
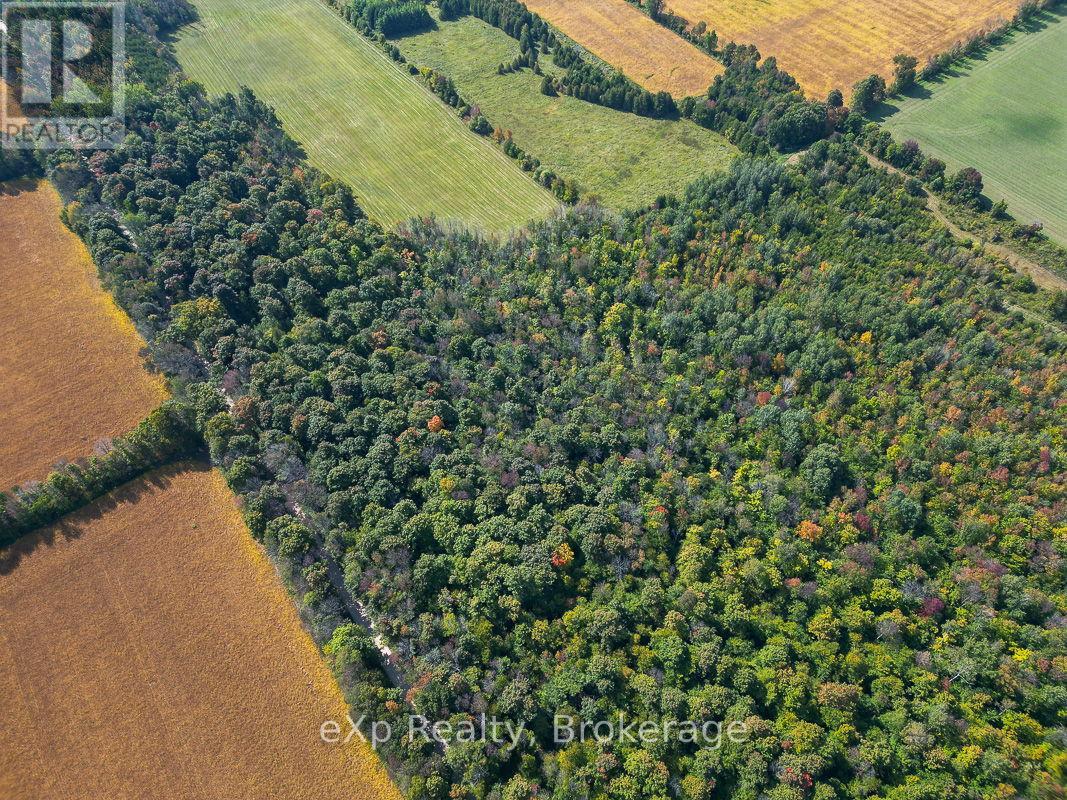
Ptlt 30 30th Sideroad Ndr
West Grey, Ontario
This gorgeous, treed 5 acre parcel, surrounded by woods and farmland, is a superb place to build your dream home or rural retreat. This stunning property is hugged by nature, private and quiet. With frontage of 500 feet and depth of 435.6 feet, there's plenty of room for ideas to develop. Beautifully located in relative proximity to Hwy 6 for convenient north/south access to the services and amenities of Owen Sound, Durham, Mount Forest and Arthur. An easy drive east to Markdale or west to Hanover and Walkerton. This building lot offers seclusion and beauty with numerous vibrant rural communities near-at-hand. (Buyer to perform due diligence for any future intended use.) Great time to develop this vacant 5 Acre Lot with the potential of government rebates for new builds. (id:37372)
Exp Realty
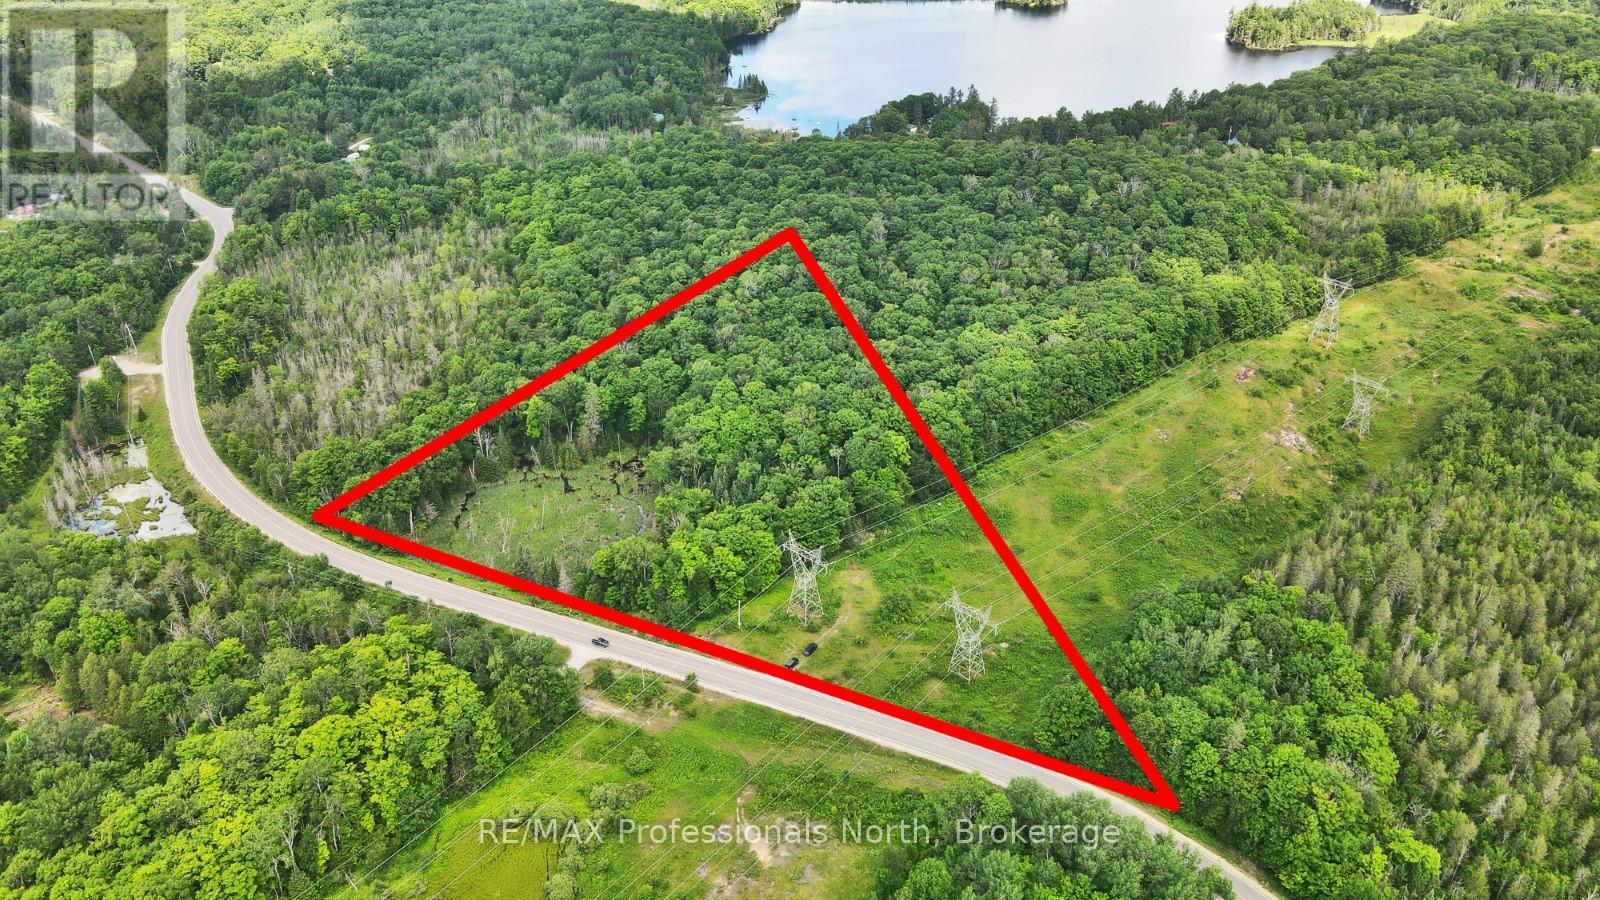
1645 South Lake Road
Minden Hills (Snowdon), Ontario
Build your dream home on this private 8-acre property, just 5 minutes from the town of Minden. Set back from the road and surrounded by mature forest, this lot offers excellent privacy and a peaceful natural setting. The building site has already been cleared, and a roughed-in driveway provides easy access. A small pond adds to the natural charm, and the lot features generous frontage on a year-round township road. Enjoy the convenience of being close to town, with quick access to grocery stores, restaurants, schools, and recreational opportunities. A great opportunity for those looking to build in the Haliburton Highlands. (id:37372)
RE/MAX Professionals North
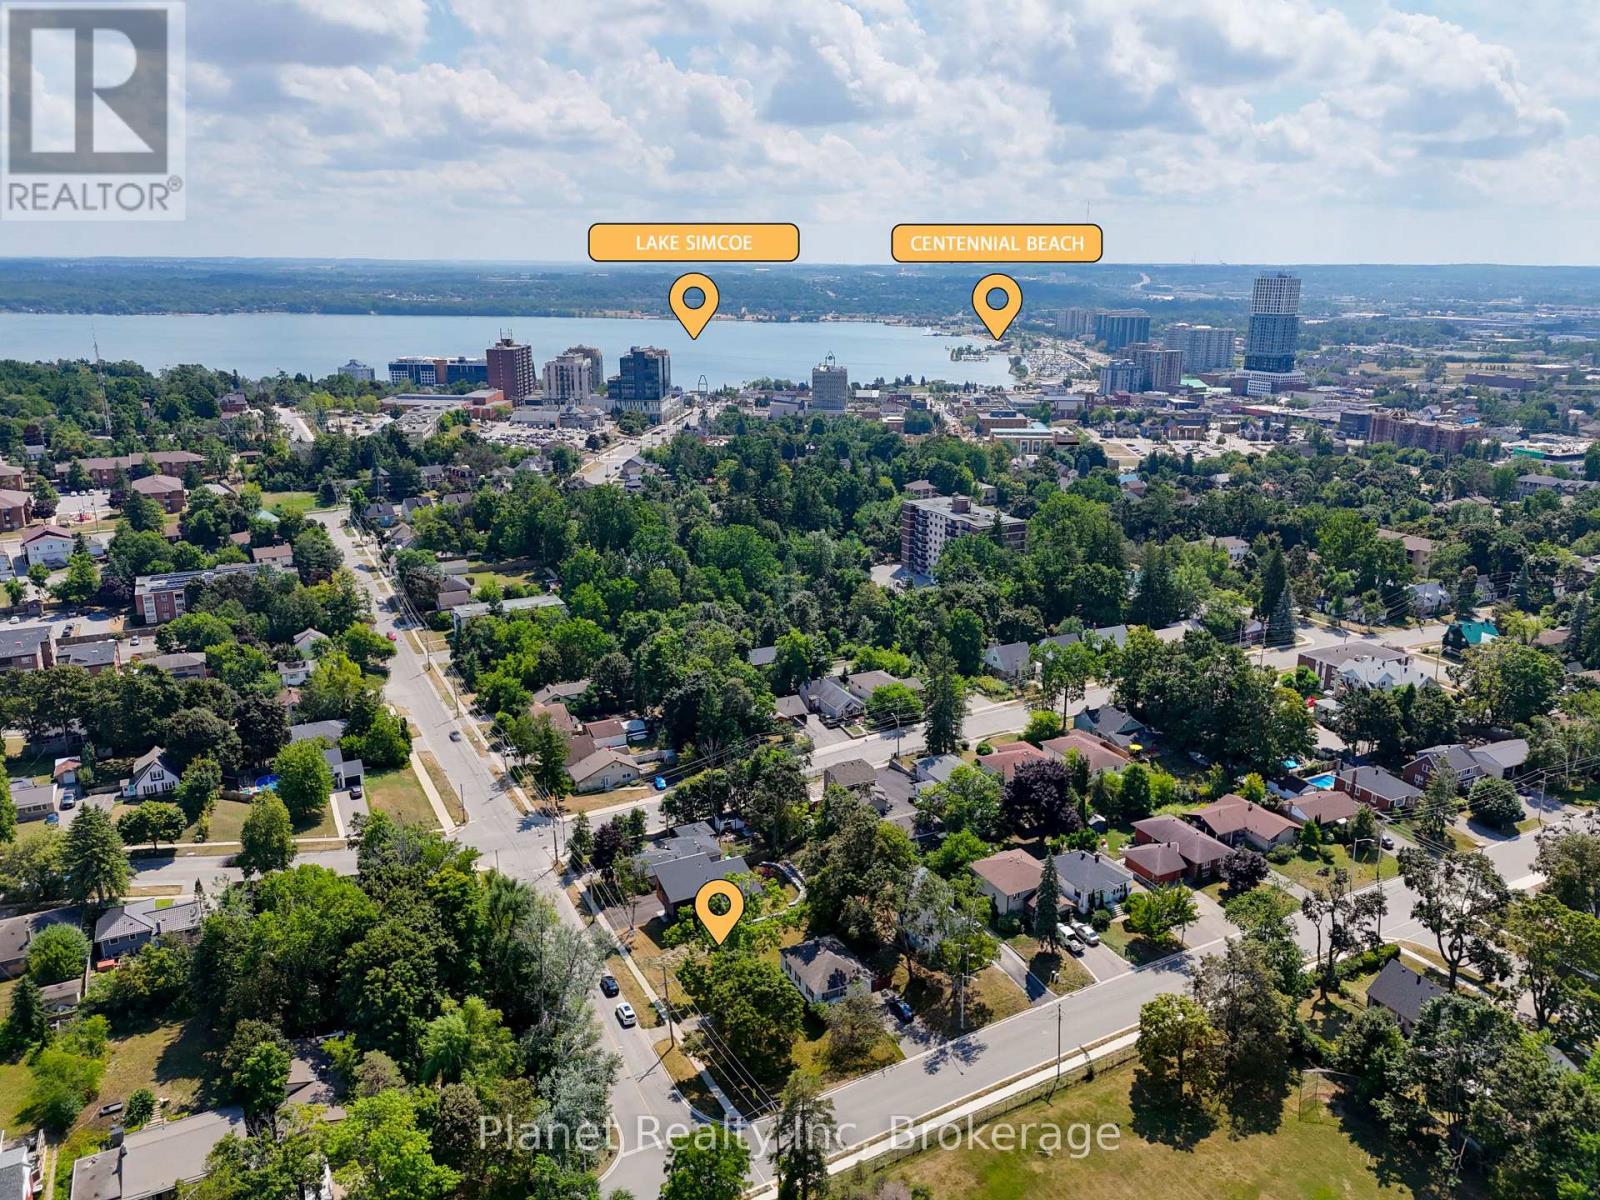
170 Berczy Street
Barrie (Wellington), Ontario
Build your dream home or investment property on a 51 x 92 ft lot in the heart of Barrie! This vacant lot currently zoned R2 (see NOTE below) offers exceptional potential. Situated in a charming, mature neighbourhood just minutes from Barrie's waterfront, downtown shops, restaurants, transit & more; this property combines urban convenience with residential appeal. Enjoy being within walking distance to schools, parks, transit, and all the amenities that make downtown Barrie so desirable. Whether you're looking to build a personal residence, or an income property with a legal second suite, this is your chance. Quick access to Hwy 400, GO transit, Georgian College/Lakehead University Campus, Royal Victoria Regional Health, and the gateway to cottage country. In Fall 2026, Lakehead University is set to launch their purpose-built, downtown campus space focused on engineering and computer science and will be a 20-minute walk or 5-minute drive from this property. Don't miss this opportunity! Buy land, they're not making any more of it! NOTE: As of April 2024, the City of Barrie permits up to four residential units per lot in residential zones, including R2 (Residential Second Density), subject to compliance with building regulations. Property owners can add up to three Additional Residential Units (ARUs) to existing single-detached, semi-detached, or townhouse properties. (id:37372)
Planet Realty Inc

138 Bruce Street S
Blue Mountains, Ontario
Begin your next chapter in the heart of Thornbury in this thoughtfully renovated family home. The journey begins under the stone arches on the front porch. Inside, you will be impressed by the many historic features including the main staircase, 9.5-foot ceilings, original wood floors, trim, double pocket doors, stained glass and service stairs in kitchen. The renovations compliment the home's heritage while adding modern day function. The large kitchen defines the heart of the home featuring an abundance of counter and cabinet space, pantry, breakfast counter, bar fridge, B/I wine rack, stone counters, a coffered ceiling and it opens into the dining room, designed for family dinners and gatherings. You will be drawn into the front living room by the corner gas fireplace and original stained glass window, known as the "wedding window" back in the day. The solid, pocket doors conveniently separate the living room from the den/office. A 2-piece bathroom complete the original main floor. Upstairs you will discover the wide hall, high ceilings, laundry area, 5-piece bathroom and four bedrooms, including a primary suite with full dressing area and 3-piece ensuite. Both upstairs bathrooms have in floor heat. Enjoy escarpment views from the 2nd and 3rd floors. The attic media room is a fun place to watch movies and sporting events. The bonus room at the back of the home brings the outdoors in featuring exposed red brick, heated floors, cathedral ceiling, pub table and 3 walk outs to the larger patio with BBQ area, dining space, gardens, seating area and hot tub. Enjoy the smaller patio with fire pit further down the fully fenced yard. Additional features: oversized driveway, storage shed and basement with workbench, dog bath and work sink, 200 amp panel, metal roof. Just a short walk from downtown shops, school, library, community centre, your favourite restaurants, and the bay, this home defines Four-Season living with golf, trails & skiing all nearby. (id:37372)
Royal LePage Locations North
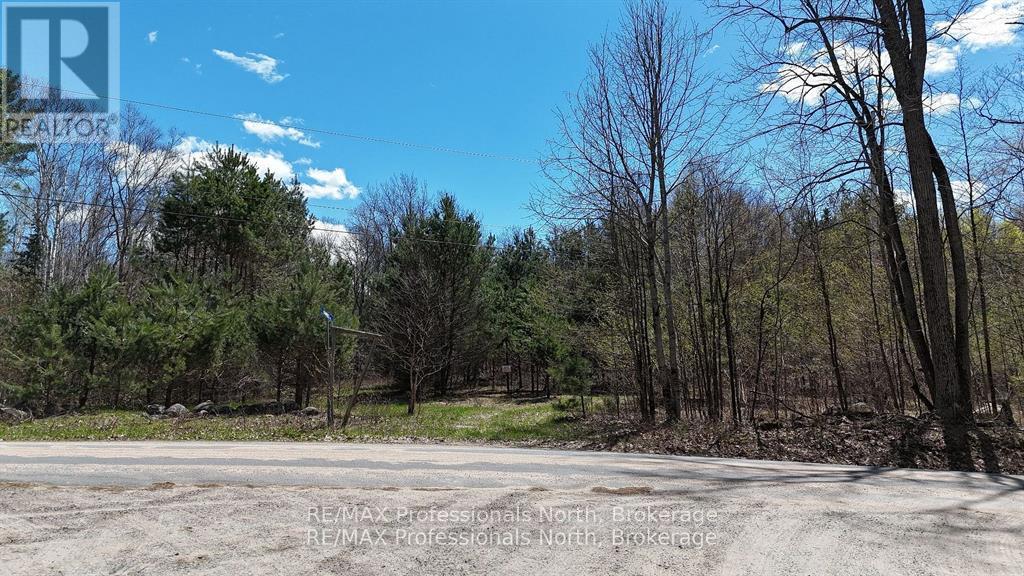
0 Osprey Road
Minden Hills (Minden), Ontario
The perfect residential acreage parcel located between Minden and Haliburton! This 26+ acre parcel is off Osprey Lane with 342 feet of road frontage on a municipally maintained road with hydro and phone available at the road. The best part is the beautiful forest you'll find here. ATV/Walking trails go through the property and what you'll mostly see are huge, mature hardwoods with very little underbrush so you can see clearly for 100's of feet. It is a very gently rolling acreage with no steep cliffs so it gives you many options for a building site. Another feature is a great hunting area so if you are into hunting this has been a successful area for a fall deer freezer fill especially good for bow hunting! Last, you are 12 km to Haliburton and 14 km to Minden so all of your amenities are close as well as a hospital, schools and much more. Oh, forgot to mention Soyer's and Kashagawigamog Lakes are within walking distance! NOTE: Contact Listing Realtor for full information package with building bylaws and set backs. (id:37372)
RE/MAX Professionals North
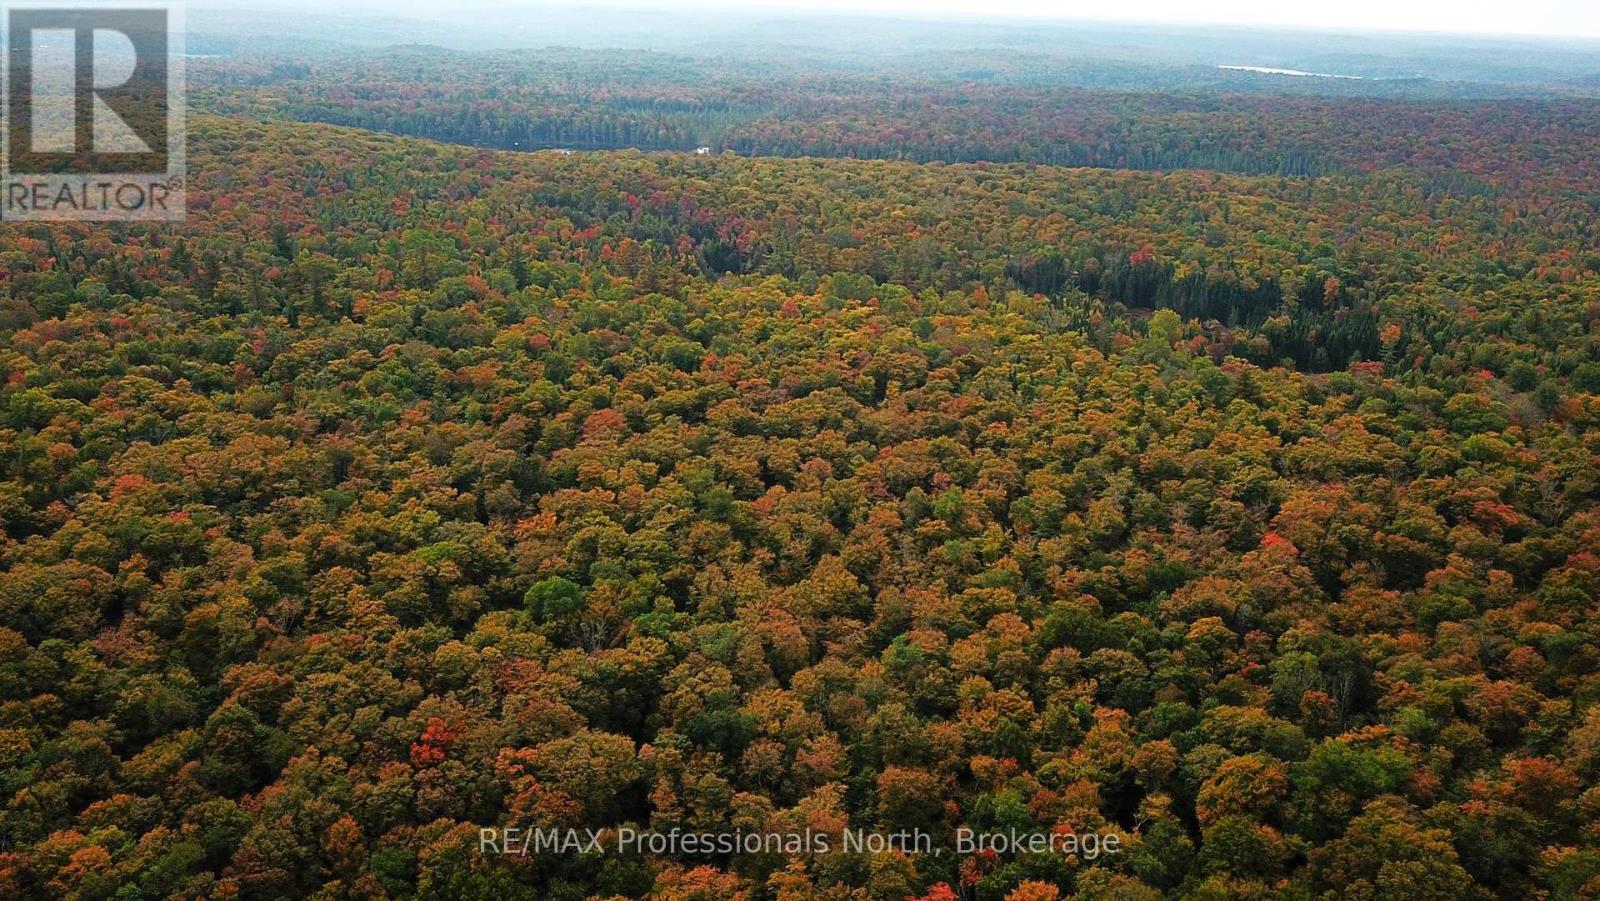
00 South Horn Lake Road
Magnetawan, Ontario
Remarkable 100 acre parcel of mixed forest with varied terrain, and convenient access to Horn Lake close by. This stunning piece of the North invites you to explore the woods, valleys, rocky outcrops, existing trails, as well as the endless trails, lakes, and rivers in the immediate area. Enjoy the great outdoors during all 4 seasons: hiking, hunting, ATV, Snowmobile, Skiing, and more! With its great location, you are just a short drive to the amenities of Burks Falls and an array of outdoor recreation pursuits. **Current access is via a historic colonization road (trail) or unopened road allowances off South Horn Lake Road. DOES NOT DIRECTLY FRONT ON SOUTH HORN LAKE ROAD. Zoning is RU (Rural), with a very small piece of (EP) Environmentally Protected towards South-East corner. Contact for additional documentation. (id:37372)
RE/MAX Professionals North
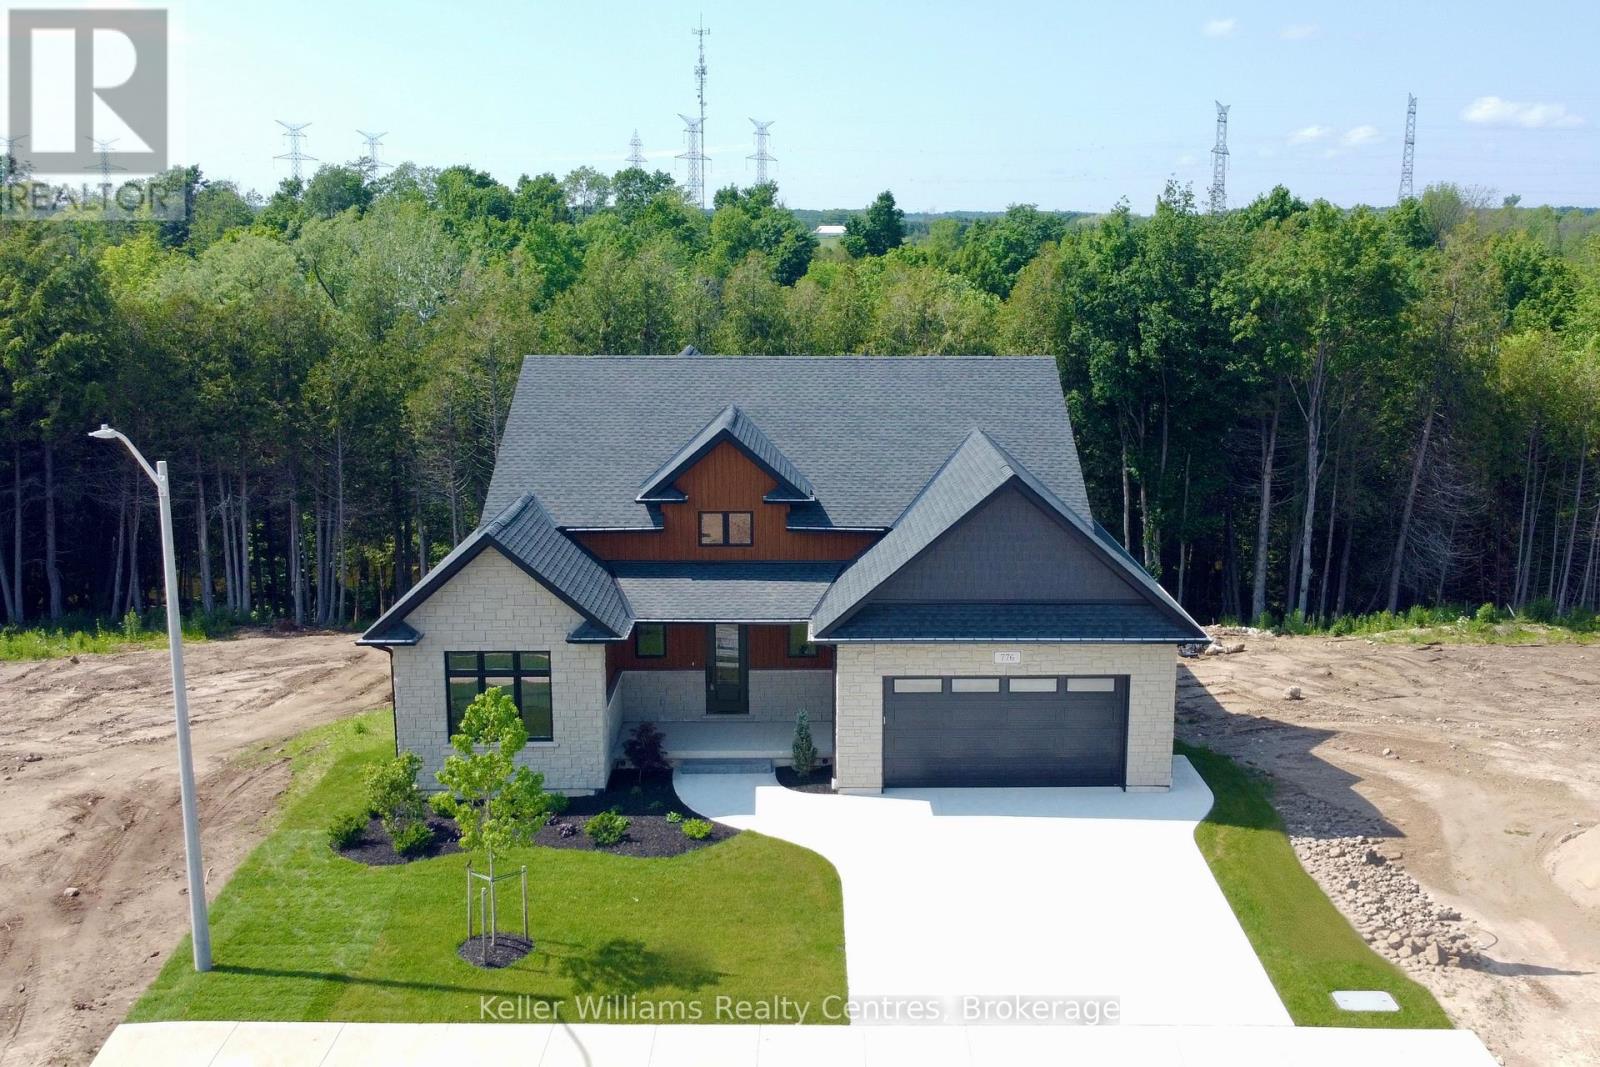
776 20th Street
Hanover, Ontario
Every detail of this one-of-a-kind riverfront bungalow in Hanover has been well thought out. From the open concept layout with 16 ft entry, to the generous extras including a large walk-in pantry, composite deck with stairs to the lower yard, spray foamed walls and a storage garage accessible from the back of the home for kayaks and more.... here you'll find only high-end finishes. Engineered hardwood floors on the main level, vaulted living room ceiling, custom kitchen cabinetry, stone countertops, backsplash, 2 stone gas fireplaces, exterior glass railing, and more! The main level offers 3 bedrooms and 2 baths including the primary suite with double sinks, soaker tub, curbless tiled shower and walk-in closet. Patio doors from the dining area lead to the large L-shaped upper deck with gas hookup for your bbq and views of the trees. Laundry is conveniently located in the main level mudroom. The lower level is a walkout offering in-floor heat, 2 more bedrooms, a third bath, spacious recreation room with patio door, and lots of room for storage. The attached 2 car garage offers a storage nook, in-floor heat and access to the back deck. Home comes with Tarion Warranty, concrete driveway, and sodded and landscaped yard. You cant beat the riverfront location, a perfect access point for paddle sports and great depth for swimming. Dont miss the opportunity to be the owners of this impressive property! (id:37372)
Keller Williams Realty Centres
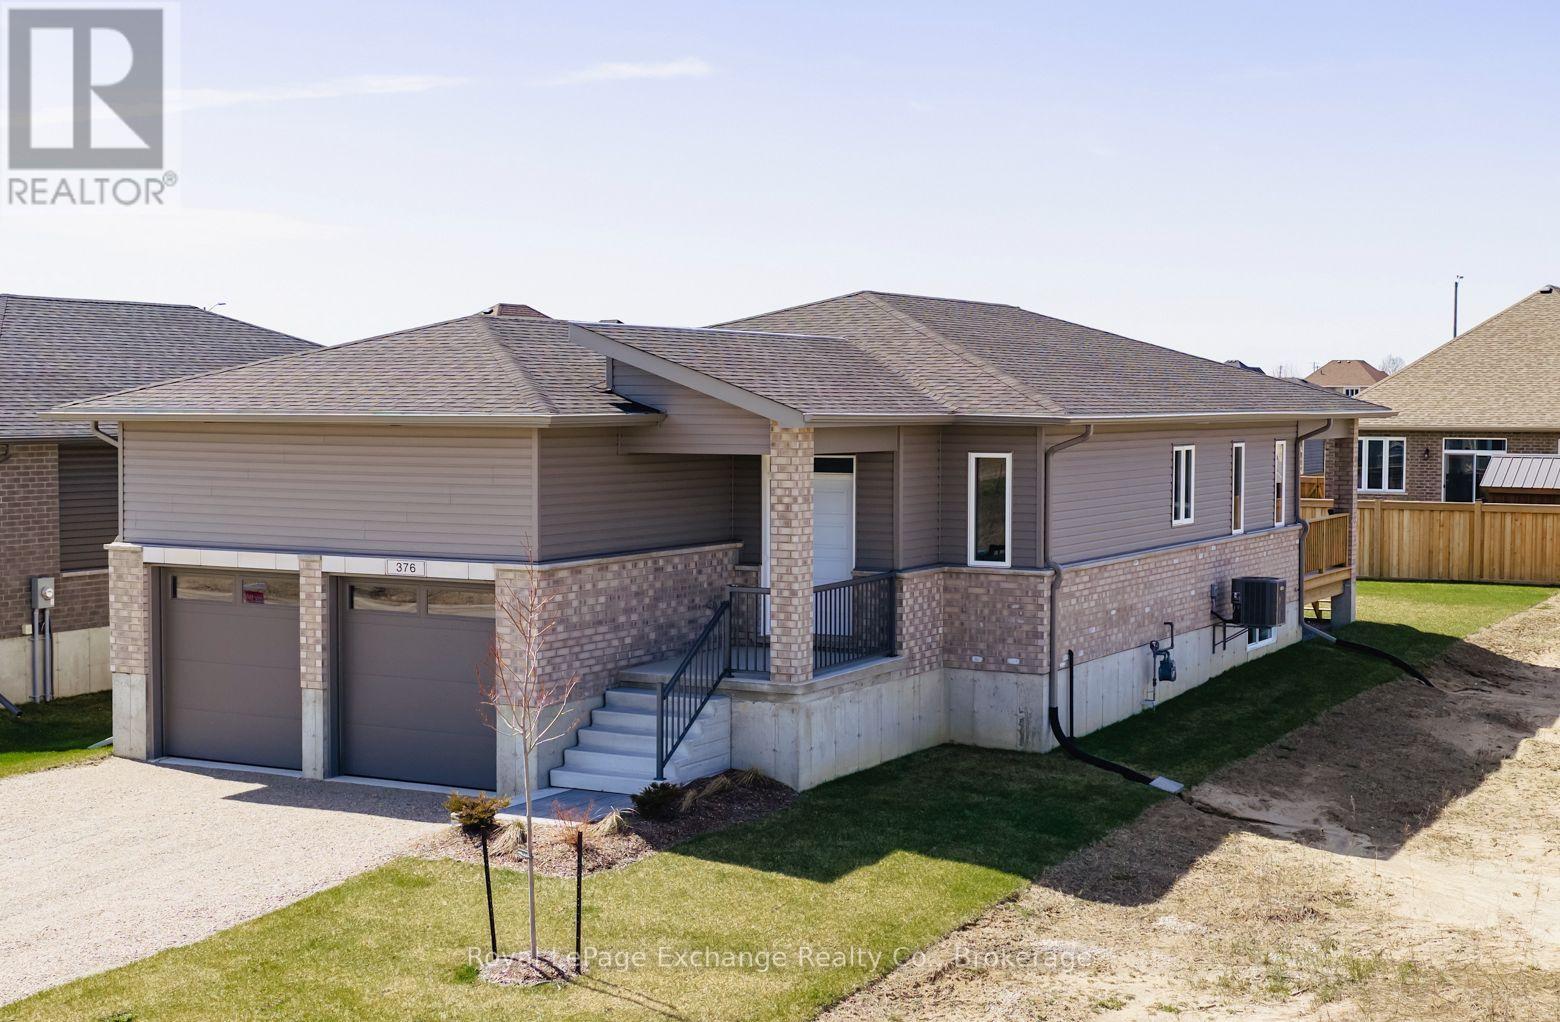
376 Hawthorne Street
Saugeen Shores, Ontario
Welcome to 376 Hawthorne a brand new 3+2 Bedroom, 3 bath bungalow by Walker Homes, located in the Summerside -- Port Elgin's most desirable new neighbourhood. This home is currently under construction and available for closing within 30-45 days and offers approximately 3,000 sq. ft. of finished, well designed living space for your growing family. The open concept kitchen, dining, and living area is built for comfort, function and everyday convenience. The kitchen has quartz countertops and a stunning quartz backsplash, Canadian made cabinetry and a functional island, creating a clean and modern space for cooking, entertaining and family life. The Primary suite is spacious and includes a walk-in closet, a 5 pc bath with double vanity and quartz countertops. Two other good sized bedrooms, a beautiful 4 pc bath with built in cabinetry, and a laundry room with garage access complete the main floor. The home includes hardwood and tile flooring throughout the main floor living areas with carpet in the bedrooms. Step outside to a covered rear deck, ideal for barbequing, entertaining, or relaxing out of the weather. The gorgeous finished basement will be the envy of the neighbourhood featuring 2 additional bedrooms or office space, a recreation/games room area, rough-in for a wet bar, and a 3 pc bath, plus a bonus custom fireplace! The 47 x 124 ft lot provides excellent backyard space for pets, children and outdoor living. Located minutes from Schools, Shopping, Trails, Golf, and the New Aquatic and Fitness Centre and Port Elgin's famous Lake Huron beaches and Sunsets. Approximately 20 minutes to Bruce Power. Book your showing today! HST is included in the price for qualified buyer's under the New HST Rebate program, provided the buyer qualifies for the rebate and assigns rebate to the Seller on closing. (id:37372)
Royal LePage Exchange Realty Co.
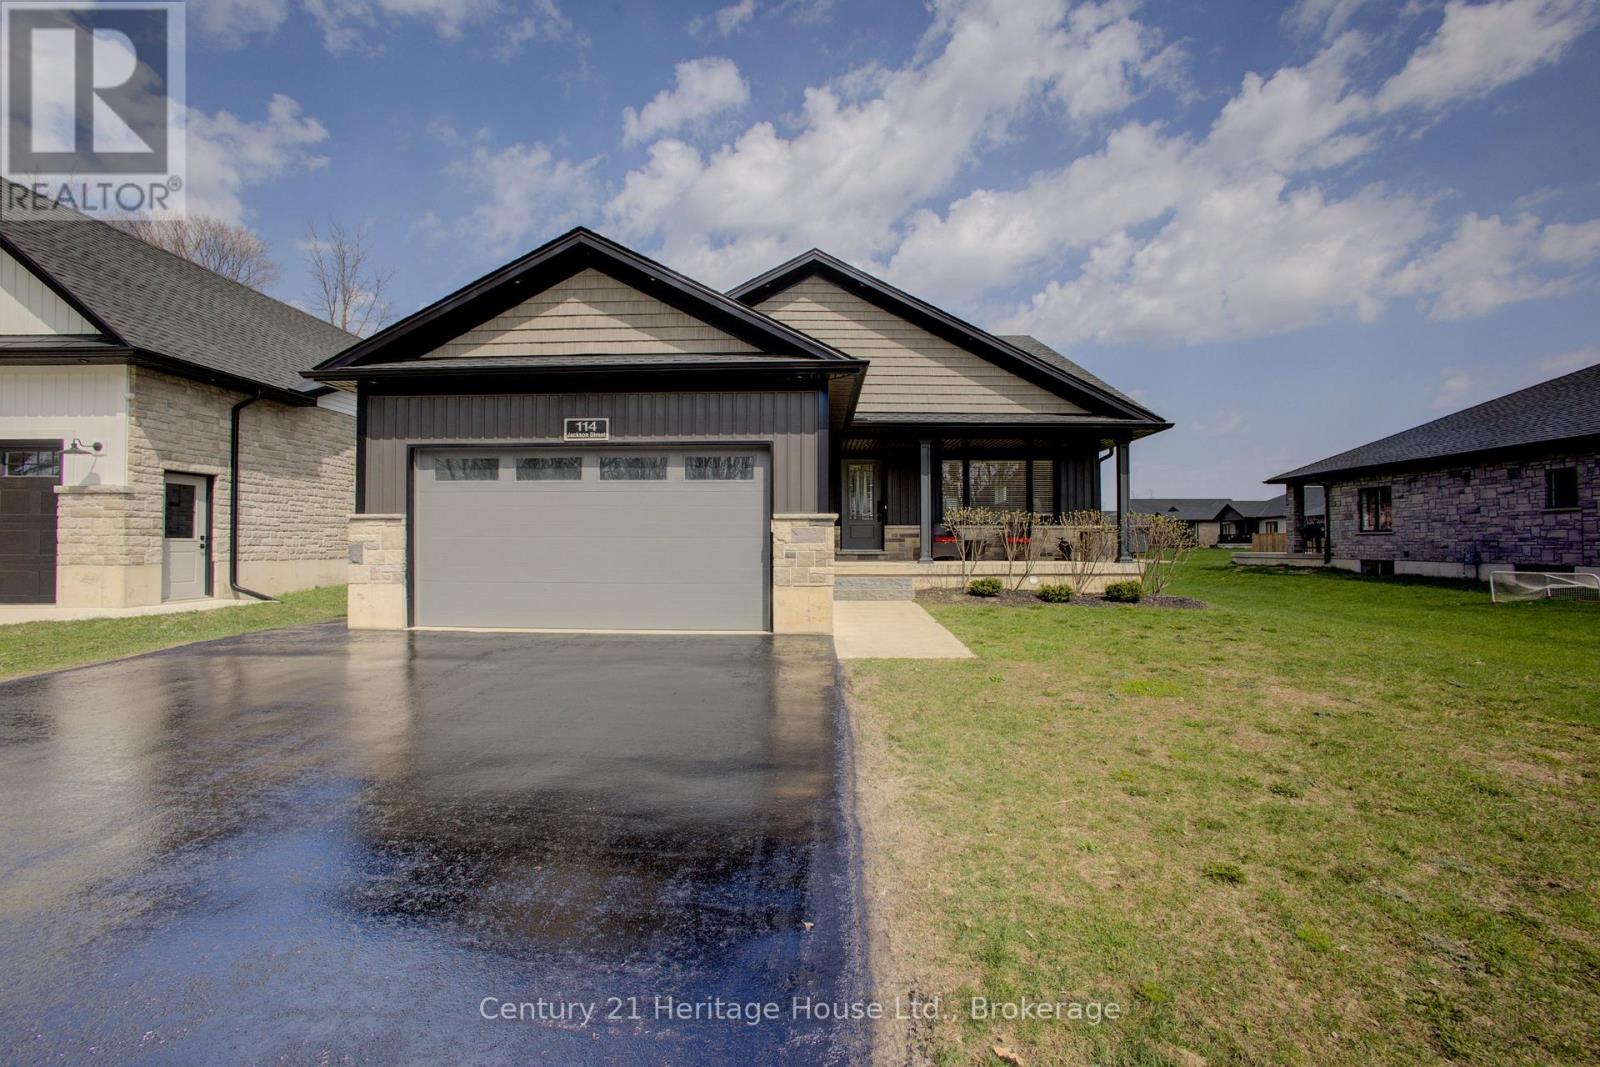
114 Jackson Street
West Grey, Ontario
Welcome to this beautifully crafted stone-finished bungalow, with 2500 sq. ft. of finished living space; built in 2020 by Candue Homes and located in a desirable newer subdivision in Durham. This thoughtfully designed home offers 4 spacious bedrooms (2 up, including the primary suite, and 2 down) and 3 full bathrooms, including a convenient 3-piece ensuite. The open-concept main floor is bright and inviting, highlighted by a stunning vaulted ceiling and modern vinyl plank flooring throughout. The kitchen is both stylish and functional, featuring sleek quartz countertops and a seamless flow into the living and dining areas-perfect for entertaining or everyday living. This home is completely carpet-free, offering both elegance and easy maintenance. The fully finished lower level provides additional living space with a Rec Room, two more bedrooms, a full bath, and direct access from the oversized garage-ideal for multi-generational living or guests. Enjoy outdoor living with a covered front porch and a private back patio that backs onto a peaceful walking area , offering both convenience and natural beauty. All appliances are included, making this home truly move-in ready. Situated in a very nice, family-friendly neighbourhood, this property combines modern comfort, quality finishes, and an excellent location. A must-see! Call your Realtor Today (id:37372)
Century 21 Heritage House Ltd.
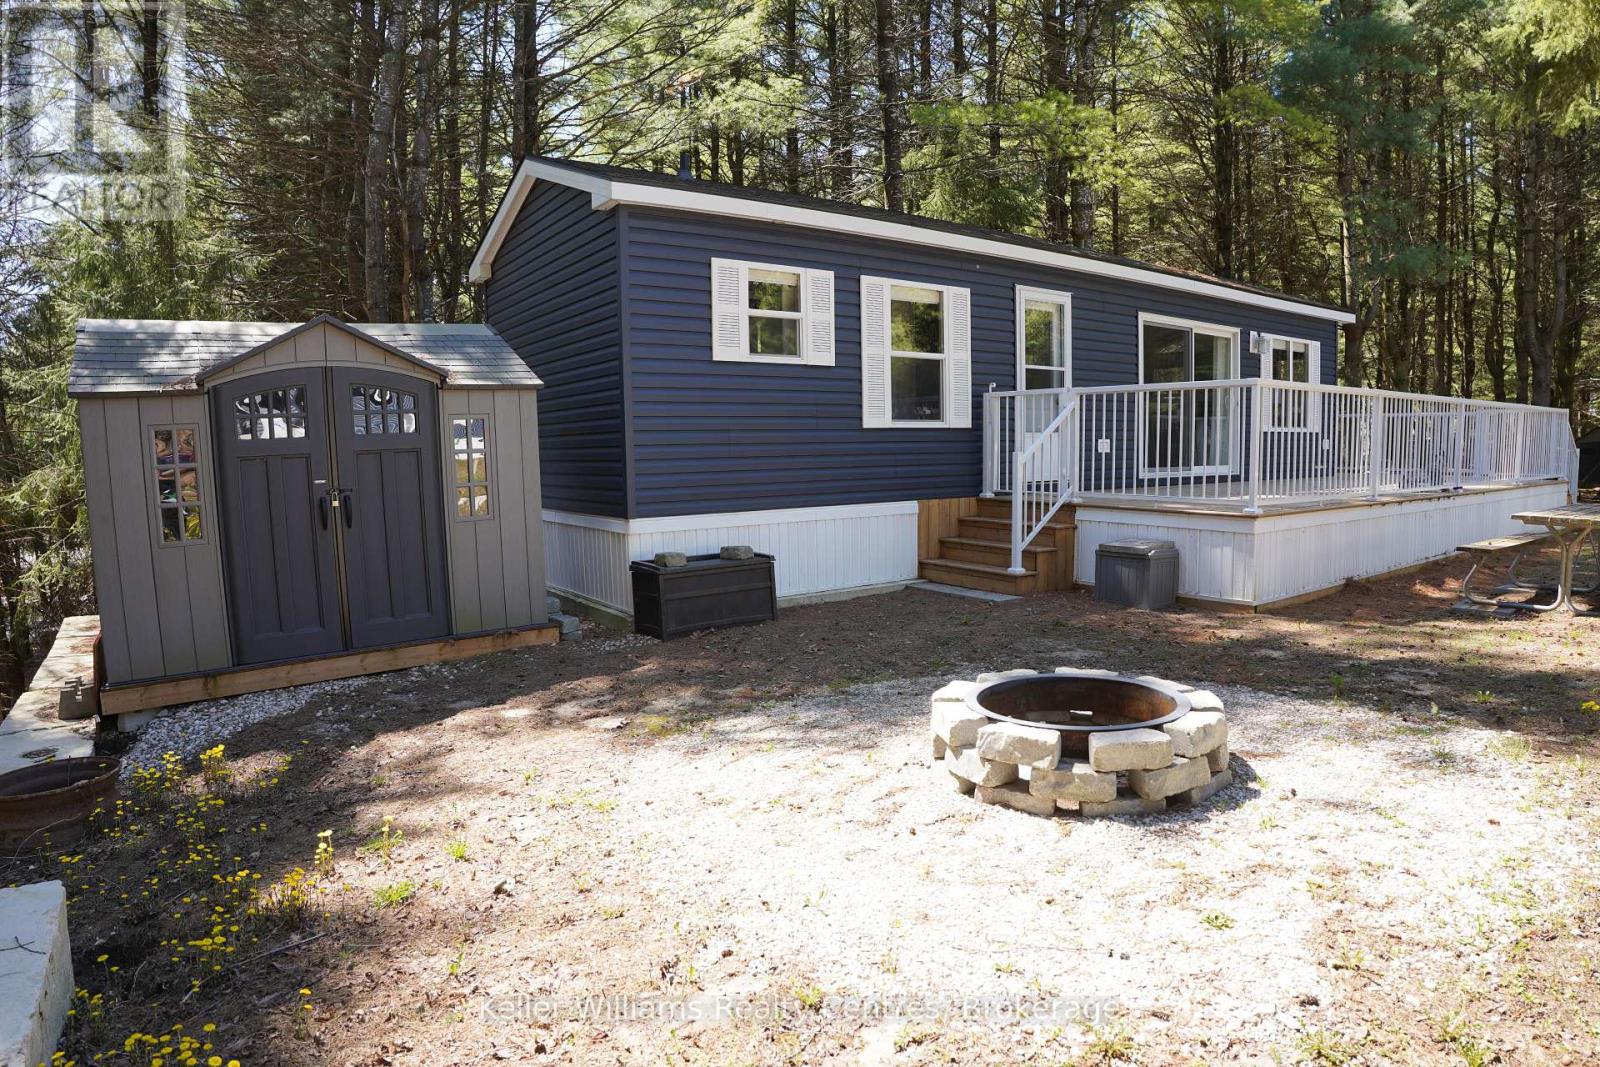
W16 - 13 Southline Avenue
Huron-Kinloss, Ontario
Welcome to effortless seasonal living at Fisherman's Cove with this stunning 2023 Northlander Escape. Tucked into a private, treed setting, this beautifully designed 2-bedroom, 1-bathroom park model offers the perfect blend of modern comfort and cottage charm.Step inside to an inviting open-concept layout featuring vaulted ceilings, oversized windows, and warm natural finishes that create a bright, airy feel throughout. The stylish kitchen is a standout with stainless steel appliances, full-size cabinetry, sleek backsplash, and a spacious breakfast bar with perfect for entertaining or casual mornings with coffee.The cozy living room offers a fireplace feature wall and plenty of natural light, making it the ideal place to relax after a day by the water. Two comfortable bedrooms provide space for family and guests, while the well-appointed bathroom adds convenience and functionality.Outside, enjoy your large deck, firepit area, storage shed, and peaceful surroundings with mature trees offering privacy and shade. Whether you're looking for a summer retreat, weekend getaway, or low-maintenance seasonal escape, this one checks all the boxes.Located in the sought-after Fisherman's Cove community, just minutes to Lake Huron, beaches, and Kincardine amenities. Turn-key, stylish, and ready to enjoy. (id:37372)
Real Broker Ontario Ltd.
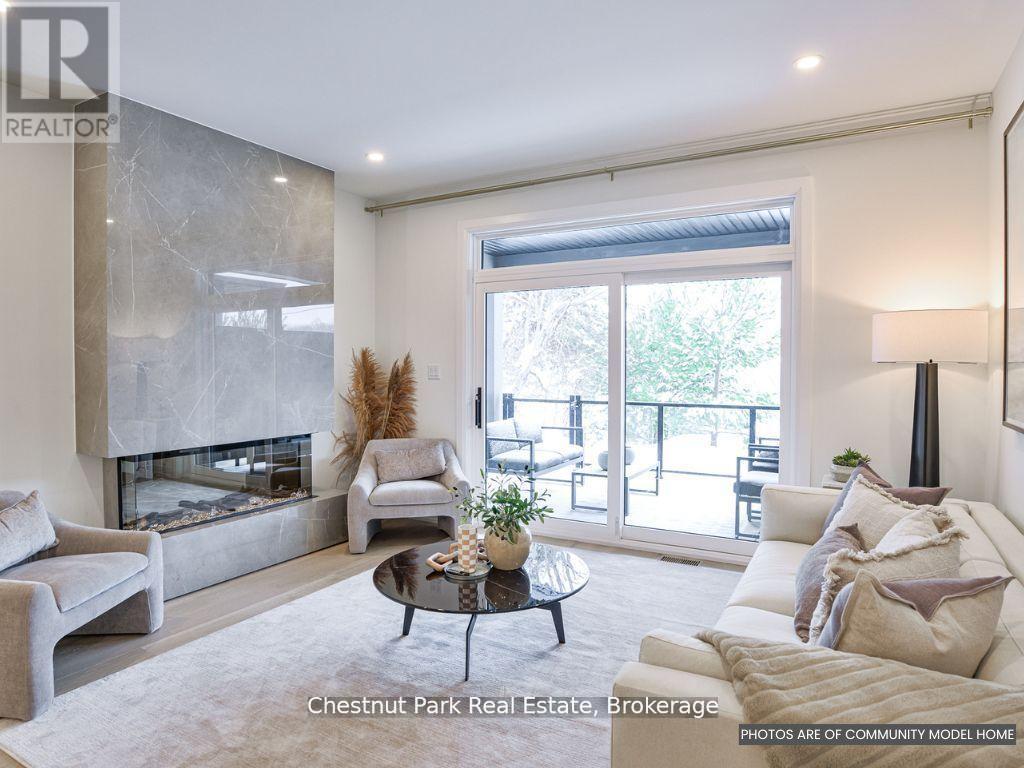
18 Pine Needle Way
Huntsville (Chaffey), Ontario
This is your opportunity to save big with the new HST rebate announcement!* Welcome to the newest phase of bungalow towns along Pine Needle Way, located in the coveted Highcrest transitional community. As part of Highcrest, Huntsvilles hidden gem, 16 Pine Needle Way is part of the active living community, which is conveniently located in-town within walking distance from restaurants, shopping, and the gorgeous Muskoka landscape. Excitingly, residents of this community will soon have access to amenities at The Ridge, including a fitness centre, indoor and outdoor kitchen and dining areas, an outdoor terrace, and a resident's lounge, adding even more value to this vibrant community. 16 Pine Needle Way offers two bedrooms and two baths, an unfinished full basement with option to finish it, boasts high-quality upgrades such as quartz counters, engineered hardwood flooring, and premium cabinetry, all of which add comfort and style. The covered private deck, offers a tranquil retreat overlooking greenery, ensuring moments of relaxation and rejuvenation. Solid composite exterior siding complimented with stone accents wraps all the way around the home. With completion expected for Summer 2025, this exceptional property awaits its discerning owner to choose its finishes and upgrades. Come and experience the perfect blend of luxury and comfort at 16 Pine Needle Way, presented by Edgewood Homes. Taxes are not yet assessed but are estimated to be between $4500 and $5500 based on similar properties. *Listing price includes announced HST rebate effective April 1st, 2026, pending legislation. (id:37372)
Chestnut Park Real Estate
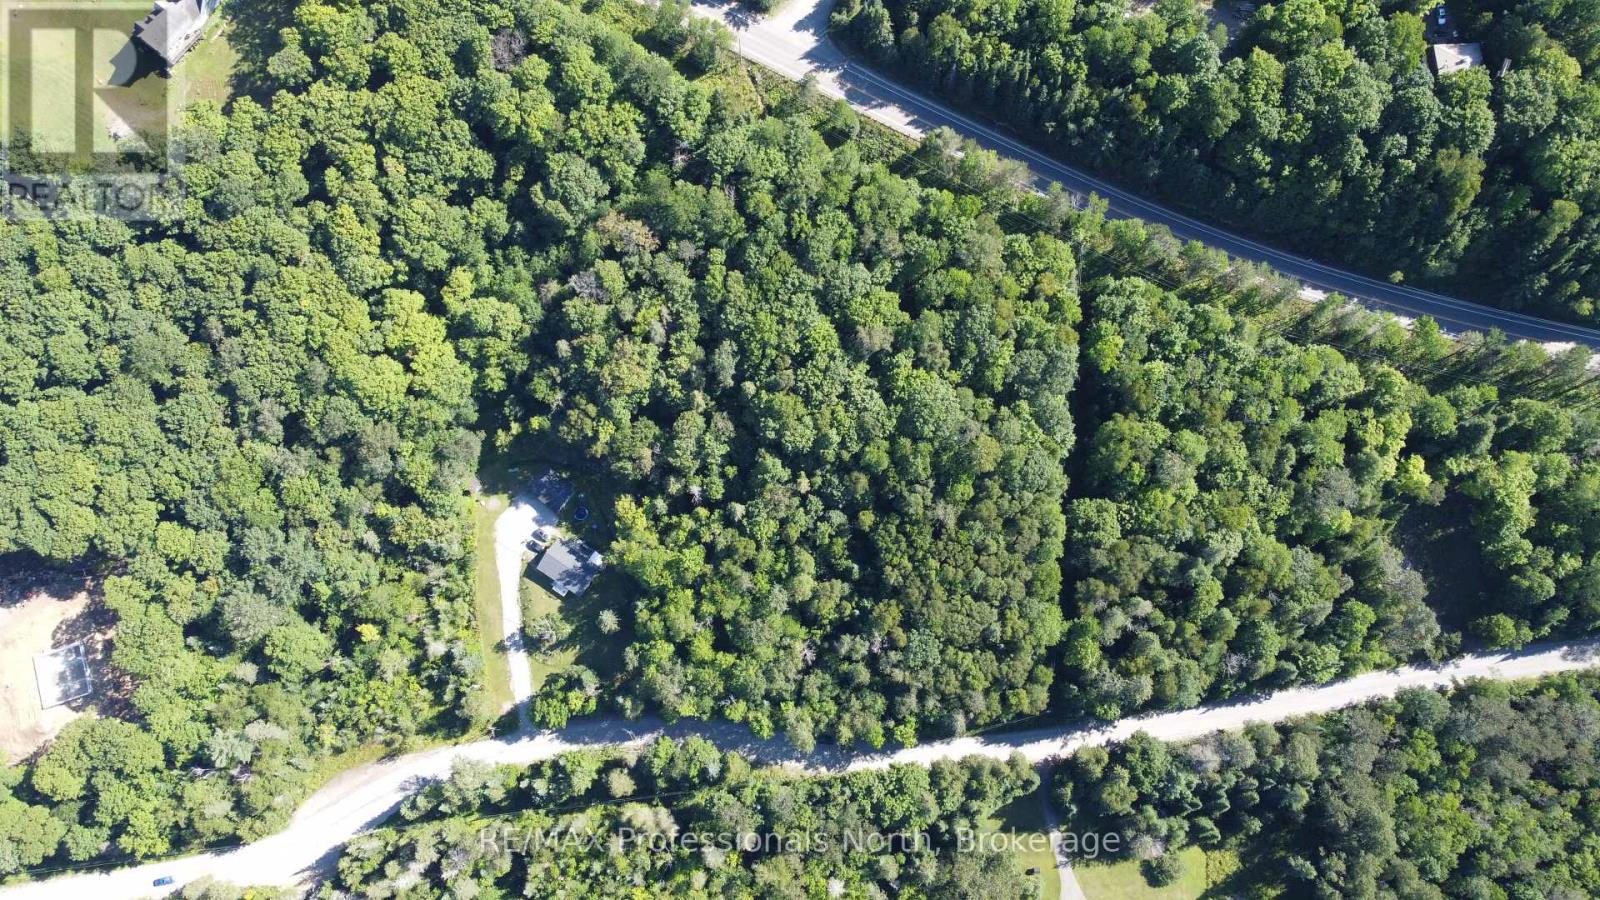
0 Fred Jones Road
Dysart Et Al (Dysart), Ontario
Great location to build your cottage country getaway! Welcome to Fred Jones Rd, an affordable building lot just over an acre in a country setting within walking distance to the Village of Haliburton. This sloping property is nicely treed and sits on a year round municipal road, less than a kilometer from Highway 118. Enjoy all the amenities of the village, good cell service, internet, shopping, restaurants, healthcare and public access to multiple lakes close by. (id:37372)
RE/MAX Professionals North
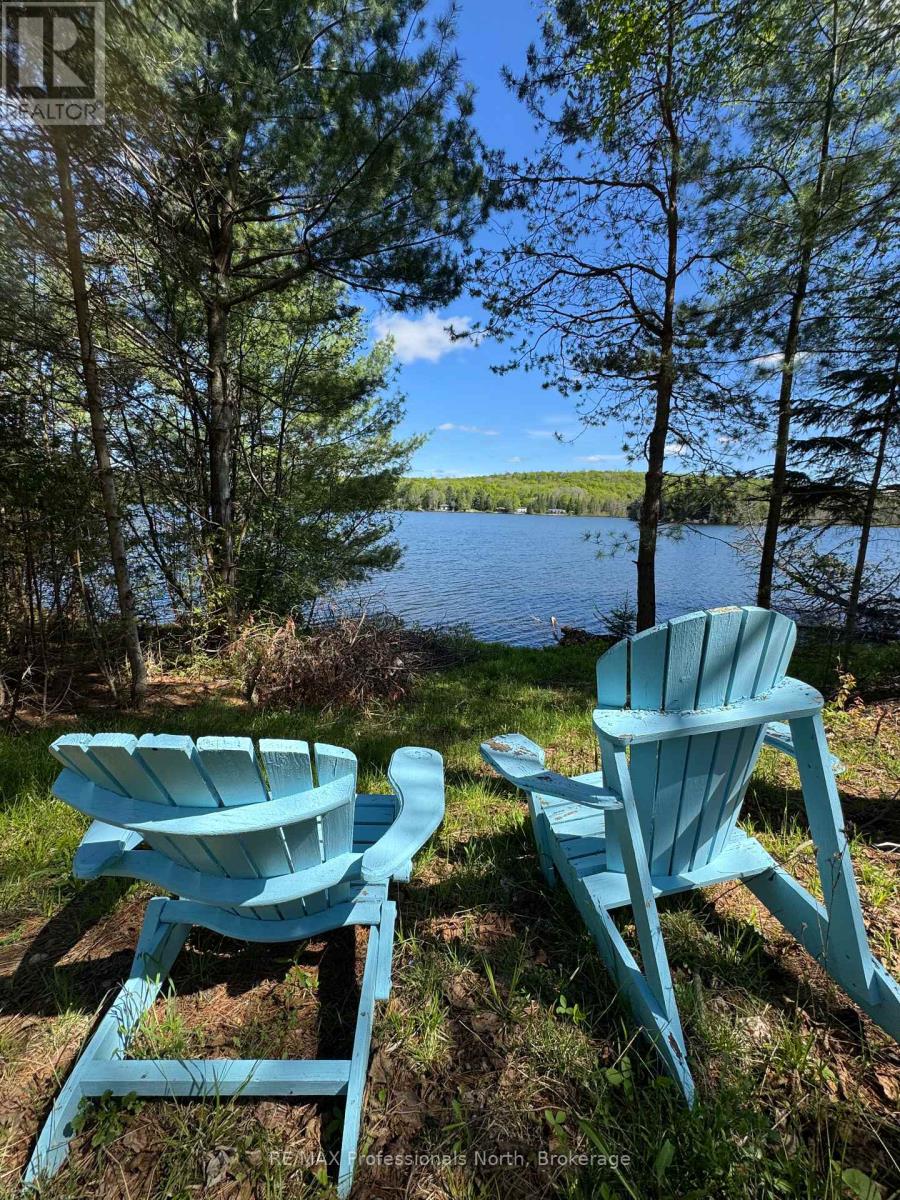
15180 Highway 118 Highway
Dysart Et Al (Dysart), Ontario
Welcome to your ideal building lot on the serene shores of Paradise Lake (aka Haas Lake). This picturesque 0.62-acre property features 126 feet of southeast-facing waterfront, offering stunning views and peaceful sunrises. Whether you're envisioning a cozy cottage or your forever home, this lot provides the perfect foundation. Located just 5 minutes from the charming Village of Haliburton, you'll enjoy both the tranquility of lakeside living and the convenience of local shops, restaurants, and other nearby amenities with a strong sense of community. The friendly Haliburton Highlands area is excellent for hiking, boating, kayaking, and swimming in the summer, or snowshoeing, skiing (Sir Sam's ski hill) in the winter. The lot is part of a well-established waterfront community, with hydro and telephone services already available. Year-round access is a breeze, with a driveway already installed. Embrace the opportunity to create your waterfront escape and savour the relaxed lakeside lifestyle that awaits you in this beautiful corner of Haliburton. Don't miss out - secure your slice of Paradise today and start planning the lifestyle you've always dreamed of. (id:37372)
RE/MAX Professionals North
Pt Lt 6 Con 6 Road
Northern Bruce Peninsula, Ontario
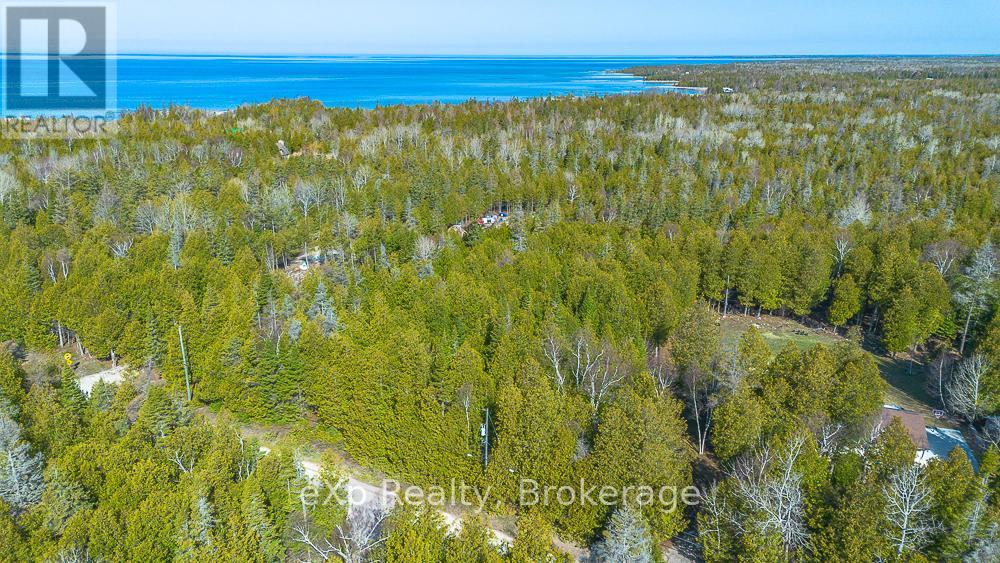
Build your dream escape just steps from the shores of Lake Huron. This exceptional 2.4-acre vacant lot on scenic Whiskey Harbour Road offers the perfect blend of privacy, space, and natural beauty. Tucked into a , picturesque setting, the property provides ample room for a custom home, cottage, or weekend retreat surrounded by mature trees and open sky. Enjoy the convenience of a short walk to the lake, where you can take in breathtaking sunsets, stroll the shoreline, or spend your days swimming and relaxing by the water. With its generous size and desirable location, this lot offers endless possibilities for those seeking a peaceful lifestyle close to nature without sacrificing accessibility.Whether you're looking to build now or invest for the future, this rare offering captures the essence of lakeside living in one of the area's most charming settings. (id:37372)
Exp Realty
750 Balm Beach Road E
Midland, Ontario
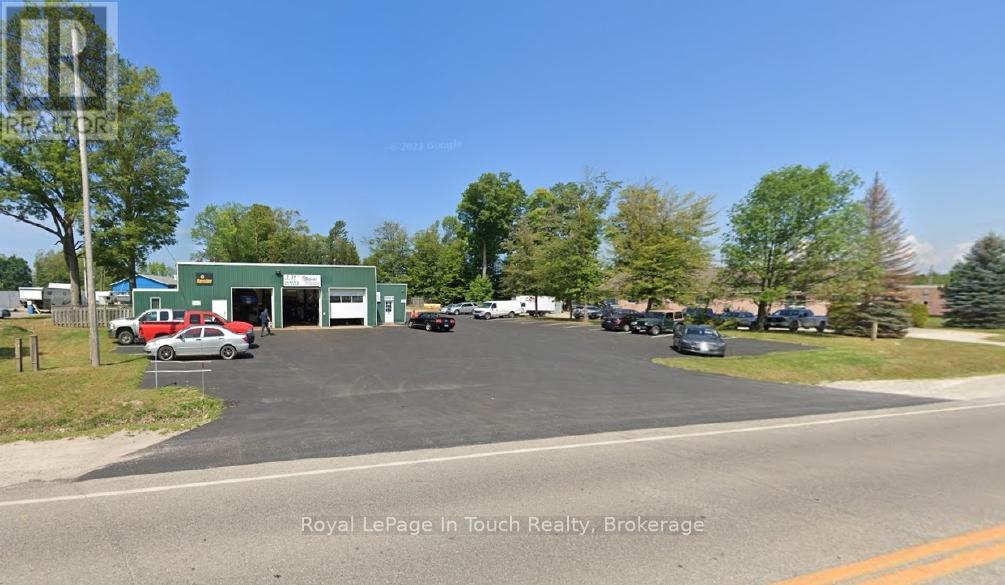
WELL ESTABLISHED AUTO SALES & SERVICE BUSINESS, EXCELLENT LOCATION ON BUSY HIGHWAY WITH PLENTY OF PARKING, 2400 SQ FT SHOP AREA & 320 SQ FT OFFICE SPACE, ENTIRE PACKAGE INCLUDES LAND, BUILDING, BUSINESS & CHATTELS, INVENTORY IS ALSO AVAILABLE. (id:37372)
Royal LePage In Touch Realty
399 Devonshire Road
Saugeen Shores, Ontario
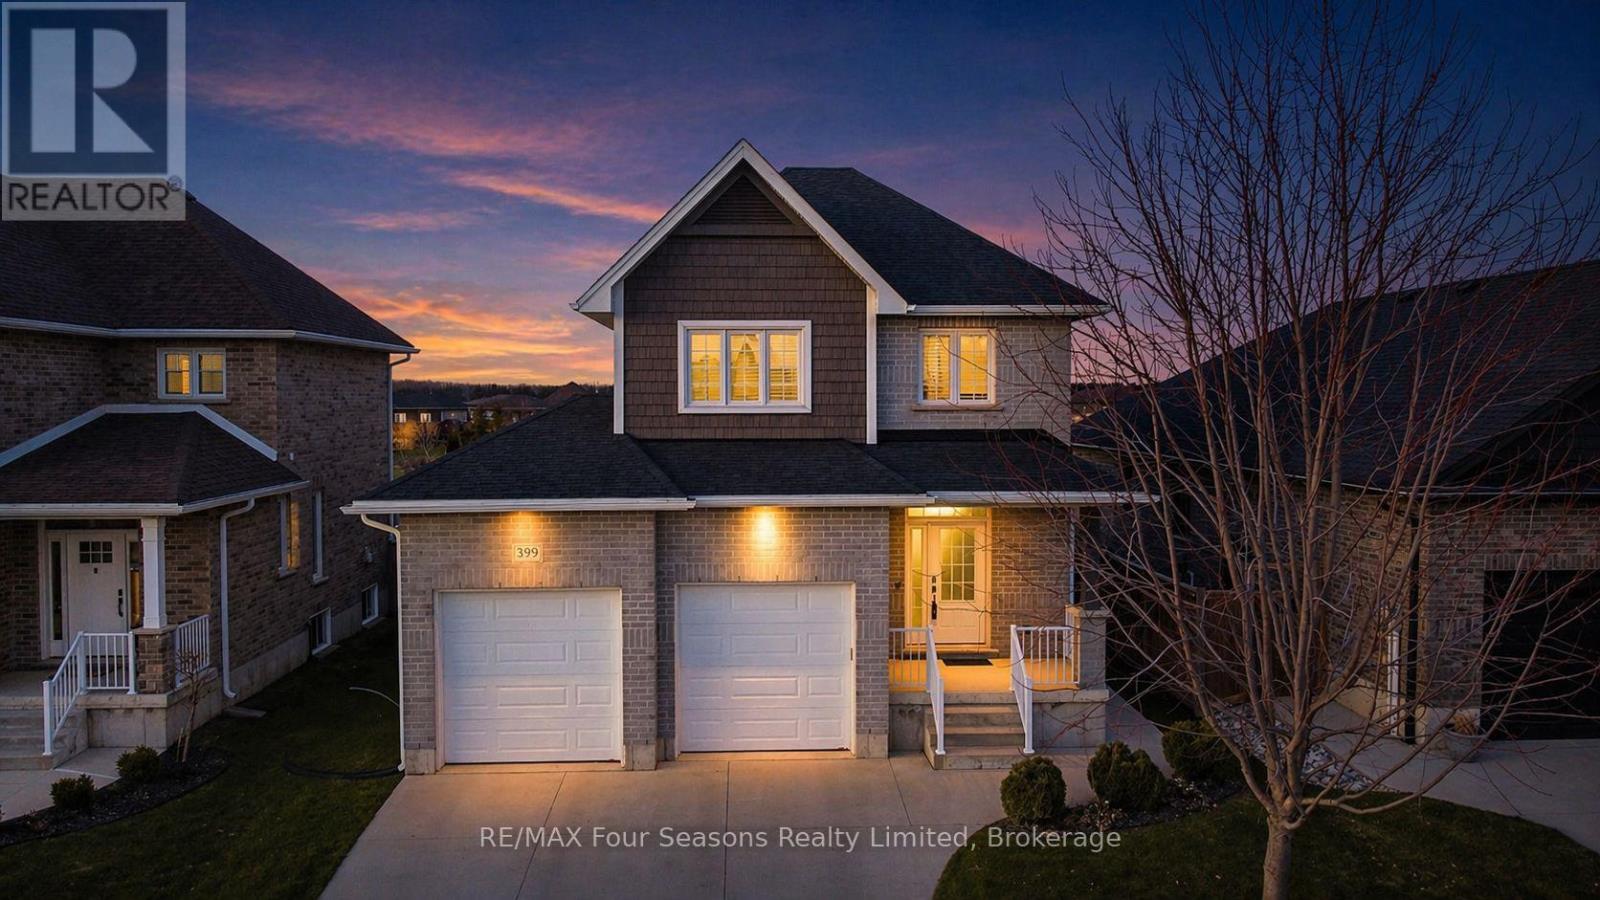
BACKS ONTO TRAIL & PARK | FINISHED IN-LAW SUITE | NO ADDITIONAL HST! Welcome to 399 Devonshire Road, a rare gem combining premium curb appeal, backyard privacy, and smart financial flexibility in one of Port Elgin's most desirable neighborhoods. Built by Walker Homes in 2018, this beautifully finished property offers major capital improvements you simply cannot buy standard. From the moment you arrive, the light-colored exterior and thoughtful landscaping make a lasting first impression. The double-car garage offers effortless convenience. Inside, the main level features a bright, open layout with a welcoming foyer, living room, and kitchen combined with dining. Upstairs, escape to your private retreat: a spacious primary suite complete with a walk-in closet and a dedicated 4-piece ensuite bath. Step outside onto your covered, maintenance-free deck-expertly designed as a true extension of your living space for summer evenings. The fully fenced yard provides a safe haven for kids and pets, but the real showstopper is the location: it backs directly onto the local trail system and pristine parkland! What truly sets this home apart is its incredible asset value. The builder finished basement features its own private side entrance leading to a secondary living space equipped with a bedroom, 4-piece bathroom, living area, and an homeowner installed kitchenette. Whether you are looking to offset your mortgage with rental income or accommodate extended family, this layout works as hard as you do! Unlike nearby new builds, this property is NOT subject to HST-the price you see is the price you pay! MOVE-IN READY: Skip the construction dust and endless expenses. The premium fencing, covered deck, landscaping, appliances, and basement are already done. Opportunities on this coveted block are incredibly rare-only one other home backing onto the trail has sold since new! Don't wait for a builder. You can't buy new at this price with this many features (id:37372)
RE/MAX Four Seasons Realty Limited

17 Sun Valley Avenue
Wasaga Beach, Ontario
NEW HST Pricing! Newly built Talbot floor plan with 1,568 sq ft by Zancor Homes. This 2 bedroom and 2 bathroom bungalow has everything you need. As you enter the home, there is a separate dining area that could also be used as a sitting area or an office. The beautifully designed kitchen has an upgraded back splash, cabinetry, hardware, counter top and includes a stainless steel appliance package. Open concept layout with an upgraded electric fireplace, smooth ceilings and pot lights through main living area. Primary bedroom has a walk-in closet and private 5pc ensuite with a soaker tub, double vanity and a standup glass shower. Second bedroom is across the hall with upgraded carpet and directly beside a 4pc washroom. Basement is unfinished and awaiting your personal touch. Bonus: A/C included, walking distance to the Wasaga Beach public elementary school and to the future public high school. (id:37372)
RE/MAX By The Bay Brokerage
5 Rosanne Circle
Wasaga Beach, Ontario
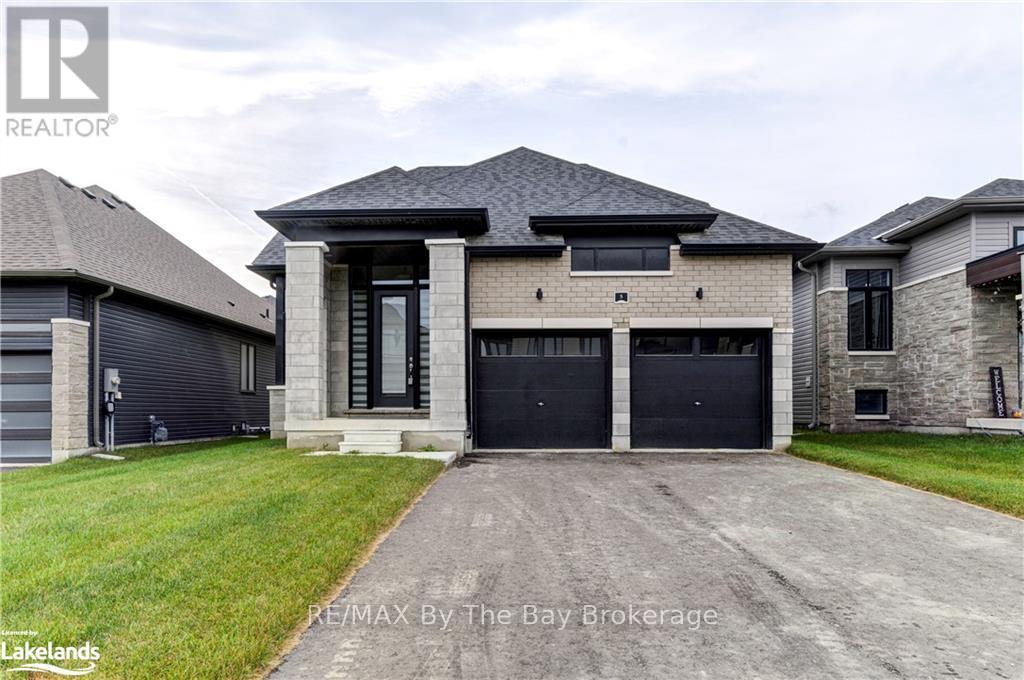
NEW HST Pricing! Welcome to 5 Rosanne Circle, located in the Rivers Edge development by Zancor Homes. The Talbot floor plan is a bungaloft style with 2,392 sq ft. This home features 4 spacious bedrooms, 2 on the main floor, 2 on the second floor, and 3 full bathrooms. As you step inside, you will immediately feel the exquisite design and upgraded elegant features of this home. The entrance, through to the kitchen, features 11ft ceilings, and thereafter, the remainder of the main floor includes 9ft ceilings and 8ft doorways. The pot lights situated strategically within the hallways, dining room, kitchen and living room areas create a warm and inviting atmosphere for you and your guests, while the engineered hardwood flooring throughout much of the main floor adds richness and texture to the spaces. The kitchen has two-toned cabinetry with gold hardware, upgraded light pendant light fixtures, upgraded stainless steel appliances, an island with under-mount sink, white quartz countertops and a large subway tile backsplash to round it all out. The living rooms ceiling is open to the above loft and includes a floor-to-ceiling window, allowing an abundance of natural light to fill the space. The living room also comes equipped with an electric fireplace and proper outlets above for tv hookup. The main floor primary bedroom has carpet flooring, large walk-in closet and has large 5-pc ensuite with upgraded double sink vanity , quartz countertops, upgraded tile flooring, soaker tub and stand-up shower. The laundry room is conveniently situated on the main floor with upgraded whirlpool front loader washer and dryer. The home comes with central vacuum, 200-amp electrical service, tankless on-demand hot water heater, HRV system, sump pump and air conditioning. Walking distance to Wasaga Beach Public Elementary School and future Public High School. (id:37372)
RE/MAX By The Bay Brokerage
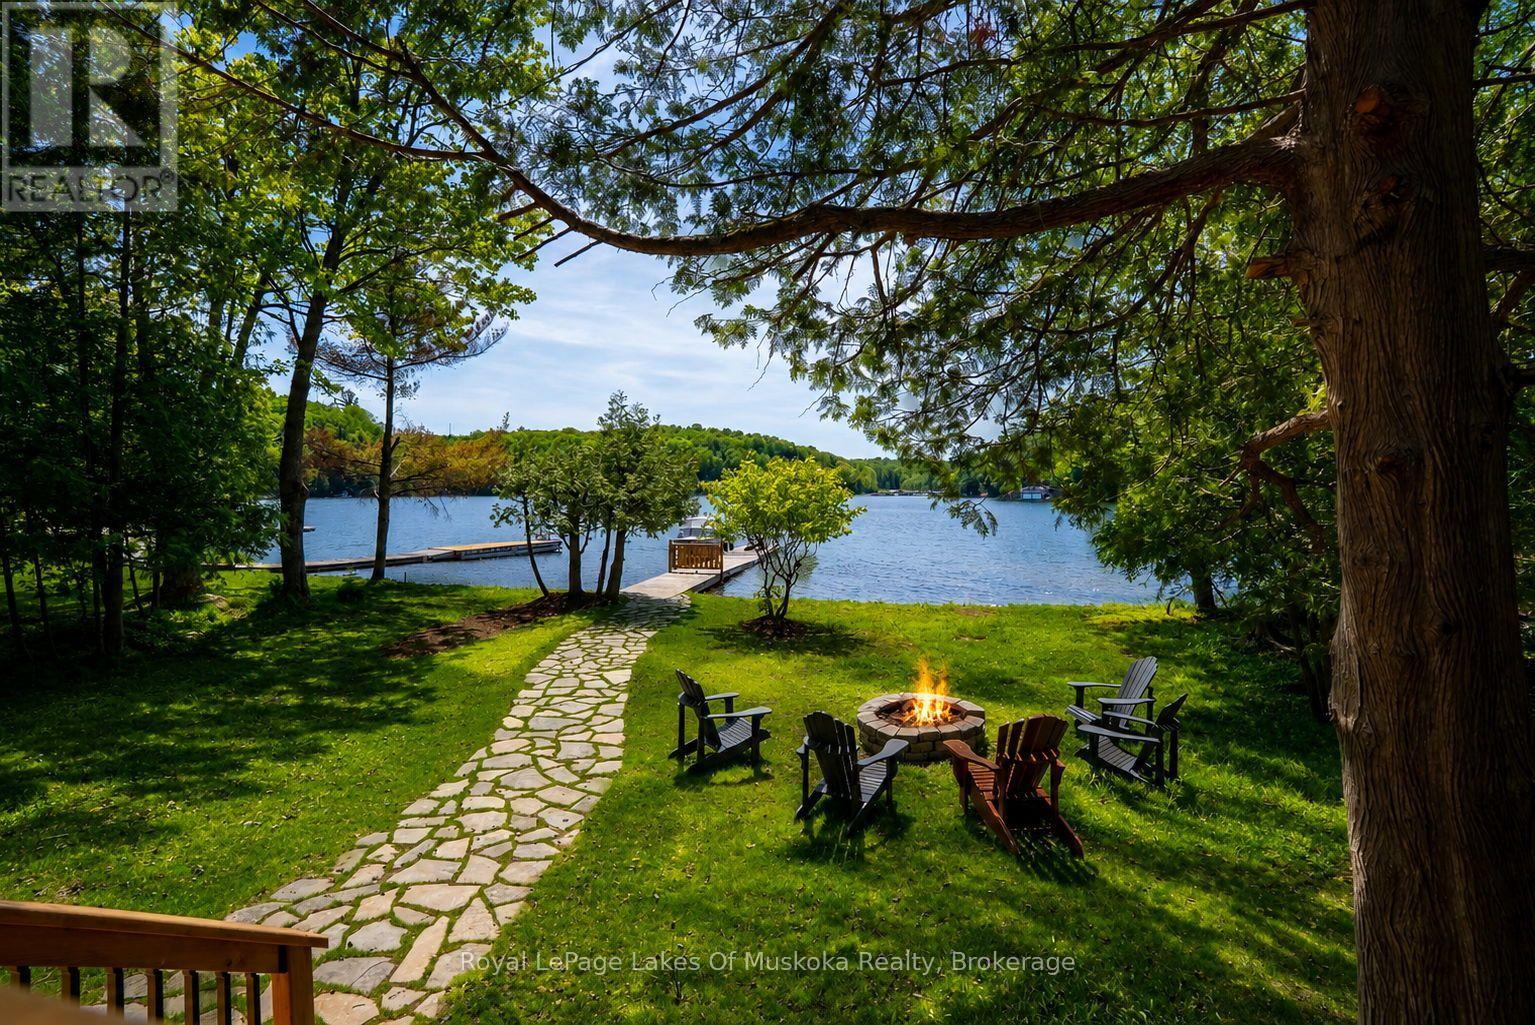
21 Beaumont Bay Rd
Muskoka Lakes (Watt), Ontario
Experience the pinnacle of turnkey lakeside living in a sheltered bay on the crystal-clear waters of Skeleton Lake. Following an extensive, top-to-bottom renovation completed in late 2025, this 4-season retreat is offered fully furnished, blending sophisticated "high-end transitional" design with effortless family functionality. The heart of the home is a bright, open-concept Great Room featuring a bespoke chef's kitchen that flows seamlessly into the living and dining areas. With 3 thoughtful bedrooms and 2 modern bathrooms, the layout is meticulously designed for family comfort, including brand-new laundry facilities for seamless cottage management. Step outside to a level, sprawling lawn and a rare 110-foot private shoreline, with owned shore road allowance. Toddlers will love the shallow, sandy walk-in beach, while boating enthusiasts will prize the 15-foot deep-water docking. Situated in a safe harbour perfect for water sports and long afternoons of cruising, the property also boasts iconic western sunset views from the dock. Enjoy year-round access through a dedicated road association in one of Muskoka's most prestigious and peaceful lake communities. From the thoughtfully designed interior to the meteor-crater filtered waters, everything is ready for your first summer on the lake. Upgrades included a brand new Septic suitable for 4 bedrooms (see garage with in-law suite drawings), new 200AMP panel, Generac Generator, Fresh Landscaping, Heat and Cooling Pump for year round comfort - enjoy air conditioning on those hot summer days. (id:37372)
Royal LePage Lakes Of Muskoka Realty
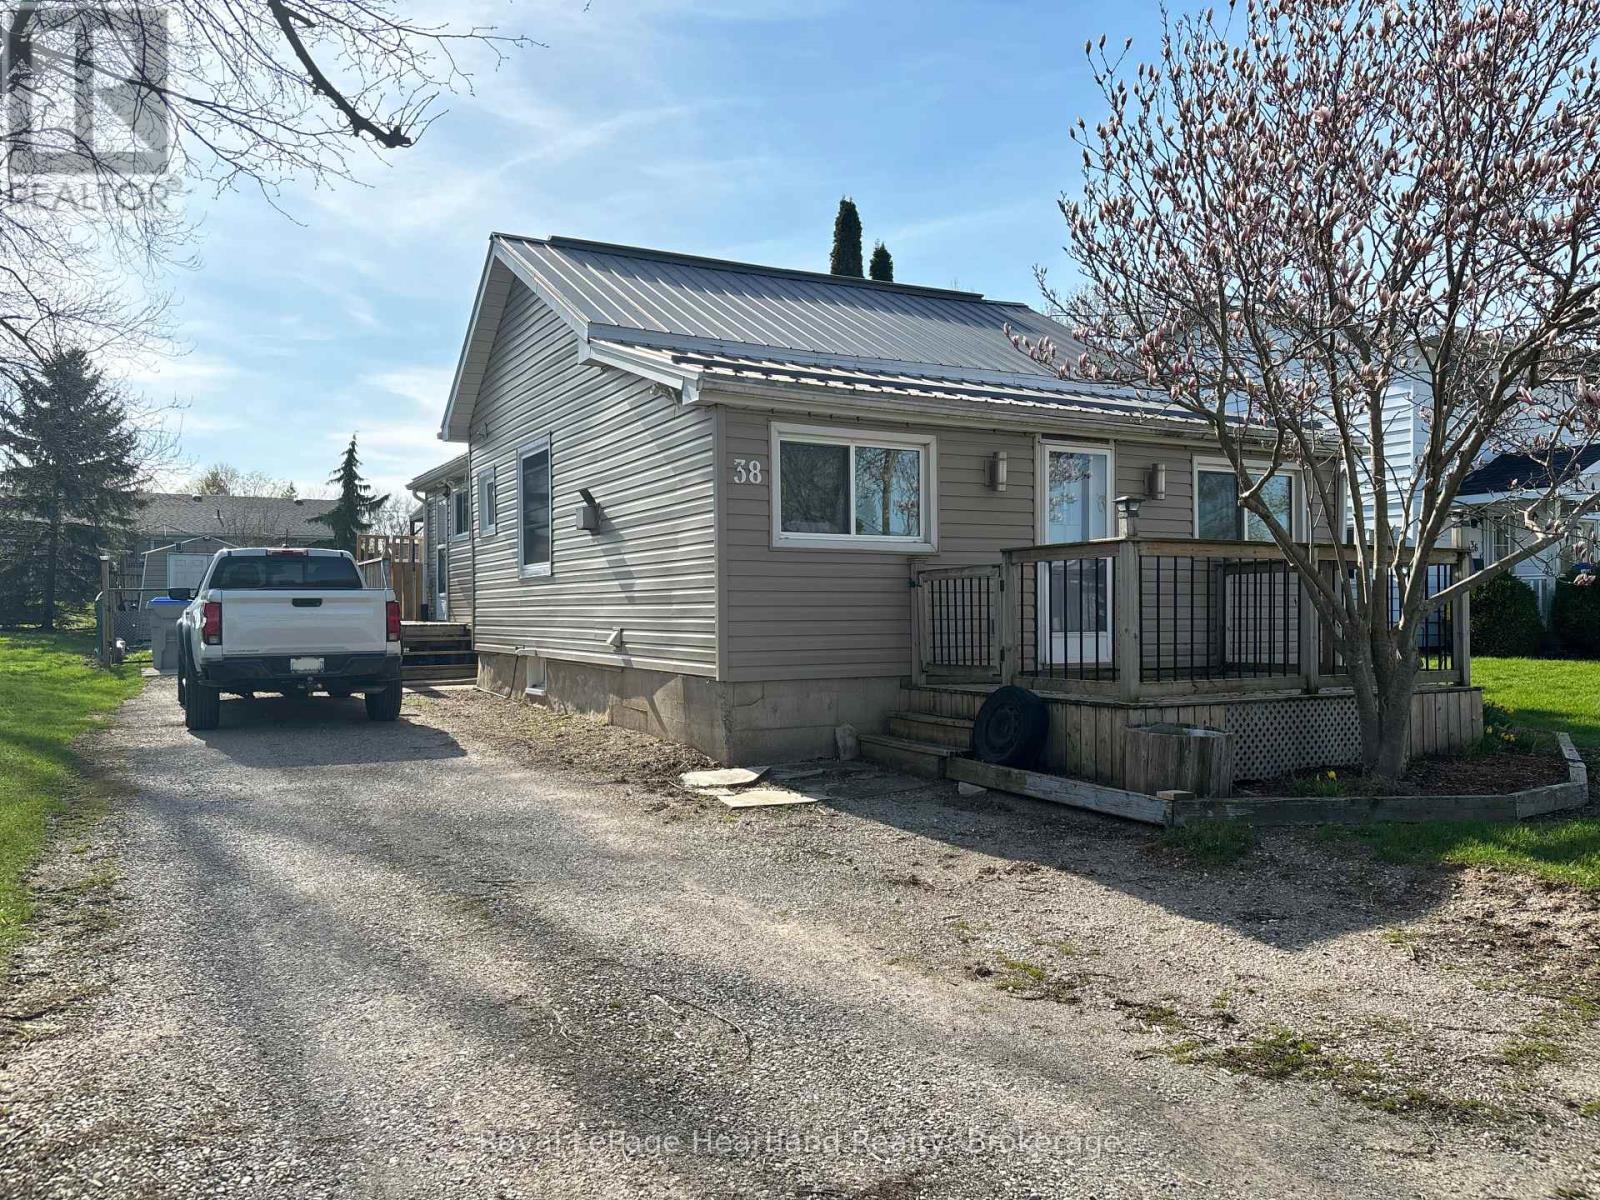
38 Goshen Street S
Bluewater (Zurich), Ontario
Charming and affordable starter home in the welcoming village of Zurich! This bungalow offers convenient one-level living with everything you need, including laundry, two comfortable bedrooms, a full bath, and a bright eat-in kitchen. Enjoy ample closet space throughout for all your storage needs. Patio doors from the dining area open onto a spacious deck and fully fenced yard-perfect for relaxing or entertaining. A handy backyard shed completes the property. (id:37372)
Royal LePage Heartland Realty
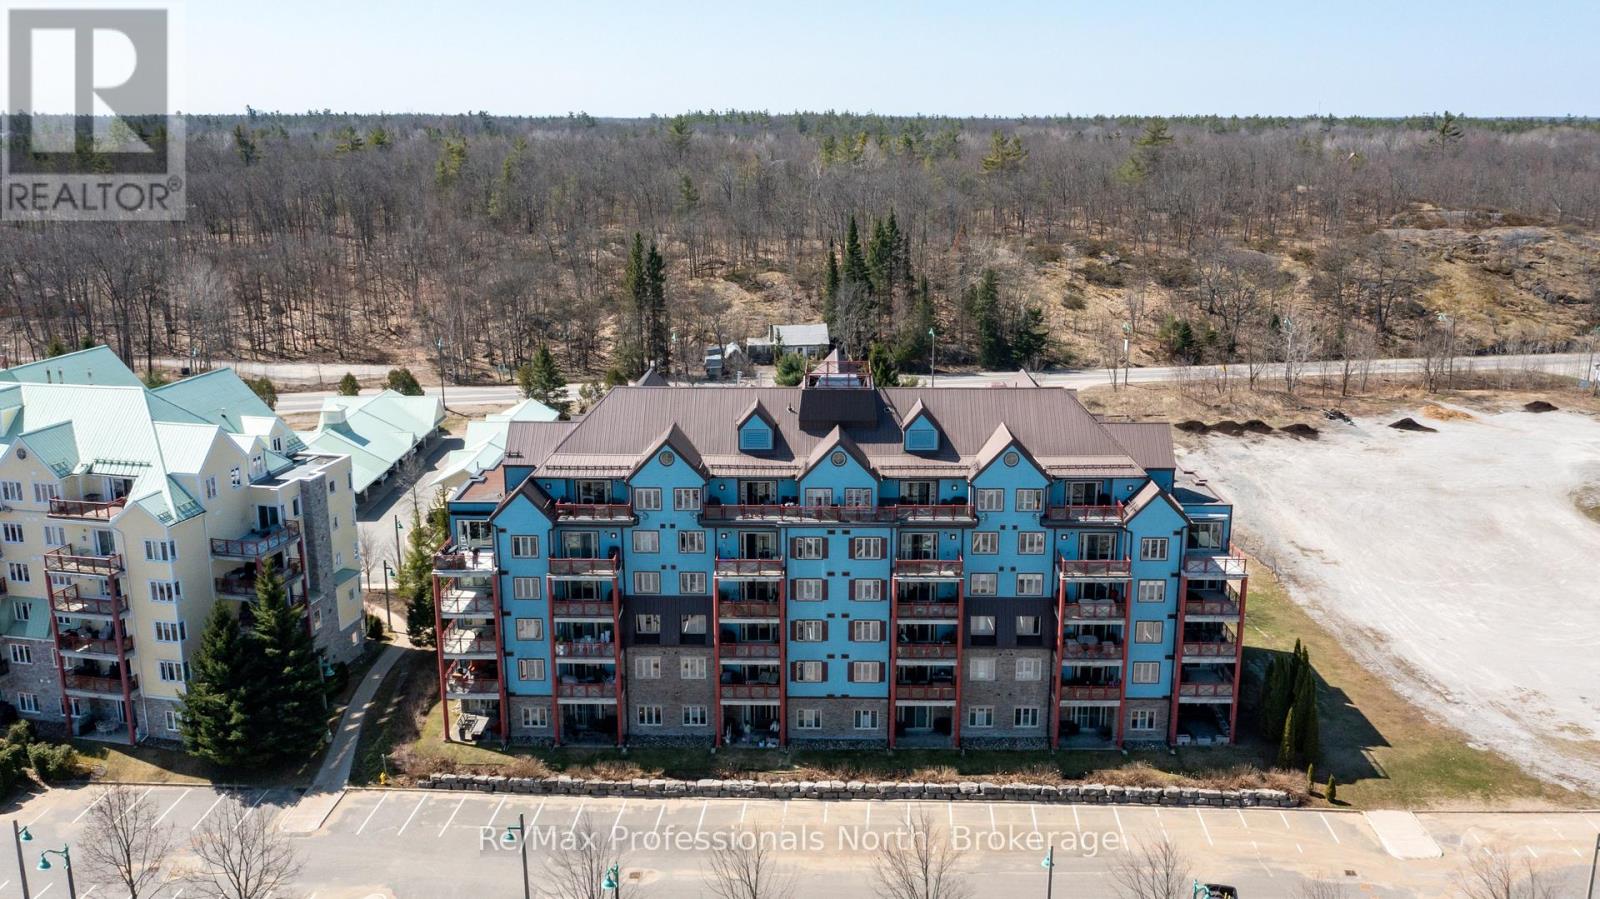
207 - 130 Steamship Bay Road
Gravenhurst (Muskoka (S)), Ontario
Summer in Muskoka starts here! Wake up to quiet Muskoka bay views where the water looks like glass, fresh Muskoka air, and unhurried mornings with coffee on your private balcony. This beautifully appointed 2082sqft Segwun model has 3 bedrooms, 2 bathrooms and a myriad of high quality upgrades. Designed for comfort, style, and easy lakeside living without the waterfront taxes. Inside, soaring 9-ft ceilings, crown moulding, and rich walnut hardwood floors create a warm, refined atmosphere. The kitchen is both elegant and functional, featuring granite countertops, crisp white cabinetry, KitchenAid stainless steel appliances, tile backsplash, and a generous centre island perfect for entertaining. Unwind in the inviting family room with custom built-ins, an electric Napolean fireplace, and walkout access to your balcony-ideal for BBQs and soaking in those warm summer evenings. The living room with gas fireplace is central to the unit and a great place to gather with family and friends. The primary suite offers a private escape with a tongue and groove wood tray ceiling, walk-in closet w built-ins, and spa-inspired ensuite complete with soaker tub and separate shower. The main bathroom has a gorgeous upgraded glass tile walk in shower. The second spacious bedroom is currently setup for the grandkids to come and stay with 3 cottagy bunk-beds but would suit many uses. A versatile third bedroom makes a great office or gym space and with a built-in Murphy bed it serves overflow guests well. There is 1 parking space included, all parking spaces are separately owned and more parking can be easily purchased. Boat mooring at marina or town docks available. Maintenance fees include internet, gas, water/sewer, building insurance, snow plowing, garbage/recycling, and common elements, making ownership simple and stress-free. You are steps from shops, restaurants and festivals along the boardwalk and boat mooring on iconic Lake Muskoka. Book your showing today you won't regret it! (id:37372)
RE/MAX Professionals North
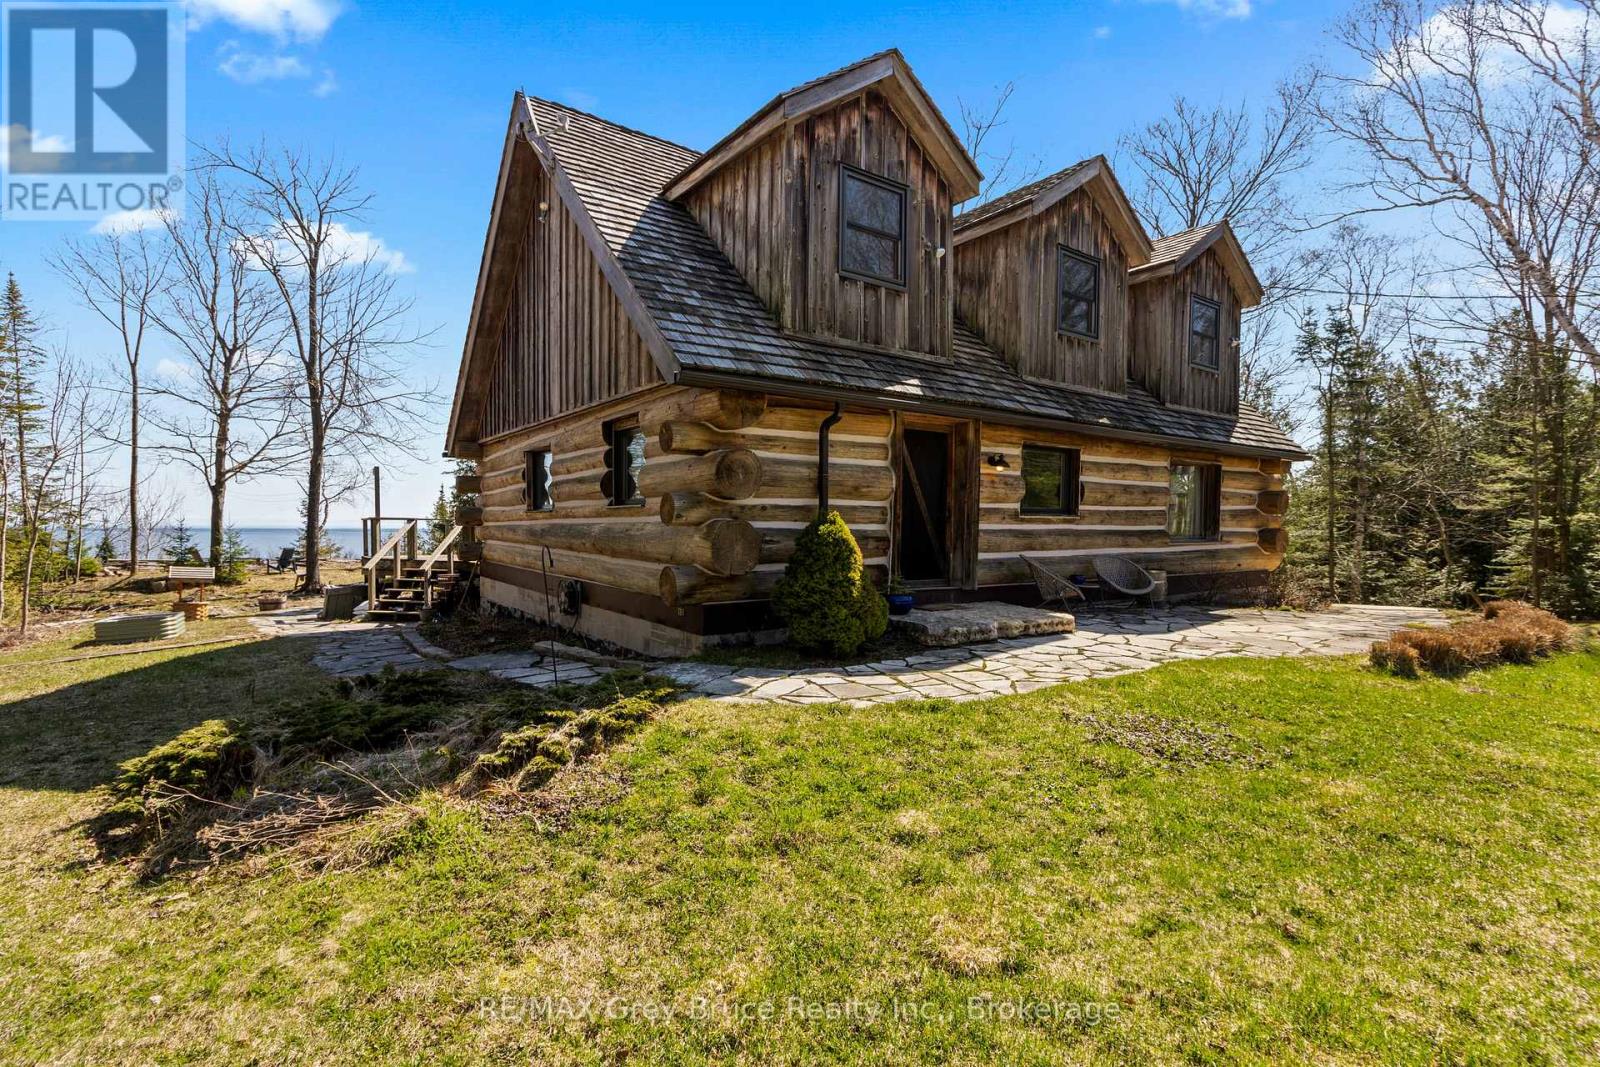
126 Mckague Road
Northern Bruce Peninsula, Ontario
Welcome to Bear Ridge - a stunning 2000+Sq.Ft. log home retreat on the Niagara Escarpment with breathtaking Georgian Bay views, ideal for year-round living, a cottage getaway, or retirement lifestyle. Nestled in a highly sought-after recreational area near Bruce Trail and the shores of Georgian Bay, this property offers the perfect blend of nature, comfort, and modern upgrades. Set on an elevated, scenic lot, this 3-bedroom, 2-bathroom home/cottage captures panoramic vistas of the bay and escarpment cliffs. Enjoy Dark Sky stargazing, peaceful surroundings, and the soothing sounds of the water from your fire pit or oversized deck - perfect for entertaining or relaxing outdoors.Inside, the warm character of log construction is complemented by a bright open-concept layout with large picture windows framing lake views. The modern country kitchen features a spacious island, butcher block countertops, farmhouse sink, and open shelving. An ideal setup for hosting family and friends. The dining area offers a walkout to the 700+ Sq.Ft. waterside deck, while the living room is anchored by a cozy wood fireplace with a striking stone surround. Designed for main-floor living, the home includes a bedroom, laundry, and a spa-inspired 3-piece bath with in-floor heating and natural pebblestone finishes. Upstairs, a second sitting area provides flexible space for a home office (Starlink internet included!), reading nook, or family room, along with a generous primary bedroom, additional guest bedroom, and a 3-piece bath featuring a classic clawfoot tub. Offered mostly furnished, this turnkey cottage or full-time residence is ready to enjoy. Propane forced air heating plus heat pump AC. Located just a short drive to Lion's Head for amenities, and close to hiking trails, waterfront access, and endless outdoor recreation - this is Bruce Peninsula living at its finest. A rare opportunity for cottage buyers, retirees, or recreational property seekers - your escape to nature starts here. (id:37372)
RE/MAX Grey Bruce Realty Inc.
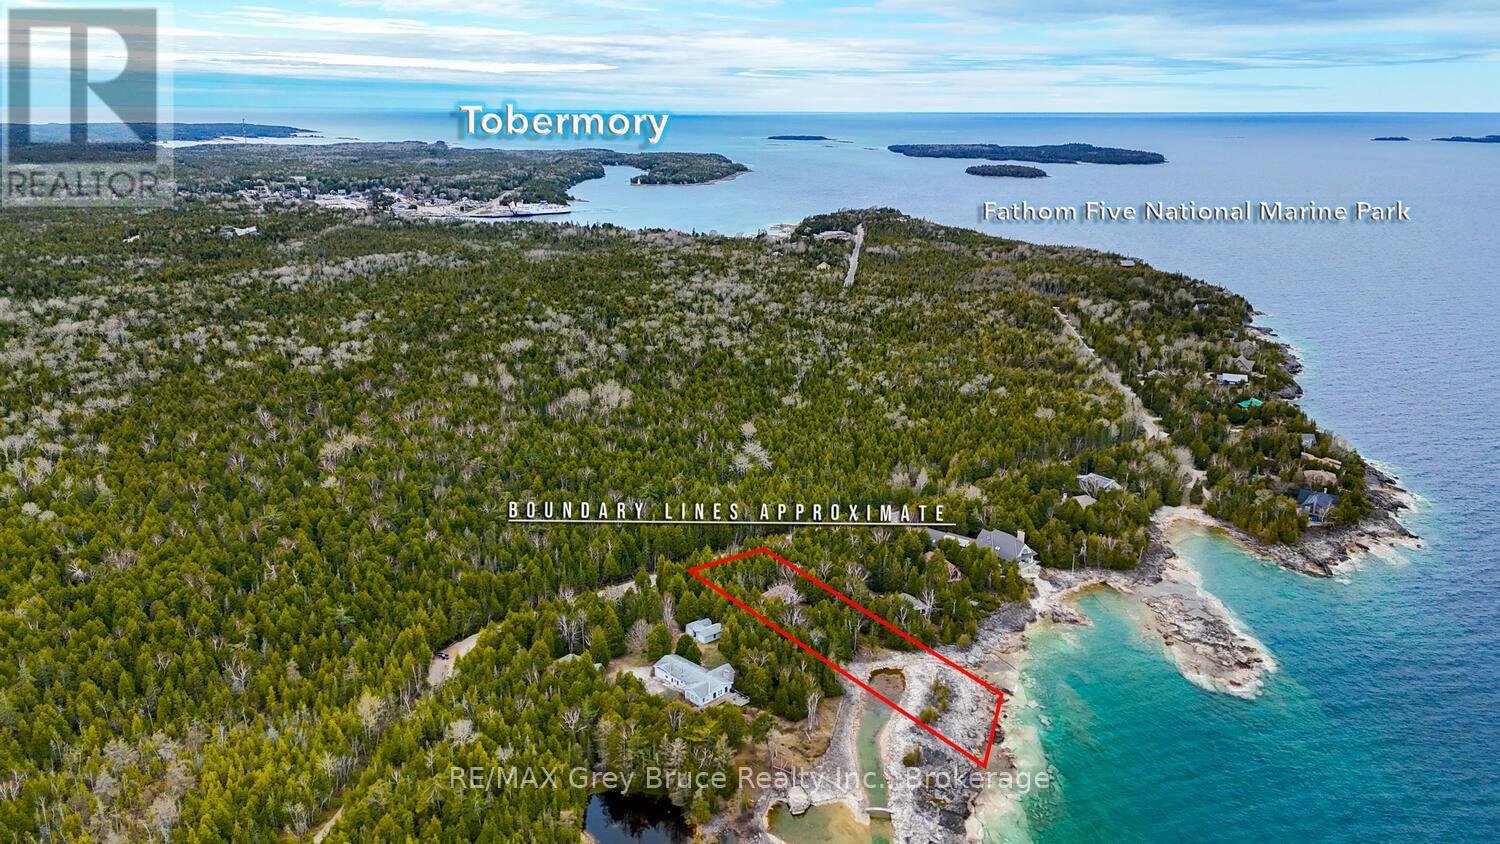
85 Grant Watson Drive
Northern Bruce Peninsula, Ontario
Cottage Life Awaits! This stunning waterfront property is waiting for you - furnished, near-town, and offering views of the islands. The property is located only a short drive or bike ride into town. Easily access amenities, shops, recreational activities and more - a highly desired location on Grant Watson Dr. Within the shores of Fathom Five National Marine Park, you can swim, kayak or explore the beautiful coastline of Georgian Bay. Watch the boats go by to Flowerpot Island or listen to the calming sounds of the waves along the shore. Basement storage provides space to tuck away bikes, kayaks and outdoor gear. Inside, you are welcomed with 3 bedrooms, 2 bathrooms and 1,060 Sq. Ft. of living space. Family gatherings are made easy in the open concept living / dining room with water views and access to the large deck. The adjacent galley-style kitchen offers plenty of cupboard space, an upgraded quartz countertop, undercabinet lighting plus large windows to take in the wooded view. Extend your stays with convenient on-site laundry. Grab a good book and sit in the family room or play board games. The gently sloped property and included bridge allows for easy access to the shoreline. Furnished and turn-key opportunity for you to enjoy this summer! Cottage memories are waiting to be made... (id:37372)
RE/MAX Grey Bruce Realty Inc.
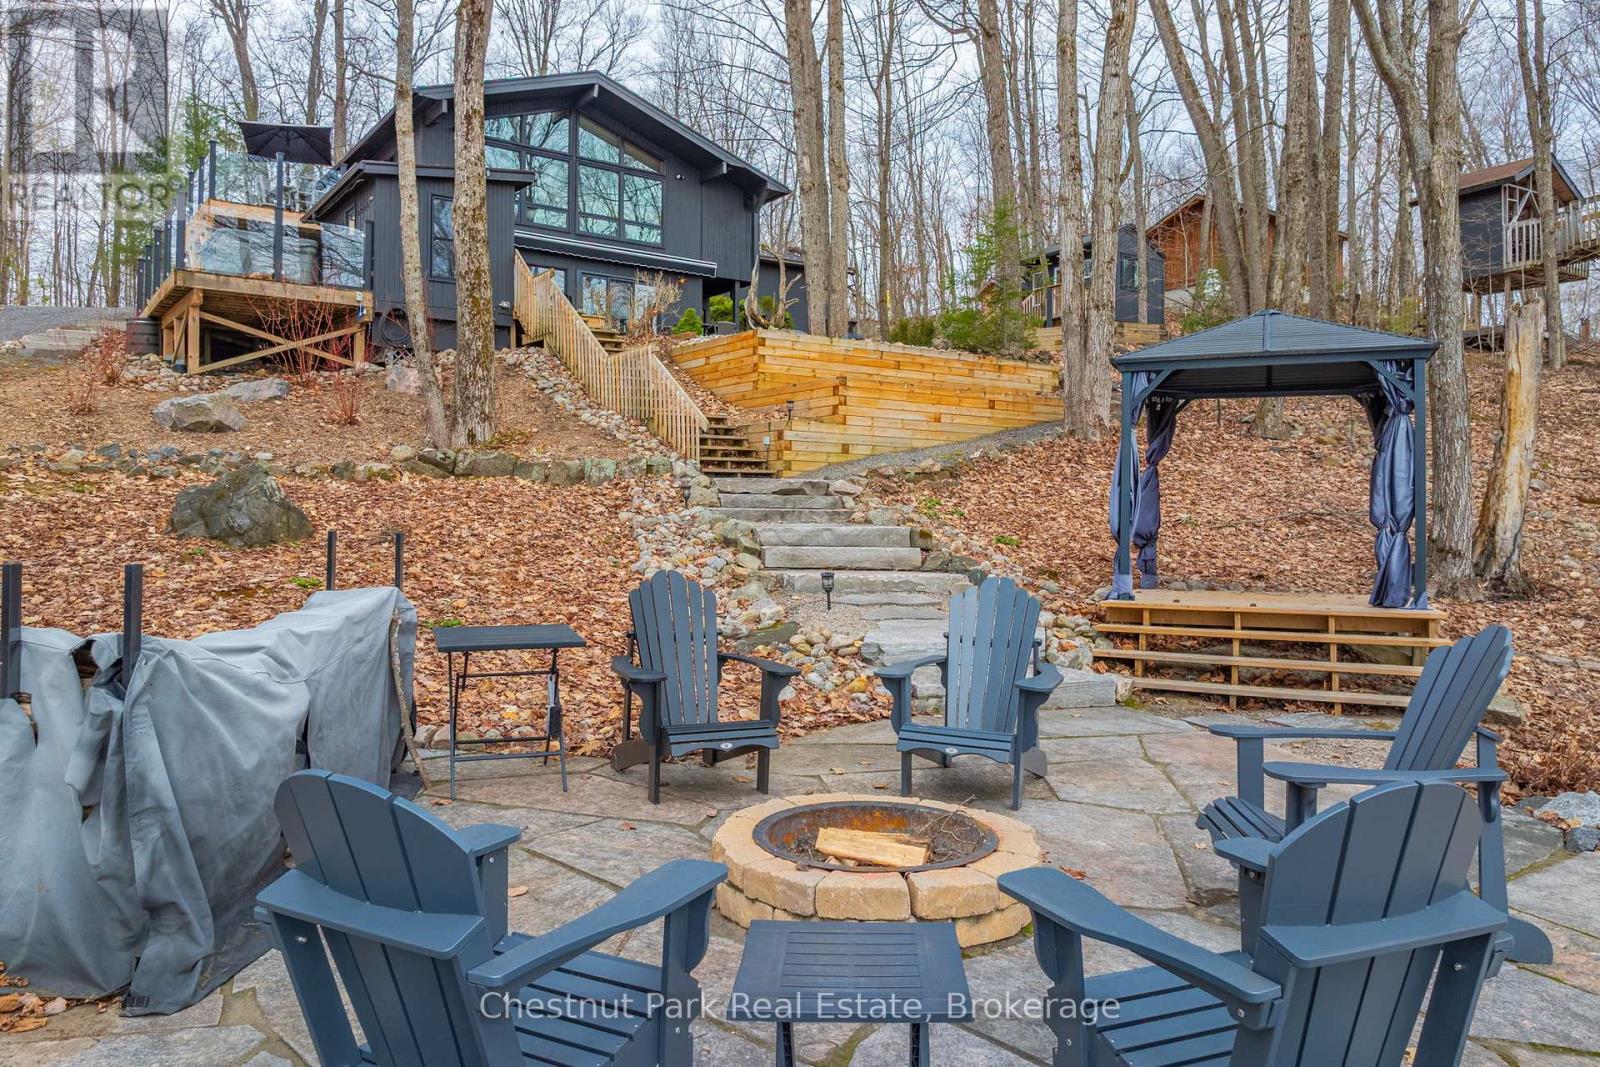
305 Salmon Lake Road
Seguin, Ontario
Every so often, you come across a property that instantly feels like home - where families gather, laughter drifts across calm water, and every detail reflects years of thoughtful care. Welcome to 305 Salmon Lake Road, a beautifully upgraded, turn-key, year-round retreat on beloved Salmon Lake. Set on a 1.4-acre gently sloping lot, the property is perfectly kid-friendly with expansive play areas and an exceptional wide sandy beach that's ideal for swimming and lounging. A private boat launch makes getting on the water effortless, and the land-locked lake ensures minimal boat traffic, making it one of Muskoka's safest and most peaceful spots for children to swim, canoe, and explore. The 3-bedroom, 2-bathroom cottage offers 1,300 sq ft of bright, open living space with beautiful lake views. The fully equipped kitchen opens to a spacious dining deck, while the living room features a wall of windows and a cozy propane fireplace for year-round comfort. At the water's edge, enjoy the hard-packed beach, deep-water docking, and multiple sitting areas that capture stunning lake views. The grounds include a hot tub, outdoor kitchen, pizza oven, bunkie, gazebo, children's treehouse, and firepit- offering endless ways to relax and entertain.The oversized garage is fully insulated and refinished, with an inviting guest suite and lounge above. This property is completely turn-key and ready to enjoy in all seasons, yet it also offers future potential for expansion. Whether as a private retreat or a premium four-season investment, 305 Salmon Lake Road captures the very best of Muskoka living - a wide sandy beach, safe and quiet lake, and timeless charm that welcomes you the moment you arrive. (id:37372)
Chestnut Park Real Estate