
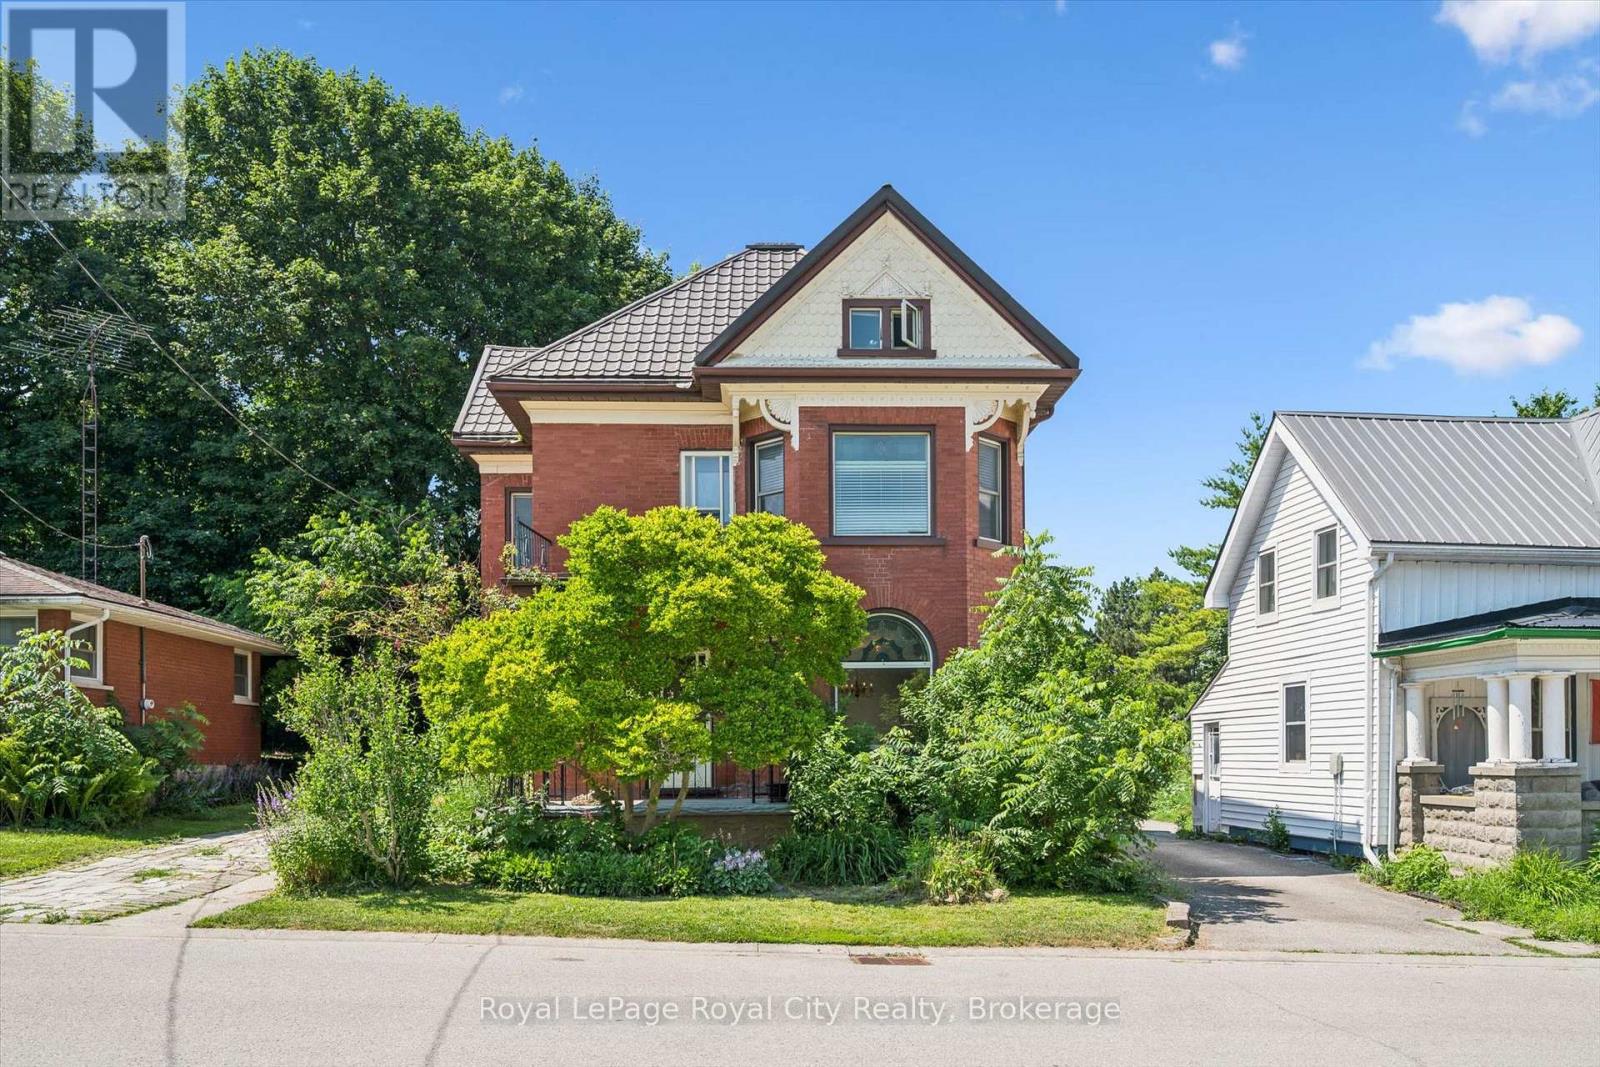
5 West Street
Perth East (Milverton), Ontario
Step into a piece of Milverton history at 5 West Street, where timeless character and modern comfort come together in a truly special home. Rich in original architectural details, this beautifully maintained property showcases stunning stained-glass accents, elegant transom windows, classic pocket doors, and the kind of craftsmanship that is increasingly difficult to find. From the moment you arrive, you'll appreciate the warmth, charm, and unique personality that make this home stand apart.The spacious main floor offers inviting living and entertaining spaces, including a large living room, formal dining room, additional family room, and a functional kitchen designed for everyday living. Upstairs, you'll find three comfortable bedrooms and a full bathroom, while the impressive loft provides endless possibilities as a family room, home office, studio, games room, or creative retreat.Set on a mature lot in the heart of Milverton, this home offers the perfect blend of historic character and practical living space. Whether you're drawn to the original details, generous room sizes, or the opportunity to own a home with genuine personality, 5 West Street is a rare offering that must be experienced to be fully appreciated. (id:37372)
Royal LePage Royal City Realty
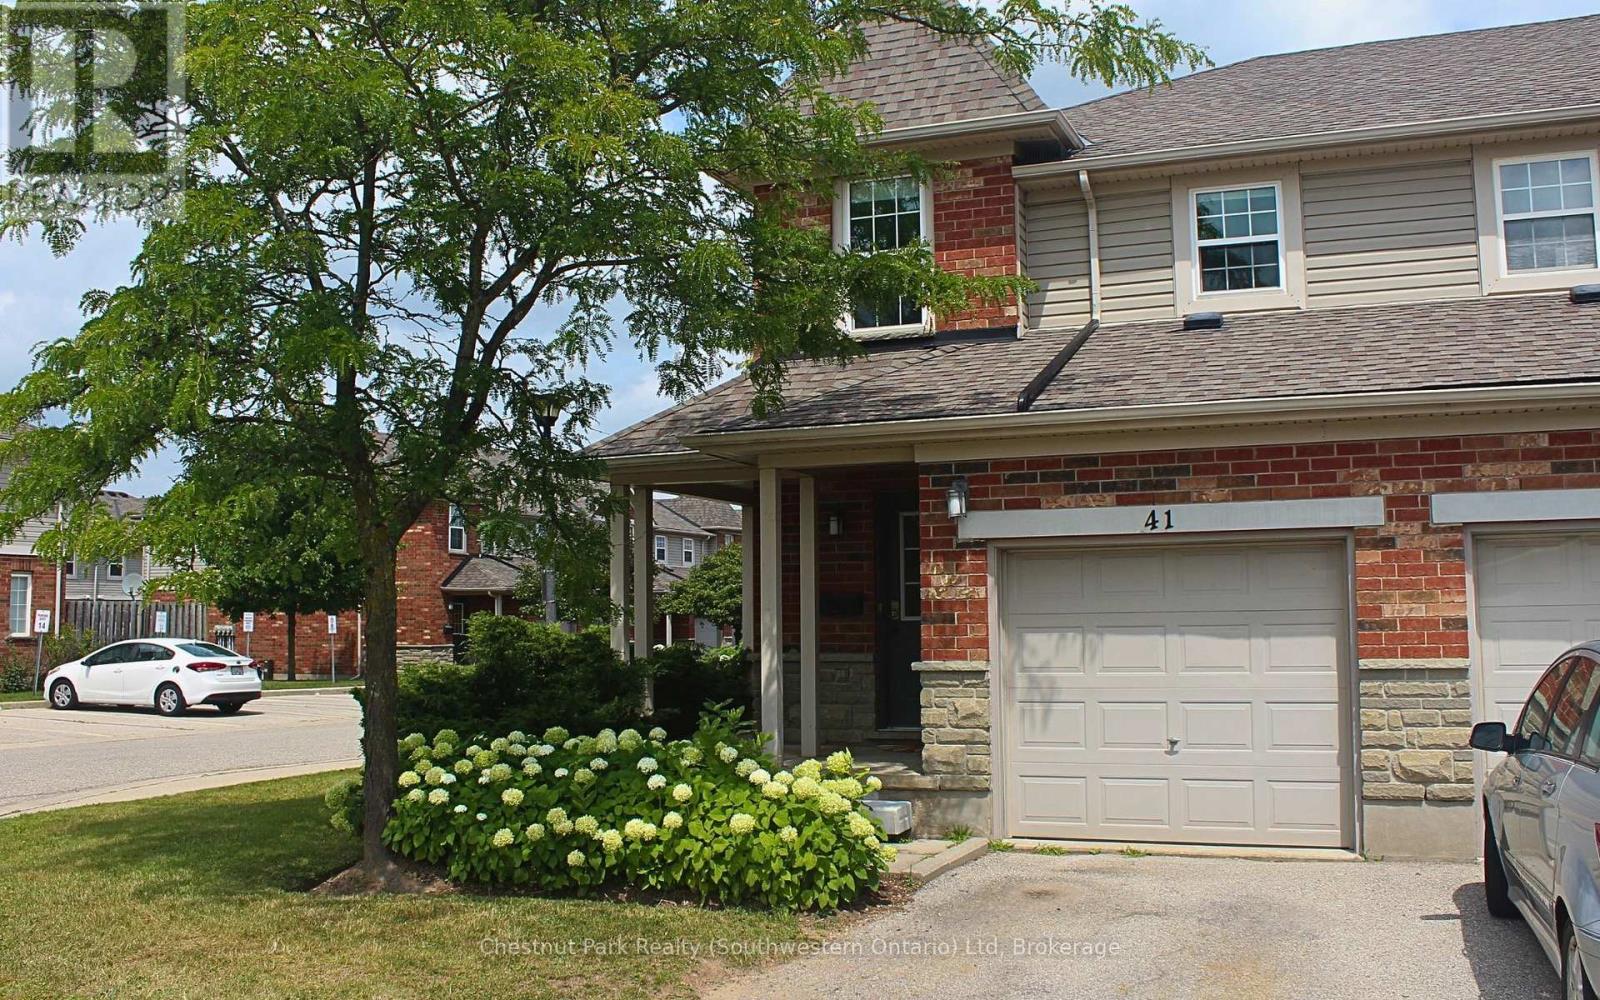
124 Gosling Gardens
Guelph (Clairfields/hanlon Business Park), Ontario
A home that makes busy family life feel a little easier. This bright three-bedroom, 2+1 bathroom end-unit condo townhouse offers the space, privacy, and low-maintenance lifestyle that can be difficult to find in a Guelph rental.Natural light fills the open kitchen and living room, creating a welcoming space for family dinners, homework, and time together. Step outside to a fully fenced patio, perfect for morning coffee, summer meals, children, or pets.Upstairs are three comfortable bedrooms, while the finished basement adds a full bathroom and flexible space for a playroom, home office, guest area, or family movie nights. Laundry and additional storage are also located on this level.Parking includes a one-car garage and a second space in the driveway. With the lawns, flower beds, and sidewalks maintained by the condo corporation, outdoor upkeep is minimal. Gosling Gardens puts everyday essentials within easy reach. Walk to groceries, restaurants, gyms, pet stores, specialty shops, highly sought-after schools, and public transit (route 99 stop is steps away). Walk across the street for a quick playground romp or pick up a coffee and a treat before heading to Nick's Dragonfly Park with the kids to cool off in the splashpad. When it's time to go out of town you'll find easy access to Highway 6 just down the road and Highway 401 just 10 minutes away. Book a viewing today and get ready to enjoy the nearly ready South End Community Centre just a short walk from your new home. (id:37372)
Chestnut Park Realty (Southwestern Ontario) Ltd
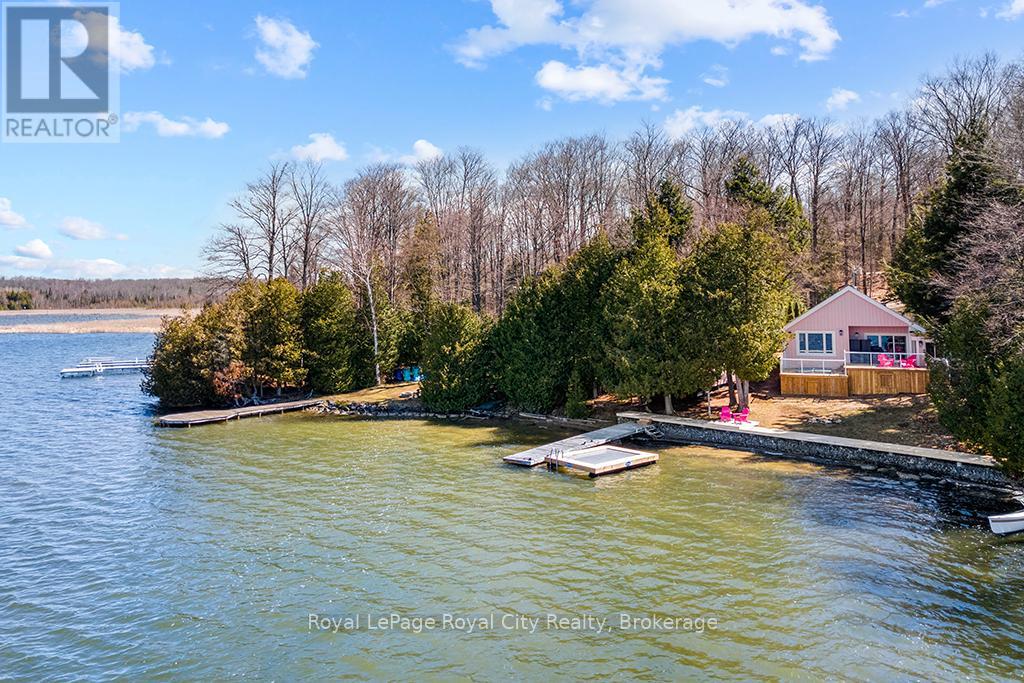
194 Wiles Lane
Grey Highlands, Ontario
Start your day with uninterrupted sunrise views dancing across Lake Eugenia. Welcome to 194 Wiles Lane - a design-forward waterfront retreat offering 100 feet of private shoreline, a floating dock, gently sloped shorelines, and panoramic lake views from nearly every principal space.The two-tier deck, framed in glass, creates a seamless transition between indoors and out - complete with a built-in hot tub overlooking the water. This is lake living curated for both quiet mornings and sophisticated summer entertaining.Inside, vaulted ceilings and expansive windows flood the home with natural light. The statement fireplace, finished in custom blush tile, and the vaulted ceilings anchor the living room with warmth and architectural presence. The open-concept kitchen pairs elevated finishes with function: a stunning stone island with seating for four, rich emerald tile backsplash, brushed gold hardware, and plenty of cabinetry - flowing effortlessly into the dining space where sliding doors extend gatherings onto the deck against a lakefront backdrop.A secondary lounge and bar area offers a refined setting for evenings in, while three beautifully appointed bedrooms - each with individual A/C - provide comfort for guests. The shared bath is thoughtfully finished, while the primary suite is a private sanctuary featuring a spectacular ensuite with a freestanding tub, glass shower, dual vanity, and a lofted dressing retreat, also ideal as a reading lounge or private workspace.Turnkey and impeccably styled, this property offers exceptional lifestyle flexibility - whether enjoyed personally or positioned as a high-end short-term rental. Located just 25 minutes from Collingwood and 10 minutes to Beaver Valley Ski Club. 194 Wiles Lane is an elevated expression of lakefront living. (id:37372)
Royal LePage Royal City Realty
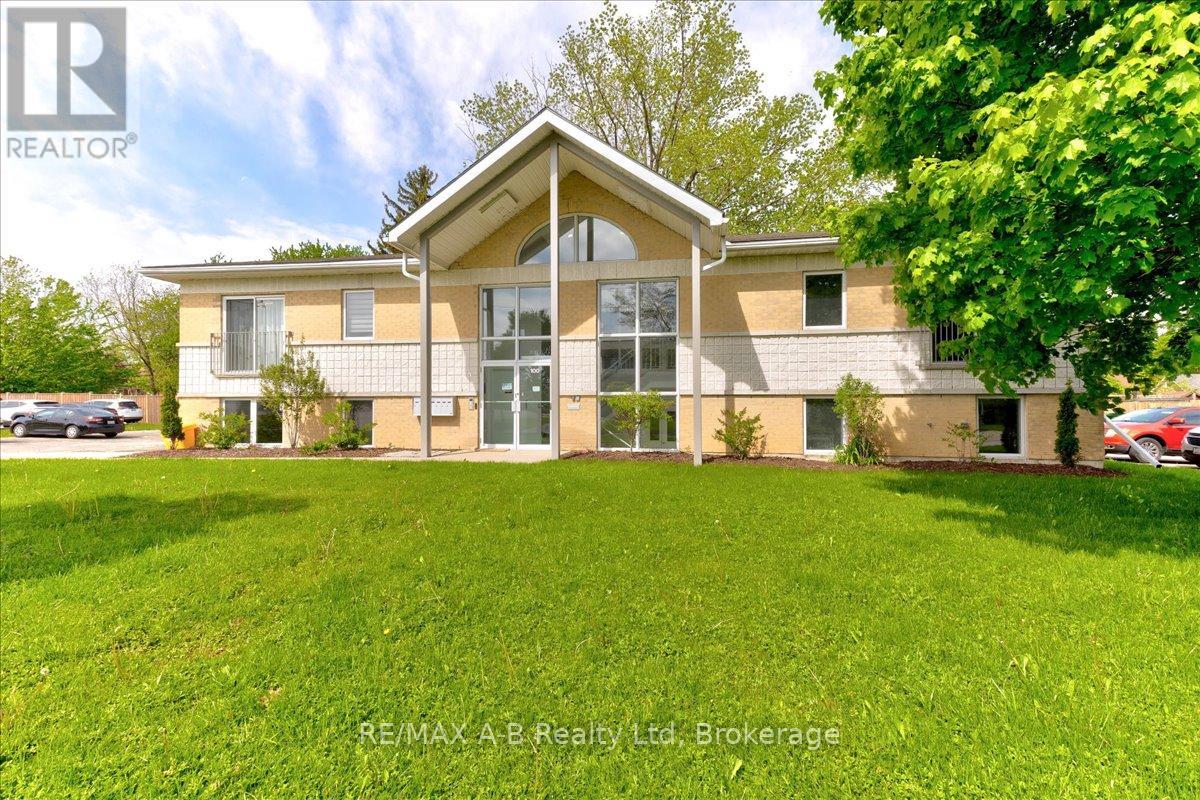
204 - 100 Gordon Street
Stratford, Ontario
Discover this beautifully remodeled 1-bedroom, 1-bath condo offering 745 sq ft of contemporary living space. Enjoy the elegance of quartz countertops and the comfort of a carpet-free interior. This energy-efficient unit includes parking and a storage locker, making life convenient and clutter-free. Located close to shopping, this condo is perfect for those looking for style, comfort, and everyday convenience. 1 parking space and storage locker included. 1 year min lease with preference given to long term tenants. Credit check will be performed. (id:37372)
RE/MAX A-B Realty Ltd
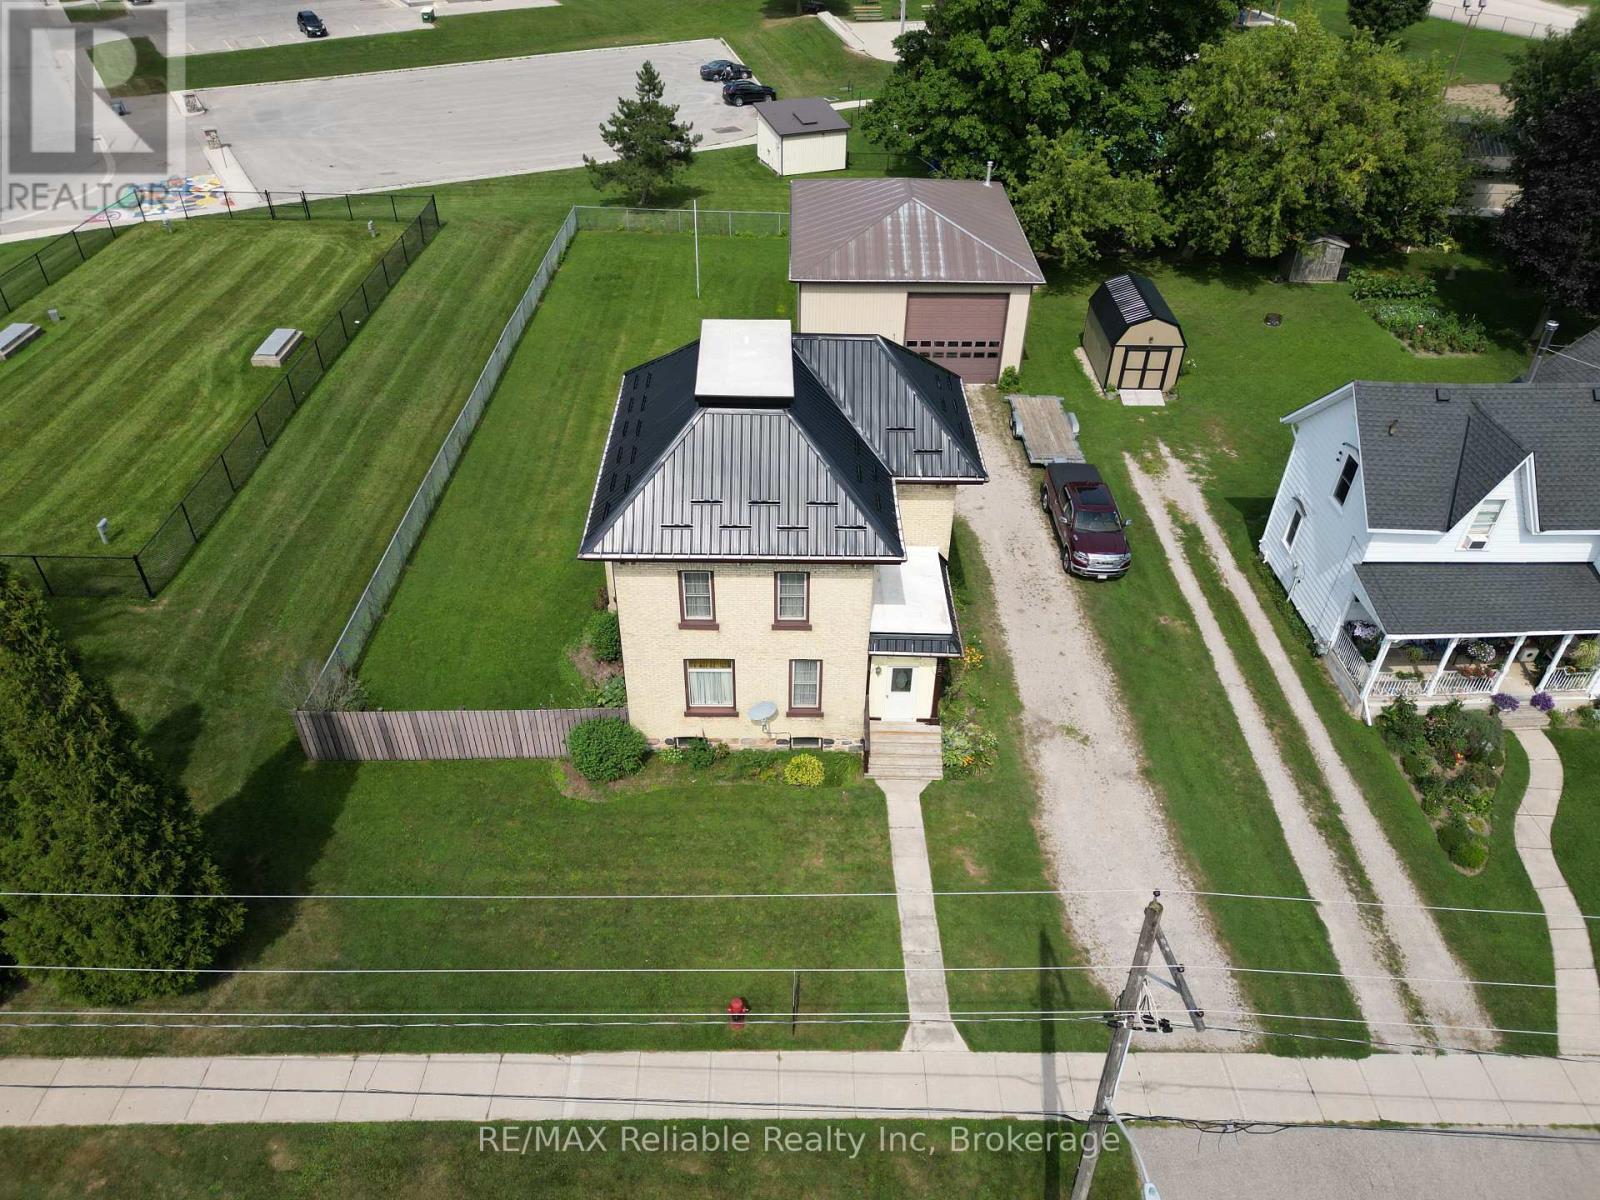
33 Princess Street E
Central Huron (Clinton), Ontario
Welcome to this exceptional two-storey brick home situated in the Town of Clinton. Stepping inside, you are immediately greeted by rich hardwood floors and character-defining original woodwork. The main level offers an expansive layout featuring a bright living room, a formal dining room, and a well-appointed kitchen, alongside a convenient two-piece bathroom. A versatile sunroom and a practical mudroom add extra functionality, providing ample space for daily living and storage. Upstairs, you will find three comfortable bedrooms and a full four-piece bathroom. The home also features a newer Steel roof (2023k. Outdoors, the fenced yard offers security and privacy, while the standout feature is a massive 32-foot by 40-foot insulated shed equipped with heat, hydro, and running water-making it an ideal setup for business owners, tradespeople, or hobbyists needing a dedicated workshop. Location is everything, and this home places you within a short walk to all five local schools. You are also just minutes away from downtown shopping, a family friendly park, the racetrack, and the casino, combining ultimate convenience with an outstanding neighborhood setting. Call today to set up a private viewing. (id:37372)
RE/MAX Reliable Realty Inc
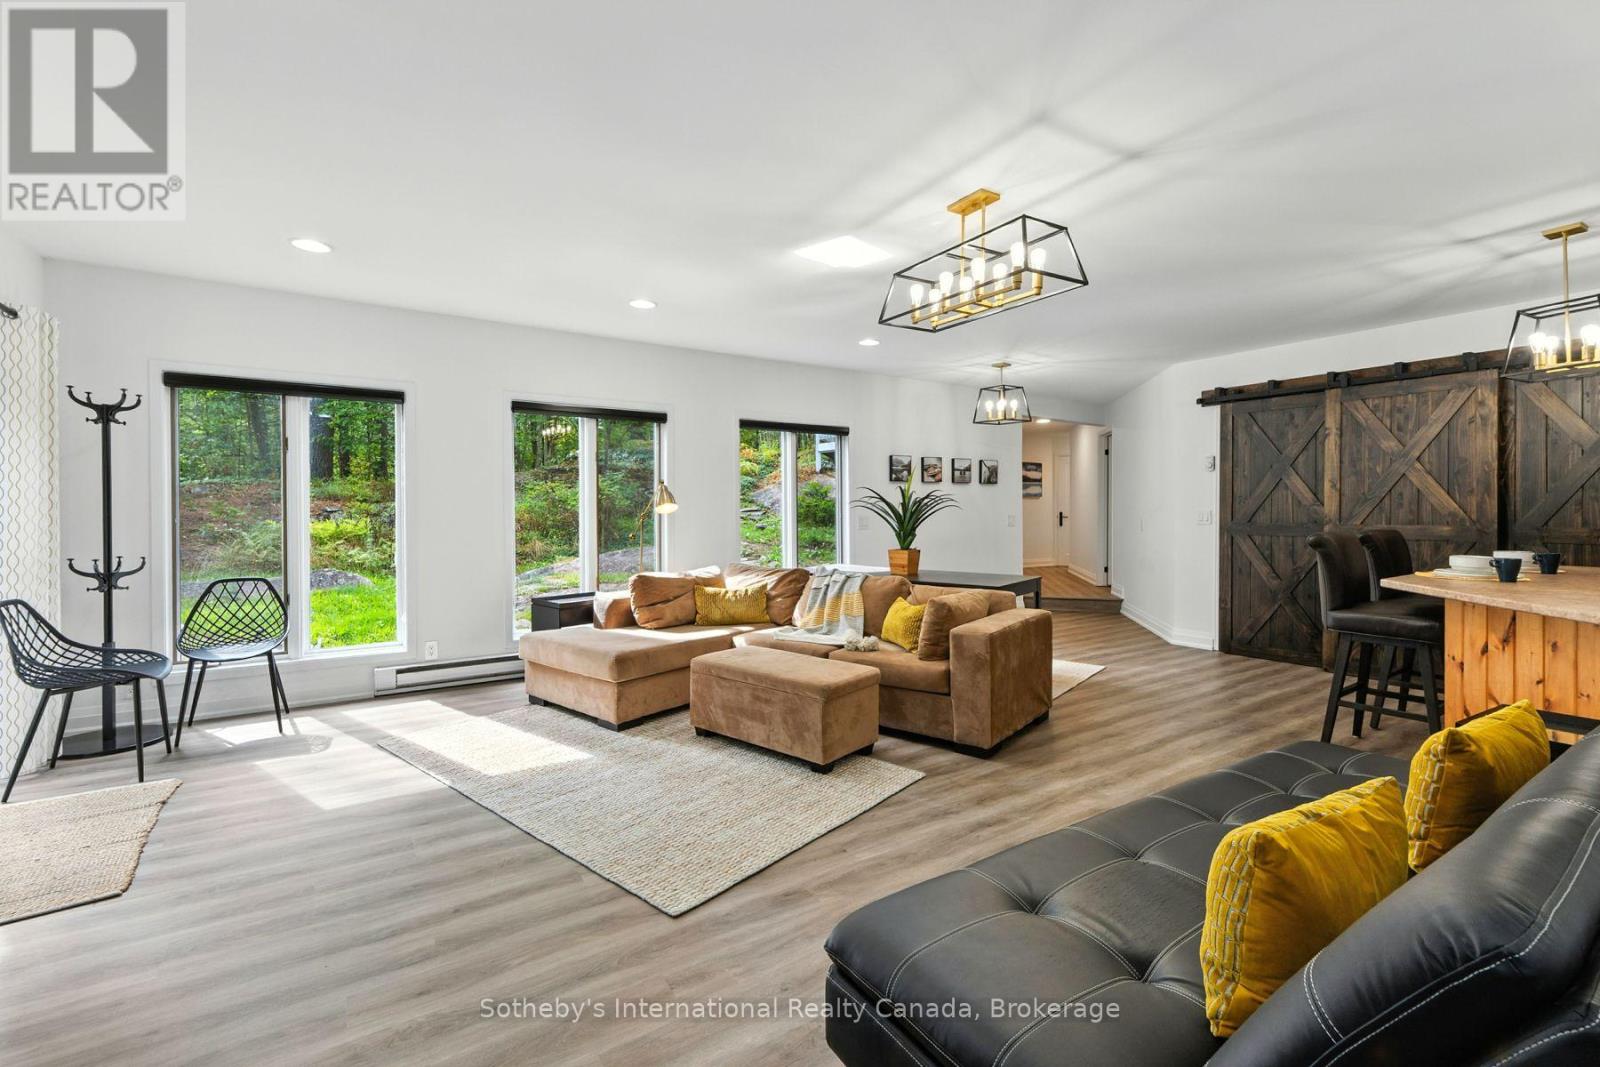
1060 North Kahshe Lake Road
Gravenhurst (Muskoka (S)), Ontario
1-YEAR LEASE | Welcome to 1060 North Kahshe Lake Road - a bright and spacious fully above-ground lower-level suite that feels anything but a lower level! Large windows throughout fill the space with natural light, creating a warm and inviting home. Featuring 3 bedrooms and 1 full bathroom, this suite offers private laundry, 2 parking spaces, a propane wall fireplace, and a separate private entrance. Step outside with direct access to the back deck and fire pit, perfect for relaxing and enjoying the peaceful forested surroundings. Located just minutes from Nagaya Beach on beautiful Kahshe Lake and only approximately 10 minutes to Gravenhurst, you'll enjoy easy access to beaches, shopping, restaurants, groceries and all the amenities you need. Snow removal is included in the lease price. The suite is available furnished or unfurnished, offering flexibility to suit your needs. For a one-year lease. A fantastic opportunity to enjoy a bright, comfortable home in a sought-after Kahshe Lake location! Full house is also a lease option as well, please ask listing agent for more details. (id:37372)
Sotheby's International Realty Canada
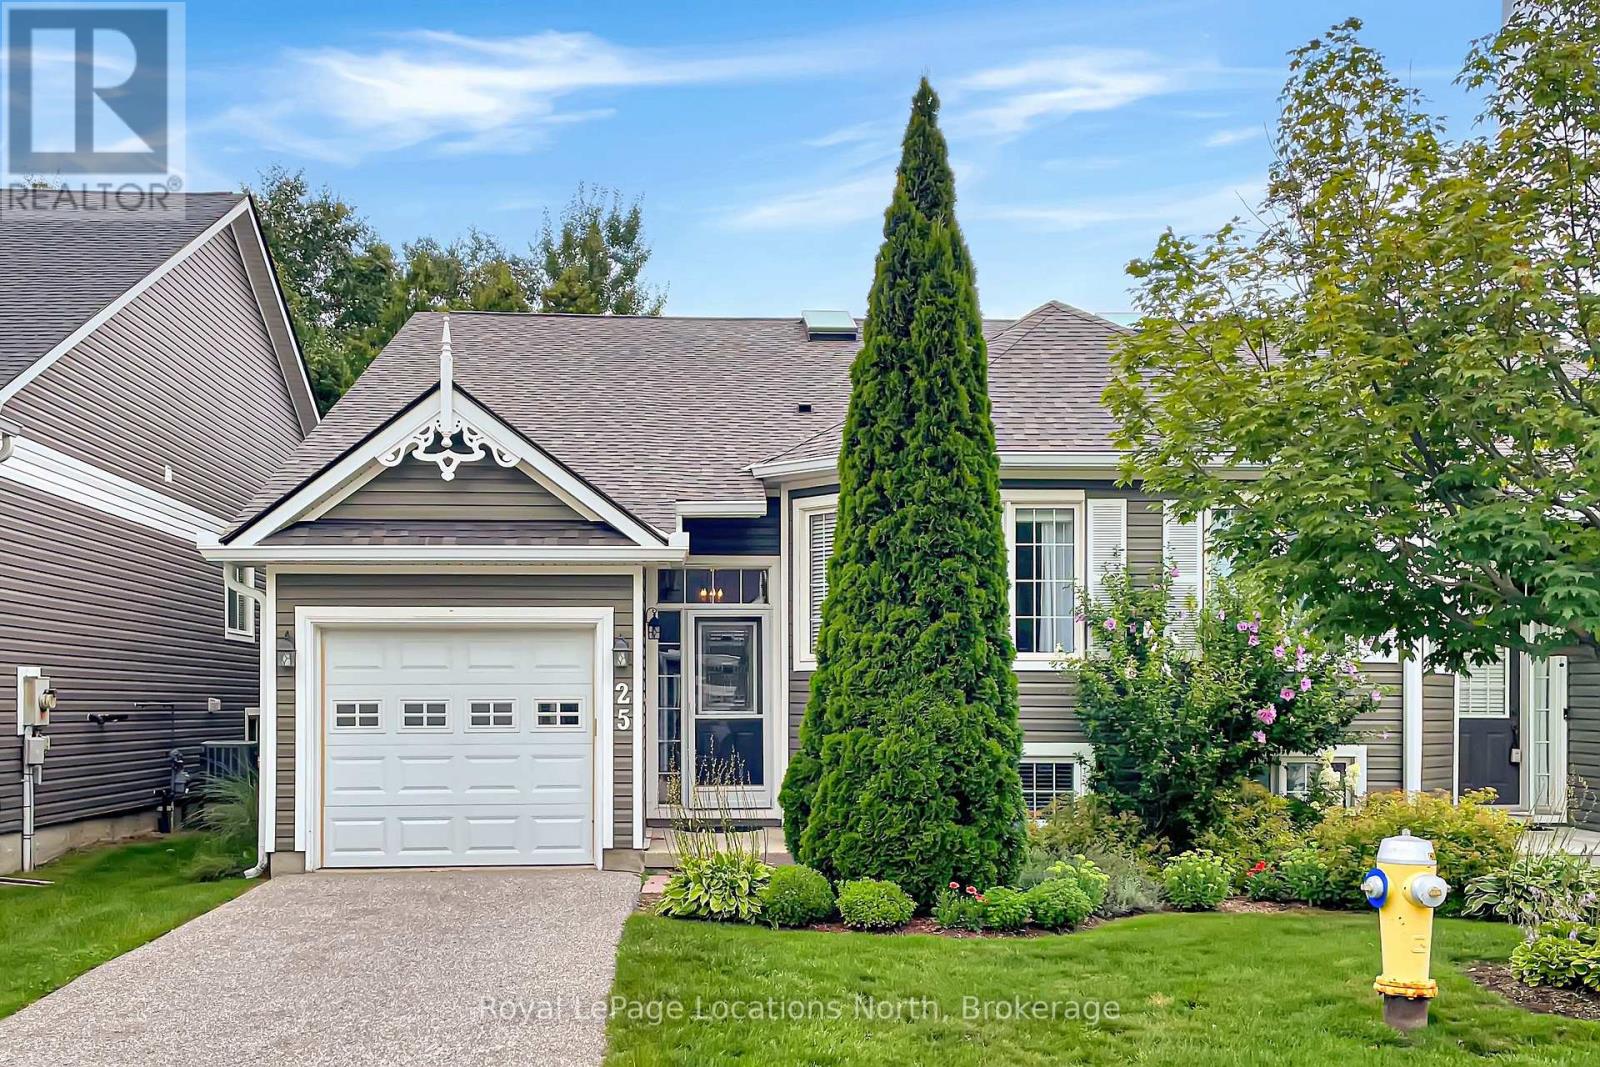
25 Green Briar Drive
Collingwood, Ontario
This semi detached home is perfectly situated in the established Briarwood and Cranberry golf community. Walk a few steps to the community pool, drive a few minutes to golf or the abundant activities of Blue Mountain Village and Georgian Bay. Just the cutest, most functional cottage-like unit. it feels spacious as soon as you walk in the door with the high ceilings and sunlight streaming in over the warmth of the cognac engineered wood flooring. The main floor has everything you need, a primary bedroom backing onto a cedar forest, gas fireplace, large eating counter for gathering, entrance to the garage and a charming den which could be used as a second bedroom. There are carefully considered updates throughout the home, from the chandeliers and wall sconces to the gold tone fixtures that add such a nice touch. It is so clean and neat, just a great solid space. The lower level adds a bathroom and two bedrooms large enough to accommodate queen sized beds, a large laundry space and lovely family room area. A good sized deck off the great room has stairs down to a ground level patio. This neutral palette and functional floor plan is simply delightful. (id:37372)
Royal LePage Locations North
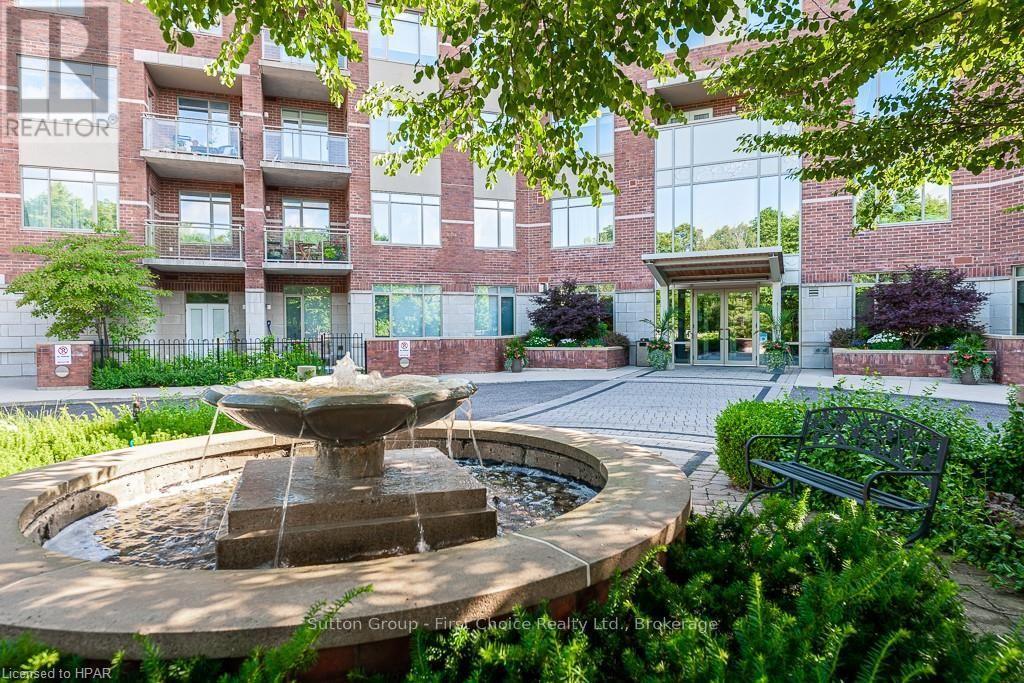
207 - 400 Romeo Street N
Stratford, Ontario
Sunny southern exposure on this second floor, 855 square foot 2 bedroom, 2 bath condo unit in Stratford Terraces. You'll find an open concept kitchen, in-suite laundry and a private, enclosed balcony. One underground parking spot and a storage locker is included. Immediate possession is available. Prospective tenants to complete application to lease, provide references, credit check and must adhere to Condo Rules & Regulations. (id:37372)
Sutton Group - First Choice Realty Ltd.
235 William Street
Stratford, Ontario
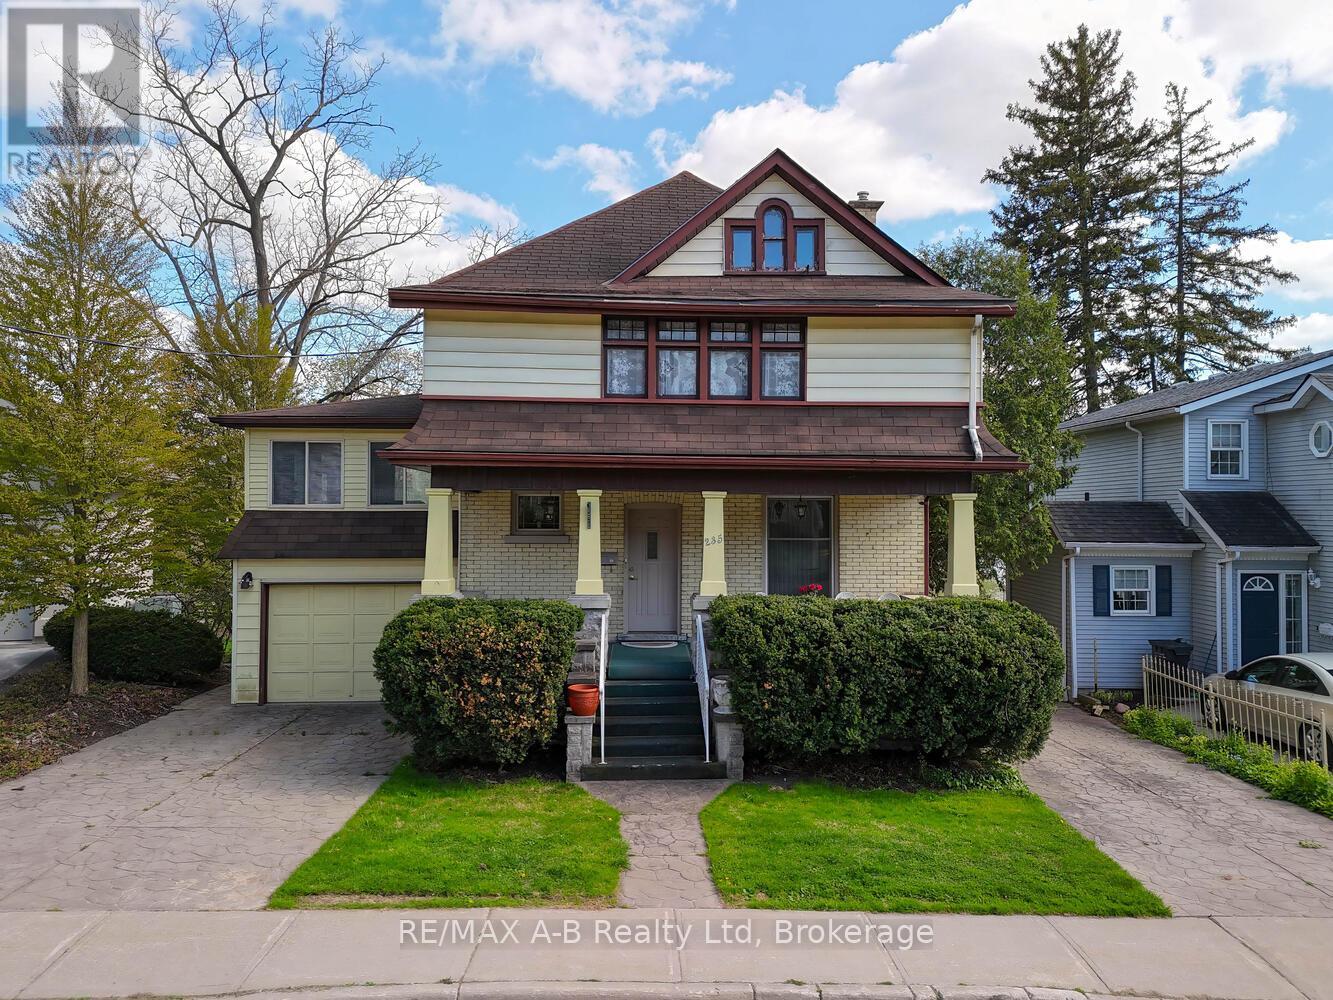
Welcome to this beautiful yellow brick century home, ideally situated directly on the scenic Avon River in Stratford, Ontario. With its timeless charm, this 3-bedroom, 3-bathroom residence offers the perfect blend of character, comfort, and modern conveniences. As you step inside, you'll be drawn to the spacious and inviting living areas, including a rear addition that houses a cozy family room with a stunning stone-surround gas fireplace. This area is flooded with natural light and offers breathtaking water views. Step outside to the multi-level deck, which wraps around the home, with access points from both the sunroom and family room perfect for enjoying peaceful river vistas or entertaining guests. The sunroom addition features an an additional fireplace, perfect for cool evenings on the river, and direct access to the rear deck. The second floor boasts 3 spacious bedrooms and a 4-piece bathroom. The finished loft space offers endless possibilities for its new owners. Downstairs, the finished basement features a walk-out directly to the riverfront backyard. This level includes an indoor hot tub and sauna for ultimate relaxation, a third gas fireplace, laundry, and additional rooms perfect for storage or hobbies. Located on the most desirable street in Stratford, this home is within walking distance to downtown, boutique shops, fine dining, and all the amenities you could ask for. Homes like this, in such a sought-after area, rarely come available. Don't miss your chance to own this spectacular piece of Stratford history! (id:37372)
RE/MAX A-B Realty Ltd
6 Garden Road
Ashfield-Colborne-Wawanosh (Colborne), Ontario
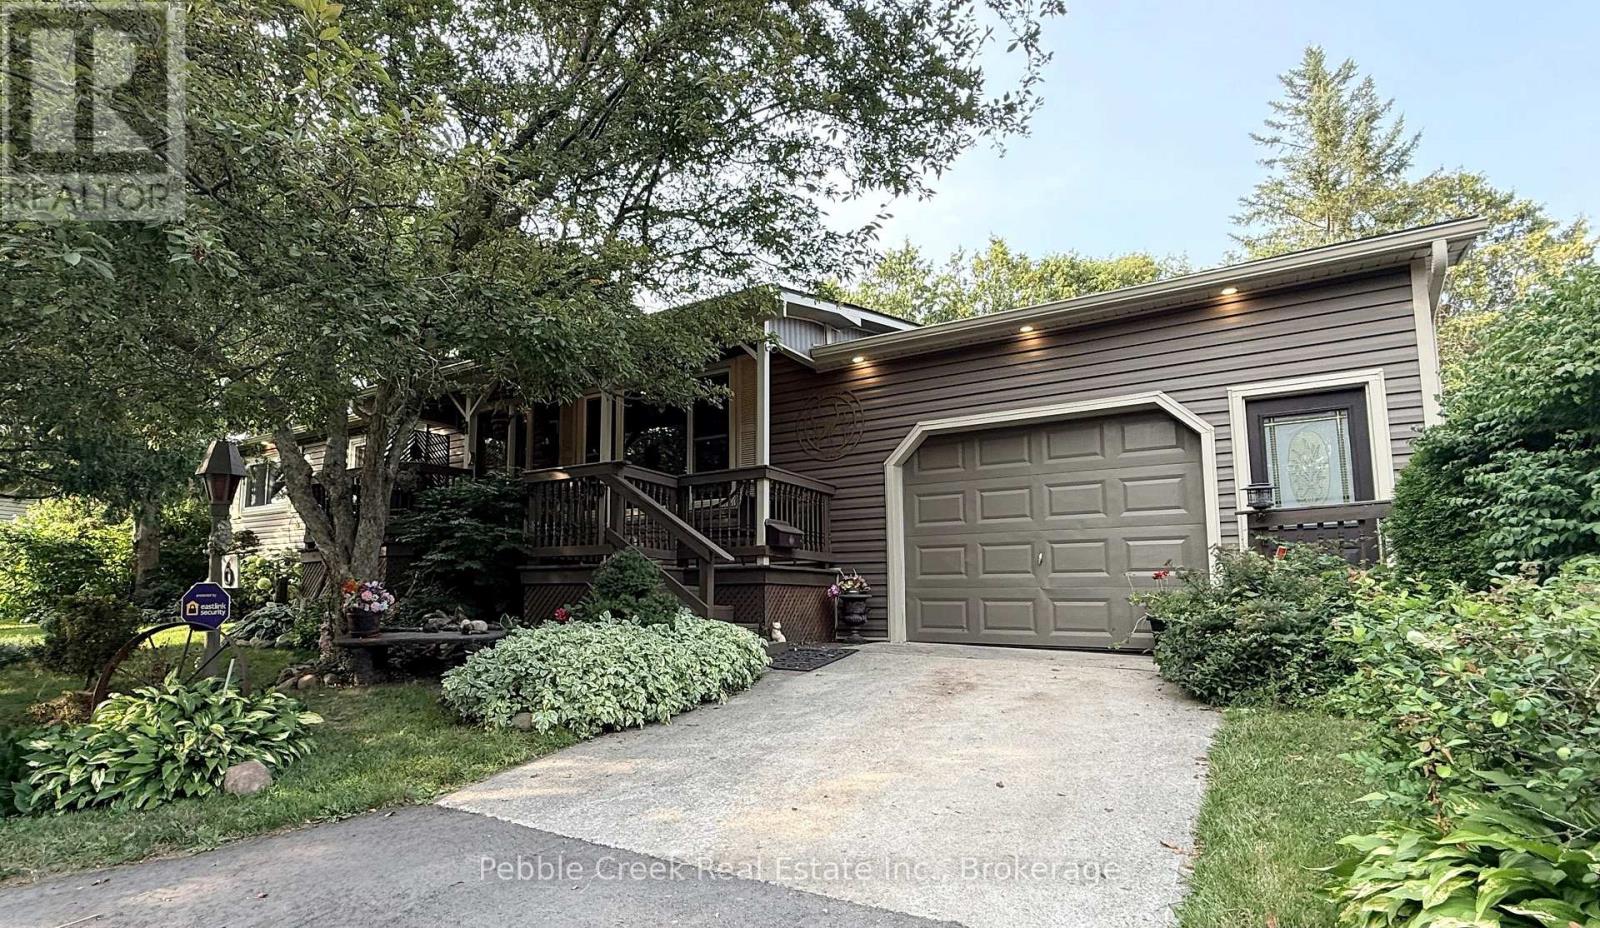
Welcome to the ultimate in privacy! This fabulous bungalow is located in a year-round land lease community just north of Goderich, close to golf courses, shopping and the shores of Lake Huron! You can look long and hard but probably never find another home that offers the same space, character and lot that the home is set on. Features include a custom oak kitchen with an abundance of cabinets and peninsula, large living room and dining area with patio doors leading to the rear deck. There's an updated 4 pc bath, huge primary bedroom with lots of closet space and spare bedroom on the main level. Downstairs offers a large family room, laundry room, bonus room and tons of storage space. There have been plumbing and electrical updates as well. Best of all, there's an attached 1.5 car garage with access to the private fenced backyard! Residents of Huron Haven Village also enjoy access to a rec center and outdoor swimming pool. Don't miss out on your chance to own this one-of-a-kind property! (id:37372)
Pebble Creek Real Estate Inc.
589 Oxbow Crescent
Collingwood, Ontario
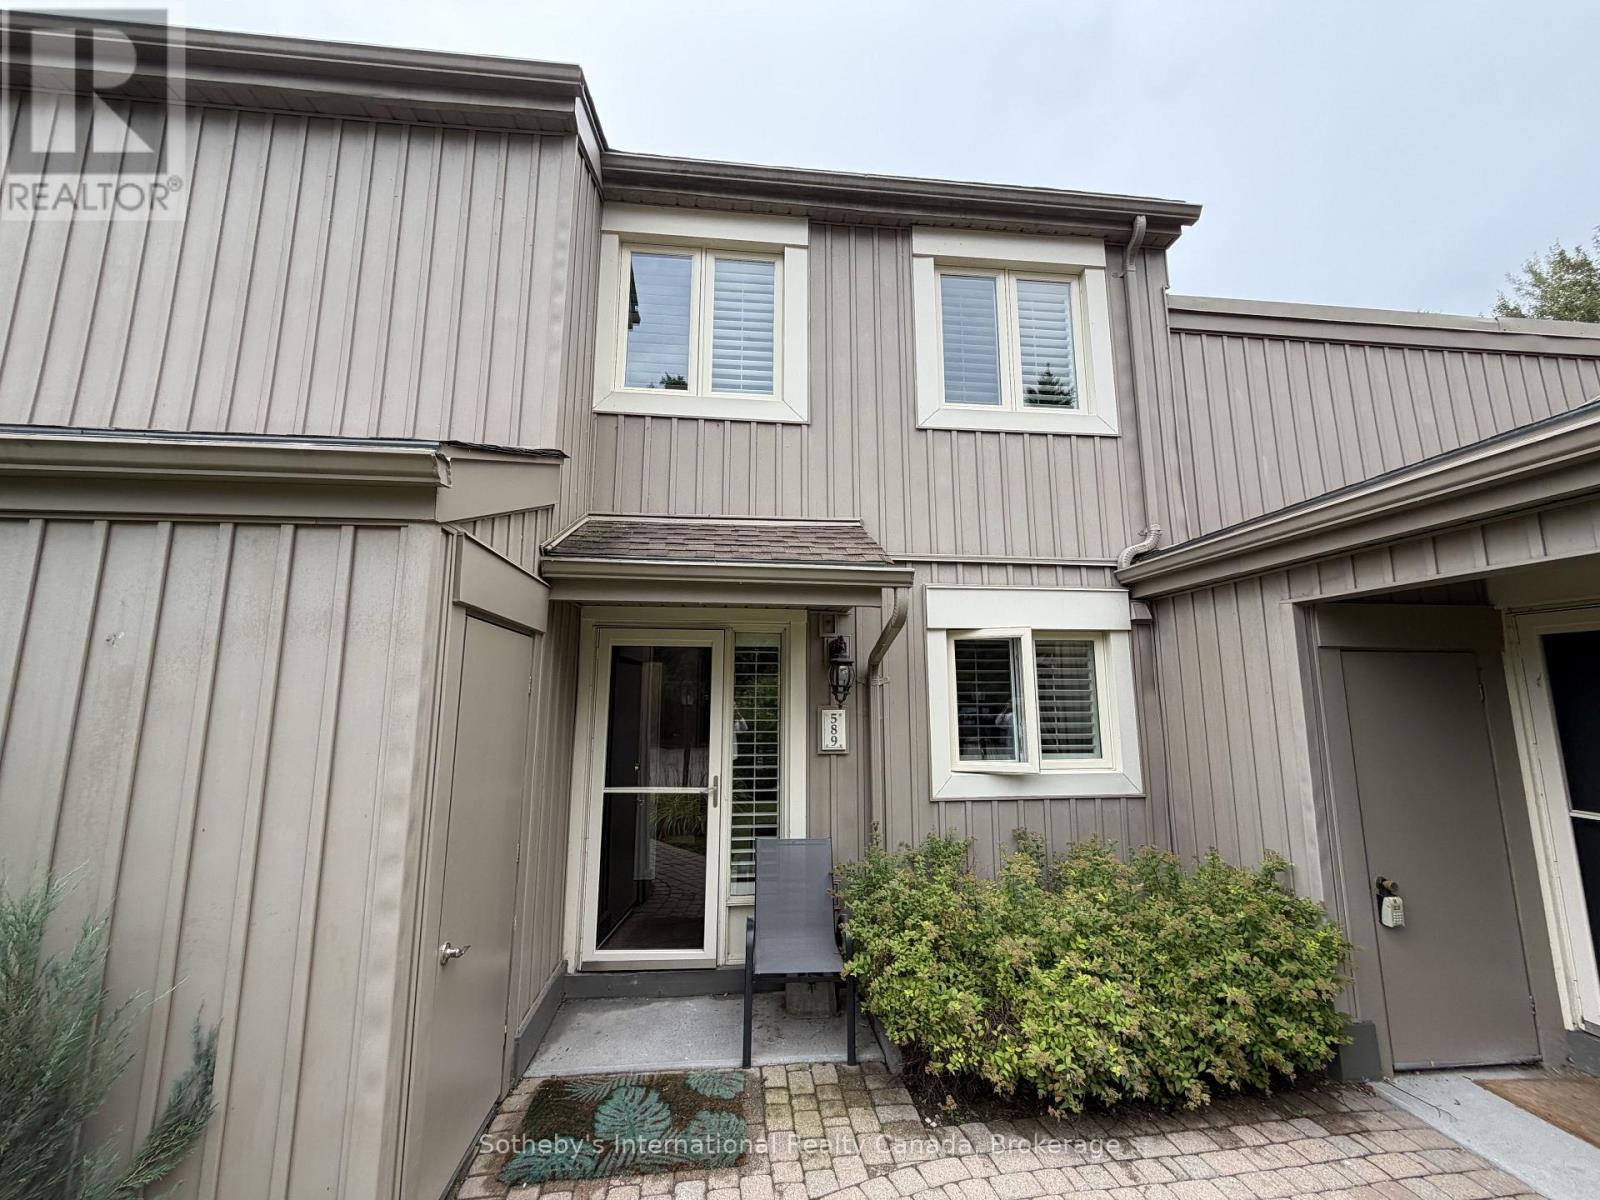
Spend the upcoming ski season in style at this beautifully renovated, fully furnished townhome in the heart of Collingwood. Offering over 1,100 sq. ft. of thoughtfully designed living space, this turnkey three-bedroom, three-bathroom residence is perfectly suited for winter getaways, family ski trips, and après-ski relaxation.The bright, open-concept main floor features engineered hardwood floors, custom millwork, and a cozy gas fireplace anchoring the inviting living and dining areas. Step outside to your private patio with BBQ hookup, storage shed, and peaceful, forested views. An ideal spot to unwind after a day on the slopes.Perfectly positioned just minutes from Blue Mountain, Osler Bluff, Craigleith and Alpine Ski Clubs, Scandinave Spa, downtown Collingwood, scenic trails, restaurants, and local amenities. Beautifully maintained and offered fully furnished for a seamless seasonal stay.Available for the upcoming ski season. A fantastic opportunity to enjoy everything the Blue Mountain and Collingwood area has to offer from a comfortable, stylish, and exceptionally convenient home base. Pets considered. Utilities EXTRA. Utilities and damage deposit required. 50% of lease due upon signing, 50% due 21 days prior to lease commencement. (id:37372)
Sotheby's International Realty Canada
178 Thomas Street
St. Marys, Ontario
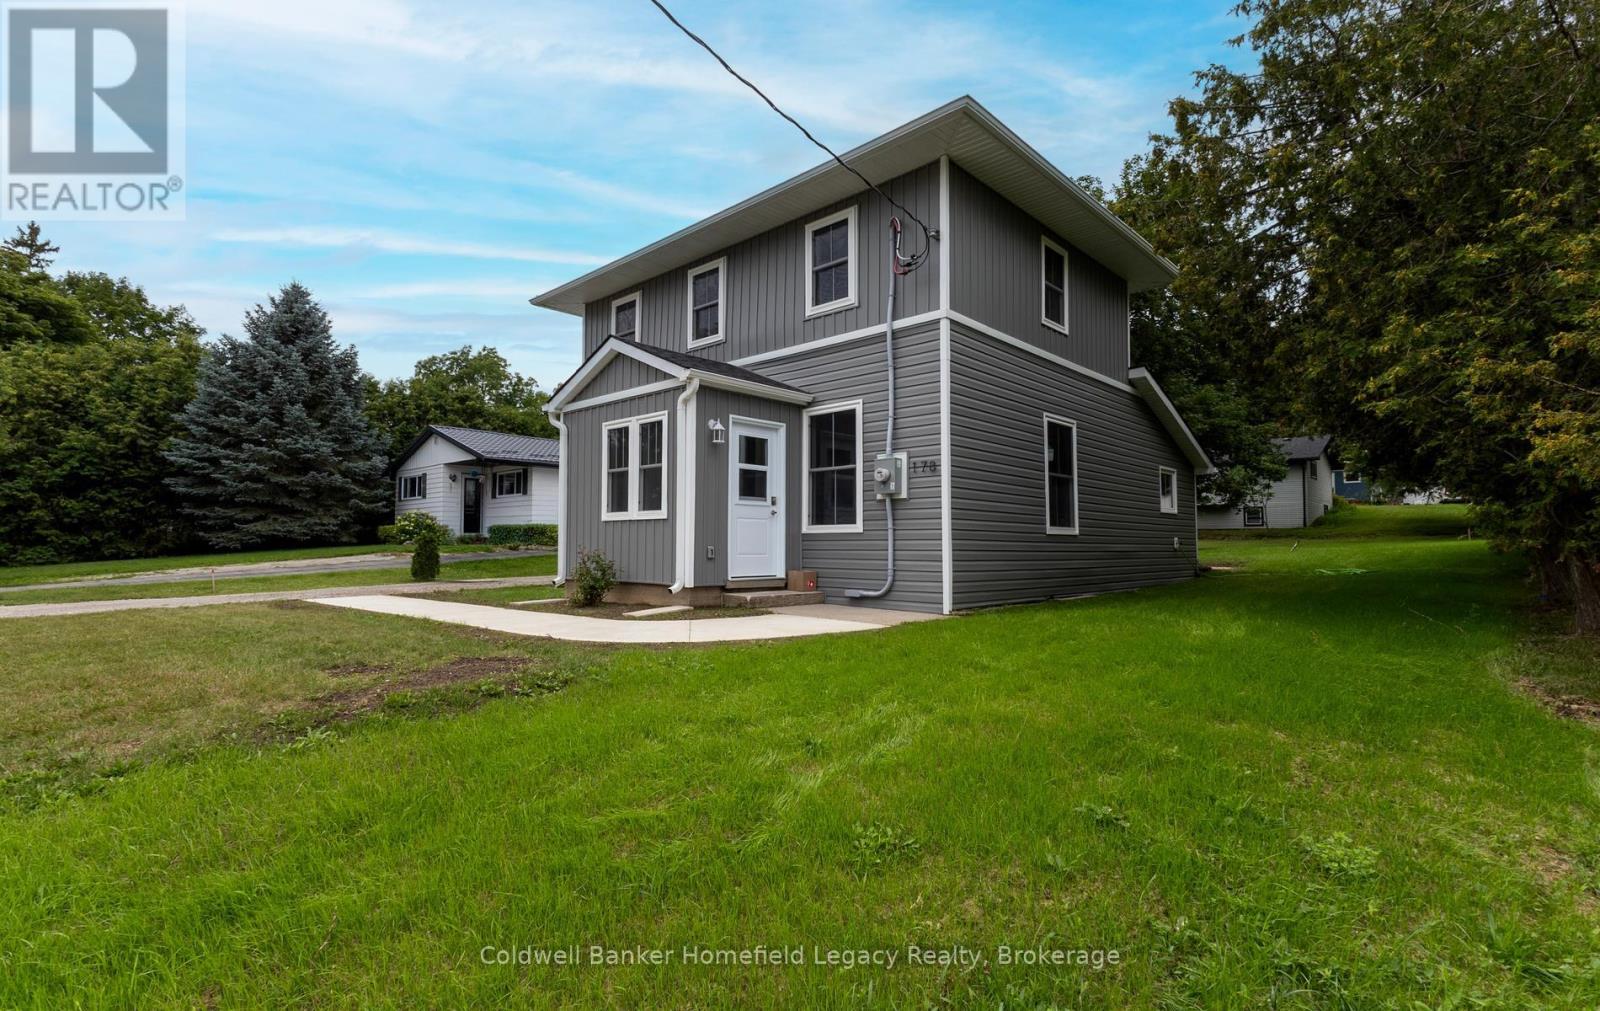
178 Thomas Street, St. Marys Completely renovated, move-in ready, and just a short walk from downtown St. Marys.Thoughtfully renovated down to the studs, 178 Thomas Street combines the charm and proportions of an established home with the comfort, efficiency and finishes of a fresh renovation. Step inside to a bright, airy and open main living space, where the spacious living and dining areas flow naturally into a beautiful new kitchen. Large new windows bring in plenty of natural light, while the generous kitchen offers excellent workspace, storage and a large island that creates a natural gathering place for everyday living and entertaining.The main-floor bedroom offers a particularly functional layout, featuring a walk-through closet leading directly to the main bathroom and laundry area-an excellent setup for anyone looking for the convenience of main-floor living.Upstairs you'll find two additional well-proportioned bedrooms, both with generous closet space, along with a new three-piece bathroom with shower. With three bedrooms and two bathrooms in total, the layout makes excellent use of the home's space without feeling cramped.The extensive renovation goes well beyond what you can see. The home features a new furnace, central air conditioning and air exchanger, plumbing, electrical along with new windows and updated finishes throughout. The result is a clean, comfortable home where the work has already been done.Outside, the manageable property offers room to enjoy without creating a long list of weekend chores, while the walkable St. Marys location puts downtown shops, restaurants and amenities within easy reach.Freshly renovated, nicely proportioned and truly move-in ready, 178 Thomas Street is an opportunity to simply unpack and enjoy. Flexible closing available.3 Bedrooms | 2 Bathrooms | Main-Floor Bedroom & Laundry | Extensive Renovation | New Furnace & A/C | Air Exchanger | New Windows | Walkable to Downtown (id:37372)
Coldwell Banker Homefield Legacy Realty