
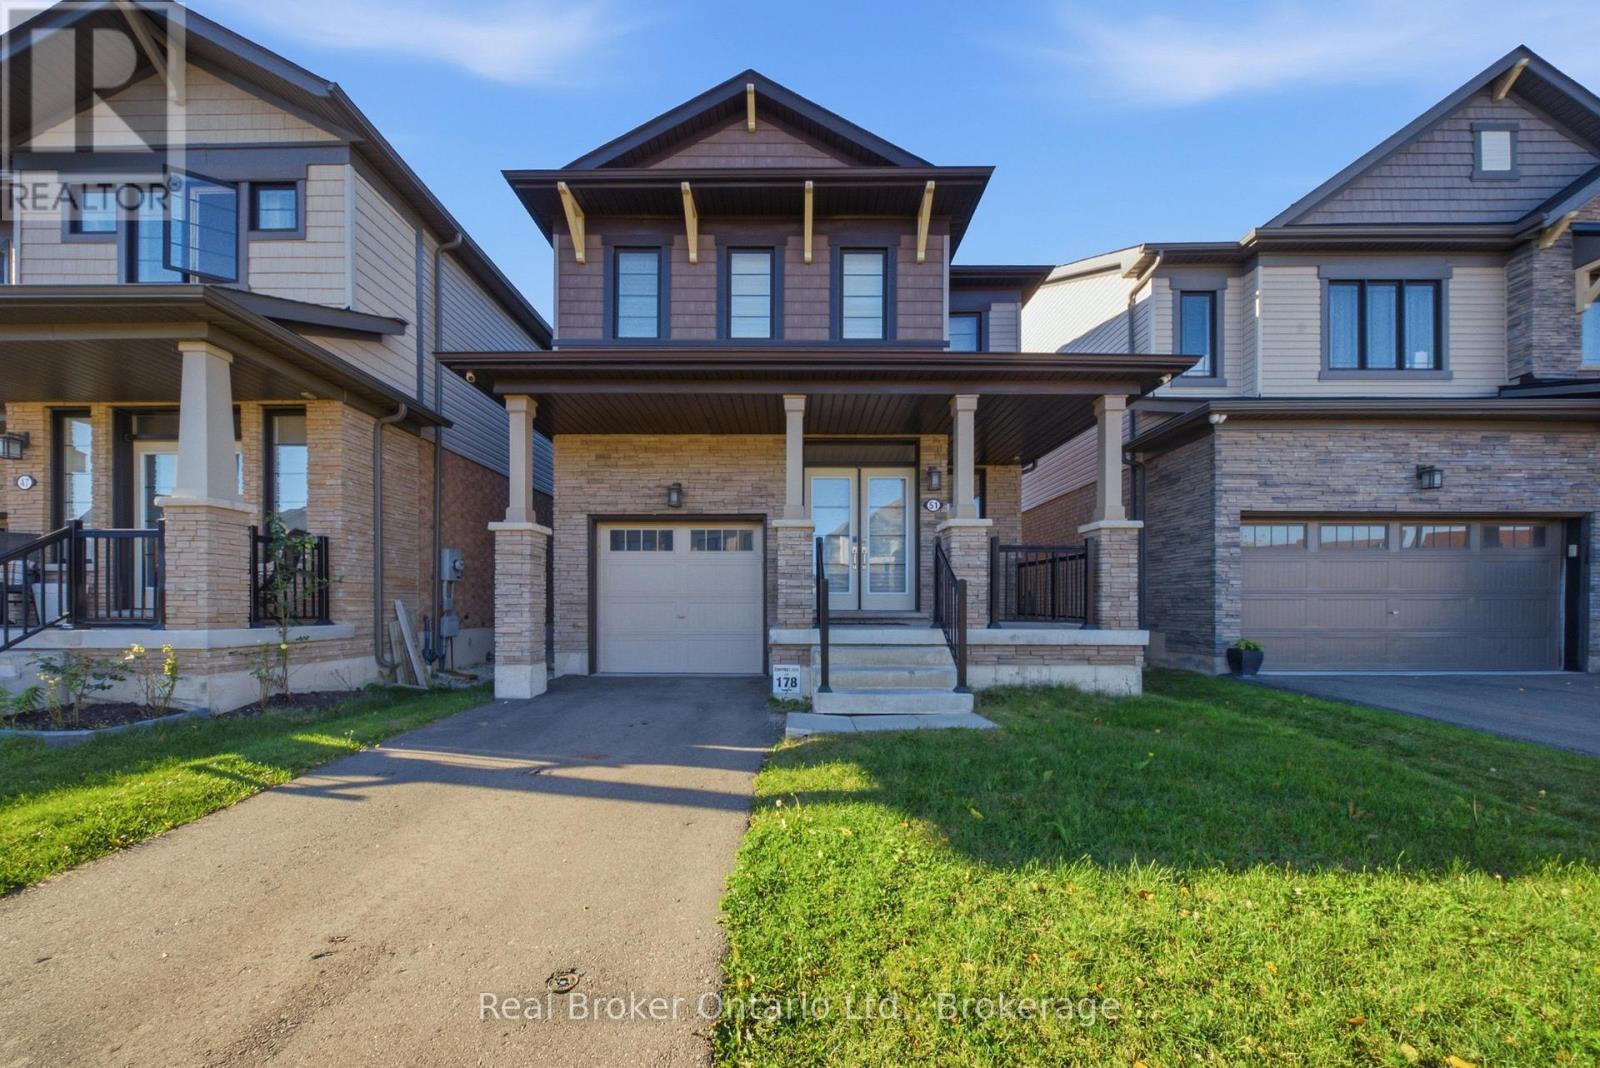
51 Magdalena Street
Hamilton (Stoney Creek Mountain), Ontario
Welcome to 51 Magdalena Street, a beautifully maintained 4-bedroom, 2.5-bathroom home offering a bright, modern layout in a convenient Hamilton neighbourhood. The main floor features an open-concept design with stylish flooring, pot lighting and plenty of natural light. The spacious kitchen showcases two-toned cabinetry, quartz countertops, stainless steel appliances, a gas range and a large centre island with seating. It flows seamlessly into the dining and living areas, creating a welcoming space for everyday living and entertaining. The living room is highlighted by a striking feature wall with a sleek built-in fireplace and space for a mounted TV. A convenient powder room and main-floor laundry complete this level. Upstairs, you'll find four well-sized bedrooms, including a spacious primary retreat, along with two full bathrooms. The flexible layout is ideal for families, guests or those working from home. Outside, enjoy a fully fenced backyard with plenty of green space for relaxing, entertaining or outdoor play. A single-car garage and private driveway provide convenient parking. Located close to parks, trails, schools, shopping, everyday amenities and major commuter routes, this home offers an excellent combination of space, comfort and convenience. Available for lease to qualified tenants, with tenants responsible for utilities. (id:37372)
Real Broker Ontario Ltd.
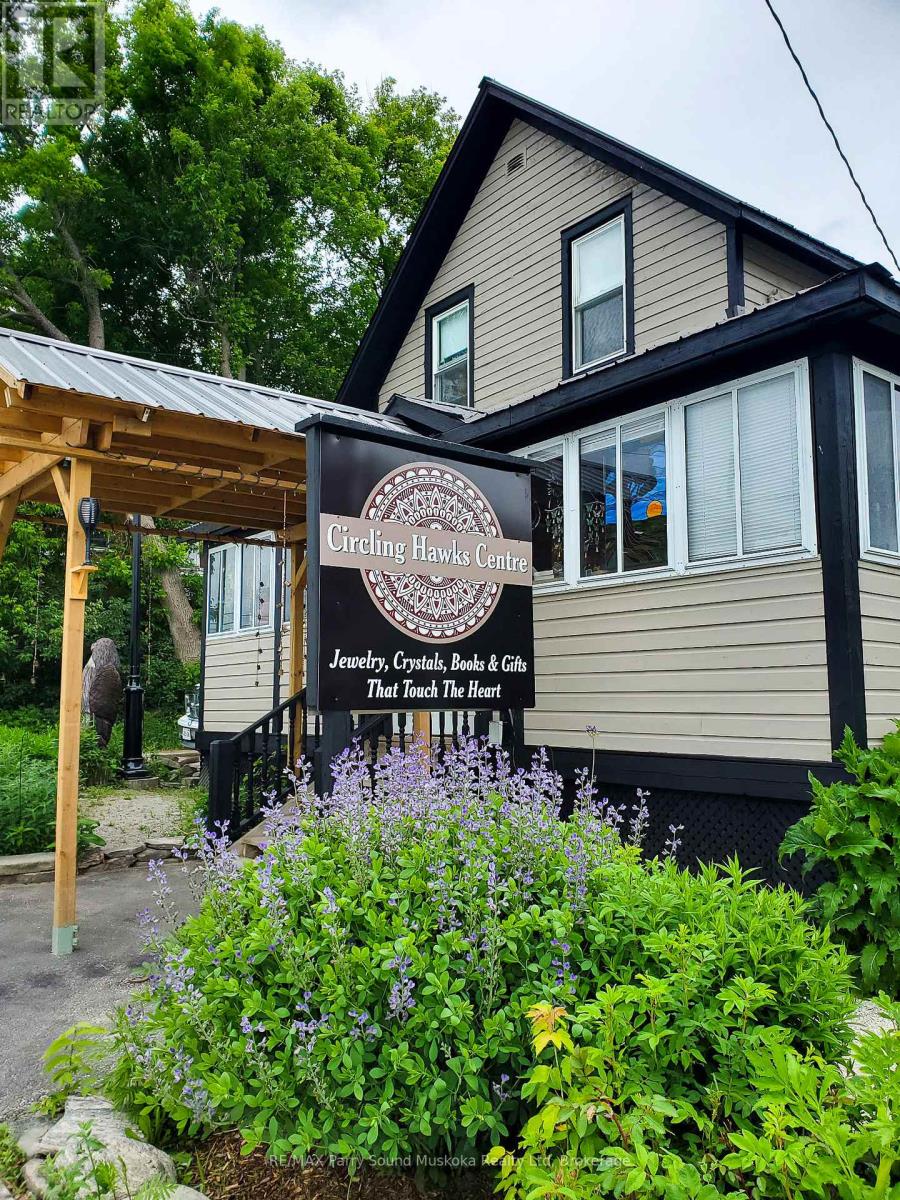
156 Ontario Street
Burk's Falls, Ontario
A great opportunity in the heart of Burks Falls. Located directly on the main street, this inviting store with living quarters above offers high visibility welcoming both foot and vehicle traffic with ample parking. The 800 sq.ft., one bedroom apartment above the store offers a private living space complete with a beautiful stone fire place, an office, a 3pc bathroom as well as a bright, open kitchen with a walk out to a deck overlooking the gardens. Explore this enchanting outdoor space at ground level or admire it from the raised deck or elevated walkway on your way to the spacious studio, located on the upper level of the barn. The ground level of the barn features a workshop and storage area. Just a over a 20 minute drive from the town of Huntsville, this property also features natural gas heat, central air conditioning and generator backup. (id:37372)
RE/MAX Parry Sound Muskoka Realty Ltd
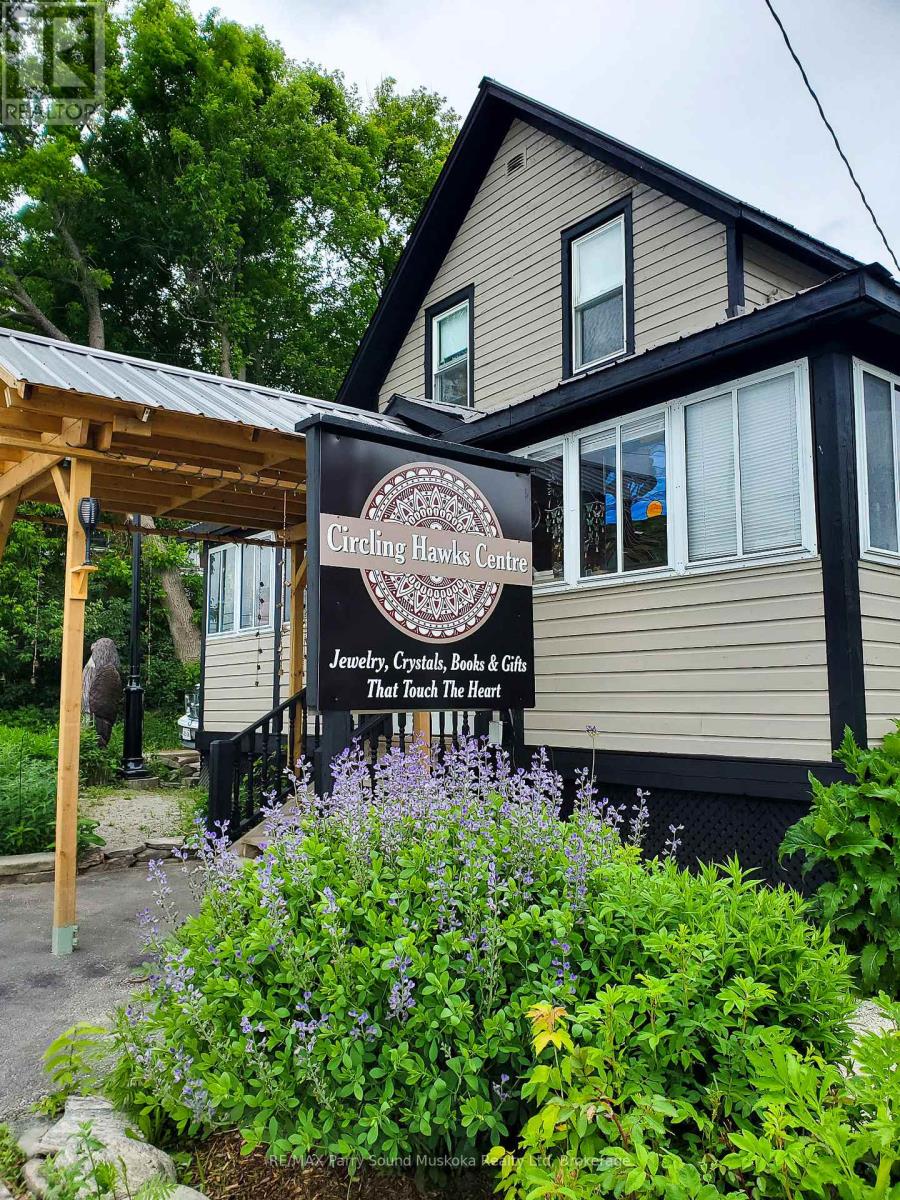
156 Ontario Street
Burk's Falls, Ontario
A great opportunity in the heart of Burks Falls. Located directly on the main street, this inviting store with living quarters above offers high visibility welcoming both foot and vehicle traffic with ample parking. The 800 sq.ft., one bedroom apartment above the store offers a private living space complete with a beautiful stone fire place, an office, a 3pc bathroom as well as a bright, open kitchen with a walk out to a deck overlooking the gardens. Explore this enchanting outdoor space at ground level or admire it from the raised deck or elevated walkway on your way to the spacious studio, located on the upper level of the barn. The ground level of the barn features a workshop and storage area. Just a over a 20 minute drive from the town of Huntsville, this property also features natural gas heat, central air conditioning and generator backup. (id:37372)
RE/MAX Parry Sound Muskoka Realty Ltd
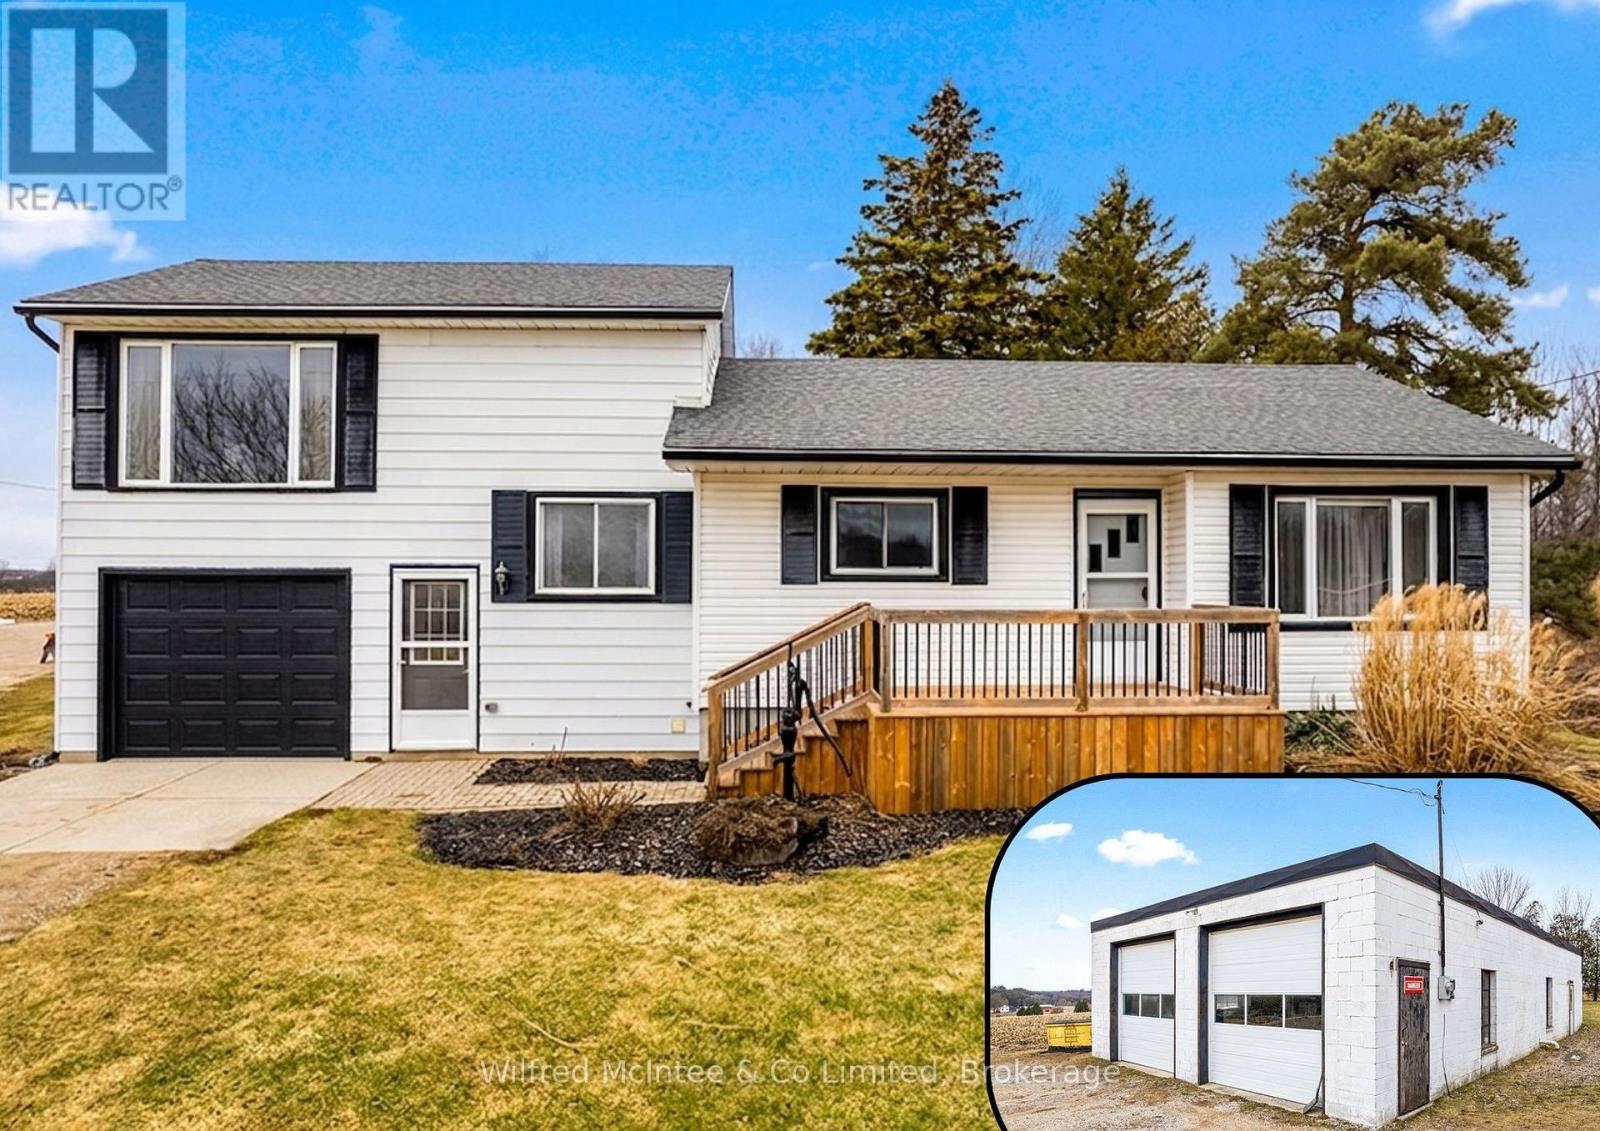
401395 Grey Rd 4
West Grey, Ontario
Family home & Commercial/Industrial M3 shop, mere minutes Hanover. Lovingly owned and operated by same couple since 1974! This 3 bedroom, 1 bathroom split level home has a 1 car 11'x20' attached garage with workbench storage, front and rear decks, mudroom breezeway with laundry and front rear walk-outs, and a partially finished basement with above grade windows (ample potential for additional living space and 2nd bathroom install). well maintained and with tasteful upgrades completed throughout. The bright airy rooms were designed for both comfort and the flexible functionality of a growing family through the generations. The 1800sqft purpose built auto body shop has many inclusions available, and its own nat gas furnace, septic and hydro. Additional 10' x 16' shed for yard or material storage. This 1.1 acre property brings to the table both high traffic exposure for a business on Grey Rd 4, plus a private large rear yard shielded from the road and complete with a charming orchard for rural family life. Both a peaceful family sanctuary and a productive workhorse. (New house garage door May 2026) (id:37372)
Wilfred Mcintee & Co Limited
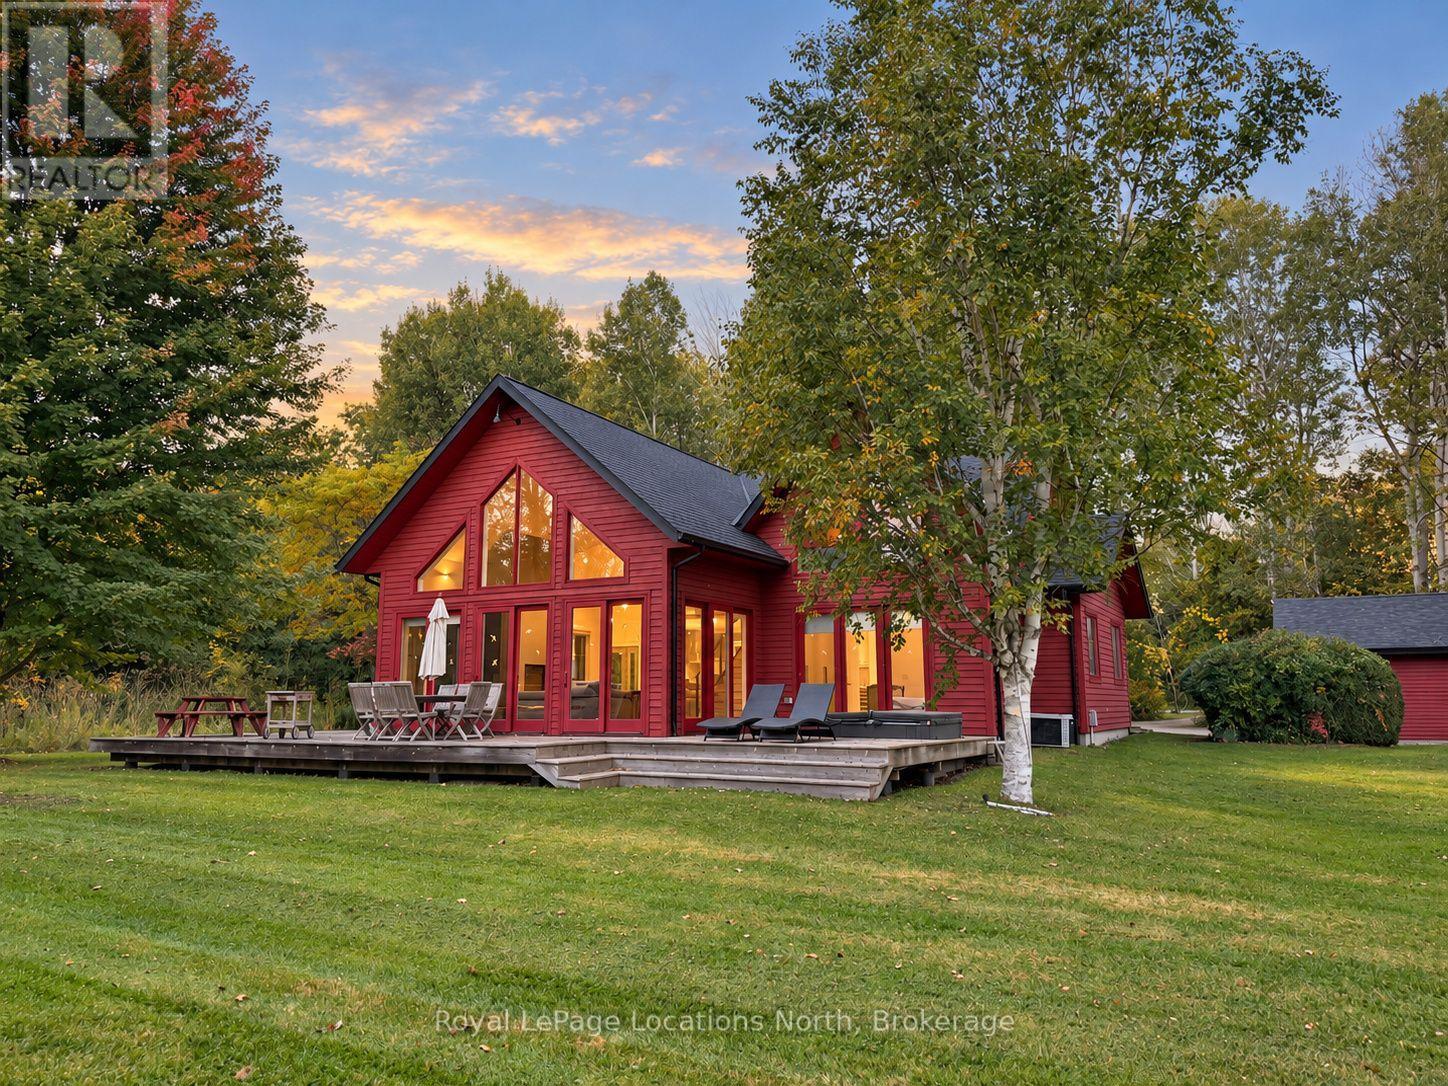
21 Buckingham Boulevard
Clearview, Ontario
Welcome to Buckingham Woodlands-a rarely offered property close to private ski clubs, Blue Mountain Village, and downtown Collingwood. Set on approximately 1.5 acres of very private grounds surrounded by protected forest, this distinctive contemporary chalet combines architectural character with a peaceful woodland setting.Featured in OBJEKT International, the home was designed by Studio Pyramid with striking peaked rooflines, red clapboard siding, and expansive windows that connect the interior to its natural surroundings. Four bedrooms and three full bathrooms offer space for family and guests, making it equally inviting as a full-time residence or weekend retreat.Inside, soaring vaulted ceilings and an open-concept layout bring together the living, dining, and kitchen spaces. A dramatic fireplace anchors the great room, with integrated firewood storage adding both function and architectural interest. Large south- and east-facing windows welcome natural light, while hardwood flooring adds warmth throughout the principal living spaces. The custom kitchen complements the home's thoughtful design, and upper-level loft spaces provide additional room to relax, work, or gather.Outdoors, a wraparound deck invites entertaining and quiet mornings overlooking the forest. The expansive yard offers room to unwind, and a detached double-car garage provides convenient parking and storage.Close to Osler and other private ski clubs, with Blue Mountain Village nearby and downtown Collingwood just minutes away, this exceptional property brings together privacy, distinctive design, and the best of four-season living. (id:37372)
Royal LePage Locations North
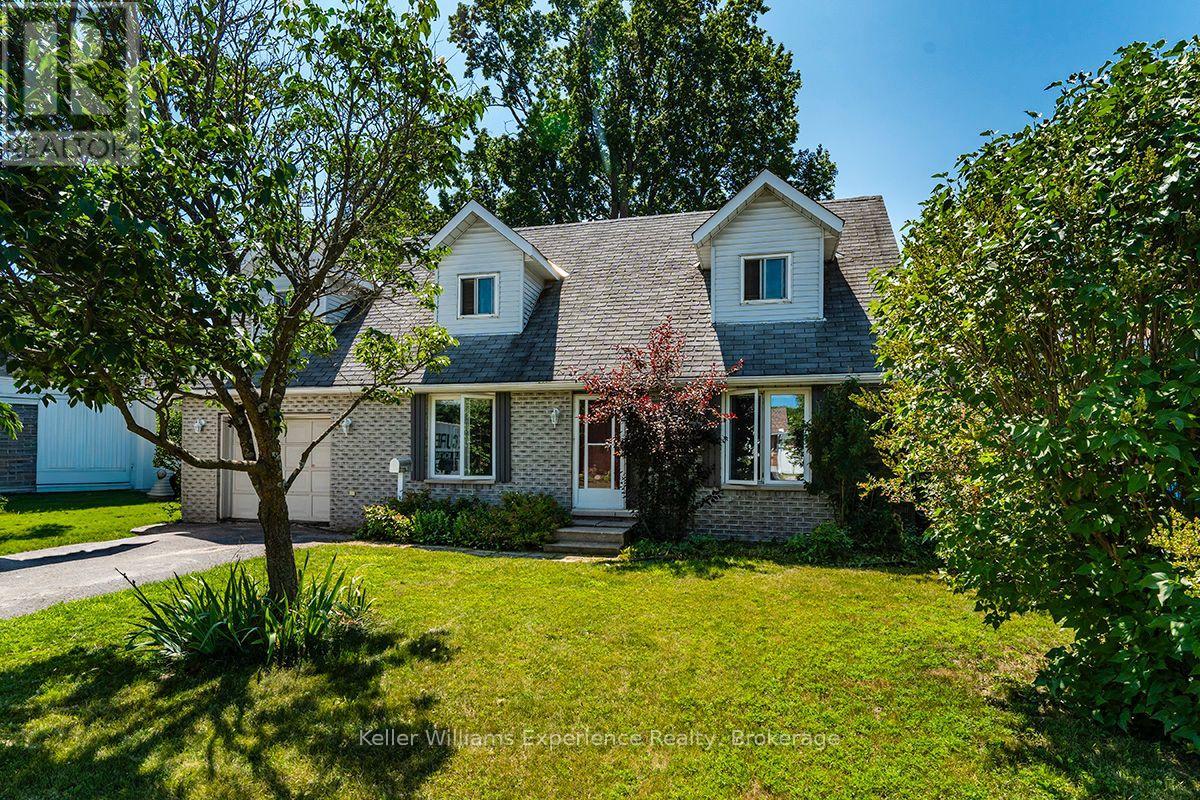
4 Dunlop Street
Penetanguishene, Ontario
Live by Georgian Bay, 3-bed, 3-bath family home with in-law suite potential. Welcome to 4 Dunlop St, a 1 1/2-storey home in Penetanguishene's boating and waterfront community, minutes from the town dock, marina, and beach. Hardwood floors run through the main and second levels. Each of the three bedrooms offers double closets, and the primary bedroom includes its own private ensuite. The main-level living room centres on a gas fireplace, while the lower level is finished with a large rec room plus games room, with a bathroom rough-in already in place, offering potential for an in-law suite. Outside, the fenced backyard is shaded by a mature maple, with a gas BBQ hookup on the deck and a garden shed for storage. Five total parking spaces make this an easy fit for boats, trailers, or a growing family's vehicles. Municipal water and sewer, flexible possession. Minutes to downtown Penetanguishene, schools, parks, and shopping, book your showing today. (id:37372)
Keller Williams Experience Realty
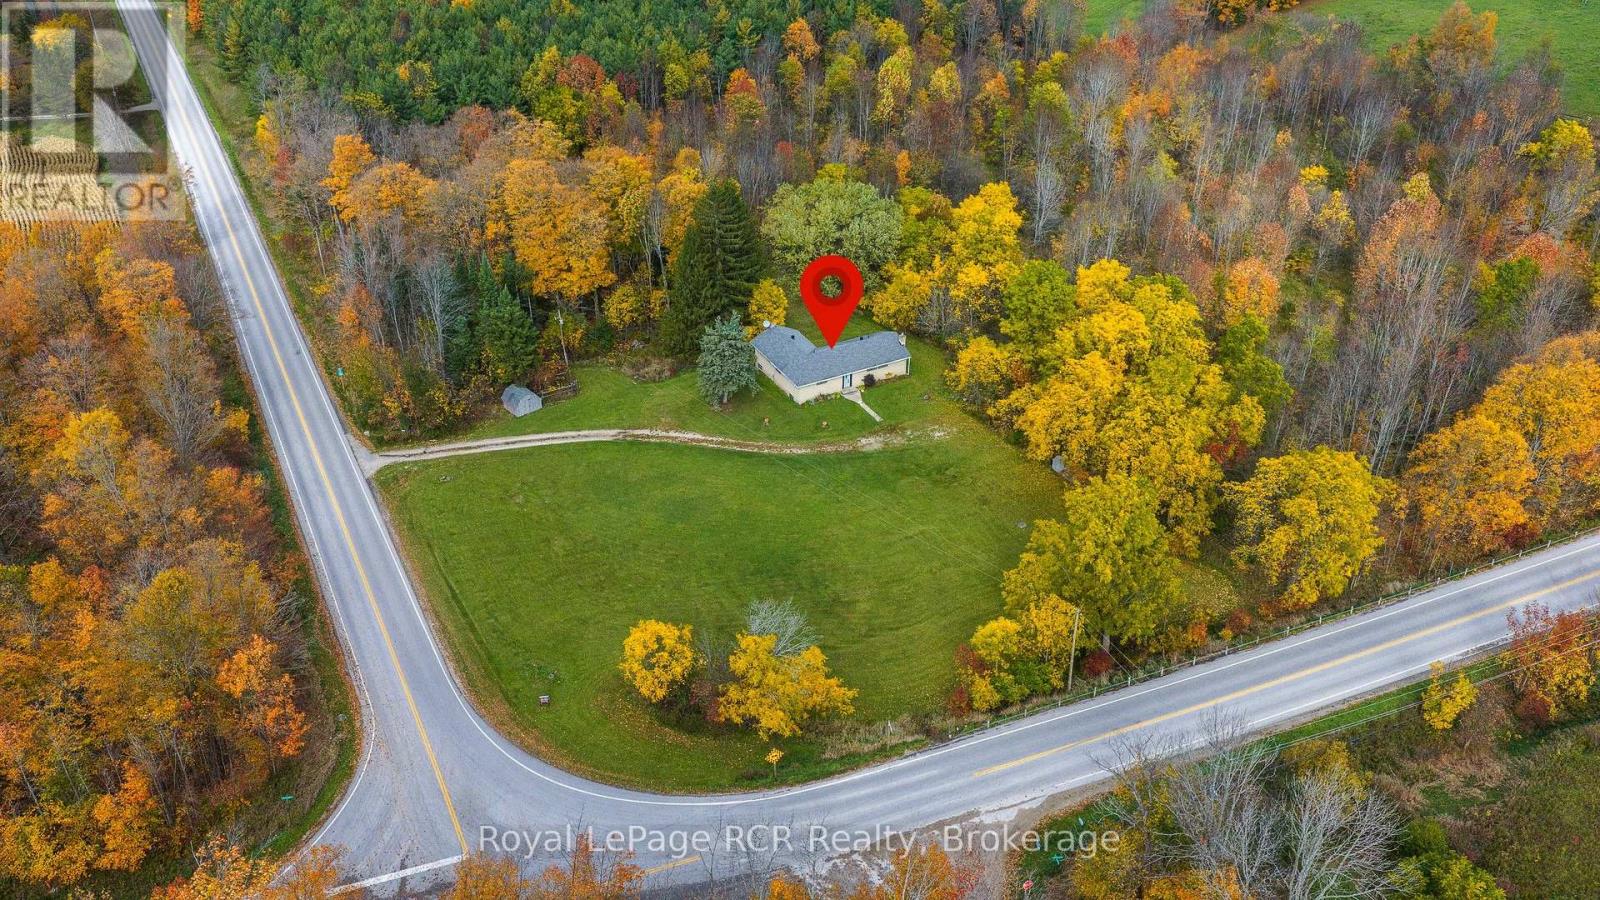
616851 Grey Road 29
Chatsworth, Ontario
Brick bungalow on 2.2 acres - 4 bedrooms - 2.5 baths on a paved road just outside of Walters Falls. Spacious living areas including the kitchen, dining and living room are situated to create a private setting while taking advantage of the natural light and long seasonal views. Primary bedroom with 4 piece ensuite, 3 additional bedrooms and a 3 piece bathroom complete the main level of this 1500+square foot home. The lower level features a family room with walkout to the back yard, a 2 piece bath (+plumbed for shower), a great workshop space/utility room and lots of space to design additional rooms as needed. The 2.2 acre property features both open land and mature hardwood with the house set back off the road. This is a good opportunity to get out in the country while being 20 minutes to Owen Sound, Meaford, Thornbury or Markdale. (id:37372)
Royal LePage Rcr Realty
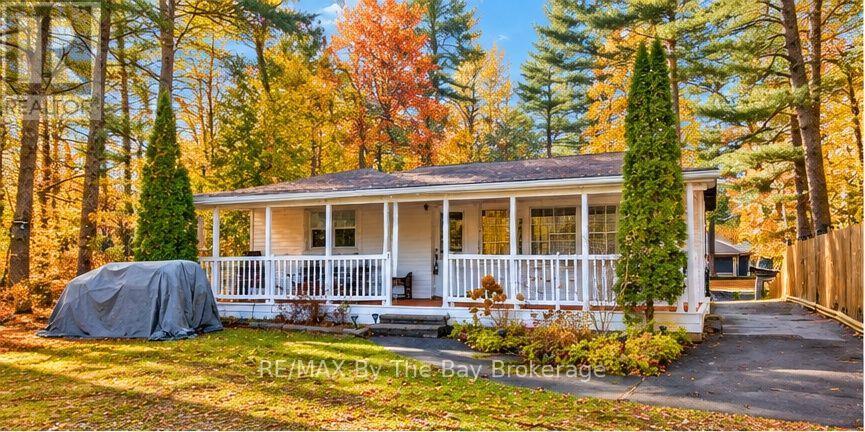
646 River Road E
Wasaga Beach, Ontario
Welcome to your cozy retreat by the serene shores of New Wasaga Beach! This meticulously maintained, freshly painted, fully winterized cottage offers the perfect blend of comfort and tranquility. Each room is equipped with efficient heating and cooling wall units, allowing you to customize your indoor climate for ultimate comfort year-round. Whether it's the warmth of the gas fireplace during cozy winter nights or the cool breeze in the summer, this cottage is designed to cater to your every need. Embrace the lifestyle of easy living in this turnkey rental property. Don't miss the chance to make this well-appointed cottage your home. List price plus utilities. Landlords request employment letter, paystubs, Equifax credit score and report, references, First and Last months rent deposit. This is a non-smoking home. All Exterior photos are virtually enhanced. Call for more details. (id:37372)
RE/MAX By The Bay Brokerage
536 Springfield Road
Huntsville (Brunel), Ontario
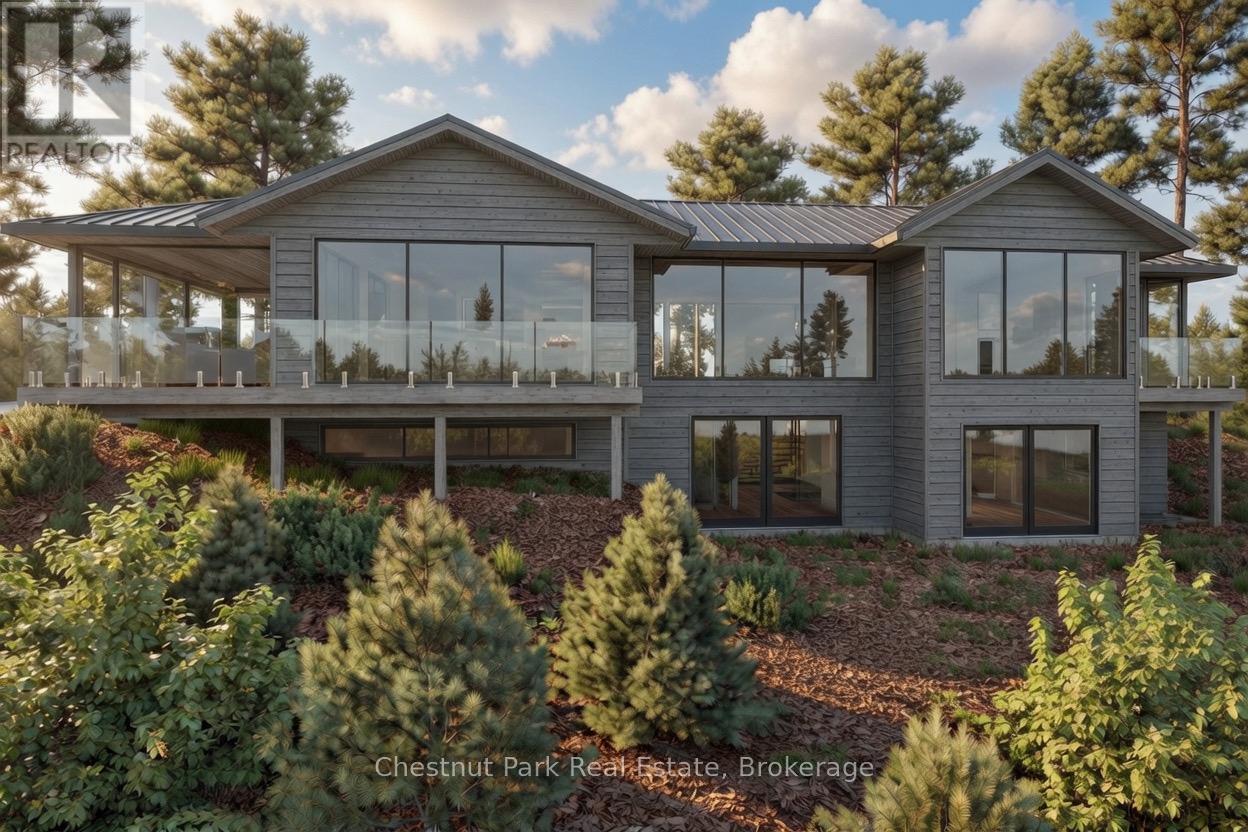
Stunning contemporary residence set on an elevated lot, offering breathtaking sunset views over Fairy Lake. A scenic drive through picturesque countryside leads to this private, beautifully treed 2.47-acre property, where a truly inspiring vista awaits. Thoughtfully designed to elevate everyday living, this 3,482 sq ft home features a luxurious primary suite and expansive spaces ideal for both relaxation and entertaining. Floor-to-ceiling windows and sleek glass railings frame uninterrupted lake views, allowing the natural beauty to be enjoyed from nearly every room. Step outside to a spacious deck overlooking the water, with broad granite steps leading to your private dock (included) along 264 feet of pristine shoreline, offering a desirable mix of shallow and deep water. This exceptional home will be custom-built upon purchase by a distinguished Muskoka builder, renowned for superior craftsmanship and meticulous attention to detail. Covered under the Tarion New Home Warranty. Price does not include HST. (id:37372)
Chestnut Park Real Estate
444557 Concession 8 Road
West Grey, Ontario
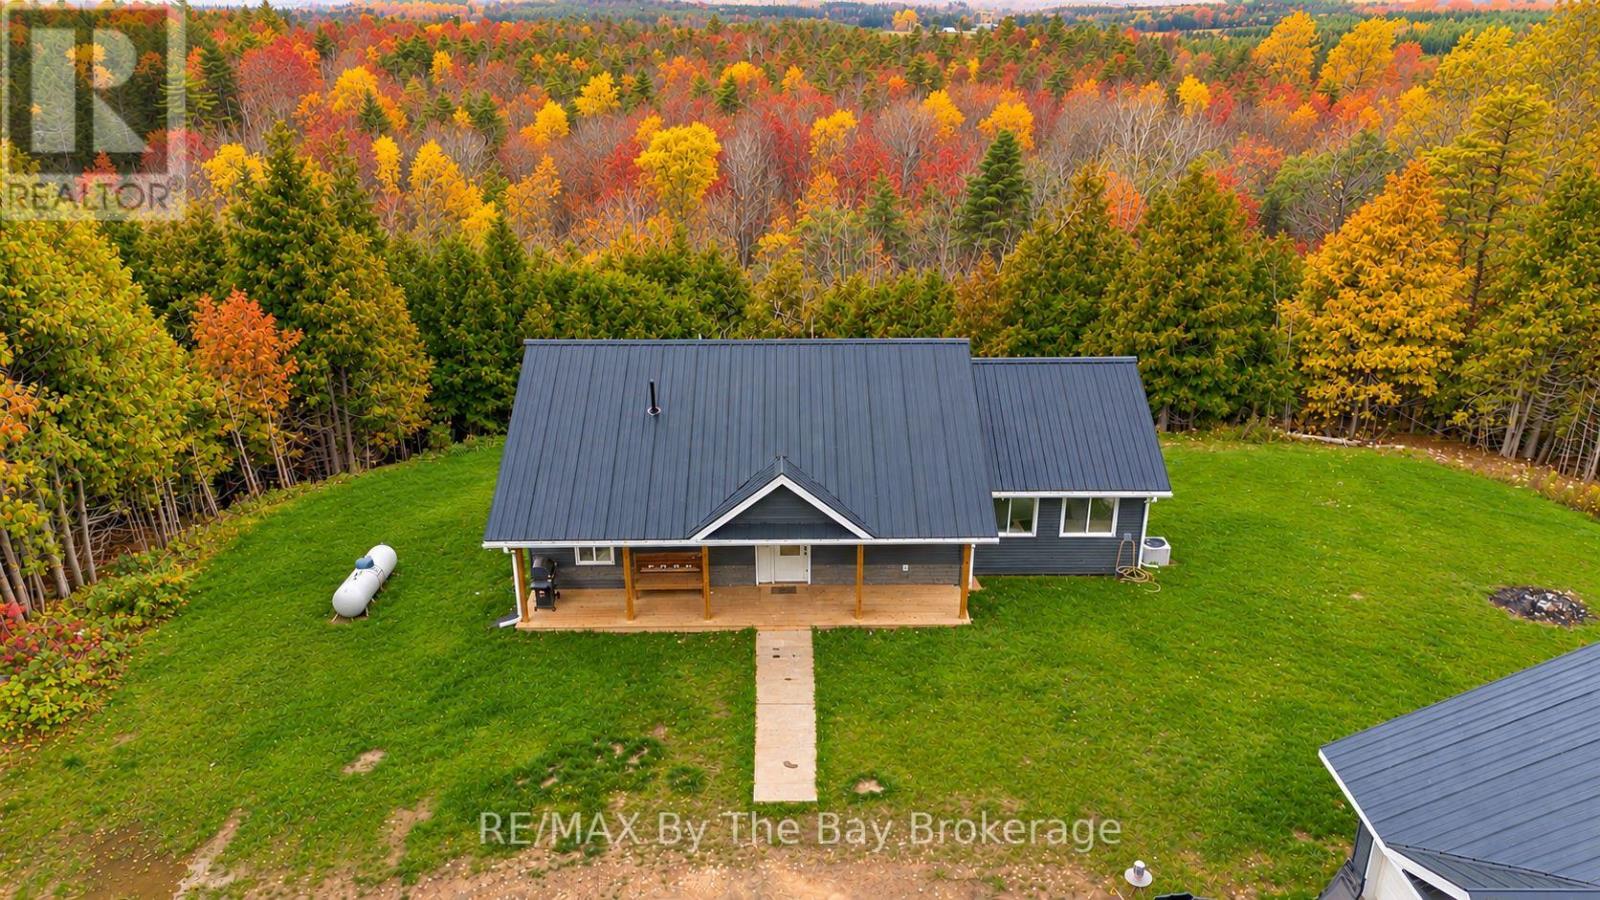
If privacy, nature and room to breathe are what you've been looking for, this West Grey property is one you'll want to see. Built in 2022, this ranch style bungalow with a detached 2 car garage is tucked away in a beautiful, secluded setting and offers the peaceful country lifestyle so many people are searching for. The home features a walkout basement that brings in plenty of natural light and creates even more usable living space. Great potential for an in- law suite or rental. Outside, you'll find a detached two car garage, 2 covered porches and a large back deck with a beautiful view. Offering hiking trails and ATVing right in your backyard that wrap around the property, making it easy to step outside and enjoy your own property. In the winter, head over to Hamilton Lane for cross country skiing and enjoy everything this area has to offer year round. Private, peaceful and surrounded by nature, this is a wonderful place to slow down, spread out and truly enjoy country living while still having a newer home built for today's lifestyle. (id:37372)
RE/MAX By The Bay Brokerage
12 Mcculloch Street
Stratford, Ontario
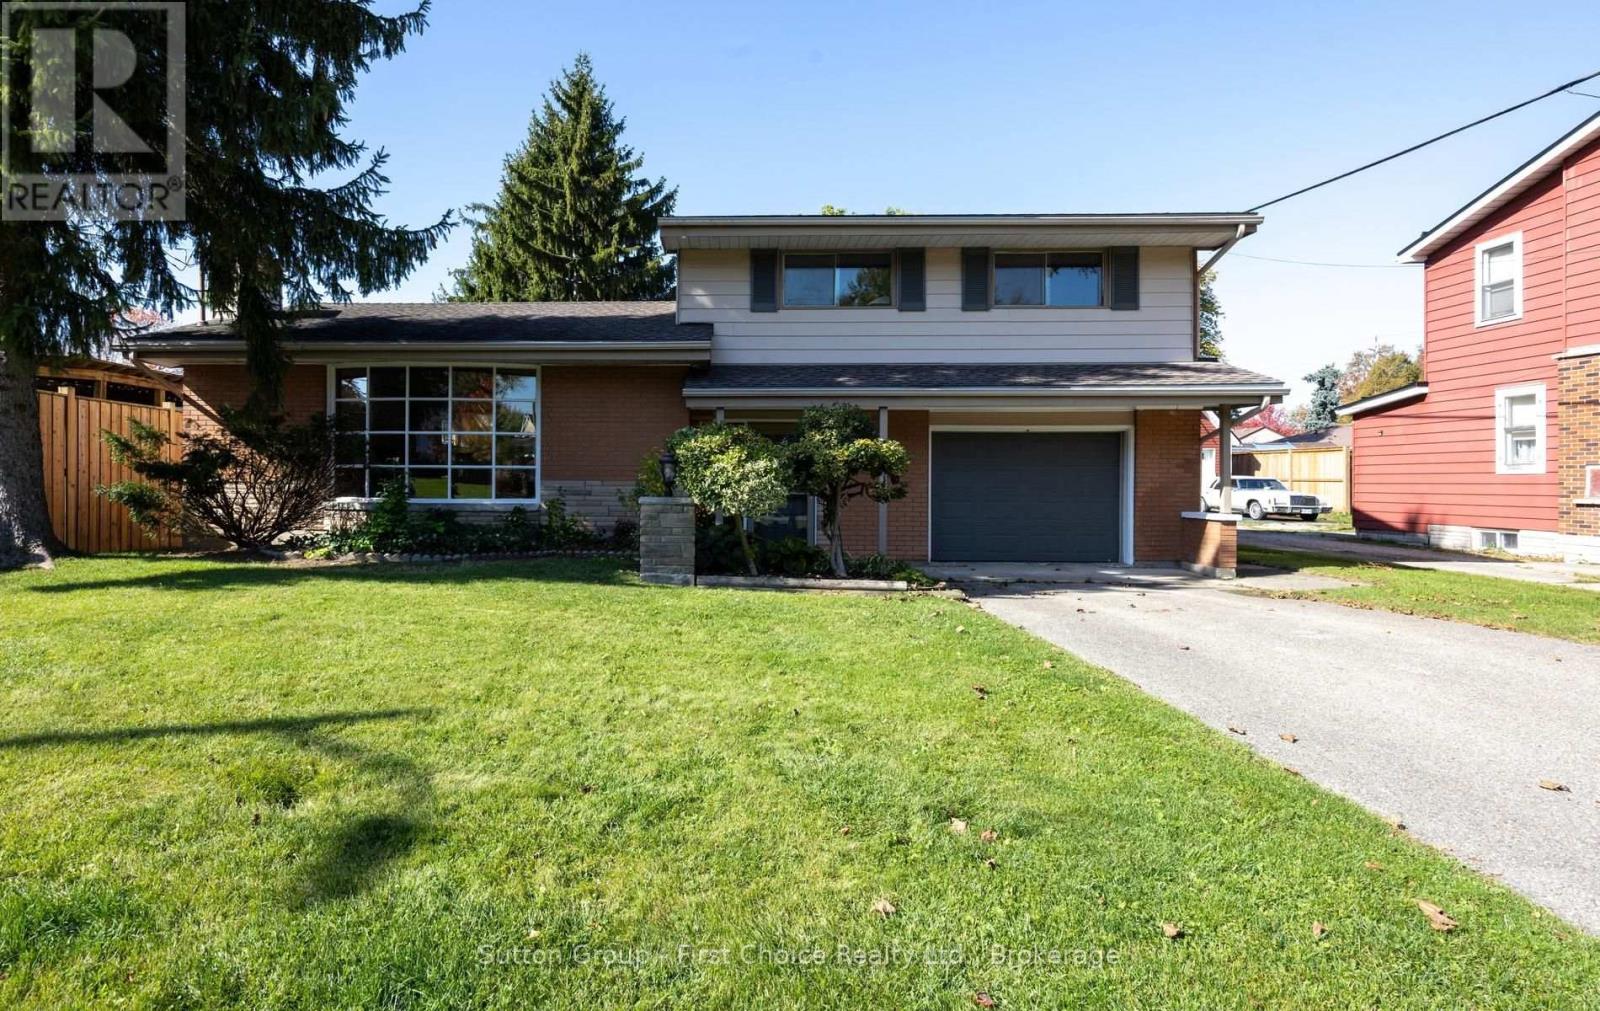
Location, location, location as every good appraiser will tell you. On a quiet side street and steps to the Old Grove Trails, Hospital, Hamlet and St. Joseph's schools, Spruce Lodge and Cedarcroft Place .This custom built, 1 family , 2017 sq ft, mid century modern side split is both unique and spacious. Some interesting history as well as a Grandfather was a brick layer by trade and bricked this home for his family. Having a very unique layout and generous principal rooms there's room for a growing family, hosting and entertaining. The mainfloor familyroom has a woodstove for cozy evenings and maybe watching a ball game or 2, as well as an office with access to the garage and a massive 3 season west facing sunroom across the back of the house, to catch the sunsets. The 2nd level features 3 oversized bedrooms with hardwood floors and a newer bath with a large glass shower and radiant floor heat. Very solid bones just needing your decorating touches. Other updates include a new furnace and water heater in 2019. Be in your new home before Christmas with the flexible closing date available. (id:37372)
Sutton Group - First Choice Realty Ltd.
407 Warren Street
Goderich (Goderich (Town)), Ontario
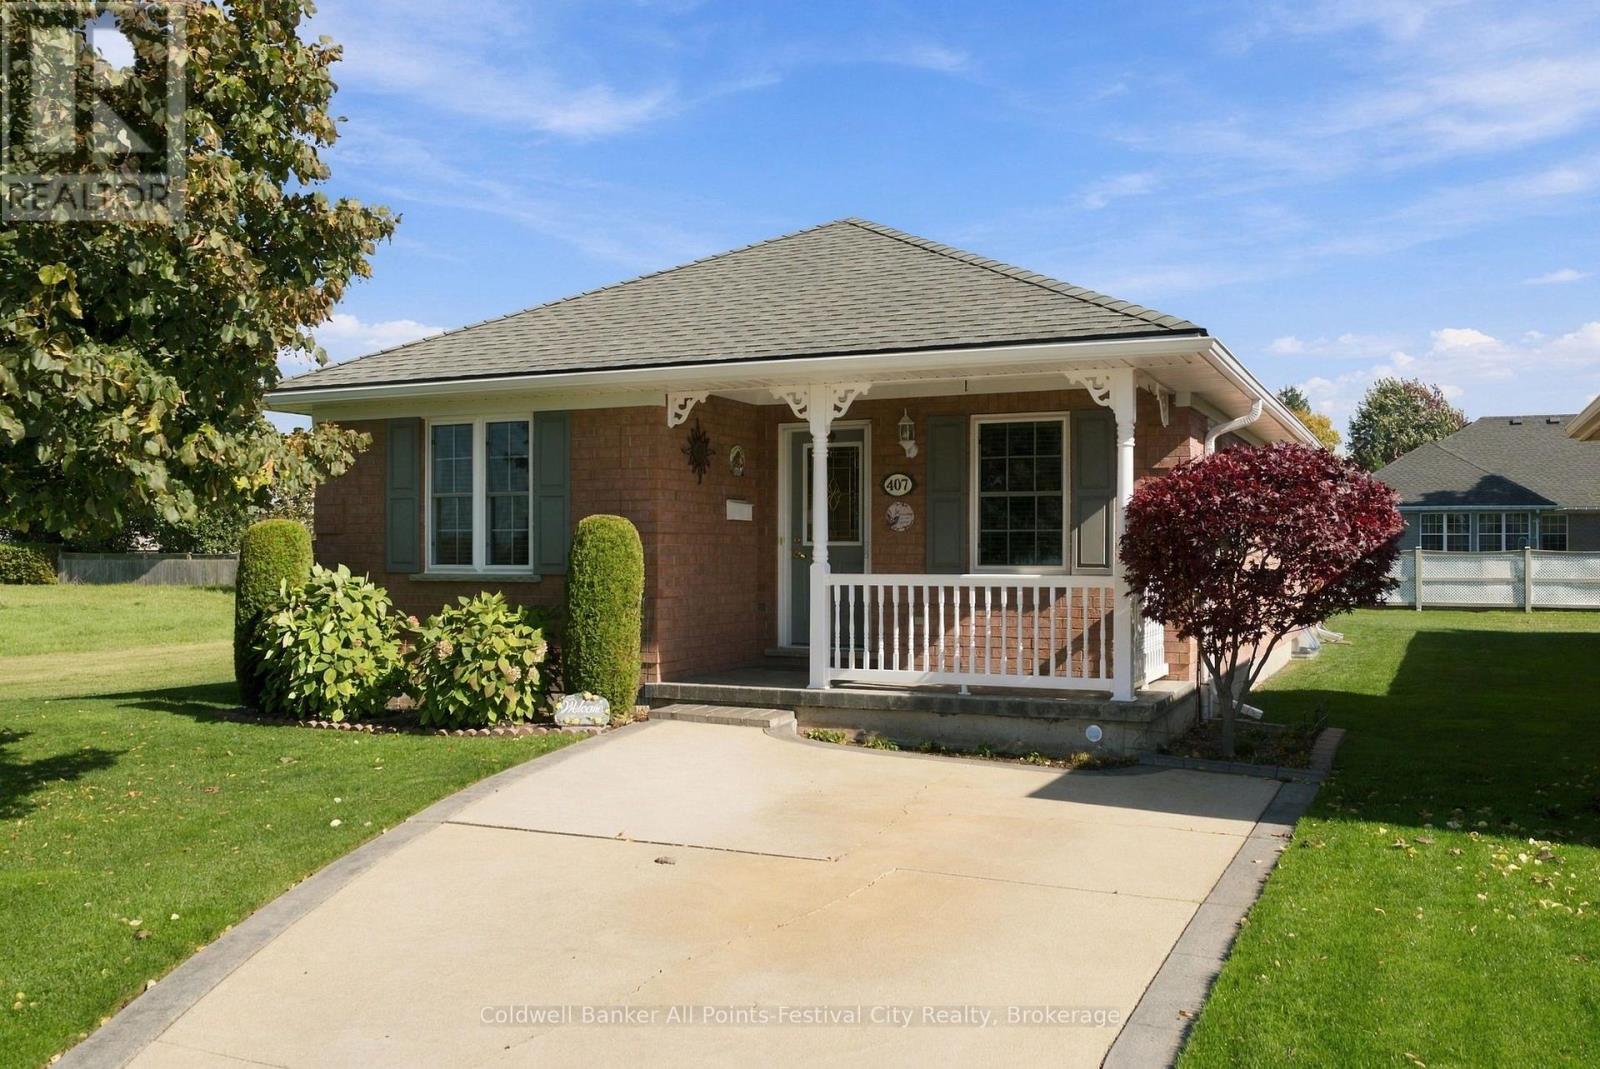
Welcome to easy living in the desirable Southcove community in Goderich! This beautifully maintained two bedroom, two bathroom home shows pride of ownership inside and out. From the meticulously kept lawn and gardens to the many thoughtful updates throughout, this home is truly move in ready. Recent improvements include new windows and soffit in 2025, along with a newer furnace and central air conditioning for year-round comfort. The unfinished basement offers plenty of additional space and exciting potential that can create a cozy family room, hobby area, home office, or additional living space to suit your needs. Perfect for those looking to downsize, simplify, or enjoy your retirement years, Southcove offers comfortable, low maintenance living in a welcoming community. For just $125 + HST per month, lawn cutting and snow removal are taken care of giving you more time to enjoy the things you love and less time worrying about outdoor maintenance. If you've been thinking about making a move, this lovely home in Southcove might be exactly what you've been looking for! (id:37372)
Coldwell Banker All Points-Festival City Realty
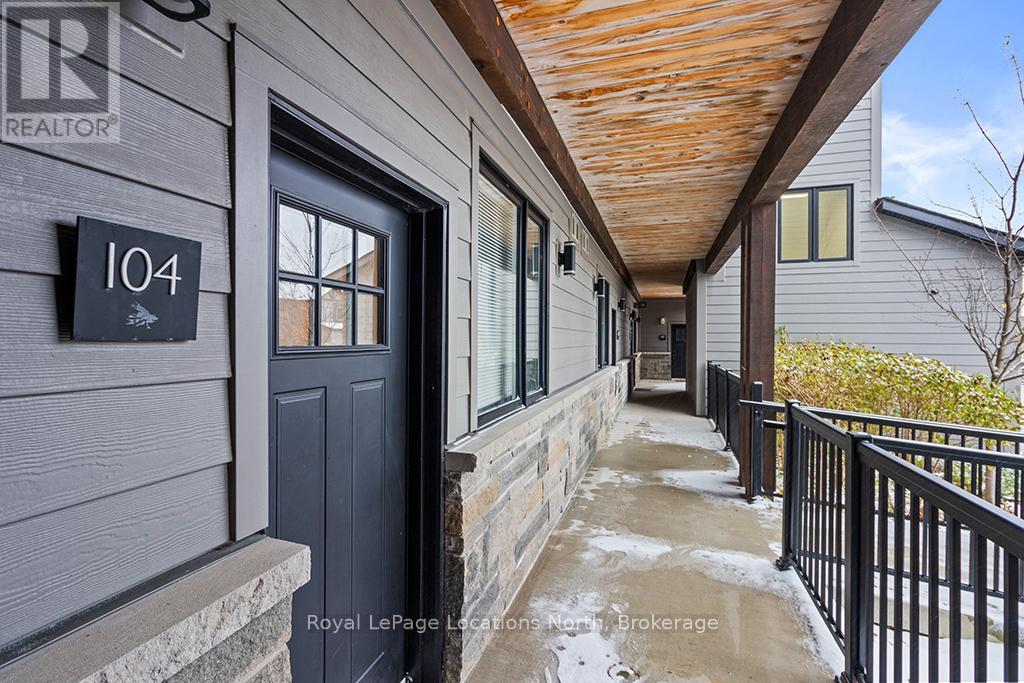
104 - 10 Beausoleil Lane
Blue Mountains, Ontario
Six-Week Seasonal Escape at Mountain House! Available exclusively from December 11 to January 3, this beautifully furnished 2-bedroom, 2-bathroom ground-floor condo in the Encore Building offers the perfect retreat to enjoy the transition from fall into the festive holiday season. Move right in and enjoy a fully equipped modern kitchen, luxurious bedding and towels, in-suite laundry, cozy gas fireplace, and private patio with gas BBQ. Designated parking for one vehicle plus visitor parking. Just minutes from Blue Mountain Village, downtown Collingwood, Georgian Bay, scenic trails, shopping, dining, and seasonal attractions. Enjoy access to Zephyr Springs, Mountain House's spa-inspired amenities featuring year-round heated outdoor pools, hot and warm tubs, sauna, fitness room, and gathering spaces. Whether you're looking for a peaceful escape from the city, a remote-work retreat, or an extended holiday getaway, this six-week seasonal lease offers comfort, convenience, and the best of Blue Mountain living. Available Dec 11 to January 3 only. (id:37372)
Royal LePage Locations North
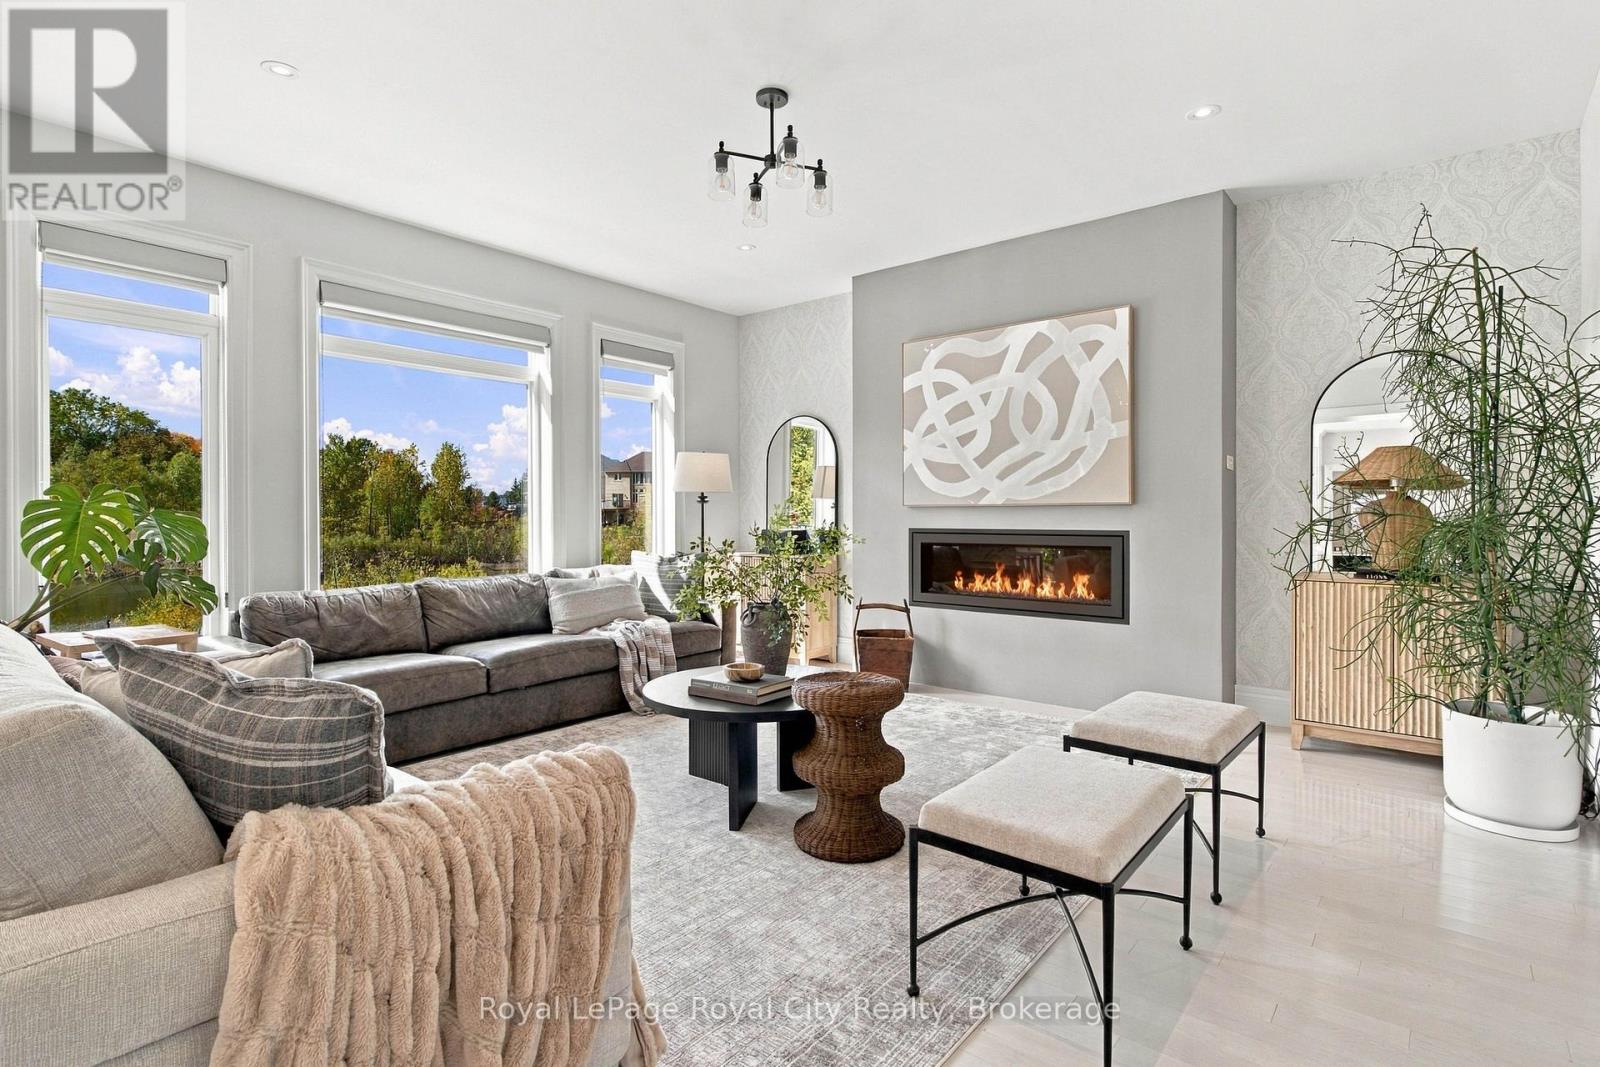
96 Mccann Street
Guelph (Kortright East), Ontario
Grand, move-in ready luxury in Kortright East, one of Guelph's most sought-after neighbourhoods, close to top-rated schools. Over 3,600 sq ft above grade with 9 ft ceilings on all three floors, four oversized bedrooms and three full bathrooms upstairs. Integrated multigenerational living with a 1 bedroom basement suite, plus a separate 2 bedroom city-registered basement apartment. Oversized windows drench the home in natural light. Backs onto a treed city green space. Chef's kitchen: Bamco custom cabinetry, JennAir appliances, quartz waterfall counters, butler's pantry, separate walk-in pantry with fridge Grand split staircase, main floor office, coffered dining room, hardwood throughout, and a gas linear fireplace anchoring the living room Primary retreat: private balcony, custom walk-in closet, oversized walk-in shower, freestanding soaker tub, two floating vanities. Two secondary bedrooms share a Jack and Jill bathroom, and the fourth bedroom has its own ensuite Oversized mudroom with custom cabinetry. Parking for 5, including a 2-car garage with epoxy floor and EV charger Lower level: 1 bedroom suite with interior access to the main home, set up and operated as an Airbnb, plus a 2 bedroom city-registered apartment ready to lease. Both vacant, each with a separate entrance and separate laundry. Income from both, or room for extended family. Roof, AC and furnace 2017. Tankless on-demand water heater (2026), reverse osmosis system, HRV and humidifier. Move in ready with room for every generation (id:37372)
Royal LePage Royal City Realty
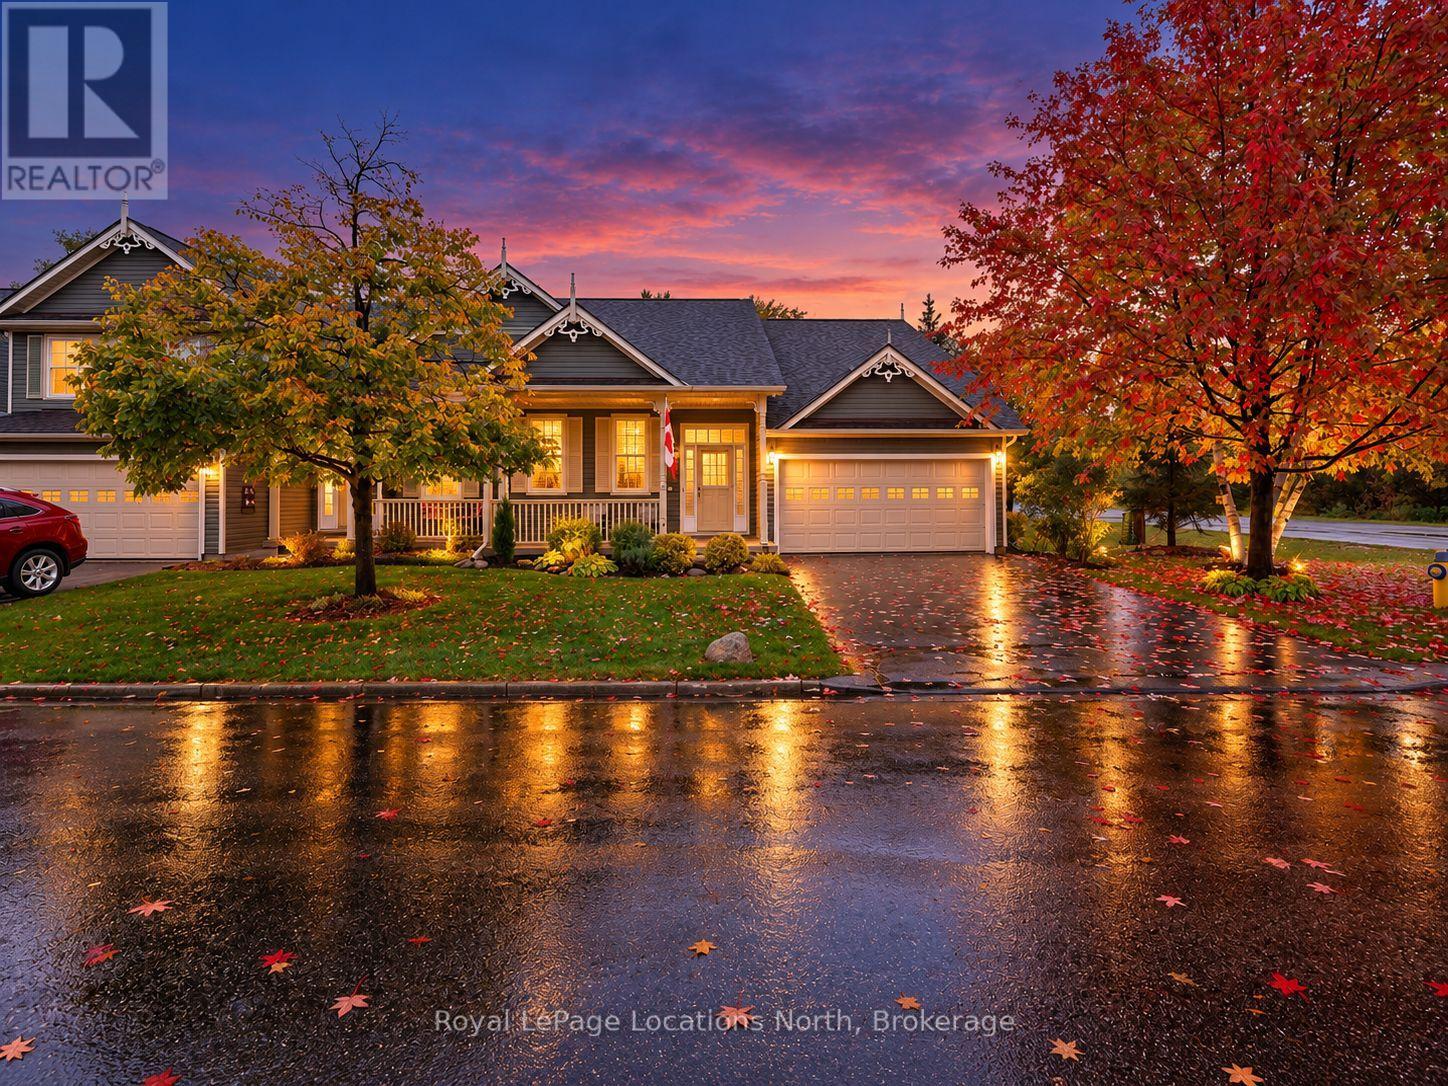
1 - 1 Woodland Court
Collingwood, Ontario
Rarely offered semi-detached bungalow condominium on a quiet, sought-after cul-de-sac in Cranberry Woodlands, backing directly onto the Cranberry Marsh trail network. Designed for effortless main-level living, the main floor was comprehensively renovated in 2018 with high-end finishes throughout. The bright, open-concept layout features vaulted ceilings to allow natural light. The spacious kitchen is anchored by a quartz countertop peninsula with casual seating flowing naturally into a dedicated dining area and living room, with sliding doors to a private back deck. The primary suite includes a private 4-piece ensuite. The second main-floor bedroom enjoys semi-ensuite access to a 3-piece bathroom, including an easy-access walk-in tub. The fully finished lower level provides generous space for guests and family, featuring a large recreation room with a second gas fireplace, a third bedroom, 3-piece bathroom, versatile bonus room, laundry, utility space, and cold storage. Enjoy low-maintenance four-season living just down the road from Cranberry Golf Course, minutes to downtown Collingwood, and a 10-minute drive to Blue Mountain and private ski clubs. (id:37372)
Royal LePage Locations North
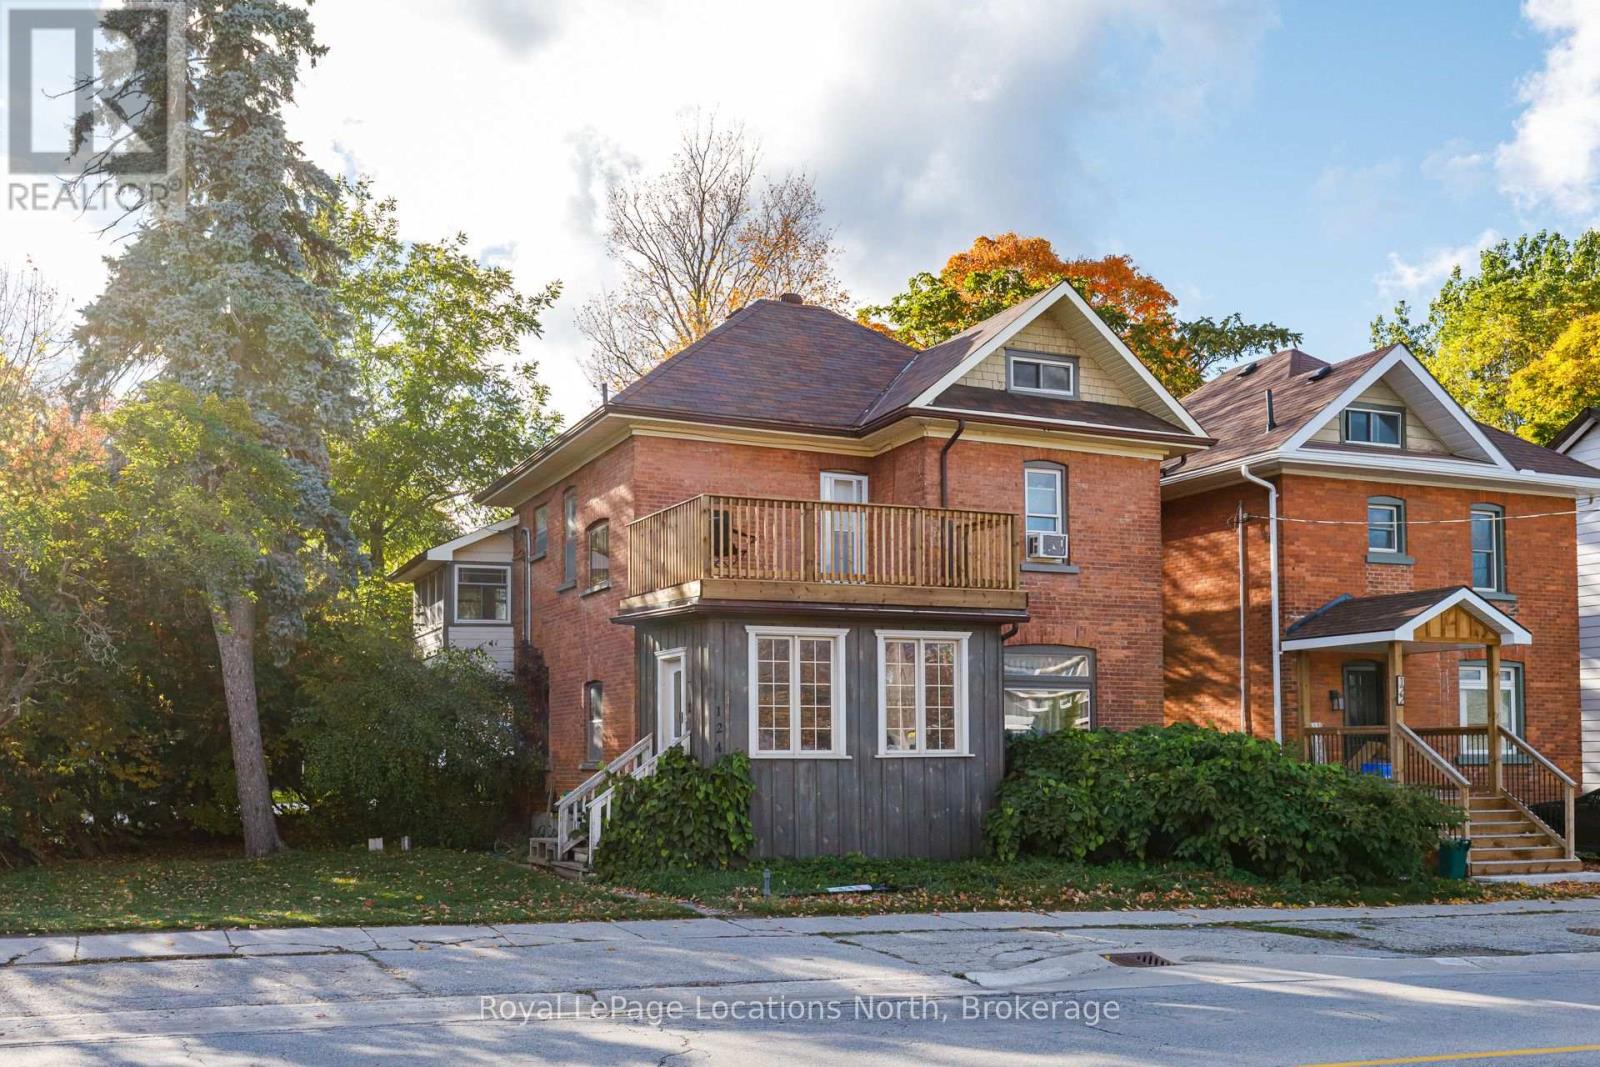
124 Sykes Street S
Meaford, Ontario
A great investment opportunity in the heart of Meaford. This classic 2 1/2 storey brick property offers over 2,100 square feet of functional living space divided into two distinct residential units, blending turn-of-the-century architectural character with strong rental utility.The main-floor suite features a comfortable 2 bedroom layout with a private rear entry, dedicated foyer, a spacious kitchen, and a bright living and dining space.The expansive upper residence spans the second level and finished loft, offering three to four bedrooms, classic hardwood flooring, original woodwork, stained-glass details, a four-piece bathroom, and a generous 200+ square foot entry mudroom on the ground level.Centrally situated within walking distance of downtown shops, dining, local parks, and the Meaford harbour. Includes parking for three vehicles, municipal services, and forced-air natural gas heating. Ideal as an income property or a multi-generational living arrangement in Southern Georgian Bay. (id:37372)
Royal LePage Locations North
1073 8 Concession
Kincardine, Ontario
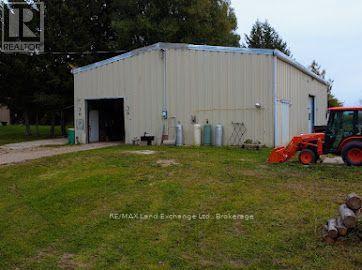
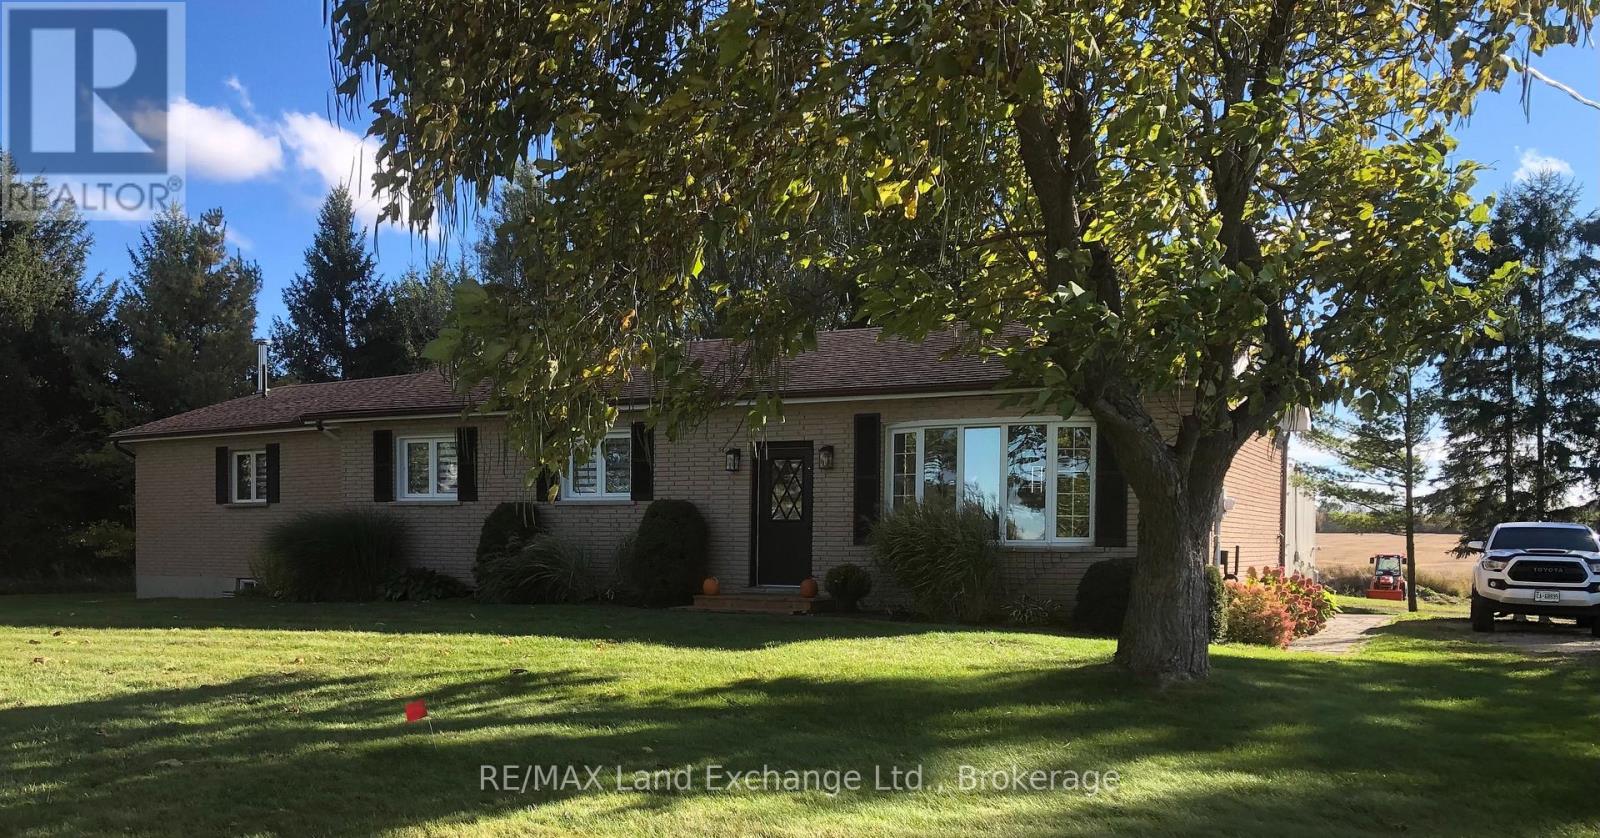
Located less than 15 minutes from Bruce power this ACI zoned 2.24 A property has a variety of possible uses. The spacious 4 bedroom, 2 bath home has been modernized and is in wonderful condition while the ample yardage contains a 40'x60' shop that boasts a hoist and a separate heated area. There are also several storage containers that have a variety of uses and at present there is a private motocross track for your enjoyment! (id:37372)
RE/MAX Land Exchange Ltd.
1073 8 Concession
Kincardine, Ontario
With a Commercial Industrial Zoning designation this 2 1/4 acres property and the proximity to the Bruce Nuclear Power Plant has exciting present and future possibilities! The property features a well kept and modernized 4 bedroom, 2 bath bungalow with outstanding family and games rooms in the basement. The detached 40'x60' garage/shop with chain falls and vehicle hoist is every handy mans dream whether for personal or commercial uses. A 24'x24' portion of the shop is heated for year round comfort. Several on-site sea can storage containers offer personal or commercial storage options and the private motocross track can provide endless entertainment for enthusiasts! (id:37372)
RE/MAX Land Exchange Ltd.
1754 South Sparrow Lake Road
Severn, Ontario
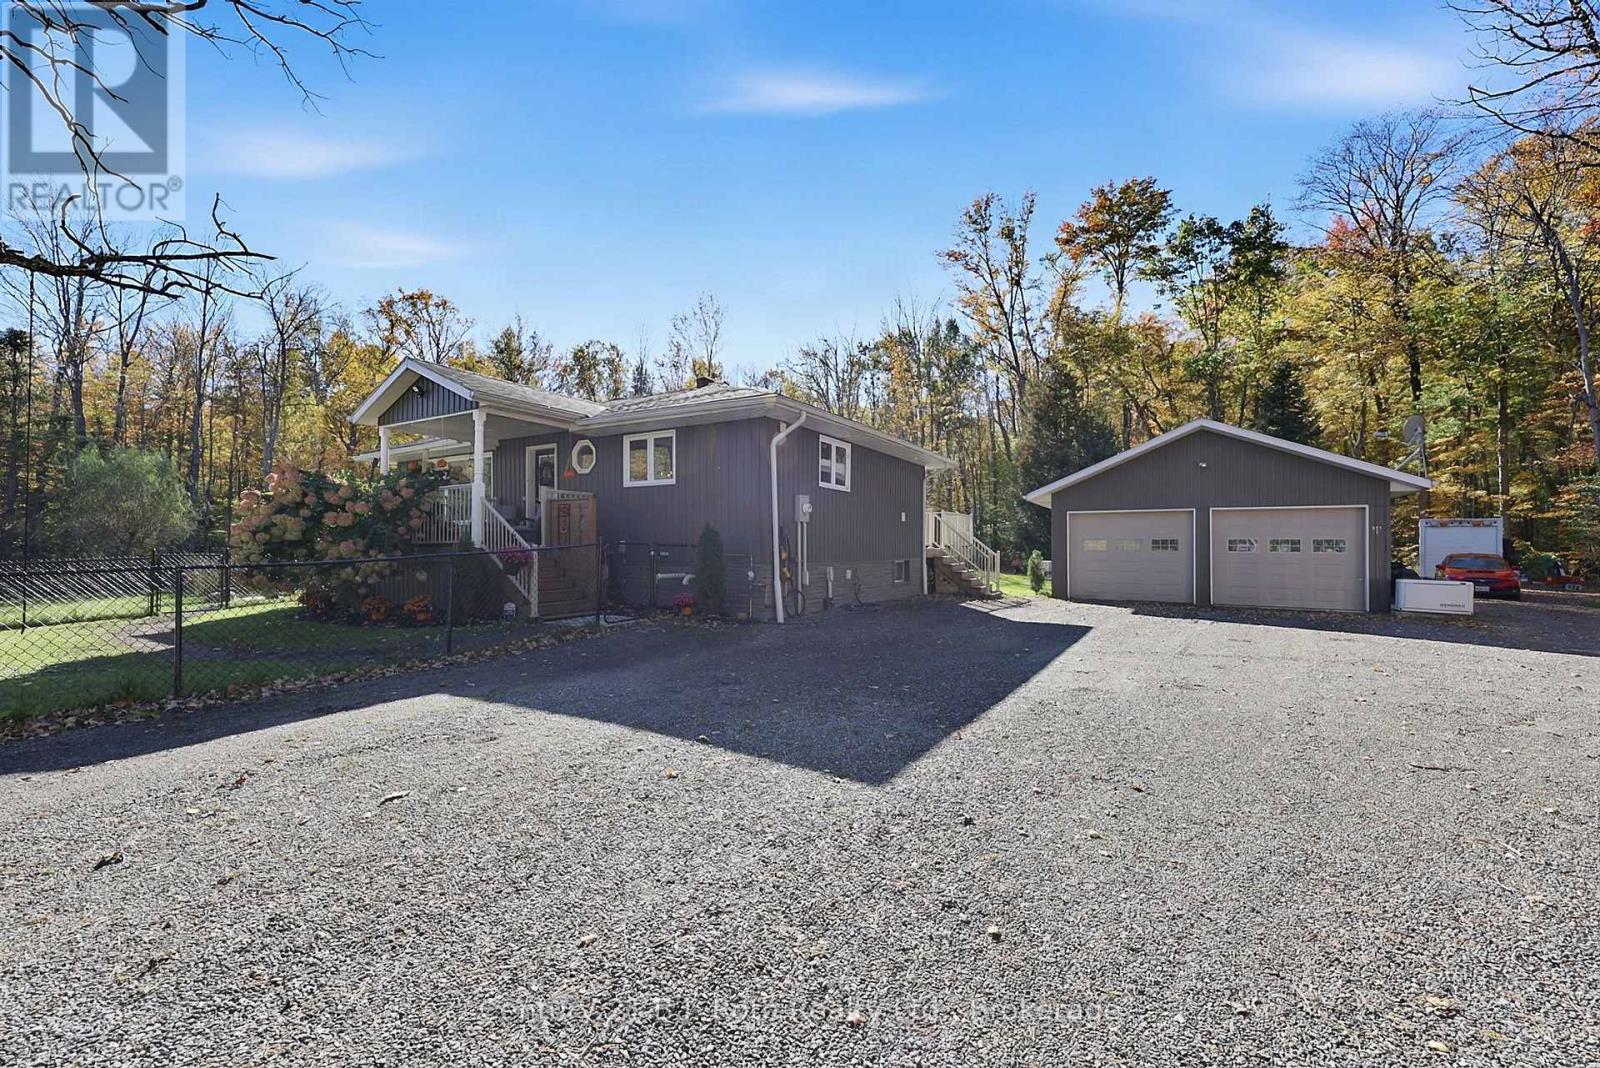
Oasis on a 1 ACRE LOT with separate in-law suite! Over 3000sqft of finished space! This turn-key home was completely renovated in 2008 including an addition and detached garage. Close drive into Orillia or Gravenhurst and minutes to Sparrow Lake. Privacy with your own Koi pond and fountain. Fully hooked up propane Generator - never be out of power again! INCOME POTENTIAL! This 4 bed 3 bath home also has 2 additional bedrooms, 1 full bath, full Kitchen and laundry in the Garage apartment. Fully finished basement in-law suite with walkout, separate entrance, full kitchen, separate laundry, propane fireplace and brand new vinyl plank flooring. So many upgrades; 200 Amp panel, On Demand HWT, AC, Starlink Internet, Bell Fibe Cable ran to house, and just waiting on hook up. Severn Shores/OSS School District. Don't miss out on everything this property has to offer! (id:37372)
Century 21 B.j. Roth Realty Ltd.
7480 Rd 164
North Perth (Elma), Ontario
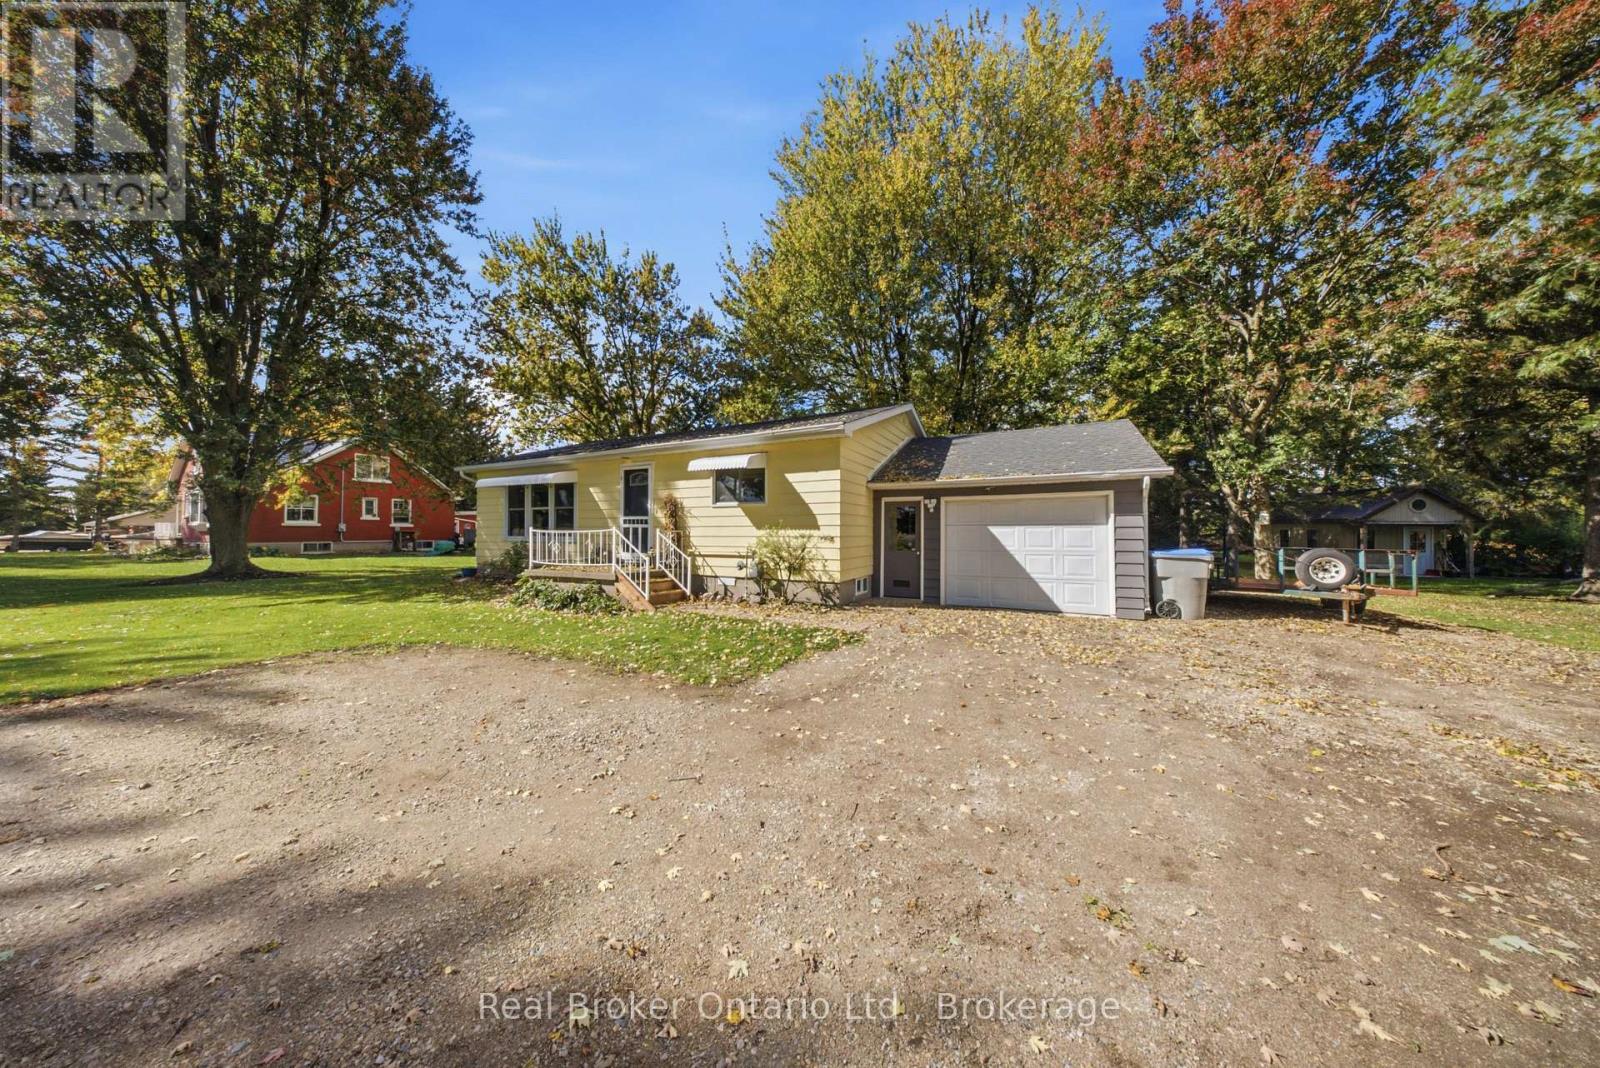
Rural Charm, Major Updates & Room to Make It Your Own! Welcome to 7480 Road 164, ideally located just outside Atwood near Listowel. Set on a beautiful, spacious lot offering privacy and room to enjoy the outdoors, this property presents an exciting opportunity for buyers seeking space and value in a peaceful rural setting. With major updates already completed, including a brand-new septic system and new windows, you can focus on making the home your own. Inside, you'll find three bedrooms and a finished basement offering additional living space for a family room, home office, gym, or hobbies. Outside, enjoy the added versatility of a single attached garage and a separate shop, ideal for storage, projects, or workspace. Located in the welcoming North Perth community, you're within reach of Listowel's everyday amenities, local shops, parks, and recreation. If you've been searching for a property with privacy, useful outbuildings, important updates, and plenty of potential, this is an opportunity worth exploring! (id:37372)
Real Broker Ontario Ltd.
672 Palmateer Drive
Kincardine, Ontario
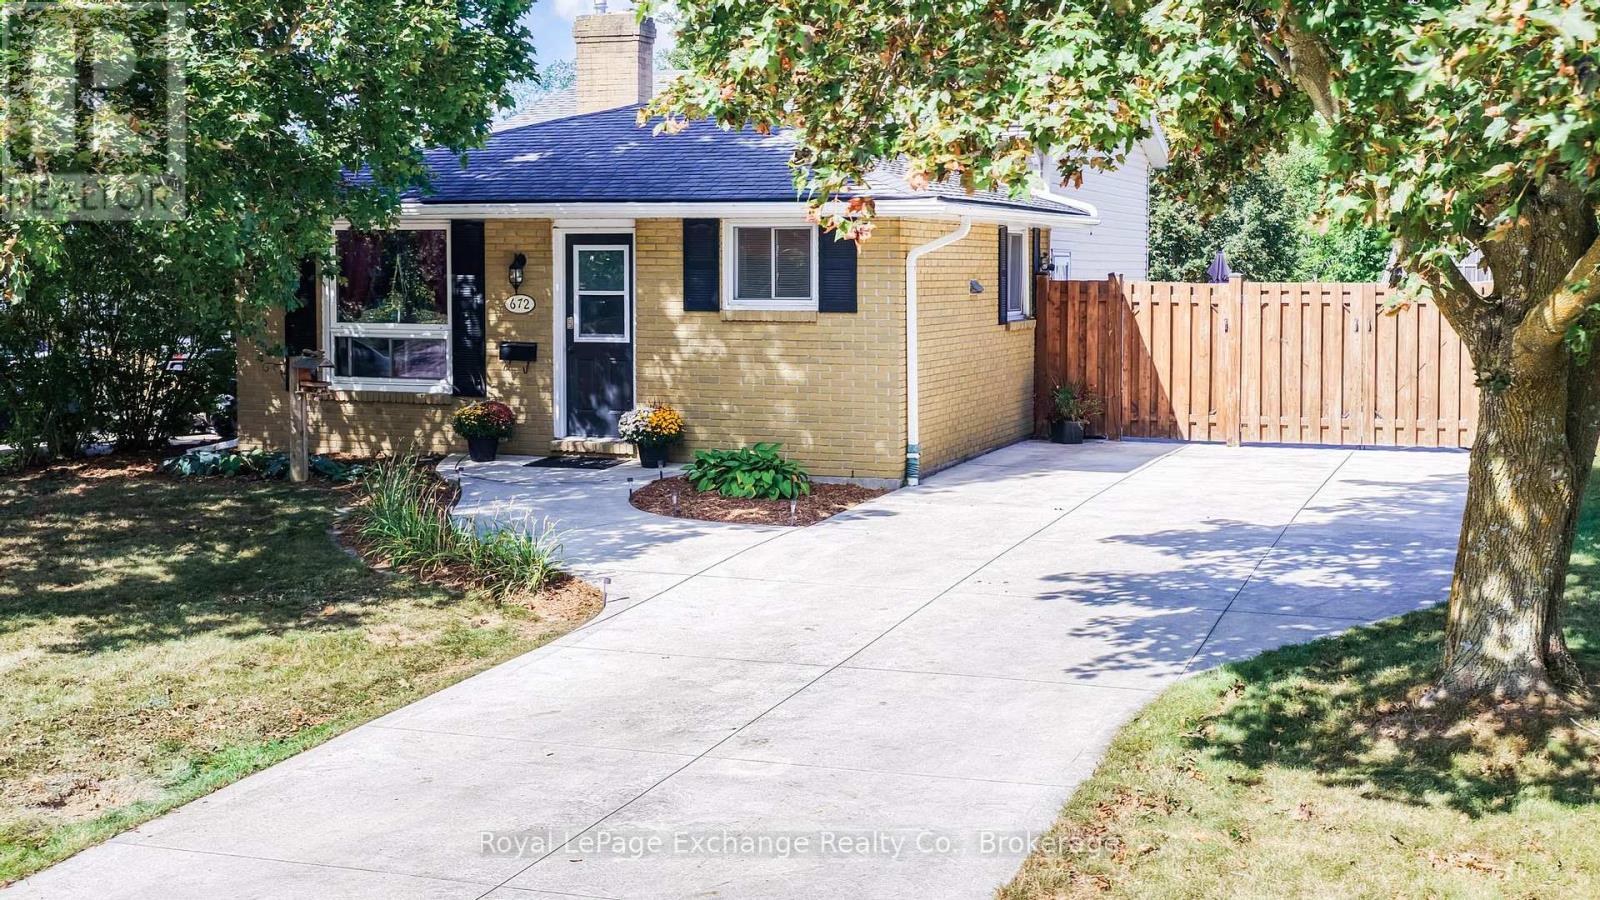
Welcome to this inviting home, perfectly suited for first-time buyers and young families looking for a property with plenty of potential. Located on a quiet, mature, tree-lined street, this home offers beautiful seasonal views and an exceptional location backing directly onto Helliwell Park and Kincardine's fantastic trail system. Enjoy the convenience of having nature and recreation right outside your back door, with easy access to schools, downtown, walking trails, and neighbourhood adventures for the whole family. The upper level features three comfortable bedrooms and a generous 4-piece bathroom, creating a practical and easy-flowing layout. The open-concept kitchen is the heart of the home, offering a centre island, ample cabinetry, dishwasher, and updated lighting. An inviting space where the family can gather for meals, homework, and everyday living. Downstairs, a warm gas fireplace and large windows fill the spacious recreation room with natural light, creating the perfect place to relax, entertain, or enjoy family movie nights. A separate side entrance provides added convenience, allowing everyone to come in from the outdoors and head directly into the large laundry area. Especially handy during those snowy winter months. With the generous lower-level space, there is also excellent potential to add a fourth bedroom or second bathroom to suit your family's changing needs. Step outside to enjoy a beautiful concrete driveway with parking for up to four vehicles. The fully fenced backyard offers a convenient gate leading directly to the park and trail system, while the large concrete patio provides the perfect setting for BBQs, entertaining, or simply soaking up the sunshine in your own private outdoor space. With its fantastic location, versatile layout, and room to grow, this home offers an exciting opportunity for a young family, retirement couple, or savvy investor. Come see the possibilities for yourself; book your personal viewing today! (id:37372)
Royal LePage Exchange Realty Co.
68 Coldwater Road
Severn (Coldwater), Ontario
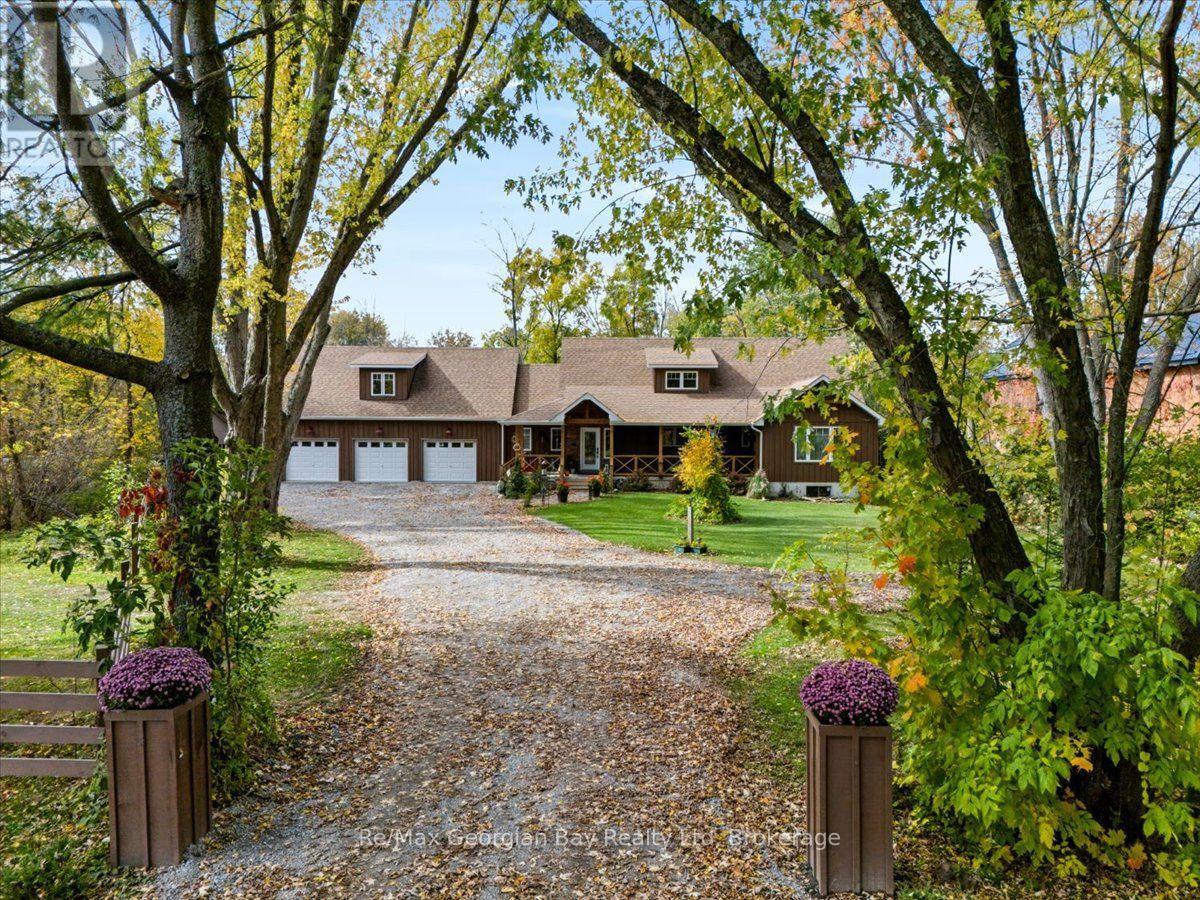
A rare opportunity in the heart of Coldwater! Nestled on approx. 1.5 acres along the picturesque Coldwater River, this stunning and inviting 3,500+ sq. ft custom built home offers a truly unique blend of space, charm, and natural beauty. Boasting 5 bedrooms, 4 bathrooms, and an abundance of space, this remarkable property has room for the whole family. Features include butlers pantry off the kitchen, marble counter tops, two screen porches, gas fire-place, open concept, main floor laundry & Primary bedroom offers 5 piece ensuite & walk in closet. A full unfinished basement offers endless possibilities, while the additional living space above the impressive 3-car garage adds even more versatility. Step out to the screened in porch's over-looking your very own private, park like setting front & back, surrounded by beautiful grounds and the peaceful backdrop of the Coldwater River. Properties of this size and character are a rare find, especially in such a desirable location. Enjoy the tranquility of country-style living while being right in the heart of the charming village of Coldwater. A truly one-of-a-kind property that must be seen to be appreciated. (id:37372)
RE/MAX Georgian Bay Realty Ltd
6 Poett Avenue
Stratford, Ontario
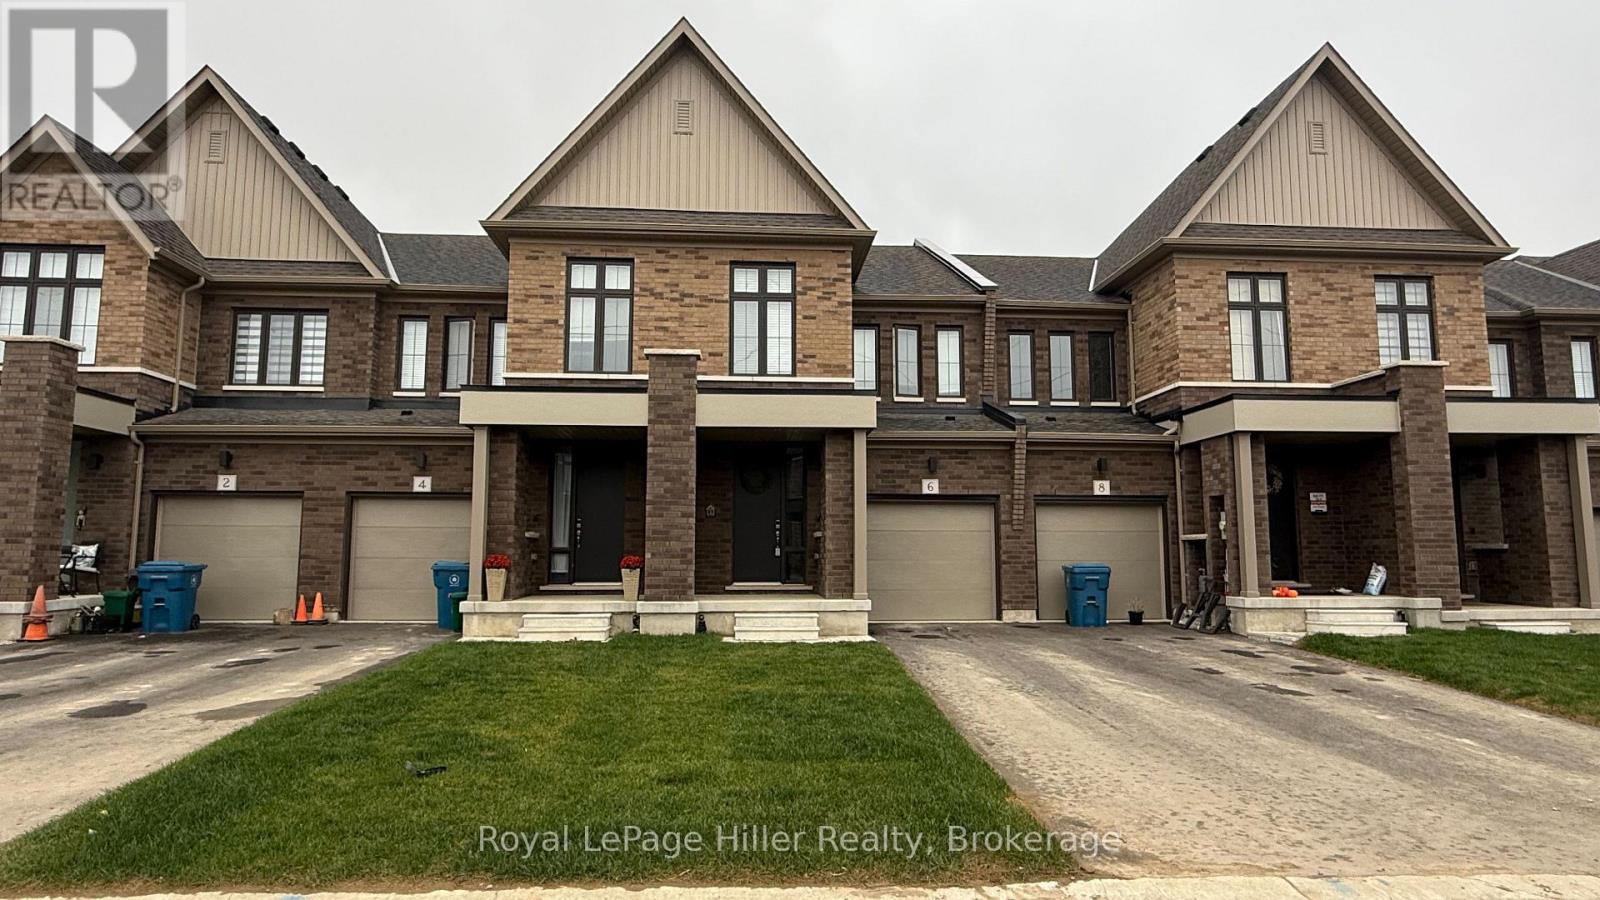
Welcome to modern, low-maintenance living at Avon Park by Cachet Homes! Just one year old, this 3-bedroom, 3-bathroom townhome offers bright interiors and a practical layout. The open-concept main floor connects the living, dining, and kitchen spaces, with a convenient 2-piece bathroom completing the level. Upstairs, the spacious primary bedroom features a private 4-piece ensuite and an impressively large walk-in closet. Two additional bedrooms, a full bathroom, and second-floor laundry with generous storage add everyday convenience. Located in Stratford's east end, close to shopping, restaurants, and everyday amenities, this home also offers quick highway access to the KW Region. Appliances, a garage door opener, and parking for two vehicles, including the garage and driveway. Move-in ready and available November 1, this is your opportunity to enjoy a comfortable, modern home in a growing Stratford neighbourhood! (id:37372)
Royal LePage Hiller Realty
213 Victoria Street
Shelburne, Ontario
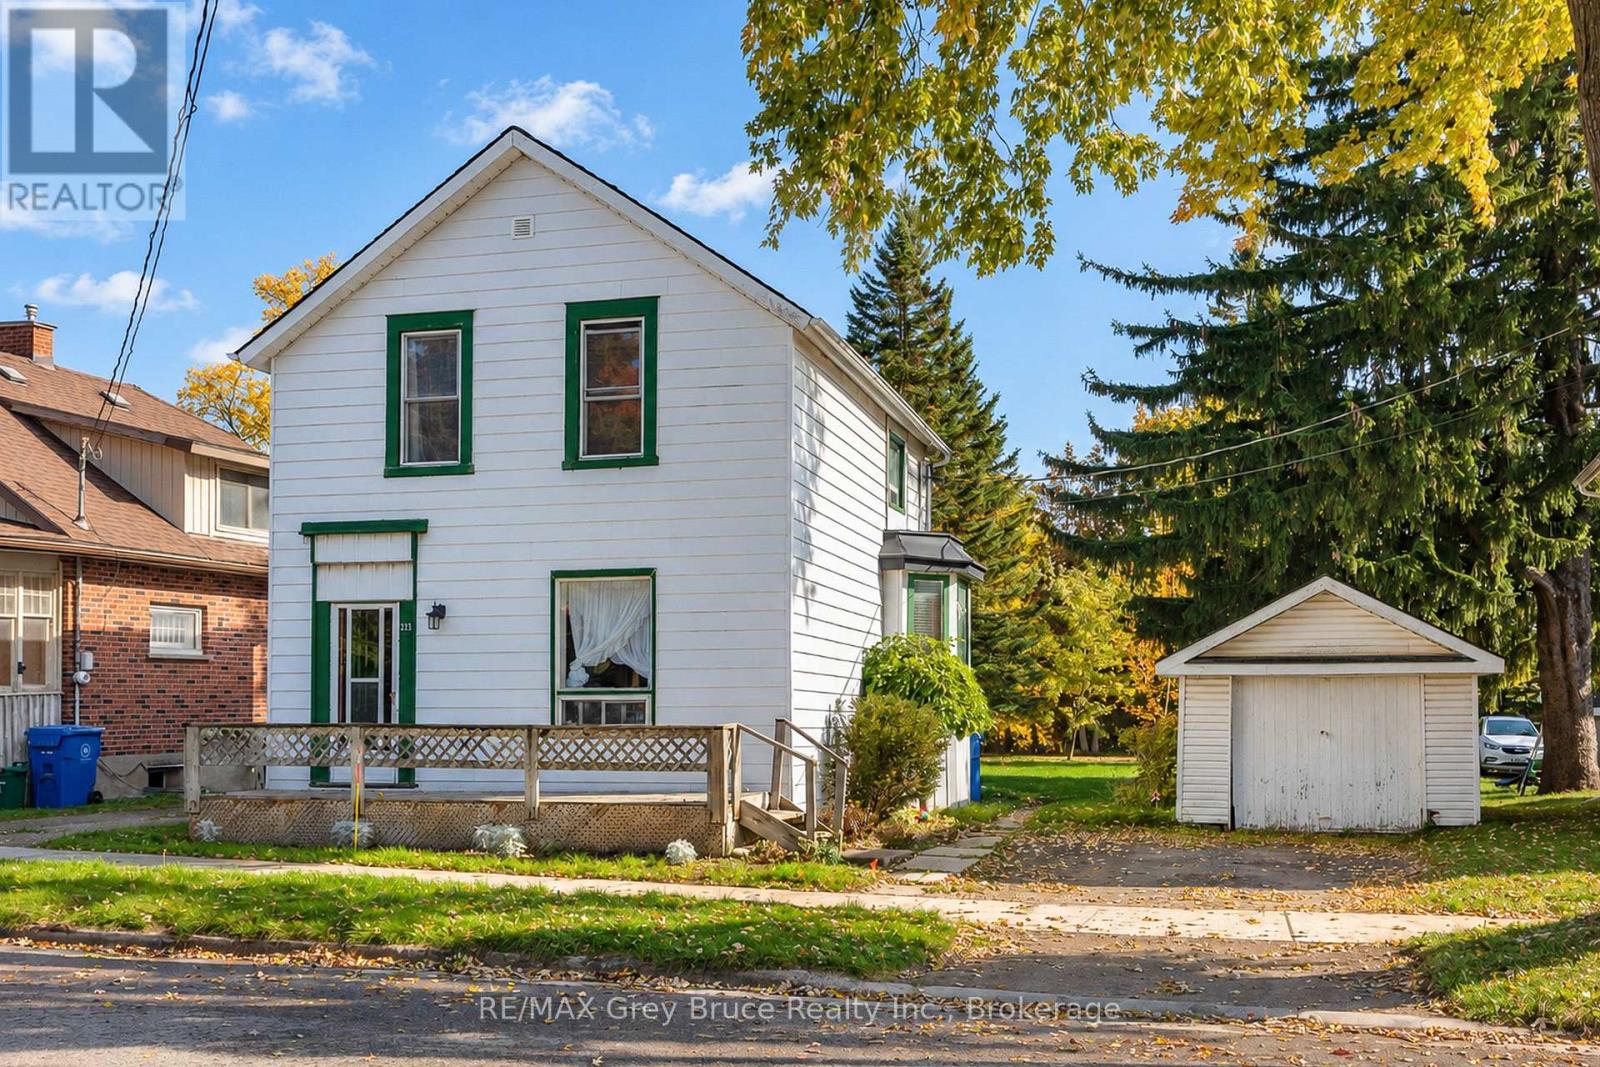
Looking for room to grow in one of Ontario's up-and-coming small towns? 213 Victoria Street puts you in the heart of Shelburne's growing community. This classic 3 bedroom, 2 bath two-storey home is just a short walk from downtown, with groceries, schools and medical offices all close by. A sliding door opens onto the rear deck and an enormous 53 x 148 ft lot with back lane access. There's plenty of room for a swing set, a vegetable garden, or just relaxing outside. You'll also find a detached 20 x 12 single-car garage It's a great opportunity for first-time buyers and investors who want to get into a town that's on the rise! (id:37372)
RE/MAX Grey Bruce Realty Inc.
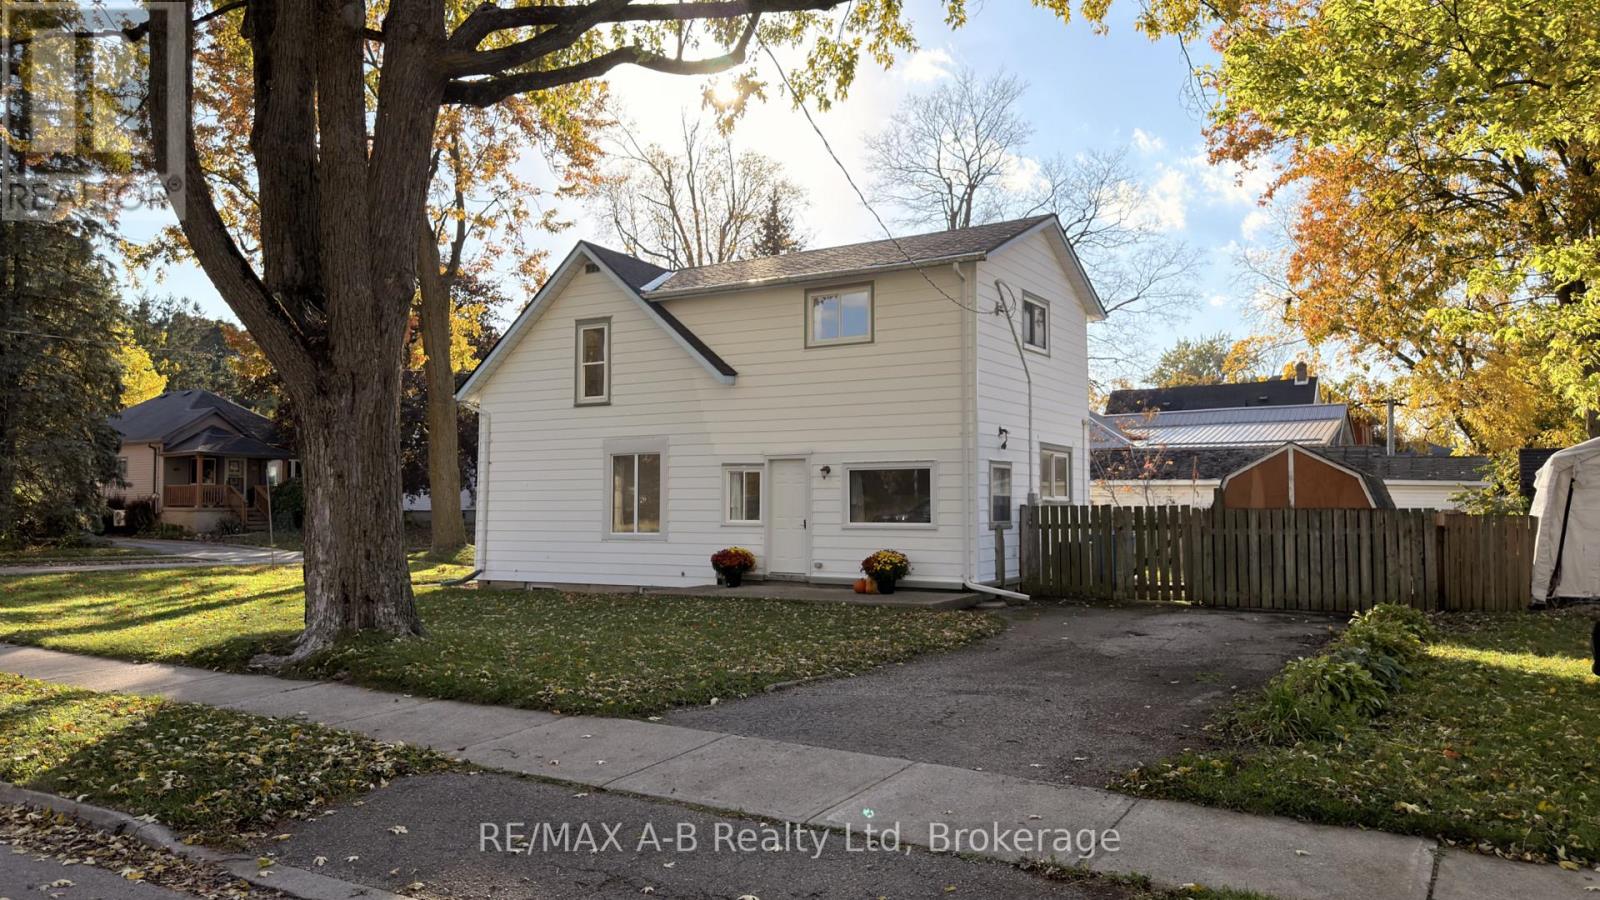
92 East Gore Street
Stratford, Ontario
Move home for the holidays! 92 East Gore Street is ready to welcome your growing family with 4 bedrooms, 2 full bathrooms, and an open-concept main floor. The open living and dining room, complete with hardwood floors and large windows, overlooks the bright kitchen. Plus a separate main floor private den with a large south-facing window is perfect for your work-from-home office! The spacious kitchen fills with natural light, perfect for busy mornings getting the family ready for the day. With a sizeable 4pc bathroom upstairs and a 3pc bath on the main floor, you won't have to wait to shower. Convenient main-floor laundry is located in the large mudroom and the basement provides ample storage for all your extras. Situated on a corner lot in a mature neighbourhood and featuring a fully fenced backyard, this house is ready for you to call home! Call your REALTOR today to book your showing and come home for the holidays! (id:37372)
RE/MAX A-B Realty Ltd
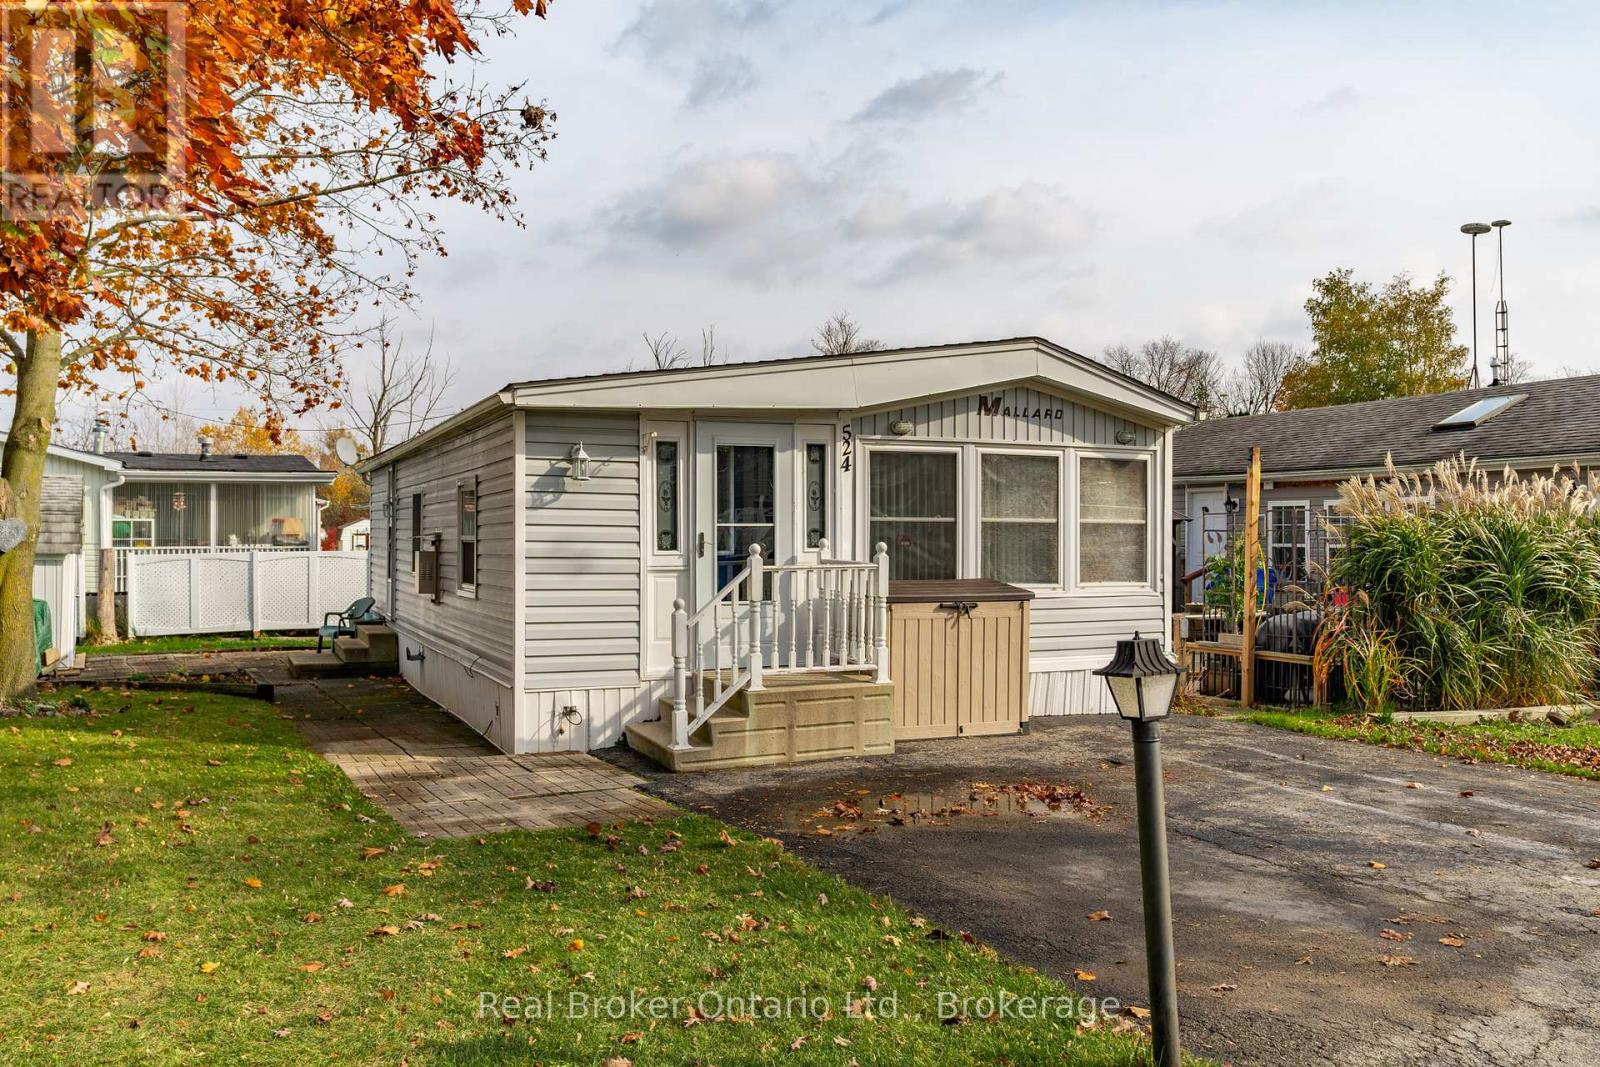
524 Poplar Place
Centre Wellington, Ontario
Nestled in the all-season section of Maple Leaf Acres Park, this cozy 2-bedroom, 1-bathroom residence offers a peaceful lifestyle with yearround park amenities. Step inside to find a welcoming living area with a beautiful fireplace and a kitchen updated with fresh flooring in 2024, pairing beautifully with recent flooring throughout the home (last 5 years) to create a modern yet inviting ambiance. The bathroom features a lovely skylight, filling the space with natural light and enhancing your daily routine. Both bedrooms provide comfort and tranquility, with thoughtful details like bright windows (replaced within the last 10 years) and ample closet space. Outside, the property includes a versatile shed equipped with hydro, ideal for storage or a workspace. Enjoy year-round efficiency with rental propane tanks, with the sellers 2023 propane costs totaling $1,260. The homes 2014 roof and additional features, such as a remote-controlled fireplace, reflect careful upkeep and comfort. Maple Leaf Acres offers two recreational centers, an outdoor swimming pool, a gated playground, and a sports field. Residents enjoy access to an indoor pool, hot tub, baseball diamond, and a take-out restaurant. The park provides lovely walking trails, a community garden, and even a boat launch onto Belwood Lake. Electric golf carts are permitted, making it easy to explore the grounds. Roads and common areas are maintained year-round, with active participation in local recycling programs. Surrounded by a close-knit community, this property offers easy access to the park's extensive amenities perfect for relaxed, all-season living (id:37372)
Real Broker Ontario Ltd.
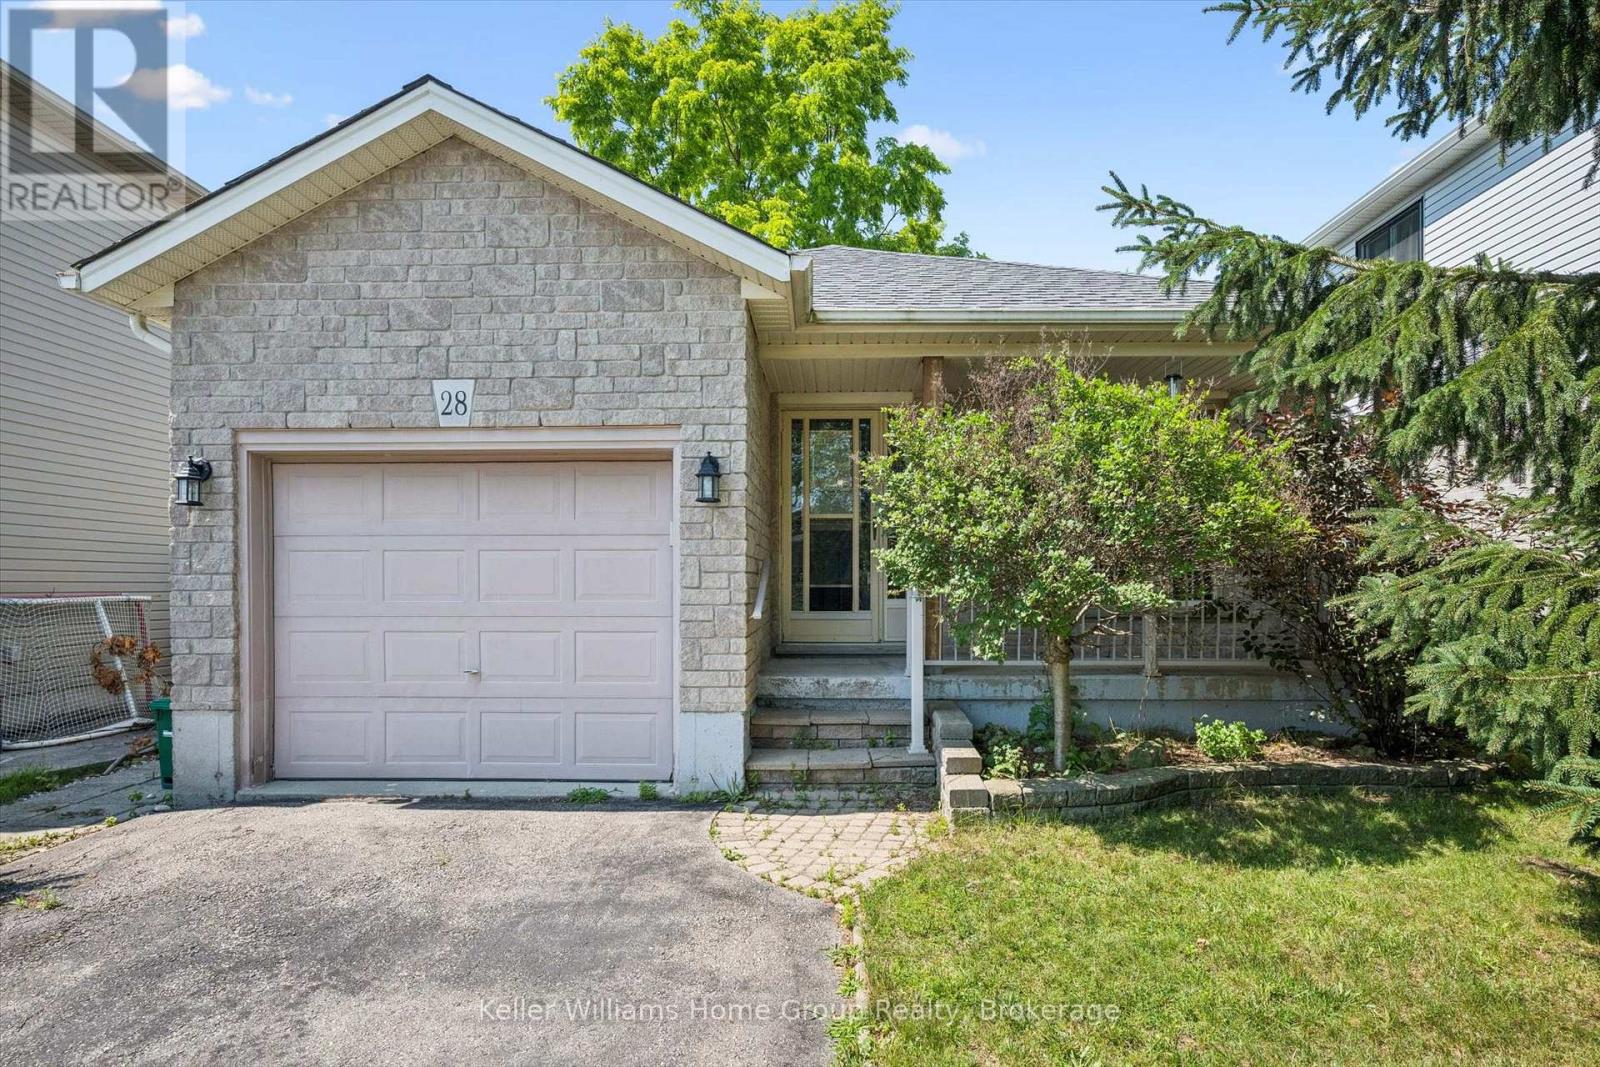
28 Peglar Crescent
Centre Wellington (Fergus), Ontario
Located on a quiet street in an established Fergus neighbourhood, this bungalow offers a functional layout, an attached single-car garage with inside entry, and a private backyard. The main floor features two bedrooms, an updated 4-piece bathroom and a spacious kitchen with extended solid wood cabinetry, an island with convenient pull-out drawers, and an eat-in dining area. The adjoining family room is centered around a custom gas fireplace and provides access to the three-season sunroom, creating a comfortable space to relax or entertain. Outside, the backyard is mature and private, a stone patio, and a garden shed for additional storage. The finished basement offers a large recreation room, office area, a 3-piece bathroom, and a generous unfinished space with plenty of potential for a workshop, home gym, hobby room, or future finished living area. Located close to shopping, parks, schools, churches, and historic downtown Fergus, this solid, low-maintenance home offers comfortable living in a well-established neighbourhood. (id:37372)
Keller Williams Home Group Realty
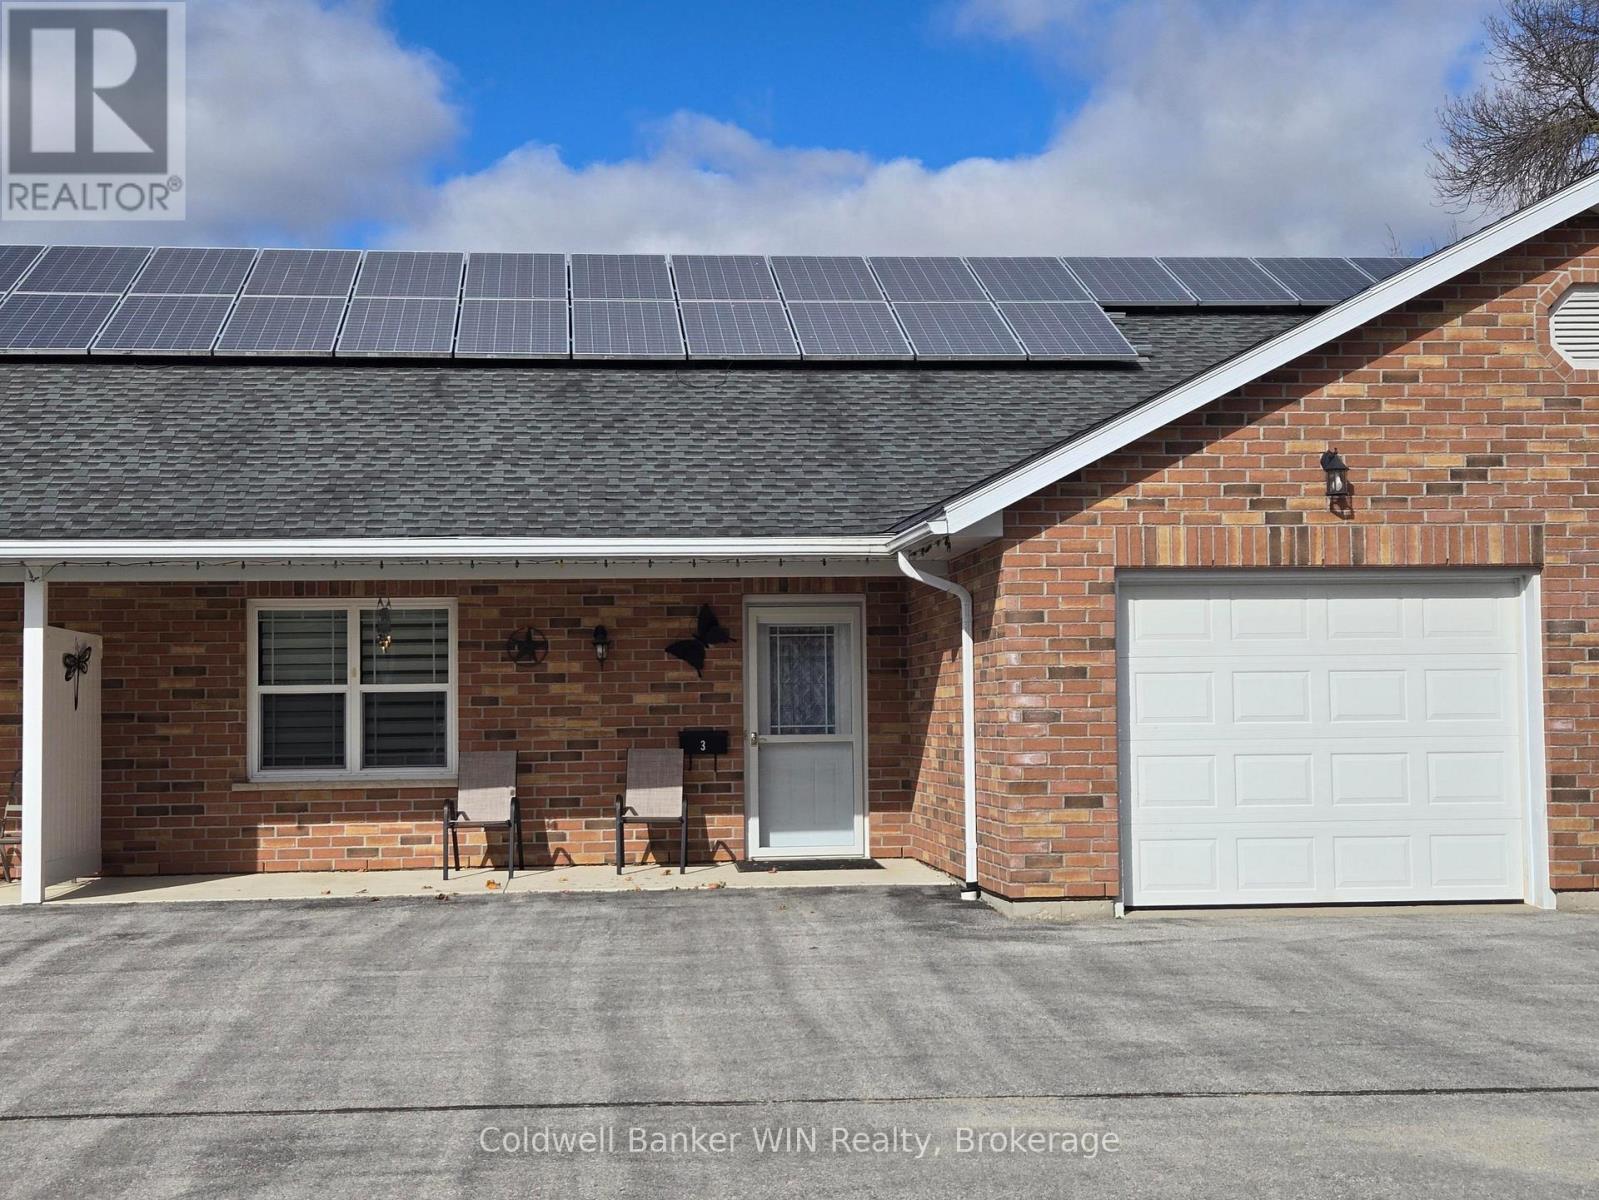
3 - 444 Newfoundland Street
Wellington North (Mount Forest), Ontario
Looking for 1 level living in a quiet complex surrounded by like minded individuals? Then this is the place for you. This lovely bungalow is in a complex of 8 units geared to retirees to enjoy. With this in mind, the home is built with an open floor plan for ease of movement with no steps. Enter the tiled foyer which is large and inviting and has ample room to get in and take off shoes and coats. The open concept Dining Room and Living Room have nice laminate floors and have access out to the rear wood deck to enjoy. The galley style kitchen has tile floors. It is wide so 2 can easily move around and is complete with all appliances. The main bath is a 4pc with tiled floors as well and has had a Tub Fitter cut out made for easy entry. The two large bedrooms each have closets and laminate flooring. There is also in-suite laundry for the Tenants comfort. The large attached 20x12 single car garage leaves lots of room for a fridge and freezer, storage, etc. Gas in-floor heat and a wall mounted AC unit make heating and cooling a breeze. Ample parking out front which the Landlord takes care of which is an added relief come winter. Minimum 24hours notice for viewings. (id:37372)
Coldwell Banker Win Realty
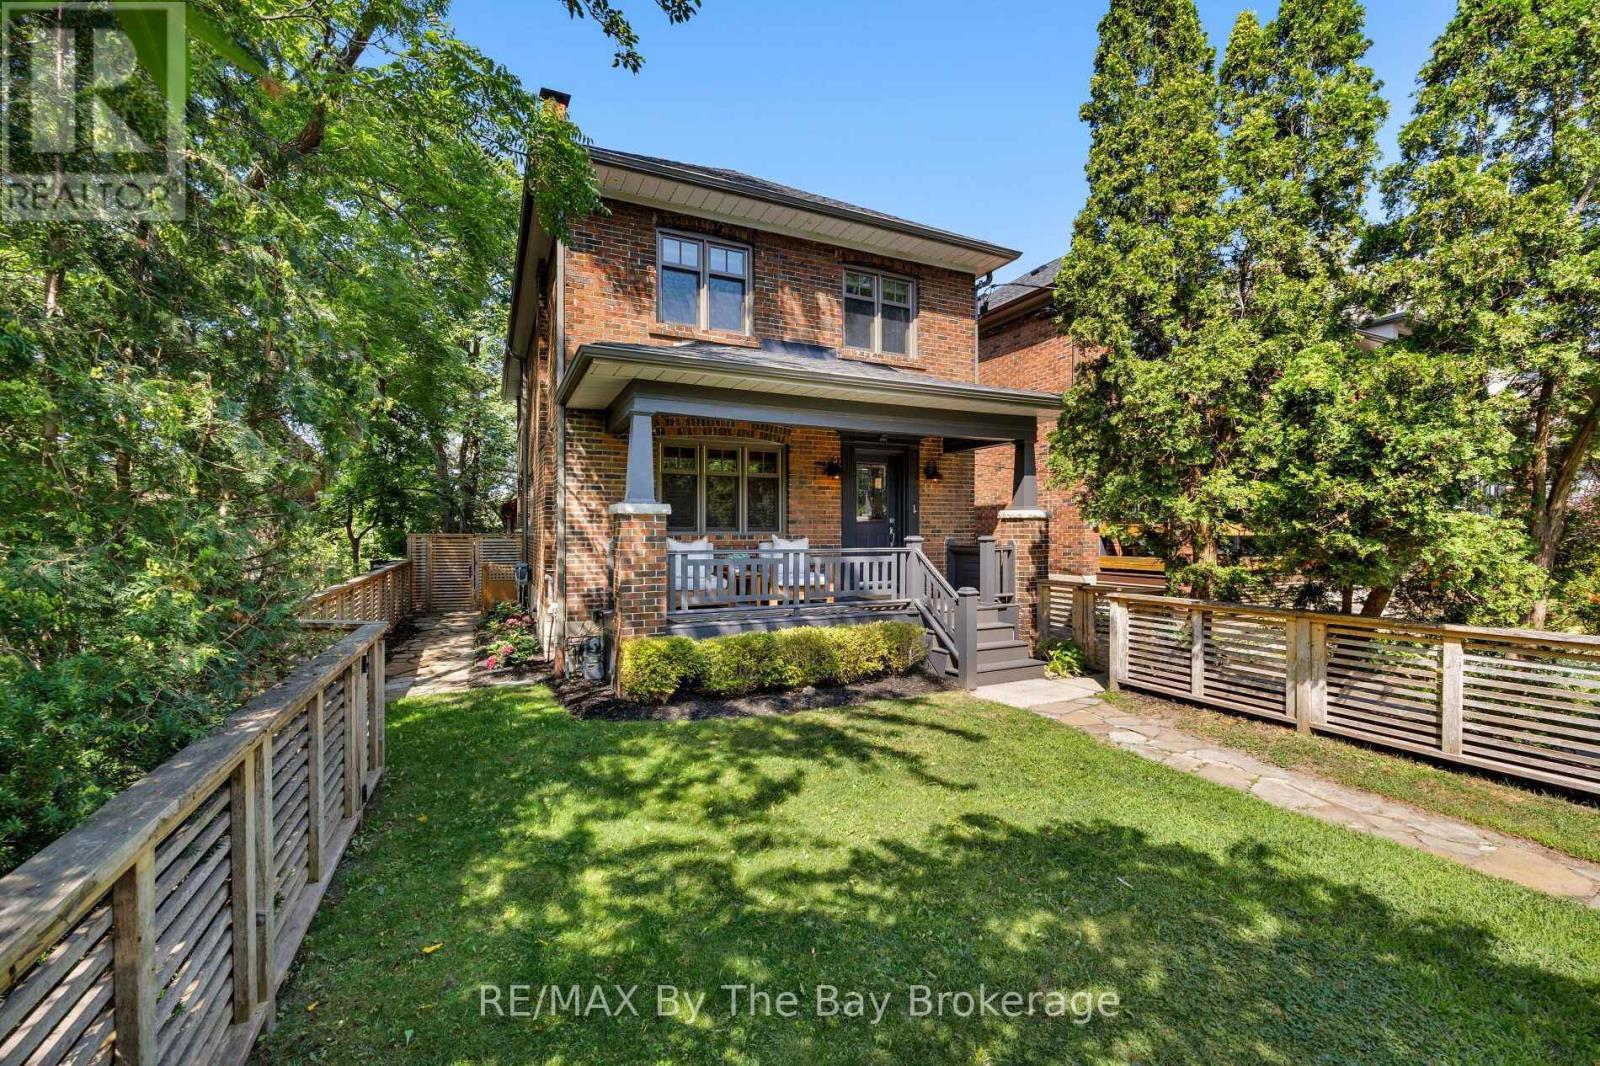
44 Rambert Crescent
Toronto (High Park-Swansea), Ontario
*PRIME BLOOR WEST VILLAGE - SWANSEA* ..... 2-CAR HEATED GARAGE, 3 BEDROOMS, 3 BATHROOMS, OFFERING CHARACTER, PRIVACY, PANORAMIC VIEWS & EXCEPTIONAL LIFESTYLE. Welcome to 44 Rambert Crescent, a truly special family home where timeless character meets modern living. Nestled in sought-after Bloor West-Swansea, this beautifully updated, sun-filled residence offers approximately 2,000 sq. ft., in a unique, treehouse-inspired setting with breathtaking panoramic views, exceptional privacy, and no neighbour on one side. A dramatic wall of windows fills the home with natural light, while original gumwood detailing and a cozy gas fireplace create a warm, inviting atmosphere rich in character. The spectacular custom-renovated rear addition offers an ideal setting for modern family living and entertaining. A spacious family dining area flows seamlessly into a chef-inspired kitchen featuring a large centre island, abundant cabinetry, and exceptional storage-a welcoming hub for everyday meals and memorable gatherings. Meticulously maintained and thoughtfully updated, this move-in-ready home offers comfort, style, and convenience. A rare neighbourhood advantage is the custom-built, heated two-car garage with high ceilings and extensive additional storage. Enjoy an exceptional walkable lifestyle just steps from the shops, cafés, and restaurants of Bloor West Village. Top-tier schools, beautiful parks, High Park, and rapid transit are all nearby, with convenient access to downtown Toronto. A rare opportunity to enjoy character, space, privacy, and captivating views in one of Toronto's most cherished neighbourhoods. Simply move in and make it home. (id:37372)
RE/MAX By The Bay Brokerage
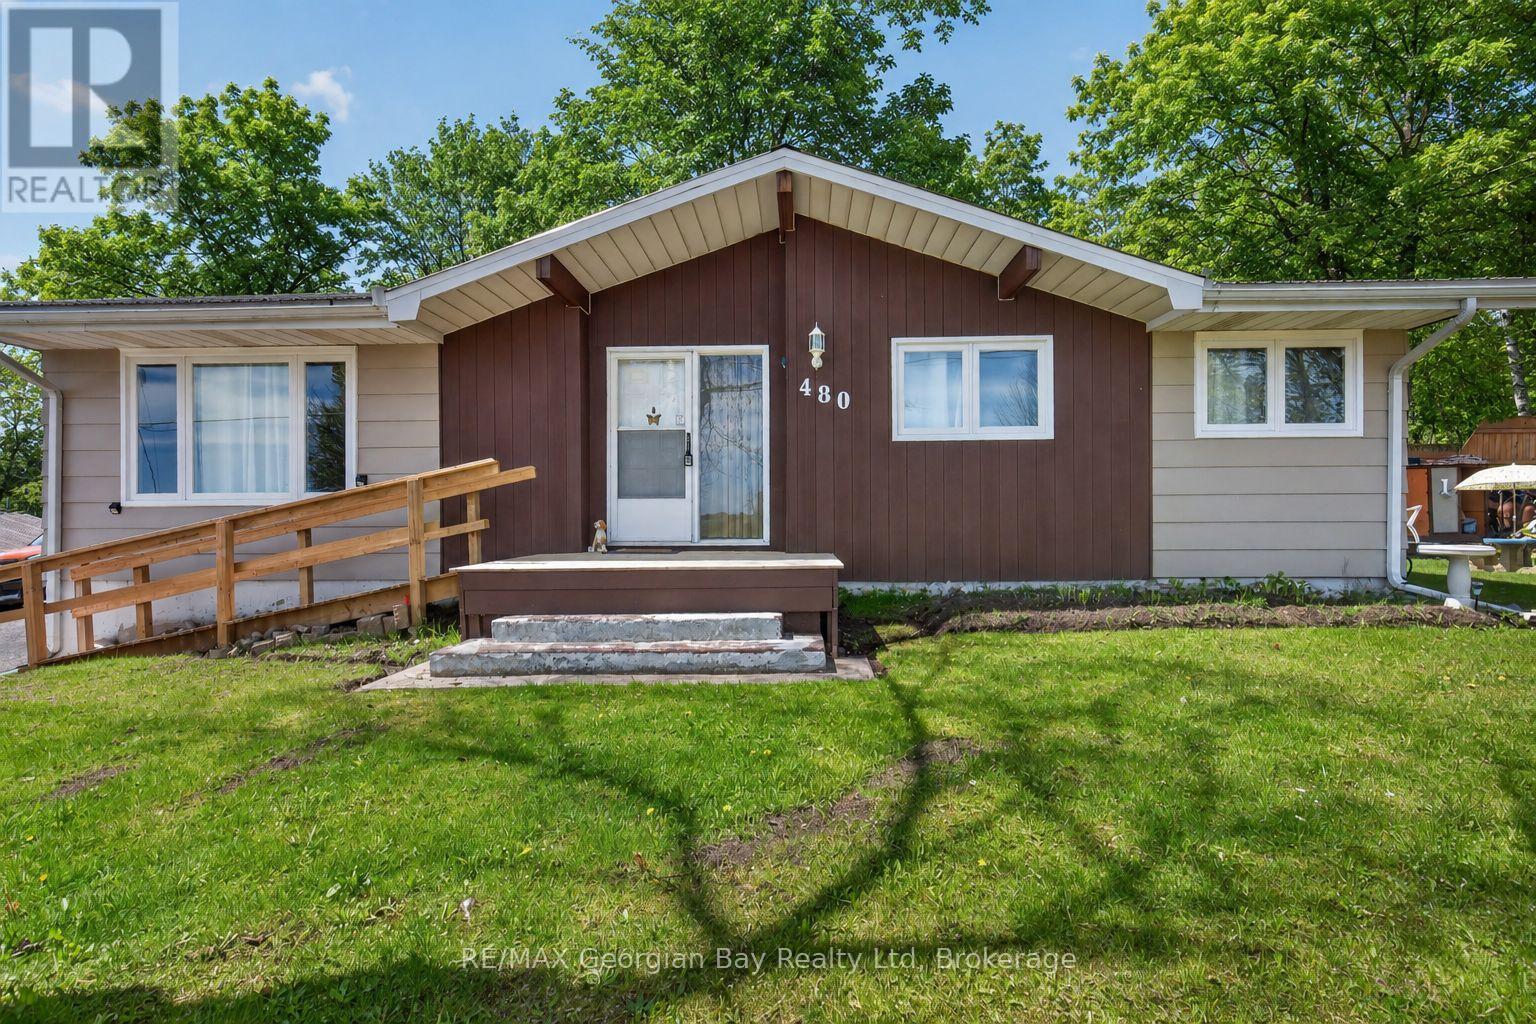
480 Broderick Street
Tay (Port Mcnicoll), Ontario
Welcome to 480 Broderick Street in Port McNicoll, ideally located on a quiet street just minutes from local amenities, trails, and the beautiful shores of Georgian Bay. This well-laid-out home offers excellent versatility for families or those seeking in-law potential. The main floor features a functional layout with a kitchen, living area, three bedrooms, a 4-piece bathroom, and the convenience of main floor laundry. The lower level is set up with in-law potential, offering its own kitchen, living area with gas fireplace, two bedrooms, and a 4-piece bathroom-perfect for extended family or additional living space. Additional highlights include a durable metal roof and a great location that combines peace and quiet with easy access to everything the area has to offer. A fantastic opportunity with plenty of potential. (id:37372)
RE/MAX Georgian Bay Realty Ltd
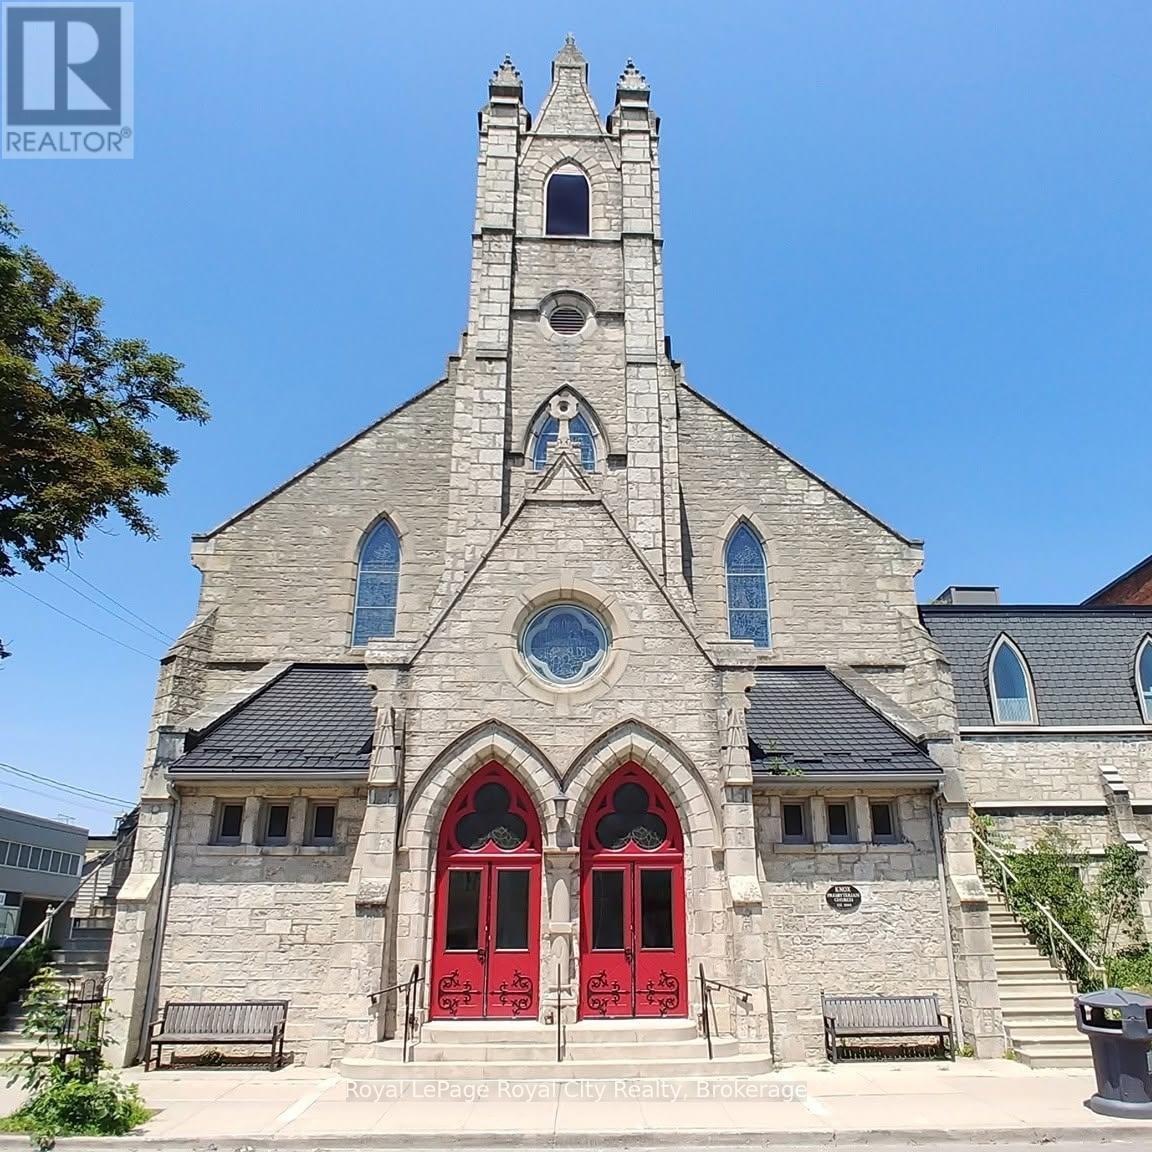
Lower Level - 20 Quebec Street
Guelph (Downtown), Ontario
This well-kept lower level is in Knox Church, one of downtown Guelph's landmark heritage buildings. It offers about 8,930 sq ft across a range of private offices, larger meeting and open work rooms, kitchenettes and washrooms. Elevator access makes the space fully accessible, and the building's historic character sets it apart from standard office stock.The location is hard to beat. The property is right next to Guelph's new Central Library in the Baker District redevelopment, with parking at the new library parkade. It's steps from Old Quebec Street Shops, St. George's Square, the Guelph Central GO/VIA station, and downtown's restaurants, cafés and services.Units are available individually or together at market rates. (id:37372)
Royal LePage Royal City Realty
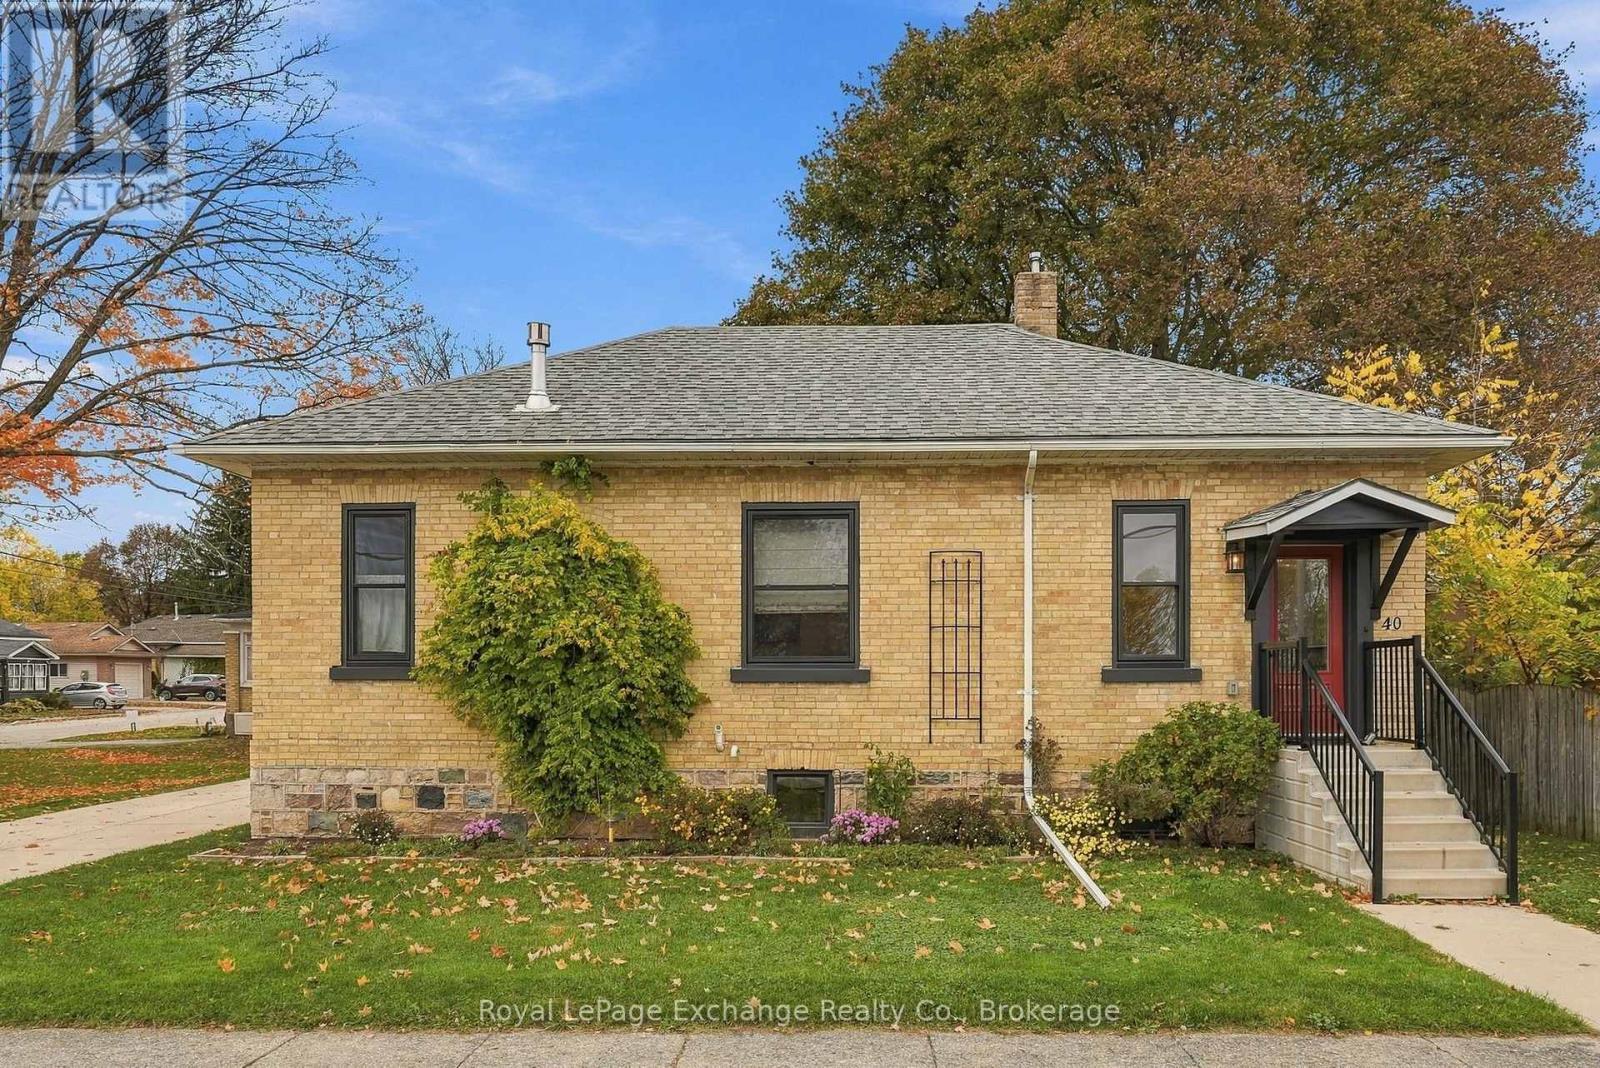
40 7th Street Sw
Arran-Elderslie, Ontario
Character, charm and all the major updates already taken care of - for just $349,900! Set on a generous corner lot in Chesley, this beautifully updated all-brick bungalow combines the appeal of an older home with the comfort and convenience of modern improvements. Offering approximately 1,033 sq. ft. of main-floor living space, two bedrooms and one bathroom, the home is filled with details that give it personality, from the high ceilings and hardwood flooring to exposed brick accents, sliding barn doors and a clawfoot soaker tub. The spacious living and dining area offers plenty of room to gather, complete with a cozy gas fireplace, while the renovated kitchen and bathroom make this home turn-key. Beyond the beautiful workmanship, the big-ticket improvements have been completed. Electrical and plumbing were updated in 2020, along with new windows and exterior doors in 2021, and a new gas furnace in 2024. Main-floor laundry adds everyday convenience, while the expansive unfinished basement with separate exterior access provides exceptional storage space. Outside, the property features mature trees, a concrete driveway and walkway, covered rear deck and large garden shed. Located close to Chesley's schools, parks, hospital and everyday amenities, this home offers an appealing combination of style, value and affordability. Taxes include water, sewer and garbage. Whether you're a first-time buyer, downsizer or simply someone who appreciates a home without a list of repairs, 40 7th Street SW is worth seeing. Immediate possession available. (id:37372)
Royal LePage Exchange Realty Co.
4 - 1202 Shea Road
Muskoka Lakes (Watt), Ontario
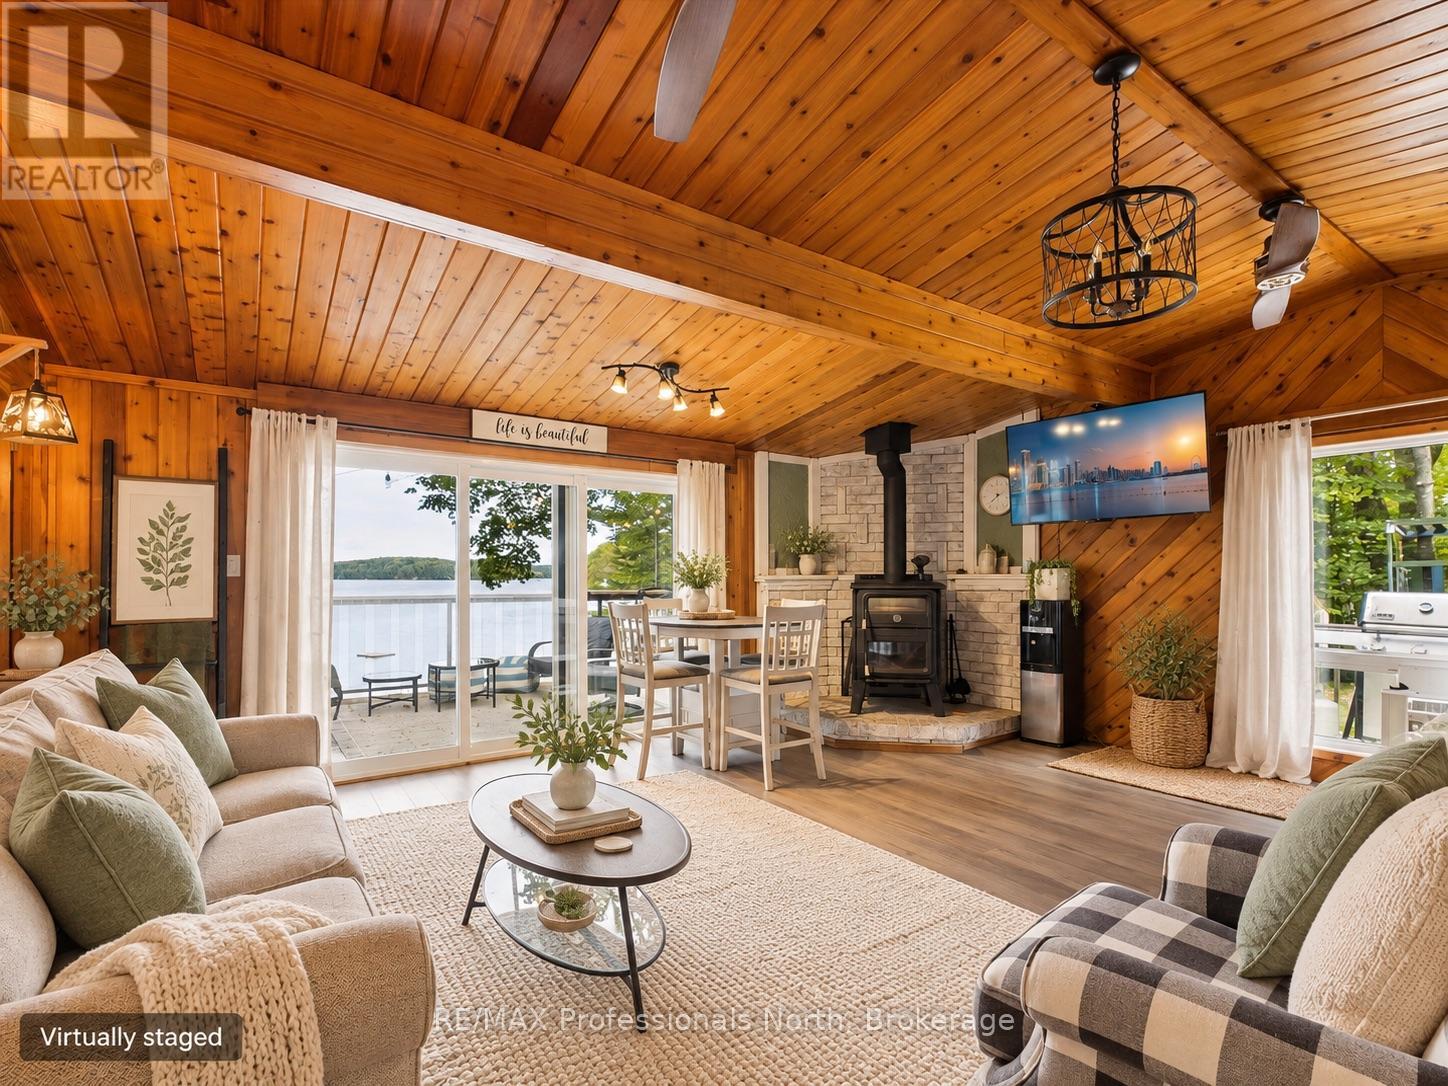
NEW PRICE - EXCEPTIONAL MUSKOKA VALUE! Your turnkey waterfront escape on Three Mile Lake just became even more accessible. The sellers are highly motivated and ready to pass the keys to their beloved four-season retreat. Featuring 3 cozy bedrooms in the main cottage plus a private separate bunkie for guests (4 bedrooms total), this property effortlessly balances relaxed cottage charm with modern comfort. Enjoy crisp fall mornings by the fire, sunny summer days out on the dock, and easy year-round access. Ideal as a private family haven, an income-producing rental when you're not using it, or the best of both worlds. The hard work is done-just pack your bags and start living the lake life. Quick/flexible closing available! (id:37372)
RE/MAX Professionals North
108 Pheasant Run
Blue Mountains, Ontario
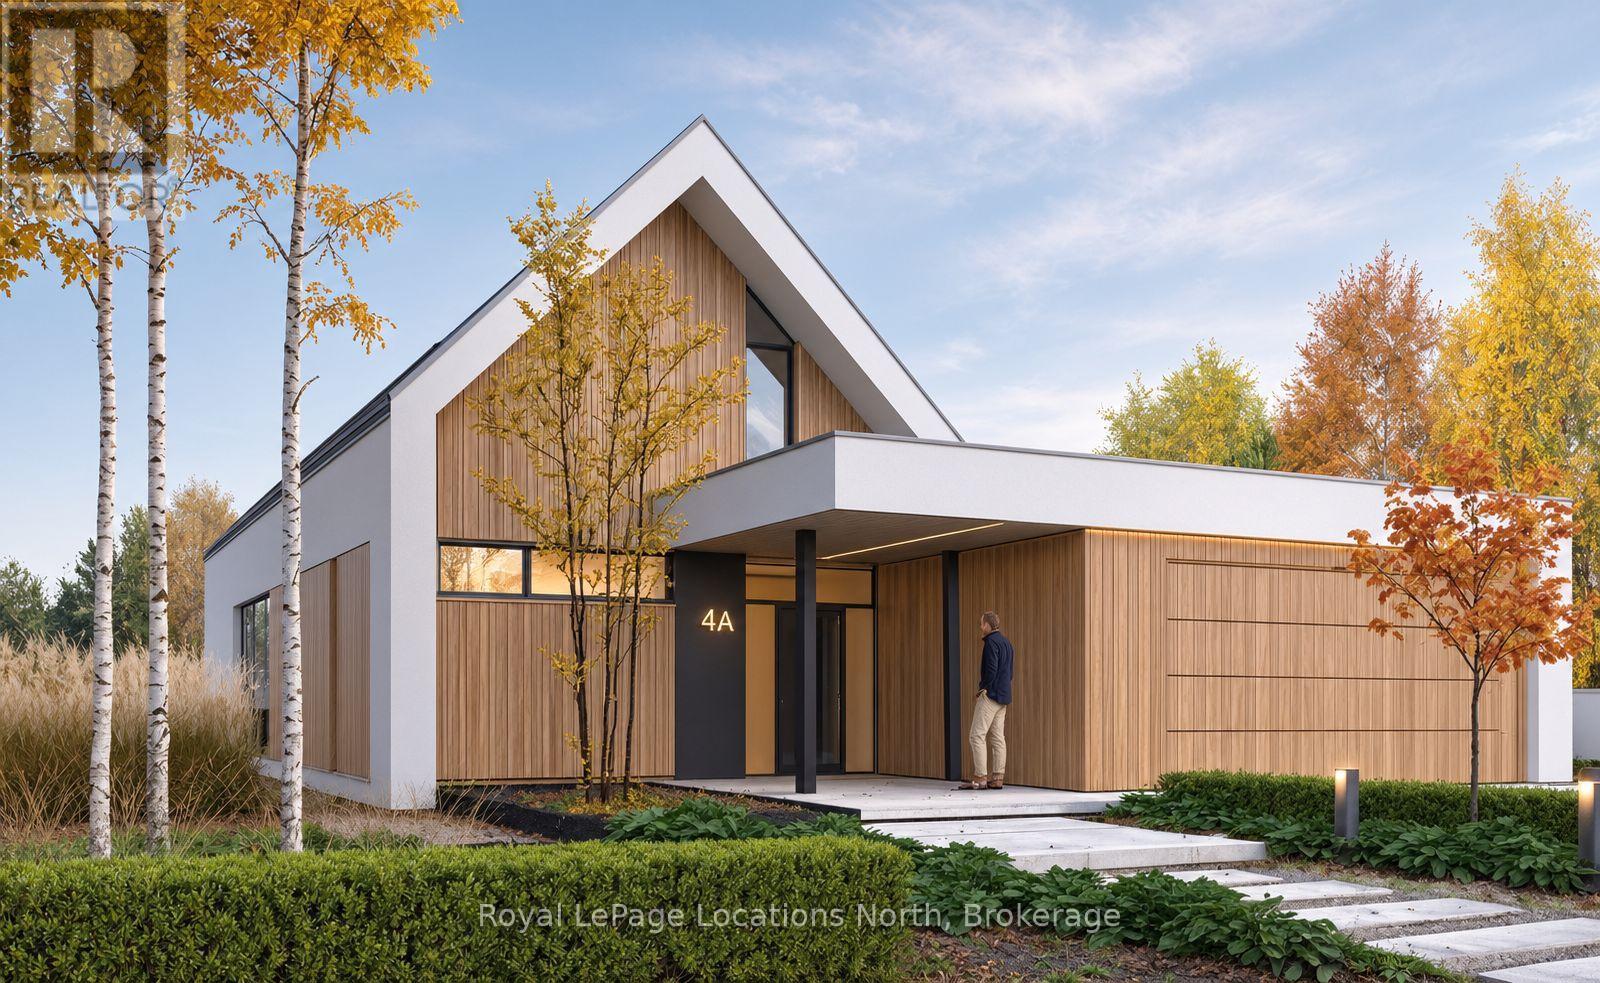
**Modern Architectural Elegance Adjacent to Lora Bay Golf Course** Positioned on a premier, private cul-de-sac spanning over half an acre, 108 Pheasant Run presents an extraordinary opportunity to custom-build a sophisticated contemporary residence in one of The Blue Mountains' most desired neighbourhoods. Bordering the eastern edge of the famed Lora Bay Golf Course and just moments from the serene waters of Georgian Bay, this setting delivers the ultimate active lifestyle. Designed with both grand entertaining and effortless daily living in mind, this proposed 4-bedroom, 4-bathroom home boasts a masterfully executed layout in just under 3,000 sq ft. The main level opens from an inviting foyer complete with a convenient powder room into a expansive great room anchored by a warm gas fireplace. At the heart of the home, the gourmet kitchen effortlessly connects to the main living area and offers a direct walk-out to a sprawling, private backyard - the ideal canvas for a custom pool, outdoor dining, and private outdoor living. Main-floor living is prioritized with a primary suite featuring a luxurious ensuite bath. Additional main-floor conveniences include an oversized laundry and mudroom thoughtfully positioned right off the attached garage access. The upper level expands your living options with a spacious layout ideal for family or hosting weekend guests. Highlights include a private guest suite with its own ensuite, two generous additional bedrooms sharing a full bath, and an adaptable loft space perfect for a home office, media room, or lounge. Step out onto the covered upper deck to enjoy quiet mornings immersed in the tranquil surroundings. With construction ready to commence at any time, this exceptional offering combines prestige, natural beauty, and proximity to the Georgian Trail, private ski clubs, and downtown Thornbury's renowned dining and shops. Prefer your own design ? Other options are available. (id:37372)
Royal LePage Locations North
401 - 31 Dairy Lane
Huntsville, Ontario
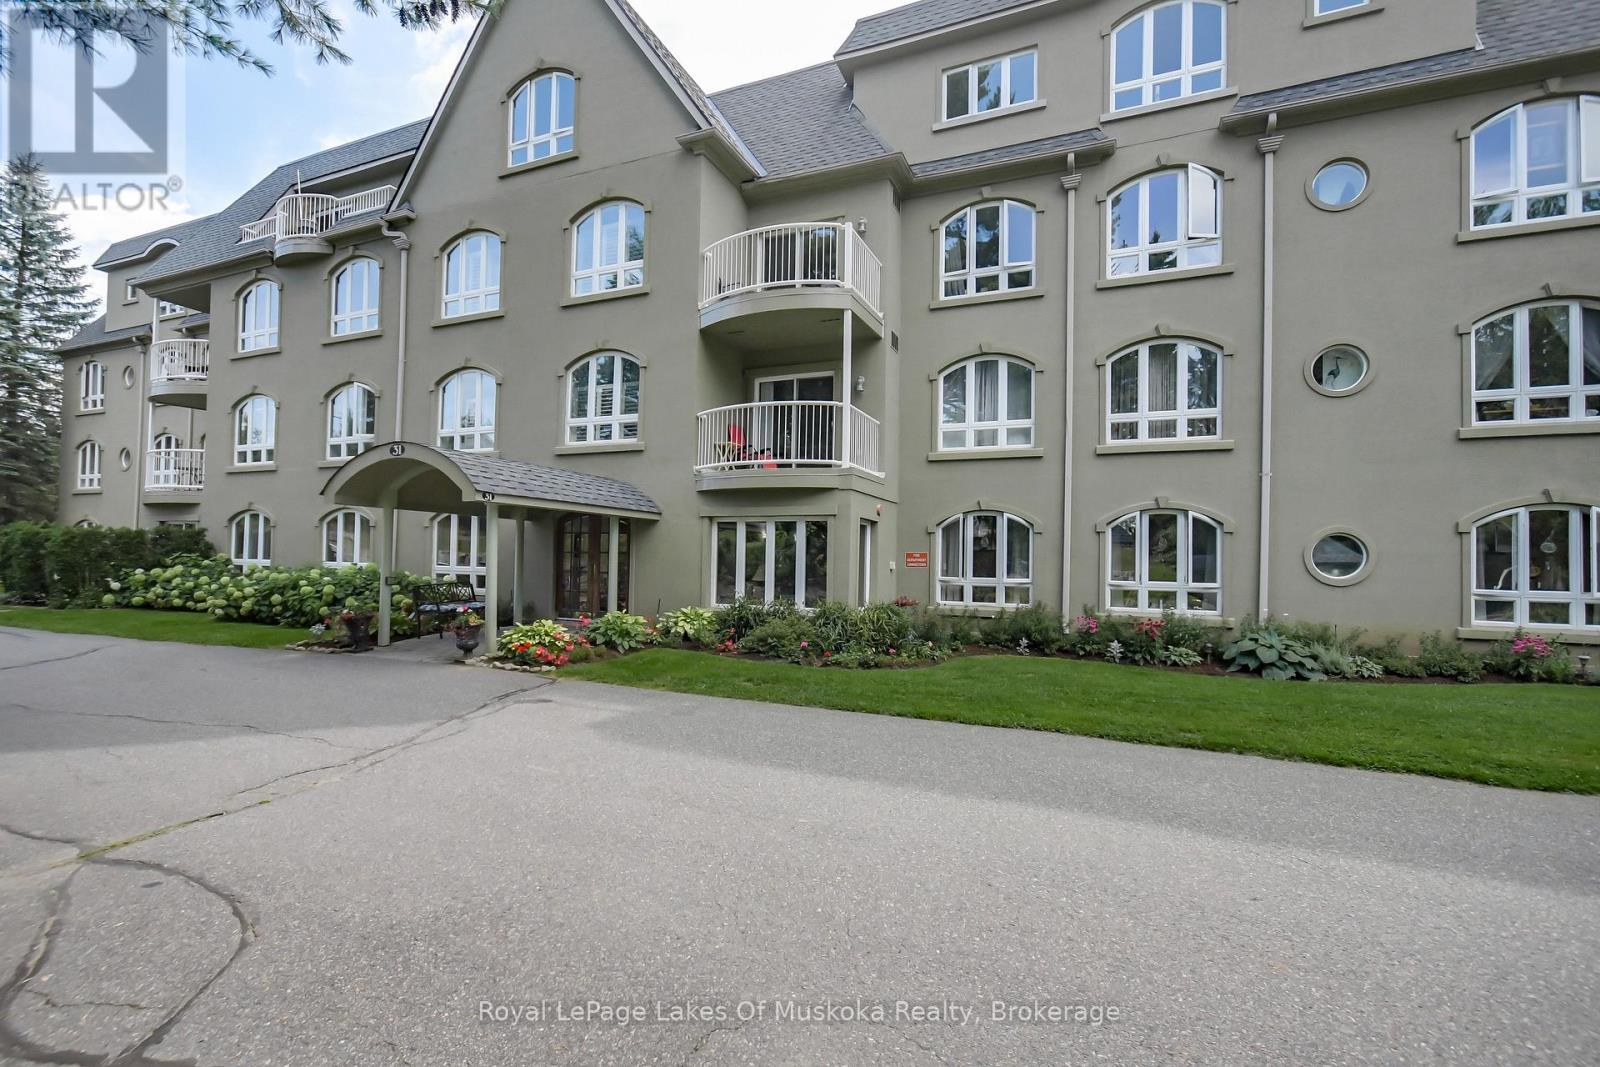
RARE WATERFRONT PENTHOUSE FOR LEASE! Experience luxury living in this grand 2,000+ sq.ft. 4th-level, corner unit at beautiful Algonquin Landing, steps to downtown Huntsville's vibrant shops and dining. This bright, sun-drenched residence features oversized windows, soaring ceilings and an expansive open-concept layout designed for spacious living and entertaining with family and friends.Enjoy panoramic sunset views over the Muskoka River from your private terrace balcony, with direct water access to Lake Vernon and Fairy Lake. Paddle into town for lunch, or swim from the waterfront dock.The unit offers 3 generous bedrooms, including a primary retreat with a massive walk-in closet and 4pc ensuite. Also featured are a spacious modern open kitchen, a 3pc main bath, and a large laundry/utility room with plenty of storage. The floorplan and size of this unit are unmatched in Huntsville.Includes 1 heated underground parking space and water services. Luxury, maintenance-free "lock-and-leave" living at its finest. Units of this size are rarely available, so don't miss out! Tenancy start: December 1. All new stainless steel appliances will be installed prior to tenancy. A Dock slip is available to rent for an additional $2,000 annually. (id:37372)
Royal LePage Lakes Of Muskoka Realty
208 - 869 Hurontario Street
Collingwood, Ontario
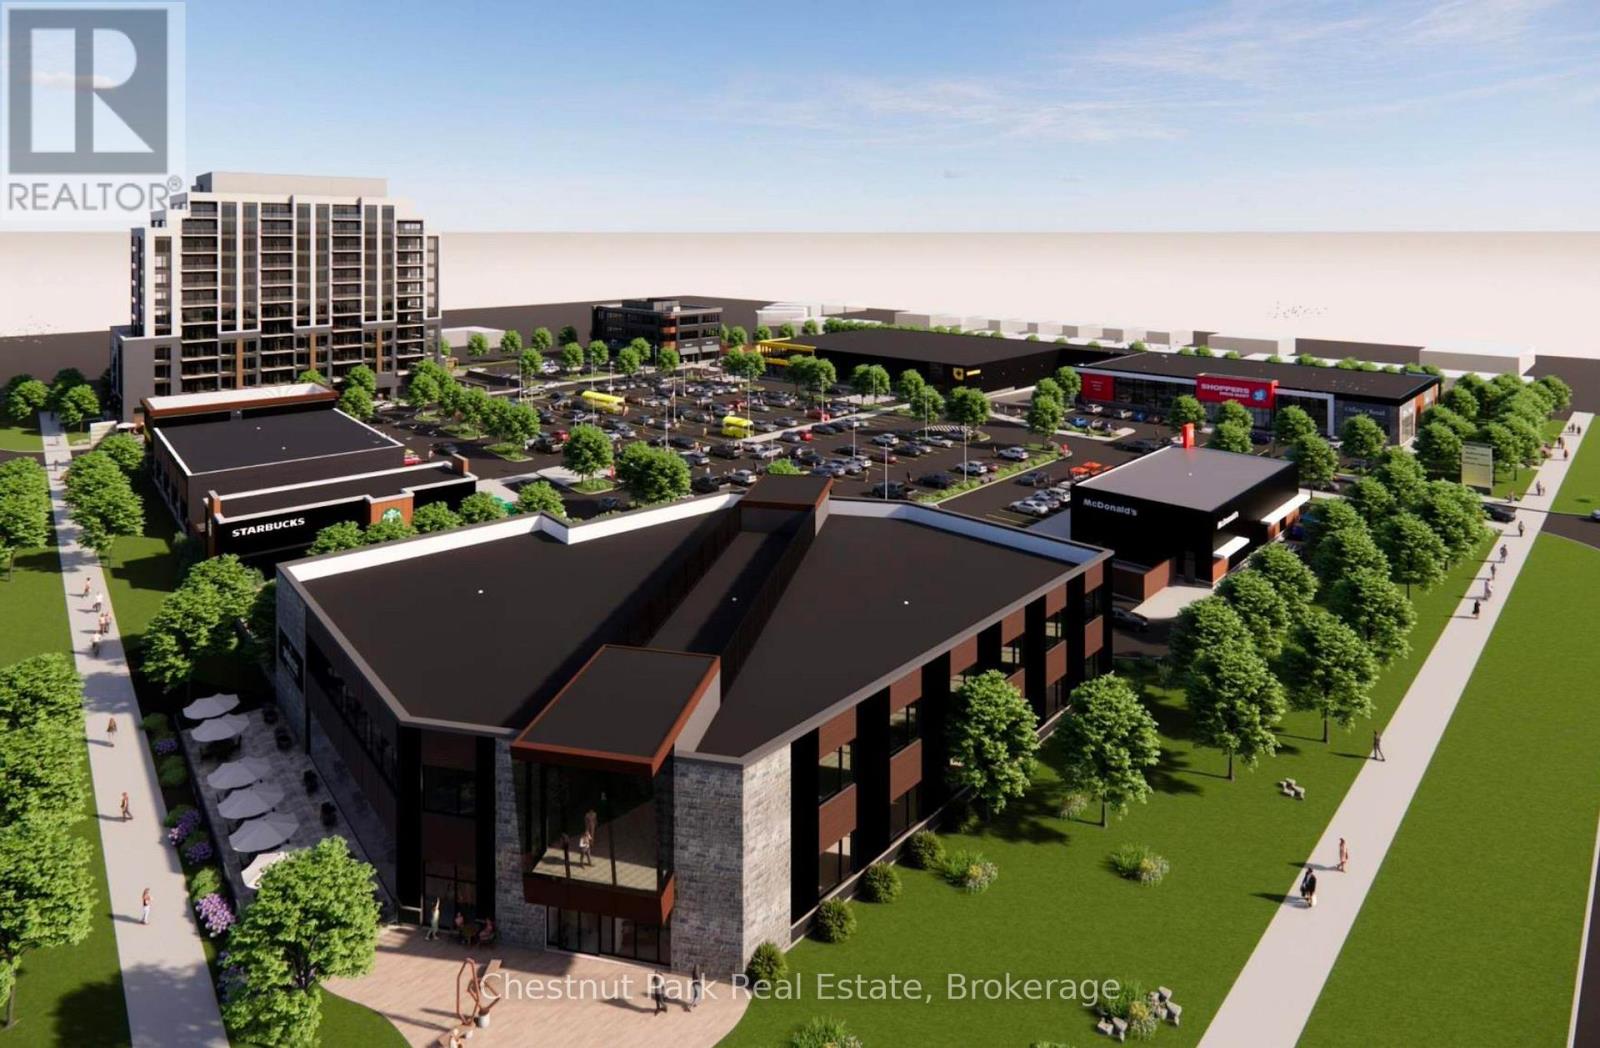
Now leasing the most high profile corner building location at the The Gateway Centre, a new grocery-anchored neighbourhood shopping destination coming to the south end of Collingwood. This prime opportunity features up to 14,725 square feet of second floor office space (divisible). Strategically positioned at the north-east corner of Hurontario Street and Poplar Side Road, 1.9KM from the new Regional Hospital being built on Poplar Side Road. The Gateway Centre will serve as a key entry-point retail hub for both residents and visitors entering the community. The development is anchored by No Frills and supported by a strong lineup of nationally recognized tenants including Shoppers Drug Mart, Starbucks, McDonald's, and Dollarama, along with additional complementary retailers and services. This prominent corner building opportunity provides exceptional visibility, strong pedestrian and vehicular traffic exposure, and flexible layout options to accommodate a range of uses. Ideal for professional office. Construction is slated for Spring 2027. Secure your position in one of Collingwood's most anticipated new commercial developments. Additional Rent/T.M.I. is estimated to be $10.00 PSF. (id:37372)
Chestnut Park Real Estate
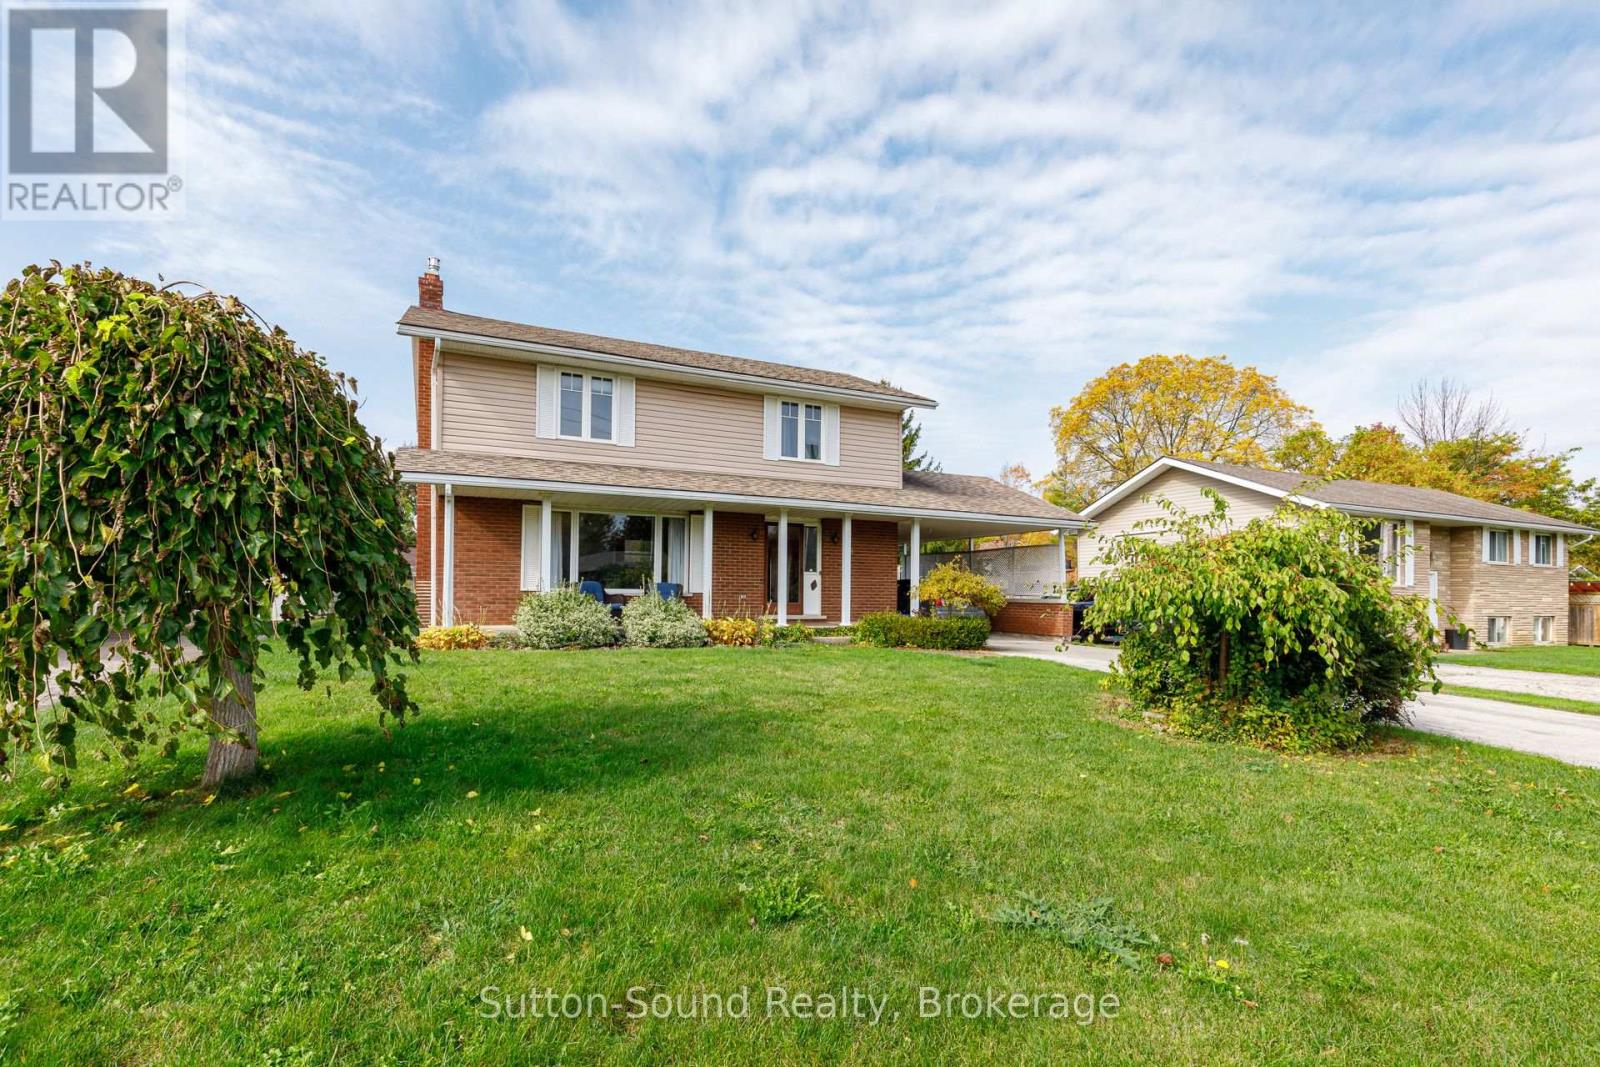
48 Union Street
Meaford, Ontario
Welcome to 48 Union Street in Meaford! Located in a family-friendly neighbourhood, this spacious two-storey home offers plenty of room for the whole family, along with the added flexibility of a self-contained granny suite in the basement. The upper level features three bedrooms, including a generous primary bedroom with convenient cheater access to the four-piece bathroom. A mini-split system provides heating and cooling for year-round comfort on the second floor. The main floor offers a functional layout with a large kitchen, convenient main floor laundry, a two-piece bathroom, and an expansive family room addition featuring a gas fireplace and easy access to the backyard. The basement is set up as a self-contained one-bedroom granny suite complete with a full kitchen, a two-piece bathroom, and an additional three-piece bathroom located at the top of the stairs within the suite. Outside, enjoy the large fenced backyard, perfect for children, pets, gardening, and entertaining. Offering versatile living space, a flexible layout, and a great location in Meaford, this property is an excellent opportunity for families or those looking for additional living space for extended family. (id:37372)
Sutton-Sound Realty
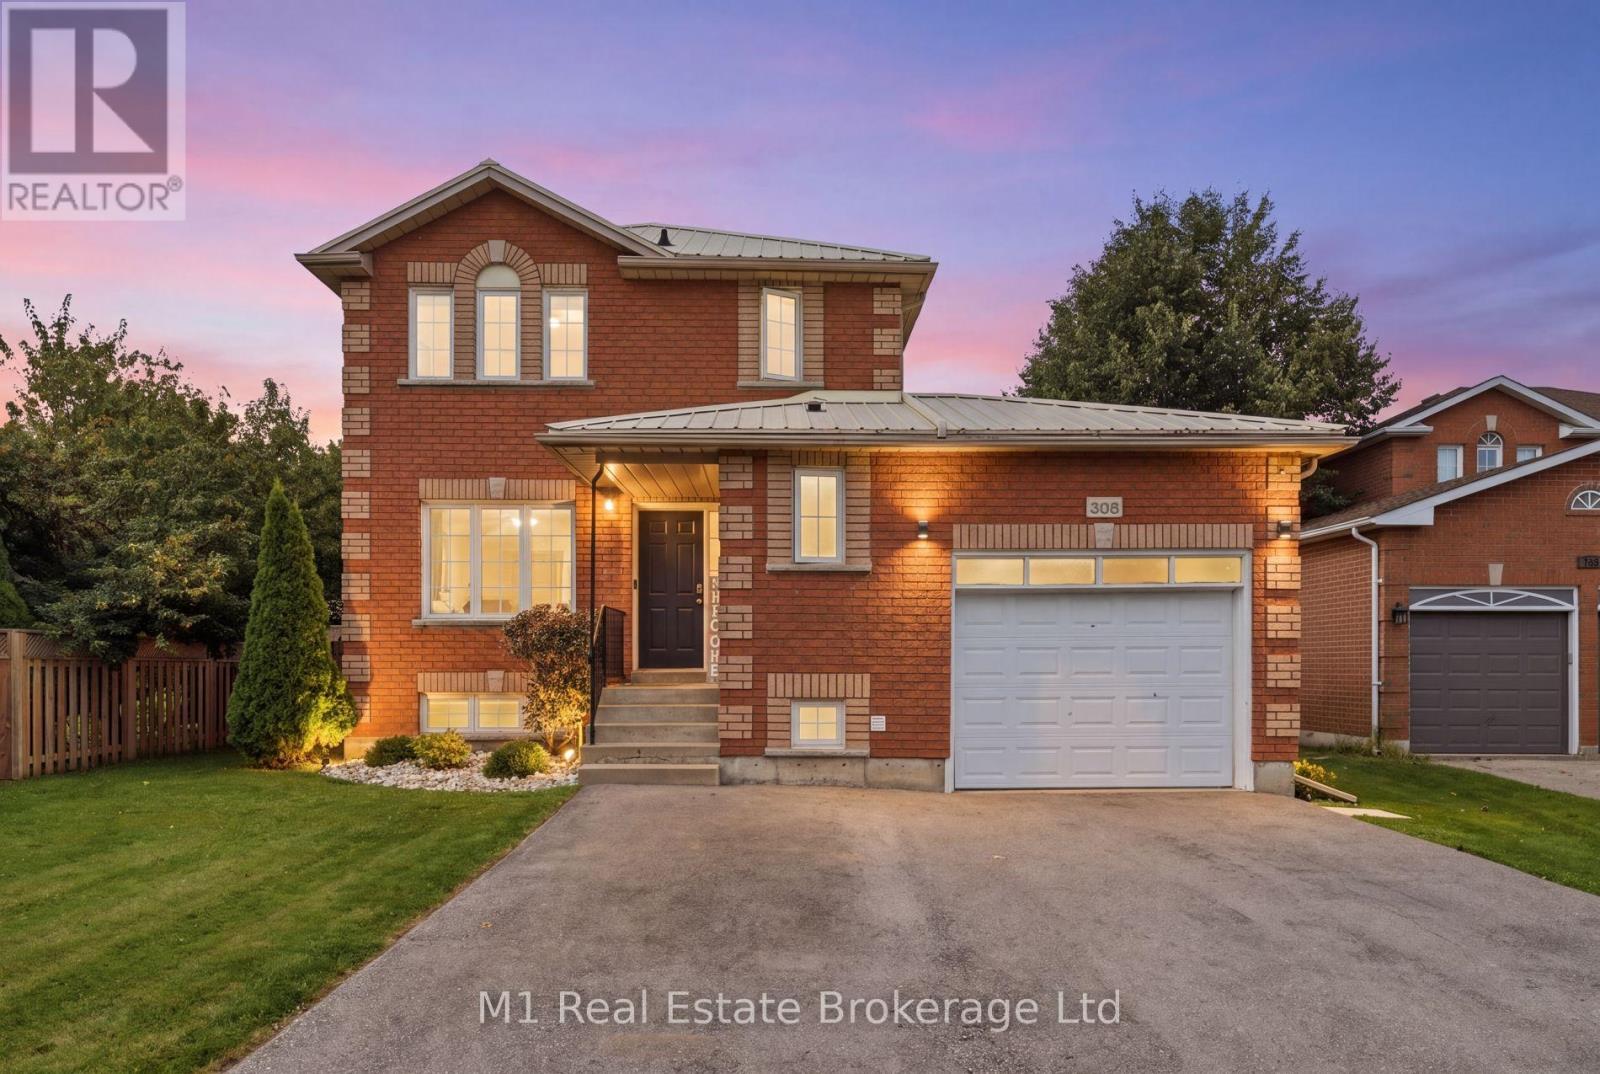
308 Daniel Crescent
Centre Wellington (Elora/salem), Ontario
You just hit the jackpot at 308 Daniel Crescent in Elora! This home sits on a massive lot that backs right onto lush conservation land, giving you ultimate peace and stunning green views right out your back door. Pulling up is a breeze with an attached garage and a huge driveway with space for four full-size pickup trucks. The durable steel roof gives you total peace of mind for years to come. Inside, step into a bright, modern open-concept layout featuring three bedrooms upstairs with a convenient half bathroom on the main floor and a full bathroom upstairs. Downstairs features another full bathroom and offers incredible versatility-turn the lower level into a super profitable Airbnb or convert it into a fully legal separate apartment to help pay the mortgage. Spaces with this much property, potential, and natural beauty don't stay available long-book your private tour before it's gone! (id:37372)
M1 Real Estate Brokerage Ltd
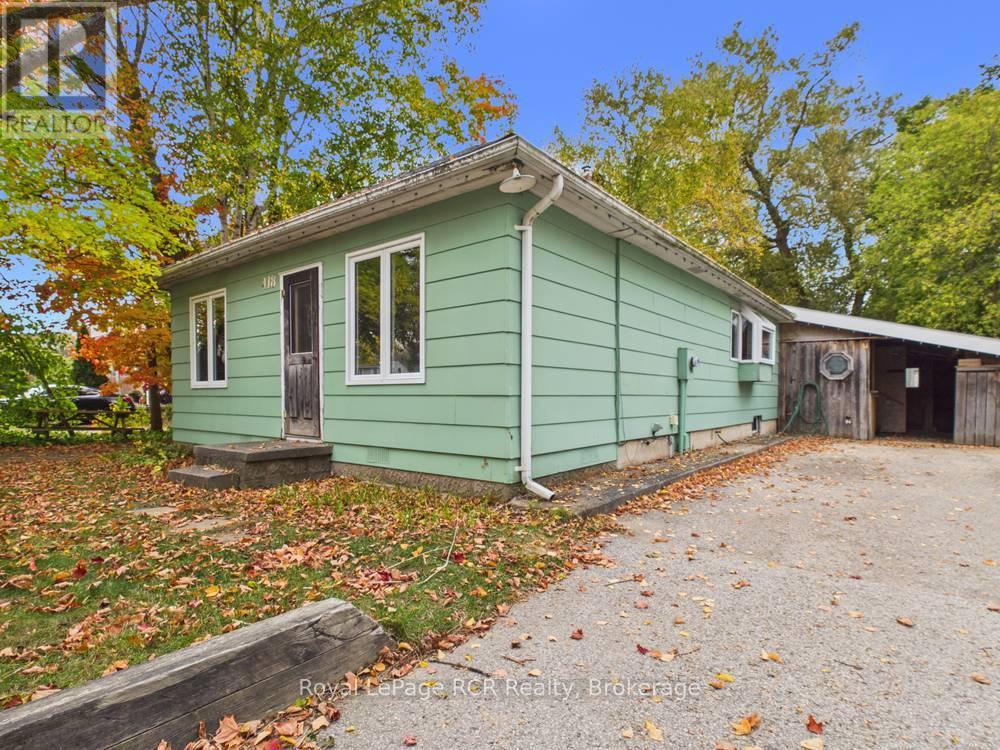
418 Goderich Street
Saugeen Shores, Ontario
Cute, affordable, and full of potential, this centrally located Port Elgin home is just a few blocks from downtown. Featuring two bedrooms on the main floor and two bathrooms, it offers a practical layout for first-time buyers, downsizers, or investors.Set on a generous 66-by-165-foot lot, the property includes a covered carport and storage area, a large 17' x 32' workshop, an expansive deck, and a private backyard. Whether you are looking for a starter home, an income property, or an opportunity to renovate and create something special, this home offers an excellent foundation in a convenient and established location. The home will have a brand new Natural gas forced-air furnace, just waiting for install. (id:37372)
Royal LePage Rcr Realty
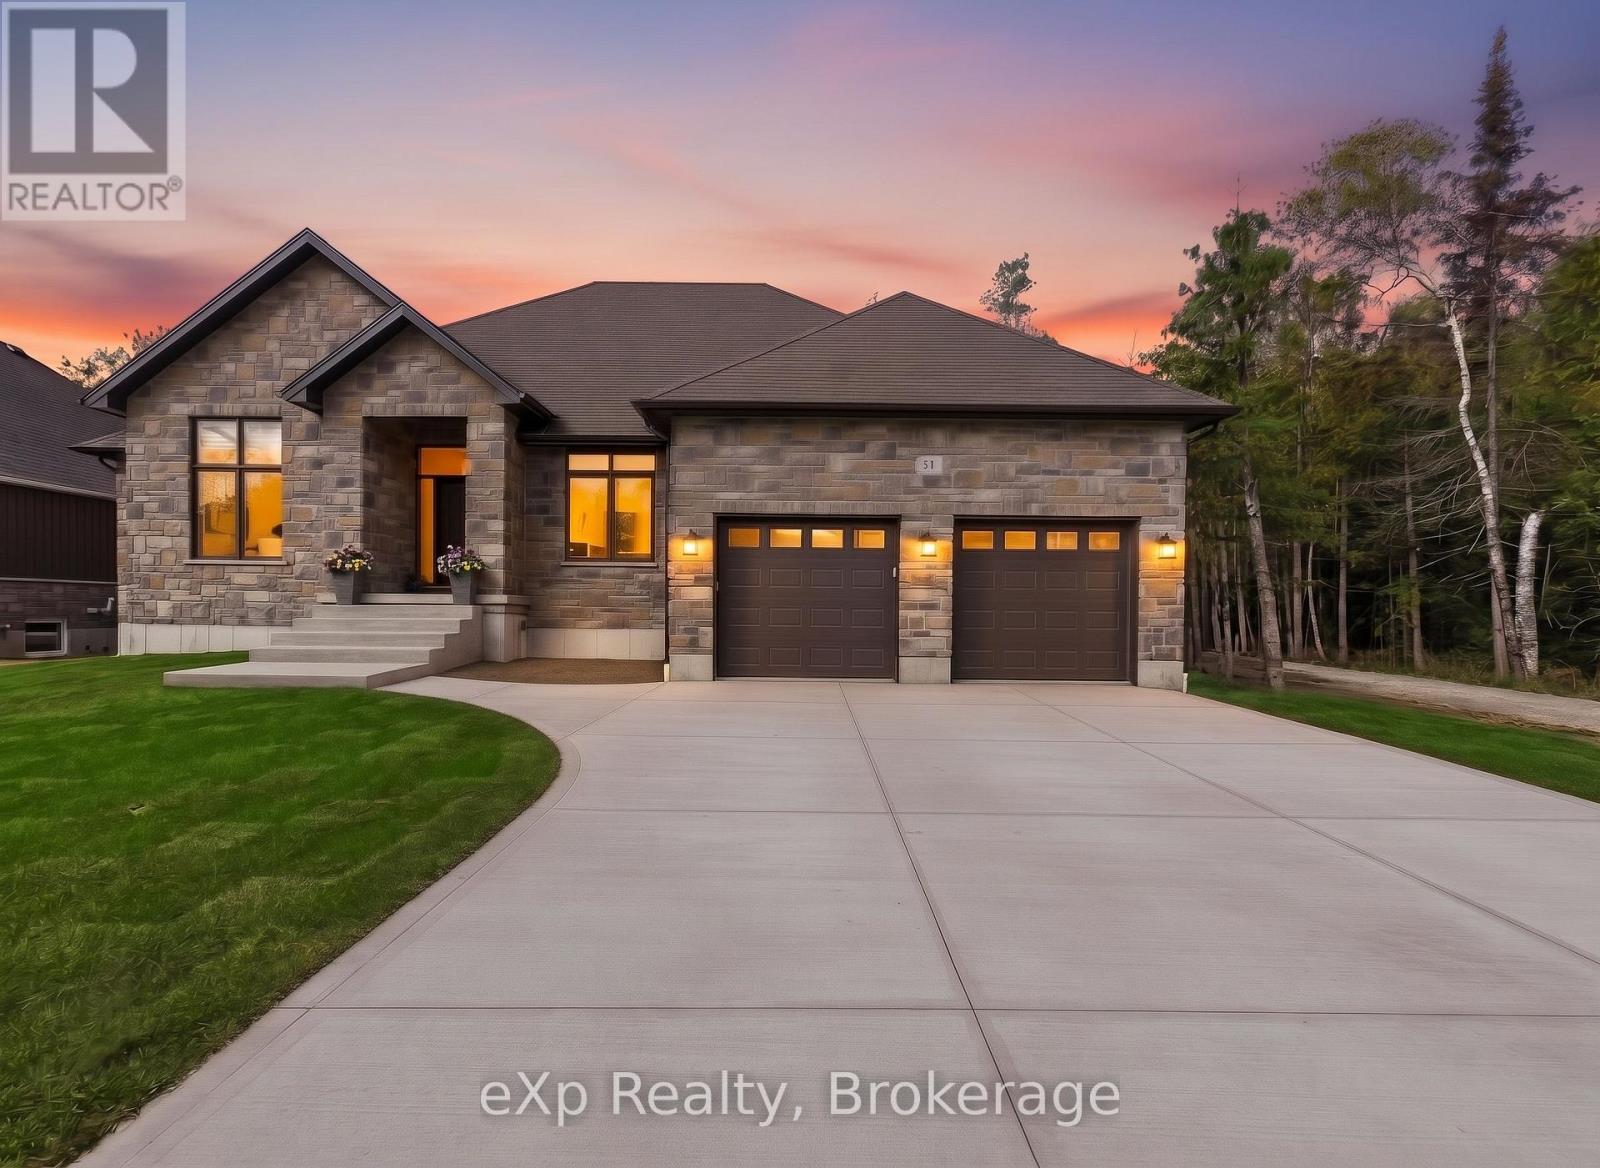
137 Acton Drive
Saugeen Shores, Ontario
Imagine living your life here, with nature in your backyard, walking trails just outside your front door and the sound of Lake Huron's waves reaching both your front and back porch.Mornings begin with coffee outside and a moment to take it all in. With the beach just minutes away, an afternoon by the water or a sunset stroll can become part of your everyday routine. The trails invite you to keep exploring, whether you're walking with the kids, catching up with a friend or enjoying a quiet moment to yourself.A bungalow that feels just as right for raising a family as it does for retirement or weekends filled with grandchildren.Completed by Snyder in March 2026, this nearly new home offers the excitement of a finished build without the delays, endless decisions or unexpected costs of starting from scratch.All three bedrooms are on the main floor, bringing comfort and convenience to everyday living. The kitchen and living area keep everyone connected, whether you're preparing dinner together or welcoming family for the weekend. Step onto the covered back terrace and picture summer meals outside, a good book in the afternoon and conversations that last into the evening.The fully finished basement adds room for life as it changes. Create a gathering space for movie nights, room for visiting loved ones, a home office or a place to enjoy your favourite hobbies.Whether you're beginning a new chapter or making more time for the things you love, 137 Acton offers a home and a setting you can settle into from day one. (id:37372)
Exp Realty
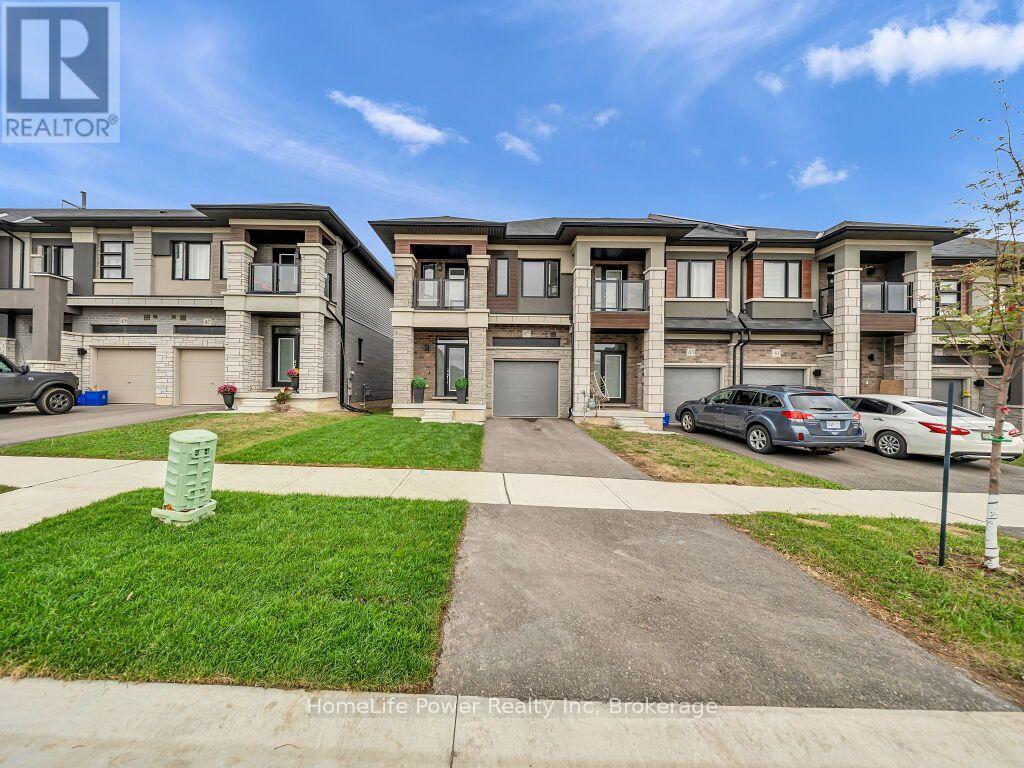
45 George Brier Drive W
Brant (Paris), Ontario
Welcome to this beautifully upgraded End unit townhome, built in 2024 and enhanced with approximately $45,000 in upgrades, in one of Paris's most desirable family-friendly neighbourhoods. Looking like a model home from the moment you walk in, this property offers over 1,600 sq ft of open-concept living, 9 ft ceilings on the main floor, and oversized windows that fill the home with natural light. It's the perfect blend of style, comfort, and value. The bright white eat-in kitchen features upgraded cabinet hardware, a gas stove hookup, and a dedicated USB outlet. The oak-veneered staircase leads to the upper level, where the primary suite offers a walk-in closet, a private ensuite with a double sink vanity, and your own balcony. Two additional bedrooms, a full bath, and second-floor laundry complete the upstairs. The unfinished basement includes a 3-piece bathroom rough-in, ready for your future plans. Just minutes from Highway 403, schools, and shopping, this home is ideal for first-time buyers, growing families, and commuters. (id:37372)
Homelife Power Realty Inc
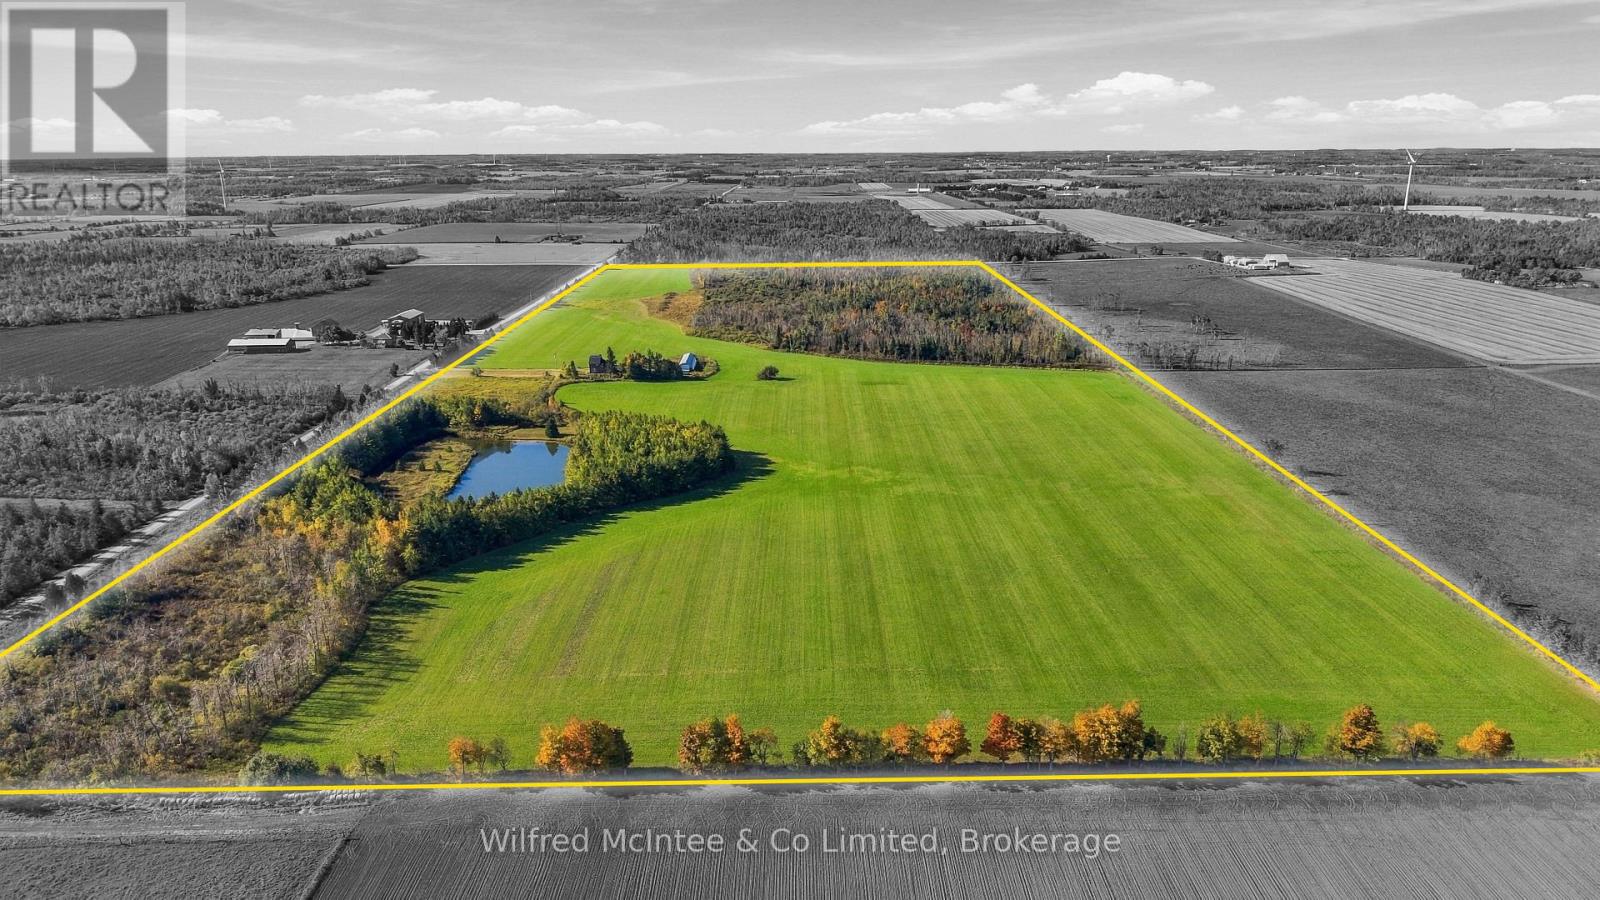
764059 240 Side Road
Melancthon, Ontario
100 Acre Farm Property in Melancthon! A versatile farm property offering approximately 50+ acres of workable farmland, mixed bush, a large pond and an established homestead. The spacious two storey home features 5 bedrooms and 3 bathrooms, with hardwood flooring, a woodstove, family sized kitchen and attached sunroom. Outside, the property is well equipped with a triple car garage and an impressive 32' x 100' drive shed, providing excellent space for equipment, vehicles and storage. Recent improvements include a new roof in 2025. Don't miss out on this excellent balance of productive farm land, recreational space, mixed bush and a picturesque pond! (id:37372)
Wilfred Mcintee & Co Limited
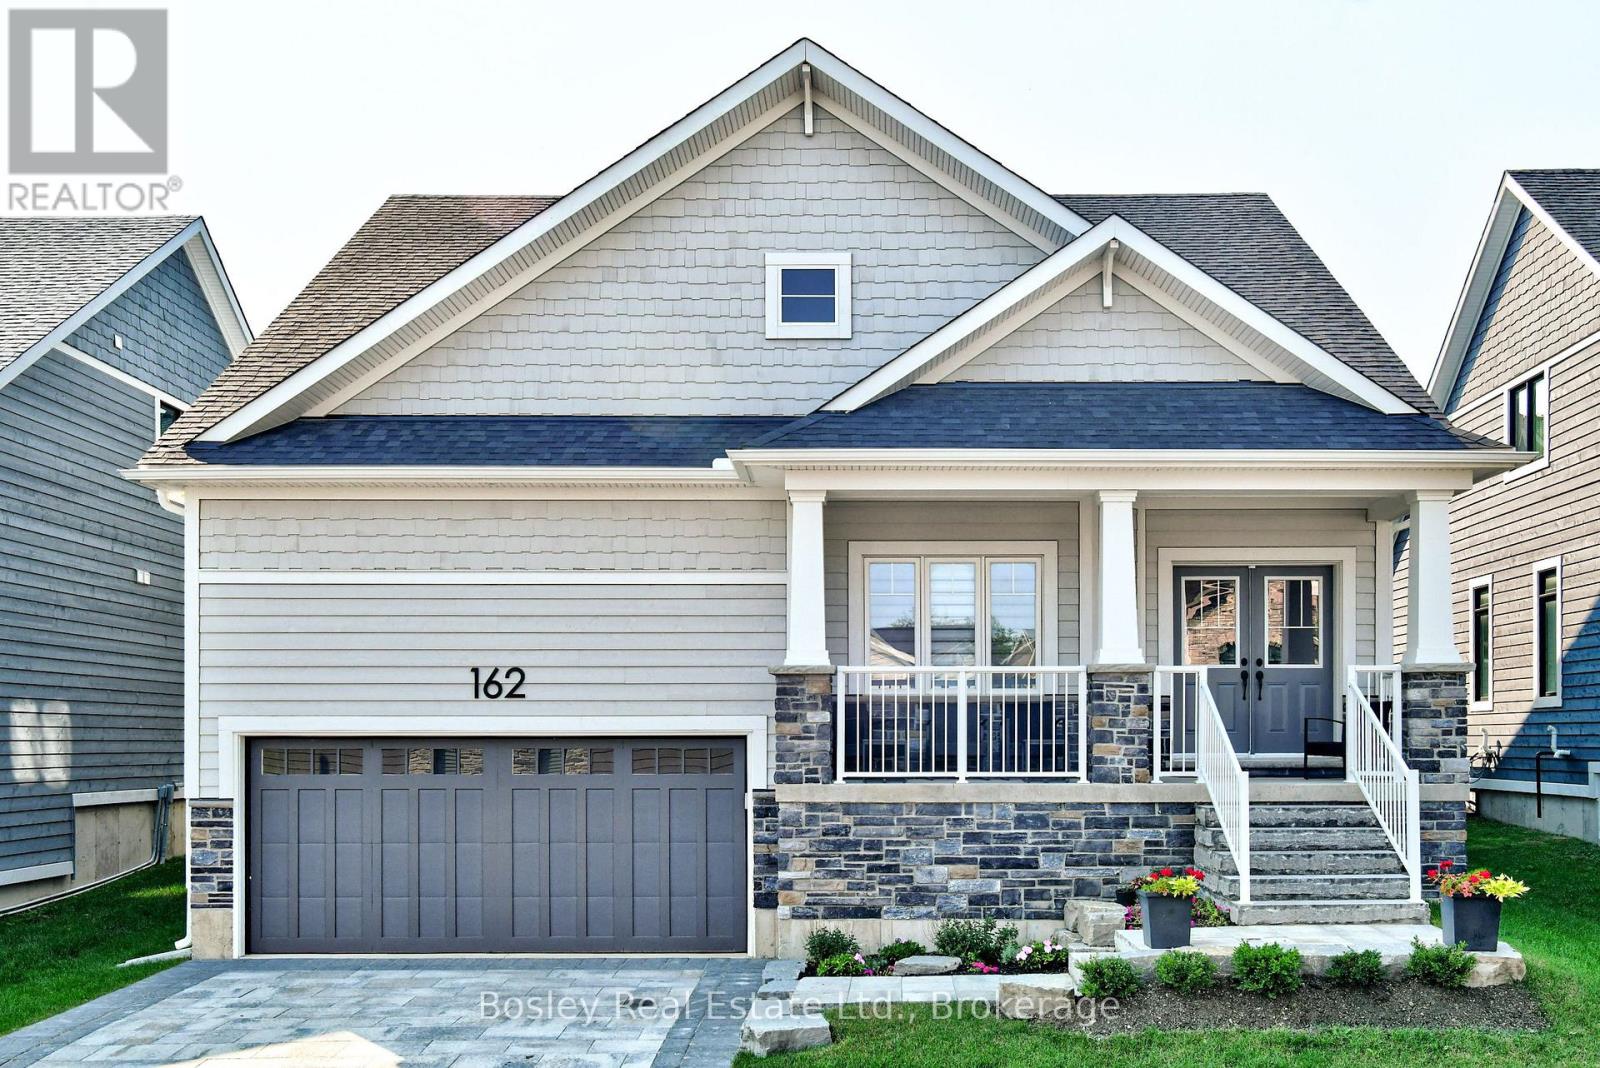
162 Anchors Way
Blue Mountains, Ontario
Experience the best of Lora Bay living in this beautifully finished, fully furnished bungaloft, available for annual lease starting December 1st. Located in the sought-after Lora Bay Cottages community in Thornbury, this stunning home offers 3 bedrooms, 3 bathrooms and a bright, inviting interior with beautiful finishes throughout. Thoughtfully designed for both everyday living and entertaining, the open and airy spaces create a warm, comfortable place to call home. Beyond your front door, enjoy everything that makes Lora Bay so special, from access to the private community beach and clubhouse to golfing just moments away. Surrounded by the natural beauty of Georgian Bay, with Thornbury's charming shops, restaurants and four-season recreation nearby, this is an opportunity to enjoy a lifestyle that feels like a getaway, every single day. Move in, settle in and enjoy the ease of a fully furnished home in one of the area's most desirable communities. Available December 1st for an annual lease. (id:37372)
Bosley Real Estate Ltd.
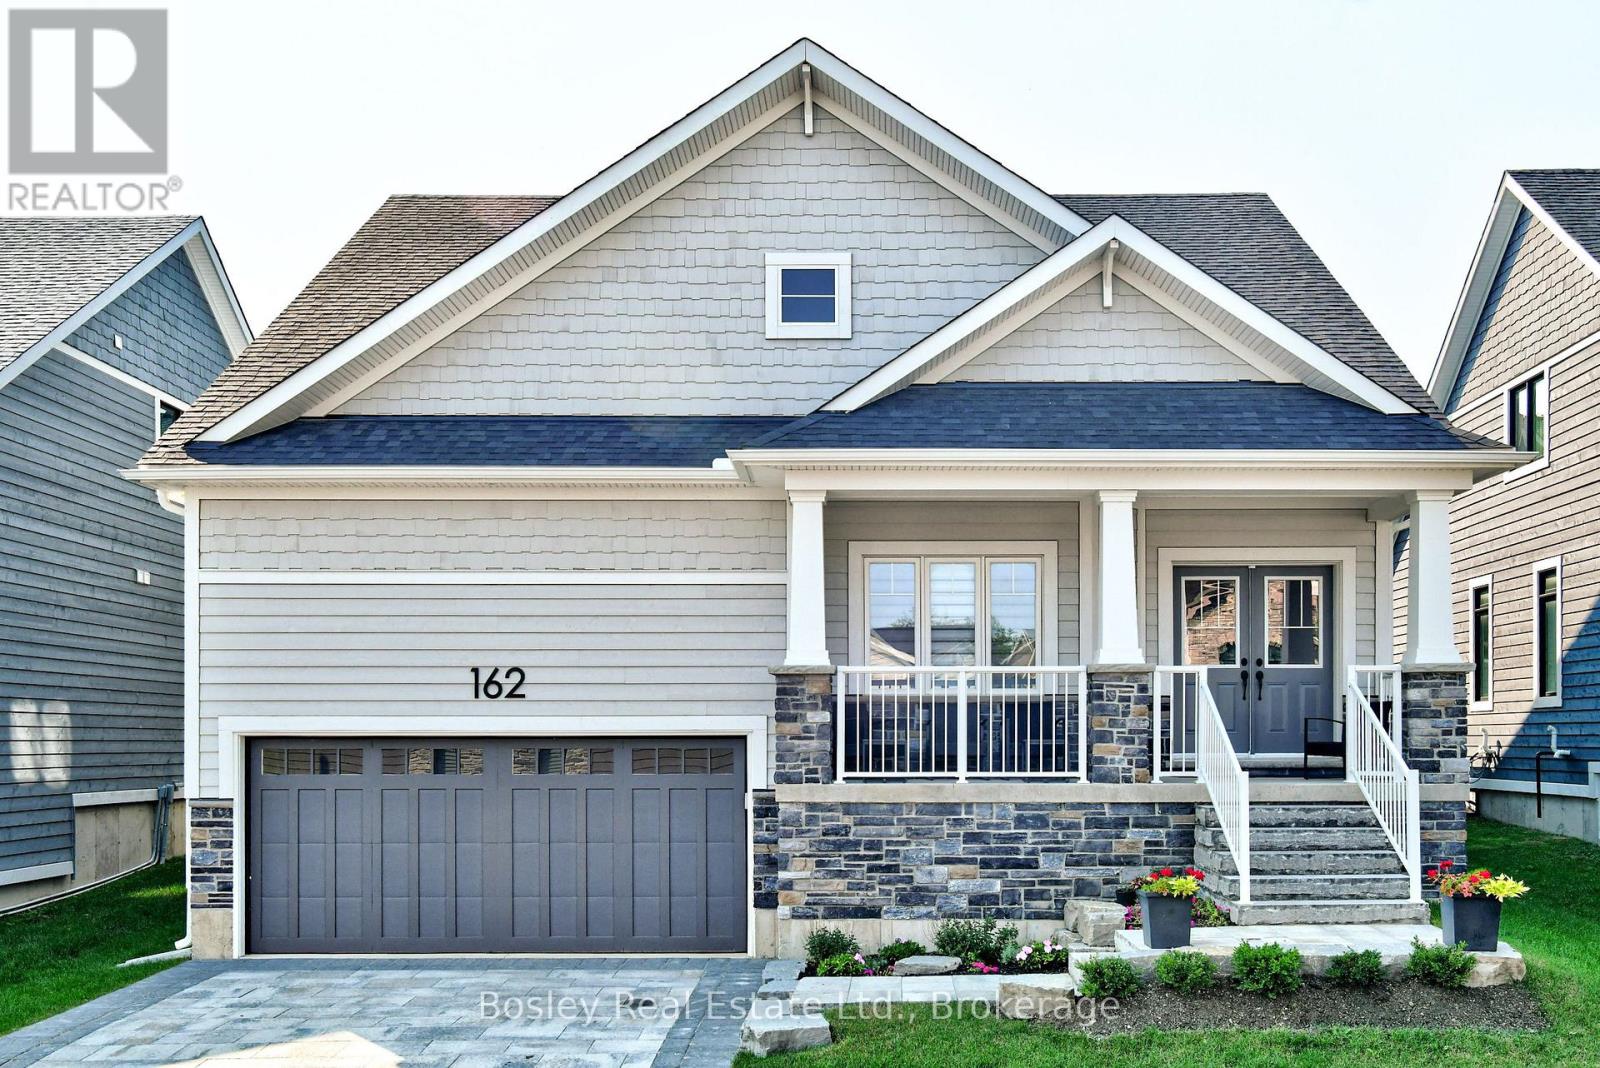
162 Anchors Way
Blue Mountains, Ontario
Experience the best of Lora Bay living in this beautifully finished, fully furnished bungaloft, available for seasonal lease starting December 1st 2026- March 31st 2027. Located in the sought-after Lora Bay Cottages community in Thornbury, this stunning home offers 3 bedrooms, 3 bathrooms and a bright, inviting interior with beautiful finishes throughout. Thoughtfully designed for both everyday living and entertaining, the open and airy spaces create a warm, comfortable place to call home. Beyond your front door, enjoy everything that makes Lora Bay so special, from access to the private community beach and clubhouse to golfing just moments away. Surrounded by the natural beauty of Georgian Bay, with Thornbury's charming shops, restaurants and four-season recreation nearby, this is an opportunity to enjoy a lifestyle that feels like a getaway, every single day. Move in, settle in and enjoy the ease of a fully furnished home in one of the area's most desirable communities. Snow removal and internet included. Remaining utilities and security deposit additional. (id:37372)
Bosley Real Estate Ltd.
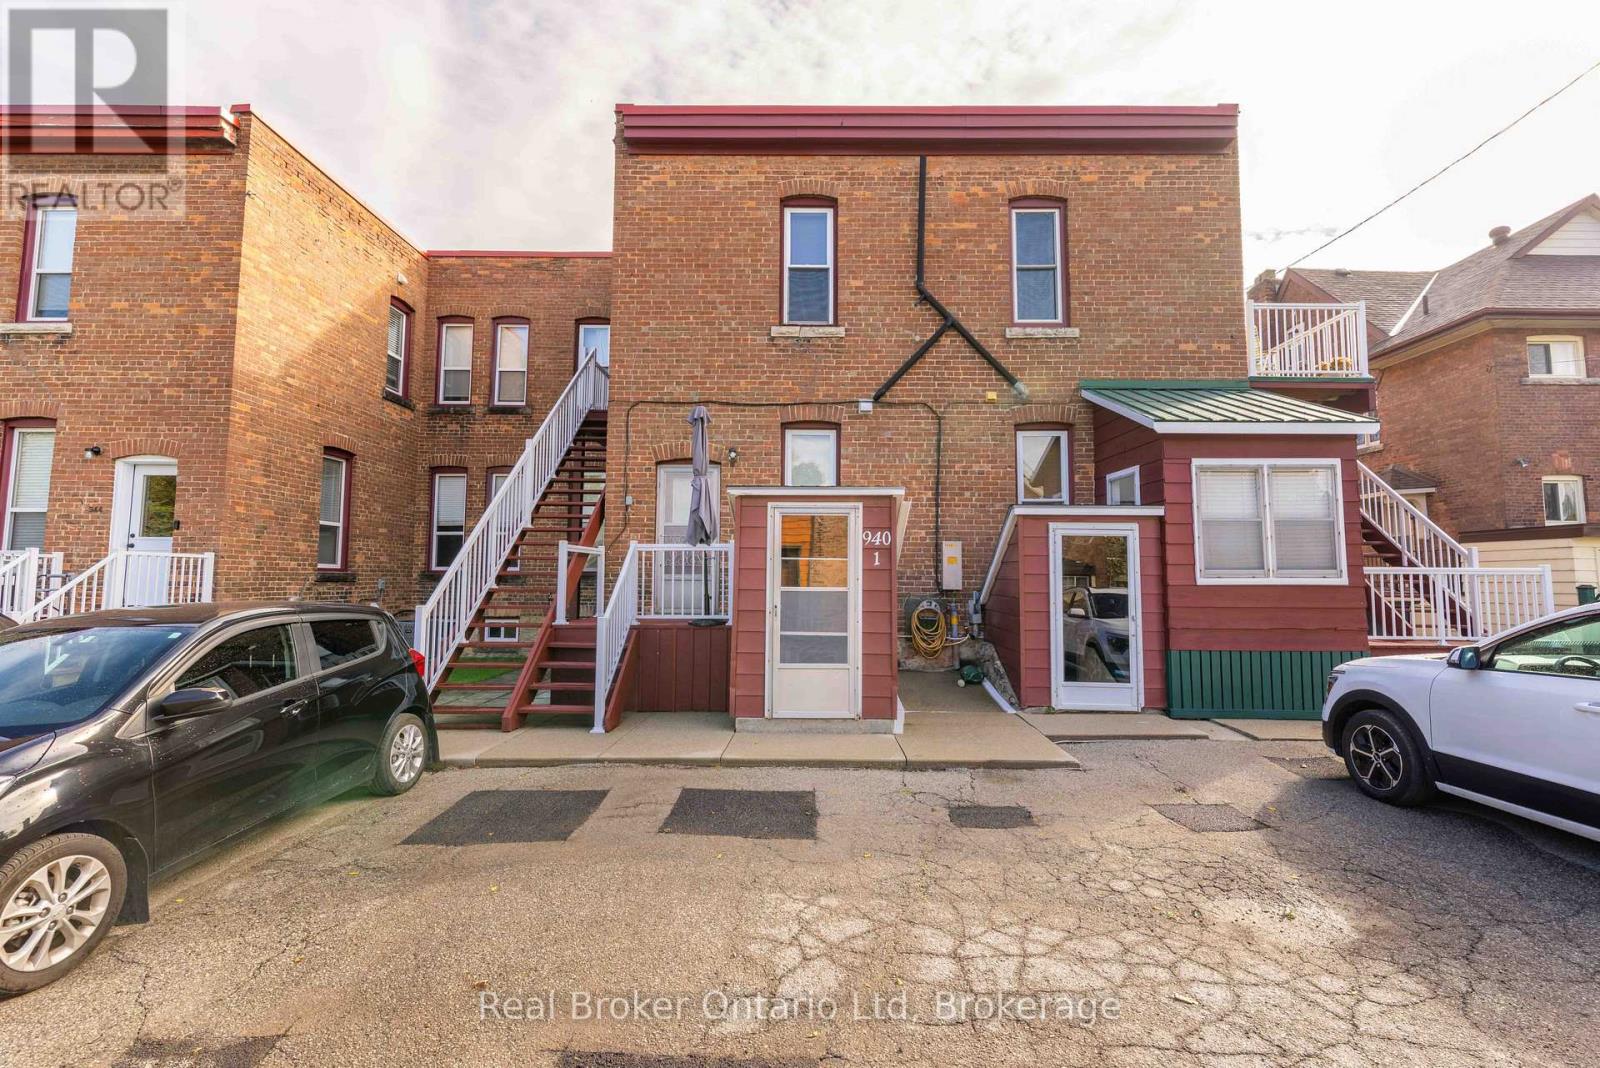
940 5th Avenue E
Owen Sound, Ontario
Enjoy downtown living in this exceptionally well-maintained one-bedroom basement apartment in Owen Sound! With shops, restaurants, and everyday amenities within walking distance, this convenient location puts so much at your doorstep. An attentive landlord takes care of snow removal and lawn maintenance, while water and sewer are included in the rent. Available immediately for $1,400 per month plus hydro. Contact your realtor for a viewing today! (id:37372)
Real Broker Ontario Ltd
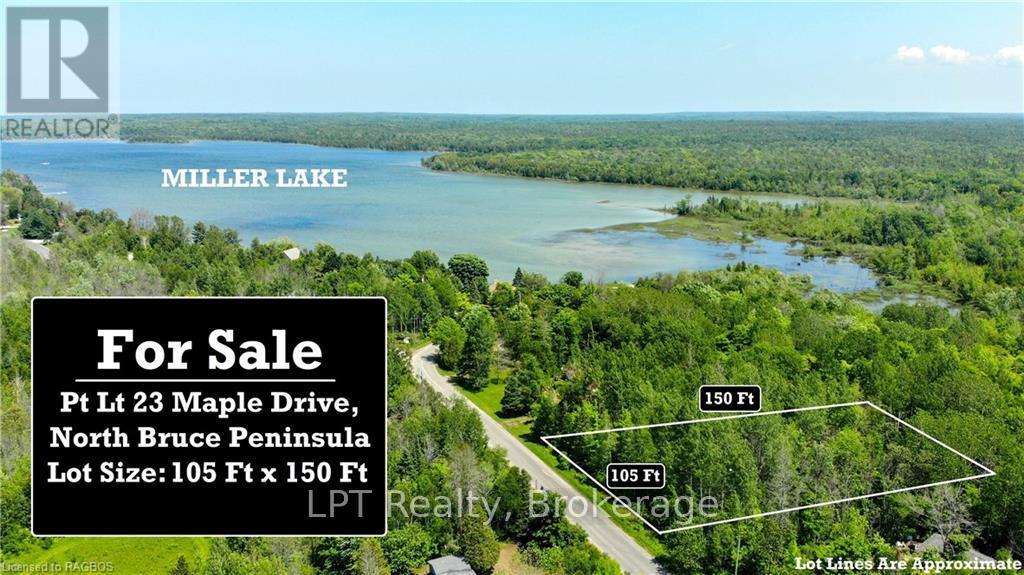
Pt Lt 23 Maple Drive
Northern Bruce Peninsula, Ontario
An excellent opportunity to secure a well-located building lot on Maple Drive, ideal for those seeking a country home or four-season cottage retreat. With hydro and telephone services available at the roadside, the groundwork is in place to bring your vision to life with ease. Situated on a year-round paved road, this property offers convenient, reliable access in all seasons, perfect for both full-time living and weekend escapes. Surrounded by the natural beauty of the area, it's an ideal setting for those drawn to an active, outdoor lifestyle. Just a short walk to public access to Miller Lake, you'll enjoy quick access to boating, fishing, and countless recreational opportunities, making this an appealing option for cottagers and nature enthusiasts alike. Whether you're planning to build now or invest for the future, this property offers a strong combination of location, accessibility, and lifestyle appeal. (id:37372)
Lpt Realty
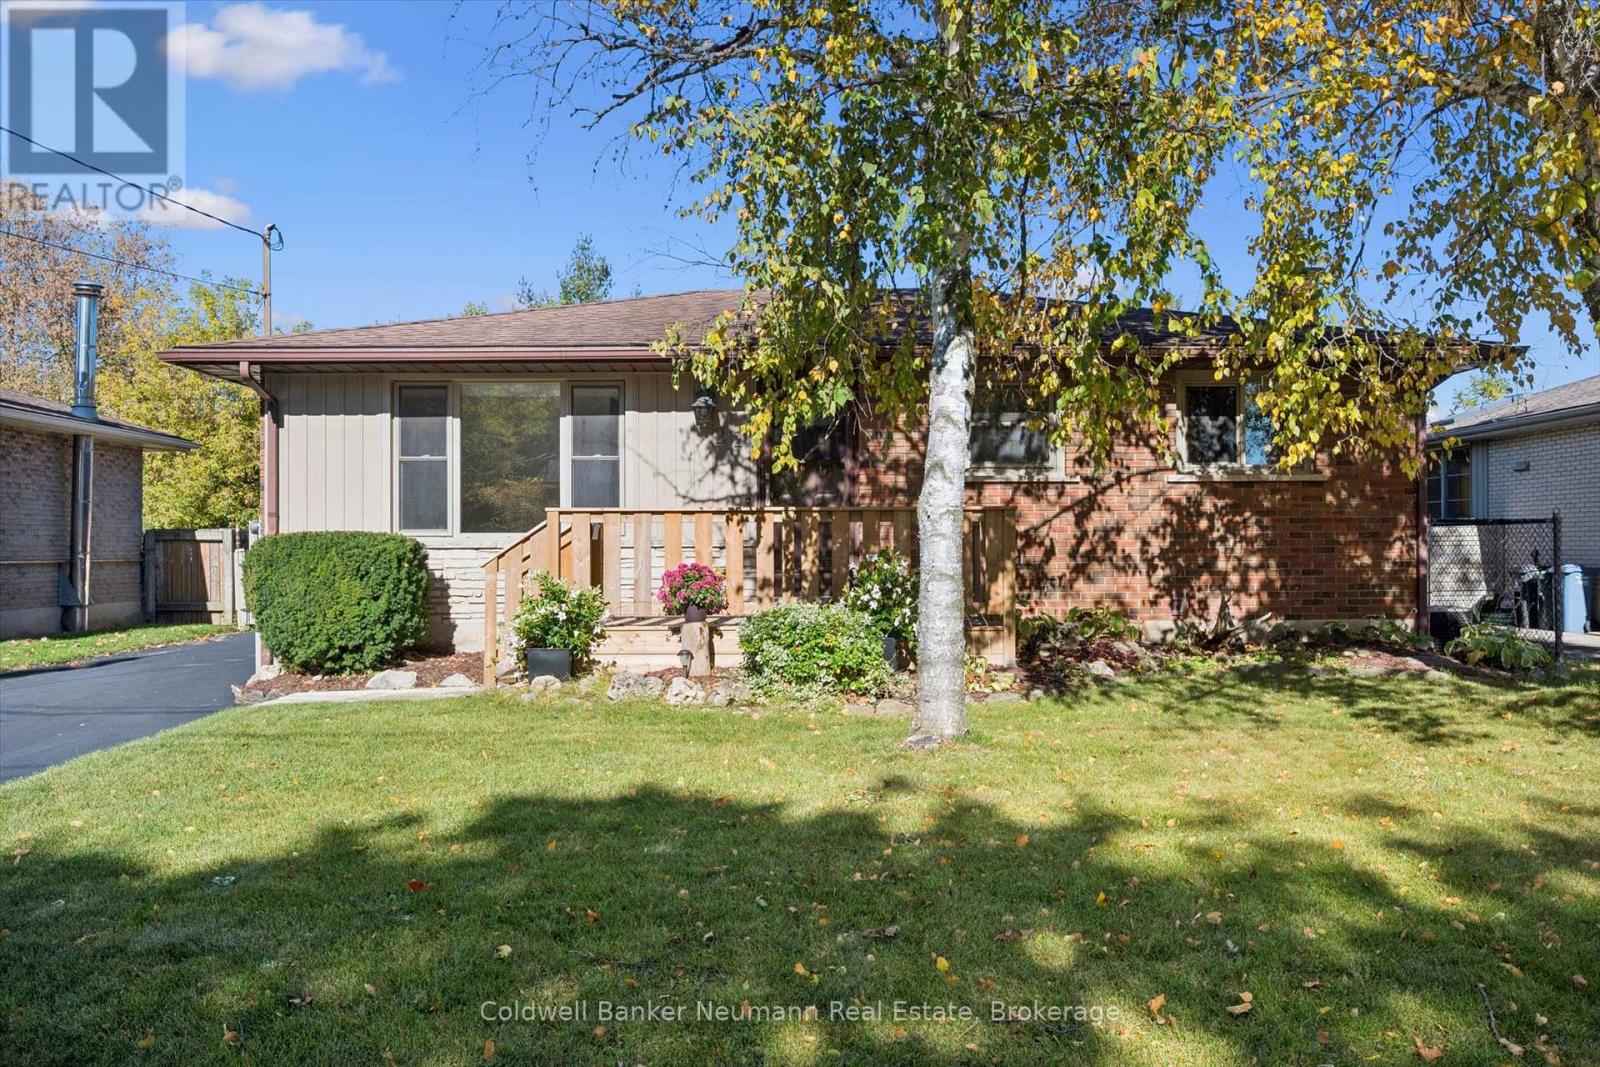
22 Carter Drive
Guelph (Grange Road), Ontario
All-Brick Bungalow Backing Onto a Park in a Family-Friendly Neighborhood! Welcome to this beautifully updated all-brick bungalow, ideally situated on a quiet dead-end street in a well-established, family-oriented neighborhood. Backing directly onto a park, this home offers a wonderful combination of comfort, space, and convenience, with nearby walking trails, schools, and green spaces just moments away. The main floor has undergone professional renovations, featuring updated flooring, interior doors, baseboards, and trim, complemented by a complete professional paint job that gives the home a fresh, modern feel. Brand-new appliances add even more appeal to this move-in-ready space. Newer windows and doors provide additional value, while the sprawling four-season room offers the perfect place to relax, entertain, or enjoy the backyard setting throughout the year. The main floor features three bedrooms and a full bathroom, providing comfortable living space for the entire family. The fully finished basement boasts a complete in-law suite with a separate entrance, an additional bedroom, and a second full bathroom. Ideal for extended family or multigenerational living, this versatile space offers excellent flexibility to suit a variety of needs. Outside, enjoy the peaceful setting backing onto a park, along with plenty of parking for family and guests. Located in a desirable, established neighborhood close to schools, parks, and walking trails, this home combines thoughtful updates with a fantastic location.**A move-in-ready home offering modern updates, flexible living arrangements, and an exceptional family-friendly setting. Don't miss this opportunity! ** (id:37372)
Coldwell Banker Neumann Real Estate
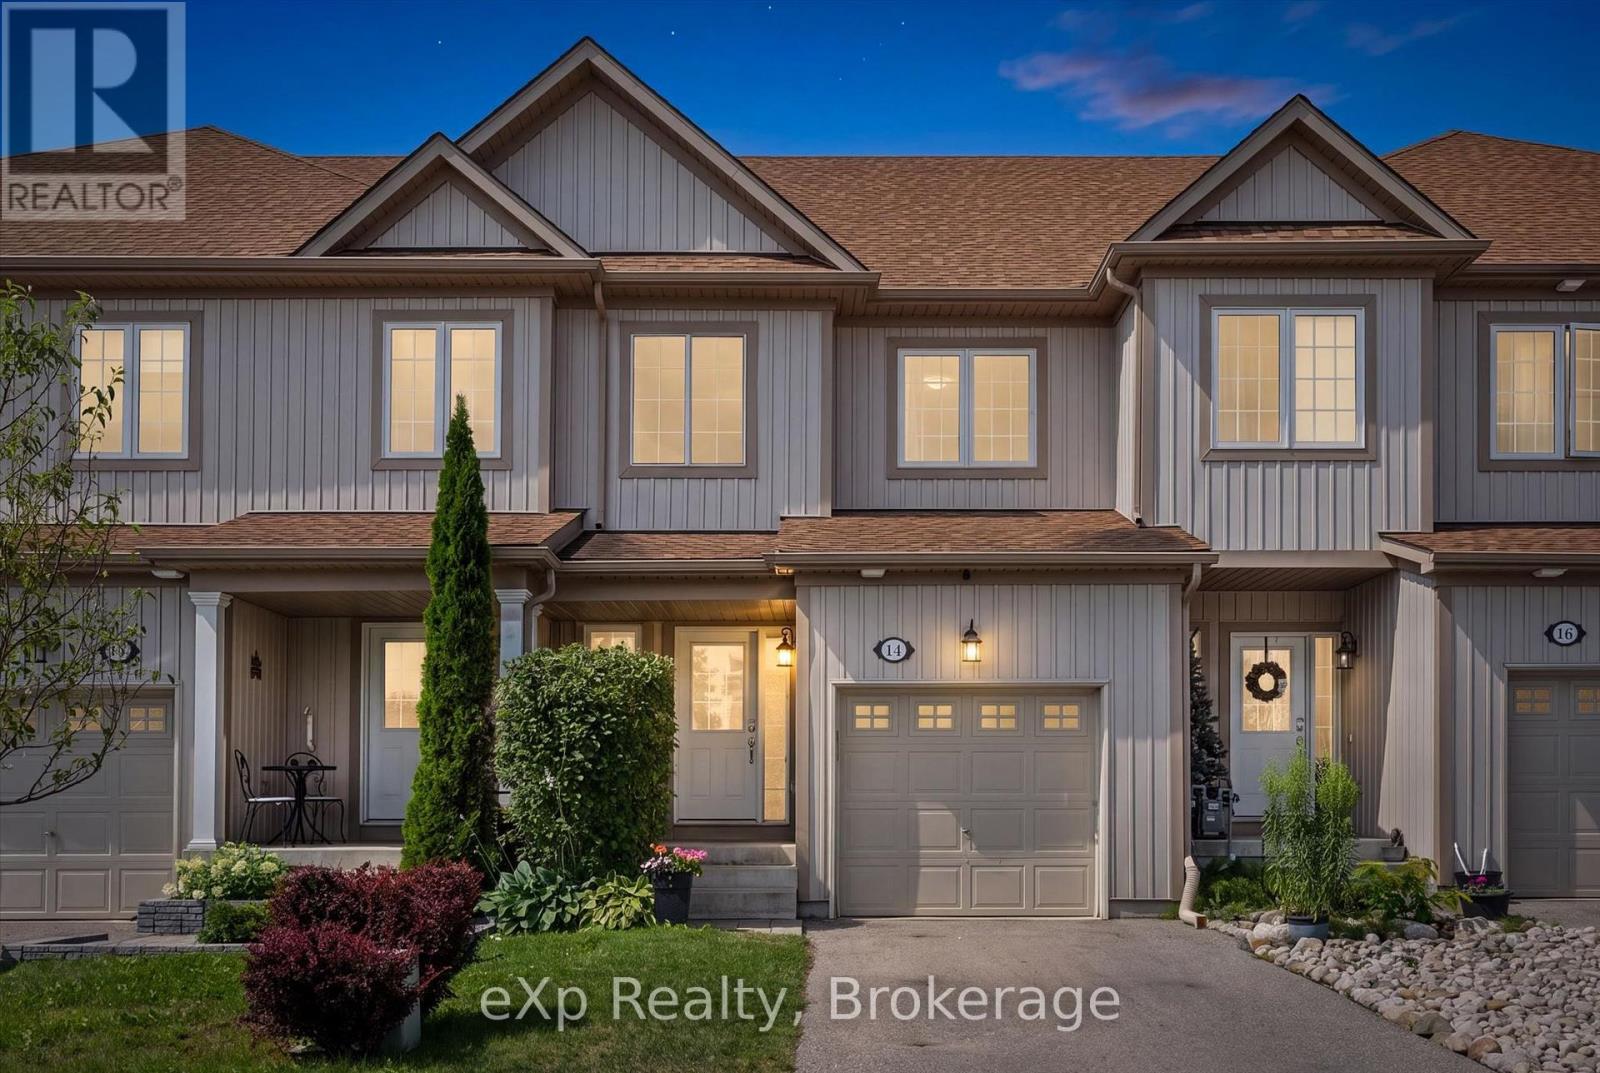
14 Sadler Street
Centre Wellington (Fergus), Ontario
Welcome to this beautifully laid out FREEHOLD townhome, perfectly positioned directly across from Ryan Park, you'll love the open views and the fact that there are no neighbours in front of you. The private, non-shared driveway comfortably fits two large vehicles, a feature that's not often found in townhomes. Inside, the main floor offers a spacious living room that's thoughtfully separated from the kitchen, creating distinct spaces to relax and entertain. Upstairs, you'll find three generously sized bedrooms, including a spacious primary retreat with a walk-in closet and private ensuite. The beautifully finished basement adds valuable living space along with a full 3-piece bathroom, making it ideal for a family room, home office, gym, or guest suite. Outside, the fully fenced backyard offers plenty of room for kids to play, pets to roam, or even a garden. Set in a quiet, family-friendly neighbourhood, this home combines space, privacy, and everyday practicality in a location that's hard to beat! (id:37372)
Exp Realty