
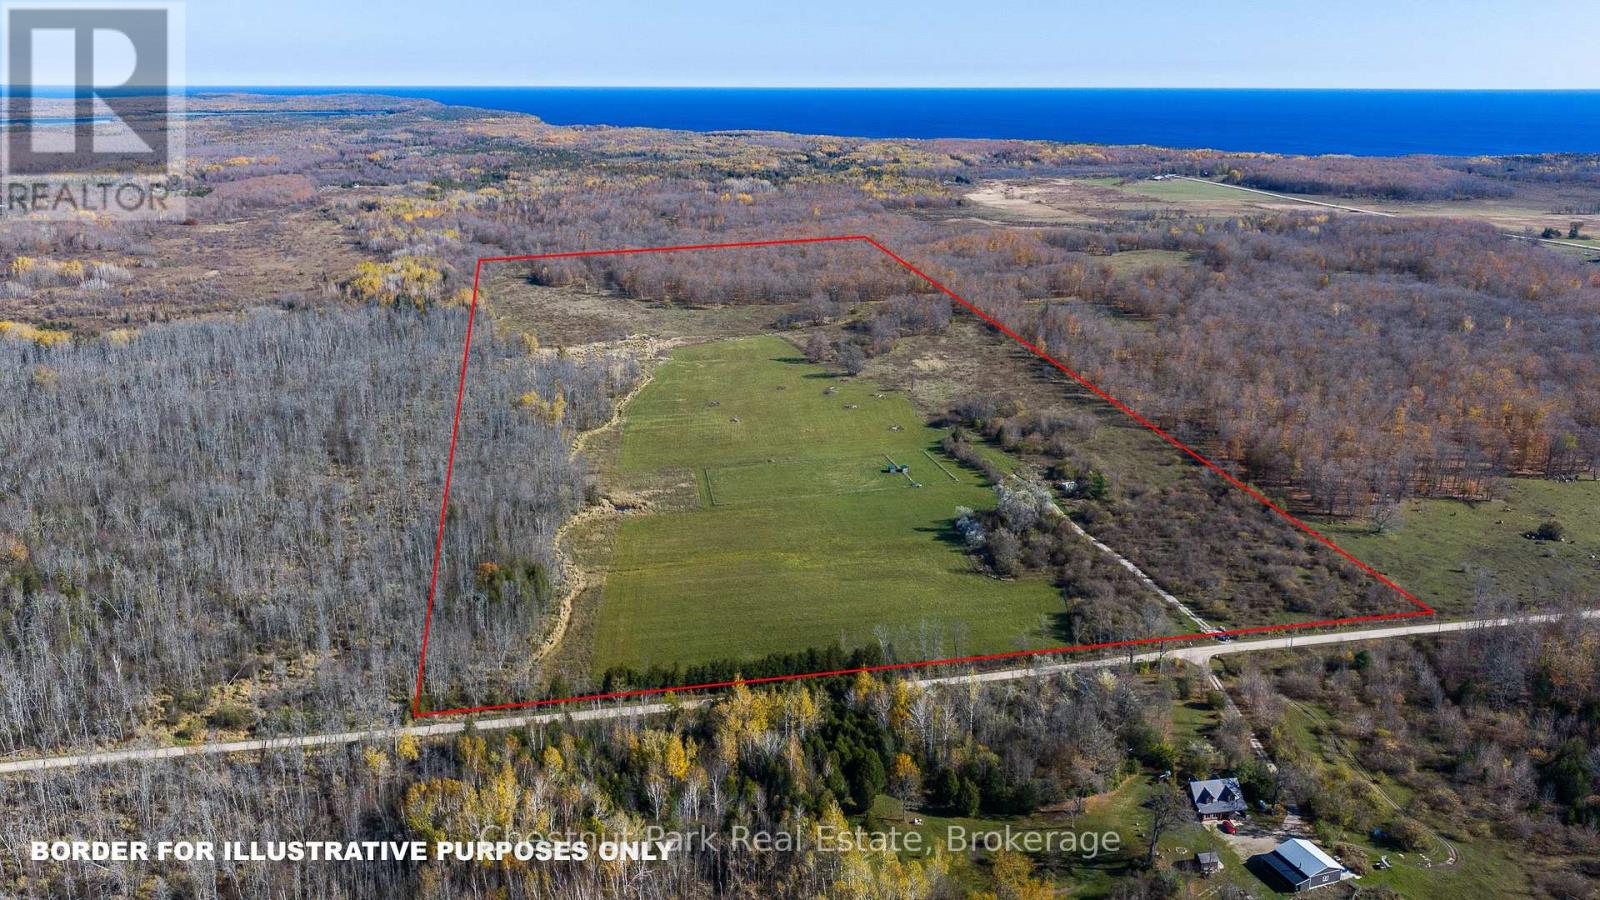
92 Crane Lake Road
Northern Bruce Peninsula, Ontario
Discover the beauty and possibilities of country living on this versatile 100-acre property on Crane Lake Road, near Dyer's Bay in Northern Bruce Peninsula. Offering approximately 60 workable acres, the property features a blend of open pasture, a small apple orchard, and a beautiful mix of hardwood bush. The perimeter is identified by fence lines, adding to the property's rural character. A new drilled well with pump and generator provides a water source, while several small ponds and a stream along the northern portion of the property enhance its natural appeal. The land has seasonally accommodated horses and offers an ideal setting to explore the possibilities of a hobby farm, gardens, animals, or a peaceful country lifestyle. An old homestead foundation adds a touch of history and charm to the landscape. Conveniently located on a year-round municipal road and just a short distance from the Dyer's Bay boat launch and public water access, this expansive property offers a wonderful balance of rural privacy and recreational convenience. A rare opportunity to secure 100 acres and create your own country retreat in the beautiful Northern Bruce Peninsula. (id:37372)
Chestnut Park Real Estate
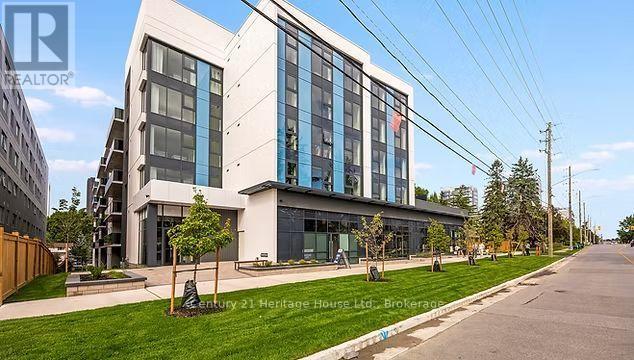
C3-C4 - 333 Albert Street
Waterloo, Ontario
Prime 2,063 sq. ft. ground-floor commercial opportunity in the heart of Waterloo's university corridor. Combining Units C3 and C4 creates a flexible, highly visible space within a newly completed 85-unit mixed-use development, with the residential component now fully leased and providing an immediate on-site customer base. Hundreds of additional residential units have been completed within a few hundred metres, with hundreds more planned nearby, reinforcing the area's continued growth and commercial demand.Minutes from the University of Waterloo, Wilfrid Laurier University, ION LRT, Uptown Waterloo and Highway 85.H (RN-6) zoning supports uses particularly well suited to this larger footprint, including medical clinic, dental office, pharmacy, childcare centre, physiotherapy or wellness clinic, professional office, beauty or personal care operation, fitness or wellness concept, specialty retail and larger-format service businesses.Landlord incentives available for qualified tenants. (id:37372)
Century 21 Heritage House Ltd.
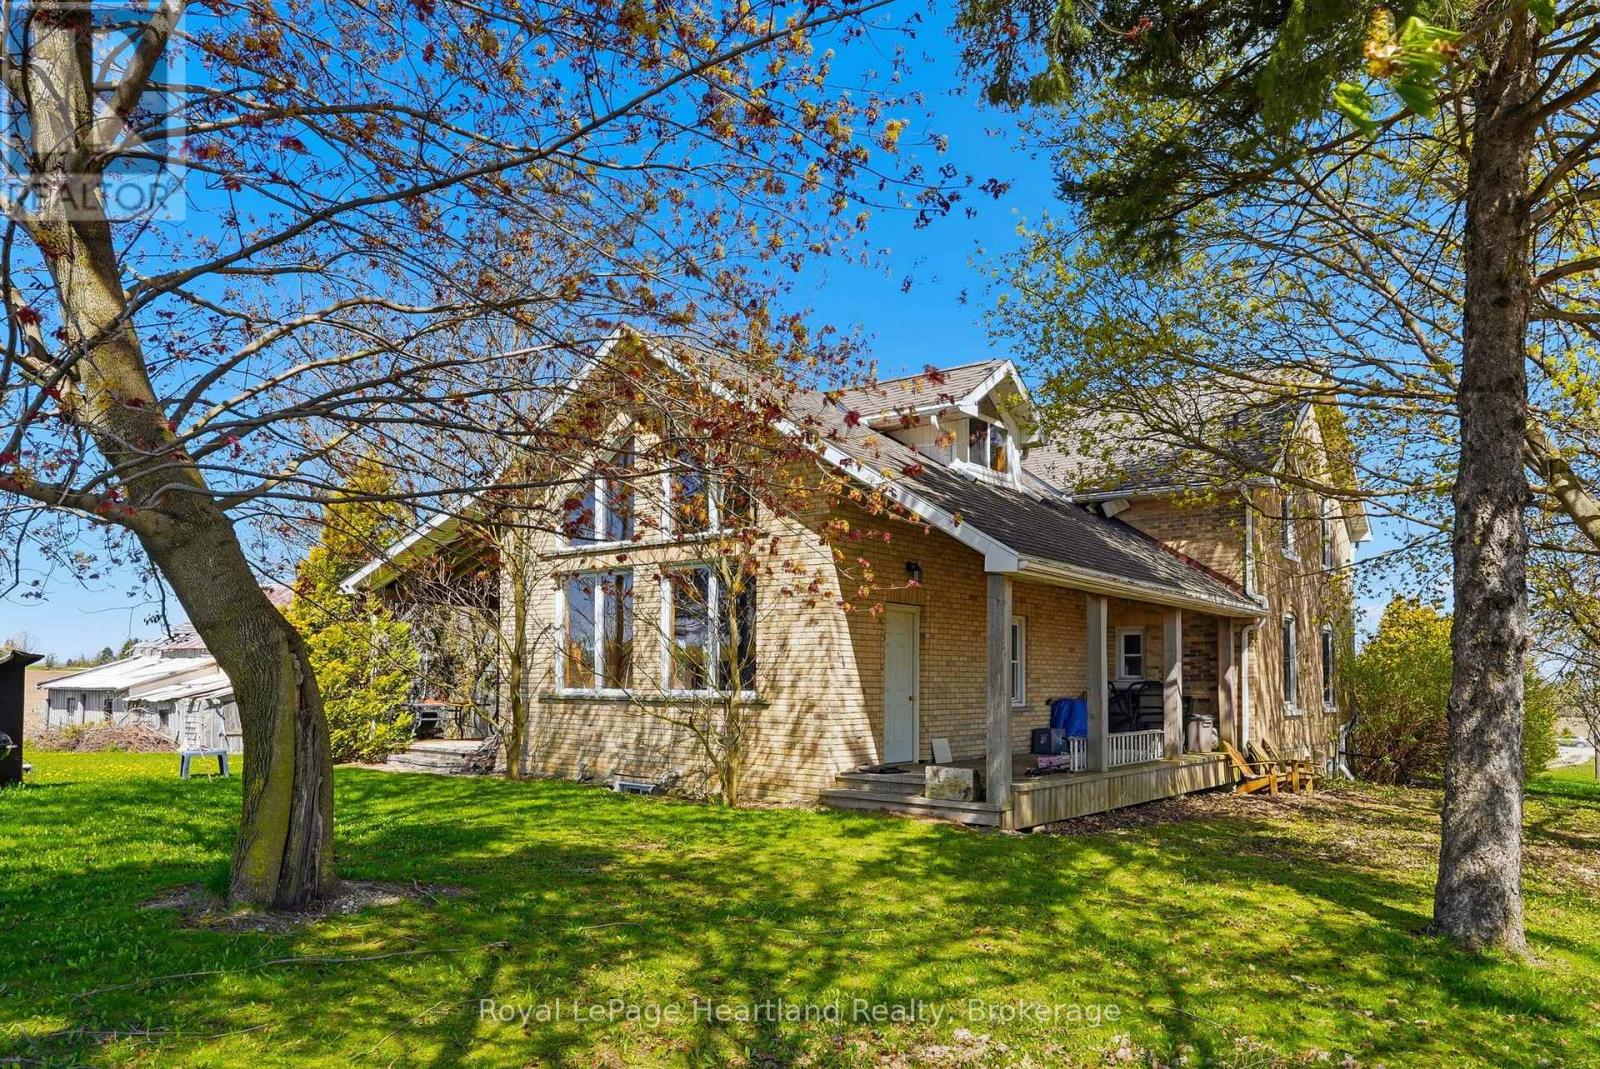
46341 Fordwich Line
Howick, Ontario
Escape to the country on this beautiful 1.7 Acre property surrounded by farmland and quiet, scenic views. The 4 Bedroom, 2 Full Bath Story & Half Brick Home has been tastefully updated over the years including an updated and inviting family room with vaulted ceilings, timber accents and floor to ceiling windows providing the most breathtaking views and sun-drenched feel from every angle. Host family and friends in the well-appointed and sized kitchen featuring ample cabinetry and island all open to a fair sized dining room. Main floor laundry, a 4 pc bath and a good sized bedroom complete the remainder of the main floor. Upstairs you can enjoy the scenic views from the loft overlooking the grand family room or disappar to one of three additional bedrooms and 4 pc bath. Bring your imagination and dreams to life in the unfinished basement - where you can have enough space and height for your media room, gym, pool table, or additional bedrooms with walk out & main floor access, concrete floor, studded walls and ample space. Soak in summer nights around the campfire or relaxing under one of the multiple covered porches. The shed is ready for you to finish to your liking or leave as it is for storage. This is a true country gem that you don't want to miss out on. Call Your REALTOR Today To View Your New Country Home at 46341 Fordwich Line. (id:37372)
Royal LePage Heartland Realty
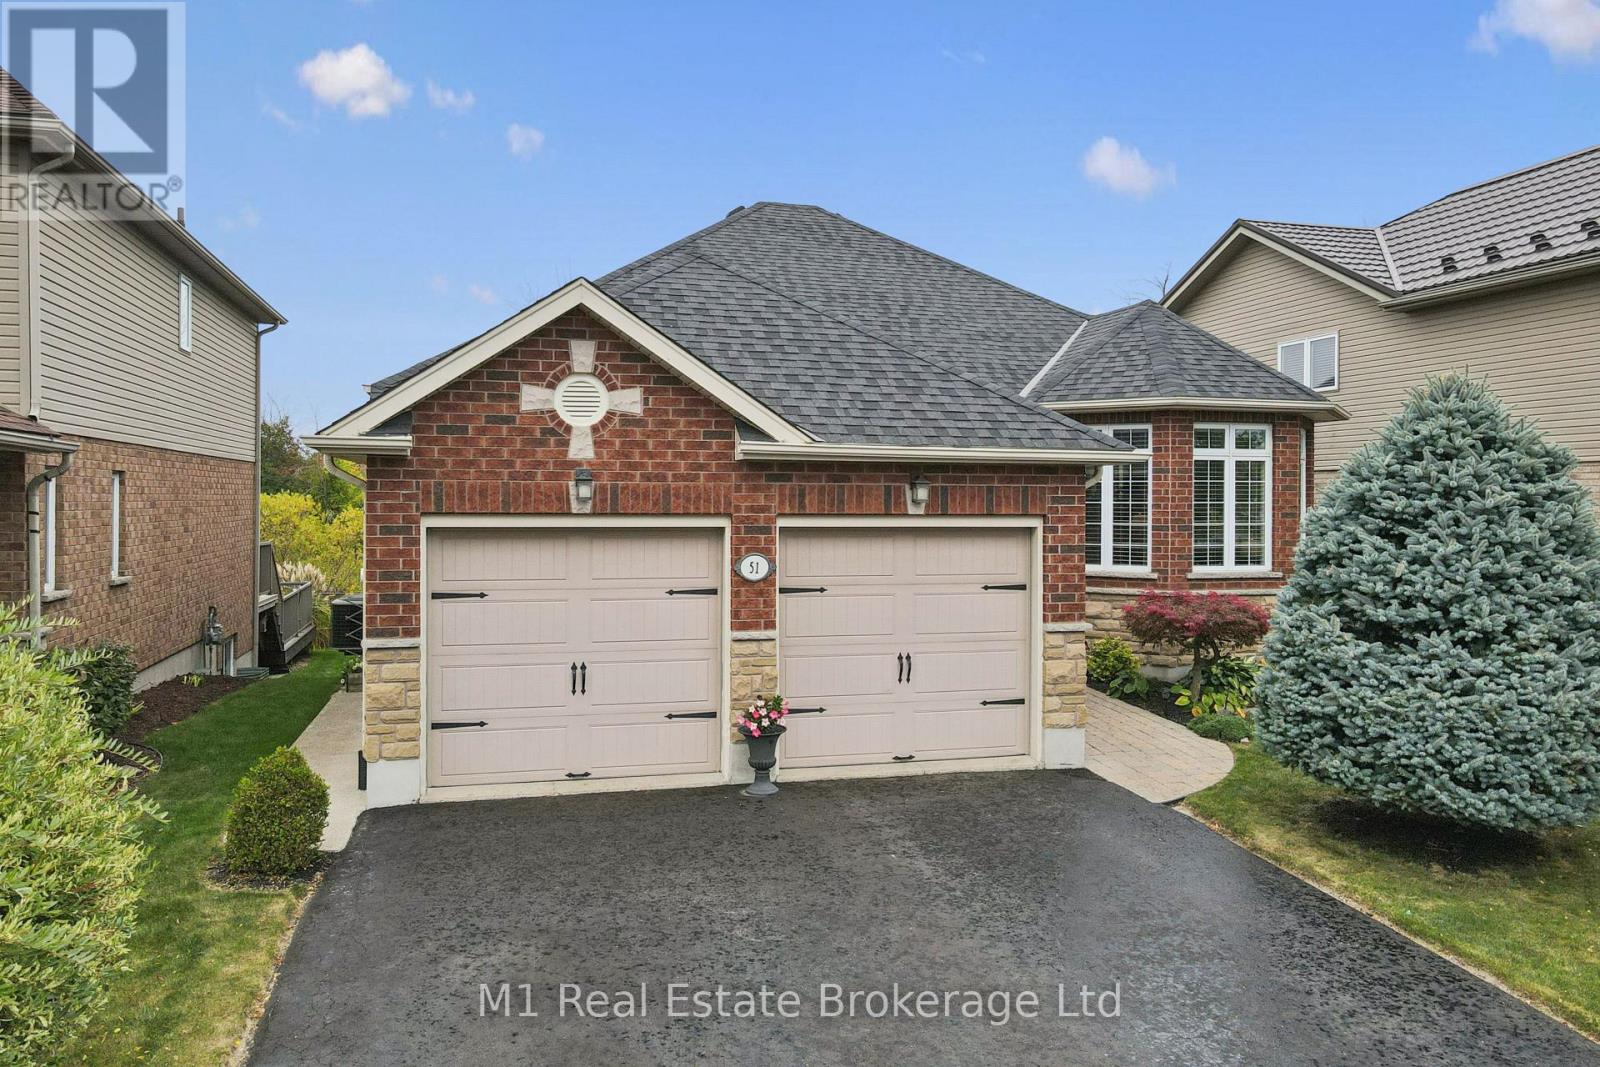
51 Mcgowan Street
Centre Wellington (Elora/salem), Ontario
A green-space backdrop, generous main-floor living and a finished walkout lower level make this Elora bungalow a standout. Built by Wrighthaven Homes in 2010, the home offers three main-floor bedrooms plus a fourth bedroom downstairs, three full bathrooms and an attached double garage. A sunken living room adds character to the main floor, while the dining area and white kitchen create an inviting setting for everyday life and entertaining. Stainless-steel appliances, a raised breakfast bar and sliding doors to the deck make the kitchen both practical and welcoming. The primary bedroom features a walk-in closet and four-piece ensuite, and main-floor laundry adds everyday convenience. Downstairs, a family room with a gas fireplace, a spacious recreation room, a fourth bedroom and a three-piece bathroom offer room for guests, hobbies and relaxed evenings at home. Walk out to the lower covered deck and landscaped backyard, or enjoy the greenery from the upper deck. A shed and generous storage areas add useful space, with parking for four vehicles in the driveway plus two in the garage. Updates include roof shingles (2021), central vacuum and components (2023), primary-bedroom carpet and stove (2024), and an owned water softener (2025). A comfortable, flexible home with a peaceful outlook in Elora. (id:37372)
M1 Real Estate Brokerage Ltd
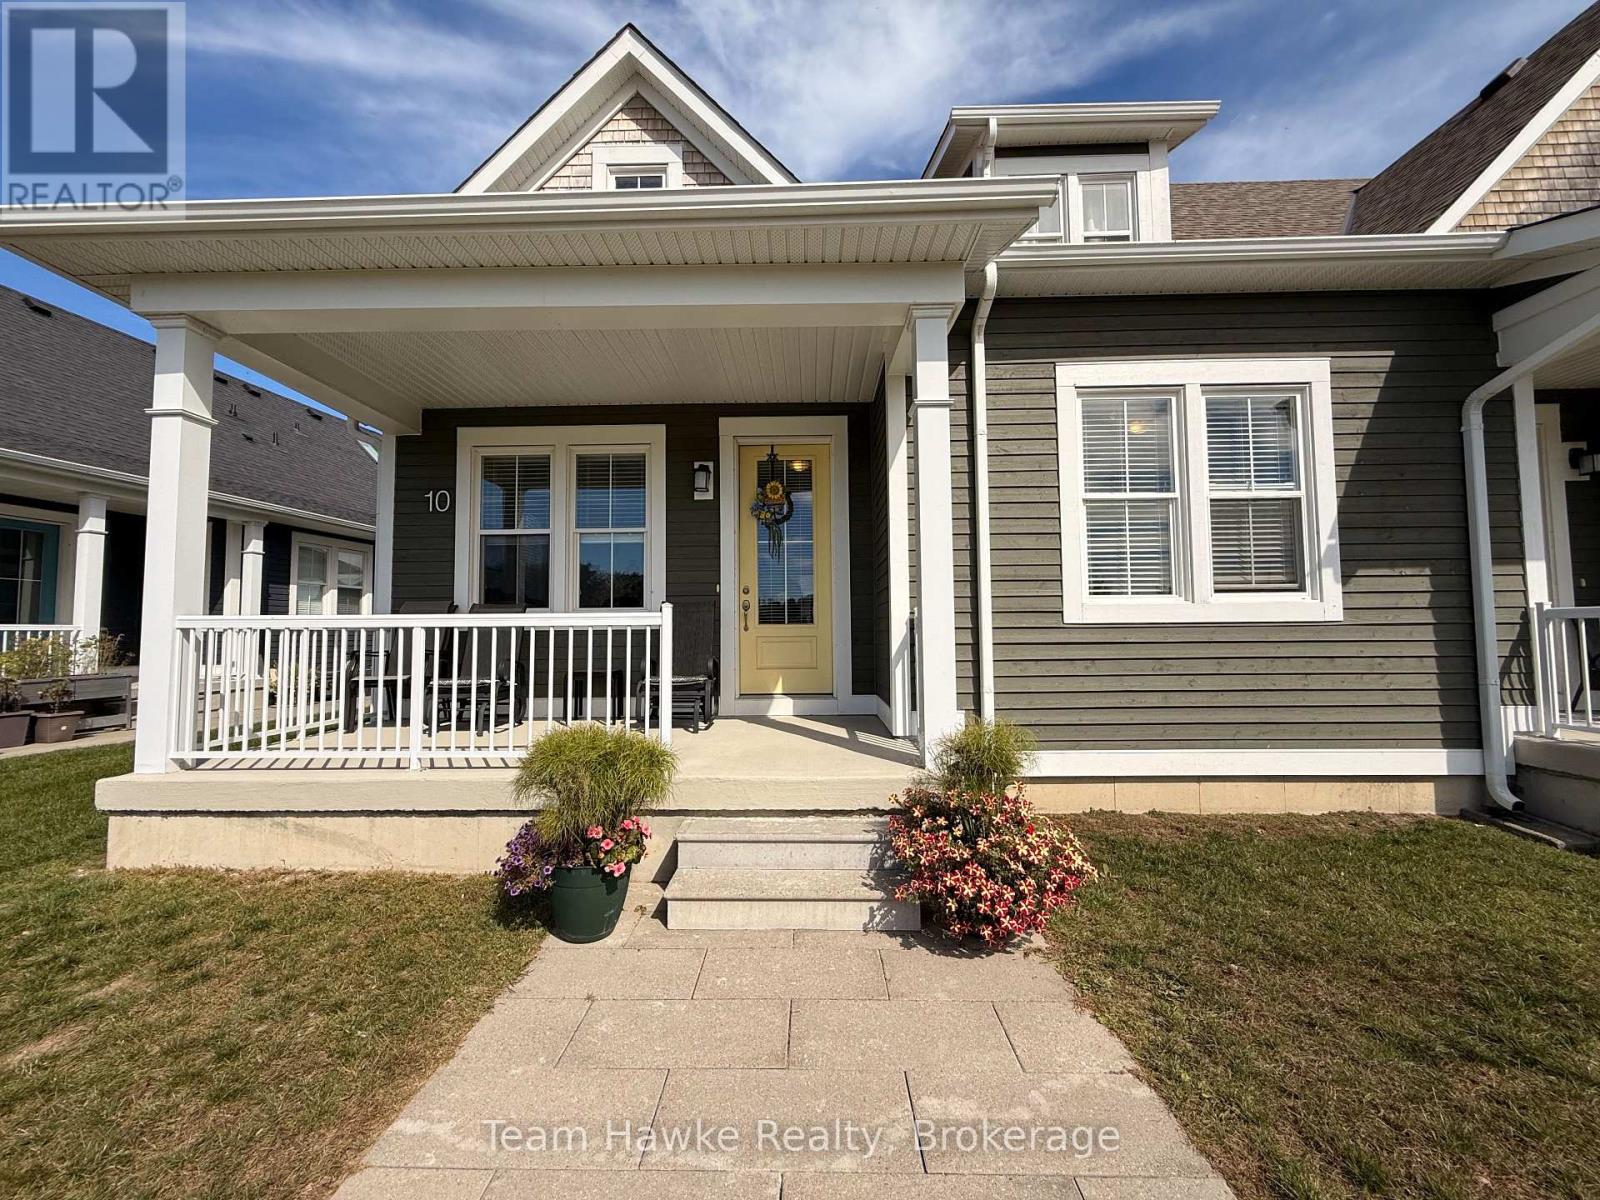
10 Samantha Lane
Midland, Ontario
Bright, modern and move-in ready, this newly built end-unit semi-detached townhome offers a spacious 3 bedroom layout with plenty of room to spread out. The open-concept main floor is filled with natural light thanks to an abundance of windows and features a stylish kitchen with stone countertops, modern finishes and plenty of space for everyday living and entertaining. The generously sized primary bedroom includes a walk-in closet and private 4-piece ensuite complete with double sinks and a glass shower. Convenient main floor laundry adds to the ease of everyday living. Upstairs, a full unfinished loft provides valuable bonus space, while the full unfinished basement offers plenty of additional storage. Outside, enjoy both a covered front porch and covered back porch, plus a detached single-car garage offering secure parking. Lawn maintenance is taken care of, offering a truly low-maintenance lifestyle without the hassle of keeping up with the yard and leaves. Conveniently located just minutes from everyday amenities including Walmart, No Frills, LCBO, Tim Hortons and more, with quick access to Highway 400 for commuters. This is a bright, spacious and low-maintenance place to call home. NOTES: 1 Year Lease Minimum | Utilities in Addition to the Rent | Some Furnishings Can Be Included | Tenant is to Comply with Condo Corp's Rules and Regulations | Application, References, Proof of Income, Employment Letter and Credit Check All Required (id:37372)
Team Hawke Realty
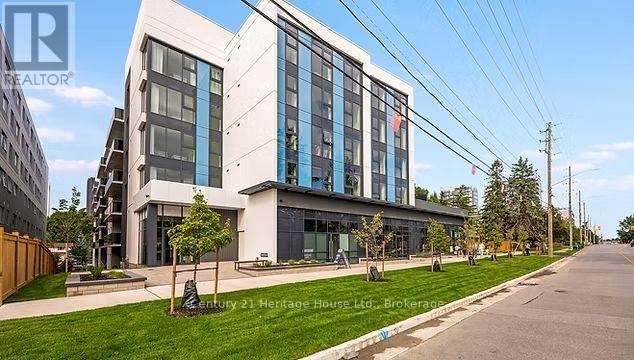
C4 - 333 Albert Street
Waterloo, Ontario
Rare small-format commercial space in Waterloo's university corridor. Unit C4 offers approximately 771 sq. ft. of brand-new ground-floor space within a newly completed 85-unit mixed-use development, with the residential component now fully leased. Hundreds of residential units have been built within the surrounding few hundred metres, with hundreds more planned, supporting continued growth in local demand.This efficient footprint is ideal for businesses seeking a modern, highly visible location without unnecessary square footage. Excellent street exposure with convenient access to the University of Waterloo, Wilfrid Laurier University, ION LRT, Uptown Waterloo and Highway 85.H (RN-6) zoning supports smaller-format uses including ice cream or dessert concept, bakery, pharmacy, barber shop, salon, beauty and esthetics, professional office, wellness services, specialty retail, convenience retail and other personal service businesses.Landlord incentives available for qualified tenants. Unit C4 may also be combined with adjacent Unit C3 for approximately 2,063 sq. ft. (id:37372)
Century 21 Heritage House Ltd.
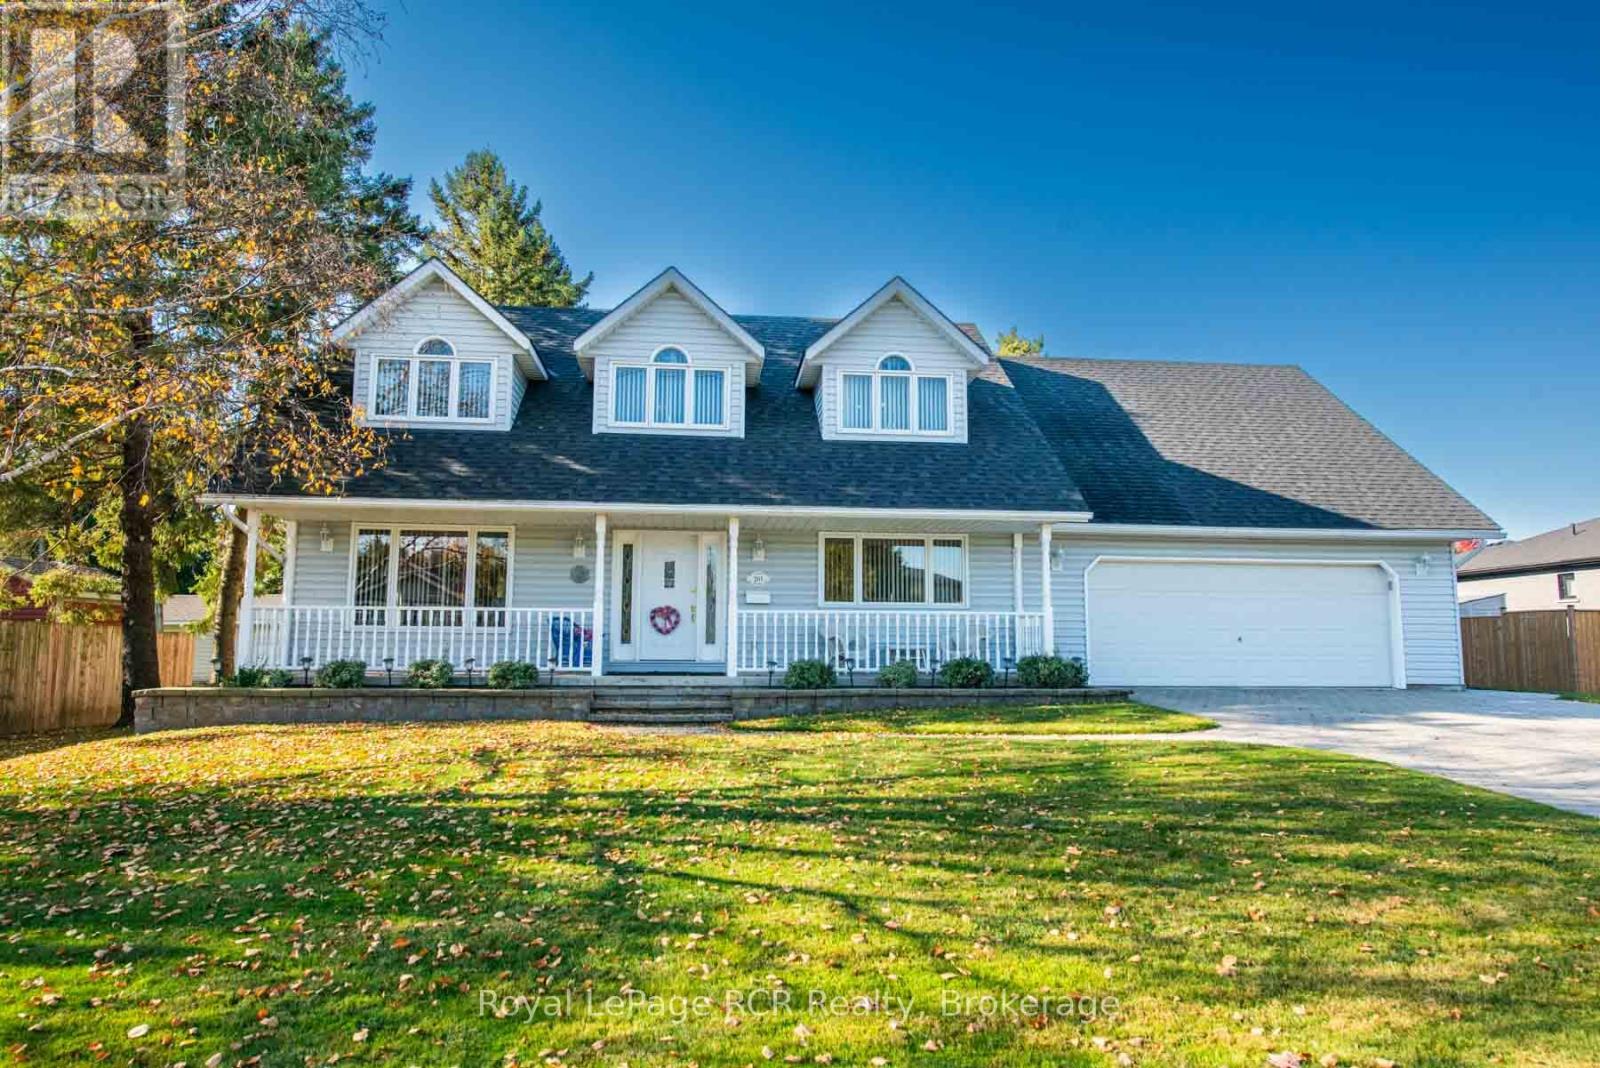
201 Church Street N
Wellington North (Mount Forest), Ontario
YOU WILL ENJOY THIS 4 BEDROOM 2 STOREY HOME, WITH OPEN FRONT ENTRY TO 2ND LEVEL, OAK STAIRCASE, COUNTRY KITCHEN WITH PATIO DOOR TO DECK, DINING AND LIVING ROOMS, GAS FIREPLACE, DEN OFF FOYER, MAIN FLOOR LAUNDRY, OPEN STAIR CASE LEADS YOU TO 4 SPACIOUS BEDROOMS AND AN UPPER FAMILY ROOM, 2PC AND 4 PC BATHS, FULL BASEMENT, GAS HEAT AND CENTRAL AIR, PLUS A 25X 29 FOOT HEATED GARAGE, EPOXY FLOOR AND LED LIGHTING, COVERED FRONT PORCH, DOUBLE DRIVEWAY, ALL THIS ON 78X125 SERVICED LOT, ORIGINAL OWNER AND WELL KEPT PROPERTY, DON'T MISS IT, LOTS OF ROOM (id:37372)
Royal LePage Rcr Realty
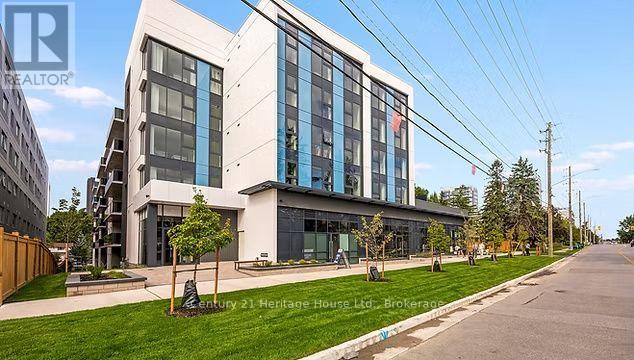
C3 - 333 Albert Street
Waterloo, Ontario
Brand-new ground-floor commercial space in the heart of Waterloo's university corridor. Unit C3 offers approximately 1,292 sq. ft. within a newly completed 85-unit mixed-use development, with the residential component now fully leased. The surrounding area has seen hundreds of new residential units completed within a few hundred metres, with hundreds more planned, creating a rapidly expanding customer base. Excellent street presence, prominent glazing and a flexible layout make this an ideal location for a wide range of commercial operators. Minutes from the University of Waterloo, Wilfrid Laurier University, ION LRT, Uptown Waterloo and Highway 85. H (RN-6) zoning supports uses well suited to this footprint, including medical or dental office, pharmacy, professional office, beauty and personal care, barber shop, salon, wellness services, bakery or dessert concept, specialty retail, boutique retail and convenience-oriented uses. Landlord incentives available for qualified tenants. Unit C3 may also be combined with adjacent Unit C4 to create approximately 2,063 sq. ft. of contiguous commercial space. (id:37372)
Century 21 Heritage House Ltd.
106 Drive-In Crescent
Georgian Bluffs, Ontario
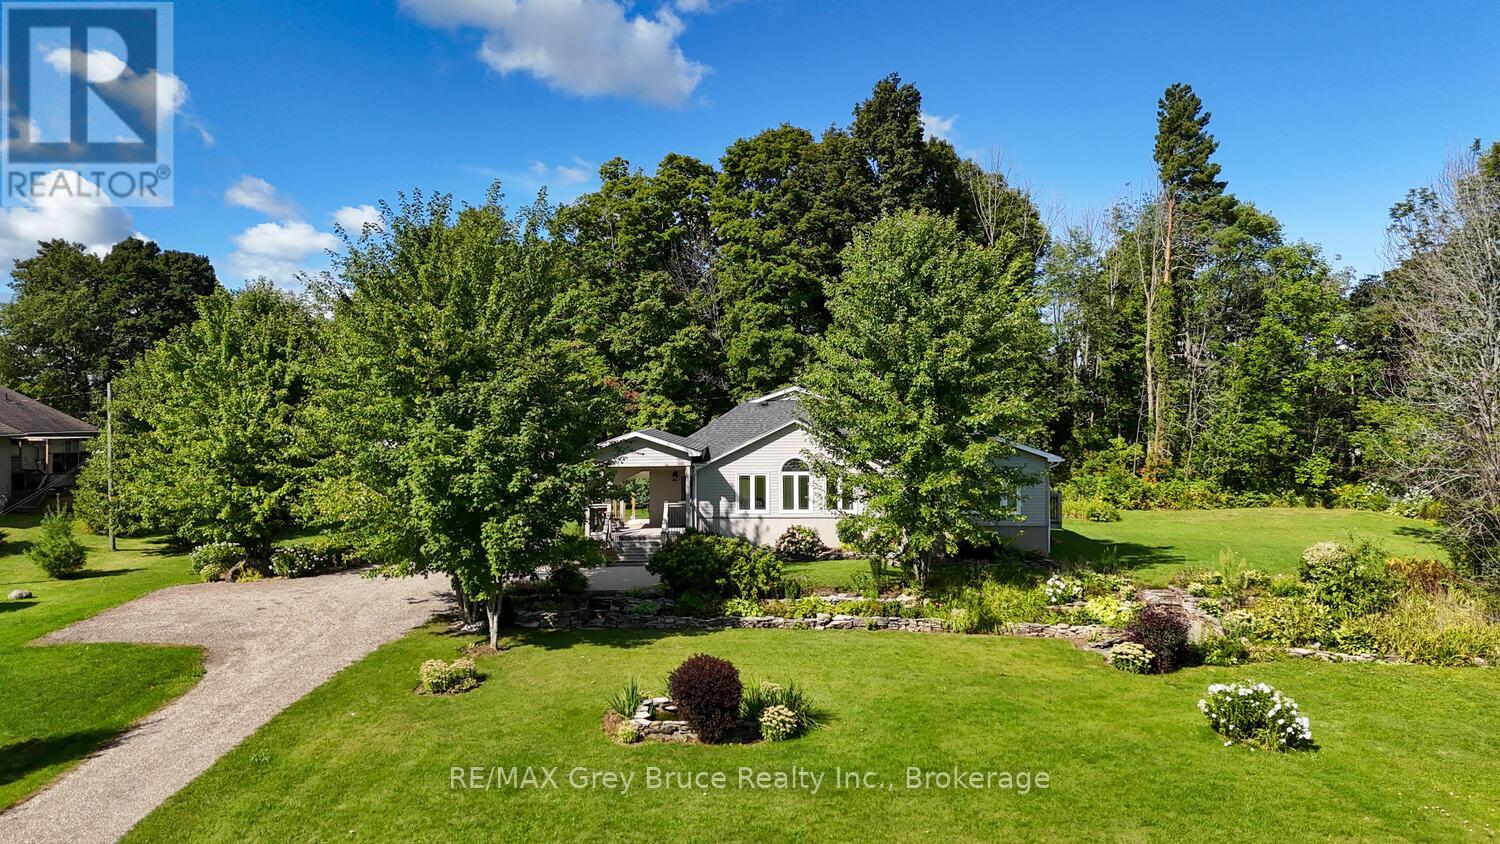
Charming Bungaloft on 3.1 Acres Country Living Minutes from Owen Sound. Welcome to your ideal blend of country charm and city convenience! This spacious bungaloft is nestled on 3.1 private, picturesque acres in the sought-after Springmount area, just minutes from the amenities, schools, shops, and healthcare of Owen Sound. Step inside to discover a warm and inviting main floor plan with in-floor heating. Featuring a butler's pantry with laundry, and primary bedroom with ensuite privileges, offering perfect easy, single-level living. The loft space adds flexibility, ideal for a home office, guest room, or creative retreat. The finished basement offers additional living space, complete with a large bedroom and full bathroom, making it perfect for extended family, teens, or visitors. Outside, enjoy the convenience of a detached garage for vehicles and toys, plus a large Quonset hut ideal for storage, workshop, or hobby use. The expansive lot offers room to roam, garden, or simply relax and take in the peaceful countryside. Whether you're looking for a peaceful retreat or a place to grow, this property offers the best of both worlds serene rural living with all the conveniences of town just minutes away. Don't miss this unique opportunity to own a slice of country paradise so close to Owen Sound! Open The Door To Better Living Today! (id:37372)
RE/MAX Grey Bruce Realty Inc.
2354 Crystal Beach Road
Innisfil (Alcona), Ontario
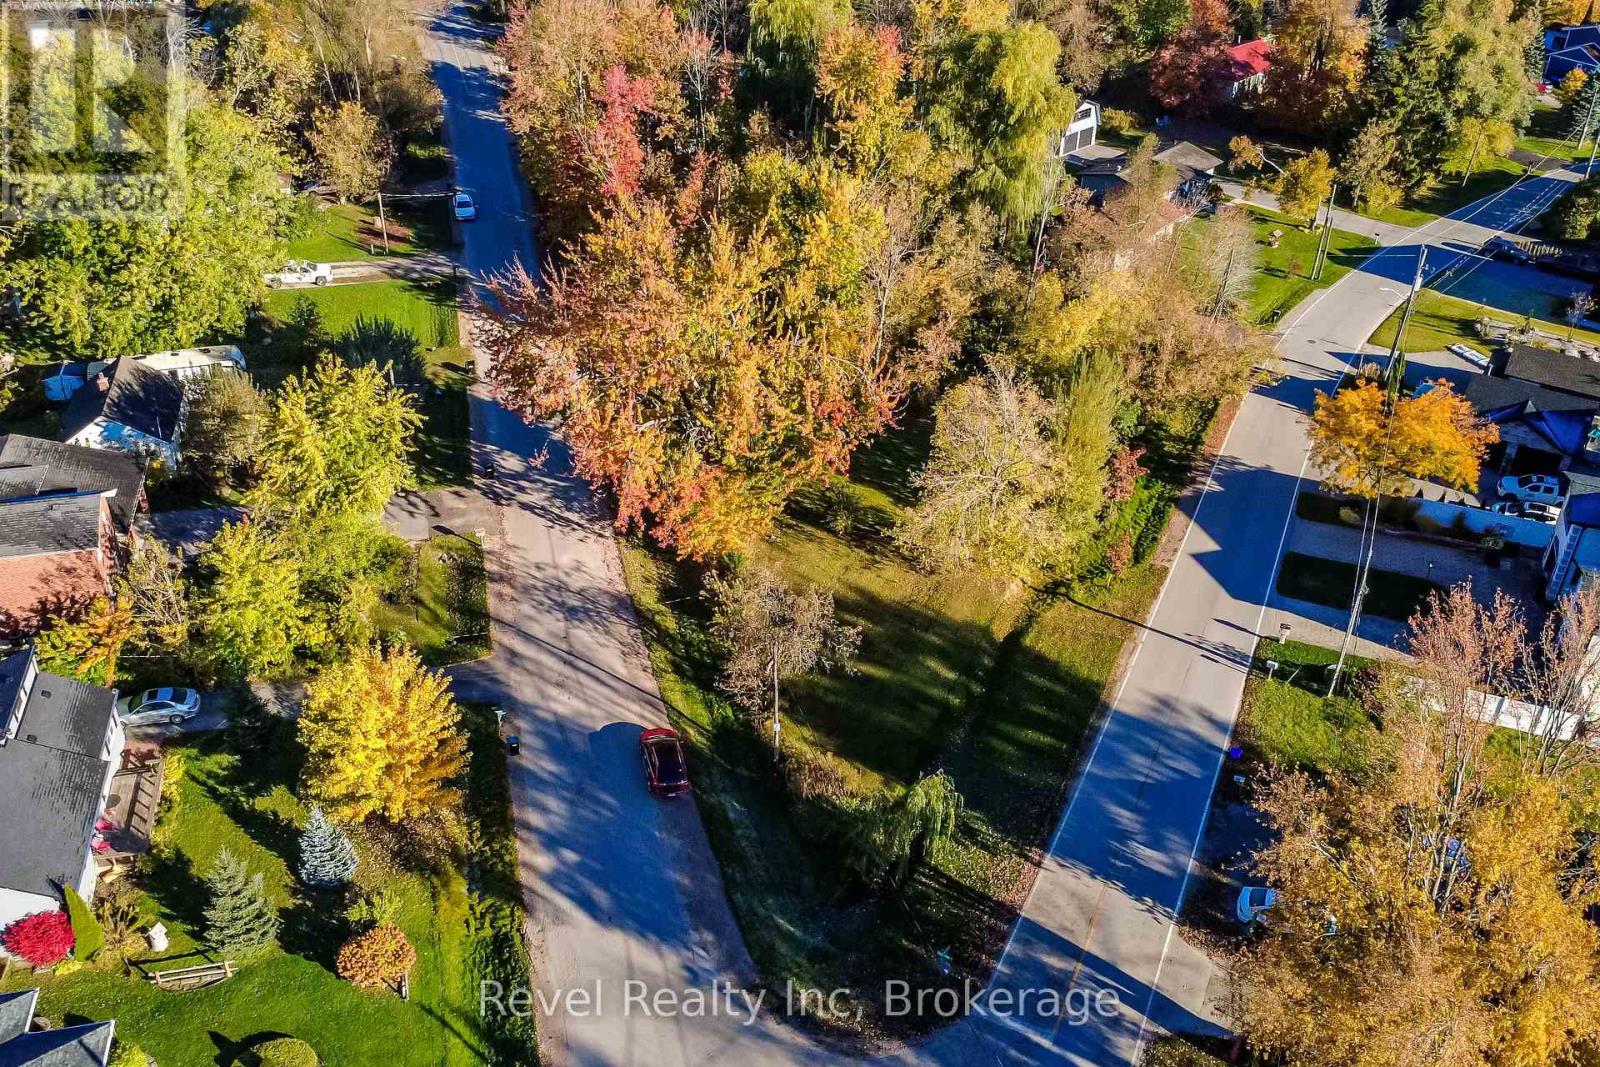
Rare opportunity to own a double lot on Crystal Beach Road in Innisfil, with plenty of potential to bring your vision to life. Whether you're looking to build your dream home or explore future possibilities, this property offers a great opportunity in an established lakeside community near Lake Simcoe. (id:37372)
Revel Realty Inc
104 Laurie's Court
Blue Mountains, Ontario
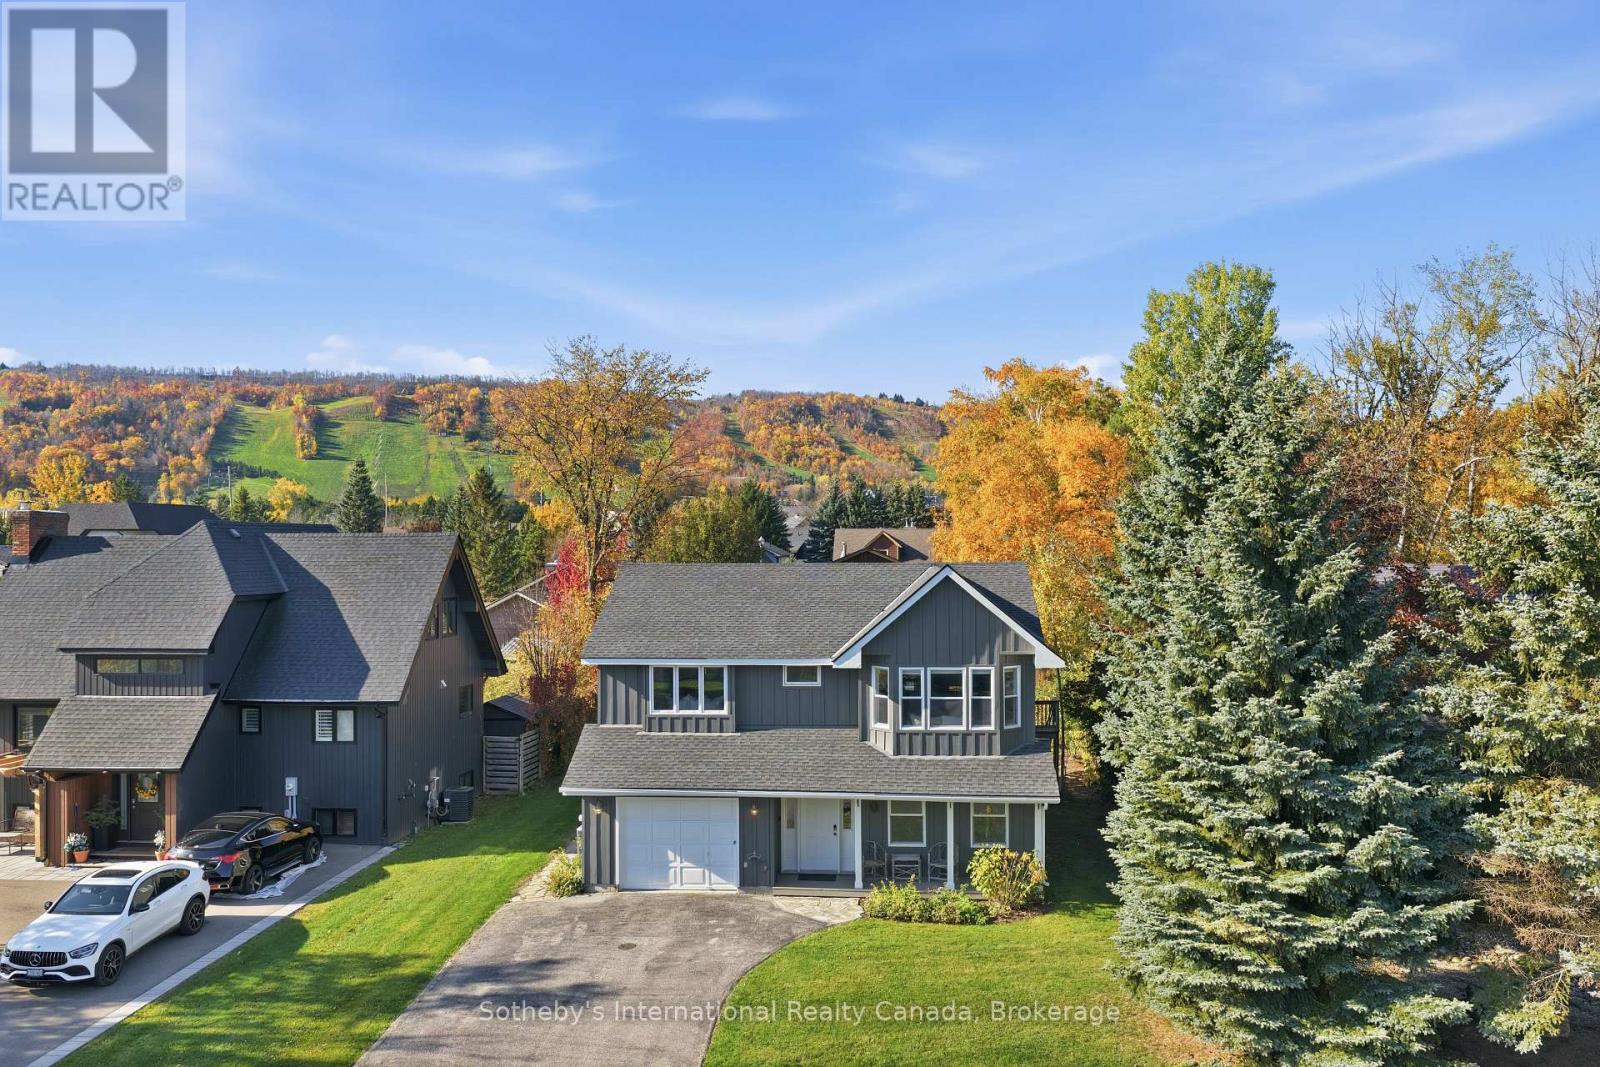
Steps from Blue Mountain Village, on a quiet cul-de-sac, 104 Laurie's Court has been renovated from the floors up and is ready for your four seasons lifestyle to begin. Designed with a reverse floor plan, the upper level is given over to the views of Blue Mountain. The kitchen, dining and living open to one another and to the natural light that pours in, framing the hills and the mountain in its windows. In 2025 the 2nd level was laid in new engineered white oak. The newly redesigned kitchen is made for big family gatherings - granite countertops, micro-cement backsplash, upgraded hardware and new lighting and opens straight onto the upper deck for barbecues, long summer dinners and sunsets over the slopes. The primary suite shares this level with a sleek, renovated 3-piece ensuite, alongside a second bedroom and a 4-piece bath. Downstairs, the recreation room gathers around a cozy gas fireplace and walks out to the patio and backyard, with two more bedrooms (option for office/den/playroom), a full 4-piece bath and laundry room for family, friends and the whole ski crew. In 2026 the home was freshly painted inside and out, the porch and walkway were relaid in flagstone and the gardens restored. And the door that looks like a garage? Behind it is generous storage for skis, bikes and every piece of gear the seasons call for. Offered fully furnished, it is ready the day you arrive just bring your gear and let the fun begin. Winter days start at Blue Mountain Resort or the private clubs: Georgian Peaks, Osler Bluff, TSC, Craigleith or Alpine and end with dining, shopping and apres-ski in the Village, a short stroll home. When the snow melts, the escarpment opens up to hiking, cycling and the Bruce Trail, with tennis, championship golf, beach days and paddling on Georgian Bay and an afternoon at Scandinave Spa or the Scenic Caves all minutes away. Collingwood is 10 minutes east, Thornbury 15 west. 2,165 sq. ft. of four-season living, at a price that makes real sense. (id:37372)
Sotheby's International Realty Canada
117 Almur Drive
Georgian Bluffs, Ontario
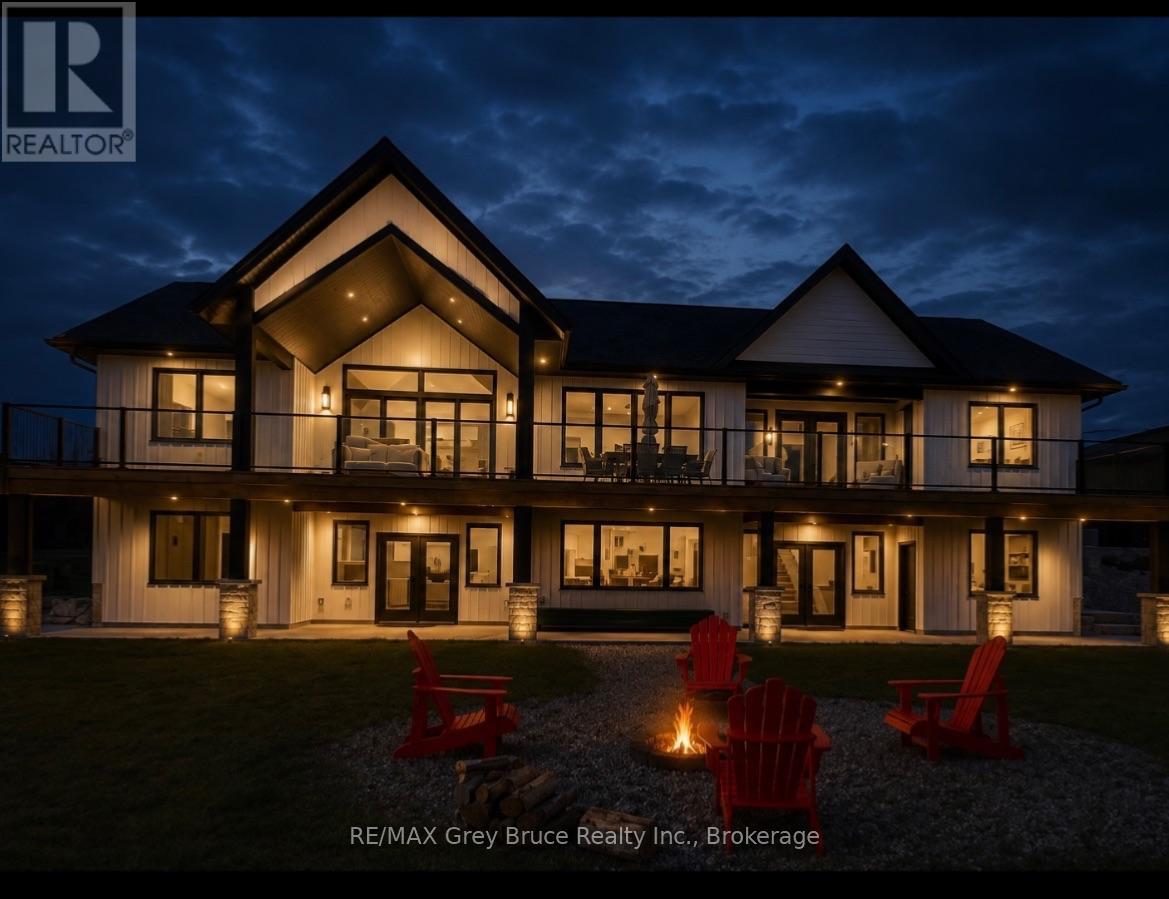
Welcome to this exceptional custom-built (2024) waterfront home set on a picturesque 1.6-acre lot with breathtaking sunset views. Thoughtfully designed for both luxury and functionality, this impressive residence offers expansive living space across two beautifully finished levels-ideal for families, entertaining, or multi-generational living. The main level features a stunning chef's kitchen with custom Mennonite cabinetry, quartz countertops, and a spacious butler's pantry, all finished with premium attention to detail. The cohesive design continues throughout the home, with matching cabinetry and quartz surfaces in both kitchens and all bathrooms. The primary suite is a private retreat, complete with a walk-in closet and spa-inspired 5-piece ensuite. Additional bedrooms, a full bathroom, and a dedicated laundry room complete the main floor. The fully finished walk-out lower level adds incredible versatility with a bright, open layout, full second kitchen with custom finishes, two bedrooms, a full bath, and its own laundry area. With a separate or shared entrance, it's perfectly suited for an in-law suite or extended family living. In total, the home offers five bedrooms, four bathrooms, and two full laundry rooms, providing comfort and flexibility for larger households. In-floor heating in the lower level and attached garage enhances efficiency and year-round comfort. Step outside and enjoy true waterfront living-relax by the firepit, take in the sunset, or head out from your private dock. A 3-car attached garage and impressive 32' x 40' detached workshop offer ample space for vehicles, storage, or hobbies. Efficiently heated and cooled with geothermal, this remarkable property blends modern performance with timeless craftsmanship-all set against an unbeatable waterfront backdrop. (id:37372)
RE/MAX Grey Bruce Realty Inc.

129 James Street
Blue Mountains, Ontario
HOLIDAY SEASONAL RENTAL!! Spend the holiday season (December 1 to Jan 3) in this idyllic chalet set in the forest at the foot of the escarpment, steps from Georgian Bay. This beautifully finished 3 bedroom, 2 full bathroom chalet with an open concept kitchen, dining and living room is complete with a gas fireplace and soaring ceilings and offers fantastic outdoor space, ample parking and an ideal location just minutes from Blue Mountain, Thornbury and Collingwood. Walk or ride the Georgian Trail, wander down to the shores of Georgian Bay, enjoy an afternoon in Blue Mountain Village or take in the charm of Collingwood and Thornbury. This is the perfect seasonal escape from the city. **Utilities included in the rent** (id:37372)
Sotheby's International Realty Canada
22 George Street
Strathroy-Caradoc (Sw), Ontario
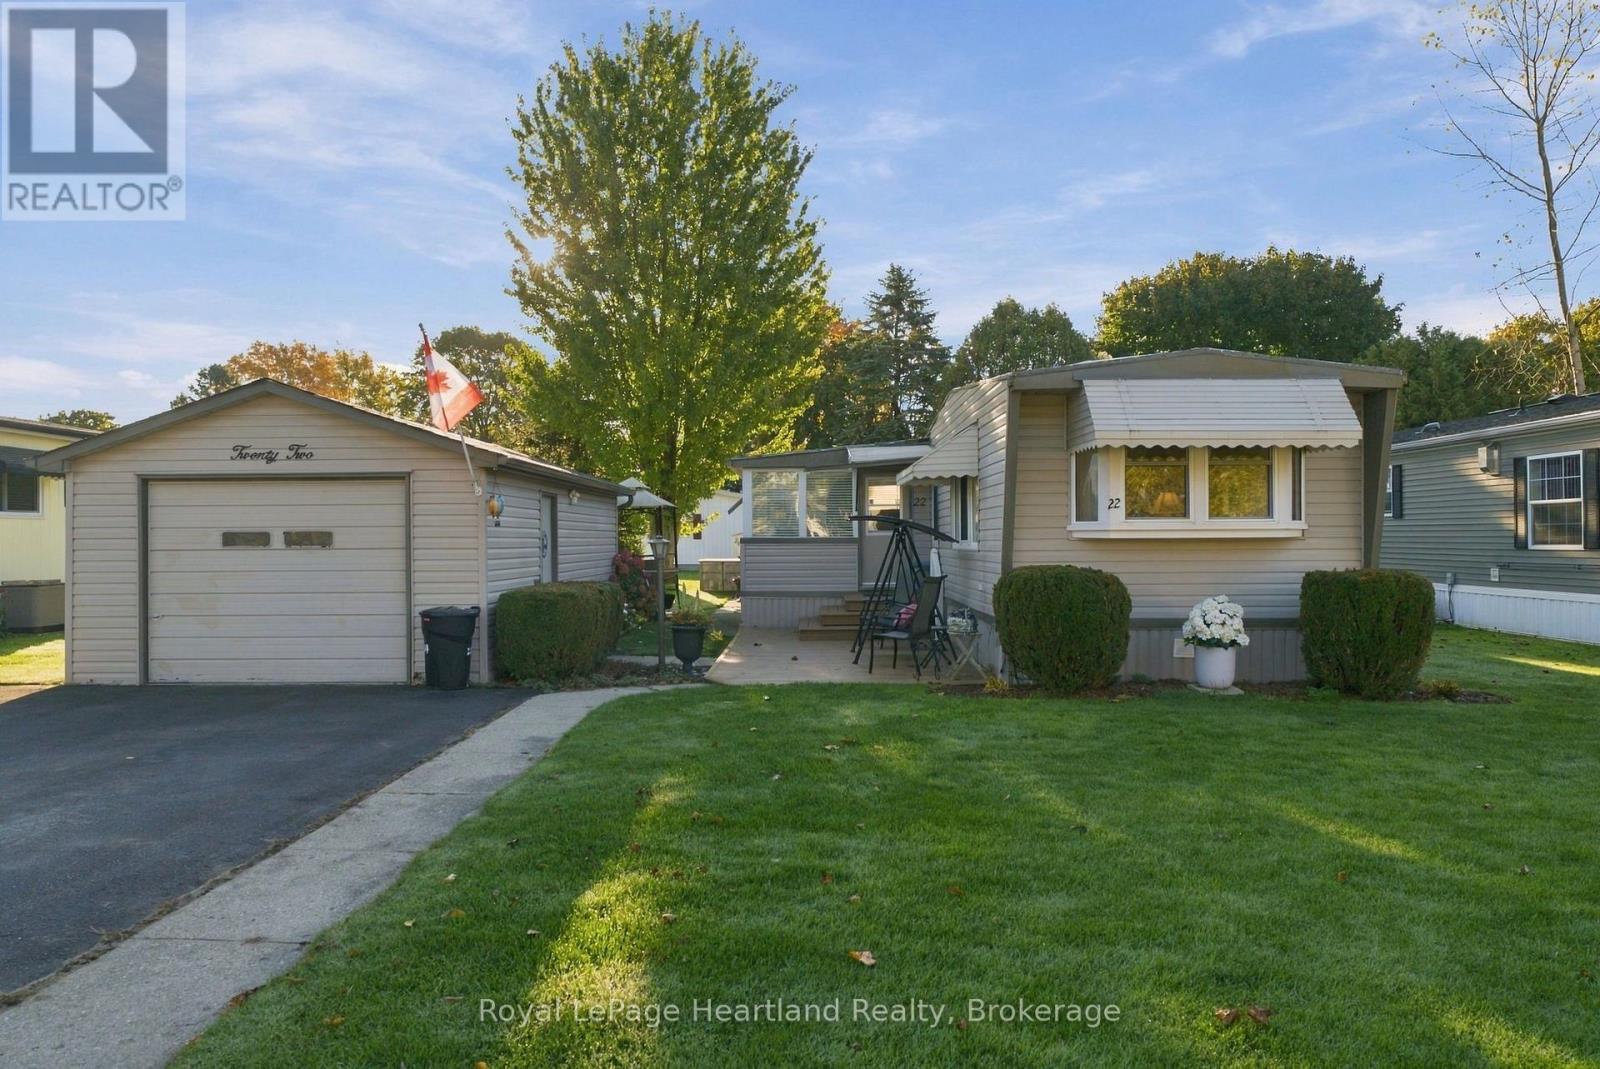
Welcome to Twin Elm Estates, a sought after Parkbridge Community located in Strathroy with a very active Clubhouse offering everything from exercise programs to crafts, cards and regular community events. This community is close to shopping, restaurants and all other services - 20 minutes to London. All new windows and addition of a sunroom 16 years ago. Furnace and central air were replaced in 2025. Spacious kitchen features garburator. Living room is cozy and comfortable complete with a gas stove for ambiance and great heat and a ceiling fan. Sunroom is year round and the ideal TV or Family room. Bathroom features a walk in shower and the washer and dryer. patio doors to deck from hallway. Fees for new owners are: Land Lease - $825/month, Property taxes $86.70/month. (id:37372)
Royal LePage Heartland Realty
120 Wellington 7 Road
Centre Wellington (Elora/salem), Ontario
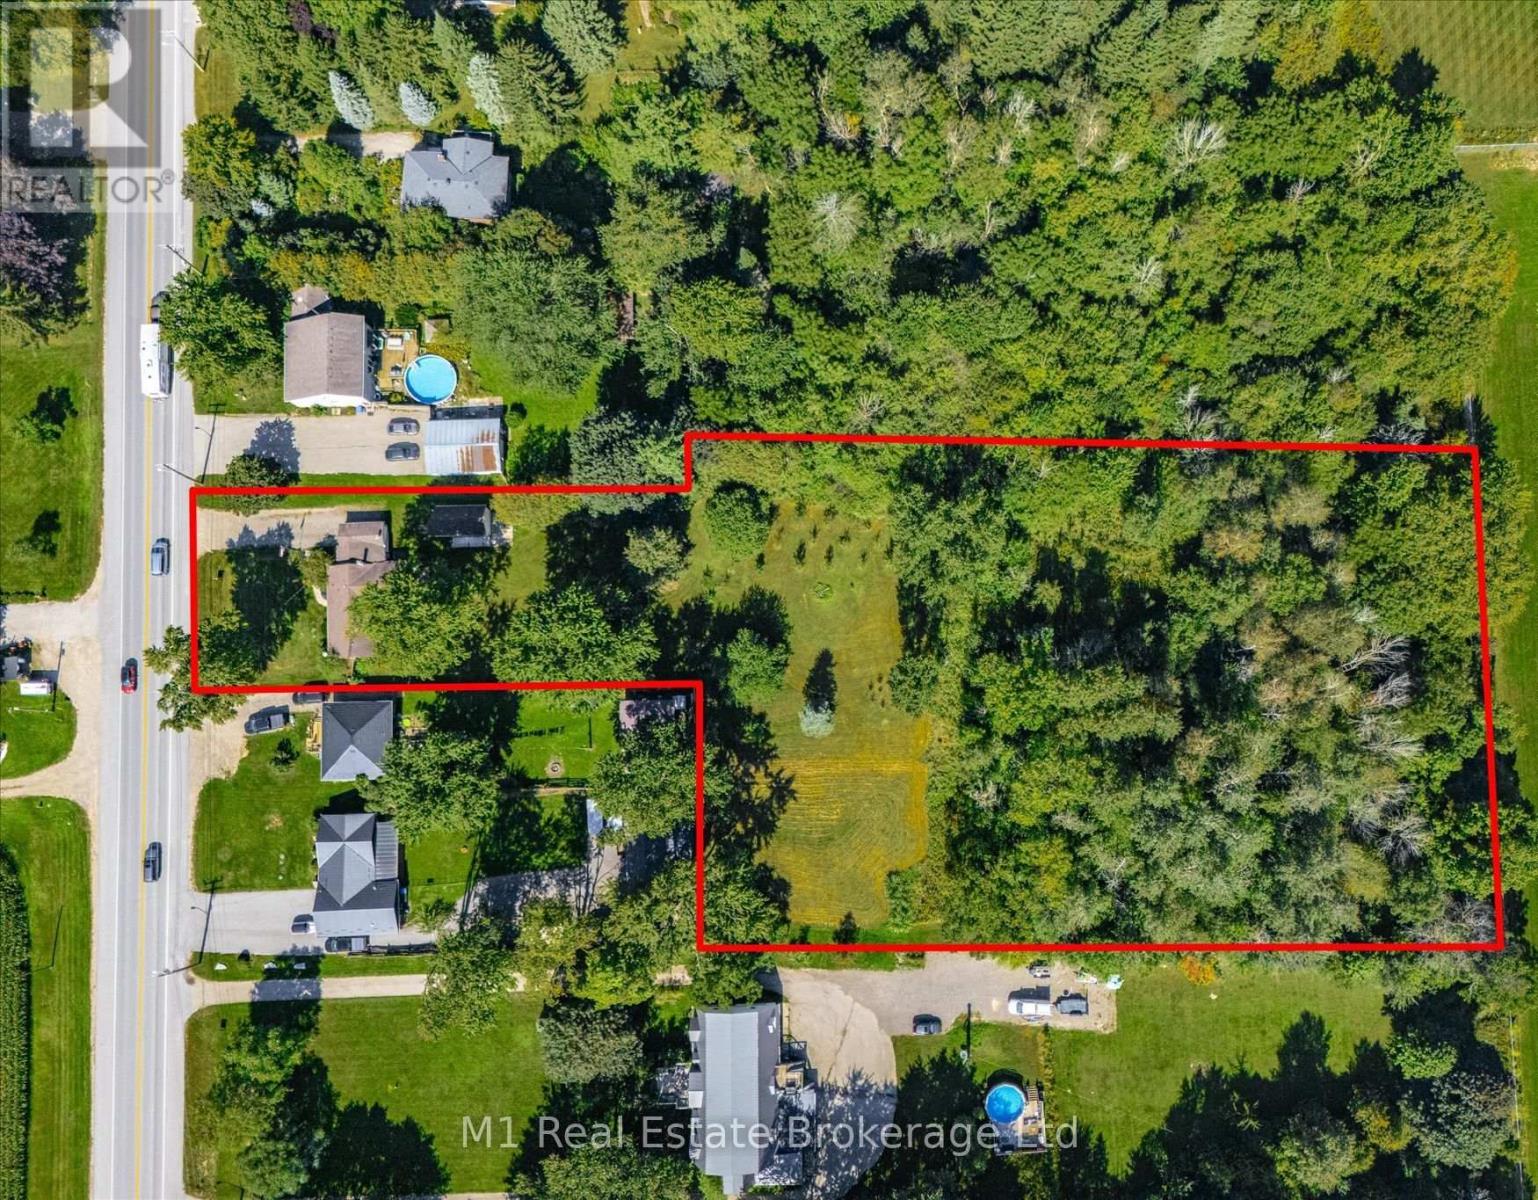
Acreage today. Potential for tomorrow. Set on approximately 2.4 acres in Elora, 120 Wellington Road 7 combines an existing two-bedroom bungalow, a heated detached workspace and an unusually deep property with the opportunity to explore one additional rear flag lot. Preliminary planning correspondence identified a possible two-lot arrangement, with a retained front parcel and a new lot behind, subject to current planning, servicing and access approvals. The accompanying aerial concept illustrates the idea; it is not an approved severance or survey. Centre Wellington's master plan identifies future municipal water and wastewater infrastructure along Wellington Road 7. The development concept illustrates one possible residential vision for the property's longer-term potential, subject to feasibility and approvals. Enjoy the property as it stands while considering its next chapter. The home offers a generous living room, separate dining area, kitchen, main-floor laundry, a small den and one four-piece bathroom. A heated detached workspace adds flexibility for personal projects or working from home. An established orchard of apple and pear trees and mature plantings bring character to the grounds. Natural gas and electricity serve the property; the furnace, water heater and water softener are owned. For buyers seeking room to spread out today and a meaningful opportunity to investigate future severance, this property brings the home, land and possibilities together just minutes from the heart of Elora. (id:37372)
M1 Real Estate Brokerage Ltd
40 Marchand Drive
Penetanguishene, Ontario
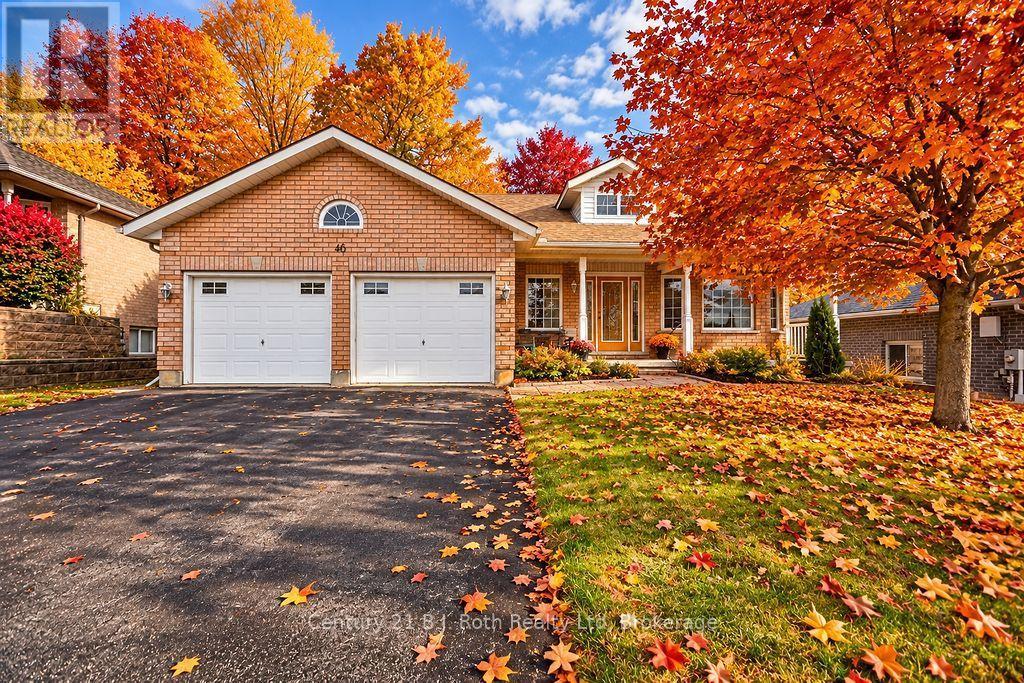
All brick bungalow. Updated kitchen with new appliances and countertops and back splash. 2 bedrooms up, 2 bedrooms down, 3 bath. Finished basement with media room. New furnace in 2025. The home features a covered porch on the front, open concept and deck off the back from the kitchen area. Double car garage. This property includes a monthly fee of $305.00 to cover the Park Place Recreation Association Membership which gives access to an indoor pool, exercise room, party room, library & billiards room plus grass cutting and snow removal. This home is within walking distance to Georgian Bay, close to many golf courses, marinas, Penetanguishene town dock, Rotary Park, cycling routes, stores, theatre, restaurants. Bungalows in this area (with grass and snow removal service and clubhouse membership) rarely come available. Don't wait. (id:37372)
Century 21 B.j. Roth Realty Ltd
106 Victoria Street N
Woodstock (Woodstock - North), Ontario
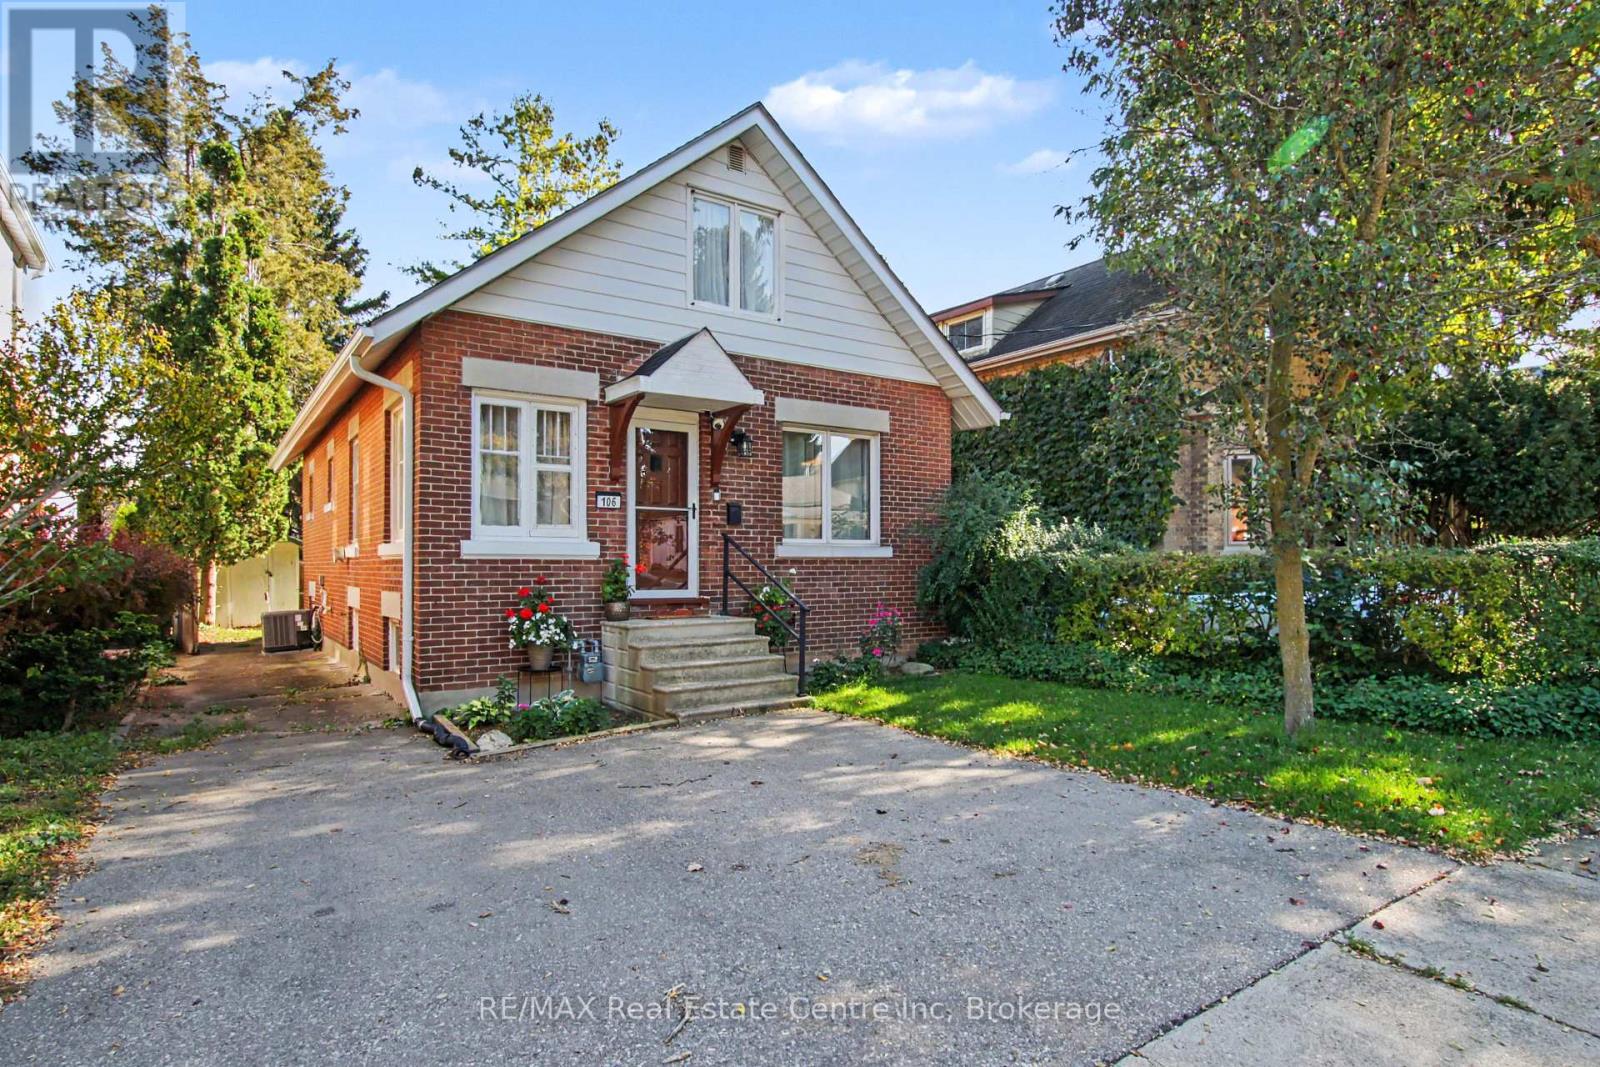
Great Opportunity for First-Time Homebuyers Discover this charming 1.5-storey home in desirable North Woodstock. Ideally situated within walking distance of the downtown core, parks, and schools. Offering three bedrooms and a full bathroom with a recently installed bathtub, this home combines comfort, character, and exciting potential .Recent improvements include a refreshed basement recreation room with new flooring, a new back deck, and updated eavestroughs, fascia, and soffit. The main level features original hardwood floors that add timeless appeal, while the spacious basement storage room offers excellent space for a workshop or additional storage. Convenient side-by-side parking at the front adds to the home's practicality. Enjoy the privacy of a fully fenced backyard surrounded by mature trees, creating a welcoming outdoor space to relax or entertain. If your looking for a home and neighbourhood that you look forward to at that end of the day, this maybe the one. Arriving at the front door and upon entry, you'll feel your shoulders drop a little. followed by a discernable exhale, confirming your home at last. You'll love this place. (id:37372)
RE/MAX Real Estate Centre Inc
7051 Fife Road
Guelph/eramosa, Ontario
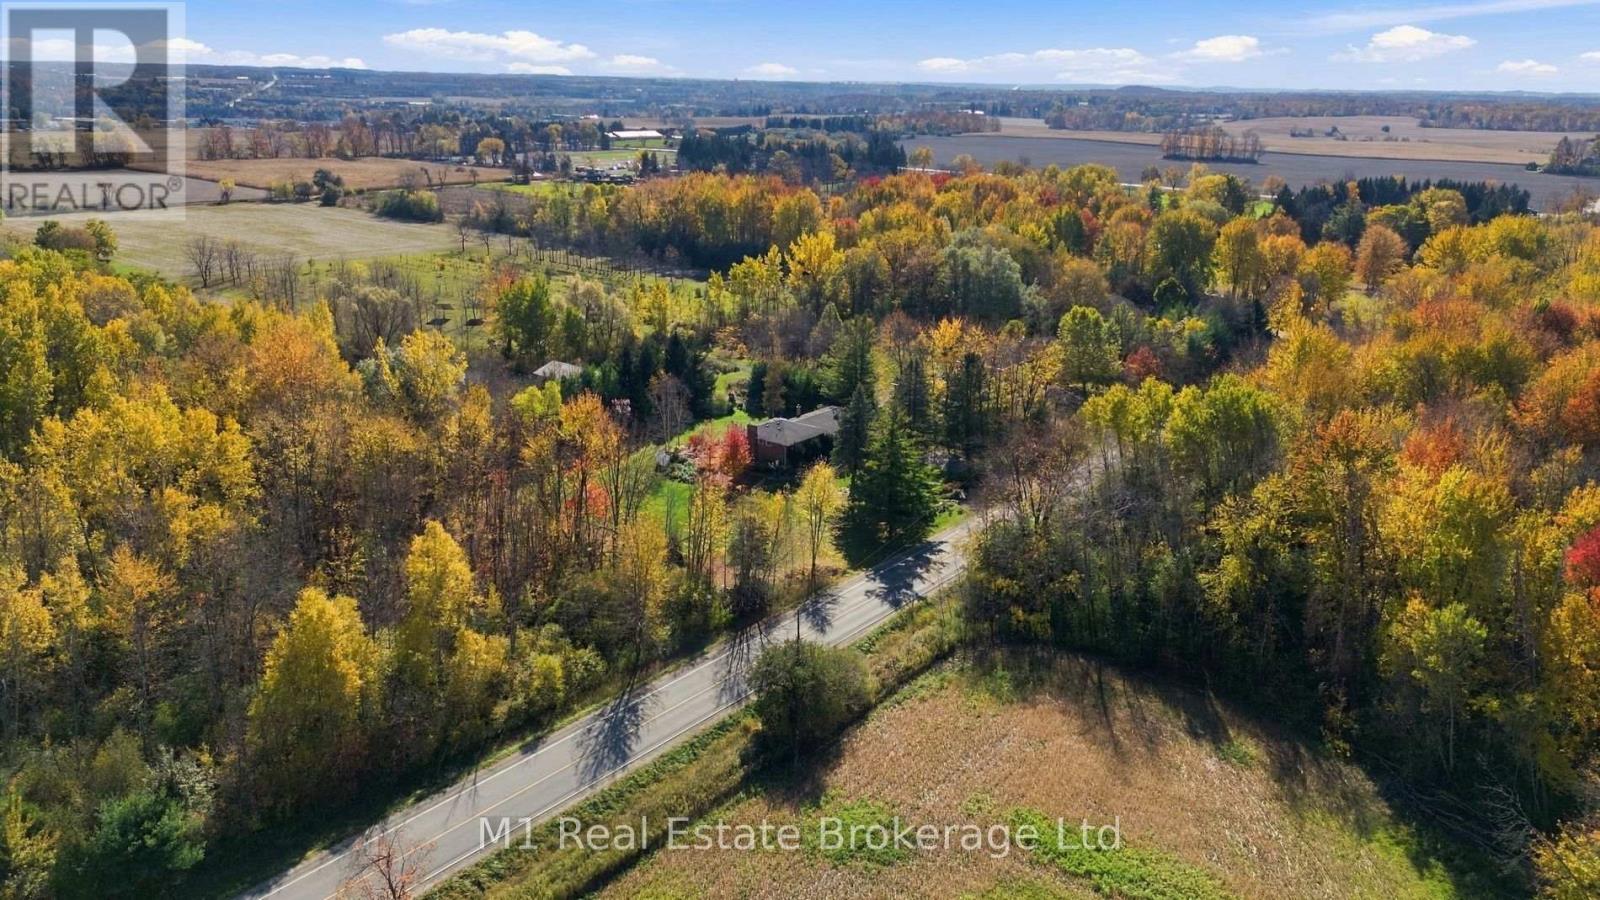
Country space, city convenience! Welcome to 7051 Fife Road, ideally located just outside Guelph. This spacious 2,000+ sq. ft. sidesplit sits on a beautiful one-acre lot with a massive double-wide driveway and a two-car shop boasting ceiling height for a car hoist. Enjoy year-round comfort with gas boiler heating and forced-air A/C-the best of both worlds! (id:37372)
M1 Real Estate Brokerage Ltd
39 Nicholas Way
Guelph (Victoria North), Ontario
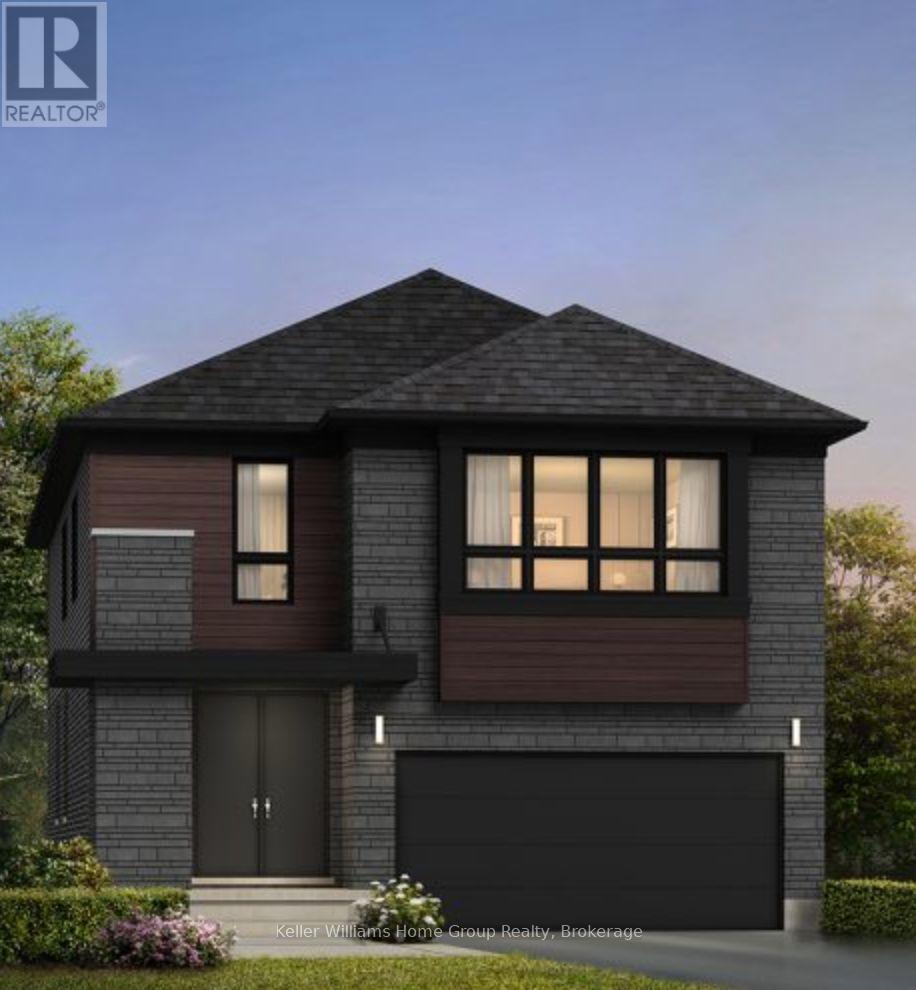
Meet The Aurora with Bonus Room by Terra View Homes, a stunning 2,645 sq. ft. net-zero ready home coming to Guelph's sought-after NiMa Trails community! Set on a desirable walkout lot, this home combines modern design, upscale finishes, and room for the whole family. Make a statement from the moment you arrive with impressive 8' double front doors featuring sandblasted glass, and an insulated garage with frosted glass panels. Inside, 10' ceilings on main floor, 8' interior doors, and hardwood flooring create a bright, open feel. The Great Room is made for entertaining, featuring a 74" electric fireplace and a 12' bi-parting sliding door leading to a spacious deck with sleek glass railings. The kitchen is a standout, complete with a custom quartz island and breakfast bar, upgraded cabinetry with crown moulding, LED valance lighting, pot-and-pan drawers, a chimney hood fan, and a walk-in pantry tucked behind a frosted glass pocket door. Hardwood stairs with wrought iron pickets lead to the upper level, where hardwood flooring continues through the hallway and versatile Bonus Room - perfect for a family lounge, home office, or kids' retreat. The dedicated laundry room adds everyday convenience, while the bathrooms deliver a polished, contemporary feel with quartz countertops, double sinks in the main and ensuite bathrooms, matte black hardware, and a custom glass shower in the primary ensuite. Looking for extra space down the road? The walkout basement offers excellent in-law suite potential, with direct backyard access, a four-panel garden door, a large window, and key rough-ins already in place. With thoughtful details throughout and plenty of flexibility for the future, 39 Nicholas Way is more than a house, it's the perfect place to call home! (id:37372)
Keller Williams Home Group Realty
10 Bright Lane
Guelph (Pineridge/westminster Woods), Ontario
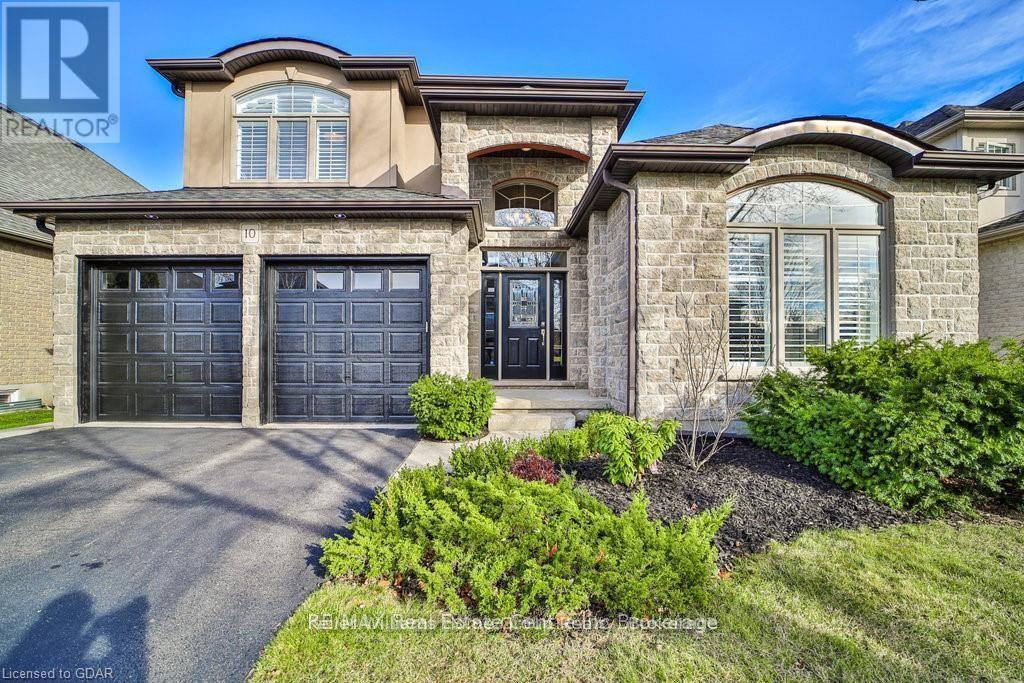
Welcome to 10 Bright Lane!!! A Luxurious Family Retreat in Guelphs Prestigious Pineridge/Westminster Woods Community Located in one of Guelphs most desirable neighbourhoods. This home is a true modern masterpiece that combines style, function, and an abundance of luxury. Offering four spacious bedrooms, ensuring every family member enjoys the ultimate in comfort and privacy, the home has been thoughtfully renovated and meticulously maintained, featuring three elegant bathrooms, each designed with modern finishes, Every step reveals thoughtful design, from beautiful hardwood flooring that graces the living and dining areas to the harmonious layout extending to the second floor. The kitchen, a masterful designed, stands as the centerpiece of the home with a large center island and an expansive eating area, illuminated by chic lights. This space is perfectly crafted for culinary creations and engaging conversation. The adjacent living room, beneath soaring cathedral ceilings and anchored by a cozy fireplace, promises warmth and relaxation for family and guests. The main-level primary suite is a testament to luxury, featuring a beautifully designed bedroom with an elegant accent wall. It is private sanctuary, with a fully furnished walk-in closet that boasts an expansive wardrobe complete with accessories a dream come true for organization and style. The luxurious 3-piece ensuite features a relaxing bathtub and separate shower, offering a serene retreat for ultimate comfort. The main floor is not just about aesthetic charm; Convenience meets sophistication with the inclusion of a well-appointed laundry room, offering direct access to the garage for everyday ease.Downstairs, the fully finished basement offers a recreation space like no other. Designed with both enjoyment and functionality in mind, it includes a dedicated children's playground area ideal for young ones to play and explore. (id:37372)
Keller Williams Home Group Realty
314539 Highway 6
West Grey, Ontario
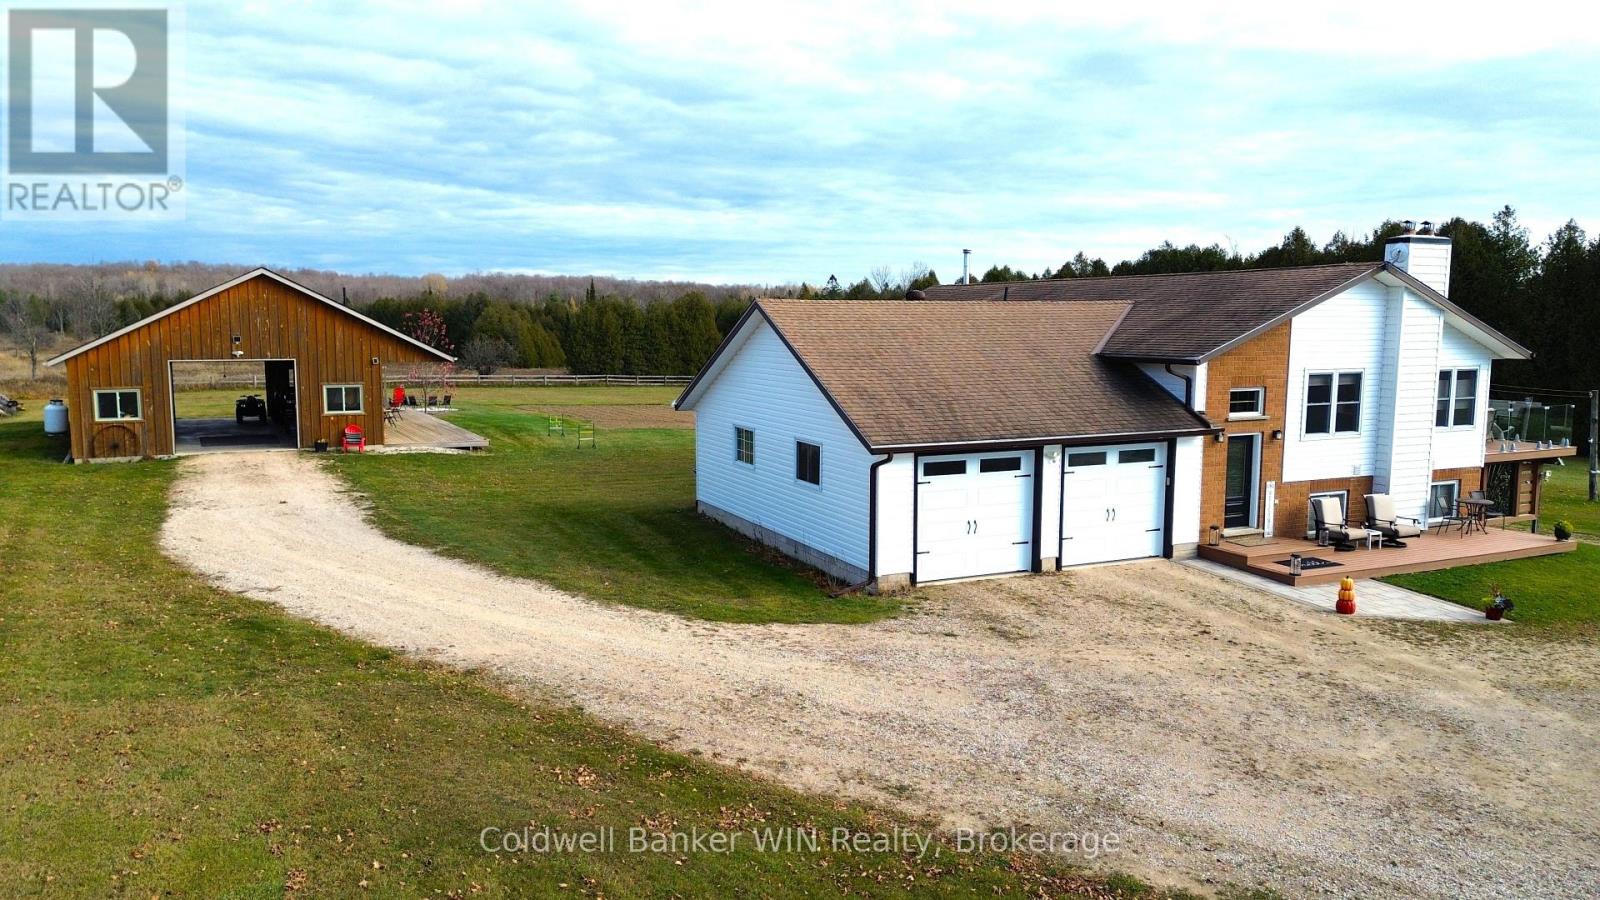
Set on over nine picturesque acres, this property offers the space, privacy, and lifestyle many are searching for-where mornings begin with a walk through your own trails and evenings are spent unwinding by the pond. With a blend of open land, mature trees, and a swimmable pond complete with dock and pond house, the setting is ideal for both quiet relaxation and outdoor recreation. The fully updated raised bungalow is designed for flexible living, featuring a bright, open-concept main floor with wood beams, engineered hardwood floors, and large windows that capture scenic views in every direction. The kitchen is both functional and inviting, offering granite countertops, a propane stove, dishwasher, and ample cabinetry, with a seamless flow into the living and dining areas-perfect for everyday living and entertaining alike. Step out to the raised composite deck with glass railings and soft lighting, creating a beautiful space to take in the surrounding landscape day or night. The main floor also includes a well-appointed bathroom with convenient laundry, and three bedrooms, each featuring built-in storage for added organization. The primary suite offers a walk-through closet and a private 4-piece ensuite, creating a comfortable retreat at the end of the day. The lower level extends the living space with an in-law suite, complete with a second kitchen, two bedrooms, and a 3-piece bathroom with walk-in shower. A cozy rec room with a free-standing woodstove and walk-out to the patio provides a warm and inviting gathering space. Outdoors, the property continues to impress with a large vegetable garden, children's play area, and over three acres of bush with trails for walking or ATVing. The detached, fully insulated and heated shop is exceptionally well-equipped, featuring a propane furnace and 2-pc bathroom with holding tank-ideal for projects, hobbies, or a home-based business. An attached, nearly double-deep two-car garage adds everyday convenience. (id:37372)
Coldwell Banker Win Realty
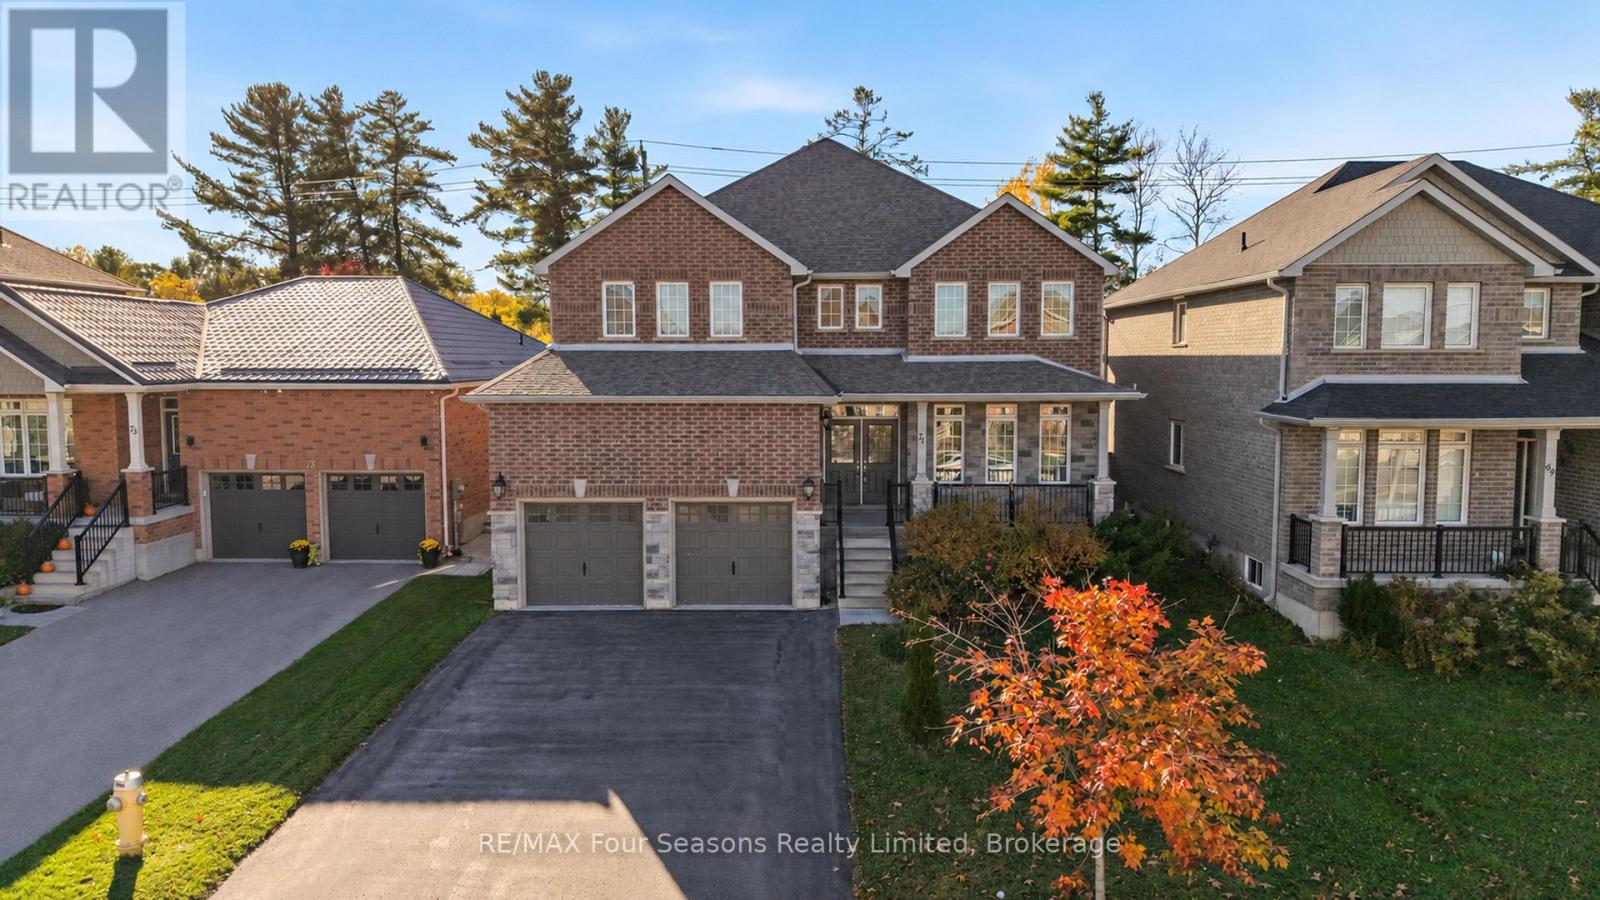
71 Lockerbie Crescent
Collingwood, Ontario
Welcome to 71 Lockerbie Crescent, a spacious 3,171 sq. ft. family home offering 4 bedrooms, 2.5 bathrooms and plenty of room to grow in a desirable Collingwood neighbourhood. With its generous layout, multiple living spaces and additional den, this home is ideal for families looking for comfort, flexibility and room for everyone. At the heart of the home is a large, inviting kitchen overlooking the dining room and family room, creating a wonderful space for everyday living and entertaining. The family room features a cozy fireplace, making it the perfect place to gather, relax and spend time together. This connected living space is especially appealing for busy families, offering plenty of room to cook, entertain and enjoy time with family and friends. With 3,250 square feet of living space, there's no shortage of room for everyone. Four generously sized bedrooms offer plenty of space for family members to unwind and enjoy their own privacy, while the additional den provides flexibility for a home office, playroom or quiet retreat. The unfinished basement provides even more potential, with plenty of space to create a recreation room, home gym or additional living area to suit your family's needs. Whether you're hosting family gatherings, working from home or simply looking for a home where everyone can have their own space, this property offers the size and versatility today's families are looking for. Conveniently located close to schools, parks, shopping, downtown Collingwood and the four-season recreation of Southern Georgian Bay. 71 Lockerbie Crescent is a fantastic opportunity for families looking for a large, comfortable home with room to grow and make it their own. Some photographs have been digitally enhanced and/or virtually staged using AI technology for illustrative purposes. (id:37372)
RE/MAX Four Seasons Realty Limited
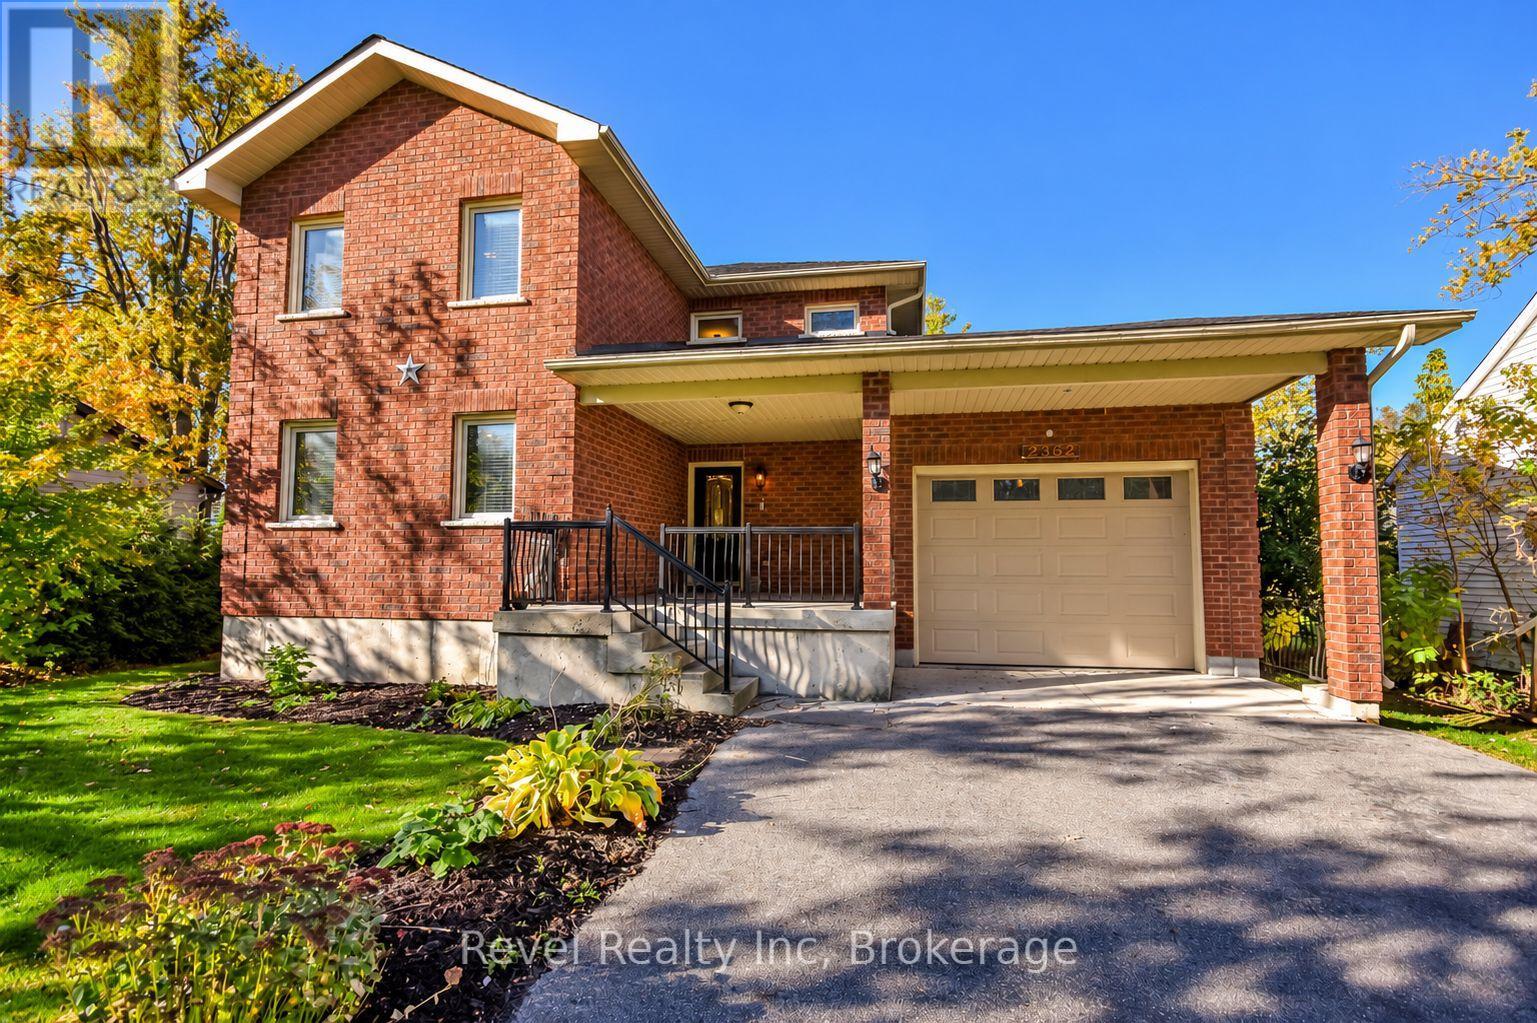
2362 Tall Tree Lane
Innisfil (Alcona), Ontario
Welcome to this inviting 4 bedroom, 3 bathroom home in Innisfil! Featuring classic all brick construction, a functional layout, and an attached garage, this home offers plenty of space and versatility for families. The covered front porch creates a welcoming entrance, while the spacious driveway provides ample parking. Conveniently located close to local amenities, schools, parks, and Lake Simcoe's recreational opportunities, this home is a wonderful opportunity to make it your own! (id:37372)
Revel Realty Inc
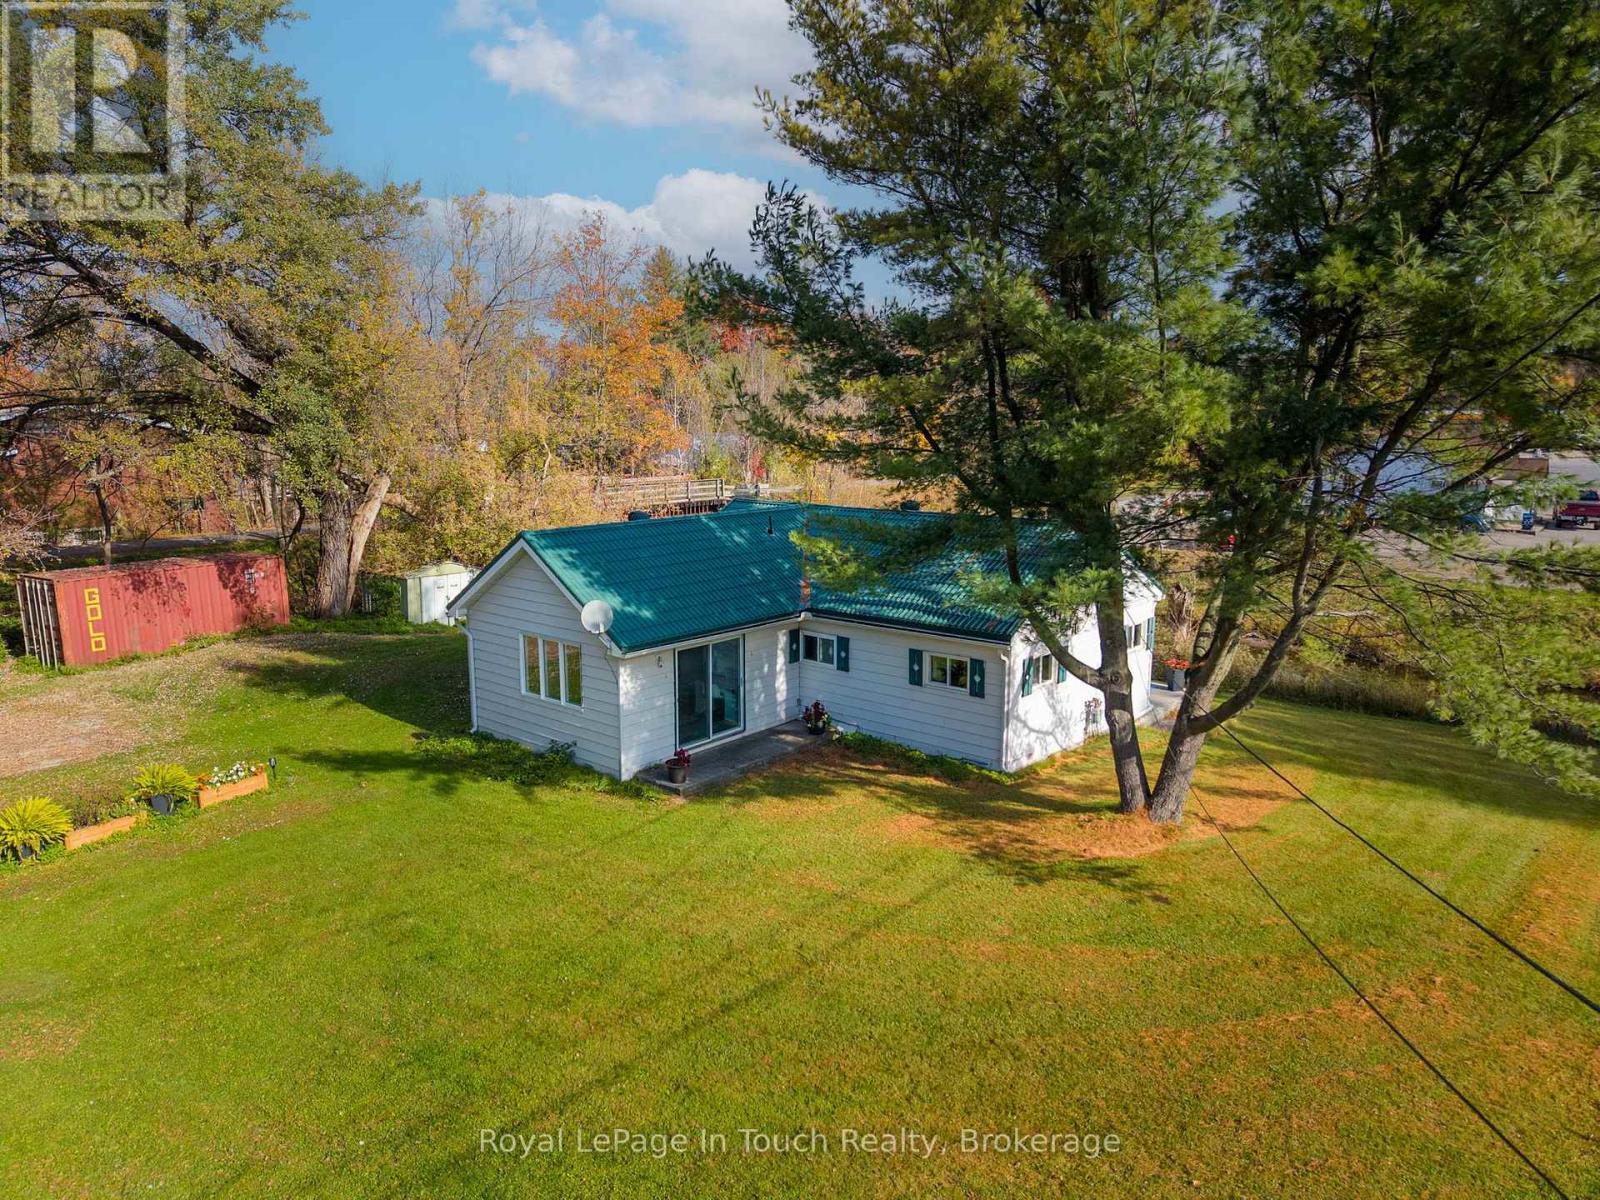
14177 12 Highway
Tay, Ontario
Your First Home Could Be This Charming Little Riverfront Bungalow!Looking for a home with charm, character and a little something special? This adorable two-bedroom, four-season bungalow could be just the opportunity you've been waiting for!Imagine stepping out your patio door and having direct access to the beautiful Sturgeon River. Whether its enjoying your morning coffee by the water, unwinding after a long day, or simply appreciating the peaceful river setting, there's something pretty special about having the outdoors right at your doorstep.Inside you'll find new flooring throughout, all new windows, new blown in insulation in the attic, giving you some great updates to enjoy as you settle in.When the cooler wheather rolls in, picture yourself curled up beside the cozy gas fireplace with its beautiful fieldstone surround-the perfect touch of warmth and character! With a drilled well, low property taxes and location just minutes from Hwy 400, with access to the Trans-Cananda Trail, its an amazing opportunity for first-time buyers, downsizers or anyone looking for a cozy place to call home.Sometimes you dont need a big house-just the right one in the right location.A little Bungalow, a beautiful river setting and the opportunity to make it your own, could this be the one? (id:37372)
Royal LePage In Touch Realty