
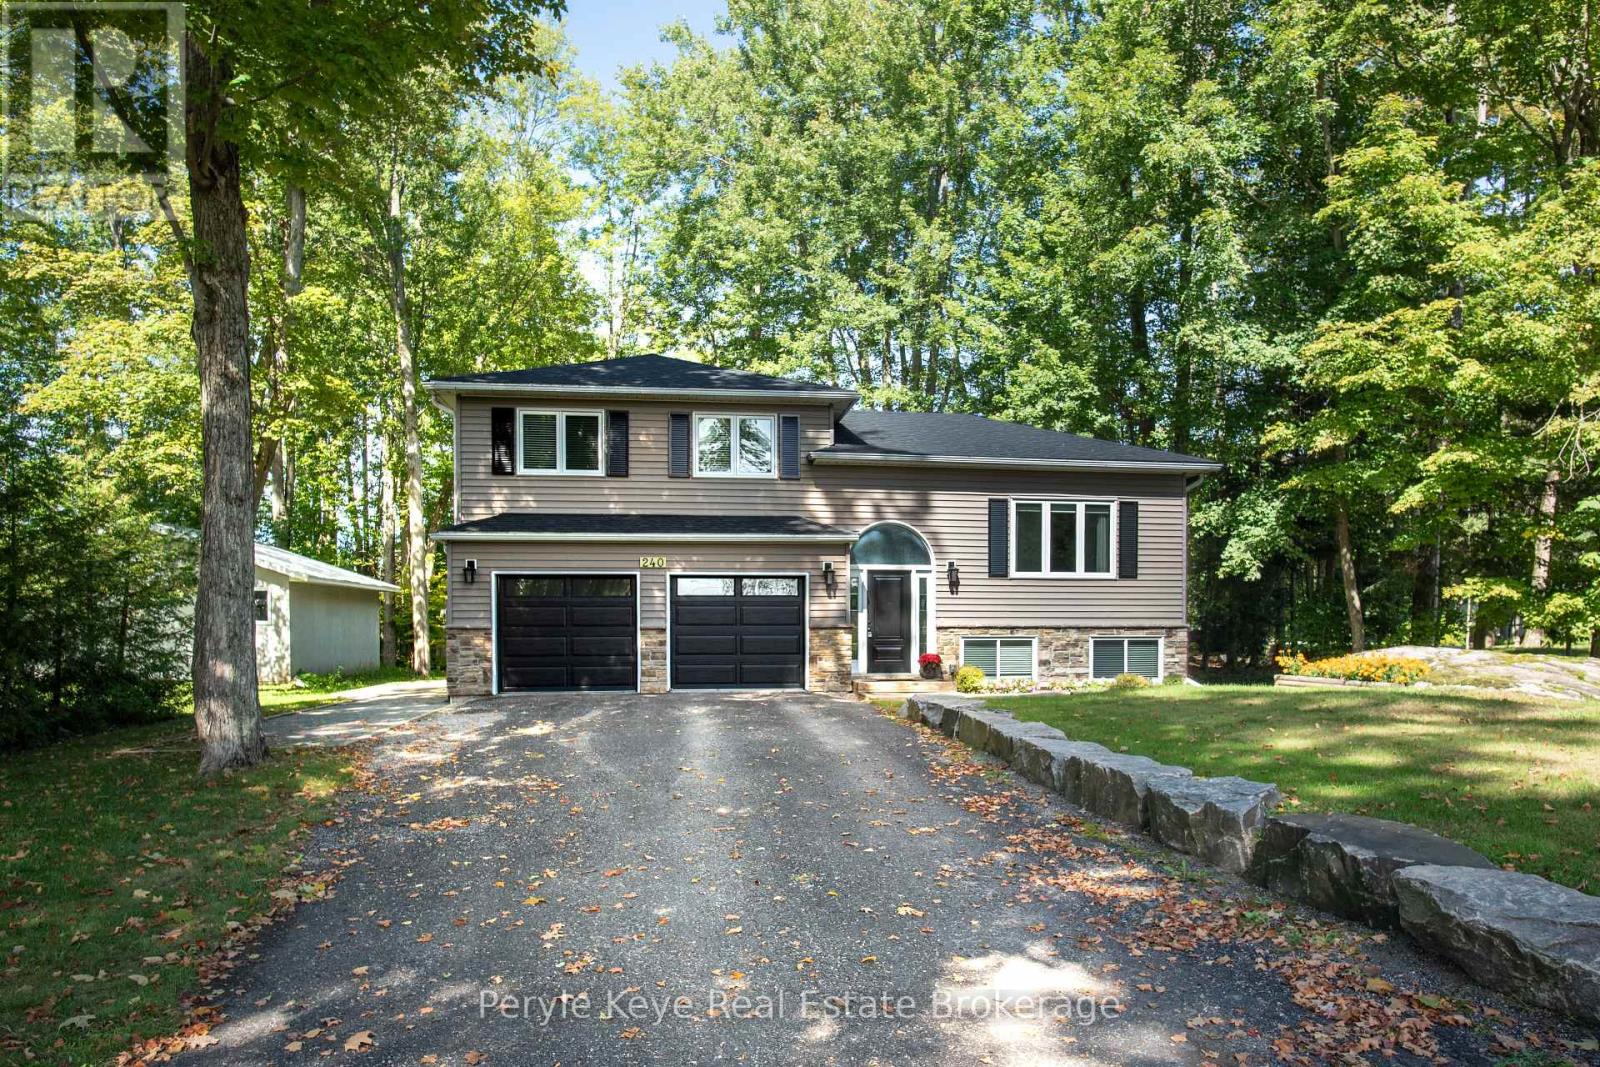
240 Jones Road
Gravenhurst (Muskoka (S)), Ontario
You can see the pride of ownership before you even step inside! Beautiful landscaping frames the home, the paved driveway provides plenty of parking, and pathways lead through the backyard to the shed, creating a property that feels polished, practical and exceptionally well cared for. Inside, the home is immaculate. Natural light moves easily through the open-concept kitchen, dining and living areas, creating a space that feels bright, comfortable and connected. From the kitchen and dining area, step directly onto the private back deck overlooking a private yard. If you have kids or pets, this setup is so practical-and there's still lots of room to garden, entertain or simply enjoy being outside. Upstairs, the generous primary bedroom includes a large walk-in closet and access to the shared full bathroom. A second bedroom on this level is ideal for children, guests or visiting family. The lower level adds valuable flexibility. A spacious third bedroom could just as easily become a second family room or playroom, while an additional office/4th bedroom provides a quiet place to work from home. A three-piece bathroom, laundry area and practical storage complete this floor. The heated and insulated two-car garage is a major advantage through every Muskoka season. A full automatic generator - a standout feature at this price point - offers year-round peace of mind, and central air conditioning is another added bonus. With quick access to Highway 11 and downtown Gravenhurst, daily errands and travel are simple. The Muskoka Wharf, shops, restaurants, schools and recreation are all only minutes away. Perfectly sized and thoughtfully cared for, this is an easy place to arrive, settle in and feel at home-whether you're a young family, a couple starting out, empty nesters or simply ready for a little less maintenance and a lot more time to enjoy life. (id:37372)
Peryle Keye Real Estate Brokerage
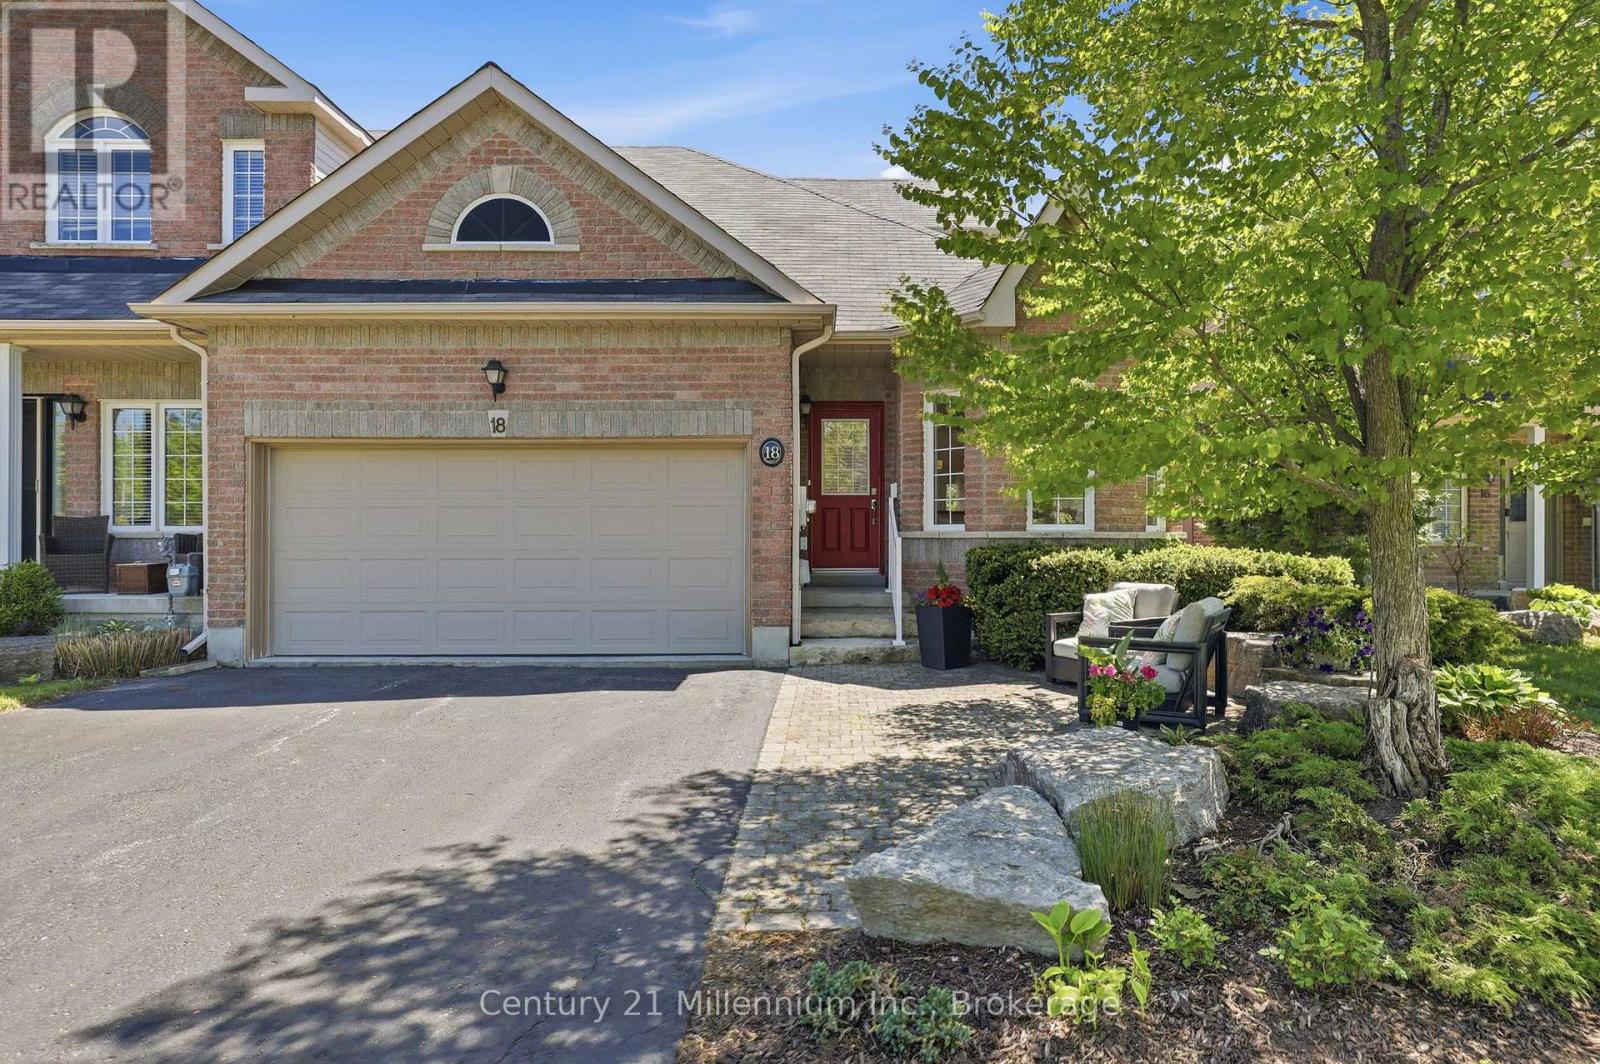
18 Thomas Drive
Collingwood, Ontario
Golf course views and turnkey living meet in the heart of Mair Mills. This end-unit freehold townhome offers rare privacy, backing seamlessly onto the 6th hole of the Blue Mountain Golf & Country Club. Inside, main-floor living is effortless: a sunlit eat-in kitchen with granite counters and white cabinetry, warm hardwood flooring, and a serene primary suite. Host guests upstairs with two secondary bedrooms and a full bath, or unwind on your private, tree-lined back deck. Complete with a 2-car garage, an expansive unfinished basement ready for your vision, and instant access to Blue Mountain Resort, trail systems, and local amenities. (id:37372)
Century 21 Millennium Inc.
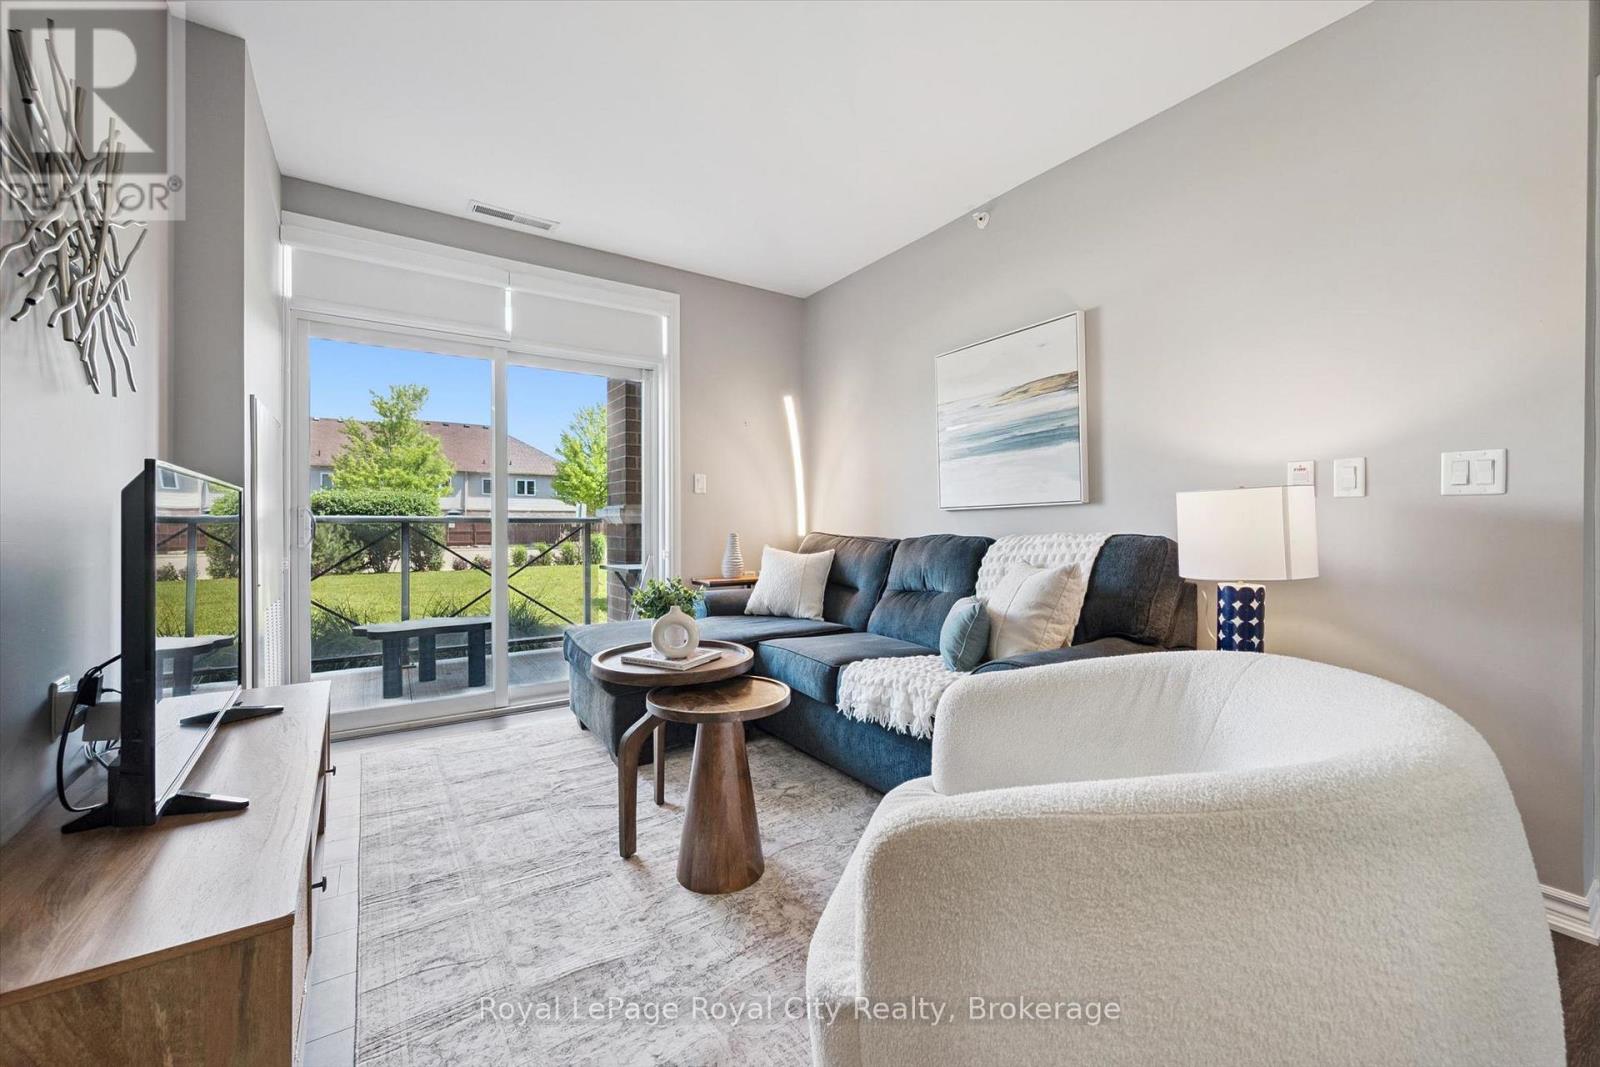
113 - 2 Colonial Drive
Guelph (Pineridge/westminster Woods), Ontario
Welcome to Unit 113 at 2 Colonial Drive, a bright and well-maintained ground-floor condo in Guelph's highly desirable Pineridge/Westminster Woods community. With nearly 900 square feet of living space, this spacious 2-bedroom, 2-bathroom suite features a functional open-concept layout designed for comfortable everyday living. The kitchen overlooks the main living area and has plenty of counter space, creating an inviting space for entertaining, while the generous primary bedroom includes its own private ensuite. Enjoy in-suite laundry, one underground parking space, and a private ground-level patio perfect for morning coffee or relaxing outdoors. Residents of this well-managed building enjoy excellent amenities, including an exercise room, party room, controlled entry, and ample visitor parking. Located a short walk from the brand new Two Rivers Secondary School and Sir Isaac Brock, this property offers tremendous convenience being walking distance from everyday amenities, trails, and providing easy access to Highway 401. This home is perfect for first-time buyers, downsizers, young families, or investors seeking low-maintenance living in one of Guelph's most convenient neighbourhoods. Don't miss this fantastic opportunity to own in a sought-after community. (id:37372)
Royal LePage Royal City Realty
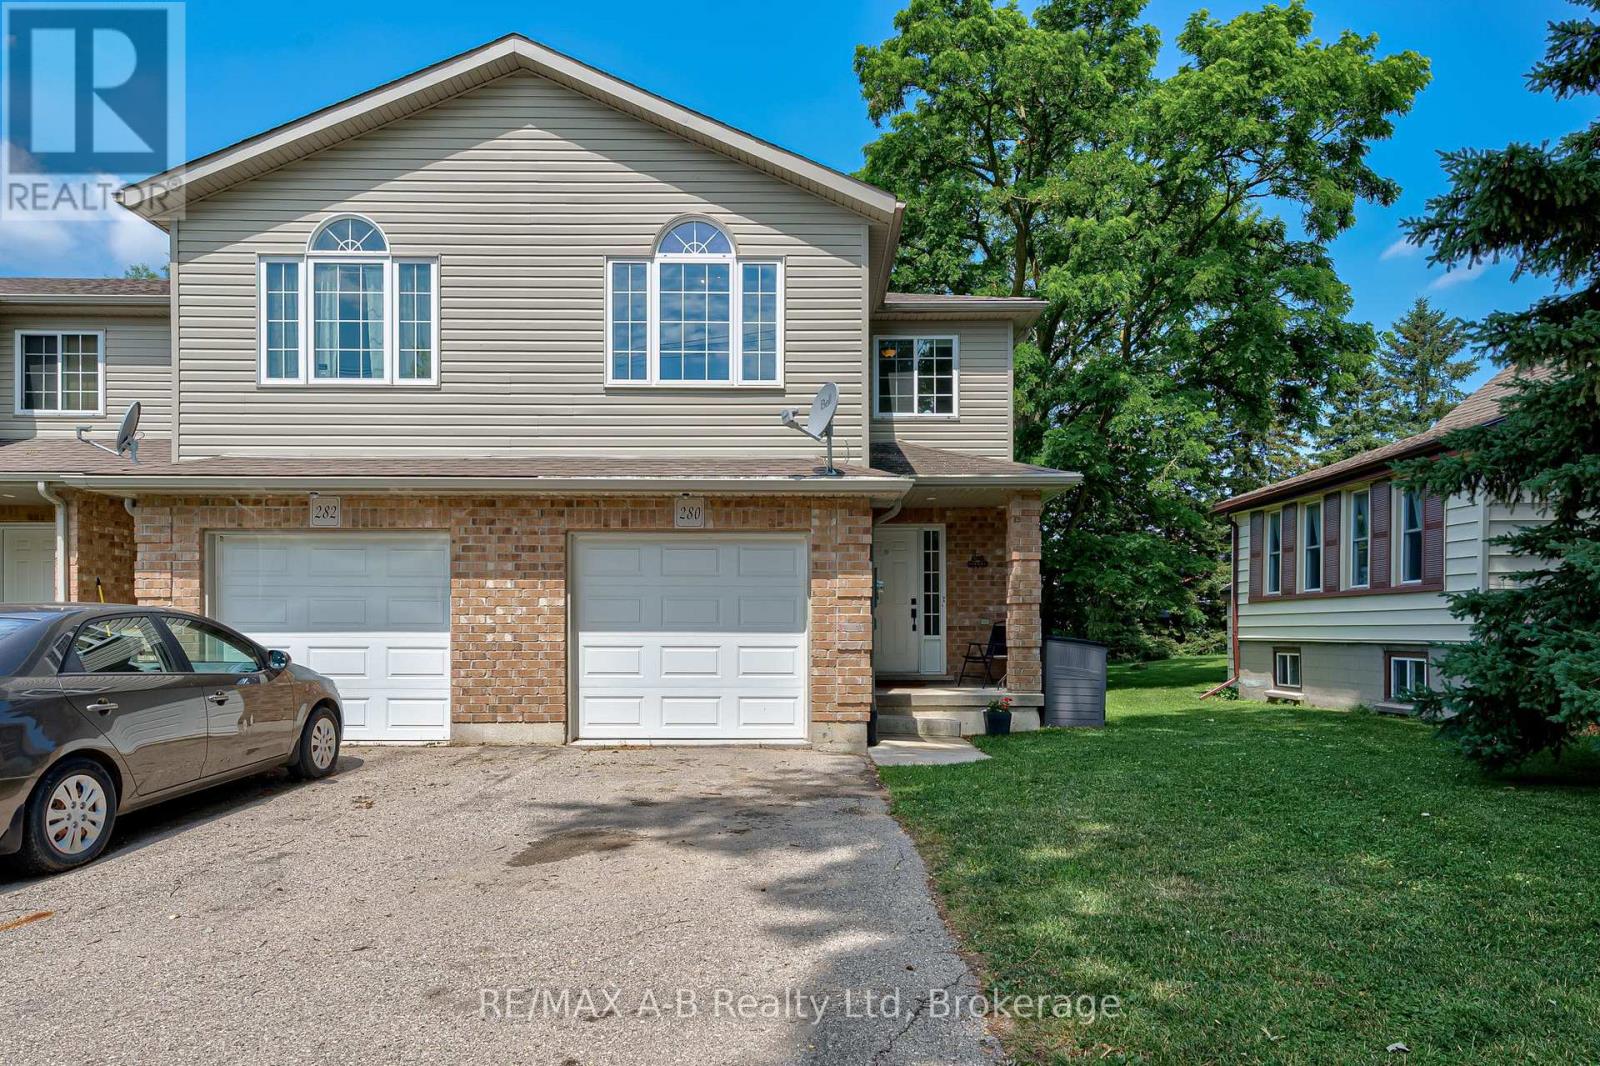
280 Railway Avenue
Stratford, Ontario
A home worth getting on board for! Welcome to Railway Ave ! SPACIOUS FREE HOLD TOWNHOME WITH A GREAT LAYOUT AND NO ADDITIONAL CONDO FEES! This stylish, move-in-ready, in a great location is the kind of opportunity buyers wait for - and then wonder why they waited. Inside, you'll find a spacious kitchen with loads of cabinetry and counter space, a convenient 2-piece powder room, updated 4-piece bath, and a flexible layout offering up to 4+ bedrooms. Need a living room instead? The generous primary room can easily make the switch. This house doesn't tell you how to live - you get to decide. Outside, the fully fenced backyard is ready for kids, pets, entertaining, or those crisp fall evenings when you start to crave pumpkin-spice on everything! Make it your own with an attached garage and an unfinished basement loaded with potential, and this one keeps giving. Built in 2009 and well maintained, this is freehold ownership without the condo cost. Make your next one you won't regret, book your showing before it's gone! (id:37372)
RE/MAX A-B Realty Ltd
13569 Dublin Line
Halton Hills (Rural Halton Hills), Ontario
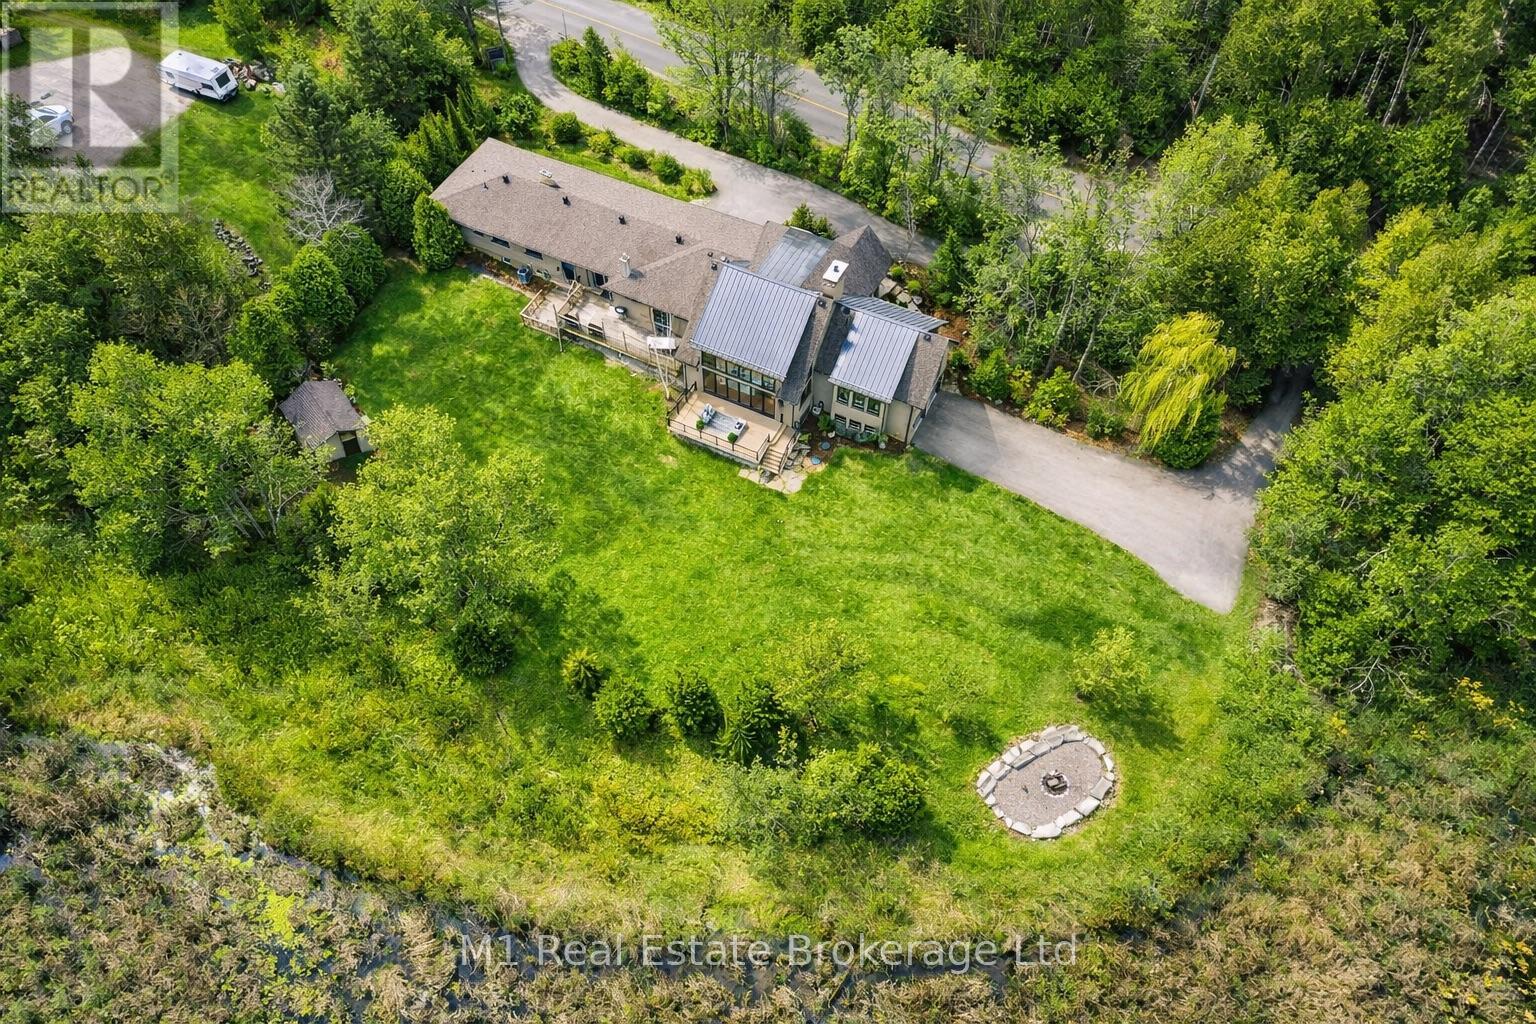
Exceptional Lake view Estate with Two Residences ideal for Multi-Generational Living. Welcome to this rare and remarkable opportunity to own a stunning lake view property featuring not just one, but two self-contained homes nestled on nearly one acre of beautifully landscaped land. The main residence is a warm and inviting 3-bedroom, 3-bathroom bungalow that seamlessly blends classic charm with modern upgrades. The heart of the home is a newly custom-designed kitchen that is truly a chefs dream,featuringhigh-end finishes, sleek appliances, and a layout built for entertaining. A recently added Chefs Pantry enhances the kitchens functionality and storage space ideal for the culinary enthusiast. Just steps away, the second home is a custom-built 2-bedroom, 2.5-bathroom bungaloft and offers a striking architectural design, complete with soaring cathedral ceilings, floor-to-ceiling windows, and breath taking lake views.The open and airy interior is flooded with natural light, creating a serene atmosphere that blends seamlessly with the natural surroundings. Every detail was thoughtfully chosen to reflect comfort,character,andtimeless elegance. Step outside onto the spacious back deck, a perfect place to unwind and enjoytranquilsummer evenings surrounded by nature. Both homes are equipped with their own attached double garage, ensuring secure, convenient parking and additional storage, while the expansive driveways, offer plenty of space for guests. The expansive basement provides opportunity to add morebedrooms. The large, well-maintained lot presents endless opportunities for outdoor entertaining, gardening, or simply enjoying the peace and quiet. Located just a stone's throw from the serene Fairy Lakeand only a 2-minutedrive tothe prestigious Blue Springs Golf Course, this property combines the best ofrural tranquility with easyaccess to premium amenities. Centrally located between Guelph and the GTA. A detailed list of features and upgrades is available. (id:37372)
M1 Real Estate Brokerage Ltd
71 Kruse Drive
Huron East (Egmondville), Ontario
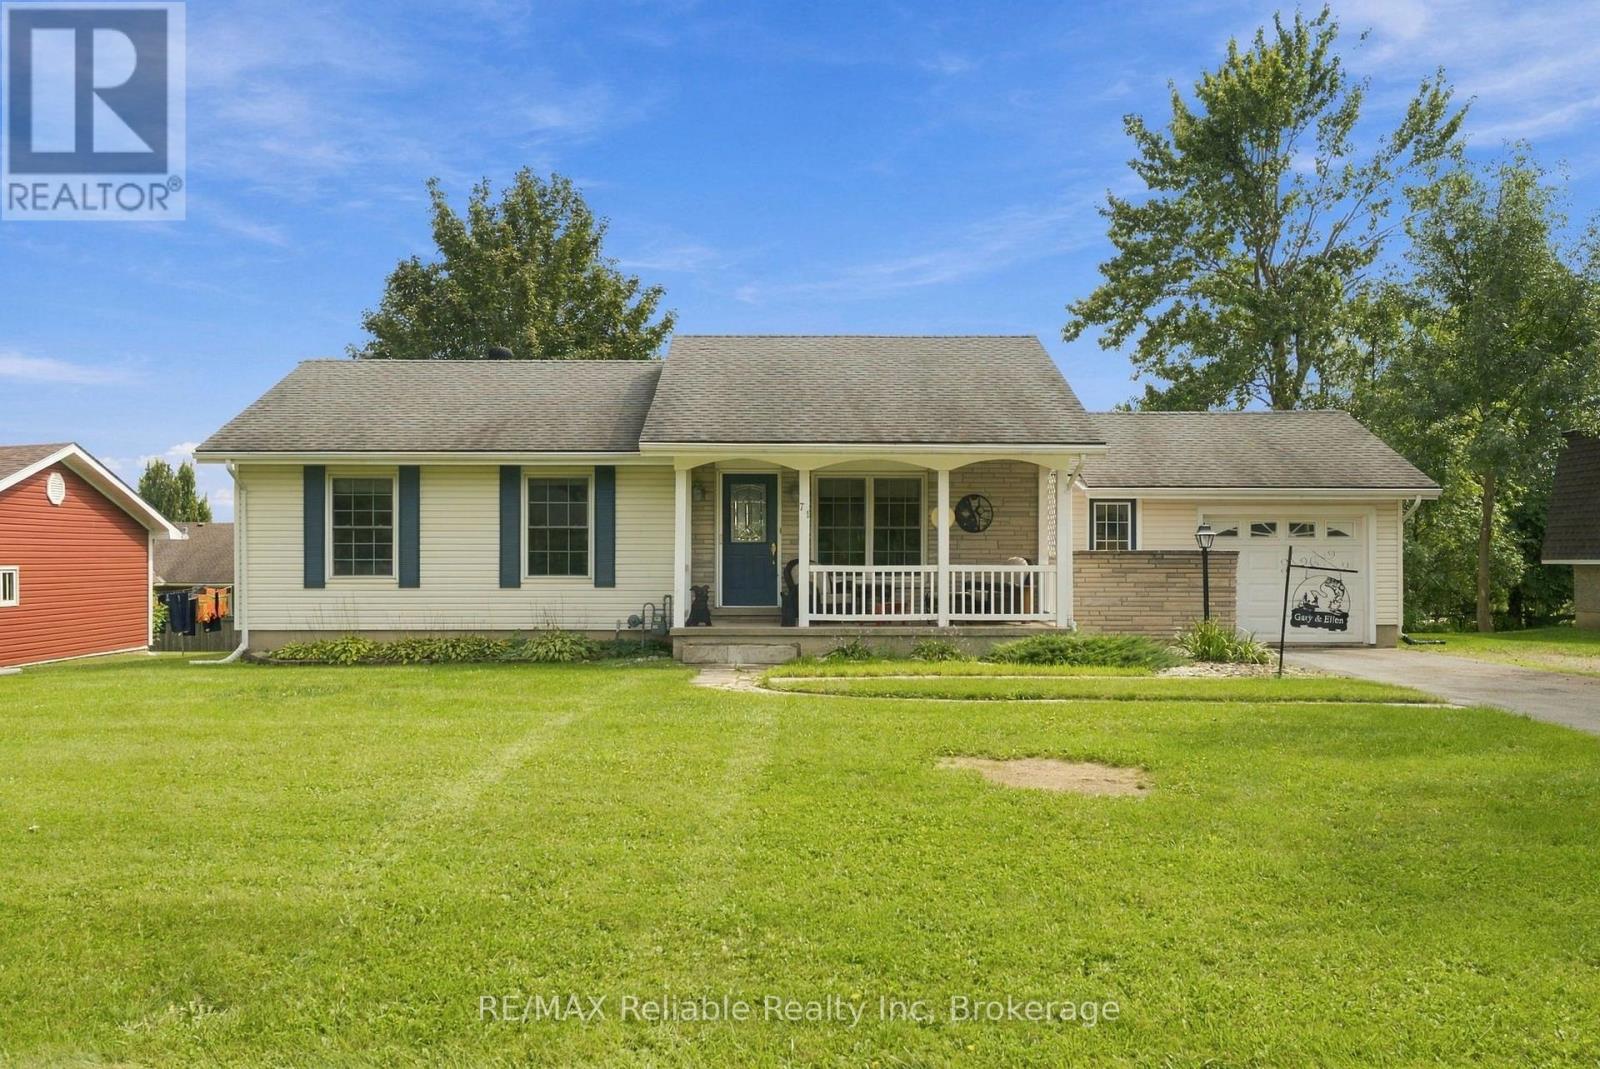
Welcome to 71 Kruse Drive! This great bungalow is located in a highly desirable area and offers comfortable one-level living with plenty of potential. The spacious eat-in kitchen features an open layout and flows nicely into the generous living room, complete with a walkout to the deck - perfect for relaxing or entertaining. The main level offers 3 bedrooms and a 4-piece bathroom. The full walk-out basement is unfinished and provides excellent potential for additional living space, a recreation room, workshop, or storage. Attached garage and gas heating add convenience. An exceptional bonus is the adjoining lot, which includes a detached garage, providing additional space, parking, storage, or future possibilities. (id:37372)
RE/MAX Reliable Realty Inc
3 - 275 Hanlon Creek Boulevard
Guelph (Kortright Hills), Ontario
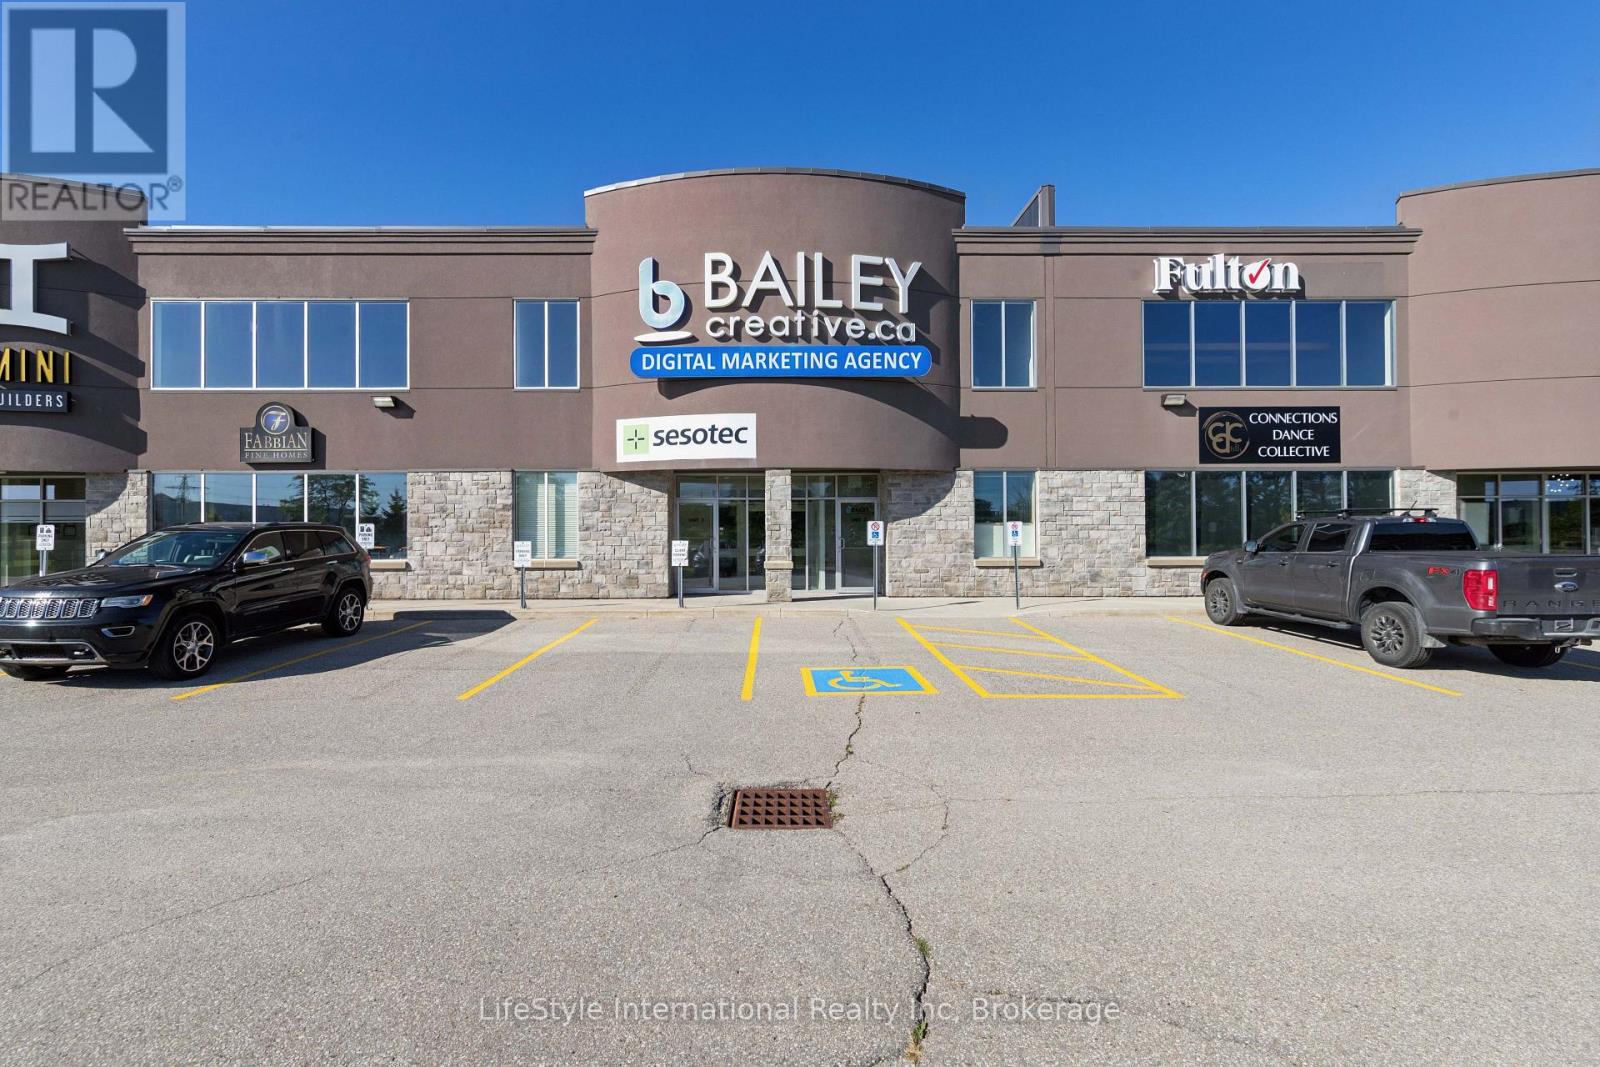
Outstanding opportunity to acquire a commercial unit offering approximately 5,600 sq. ft. of versatile space in a highly visible location with exceptional exposure to the Hanlon Expressway. Approximately 10 years old, the property features a modern, professionally finished interior with an excellent combination of office and warehouse space.The approximately 4,000 sq. ft. main level is currently tenant-occupied and includes approximately 1,600 sq. ft. of finished office space plus approximately 2,300 sq. ft. of warehouse space. The warehouse features an impressive 24-ft height to deck, a large 12' x 16' drive-in door, providing excellent functionality for a variety of commercial operations.The additional 1,600 sq. ft. second-floor office area is modern, bright and professionally finished, and is available for an owner-occupant or additional leasing opportunity. A rare opportunity combining outstanding Hanlon Expressway exposure, modern office space, functional high-clearance warehouse facilities and existing tenancy. Ideal for an owner-user looking to operate their business while benefiting from rental income, or an investor seeking a versatile commercial asset. (id:37372)
Lifestyle International Realty Inc
456 Queen Street W
Wellington North (Mount Forest), Ontario
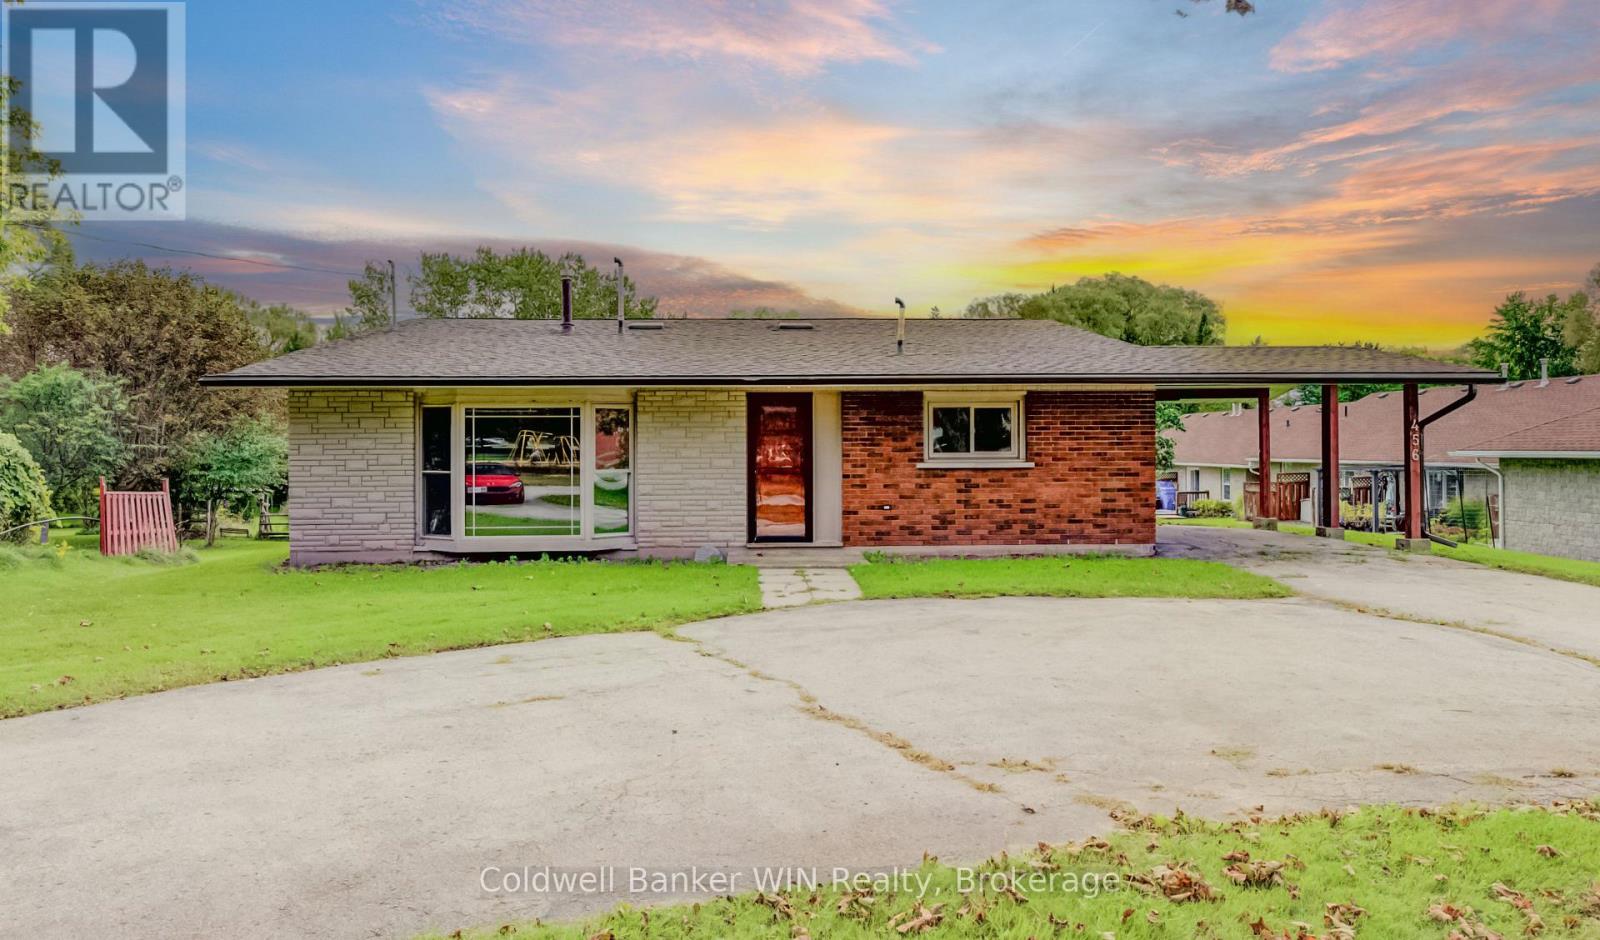
Attention large lot lovers !!! This 4 bedroom backsplit with a ground level walkout is situated on a 2/3 acre lot and provides the room you need for that large hobby/workshop and still has lots of room for family activities and enjoyment. As you walk from the circular asphalt driveway, you enter the large foyer which is central to the sunken living room with a bay window and vaulted ceiling, the large eat in kitchen with a vaulted ceiling and access to the lower and upper levels via the open design staircase. The kitchen has convenient access to the carport for carrying in your groceries and other shopping. The upper floor hosts 3 bedrooms with vaulted ceilings and a large washroom complete with Jack and Jill sinks, a large walk-in shower and a corner whirlpool tub to relax in after a long day. The lower level has a 2 pc washroom, a 4th bedroom and a large recreation room with a ground level walkout to the rear yard. This property is located close to parks, the public elementary school, sports fields, community center with an arena and walking trails. So much to offer for an affordable price. (id:37372)
Coldwell Banker Win Realty
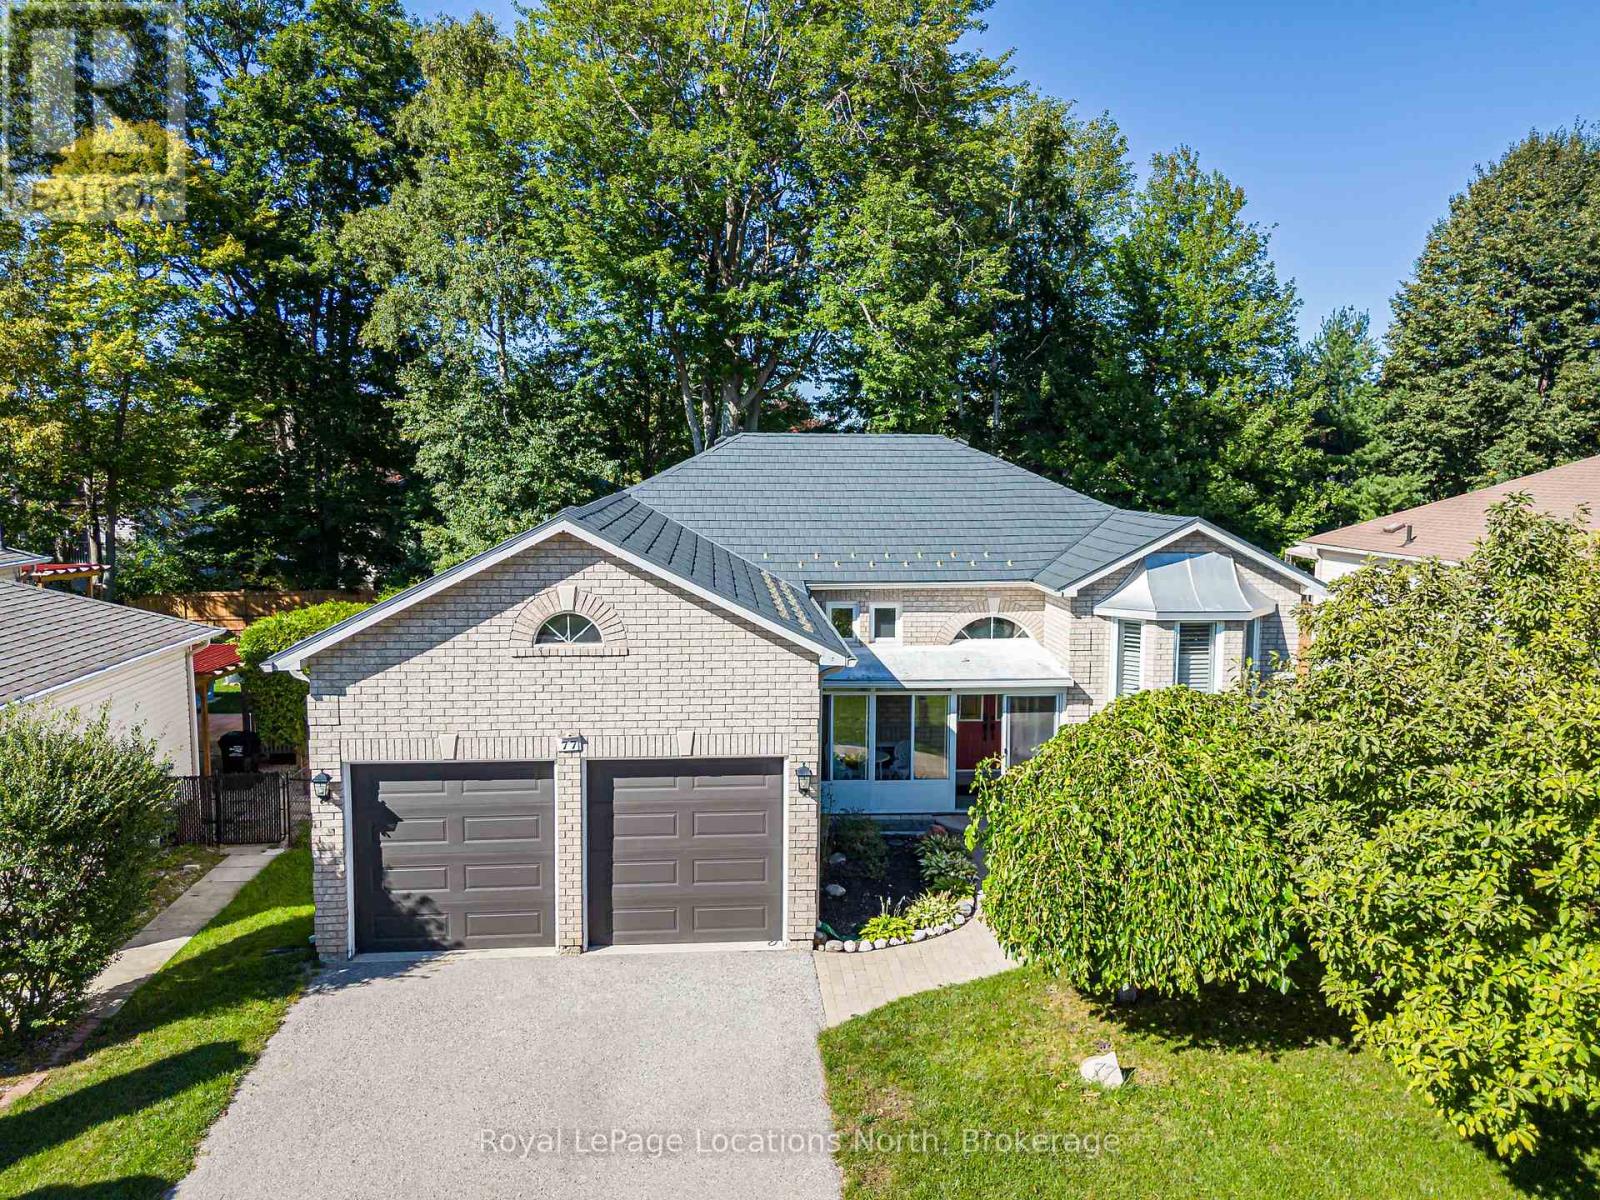
77 Silver Birch Avenue
Wasaga Beach, Ontario
This spacious Wasaga Beach raised bungalow offers room for the whole family, featuring 4 bedrooms (3+1), an office and 3 full bathrooms. The main level includes a welcoming family room, separate living and dining areas, and a bright kitchen with a breakfast area and walkout to the deck overlooking the fully fenced backyard. Mature trees provide plenty of shade and privacy. The finished lower level offers excellent flexibility with an in-law suite featuring a second kitchen, 4th bedroom, full bathroom and separate den/office-ideal for extended family, multigenerational living or additional living space. A large workshop and storage area provide even more possibilities as a hobby room or future finished space. Additional highlights include a newly painted interior, California shutters, a double-car garage, an irrigation system, a durable metal roof and a Generac generator. Walk to Birchview Dunes Elementary School and enjoy easy access to the Blueberry Trail Nordic Centre, shopping, and restaurants. Beach Area 1 is just a bike ride away. With continued growth and development throughout Wasaga Beach, this is a wonderful opportunity to invest in the community. Book your private showing today! Note: Some photos are virtually staged. (id:37372)
Royal LePage Locations North
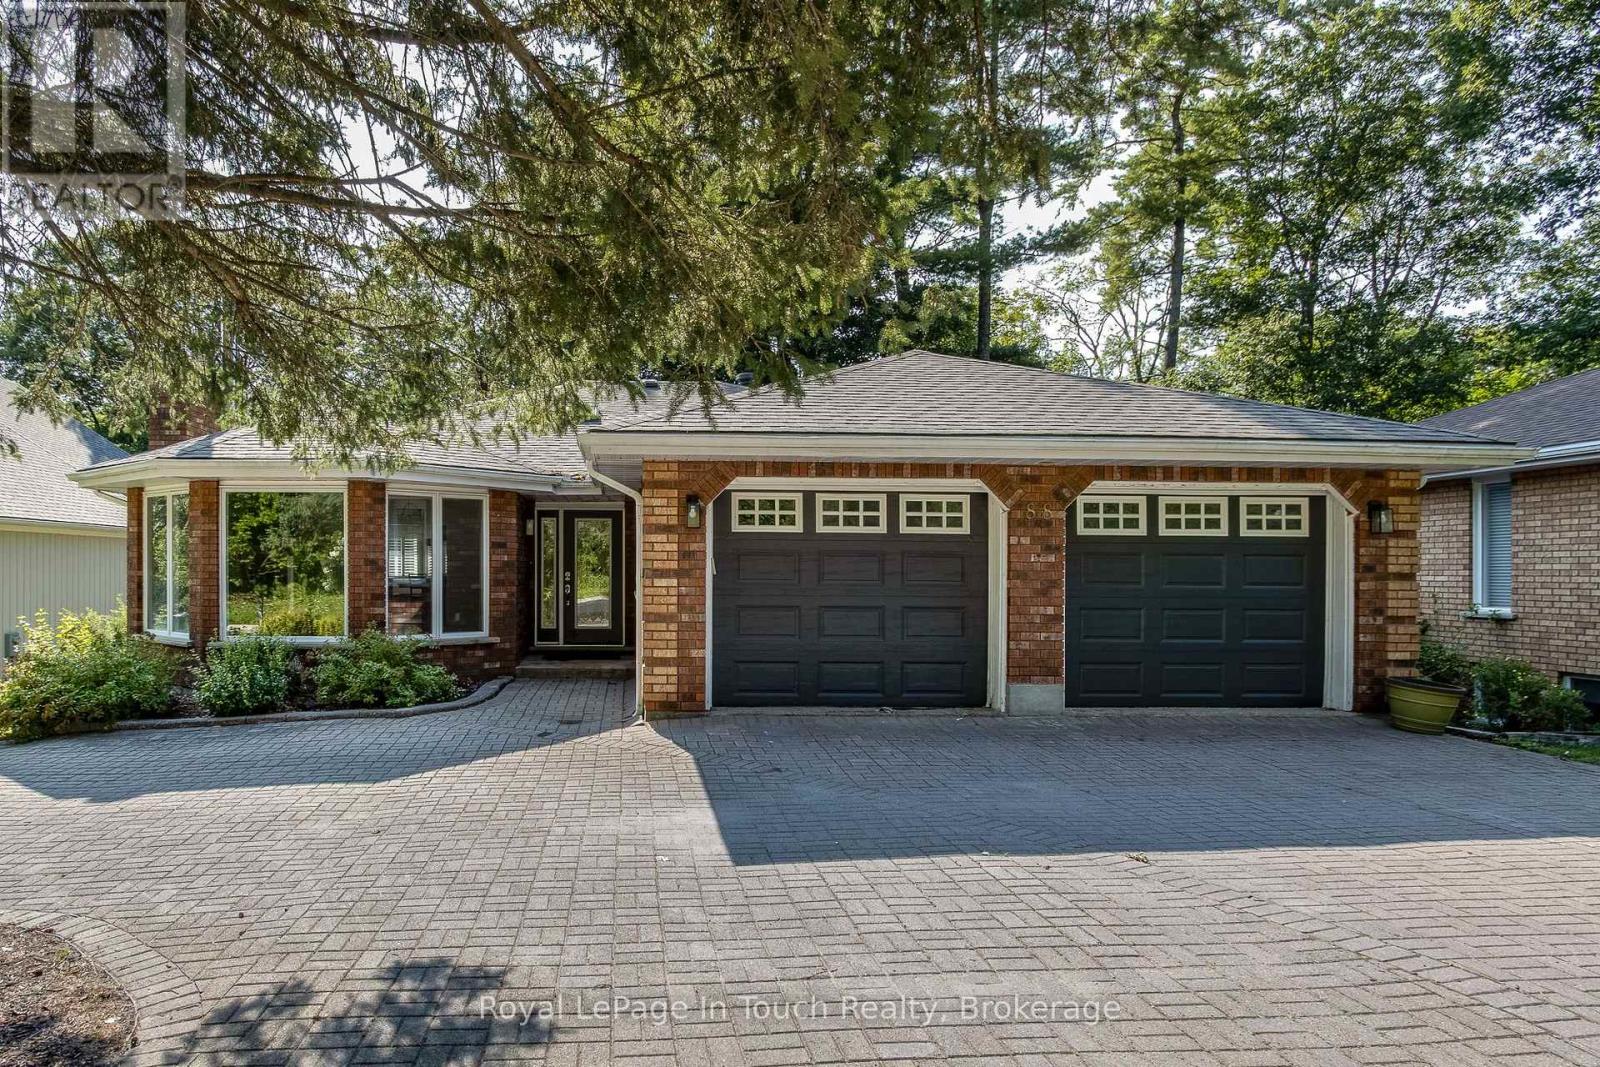
88 Church Street
Penetanguishene, Ontario
Exceptional Multi-Unit Opportunity in the Heart of Penetanguishene! This all-brick bungalow offers unparalleled versatility and incredible curb appeal. The main level welcomes you with a large open entrance and gleaming hardwood floors. Prepare meals with ease in the beautifully updated, spacious eat-in kitchen complete with a gas stovetop, built in appliances and granite countertops. Featuring a registered accessory apartment plus an additional in-law suite, this property boasts a total of 6 bedrooms and 5 bathrooms across over 2,000 sq. ft. of finished living space. Step outside to your private backyard oasis, fully equipped with a sparkling inground pool perfect for summer entertainment. Ideal for multi-generational living, mortgage offsetting, or a premium investment portfolio addition. Located steps from schools, restaurants, Kings Wharf Theatre and Georgian Bay. Don't miss this rare, income-generating gem! (id:37372)
Royal LePage In Touch Realty
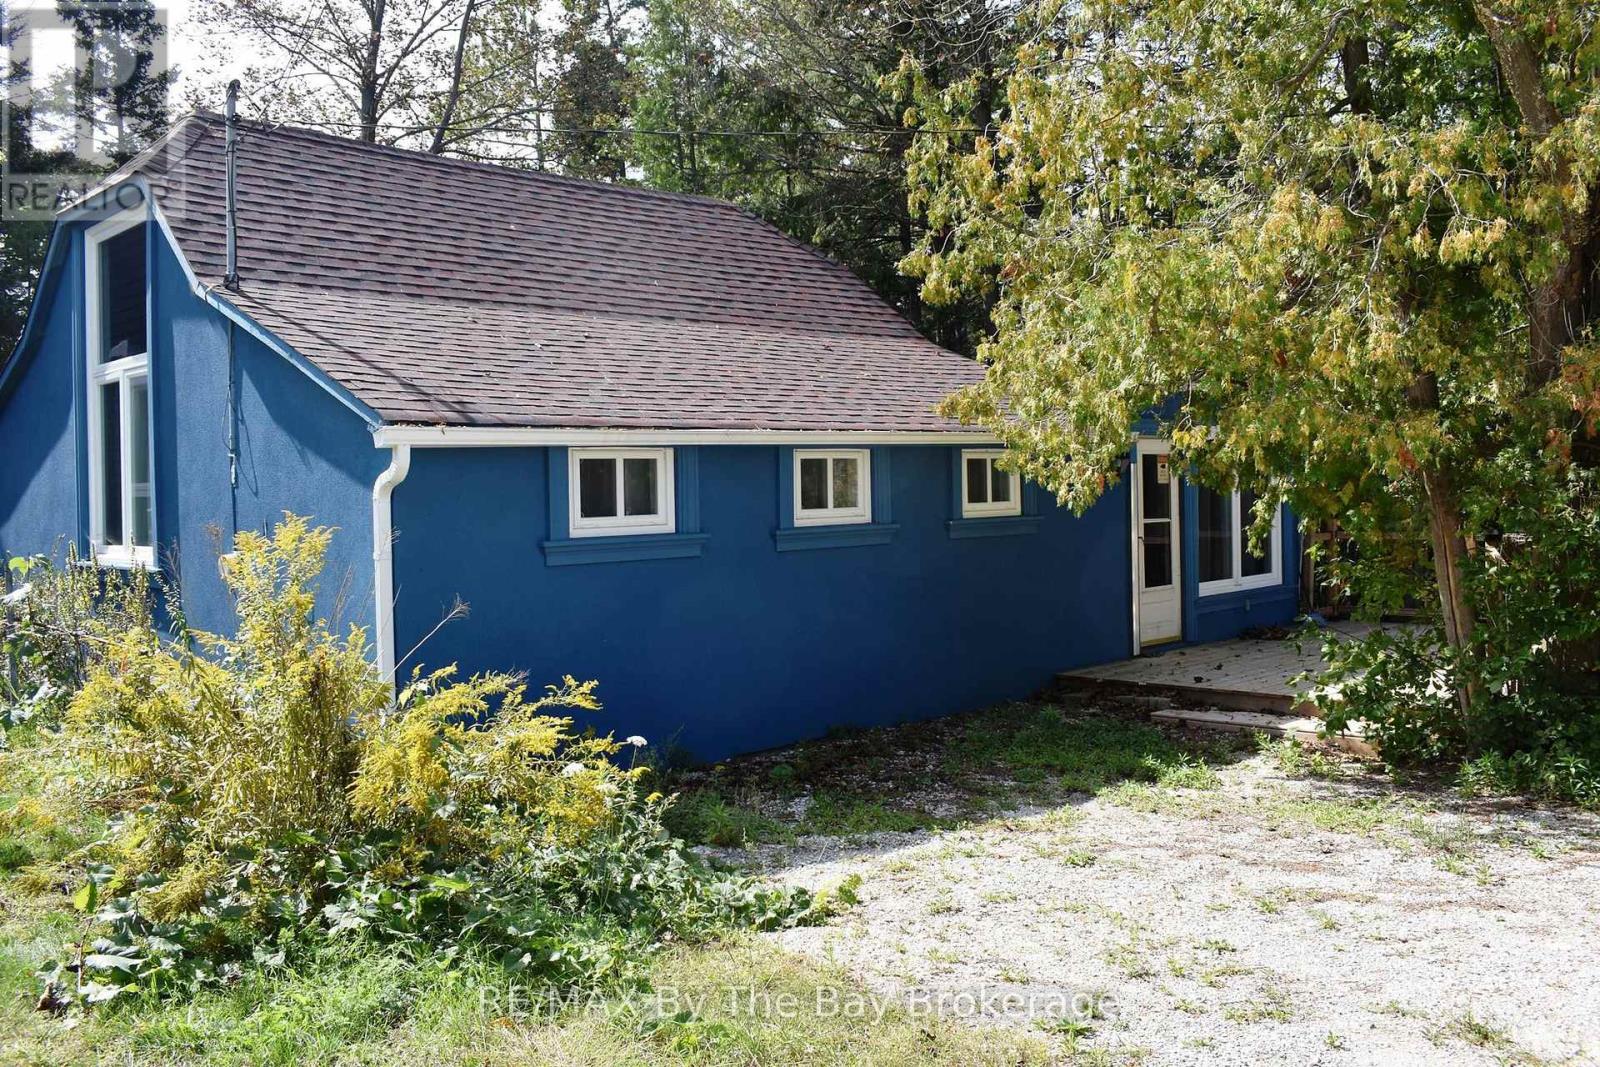
16 Albert Street
Wasaga Beach, Ontario
ANNUAL RENTAL ONLY 250' FROM THE BEACH!!! This recently renovated property is located in East Wasaga and offers an appealing open concept kitchen, dining and family/living room area plus 3 bedrooms and 2 baths. This location is on a school bus and public transportation route. A short drive will get you to the new twin pad Arena and Public Library and the Stonebridge Town Center with a variety of shops and ameneties for all of your shopping neets. Individuals waiting for completion of a new build or repairs to b completed to an existing home will find this property the ideal soloution to their accommodation needs. (id:37372)
RE/MAX By The Bay Brokerage
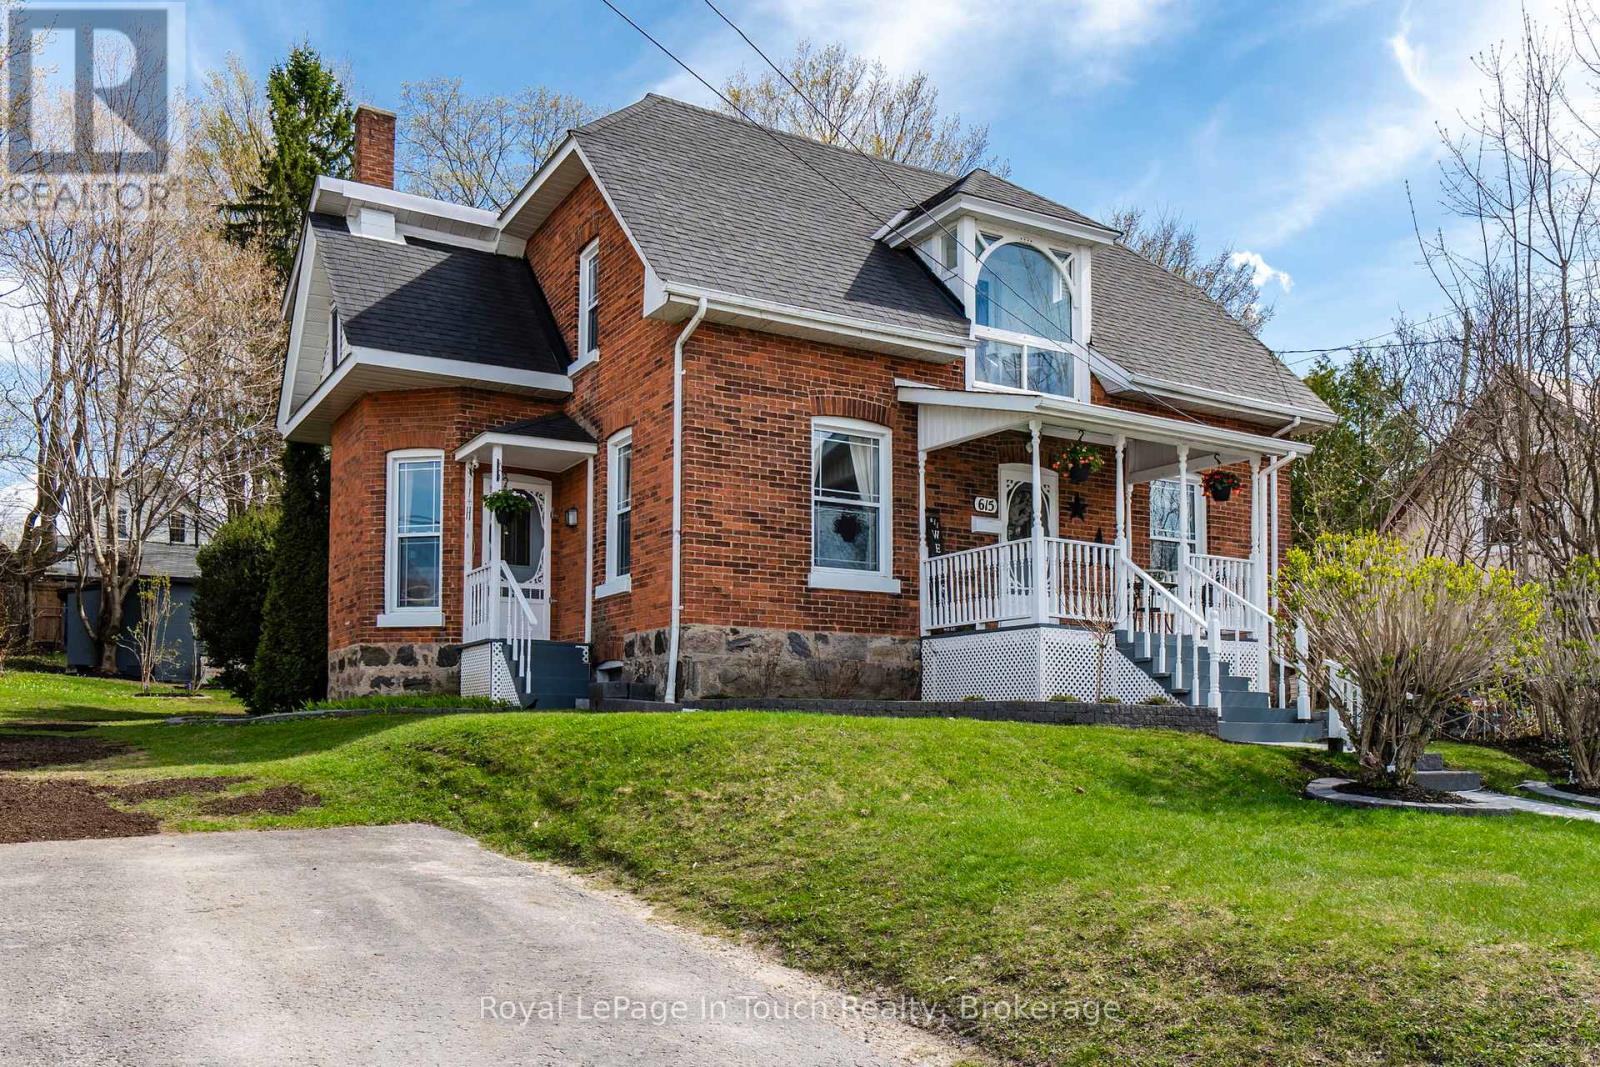
615 Bay Street
Midland, Ontario
Calling GTA Buyers and Buyers looking for move-in ready convience!! Here's your opportunity to escape the GTA Without Sacrificing Convenience! Imagine trading traffic jams for waterfront strolls, crowded streets for charming cafés, and long commutes for a lifestyle where almost everything is just a short walk from your front door. Welcome to this beautifully maintained double-brick century home in the heart of Midland a community that's become a favourite destination for GTA buyers seeking a slower pace without giving up modern conveniences. Offering 3 bedrooms and 2 bathrooms, this timeless home blends historic character with thoughtful updates. The renovated kitchen is ideal for entertaining family and friends, while the formal dining room features original pocket doors that showcase the home's rich heritage. The inviting living room is warmed by a cozy wood-burning fireplace, and the charming sitting room is the perfect spot to enjoy your morning coffee or unwind at the end of the day. Step outside and discover a private backyard designed for relaxation, complete with a spacious deck, campfire pit, and two storage sheds. With parking for up to six vehicles, a newer furnace, and central air conditioning, this home is as practical as it is charming. What truly sets this property apart is its unbeatable location. Leave the car in the driveway and enjoy the convenience of walking to downtown Midland's boutique shopping, restaurants, coffee shops, the beautiful waterfront, marina, Rotary Waterfront Trail, library, Recreation Centre, parks, and many year-round community events such as the Famous Buttertart Festival, The Tall Ship Festival, Canada Day Celebrations, Holiday Parades and so many more. Everything you need is just moments away. Whether you're looking to escape the hustle of the GTA, retire in comfort, or simply embrace a healthier, walkable lifestyle, this exceptional home offers the perfect blend of small-town charm, convenience, and everyday comfort. (id:37372)
Royal LePage In Touch Realty