
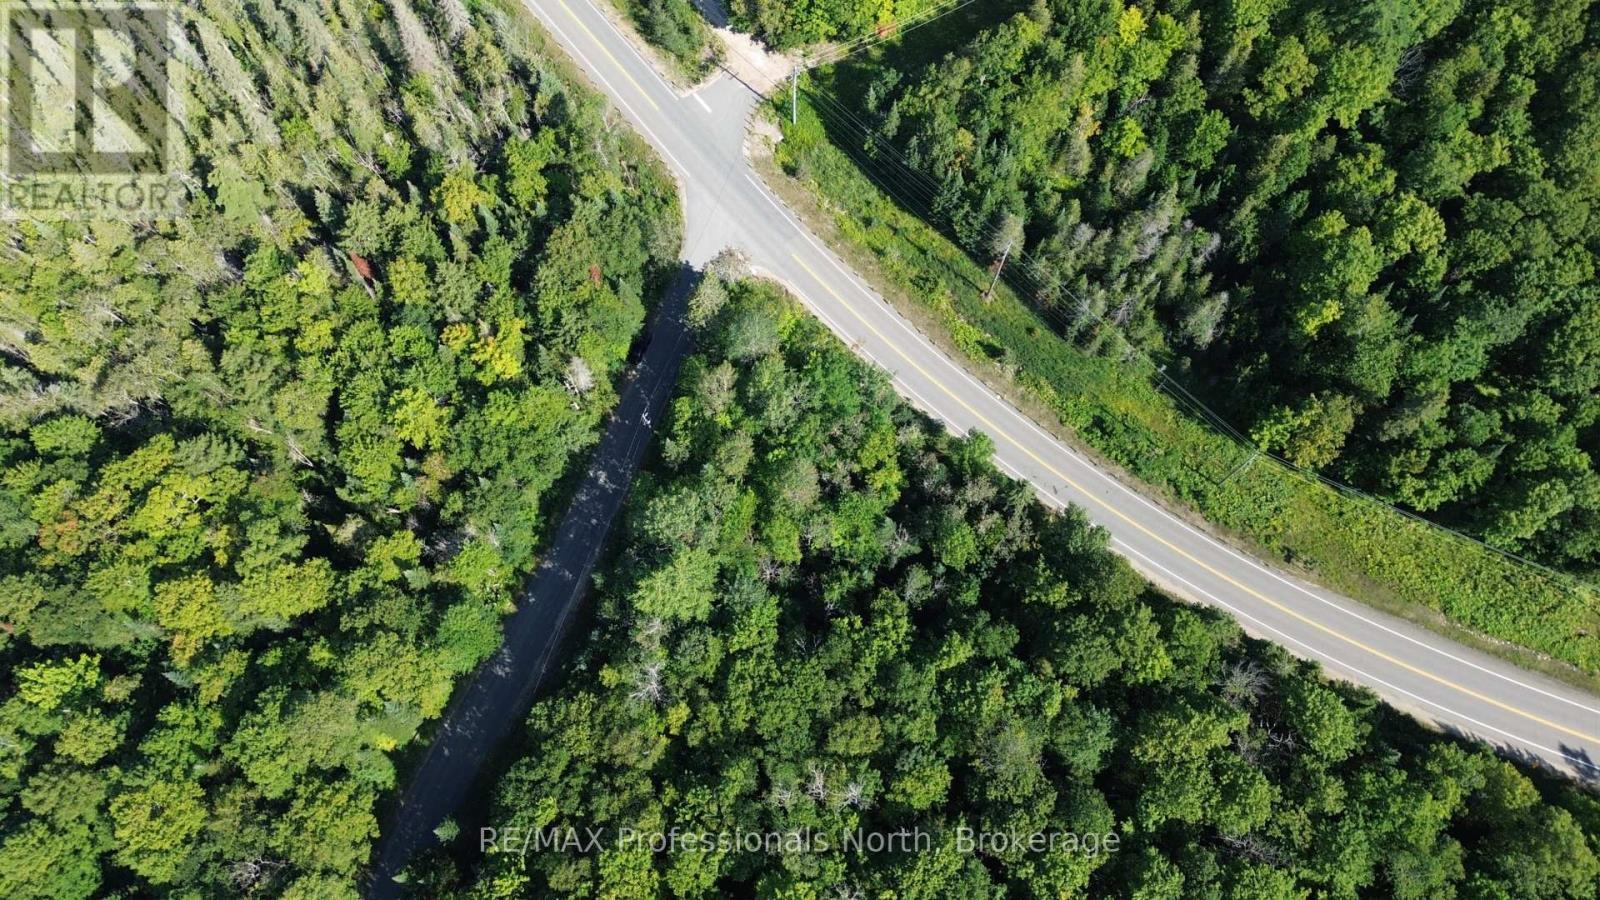
0 Parish Line Road
Dysart Et Al (Dysart), Ontario
Beautiful 1.6 Acre Residential Lot Close to Haliburton! Build your dream home on this well-treed, flat lot just minutes from Haliburton Village. Enjoy year-round access via a municipal road, with hydro available at the lot line. Conveniently located near local restaurants, the fire department, hospital, and all amenities. A perfect opportunity to create your ideal retreat in a peaceful setting! (id:37372)
RE/MAX Professionals North
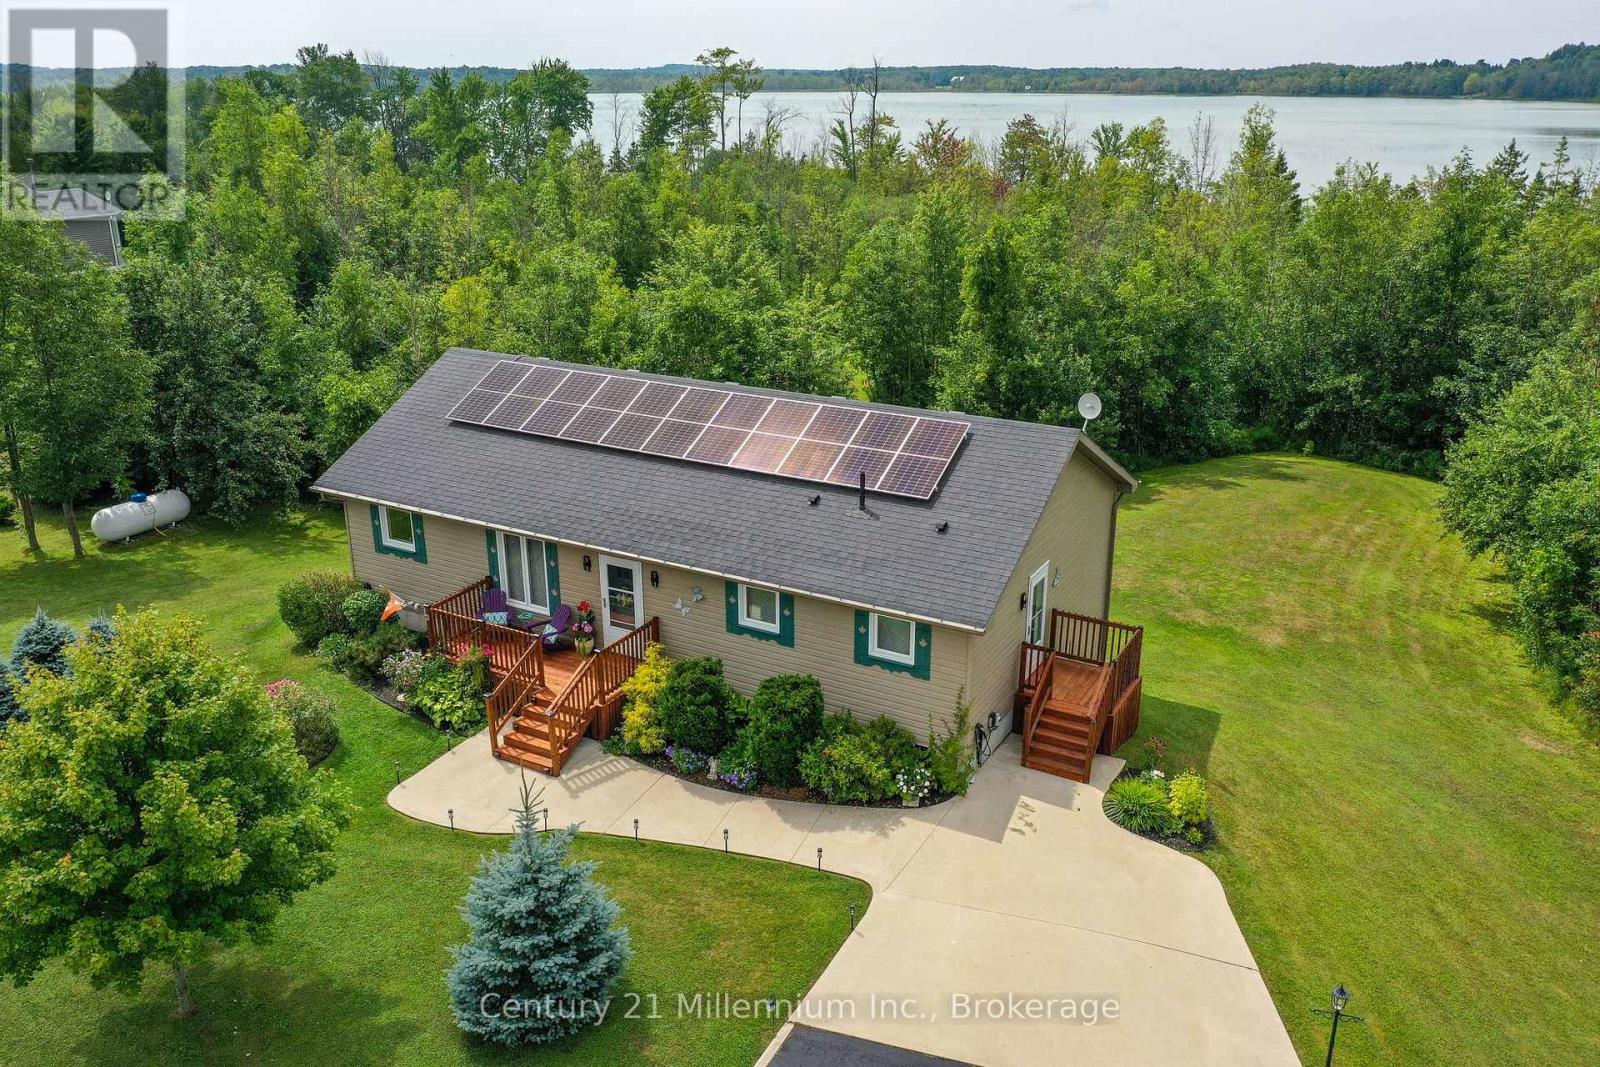
126 Almur Drive
Georgian Bluffs, Ontario
Welcome to your peaceful lakeside retreat on beautiful Mountain Lake! This lovely Quality Built home is a modern 2+1 bedroom bungalow that offers an exceptional blend of comfort, style, nature and an incredible sunroom! The open-concept main level features a modern kitchen with the upgraded features today's buyers love, flowing seamlessly into the living and dining areas, complete with a cozy gas fireplace. The beautiful sunroom addition off the living room provides the perfect place to relax surrounded by the sounds of nature and overlooking the stunning backyard and lake. A spacious primary bedroom opens directly onto a deck with views across the expansive treed property to the water. The main floor laundry and 2nd bathroom are located right off of the side entrance. The lower level offers a very large craft room/office that could easily be set up as a third bedroom, along with a convenient walkout to the backyard. Outside, enjoy the charming hidden bunkie, a large gazebo, the campfire pit, storage in a large shed, and a dock with easy access to the lake-ideal for kayaking, fishing and for smaller boats. Energy efficiency is another standout feature, with rooftop solar panels helping offset hydro costs, plus a propane forced-air furnace and heat pump for efficient heating and cooling. There is existing wiring for an electric car charger and when you need amenities, Wiarton is just a short drive away for shopping, dining, golfing and everyday conveniences. Close to town and the local hospital, but located in a quiet and scenic natural setting, this property is a wonderful choice for nature lovers, with excellent opportunities for bird watching, fishing, hiking and nearby conservation and nature reserves to explore. A truly special property where you can slow down, reconnect with nature, and enjoy the peaceful lakeside lifestyle. (id:37372)
Century 21 Millennium Inc.
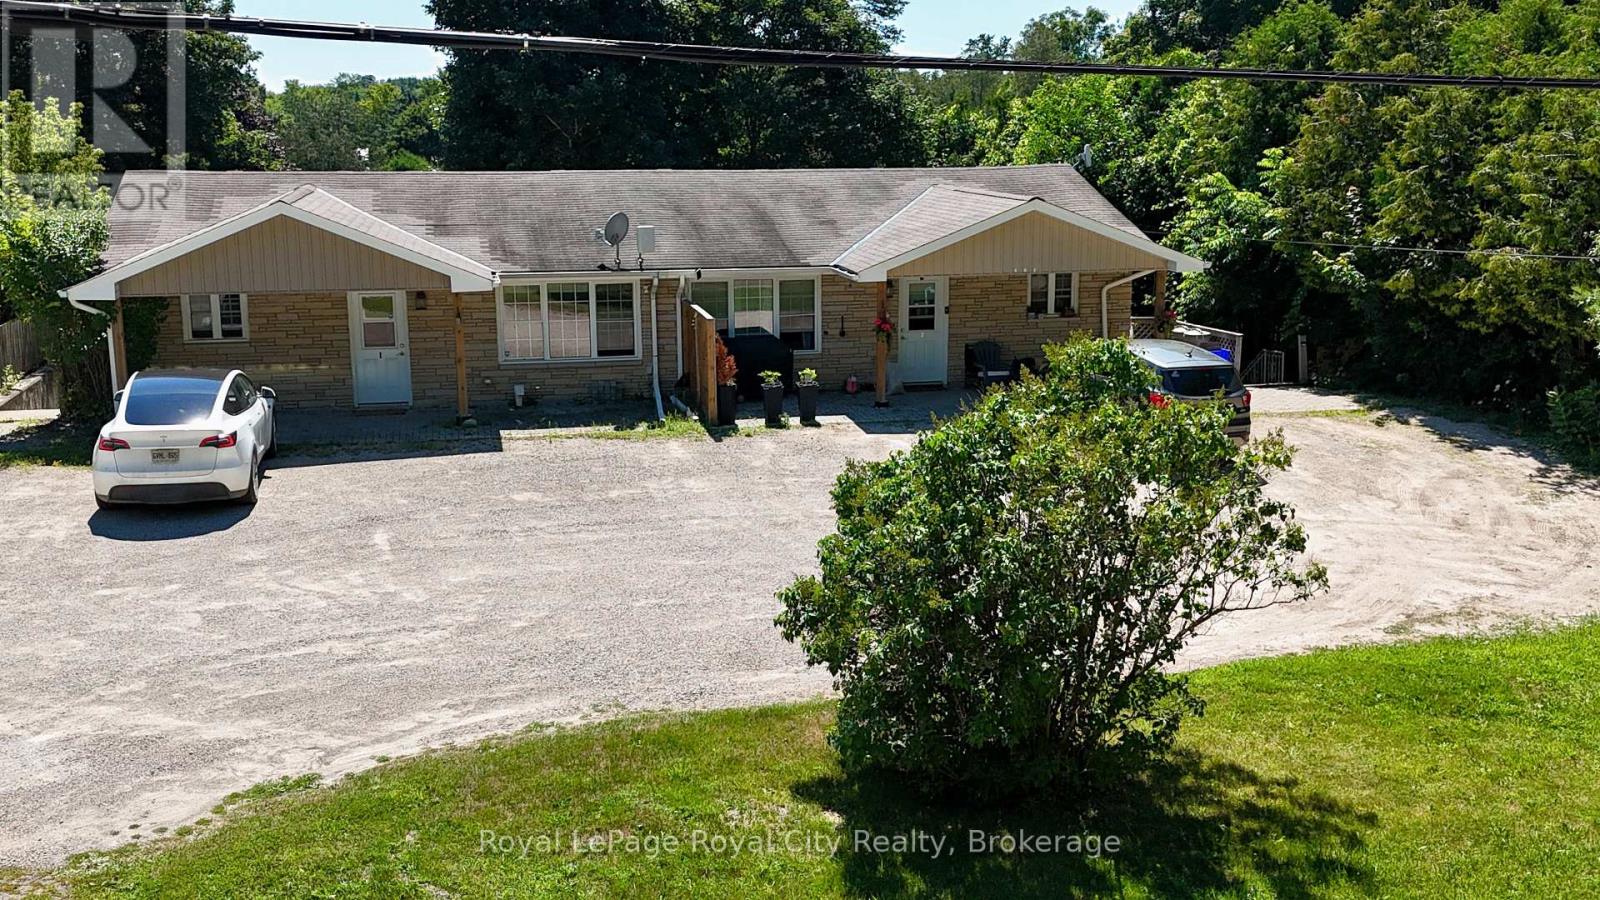
405 Main Street S
Guelph/eramosa (Rockwood), Ontario
Turnkey Investment Opportunity in Rockwood - Strong Cash Flow & Reliable TenantsA rare, exceptionally well-maintained brick fourplex located in the highly desirable community of Rockwood. This property represents a stable, cash-flowing addition to any portfolio, showing positive returns with 20% down.The building features a strong tenant profile with cooperative, long-term occupants who consistently pay on time. The physical asset has been meticulously maintained, minimizing near-term capital expenditure. Unit 1-a spacious, bright 2-bedroom, 1-bathroom unit-is currently vacant and listed for rent at $2,200/month. This presents an immediate opportunity for an investor to secure market-rent cash flow or for an owner-occupant to move in and let the remaining three units cover the mortgage.Situated on Main Street South, the property offers excellent visibility, ample parking for tenants, and easy access to local amenities, parks, Guelph, and the GTA commuter routes. Steady local rental demand makes this a highly resilient asset. Clean, solid, and professionally run. Financial details, utility breakdowns, and rent roll are available upon request. (id:37372)
Royal LePage Royal City Realty
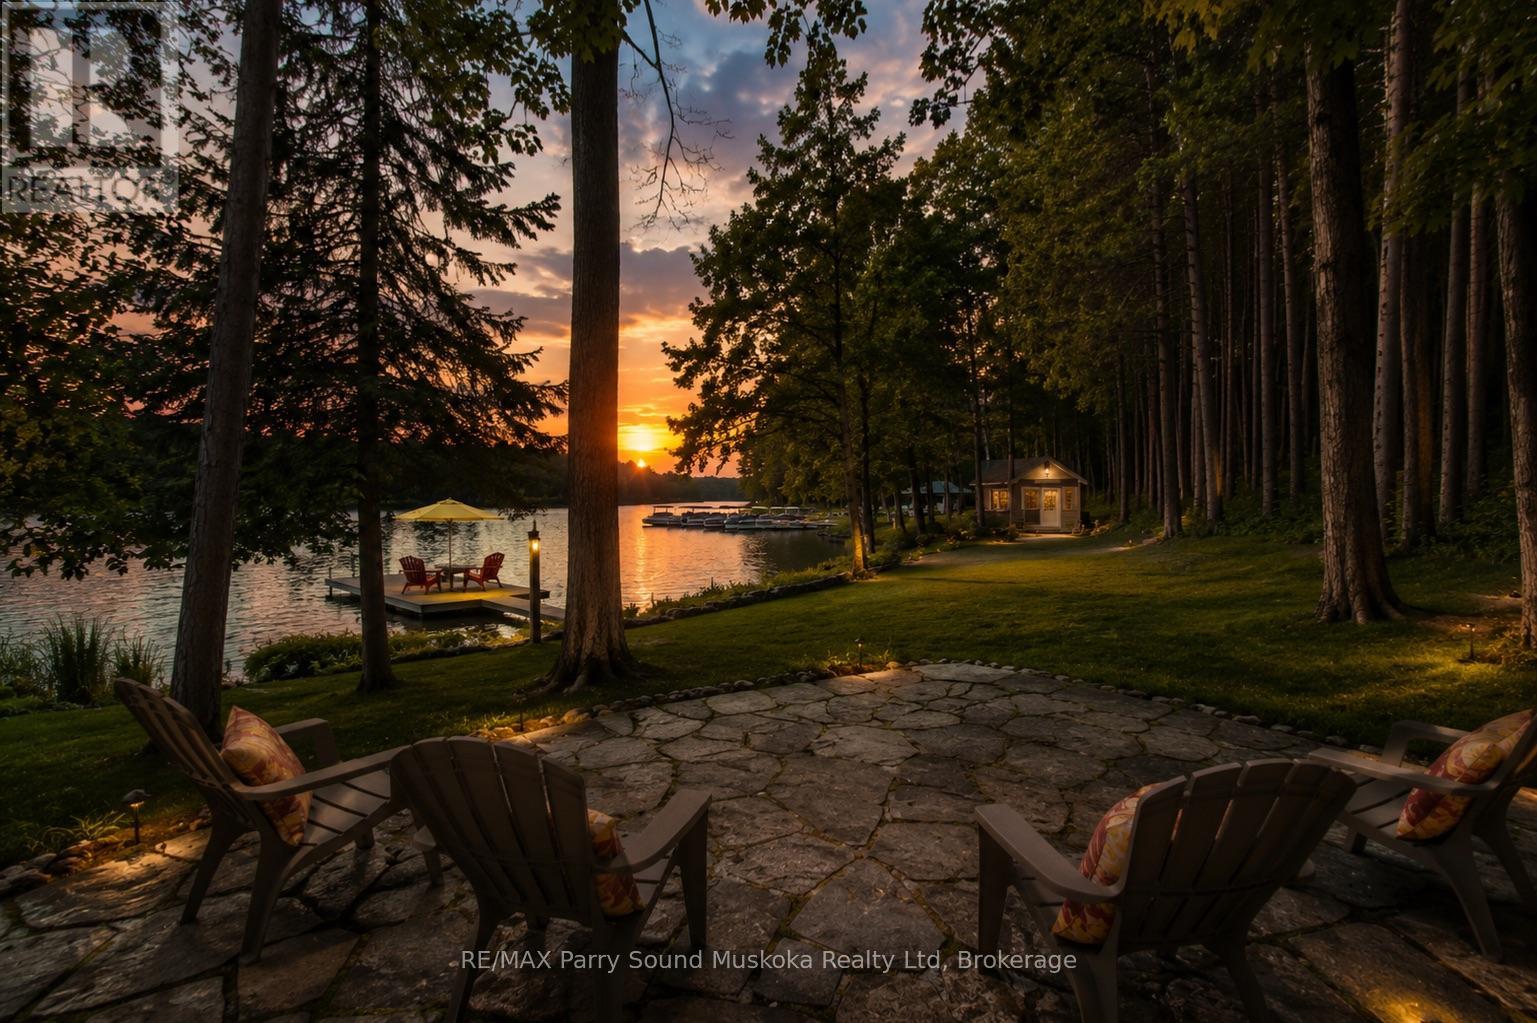
587 Centre Road
Mckellar, Ontario
The full cottage country experience! 4 season, bungalow, winterize home/cottage on large and desirable Lake Manitouwabing in McKellar. A serene drive into 3.1 acres of privacy and 150 feet of waterfront shoreline enjoyment. Enjoy the calmness of Mother Nature and gaze at the glistening waters from your Lake House deck. Meticulous placement of trees for privacy and view. No details forgotten for this well built and maintained Viceroy home Hardwood flooring and pine ceilings. Granite counter tops. New top of the line ensuite bathroom. Vaulted ceilings throughout. The open concept is great for entertaining. Large windows bringing in plenty of natural light. Waterside shed to store your water toys or have yourself a tiki party. Newer steel roof. Propane forced air heating and propane fireplace for getting cozy on a cool fall day and outdoor winter fun. Drilled well. Double car garage with plenty of storage space. Short drive into McKellar for amenities and your mixers, golfing and community centre. Just down the highway join the cross country ski club. Visit Parry Sound for big store shopping, boutique shops, restaurants, hospital, schools, theatre of the arts and much more. All season activities from your door step with great swimming, boating, fishing, snowmobiling, ATVing and Ice fishing. Living life for experience and creating fond memories. Click on the media arrow for virtual tour, floor plans and 3D imaging. (id:37372)
RE/MAX Parry Sound Muskoka Realty Ltd
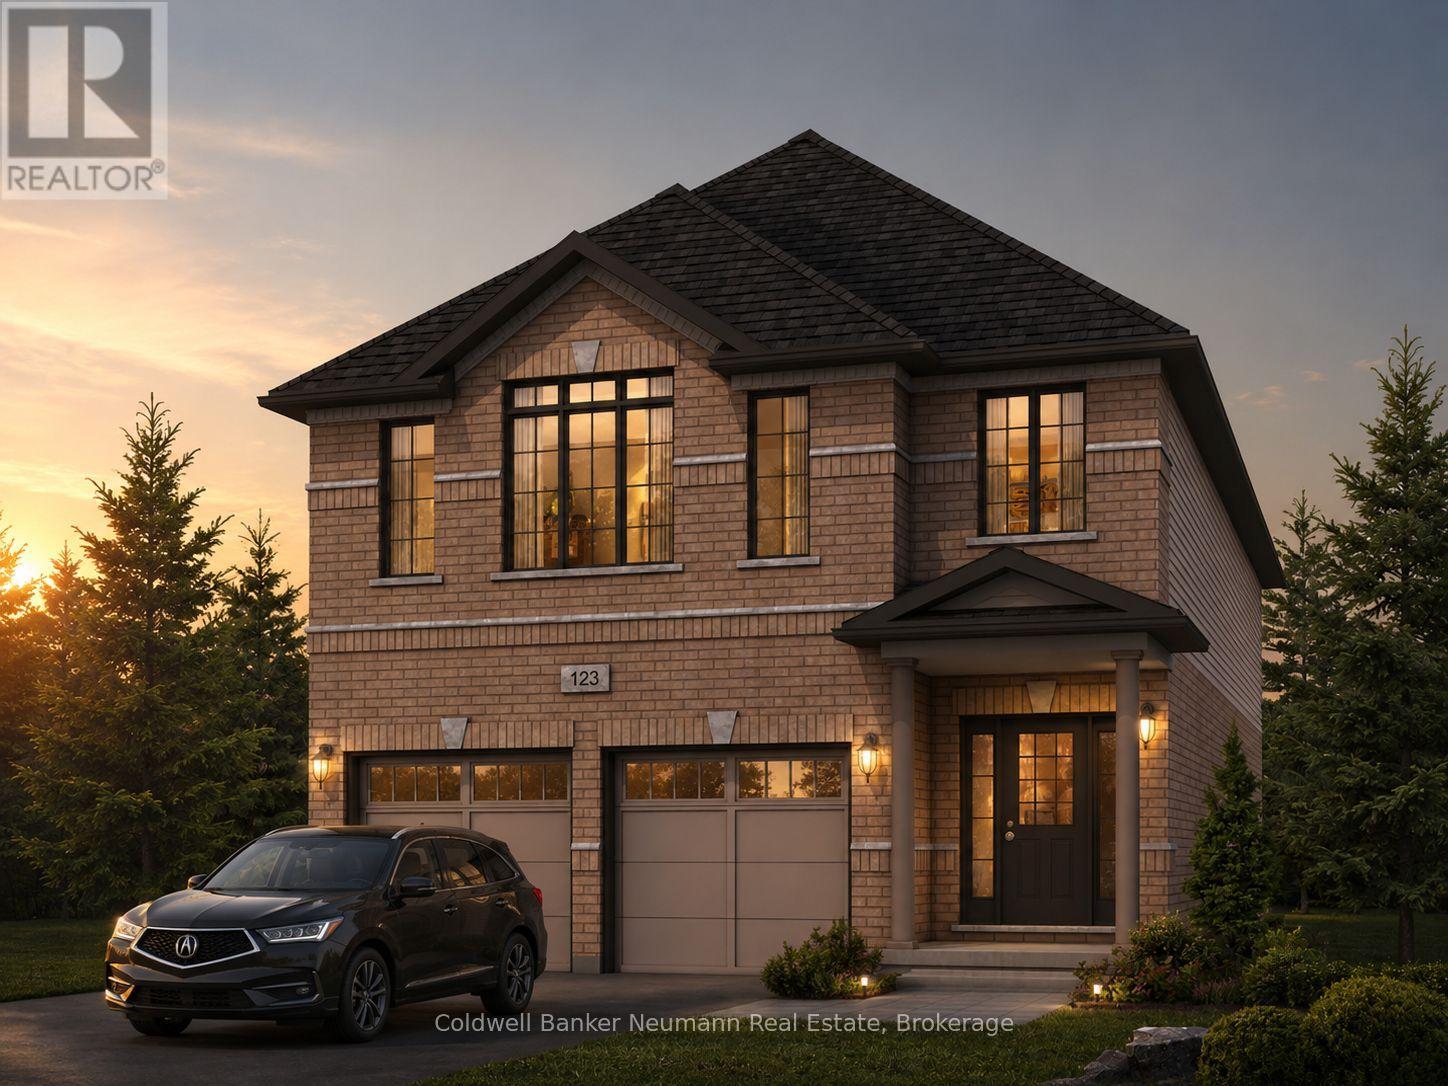
636 Anton Crescent
Kitchener, Ontario
Now is your opportunity to secure an exceptional pre-construction detached home in Mari, a new community in Kitchener offering modern living with convenient access to major amenities, parks, schools, and commuter routes. This blend of contemporary design and everyday functionality is a great fit for families looking for space, flexibility, and long-term value. The Brockton B model offers 2,350 sqft of above-grade living space on a 34-ft lot, featuring 4 bedrooms, 2.5 bathrooms, and a functional layout designed for modern family living. This home also offers the option to add a main-floor bedroom with a 3-piece bathroom instead of the powder room, subject to builder approval and upgrade pricing. As a pre-construction option, buyers can customize select finishes and explore layout changes to better suit their lifestyle and needs. Appointed with elevated finishes, this home includes 9' ceilings on the main floor, quartz kitchen countertops, ceramic tile and 6" hardwood flooring on the main level, oak railings and spindles, a Blanco Quatrus double-basin kitchen sink, Moen chrome Sleek kitchen faucet, and Halifax satin nickel interior door levers, creating a clean and timeless interior aesthetic. The exterior showcases a classic combination of brick and vinyl, complemented by award-winning craftsmanship and attention to detail. The Fusion Homes Difference delivers exceptional value, including an unrivalled warranty offering almost twice the industry standard, providing added confidence throughout your homeownership journey. Rebates shown herein are for demonstration purposes only and are subject to the proposed rebates coming into force from the provincial & federal governments and purchaser eligibility. Listing photos depict a model home; finishes and features may differ. (id:37372)
Coldwell Banker Neumann Real Estate
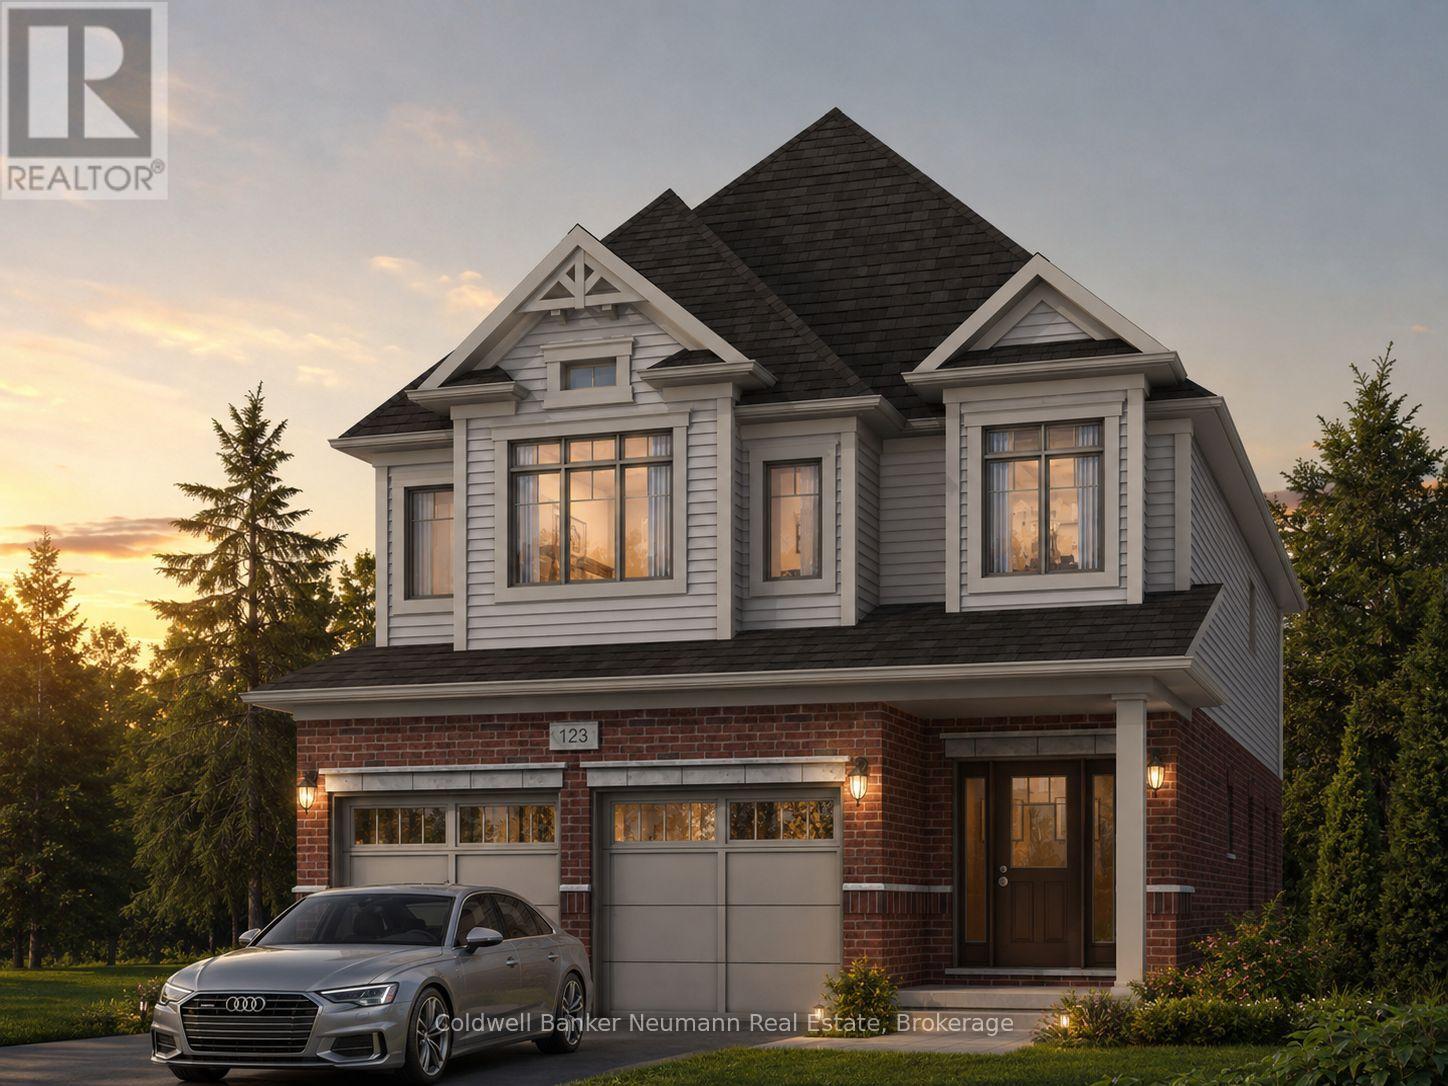
645 Anton Crescent
Kitchener, Ontario
Now is your opportunity to secure an exceptional pre-construction detached home in Mari, a new community in Kitchener offering modern living with convenient access to major amenities, parks, schools, and commuter routes. This blend of contemporary design and everyday functionality is a great fit for families looking for space, flexibility, and long-term value. The Knight IV A model offers 2,300 sqft of above-grade living space on a 34-ft lot, featuring 3 bedrooms, 2.5 bathrooms, and a functional layout designed for modern family living. This home also offers the option to add a main-floor bedroom with a 3-piece bathroom instead of the powder room, subject to builder approval and upgrade pricing. As a pre-construction option, buyers can customize select finishes and explore layout changes to better suit their lifestyle and needs. Appointed with elevated finishes, this home includes 9' ceilings on the main floor, quartz kitchen countertops, ceramic tile and 6" hardwood flooring on the main level, oak railings and spindles, a Blanco Quatrus double-basin kitchen sink, Moen chrome Sleek kitchen faucet, and Halifax satin nickel interior door levers, creating a clean and timeless interior aesthetic. The exterior showcases a classic combination of brick and vinyl, complemented by award-winning craftsmanship and attention to detail. The Fusion Homes Difference delivers exceptional value, including an unrivalled warranty offering almost twice the industry standard, providing added confidence throughout your homeownership journey. Rebates shown herein are for demonstration purposes only and are subject to the proposed rebates coming into force from the provincial & federal governments and purchaser eligibility. Listing photos depict a model home; finishes and features may differ. (id:37372)
Coldwell Banker Neumann Real Estate
Pt Lt 25 Purple Valley Road
South Bruce Peninsula, Ontario
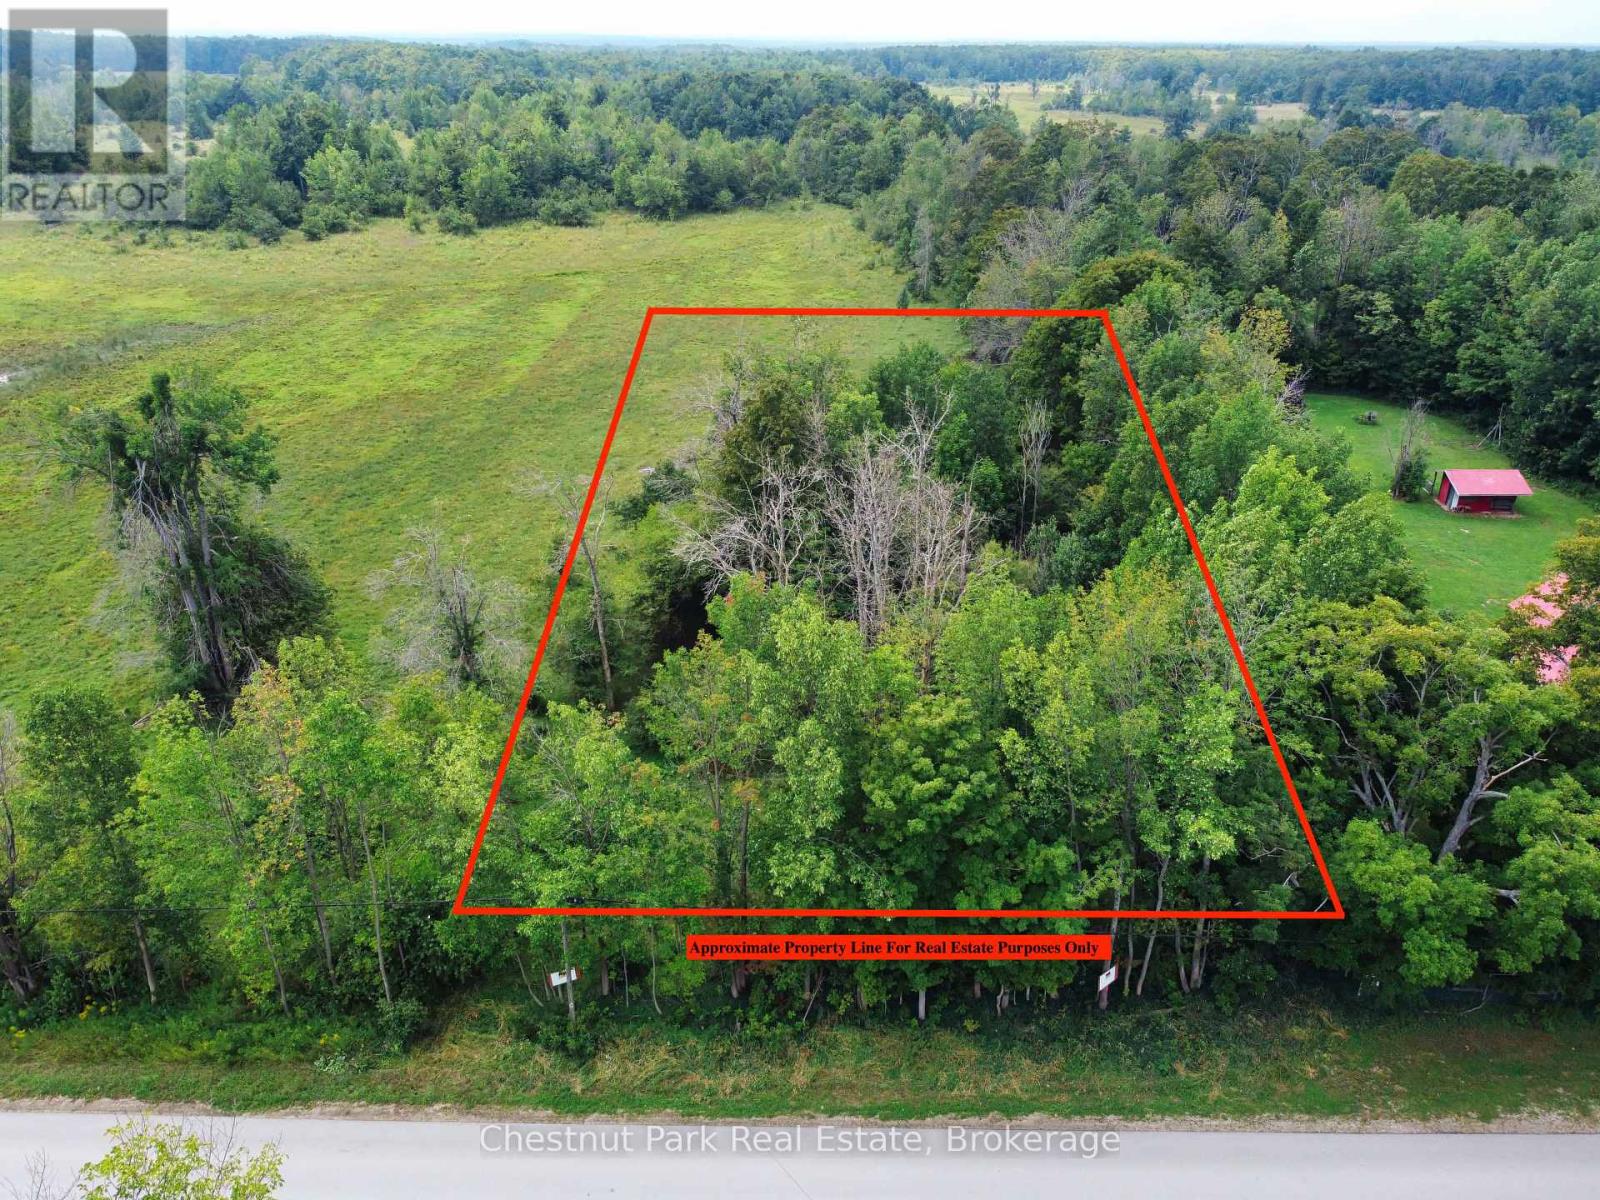
Discover the opportunity to build your dream home on this recently created building lot in the peaceful hamlet of Purple Valley. Offering just under one acre, the property features approximately 120 feet of frontage and 330 feet of depth, with a mix of mature trees, pioneered field stone, natural rock formations, natural privacy from the paved year-round road, and open areas that could be perfect for a garden or outdoor space. Hydro and telephone services are available along the road, making this an ideal setting for a future year round residence. Enjoy the surrounding natural beauty with the Bruce trail nearby, while the amenities of Wiarton are less than a 10-minute drive away, including shopping, the marina, beach, park, and more. Situated on a paved, year-round municipally maintained road, this property offers a great combination of privacy, convenience, and access to outdoor recreation. (id:37372)
Chestnut Park Real Estate
678541 Centre Road
Mulmur, Ontario
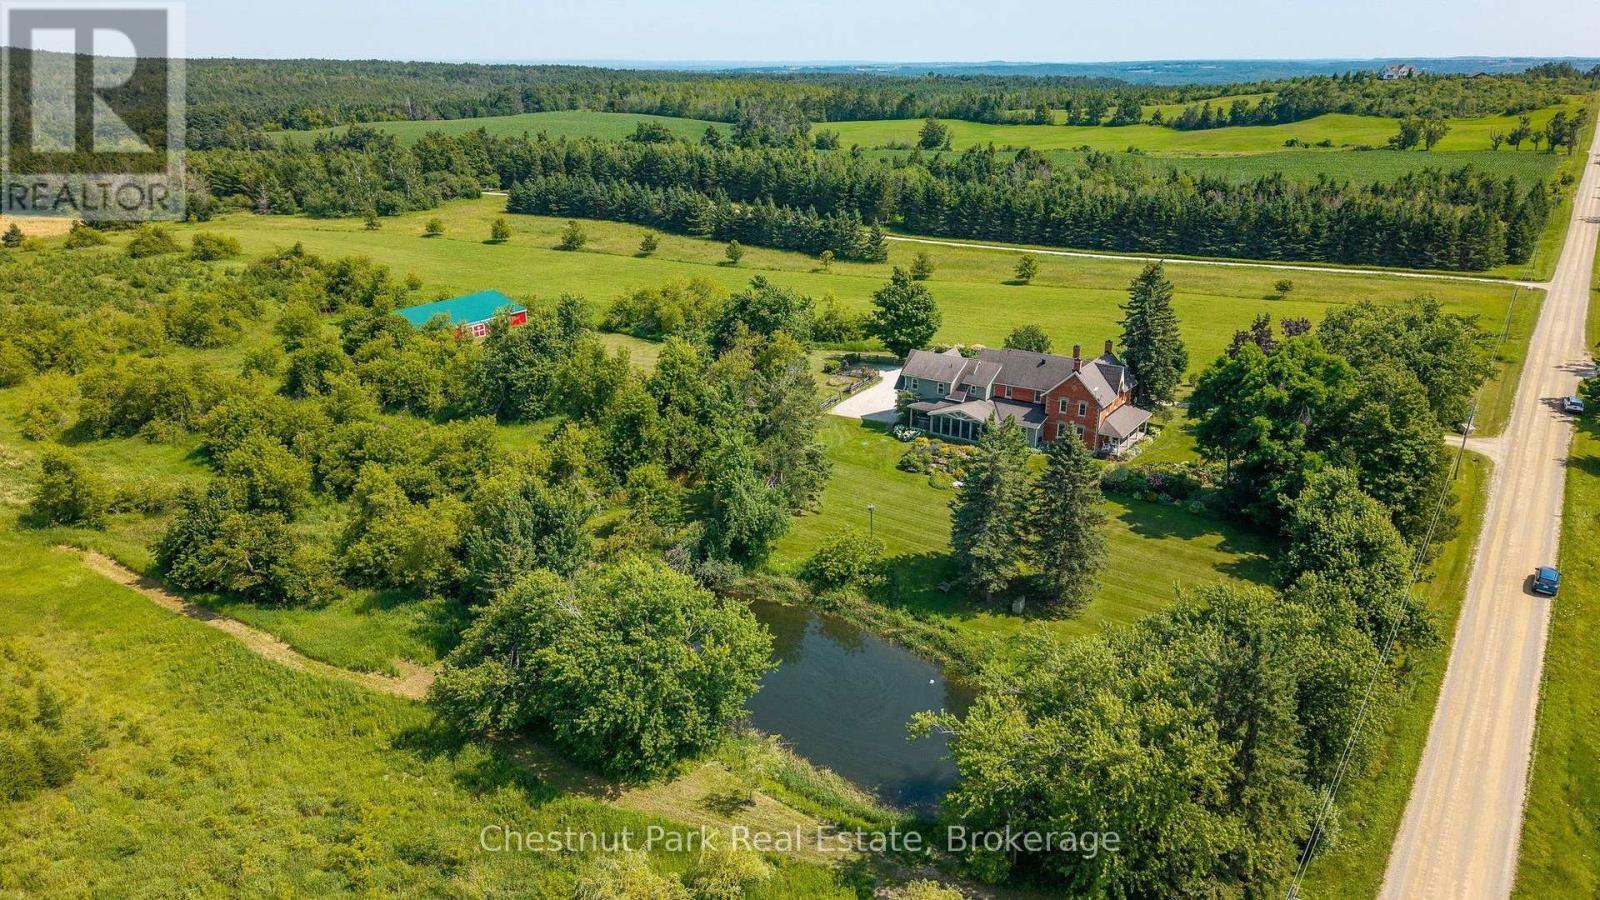
Centre Road Manor is a timeless country estate set on 25 acres in one of Mulmur's most coveted locations, where heritage architecture, beautifully landscaped grounds and an exceptional four-season lifestyle come together in perfect harmony. Originally a classic double-brick farmhouse, the residence was thoughtfully expanded and reimagined in 2008, creating an elegant five-bedroom home that seamlessly blends historic character with modern comfort. Located just 14 minutes to Creemore, 15 minutes to Devil's Glen Ski Club and Mad River Golf Club, 30 minutes to Collingwood, and only 80 minutes from Pearson International Airport, the property offers the perfect balance of privacy and convenience in the heart of the Niagara Escarpment. Designed for relaxed family living and gracious entertaining, the home features five bedrooms, 2.5 bathrooms, original hardwood flooring on the main level with matching hardwood upstairs, heated floors in the mudroom, main bathroom and primary ensuite, a spacious sun-filled primary suite, and a welcoming gas fireplace. The spectacular three-season screened porch overlooks the pond and beautifully curated perennial gardens. With seating for twelve, it is the perfect setting for summer dinners, morning coffee or evening cocktails. Outside, mature specimen trees, wraparound verandas and numerous private sitting areas create a remarkable sense of peace and privacy. The picturesque pond reflects the gardens in summer and becomes a skating pond in winter, while the expansive grounds offer ample room for a future pool. A beautifully maintained barn provides excellent space for a workshop, studio, hobbies or recreational storage, complemented by an attached 2.5-car garage with inside access. Additional features include geothermal heating, a drilled well with UV purification, Starlink high-speed internet, negotiable furnishings, and a welcoming community surrounded by some of Mulmur's finest country estates. (id:37372)
Chestnut Park Real Estate
24 Thimbleweed Drive
Bluewater (Bayfield), Ontario
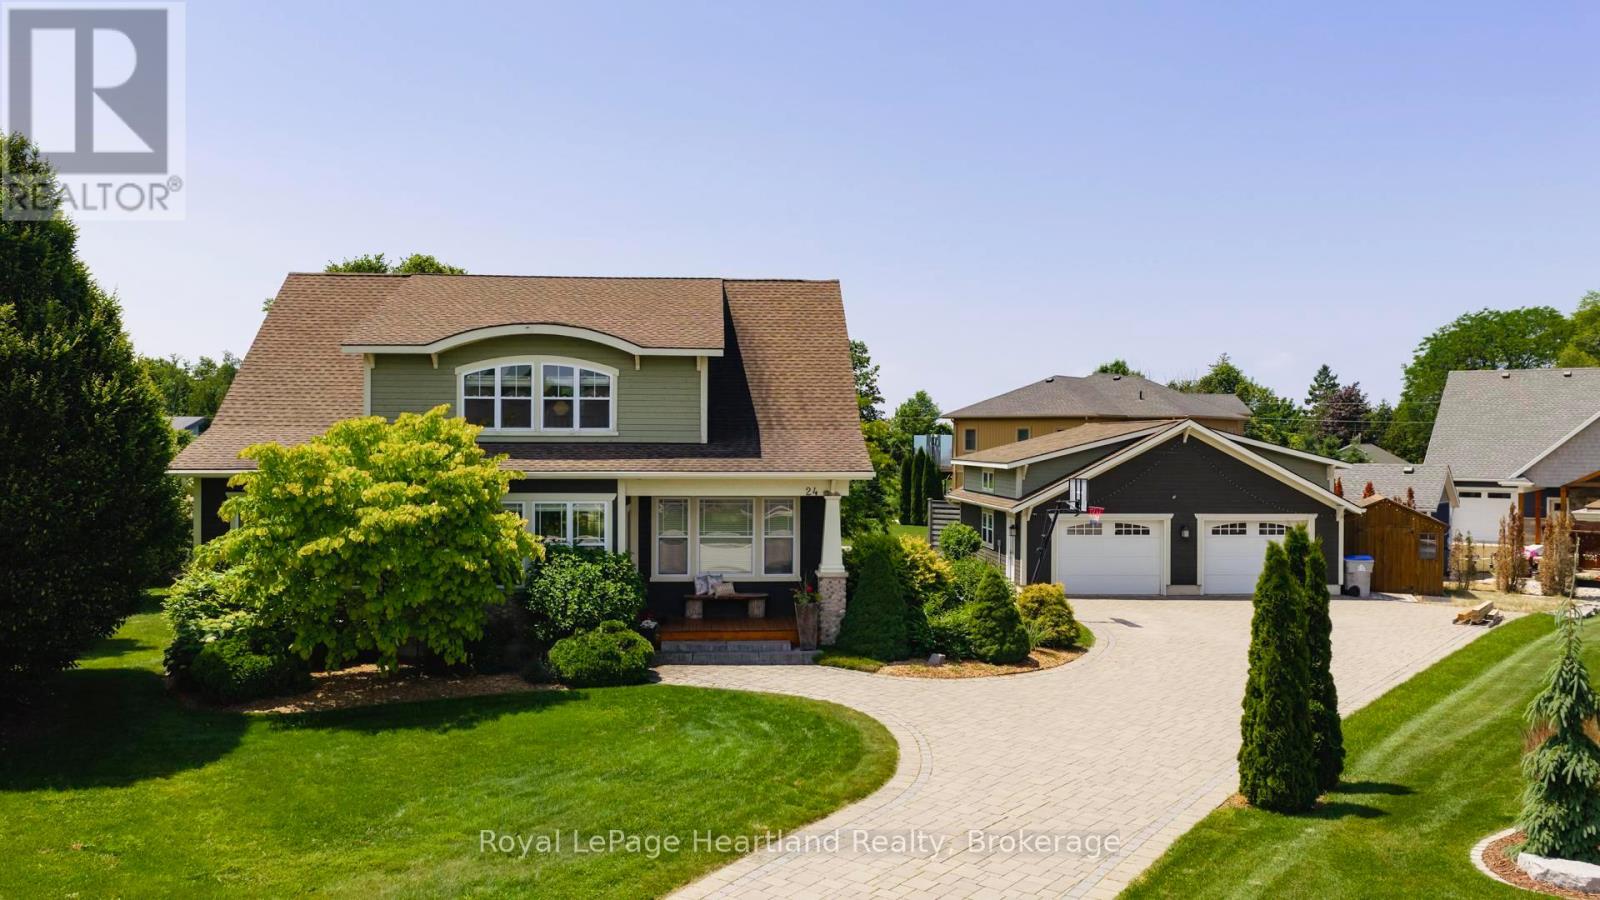
24 Thimbleweed Drive- a stunning custom-built 4 bed, 4 bath home in one of Bayfield's most prestigious lakeside neighbourhoods. Just steps from Lake Hurons sandy beaches and a short stroll to the village core, this exceptional residence offers over 3,000 sq ft of finished living space, a rare heated 4-car garage with 12' ceilings and car hoist, and premium finishes throughout. Inside, enjoy a sunlit open-concept layout with a chefs kitchen featuring granite countertops, stainless appliances, and custom cabinetry. The elegant great room flows to the expansive deck, while the luxurious main floor primary suite offers a spa-inspired ensuite and walk-in closet with built-ins. The beautiful staircase leads to the second level with two spacious bedrooms and a 4 piece spa like bathroom. The fully finished lower level is a showstopper featuring radiant in-floor heating, a second full kitchen, large rec room, an additional bedroom, a stylish bath, and spacious laundry room with granite counters and storage galore. Outdoors, entertain or unwind around the built-in fireplace, or on the oversized deck with sweeping views of open countryside and lake horizon. Professionally landscaped with full irrigation, this home delivers tranquility and wow factor in equal measure.A rare opportunity to own one of Bayfield's finest homes offering luxury, functionality, and an unbeatable location. This is lakeside living at its best! (id:37372)
Royal LePage Heartland Realty
6382 Fifth Line
Centre Wellington, Ontario
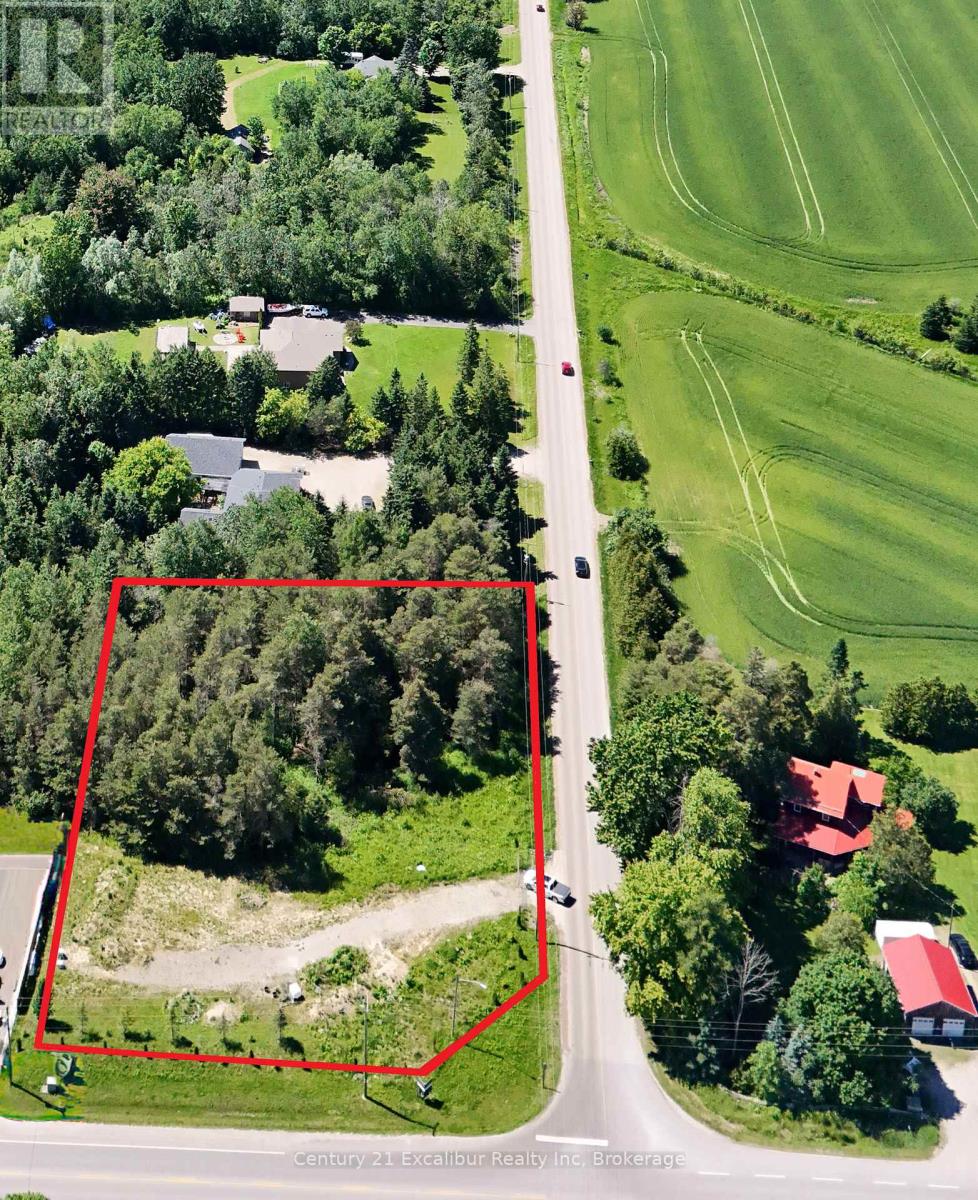
Build Your Dream Home Near Belwood Lake! An incredible opportunity to build your dream home on a beautiful lot 1.259 acres in size. Backing onto mature bush, this property offers a peaceful, private setting surrounded by nature-an ideal backdrop for your custom home. Enjoy the tranquility of country living while being just minutes from Belwood Lake, where you can enjoy swimming, boating, fishing, and a variety of outdoor recreation. With nature at your doorstep and year-round activities nearby, this is a wonderful opportunity to create the home and lifestyle you've been dreaming of. (id:37372)
Century 21 Excalibur Realty Inc
49 Methodist
Tay (Victoria Harbour), Ontario
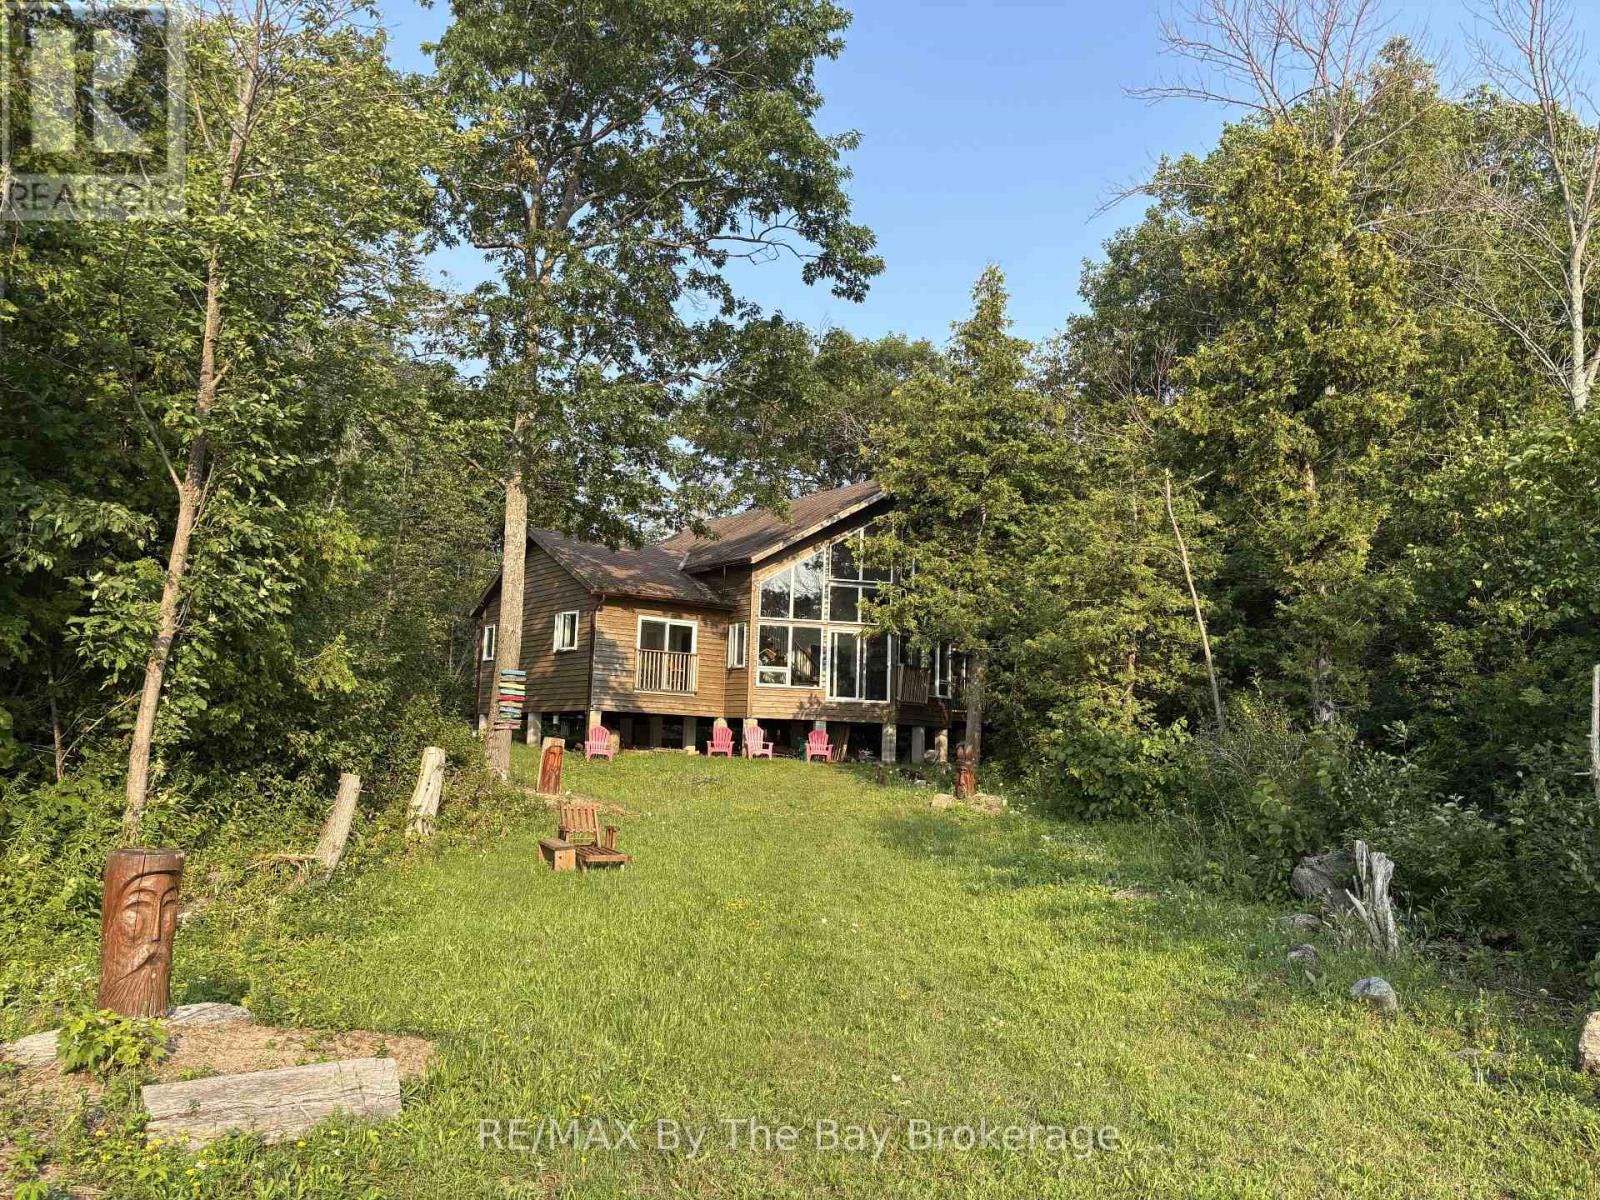
A private slice of paradise on the beautiful west side of Methodist Island in southeast Georgian Bay. Enjoy breathtaking sunset vistas and peaceful waterfront living . Best of all, just a quick five to ten minute boat ride from Victoria Harbour, offering convenient access while still feeling worlds away from it all. 200 feet of shoreline and three quarters of an acre of level, treed land bordered by protected land to the north provides an ideal balance of natural beauty, privacy, and cottage comfort. This stylish and modern 3-bedroom Viceroy cottage has been thoughtfully designed to maximize both comfort and the stunning water views. The open-concept layout connects the living room, kitchen, and dining area, creating an inviting space for entertaining family and friends or enjoying quiet evenings at the cottage.A striking double-sided fireplace adds warmth and ambiance, serving as a cozy focal point for both the main living spaces and relaxing nights indoors. Large windows invite in natural light and showcase the spectacular sunsets that make this location so special.Step outside to enjoy endless waterfront activities, morning coffees by the shore, or evenings gathered around the fire under the stars. With excellent privacy, level land, and plenty of usable outdoor space, this property is perfect for making lifelong family memories.An opportunity for a peaceful weekend getaway or the ultimate Georgian Bay summer retreat. (id:37372)
RE/MAX By The Bay Brokerage
Unit #3 - 9951 Northville Crescent
Lambton Shores (Port Franks), Ontario
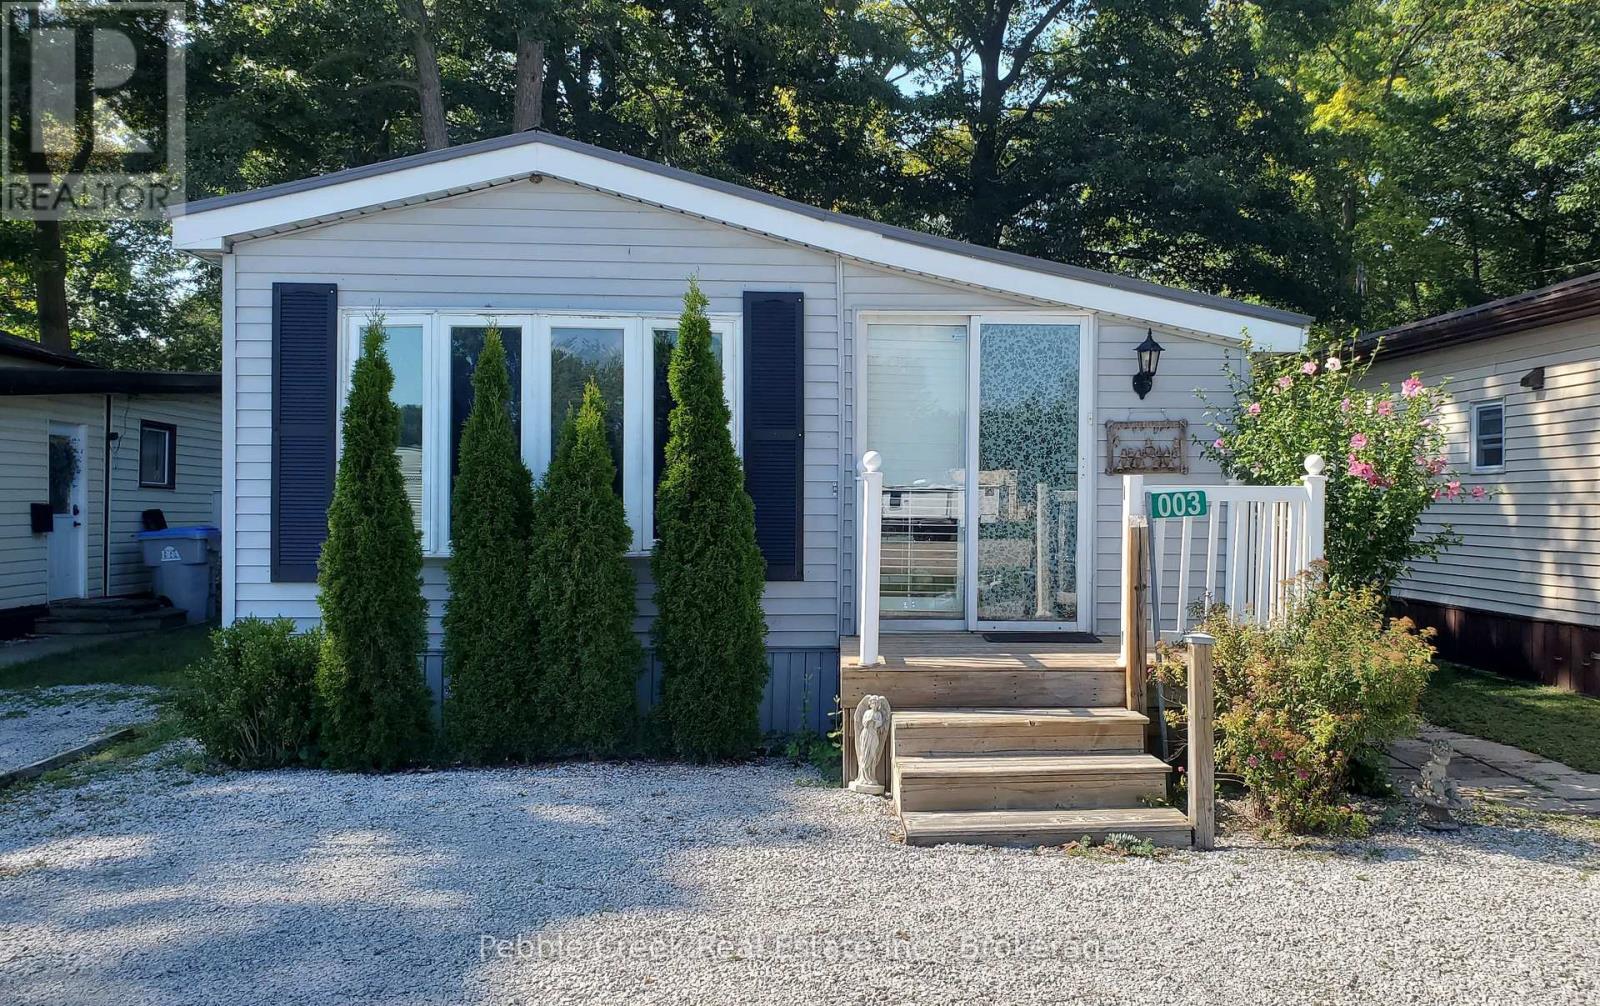
Welcome to Oak Grove Park, an adult community in the beautiful Lambton shores. This mobile home is located right near Lake Huron in a prime cottage country area right next to Port Franks. This 2-Bedroom, 1-Bathroom Mobile Home offers all-season living in a much desired area with a lower cost. This property has lots of attractive surroundings such as the Pinery Provincial Park and Golf Courses nearby. A great opportunity for those who seek year-round living or a weekend getaway. Enjoy a nice sized back deck that you can walk out to from your bedroom as well as a large kitchen; its easy to imagine peaceful living. With a full size tub as well as a 3-piece bathroom, it's built with comfort in mind. There is ample space in each room which gives lots of possibilities. Just a 15 minute drive to Grand Bend, come see what living by the Lake has to offer. (id:37372)
Pebble Creek Real Estate Inc.