
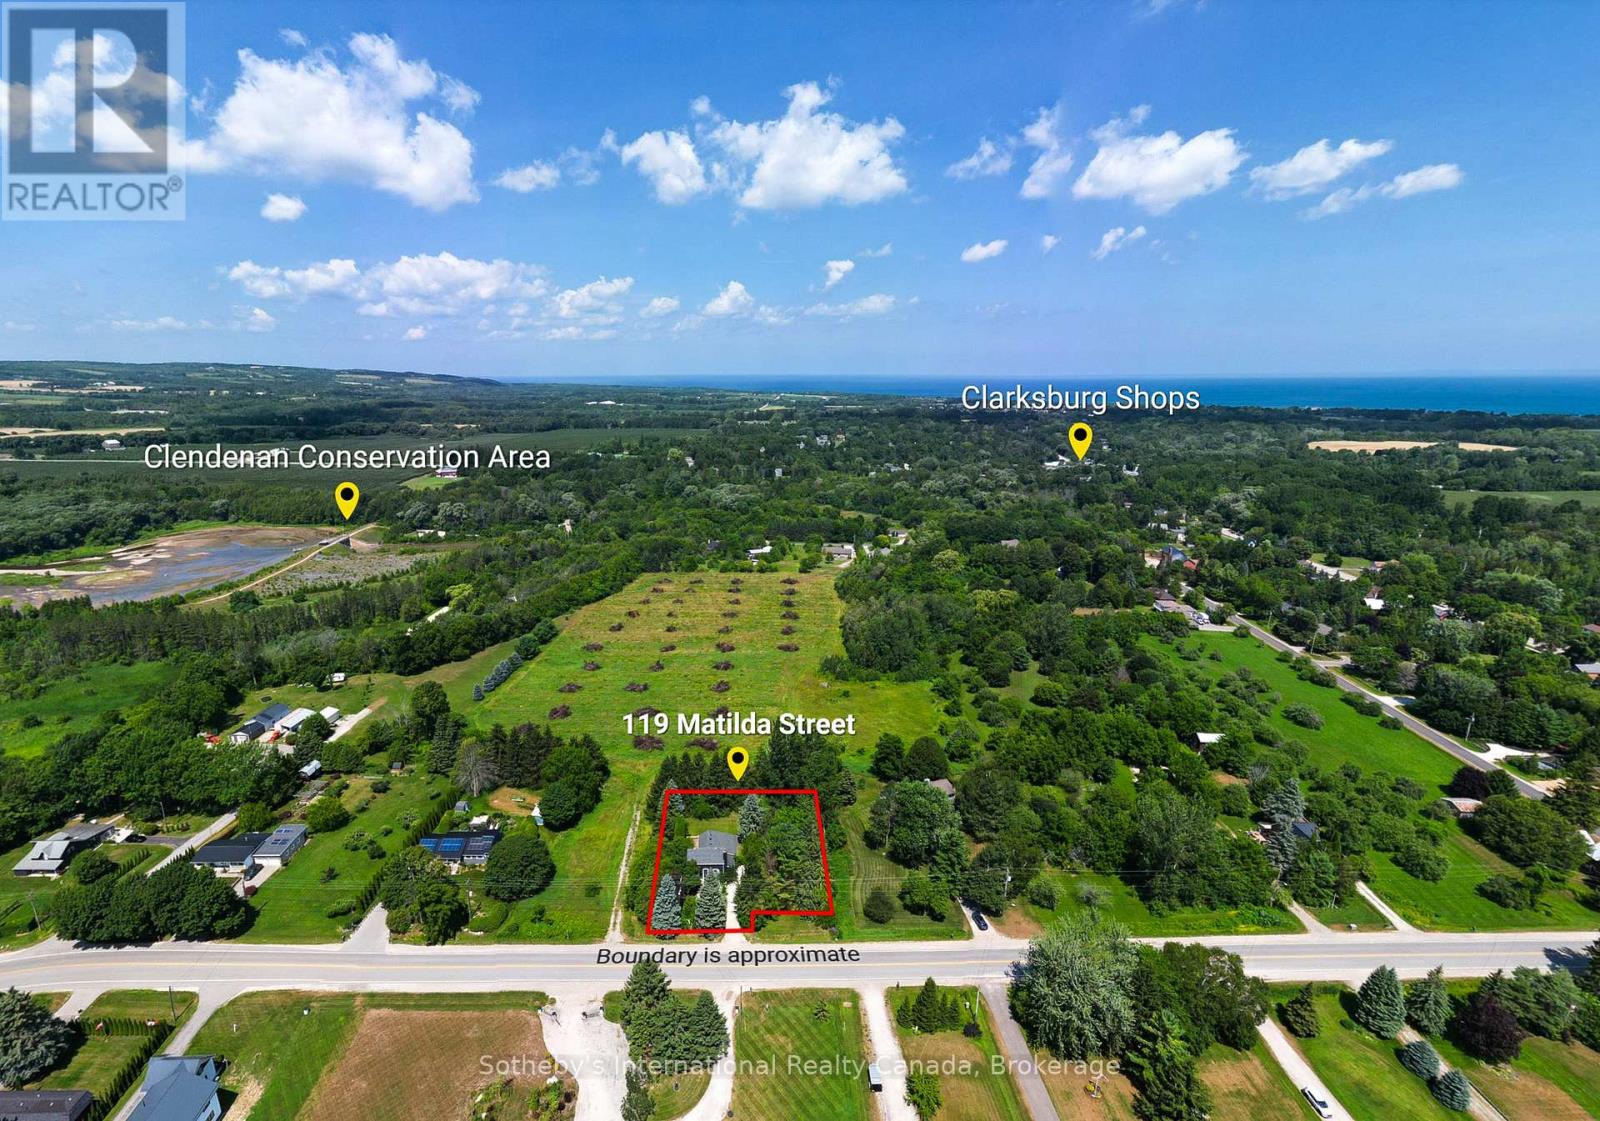
119 Matilda Street
Blue Mountains, Ontario
Modern Country Retreat Minutes to Thornbury & Georgian Bay Waterfront. Set on a picturesque half-acre lot in the heart of Clarksburg, this updated farmhouse offers the perfect blend of charm, comfort, and lifestyle ideal for young professionals, weekenders, investors, remote work or those seeking a refined downsizing option. A sought-after main-floor primary suite provides bungalow-style living framed with double French doors and tranquil garden views for those seeking privacy, convenience, accessibility, and long-term comfort for single-level living. Upper level two bedrooms and stylish 3 piece bath provide flexible space for guests, family or home office. The bright, open-concept main floor features a renovated kitchen with coffered ceilings, quality finishes, large windows, wood-burning fireplace and seamless flow into inviting living and dining spaces creating an ideal setting for entertaining or relaxing after a day at the beach, trails, or ski hills. Get the lifestyle and step outside to a private backyard retreat complete with a new deck, hot tub, and mature trees creating a peaceful, four-season escape just minutes from Georgian Bay Waterfront, beaches, marina, skiing, year round trails, and many Blue Mountain amenities including indoor and outdoor pools. This home delivers ample parking for multiple vehicles and guests, an increasingly sought-after feature in the area with space to add a future garage or studio. Located steps to the Clendenan Conservation Area and Beaver River, and a short drive to boutique shops, dining, galleries and recreation. This property offers exceptional value in one of Southern Georgian Bay's most desirable communities. (id:37372)
Sotheby's International Realty Canada
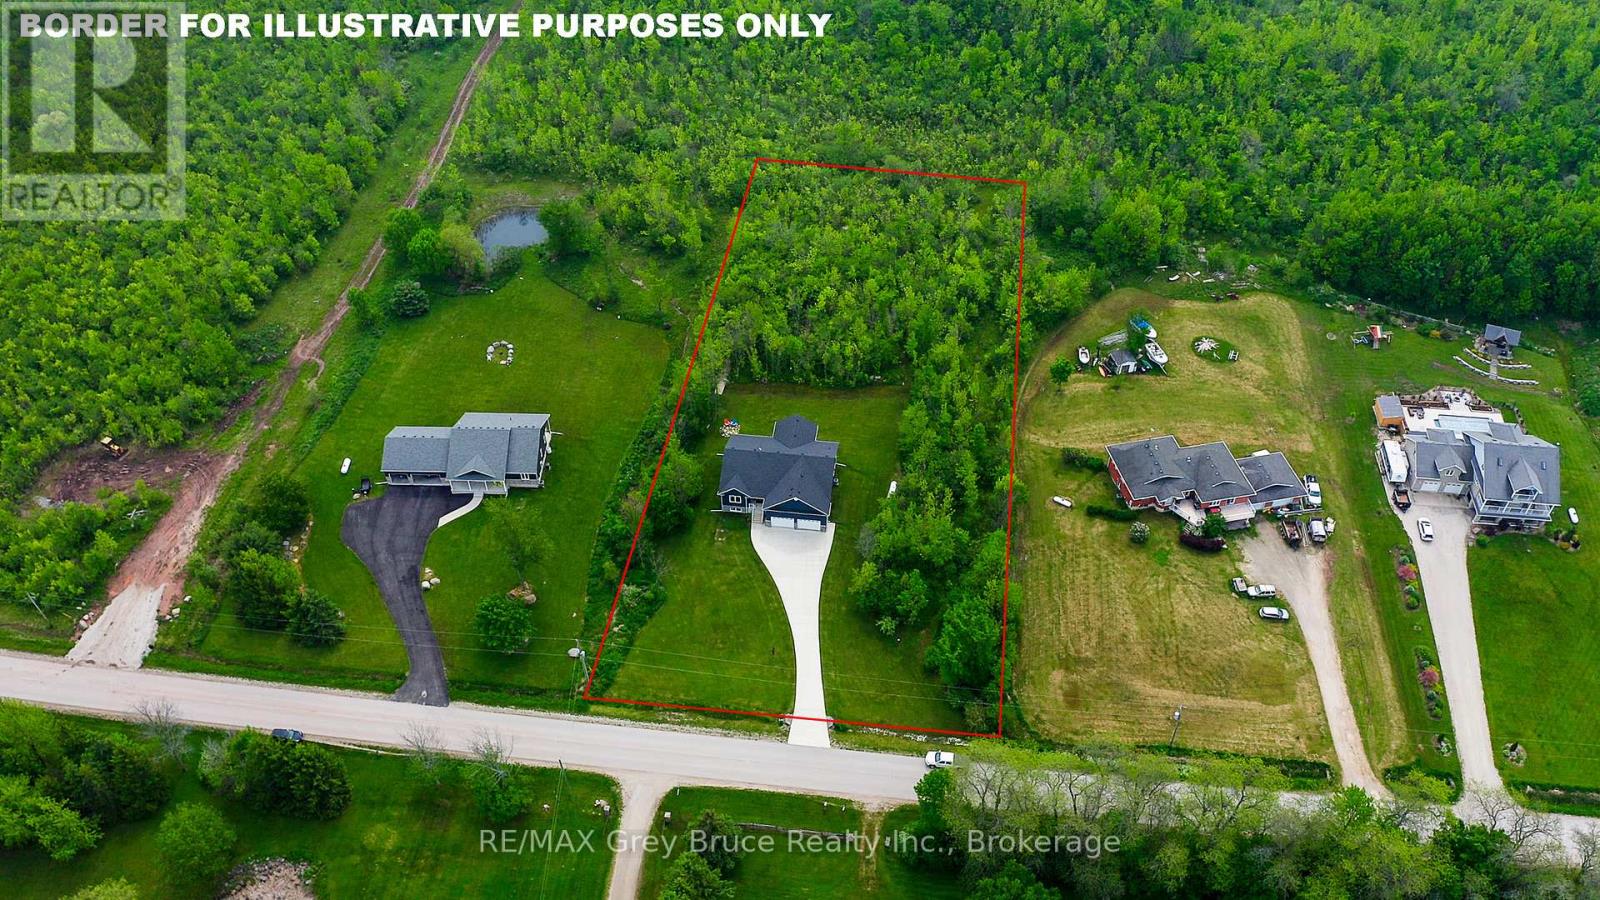
350293 A Concession
Meaford, Ontario
Welcome to this beautifully designed raised bungalow, built in 2018 and perfectly positioned on a picturesque 2-acre property just outside of Owen Sound. Offering 5 bedrooms and 3 full bathrooms, this home delivers the ideal blend of modern comfort and functional living. The open-concept main level is filled with natural light, featuring a stylish kitchen, spacious dining area, and inviting living room that flows seamlessly into a stunning four-season sunroom. Creating the perfect space to gather, entertain, and unwind year-round. The fully finished lower level expands your living options with additional bedrooms, a full bath, and a generous recreation space, ideal for growing families, guests, or multi-generational living. Step outside and experience the lifestyle this property offers. Set on a private lot with trails running through the trees. Where you can enjoy your own backyard, peaceful surroundings, and the beauty of nature right at your doorstep. A double-car garage with high ceilings and a poured concrete driveway add both convenience and curb appeal. Located just a short drive to local parks, Georgian Bay beaches, and the amenities of Owen Sound, this property offers the rare opportunity to enjoy space, privacy, and modern living all in one exceptional setting. (id:37372)
RE/MAX Grey Bruce Realty Inc.
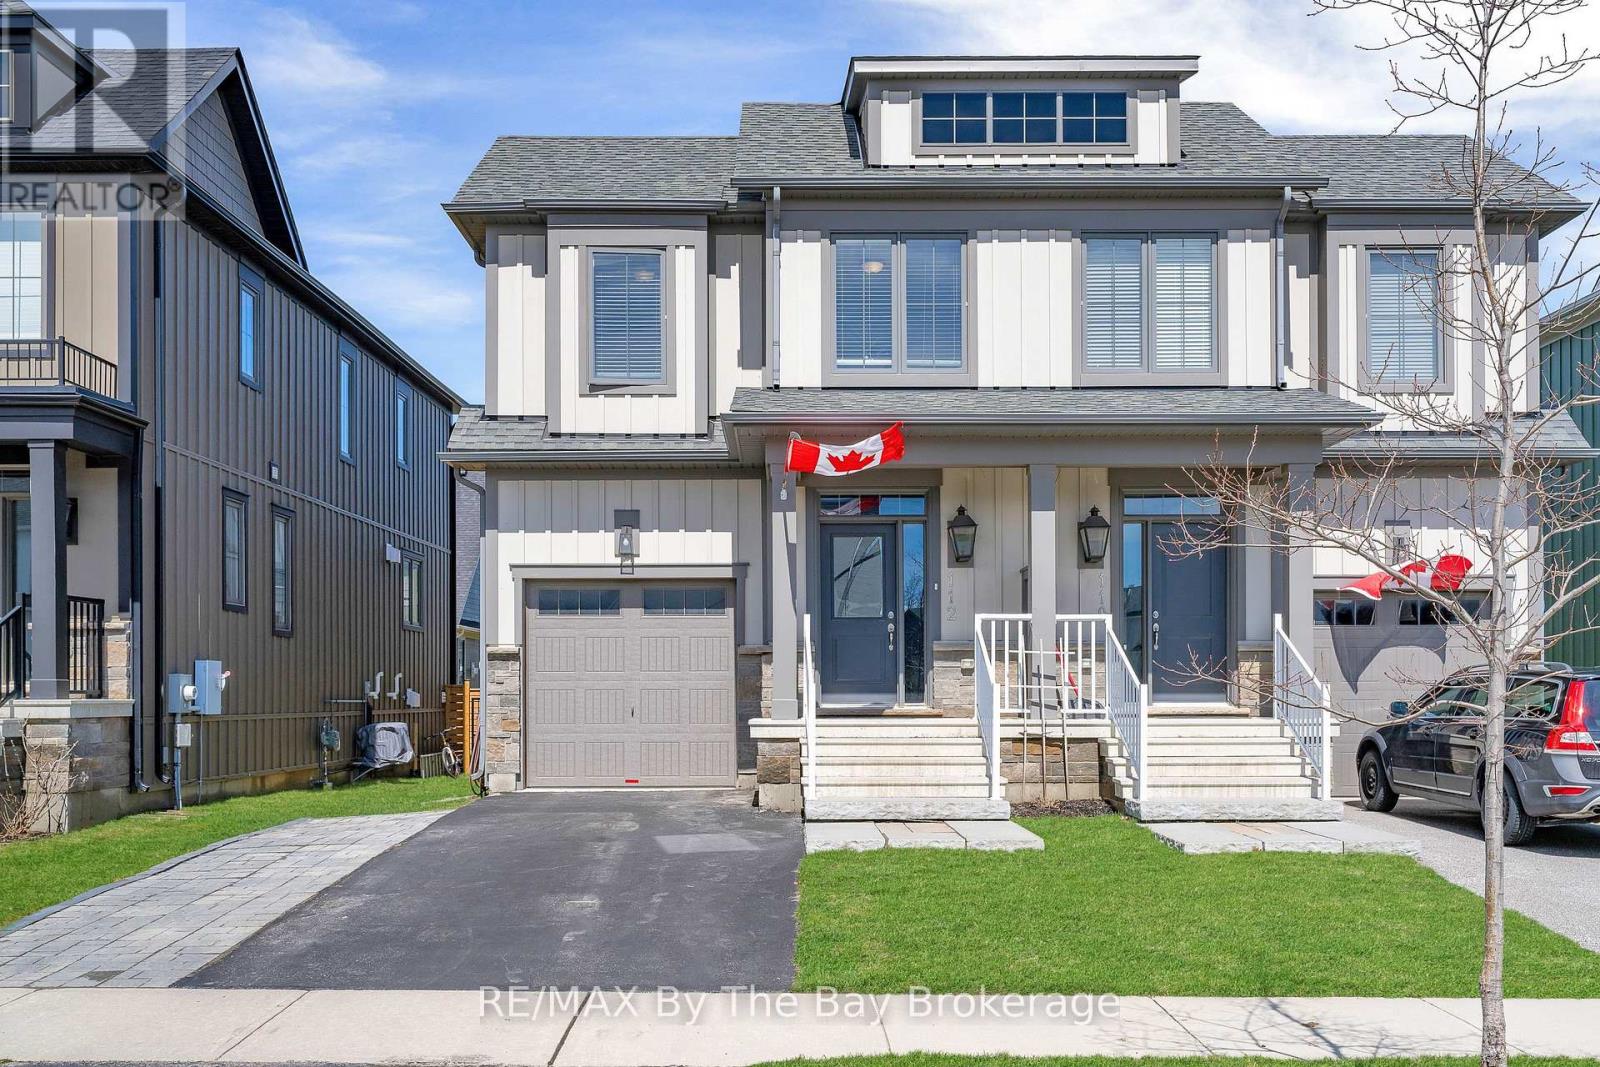
112 Sycamore Street
Blue Mountains, Ontario
Welcome to Windfall at Blue Mountain Ski Resort-where luxury meets lifestyle at the base of the slopes.This sought-after Mowat Model offers 4 bedrooms and 3.5 bathrooms, thoughtfully designed for both comfort and style. The open-concept main floor is anchored by a modern kitchen featuring stone countertops and a timeless neutral palette, flowing seamlessly into inviting living and dining spaces-perfect for entertaining or unwinding after a day on the hill. Cozy up by the gas fireplace, with an additional fireplace in the fully finished lower level for added warmth and ambiance. Step out onto your back deck and take in views of the ski slopes, a rare and highly desirable feature that truly sets this home apart. The finished basement expands your living space with a recreation area and a convenient 3-piece bath-ideal for guests or family movie nights. Practical touches like a backyard shed provide extra storage, while the location offers unmatched access to everything Windfall has to offer. Enjoy exclusive use of "The Shed," a year-round amenity centre featuring a heated outdoor pool, spa pool, sauna, gym, and gathering space. Enjoy scenic walking trails, Blue Mountain Village, and the renowned Scandinave Spa Blue Mountain just minutes away. This is more than a home-it's a four-season lifestyle in one of the area's most desirable communities. (id:37372)
RE/MAX By The Bay Brokerage
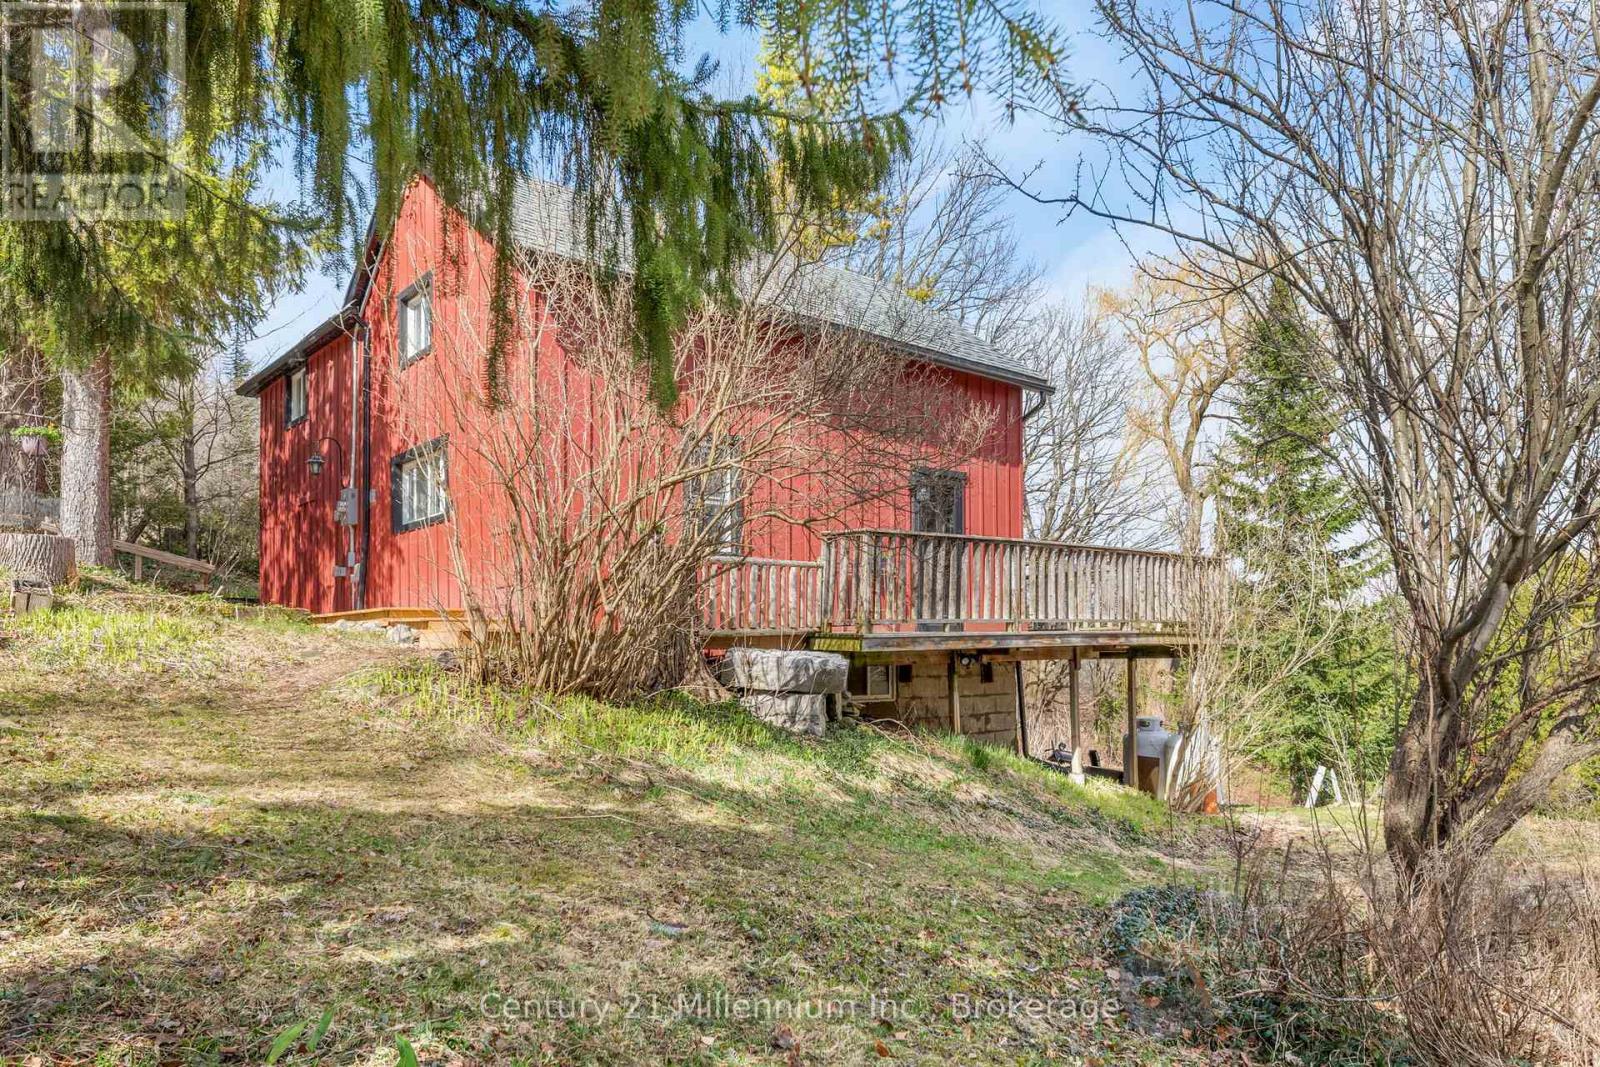
415877 Tenth Line
Blue Mountains, Ontario
Countryside retreat set on nearly 3/4 of an acre in the charming village of Redwing - close to ski hills, beaches, golf courses and an extensive network of cycling routes and hiking trails. Enjoy your morning coffee from your wraparound porch overlooking mature trees and beautifully established peonies, lilacs, and wildflowers. This storybook home features rustic elements including exposed beams, board and baton siding and a practical open concept main floor, while maintaining modern-day comforts including a newer dishwasher, propane fireplace, large kitchen island & RO water treatment. The main level offers a convenient mudroom entry and a large kitchen area open to the living and dining areas plus a 3-piece bathroom with laundry which adds to the home's functionality. Upstairs, you'll find three comfortable bedrooms plus a versatile den-ideal for a home office, nursery, or additional storage-along with a well-appointed 3-piece bathroom featuring a relaxing soaker tub. You'll never tire of watching a great diversity of migratory birds from your oversized windows in the living and dining area - filling the home with an abundance of natural light. The unfinished basement offers excellent storage space, including room for gardening equipment and cold storage, with easy access from both the mudroom and exterior. Home is serviced by a septic system (2019), a drilled well, on-demand boiler with radiant heat on the main floor, hydro, telephone and LOS internet. Whether you're sipping your morning coffee on the porch, exploring nearby trails, or simply enjoying the tranquility of the countryside, this home offers a serene escape where every day feels like a retreat. (id:37372)
Century 21 Millennium Inc.
29 Queen Street
Parry Sound, Ontario
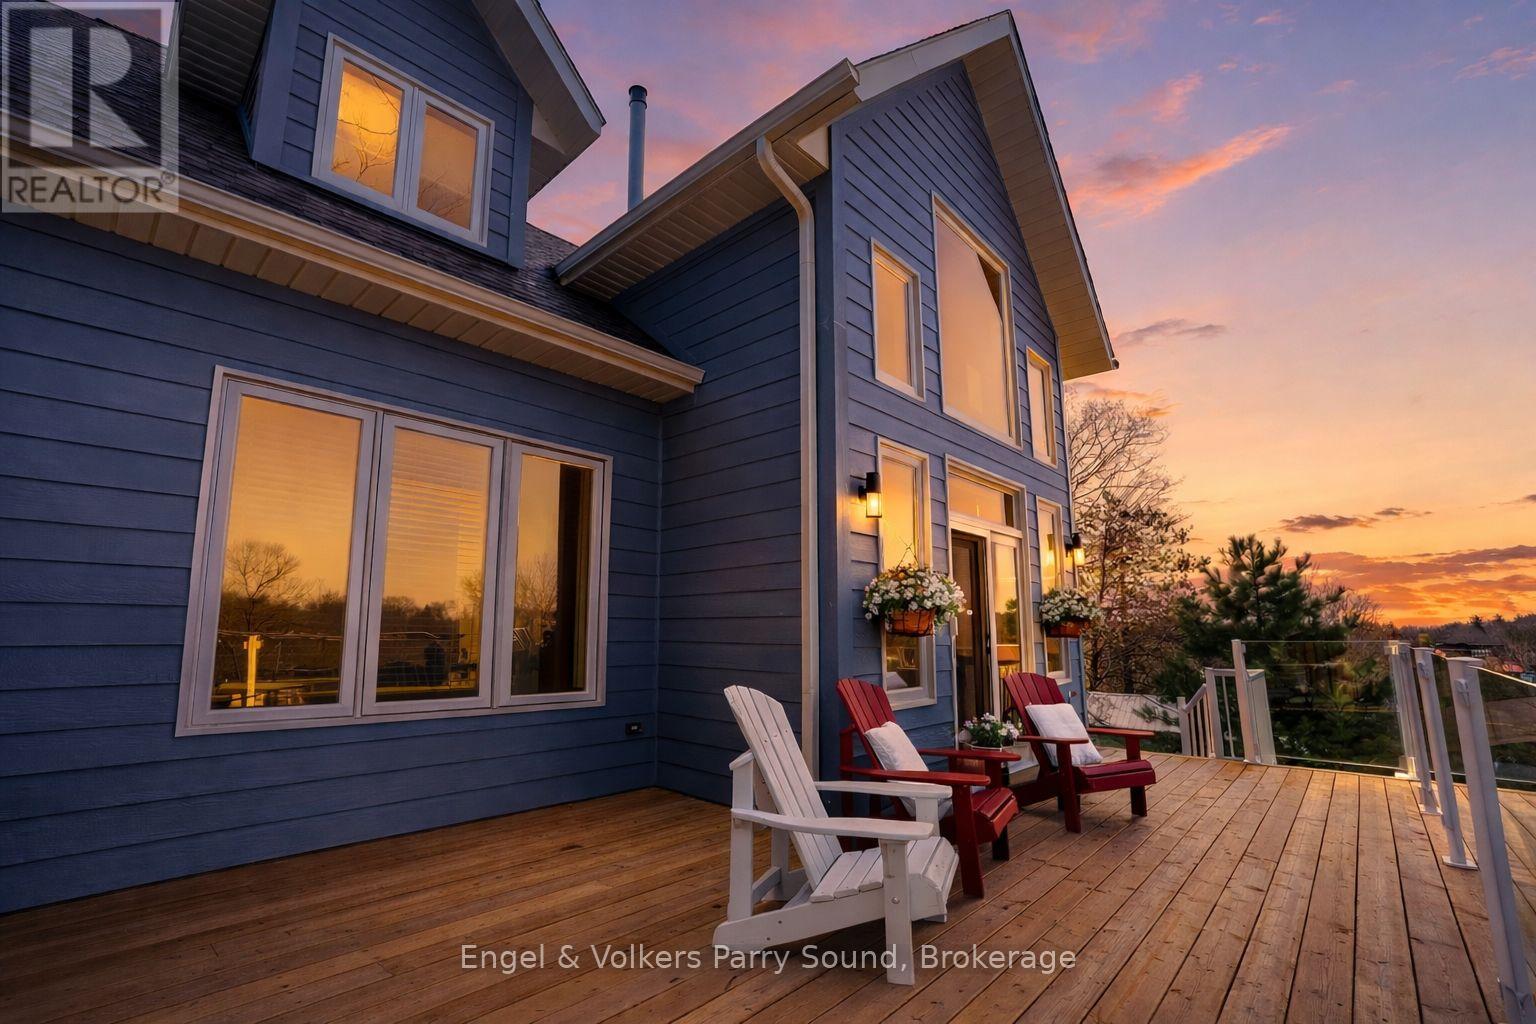
Perched Above Parry Sound, welcome to 29 Queen Street. Discover a rare offering at 29 Queen Street, an impeccably crafted executive home nestled on one of Parry Sound's most elevated points. This newly built, thoughtfully designed 3-bedroom, 3-bathroom residence boasts breathtaking western views that stretch over the town, the Seguin River, and beyond giving you the sensation of living on top of the world. Designed for luxurious main-floor living, the nearly 2,000 sq. ft. interior features a sophisticated primary suite conveniently located on the main level. Warmth and comfort are assured year-round with in-floor radiant heating, complemented by a striking natural gas stone fireplace that anchors the open-concept living space. Step out to your private outdoor sitting area, perfectly positioned to take in the stunning townscape and sunset vistas. The gourmet kitchen, custom-designed by Brooklace Kitchens, is a true showpiece, offering stainless steel appliances and exceptional craftsmanship ideal for entertaining family and friends. Upstairs, the loft expands your living space with two additional bedrooms, a full bathroom, a cozy sitting area, and a dedicated office. A detached double garage provides ample room for vehicles, recreational equipment, or the creation of a personal workshop or studio space. Endless possibilities await at 29 Queen Street, where elevated living meets small-town charm. Your next chapter begins here. (id:37372)
Engel & Volkers Parry Sound
570 7th Street W
Owen Sound, Ontario
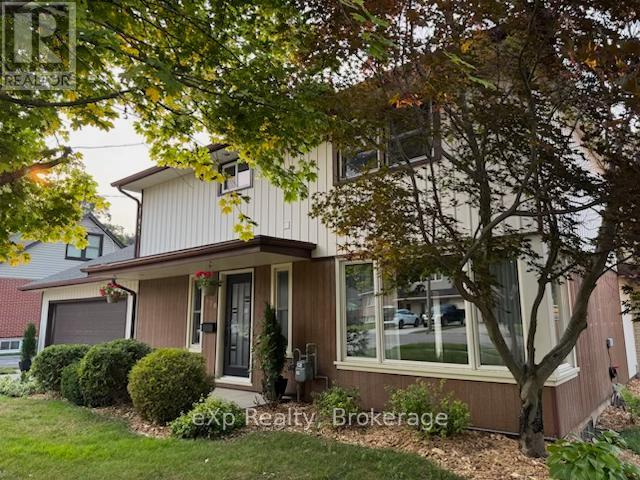
Welcome to a truly special opportunity in the heart of Owen Sound. Offered for the first time in nearly six decades, this well-cared-for home sits on a generous lot in a sought-after, family-friendly neighbourhood-backing directly onto the green space of Hillcrest Elementary School. Perfectly positioned for growing families, you're just a short walk to both Hillcrest Elementary School and Owen Sound District Secondary School, making day-to-day routines simple and stress-free. This quality mid-century, two-storey home offers space for everyone with 3 bedrooms, one 4-piece bathroom, one 3-piece bathroom and a convenient main floor powder room. Thoughtful updates over the years-including a family room addition, newer kitchen, updated bathrooms, and mechanicals-blend comfort with functionality. A double garage and bright, inviting living spaces complete the package. The backyard is where this home truly shines. Designed for making memories, it's large enough for pickup baseball games, family gatherings, or simply letting the kids run free. In the winter, imagine creating your own backyard skating rink. Established perennial gardens, roses, currants, and asparagus add charm, while mature beech, maple, and oak trees provide shade and attract songbirds year-round. A spacious patio and cozy family room with a fieldstone fireplace (natural gas insert) make it easy to enjoy every season. For outdoor enthusiasts, you're just minutes from the Niagara Escarpment and the Bruce Trail, offering endless opportunities for hiking, skiing, and exploring. Plus, enjoy quick access to Harrison Park, local shops, and the vibrant downtown and harbour. Whether you're looking for space to grow, a strong sense of community, or a place where your family can truly settle in-this home delivers. (id:37372)
Exp Realty
Part 1 Highway 118
Highlands East (Monmouth), Ontario
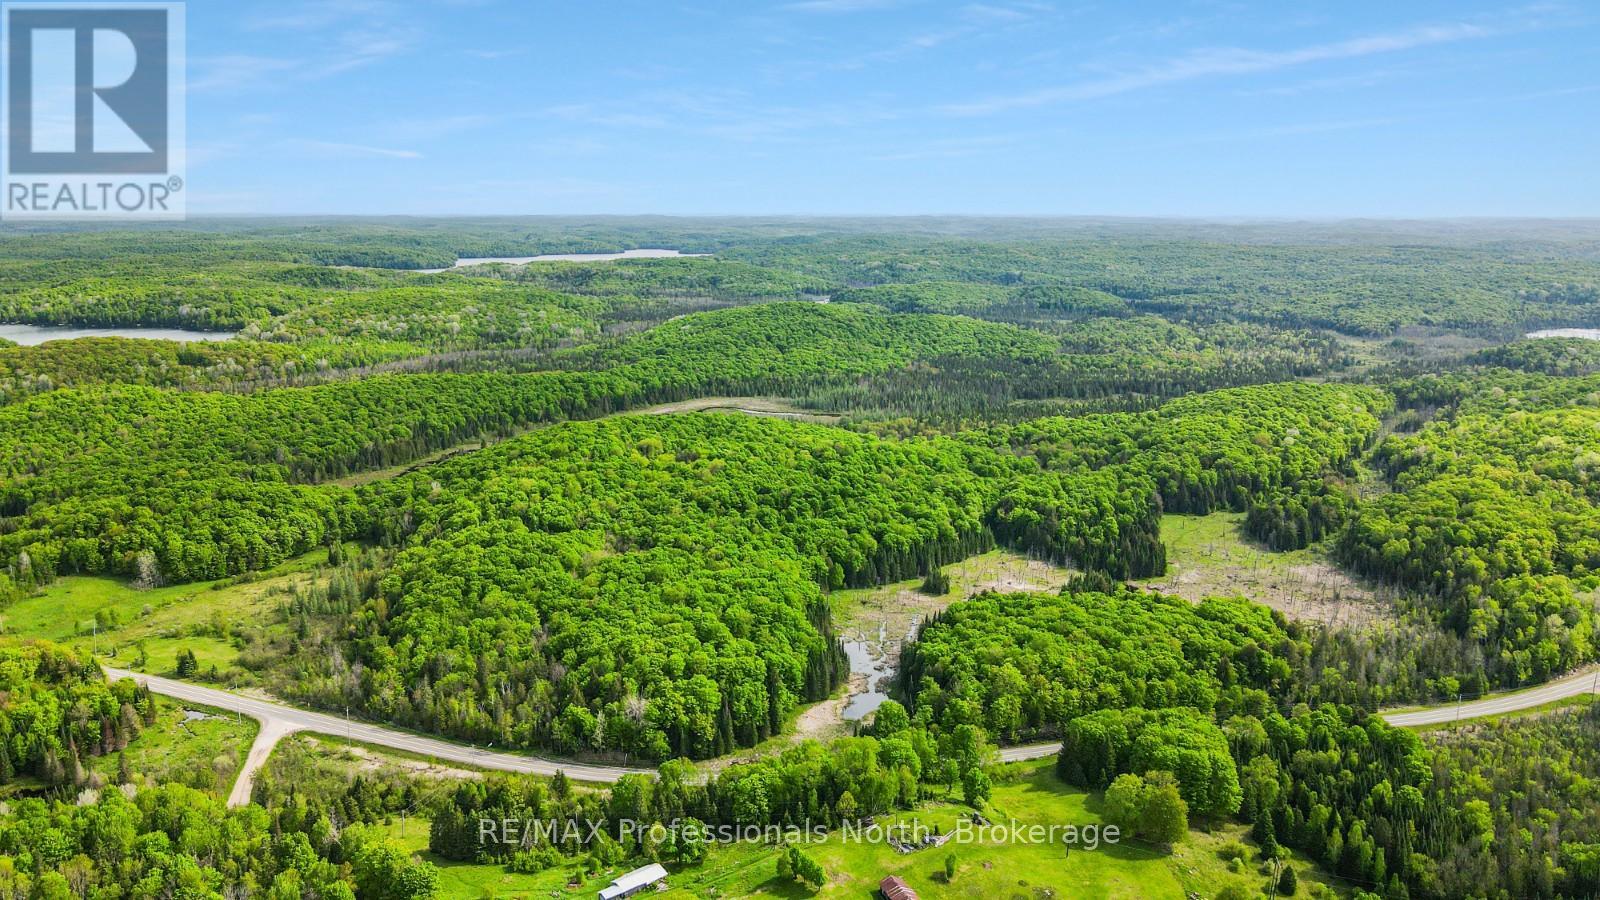
Set on 14.6 acres, this beautiful property offers a perfect blend of open space and mature forest-an ideal canvas for your dream home or getaway. Tucked just outside the Village of Haliburton, you'll enjoy the best of both worlds: convenient access to shops, schools, healthcare, and dining, paired with the peace, privacy, and natural beauty of country living. Whether you're looking to build a full-time residence or a retreat in cottage country, this property is ready to bring your vision to life. (id:37372)
RE/MAX Professionals North
Part 3 Highway 118
Highlands East (Monmouth), Ontario
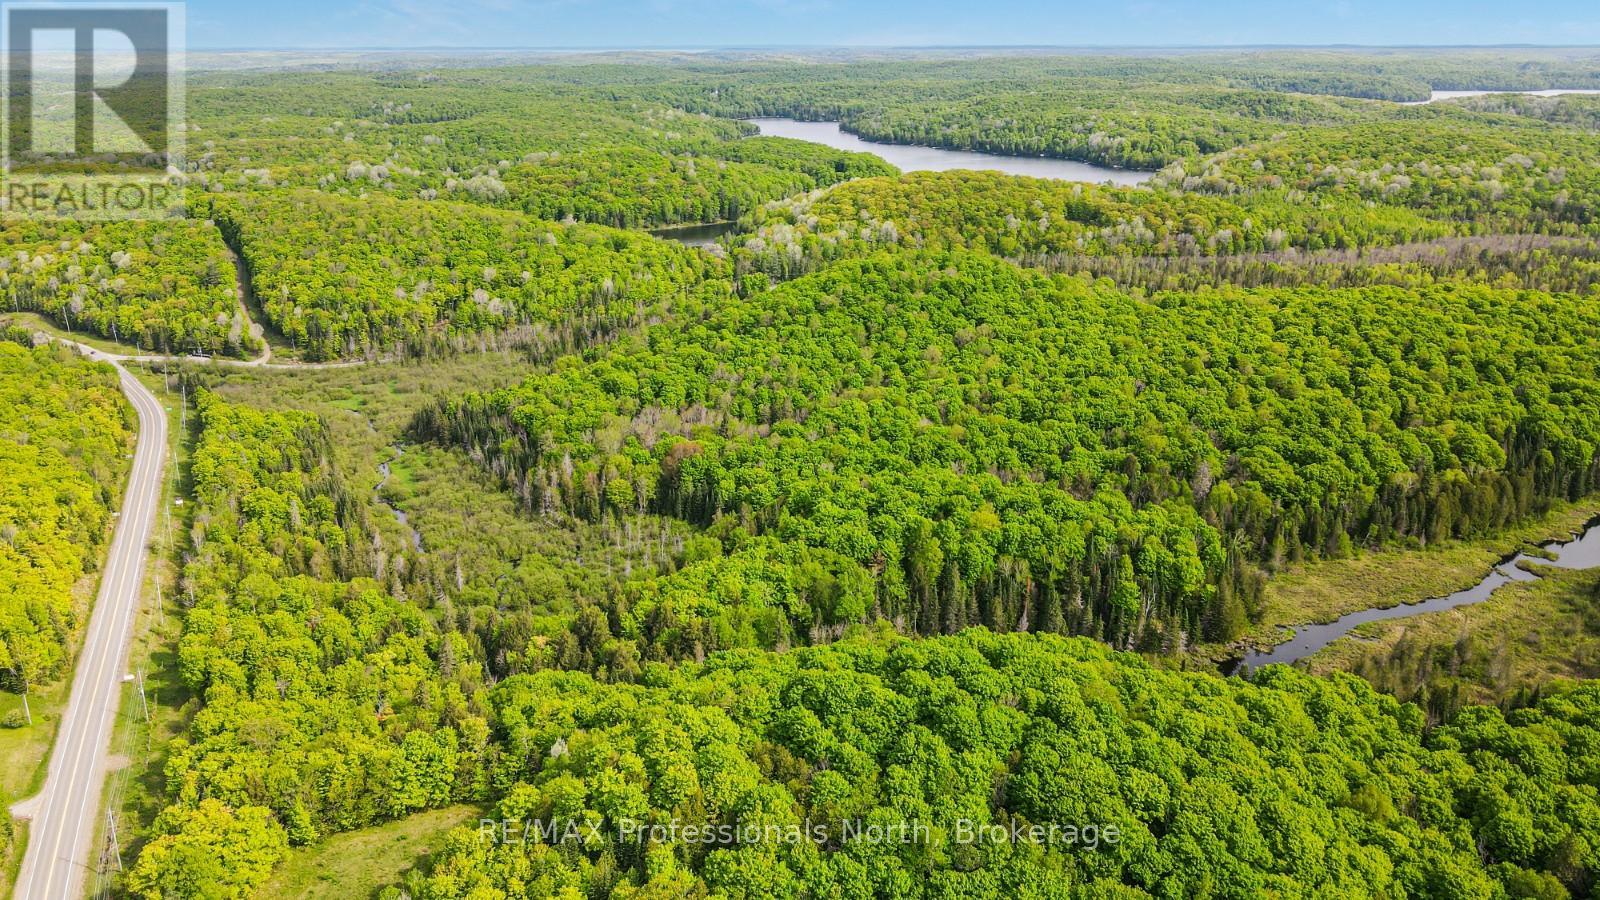
This is not just vacant land - this is an experience. Featuring a beautiful cleared field, ready for your dream home, this property quickly transforms into a breathtaking natural experience as you explore beyond - the kind of setting most people only dream about owning. Water cascades, Ravines, Creeks. Rock formations. Wildlife everywhere you look. A raw, untouched canvas in Highlands East featuring 8-9 ft rock cuts, a flowing creek, and a natural waterfall that rushes over steep rocks in steps- the kind of setting most people only dream about owning. Build your private escape surrounded by nature, just minutes from the town of Haliburton and a collection of beautiful nearby lakes. With logging potential to help fund your vision, this is more than a purchase - it's an opportunity. Bring your hiking boots and step into a rare, untouched natural setting - a property meant to be explored and experienced. (id:37372)
RE/MAX Professionals North
314 - 333 Gosling Gardens
Guelph (Clairfields/hanlon Business Park), Ontario
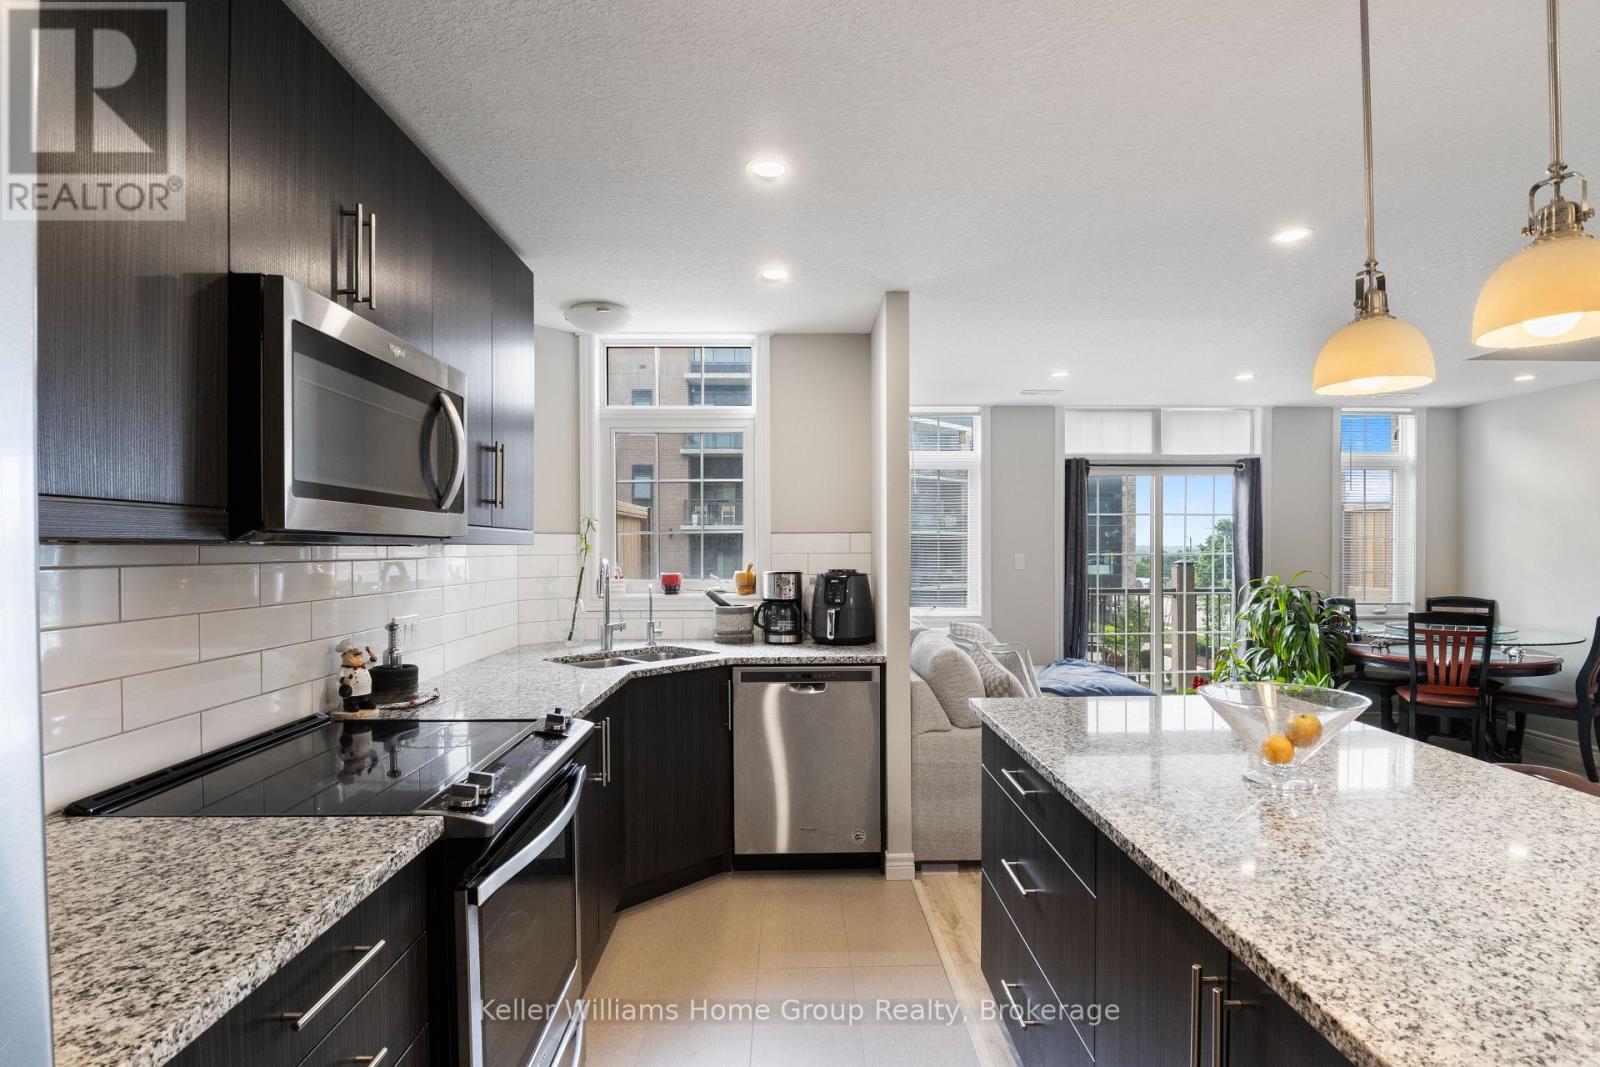
RENT TO OWN OPTION AVAILABLE. Step into a townhouse that actually gets your lifestyle. With designer finishes, neutral tones, and an open, airy vibe, this 2-bed, 3-bath home is built for both your hustle and your downtime. The kitchen is made for convenience with a grand island, granite countertops, and sleek, top-tier appliances perfect for hosting friends. Enjoy low condo fees, underground parking (no scraping ice!), in-suite laundry, on-demand hot water, and a spacious master with a private ensuite. Floor-to-ceiling windows bring in tons of natural light, while your private balcony is your go-to sunset spot. Pet-friendly? Absolutely. Steps from trails, cafes, and your favourite local eats, with easy access to downtown for nights out or commuting. Investors will love the sought-after South Guelph location and easy rental potential in this growing market. Ready for a lifestyle upgrade that aligns with your goals? Book your private showing today and see what effortless living looks like. (id:37372)
Keller Williams Home Group Realty
17 Sideroad 25 N Side Road
Brockton, Ontario
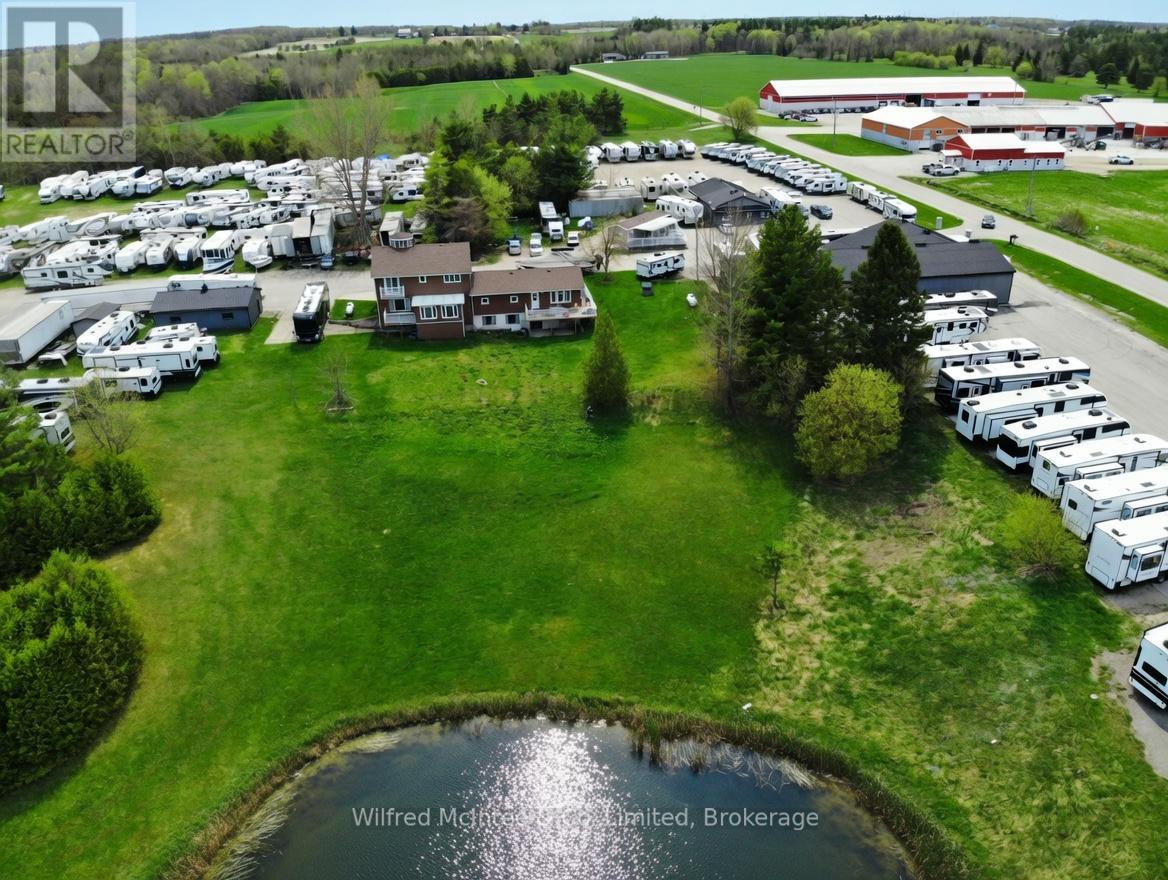
Situated between the vibrant towns of Hanover and Walkerton, this 12 plus-acre property with prime highway exposure offers an outstanding business and investment opportunity. Currently home to the long-established and successful Morry's Trailer Sales, the site includes over 6,000 square feet of versatile shop and storage space, perfect for a wide range of commercial uses. A spacious residence with an attached granny suite provides comfortable living while overlooking the grounds, which feature a picturesque small pond and relaxing outdoor area. The property is well-equipped with ample parking, a large paved lot, and a dedicated sales office, making it ideal for handling high customer traffic. Strategically located just 8 km from Hanover and 10 km from Walkerton, the property benefits from excellent visibility and easy access. Larger centres are conveniently nearby: Owen Sound is approximately 40-45 minutes away, while Kitchener-Waterloo is about 1 hour 20-30 minutes. Southwestern Ontario's strong growth in tourism, agriculture, manufacturing, and outdoor recreation supports ongoing demand and future potential. This sale is part of a planned relocation. Morry's Trailer Sales will continue operating, with a potential leaseback arrangement available. This allows the new owner to generate immediate income while the business remains active on-site. Whether you're an investor, entrepreneur, or business owner looking to expand or diversify, this property delivers the perfect blend of commercial flexibility, residential comfort, and prime location. Don't miss this rare opportunity in a high-traffic, growth-oriented area. Check out the AI rendering of the property without rv's. Contact your realtor today to schedule a private viewing and discover how this unique property can support your vision. (id:37372)
Wilfred Mcintee & Co. Limited
105 - 80 9th Street E
Owen Sound, Ontario
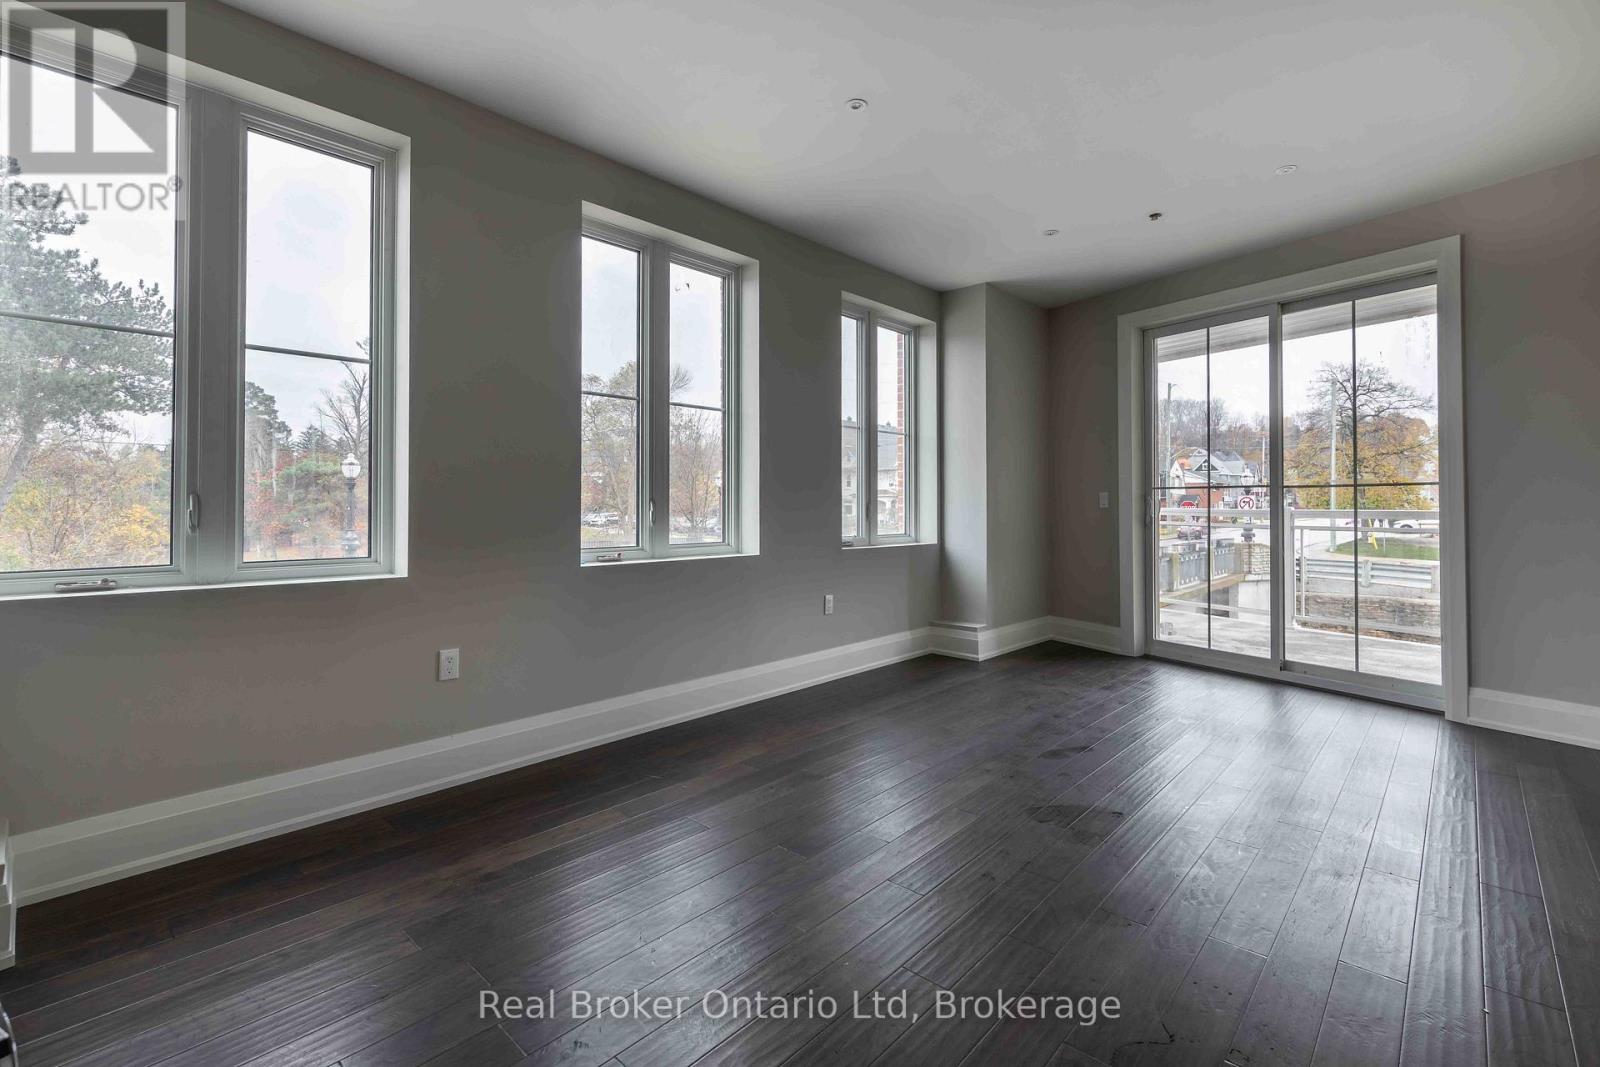
Elevate your business without the guesswork. Located in one of Owen Sound's newest buildings, this boutique commercial space is now available with a fully inclusive lease-one simple monthly cost, no surprises. Featuring flexible C1 zoning, strong signage exposure, and peaceful river views, it's an ideal setting for entrepreneurs, creatives, or professionals ready to grow in a polished, high-visibility location. An inspiring space, a streamlined lease, and a standout opportunity! Connect with your REALTOR to learn more. (id:37372)
Real Broker Ontario Ltd
322 - 1 Hume Street
Collingwood, Ontario
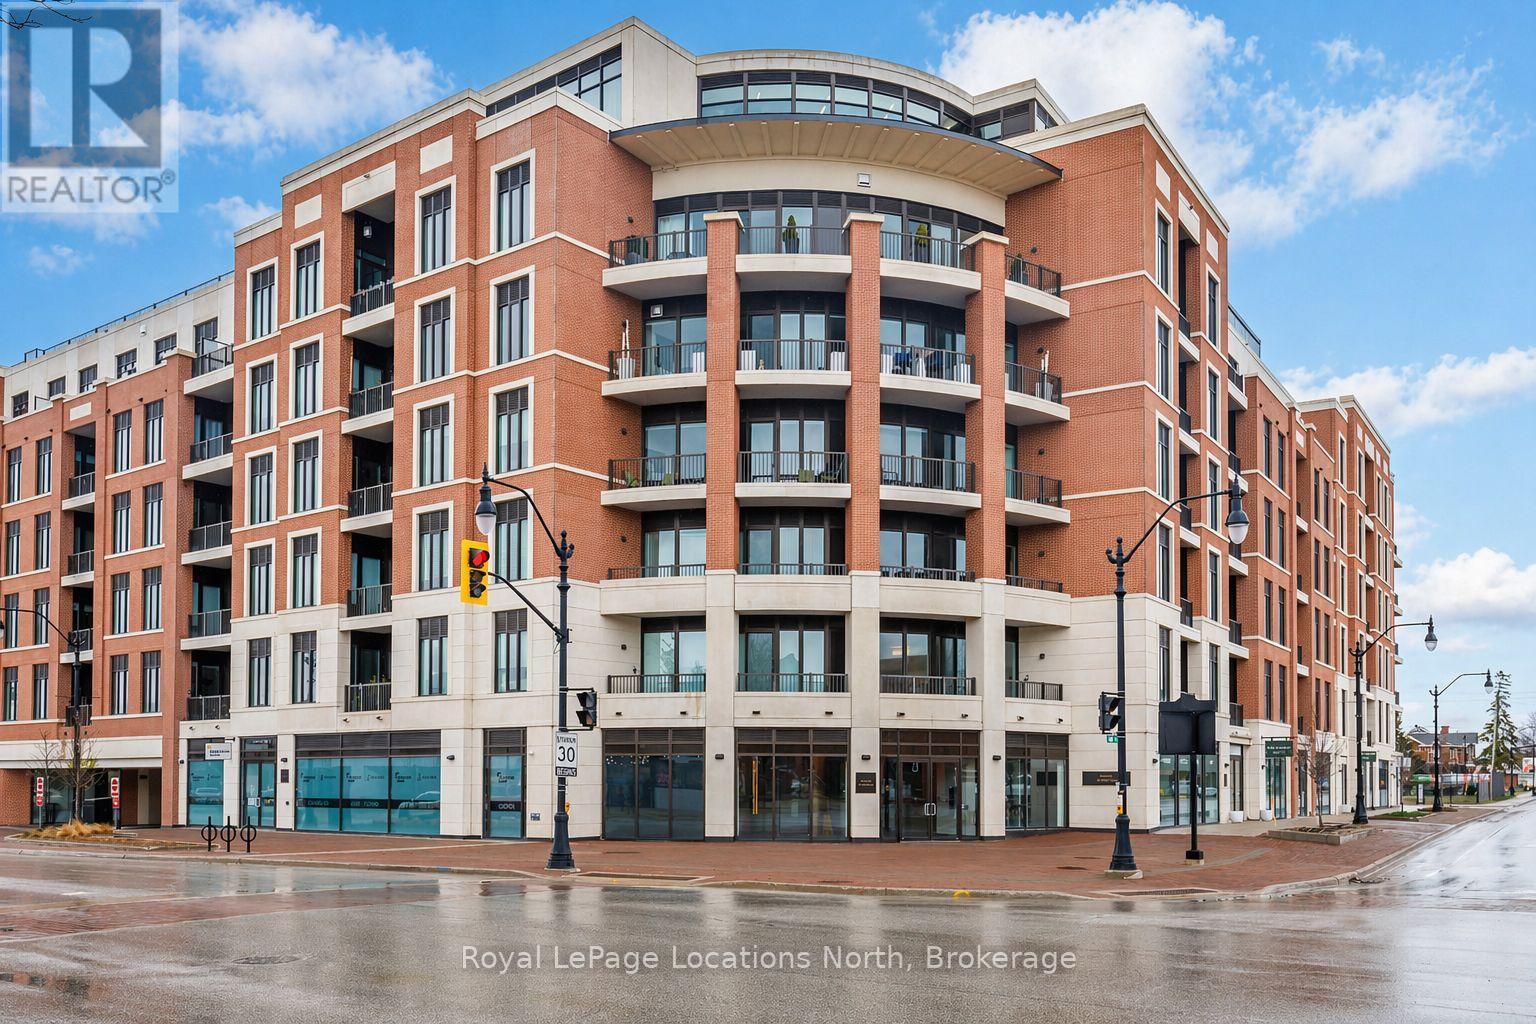
Experience refined, low-maintenance living in The Edward Suite, a beautifully appointed east-facing residence offering approximately 740 sq. ft. of thoughtfully designed space. Located on the third floor, this 1-bedroom plus den, 1-bathroom suite combines comfort, functionality, and modern elegance-ideal for full-time living or a sophisticated weekend retreat.The open-concept layout is enhanced by a private balcony, perfect for enjoying morning sun and tranquil views. Inside, a curated selection of upgrades elevates the suite, including upgraded kitchen cabinetry and bathroom vanity, upgraded interior doors, a dedicated water line for refrigerator, custom window coverings, and a convenient in-suite bike rack accommodating two bicycles.This offering is further distinguished by two underground parking spaces-a rare and highly valuable feature (second space estimated at $85,000)-along with a large exclusive-use storage locker, providing exceptional convenience and storage.Monaco sets a new standard for luxury condominium living in Collingwood. Residents are welcomed through an impressive, elegantly designed lobby and enjoy access to an array of premium amenities. The spectacular rooftop terrace is a true highlight, featuring private BBQ areas, a fire feature, water elements, and al fresco dining spaces-all designed to capture panoramic views of downtown Collingwood, Blue Mountain Resort, and Georgian Bay.A rare opportunity to secure a premium suite in one of Collingwood's most anticipated developments-offering lifestyle, location, and long-term value. (id:37372)
Royal LePage Locations North

333424 Concession 1
West Grey, Ontario
Rural Living Meets Industrial Shop Opportunity. Situated on 3.08acres on the outskirts of Durham, easy access to Hwy 6 or Hwy 10. Showcasing both a peaceful rural lifestyle, inground pool, and M1 industrial zoning. This is a rare combo - run a business from your backyard while raising your family. The 4 bedroom, 3 bathroom bungalow with attached single car garage was designed for a growing family. The finished basement with large wetbar, family rec room, 1 bath and 1 bedroom, is perfect hang out space for the kids to grow into or a convenient in-law suite. The outdoor living space is ideal for summer relaxation, featuring fenced inground pool with a dedicated pool house and cabana, and a rear deck grilling space overlooking the large yard with a fire pit. The shop at the rear of the property is 30' x 53' with: concrete floors, heated, hydro, water, and a convenient 2-piece bathroom. The additional storage shed provides ample space for materials or equipment. (id:37372)
Wilfred Mcintee & Co Limited
4 - 1104 7th Street E
Owen Sound, Ontario
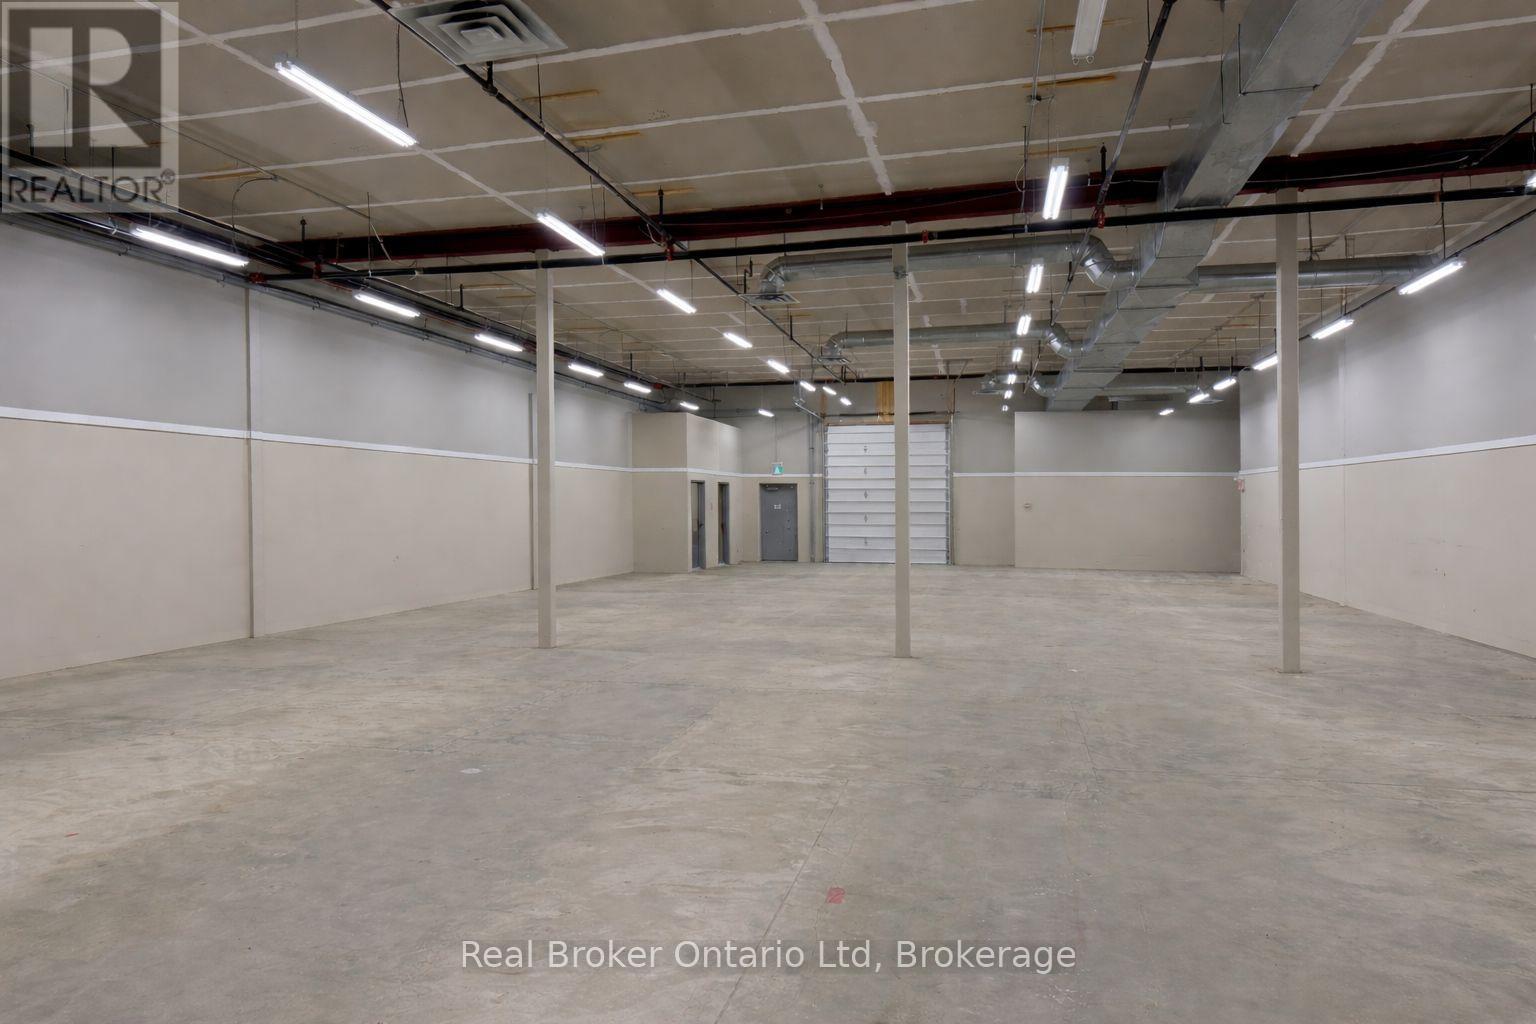
Approximately 5,000 sq. ft. of versatile M1-zoned industrial space, currently configured as a clean warehouse. Features a rare double dock-height loading door plus an additional grade-level door, offering excellent flexibility for shipping and receiving. The open layout allows for easy reconfiguration, with potential for office or showroom build-out to suit a variety of uses including logistics, light manufacturing, contracting, or service-based operations. Conveniently located with quick access to Highways 6 and 10 for efficient transportation and commuting. Contact today to arrange a private tour. (id:37372)
Real Broker Ontario Ltd
Pt Lt107 Victoria Terrace
Central Huron (Clinton), Ontario
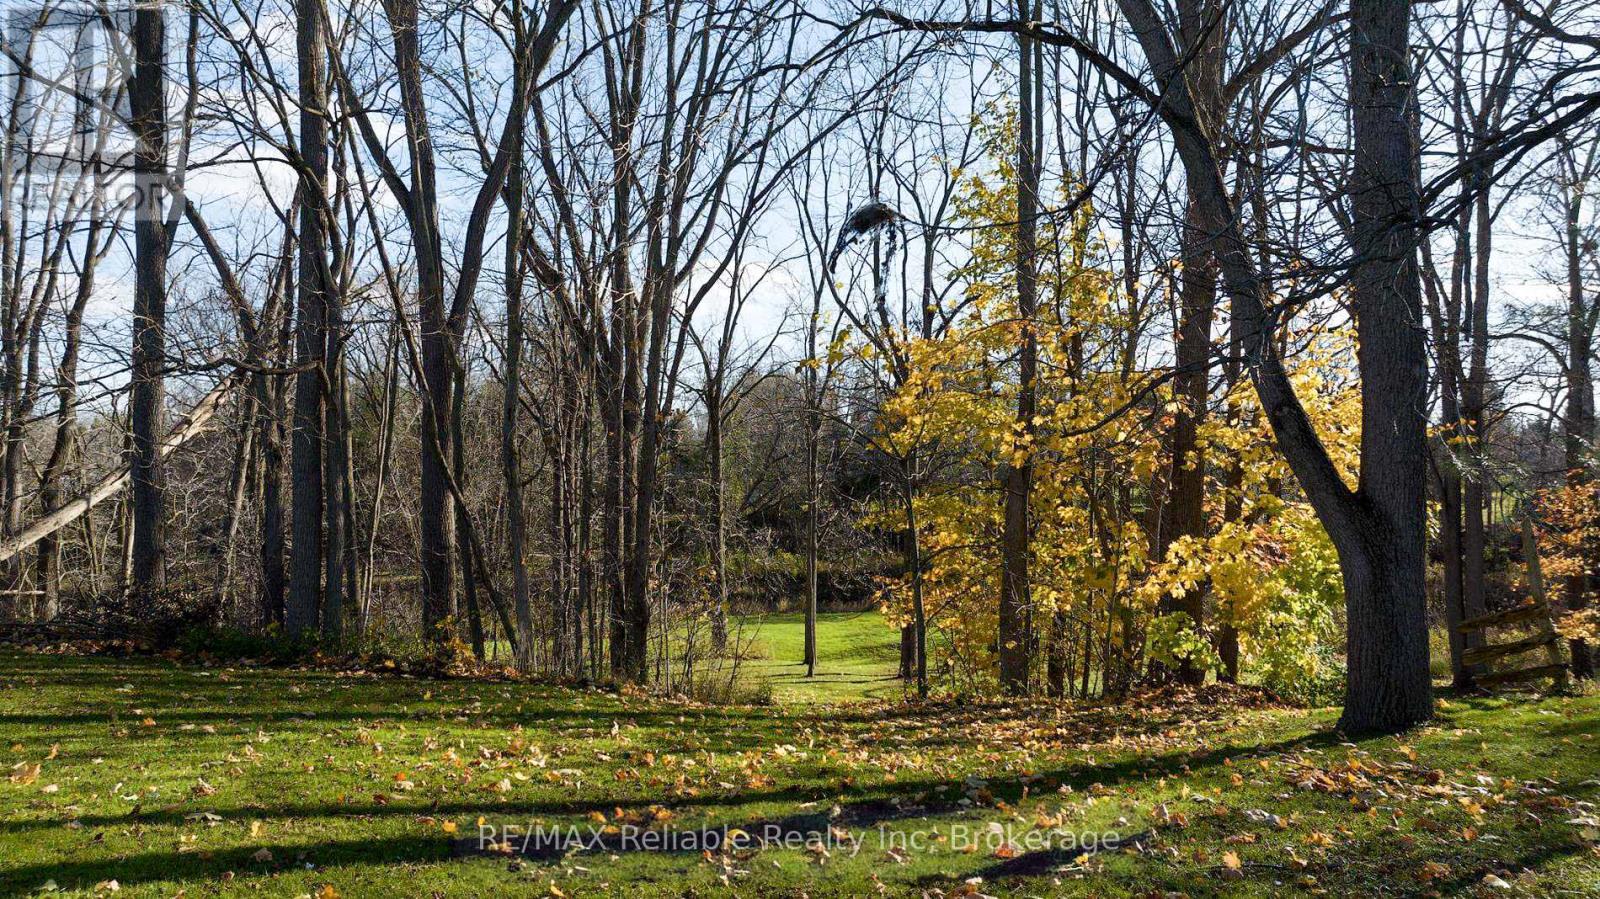
Are you looking for the perfect setting to build your dream home? Come and see this one-of-a-kind lot that backs onto the beautiful Bayfield River in the town of Clinton. This tree-filled riverside lot is the last of its kind in town. Boasting just under half an acre, this property is perfect for someone looking for peace and tranquillity right in their own backyard as well as being a fisherman's dream. Services, including water and sewer, are available at the street. (id:37372)
RE/MAX Reliable Realty Inc
75 - 85 Theme Park Drive
Wasaga Beach, Ontario
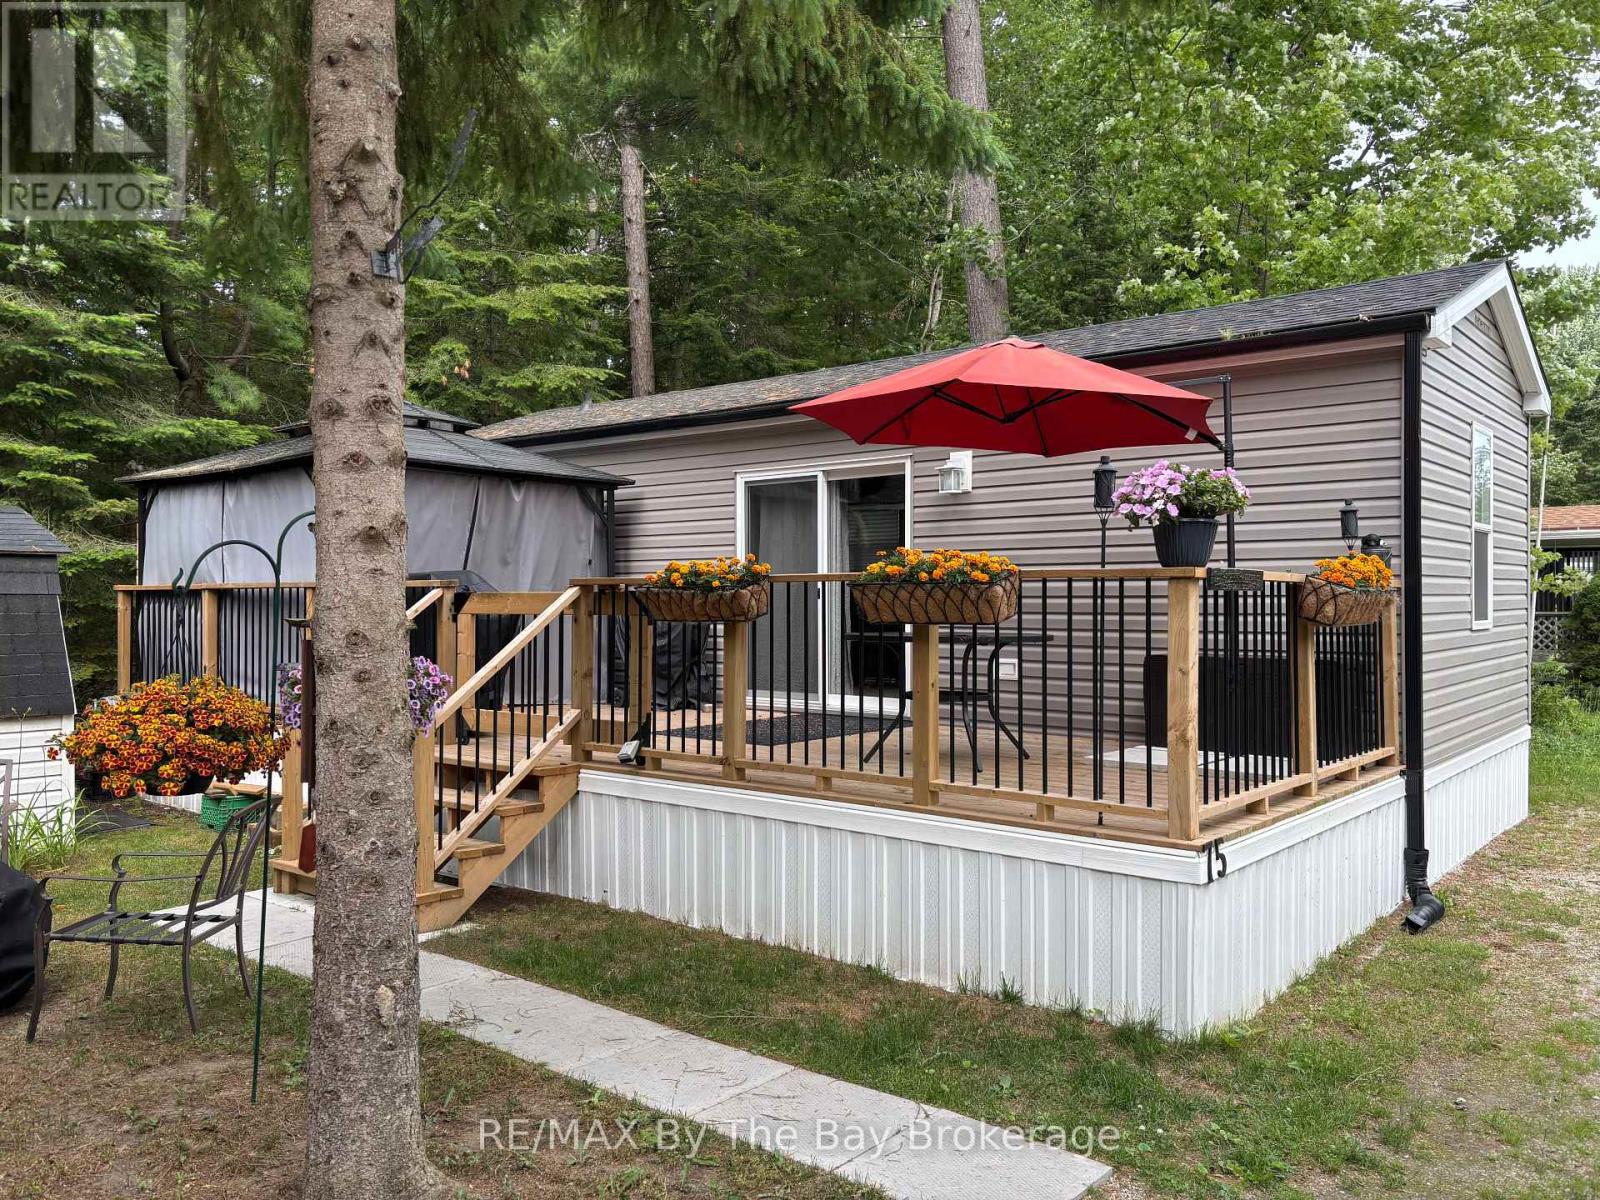
New Add-a-room 12x18 and 22foot hard roof, new flooring, amazing addition to this stunning unit. Enjoy breathtaking forest views and a short walk to the beach from this stunning seasonal retreat in the highly sought-after Countrylife Resort! Available for 7 months (May 1st- November 15), this like-new 2023 Northlander offers a perfect blend of comfort and convenience. Step onto the spacious full deck, complete with a gazebo, projector, and screen ideal for outdoor movie nights. This prime location provides plenty of space, parking for two cars, and easy access to the Rec Centre, pools, and resort amenities. The beautifully landscaped, low-maintenance yard sits centrally located in the resort with views of the forest, creating a peaceful setting for relaxation. Inside, you will find a bright and airy 2-bedroom, 1-bathroom layout with ample space for family and friends. The primary bedroom features a cozy queen-size bed, while the fully furnished interior boasts central A/C and a well-insulated design for comfort throughout the season. Additional perks include a durable, low-maintenance exterior and a generous storage shed. Countrylife Resort offers an array of top-tier amenities, including pools, a splash pad, a clubhouse, a tennis court, pickle ball, playgrounds, mini golf, and private walking paths leading directly to the beach. This gated community ensures security and peace of mind. Well-maintained and move-in ready, this retreat is an absolute pleasure to show! 2026 seasonal site fees are $6,740 + HST, covering access to all amenities, gated car entry, and exclusive beach access path .Don't miss your chance to own this incredible getaway! (id:37372)
RE/MAX By The Bay Brokerage
5 Chippewa Trail
Wasaga Beach, Ontario
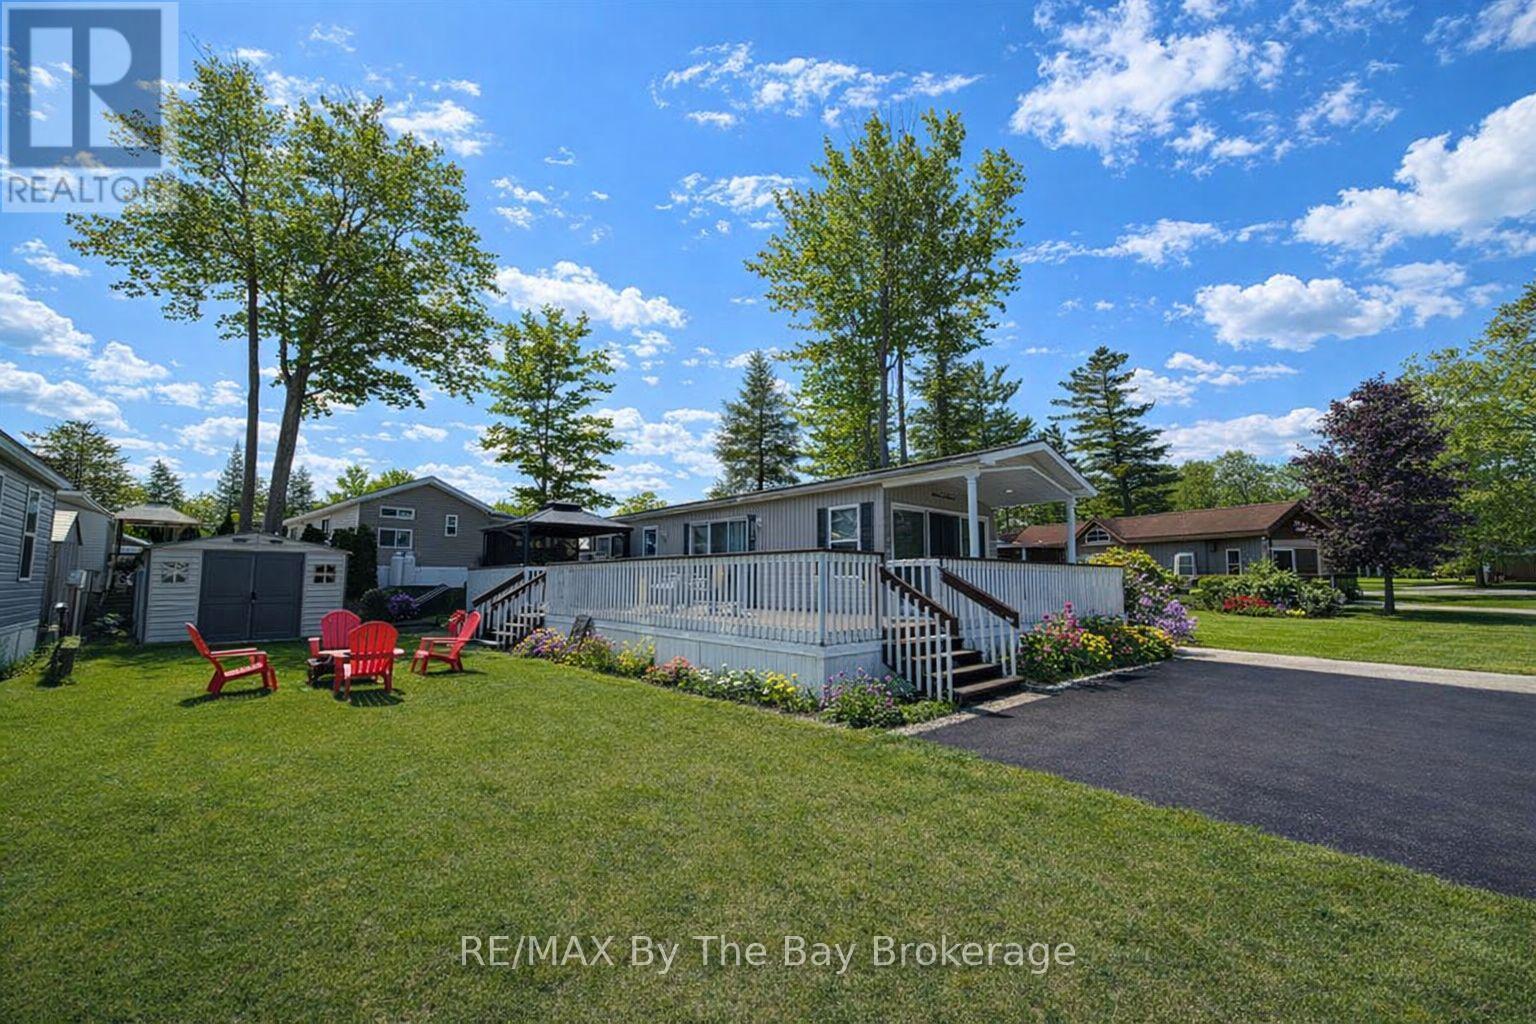
Escape to your ideal summer retreat at Wasaga Countrylife Resort with this pristine 2007 Northlander Cottager Classic front porch model where comfort meets convenience. Available seasonally from May 1st to November 15th, this fully furnished 1-bedroom, 1-bathroom cottage is tucked away on a quiet street, just a short stroll from the sandy beaches of Georgian Bay. Inside, the bright open-concept layout boasts vaulted ceilings, modern appliances, and abundant cabinetry, creating a perfect space for both relaxing and entertaining. The spacious primary bedroom features a cozy queen-size bed and generous closet space. Step outside to enjoy an oversized deck with a covered front porch, a low-maintenance yard complete with a firepit, and a storage shed. The cottage sits on a fully engineered concrete pad with clean, dry storage beneath and includes a paved driveway. This turnkey unit is move-in ready and located within a vibrant, family-friendly resort community offering outstanding amenities: five inground pools, a splash pad, clubhouse, tennis court, playgrounds, mini-golf, gated security, and direct access to the beach. Seasonal site fees for 2026 are $6,740 plus HST. Don't miss this opportunity to make unforgettable summer memories. schedule your showing today! (id:37372)
RE/MAX By The Bay Brokerage
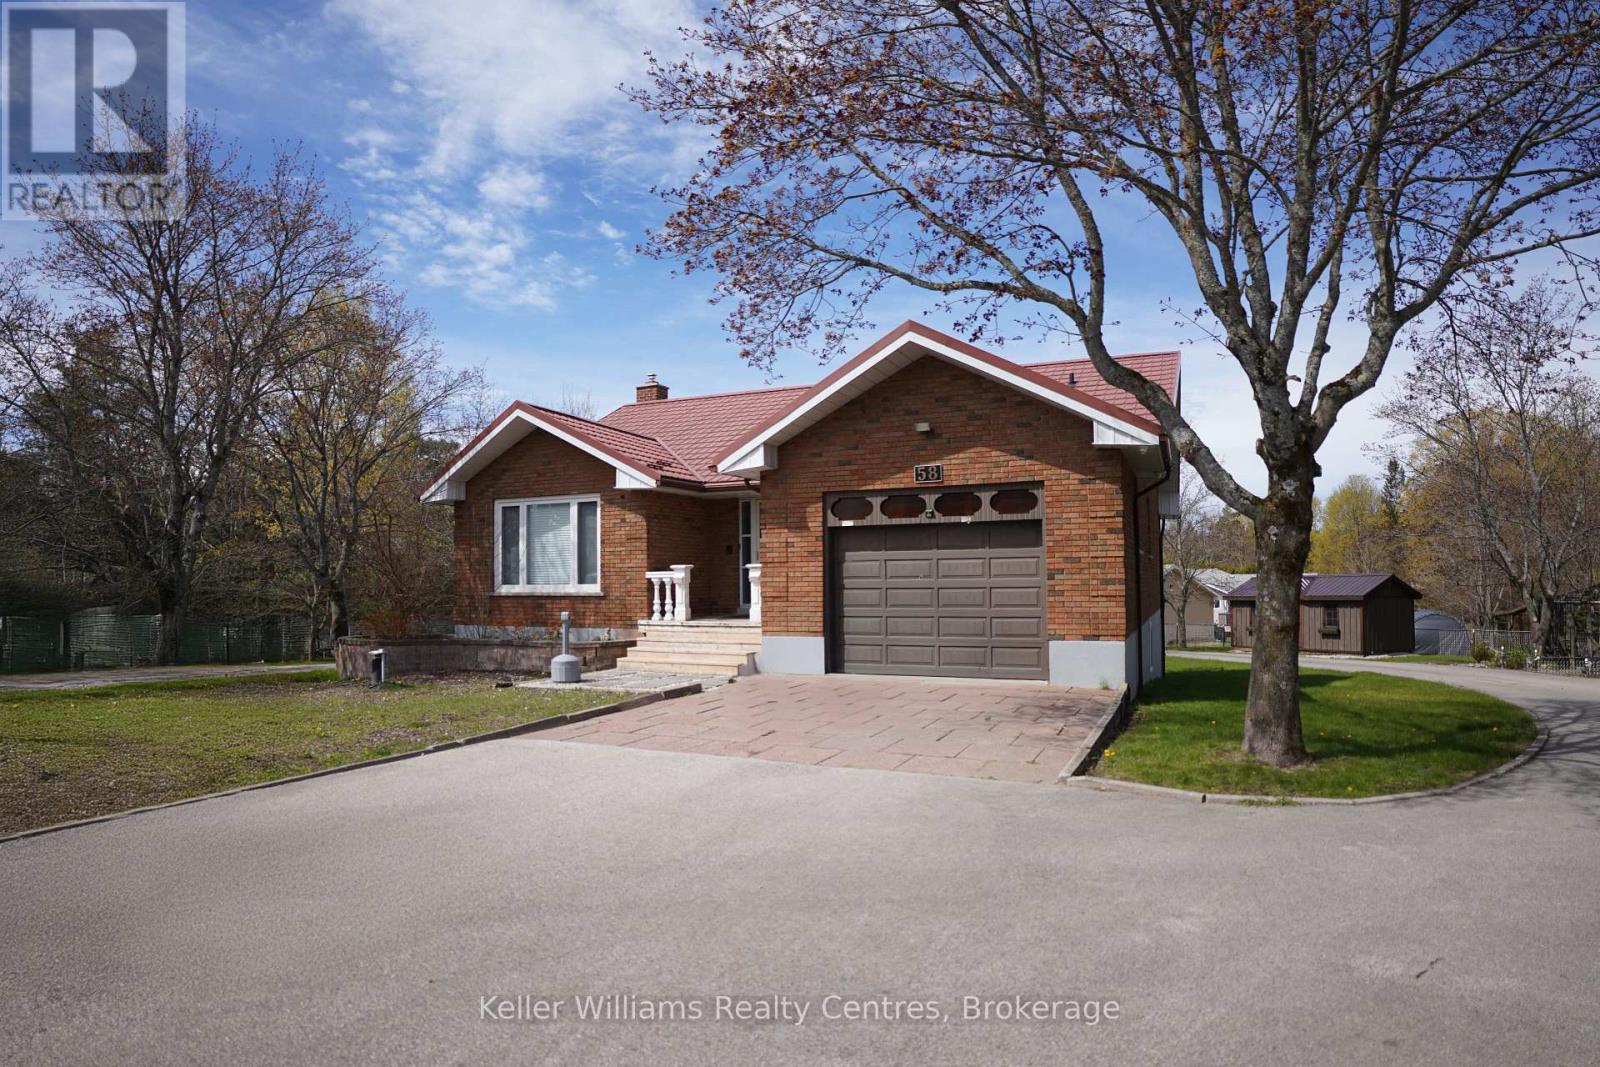
58 Allister Place
South Bruce Peninsula, Ontario
Enjoy the perfect balance of space, privacy, and convenience with this well-located property a short walk to the waterfronts of Saugeen or Sauble Beach. This setting offers a peaceful retreat while still being close to all the area's amenities and attractions. The home features over 2400 square feet of finished space with 4 generously sized bedrooms and showcases custom finishes throughout, creating a warm, inviting atmosphere full of timeless character - a space that feels straight out of a storybook. A high-grade steel roof adds long-term durability and peace of mind. Multiple entry lanes from different streets provide added convenience and flexibility, ideal for those with equipment, trailers, or future plans for the property. Outdoors, the property truly shines. With expansive yard space and multiple outbuildings, there's ample room for hobbies, storage, or workshop use - perfect for those seeking a versatile rural lifestyle. The lower level offers excellent potential for short-term summer rentals or comfortable multi-generational living, adding both flexibility and income opportunity. Located a 2 min short drive to Sauble Beach, you'll have easy access to dining, groceries, stores and vibrant summer activities, all while enjoying the quiet comfort of your own tucked-away setting. A rare opportunity to own a property that blends charm, function, and future potential. Features a drilled well (8 GPM 2022). (id:37372)
Lpt Realty
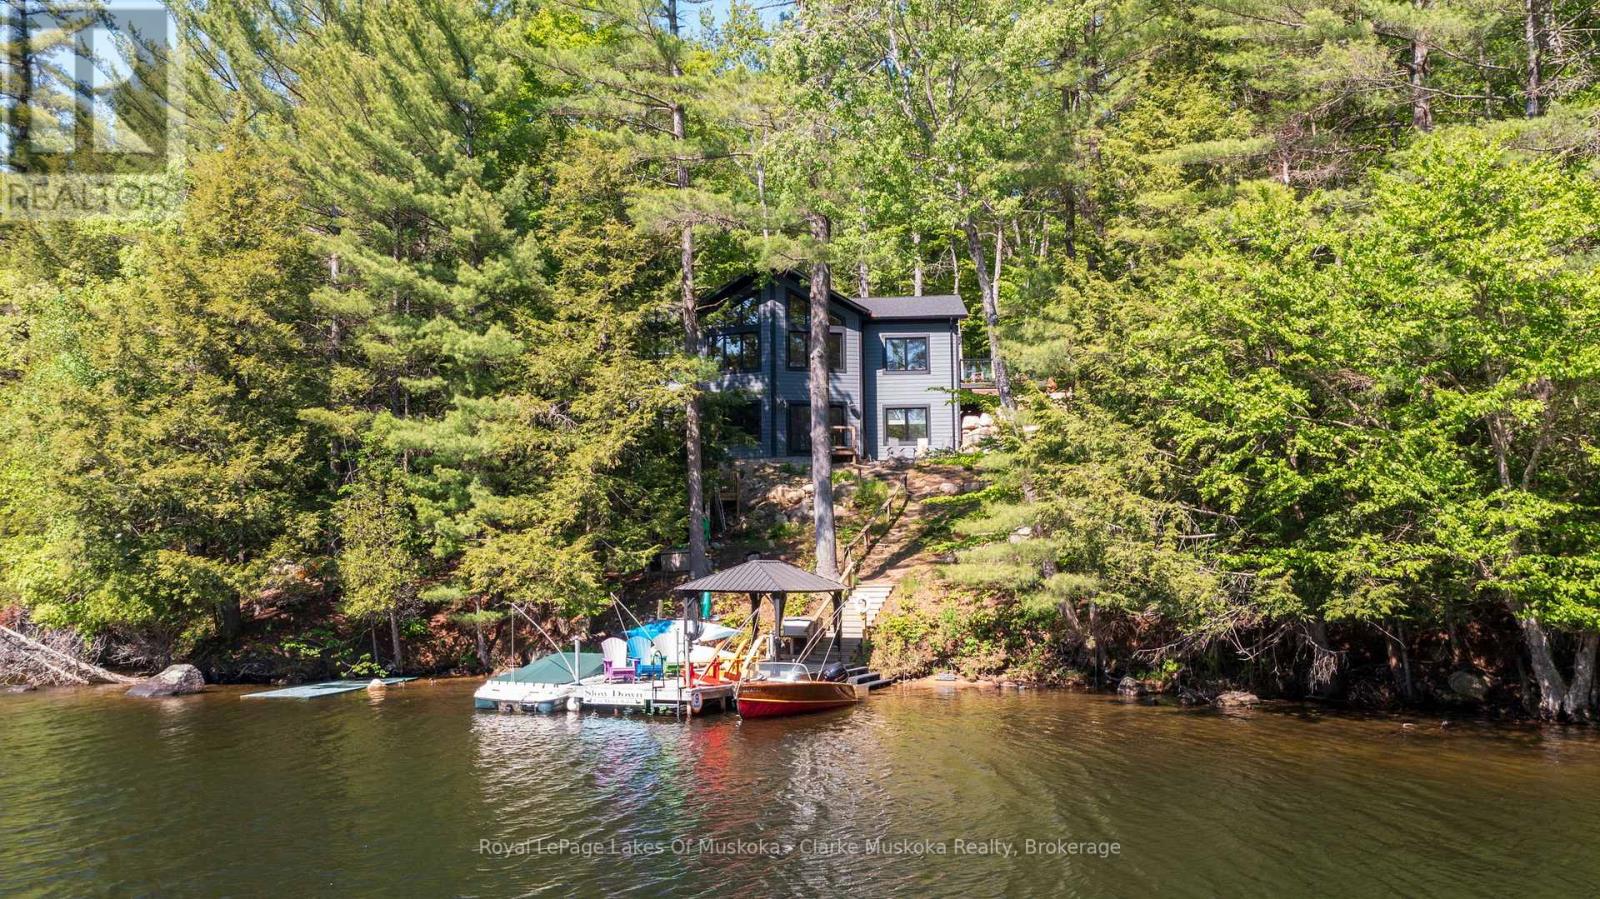
5 - 1062 Pennwood Road
Muskoka Lakes (Medora), Ontario
Welcome to effortless four-season Muskoka living on the Indian River, where thoughtful design, modern comfort, and a truly exceptional setting come together. Built in 2023 to net-zero/LEED standards, this fully winterized 4-bedroom cottage combines energy efficiency with low-maintenance materials, making year-round enjoyment easy. Positioned along the Indian River, the gateway to Lake Muskoka, this property offers the best of Muskoka at your doorstep. Cruise by boat to Port Carling and beyond, or enjoy the convenience of reaching town by car, with easy access to Muskoka's Big Three lakes. The west-facing setting provides beautiful afternoon light and peaceful sunset views, framed by mature trees and classic Muskoka rock outcroppings.Inside, generous bedrooms and expansive principal rooms create plenty of space for family and friends to gather, relax, and stay awhile. The walkout design seamlessly connects the home to the outdoors, while the level driveway-to-deck access makes arriving and enjoying the property wonderfully convenient.Beautifully finished and completely move-in ready, this is a modern Muskoka retreat designed for spending less time on upkeep and more time enjoying the lake, the outdoors, and the people who matter most. (id:37372)
Royal LePage Lakes Of Muskoka - Clarke Muskoka Realty

38 - 112 Loggers Run
Barrie (Ardagh), Ontario
This open concept town home is ideal for first-time home buyers, investors or that busy professional who needs close and easy access to the highway. This home features inside garage entry, large sliding doors to your own deck space, lots of natural light, newly replaced kitchen, three-large bedrooms upstairs and a fourth bedroom and bathroom on the lower level with a great sized rec room. Just minutes to the GO train and all amenities. Step out your front door and enjoy the short walk to the gym, outdoor pool, tennis and basketball court, etc. You won't want to miss this one! (id:37372)
Sotheby's International Realty Canada
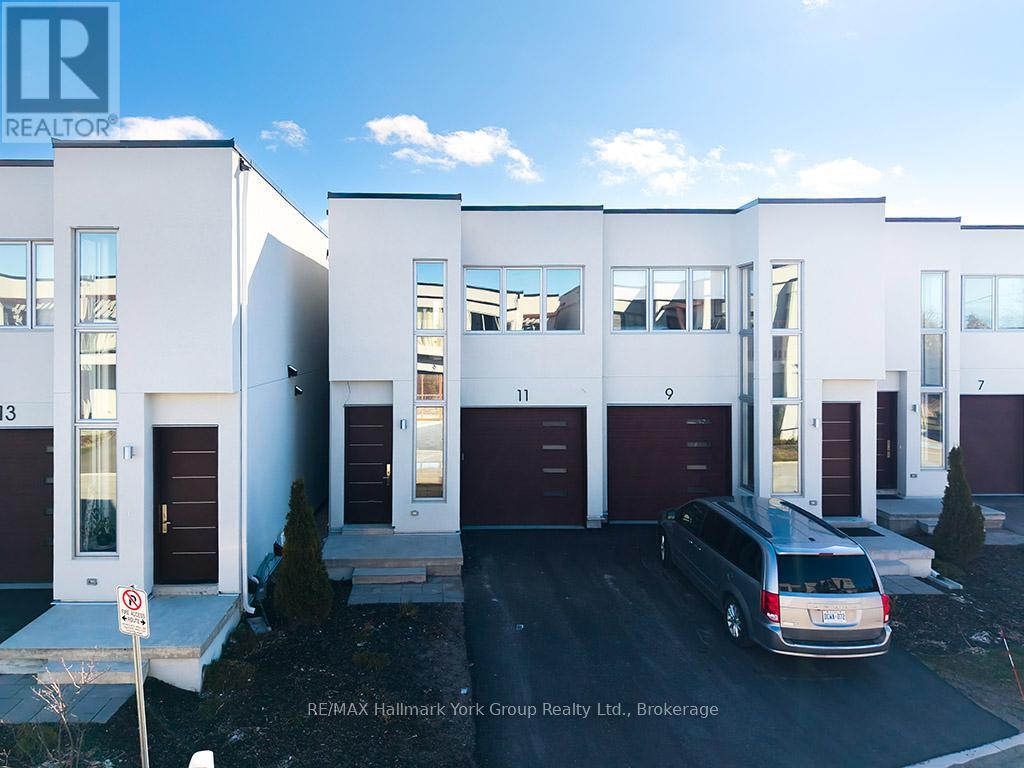
11 Waterview Lane
Blue Mountains, Ontario
Modern Elegance Meets Natural Beauty in the Heart of Thornbury. Welcome to this stunning brand-new Cobalt model by Richpark Homes, offering 3 Bedrooms + Den and 2.5 Bathrooms. Soaring open-to-above entry sets the tone for this thoughtfully designed home. Additional bedrooms open onto an upper rear terrace with breathtaking views of The Blue Mountains. The main floor features a wide 9' x 8' patio door, a large rear deck with composite decking and glass & metal railing - perfect for entertaining - and a Linear 42" fireplace in the Living/Dining room. The chef-inspired open-concept kitchen boasts floor-to-ceiling cabinetry with a large island, upgraded quartz countertops with matching backsplash, and upgraded cabinetry throughout all bathrooms. Natural oak staircases connect all levels, with hardwood flooring throughout the main and second floors, 7" baseboards, and upgraded tile in all bathrooms and front entry. Additional highlights include a 2nd floor laundry room, extensive pot lighting throughout, and upgraded plumbing fixtures. The unfinished basement offers excellent potential for additional living space. A rare opportunity to own a brand-new, never-lived-in luxury home in one of Ontario's most sought-after four-season communities! (id:37372)
RE/MAX Hallmark York Group Realty Ltd.
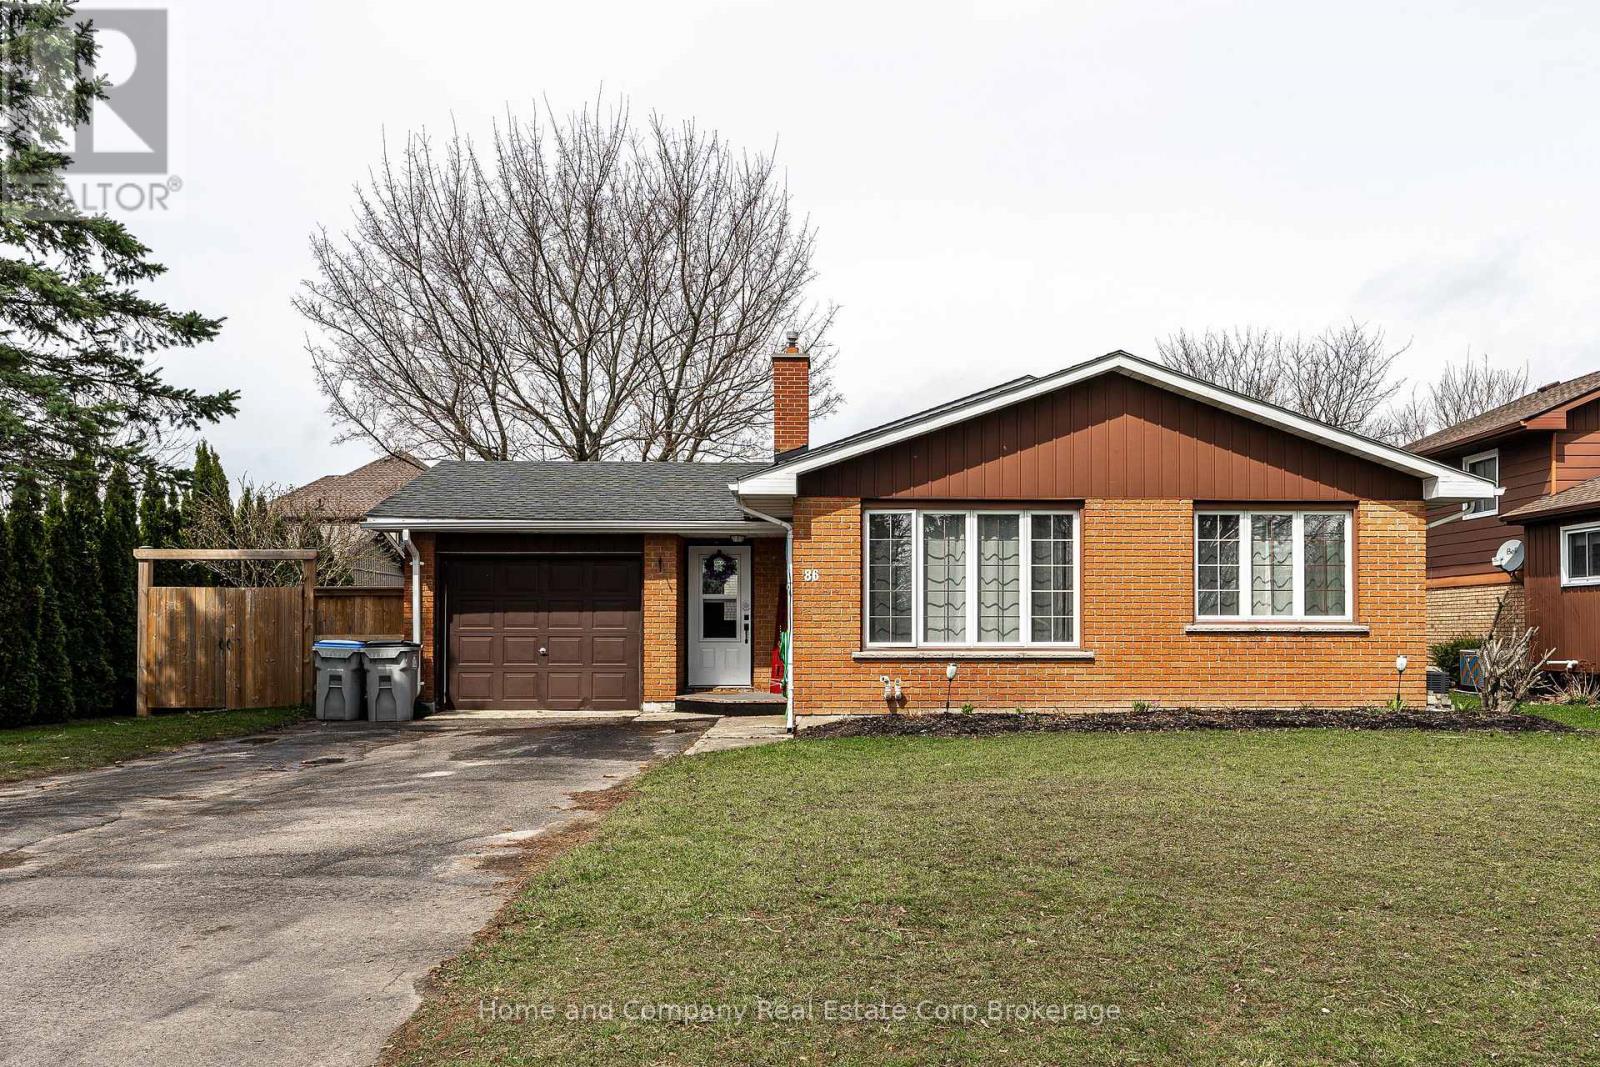
86 Nelson Street
West Perth (Mitchell), Ontario
Welcome to this inviting 4-level back split, perfectly designed with family living in mind. From the moment you step into the spacious foyer, you'll appreciate the warmth and functionality this home offers. Large windows throughout fill the space with an abundance of natural light, highlighting the open-concept main floor-ideal for both everyday living and entertaining. With three bedrooms up offering some built-ins, the storage is sufficient for all your things. The cozy family room, complete with a gas fireplace, provides the perfect place to relax and unwind. With 1.5 baths and a thoughtfully designed lower level featuring a dedicated toy room and convenient laundry area, there's space for everyone to enjoy. Step outside to a generous, mostly fenced backyard with a deck for summer gatherings and a garden shed for extra storage. An attached garage adds everyday convenience, making this home a wonderful fit for growing families seeking comfort, space, and a place to truly call home. (id:37372)
Home And Company Real Estate Corp Brokerage
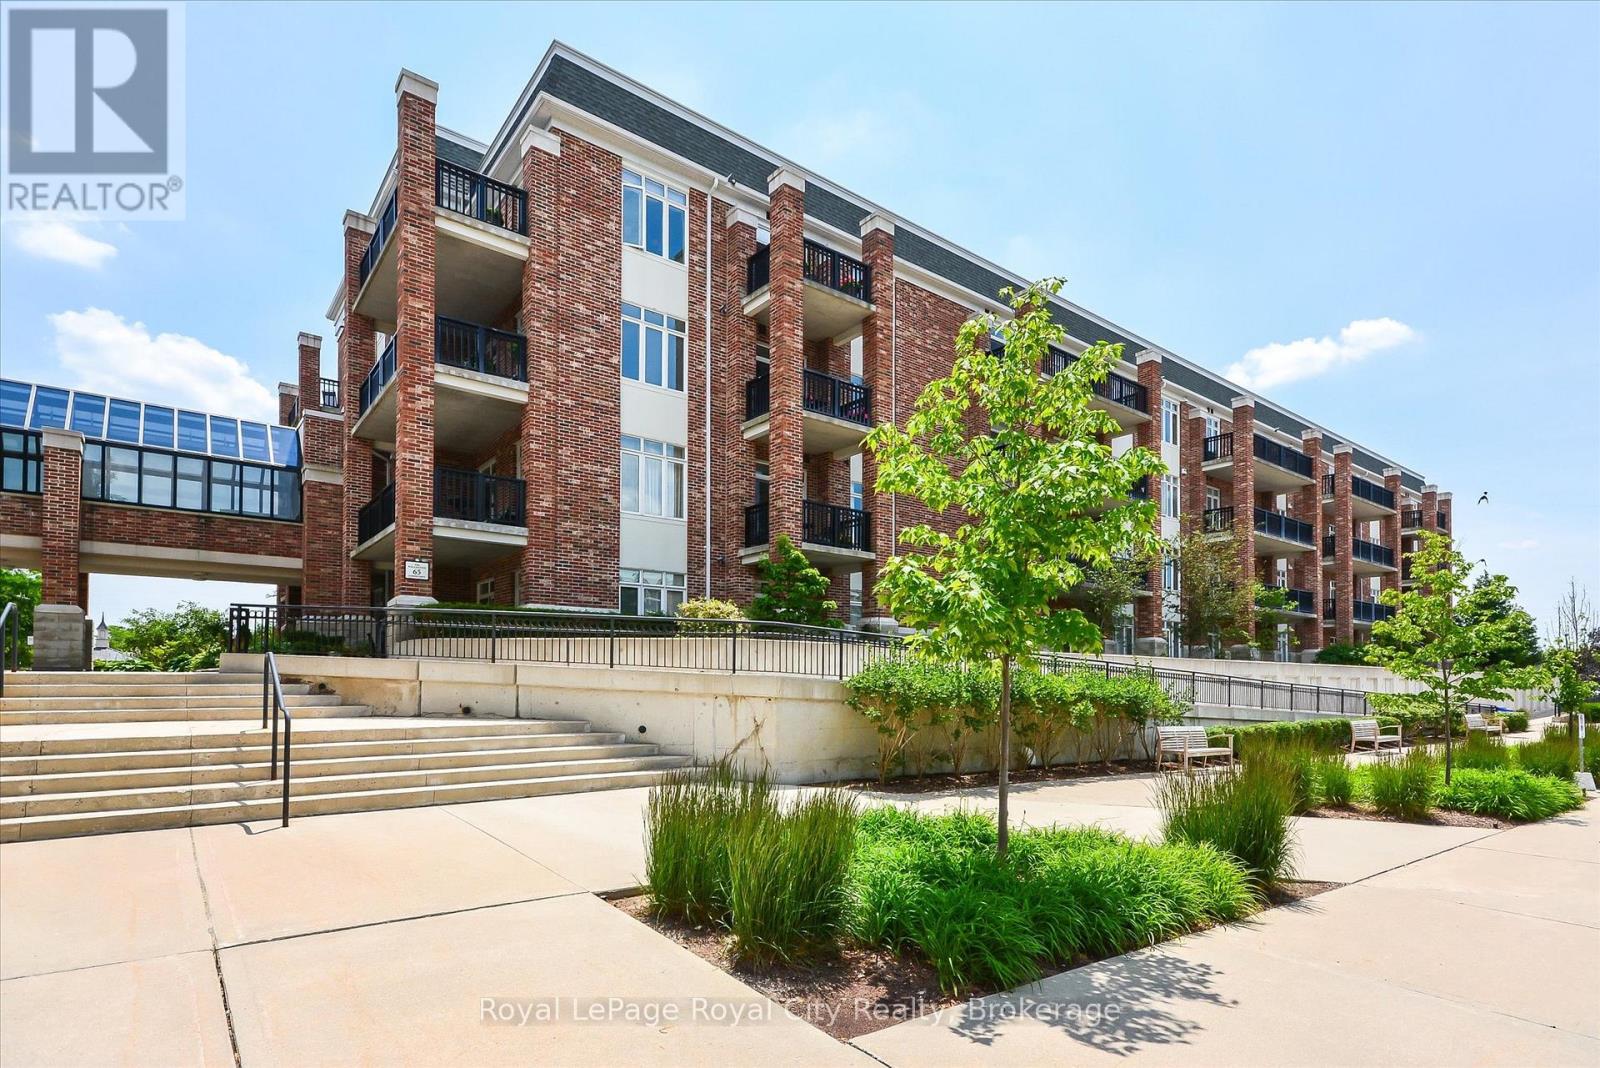
401 - 65 Bayberry Drive
Guelph (Village By The Arboretum), Ontario
Welcome to the Wellington Suites at the Village by the Arboretum, a premier 55+ community in the heart of Guelph, thoughtfully designed with retirement living in mind. This spacious 1,354 square foot suite offers an exceptional lifestyle in one of the city's most unique and vibrant communities. Featuring two generously sized bedrooms, including a primary suite complete with a walk-in closet and a private three-piece ensuite with a convenient step-in shower. A second full four-piece bathroom provides comfort and flexibility for guests or visiting family. The open-concept kitchen is equipped with a breakfast bar and flows seamlessly into the bright and inviting living room, which is bathed in natural light from large windows and features sliding doors that lead to a private south-facing balcony overlooking the serene courtyard. Additional highlights include beautiful hardwood flooring throughout the main living area, an in-suite laundry room, and a bonus room that can serve as a home office, pantry, or extra storage space. A large storage locker adds to the practicality, while the exclusively owned underground parking space located right next to the elevator provides ease of access directly to the fourth floor. Life at the Village is about so much more than just your home - it's about living well every day. This exceptional adult community offers an impressive community canter, with amenities designed for connection, wellness, and fun. Residents enjoy access to an indoor pool, hot tub, sauna, tennis courts, putting greens, and a billiards room. The Village Centre also hosts over 100 hobby and interest groups, along with fitness classes, social clubs, and community events. Plus, everyday convenience is right at your doorstep with on-site services including a pharmacy, doctors office, and LifeLabs. The Village isn't just a place to live - its a lifestyle in one of Guelphs most sought-after adult communities. (id:37372)
Royal LePage Royal City Realty
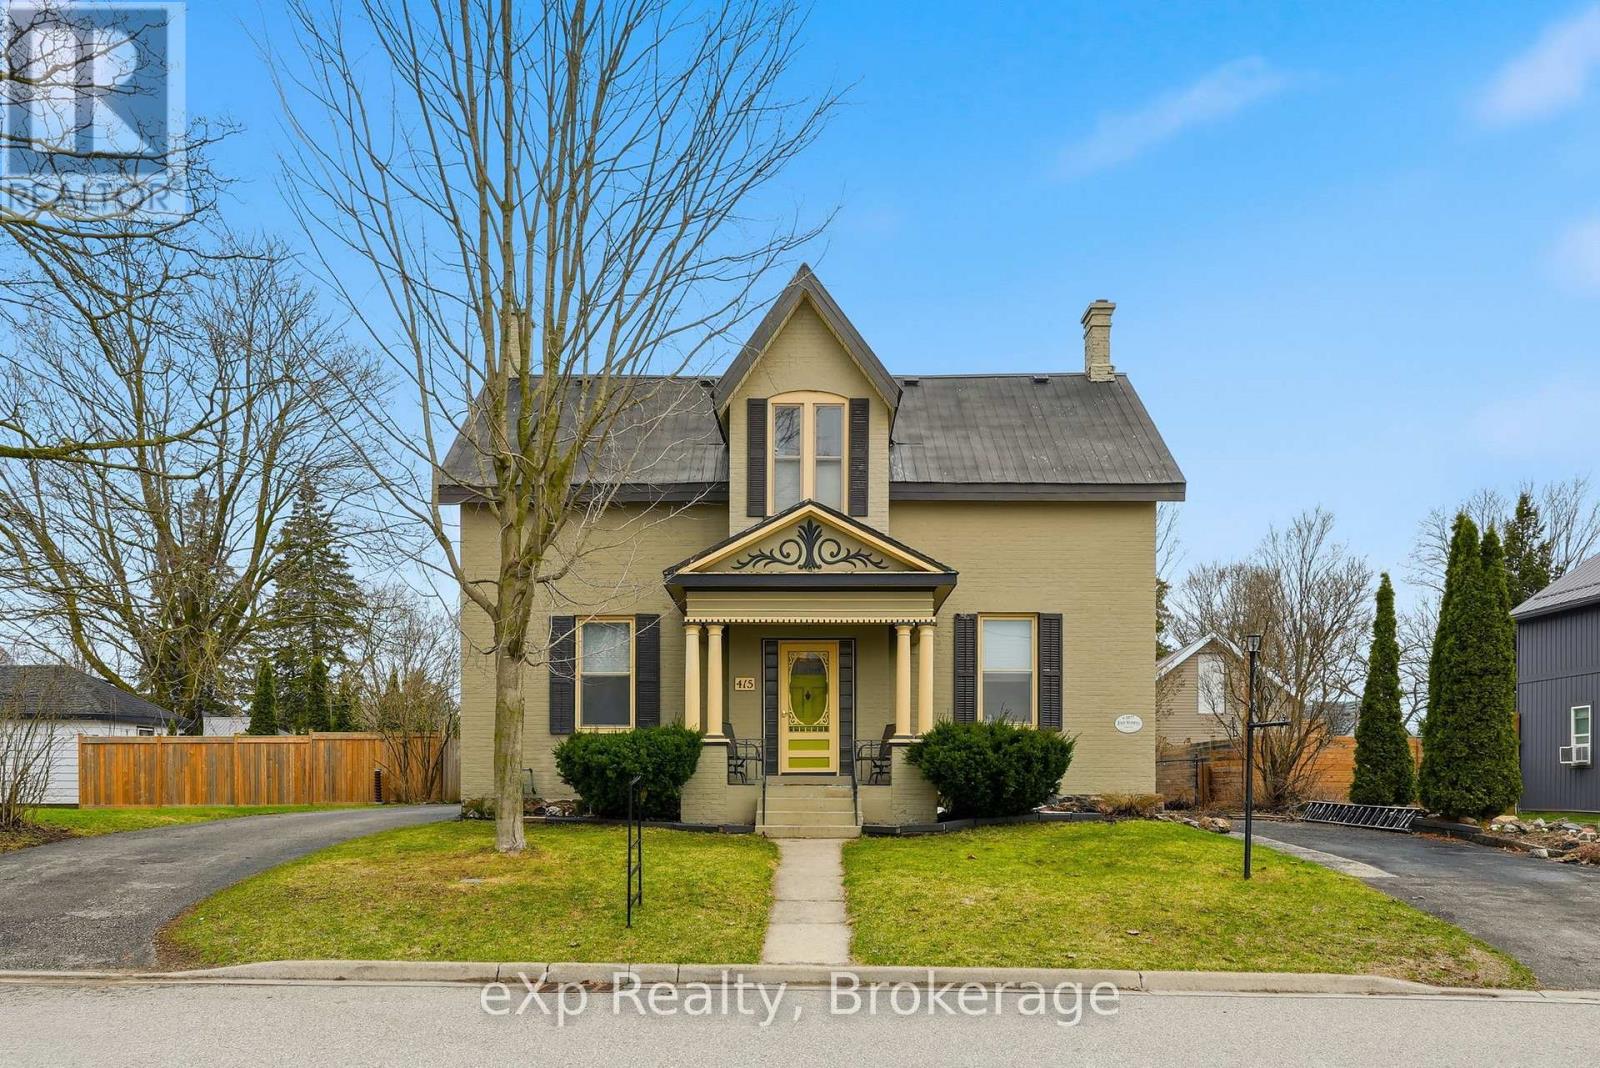
415 Gibson Street
Brockton, Ontario
PRICE IMPROVEMENT! Spacious family home in a desirable Walkerton neighbourhood, within walking distance to schools, downtown, the hospital, and walking trails. Offering generous principal rooms, an eat-in kitchen, four bedrooms upstairs, and three bathrooms, this home provides plenty of space for growing families. Enjoy a mature yard with established gardens and a unique solid brick carriage house offering endless possibilities for a workshop, studio, storage, or future ADU potential. The home offers comfortable living today with exciting opportunities to personalize and add value over time, including a north-side addition with potential for a mudroom, office, laundry area, or separate-entry living space. A versatile property with space, character, and flexibility in a fantastic location. (id:37372)
Exp Realty