
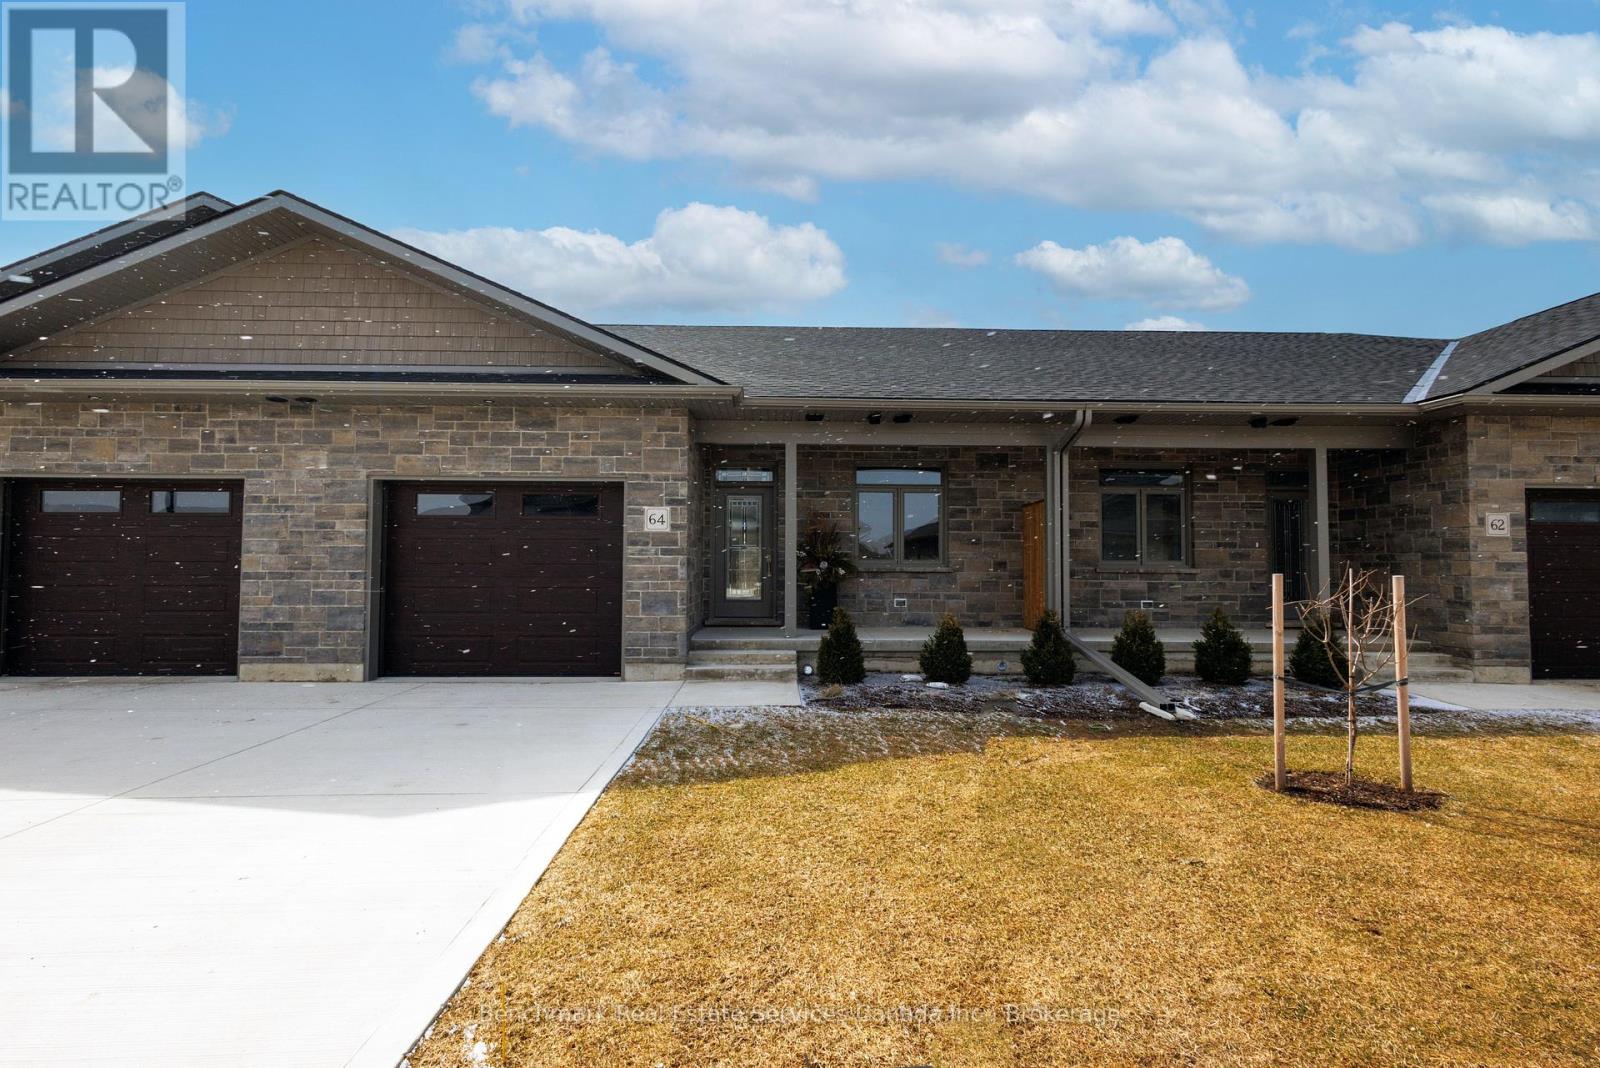
64 Cavalier Crescent
Huron-Kinloss, Ontario
Welcome to this beautifully designed 3-bedroom, 3-bathroom bungalow condo, which includes a finished walk out lower level with infloor heat. With over 2200 square feet of total living space, this home offers the perfect blend of comfort, convenience, and low-maintenance living. Step inside to an open-concept layout with wide hallways and doorways, ideal for those seeking a barrier-free lifestyle. The spacious kitchen flows seamlessly into the bright living area, where you'll find the upper deck, perfect for entertaining or simply enjoying everyday life. Two generously sized bedrooms include a primary suite with walk-in closet and ensuite with step in shower or enjoy a soak in the main bathroom with offering an oversized tub & shower combination. The finished lower level includes an additional bedroom, an office/flex room, a 4 piece bathroom, and a spacious family room walk out to the lower level covered patio! Enjoy the benefits of condo living with snow removal and lawn care handled for you, so you can spend more time doing what you love. Nestled in the quiet and welcoming Village of Ripley, just minutes from the sandy shores of Lake Huron, this home offers small-town charm with easy access to the beach, local shops, and nearby amenities. Whether you're downsizing, retiring, or simply looking for a fresh start in a friendly community, this bungalow condo is a perfect fit. Don't miss this rare opportunity to own a stylish and accessible home in one of Huron-Kinloss most desirable locations. * Please Note - Some images have been virtually staged. * (id:37372)
Benchmark Real Estate Services Canada Inc.
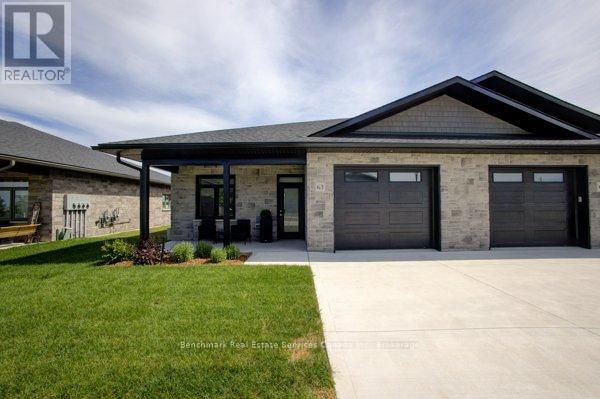
63 Cavalier Crescent
Huron-Kinloss, Ontario
Welcome to easy, carefree living in this beautifully designed 2-bedroom, 2-bathroom bungalow condo, nestled in the quiet and welcoming Village of Ripley. With 1,310 square feet of thoughtfully laid-out living space, this home offers the perfect blend of comfort, convenience, and low-maintenance living, all on one floor. Step inside to an open-concept layout with wide hallways and doorways, ideal for those seeking a barrier-free lifestyle. The spacious kitchen flows seamlessly into the bright living and dining areas, perfect for entertaining or simply enjoying everyday life. There are two generously sized bedrooms including a primary suite which includes a walk in closet and an ensuite with step in shower, or enjoy a soak in the main bathroom with an oversized tub & shower combination. Enjoy the benefits of condo living with snow removal and lawn care handled for you, so you can spend more time doing what you love. Just minutes from the sandy shores of Lake Huron, this home offers small-town charm with easy access to the beach, local shops, and nearby amenities. Whether you're downsizing, retiring, or simply looking for a fresh start in a friendly community, this bungalow condo is a perfect fit. Don't miss this rare opportunity to own a stylish and accessible home in one of Huron-Kinloss most desirable locations. * Please Note - Some images have been virtually staged. * (id:37372)
Benchmark Real Estate Services Canada Inc.

330 Glenn Road
North Huron (Wingham), Ontario
Welcome to 330 Glen Road - a solid brick bungalow nestled in a quiet residential neighbourhood in the charming town of Wingham. From the moment you arrive, the classic brick exterior, single-car garage, and single-wide concrete driveway set the tone for a well-maintained home that blends timeless character with thoughtful updates throughout. Step inside and you'll immediately appreciate the bright and airy open-concept layout, where the living room and kitchen flow seamlessly together - ideal for both everyday living and entertaining. The main level features newer hardwood floors that add warmth and style underfoot, complementing the home's inviting atmosphere. Three bedrooms are conveniently located on the main floor, including a generously sized primary bedroom that provides a comfortable private retreat. A beautifully renovated 3-piece bathroom on the main level adds a fresh, modern touch that today's buyers will love. Downstairs, the fully finished basement expands your living space considerably. A large recreation room anchored by a cozy natural gas fireplace creates the perfect space for relaxing evenings or gathering with family and friends. A second 3-piece bathroom on this level adds convenience and functionality, making the lower level as practical as it is enjoyable. Outside, the fully fenced rear yard offers a private and secure space for children, pets, or simply enjoying the outdoors. Whether you're hosting a summer barbecue or unwinding after a long day, this backyard checks all the right boxes. As an added bonus, the property sits in close proximity to the local baseball diamond and park - a fantastic perk for active families and outdoor enthusiasts alike.330 Glen Road is a move-in ready home with character, comfort, and value - a wonderful opportunity in Wingham's real estate market. (id:37372)
Royal LePage Rcr Realty

0 Skyline Drive
Armour, Ontario
There are many maple trees on this almost 5-acre parcel with approximately 168 ft of frontage, located in a quiet and desirable area within the Township of Armour. Well-treed with a mix of mature trees. Gently sloping lot offers multiple potential building sites and flexible options for driveway placement and overall design. The best driveway location would be on the South side. The property provides natural privacy from both the road and neighbouring properties, making it an ideal setting for a custom build or long-term investment. Conveniently located just minutes from the Village of Burk's Falls with easy access to Highway 11. Close to Three Mile Lake and surrounding lakes, as well as nearby access points to Algonquin Park. Surrounded by OFSC snowmobile and ATV trail systems, with year-round recreational opportunities. The area continues to see steady demand for new builds and rural properties, offering strong long-term potential. Showings by appointment only. Property stakes are marked at the road. Please do not enter or park on neighbouring properties. Thank you! (id:37372)
Chestnut Park Real Estate

45 Pine Ridge Gate E
Gravenhurst (Muskoka (S)), Ontario
Welcome to the sought-after Pineridge adult community, located in Gravenhurst, Muskoka, where easy, low-maintenance living meets comfort and convenience. This well-maintained 1,513 sq. ft. bungalow, known as the Severn model, is thoughtfully designed for retirees seeking a relaxed lifestyle in a friendly neighbourhood that includes a clubhouse recreation area paid for by your Association fees. (see below). The main floor offers two bedrooms, including a spacious primary suite with dual closets and a private 4-piece ensuite. Start your day with a morning coffee on the covered front porch, a perfect spot to relax and enjoy the sunrise. The bright eat-in kitchen provides a functional and inviting space, ideal for both everyday living and entertaining. Additional highlights include main floor laundry and direct access to the attached single-car garage for added ease and practicality. At the rear of the home, unwind with peaceful forest views from your backyard patio or enjoy year-round comfort in the 4-seasaon sunroom - an ideal setting to take in beautiful Muskoka sunsets. The full unfinished basement offers excellent potential for storage, hobbies, or future development to suit your needs. Conveniently located within walking distance to Gull Lake Park, healthcare services, local shops, restaurants, and everyday amenities, this home truly offers a walkable and carefree lifestyle you are looking for in Muskoka. Pineridge Association fee: $360/year. Updates include roof shingles (2013) and furnace (2015). Property is being sold "as is where is". (id:37372)
Chestnut Park Real Estate
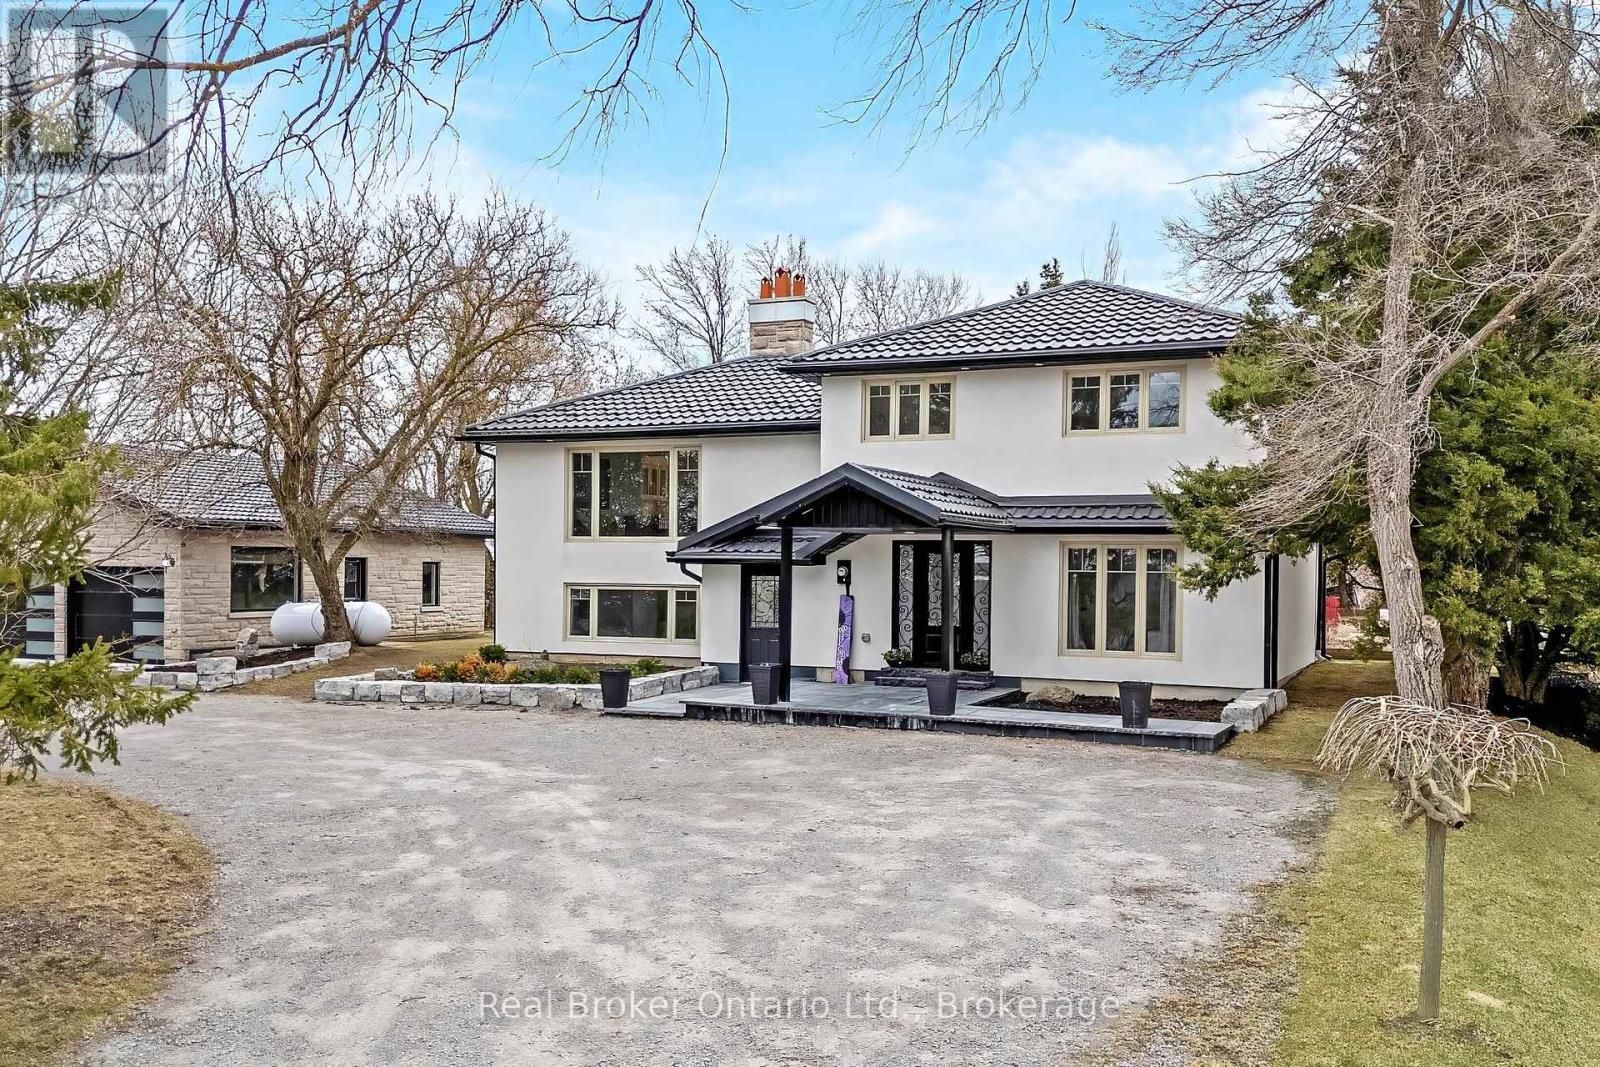
5938 Trafalgar Road
Erin, Ontario
Stunningly renovated sidesplit in Hillsburgh with 2370 square feet of total living space to call home! A circular driveway leads to the elegant covered front entrance. The ground floor features a primary bedroom with a luxurious 3-piece ensuite, laundry, office, and a powder room. The bright main floor boasts a living room with a picture window, a dining area with a walkout to a spacious raised deck, and a kitchen with modern finishes and appliances.Upstairs, you'll find three generously sized bedrooms and a 5-piece bathroom. The finished basement, with its separate entrance, offers an open-concept kitchen and living room complete with a wood-burning fireplace, a bathroom, and an additional bedroom.Outside, a large detached garage provides parking for up to six cars, while the backyard, surrounded by trees, offers extra privacy. This home is the perfect blend of elegance and functionality! (id:37372)
Real Broker Ontario Ltd.
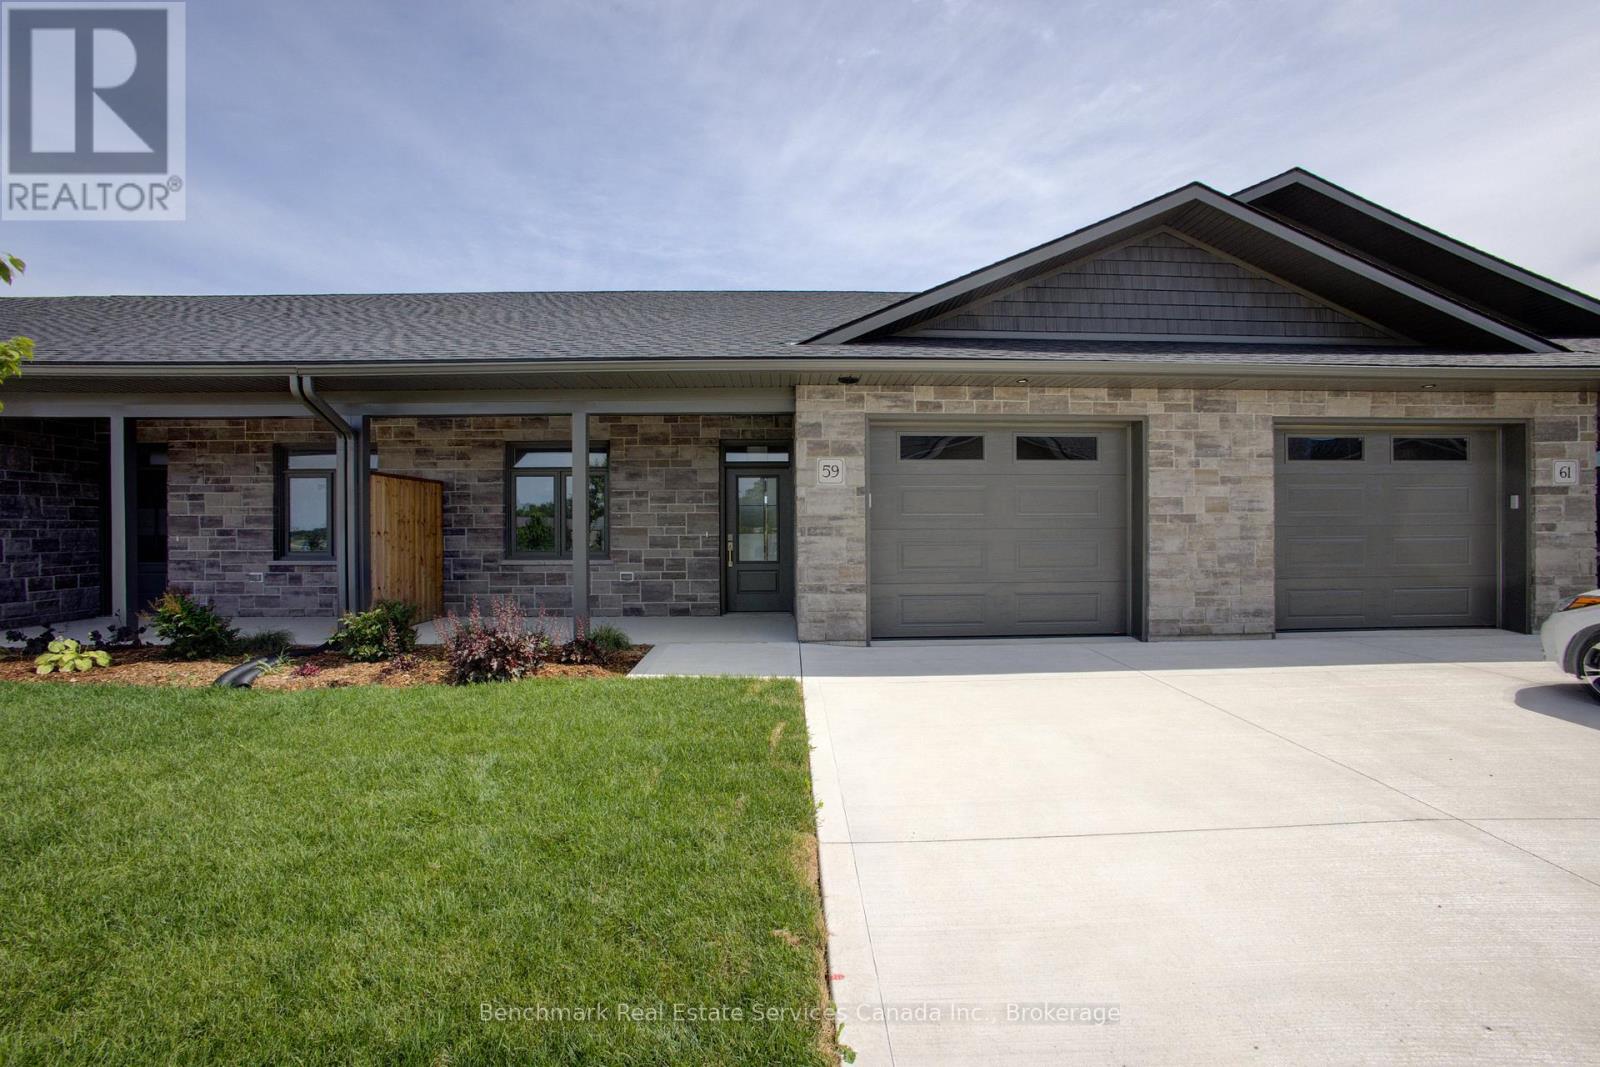
59 Cavalier Crescent
Huron-Kinloss, Ontario
Welcome to easy, carefree living in this beautifully designed 2-bedroom, 2-bathroom bungalow condo, nestled in the quiet and welcoming Village of Ripley. With 1,310 square feet of thoughtfully laid-out living space, this home offers the perfect blend of comfort, convenience, and low-maintenance living, all on one floor. Step inside to an open-concept layout with wide hallways and doorways, ideal for those seeking a barrier-free lifestyle. The spacious kitchen flows seamlessly into the bright living and dining areas, perfect for entertaining or simply enjoying everyday life. There are two generously sized bedrooms including a primary suite which includes a walk in closet and an ensuite with step in shower, or enjoy a soak in the main bathroom with an oversized tub & shower combination. Enjoy the benefits of condo living with snow removal and lawn care handled for you, so you can spend more time doing what you love. Just minutes from the sandy shores of Lake Huron, this home offers small-town charm with easy access to the beach, local shops, and nearby amenities. Whether you're downsizing, retiring, or simply looking for a fresh start in a friendly community, this bungalow condo is a perfect fit. Don't miss this rare opportunity to own a stylish and accessible home in one of Huron-Kinloss most desirable locations.* Please Note - Some images have been virtually staged. * (id:37372)
Benchmark Real Estate Services Canada Inc.
1950 Champlain Road
Tiny, Ontario
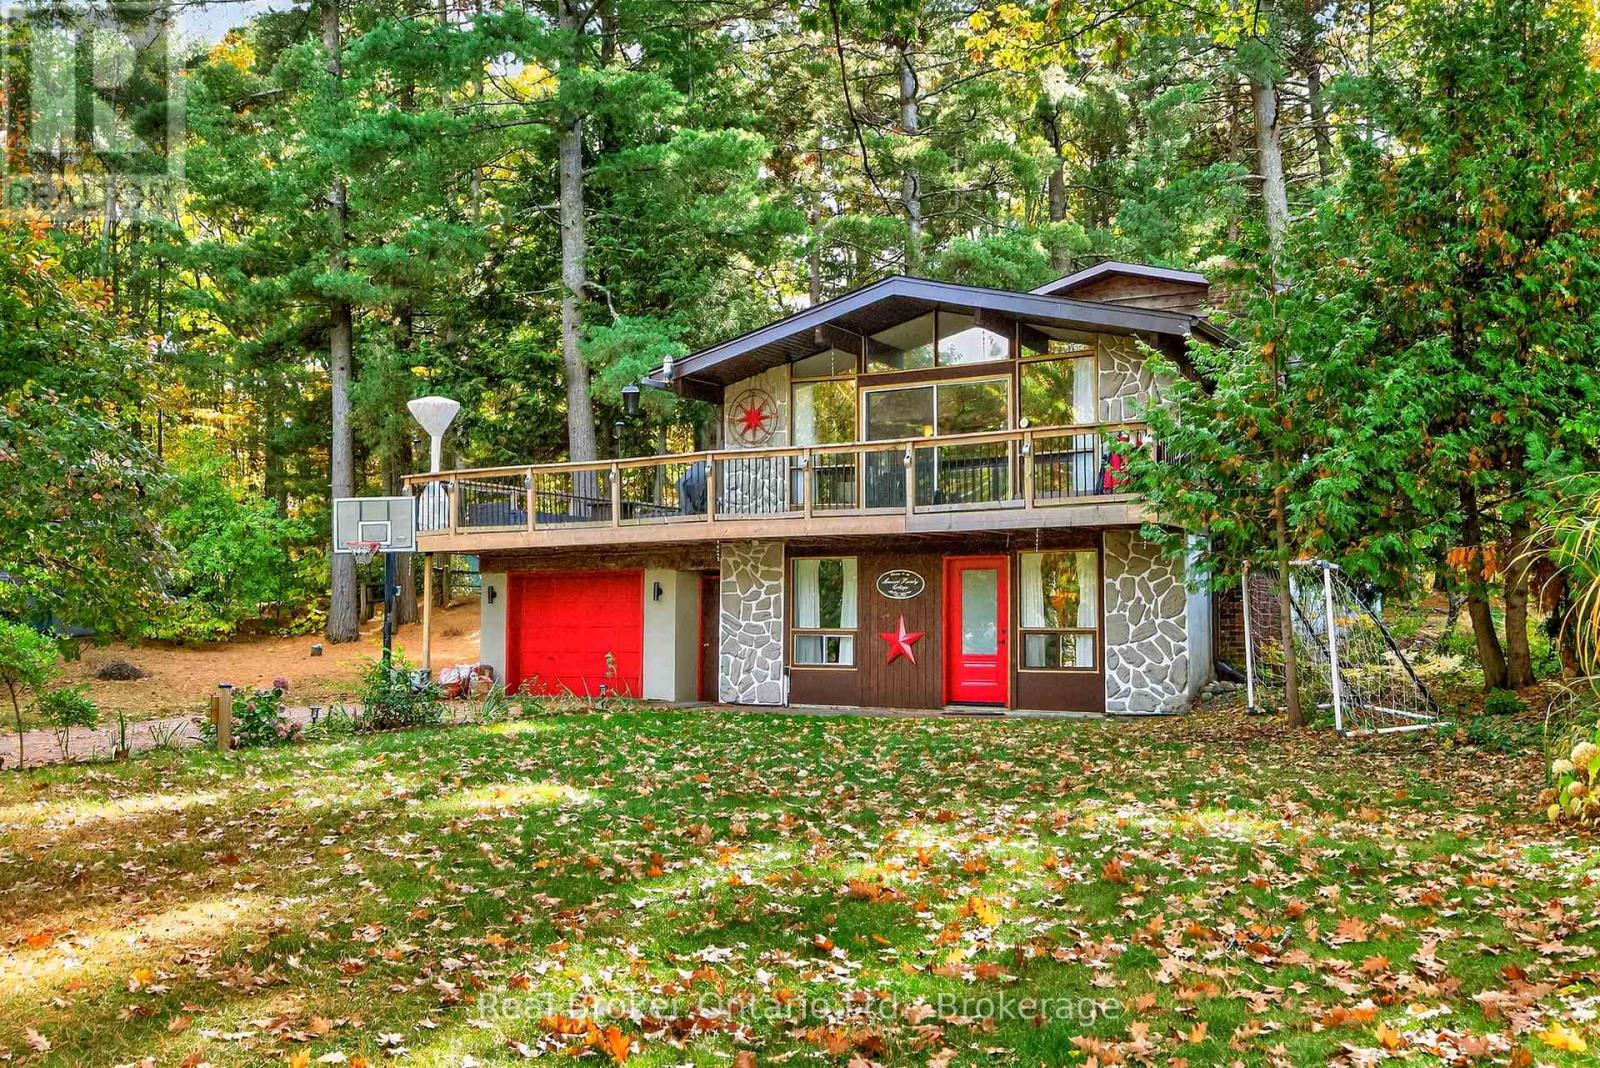
Discover this beautiful 3-bedroom home perfectly situated just moments from the scenic shores of Georgian Bay. Set on a spacious 92 x 180 ft lot, this property offers exceptional privacy and plenty of room to enjoy both indoor and outdoor living. With over 1,200 sq. ft. of well-designed space, the home features two inviting living rooms-ideal for families or professionals looking for a comfortable home office setup. The bright, open kitchen overlooks the backyard and flows seamlessly to a large deck, perfect for entertaining or relaxing outdoors. Additional highlights include in-home laundry, two cozy fireplaces, and a warm, welcoming layout designed for comfort and convenience. Located just steps from beaches and trails, and only a short drive to Penetanguishene and Midland, you'll have easy access to all the amenities you need. (id:37372)
Real Broker Ontario Ltd.
319928 Kemble Rock Road
Georgian Bluffs, Ontario
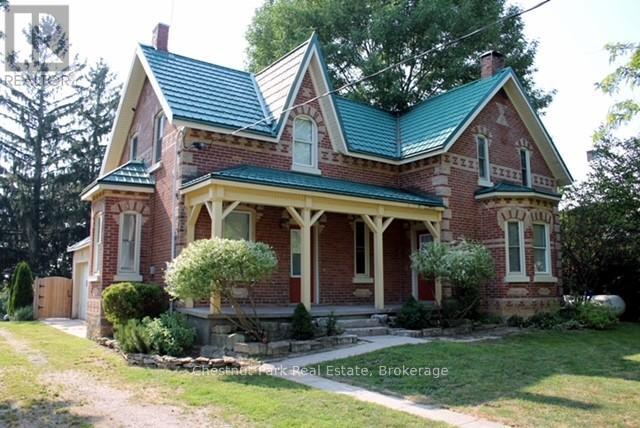
This is a charming small farm, nestled in the peaceful village of Kemble just 15 minutes north of Owen Sound, offering the perfect blend of country living and modern comfort. The century-old brick home has been thoughtfully updated over the years, featuring a durable HyGrade steel roof (2000), updated windows and doors (2000),a garage that has been insulated and boarded with electric heater installed also featuring cold & hot water hookups and sink (2025), garage door with opener and reinforced 12-inch cement flooring (2005), a convenient second-level laundry and bathroom (2008),a high-efficiency 100,000 BTU propane Concord furnace (2025),and a newer septic system (2022). The meticulously maintained 24.74-acre property boasts stunning landscaping and approximately 24 acres of workable land, presently rented for cash crop on a year to year arrangement, providing good income. If you are looking for a small farm with good land, mature landscaping, an excellent heated garage/workshop and a full brick century home, this property offers endless potential for a variety of purposes. (id:37372)
Chestnut Park Real Estate
903 Highland Street
Saugeen Shores, Ontario
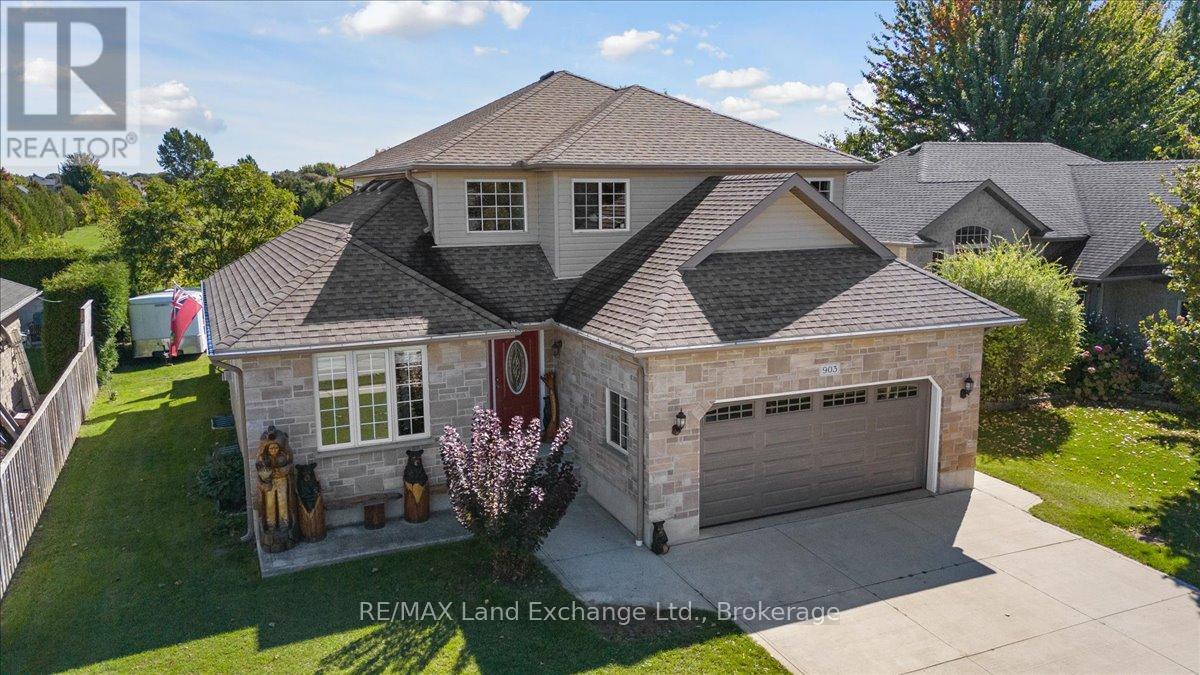
Welcome to a home that truly checks every box! Nestled on a mature lot in the heart of Port Elgin, just minutes from the beach, downtown shops, and Northport Elementary School, this two-storey home presents a standout opportunity for buyers looking to secure space, comfort, and location-all in one. Offering over 2,100 sq. ft. of well-designed living space that truly delivers on both function and lifestyle. The main floor is anchored by a bright, welcoming kitchen featuring quartz countertops, a generous island, and views of the private backyard-creating a natural gathering space for everyday living and entertaining alike. A dedicated den or home office, main floor laundry, and powder room add to the home's thoughtful layout. Upstairs, the primary suite is a true retreat, featuring a walk-in closet and a spa-inspired ensuite with a glass shower and a deep soaker tub-your own quiet place to unwind at the end of the day. Two additional bedrooms and a full bath offer plenty of room for family or guests. Downstairs, the fully finished lower level creates even more space to live and grow, with a large rec room centered around a cozy gas fireplace, two additional bedrooms, a full bathroom, and excellent storage-ideal for growing families, multi-generational living, or hosting with ease. Step outside and you'll find your own private backyard escape, complete with tiered decking and a hot tub-designed for summer evenings, quiet mornings, and everything in between. An oversized double car garage completes the package, offering both practicality and extra space for storage or hobbies.This is the kind of home that grows with you-warm, functional, and perfectly located to enjoy everything Port Elgin has to offer. (id:37372)
RE/MAX Land Exchange Ltd.
536 Springfield Road
Huntsville (Brunel), Ontario
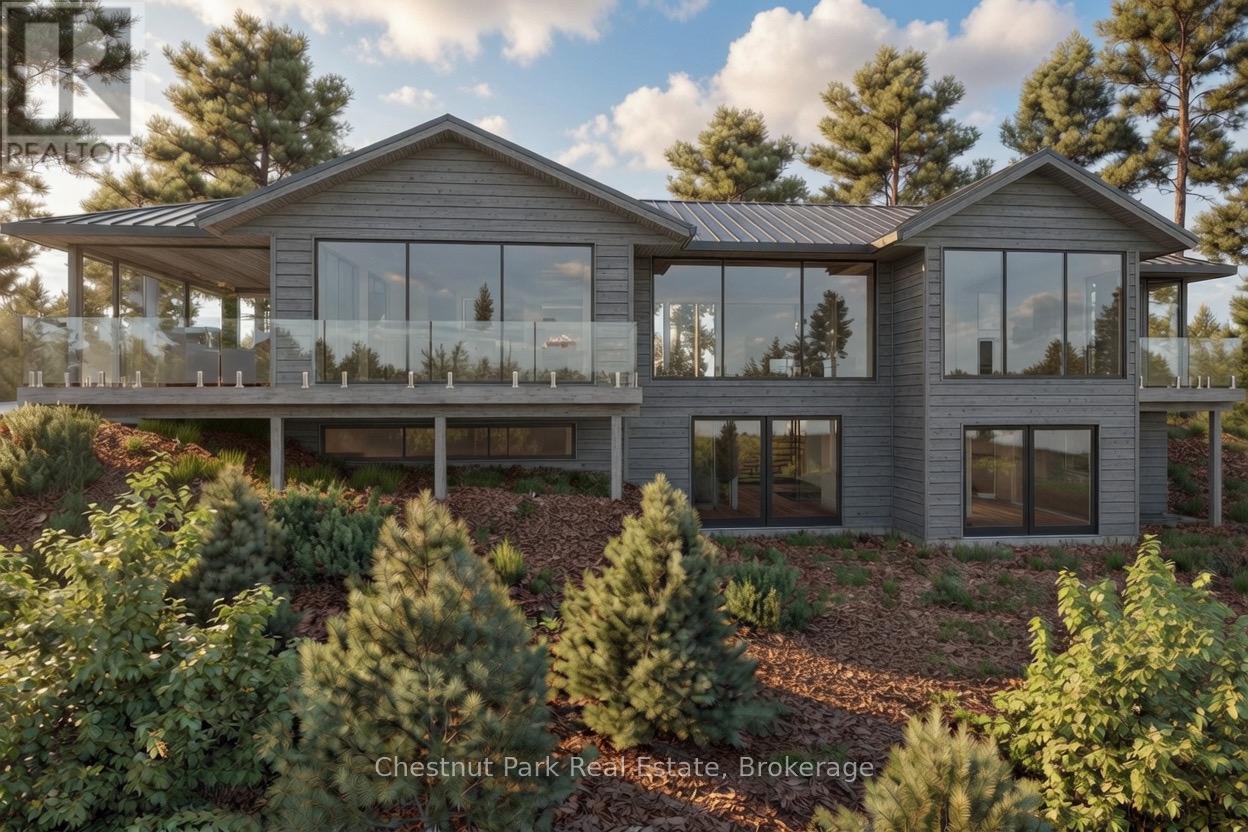
Stunning contemporary residence set on an elevated lot, offering breathtaking sunset views over Fairy Lake. A scenic drive through picturesque countryside leads to this private, beautifully treed 2.47-acre property, where a truly inspiring vista awaits. Thoughtfully designed to elevate everyday living, this 3,482 sq ft home features a luxurious primary suite and expansive spaces ideal for both relaxation and entertaining. Floor-to-ceiling windows and sleek glass railings frame uninterrupted lake views, allowing the natural beauty to be enjoyed from nearly every room. Step outside to a spacious deck overlooking the water, with broad granite steps leading to your private dock (included) along 264 feet of pristine shoreline, offering a desirable mix of shallow and deep water. This exceptional home will be custom-built upon purchase by a distinguished Muskoka builder, renowned for superior craftsmanship and meticulous attention to detail. Covered under the Tarion New Home Warranty. Price does not include HST. (id:37372)
Chestnut Park Real Estate
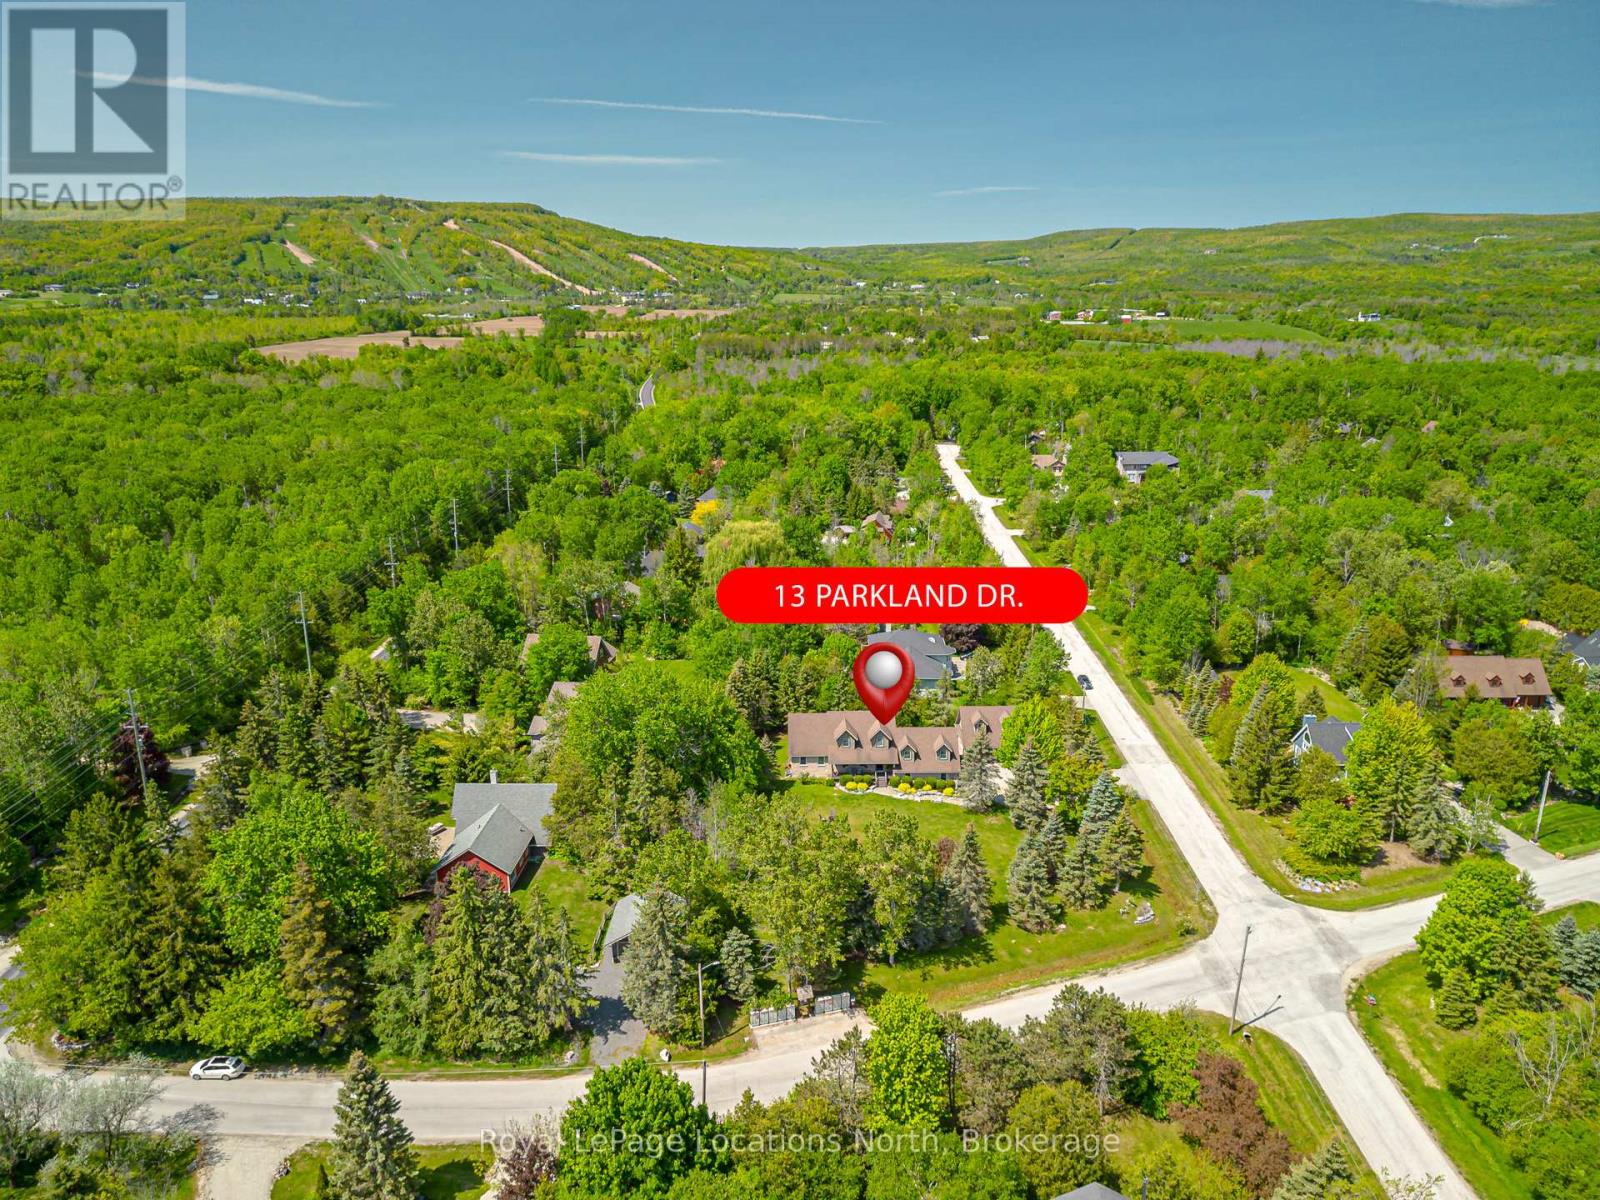
13 Parkland Drive
Clearview, Ontario
Your Dream Home Awaits in Prestigious Collingwoodlands. Discover the essence of refined country living in this truly exquisite 4-bedroom custom-built residence, nestled within the sought-after enclave of Collingwoodlands. Just minutes from the vibrant town of Collingwood & moments from Oslerbrook Golf Club, Osler Bluff Ski Club, & Blue Mountain Village, this exceptional property places you at the heart of Southern Georgian Bays most celebrated lifestyle & recreation. Crafted with timeless elegance & enduring quality, this home showcases superior craftsmanship, luxurious finishes & a design that seamlessly blends beauty with function. At its heart lies a gourmet chefs kitchen, complete with top-tier appliances, an expansive centre island, and fine detailing perfect for both sophisticated entertaining & everyday enjoyment. The gracious living room opens onto a covered porch, inviting you to begin your day with a coffee in hand, surrounded by natures tranquillity. A spacious dining room creates the perfect setting for memorable gatherings. The main-floor primary suite is a private retreat, featuring a spa-like 5-piece ensuite, walk-in closet, and direct access to a gorgeous 3 season sunroom , which flows out to the BBQ area & beautifully landscaped grounds. Upstairs, you'll find three beautifully appointed bedrooms, a 4-piece bathroom with a soaker tub. A charming loft-style family room is ideal for cozy movie nights or quiet reflection. The fully finished lower level offers exceptional versatility, with a second kitchen, pantry, home office, woodstove, & a spacious rec room/gym, with walk-out access to the heated double garage. Outdoors, relax in your private resort-like oasis, complete with a heated saltwater pool, detached double garage with loft & a heated attached garage with pool access. Professionally styled & lovingly maintained, this extraordinary home invites you to live a life of beauty, comfort & connection in one of Collingwood's most desirable enclaves. (id:37372)
Royal LePage Locations North
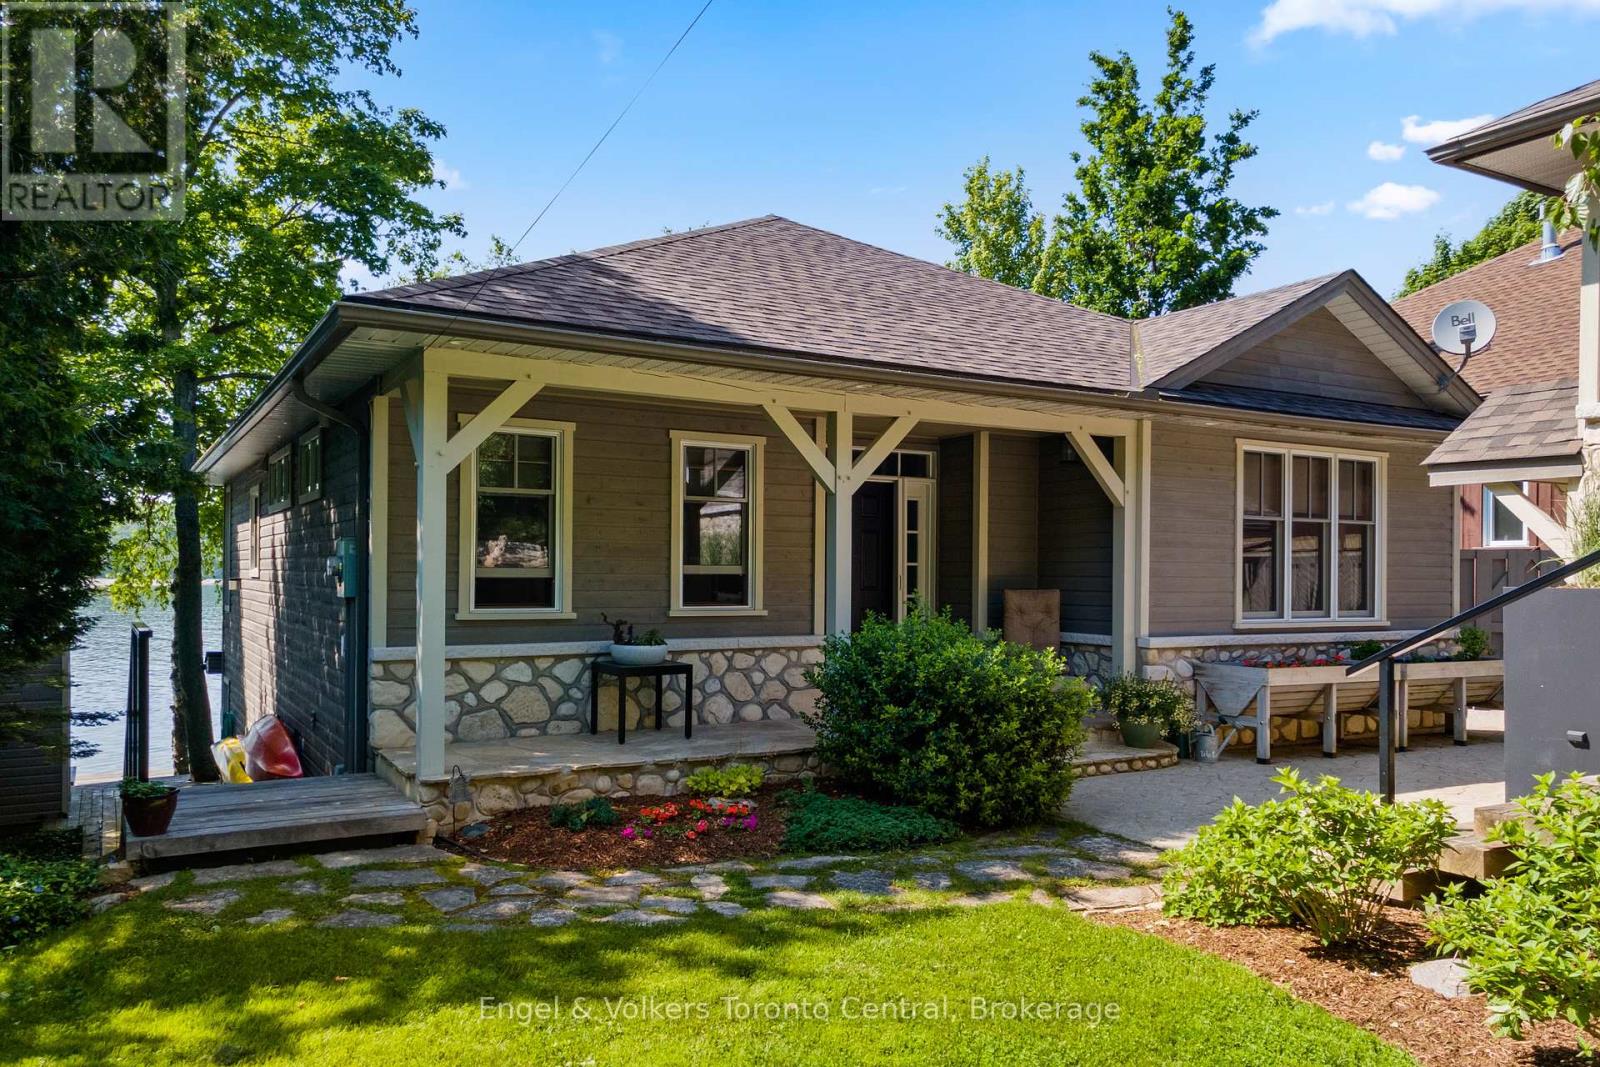
54 William Street
Northern Bruce Peninsula, Ontario
xquisite Waterfront Oasis on Lion's Head Bay - Discover an unparalleled opportunity to own a meticulously crafted waterfront bungalow, ideally situated on the pristine, protected shores of Georgian Bay. This custom-designed residence offers an idyllic escape, just steps from the vibrant marina and the charming village of Lion's Head. From the moment you arrive, the pride of ownership is immediately evident in this impeccably maintained home. Step inside to a thoughtfully laid out bungalow featuring a convenient walk-out lower level, gleaming hardwood flooring, and the inviting warmth of two fireplaces. The unique garage design provides exceptional functionality, boasting a dedicated lower-level workshop and ample storage, perfect for the discerning hobbyist or water sports enthusiast.This is not just a home; it's a lifestyle. Enjoy the ease of a friendly, gentle entrance to the water, perfect for swimming, paddleboarding, or simply dipping your toes in the clear bay. The incredible location on a quiet, no-through street with minimal traffic ensures tranquility and privacy, while offering direct access to the myriad activities the Bruce Peninsula is renowned for. Imagine weekends filled with hiking the Bruce Trail, exploring local caves, or simply unwinding by the water. Lion's Head offers a vibrant community spirit and endless recreational opportunities. Unlike any other lake house you've encountered, this property truly sets itself apart with its exceptional features and prime location. Welcome to the ultimate in lakefront living your private retreat awaits. (id:37372)
Engel & Volkers Toronto Central
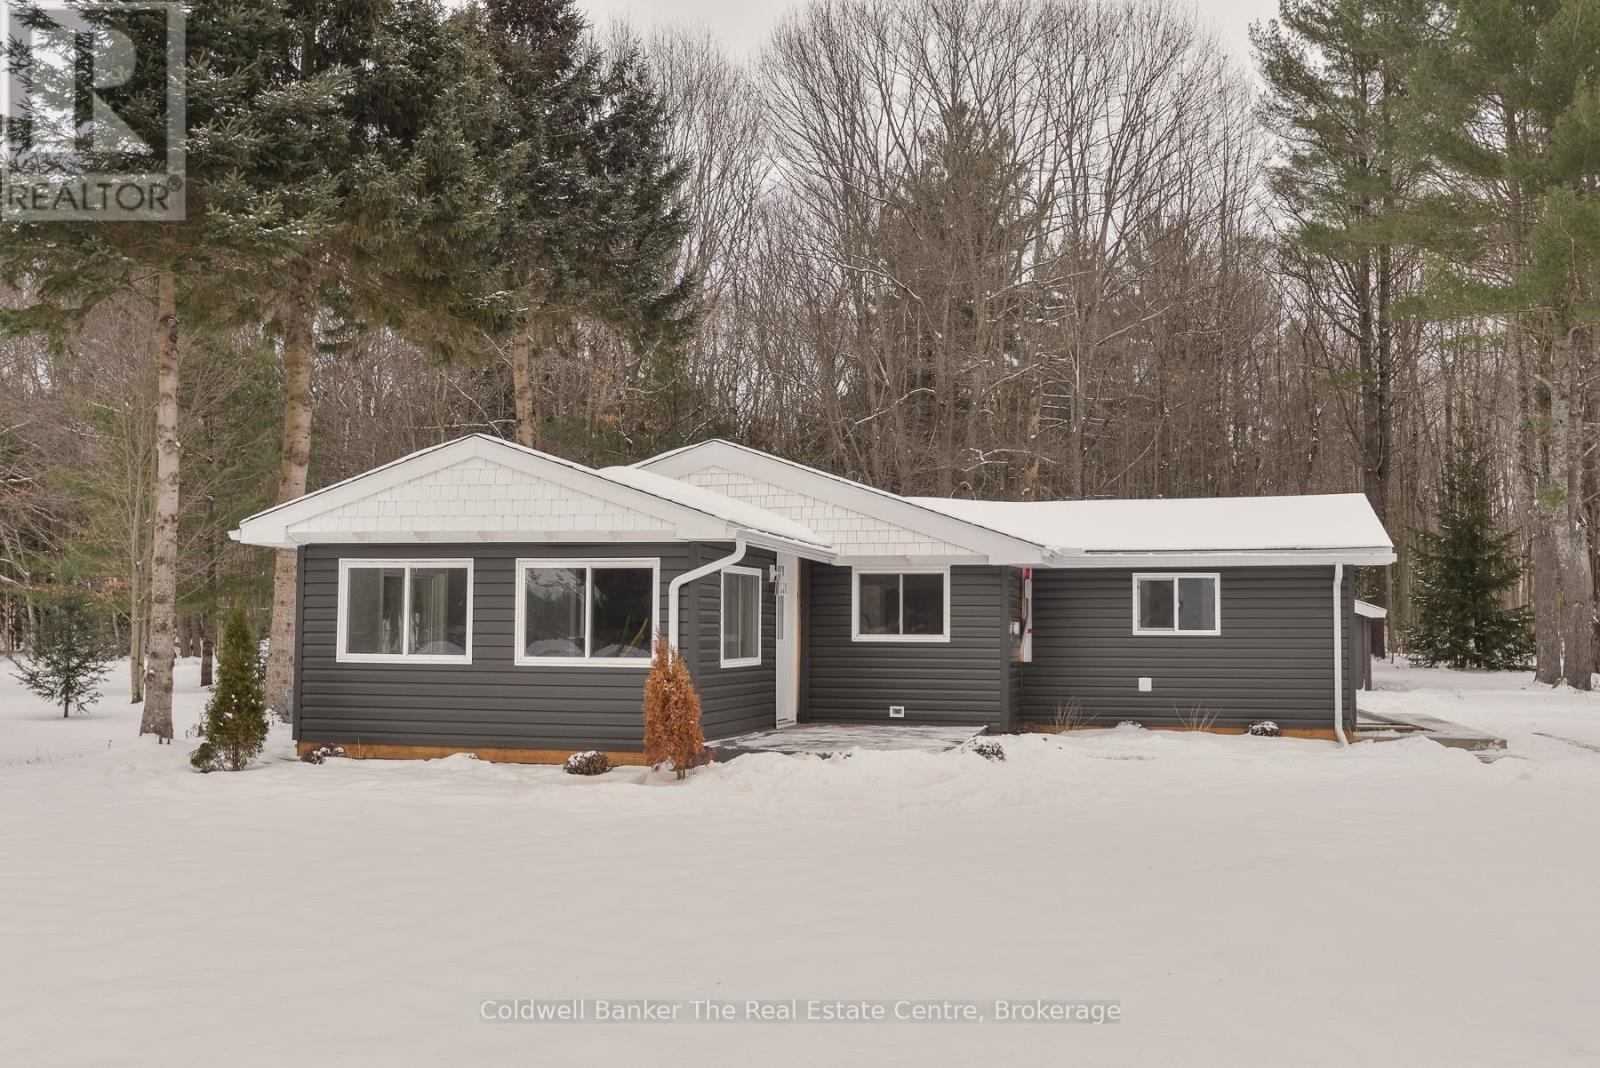
460 Wellington Street
Gravenhurst (Muskoka (S)), Ontario
This fully renovated bungalow is perfectly situated on a rare and oversized double lot in one of the towns most desirable neighbourhoods, just a short walk to Muskoka Beechgrove Public School. This warm and inviting home features a stunning open-concept layout with soaring vaulted ceilings, striking wood beams, and a spacious kitchen complete with a large island ideal for hosting family and friends. Major upgrades include a new gas furnace, hot water tank, complete foundation waterproofing, new insulation in walls and ceilings, new roof sheeting and shingles, all new siding, drywall, and a fully updated interior. With 3 bedrooms, 2 full bathrooms, a pantry, laundry room, and a thoughtfully designed floor plan, this home delivers comfort, character, and functionality. The true opportunity lies in the large double lot, which offers incredible development potential in one of Gravenhurst's most sought-after neighbourhoods. With municipal sewer and water available right at the road, the property can likely be severed into two additional lots, making it an ideal choice for a wide range of buyers. Whether you're looking to sell the newly created vacant lots an extremely rare and valuable commodity in this area build your dream home while renting or selling the existing house, or develop a multi-unit investment property, the possibilities are endless. This property also presents a fantastic opportunity for entrepreneurs to build a shop with living quarters above or for families to create a backyard oasis with space for a pool, guesthouse, or custom outdoor retreat. No matter your vision, this lot offers the rare chance to build equity, generate income, or create the lifestyle you've been dreaming of all in a prime location with limited vacant land availability. A detached garage and shed offer extra storage or workspace. Whether you're an investor, entrepreneur, or homeowner with vision, this property is packed with potential and ready to help you build equity and income. (id:37372)
Coldwell Banker The Real Estate Centre
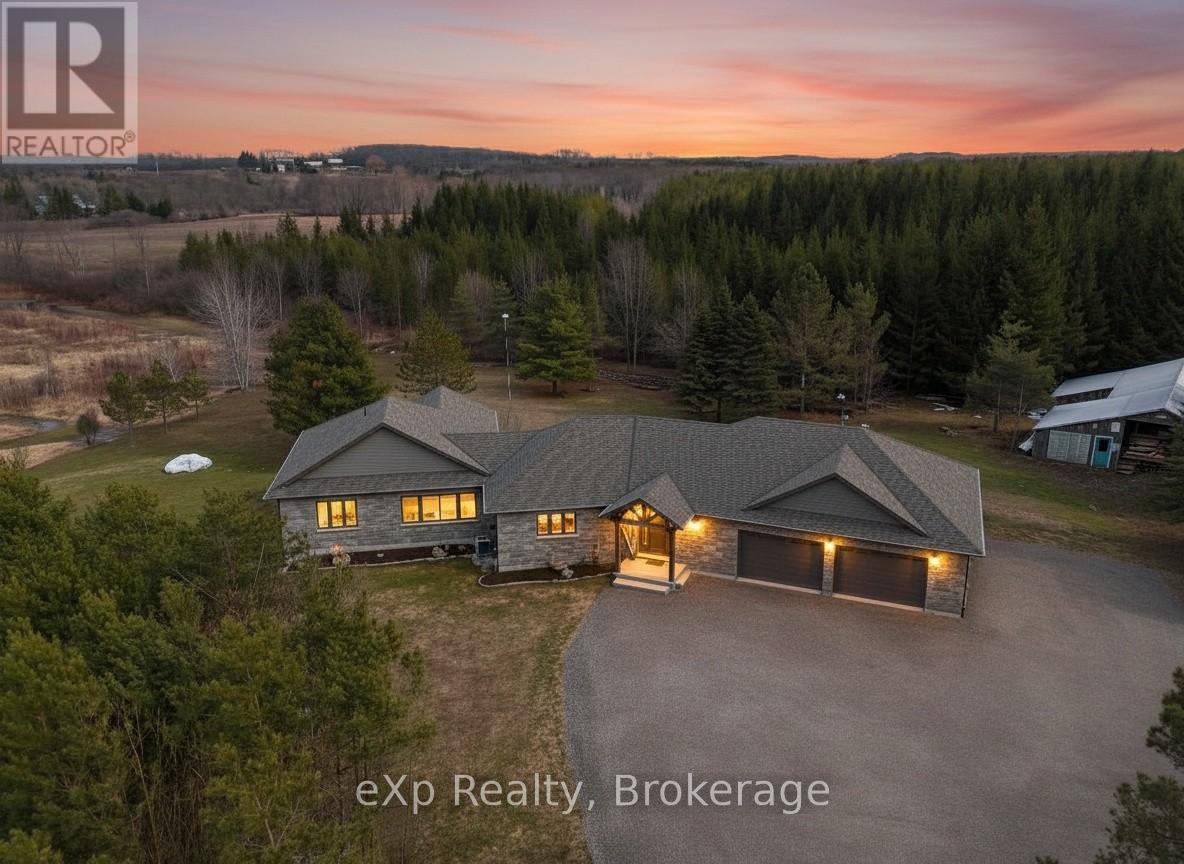
541354 14 Concession
West Grey, Ontario
Tucked at the end of a winding lane, this custom-built 2022 Shouldice stone bungalow offers the perfect blend of privacy, elegance, and nature. Set on fifty mostly treed acres, including twenty acres of planted pines, ten acres of hardwood bush separated by Deer Creek, this property is a scenic haven for outdoor enthusiasts. Step inside to a welcoming foyer and bright open-concept main floor, with oversize windows framing the natural surroundings. Or enjoy the landscape from the generous covered Timber frame deck. The main floor primary bedroom offers a 4 pc. ensuite, expansive walk-in closet, and private deck access. A 2 pc. powder room and laundry room complete this level. The 9 ft. ceilings on the lower level enhance the sense of openness and space. Features include an open concept second kitchen and living room, with large windows to let in the sunshine and a heat pump to regulate temperatures. A comfortable bedroom and 3 pc. bath, utility room with additional laundry facilities makes this level in-law friendly and can be accessed by a separate entrance through the garage. A second bedroom is a bonus on this floor, as is the abundance of storage space. The heated double garage is finished with Trusscore and has its own heat exchanger keeping vehicles and floors dry in winter months. The adjacent dog grooming room (also finished with Trusscore) is a moveable shed! House is heated by F/A propane, has central air, air exchanger, and generator. Several charming outbuildings complete this property making it a hobbyist paradise! They include a workshop, storage shed, and an adorable Bunkie with covered porch and loft. Raised garden beds are convenient and when you're not trail hiking, engage in a friendly game of horseshoes! Indulge in the serenity of country living while being a short drive from Hanover, Walkerton, and Chesley. This property is truly a rare combination of luxury, functionality, and natural beauty. (id:37372)
Exp Realty
23 Duquette Court
Tiny, Ontario
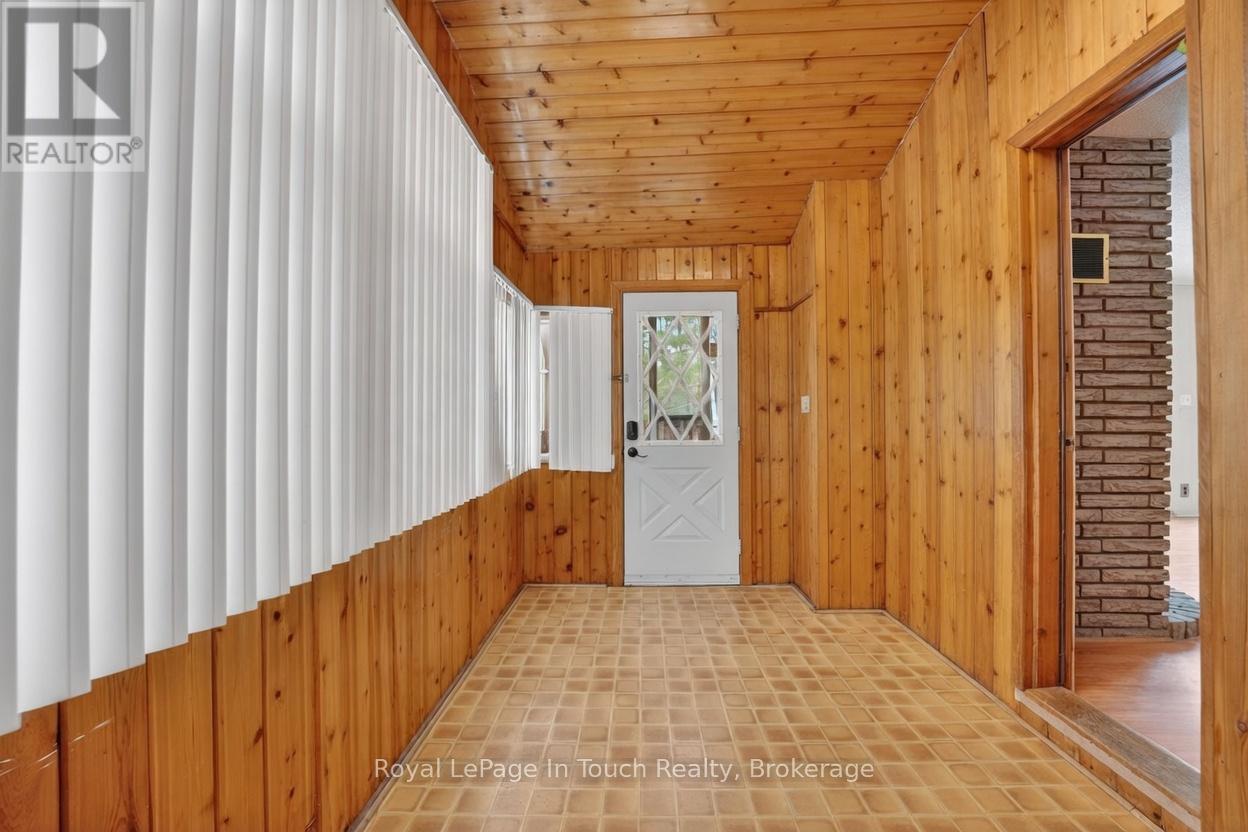
Welcome To The Beach Life! This 3 + 1 Bedroom, 2 Bathroom, Well-Maintained Home Or Cottage, With Additional Bunkie, Sits Just A Short Walk From The Gorgeous Sand Beach And Crystal-Clear Waters Of Georgian Bay. The Main Home Offers A Bright & Convenient Layout With Lots Of Windows, Wood Burning Fireplace And Hardwood Floors. Huge Primary Bedroom With Walk-In Closet & Ensuite Bath. Large Deck Off Of The Living Room, Overlooking The Forest, Provides Both Privacy & Shade After A Relaxing Day At The Beach. Large Forested Backyard Is The Perfect Spot To Entertain, Relax And Enjoy Evenings Around The Bonfire With Friends And Family. Lay-Out And Catch Some Rays While Listening To The Sounds Of Nature That Surrounds You. Huge Bunkie, With Hydro & Second Kitchen, Could Be Perfect For Guests Or Provide A Great Place For Kids Or Grandkids (Needs Work). Three Beach Access "Walk-Downs" Within A Few Minute Walk From The Front Door. Additional Features: Insulated Garage. New Windows & Patio Doors (2022). New Furnace (2023). New A/C (2020). Water Softener (2024). New Washer/Dryer (2022). New Deck (2022). Forced Air Gas Heat & A/C. High Speed Internet. Municipal Water. Premium Forested 147 x 90 Ft. Lot Provides Maximum Privacy. Located On A Dead-End Street In A Quiet Neighborhood. Walking/Hiking Trails With Tons Of Wildlife. Located Just 1.5 Hours From The GTA, And Close To Town. Don't Miss This Incredible Opportunity To Create Lasting Memories In This Amazing Home By The Beach. (id:37372)
Royal LePage In Touch Realty

136 4th Avenue
Hanover, Ontario
This unique, large family home was custom built in 1971, and provides both a town and country feel. It has a stunning view to the south west of the pastures and river basin. The house provides privacy or accommodates entertainment. Multiple decks and patio, along with beautiful landscaping, allow for relaxation or hosting family. The main level is a eat-in kitchen, sitting room, living room, sunroom, laundry, 2 PC bathroom and access to the two car garage. On the second level you will find the primary bedroom, with two walk-in closets, a 4 PC ensuite, study, living room with gas fireplace and access to an upper deck. In addition, there's a large multipurpose area that could be renovated into anything your imagination could dream. The completely finished basement features two bathrooms - 4 PC and 3 PC, a recreation room with a walkout with access to that beautiful southwest view of the river valley and surrounding countryside, and 4 bedrooms. This property has been well maintained and upgraded when needed - 2010 upgraded shingles (inspected and deemed in good condition by Wilkens Roofing 2026), 2012 upgraded patio door and windows on basement level, 2014 upgraded flooring on second level in multiple-use area, primary bedroom and study, ensuite upgraded, 2017 second level windows replaced, A/C upgraded, plus back yard landscaping completed including patio and hot tub, 2018 west deck upgraded, sunroom deck upgraded and dining room floor upgraded, 2019 basement level completely renovated, 2020 upgraded furnace and main deck, 2023 upgraded insulation in south over-hang, 2024 upgraded second level gas fireplace and flooring on main level sitting room, hallway and foyer, 2025 upgraded flooring second level living room and multiuse area. This large family home is perfect for a growing, active clan who values relaxation and entertaining with a great view and well-maintained property where you can still get lost when you need a little privacy. (id:37372)
Royal LePage Rcr Realty
Royal LePage First Contact Realty
4722 Perth Line 20 Line
Perth South (Downie), Ontario
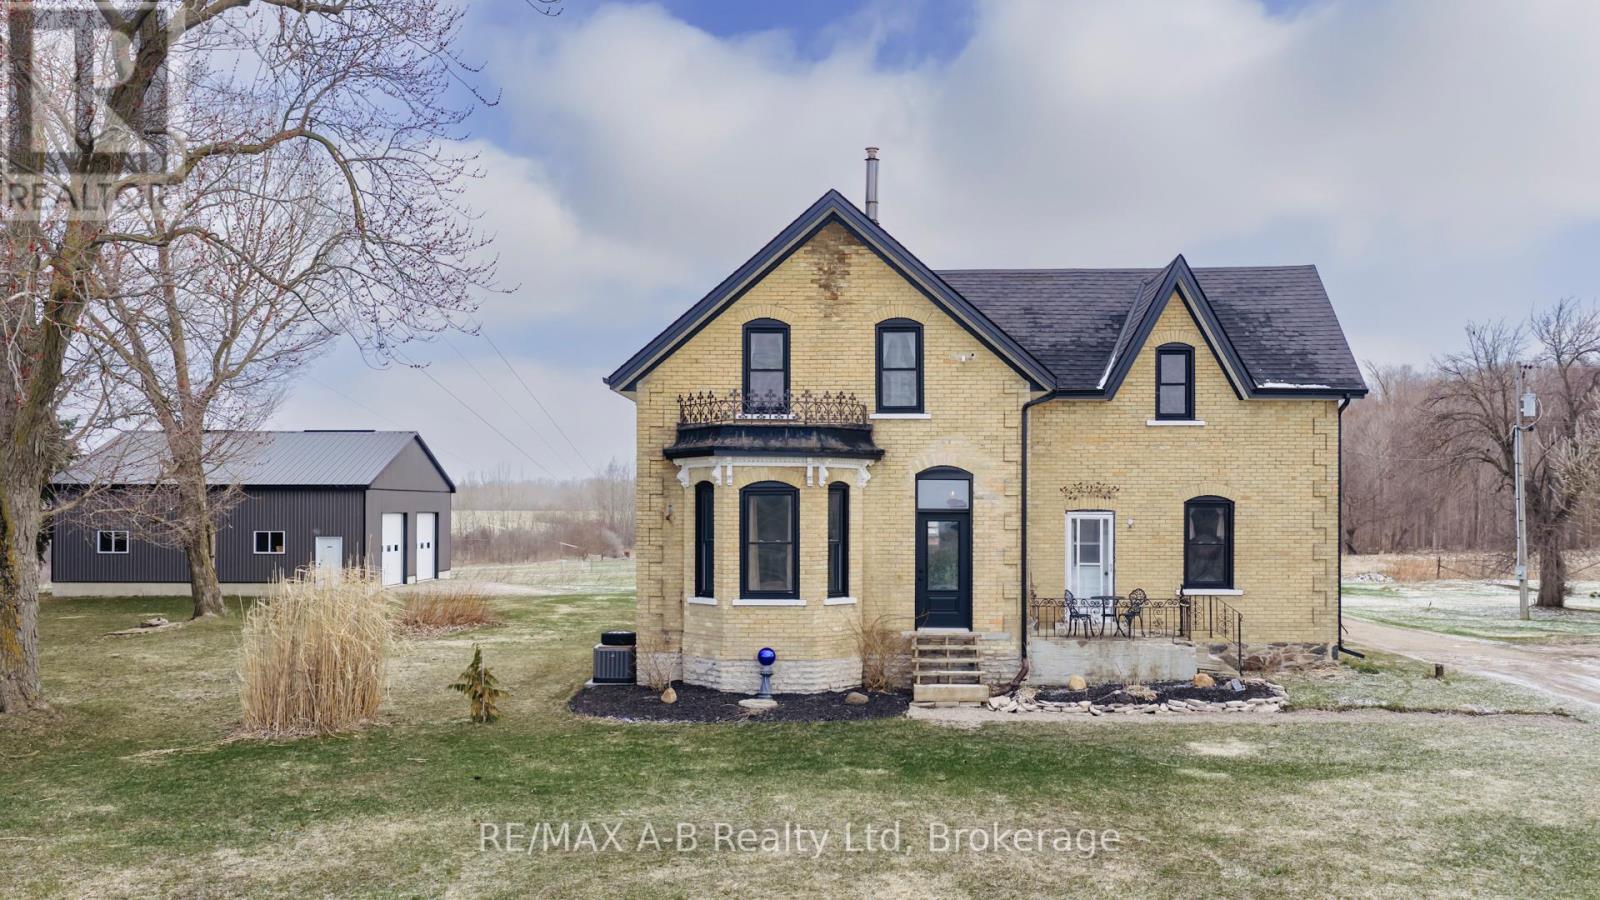
Welcome to this Charming Country Gem! This beautifully updated yellow brick two-storey home set on a picturesque 1.15 acre lot, is located on a paved road within close proximity to Stratford, St. Marys, and Mitchell. This thoughtfully renovated home offers three spacious bedrooms and two full bathrooms, blending traditional character with modern updates throughout. The thoughtfully designed, baker inspired kitchen built with both functionality and efficiency in mind. This space is well-suited for serious home cooks or those seeking a setup that has previously met health inspection standards. Upstairs, the primary suite provides a comfortable retreat, complete with a private ensuite. Every details has been carefully considered to maintain the homes warmth while enhancing its functionality. Outside the property truly shines with a 36ft x 40ft detached shop offering endless possibilities- perfect for hobbyists, storage, or workspace while the surrounding property provides privacy, space and a peacefully country setting. Extensive renovations have been completed including new windows throughout, new kitchen, new appliances, bathroom, spray foam insulation, electrical, HVAC, flooring, soffit, fascia and eavestrough, lighting, painted throughout, and shop. (id:37372)
RE/MAX A-B Realty Ltd
162 - 824 Woolwich Street
Guelph (Riverside Park), Ontario
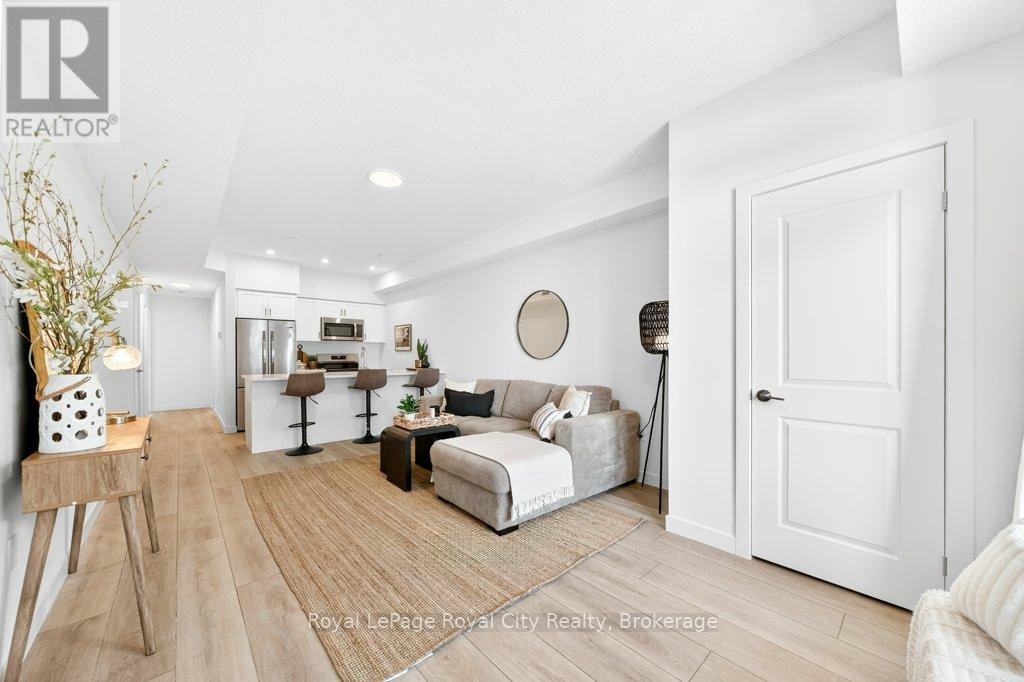
Experience modern living and convenience in this main level unit at Northside! This beautiful stacked townhome offers a single floor, open-concept layout. The spacious living area offers room to lounge and a kitchen complete with custom cabinetry, quartz countertops and stainless steel appliances. The primary bedroom features large windows, a 3-piece ensuite and sliding glass doors leading to a private balcony. The second bedroom has an equally spacious layout and closet, with a main bathroom down the hall. In-suite laundry is located in the large utility closet, allowing for additional storage space. Enjoy premium features and modern finishes in this vibrant community! Conveniently located on the edge of Guelph, between city and green space. Near many amenities, including the SmartCentres plaza, shopping, restaurants, trails, transit and more. (id:37372)
Royal LePage Royal City Realty
Villa 1 Week 9 - 1020 Birch Glen Road
Lake Of Bays (Mclean), Ontario
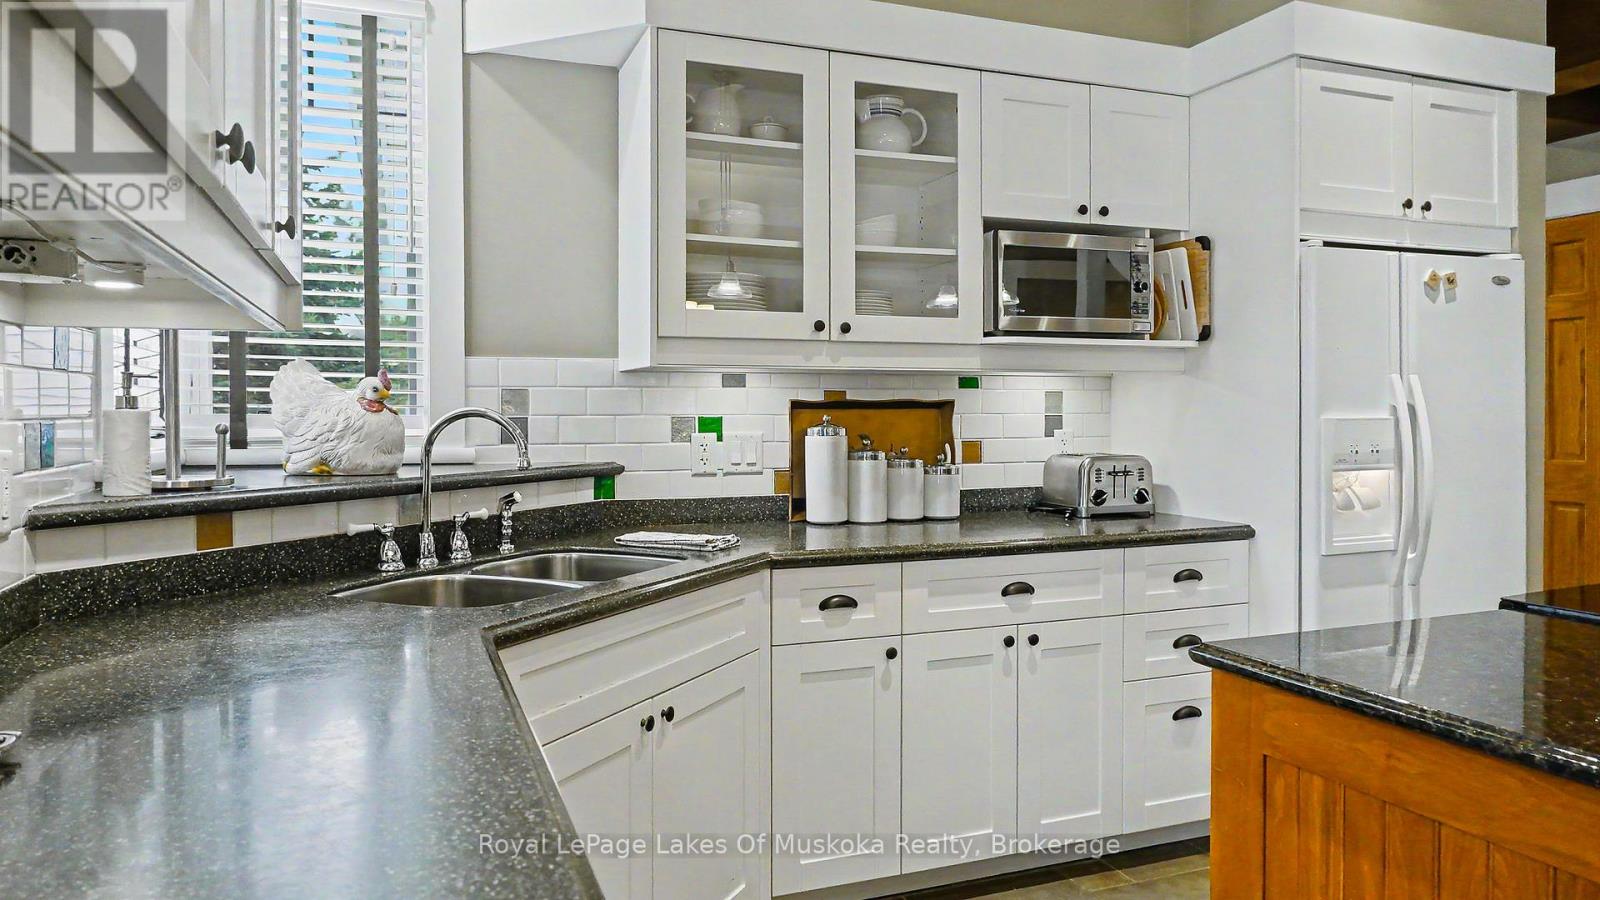
Enjoy the beauty of Muskoka in late summer with this inviting 2-bedroom ( sleeps 8) fractional ownership at Landscapes on Lake of Bays. Summer week 9 offers that perfect time of year-warm days, cooler evenings, and a quieter, more relaxed atmosphere as the season begins to wind down. This well-appointed villa features a spacious layout with two comfortable bedrooms, an open-concept living area, and a fully equipped kitchen-ideal for entertaining family and friends or simply unwinding after a day outdoors. Step outside to take in the stunning natural surroundings, whether you're enjoying your morning coffee or an evening sunset. Late summer is one of the best times to be in Muskoka. The lake is still warm for swimming and boating, the crowds have thinned, and the scenery begins to hint at the coming fall colours. Whether you're looking for peaceful relaxation or outdoor adventure, this week delivers the best of both .A wonderful opportunity to own your own slice of Muskoka without the full-time commitment. remaining 2026 weeks are Aug 23 (summer week) and Oct 18. (id:37372)
Royal LePage Lakes Of Muskoka Realty
2642 Muskoka 169 Road
Muskoka Lakes (Wood (Muskoka Lakes)), Ontario
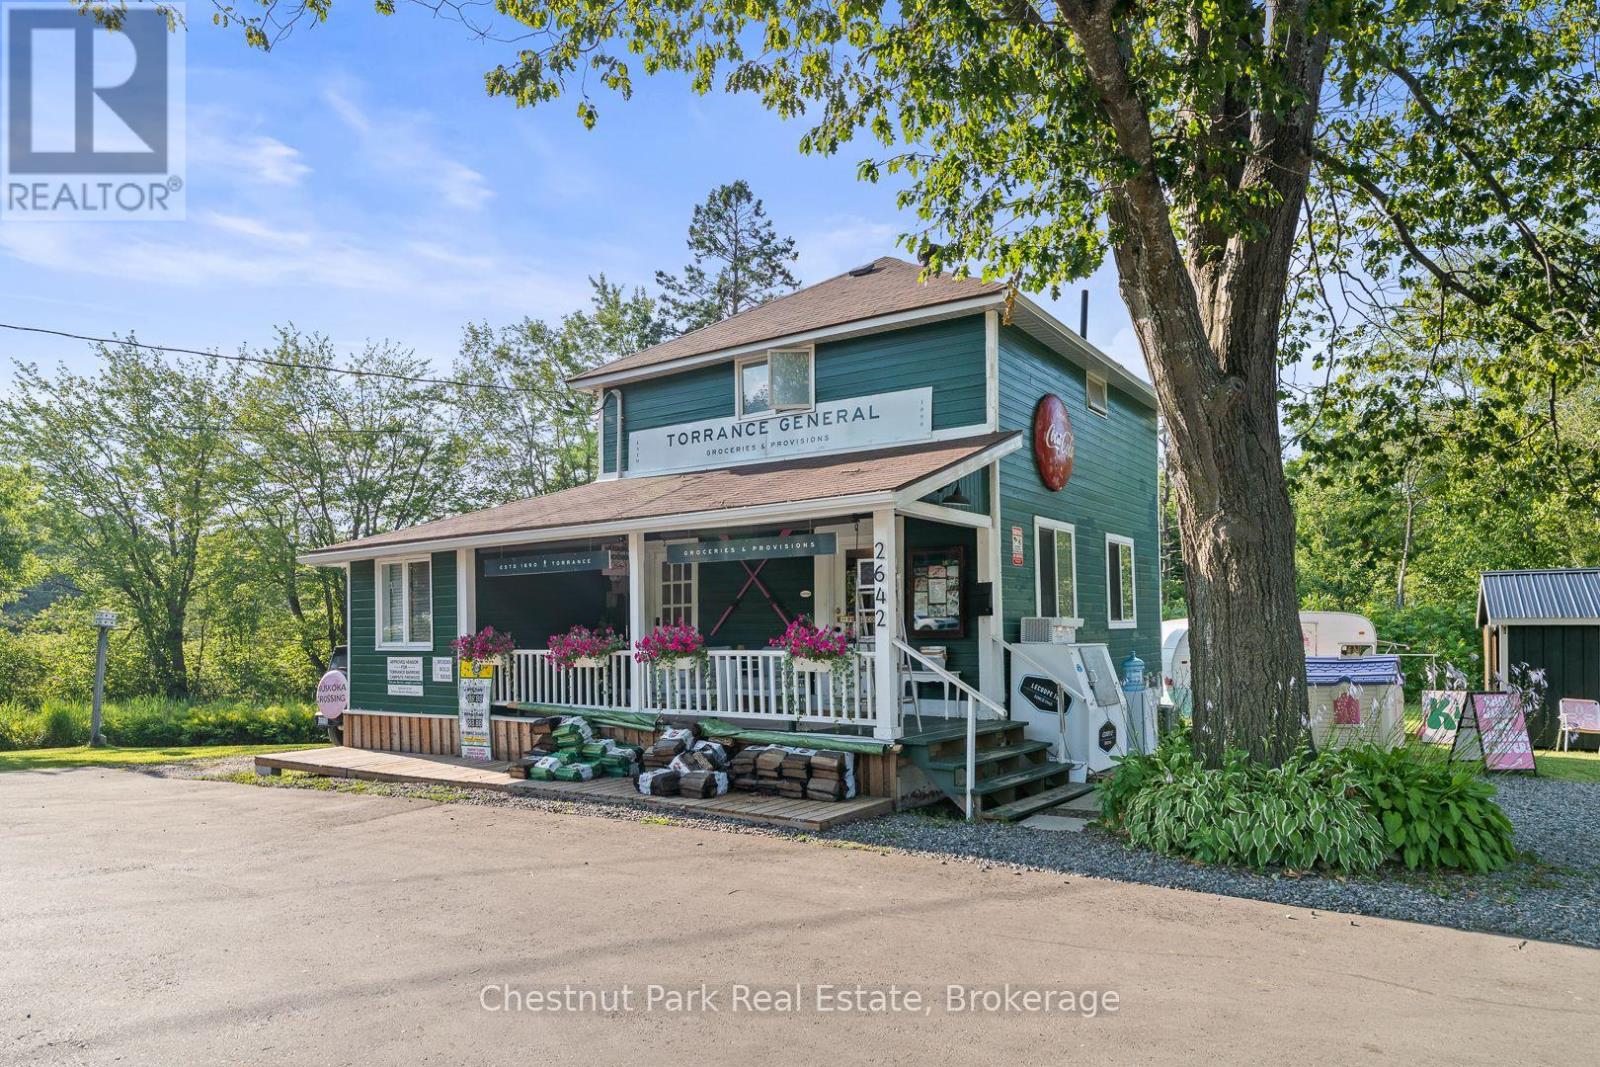
Step into a piece of Muskoka History with this rare opportunity to own the iconic Torrance General Store. Perfectly positioned on a high traffic corridor of Highway 169, directly across from Clear Lake Brewery and surrounded by camps and cottages, this versatile property is brimming with entrepreneurial potential. The main building features a charming, spacious store with a welcoming front porch-ideal for displaying local goods or enjoying your morning coffee. Inside you'll find ample space for groceries, provisions and an area for a boutique or specialty retail. A wide hallway leads to a full kitchen and opens to a back deck, perfect for summer evenings or staff breaks. Upstairs the living quarters offer three decent sized bedrooms and a fresh three piece washroom-ideal for live-work flexibility or housing seasonal staff. A renovated airstream trailer currently serves as a trendy coffee/drink station. The property is perfect for pop up ventures and a generous yard is bursting with potential for picnics, hosting outdoor markets and incorporating classic Muskoka Games into the experience. The current owner has spent over $125K in recent improvements including new roof, soffit, eavestroughs, exterior and interior paint and has paved driveway and parking spaces. Inside a new furnace and A/C unit were installed along with new water system, electrical panel and kitchen and bathrooms were fully renovated. The General Store is already a well known destination and place to stop on the way to the cottage. Move in ready this property is a dream come true for entrepreneurs looking to live and work in the heart of Muskoka cottage country. With excellent road exposure, well established clientele and close proximity to popular destinations this is the ultimate blend of lifestyle and business opportunity. Own a landmark. Create a Business. Build a Dream. (id:37372)
Chestnut Park Real Estate
Lot 5 Trillium Crossing
Northern Bruce Peninsula, Ontario
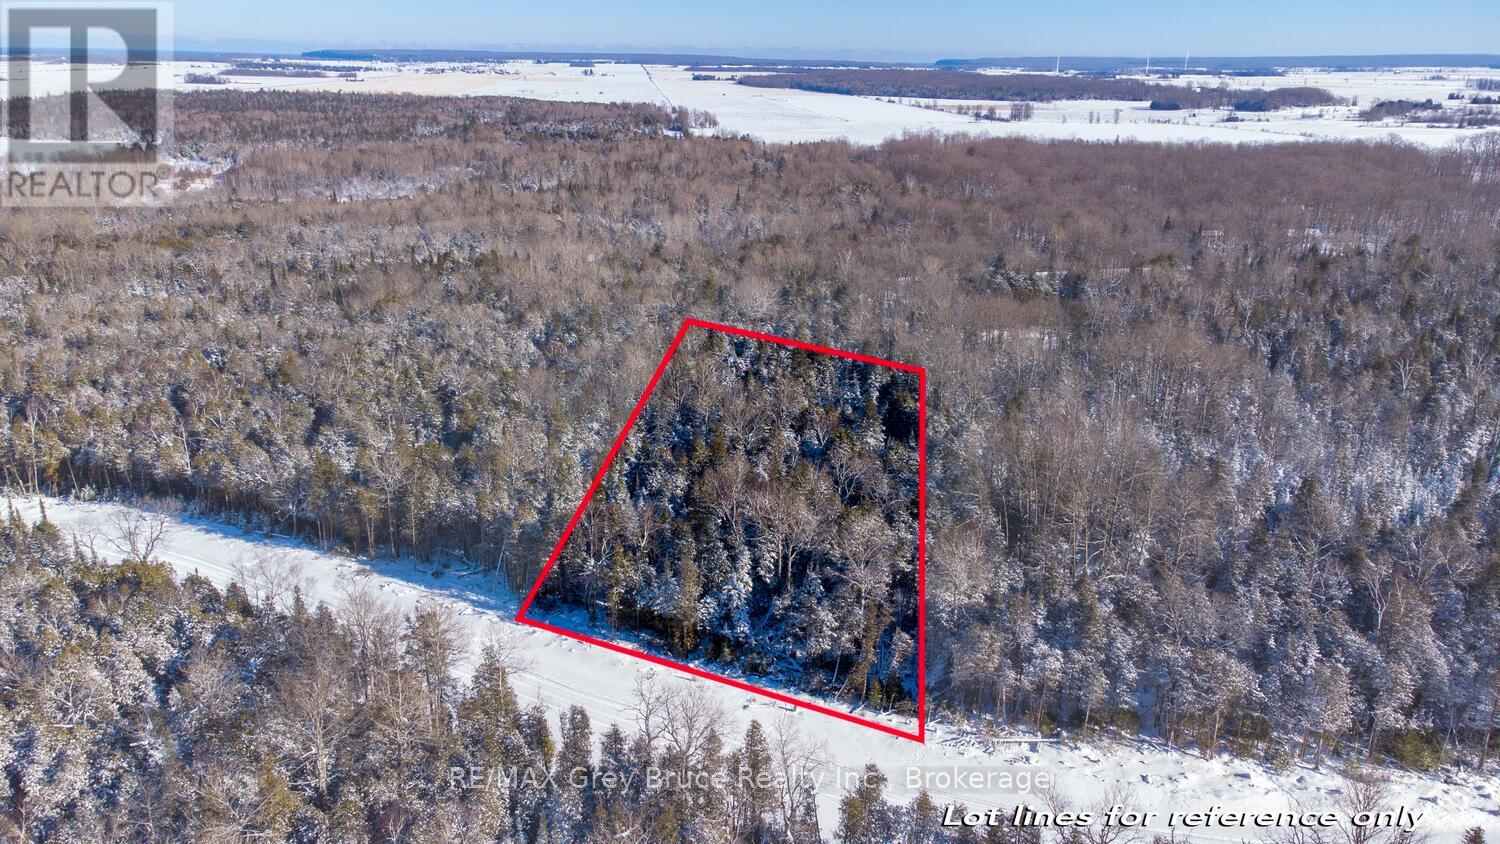
Build Your Dream in Lakewood Community - Bruce Peninsula Living at Its Best! Discover the perfect opportunity to build your custom home, cottage, or retirement retreat in the sought-after Lakewood Community - an established rural enclave designed for those who value nature, privacy, and a relaxed lifestyle. This 1.2-acre vacant lot (Lot 5 Trillium Crossing) offers 166 ft. of road frontage, providing ample space to design your ideal residence with room to breathe. Surrounded by mature trees and natural beauty, this property delivers the peaceful setting today's buyers are searching for. An ideal location for a year-round home, seasonal getaway, or retirement escape. Enjoy desirable western exposure, capturing breathtaking sunset views over the treetops. Direct access to a community walking trail invites four-season recreation, from hiking to snowshoeing and cross-country skiing right from your doorstep. Lakewood Community features exclusive shared amenities, including a private 70-acre inland lake with boardwalk access, canoeing/kayaking (no motorized boats), a dock, pavilion, and tranquil gathering spaces along the way! Perfect for those seeking a lifestyle focused on wellness, nature, and connection. Ideally located in the heart of the Bruce Peninsula, you're just a short drive to Lion's Head for local shops and services, with easy access to Tobermory, Wiarton, and Sauble Beach. Explore nearby attractions including sandy public beaches, the Bruce Trail, and the iconic Grotto, while Lake Huron boat launches and shoreline access are all within reach. Whether you're planning to build a custom cottage, retirement home, or rural residence, this property offers exceptional value in a thriving recreational community. Vendor Take-Back (VTB) financing may be available (50% down, 1-year term). Start building your Bruce Peninsula lifestyle today - your dream property awaits in Lakewood Community! (id:37372)
RE/MAX Grey Bruce Realty Inc.
0 Mill Lake Trail
Mcdougall, Ontario
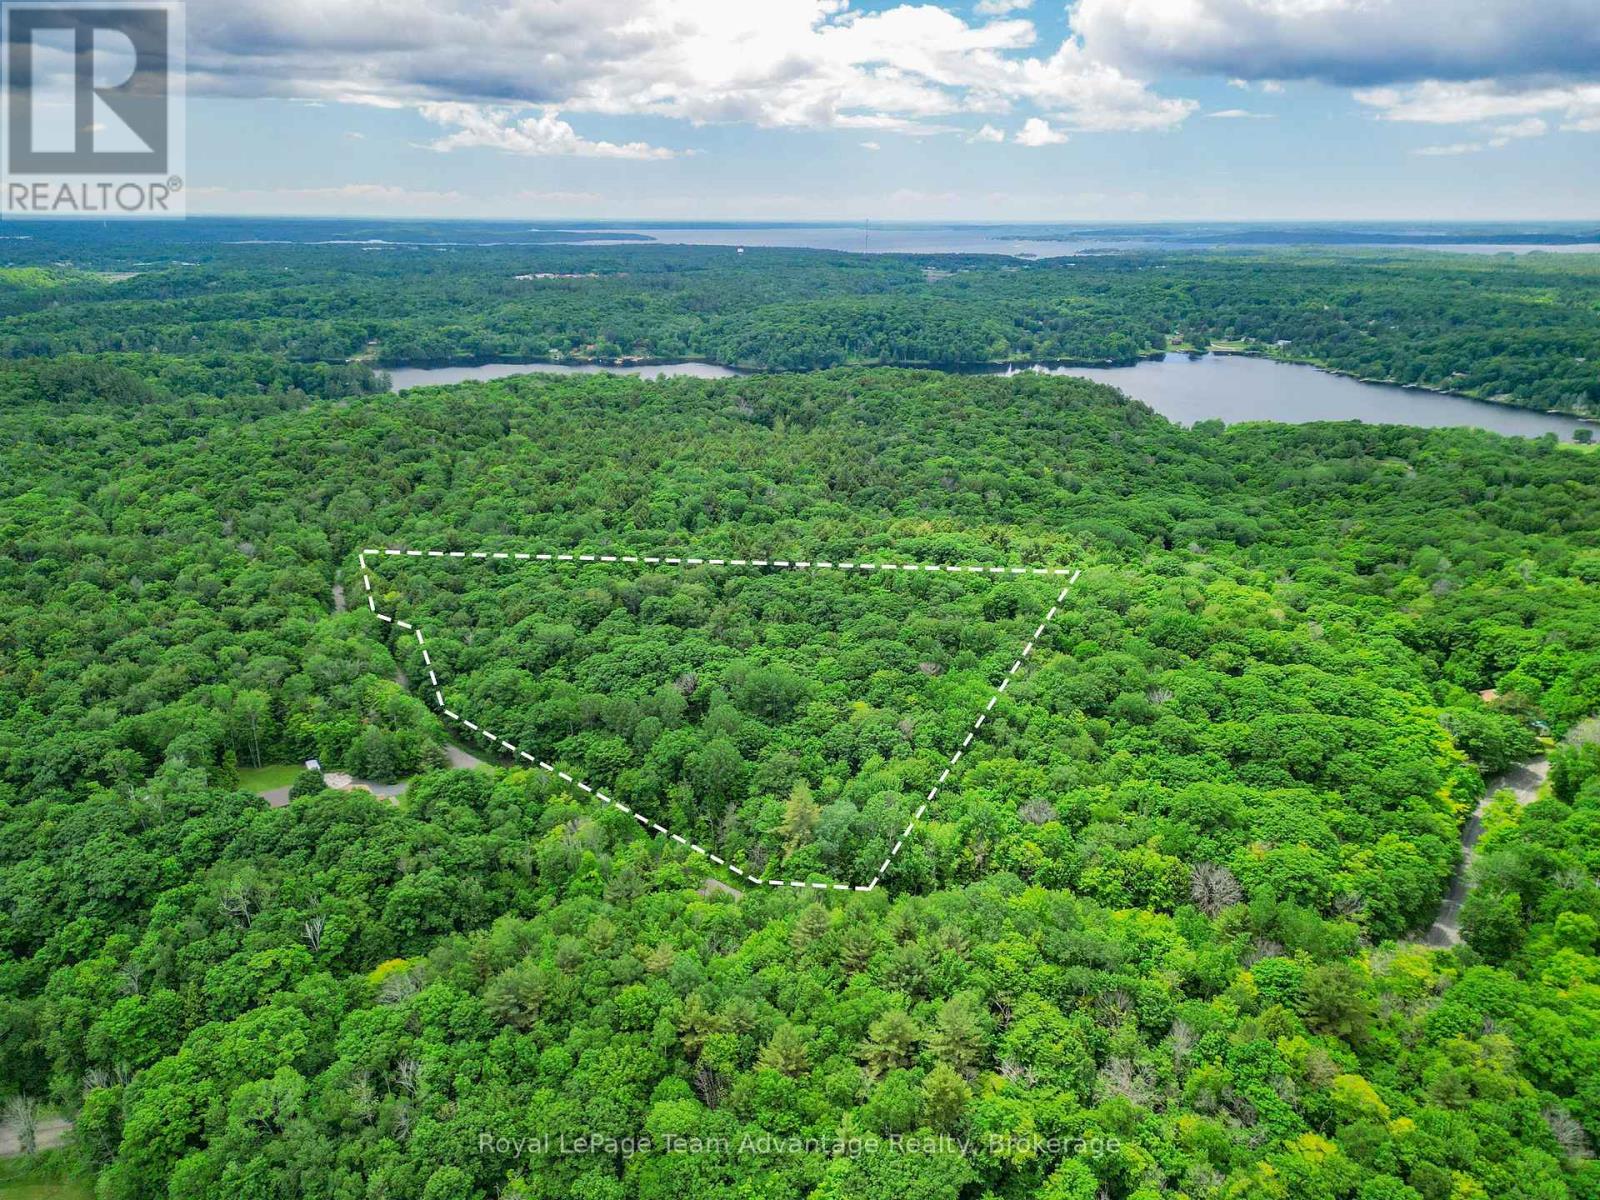
BUILDING LOT - McDougall - Just Minutes from Parry Sound. Some properties simply feel right the moment you arrive. This 5.6-acre parcel offers the space, privacy, and flexibility to create something that fits the way you want to live. Level and naturally treed, the property has already had some thoughtful preparation completed. A driveway is in place, and two areas have been cleared with a future home and garage in mind. Whether you're dreaming of a quiet weekend retreat or a full-time home surrounded by nature, there are several excellent building sites to choose from. Bring your plans and build at your own pace. The original vision for this property was an off-grid escape, but hydro is available at the road if you'd prefer the convenience of connecting (the cost to bring service to the lot is unknown).Access is straightforward year-round. Burnside Bridge Road is municipally maintained, and Mill Lake Trail is a private road with an annual association fee of approximately $750 to help keep it in excellent condition. If you've been waiting for a piece of land where you can slow down, breathe a little deeper, and build something that feels like home, this could be exactly what you've been looking for. Reach out - we would be happy to walk the property with you and talk through the possibilities. (id:37372)
Royal LePage Team Advantage Realty
89 Concession 4 Road
Saugeen Shores, Ontario
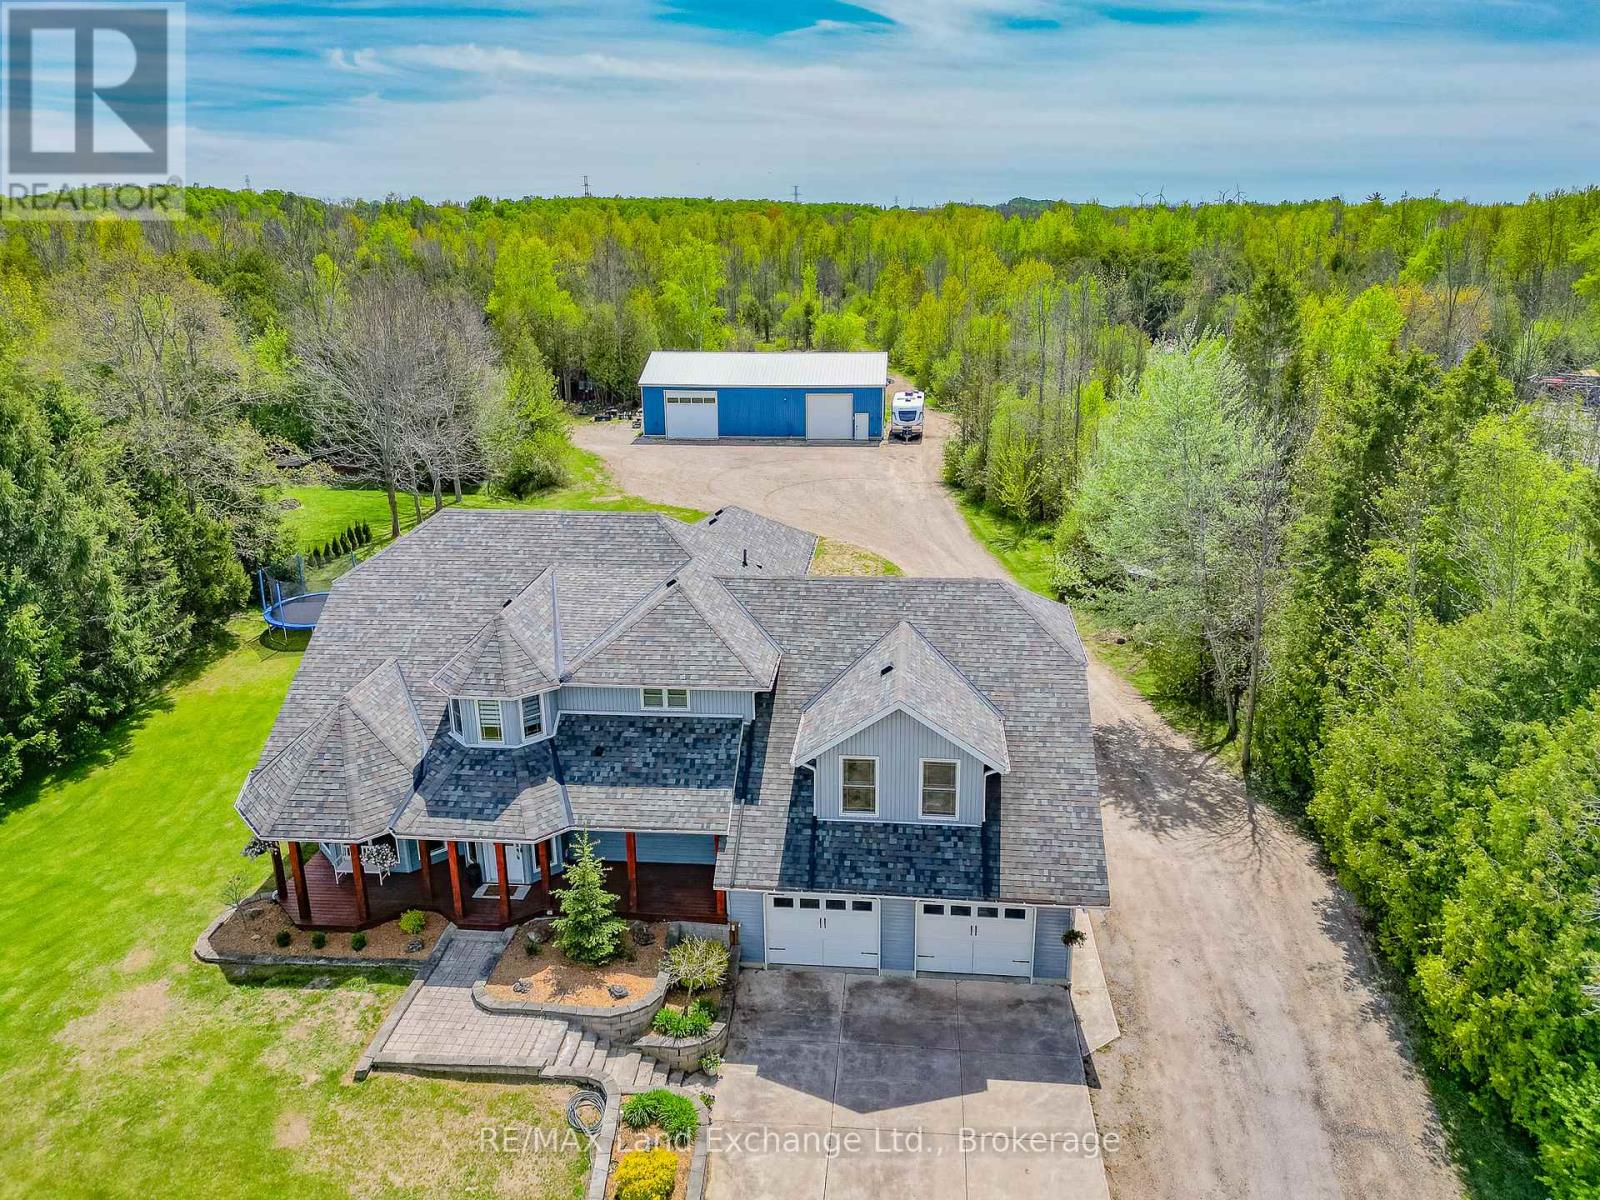
Move-in ready 4 bedroom home on 25 acres, where nature meets convenience. Welcome to your dream country escape! Located at 89 Concession 4W, Port Elgin and built in 2001 this spacious 2677 sqft, home offers the perfect blend of privacy, comfort and accessibility; all just minutes from town and steps from MacGregor Point Provincial Park. Set on 25 scenic acres of mixed bush with private trails & tree stands, this property is a hunter and / or nature lovers paradise. Whether you're looking to hike, explore, or simply unwind in peaceful surroundings, its all right in your backyard. Inside; the home is move in ready featuring a bright, family friendly layout, with large windows that bring the outdoors in. The new modern kitchen by "Exquisite" flows into a great room with vaulted ceiling. The home is easy to heat, the main floor was renovated to the studs by James Rouse General Contractor and spray foamed, the heating system is geo thermal. Need space for your hobbies; you'll love the 38 x 64 heated shop; ideal for a home business, workshop, or storing your toys and tools. This rare combination of space, location and quality doesn't come along often (id:37372)
RE/MAX Land Exchange Ltd.