
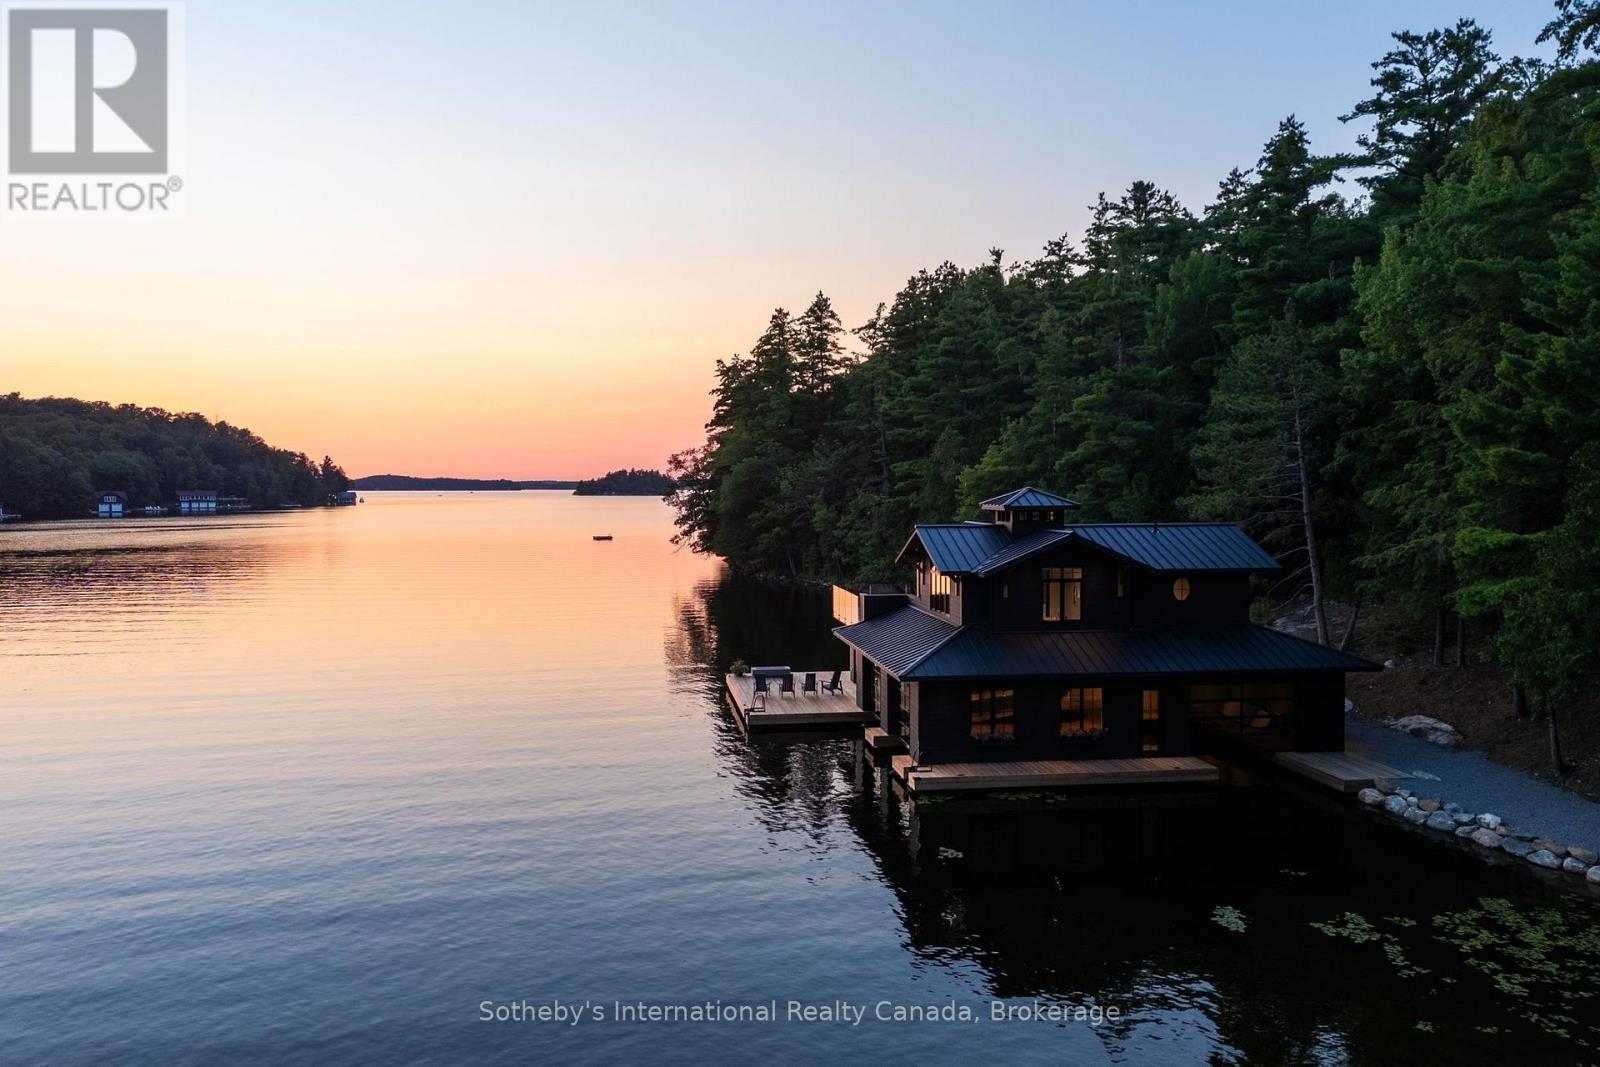
1097 Armstrong Point Road
Muskoka Lakes (Medora), Ontario
Experience the quintessential Muskoka lifestyle on coveted Lake Rosseau. This compound-sized property is walking distance from all that Port Carling has to offer. Spanning 2.49 acres with 476 feet of prime westerly facing shoreline in a quiet bay, this exceptional property offers the perfect blend of privacy, modern convenience, and future potential. A major highlight is the state-of-the-art 3-slip boathouse (the largest allowable size). It features deep water dock, magical sunset exposure, with a gentle path to a hard packed sand beach offering easy entry for effortless swimming. A lower area with 2-piece bath, kitchenette, and expansive indoor/outdoor lower deck space perfect for lakeside entertaining by the waters edge. No expenses spared- sure to impress! Above the boathouse is a spectacular 4 season 650 sq ft living space complete with a bedroom, 3-piece bath, Kitchenette, Laundry and an expansive partly covered upper deck offering breathtaking, elevated open-water sunset and sunrise views. The property also features a lightly renovated 3-bedroom, 2.5-bath cottage radiating nostalgic warmth with its original large fireplace, hand-hewn timbers, and classic old-school Muskoka feel. New, gently graded gravel paths connect the cottage to the boathouse-with no steps to navigate-and are magically lit at night. Steps away is an additional one room Bunkie with 3pc bath providing additional sleeping quarters. Extensive infrastructure updates for future development have already been completed, including an updated full size septic system (to support a new cottage), an oversized backup generator, an in-ground sprinkler system, a new private driveway entrance, and stunning gravel pathways throughout the grounds-all designed with future growth needs in mind. Whether you choose to cherish the nostalgic cottage or bring your architectural vision to life on one of Lake Rosseau's finest shorelines, this turn-key waterfront setting is ready for your family's next chapter. (id:37372)
Sotheby's International Realty Canada
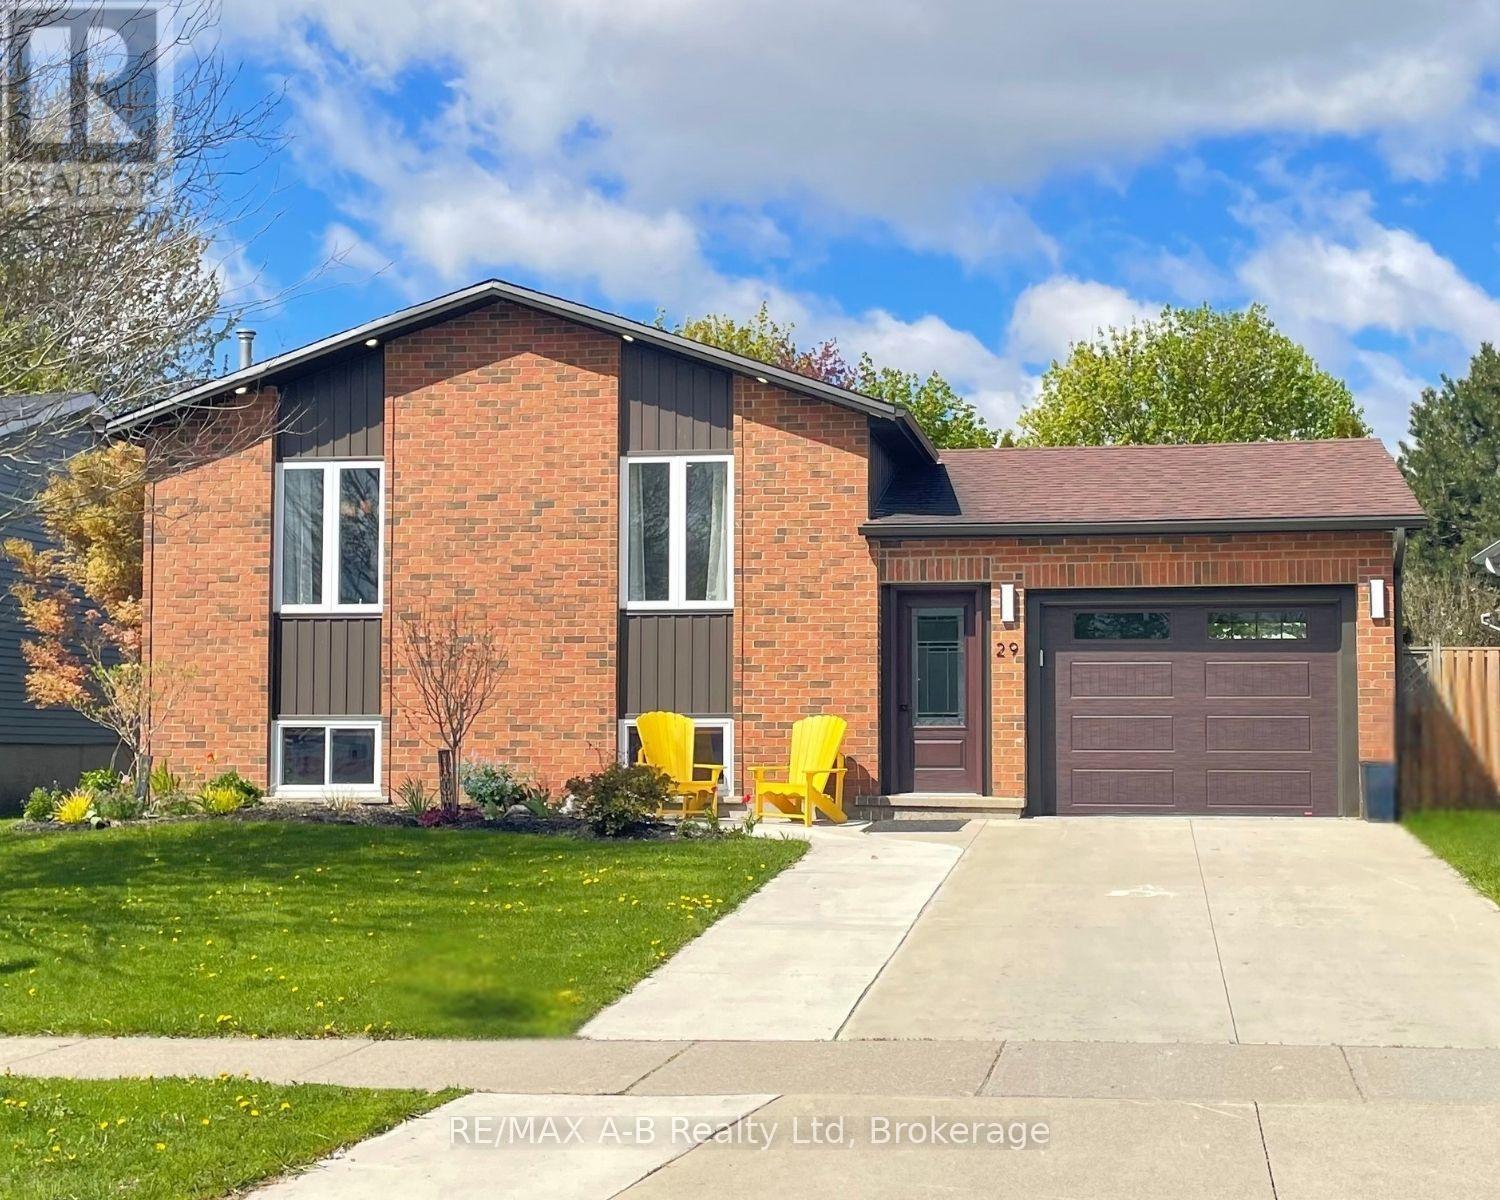
29 Dunsford Crescent
St. Marys, Ontario
Welcome to the perfect family neighbourhood just a couple of blocks from the Pyramid Centre and Little Falls Public School. This welcoming 3-bedroom bungalow has been lovingly updated with family comfort in mind. If you love to cook, you'll love this kitchen! From the custom-built island, gas range and upgraded finishes to the trash compactor, every detail was designed for entertaining friends and family. The open concept living space means no one is left out of the fun. The main floor is rounded out by 3 generous bedrooms and a renovated cheater ensuite. The lower level is a welcome surprise. With natural light pouring in from the large above-ground windows, it offers a large family room, full bathroom and 2 additional rooms for your home office, gym, hobby room or just extra space for storage. The many updates making this home move-in ready include new siding (2023), new front door and garage door (2024), a stamped concrete pad ready with a hot tub hook up (2024), truscore in the garage (2025) and new flooring throughout the foyer, down to the family room and throughout the basement (2025). The list continues, so please reach out for more! This home is a delight for any family and is ready to become your new home. Call for your private tour today. (id:37372)
RE/MAX A-B Realty Ltd
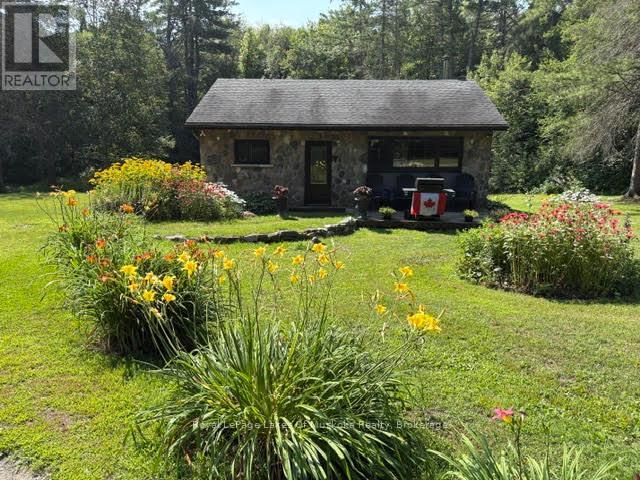
2551 Yearley Road
Huntsville (Stisted), Ontario
Private retreat in the woods. This is an 1105 sq.ft. 2 bedroom bungalow on just under an acre in a private setting nestled in the trees. Surrounded by trees with nature at your doorstep. The lot is sloping down to the pond's edge. Many varieties of colourful flowers and shrubs. Many upgrades including, new roof (20230 new soffit/facia & eavestroughts, plus all new vinyl windows and new exterior doors. Appliance new in 2023 plus a new WETT certified wood stove that heats the entire house comfortably. New wiring (200 amp Svs) and new plumbing instaled in 2023. There is also a 14 KW Generac generator. septic tank pumped in 2024. The garage has a poured concrete floor sitting high and dry. This is an affordable and efficient house to operate. 7 km to Golden Lake with a shallow beach for kids to enjoy. fishing is also good in the lake. .25 walking km to Huntsville with shopping, dining, hospital plus a 2 pad arean with an indoor track for walking in the winter months, plus an indoor swimming pool for excercise. This is a very affordable cozy home with lots of privacy. Cll for a showing today - this one won't last! (id:37372)
Royal LePage Lakes Of Muskoka Realty
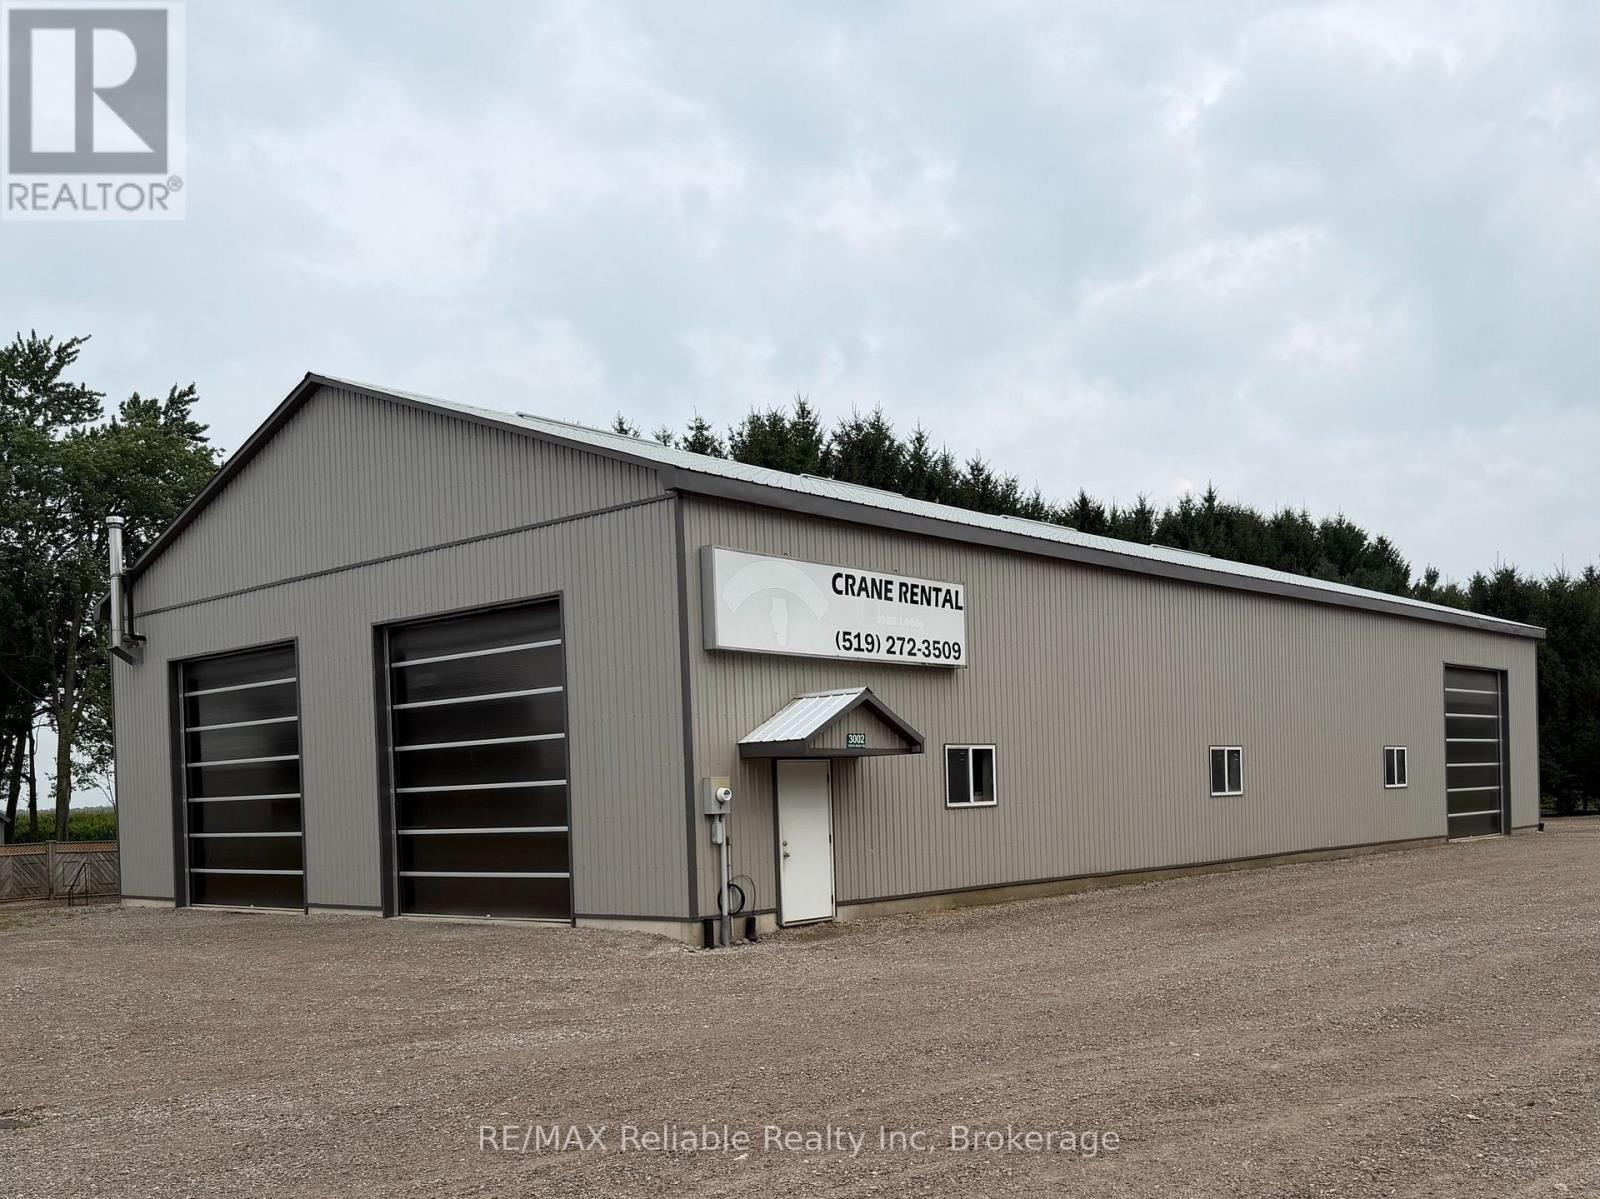
3006 Perth Road 180 Road
West Perth (Hibbert), Ontario
Located in the community of Cromarty on a busy, high-visibility road, this exceptional commercial property offers an outstanding opportunity for a wide range of businesses. Built in 2009, the impressive 5,000 sq. ft. shop is designed for functionality and efficiency, featuring three oversized garage doors, (14 feet in height), durable construction including 6 inch concrete floors for heavy equipment and energy-efficient radiant in-floor heating throughout as well as overhead storage. The building also includes one office and a bathroom.The property also includes a second building, ideal for additional storage. With excellent exposure, easy access, and ample space for commercial or industrial use, this versatile property is well-suited for contractors, trades, mechanics, agricultural businesses, or anyone seeking a quality workspace in a strategic location. Great parking area for extra equipment located on 3/4 acre (approx). Don't miss this opportunity to own a well-maintained commercial property with excellent visibility and room to grow. (id:37372)
RE/MAX Reliable Realty Inc
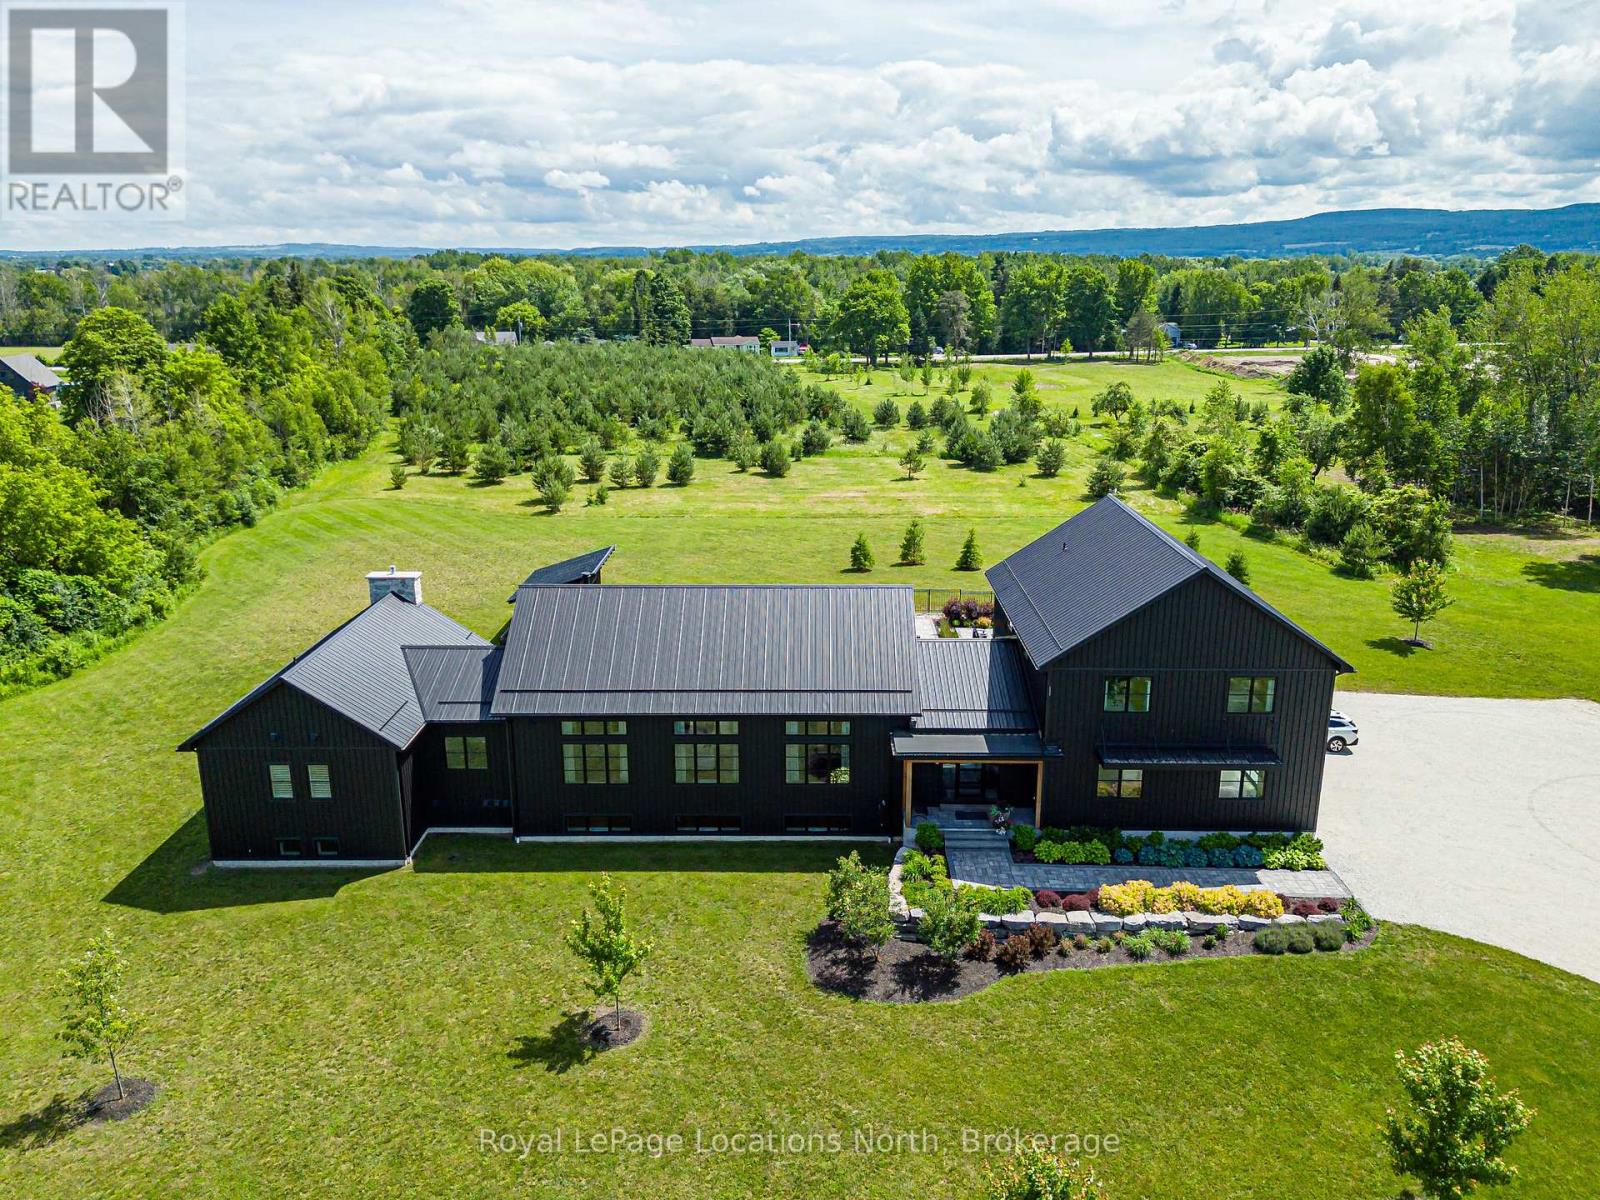
7343 36 37 Nottawasaga Side Road
Clearview, Ontario
Welcome to this extraordinary custom-built modern farmhouse nestled on 12 private acres surrounded by luxury homes and just minutes to Collingwood, Blue Mountain, private ski clubs, championship golf, Georgian Bay and scenic trails. Offering an exceptional blend of luxury, privacy and four-season recreation, this one-of-a-kind residence is thoughtfully designed to embrace its natural surroundings while seamlessly blending elegant indoor and outdoor living. Resort-inspired grounds feature a spectacular 20' x 44' inground pool, expansive entertaining patios, a three-season Muskoka room and acres of mature trees, creating a private retreat unlike any other. Inside, exceptional craftsmanship is evident throughout, highlighted by a dramatic Great Room with 12-foot vaulted ceilings, white oak beams, engineered white oak flooring and a floor-to-ceiling Town & Country stone fireplace. The stunning chef's kitchen is designed for entertaining with premium appliances, an oversized island and a spacious pantry/prep kitchen. The luxurious main floor primary suite offers a stone fireplace, dual walk-in closets and a spa-inspired ensuite with steam shower and soaker tub. A striking steel staircase leads to a private upper-level wing with two bedrooms, a family room and full bath. The fully finished lower level is an entertainer's dream, featuring a games/media room, custom bar, wine cellar, fitness room, two additional bedrooms with Jack & Jill bath and second laundry room. Completing this exceptional offering is a heated triple-car garage with lower-level access and an impressive 32' x 80' heated shop with a 14' x 92' upper loft, ideal for collectors, hobbyists or recreational equipment. A rare opportunity to own one of Southern Georgian Bay's finest country estates. (id:37372)
Royal LePage Locations North
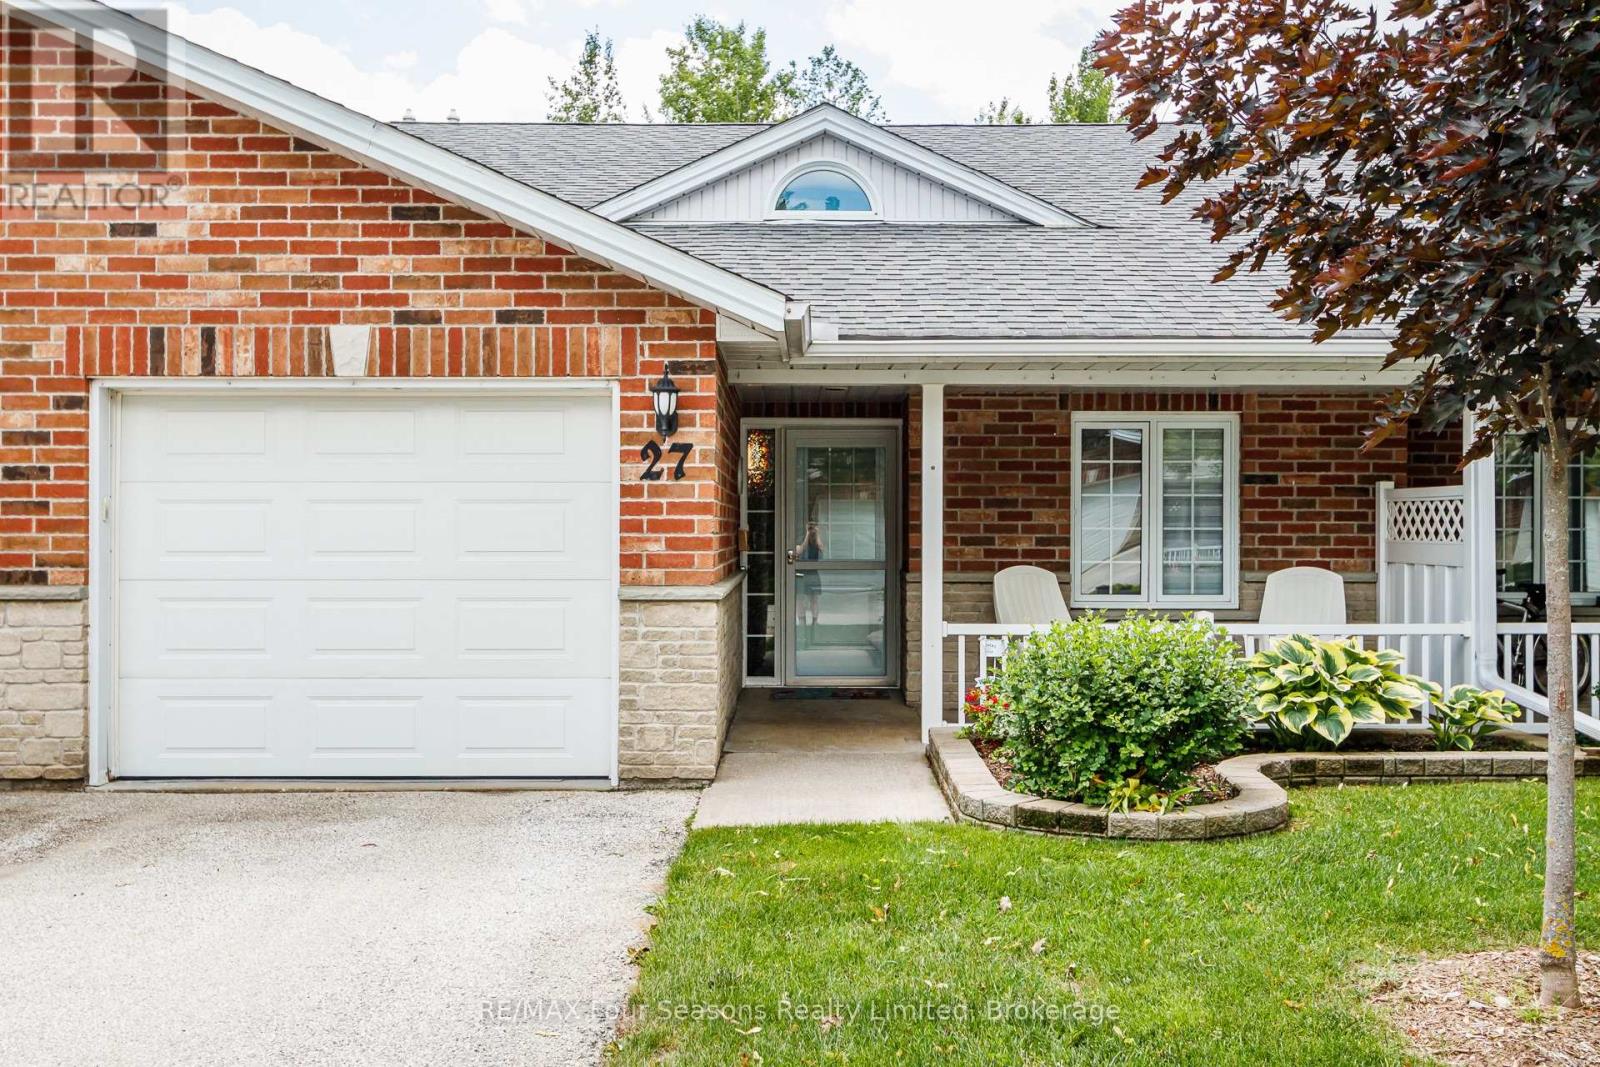
27 - 275 Huron Street
Clearview (Stayner), Ontario
Large Middle Unit with Loads of Upgrades....Welcome to Unit #27 at Huron Meadows, a welcoming adult life lease community offering peaceful, low-maintenance living. This beautifully updated 2-bedroom, 2-bathroom home backs onto a private forest, providing exceptional privacy, mature trees, and excellent bird watching. Recent upgrades include updated flooring throughout, modern lighting and blinds, an updated kitchen countertop with under-cabinet lighting, and a beautifully renovated second bathroom with a walk-in shower. New front door (2026), Patio door (2024), hide-a-screen storm door (2025), and Washing Machine (2026), Fresh Paint (2025) Enjoy the large stone patio with a 12' electric awning, a cozy corner fireplace, skylight, 4' crawl space for exceptional storage, and the energy efficiency of an interior unit. Residents also enjoy access to a clubhouse, while monthly fees include grass cutting, snow removal, and many maintenance/replacement items for truly carefree living. (id:37372)
RE/MAX Four Seasons Realty Limited
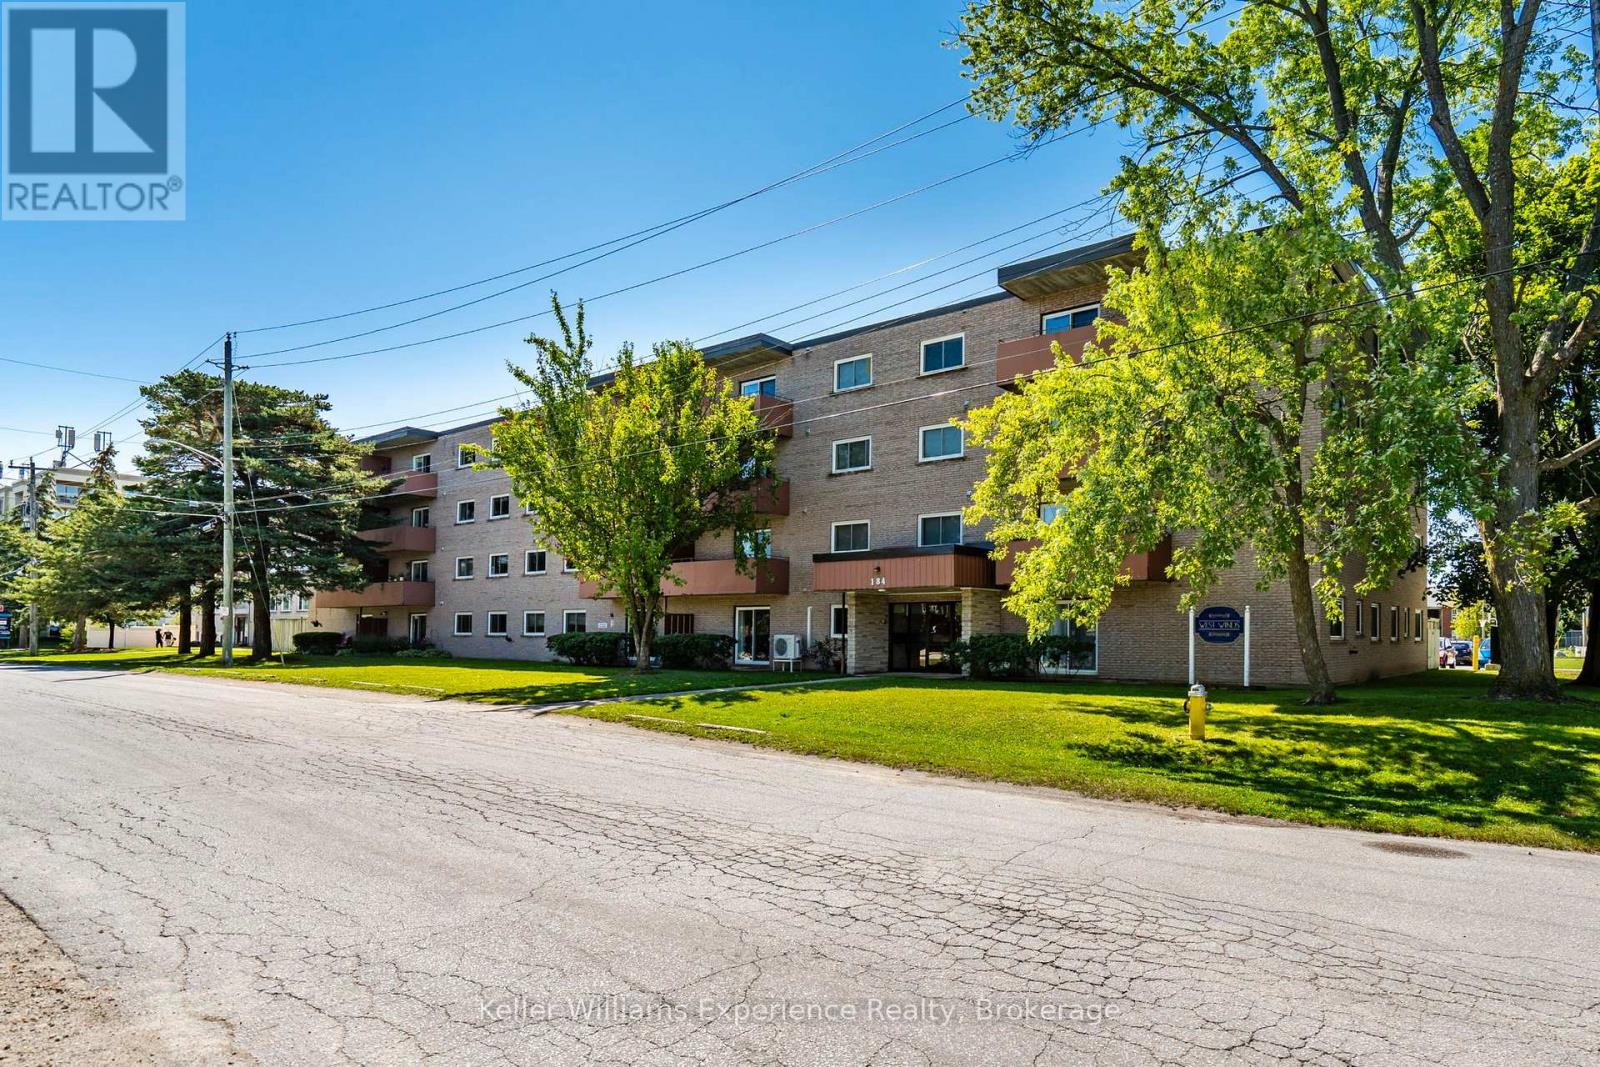
203 - 184 Eighth Street
Collingwood, Ontario
Experience the best of four-season living in this bright and spacious 2-bedroom, 1-bathroom condo, ideally located in the heart of Collingwood. Whether you're a first-time buyer, downsizer, retiree, weekend getaway seeker, or investor, this home offers exceptional value in one of Ontario's most sought-after recreational communities. Inside, you'll find a generous L-shaped living and dining area that's perfect for entertaining, relaxing after a day on the slopes, or hosting family and friends. The functional galley kitchen offers an efficient layout, while the oversized primary bedroom and multiple closets throughout provide an abundance of storage rarely found in condo living. Enjoy the peace of mind that comes with living in a secure, well-maintained building featuring an elevator, controlled intercom entry, shared laundry facilities, bicycle storage, a private storage locker, and a welcoming common room for social gatherings and activities. A designated parking space and ample visitor parking make everyday living easy. Condo fees include water and sewer, and with low utility costs and affordable property taxes, this home offers an economical, low-maintenance lifestyle, leaving you more time to enjoy everything Collingwood has to offer. Public transit is conveniently located right at your doorstep, while downtown Collingwood's charming boutiques, restaurants, cafés, waterfront, and marina are just minutes away. Spend your weekends skiing and snowboarding at Blue Mountain, hiking or cycling the area's scenic trails, golfing at nearby championship courses, or exploring the beautiful shores of Georgian Bay. From vibrant festivals and farmers' markets to endless outdoor adventures, every season offers something to enjoy (id:37372)
Keller Williams Experience Realty
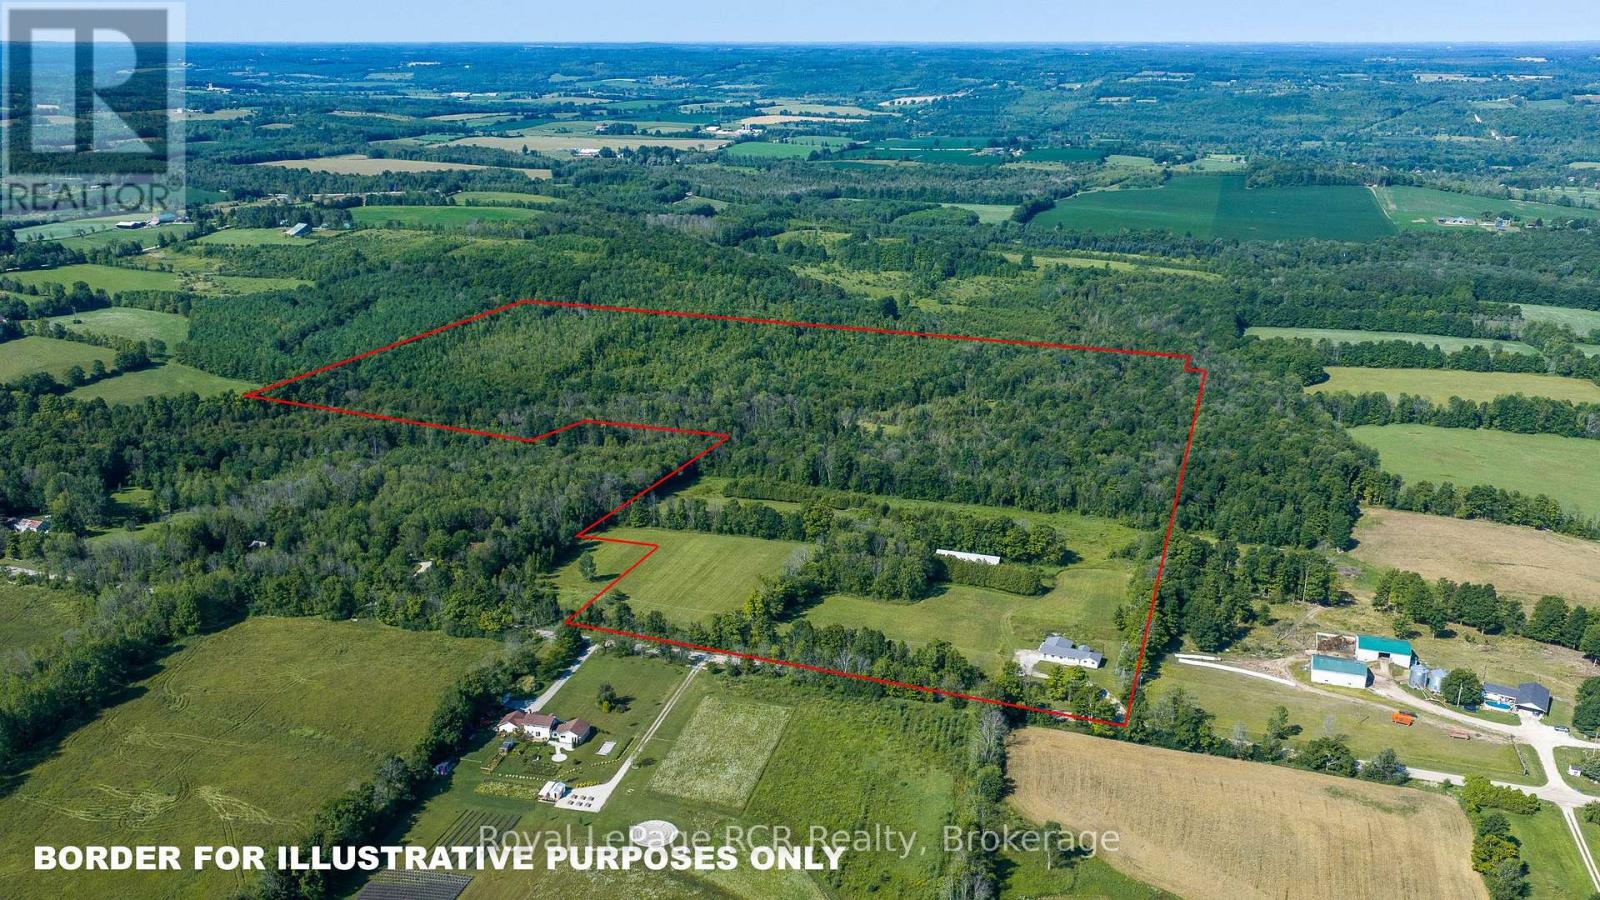
637316 St. Vincent-Sydenham Townline
Meaford, Ontario
76 acres with a little bit of everything - open land currently in hay (10 acres), mixed hardwood bush and softwood bush, countryside views, and trails to the Rocklyn Creek that crosses the property. The 1800 square foot bungalow with attached double garage features comfortable living spaces, an oversized mudroom and a 21x30 family room on the main level with commanding views of the property and beyond. The Kitchen features high-end appliances and granite countertops. There are solid wood floors throughout most of the living areas and marble counters in the bathroom. There is a 32x104 storage shed with 11' walls that would be suitable for many purposes. Good location in an agricultural community 20 minutes to Owen Sound, Meaford or Markdale. (id:37372)
Royal LePage Rcr Realty
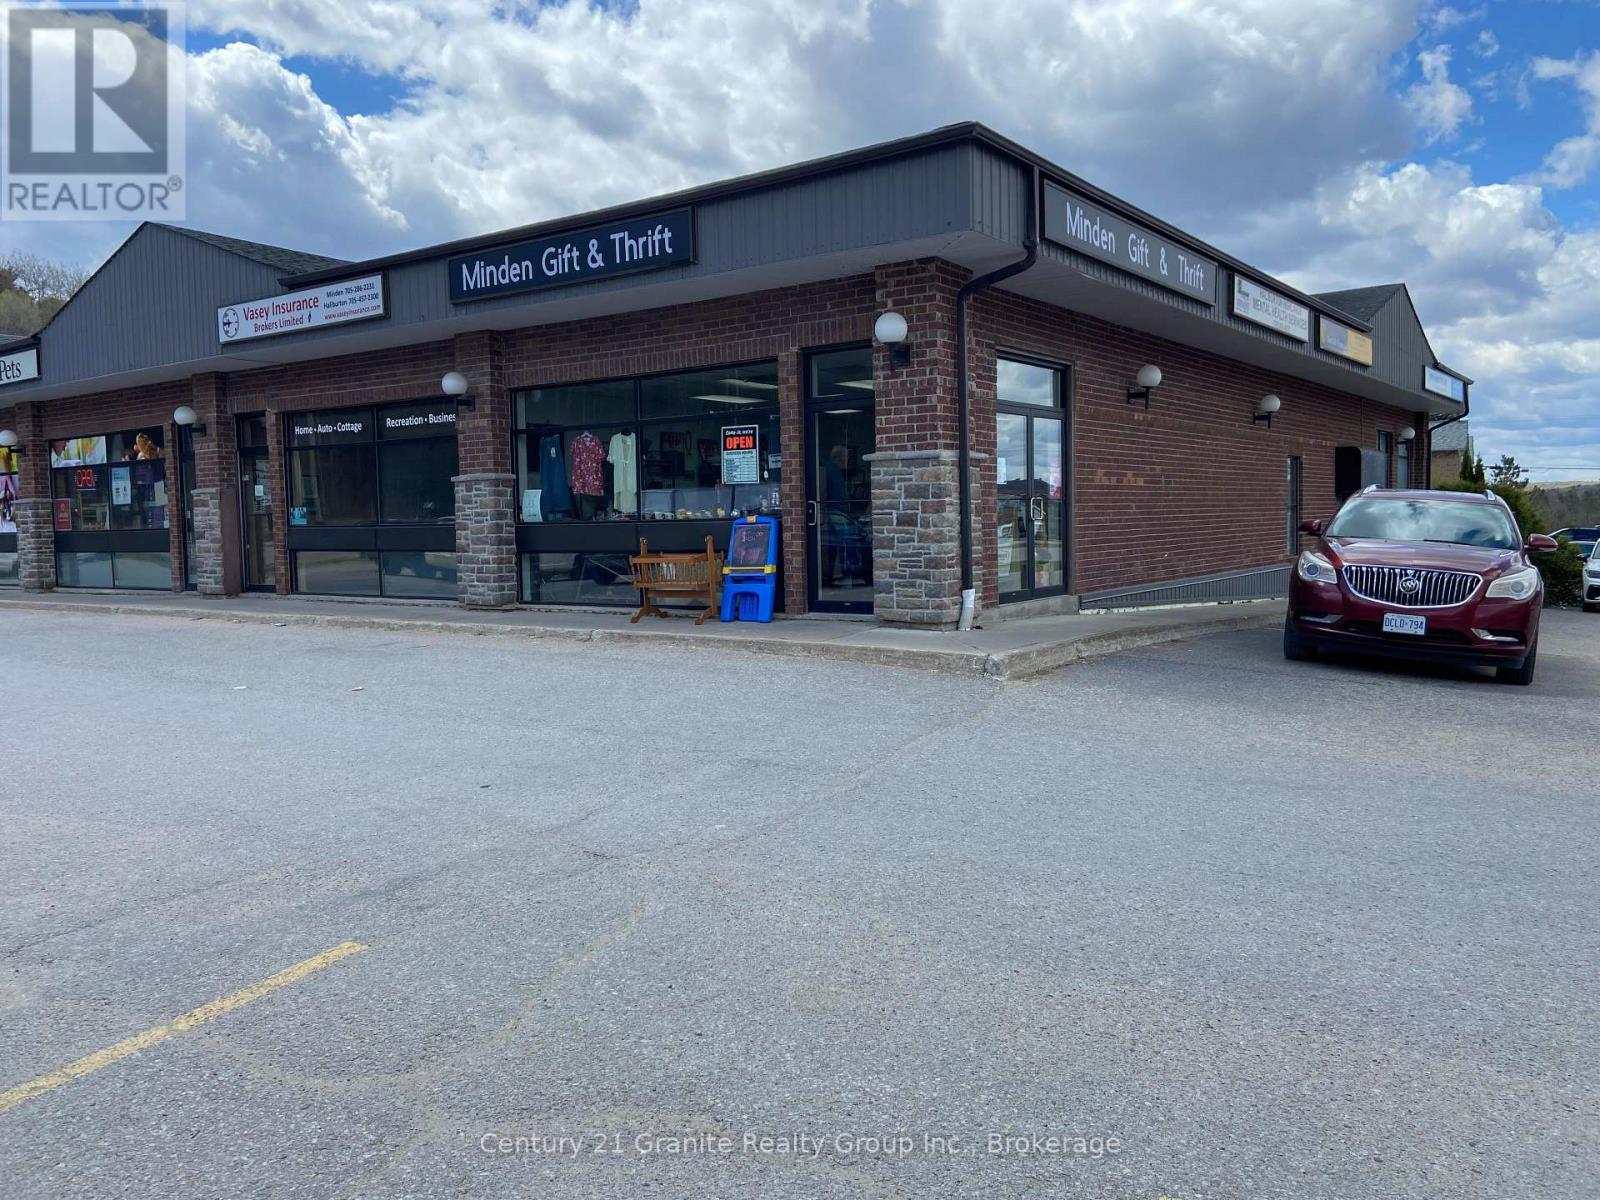
14 Iga Road
Minden Hills (Lutterworth), Ontario
Approximately 2800 sq ft available for lease in the lower level of the Heritage Plaza inMinden. The lower level has many offices which could be available if your client does not wishto lease the entire area. Lease rate range from $10/sq ft plus utilities. Located in a busycommercial area surrounded by Foodland, Home Hardware and several retail, restaurants andoffices. (id:37372)
Century 21 Granite Realty Group Inc.
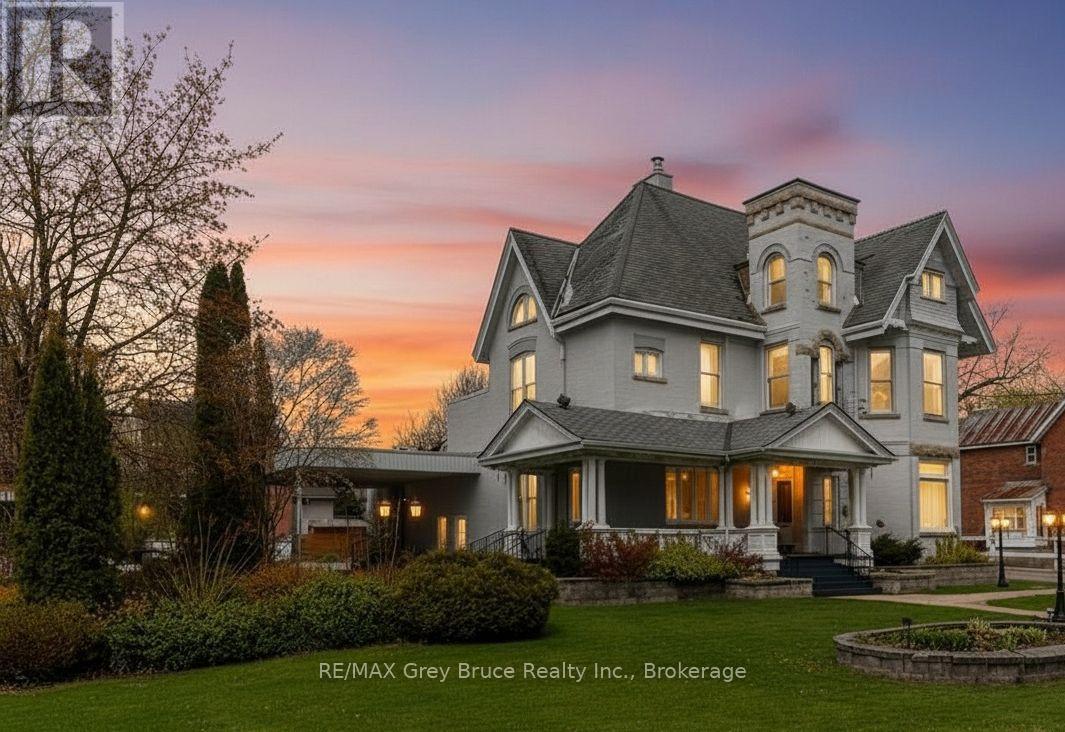
1178 4th Avenue W
Owen Sound, Ontario
Set on a prominent 165 x 120 ft lot (approximately 0.45 acres) in one of Owen Sound's most desirable areas, this unique property offers over 4,600 sq. ft. of finished above-grade space along with exceptional flexibility for future use. The main building features impressive ceiling heights, hardwood flooring, detailed crown moulding, and large windows that provide abundant natural light throughout. Architectural character from a bygone era is evident in the craftsmanship and scale of the interior, complemented by a covered verandah, widow's walk, and attached carport. Zoned R5, the property allows for a wide range of permitted uses, including multi-residential development, professional office space, or conversion to a bed and breakfast, the opportunities are endless. The layout and scale also lend themselves well to a large single-family residence or adaptive re-use project. The site offers a large paved parking area with three separate street access points, providing ideal access for commercial or multi-unit use. In addition, a detached two-storey brick coach house presents further potential for redevelopment, storage, or additional finished space. The basement of the main property provides additional utility space suitable for storage or future development. The property is serviced with hot water radiant heating via a gas boiler system and ductless mini-split air conditioning units for year-round comfort. A rare offering combining size, layout, and historic character in a central and established location, presenting a strong opportunity for redevelopment or restoration. (id:37372)
RE/MAX Grey Bruce Realty Inc.
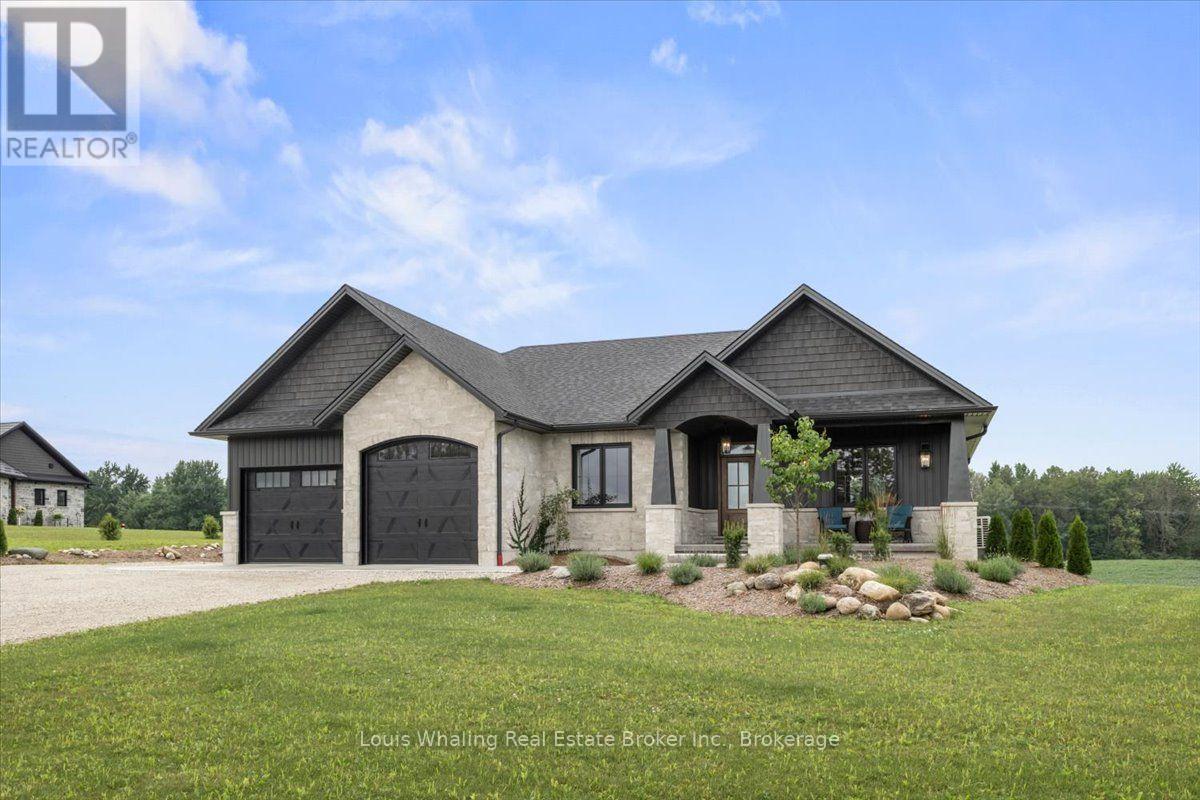
034404 5th Ndr Side Road
West Grey, Ontario
Don't miss this stunning property conveniently located with just outside of Elmwood and only a short drive to Hanover, Chesley and Bruce Power. Situated on 2 acres of beautifully landscaped grounds, this 3+1 bungalow is just what you've been looking for. The open concept plan consists of a chefs kitchen with walnut cabinetry, quartz counter tops, Cafe appliances and a huge center island, large dining area, living room with stoned propane fireplace and doors to the covered rear deck, primary bedroom with 3pc ensuite and walk in closet, 4 pc main bath and main floor laundry. There are quartz counter tops in all bathrooms & luxury vinyl plank flooring through out. The walk out basement has an entertaining size rec room with doors to the rear patio, infloor heating, hook ups for a potential kitchenette, 4th bedroom, 3rd full bath & mechanical area. The main driveway is triple wide and there is also access to the property from the rear entrance coming off of the 10th Concession. (id:37372)
Louis Whaling Real Estate Broker Inc.
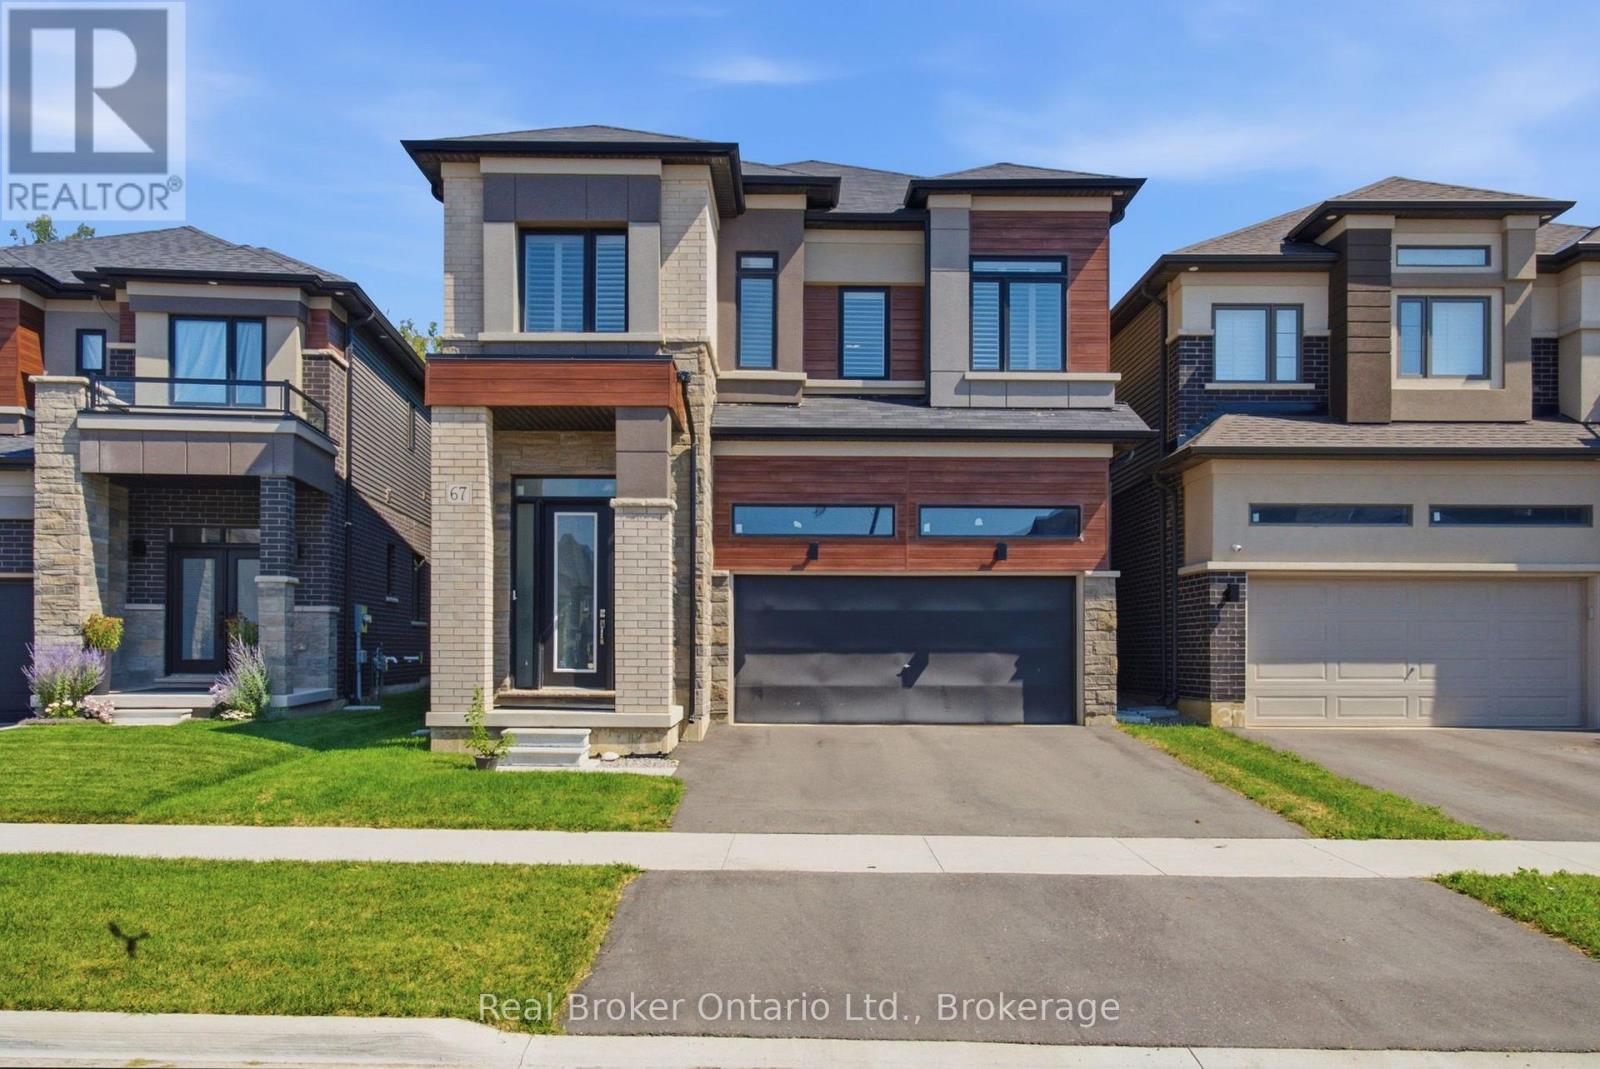
67 Macklin Street
Brantford, Ontario
Looking to rent a beautiful executive home in one of Brantford's newest neighbourhoods? Welcome to 67 Macklin. Chic and modern throughout, with soaring ceilings that set the tone. A large foyer opens onto a spacious main floor with a generous dining area, chef's kitchen, adjacent living room, and a two-piece powder room. The kitchen features premium KitchenAid appliances (built-in oven with microwave, flush induction cooktop, exhaust hood, dishwasher and fridge), quartz counters and backsplash, custom cabinetry, a pantry, and USB/USB-C outlets. Off the kitchen, a walkout leads to a backyard backing onto green space. A custom staircase leads to four generously sized bedrooms and three full bathrooms. Two bedrooms have their own private ensuites, and the remaining two are joined by a Jack and Jill bath. The primary ensuite is oversized with a soaker tub and full glass standup shower. All washrooms feature quartz counters and custom cabinetry. Second floor laundry includes an LG smart washer and dryer with additional storage. The upgrades continue throughout: designer lighting, plush carpeting, shutters on every window, privacy film on the front door and curtains on the patio door. Central vacuum, HRV system, Google Nest smart thermostat, 200 amp panel, EV rough-in in the double car garage, and smart garage door opener. Parking for four, two in the garage and two on the driveway. Backing onto green space with a beautiful trail network for walking, hiking and biking a few minutes away. All this in a quiet setting with quick access to Highway 403 and shopping, a short drive into town and close to the Grand River. You may be surprised how many people do not even know this pocket of the city is here. Don't delay, call your REALTOR today. (id:37372)
Real Broker Ontario Ltd.