
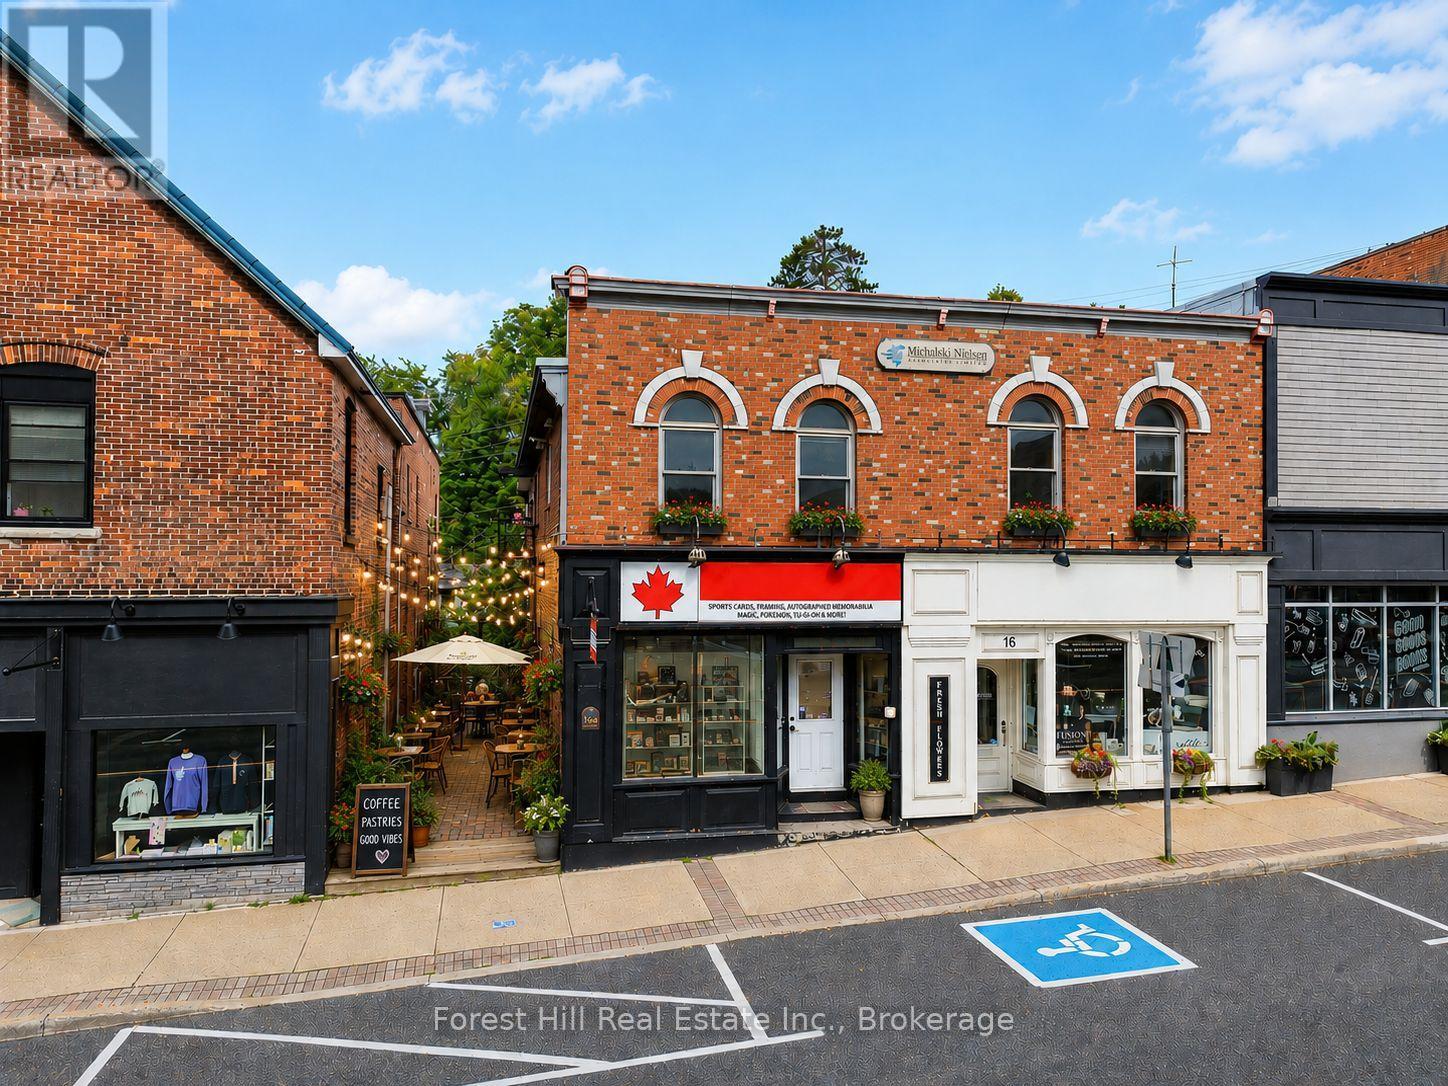
16 Manitoba Street
Bracebridge (Monck (Bracebridge)), Ontario
PRIME DOWNTOWN BRACEBRIDGE MIXED-USE INVESTMENT OPPORTUNITY - in the heart of Downtown Bracebridge, prominently located on Manitoba Street with excellent exposure and private on-site parking.This versatile property offers multiple potential income streams with two main-floor street-front retail spaces, a self-contained apartment, and a substantial upper-level office area. Both retail spaces benefit from direct Manitoba Street access and flexible layouts suitable for a variety of commercial uses, including retail, professional services, café or restaurant uses, subject to applicable approvals.The spacious upper level is currently configured as office space with private offices, work areas and a kitchenette. Its size and separate access offer exciting potential to explore conversion into multiple residential apartments, subject to zoning, building code and municipal approvals.An existing apartment provides additional residential income potential, while private rear parking, storage and service areas are valuable features rarely found with a downtown commercial property.Ideal for an investor, owner-occupier or developer looking for a well-positioned property with flexibility and future upside. Operate your own business while generating income from other spaces, maintain the existing mixed-use configuration, or explore additional residential development.A unique opportunity to own a substantial mixed-use property with retail frontage, office space, residential accommodation and private parking in Downtown Bracebridge.PLEASE DO NOT DISTURB TENANTS OR RETAIL BUSINESSES. All inquiries and showings must be arranged through the Listing Agent. Minimum 24 hours' notice required for all showings, with showings preferably scheduled after business hours. Please do not enter the retail stores to inquire about the property or approach tenants directly. Listing Agent must be present for all showings. Thank you for respecting the tenants, businesses and their customers. (id:37372)
Forest Hill Real Estate Inc.
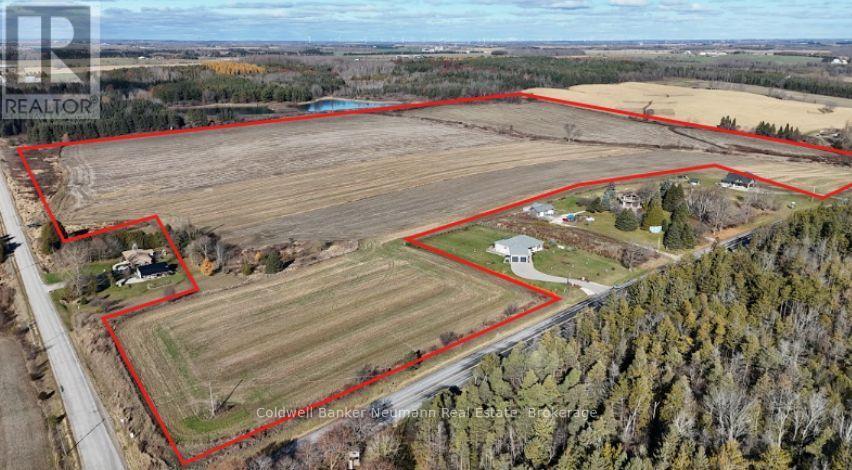
6641 Seventh Line
Centre Wellington (Belwood), Ontario
Excellent investment opportunity in the growing community of Belwood. This 93.43-acre farm features approximately 82 workable acres, with productive Huron Loam and Brookston Loam soils over a gently rolling land base. The property is situated within the Hamlet Boundary of the village of Belwood, with the majority of the lands designated Future Development in the Official Plan. Active development applications on lands directly across 7th Line highlight the evolving nature of the surrounding area. Ideally positioned between Fergus and Orangeville, with convenient access to Highway 6 to the west and Highway 9 to the north. The Village of Belwood, Belwood Lake Conservation Area, golf, camping and other recreational amenities are all nearby. A rare opportunity to acquire a large agricultural land holding within the Belwood Hamlet Boundary, with a Future Development designation! (id:37372)
Coldwell Banker Neumann Real Estate
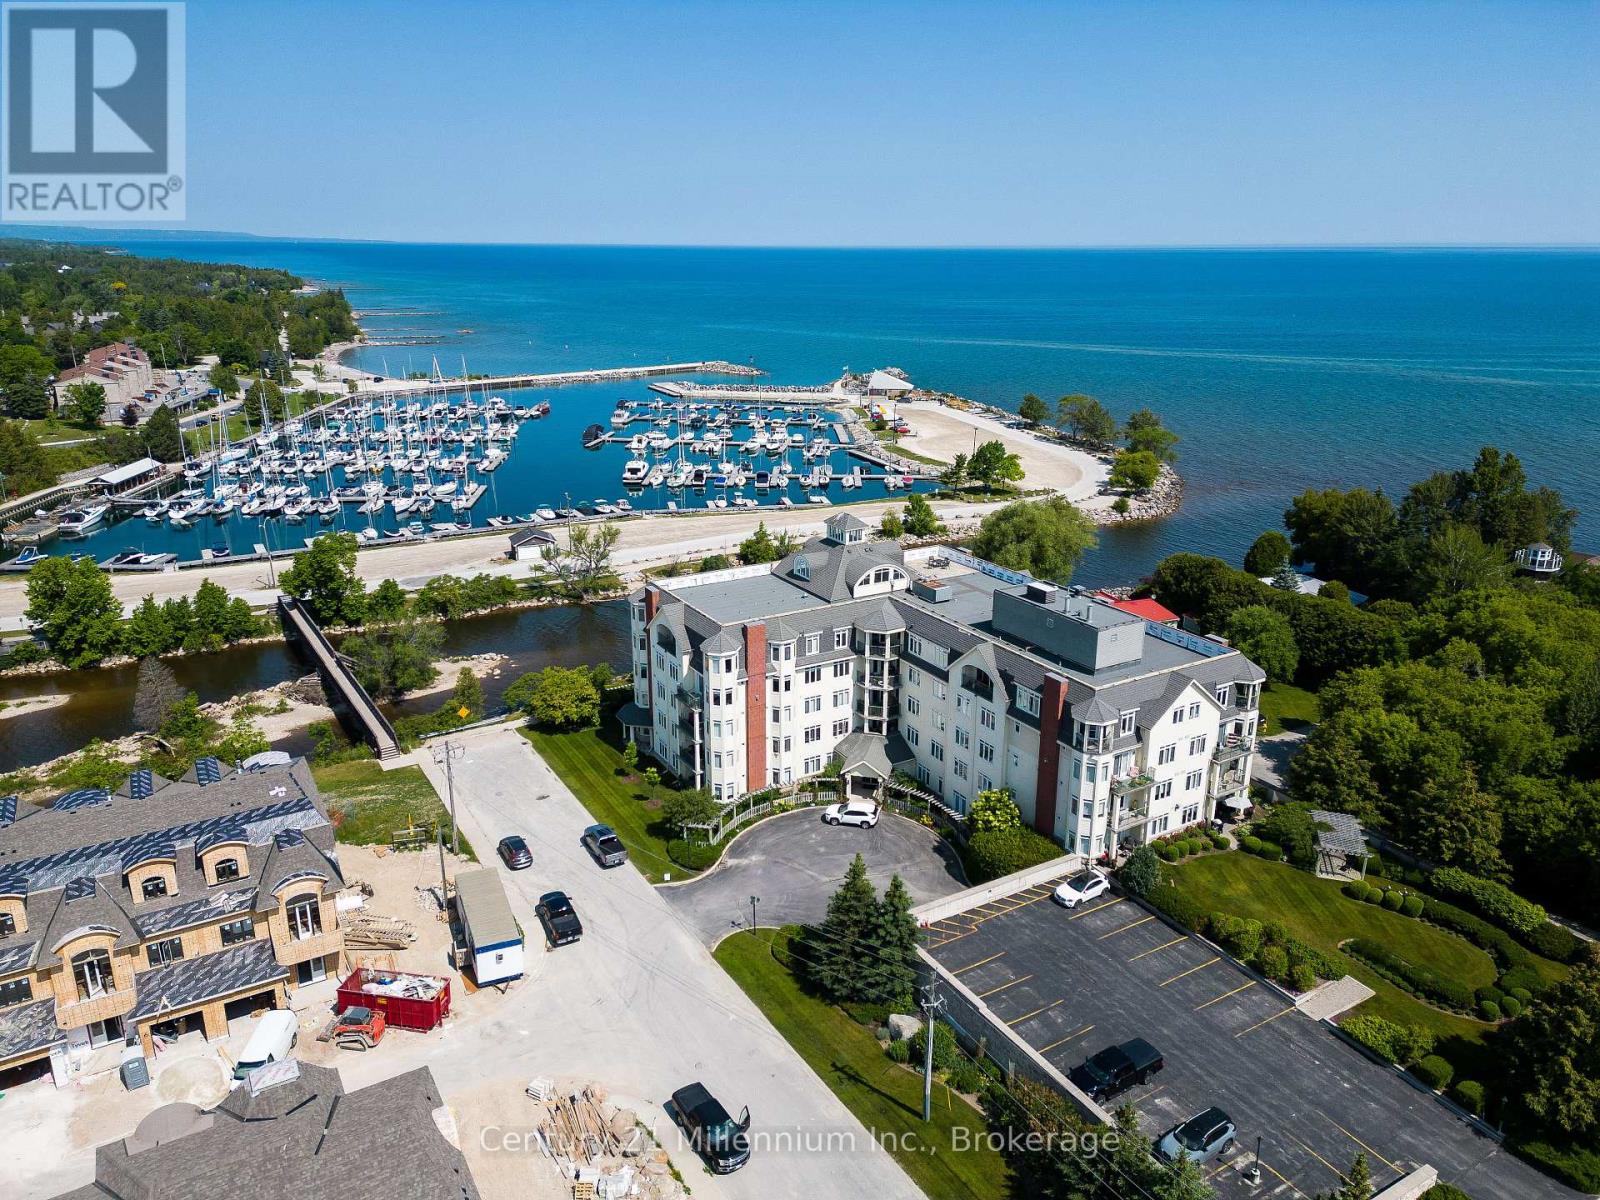
407 - 10 Bay Street E
Blue Mountains, Ontario
Welcome home to the Riverwalk Condominium, one of Thornbury's most coveted waterfront addresses along the shores of Georgian Bay and The Beaver River. This rarely offered, turn-key 3-bedroom, 2-bathroom suite effortlessly combines active lifestyle living with complete relaxation, boasting picturesque views of both Georgian Bay and the iconic slopes of the Georgian Peaks Ski Club. Step outside your door to start your mornings strolling past the local swans along the Beaver River, heading over to Thornbury Harbour, or enjoying dinner at The Port Restaurant-all just steps away from your front entrance. Inside, the sunlit interior is thoughtfully styled with neutral décor and engineered hardwood flooring throughout. The heart of the suite is a spacious open-concept living space that seamlessly integrates a dedicated dining area, a cozy living room anchored by a gas fireplace, and a beautifully updated kitchen featuring classic white cabinetry and sleek stone countertops. The primary bedroom acts as a tranquil private retreat, complete with a generous walk-in closet and a newly updated ensuite bathroom. Convenient in-suite laundry and a large private balcony perfect for hosting guests or relaxing while taking in the surrounding scenery make this exceptional home truly move-in ready. (id:37372)
Century 21 Millennium Inc.
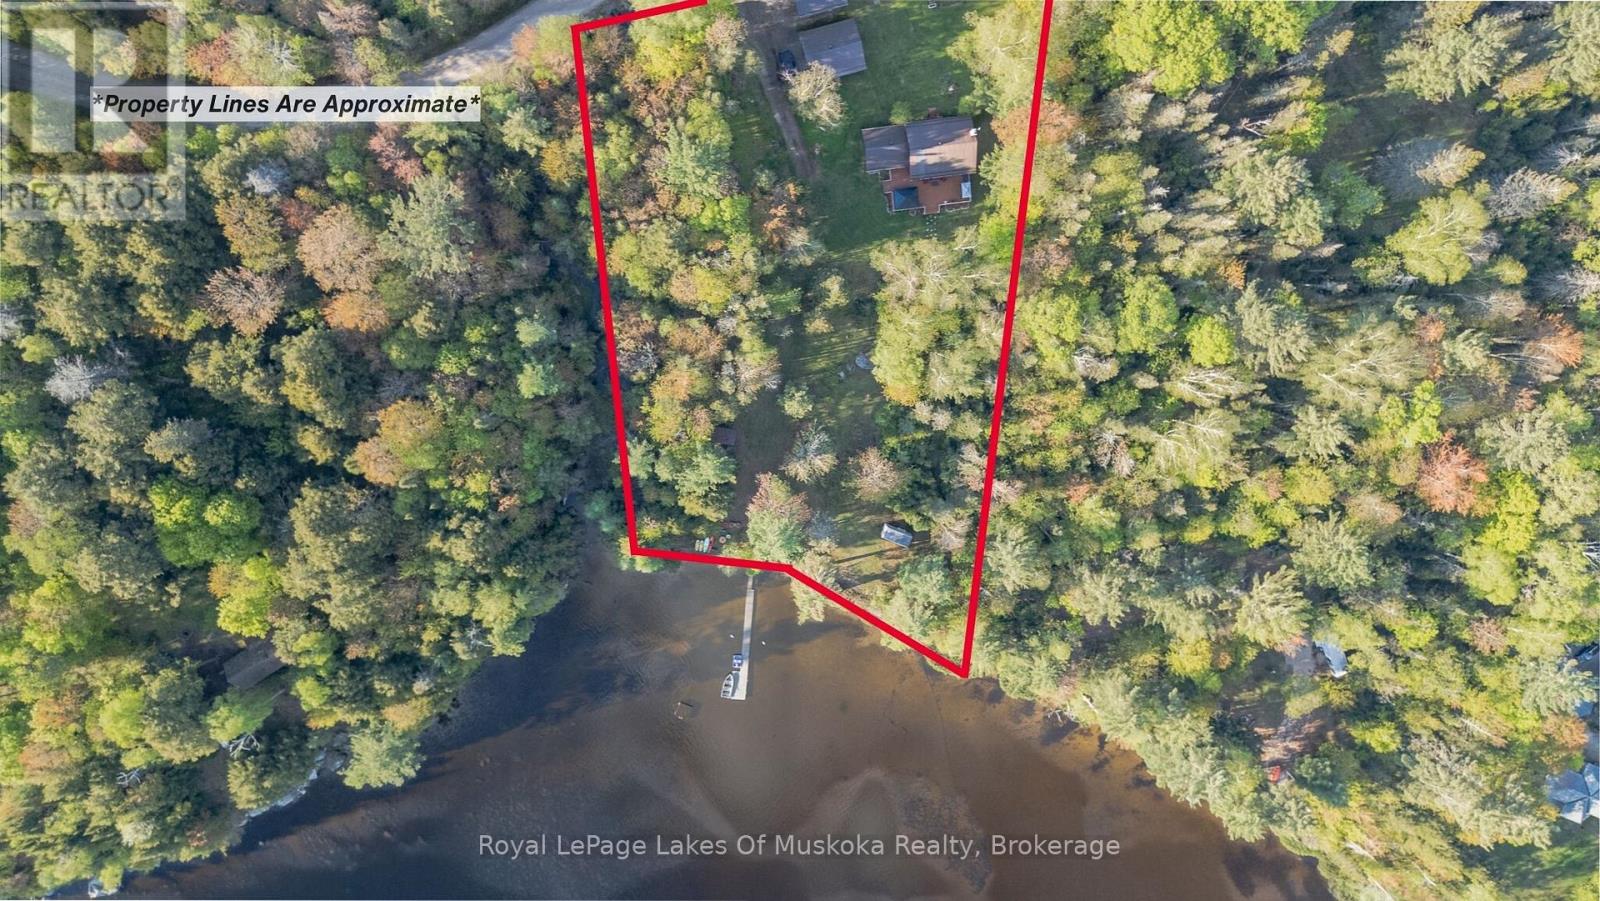
128 Cheer Lake Road
Strong, Ontario
Tucked away in privacy along the peaceful shores of Cheer Lake is this 1675 sq. ft. Cape Cod style, YEAR ROUND HOME OR COTTAGE with sunset exposure and sandy, child friendly shores. This beautiful home contains three good sized bedrooms with the primary bedroom on the main level. Custom kitchen was locally sourced at world renowned "Cutter's Edge" and features solid wood cabinetry and granite countertops with high end appliances included in the sale. Open concept kitchen/dining/living room features a walkout to a huge lakeside deck with more than enough room to entertain family and friends while watching the sun go down across the lake. A huge gazebo adds shelter from the rain when needed. Also on the main level is a desirable family/games room which gives enough inside space for large family dinners if the weather outside isn't cooperating. Lower level features a rec. room, utility/workshop, brand new furnace in 2023, and an amazing, Ontario Hydro approved and installed, automatic home battery backup and monitoring system that provides up to four days of power for the entire home during a power outage. No need for those noisy and bulky generators. This state of the art system also allows you to immediately monitor power usage from your smart phone, and is automatically charged when conventional power is returned. The lot is level with your dock at the shore and you're just a short drive to town for supplies. This property gives you the best of both worlds and allows you to spend an extra day at the cottage working if necessary. Live or cottage year-round on beautiful Cheer Lake which boasts 40% Crown Land surrounding the lake adding to its charm, beauty and distinctiveness. Drive down the road and catch a chance sighting of a Moose or Deer. All is possible in the beautiful Almaguin Highlands and on peaceful Cheer Lake. (id:37372)
Royal LePage Lakes Of Muskoka Realty
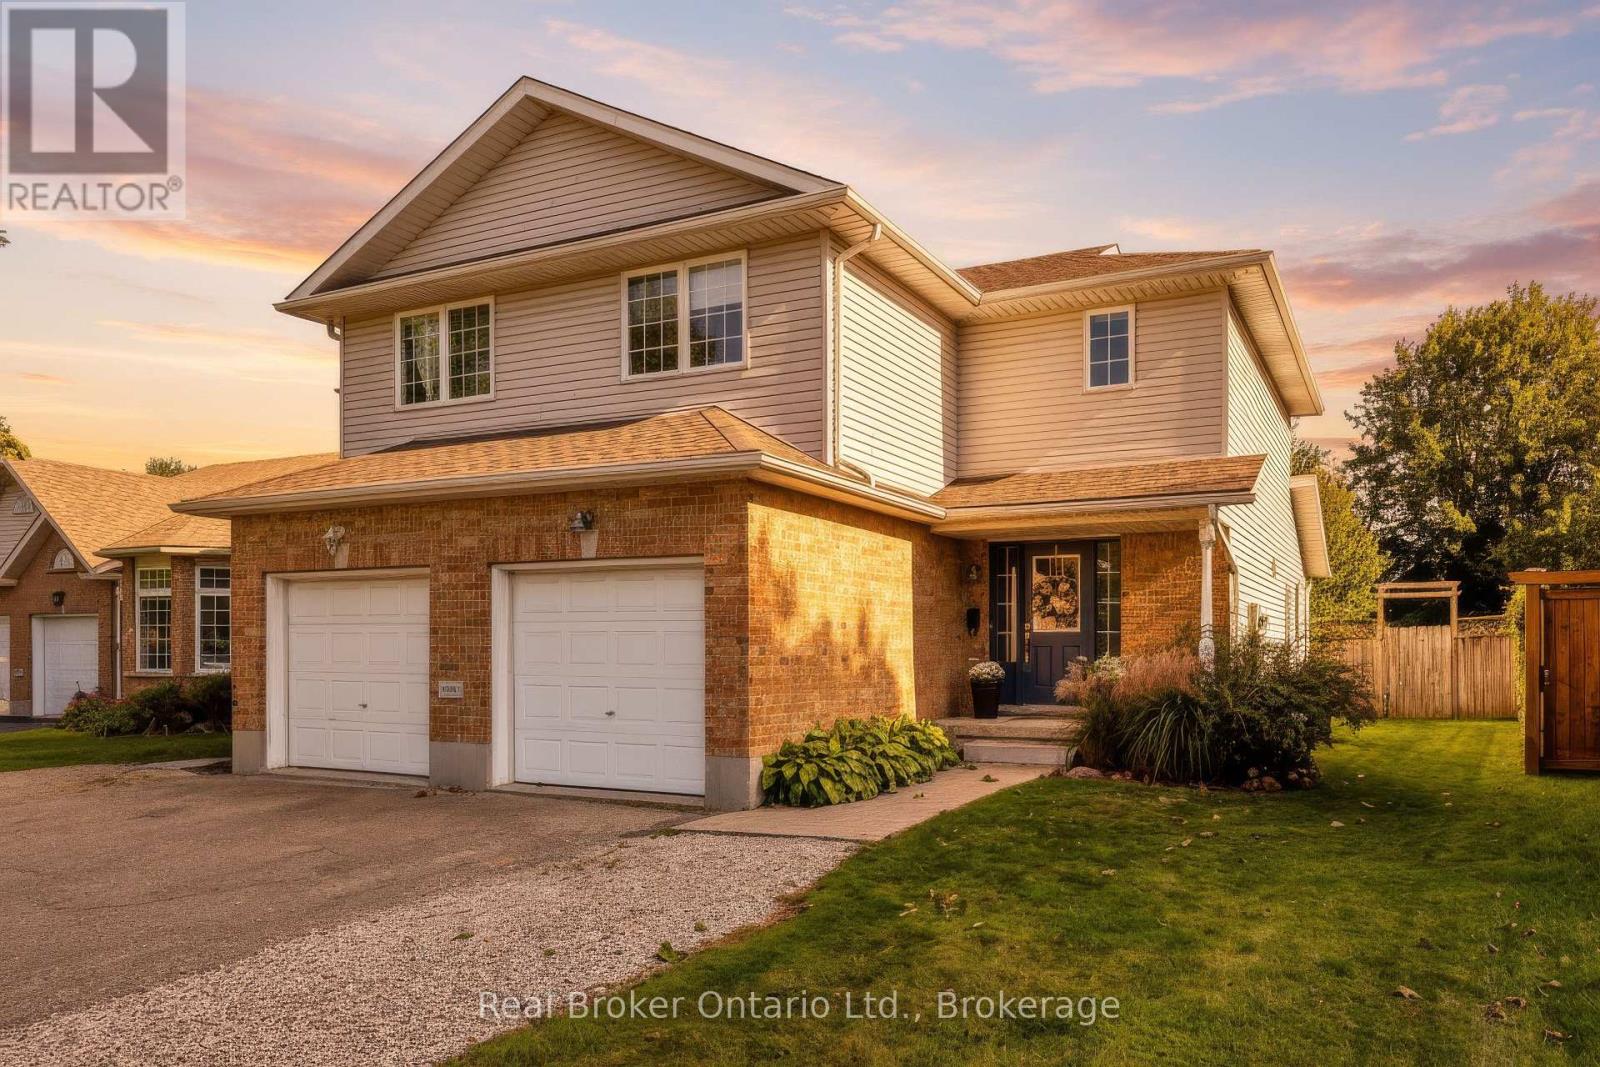
91 York Street E
Centre Wellington (Elora/salem), Ontario
Welcome to a beautifully maintained Semi in the southeast end of Elora, within walking distance to Granwood Park, perfect for new and growing families. With an open-concept living room and kitchen space, this home feels bright and inviting the moment you walk in! Upstairs, you will find 3 bedrooms and a 4-piece bathroom. The basement is fully finished with a 2-piece bathroom, giving you even more recreational space. Updated roof, new water heater and washing machine. (id:37372)
Real Broker Ontario Ltd.
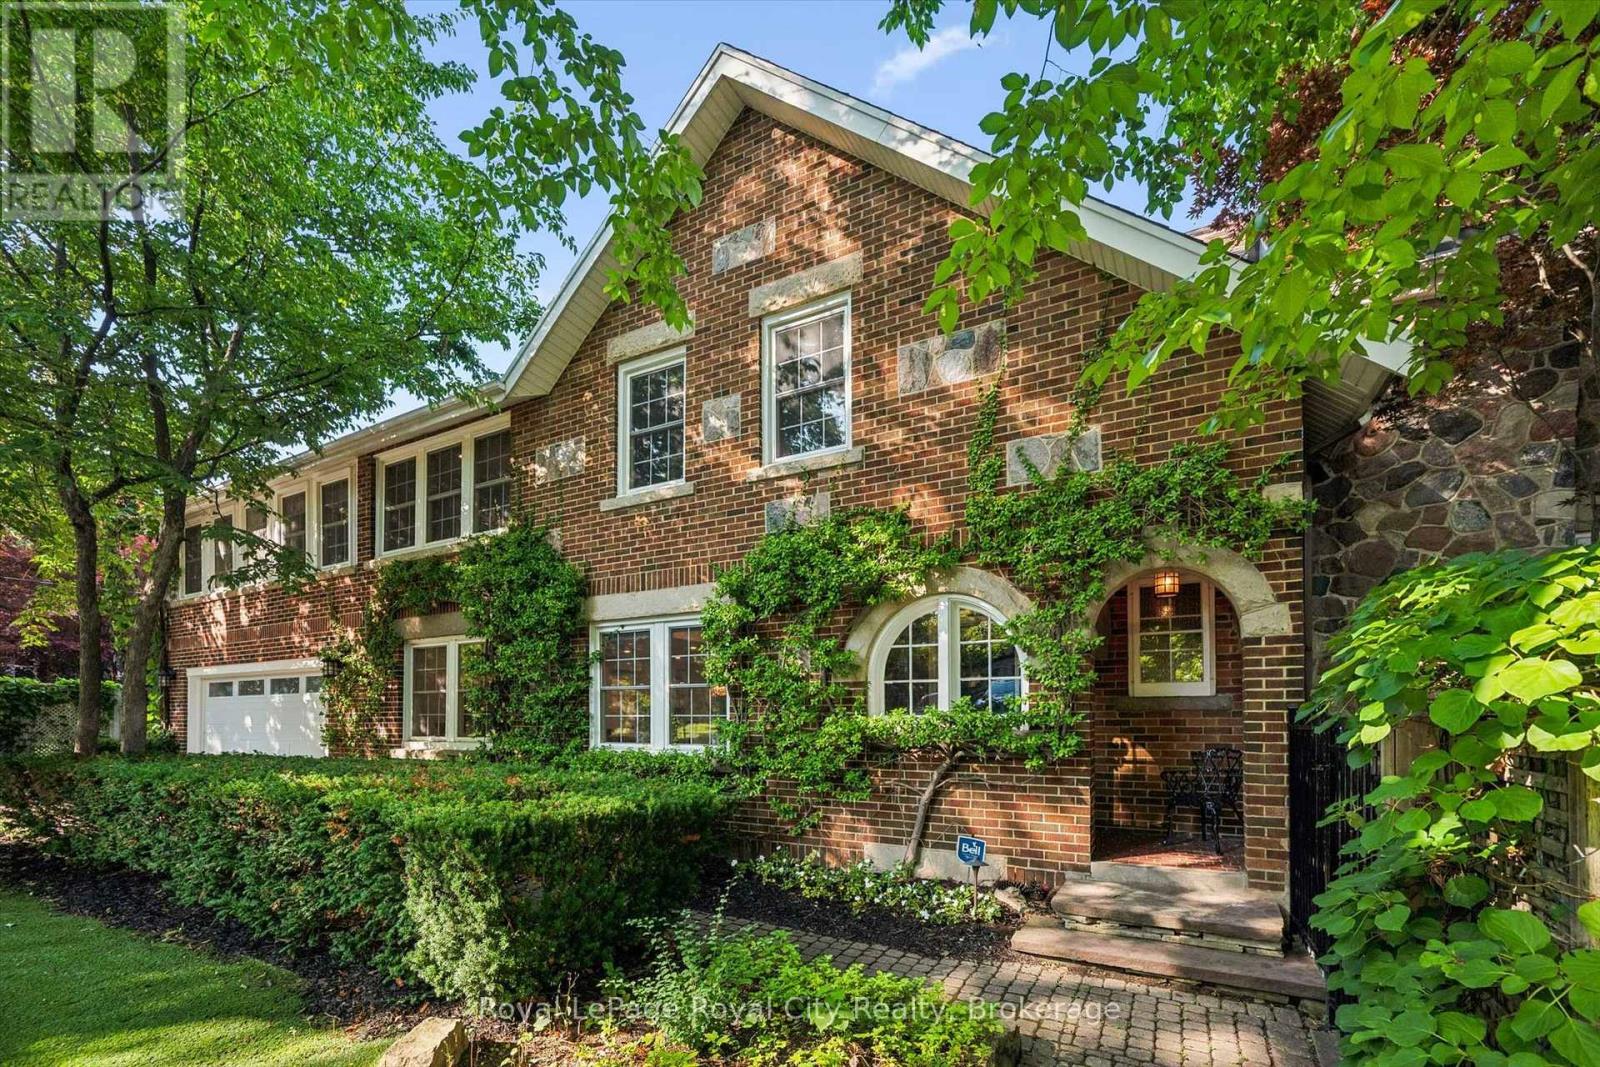
1 Barber Avenue
Guelph (Exhibition Park), Ontario
Rich in character yet completely reimagined for modern living, 1 Barber Avenue is an extraordinary red brick century home located on one of Guelph's most exclusive Victorian residential streets in the desirable Exhibition Park neighbourhood. Completely transformed by the current owners, this exceptional home blends timeless character with luxurious finishes.The main floor underwent an extensive renovation that went far beyond the cosmetic, including significant structural reinforcement to allow the original layout to be opened up and reimagined for modern living. The result is an impressive open-concept space designed for entertaining, featuring rich wide-plank hardwood flooring, pot lights, and coffered ceilings. The living room, dining room, and kitchen flow seamlessly together, creating a bright and inviting space. The beautifully appointed kitchen offers stainless steel appliances, a large centre island, and abundant storage. A convenient 2-piece bathroom and a cozy family room with a gas fireplace complete the main level. Upstairs, you'll find 4 bedrooms, including an incredible primary suite spanning nearly 400 sqft with a gas fireplace, 5 oversized skylights, space for both a bedroom and lounge area, a custom walk-in closet, and a spa-inspired ensuite with a large walk-in shower with rain head. 3 additional bedrooms and a 4-piece bathroom complete the upper level.The finished basement offers a stylish industrial feel with exposed brick and provides even more versatile living space, including 2 additional rooms plus a dedicated office, offering endless possibilities for guests, hobbies, fitness, or working from home. Outside, enjoy your own private backyard oasis with mature trees, multiple patios and decks, and a gazebo, perfect for entertaining or relaxing. Just steps to Exhibition Park, downtown Guelph, shops, restaurants, cafés, and trails, this truly one-of-a-kind home offers an exceptional lifestyle in one of the city's most coveted neighbourhoods. (id:37372)
Royal LePage Royal City Realty
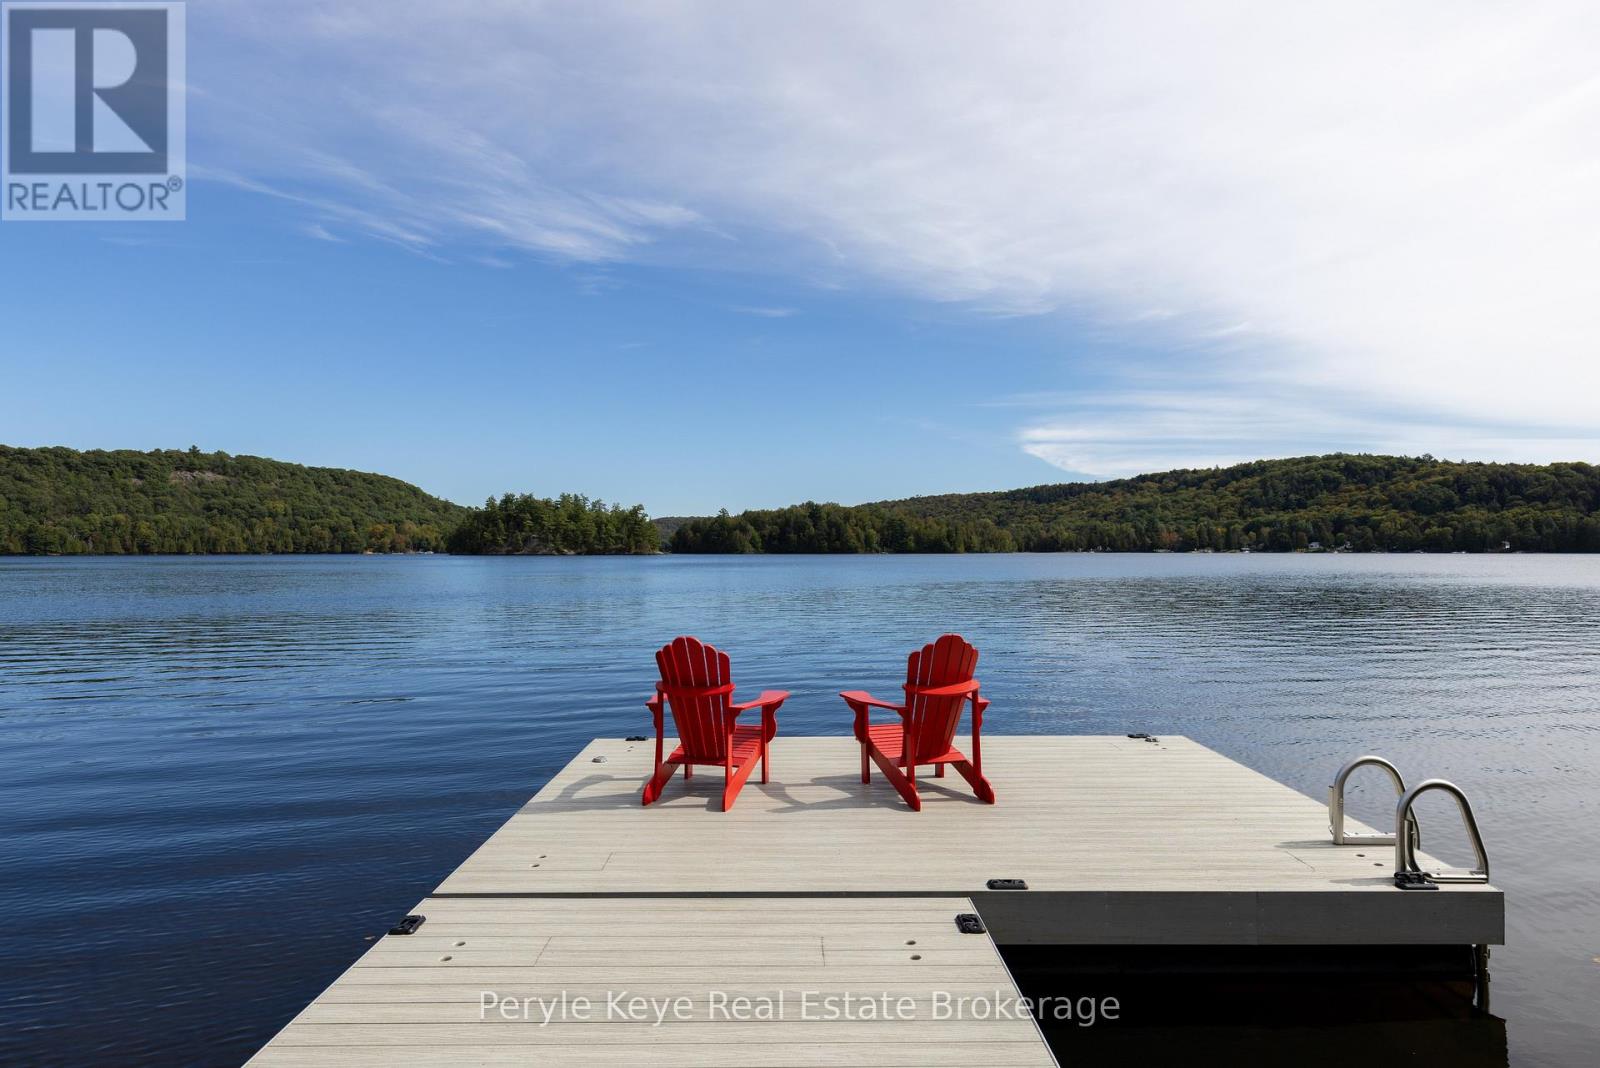
1054 Inawendawin Road
Lake Of Bays (Ridout), Ontario
There's a moment here that happens every morning. The sun rises over the lake, light shimmers across the water, and before the coffee is made, the interior is filled with a calming glow. Built in 2016, this gorgeous four bedroom, two bathroom retreat unfolds across two levels of thoughtfully laid out living space! Designed around the view, each principal space captures beautiful lake vistas. From breakfast in the morning, to dinner around the table, to the last few hours spent by the fire, the lake has a way of following you throughout the day. Inside, engineered hickory floors set a warm, natural foundation throughout the main level. Shiplap details and two fireplaces add layers of texture, balancing cottage character with the comfort of a year-round home. The den on the main level is the perfect afternoon reading nook. Downstairs, the finished walkout serves up a cozy family room and space for family or overnight company along with a laundry room, 4pc bath and incredible storage. The lower level opens to a beautiful stone patio. This is sure to be one of your favourite spots where conversations happen over cocktails while the kids are playing lawn games. At the shoreline, there's sandy and shallow water for little ones to wade and swim, while deeper water off the dock is ready for cannonballs, a morning swim or docking the boat. Eventually, everyone finds their way back inside. Towels get hung up. Dinner runs a little late. The fire flickers as the lake disappears into the evening. And tomorrow, you get to wake up and do it all again. Dorset is just 8km away where you'll find yourself going for ice cream, enjoying dinner on the patio or doing a grocery run at Robinson's General Store. The best part about this address is, you don't have to leave when summer ends. It can be the cottage you escape to or the place you come home to. With year round comfort and a full home generac, the choice is yours.The only question is, how often do you want to wake up here. (id:37372)
Peryle Keye Real Estate Brokerage
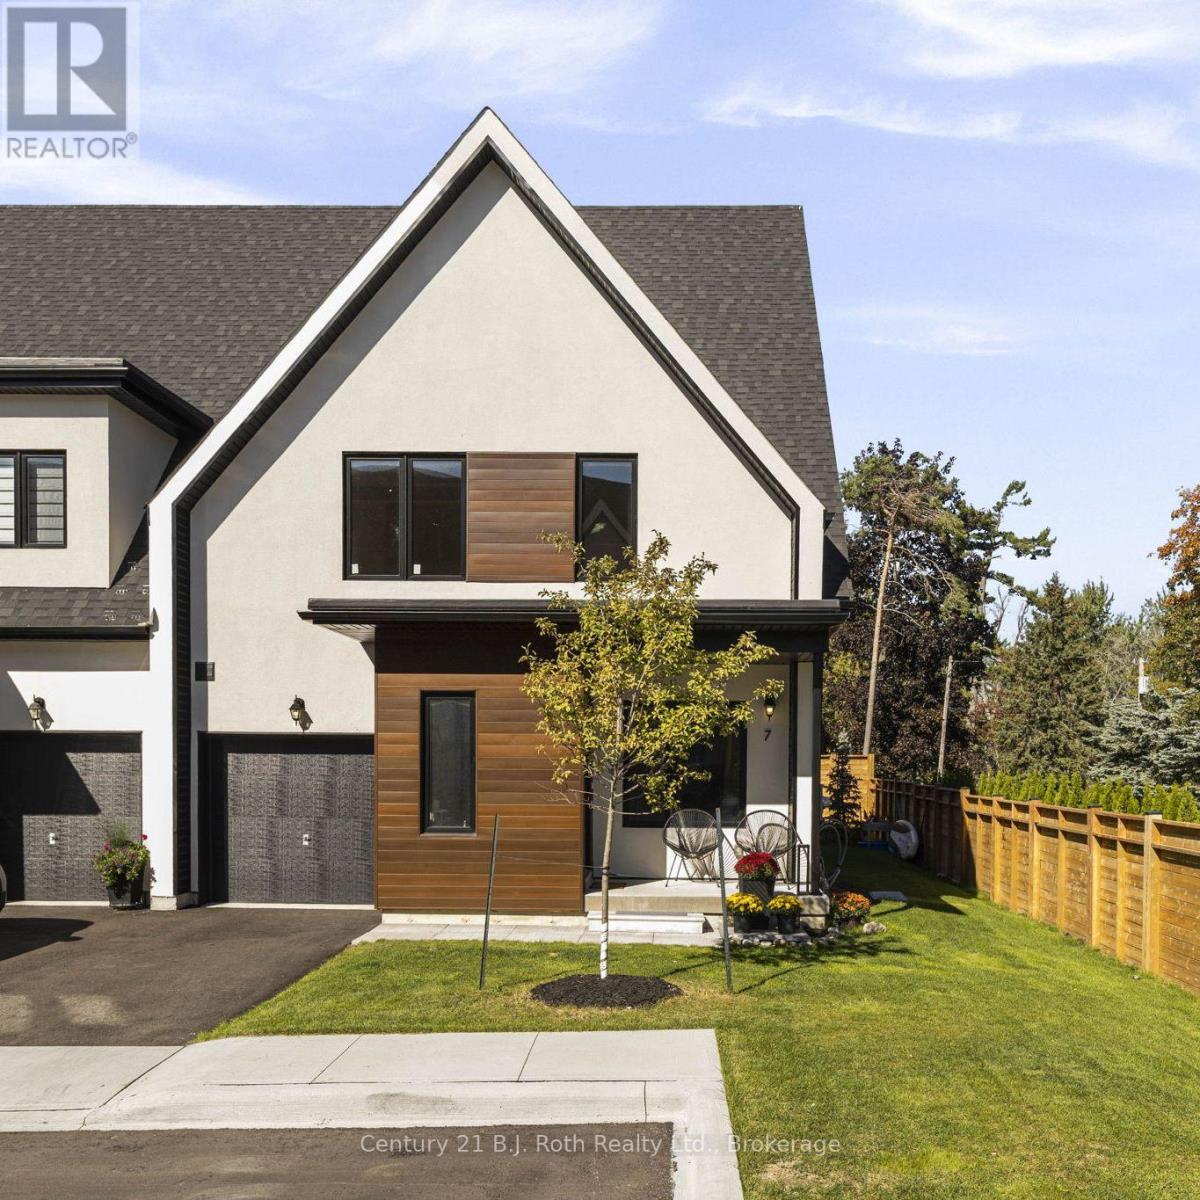
7 Rice Lane Road
Orillia, Ontario
Welcome to 7 Rice Lane, a gorgeous home offering exceptional flexibility, privacy and an incredible waterfront lifestyle in Orillia's most recent gated community, Sophie's Landing phase 4. Completed in 2025, thoughtfully designed and beautifully maintained by its original owner, this home has a fresh, new-home feel with all appliances purchased new in 2025. Prefer main-floor living? A primary bedroom with ensuite and convenient laundry mean everything you need can be on one level. Upstairs, a second primary bedroom with ensuite offers another option, plus a separate open flex space overlooking the open concept kitchen & dining area, offers tons of natural light, ideal for an office, reading lounge or studio. The finished lower level adds even more space for guests, hobbies and entertaining. Outside, this home's position truly sets it apart. A private corner lot with generous lawn space, tall privacy fencing and no neighbours directly behind creates a wonderfully secluded yard. Enjoy morning sun on the east-facing front porch and afternoon and evening light in the west-facing backyard. And then there's the lifestyle; walk just steps to the water with access to two community dock and water-entry areas plus a dedicated kayak/canoe rack. Lake Simcoe connects to the Trent-Severn Waterway, opening up an incredible network of waterways to explore. Enjoy the security of a gated community, plus clubhouse and newly opened outdoor pool. Nearby Tudhope Park offers trails, green space and waterfront recreation, while shops, restaurants and all that Orillia has to offer are just minutes away. Nearly new and remarkably versatile, 7 Rice Lane offers main-floor living when you want it, extra space when you need it, exceptional privacy and a waterfront lifestyle that makes everyday life feel a little more like a lakefront getaway. (id:37372)
Century 21 B.j. Roth Realty Ltd.
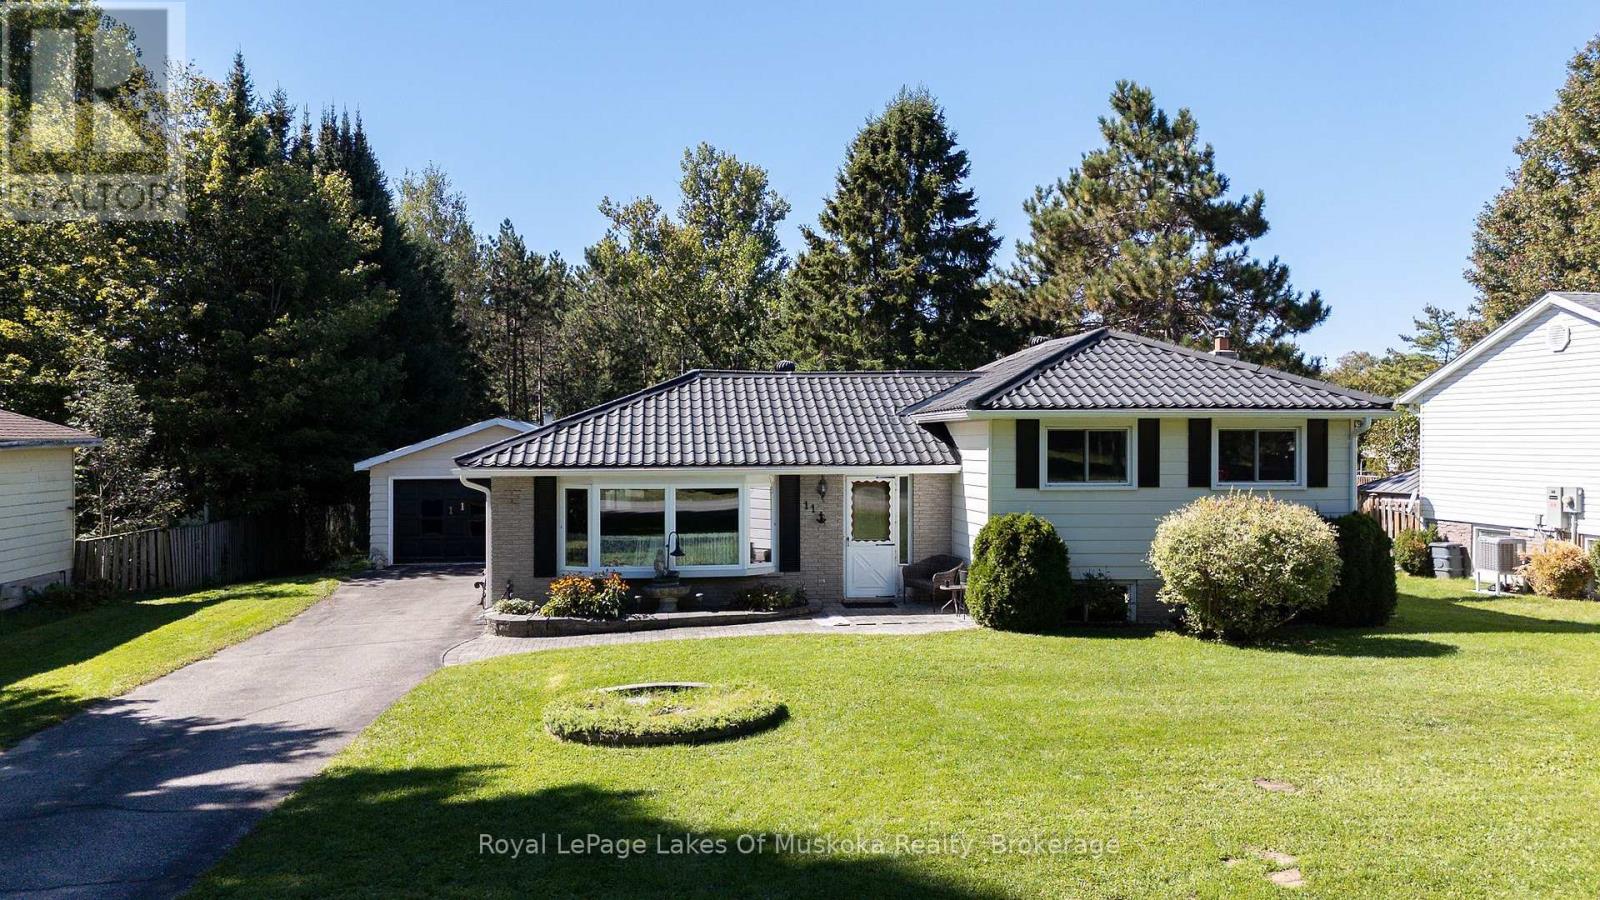
11 Pine Street
Bracebridge (Macaulay), Ontario
Ideally situated within the coveted Macaulay School catchment, this structurally sound 3-bedroom, 1-bathroom brick and siding residence balances cozy indoor comfort with an exceptional outdoor lifestyle. Inside, efficient gas heating keeps the home warm and inviting, offering an ideal layout ready for your custom interior redesign. The property truly shines outdoors, boasting a generously sized backyard with a private pool, creating a perfect sanctuary for summer gatherings. Adding immense practical value is the oversized, gas-heated garage, providing space for vehicles and projects. (id:37372)
Royal LePage Lakes Of Muskoka Realty
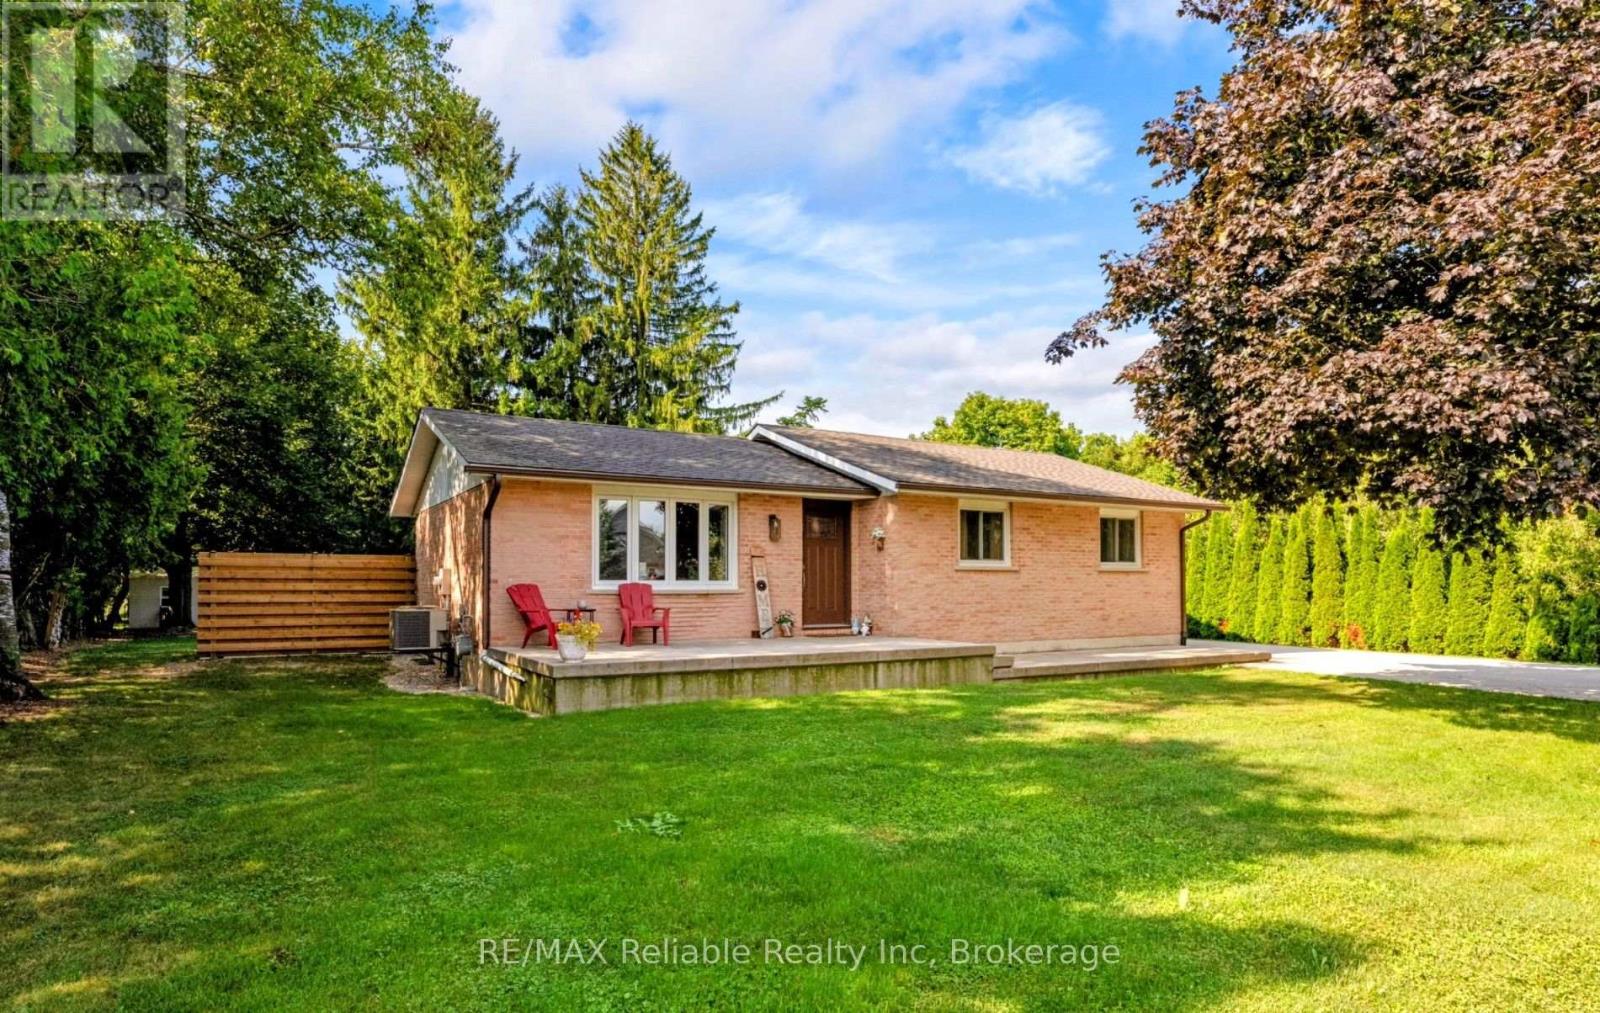
38823 Vienna Street
Bluewater (Stanley), Ontario
Nestled in the charming village of Varna, this cozy brick bungalow offers the perfect blend of comfort and convenience, just a short drive from the beautiful beaches of Lake Huron. Situated on a quiet street with many new residences the home features an excellent layout with four bedrooms-three on the main level and one on the lower level-and a convenient three-piece bathroom on each floor. Well maintained with plenty of upgrades including a newer roof (2024). The home also features central air, and a forced air gas furnace. The main floor features a bright, cozy living room as well you will find a convenient kitchen and dining area that overlooks the backyard, while the lower level offers a good-sized rec room and plenty of storage in the utility space. Outside, enjoy the large, private yard from the back patio or have your morning coffee on the front porch. Don't delay, come see this charming bungalow today! (id:37372)
RE/MAX Reliable Realty Inc
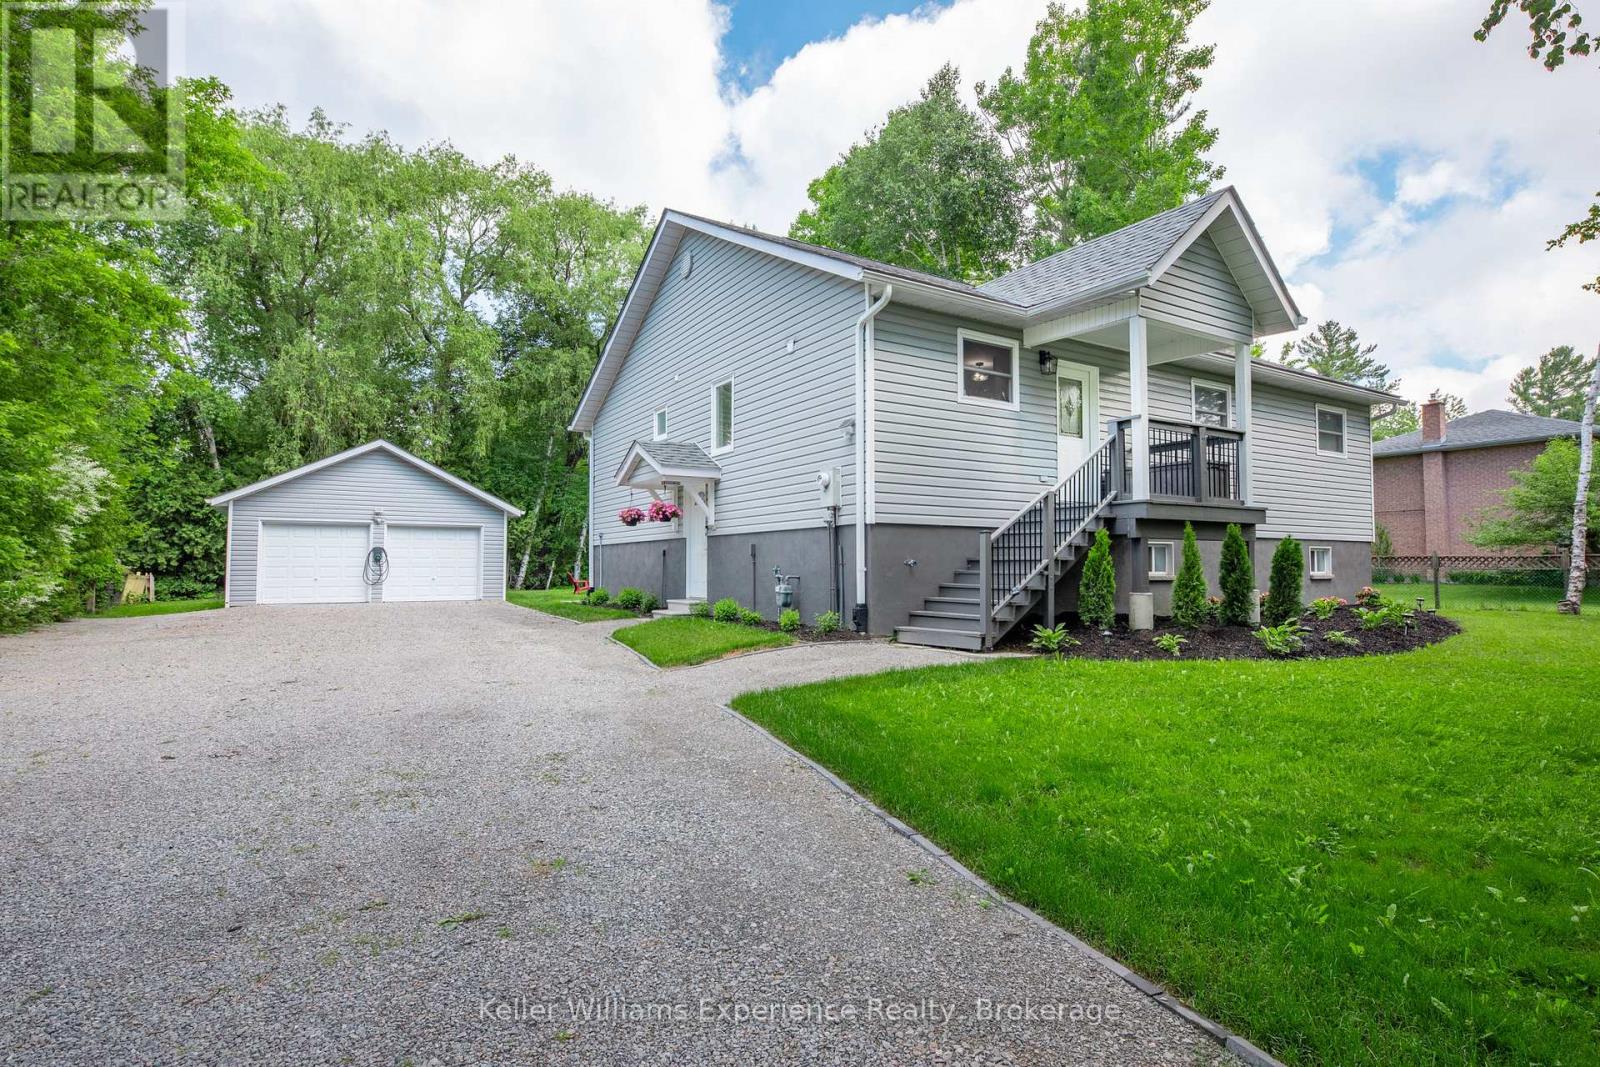
66 Albion Lane
Tiny, Ontario
Welcome to 66 Albion Lane, located in the heart of Tiny Township on the shores of Georgian Bay. This beautifully renovated 6-bedroom cottage offers the ultimate Georgian Bay lifestyle at an unbeatable value - just a short two-minute walk to a stunning sunset-facing beach.Step inside to a bright, open-concept living and dining area featuring soaring vaulted ceilings, perfect for entertaining a full cottage crew. The tasteful renovations throughout make this property completely move-in ready. The detached two-car garage and shop provides ample space for trucks, toys, and storage.Whether you're searching for a cottage retreat, a vacation property, or a year-round home near Georgian Bay, 66 Albion Lane checks every box - spacious, private, renovated, and steps to the water. (id:37372)
Keller Williams Experience Realty
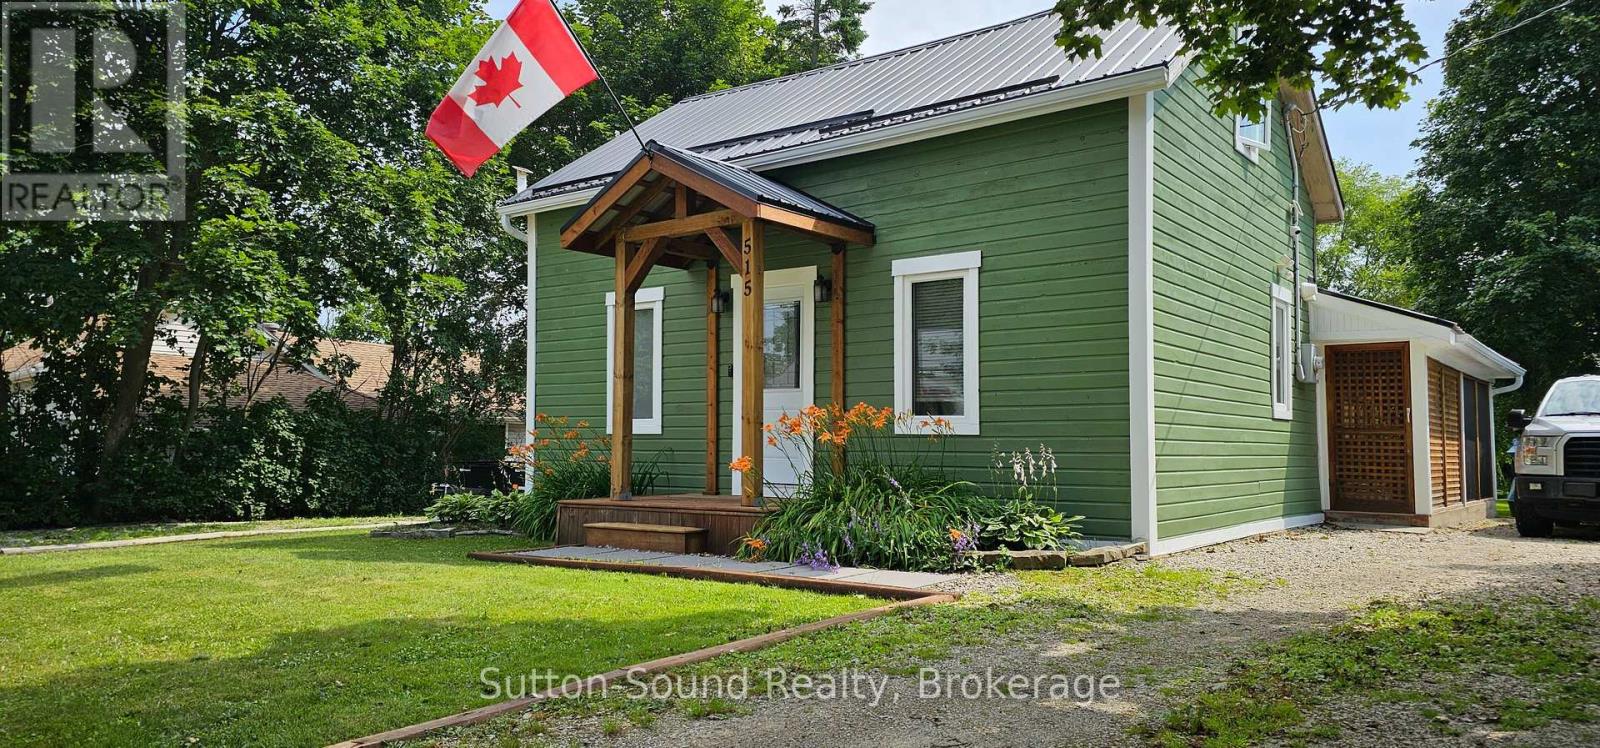
515 Tyson Street
South Bruce Peninsula, Ontario
Charming, updated and ideally located - welcome to 515 Tyson Street in Wiarton! This inviting 2-bedroom, 2-bathroom home is full of updates and ready for its next owners. Step inside and you'll find a beautifully refreshed kitchen featuring quartz countertops and updated appliances, along with two updated bathrooms and a bright, comfortable layout. The list of improvements is impressive, including a steel roof (2018), furnace (2015), 100-amp copper electrical panel (2016), side porch (2020), deck (2023), upstairs bathroom (2023), front porch and main-floor bathroom (2024), plus windows and doors throughout replaced in 2022, with the exception of the kitchen bay window. The large, beautiful backyard is sure to be a favorite - offering plenty of room for entertaining, gardening, relaxing or enjoying summer evenings on the deck. The front and side porches add even more outdoor space and curb appeal. The location is hard to beat, the water's edge, Bluewater Park and the arena all conveniently close by. Whether you're looking for a comfortable full-time home, a weekend getaway or an investment opportunity, this property offers the updates and location to make it an easy choice. Move-in ready, beautifully updated and close to the best of Wiarton - come take a look at 515 Tyson Street and see what makes this home special! ** This is a linked property.** (id:37372)
Sutton-Sound Realty
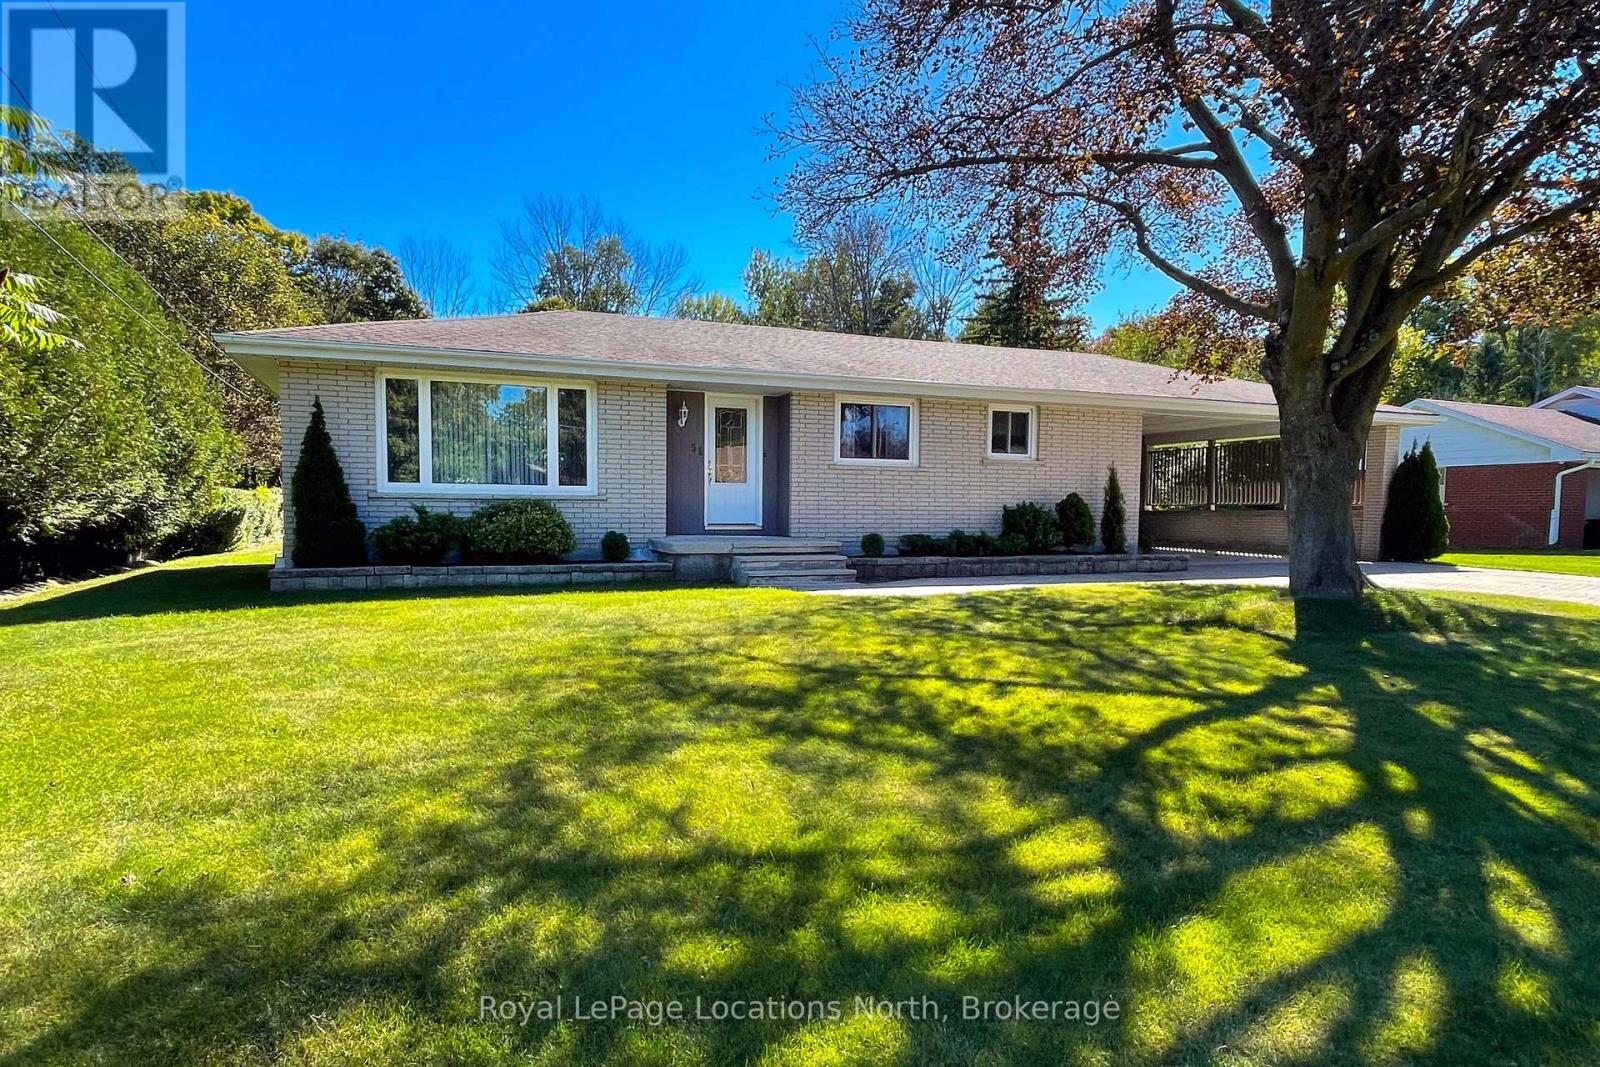
31 Burton Street
Meaford, Ontario
First time on market - this lovingly maintained 3 bedroom, 1 and a half bath all brick bungalow, perfectly situated on a spacious 83X133 lot backing onto a peaceful ravine. Iconic hardwood flooring, made in Meaford in the bedrooms, some updates have been done with plenty of opportunity to bring your personal touches. The expansive backyard offers plenty of space to relax, entertain, garden or enjoy the privacy of nature right outside your door. Featuring full municipal services, a double wide interlocking stone drive and carport parking, this property combines comfort with practicality. Ideally located within walking distance to school, local shops and restaurants and the scenic Georgian Trail. This home has been exceptionally well cared for and is ready for its next owners. (id:37372)
Royal LePage Locations North
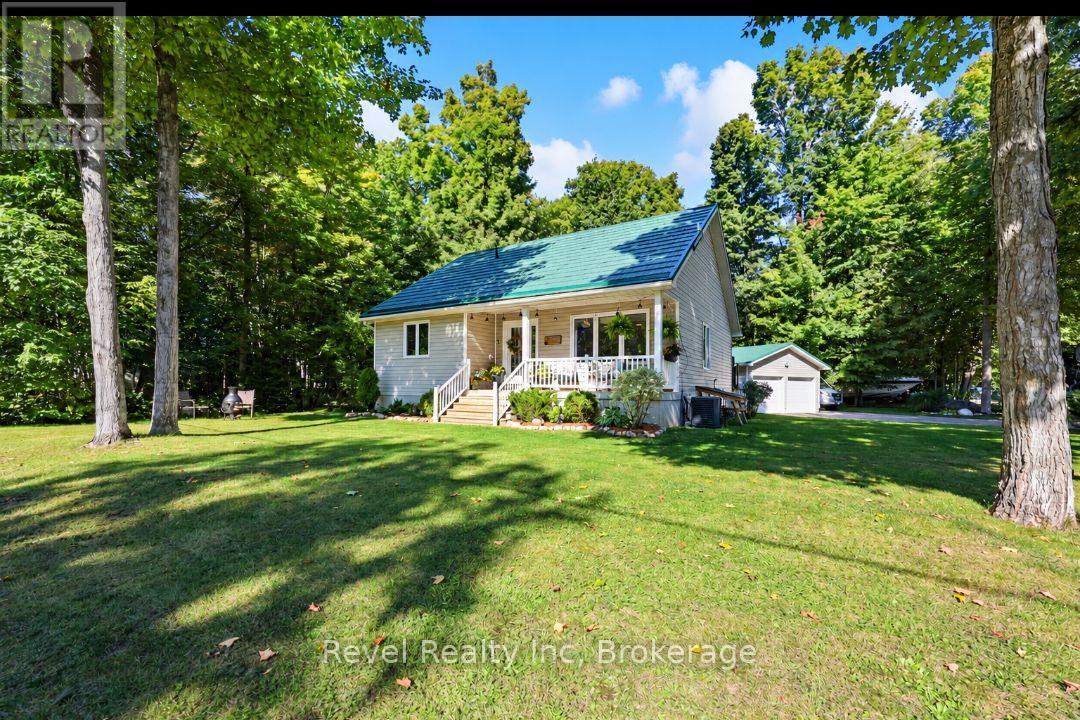
18 Rue Vanier Road
Tiny (Lafontaine), Ontario
THE GEORGIAN BAY LIFESTYLE: Beach days. Forest trails. Bonfire nights. The best of country living in beautiful Tiny Township. Walk to Georgian Bay to play, boat, kayak or relax with over 2 km of walkable beach, or explore nearby Simcoe County Forest trails. Enjoy the shops, restaurants, bakery, parks and community amenities of Lafontaine, with Penetanguishene and Midland just a short drive away. THE HOME: Bright south-west exposure, raised bungalow with 2+1 bedrooms, 2-baths, and an open-concept main level, eat-in kitchen, dining walkout to the back deck and spacious lower-level family room with cozy gas fireplace. A third bedroom and full bath add flexibility for guests, family or a home office. THE SETTING: A beautifully landscaped corner lot with covered front porch, back deck, paved double driveway with parking for 6 and an oversized detached double garage. Decorative metal roofs on both the home and garage. THE DETAILS: Municipal water, Fibe high-speed internet available, easy-care flooring throughout, garden shed and plenty of storage. The oversized garage offers room for vehicles, toys, tools, hobbies or a workshop. THE POSSIBILITIES: Retire by the bay. Work from home. Raise a family. Spend summer evenings around the fire. This is a home that makes it easy to enjoy all of what you moved to Georgian Bay for. (id:37372)
Revel Realty Inc
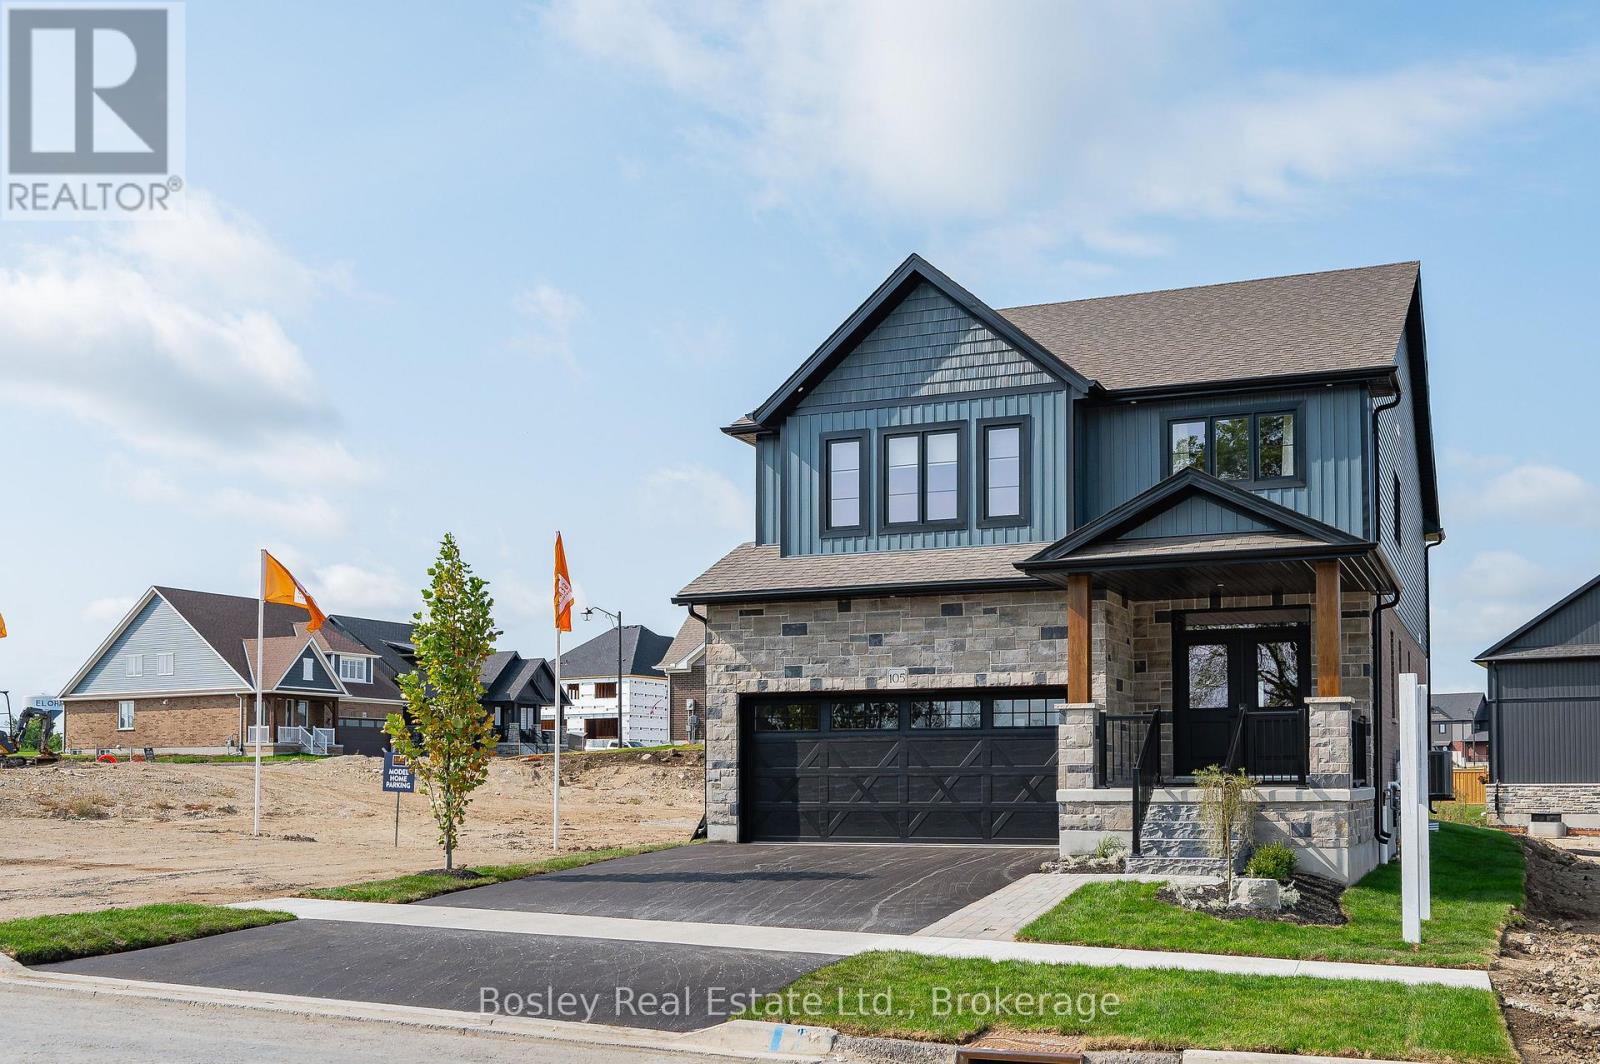
105 Haylock Avenue
Centre Wellington (Elora/salem), Ontario
Model Home Now for Sale!The home you've admired for years is finally ready for its new owners! Ideally situated directly across from the park, this beautifully finished model home is thoughtfully designed, loaded with upgrades and filled with special touches throughout.Step inside to wide-plank hickory floors, 9' ceilings and a showstopping kitchen featuring a large gourmet island and butler's pantry. The inviting living room is anchored by a beautiful fireplace with custom millwork, while the wet bar makes entertaining a breeze.Wood stairs lead to an impressive second level with a fantastic layout, including a versatile loft space, dedicated laundry room with custom cabinetry, two additional bedrooms and a spectacular primary suite you'll absolutely fall in love with. And did we mention the TWO custom walk-in closets? Plenty of beautifully organized space for everything!Outside, the work is already done with professional landscaping and a finished patio, creating a beautiful space to enjoy from day one. Blinds and window coverings are included, making this home truly move-in ready.Enjoy the added peace of mind of a full Tarion Warranty, along with ENERGY STAR certification for enhanced energy efficiency and comfort. (id:37372)
Bosley Real Estate Ltd.
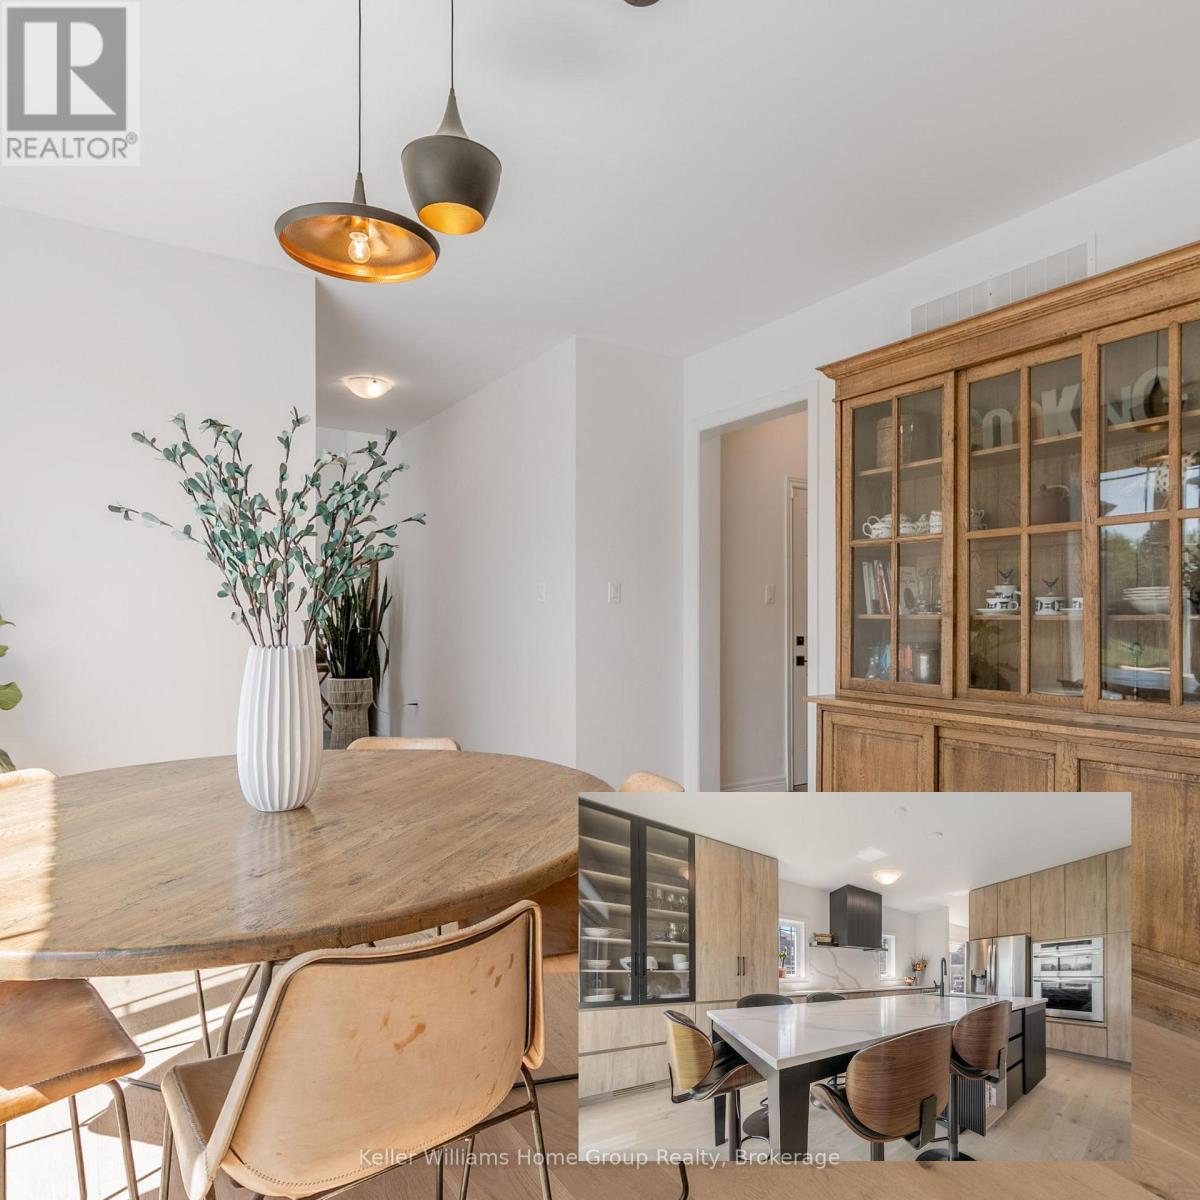
48 Macalister Boulevard
Guelph (Kortright East), Ontario
if you're looking for a home in Guelph but don't want to settle for basic builder finishes, this stunning luxury home at 48 MacAlister Boulevard deserves a closer look. Step into sophistication with this 4-bedroom, 3-bathroom home. Built in 2022, with more than $300,000 invested in upgrades and improvements. This home has been thoughtfully finished way beyond the standard builder package with approx 2850 sq ft of thoughtfully designed living space. The heart of the home is the upgraded Brazotti kitchen, finished with quartz countertops, Wi-Fi-enabled appliances and an induction cooktop. Lots of room to cook your fantastic meals, and an exceptionally large dining room to entertain or enjoy plenty of room for everyday family meals or gathering around the kitchen. It's a practical layout for a growing family and professionals working from home. The 9-foot ceilings and rich hardwood flooring add to the open, warm, polished feel of the main level. The main-floor separate office provides a comfortable place to work without sacrificing one of the bedrooms. A 2-piece bathroom along with a large mudroom off the garage completes the main floor. Designed with both luxury and functionality in mind, four well-proportioned bedrooms and the convenience of second-floor laundry. The primary bedroom offers a comfortable private retreat, with a 5-piece elegant ensuite. The 3 other bedrooms share a second 5-piece bathroom, offering flexibility for children or guests. The approx. 1,266-sq-ft lower level is currently unfinished, allowing the next owner to design it around their own needs. Rough-ins for a future kitchen and bathroom, creating additional living space. Perfectly located close to top-rated schools, including the newly built Two Rivers High School, Guelph University, beautiful parks, convenient shopping, and Victoria Park E Golf Club just minutes away. This home is move-in ready and perfect for buyers seeking space, comfort, and contemporary luxury. (id:37372)
Keller Williams Home Group Realty
111690 Grey Road 14
Southgate, Ontario
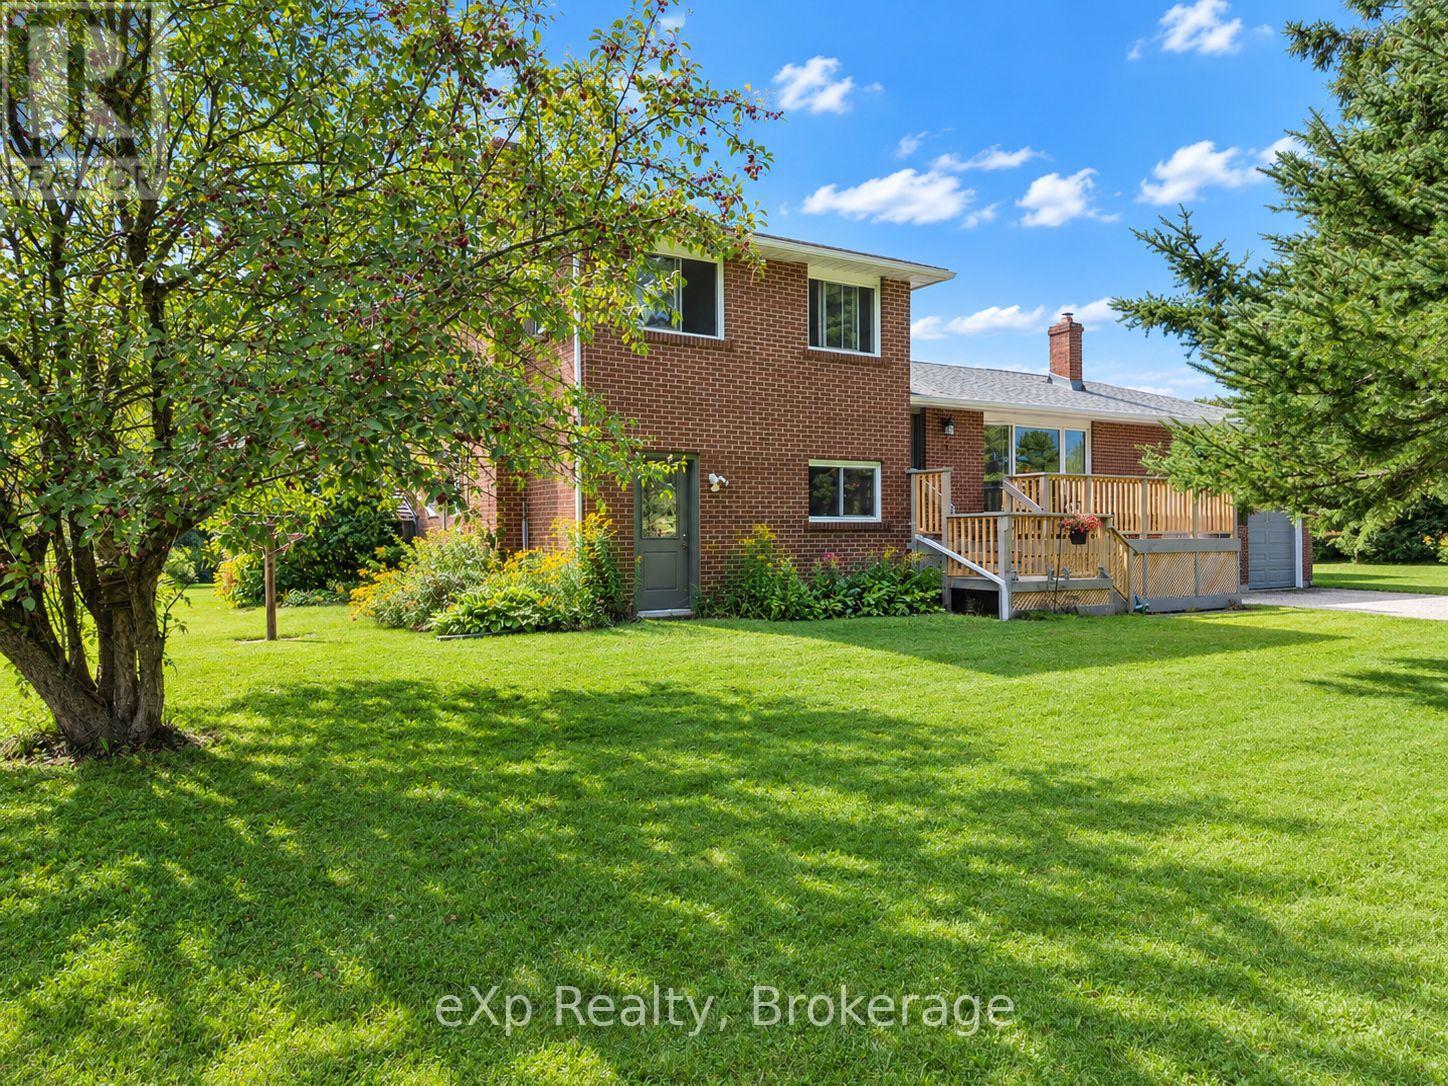
There's a lot to discover here, both inside and out. Set on just over 10 acres and backing onto conservation land, this country property offers space, privacy and plenty of possibilities. Inside, the split-level design creates room to spread out. An updated kitchen offers abundant cabinetry, while the dining area flows into a welcoming living room anchored by a fieldstone fireplace with wood-burning insert and beautiful hand-hewn wood mantle. Upstairs you'll find three bedrooms and a 4-piece bath. The above-grade lower level has its own entrance, laundry, a second 4-piece bath with soaker tub and a family room with a brick feature wall and existing chimney, offering the potential to add a cozy woodstove for those cold winter nights. Together, this level offers excellent potential for a future in-law suite. An unfinished basement provides additional storage and room to expand your living space. The attached double garage includes an unfinished loft, while the large drive shed offers space for equipment, hobbies, toys or a future workshop.Step outside and the property begins to tell a story of its own. Established gardens include more than 100 varieties of daylilies, while a cluster of apple trees adds to the front yard. Deer are known to pass through the meadow and hummingbirds are among the many feathered visitors. Wander through the open and wooded areas, create your own trails or find your favourite spot beside the private pond. The enclosed 3-season gazebo even has its own clever pass-through from the house for your feline friends. A small wetland area at the rear is currently enrolled in the Conservation Land Tax Incentive Program. (id:37372)
Exp Realty
194 Erie Street
Collingwood, Ontario
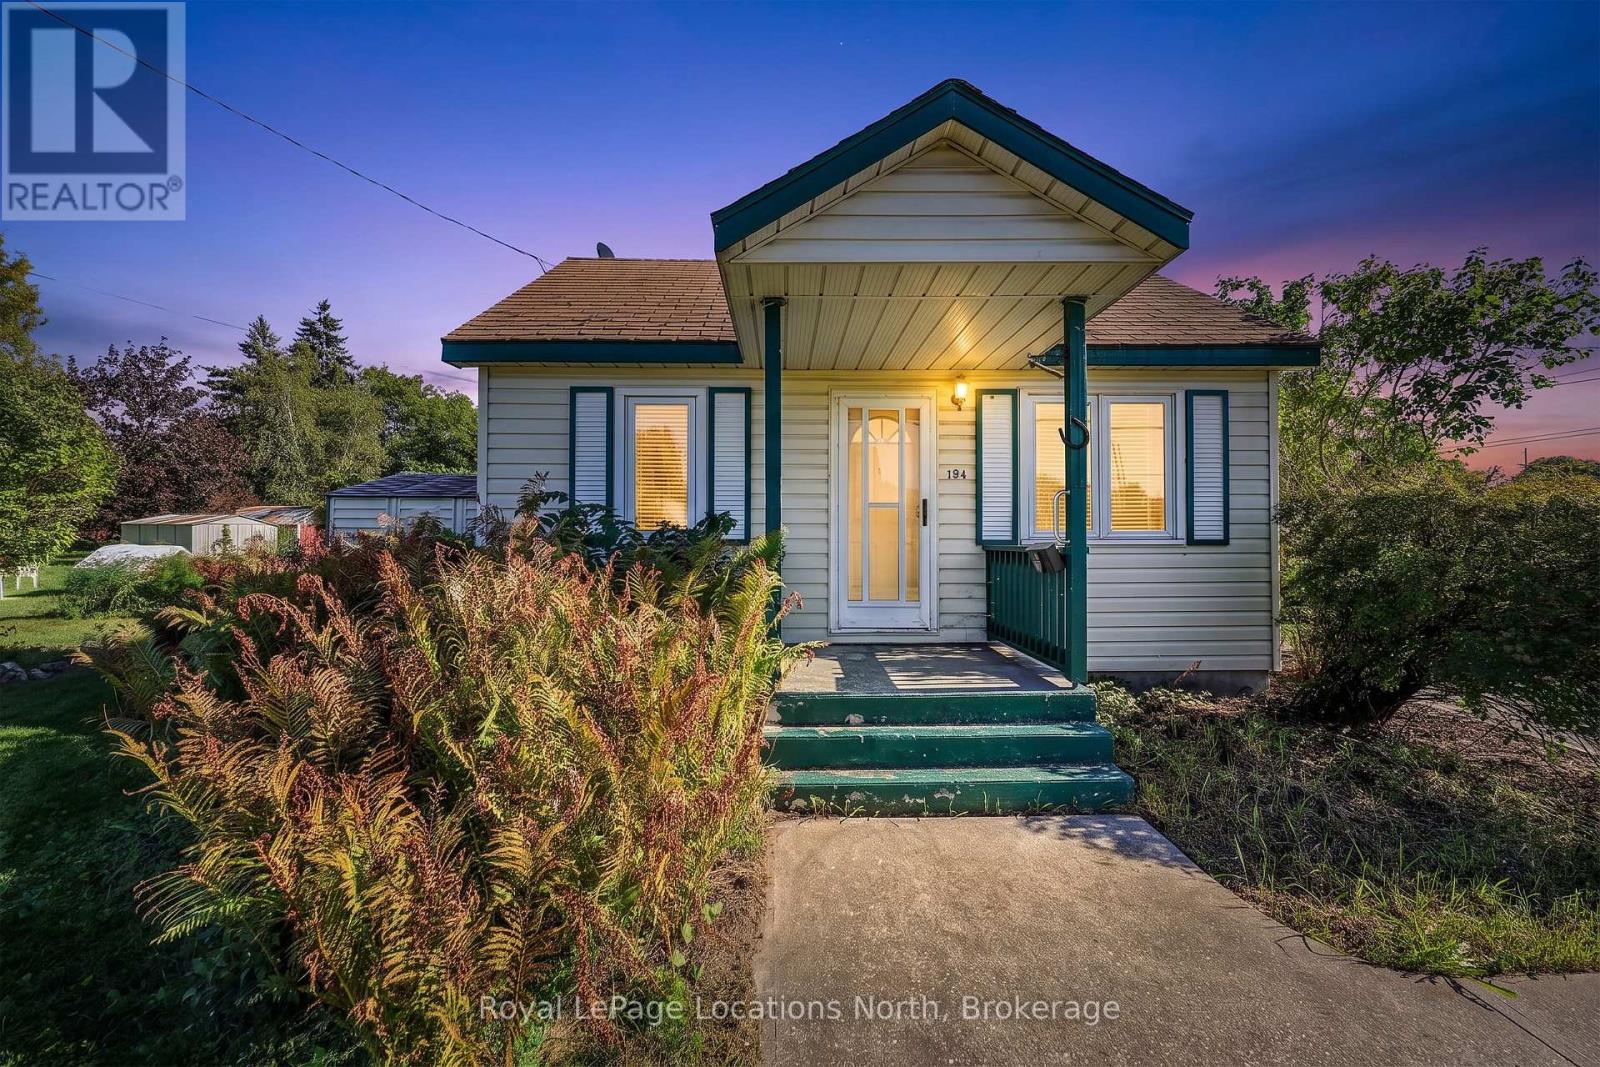
Attention INVESTORS, DEVELOPERS, BIG THINKERS! This property is a rare opportunity to redevelop, rehabilitate, or reimagine a fully serviced town lot situated in an established, highly desirable Collingwood neighbourhood. Unbeatable location within walking distance to Collingwood General & Marine Hospital, Collingwood YMCA, vibrant downtown shopping, dining, and everything this sought-after community has to offer. Steps to the Collingwood's trail system, a short walk to Georgian Bay and nestled in an established , treed area, this home has exceptional potential. The property is being sold strictly in "as is, where is" condition without representation or warranty by the Seller, offering a blank canvas for your next infill or revitalization vision. Contact the listing agent today for complete details and interior photos. (id:37372)
Royal LePage Locations North
992 Cook Drive
Midland, Ontario
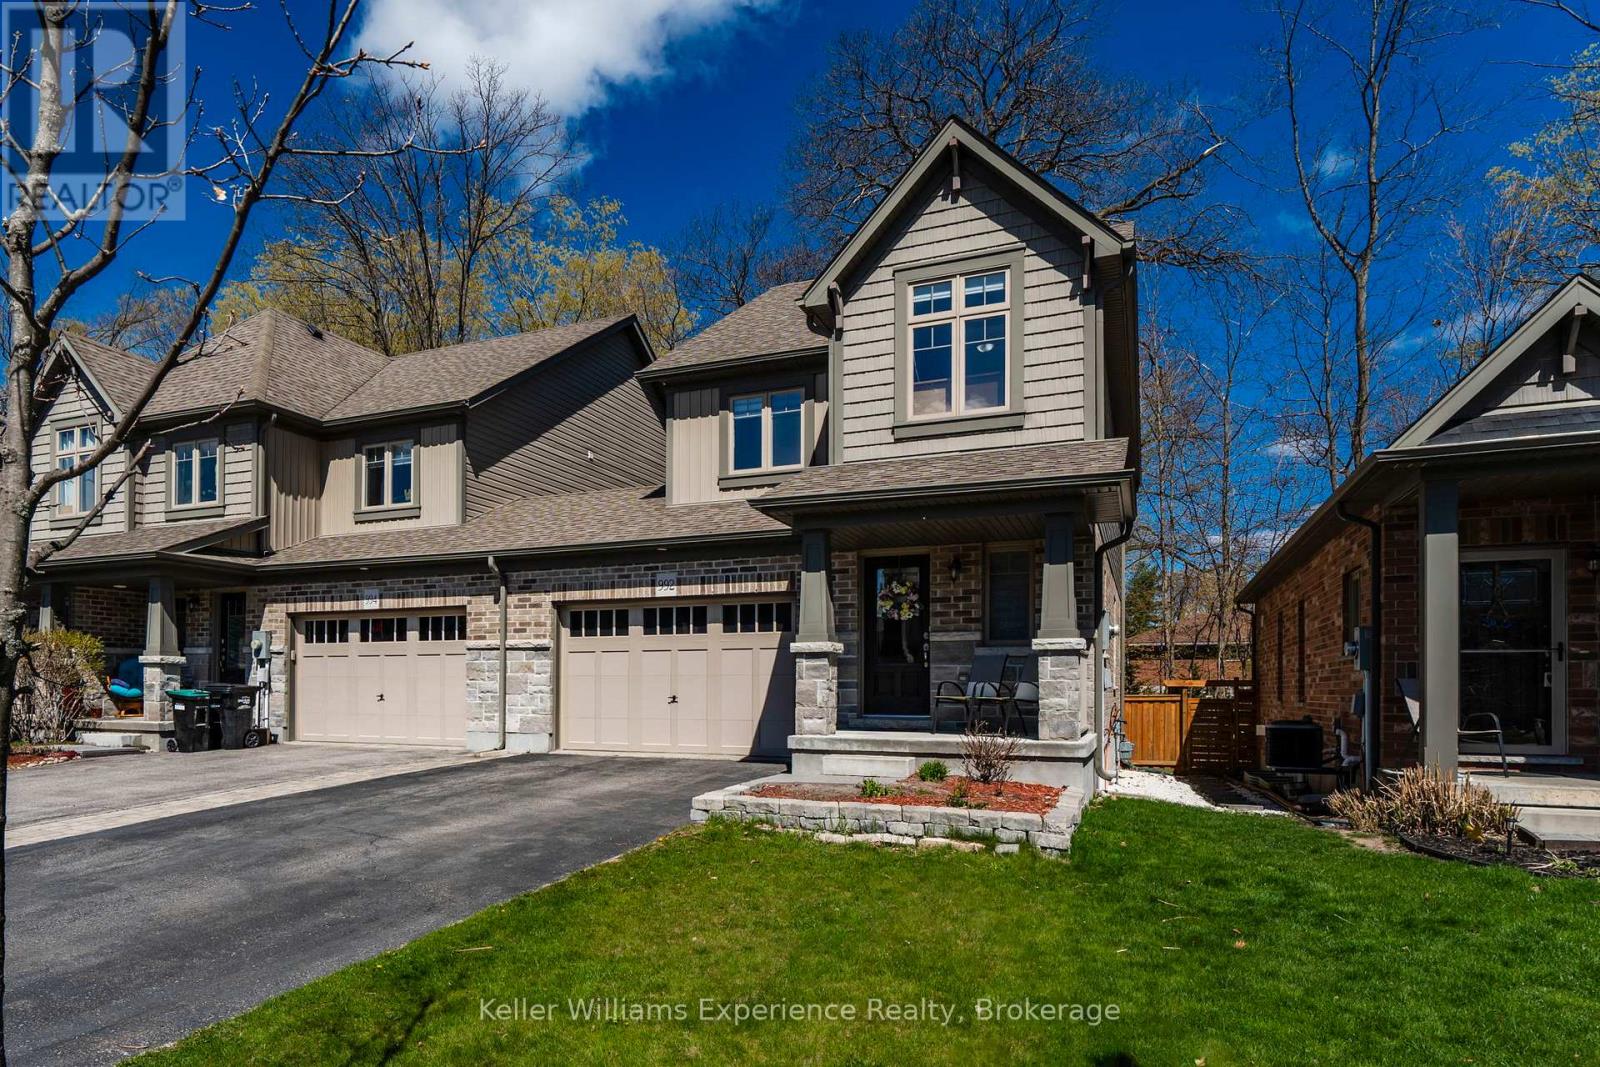
Welcome to this beautifully updated 2-storey townhouse located in Midland's desirable West End, offering the perfect blend of comfort, privacy, and convenience. Attached only by the 1.5-car garage, this home feels more like a semi-detached property and sits on a premium lot backing onto mature forest for exceptional privacy. Freshly painted throughout, the home features upgraded flooring on both the main and second levels with no carpet anywhere. Offering 3 spacious bedrooms and 3 bathrooms, including a large primary suite complete with walk-in closet and private ensuite, this home is ideal for families or professionals alike. Enjoy the fully fenced backyard, large driveway, and peaceful natural setting, all while being close to schools, parks, and amenities. (id:37372)
Keller Williams Experience Realty
61 Marina Crescent
Collingwood, Ontario
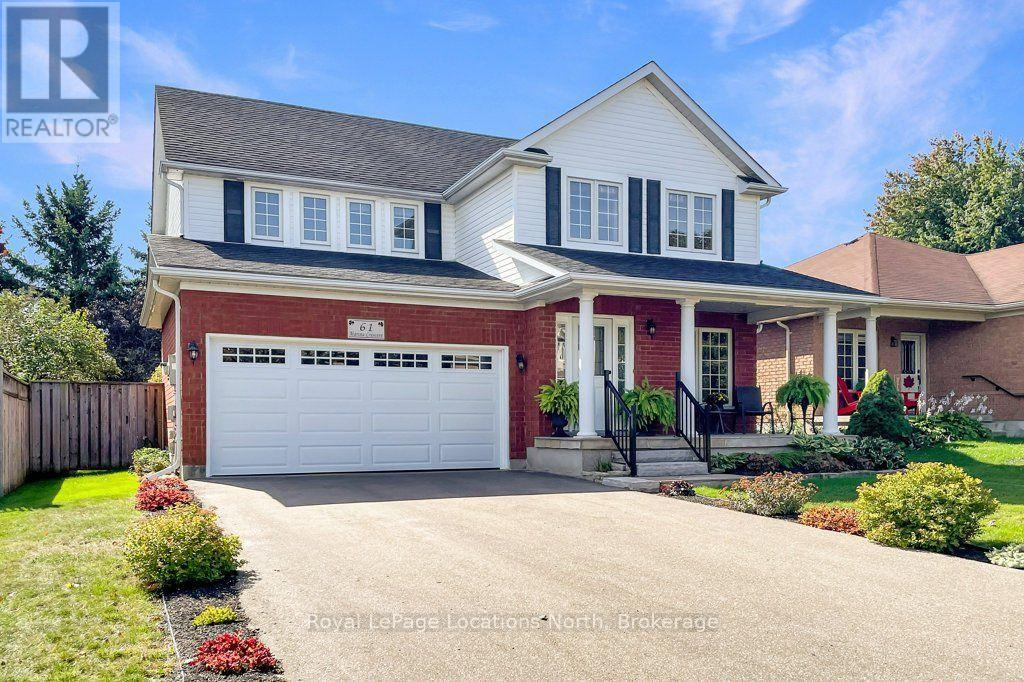
Nestled in the sought-after Georgian Meadows community near top schools, local ski hills, and downtown Collingwood, this Clairefield model executive home offers refined living on a 50-foot landscaped lot. Highlighting a 4+1 bedroom and 3.5-bathroom layout, the primary suite features a generous floor plan with a private en-suite bathroom, complete with luxurious heated bathroom floors in the second floor bathrooms. At the heart of the home, the large kitchen boasts Caesarstone countertops, a new (2026) dishwasher, stylish subway tile backsplash, and stainless steel appliances-making it an exceptional space for entertaining. Complete with a double-car garage and convenient main floor laundry, the residence features major recent updates including a newer roof, furnace, central air conditioning, washer, and dryer. The fully finished basement adds versatile living space with a full bathroom, dedicated workout room, and generous storage area. Additional interior highlights include new hardwood floors, R-40 insulation, and 200-amp service. Step outside to a beautifully landscape property, with flag stone entrance and patio, fully fenced yard complete with perennial gardens, a spacious back deck, with gas BBQ and hot tub hookups, making it perfectly suited for summertime BBQs and outdoor entertaining. Book your private showing now, or click the multimedia link to view the full virtual tour. (id:37372)
Royal LePage Locations North
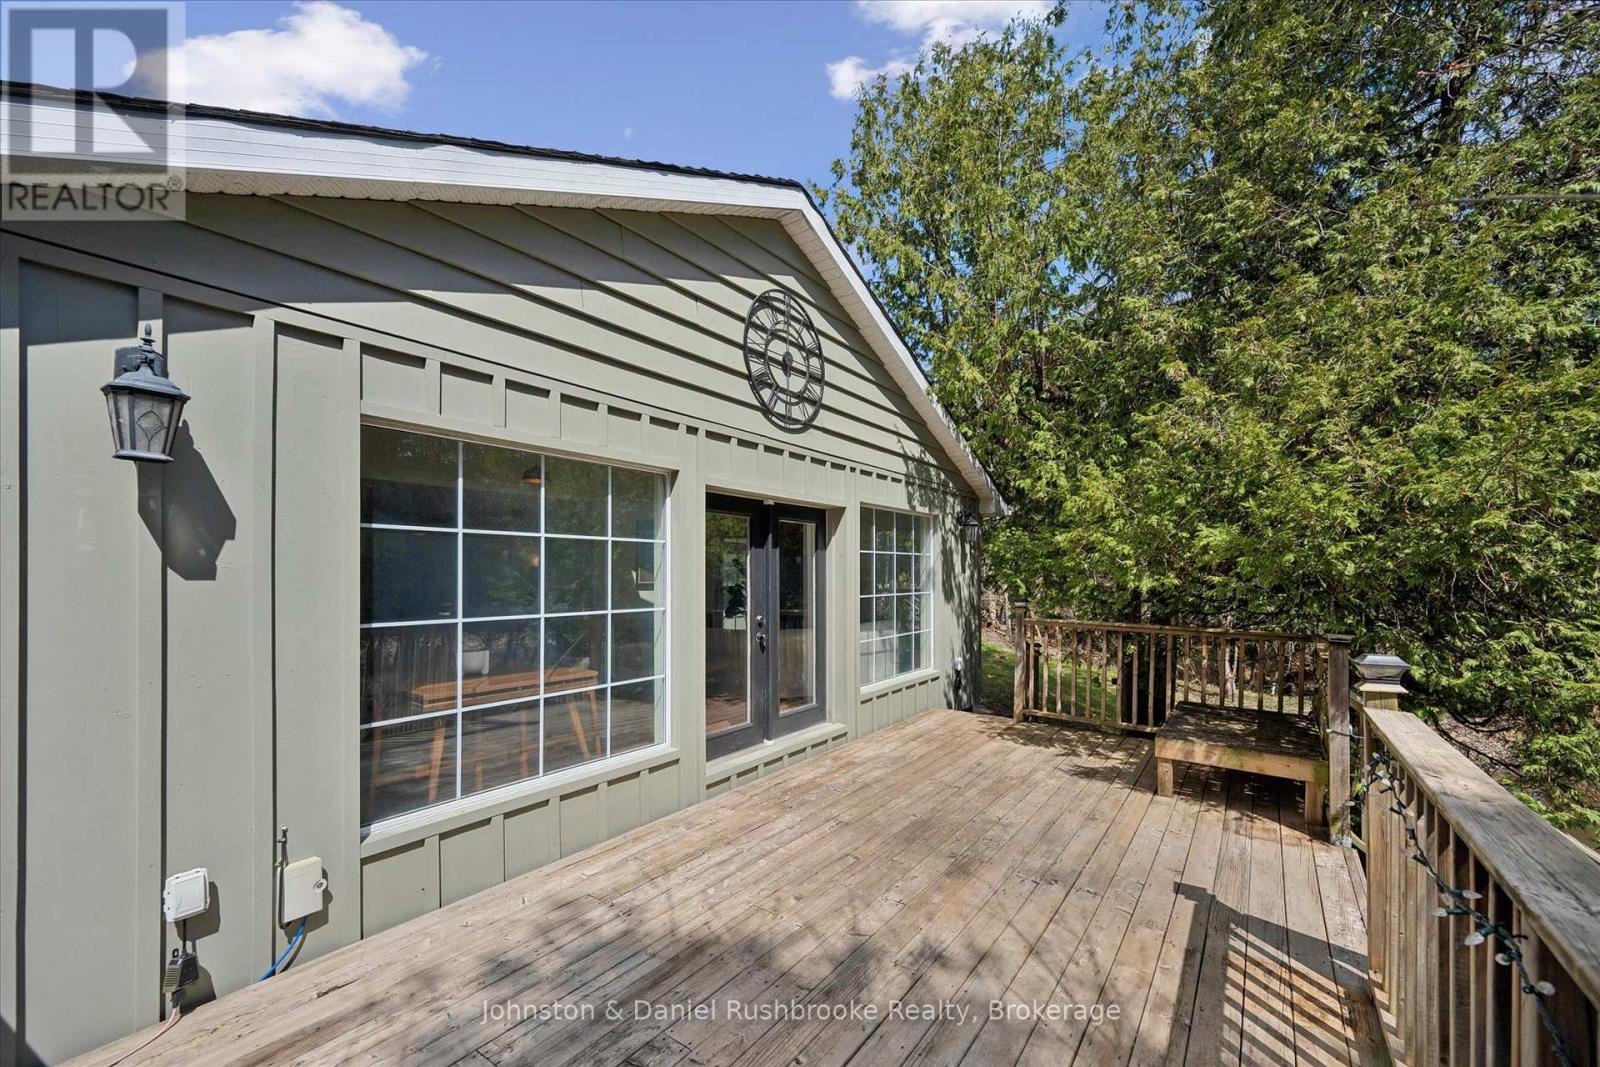
307251 Hockley Road
Mono, Ontario
Tucked along the iconic and scenic Hockley Road, this beautifully updated bungalow offers the perfect blend of privacy, nature, and modern comfort-just a convenient commute to the city. Set on approximately 1.3 acres of picturesque landscape, this property delivers a true cottage-country feel with the soothing sounds of the river, mature trees, and your own tranquil pond creating a magical year-round setting. Inside, the home has been thoughtfully renovated with stylish, contemporary upgrades throughout. The redesigned kitchen (2024) features newer Samsung appliances, while the dining area has been reimagined to include a warm and inviting coffee bar-perfect for everyday living and entertaining. A bright, open-concept living space is anchored by a WETT-certified wood-burning fireplace, adding cozy character. All bedrooms have been updated, and the home now includes a refreshed guest bathroom (2024) and an enhanced ensuite (2026) with a newly added shower. A brand-new mudroom (2025) adds function and convenience for all seasons. Step outside and discover even more versatility with a fully finished bunkie (2024) complete with electricity-ideal as a home office, studio, or guest retreat. The exterior has been freshly painted (2026), enhancing the home's curb appeal in its natural setting. Significant mechanical and system upgrades provide peace of mind, including a Mitsubishi heat pump, new water filtration and UV system, water softener, hot water tank, and whole-home surge protection. High-speed fibre internet is also available, making remote work seamless in this serene environment. Located minutes to skiing, golf, and local amenities, this property offers a rare opportunity to enjoy nature without sacrificing convenience. A truly special property where every turn reveals something unique-this is Hockley Valley living at its finest. (id:37372)
Johnston & Daniel Rushbrooke Realty
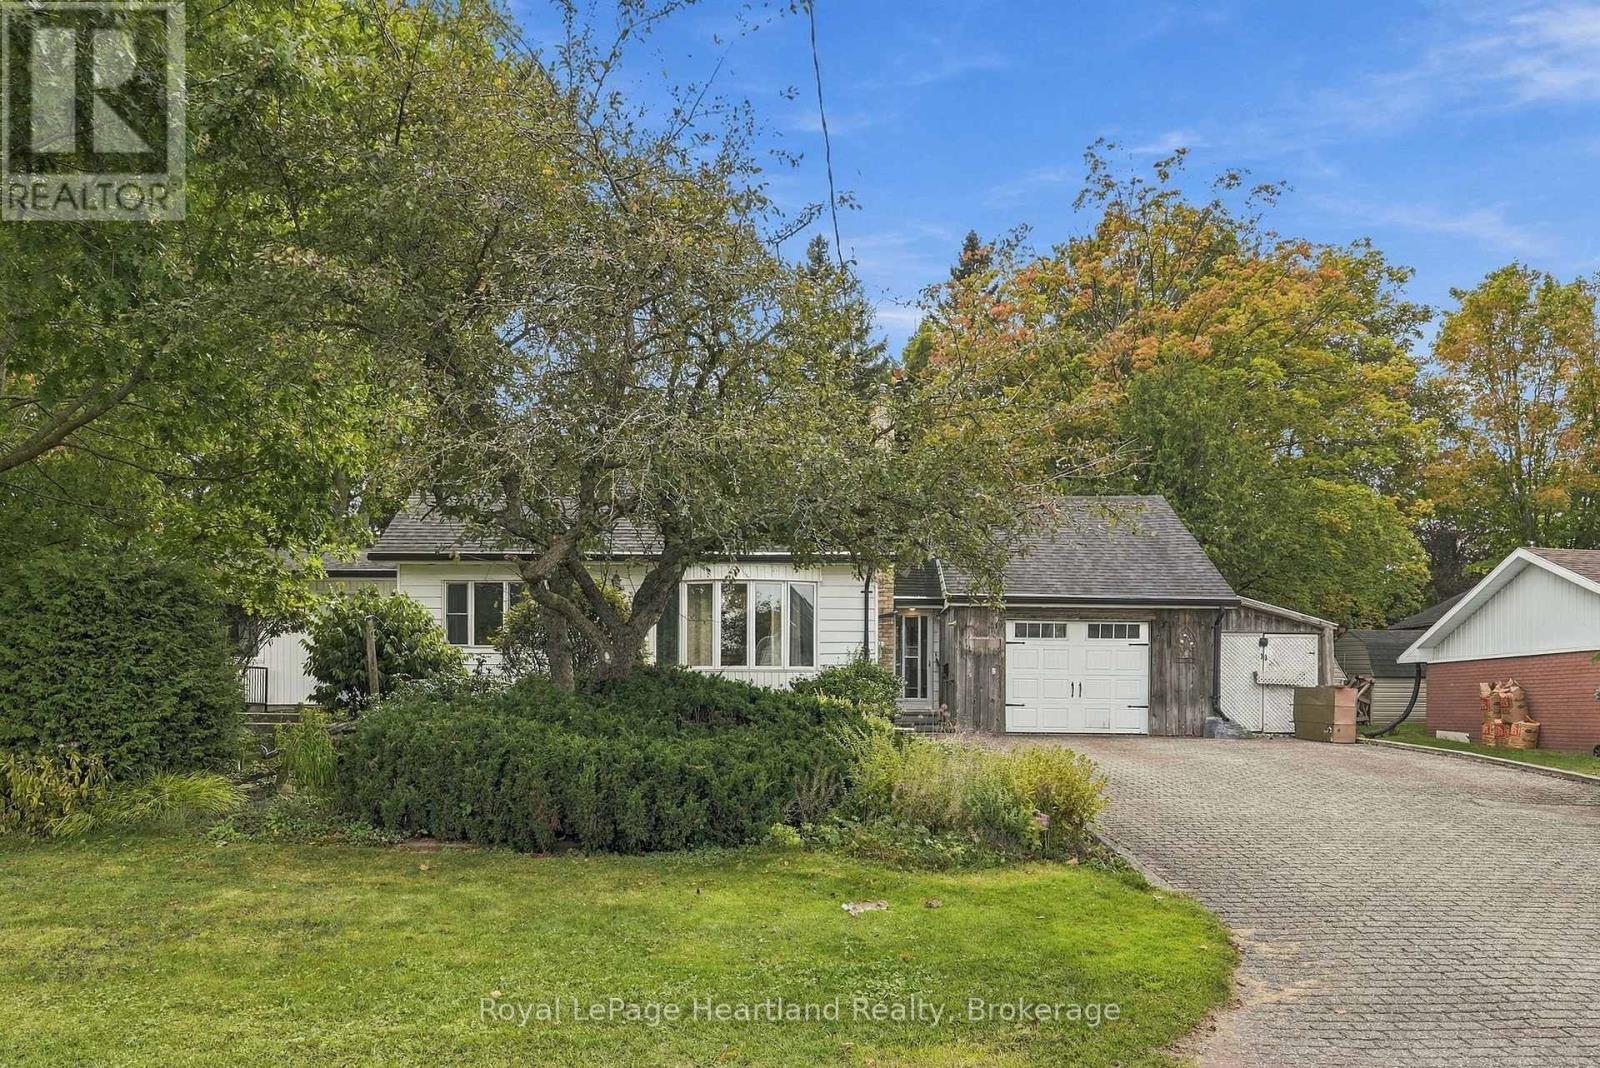
156 Queen Street S
Minto, Ontario
Welcome to 156 Queen St, where you can bring your outdoor sanctuary to life on warmer days and cozy up by a gas fireplace in your spacious family room on those cooler evenings. A home where there is space for everyone to park and to tinker, park and store your precious belongings in your attached garage and workshop. This solid built home is finished with 3 bedrooms (including one of the main floor), a 4 pc bath, main floor laundry and enough space for the whole family to gather so you can enjoy through all stages of life. Conveniently located down the street from the playground, swimming pool and a quick walk to the ball diamonds, arena and school. Call Your REALTOR Today To View Your New Home at 156 Queen St S, Harriston. (id:37372)
Royal LePage Heartland Realty
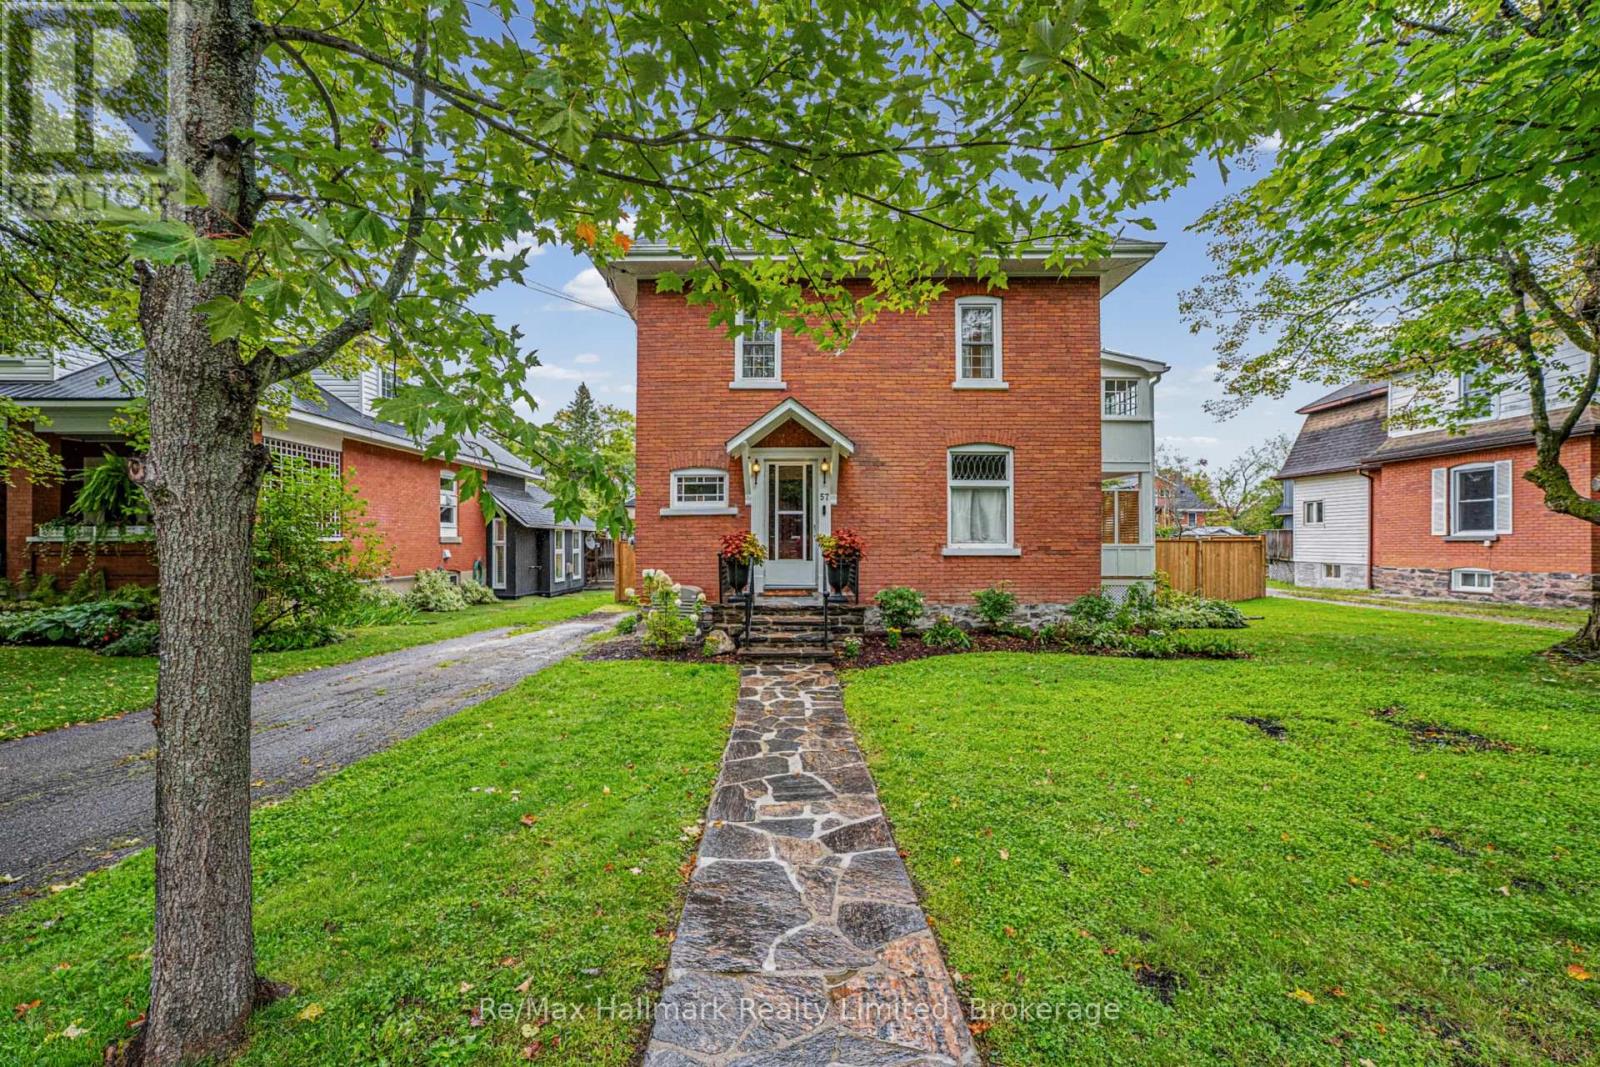
57 Mcmurray Street
Bracebridge, Ontario
Discover exceptional value in this timeless, century residence at 57 McMurray Street, in one of Bracebridge's coveted, historic neighbourhoods. Perfectly positioned steps from downtown cafes, restaurants, the farmers' market, and the scenic Muskoka River, this home delivers not only charming character but unbeatable walkability and convenience. Newly refinished original hardwood floors and fine wood trim craftsmanship showcase enduring quality that stands the test of time. Sun-filled rooms offer versatile living options, including a main-floor covered porch, an enclosed upper porch off the primary bedroom, three bedrooms, and a nursery, den, or office, ideal for families, remote work, or future growth. This home has been beautifully updated to include a main floor 2-pcs bathroom, a fully fenced back yard, a 10x 16 ft shed with metal roof, R-60 attic insulation, improved kitchen functionality, a hard-wired generator and a new 200 amp electrical panel,, new side door, new hot water tank, chimney cap, electrical fireplace rough-in, exterior light fixtures, improved bright useable basement, exterior walkway, stairs, porch and brick re-pointing. An additional highlight is the rare, expansive in-town lot to enjoy private outdoor space for entertaining, children, pets and gardening. There's good potential to customize or expand, making this home a smart investment for years to come. 57 McMurray Street is more than a place to live - it's an opportunity to own a piece of history, enjoy modern comforts, and invest in an easy lifestyle that grows with you. This home is move-in ready with potential to close quickly. Come enjoy Muskoka living! (id:37372)
RE/MAX Hallmark Realty Limited
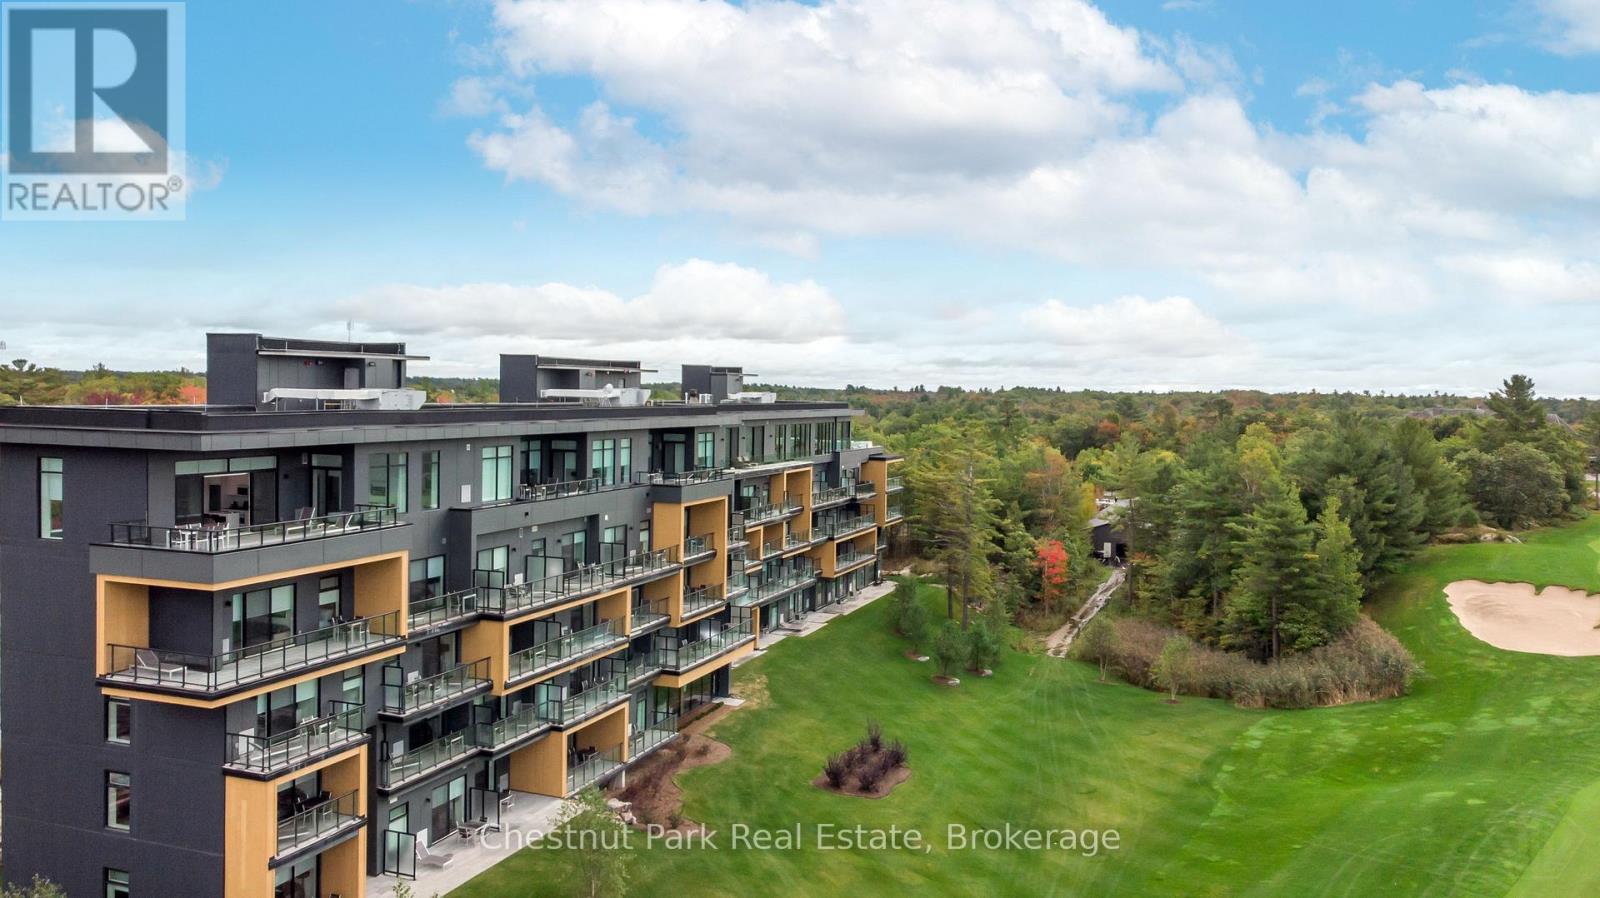
404 - 120 Carrick Trail
Gravenhurst (Muskoka (S)), Ontario
Rental at Muskoka Bay Resort in Gravenhurst. This all inclusive and fully furnished 1 Bedroom + den condo overlooking the renowned Muskoka Bay Golf Course is available starting November 1, 2026. Bright and thoughtfully designed the 4th-floor unit features large windows that welcome natural light and a private balcony with stunning sunset and views of the 18th hole. Additional features include in-suite laundry, high-speed internet, parking, walking trails, and easy access to amenities and the Muskoka Wharf. Better yet enjoy the resort amenities including infinity pools,, gym, restaurant, the new sky bar and more. Ideal for professionals or couples seeking a stylish retreat in a vibrant community. Book your showing today. (id:37372)
Chestnut Park Real Estate