
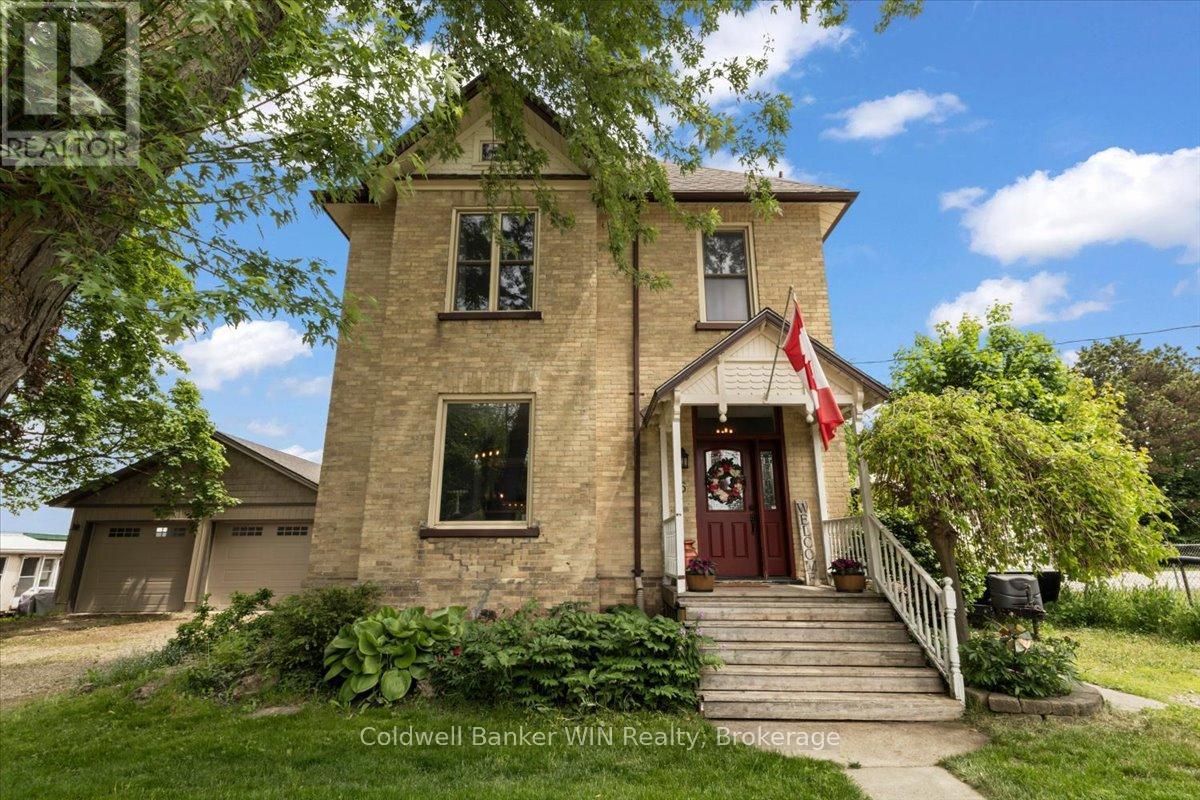
95 John Street S
Minto, Ontario
Charming Century Home on one of Harriston's best streets. Set on a tree-lined street within walking distance to downtown local shopping, this yellow brick century home offers the space, character, and community that are increasingly hard to find. There's real warmth here the moment you step inside. Soaring 10 foot ceilings and generous room sizes that only homes of this era seem to get right. Hardwood floors run through the country-style kitchen and large dining area, the kind of spaces where big family dinners happen naturally and nobody wants the night to end. A rear addition brings in a large living room, giving the family even more room to spread out, relax, and make memories. The main floor also features a convenient mudroom and laundry area with a 2-piece bathroom. Upstairs, four comfortable bedrooms and a main bathroom with a double-sink vanity keep the morning routine running smoothly. The primary bedroom is genuinely impressive in size and comes with its own ensuite. It's a quiet retreat at the end of the day. Outside, the 82 x 132 foot lot is everything you'd hope for. Summer BBQs on the wrap-around deck, kids and pets taking over the backyard, and the whole crew piling in after a local hockey or baseball game. This is the home that becomes the gathering place. The detached 24 x 32 garage is heated and insulated, ready for whatever you need, workshop, storage, or a proper home for your vehicles year-round. Harriston is the kind of town where the neighbours still wave and kids play outside. If you've been searching for a home with real heart in a community that feels like home, your search might just be over. (id:37372)
Coldwell Banker Win Realty
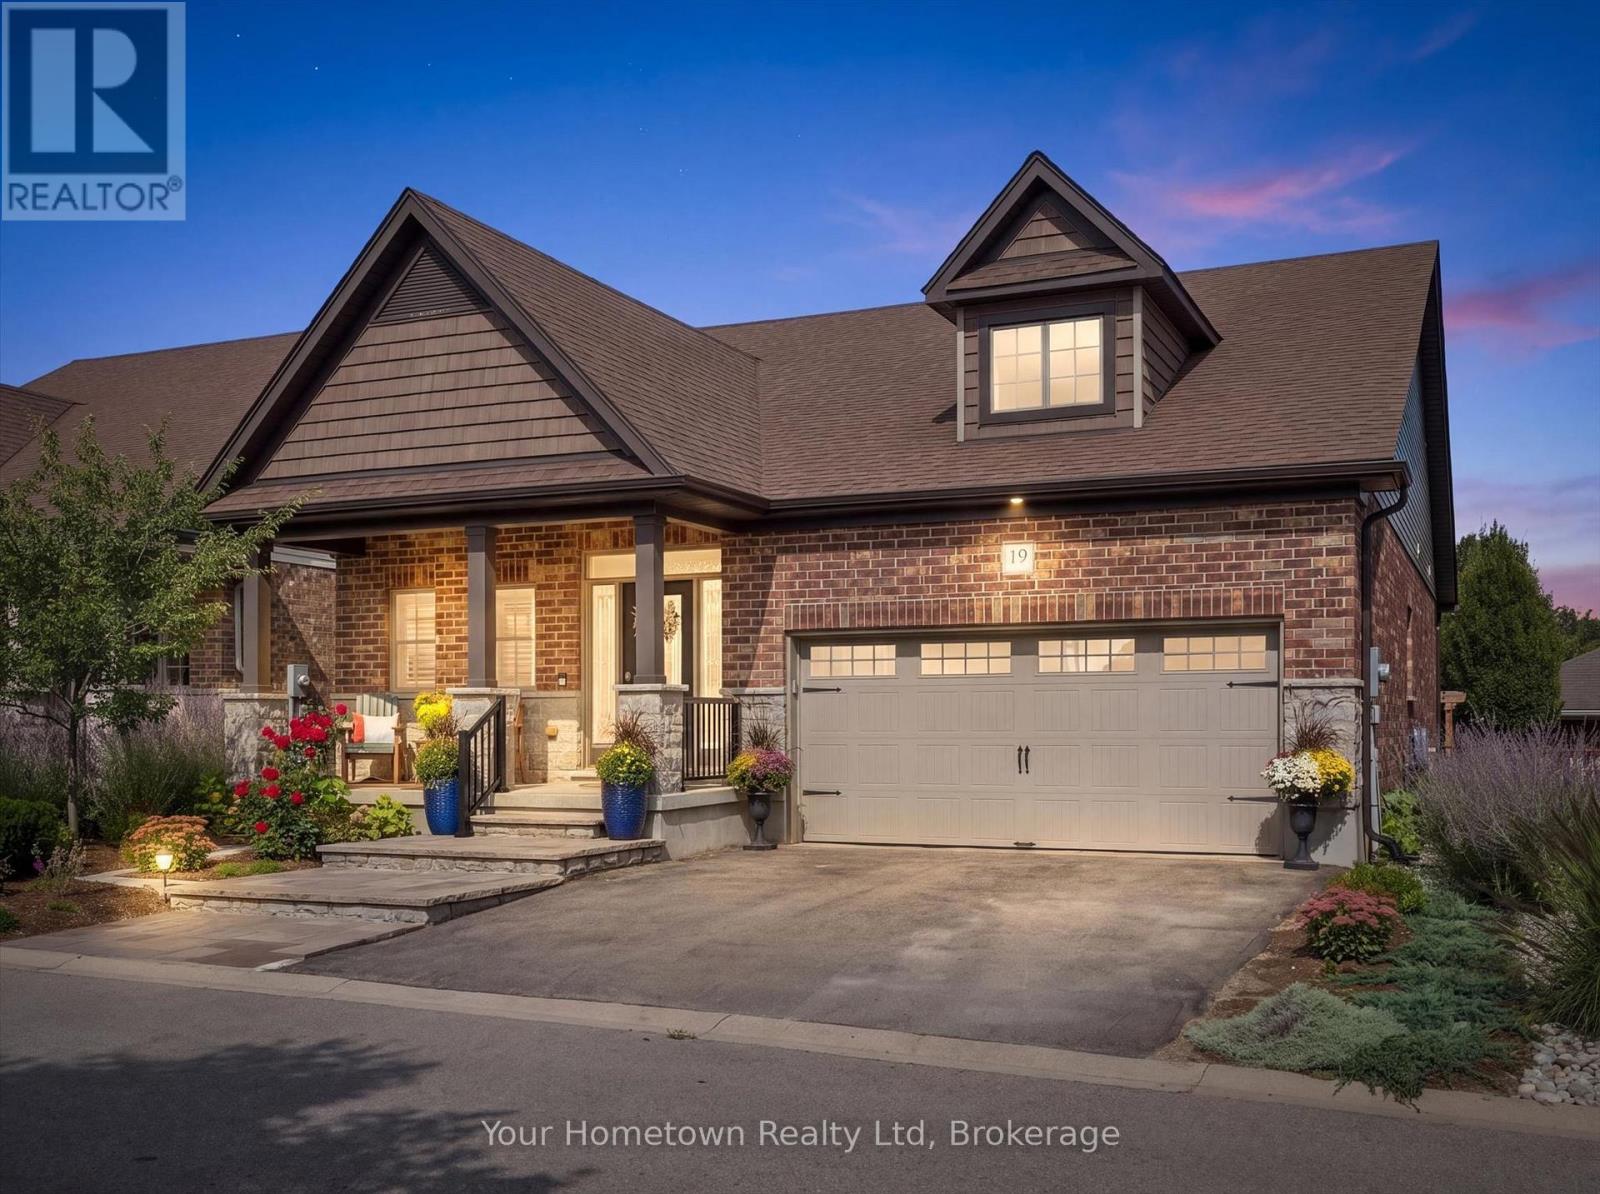
19 Heritage Lane
Centre Wellington (Fergus), Ontario
Welcome to 19 Heritage Lane - a stunning 4 bedroom, 4 bath bungalow located on a private cul-de-sac in the charming historic town of Fergus. At this impeccibly maintained, yet warm and welcoming home, no detail has been overlooked and the quality of workmanship, finishes and professional landscaping speak for themselves. Tastefully designed, with a fresh modern look; this home offers tons of natural light, upgrades throughout, and a fantastic, functional layout. A large, airy foyer with cozy adjacent 2 pc powder greets your guests, and flows to the spacious kitchen with granite counters, eye-catching backsplash, high-end built-in appliances, walk-in pantry and custom hood fan. Overlooking the dining area is a comfortable living room with vaulted ceiling, and attractive feature wall with gas fireplace, built-in cabinets and floating shelves. Down the hall is the gorgeous master bedroom with walk-in closet and gleaming en-suite, and across from this is another full bath and a second room with murphy bed offers a flexible use of the space. Stepping outside, the grass-free landscape designed and constructed by Creo Concepts is a paradise of its own, showcasing a breathtaking display of colours and textures at every turn. The fully fenced, grass-free backyard offers a secluded, tranquil getaway featurung a composite deck with automatic awning and overlooks sunny sitting areas, covered pergola dining area and even an artificial "turf" area for the convenience of your four-legged family! Downstairs, the professionally finished basement is waiting for family and friends. A bright and spacious recreation area offers plenty of room for movie nights, hobbies or a home-office, and there is tons of storgae space. Two more large bedrooms, each with their own walk-in closet, and another stunning full bath complete the lower level and ensures there's lots of room for everyone. This home offers incredible value for the discerning buyer, and definetly deserves a closer look! (id:37372)
Your Hometown Realty Ltd
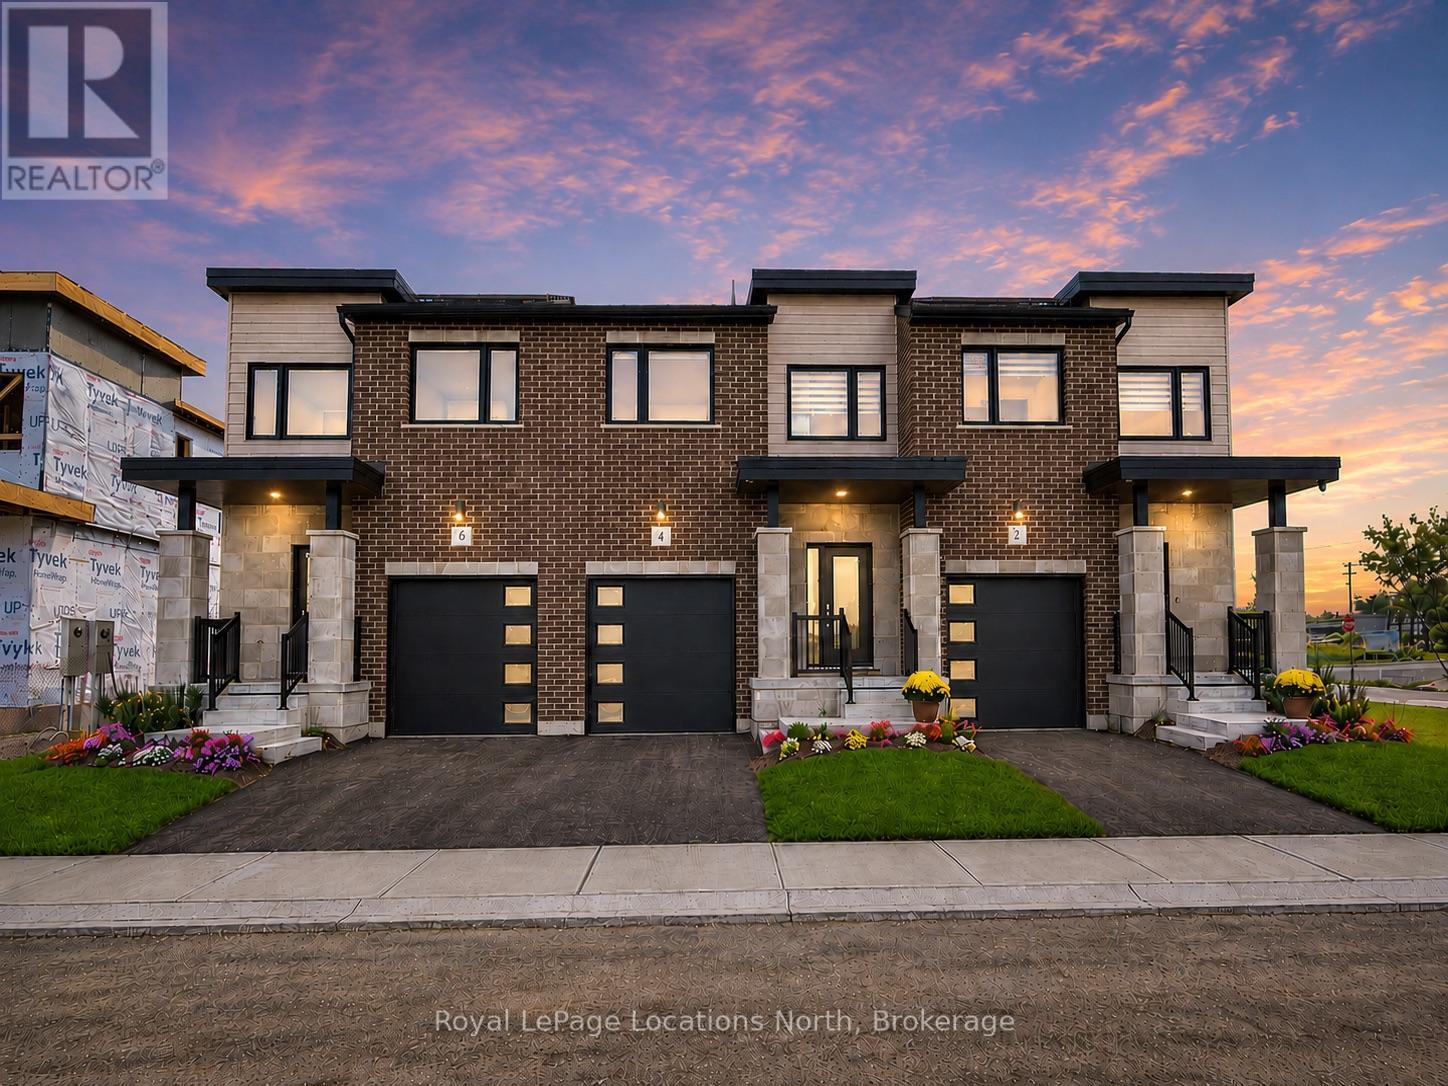
10 Driftwood Lane
Meaford, Ontario
MODEL HOME OPEN THURSDAY-SUNDAY, 1-5PM! 3-bedroom, 4-bathroom Voyager interior unit with a finished basement in Southern Georgian Bay's first-of-its-kind Net Zero community. Ready for occupancy Spring 2027, we just need you to choose your finishes! Built to exceed today's standards and meet the 2030 Building Code, these homes combine exceptional construction, energy efficiency and high-quality finishes for a more comfortable, healthier home with dramatically reduced energy costs. Each home features solar panels, cold-climate heat pumps and an HRV system (all INCLUDED in purchase price). Energy-efficient construction includes a thicker foundation with 2" of spray foam insulation along the exterior basement walls, AeroBarrier advanced air sealing and triple-pane windows, providing improved temperature and humidity control, superior indoor air quality and year-round comfort. High-end finishes are INCLUDED as standard, not upgrades, including quartz countertops in the kitchen and bathrooms, stainless steel kitchen appliances, washer and dryer, and main-floor vinyl plank flooring. An asphalt driveway, deck, privacy fence, fibre-optic internet and EV charger are also included. The listed price INCLUDES a finished basement, adding even more living space with a recreation room and 3-piece bathroom. A future community clubhouse is planned with amenities including pickleball courts and a conference room. HST exemption available to qualified buyers; listed price reflects the HST exemption. Photos shown are of a completed Voyager interior-unit model home and are for illustrative purposes only. Home offered for sale is to be built; finishes, features and appearance may vary based on buyer selections. (id:37372)
Royal LePage Locations North
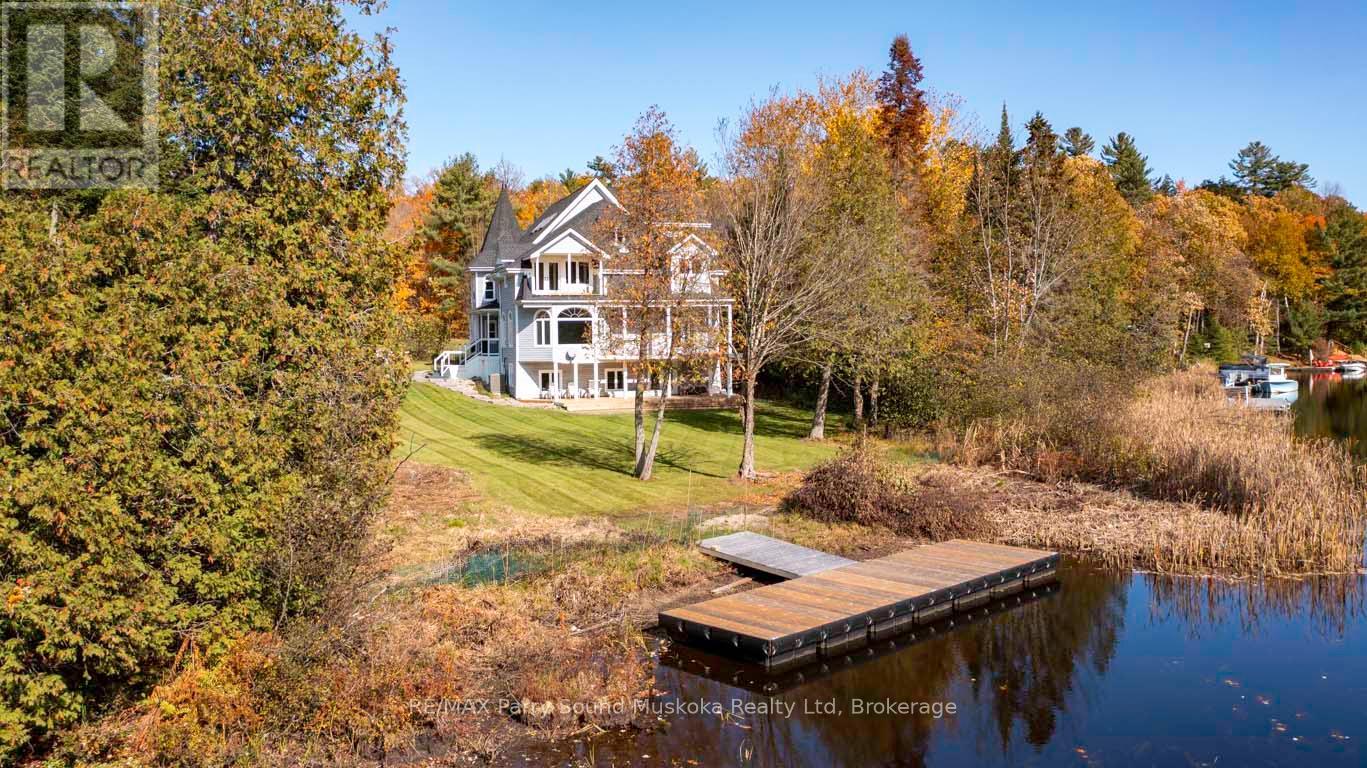
14-16 Knowles Crescent
Seguin, Ontario
Direct Access into LAKE ROSSEAU from the Shadow River! Nestled in the heart of Muskoka in the Renowned Village of Rosseau! Rare Double Waterfront lot 200 ft wide, 1.25 Acres of Privacy, PRIME WEST EXPOSURE to Enjoy Sunset Skies! Captivating Lake House offers approximately 6000 sq ft + finished lower level (room for the kids to roam), 6 bedrooms (4 w/walk-out balconies), 3.5 luxurious baths, New wrap around decking (being completed Spring 2025), Professionally updated throughout to include New kitchen, New bathrooms, New California closets, New shingles, New windows, Doors, Flooring +++. Includes the bonus second lot, ENJOY BOATING ACCESS into LAKE ROSSEAU & THE MUSKOKA LAKES! Perfect Lake House for multi generational families, Investment, Rosseau Village boasts Charming Shops, Fabulous 'Crossroads' Restaurant, Rosseau General Store, Bakery, Marina, Boat launch, Near by Seguin Valley Golf Course, Parry Sound Golf & Country Club & The Ridge, Excellent access to Hwy #400 for swift commute to Toronto, 25 mins to Parry Sound for all amenities, Vacant and ready for immediate occupancy, COTTAGE COUNTRY LUXURY AWAITS! (id:37372)
RE/MAX Parry Sound Muskoka Realty Ltd
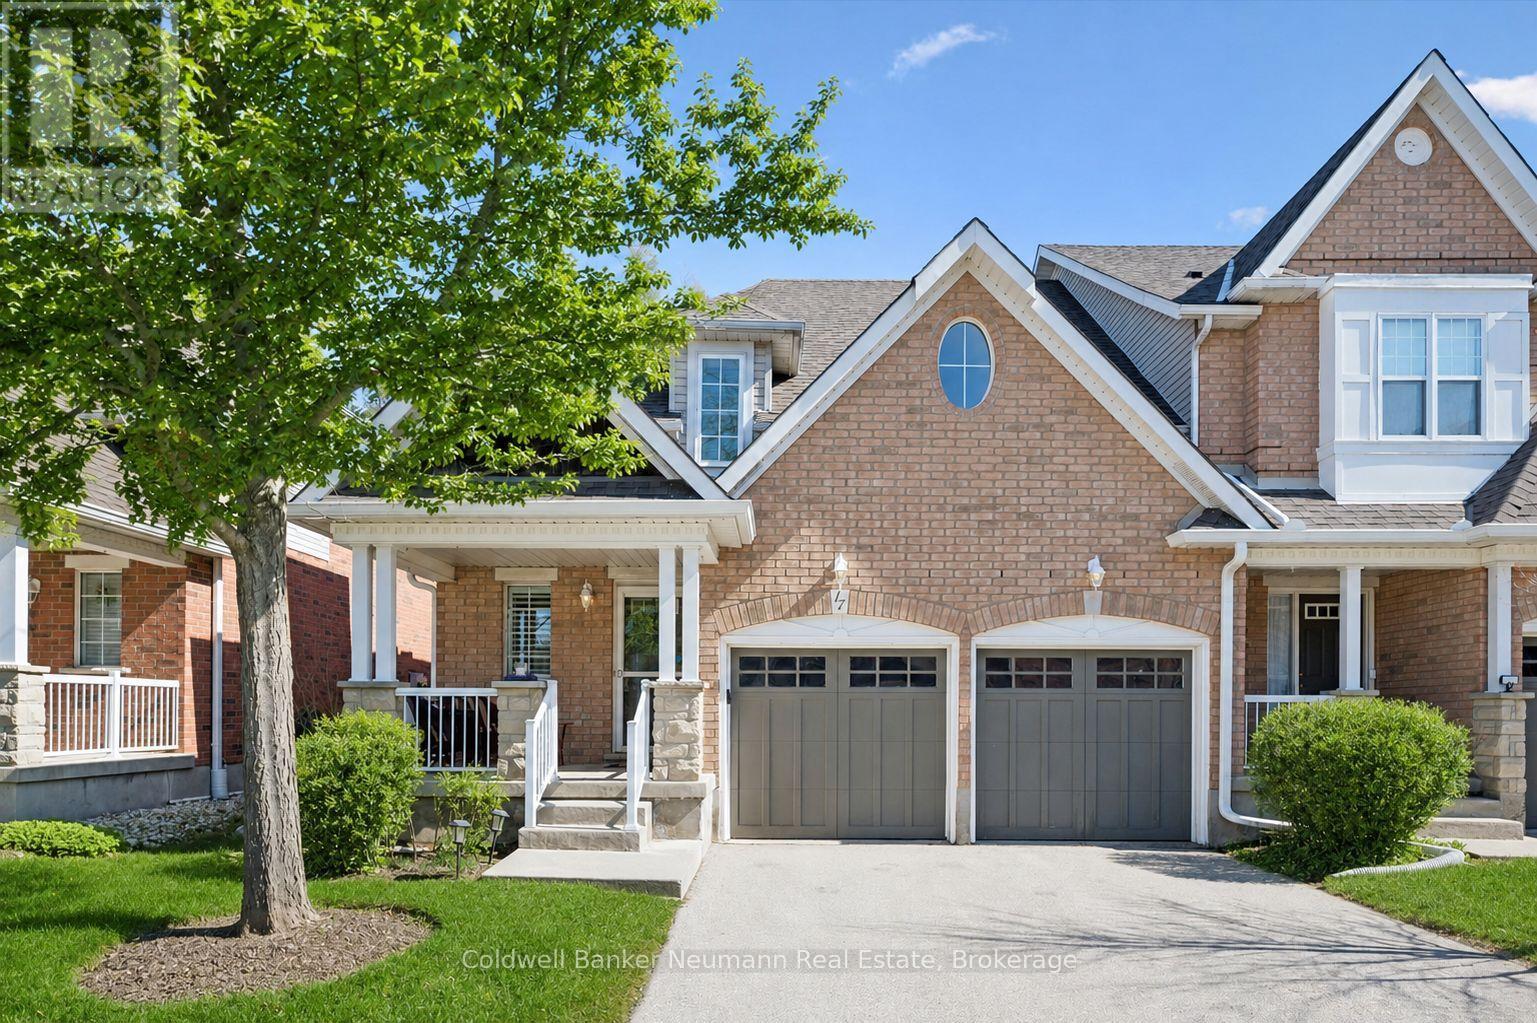
17 - 165 Terraview Crescent
Guelph (Kortright West), Ontario
Imagine waking up to peaceful nature views in a home that offers total privacy with absolutely nothing but trees behind you. Backing directly onto a serene green space with no rear neighbours, this rare two story townhome delivers a tranquil backyard oasis framed by mature nature and completely tucked away from the hustle and bustle. Beyond the incredible setting, this property solves the biggest challenge of townhome living by offering a premium parking setup: a rare double-car garage plus a full driveway, providing comfortable parking for up to four vehicles. Inside, the home boasts nearly 2,000 square feet of bright, above-grade living space, highlighted by a dramatic, lofted living room with soaring ceilings, open sight lines, and a sliding glass door leading out to your private rear deck-the perfect spot for quiet mornings surrounded by nature. The flexible layout features a distinct dining area and open kitchen perfect for entertaining, two generously sized bedrooms, and a massive upper-level bonus room ideal for a second family room or a spacious home office. Situated in a quiet, tight-knit community where neighbours take pride in their neighbourhood and genuinely enjoy connecting, you are still just minutes from scenic trails, top-tier schools, shopping, and every everyday convenience. (id:37372)
Coldwell Banker Neumann Real Estate
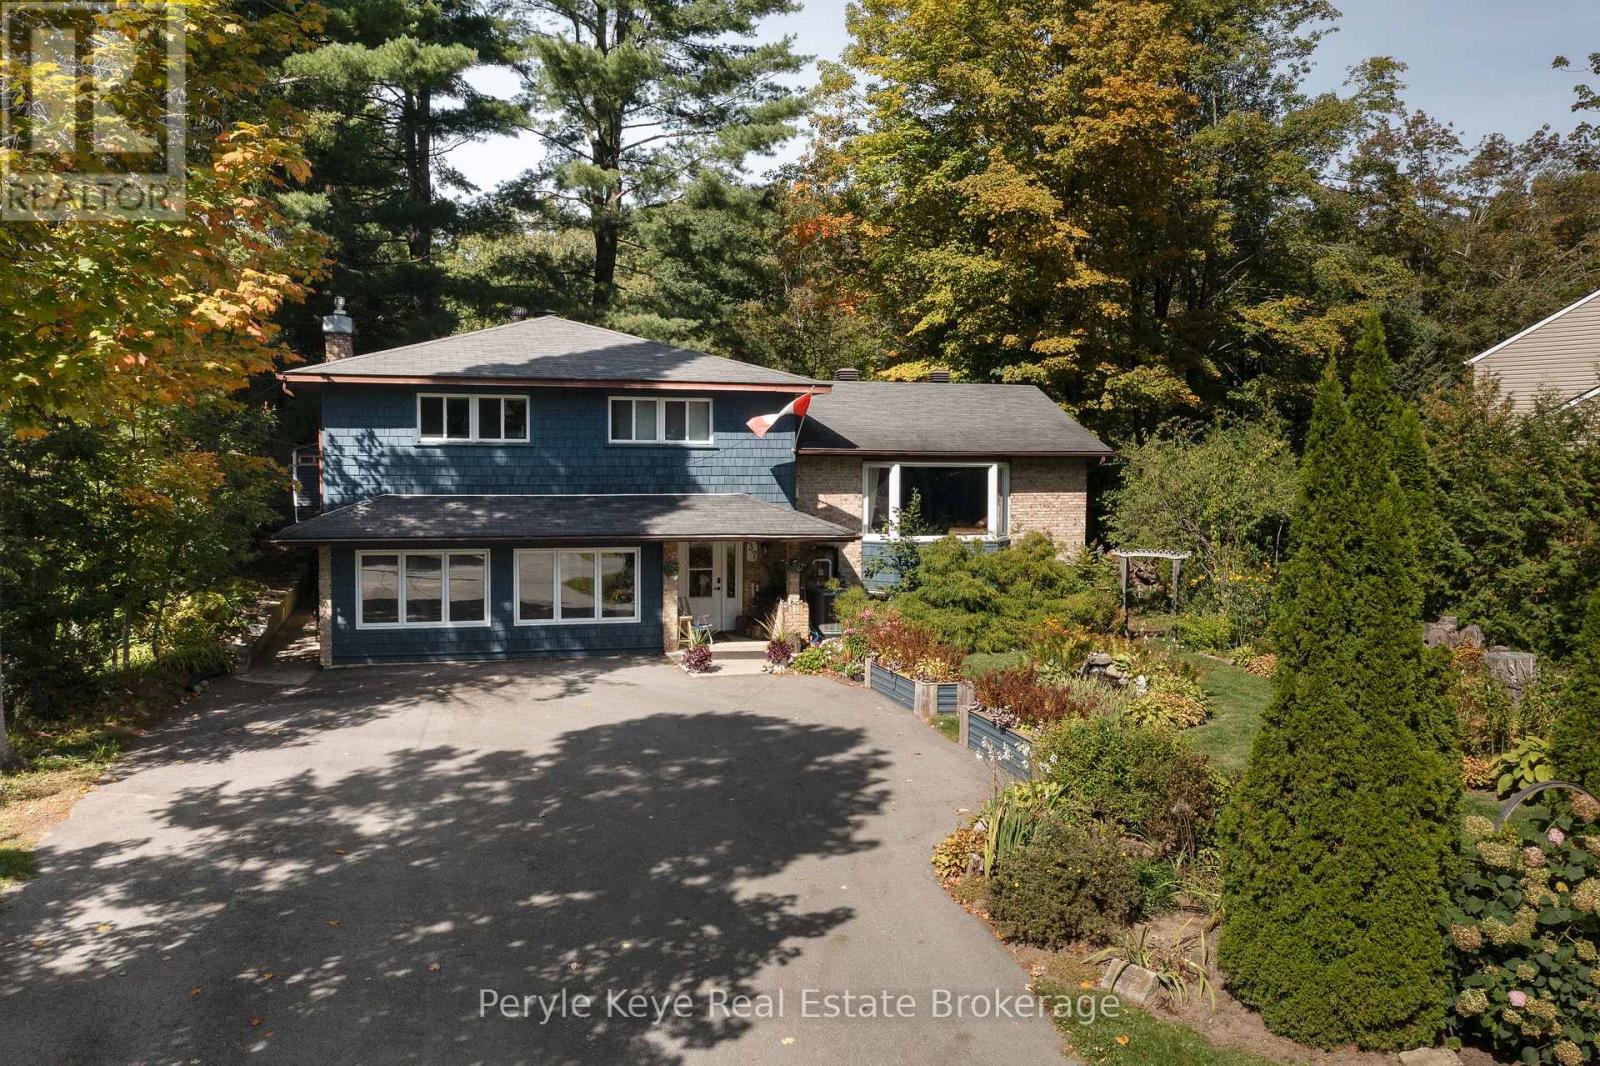
37 Woodland Drive
Bracebridge, Ontario
Set on highly desirable Woodland Drive, this well-appointed family home offers over 3,700 sq. ft., 6 beds, 6 baths - including 3 ensuites, with a possible 4th - full municipal services, and a walk-to-town location that keeps life connected. Stroll downtown on Saturday morning to visit the farmers' market. Meet a friend for coffee before shopping. Enjoy a movie night at the Norwood Theatre after dinner. Schools, the hospital, golf and everyday essentials are all within easy reach from a quiet, established neighbourhood. Big windows bring natural light throughout. From the welcoming foyer, the main level opens into a living room with gas fireplace, a formal dining room and a spacious kitchen with centre island and generous cupboard and prep space. At the front, a separate sitting room is made for slow morning coffee or a great book on a rainy afternoon. Upstairs, the primary suite has its own 3PC ensuite and a direct walkout to the back deck. Two additional bedrooms each have a private 2PC ensuite, while a separate full bathroom keeps busy mornings moving. A fireside family room sets the scene for Netflix and competitive board game nights. Three additional rooms can shift with the household - welcoming overnight guests, creating quiet places to work or study, or finally giving hobbies a dedicated home. Two more full bathrooms, laundry and generous storage make every level as practical as it is flexible. Front and back yards offer room to play, garden and unwind, while the expansive rear deck is made for summer dinners and relaxed evenings outdoors. The paved driveway is a welcome upgrade, ready for basketball nets, road hockey and sidewalk chalk. The home is currently owner-occupied, with individual rooms rented and a shared kitchen - an arrangement exempt from the Residential Tenancies Act. This creates an added opportunity for a buyer interested in a similar setup to help offset ownership costs. This is what space, flexibility and in-town living should feel like. (id:37372)
Peryle Keye Real Estate Brokerage
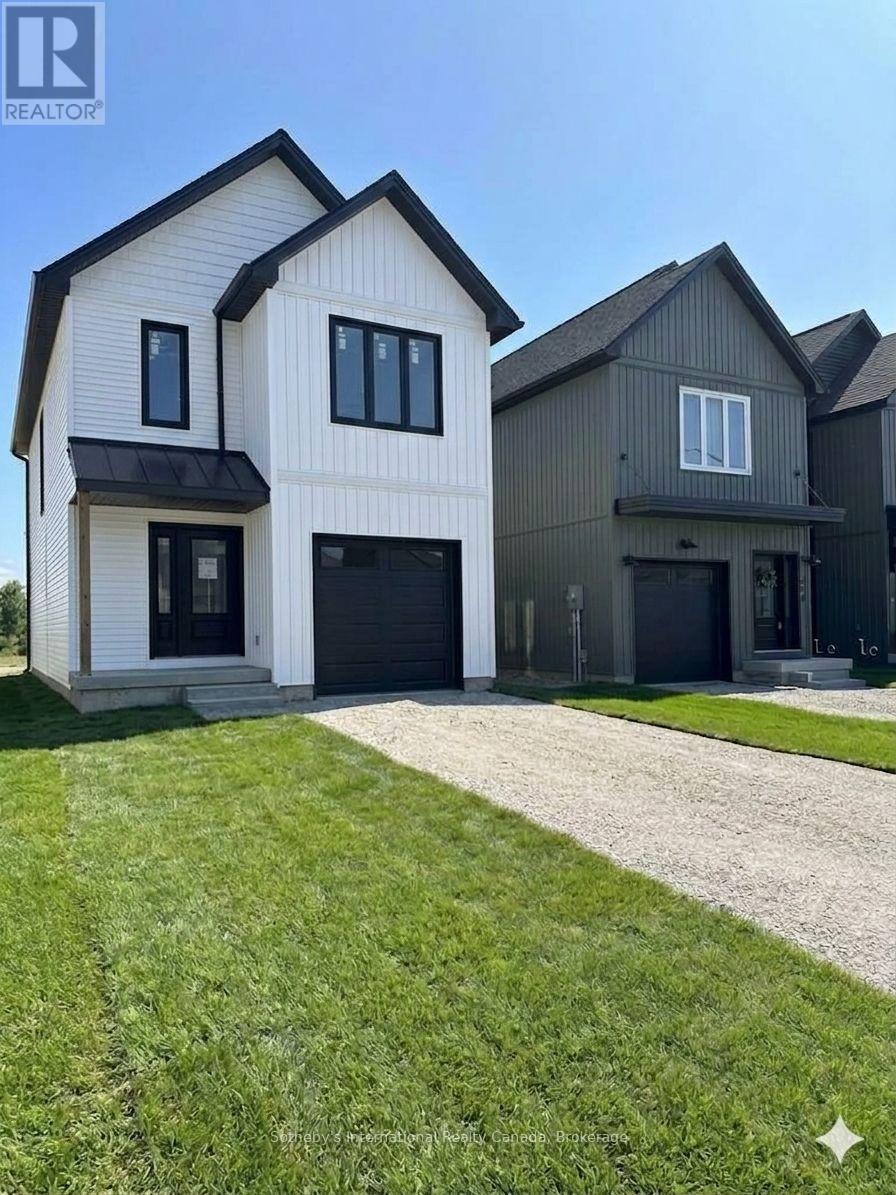
168 Equality Drive
Meaford, Ontario
This brand-new, detached Berkeley 1360 model by Nortterra offers over 1,300 sq. ft. of premium, thoughtfully designed living space. The modern layout features 3 bright bedrooms with a spacious principal suite complete with a luxurious ensuite. Nestled in a welcoming Meaford community, you are steps away from scenic hiking trails and outdoor recreation, yet minutes from downtown shops, dining, and the vibrant arts scene at Meaford Hall. Built for comfort, convenience, and long-term value, this home comes with a Tarion New Home Warranty for ultimate peace of mind. Your carefree, low-maintenance lifestyle starts here! (id:37372)
Sotheby's International Realty Canada
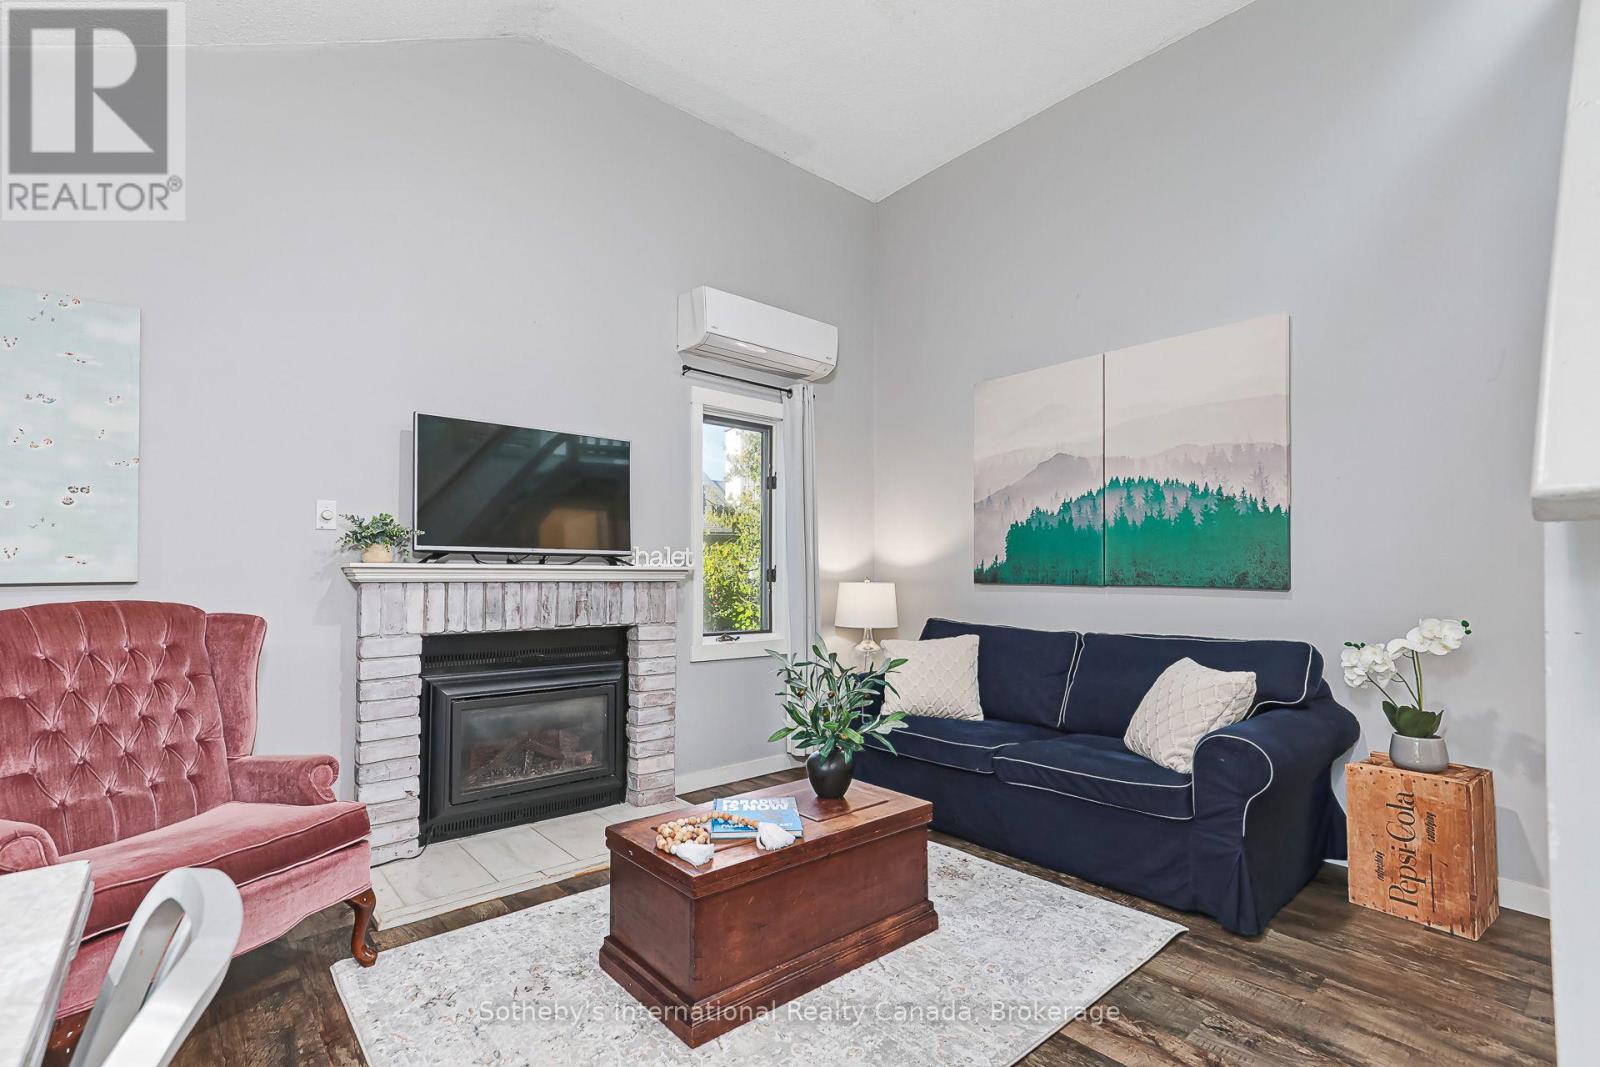
442 Oxbow Crescent
Collingwood, Ontario
Welcome to 442 Oxbow Crescent, a charming end-unit retreat in Collingwood's desirable Cranberry Resort and Golf Course neighbourhood. Furnished and move-in ready, this unique 1-bedroom + loft, 2 bathroom bungalow-style condo offers convenient main level living. The inviting living area features a cozy fireplace and soaring ceiling, creating a warm, chalet-inspired atmosphere, while the loft offers additional space for a home office, reading nook, storage or guest accommodations. A lovely private outdoor area surrounded by mature greenery provides a peaceful setting for morning coffee, outdoor dining or simply relaxing after a day off our-season recreation. As an end unit with ground-floor entry, the home enjoys an added sense of privacy and an easy, comfortable layout. Ideally located for the Southern Georgian Bay Lifestyle, with trails, golf, Georgian Bay, beaches, skiing, downtown Collingwood, Blue Mountain and Wasaga Beach all within easy reach. Whether you're looking for a weekend escape ora low maintenance full time home, this inviting property is ready to enjoy year-round. (id:37372)
Sotheby's International Realty Canada
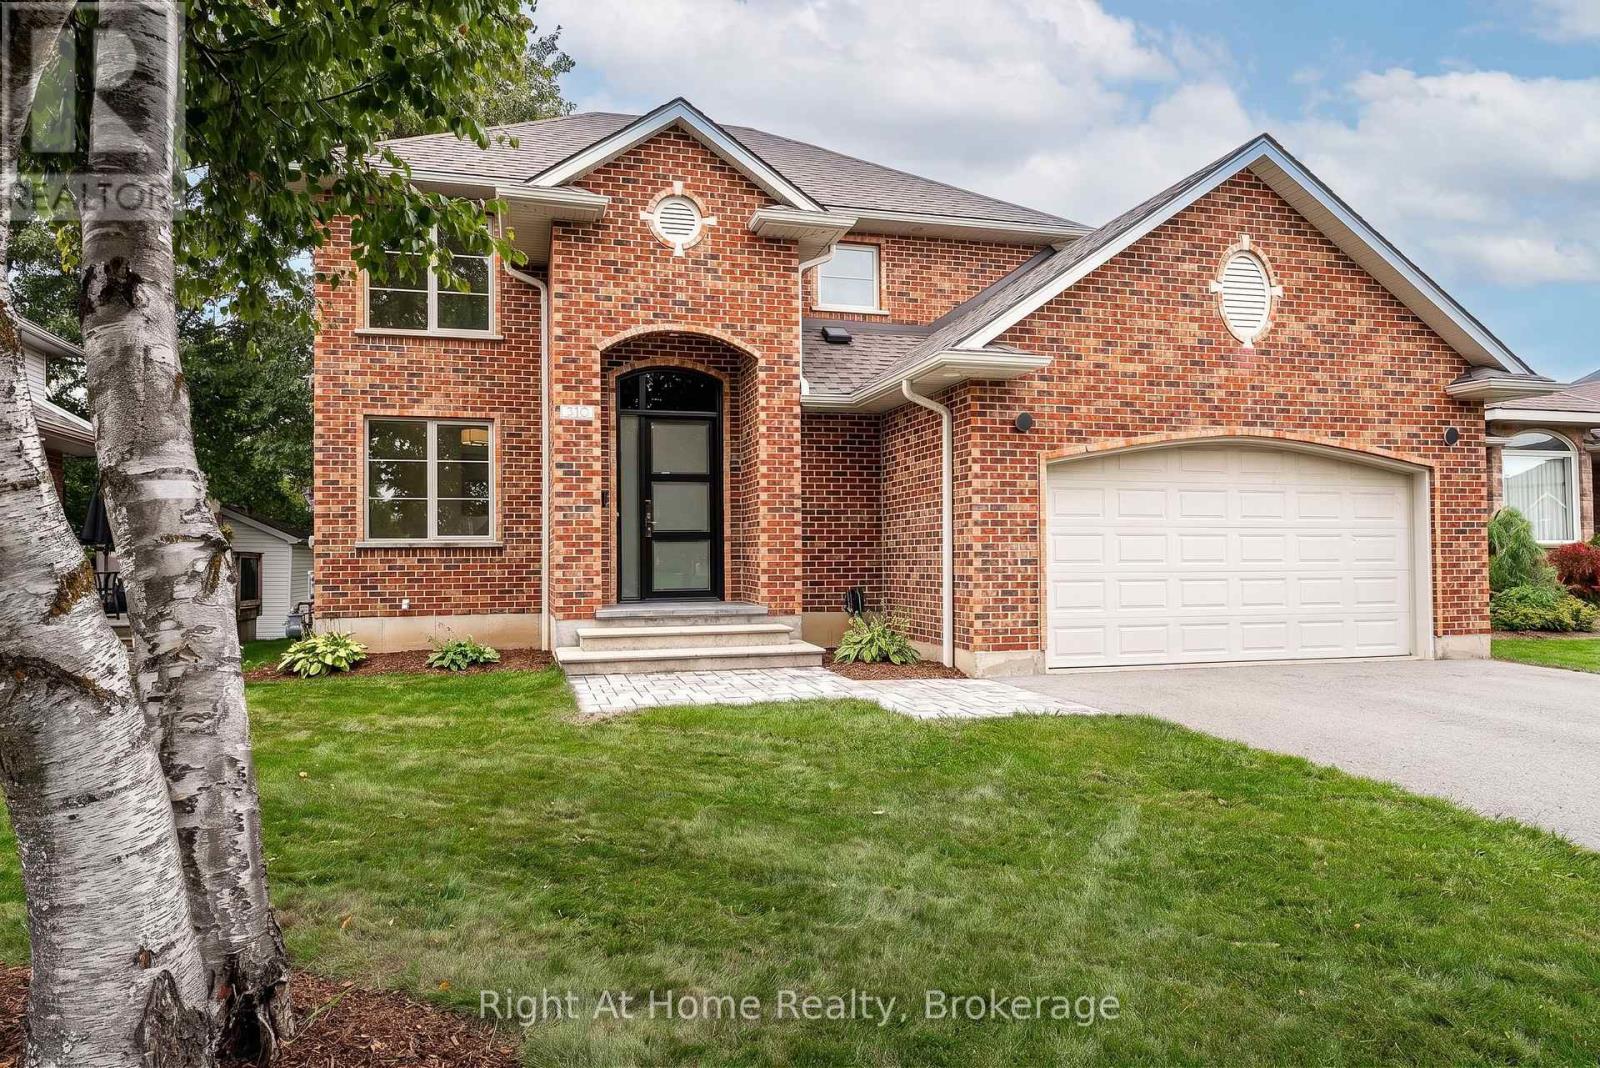
310 Briarhill Drive
Stratford, Ontario
Uncompromising craftsmanship meets modern refinement in this custom owner-built, all-brick two-storey residence. Set on a deep 130-foot lot in Stratford's coveted Avon Ward, this home pairs solid, lasting construction with an extensive suite of high-end, contemporary updates. With 4 bedrooms & 4 bathrooms over 3 levels, this 1679 sqft home checks all of the boxes. Step from the sunken foyer into a light-filled main level anchored by European White Oak engineered wide-plank flooring, solid-core doors, and high-performance Inline fiberglass windows for superior efficiency. The heart of the home is an open-concept kitchen designed for entertaining, w/ island, farmhouse sink & stainless appliances. Walkout access to the rear deck and expansive private yard.Upstairs, the fully renovated primary retreat features a walk-in closet and a spa-inspired ensuite with a double vanity and custom glass shower. Two additional generously sized bedrooms share a fully updated four-piece family bath as well as second level laundry w/ wash sink for convenience. The finished lower level significantly expands your living space with a fourth bedroom, full three-piece bath, large recreation room, and dedicated utility storage-complete with a direct walk-up to the heated, oversized double-car garage. Situated minutes from top-rated schools, parks, recreation centres, and west-end amenities, this is a turnkey family property that delivers quality you can feel in every room. Call for more information or to schedule a private showing. (id:37372)
Right At Home Realty
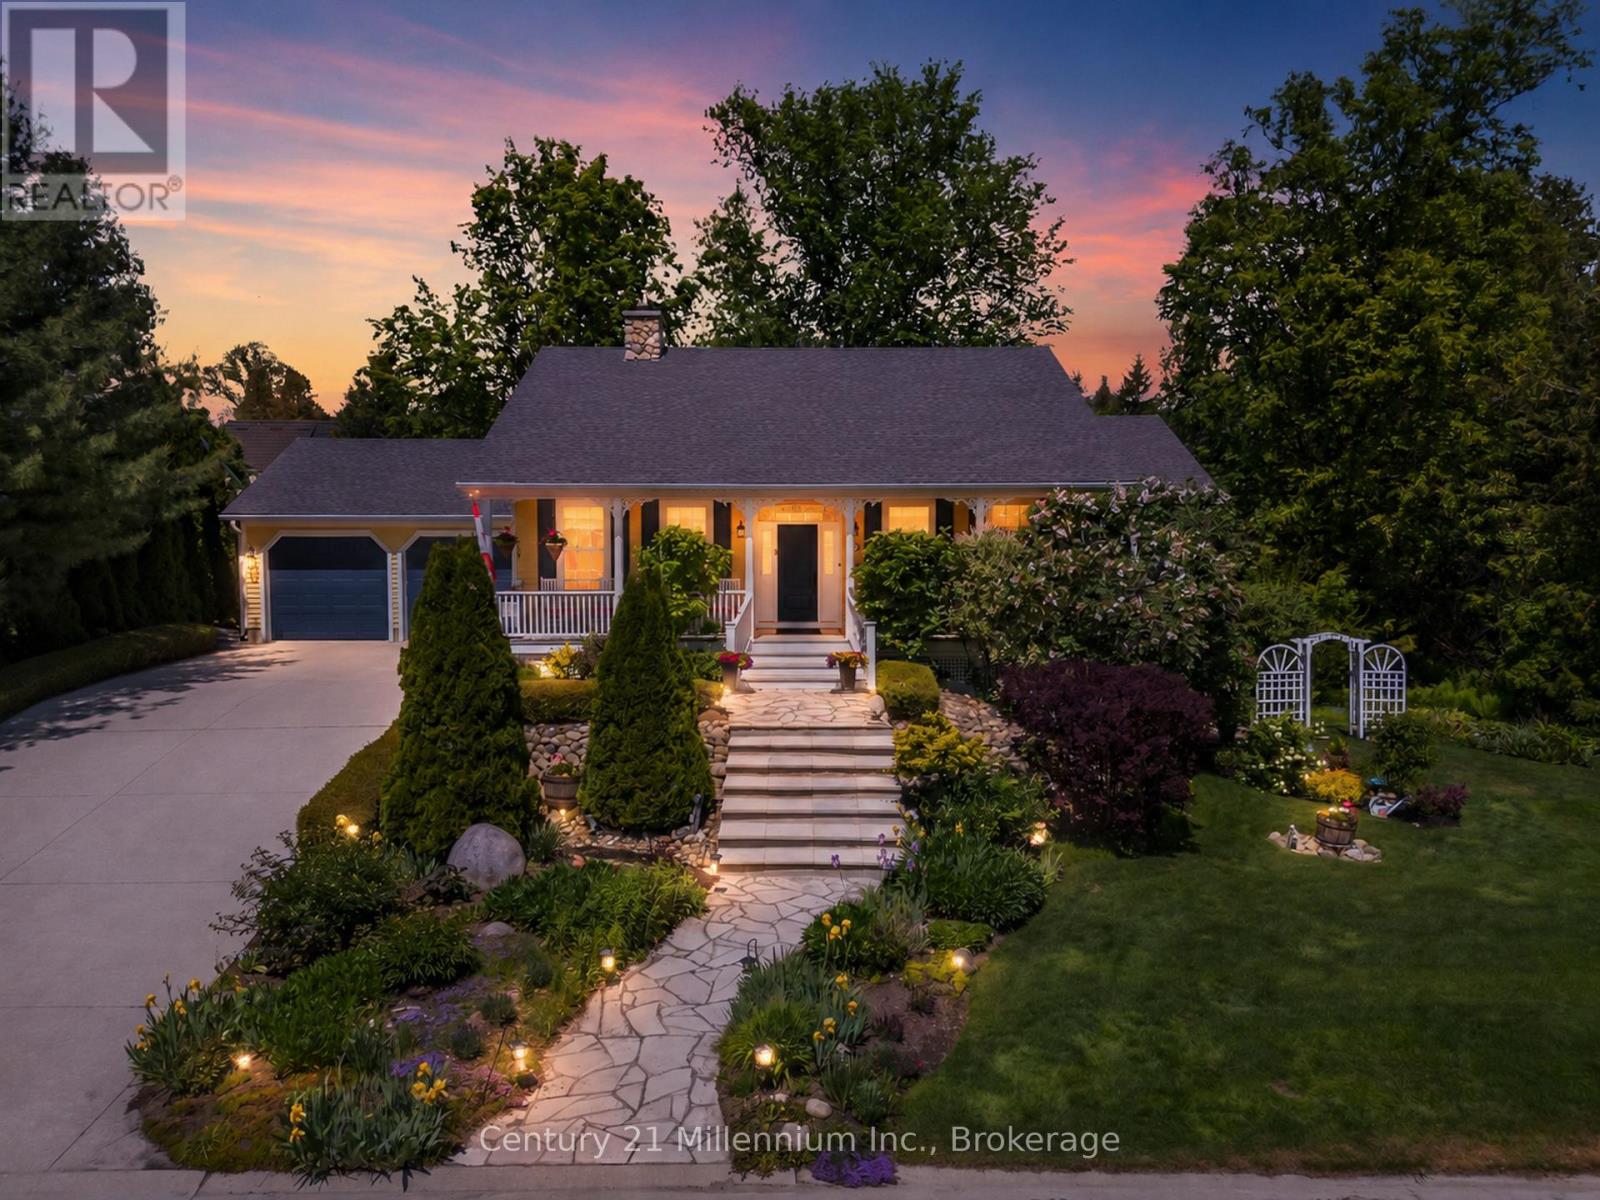
206 Beacon Lane
Saugeen Shores, Ontario
Welcome to Beacon Lane-an exceptional custom residence by renowned builder Devitt Uttley, thoughtfully designed for elegant everyday living and effortless entertaining. Lovingly maintained, this beautifully appointed 3-bedroom home blends timeless craftsmanship with sophisticated comfort in one of the area's most coveted settings. The inviting covered front porch offers a tranquil vantage point to enjoy this charming streetscape, setting the tone for the warmth and quality found throughout. Inside, sun-filled principal rooms and oversized windows create an atmosphere of understated luxury, while tasteful decor and meticulous attention to detail elevate every space. At the heart of the home, the designer kitchen has been thoughtfully updated; granite countertops, a generous centre island, abundant custom cabinetry, and seamless access to the recently screened covered rear porch-an exceptional extension of the living space ideal for relaxed afternoons, morning coffee, or elegant al fresco dining. The home offers formal comfort and casual function with a welcoming living room w/a natural gas fireplace, a bright dining area for everyday gatherings, and a well-designed main-floor laundry, powder room and mudroom. The primary suite is a true dream boasting a luxurious ensuite w/i closet. The fully finished lower level expands the home's versatility, featuring two private bedroom suites, each with its own ensuite bath, making it ideal for extended family or guests. A spacious study/home office or grandchildren's bunk room, generous family room with walkout to the professionally landscaped grounds, and ample storage complete this lower level that feels nothing like a basement! Outdoors, the private manicured yard has been thoughtfully designed for beauty with minimal maintenance, offering generous gardens, an in-ground irrigation system, and very little lawn to care for. An attached double garage, w/ convenient stair access to the basement, further enhances everyday ease. (id:37372)
Century 21 Millennium Inc.
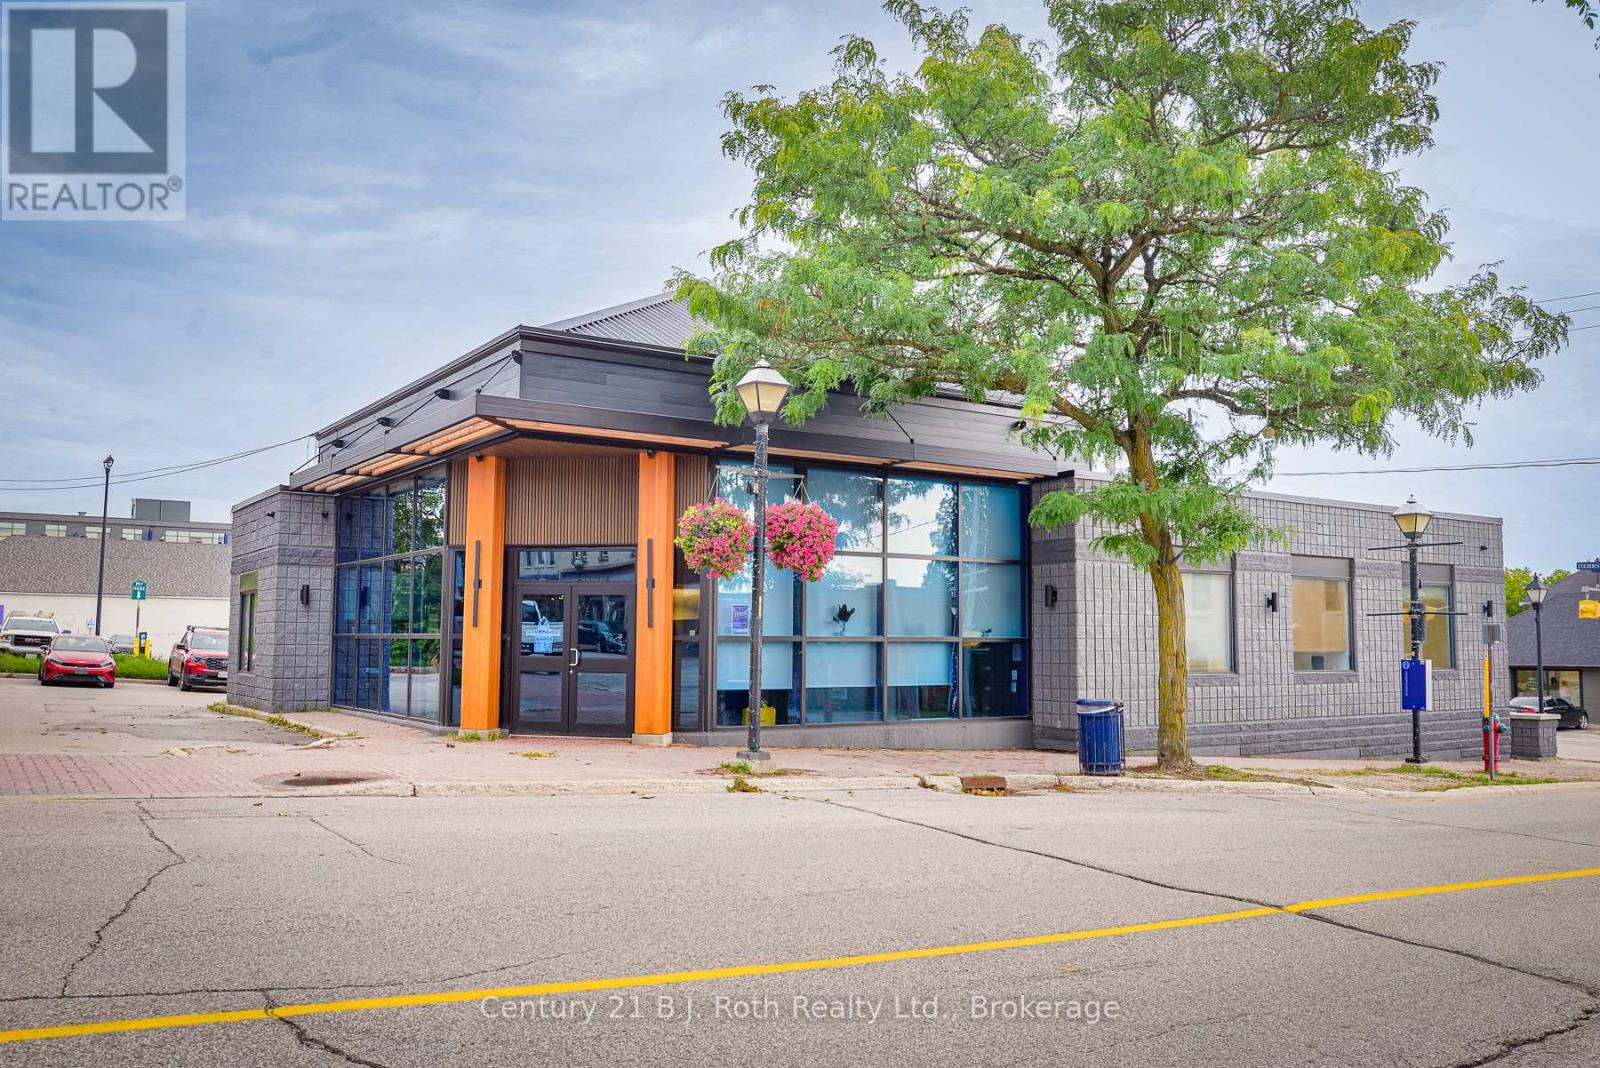
40 Peter Street S
Orillia, Ontario
Prime downtown Orillia opportunity on a signature Peter St S / Colborne St E corner. This professionally repositioned 3,958 sq. ft. former bank branch has been transformed into a high-end, client-facing office featuring a stone-clad reception, glass-walled private offices, a boardroom, a spacious open work area, and an updated kitchen, all wrapped in a refreshed exterior. C4i zoning positions this corner for downtown intensification, and the property sits within walking distance of Orillia's planned downtown transit terminal - genuine long-term upside in the heart of Orillia. Ideal for a professional practice wanting a turnkey, prestige address, or an investor targeting downtown office / NNN lease income. A rare pairing of finished product and growth story. (id:37372)
Century 21 B.j. Roth Realty Ltd.
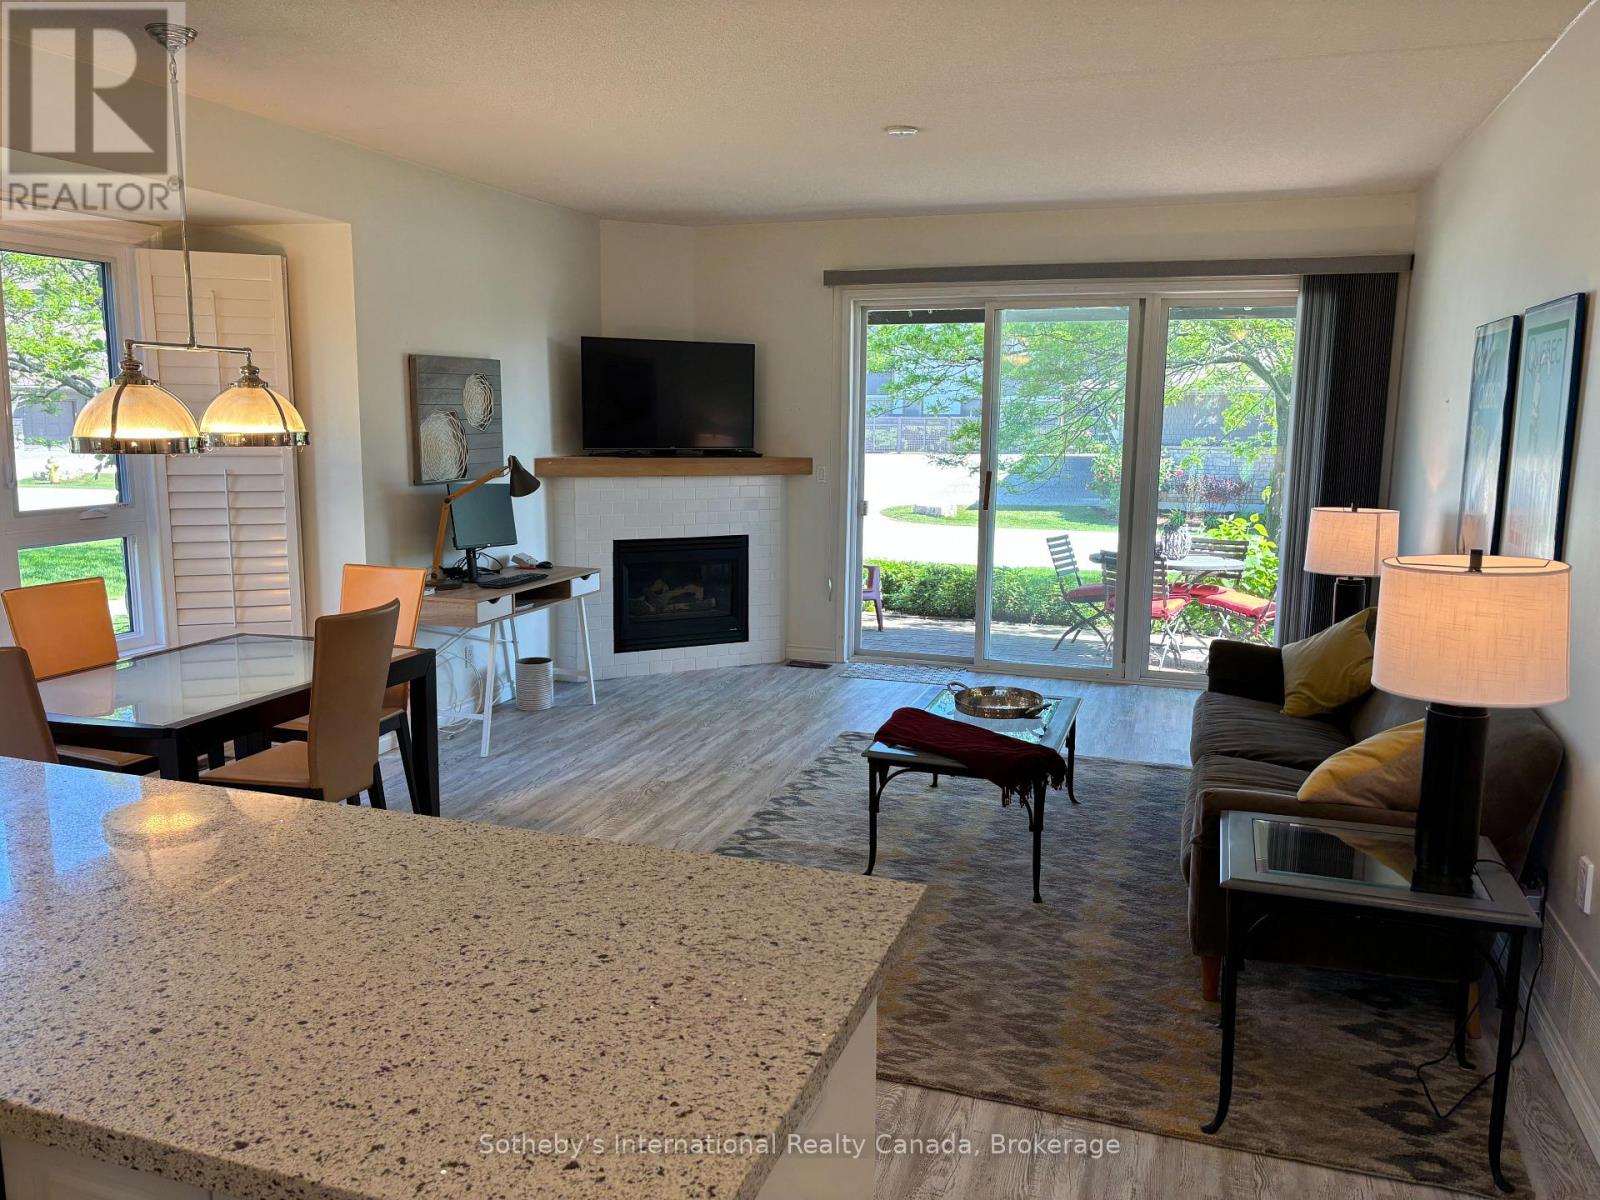
670 Johnston Park Avenue
Collingwood, Ontario
ANNUAL RENTAL at highly desirable Lighthouse Point. This 2 bed, 2 bath, beautifully updated ground floor condo is the perfect place to call home, or escape to for the summer/fall or ski-season! One floor living with views of Georgian Bay. Take advantage of all that Lighthouse Point has to offer including indoor and outdoor pools, 2 hot tubs, saunas, walking trails, gym and more all located minutes to downtown Collingwood and Blue Mountain Resort. **Available mid-November** (id:37372)
Sotheby's International Realty Canada