
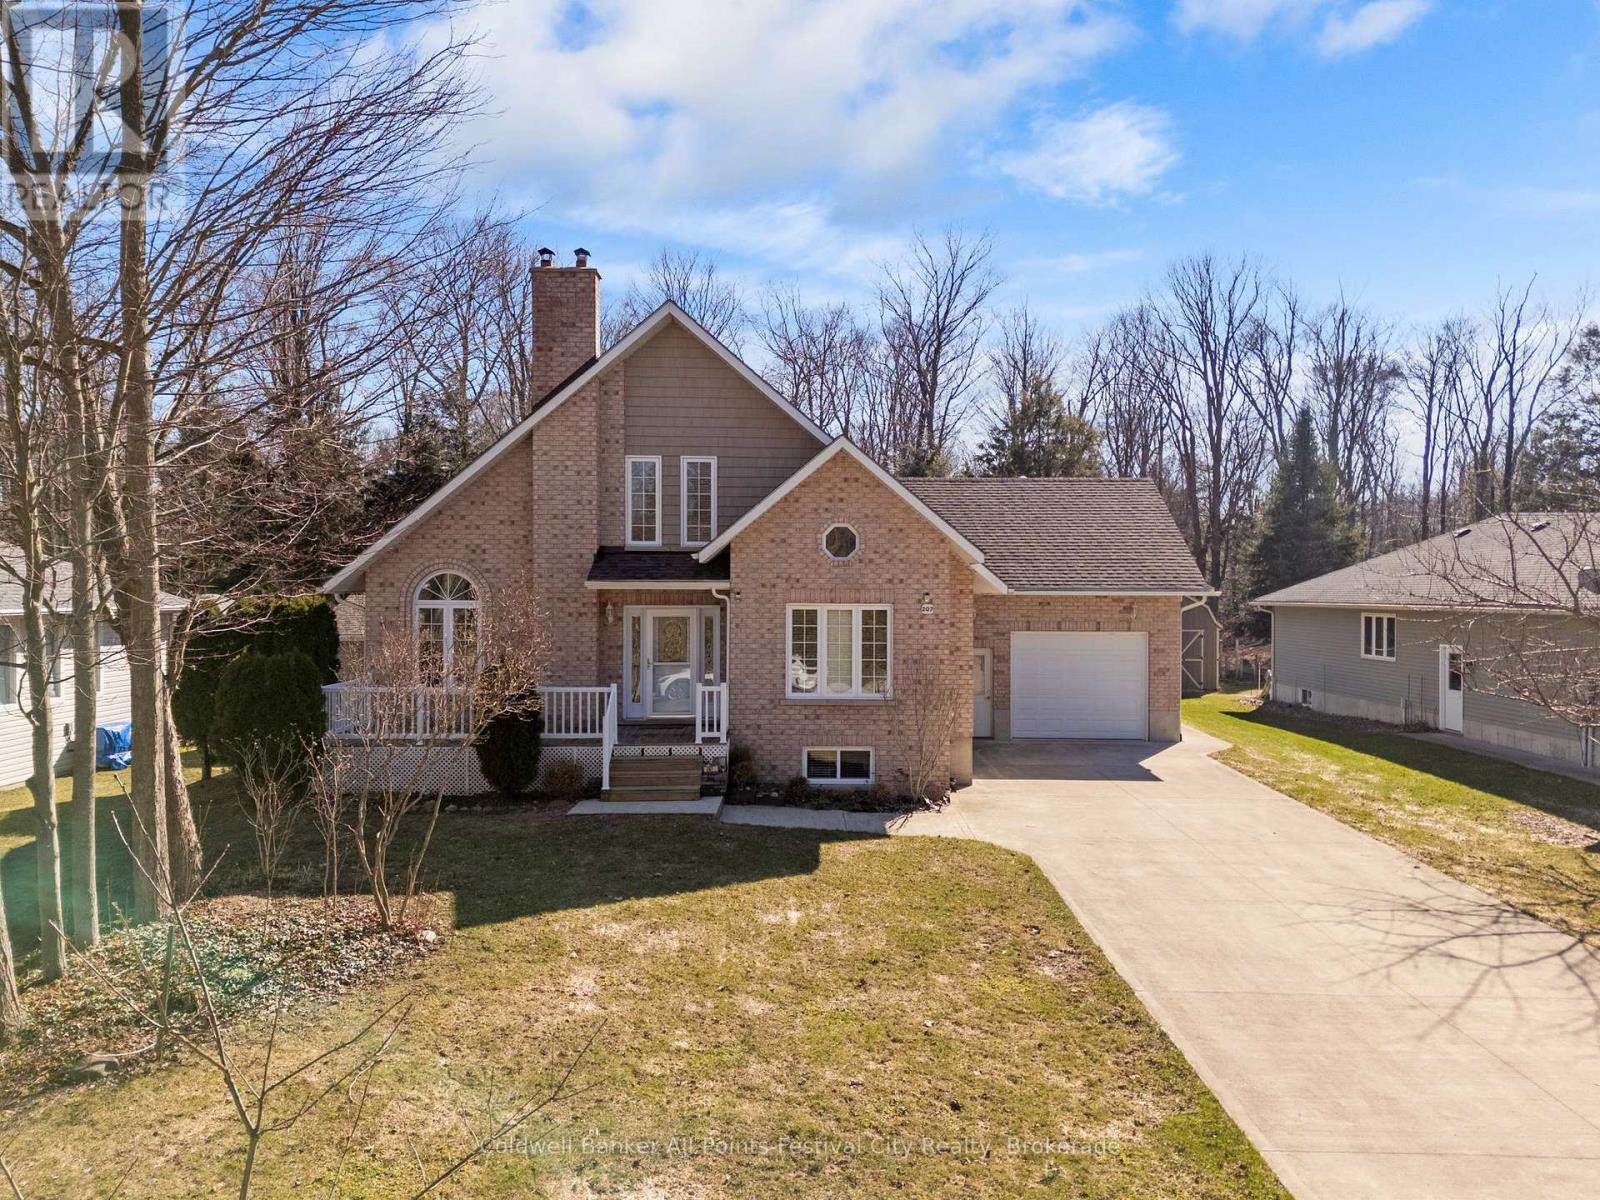
207 Birch Crescent
Huron-Kinloss, Ontario
If you've been waiting for the right opportunity in Point Clark, this is it. Now priced to meet today's market, this impressive brick contemporary home blends comfort, space, and location. Featuring an open-concept design, main floor primary bedroom, and an upstairs with bright loft area with vaulted ceiling, the layout offers both function and character. Two additional bedrooms upstairs and two full bathrooms provide flexibility for family or guests. The almost finished basement includes a walkout to the attached garage. This home also offers a new heat pump with ductless A/C and roof in 2025, natural gas fireplace, woodstove, concrete driveway and ample overhead storage in the garage to keep everything organized. Step outside to your large south facing deck backing onto protected green space where you can truly enjoy nature . All this and just a short 2 minute walk to sandy beaches of Lake Huron. This is the kind of property that easily transitions into the retirement lifestyle you've been working toward. (id:37372)
Coldwell Banker All Points-Festival City Realty
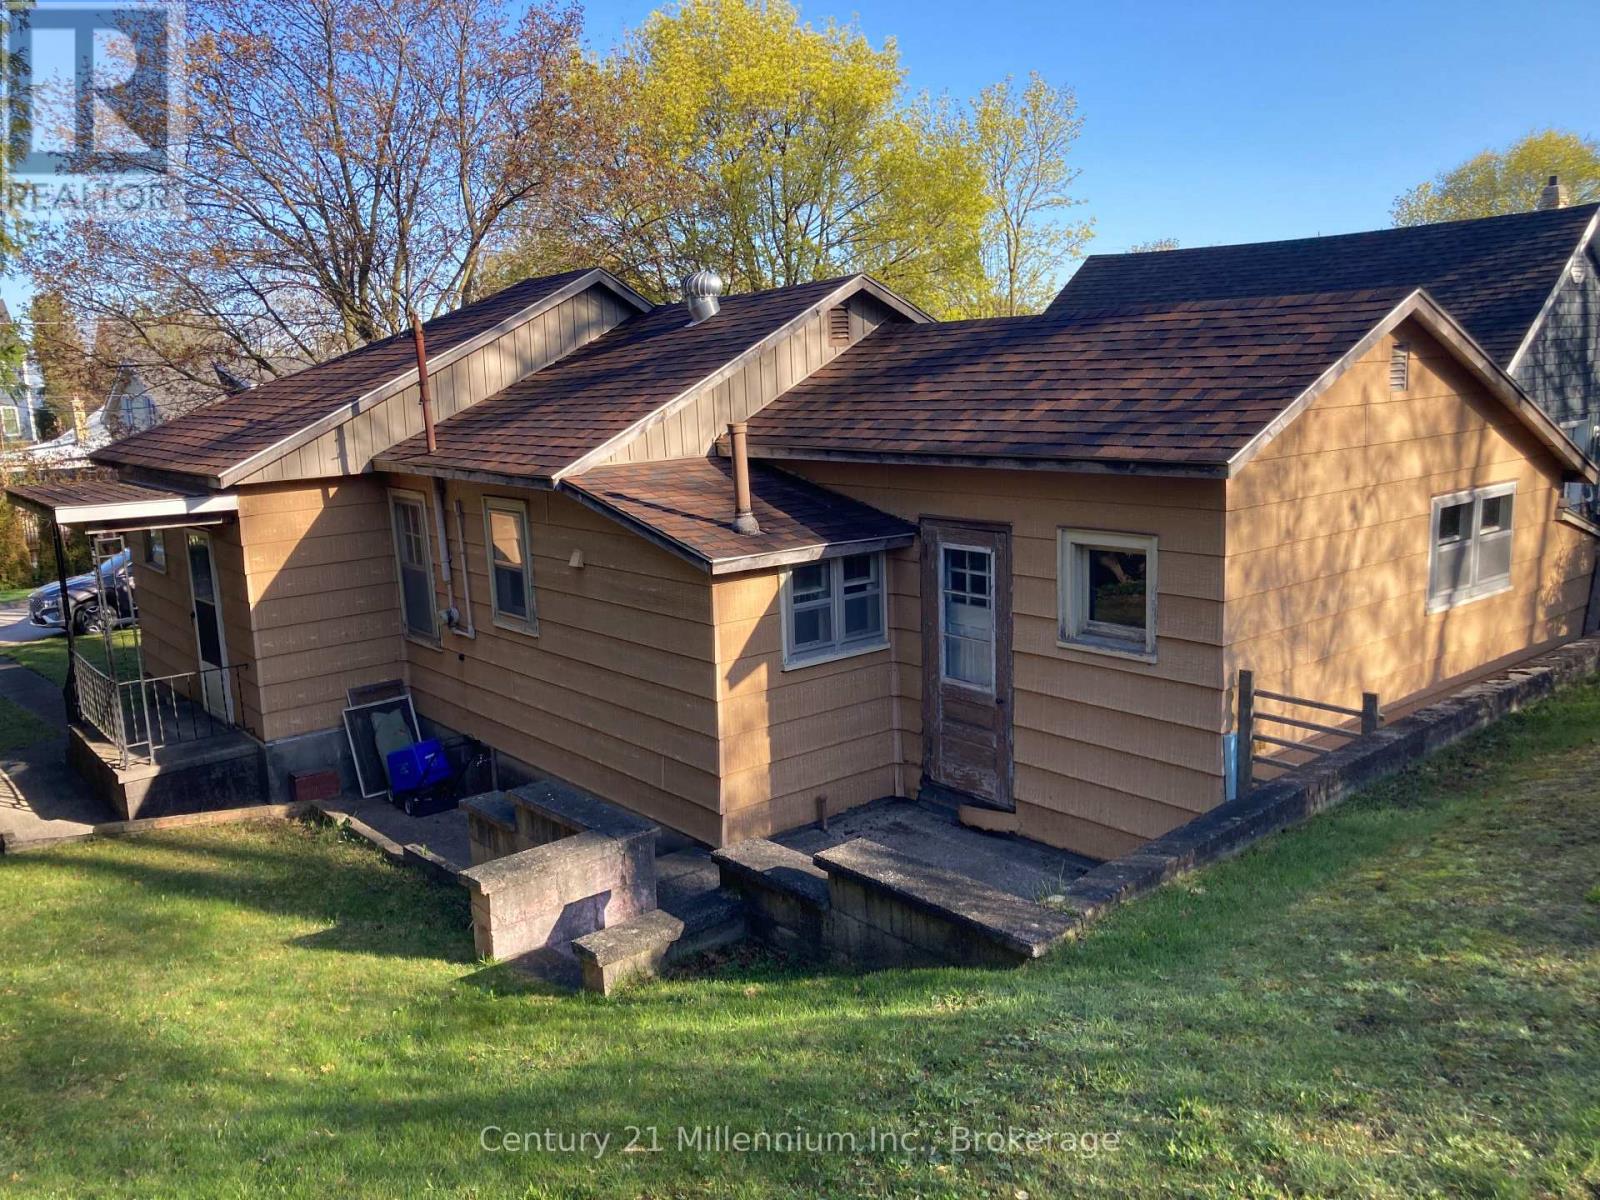
897 Mcdonald Avenue
Kincardine, Ontario
Location, Location, Location - This property is a short walk to the Lake Huron shoreline and other Kincardine amenities. According to MPACs records the 947 square foot structure was built in 1916 and was last renovated in 1972. The dwelling has not been lived in for many years but has an asphalt shingle roof. The current floor plan includes a living room, dining room, kitchen, 4 piece bathroom, a laundry room with rear entrance and a single bedroom. The property is being sold by the executor for an estate so is AS IS, WHERE IS with no warrantees or guarantees. (id:37372)
Century 21 Millennium Inc.
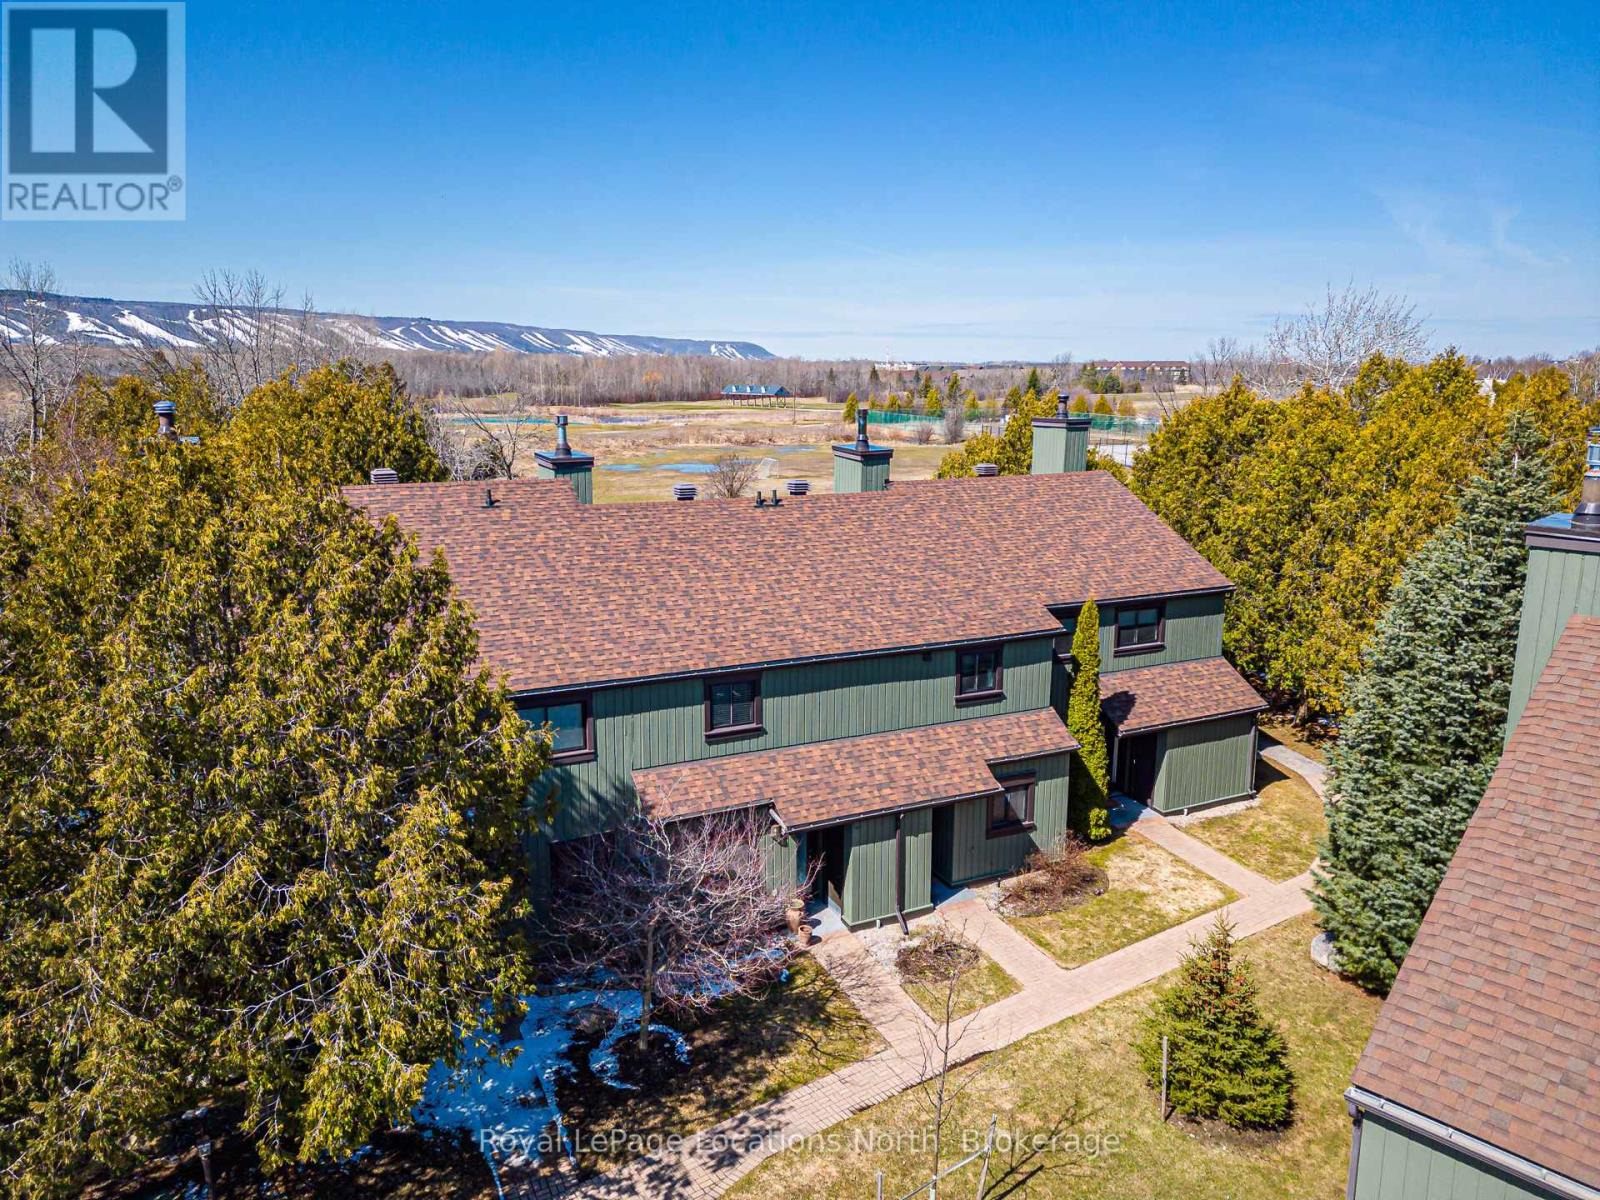
172 Escarpment Crescent
Collingwood, Ontario
An extremely rare opportunity in Collingwood-featuring gas heating, an exceptional and seldom-found feature. Enhanced with custom ductwork to the main floor, this efficient system offers year-round comfort and meaningful cost savings. Showcasing exceptional views of Blue Mountain, this condo is not to be missed.The spacious main-floor primary bedroom is filled with natural light, offering ample closet space, and patio walkout. A well-sized secondary bedroom also provides plenty of natural light and flexibility. The bathroom features a newer stacked washer and dryer for added convenience. Upstairs, enjoy bright, open-concept living the vaulted ceiling and cozy fireplace create a warm and inviting atmosphere. The kitchen is thoughtfully designed with backsplash, shaker-style cabinetry, generous storage, and newer appliances. Plenty of upgrades including vinyl flooring, A/C, and authentic wool carpet.Experience the beautiful view and peaceful backyard on your private deck. Surrounded by scenic trails and a wide range of amenities this is a must see. (id:37372)
Royal LePage Locations North
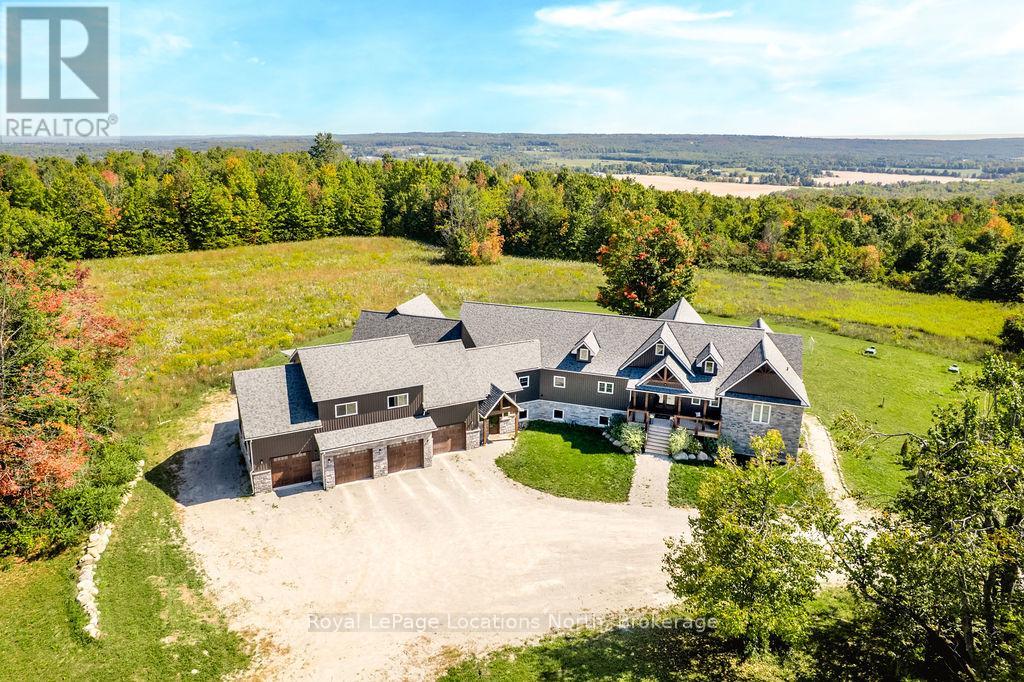
5385 8 Line N
Oro-Medonte (Moonstone), Ontario
FAMILY COMPOUND | Built in 2022, this expansive 9,000 sqft estate on 100 acres is ideal for multi-generational living, family compound use, or rental income potential. The property includes a custom main residence, a legal ranch-style accessory apartment with private laundry & a self-contained loft suite above a heated 4-car garage, offering exceptional flexibility. A grand foyer flows into a stunning living room featuring floor-to-ceiling windows & expansive panoramic views of the acreage. The main home features 3+2 bedrooms, 3 full & 2 half bathrooms, 9' ceilings & engineered hardwood throughout the main level. The great room showcases 19' vaulted ceilings with walk-out access to a covered deck overlooking the pool.The chef's kitchen & formal dining area are designed for entertaining, complete with quartz countertops, oversized custom island, double farmhouse sink, and premium stainless steel appliances. The primary suite is a private retreat with deck access, dual walk-in closets & a spa-inspired 5-piece ensuite featuring a soaker tub, walk-in shower, dual quartz vanity & private water closet.The walk-out lower level includes a large recreation room, two additional bedrooms & a dedicated salon with powder room, ideal for a home business, studio, or professional workspace, finished with durable vinyl plank flooring.The legal accessory apartment offers vaulted ceilings, an open-concept layout, quartz kitchen counters, private covered deck & in-suite laundry - perfect for extended family or income-generating rental use. The loft suite includes a bedroom, 4-piece bath, kitchenette & private deck for guests or independent living.The heated 4-car garage features 10' and 14' ceilings, ideal for car enthusiasts, storage, or workshop use. Outdoors, the 100-acre property supports hiking trails, hobby farming, recreational use, or a private nature retreat. Enjoy a resort-style outdoor setting with a heated 20' x 40' saltwater pool, multiple decks & expansive green space. (id:37372)
Royal LePage Locations North
3-741 Yonge Street
Midland, Ontario
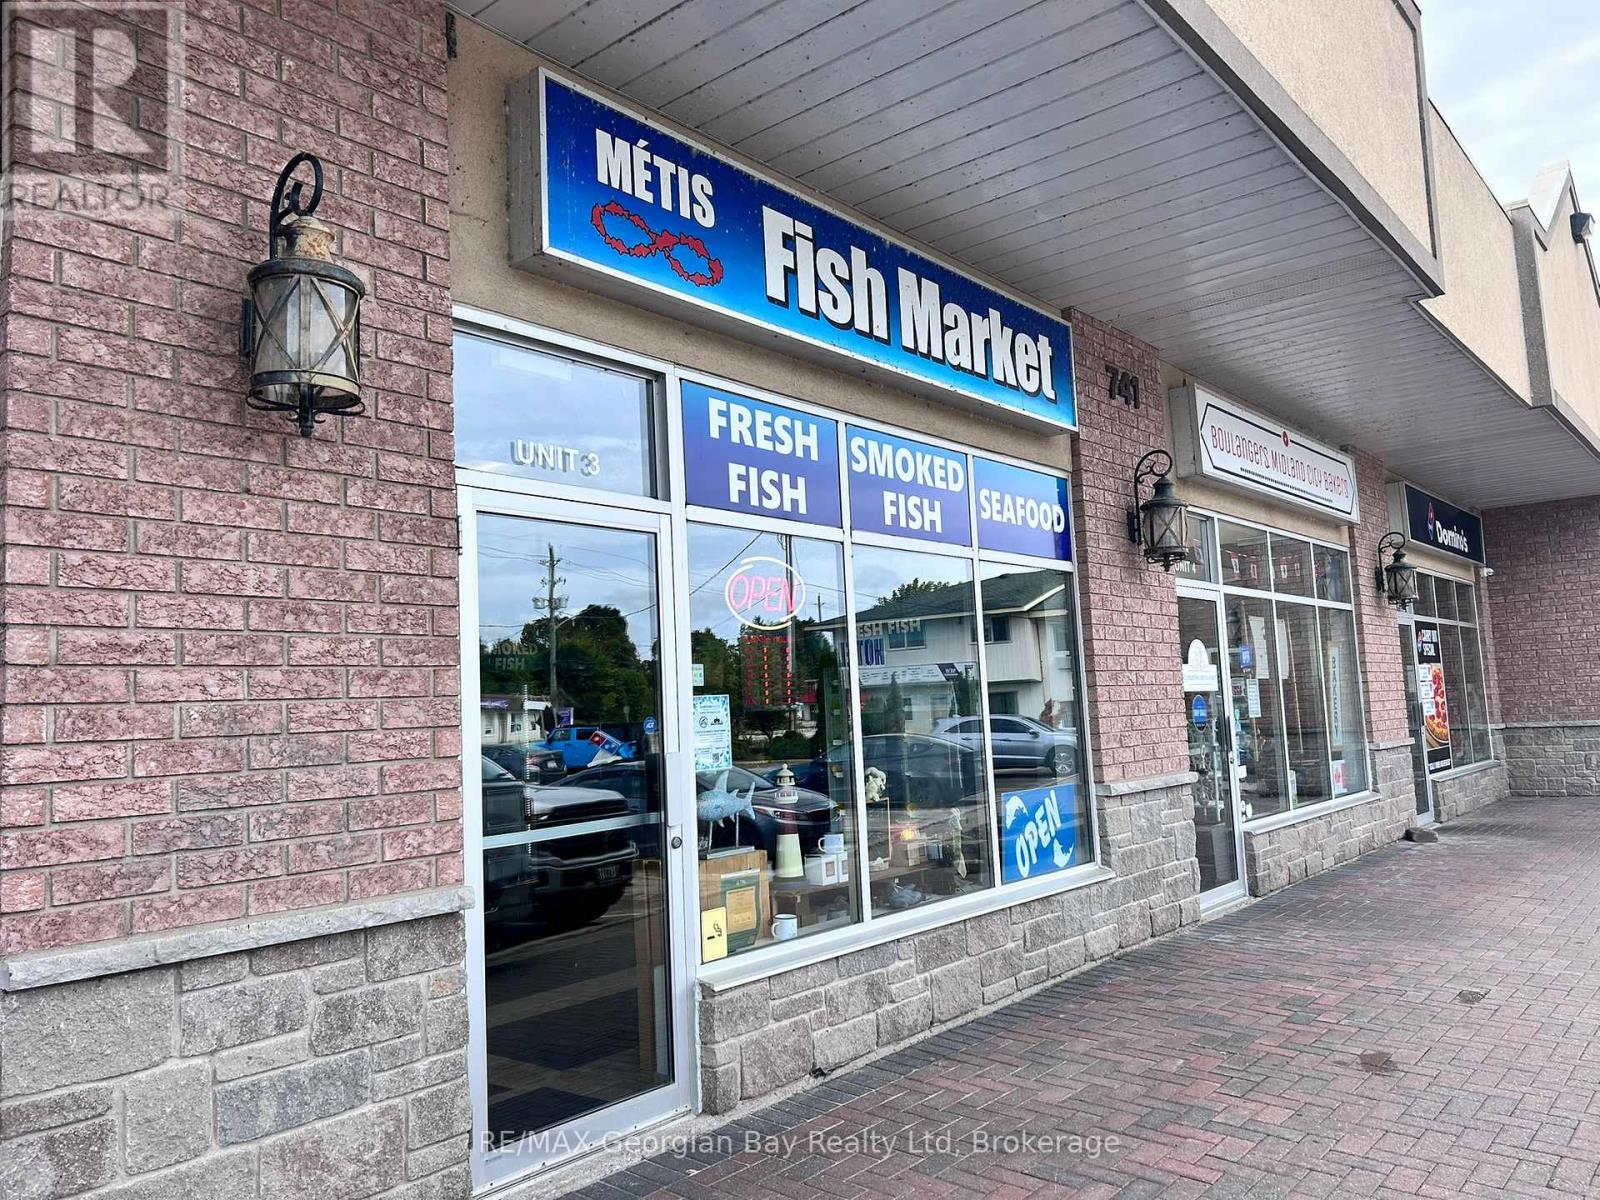
MOTIVATED SELLER! Are you searching for a well-established business opportunity in the heart of Georgian Bay? Your search ends here. The Metis Fish Market is a turnkey operation with a unique niche, catering to both local residents and seasonal cottagers. Open daily and known for offering the freshest local seafood, it has built a loyal and satisfied customer base and has won 2024s Readers Choice Award for the best fish and seafood store! The business is efficiently managed, with a spotless storefront and friendly, professional staff. The income stream is endless with year round daily farmers markets and delivery services. Stop just thinking about becoming your own boss, make it happen today. (id:37372)
RE/MAX Georgian Bay Realty Ltd
243 Mccullough Lake Drive
Chatsworth, Ontario
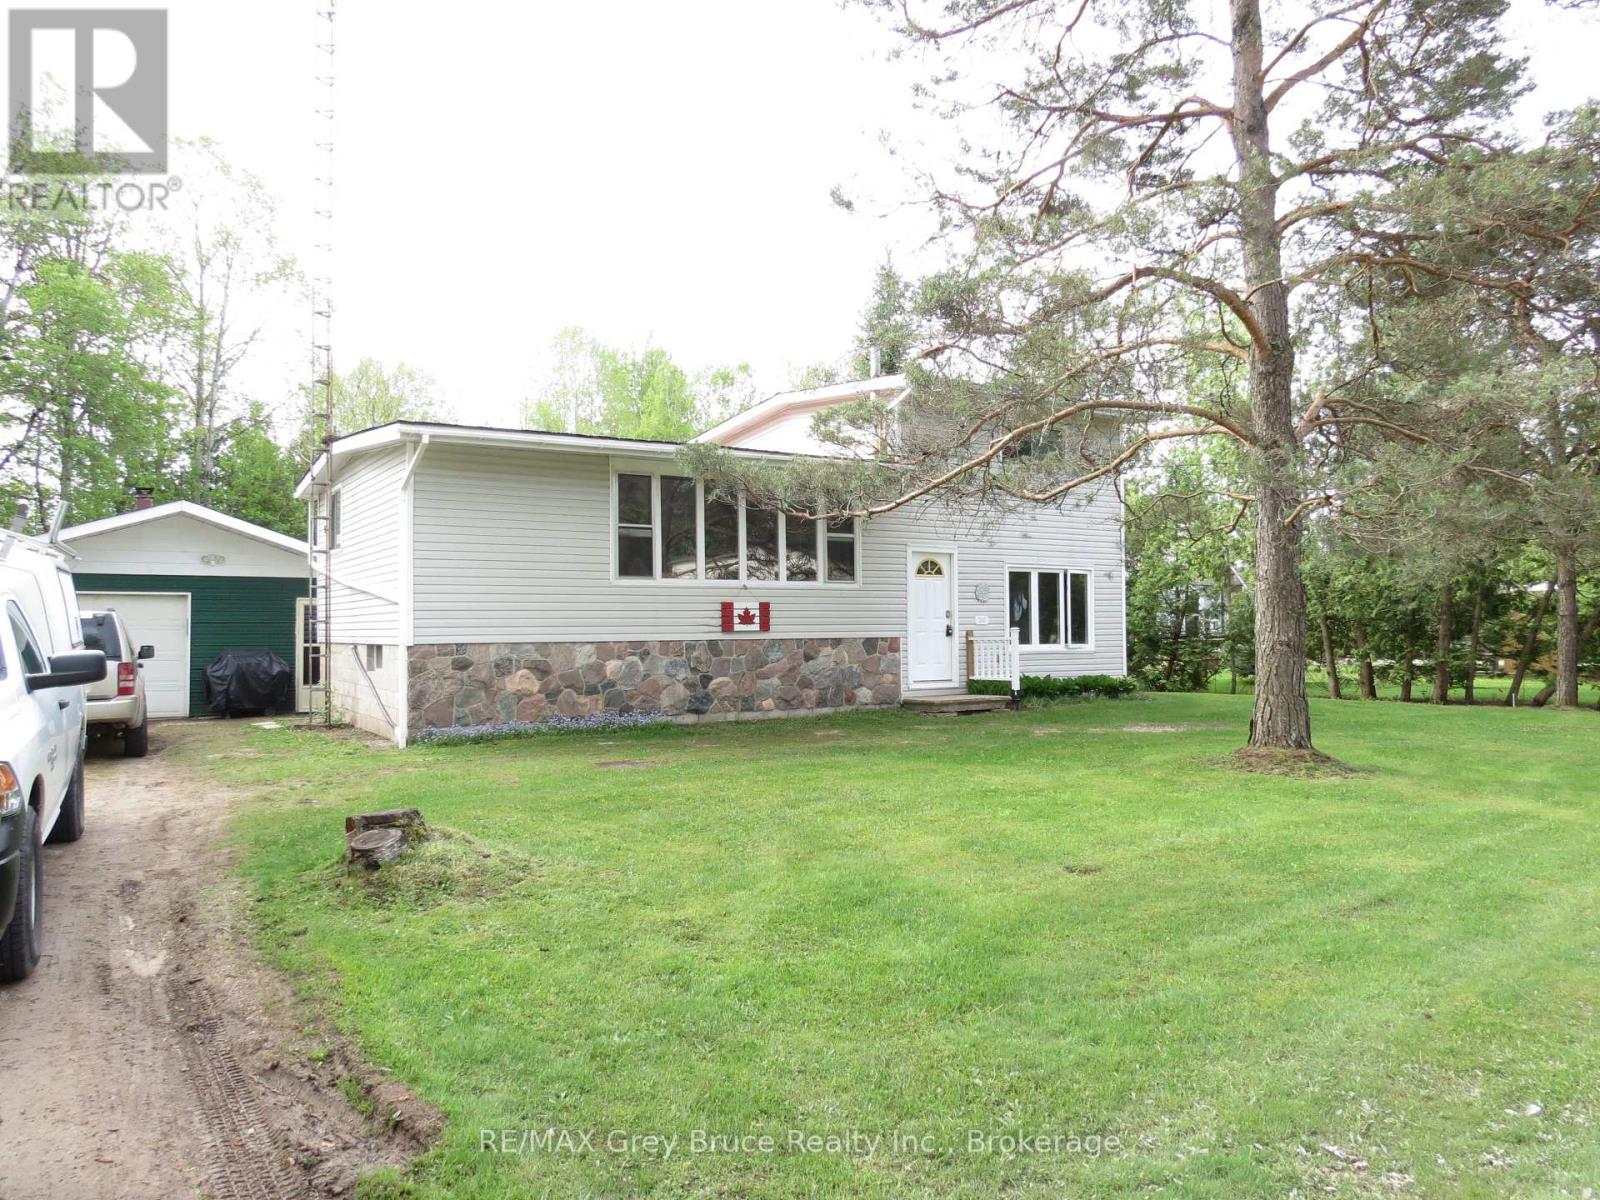
This spacious side-split is located in a small sub-division at McCullough Lake, which is approx. 5 kms from Williamsford, West of Hwy #6. The house and large garage with workshop sits on a 95' x 150', level and dry lot. Your access to the Lake and a dock is literally a couple of dozen steps away and across the road at the small park. Enjoy the warm summer days sunning by the water or fishing and swimming. The main floor has one bedroom, an open concept kitchen with a large eat-at peninsula, a separate dining area and living room. The large picture window offers a partial view of the lake. The upper level has a 4 pc. bath, the primary bedroom and a third bedroom. The lower level family room is quite large with access to the backyard and has garden doors opening onto a southern exposure sundeck. Mechanicals/electrical panel, etc. are located in the basement along with laundry pair. The detached garage (22' x 28') is set up for auto storage on one side and a large workshop complete with workbench on the other side, or more storage for your seasonal toys (boat/jet ski/snow machine, etc.). If you own a boat, there is a 'keyed' boat launch on the lake for your use - p.s. the fishing is great! The city of Owen Sound is about 25 mins. away. Guelph and K-W are about 1 1/2 hrs, and Toronto is a relaxing 2 hr.+ drive. Your drive to Bruce Power would be about 50 mins. This is your opportunity to own a home, cottage or quiet get-a-way by the water at an affordable price. Vinyl siding & metal roof mean low maintenance. The property offers tremendous potential with the house needing some upgrading. The house, property and inclusions are being offered in as is, where is condition. Take this opportunity to trade some of your time for value$. (id:37372)
RE/MAX Grey Bruce Realty Inc.
116 Duke Street
Huron East (Seaforth), Ontario
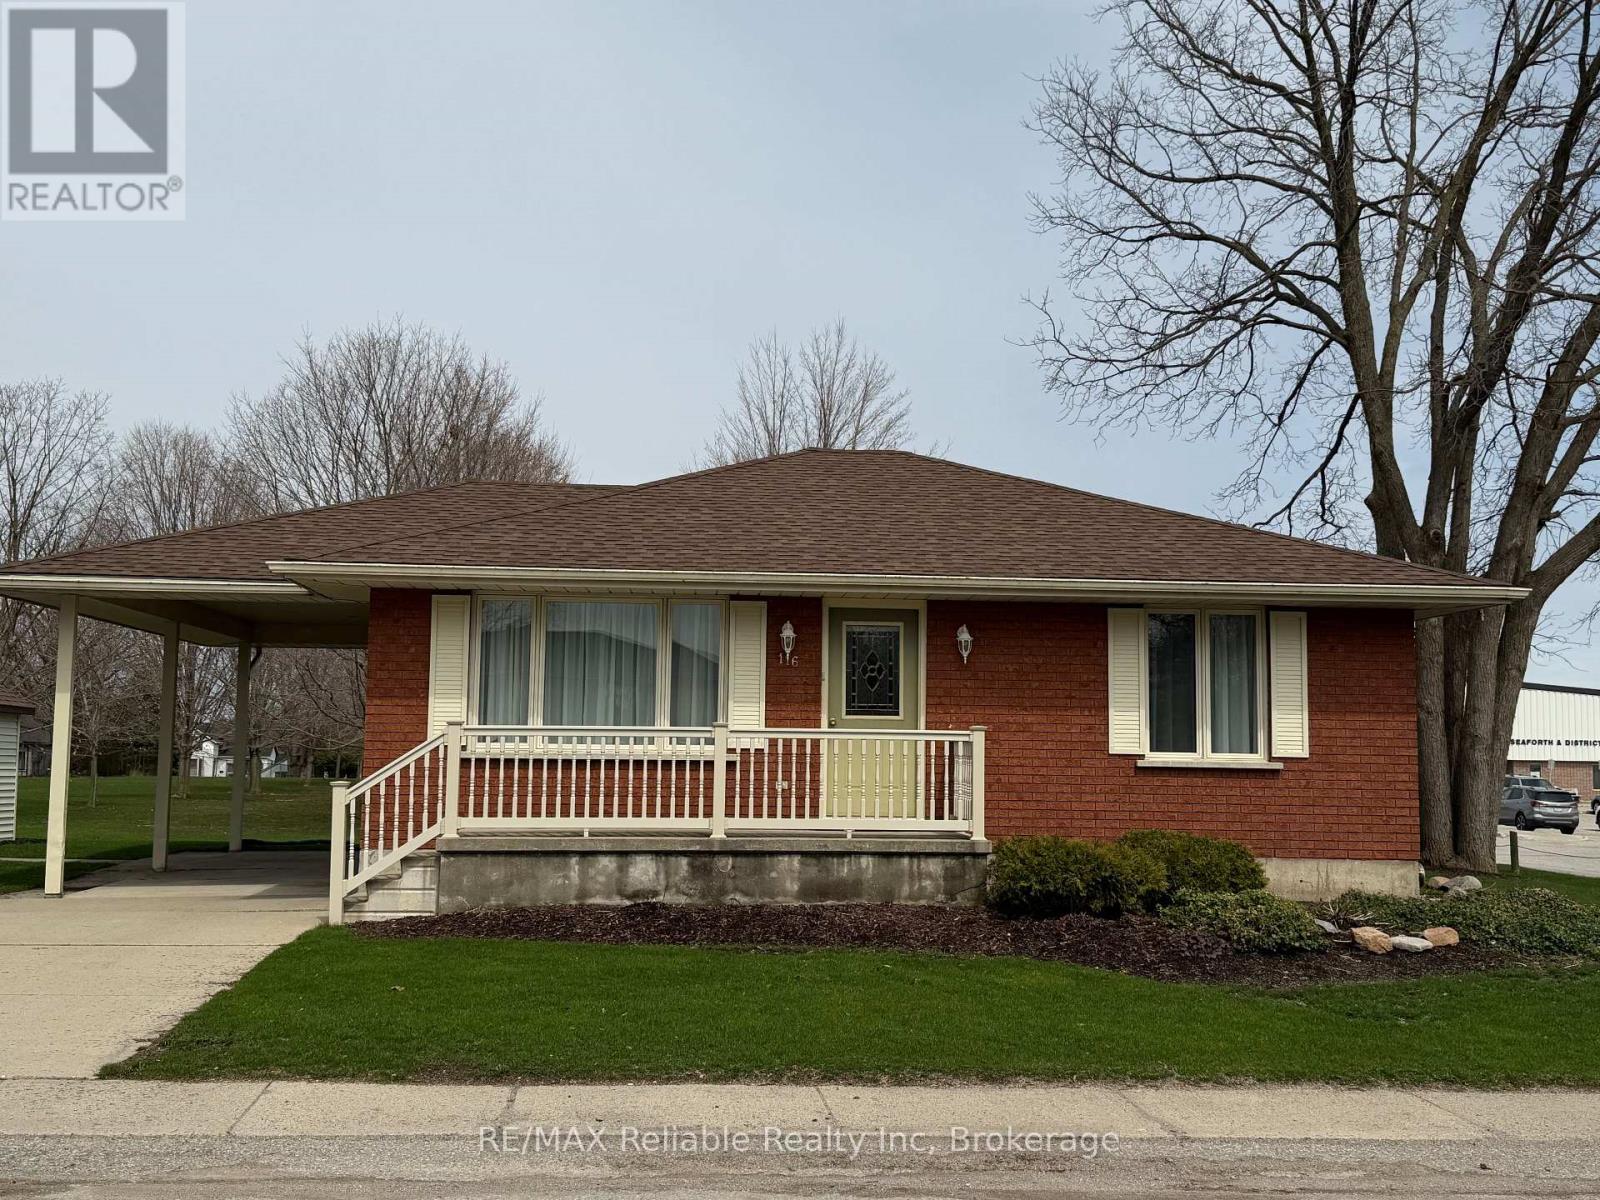
Charming brick bungalow in a great location! Built in 1989, this well maintained brick bungalow offers comfortable living with 3 spacious bedrooms and 2 full bathrooms. The home features a fully finished basement (minus utility room), providing extra living space with a family room and gas fireplace, Enjoy the quiet family room area which has a bar and gas fireplace. Located in a desirable neighbourhood, with a carport and concrete driveway. This home is move in ready! (id:37372)
RE/MAX Reliable Realty Inc
48 Allegro Common
Cambridge, Ontario
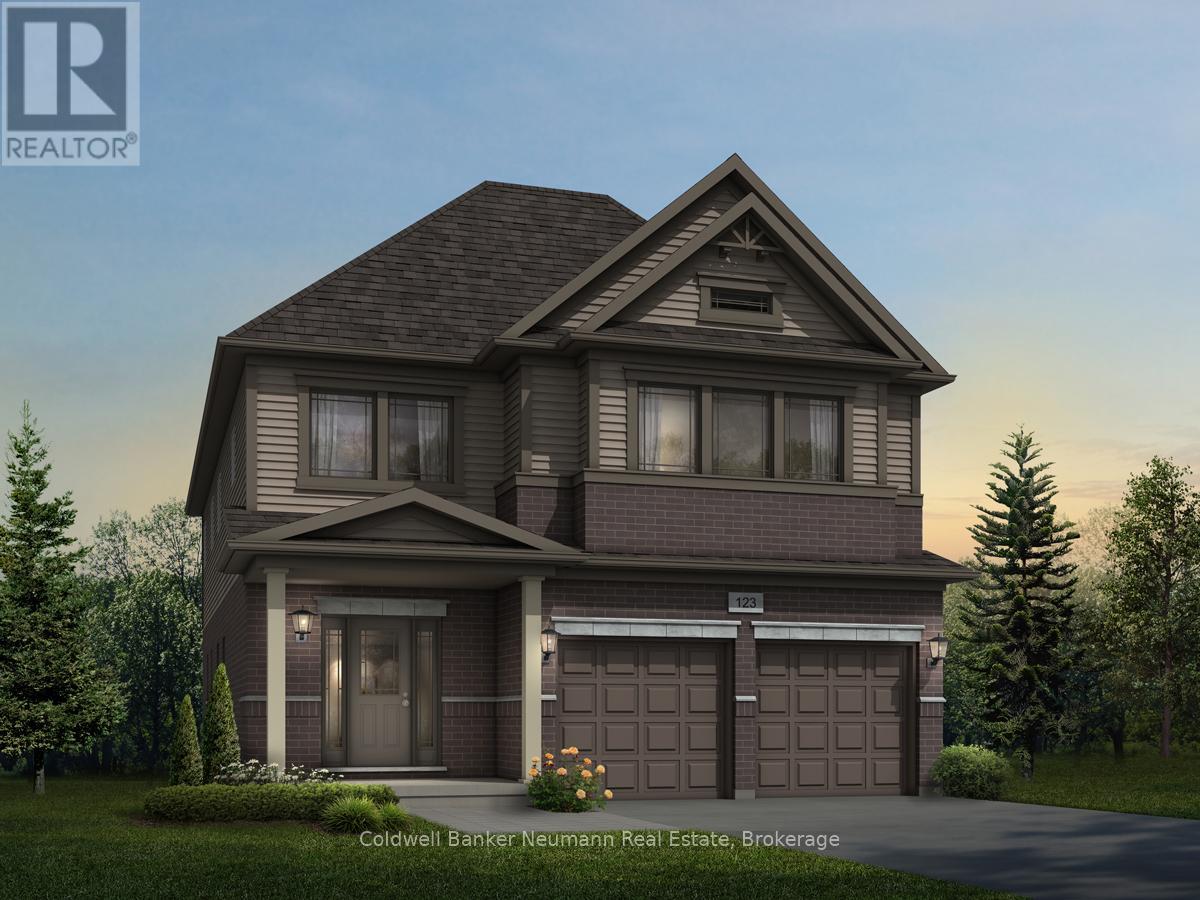
The Builder is currently advertising an effective price of $1,059,990 after the proposed HST rebate. Rebate subject to government approval, purchaser eligibility, and assignment to the builder. Now is your opportunity to secure an exceptional pre-construction detached home on a premium walkout lot at Cadence in Hespeler Village, a historic riverside community undergoing thoughtful master-planned revitalization. Tucked within a private enclave, this home offers a rare blend of charm and commuter convenience.The Hail II model by Fusion Homes offers approximately 2,650 sq. ft. of above-grade living space on a 40 ft lot, featuring 3 bedrooms, 2.5 bathrooms, and a well-designed layout ideal for modern family living. A standout feature is the upper-level family room, a highly sought-after space that provides flexibility for growing families and can easily be converted into a fourth bedroom if desired. As a pre-construction opportunity, buyers have the added advantage of personalizing select finishes and exploring potential layout modifications (subject to builder approval), allowing you to tailor the home to suit your lifestyle and preferences. Thoughtfully designed with elevated finishes, this home includes 9' ceilings on the main floor, quartz countertops, and a carpet-free main level with hardwood and ceramic flooring, creating a clean and contemporary living environment. The exterior showcases timeless design, complemented by Fusion Homes' award-winning craftsmanship and attention to detail. The Fusion Homes Difference delivers exceptional value, including an unrivalled warranty offering almost twice the industry standard, providing added confidence throughout your homeownership journey. A limited-time opportunity for new construction buyers! Don't miss this opportunity to build in one of Cambridge's most connected and evolving communities. Contact the sales representative for details and pricing inclusive of the lot premium. (id:37372)
Coldwell Banker Neumann Real Estate
84094 London Road
Morris Turnberry (Morris), Ontario
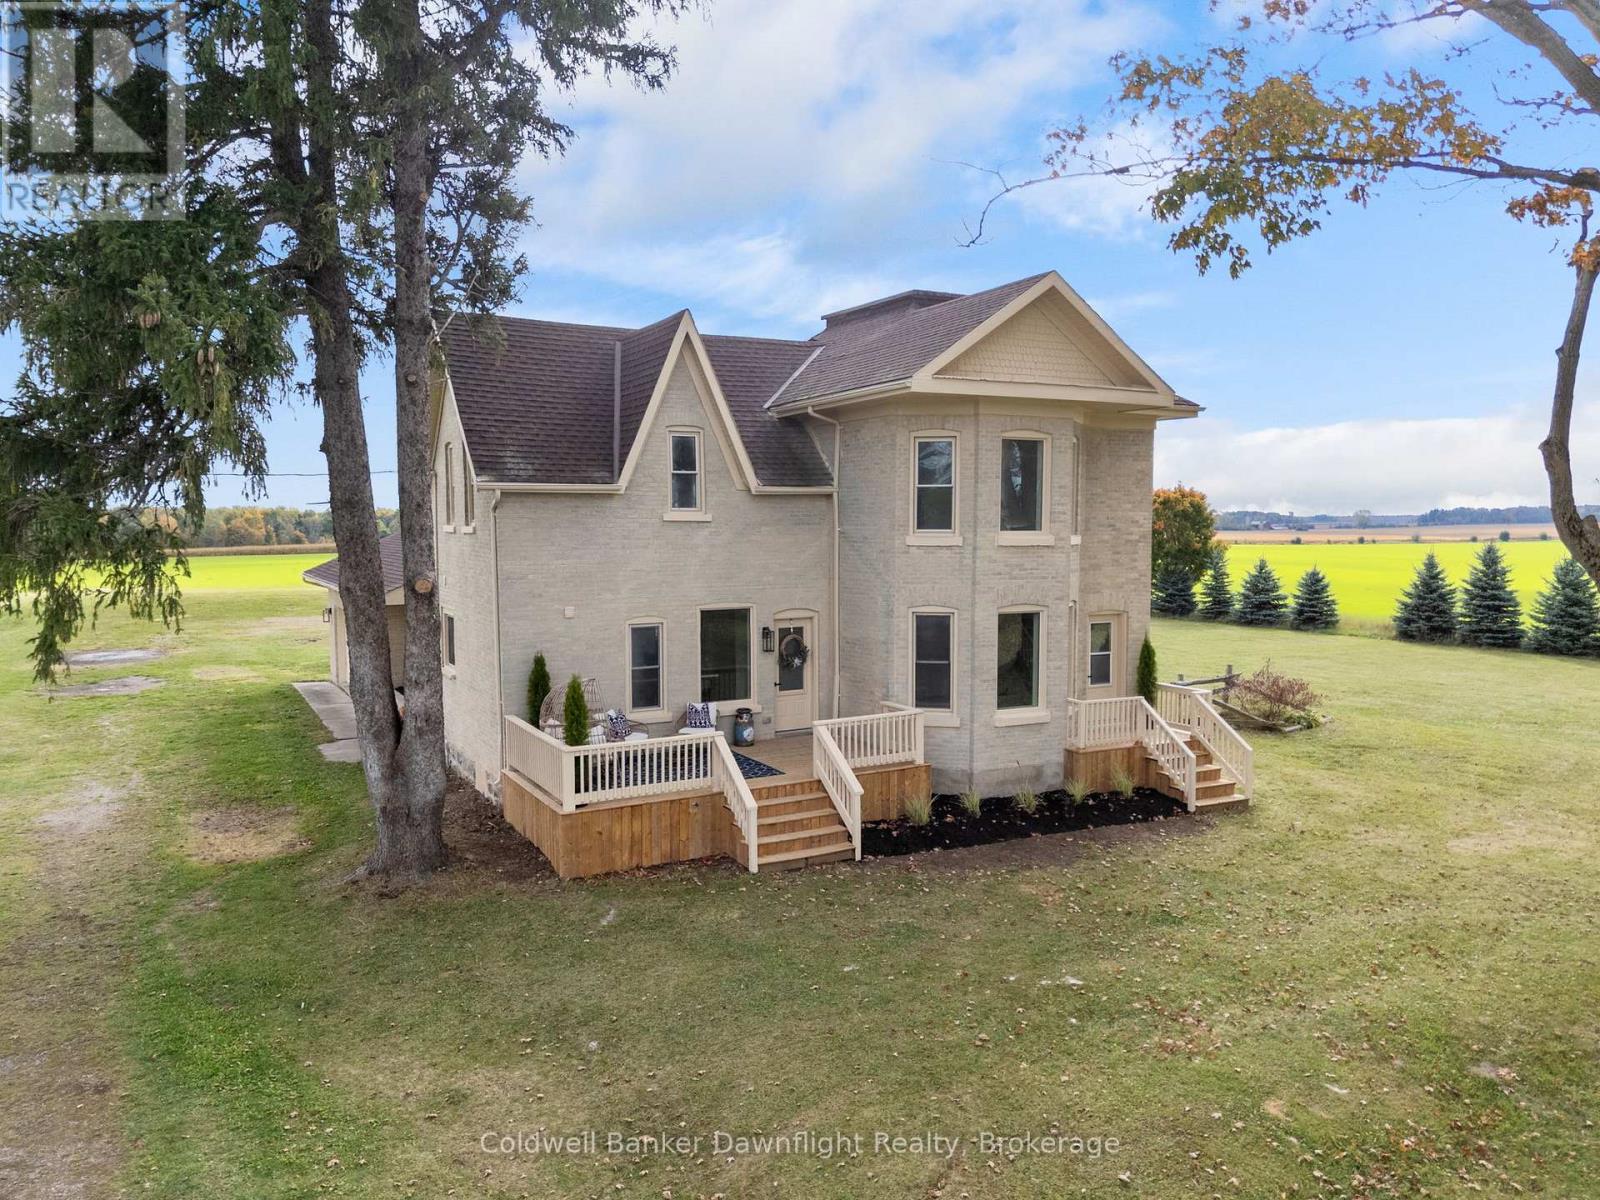
Out where the nights go quiet and the sky still turns gold at dinner hour, this double yellow brick country home sits on 1.88 acres, calm, finished, and ready for its next people. No renos. No projects. Just move in and start living. Inside, the home feels fresh and grounded. White walls, soft greens, and warm black and gold accents play off natural wood tones for that modern farmhouse feel. The kitchen is the kind that makes you want to cook again, with a massive quartz island, pot filler, and a door to the deck where you catch the sunset over the fields. Off the entry, the laundry room is both beautiful and practical, and the main floor bedroom doubles perfectly as an office. The living room opens to the kitchen so no one ever misses the game or the conversation. The bay window floods the space with golden evening light, while a tiled electric fireplace and reclaimed wood-beam mantle add cozy charm. Upstairs, the primary bedroom feels like a quiet retreat, airy, calm, and spacious enough for a king bed and sitting area. The upper bath is the true showstopper: a full wet room with an open-concept shower and freestanding soaking tub, tiled to the ceiling and accented with gold fixtures. Both bathroom vanities feature warm wood textures, including a stunning fluted double vanity that feels straight out of a design magazine. Outside, the lifestyle speaks for itself, natural gas heat in the country, fibre internet, mature trees, and open, flat land with room for a future shop, garden, or pool. The deck is updated, water and hydro are already run outside, and the double garage with inside entry is spotless. If you've been waiting to move to the country without inheriting someone else's projects, this is the one you simply walk into and start living. (id:37372)
Coldwell Banker Dawnflight Realty
46 Avonwood Drive
Stratford, Ontario
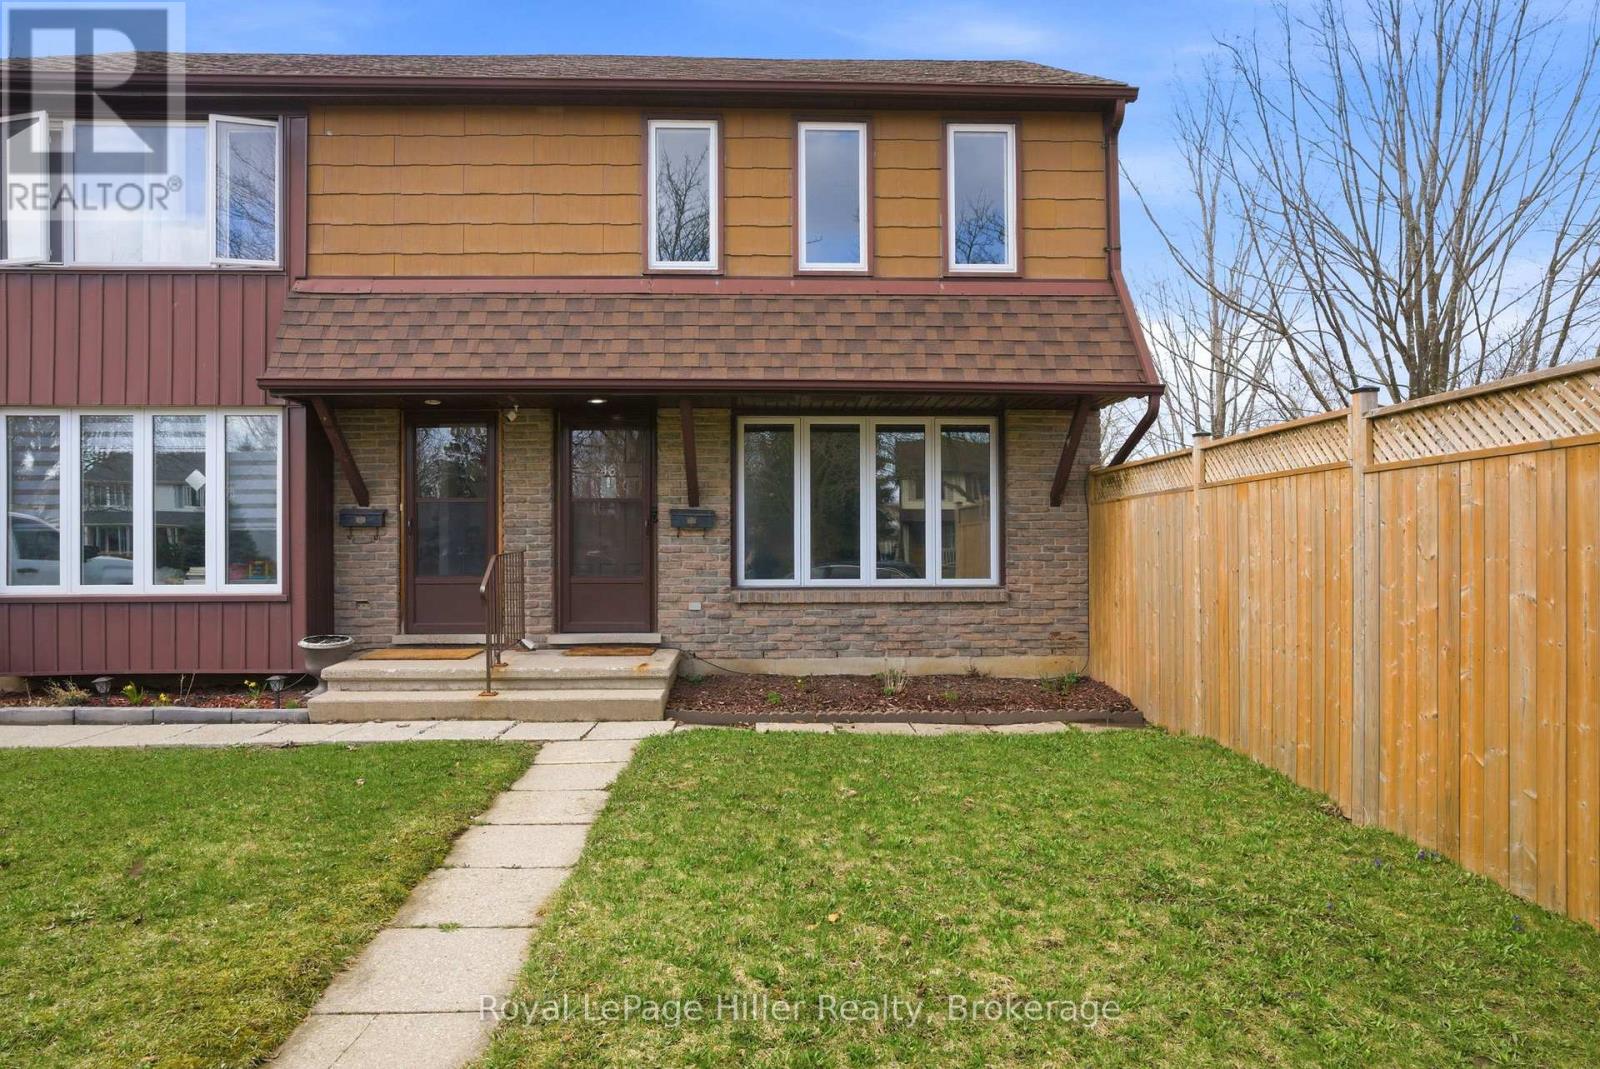
Welcome to this beautifully updated semi-detached home offering stylish, move-in ready living space. Situated on a corner lot with a fully fenced yard and storage shed, this property offers low-maintenance outdoor space with added functionality. Inside, you'll find a completely renovated interior finished in neutral tones, creating a bright and welcoming feel throughout. The upper level features updated pot lights, while the kitchen is complemented by a modern new backsplash. Many windows have been replaced, allowing for an abundance of natural light. The basement presents excellent potential for additional living space, complete with a rough-in for a 2-piece bathroom. Key updates include an on-demand hot water tank (2021), central air conditioning (2018), furnace (2023), updated 100-amp electrical panel, water softener (2024), roof (2018), and upgraded insulation. Conveniently located close to shopping, restaurants, public transit, and everyday amenities, this home is a great option for buyers looking for comfort, updates, and value. (id:37372)
Royal LePage Hiller Realty
483 Peirson Avenue
Saugeen Shores, Ontario
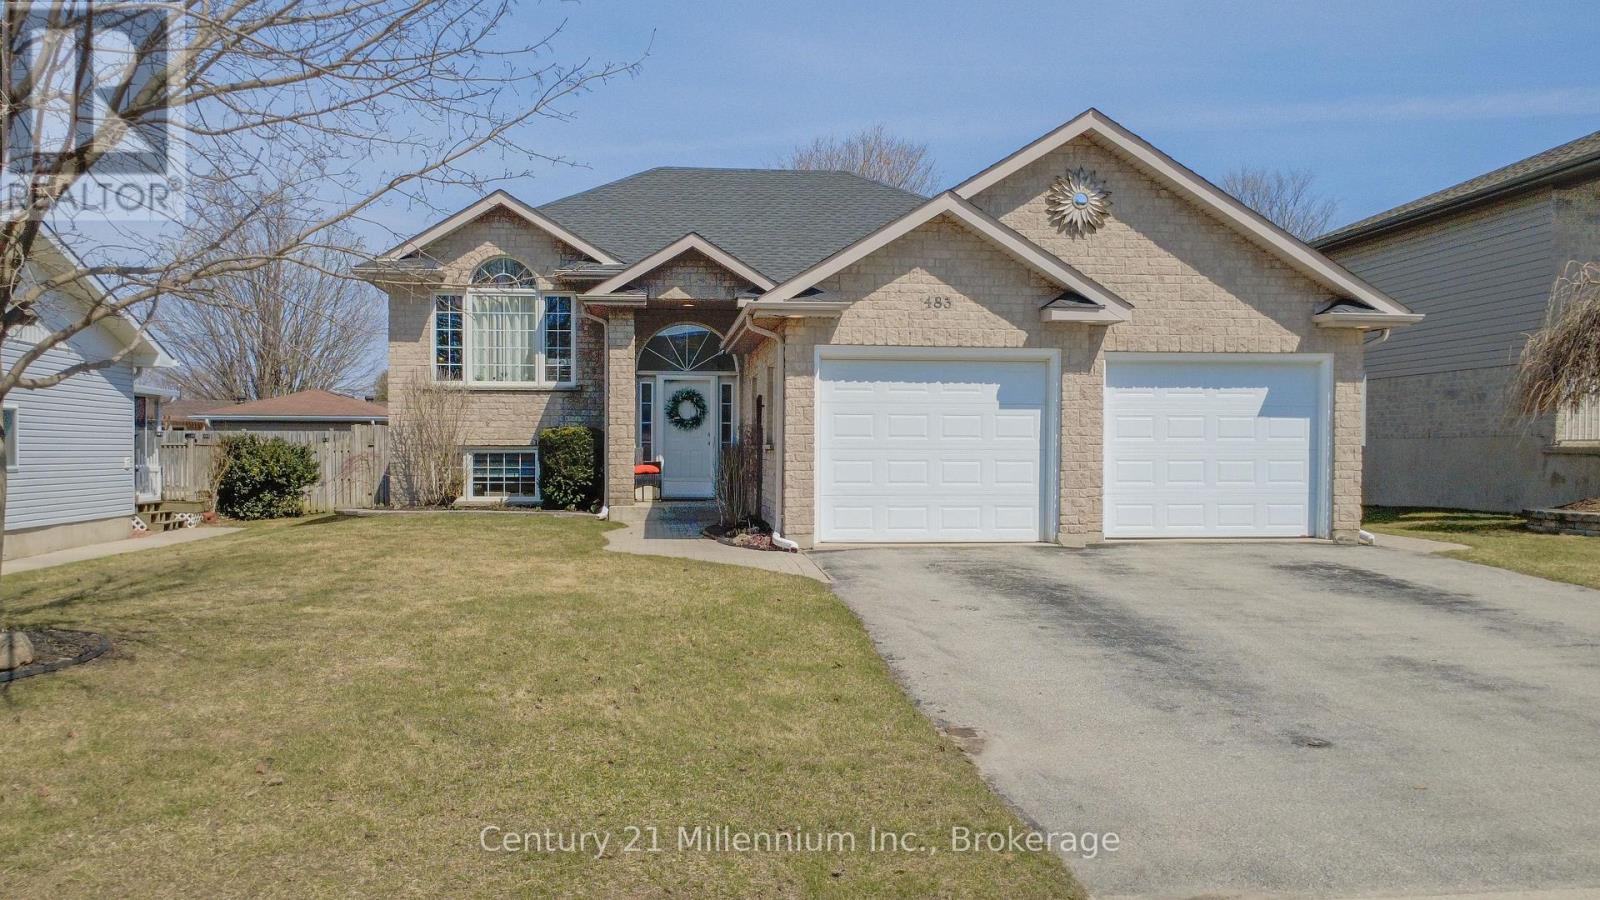
Step into a home thoughtfully designed for the way your family lives, works, and plays. Ideally located within a short walk to schools, scenic trails, beaches, downtown amenities, and the YMCA daycare, this exceptionally well-maintained property offers the perfect blend of convenience and outdoor lifestyle. The spacious foyer welcomes you into a warm and inviting main level featuring three bedrooms, including a bright primary suite with ensuite privileges and a walk-in closet. The open-concept living area is filled with natural light from oversized windows, creating a comfortable space for both everyday living and entertaining. The dining area flows seamlessly into the stylish kitchen, complete with custom soft-close cabinetry. Step outside to a 12' x 12' deck with gazebo, offering privacy and an ideal setting for summer evenings and weekend BBQs. The fully fenced rear yard features a newer garden shed, along with additional covered storage beneath the deck. Step back inside the home to the finished lower level, expanding your living space with large windows, a cozy gas fireplace, and a flexible layout-ideal for a movie night entertainment area as well as space for kids to play. Two additional bedrooms provide room to grow or can easily be used as a home office or gym. A 3-piece bathroom and generous storage areas make this level highly functional. Walk-up access to the garage adds everyday convenience, complemented by a fully insulated double garage. Additional features include a sand point watering system, a space-saving laundry room, newer furnace (2021), gas backup generator (2021), roof shingles (2020), and shed (2022). Move-in ready and thoughtfully maintained, this home is perfectly suited for an active and growing family or those looking to retire. (id:37372)
Century 21 Millennium Inc.
14 Rebecca Street
Stratford, Ontario
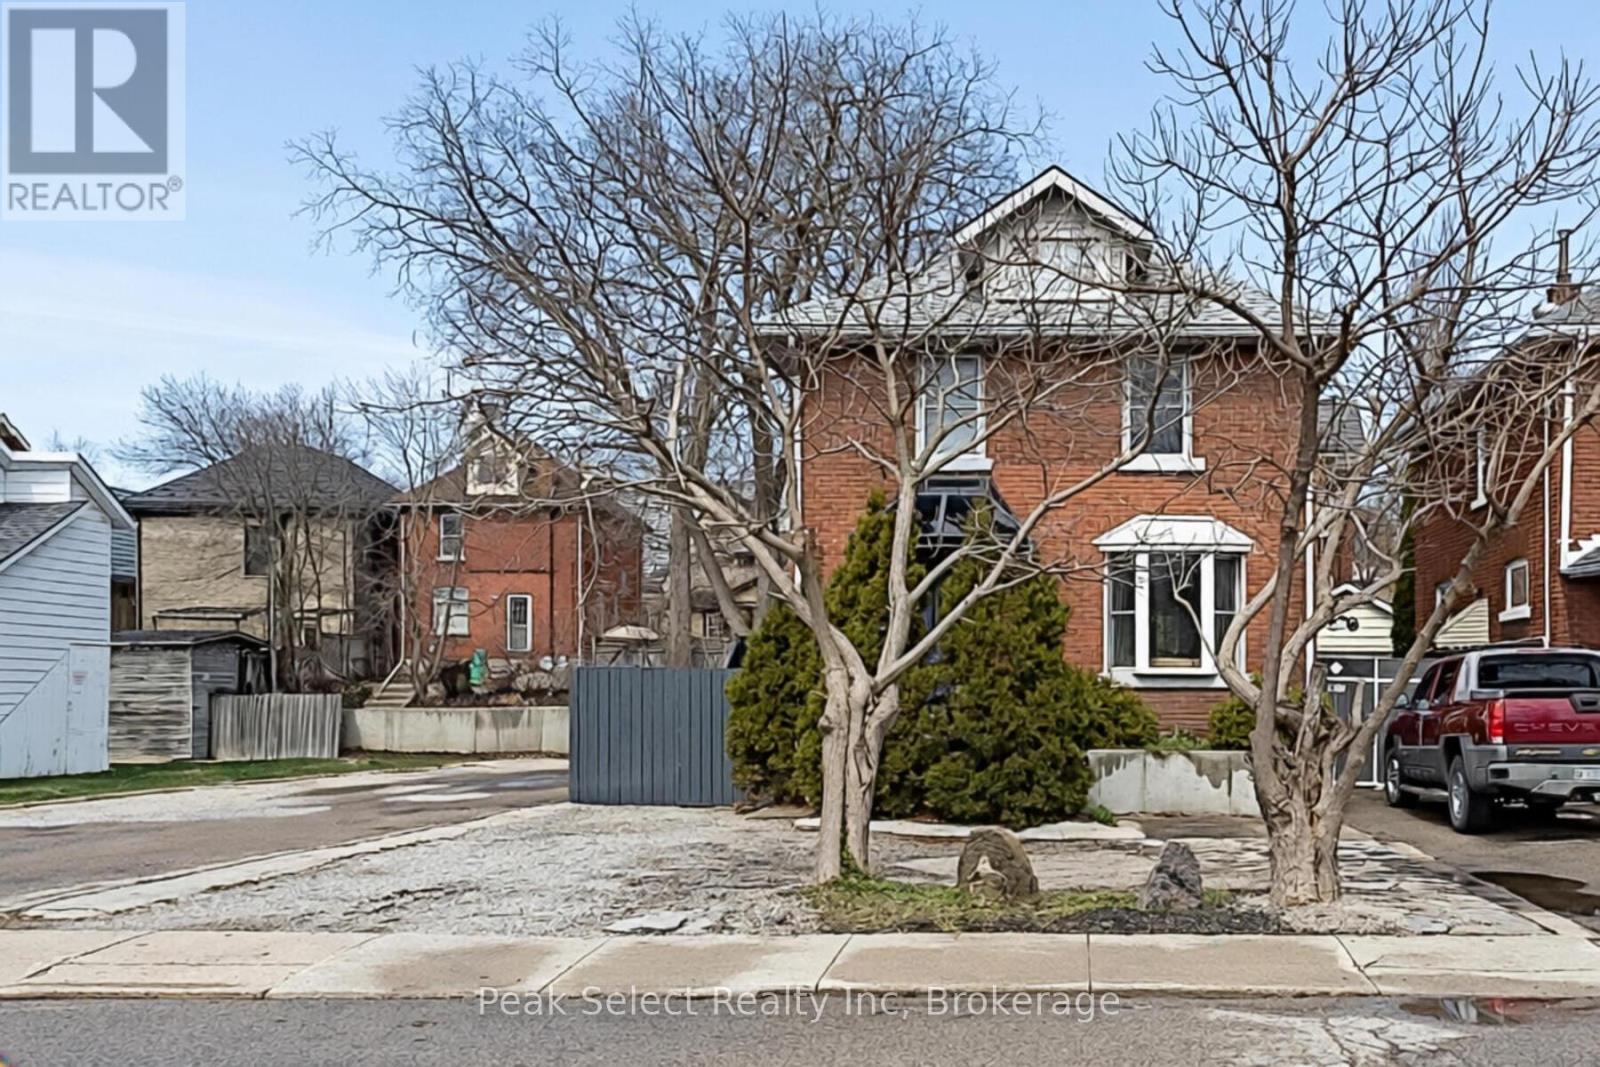
Summer in Stratford starts at 14 Rebecca St. Steps to downtown coffee shops, riverside strolls, and theatre nights, this C3-zoned property blends live/work flexibility with a prime, high-visibility location across from an elementary school.The detached garage is converted into a functional office-perfect for a studio, home-based business, or private workspace. Inside, enjoy 2 bedrooms and a spacious 5-piece bath; the oversized skylit primary (formerly two rooms) is a bright summer retreat. The main floor offers separate living and dining with hardwood, a sunny bay-windowed living room, and a kitchen with a breakfast bar. With about 1,103 sq ft and windows throughout, the home feels airy and light-an ideal canvas to customize.Walk to lattes, river paths, boutique shopping, and curtain calls-then come home to a versatile property where work and summer living meet. (id:37372)
Peak Select Realty Inc