
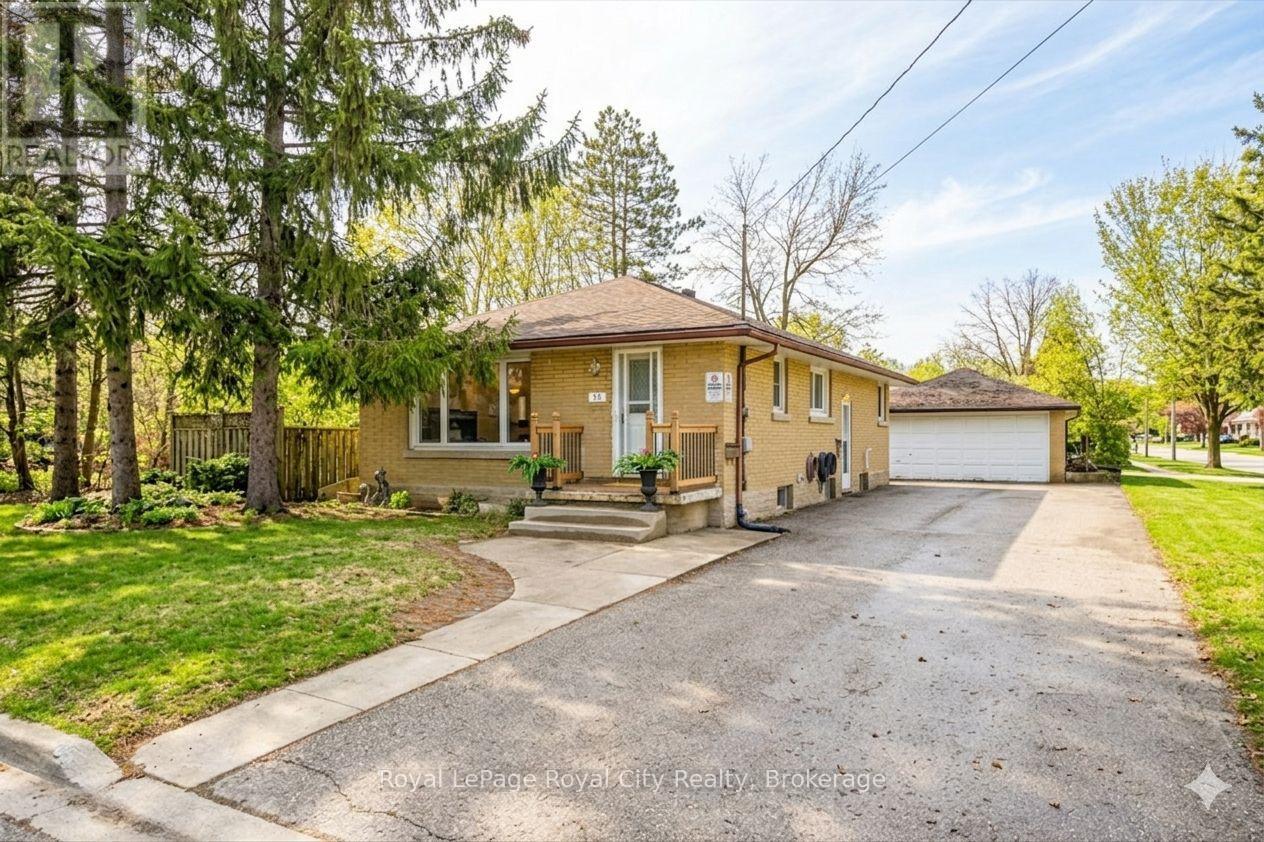
12 Delmar Boulevard
Guelph (St. George's), Ontario
Opportunities like this are rare! Nestled on a quiet street just steps from Franchetto Park, this standout property sits on an expansive oversized lot. The detached double-car garage was reshingled in April 2026, adding valuable recent updates to an already impressive home.The main level features three spacious bedrooms, an updated kitchen and bathroom, and a bright and inviting living space. Original hardwood floors add warmth and timeless charm, perfect for growing families or first-time buyers looking to put down roots.Downstairs, a fully legal one-bedroom basement apartment offers incredible flexibility. You can generate rental income to offset your mortgage, create a private in-law suite, or easily convert it back to additional living space as your needs evolve.Step outside and discover a backyard that's hard to come by, offering endless possibilities for kids, entertaining, gardening, or simply enjoying the space. The detached double-car garage with hydro is ideal for hobbyists, trades, or extra storage. With parking for up to 8 vehicles, this home delivers a level of convenience that's nearly impossible to find.Enjoy a highly walkable location just minutes from St. George's Park, excellent schools, and everyday amenities including grocery stores, gyms, and local cafes, all while being close to Guelph's vibrant downtown core.A rare combination of space, flexibility, and location-whether you're starting out, growing your family, or looking for added income potential, this is a home that adapts to you. (id:37372)
Royal LePage Royal City Realty
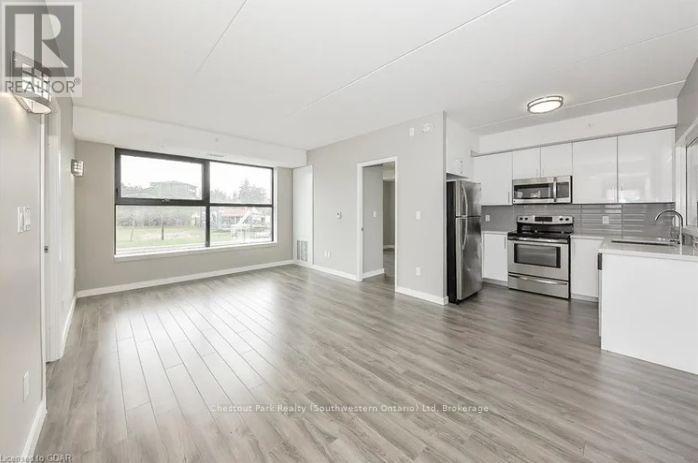
601 - 1291 Gordon Street
Guelph (Kortright West), Ontario
Are you looking for one of the best situated student rental units in Solstice 1? Unit 601 is a 4-bedroom top floor corner unit facing Gordon Street and offers a 1130 sqft spacious and well-designed unit catering to the student market and is located in a prime location, close to the University of Guelph. As you step inside, you'll be greeted by a shared kitchen, living room and dining room, providing ample space for socializing. The open-concept kitchen is equipped with modern appliances and ample storage space. The bedrooms are well-appointed, providing a comfortable space for rest and study. Each bedroom has its own private bathroom, ensuring convenience and privacy for all. This unit, which includes currently 1 room available to share with 3 mature males students to lease with tenants enjoying great amenities, including a gym, study rooms, outdoor terrace, and games area as well a bus stop conveniently located at your doorstep. Every bedroom has its own 3-piece ensuite bathroom. There is a stackable washer and dryer in the unit as well. The building offers a weekday concierge service, study rooms on every floor, media room, games room, fitness area, and beautiful outdoor patio. There is also transit that goes direct to and from the University right outside the front door. (id:37372)
Chestnut Park Realty (Southwestern Ontario) Ltd
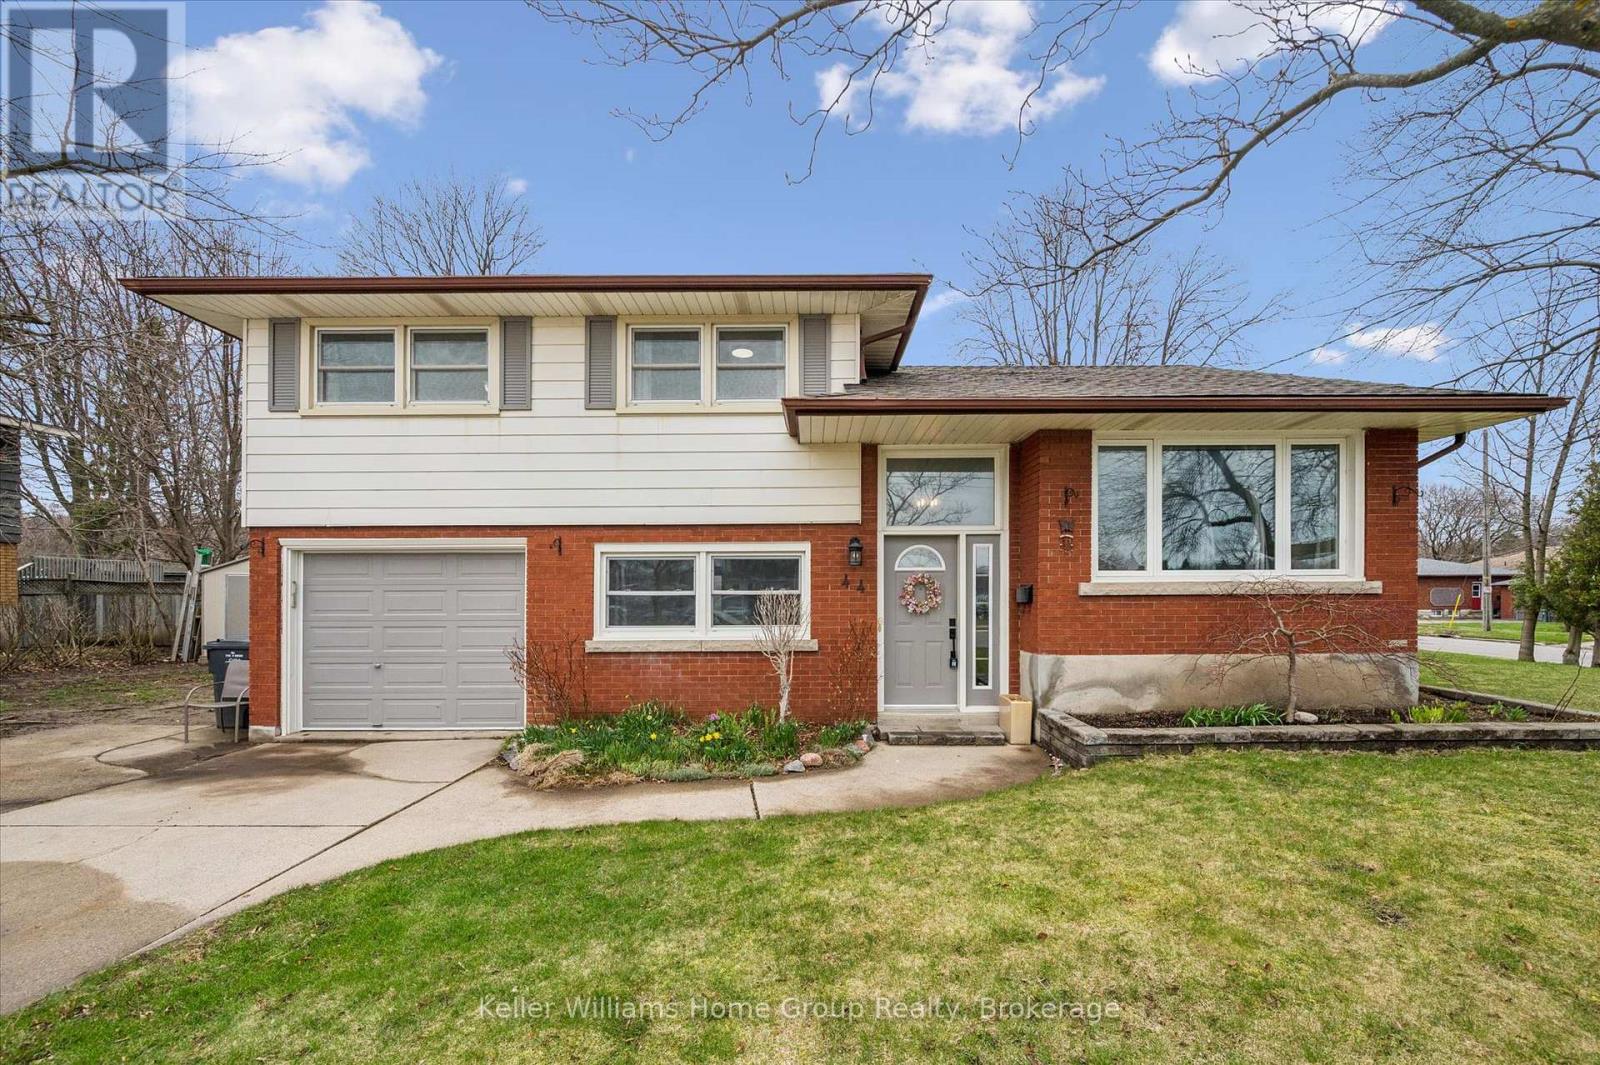
44 Meyer Drive
Guelph (St. George's), Ontario
Welcome to 44 Meyer Drive, a beautiful 4-level sidesplit in the highly sought-after St. George's Park neighbourhood! This bright and spacious home offers multiple levels of living, giving your family the flexibility and room to truly spread out. Recent updates include fresh paint and reglazed stone in the front entry and bonus family room, while the home continues to showcase its warm and inviting character.The main living area features rich hardwood floors and a custom gas fireplace, creating a comfortable space to relax or entertain. Downstairs, the oversized family room is filled with natural light and offers direct access to the attached garage and yard, along with a stunning stone feature wall and electric fireplace perfect for cozy nights or hosting guests.Location is everything here, enjoy being within walking distance to schools (including John F. Ross right across the street!), grocery stores, shopping, and everyday amenities. This is a home where convenience meets lifestyle.If you've been searching for a home that offers space, functionality, and an unbeatable location, you won't want to miss this one. (id:37372)
Keller Williams Home Group Realty
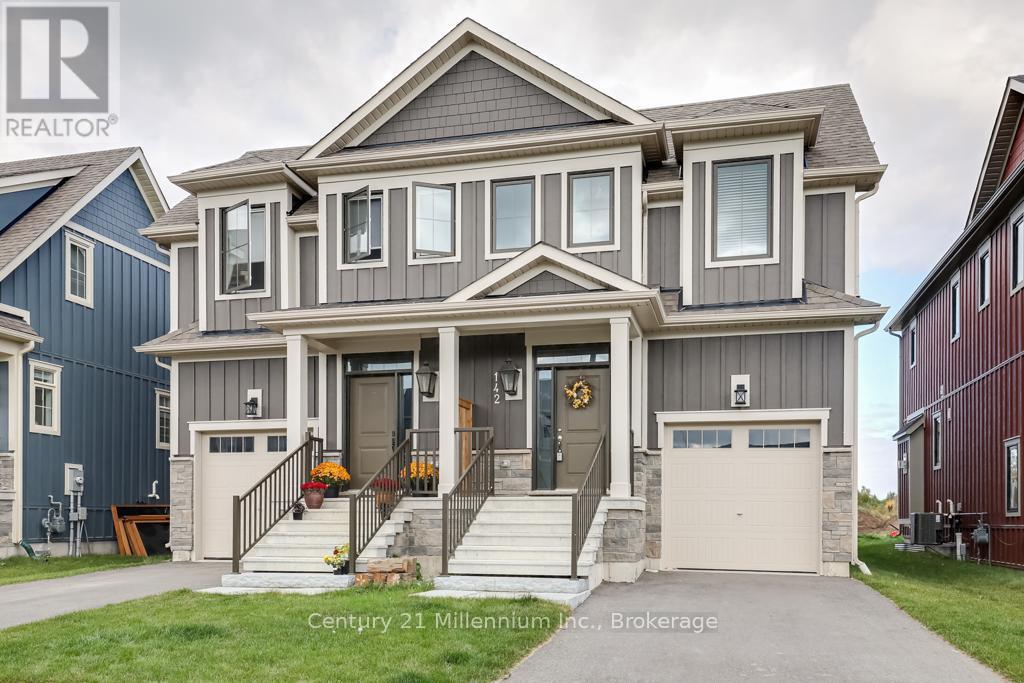
142 Red Pine Street
Blue Mountains, Ontario
ANNUAL LEASE OR SEASONAL RENTAL WITH FINISHED BASEMENT! Located in the highly sought-after Windfall at Blue community, known for its four-season lifestyle and extensive network of walking and biking trails, this beautifully furnished home is just a short stroll to Blue Mountain Village. Enjoy easy access to skiing, shops, restaurants, cafés, year-round entertainment, and nearby golf courses. Relax at Scandinave Spa Blue Mountain or take a quick 5-minute drive to the scenic beaches and crystal-clear waters of Georgian Bay. Inside, the thoughtfully designed open-concept layout offers 3 bedrooms and 4 bathrooms with bright, inviting living spaces throughout. The main floor features a cozy great room with fireplace and flat-screen TV, a spacious dining area ideal for entertaining, and a fully equipped kitchen. The tranquil primary suite includes a spa-inspired 5-piece ensuite bathroom. Two additional generously sized bedrooms, a full bathroom, and upper-level laundry complete the second floor. The finished basement provides additional living and entertainment space with a media/games room and an additional full bathroom. Residents and guests enjoy exclusive access to "The Shed," Windfall's private recreational facility featuring Scandinavian-inspired heated outdoor pools, sauna, hot tub, fitness room, and gathering spaces. Fall seasonal rental: $3,100/month. Summer seasonal rental: $3,300/month. Minimum 3-month lease preferred. Utilities/security deposit: $3,000.Landlord prefers no pets; however, a non-shedding hypoallergenic dog may be considered due to owner allergies. Please note: Ski season rental is not available for seasonal lease terms. (id:37372)
Century 21 Millennium Inc.
760 16th Street
Hanover, Ontario
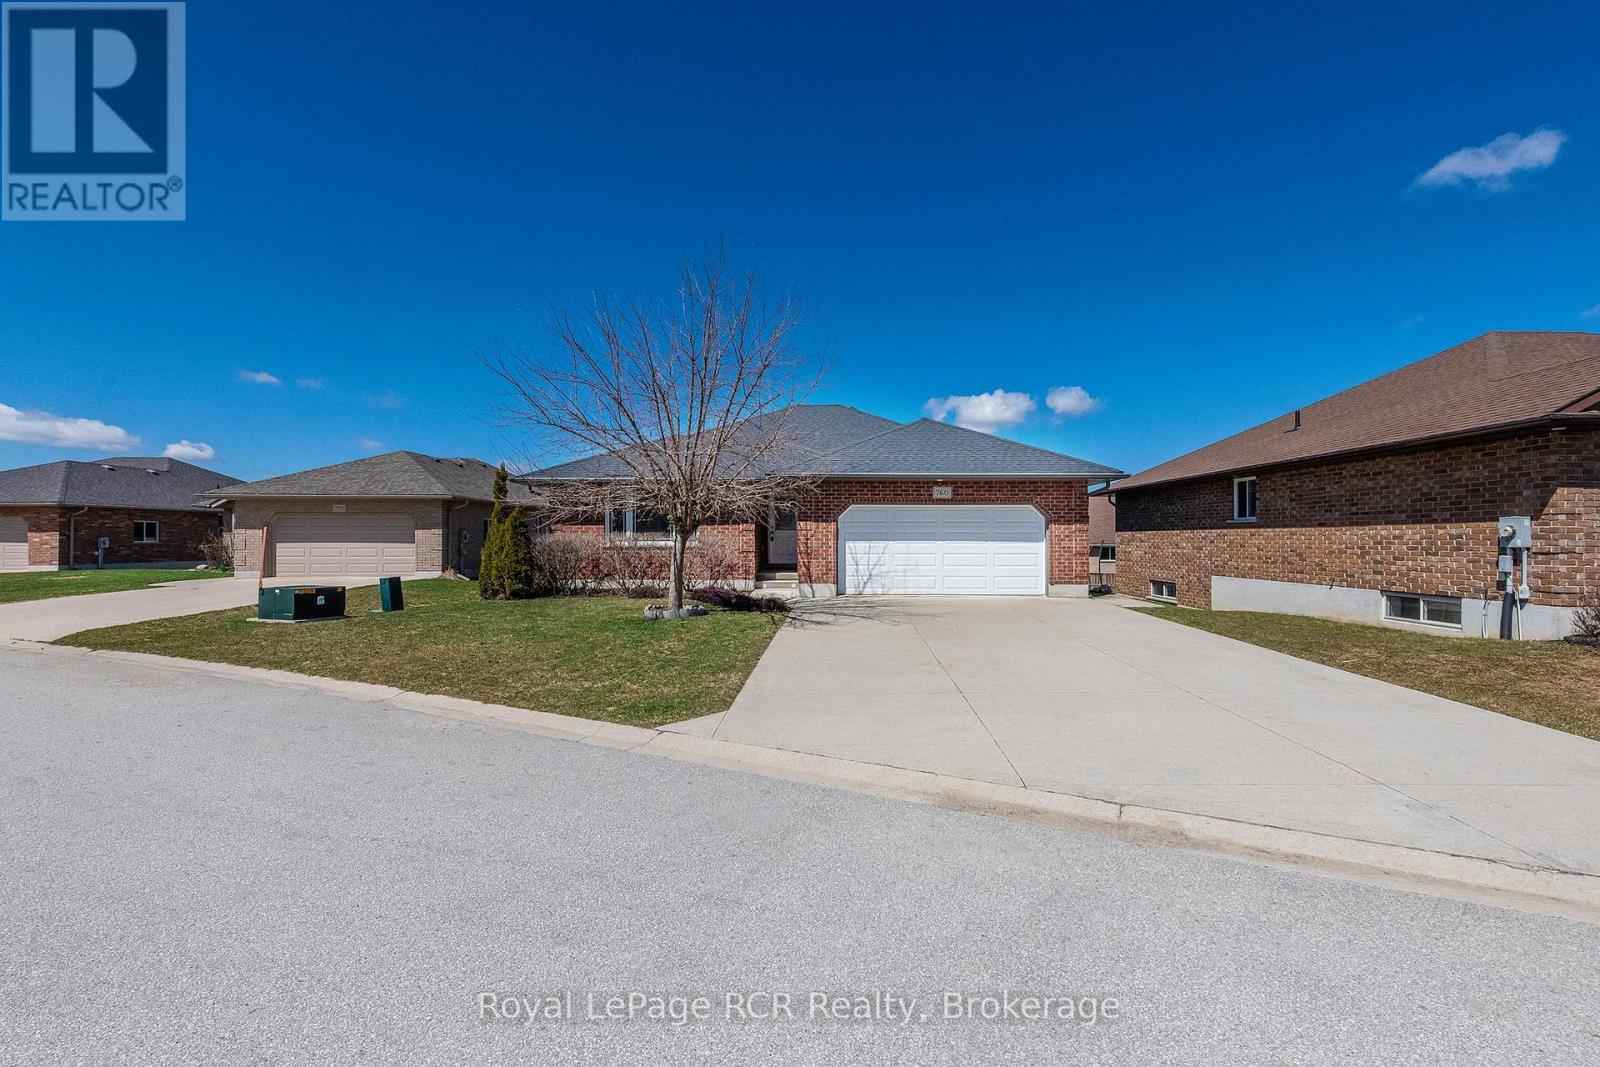
Welcome home to this lovely true bungalow in a sought after neighbourhood of Hanover! This well cared for 2+1 bedroom, 3 bathroom home is ideal for a young family or those wanting to downsize. The upper level has luxury vinyl flooring throughout (2026), includes all appliances, and flat screen TV with soundbar and speakers. Walk out of the kitchen onto a lovely 2 tier deck complete with gazebo and salt water hot tub (2024). This fine home boasts an impressive lower level complete with above grade windows, full bathroom and bedroom as well as an extra large recreation room that has ample room for a seating area and a pool table. (id:37372)
Royal LePage Rcr Realty
670 Reid Crescent
North Perth (Listowel), Ontario
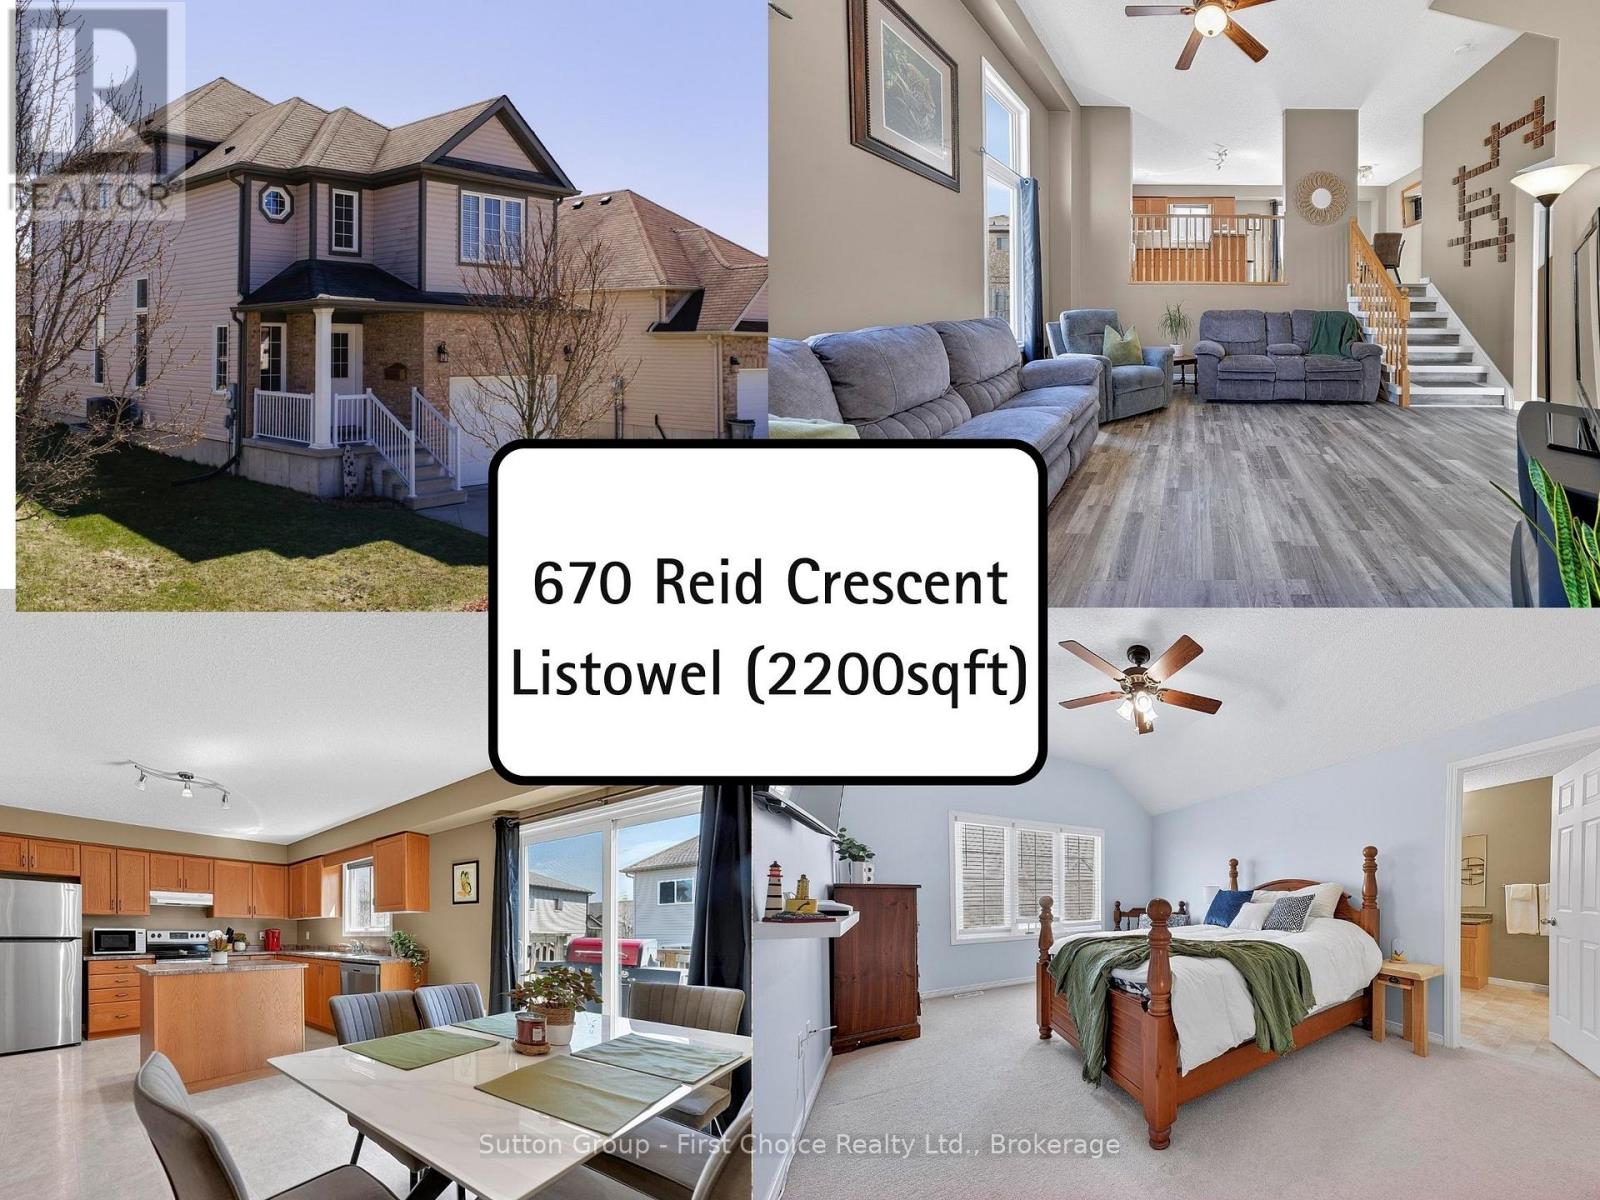
Welcome to 670 Reid Crescent - ideal family living in the heart of Listowel. Located on one of the town's most sought-after, family-friendly crescents, this beautifully maintained detached home is just steps from North Perth Westfield Elementary School, the Steve Kerr Complex, and Kinsmen Park. Offering 2,300 sq ft of finished living space across six levels, the home provides exceptional flexibility for growing or multi-generational families. With 5 spacious bedrooms and 4 bathrooms, there is plenty of room for everyone to live comfortably. Thoughtfully designed with versatility in mind, the layout includes the potential for a separate living area-perfect for in-laws, older children, guests, or private work-from-home spaces. The multi-level design creates distinct areas for both gathering and quiet retreat. Enjoy your own private backyard oasis, ideal for morning coffee on the deck, summer BBQs, or relaxing after a busy day. With Kinsmen Park just down the street, weekends can be filled with baseball games, arena activities, playground fun, and peaceful walks along nearby trails. Inside, soaring two-storey ceilings in the main living area create a bright and airy atmosphere, filled with natural light and perfect for both everyday living and entertaining. The kitchen flows seamlessly into the dining space and opens directly onto the deck, making indoor-outdoor living effortless. More than just a house, this is a place to truly feel at home. (id:37372)
Sutton Group - First Choice Realty Ltd.
6 - 24 Wellington Street
Stratford, Ontario
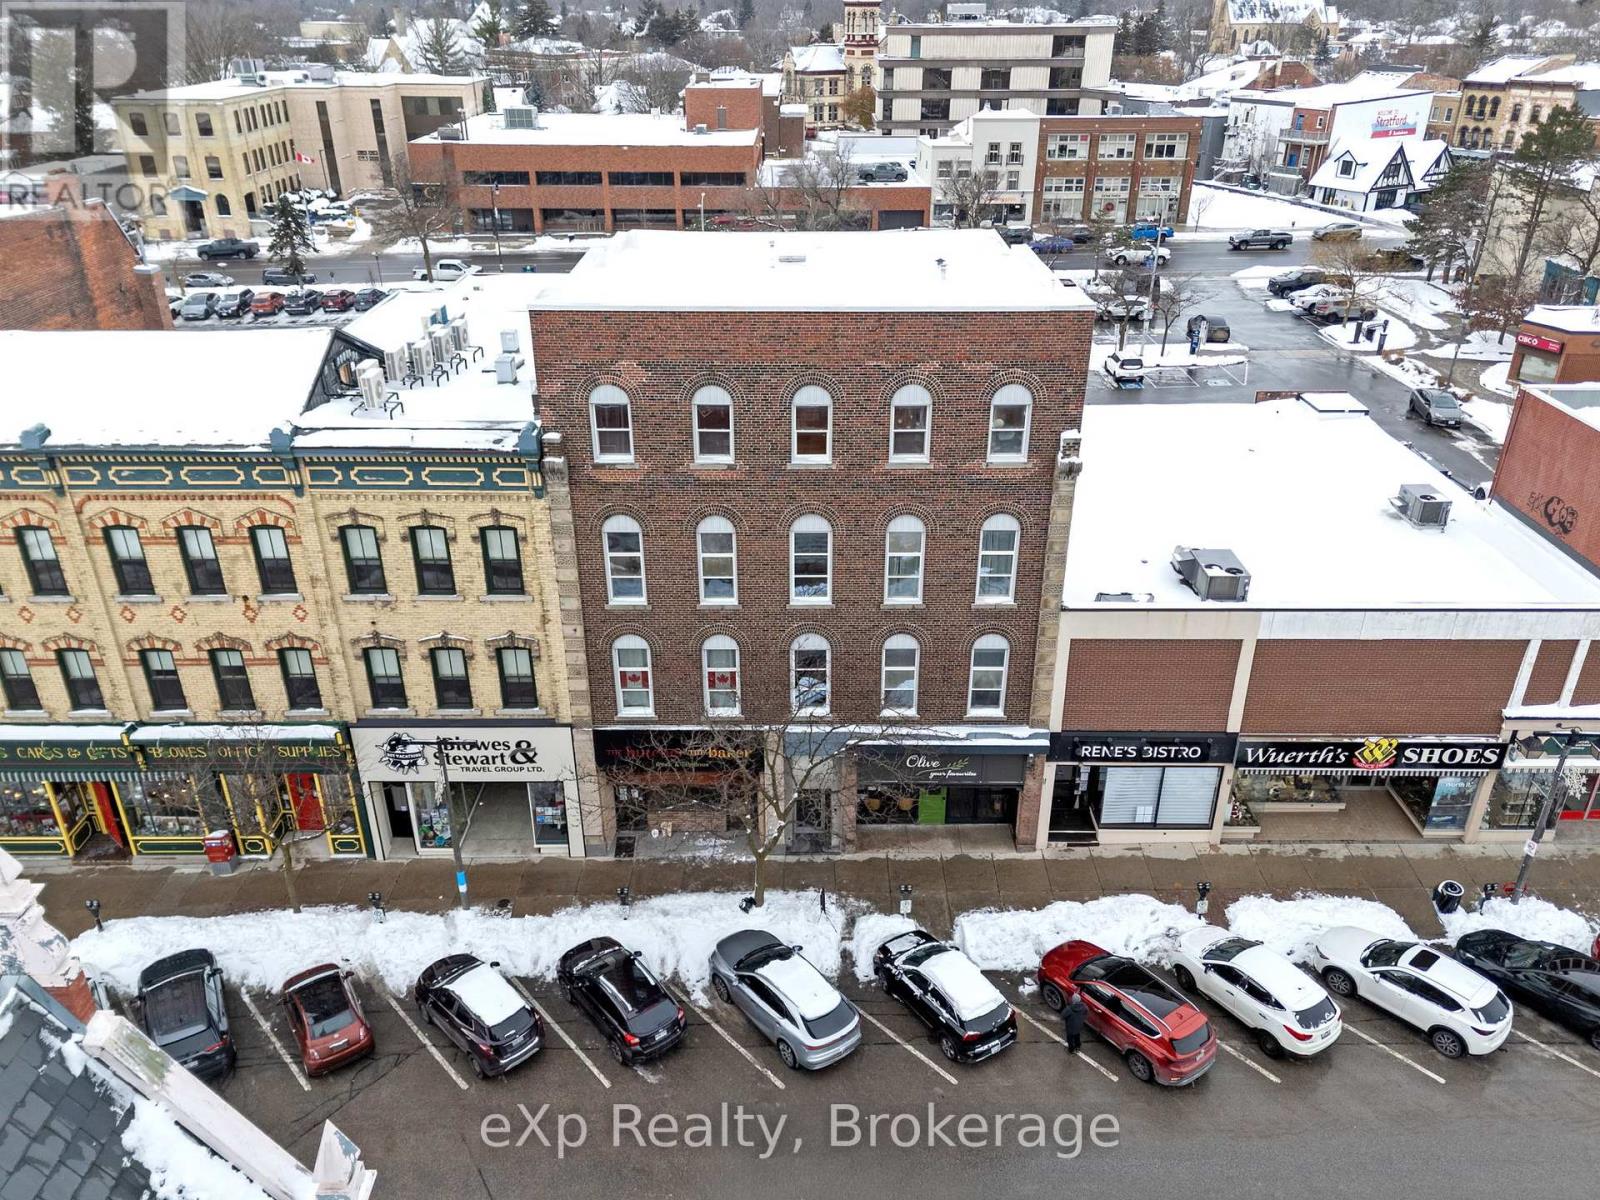
A sunny, spacious studio apartment on the second floor of a quiet, centrally located walk up. Large west facing windows with new louvered blinds. New kitchen with dish washer and bar counter. Large bathroom with bath and deep storage shelves. Huge clothes closet. High ceilings. Laundry room one floor down.Looking for a respectful tenant who will enjoy being in the centre of town and walking distance to all amenities. Also close to theatres, Chef School, U of W campus. There is no on-site parking so tenants with cars use the Cooper lot of the Erie lot. The apartment is at the top of two flights of stairs. [no elevator]. Rent includes wifi. (id:37372)
Exp Realty
Lot 12 Willow Creek Crescent
Northern Bruce Peninsula, Ontario
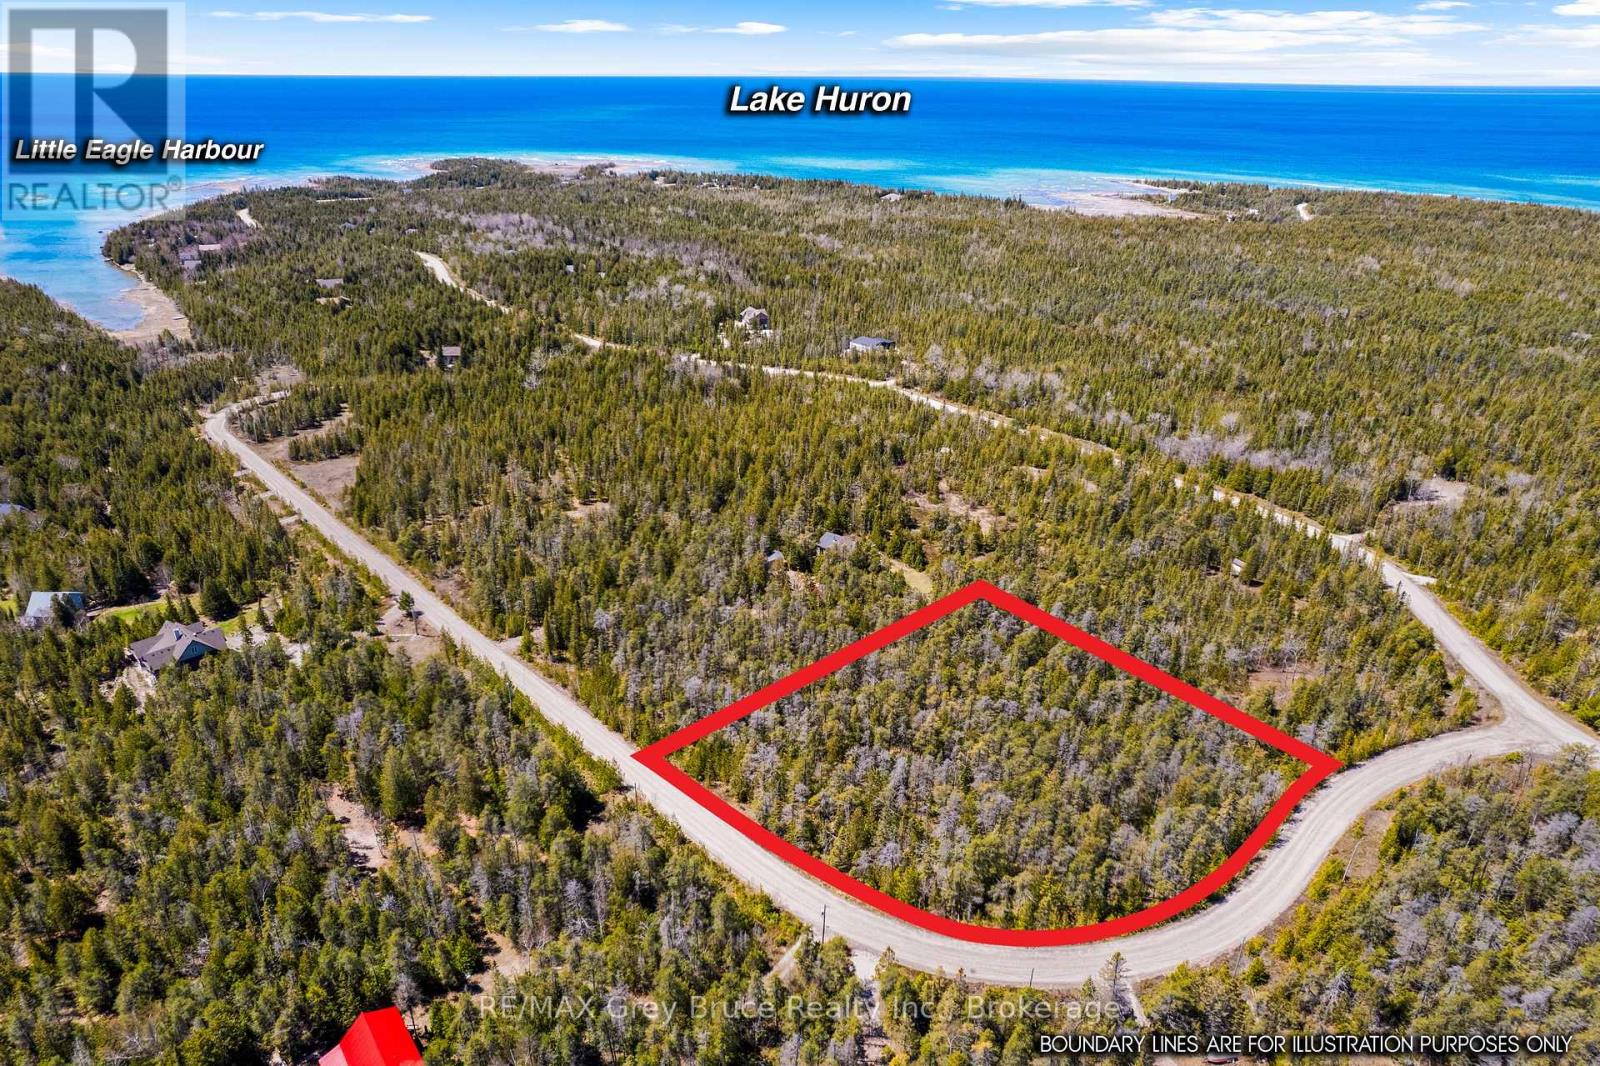
A beautiful 2.2 acre building lot in Tobermory awaits your dream home or cottage. This private, well treed lot is located in a much-sought-after area on a , year round maintained paved road. Hydro is already at the roadside for you. Lot 12 Willow Creek Crescent is just off Dorcas Bay Road, near the popular Singing Sands Beach and Trails. The National Park is a short 10-minute drive and Tobermory's quaint harbor village and its amenities are 15 minutes away. This property, close to water access on the Lake Huron side, is a great opportunity to start planning your build on the Bruce Peninsula today. (id:37372)
RE/MAX Grey Bruce Realty Inc.
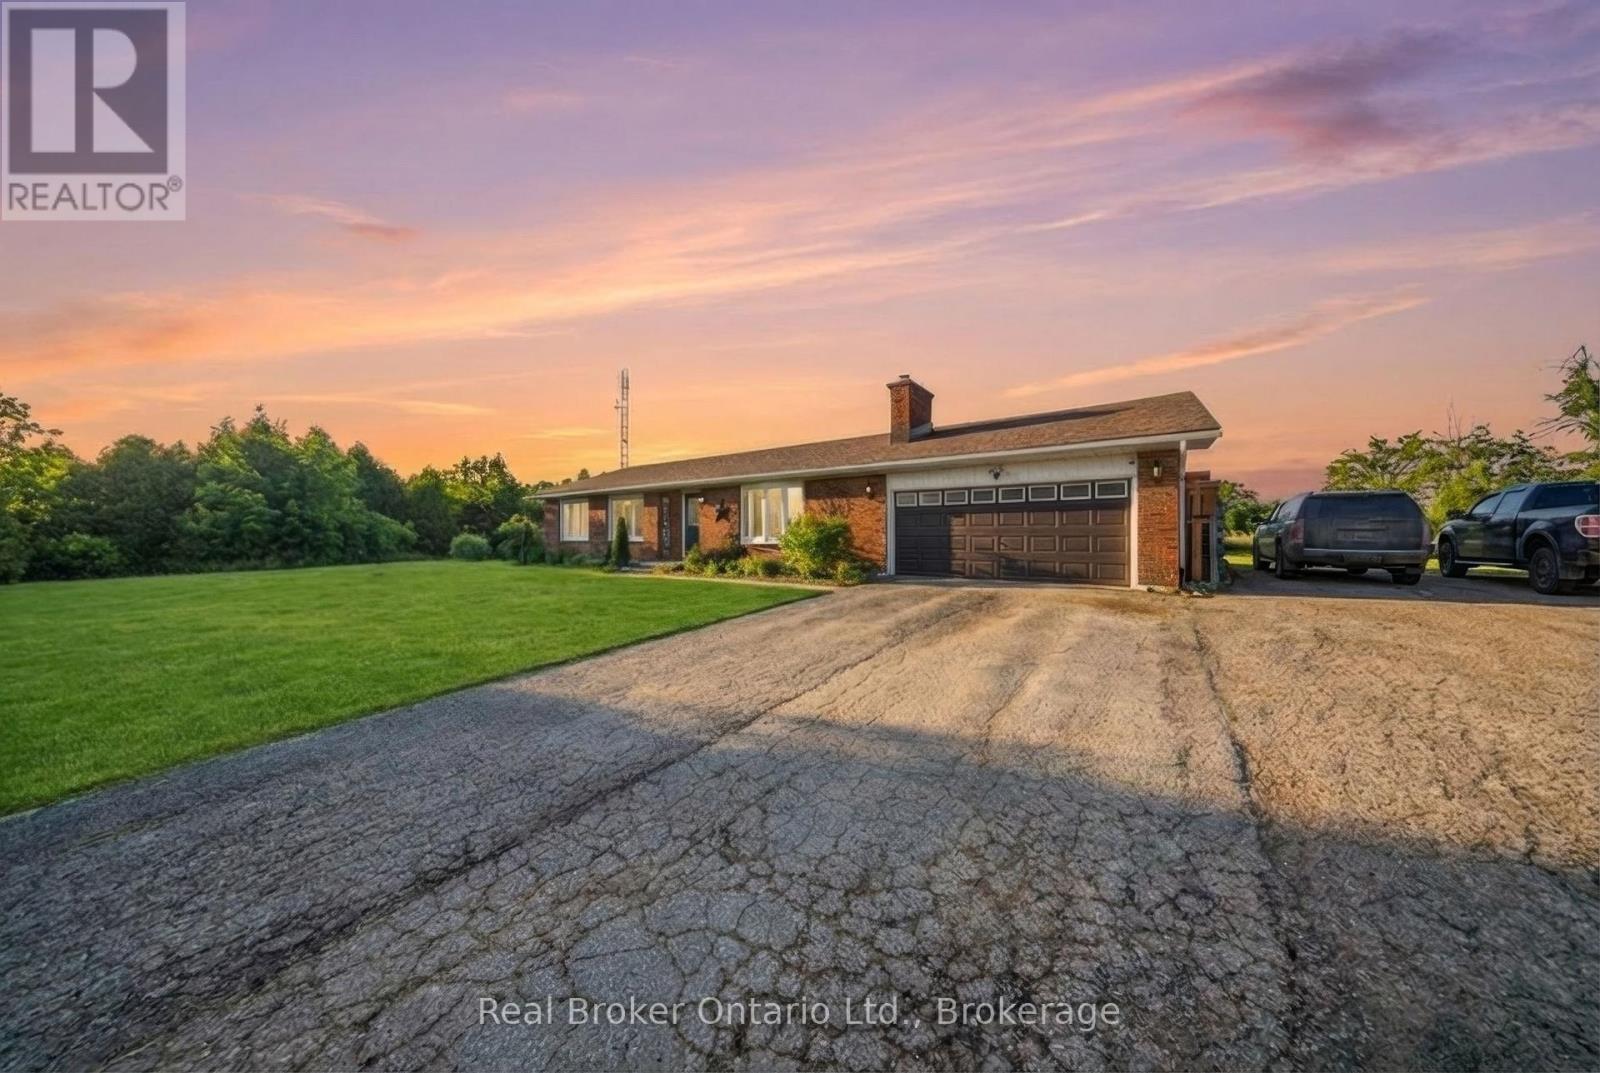
9639 Sideroad 27 Side Road
Erin, Ontario
Set on over 15 acres of well-maintained land, this private rural property offers space, privacy, and the flexibility to enjoy a true country lifestyle, whether for hobby farming or simply having room to breathe. A gated driveway leads to a home positioned at the rear of the property, creating a quiet and secluded setting. The 3-bedroom, 2-bathroom ranch bungalow offers a functional layout with impressive year-round views. The kitchen features quartz countertops and heated floors, while a wood-burning fireplace adds warmth and character. The partially finished basement includes a second natural stone fireplace and provides additional living space with plenty of potential. Outdoors, the property offers an inground pool, mature trees, walking trails, and a crystal-clear pond with a dock and sandy beach. Nearly 3 acres of fenced paddock space is ideal for horses, surrounded by rolling countryside. Currently set up for equestrian use, the property includes a fully serviced 3-stall barn with water and hydro, along with an oversized chicken coop and enclosed run. A well-rounded property combining privacy, lifestyle, and functionality in a convenient location, on school bus routes and easy access to Erin, Hillsburgh, Orangeville, Georgetown, Brampton, and the GTA. (id:37372)
Real Broker Ontario Ltd.
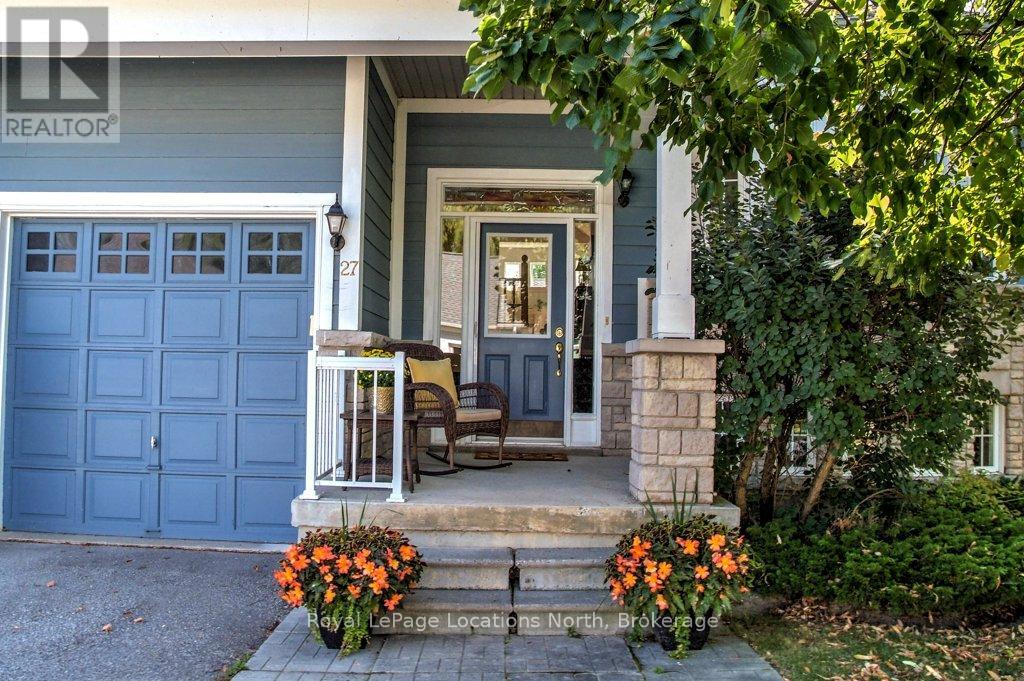
27 Newport Boulevard
Collingwood, Ontario
This four-bedroom, three-bathroom executive raised bungalow in the Blue Shores community of Collingwood is steps from Georgian Bay. Enjoy water views from both the front and back of this meticulously renovated home. Picture yourself in the nautically-inspired kitchen featuring a Bertazzoni gas stove, Blomberg fridge, and white quartz countertops. The main floor features wide-plank hickory wood floors, with vaulted ceilings and a gas fireplace in the living room, a four-piece main bathroom as well as two bedrooms. The large primary suite includes a walk-in closet, and four-piece bathroom with large soaker tub and walk-in shower. The lower level features extra-high ceilings, large windows and driftwood-like laminate flooring, a spacious recreation room, two good-sized bedrooms, a three-piece bathroom as well as a workshop and tons of storage. Rounding out the home is a two-car garage with bonus loft. The well-managed development offers tennis/pickleball courts, a marina, kids playground, indoor and outdoor saltwater pools, a hot tub, billiards room, gym, and party room with kitchen. The $484.50 monthly common fee includes all Clubhouse and related amenities, as well as total lawn care and snow clearing services. Make this move-in ready home part of your next chapter in this friendly adult waterside community. (id:37372)
Royal LePage Locations North
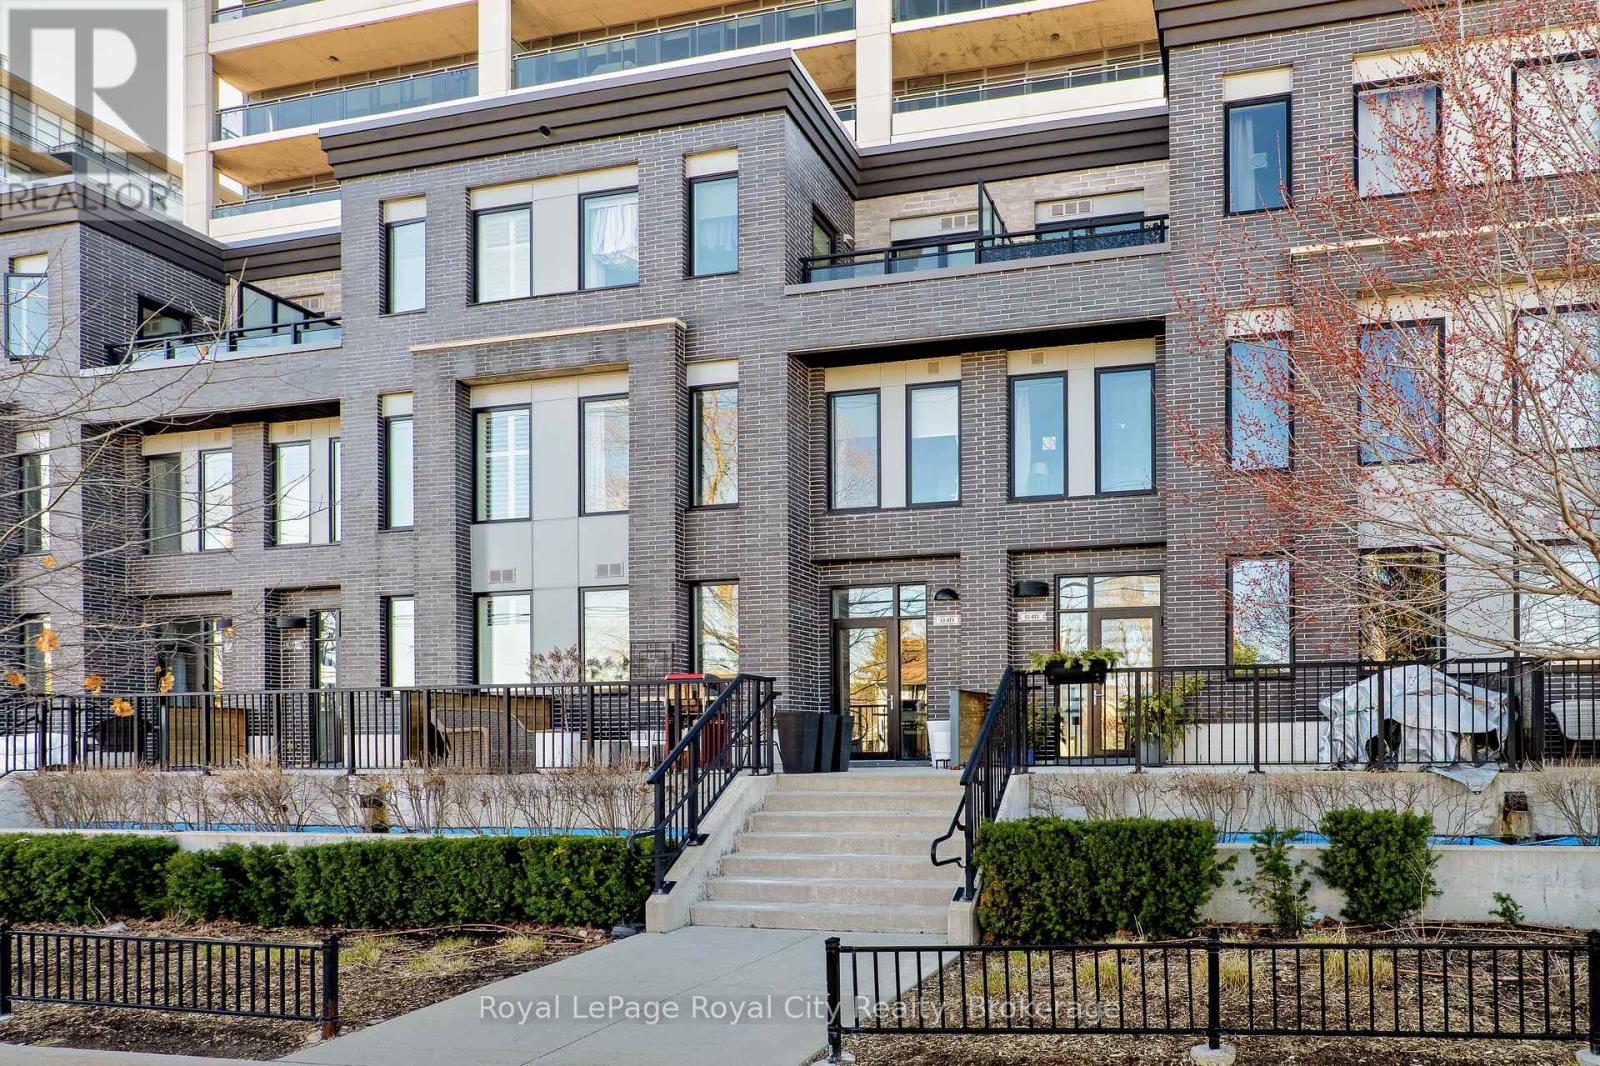
#at3 - 53 Arthur Street S
Guelph (St. Patrick's Ward), Ontario
Tucked within the sought-after Metalworks community, this stunning townhome is just steps from the heart of Downtown Guelph. Embrace a vibrant lifestyle with the river, Spring Mill Distillery, the GO Station, and the city's best dining and shopping moments away. A welcoming front terrace sets the tone, offering an outdoor space ideal for morning coffee or evening entertaining. Inside, the home unfolds with a modern, yet warm aesthetic. Inside, large windows and a glass sliding door create a space filled with natural light. The open-concept living space is anchored by a beautifully designed kitchen featuring quartz countertops, two-toned cabinetry, an island and a pantry closet. Seamless flow into the living space makes everyday living and hosting feel elevated and easy. The modern, two-peice bathroom features a geometric, lattice-inspired wallpaper that adds depth and visual intrigue. Transitioning to the second storey, a dedicated office nook is ideal for those working from home. Find two well-appointed bedrooms each bring their own distinct character; one bright and airy with soft finishes and the other embracing in rich, moody tones. Completing the level is a beautifully updated four-piece bathroom. Privately situated on the upper level, the primary suite feels like a refined retreat, designed with both comfort and style in mind. Large windows invite in natural light, enhancing the calm, airy atmosphere. Enjoy a private balcony, creating another outdoor space to unwind. The ensuite bathroom offers a spa-like experience, complete with a double vanity, a deep freestanding soaker tub. As part of Metalworks, residents enjoy access to premium amenities including a fitness centre, speakeasy-style lounge, party room with kitchen, guest suite, pet spa, and beautifully designed outdoor terraces and green spaces. This is a rare opportunity to own a thoughtfully customized unit where every detail has been carefully curated to create a space that feels warm and elevated. (id:37372)
Royal LePage Royal City Realty
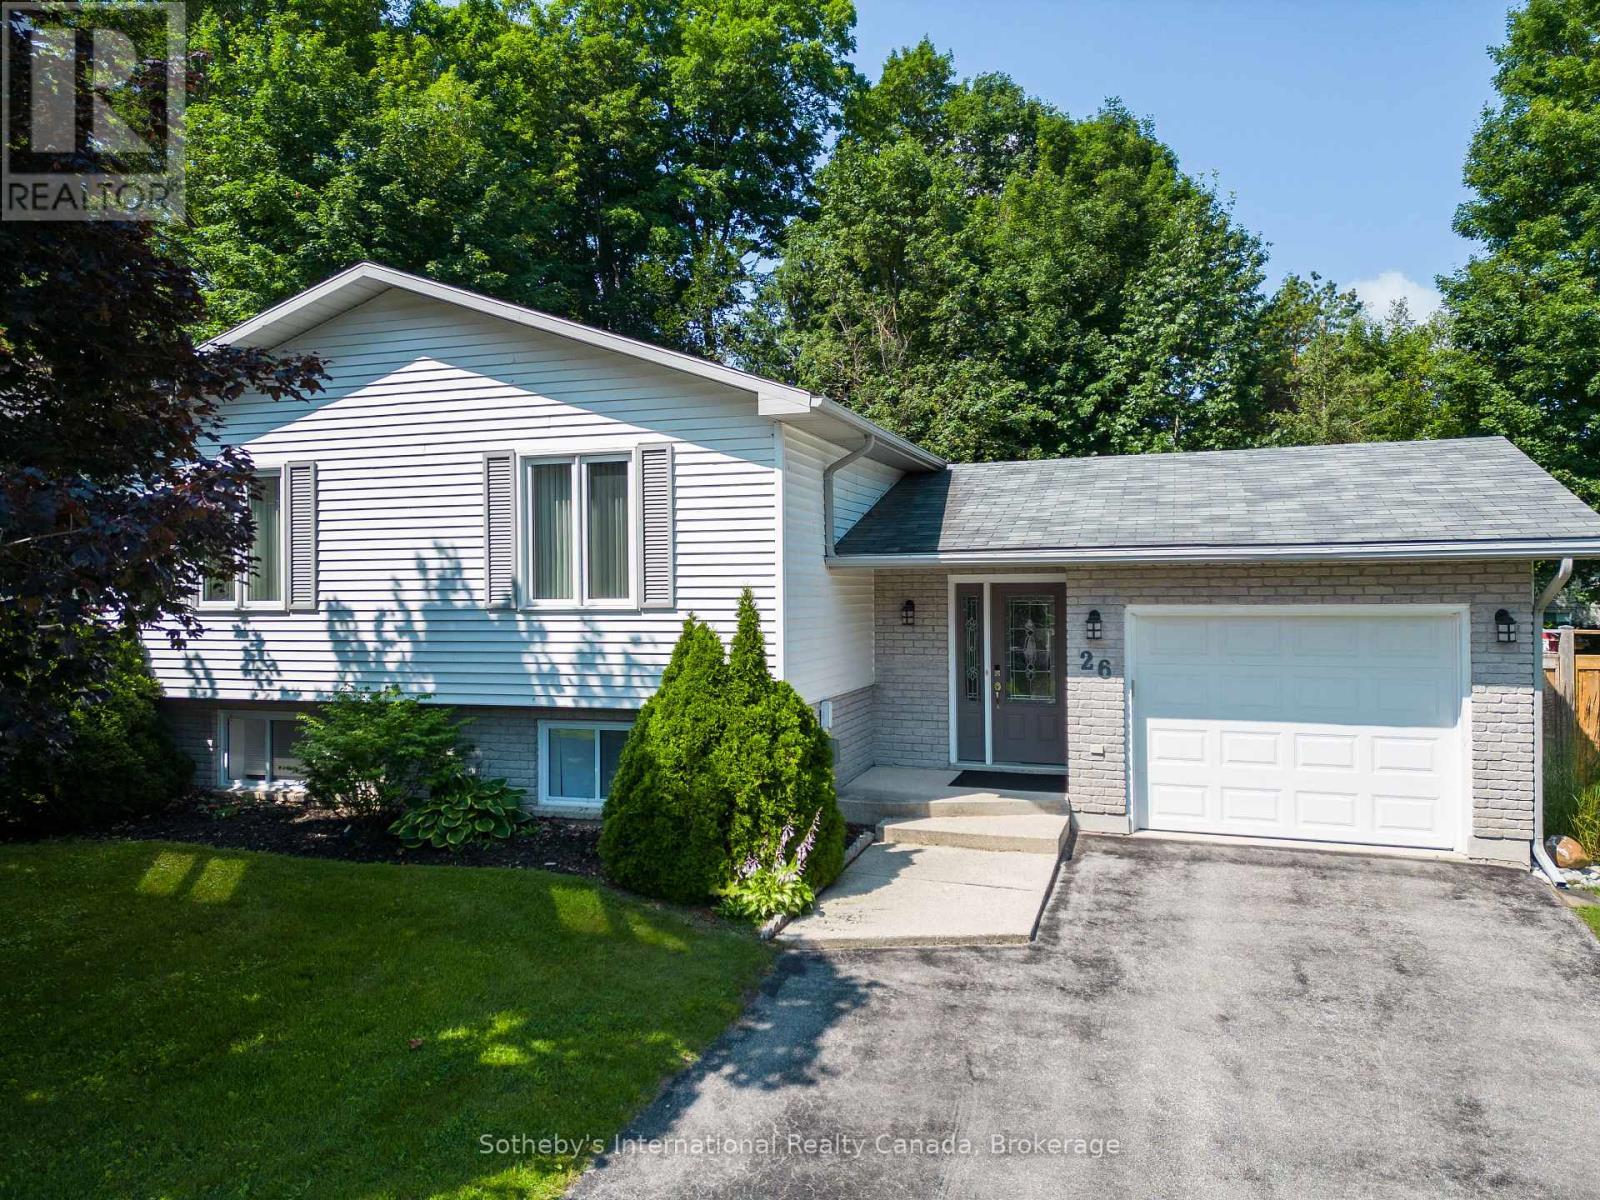
26 Middle Avenue
Meaford, Ontario
Well-maintained raised bungalow, perfectly situated in the high-demand Beachvale community, offering a prime location and plenty of space for a growing family. Featuring 5 bedrooms and 2 bathrooms, the home provides approximately 2,400 finished square feet of living space and sits on a private 60' x 140' treed lot.The main level offers a spacious and inviting floor plan with a generous living room, a separate dining room, and a bright eat-in kitchen with three comfortable bedrooms and a full four-piece bathroom, all featuring laminate flooring updated in 2017.The fully finished walk-out basement adds incredible value and versatility. It includes two additional bedrooms and a three-piece bathroom, making it a perfect setup for guests or older children. The lower level also features a large recreation room with a cozy gas fireplace and a walk-out to a patio overlooking the fully fenced backyard, and a utility/laundry room complete this level. Convenient inside entry to the attached single-car garage. Recent improvements ensure peace of mind for years to come, including a natural gas furnace installed in 2017, windows replaced in 2019 and 2020, a new deck in 2018, and perimeter fencing added in 2020.Enjoy a lifestyle of convenience and outdoor adventure, located just a short walk from Memorial Park with its beautiful beach and access to Georgian Bay. You are minutes away from Meaford Harbour, local restaurants, shopping, schools, and the Georgian Trail. For those who love the winter season, premier skiing is just a short drive away. (id:37372)
Sotheby's International Realty Canada