
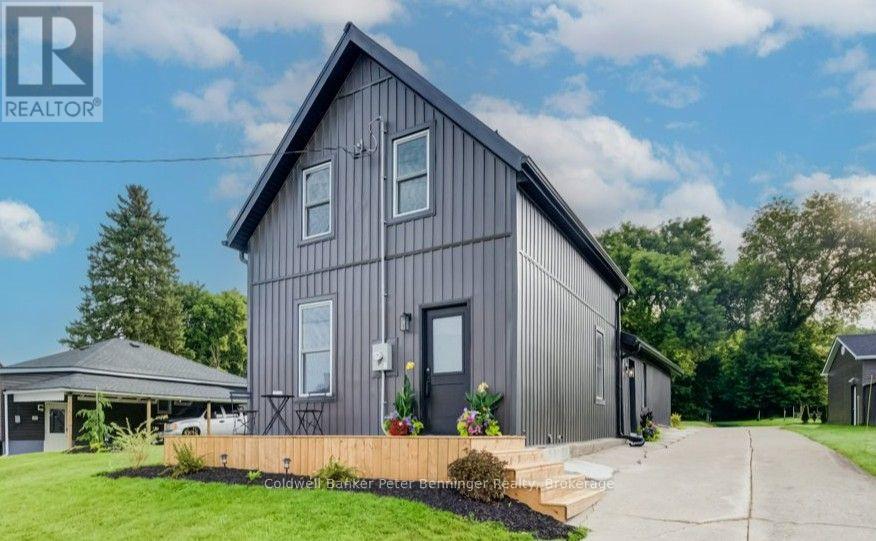
20 Elm Street
Brockton, Ontario
Wow is what you'll say when you see what the present owner has done to this home! The transformation begins with a totally renovated kitchen featuring an abundance of cabinets, stone countertops, and an open-concept design flowing seamlessly into the added family room with its impressive vaulted ceiling. Large picture windows in the family room overlook the beautifully landscaped rear yard, where you'll find a freshly poured concrete patio and inviting fire pit area-perfect for relaxing or entertaining. A main-floor bedroom offers convenient access to the beautifully updated 3-piece bath, complete with stacked laundry tucked neatly into a closet. The upper level offers two additional bedrooms and a new bathroom. Throughout the home, flooring has been replaced and numerous updates have been completed, including updated plumbing, a new breaker panel and wiring, upgraded insulation, and a newer furnace installed in 2024. The air conditioner and water heater were replaced in 2026. Good vinyl windows, new siding, soffit, fascia and eavestroughs installed in 2026, plus a durable metal roof provide peace of mind for years to come. An appliance package is included. This home has been thoughtfully updated and is ready to impress! (id:37372)
Coldwell Banker Peter Benninger Realty
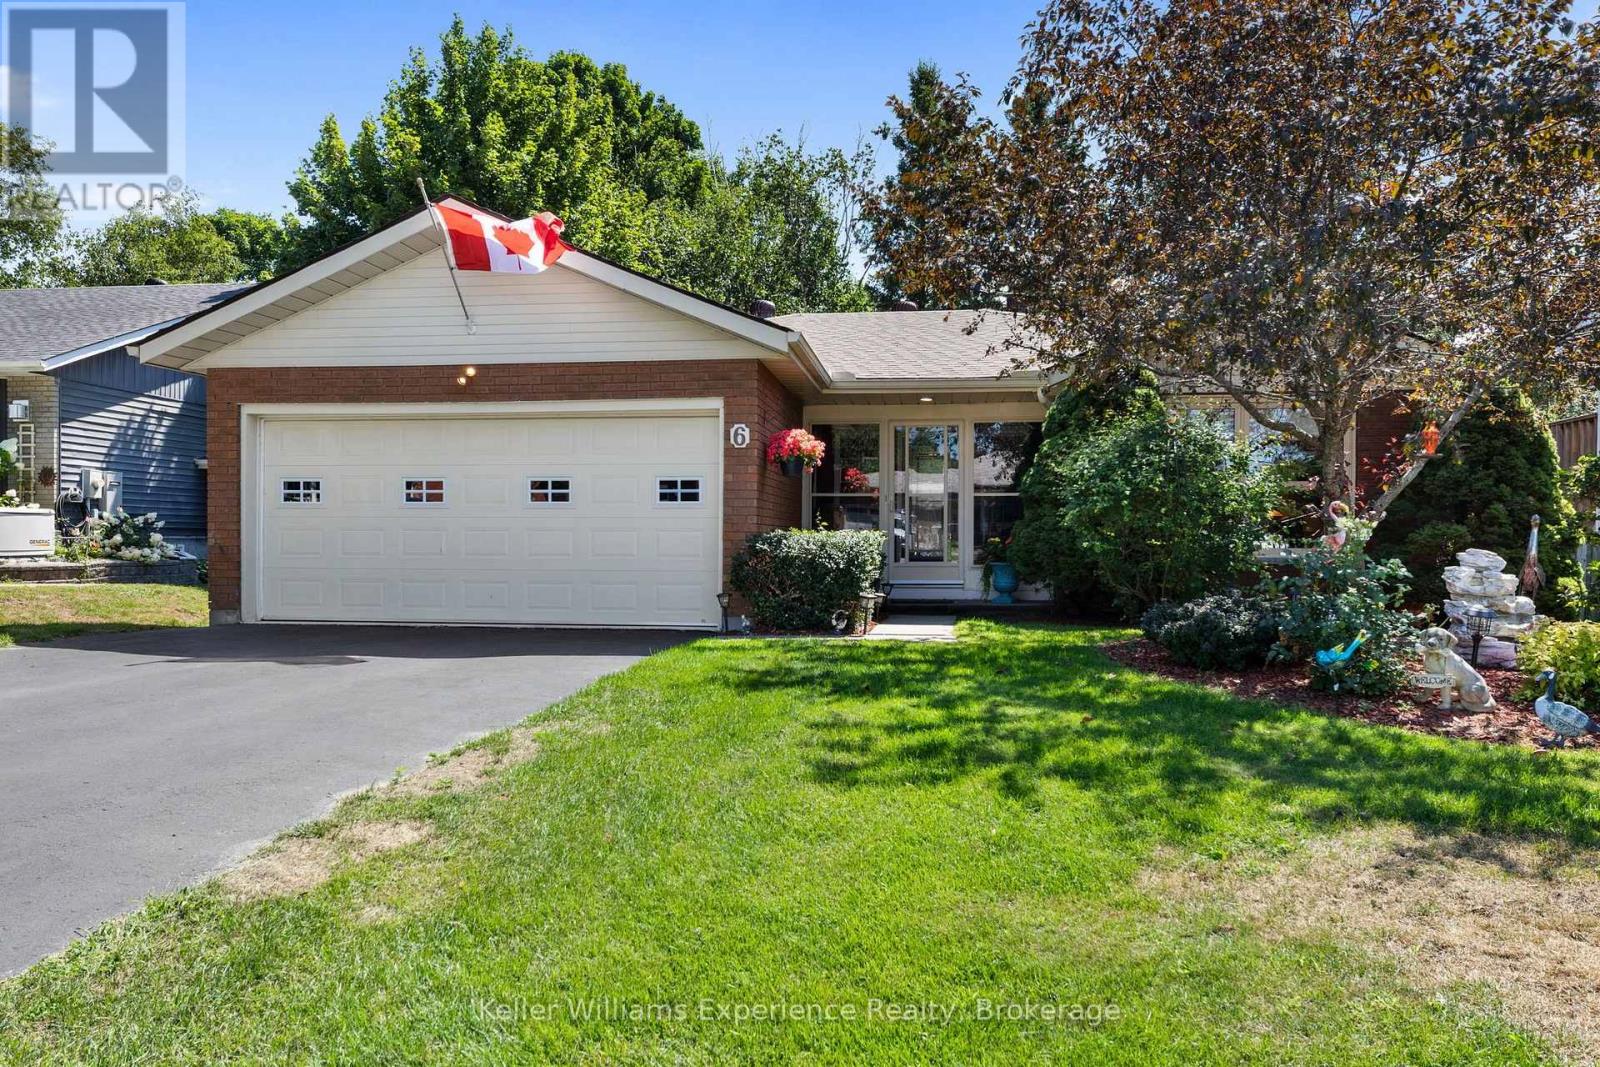
6 Bonaventure Place
Penetanguishene, Ontario
Meticulously maintained and move-in ready bungalow on a quiet street surrounded by mature trees and close to schools, parks, shopping, and everyday amenities. Offering 3 bedrooms in total with potential for a fourth, this home provides plenty of space for families, guests, or a home office setup. The bright and functional layout is complemented by a welcoming three-season front entryway with convenient access to the insulated garage.The lower level features a spacious family room, a built-in bar area, and a separate workshop for hobbyists or DIY enthusiasts. Step outside to enjoy the fully fenced backyard oasis, complete with a deck and hot tub-perfect for hosting family and friends or unwinding after a long day.Thoughtfully updated over the years, this home offers peace of mind with windows replaced in 2021 and a new roof completed in 2023.Whether you're looking for your first home, or a place to raise a family this home delivers the perfect blend of comfort, functionality, and pride of ownership in a sought-after location. (id:37372)
Keller Williams Experience Realty
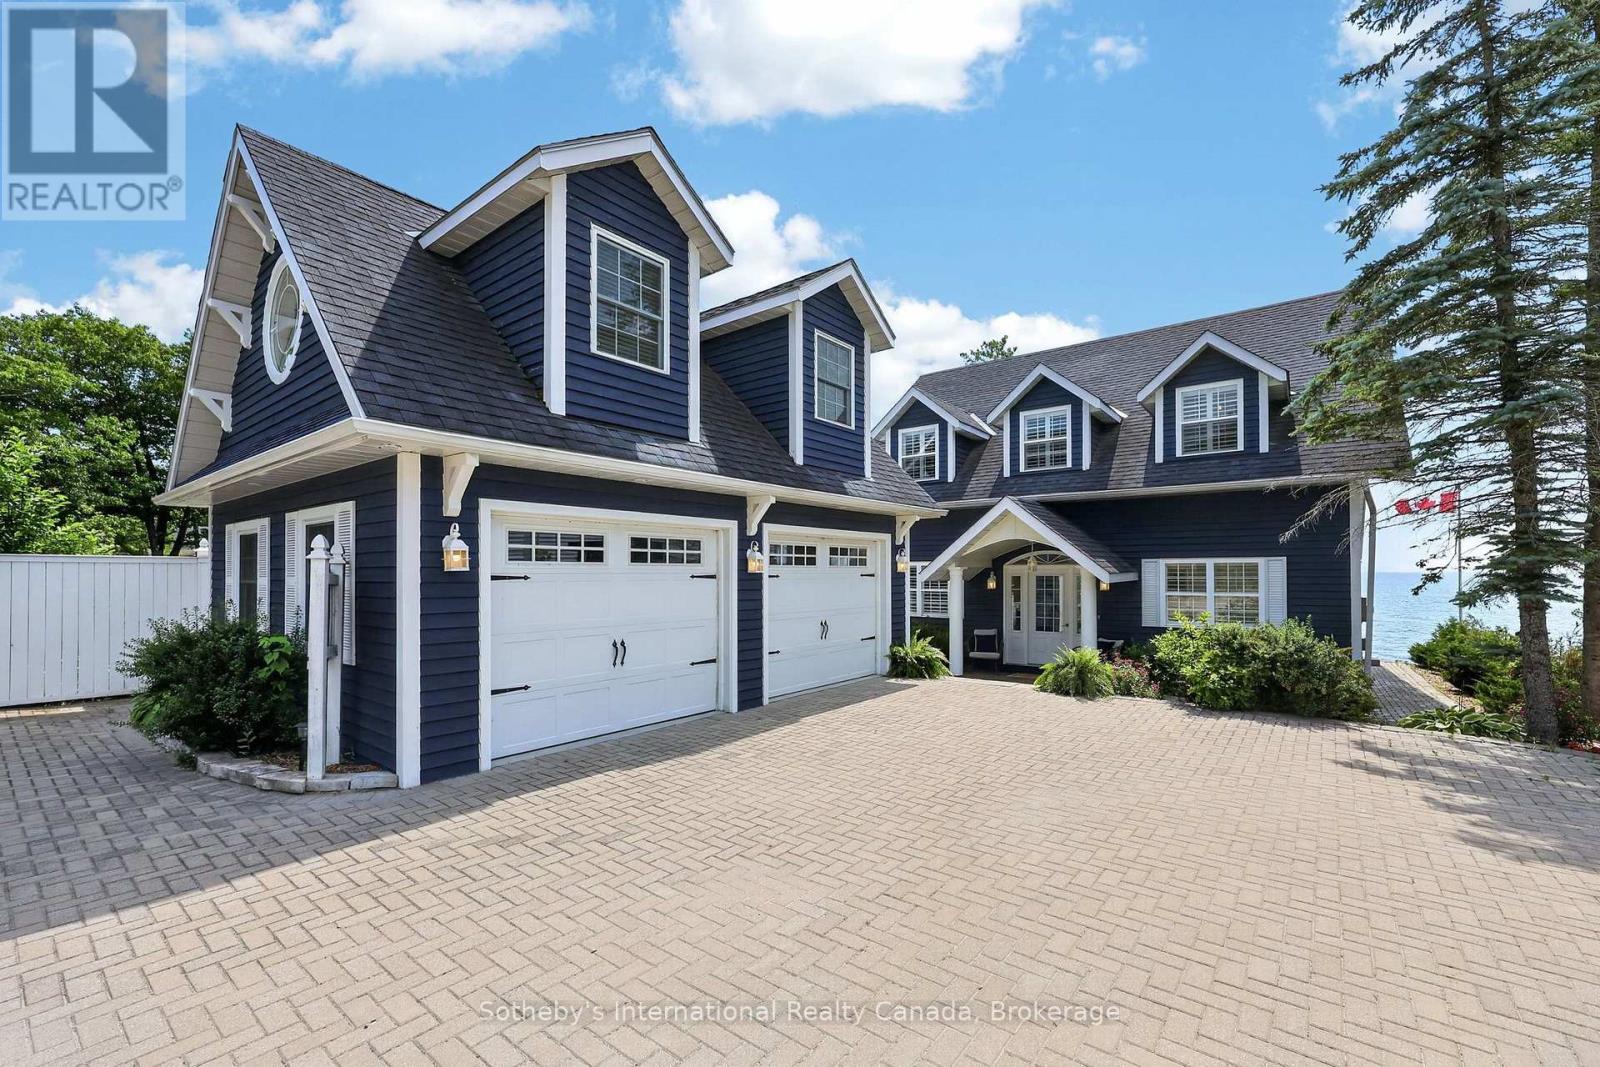
10 Lundy Lane
Tiny, Ontario
Welcome to Georgian Blue! Experience refined beachfront living in this exceptional Cape Cod waterfront retreat with over 3000 sf of finished living space, where timeless design meets breathtaking natural beauty. Tucked away from Tiny Beaches Rd S on a small, dead-end street providing excellent privacy, this stunning home enjoys panoramic west-facing views, delivering unforgettable sunsets from your deck, patio or living room. Designed for effortless entertaining, the open-concept kitchen and living area with separate expansive dining room are flooded with natural light and seamlessly connected to the shoreline, creating an inviting space to gather while enjoying spectacular waterfront vistas. The second floor offers three spacious bedrooms including a palatial primary suite with spa-like 5 piece ensuite, two large guest bedrooms with one boasting a fun loft for the kids and an inviting office nook complete with a stylish built in desk and shelving. The fully finished lower level offers additional living space, ideal for hosting family and friends or creating the ultimate recreation retreat. Step outside to your own private oasis, complete with a hot tub, sauna, and direct access to a vacation worthy sandy beach with crystal-clear, shallow waters-perfect for swimming, water sports, or simply relaxing at the water's edge. A detached, heated two-car garage offering exceptional workspace and storage with a beautiful loft, ideal for added recreation space. Ideally located just minutes from the vibrant shores of Balm Beach and less than an hour from world-class golf courses and premier ski resorts, this remarkable property offers the perfect balance of luxury, recreation, and year-round lifestyle. Whether you're searching for an exclusive waterfront residence, an elegant four-season escape, or a legacy property to enjoy for generations, this extraordinary beachfront home delivers an unparalleled Georgian Bay lifestyle. (id:37372)
Sotheby's International Realty Canada
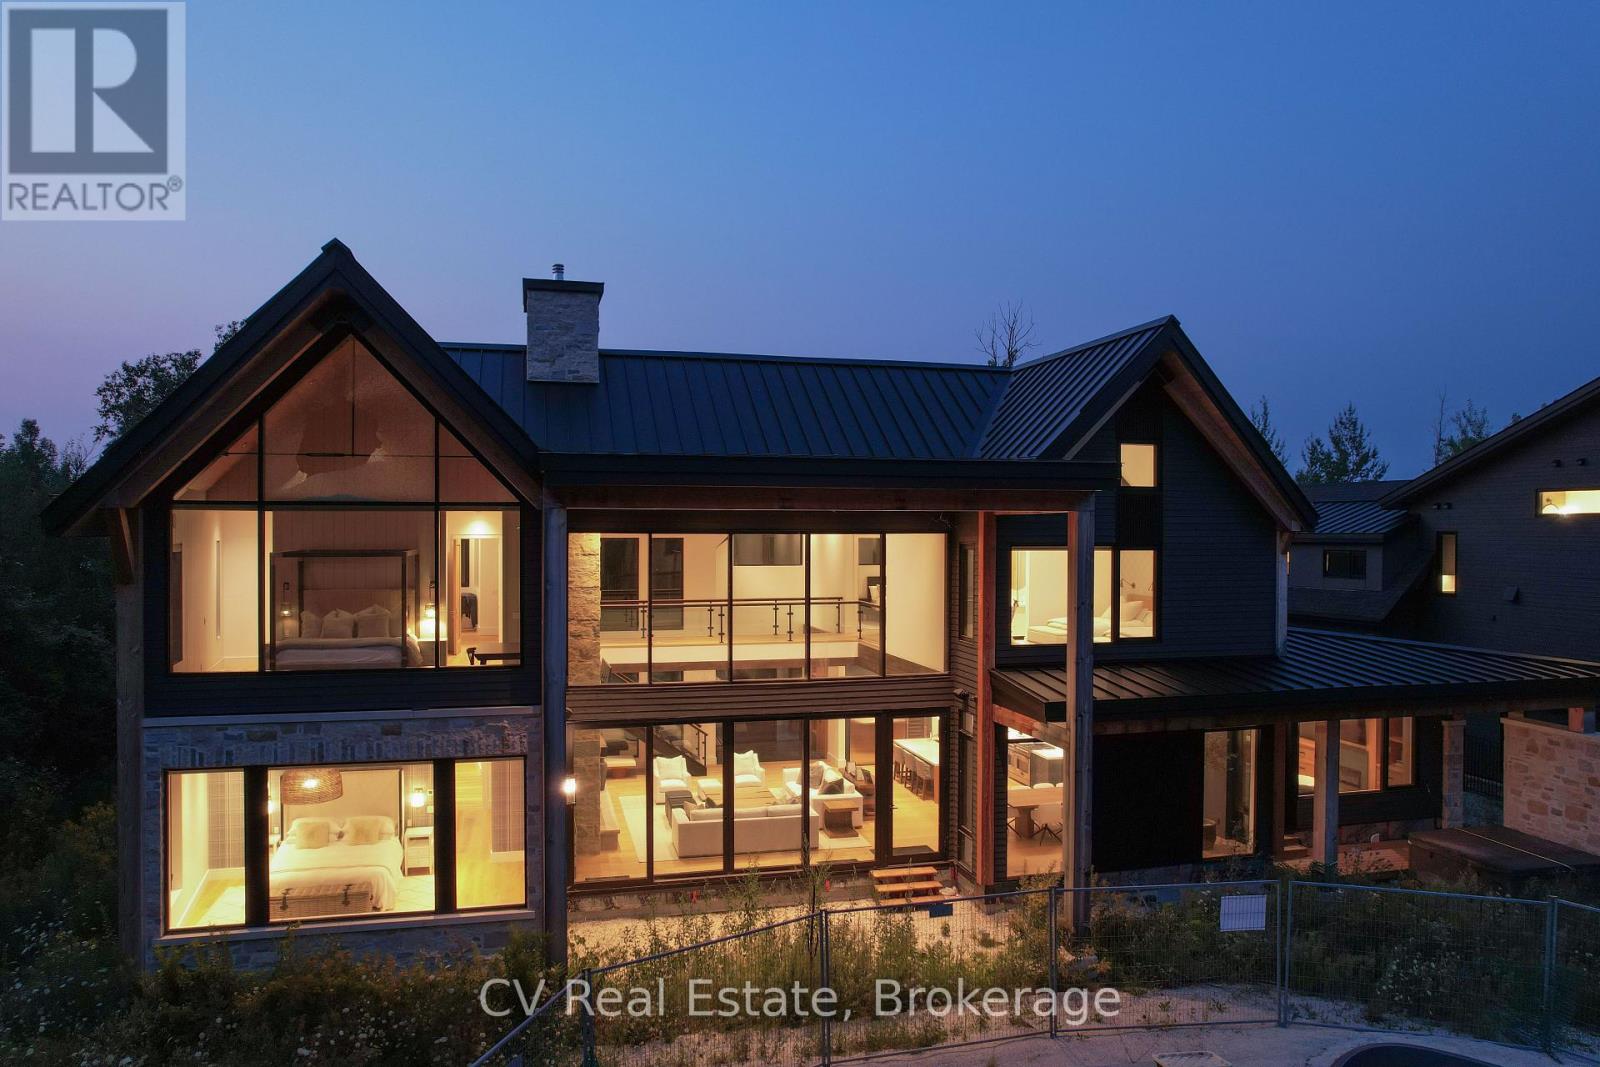
150 Delphi Lane
Blue Mountains, Ontario
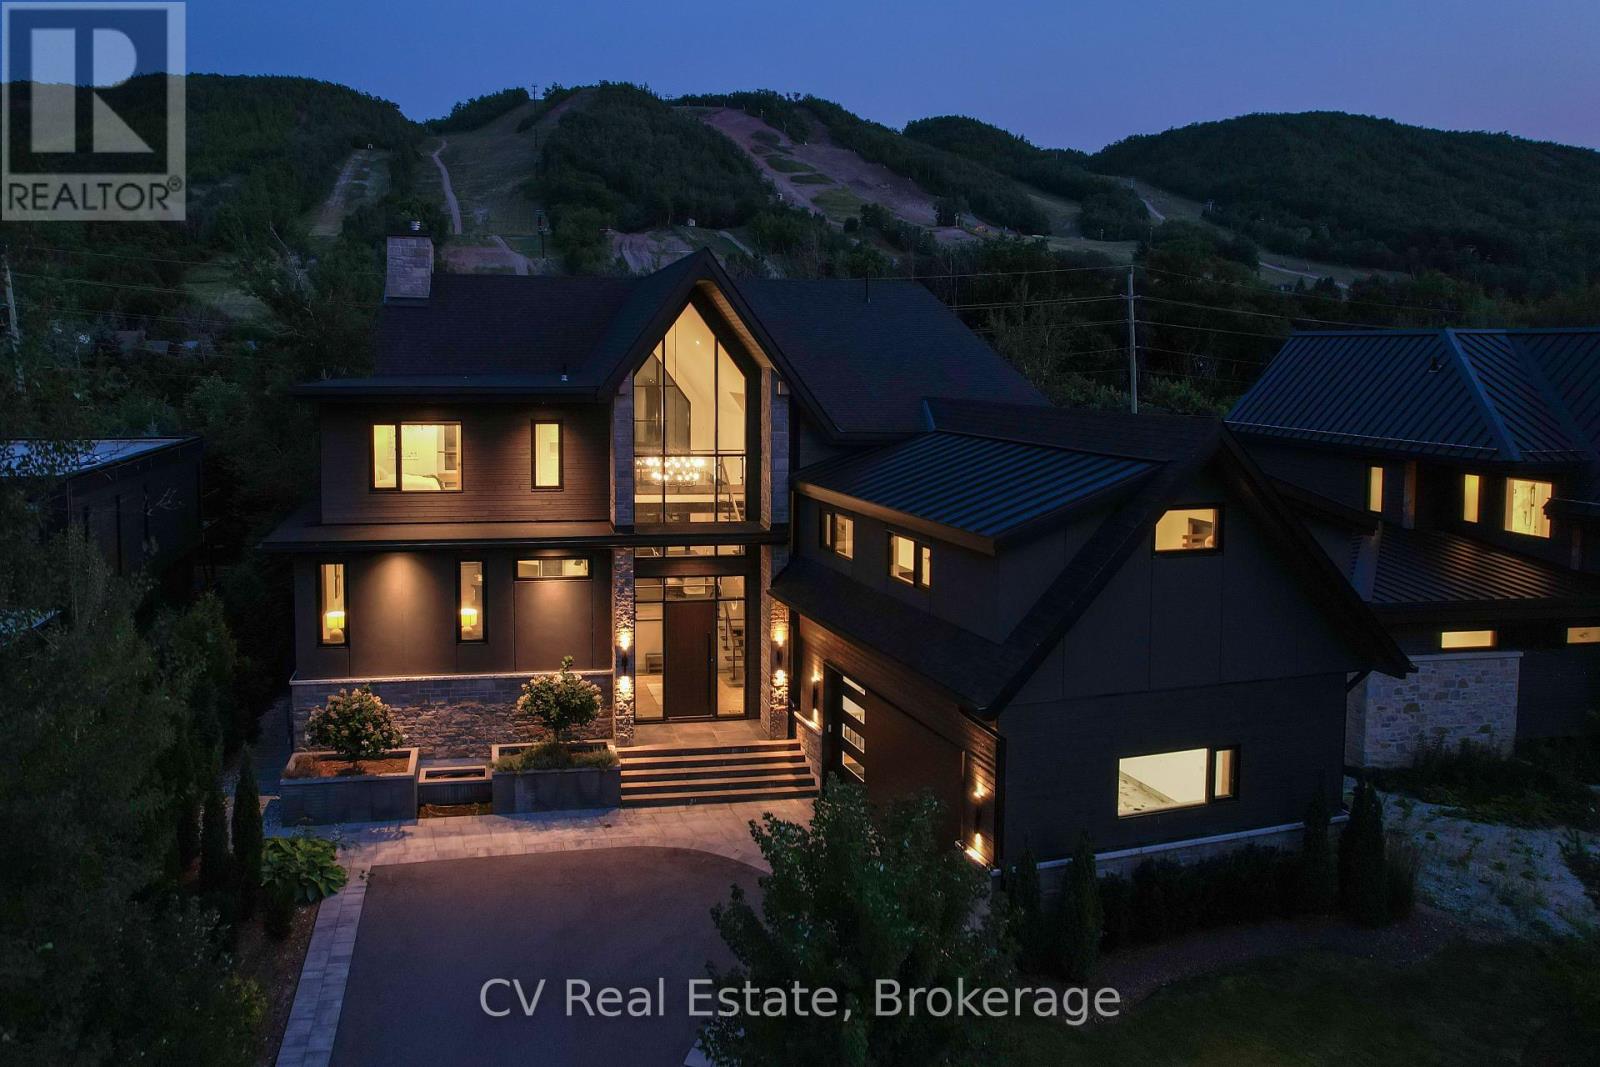
Experience custom luxury at 150 Delphi Lane, a custom chalet built in 2022 by renowned builder Mazenga and fully interior-designed by Aspen & Ivy. Boasting stunning views of the Niagara Escarpment and Georgian Peaks Ski Club, and minutes to the Bay, this home delivers prime four-season living just steps from the Georgian Trail, local ski hills, and year-round water access. Ideally positioned, you are just 5 minutes from Blue Mountain Village, 5 minutes from Thornbury, and 15 minutes from downtown Collingwood. Spanning over 5,075 sq. ft. of primary living space across a thoughtful floor plan, this architectural sanctuary features light-filled living spaces with warm wood paneling, custom built-ins, and clean lines throughout. Choose between a main-floor primary suite or a second-floor primary suite. The main floor offers 3 spacious bedrooms, including a versatile back family room section complete with its own bedroom, dedicated TV area, full bathroom, and cozy fireplace-making it ideal as a private in-law suite or kids' hangout.At the heart of the home is a chef's kitchen equipped with a high-performance Italian-crafted Fulgor Milano 6-burner range, Sub-Zero refrigerator, custom cabinetry, and a spacious center island. Entertaining is effortless thanks to a full butler's pantry with a beverage fridge, coffee/tea station, and an extra dishwasher. Upstairs, you'll find 3 additional bedrooms and a dream laundry room equipped with double washers and dryers to make laundry an absolute breeze. An unfinished loft above the double-car garage offers endless potential to be customized into an extra recreation room, home gym, or executive studio space. Outdoors, the in-ground pool construction is fully completed and simply awaiting your final landscaping and hookups to create the ultimate backyard oasis. Perfectly located for endless mountain and lake adventures, this property is the ultimate Blue Mountains retreat. (id:37372)
Cv Real Estate
152 Delphi Lane
Blue Mountains, Ontario
Stunning Views of the Escarpment Luxury Modern Alpine Retreat. Experience custom luxury in an extraordinary four-season retreat built in 2022 by renowned builder Mazenga and fully interior-designed by Aspen & Ivy. Offering 5,567 sq. ft. of exquisitely finished total living space, this architectural masterpiece features soaring vaulted ceilings, rich wood accents, exposed steel beams, and warm modern finishes throughout. The dramatic main floor showcases an expansive open-concept layout centered around a grand stone fireplace and floor-to-ceiling windows framed by stunning views of the Niagara Escarpment. The chef's kitchen seamlessly integrates custom cabinetry, premium appliances, and a massive center island, flowing naturally into a full-sized dining area that comfortably accommodates large family gatherings. Unwind in the primary suite on the main level, complete with a walk-in closet and spa-like luxury ensuite. Upstairs, enjoy upper-level bedrooms, private balconies, and dedicated luxury baths. A highlight of the upper level is the custom "Kids' Zone" featuring built-in double-over-double bunk beds with rustic wood paneling, hanging basket chairs, and cozy spaces designed for ultimate relaxation and play. The sprawling lower level is built for fun and relaxation after a day on the slopes or bay, featuring a large recreation room anchored by a cozy fireplace, additional guest/family bedrooms, and ample utility space. Step outside onto the expansive covered wooden deck equipped with a built-in fire table overlooking lush, private tree-lined surrounds-the perfect spot for sunset cocktails. Prime four-season location, you can walk directly to Georgian Peaks Ski Club, steps from the Georgian Trail, local ski hills, and year-round water access at the Bay. Just 5 minutes to Blue Mountain Village, 5 minutes to Thornbury, and 15 minutes to Downtown Collingwood. 152 Delphi Lane offers an unparalleled lifestyle in Ontario's premier ski and lake country. (id:37372)
Cv Real Estate
47 Birchwood Trail
Wasaga Beach, Ontario
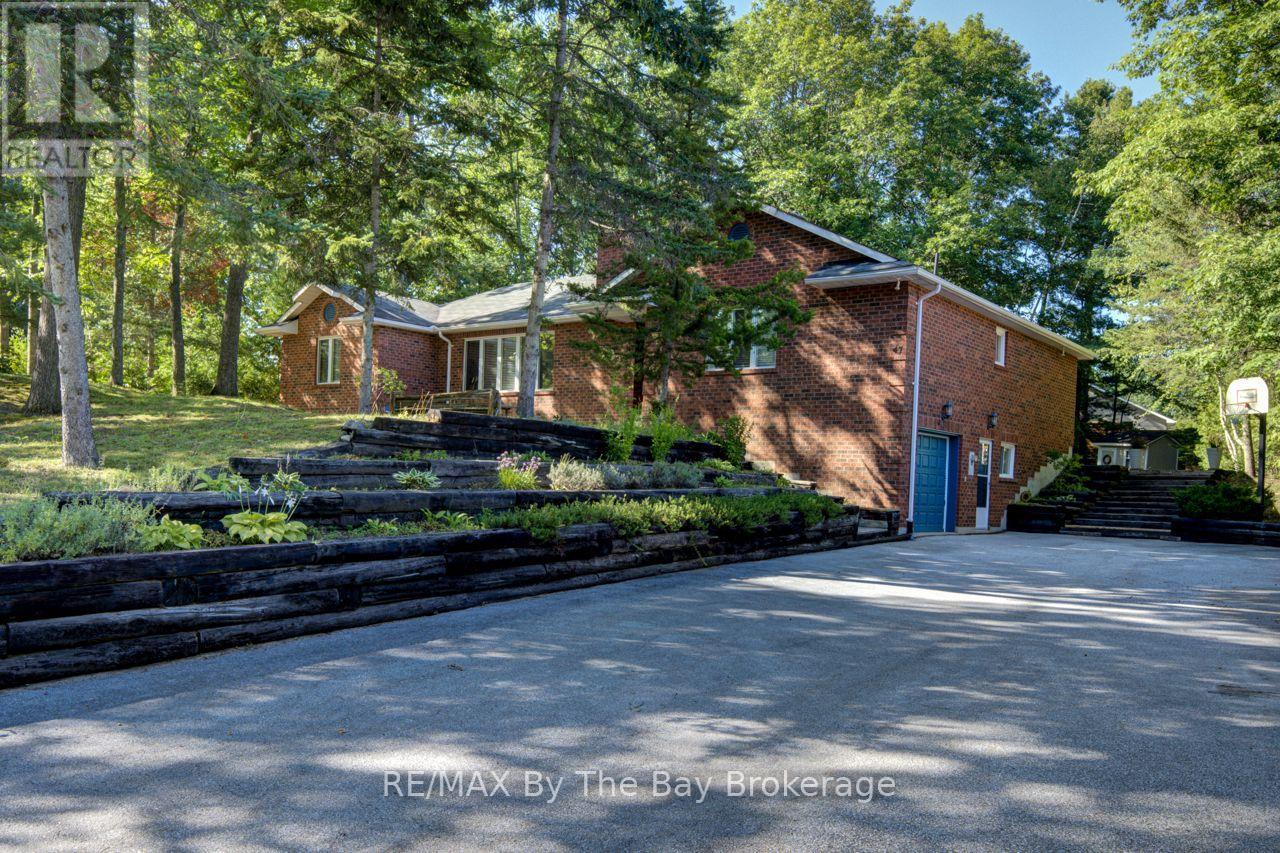
Welcome to 47 Birchwood Trail in sought after Sunward Estates. This one-of-a-kind, custom built, all-brick bungalow boasts 4 bedrooms, 2 bathrooms, and is situated on a 100 x 184' lot, offering plenty of room for outdoor entertaining. The original owners have lovingly maintained this home, creating a warm and inviting atmosphere throughout. The open concept living area features vaulted ceilings, a cozy wood stove and large windows that flood the space with natural light. The Galley kitchen is central to the layout, and offers ample cabinet space, functionality, and a social dynamic to mealtimes. The partially finished lower level has a separate entrance, inside entry to the garage, and offers the flexibility for adding extra bedrooms, office space or a hobby / games room. Step outside and discover the park-like private settings of the front and rear yards, complete with a covered outdoor eating area, large deck, firepit and storage shed. With 8 parking spaces, there is plenty of room for guests when you host family gatherings or special events. Located a short stroll from Allenwood Beach and just around the corner from Chase park, this property offers the perfect blend of tranquility and convenience. Whether you're looking for a peaceful retreat or a place to entertain family and friends, this home has it all. Don't miss your chance to own this exceptional property in this charming community. (id:37372)
RE/MAX By The Bay Brokerage
449686 10th Concession Road
Grey Highlands, Ontario
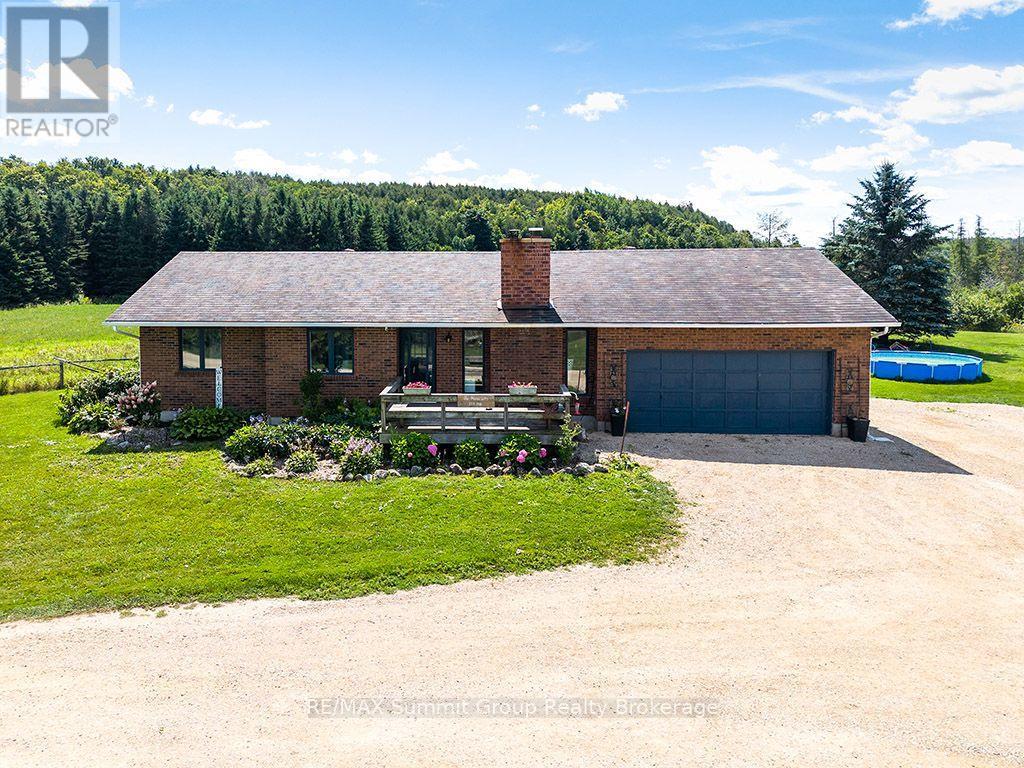
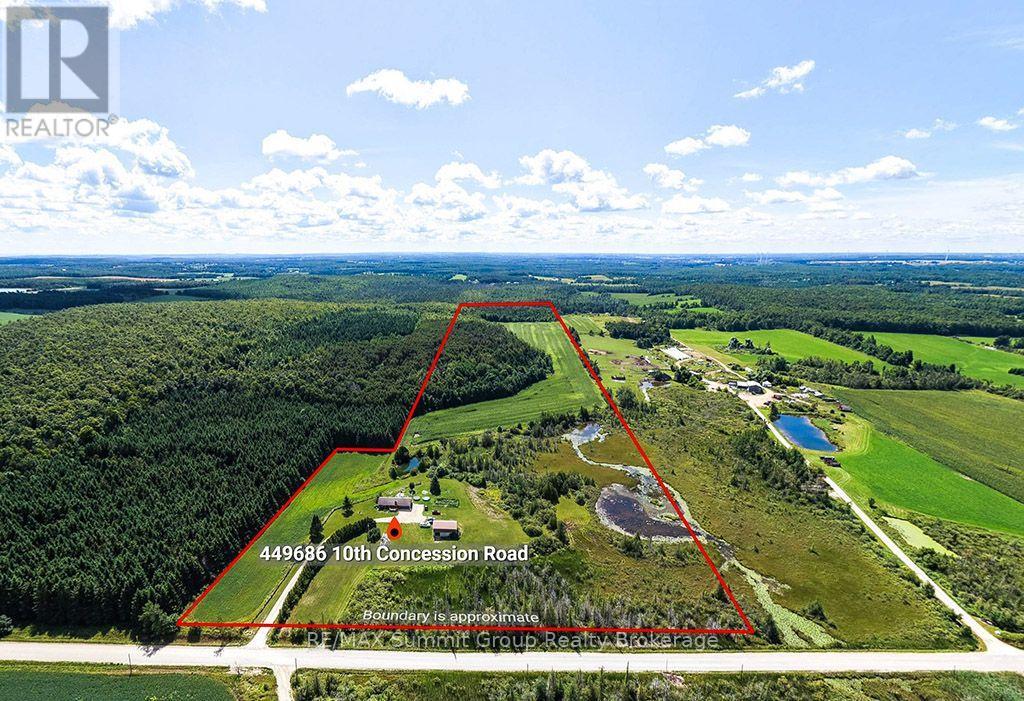
Finding 50 acres in Grey Highlands just 15 minutes from Collingwood gives you a pretty great combination of country living, usable land and convenience. With approximately 15 workable acres, multiple ponds, a wonderful wetland area and mixed bush throughout the remainder, this property offers a great mix for anyone looking for space to farm, explore and enjoy the outdoors. The brick bungalow offers approximately 1,060 sq. ft. of main-floor living space with an open-concept layout, three bedrooms, two bathrooms and a large back deck overlooking the property. A wood-burning fireplace with a stone surround adds warmth and character to the living room. Heating is provided by a wood furnace, along with the fireplace and a ductless wall unit that provides both supplemental heat and air conditioning. An attached garage provides everyday convenience, while the full, partially finished basement with 4th bedroom adds additional space and includes a walk-up directly into the garage. Outside, established flower beds and vegetable gardens surround the home, with plenty of room to expand the gardens for anyone who wants to grow more of their own food. For those who need a barn or additional storage, the two-level 40' x 24' barn has hydro, a waterline, and a large sliding door measuring approximately 9' wide by 7'11" high. There is a lot of variety within these 50 acres. The workable land provides options for farming or pasture, while the ponds, wetlands and mixed bush create habitat for wildlife and plenty of space to explore and enjoy throughout the seasons. And with Collingwood only about 15 minutes away, you can enjoy the space and privacy of a Grey Highlands country property while keeping shopping, restaurants and four-season recreation close by. NOTE: The road is signed "Road Closed, Bridge is out" due to a bridge repair farther along the road. The closure does not affect access to this property. (id:37372)
RE/MAX Summit Group Realty Brokerage
449686 10th Concession Road
Grey Highlands, Ontario
Finding 50 acres in Grey Highlands just 15 minutes from Collingwood gives you a pretty great combination of country living, usable land and convenience. With approximately 15 workable acres, multiple ponds, a wonderful wetland area and mixed bush throughout the remainder, this property offers a great mix for anyone looking for space to farm, explore and enjoy the outdoors. The brick bungalow offers approximately 1,060 sq. ft. of main-floor living space with an open-concept layout, three bedrooms, two bathrooms and a large back deck overlooking the property. A wood-burning fireplace with a stone surround adds warmth and character to the living room. Heating is provided by a wood furnace, along with the fireplace and a ductless wall unit that provides both supplemental heat and air conditioning. An attached garage provides everyday convenience, while the full, partially finished basement with 4th bedroom adds additional space and includes a walk-up directly into the garage. Outside, established flower beds and vegetable gardens surround the home, with plenty of room to expand the gardens for anyone who wants to grow more of their own food. For those who need a barn or additional storage, the two-level 40' x 24' barn has hydro, a waterline, and a large sliding door measuring approximately 9' wide by 7'11" high. There is a lot of variety within these 50 acres. The workable land provides options for farming or pasture, while the ponds, wetlands and mixed bush create habitat for wildlife and plenty of space to explore and enjoy throughout the seasons. And with Collingwood only about 15 minutes away, you can enjoy the space and privacy of a Grey Highlands country property while keeping shopping, restaurants and four-season recreation close by. NOTE: The road is signed "Road Closed, Bridge is out" due to a bridge repair farther along the road. The closure does not affect access to this property. (id:37372)
RE/MAX Summit Group Realty Brokerage
1503 - 150 Wellington Street E
Guelph (Downtown), Ontario
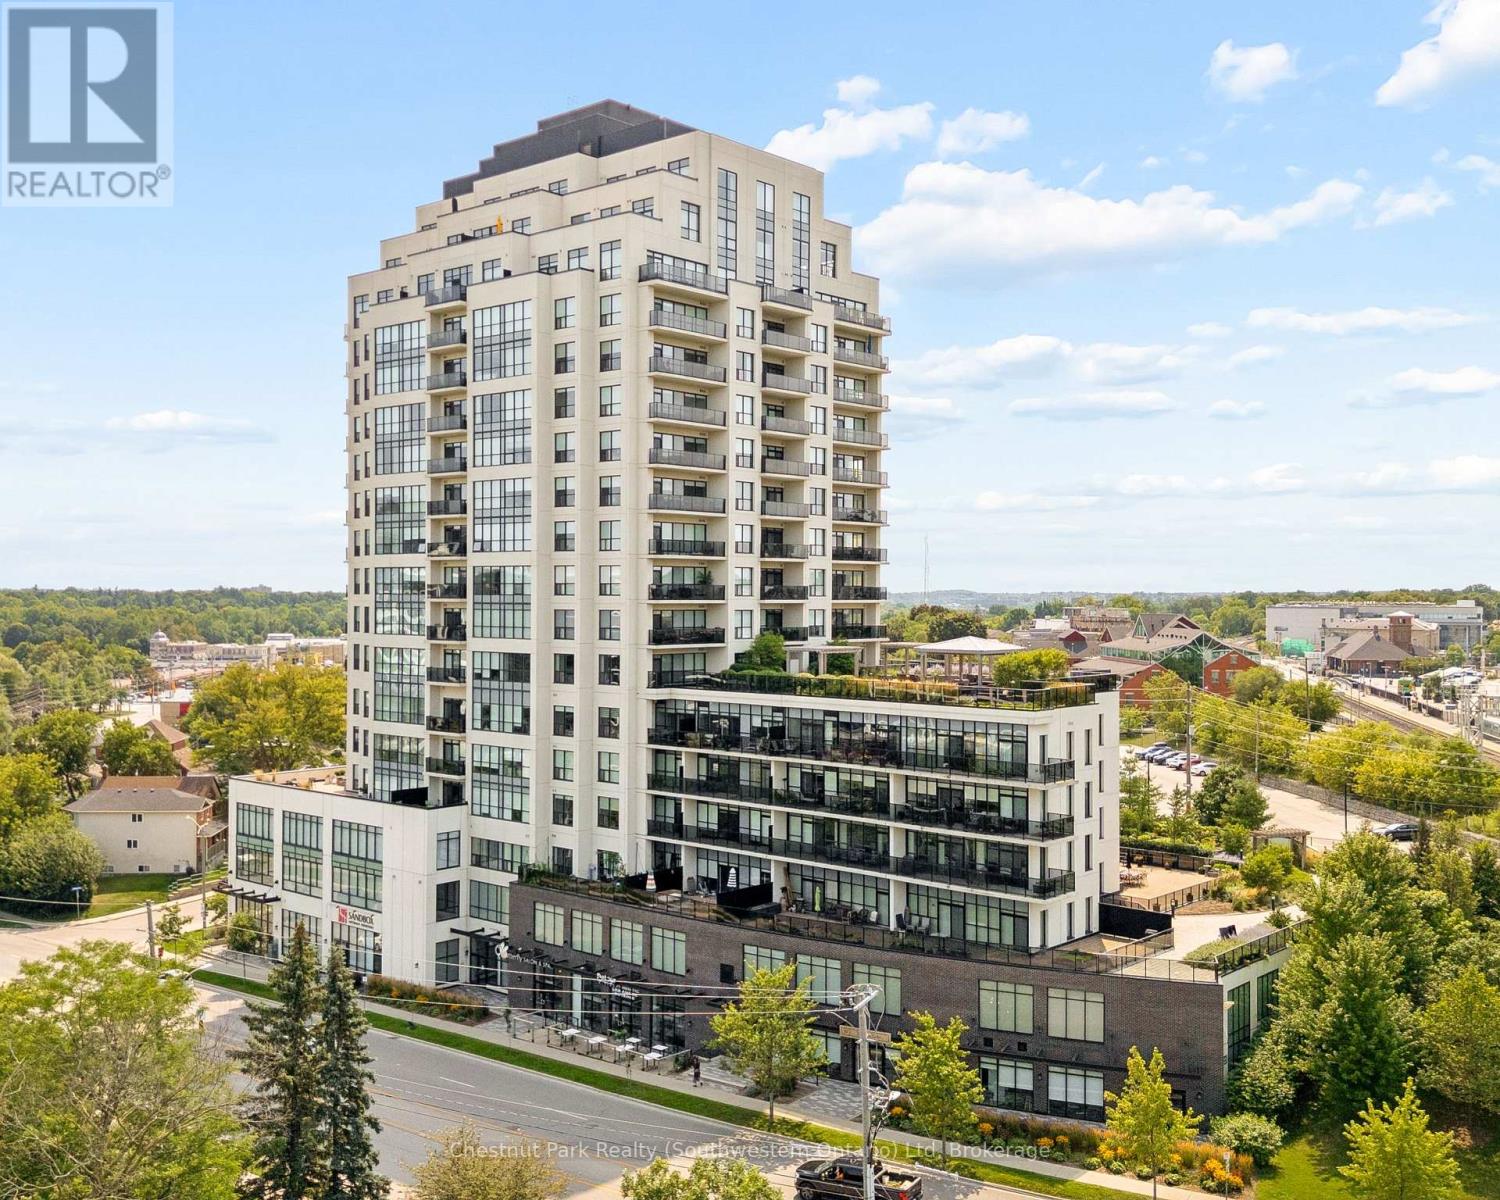
Welcome to sub-penthouse Suite 1503 at the River Mill. A rare opportunity to live high above downtown Guelph with views of the city skyline stretching out before you. More than 1,500 square feet of designed living, elevated by soaring ceilings and a dramatic wall of windows frame incredible views from every angle. At the heart of the home is an expansive open-concept kitchen with large centre island, living and dining space designed for entertaining. The kitchen carries the penthouse experience even further, with granite countertops and premium KitchenAid appliances, including a built-in wall oven, microwave, and wine fridge. Engineered hardwood flooring flows throughout, while thoughtful finishes like pot lighting and porcelain tile add to the refined feel. The suite offers two bedrooms, two full bathrooms, and a separate den giving you the flexibility for a home office, reading room or additional living space. And then there's the primary suite...a private retreat with a walk-in closet and an impressive ensuite featuring double sinks and a spacious walk-in shower and laundry. The building offers an impressive collection of amenities the hotel-inspired lobby and fully equipped fitness center, to the theatre room, library, and private guest suite, everything has been thoughtfully designed around comfort and convenience. On the seventh floor, the residents' lounge becomes another extension of your home - complete with a bar and an expansive outdoor terrace with BBQs. You're just steps from GO and VIA Rail service, making travel and commuting incredibly convenient. The suite also includes tandem parking for two vehicles, conveniently located just steps from the elevator a brand-new EV charger giving you the convenience of charging your electric vehicle right at home. Add with the sixth-floor storage locker, you have a penthouse that brings together something increasingly difficult to find...space...luxury...convenience and a genuine connection to the city around you. (id:37372)
Chestnut Park Realty (Southwestern Ontario) Ltd
1037 Andek Trail
Highlands East (Glamorgan), Ontario
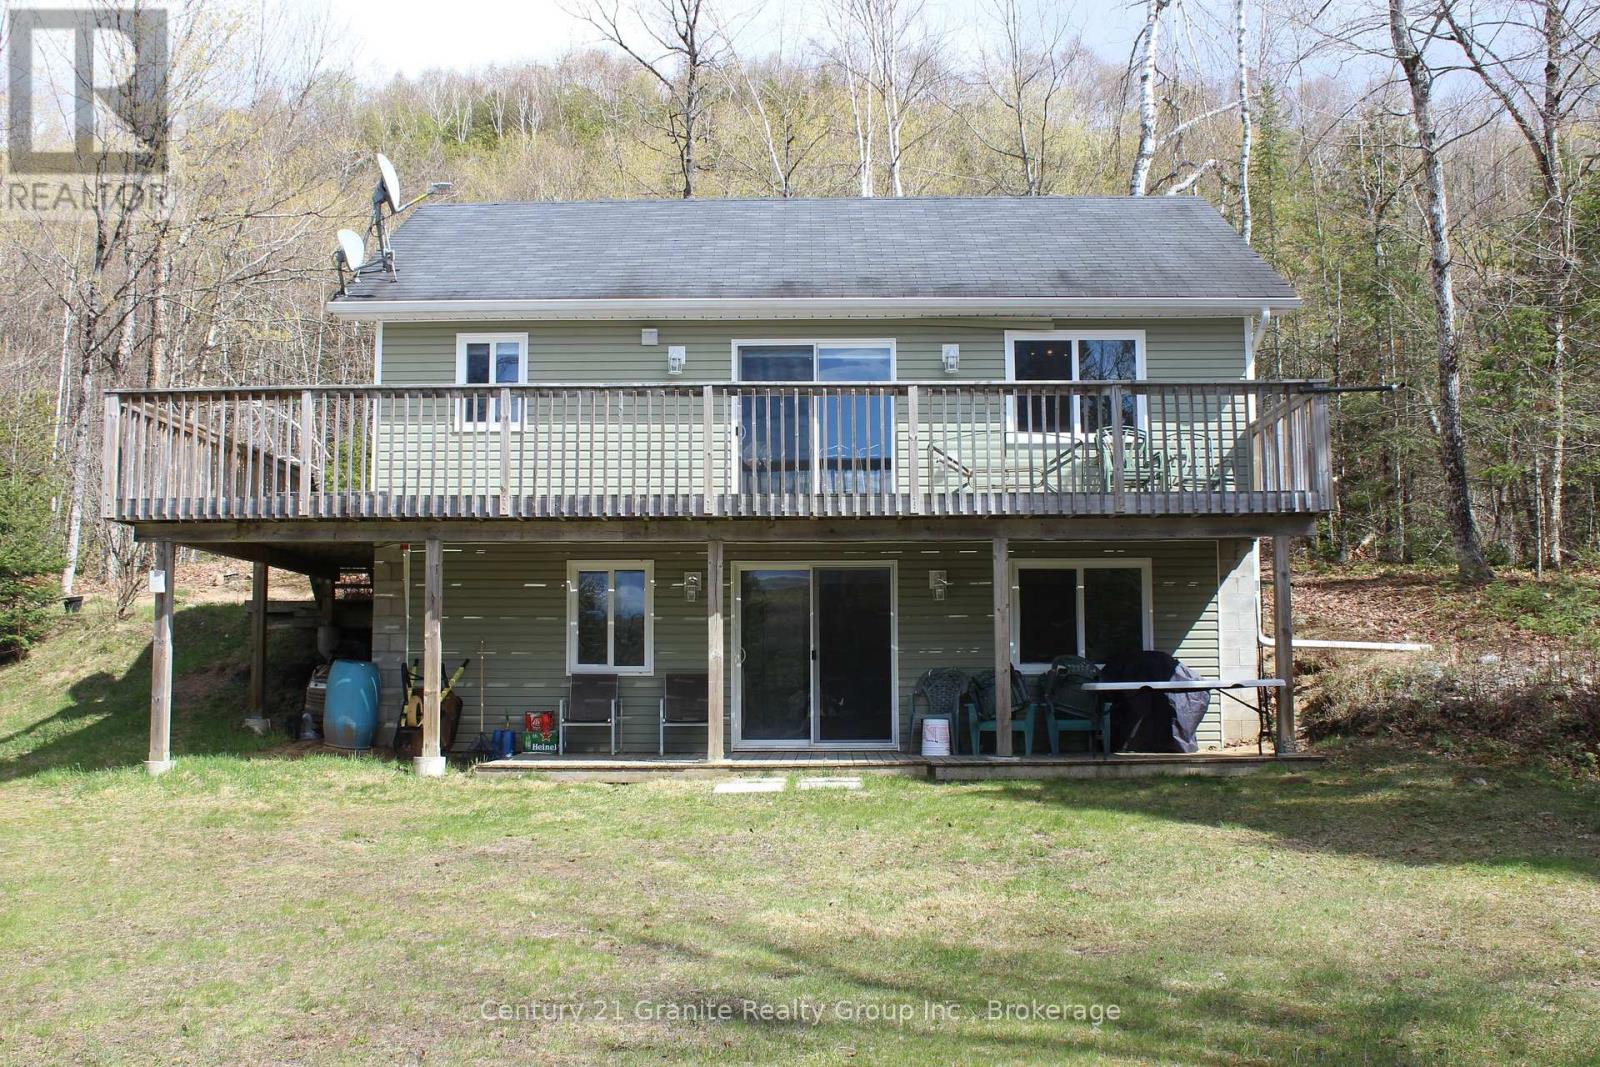
Private Waterfront Cottage-5 Acres! Escape to your own private retreat! Set on 5 beautiful acres of woodland and landscaped grounds, this fully renovated, turn-key cottage offers privacy, nature, waterfront living, and incredible flexibility. (id:37372)
Century 21 Granite Realty Group Inc.
4 Post Lane
Seguin, Ontario
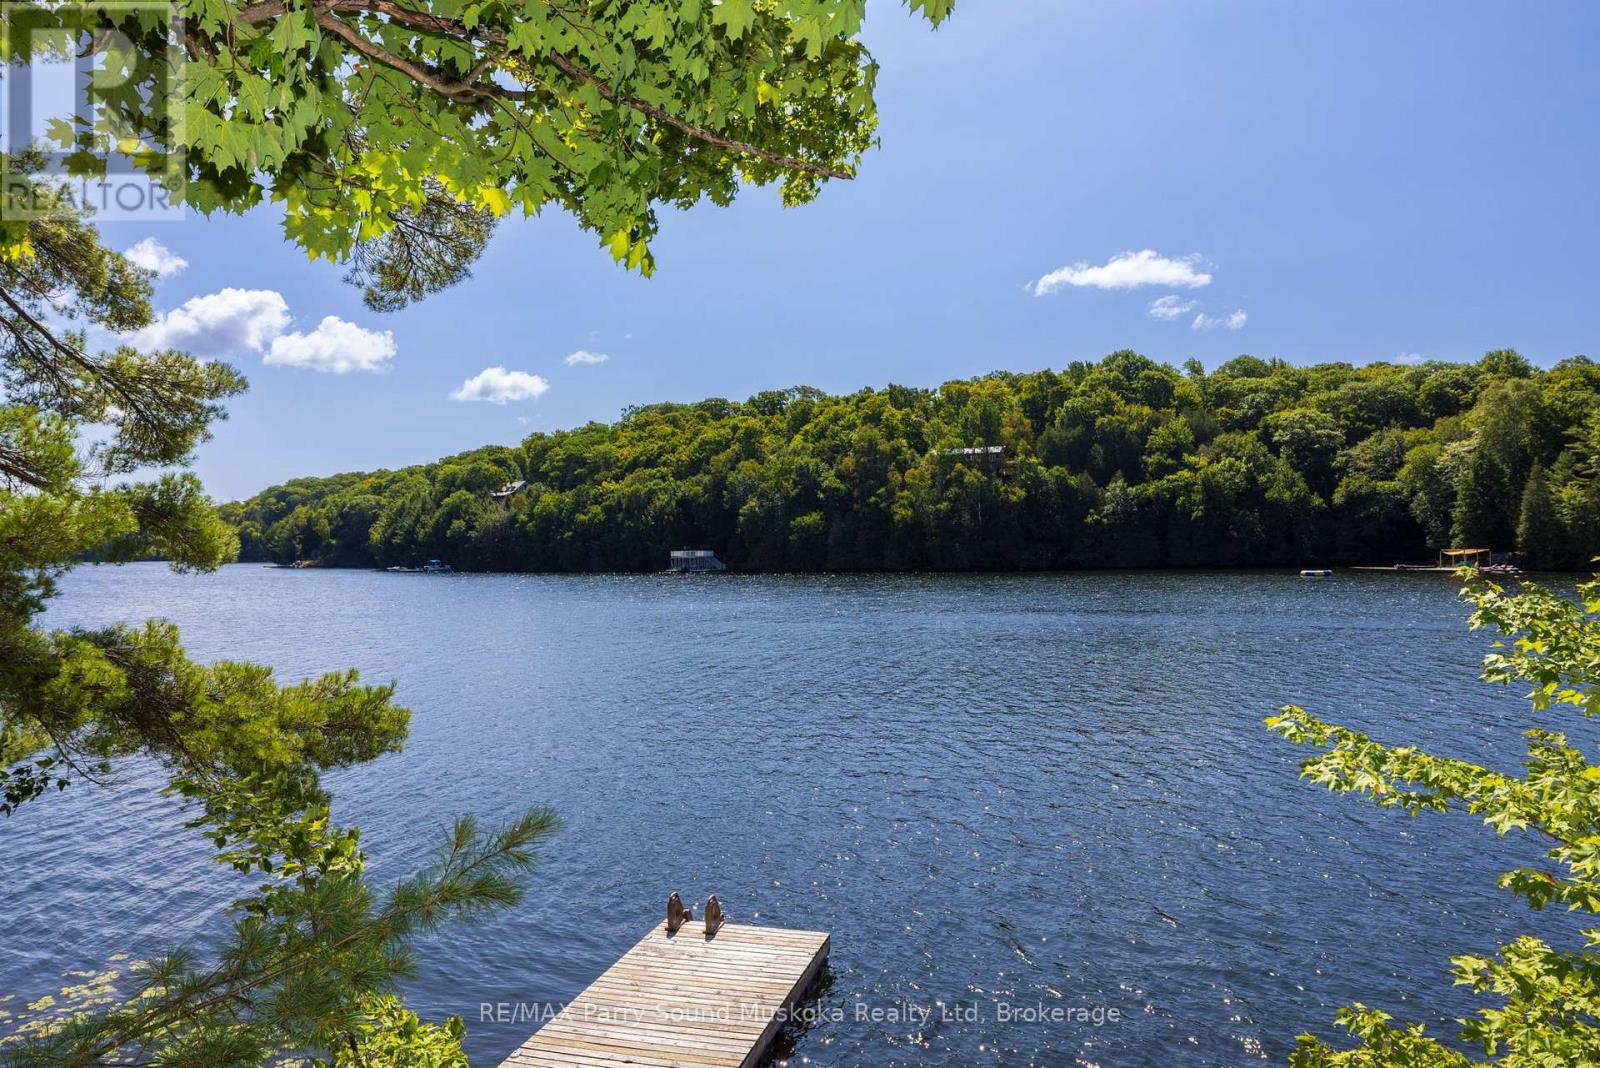
SPRING FED OTTER LAKE! AFFORDABLE 'TURN KEY' COTTAGE GETAWAY! SUNNY SOUTH EXPOSURE! Panoramic lake views, Easy Access to Waterfront; Ideal For all ages, enjoy great Swimming, Canoeing, Kayaking, Fishing, Boating, And Water Sports, Lovingly adored & maintained by the same family for years, This Road access seasonal cottage comes fully equipped! (Bring your suitcase and enjoy!) features Bright open plan; spacious Living, dining & kitchen area with lake views, Updated 3 pc bath, easy care laminate floors, Nestled amongst the pines & natural rock landscape, Wrap Around deck extends the living area outdoors, while the dock enjoys sun all day until evening, Otter Lake is known for its clear, spring-fed waters, Enjoy full service Otter lake Marina, boat to Tappattoo resort for lunch/dinner, access into little otter, DON'T MISS THIS TURNKEY COTTAGE INVESTMENT! 'COTTAGE LIFE' BEGINS HERE! (id:37372)
RE/MAX Parry Sound Muskoka Realty Ltd
1414 - 5007 Highway 21 Highway
Saugeen Shores, Ontario
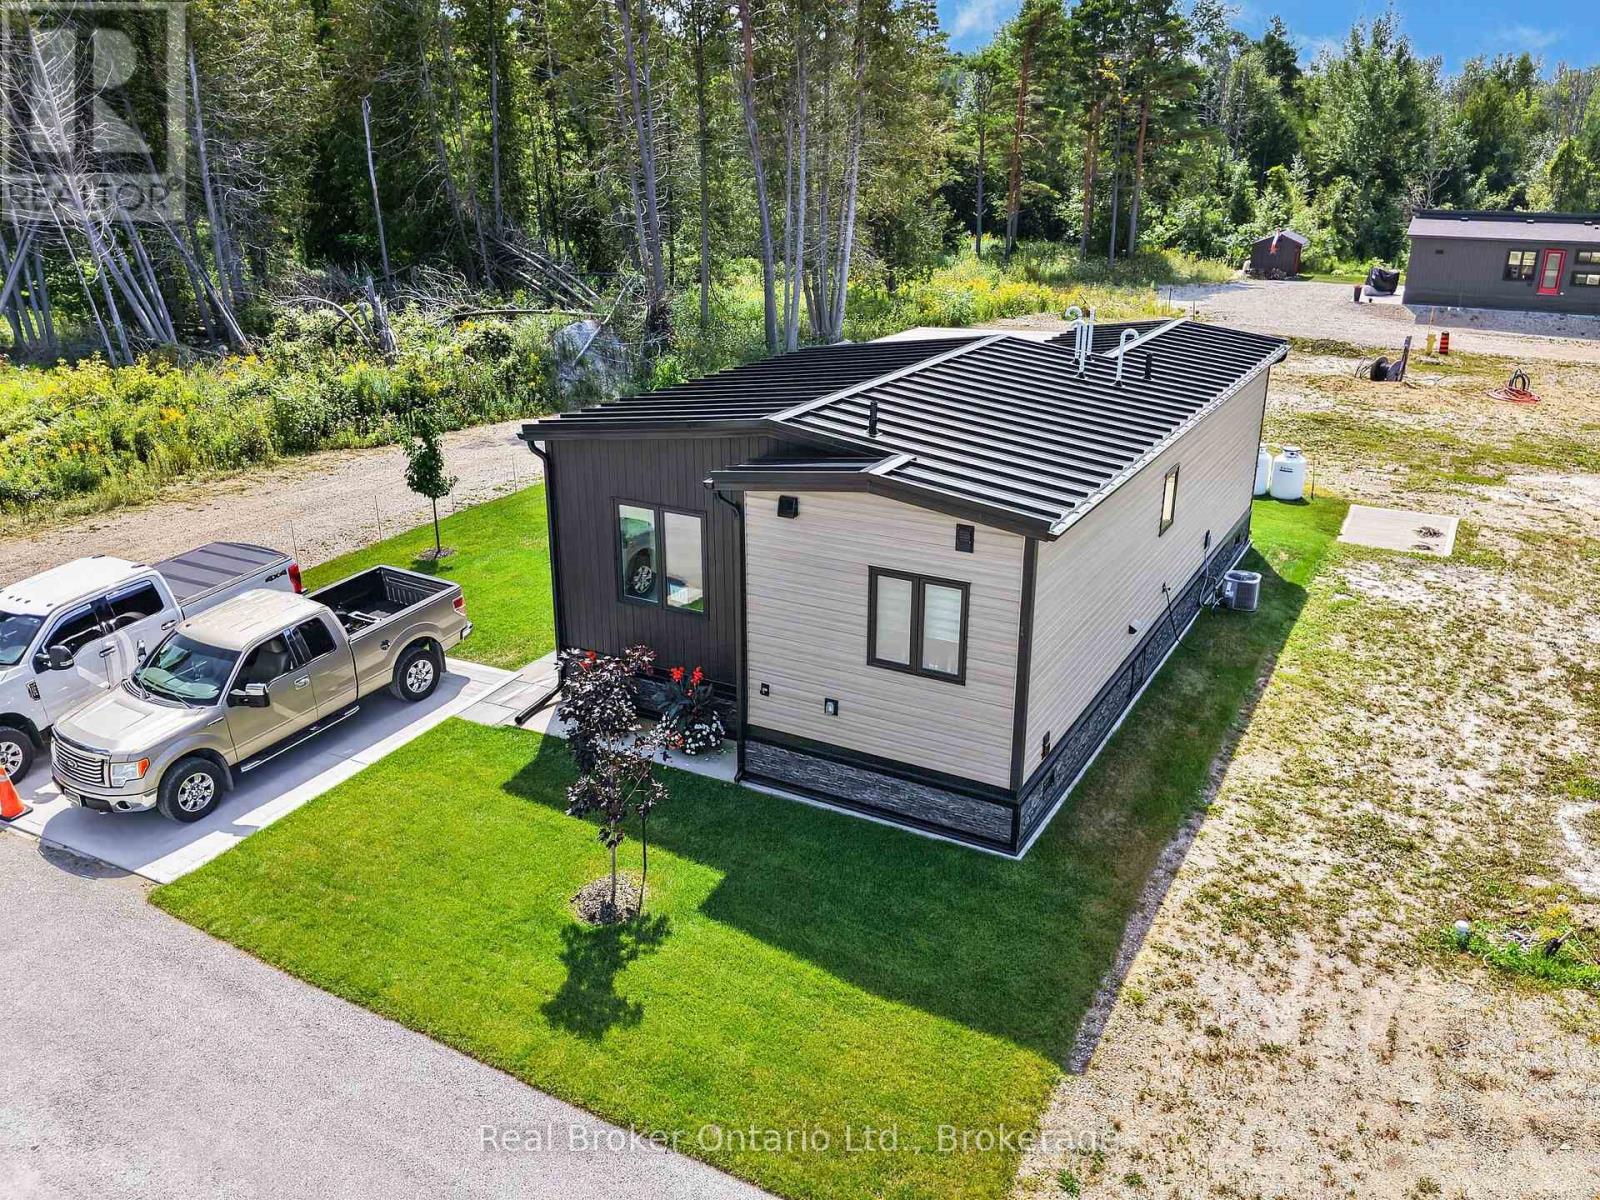
Welcome to this well kept 2023 built modular home in Port Elgin Estates, built by Conquest Manufacturing, a builder with roots going back to 1956, brought over from Manitoba, so the bones here are solid. This 2 bedroom, 1 bath layout makes every square foot count. You enter off the deck through a mudroom, straight into a kitchen with a pantry, island, quartz countertops, and cabinetry that feels custom, not cookie cutter. The primary bedroom has dual closets and easy access to the main bath, complete with a soaker tub and shower. The second bedroom sits at the opposite end near the stacked laundry, giving you flexibility for a guest space, office, or kids' room. Finishes include all drywall interior, luxury vinyl flooring throughout, Delta faucets, Kohler fixtures, Frigidaire appliances and low maintenance Canexel Ultra Plank exterior siding, quality that holds up. Land lease is $704/month, utilities run about $250/month. Location is the real draw here. Port Elgin Estates features a community pool, puts you minutes from the beach & MacGregor Point Park, downtown Port Elgin's shops and restaurants, and everything that makes Saugeen Shores such a sought after place to call home, small town charm with big lake energy. Whether you're buying your first home, downsizing, or looking for a smart investment property, this one checks the boxes. (id:37372)
Real Broker Ontario Ltd.