
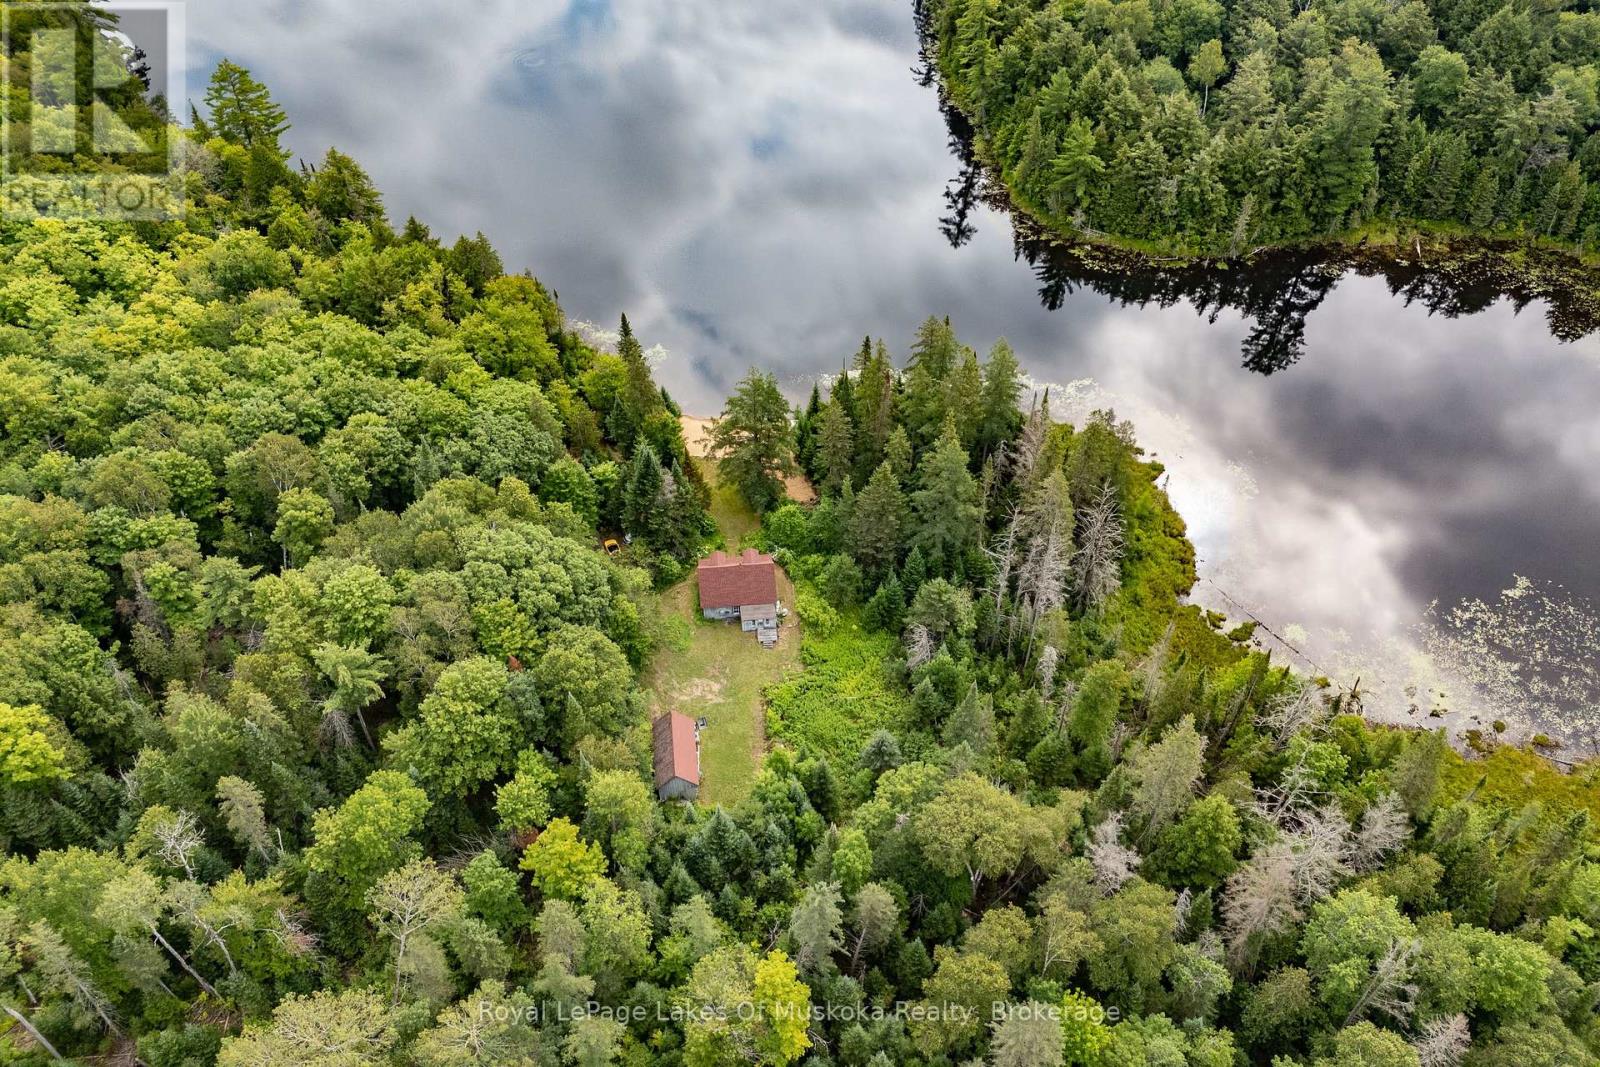
1099 Wolfkin Lake Road
Lake Of Bays (Ridout), Ontario
ATTENTION ALL HUNTERS, ATV AND OUTDOOR ENTHUSIASTS! Whether you're looking for a private playground or a property large enough to share with a group this could be your perfect getaway. There are 300 acres with the ideal mix of terrain and habitat to make this a recreational paradise. You couldn't ask for a more private setting for hunting, ATV trekking or any off road activities. It's easily accessible with good road access and only minutes from the Village of Dorset. It includes a beautiful waterfront parcel on Wolfkin Lake with 6+ acres with 759 feet of shoreline complete with a 3 bedroom cabin/hunt camp. There are only a handful of cottages on Wolfkin and they are all located at one end of the lake. This property sits all by itself at the other end of the lake totally surrounded by forested privacy. The land around the cabin is almost level to the lake with a beautiful view down the length of the lake. This is an off-grid property with the perfect southern exposure and sufficient cleared area to make solar power an easy option. There's even a large garage/storage building for all your toys. This package is perfect for family use or as a base camp. Get ready to have fun!NOTE: This is an estate sale so the sellers can offer no representations or warranties related to the structures or systems (id:37372)
Royal LePage Lakes Of Muskoka Realty
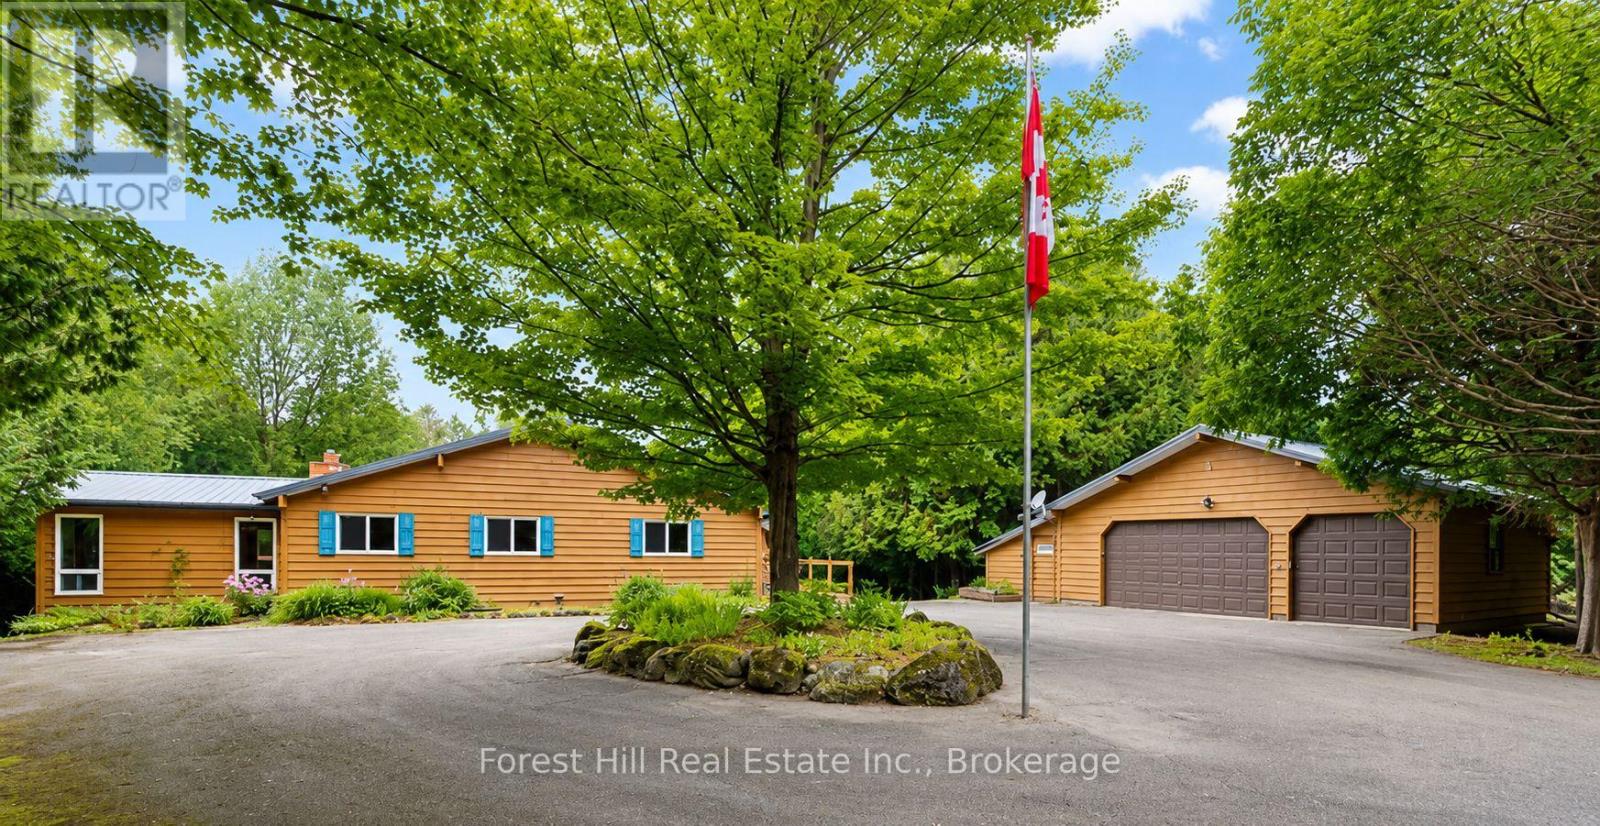
344511 North Line
West Grey, Ontario
Welcome to 344511 North Line, a beautifully maintained Viceroy home set on 5.43 private acres with 392 feet of natural Saugeen River frontage, offering the perfect blend of comfort, nature & country living. Located on one of the area's most scenic country roads, North Line follows the Saugeen River, crossing it by 3 picturesque bridges where you'll find wonderful places to fish, enjoy the views, or start the day with a peaceful walk & a chat with neighbours. Thoughtfully updated & exceptionally well cared for, the home features maple hardwood flooring throughout much of the main level, a bright custom kitchen & a welcoming living/dining room centered around a cozy Regency propane fireplace. The main floor offers 3 bedrooms, a full 4pc bathroom & versatile office/studio ideal for working from home, hobbies, or guest space. The finished walk-out lower level expands the living area with a spacious Family Room featuring a 2nd propane fireplace, flexible bonus room, 2pc bathroom, Laundry, abundant storage, Cold Room and relaxing Sauna complete with shower & sink. Step outside to note new metal roofs on both the home & Garage (2025) and the expansive wraparound deck (replaced in 2025) overlooking beautifully landscaped grounds & peaceful woodland. The detached Garage/Workshop is a dream for hobbyists & craftspeople, complete with a 2pc washroom, fridge, overhead doors & generous workspace. Just minutes from Priceville, Markdale, Flesherton, and Durham, you'll enjoy convenient access to schools, shopping, healthcare & amenities plus all the 4 season recreation Grey County is known for from skiing & hiking to golf & cycling. Whether you're seeking a full-time residence or a peaceful country retreat, this is a property where you can truly slow down, reconnect with nature, and enjoy life at its best. (id:37372)
Forest Hill Real Estate Inc.
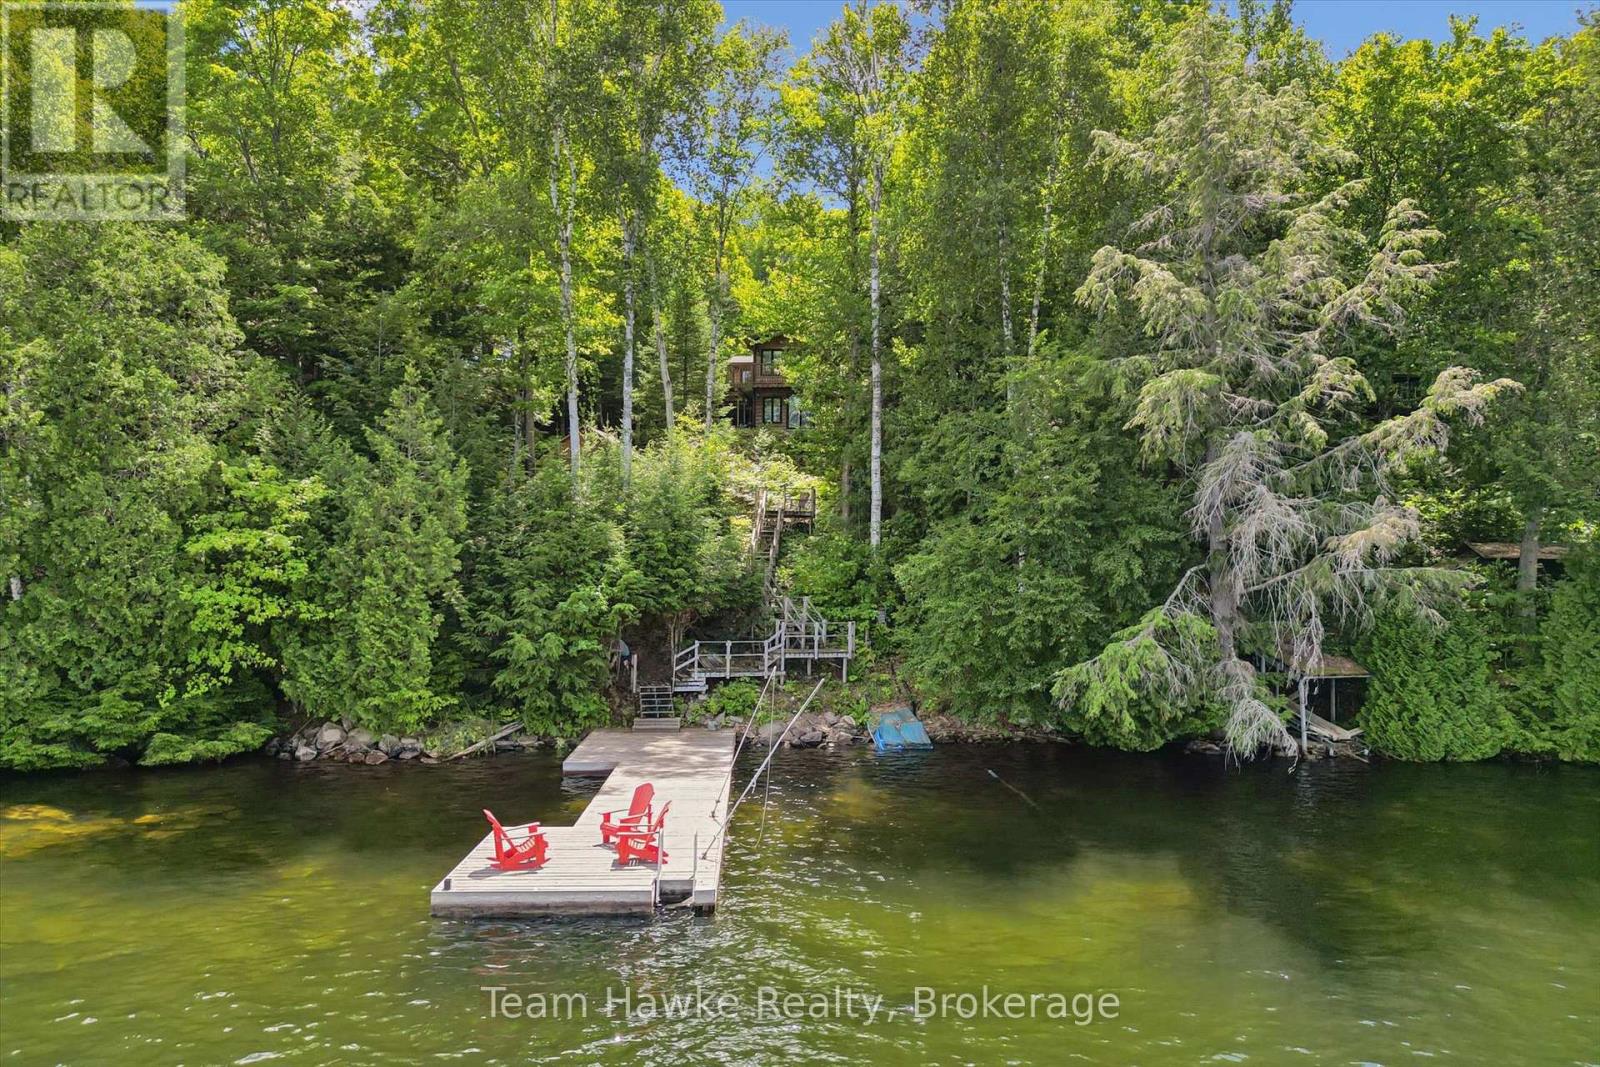
3359 Maple Ridge Road
Algonquin Highlands (Mcclintock), Ontario
Fabulous package with this well-kept 2+ bedroom, fully insulated cottage complete with winter water. Great room with cathedral ceilings and an open-concept kitchen living area featuring a walkout to front deck and airtight woodstove to cozy things up. Two sizable bedrooms and a 4 pc bathroom with shiplap walls and ceilings, and an unfinished workshop/laundry in the back. A small unfinished bunkie sits lakeside, and a large (new in 2017) $80,000.00 steel-piled dock awaits you at the lakefront! New PEX plumbing lines installed in 2020. New kitchen cupboards in 2020. New toilet and vanity in 2021. All new LVP flooring throughout the main floor and the finished areas in the lower level. Great views across to crown land, wide open waters. Dock offers plenty of sunshine. Great neighbours. Relax during the day on the deck or dock, and your evening hours at the fire pit out back. Lots to enjoy for everyone! Accessed by a seasonal road. Book your appointment to view today. - Still time for some enjoyment this fall if you act quickly! (id:37372)
Team Hawke Realty
Royal LePage Lakes Of Muskoka Realty
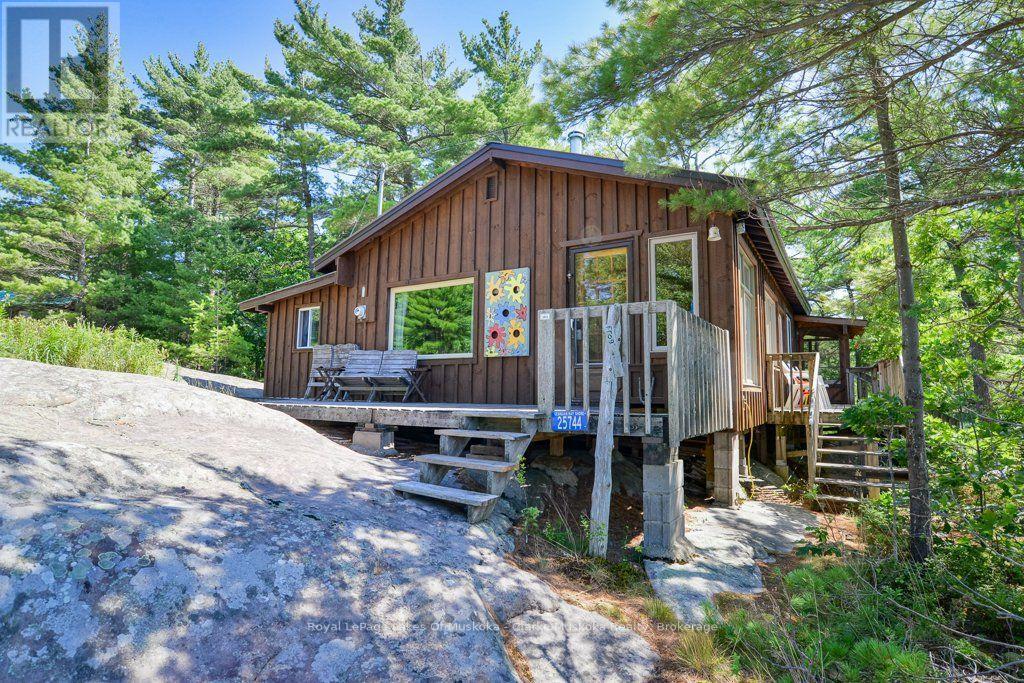
25744 Georgian Bay Shr
Georgian Bay (Gibson), Ontario
WATER ACCESS ONLY - Escape to your own private water-access sanctuary, where this cozy 2-bedroom rustic cabin meets the ultimate Canadian shield wonderland with over 4.5 acres, 345' of waterfront plus a bunkie for extra family and guests. Nestled in total privacy with a sheltered cove for easy docking, this fully furnished retreat features an expansive pink granite playground for sunbathing, games, star gazing and exploring. Each day brings a unique sunset, adding to the charm and allure of this location. Evenings spent in the screened in porch are accompanied by firefly light and spring peeper choruses. This property has potential for development and expansion to capture more of the water scenery and westerly views. Your very own private nature retreat awaits, located in Cognashene, only a short 25 minute boat ride from Honey Harbour marinas, Come and get it! (id:37372)
Royal LePage Lakes Of Muskoka - Clarke Muskoka Realty
169 Gardiner Street
Meaford, Ontario
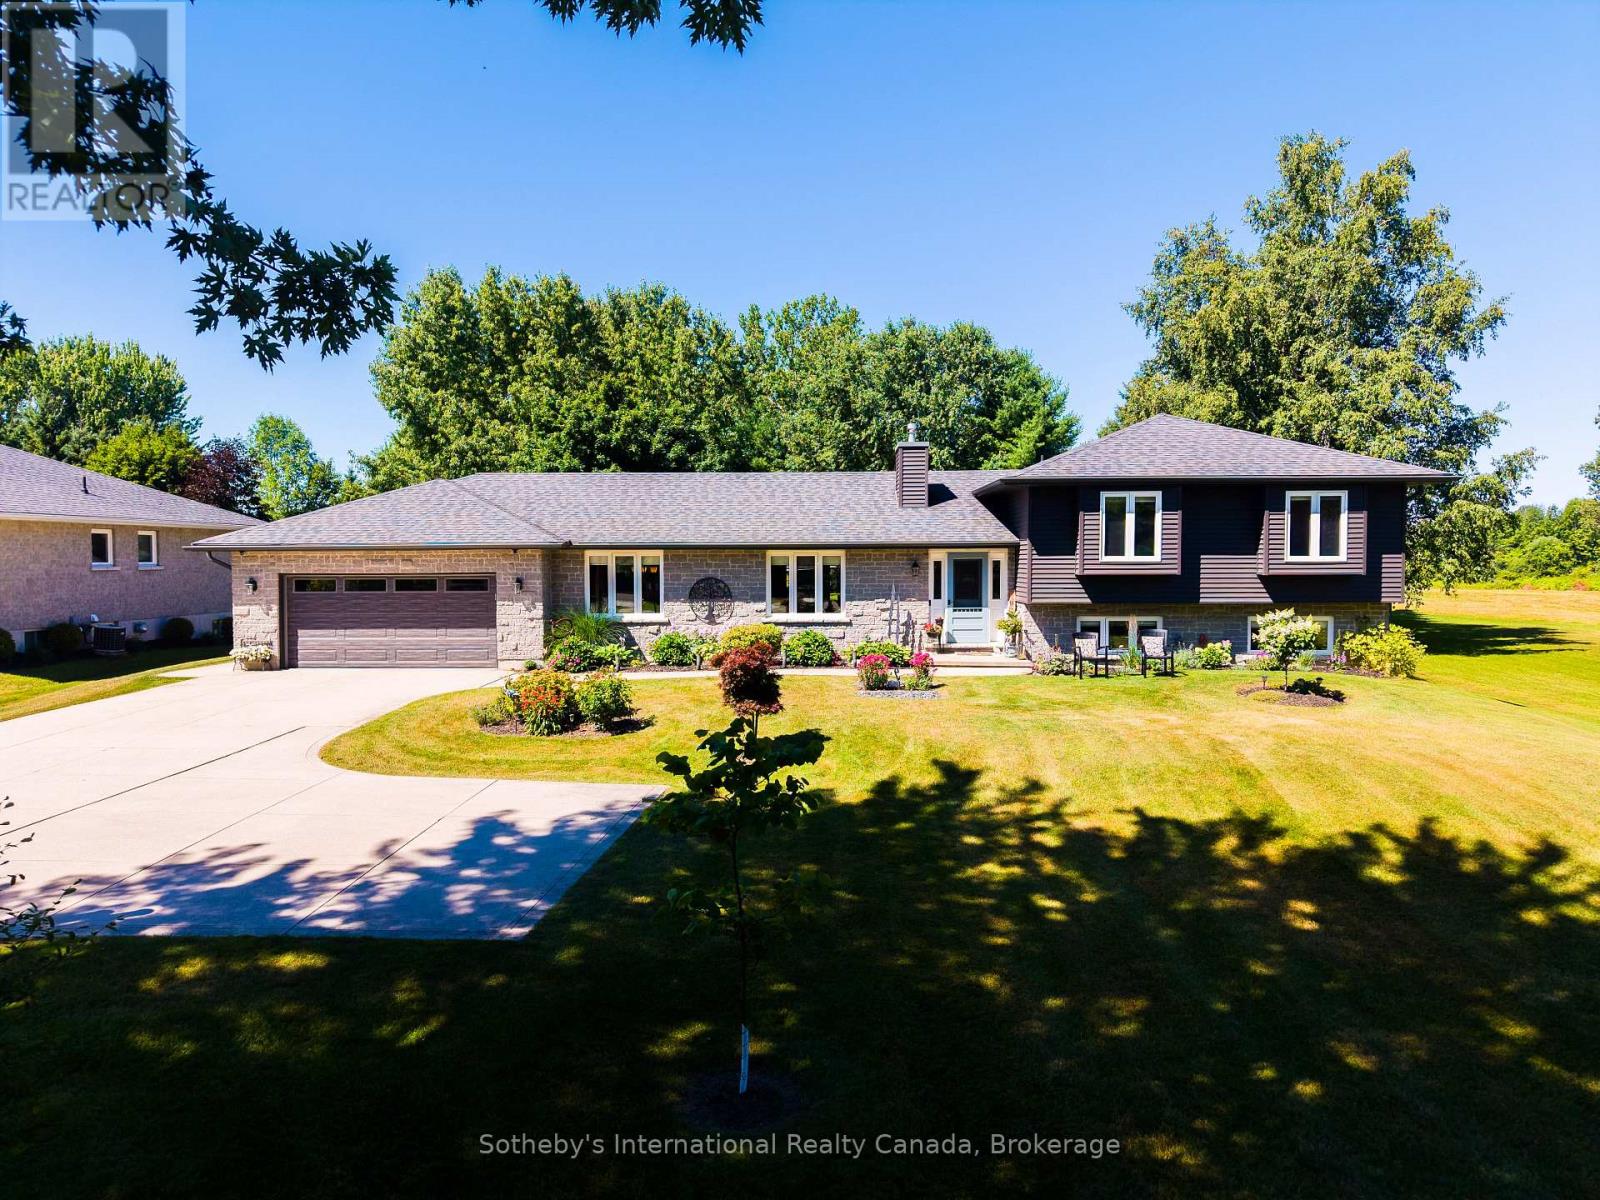
Tucked away on a meticulously landscaped property featuring mature gardens and rare specimen trees, plenty of privacy with no rear neighbours, this exceptional bungalow side-split offers four levels of thoughtfully designed living space in a peaceful, private setting. Every detail reflects meticulous care, creating a home that is as welcoming as it is refined. At the heart of the home, the updated kitchen flows effortlessly into expansive living and dining spaces, where custom millwork adds warmth, character, and timeless sophistication. The open-concept design is ideal for both everyday living and entertaining, while an abundance of windows fill the home with natural light. A bright and inviting solarium offers a tranquil retreat to enjoy the beauty of the surrounding landscape in every season. Featuring 3 spacious bedrooms and 4 bathrooms, this home is designed with comfort and functionality in mind. Generously proportioned rooms throughout provide an exceptional sense of space, while the thoughtful layout offers flexibility for growing families or those who love to host. An oversized two-car garage and a paved driveway, elegantly highlighted by a classic lamppost, further enhance the home's impressive curb appeal.Ideally situated on a quiet road just minutes from the downtown core, hospital, marina, beach, and scenic hiking trails, this is a rare opportunity to enjoy the perfect balance of privacy, natural beauty, and everyday convenience in a truly exceptional setting. (id:37372)
Sotheby's International Realty Canada
111 John Street
Huron East (Seaforth), Ontario
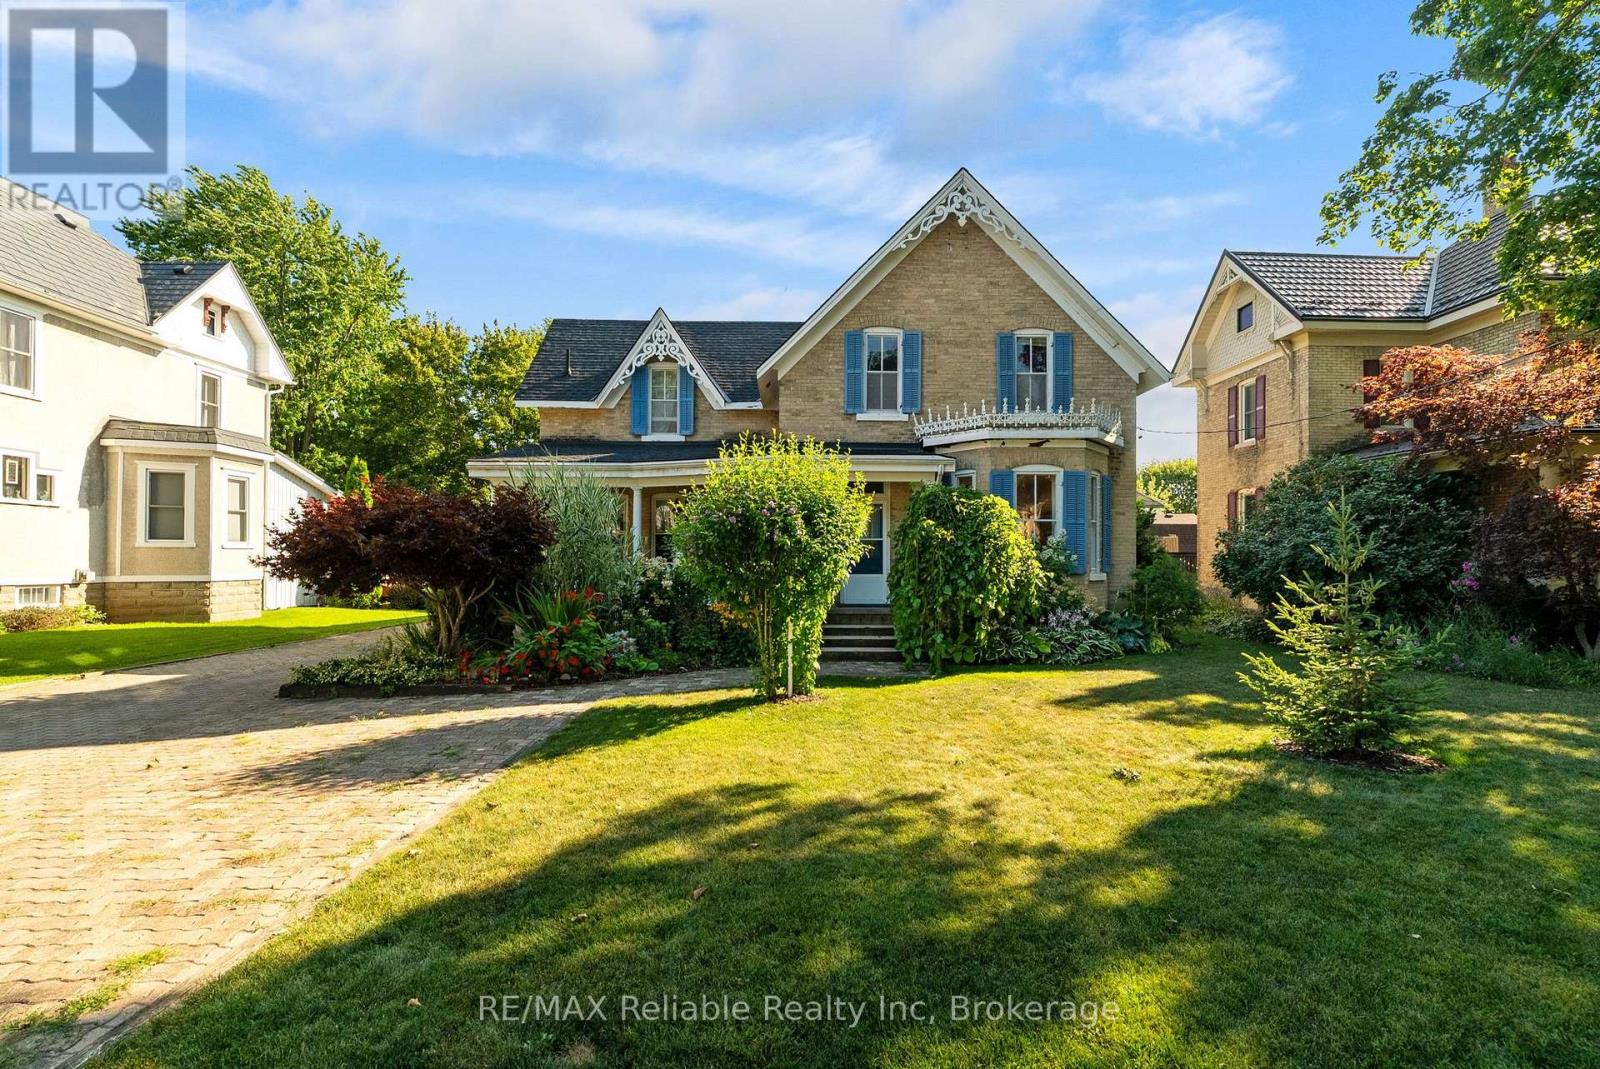
Welcome home to this spacious 1 3/4-storey brick home with this amazing open front porch and interloc driveway, offering plenty of room for a growing family in a desirable neighbourhood surrounded by well maintained, established homes. Situated on a generous 66 x 132 - foot lot with a private, nicely treed backyard, this property combines timeless character with functional living space. The upper level features four comfortable bedrooms, a four piece bathroom and the convenience of a double staircase. The main floor offers a large, inviting living room, a separate dining room, den or office and a great kitchen with a large island, perfect for family meals and entertaining. A bright and spacious 17 x 21 family room addition, completed in 1976, provides an ideal gathering space for relaxing or hosting family. The full basement offers excellent potential for fitness area, a roughed in 3 piece bath and loads of storage space. (id:37372)
RE/MAX Reliable Realty Inc
48 Island View Drive N
South Bruce Peninsula, Ontario
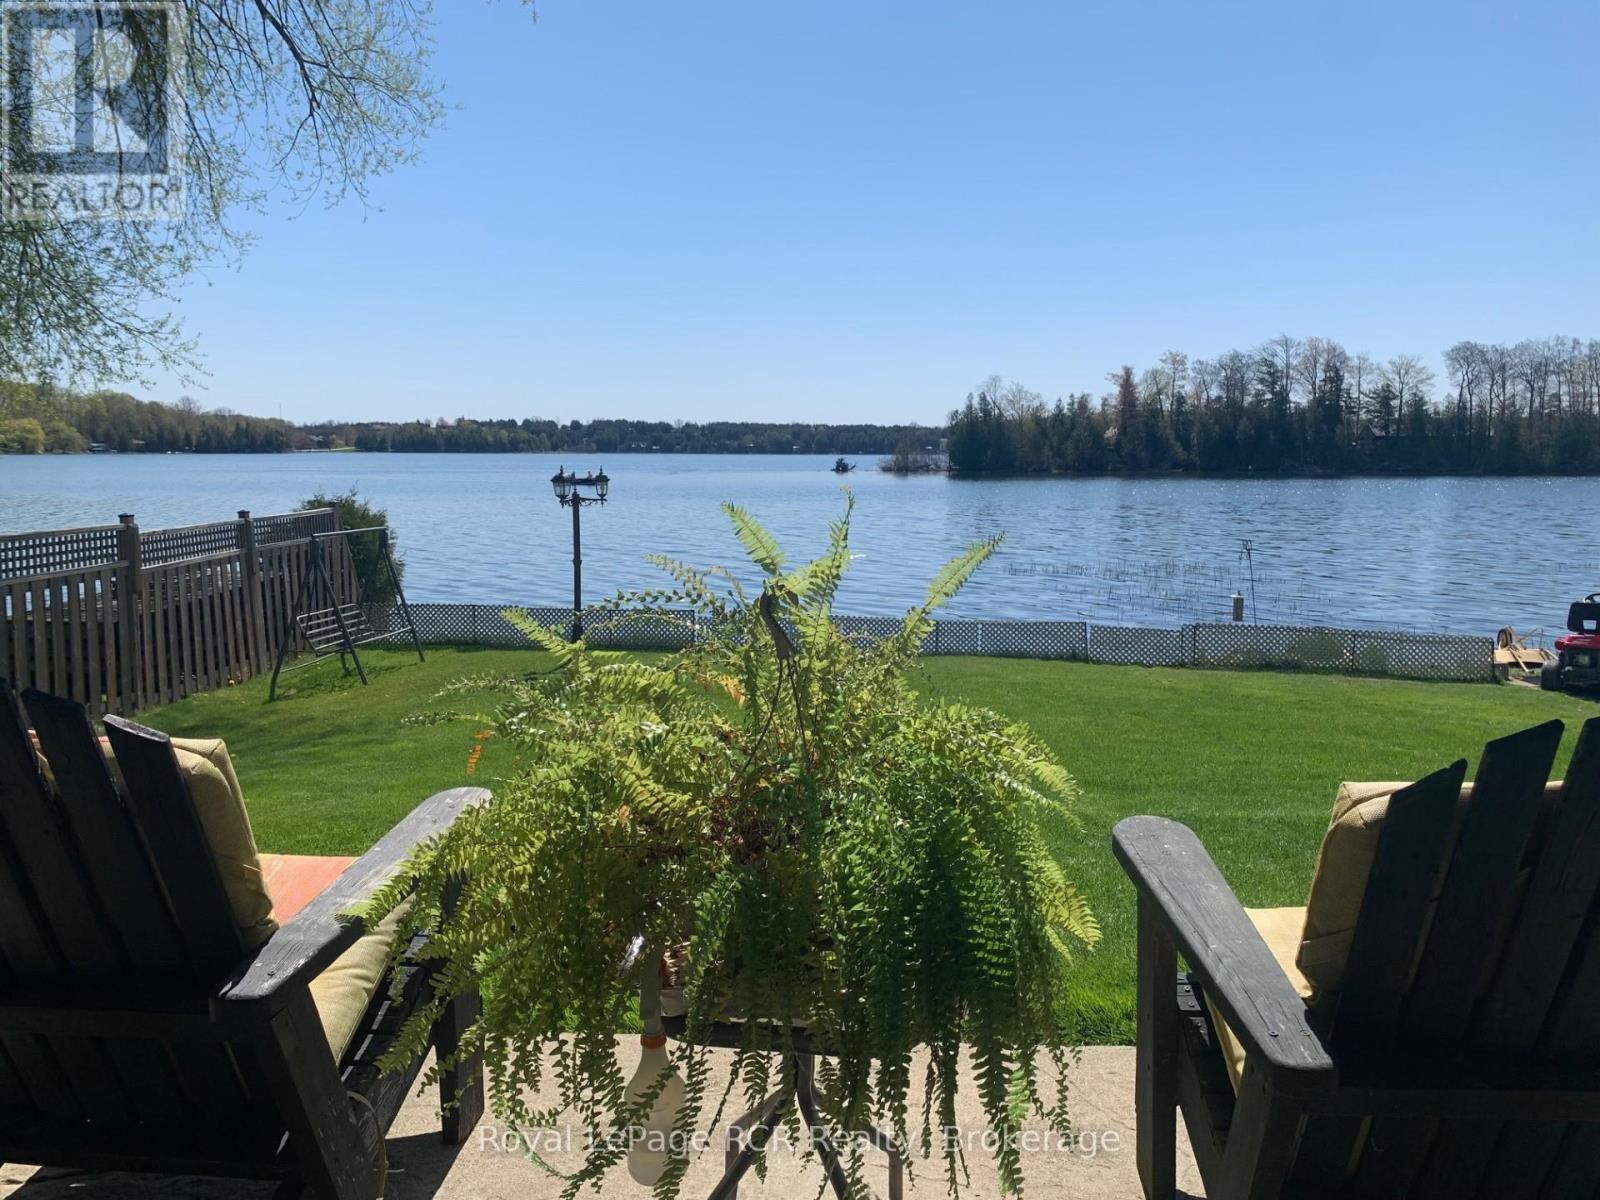
Welcome to your dream Chesley Lake waterfront property! You, the kids, and the grandkids will love swimming, fishing, and boating right off your own private dock. This exceptional 4-season lakefront cottage/home delivers the ultimate cottage-country lifestyle, complete with a detached waterside storage shed offering plenty of room for all your lake toys. Soak up the warm rays with tons of morning and afternoon sunshine on the newer deck with glass railing, or take a leisurely walk around the neighborhood to meet your amazing neighbours. This turnkey 1500 sq ft home has all the boxes ticked, featuring 3 to 4 good-sized bedrooms, a dedicated home office, 2 to 3-piece bathrooms, and a convenient main-floor primary suite. The bright open-concept kitchen and dining area boasts a seamless walkout to the 4-season sunroom and waterside deck, while the south-side sunroom offers breathtaking full lake views and a quiet TV room ideal for afternoon naps. Numerous recent updates provide ultimate peace of mind, including new windows, an updated water pump and foot valves, a convenient BBQ hookup, new brickwork facing the lake, updated landscaping, a fully fenced yard, and easy-to-clean updated flooring throughout. On chilly evenings, cozy up to the warmth of the propane fireplace in the lower-level family room, which opens directly to a stamped concrete covered patio. As night falls, listen to the peaceful calls of the loons while star-watching in this exclusive Dark Sky community around your lakeside campfire. As a member of the Chesley Lake Cottager Association, you will also enjoy fantastic community perks including a dining room restaurant at Chesley Lake Camp, a beautiful sand beach, and a free boat launch. Don't miss your chance to own this premier piece of Chesley Lake Real Estate (id:37372)
Royal LePage Rcr Realty
775 18th Street
Hanover, Ontario
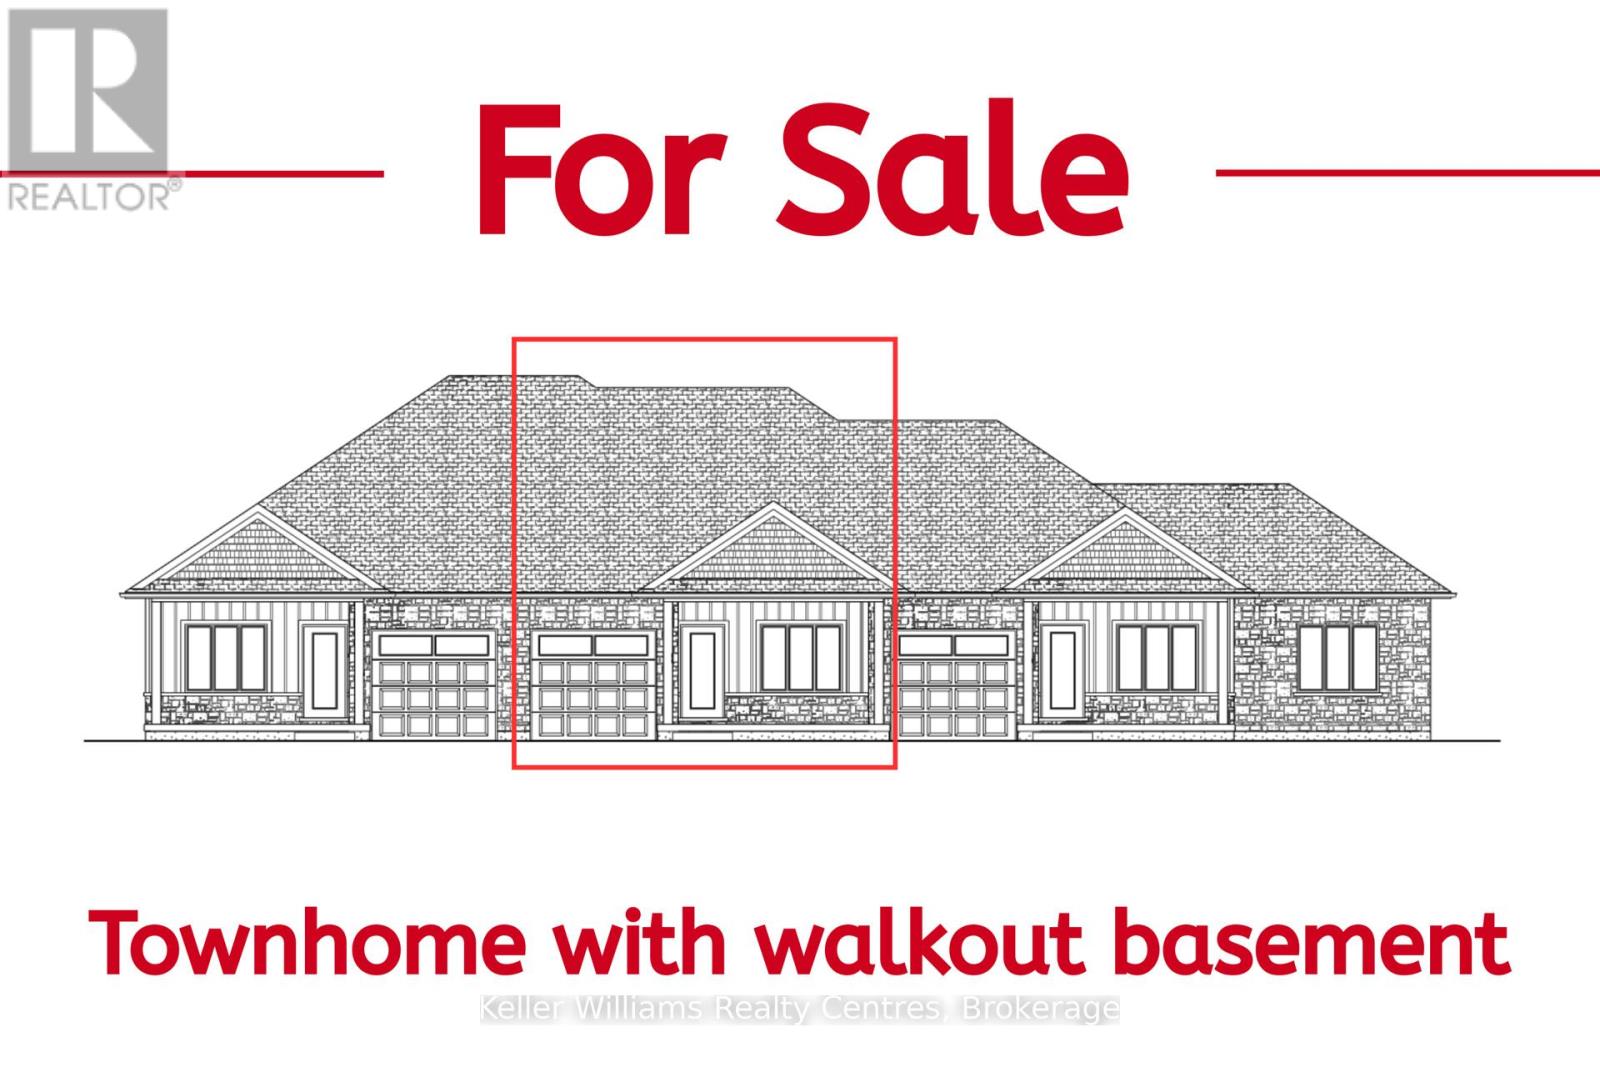
Discover this brand new middle unit townhome by Candue Homes, featuring a bright walkout basement and located in the highly desirable Cedar West subdivision. The open concept main level showcases a beautiful kitchen with quartz countertops, island with overhang for seating, and seamless flow into the dining and living areas. Cozy up beside the electric fireplace with shiplap finish or step outside to the covered back deck with views of mature trees. The spacious primary bedroom comes complete with a walk-in closet and a 3 piece ensuite with a custom tile shower. The main floor also offers convenient laundry, a second bedroom, and a full 4 piece bathroom. The fully finished walkout basement has impressive 9-foot ceilings and is flooded with natural light. It offers a spacious rec room, a third bedroom, a 3 piece bathroom, and plenty of storage space- perfect for guests, entertaining, or everyday living.Outside, you'll appreciate the fully sodded yard and paved driveway, while the included Tarion Warranty provides added peace of mind. (id:37372)
Keller Williams Realty Centres
2070 Hawley Road
Severn (Marchmont), Ontario
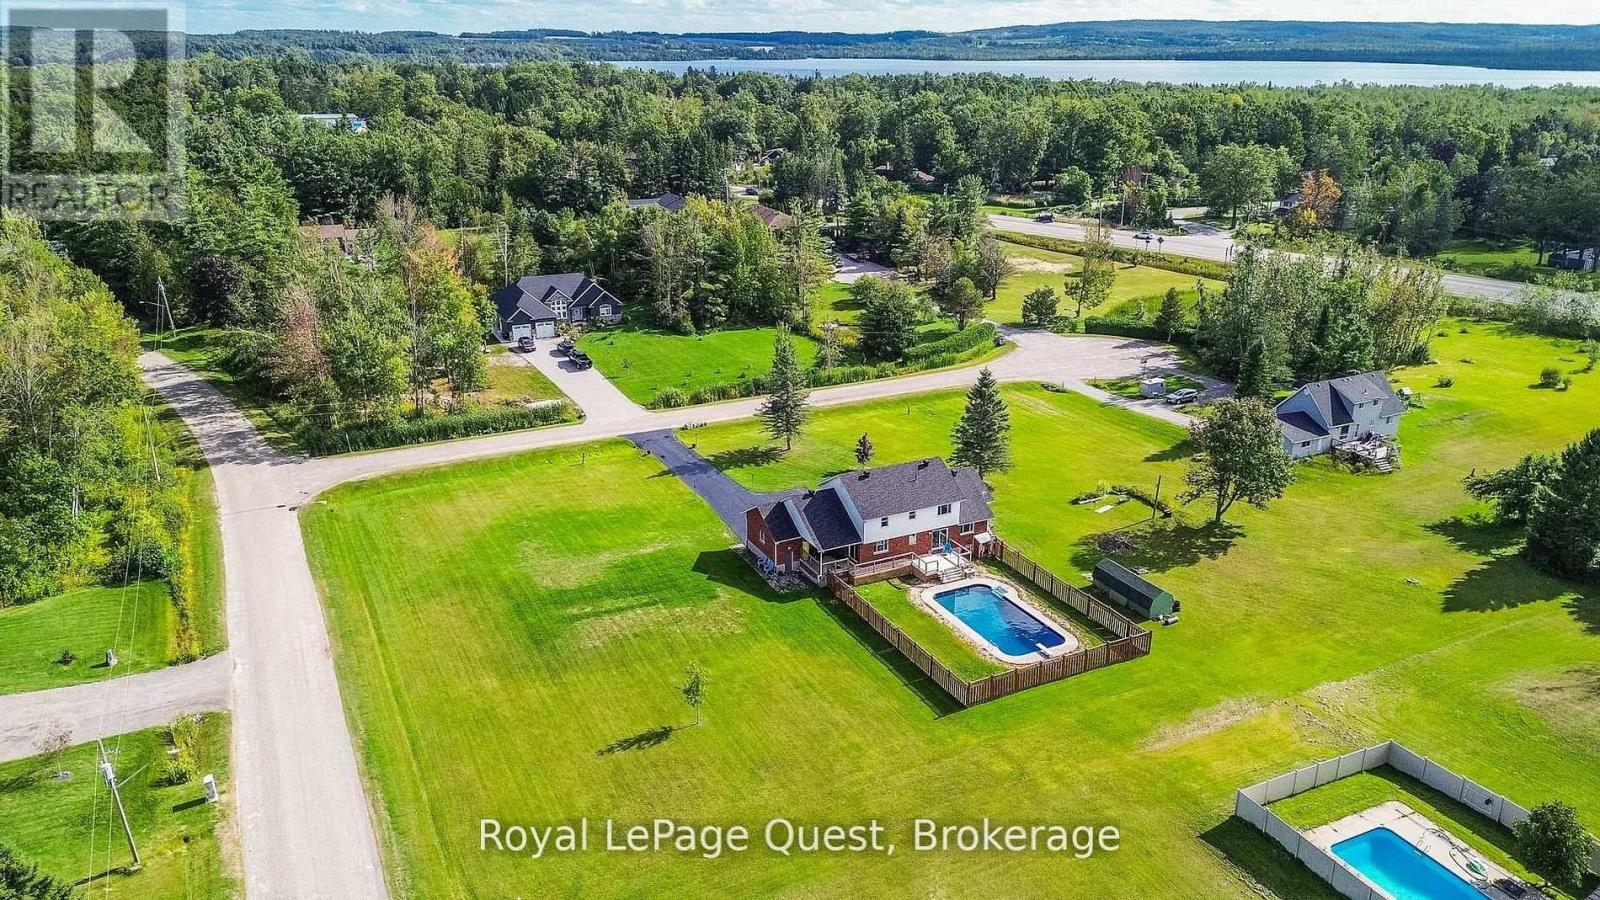
Welcome to 2070 Hawley Road, a beautifully maintained family home set on just over 2 acres at the end of a quiet cul-de-sac in one of Severn's most sought-after neighbourhoods.This spacious two-storey home features 4 bedrooms upstairs, including a primary suite with a private ensuite, convenient main floor laundry, and an updated kitchen with quartz countertops, soft-close cabinetry, and sliding doors leading to the backyard with an in-ground pool (new liner and sand filter in 2025). The inviting family room offers a cozy gas fireplace and a second walkout to a private covered porch.The fully finished basement provides excellent flexibility with a second kitchen, second laundry, family room, bedroom, office with a window, full bathroom, gas fireplace, and a separate entrance through the heated double-car garage-ideal for extended family or multi-generational living.Additional updates include shingles (2024), a new deck (2024), a recently sealed oversized driveway, Kinetico water softener, heated garage, and a charming wraparound porch.Ideally located near Marchmont Public School, Bass Lake, highway access, and all the amenities of Orillia, this exceptional property offers the perfect blend of privacy, comfort, and convenience. Book your private showing today and discover everything this incredible home has to offer. (id:37372)
Royal LePage Quest
20 Rue Eric
Tiny (Lafontaine), Ontario
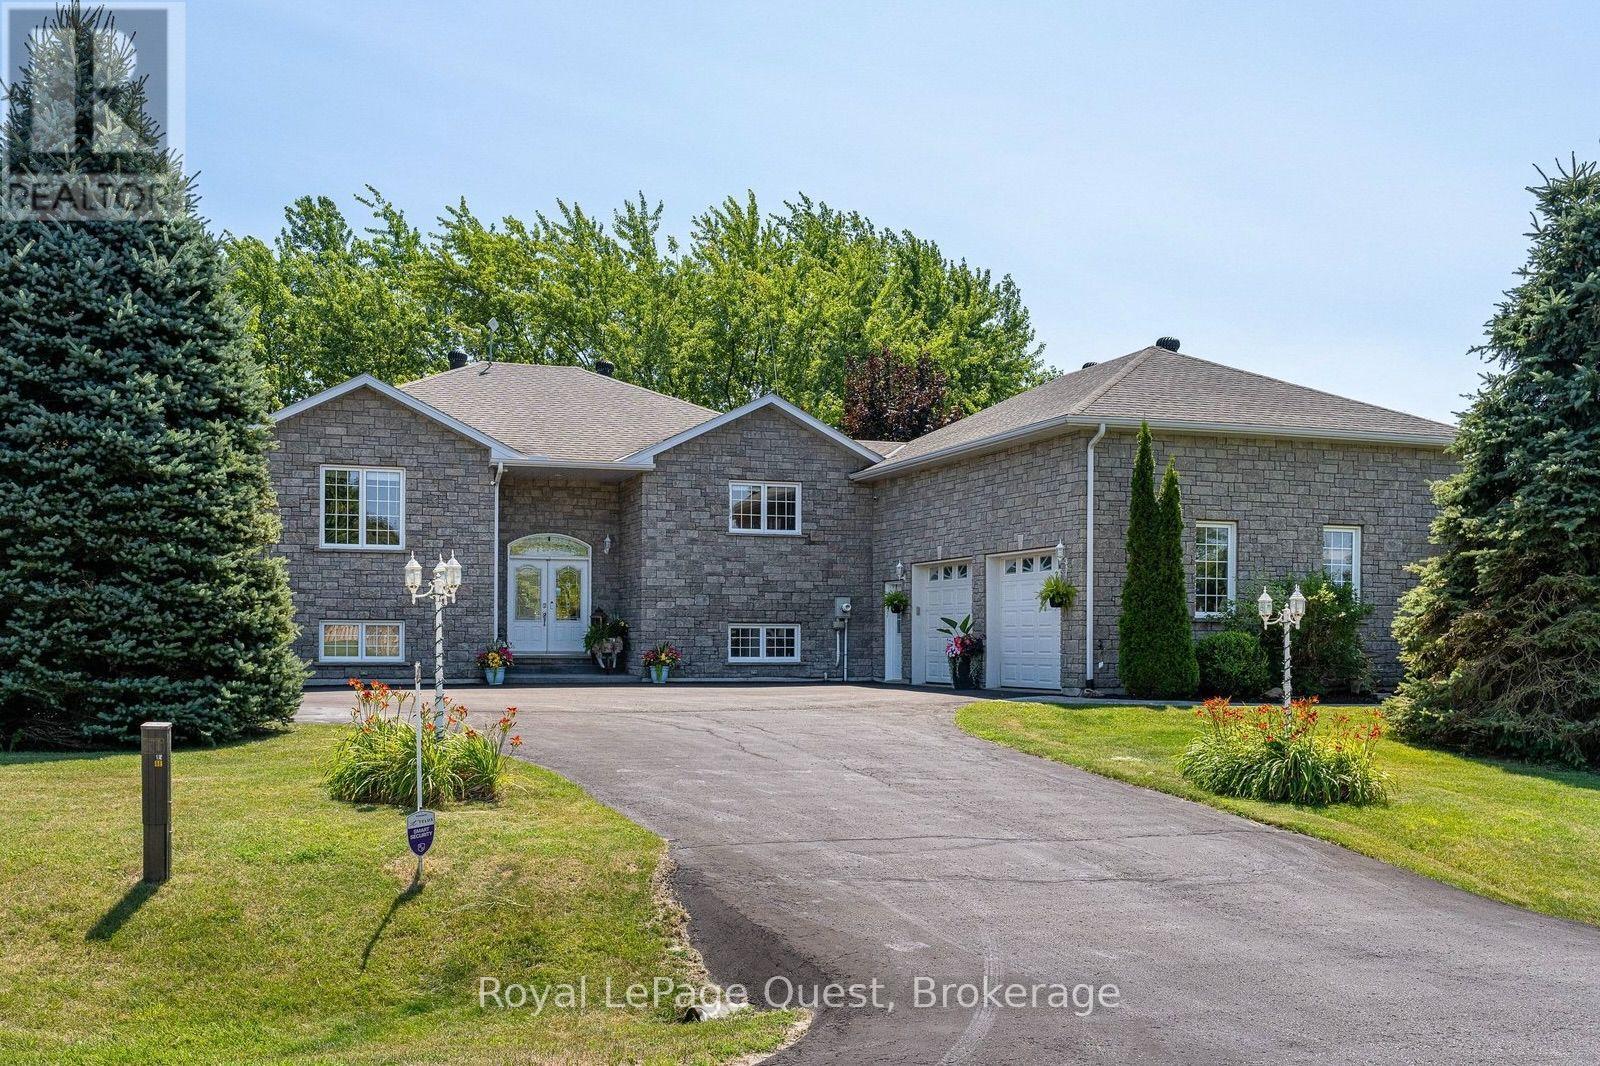
20 Rue Eric sits on a wraparound driveway with room for a crowd, leading up to an oversized double garage with a loft above it - real storage, a workshop, or the start of a separate living space if you want one because it's insulated. The ceilings are 15.5 ft tall with a furnace to heat it up! Three minute drive to one of Canada's most prestine sand, fresh water beaches. The layout has genuine in-law or duplex potential, for anyone weighing multi-generational living or a rental unit.Inside: just over 3,200 sq ft, four bedrooms, two and a half baths. Solidly built and immaculately kept - the kind of place where the maintenance has actually been done, not deferred. Out back is where it earns its keep. Over 475 sq ft of exterior living space that faces west and offers mindblowing sunsets. There's a small working orchard too - Honeycrisp and McIntosh apples, Bartlett pears - actual harvests, not just landscaping. The location does a lot of the work here. Two restaurants, a park, an outdoor skating rink, a convenience store, and a gas station are all within easy reach - the kind of everyday errands that don't need a car trip. Hospital, grocery stores, and the rest of the bigger-box amenities are about 15 minutes away, so the quiet is never really isolating.The street is quiet, the neighbourhood upscale without trying hard to look it, and Georgian Bay is close enough to be part of the routine rather than a weekend trip. (id:37372)
Royal LePage Quest
104 Snow Apple Crescent
Blue Mountains, Ontario
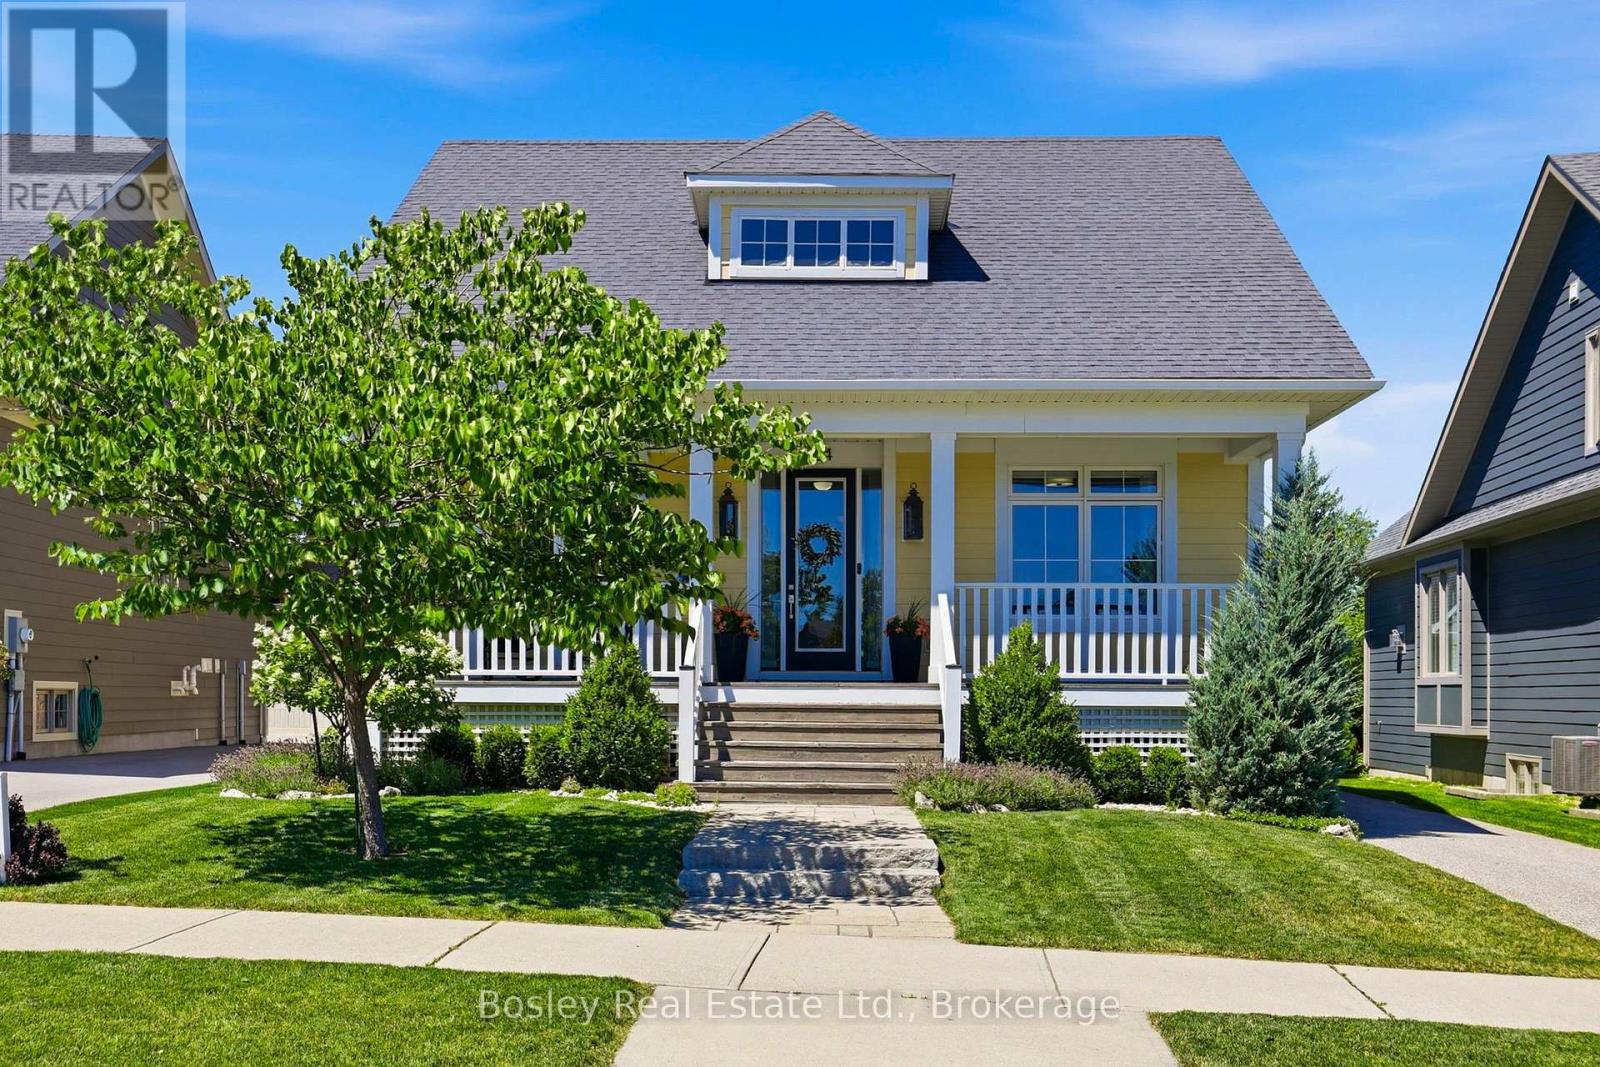
Welcome to one of Windfall's most coveted addresses. Tucked away on the rarely offered Snow Apple Crescent, an exclusive enclave of detached homes, this beautifully upgraded Lambert model offers the perfect blend of luxury, privacy, and four-season living, with your own private access to the pathway. Larger windows and doors showcase the mature trees with no rear neighbours, you'll enjoy a peaceful, private setting just minutes from Blue Mountain Village, skiing, golf, hiking, and downtown Collingwood. Designed for both entertaining and everyday comfort, the open-concept main floor features a bright, spacious layout with numerous upgrades throughout, including an in-ceiling Sonos sound system that brings seamless audio to your living spaces. The finished basement provides valuable additional living space-ideal for a recreation room, home gym, media room, or accommodating guests. Step outside to your private backyard retreat, where a hot tub invites you to unwind after a day on the slopes or trails, surrounded by the serenity of mature trees. The highlight of Windfall is The Shed, a gathering space for the neighborhood to enjoy a pool, hot tub, gym and sauna. Whether you're searching for a full-time residence, weekend escape, or investment in one of The Blue Mountains' most desirable communities, this exceptional Windfall home delivers the lifestyle you've been waiting for. (id:37372)
Bosley Real Estate Ltd.
236 Hoodstown Road
Huntsville (Stisted), Ontario
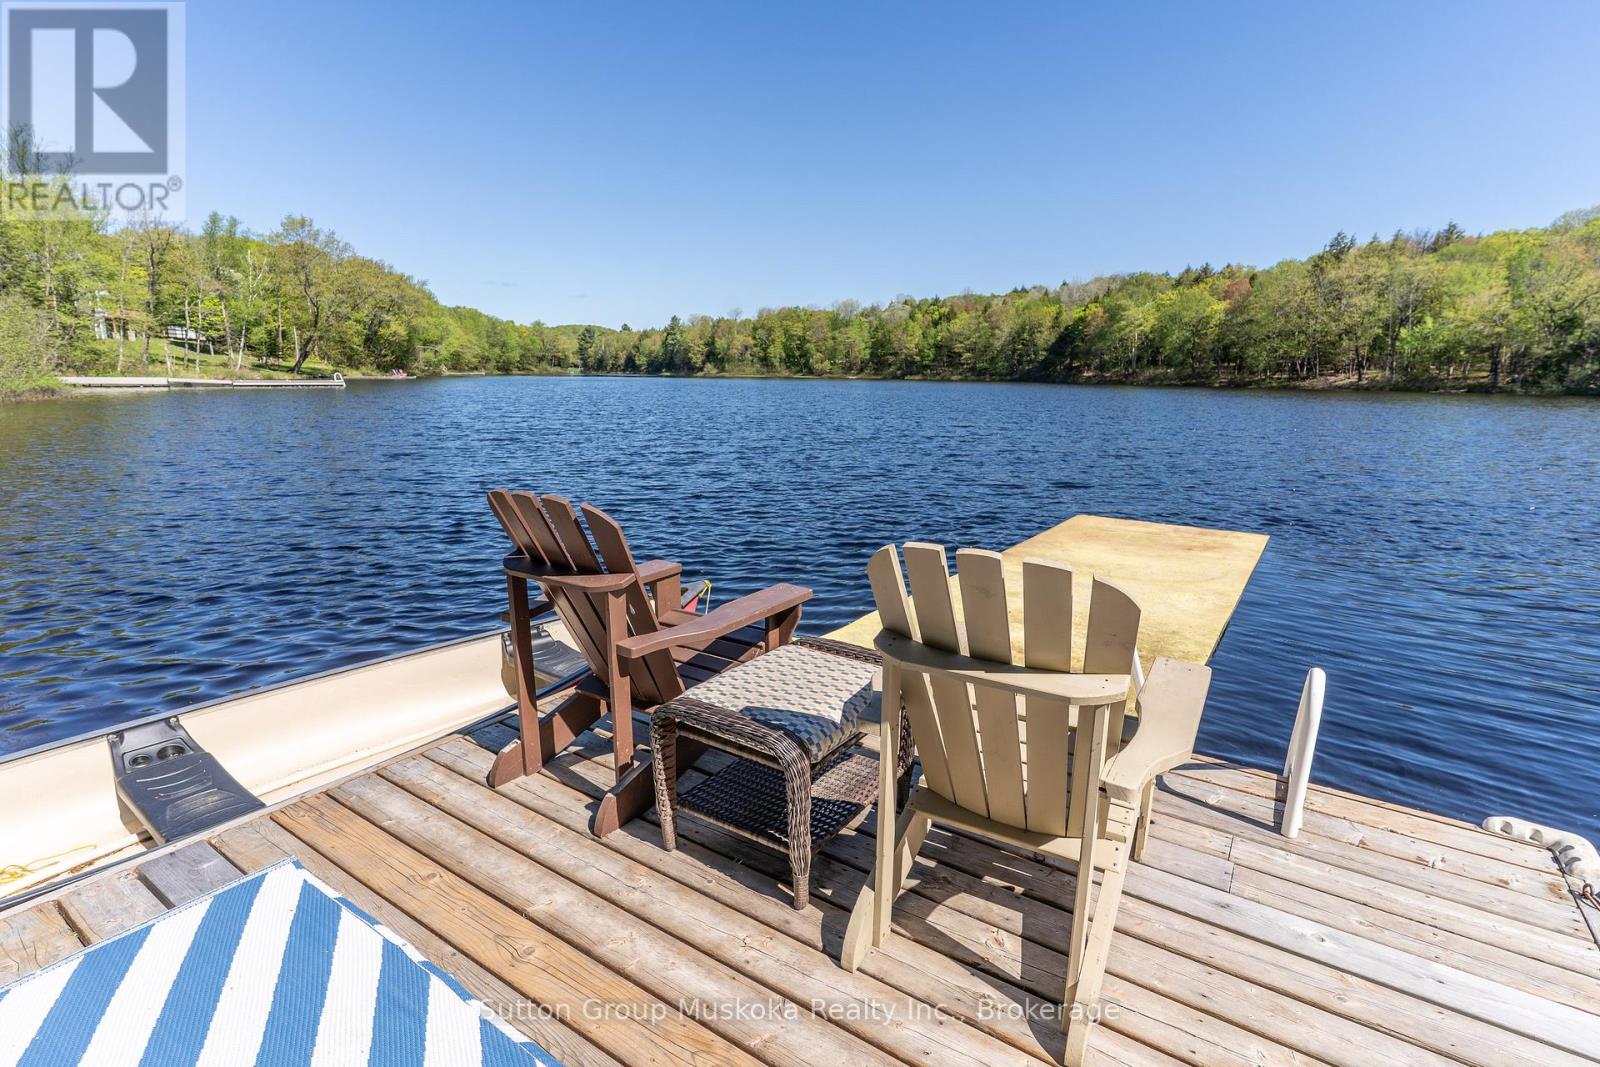
Come take a look at this wonderful offering. This waterfront home brags of pride of ownership. Immaculate inside and out, this home is located on a level lot , close to the waterfront AND has a view across the bay of nothing but Muskoka forest. Located in a quiet bay, this spot will see less boat traffic and noise and would be ideal for kids . Fox Lake offers great fishing and is a rare lake that has no public launch. The home offers main floor bedrooms , open concept kitchen, dining and living area while the lower level is completely finished with another bedroom and a bathroom. Like the smell of wood heat ? Enjoy the wood stove in the fall while enjoying the waterfront view. Outside you will find a detached garage , outbuilding and firepit area. Whether its a year round cottage for a family or a place to retire as a home, this place offers ALOT of what Muskoka buyers are looking for. Please see attachment with a long list of improvements . (id:37372)
Sutton Group Muskoka Realty Inc.