
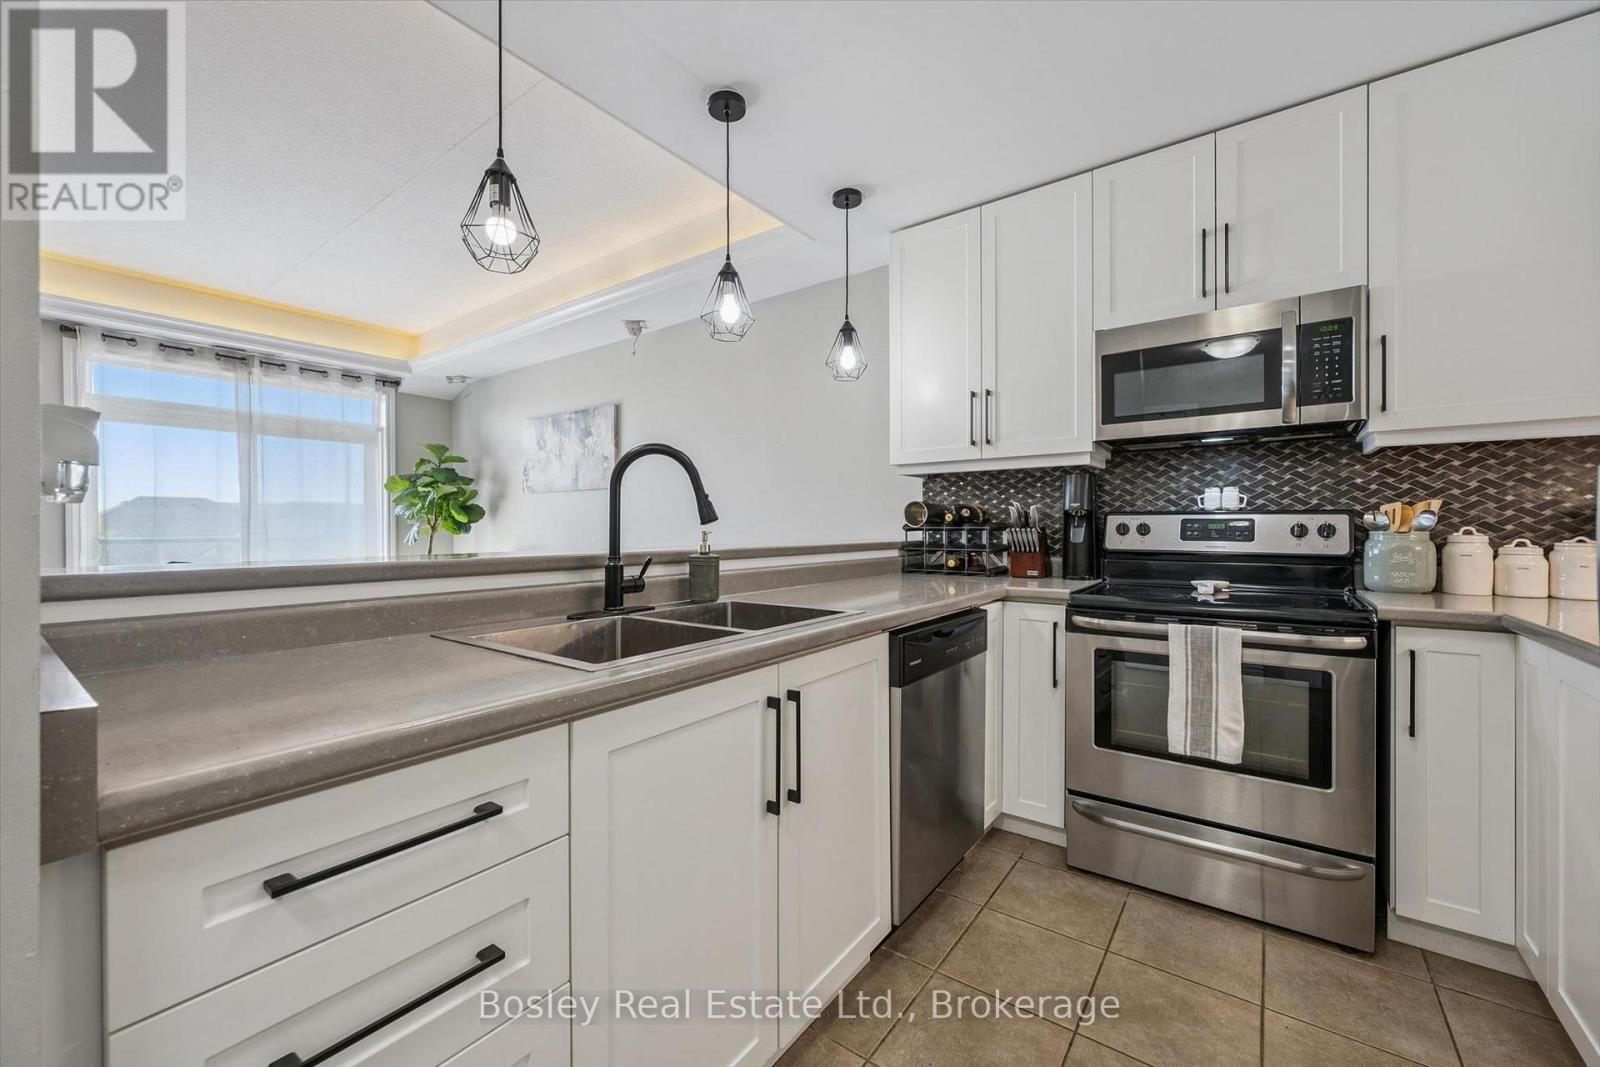
314 - 2 Colonial Drive
Guelph (Pineridge/westminster Woods), Ontario
Stylish updates, exceptional convenience, and the rare bonus of two owned parking spaces make this condo a standout opportunity in Guelph's desirable Pineridge/Westminster Woods neighbourhood. Thoughtfully updated and move-in ready, this 2-bedroom, 2-bathroom home offers comfortable living designed to fit a variety of lifestyles. At the heart of the home, the renovated kitchen features updated cabinetry and countertops, creating a fresh, modern space that flows effortlessly into the open living area. Large windows fill the unit with natural light, while the private balcony provides the perfect spot to enjoy your morning coffee or relax after a busy day.The spacious primary bedroom offers the comfort of its own ensuite bathroom, while the second bedroom is ideal for guests, a home office, or growing families. In-suite laundry adds everyday convenience, and the inclusion of two parking spaces is a rare feature that sets this unit apart. Residents enjoy access to excellent building amenities, including a fitness room, party room, controlled entry, and visitor parking. Located just minutes from shopping, restaurants, parks, trails, schools, public transit, the University of Guelph, and Highway 401, you'll love the ease of living in one of the city's most connected communities. Whether you're searching for your first home, looking to downsize, or adding to your investment portfolio, this turnkey condo offers the perfect blend of comfort, style, and convenience. (id:37372)
Bosley Real Estate Ltd.
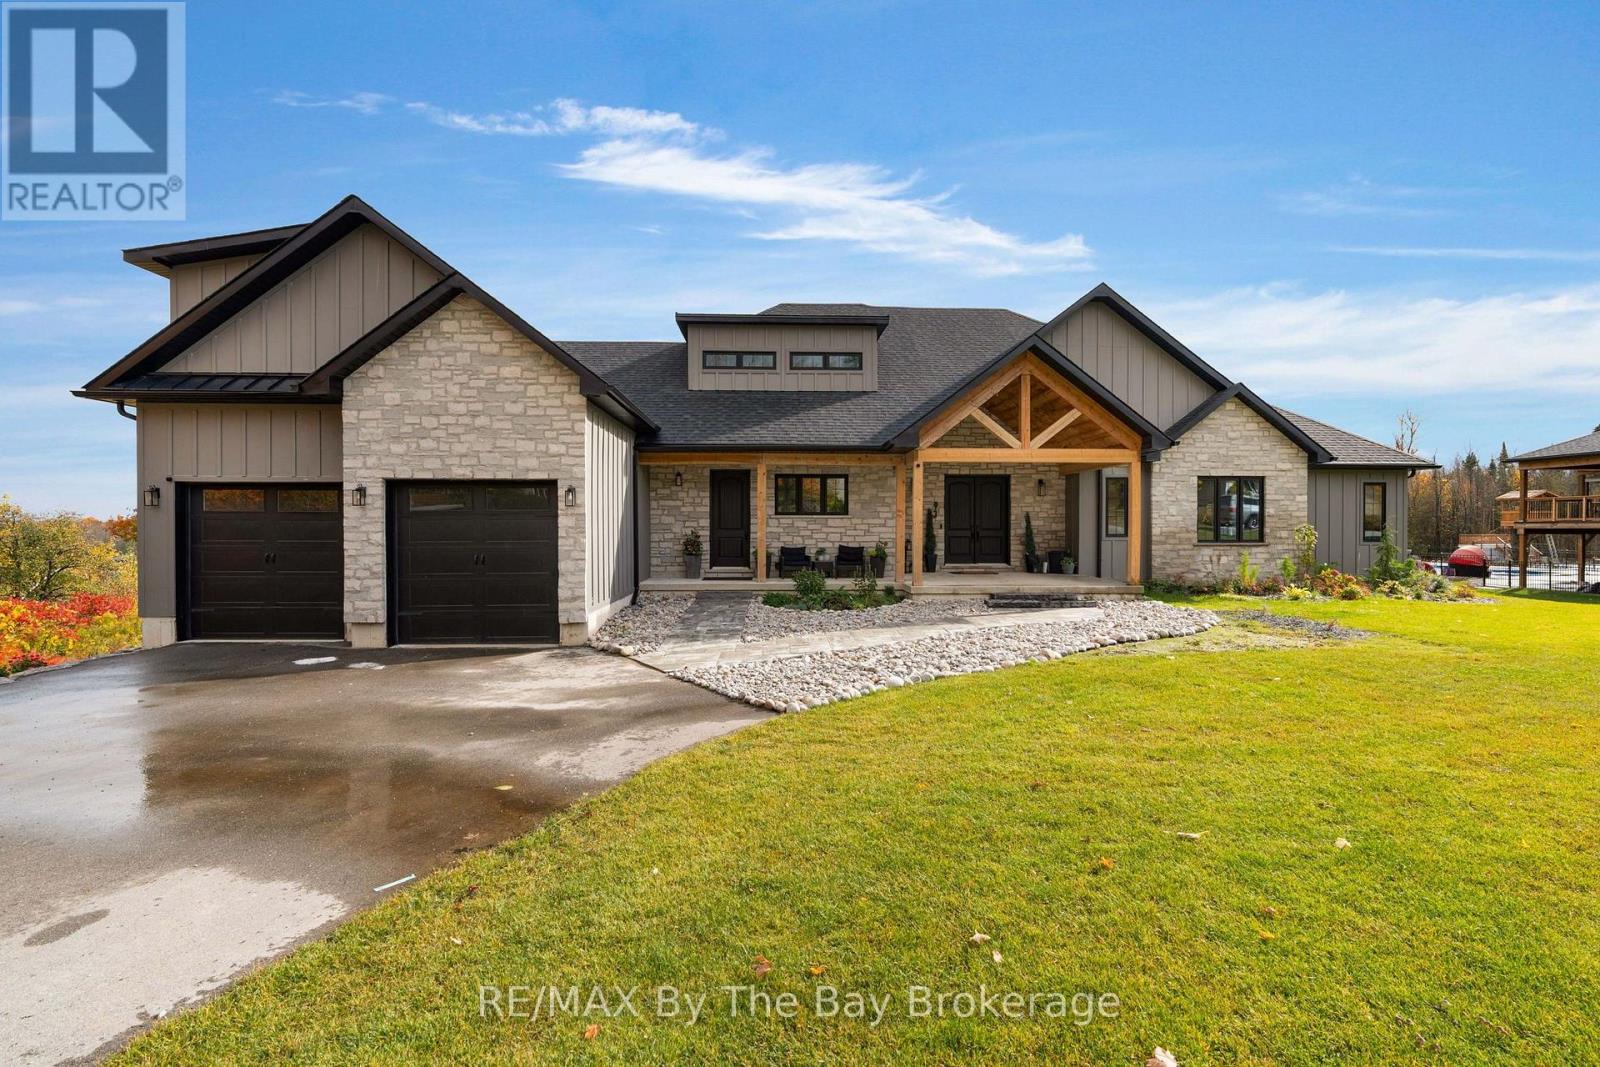
93 Moonstone Road E
Oro-Medonte (Moonstone), Ontario
Welcome Home To 93 Moonstone Road E in Oro-Medonte. This Fully Custom-Built Bungalow Offers Over 5,000 Sq. Ft. Of Finished Living Space On An Impressive 1.23-Acre Property Measuring Approximately 120'x446'. Walk In To A Large Foyer With An Open Concept Layout To Living Room With Cathedral Ceilings, Gas Fireplace, Built-In Cabinets and Walk-Out To Back Deck With BBQ Gas Hookup. Fully Customized Kitchen With Quartz Countertops, High End Appliances Featuring 36" Stove, Industrial Fridge/Freezer, Drawer Microwave, Pot Filler and Large Farmers Sink. Ample Storage Space With Walk-In Pantry. The Main Level Showcases Beautiful White Oak Flooring and Abundance Of Space To Entertain and Unwind. Primary Bedroom Offers A Walk-Out To Back Deck, Large 3 Pc. Ensuite With Heated Flooring, 8Ft.x4Ft.Shower With Custom Glass and Two Large Walk-In Closets. Second Bedroom Located On Main Floor Offers A Large Walk-In Closet With Built-In Shelving, 5 Pc. Ensuite With Heated Floors and Quartz Countertops. Additional Bedroom or Office Located On Main Floor Along With An Additional Powder Room Steps Away. Large Loft With 3 Pc. Ensuite and Ductless Mini Split Heat Pump Allowing For Personalized Temperature Control In Loft. Finished Basement With A Recreational Room, Media Room (Prepped For Lighting and Surround Sound), Gym, Powder Room, Two Additional Bedrooms and 4 Pc. Bathroom With Heated Flooring. The Impressive Garage Features A 12-Foot Ceiling and 9-Foot Garage Doors With Optional Heating/Cooling, Generous Clearance and Functionality Allowing 3 Car Parking. Irrigation System Is Installed In Front Yard. Close Proximity To Mount St. Louis, Golf Courses, Schools, Hiking Trails and More! (id:37372)
RE/MAX By The Bay Brokerage
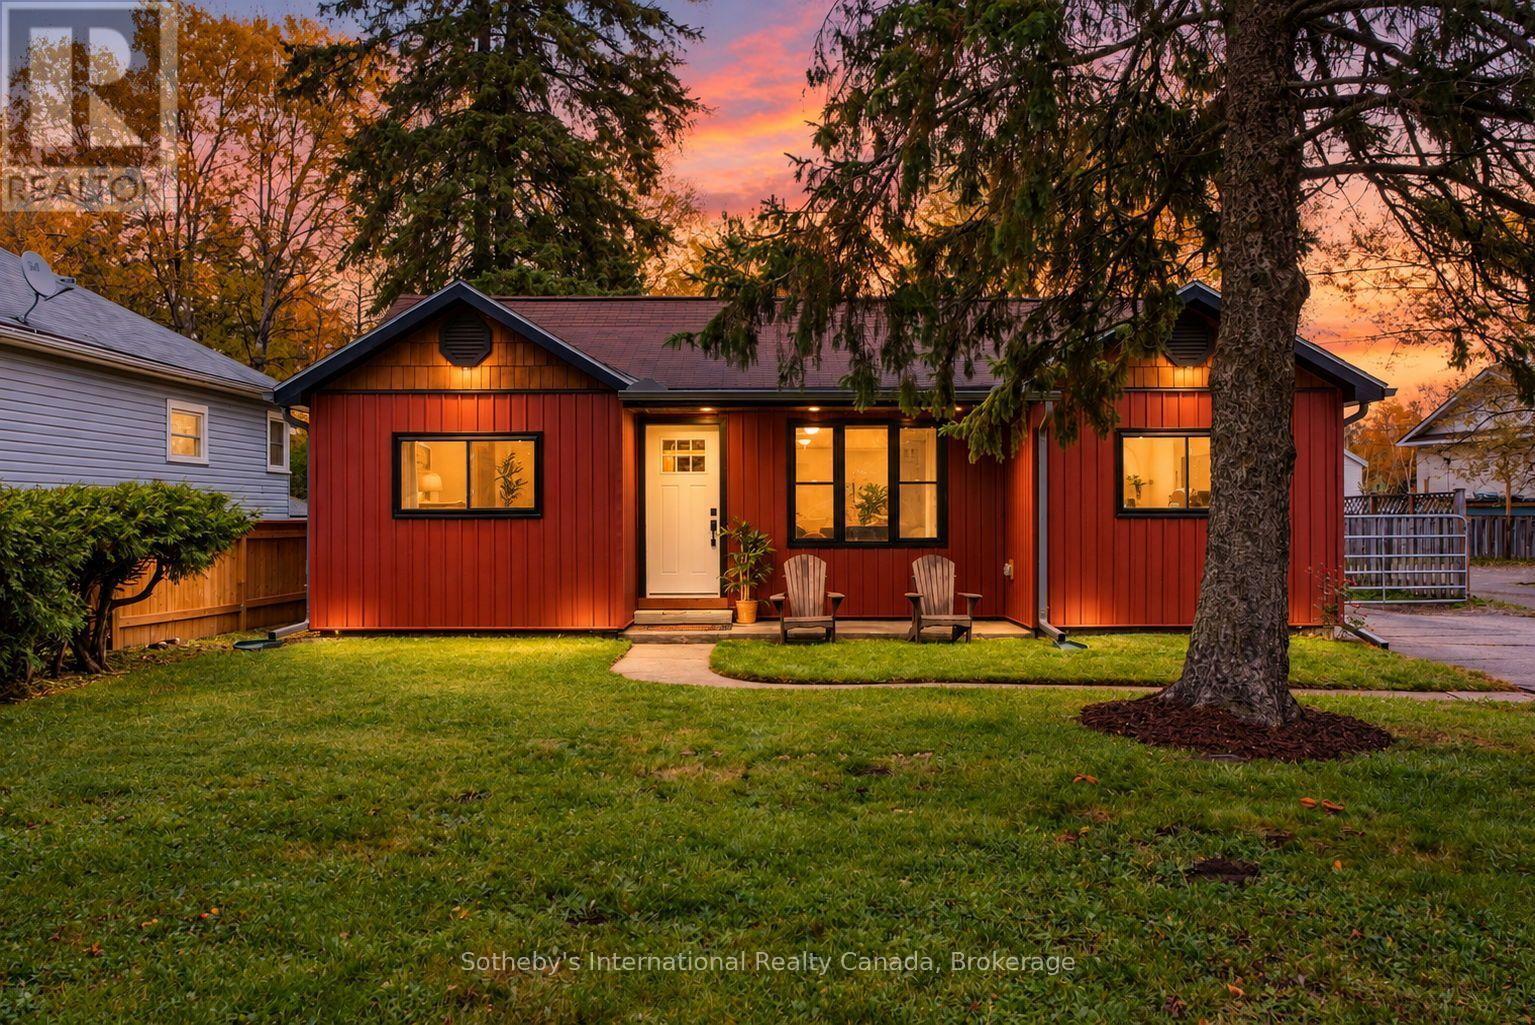
543 Muskoka Rd 3 Road N
Huntsville (Chaffey), Ontario
One level living in the heart of Huntsville, ON! Whether you're a first-time homebuyer, looking to downsize, or simply seeking the convenience of stair-free living, this charming bungalow offers the perfect combination of comfort, functionality, and easy maintenance. Featuring 3 bedrooms and 1+1 bathrooms, this home is situated on a spacious in-town lot surrounded by mature trees, offering plenty of outdoor space while keeping you close to all the amenities Huntsville has to offer. A standout feature is the 15x35 foot double-stacked detached garage, providing exceptional storage for vehicles, recreational equipment, and all the toys that come with enjoying the Muskoka lifestyle! Extensive recent upgrades make this home an attractive, move-in-ready option. Improvements include all new windows and doors (2022), new vinyl siding, soffit and fascia (2023), upgraded exterior insulation with silverboard, and a new furnace, central air conditioning, and hot water tank (2021). Inside, you'll appreciate updated flooring throughout, a renovated bathroom featuring a tiled shower, and a stylish tiled kitchen backsplash. With so many major improvements already completed, you can spend less time worrying about maintenance and more time enjoying everything Muskoka has to offer. From nearby lakes and trails to Huntsville's vibrant downtown shops, restaurants, and amenities, this location offers the best of small-town living with four-season recreation at your doorstep. An excellent opportunity to get into the Huntsville market, downsize without compromise, or enjoy the simplicity of one-level living! (id:37372)
Sotheby's International Realty Canada
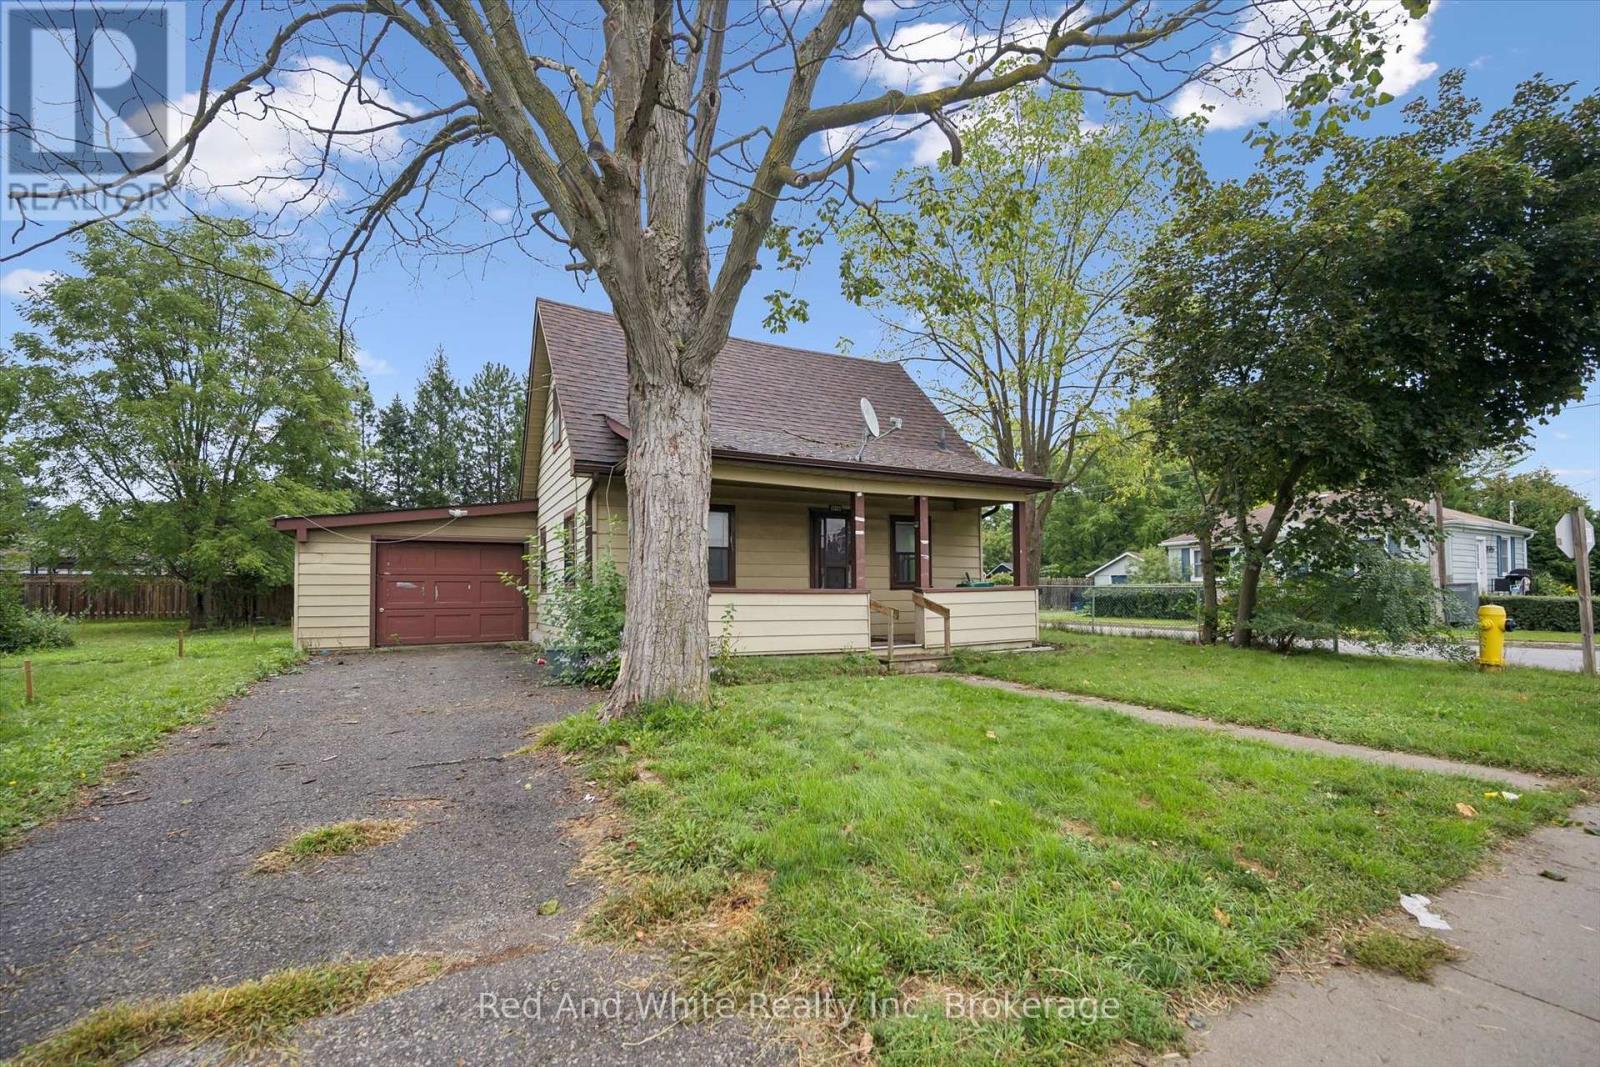
1279 Hamilton Street
Cambridge, Ontario
Welcome to 1279 Hamilton Street, a fantastic opportunity to own a detached home in Cambridge and make it your own! Offering 3 bedrooms and 2 bathrooms, this home is full of potential and ready for its next owners to bring their ideas and personal style to life. Whether you're a first time buyer looking to get into the detached market, a renovator searching for your next project, or simply someone who wants the freedom to update a home to suit your own taste, this property offers an exciting opportunity. Located in the established Preston area of Cambridge, you'll enjoy convenient access to everyday amenities, parks, schools, shopping and major routes, while still being part of a mature community. With detached homes becoming increasingly difficult to find at an approachable price point, 1279 Hamilton Street is your chance to stop renting or move beyond condo living and invest in a property you can truly call your own. Bring your vision and discover the possibilities this Cambridge home has to offer! The kitchen and living room have been virtually staged. (id:37372)
Red And White Realty Inc
1014a Burgess Avenue
Muskoka Lakes (Medora), Ontario
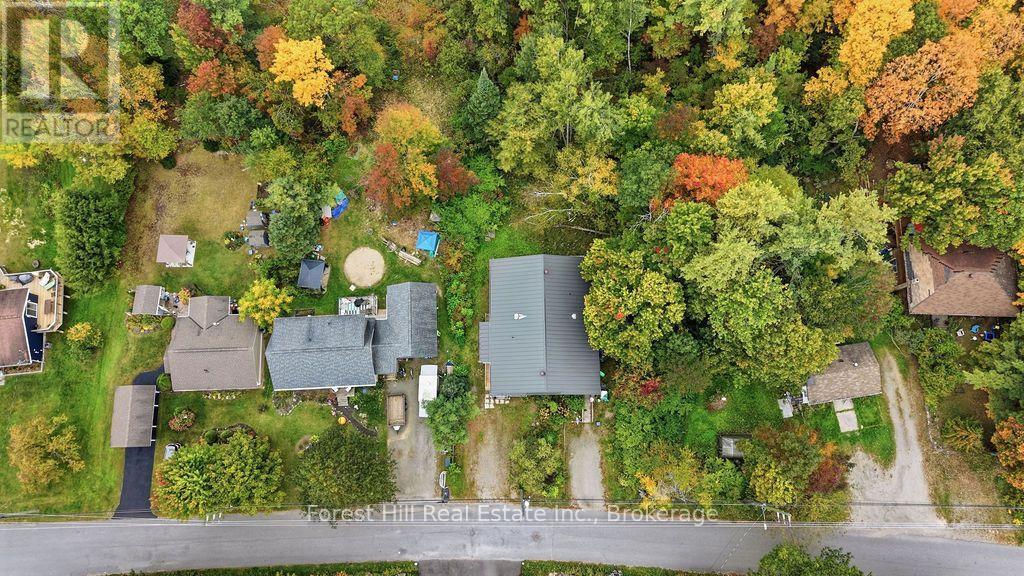
An Affordable Opportunity to Call Muskoka Home. Welcome to 1014A Burgess Avenue, a quaint semi-detached bungalow in the heart of Bala, offering comfortable, convenient living in one of Muskoka's beloved small-town communities. Whether you are a first-time buyer looking to enter the market or someone ready to downsize, this 3 bed, 1-bath home offers an appealing combination of practicality and value. Inside, an open-concept living and dining area creates a welcoming space to relax or entertain, while main-floor laundry adds to the ease of everyday living. A full basement provides additional storage and possibilities for future use. Serviced by municipal water and sewer and situated on a municipally maintained road with curbside garbage and recycling collection, this home offers the conveniences of village living. And then there is the setting. With a marshland backdrop, the sounds of spring peepers as the seasons change, and the distant calls of loons from the Moon River, you will enjoy those little reminders of what makes living in Muskoka so special. An opportunity to enjoy a simpler lifestyle, surrounded by the natural beauty and small-town charm of Bala. (id:37372)
Forest Hill Real Estate Inc.
103 Robertson Avenue
Meaford, Ontario
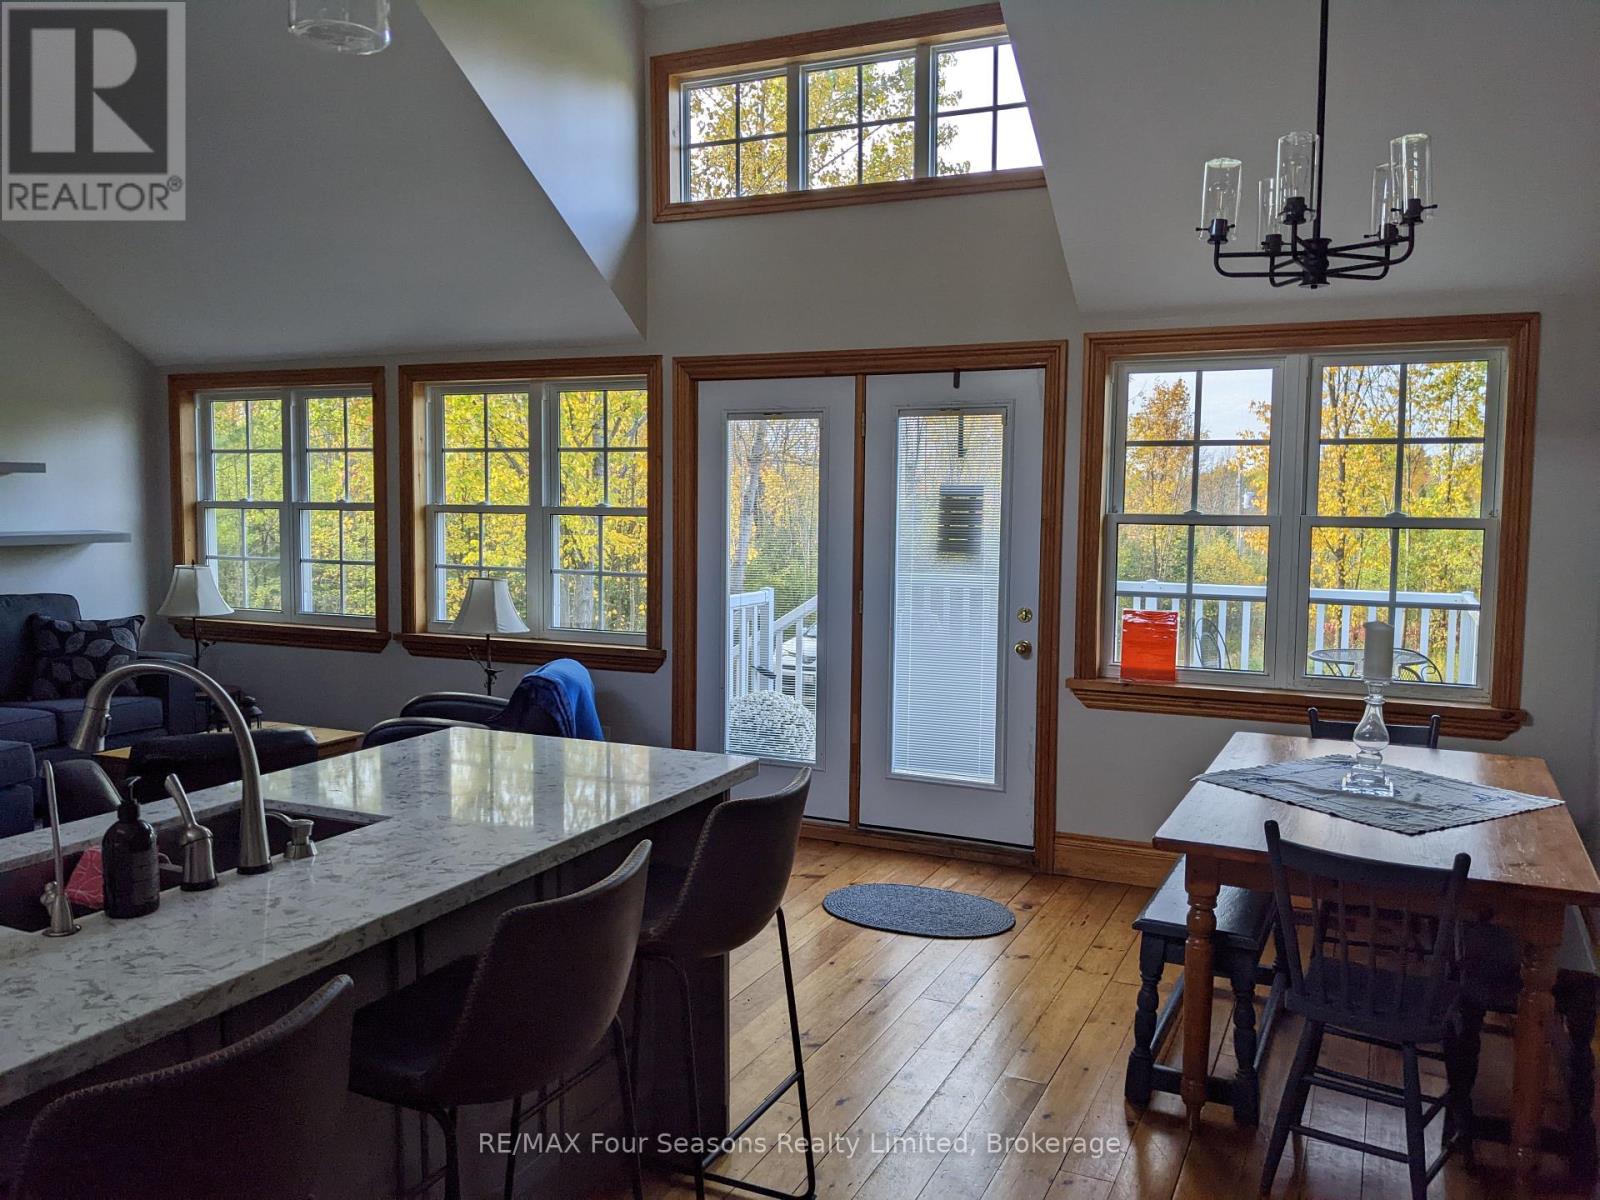
Fabulous ANNUAL UNFURNISHED rural rental available in Whitelaws subdivision in Meaford. Available December 1st for a AAA tenant. This country property is situated at the end of a long winding driveway on a very private 2 acre lot conveniently located just a 5 minutes drive into the quaint town of Meaford. Open concept main level with almost 2300 sq feet of living space. Fully equipped kitchen with granite counters and 4 appliances, dining room and living room share the bright open space. A sunroom with southern exposure, 2 bedrooms the primary with a sauna are also on the main level. Lower level is fully finished as a large family room ,3 piece bathroom and could easily accommodate a third bedroom. Tenant is responsible for utilities, propane, water, and hydro. The landlord will take care of snow removal and grass cutting. Rental application, credit checks, letter of employment, references, first and last all required.24 hours notice required for showings (id:37372)
RE/MAX Four Seasons Realty Limited
303 - 12 Beckwith Lane
Blue Mountains, Ontario
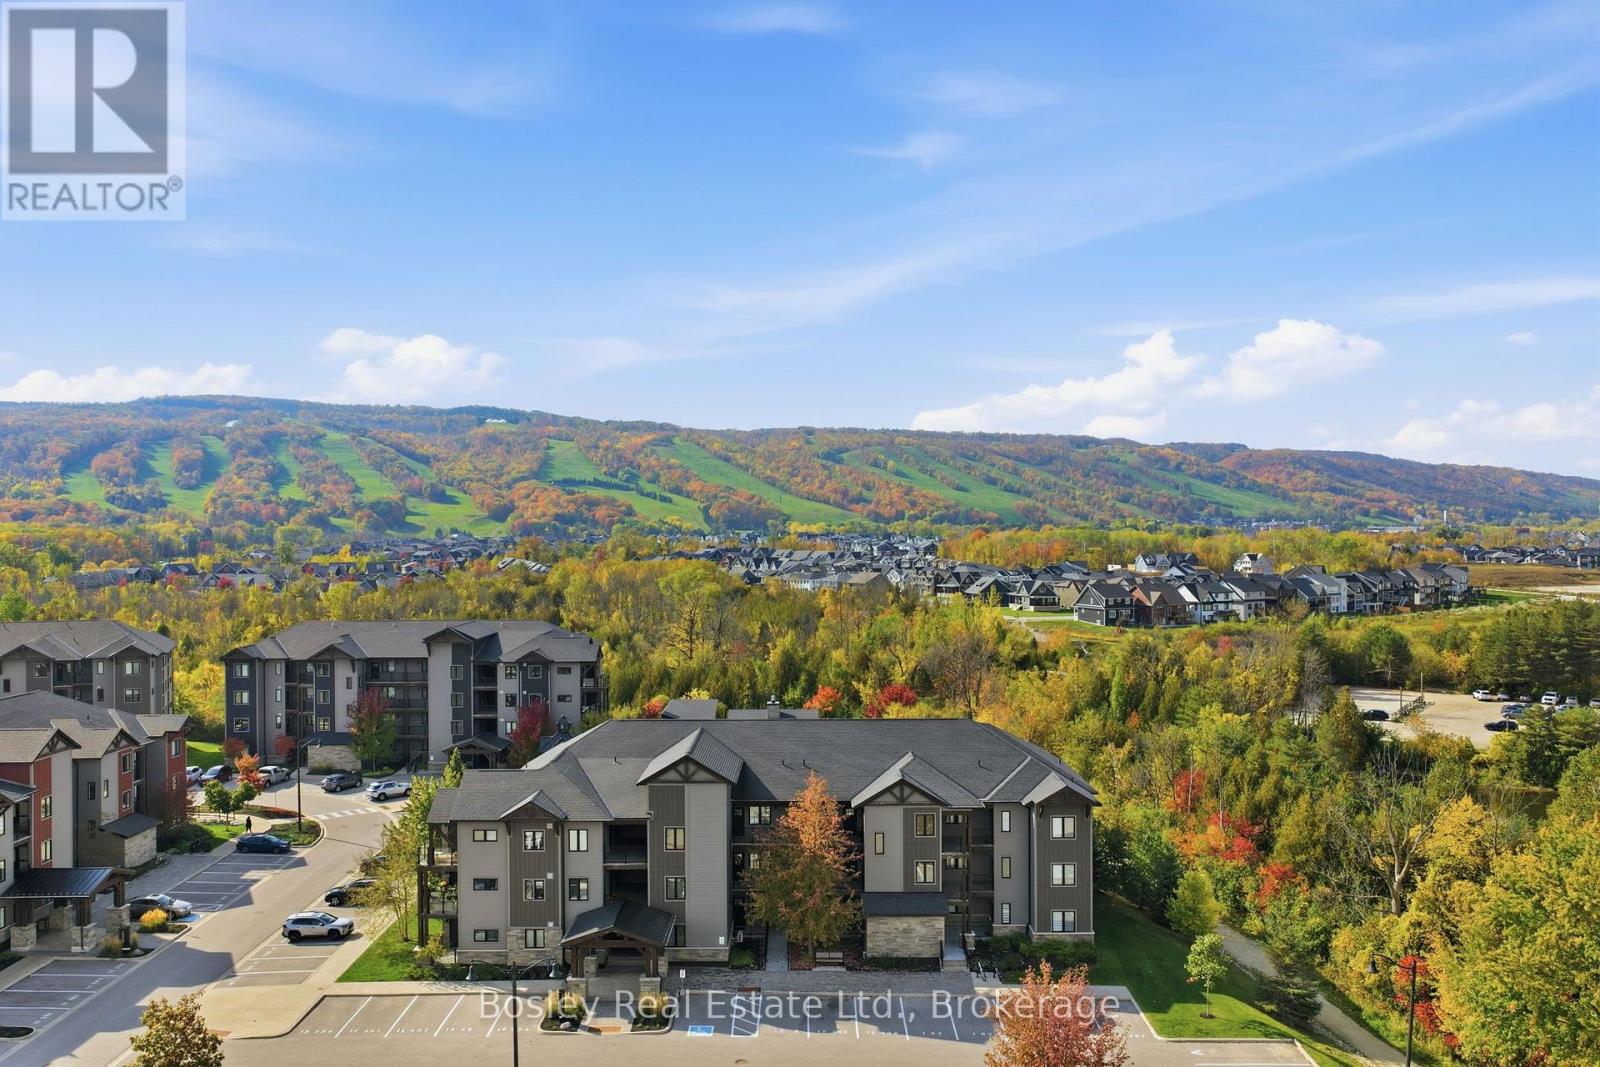
Stunning 3-Bedroom, 2-Bathroom Loft with Direct Mountain Views! Enjoy the best of four-season living in this beautiful upper-level loft at Mountain House! Featuring 3 bedrooms and 2 bathrooms, this inviting retreat offers the perfect blend of comfort, style, and resort-inspired living. One of the standout features is the spacious upper-level loft, offering a true primary suite with plenty of room for a king-sized bed and its own closet, creating a comfortable and private retreat. The living area features a cozy gas fireplace, while the private balcony with gas line, offers direct views of Blue Mountain, providing a beautiful backdrop throughout the seasons. Residents enjoy access to resort-style amenities, including a year-round pool, hot tub, fitness centre, and sauna, perfect for relaxing after a day outdoors. Ideally located just minutes from the ski hills and surrounded by endless recreational opportunities, Mountain House puts you close to everything that makes this area special. From skiing and snowboarding in the winter to hiking, biking, golf, and exploring Georgian Bay in the warmer months, there's something to enjoy in every season. Whether you're looking for a weekend escape, a four-season getaway, or a home base for enjoying the Blue Mountain lifestyle, this Mountain House loft offers the space, views, and amenities to make the most of it all! (id:37372)
Bosley Real Estate Ltd.
Lower Unit - 37 Davis Street
Collingwood, Ontario
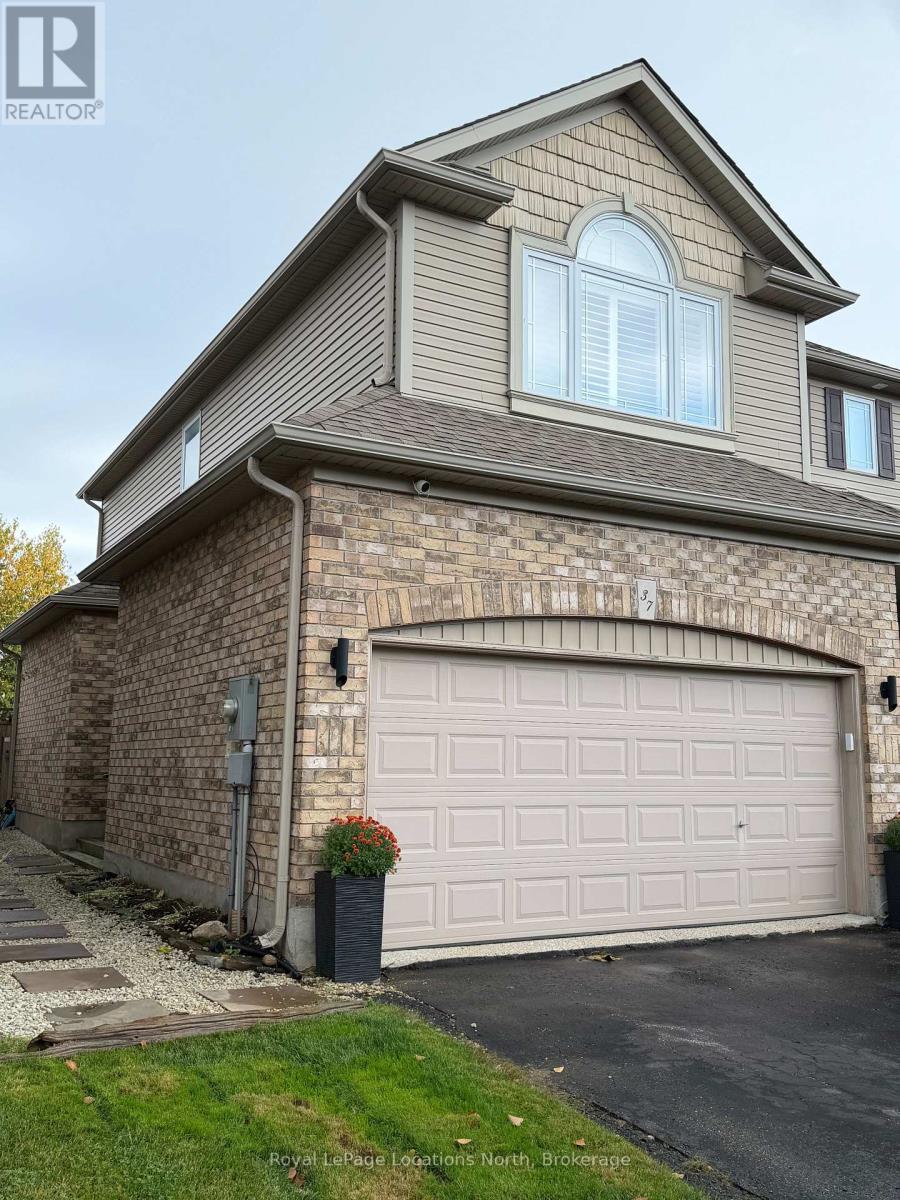
Welcome to cozy, low-maintenance living in the highly desirable Creekside neighborhood of Collingwood. This private, well-appointed basement bachelor apartment features a bright and practical one-bedroom, one-bathroom layout designed to maximize space and comfort. Complete with its own private separate entrance and dedicated in-suite laundry facilities, this home offers total independence and peaceful living. Rent is fully all-inclusive, covering heat, hydro, water, and high-speed internet for effortless, predictable budgeting. Perfect for an annual lease seeking a quiet retreat in a prime location. First/last month's rent deposit, credit check, proof of income, and references required. (id:37372)
Royal LePage Locations North
103 - 25 Kay Crescent
Guelph (Pineridge/westminster Woods), Ontario
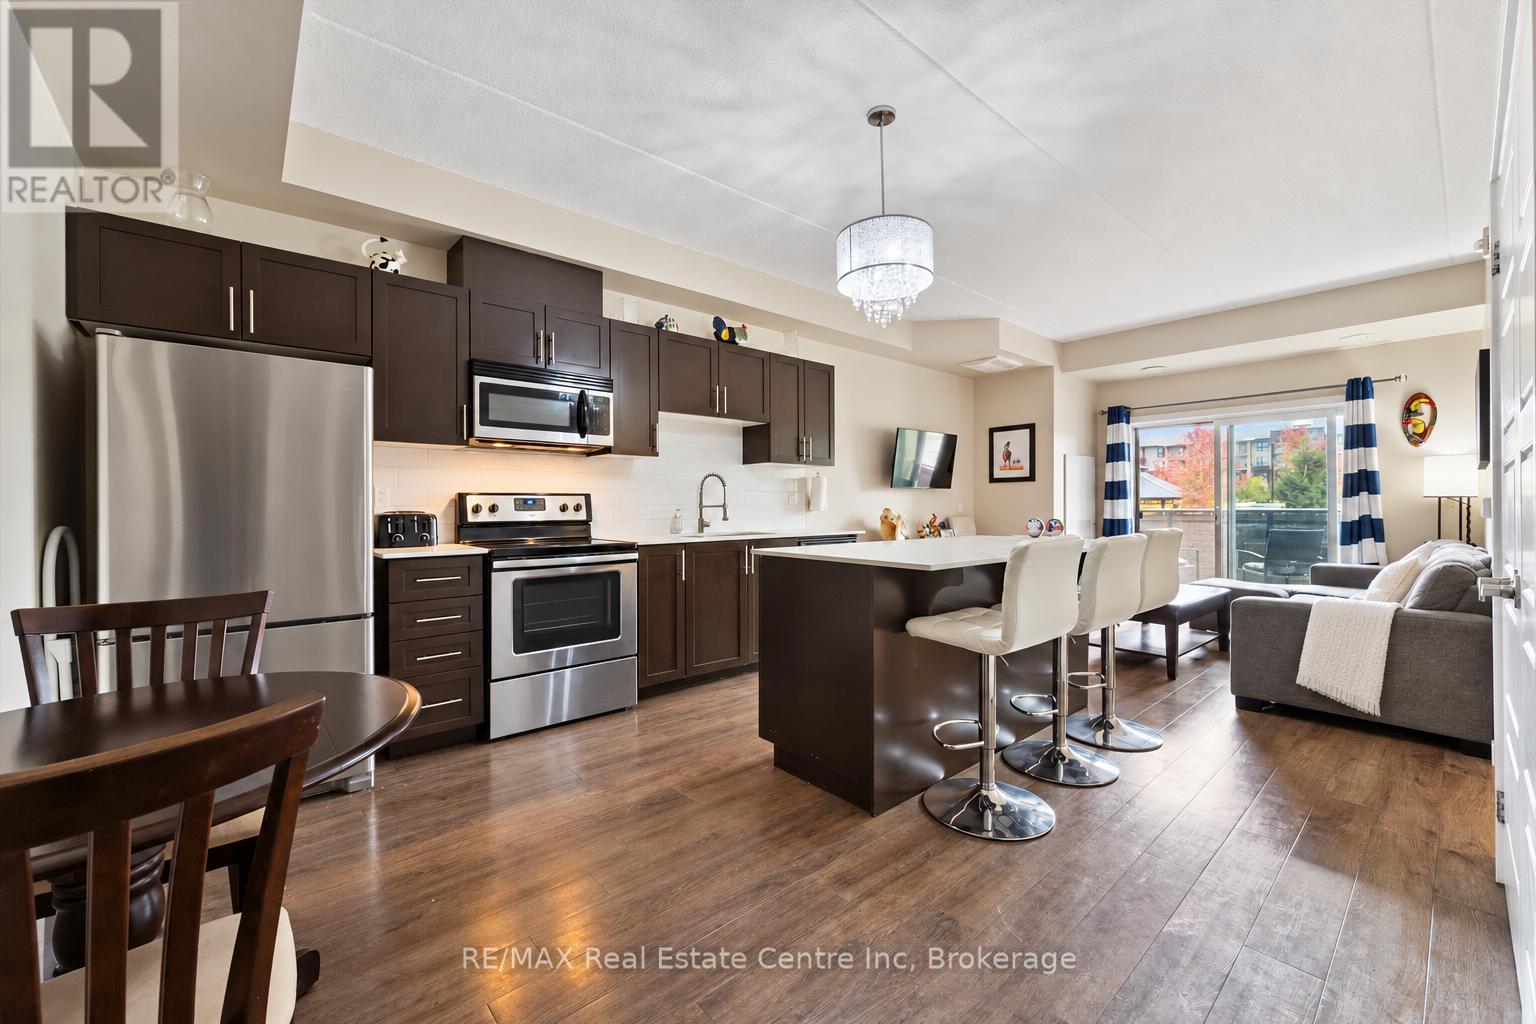
Welcome to 103-25 Kay Cres, a beautifully updated 2-bedroom, 2-bathroom main-floor condo situated in a newer building in Guelph's soughtafter south end! The foyer welcomes you with a large double closet featuring custom built-ins to keep all your belongings organized. The spacious open-concept layout showcases an impressive kitchen featuring handsome dark cabinetry, quartz countertops, stainless steel appliances and a fresh subway tile backsplash. An expansive centre island offers plenty of prep space and breakfast bar seating, perfect for casual meals or gathering with friends. The kitchen flows seamlessly into the bright living room, where sliding glass doors welcome natural light and lead to your private balcony. The spacious primary bedroom features a large window, custom built-ins and a luxurious ensuite with a generous granite-topped vanity and walk-in glass shower. A second bedroom offers a large window and ample closet space, while the 4-piece main bathroom features granite countertops and a shower/tub combination. New closet doors add a fresh finishing touch and in-suite laundry with a sink and storage makes everyday living even more convenient. A parking space and locker are also included. Enjoy the ease of main-floor living, with no need to wait for an elevator when bringing in groceries or heading out for the day. Residents have access to a party room with a kitchen, an expansive outdoor social area with picnic tables and a gazebo and ample visitor parking. There is also the option to use the gym facilities in the adjacent building. Just a short stroll from Pergola Commons, you'll have restaurants, grocery stores, banks, fitness centres, an LCBO and a movie theatre close at hand. Direct bus routes to downtown and the University of Guelph make this a convenient choice for students and professionals alike, while easy access to Highway 401 is ideal for commuters (id:37372)
RE/MAX Real Estate Centre Inc
156 Chamonix Crescent
Blue Mountains, Ontario
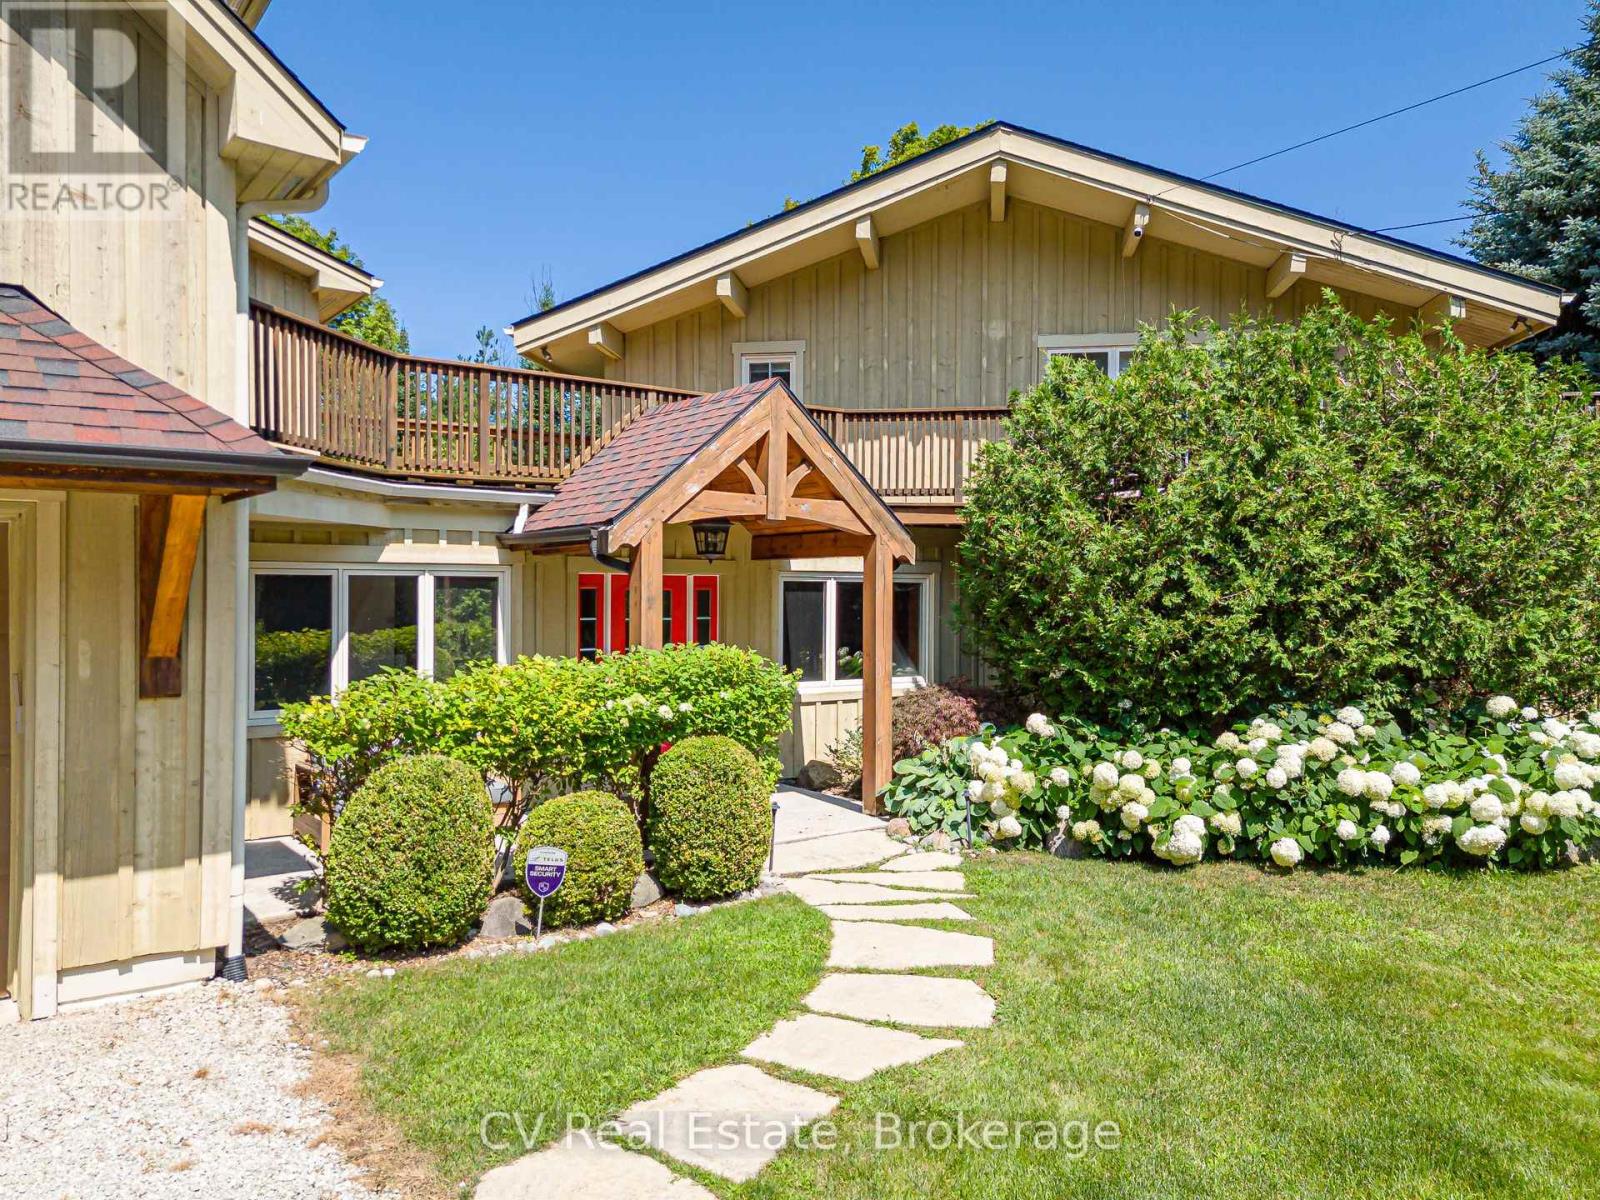
MINUTES TO CRAIGLEITH/ALPLINE SKI CLUB/BLUE MOUNTAIN! Welcome to this 5-bedroom, 4-bathroom chalet situated on a private, maturely treed lot on one of the most coveted streets in Craigleith. Perfectly positioned near the shores of Georgian Bay and minutes to Blue Mountain Village, Craigleith and Alpine Ski Clubs, Northwinds Beach, golfing, and the Georgian Trail, this turnkey residence offers the ultimate family home or weekend getaway. The impressive main floor Great Room is designed for effortless entertaining, featuring soaring vaulted, beamed ceilings and abundant natural light. Panoramic 360-degree views highlight the open-concept layout, which includes a chef's kitchen complete with granite countertops, stainless steel appliances, and a convenient breakfast bar. The generous dining area comfortably seats your après-ski guests, while the adjacent sitting area centers around a feature gas fireplace. Expansive wraparound decking surrounds the main living spaces, taking full advantage of seasonal views of Georgian Bay and the Niagara Escarpment. Designed with multi-family living and hosting in mind, the layout includes two primary bedroom retreats with dedicated ensuite baths. The tastefully added Primary/Guest Suite boasts luxurious in-floor radiant heating, a walk-in closet, an ensuite bathroom, and a direct walk-out to the deck. A second primary suite is conveniently located on the main floor, complemented by flexible guest accommodations (including a versatile room without a closet, ideal for a den or nursery). The finished lower level adds exceptional living space, featuring a spacious family room, an exercise area, and dedicated storage for all your gear. Outside, the idyllic, zen-like backyard setting is framed by mature trees and a tranquil flowing stream. Relax in the private hot tub on the deck, stargaze, gather around the fire pit, or host après-ski celebrations with family and friends. Everything is done-simply move in and enjoy! (id:37372)
Cv Real Estate
184 National Drive
Blue Mountains, Ontario
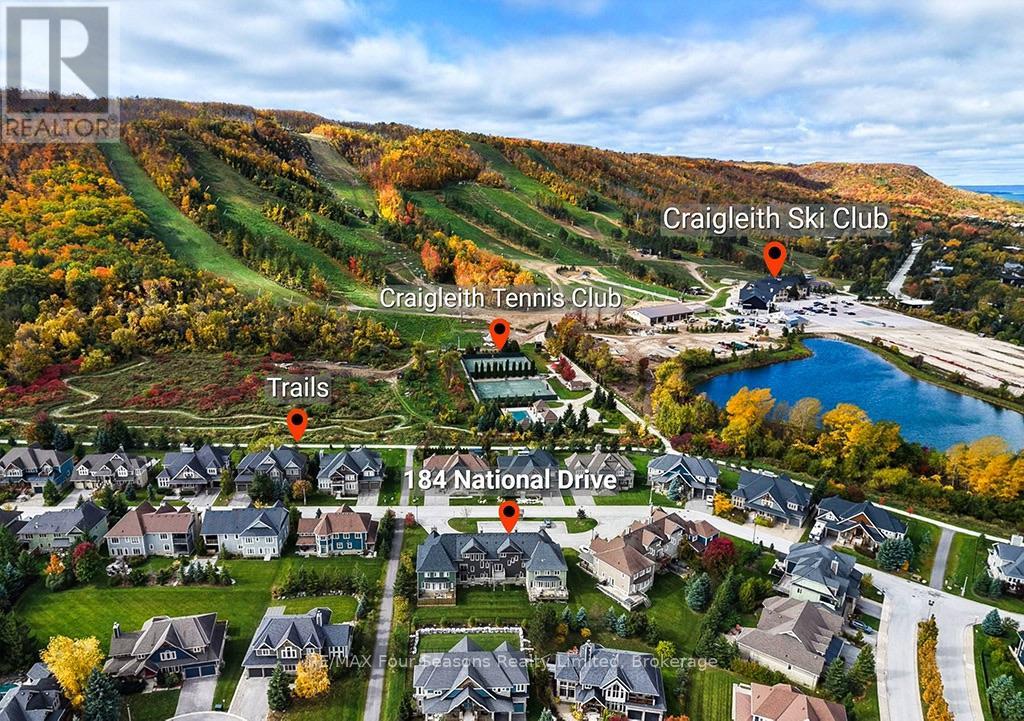
Enjoy panoramic views of the ski hills in the sought-after Orchard at Craigleith! This beautifully upgraded and customized Partridge Model townhome chalet offers approximately 1,925 sq. ft. above grade and a total of 2,500 sq. ft. of finished living space. This freehold property combines mountain-inspired charm with exceptional four-season living. The layout captures spectacular ski hill views from the great room, designer kitchen, front deck and spacious primary bedroom. The open-concept great room features a vaulted custom pine ceiling with post-and-beam accents and a lovely stone-faced fireplace, creating a warm and inviting atmosphere for entertaining family and friends. The designer kitchen has an island with breakfast bar, while front and rear decks extend the living space outdoors. Upstairs, the spacious primary suite offers a private ensuite and beautiful ski hill vistas. Two additional bedrooms, a second full bathroom and powder room provide comfortable accommodations for family and guests. The convenient mudroom/laundry room connects to the single-car garage, while the large lower-level family room offers additional space to relax and unwind. Ownership includes the freehold home and lot, plus one share of the common elements, including private roads, pond, parking, trails, greenspace and street lighting. Guest parking is conveniently located across from the front door. Grass cutting and snow removal services are available for added convenience. Walk to skiing at Craigleith Ski Club and the Toronto Ski Club. In summer, pool and tennis access is available through the Craigleith Ski Club Summer Club. (id:37372)
RE/MAX Four Seasons Realty Limited
57 Foley Crescent
Collingwood, Ontario
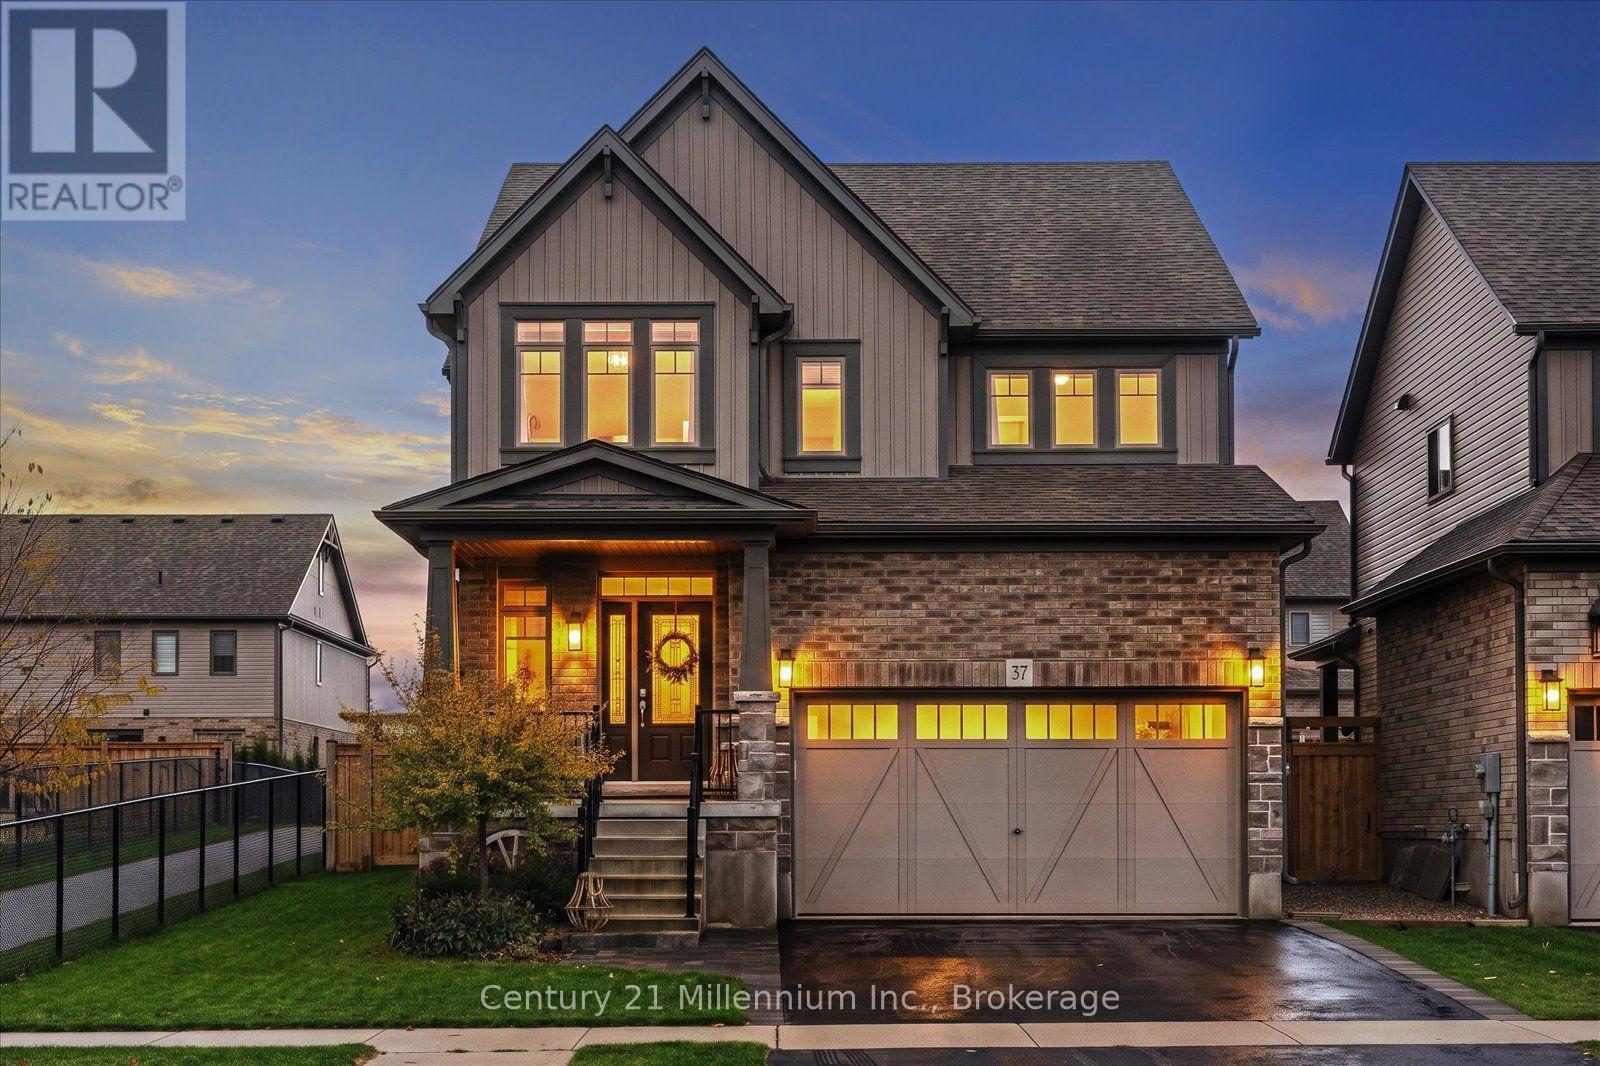
Extensively Upgraded | Quiet Street | 4+1 Bedrooms | 4 Bathrooms | Finished Basement | Welcome to 57 Foley Crescent, an extensively upgraded and beautifully finished home tucked away on one of the quietest streets in Collingwood's sought-after Summitview neighbourhood. Offering the popular Middleton model by Devonleigh Homes, one of the largest floor plans in the community, this impressive 4+1 bedroom, 4 bathroom home offers truly turnkey living across all three levels. The bright, open-concept main floor features engineered hardwood flooring and a spacious, functional layout ideal for everyday living and entertaining. At the heart of the home is a beautifully upgraded kitchen with quartz countertops, upgraded cabinetry, built-in appliances, and a convenient pantry. Just off the garage, the mudroom features a custom-built bench and cubbies, creating the perfect drop zone for busy households. Upstairs, four generously sized bedrooms include a spacious primary retreat with ensuite and large walk-in closet. The beautifully finished basement adds exceptional living space with a large rec room, fifth bedroom, full bathroom, and plenty of storage. Outside, enjoy a fully fenced backyard and beautiful deck, with gated access to a pedestrian walkway leading directly to the neighbourhood park. Loaded with builder upgrades and thoughtful enhancements beyond, this meticulously maintained home is completely move-in ready. Minutes from downtown Collingwood, Georgian Bay, Blue Mountain, and four-season recreation. (id:37372)
Century 21 Millennium Inc.