
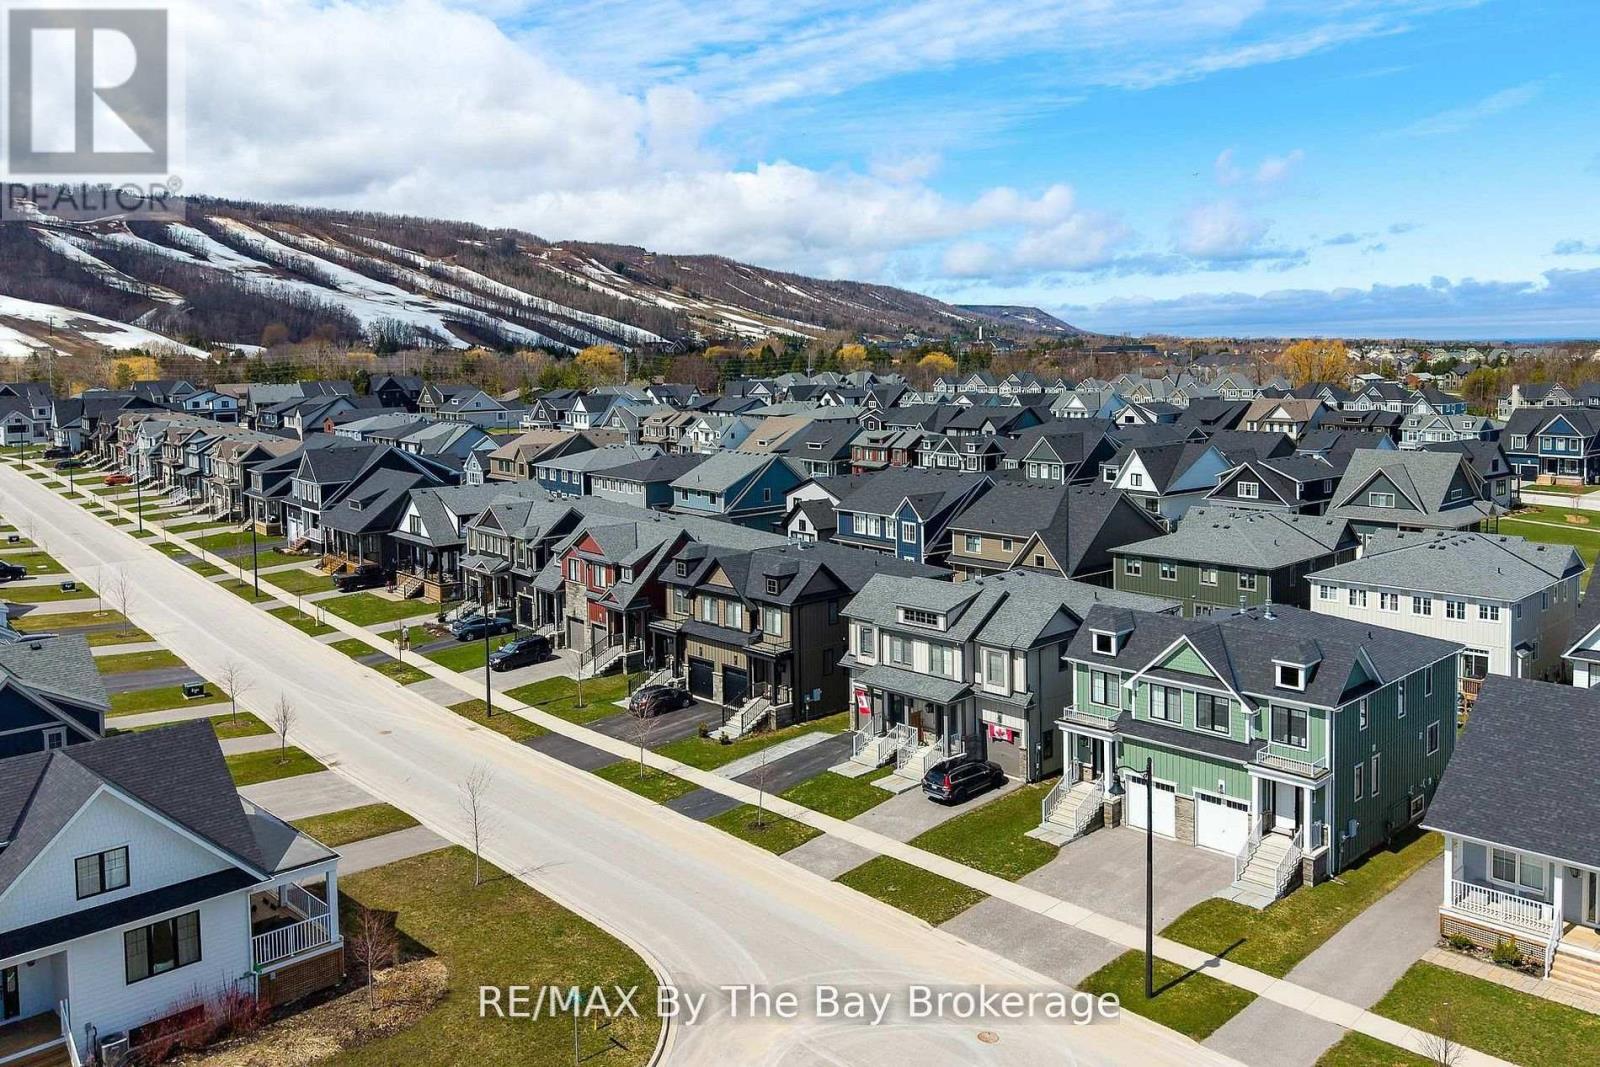
112 Sycamore Street
Blue Mountains, Ontario
Welcome to Windfall at Blue Mountain Ski Resort-where luxury meets lifestyle at the base of the slopes. This sought-after Mowat Model offers 3 bedrooms + den, and 3.5 bathrooms, thoughtfully designed for both comfort and style. The open-concept main floor is anchored by a modern kitchen featuring stone countertops and a timeless neutral palette, flowing seamlessly into inviting living and dining spaces-perfect for entertaining or unwinding after a day on the hill. Cozy up by the gas fireplace, with an additional fireplace in the fully finished lower level for added warmth and ambiance. Step out onto your back deck and take in views of the ski slopes, a rare and highly desirable feature that truly sets this home apart. The finished basement expands your living space with a recreation area and a convenient 3-piece bath-ideal for guests or family movie nights. Practical touches like a backyard shed provide extra storage, while the location offers unmatched access to everything Windfall has to offer. Enjoy exclusive use of "The Shed," a year-round amenity centre featuring a heated outdoor pool, spa pool, sauna, gym, and gathering space. Enjoy scenic walking trails, Blue Mountain Village, and the renowned Scandinave Spa Blue Mountain just minutes away. This is more than a home-it's a four-season lifestyle in one of the area's most desirable communities. (id:37372)
RE/MAX By The Bay Brokerage
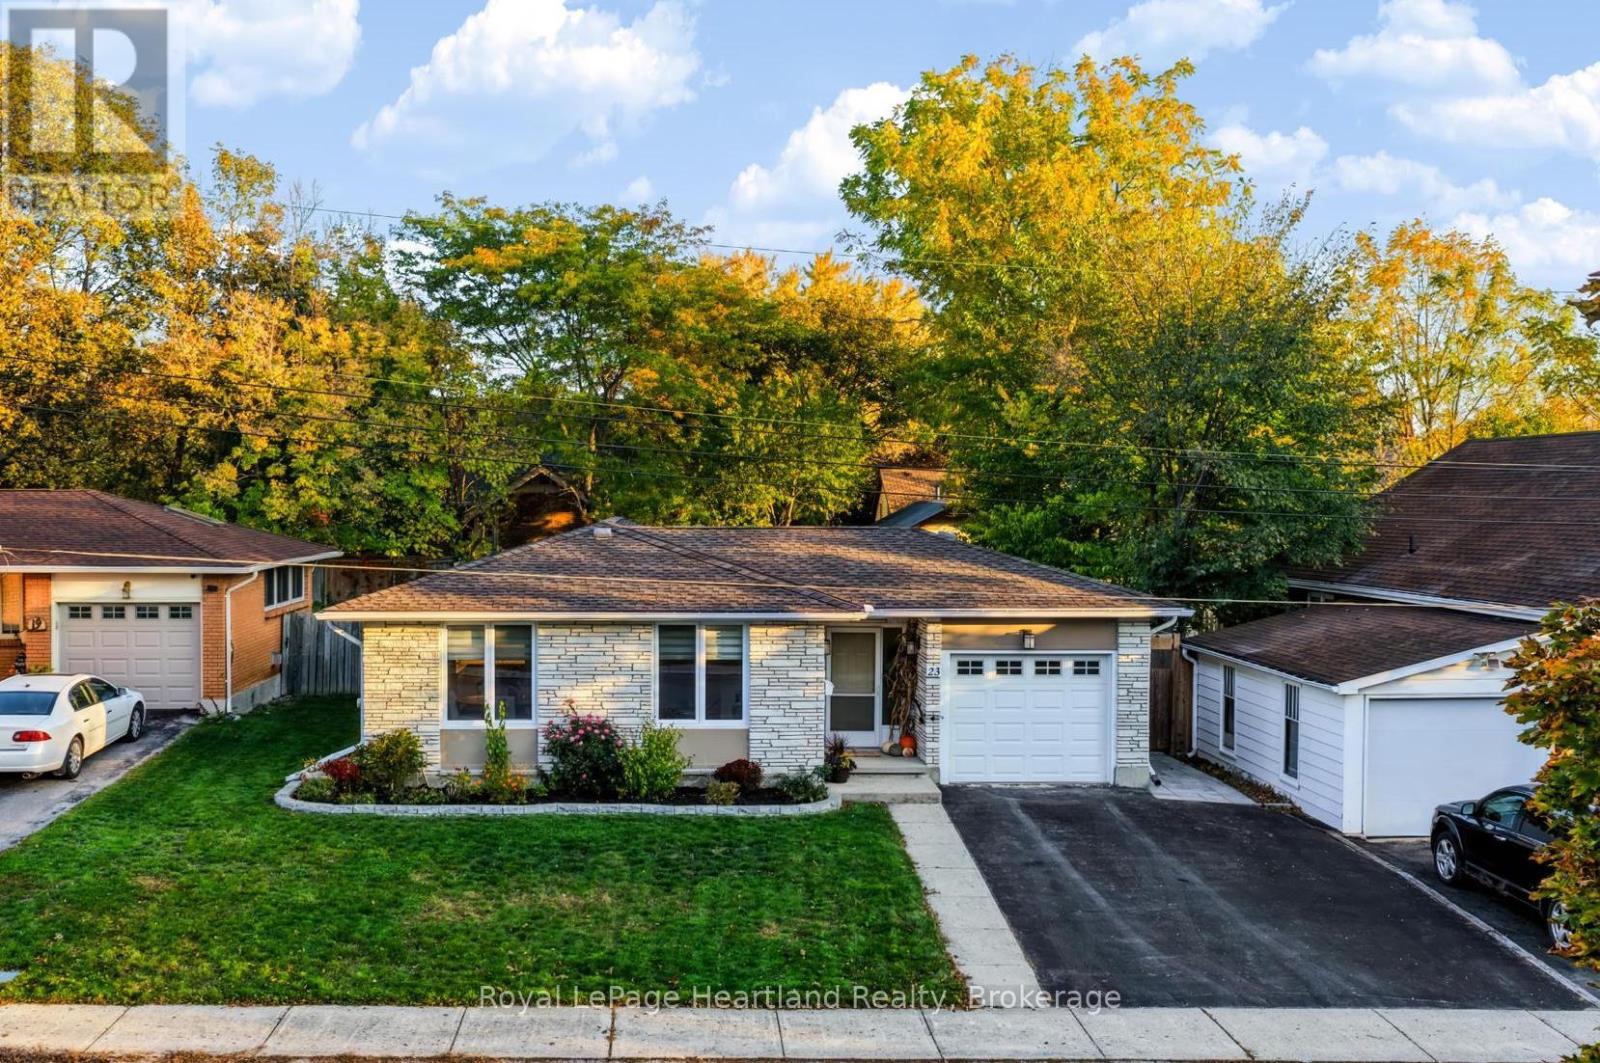
23 Trafalgar Street
Goderich (Goderich (Town)), Ontario
Set along a peaceful, tree-lined street just steps from the local museum and downtown core, 23 Trafalgar Street combines classic brick bungalow charm with extensive updates and comfortable living. With four bedrooms and two full bathrooms, this move-in-ready home offers space for family, guests and everyday life, whether you're starting out or looking to downsize without sacrificing room to spread out. The bright, open main floor features flooring updated in 2022, fresh paint and welcoming living and dining areas filled with natural light through new front windows installed in 2025. At the heart of the home, the kitchen was thoughtfully remodelled in 2022 with quartz countertops, soft-close cabinetry with soft-close doors and drawers, and a full suite of Maytag stainless steel appliances installed as part of the renovation. Combining practical features with a fresh, coordinated finish, this inviting space makes preparing everyday meals and entertaining friends equally enjoyable. The main floor bathroom was also remodelled in 2022, featuring a quartz countertop and soft-close cabinetry that complement the kitchen's finishes. These coordinated improvements create a cohesive feel throughout the main living spaces. Freshly painted in 2025, the lower level extends the home's versatility with additional living space, a full bathroom and a guest bedroom. Create a comfortable family gathering area, children's play space or a home office to suit your needs. New lower-level bedroom window installed in 2025 add to the home's recent improvements. Outside, the private backyard offers room to garden, unwind or host summer gatherings, while a 10-by-10-foot garden shed provides handy storage for tools and seasonal essentials. With parks, shops, cultural attractions and school bus pickup nearby, this established neighbourhood keeps daily conveniences close to home. An updated bungalow offering a welcoming setting and flexible space to make your own. (id:37372)
Royal LePage Heartland Realty
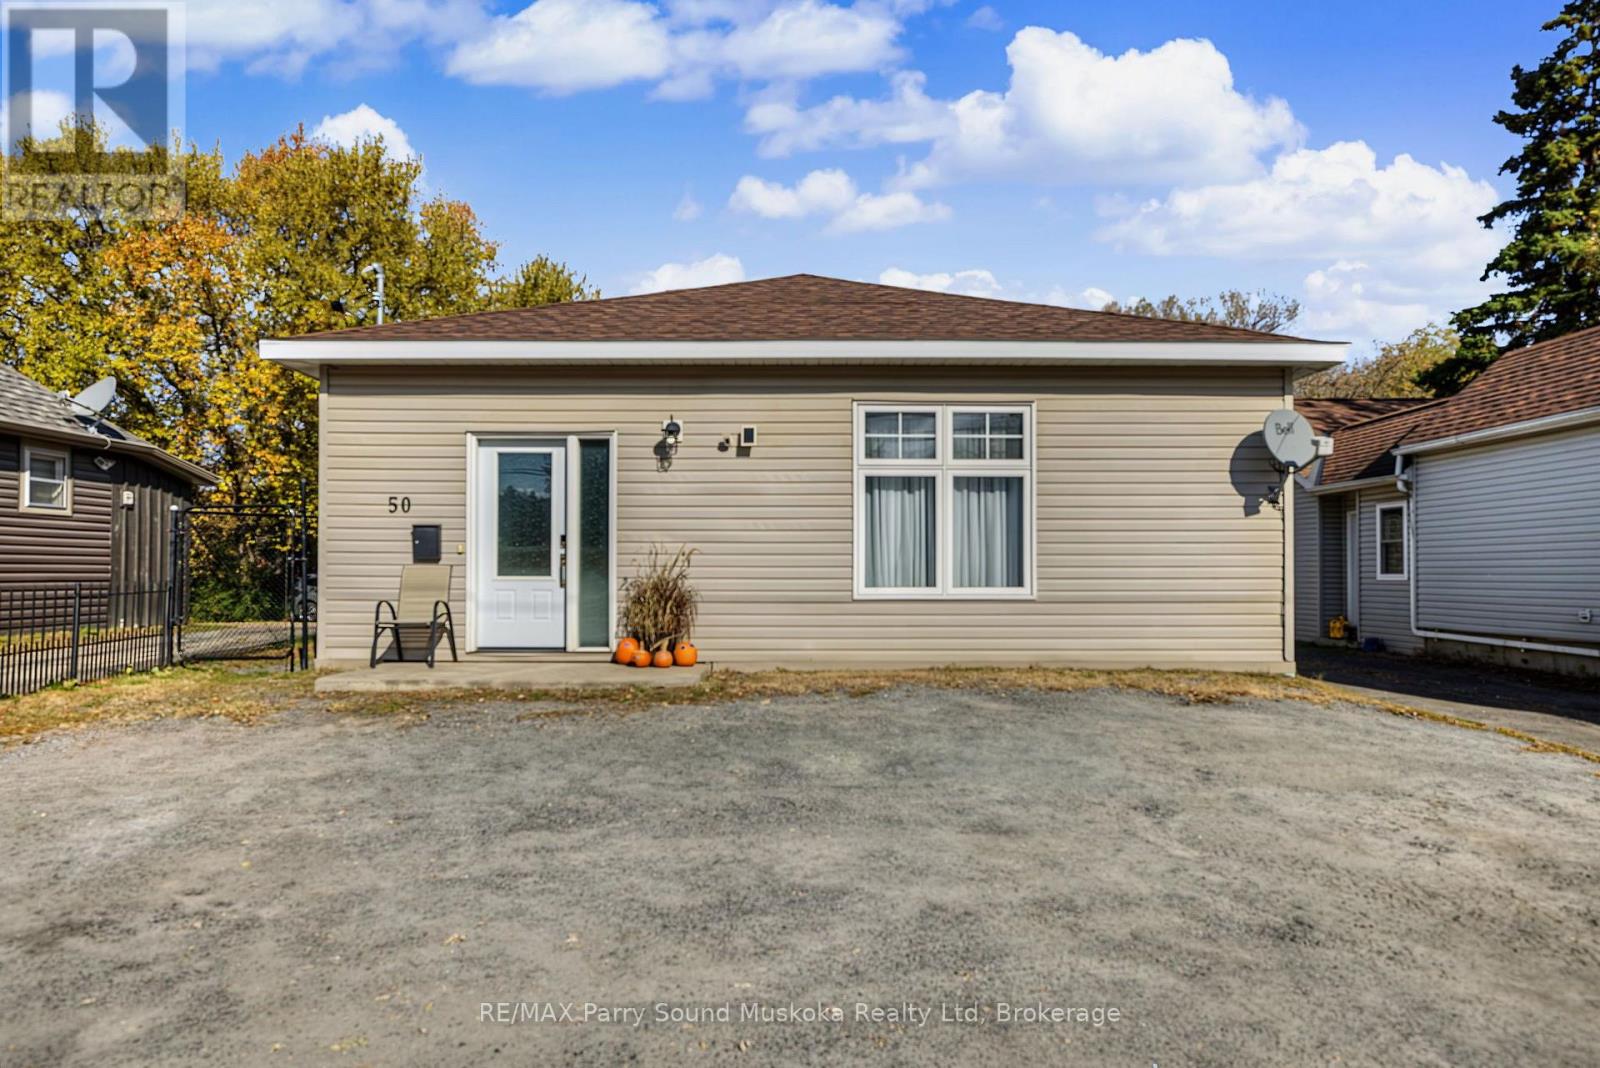
50 Bowes Street
Parry Sound, Ontario
BRIGHT AND UPDATED FAMILY HOME!! Located on a main street in Parry Sound, close to the hospital, shopping, and schools, this newer 4-bedroom home offers over 1,800 sq. ft. of living space, thoughtful accessibility features, and a beautifully landscaped, fully fenced backyard that truly stands out. The open-concept kitchen and living area feels bright and welcoming, while 9-foot ceilings throughout enhance the sense of space. With a functional layout that includes an in-law suite, this home offers flexibility for multigenerational living or accommodating extended family.Designed for convenient, single-level living, the home features wheelchair-accessible entry, widened doorways, a spacious hallway, and a barrier-free layout. The accessible bathroom includes a wheelchair-accessible shower with reinforced grab bars, while additional safety and convenience features include grab bars beside the bathroom toilet, raised toilets, and pull-down faucets and shower heads.Outside, enjoy a generous, fenced yard featuring a screened-in gazebo, established landscaping, drainage improvements, and outdoor electrical provisions for a future pool or hot tub. Additional highlights include 200-amp electrical service, natural gas boiler heating, on-demand hot water, and two HVAC systems serving the original home and addition (2021). Recent updates include a new boiler system, updated light fixtures, and fresh paint throughout.COME AND SEE FOR YOURSELF! This bright, well-maintained home offers space, flexibility, accessibility, and an exceptional backyard - a wonderful opportunity for families seeking comfortable living in the heart of Parry Sound. (id:37372)
RE/MAX Parry Sound Muskoka Realty Ltd
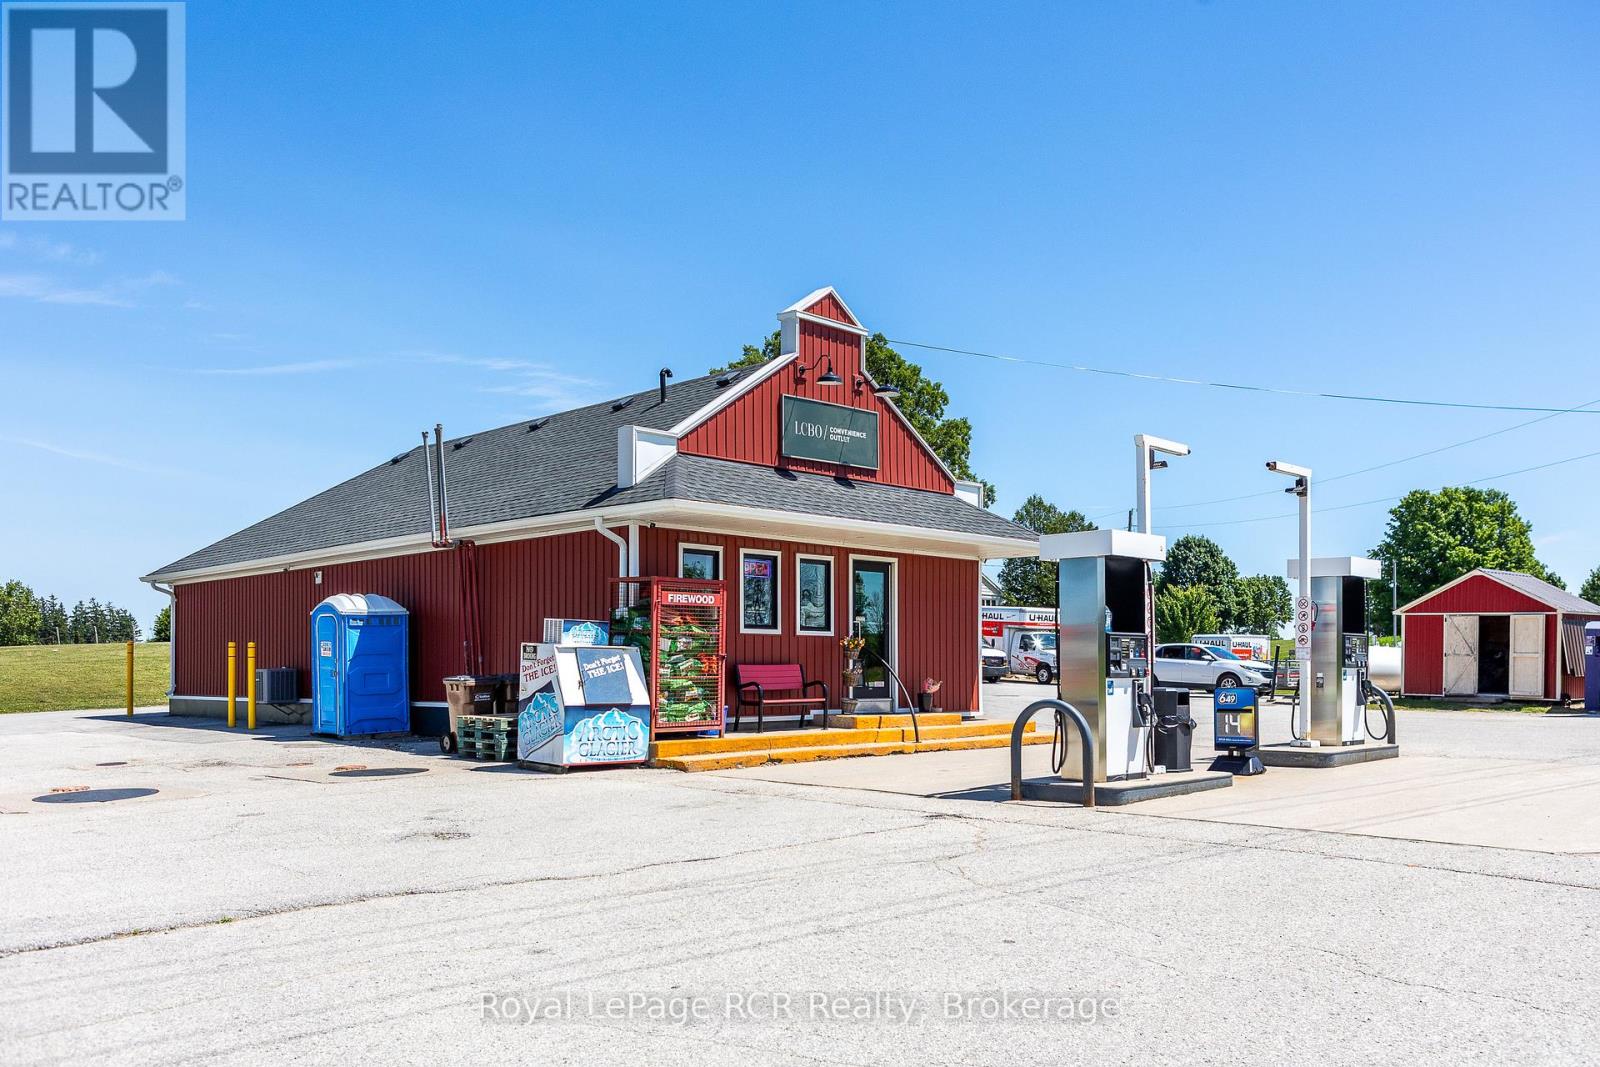
177569 Grey Road 18
Georgian Bluffs, Ontario
Profitable Fuel Station, Retail Business & Residence. Nestled on a busy highway in Grey County's scenic countryside, this successful independent fuel station, European delicatessen, and retail operation presents an exceptional investment opportunity in Georgian Bluffs, just southwest of Owen Sound. Ideally situated on Grey Road 18, a major county route with approx. 8,500 vehicles daily, this location benefits from excellent visibility and steady traffic from locals and travelers heading to and from Toronto, Hamilton, Barrie, and Kitchener-Waterloo. The property includes two modern fuel pumps offering Premium, Midgrade, and Regular gasoline, plus a dedicated diesel pump. Storage features three underground 22,700L tanks and a 5,000L above-ground diesel tank. The retail area has a convenience store with a walk-in beer cooler, LCBO sales, a European-style deli kitchen, food concession trailer with refrigeration, lottery sales, coffee stand, and a profitable U-Haul franchise. The building also features dry basement storage, natural gas heating, and central air, two owned sale terminals and a 16-camera security system ensure secure, efficient operations. Included in this package is a four-bedroom, two-bath brick residence offers comfortable living, with an oversized detached garage/workshop. A large paved lot provides generous parking. The recently upgraded septic system supports future business growth. Store and washrooms are fully accessible. Georgian Bluffs and the surrounding area feature a strong economy supported by agriculture, tourism, and retail. The regions rich farmland, vibrant community, and natural beauty including the Bruce Peninsula and Niagara Escarpment draw year-round visitors and drive consistent growth. This is a rare chance to acquire a turnkey business with multiple revenue streams and an included residence in a prime, high-traffic location. (id:37372)
Royal LePage Rcr Realty
31 - 209472 Highway 26
Blue Mountains, Ontario
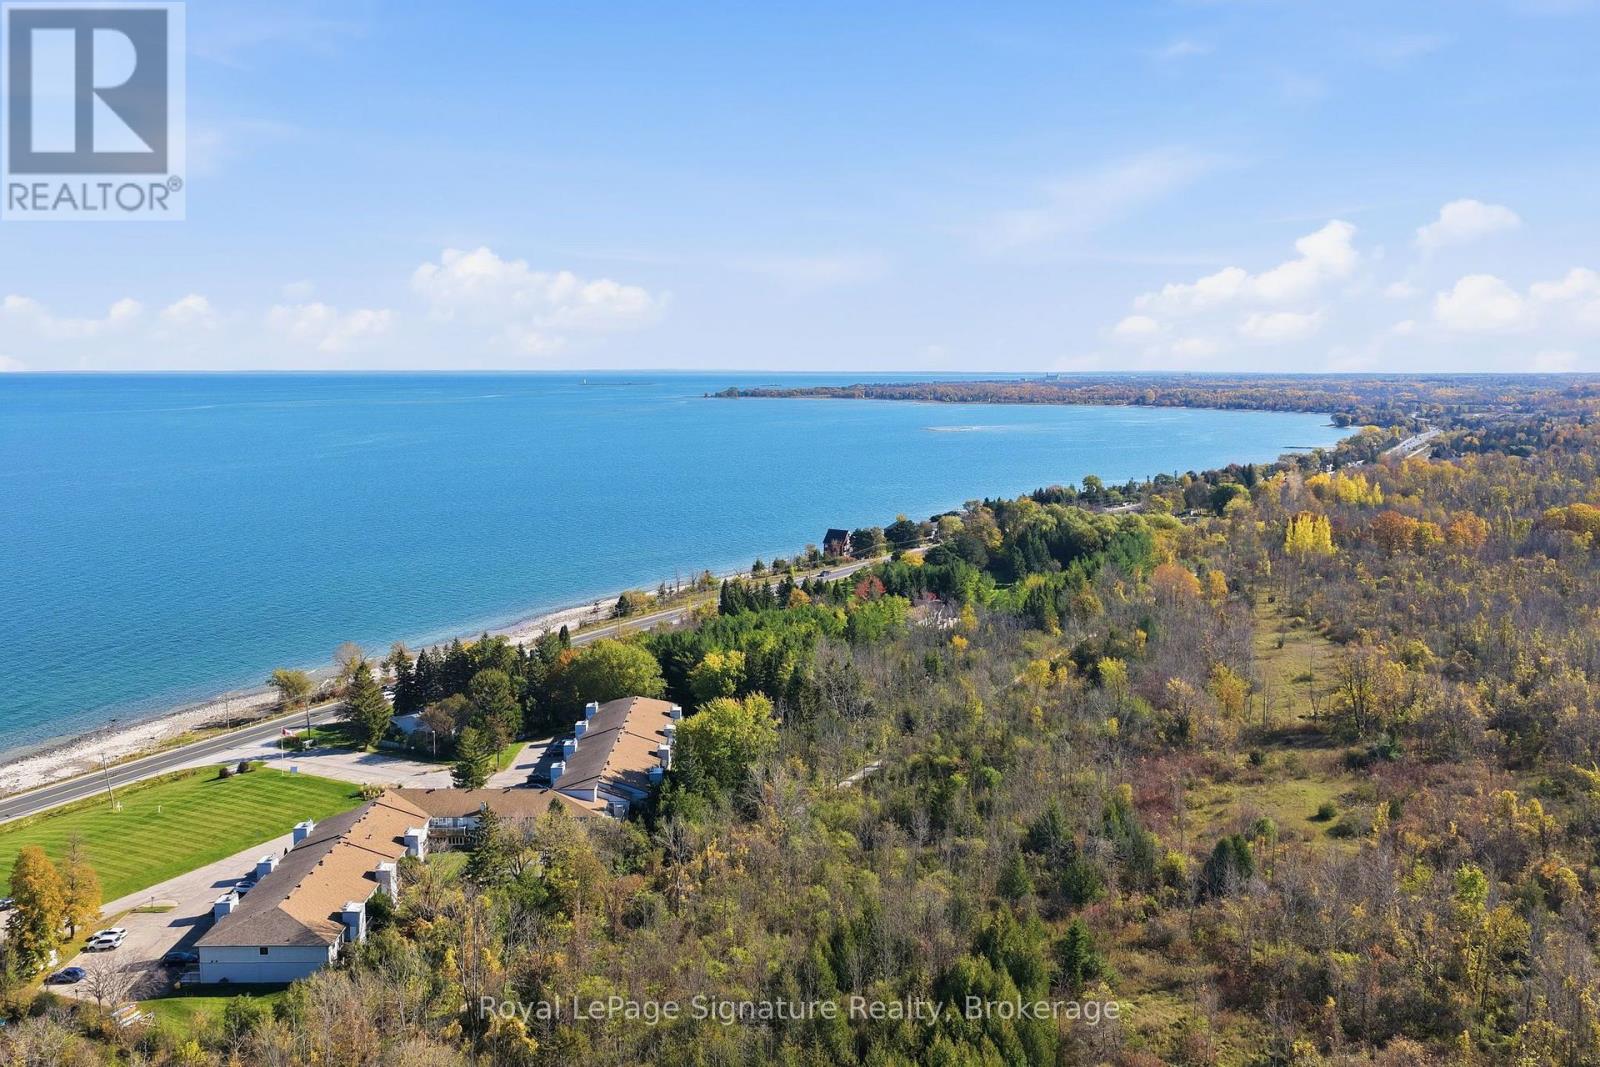
Enjoy effortless living in this beautifully renovated 1-bedroom, 1-bathroom condo, where modern updates meet stunning water views. The gorgeous custom kitchen (2026) is a true standout, offering a stylish and functional space for everyday living and entertaining. Thoughtfully updated this year, this move-in-ready unit features all-new flooring, a new fireplace that adds warmth and ambiance, and a completely renovated bathroom. A new hot water heater adds even more peace of mind, while the low maintenance fees make this an appealing option for those seeking an easy, low-maintenance lifestyle. Whether you're a downsizer or looking for the perfect weekend retreat, this inviting condo offers the ideal blend of comfort, style, and scenic surroundings. Enjoy your morning coffee or catch the evening sunset on the deck overlooking gorgeous Georgian Bay. The building offers an impressive array of amenities; including an outdoor pool, a sauna, a fire pit area perfect for gathering with friends, an exercise room, and bike storage. Ideally located near the areas most popular ski resorts, this condo is perfectly positioned to enjoy skiing, snowboarding, hiking, cycling, and all the four-season recreation the area has to offer. Enjoy direct access to the Georgian Trail and private access to the beautiful Georgian Bay waterfront, making it easy to embrace the outdoors no matter the season! (id:37372)
Royal LePage Signature Realty
151 Haylock Avenue
Centre Wellington (Elora/salem), Ontario
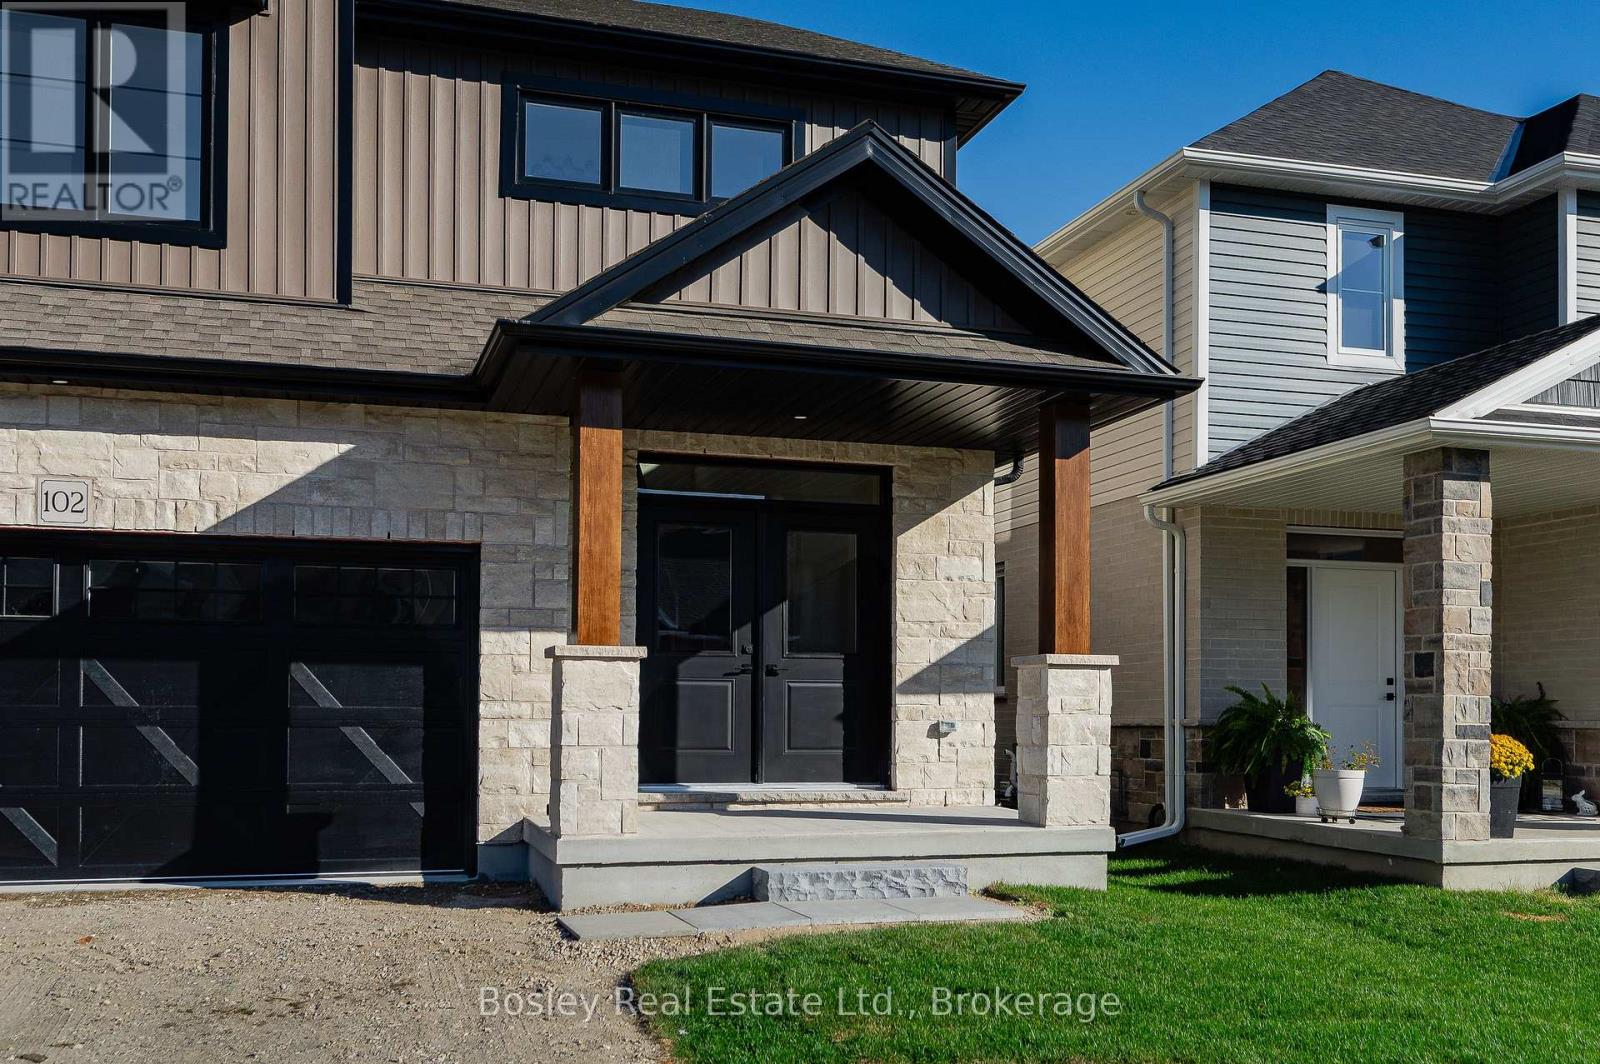
Space, Style & A Walkout Lot. Discover 2,510 sq. ft. of thoughtfully designed living space in this impressive two-storey home, situated on a desirable walkout lot in Elora's South River community. Currently at the drywall stage, this home offers buyers the exciting opportunity to select their own interior colour schemes and finishes! Please note that the photos shown are of a completed home that may have additional upgrades and are intended to illustrate the design and finishes available.Offering 3 bedrooms, 2.5 bathrooms and a bright, open layout, this home combines quality craftsmanship with the space and flexibility today's buyers are looking for.A grand 18-foot-high entryway creates a striking first impression, welcoming you into a home filled with natural light. The main level features hardwood flooring, 9-foot ceilings, pot lighting and large windows throughout. At the heart of the home is an expansive galley-style kitchen with stone countertops, offering generous space for cooking, gathering and entertaining.Upstairs, a versatile second-floor loft provides the perfect spot for a home office, family lounge or quiet retreat, while convenient second-floor laundry makes everyday living easier. The spacious primary suite features a luxurious 5-piece ensuite with a freestanding soaker tub, glass-enclosed tiled shower and double vanity.The walkout lot is a standout feature, bringing additional natural light to the lower level and providing direct access to the backyard, with exciting possibilities for future living and entertaining space.Ideally located close to Elora's charming downtown, shops, restaurants and everyday amenities, South River offers the perfect balance of small-town charm and modern convenience.Why settle for someone else's choices when you can make this home your own? With construction well underway and the opportunity to personalize your interior finishes, this is your chance to enjoy a brand-new home without starting from scratch. (id:37372)
Bosley Real Estate Ltd.
218 Bridge Crescent
Minto, Ontario
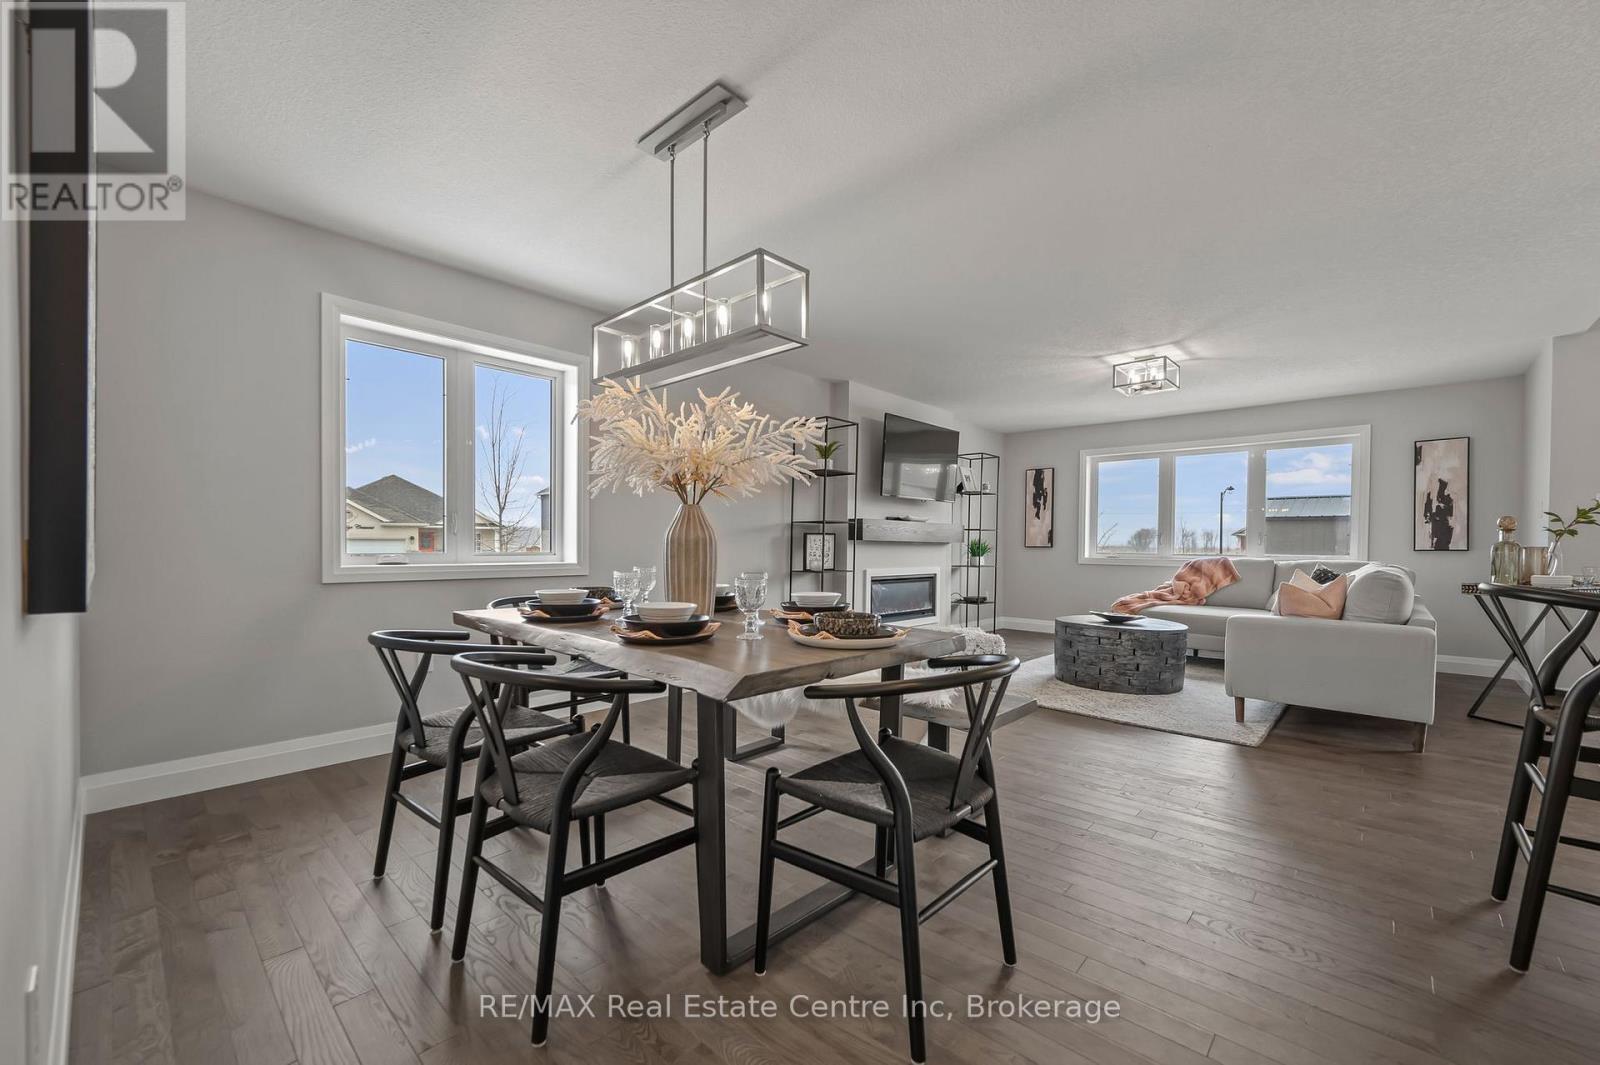
Beautiful Belheim Model bungalow tucked in quiet cul-de-sac in Palmerston's highly desirable Creek Bank Meadows where charm meets modern convenience! 2-bdrm, 2-bath Energy Star Certified home has been designed to provide effortless living for prof couples or downsizers who are looking to pull out equity without compromising on quality. Priced at $631,900 it represents the best value of all the models. The moment you step onto covered front porch it's clear that this home is defined by craftsmanship & signature quality. Foyer W/vaulted ceiling offers beautiful sightlines straight through to open-concept great room & dining area. Heart of the home feels warm & spacious W/luxury vinyl plank flooring underfoot & oversized windows. Kitchen W/custom cabinetry & breakfast bar. It flows into dining area that leads to backyard creating ideal layout for everyday living & entertaining. Great room W/optional fireplace enhances the home's cozy welcoming ambiance. Primary bdrm with W/I closet & ensuite W/tiled glass shower & sleek finishes. 2nd bdrm W/vaulted ceiling adds charm & flexibility-ideal as guest room, office or den. Main full bath, mudroom W/laundry & access to garage round out main level. Downstairs the bsmt offers add'l storage & is ready to be transformed with R/Is for future bathroom & lots of layout options from extra bdrms, rec room or hobby space. Set among other beautiful crafted homes, Creek Bank Meadows is a peaceful well-planned neighbourhood that offers true sense of community. Just mins from downtown shops, splash pad, historic Norgan Theatre & more. As Energy Star Certified home this property incl. high-performance windows, upgraded insulation & energy-efficient mechanical systems designed to reduce environmental footprint & keep utility bills low. With energy-smart features, premium construction & renowned attention to detail, this isn't just a home-it's a lifestyle upgrade (id:37372)
RE/MAX Real Estate Centre Inc
208 Josephine Street
North Huron (Wingham), Ontario
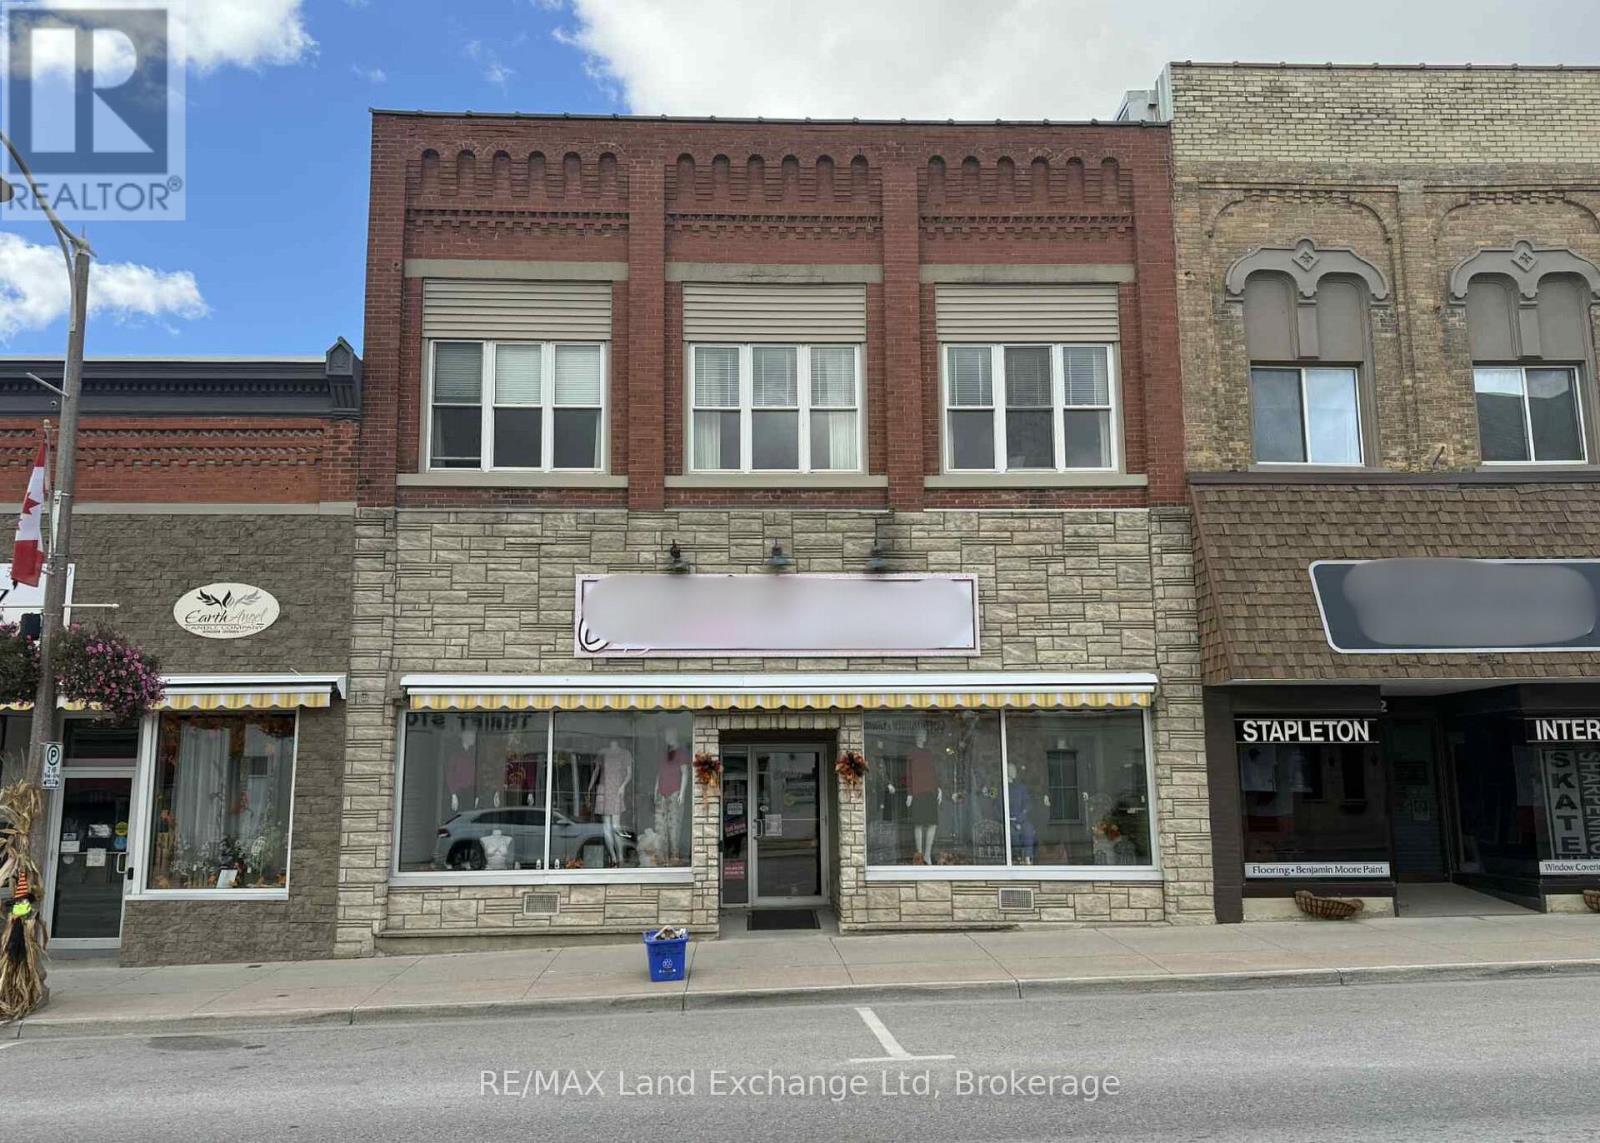
Great investment property! Features a 3,000 square foot commercial retail store unit and 2,300 square foot 3 bedroom apartment, both fully leased and recently updated. Excellent opportunity for investors seeking solid rental income. For detailed income and expense information, please contact the listing agent. Seller requests this property to be sold together with 206 Josephine Street, Wingham (id:37372)
RE/MAX Land Exchange Ltd
14 3rd Street Nw
Arran-Elderslie, Ontario
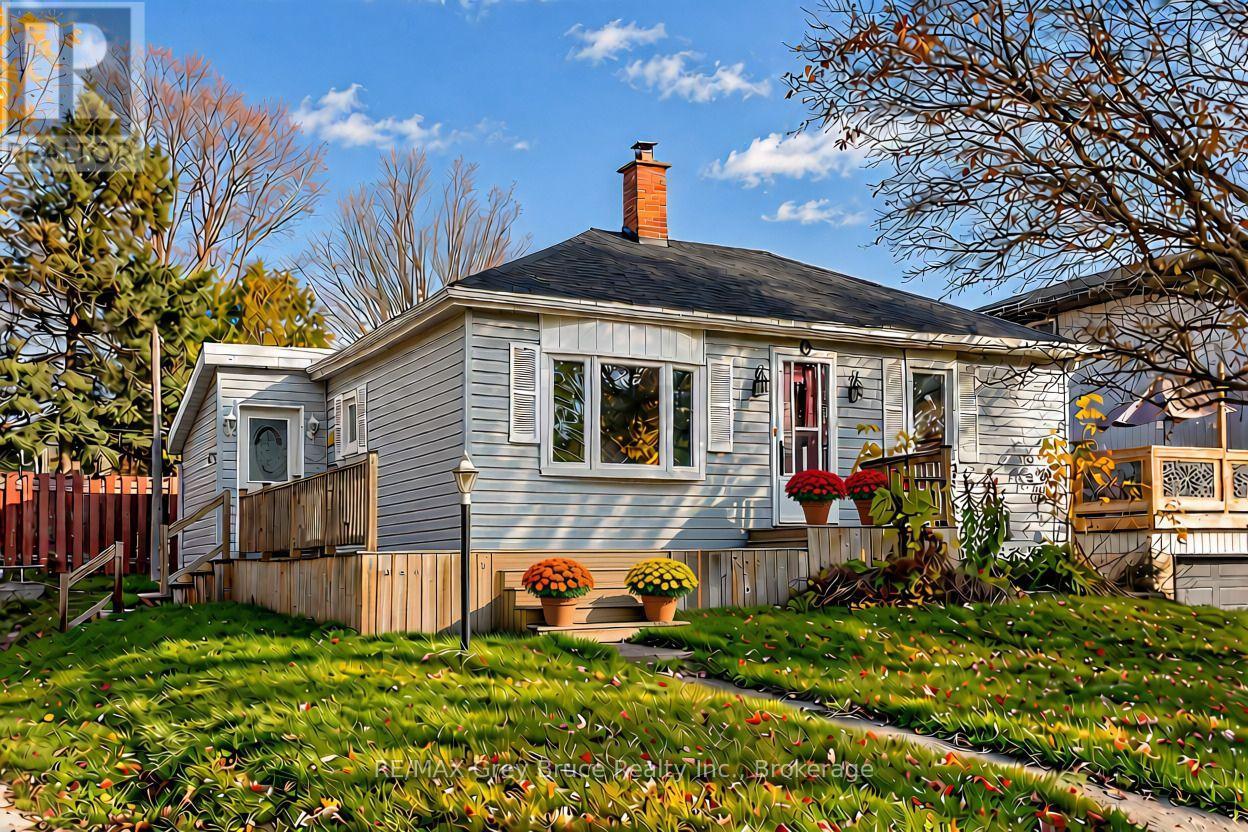
Looking for an affordable home with room to make it your own? This 3-bedroom home in Chesley is a great opportunity for first-time buyers, retirees or anyone looking to simplify life. Situated on a quiet street within easy reach of downtown amenities, the home sits on a manageable 66' x 66' lot, offering the benefit of a smaller, low-maintenance yard. The main floor features a combined kitchen, dining and living area, three bedrooms and a 3-piece bathroom. One bedroom could easily serve as a home office or hobby room. The lower level offers additional living space with a recreation room, a spacious laundry area, a second 3-piece bathroom and a separate utility room. A storage shed provides extra convenience. Enjoy comfortable living in the welcoming community of Chesley, close to local shops, parks and recreation! (id:37372)
RE/MAX Grey Bruce Realty Inc.
206 Josephine Street
North Huron (Wingham), Ontario
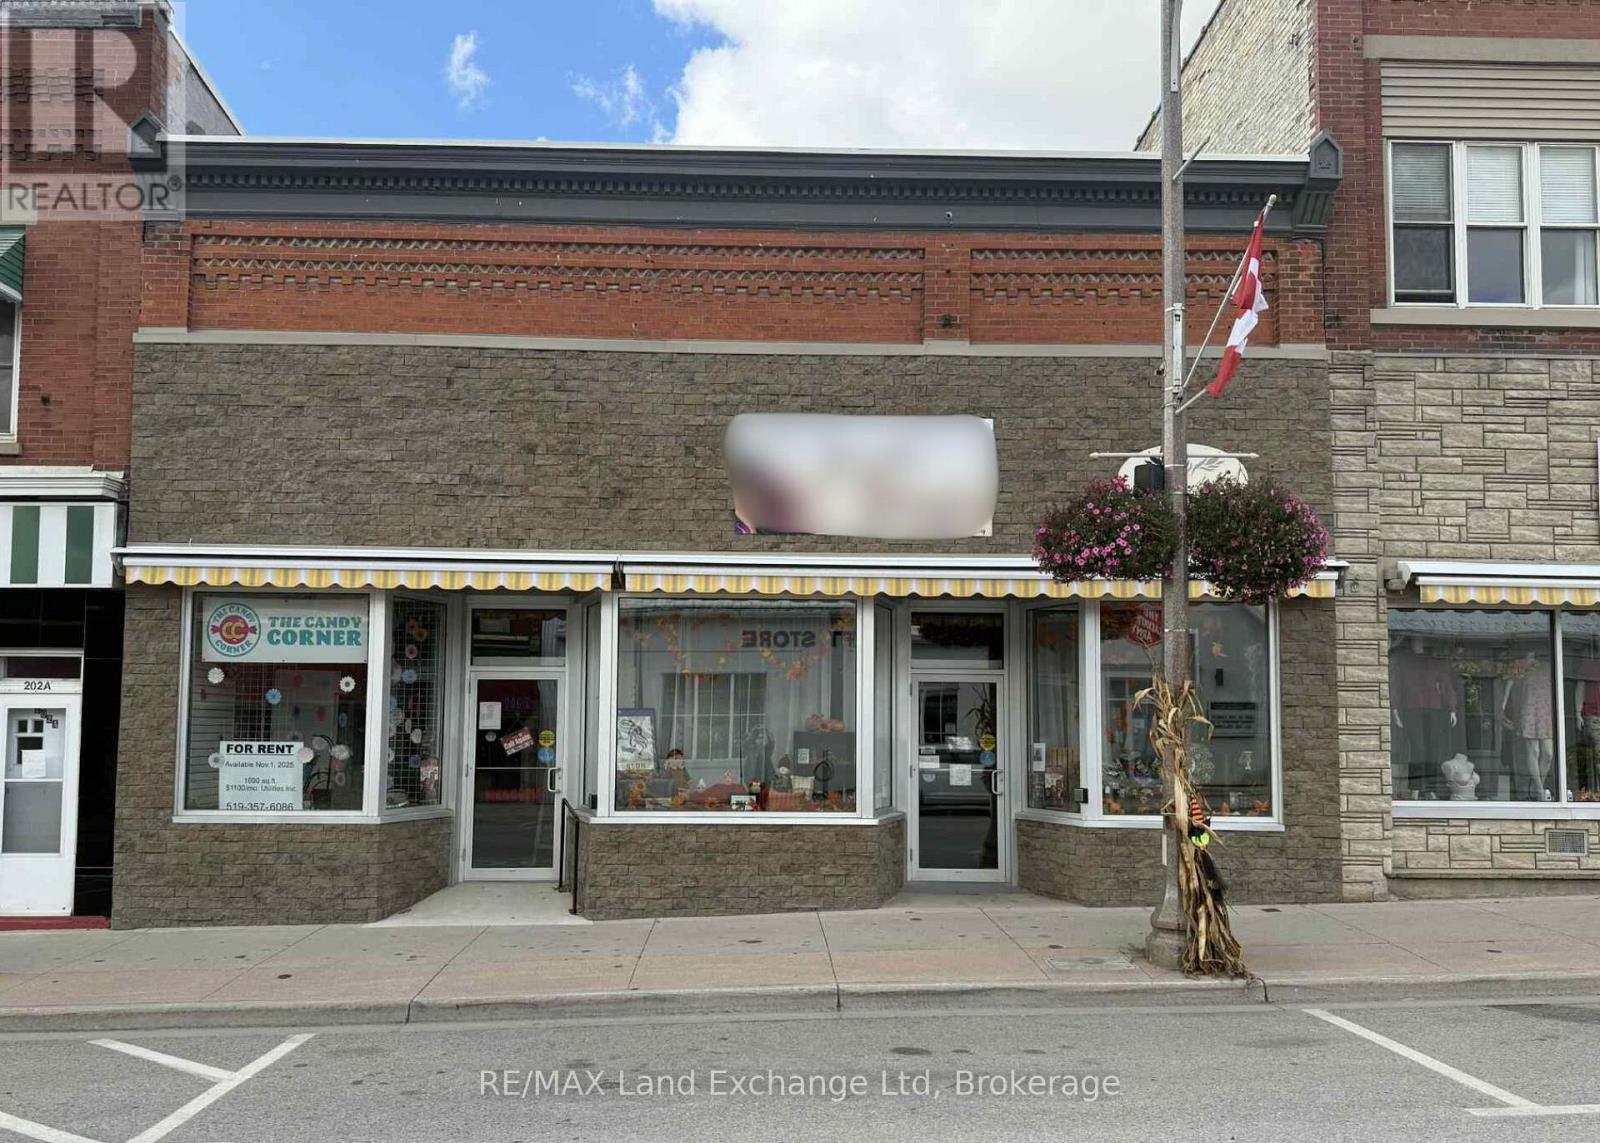
Incredible Investment opportunity! Fully leased commercial property with 2 renovated units - recently updated throughout and in excellent condition. For detailed income and expense information, please contact the listing agent. Seller requests this property to be sold together with 208 Josephine Street, Wingham (id:37372)
RE/MAX Land Exchange Ltd
466 Elora Street
Centre Wellington (Fergus), Ontario
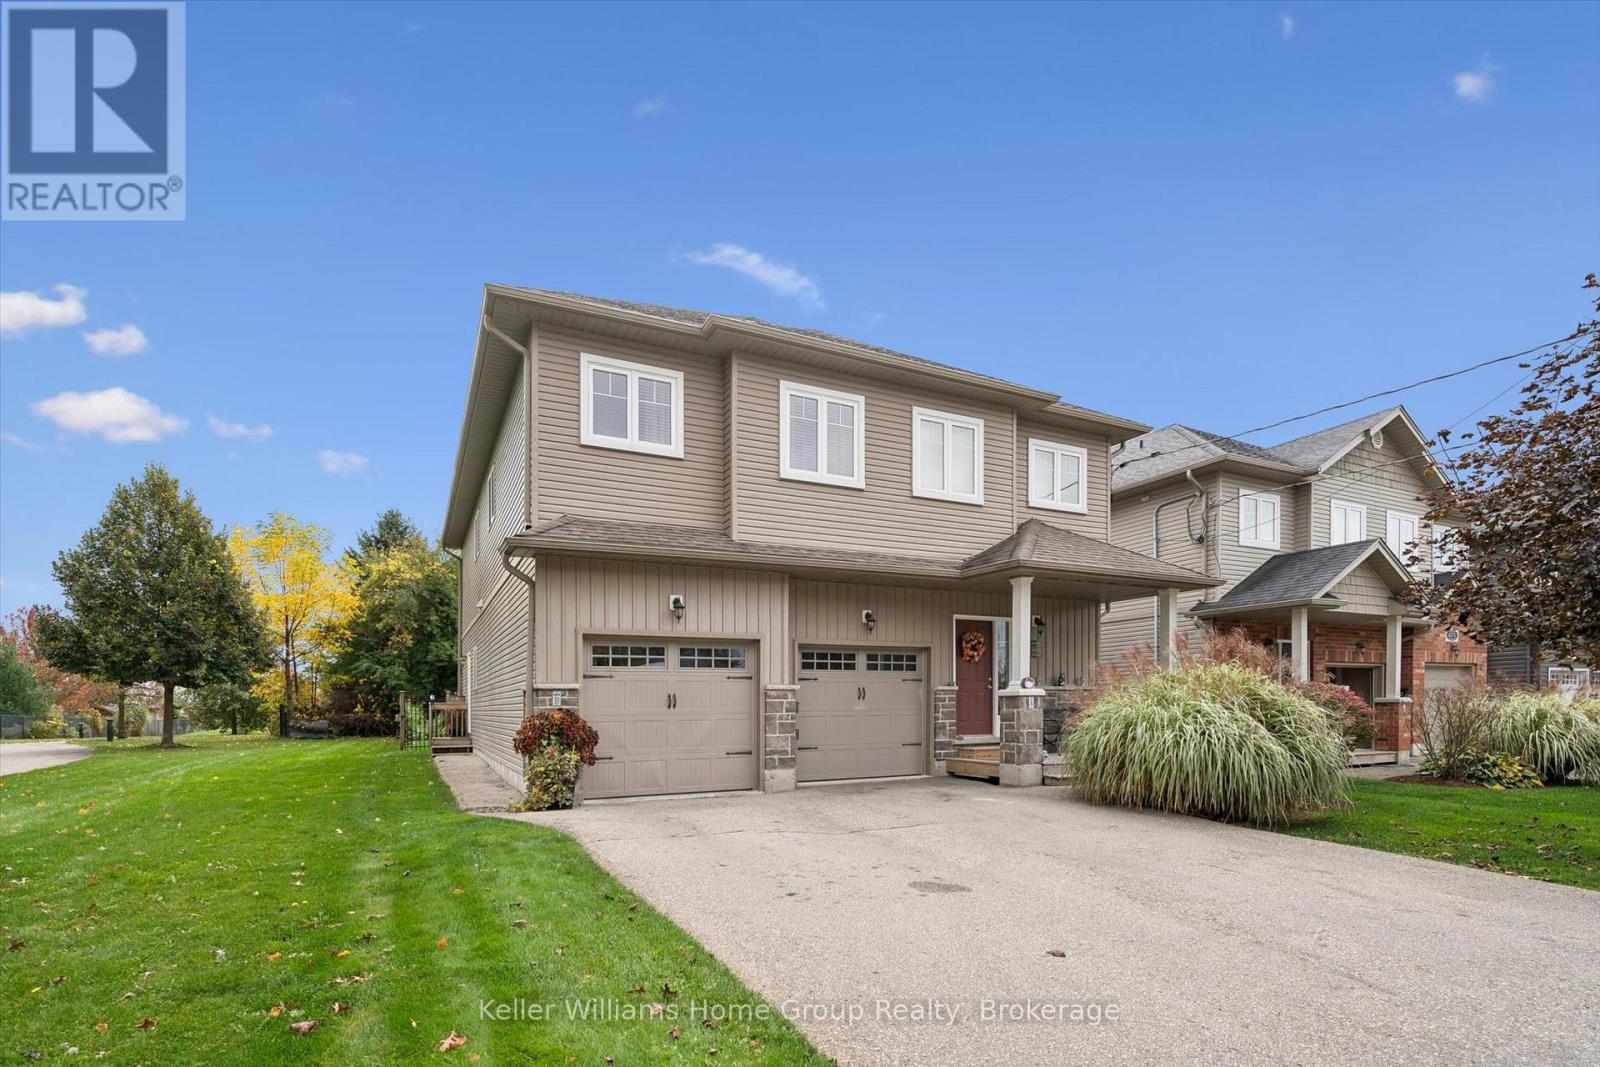
Excellent investor opportunity or for a Buyer looking to live in one unit and have the other unit as a fantastic mortgage helper ! Perfect option for those wanting to downsize but don't want a condo. Also ideal for multi-generational living .Located on large lot in mature, sought after neighbourhood. Walking distance to shopping, schools and rec-centre. Quality built duplexed home (single family dwelling with legal accessory apartment), Upper unit has a great open concept layout. Kitchen open to spacious dining and living area. 3 generous bedrooms with lots of storage space. Walk out to upper wood deck and stairs down to fenced rear yard. Main floor unit has spacious kitchen open to bright living area. Walk out to rear deck and private, fenced rear yard. 2 large bedrooms make this ideal for a single, couple or small family. With neutral decor throughout, low maintenance tile and laminate floors throughout, both units show exceptionally well. Efficiently designed so both units are above grade. Completely separate mechanicals and separately metered. Attached two car garage, one for each resident. Separately fenced backyards for each unit. Multi-unit homes like this do not come to market often. Worth a closer look! (id:37372)
Keller Williams Home Group Realty
81567 Cp Line
Ashfield-Colborne-Wawanosh (Colborne), Ontario
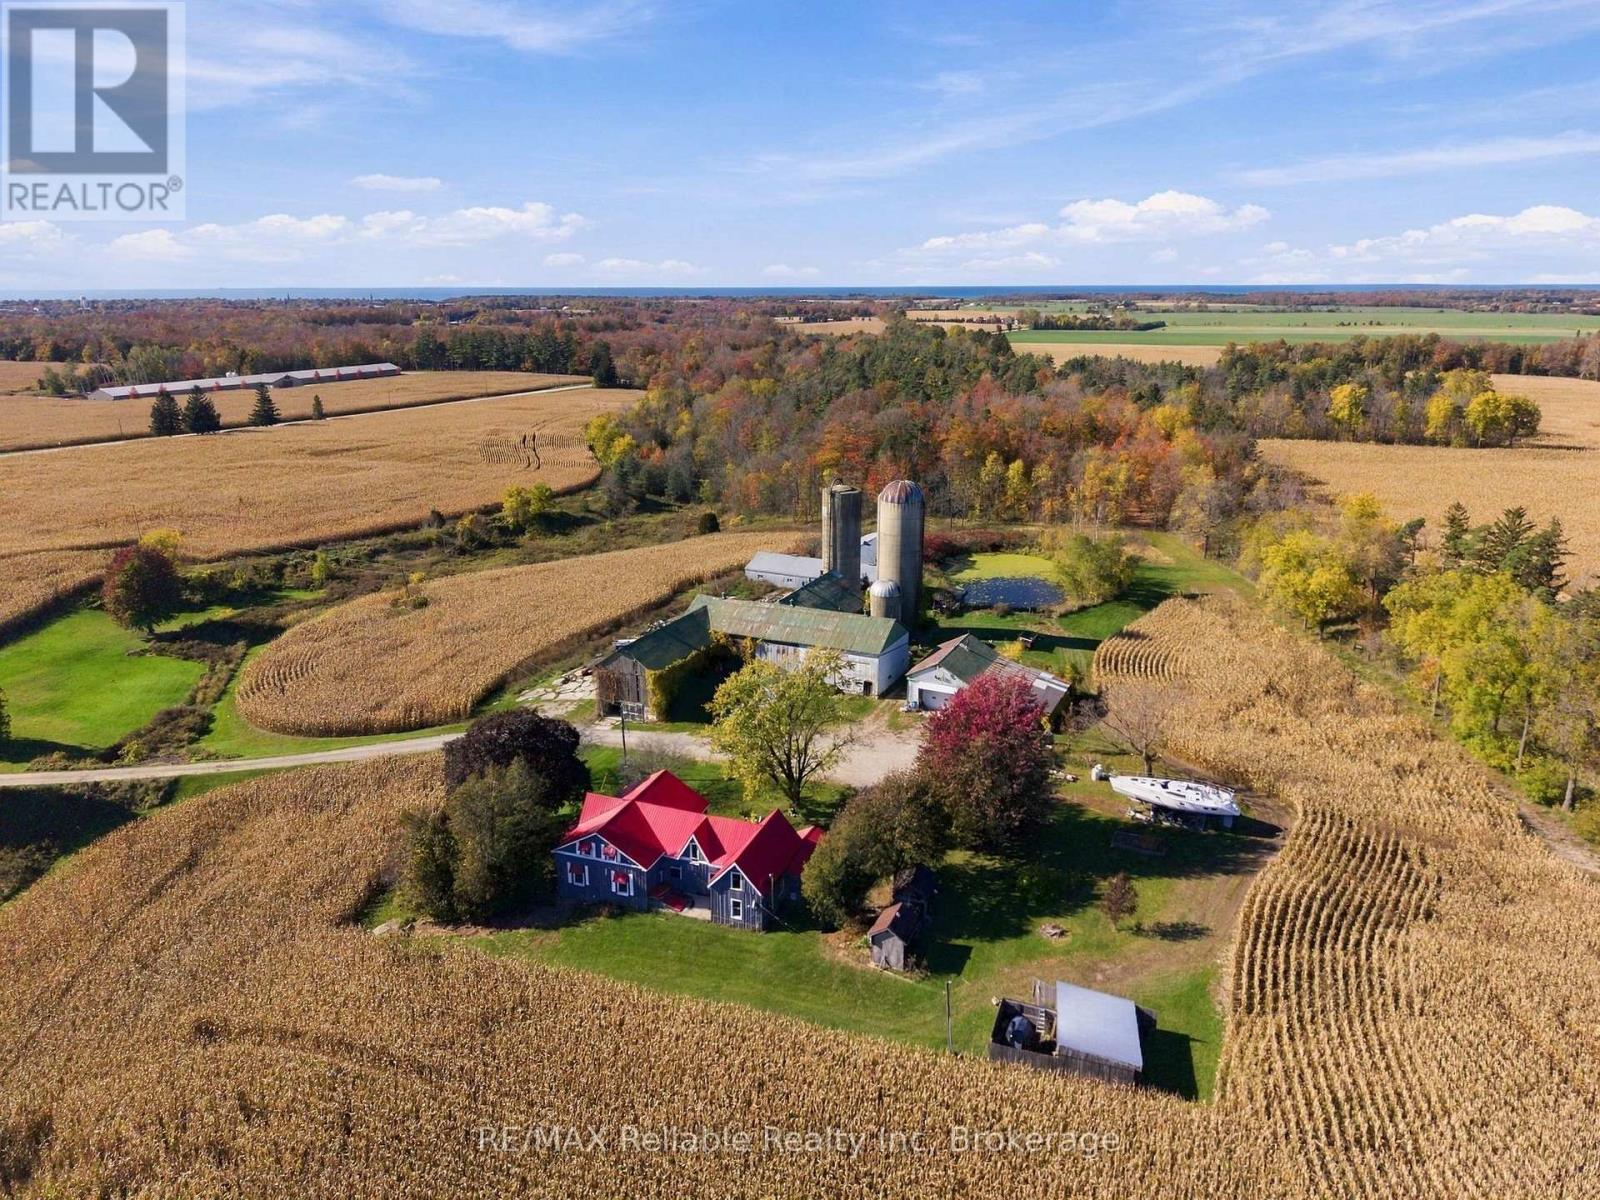
Country living at its best! 53 Acres with 33 +/- workable acres with random tile. Zoned AG1.The Workshop is insulated and heated with propane space heater plus 60 amp. Pond, year round running creek, Trailed bush, plus this property offers privacy and the G2G trail borders the north east side of the land. The farm house offers steel roof, Generac generator, wood fired boiler or forced air propane options for heat. 3 bedrooms, large principal rooms, renovated kitchen. Two fireplaces: propane fireplace in living room or efficient wood insert in the family room. Bonus storage room upstairs. Filtered drinking water. Water softener. The basement is spray foam insulated. Outdoor Hot tub. Plenty of peace and tranquility and the most gorgeous sunsets. (id:37372)
RE/MAX Reliable Realty Inc
Real Broker Ontario Ltd.
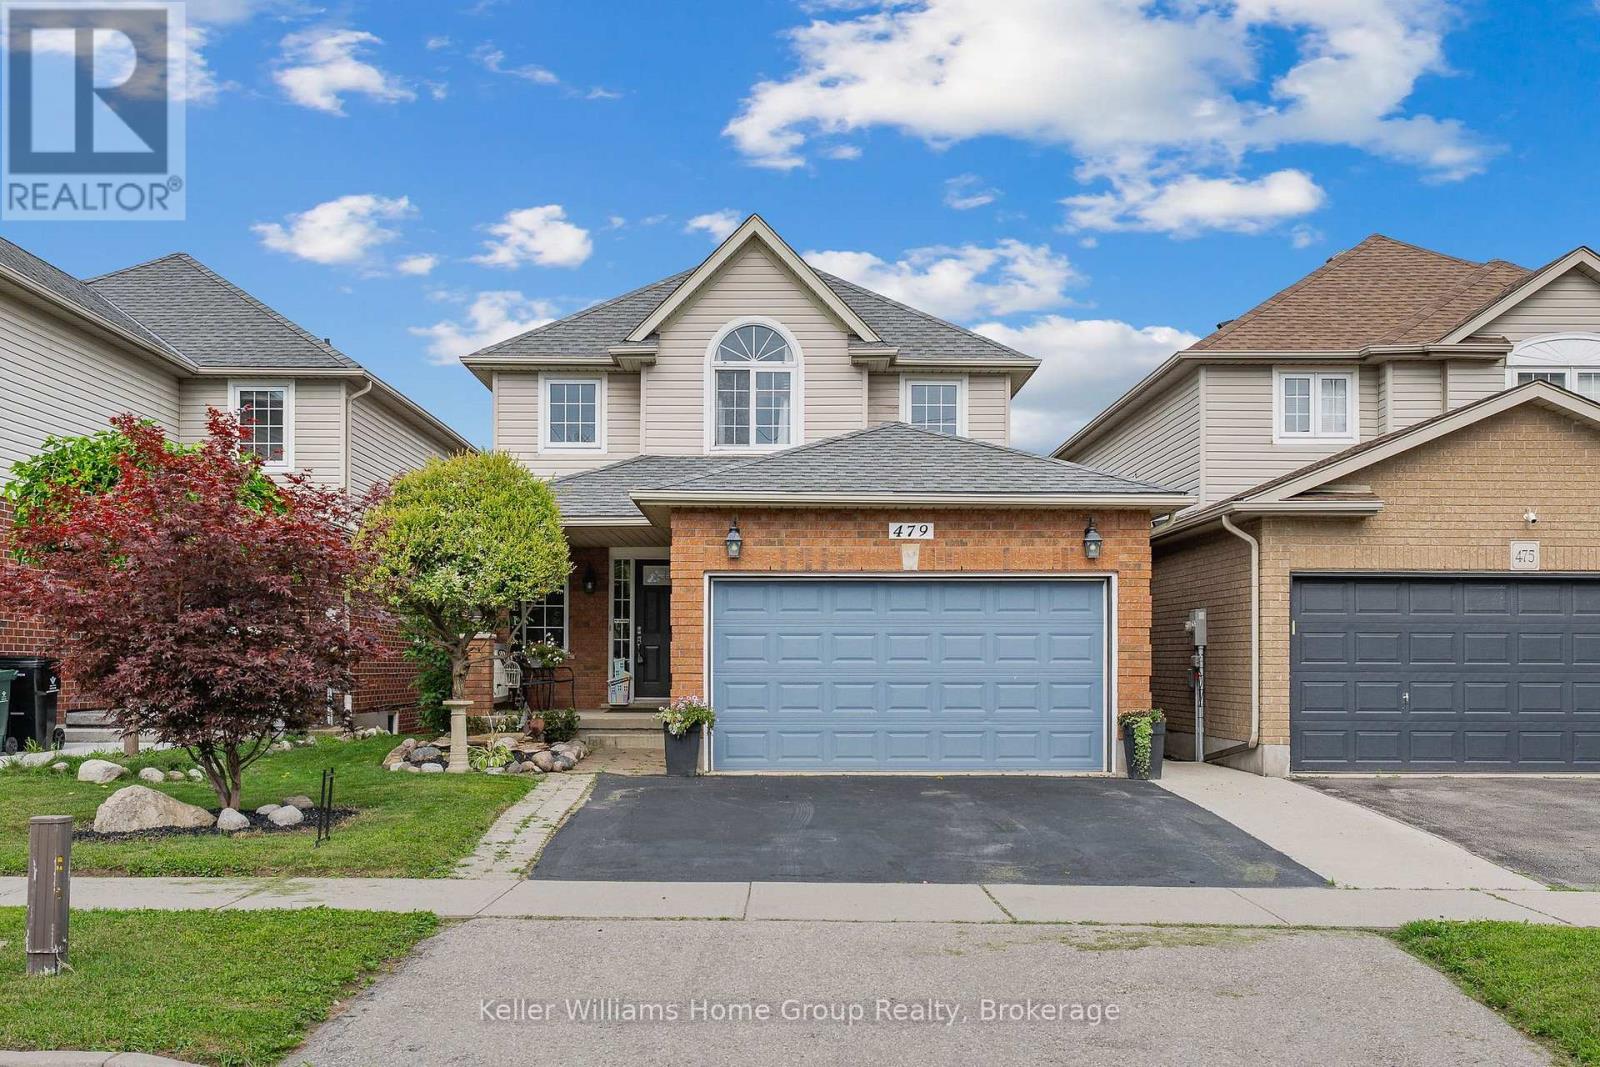
479 Doon S Drive E
Kitchener, Ontario
Backing onto greenspace with a finished walkout basement and an impressive 156-ft-deep lot, this Doon South home offers the space and setting buyers are looking for. Welcome to 479 Doon South Drive, a bright 3-bedroom, 4-bath detached home in a convenient Kitchener location. The main floor offers a spacious, functional layout with a large living area, dining space and kitchen, all designed for comfortable everyday living and entertaining. Upstairs, the generously sized primary bedroom measures approximately 16'3" x 15'2", with two additional bedrooms and multiple bathrooms providing excellent flexibility for family life, guests or working from home. The finished lower level is a major bonus, featuring a large 21'4" x 20'8" recreation room, additional bathroom and a walkout that connects directly to the backyard. It's an ideal space for movie nights, entertaining, a home gym, playroom or additional family living. Outside, the property sits on a 32 x 156.6-ft lot, with a fully fenced yard, deck, gazebo and a backdrop of wooded greenspace. The depth of the lot creates a backyard that feels generous, private and highly usable. Located in Doon South with easy access to Highway 401, public transit and nearby amenities, this home combines indoor space, a finished walkout and an outdoor setting that deserves to be experienced in person. Come see the backyard, the walkout and the amount of usable space this home offers - book your private showing today. (id:37372)
Keller Williams Home Group Realty
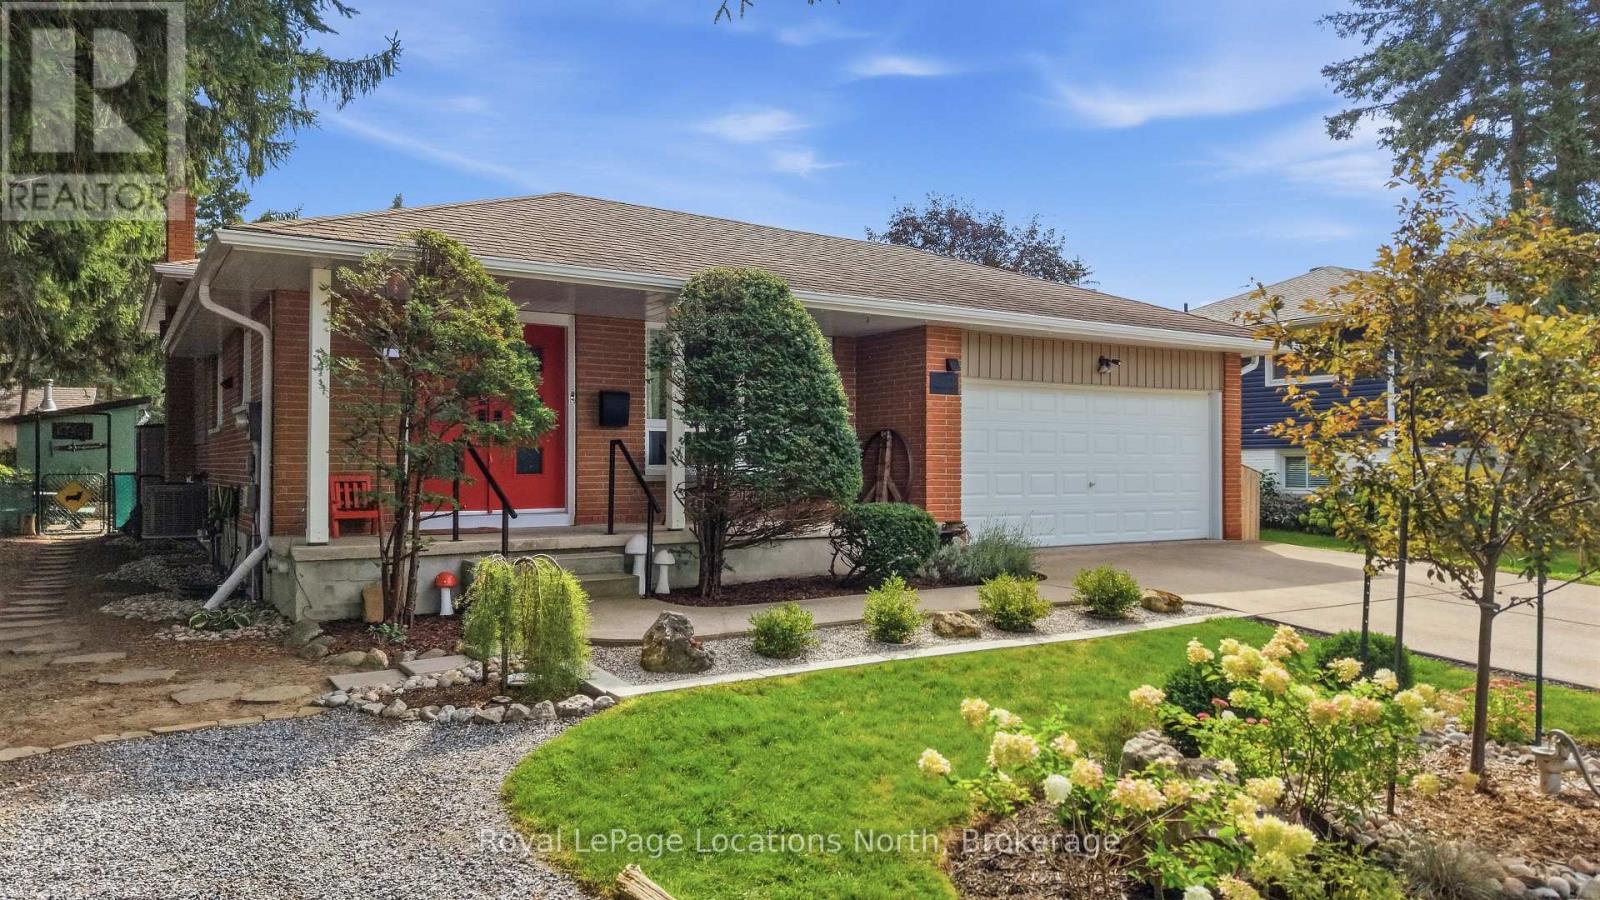
142 Campbell Street
Collingwood, Ontario
142 Campbell Street is a modern, multi-level backsplit located in the heart of Collingwood and steps from Collingwood's Trail system, multiple Elementary and High Schools. Featuring 3 bedrooms, 2 bathrooms, double garage, concrete driveway and fully finished lower levels with luxury laminate throughout the living room and kitchen, this home combines contemporary design with significant high-value mechanical and exterior upgrades with lots of upgrades completed over the years (contact your Realtor for the full list). From the time you arrive, you will see that pride of ownership is evident starting with the landscaped front and back yard, complete with a private setting featuring a premium hot tub from Bullfrog Spa. Situated minutes from Downtown Collingwood's dining, shops, Sunset Point, Georgian Bay trails, and a short drive to the slopes of Blue Mountain Resort, this one checks the boxes! (id:37372)
Royal LePage Locations North
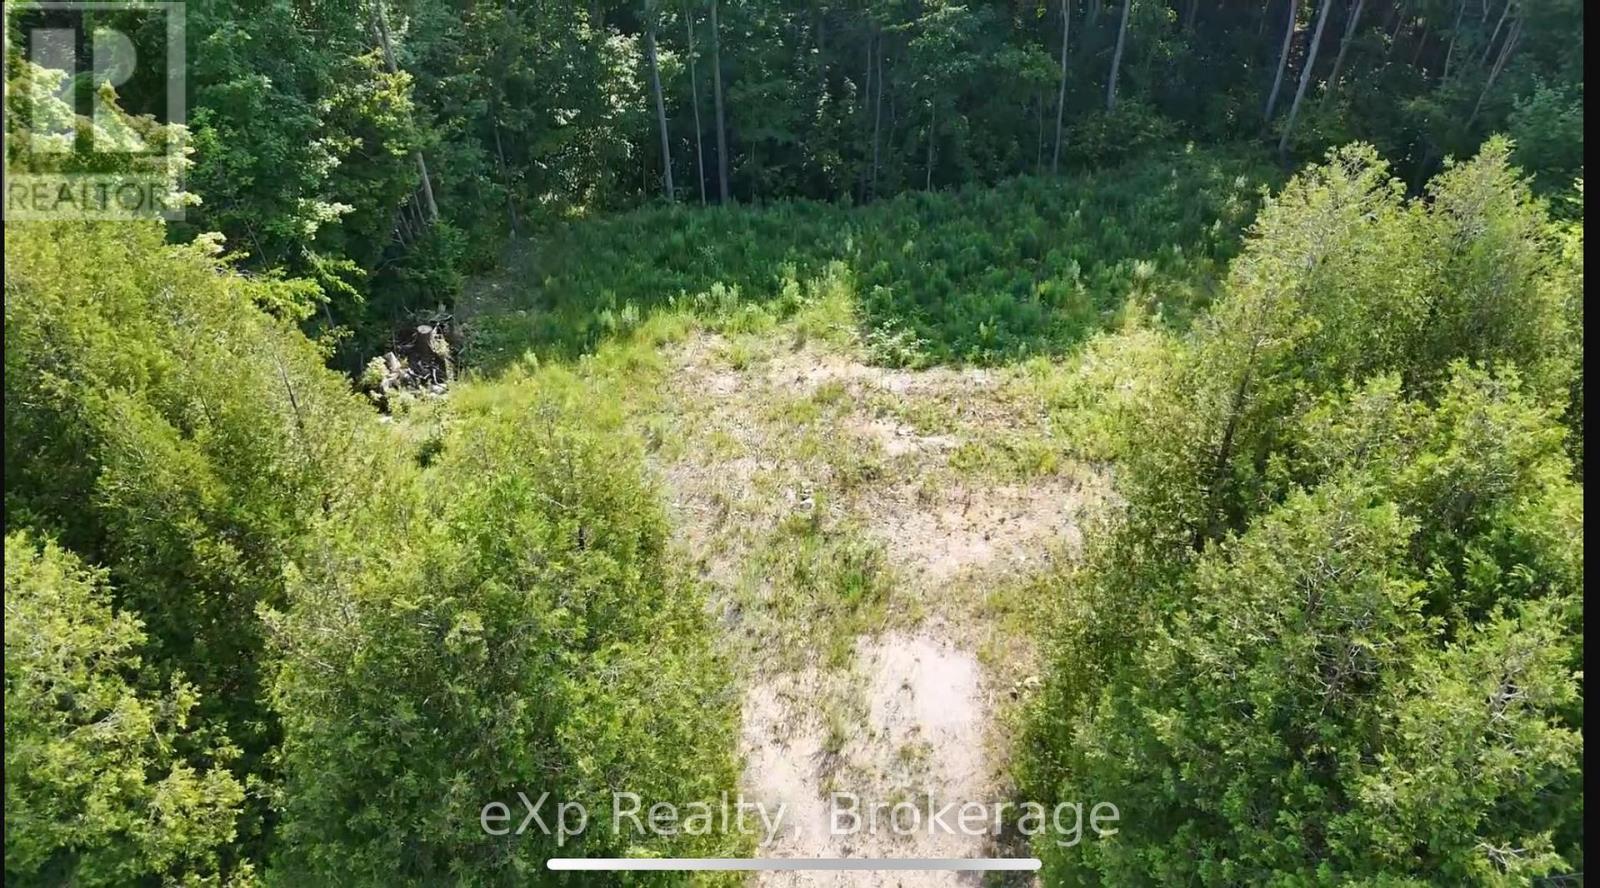
Lot 15 Scotts Hill Road
West Grey, Ontario
Beautiful 1.4 acre building lot located just south of Grey Rd 4 between Hanover & Durham, ON. Nestled amongst mature estate style homes on large lots, this property is one of the last pieces available in this Allan Park Estates development. Situated at the top end of an elevated cul-de-sac, this partially cleared lot is perfect for a walk-out basement design with its natural slope towards the rear. The back 1/3 of this lot is zoned NE by the SVCA which leaves plenty of room up front for building your custom home. Property is on a paved road and has natural gas, hydro and fibre available. If you're looking for a great sized building lot, in a great established area not far from town, you won't find a better one in the area! (id:37372)
Exp Realty
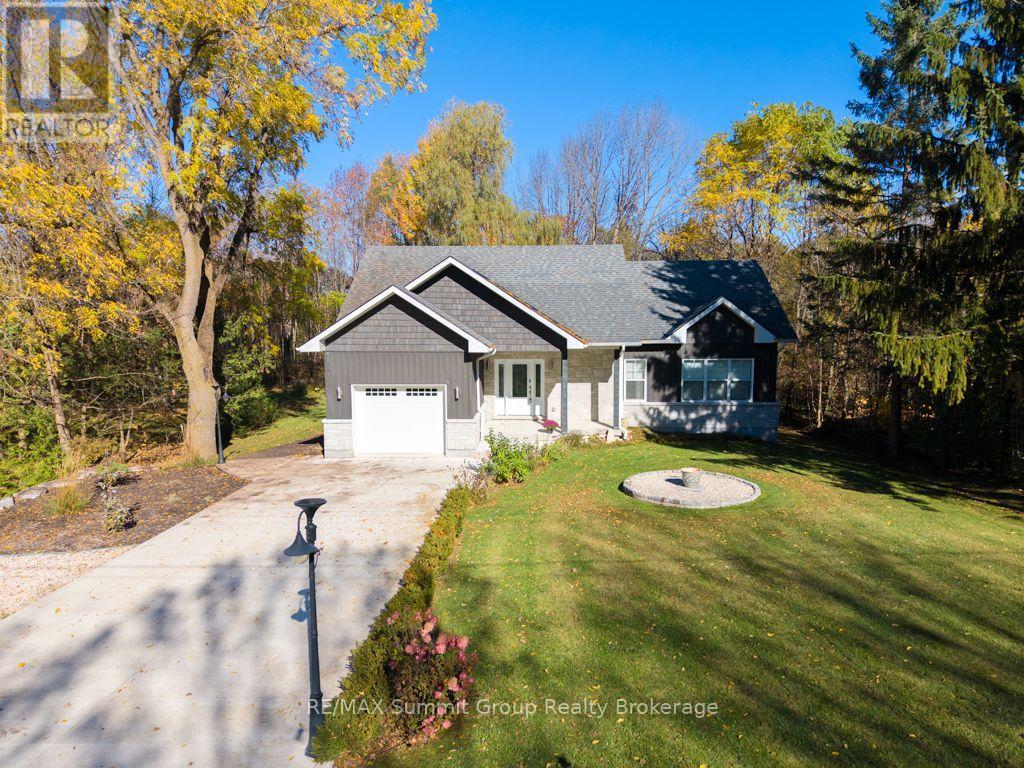
187 Pellisier Street
Grey Highlands, Ontario
Located in Eugenia, this 3-bedroom, 3-bathroom bungalow offers the flexibility of full-time living or a weekend retreat, with two finished levels & plenty of room to gather or spread out. The great room addition is the heart of the home, featuring a stone fireplace & large windows overlooking the property. From family gatherings to quiet evenings after a day at the ski club, it's a space that makes spending time here easy. Step outside to the wraparound composite deck with glass railings, where there's room for morning coffee, summer dinners & entertaining. Mature trees create a sense of privacy, while the river flows behind the property on its way from the lake toward Eugenia Falls. The lower level offers a spacious family room & a third bedroom with its own ensuite bath. A separate walkout workshop beneath the addition adds flexibility for hobbies, a ski room or potential additional living space, whether you picture a studio, gym or guest area. Comfort & practical features include main-floor laundry, in-floor heat in the lower-level family room, bedroom & garage, a cold room for beverages & canning storage, a cement driveway & ample parking for family & guests. Walk to the trails, Eugenia Falls & the Flying Chestnut for dinner, with the lake & ski hills nearby. A setting that gives you room to unwind while keeping you connected to village life. (id:37372)
RE/MAX Summit Group Realty Brokerage
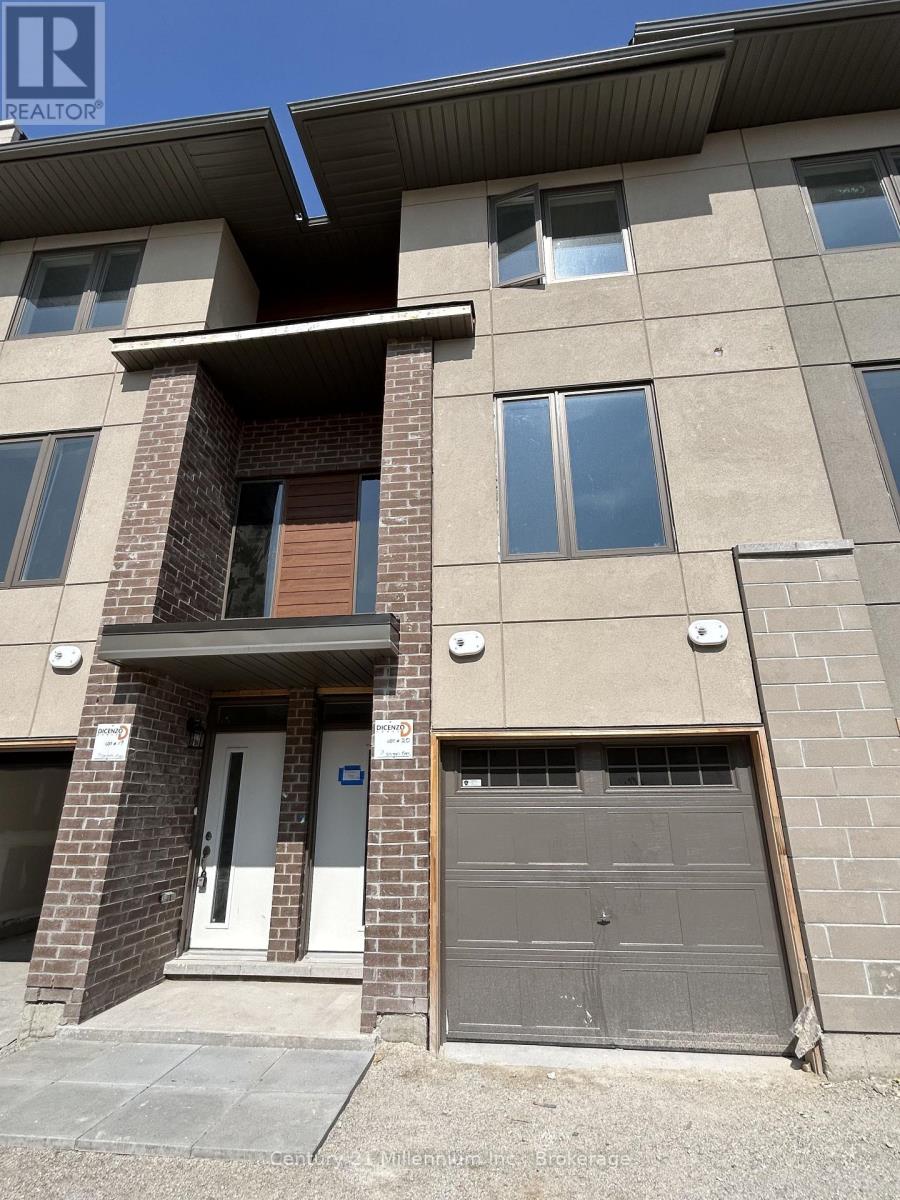
12 Winters Crescent
Collingwood, Ontario
ANNUAL LEASE - UNFURNISHED. Enjoy year-round living at 12 Winters Crescent in Collingwood! This modern, three-storey townhome offers a versatile layout with 3 bedrooms, a den and 2 full bathrooms. The ground level features a bright bedroom with large windows and a walkout-an ideal space for a home office or guest room. On the second level, the open-concept kitchen, dining and spacious living areas provide a welcoming setting for everyday living and entertaining. The third level includes the primary bedroom, an additional bedroom, a den/family room and conveniently located laundry. An attached garage with inside entry adds everyday convenience. Situated close to downtown Collingwood's shops, restaurants and cultural attractions, with easy access to trails, Georgian Bay and Blue Mountain, this home is perfectly positioned to enjoy the area's four-season lifestyle. Monthly rent plus utilities. Rental application, employment letter, pay stubs, Equifax credit score and full report, references, and first and last months' rent required. No smoking. Note: Pictures are taken before tenants moved in. (id:37372)
Century 21 Millennium Inc.
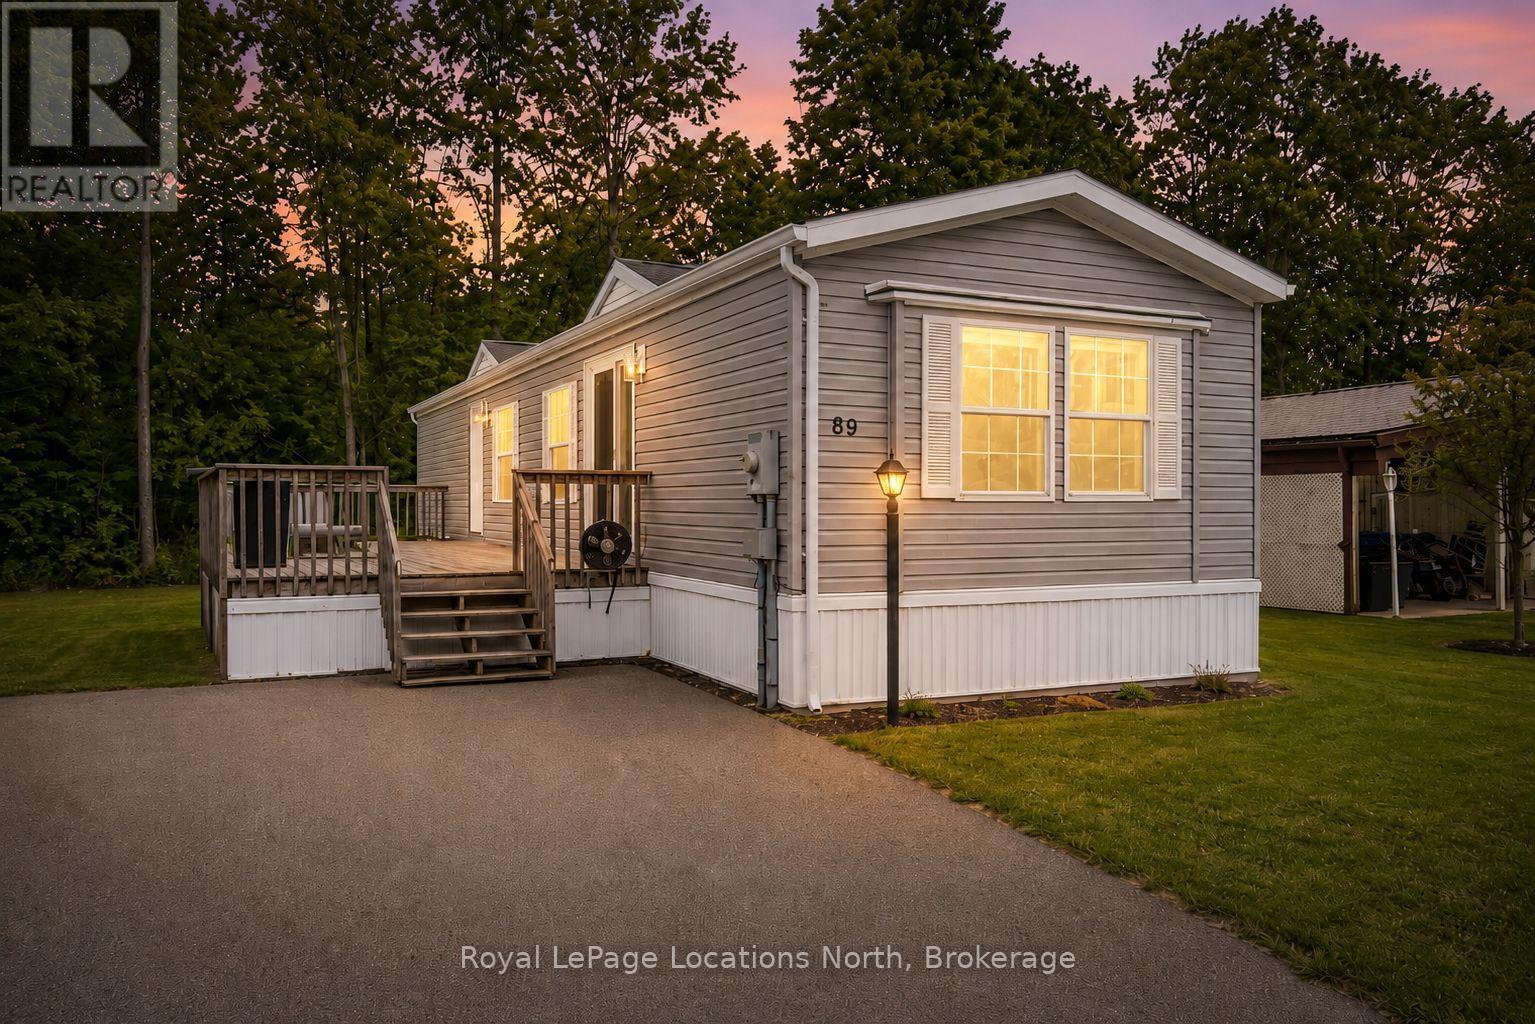
89 Georgian Glen Drive
Wasaga Beach, Ontario
Welcome to Georgian Glen Estates, a well-maintained Parkbridge community with no age restrictions and a convenient location close to shopping, dining, and everyday amenities. This move-in-ready 2-bedroom, 1-bathroom home has been extensively updated, offering comfortable, low-maintenance living with modern finishes throughout. The bright kitchen has been beautifully updated with ALL NEW STAINLESS STEEL APPLIANCES, QUARTZ COUNTERTOPS, A STYLISH BACKSPLASH, AND A NEW DOUBLE SINK. The bathroom has also been updated with a NEW TUB, NEW TOILET, NEW SINK, AND QUARTZ COUNTERTOP, creating a fresh and cohesive look. Additional updates include NEW VINYL PLANK FLOORING THROUGHOUT, A NEW PATIO DOOR, A NEW MAIN ENTRANCE DOOR, AND UPDATED EAVES, giving you the benefit of numerous improvements already completed. Step outside to enjoy the large deck, perfect for relaxing, outdoor dining, or entertaining during the warmer months. The property also offers parking for up to 4 vehicles, a valuable feature within the community. Residents of Georgian Glen Estates enjoy a friendly neighbourhood setting while being just minutes from shopping, restaurants, services, and other local amenities. With so many updates already completed, this is a fantastic opportunity to enjoy affordable, move-in-ready living without the hassle of taking on a long list of renovations. The monthly costs total $850.42, which includes $775.00 for the land lease, $46.21 for structure tax, and $29.21 for lot tax. If you're looking for an updated home in a convenient community with no age restrictions, this one is definitely worth a look! (id:37372)
Royal LePage Locations North
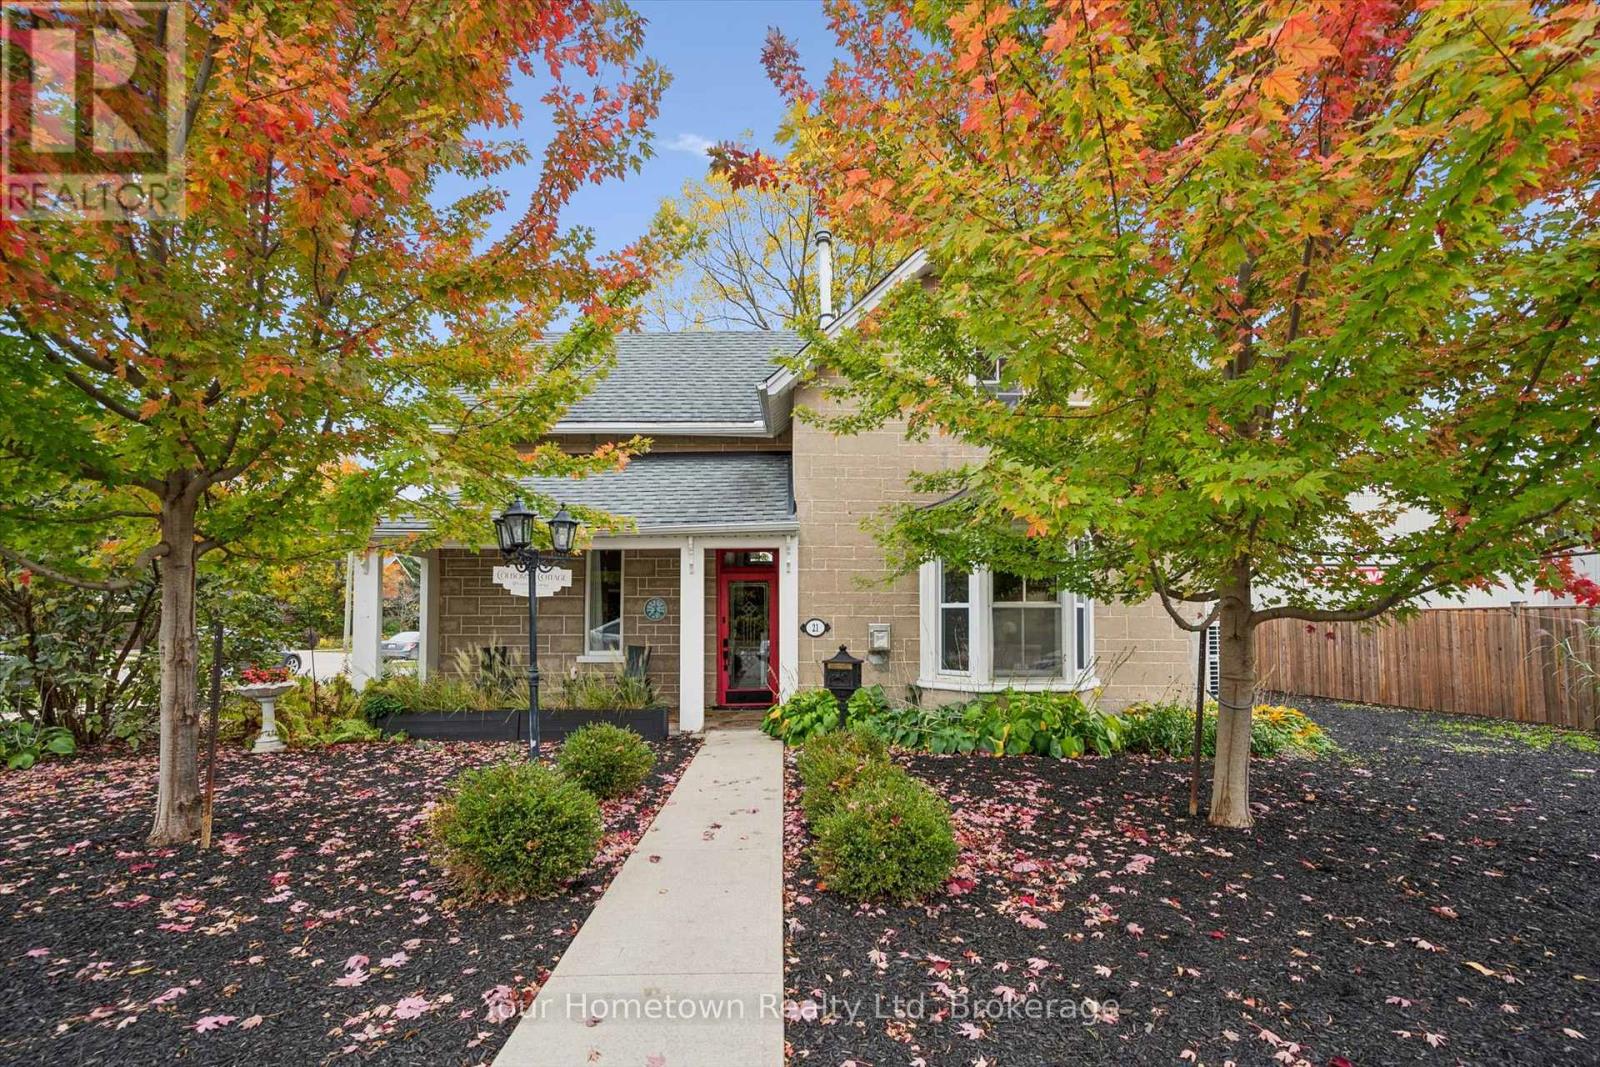
21 Colborne Street
Centre Wellington (Elora/salem), Ontario
Welcome to Colborne Cottage. Charming and rich in small town character, this well maintained two storey heritage home is an opportunity to own a piece of Elora's history. Known as Colborne Cottage, this circa-1880 residence features four bedrooms, two baths and a desirable corner lot, all wrapped in the warmth and character of a bygone era. Retaining many of its original features and period charm, this home offers endless appeal for those considering a quintessential small town residence or an enchanting, Hallmark movie inspired bed and breakfast. Located just steps from the charming shops, boutiques and cafés that have made downtown Elora a beloved destination for decades. A truly special opportunity to own a piece of Elora's heritage and make its next chapter your own. (id:37372)
Your Hometown Realty Ltd
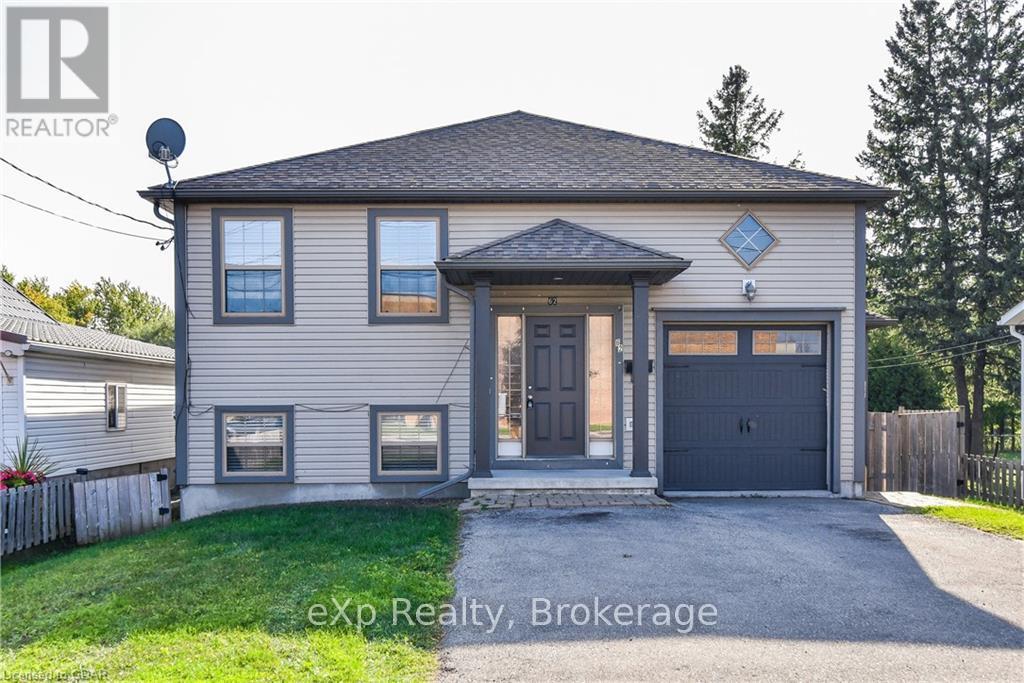
Upper - 62 Victoria Road N
Guelph (St. George's), Ontario
Available January 1st, this spacious upper unit in a modern raised bungalow offers 3 bedrooms, 1 bathroom, and over 1,240 sq ft of bright, open living space. Located in East Guelph, the home backs directly onto Franchetto Park and features a stunning picture window with uninterrupted park views. Enjoy the convenience of 2-car parking, shared laundry, and central A/C. Situated across from St. John's and St. James Catholic schools and just steps to Victoria Road Rec Centre. A fantastic opportunity in a quiet, family-friendly area. (photos from when home was vacant) (id:37372)
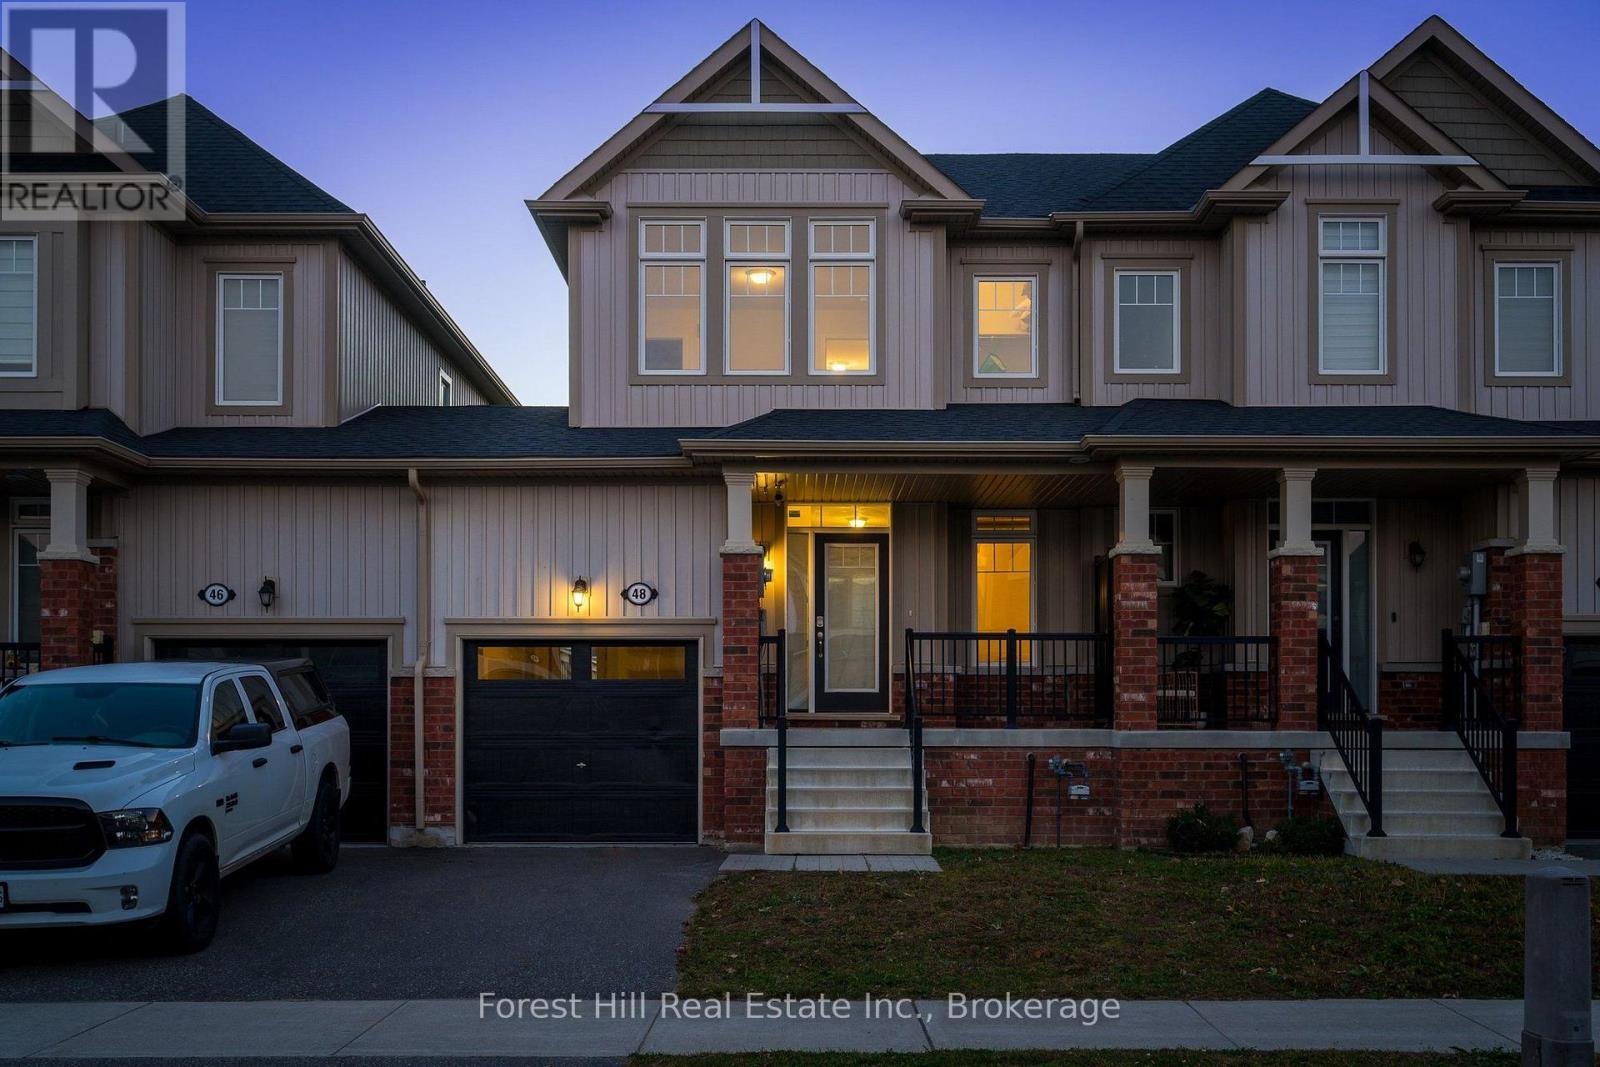
48 Portland Street
Collingwood, Ontario
Located in a family-friendly Collingwood neighbourhood, this 3-bedroom, 4-bathroom townhome is a great opportunity for first-time homebuyers looking to enter the market and add their own personal touches. The main floor features 9-foot ceilings and an open-concept layout, with the kitchen, dining area, and living room flowing together. Large windows bring plenty of natural light into the space, while the kitchen offers stainless steel appliances and a tile backsplash. A 2-piece bathroom is also located on the main floor. From the kitchen, step outside to the 16 x 16 ft concrete patio and adjoining large deck, where the west-facing backyard offers afternoon and evening sunshine, making it a great spot for outdoor dining, barbecues, or relaxing outdoors. A convenient door in the garage also provides direct access to the backyard. Upstairs, the primary bedroom features a walk-in closet and its own private 3-piece ensuite. Two additional bedrooms, one of which could also serve as a home office, and a separate 3-piece bathroom complete the upper level. The lower level includes an additional 3-piece bathroom and laundry. Local schools and scenic walking and biking trails are close by, while downtown Collingwood is just a short drive or bike ride away, with a variety of local shops, restaurants, cafés, and amenities to enjoy. Blue Mountain Village is approximately a 15-minute drive, offering year-round recreation, dining, and entertainment. With no maintenance fees, this property offers an appealing opportunity for first-time homebuyers to make a home their own while enjoying all that Collingwood and the Georgian Bay area have to offer. Please note that some photos have been virtually staged. (id:37372)
Forest Hill Real Estate Inc.
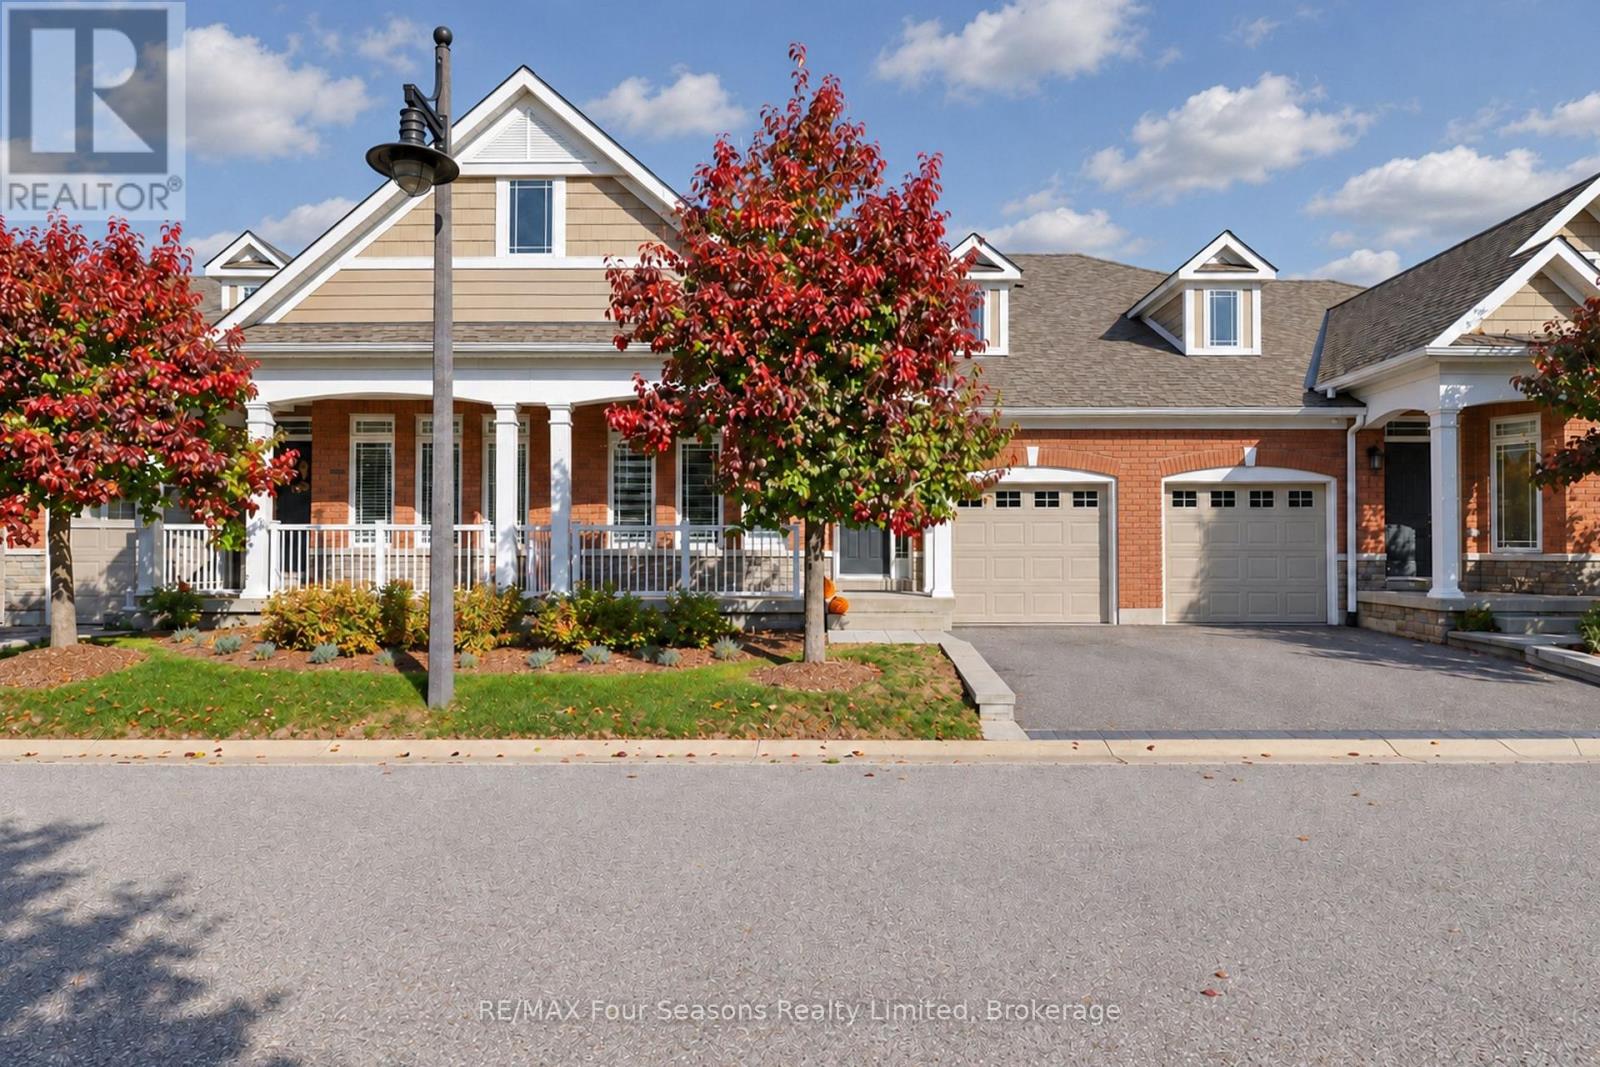
8 - 15 Waterside Lane
Collingwood, Ontario
SEASONAL RENTAL~ SHIPYARDS WATERFRONT DEVELOPMENT~ Spend Christmas in Collingwood! Downtown and Steps to Georgian Bay! Spend ski season and Christmas by the Waterfront! List price is from~ December 15, 2022-March 15, 2023~ flexible dates available. Spacious living in this stunning bungaloft ~3 Beds/ 3 baths, main floor laundry, main floor Primary and a gas fireplace. Fantastic location~ walking to fine restaurants and shopping as well as an easy drive to Blue Mountain and private ski clubs. Utilities (gas, hydro, water/sewer, hi-speed internet, TV) are in addition to the price. Security/utilities deposit required ~utilities, final cleaning and damage (remaining deposit refundable after reconciliation of utilities) will be held by Landlord and reconciled at end of Lease. Lease includes snow removal. Landlord will arrange for professional cleaning at the end of the term of the Lease from the Tenants security deposit. Tenant MUST provide a permanent residence address other than subject property. No smoking of any substance allowed inside the home. Single Garage Parking space and an additional space in the Driveway ~visitor parking permitted. Absolutely NOT available for annual rental or Airbnb type rentals. Listing Broker to complete Lease. Dogs may be considered~ Non allergenic preferred with damage/cleaning deposit. (id:37372)
RE/MAX Four Seasons Realty Limited
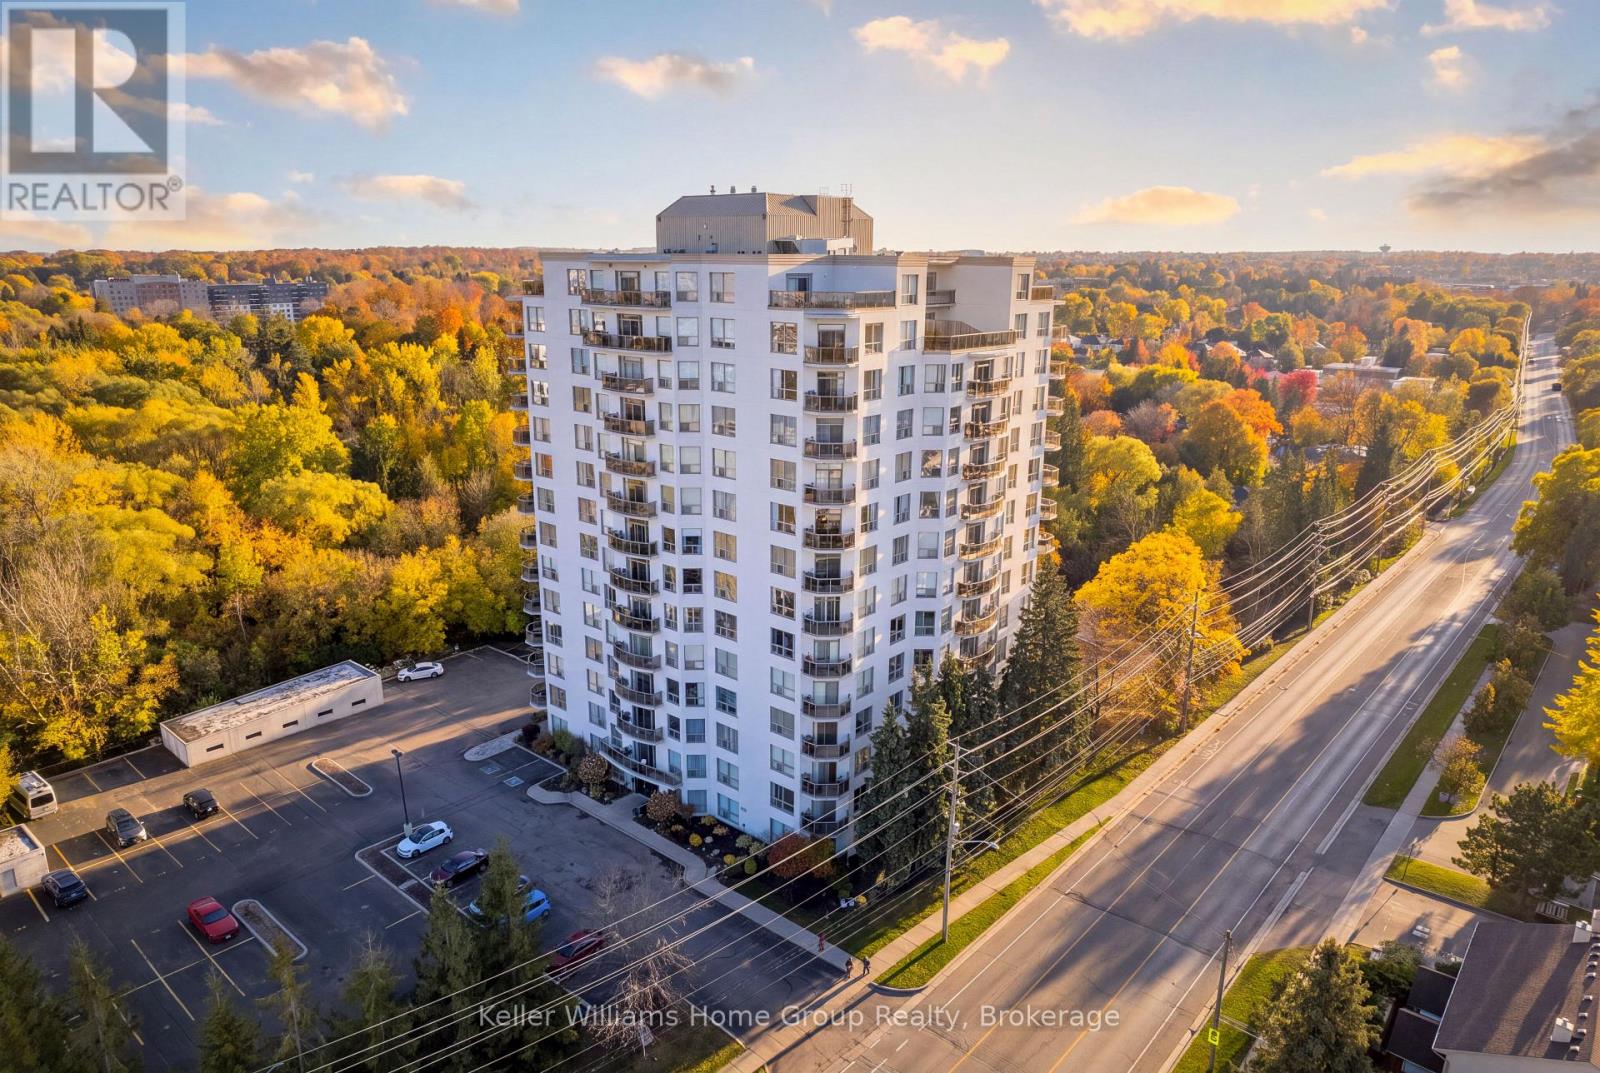
#408 - 255 Keats Way
Waterloo, Ontario
This luxurious condominium next to Waterloo's University District presents an exceptional opportunity for a discerning buyer. Situated near the heart of Waterloo and just renovated (2026), modern and carpet free, walking distance to both Universities, ION and Waterloo Park. Over 1300 sq ft of living space on the fourth floor, offering two large bedrooms, 2 bathrooms, an open concept living room/dining room , and a balcony with tons of natural lights . The spacious living and dining areas provide ample room for entertaining a multitude of guests. Enjoy the convenience of this prime location, just a short walk from T&T grocery, popular restaurants, the Waterloo REC Centre, Waterloo Park, the University of Waterloo, and the LRT. With an underground parking spot, a secure locker, and proximity to all essentials, this condo is the perfect blend of comfort, style, and accessibility. Washer, Dryer (2024) Fridge, Microwave, Dish Washer, Range Hood, Oven (2026) (id:37372)
Keller Williams Home Group Realty
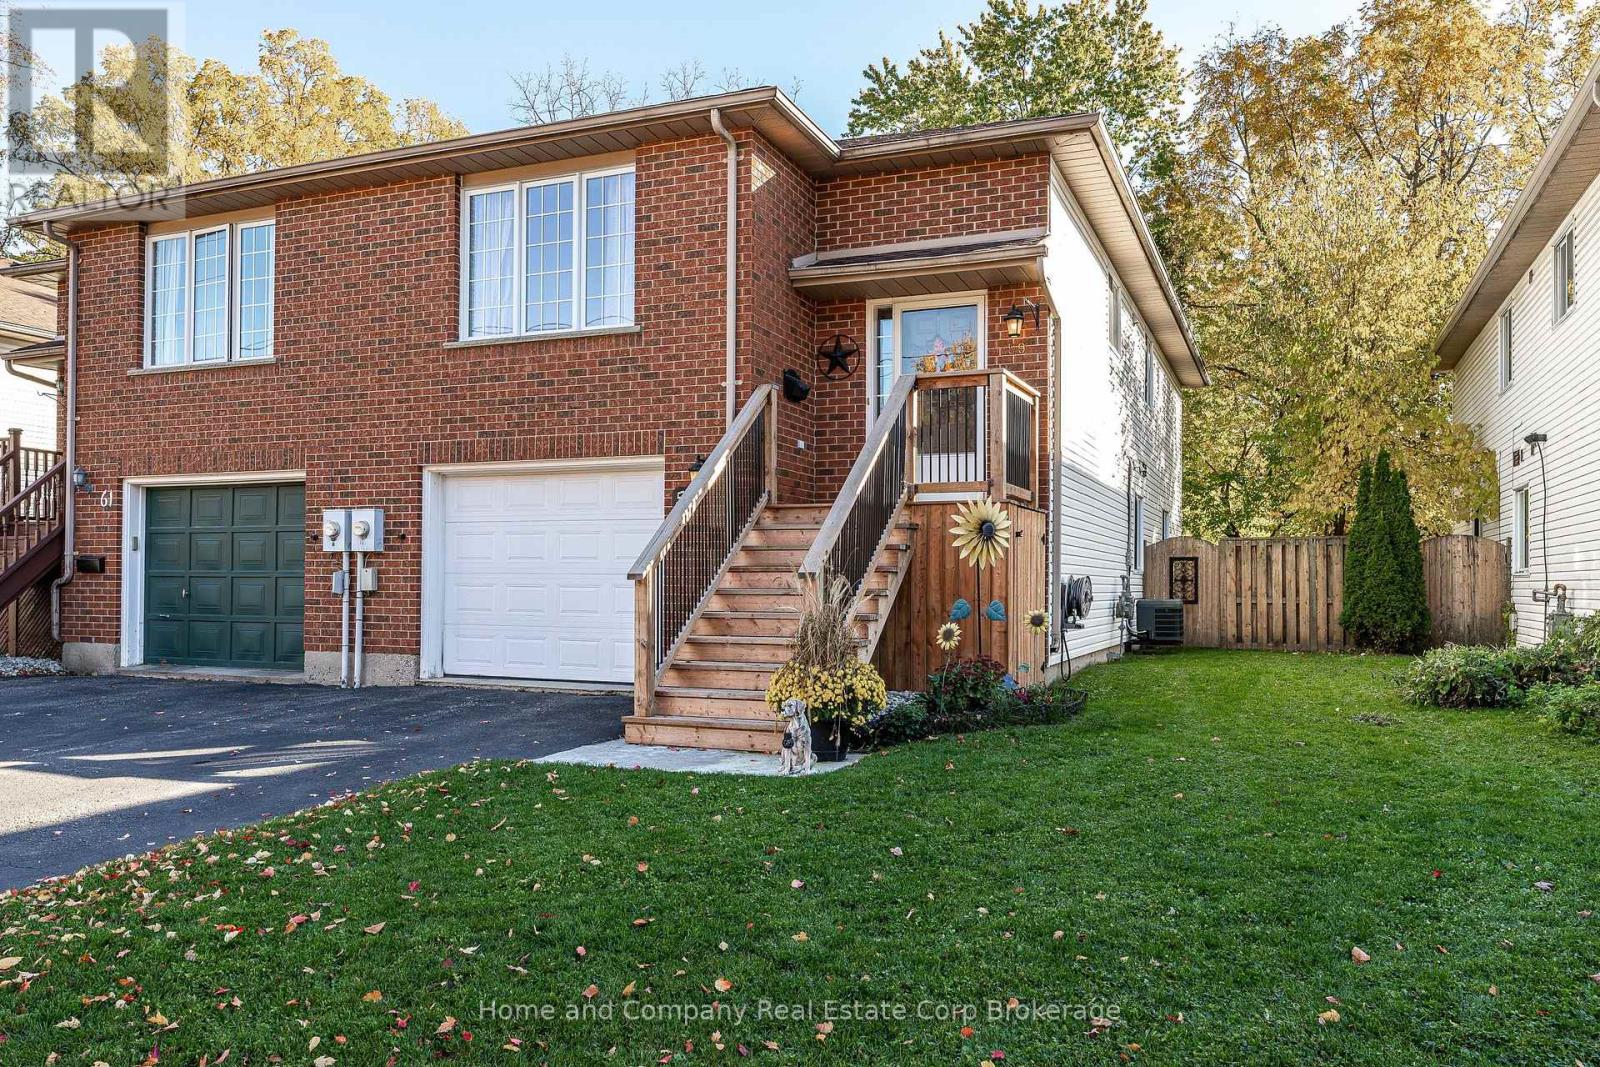
59 Falstaff Street
Stratford, Ontario
One-floor living, an attached garage, and a walkable location close to Stratford's vibrant core? Yes, it's possible! Welcome to 59 Falstaff Street, a much loved, one-owner raised bungalow semi that has been thoughtfully cared for and offers more than meets the eye. The inviting main floor is designed for comfortable everyday living, with a cook-friendly kitchen, a dining area ready for gathering with family and friends, and a primary bedroom with sliding doors to a private deck. Imagine starting your day with coffee in the fresh air, surrounded by the quiet charm of a mature neighbourhood. But there's an extra bonus downstairs! The fully above ground lower level features a full walkout, bringing in natural light and offering a sense of space that feels anything but 'basementey'. Whether you need room for visiting family, hobbies, a home office or additional living space, the possibilities are plentiful. There's even potential to explore a self-contained suite. Enjoy the ease of one-floor living today, with the added space and flexibility to adapt as life changes. Add an attached garage, a great yard and a location within walking distance of Stratford's shops, restaurants and amenities, and you have a home that makes a lot of sense. Great house. Great location. Great Value (id:37372)
Home And Company Real Estate Corp Brokerage