
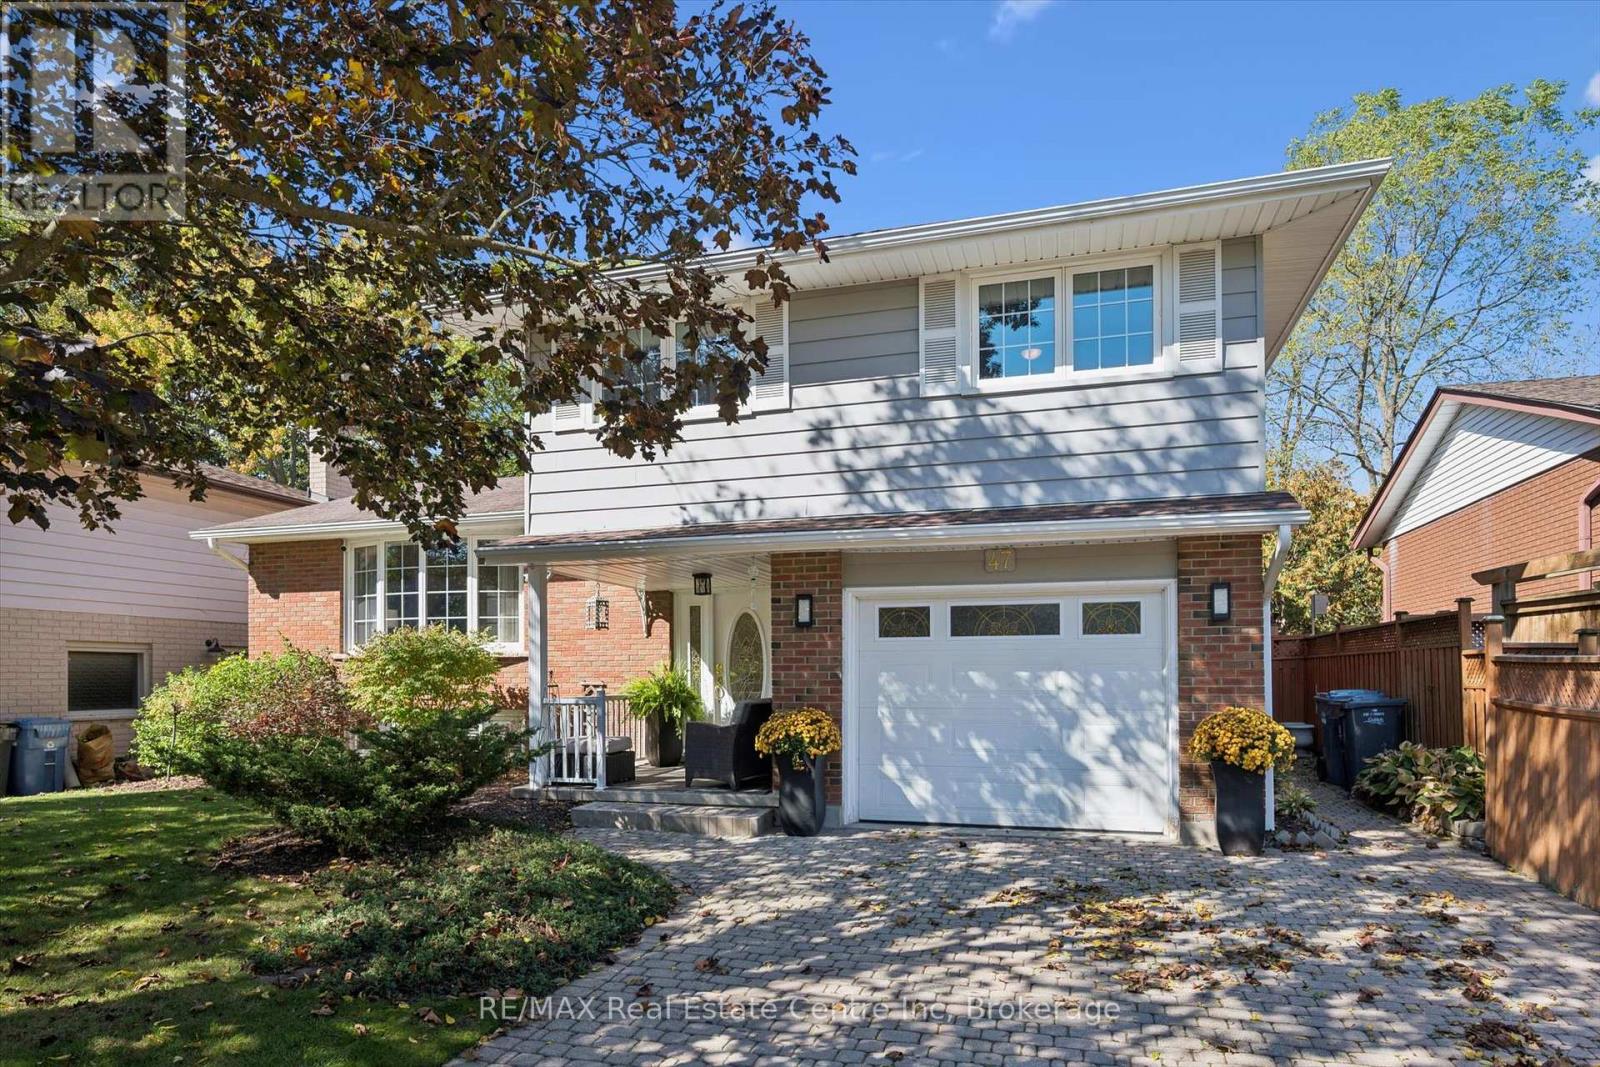
47 Lambert Crescent
Guelph (Dovercliffe Park/old University), Ontario
A Rare Find in South Guelph! Proudly offered for sale for the first time, this meticulously maintained George Miller-built side split is a wonderful opportunity to own a solidly built home in a fantastic South Guelph neighbourhood. Offering just under 1800sq/ft of above grade living space and situated on a generous 56' x 109' lot along a quiet crescent, this inviting property offers a rarely seen 4 bedrooms on the upper level, with 2 bathrooms, and plenty of room for the whole family to enjoy. Hardwood flooring runs throughout much of the home, with additional hardwood preserved beneath some carpeting, offering exciting potential to personalize and make it your own. Step outside to your private backyard retreat featuring an in-ground pool with a separate pool shed that also offers additional storage - perfect for summer entertaining, family fun, and relaxing poolside. An attached single-car garage adds everyday convenience, while important updates include the furnace (2019), central air conditioning (2021), and pool pump (2024). Lovingly cared for by its original owner, this is a home where quality construction, a fantastic lot, and an exceptional location come together. A wonderful opportunity to settle into an established South Guelph community and make this special property your own! (id:37372)
RE/MAX Real Estate Centre Inc
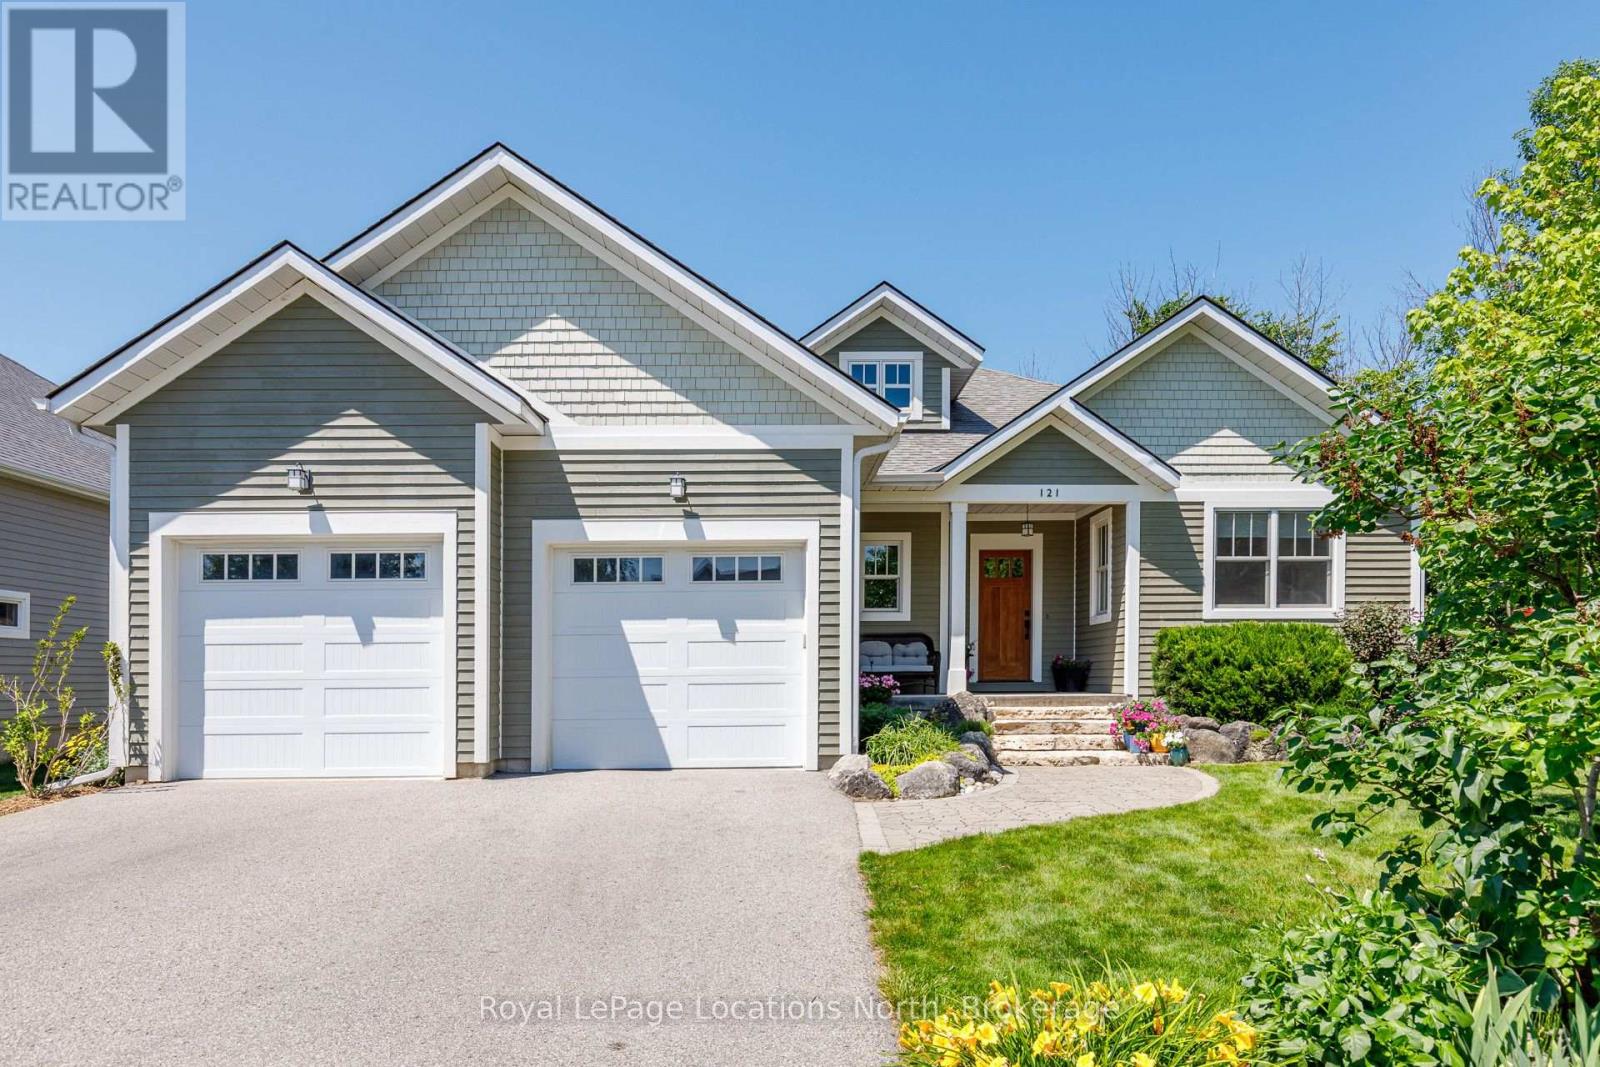
121 Mary Street
Collingwood, Ontario
Welcome to 121 Mary Street, an exceptional custom-built raised bungalow set in one of Collingwood's most desirable, family-friendly neighbourhoods of fine homes. Perfectly positioned just steps from local schools, neighbourhood parks, and scenic trail networks-and only minutes to historic downtown Collingwood, Georgian Bay, golf courses, and the ski hills of Blue Mountain-this residence offers an unmatched four-season lifestyle.Crafted with uncompromising quality, the home showcases an African mahogany front entrance, Marvin wood-clad fibreglass windows, solid wood trim, and a high-efficiency wood-burning fireplace. At its heart is an exquisite chef's kitchen with custom inset cabinetry, premium appliances, and a solid cherry centre island with matching custom breakfast nook table. The open-concept living and dining spaces transition seamlessly to an expansive cedar deck overlooking the private backyard.Designed for effortless family living, the main floor features a spacious mudroom with custom built-ins, convenient main-floor laundry, and direct access to an oversized double garage complete with workshop space, soaring ceilings, and EV charging rough-in. The serene primary retreat boasts custom built-ins and a spa-like 5-piece ensuite with solid cherry accents, dual vanities, a glass shower, and a whirlpool soaker tub.The fully finished lower level delivers tremendous versatility for growing families and guests, featuring a expansive recreation and games room, dedicated home office, fitness and indoor golf practice area, two generous bedrooms, a bonus den/sixth bedroom, and a full 4-piece bath. Complete with a three-zone irrigation system, tankless hot water, and central vacuum, this home exemplifies thoughtful design, enduring quality, and community living at its absolute finest. (id:37372)
Royal LePage Locations North
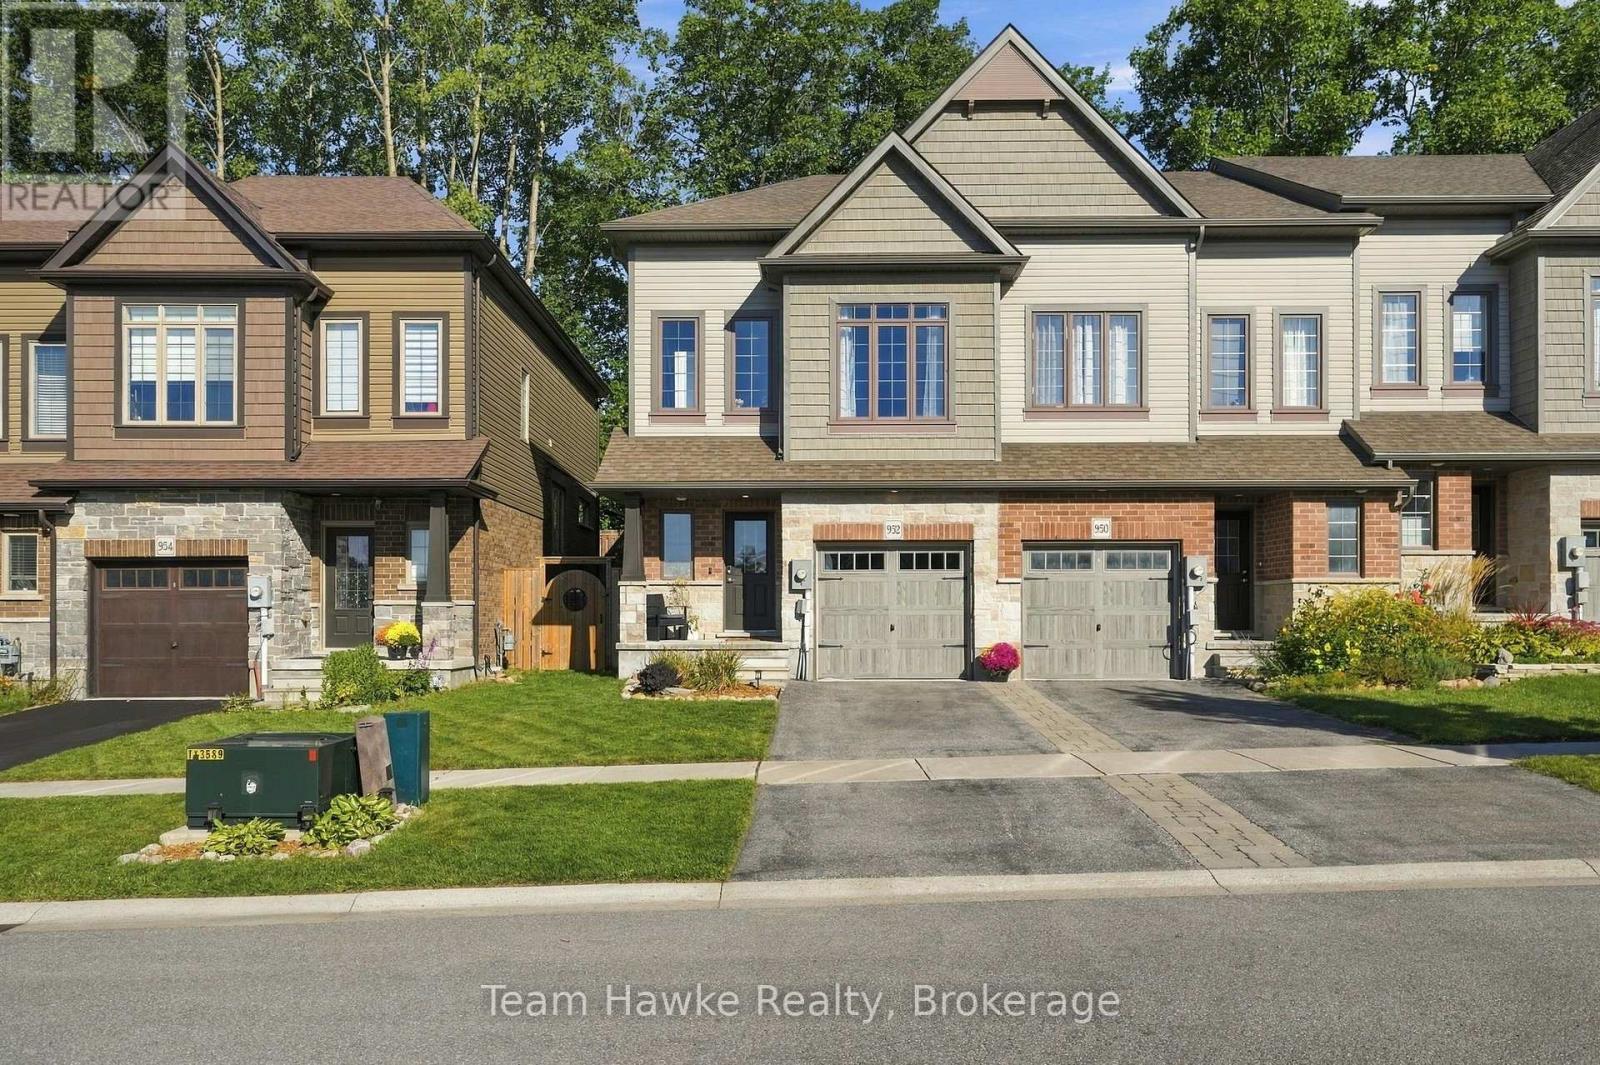
952 Cook Drive
Midland, Ontario
When you say yes to the builder upgrades, it really pays off! This end-unit townhome, tucked into the coveted cul-de-sac portion of The Grove community, stands out in all the right ways. Not only do homes in this particular pocket of the neighbourhood rarely come available, but the laundry list of perks with this one will have you calling your agent fast! The home and property have been impeccably maintained, with upgrades added where they count. For starters, you'll love the convenience of interior access from the garage, which is not often found in this community. The spacious main floor is flooded with natural light thanks to the additional windows that come with being an end unit. Just off the living room, an oversized sliding door leads to the newer composite deck and fenced backyard area. The primary bedroom has the entire second level to itself. Yes, your own private escape on its very own floor! We're talking 13-foot ceilings, enough room for two king-sized beds, a generous walk-in closet, and a 3-piece ensuite. The third level is home to the remaining two bedrooms, each with its own walk-in closet, along with the laundry and a 4-piece bathroom. When it came to the basement, the sellers were thinking ahead, with future resale in mind. Rather than closing it off with a door like many other models in the neighbourhood, they opted to keep the staircase open to the main level, creating a more connected feel. They've also taken care of some of the groundwork, with wiring, a bathroom rough-in, and a layout ready for you to finish to your liking. This isn't your "typical townhome" popping up in The Grove. It's a truly turnkey property that stands out from the current inventory, with thoughtful upgrades, exceptional care, and a location that's hard to beat. And speaking of location, you're close to west-end shopping, downtown Midland, several elementary and secondary schools, trails, Little Lake, and approximately 20 minutes from highway 400 access, north or south (id:37372)
Team Hawke Realty
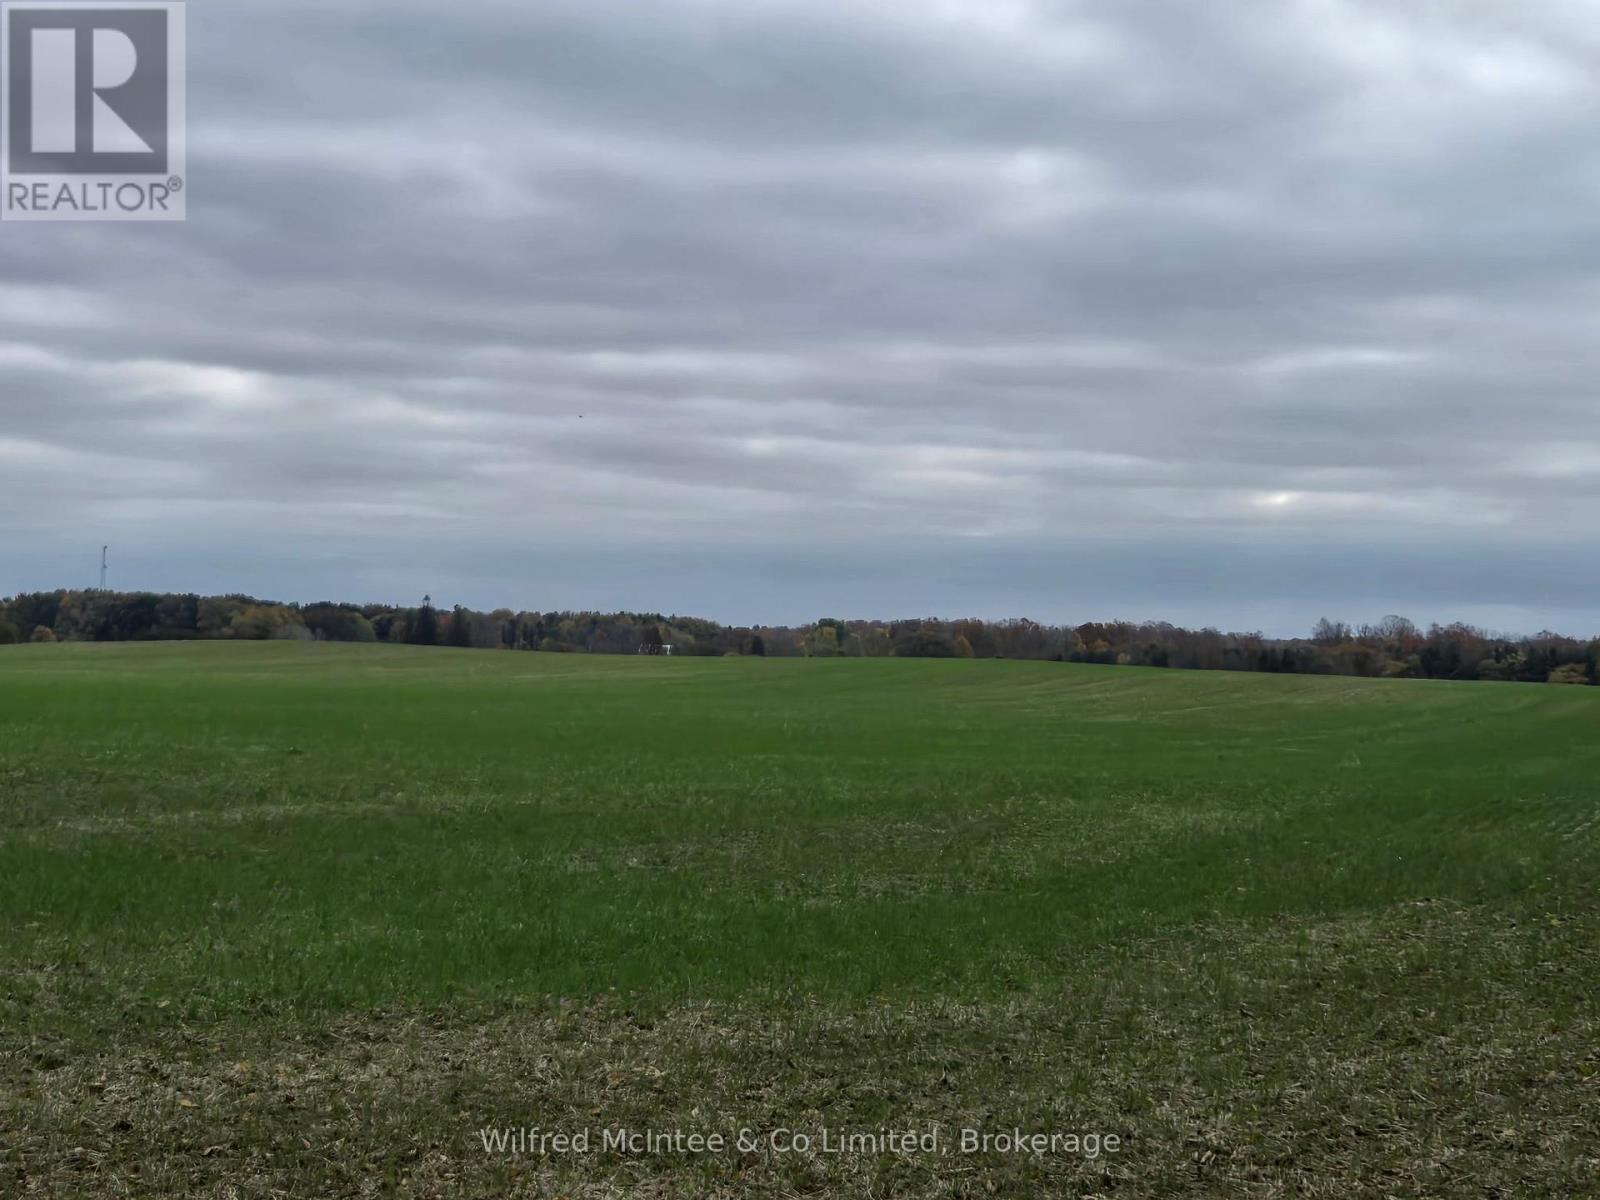
90654 Gilmore Line
Morris Turnberry (Turnberry), Ontario
Great opportunity to add a quality 115 acre farm to your land base. With 85 workable acres all in one field and good soil it makes for an attractive offering. In between Wingham and Belmore, a great producing farm. (id:37372)
Wilfred Mcintee & Co Limited
1204 Charlie Thompson Road
Lake Of Bays (Franklin), Ontario
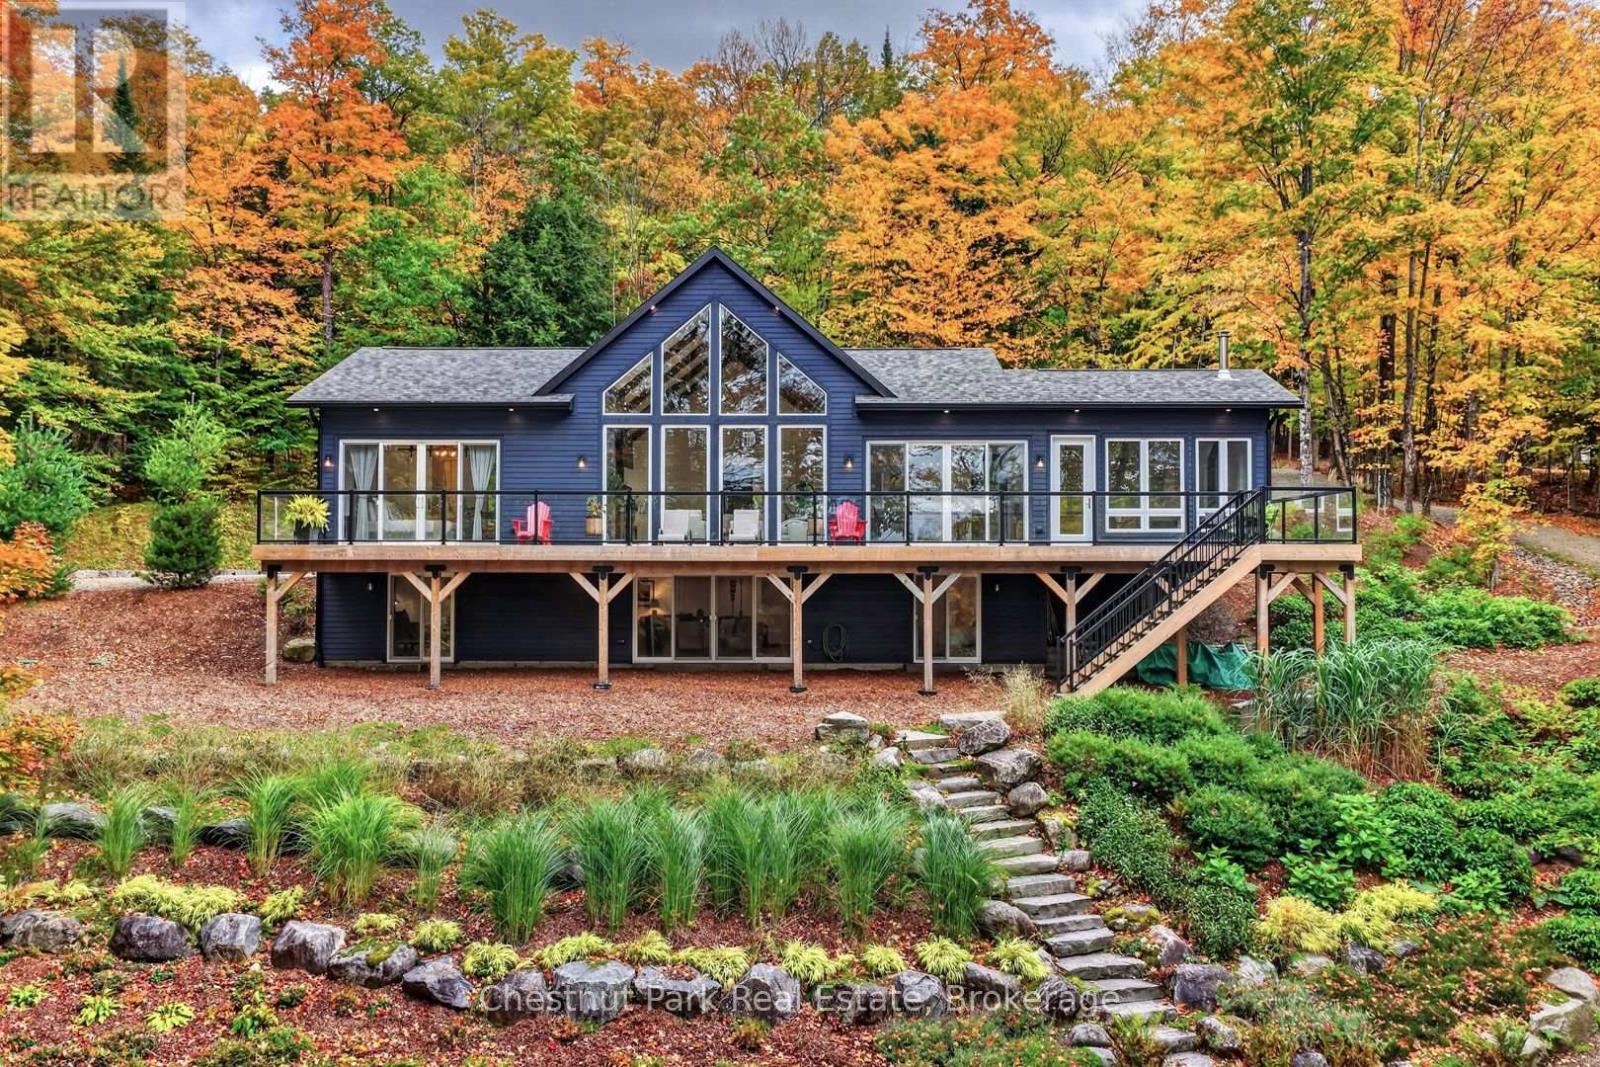
Welcome to your own private piece of Muskoka on Lake of Bays! Built in 2021 and set on 2.7 private acres along highly desirable Charlie Thompson Road. Municipally maintained year-round. This stunning waterfront property offers 220 feet of shoreline and excellent fishing, boating, and four-season recreation.Offering approximately 3,000 sq. ft. of living space, this beautifully finished three-bedroom bungalow features main floor living and a spacious walkout basement. The open-concept main living area features 10ft ceilings, while the living room features a 19ft vaulted ceiling, expansive lake facing windows, and a natural stone, floor to ceiling propane fireplace.The kitchen features Café appliances, a six-burner gas range, quartz countertops, and a 8ft island. The fully insulated Muskoka room offers a cozy retreat with a wood stove.The primary suite features a generous closet, pass through closet leading to the five piece ensuite, double vanity, soaker tub, and walk-in shower. The finished walkout basement includes a second family room for additional living and entertaining space.Enjoy a west facing exposure with full afternoon sun and beautiful lake sunsets. The lakeside deck spans the full length of the home, complemented by a new dock and deck with durable PVC decking.Fully winterized for year round comfort, the home includes central air conditioning, a whole home Generac generator, furnace mounted humidifier, UV water filtration system, and propane BBQ line.Professionally landscaped by Five Point, the grounds feature established perennial gardens, while the professionally graded driveway includes added drainage.Conveniently located in Dwight, with easy access to groceries, restaurants, and Dwight Public Beach, this exceptional property offers privacy, modern comfort, and the best of four-season Muskoka living. (id:37372)
Chestnut Park Real Estate
124 Snowbridge Way
Blue Mountains, Ontario
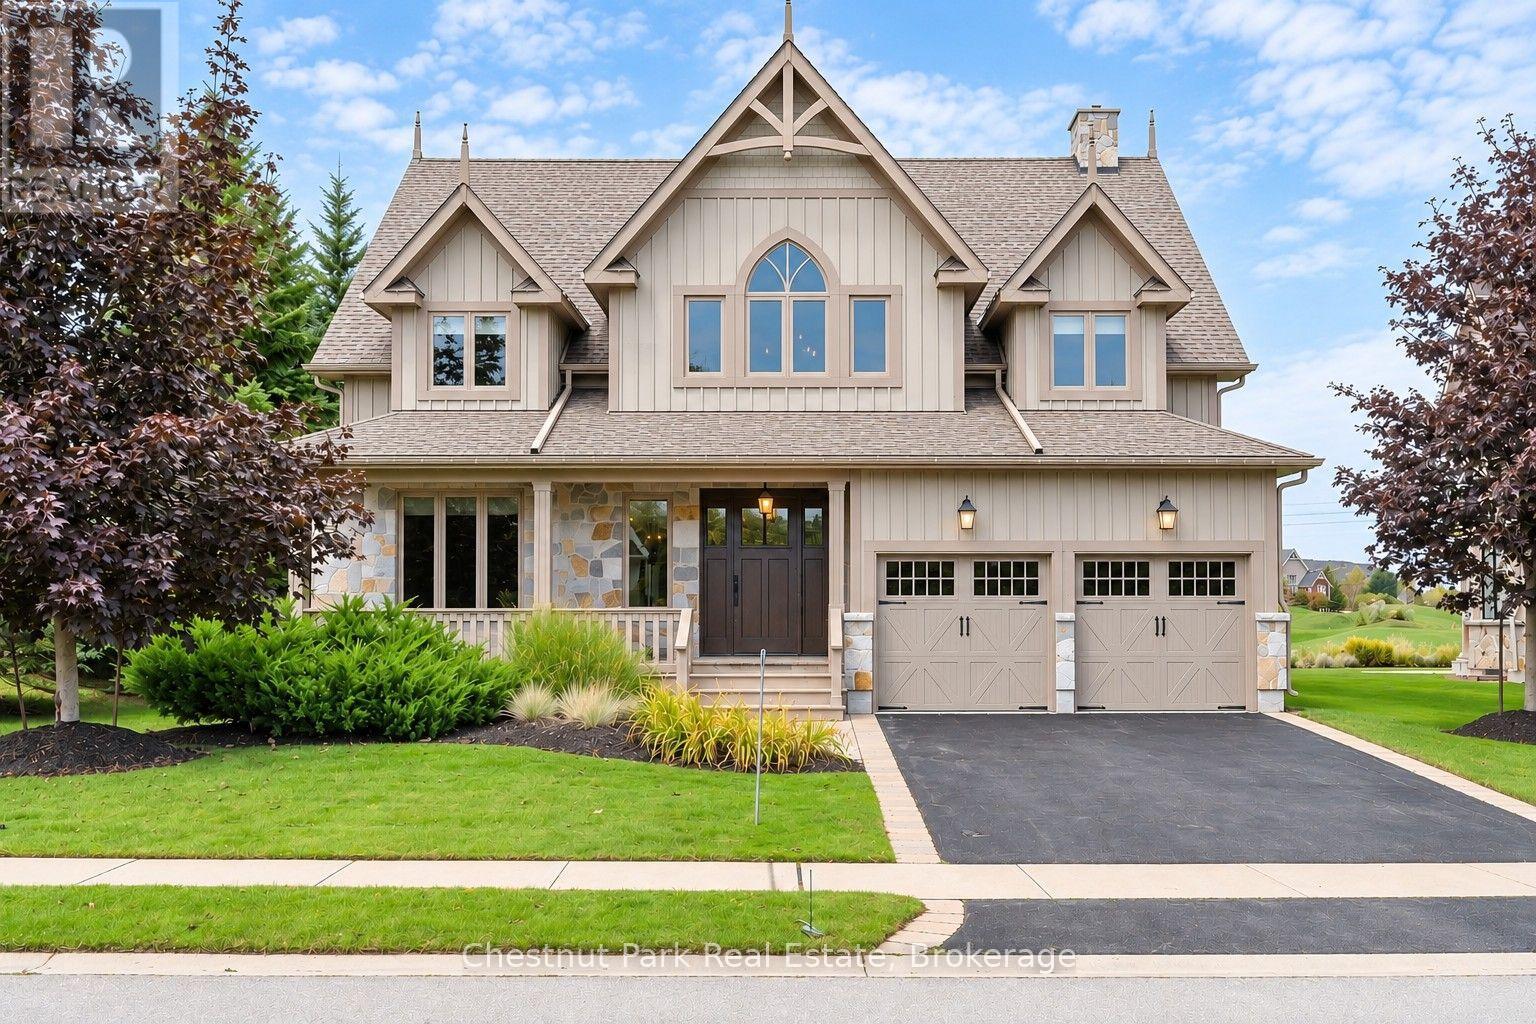
SPECTACULAR, TURNKEY, AND EXQUISITELY FURNISHED LUXURY FAMILY HOME. Located in the highly desirable Snowbridge Community, this custom-built masterpiece is a truly rare, one-of-a-kind opportunity just minutes to Blue Mountain Village with resort shuttle privileges. This fully furnished 5 bedrooms plus office, 5 bathrooms home, with professionally fully finished lower level, sitting on a premium 74.48' x 154.14' lot overlooking the 17th fairway of the Monterra Golf Course, has unobstructed views of the ski hills. Step inside a grand slate-floored foyer leading to a magnificent open concept living/dining area featuring stunning reclaimed hemlock flooring, a well-appointed kitchen with granite countertops, and great room with cathedral ceilings, timber trusses, and a natural stone gas fireplace. The exceptional main-floor primary suite is a private retreat, complete with a morning/evening beverage bar and french doors to a scenic patio. The upper level offers four spacious bedrooms, two full bathrooms with double sinks, and a cozy loft housing a beautifully restored, vintage (circa 1910) Ennis upright piano. The lower level is an entertainment and wellness haven, featuring a spa retreat with a glass-enclosed sauna and steam shower, a commercial-grade fitness room, and a theatre room with Dolby Atmos 5.2.1 surround sound and premium leather Fortress recliners. A second lounge with a linear gas fireplace, a wet bar with a Miele dishwasher and twin full-size Sub-Zero wine refrigerators, and a reclaimed barn board ski locker room complete this floor. Built with exceptional craftsmanship, the home features a reclaimed timber staircase with glass and iron balustrades, multi-room touch-screen audio, lower-level radiant heating, and reverse osmosis water. Seamlessly curated with high-end furnishings from Restoration Hardware, Bernhardt, and Hooker, a 100% wool Persian rug from Weaver's Art, and custom artwork. This fully furnished quintessential home is entirely move-in ready. (id:37372)
Chestnut Park Real Estate
79 Smallman Drive
Wasaga Beach, Ontario
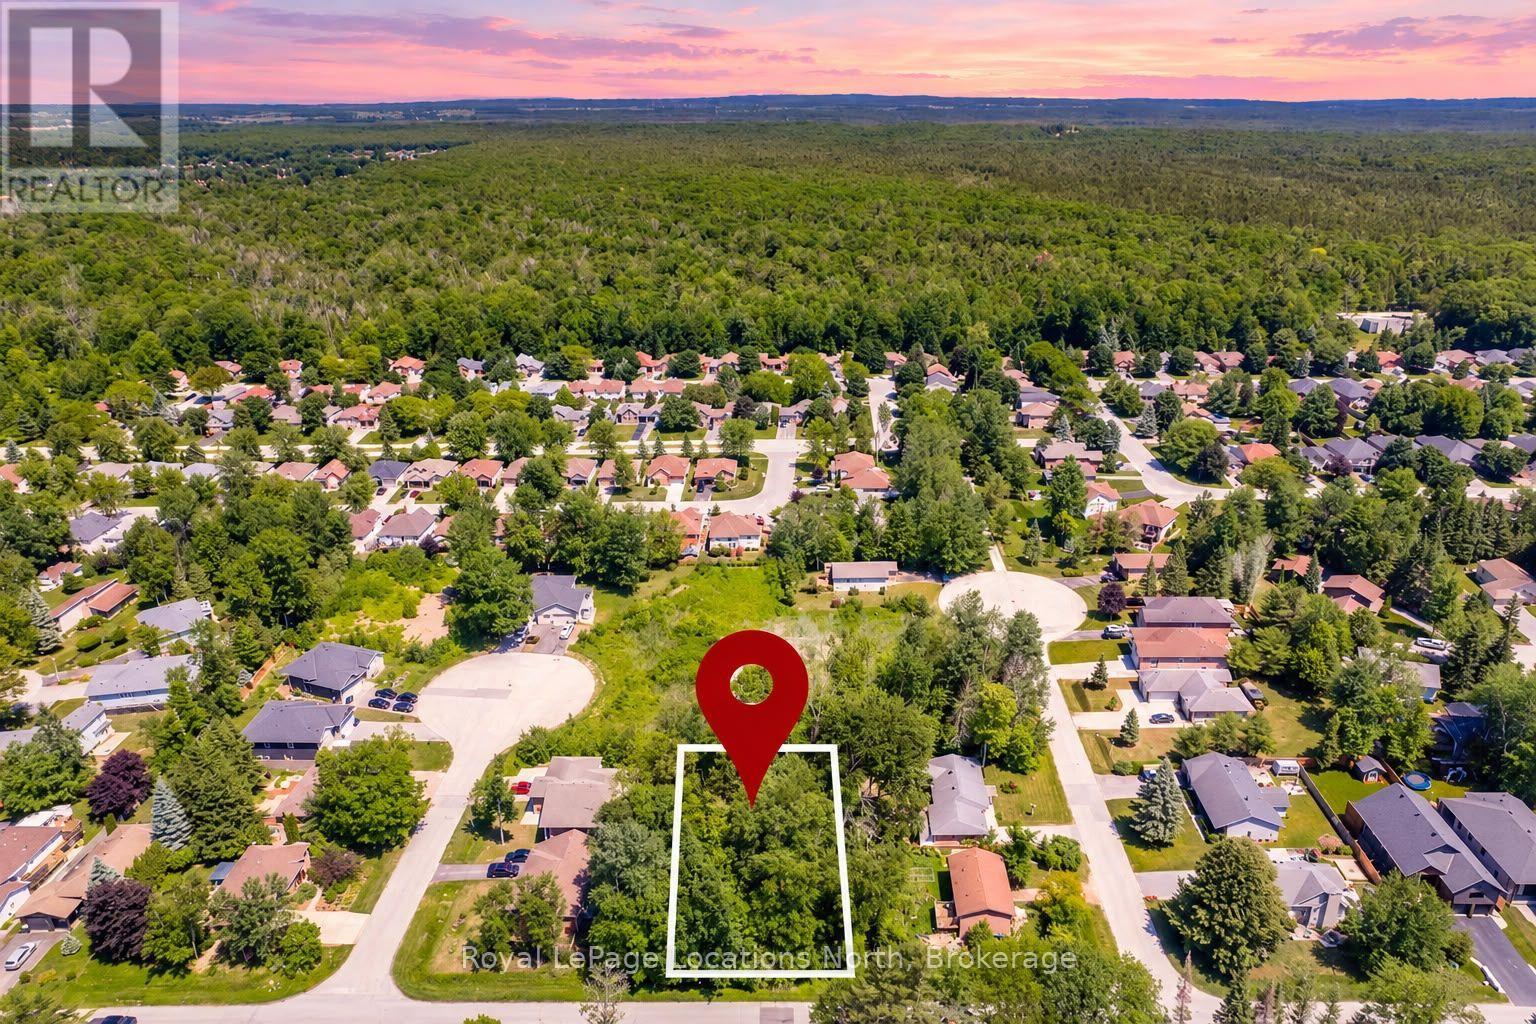
RARE 100' x 150' BUILDING LOT - SEVER OR BUILD BIG - PRICED TO SELL Priced well and rarely available: a 100' x 150' vacant building lot in Wasaga Beach with double the frontage of a typical residential lot. You have two ways to win here. Build one custom home with room left over for a pool, detached garage, workshop, or a big backyard for kids and pets. Or explore severing the property into two 50' x 150' lots, subject to Town of Wasaga Beach approval.One municipal service is already connected to the lot, which can save time and upfront cost when you start building. Mature trees give you privacy and shade from day one, so you're not waiting 20 years for a yard that feels established.Location: a few minutes to Beach Area 3, and close to grocery stores, restaurants, schools, parks, golf courses, and walking trails. The street is quiet and established, so you get space and convenience without living on a busy road. Wasaga Beach is one of Ontario's fast-growing communities, and 100 ft lots are getting harder to find, especially at this price. Whether you're building now, holding for the future, or looking at a two-lot opportunity, this is one to see before it's gone. (id:37372)
Royal LePage Locations North
4594 County Road 124 Road
Clearview, Ontario
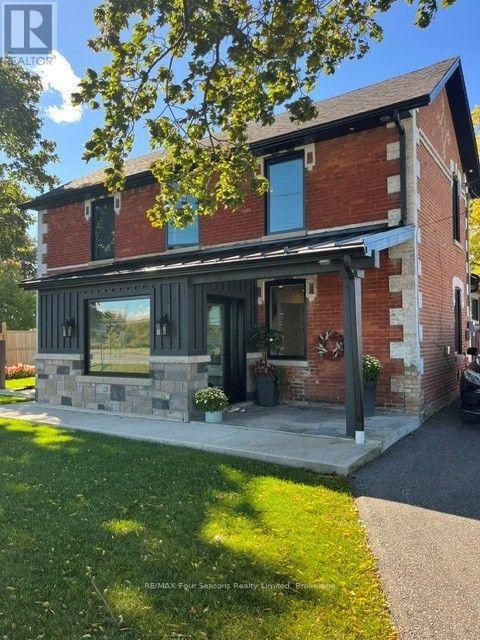
SKI SEASON RENTAL - DECEMBER 20TH TO END OF APRIL | FLEXIBLE DATES-Enjoy the perfect winter getaway in Clearview, just steps from Collingwood and close to downtown! This beautifully renovated 3-bedroom, 2-bathroom home offers the ideal combination of comfort, style and convenience for a ski season rental. The bright, open-concept living, dining and kitchen area features soaring cathedral ceilings and creates a wonderful space to relax and entertain. After a day on the slopes, cozy up by the gas fireplace in the inviting four-season room. The executive kitchen is designed for both cooking and gathering, featuring stone countertops, stainless steel appliances and a large centre island. The spacious primary bedroom is conveniently located on the main floor, while upstairs offers two additional generously sized bedrooms. A fantastic location for skiers, with easy access to Osler Bluffs and Devils Glen, while still being close to the restaurants, shops and amenities of downtown Collingwood. (id:37372)
RE/MAX Four Seasons Realty Limited
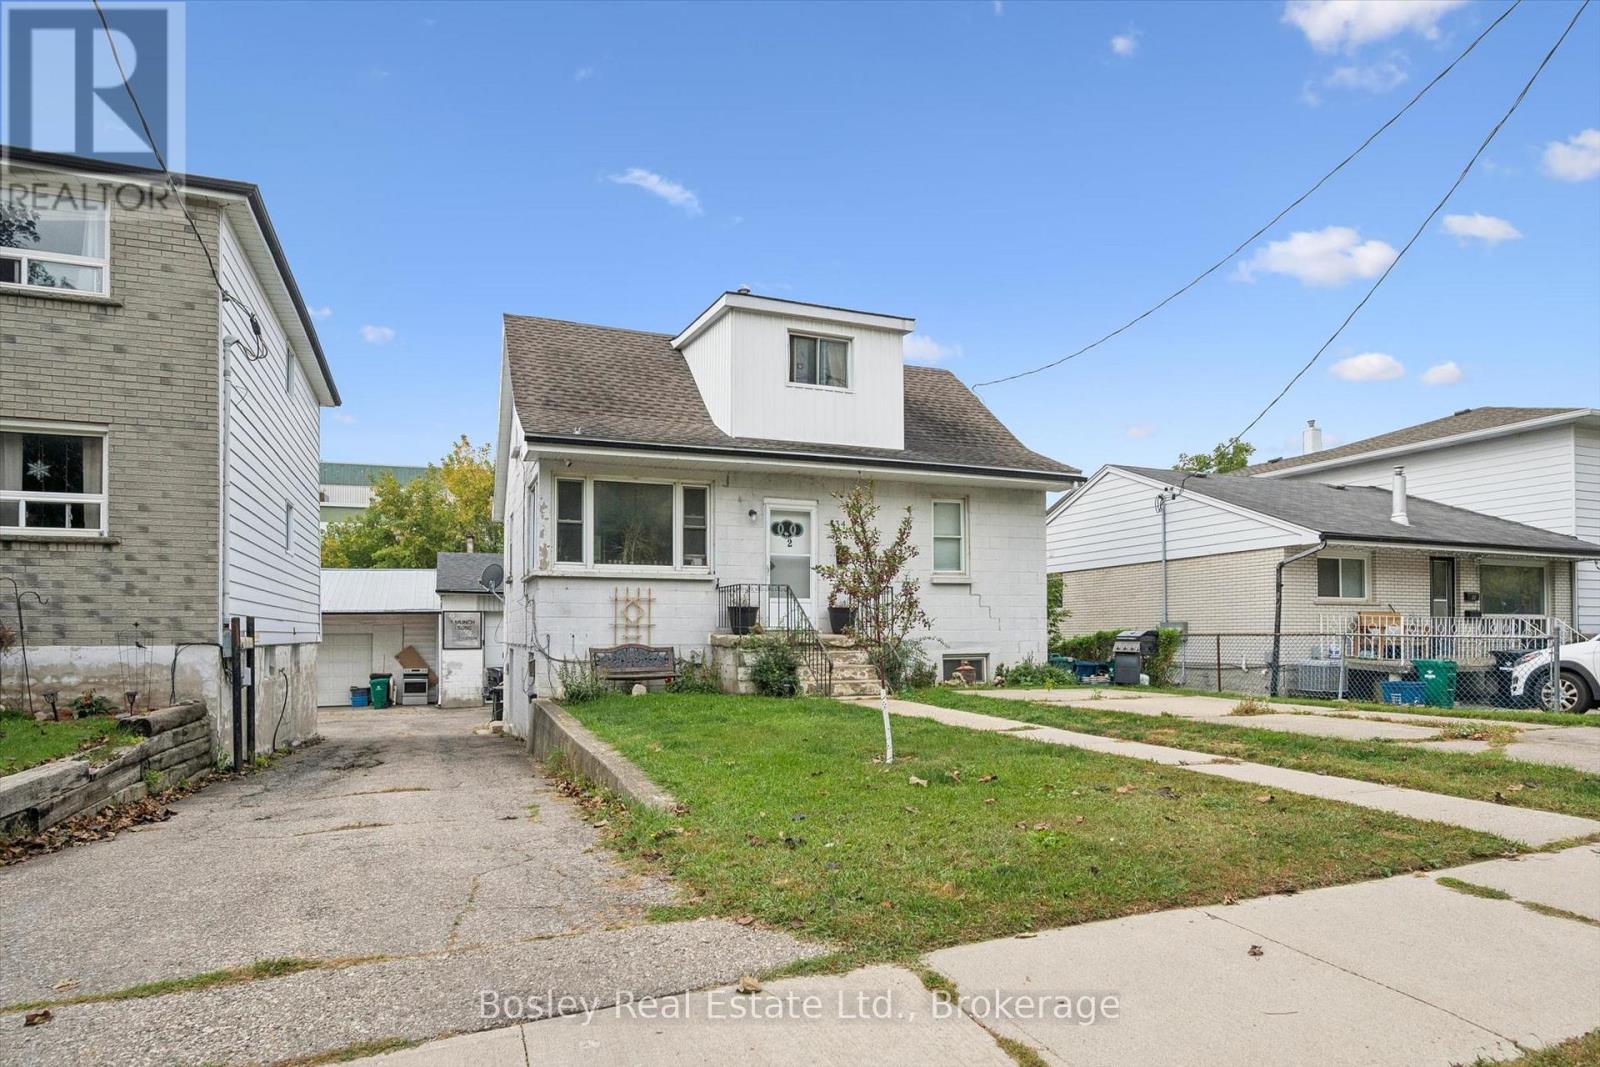
34 Jaffray Street
Cambridge, Ontario
Great opportunity to own a tenanted triplex with a bonus shop, all on its own title. 34 Jaffray offers three residential units (2 x 1-bedroom and 1 x 2-bedroom) plus a detached shop, perfect, for storage, additional parking or for personal use. Great location, close to transit, shopping, the 401 and downtown Cambridge amenities. Ideal for investors looking for steady rental income with added flexibility. Available on its own, or ask about the neighbouring triplex at 32 Jaffray. (id:37372)
Bosley Real Estate Ltd.
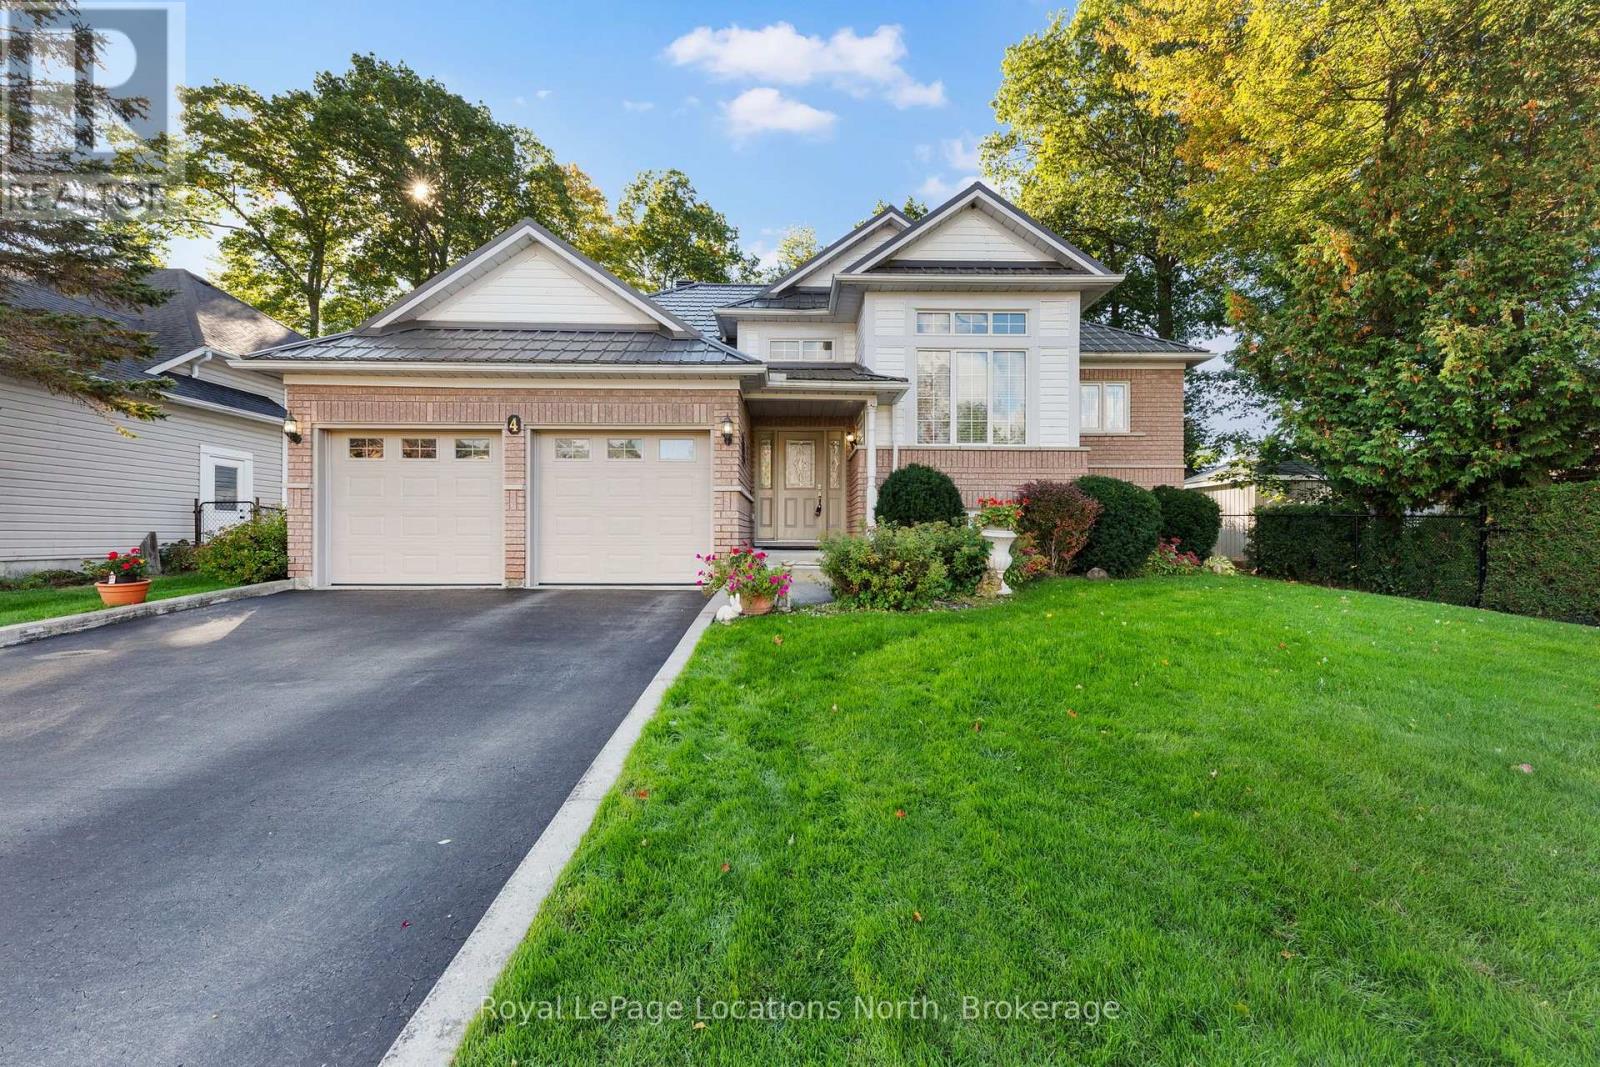
4 Trailwood Place
Wasaga Beach, Ontario
Nestled in a peaceful, sought-after neighborhood surrounded by mature trees, this impressive home offers ideal open-concept living, thoughtful design, and incredible space inside and out. This stately home has just been freshly painted and new lights installed on the main level. The home offers a double-car garage, and paved double driveway with a warm, welcoming tone. Step inside to a large foyer with laundry conveniently located steps away and direct interior access to the attached garage. The bright formal dining and living spaces, highlighted by expansive windows that flood the home with natural light. At the heart of the home, the spacious open concept kitchen offers extensive cabinetry and island seating, opening directly to a cozy family room. Sliding glass doors lead out to a large back deck overlooking a private, tree-lined yard with mature greenery and a garden shed-creating an ideal backdrop for outdoor entertaining and summer relaxation. The main floor features generously sized bedrooms, including a primary retreat complete with a private ensuite bath and a walk-in closet. Downstairs, the roomy lower level provides incredible versatility with an expansive recreation area perfect for a game room or home theater, along with a third bedroom and 3 piece bath, also abundant storage space. The home also features a durable steel roof on both the house and shed with a lifetime warranty, in-ground sprinkler systems in the front and back yards, fenced down back and both sides, an owned water softener updated in 2024, and a HEPA air filtration system installed in 2023.Conveniently located near Wasaga Beach's famous sandy shores, local parks, golf courses, shopping, and dining, this turn-key property is ready for its next chapter! (id:37372)
Royal LePage Locations North
6 David Street
Bluewater (Bayfield), Ontario
WELCOME TO THE UPPER EAST SIDE!! Bayfield's best kept secret & home to North America's Largest Croquet Club. This well kept and much admired wood sided home is a delight to the eye and food for the soul. You will first be captivated by the inviting covered front porch. You will be impressed by what is hidden behind the newly installed front door and beyond. Walk into an open concept main floor boasting an adjoined Kitchen with chef quality stainless steel appliances (less than 2 years old) center island for entertaining and a spacious dining area then walk into a wonderfully set up living room with built in wall unit having both open & closed storage, hardwood floors and large window bathing the room in sunlight. take 4 steps up to a long open hall with railings to the Primary Bedroom complete with double closets. A treat awaits in the spa like bathroom complete with cosmetic table and double sinks. Down the hall are two bedroom of equal size. And there is still more - down to the lower level you have a spacious yet cozy family room, a 4th bedroom, 2 pc powder room, flex area - let your needs or imagination decide it's purpose. A large utility/laundry room and a walk out onto a deck that spans 40 feet and features a gazebo in a nook that can be open or zipped up for a cozy evening or early morning beverage - 3 addition sitting area's and built-in seating allow you to enjoy a mature and thoughtfully planned & planted paradise. This a truly an exceptional place to call home. Come see it and as walk inside you be embraced by the at felling you will experience. There aren't many home like this - so don't wait. Some furnishings may be available. Water debenture of $415. per year (included in the taxes in place until 2031 (id:37372)
K.j. Talbot Realty Incorporated
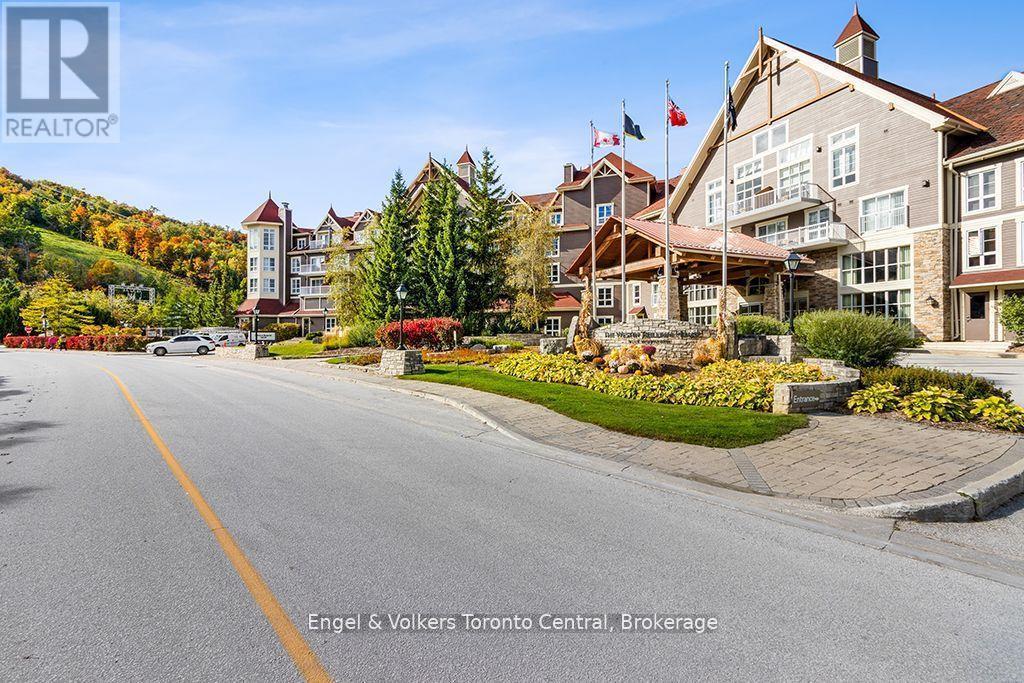
304 - 220 Gord Canning Drive
Blue Mountains, Ontario
Experience luxurious four-season resort living at the prestigious Westin Trillium House in the heart of Blue Mountain Village. This beautifully appointed, fully furnished one-bedroom suite features a newly renovated bathroom and views of the Mill Pond in the Village. Enjoy the comfort of a private balcony, gas fireplace, kitchenette, dining area, ensuite bathroom with glass-enclosed shower, and pull-out sofa for additional sleeping accommodations. Ideally situated for ski-in/ski-out convenience, this exceptional property offers an impressive collection of resort amenities, including a year-round heated outdoor swimming pool, two outdoor hot tubs, fitness centre, saunas, children's playroom and conference centre. Owners also enjoy exclusive use of a dedicated ski locker, additional ensuite storage, one heated underground unassigned parking space while personally occupying the suite, and convenient valet parking. Indulge in exceptional dining at Oliver & Bonacini and the Lobby Bar, or take advantage of room service delivered right to your suite. For added flexibility, owners have the option of participating in the fully managed rental program, providing an opportunity to generate rental income while still enjoying generous personal use. With the Village's shops, restaurants, entertainment and year-round outdoor activities just steps away, this is an outstanding opportunity to own a luxurious mountain retreat in one of Blue Mountain's most desirable locations. HST may apply or deferred for HST registrant if participate in the rental program. A 2%+HST of purchase price to Village Association Entry Fee is due on closing, annual VA fees approx. $1.16+HST/Sq Ft will apply quarterly. (id:37372)
Engel & Volkers Toronto Central
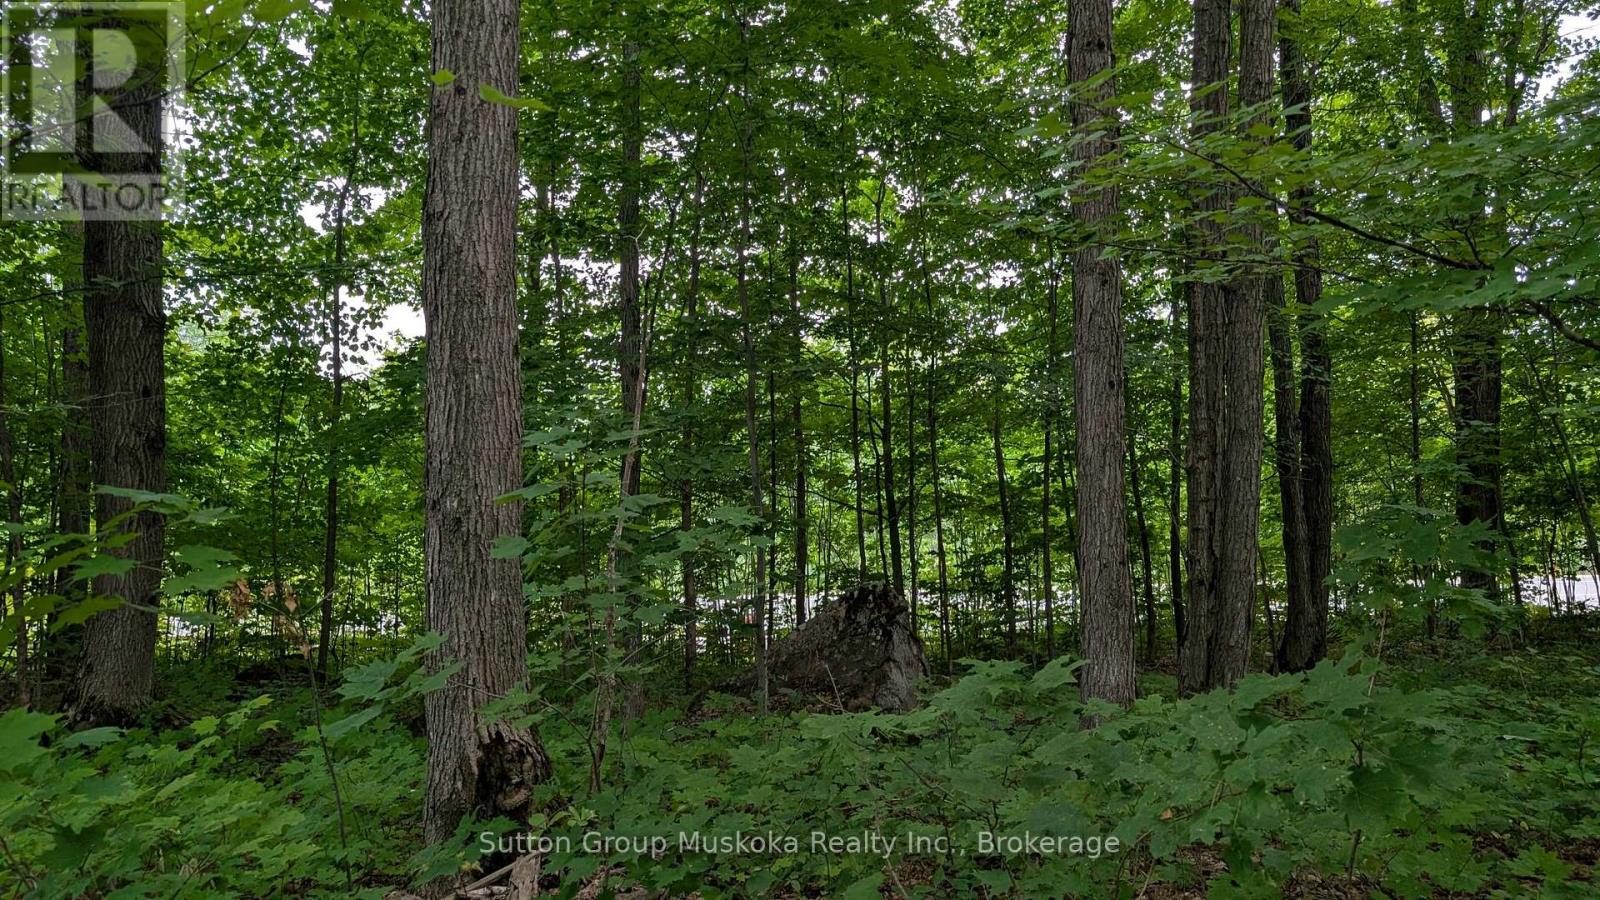
837 Aspdin Road
Huntsville (Chaffey), Ontario
Residential building lot located minutes from downtown Huntsville and Hwy 11. This level well treed lot is a great location for your new home. Lot should provide a view of Lake Vernon. Services include hydro, phone, high-speed internet and natural gas. Two minutes from the lot you will find a public boat launch providing access to Lake Vernon, Lake Vernon. Lot offers 105-foot frontage on the road and a lot depth of 220 ft. Property corners are marked. Town of Huntsville compliance letter is available. (id:37372)
Sutton Group Muskoka Realty Inc.
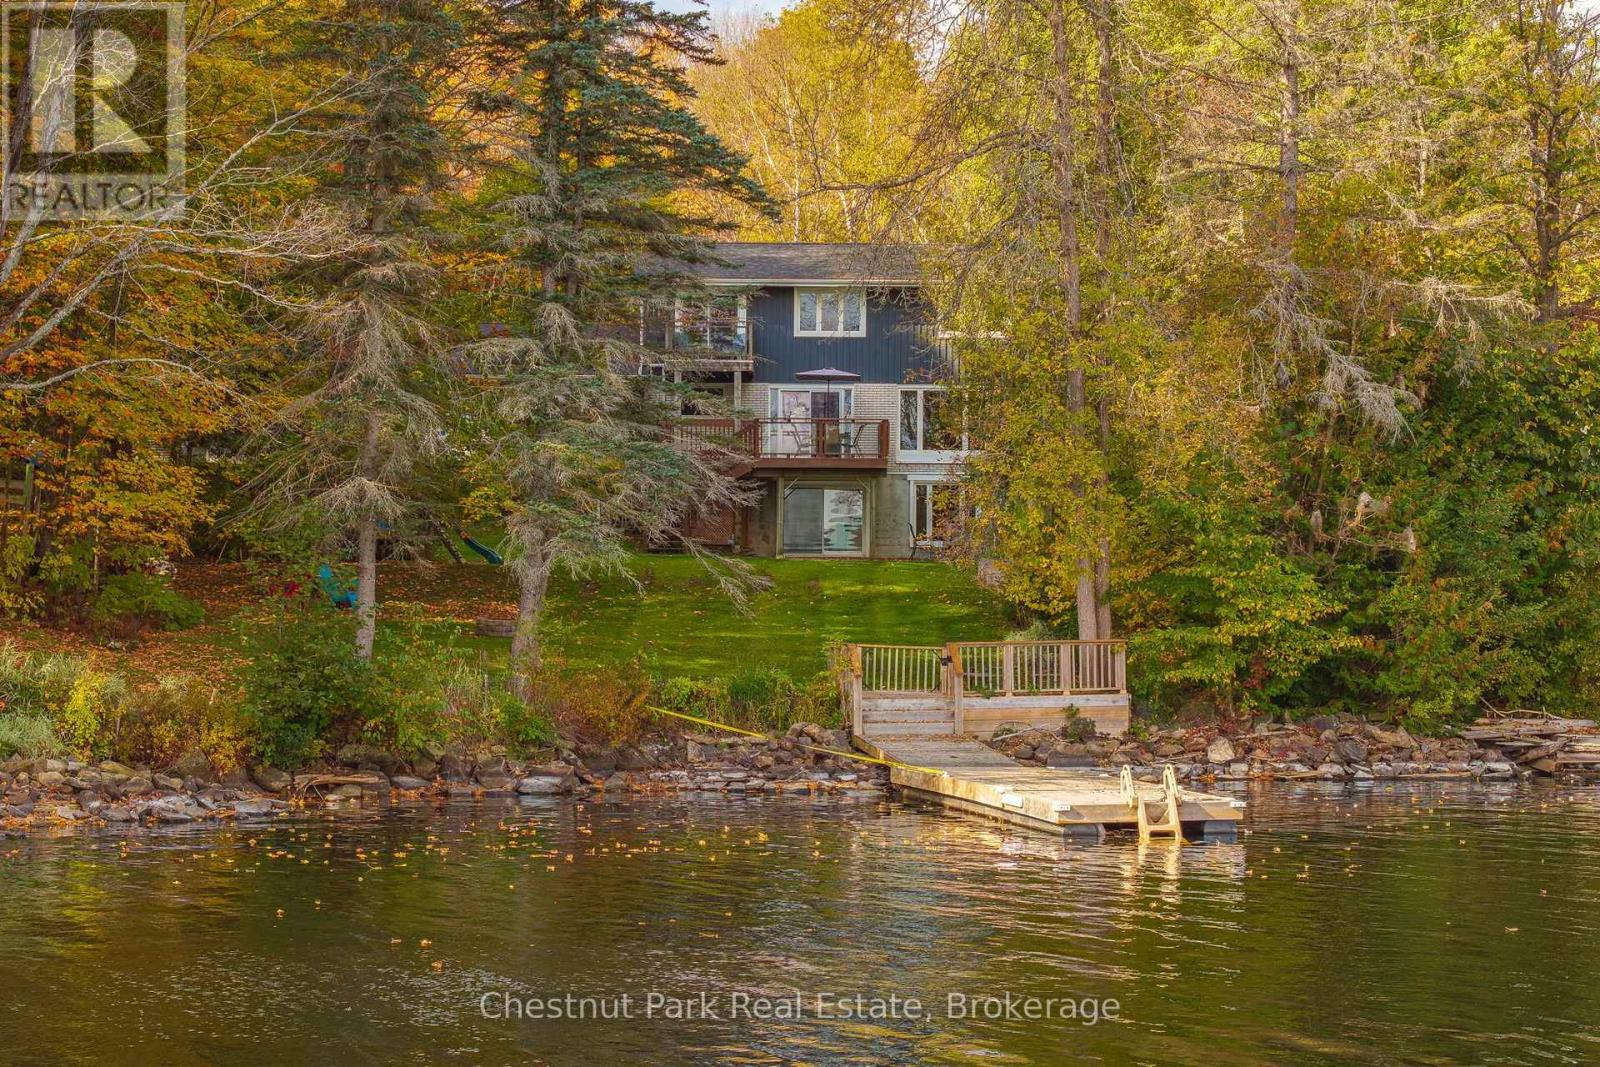
26 Helen Street
Huntsville, Ontario
Fairy Lake waterfront living with full municipal services in the heart of Huntsville. Positioned along Huntsville's coveted 40-mile, four-lake boating chain-connecting Fairy, Vernon, Mary, and Peninsula lakes-this upgraded 4-bedroom, 4-bathroom residence sits on an exceptionally rare, completely level lot offering step-free access straight to the water's edge. Enjoy direct big-lake boating paired with the effortless convenience of municipal water, municipal sewer, natural gas, and high-speed internet, all situated on a quiet, low-traffic street just minutes from downtown amenities.Offering over 3,000 square feet of finished living space across three levels, the interior is thoughtfully designed for four-season family living and effortless entertaining. The bright, open-concept main floor features dual hearths with both a wood stove and natural gas fireplace, flowing seamlessly out to an expansive lakeside deck overlooking the lawn and shoreline. Upstairs, the private primary suite features a 3-piece ensuite, walk-in closet, and secluded balcony with lake views, complemented by three generous bedrooms and a 4-piece bath with a classic clawfoot tub.The fully finished walkout lower level extends the living space with a large recreation room, wet bar, gas fireplace, two versatile home office/den spaces, a 3-piece bath, and direct ground-level walk-out access to the waterfront. Completing the property is a rare 4-car attached garage with extensive driveway parking for guests and recreational vehicles. Major capital improvements include architectural shingles (2022), a comprehensive lower-level renovation with an electrical panel upgrade (2020), municipal sewer connection (2018), and upgraded R40+ attic insulation. A rare combination of flat usable waterfront, premier boating access, and in-town municipal convenience. (id:37372)
Chestnut Park Real Estate
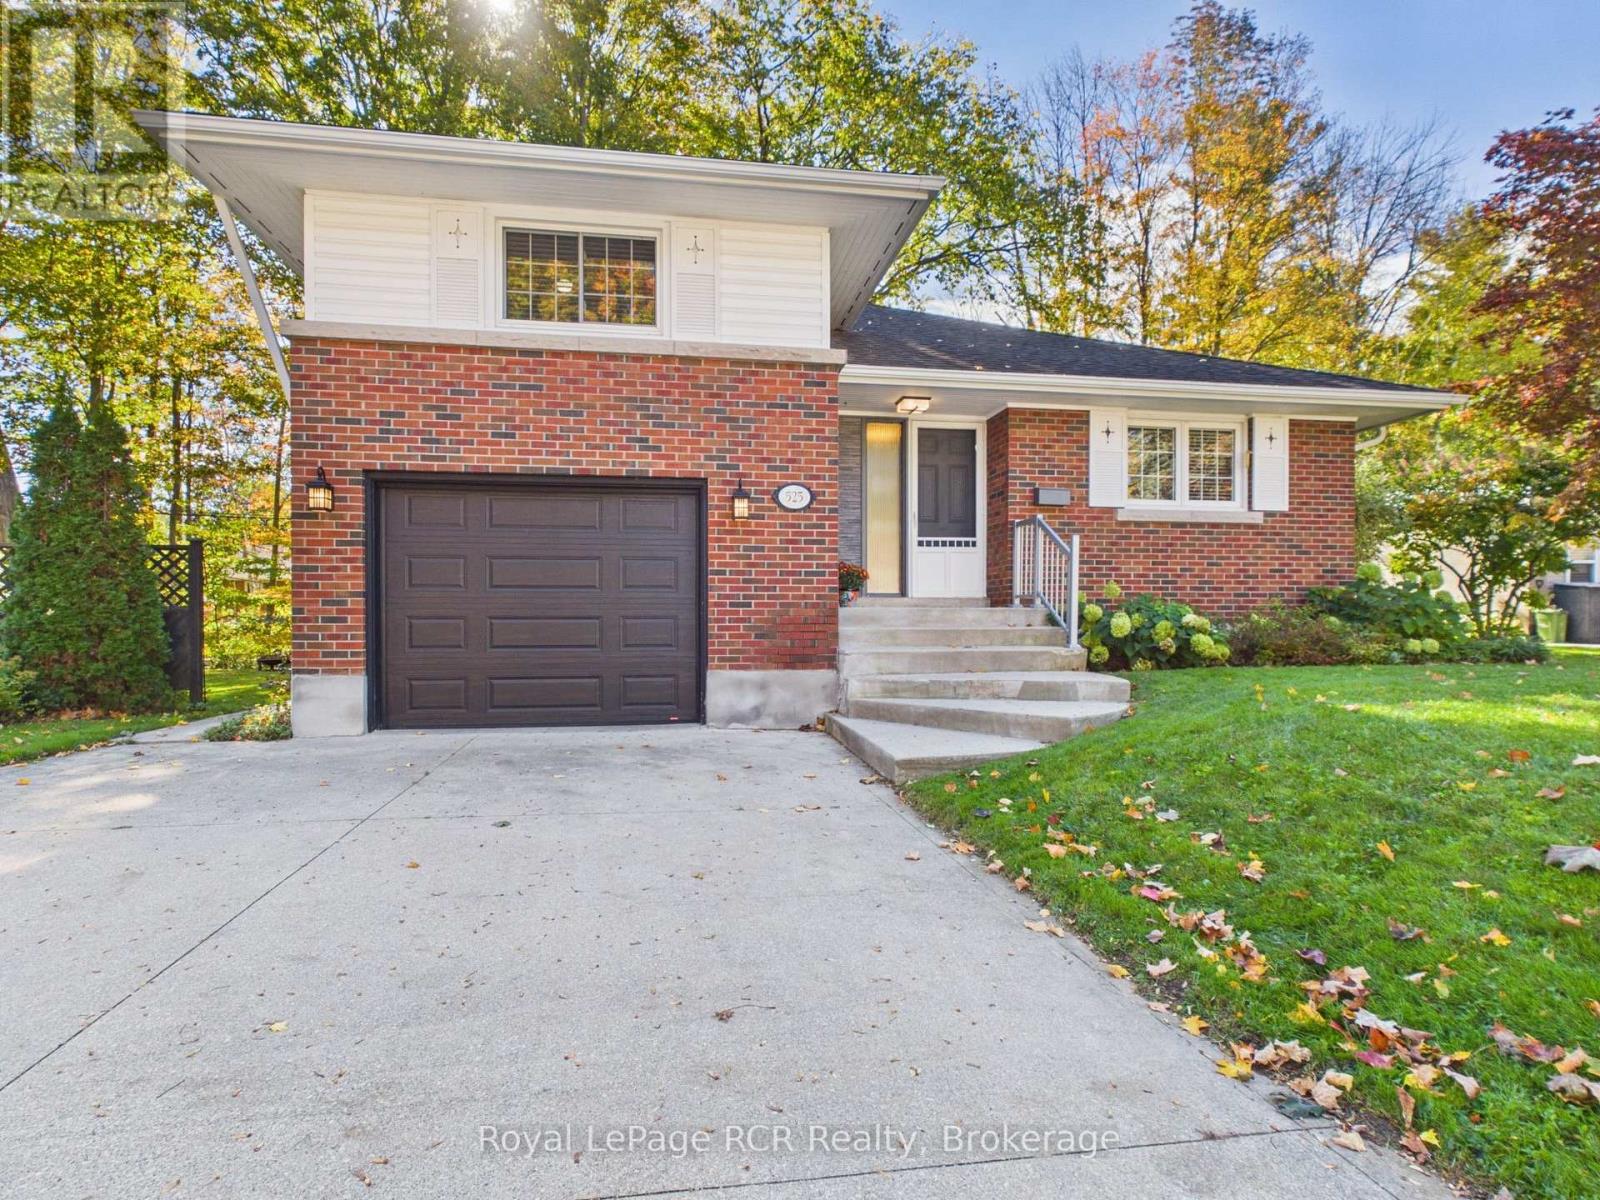
525 6th Street W
Owen Sound, Ontario
Overlooking a ravine on a 60'x105' lot, this Owen Sound sidesplit captures the peaceful feel of country living right in town. Step inside to a bright main floor where large living room windows and a sliding patio door fill the living and dining spaces with warm natural light. Thoughtfully designed pocket doors between the kitchen and living area allow you to effortlessly open up the layout for entertaining or close off spaces for added privacy. The main floor patio doors lead directly to a large, multi-layered deck overlooking the ravine setting below, creating an elevated outdoor living space. Upstairs, there are 2 well-appointed bedrooms and a 4-piece bath. Downstairs, the lower level features a den with a walkout to a lower deck that seamlessly connects to the upper level. Downstairs also features a rec room, a 3 piece bathroom, and laundry. Bonus, additional space in attic is currently used for storage. Situated in a desirable neighborhood close to local schools, parks, and Owen Sound's amenities, shops, and dining. This property combines quiet natural beauty with city accessibility. Explore the potential of this ravine property today and schedule your private showing. (id:37372)
Royal LePage Rcr Realty
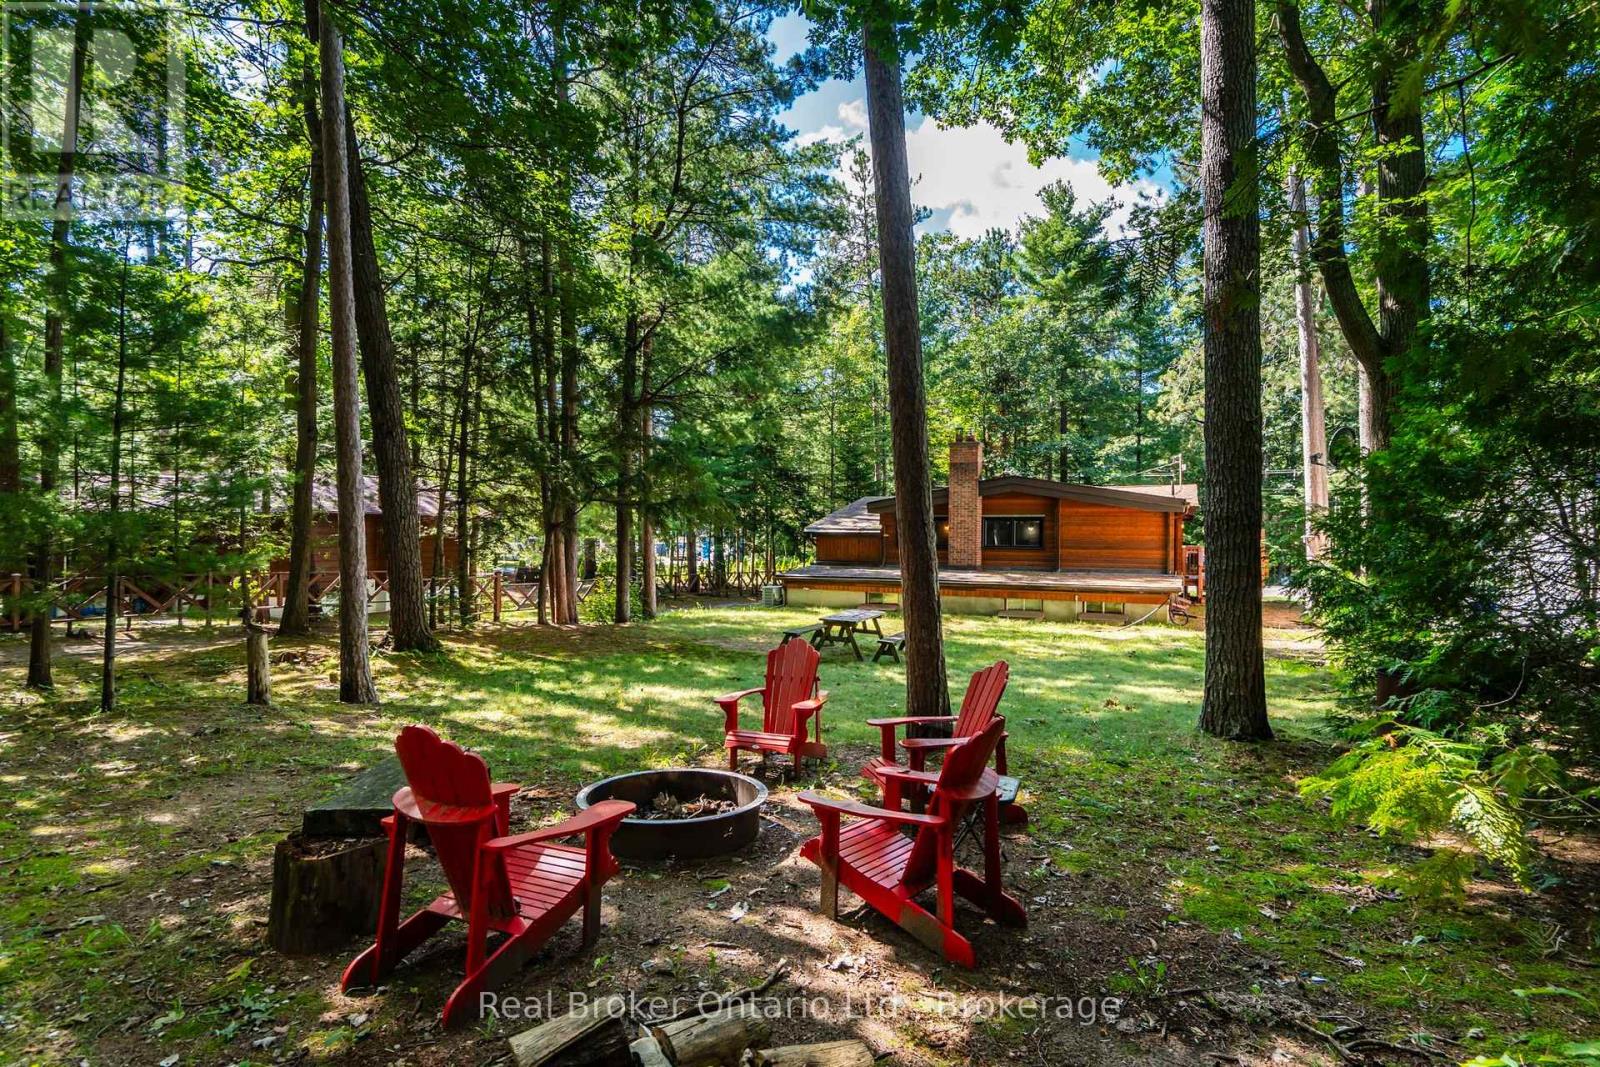
121 Lefaive Road
Tiny, Ontario
Pan-Abode. Cawaja Beach. Four-Season Living. Welcome to 121 Lefaive Road, where cottage character, thoughtful style and the Georgian Bay lifestyle come together. This beautifully presented over 2000 sqdt of space including 3+1 bedroom, 2-bathroom Pan-Abode home or cottage is tastefully decorated and feels like something straight out of a magazine. Warm wood interiors bring that unmistakable cottage feeling, while forced-air gas heating makes it comfortable for four-season enjoyment. The lower level is an unexpected bonus, with a spacious family room anchored by a classic fieldstone fireplace - the perfect refuge when the weather isn't cooperating. Curl up for a movie, play games, read by the fire or settle in for a cozy afternoon. The included sofa also pulls out for additional sleeping space. With an additional bedroom, second bathroom and dedicated laundry room, there's more space here than you might expect. Outside, the level, treed lot offers room to relax and play, while the large deck is made for summer dinners and lazy afternoons. The detached garage/storage building is ideal for snowmobiles, beach toys, bikes, kayaks, tools, a workshop and all the gear that comes with life by Georgian Bay.Best of all, you're just a short walk from the beautiful sandy shores of Cawaja Beach, one of Tiny Township's most desirable beach communities. Swim, paddle, walk the shoreline or catch a spectacular Georgian Bay sunset. Approximately 90 minutes from the GTA, this is an easy weekend escape, four-season cottage or full-time home. Existing furnishings may also be purchased separately, making an almost turn-key purchase possible. Pack your bags. Bring your flip-flops. Live and play here. (id:37372)
Real Broker Ontario Ltd.
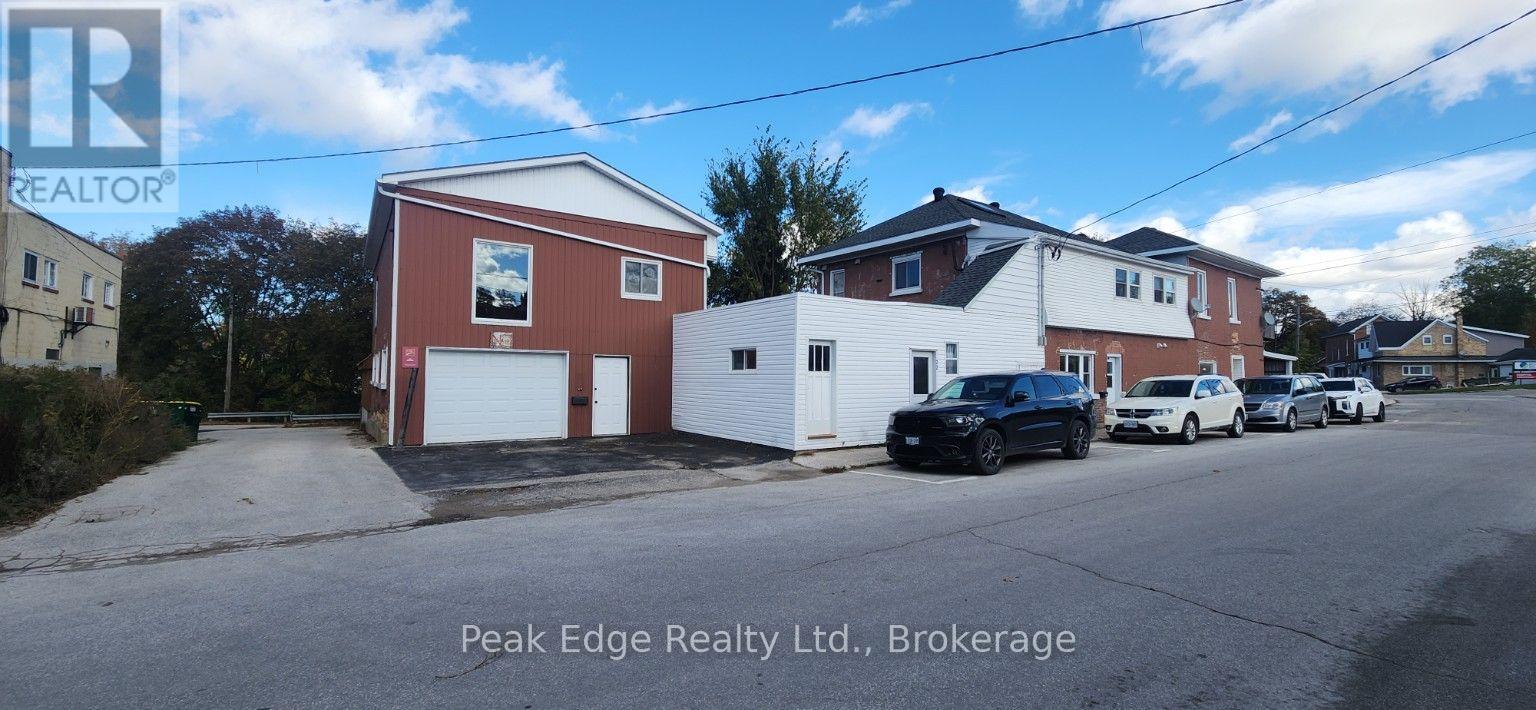
20 & 22 2nd Street Se
Arran-Elderslie, Ontario
Unique Triplex Investment Opportunity in Chesley! Offering over 3,600 square feet of residential living space, this property features two one-bedroom apartments on the main floor and a spacious four-bedroom apartment occupying the entire second floor. The four-bedroom unit offers approximately 1,824 square feet, including a large kitchen, hardwood flooring in several rooms and a natural gas boiler installed in 2022. Previously owner-occupied, this apartment is now vacant, offering an opportunity to live in one unit while the other two help pay your mortgage, or rent all three units for additional income. The two one-bedroom apartments are occupied by long-term tenants, currently generating approximately $20,760 annually in gross rental income. With an estimated rental potential of $1,800 per month plus utilities for the vacant four-bedroom apartment, the property could generate approximately $42,360 in annual gross residential rental income. Each apartment has its own laundry facilities, and the building has benefited from numerous updates over the years. Adding to the property's possibilities is a massive attached former creamery offering multiple levels of garage, workshop and storage space, with potential for additional rental income. The property also features an attached carport, additional parking and a treed backyard overlooking the Saugeen River. An interesting opportunity for investors or buyers looking to offset their mortgage with rental income. (id:37372)
Peak Edge Realty Ltd.
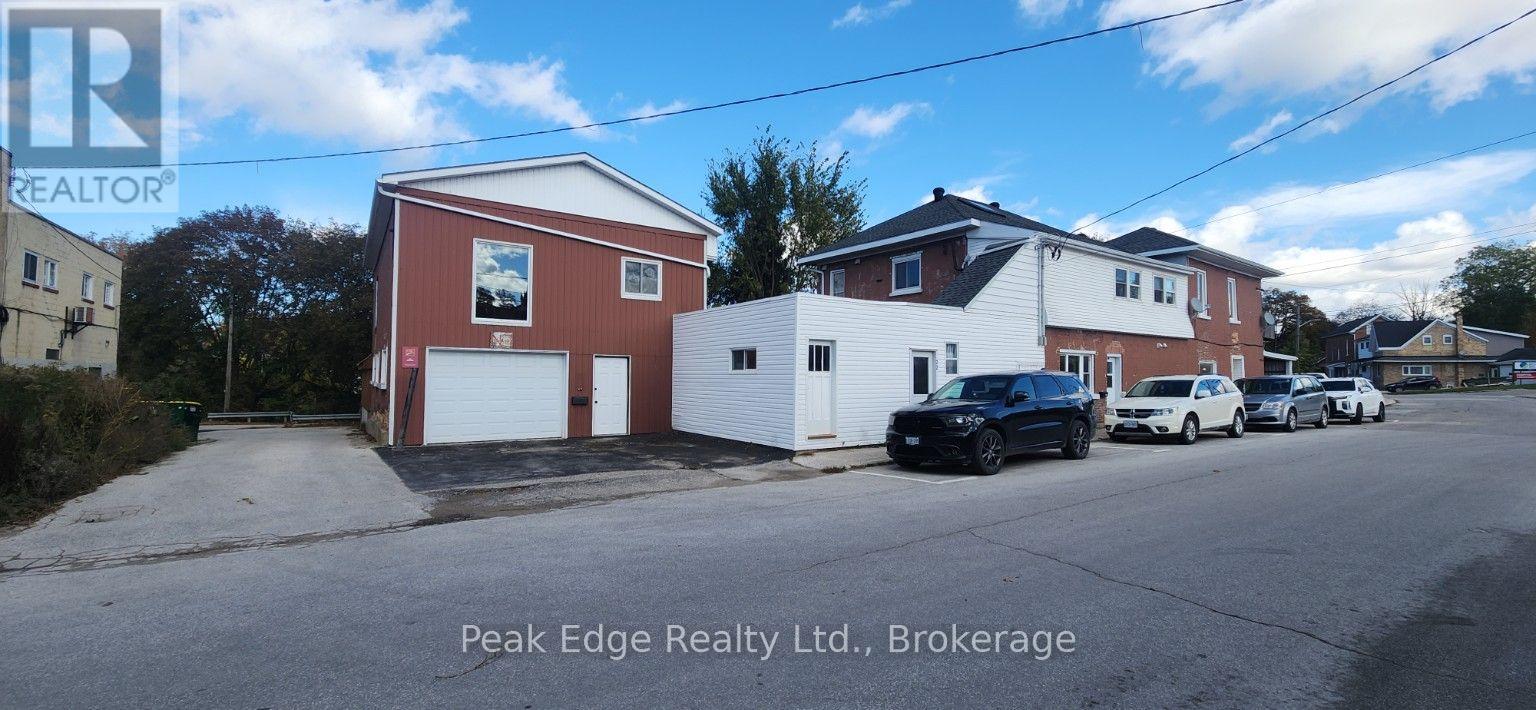
20 & 22 2nd Street
Arran-Elderslie, Ontario
Unique Commercial and Residential Investment Opportunity in Chesley! This substantial property offers a combination of commercial space and residential rental income. The former creamery provides approximately 2,500+ square feet of additional space over multiple levels, including garage areas with access from both the front and rear of the building, workshop space and numerous storage rooms. With C1 commercial zoning on the main portion of the property, the building offers potential for a variety of business, workshop, storage or rental uses, subject to applicable approvals. Attached to the creamery is a three-unit residential building offering over 3,600 square feet of living space. The residential portion consists of two one-bedroom apartments on the main floor and a spacious four-bedroom apartment occupying the entire second floor. The four-bedroom apartment offers approximately 1,824 square feet and is currently vacant, providing an opportunity for an owner-occupant or additional rental income. The two one-bedroom apartments are occupied by long-term tenants, currently generating approximately $20,760 annually in gross rental income. With an estimated rental potential of $1,800 per month plus utilities for the vacant four-bedroom apartment, the total potential residential rental income increases to approximately $42,360 annually, with further income possibilities from the former creamery. Each residential unit has its own laundry facilities, and the property has benefited from numerous updates over the years. Additional features include an attached carport, 2 garage spaces, outdoor parking and a treed backyard overlooking the Saugeen River. An interesting opportunity for investors or those looking to combine residential income with their own business or storage needs. (id:37372)
Peak Edge Realty Ltd.
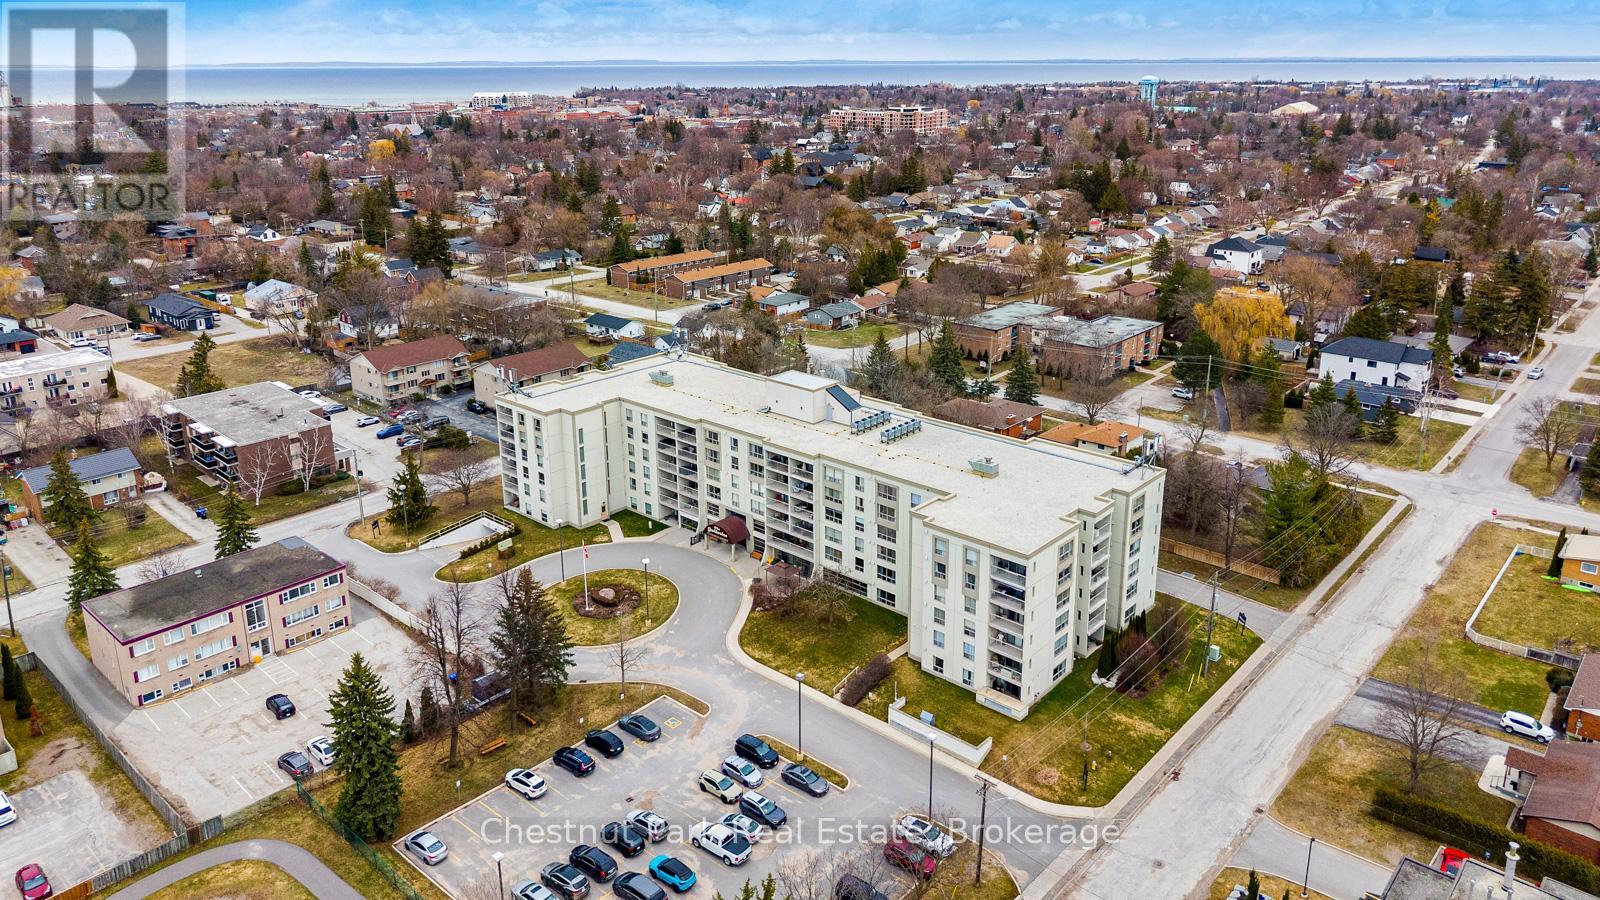
102 - 172 Eighth Street
Collingwood, Ontario
Bright and light 2 bedroom condo on the main floor in The Galleries. This west facing unit boasts ample space with over 1100 sqft; newly installed vinyl plank flooring; and freshly painted. Easy access to the secure front entrance with concierge service or keyless fob side entry to the building, no elevator is needed! Enjoy the convenience of main floor living, easy access to the sauna/fitness/games room, the social room/library, the guest suite (rental rates apply), and your locker. Your heated underground parking space #27 is conveniently located near your unit, access it using the stairs closest to your unit or the elevator just down the hall. Your condominium fees conveniently include heating, air conditioning, water and parking. The building is pet friendly for small pets. Located on the town bus route, giving you access to all in town amenities ~ downtown, shoppes, grocery stores, Georgian Bay, and a short drive to Blue Mountain Resort. This move in ready condominium offers something for everyone, comfort, convenience, and camaraderie! Enjoy the westerly sunshine and escarpment views from your new home. (id:37372)
Chestnut Park Real Estate
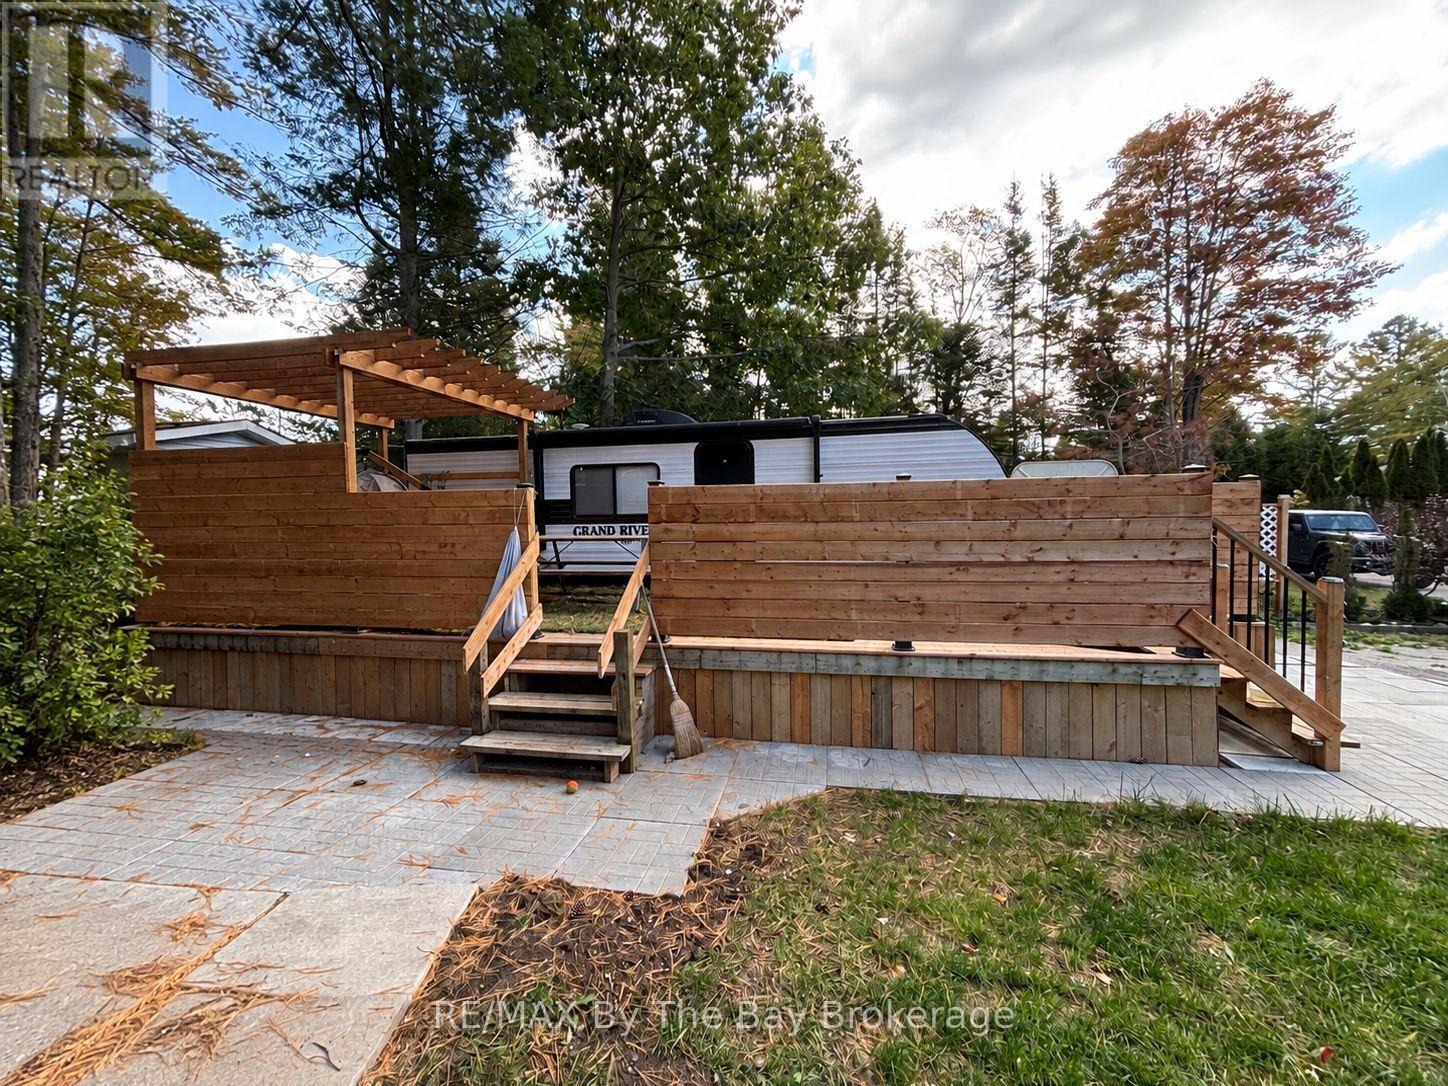
242 - 85 Theme Park Drive
Wasaga Beach, Ontario
Welcome to your own Wasaga Beach getaway at Wasaga CountryLife Resort, a sought-after gated seasonal community just minutes from the beautiful sandy shores of Georgian Bay!This well-designed Forest River 270BHN offers an inviting and functional layout with comfortable sleeping accommodations, a fully equipped kitchen, dining and living areas, bathroom and plenty of storage. It's an ideal retreat for family weekends, summer vacations or simply escaping to the beach whenever the mood strikes.The real attraction is the lifestyle! Wasaga CountryLife Resort is a family-friendly community offering an impressive selection of recreational amenities, including five pools with an indoor pool, tennis and pickleball courts, mini golf, basketball, ball hockey, beach volleyball, playgrounds, recreation facilities, Kids Club programming and walking areas. Best of all, the famous sandy shoreline of Wasaga Beach is just a short walk away.Wasaga Beach is also experiencing exciting growth and investment as it continues to evolve into a vibrant four-season community. Major public and private investments are bringing new infrastructure, businesses, healthcare, schools and community amenities to the area, while the ongoing transformation of the beachfront is creating new public spaces, restaurants, shops, accommodations and residential opportunities.Whether your perfect day means relaxing poolside, walking the beach, enjoying resort activities or exploring everything Georgian Bay has to offer, this property provides an affordable opportunity to enjoy the Wasaga Beach lifestyle in a growing community.Just bring your beach bag and start making memories! (id:37372)
RE/MAX By The Bay Brokerage
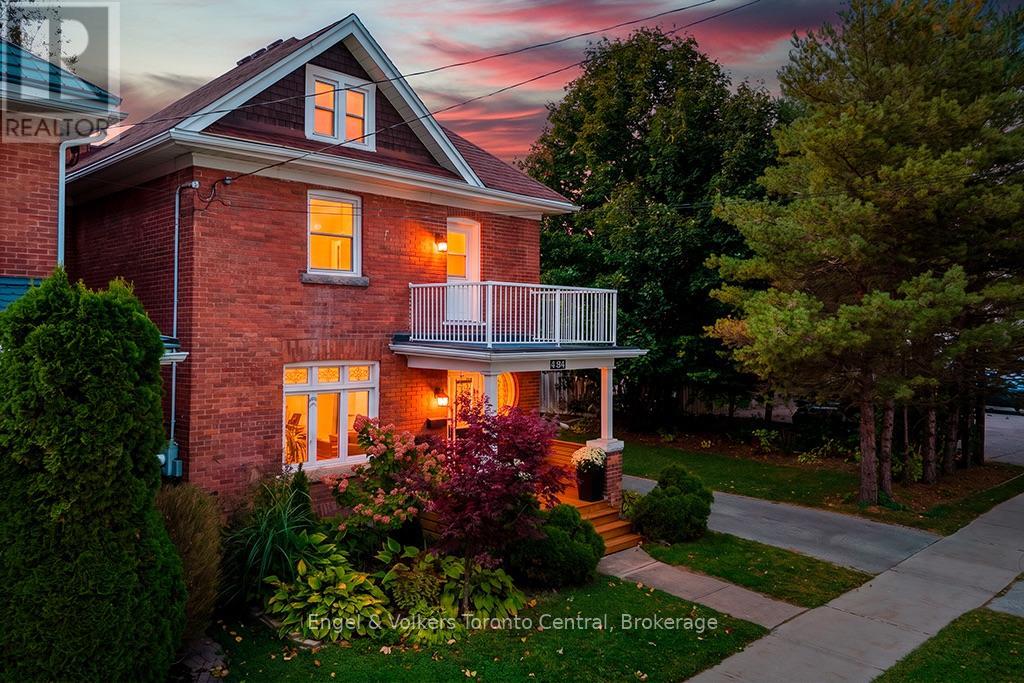
484 2nd Avenue E
Owen Sound, Ontario
This 2.5-storey red brick character home is nestled between Harrison Park and the Mill Dam in Owen Sound. Blending timeless architectural charm with modern functionality, this property welcomes you with exceptional curb appeal, featuring a covered front porch, landscaped grounds, and a upper-level balcony overlooking the tree-lined street. Inside, the light-filled main level showcases classic hardwood flooring, rich wood trim, and a grand staircase with a handcrafted wooden banister. The thoughtful layout includes a living room with large windows, a formal dining space, a main floor powder room, and a dedicated mudroom with built-in storage and laundry facilities. The heart of the home is the expansive kitchen which was opened up to the dining room and a breakfast bar peninsula perfect for entertaining added. The upper level features spacious bedrooms filled with natural light, a private walk-out balcony off one of the bedrooms, and a full 5-piece bathroom featuring dual sinks, and a deep soaking tub. The finished third-level loft offers a versatile space -ideal as a primary bedroom, guest quarters, family room, studio, or media space-complete with its own 2-piece ensuite bathroom. Step outside into your private backyard oasis, complete with a deck, a stone fire pit area, and fully fenced green space ideal for children and pets. Practicality meets convenience with a vast paved driveway leading to a rare, oversized 3-car, heated, detached garage/workshop-providing incredible storage and workspace opportunities. Located just steps from the Sydenham River, scenic parks, trails, and downtown Owen Sound amenities, this remarkable home delivers the perfect combination of location, character, and modern living. (id:37372)
Engel & Volkers Toronto Central
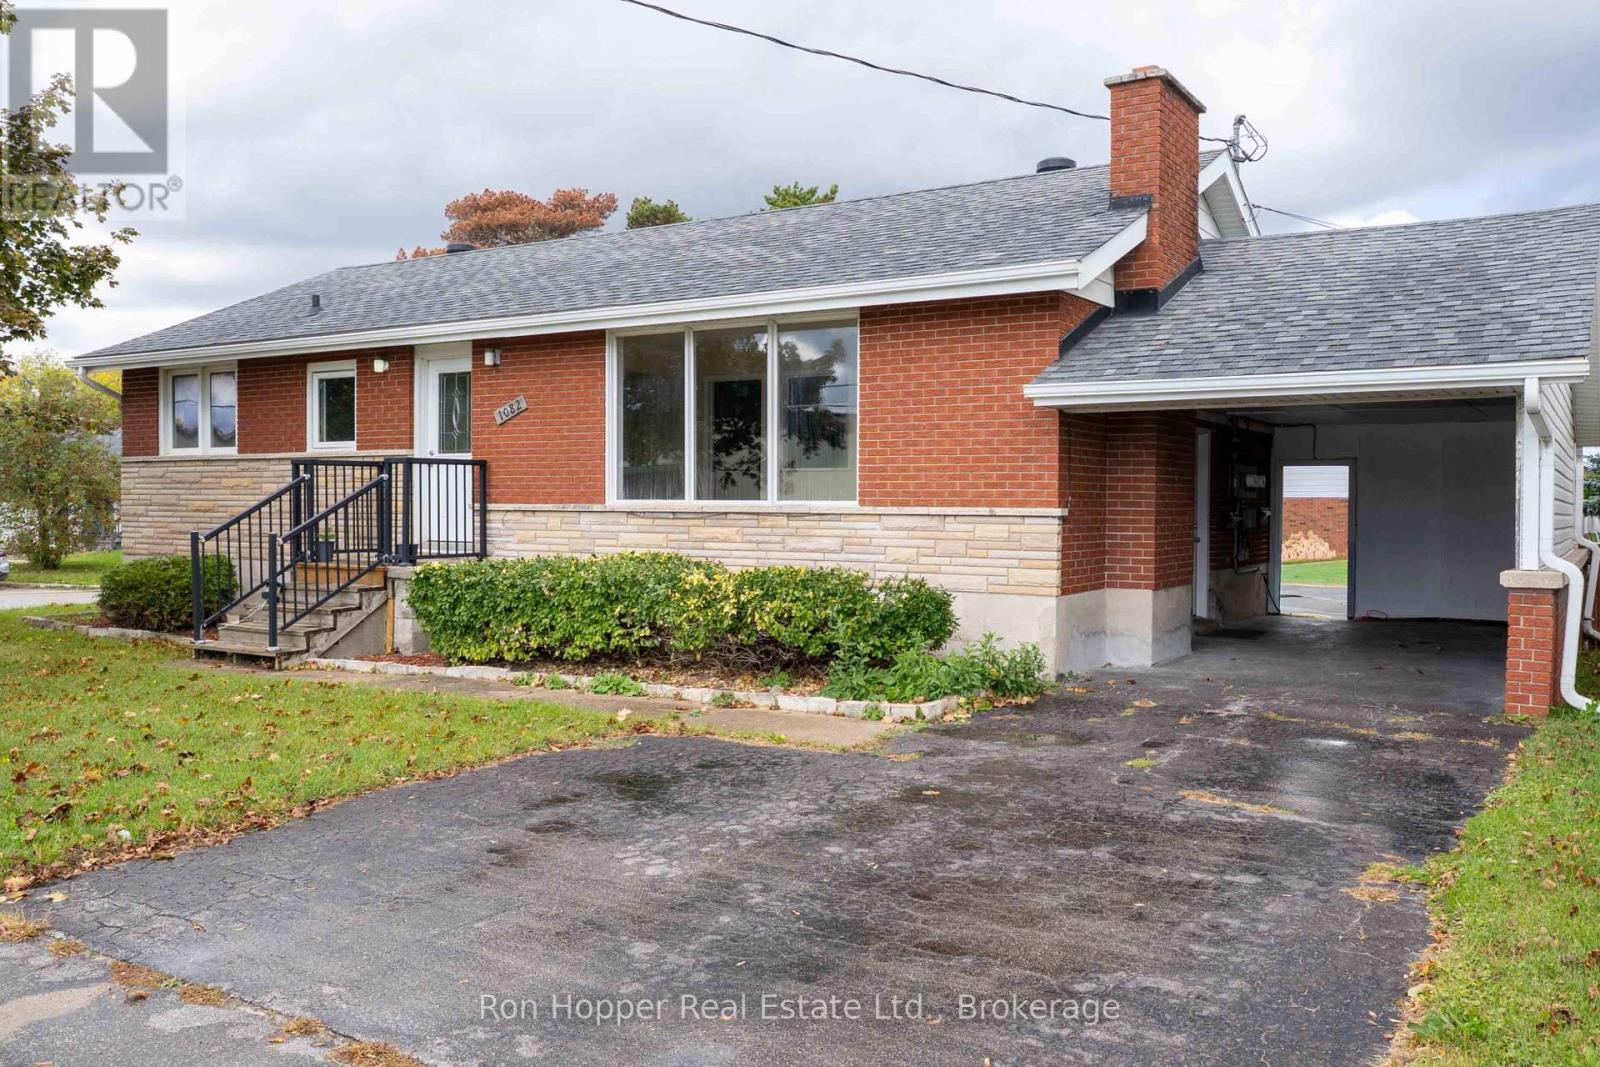
1082 8th Street E
Owen Sound, Ontario
LIVE, INVEST, OR RUN YOUR BUSINESS! Exceptional opportunity to own a versatile brick bungalow duplex on a large lot with 66 ft. frontage on 8th Street East. Previously used as a doctor's office, this property is zoned for neighbourhood commercial/residential use, offering a variety of potential business opportunities. The front unit features 3 bedrooms, 1.5 baths, a finished basement, hardwood floors, laundry, carport, and parking for 2. The separate rear unit offers 2 bedrooms, a 4-piece bath, and its own laundry. Unique advantages include separate entrances, separate parking areas, two hydro meters, economical gas heating, and air conditioning. High-traffic location within walking distance of the hospital, schools, college, and downtown. Live in one unit and operate your business from the other, enjoy rental income potential, or explore converting the property into one commercial space. Two entrances and paved parking for up to 10 vehicles add to the versatility. A rare opportunity for residential investors, entrepreneurs, and owner-operators seeking a property with multiple possibilities! (id:37372)
Ron Hopper Real Estate Ltd.
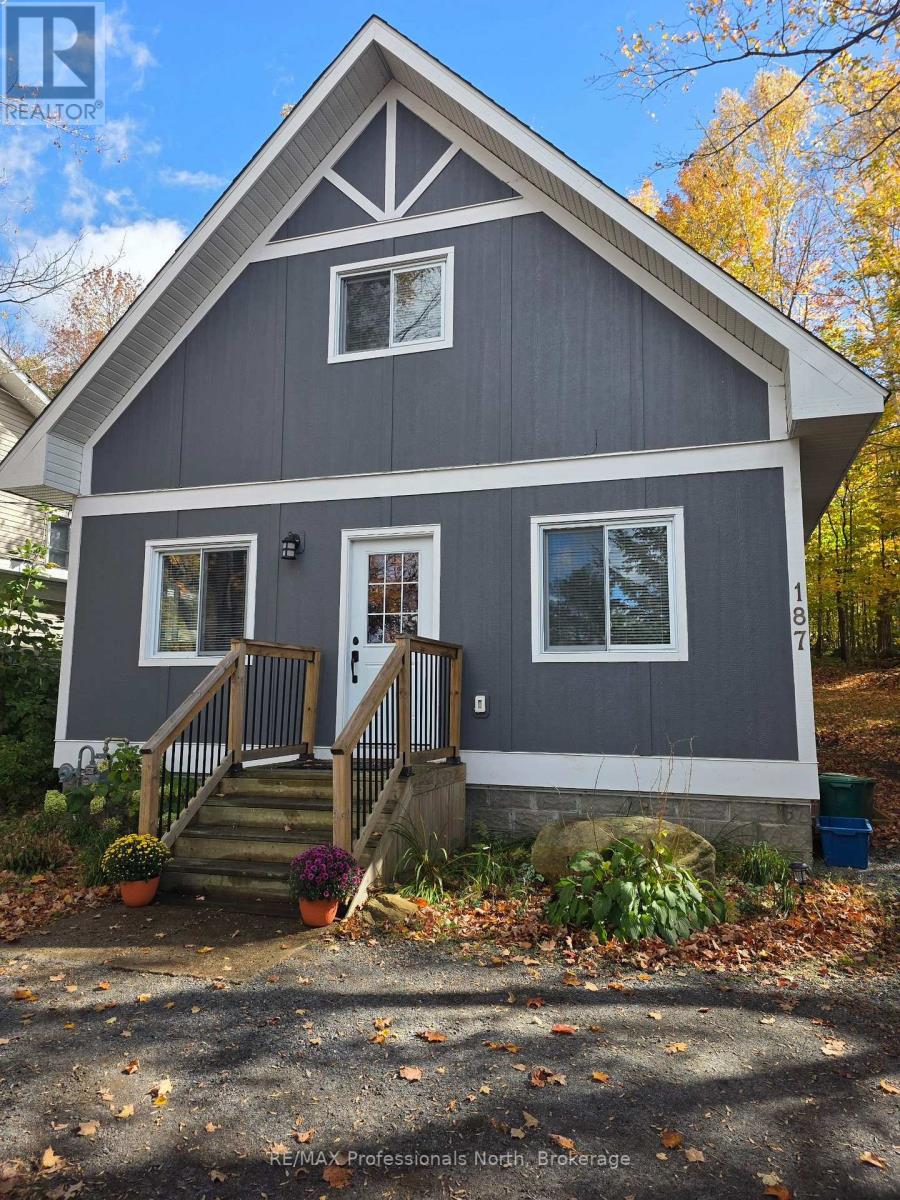
187 Main Street W
Huntsville (Chaffey), Ontario
This turn-key, three-bedroom home offers exceptional business potential with its Urban Mixed Use zoning, allowing for a variety of uses and incredible flexibility. Whether you're dreaming of a home office or converting it into a duplex by adding on, this home is your blank canvas. Rebuilt from the foundation up, it features 8" thick walls with superior insulation (R32 walls, R60 ceiling, and spray foam in the crawlspace) for energy efficiency and comfort. The natural gas heating system provides efficient warmth during colder months, and all modern appliances are included for a seamless move-in. The layout includes a spacious primary bedroom occupying the entire second floor with a 3-piece ensuite and walk-in closet. On the main floor, there are two additional bedrooms perfect as an office, den, or treatment rooms, making it ideal for those working from home or running a small business. Main floor laundry adds to the convenience. The large backyard is ideal for expanding the property into a duplex or adding a garage, while there is a turn-around parking pad in the front yard to compliment the fully paved driveway. The backyard patio offers a peaceful, quiet atmosphere to relax and enjoy the well-treed outdoors. Located with easy access to Highway 11 and downtown Huntsville, this home is within walking distance to local shops, restaurants, and amenities, and less than 2 km from Avery Beach on Lake Vernon and the Trans Canada Trail, making it perfect for outdoor enthusiasts. This is a superb chance to get into the growing Town of Huntsville and experience nature away from the hustle and bustle. (id:37372)
RE/MAX Professionals North
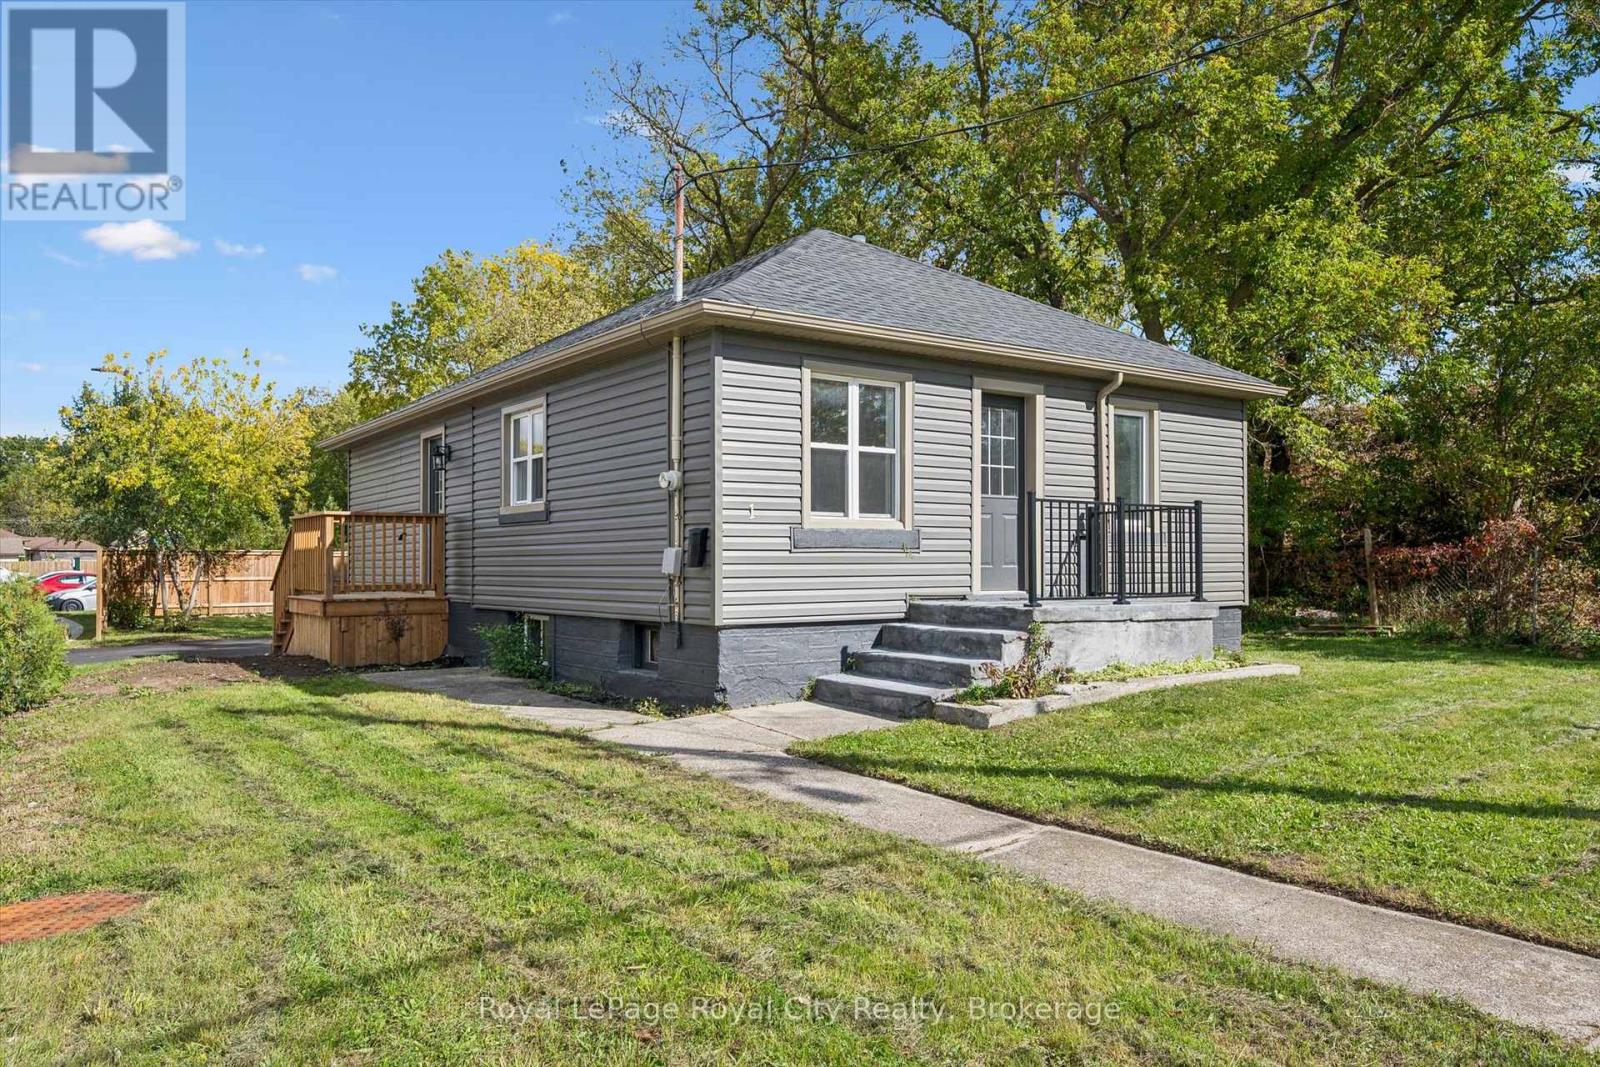
1 Stevenson Street N
Guelph (St. George's), Ontario
This extensively renovated bungalow is ready to welcome its new owner! Featuring a brand-new kitchen, bathroom, flooring, fresh paint, and never-used appliances, this home has been thoughtfully updated from top to bottom. Even the driveway is brand new, paved in 2026! Offering 3 bedrooms, 1 bathroom, and a semi-finished basement for additional potential, this home is an excellent opportunity for first-time buyers and downsizers. Conveniently located near schools, parks, and just a few doors down from a true Guelph staple, Angelino's Market, you'll enjoy both everyday convenience and a true taste of Guelph living. Why rent or pay condo fees when you can enjoy the independence of owning your own home! (id:37372)
Royal LePage Royal City Realty
1 - 1018 Georgina Way
Gravenhurst (Muskoka (S)), Ontario
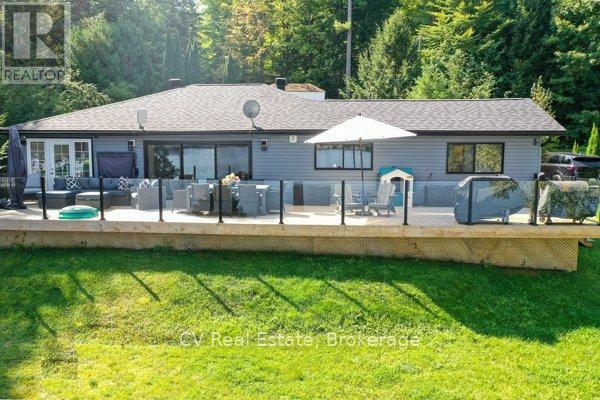
Welcome to your year-round Muskoka retreat! Private and Easily accessible year round. Located just 10 minutes from Gravenhurst and only5 minutes from the wharf and Muskoka Bay Golf Course, this fully renovated, four-season cottage offers 100 feet of prime Lake Muskoka shoreline with wide-open views of Muskoka Bay. Set on a deep, landscaped 100x280 ft lot, the property features a 3-bedroom, 2-bathroom fully renovated cottage. Designed for modern comfort, the interior showcases a custom kitchen with quartz countertops, black stainless steel Kitchenaid appliances, and a spacious lakeside living area. Both bathrooms offer stylish finishes, including a double sink vanity in the ensuite. The exteriors equally impressive: a large 10x60 ft waterfront deck with glass railings provides unobstructed lake views, while the 2-slip crib dock accommodates up to 3 boats and 2Sea-Doos, with 5-7 feet of water depth off the dock. Practical upgrades include propane forced air heating, central A/C, a Generac generator, heated waterline And Moore. With a spacious and dock, deep water swimming this property offers the ultimate Muskoka lifestyle in a prime location. Just minutes to town, enjoy effortless access to everything while living lakeside on coveted Lake Muskoka. An exceptional opportunity to own a fully turn-key cottage in one of Muskoka's most sought-after areas. (id:37372)
Cv Real Estate
978 Edinburgh Road S
Guelph (Kortright West), Ontario
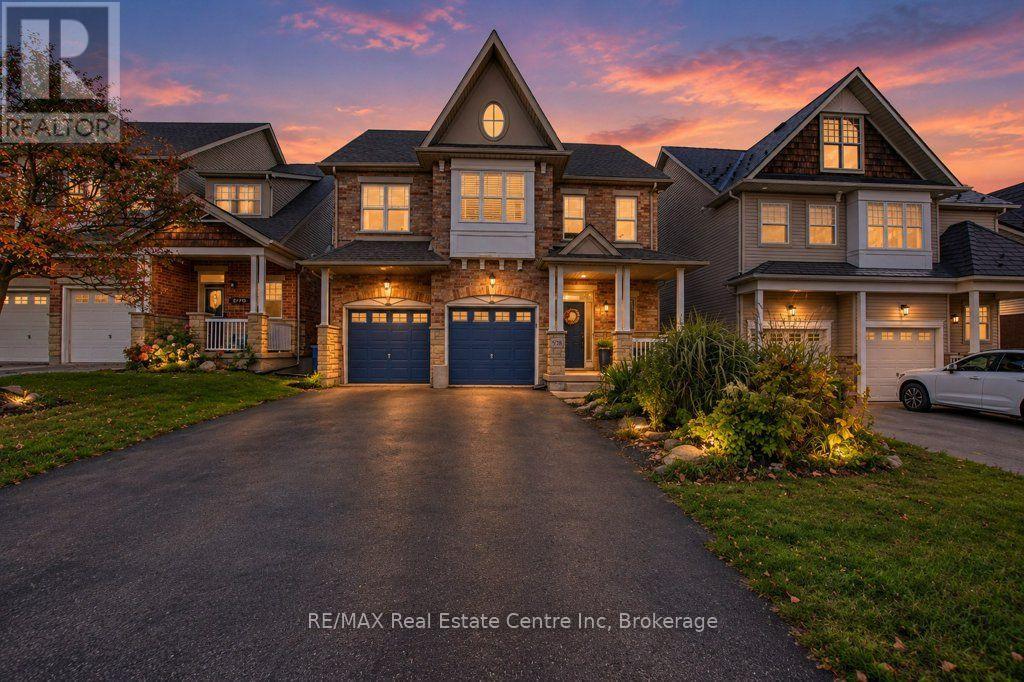
INCREDIBLE INVESTMENT OPPORTUNITY NEAR THE UNIVERSITY OF GUELPH! Discover the versatility and potential of this spacious home offering over 2,000 sq. ft. in the main residence, featuring 4 bedrooms plus a separate 2-bedroom lower-level Legal apartment. Whether you're looking for a multi-generational living solution, an opportunity for two families to live comfortably under one roof while maintaining their own private spaces, or a mortgage helper to offset ownership costs, this property offers exceptional flexibility. Its prime location also makes it an attractive option for student housing.Parking is a breeze with a 2-car garage and a large driveway accommodating up to 6 vehicles. Public transit is just steps from your front door, while Zehrs, walking trails, restaurants, and a variety of everyday amenities are all within walking distance.Conveniently located close to the University of Guelph and approximately 20 minutes from Highway 401 access, this property combines space, convenience, and income potential in one desirable package.Live together, earn rental income, or invest in a location that makes sense! Opportunities like this are worth a closer look. Don't miss your chance to explore the possibilities! (id:37372)
RE/MAX Real Estate Centre Inc
2890 Concession 10 N Nottawasaga
Clearview, Ontario
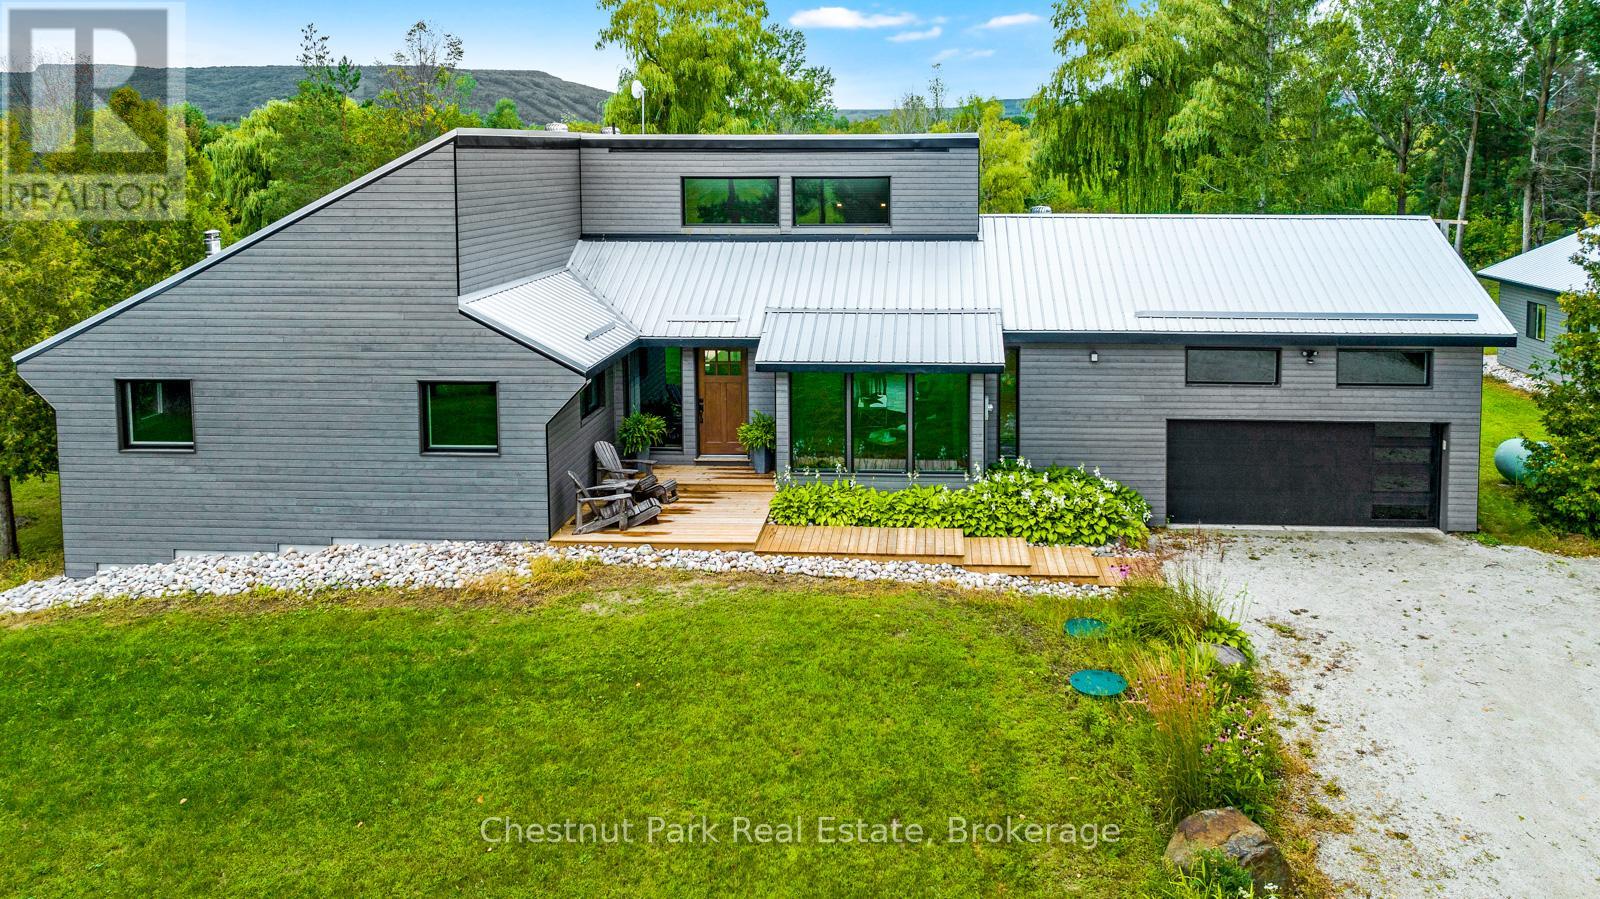
Location! View! 3+ Acres! Considered the top 3 must haves. You will appreciate the value in your 3 bedroom 3 1/2 bathroom bungalow with walkout basement. A pond and two garages - attached garage with inside entry and an oversized detached garage/shop round out the attractive features of this property. The attention to detail is apparent throughout, with open concept living, the kitchen boasting a large island with waterfall counter and vaulted ceilings; spacious primary bedroom with generous ensuite bath completed with walk in shower, walk in closet and walk out to balcony. Convenient main floor laundry with inside access to attached garage and rear deck & yard. The lower level features a family room with wood burning fireplace, games room/entertainment area with wet bar, 3 pc bathroom, and office. Lower level walk out to patio area, yard, and pond. Ample storage throughout including a storage room. Rogers fibre internet makes working from home, streaming, or gaming a breeze. Propane furnace installed 2024, basement and detached garage are spray foamed insulted. Enjoy the outdoors, with breathtaking sunsets over the pond and the escarpment, or wake up with early morning sunrises on the front deck. An idyllic setting in the country minutes to Collingwood and area amenities, including Georgian Bay, ski hills, golf courses and pickleball courts. Appreciate your new home after you check out the photos and video - visit in person! (id:37372)
Chestnut Park Real Estate
102 - 470 St Andrew Street E
Centre Wellington (Fergus), Ontario
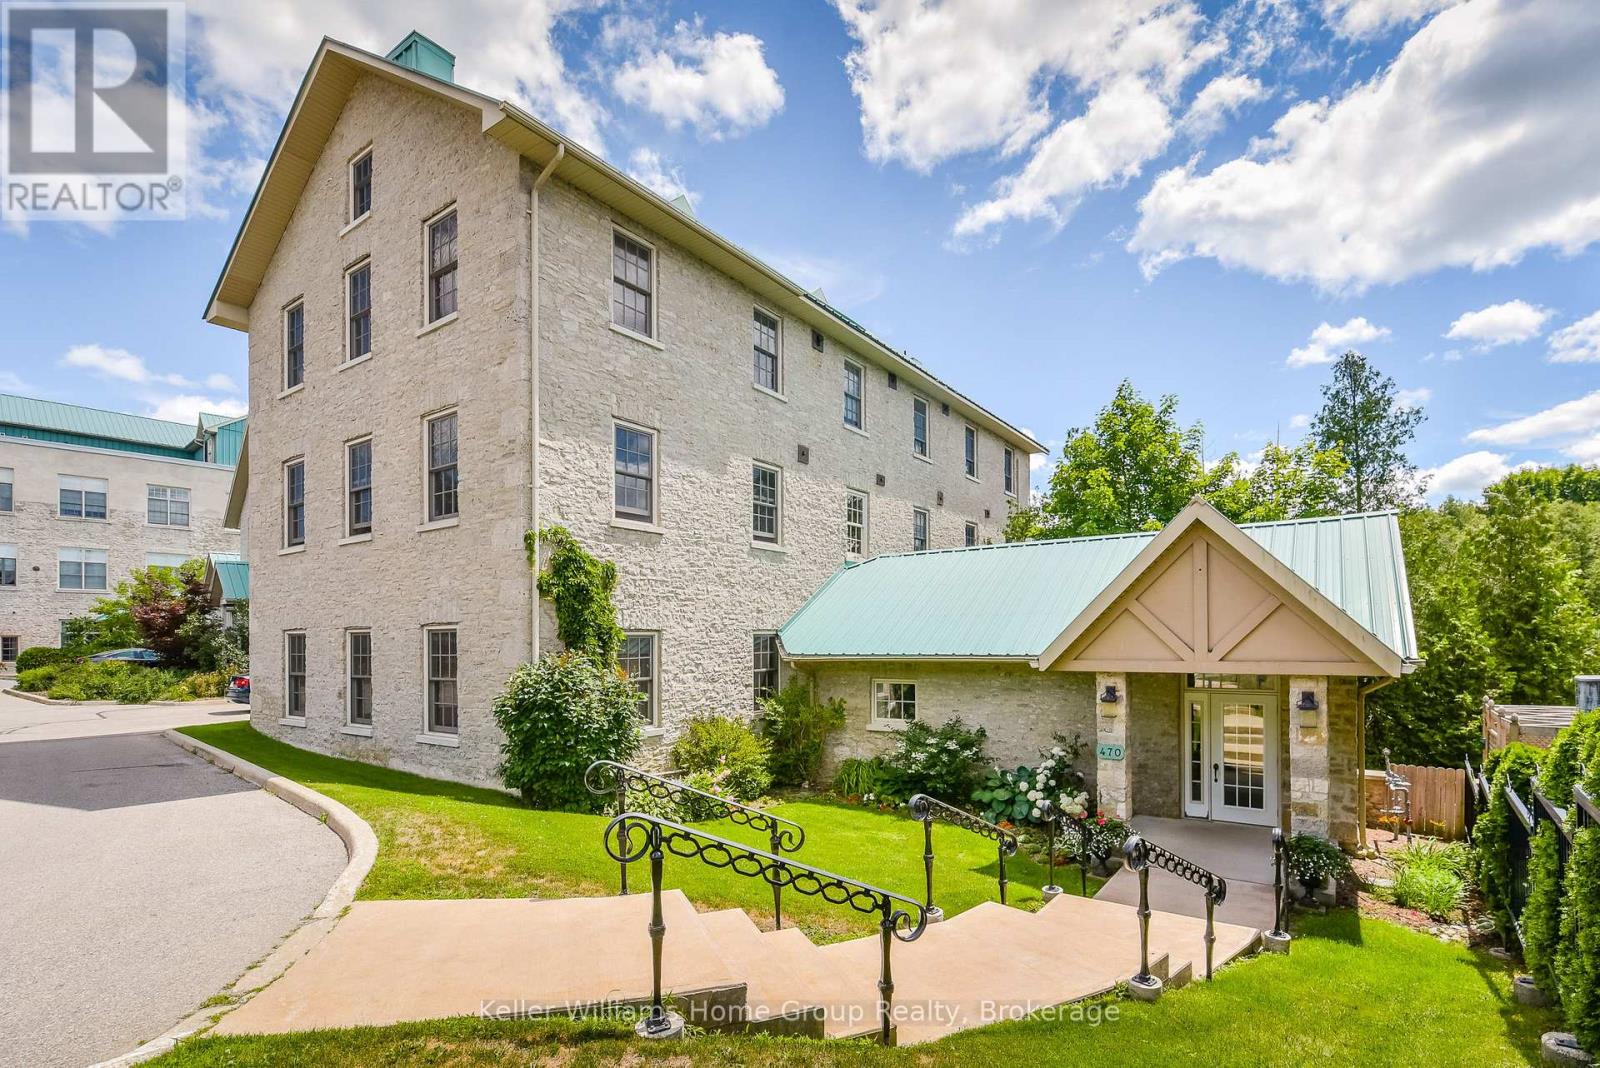
Stunning Riverside Condo for Lease at the Historic St. Andrew Mill in Fergus! Experience the charm of riverside living in this beautiful 2-bedroom, 1.5-bathroom condo located in the highly sought-after St. Andrew Mill at 470 St. Andrew Street East in Fergus. Boasting some of the most spectacular views of the Grand River, this unique residence offers a rare combination of historic character, natural beauty, and everyday convenience. Enjoy the peaceful sights and sounds of the river from the comfort of your own home, creating a truly exceptional living experience. The condo features a comfortable and functional layout, convenient in-suite laundry, and the added benefit of a second bathroom. With only a short set of stairs to access the unit, one dedicated parking space, and an additional storage locker, this property offers both practicality and charm. Ideally situated just minutes from the heart of downtown Fergus, you'll enjoy easy access to local shops, restaurants, scenic walking trails, and everything this wonderful community has to offer. A rare opportunity to lease a beautiful condo in one of Fergus's most distinctive historic buildings, where breathtaking river views and timeless character come together to create a truly special place to call home. (id:37372)
Keller Williams Home Group Realty
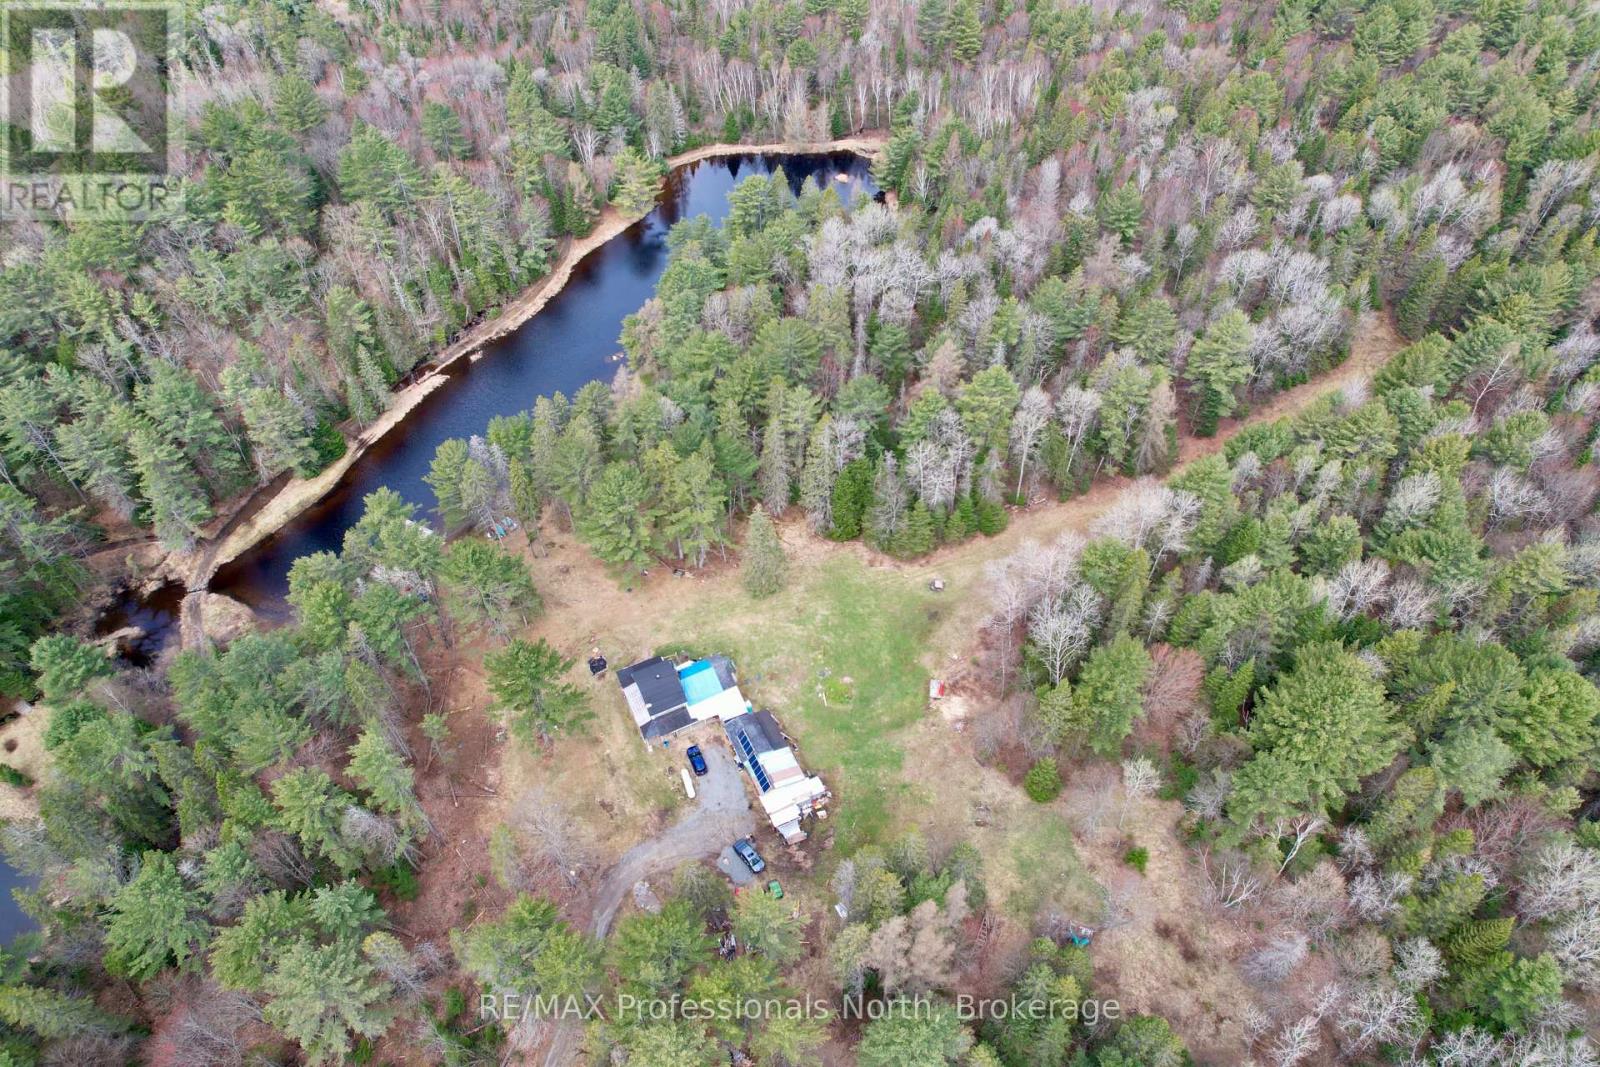
862 Lynx Lake Rd Road
Huntsville (Brunel), Ontario
Escape to your off-grid getaway surrounded in 100 acres of mature bush, 2 Ponds and natural setting. Situated near beautiful Port Sydney area, 1,500-square-foot building has 6 bedrooms and plenty of room for life. Room to roam on four wheelers, atv, hike, snowmobile with clearings and trails to play on all day. Sit in the 23 X 10 screened porch and enjoy a view of the pond and wilderness surroundings. Wood and gas fireplaces for heat plus a 2,400-watt Solar Panel Generation setup with lithium batteries for electricity storage at this escape. Plenty of covered space for tinkering and store extras out of the weather. Winter access has been kept open by the next door neighbour in past. This great property has been in the same family for generations. Adding your finishing touches here will make this an amazing year round retreat. Gardens, homesteading, animals, wildlife & peacefulness are available here! Follow Lynx Lake Rd to the end, and then follow the cottage road to the property. People on the neighbouring 2-100 acre properties enjoy off-grid as well. Coming here will bring quiet and serenity! (id:37372)
RE/MAX Professionals North
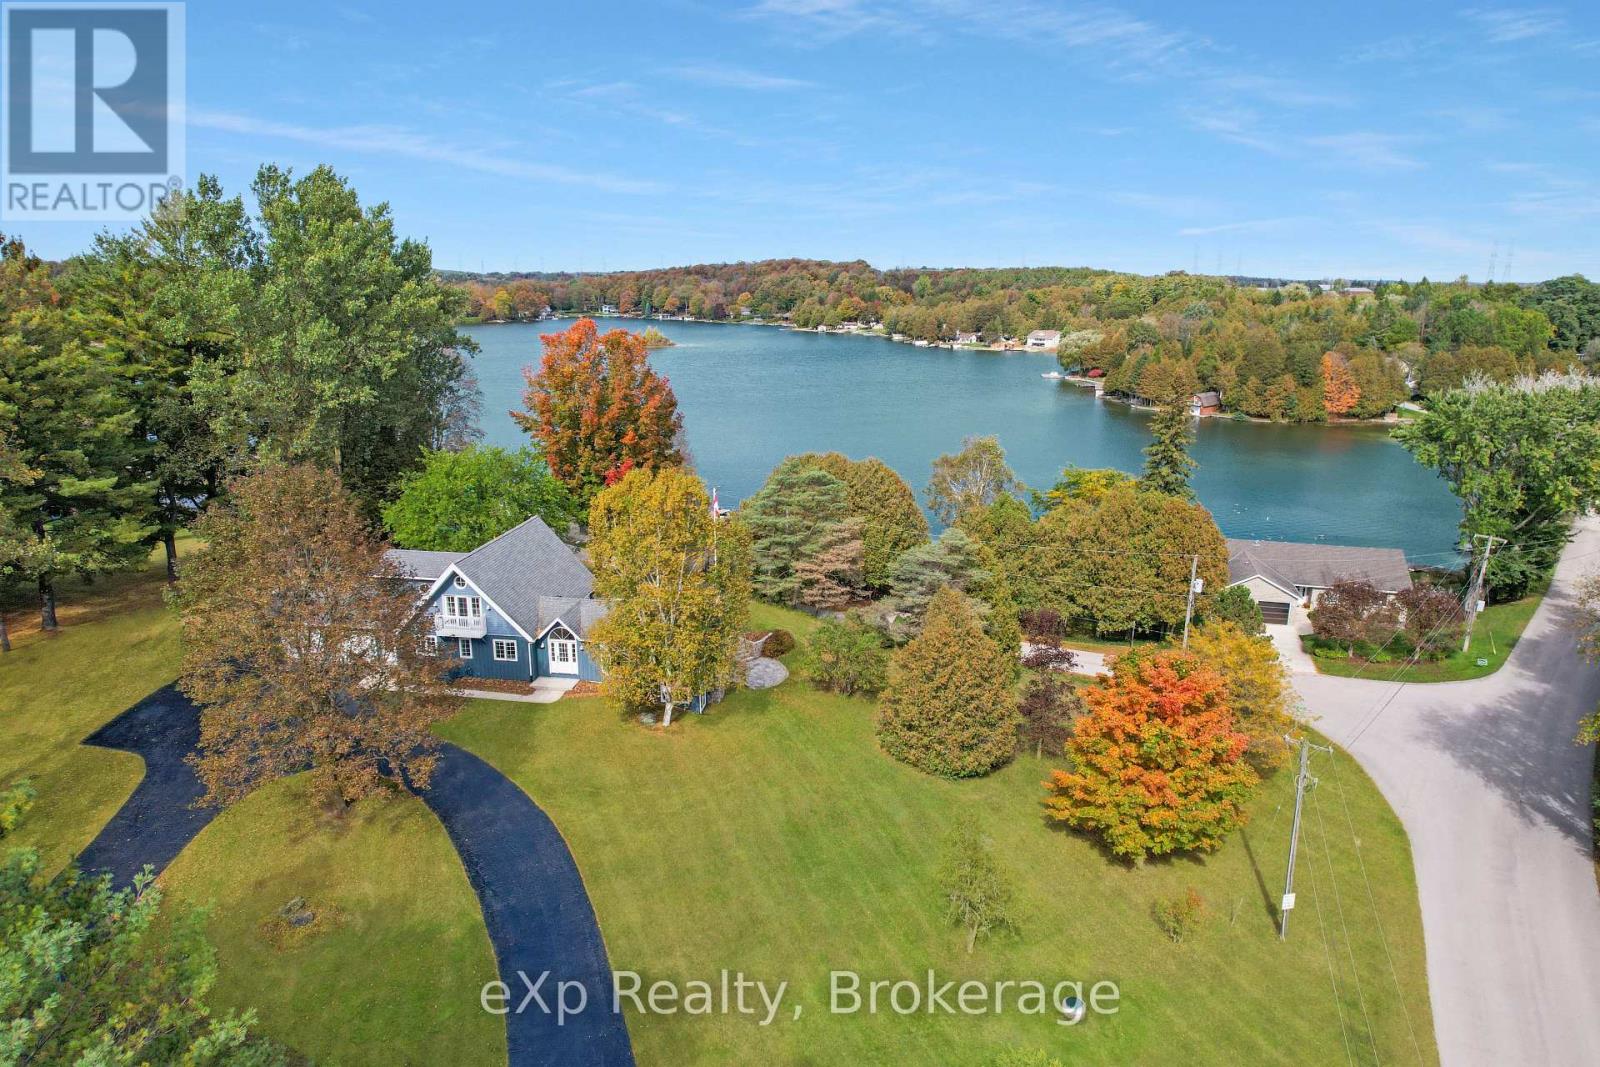
220 Lake Rosalind Road 2a
Brockton, Ontario
Beautiful lake views and stunning renovations - this is one home you won't want to miss! Overlooking Lake Rosalind, this 3-bedroom home has been beautifully updated throughout, offering a great mix of modern finishes and comfortable living spaces. The renovations have given the home a fresh new look, with plenty of attention to detail. A spacious 2-car garage provides room for vehicles, storage, and all your recreational toys. Whether you're relaxing at home, entertaining friends and family, or simply enjoying the views of Lake Rosalind, this property has plenty to offer. A fantastic home in a great location that's ready for you to move in and enjoy! (id:37372)
Exp Realty
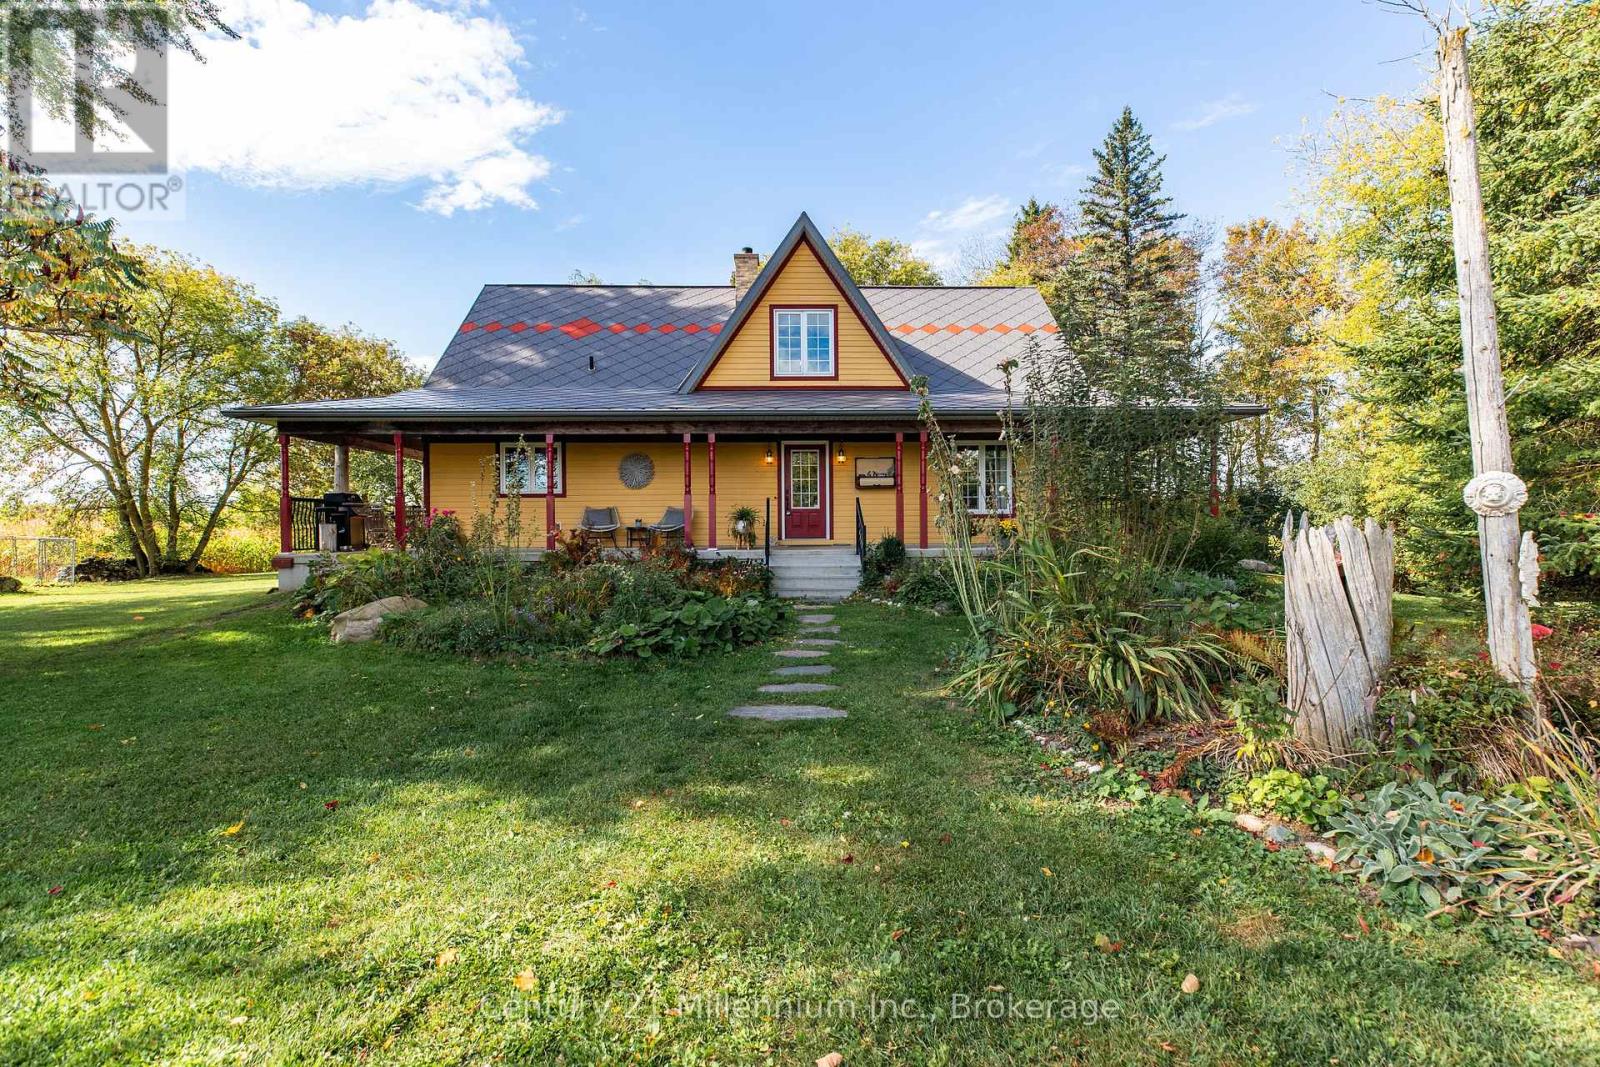
42532 Grey Road 109
West Grey, Ontario
Private Country Escape - 19+ Acres of Possibility! Just minutes from Mount Forest, this enchanting rural retreat offers a rare blend of country charm, natural beauty and endless potential. Set amid picturesque farm fields, this unique property is perfect for a hobby farm, market garden, recreational getaway or simply embracing a quieter pace of life. Built in 2011, the home features attractive wood siding, a newer steel Hy-Grade roof and a welcoming covered front porch. Inside, the bright, open-concept kitchen and living area features a soaring cathedral ceiling, pantry, generous storage and a magnificent masonry fireplace that serves as the primary heat source. The main floor offers a bedroom, 4-piece bath with a large jetted tub and separate shower, plus convenient laundry with walkout access. Upstairs, the spacious loft creates a private retreat complete with a 3-piece ensuite, walk-in closet and cozy sitting area. Unwind in your own outdoor sauna after a long day, then enjoy the peaceful views and serene surroundings. The full walkout basement offers a cold room, ample storage, a bathroom rough-in and exciting possibilities to make the space your own. Step outside and discover a landscape made for enjoying nature. Three ponds, including a large scenic pond with a dock, create a truly special setting, complemented by a gentle stream and winding walking trails. Approximately 5+ acres of pasture, established apple, pear and peach trees, raised garden beds and haskap berries invite you to garden, grow and explore. With room for animals, outdoor pursuits and future projects, the possibilities are as expansive as the setting itself. Water, woods, gardens and wide-open skies, this is more than a property; it's an opportunity to create the country lifestyle you've been dreaming of, all just minutes from Mount Forest. (id:37372)
Century 21 Millennium Inc.
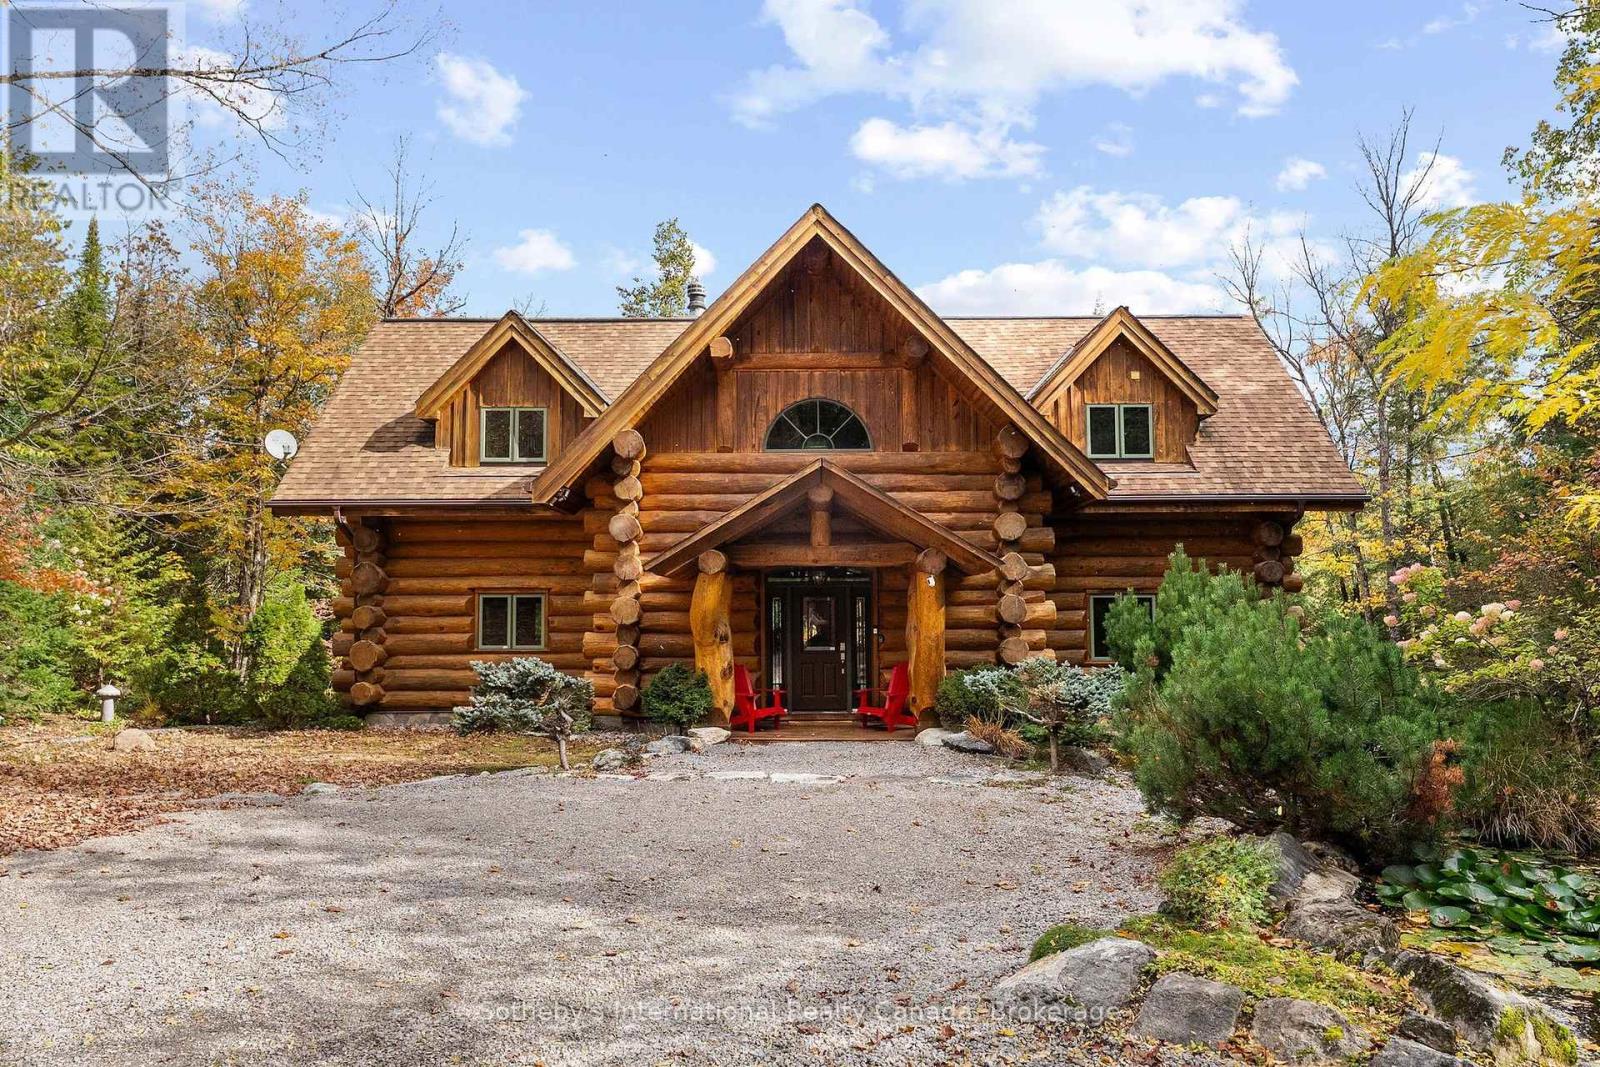
1014 Salmon Lake Road
Trent Lakes, Ontario
Set on more than 10 acres bordering Crown land, with approximately 1,500 feet of private shoreline on pristine Fortescue Lake, this custom Scott Hay log home offers a level of privacy and craftsmanship that has become exceptionally difficult to find. Built from massive hand-scribed logs, the home showcases remarkable craftsmanship throughout. Soaring ceilings, a striking double-sided stone fireplace connecting the great room and dining area, rich wood interiors and expansive windows create warm, inviting spaces while drawing the outdoors in. The shoreline is nothing short of remarkable. Stretching nearly a third of a kilometre, it offers countless places to swim, explore, or simply enjoy complete privacy while taking in the beauty of the lake. With shallow water along the shoreline and deeper water off the dock, there are opportunities to enjoy the lake in different ways. Whether you're relaxing on the dock, spending the day on the water, unwinding in one of the screened sunrooms, or entertaining on the expansive deck overlooking the lake, every space has been designed to make the most of this extraordinary setting. Designed with both everyday living and entertaining in mind, the home offers generous gathering spaces, four bedrooms, three bathrooms and a finished walkout lower level, providing plenty of room for family and guests. Lovingly maintained and accessed by a year-round municipal road, the property is conveniently located less than two hours north of the eastern GTA. A new Generac generator is also scheduled for installation this fall. More than a waterfront home, this is a legacy property, offering an increasingly rare combination of exceptional privacy, expansive shoreline and enduring craftsmanship. (id:37372)
Sotheby's International Realty Canada
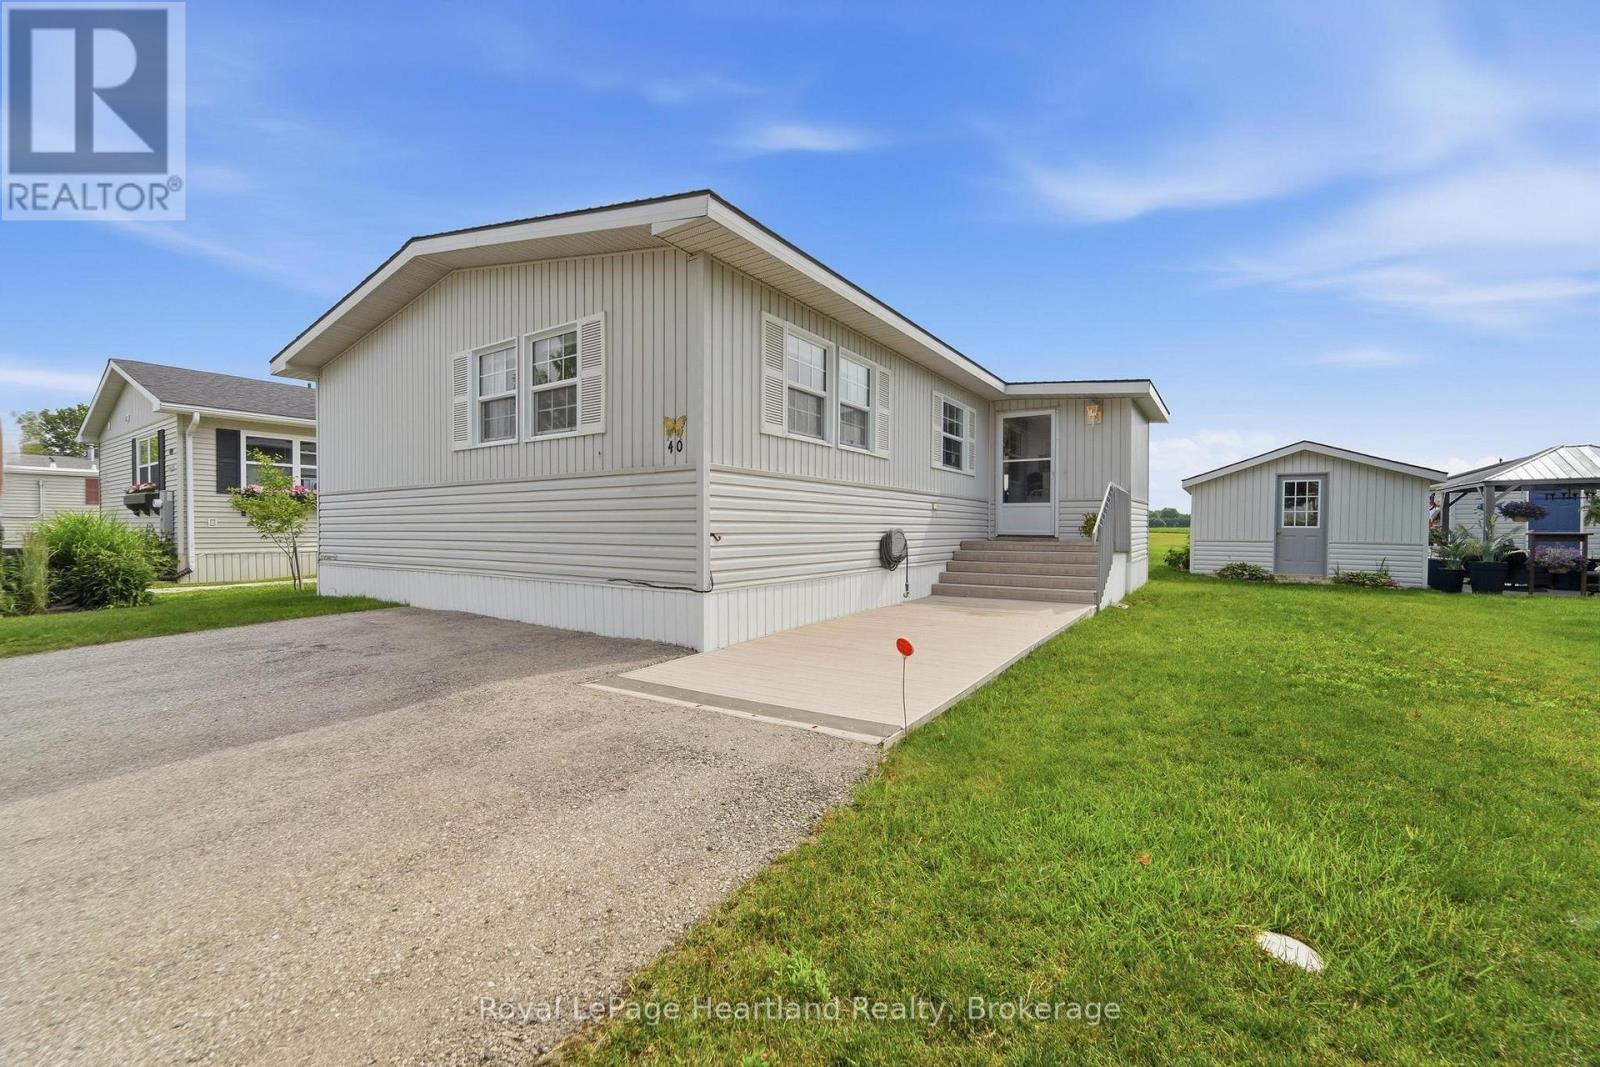
40 Algonquin Lane
Ashfield-Colborne-Wawanosh (Colborne), Ontario
This lovely 2 bedroom, 2 bathroom year round home situated at 40 Algonquin Lane backs onto a wide-open green space and is now on the market. Watch the sunrise while sipping your coffee in the 4 season sunroom with in-floor heating and 3 sets of patio doors or sit on the deck with a retractable awning, directly off the dining room. If you have been looking to retire in the only 55+ lakefront land lease community with its own private gated sandy beach, look no further! Meneset on the Lake has it all! Drive down to the wide-open view of gorgeous Lake Huron, swim, paddle board or float around in the refreshing water. Relax on the benches located in the park areas to soothe your soul listening to the waves, participate at the active clubhouse or hike on the nearby trail systems. This floor plan consists of a generously sized living room with plenty of room for oversized furnishings & features a peninsula natural gas fireplace. The kitchen is complete with an abundance of cabinets, is footsteps from the dining room and has close laundry/storage. The spacious primary bedroom with 3 piece ensuite bathroom easily fits a king-size bed, night tables and dressers. Guests will enjoy the size of the second bedroom across from the main 4 piece bathroom. Updates include new exterior services (2021), a newer furnace and AC, an owned hot water heater (2015), roof (2017), and bathroom sinks and toilets (2015). Summer is here and the beach is calling, reach out to your REALTOR to book a viewing of this spacious home! (id:37372)
Royal LePage Heartland Realty
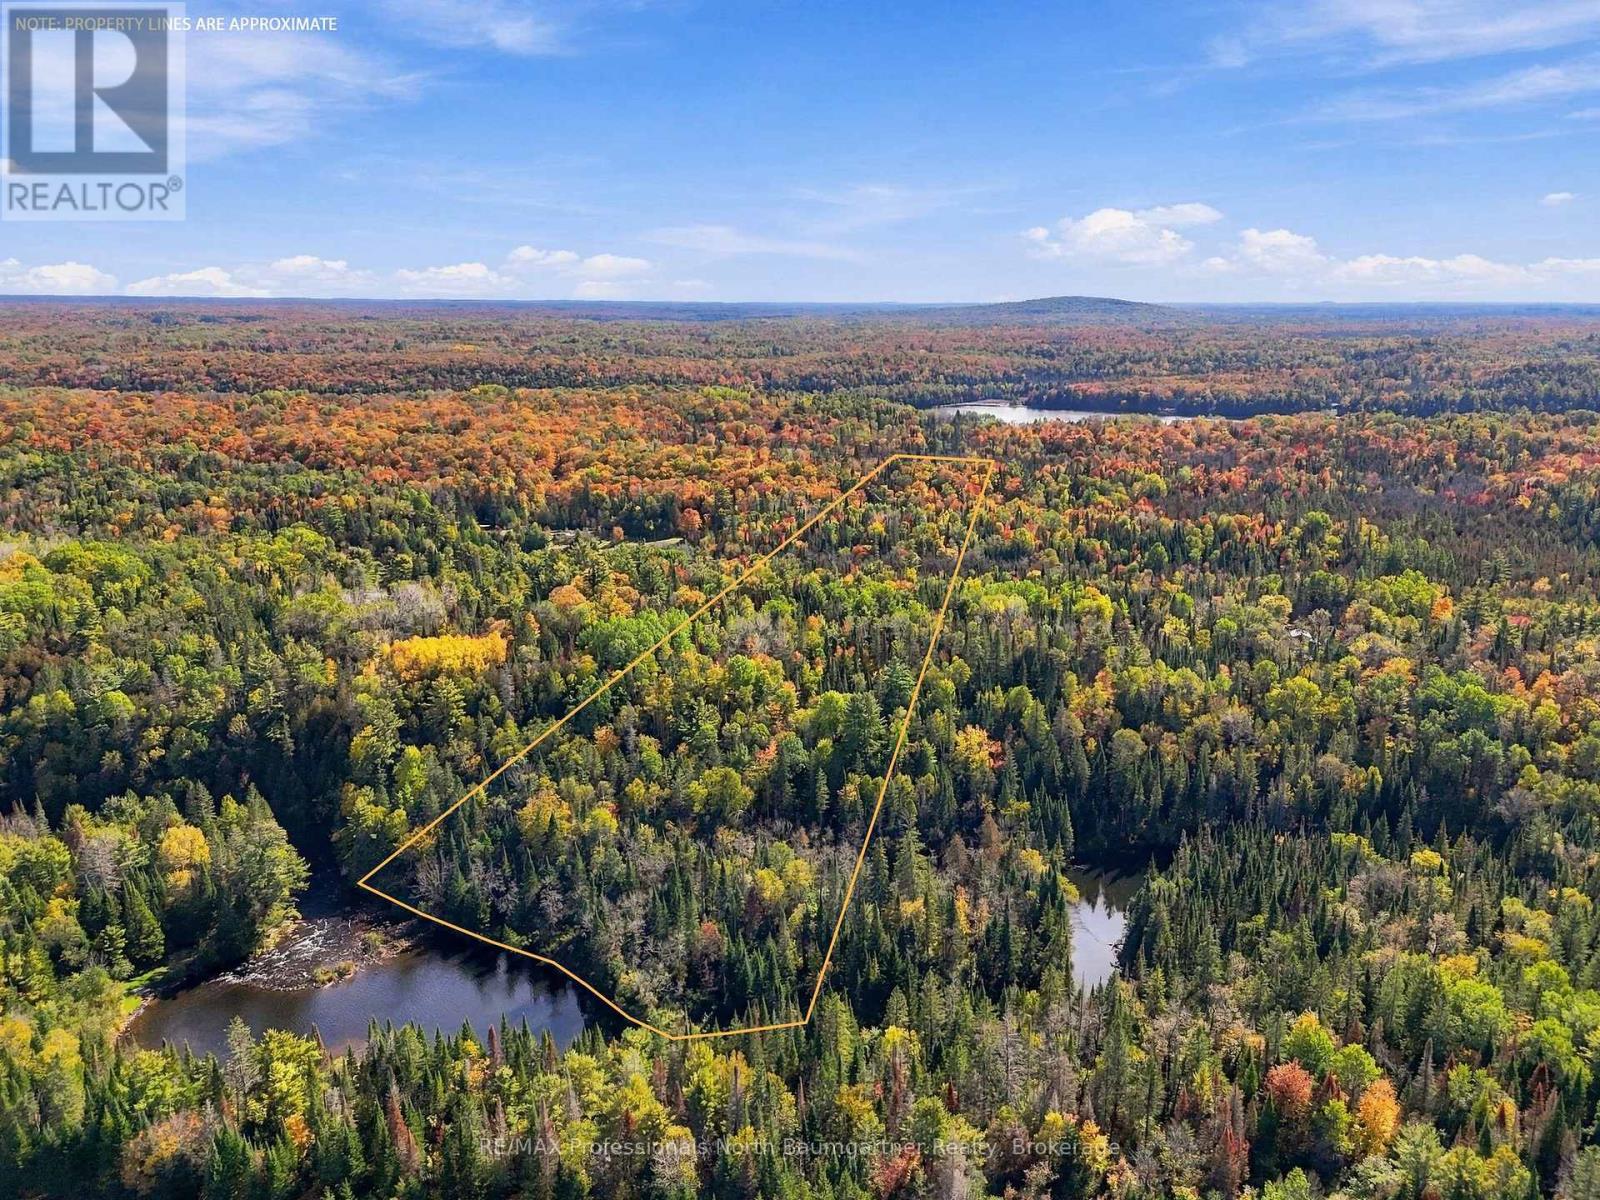
0 Contau Lake Road
Highlands East (Glamorgan), Ontario
Discover the beauty of the Haliburton Highlands with this expansive 19.8-acre vacant property in Highlands East. Exceptionally wooded and naturally treed, this scenic parcel offers a peaceful riverside setting along the Irondale River, surrounded by mature trees and the natural beauty of Ontario's cottage country. Enjoy the sights and sounds of nature, watch for local wildlife, explore the outdoors and appreciate the changing seasons. With Contau Lake nearby, featuring a public boat launch, there are wonderful opportunities for boating, canoeing, kayaking, swimming and fishing, along with leisurely days enjoying the surrounding lakes and forests. Experience the charm of the Highlands, known for its sparkling lakes, beautiful woodland and tranquil surroundings. A year-round municipal road provides convenient access, while the nearby community of Gooderham offers everyday amenities. Whether you envision a private retreat, a recreational getaway or an investment in land, this property offers a wonderful opportunity to own a piece of the beautiful Haliburton Highlands. (id:37372)
RE/MAX Professionals North Baumgartner Realty
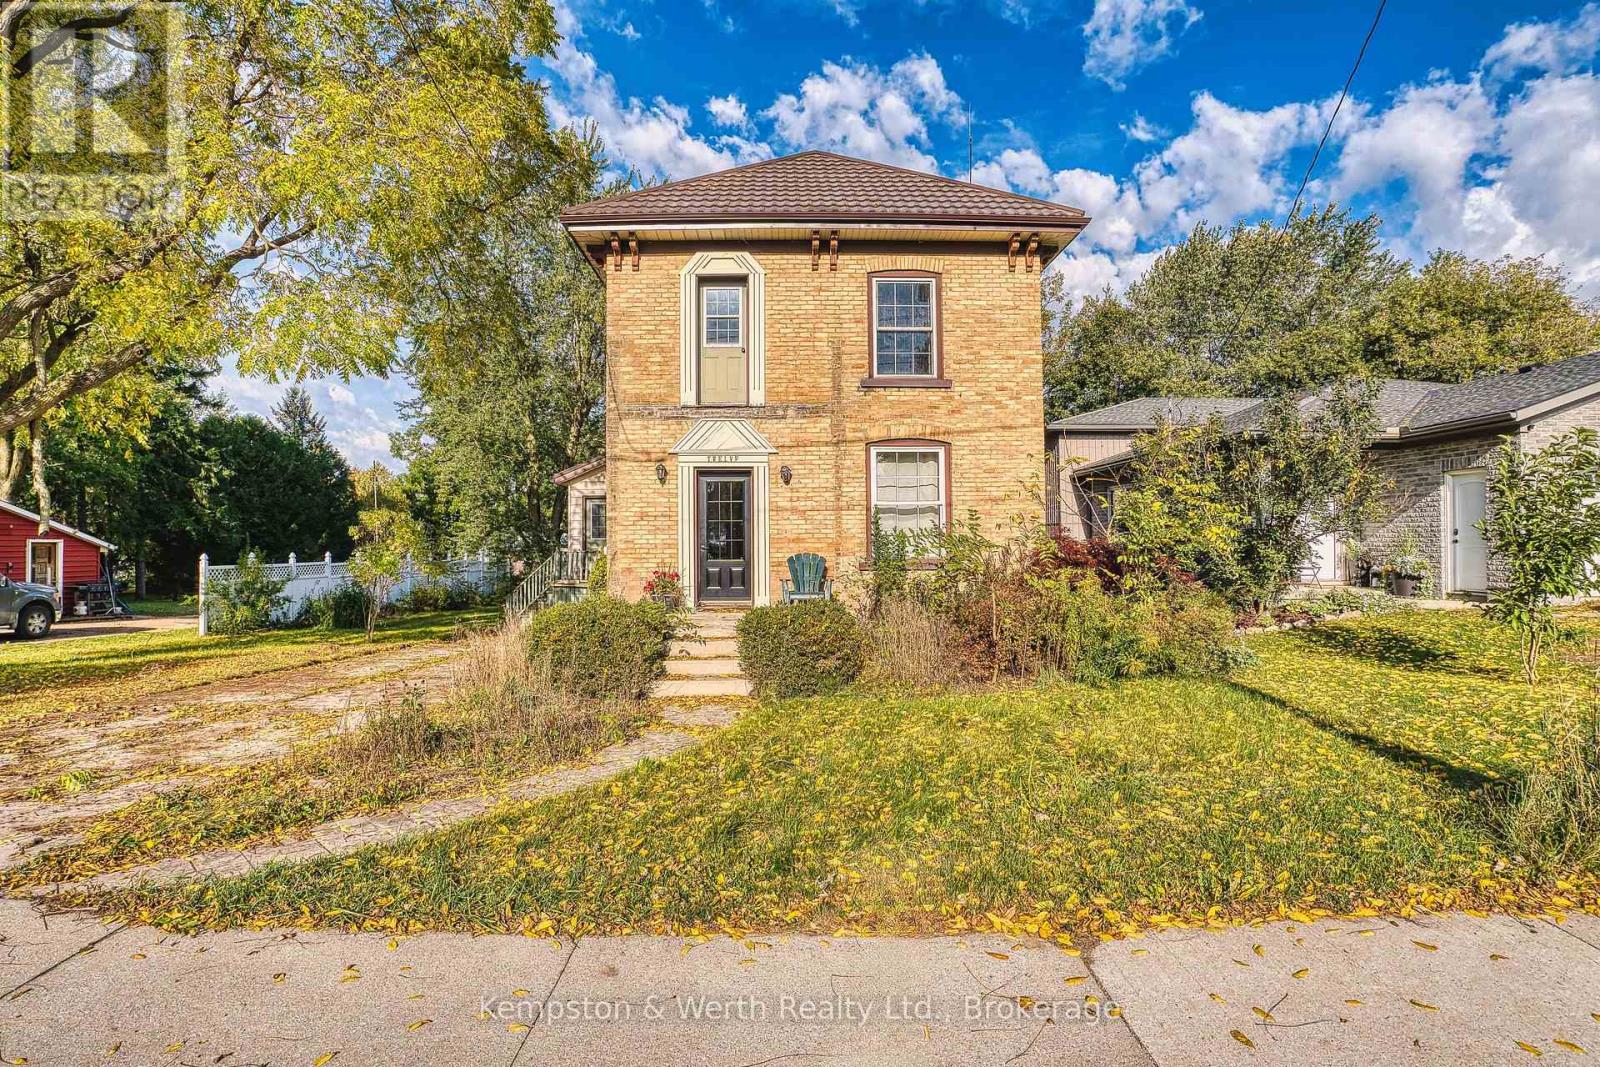
12 Temperance Street
Perth East (Milverton), Ontario
Beautifully renovated 2-storey home on an impressive 64' x 246' lot in Milverton! The main floor was updated in 2021 with a new kitchen, flooring, living room, pantry, bathroom and laundry. Upstairs features 2 bedrooms, with the option to easily convert back to 3. A spacious rec room offers potential for additional finished living space. Enjoy the deep, private backyard backing onto municipal land and the arena, with no rear neighbours and easy access to the arena, skate park and park. A 16' x 22' detached shed with metal roof provides excellent storage. The home's 50-year metal roof was installed in 2002. With the major updates taken care of, this is your opportunity to move in and enjoy the quiet, small-town lifestyle Milverton has to offer! (id:37372)
Kempston & Werth Realty Ltd.
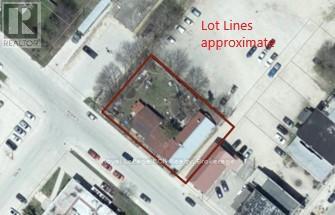
23 Argyle Street
Grey Highlands, Ontario
117'x82.5' site in the downtown core of Markdale. Municipally owned land behind the lot and facing the former Markdale hospital this location is ideal for future development opportunities. C1 zoning permits multiple uses including: Professional and business offices, Retail commercial, Restaurants, Single detached and multi-attached residential uses, Light industrial uses, and more. Being sold for land value, building is not habitable. (id:37372)
Royal LePage Rcr Realty
Pt Lt 13 Con 9 35 Highway
Minden Hills (Lutterworth), Ontario
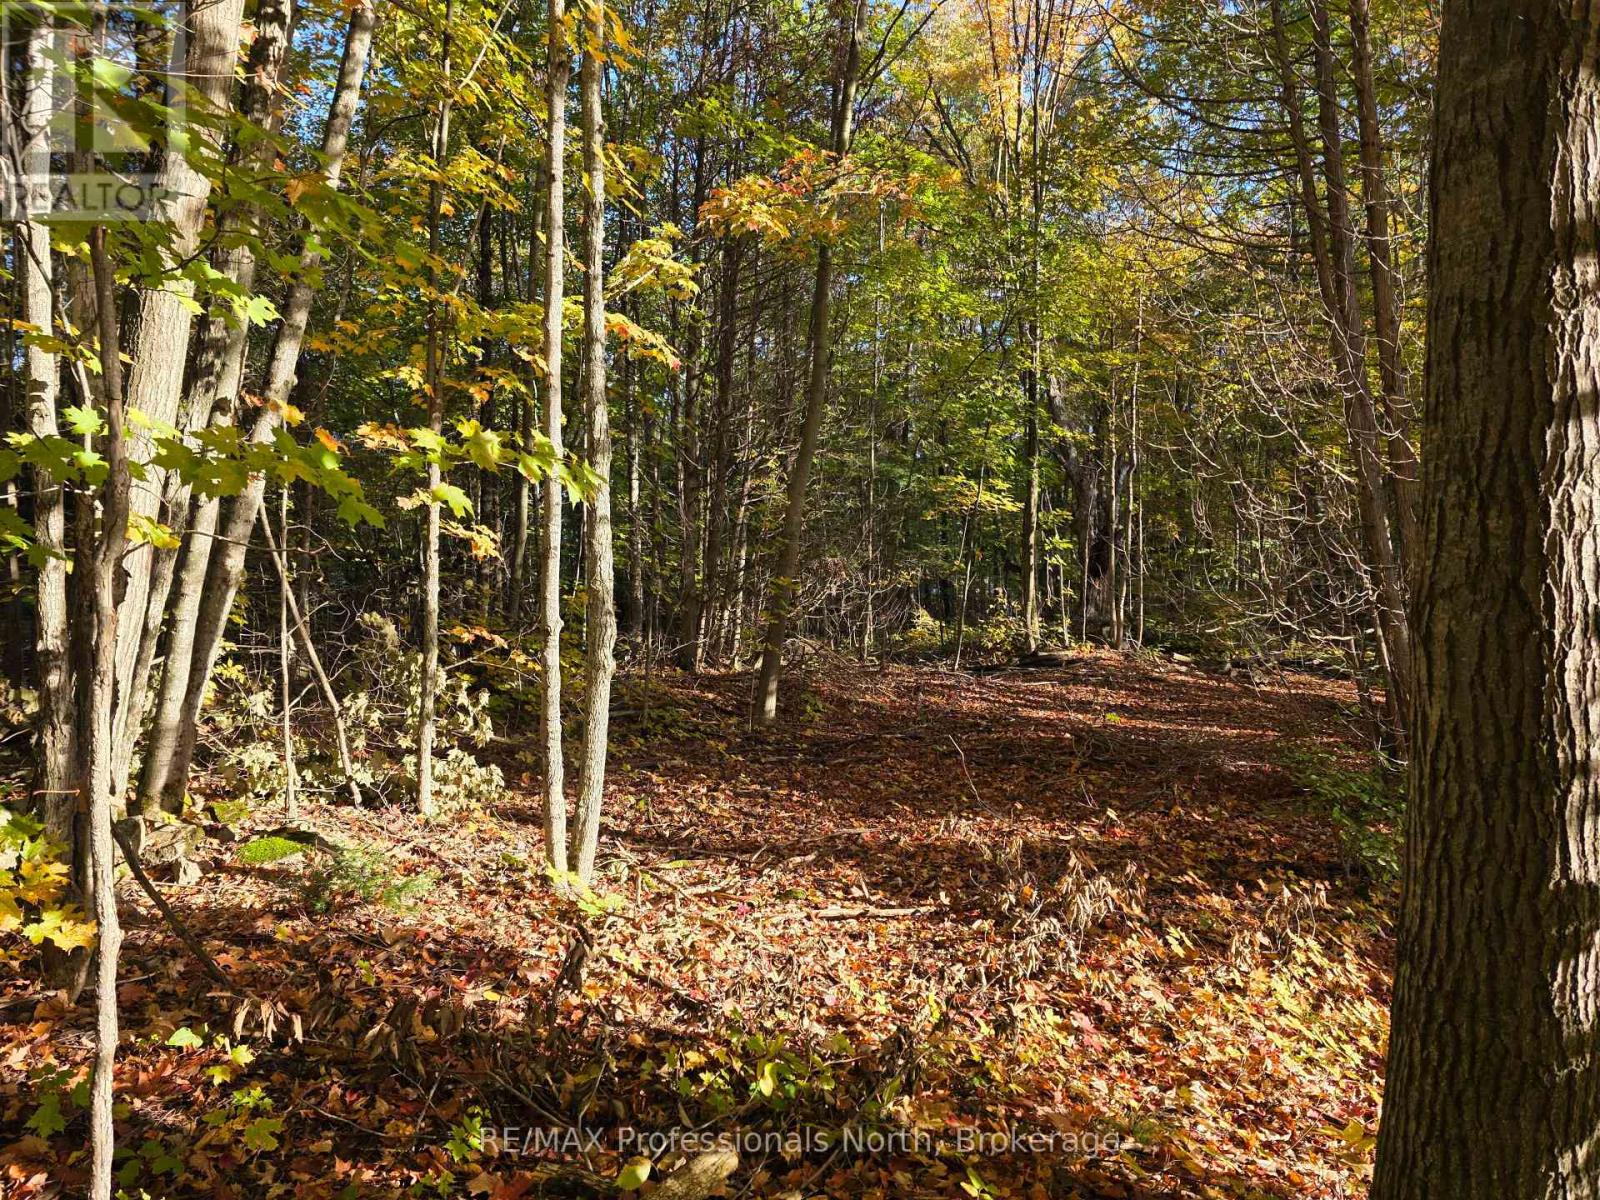
Beautiful 3-acre parcel with frontage on two roads. An existing roughed-in driveway takes you off Hwy. 35 for fast and quick access and the back of the acreage fronts on Starlight Road. Starlight is ploughed in winter to the edge of the property. Level at the front, rolling hill heading down to Starlight Road. Great location with mixed bush. Five to seven minutes to the town of Minden, or access beautiful Gull Lake close by with a boat launch off Deep Bay Road. Build your dream home or retreat! (id:37372)
RE/MAX Professionals North
The Agency
3 - 392 Main Street
Wellington North (Mount Forest), Ontario
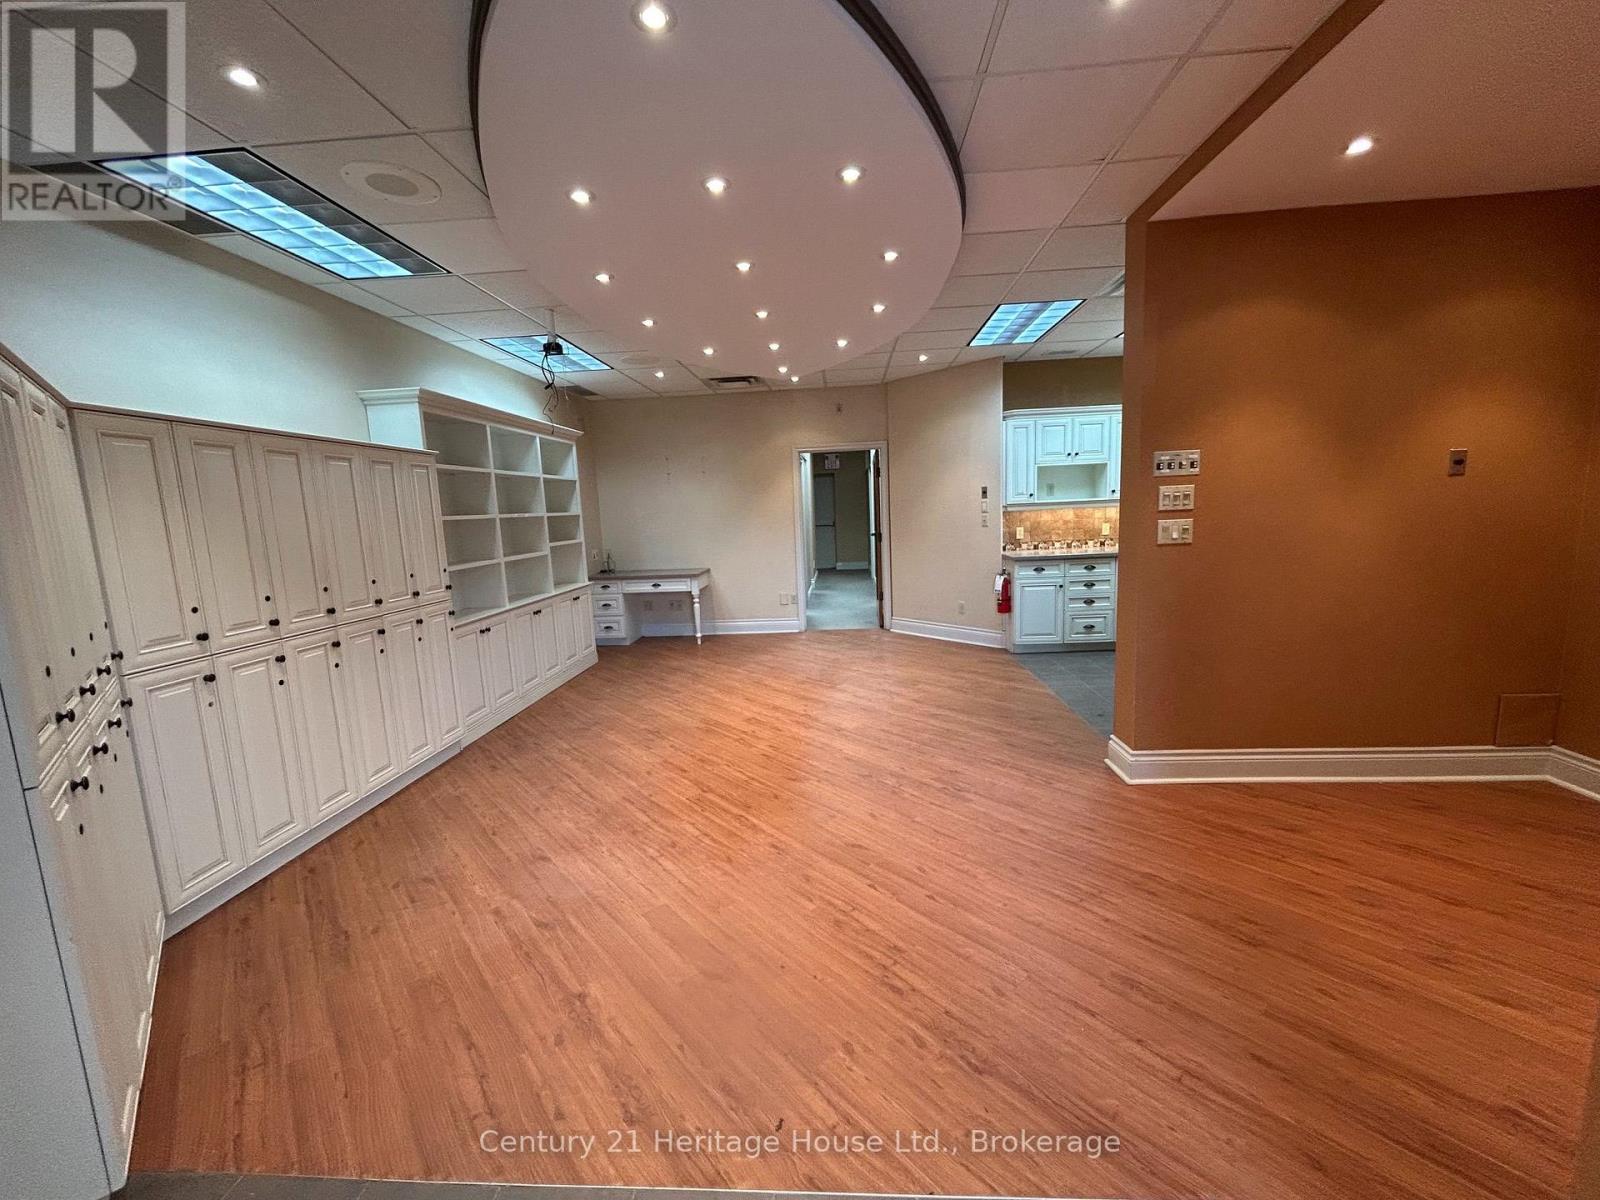
Opportunity to lease a well-located retail unit in a busy neighborhood strip plaza with excellent exposure and steady daily traffic. This approximately 1,000 sq. ft. ground-floor unit features a highly visible storefront, signage opportunity on the plaza pylon, and convenient customer access. The space offers an efficient open layout suitable for a wide range of retail or service commercial uses. Existing improvements include a private washroom and rear storage area. Clean ceiling heights and flexible configuration allow for easy tenant build-out. The plaza benefits from a strong mix of established local and national tenants, ample surface parking, and easy ingress and egress. Strategically located near residential neighborhoods and schools providing consistent foot and vehicular traffic. Zoned for a variety of retail and service uses. Prospective tenants to verify permitted use and zoning with the municipality. Rent is all inclusive. (id:37372)
Century 21 Heritage House Ltd.
114 Oak Street
Perth East (Crystal Lake), Ontario
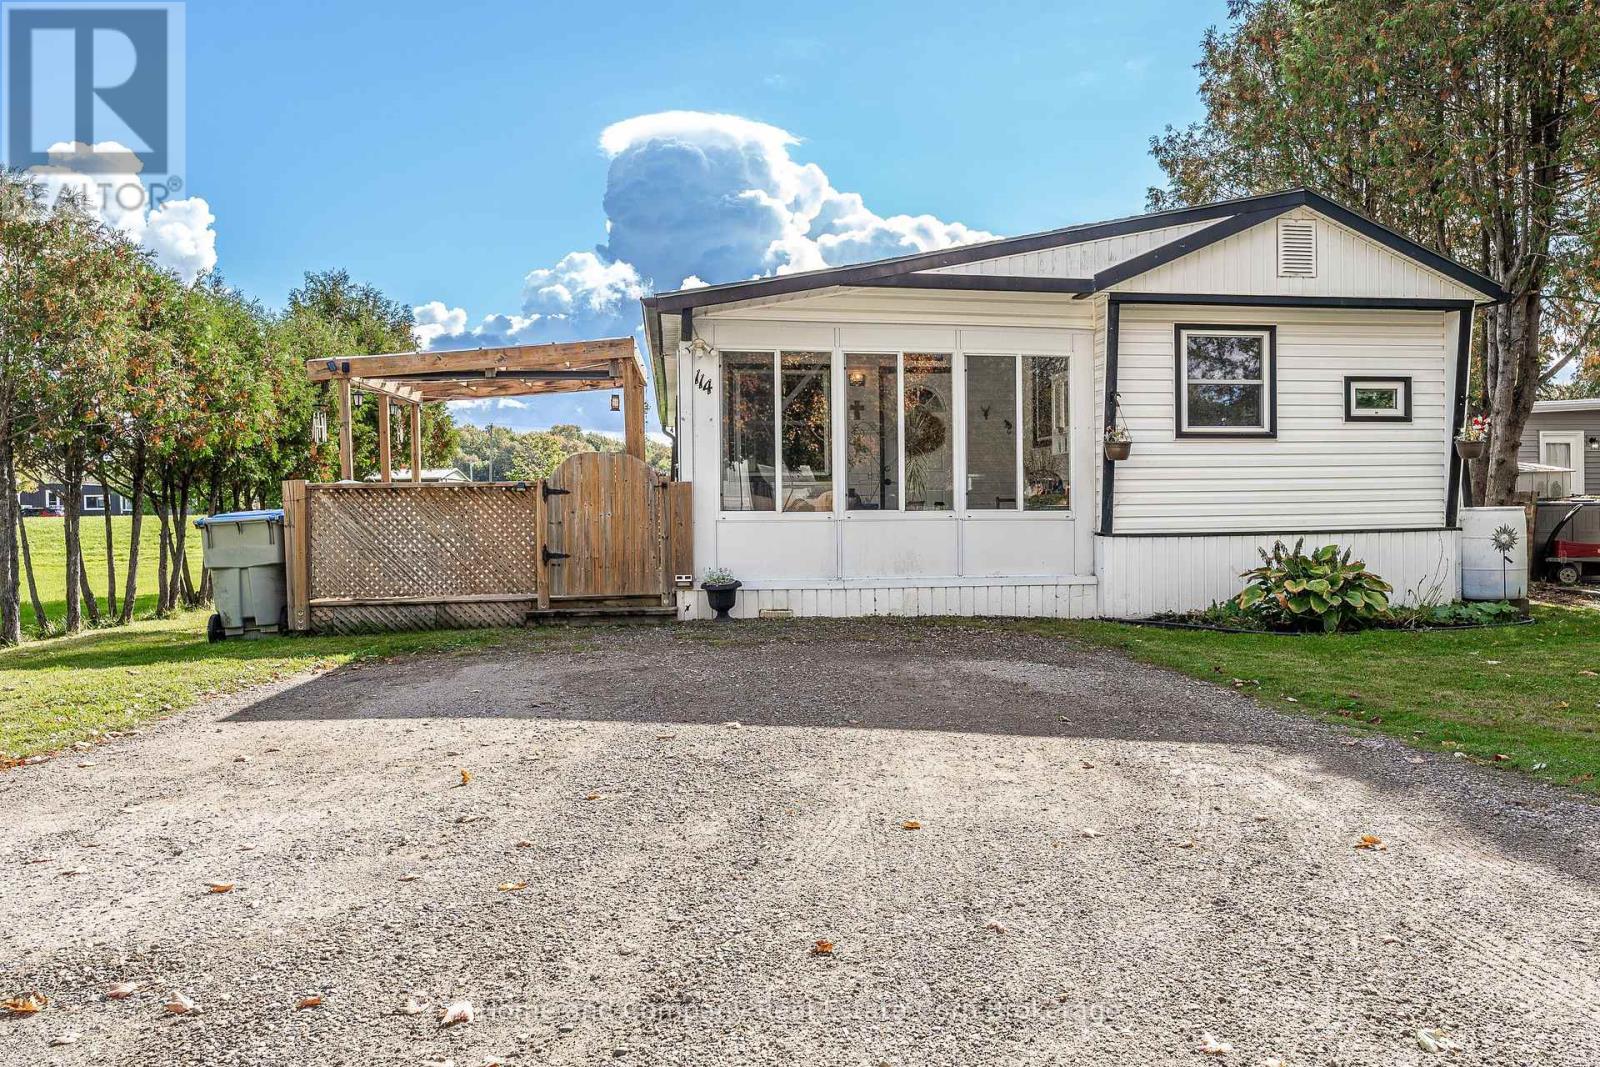
Comfort, Convenience & Community at Crystal Lake! Enjoy a relaxed, comfortable lifestyle in this spacious mobile home nestled in this welcoming community, just minutes from Stratford. Inside, you'll find an updated kitchen and bathroom, along with a generous family room addition that adds extra space to unwind, entertain, or simply enjoy everyday living. The convenient laundry and mudroom area make coming and going a breeze, while the charming front sun porch is the perfect spot to enjoy your morning coffee or curl up with a good book. Step outside to the covered deck and savour a little fresh air in your own outdoor space. With just one lovely neighbour beside you and side-by-side parking for two vehicles, this home offers a wonderful blend of comfort, convenience, and a little extra breathing room. If you're looking for a simpler, more relaxed way of living with Stratford's amenities just minutes away, this Crystal Lake gem is ready to welcome you home! (id:37372)
Home And Company Real Estate Corp Brokerage
7100 Line 28
West Perth (Hibbert), Ontario
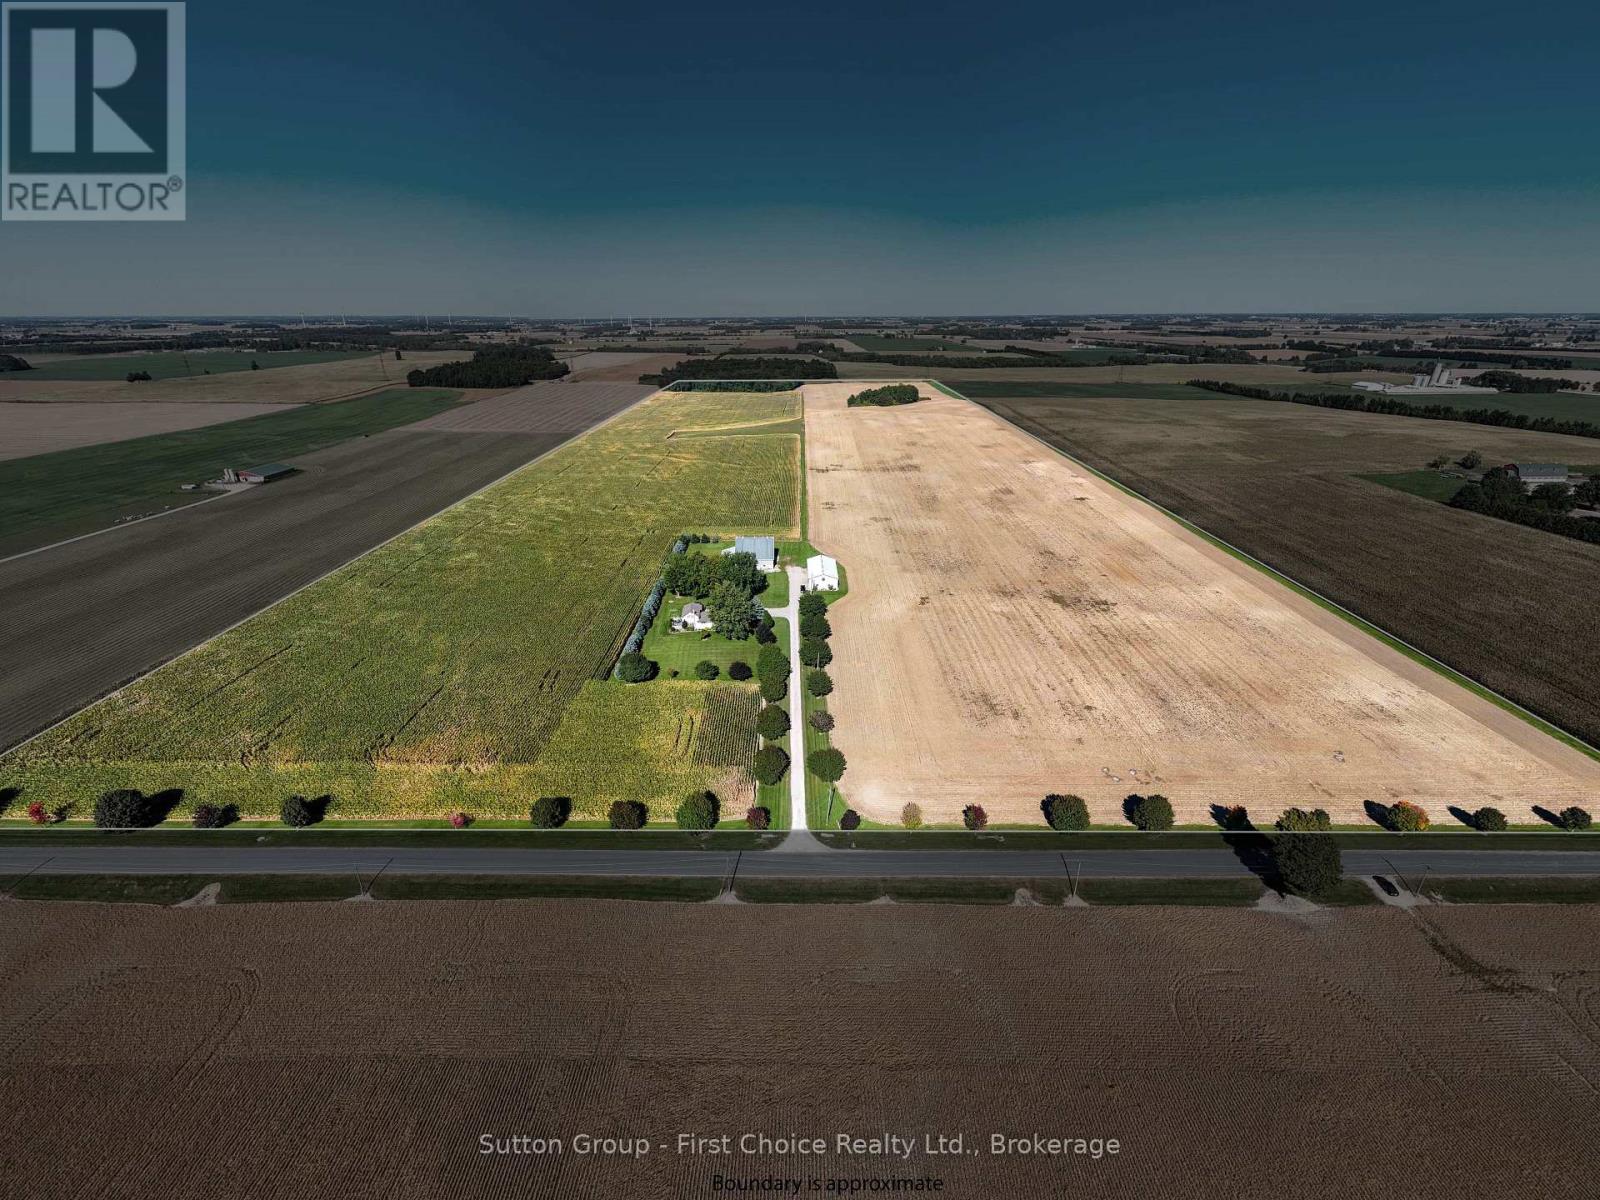
A rare opportunity to acquire a well-maintained 100-acre cash crop farm in West Perth, Ontario - family-owned since 1980 with no previous severances. The property offers 86 workable/tillable acres currently producing white beans and corn under a cash crop tenancy, along with 10 acres of bush/woodlot and approximately 4 acres occupied by buildings and lawn. Perth County loam soils with random tile drainage provide a strong productive base. The extensively updated farmhouse, a 40' 80' heated shop/drive shed built in1988, and a classic bank barn round out a versatile farm package offering both agricultural income and country living appeal. (id:37372)
Sutton Group - First Choice Realty Ltd.
17 Galen Street
South Bruce, Ontario
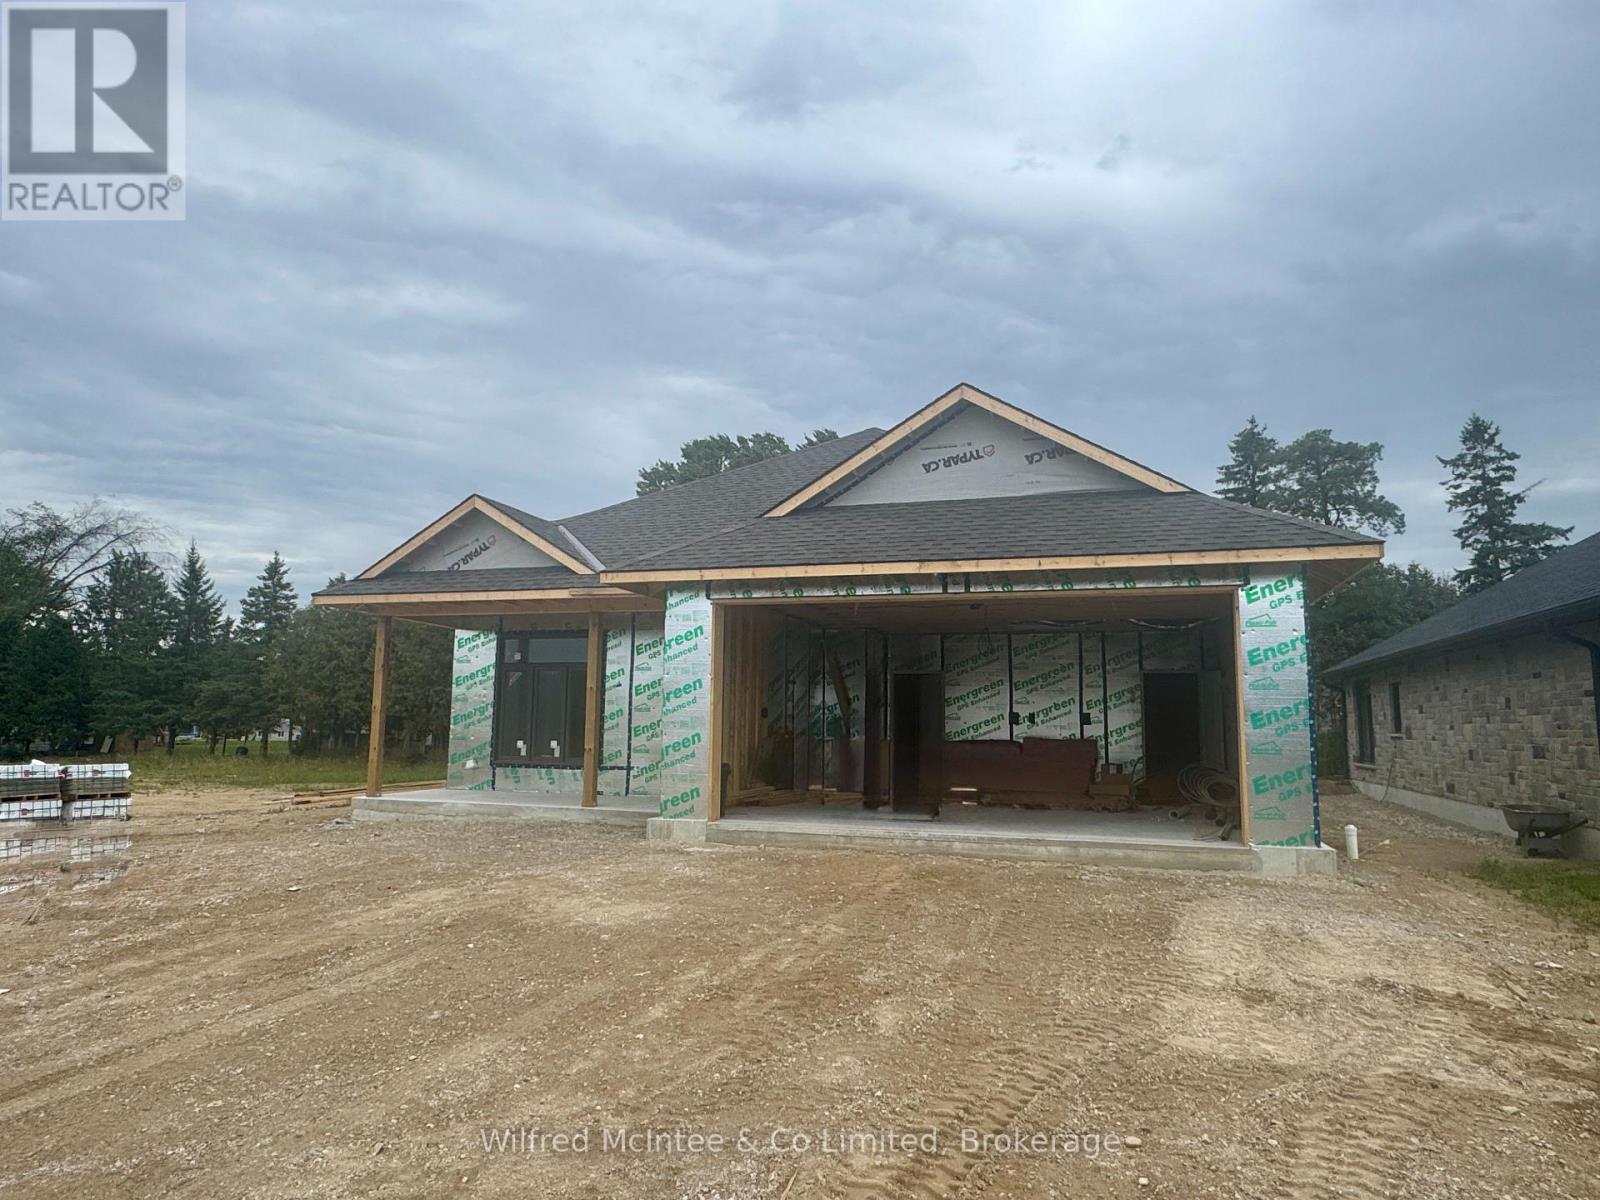
Welcome to this beautifully crafted new bungalow in the growing community of Teeswater, offering 1,598 sq. ft. of thoughtfully designed living space. Located just 20 minutes from the shores of Lake Huron, this quality-built home features a slab-on-grade foundation for convenient one-level living with no stairs and no basement. The open-concept layout includes two bedrooms, highlighted by a spacious primary suite complete with a walk-in closet and private 3-piece ensuite. A second full 4-piece bathroom serves guests and the additional bedroom. The bright and inviting living area features a natural gas fireplace and flows seamlessly into the modern kitchen, which is designed with both style and functionality in mind, including quartz countertops and a walk-in pantry. A separate laundry room adds convenience, while in-floor heating throughout the home provides exceptional comfort and efficiency year-round. The mudroom offers direct access to the attached double-car garage. Enjoy outdoor living on the covered front and rear porches, while the concrete driveway and landscaping package enhance the home's curb appeal. Backed by the Tarion Warranty Program, this low-maintenance home is an excellent opportunity to enjoy modern living in one of Teeswater's newest neighbourhoods. Taxes not yet assessed (id:37372)
Wilfred Mcintee & Co Limited
16 Galen Street
South Bruce, Ontario
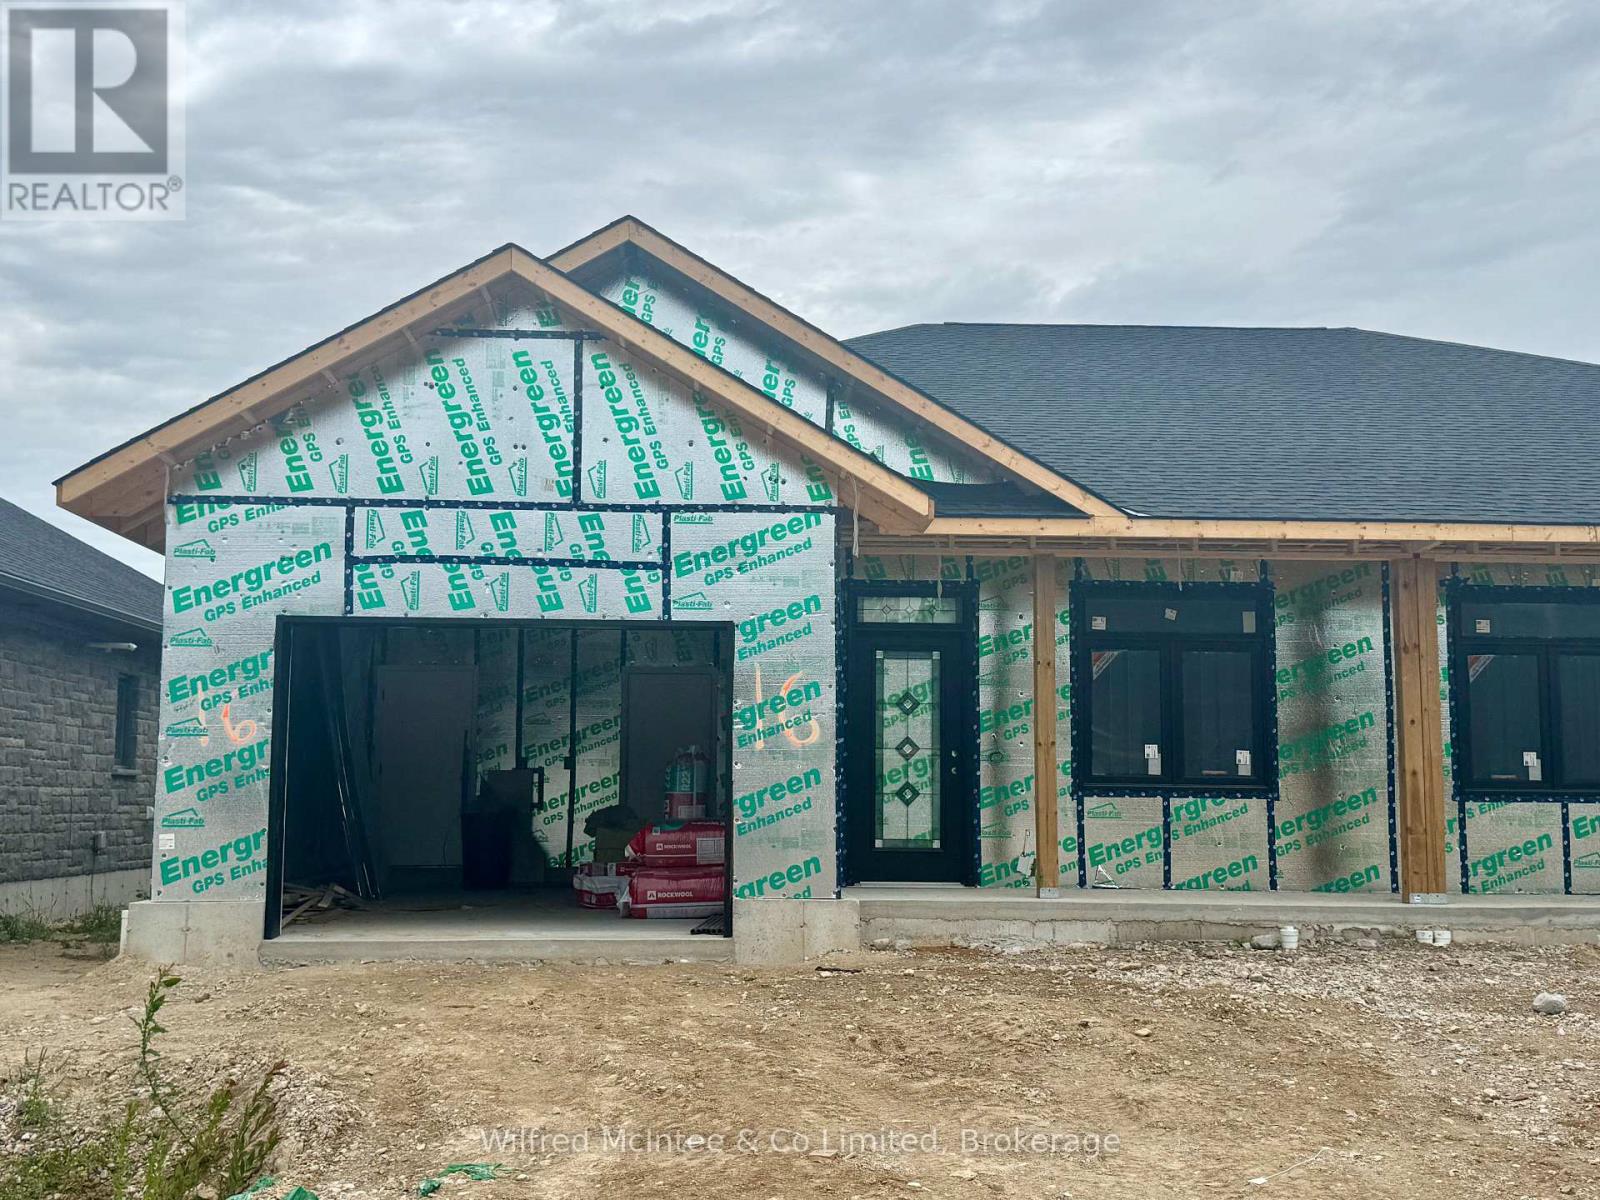
Welcome to Churchill Estates, Teeswater's newest residential community! This beautifully crafted semi-detached home offers approximately 1,440 sq. ft. of thoughtfully designed living space, combining modern style with everyday comfort. Featuring a slab-on-grade design with in-floor radiant heat throughout, this home provides exceptional efficiency and year-round comfort. The well-appointed layout includes two spacious bedrooms and two contemporary bathrooms, making it ideal for retirees, professionals, or anyone seeking low-maintenance living. Quality finishes are evident throughout, including luxury vinyl plank flooring, quartz countertops, and custom cabinetry. Additional features include a concrete driveway, fully landscaped yard, and attractive exterior finishes that enhance the home's curb appeal. For added peace of mind, the home is covered by the Tarion Warranty Corporation warranty program. The purchase price includes HST based on the Buyer's qualification for and assignment to the Seller of all applicable GST/HST New Housing Rebates, including the Federal First-Time Home Buyer GST Rebate and any applicable enhanced rebate programs. Taxes not yet assessed (id:37372)
Wilfred Mcintee & Co Limited
Pt Lt 1-2 Concession 3
Georgian Bluffs, Ontario
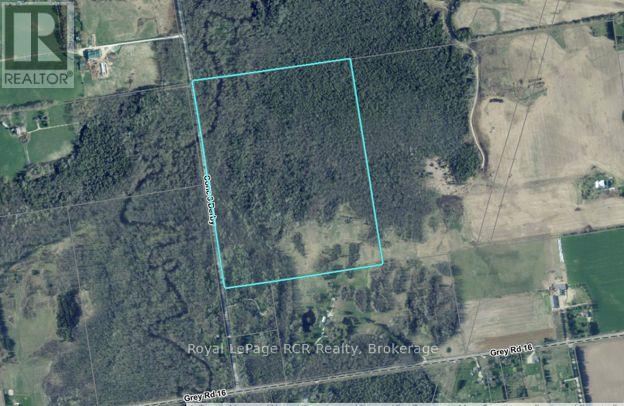
70 acres, mostly wooded in soft maples, a few large sugar maples and various softwoods. A portion of the rear of the property was formerly used as a pasture. The Sydenham River crosses the property. 2011' frontage on a paved road. Zoning does not permit building on the property but would be an excellent destination for hunters, fishermen and other outdoorsmen. (id:37372)
Royal LePage Rcr Realty
330 Boundary Road
Perry, Ontario
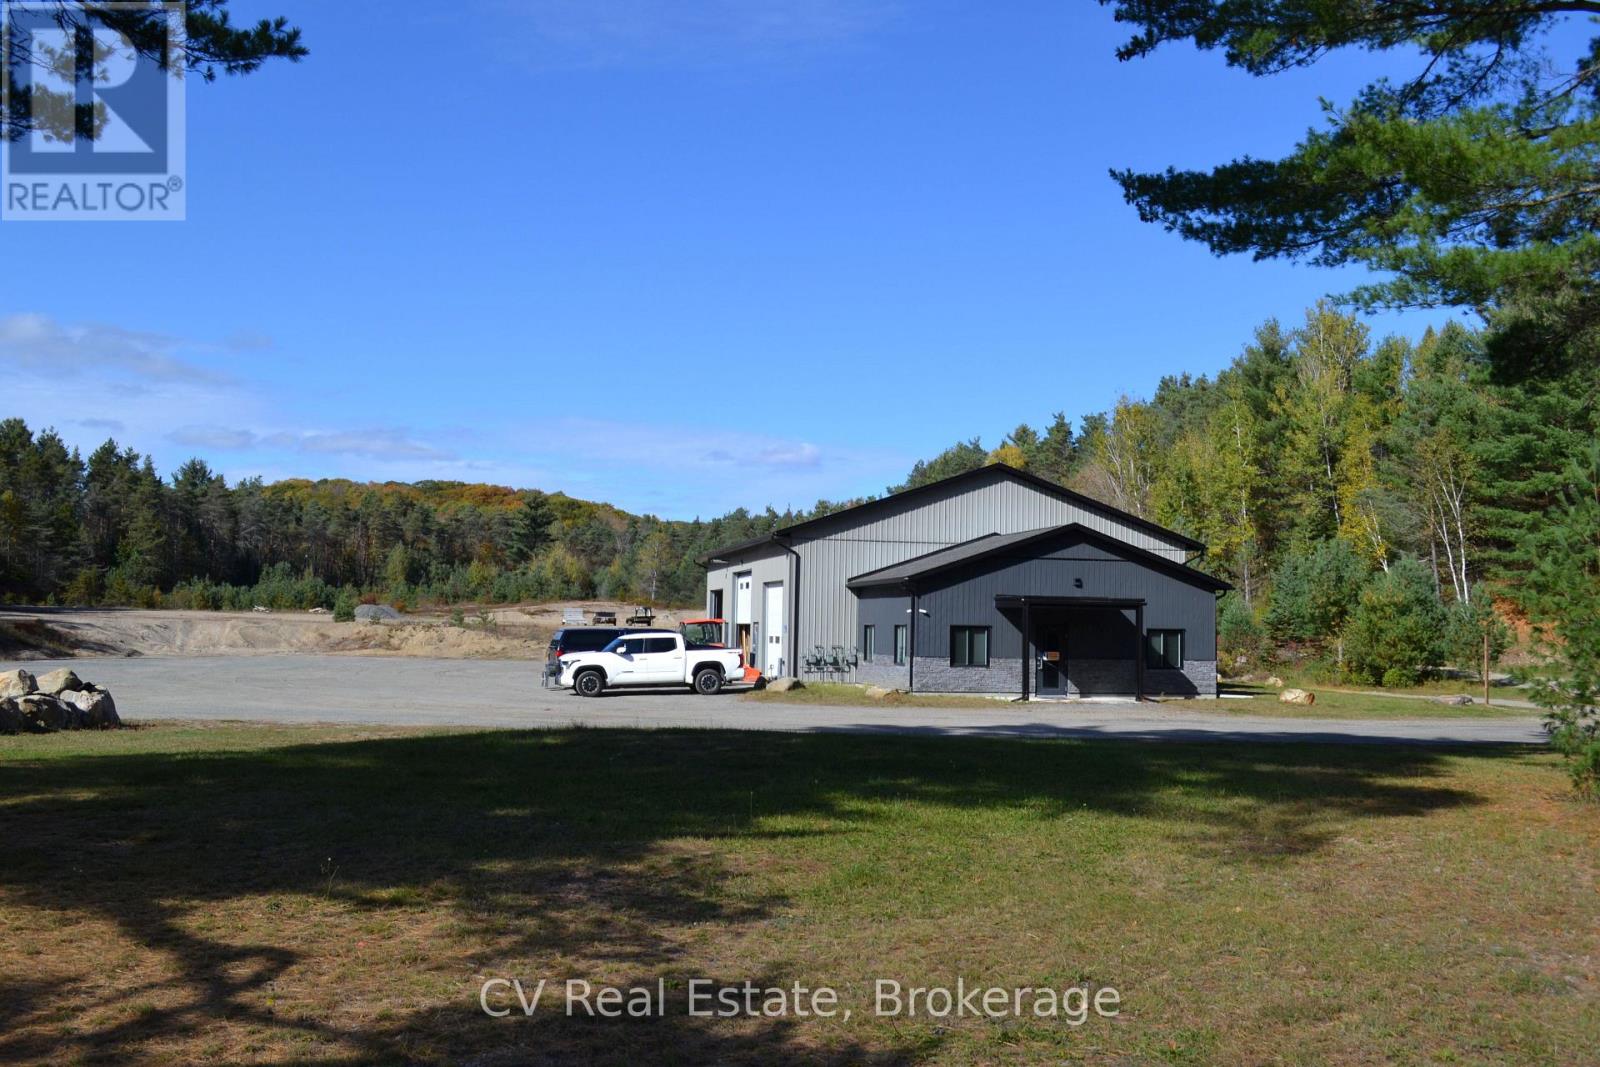
Here is a great opportunity to live, work and earn investment income all from the same property.... Huge 3 bay garage / shop professionally equipped with car lift, air lines and storage space, along with office space and washrooms attached. There is a 2 bedroom home as well as an additional 2 bedroom apartment above another garage and storage area. Both dwellings are currently rented on a month to month basis. You have the option of continuing to rent them both or use for personal use. There is almost 10 acres of flat, cleared, level land with the ability for personal aggregate extraction of sand and gravel, and massive potential for storage income. The M2 zoning with exception for the dwellings allow for numerous options and uses for this property. Don't let this opportunity pass you by..!! ( minimum 24hrs notice required to view the interior of the dwellings,,) (id:37372)
Cv Real Estate
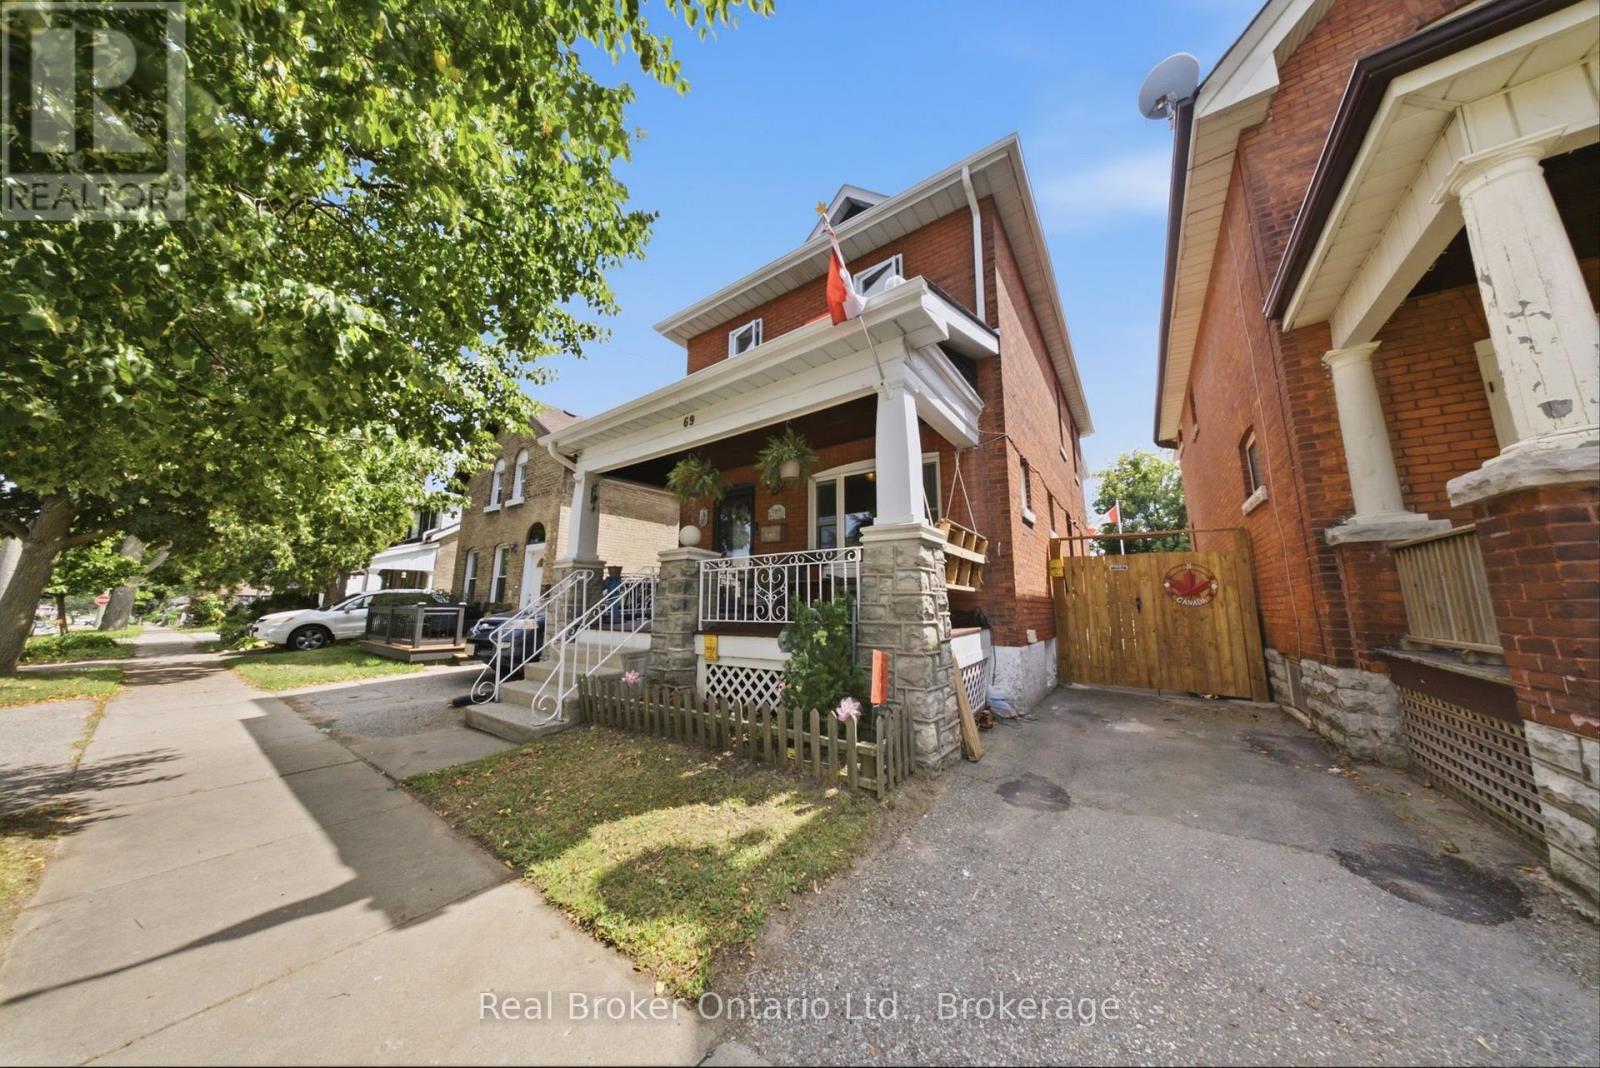
69 Arthur Street
Brantford, Ontario
This charming all-brick, two-story, three-bedroom, two-bathroom home sits in a quiet neighborhood close to the highway, schools, parks, and scenic Mohawk Park, with an expansive backyard including a heated and powered workshop. This home checks all the boxes for someone looking to get into the market, someone ready to trade condo life for a freehold home, or someone looking for a property they can put a little sweat equity into. There's plenty of space and room to improve. Step up onto your covered porch, perfect for morning coffee before you start your day. The main floor features a dining room that flows seamlessly into the living room and kitchen, which includes a walkout to the backyard. Outside, you will find an enclosed back porch that is ideal for relaxing on crisp evenings after a long day. The downstairs is unfinished but offers plenty of storage. Upstairs you'll find three large bedrooms, including a large primary, the family bathroom, and yes, second floor laundry. A few more details worth mentioning: the furnace and air conditioner are new this year (2026), the roof is 9 years old, the home is approximately 110 years old, the windows were replaced in 2022, and the workshop is insulated and heated. Pull up out front, step through the door, and let this home sweep you away with its charm. (id:37372)
Real Broker Ontario Ltd.
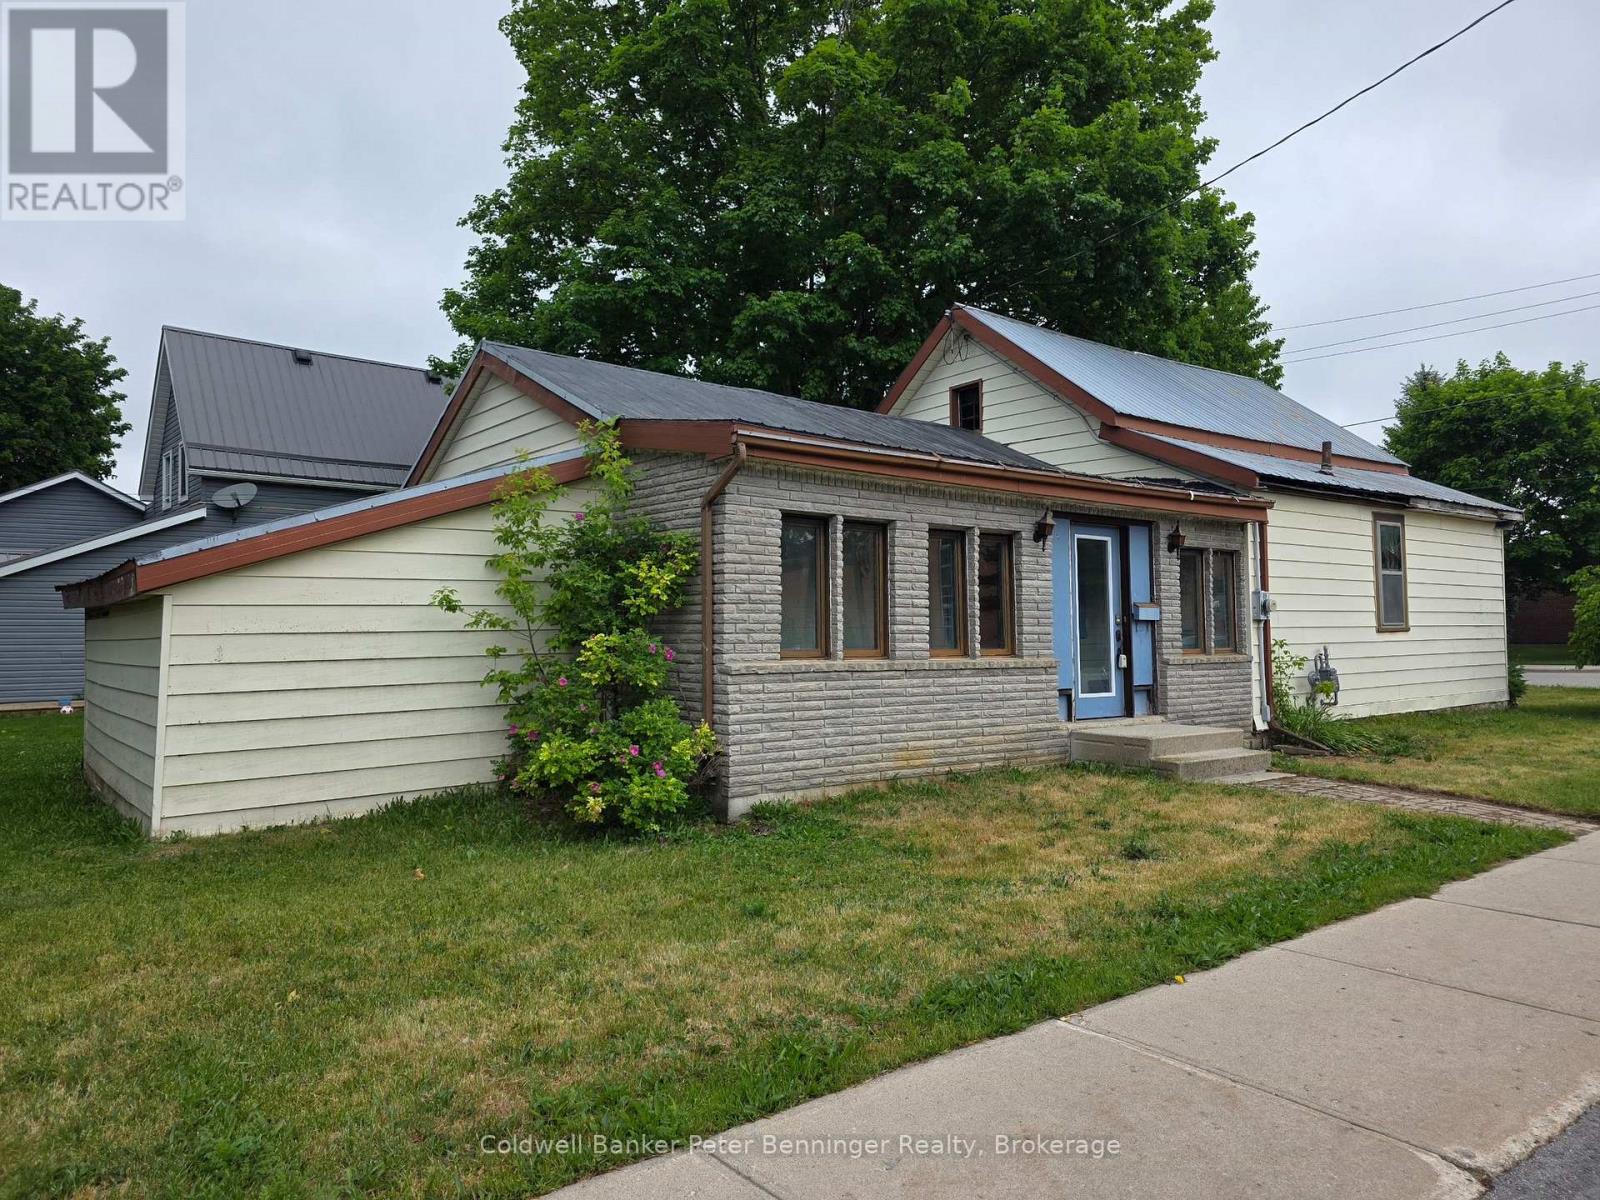
21 Peter Street
Brockton, Ontario
Great price on this property that is grandfathered in as residential, but is zoned as C1 Commercial. Plenty of possibilities here for either a residential home or a Commercial Office Space. Property is taxed as residential. Nice corner lot close to the main core of Walkerton. Bedroom allocations will depend on interpretation. 2nd floor bedroom is accessed by a bonus room. Main floor has a good bedroom spot by the front door for private access. Home has back storage area that is not included in the square footage. Garage is detached. Nice older landscaping and excellent location. Seller has never lived in this property and it is being sold "as is". No representations and warranties. Newer Gas forced Air Furnace is rented at approx $100 a month. (id:37372)
Coldwell Banker Peter Benninger Realty
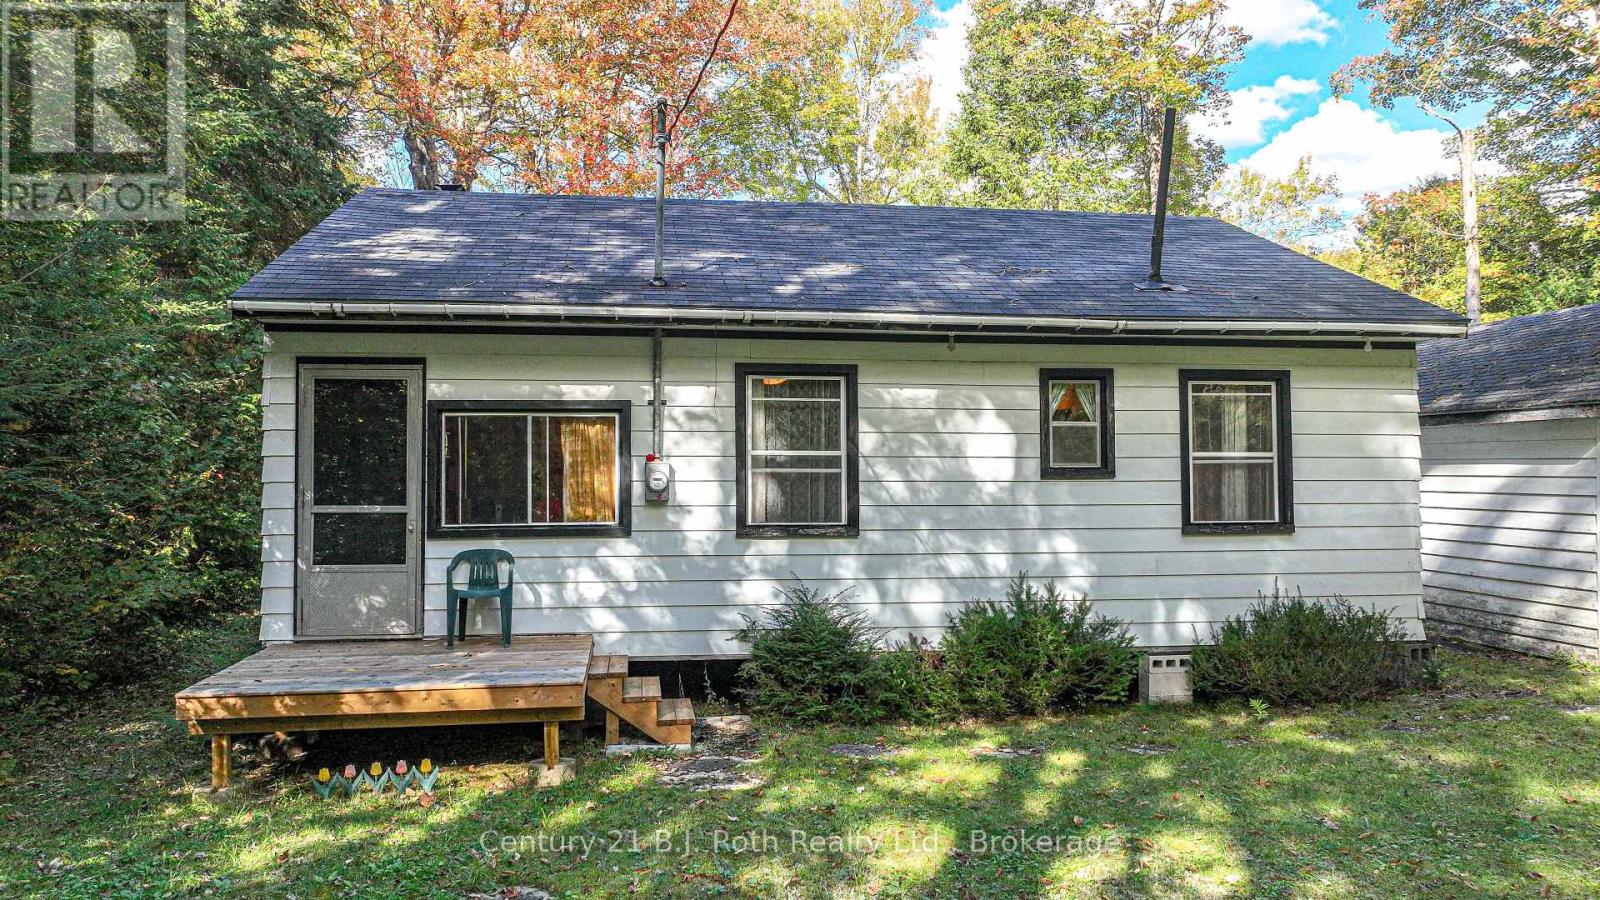
6571 Pioneer Village Lane
Ramara, Ontario
Escape to tranquility in this charming 3-bedroom, seasonal cottage nestled along the scenic Head River. This peaceful country retreat offers the perfect getaway from city life. Inside, the cozy cottage provides a rustic feel, ideal for summer escapes. Enjoy outdoor living with serene river views, mature trees, and ample space for relaxation or recreation. Whether you're looking for a seasonal retreat or a peaceful place to unwind, this idyllic property is a nature lovers dream! (id:37372)
Century 21 B.j. Roth Realty Ltd.
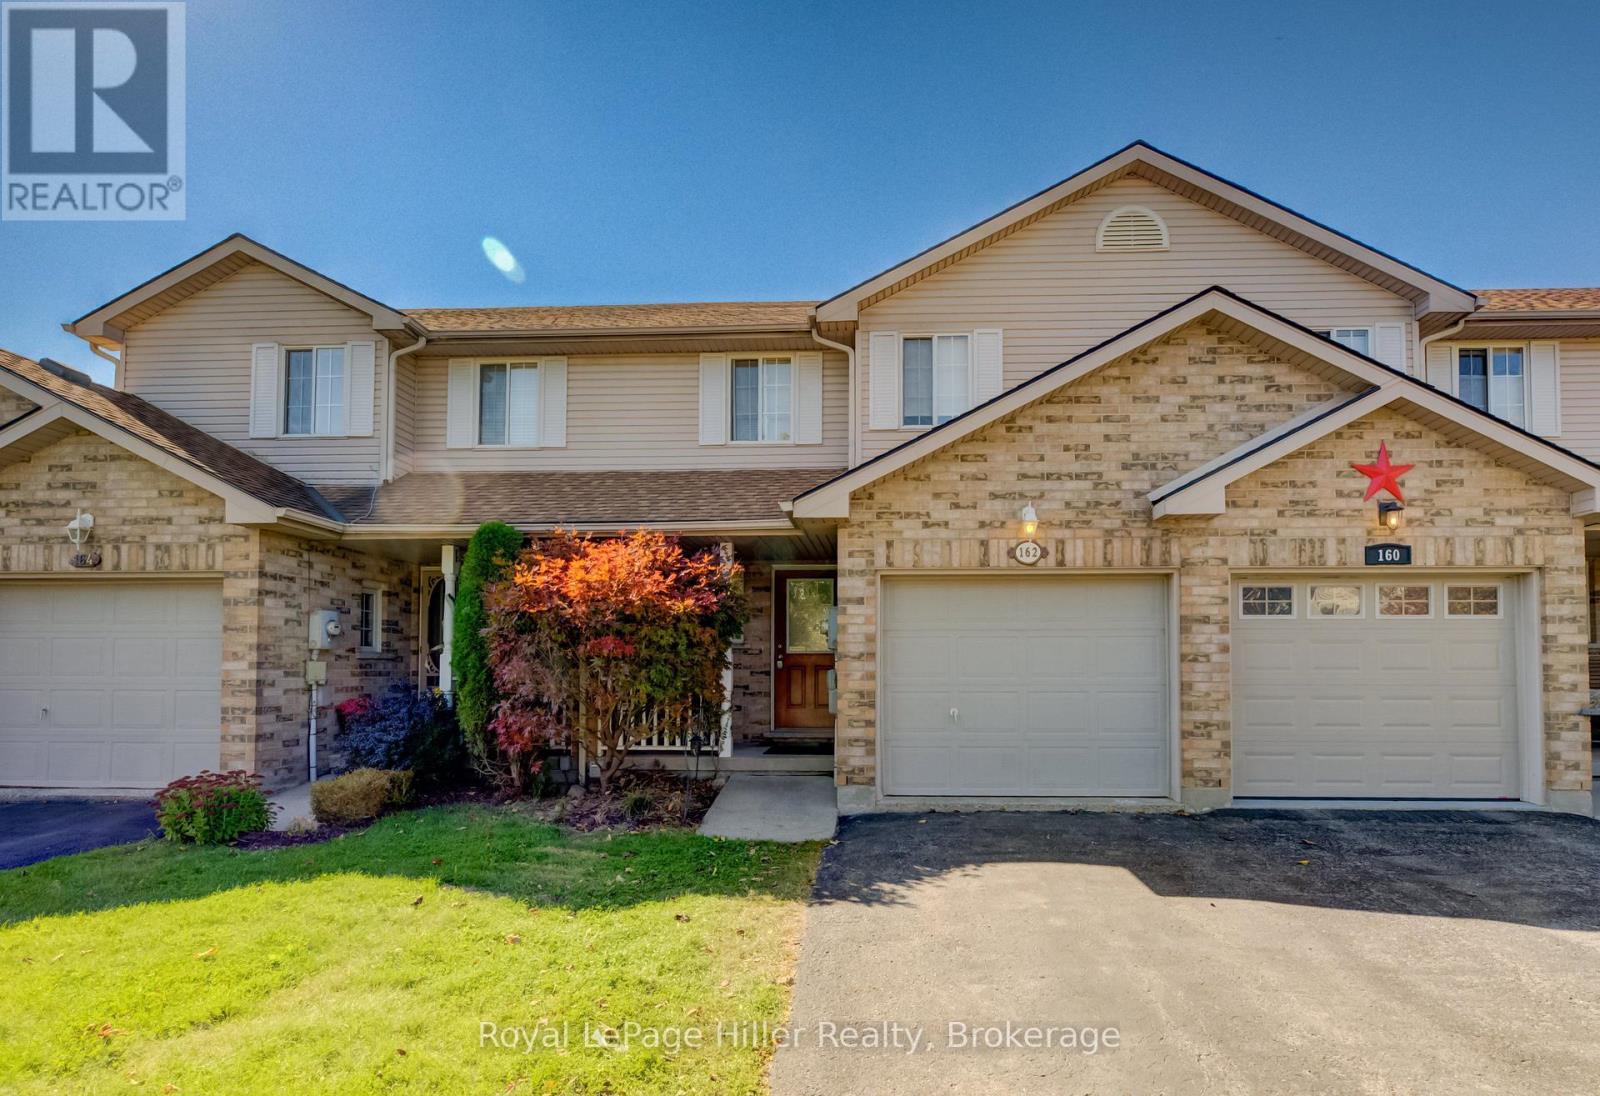
162 Athlone Crescent
Stratford, Ontario
Welcome to 162 Athlone Avenue, a well-maintained townhouse offering comfortable living, versatile space, and a beautiful natural backdrop. The covered front porch opens into a welcoming foyer and a open concept main floor, where the living, dining, and kitchen areas flow together effortlessly. The kitchen features crisp cabinetry and a convenient island, while patio doors off the dining area lead to the upper deck ideal for outdoor meals or a summer BBQs. A convenient two piece bathroom completes the main level. Upstairs you will find a spacious primary bedroom that is joined by two additional bedrooms and a generous four-piece bathroom. The finished lower level provides even more room to relax or entertain, with a generous recreation room, a second two-piece bathroom, and a walkout through patio doors to the backyard. Step outside to enjoy the thoughtfully landscaped yard, complete with peaceful views of the TJ Dolan Natural Area. The trail system just beyond the property offers easy access to nature, A wonderful opportunity to enjoy comfort, convenience, and an exceptional setting at 162 Athlone Avenue. Rec room photos altered using AI to remove personal items. Please view Virtual Tour to see unedited version. Call Your Realtor today to schedule a Viewing. (id:37372)
Royal LePage Hiller Realty