
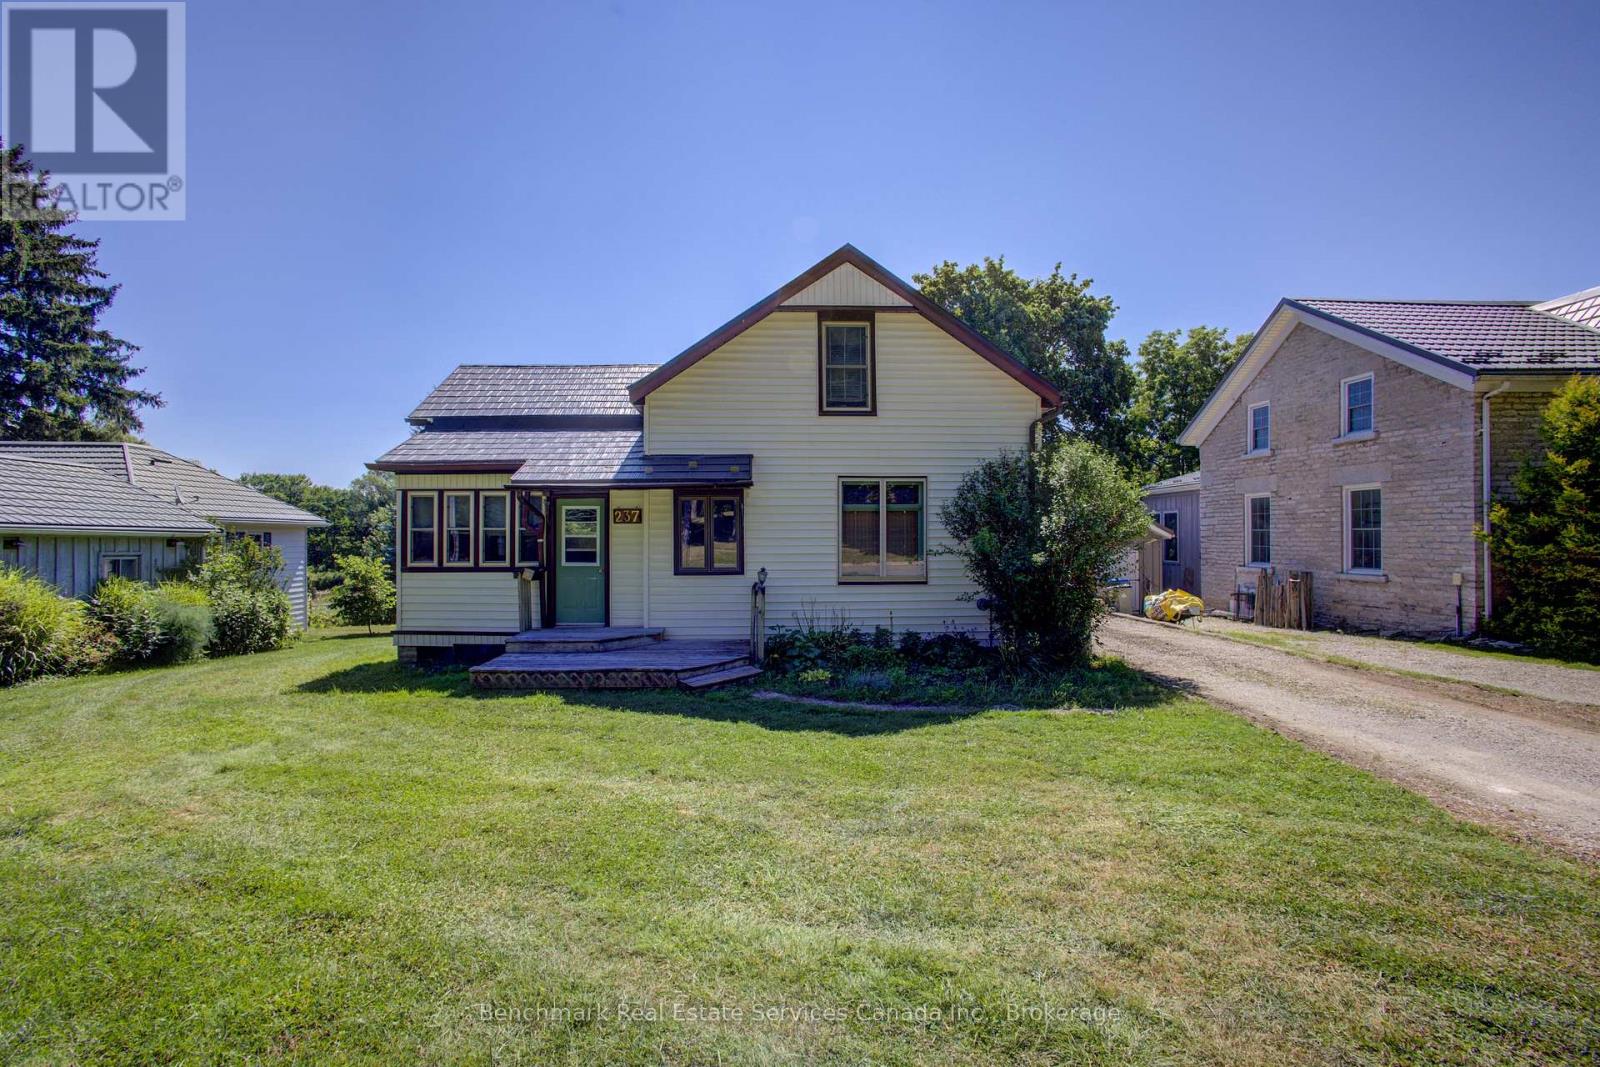
237 Thomas Street
St. Marys, Ontario
Nestled along the banks of the picturesque Thames River, this charming 1.5-storey home offers a rare opportunity to enjoy peaceful waterfront living right in the heart of St. Marys. Wake up to tranquil river views, unwind to the sounds of nature, and enjoy a backyard setting that feels like your own private retreat. Inside, the home blends warmth and character with comfortable living spaces designed for everyday life. The inviting main floor offers a bright and functional layout, while the upper level provides cozy bedrooms full of charm. Conveniently located just minutes from downtown St. Marys, parks, schools, local shops, restaurants, and walking trails, you'll enjoy the perfect balance of small-town charm and everyday convenience. Whether you're searching for your first home, a peaceful place to downsize, or a unique property with an unbeatable setting, this riverside gem is one you won't want to miss. (id:37372)
Benchmark Real Estate Services Canada Inc.
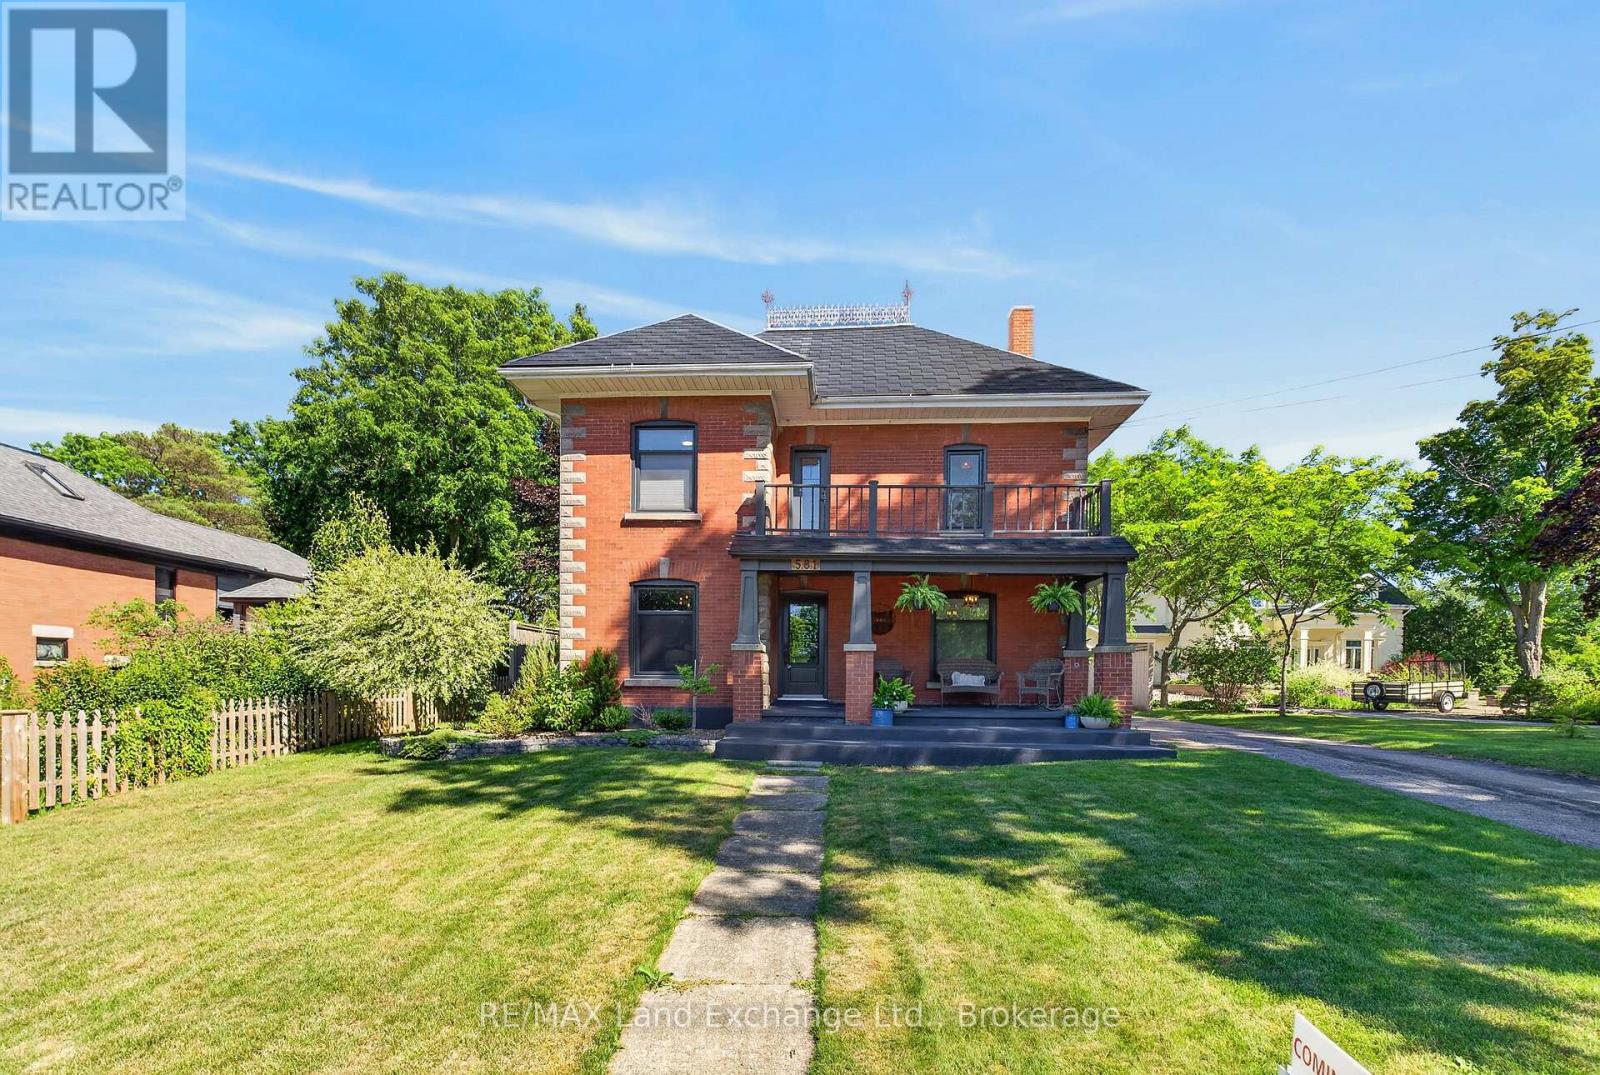
581 Queen Street
Kincardine, Ontario
Country living in town with this stately red brick home, perfectly situated in the heart of Kincardine! A rare find, this beautifully updated 3 bedroom, 2 bathroom home offers the ideal combination of classic charm, thoughtful renovations, and an unbeatable location. Just minutes from Kincardine's renowned sandy beaches, vibrant downtown, parks, shopping, restaurants, and waterfront, you'll enjoy everything this sought-after Lake Huron community has to offer. Inside, you'll find a stunning newly renovated kitchen designed for both everyday living and effortless entertaining, a magazine-worthy formal dining room, and inviting living spaces with touches of character throughout. Upstairs there are 3 generous bedrooms, and a beautifully updated 5-piece bathroom with a soaker tub that brings a touch of luxury to your daily routine. The surprise on the 3rd floor is the multi-functional bonus room - games room, an office space, guest quarters, or an art studio - you decide! Set on an impressive 231-foot-deep lot, this property offers exceptional privacy with protected green space beyond the rear property line and the scenic Penetangore River nearby, creating a peaceful backdrop to enjoy year-round. Whether you're hosting family gatherings, gardening, or relaxing in the hot tub, the backyard provides an incredible outdoor escape. Practicality is just as impressive, with a detached two-car garage and a paved driveway offering parking for up to six vehicles, providing plenty of space for family, guests, and recreational toys. Whether you're searching for a year-round family home, a weekend getaway, or an investment in one of Ontario's most desirable waterfront communities, 581 Queen Street offers an exceptional opportunity to enjoy space, privacy, modern updates, and a prime central location. Don't miss your chance to make this beautiful Kincardine property your own. Schedule your private showing today! (id:37372)
RE/MAX Land Exchange Ltd.

33 Edgehill Drive
Guelph (Exhibition Park), Ontario
OPEN HOUSE: SATURDAY Sept 26 and SUNDAY Sept 27 from 2 - 4 p.m. A home in a league of its own. This 4 bedroom surprise is not typical, yet very practical. Extreme high end finishes, the motto has been to do it right. The main floor primary bedroom and incredible ensuite allows the parents separation from the kids -- if that is of interest? There is still another main floor bedroom PLUS 2 bedrooms on the 2nd floor with a full bath. A chefs kitchen with Bluestar appliances and a walk in pantry. Both counter height and bar height seating -- does anyone ever leave the kitchen island? An entertainers delight with 51 feet of main floor open concept. A seamless transition to the covered deck and outside luxury. Main floor laundry/storage room that is an organizational dream for real life uniforms, and the perpetual moving cycle of clothes. The impressive front foyer has a secret -- a walk in closet 9 x 9 with glorious built-ins and a door to close on all those backpacks. The dedicated main floor office is by the front door, and has an incredible custom desk and lots of sunlight. Health and recreation in the basement. A Media room for home cinema with a 132 inch screen and sound insulated for those loud cinema explosions. Up your lifestyle in this luxury private retreat within the citys centre. Once in a lifetime backyard oasis and entertaining haven. 20x40 deck, 20x40 patio area, 40 ft of lawn-- night lighting, irrigation system, 8 ft fence, low maintenance perennial gardens. Hydro equipped out building 20x10 with a 4 ft covered porch. This could be a workshop, and provides garage storage or better. Parking for 4 plus a carport. Metropolitan convenience within a no drama area. Just 200 metres to Exhibition Park and 200 metres to Highview Park yet the privacy of country living within your own yard. All the work is done, and done well. Elevate your life in this premium home that will anchor your family in comfort, prestige and privacy. (id:37372)
Royal LePage Royal City Realty
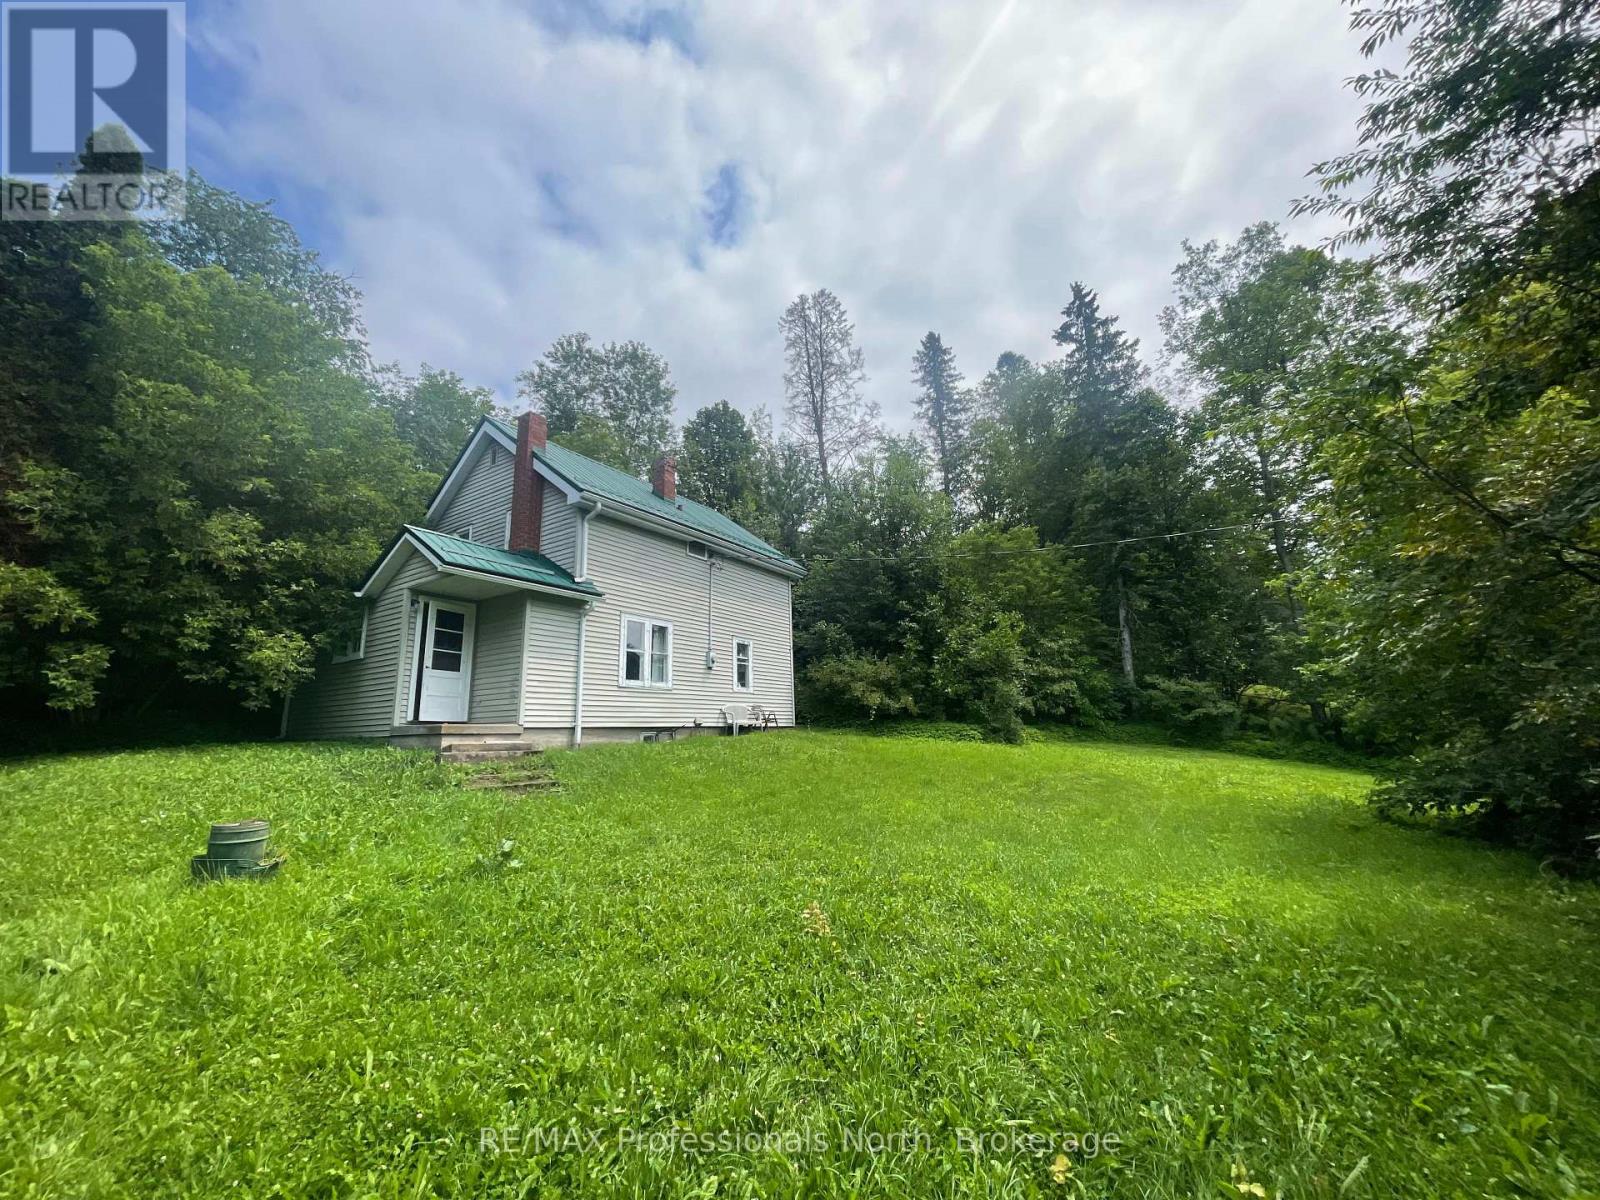
1038 Gooderham Street
Highlands East (Glamorgan), Ontario
Walk to the beach and boat launch on Gooderham Lake - what a location! This lot has an existing house built in 1937 that has serious foundation issues, so start fresh. Driveway, septic and well already exist, and since the house is being sold as is, there may even be a treasure or two! Just steps from the Gooderham Lake public beach, post office, library, and other village amenities, it's the perfect place to create something special. (id:37372)
RE/MAX Professionals North

395 Strathallan Street
Centre Wellington (Fergus), Ontario
Welcome to easy living in the heart of Fergus! This well-maintained bungalow is the perfect fit for first-time buyers, downsizers, or anyone looking for comfortable, low-maintenance living. Offering 2 bedrooms and 2 bathrooms, this home has been lovingly cared for and is move-in ready. The bright, functional main floor is complemented by a finished lower level featuring a family room, playroom, home office, and convenient laundry area, providing plenty of flexible space for growing families, hobbies, or working from home. Step outside to a private, fully fenced backyard with low-maintenance landscaping, creating the perfect space to relax, entertain, or simply enjoy the outdoors. Outdoor enthusiasts will appreciate being just minutes from the scenic Cataract Trail, for hiking, biking, and enjoying nature. Located close to parks, shopping, schools, and everyday amenities, this is a wonderful opportunity to enjoy all that this vibrant community has to offer. (id:37372)
Keller Williams Home Group Realty
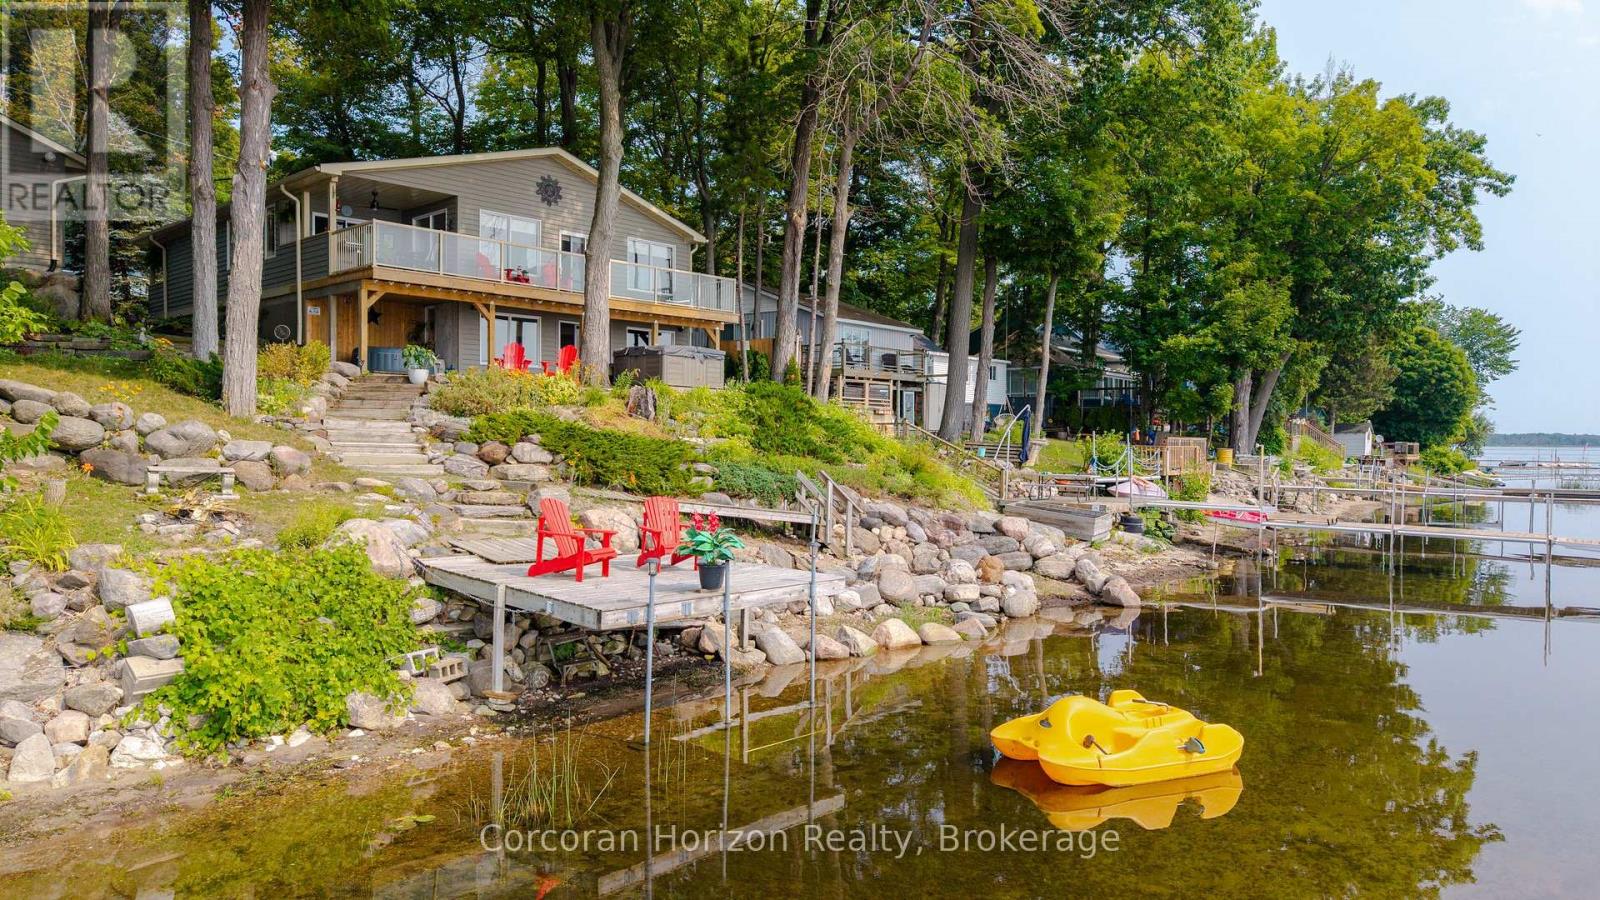
380 Robins Point Road
Tay (Victoria Harbour), Ontario
Enjoy exceptional waterfront living with 80 feet of fully serviced shoreline and desirable southwest exposure, offering stunning sunsets and all-day natural light. This beautifully updated home has been extensively renovated and showcases an inviting open-concept design that's perfect for entertaining or relaxing. The bright, four-season sunroom provides year-round enjoyment with beautiful water views, while multiple walkouts and spacious decks seamlessly connect indoor and outdoor living. Covered front and rear decks create additional outdoor living space in any weather. The walkout lower level offers excellent flexibility for family, guests, or future finishing potential. Warm pine finishes throughout create a welcoming cottage feel, blending rustic charm with modern updates. The home also features a newly added bathroom with convenient laundry facilities, making it ideal for year-round living or a weekend retreat. If you've been searching for a move-in-ready waterfront property with incredible views, quality updates, and room to personalize, this one is sure to impress. (id:37372)
Corcoran Horizon Realty
769 Pratt Avenue
Midland, Ontario
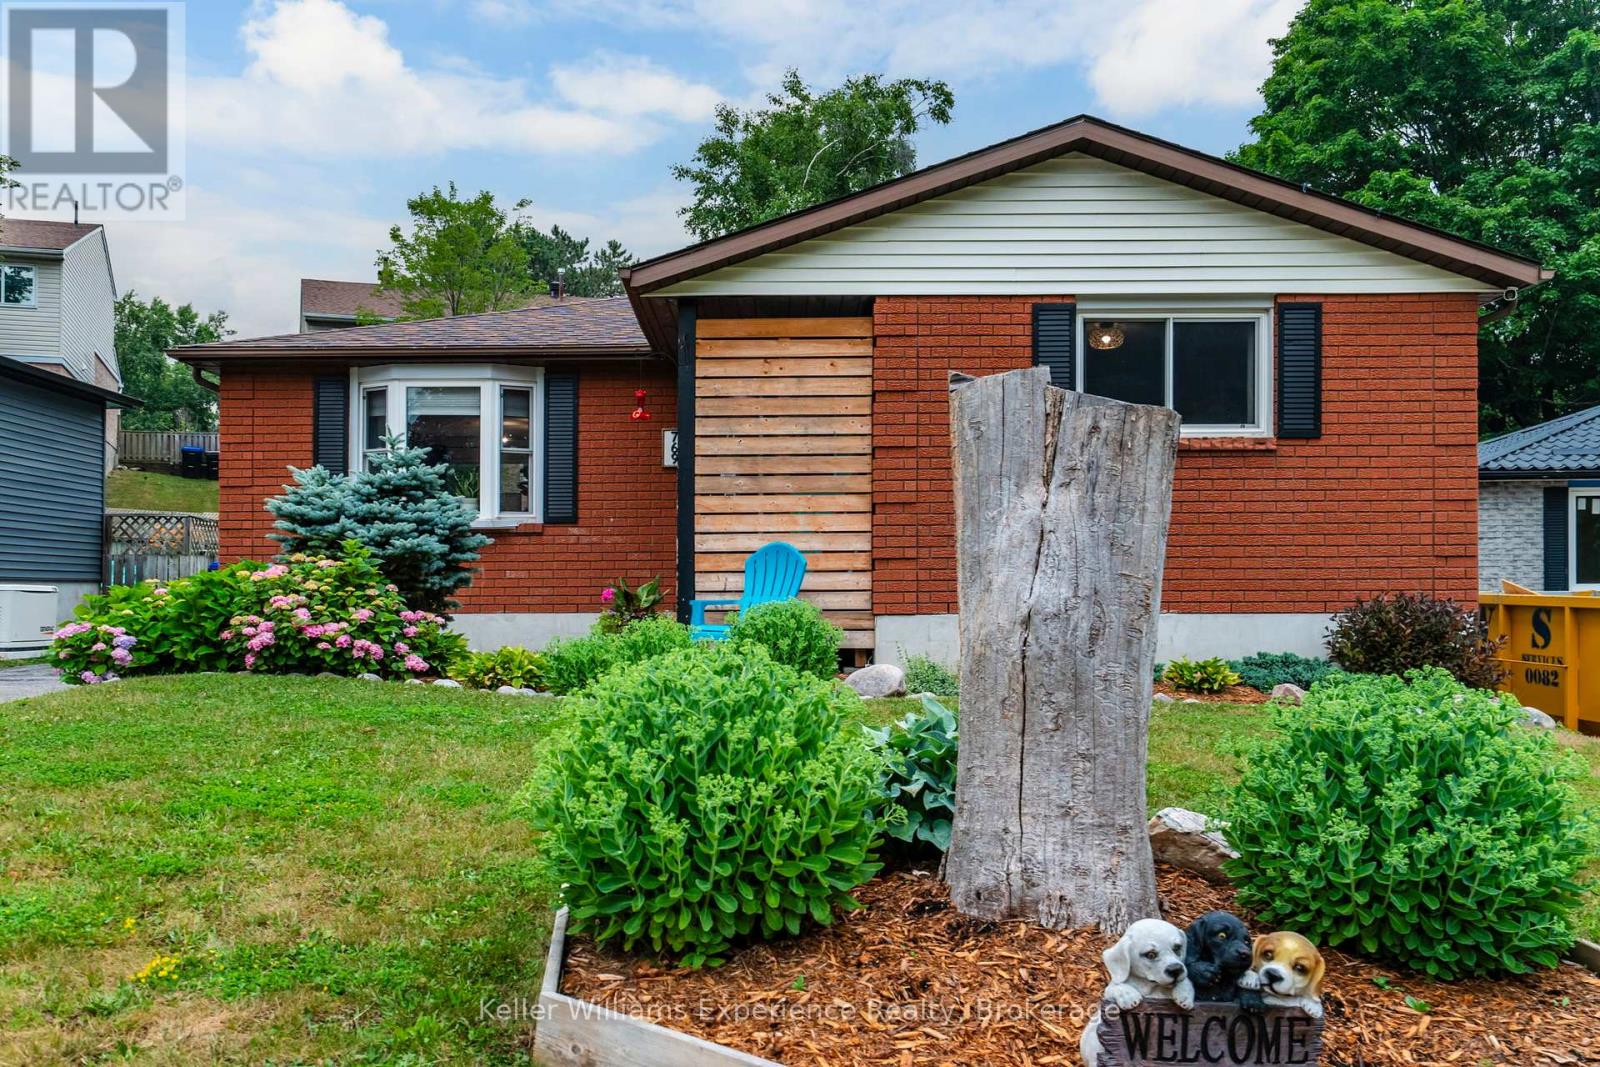
Welcome to 769 Pratt Avenue, a move-in-ready bungalow tucked away on a quiet cul-de-sac in Midland. This well maintained home is an excellent opportunity for first time buyers, downsizers, or anyone seeking comfortable, low maintenance living, offering roughly 1,400 sq. ft. of finished living space. Featuring three generously sized bedrooms, two bathrooms, and a functional layout, this home is designed to accommodate a variety of lifestyles.The finished lower level provides valuable additional living space, perfect for a family room, home office, home gym, or playroom. Thoughtful updates throughout offer added value and peace of mind, including a new furnace (2023), central air conditioning (2024), sump pump (2024), storage shed (2022), new bedroom flooring (2026), upgraded bathrooms, fresh paint, and numerous other improvements and updates.Step outside to the fully fenced backyard, an ideal space for children, pets, gardening, or summer entertaining. Ideally located just minutes from schools, parks, shopping, restaurants, everyday amenities, and the beautiful waterfront of Georgian Bay, this turnkey property combines comfort, convenience, and exceptional value. Simply move in and enjoy all this wonderful home has to offer! (id:37372)
Keller Williams Experience Realty
1058 Jasmine Road
Dysart Et Al (Harcourt), Ontario
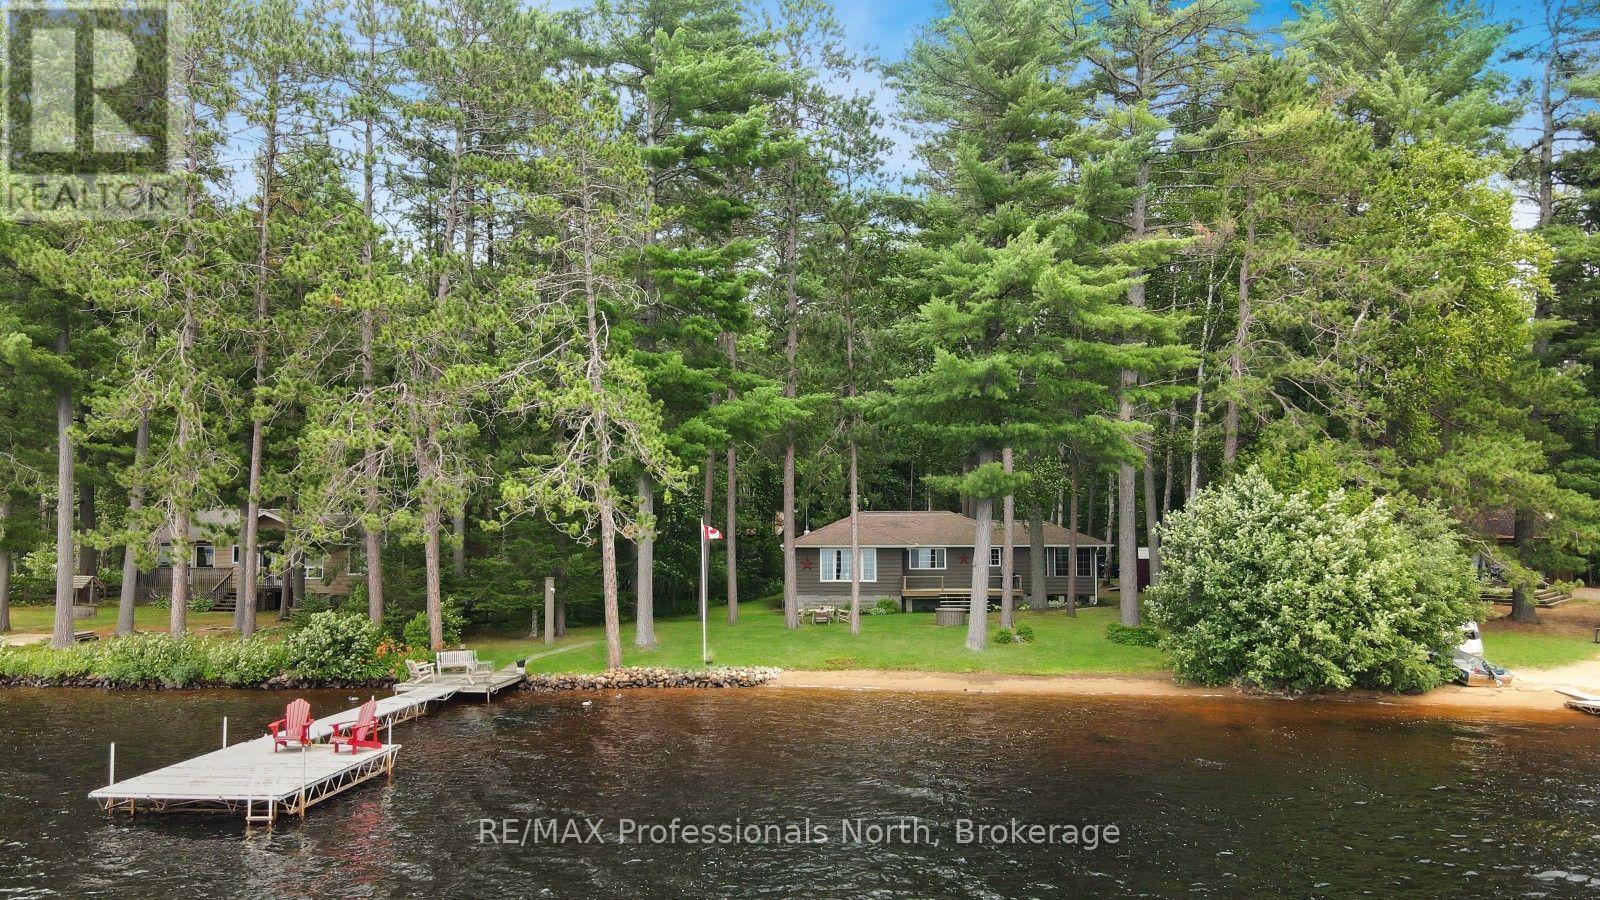
You've found your "Family Cottage"!!! This FOUR SEASON usable 3 bedroom, 1 bath cottage is located on Benoir Lake offering a 3 lake chain with Elephant and Baptiste Lakes and 35 miles of boating. Load the family into the pontoon and head out for the day on the boat or stay at the cottage and enjoy this totally flat lot with loads of room for kids and pets to roam and play and especially at the water where you'll find a golden sand beach. The sunsets here will take your breath away while the cottage is a pride of ownership, clean, tidy and so well kept building with so much to offer including open concept KT/LR/DR, a large screened in porch to get away from those pesky bugs and a very large front deck to enjoy a glass of wine and watch the sunset. If that isn't enough you can access the cottage on a flat, year round township maintained road, take advantage of the ATV and snowmobile trails surrounding this area or try your hand at canoeing/kayaking up the York River in to Algonquin Park! This family cottage has it all with plenty of room to expand as well. (id:37372)
RE/MAX Professionals North
350063 Bayshore Road
Meaford, Ontario
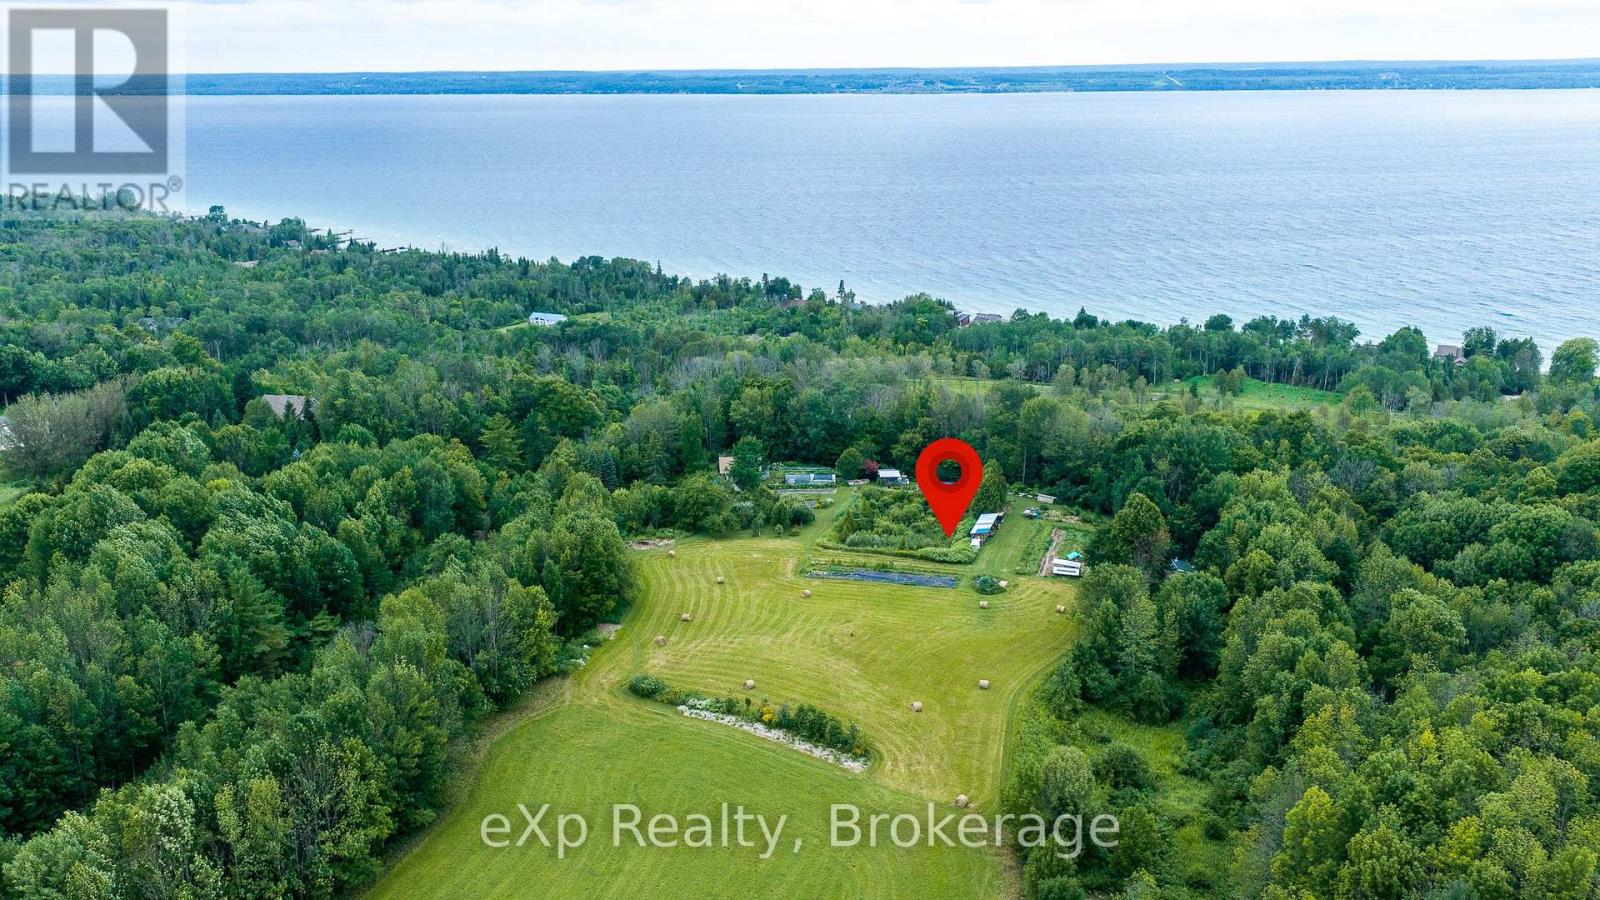
Set on just over 9 private acres with seasonal views of Georgian Bay and a peaceful seasonal pond, this 3-bedroom, passive solar bungalow offers the perfect balance of comfort, privacy, and self-sufficient living. The open concept main living area is filled with natural light from large floor-to-ceiling windows, while the updated bathroom and functional layout make everyday living easy. The expansive rooftop patio provides a unique outdoor space for entertaining or relaxing, while the 2-car garage, charming bunkie (10X16ft Peninsula Sheds 2024) with outdoor kitchen area (2025), and attached greenhouse offer endless possibilities for hobbies, guests, and year-round growing. Designed with the modern homesteader in mind, the property features an impressive collection of established perennial fruits and edibles, grown non-certified organically, including rhubarb, black and red currants, blueberries, five varieties of raspberries, thornless blackberries, Saskatoon berries, elderberries, hascaps, golden plums, sweet cherries, more than five varieties of apples, three varieties of pears, peach, fig, ginkgo, and asparagus. The grounds also include a tranquil seasonal pond, an open hay field ideal for recreation or small-scale farming, and a beautiful treed ravine area that adds privacy, wildlife habitat, and a true sense of escape. Quiet, private, and surrounded by nature, this is a rare opportunity to enjoy country living with an abundance of homegrown harvests and room to breathe. Forced air furnace with electric heat pump installed 2026. High speed fibre-optic internet. (id:37372)
Exp Realty
350063 Bayshore Road
Meaford, Ontario
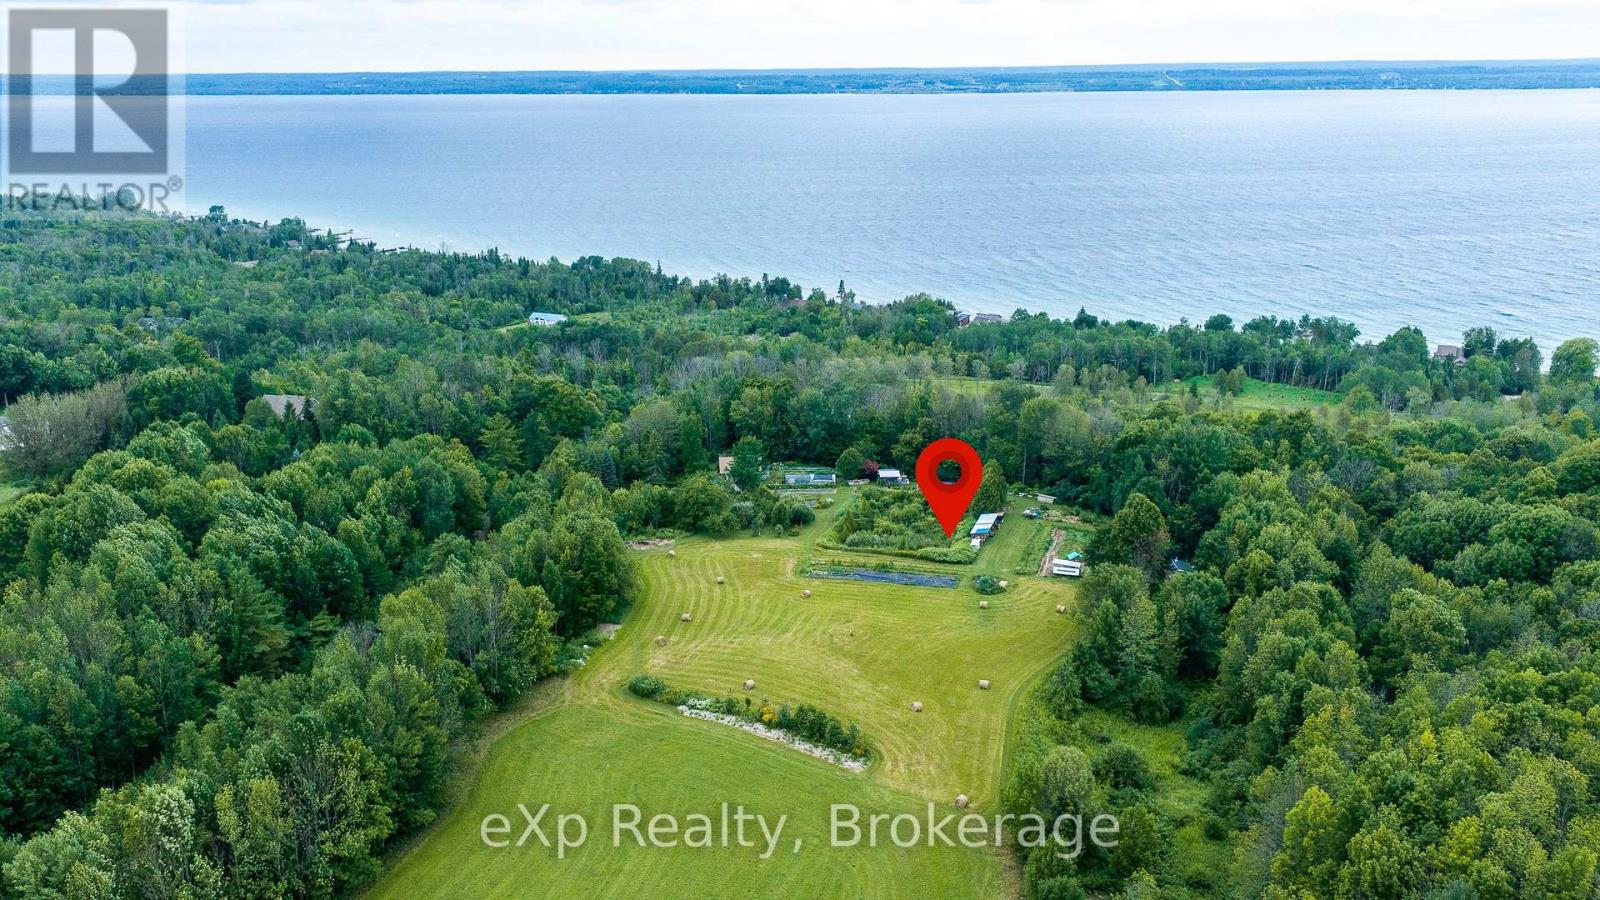
Set on just over 9 private acres with seasonal views of Georgian Bay and a peaceful seasonal pond, this 3-bedroom, passive solar bungalow offers the perfect balance of comfort, privacy, and self-sufficient living. The open concept main living area is filled with natural light from large floor-to-ceiling windows, while the updated bathroom and functional layout make everyday living easy. The expansive rooftop patio provides a unique outdoor space for entertaining or relaxing, while the 2-car garage, charming bunkie (10X16ft Peninsula Sheds 2024) with outdoor kitchen area (2025), and attached greenhouse offer endless possibilities for hobbies, guests, and year-round growing. Designed with the modern homesteader in mind, the property features an impressive collection of established perennial fruits and edibles, grown non-certified organically, including rhubarb, black and red currants, blueberries, five varieties of raspberries, thornless blackberries, Saskatoon berries, elderberries, hascaps, golden plums, sweet cherries, more than five varieties of apples, three varieties of pears, peach, fig, ginkgo, and asparagus. The grounds also include a tranquil seasonal pond, an open hay field ideal for recreation or small-scale farming, and a beautiful treed ravine area that adds privacy, wildlife habitat, and a true sense of escape. Quiet, private, and surrounded by nature, this is a rare opportunity to enjoy country living with an abundance of homegrown harvests and room to breathe. Forced air furnace with electric heat pump installed 2026. High speed fibre-optic internet. (id:37372)
Exp Realty
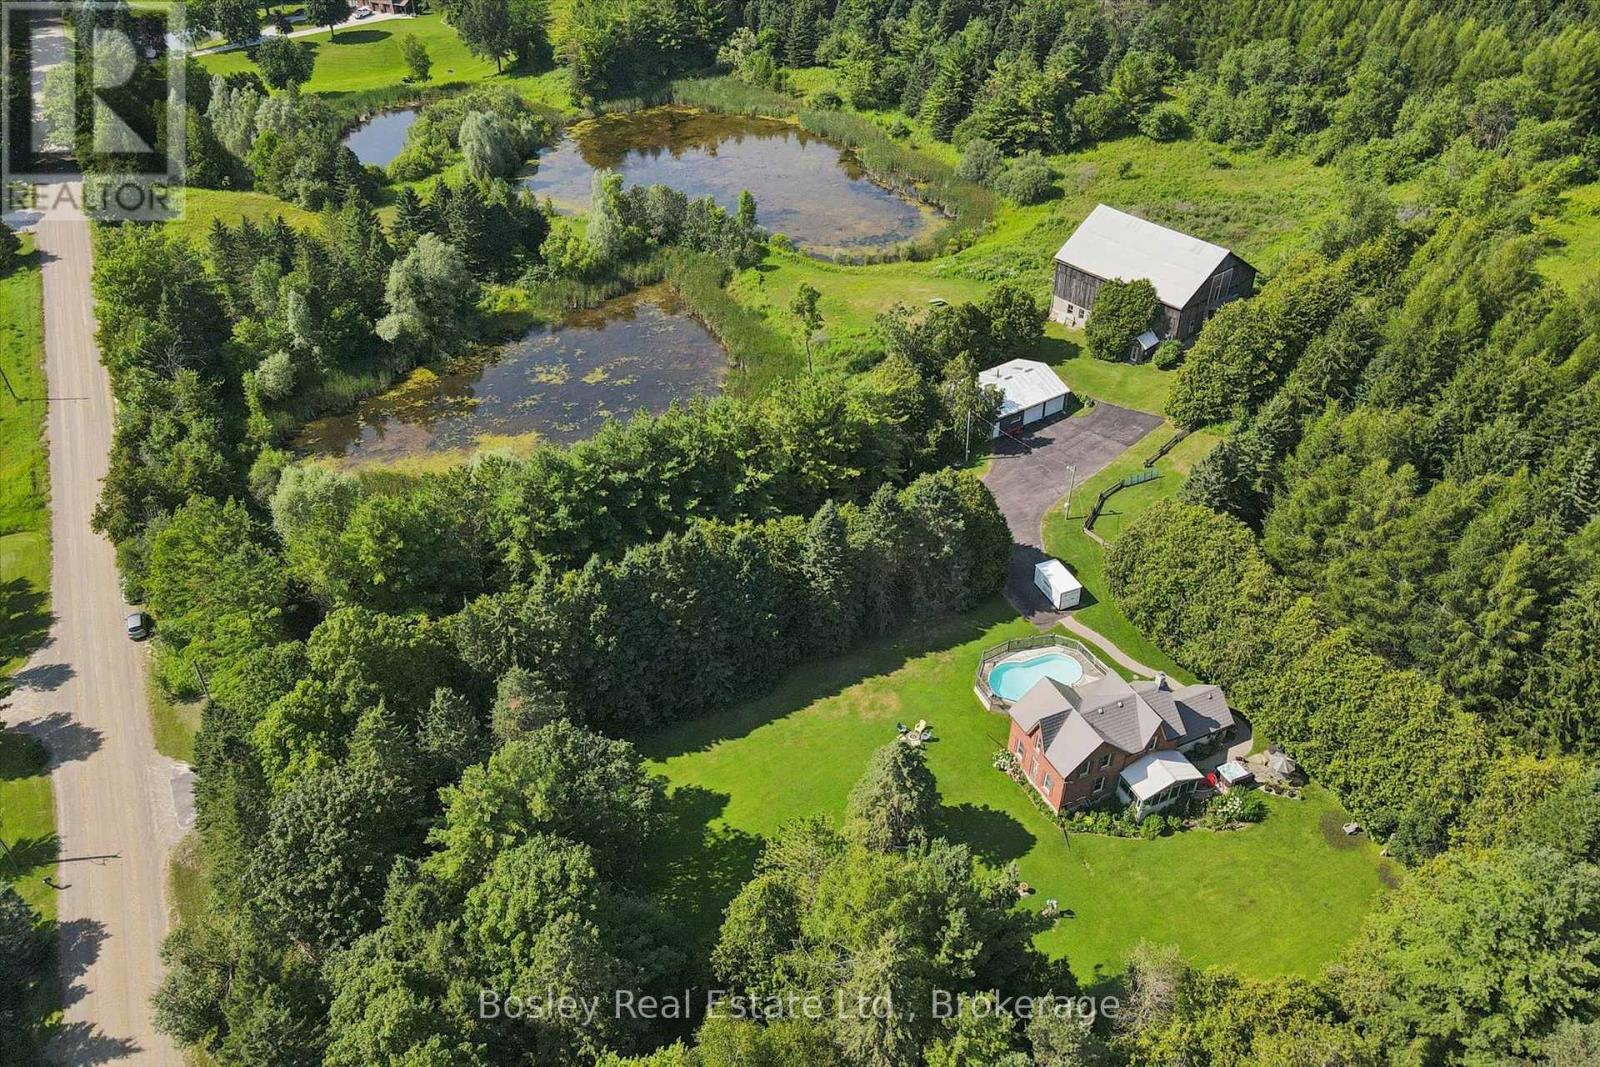
5049 Third Line
Erin, Ontario
Welcome to an extraordinary 88-acre country estate offering the perfect blend of rural charm, recreation, and functionality. Just mins to Halton Hills, Rockwood, and Erin. Whether you're dreaming of a hobby farm, or a private country retreat, this exceptional property delivers. The charming century home offers 3 spacious bedrooms, a dedicated office that could serve as a guest room, 1.5 bathrooms, a large mudroom, and an incredible three-season sunroom where you can relax and take in the beauty of the surrounding landscape. Step outside to your own private backyard oasis featuring a large on-ground pool complete with a waterslide, along with a separate hot tub. Designed for those who need space to work, play, and store equipment, the property also features a large workshop, a spacious two-car detached garage, and an impressive three-level bank barn. The barn includes three stalls with additional space for chickens, goats, and other livestock, its own well and electricity, and room for hay and equipment. The surrounding paddocks have previously been used for horses. Three stunning spring-fed ponds add to the property's natural beauty, creating a peaceful setting that attracts wildlife and provides breathtaking views throughout every season. With 88 acres to explore, there is endless potential for trails, pasture, gardening, recreation, or simply enjoying the privacy that only a property of this size can offer. The owners also participate in the Managed Forest Tax Incentive Program (MFTIP), providing potential property tax savings while supporting responsible stewardship of the forested portions of the land.Properties like this are incredibly rare. Offering a charming home, outstanding outbuildings, exceptional recreational amenities, acres of picturesque countryside, and the added benefit of the Managed Forest Tax Incentive Program, this is more than a home-it's a lifestyle and a legacy property waiting for its next chapter (id:37372)
Bosley Real Estate Ltd.
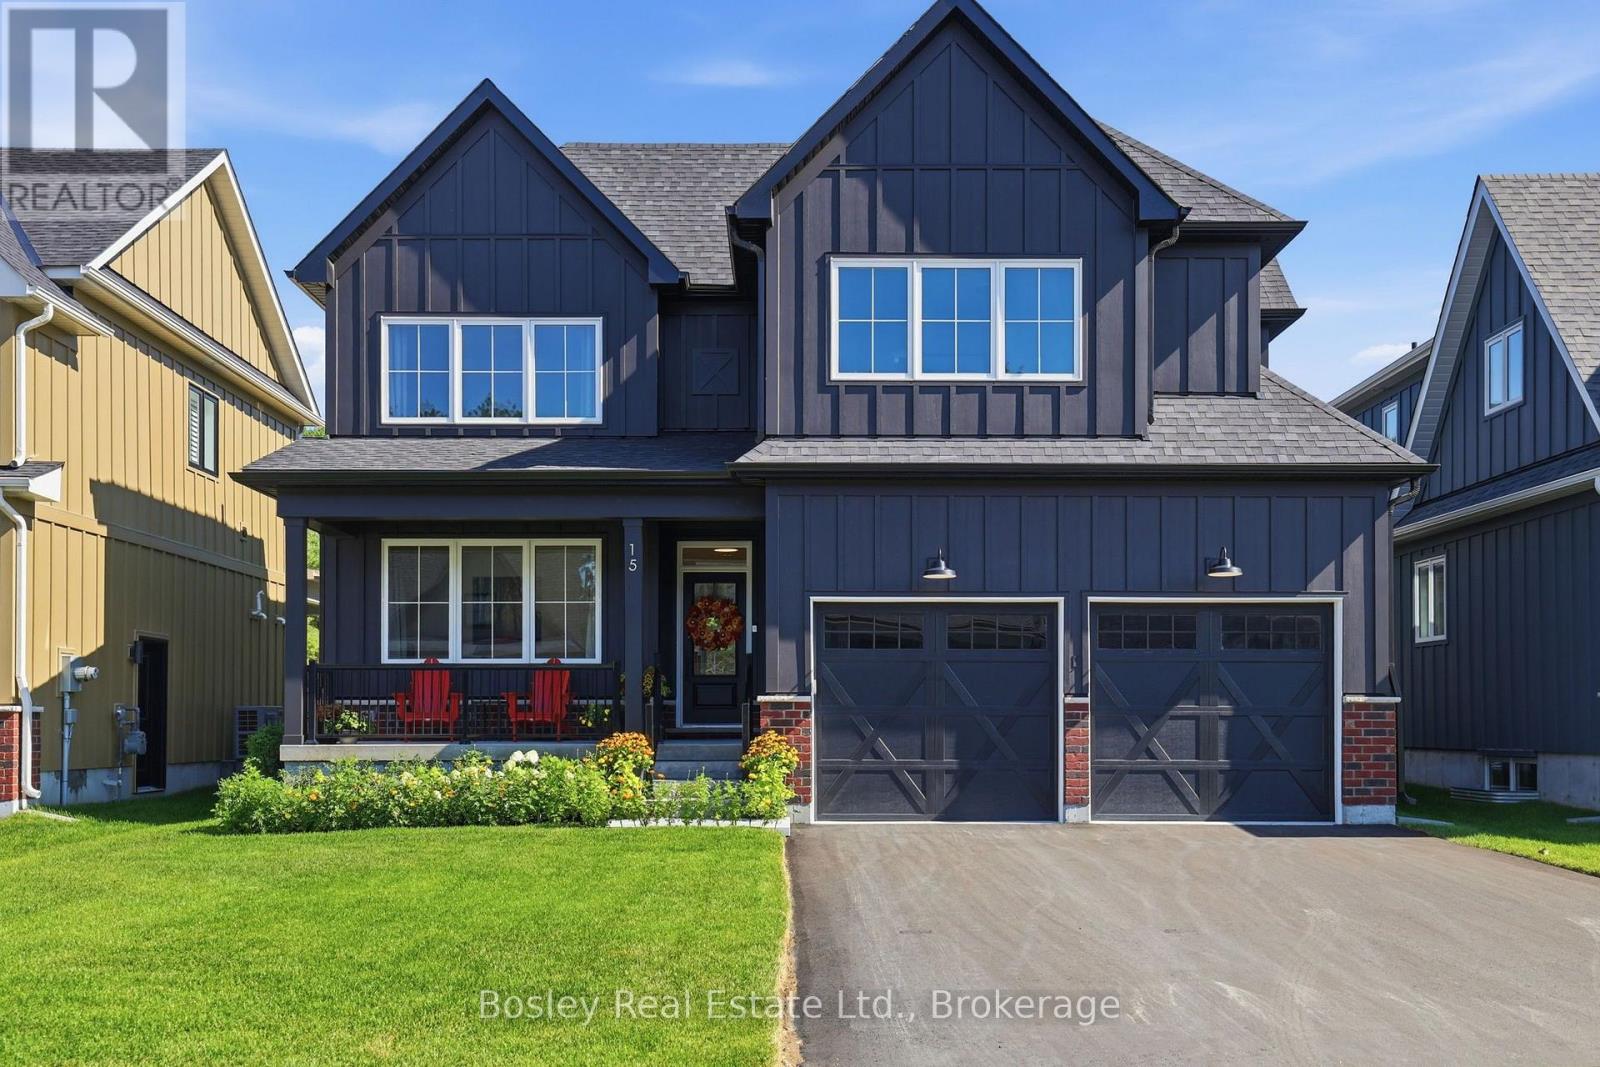
15 Private Mckay Drive
Oro-Medonte, Ontario
Welcome to the Highlander at Craighurst Crossing, where timeless modern farmhouse architecture meets exceptional craftsmanship in one of Oro-Medonte's most desirable communities. Offering more than 3,500 square feet of beautifully finished living space, this thoughtfully designed home delivers the perfect balance of comfort, style, and versatility. The sun-filled main floor is designed for both everyday living and effortless entertaining. Soaring vaulted ceilings create an impressive sense of space, while the open-concept great room is anchored by a cozy gas fireplace. At the heart of the home, the chef-inspired kitchen features an oversized island, walk-in pantry, and seamless flow into the dining area-perfect for gathering with family and friends. Large windows flood the home with natural light, while the covered rear patio provides the ideal setting for outdoor dining, morning coffee, or relaxing evenings. The main floor is also thoughtfully appointed with a convenient laundry room, making everyday living both practical and efficient.Upstairs, the spacious primary retreat offers a walk-in closet and spa-inspired ensuite, complemented by two additional bedrooms and a full bathroom. The professionally finished lower level adds incredible flexibility, featuring a spacious recreation room with a custom wet bar, two additional bedrooms, a full bathroom, and ample room for guests, multigenerational living, a home gym, office, or media space. Set within the award-winning Craighurst Crossing community, you'll enjoy a tranquil setting surrounded by forests, walking trails, and protected greenspace, while remaining just minutes from Barrie, Orillia, Horseshoe Resort, Vettä Nordic Spa, championship golf courses, skiing, and everyday conveniences.Whether you're searching for a full-time residence or a refined retreat to enjoy Ontario's four-season lifestyle, this exceptional home offers the space, quality, and location to make every day feel like an escape. (id:37372)
Bosley Real Estate Ltd.