
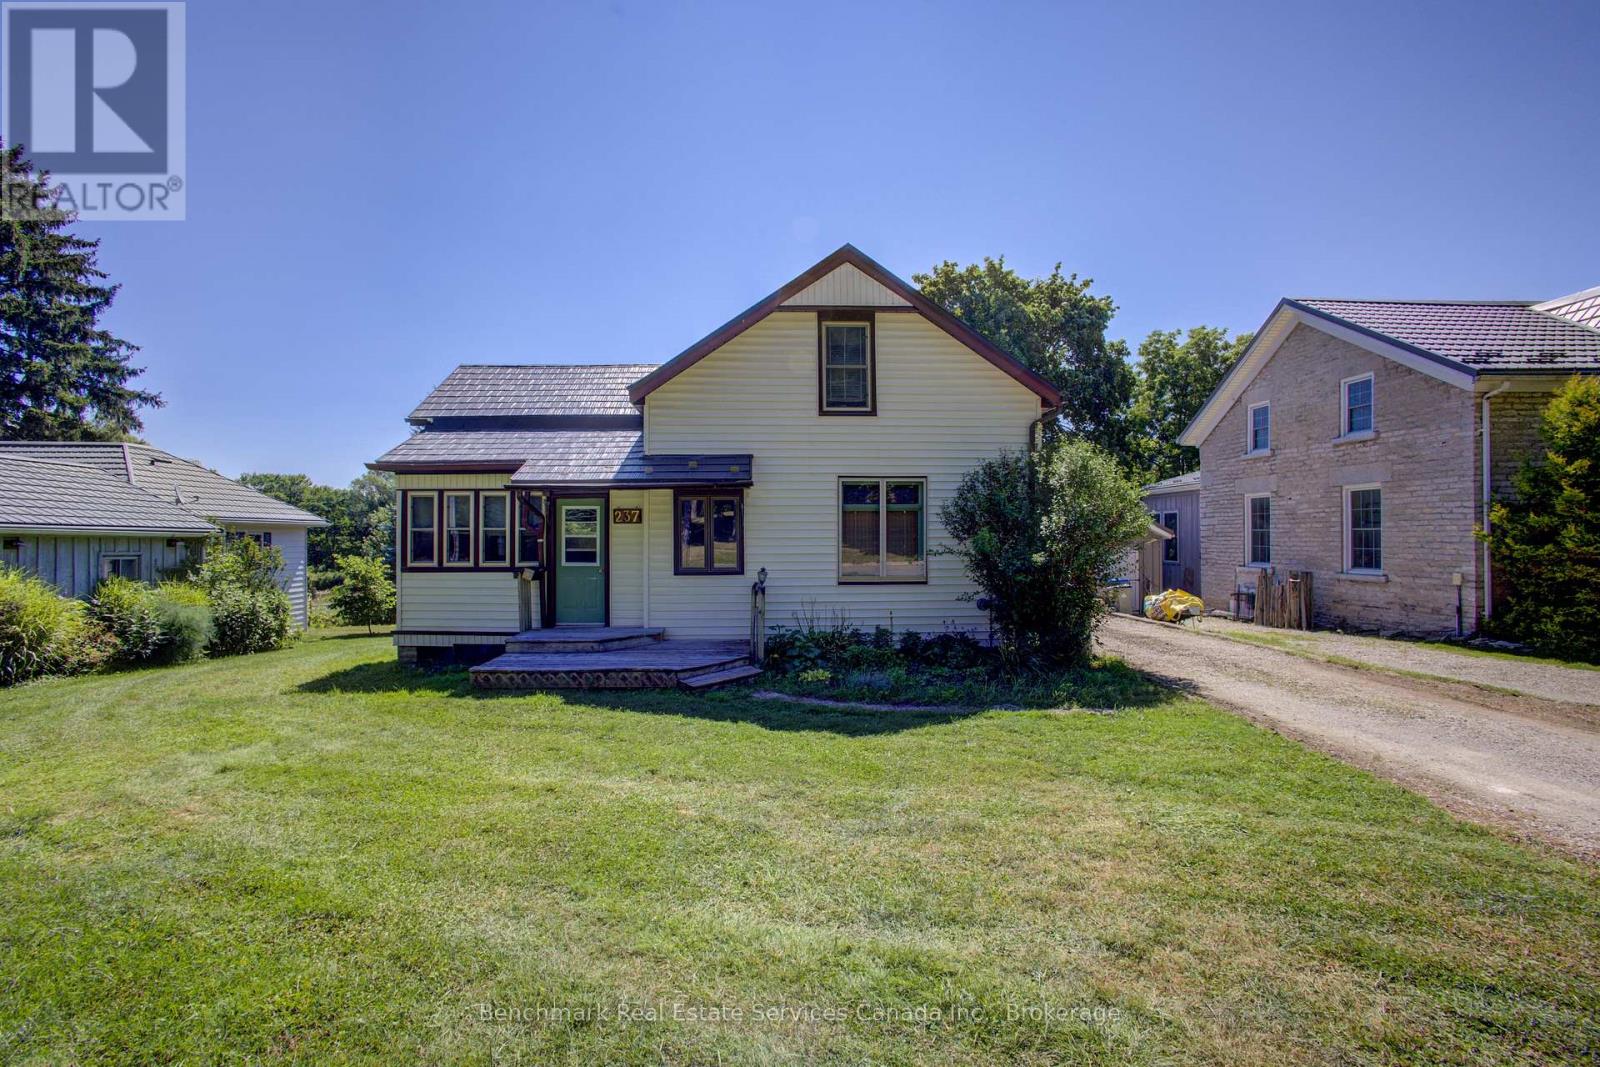
237 Thomas Street
St. Marys, Ontario
Nestled along the banks of the picturesque Thames River, this charming 1.5-storey home offers a rare opportunity to enjoy peaceful waterfront living right in the heart of St. Marys. Wake up to tranquil river views, unwind to the sounds of nature, and enjoy a backyard setting that feels like your own private retreat. Inside, the home blends warmth and character with comfortable living spaces designed for everyday life. The inviting main floor offers a bright and functional layout, while the upper level provides cozy bedrooms full of charm. Conveniently located just minutes from downtown St. Marys, parks, schools, local shops, restaurants, and walking trails, you'll enjoy the perfect balance of small-town charm and everyday convenience. Whether you're searching for your first home, a peaceful place to downsize, or a unique property with an unbeatable setting, this riverside gem is one you won't want to miss. (id:37372)
Benchmark Real Estate Services Canada Inc.
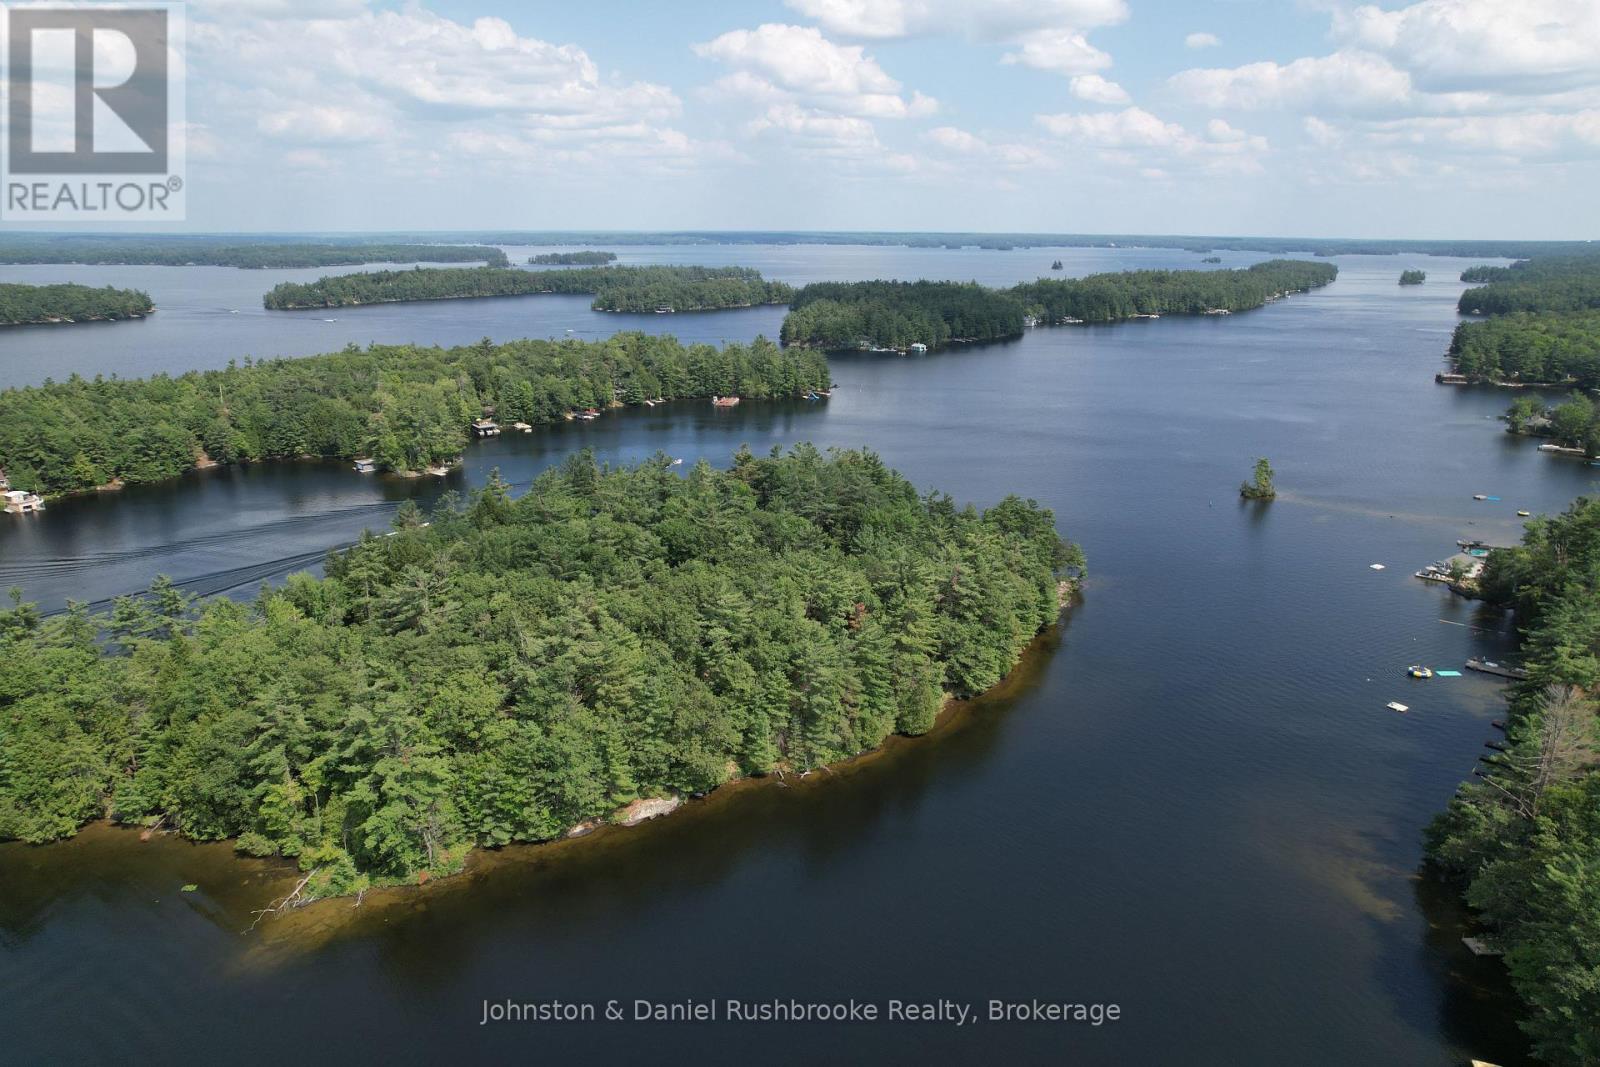
2 Island 24lm (Denison)
Gravenhurst (Muskoka (S)), Ontario
This remarkable 2.9-acre parcel on Denison Island is set in the heart of Lake Muskoka with an impressive 765 feet of shoreline capturing both southwest and northwest exposures. The natural landscape blends towering pines, gently sloping terrain, and striking granite outcroppings with the rare combination of deep, clear water and a sandy beach with a gentle entry. Several level building sites offer endless design possibilities, including an elevated plateau that could provide sweeping lake views.Whether you envision a sprawling family cottage or a more intimate retreat, the property's size and frontage allow for exceptional flexibility, along with the potential opportunity to explore adding a two-storey boathouse with living quarters above. Start your mornings with tranquil paddles around the island, spend the afternoon exploring miles of open boating on Lakes Muskoka, Rosseau, and Joseph, and end the day watching unforgettable sunsets. Just two minutes by boat to Campbell's Landing marina. And it's an easy trip to Gravenhurst for golf or Bala for dining, and shopping, this location offers both convenience and seclusion. With its prime setting and outstanding features, this is the ideal canvas to bring your lakeside vision to life. Schedule a visit and see first-hand this amazing opportunity on Lake Muskoka. (id:37372)
Johnston & Daniel Rushbrooke Realty
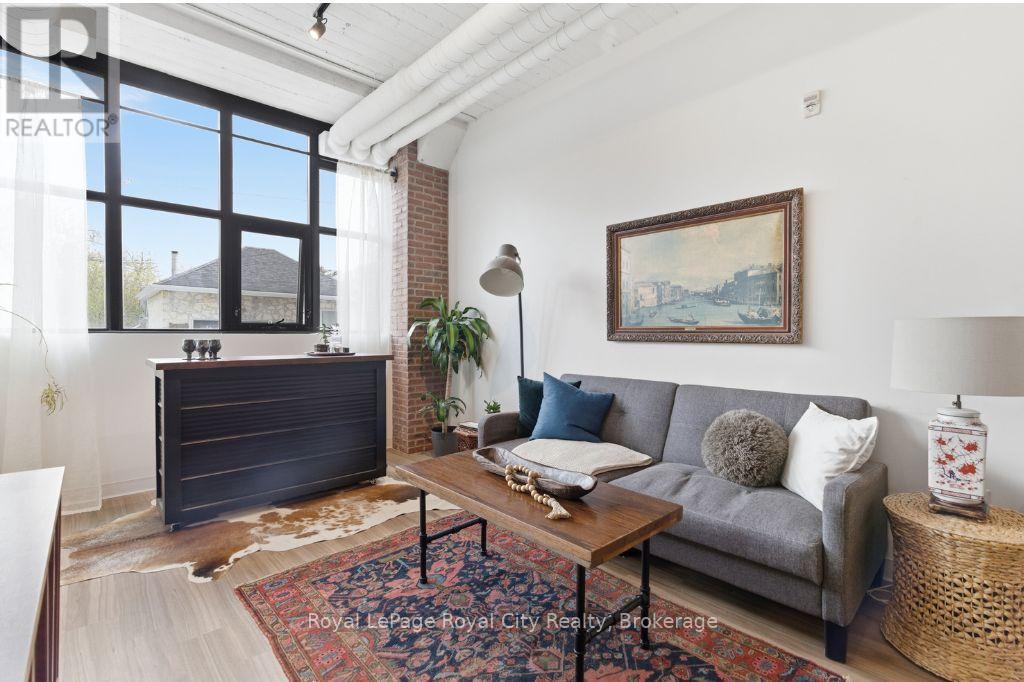
112 - 120 Huron Street
Guelph (St. Patrick's Ward), Ontario
Welcome to Alice Block, 112-120 Huron Street, one of The Ward's most celebrated heritage conversions, originally built in the early 20th century and thoughtfully restored to preserve its character while delivering contemporary condo living at its finest. The Ward has fully entered her whimsy era, with evening markets, independent businesses investing in their communities, and a creative arts scene that truly shows up for each other, Alice Block sits right at the centre of it all. Unit 112 is the Tomlin floor plan, a 1-bedroom plus den suite that feels anything but builder-basic, conveniently situated on the 1st floor for easy access and effortless dog walks. Thoughtful upgrades throughout include exposed brick veneer, statement pendant lighting in the kitchen, soft-close cabinetry, and acoustic insulation in the interior suite partitions for an extra layer of peace and quiet. Stepping outside onto your private balcony, you're treated to a front-row seat of Alice Street and a stunning mural painted directly opposite, a backdrop that shifts beautifully with the light and the seasons. Rounding it all out, an owned locker, 1 parking spot. Live where Guelph's history meets its future, right in the heart of The Ward! (id:37372)
Royal LePage Royal City Realty
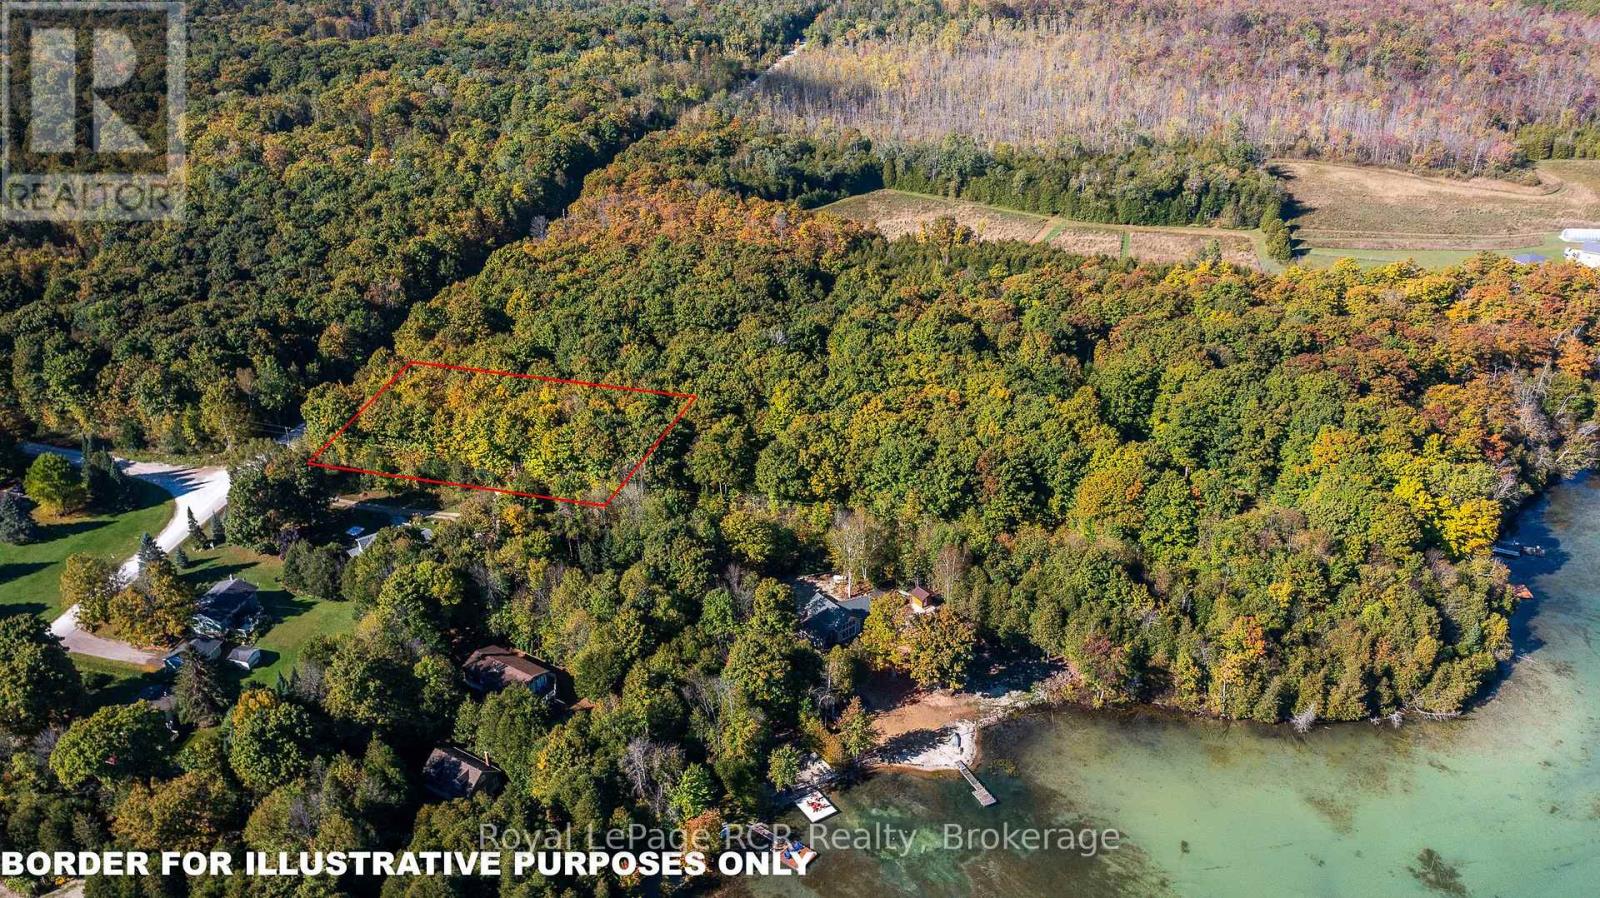
Pt Lt 3 Hindman Side Road
Georgian Bluffs, Ontario
Looking to build your dream home or cottage? At just over an acre, this lot offers endless potential to create the perfect retreat, with access to Francis Lake just steps away! Located in Georgian Bluffs and just a short drive to the conveniences of Owen Sound, Wiarton, and the adventures awaiting on the Bruce Peninsula. This prime location combines rural tranquillity with easy access to amenities. Francis Lake is a hidden gem, offering peaceful surroundings and exciting recreational opportunities. (id:37372)
Royal LePage Rcr Realty
1024 Ranta Trail
Minden Hills (Snowdon), Ontario
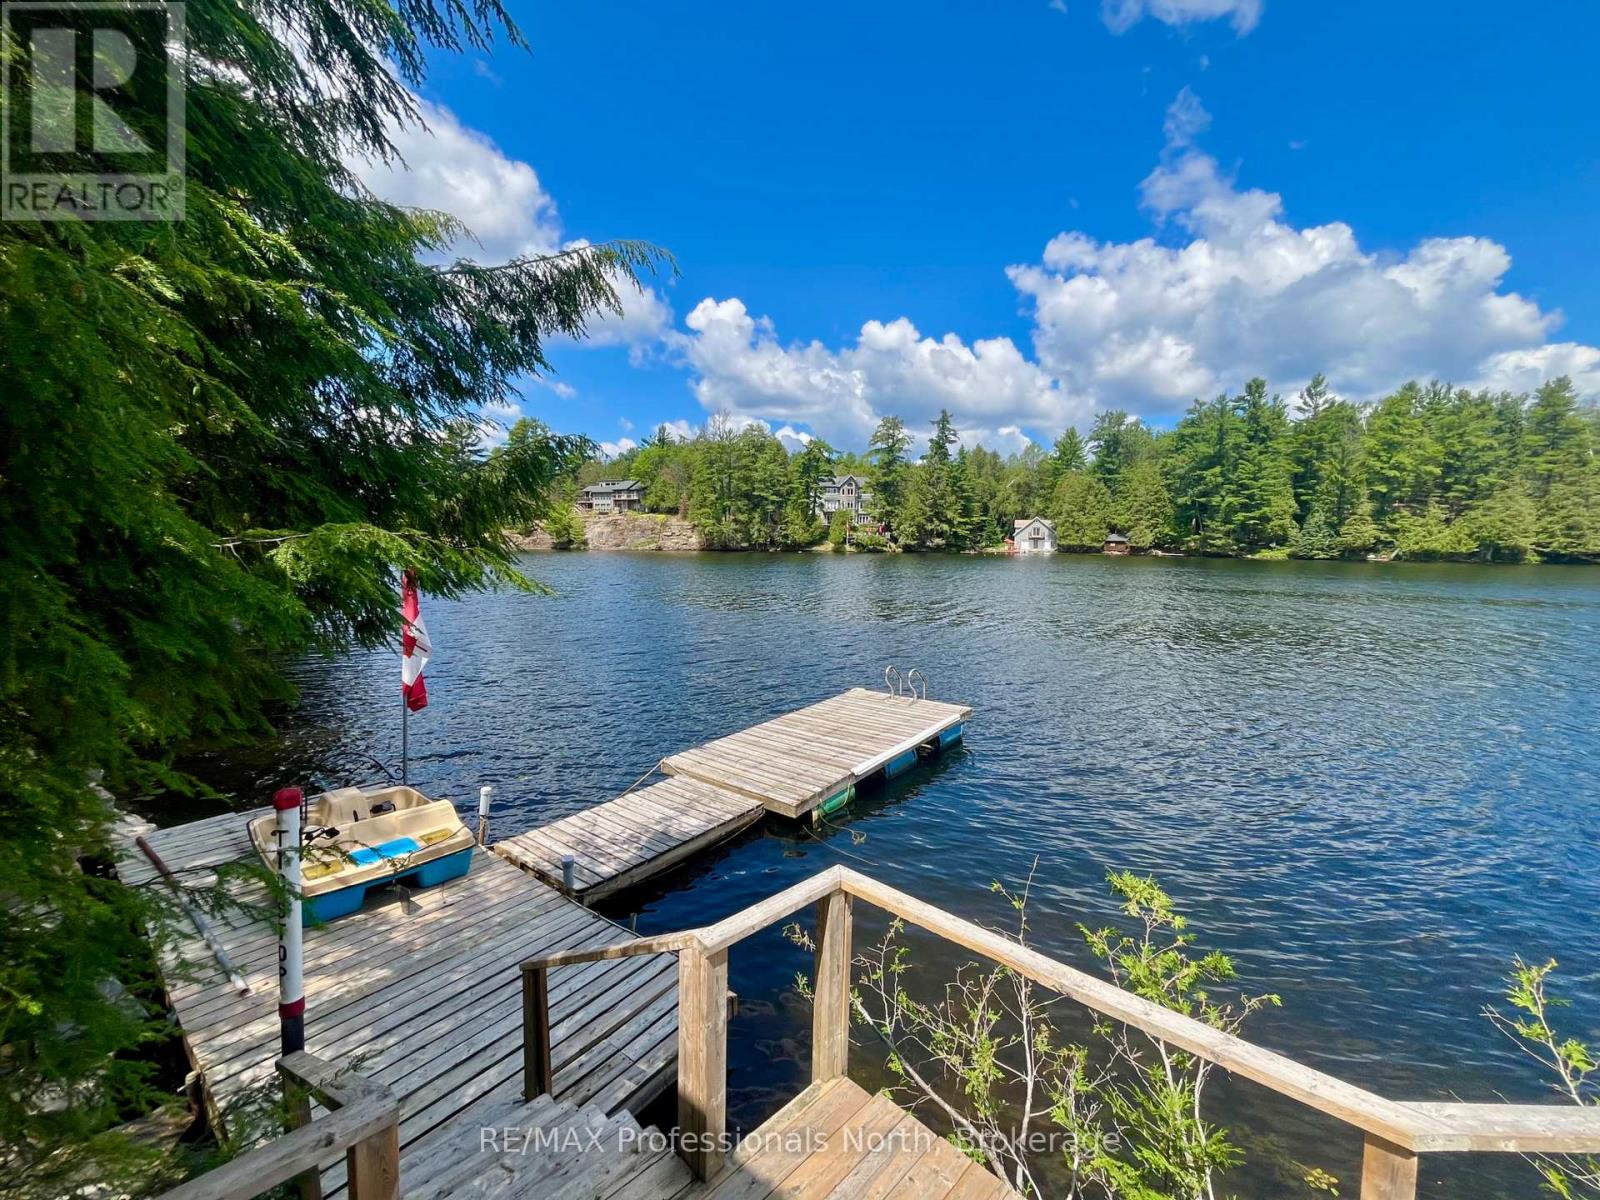
230 feet of shoreline. Prestigious 5-lake Chain. THIS is waterfront living done right!! Welcome to Canning Lake, part of Haliburton County's highly sought-after 5 Lake Chain, where you can boat for miles, cruise into the Village of Haliburton and dock at the Bonnie View Inn for dinner. Set on 0.93 acres, this fully winterized 3-bedroom waterfront home or cottage offers nearly 1,500 total sq. ft. of bright, open-concept living with beautiful lake views from the kitchen, dining and living areas. Large windows and sliding doors open onto the covered lakeside deck, creating the perfect space to relax or entertain. The spacious primary bedroom features a bay window overlooking the water, while the jetted tub is the perfect place to unwind after a day on the lake. Spend your days boating, swimming, fishing and making memories, then end the evening in the lakeside sauna or gathered around the fire overlooking the water. A detached 16' x 30' garage with a new heat pump provides excellent storage and workspace. The property also features a metal roof, GenerLink system, a spacious gravel driveway with plenty of parking, and numerous updates completed over the past five years. Located just minutes from Minden, this is your chance to experience everything the Haliburton waterfront lifestyle has to offer. (id:37372)
RE/MAX Professionals North
303 - 1 Shipyard Lane
Collingwood, Ontario
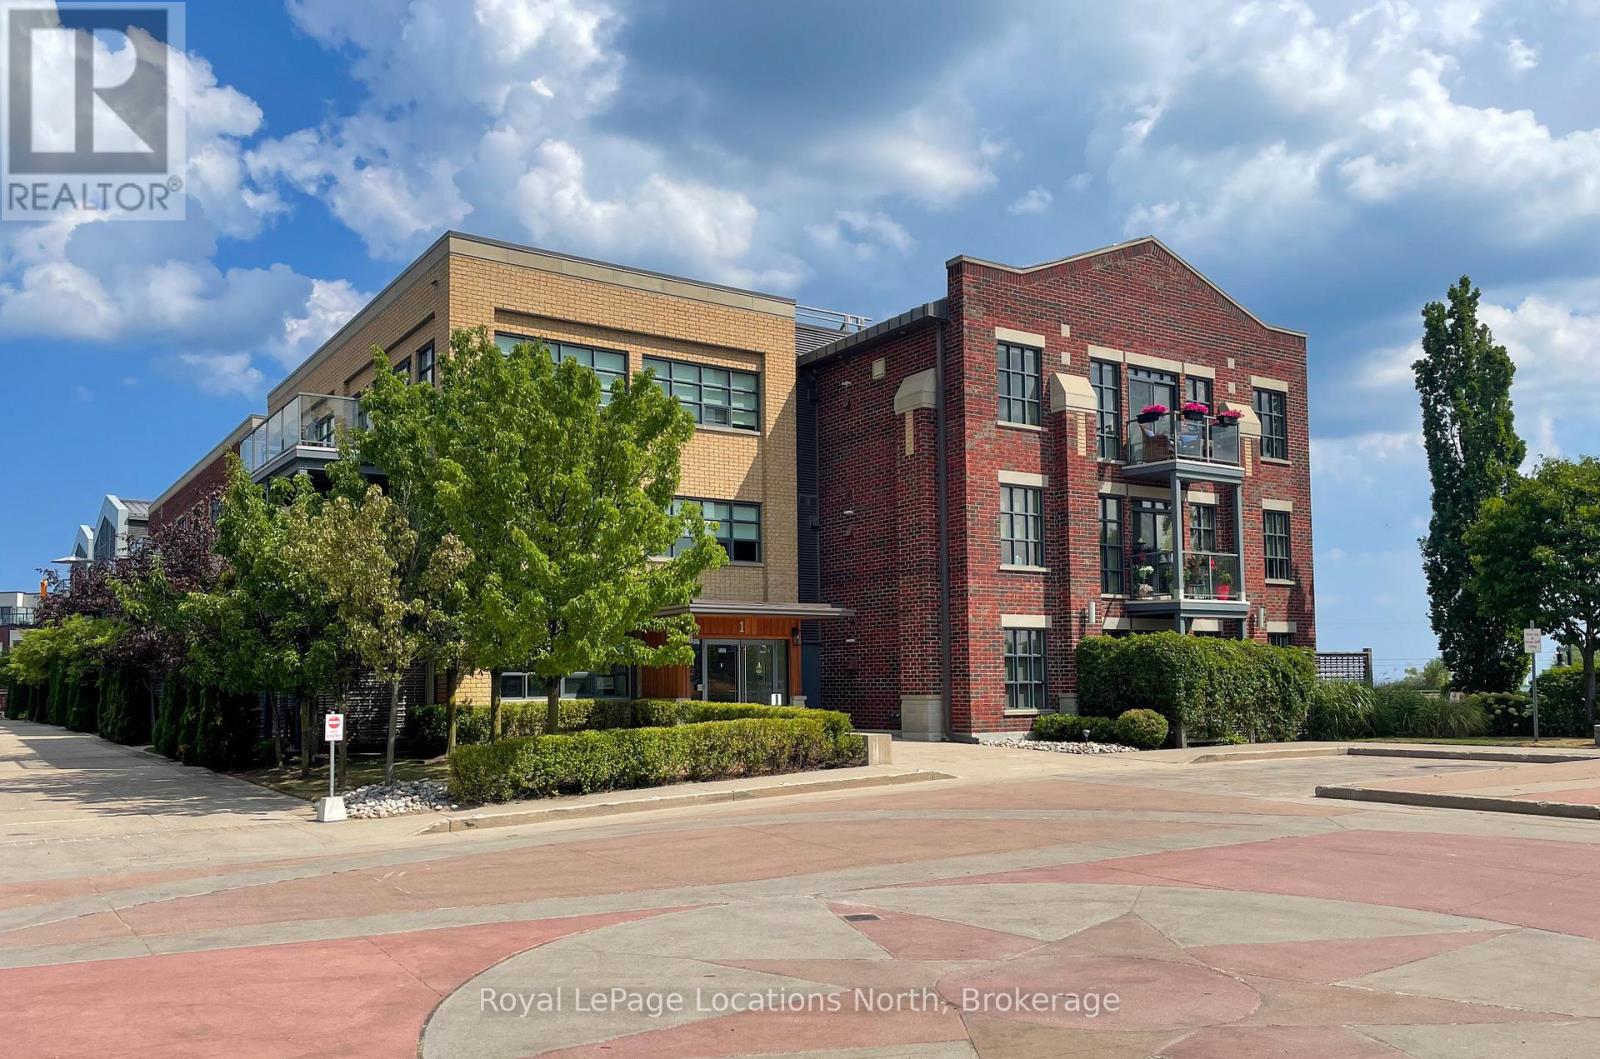
PENTHOUSE CONDO IN THE SHIPYARDS - Side Launch Building. Enjoy year-round views of the Escarpment. The FOUNDRY, as it was named by the architects, a 1,050 (approx.) square foot, one-bedroom condo, with 1.5 bathrooms, has been reimagined and completely renovated by KDT designs. Its unique minimalist style maximizes space and light. Steel clad cabinetry, custom concrete bathroom sinks, open concept closets, and new concrete style flooring create a calm, clean, airy environment from which to watch the Escarpments changing seasons. Did we mention you can view them from inside, in front of the fire during the winter, or from one of your two balconies during the summer? New Samsung appliances, a smart toilet in the ensuite, and a new, owned HW tank, complete this move in ready condominium. The SIDELAUNCH building is a secure, well-maintained building. The buildings main floor has a renovated social room with a full kitchen, dining and sitting area with a TV, and an outdoor dining and BBQ area. The elevator takes you to/from your unit on the third floor, and the underground parking garage where you have a dedicated parking space, and storage locker, along with a common bike and kayak storage room. (id:37372)
Royal LePage Locations North
0 Wawiagama Lake Wao
Temagami, Ontario
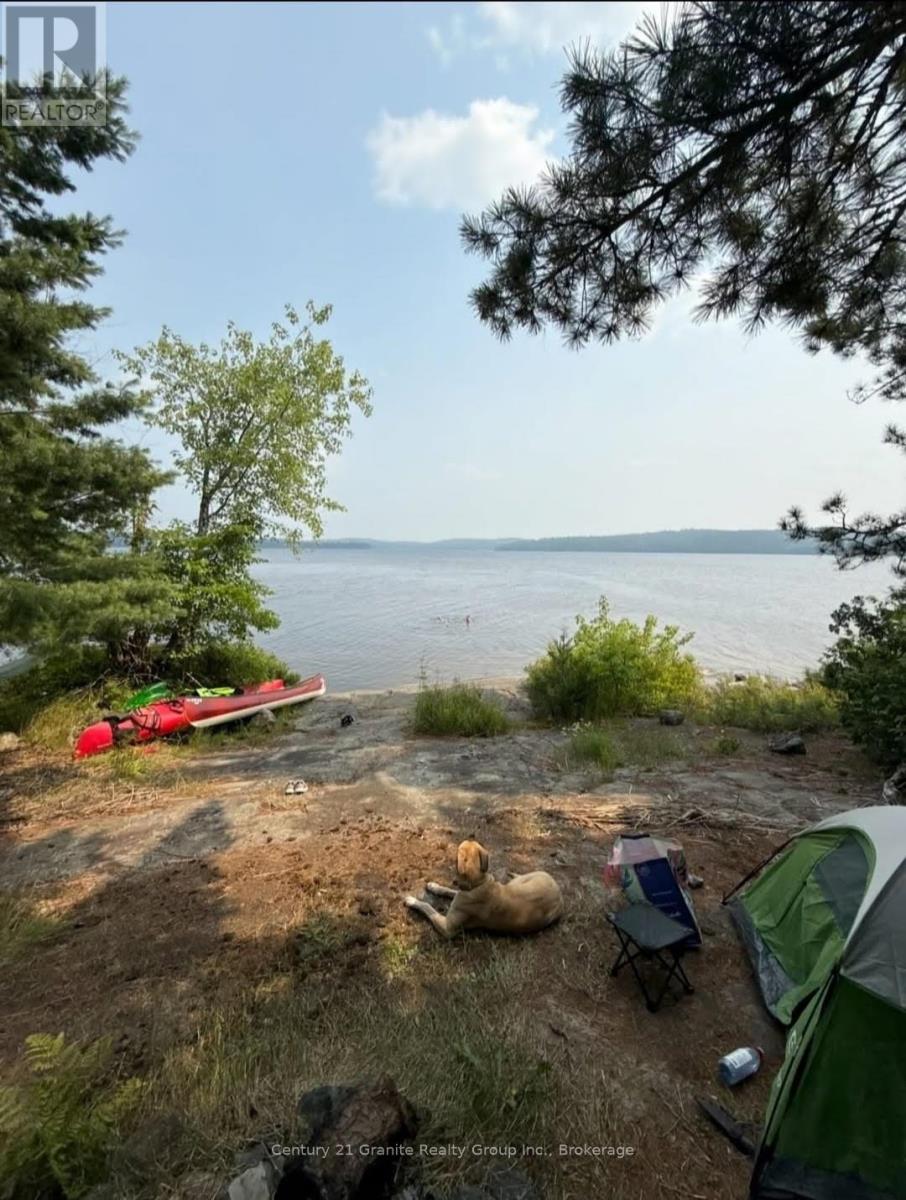
Calling all outdoors men & women alike who have dreamed about being the only property owners on a huge lake. Escape to your (waterfront access only) vacant land private paradise with this secluded waterfront peninsula parcel located on Wawiagama lake in the Temagami region. This rare unique property is the only private property on the entire lake. Located in an unorganized township and surrounded by thousands of acres of crown land the opportunities and activities here are endless. Parking and boat launch is located at the east end of the lake. Access is off Hwy 805 then take right onto Access road. (id:37372)
Century 21 Granite Realty Group Inc.
143 Norfolk Street
Guelph (Downtown), Ontario
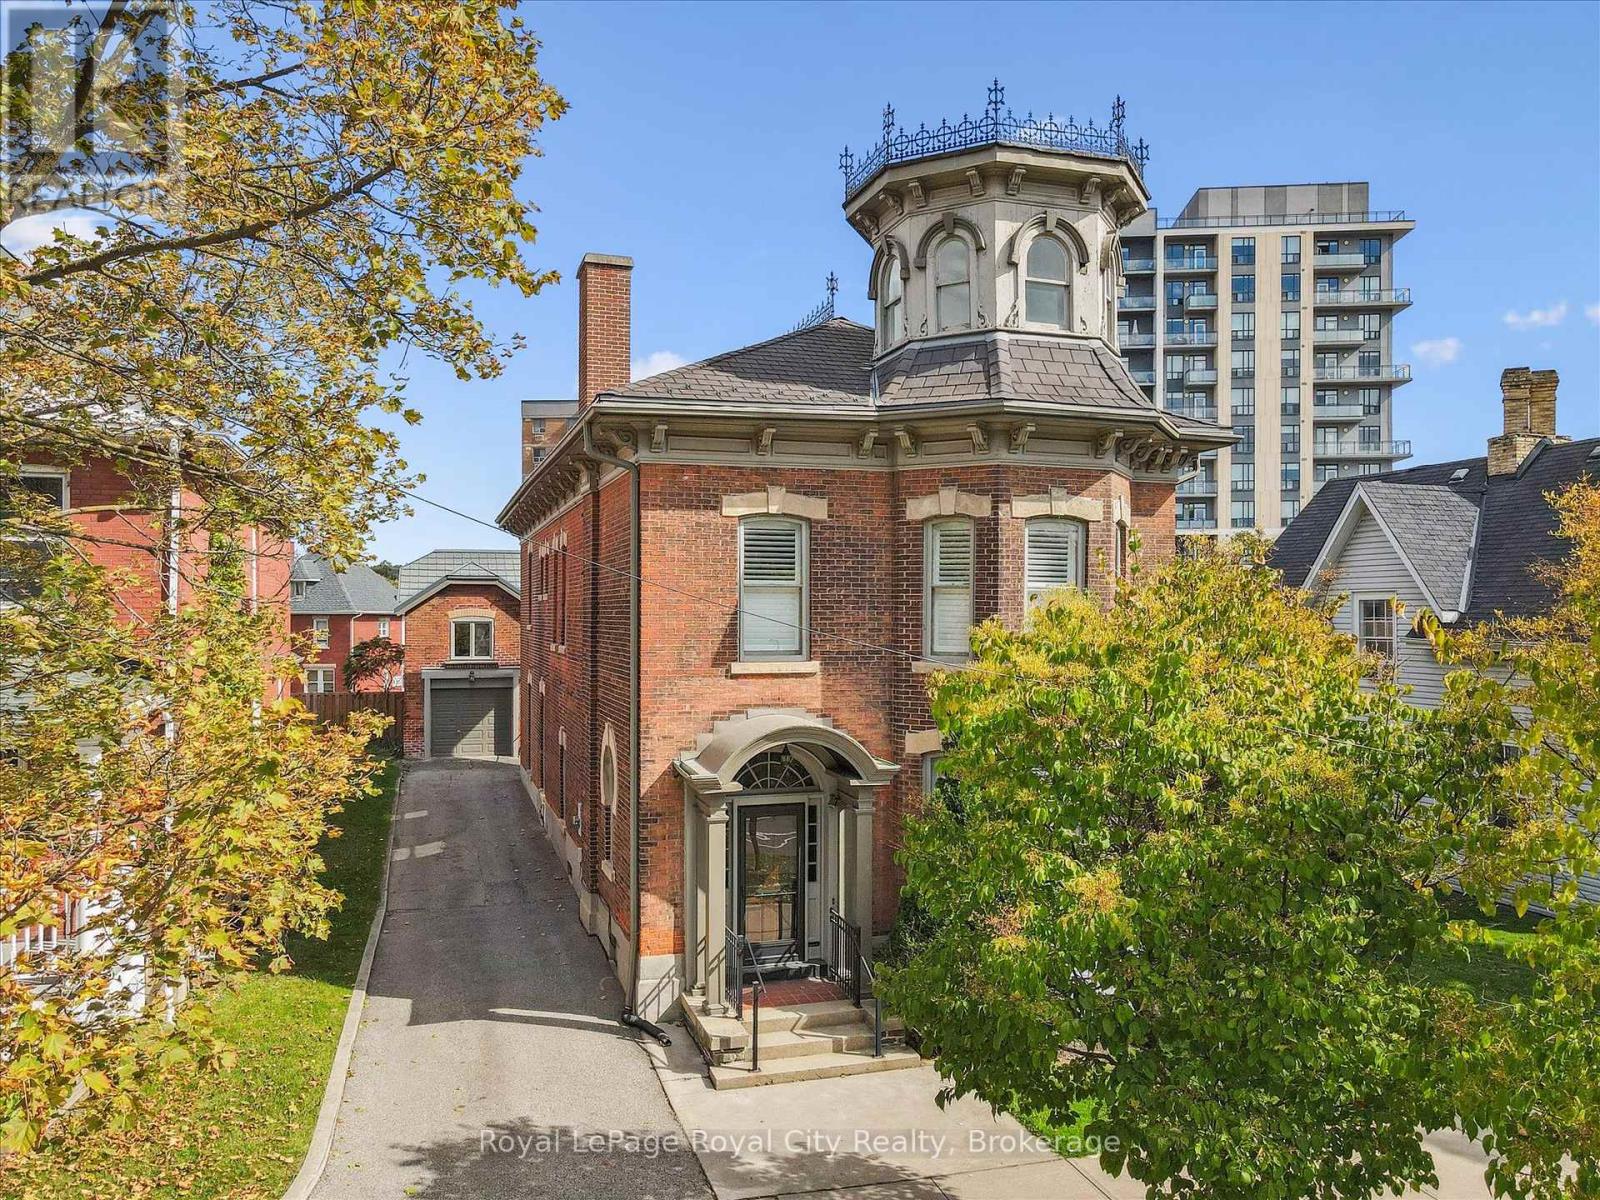
Whether you're an entrepreneur seeking a single office, a growing business in need of multiple offices, or an organization looking for a prestigious standalone headquarters, 143 Norfolk St. offers exceptional leasing flexibility, with opportunities to lease individual offices within a shared professional environment or secure the entire ~4,049 sq. ft. building for your exclusive use. Zoned D2 (Specialized Downtown), this iconic property is well suited for a wide variety of professional, commercial, wellness, creative, and service-based businesses. The thoughtfully designed interior features up to 10 private offices, a spacious shared kitchen, four bathrooms, a third-floor attic, and additional lower-level storage, allowing businesses of all sizes to grow and adapt. Beautifully preserved heritage architecture sets this property apart, with soaring ceilings, rich woodwork, elegant pocket doors, oversized baseboards, a sweeping staircase, a striking stained-glass keyhole window, and a signature turret that create an unforgettable first impression for clients and visitors alike. Outside, a private courtyard enclosed by wrought iron fencing offers a peaceful retreat for employees and guests. A detached 610 sq. ft. coach house with electrical service is also available, providing additional flexibility for office, studio, meeting, or workspace needs. Located just steps from the Guelph Central Library and the Baker District redevelopment, this highly walkable and high-traffic downtown location places your business in the heart of one of the city's most vibrant commercial districts, surrounded by restaurants, cafés, shops, and professional services. (id:37372)
Royal LePage Royal City Realty
20 Queen Street W
Minto, Ontario
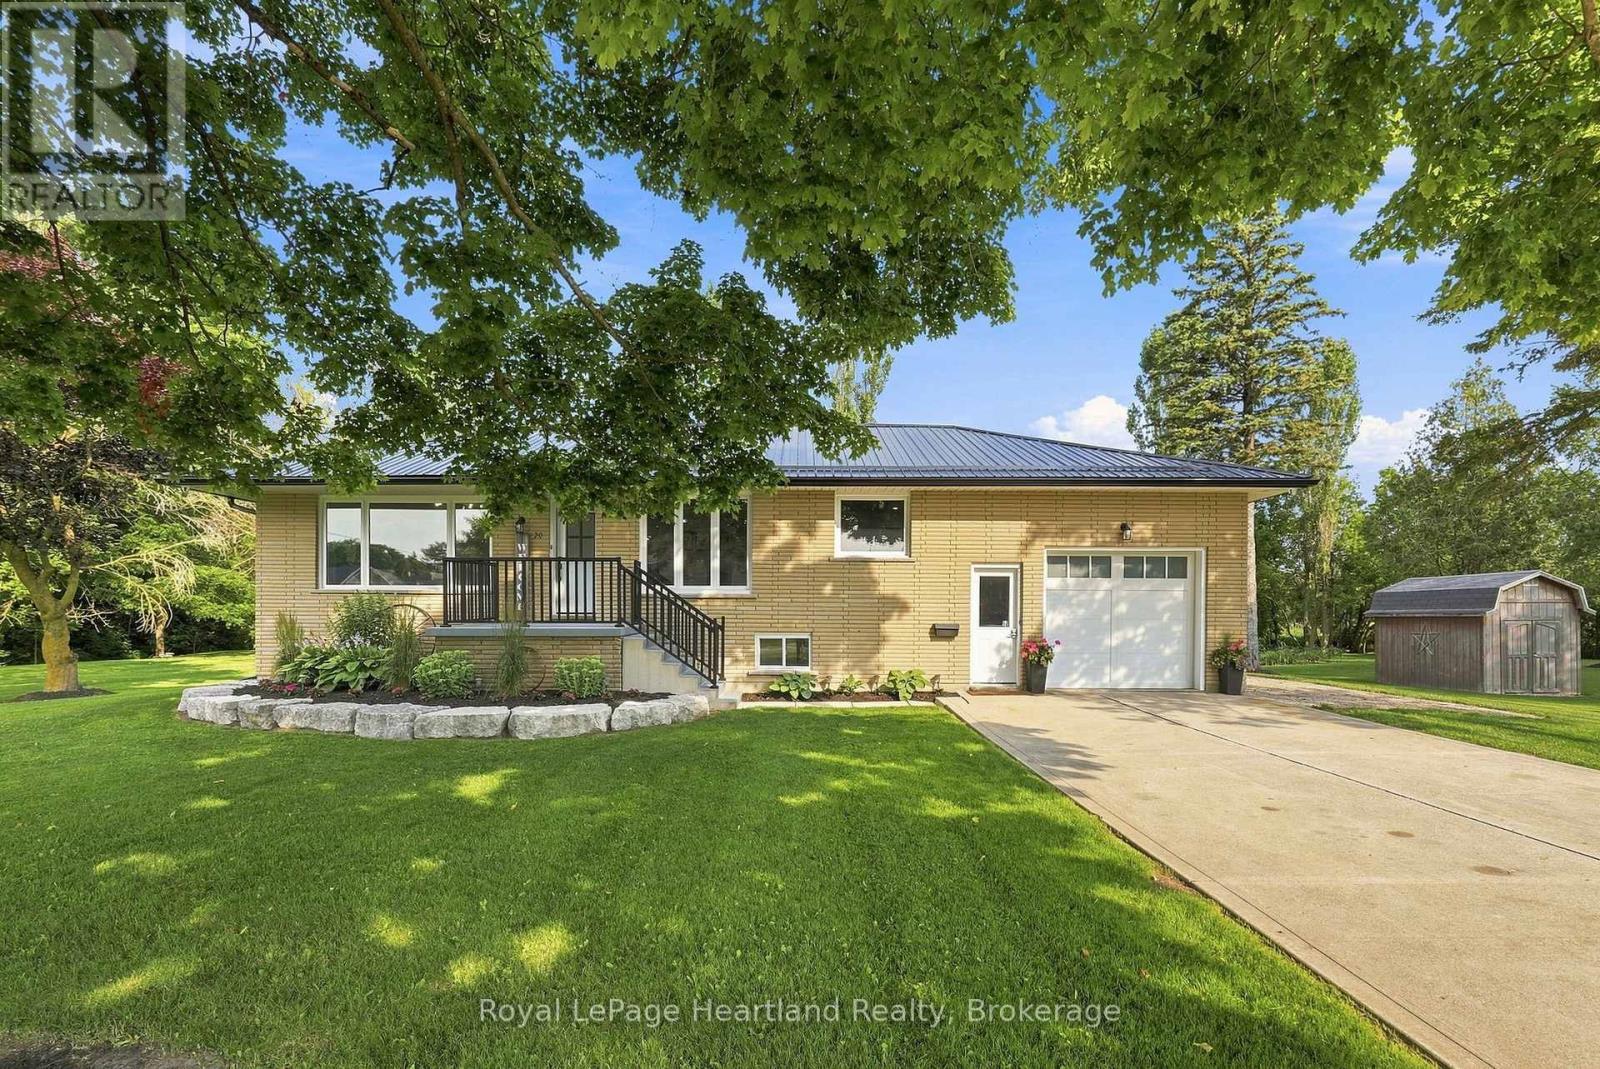
Welcome to the best of both worlds. 20 Queen St has it all plus more! The double lot (165' x 132') with stunning professional landscaping that is enveloped in a private backyard. The stunning new patio with hot tub and custom fire pit. The attached garage. The extra large driveway. The in-law suite in the basement. The laundry list of updates including: New Windows (2026), Doors(2026), Kitchen(2026), Garage Door(2026), Metal Roof & Eavestrough(2025), Central Air(2025), Flooring, New Laundry, Kitchen & Bathrooms on BOTH floors - and sooo much more! All located on a quiet side street in the quaint community of Clifford. You're going to want to see this stunner in person! Call Your REALTOR Today To View Your New Quaint Community Oasis in Clifford. (id:37372)
Royal LePage Heartland Realty
143 Norfolk Street
Guelph (Downtown), Ontario
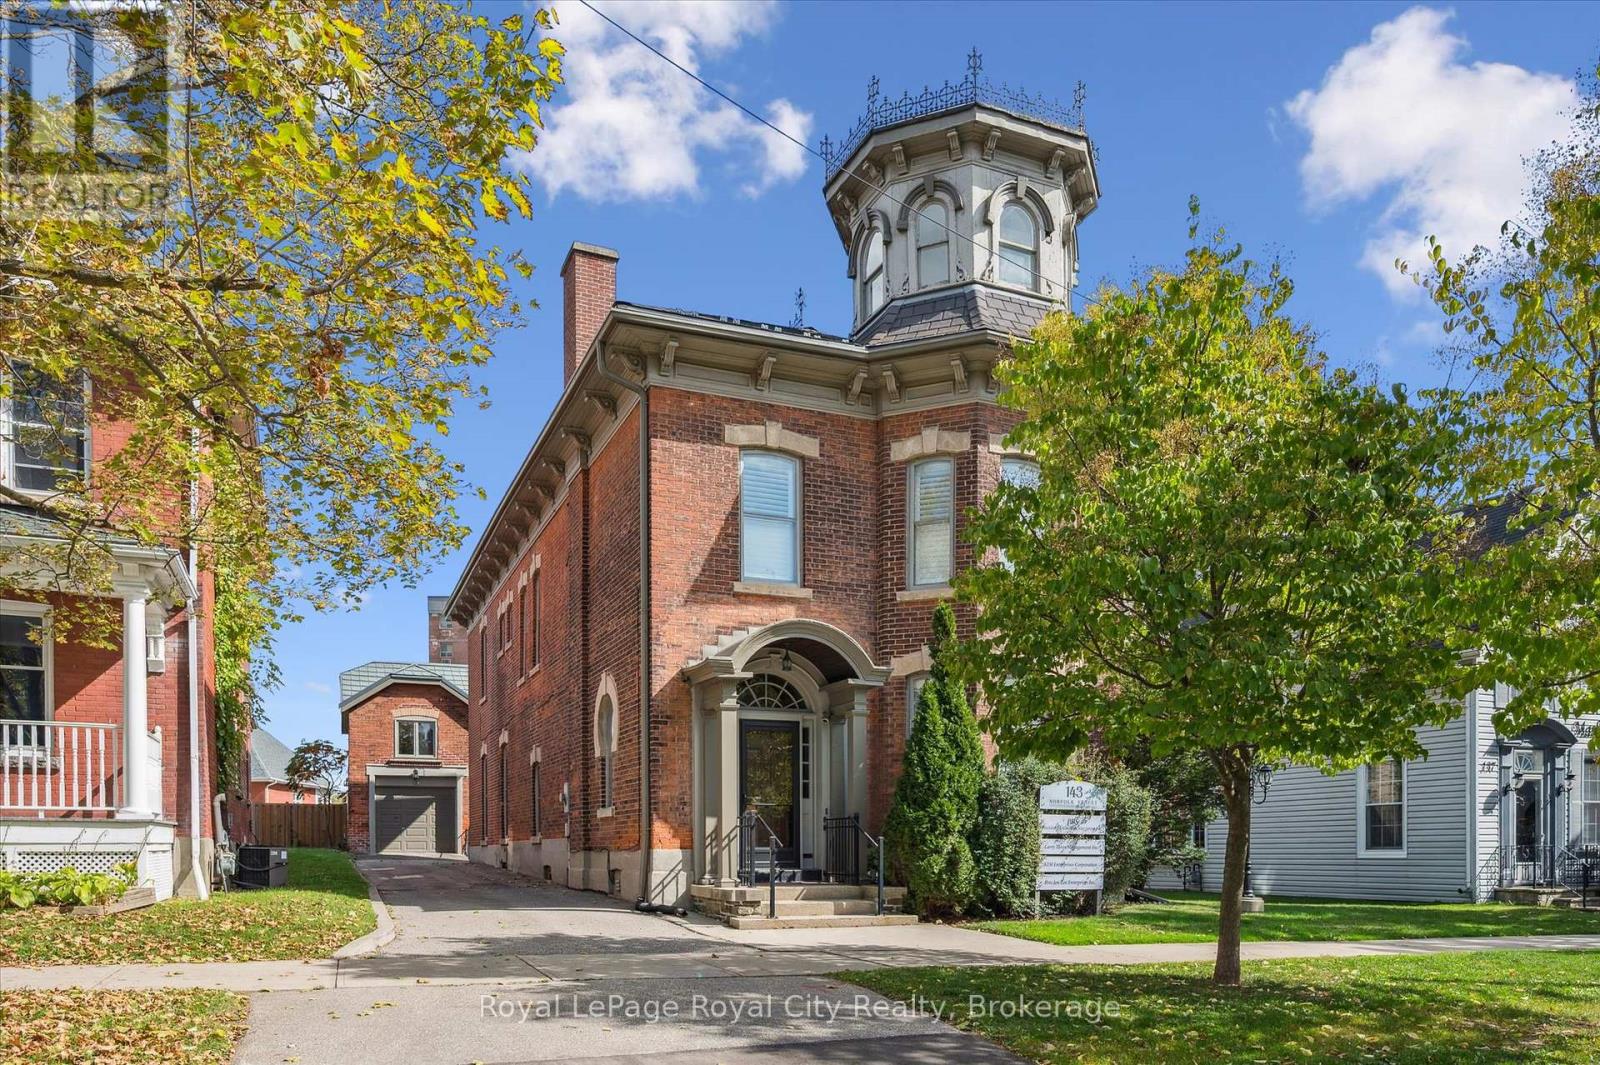
Whether you're envisioning a signature business, an inspired live-work space, or a long-term investment in downtown Guelph, 143 Norfolk St. is ready for its next chapter. With D2 (Specialized Downtown) zoning, this distinctive building is well suited for a wide range of residential, commercial, or mixed-use possibilities. Spanning ~4,049 sq. ft., the handsomely finished interior includes a spacious kitchen, 10 offices, 4 bathrooms, a third-floor attic, and additional storage space in the lower level, providing room to adapt as your needs evolve. Alternatively, imagine a sophisticated residence on the upper levels complemented by boutique retail, professional offices, wellness services, or a creative studio space below. Throughout the property, beautifully preserved architectural details celebrate its historic roots. From soaring ceilings and rich woodwork to elegant pocket doors, oversized baseboards, a graceful sweeping staircase, a striking stained glass keyhole window, and an enchanting turret, every space tells a story of craftsmanship and character. Outside, a secluded courtyard enclosed by wrought iron fencing creates a peaceful outdoor setting that is both charming and unexpectedly private. Adding to its appeal is a detached 610 sq. ft. coach house with electrical already in place. Whether used as a private office, workshop, studio, or explored as a potential accessory apartment, it offers valuable flexibility that's increasingly difficult to find in the downtown core. Just minutes from the new Guelph Central Library and the Baker District redevelopment, you will be surrounded by the energy, walkability, and convenience that make downtown Guelph one of the city's most sought-after destinations. Rarely does a property combine this level of history, flexibility, and location. (id:37372)
Royal LePage Royal City Realty
801 Watson Road S
Puslinch, Ontario
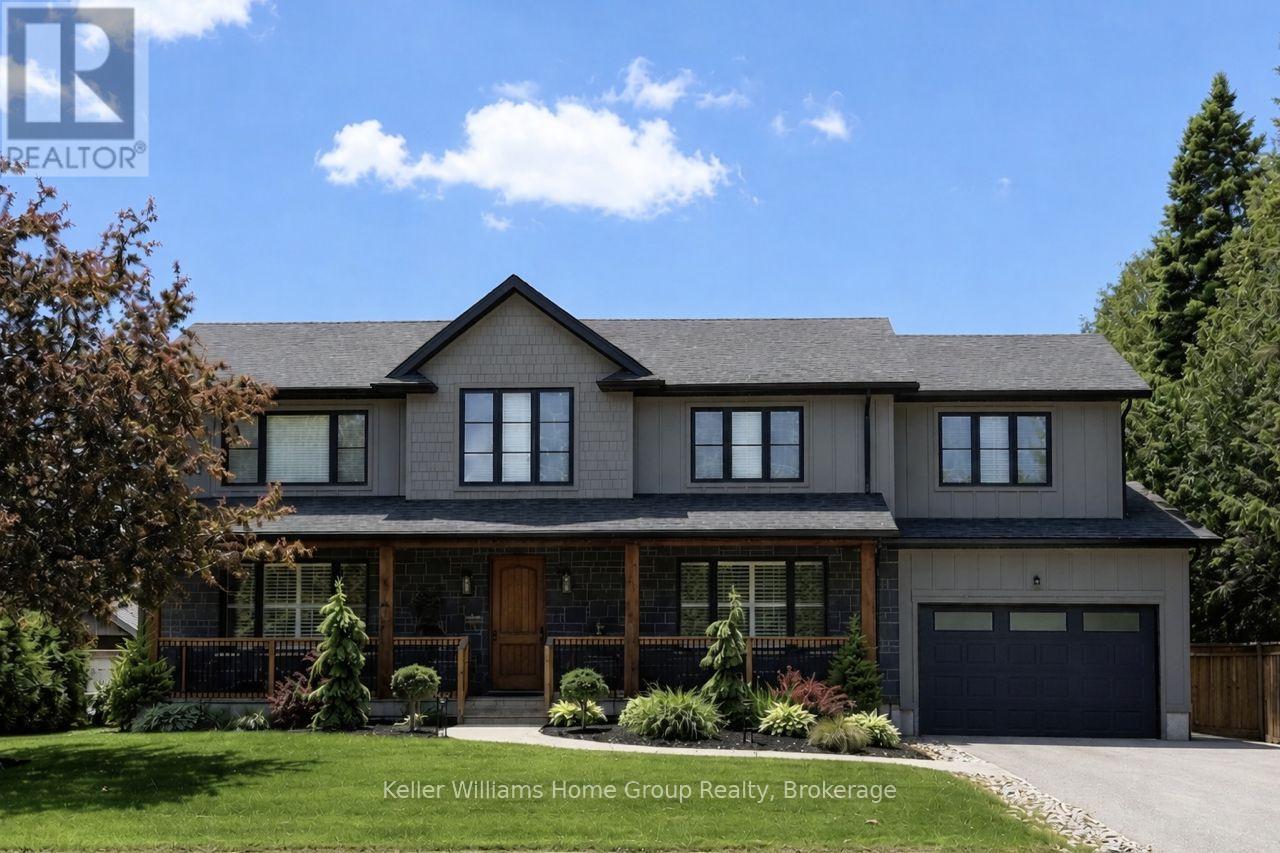
Luxury 6-bedroom home in Arkell with a heated saltwater pool, premium finishes, and a private landscaped lot minutes from Guelph. Welcome to 801 Watson Road South, a modern luxury home in the prestigious community of Arkell. Built just four years ago, this executive residence offers a rare combination of contemporary design, premium finishes, and exceptional outdoor living on a beautifully landscaped 0.34-acre lot. The bright, open-concept main floor features oversized windows, elegant flooring, and a gourmet kitchen with quartz counters, high-end cabinetry, stainless steel appliances, and a large island ideal for family gatherings. The adjoining dining and living areas provide seamless access to the backyard, creating an effortless indoor-outdoor flow. With six spacious bedrooms, including a well-appointed primary suite, this home offers outstanding flexibility for families, guests, or multi-generational living. The fully finished basement adds even more space for a home theatre, gym, playroom, or extended family accommodations. Step outside to your private retreat. The heated saltwater pool, custom pergola, and expansive patio create a resort-style setting perfect for summer enjoyment and entertaining. The lot offers privacy, mature landscaping, and the feel of an estate property without the maintenance. Located minutes from Guelph, top schools, conservation areas, and quick 401 access, this home delivers the ideal balance of luxury, convenience, and lifestyle. A rare turnkey opportunity in one of the region's most desirable communities. (id:37372)
Keller Williams Home Group Realty
29 Queen Street
Sundridge, Ontario
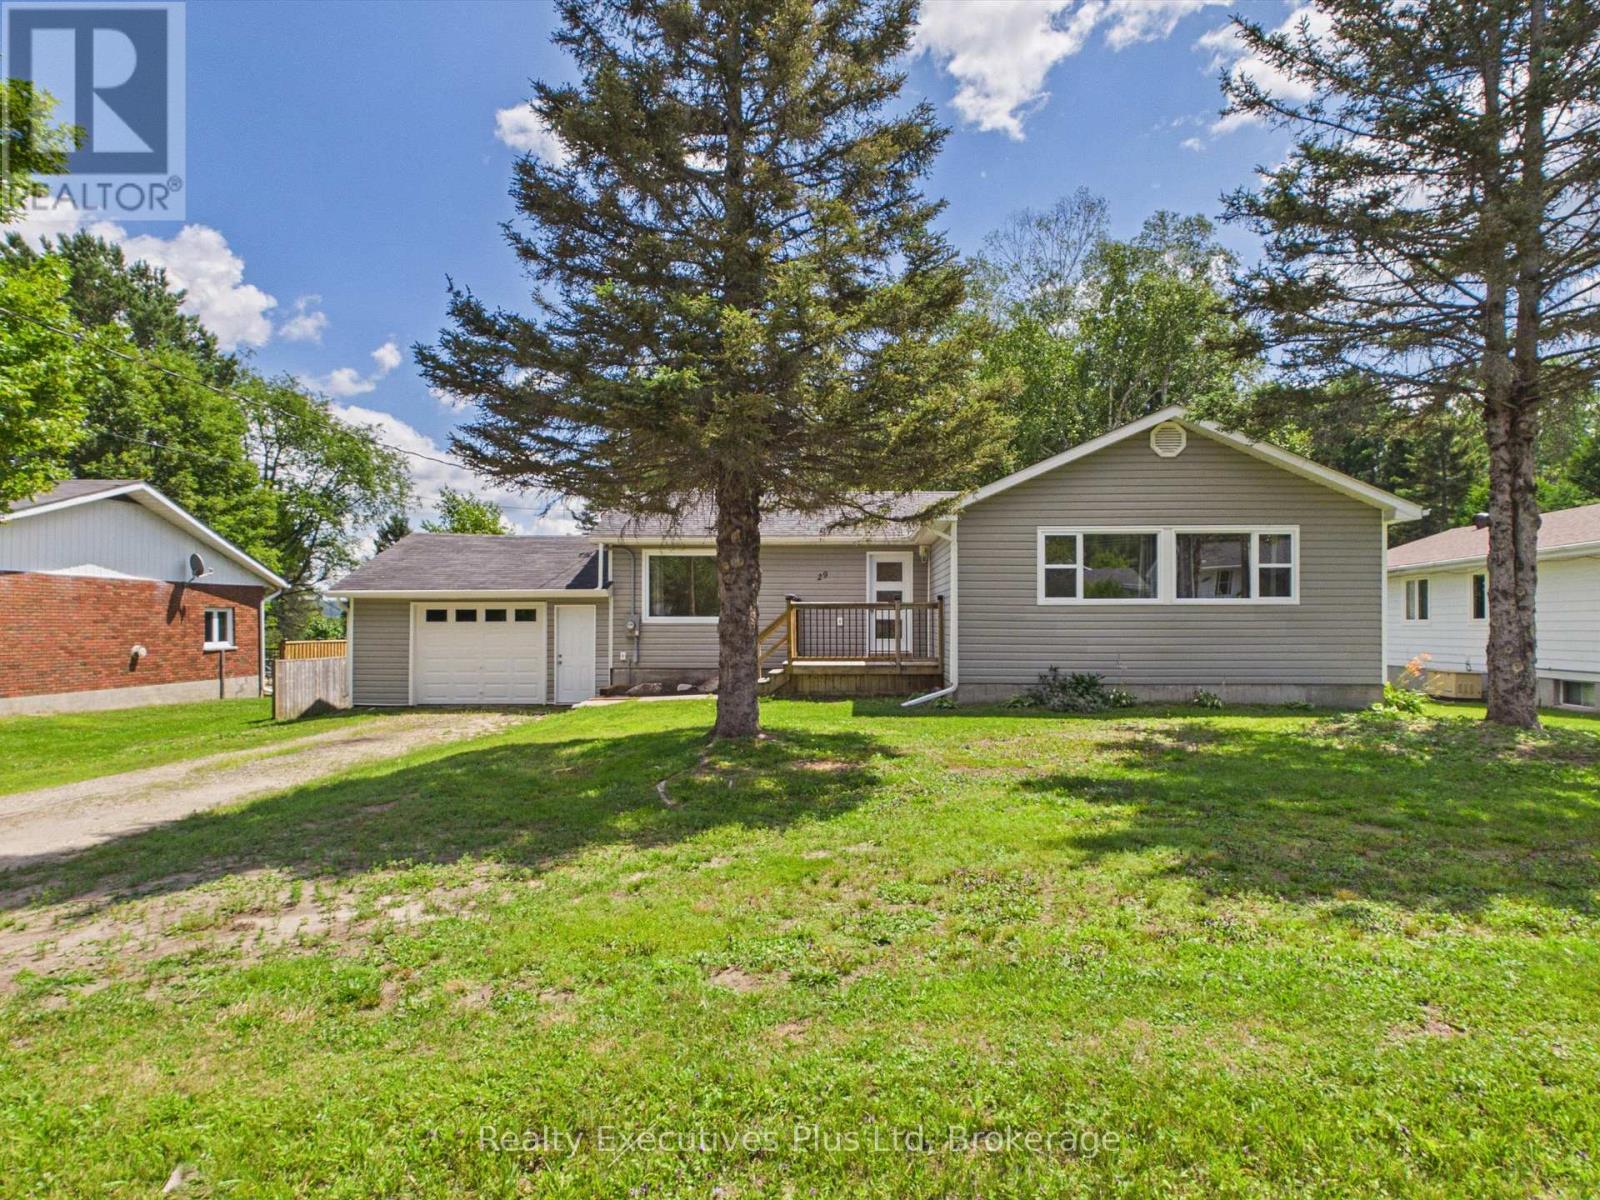
WOW this fabulous opportunity to own 2 acres right in in the Village of Sundridge. This fully renovated home is just like a brand new build. Many upgrades include new blown in insulation R-50, new furnace and heat pump to provide A/C, new wiring providing 200amp service, new plumbing throughout, new hot water tank, new kitchen appliances, new kitchen cabinets, new exterior doors including garage doors. Fully finished basement offers a 3 piece washroom, an office space as well as a large finished recreation room. This home is walking distance to all of the amenities that Sundridge has to offer. Foodland, RBC, Home Hardware, LCBO, restaurants, auto mechanics, veterinarians and more. Only 3 minutes from Hwy 11. This home is a true gem that is waiting for it's new owner that will truly appreciate it's charm and take advantage of the rare acreage. How about building a bunkie on the back lot? Your private piece of nature in your own backyard. Come check it out!! (id:37372)
Realty Executives Plus Ltd
Tbd First Line
Erin, Ontario
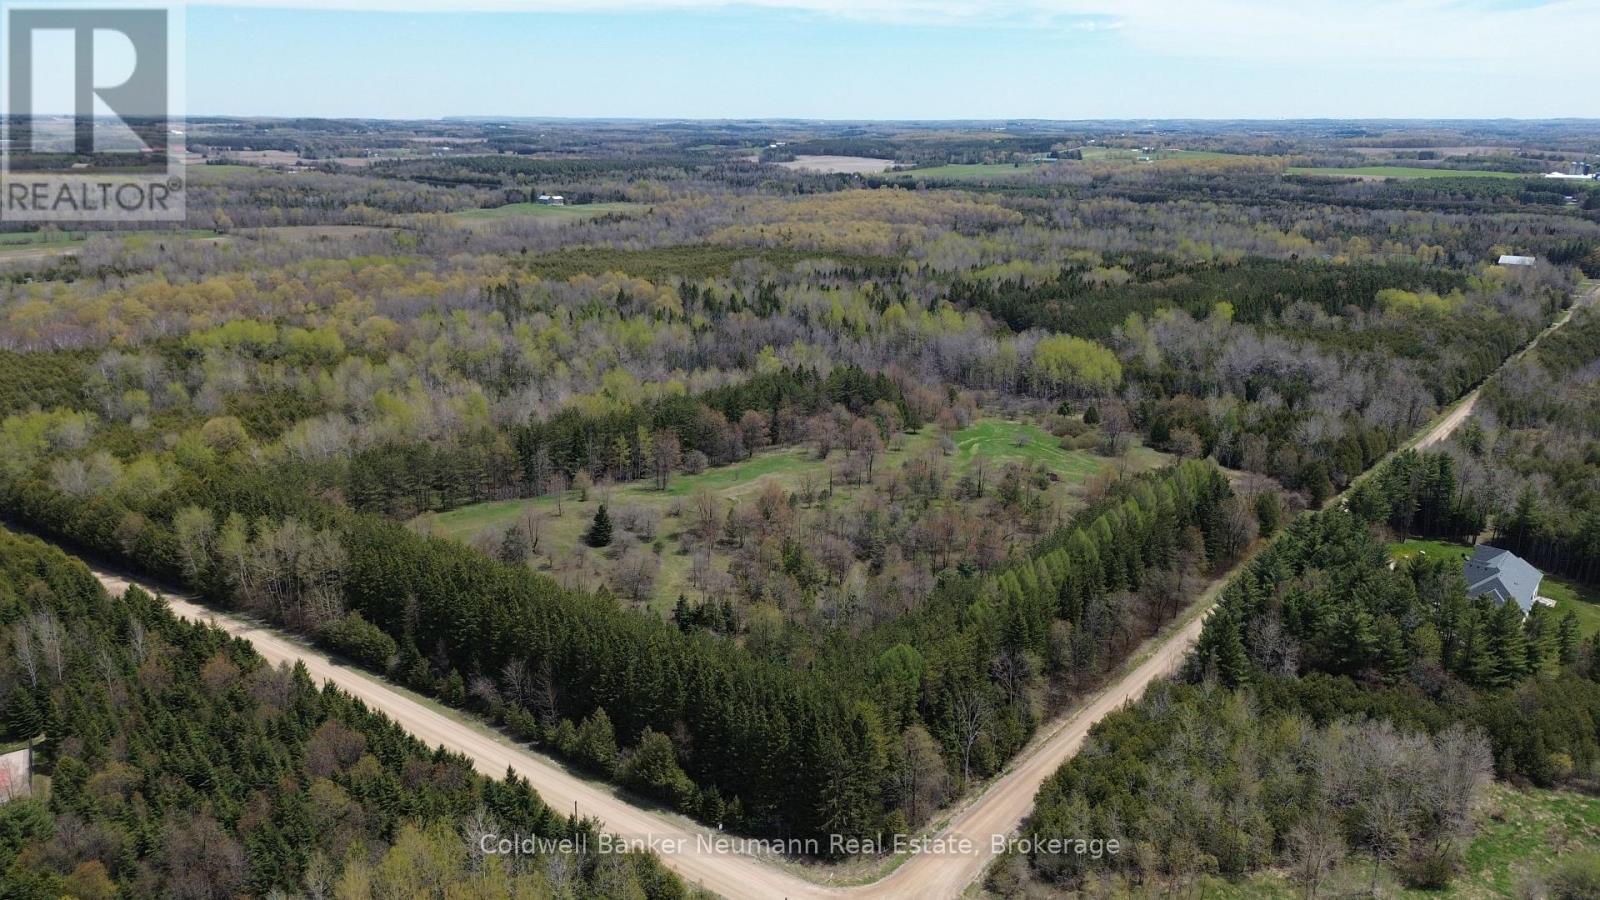
Create the country property you've always imagined on this beautiful 2-acre parcel, ideally located a short drive from Guelph. Offering the perfect balance of privacy, open space, and rural charm, this exceptional property provides the opportunity to design and build a home that suits your lifestyle while remaining within easy reach of nearby communities and everyday amenities. A mature treed frontage creates a natural buffer from the road, offering a peaceful and private setting from the moment you arrive. Beyond the trees, the property opens up to a spacious building envelope with plenty of room to bring your vision to life. Whether you're dreaming of a custom estate, a modern farmhouse, or a country retreat with room for gardens, a workshop, or hobby farm pursuits, this property offers the flexibility to make it your own. Hydro is conveniently located across the road, adding to the appeal of this ready-to-build opportunity. Zoned Agricultural (A), the property allows for a wide range of permitted uses, including a single detached dwelling, hobby farm activities, agricultural uses, home occupations, and accessory buildings, making it an excellent choice for those seeking both lifestyle and long-term potential. Enjoy the best of country living without sacrificing convenience. Spend summer days at Belwood Lake, just 10 minutes away, explore the boutiques, cafés, and renowned dining in Elora and Fergus within 20 minutes, or commute to Guelph in approximately 30 minutes. Rarely do properties like this become available, offering the space, privacy, and freedom to create something truly special in one of the area's most desirable rural locations. (id:37372)
Coldwell Banker Neumann Real Estate
8 Midves Court
Springwater (Midhurst), Ontario
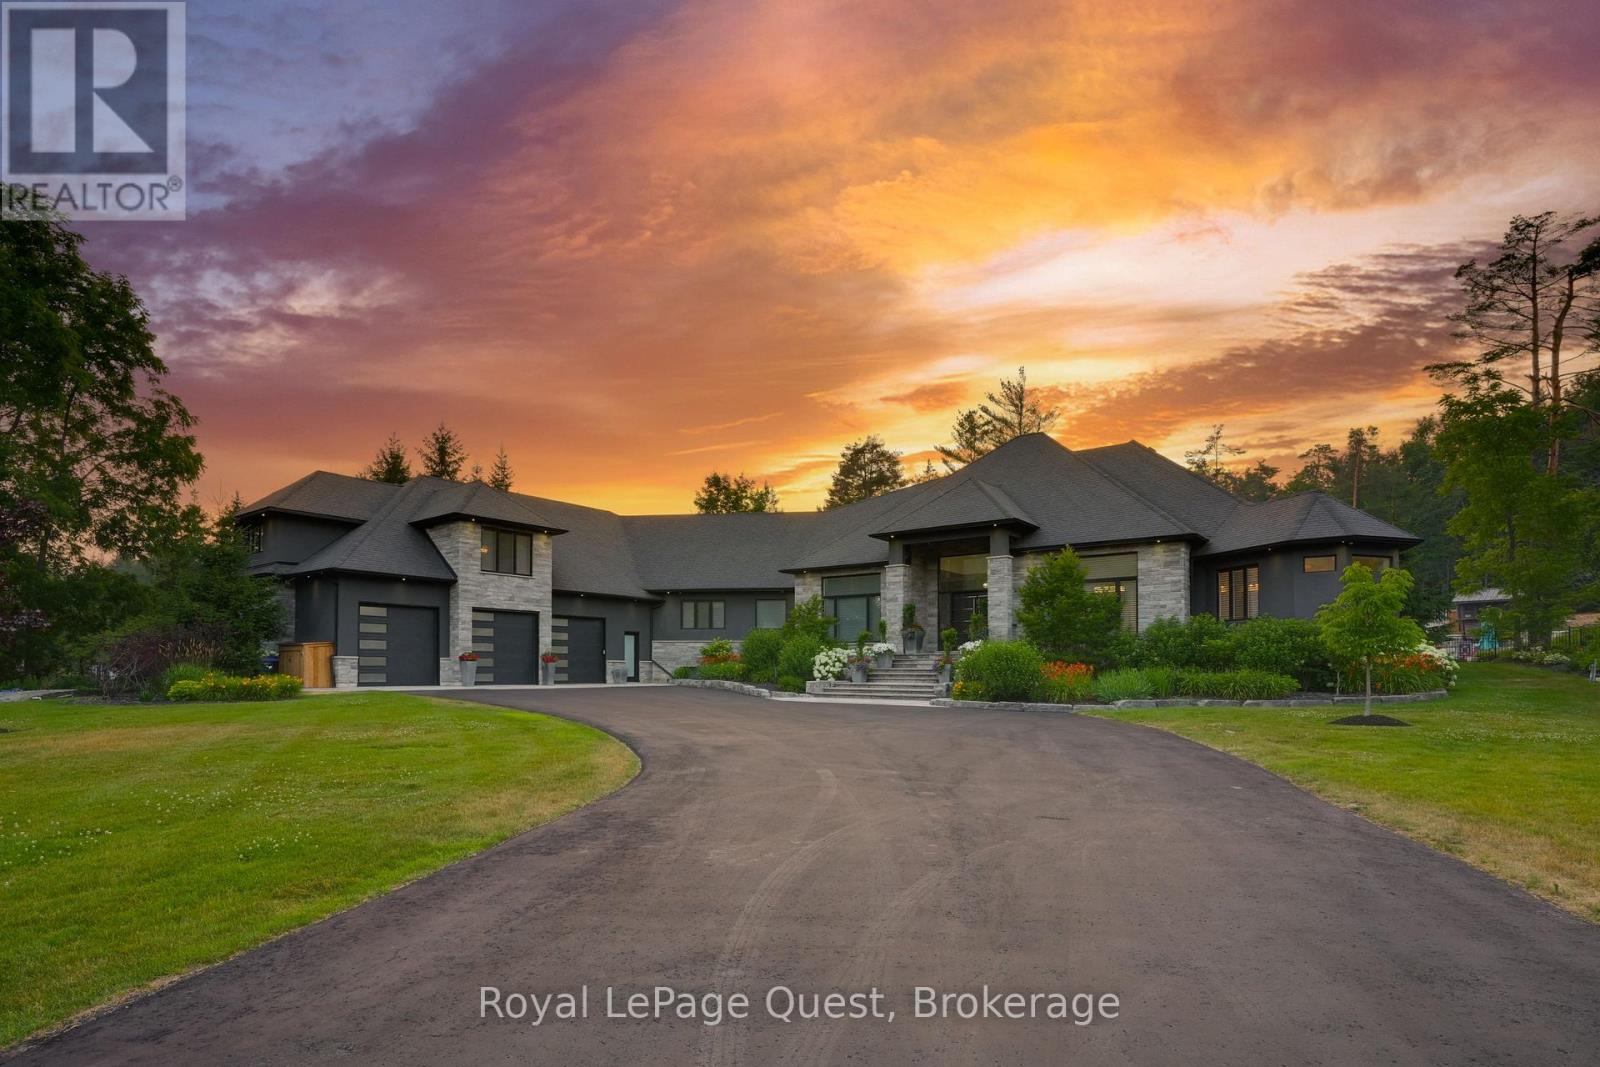
Experience luxury living in this exceptional estate offering over 10,000 sq. ft. of finished living space, thoughtfully designed for everyday comfort and unforgettable entertaining.The chef-inspired kitchen, complete with a butler's pantry, flows into the expansive living and dining areas, where soaring ceilings and a dramatic wall of windows overlook the private backyard retreat. The primary suite is a peaceful escape featuring an electric fireplace, spa-like ensuite, oversized walk-in closet, and walkout to the outdoor living space. A finished loft provides ideal accommodations for guests or extended family, while the heated garage and workshop are perfect for hobbyists and car enthusiasts.The fully finished walkout lower level is built for recreation, offering a games area, home theatre, sauna, gym with ensuite, three additional bedrooms (currently used as a media/office and gym), a full bath, and plenty of storage. Situated on over 2 private acres in prestigious Midhurst, the resort-style backyard is designed for year-round enjoyment with professionally landscaped grounds, a heated saltwater pool, hot tub, covered porch, wood-burning outdoor fireplace, and a cabana complete with a wet bar and bathroom. The multi-sport court is perfect for basketball, pickleball, or tennis in the warmer months and transforms into a private skating and hockey rink during the winter.This extraordinary property offers the perfect blend of luxury, privacy, and recreation, creating an unmatched lifestyle for family living and entertaining in every season. (id:37372)
Royal LePage Quest
207 - 110 Steamship Bay Road
Gravenhurst (Muskoka (S)), Ontario
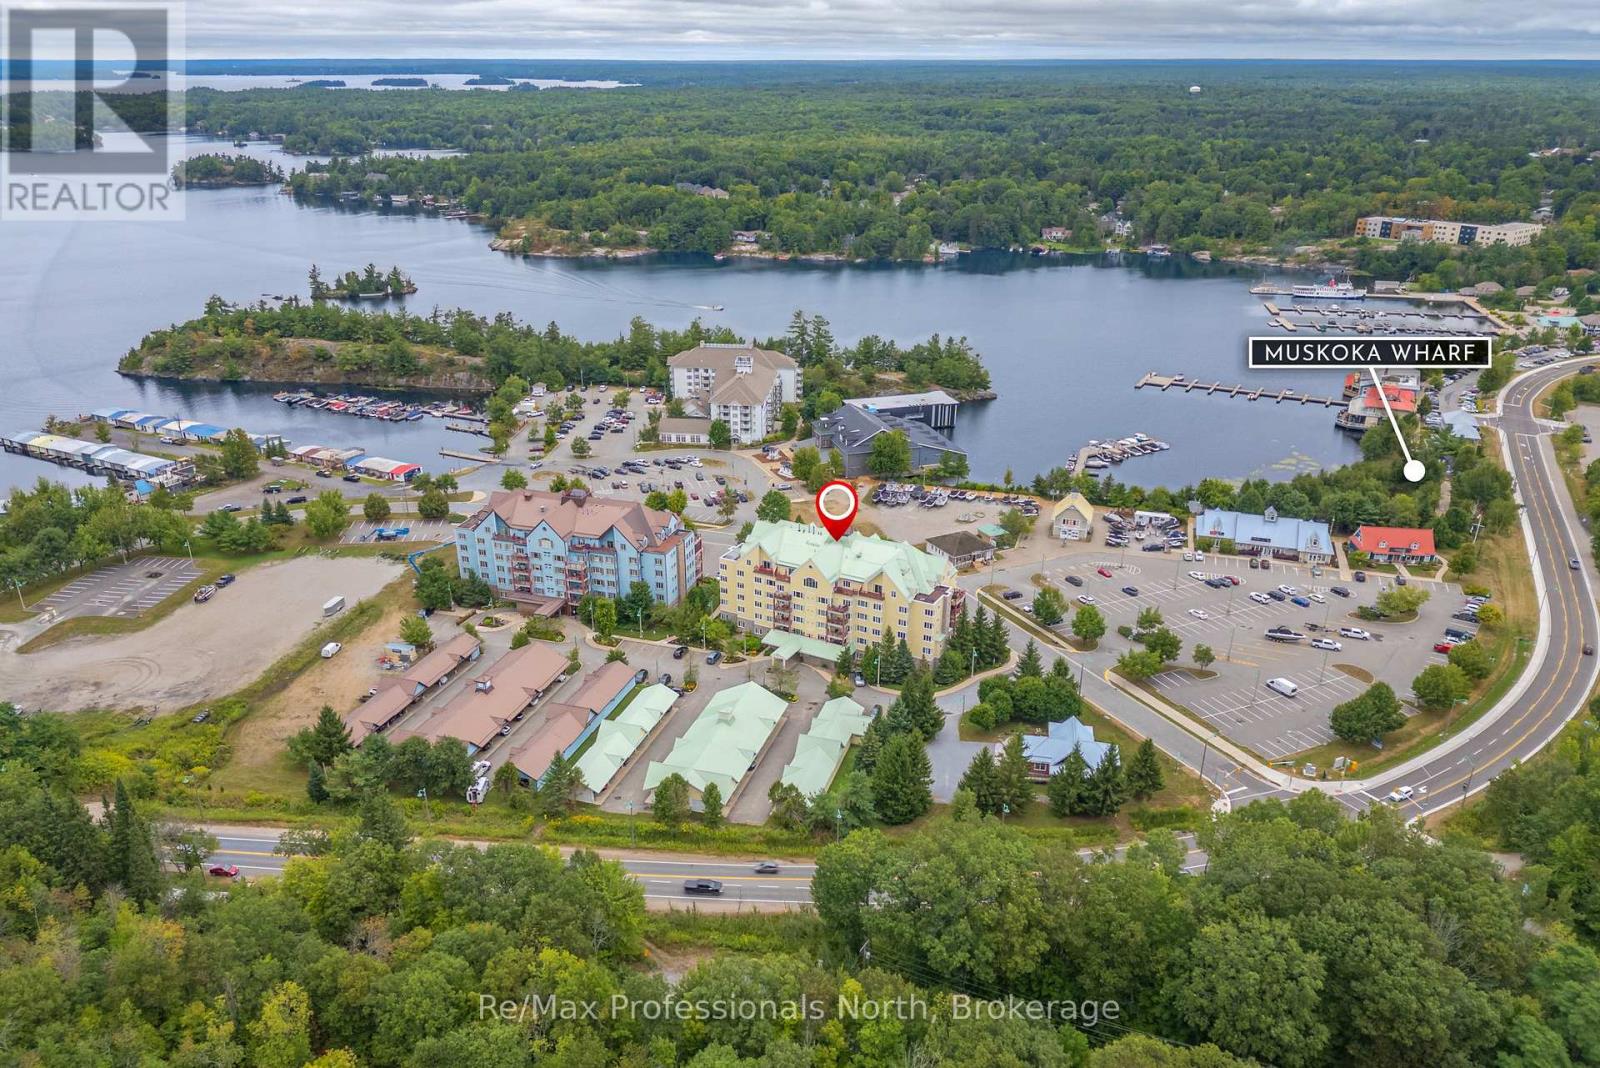
Welcome to the Ditchburn Building at the Muskoka Wharf, a sought-after waterside condominium community. This spacious residence offers nearly 1,800 sq. ft. of open-concept living with three generously sized bedrooms, including a primary suite with walk-in closet and an oversized four-piece ensuite bath. The bright main living area features large windows, granite countertops, in-suite laundry, and a second full bathroom for family or guests. Step out to your private oversized balcony to enjoy pleasant views of Muskoka Bay, or take advantage of the vibrant waterfront setting with shops, restaurants, walking trails, and marina access just outside your door. Complete with covered parking that includes a storage locker, Unit 207 combines comfort, convenience, and the Muskoka lifestyle that is ideal for year-round living or a seasonal retreat. **Click on the Brochure Link to see the Virtual Tour** (id:37372)
RE/MAX Professionals North
25 Maidens Crescent
Collingwood, Ontario
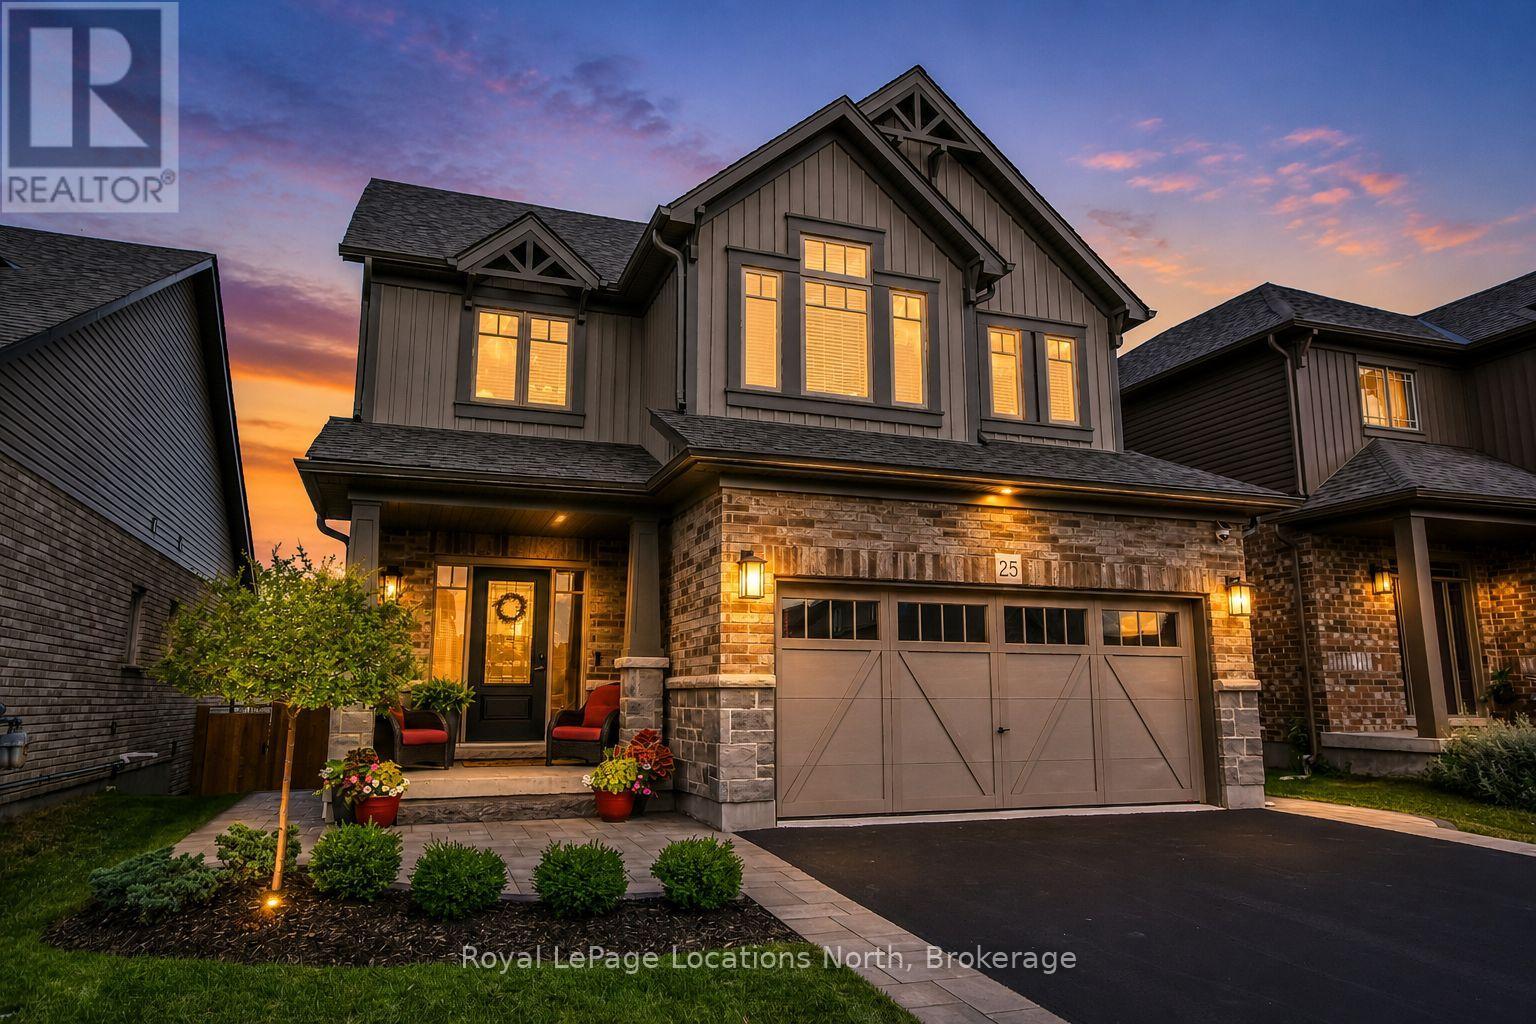
Welcome to this beautifully maintained and thoughtfully upgraded family home, ideally situated in one of Collingwood's most sought-after neighbourhoods. Offering over 2,600 sq. ft. of finished living space, this 4-bedroom, 4-bathroom home combines modern finishes, functional design, and inviting spaces designed for both everyday family living and entertaining. From the moment you arrive, the professionally landscaped front yard, covered porch, and welcoming curb appeal set the tone. Inside, the bright open-concept main floor features hardwood flooring, oversized windows, and a seamless flow between the kitchen, dining, and living areas. The well-appointed kitchen offers ample cabinetry, a large centre island, walk-in pantry, and excellent storage, making it a wonderful space for both everyday family life and entertaining. Upstairs, you'll find four generously sized bedrooms, including a comfortable primary suite complete with his-and-hers closets and a private ensuite. The thoughtful layout provides plenty of space for a growing family, guests, or a home office. The fully finished lower level is made for gathering, featuring a cozy gas fireplace, custom live-edge wet bar with beverage fridges, spacious recreation room, two-piece bathroom, and dedicated laundry room-creating an inviting space for movie nights, watching the game, or hosting family and friends. Step outside to your own private backyard retreat. Complete with professional landscaping, an expansive stone patio, elevated deck, and hot tub, this inviting outdoor space is perfect for relaxing, entertaining, and enjoying summer evenings with family and friends. Ideally located just minutes from downtown Collingwood, excellent schools, neighbourhood parks, scenic trails, golf courses, Georgian Bay, and Blue Mountain Resort, this move-in-ready home offers the perfect combination of comfort, style, and four-season living. (id:37372)
Royal LePage Locations North
105 - 17 Colborne Street E
Orillia, Ontario
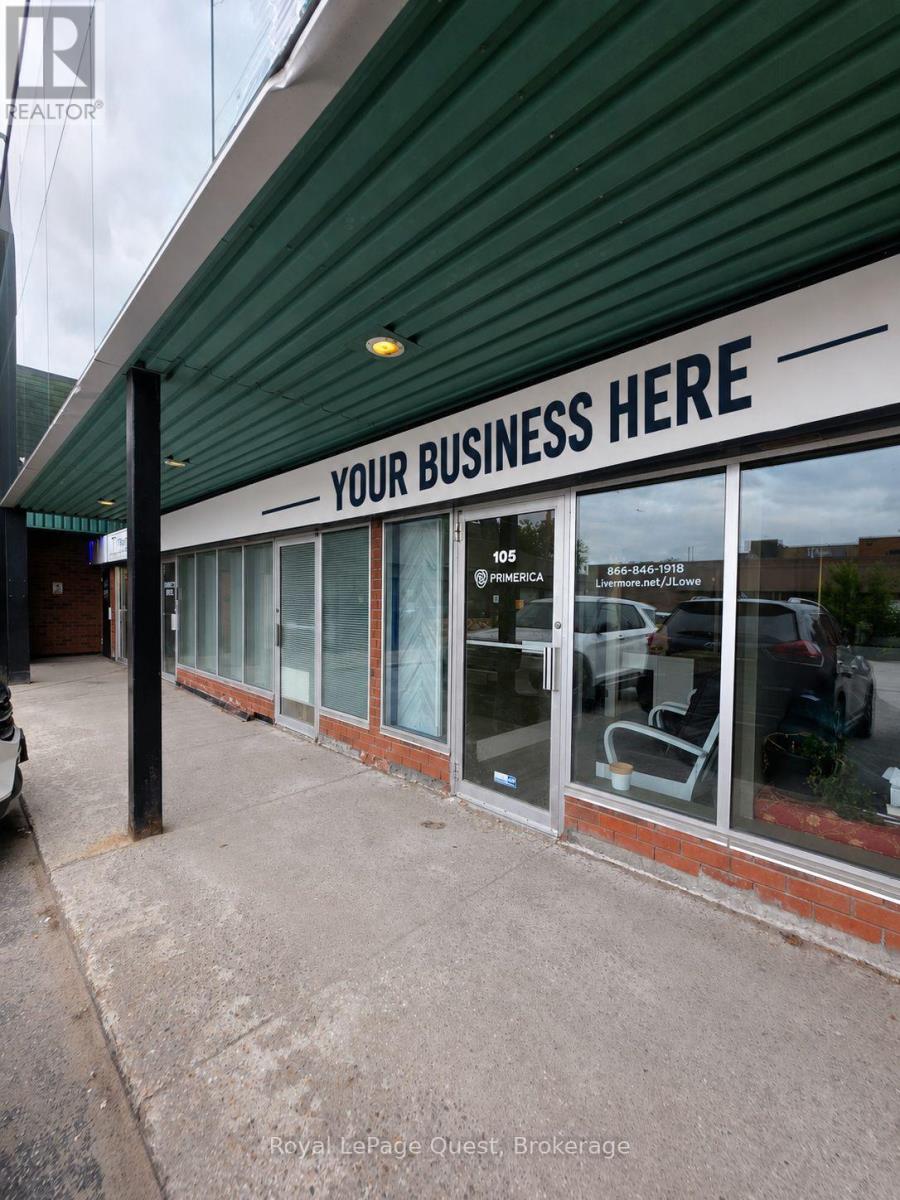
Open Your Doors Here. Affordable, move-in ready commercial space in the heart of downtown Orillia. At $1,150/ month, including TMI & water, this ground-floor unit offers an opportunity for small business owners to establish a professional presence without the high overhead. With no gas bill and hydro averaging $110/month, you can keep your operating costs low while focusing on growing your business. Designed with functionality in mind, the space features two private offices, a reception area, kitchenette, on-site washroom, and air conditioning to keep your team and clients comfortable year-round. The ground-floor location provides easy access for both staff and visitors, while ample on-site parking makes every visit convenient. Position your business where it can be seen. Enjoy large roadside signage and excellent exposure along one of Orillia's main arteries, helping increase visibility to passing traffic every day. The property's C4i zoning allows for a wide variety of permitted commercial uses, making it an excellent fit for many professional office and service-based businesses. Located in the downtown core, you'll be surrounded by established complementary businesses, including a print and marketing company, dance studio, childcare centre, and local news organization, creating a professional business environment with consistent daily activity. If you're looking for an affordable, low-maintenance commercial space with excellent exposure, flexible permitted uses, and a central location, this is an opportunity worth exploring. Contact us today to arrange your private tour. (id:37372)
Royal LePage Quest
28 Dovers Hill Road
Dysart Et Al (Dysart), Ontario
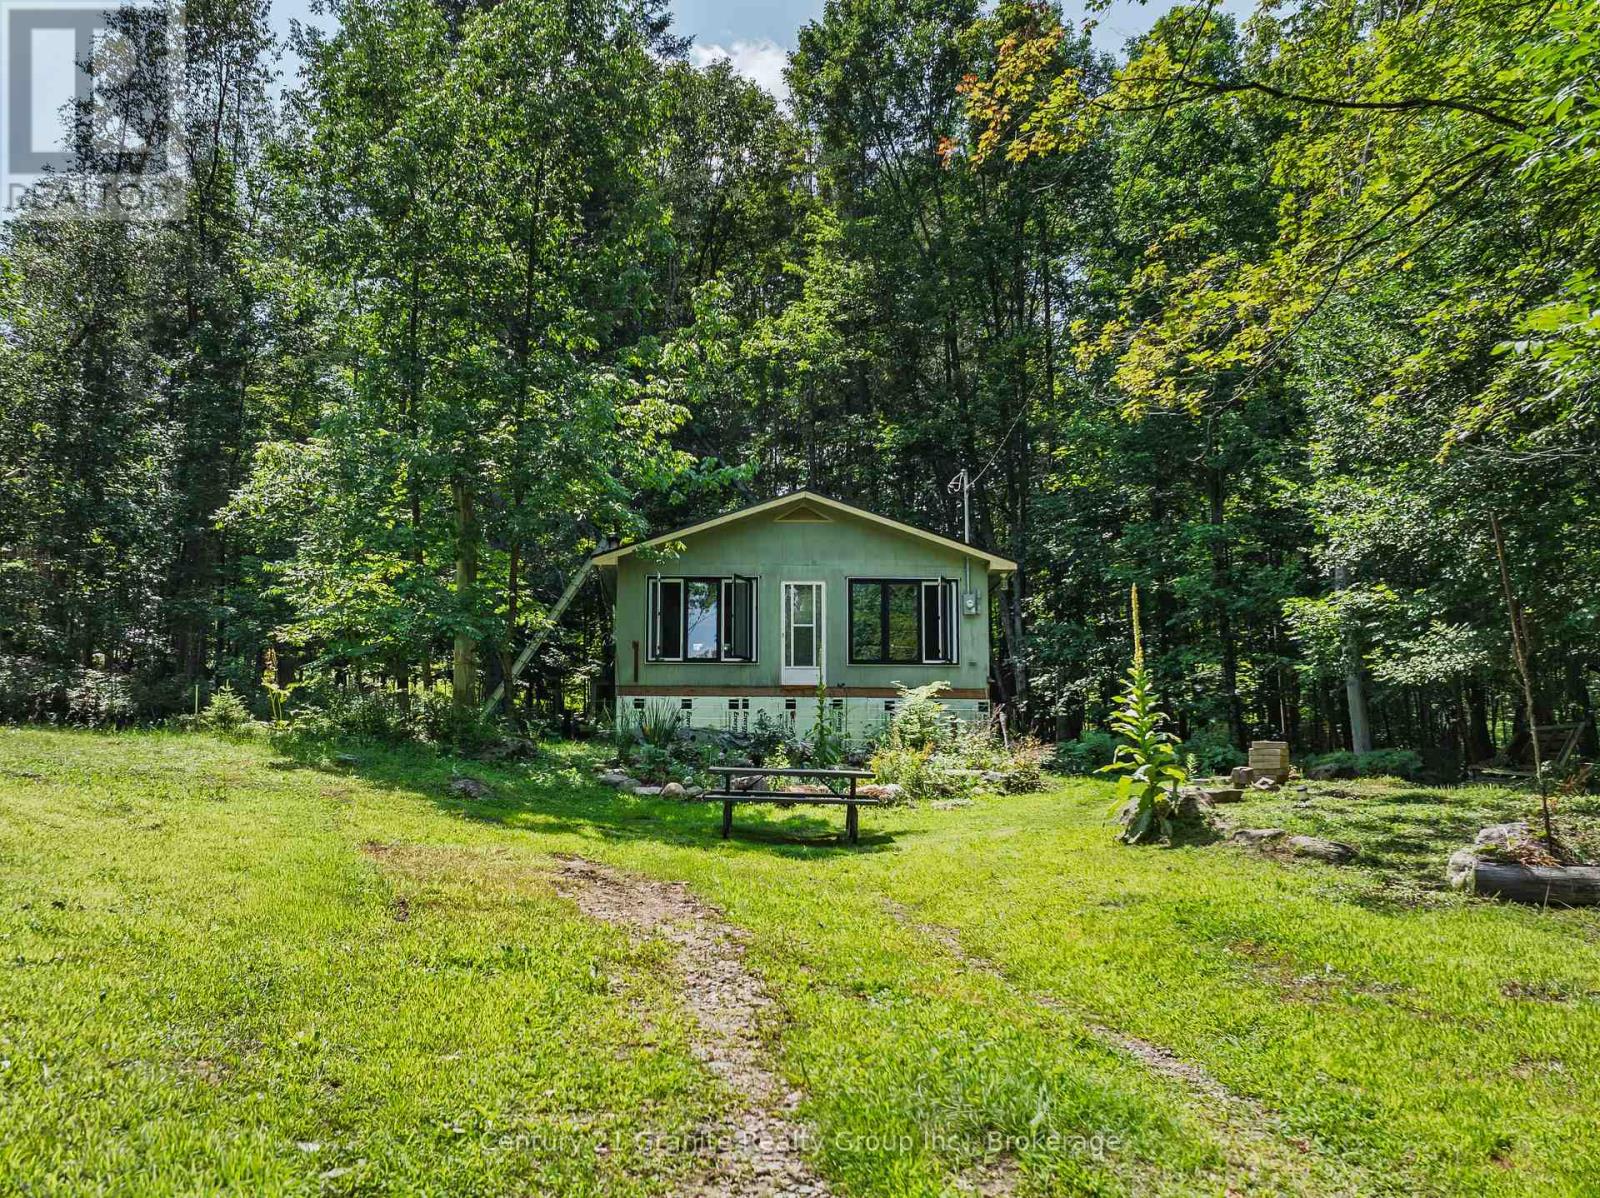
Nestled on a peaceful 1.234-acre private lot just minutes from Haliburton, this charming one-bedroom home offers the perfect blend of comfort, character, and country living. Surrounded by nature, the property provides a quiet retreat while remaining conveniently close to local amenities, lakes, and recreational opportunities. Designed for those who appreciate the simplicity and efficiency of tiny house living, this cozy home makes the most of every square foot. Beautiful wood ceilings and a cozy woodstove create a warm, inviting atmosphere that's perfect in every season. Recent updates include new windows and a durable metal roof, providing both efficiency and peace of mind. The home also features a crawl space for additional storage and easy access to utilities. Step outside to enjoy beautifully maintained vegetable and flower gardens, perfect for gardening enthusiasts or anyone who appreciates colourful outdoor spaces. Gather with family and friends around the firepit, or simply relax and take in the privacy and natural surroundings on your serene property. Whether you're looking for a year-round residence, a weekend getaway, or an opportunity to embrace a simpler lifestyle near Haliburton, this unique property offers the charm of tiny house living with the space and privacy of a large country lot. (id:37372)
Century 21 Granite Realty Group Inc.
55-301 - 1235 Deerhurst Drive
Huntsville (Chaffey), Ontario
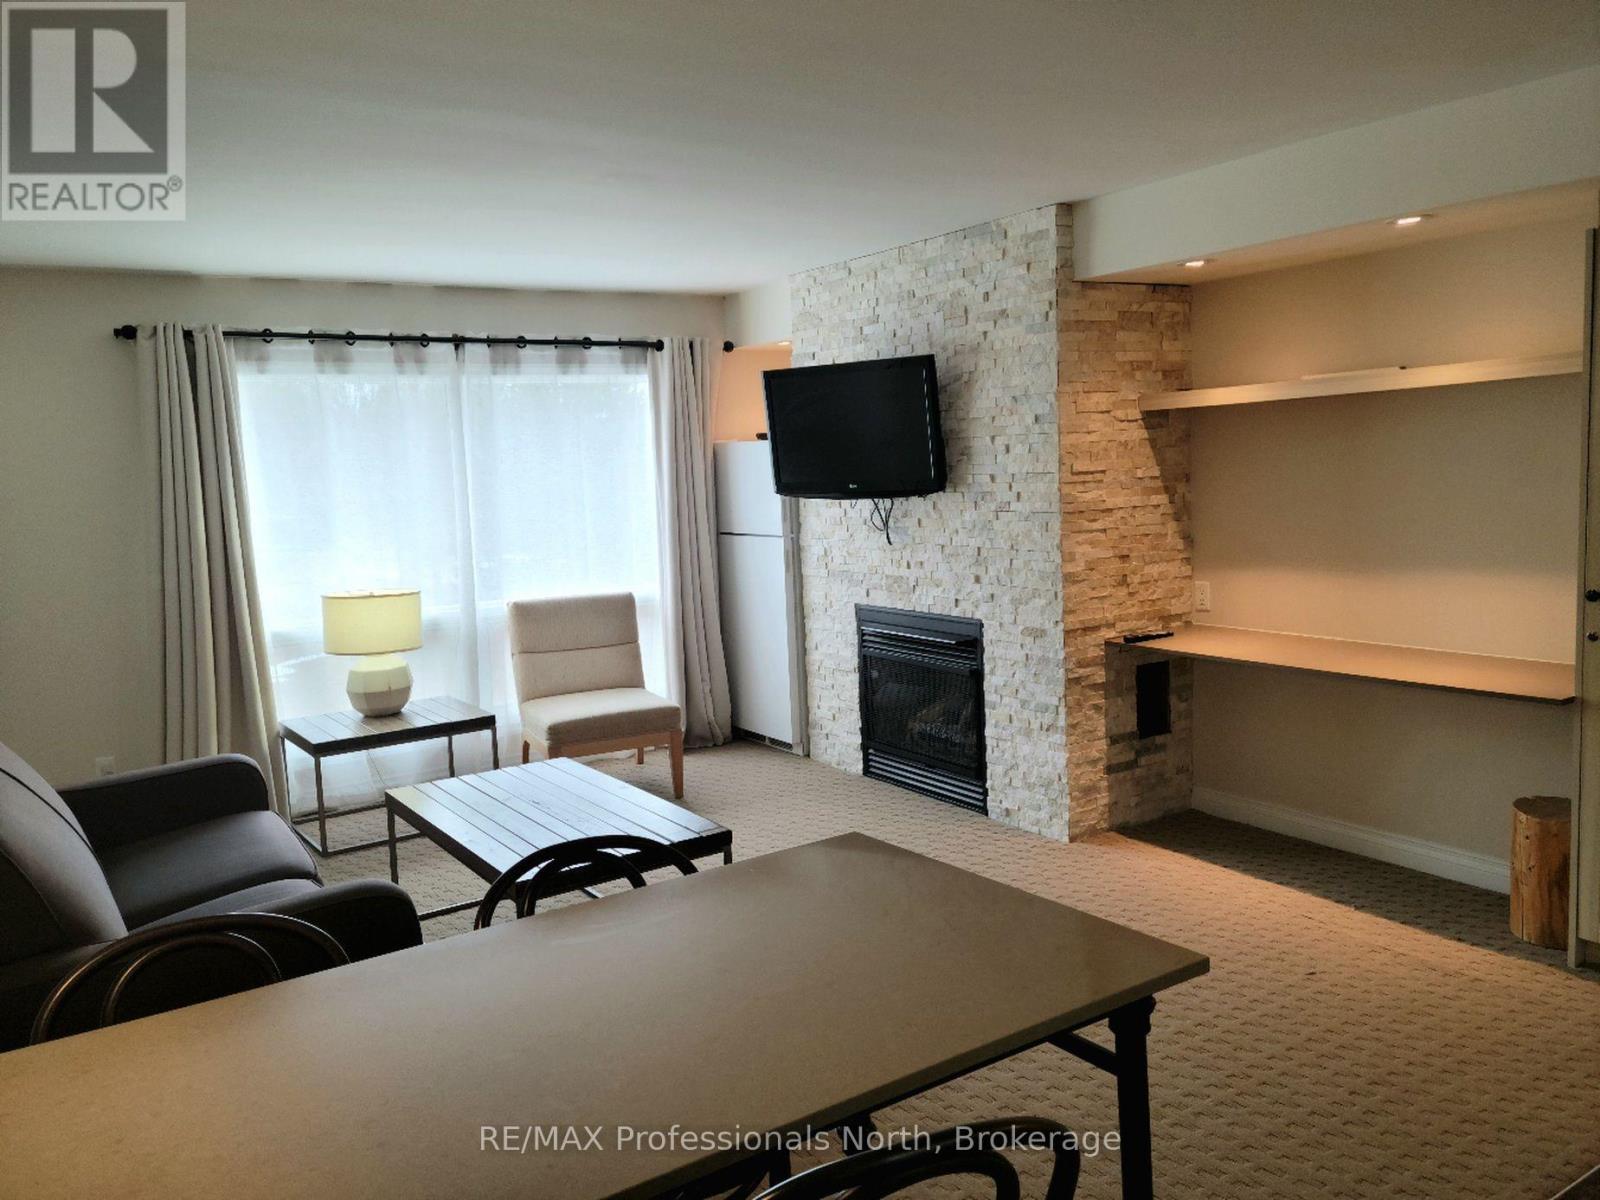
This Summit Lodge suite is on the top floor with an open balcony getting lots of light and air. Also, there is no suite above, giving you more quiet. This suite is offered furnished with two double beds in the bedroom. There is a cozy gas fireplace in the living room. The view from the windows and balcony are breath-taking. From this floor you overlook the treed hillside which is ablaze with colour in the Fall. Also, if you're looking to go for a swim in the nearby outdoor pool - you can scope out if it's busy or not right from the comfort of your suite. Being conveniently located close to the Main Building at Deerhurst Resort, you have convenient and easy access to the many activities, restaurants and other amenities such as the pools, waterfront and trails. There are so many activities to do that no members of the family will be bored in either summer or winter: paintball, tree top trekking, cross country skiing, downhill skiing, snow shoeing, snowmobiling, hiking trails, beach, boating, fishing, indoor and outdoor swimming pools, tennis courts, golf, and much more! This is truly an amazing Resort. All utilities including WIFI and Cable TV are included in the rent. (id:37372)
RE/MAX Professionals North
398 Old Muskoka Road
Orillia, Ontario
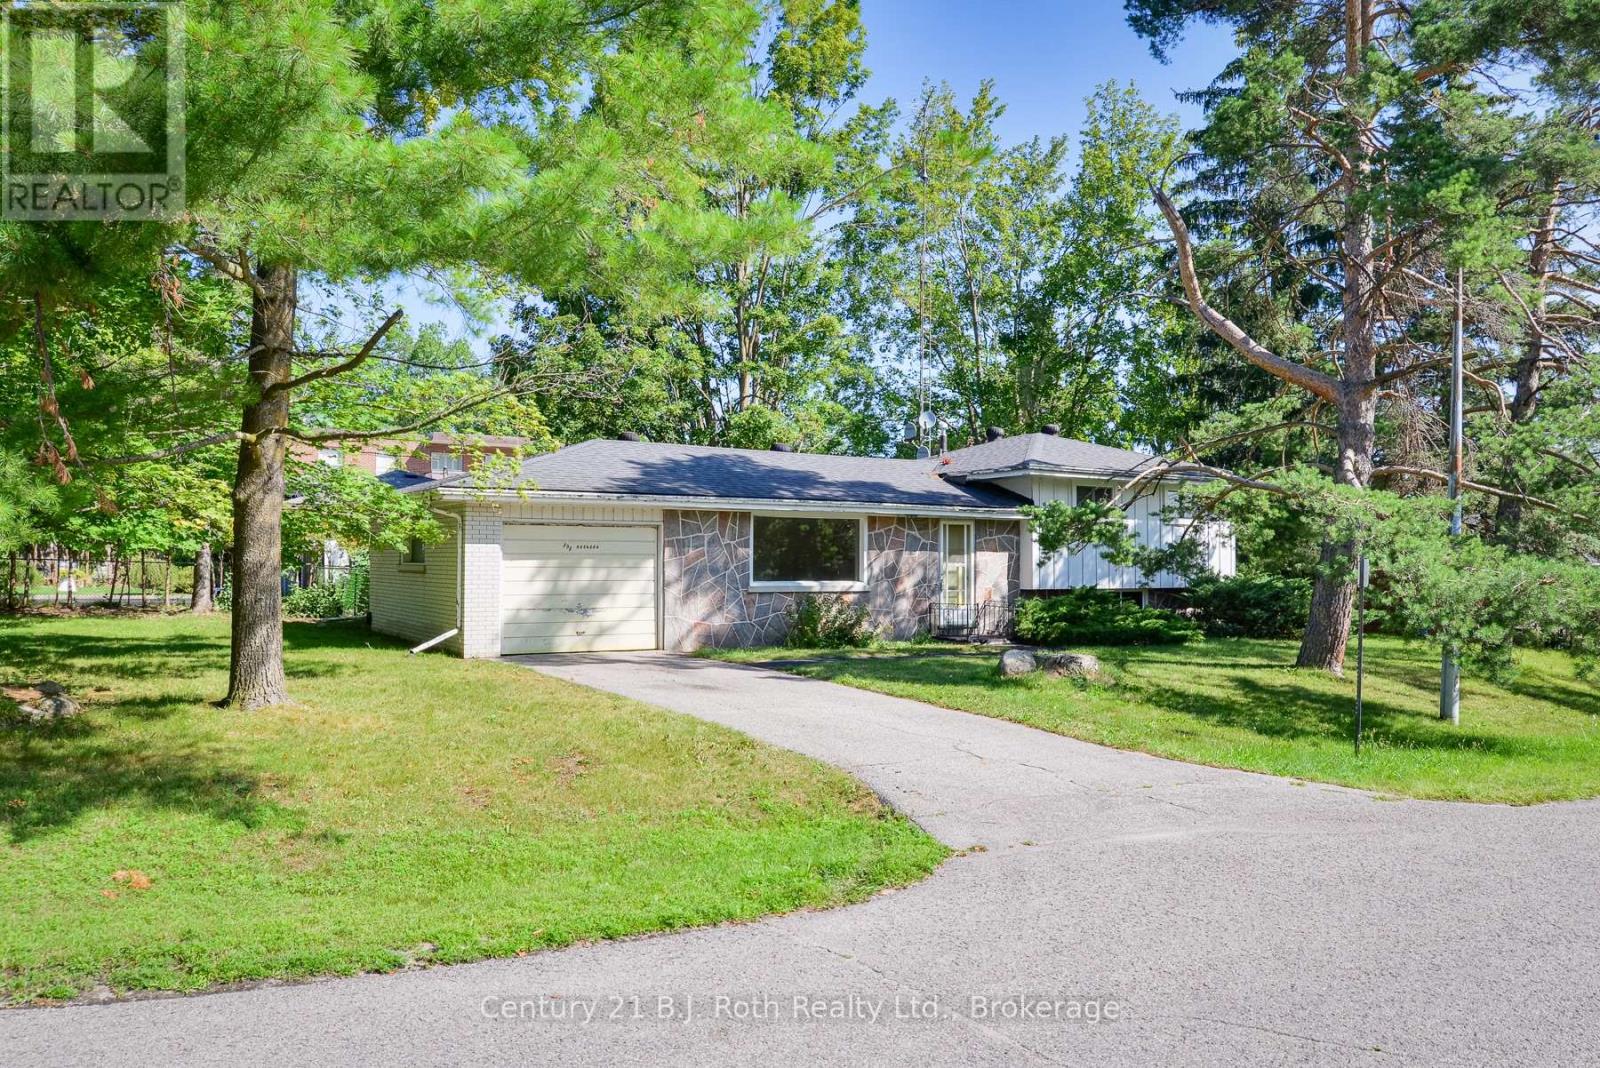
Tucked along a quiet, mature stretch of Old Muskoka Rd, this 1968-built sidesplit sits on one of the area's most established, tree-lined streets - the kind of setting that's hard to find in newer subdivisions. Set on a generous 124 ft x 69 ft lot with mature trees, it offers a great location just minutes from downtown Orillia.This 3-bedroom, 1-bathroom side-split offers approx. 1,076 sq ft above ground plus a large lower level rec room, with an attached garage big enough to park and work in. The home has been freshly primed throughout (waiting for your final colour), windows deep-cleaned - and is ready for its next owner. A rare opportunity on one of Orillia's quiet, mature streets. (id:37372)
Century 21 B.j. Roth Realty Ltd.
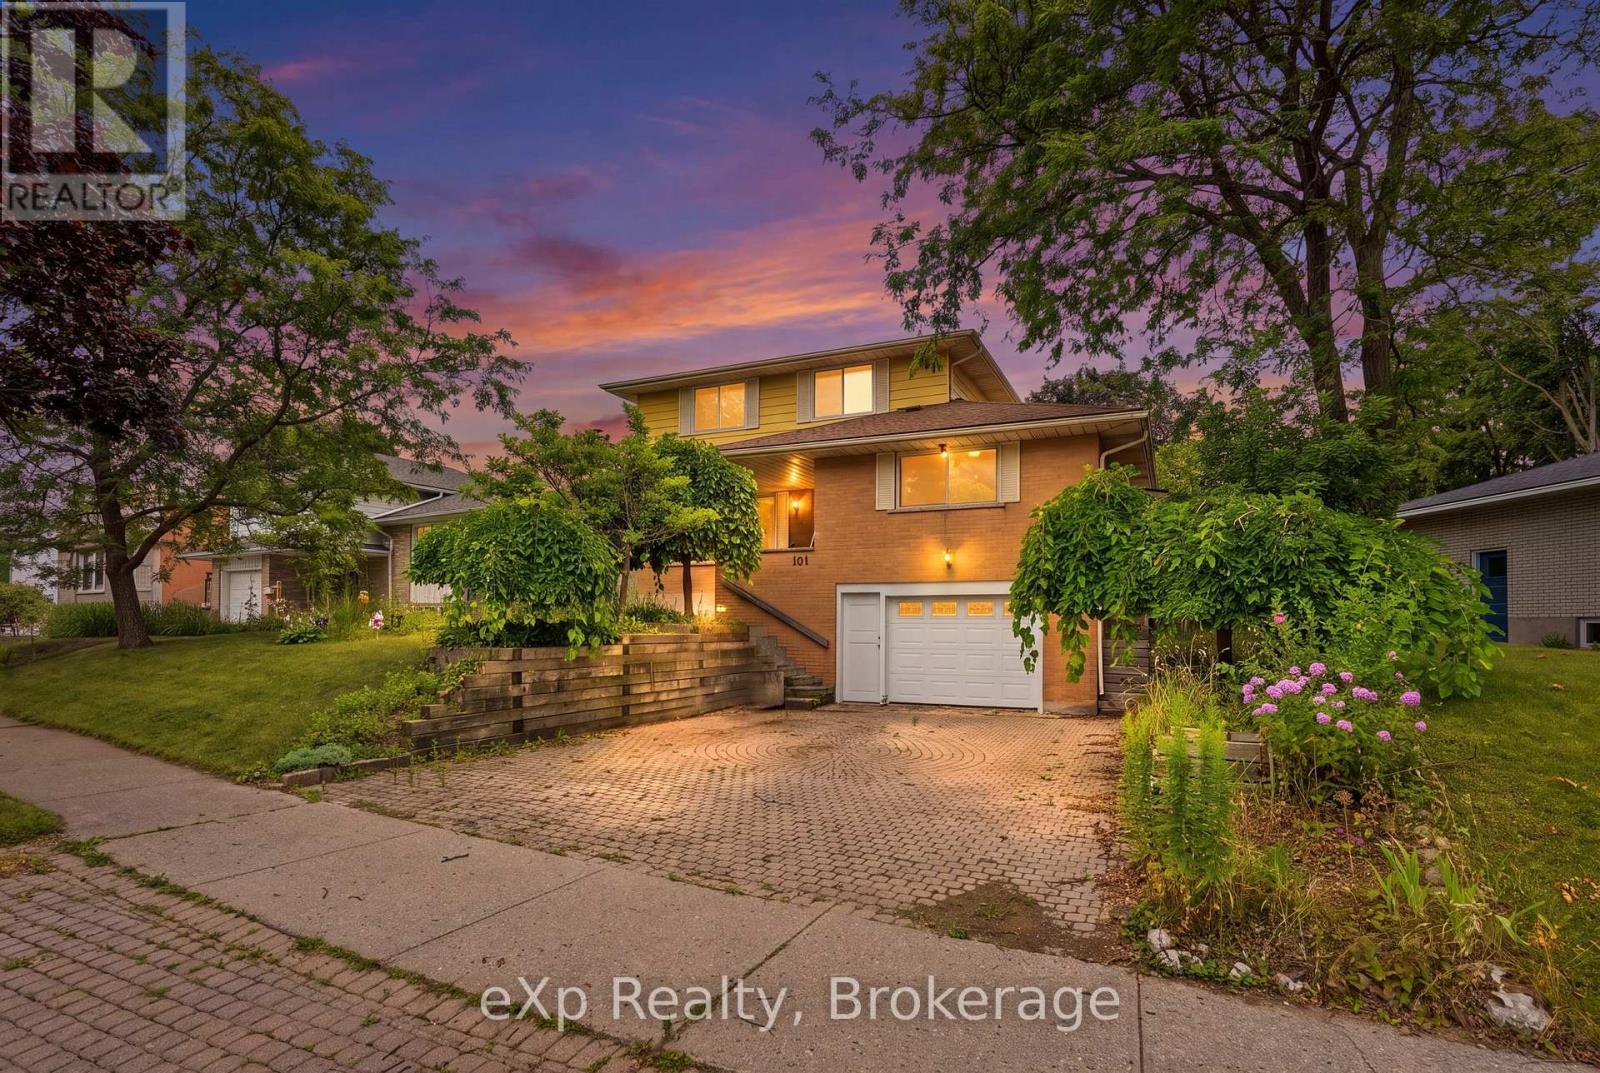
101 Crosby Drive
Kitchener, Ontario
Welcome to this uniquely laid out 2 story raised Bungalow with Loft, featuring a stunning outdoor oasis with a Salt Water Pool, gardens & endless potential!!! A rare find for buyers who know an opportunity when they see it. This well loved family home offers just under 2500 sqft for you to enjoy - a layout you won't find twice. The showstopper is the massive second-story loft: a private retreat with a walk-in closet, full bathroom, and a jacuzzi tub in the main area, plus a walkout deck (boards and railings replaced 2022) overlooking the gorgeous backyard. The main floor offers 3 bedrooms and a full 4 piece bath, with a walkout to the backyard, gas line for your BBQ and fenced in swimming pool. Stepping out onto your covered porch leading you to an overside shed where the Hayward pool mechanicals and solar heater equipment is located . Although the pool has not been opened this year it was fully operational last season - virtual photos are included to showcase its potential. Outside, the property has been beautifully landscaped with an abundance of perennials, including a stunning ginkgo tree, weeping mulberry tree, magnolia tree, rose of sharon bush, a variety of hostas, and more - guaranteeing something in bloom all season long. Downstairs, the finished basement has a 2-piece bath, cold cellar, wood burning fireplace, laundry, and direct access to the oversized garage with workbench - ideal for hobbyists or extra storage. Major mechanicals are taken care of too: estimates of furnace and roof replacement is 2019, garage door, front & side screen doors in 2025. The finishes throughout are in great condition but also could be ready for a refresh, giving renovators and savvy buyers the chance to add their own style and build instant equity in a home with great bones and a layout you can't replicate. (id:37372)
Exp Realty

217 St Vincent Crescent
Meaford, Ontario
Welcome to your own private country retreat, where quality craftsmanship meets modern comfort on just over 2 acres. Custom built in 2018, this exceptional bungalow offers breathtaking sunset views, a fully fenced backyard, and the perfect blend of luxury, space, and functionality.Step inside to discover a bright, open concept main living area featuring soaring cathedral ceilings, wide plank engineered hardwood flooring, and a stunning kitchen designed for entertaining. Complete with quartz countertops, an oversized island, and an abundance of cabinetry, this space is as practical as it is beautiful.The thoughtfully designed main floor offers a spacious primary suite with a 3-piece ensuite and private walkout to a private deck with a relaxing hot tub-your own peaceful escape at the end of the day. Two additional bedrooms and a full bathroom complete the main level, with heated floors in the bathrooms and entrance adding year-round comfort.The fully finished lower level expands your living space with a generous family room, two additional bedrooms or home offices, a 3-piece bathroom, laundry room, and in-floor radiant heat throughout.Outside, you'll find everything you've been dreaming of. The private, fully fenced backyard is perfect for families and entertaining, featuring an above-ground pool, a charming 10' x 12' bunkie, and plenty of room to enjoy the outdoors. Car enthusiasts, hobbyists, and tradespeople will appreciate the impressive 35' x 27' oversized three-car garage, complete with insulation and in-floor radiant heating.Offering the peace and privacy of country living while remaining just minutes from Meaford and the shores of Georgian Bay, this exceptional property truly has it all. (id:37372)
Royal LePage Locations North
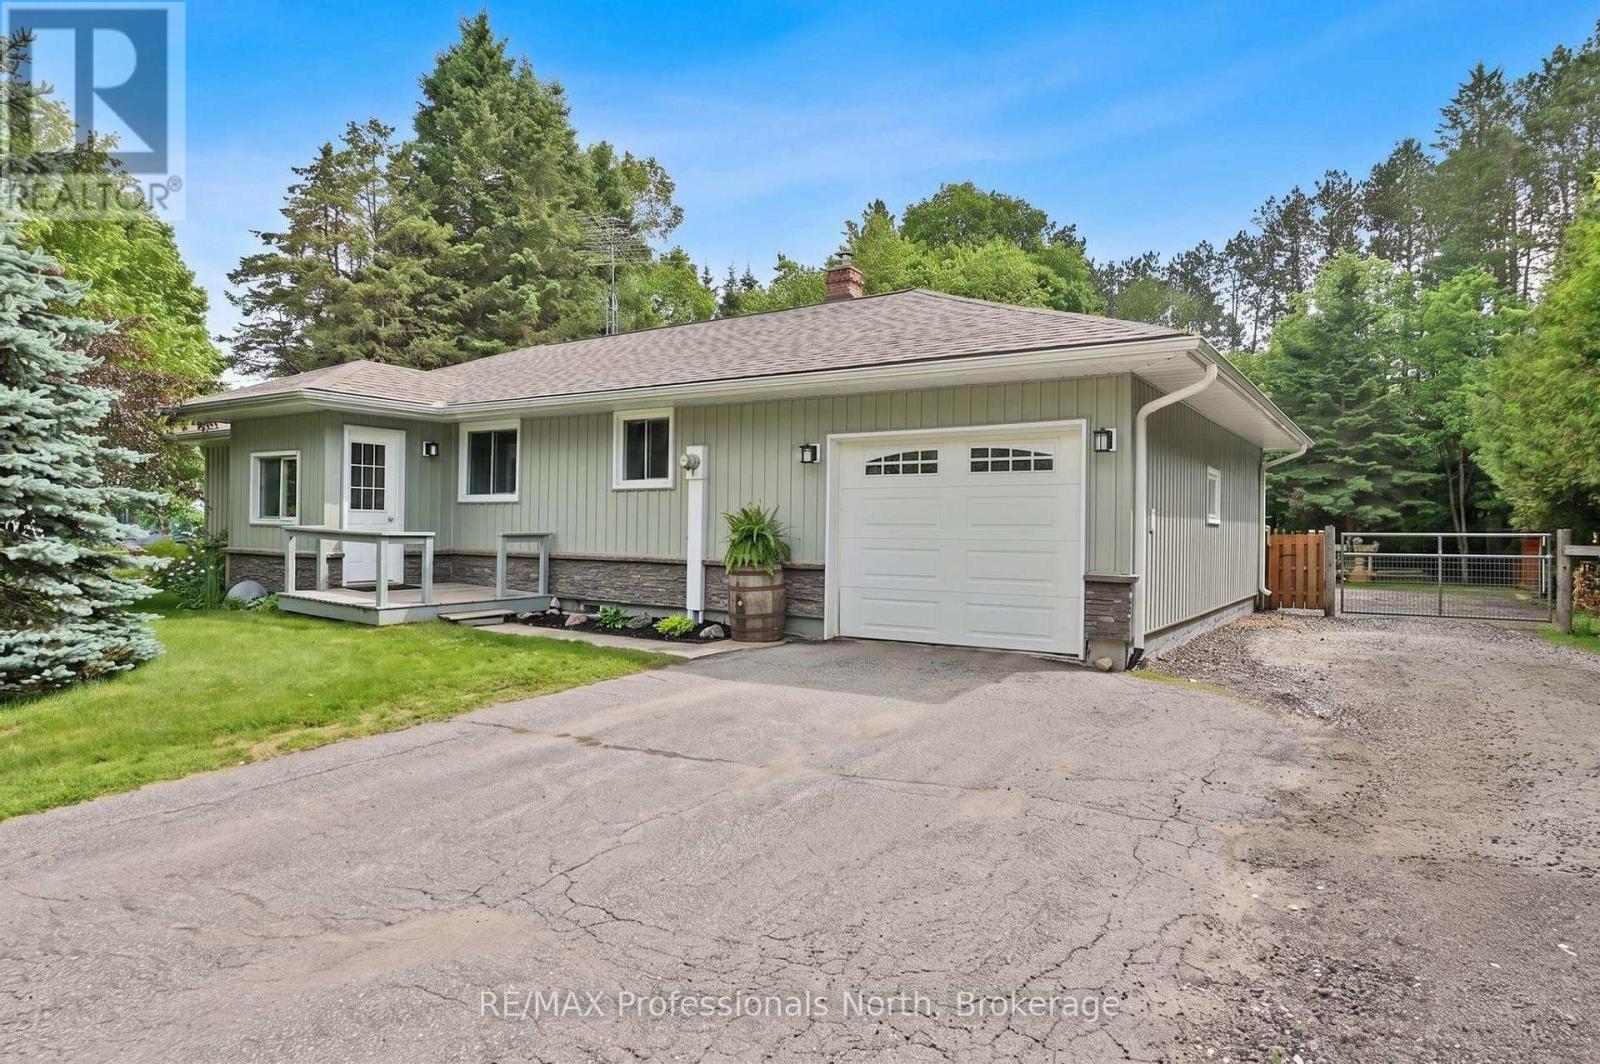
12 Stouffer Street
Minden Hills (Minden), Ontario
Welcome to this charming 3 bedroom, 2 bathroom home nestled in a sought after in town neighbourhood, offering the convenience of municipal water and sewer services. This well-maintained property features a spacious kitchen with rich cabinetry, perfect for cooking and entertaining. The bright and airy living room is filled with natural light, creating a warm and inviting atmosphere. Enjoy family meals in the dining room, which opens into a cozy enclosed 3 season sunroom overlooking the expansive 0.81 acre lot its an ideal space to relax and take in the peaceful surroundings. The full basement offers plenty of additional living space, with room for a family room, home gym, or recreation area. An attached garage provides convenient access from both inside and outside the home. Step into the backyard and unwind to the soothing sounds of Beaver Creek flowing along the property, creating your own private retreat at home, which also includes an above ground pool for hours of relaxation. A perfect blend of comfort, space, and location, this home is ready for you to make it your own! (id:37372)
RE/MAX Professionals North
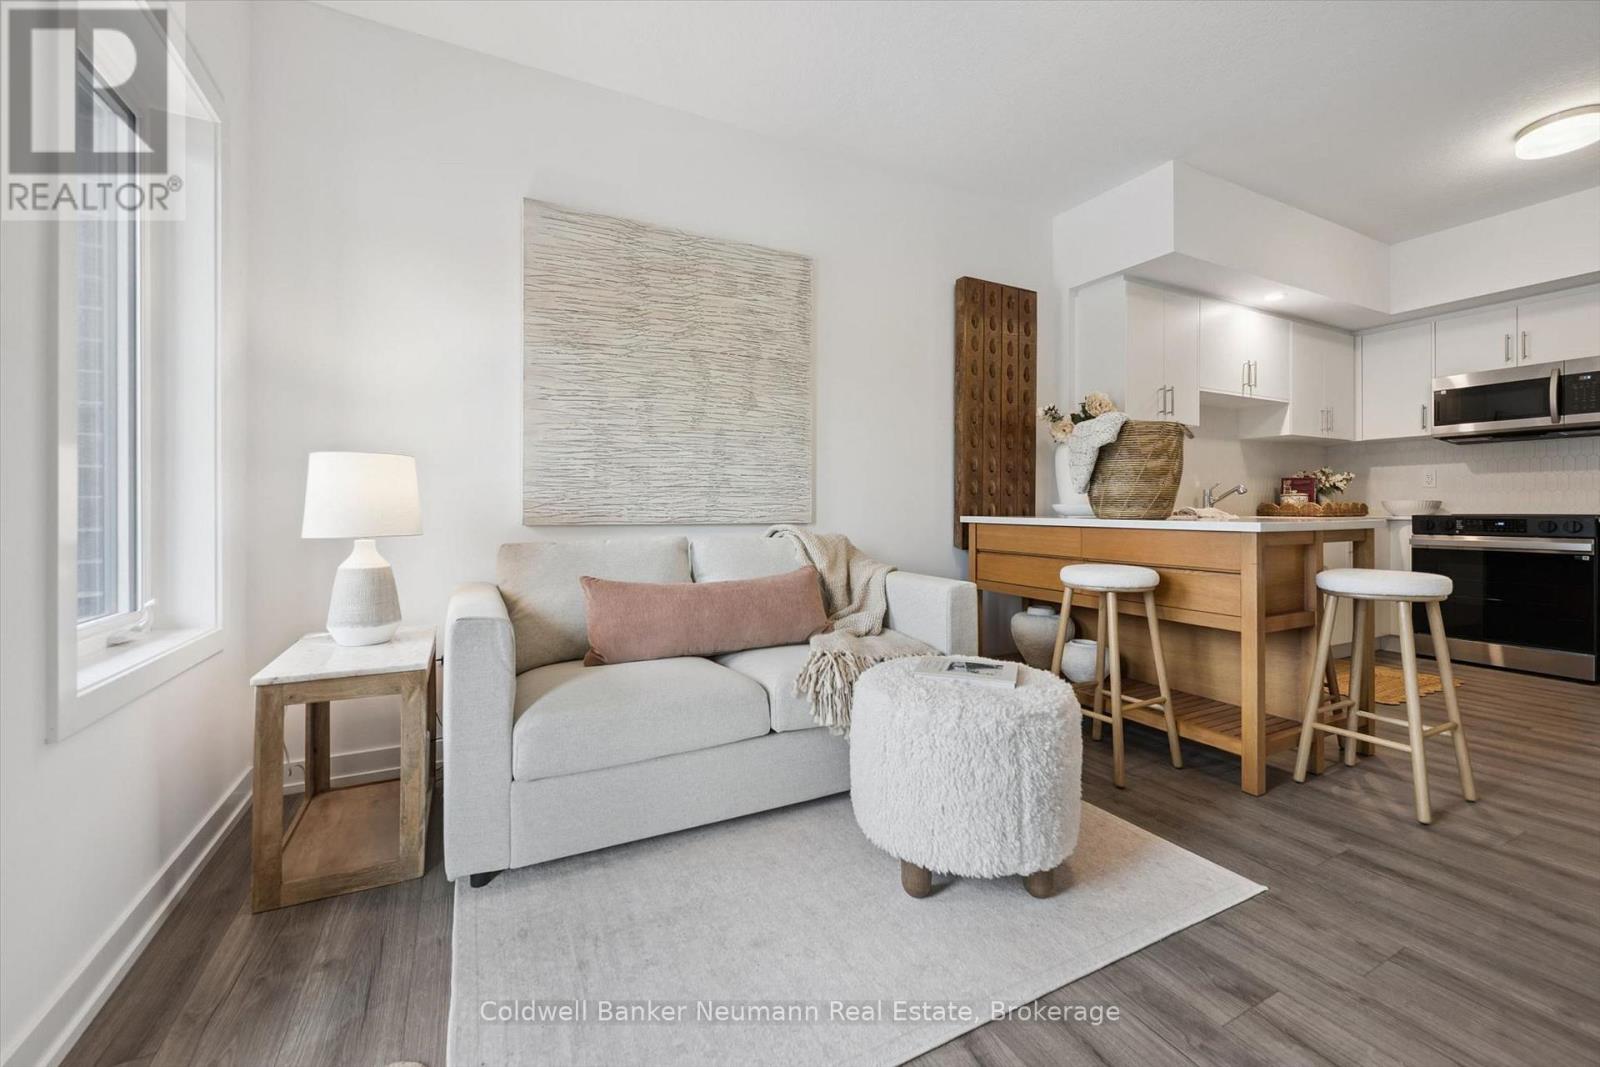
78 - 940 St. David Street N
Centre Wellington (Fergus), Ontario
Welcome to Unit 78 at 940 St. David St N - a brand new 780 sq ft, 2 bed, 2 bath condo in the heart of North Fergus, finished with a clean, modern look that feels move-in ready from day one. The kitchen features white cabinetry, quartz counters, stainless steel appliances, and a honeycomb tile backsplash, all opening onto a bright living space with access to a private balcony. The primary bedroom offers a peaceful, unobstructed view over open farmland - a rare find this close to town - plus a 4-piece ensuite and walk-in closet. The second bedroom is flexible space for guests, a home office, or a nursery, and a full main bathroom rounds out the layout. In-suite stacked laundry, vinyl-plank flooring, and a functional kitchen island with seating for two complete this thoughtfully designed floor plan. Location doesn't get more convenient - Walmart, grocery stores, and a mix of quick-serve and sit-down restaurants are all just steps away, with the charm of downtown Fergus a short drive from your door. Never lived in and backed by the 7-year Tarion warranty, this unit offers all the peace of mind of new construction with a finish and layout that lives like resale-ready. (id:37372)
Coldwell Banker Neumann Real Estate