
1140 Walkers Glenn Crescent
Lake Of Bays (Sinclair), Ontario
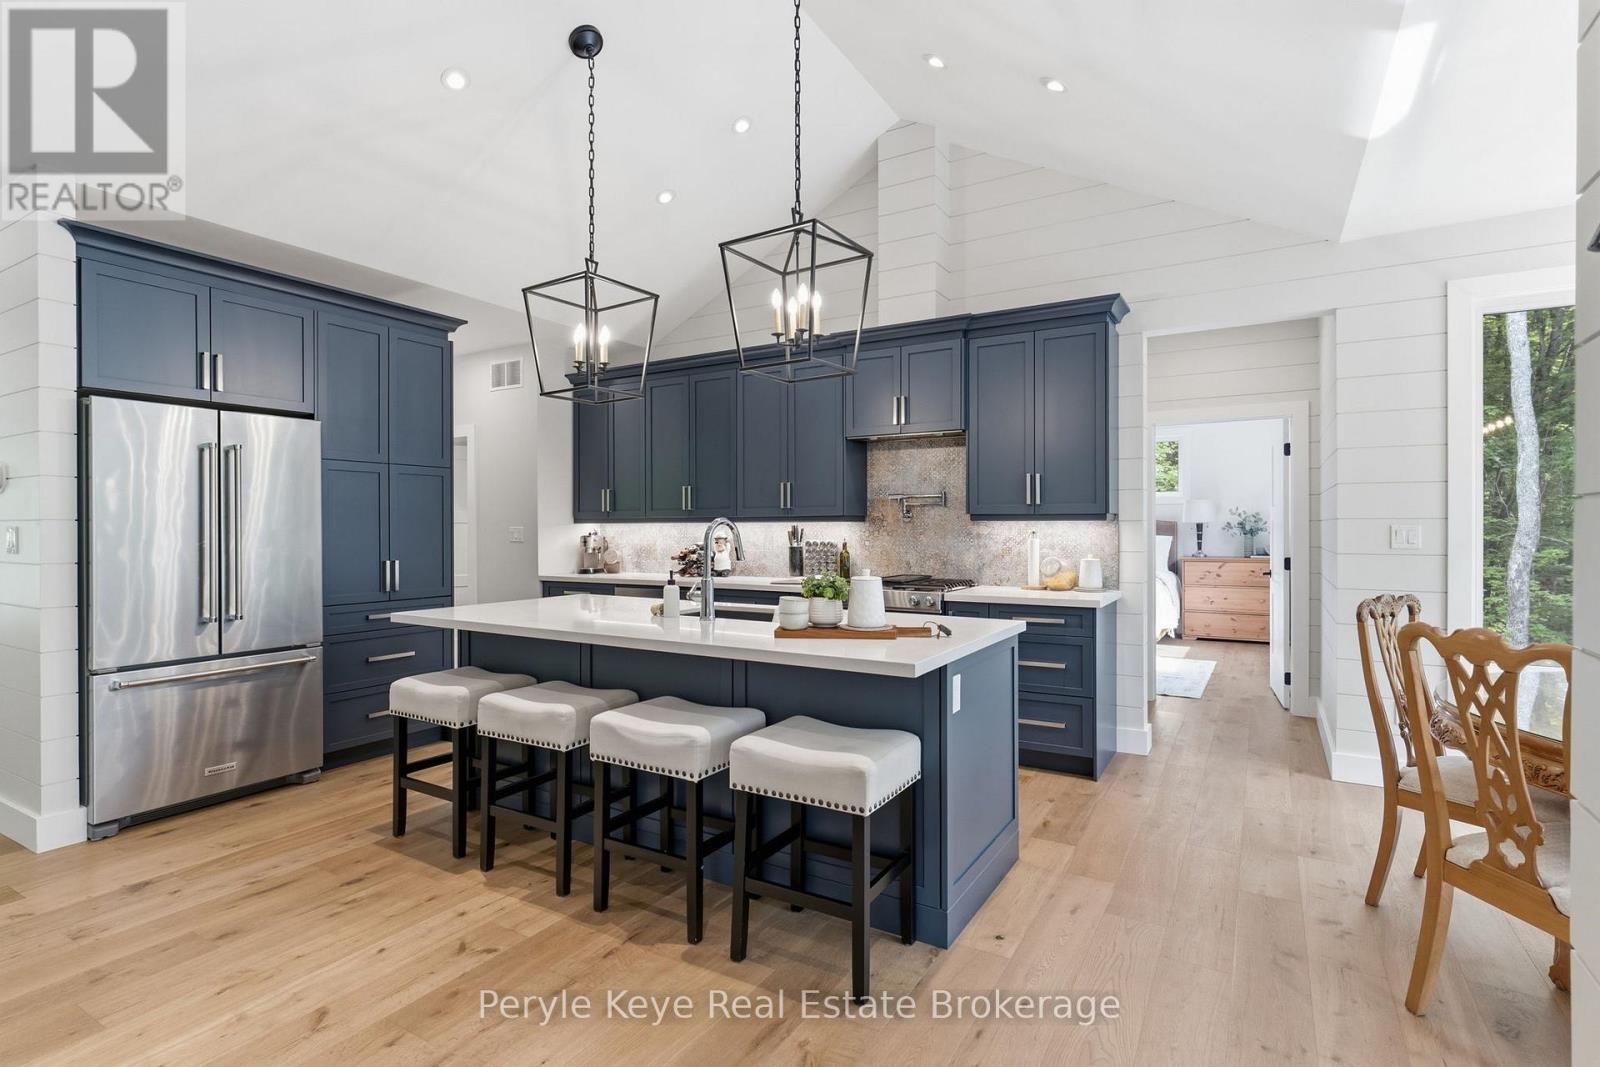
Own 2 acres. Enjoy 70. The best moves are the ones that upgrade your lifestyle in multiple ways. Here, nature takes centre stage & maintenance takes a back seat. Over 70 AC of private forest and trails surround the Walkers Glenn community, reserved exclusively for residents. Perfectly positioned just 15 km from downtown Huntsville, 10 km from Limberlost Forest & Wildlife Reserve, & only minutes to public boat launches on Walker Lake & Peninsula Lake, this location offers an exceptional balance of privacy & convenience. And just when the setting has your attention, the home raises the bar. Built in 2022, this custom bungalow was designed w/comfortable one-floor living, offering 1,900+ sq ft on the main level alone, where elevated finishes, thoughtful functionality, & room to grow come together beautifully. Inside, soaring ceilings, oak flooring, & expansive windows create bright, welcoming living spaces. At the heart of the home, the gorgeous kitchen naturally becomes the gathering place. A generous island invites conversation, while thoughtful upgrades like the custom cabinetry, gas cooktop & pot filler, are only the beginning. A striking fireplace anchors the living room & opens to an elevated covered deck extending your living space outdoors. The primary suite is positioned as its own private retreat w/ a walk-in closet & ensuite featuring a soaker tub plus walk-in shower. The opposite guest wing has 2 more bedrooms & a 4pc bath. Everyday living is made easy w/ a spacious foyer, main-floor laundry, powder room, & direct access to the 2 bay garage hardwired for EV charging. The walkout lower level presents exciting possibilities w/ 9' ceilings, abundant natural light, a rough-in bath & direct access to a beautifully terraced outdoor area. Whether you envision a guest suite, home gym, sauna retreat, or hot tub oasis, this is perfect for extending living. An Automatic generator. AC. High speed internet. This is the complete package. (id:37372)
Peryle Keye Real Estate Brokerage

336 Lansdowne Street
Saugeen Shores, Ontario
Welcome to 336 Lansdowne Street. Nestled on a quiet street in one of Southampton's most desirable neighbourhoods, this well-maintained 3-bedroom, 2-bathroom home offers the perfect blend of comfort, recreation, and convenience. Located just minutes from beautiful Fairy Lake, you'll enjoy easy access to walking trails, greenspace, and outdoor activities, while the Southampton Hospital and everyday amenities are also close by.The bright main level features an open-concept layout designed for modern living, complete with a spacious kitchen featuring an island, adjoining dining area, and comfortable living room. Three bedrooms and a full bathroom complete the upper level, while a sliding patio door leads to a brand-new wood deck overlooking the backyard.The lower level has been transformed into an impressive custom entertainment space that serves as the ultimate man cave or family recreation room. Featuring in-floor heating, custom cabinetry, built-in sink, refrigerator, kegerator, two dedicated television spaces, and a second full bathroom, this thoughtfully custom designed space is perfect for hosting friends, watching the big game, or relaxing with family.Outside, the backyard has recently undergone significant improvements, with the former in-ground pool recently filled in, topped with fresh topsoil, and seeded, creating a versatile outdoor space ready for your vision. The newly constructed deck provides an ideal setting for outdoor dining, entertaining, or simply enjoying the peaceful surroundings.Whether you're searching for a year-round family home or a comfortable retreat in Southampton, 336 Lansdowne Street offers a fantastic location, functional layout, and a unique lower-level living space that must be seen to be appreciated. (id:37372)
Sutton-Huron Shores Realty Inc.
267 Riverside Drive
Dysart Et Al (Dysart), Ontario
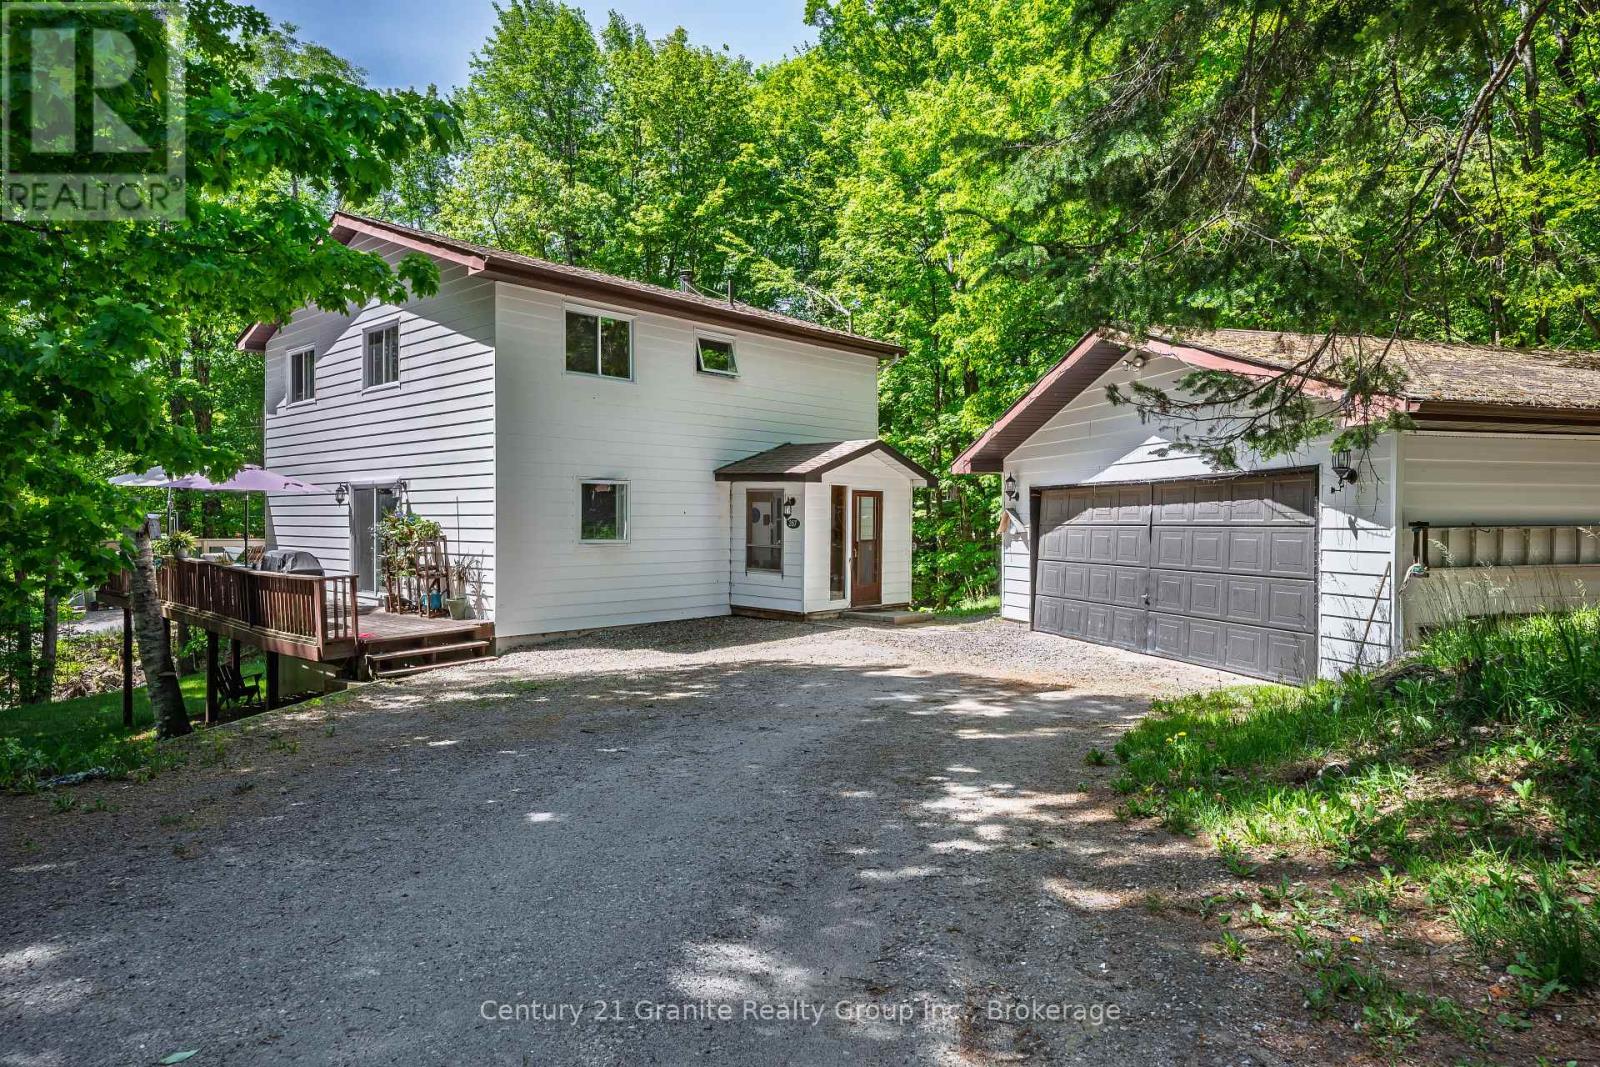
Situated on a spacious in-town lot in one of Haliburton's most desirable neighbourhoods, this charming 3-bedroom home offers comfort, character, and numerous modern upgrades. Recent improvements include new windows, roof shingles, updated bathrooms, and a beautifully renovated kitchen featuring Silestone countertops and a generous walk-in pantry. Designed for everyday convenience, the main floor features a bright and functional layout with a welcoming dining room, main floor laundry, and a convenient 2-piece bathroom. The inviting living room is warmed by a cozy woodstove, creating the perfect atmosphere on chilly winter days. Upstairs, you'll find a spacious primary suite complete with a walk-in closet, large windows that fill the room with natural light, and a private 2-piece ensuite with the potential to be converted into a 3-piece bath. Two additional bedrooms and a well-appointed 4-piece bathroom complete the second level. The lower level offers additional living space with a comfortable rec room, a practical mudroom, and a dedicated workshop area-perfect for hobbies, projects, or extra storage. Step outside and enjoy your own private oasis, featuring expansive deck space ideal for entertaining, barbecuing, relaxing in the sun, or unwinding with a good book. The detached garage provides ample space for parking, storage, and outdoor equipment. Ideally located just minutes from all the amenities Haliburton has to offer, including shopping, restaurants, schools, and the hospital, this property combines small-town convenience with exceptional lifestyle appeal. Don't miss your opportunity to make this wonderful home your own-book your private showing today. (id:37372)
Century 21 Granite Realty Group Inc.
180 Westwood Avenue
East Zorra-Tavistock (Tavistock), Ontario
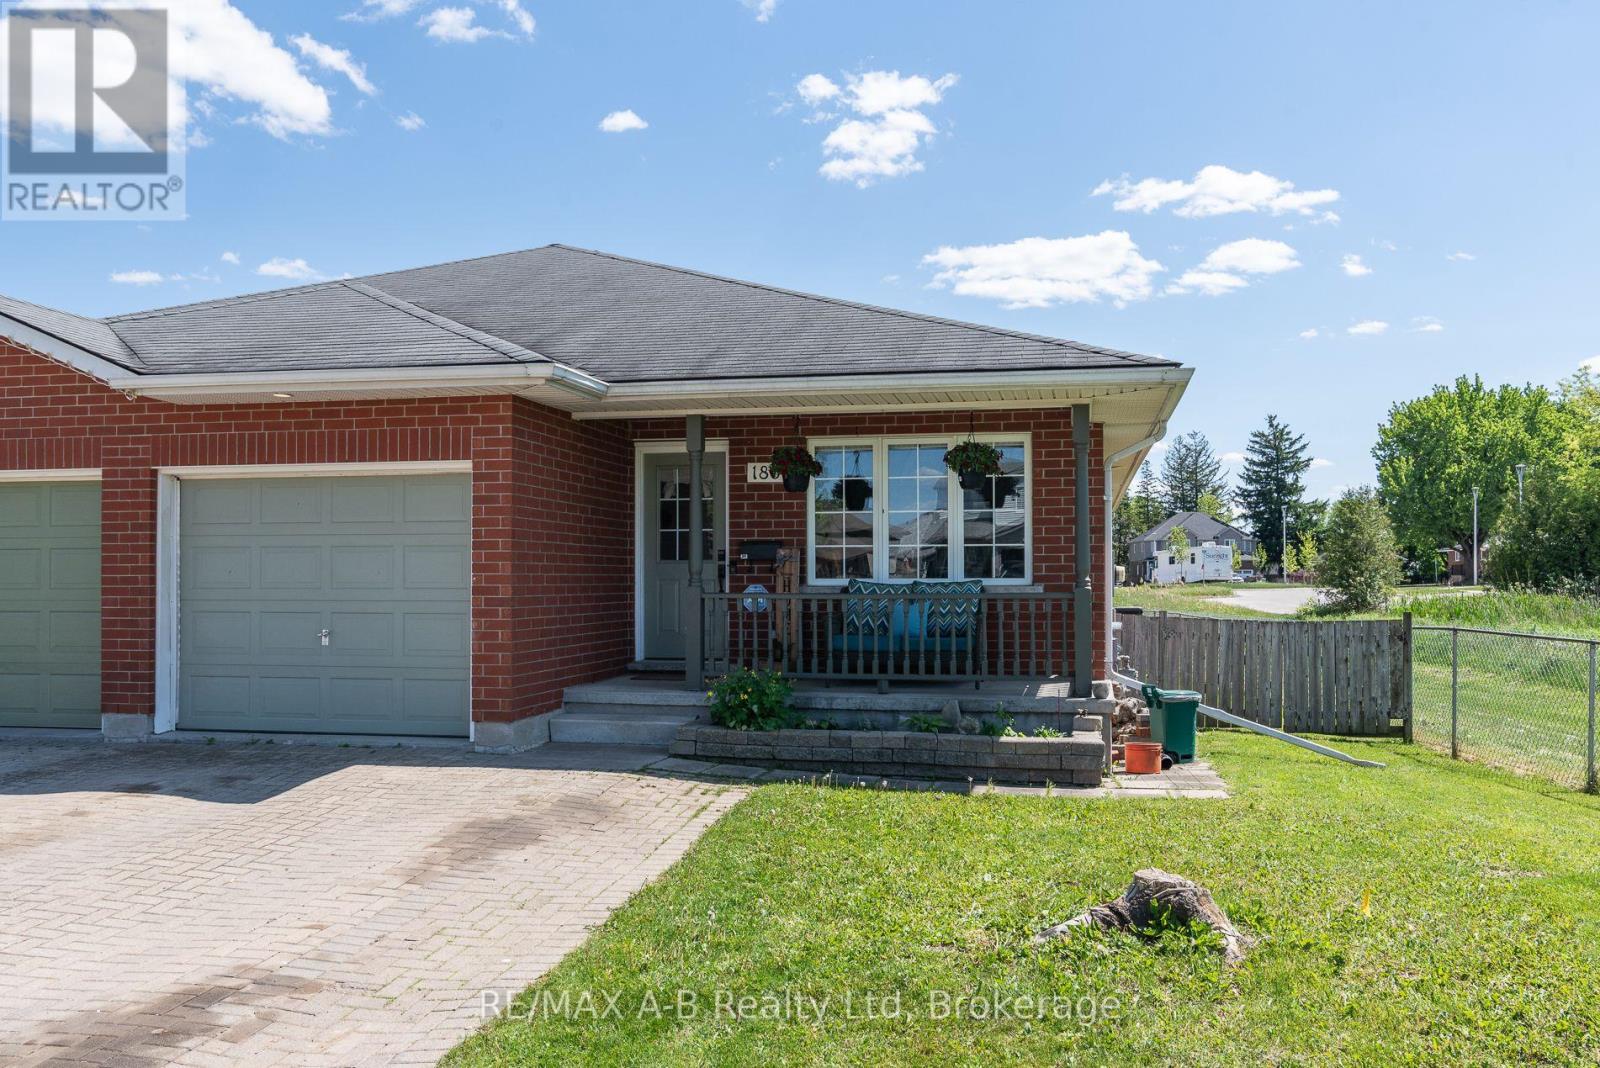
Tucked away at the end of a quiet street in the village of Tavistock, this inviting three-bedroom bungalow blends comfort, and modern updates. The kitchen was thoughtfully renovated in 2024 and features soft close cabinetry, quartz countertops and new appliances. The main floor layout includes laundry, a sundrenched living room, three bedrooms, with the primary offering the convenience of a four-piece cheater ensuite. Downstairs, the spacious recreation room provides an ideal setting for movie nights, hobbies, or a play area, enhanced by new luxury vinyl plank flooring installed in 2024. A three piece bathroom and plenty of storage space complete the basement. Step outside to a fully fenced backyard, perfect for pets, kids, or quiet evenings outdoors. A wood deck extends the living space and offers a great spot for summer barbecues or morning coffee. This bungalow delivers peaceful village living with modern upgrades already in place. Move-in ready and waiting to be enjoyed. (id:37372)
RE/MAX A-B Realty Ltd
39 - 209472 Highway 26
Blue Mountains, Ontario
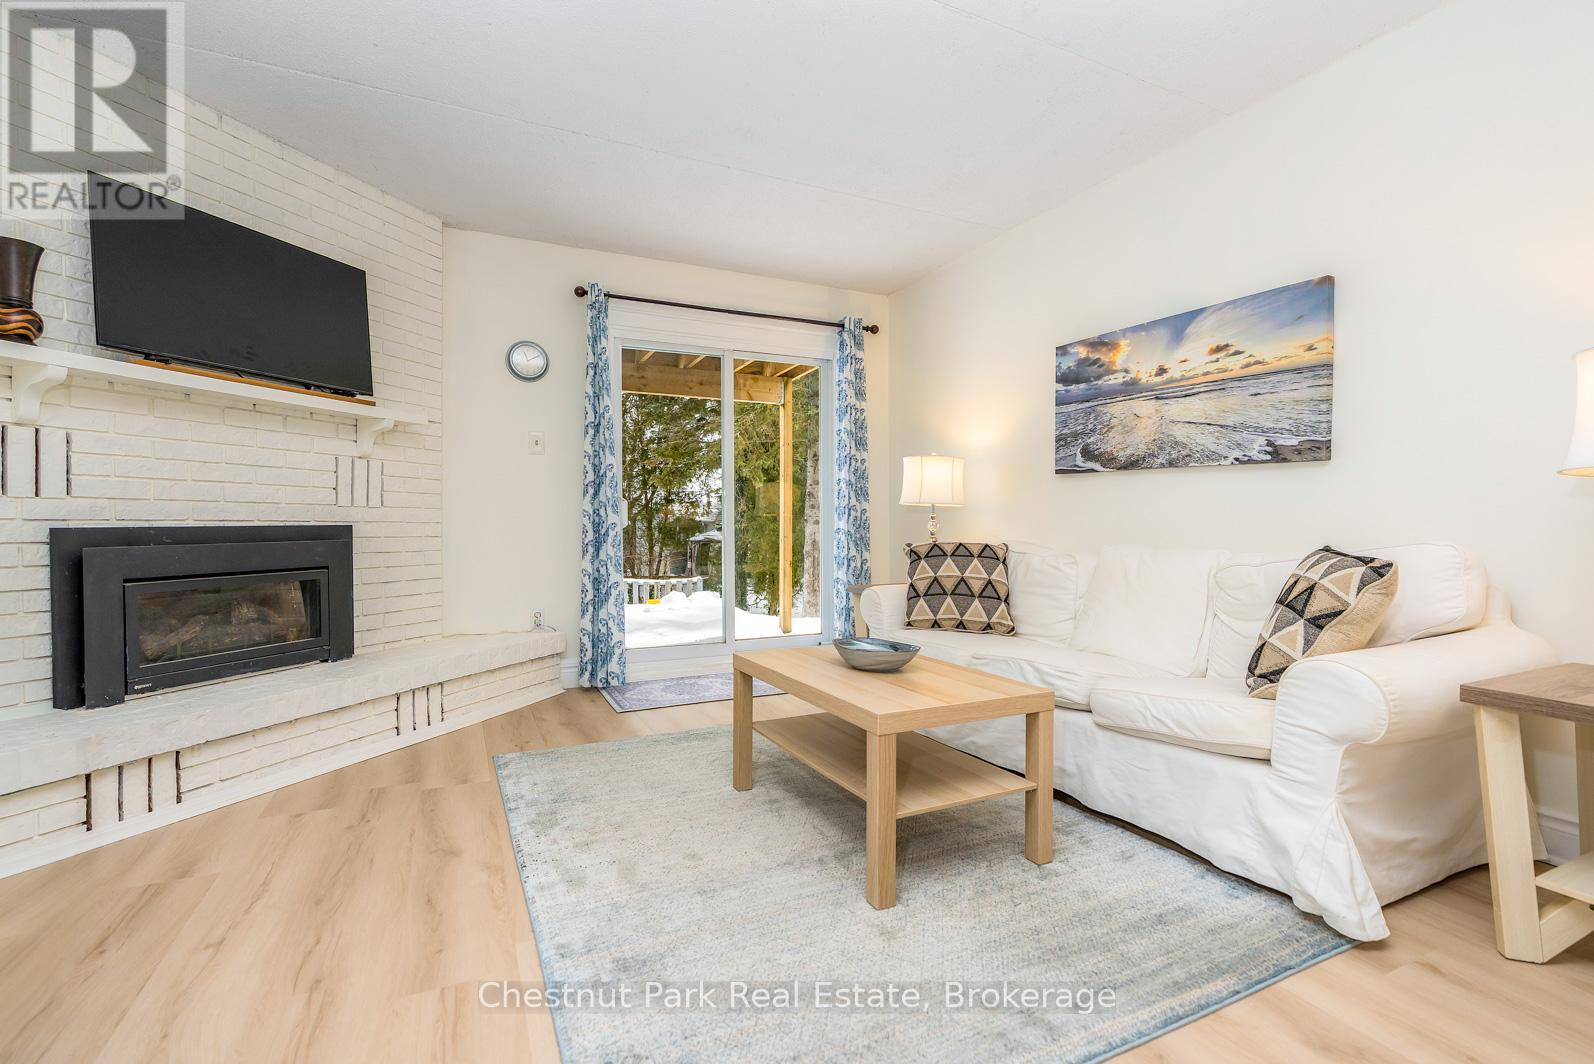
This ideally located ground floor 1 bedroom end unit condo has just been fully renovated to include new kitchen with ceiling high cabinets, two large pot drawers, double sink with six foot island. New luxury vinyl flooring, freshly painted, upgraded trim and baseboards. New electrical, new water heater and new baseboard heaters which are backups to the recently serviced gas fireplace, updated vanity and new ceramic floor tile in the 4 piece bathroom complete the renovations. Personal outside storage unit adjacent to patio to accommodate all your sports equipment and patio items. Amenities include: inground outdoor pool, sauna, fitness room, bike racks, laundry, kayak/canoe racks, new outdoor fire pit with patio, convenient mailboxes including courier/Amazon locked drop boxes in lobby, guest parking and unassigned owner parking allowing for multiple vehicles if needed. The Georgian Trail borders the back of the property with only a few steps from two of the short paths to the trail, view of the water from the condo and steps to Georgian Bay and a short walk to convenience store and Northwinds Beach. Minutes to Collingwood, Blue Mountain and Thornbury. Economical weekend or full time living - either option is worth consideration. (id:37372)
Chestnut Park Real Estate
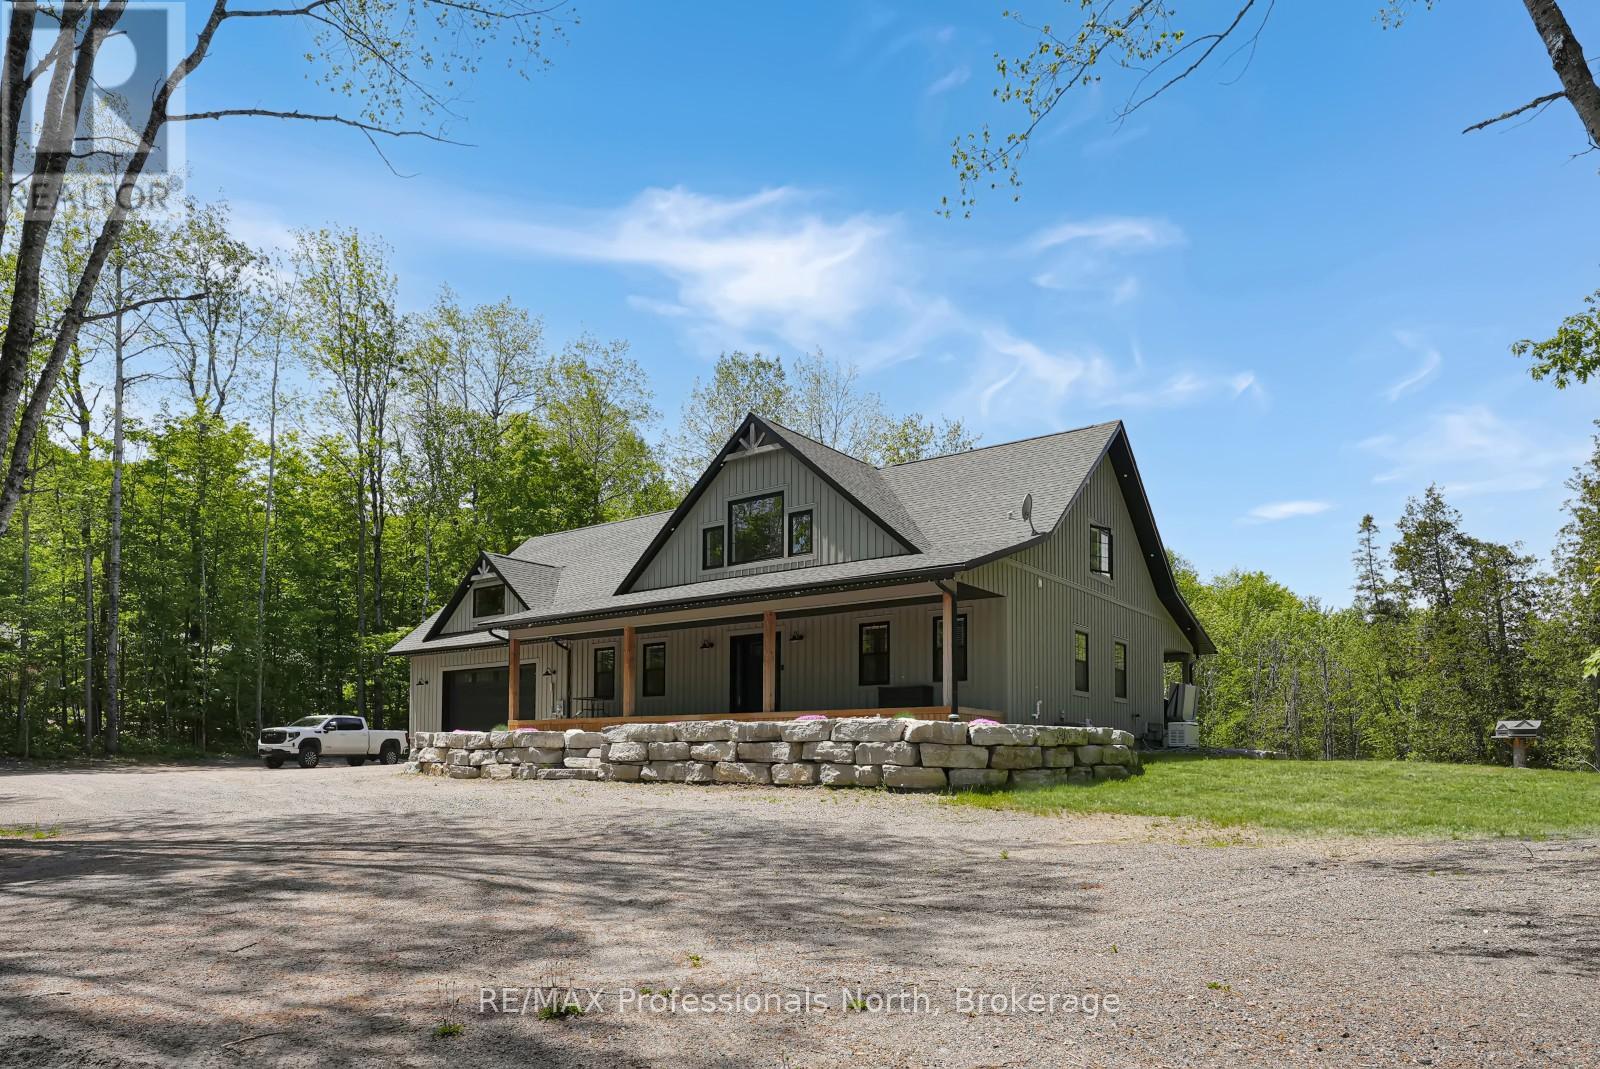
1677 Hospitality Road
Minden Hills (Snowdon), Ontario
Welcome to 1677 Hospitality Road, set on a private and well-positioned 2-acre parcel just minutes from the Village of Minden. This sought-after area offers convenient access to everyday amenities including grocery stores, restaurants, shopping and school, as well as year-round recreation such as boating, fishing, hiking, and extensive snowmobile and ATV trail networks. This custom-built home offers over 3,000 sq ft of finished living space, filled with natural light throughout. A welcoming covered front porch leads into a spacious open-concept main floor featuring vaulted ceilings and large windows that highlight the surrounding setting. The heart of the home is the large, well-appointed kitchen designed for entertaining, complete with two generous pantries for exceptional storage. Also on the main level is a 2-piece powder room, main-floor laundry, and convenient access to the attached oversized two-car garage. The garage is heated with in-floor heating and offers excellent versatility, doubling as a man cave or additional living/work space. The primary suite is a private retreat featuring a walk-in closet, ensuite with a separate shower and soaker tub, and direct access to the covered hot tub area on the rear deck-perfect for year-round relaxation. The second level offers two spacious bedrooms, each with walk-in closets, a 4-piece bathroom, and a loft space overlooking the main living area. Above the garage, a large bonus room provides exceptional flexibility with its own garage access-ideal for a home-based business, gym, studio, or private workspace, allowing it to remain separate from the main living quarters. An additional detached toy garage provides even more storage for recreational equipment, vehicles, or seasonal items. A well-designed home offering space, flexibility, and comfort in a highly desirable location close to Minden. (id:37372)
RE/MAX Professionals North
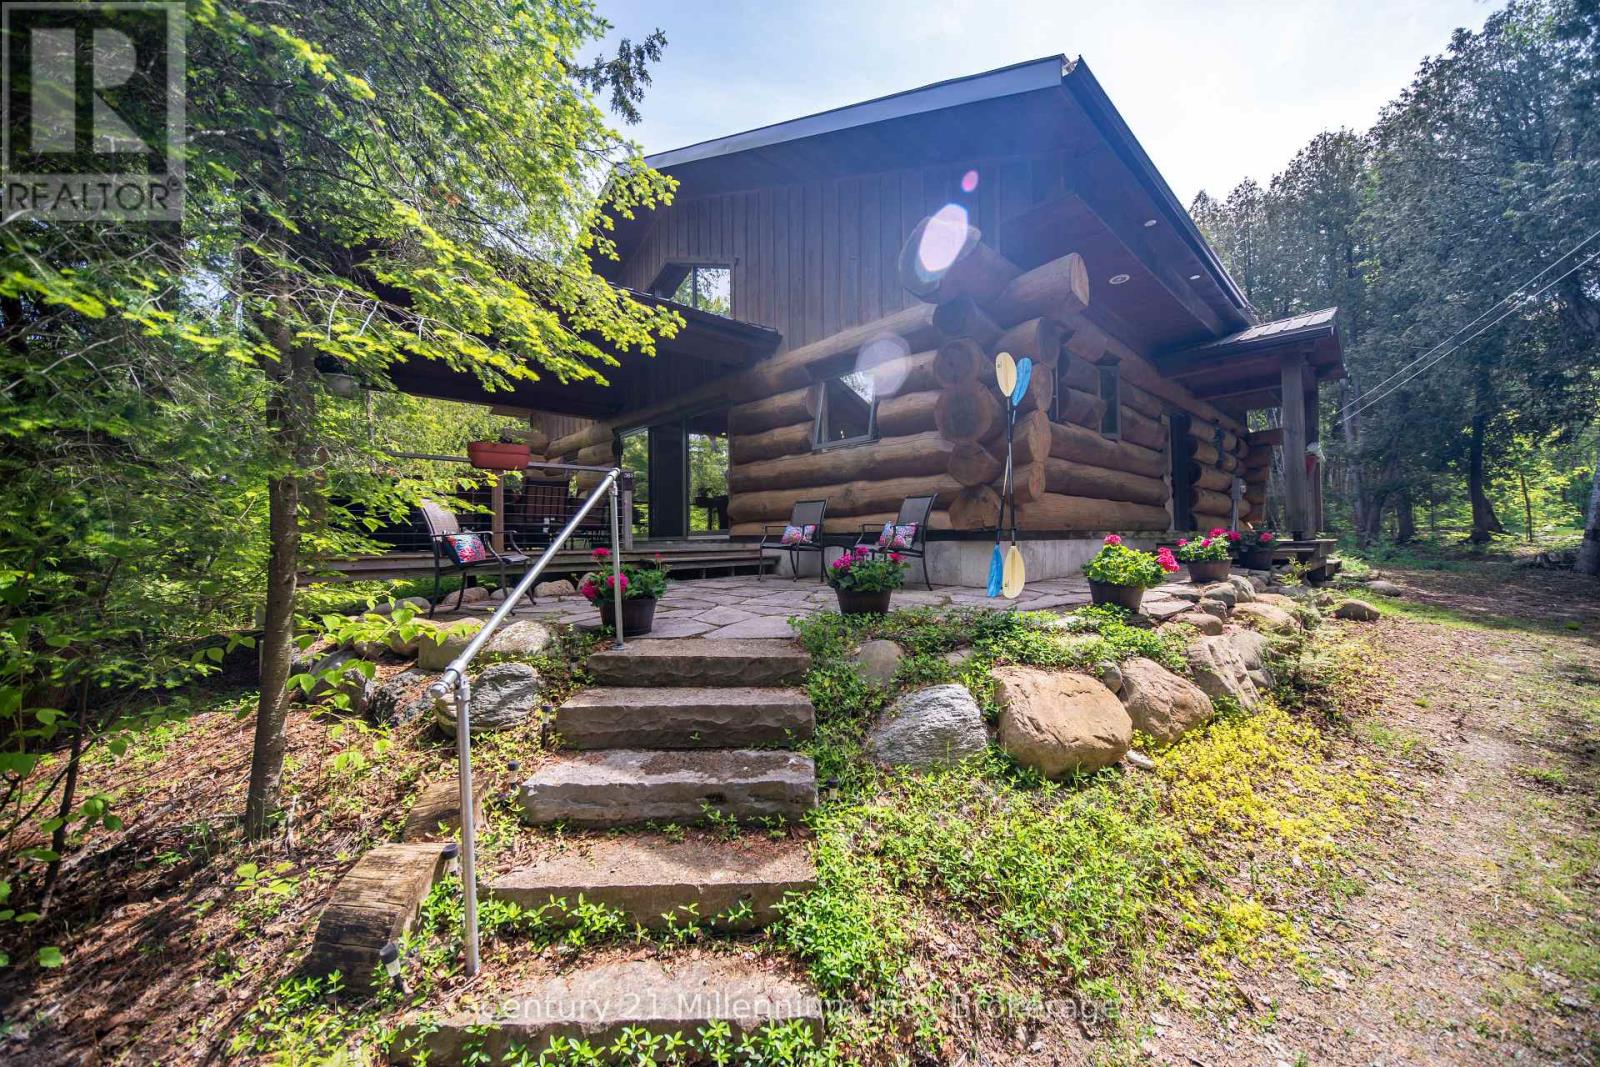
13 Richardson Road
Kincardine, Ontario
Welcome to 13 Richardson Road your perfect year round retreat by the lake. Set on 2.5 beautifully forested acres directly across from the shores of Lake Huron, this unique log cabin offers the perfect blend of natural beauty, tranquility, and convenience. Just a few steps from McGregor Point Provincial Park and only 10 minutes from the amenities of Port Elgin, this property is ideal for outdoor enthusiasts, bird watchers, and anyone seeking a peaceful lifestyle surrounded by nature. Enjoy endless opportunities for hiking, cycling, wildlife viewing, and breathtaking Lake Huron sunsets, all right from your doorstep. Built by Valleyview Timber works and made from Quebec harvested Eastern White Pine logs, the home showcases timeless craftsmanship and rustic charm. Inside, you'll find a spacious open concept layout highlighted by a stunning central wood-burning fireplace that creates a warm and inviting gathering space for family and friends. Large windows and a covered front balcony capture beautiful water views, bringing the outdoors in. The home and bunkie provide a steel roof offering peace of mind and protection from the elements for years to come. The home features three generous bedrooms, a full bathroom, large kitchen and dining area, a dedicated laundry room, and an efficient heat pump/air conditioning system for year-round comfort. An easily accessible 4-foot crawl space provides excellent storage and convenient access to utilities. Outside, a newly built bunkie offers additional accommodation for guests, a fun retreat for children, or flexible space for hobbies and recreation. Whether you're searching for a seasonal getaway, a family cottage, or a year-round home immersed in nature, this exceptional Lake Huron property offers a rare opportunity to enjoy privacy, outdoor adventure, and modern convenience in one remarkable setting.. (id:37372)
Century 21 Millennium Inc.
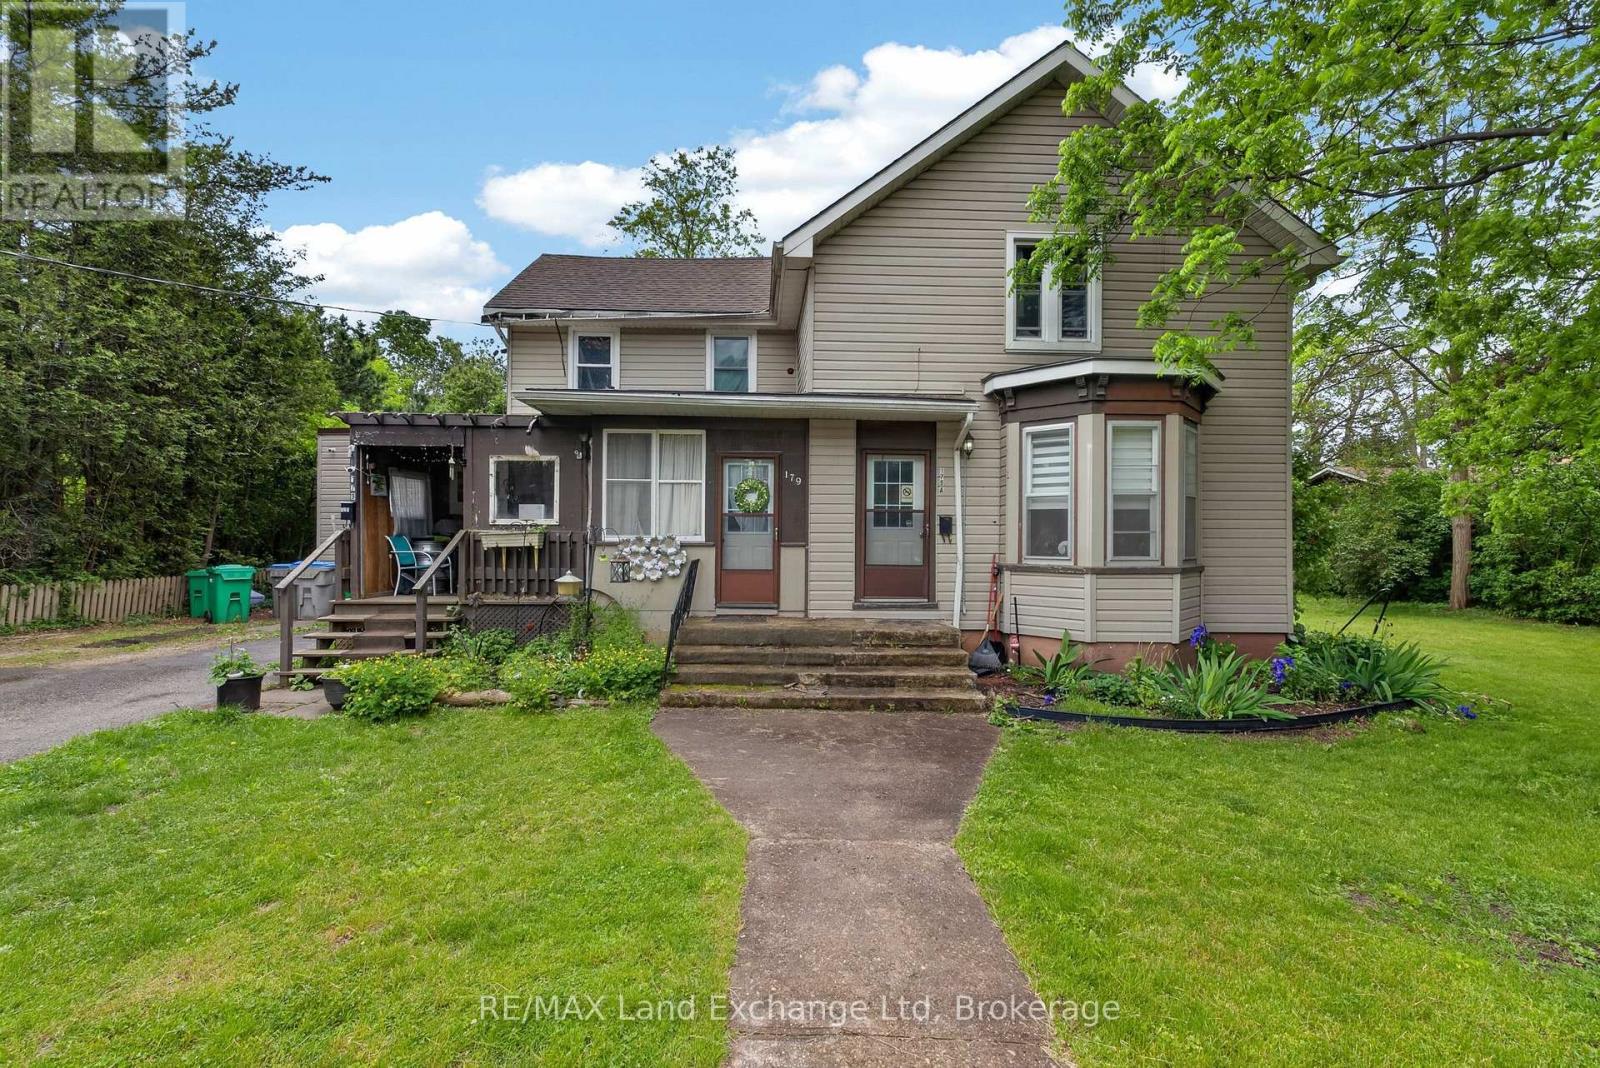
179 Lighthouse Street W
Goderich (Goderich (Town)), Ontario
Investment opportunity! Duplex on Large Double Lot in Goderich's desirable West End. Discover the potential of this well-located duplex situated on a spacious double lot. Upper Unit features 2 bedrooms while the lower unit features 2-3 bedrooms with flexible living space. Walking distance to downtown shops, restaurants and amenities. Just a short stroll to the beach and Goderich's famous Lake Huron sunsets. Large double lot provides added privacy, outdoor space, and future possibilities. Excellent opportunities for investment, multi-generational living, owner occupied, income opportunities. With its prime location and generous lot size, this property offers exciting possibilities for future development, subject to municipal approvals. Explore options such as lot severance, expansion, additional residential units, or redevelopment opportunities. Enjoy the best of Goderich living- walk to the beach, take in breathtaking sunsets, and experience the charm of downtown, all from your doorstep. Property is being sold as is where is. (id:37372)
RE/MAX Land Exchange Ltd
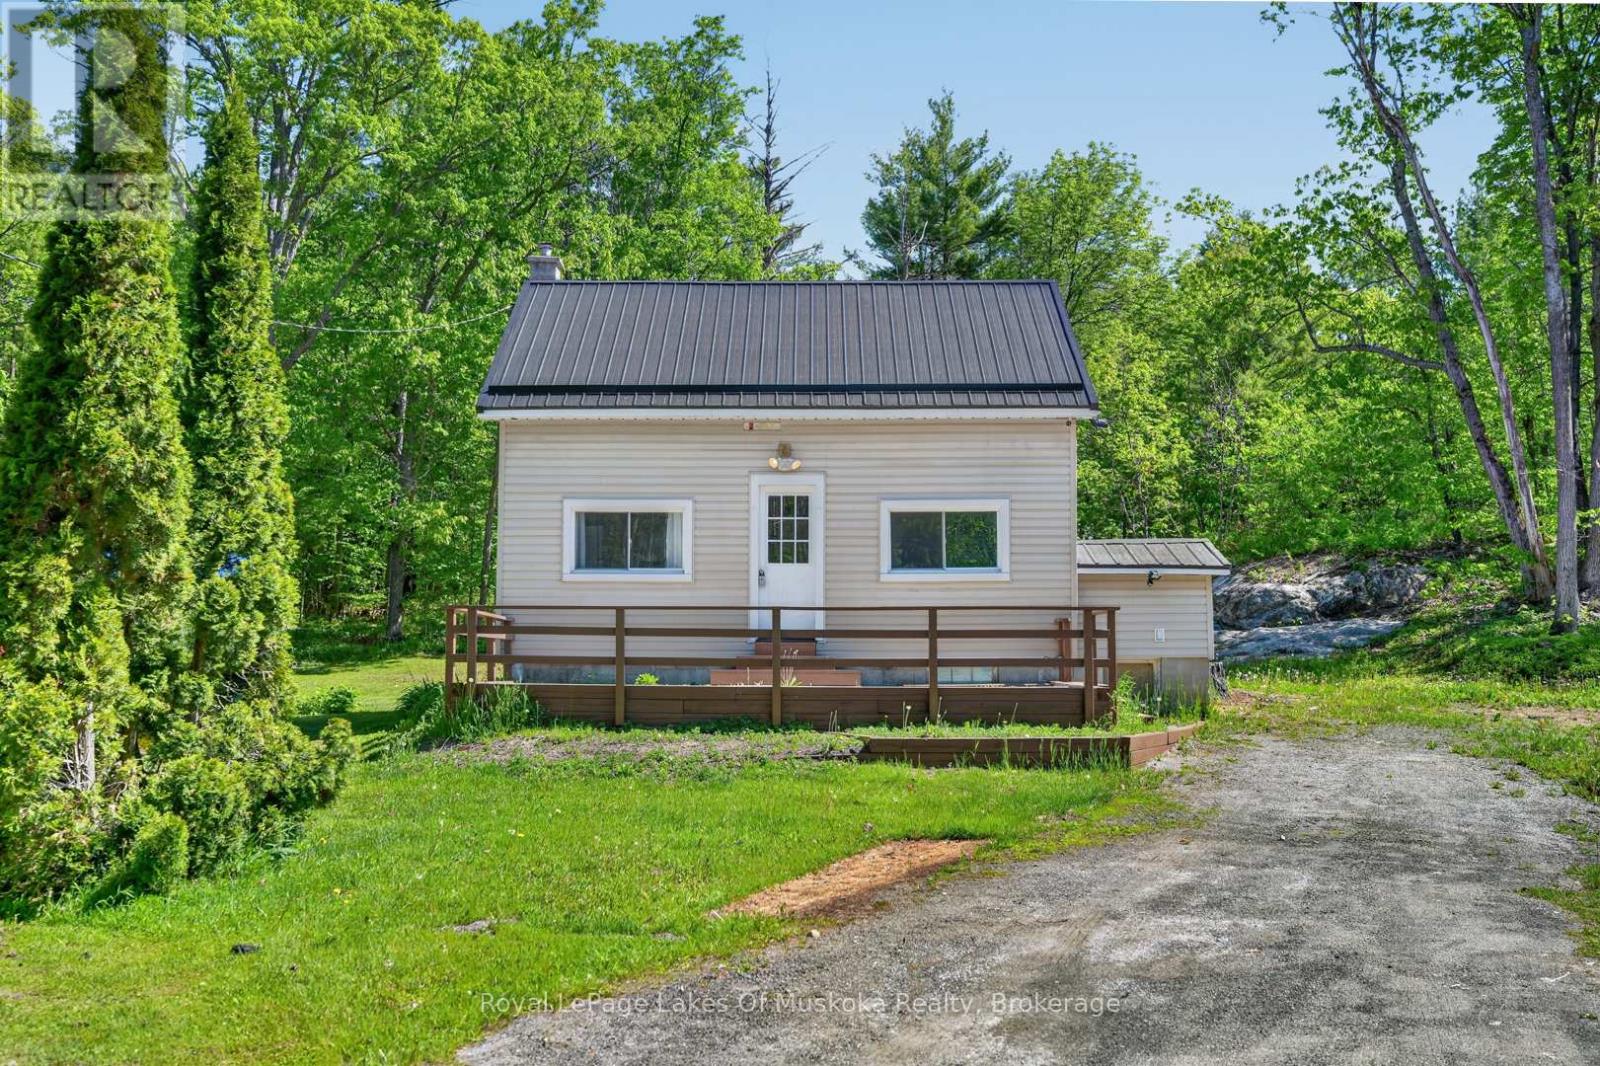
1018 Sniders Bay Road
Gravenhurst (Muskoka (S)), Ontario
Affordable home ownership in Muskoka starts here. Located on 1.32 acres in Gravenhurst, this 2-bedroom, 1-bathroom home offers an opportunity for first-time buyers, investors, or those looking for a property with potential and a great location. The lot features classic Muskoka granite rock outcroppings and a wooded setting, creating a distinctly Muskokan landscape. Multiple nearby water access points provide convenient opportunities to enjoy the area's lakes and outdoor recreation. A recently installed metal roof adds value and durability, while a new gazebo in the backyard provides a great space to relax, entertain, or enjoy the surrounding sounds of nature. Whether you're looking to enter the Muskoka market, build equity through updates, or secure a property with room to grow, 1018 Sniders Bay Road offers an affordable option in a sought-after location. (id:37372)
Royal LePage Lakes Of Muskoka Realty
Lt 16 Remi Road
Tiny, Ontario
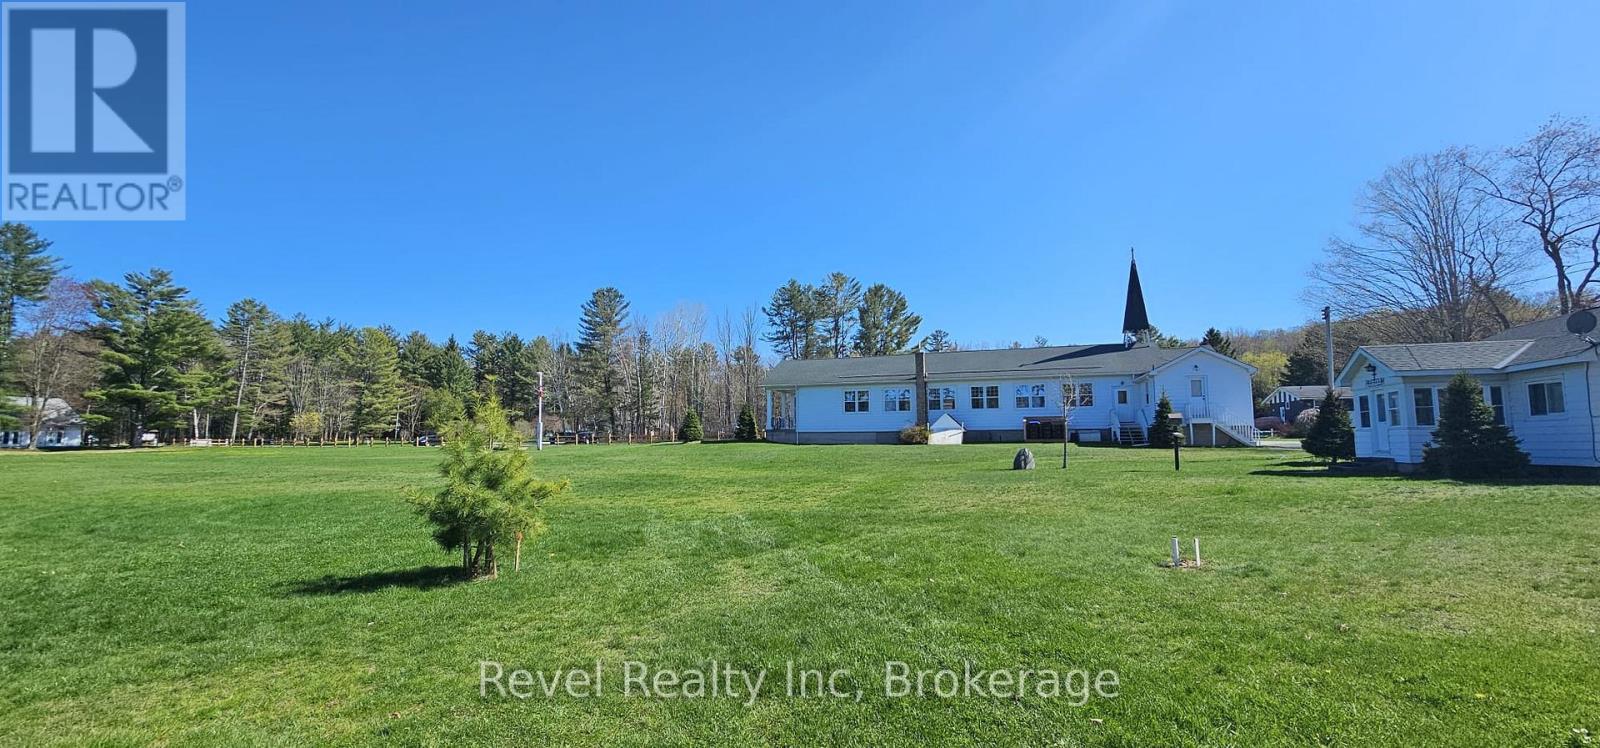
Discover the opportunity to become part of Thunder Beach, one of Georgian Bay's most prestigious and cherished waterfront communities. Three vacant residential building lots are available, offering the flexibility to purchase one, two, or all three and create a property tailored to your vision. Surrounded by mature trees and natural beauty, these generously sized lots provide privacy, tranquility, and the character that has made Thunder Beach a destination for generations. Whether you're planning a year-round residence, a seasonal retreat, or a long-term investment, this is a rare opportunity to secure your place in an exceptional community. Ownership includes the opportunity for membership in the Thunder Beach Association, a cornerstone of the community known for its social events, traditions, and welcoming atmosphere. Enjoy easy access to the area's renowned white sand beaches, private golf course, tennis courts, and popular clubhouse restaurant, all contributing to the unique lifestyle that Thunder Beach is known for. Build when the time is right or hold for the future-either way, you'll be investing in a location where natural beauty, recreation, and community come together to create something truly special (id:37372)
Revel Realty Inc
19 Kells Crescent
Collingwood, Ontario
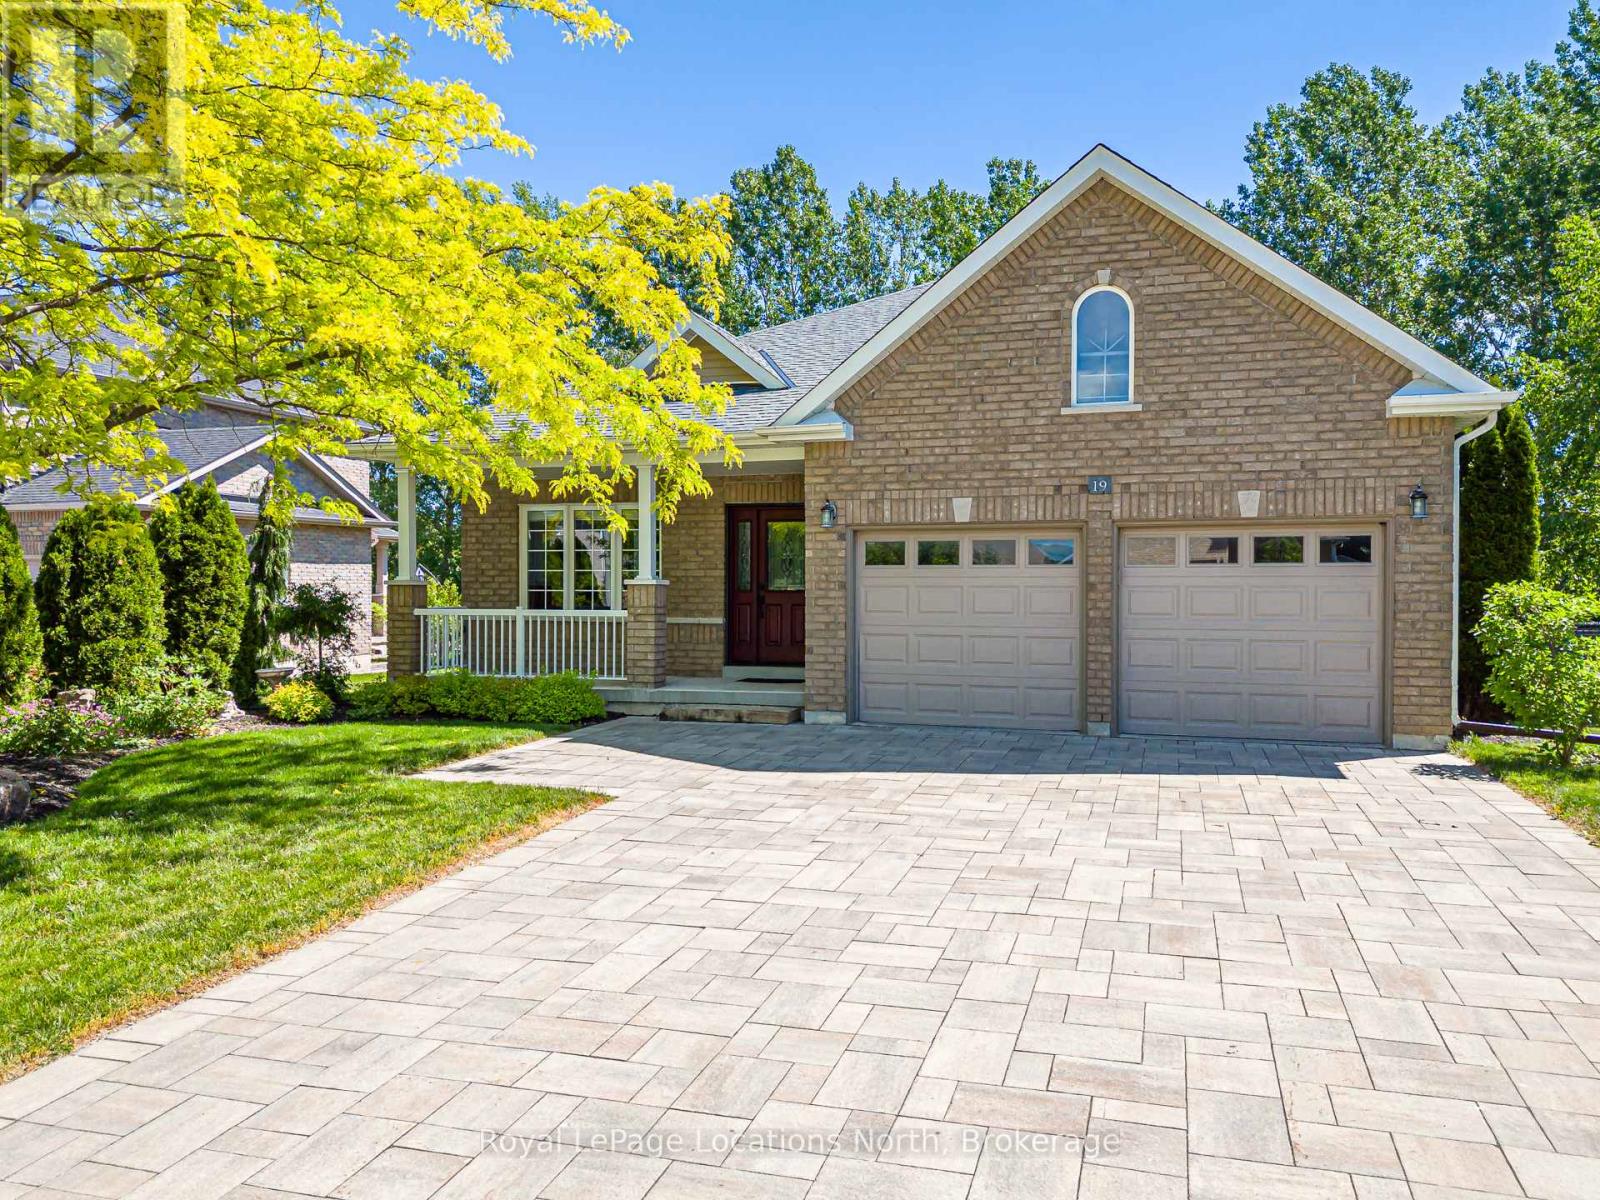
Welcome to this beautifully maintained original-owner bungalow in the highly sought after Mair Mills Estates! Situated on a generous .33 acre premium lot, this home offers quality finishes throughout, including granite countertops, glass tile backsplash, stainless steel appliances, potlights, main-floor laundry, hardwood floors and a cozy gas fireplace. The spacious primary suite features a walk-in closet and a well-appointed ensuite with double sinks, custom vanity and a glass walk-in shower. Step outside to enjoy the large, low-maintenance composite deck complete with a wheelchair-accessible ramp, perfect for relaxing or entertaining while taking in the peaceful surroundings. The rear yard backs directly onto the golf course and tree line, offering privacy and beautiful views, while the front of the home enjoys picturesque mountain vistas! Additional features include a double-car garage, Generac generator, newer roof and front door, owned hot water tank, interlock stone driveway, custom garden shed, pool size lot and an unfinished basement with bathroom rough-in ready for your future plans. Enjoy the community playground and tennis courts. Ideally located close to trails, golf, skiing, and downtown Collingwood. This is a wonderful opportunity to enjoy four-season living in one of the area's most desirable neighbourhoods! (id:37372)
Royal LePage Locations North
8 - 15 Cassidy Street
South Bruce, Ontario
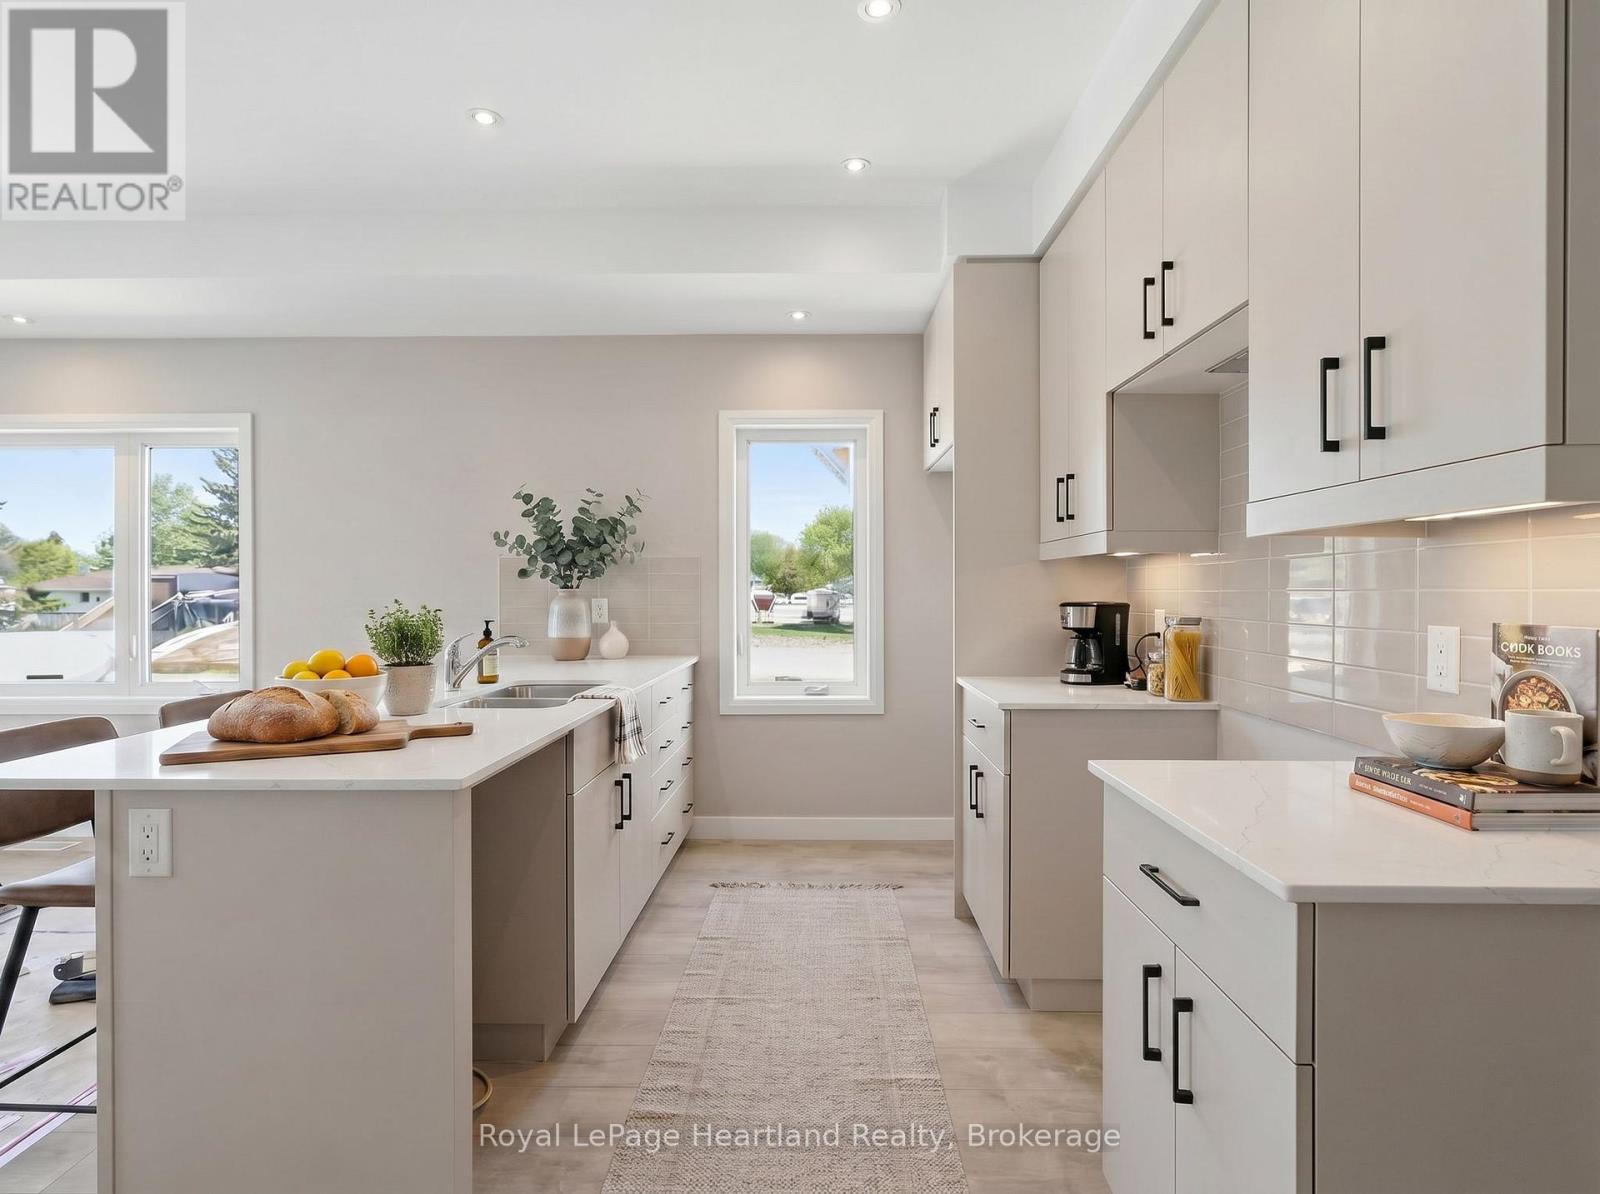
Be the first to live in this newly constructed, modern rental suites! Thoughtfully designed for comfort, quality, and low-maintenance living, without sacrificing luxurious finishes including stainless steel appliances, expansive bedrooms ft walk-in closets & 9' ceilings throughout, all situated in a quiet, newly developed neighbourhood. The 2 bedroom layouts are generously sized and thoughtfully designed with living and sleeping areas on separate floors for added privacy and comfort. Enjoy expansive living spaces with 1469 SQ FT of living space ideal for relaxing or entertaining, along with spacious bedrooms featuring walk-in closets for all your storage needs. Brand-new stainless steel appliances, including dishwasher, in suite laundry, quartz countertops and energy efficient designs, as well as heated walkways, you can finally enjoy worry-free and maintenance free living and simply enjoy each day to the fullest. Conveniently located 30 minutes to Bruce Power and the beaches of Lake Huron. It's time to throw away the shovel and lawn mower and call the Meadows of Teeswater Home. *photos have been digitally enhanced as suites are in final stages of construction. Occupancy available July 1, 2026* (id:37372)
Royal LePage Heartland Realty