
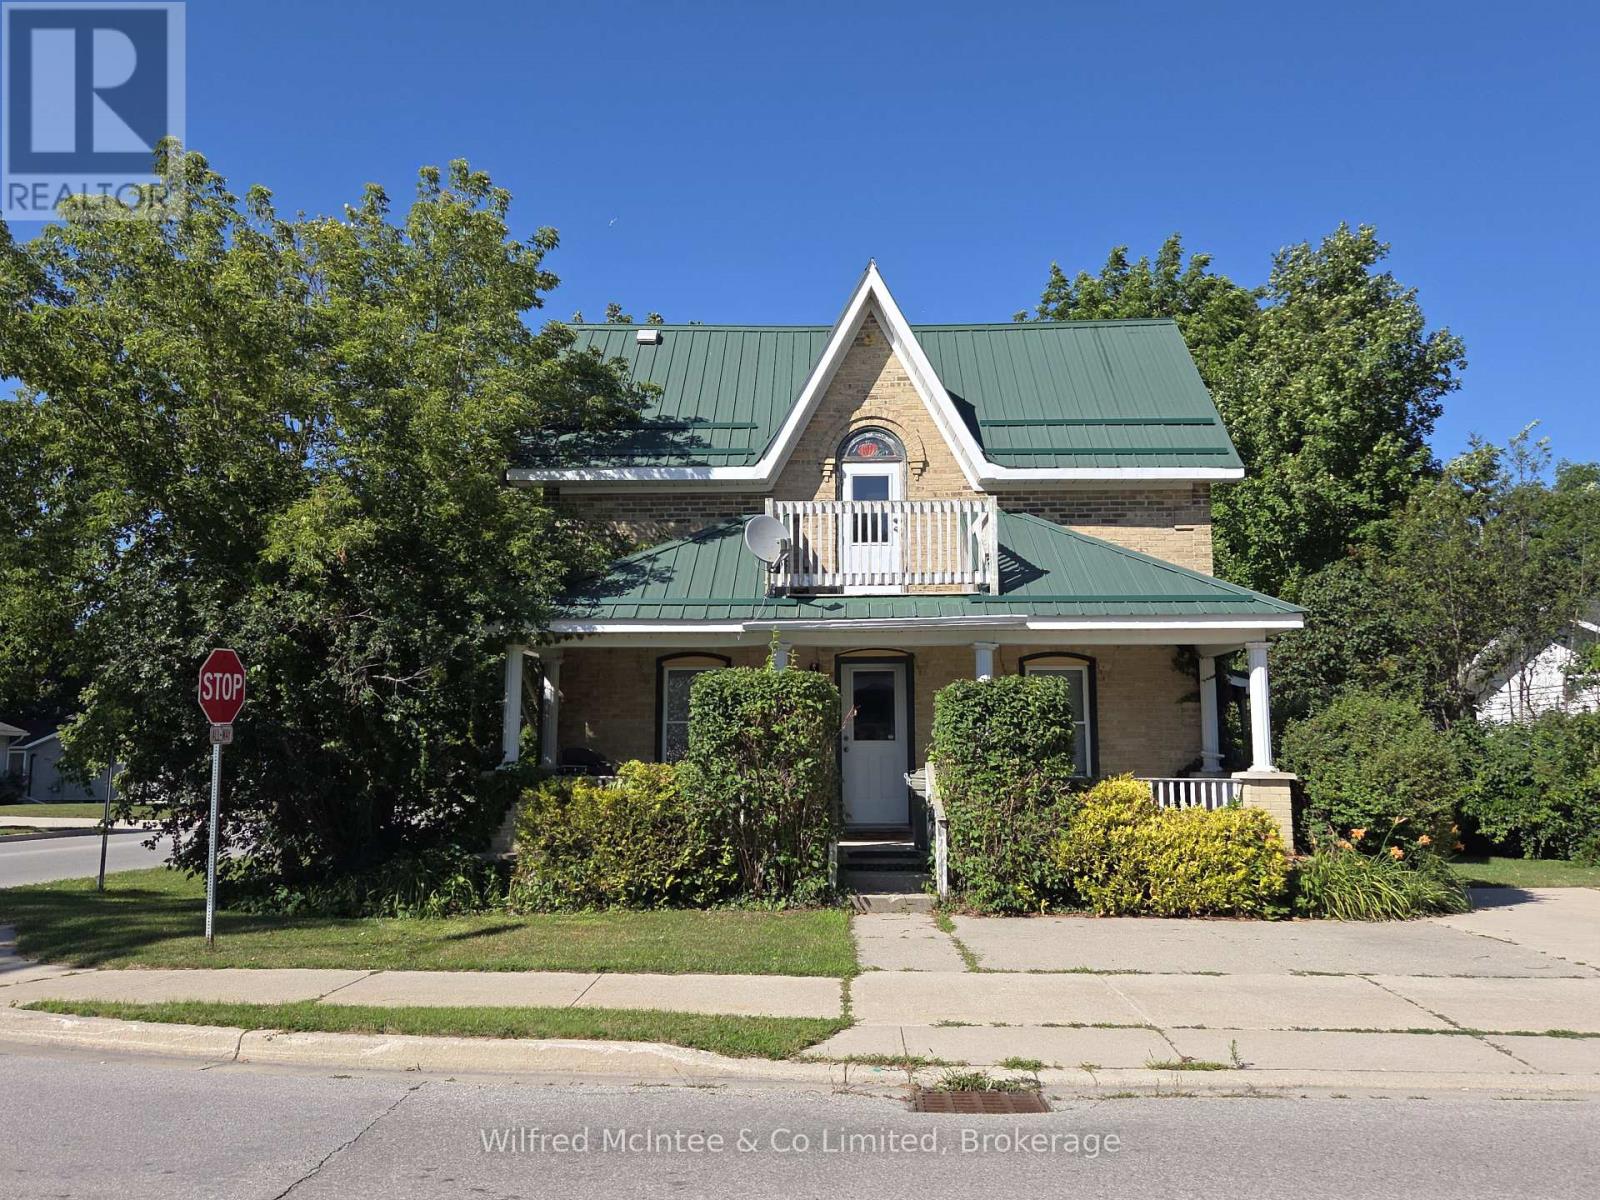
569 Eugenie Street
Saugeen Shores, Ontario
This triplex is located close to downtown Port Elgin and sits on a large corner lot. Built in 1890, it has a lovely front covered porch (#1), side deck (#2), built-on shed (#3) and there is parking for 5 vehicles for the two 2-bedroom and one 1-bedroom plus den apartments. Recent updates include roof, flooring (#3), bathroom (#3). The apartments are spacious and two are occupied with excellent long term tenants. A professional Fire & Safety Inspection has been done and passed each year. (id:37372)
Wilfred Mcintee & Co Limited
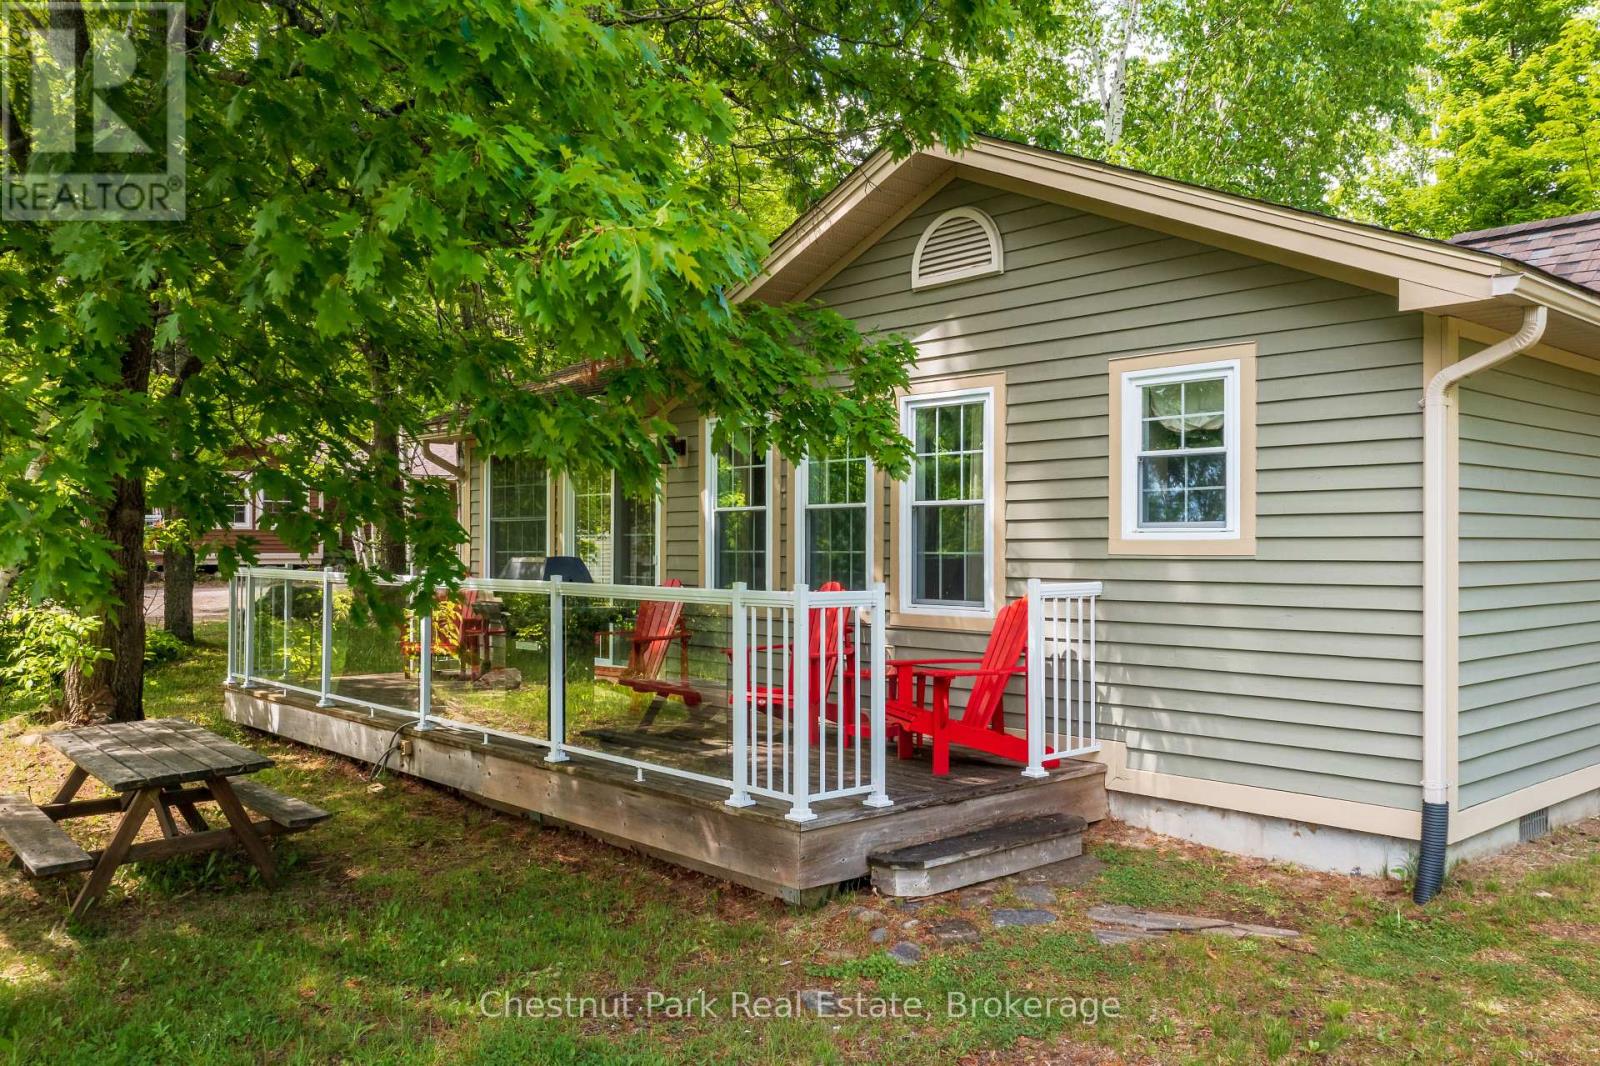
106-7 - 1052 Rat Bay Road
Lake Of Bays (Franklin), Ontario
Blue Water Acres fractional ownership resort has almost 50 acres of Muskoka paradise and 300 feet (91.44 meters) of south-facing frontage on Lake of Bays. 106 Algonquin is a 2 bedroom cottage. This is NOT a timeshare but some might think it's similar. You would actually own a 1/10th share of the cottage that you buy. Ownership also includes a share in the entire complex. This gives you the right to use the cottage Interval that you buy for only five weeks per year: one core summer week plus 4 more floating weeks in the other seasons. Facilities include an indoor swimming pool, whirlpool, sauna, games room, fitness room, activity centre, gorgeous sandy beach with shallow water ideal for kids, great swimming, kayaks, canoes, paddleboats, skating rink, tennis court, playground, and walking trails. You can moor your boat for your weeks during boating season. Check-in is on Sundays at 4 p.m. ANNUAL maintenance fee PER OWNER for 106 Algonquin cottage in 2026 is $5127 + HST. Core week 7 for this cottage starts on August 9, 2026 and the remaining weeks for 2026 start (or started) on February 8, May 17, October 4, and November 26/ 2026. There is a laundry in the Algonquin cottage. There is no HST on resales. All cottages are PET-FREE and Smoke-free. (id:37372)
Chestnut Park Real Estate
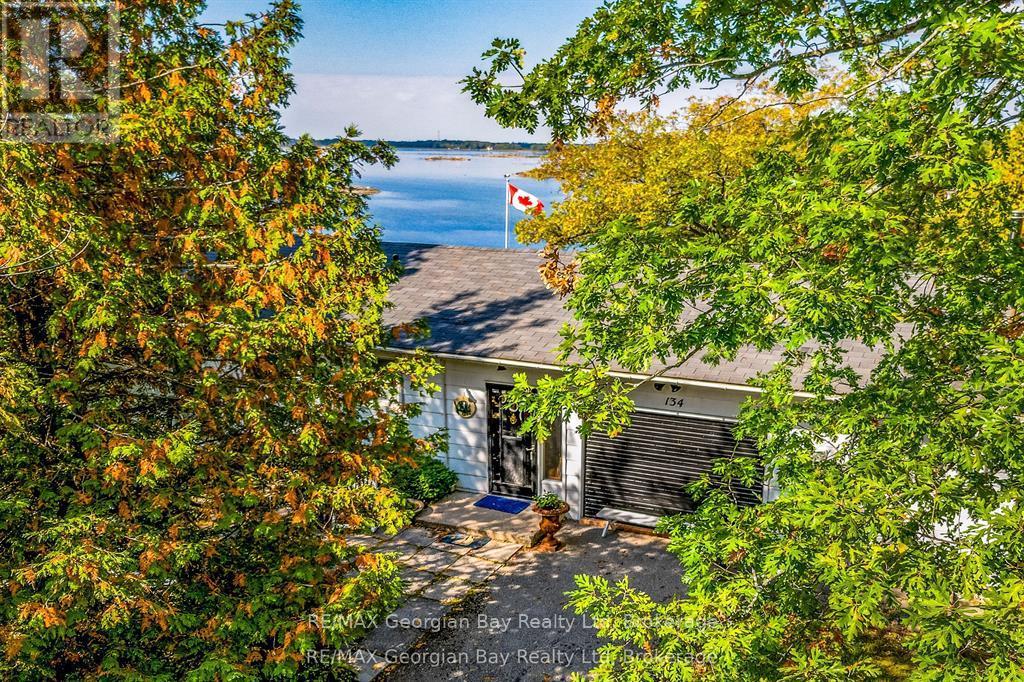
134 Forest Harbour Parkway
Tay, Ontario
107 FEET OF BEAUTIFUL, UNOBSTRUCTED WATERFRONT WITH YOUR OWN DOCK FOR BOAT & WATER TOYS. SET ON THE SHORES OF GEORGIAN BAY, KNOWN FOR IT'S NATURAL ROCKY SHORELINES, WIND SWEPT PINES, & CLEAR WATERS. THIS YEAR ROUND HEATED PROPERTY FACES WEST FOR THE MOST AMAZING SUNSETS. THIS 2 PLUS 1 BEDROOM CHARMING COTTAGE FEATURES AN AMAZING REC ROOM/BUNK ROOM AS A BONUS ROOM (OR TURN IT BACK INTO A HUGE GARAGE) . OPEN CONCEPT KITCHEN, DINING & LIVING ROOMS WITH VAST WATER VIEWS. WALKOUT TO A HUGE LEVEL DECK & A SPRAWLING WATERFRONT LAWN WITH LOTS OF ROOM FOR ROASTING MARSHMALLOWS OVER A BONFIRE OR LAWN GAMES. THE BOATHOUSE KEEPS ALL THE WATER TOYS SECURE OR TURN IT INTO A GREAT BUNKIE. THE FRONT ENTRANCE PATIO IS THE PERFECT SPOT FOR A BBQ. THIS IS THE PERFECT RETREAT FOR THOSE LOOKING FOR A TRANQUIL ESCAPE FROM THE HUSTLE & BUSTLE OF CITY LIFE. ENJOY MANY OUTDOOR ACTIVITIES INCLUDING SWIMMING, FISHING, BOATING, SAILING, WATERSPORTS, PADDLE BOARDING, WINDSURFING, CYCLING, HIKING & SNOWMOBILING. CLOSE ACCESS TO HWY 400 & HWY 12 - JUST MINUTES TO SHOPPING, RESTAURANTS, LCBO & LOCAL MARINAS & MORE. THIS PROPERTY IS PERFECT FOR THOSE SEEKING A PEACEFUL GETAWAY IN COTTAGE COUNTRY. 1 & 1/2 HOUR DRIVE FROM 401/400. (id:37372)
RE/MAX Georgian Bay Realty Ltd
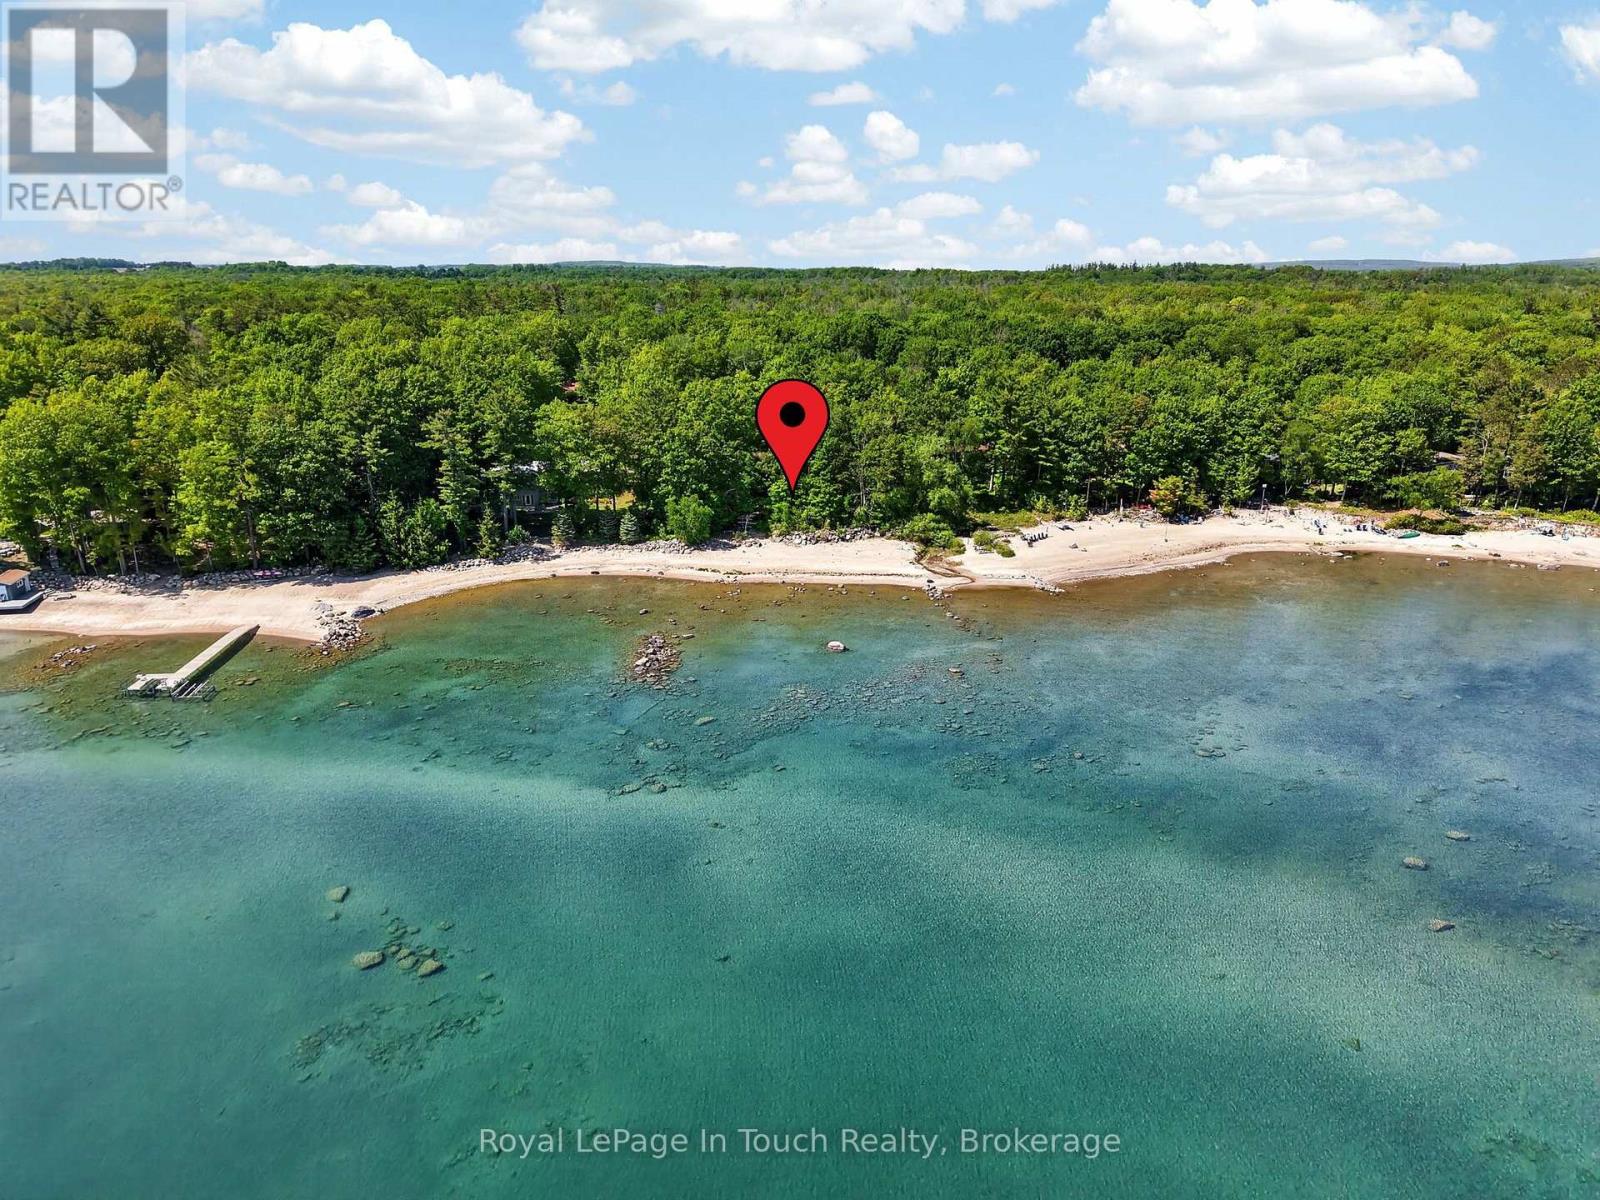
54 Lackie Crescent
Tiny, Ontario
150 Ft. Of Pristine Georgian Bay Beachfront, On Almost An Acre Of Pure Forested Privacy, Rarely Comes For Sale - But This Is Your Chance! This Beautiful 6-Bedroom, 3-Bathroom Beachfront Bungalow Has Been Lovingly Maintained And Is Perfectly Situated On A Quiet Street Along One Of The Most Desirable Beaches In Tiny. Featuring A Convenient Open Concept Layout, Large Principal Rooms And Lots Of Natural Light, This Gorgeous Beachfront Home Is The One For You! Main Floor Features An Open Kitchen/Living/Dining Room With Floor-To-Ceiling Stone Wood Burning Fireplace & Walk-Out To Beachside Deck With Screened-In Room. Large Primary Suite Offers Ensuite Bath & Private Walk-Out To Waterside Deck Which Offers A Nice Secluded Retreat To Lay-Out, Read A Book Or Catch Some Rays While Listening To The Sound Of The Waves. Two More Good Sized Bedrooms, Full Guest Bathroom & A Laundry/Mud Room Finish Off The Main Floor. Fully Finished Walk-Out Basement Offers Huge Family Room With A 2nd Floor-To-Ceiling Stone Wood Burning Fireplace & 2 Walk-Outs To Beautiful Sand Beach. 3 More Good-Sized Bedrooms, Another Full Bathroom & A Huge Workshop/Storage Area Finish Off The Lower Level. Beautiful Treed Property Provides Both Privacy & Shade After A Relaxing Day At The Beach & Is The Perfect Spot To Entertain, Relax And Enjoy Evenings Around The Bonfire With Friends & Family. Additional Features Include: Sand Beach. Municipal Water. Natural Gas On Road & A/C. High Speed Internet. Double Car Garage With Inside Entry. Privacy Galore On Rare 150' Frontage On Almost An Acre. Great Walkable Beach In Phenomenal Area. Welcome To The Beach Life! (id:37372)
Royal LePage In Touch Realty
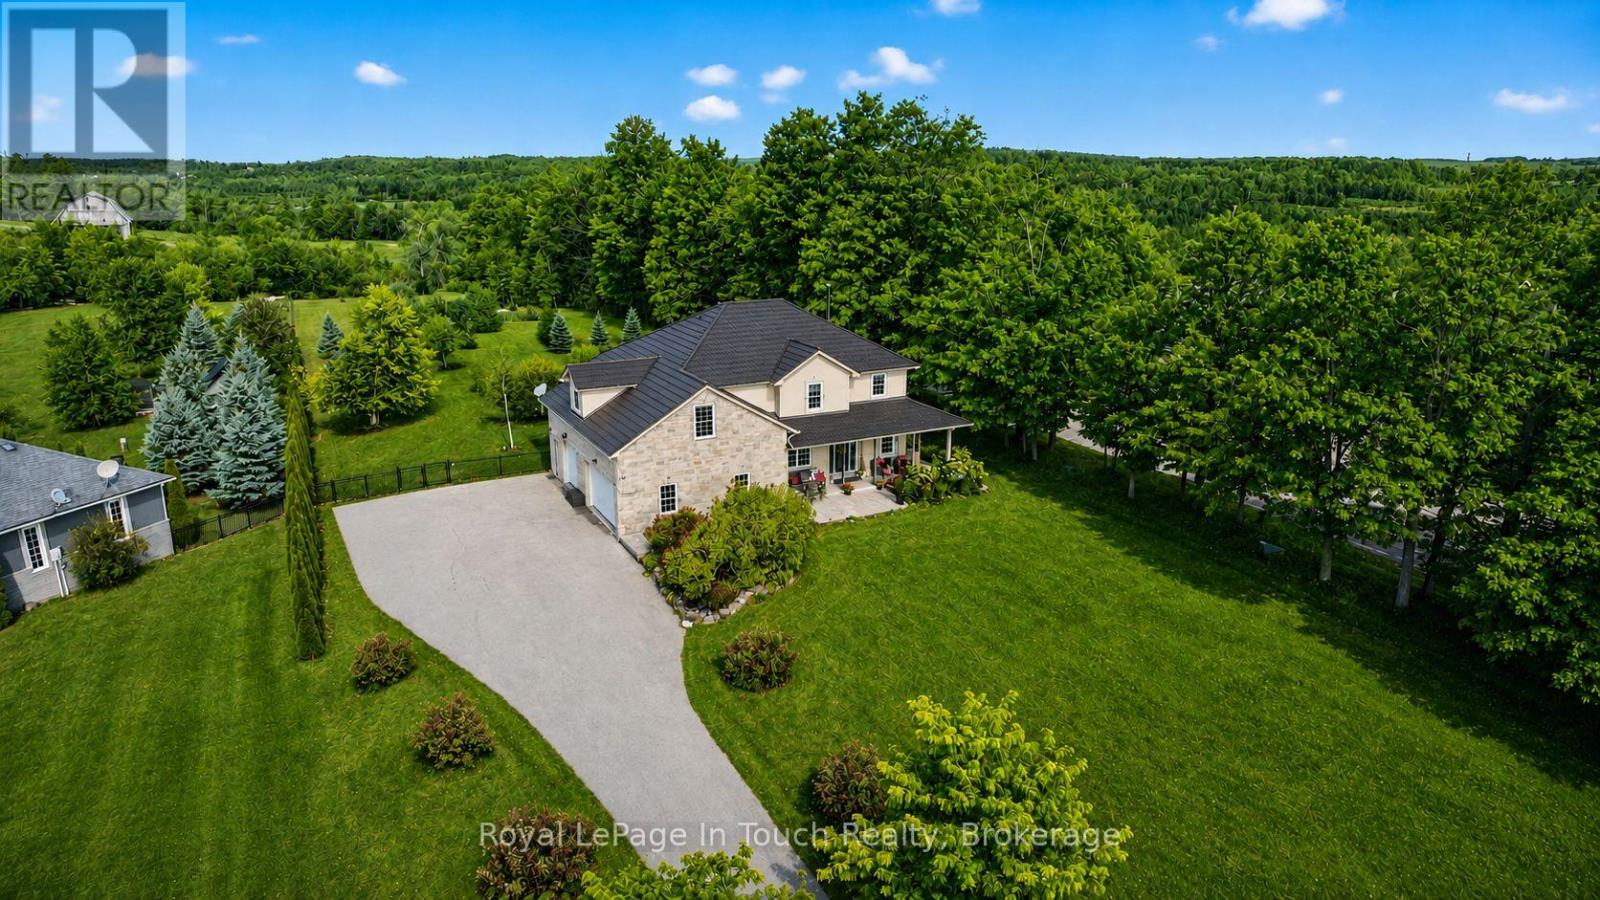
3225 10 Line N
Oro-Medonte, Ontario
Absolute Dream Home! Set On A Private, Park-Like 2-Acre Lot In One Of Oro-Medonte's Most Desirable Locations, This Stunning Custom-Built Home Offers Luxury, Space & Lifestyle In One Incredible Package. With Nearly 3,800 Sq Ft Of Finished Living Space, This Home Is Loaded With Features & Designed For Modern Family Living. The Bright, Open Concept Main Floor Is Anchored By A Show-Stopping Great Room With 18 Ft. Vaulted Ceilings, Wood-Burning Fireplace & Floor-To-Ceiling Windows Overlooking The Peaceful Countryside. Beautiful Eat-In Kitchen Features Stone Countertops, Gas Stove & Walkout To Professionally Landscaped And Fully Fenced Backyard-Perfect For Entertaining. Formal Dining Room & Private Office/Music Room Add Flexibility & Function To The Main Floor Layout. Upstairs, The Spacious Primary Suite Offers A Massive Walk-In Closet & Spa-Like 5-Piece Ensuite, While Two Additional Bedrooms, A Stunning Full Bath & Bonus Family Room With Office Nook Provide Plenty Of Room For The Whole Family. Fully Finished Lower-Level Features A Complete 3-Bedroom In-Law Suite With Separate Entrance, Full Kitchen & Garage Access-Perfect For Multi-Generational Living Or Additional Income Potential. Step Outside To Your Private Backyard Oasis-Complete With Large Deck, Wrap-Around Porch, Fire Pit Area, Garden & Mature Fruit Trees, All Surrounded By Towering Trees For Ultimate Privacy. Backing Onto Braestone Golf Club & Minutes To Horseshoe Valley, Skiing, Golf, Trails & More - This Is A Rare Opportunity To Enjoy A Turnkey Lifestyle Property In The Heart Of Oro-Medonte. Located Just 10 Minutes To Orillia, 20 Minute To Barrie & 1.5 Hours To The GTA. (id:37372)
Royal LePage In Touch Realty
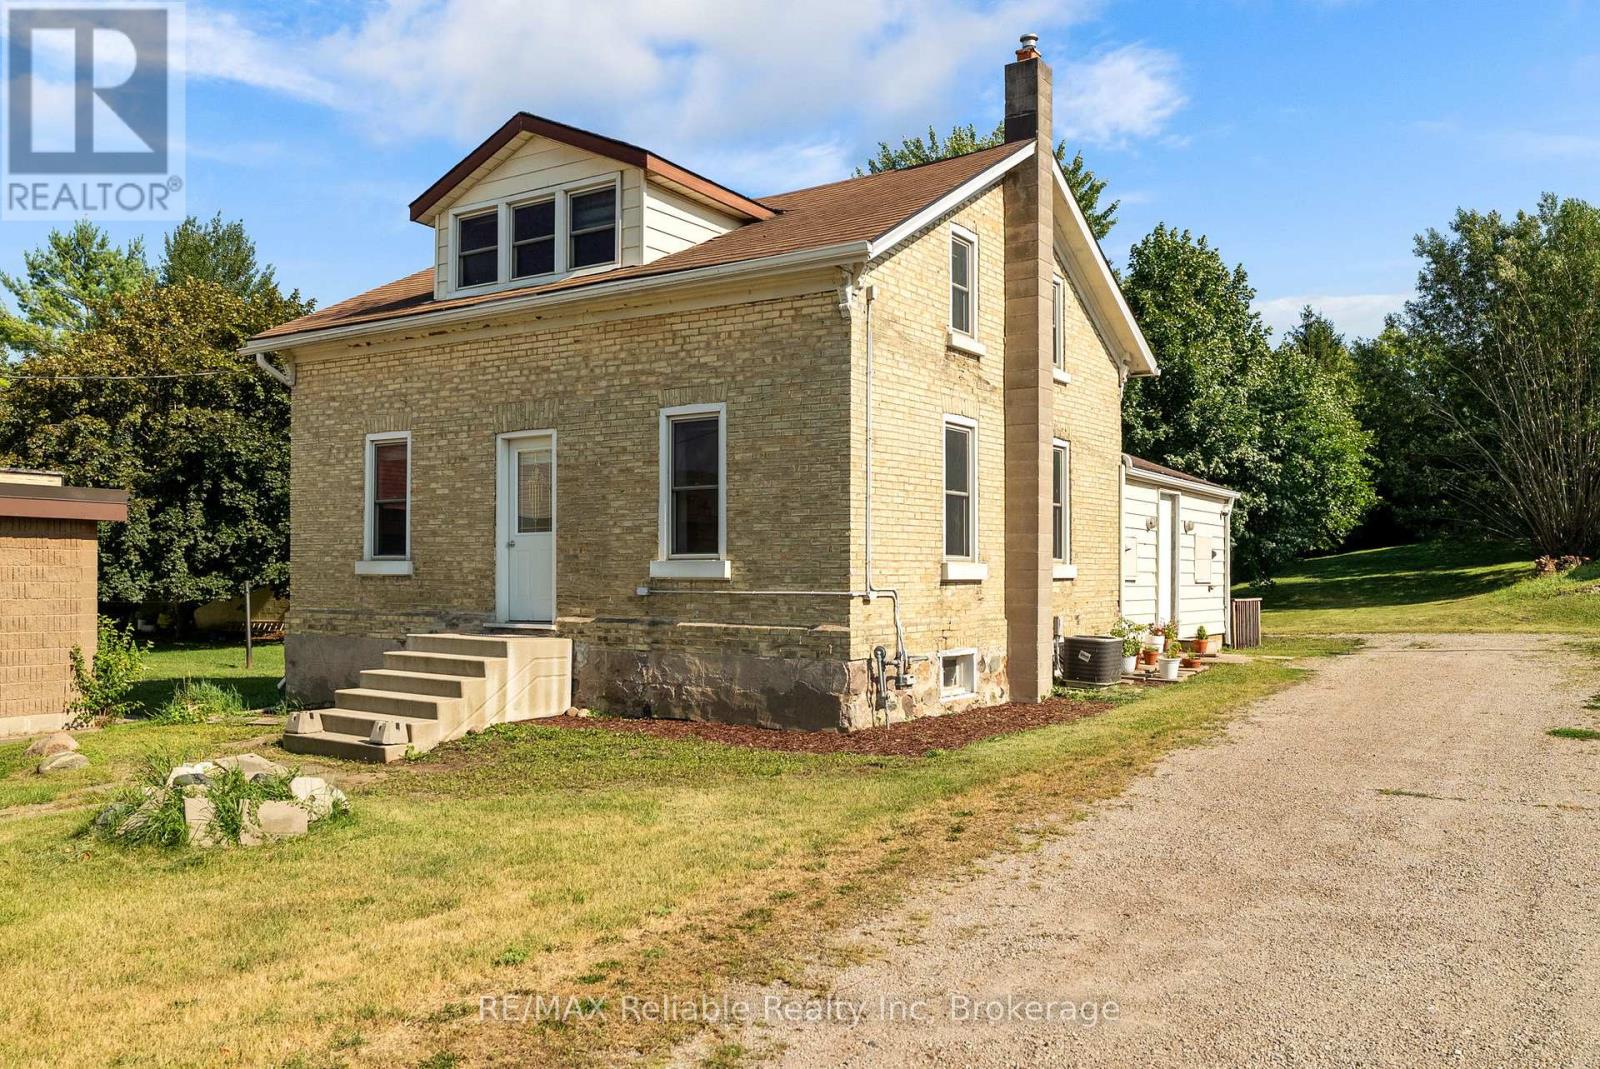
39 Main Street E
Bluewater (Zurich), Ontario
Welcome to 39 Main Street East, Zurich - a thoughtfully updated yellow brick century home that perfectly blends timeless character with modern comfort. Set on a large, extra-deep lot, this property offers exceptional outdoor space for families, gardening enthusiasts, or anyone looking for room to relax and entertain. Completely renovated at the end of 2023, the home features a new kitchen and appliances, new bathroom and updated flooring throughout, with stylish contemporary finishes while preserving the charm and warmth of its historic design. The roof and windows were replaced in 2015, providing added peace of mind. Inside, you'll find 3 bedrooms, including a main-floor primary bedroom for convenient everyday living, along with a 3 piece bathroom that has been tastefully updated. The spacious eat-in kitchen offers an abundance of cabinetry and counter space, making it the perfect gathering place for family meals and entertaining. Step outside to enjoy the deck area, perfect for summer barbecues or your morning coffee, while the expansive backyard offers endless possibilities for play, gardening, or future outdoor projects. A garden shed provides handy storage for tools and seasonal equipment. Located within walking distance to schools, parks, shopping, the library, the community centre, arena and other local amenities, this property offers small-town living at its best. Don't miss your opportunity to own this beautifully updated century home in the welcoming community of Zurich, just minutes from the shores of Lake Huron. (id:37372)
RE/MAX Reliable Realty Inc
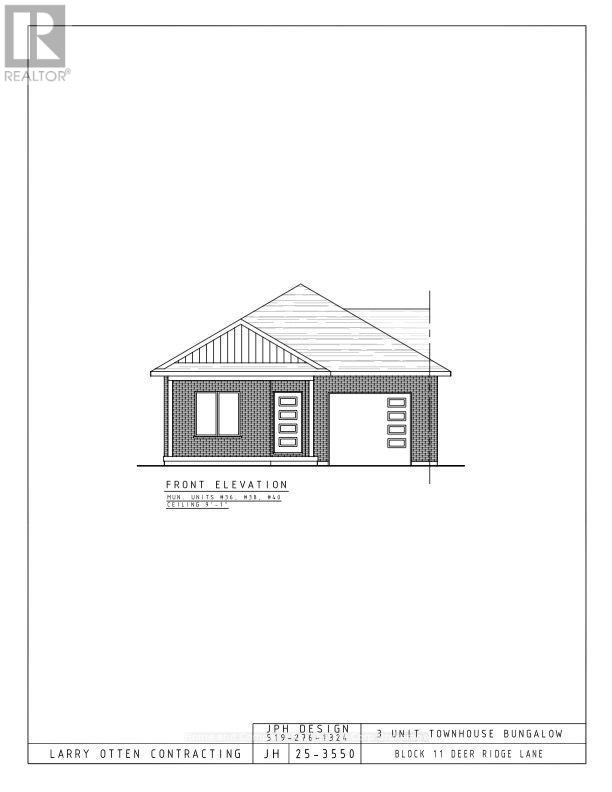
40 Deer Ridge Lane
Bluewater (Bayfield), Ontario
The Chase at Deer Ridge is a picturesque residential community, currently nestled amongst a mature natural setting, surrounded by a wooded area in the south east portion of Bayfield, a quintessential Ontario Village at the shores of Lake Huron. This special enclave of 23 dwellings, built by Larry Otten Contracting, is well underway it it's development, and includes 13 beautiful Bungalow Townhomes, and 9 Detached Bungalow Homes. The three Townhomes in Block 11 Units will be between 1,330 sq. ft. and 1404 sq. ft. on the main level to include the primary bedroom with 5pc ensuite, Den/Bedroom, open concept Kitchen with centre island, plus living/dining area with walk-out, 2pc bathroom, laundry and spacious single car garage. Finished basement with additional bedroom, rec-room, and 4pc bathroom, plus ample storage. Standard inclusions: Paved drive, sodded lot, central air, 2 stage gas furnace, HVAC system, belt driven garage door opener, and water softener. The possession date can be as early as Feb 26th, 2027, flexible. (id:37372)
Home And Company Real Estate Corp Brokerage
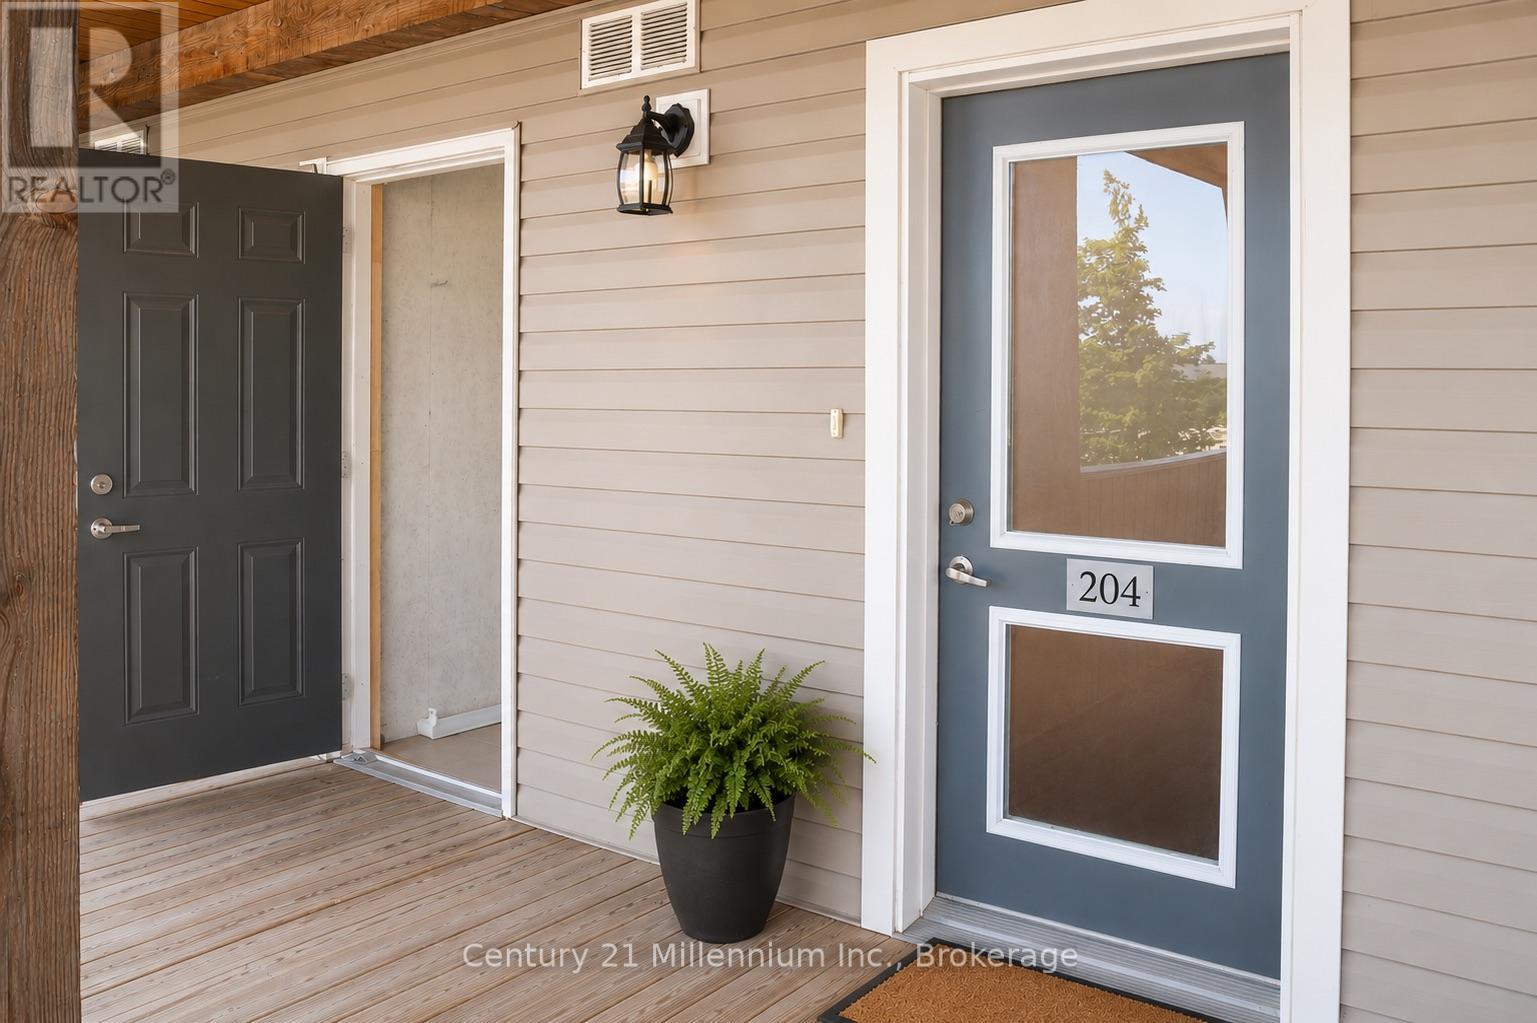
204 - 10 Brandy Lane Drive
Collingwood, Ontario
One of the most private locations in the Wyldewood Community, backing on to green space and the trails. Comfortable Year round living or your four season escape starts here. Unit 204 at 10 Brandy Lane Drive, is a bright one bedroom plus den condo. The open concept layout features a spacious living area with gas fireplace, a functional kitchen with breakfast bar, a generous primary bedroom with ensuite, powder room and in suite laundry. The additional Den adds valuable functional space and can easily serve as a home office, hobby area, or additional living/storage area ready to adapt to your lifestyle. Step outside to the quiet, private terrace with gas BBQ hookup one of the unit's best features. Complete with one parking space and a storage locker, plus access to private trails and the Wyldewood Clubhouse with year-round pool. Minutes from Blue Mountain, Georgian Bay, golf, skiing and downtown Collingwood. (id:37372)
Century 21 Millennium Inc.
Lot 83 Markdale Meadows Drive
Grey Highlands, Ontario
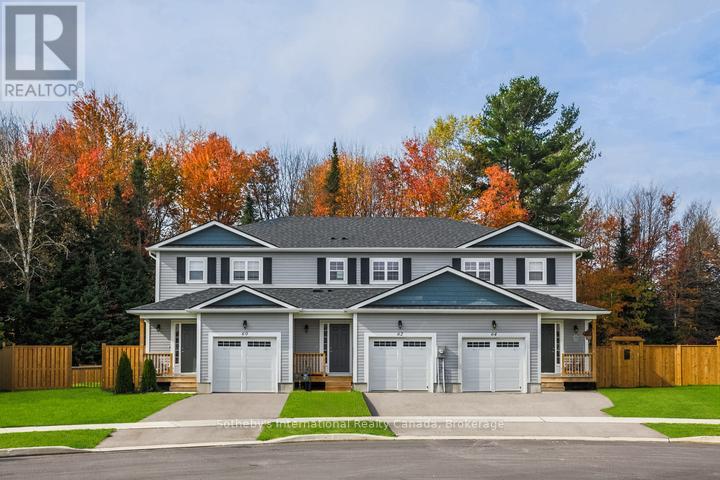
To Be Built | Occupancy 2027 | Welcome to Markdale Meadows, an exceptional family-oriented, community by LC Development Group (LCDG). Introducing the Silver Maple, a spacious freehold townhome offering 1,500 sq. ft. of thoughtfully designed living space, perfect for First Time buyers and growing families. This home features 4 bedrooms and 3 bathrooms, including a primary bedroom with a private ensuite. The open-concept main floor creates a bright, welcoming environment. A single-car garage with inside entry provides essential everyday convenience, while the unfinished basement offers excellent potential for a future expansion and valueThis vibrant neighborhood is designed with families in mind, offering a realistic path to homeownership without compromising on space. Ideally situated just minutes from downtown Markdale's charming shops, parks, and dining, everyday family errands are effortless.The community offers access to local education. Younger students can attend the state-of-the-art, newly built Beavercrest Community School. For teenagers, the property is just a short bus ride or drive to Grey Highlands Secondary School in nearby Flesherton.The neighborhood sits just minutes from the new state-of-the-art Markdale Hospital.Easy access to incredible four-season recreation across Grey County, making it a perfect base for family weekend adventures-from skiing and hiking in the Blue Mountains and Collingwood to spending sunny days by the water in Owen Sound. (id:37372)
Sotheby's International Realty Canada
13 Robbie Lane
Kincardine, Ontario
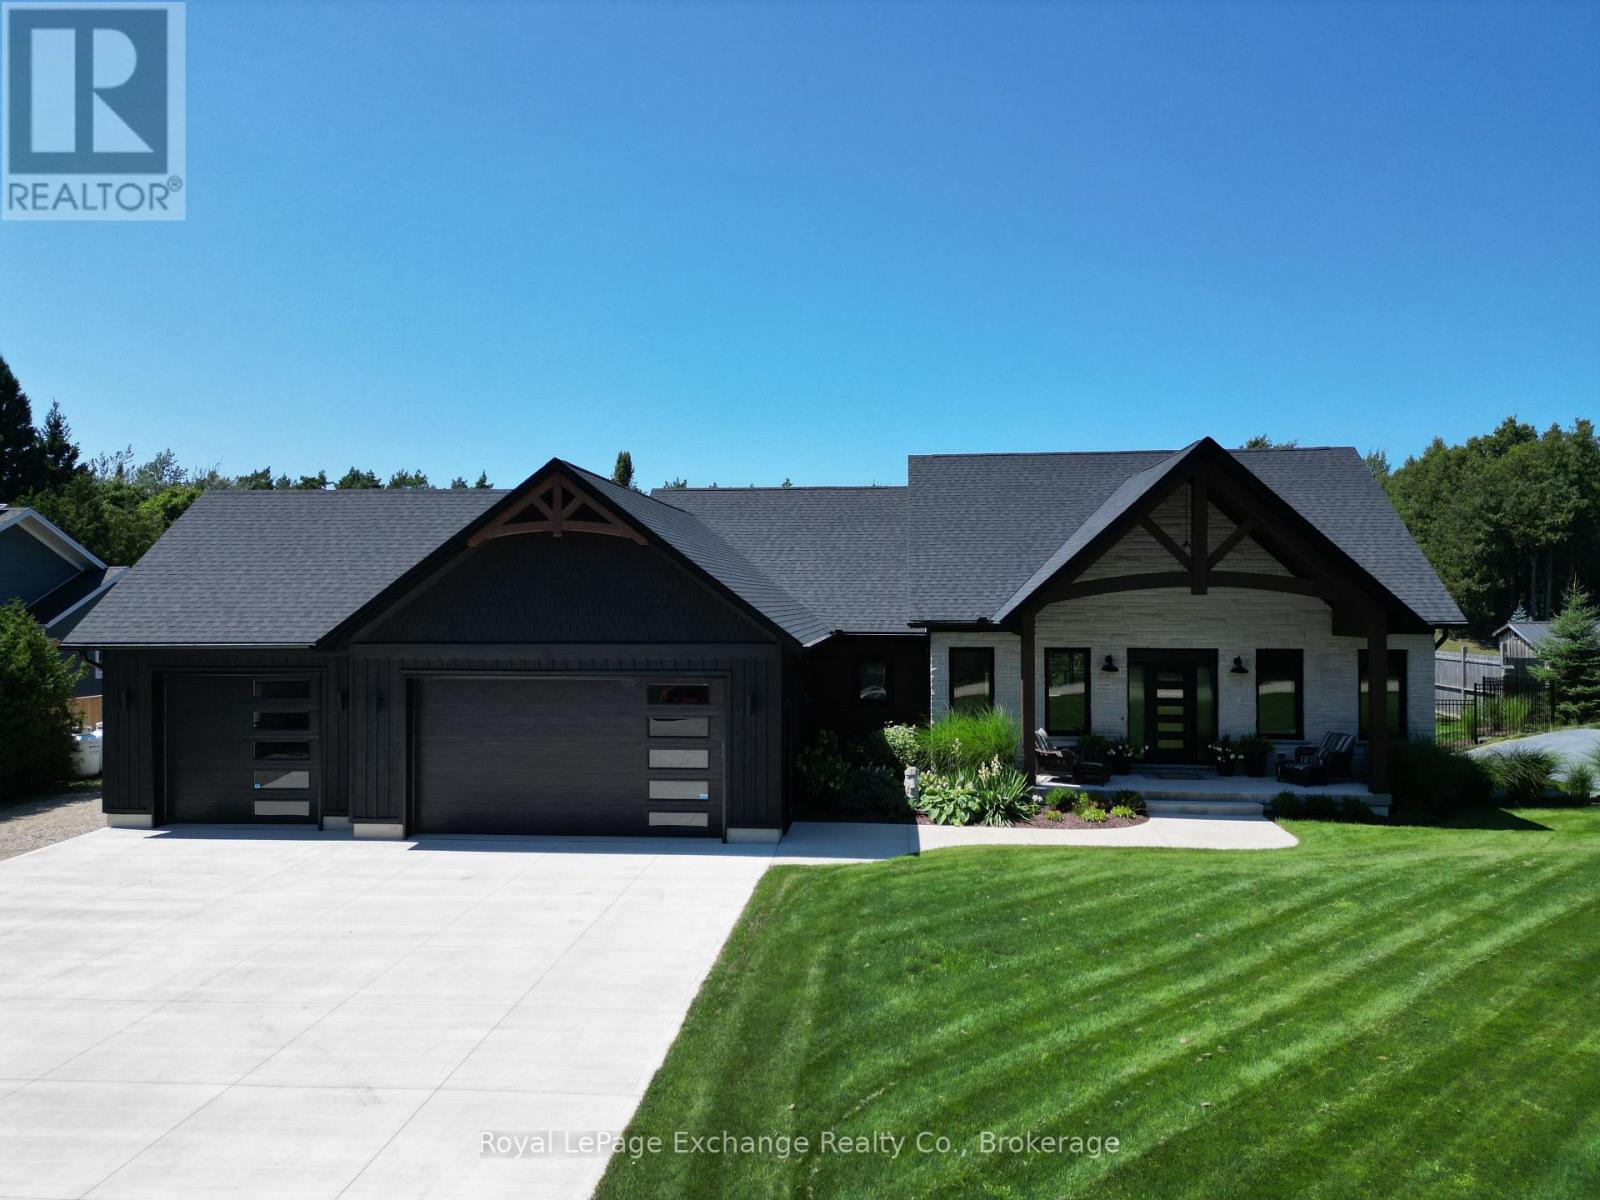
Welcome to your private oasis in Inverhuron. Experience ultimate tranquillity in this custom-designed, 5-bedroom luxury bungalow nestled on a private 1-acre lot backing onto green space. Built in 2024, seamlessly blending modern craftsmanship with the peaceful natural surroundings of the Inverhuron community, this home is located just moments away from sandy beaches, campground trails, Bruce Power and Kincardine. The open concept layout features a naturally flowing floor plan with a spacious living room, dining room and Chef's Kitchen: A true culinary haven featuring a Bertazzoni gas stove, Bosch appliances, an expansive island layout, and a dedicated walk-in pantry with a built-in Bosch coffee maker. The primary bedroom comes complete with a walk-in closet and a spa-like 5-piece ensuite bath. The fully finished basement features a two-sided gas fireplace, a second kitchen, presenting an opportunity for an in-law suite; a massive lower family room and an adjacent recreation room offer limitless possibilities. An Outdoor Backyard Oasis: step outside into your own personal wellness resort. Set on a massive 132' x 330' deep lot, the professionally landscaped grounds are fully fenced and back directly onto a lush, tree-filled green belt for absolute privacy. Entertain guests on the expansive patio featuring a brick wood-burning fireplace. Unwind in the outdoor hot tub or melt away the stress of the day in your private detached sauna. Storage is never an issue with a large outdoor shed and an additional detached garage to store your boat, beach gear, or ATVs. Additional features include: Lennox Premium Ultra-efficient Forced Air system with heat pump and central air, water softener with UV treatment, Cambria countertops, radon removal system, Custom ash trim, newly installed irrigation system, to name a few. Don't miss the opportunity to own this rare, move-in-ready masterpiece in Kincardine. Contact your real estate professional today to schedule a private viewing. (id:37372)
Royal LePage Exchange Realty Co.
158078 7th Line
Meaford, Ontario
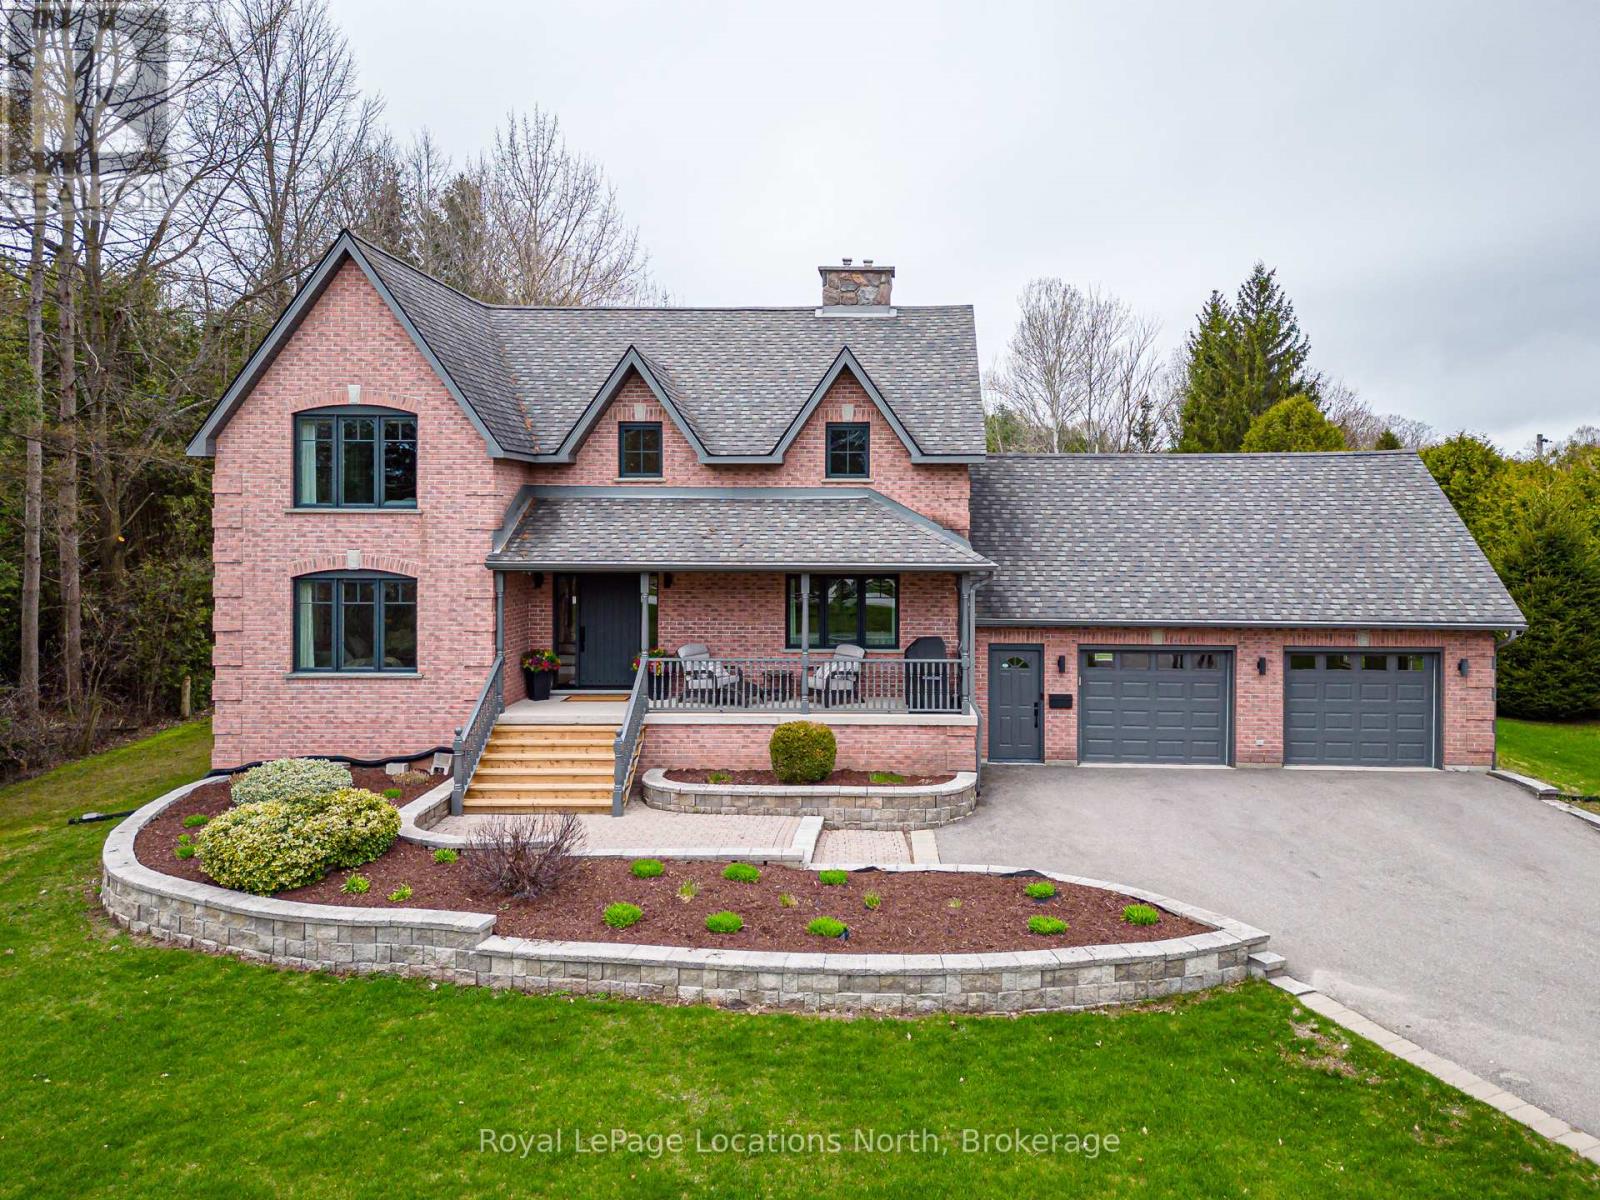
Exceptional Country Living Just Minutes from Meaford. Set on nearly one acre just outside of town, this beautifully updated two-storey brick family home offers the perfect balance of privacy, space,and modern convenience. Located on a paved road with natural gas, highspeed internet and cable services, the property is fully landscaped with manicured lawns, mature gardens, and established hedging that create a peaceful, private setting. The attached 2-car garage and long paved driveway with generous turnaround provide ample parking for family and guests. The exterior has been thoughtfully refreshed, including new windows, soffit, fascia, and eaves completed in 2019, a striking, custom front door added in 2024, and a newly rebuilt rear deck (2024) featuring custom aluminum and composite railings and roll out awning-ideal for outdoor entertaining. Inside, the home is bright, welcoming, and meticulously maintained, with extensive updates throughout. The main floor was expanded and renovated in 2020, showcasing new and refinished maple flooring and a modern fireplace with an electric insert that anchors the living space with warmth and style. The oversized primary suite is a true retreat, featuring a spa-like ensuite with a deep soaker tub, standalone shower, double vanity, and luxurious heated floors. Additional living space is found in the finished basement apartment suite, offering new finishes and a separate entrance-this is a self contained 1-bedroom unit with an updated bath and new gas stove; perfect for an in-law suite, extended family, or potential rental income. Additional highlights include a whole-house generator installed in 2025, ensuring peace of mind year-round. This exceptional property delivers comfort, functionality, and flexibility, making it an ideal family home with multi-generational living potential-just minutes from the amenities of Meaford. (id:37372)
Royal LePage Locations North
505556 Grey Road 1 Road
Georgian Bluffs, Ontario
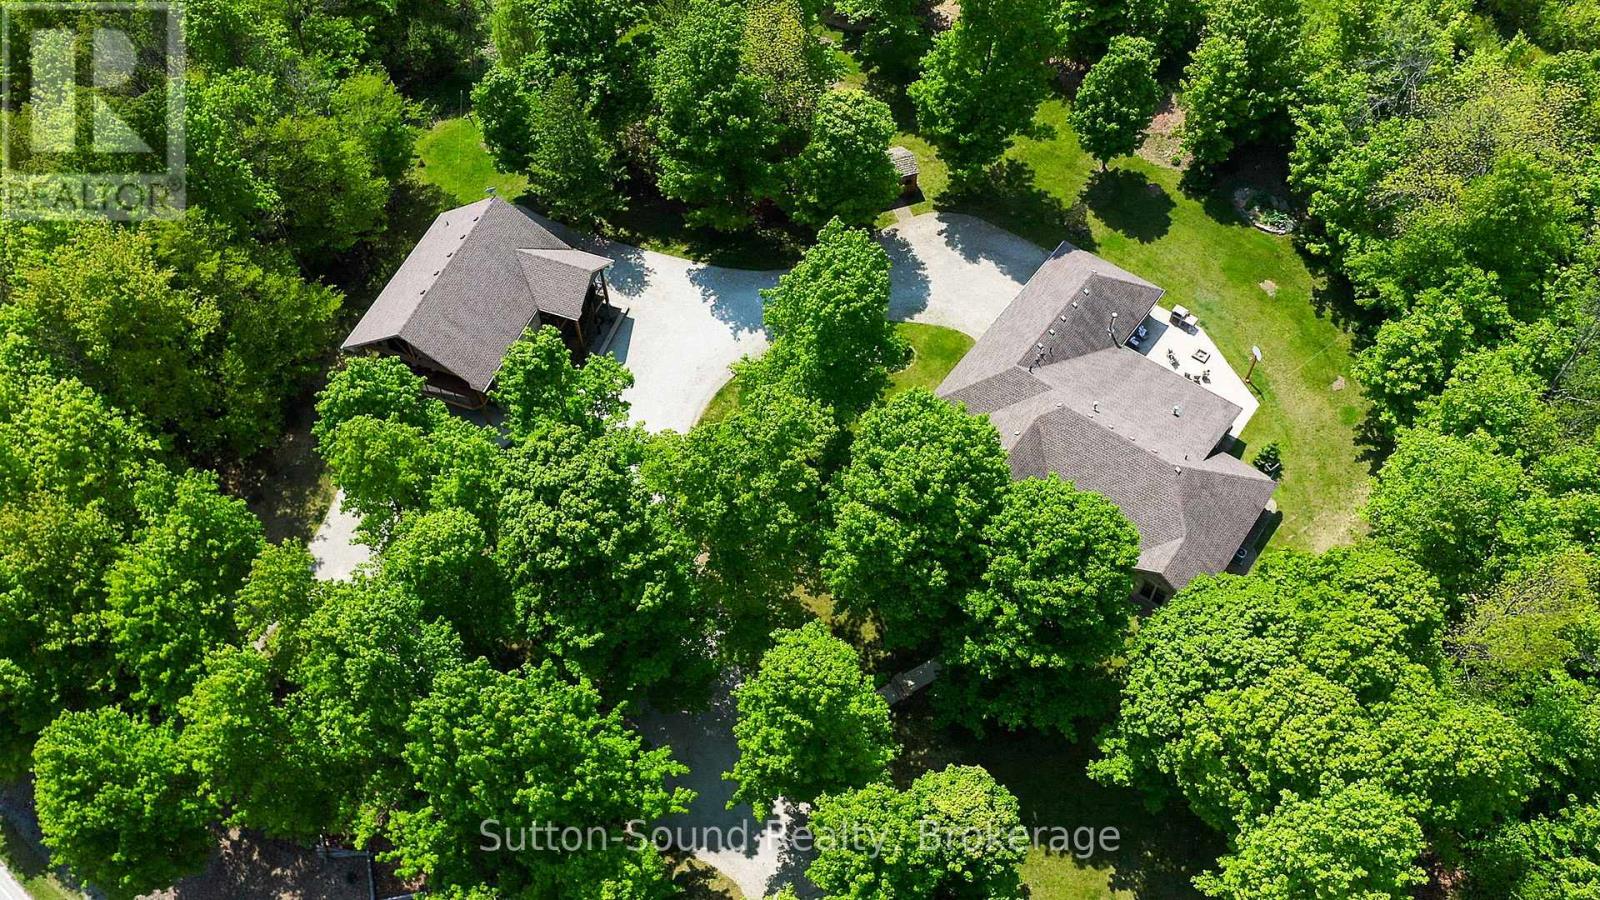
Welcome to an extraordinary Georgian Bluffs estate where privacy, exceptional craftsmanship, and breathtaking views of Georgian Bay come together to create an unparalleled lifestyle. This remarkable property features two beautifully appointed residences, making it an ideal setting for multi-generational living, extended family, guests, or a private executive retreat. The custom-built main residence, completed in 2012, offers over 2,000 square feet of thoughtfully designed one-floor living with four bedrooms and 2.5 bathrooms. Showcasing quality finishes throughout, the home features soaring tray ceilings, expansive windows that capture spectacular bay views, quartz countertops, and timeless design that blends elegance with everyday comfort. A second self-contained residence, built in 2016, is privately situated above the heated three-bay garage. Complete with its own heating, cooling, and septic systems, it provides exceptional flexibility for family, visitors, a caregiver, or potential rental income. Outdoor living is equally impressive, with a covered entertaining patio featuring a wood-fired grill, natural gas BBQ hookup, and generous space to gather while taking in the peaceful surroundings. Designed for year-round enjoyment, both residences are equipped with independent heating and cooling systems, including in-floor radiant heating. Located just minutes from Cobble Beach Golf Resort, Legacy Ridge Golf Club, and an extensive network of hiking, skiing, ATV, and snowmobile trails, the property offers endless opportunities for recreation in every season. Municipal waterfront access is conveniently located directly across the road, while a private shore well (with an easement beneath the roadway) services both homes. Offering exceptional privacy, versatile living space, and an outstanding location overlooking Georgian Bay, this is a rare opportunity to own one of Georgian Bluffs' most remarkable four-season properties. (id:37372)
Sutton-Sound Realty