
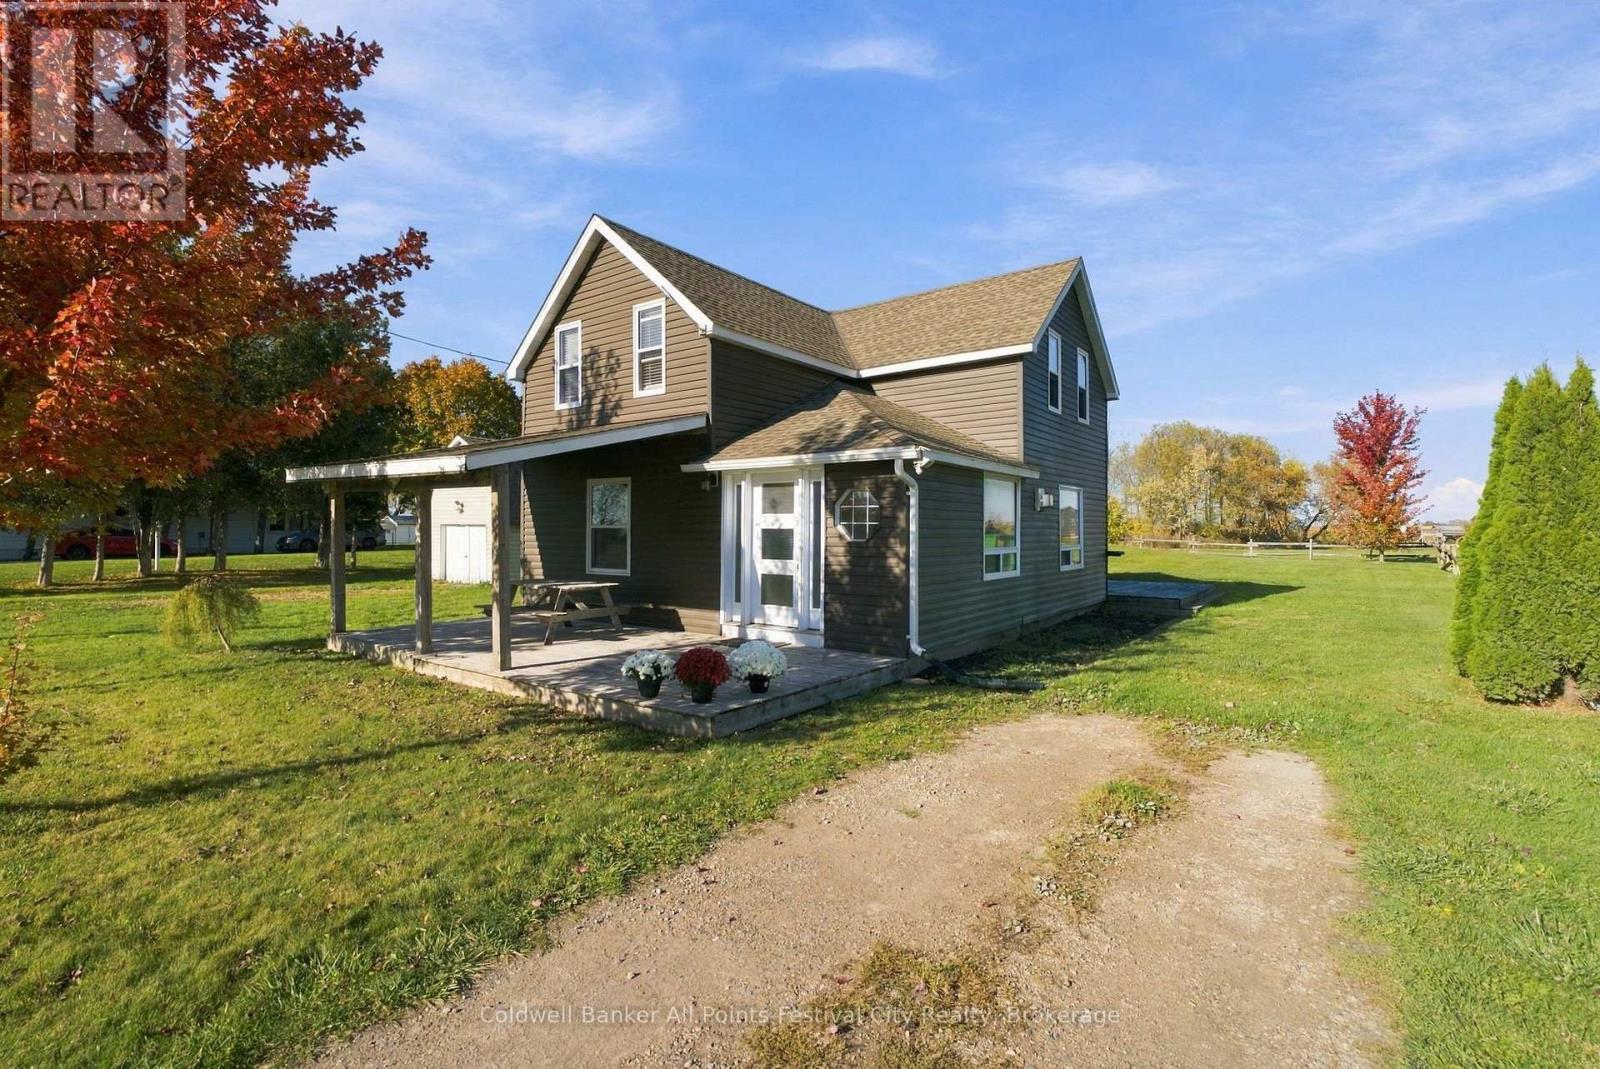
10 Amberley Road
Huron-Kinloss, Ontario
Looking for a home with great updates, practical living space, and a little room to work? This 3 bedroom, 1.5 bathroom home offers a great combination of comfort, functionality, and value, all just a 3 minutes drive from the beach! Inside you'll find a functional layout featuring a main floor bedroom with its own convenient 2 piece ensuite. The home has seen numerous updates, including siding, windows, exterior doors, kitchen cabinets, light fixtures, a replaced hot water tank, and more. Outside, the detached garage/shop offers extra space for hobbies, projects, storage, or the tools and toys that need a home of their own. Whether you're looking for a place to call home, a weekend getaway, or a property close to the water, this home is worth a look. Enjoy the benefits of a long list of updates and the added bonus of being just minutes from the beach! (id:37372)
Coldwell Banker All Points-Festival City Realty
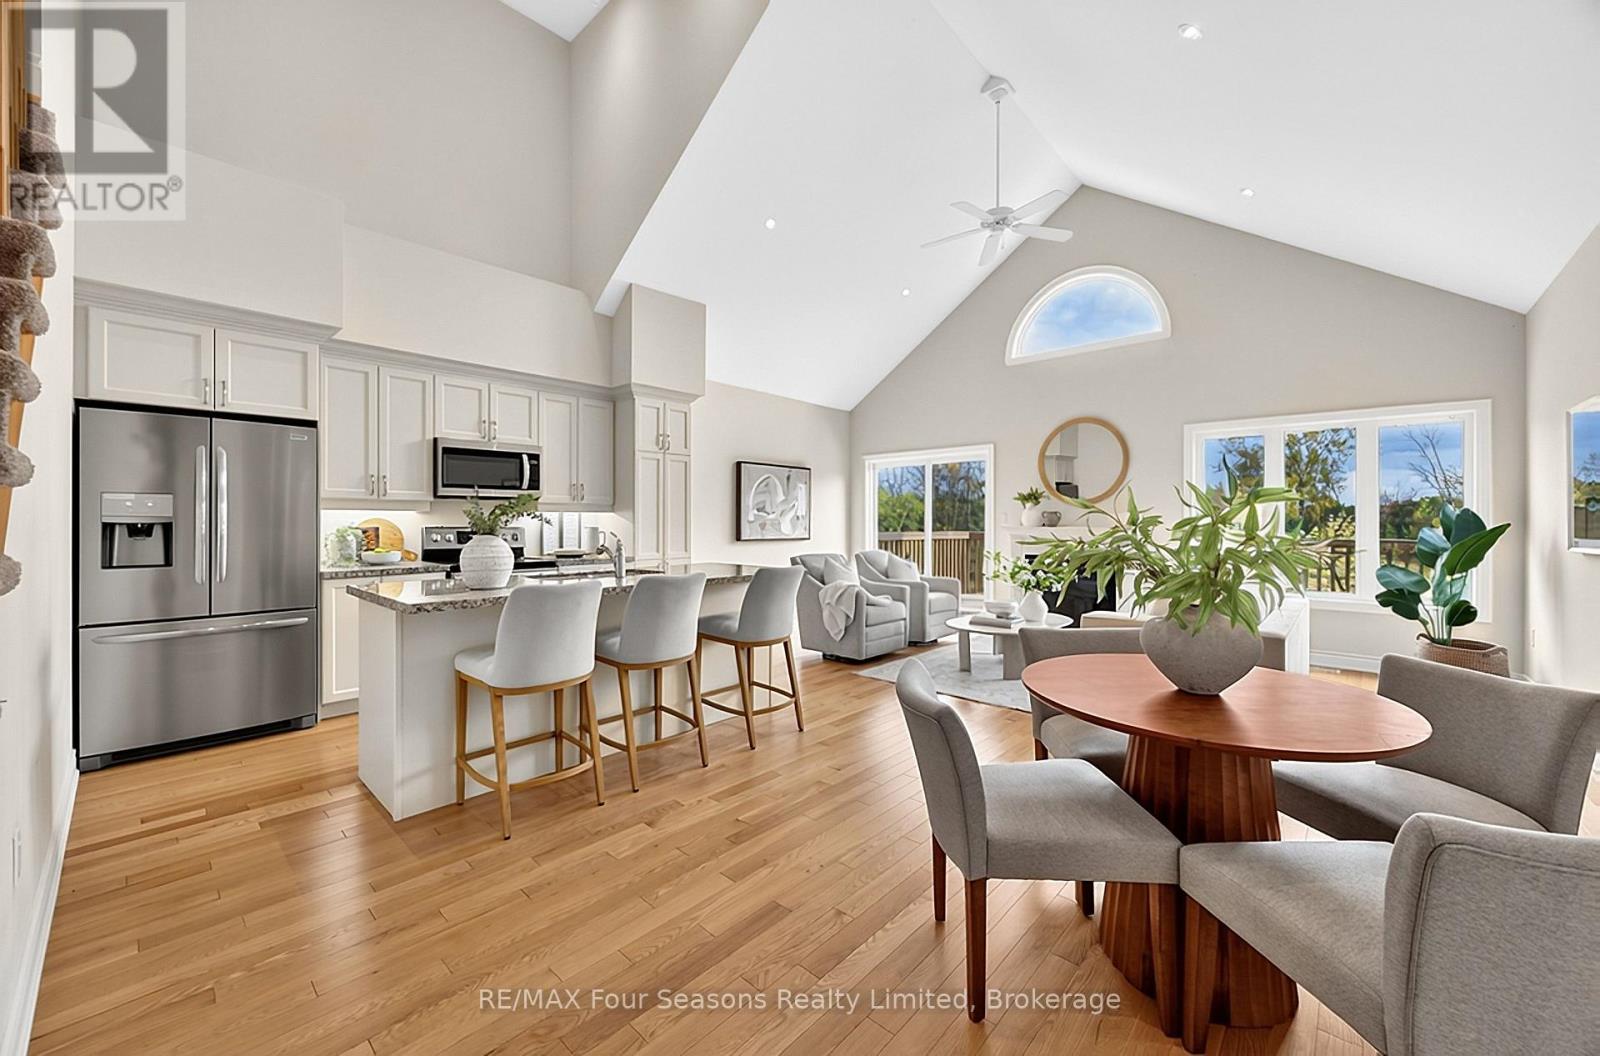
100 Kari Crescent
Collingwood, Ontario
Welcome to Balmoral Village-one of Collingwood's most sought-after communities, thoughtfully designed for an active and social 55+ lifestyle. This beautifully maintained 4-bedroom bungaloft townhome offers an exceptional blend of comfort, convenience, and community living. Residents enjoy exclusive access to a private clubhouse featuring an indoor therapeutic pool, fitness centre, golf simulator, and a full calendar of social and recreational activities. With scenic walking trails at your doorstep and maintenance services like snow removal and lawn care included, everyday living is effortlessly carefree. Ideally situated on a quiet cul-de-sac, this home features a bright, open-concept layout with a seamless flow between the kitchen, living, and dining areas. A vaulted ceiling and cozy gas fireplace create a warm, inviting atmosphere, while a walk-out leads to a large deck overlooking protected green space, the pond, and the scenic Black Ash Trail. The main floor offers convenient laundry, inside access to the double garage, a generous primary bedroom with a 3-piece ensuite, and an additional bedroom or home office. The loft adds valuable extra living space, complete with a private bedroom, bathroom, and sitting area-ideal for guests or extended family. The fully finished lower level further expands the home with a large family room and walk-out to the backyard, an additional bedroom, a 3-piece bathroom, and ample storage. Whether you're enjoying a morning walk along the trails, a round of golf steps from your door, or a quick trip into Collingwood's vibrant downtown, this home offers a lifestyle defined by ease, connection, and enjoyment. Balmoral Village is more than a neighbourhood-it's a place to truly feel at home. Some photos have been virtually staged. (id:37372)
RE/MAX Four Seasons Realty Limited
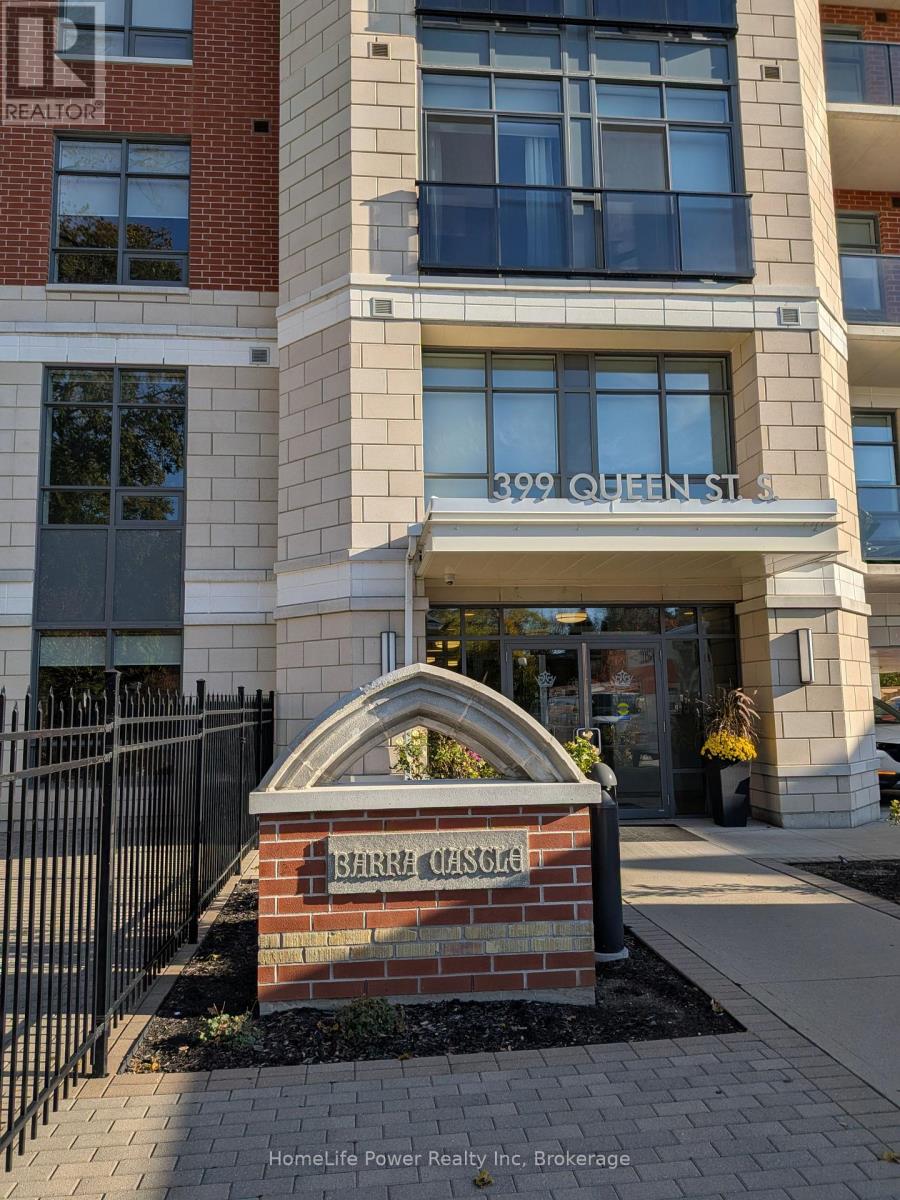
608 - 399 Queen Street S
Kitchener, Ontario
Top-floor living with west-facing sunsets at Barra on Queen! This 1-bed, 1-bath suite has no one above you, with the terrace, living room and bedroom all facing west over the rooftops toward the tree canopy and afternoon sun. Step out to your private terrace (approx. 68 sq ft) with a natural gas BBQ hookup. Inside: 9 ft ceilings, quartz counters, a centre island, a VIP appliance package, white upper and lower cabinets, waterproof laminate in the kitchen and in-suite laundry. Assigned underground parking and a locker included. Completed in 2020 on the historic former site of Barra Castle, this boutique, well-managed low-rise offers a gym, party room, community patio with BBQ area, rentable guest suite, bike storage, dog wash and visitor parking. Minutes to Victoria Park, the LRT, Kitchener GO, Kitchener Market, the Iron Horse Trail, Grand River Hospital, Google and Downtown Kitchener. Top-floor privacy, sunset views and your own BBQ terrace: don't miss it! (id:37372)
Homelife Power Realty Inc
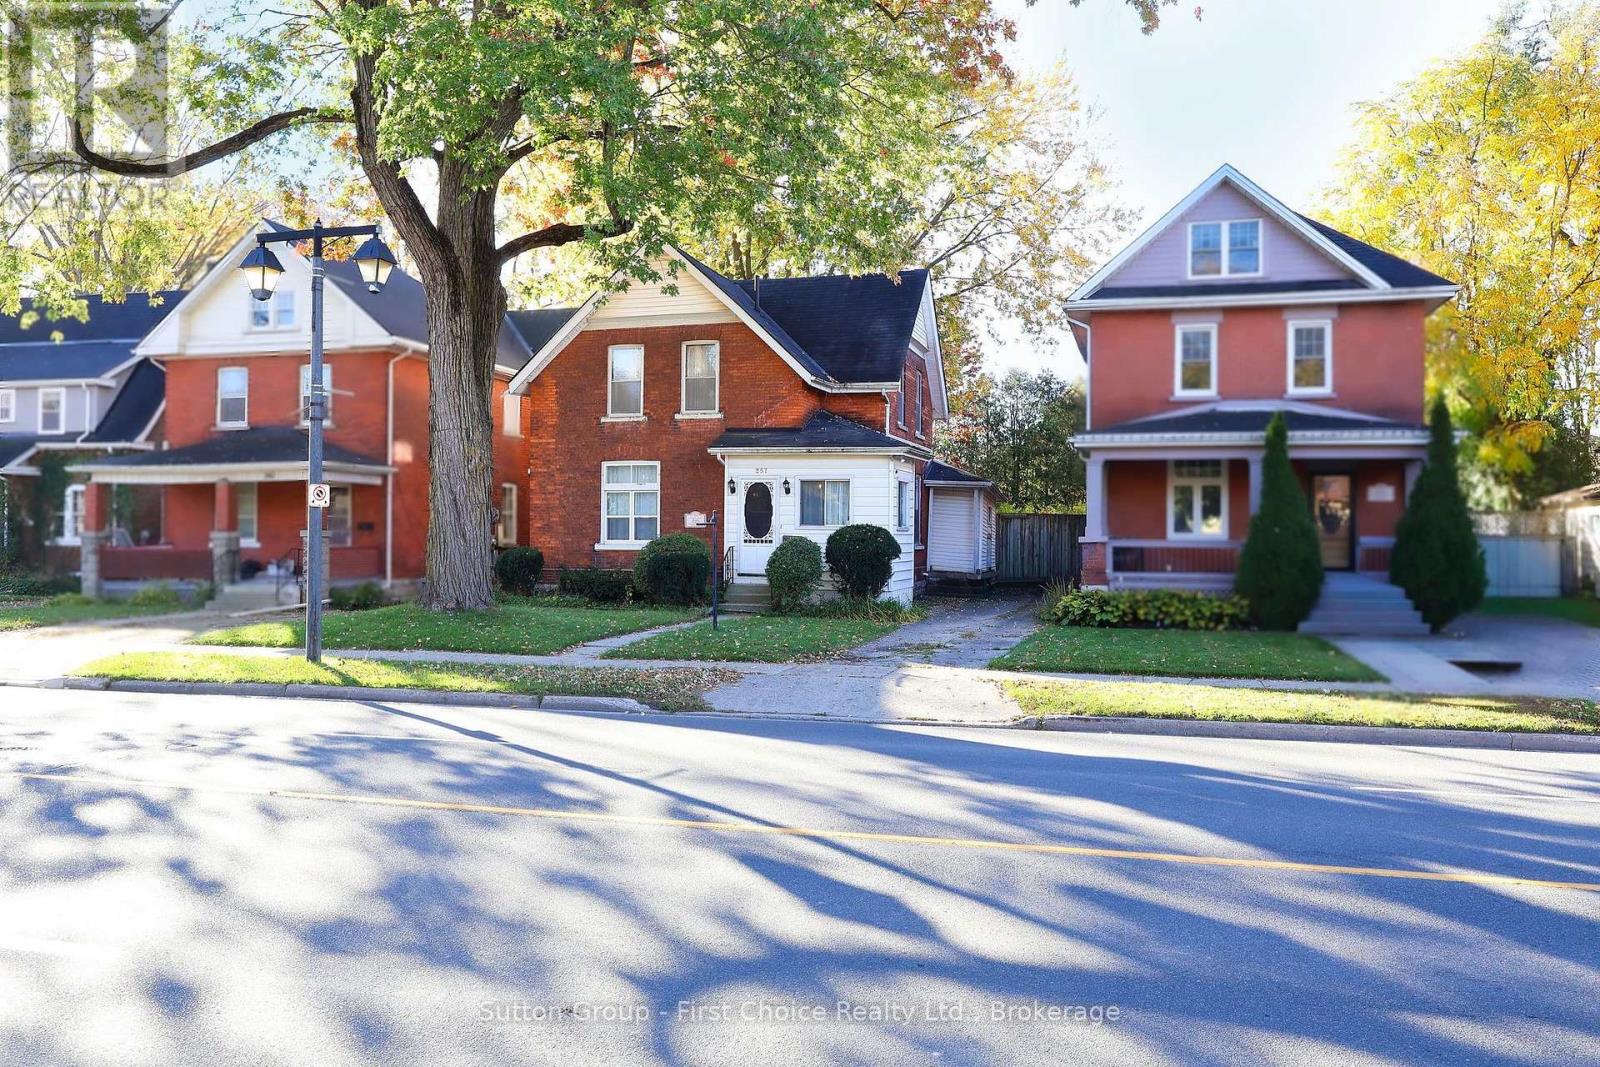
257 Ontario Street
Stratford, Ontario
Welcome to this classic red-brick beauty, offering the perfect blend of historic charm and incredible potential in the heart of Stratford! From the moment you step into the enclosed front porch-ideal for welcoming guests-and through into the formal foyer, you will be captivated by the timeless details. This home proudly features original hardwood floors, intact historic trim, soaring high ceilings, and unique architectural touches throughout.The main floor offers a highly versatile layout. A spacious living room and a separate office/study sit side-by-side; they can easily be opened up to create a massive, fluid living area or kept separate for a cozy, traditional feel. The main level continues with a formal dining room that leads into a kitchen awaiting your modern updates. Conveniences off the kitchen include a practical bonus room and an adjacent storage area that was previously functioning as a bathroom.Upstairs, you will find three remarkably spacious, sunlit bedrooms and a full family bathroom.Outdoor living is a delight with a private deck located directly off the kitchen, looking over a fully fenced backyard complete with established perennial gardens-your own private oasis in the city.Unbeatable Location & Rare Features; Pedestrian Paradise: Situated just steps from downtown Stratford's vibrant shops, world-class restaurants, iconic theatres, beautiful parks, and the serene Avon River,Ample Parking: A massive bonus for downtown living, featuring private parking space for up to four vehicles,Investment Potential: Highly desirable, multi-unit friendly zoning opens up excellent future development or income possibilities.Bring your creative vision and personal touch to this special property. Book your personal viewing today and step into your next chapter! (id:37372)
Sutton Group - First Choice Realty Ltd.
217 Dunkerron Avenue
Wasaga Beach, Ontario
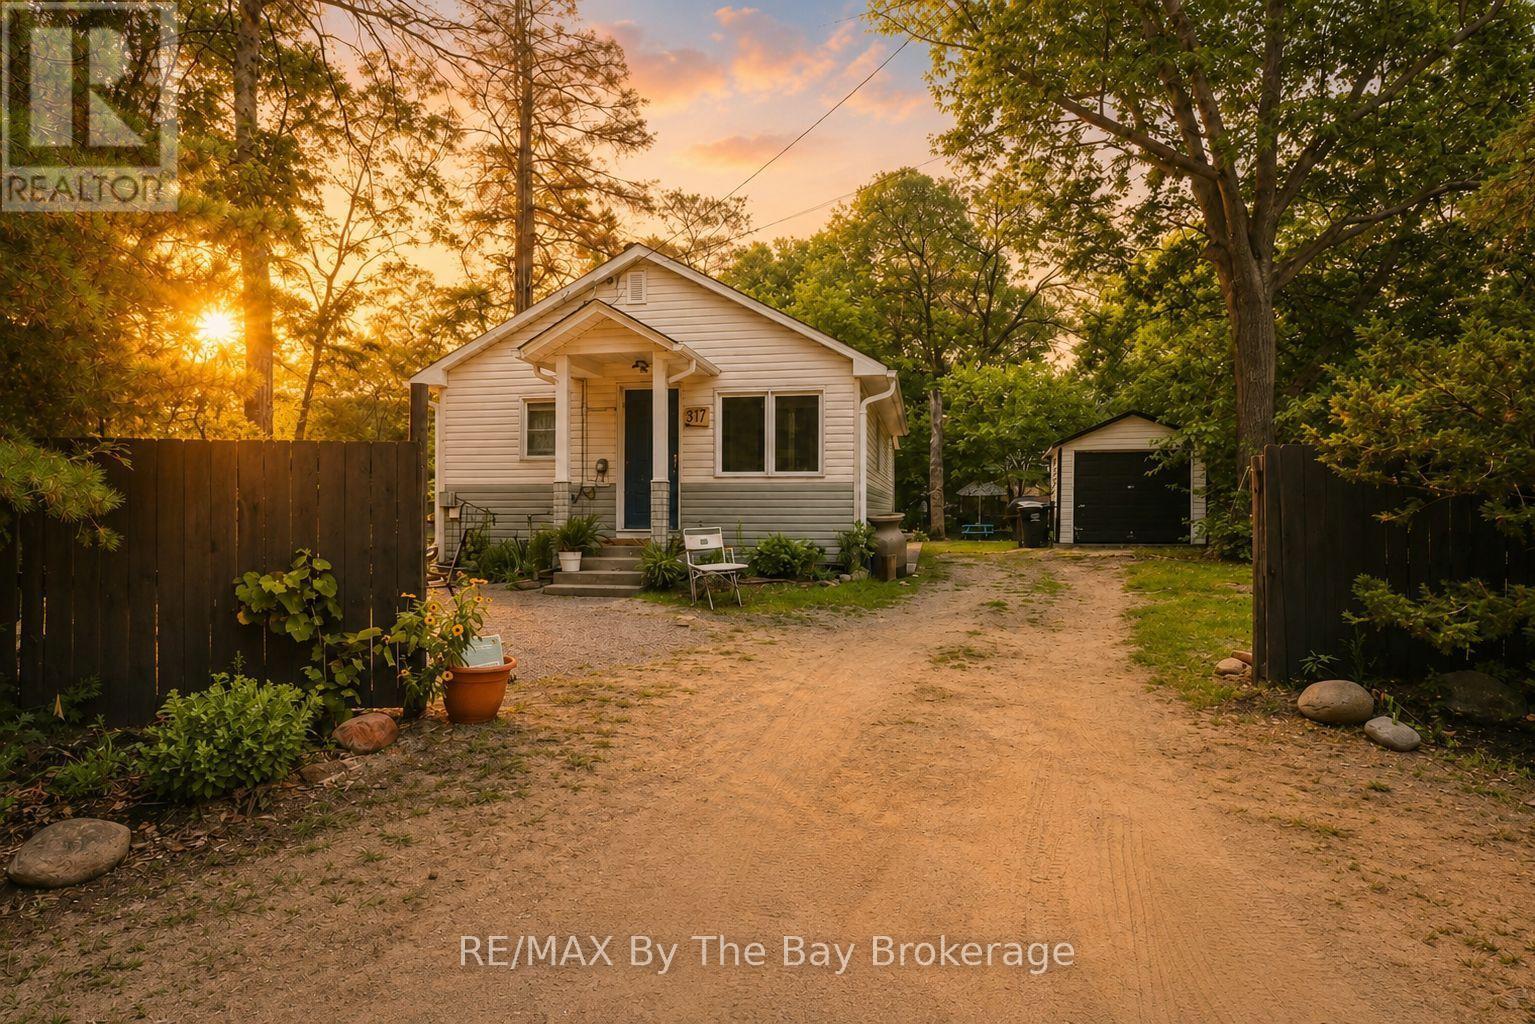
Imagine living just steps from the world's longest freshwater beaches, where morning walks along the shoreline, afternoons on the sand and spectacular Georgian Bay sunsets become part of your everyday routine. Ideally located north of Mosley Street, directly across from the park at Beach Area 3, this charming two-bedroom home offers an excellent opportunity for year-round living, a weekend getaway or an investment property.One of the real advantages of this location is having so much within walking distance. Enjoy dinner at Catch 22, ice cream at Mr. Norm's Nephew, or stroll to Riverbend Plaza with Tim Hortons, McDonald's, restaurants, shops and British fish and chips. It's a combination of beachside living and everyday convenience that many cottages simply can't offer. Fully winterized and heated by a gas furnace, the home features two bedrooms, a full bathroom, convenient laundry and a bright, welcoming kitchen, dining and living area. Outside, enjoy glimpses of Georgian Bay and a private yard with a fire pit, perfect for relaxing after a day at the beach. The property also features a David Suzuki Butterflyway pollinator garden, thoughtfully landscaped with native plants suited to the sandy soil, creating a low-maintenance, environmentally friendly outdoor space. A garage and ample parking add further convenience.Collingwood and Blue Mountain Village are approximately 20 to 30 minutes away, offering skiing, golf, shopping, dining and year-round recreation. Snow Valley and Horseshoe Valley ski resorts are also nearby, while Toronto is approximately 90 minutes away.Whether you're looking for a permanent home by the water or an affordable escape from the city, this property offers the opportunity to enjoy the Wasaga Beach lifestyle in a location that's hard to beat. (id:37372)
RE/MAX By The Bay Brokerage
235 Concession 8 Road W
Arran-Elderslie, Ontario
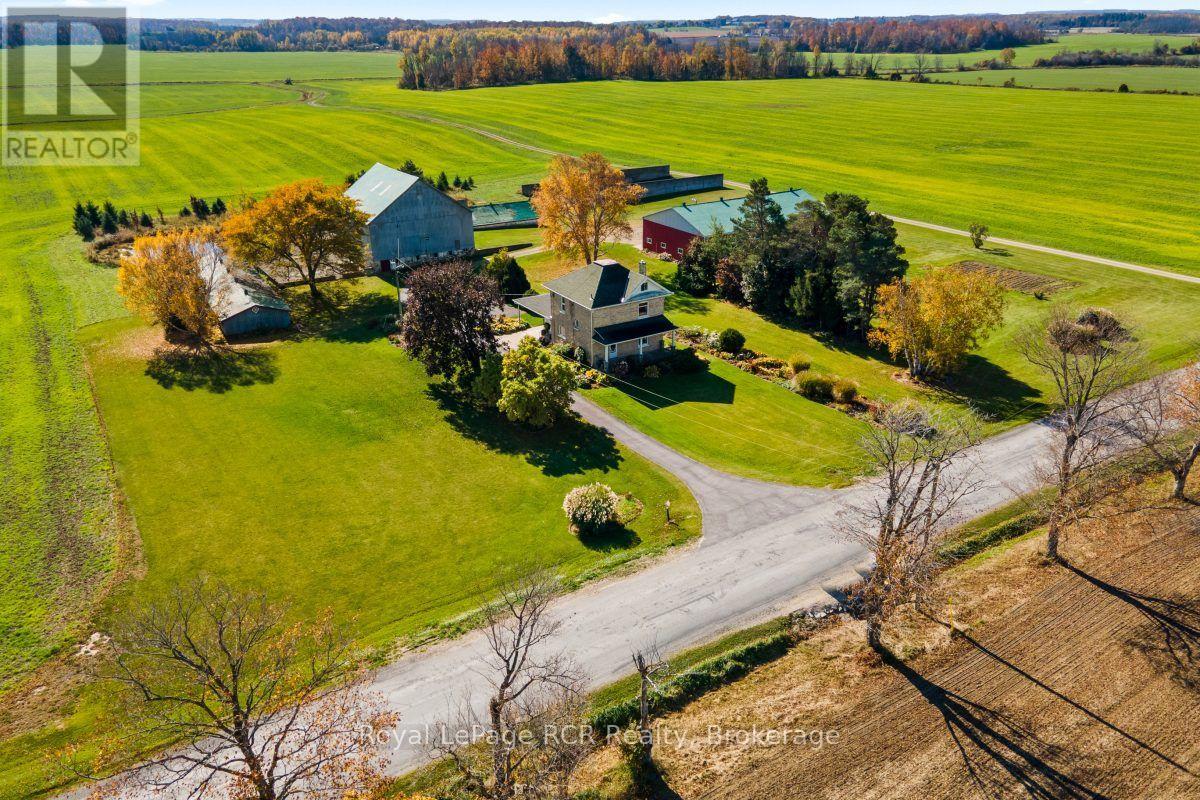
Exceptional 300 Acre Farm just East of Port Elgin. An outstanding opportunity to acquire 300 contiguous acres of prime agricultural land, located just east of Port Elgin. Offering approximately 260 workable acres, this impressive property features predominantly Elderslie and Chesley silt loam soils, providing an excellent foundation for a wide range of agricultural operations. With frontage on three roads, including 235 Concession 8W, Bruce Road 3 and B Line, the farm offers excellent accessibility. Natural gas is available along the frontage of Bruce Road 3 and B Line, adding further appeal for those considering a new agricultural facility or grain drying. The existing farm infrastructure includes a 4 bedroom brick home, 50'x80' shed, a 24'x96' former pig barn currently used for storage, a 52'x57' bank barn, 24'x60' barn used for storage, an 80' circular liquid manure tank, and a bunk silo. Whether you are looking to expand your existing land base, establish a new livestock operation or secure a substantial agricultural property with excellent potential, this farm presents a rare and exceptional opportunity in a desirable Bruce County location. 300 contiguous acres with approximately 285 workable acres -- a property with the scale, soils and infrastructure to support your agricultural vision. (id:37372)
Royal LePage Rcr Realty
1945 Nottawasaga 10 Concession S
Clearview (Devil's Glen), Ontario
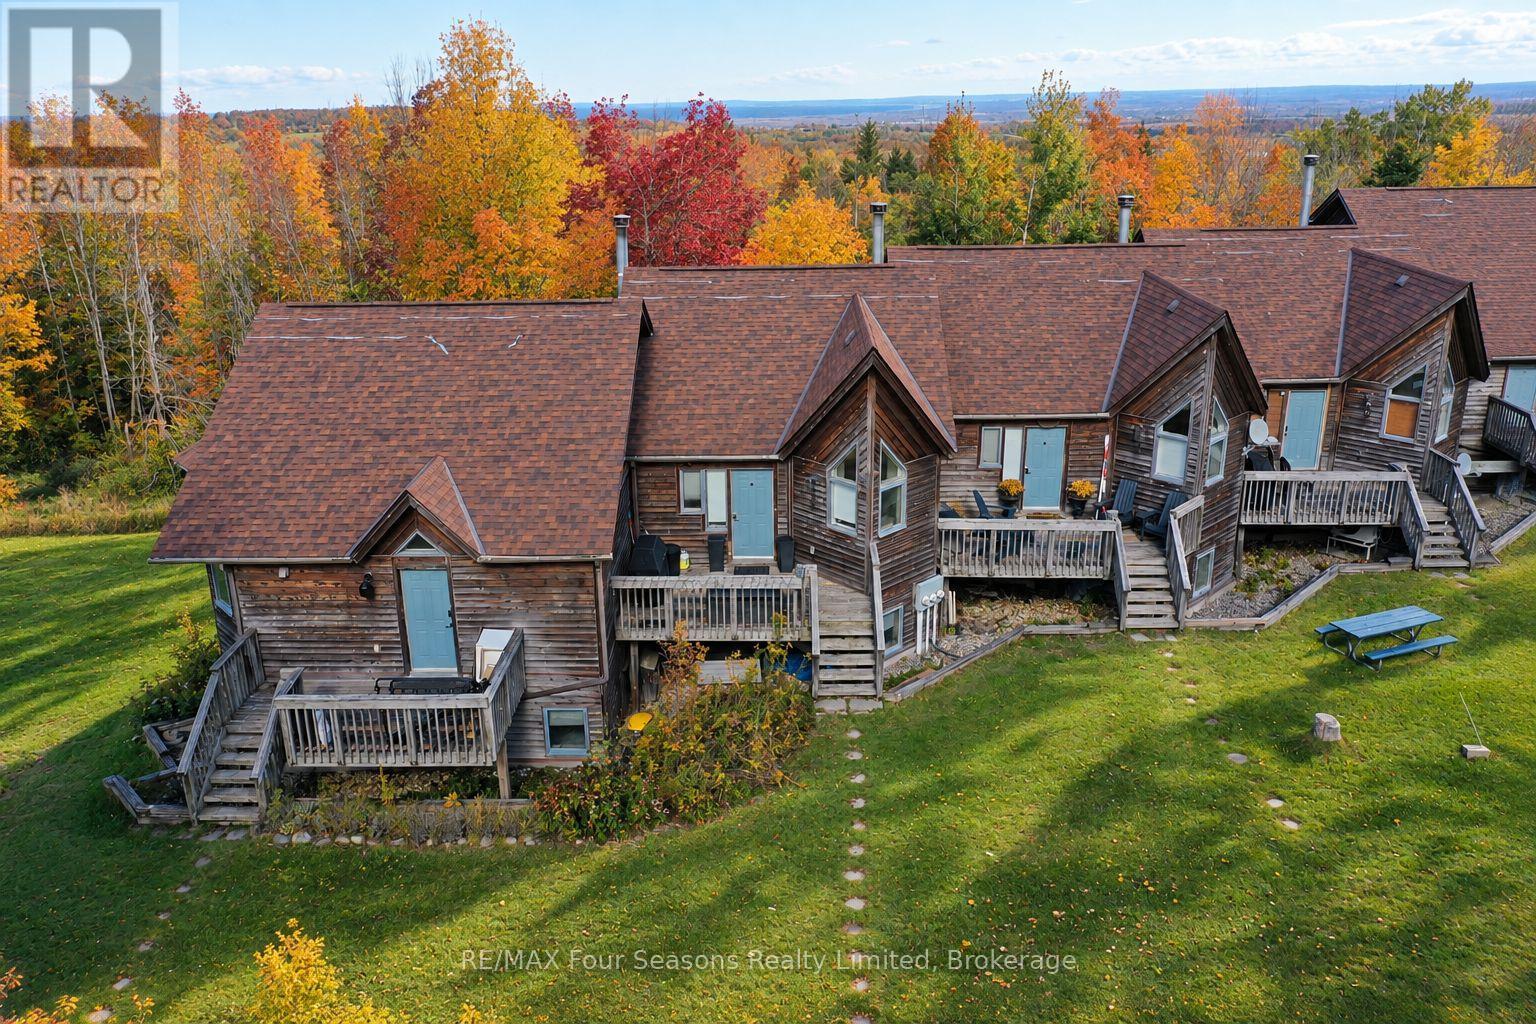
Ski-in, Ski-out Chalet at Devils Glen Ski Club. Own a premier four-season retreat at the top of the Escarpment, with skiing, snowshoeing, and cross-country trails right outside your door. This meticulously updated chalet offers 3 bedrooms, 4 bathrooms, with an abundance of natural light. Recent renovations include hardwood floors, updated kitchen, new counter tops, new windows, freshly painted, and the unit comes fully furnished for immediate enjoyment. The spacious downstairs gear room with walk-out access provides ample storage for all your equipment. After a day on the slopes, unwind by the fire while enjoying sweeping views of Georgian Bay. Ideally located near Nottawasaga Bluffs and Devils Glen Provincial Park, this property is the perfect base for outdoor enthusiasts and those seeking peace and tranquility. (id:37372)
RE/MAX Four Seasons Realty Limited
185 Fisher Lake Lane
Kearney, Ontario
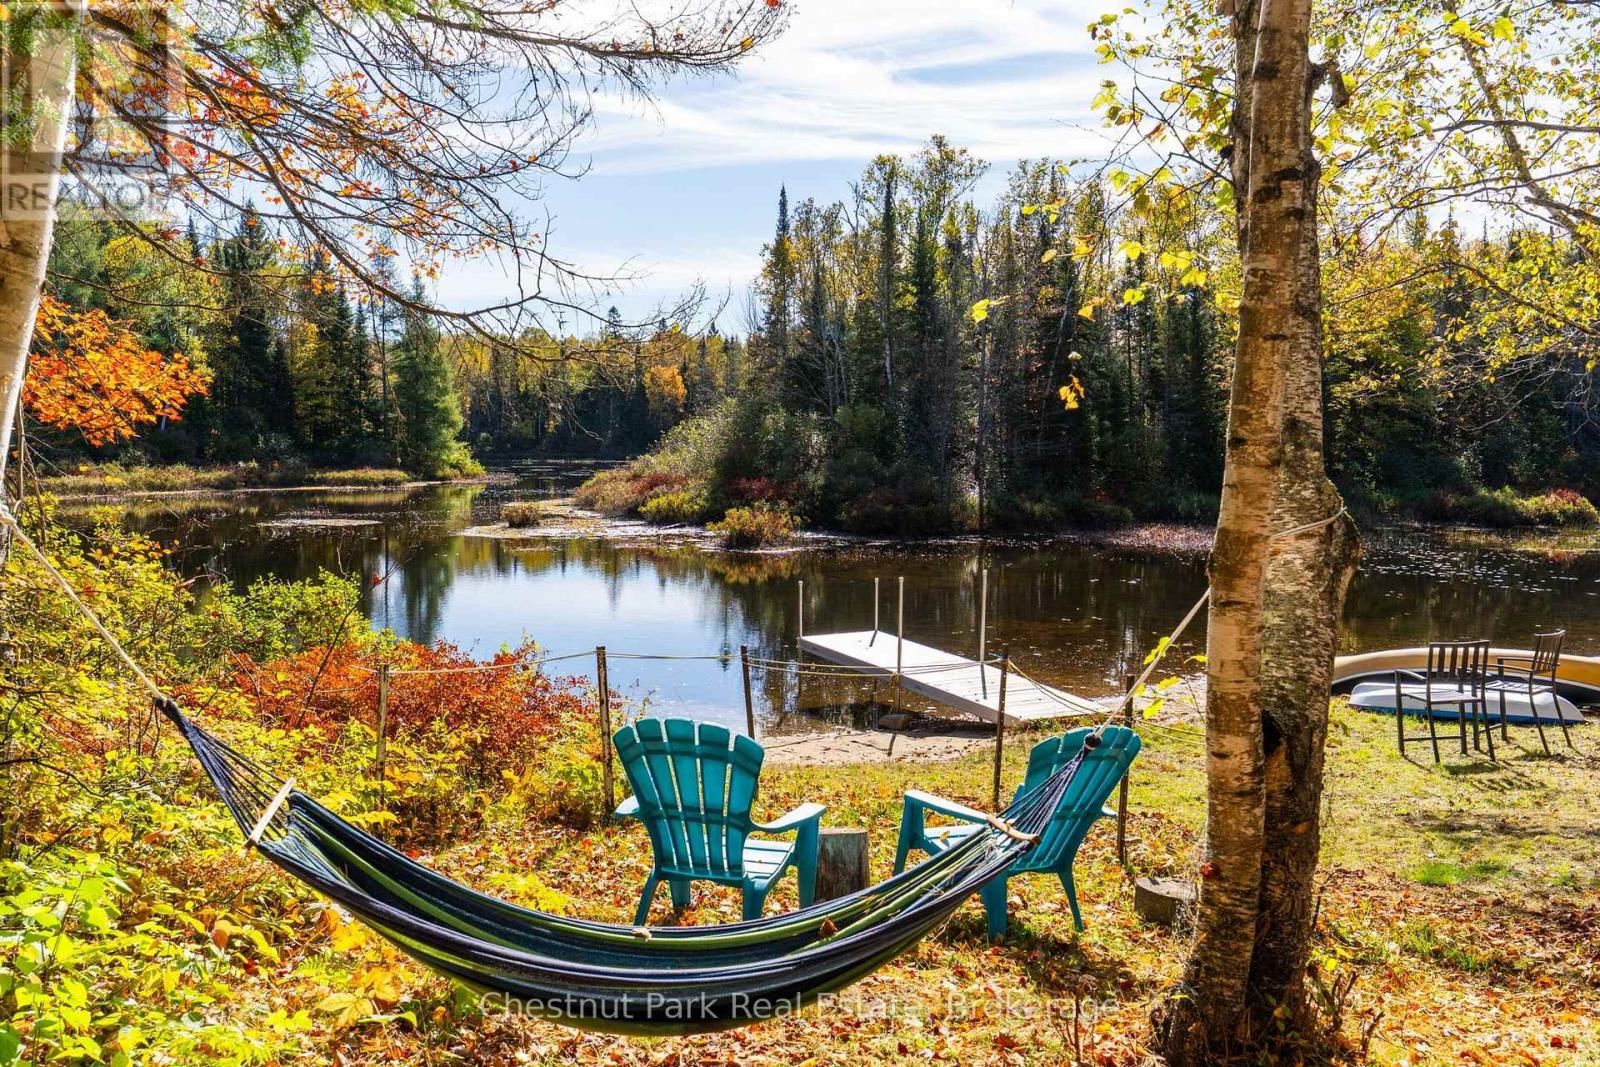
Your Fisher Lake escape awaits! This thoughtfully renovated 3-bedroom, 4-season cottage offers the perfect mix of comfort, charm and easy waterfront living. Bright and inviting inside, the cottage features a modern kitchen, updated bathroom, newer flooring and lighting, along with many important updates including the roof, windows, siding, insulation, furnace, A/C, electrical, well pump and water filtration system. Outside is where cottage days are meant to be spent. Launch the kayaks, head out in the canoe, enjoy a quiet morning by the water or spend an evening by the lake. The cottage is being offered fully furnished, so you can simply bring your bags and start enjoying it. Set in Kearney, you'll have access to the area's beautiful three-lake chain, three access points into Algonquin Park and the snowmobile trail just down the road. Huntsville is just 20 minutes away, while local shops, gas and the LCBO are all close by. The property also offers potential flexibility for short-term rental use. A beautiful place to slow down, get outside and enjoy everything Kearney has to offer. (Fisher Lake, AKA Perbeth) (id:37372)
Chestnut Park Real Estate
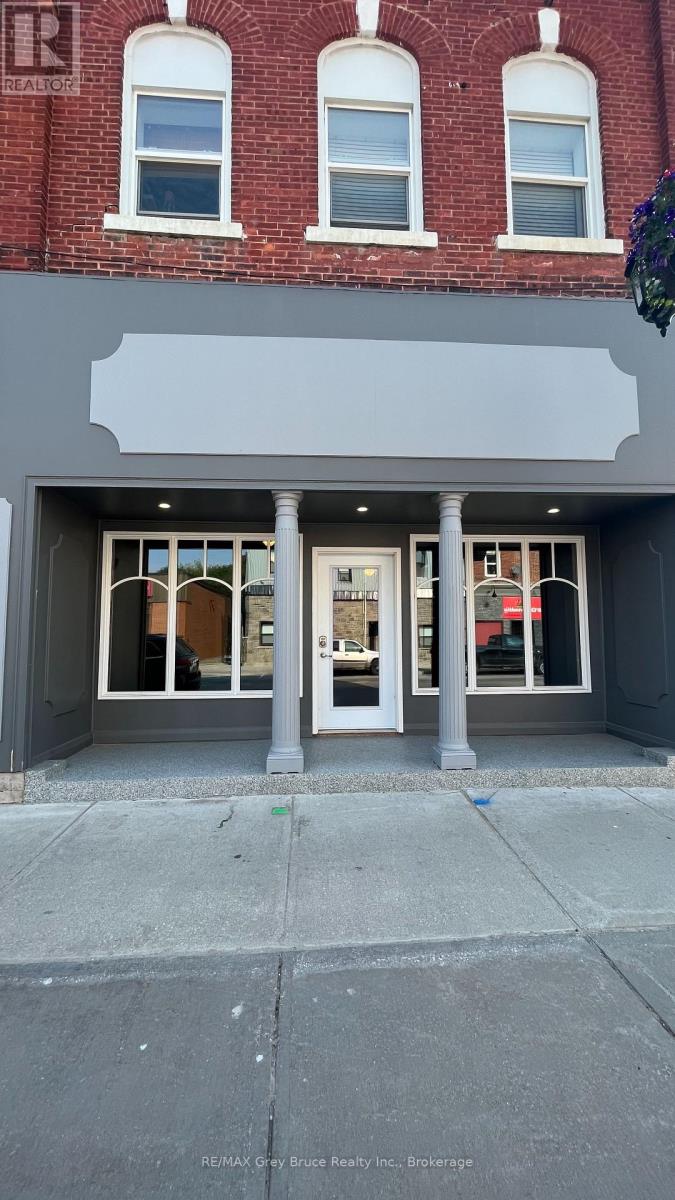
36 1st Avenue S
Arran-Elderslie, Ontario
Looking to move or start a business? Prime visibility on the main street, in the heart of downtown Chesley this location is perfect. With the grocery store directly beside, and a bank across the street, this is where all the action is. With Heat and Hydro included in the lease, it makes planning your budget much easier. Renovated from top to bottom, the charm and character of the space will complement and showcase your business. The updated store front blends both new updates with old school charm. Ready for your business, this prime location will be sure to add to your business. (id:37372)
RE/MAX Grey Bruce Realty Inc.
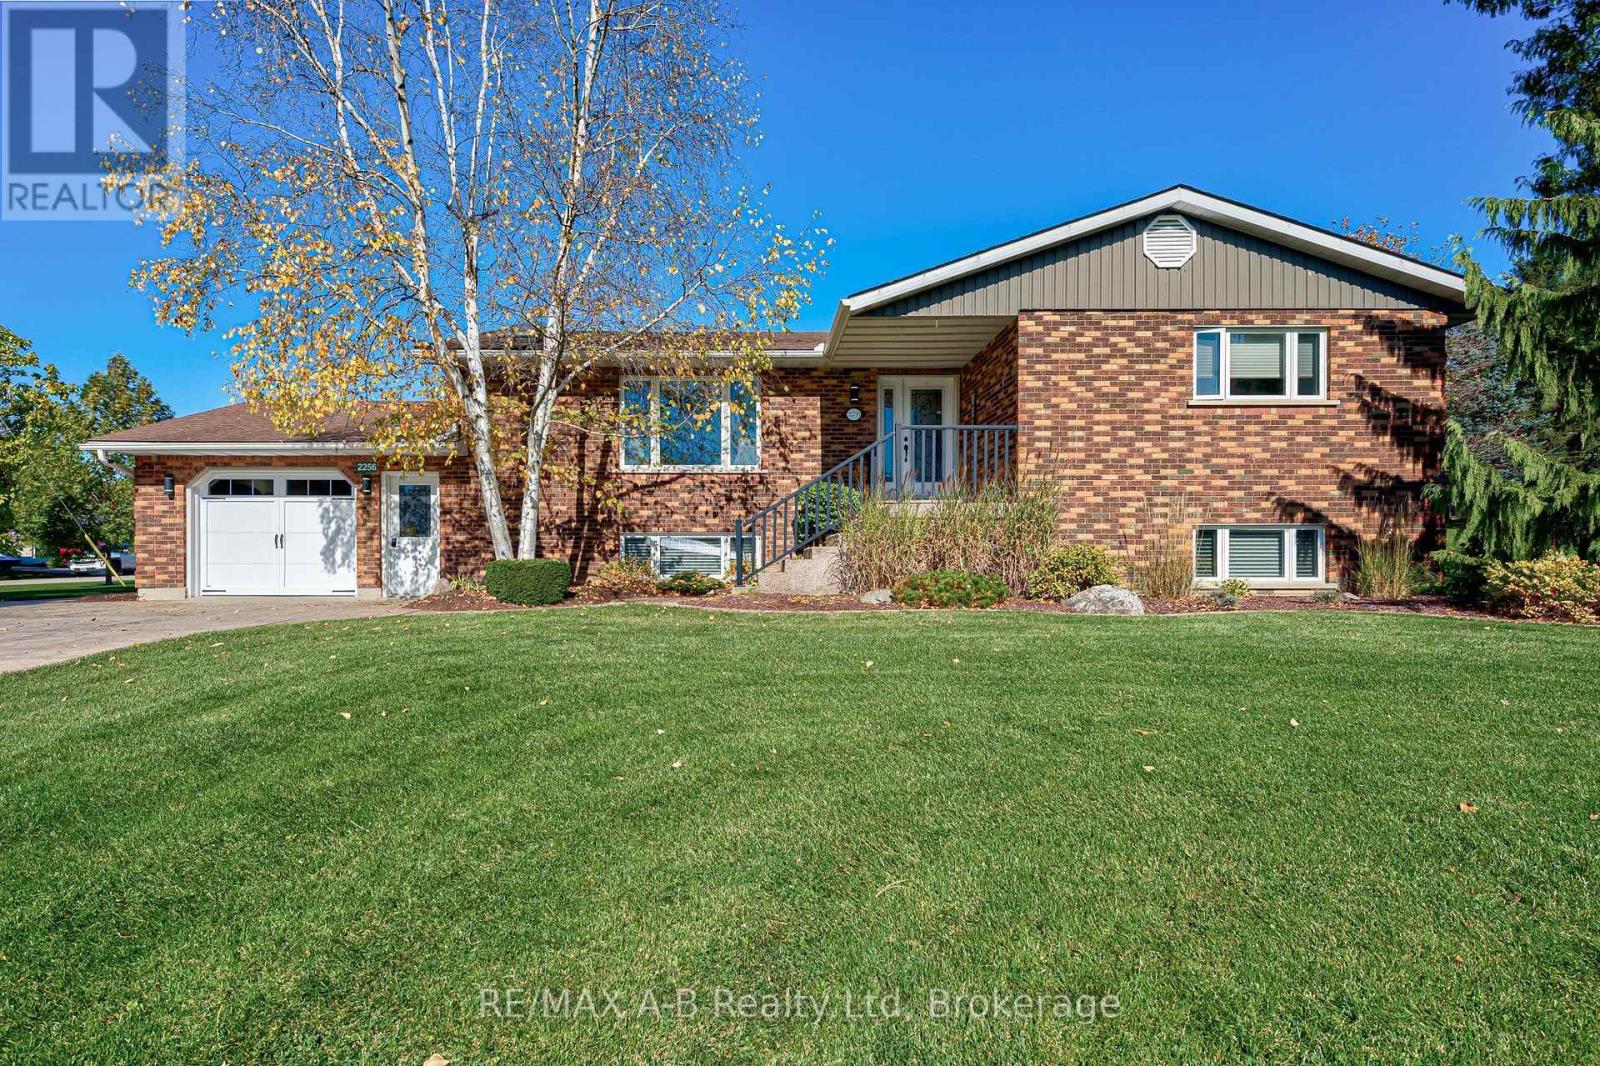
2256 Webster Street
Perth East (Shakespeare), Ontario
Welcome to this inviting 3-bedroom, 2.5-bathroom sidesplit in the quiet community of Shakespeare, offering a wonderful blend of comfortable living, thoughtful updates and exceptional outdoor space. Set on an impressive 133ft x 198ft lot surrounded by mature trees and landscaped grounds, this property offers room to relax, entertain and enjoy small-town living. Upon entering, you're welcomed by a warm living space featuring recently refinished maple hardwood flooring and large windows that fill the home with natural light. The kitchen offers timeless style with maple cabinetry, granite countertops, a gas cooktop and wall oven, while a brand-new patio door (2026) connects the home to the backyard. Three generously sized bedrooms and ample hallway closet space are complemented by an updated 5-piece main bathroom featuring a Coni-Marble walk-in shower. The fully finished basement, redone in 2018, adds versatile living space with a large recreation room, three-way gas fireplace, office/den, 3-piece bathroom and abundant storage. Step outside to your own backyard retreat featuring a heated 16ft x 32ft inground pool with a new liner (2026), pool cover & underground sun cover (2025). The spacious covered composite deck (2018), complete with a gas fire table and BBQ gas line, is perfect for summer entertaining. Additional highlights include a large shed with hydro and concrete floor, brand-new garage door, (2026) and stamped concrete driveway. With its generous lot and potential for severance, subject to municipal approvals, this property offers a unique opportunity to enjoy space, comfort and endless possibilities in a peaceful small-town setting. (id:37372)
RE/MAX A-B Realty Ltd
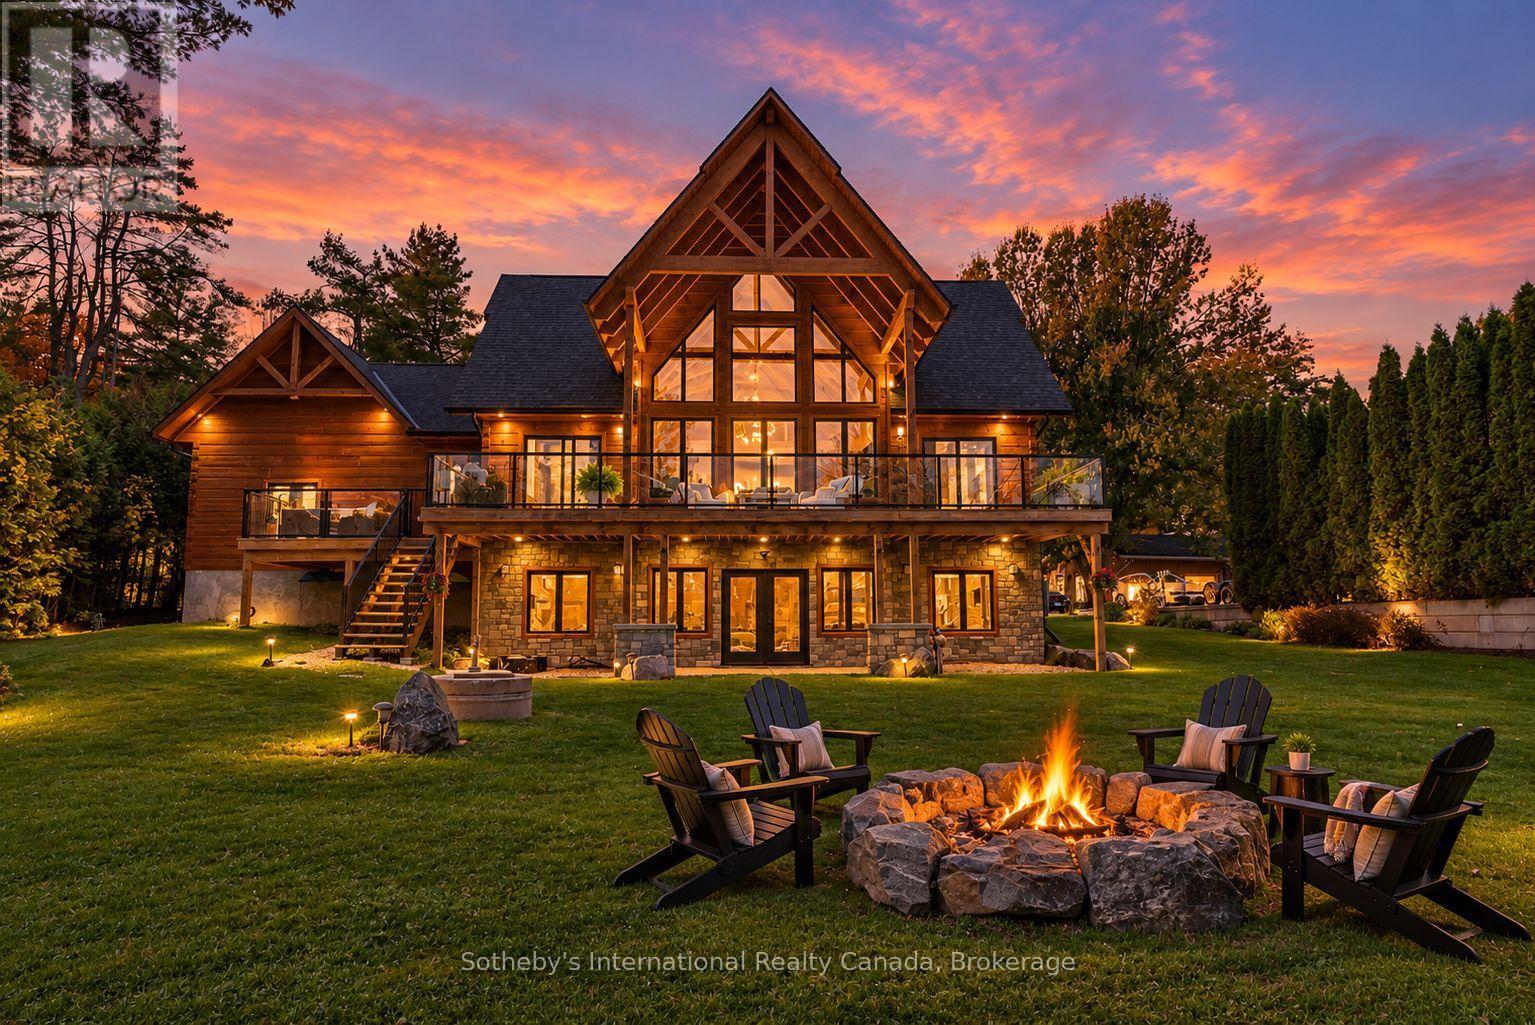
1935 Mcleod Drive
Severn, Ontario
There's something special about a waterfront home that feels just as inviting in January as it does in July! Welcome to 1935 McLeod Drive, a stunning custom-built Confederation Log home completed in 2023, offering 101 feet of owned shoreline on the beautiful Severn River, part of the renowned Trent-Severn Waterway. Enjoy easy boating access to Sparrow Lake and endless opportunities to explore the waterways, all just 15 minutes from Orillia, with shopping, dining, healthcare and everyday amenities close by. Inside, exceptional craftsmanship takes centre stage. Warm natural timber, soaring ceilings, exposed beams and expansive windows showcase beautiful river views throughout the open-concept kitchen, dining and living areas. Designed for everyday comfort, the spacious kitchen features a large island and ample cabinetry, while the propane fireplace creates an inviting atmosphere year-round. Offering four bedrooms and three bathrooms across three finished levels, there's plenty of room for family and guests. The main floor features a bedroom with ensuite access, while the upper-level primary suite occupies an impressive open loft overlooking the living area, complete with a spa-inspired ensuite and generous walk-in closets. The finished walkout lower level adds two bedrooms, a three-piece bathroom and a spacious recreation room with direct outdoor access. Outside, deep, clean water meets a natural sandy shoreline, creating an ideal setting for swimming, boatingA private dock, multiple decks, covered outdoor spaces and a hot tub overlooking the river make it easy to embrace waterfront living in every season. Thoughtful features include heated floors in the mudroom and laundry area, central air, propane forced-air heating, on-demand hot water, and an attached garage with interior access. With year-round municipal road access and Orillia just minutes away, this exceptional property combines the charm of riverfront living with modern luxury and everyday convenience. (id:37372)
Sotheby's International Realty Canada
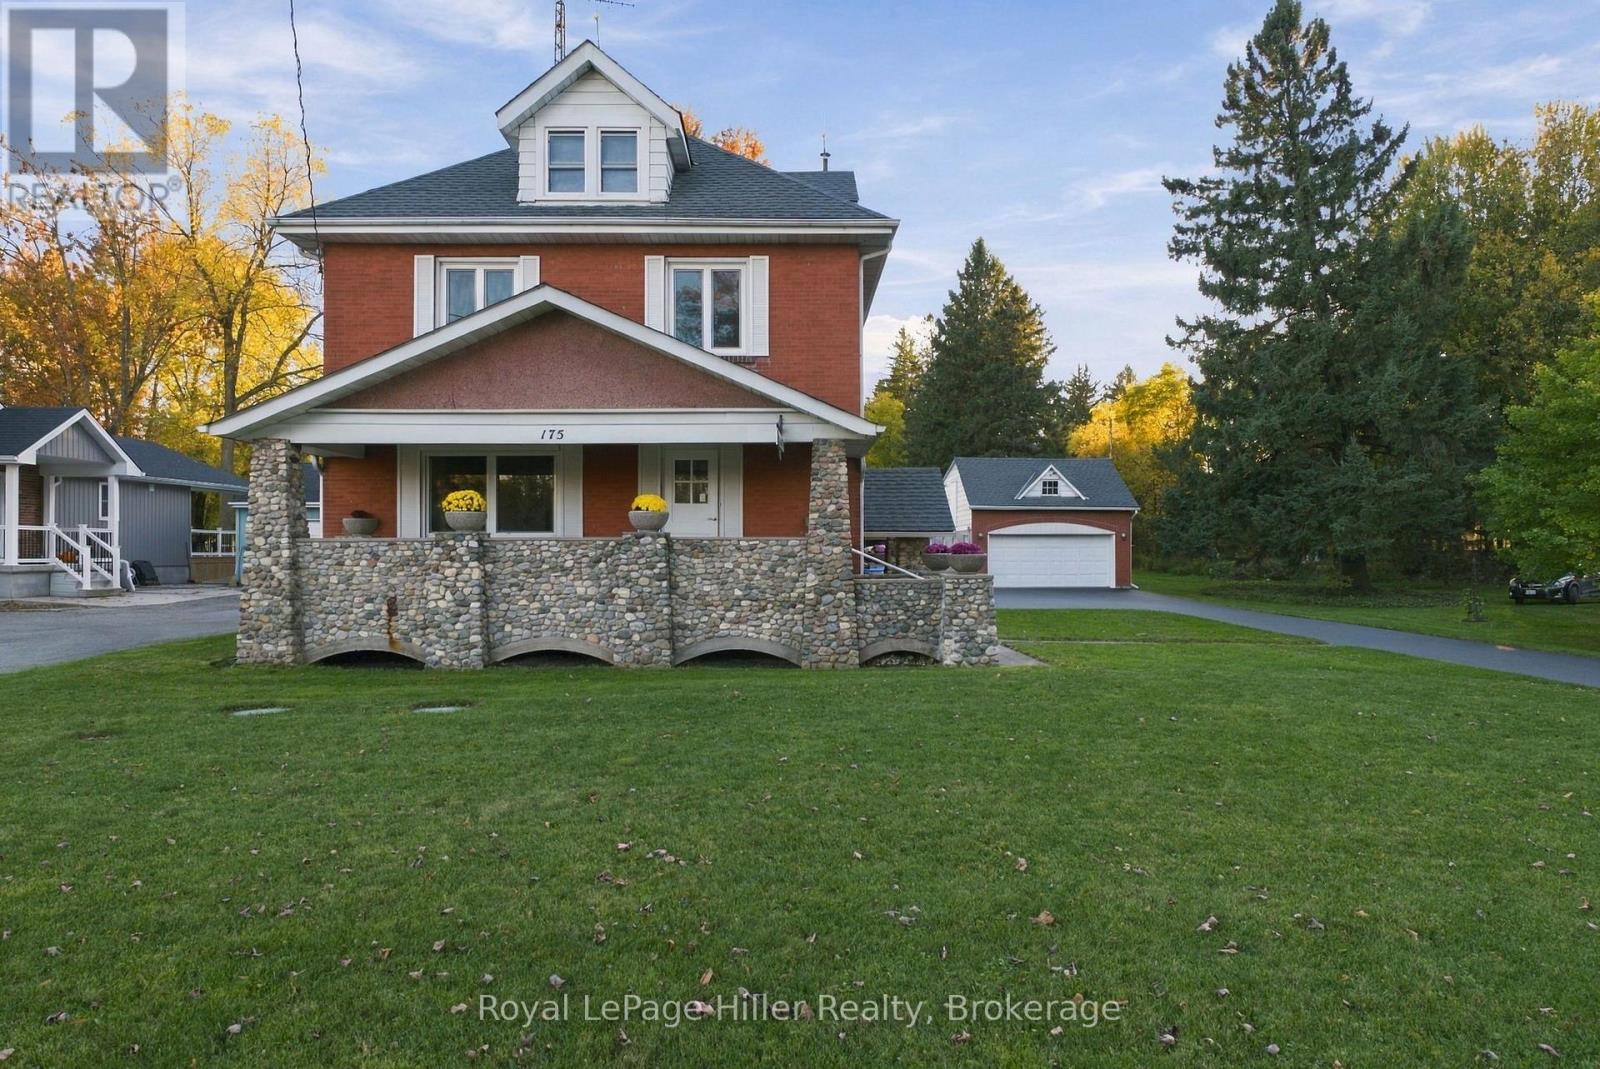
175 Huron Road
Perth South (Sebringville), Ontario
A beautifully maintained century home, an impressive shop, and 1.25 acres of possibility, all just minutes from Stratford! Located in Sebringville, this remarkable property has been lovingly cared for by the same family for 60 years. A gracious front porch and welcoming foyer introduce the warmth and craftsmanship found throughout this 3345 sq. ft., 2.5-storey home. This home has beautiful millwork, preserving the character that makes a century home so special. Five bedrooms and two bathrooms offer flexibility to suit your needs. One bedroom is currently configured as a kitchen, while an upper-level sunroom with exterior stairs adds intriguing potential for multigenerational living. The finished attic offers additional space for a bedrooms or hobbies, a quiet retreat or a playroom. Downstairs, the clean, usable basement features a bar, a fold-up pool table, laundry, workshop space and plenty of storage.The impressive 45 X 19 shop features epoxy floors, space for four vehicles, room for your toys and hobbies, and upper-level storage. A recently paved driveway provides ample additional parking. Significant updates include replacement windows, a roof replaced in 2022 with a transferable warranty, a 2022 furnace, 2019 central air conditioning, and a septic system replaced within the past five years. Outside, the sprawling grounds offer space to play, garden or explore possibilities for a pool or additional outbuildings, subject to applicable approvals. Space, character, thoughtful upkeep and an exceptional shop, all just minutes from the city. Properties like this are a rare find! (id:37372)
Royal LePage Hiller Realty
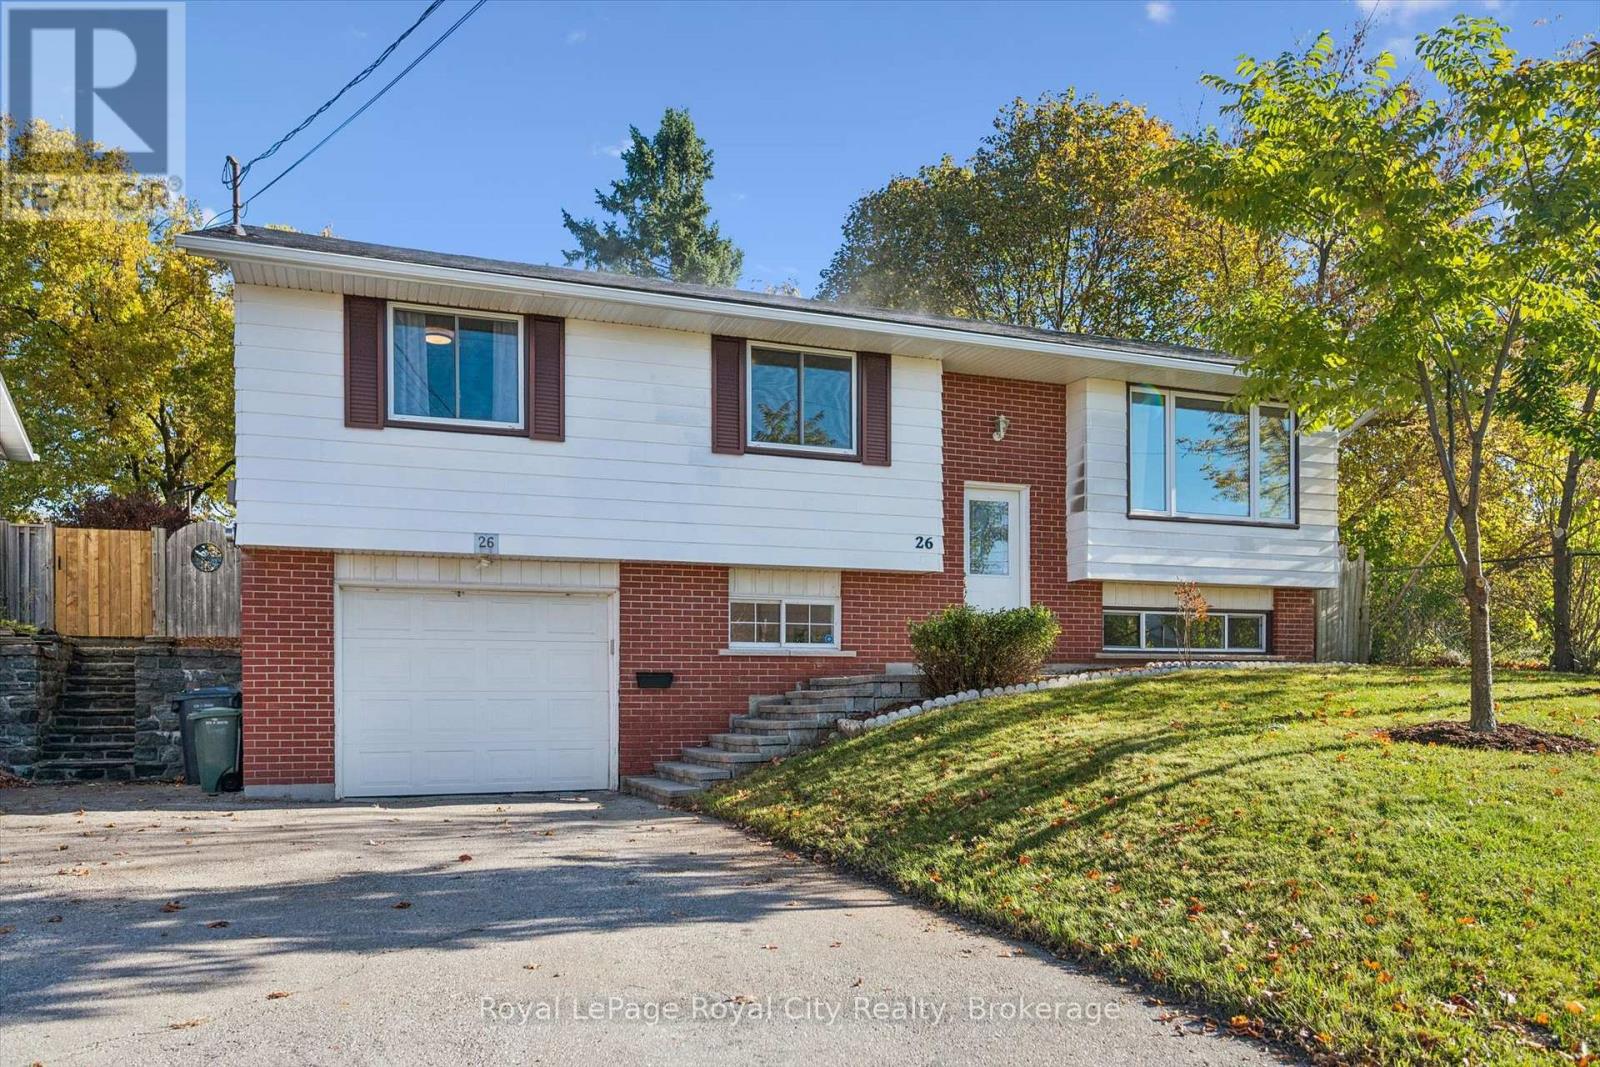
26 Dakota Drive
Guelph (Victoria North), Ontario
Nestled on a quiet street in a family-friendly neighbourhood, this beautifully finished home offers a peaceful setting with the added benefit of a park backing onto and running alongside the property. With neighbours on just one side, you'll enjoy an extra sense of privacy and a serene place to call home. The warm and inviting, open-concept main floor is filled with natural light from large windows, creating a bright and airy atmosphere throughout. The timeless kitchen is both stylish and functional, featuring stainless steel appliances, a gas stove, and a spacious island that's perfect for meal preparation or gathering with family and friends. The main floor also offers three well-appointed bedrooms, each providing comfortable and versatile living space, including one with a walkout to the back patio. The bright and inviting basement offers a large recreation room, an additional bedroom, and a full bathroom, along with a separate entrance providing excellent in-law suite potential. Outside, enjoy the fully fenced backyard with a spacious patio and gazebo-perfect for relaxing or entertaining in a tranquil setting. Completing this wonderful home is an attached garage and parking for up to four vehicles in the driveway. A perfect blend of comfort, functionality, and privacy, this home is one you won't want to miss! (id:37372)
Royal LePage Royal City Realty
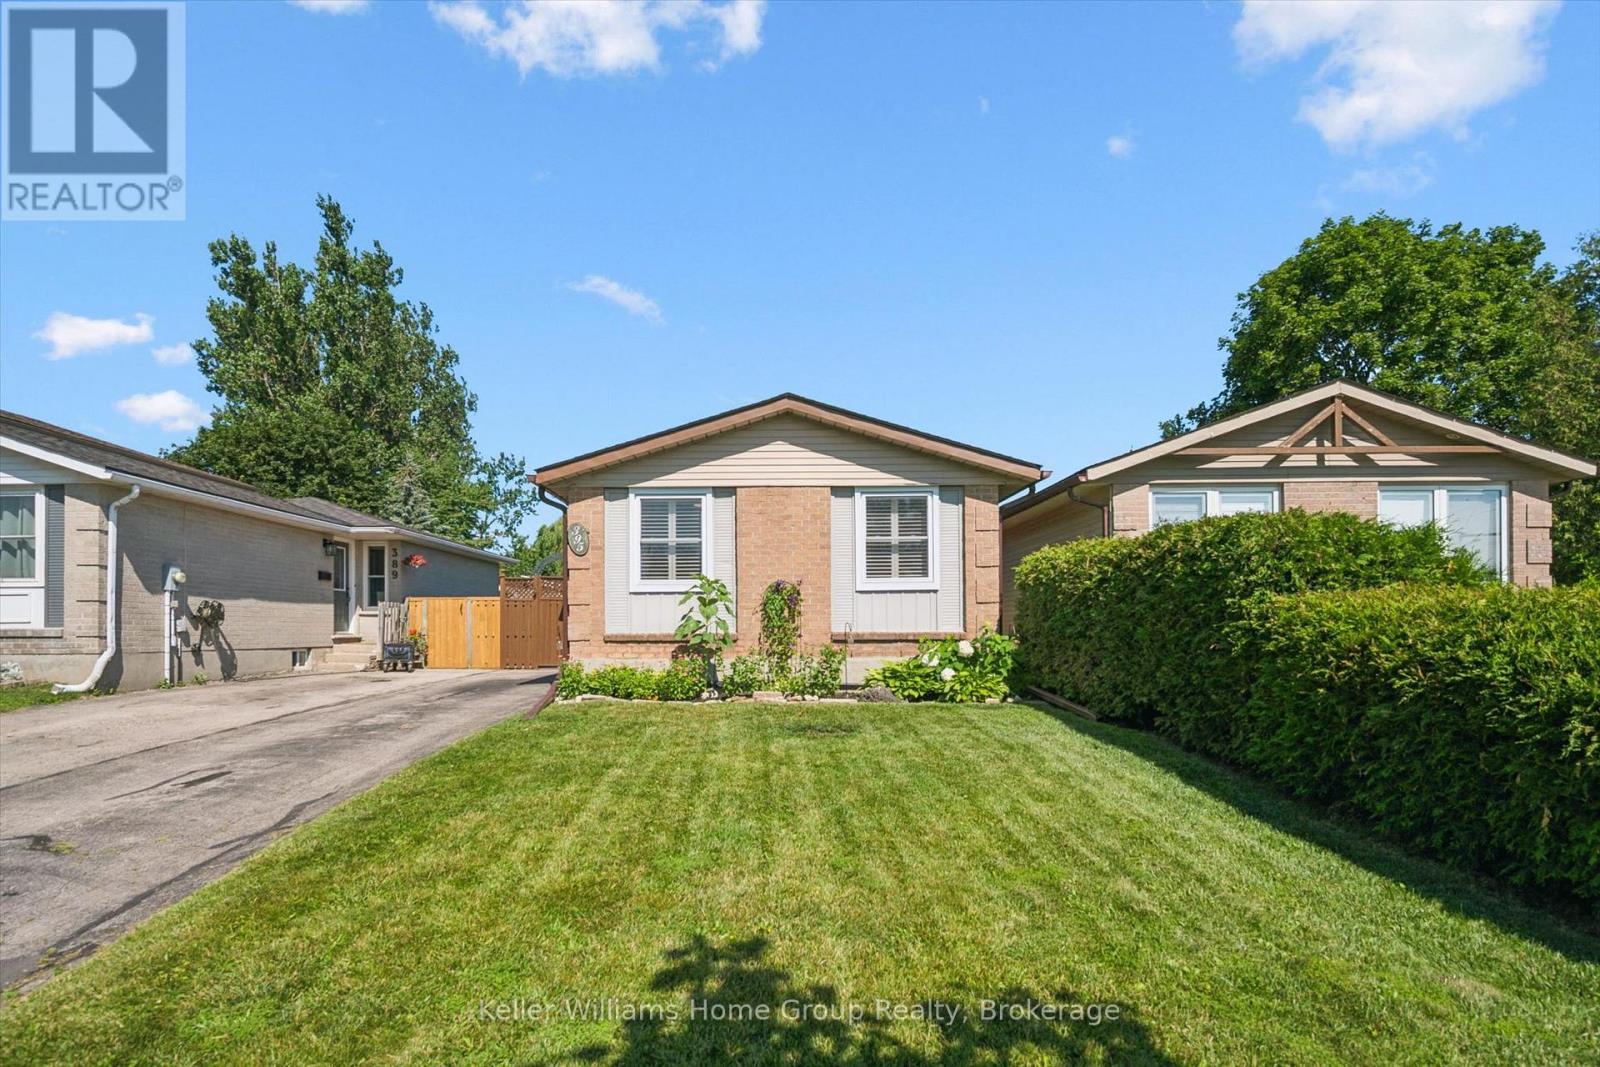
395 Strathallan Street
Centre Wellington (Fergus), Ontario
Welcome to easy living in the heart of Fergus! This well-maintained bungalow is the perfect fit for first-time buyers, downsizers, or anyone looking for comfortable, low-maintenance living. Offering 2 bedrooms and 2bathrooms, this home has been lovingly cared for and is move-in ready. The bright, functional main floor is complemented by a finished lower level featuring a family room, playroom, home office, and convenient laundry area, providing plenty of flexible space for growing families, hobbies, or working from home. Step outside to a private, fully fenced backyard with low-maintenance landscaping, creating the perfect space to relax, entertain, or simply enjoy the outdoors. Outdoor enthusiasts will appreciate being just minutes from the scenic Cataract Trail, for hiking, biking, and enjoying nature. Located close to parks, shopping, schools, and everyday amenities, this is a wonderful opportunity to enjoy all that this vibrant community has to offer. (id:37372)
Keller Williams Home Group Realty
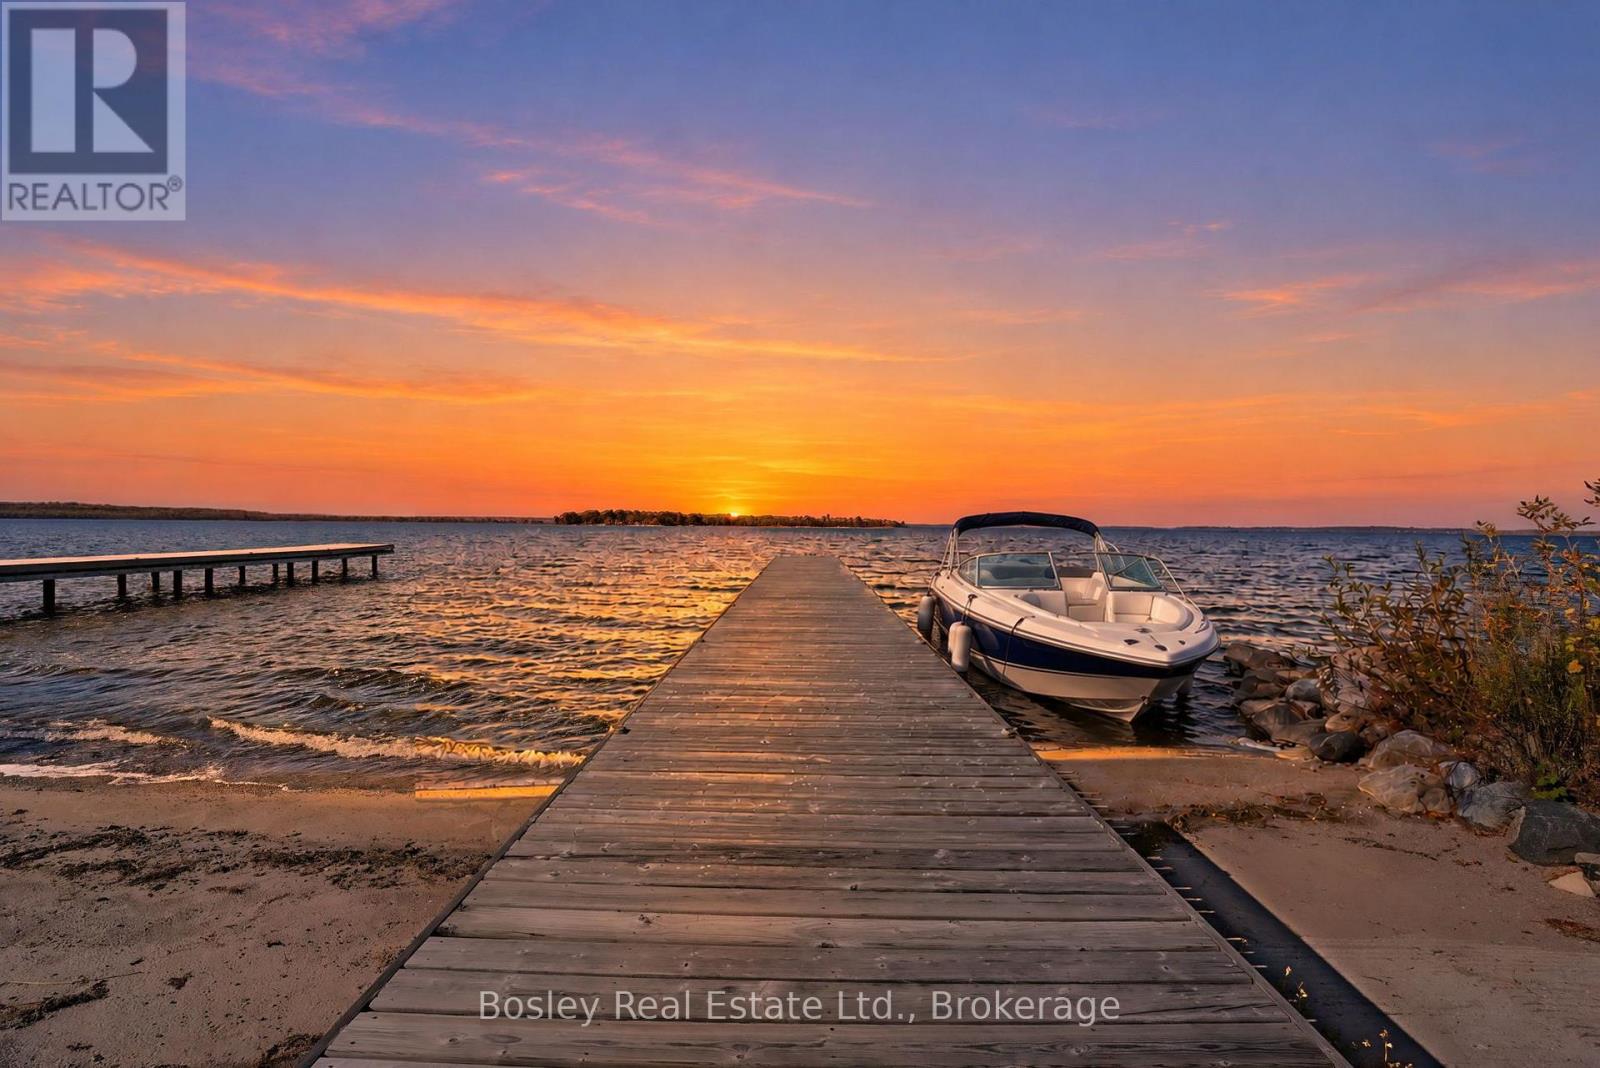
42 Robins Point Road
Tay (Victoria Harbour), Ontario
Warning: Guests may never leave! This Georgian Bay waterfront home is where lifelong memories are made, family and friends feel welcome, and goodbyes become "see you soon." Three full above-grade levels with multiple walkouts, five bedrooms and four bathrooms offer the flexibility to feel wonderfully intimate, yet effortlessly accommodate up to 16 overnight guests, without sacrificing personal space. Western exposure brings sunshine and spectacular sunsets. A natural island barrier shelters the bay, creating calmer waters that gently meet your own private, shallow sandy beach and expansive dock-ideal for swimming, paddling or casting off to explore Georgian Bay. Two renovated chef-inspired kitchens and several family living spaces make entertaining and multi-generational living easy. A main-floor primary suite with ensuite adds convenience, while fireplaces bring warmth and atmosphere to the living areas. The upper Trex deck captures sweeping 180-degree views of Georgian Bay; a covered lower patio and cozy gathering spots around wood-burning and propane firepits extend the enjoyment outdoors. Extensively updated from 2021 to 2025, with a detailed schedule of improvements available. Enjoyed as a cottage, this home offers so much more: true four-season living with municipal services and nothing rustic about the experience. Ski at Mount St. Louis Moonstone, approximately 15 minutes away, while shopping, dining and conveniences in Coldwater, Midland and Severn are a short drive away. A wonderful waterfront oasis, a place for generations to gather or alternatively an investment with potential for occasional vacation rentals, subject to applicable laws. Sellers may consider including most furnishings and household contents with an acceptable offer. Here, the best memories simply happen, surrounded by endless views, wide-open skies, fresh Georgian Bay air and the timeless beauty of this exceptional home. (id:37372)
Bosley Real Estate Ltd.
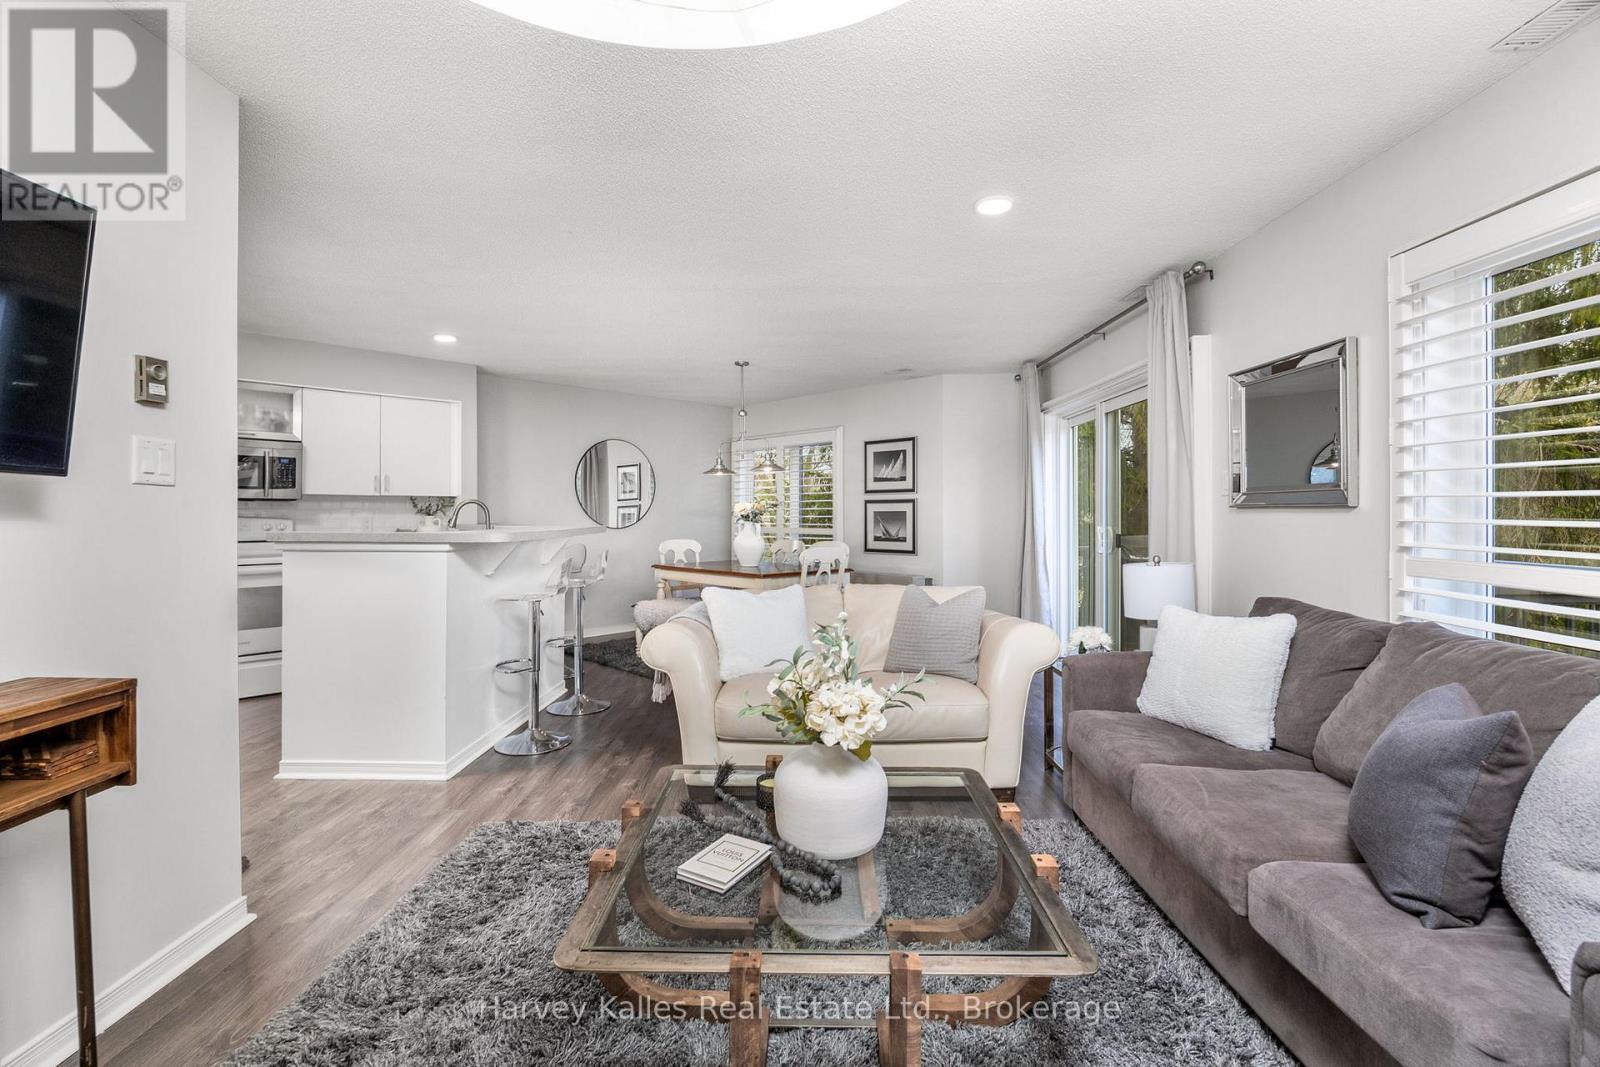
789 Johnston Park Avenue
Collingwood, Ontario
Fantastic income generating unit with current tenant, or a lovely unit for personal use. Discover the perfect blend of comfort, value, and lifestyle in this charming 3-bedroom, 3-bathroom condo near Georgian Bay waterfront. Spread over two spacious floors, this well-priced unit offers a bright and inviting layout designed for easy living and entertaining.The open-concept living room and kitchen features picturesque views overlooking the pools and tennis courts, creating a serene backdrop for your daily routine. The kitchen features ample cabinetry and counter space, making meal prep a breeze, while the generous living area is ideal for relaxing in front of the wood burning fireplace. Upstairs, you'll find the Primary bedroom with it's own personal ensuite and 2 more spacious bedrooms with large windows, each offering plenty of natural light and comfort.This vibrant community provides an impressive and extensive array of resort-style amenities, including two private beaches for sun-soaked days by the water, indoor and outdoor pools for year-round enjoyment, tennis courts which are perfect for casual games or competitive play, saunas, a fully equipped gym to unwind and stay fit, a library, games room, and party room with a grand piano and full kitchen - perfect for entertaining. There is also mini golf/putting green for a bit of friendly fun, a private marina and marina services for boating enthusiasts and scenic walking trails to explore the natural surroundings. Conveniently located just a short drive to Collingwood and Blue Mountain Resort where you'll have easy access to charming shops, restaurants, and endless outdoor activities.Whether you're seeking a full-time residence or a weekend retreat, this delightful waterfront condo offers unbeatable value, stunning views, and an incredible lifestyle. Schedule your private viewing today! (id:37372)
Harvey Kalles Real Estate Ltd.
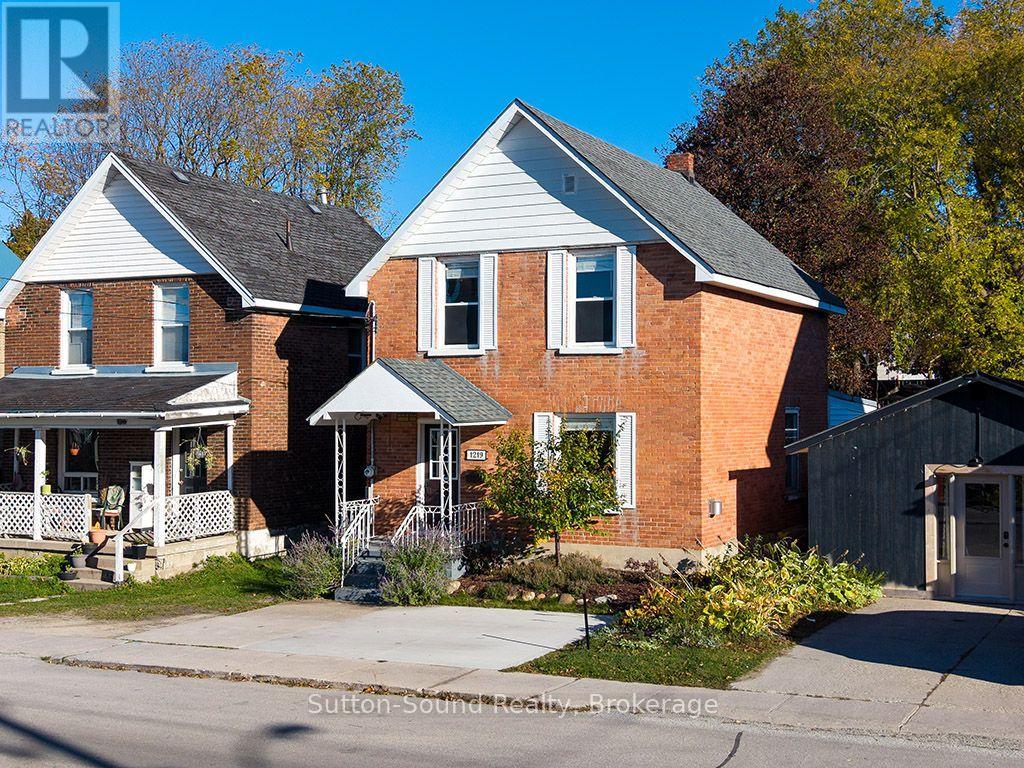
1219 2nd Avenue E
Owen Sound, Ontario
This inviting century home is a wonderful opportunity for first-time buyers, young families, or anyone looking to put down roots in a welcoming community. Offering 3 bedrooms and 1 full bathroom, complete with a classic clawfoot tub and convenient laundry, this home blends timeless appeal with everyday practicality.The living room, warmed by a gas fireplace, opens into the dining room, which flows seamlessly into the family room, creating a welcoming layout for everyday living and gathering with family and friends. Sliding doors lead from the family room to the back deck and a large, fully fenced yard - perfect for children to play, summer barbecues, and enjoying time outdoors.With shops, restaurants, and downtown events just a short walk away, you can enjoy the convenience of having local amenities and community activities close at hand. A charming century home with room to grow and the opportunity to make it your own. (id:37372)
Sutton-Sound Realty
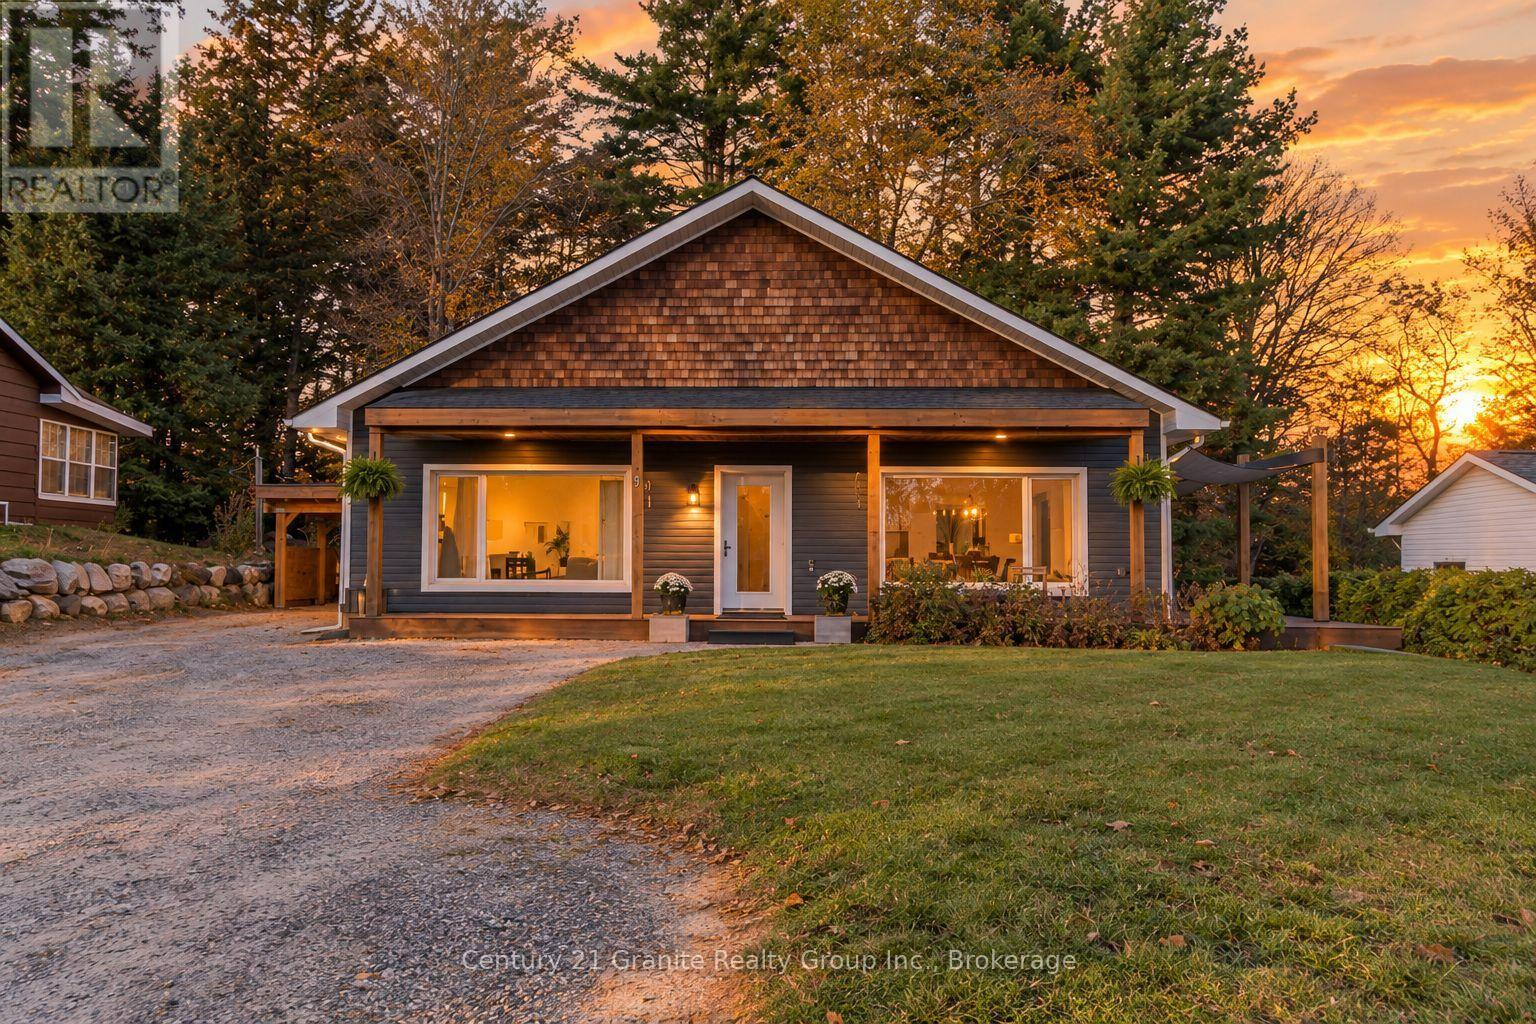
9 Highland Gate Boulevard
Minden Hills (Anson), Ontario
What if your heating, cooling AND hydro costs totalled approximately $2,300 for the ENTIRE YEAR? Welcome to this remarkable Passive House, where modern comfort meets exceptional energy efficiency and incredibly low operating costs! Offering just over 1,900 sq. ft. of living space, 4 bedrooms and 3 bathrooms, this home delivers flexibility and savings rarely found in conventional homes. Once featured on Doors Open Ontario, attracting over 400 visitors, this home is truly something special! Built with R60 insulated walls and foundation, an R100 roof, high-performance materials, Energy Star appliances and an advanced ventilation system, it's designed to reduce energy consumption while providing year-round comfort and excellent indoor air quality. It's even solar-ready! Inside, enjoy bright, open-concept living with 9-foot ceilings, large windows and a beautiful kitchen featuring quartz countertops, a spacious island and modern finishes. The primary bedroom includes a private ensuite with heated floors and a glass shower. The generous fourth bedroom, complete with its own half bath, offers incredible flexibility! Consider a potential bachelor apartment conversion, private guest quarters, large bonus family room or dedicated space for a small home-based business. All on one level, the home features wide doorways, spacious hallways and ramp access, ideal for families or aging in place. Outside, relax on the expansive south-facing porch overlooking peaceful country views, or follow the short trail through the wooded ravine to the creek at the rear property line. Mature perennial gardens attract hummingbirds and butterflies, while low-maintenance landscaping makes outdoor living easy. A one-car carport provides covered parking. Located in a friendly neighbourhood minutes to the Gull River, town, a school and drop-in medical clinic. Why spend more on utilities when you could enjoy a beautiful home designed to keep those costs remarkably low? This is smarter homeownership! (id:37372)
Century 21 Granite Realty Group Inc.
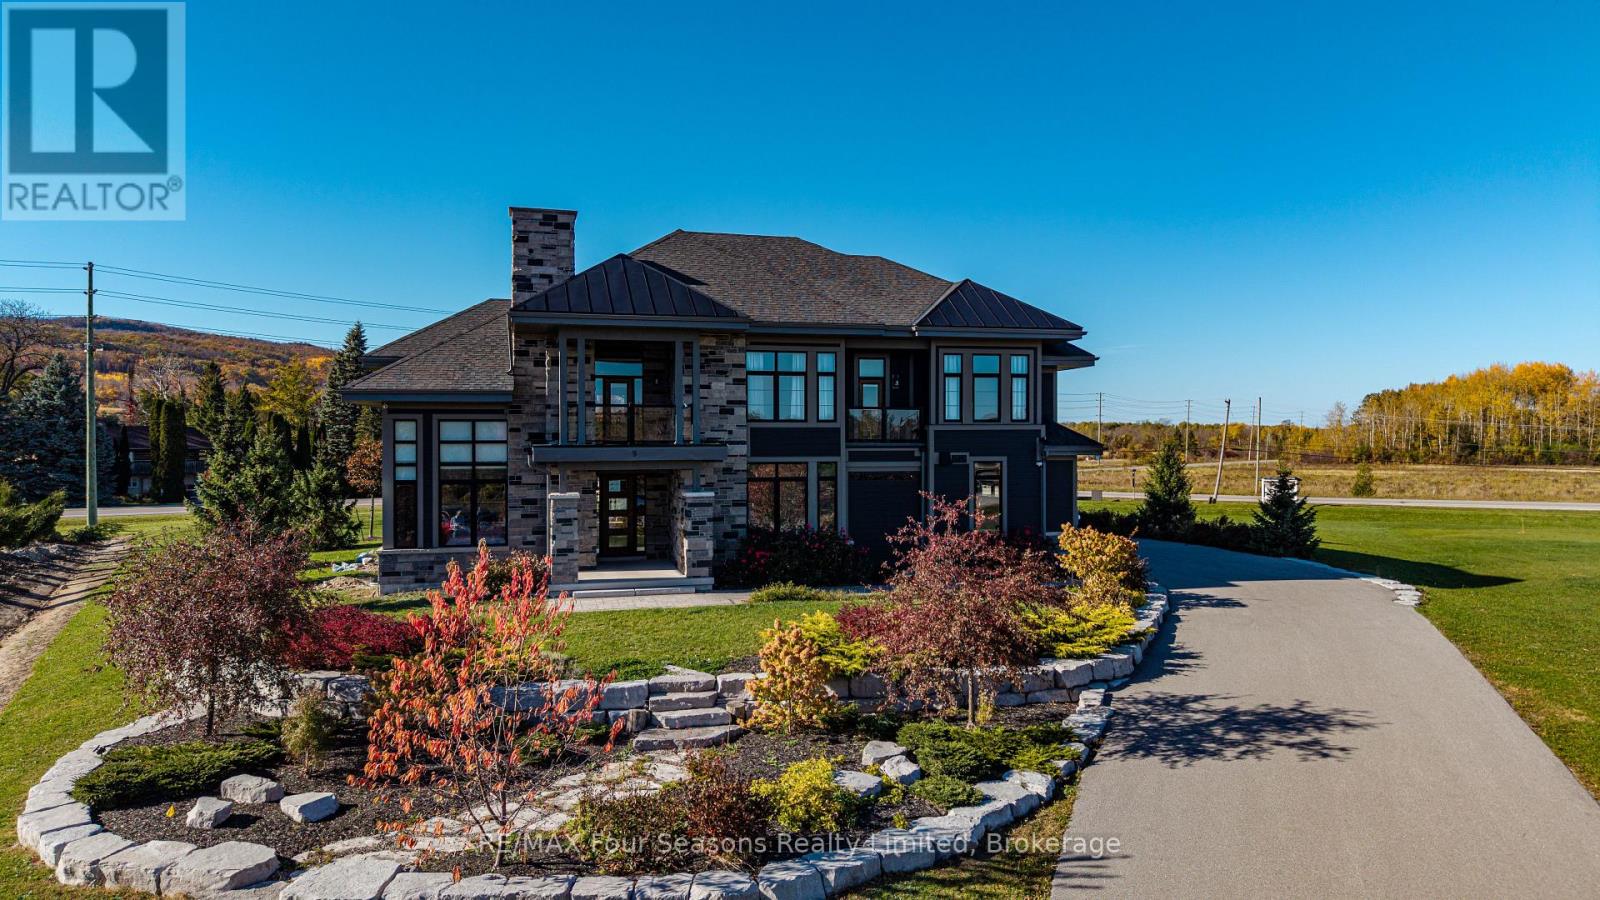
9 Windrose Valley Boulevard
Clearview, Ontario
Spectacular executive home in the exclusive WINDROSE VALLEY ESTATES only minutes from Historic Downtown Collingwood yet has that rural feeling. Large 2.3 acre corner lot with views to Blue Mountain and Osler Ski Club from any one the expansive windows or 4 covered porches. The long driveway leads to 7000 sq foot home with 6 bedrooms and 5 bathrooms. A blend of rustic, luxury and comfort, the main floor offers an open plan great room with soaring cathedral ceilings, wooden beams and gas fireplace. Custom gourmet chefs kitchen with a large island bar makes entertaining a joy with two dining areas to seat guests and family. A sunroom facing west offers views to the escarpment. One smaller bedroom on this level could also be used as an office. The second level offers a large primary bedroom with ensuite plus three further bedrooms and two bathrooms. The lower level is finished with a TV room, large games room with a pool table , gym and sauna. Two further bedrooms and a fantastic walk in wine cellar. Triple car garage with inside entry to a large mudroom. This home is being sold TURNKEY with all furniture and furnishings.$1000 homeowner fee for use of private trails and park. (id:37372)
RE/MAX Four Seasons Realty Limited
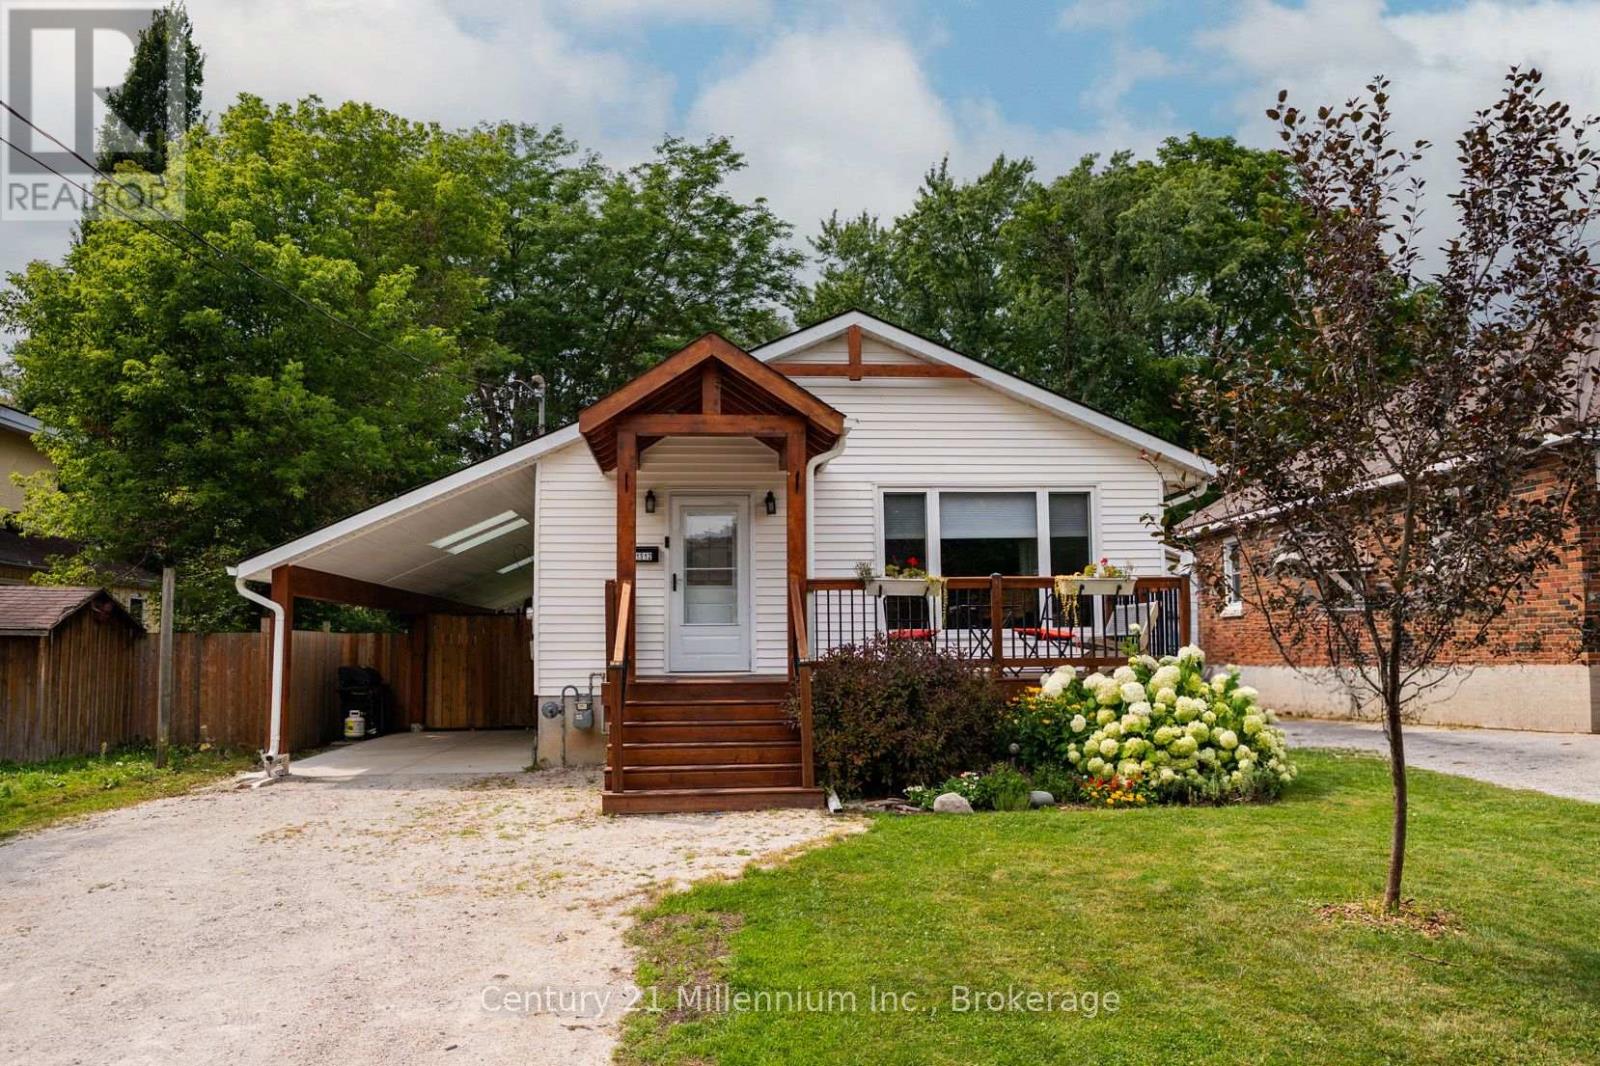
1512 5th Ave A Avenue W
Owen Sound, Ontario
Updated open-concept kitchen with quartz countertops and a subway tile backsplash, a covered stamped concrete patio with a hot tub, and a fully fenced backyard. These are just a few of the standout features this five-bedroom, two-bathroom bungalow has to offer. Located at 1512 5th Avenue A West, the home sits in a quiet West Side neighbourhood with the Pottawatomi River only a one-minute walk away, making it easy to carry your kayaks down and paddle over to Kelso Beach. Harrison Field and its ball diamonds are also nearby for biking, playing catch, or enjoying time outside. The main floor features three bedrooms, an updated bathroom with a double vanity and tiled shower, and a bright, open-concept kitchen and living area. The fully finished lower level adds two bedrooms, a three-piece bathroom, additional living space, and a separate side entrance, offering excellent potential for an in-law suite. The covered side yard and carport is another unique feature. The front portion provides sheltered parking, while the back half offers a stamped concrete patio, hot tub, and plenty of room for outdoor furniture. Skylights bring natural light into the space, creating a comfortable place to relax or entertain while staying protected from the rain. The windows, exterior doors, and furnace have been updated, and the home has central air conditioning. There is also plenty of parking, a welcoming front deck, a fully fenced backyard, and an included custom-built Mennonite shed. This is a move in ready family home offering extensive updates, flexible living space, privacy, and an excellent West Side location. (id:37372)
Century 21 Millennium Inc.
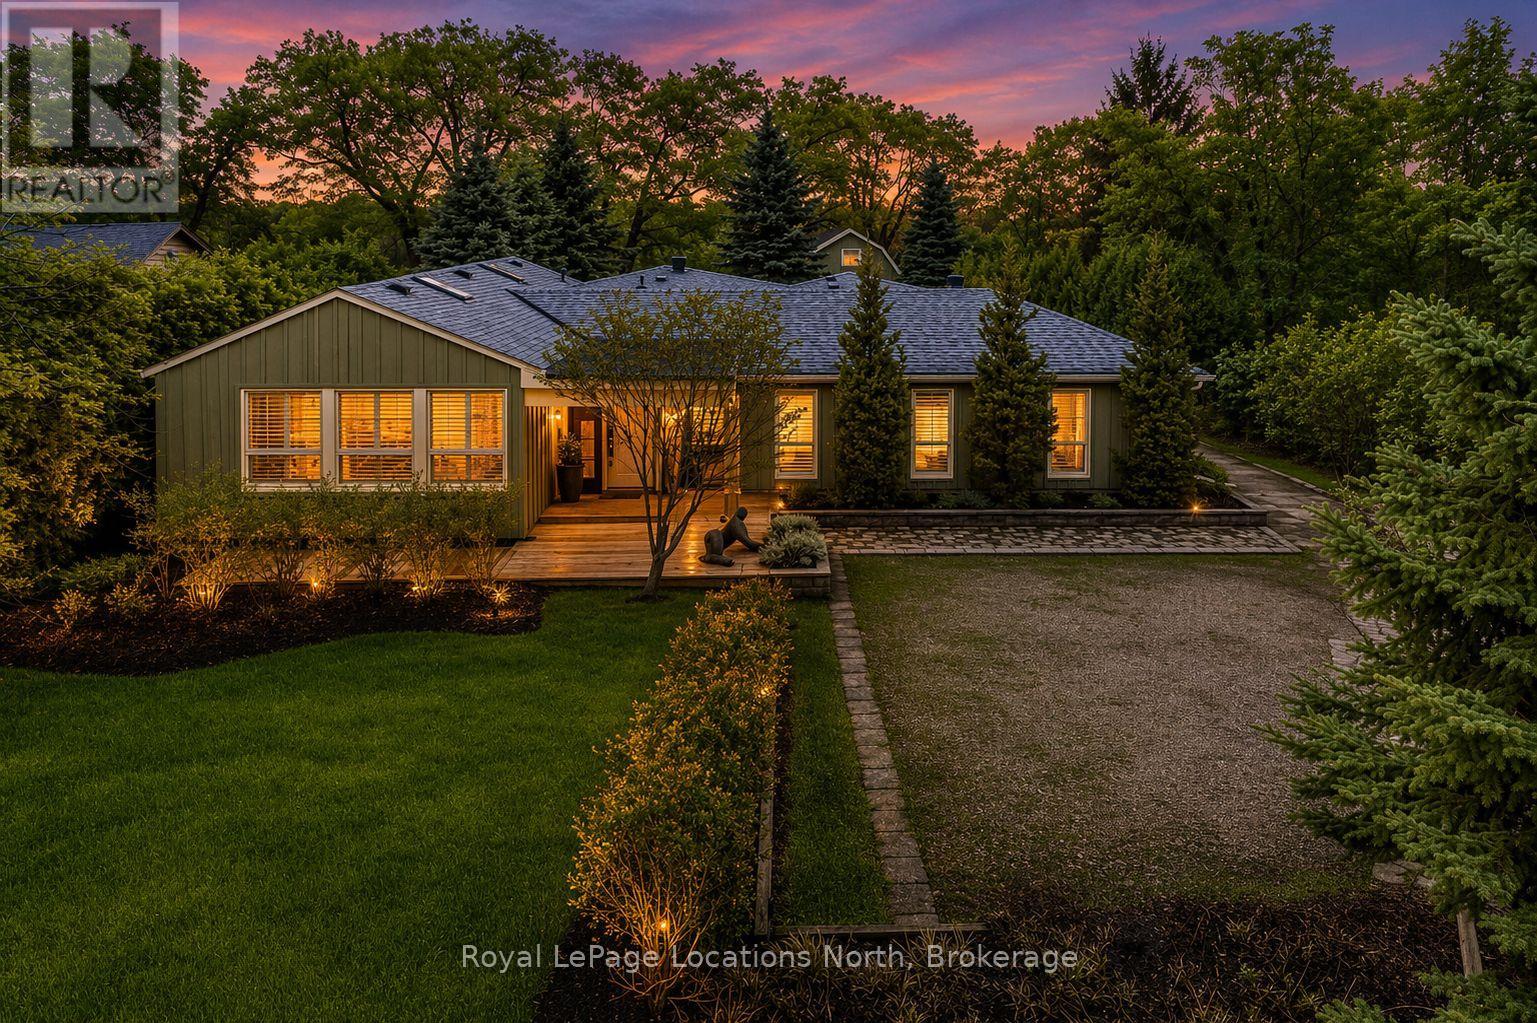
795853 Grey 19 Road
Collingwood, Ontario
Set on a beautifully private rural lot w/ stunning views of Blue Mountain & only 7 minutes from downtown Collingwood, this charming ranch bungalow offers the perfect blend of character, space & peaceful country living w/ 5 beds & 4 baths to accommodate extended families or many guests. Backing onto the serene Silver Creek, the property is surrounded by mature willow trees, lush gardens & natural beauty, creating a setting that feels like your own private retreat. This spacious home offers a large executive foyer & convenient powder room. Through elegant French doors, the Great Room truly lives up to its name, stretching 38 ft long w/ 10 ft soaring ceilings, skylights & a stunning gas fireplace framed w/ custom wood moldings. The included, oversized, leather couches & huge dining table make you feel like you are in a grand lodge. Designed for gathering, the formal dining area easily accommodates the 12-seat table, perfect for hosting family dinners, holidays & weekend get-togethers. The updated kitchen features brand new black stainless steel appliances, two built in pantries, built-in desk workspace & a large island. Continue through the pantry to access the large covered porch & your BBQ. The primary suite is thoughtfully set down its own private hallway, offering a 3PC ensuite & oversized his-&-hers closets complete w/ custom built-in wardrobes. Additional upgrades include custom LED lighting throughout, new built-in wardrobes in bedrooms & a newly created laundry room/mud room. Step outside to a covered back porch overlooking the picturesque yard & river. Spend your evenings entertaining by the water, where you can watch salmon & trout swim by. A large storage barn provides a place to keep all of your toys & extra things & the property provides potential for a future carriage house or guest suite, ideal for extended family or additional income. Whether you're looking for a full-time country home, a ski chalet getaway, or a summer escape, this property has it all. (id:37372)
Royal LePage Locations North
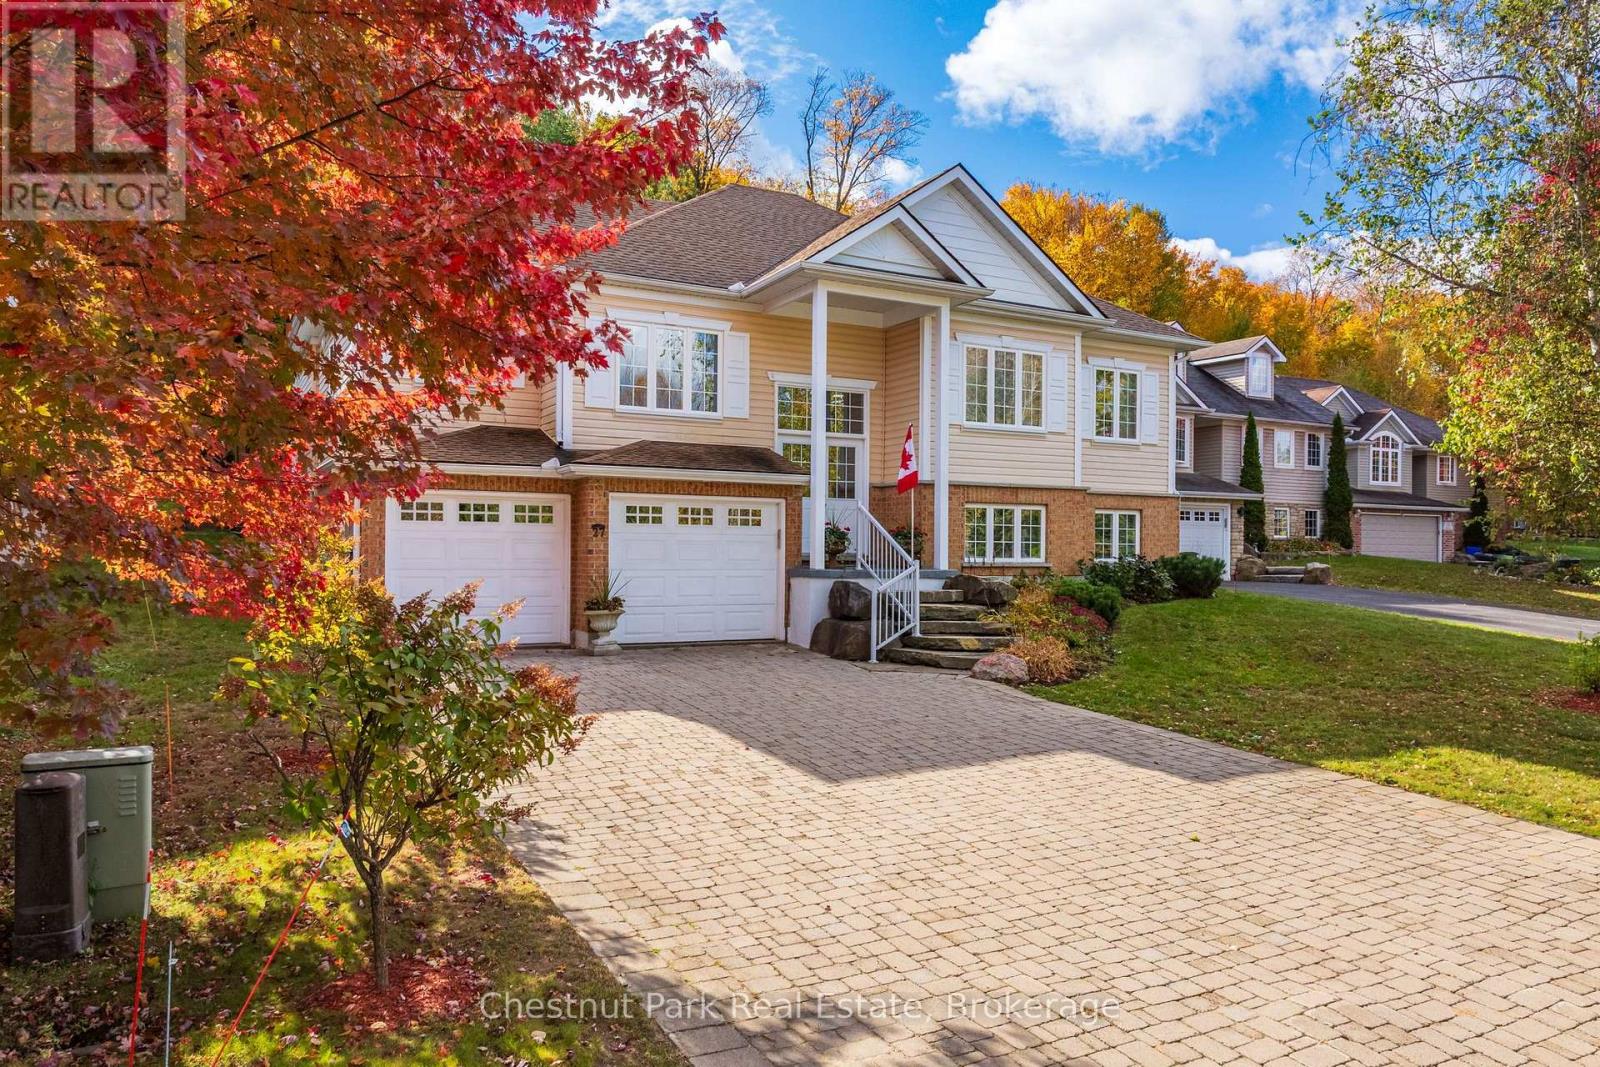
27 Kendra Crescent
Huntsville, Ontario
Offered for the first time by its original owners, 27 Kendra Crescent is a rare find in the Huntsville real estate market: a true turnkey family home offering over 3,000 sq. ft. of thoughtfully designed living space that has been lovingly cared for from day one. Situated on a quiet crescent within walking distance to downtown Huntsville shops, dining, schools, parks, and community centres, this property pairs in-town convenience with a serene, private setting. The main level is tailored for effortless everyday living and entertaining. At its heart is a large, functional kitchen complete with a walk-in pantry, flowing naturally into a welcoming sitting room and a spacious formal dining room. Convenient main-floor laundry and a 2-piece powder room add practical functionality. The primary retreat features a private 4-piece ensuite, accompanied by a second bedroom, an additional 4-piece main bathroom, and a dedicated den that easily serves as a home office, study, nursery, or hobby room. Downstairs, the fully finished lower level substantially expands your living space with a large family room, a third bedroom, an additional 3-piece bathroom, and generous storage areas throughout-creating an ideal setup for teenagers, multi-generational living, or hosting visiting guests. Step outside to a tranquil, tree-lined backyard setting that emphasizes privacy and Muskoka's natural landscape. Surrounded by mature greenery, the outdoor space provides a low-maintenance, picturesque natural backdrop where you can unwind on the back deck without the burden of extensive yard upkeep.With full municipal services, high-speed internet, and dependable single-owner care, this home delivers lasting value and immediate comfort for its next family. (id:37372)
Chestnut Park Real Estate
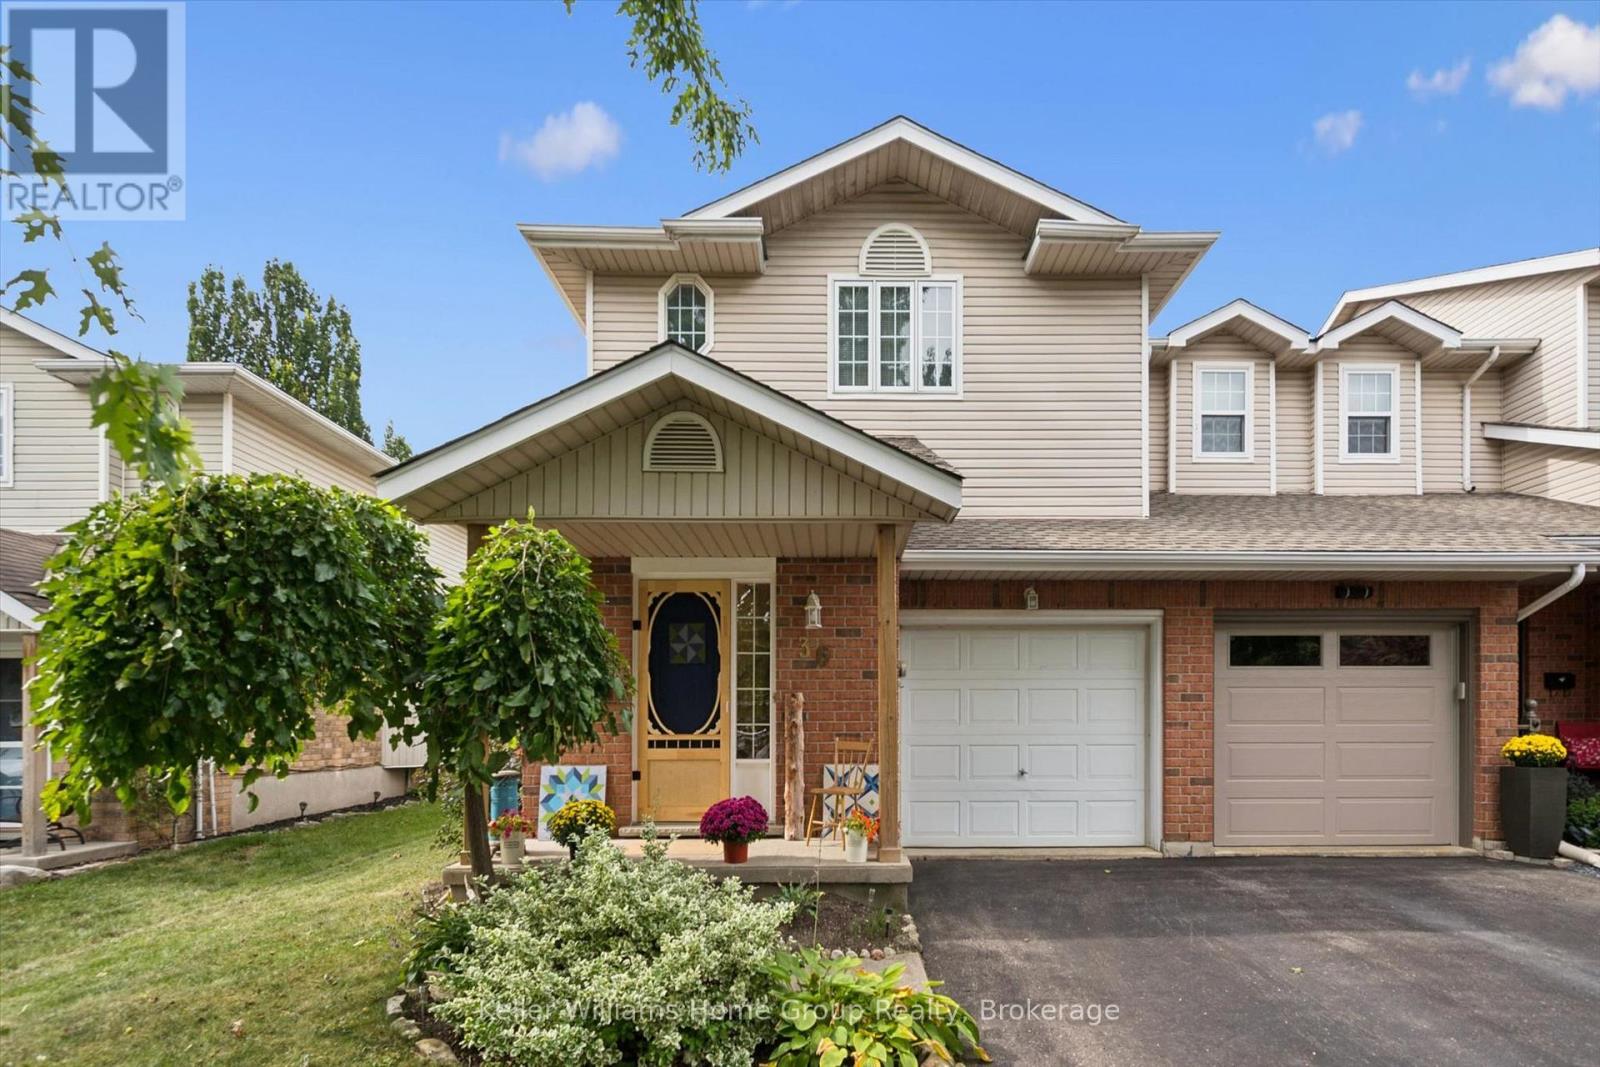
36 Patrick Boulevard
Centre Wellington (Elora/salem), Ontario
Welcome to this beautiful end-unit townhouse in the heart of Elora! Offering 3 bedrooms and 2 bathrooms,this lovely home combines comfortable living with inviting outdoor spaces. Enjoy the beautiful gardens anddeck, perfect for relaxing, entertaining, or enjoying a morning coffee. As an end unit, the home offersadded privacy and natural light. Ideally located just around the corner from the Cataract Trail and EloraQuarry, and a nice walk to downtown, local shops, restaurants and the spectacular Elora Gorge. A wonderful opportunity to enjoy the best of Elora living, with nature and small-town charm right at yourdoorstep. (id:37372)
Keller Williams Home Group Realty
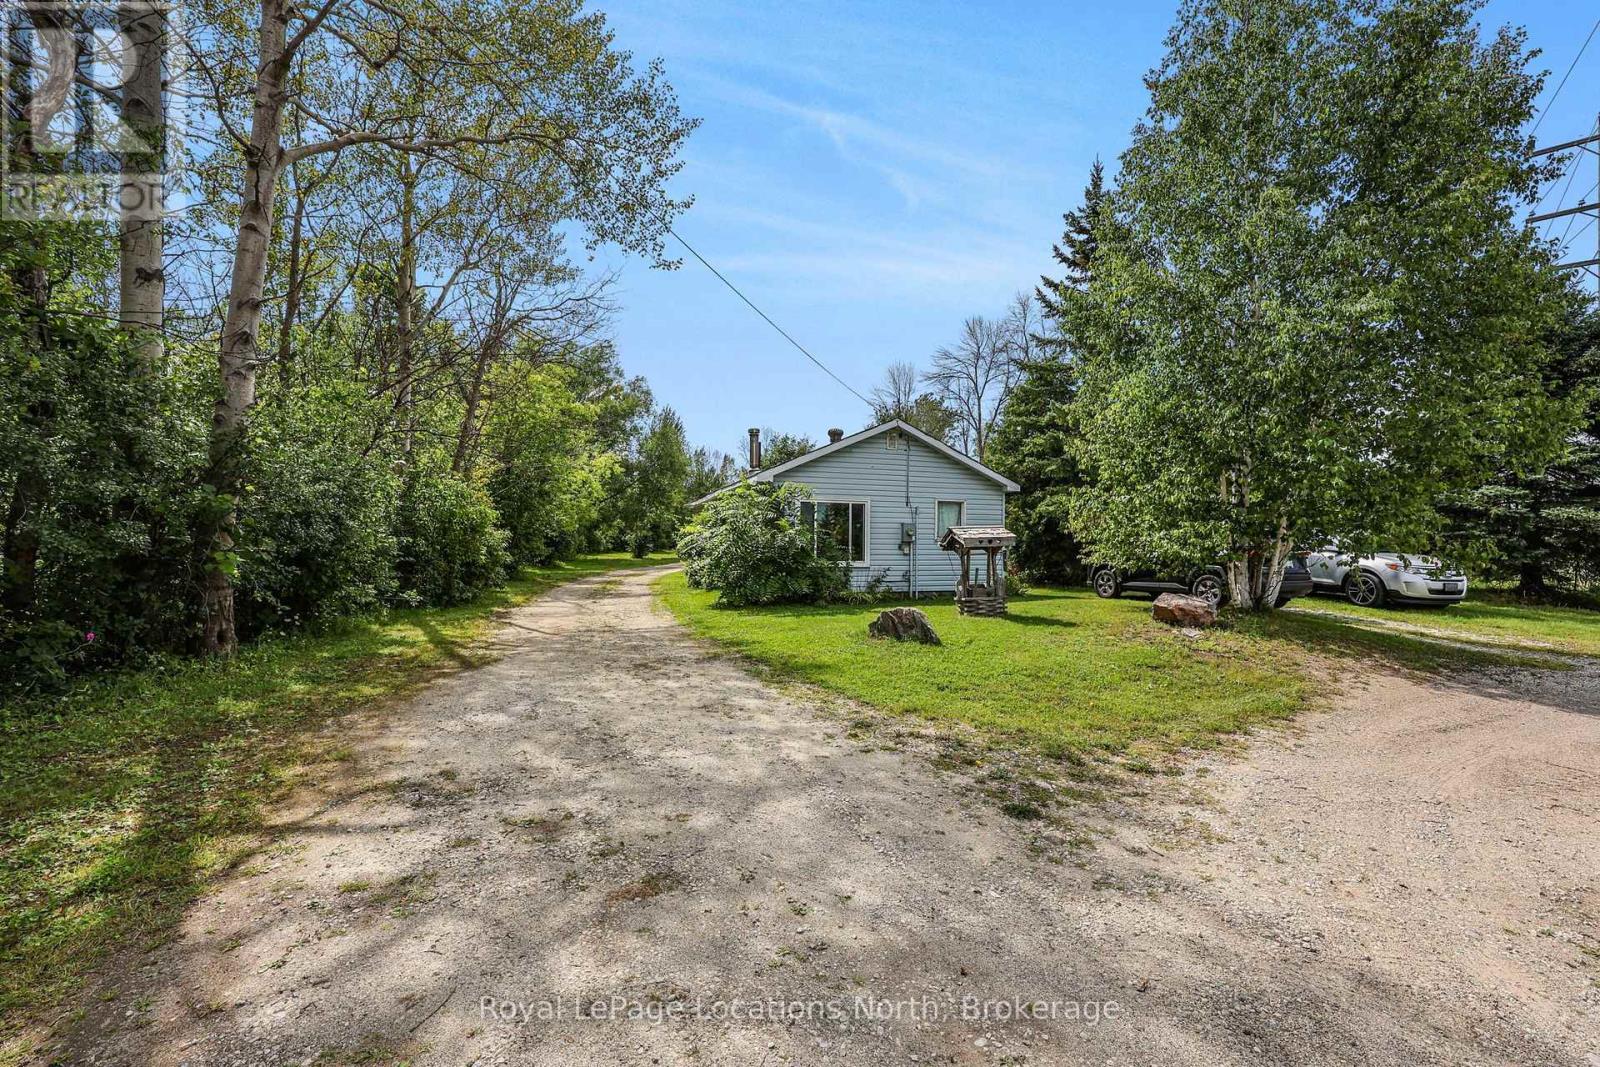
9031 Beachwood Road
Wasaga Beach, Ontario
Looking for more than just a house? 9031 Beachwood Road offers a unique opportunity for first-time buyers, outdoor enthusiasts and anyone looking for space to work, store and play. This approximately 823 sq. ft. home features 2 bedrooms and 1 bathroom, offering a comfortable footprint with plenty of potential to update and add your own personal touches. The real standout is the impressive 18' x 32' insulated and heated shop/garage, complete with a hydraulic vehicle lift, air compressor and its own 100-amp electrical service-an ideal setup for the hobbyist, mechanic or anyone needing serious workspace and storage. The home itself is equipped with a 200-amp electrical service and a new electric hot water tank installed in 2026. An additional 10' x 10' outbuilding provides even more room for equipment and gear. Outside, the property offers plenty of space for your boat, RV and other outdoor toys. Located close to Georgian Bay and the area's year-round recreation, you'll have easy access to beaches, boating, trails and countless opportunities to enjoy the outdoors. Whether you're looking to enter the market, create a home that reflects your own style, or finally have the workshop and storage space you've been searching for, this property offers possibilities that are hard to find at this price point. Roof replaced in 2021, electrical panel 2010. **Please note: Select photos have been virtually renovated/staged to demonstrate design potential. The property is being sold in its current 'as-is' condition.** (id:37372)
Royal LePage Locations North