
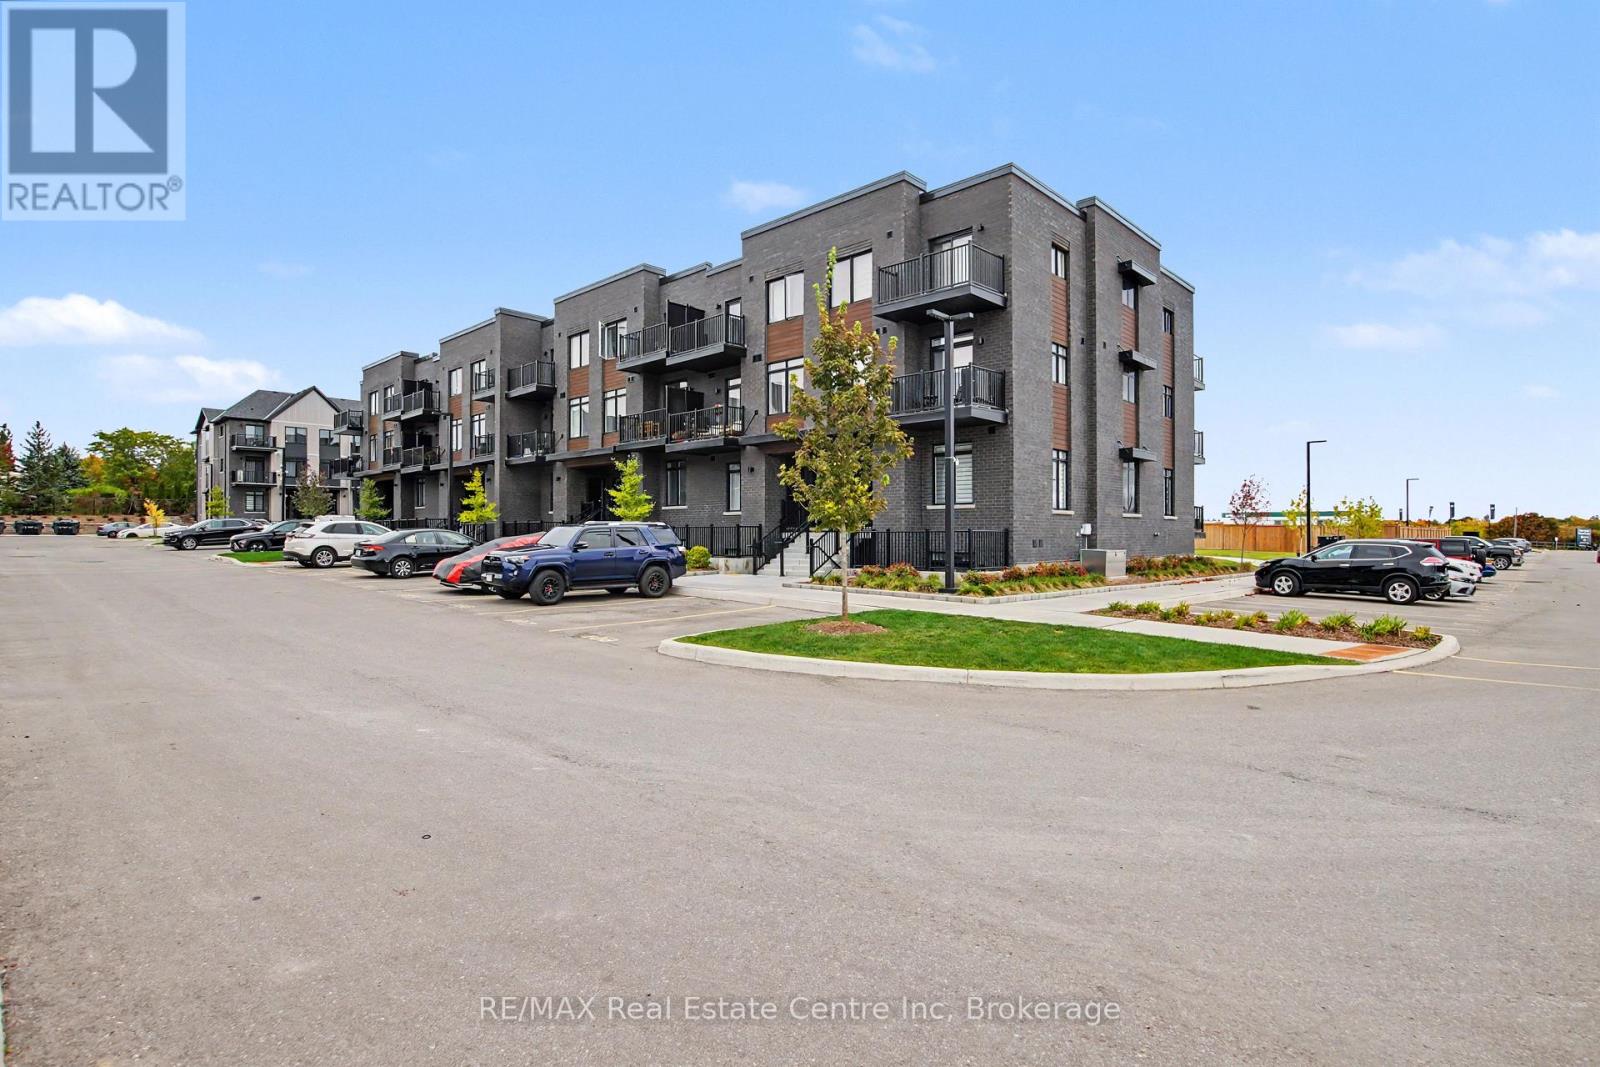
192 - 824 Woolwich Street
Guelph (Riverside Park), Ontario
Welcome to 192-824 Woolwich Street, Guelph! Located in Guelph's desirable north end, this bright and beautifully maintained 2-bedroom, 2-bathroom townhouse-condo is move-in ready and offers comfortable, modern living. Tastefully decorated in neutral tones, this inviting home features quartz countertops, luxury vinyl plank flooring, carpeted bedrooms, and stainless-steel appliances. The spacious kitchen includes a large island that is perfect for meal preparation, casual dining, and gathering with family and friends. The open main living space offers plenty of room to cook, dine, and relax. Two generously sized bedrooms, two full bathrooms, and the convenience of in-suite laundry make this home both practical and comfortable. Step outside to your private terrace and enjoy your own outdoor space. Parking is an added bonus, with two parking spaces-one owned and one rented-and low condo fees that add to the appeal. Enjoy the convenience of being close to shopping, restaurants, scenic trails, and parks, including Riverside Park. With the 99 Express transit route offering direct connections to Downtown Guelph and the University of Guelph, commuting, and getting around the city is easy. Whether you're a first-time buyer, downsizer, or investor, this move-in-ready condo is a fantastic opportunity to enjoy comfortable living in a convenient north-end location! (id:37372)
RE/MAX Real Estate Centre Inc
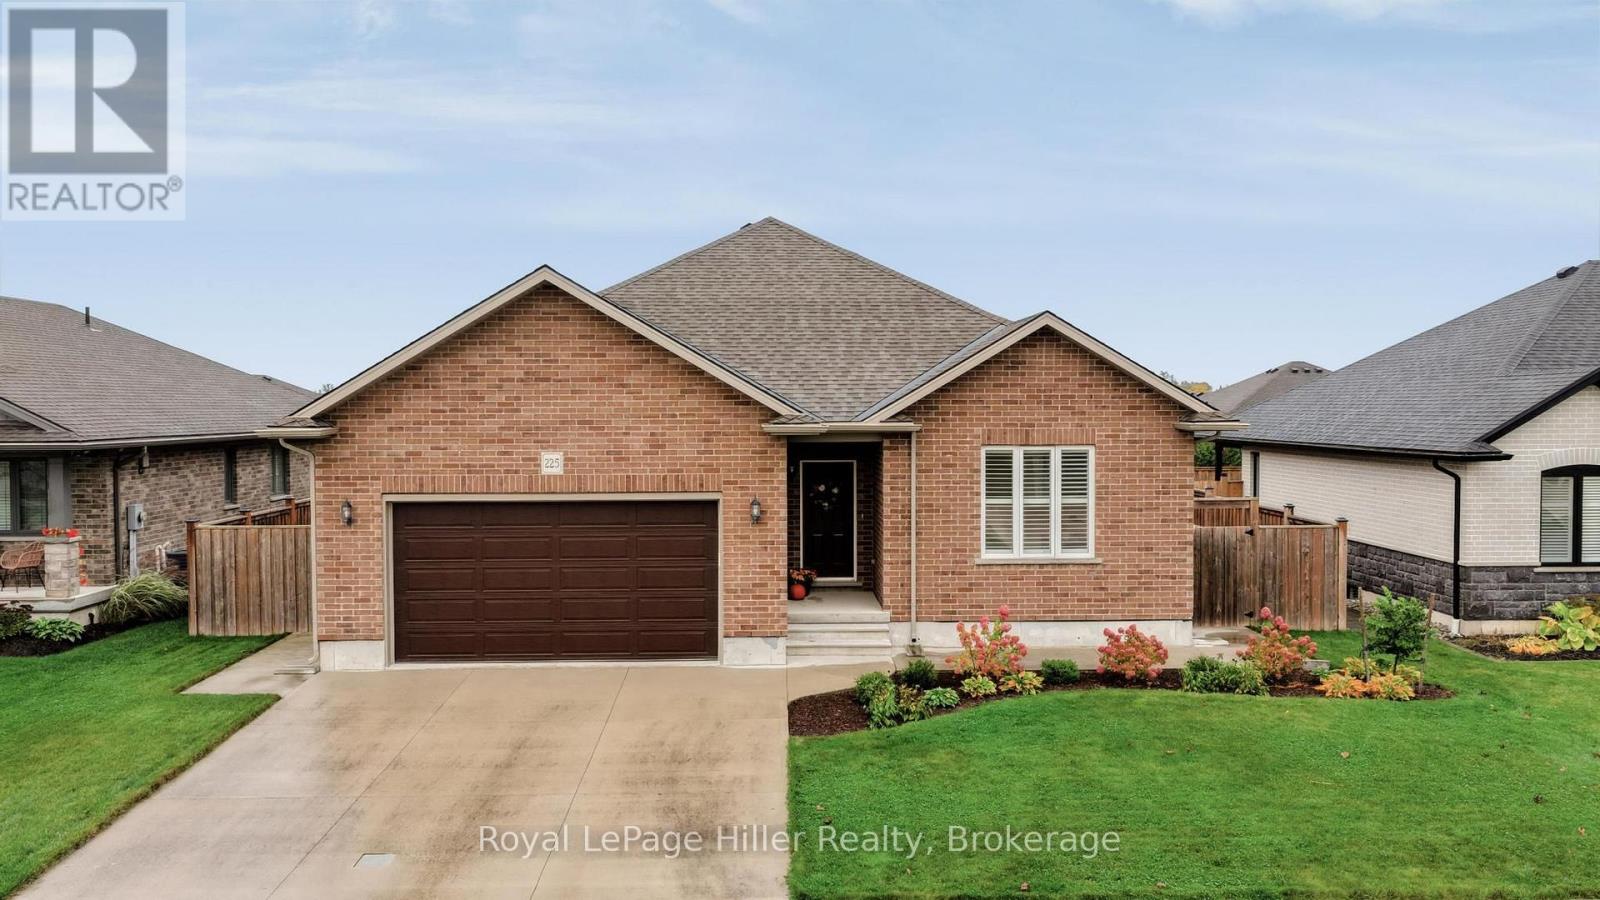
225 Wimpole Street
West Perth (Mitchell), Ontario
Welcome to 225 Wimpole Street, Mitchell! Built in 2017, this all-brick bungalow offers over 1,900 sq. ft. of meticulous maintained main-floor living space in like-new condition. Natural light fills the open-concept layout, complemented by nine-foot ceilings and California shutters throughout.A spacious front foyer with a double closet provides a comfortable welcome. The cherrywood kitchen features granite countertops, a generous island and a pantry, while the adjoining dining and living areas create an inviting setting for everyday living and entertaining. Large sliding doors lead outside to a lower-level concrete patio and a fully fenced backyard with lawn and young trees.Three spacious main-floor bedrooms include a primary suite with an ensuite bath and walk-in closet. Main-floor laundry with access to the insulated attached garage (21' x 20'9"ft). A finished stairway leads to the expansive unfinished basement, offering excellent potential for additional living space, recreation, a home office or storage.Builder upgrades include glazed porcelain tile, walnut plank flooring, granite kitchen countertops and quartz bathroom countertops. A double concrete driveway and an attached garage with a 40-amp outlet for electric vehicle charging add everyday convenience.Located near Mitchell Golf & Country Club, this home enjoys a quiet setting in an established neighbourhood of newer, well-built homes. ** This is a linked property.** (id:37372)
Royal LePage Hiller Realty
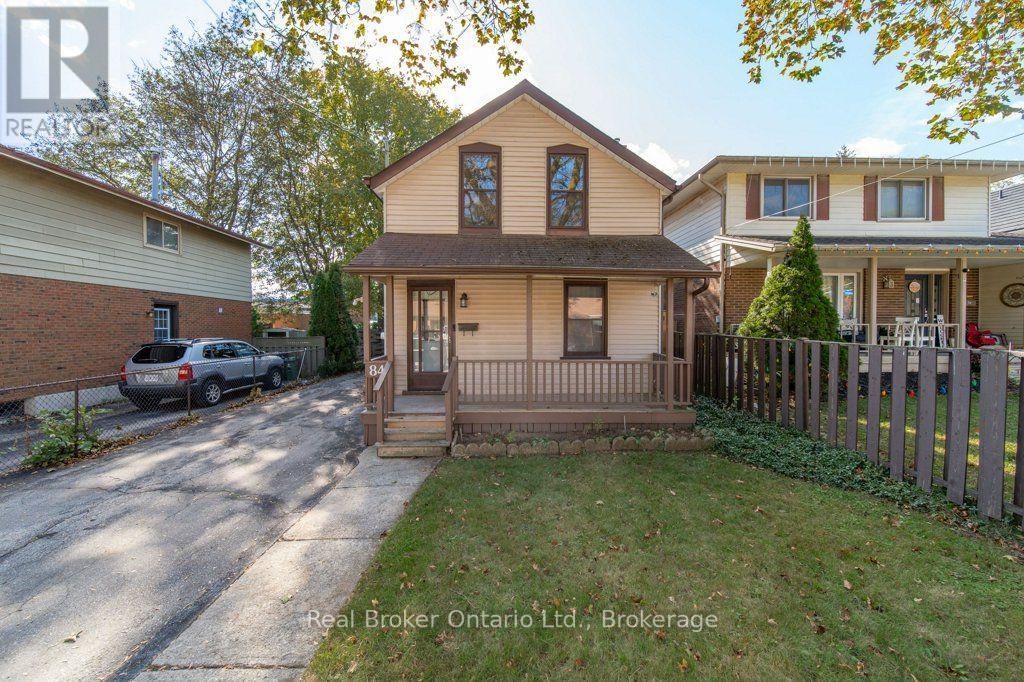
84 Alma Street N
Guelph (Junction/onward Willow), Ontario
Some homes are about the finishes. Others are about the possibilities. Welcome to 84 Alma Street North, a character-filled home in Guelph's eclectic Junction neighbourhood. Step inside and you'll discover a main floor that's surprisingly spacious, with high ceilings, generous living and dining areas, and room for a home office or cozy reading nook. The eat-in kitchen offers a practical layout and plenty of opportunity for a future refresh, while the rear laundry and mudroom add everyday convenience. Upstairs, two bedrooms and a full bathroom provide functional living space. Outside, mature trees frame a private backyard with plenty of potential for gardens, outdoor entertaining or a leafy urban retreat. There's also parking for three vehicles - a welcome bonus this close to downtown. And then there's the neighbourhood. The Junction is a distinctive mix of heritage homes, small businesses, industrial character and friendly residential streets. Walk to local cafes, explore nearby Howitt Park, or head downtown for shops, restaurants and the farmers' market. A great home in a sought-after neighbourhood, bring your ideas, roll up your sleeves and imagine what comes next. (id:37372)
Real Broker Ontario Ltd
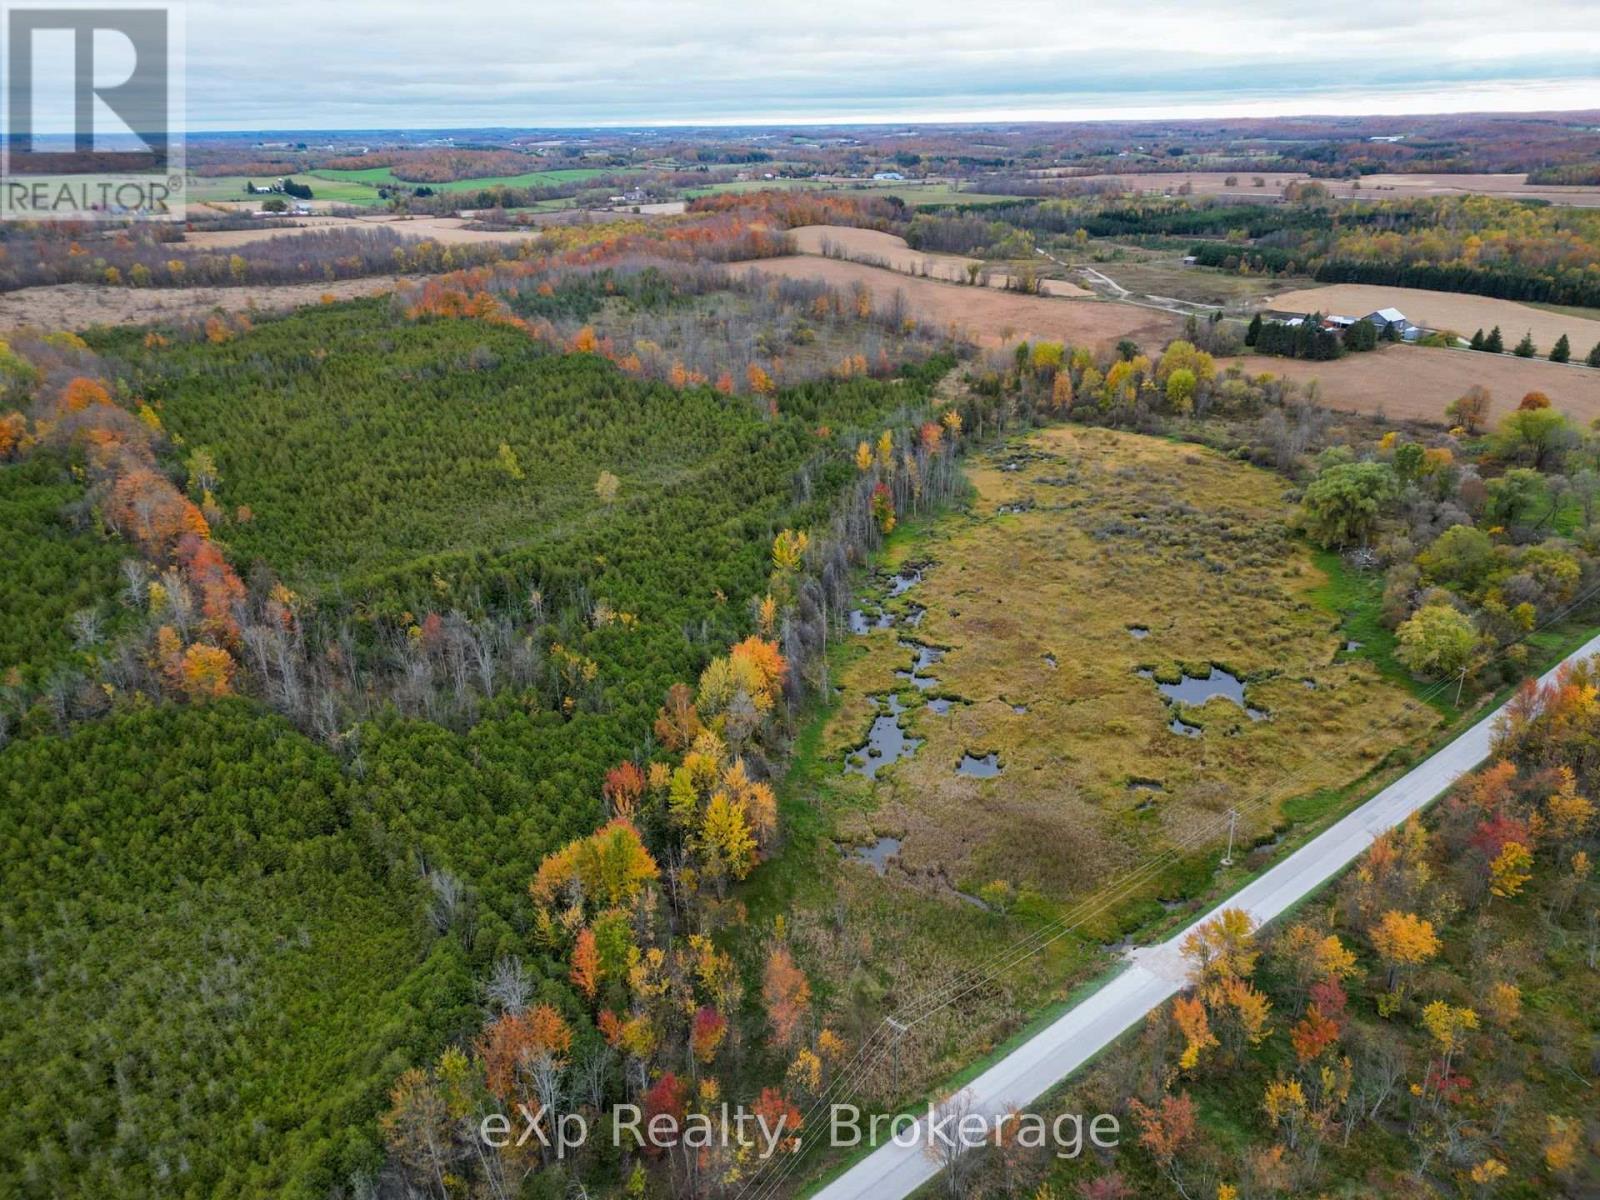
281140 Shouldice Block Road
Georgian Bluffs, Ontario
Discover the possibilities with this 100-acre property located in Bruce County on Shouldice Block Road. Offering a desirable combination of mixed bush and a substantial portion of rural-zoned land, this expansive parcel presents an exciting opportunity to create your own recreational retreat or explore its potential for agricultural use.Ideally situated off a paved road, the property offers convenient access to the nearby community of Shallow Lake and is approximately 20 minutes from both Owen Sound and Wiarton. Whether you're envisioning a private outdoor escape or simply looking to secure a substantial piece of Bruce County countryside, this property offers plenty of room to dream and plan for the future.With its natural landscape, generous acreage, and flexibility for a new vision, this is an opportunity to make a remarkable piece of land your own. Bring your hiking shoes and take the time to explore! Wander through the property, appreciate its natural features, and start imagining the possibilities that come with owning 100 acres of your very own. (id:37372)
Exp Realty
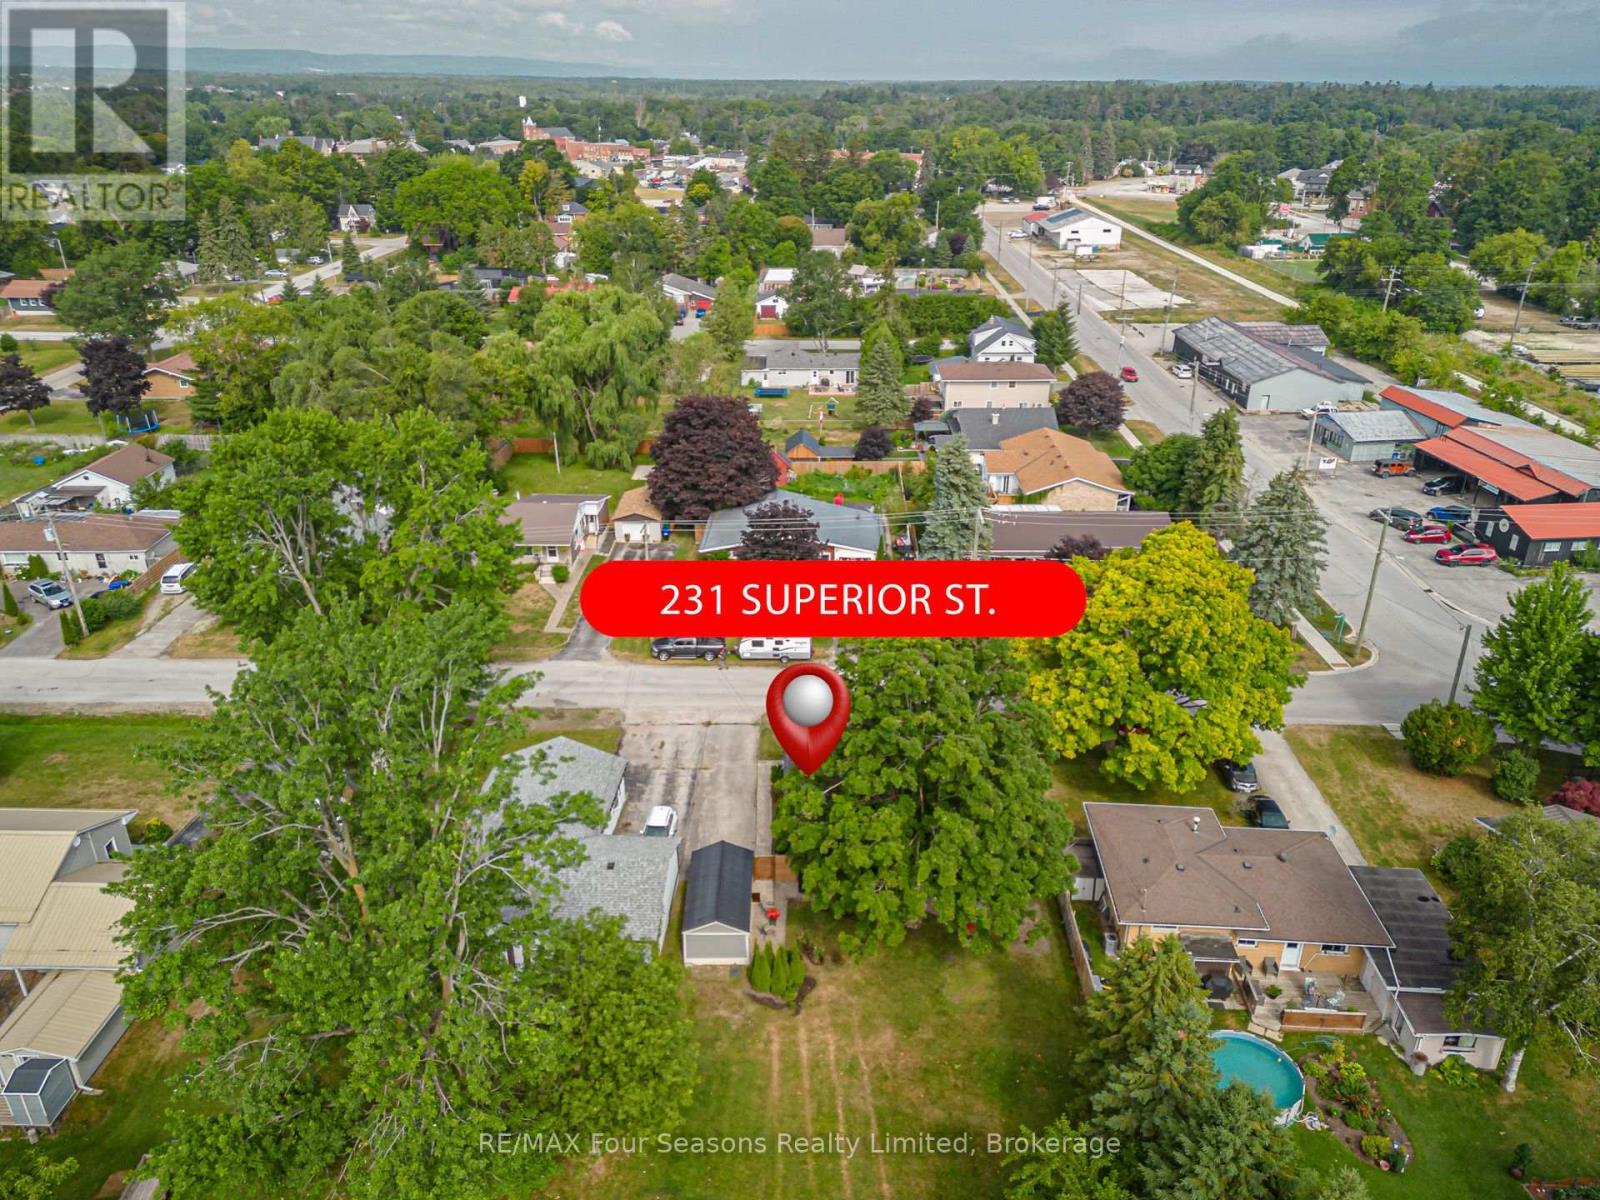
231 Superior Street
Clearview (Stayner), Ontario
Check out this very affordable, charming 2-bedroom, 1-bath home in the heart of Stayner, situated on a HUGE 66 x 158 ft lot! This inviting bungalow offers a a comfortable living space-perfect for retirees, down sizing, first-time buyers, single professionals, or families looking to enter the real estate market. Move-in ready and thoughtfully updated, this home features a functional layout, a single-car garage (19.7 X 10 ft), large shed (13.11 X 8.1 ft) and a spacious deck (12.10 X 16 ft ~2023), ideal for relaxing or entertaining. Numerous upgrades include new flooring, carpet, trim, fresh neutral paint, an updated kitchen countertop and sink. Located in a vibrant, family-friendly neighbourhood, you'll enjoy walking distance to trails, parks, the community pool, playground, curling club, and Stayner's charming Main Street. Conveniently located just 15 minutes from historic downtown Collingwood and the world's longest freshwater beach at Wasaga Beach, and only 30 minutes to Barrie and Blue Mountain Village. Plus, a Costco to open nearby in 2026, adding even more convenience to this desirable location. This is a rare opportunity offering stylish updates, thoughtful design, and exceptional lifestyle. Live your best life in Southern Georgian Bay, where four-season recreation awaits with skiing, championship golf courses, spectacular beach sunsets, hiking, festivals, art, culture, and so much more! (id:37372)
RE/MAX Four Seasons Realty Limited
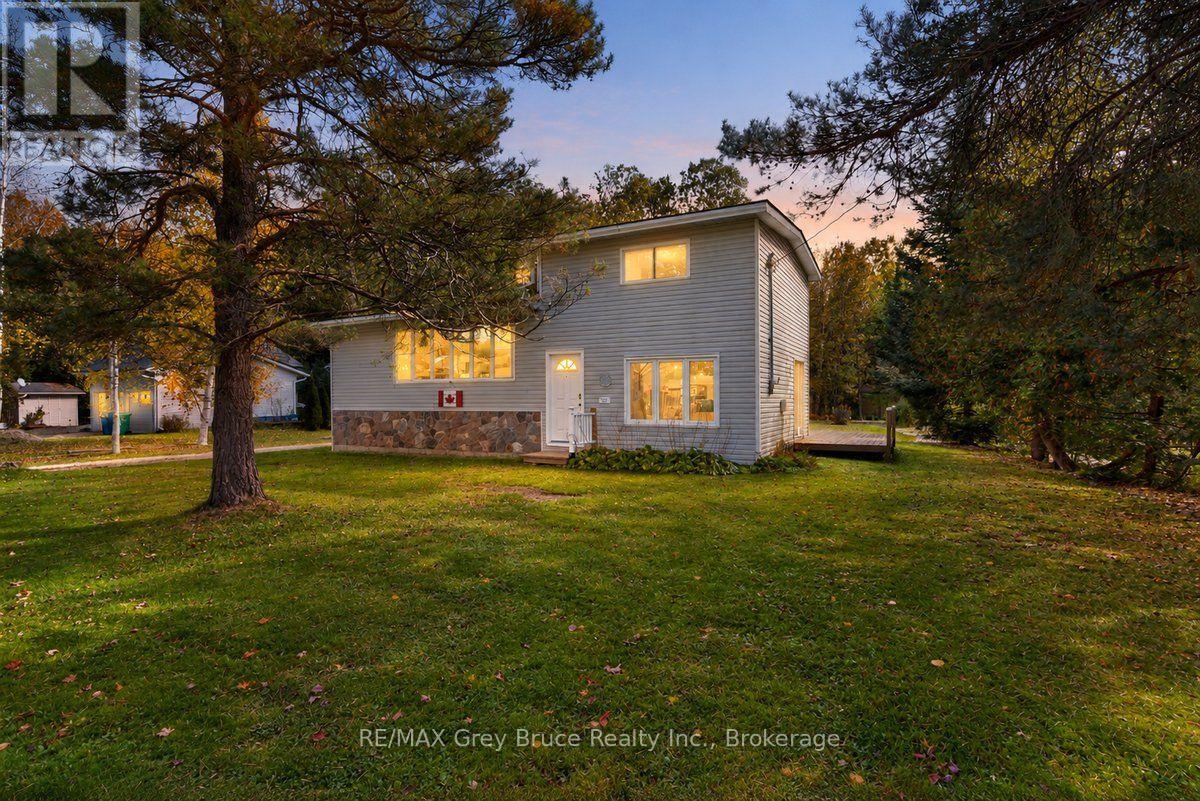
243 Mccullough Lake Drive
Chatsworth, Ontario
A HIDDEN GEM, for you to enjoy year round. Life at the Lake just has so much to offer. Mccullough Lake offers, fishing, swimming, boating, paddle boating, kayaking, and most of all the joy of having families visit . Take advantage of the opportunity to own your own piece of this location with DEEDED water front just across the street. Full usage of the Dock to tie up you boat. The home offers 3 bedrooms, 1 bath that has been totally renovated, kitchen living dining and family room. The Seller has put in a new water system and has the cabinets to put in along with the replacement windows for most of the house. This is your chance to get in and finish it to your liking. (id:37372)
RE/MAX Grey Bruce Realty Inc.
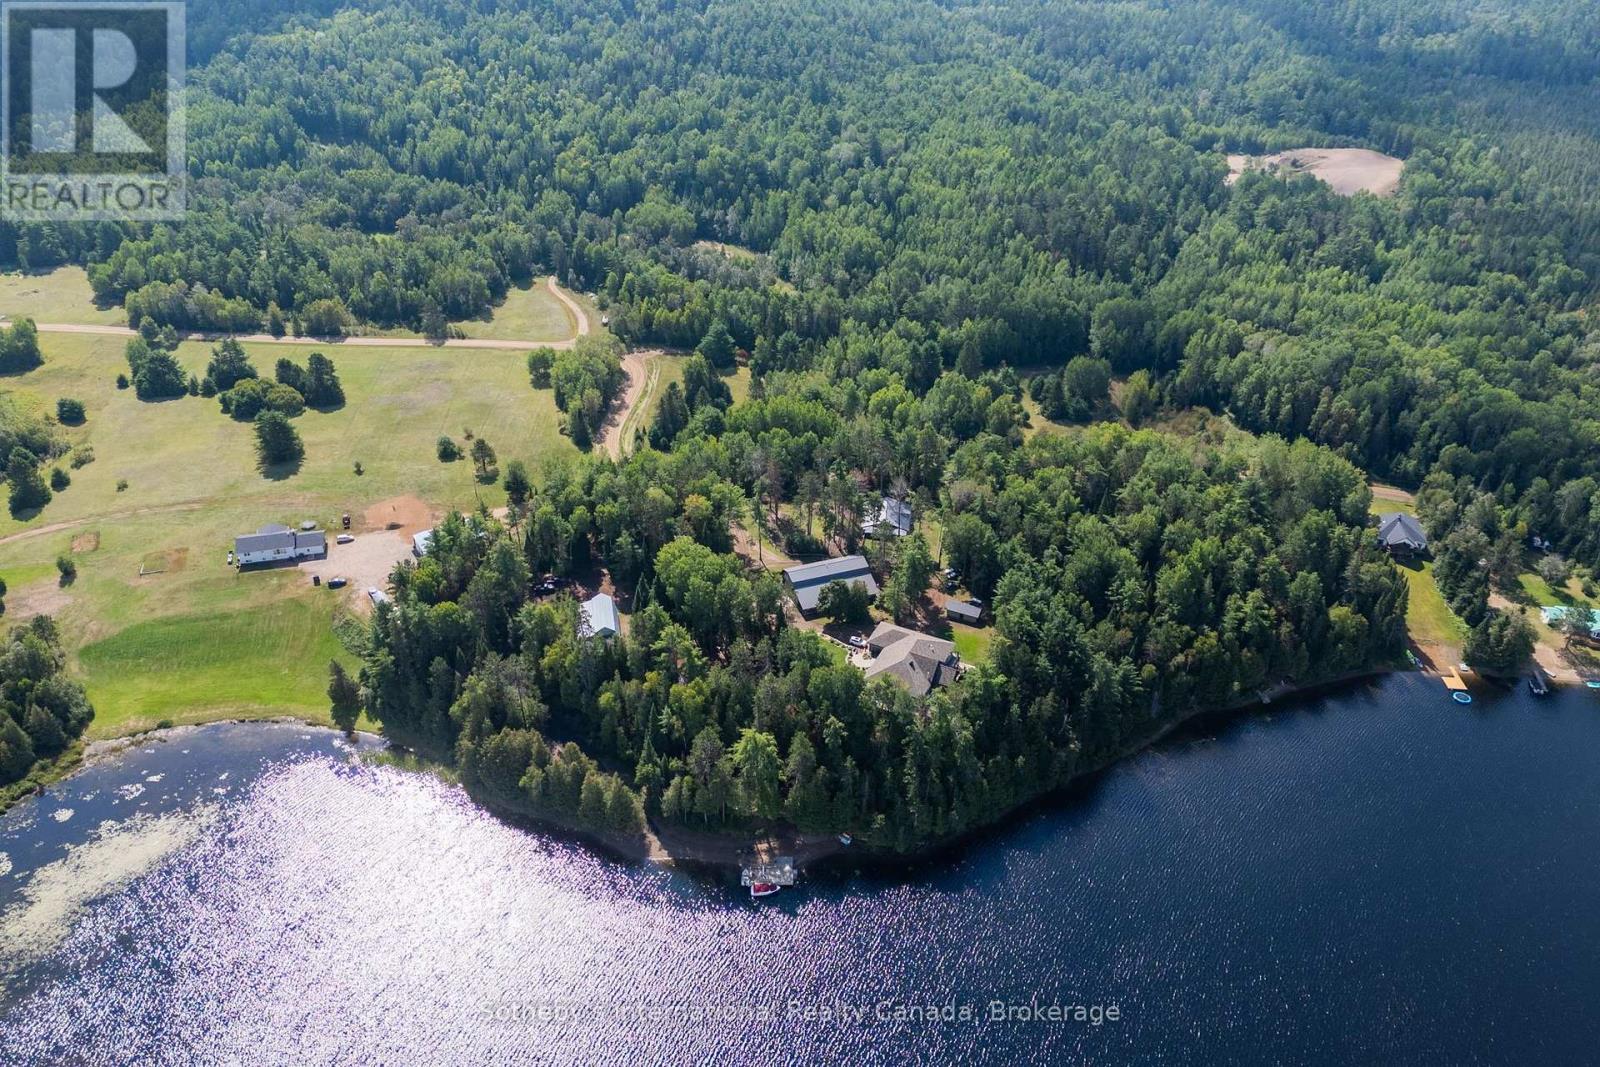
362 Cameron Lake Road
Lyndoch And Raglan, Ontario
Some properties are defined by the house. Others are defined by the life they make possible. Set on approximately five acres with 551 feet of shoreline on spring-fed Cameron Lake, 362 Cameron Lake Road is a substantial four-season estate where refined country living meets a private waterfront setting. The approximately 4,600 sq. ft. residence is generous without feeling overdone, with an open-concept main level, gourmet kitchen and expansive living spaces designed for gathering. Multiple walkouts create a natural connection to the outdoors, opening onto broad deck areas with views across the lake. Six bedrooms offer flexibility for family and guests, while the lower level adds a second kitchen, additional living space, in-floor heating, sauna and hot tub. The estate continues beyond the main residence. An oversized detached garage with self-contained apartment provides private guest or extended-family accommodation, while a separate large shop offers exceptional space for vehicles, equipment, hobbies or storage. An established horse paddock introduces an authentic country element and broadens the property's appeal well beyond a traditional waterfront home. At the water, a sandy beach, quality deep water and substantial dock space create an easy setting for swimming, paddling and long summer days outside. When the seasons change, the lifestyle does not. Nearby snowmobile trails and access to surrounding Crown land open the door to winter riding, hiking and year-round exploration, while Cameron Lake's intimate scale and limited boat traffic preserve a quieter, more private character. This is not simply a cottage. It is a year-round waterfront estate, a family retreat and a country property with the space and flexibility to evolve with the people who call it home. Private, polished and difficult to replicate, 362 Cameron Lake Road offers a distinctive expression of country and waterfront living. (id:37372)
Sotheby's International Realty Canada
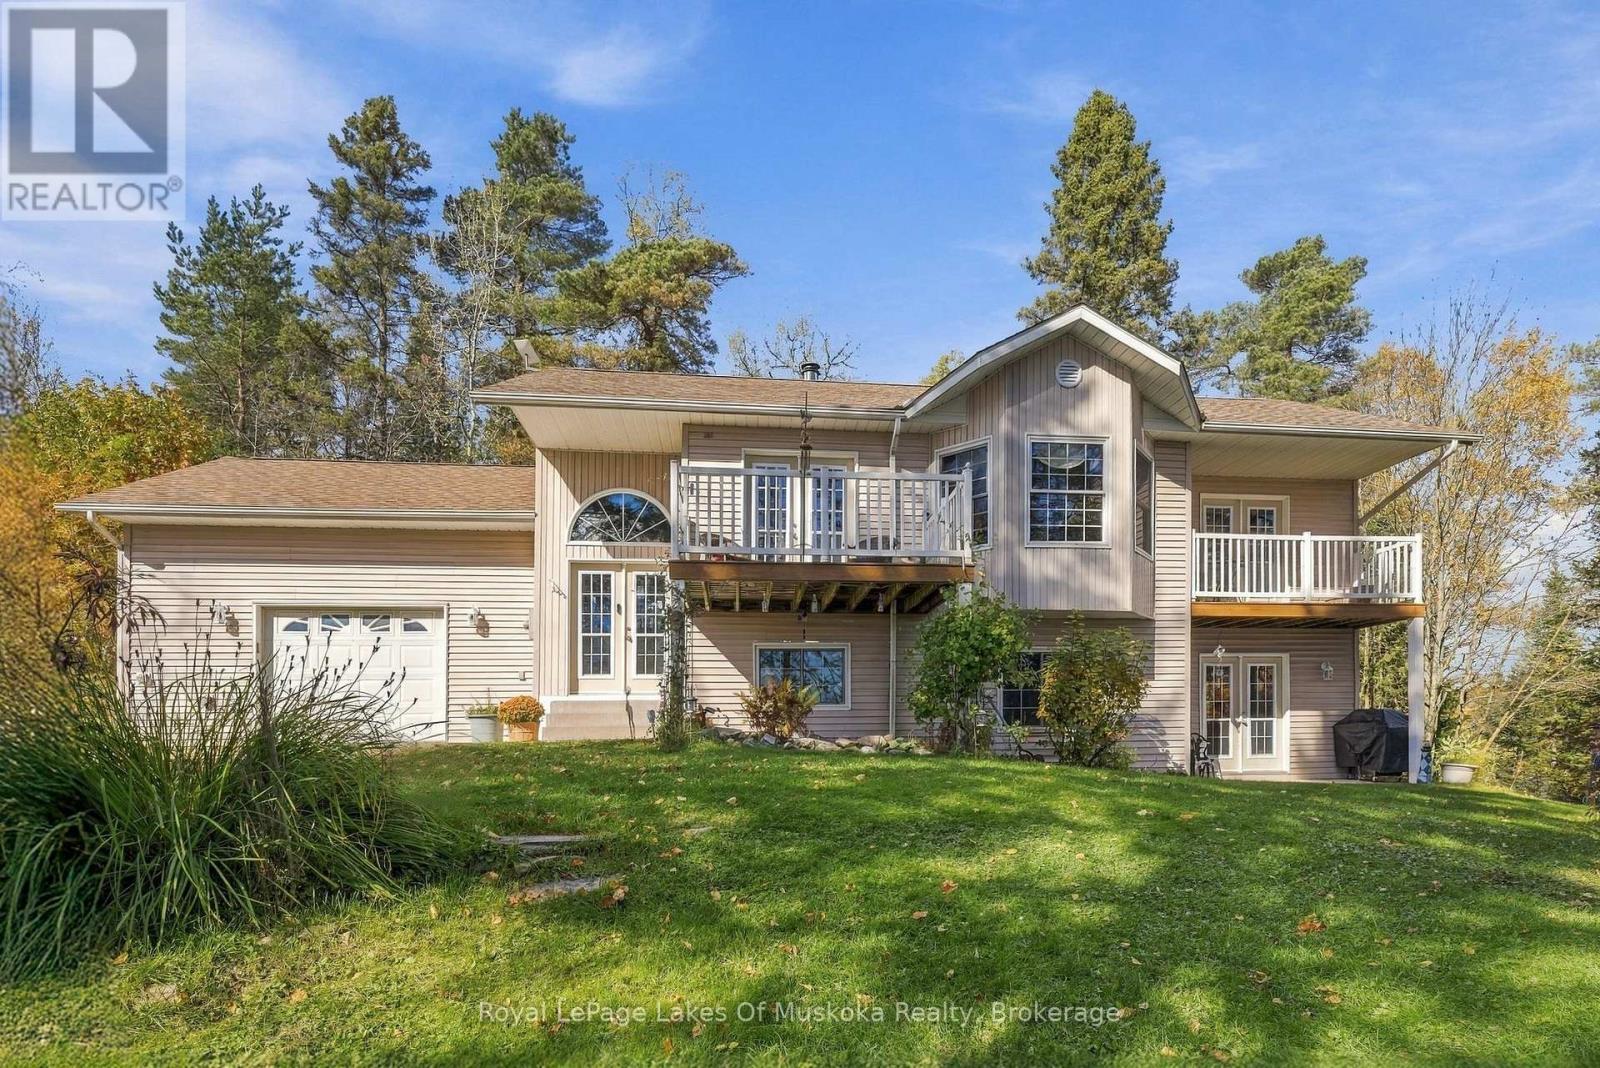
51 Golf Course Road
Magnetawan, Ontario
Welcome to 51 Golf Course Road, where peaceful waterfront living meets the convenience of being close to town. Positioned along the river on the Ahmic Lake side of the locks, this beautifully maintained home or cottage offers over 200 feet of waterfront frontage, stunning water views from almost every window, and a private setting that invites you to slow down and settle in. The property reflects pride of ownership throughout. The bright, open-concept layout brings the surrounding scenery into everyday living, creating an inviting space for quiet mornings and gatherings with family and friends. Two bedrooms, a versatile bonus room, and three bathrooms provide comfortable, thoughtfully arranged spaces, while main-floor laundry adds everyday convenience. The spacious primary suite offers a peaceful retreat with a walk-in closet and a five-piece ensuite. Step directly onto your private walkout deck with a morning coffee and take in the views as the day begins along the water. Outside, privacy and nature set the pace. Enjoy a quiet morning by the water, spend an afternoon with friends and family, or simply watch the scenery change with the seasons. This is a setting that makes time outdoors feel like a natural extension of home. With access to the Ahmic Lake waterway at your shoreline and approximately 40 miles of boating to explore, there is plenty to discover. The golf course at the end of the road adds another way to enjoy the area, while nearby town conveniences make this private retreat easy to call home. Beautifully cared for and thoughtfully positioned, 51 Golf Course Road offers a special opportunity to embrace waterfront living. Come for the view. Stay for the feeling. Welcome home. (id:37372)
Royal LePage Lakes Of Muskoka Realty
173 Birmingham Street E
Wellington North (Mount Forest), Ontario
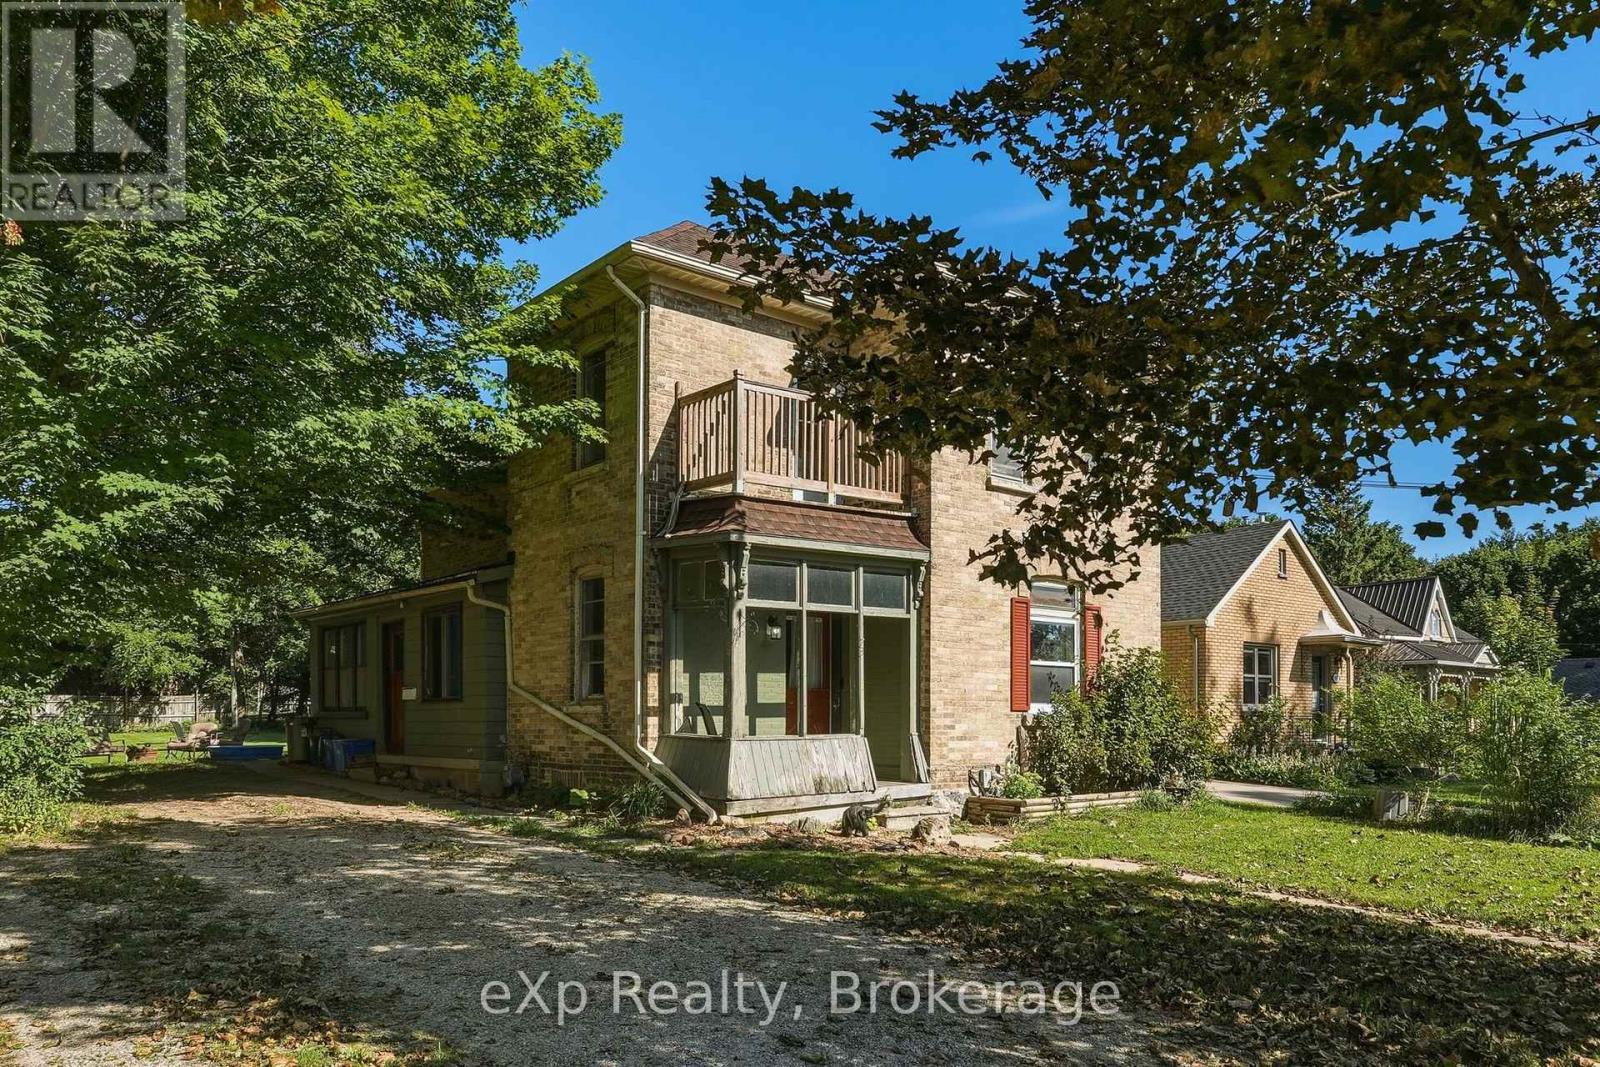
Prime Mount Forest Duplex Opportunity! Ideally located just half a block from the downtown core, this well-positioned duplex will be delivered fully vacant on closing, offering the new owner the flexibility to set their own rents, occupy one or both units, or explore the property's income potential. An excellent opportunity for investors, first-time buyers looking to enter the market, or owner-occupiers seeking to offset their mortgage with rental income. The main-level unit features 1 bedroom, a 4-piece bathroom, in-unit laundry, and a spacious living room and bedroom. The upper-level 2-bedroom unit offers a 4-piece bathroom, bright living room, and private balcony. Recent updates include a new furnace and hot water heater, both replaced within the last year, along with newer siding on the rear of the home. The property also offers parking for up to 5 vehicles and sits on a generously sized lot with plenty of potential with MU2 zoning. With a fantastic location, functional layout, and opportunity to add value over time, this is a property worth a closer look! (id:37372)
Exp Realty
8 Fieldstream Chase
Bracebridge (Macaulay), Ontario
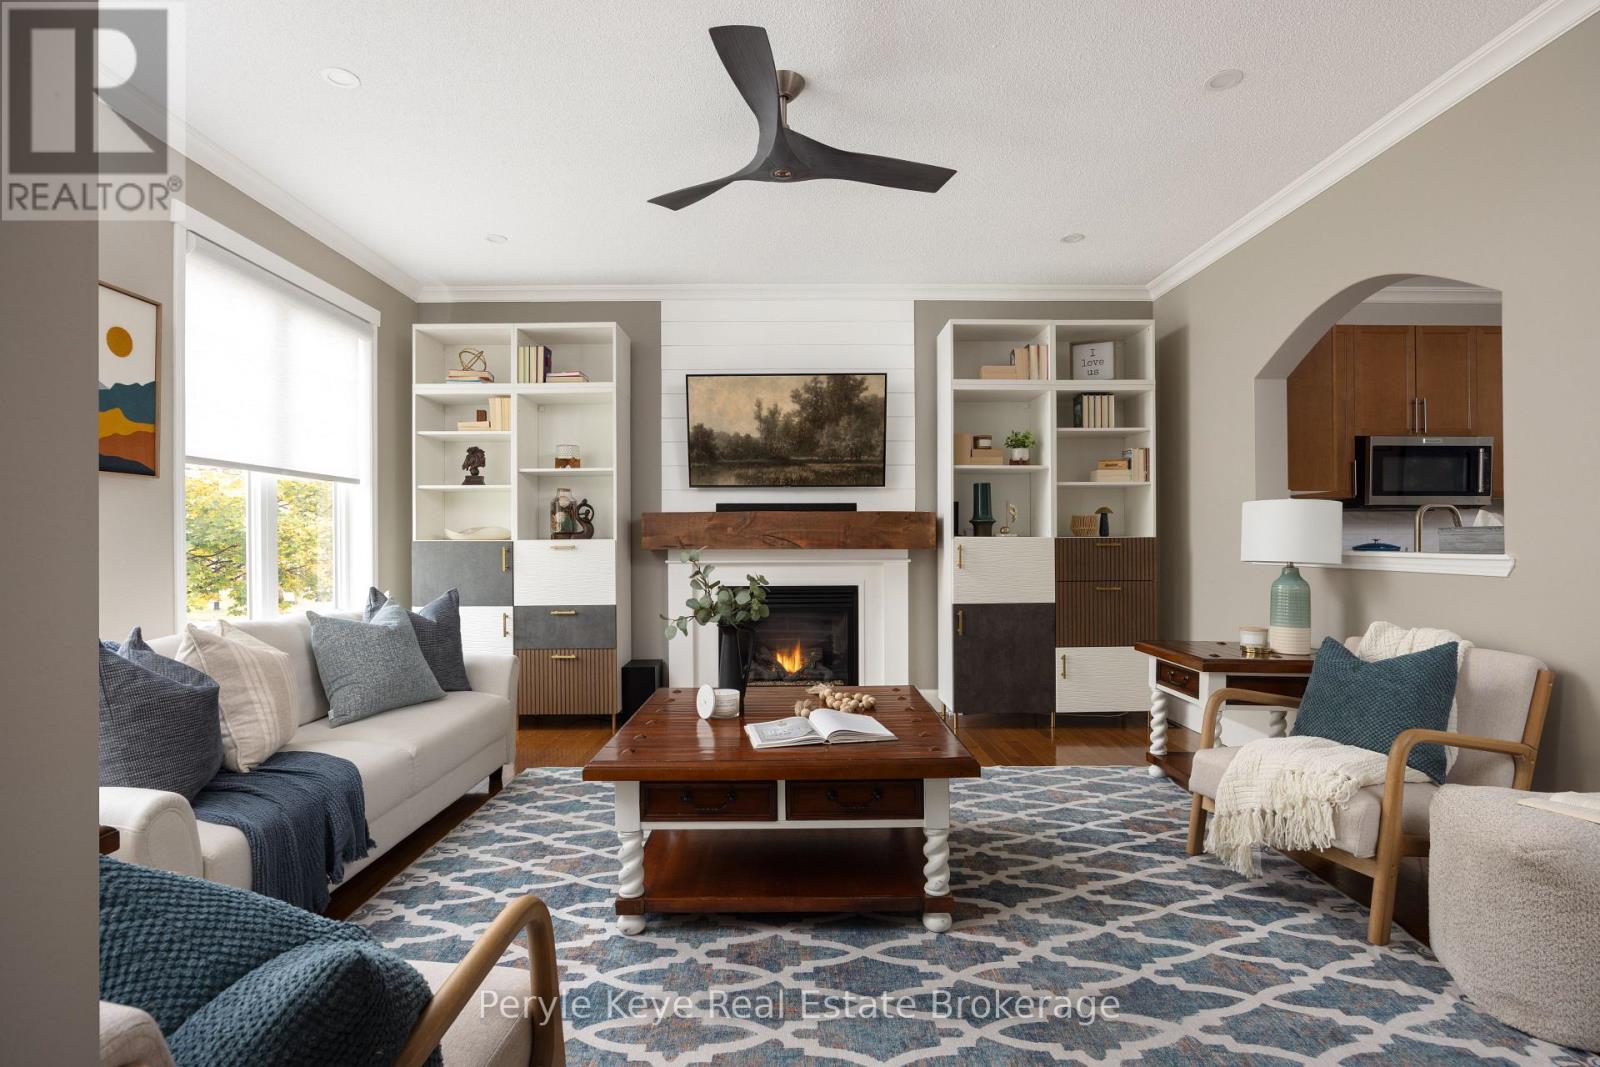
Everything you need on one level. A backyard framed by mature trees that has you double-checking you're still in town. And a quiet street close to the places you go every day. This beautifully upgraded 4-bed, 3-bath bungalow brings together a sought-after combination. No through traffic. Sidewalks to the Sportsplex, high school & nearby trails. Downtown shops, restaurants & healthcare just minutes away. Landscaped pathways & beautiful curb appeal welcome you home, w/ a paved driveway & 2-car garage keeping arrivals easy. Inside, thoughtful upgrades carry from room to room. The more you see, the more you'll love. Pull up a seat at the kitchen island. Coffee now, a glass of wine while dinner comes together later. Quartz counters, new backsplash & generous prep space make hosting a pleasure. In the living room, the gas fireplace sets the mood for an evening w/ nowhere else to be. The privately placed primary suite offers a walk-in closet & beautifully remodelled ensuite. A second bedroom, full bathroom & dedicated laundry make one floor living here a breeze. In the summer, lunches move to the deck. A quick swim becomes an entire afternoon by the pool. Friends stay for dinner, & the newer upscale shed takes its role seriously as the tiki bar in the summer & easy storage in the winter. The fenced & gated backyard welcomes gardening, space for pets & kids, & every excuse to leave your phone inside, & let unhurried evenings get away from you. Downstairs, the beautifully finished family room is ready for movie nights, while a dedicated office keeps work out of the living room. Two more bedrooms & remodelled 5-piece bath let guests settle in comfortably. And the upgrades keep coming: custom blinds, updated lighting, central air, hot water on demand - ask for the full list! Municipal services, natural gas, & high-speed internet make it easy to get comfortable here. Room for family. Freedom for adventure. A beautiful place to come Home to! Quick closing available. (id:37372)
Peryle Keye Real Estate Brokerage
2488 Irish Line
Severn, Ontario
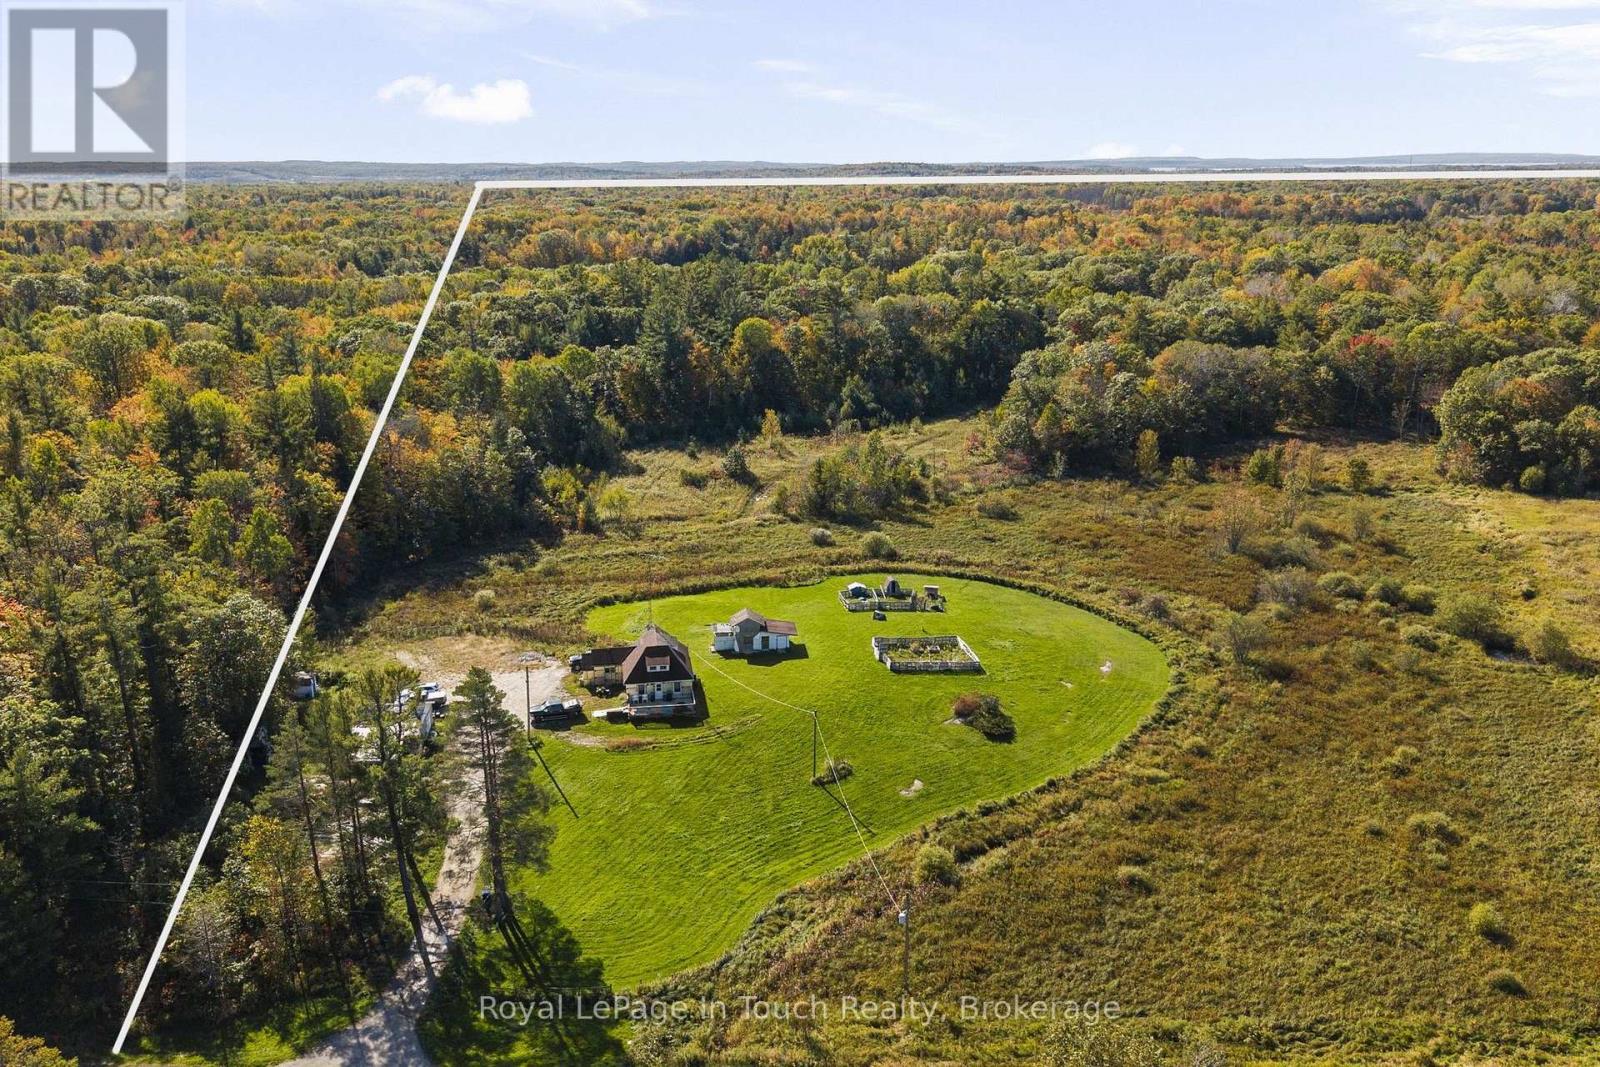
ACRES OF COUNTRY LIVING, TRAILS, A POND & ROOM TO ROAM! Discover the possibilities of owning acres of natural beauty in the Township of Severn, w land extending from Irish Line to Fell Line! This expansive property features a combination of cleared acreage, wooded surroundings, established trails, a pond and abundant wildlife. Whether you're looking for recreational acreage, hobby farm potential, hunting grounds, ATV or side-by-side adventures, or an opportunity to create your own country retreat, this property offers plenty of room to explore & enjoy the outdoors throughout all four seasons. THE DETAILS An existing 3-bedroom, 2-bathroom home is situated close to Irish Line & is currently occupied by the seller. The older residence offers an opportunity for those considering renovations, improvements or the possibility of building a new home, subject to municipal approvals. A detached oversized garage w/electricity provides additional space for vehicles, equipment and storage. The property also includes a 200 ft drilled well & septic system. LIFE IN SEVERN Experience the best of country living with four seasons of outdoor adventure right at your doorstep! Located just 15 km from the charming village of Coldwater, where you'll find local shops, restaurants, groceries & everyday conveniences. Orillia and Midland are both within a 30-minute drive. Outdoor enthusiasts will appreciate nearby OFSC snowmobile trails and an extensive network of ATV trails to explore throughout the region. Love the water? The MacLean Lake boat launch is just minutes away, offering boating opportunities through Gloucester Pool and the Trent-Severn Waterway, including Big Chute Marine Railway Lock 44, Port Severn Lock 45 and Georgian Bay. Enjoy the freedom of country living w/access to boating, fishing, snowmobiling, ATV adventures and nature in every season. All this just 1.5 hours, more or less, from the GTA! A wonderful location for country living or creating your own rural retreat. (id:37372)
Royal LePage In Touch Realty
463 Frank Street
South Bruce Peninsula, Ontario
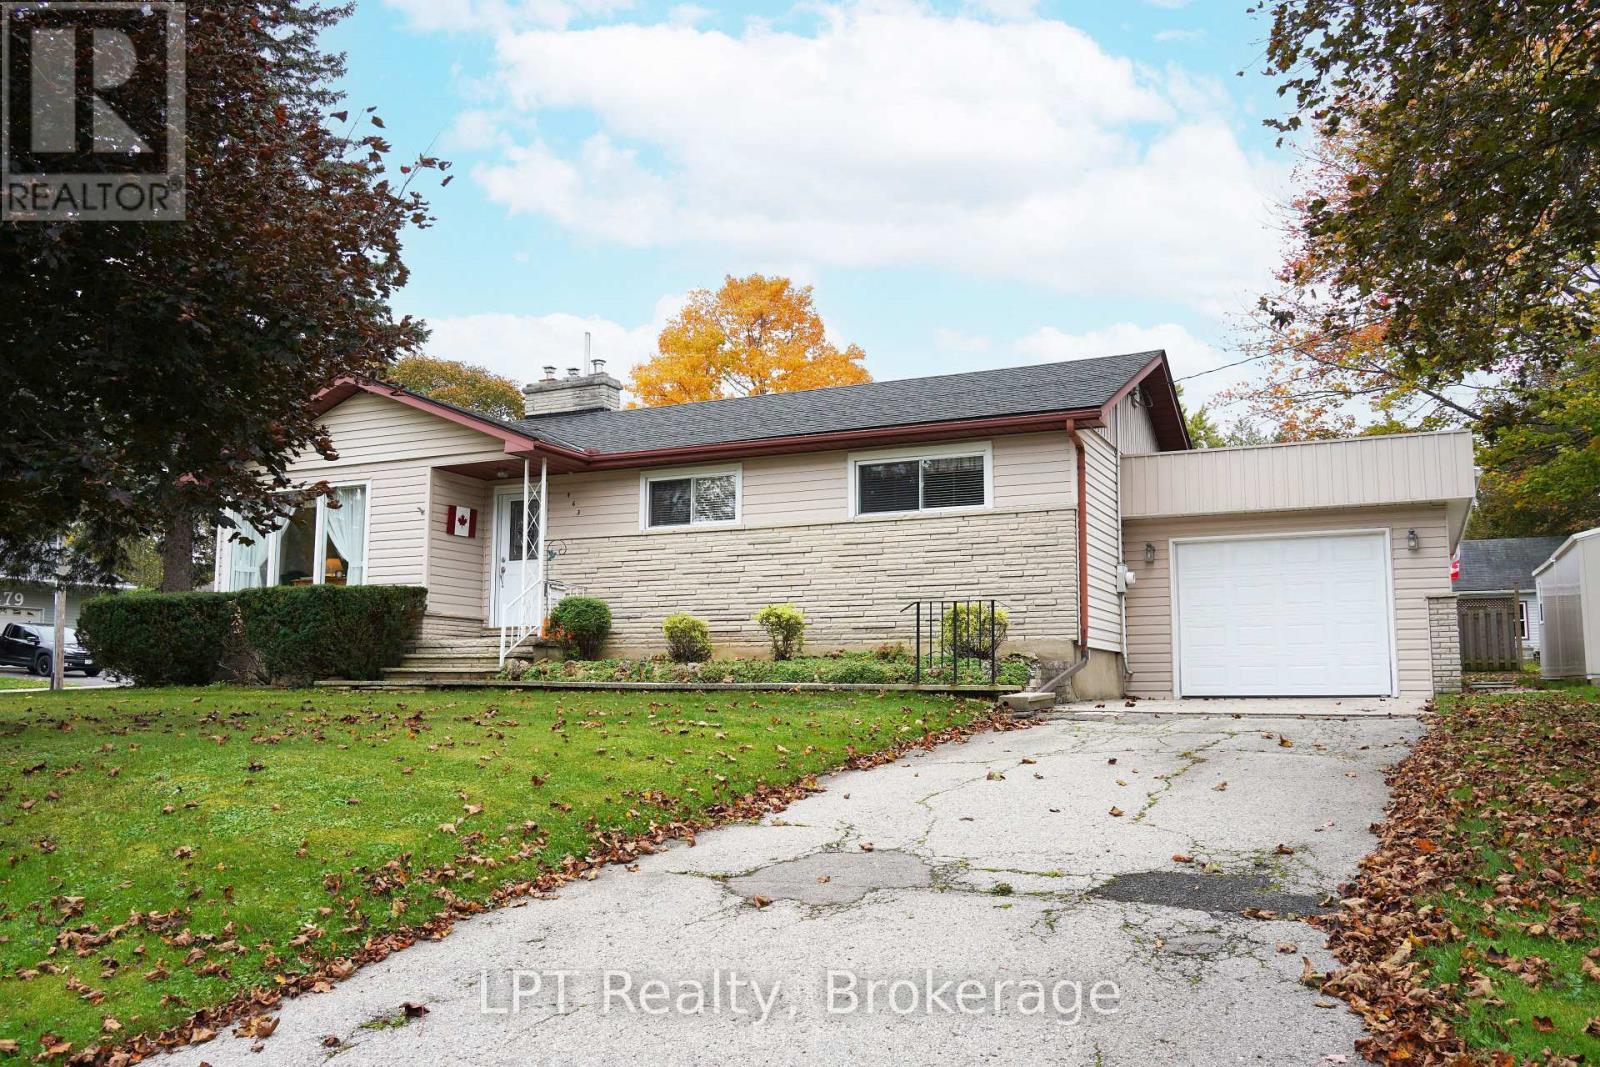
Welcome to 463 Frank St in Wiarton - a charming/solid home, well maintained with lots of updates that offers the perfect opportunity to step into homeownership and start building your future! Whether you're a first-time home buyer, a young couple, or looking to move to a small town, this inviting property combines everyday convenience with practical space and features that make a house feel like home. Located in the heart of Wiarton, you're close to grocery stores, schools, and the waterfront, making it easy to enjoy everything this welcoming Bruce Peninsula community has to offer. Inside, you'll find comfortable living spaces and a finished basement that adds valuable versatility to the home. Create a cozy family room, home office, hobby space, workout area, or the perfect spot to unwind after a busy day. With 2 upper bedrooms and potential to easily add more in the finished basement and 1.5 bathrooms, the layout offers comfortable living without feeling overwhelming. Need extra room for your tools, toys, or weekend projects? The garage and two additional sheds, both with hydro, provide excellent storage and workspace options for everything from gardening equipment to hobbies and outdoor gear. Enjoy the convenience of living in Wiarton, where local amenities, schools, shopping, and the water are all close by. It's a location that makes everyday errands simple while keeping you connected to the relaxed lifestyle and natural beauty of the Bruce Peninsula. For first-time buyers ready to leave renting behind, this home offers an exciting opportunity to own a property, useful storage, and a convenient location with seasonal water view's. Your first home, your own space, your next chapter. Discover the possibilities at 463 Frank St in Wiarton! (id:37372)
Lpt Realty
15 - 1052 Longhurst Road
Muskoka Lakes (Watt), Ontario
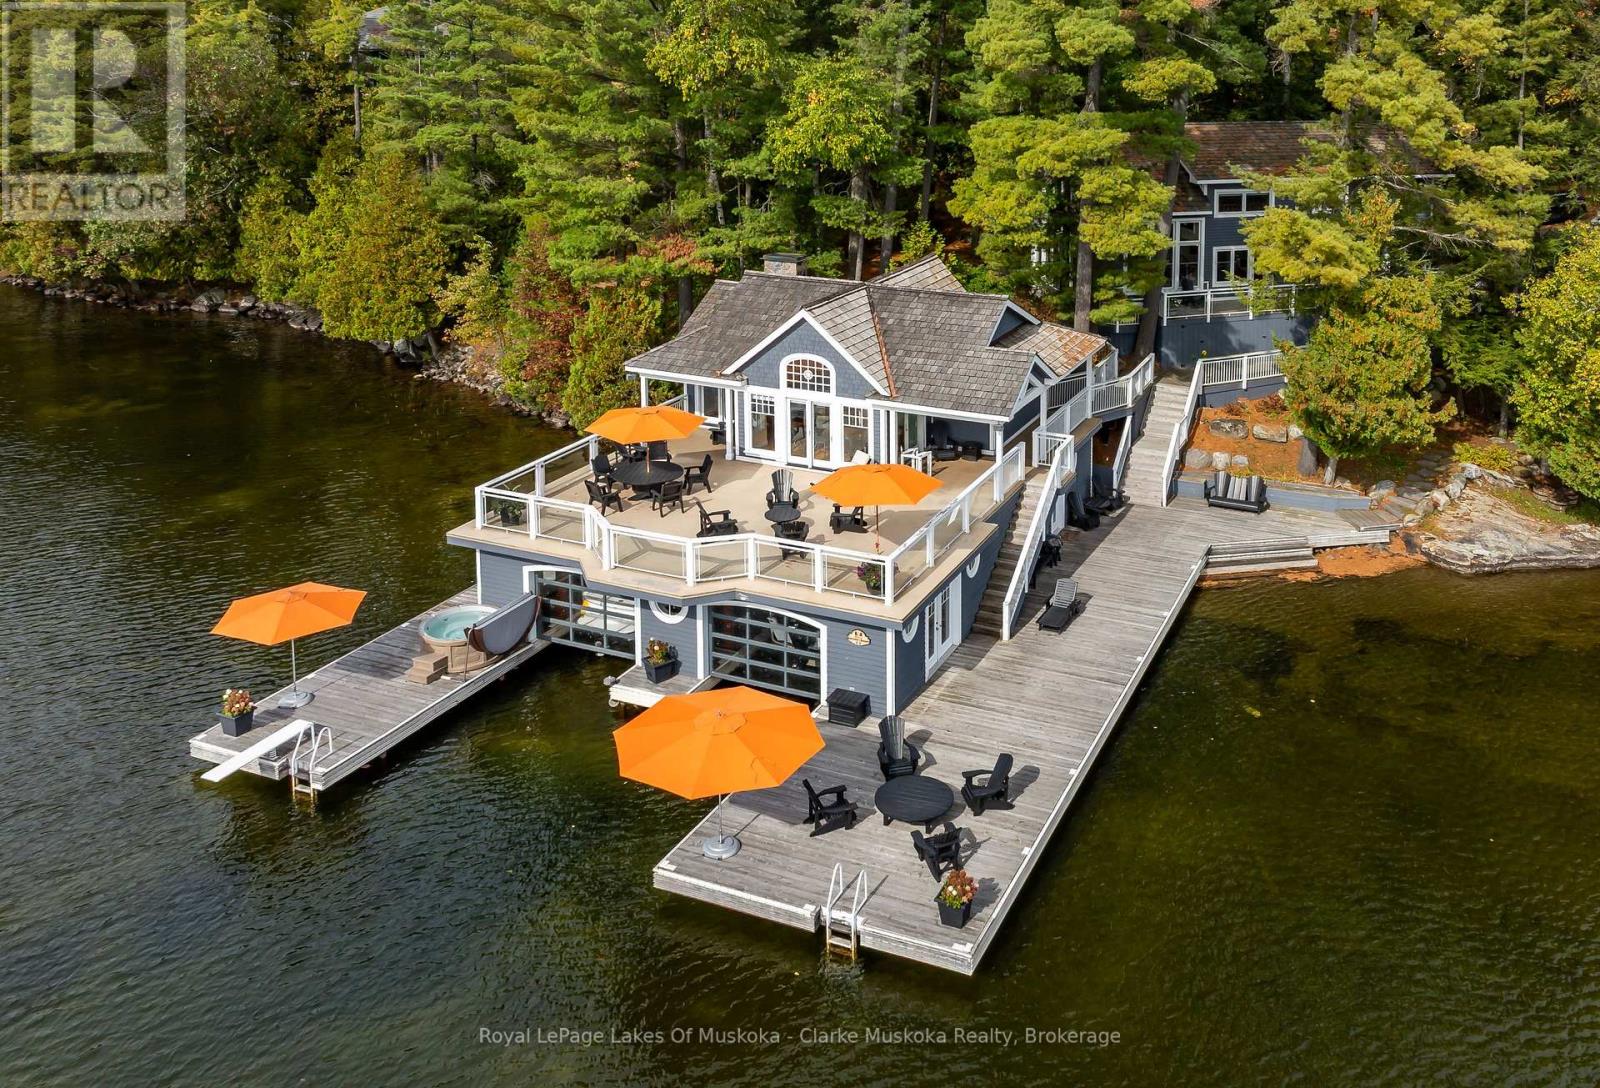
Situated on the shores of Lake Rosseau in Forges Bay, this charming cottage offers 210 feet of waterfront with southwest exposure and all-day sun. Located less than five minutes from Windermere House, Windermere Golf and Country Club, and Taylor Farms, the property is conveniently positioned near the communities of Rosseau and Port Carling while offering the opportunity to enjoy Muskoka waterfront living. The main cottage features an open-concept kitchen, dining area and spacious great room, with floor-to-ceiling windows, a gas fireplace and walkouts to the wraparound deck. The kitchen is equipped with high-end stainless steel appliances, a gas stove and a large island with seating. The great room provides plenty of space to relax and take in the surrounding views. The main cottage offers three bedrooms, including a loft-style primary suite with a king bed and ensuite bathroom, along with two additional bedrooms featuring bunk beds. Three bathrooms serve the main cottage, including a convenient main-level powder room and a Jack-and-Jill bathroom shared between the bunk rooms.The three-slip boathouse adds living and entertaining space, featuring a fourth bedroom, full bathroom, kitchenette and living area with a walkout to the upper deck. The lower level includes an interior boat slip, additional seating and a hot tub overlooking the lake. Outside, the landscaped grounds offer multiple areas to gather and enjoy the waterfront, including a wraparound deck, BBQ area and firepit. With a diving board and opportunities for kayaking and canoeing, the property is well suited for enjoying Muskoka summers. Additional features include air conditioning in both the main cottage and boathouse, a generator, and parking for up to four vehicles. With its southwest exposure, generous waterfront and additional boathouse accommodations, this Lake Rosseau property offers a great opportunity to enjoy cottage living in one of Muskoka's sought-after locations. (id:37372)
Royal LePage Lakes Of Muskoka - Clarke Muskoka Realty
9 - 920 Edinburgh Road S
Guelph (Kortright West), Ontario
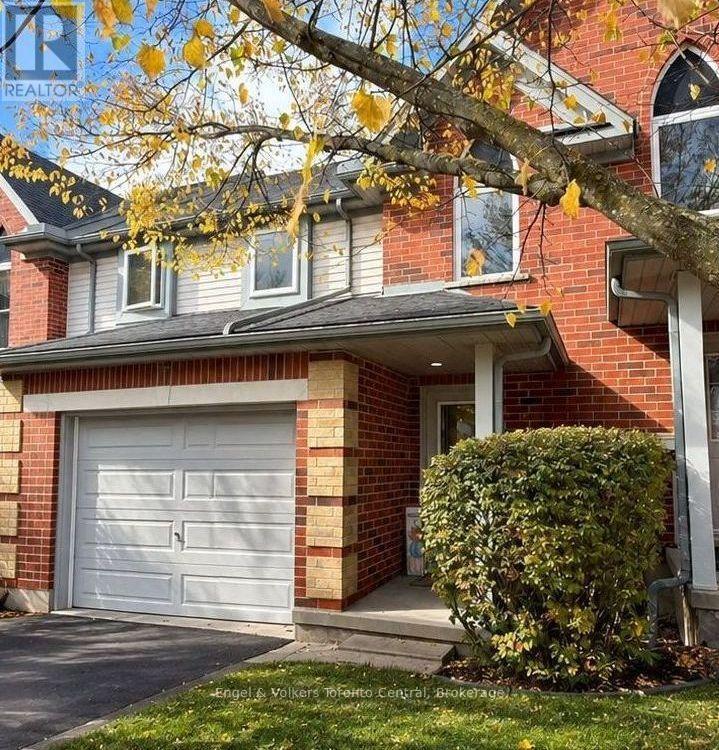
Enjoy comfortable living in this spacious 3-bedroom townhome, ideally located in a desirable Guelph neighbourhood close to the University of Guelph. Backing onto greenspace, this home offers a private setting within the complex, complete with an enclosed, fenced rear patio perfect for outdoor relaxation and entertaining. The main floor features an open-concept living and dining area, along with a generous kitchen offering ample cabinetry and counter space. The upper level offers three bedrooms, including a large primary bedroom. The fully finished basement provides additional versatile space ideal for a recreation room, home office, playroom or guest area. An attached private garage provides secure parking, extra storage and convenient direct access to the home. Updates include a newer furnace, central air conditioning and windows replaced within the past five years. Families will appreciate the short walk to Rickson School and the YMCA daycare program. Grocery stores, restaurants, parks, public transit and the University of Guelph are all nearby, with easy access to Highway 6 and the 401 for commuters. An excellent opportunity for families, professionals or investors seeking a well-maintained home with added privacy and everyday convenience. (id:37372)
Engel & Volkers Toronto Central
8 Walker Way
Guelph (Pineridge/westminster Woods), Ontario
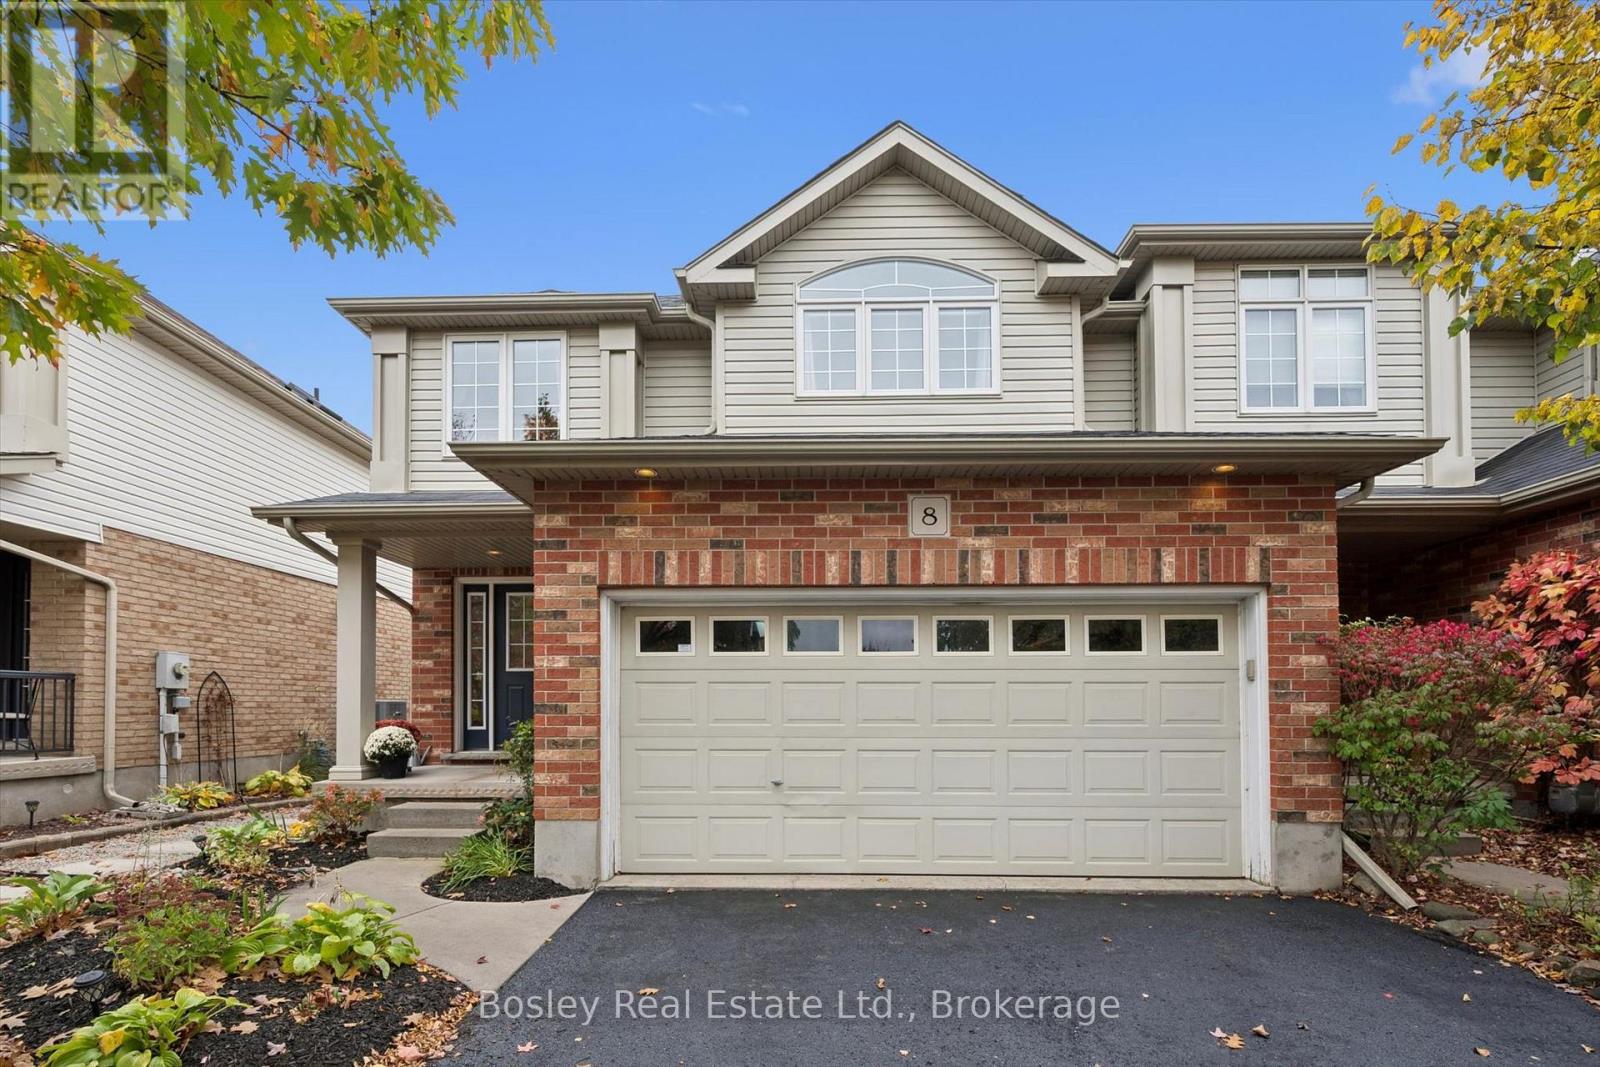
Welcome to this impressive Thomasfield-built home in the desirable Pineridge neighbourhood, where soaring 16-foot living room ceilings and oversized sliding patio doors create an immediate WOW factor!The thoughtfully designed main floor offers a bright, functional layout featuring a peninsula kitchen that overlooks the dining area, with direct access to the fully fenced backyard-ideal for entertaining or relaxing outdoors. A spacious foyer and convenient mudroom add to the home's everyday appeal and functionality.Upstairs, you'll find three bedrooms, including a generous primary bedroom complete with a wall-to-wall closet and private ensuite.The finished basement provides even more versatile living space, featuring a large den, laundry area, and a three-piece bathroom.Well maintained and designed with comfort and functionality in mind, this home offers an excellent combination of space, style, and everyday convenience in a sought-after neighbourhood! (id:37372)
Bosley Real Estate Ltd.
3 - 51 Sykes Street N
Meaford, Ontario
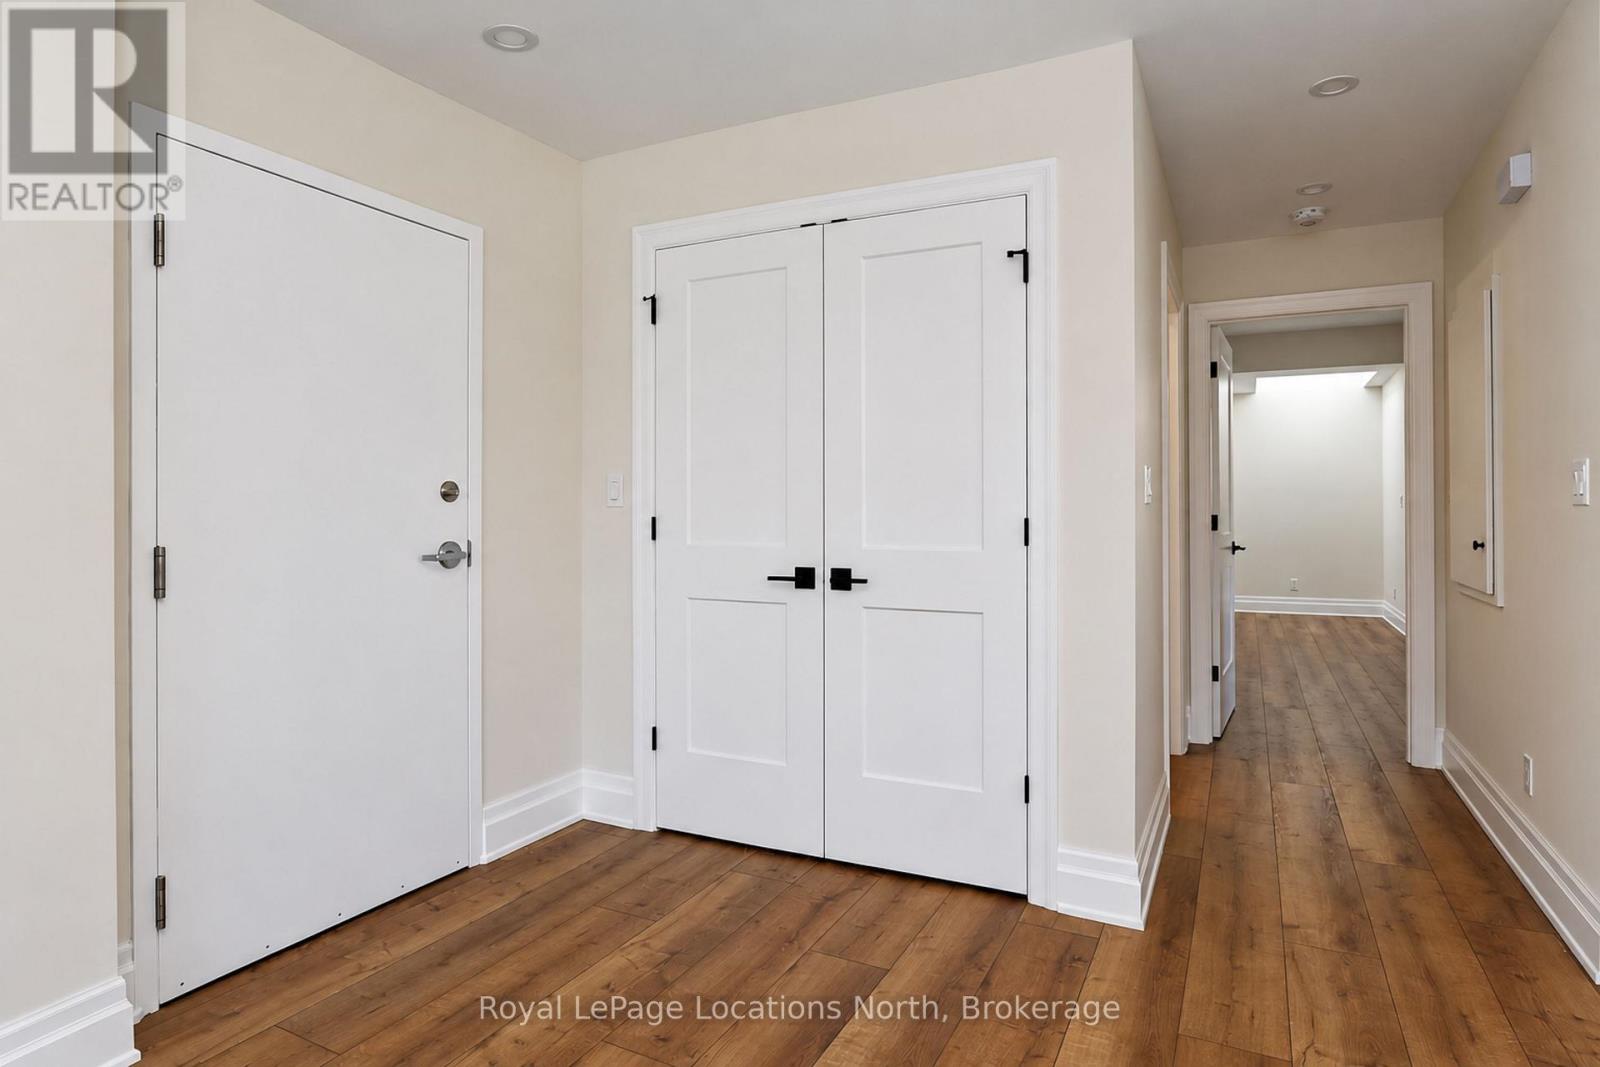
Stunning Fully Renovated 1-Bedroom Apartment with Bay Views! Welcome to high-end, worry-free living in Meaford! This complete top-to-bottom renovation offers modern design, premium finishes, and gorgeous views of Georgian Bay. Key Features: Brand-New Kitchen: Sleek modern cabinetry, expansive quartz countertops, black pull-down hardware, tile backsplash being installed. Brand-new stainless steel appliances (including a built-in microwave). Open-Concept Living, bright, airy living spaces featuring luxury vinyl plank flooring throughout, large picture windows offering views of the bay, and a ductless heat pump system for efficient heating and cooling. Spacious Primary Bedroom: Generously sized bedroom complete with a walk-in closet featuring built-in organizers. Modern Full Bath & In-Suite Laundry: Stylish tiled bath/shower combo, high-end vanity, and convenient dedicated laundry space. All-Inclusive Convenience: $2,200/month includes heat, hydro, and water. Simply move in and enjoy! Located steps from downtown Meaford, local shops, dining, the harbor, and waterfront trails. Available immediately. Credit check, proof of income, and references required. (id:37372)
Royal LePage Locations North
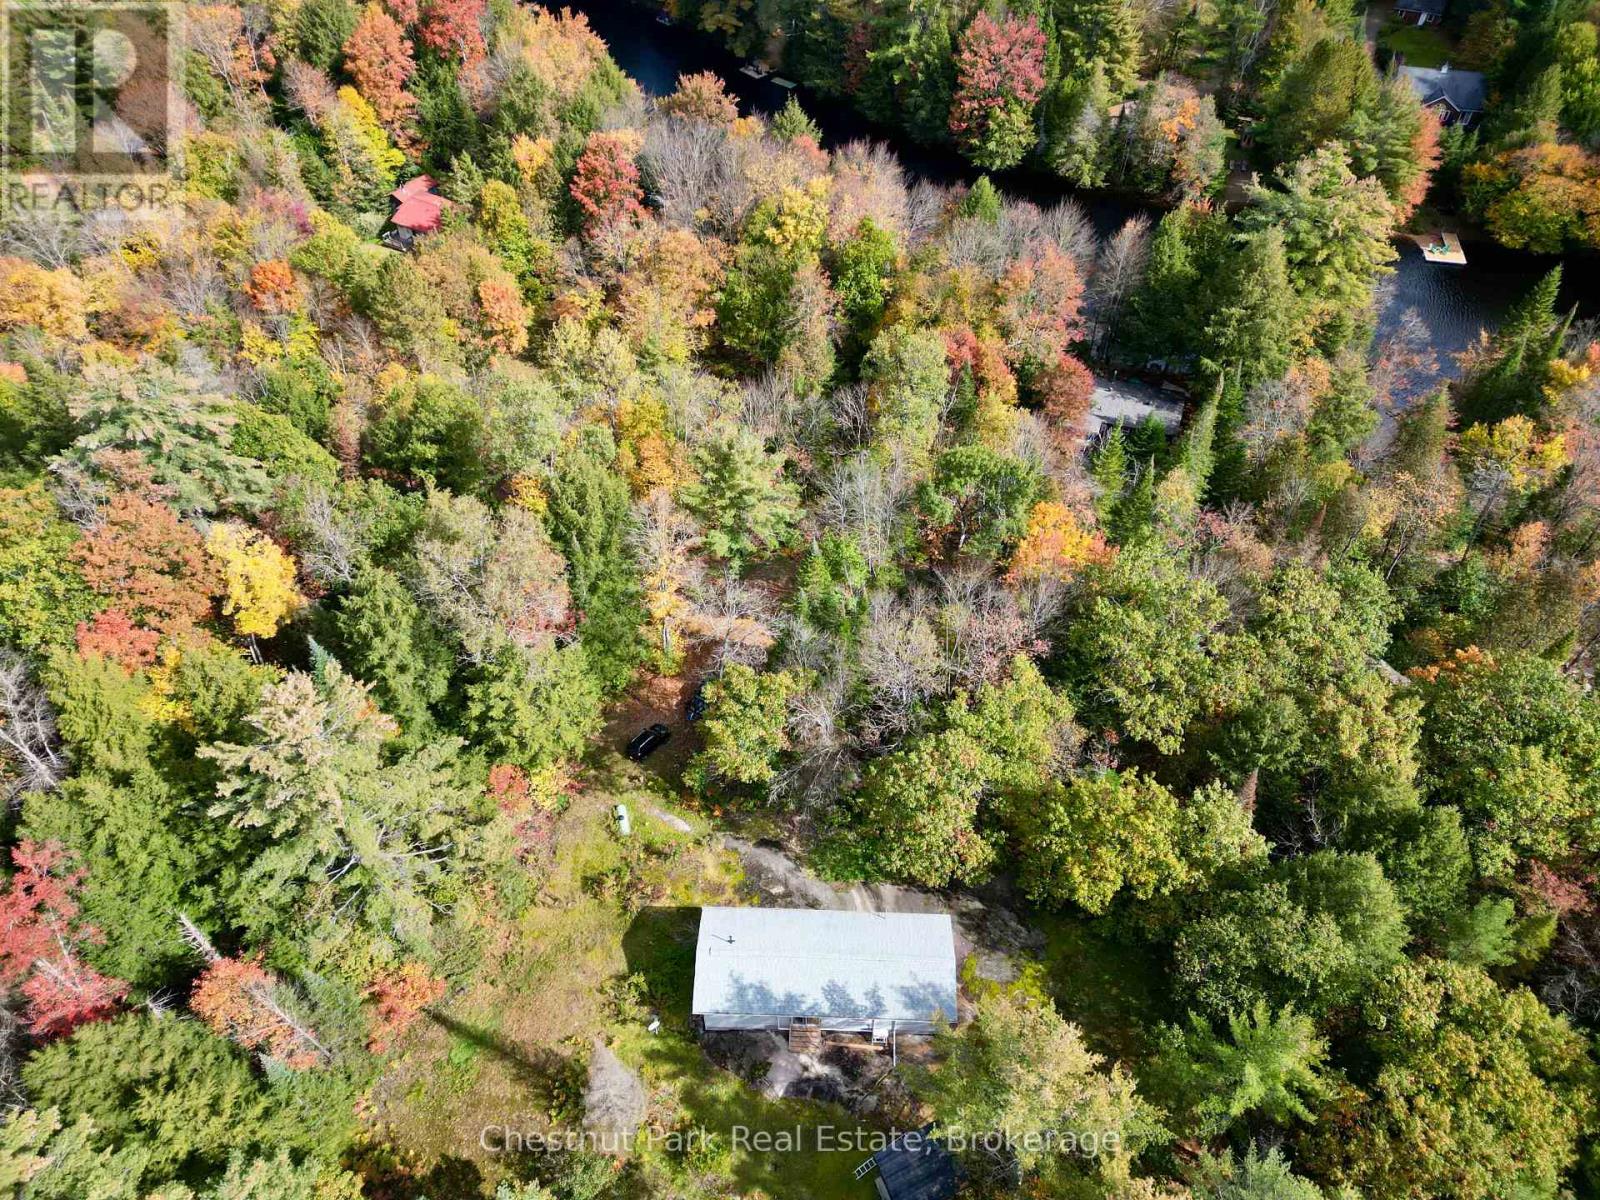
1041 Holiday Park Drive
Bracebridge (Macaulay), Ontario
Exceptional privacy, year-round adventure and room to make it your own. Set on over 2.5 acres less than 10 minutes from downtown Bracebridge, this three-bedroom, one-bathroom bungalow is tucked along a private road with year-round access. A circular driveway provides convenient parking and easy coming and going. Deeded access to the North Branch of the Muskoka River includes a gradual entry and seasonal dock, offering a wonderful spot for a refreshing summer dip. The property also backs onto the desirable Bracebridge Resource Management Centre, with nearby maintained trails for mountain biking, hiking, snowshoeing and cross-country skiing.Many improvements are already in place, including a newer roof, newer windows and doors, fresh drywall and updated trim. Two newly installed heat pumps provide heating and air conditioning, complemented by a propane fireplace and electric heat.A few finishing projects remain, creating an excellent opportunity for a buyer with a tool belt, a little time and a vision to bring it all together. A simple bungalow in a peaceful Muskoka setting, ready for your finishing touches. (id:37372)
Chestnut Park Real Estate
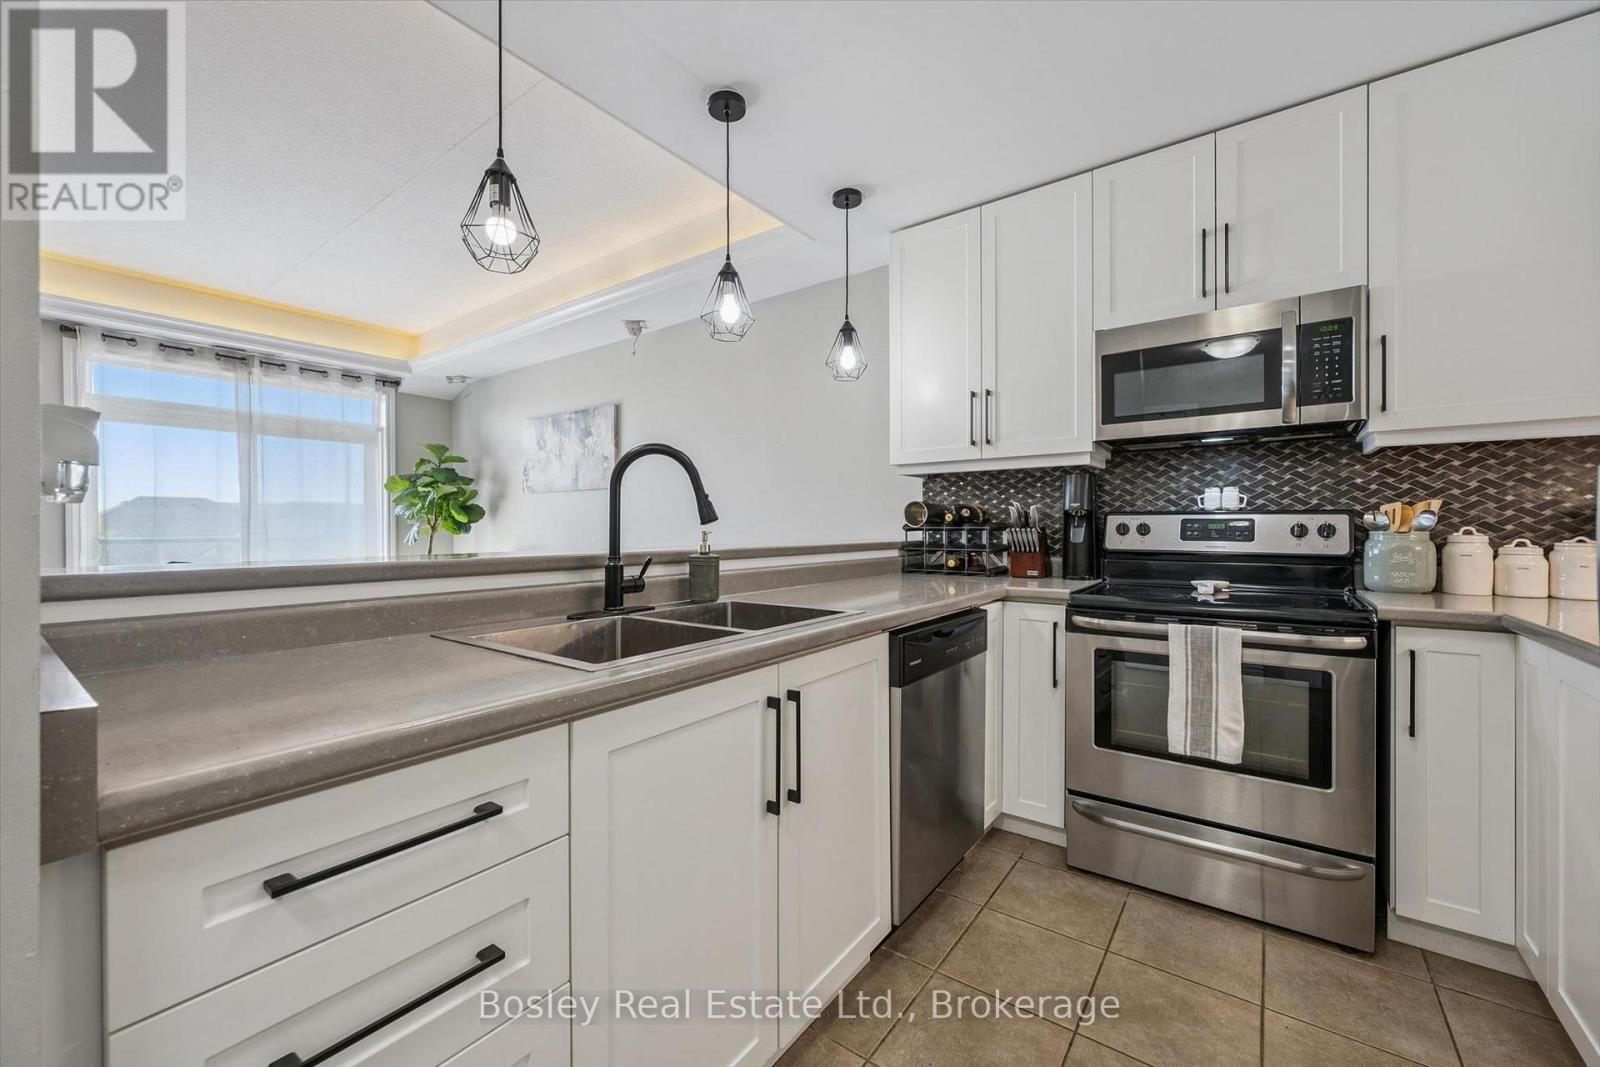
314 - 2 Colonial Drive
Guelph (Pineridge/westminster Woods), Ontario
Stylish updates, exceptional convenience, and the rare bonus of two owned parking spaces make this condo a standout opportunity in Guelph's desirable Pineridge/Westminster Woods neighbourhood. Thoughtfully updated and move-in ready, this 2-bedroom, 2-bathroom home offers comfortable living designed to fit a variety of lifestyles. At the heart of the home, the renovated kitchen features updated cabinetry and countertops, creating a fresh, modern space that flows effortlessly into the open living area. Large windows fill the unit with natural light, while the private balcony provides the perfect spot to enjoy your morning coffee or relax after a busy day.The spacious primary bedroom offers the comfort of its own ensuite bathroom, while the second bedroom is ideal for guests, a home office, or growing families. In-suite laundry adds everyday convenience, and the inclusion of two parking spaces is a rare feature that sets this unit apart. Residents enjoy access to excellent building amenities, including a fitness room, party room, controlled entry, and visitor parking. Located just minutes from shopping, restaurants, parks, trails, schools, public transit, the University of Guelph, and Highway 401, you'll love the ease of living in one of the city's most connected communities. Whether you're searching for your first home, looking to downsize, or adding to your investment portfolio, this turnkey condo offers the perfect blend of comfort, style, and convenience. (id:37372)
Bosley Real Estate Ltd.
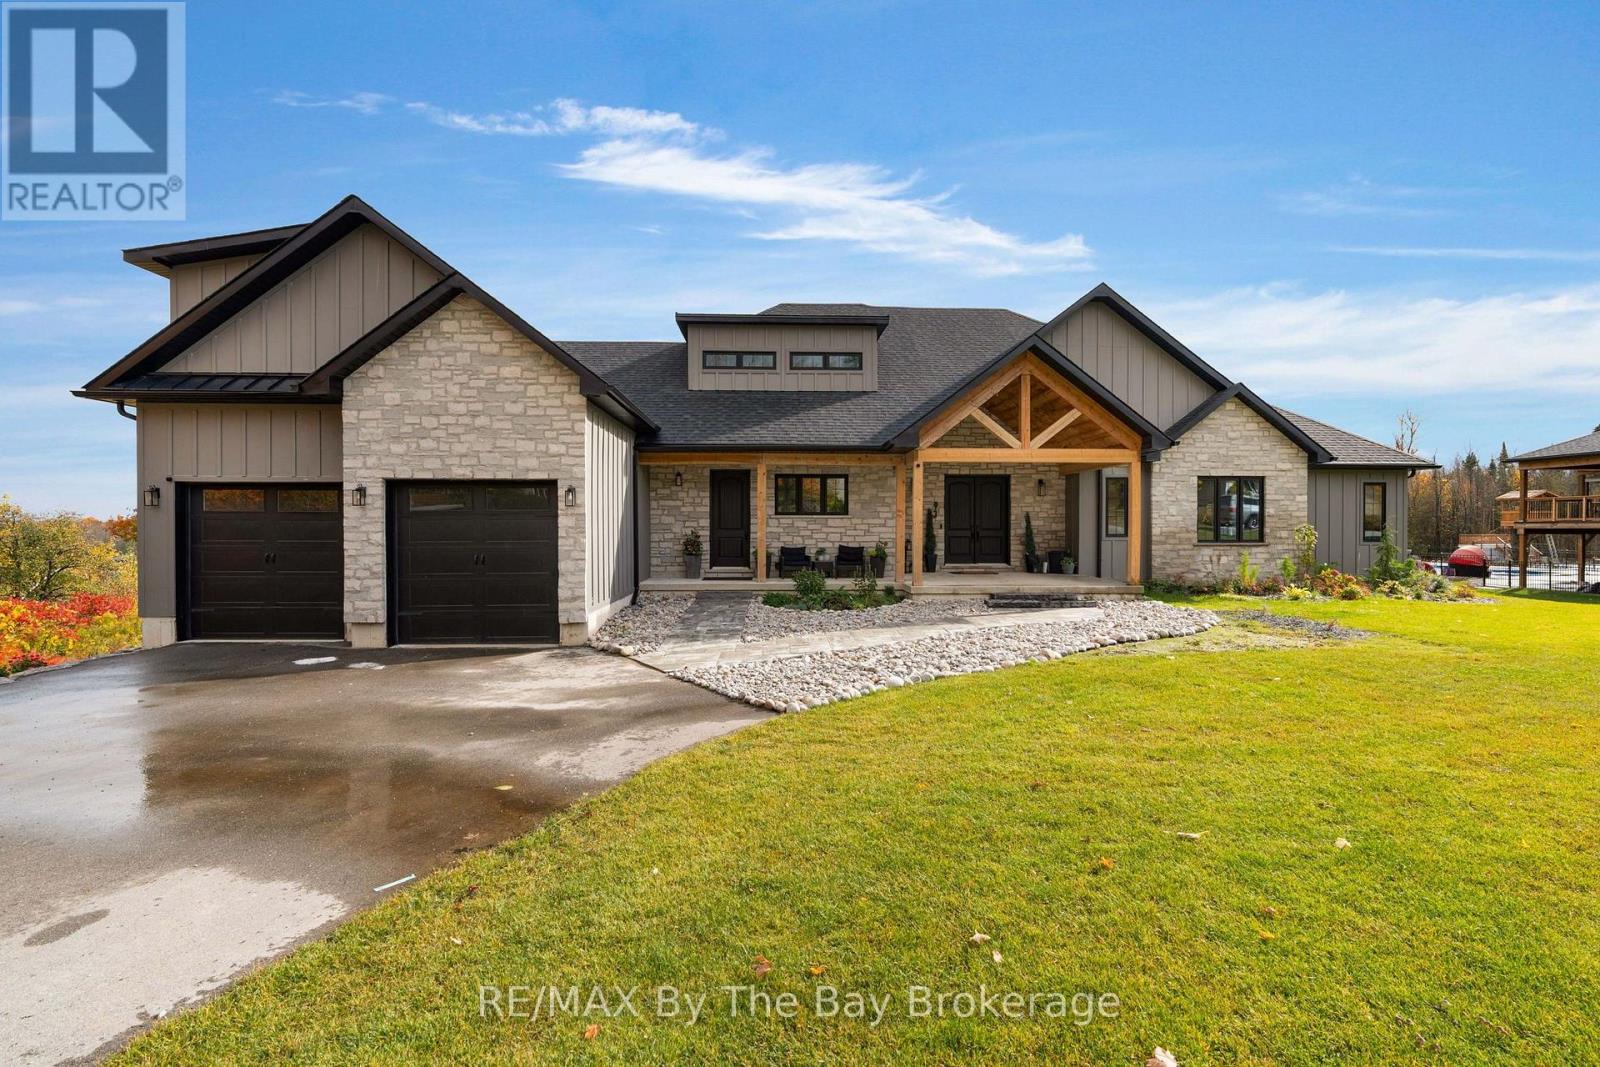
93 Moonstone Road E
Oro-Medonte (Moonstone), Ontario
Welcome Home To 93 Moonstone Road E in Oro-Medonte. This Fully Custom-Built Bungalow Offers Over 5,000 Sq. Ft. Of Finished Living Space On An Impressive 1.23-Acre Property Measuring Approximately 120'x446'. Walk In To A Large Foyer With An Open Concept Layout To Living Room With Cathedral Ceilings, Gas Fireplace, Built-In Cabinets and Walk-Out To Back Deck With BBQ Gas Hookup. Fully Customized Kitchen With Quartz Countertops, High End Appliances Featuring 36" Stove, Industrial Fridge/Freezer, Drawer Microwave, Pot Filler and Large Farmers Sink. Ample Storage Space With Walk-In Pantry. The Main Level Showcases Beautiful White Oak Flooring and Abundance Of Space To Entertain and Unwind. Primary Bedroom Offers A Walk-Out To Back Deck, Large 3 Pc. Ensuite With Heated Flooring, 8Ft.x4Ft.Shower With Custom Glass and Two Large Walk-In Closets. Second Bedroom Located On Main Floor Offers A Large Walk-In Closet With Built-In Shelving, 5 Pc. Ensuite With Heated Floors and Quartz Countertops. Additional Bedroom or Office Located On Main Floor Along With An Additional Powder Room Steps Away. Large Loft With 3 Pc. Ensuite and Ductless Mini Split Heat Pump Allowing For Personalized Temperature Control In Loft. Finished Basement With A Recreational Room, Media Room (Prepped For Lighting and Surround Sound), Gym, Powder Room, Two Additional Bedrooms and 4 Pc. Bathroom With Heated Flooring. The Impressive Garage Features A 12-Foot Ceiling and 9-Foot Garage Doors With Optional Heating/Cooling, Generous Clearance and Functionality Allowing 3 Car Parking. Irrigation System Is Installed In Front Yard. Close Proximity To Mount St. Louis, Golf Courses, Schools, Hiking Trails and More! (id:37372)
RE/MAX By The Bay Brokerage
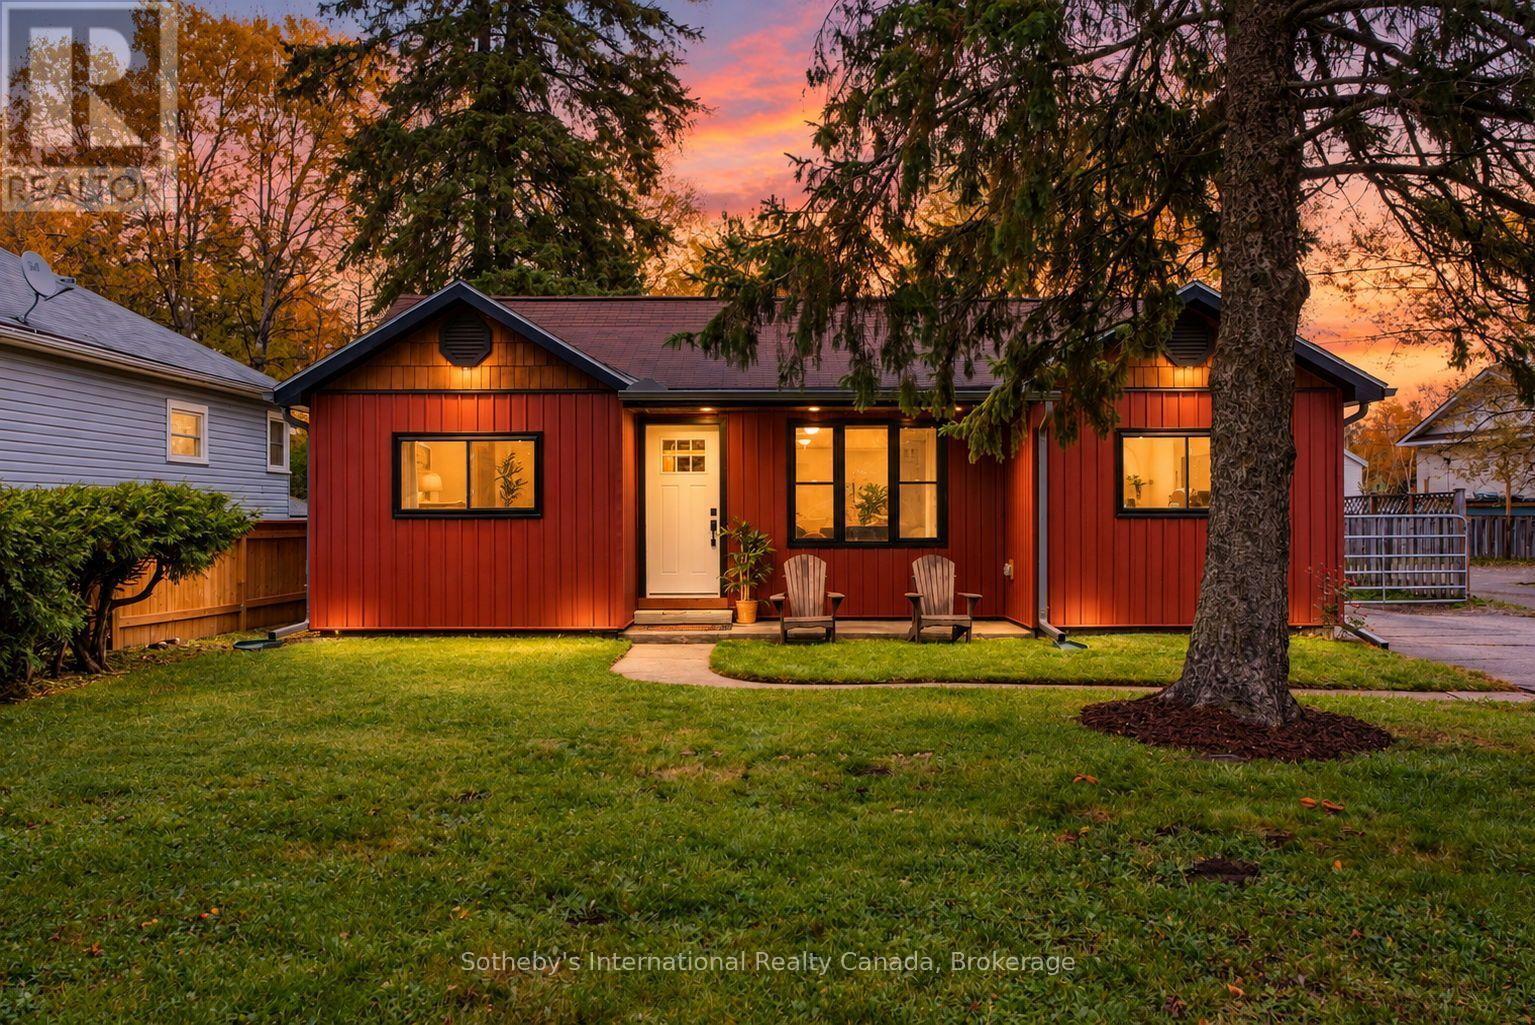
543 Muskoka Rd 3 Road N
Huntsville (Chaffey), Ontario
One level living in the heart of Huntsville, ON! Whether you're a first-time homebuyer, looking to downsize, or simply seeking the convenience of stair-free living, this charming bungalow offers the perfect combination of comfort, functionality, and easy maintenance. Featuring 3 bedrooms and 1+1 bathrooms, this home is situated on a spacious in-town lot surrounded by mature trees, offering plenty of outdoor space while keeping you close to all the amenities Huntsville has to offer. A standout feature is the 15x35 foot double-stacked detached garage, providing exceptional storage for vehicles, recreational equipment, and all the toys that come with enjoying the Muskoka lifestyle! Extensive recent upgrades make this home an attractive, move-in-ready option. Improvements include all new windows and doors (2022), new vinyl siding, soffit and fascia (2023), upgraded exterior insulation with silverboard, and a new furnace, central air conditioning, and hot water tank (2021). Inside, you'll appreciate updated flooring throughout, a renovated bathroom featuring a tiled shower, and a stylish tiled kitchen backsplash. With so many major improvements already completed, you can spend less time worrying about maintenance and more time enjoying everything Muskoka has to offer. From nearby lakes and trails to Huntsville's vibrant downtown shops, restaurants, and amenities, this location offers the best of small-town living with four-season recreation at your doorstep. An excellent opportunity to get into the Huntsville market, downsize without compromise, or enjoy the simplicity of one-level living! (id:37372)
Sotheby's International Realty Canada
1279 Hamilton Street
Cambridge, Ontario
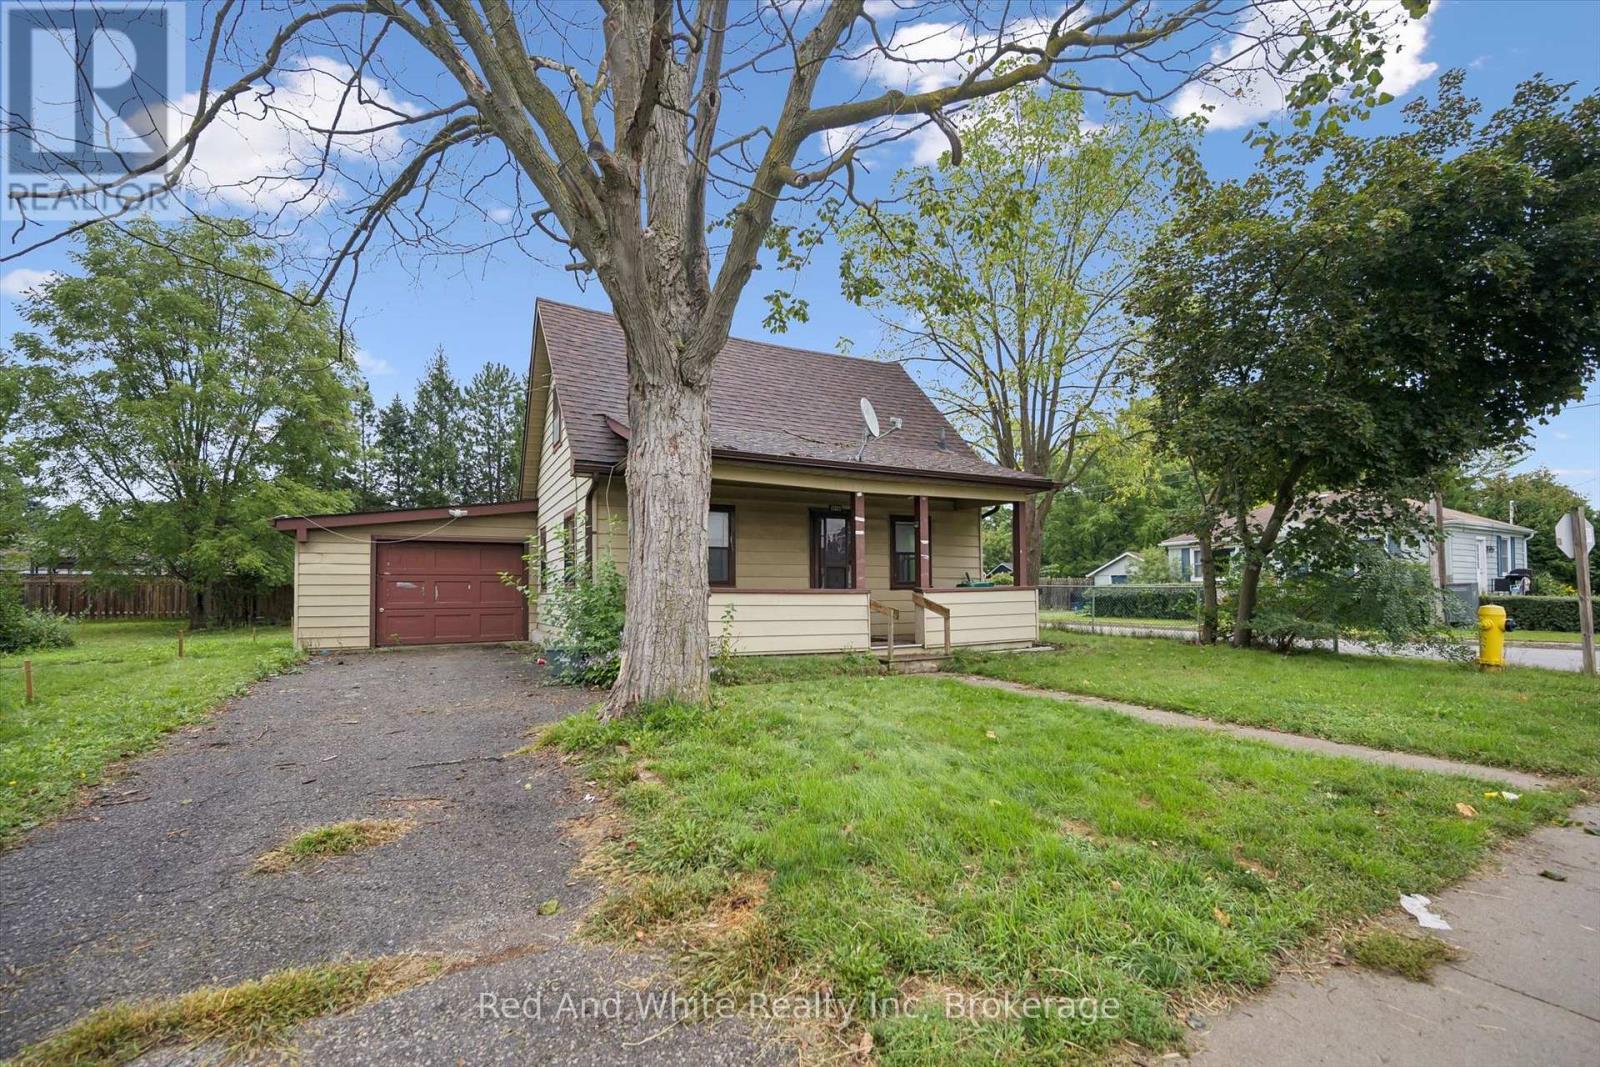
Welcome to 1279 Hamilton Street, a fantastic opportunity to own a detached home in Cambridge and make it your own! Offering 3 bedrooms and 2 bathrooms, this home is full of potential and ready for its next owners to bring their ideas and personal style to life. Whether you're a first time buyer looking to get into the detached market, a renovator searching for your next project, or simply someone who wants the freedom to update a home to suit your own taste, this property offers an exciting opportunity. Located in the established Preston area of Cambridge, you'll enjoy convenient access to everyday amenities, parks, schools, shopping and major routes, while still being part of a mature community. With detached homes becoming increasingly difficult to find at an approachable price point, 1279 Hamilton Street is your chance to stop renting or move beyond condo living and invest in a property you can truly call your own. Bring your vision and discover the possibilities this Cambridge home has to offer! The kitchen and living room have been virtually staged. (id:37372)
Red And White Realty Inc
1014a Burgess Avenue
Muskoka Lakes (Medora), Ontario
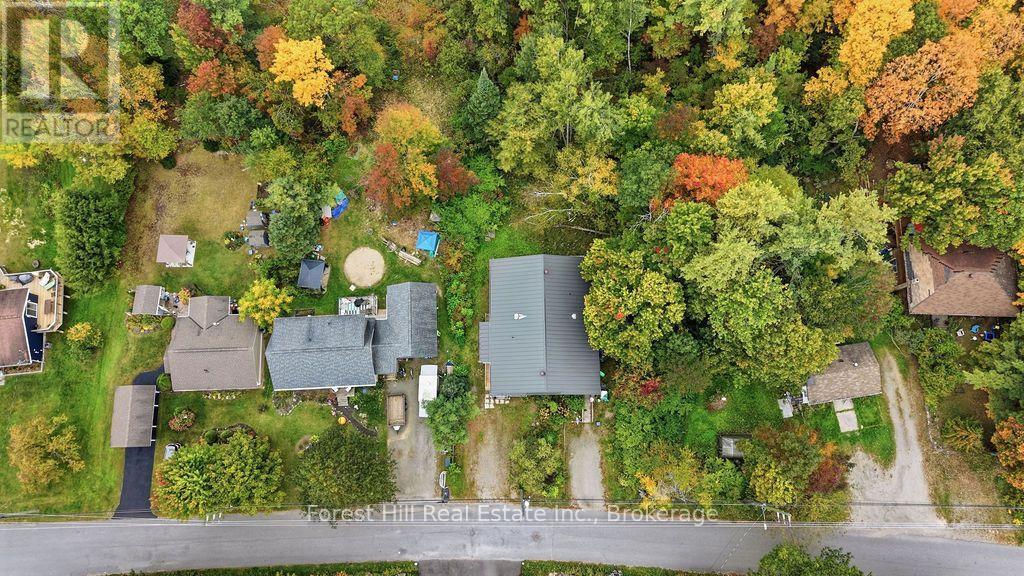
An Affordable Opportunity to Call Muskoka Home. Welcome to 1014A Burgess Avenue, a quaint semi-detached bungalow in the heart of Bala, offering comfortable, convenient living in one of Muskoka's beloved small-town communities. Whether you are a first-time buyer looking to enter the market or someone ready to downsize, this 3 bed, 1-bath home offers an appealing combination of practicality and value. Inside, an open-concept living and dining area creates a welcoming space to relax or entertain, while main-floor laundry adds to the ease of everyday living. A full basement provides additional storage and possibilities for future use. Serviced by municipal water and sewer and situated on a municipally maintained road with curbside garbage and recycling collection, this home offers the conveniences of village living. And then there is the setting. With a marshland backdrop, the sounds of spring peepers as the seasons change, and the distant calls of loons from the Moon River, you will enjoy those little reminders of what makes living in Muskoka so special. An opportunity to enjoy a simpler lifestyle, surrounded by the natural beauty and small-town charm of Bala. (id:37372)
Forest Hill Real Estate Inc.
103 Robertson Avenue
Meaford, Ontario
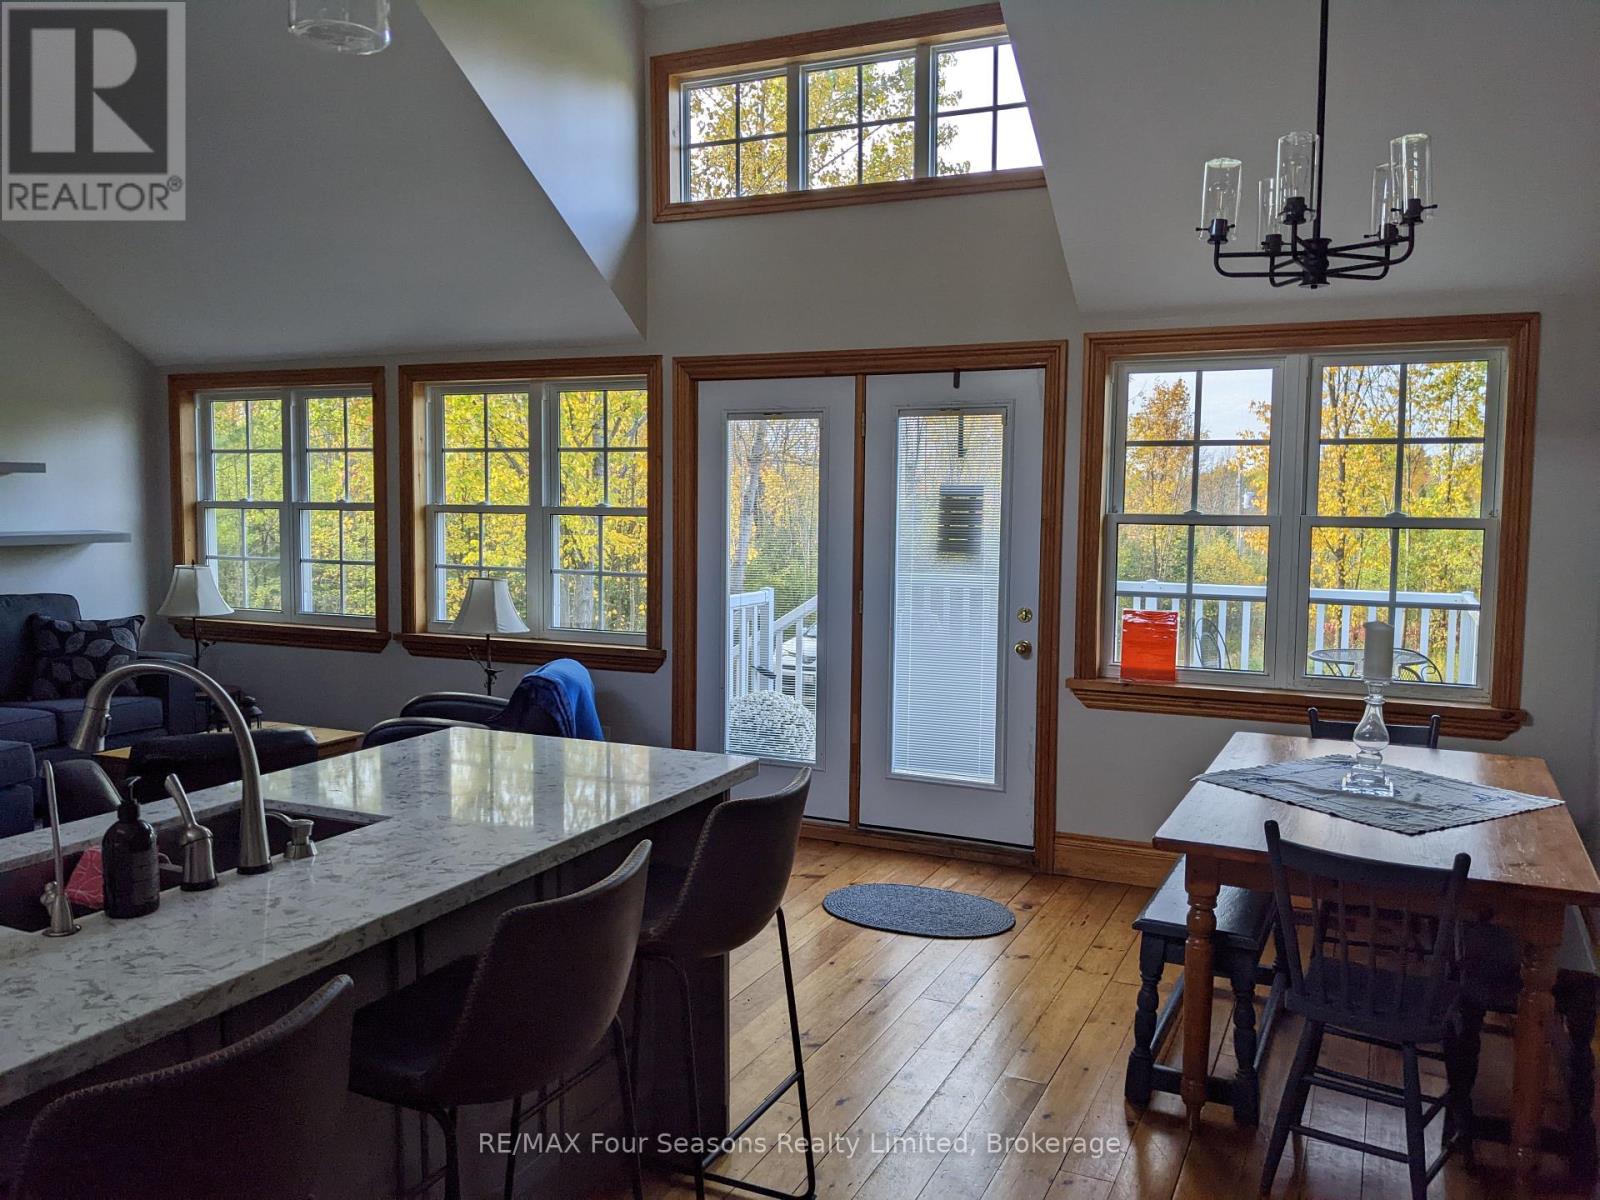
Fabulous ANNUAL UNFURNISHED rural rental available in Whitelaws subdivision in Meaford. Available December 1st for a AAA tenant. This country property is situated at the end of a long winding driveway on a very private 2 acre lot conveniently located just a 5 minutes drive into the quaint town of Meaford. Open concept main level with almost 2300 sq feet of living space. Fully equipped kitchen with granite counters and 4 appliances, dining room and living room share the bright open space. A sunroom with southern exposure, 2 bedrooms the primary with a sauna are also on the main level. Lower level is fully finished as a large family room ,3 piece bathroom and could easily accommodate a third bedroom. Tenant is responsible for utilities, propane, water, and hydro. The landlord will take care of snow removal and grass cutting. Rental application, credit checks, letter of employment, references, first and last all required.24 hours notice required for showings (id:37372)
RE/MAX Four Seasons Realty Limited
303 - 12 Beckwith Lane
Blue Mountains, Ontario
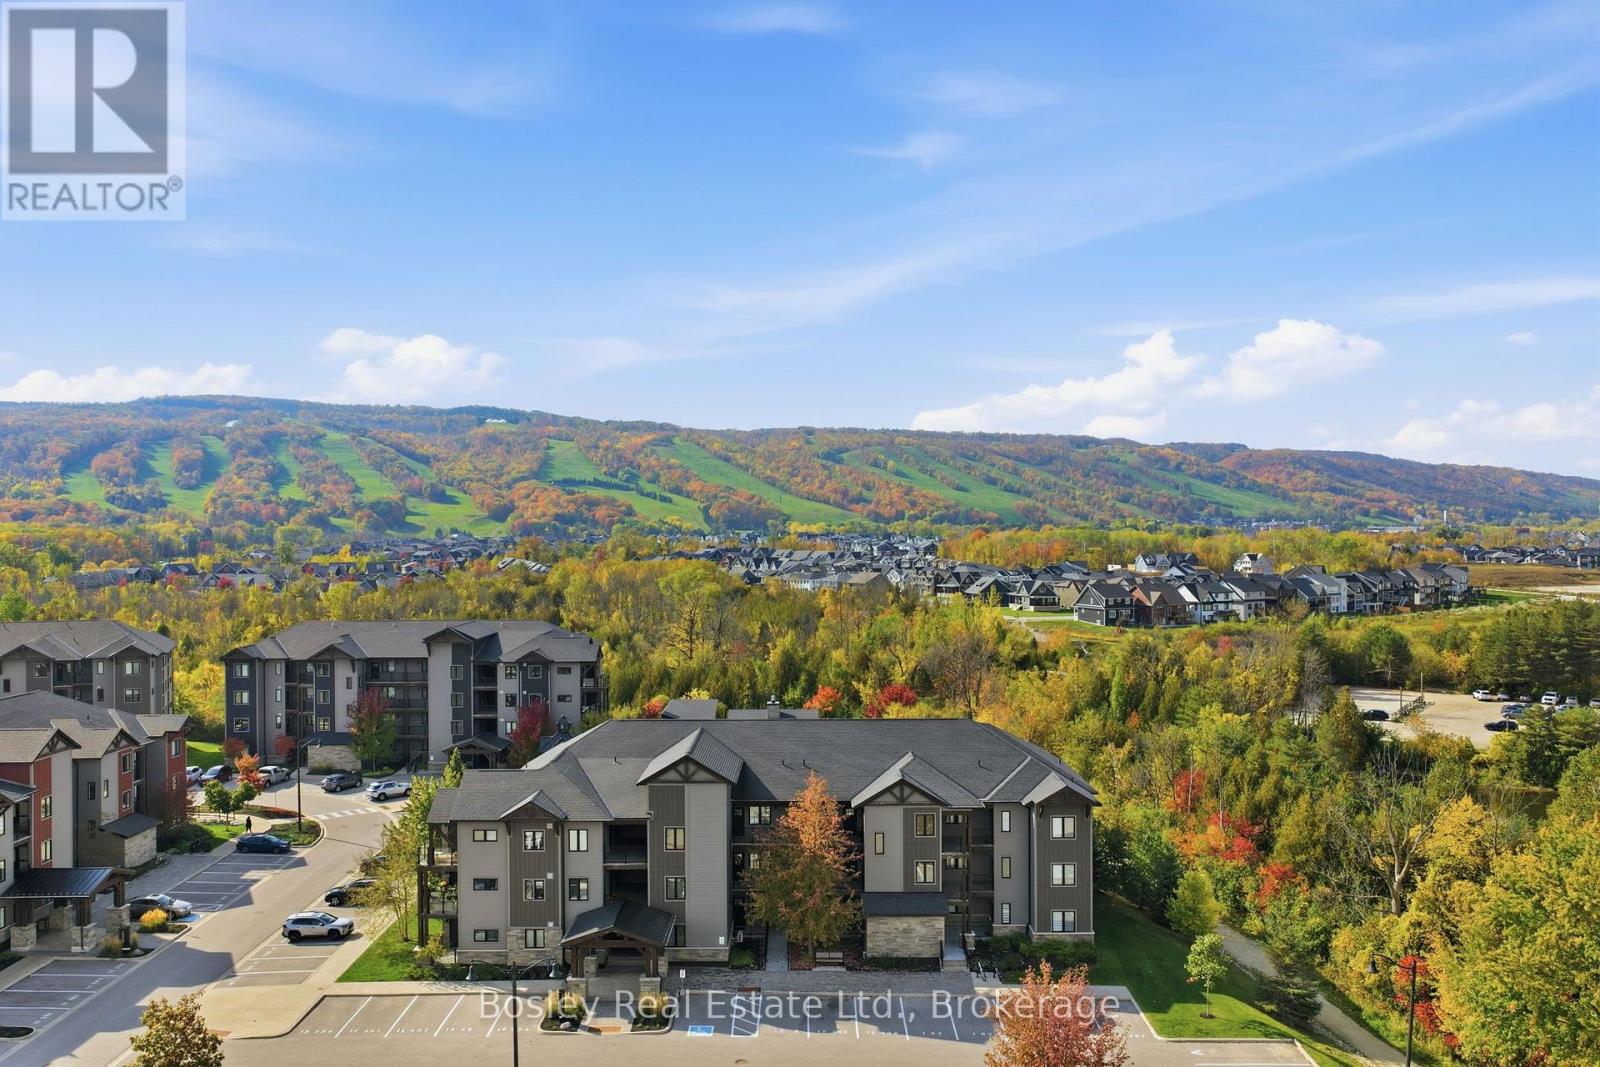
Stunning 3-Bedroom, 2-Bathroom Loft with Direct Mountain Views! Enjoy the best of four-season living in this beautiful upper-level loft at Mountain House! Featuring 3 bedrooms and 2 bathrooms, this inviting retreat offers the perfect blend of comfort, style, and resort-inspired living. One of the standout features is the spacious upper-level loft, offering a true primary suite with plenty of room for a king-sized bed and its own closet, creating a comfortable and private retreat. The living area features a cozy gas fireplace, while the private balcony with gas line, offers direct views of Blue Mountain, providing a beautiful backdrop throughout the seasons. Residents enjoy access to resort-style amenities, including a year-round pool, hot tub, fitness centre, and sauna, perfect for relaxing after a day outdoors. Ideally located just minutes from the ski hills and surrounded by endless recreational opportunities, Mountain House puts you close to everything that makes this area special. From skiing and snowboarding in the winter to hiking, biking, golf, and exploring Georgian Bay in the warmer months, there's something to enjoy in every season. Whether you're looking for a weekend escape, a four-season getaway, or a home base for enjoying the Blue Mountain lifestyle, this Mountain House loft offers the space, views, and amenities to make the most of it all! (id:37372)
Bosley Real Estate Ltd.