
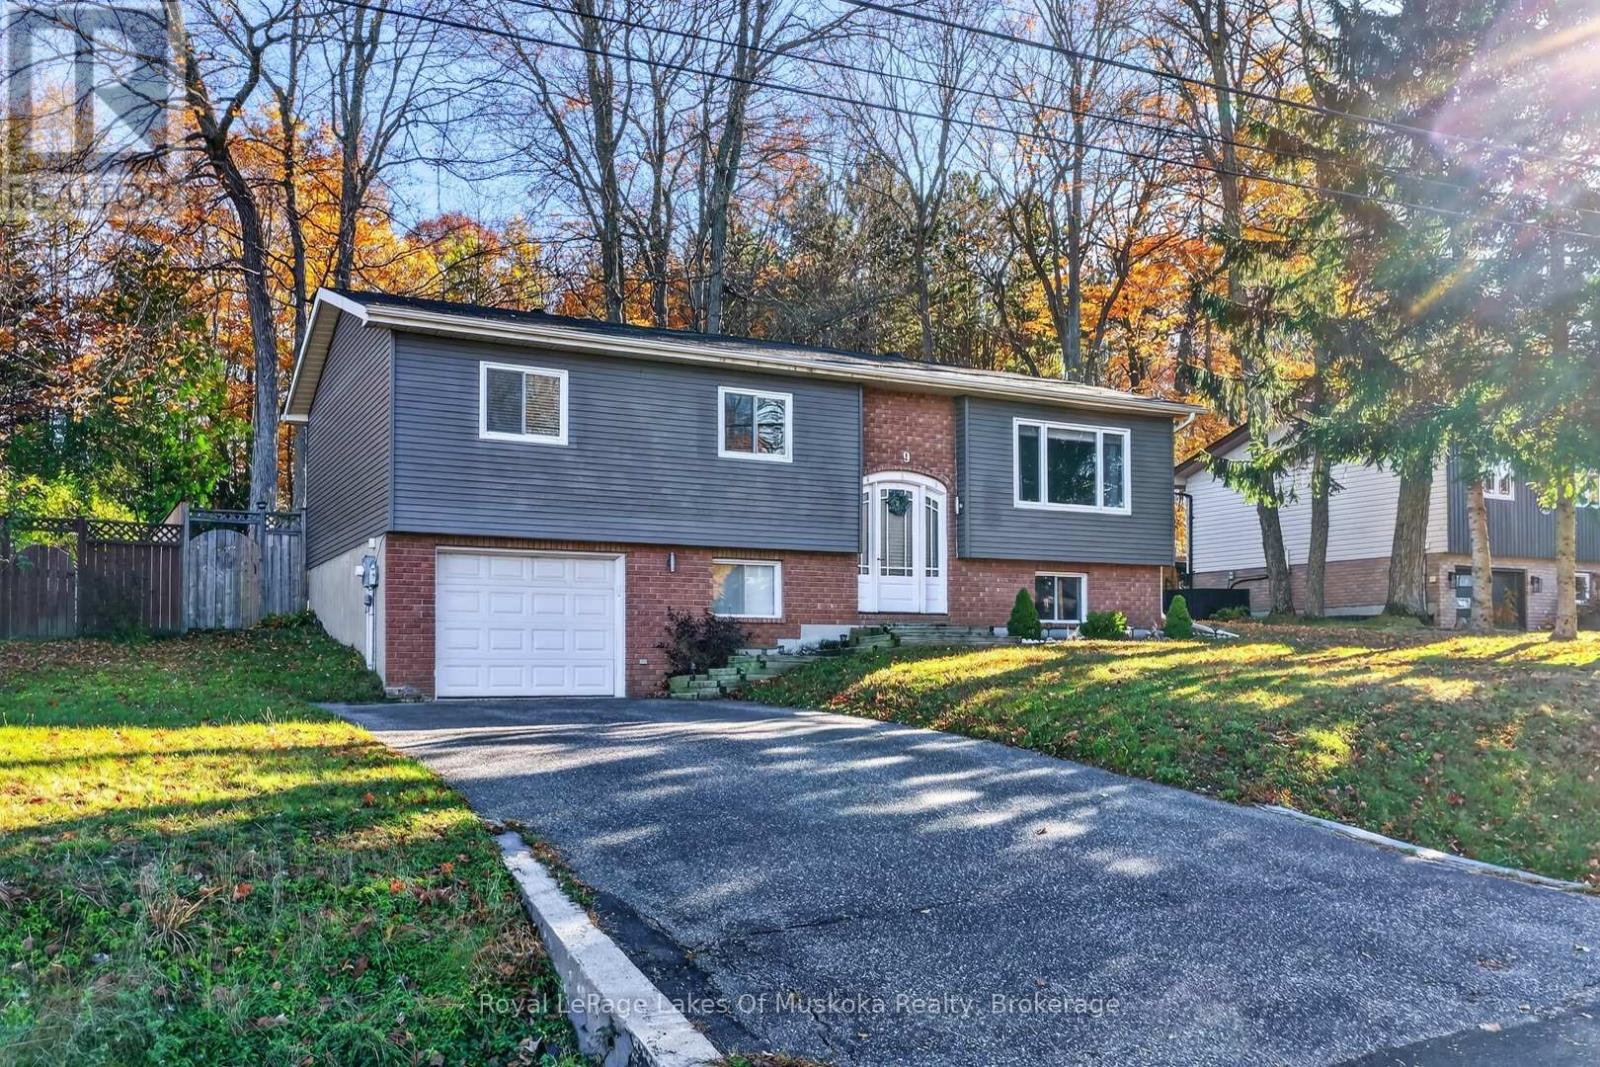
9 Shaw Crescent
Huntsville, Ontario
Updated 4 bedroom, 3 bathroom home in a quiet and friendly neighbourhood. The home features an open-concept kitchen, living and dining area, alongside a quintessential sunroom that looks out into the generously sized fenced backyard. The finished lower level has a generous family room/recreation room with a gas fireplace, fourth bedroom, 2pc bathroom with room for a shower, laundry, walkout into the garage with plenty of storage and potential for an in-law suite. Aluminum and brick exterior and municipal services provide low-maintenance and added convenience. A stroll away is Hunter's Bay Trail for walking and cycling, along with Avery Beach offering a dock and boat launch access to Lake Vernon with 60 km's of boating and boat access to downtown Huntsville. Wonderful community for families and retirees with quiet streets, you won't feel like you're so close to downtown Huntsville. The open concept main level with updated kitchen accompanies 3 sunlit main level bedrooms, and the primary bedroom featuring 3pc ensuite. Setback nicely from the road with paved driveway. This well maintained home is move in ready! There is leaf gutter protection istalled on the house. (id:37372)
Royal LePage Lakes Of Muskoka Realty
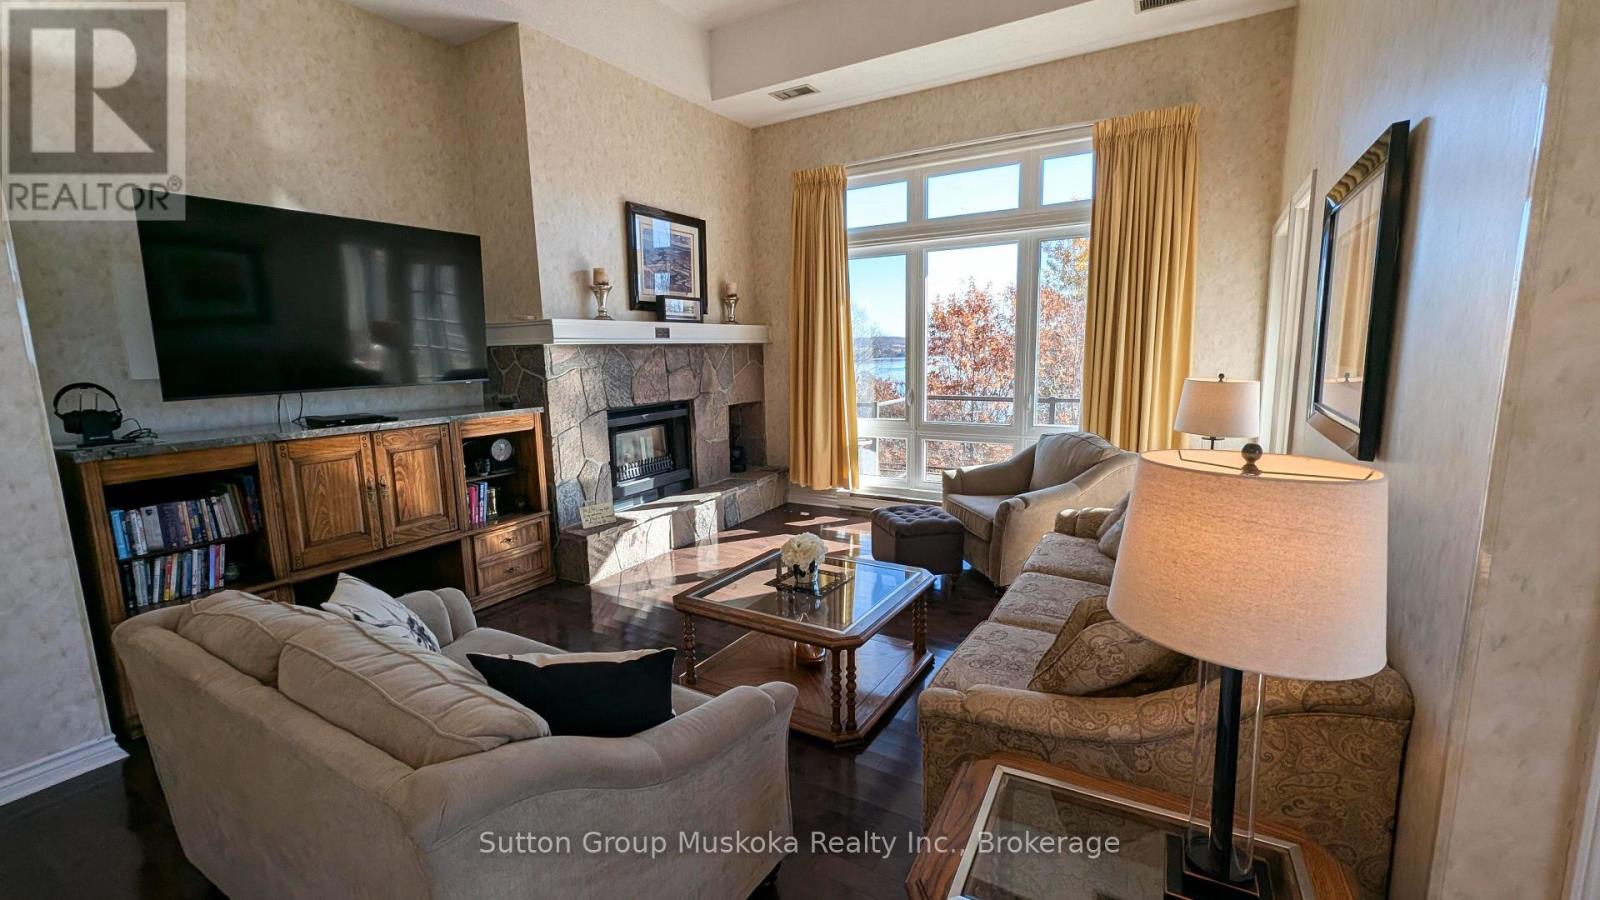
302 - 19 Oakridge - Deerhurst Drive
Huntsville (Chaffey), Ontario
Experience upscale resort living in this exceptional top-floor condominium at Muskoka's premier resort, Deerhurst Resort. Offering over 1,500 sq. ft. of living space, this beautifully appointed unit features an open-concept design, vaulted ceilings, and a bright, inviting atmosphere.The spacious living room features a granite natural gas fireplace and flows seamlessly into the kitchen, complete with a convenient sit-up bar, making it ideal for entertaining. A sunroom provides additional living space, while the large private deck offers beautiful views toward the lake - the perfect place to relax and enjoy the Muskoka setting.The generous primary bedroom features its own natural gas fireplace, a private ensuite, and a walk-in shower. The second bedroom is complemented by a full bathroom, providing comfort and privacy for family and guests. An updated washer and dryer add everyday convenience.Ownership at Deerhurst Resort offers access to a variety of resort amenities, along with discounts at select venues. Enjoy on-site restaurants, golf, tennis, swimming pools, beach access, scenic trails, and much more, all within this sought-after resort setting.An exceptional opportunity to enjoy the Muskoka lifestyle as a personal retreat or full-time residence. This condominium is not currently enrolled in the Deerhurst Resort rental program, offering owners the flexibility to enjoy the property for their own use. (id:37372)
Sutton Group Muskoka Realty Inc.
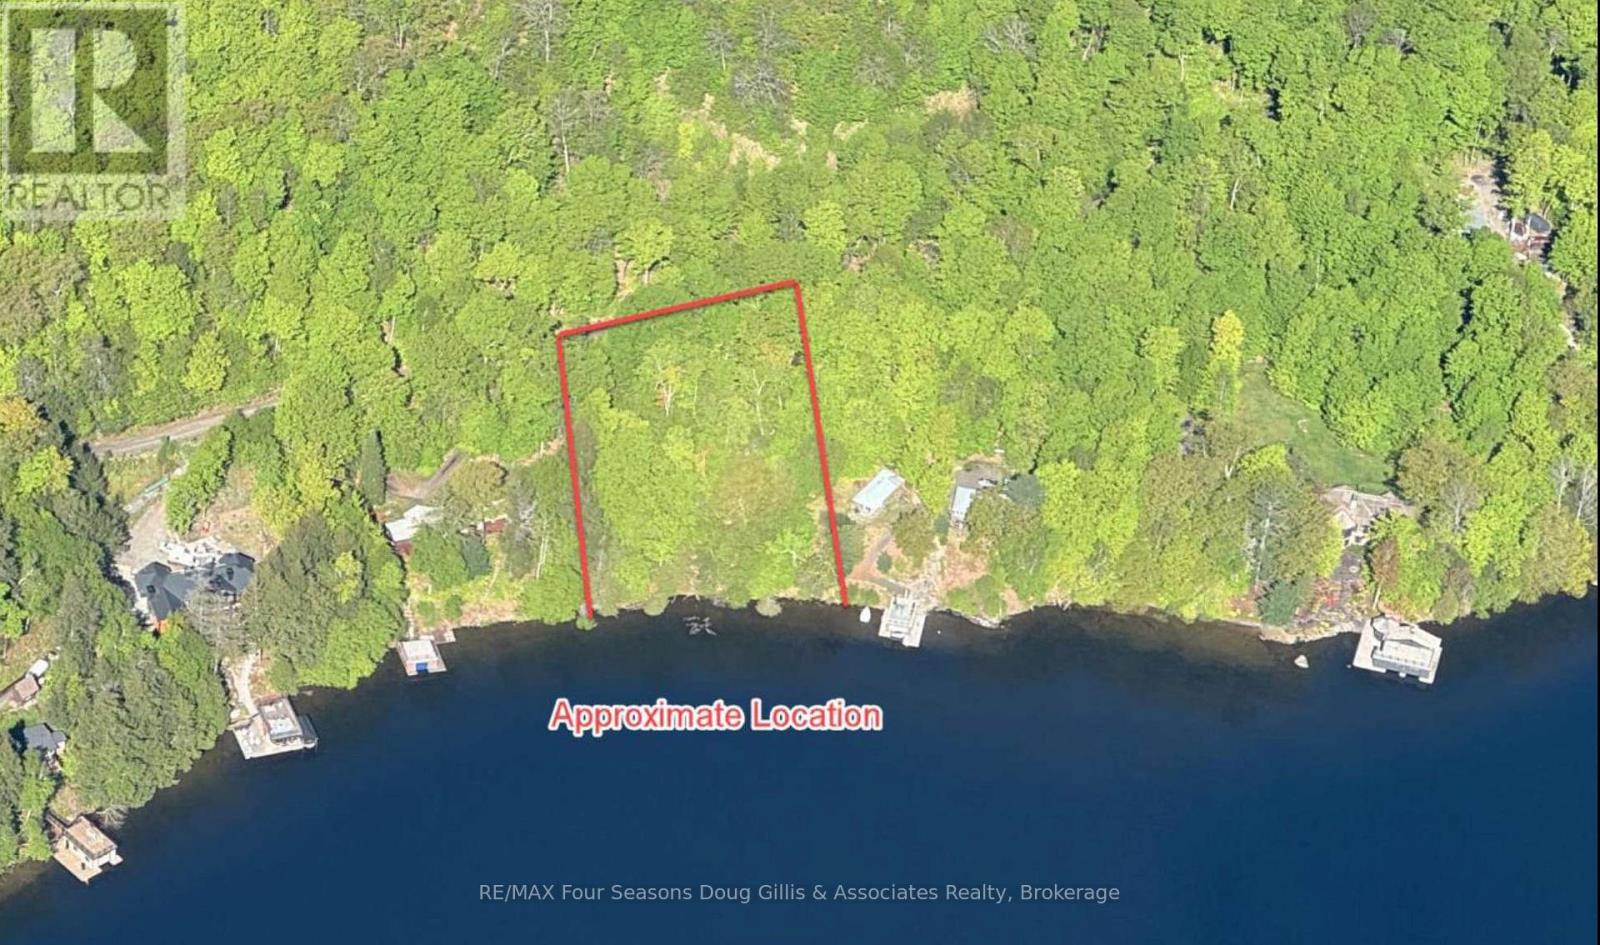
Pin 48064-0345 Sugar Bush Road
Lake Of Bays (Franklin), Ontario
Discover a rare opportunity to create your dream waterfront retreat on beautiful Lake of Bays! Just a short boat ride to Bigwin Golf course, this newly severed, approximately 1.1-acre vacant lot offers approximately 200 feet of waterfront frontage in a peaceful, sheltered bay setting with minimal boat traffic directly in front of the property. Enjoy desirable southeast exposure, a natural shoreline with some sandy bottom, and beautiful views across the lake. Surrounded by mature trees and natural Muskoka beauty, the property offers a picturesque setting for a custom cottage or year-round residence, subject to applicable approvals. Bell Fibe high-speed internet is available, offering excellent connectivity for those looking to work remotely from the cottage. A roughed-in driveway provides a starting point for future development, while professional engineering and slope stability reports offer valuable information for planning. The original shore road allowance has been closed and conveyed to the waterline. Located on Sugar Bush Road with access to the established Lake of Bays waterfront community, this exceptional property offers the opportunity to bring your lakeside vision to life. Experience the beauty, privacy and tranquility of Muskoka waterfront living! (id:37372)
RE/MAX Four Seasons Doug Gillis & Associates Realty
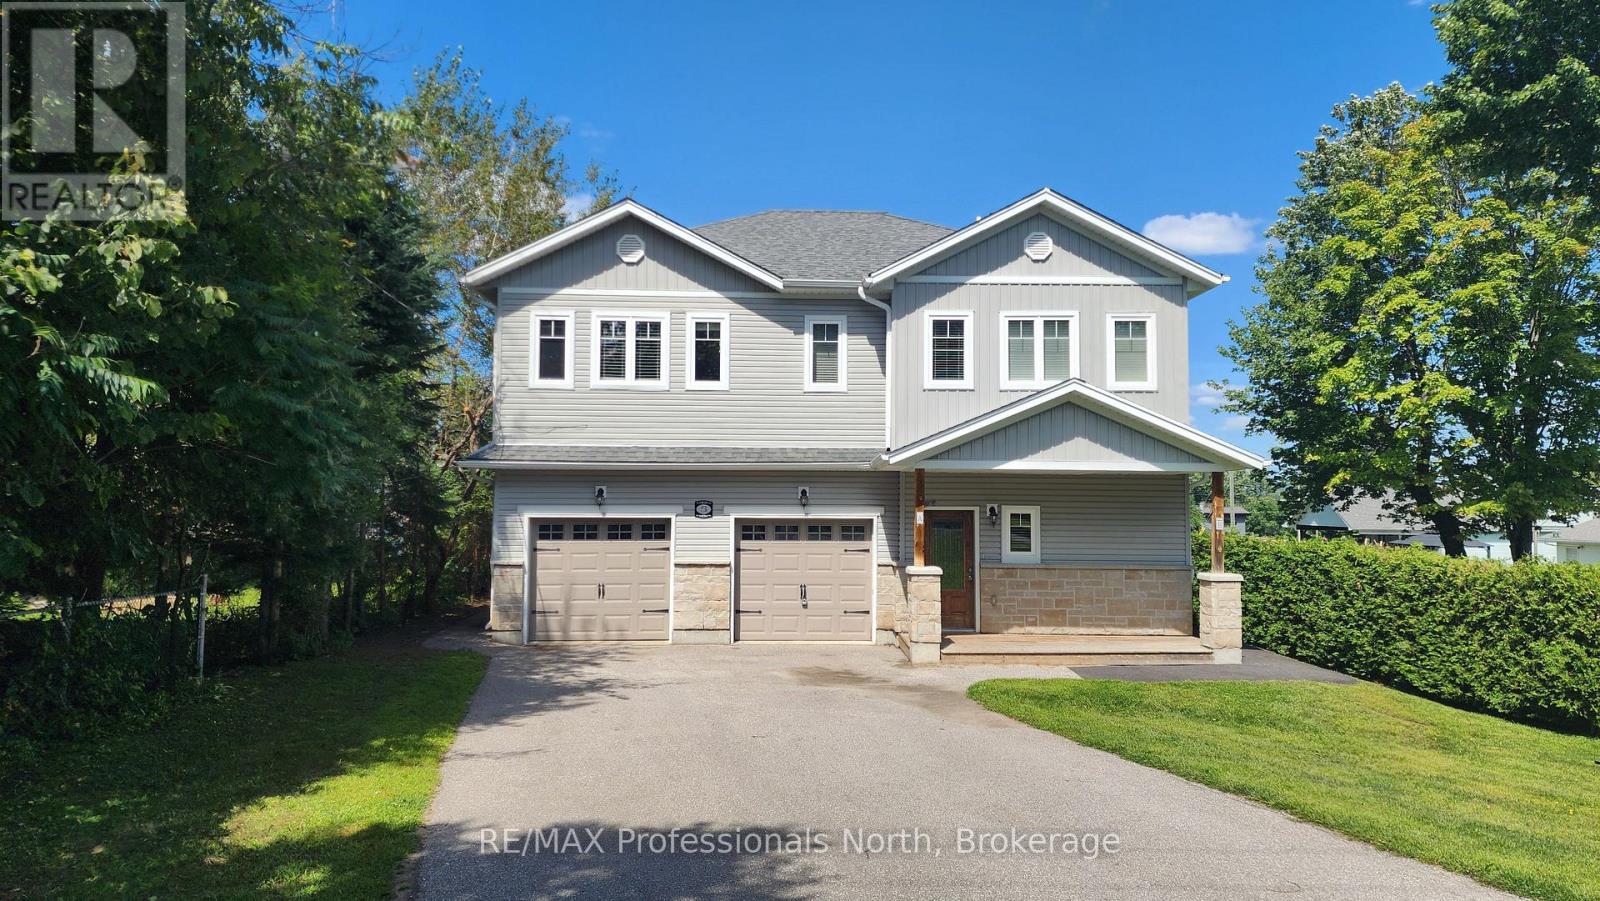
5 Greaves Avenue
Huntsville, Ontario
Unlock the potential of this duplex, ideally located in a quiet, family-friendly Huntsville neighborhood just minutes to downtown. Perfect for investors or multi-generational families, this property combines comfort, flexibility, and excellent rental income potential. This duplex offers a total of 5 bedrooms and 3 bathrooms divided between two spacious, self-contained units, each with its own private entrance, separate mechanicals, and individual meters. The upper unit features 3 bedrooms and 2 bathrooms, while the main level unit includes 2 bedrooms and 1 bathroom, offering ideal separation and privacy for residents. An attached 2-car garage provides one bay for each unit, fully divided for convenience. This property is a smart investment opportunity, live in one unit and rent the other, or add a dependable income-producing asset to your portfolio. With its excellent location and investment potential, this duplex stands out as a great opportunity in the Huntsville market. Schedule your private viewing today and see the potential this property has to offer! (id:37372)
RE/MAX Professionals North
56 Yonge Street S
Springwater (Elmvale), Ontario
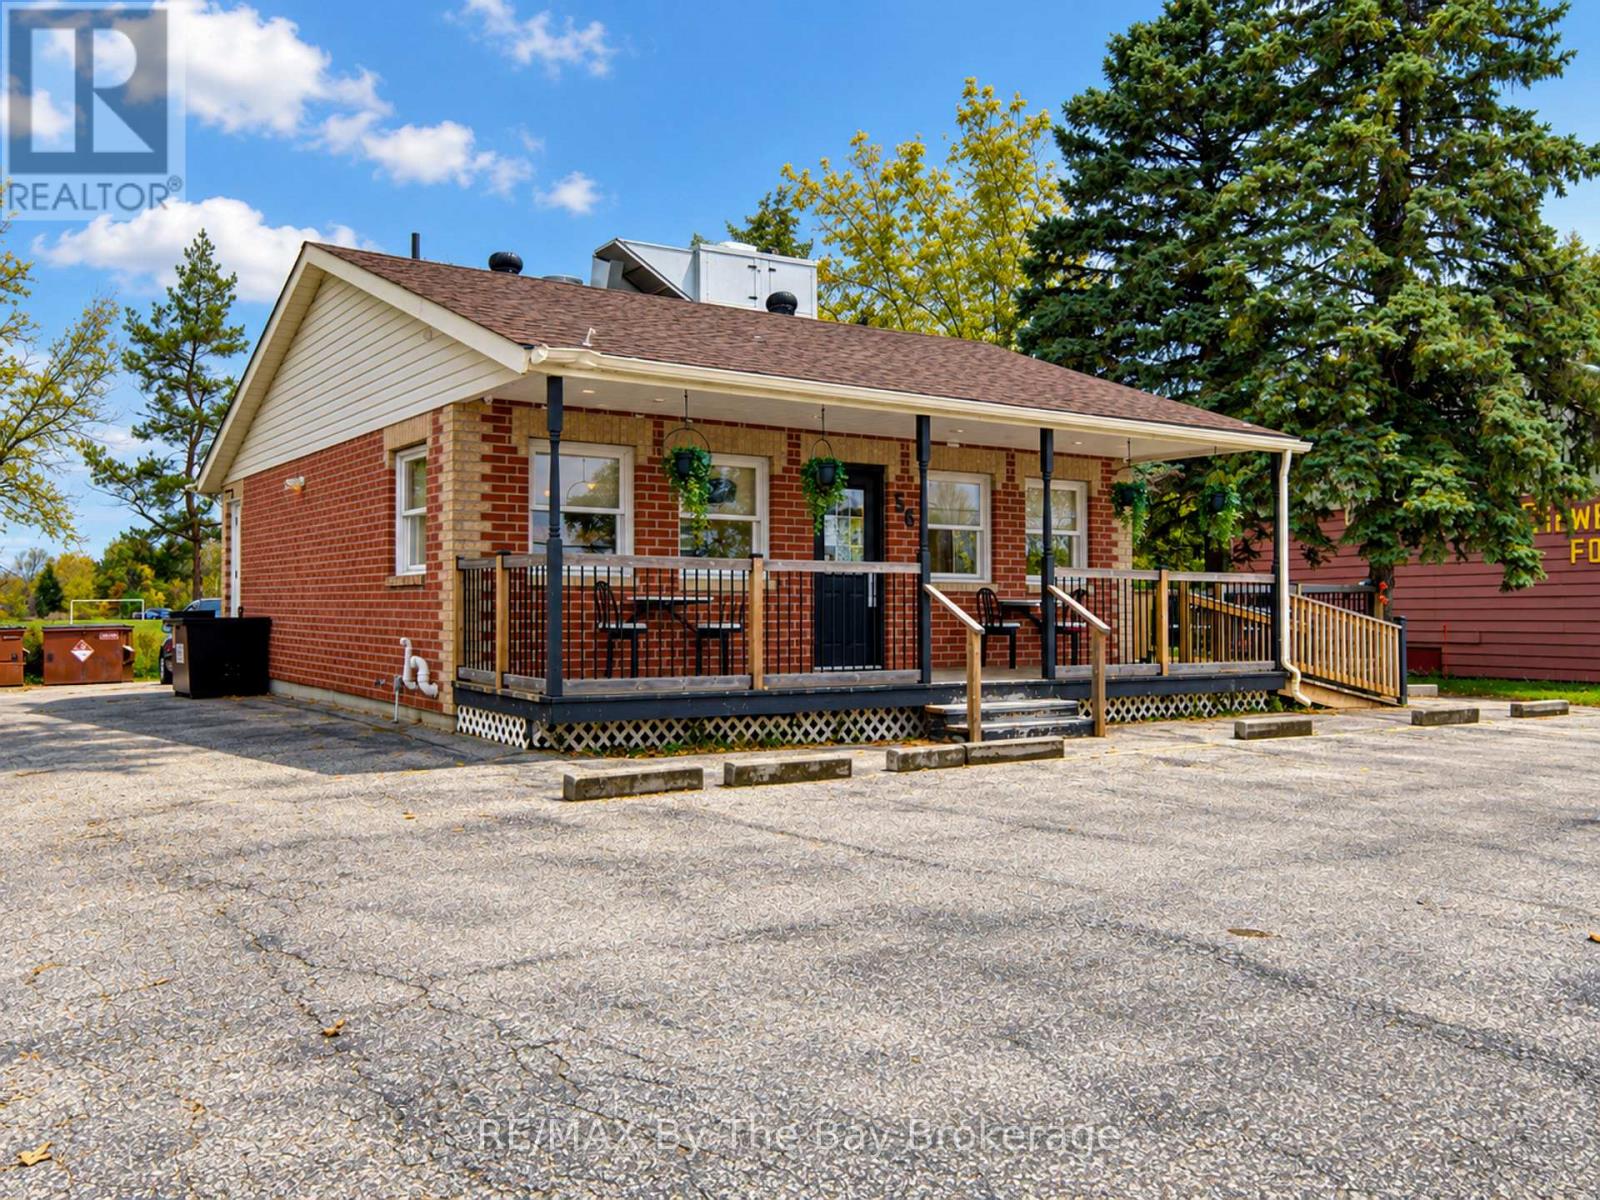
Turn-Key Commercial Opportunity in Elmvale Exceptional all-brick commercial building in an excellent, high-traffic Elmvale location. This well-maintained property offers 17 parking spaces, an outdoor deck, and a covered porch, making it an ideal setting for a restaurant, retail business, or other commercial venture.The upper level features a spacious retail area, two bathrooms, and included restaurant equipment. The fully finished lower level offers a walk-in cooler, walk-in freezer, three-piece bathroom, large storage room, and furnace/utility room. Previously home to a Mr. Sub restaurant, the property is currently operating as BUB's Greek Street Food and is in excellent condition. With its versatile layout, generous parking, and turn-key setup, this is a fantastic opportunity for an owner-operator or investor. Call today to learn more or arrange a viewing. (id:37372)
RE/MAX By The Bay Brokerage
18 Prospect Avenue
Guelph (St. George's), Ontario
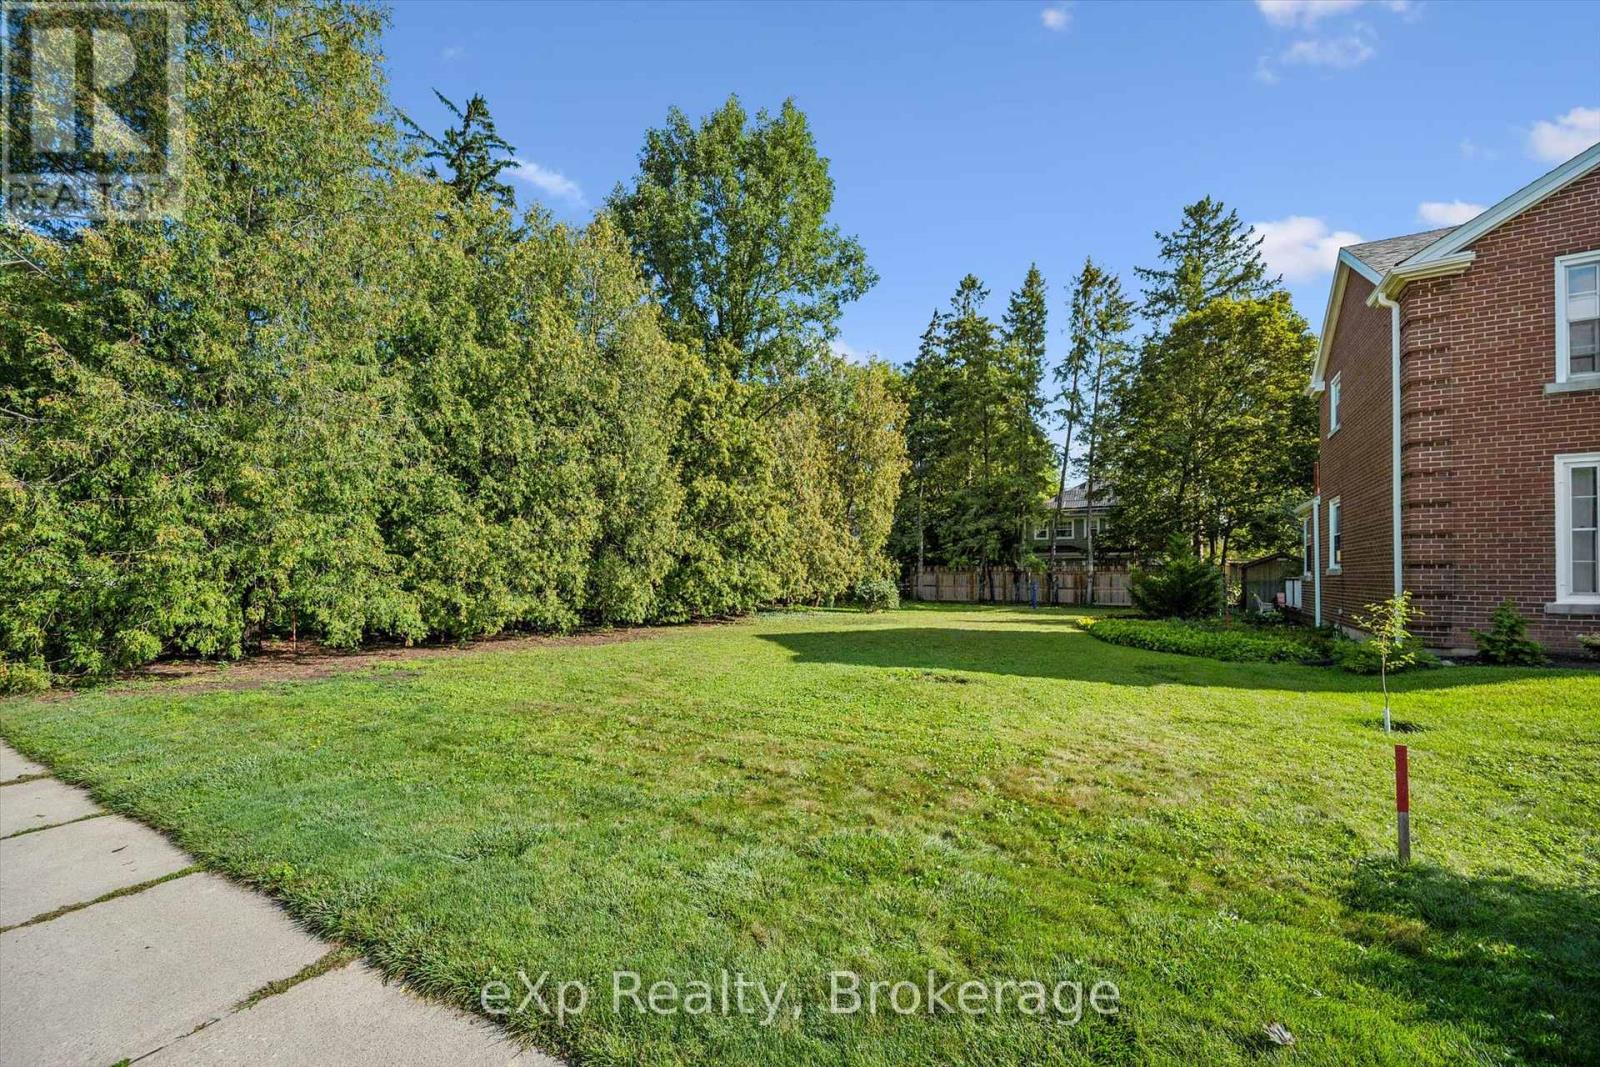
A very rare building lot just steps away from St. George's Park! Amazing opportunity to build a custom home in one of Guelph's most desirable neighbourhoods. Exceptional location on a quiet, mature street close to downtown shops and restaurants, great schools, the Go Train station, and numerous other amenities. Take advantage of the temporary HST rebate on all new construction homes PLUS the reduced development charges, with savings of over $150,000! If you have been considering a custom building opportunity within walking distance of downtown Guelph, this might be a great fit. (id:37372)
Exp Realty
948 Dorcas Bay Road
Northern Bruce Peninsula, Ontario
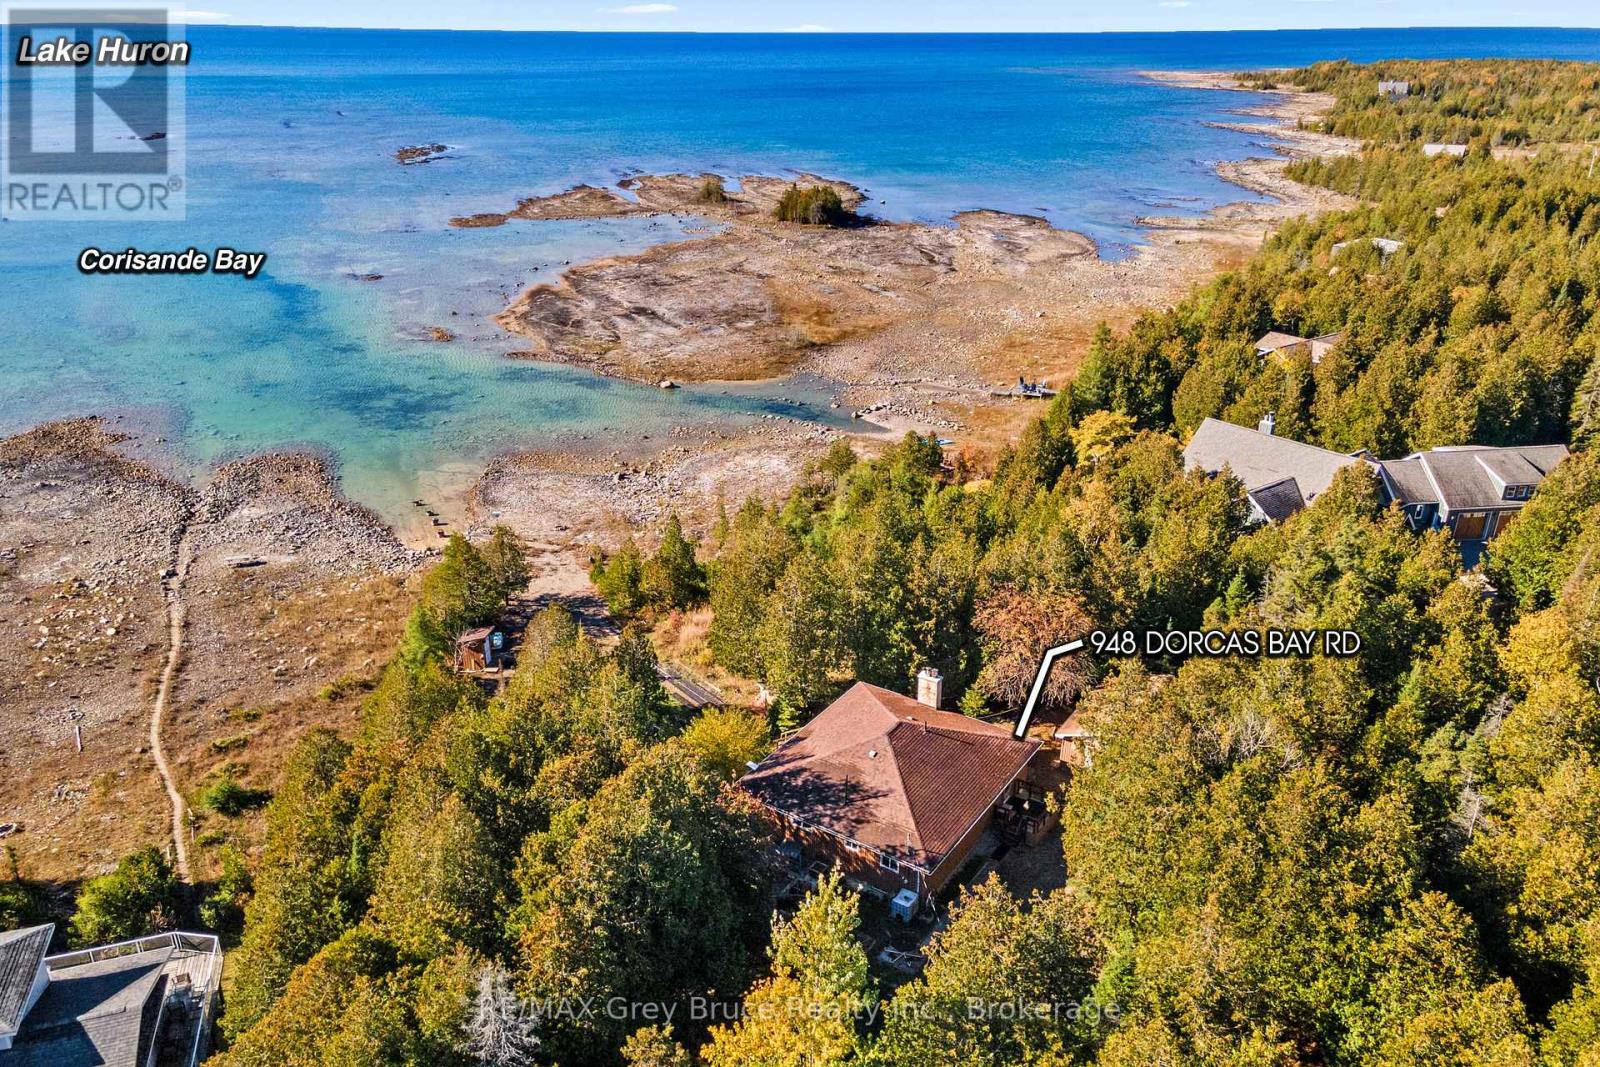
WATERFRONT LIFE AWAITS! Don't wait to seize the day and live by the lake. Whether you are considering a 3-season getaway or a 4-season home, this waterfront property offers a great place to sit by the lakeside, take in the stars or tender a garden. The gradual-entry waterfront with flat rock is perfect for swimming, kayaking or your SUP. Young kids and pets will also love the easy-to-access shoreline while all ages can appreciate the stunning views and sunsets with Southwestern exposure. Rain or shine you can enjoy the sunroom gazebo complete with hydro and lighting! A perfect place for a studio or to relax. The property offers plenty of places to store garden tools, water toys or recreational vehicles. The 24' x 24' detached garage offers hydro, a workbench and concrete floor. Appreciate growing your own food with a fenced vegetable garden, peach tree, grapes and kiwi! Mature magnolias and peonies as well as a walnut tree offer variety. The home, built in 1972 features a durable wood exterior from a local mill (2002), and shingle roof replaced in 2011. Various upgrades including updated windows, plus a new furnace & central air in 2012. The main floor offers 1190 Sq. Ft. with 3 spacious bedrooms and a 4 Pc bathroom. The living room features a large window to take in the lake view, along with a cozy wood fireplace. The warmth of wood surrounds you. Plenty of storage with a large closet and secondary linen closet. The sunroom is a perfect place to play games or sit with a good book - with a walkout to the covered back deck. The primary bedroom offers a walk-in-closet with built-in shelving. The lower level features a walkout, large mudroom, laundry room and utility room and doubles the square footage - perfect for storage, workshop or kids play space! The recreation room is partly finished with a cedar lined storage closet. Opportunity awaits - are you ready to enjoy the Lakefront Lifestyle? (id:37372)
RE/MAX Grey Bruce Realty Inc.
5262 Bruce Road 3 Road
Saugeen Shores, Ontario
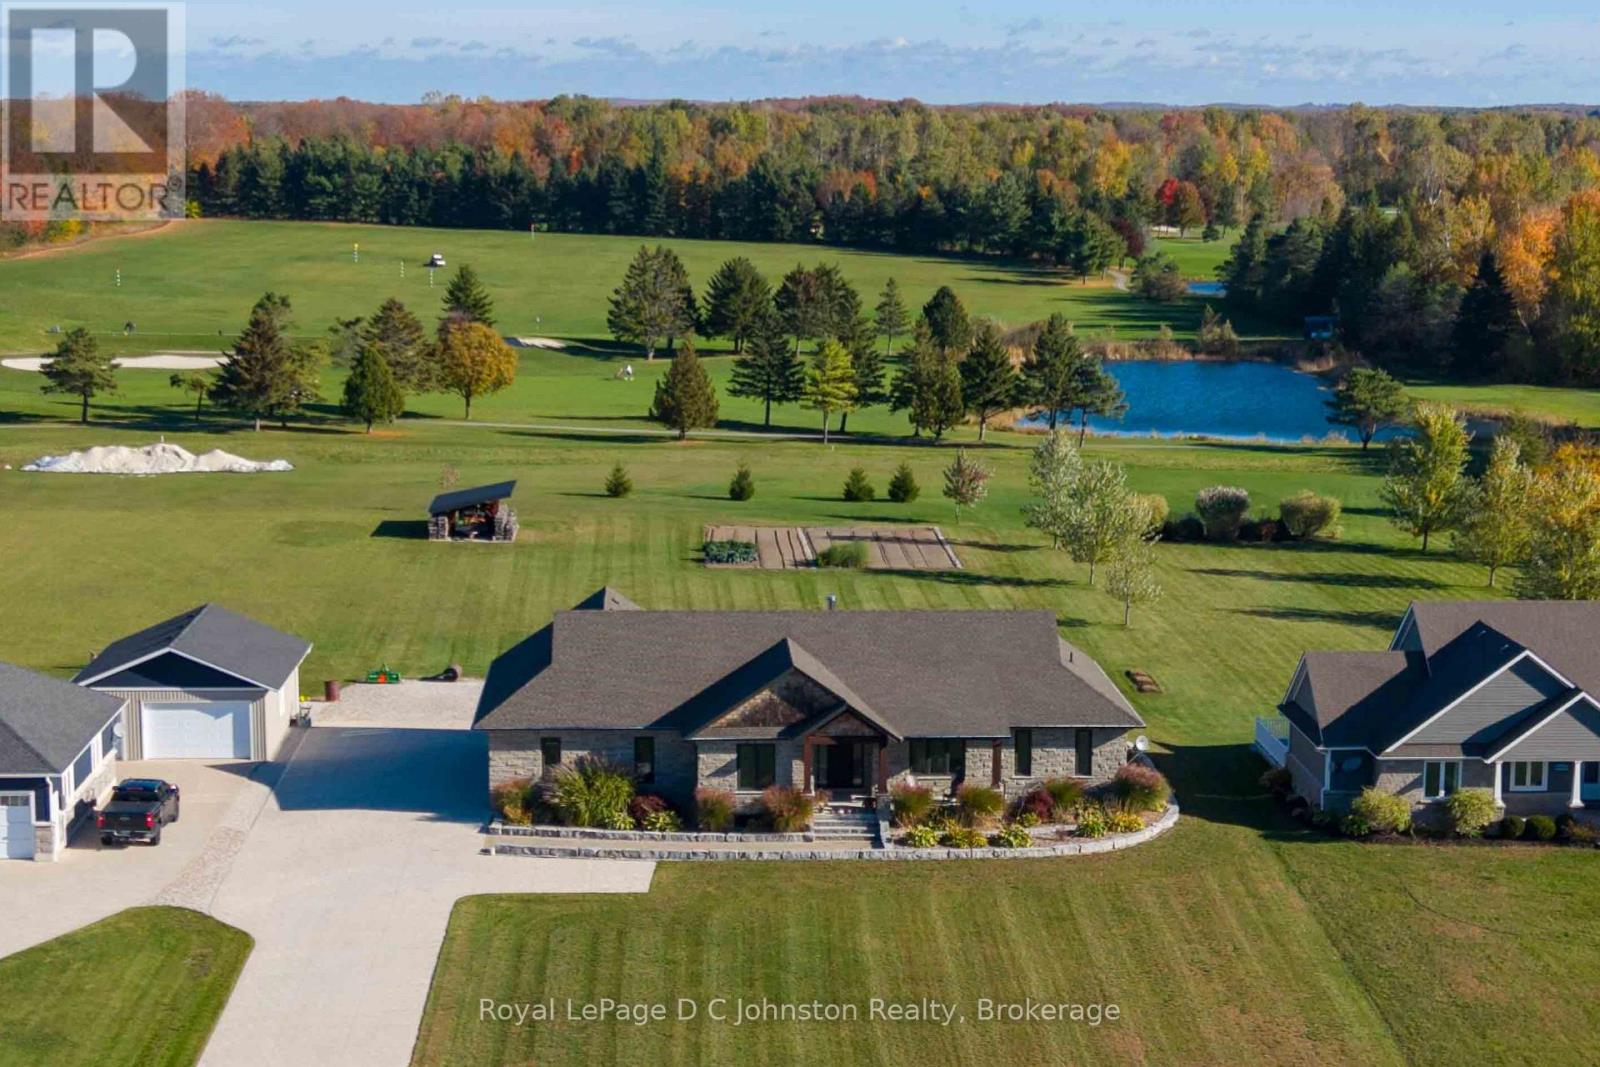
Backing directly onto the fairways of the historic Saugeen Golf Club, this custom 2020 bungalow offers a seamless blend of refined modern luxury and distinctive timber-frame character. Situated on a 1.3 acre lot, the home's Shouldice stone exterior is paired with striking wood accents and a deep covered porch overlooking the fairway of Sunrise 9-complete with a wood-lined ceiling, square timber posts, and a rich chinked-log feature wall. Inside, the main level spans approximately 2,000 sq. ft. of open-concept living space, where additional chinked-log accent walls bring warm, authentic texture to the home. The main living area features durable vinyl-plank flooring and a cozy great room with a wood-burning fireplace. At the heart of the home, the kitchen boasts leathered-granite countertops, premium JennAir appliances, generous centre island and walk in pantry. The primary suite offers a private retreat with its own log accent wall, custom walk-in closet, and accessible ensuite. The main floor is completed by a second bedroom, a four-piece bathroom, and a dedicated mudroom. Below, the partially finished lower level expands your space with a large family room, two additional bedrooms, a third bathroom, utility room, cold storage and a work shop with direct access to the garage. High-performance mechanicals and practical extras include an insulated, heated three-car garage with hot/cold water, a full-home 24 kW Generac generator, gas boiler, and HRV system. Ideally situated between Port Elgin and Southampton, you are just minutes from Lake Huron beaches, local harbours, and all the conveniences available in Saugeen Shores. (id:37372)
Royal LePage D C Johnston Realty
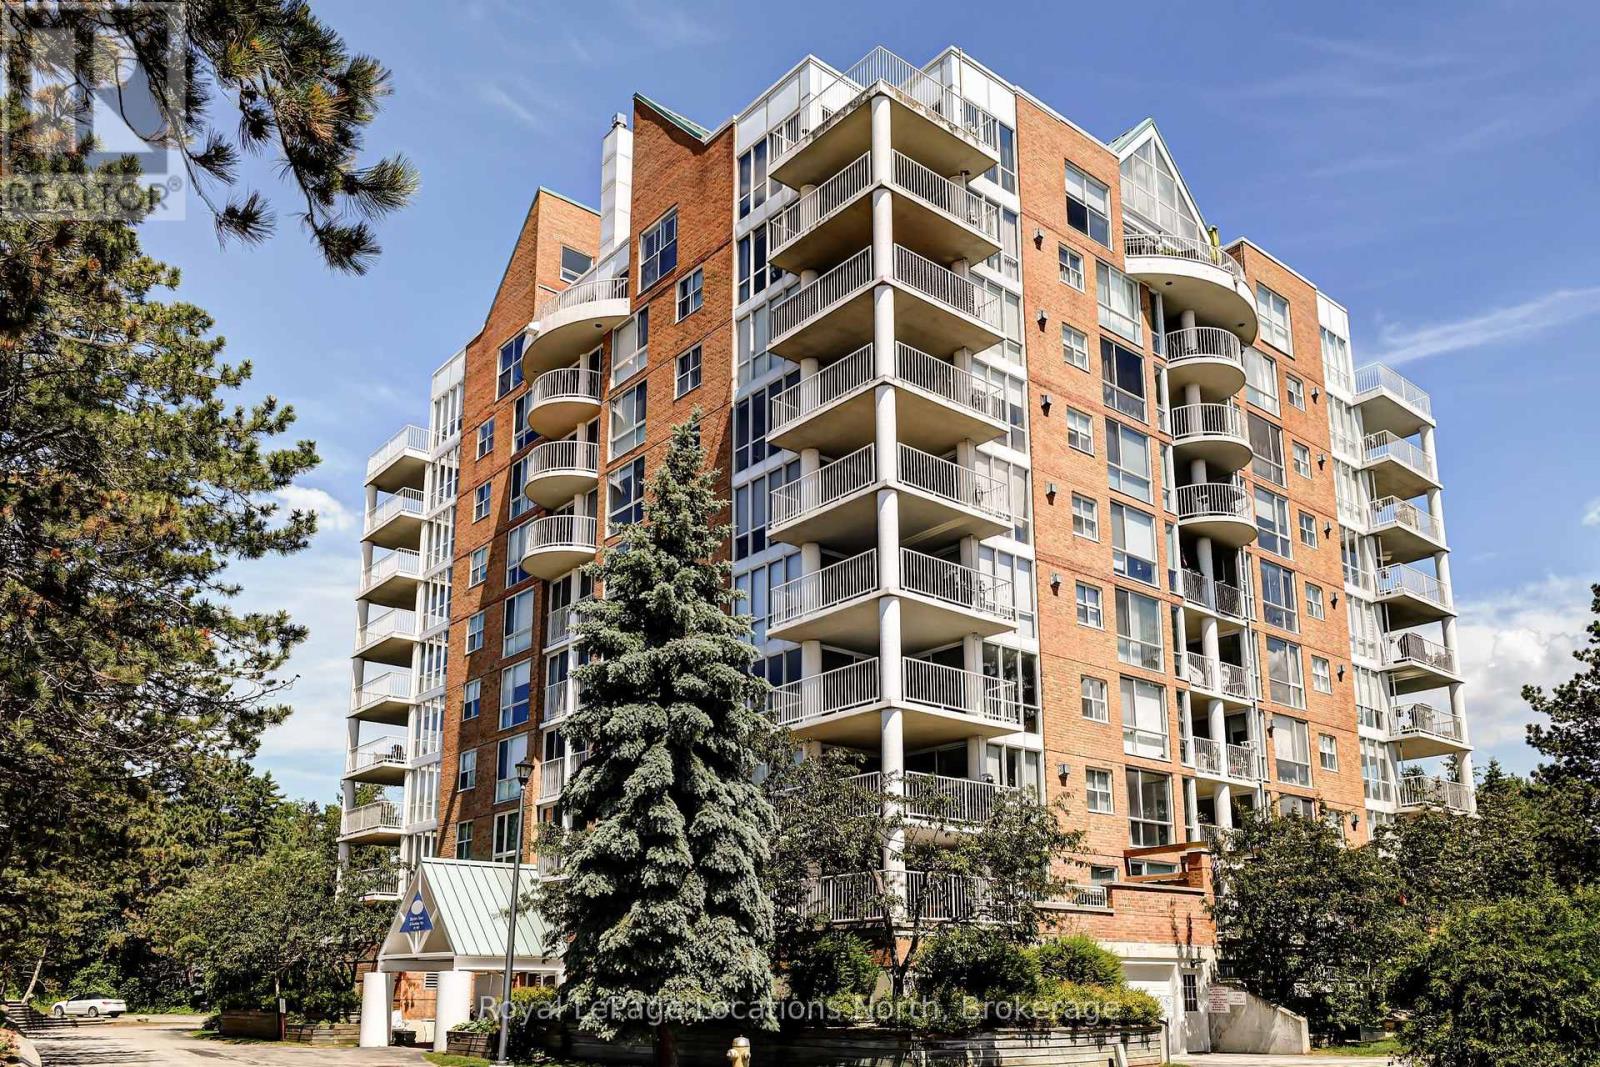
706 - 24 Ramblings Way
Collingwood, Ontario
Welcome to Bayview Tower! This lovely 3 bedroom unit on the 7th floor brings in ample natural light with large windows looking out over Blue Mountain and Georgian Bay. This gated community features many recreational activities including private Marina, pickleball courts, indoor pool/Hot tub/Sauna, indoor Basketball Court and walking paths along the shores of Georgian Bay. This unit has designated parking, visitor parking and storage locker on the main floor for your Skiis. Come see what life could be like in Ruperts Landing! (id:37372)
Royal LePage Locations North
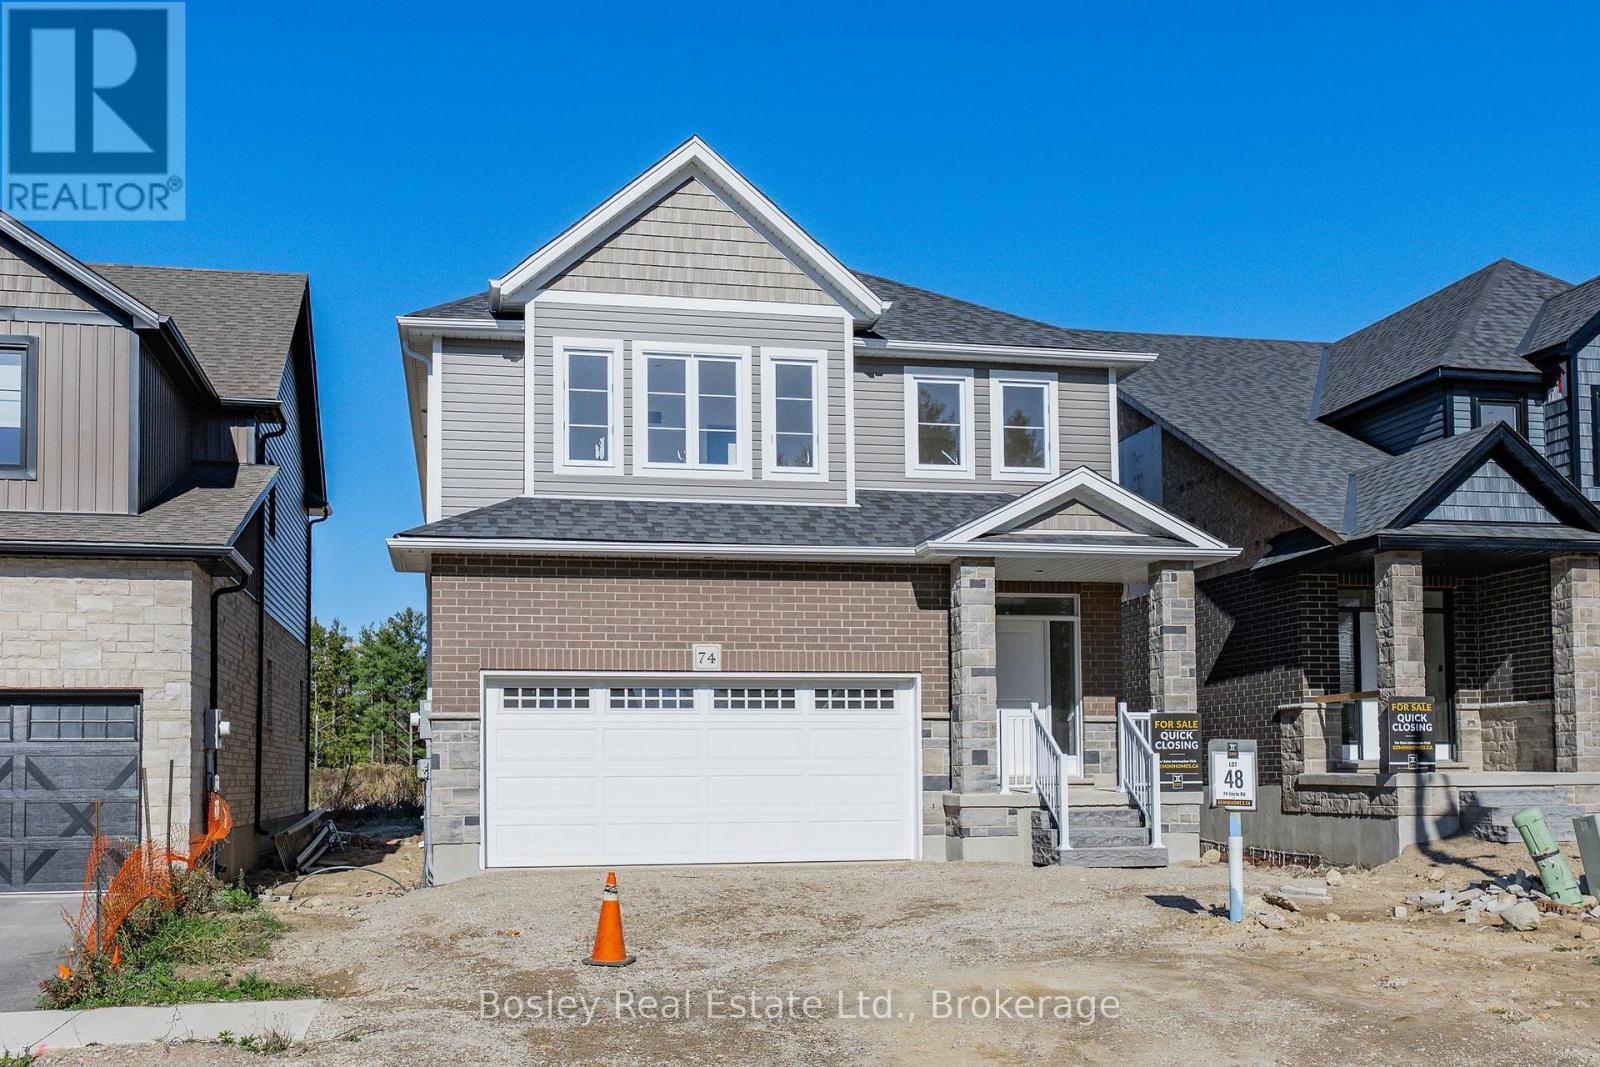
74 Imrie Road
Centre Wellington (Elora/salem), Ontario
Discover 2,428 sq. ft. of well-planned living space in this new home in Elora's South River community. Designed for comfortable everyday living, this home offers a functional layout, quality finishes and the flexibility to suit your lifestyle.A highlight is the versatile second-floor loft, ideal for a home office, family room, reading retreat or additional entertaining space. Large windows bring in plenty of natural light, while hardwood floors, stone countertops, pot lights and 9-foot ceilings add to the home's appeal. Additional features include a double-car garage, paved driveway and ENERGY STAR certification.Backing onto bungalow condominium townhomes, this property is situated in a thoughtfully planned neighbourhood close to Elora's charming downtown, shops, restaurants and everyday amenities.Why wait to build? With occupancy just a few months away, there's still time to select your interior colour schemes and add your personal touch.Your new home is closer than you think! Book your visit today and explore everything South River has to offer.THIS HOME HAS BEEN TAKEN TO DRYWALL STAGE AND IS NOT YET COMPLETED. BUYERS CAN SELECT THE INTERIOR COLOURS. (id:37372)
Bosley Real Estate Ltd.
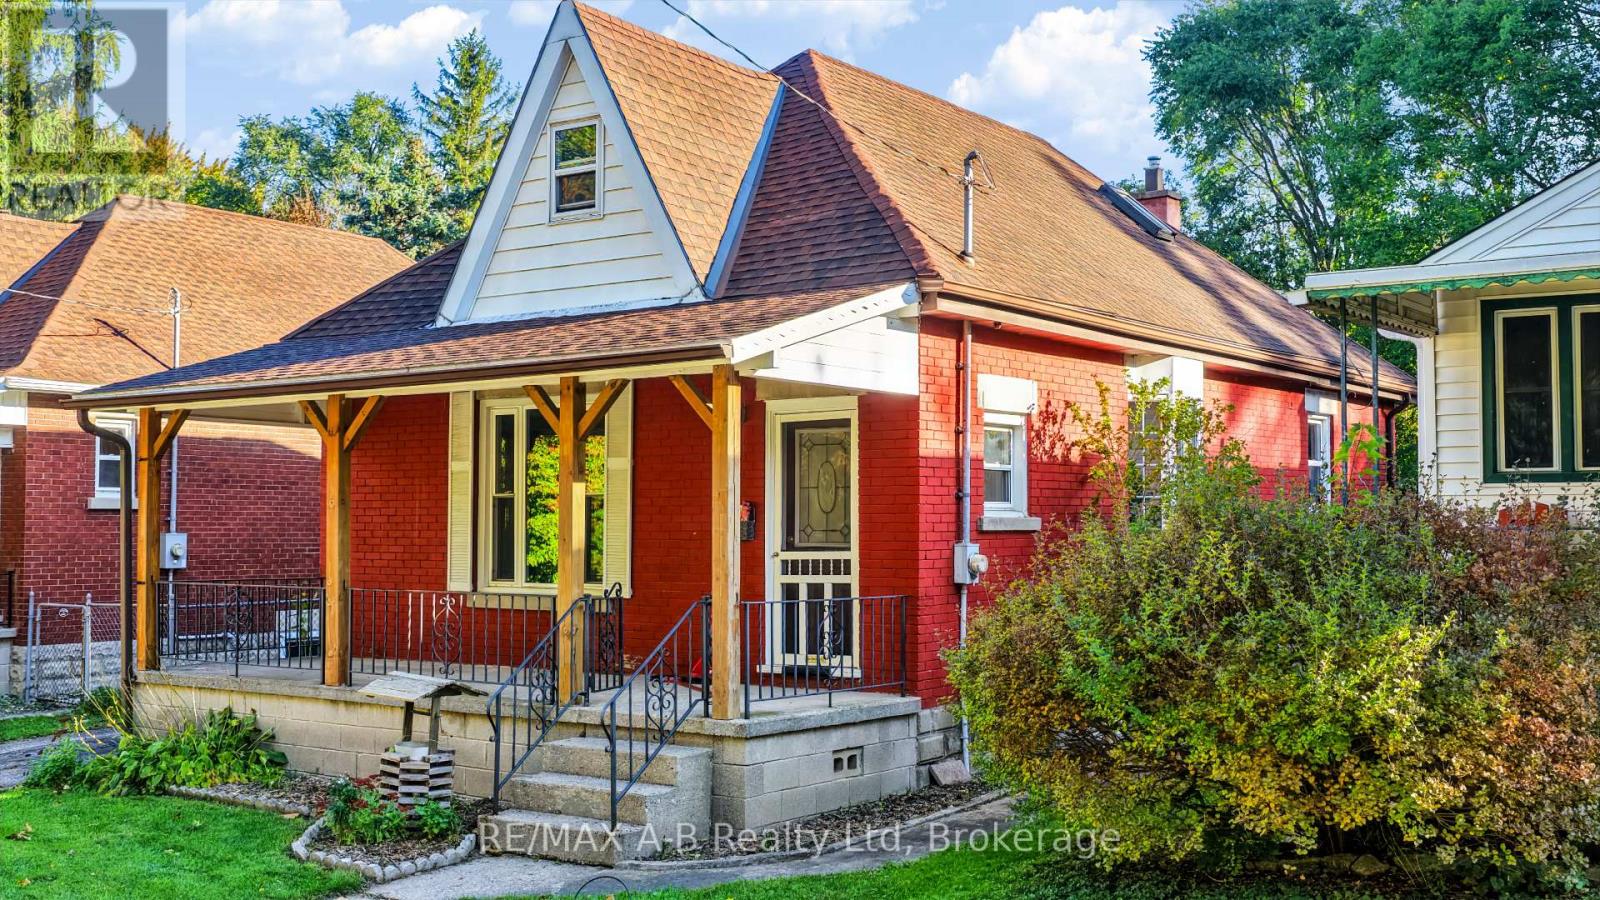
176 Sterling Street
London East (East C), Ontario
Welcome to this charming painted red brick 11/2 storey home situated on a mature, tree-lined street in London. Featuring a spacious covered concrete front porch, this inviting home offers thoughtful updates and plenty of potential. Inside, the home has been freshly repainted throughout and features updated vinyl plank flooring. With four bedrooms, there is plenty of space for family, guests or a home office. The four-piece bathroom offers everyday functionality, while the stunning kitchen, updated approximately five years ago, features soft-close cabinetry, laminate countertops and a welcoming space for preparing meals and gathering with family and friends. Additional updates include vinyl windows, an updated gas furnace and a newer asphalt shingled roof. A window air-conditioning unit offer seasonal cooling, and a gas BBQ hookup makes outdoor entertaining easy. Outside, enjoy a partially fenced backyard surrounded by mature trees, offering privacy and a lovely setting to relax or entertain. A garden shed provides extra storage, and the asphalt driveway offers plenty of off-street parking. Located within walking distance of everyday amenities, this property is a wonderful opportunity for first time homebuyers or anyone looking to enter the market. (id:37372)
RE/MAX A-B Realty Ltd
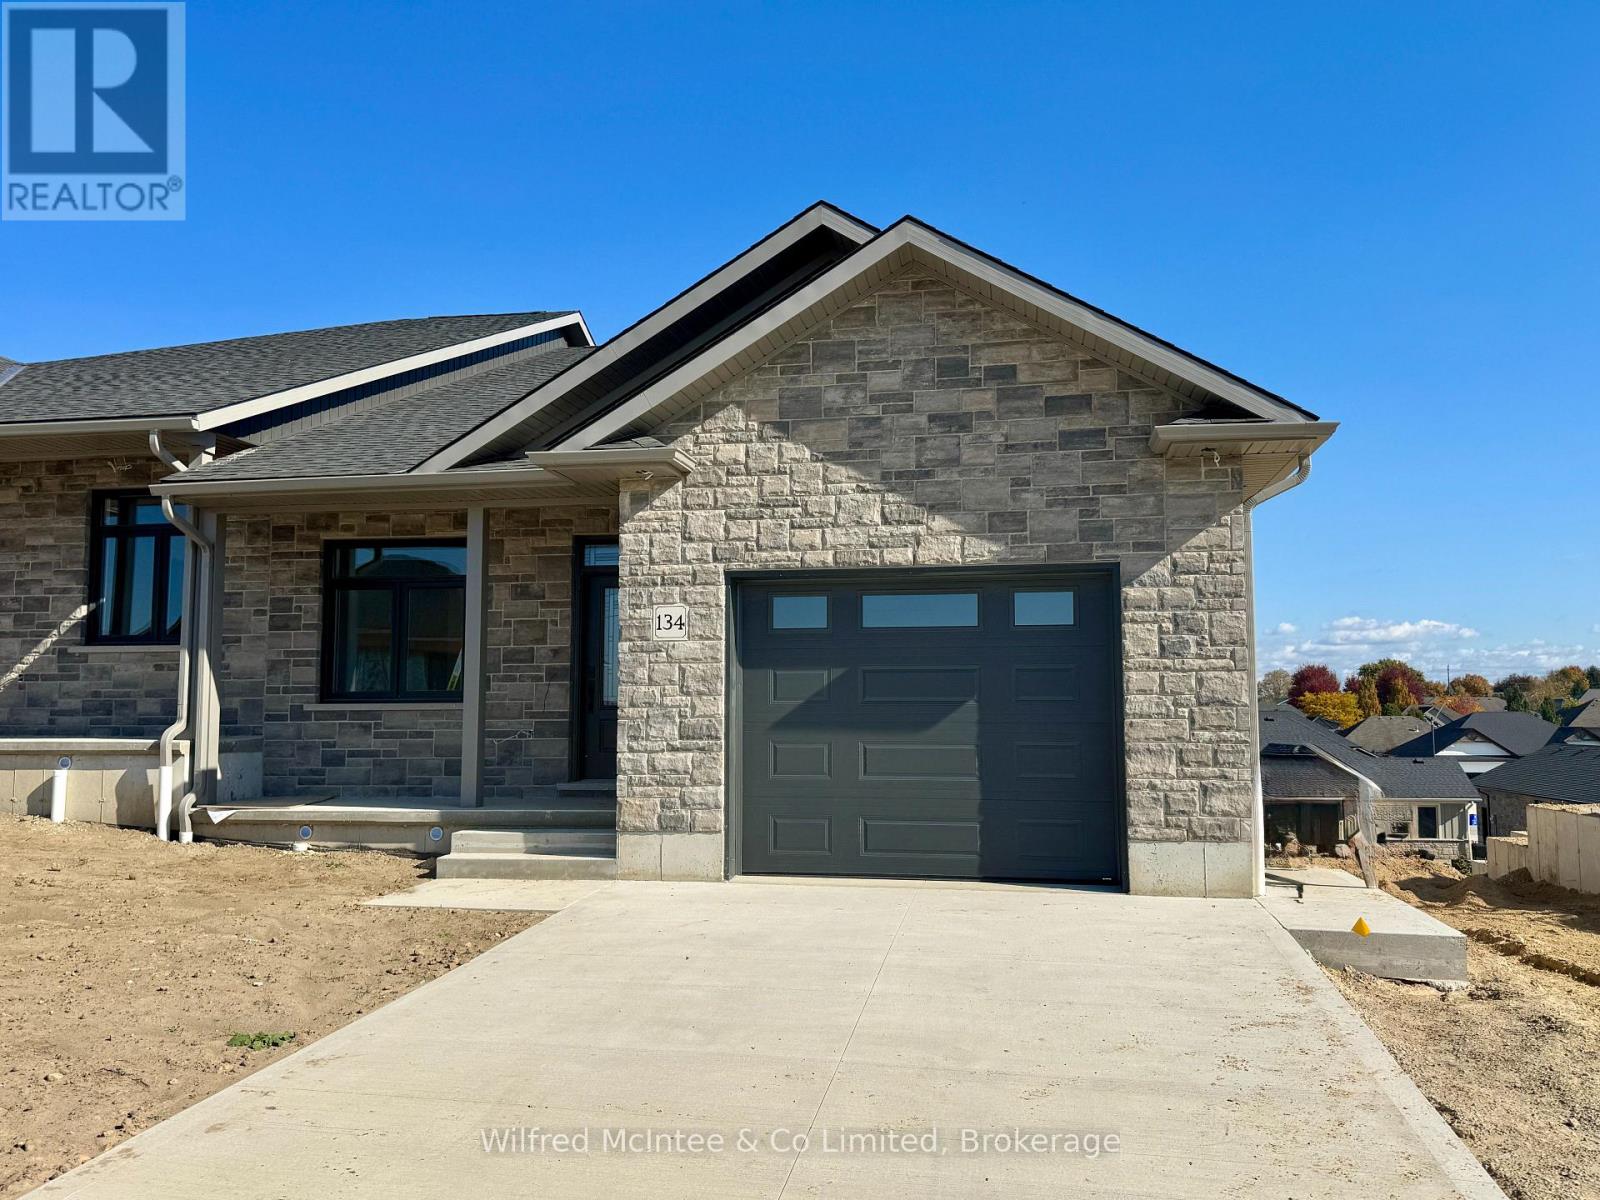
134 Devinwood Avenue
Brockton, Ontario
Welcome to Walker West Estates, where this beautifully designed walk-out semi-detached bungalow is currently under construction in one of Walkerton's most sought-after neighbourhoods. Offering bright, open-concept living, the main floor features two bedrooms, a spacious layout, and a large walk-in pantry. Two full bathrooms complete the main level, with an additional bathroom rough-in in the lower level for future development. The lower level provides excellent potential with space to add up to two additional bedrooms. The basement is currently unfinished but has been framed and wired, allowing for easy future completion. This is a rare opportunity to purchase early in the construction process and select your own interior finishes and colour selections, making the home truly your own. Once complete, the exterior will include a concrete driveway and walkways, a sodded yard, and a full landscaping package to complete the curb appeal. A fantastic opportunity to secure a quality new build in a desirable community with flexibility for future customization and growth. Call today for more information or to reserve your unit. For added peace of mind, the home is covered by the Tarion Warranty Corporation warranty program. The purchase price includes HST based on the Buyer's qualification for and assignment to the Seller of all applicable GST/HST New Housing Rebates, including the Federal First-Time Home Buyer GST Rebate and any applicable enhanced rebate programs. Taxes not yet assessed (id:37372)
Wilfred Mcintee & Co Limited
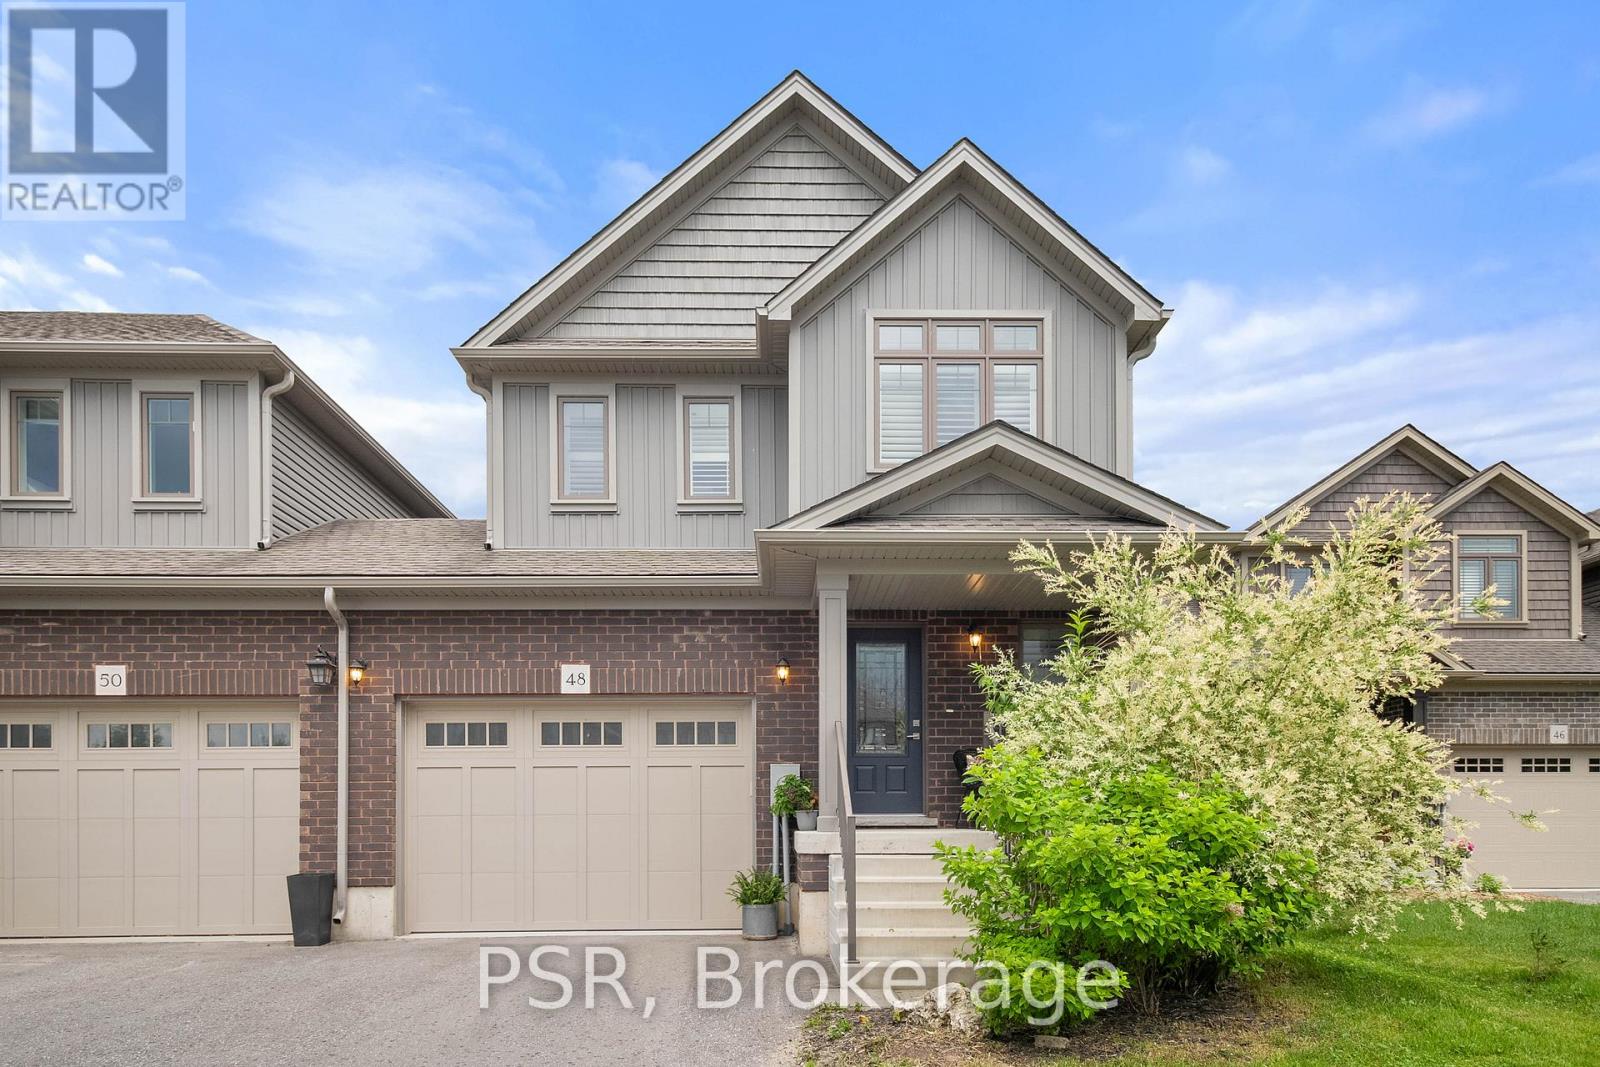
48 George Zubek Drive
Collingwood, Ontario
Welcome to 48 George Zubek Drive, a beautiful 3-bedroom, 3-bathroom townhome nestled in the heart of Collingwood! Offering a spacious and functional layout, this inviting home is perfect for families seeking comfort, convenience, and an active lifestyle. Enjoy bright, welcoming living spaces, an attached garage, upper-level laundry, and plenty of room to settle in and make yourself at home. Located in a wonderful community close to schools, parks, shopping,restaurants, and everyday amenities, with charming Downtown Collingwood just minutes away. Spend weekends exploring the waterfront, enjoying local trails, or heading to nearby Blue Mountain for year-round outdoor adventures. Whether you're raising a family, relocating to the area, or simply looking to embrace the Collingwood lifestyle, this home offers an exceptional opportunity to enjoy everything this vibrant four-season community has to offer! (id:37372)
Psr
Cv Real Estate
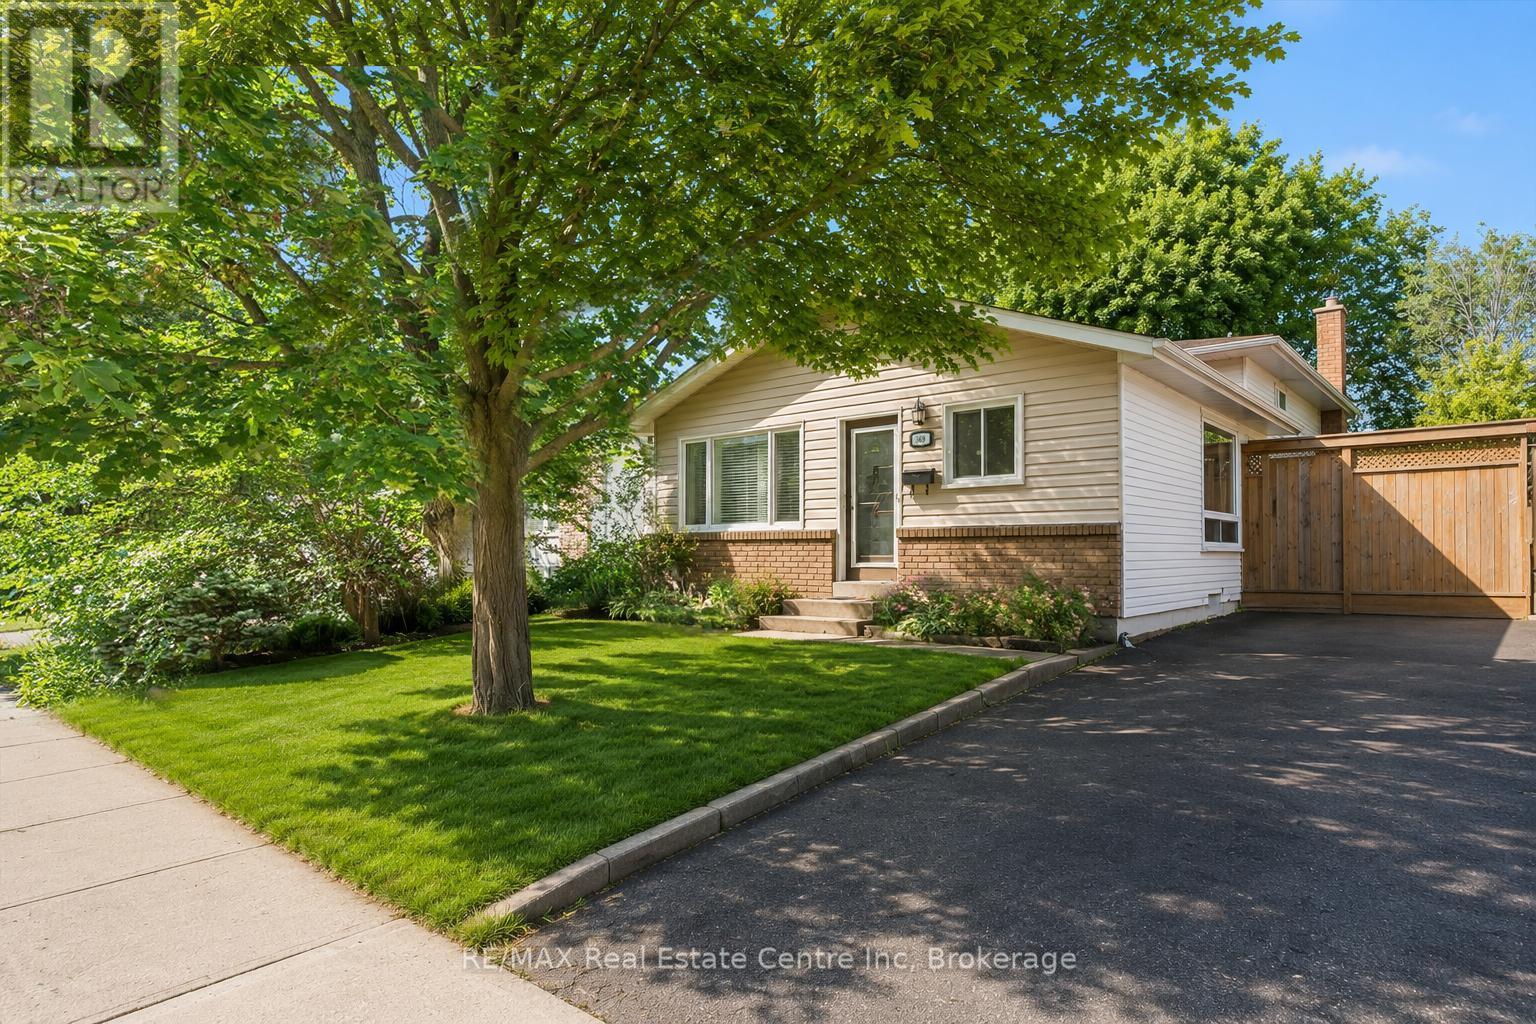
369 West Acres Drive
Guelph (Willow West/sugarbush/west Acres), Ontario
Welcome to 369 West Acres Dr, a beautifully renovated 3-bedroom home with a lovely backyard, situated in a quiet, family-friendly neighbourhood! Upon entering, you'll notice the bright and airy living room featuring hardwood floors, pot lighting and a large front window that fills the space with natural light. The gorgeous kitchen has been thoughtfully updated with granite counters, stainless steel appliances, a chic tile backsplash and a massive centre island with seating-perfect for casual dining, cooking and entertaining. Up a few steps, you'll find 3 spacious bedrooms, each offering large windows and ample closet space. A beautifully updated 4-piece bathroom completes this level, featuring stylish heated tile flooring, a sleek vanity and a tub/shower combo with classic subway tile surround. The lower level, complete with a separate side entrance, offers a large recreation room, charming wainscotting and a stone fireplace that creates a warm and inviting atmosphere. The built-in bar adds the perfect touch for entertaining, while a 3-piece bathroom adds everyday convenience. The backyard offers plenty of room to relax, play and entertain with a large deck ideal for BBQing or lounging, a spacious patio area and a grassy yard surrounded by mature trees and gardens. There is also a shed for additional storage and fencing for added privacy. Located just a short stroll from Elmira Park, Gateway Drive Public School and Springdale Park, this home is also minutes from all the amenities you could need, including grocery stores, the LCBO, restaurants, shops, Costco and the West End Recreation Centre. It is also close to Highway 124 and the Hanlon Parkway, providing easy access to Highway 401 (id:37372)
RE/MAX Real Estate Centre Inc
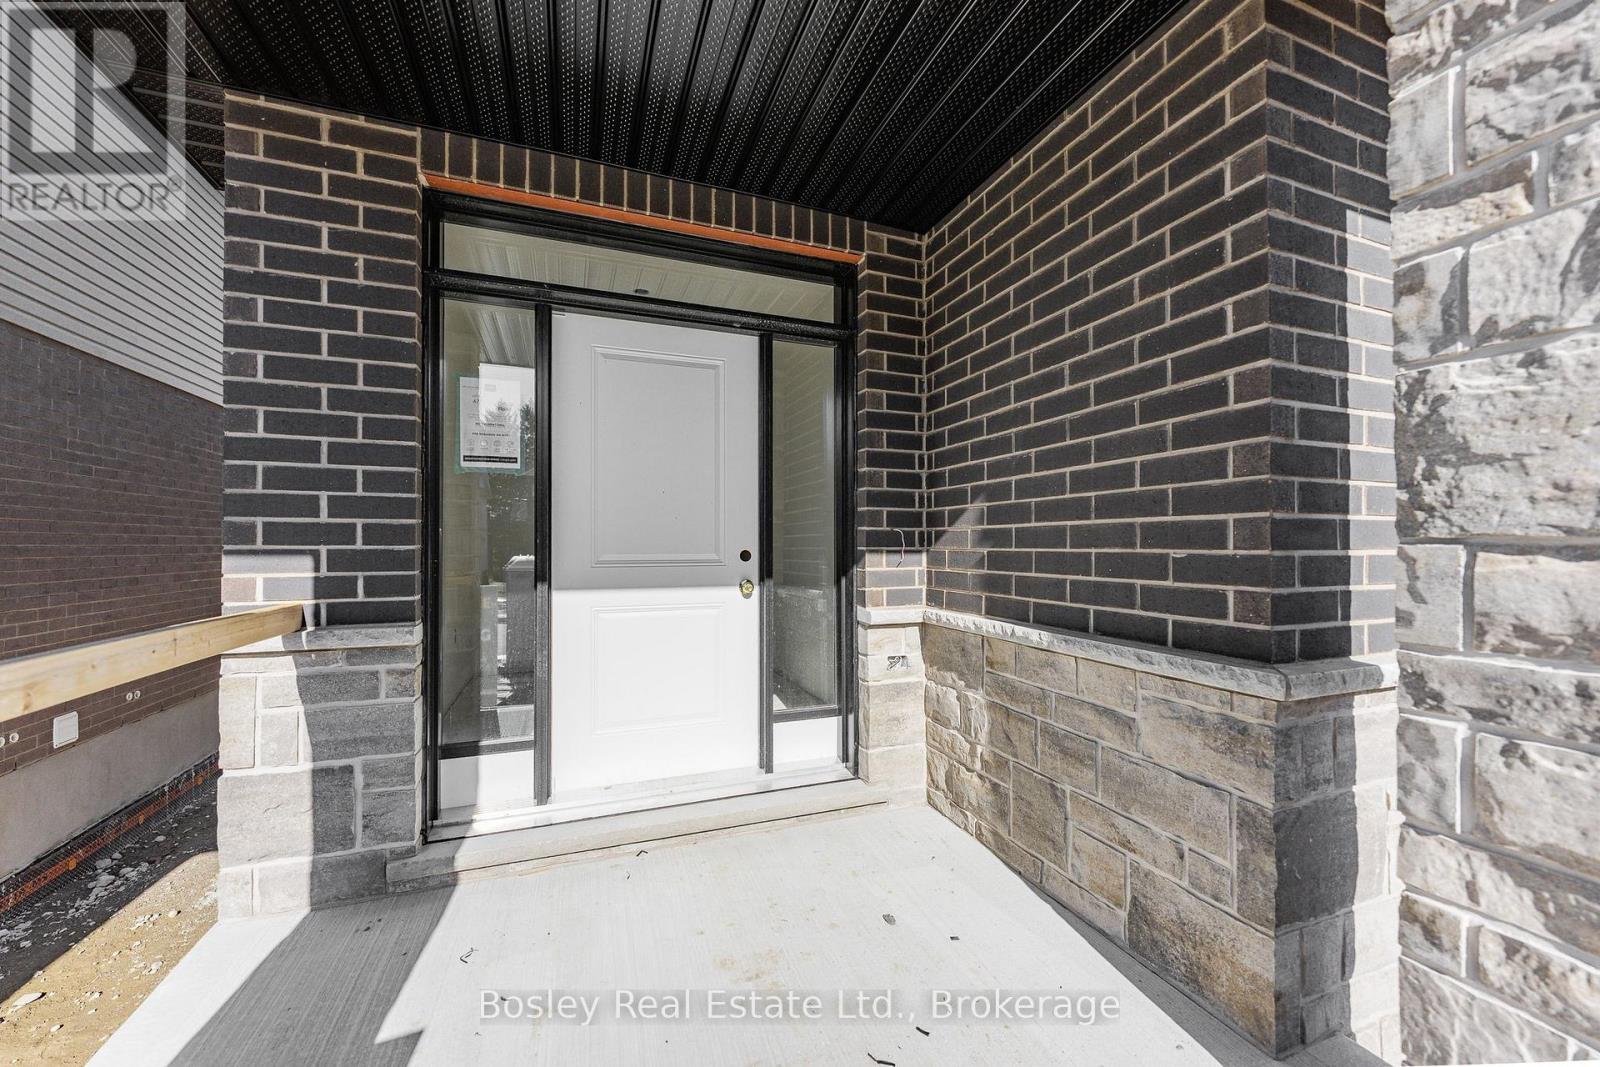
78 Imrie Road
Centre Wellington (Elora/salem), Ontario
Your Dream Home in Elora Is Closer Than You Think!Discover 2,266 sq. ft. of beautifully designed living space in this stunning 3-bedroom, 2.5-bathroom home in Elora's sought-after South River community. Thoughtfully designed for modern living, this home offers an impressive combination of space, style and quality craftsmanship, all within a beautifully planned neighbourhood close to local amenities.Large windows fill the home with natural light, while an exceptional list of standard features includes hardwood floors, stone countertops, 9-foot ceilings, a double-car garage, paved driveway and ENERGY STAR certification. The property backs onto attractive bungalow-loft townhomes, complementing the thoughtfully designed streetscape.Move into your brand-new home in just a few months - and there's still time to make it your own! Buyers can still select their interior colour schemes, creating a home that reflects their personal style without the long wait typically associated with new construction.Why wait to build when your new home is already on its way? Experience the charm of Elora, the quality of South River and the excitement of a brand-new home.Don't miss your opportunity! Book a visit today and discover everything South River has to offer! this home has been taken to drywall so you can select your own interior colours. NOT YET COMPLETED. (id:37372)
Bosley Real Estate Ltd.
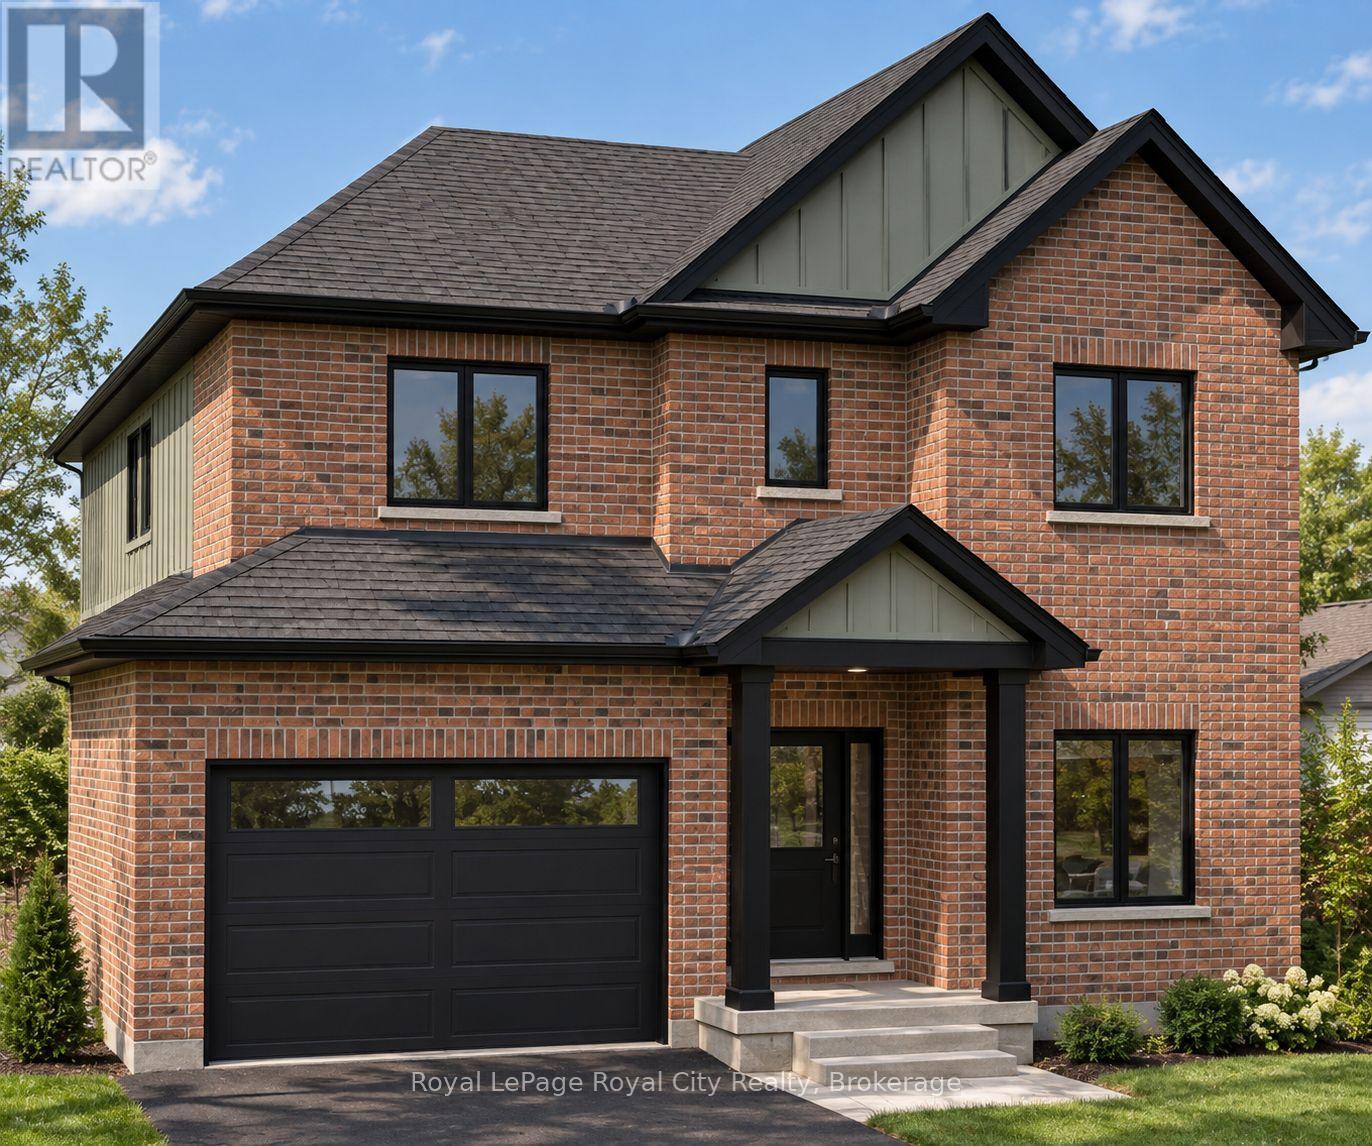
116 Lemon Street
Guelph (St. George's), Ontario
Imagine the luxury of a brand-new home surrounded by the charm and character of one of Guelph's most desirable neighbourhoods! Welcome to 116 Lemon Street, an exceptional new construction opportunity by Glenvale Fine Homes in the highly sought-after St. George's Park neighbourhood. Situated on a generous 50' x 100' lot, this beautifully designed residence offers over 2,650 sq. ft. of above-grade living space, complete with 4 bedrooms, 2.5 bathrooms and a dedicated main-floor office. Thoughtfully designed for modern family living, the main level features 9-foot ceilings, a spacious open-concept living and dining area and a stunning chef-inspired kitchen showcasing custom Barzotti cabinetry, quartz countertops and a large centre island perfect for gathering with family and friends. Upstairs, the impressive primary suite offers a cathedral ceiling, walk-in closet and spa-inspired 5-piece ensuite, complemented by three additional bedrooms, a beautifully appointed family bathroom and convenient second-floor laundry room. Quality craftsmanship shines throughout with engineered hardwood flooring, a solid red oak staircase, elegant millwork and carefully considered finishes. An attached garage and unfinished basement with bathroom rough-in provide additional convenience and future potential. Buyers will have the exciting opportunity to collaborate with the builder on their interior finish selections, including flooring, cabinetry colours, fixtures and design details, with exterior finishes and colour palettes also available for consideration, subject to builder specifications and allowances. Enjoy the rare opportunity to own a beautifully designed new home surrounded by mature trees, charming streetscapes and the incredible amenities of St. George's Park, with schools, parks, trails and vibrant downtown Guelph just minutes away. (id:37372)
Royal LePage Royal City Realty
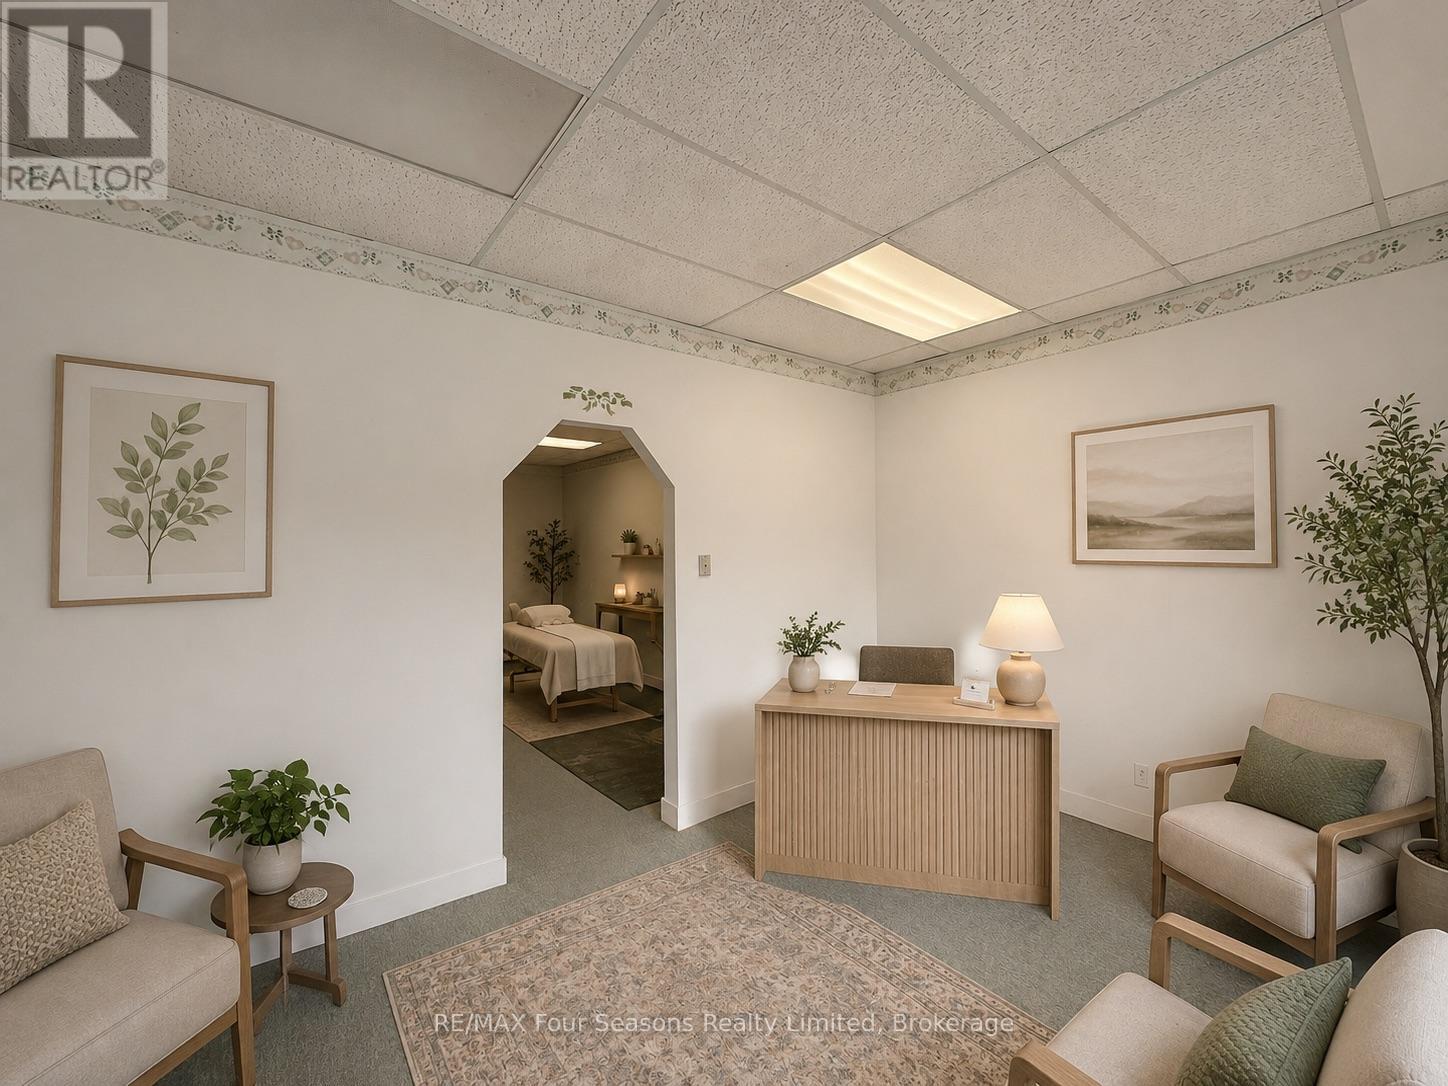
C2 - 206 Perry Street
Clearview (Stayner), Ontario
Incredible opportunity for someone looking to start or grow your business in a welcoming small-town setting. This versatile 550 sq. ft. commercial unit, located just steps from Stayner's Main Street, offers a fantastic opportunity at an affordable rate. Zoned C1 General Commercial, the space is well suited for a variety of uses including retail, office, wellness services, personal care, professional services, or a creative studio. The unit features a flexible open layout that can easily be customized to suit your brand and business needs, along with the added convenience of a washroom and a rear entrance for staff or deliveries. Base rent is $950 per month, plus TMI, HST, and HYDRO. Two parking spaces in front of the building are included. (id:37372)
RE/MAX Four Seasons Realty Limited
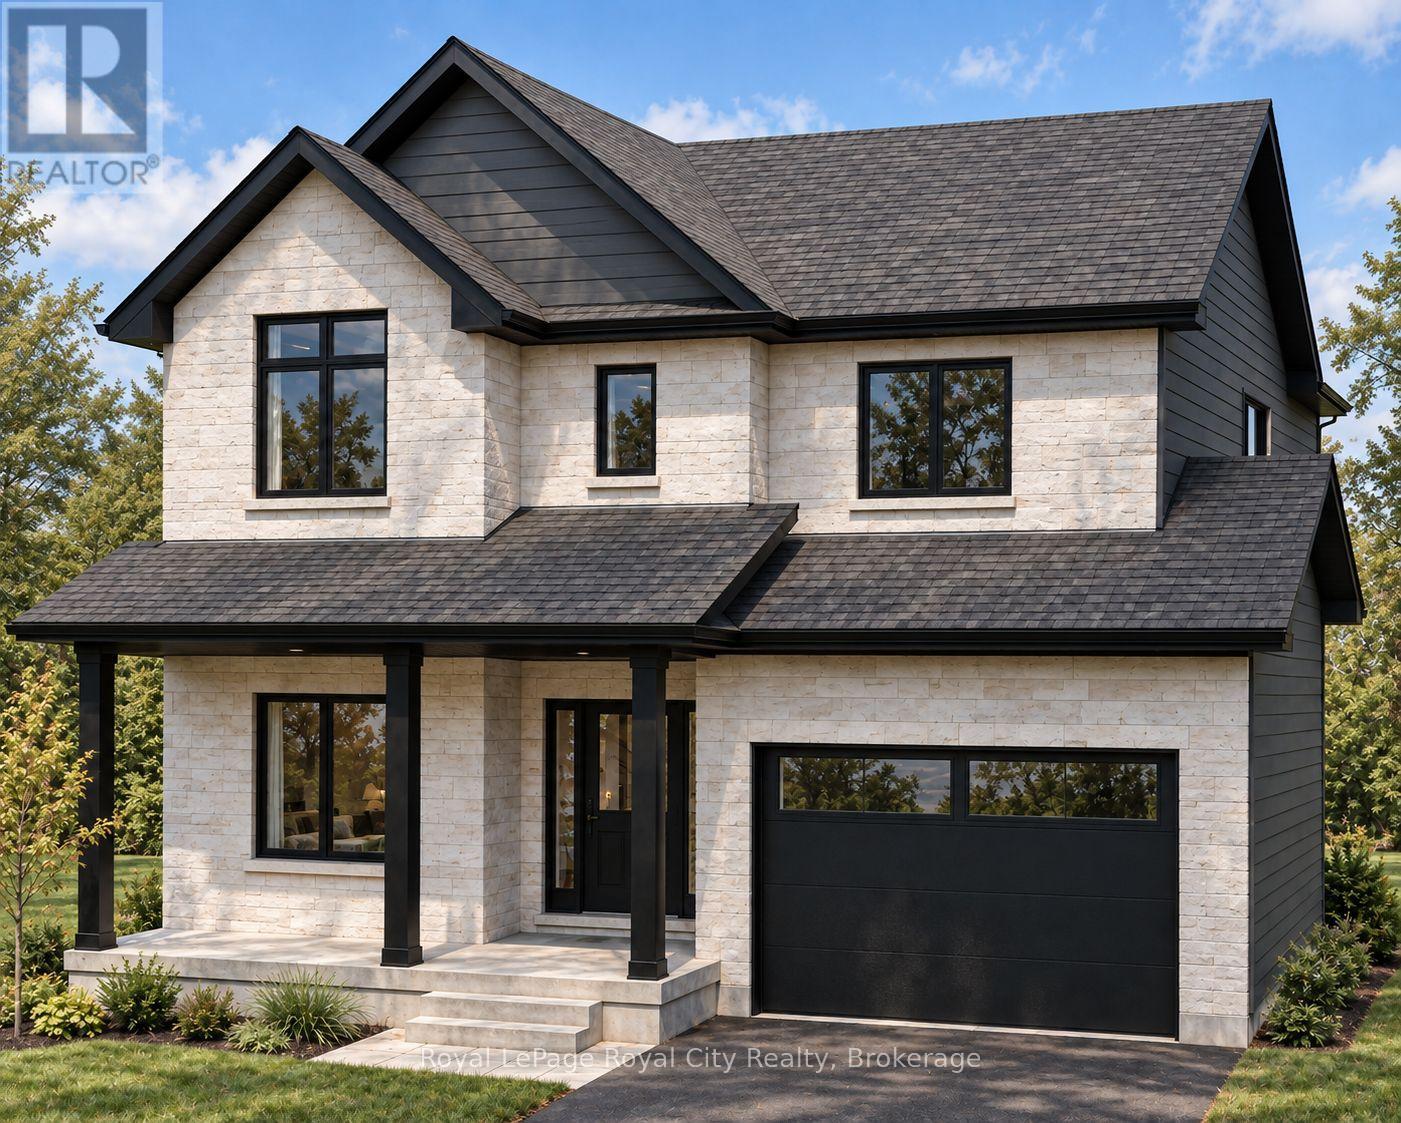
112 Lemon Street
Guelph (St. George's), Ontario
An exceptional opportunity to own a brand-new luxury home in the heart of Guelph's coveted St. George's Park neighbourhood! Welcome to 112 Lemon Street, where timeless design, quality craftsmanship and the opportunity to personalize your finishes come together beautifully. Built by Glenvale Fine Homes and situated on a 50' x 100' lot, this thoughtfully designed residence offers over 2,650 sq. ft. of above-grade living space, featuring 4 spacious bedrooms, 2.5 bathrooms and a dedicated main-floor office. Step inside to discover 9-foot ceilings, an inviting open-concept layout and a gorgeous chef's kitchen featuring custom Barzotti cabinetry, quartz countertops and a generous centre island overlooking the bright living and dining areas. Upstairs, the primary retreat features a soaring cathedral ceiling, walk-in closet and luxurious 5-piece ensuite, while three additional bedrooms, a family bathroom and convenient second-floor laundry complete the space. Engineered hardwood flooring, a solid red oak staircase, beautiful millwork, an attached garage and an unfinished basement with bathroom rough-in add to the home's thoughtful design. What makes this opportunity especially exciting is the chance to add your personal touch! Buyers will have the opportunity to work alongside the builder to select flooring, cabinetry, fixtures and interior finishes, as well as explore exterior colour and material selections, all within the builder's specifications and allowances. Nestled along a beautiful, tree-lined street just steps from St. George's Park, schools, scenic trails and minutes from downtown Guelph, this is your chance to enjoy the charm of an established neighbourhood with all the comforts of a brand-new home. (id:37372)
Royal LePage Royal City Realty
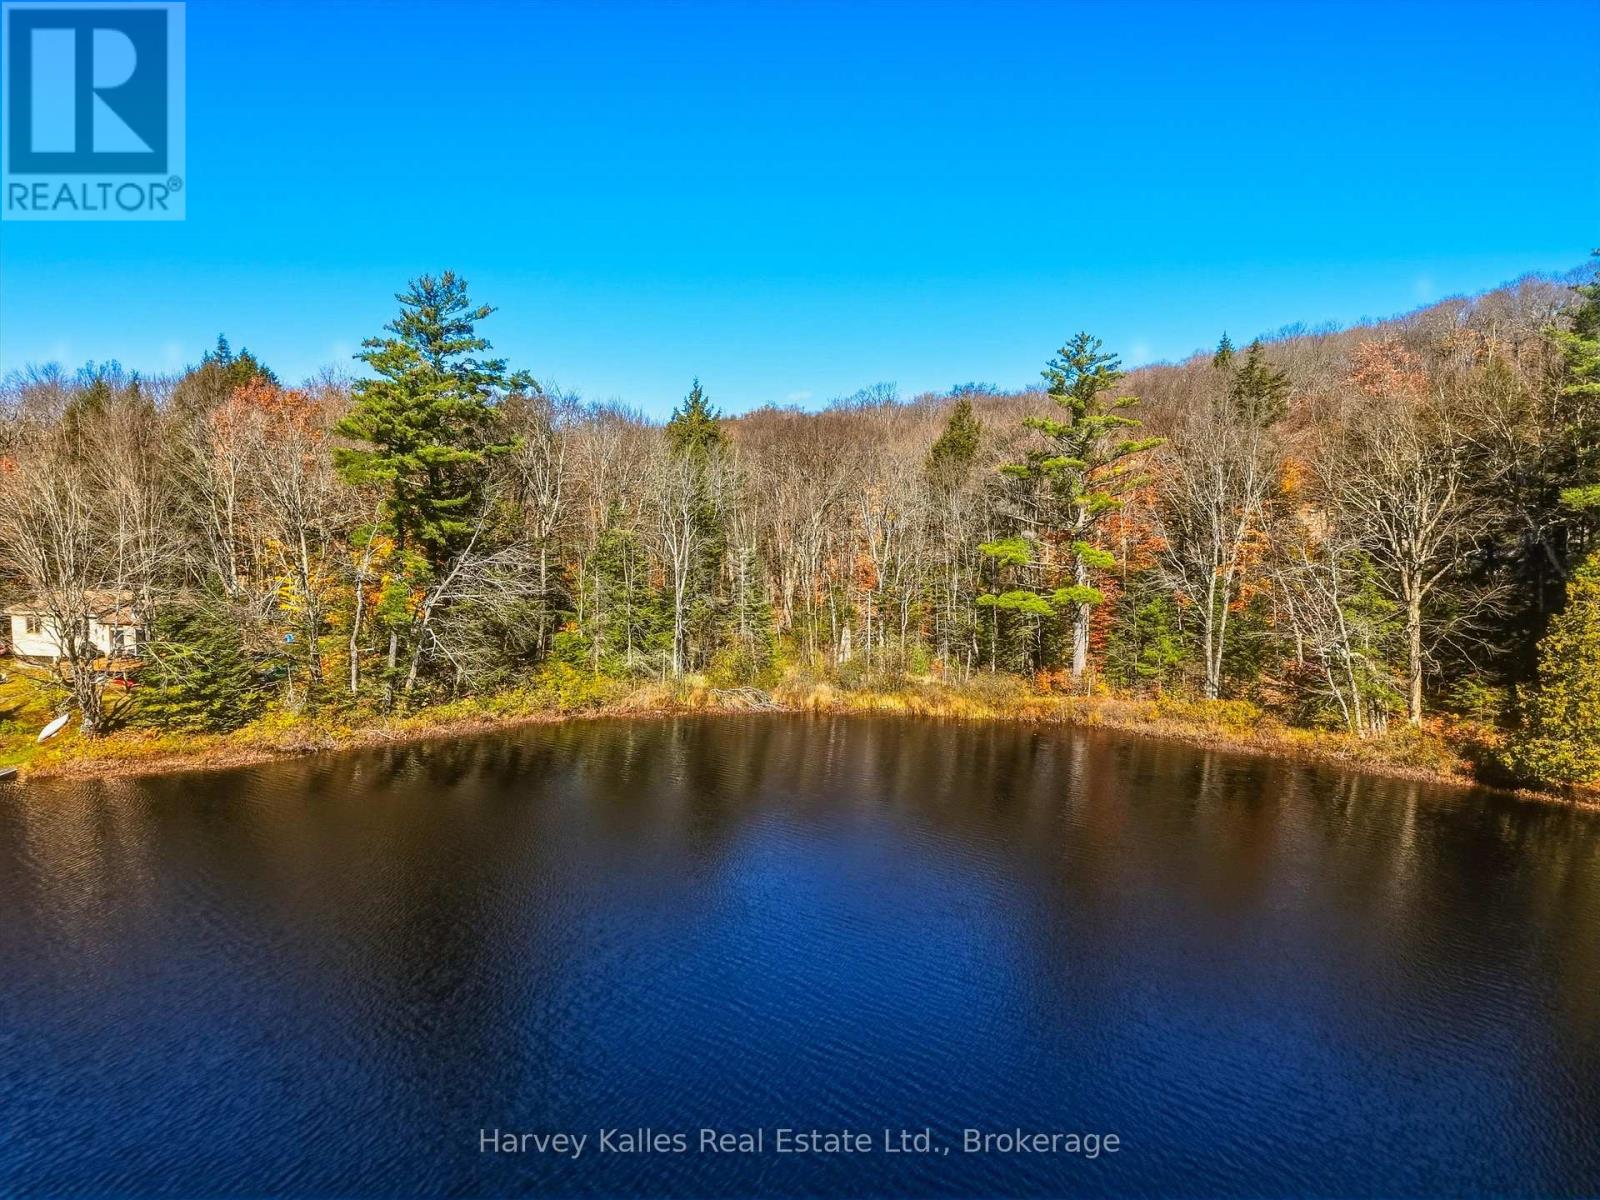
0 Frau Lane
Bracebridge (Draper), Ontario
A private waterfront setting on Frau Lake in Bracebridge, with 120' of frontage, 0.43 acres of treed land and SR1 zoning. The level lot offers direct south exposure and a natural, untouched shoreline. Access is via a private road, with downtown Bracebridge and Highway 11 just a short drive away. An opportunity to explore the potential of a waterfront property in a quiet setting in Muskoka. (id:37372)
Harvey Kalles Real Estate Ltd.
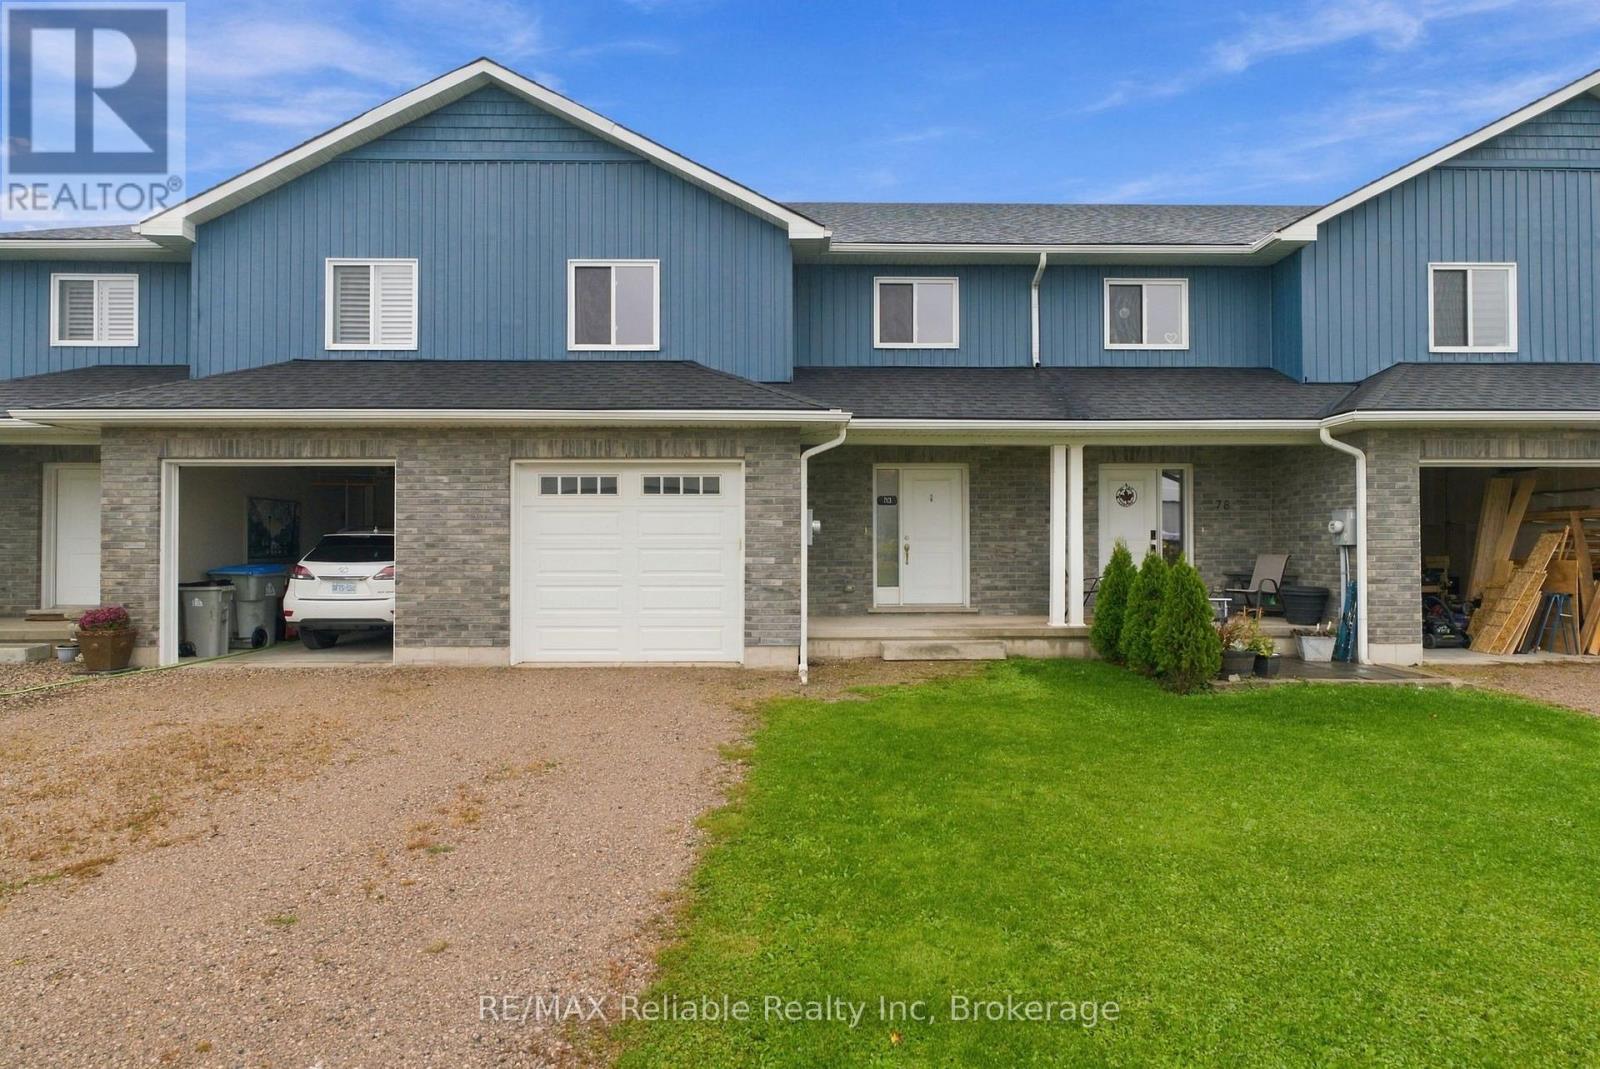
80 Huron Street
Huron East (Seaforth), Ontario
Welcome to 80 Huron Street in Seaforth! Built in 2020, this modern townhouse offers comfortable living with a functional layout and contemporary appeal. Featuring 3 bedrooms and 1.5 bathrooms, this home is ideal for families, first-time buyers, or those looking to downsize without compromising on space. Enjoy the convenience of a single-car garage and the benefits of a newer home in a welcoming community. A great opportunity to enjoy modern living in the heart of Seaforth! (id:37372)
RE/MAX Reliable Realty Inc
32 Maria Street
Penetanguishene, Ontario
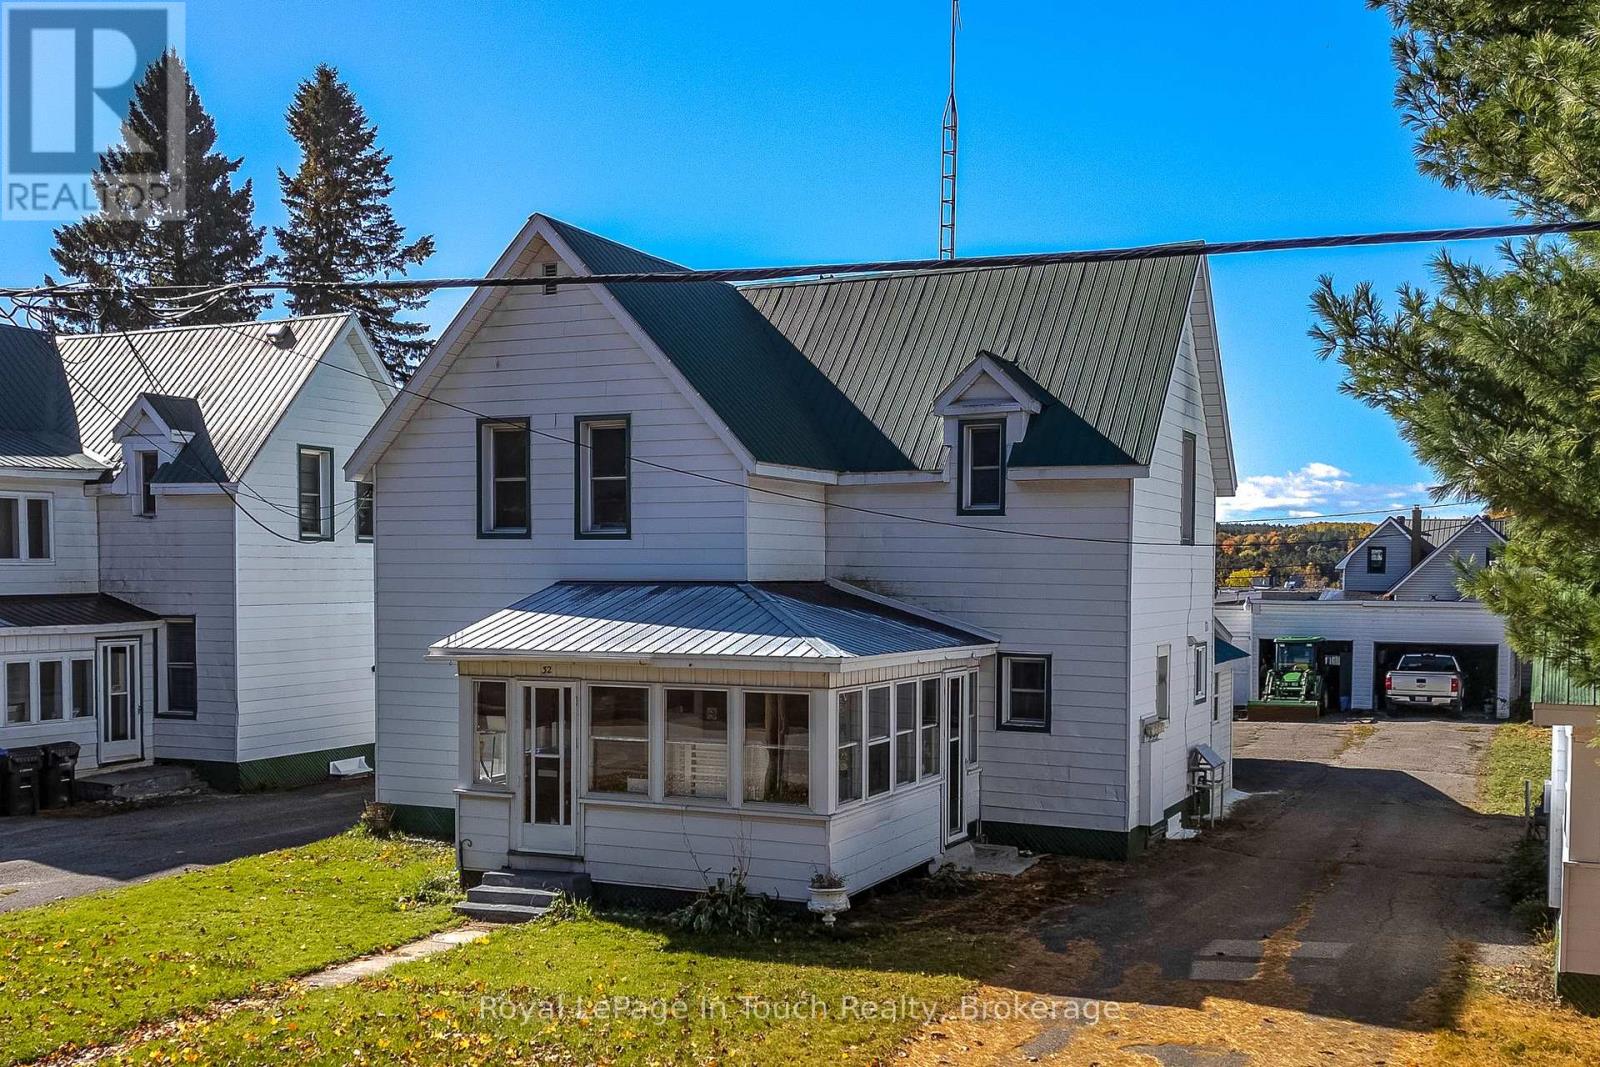
Fantastic Investment Opportunity or Live-In Income Property in Penetanguishene! Welcome to 32 Maria Street, a well maintained multiplex offering excellent potential for both first time buyers and seasoned investors. Featuring three one-bedroom units, this property offers a fantastic opportunity to generate rental income while building equity. Two units are currently tenanted, while the third is vacant and ready for its next occupant. Looking to get into the market? Live in one unit and let the rental income from the other two help supplement your mortgage payments, or secure your own A+ tenant to maximize your investment potential. Outside, you'll find ample parking for 8+ vehicles, a detached garage/storage shop that was previously used as a personal workshop, plus additional storage space ideal for housing lawn care and snow removal equipment. Whether you're looking to expand your investment portfolio or take your first step into homeownership with the added benefit of rental income, this versatile property is full of opportunity. Don't miss your chance to explore the possibilities here! (id:37372)
Royal LePage In Touch Realty
223 Cameron Street
Blue Mountains, Ontario
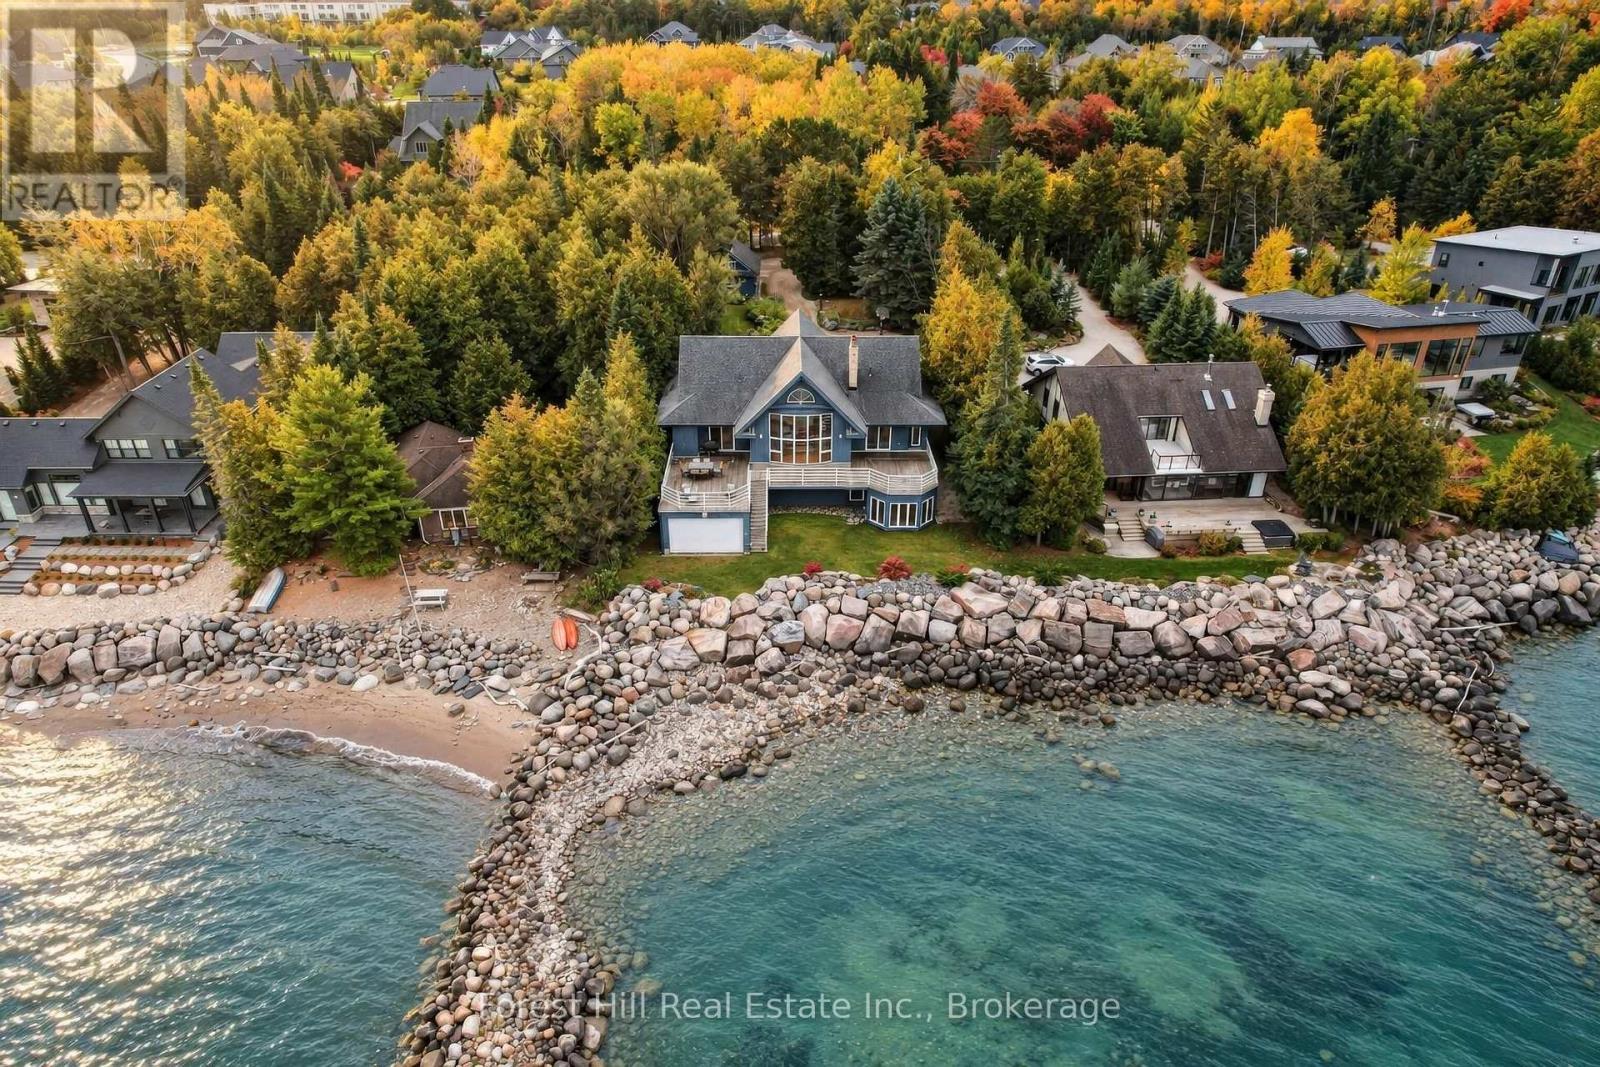
Sweeping Georgian Bay views, exceptional privacy and an impressive sense of scale and ideal layout define this grand five-bedroom waterfront home on one of Thornbury's most sought-after streets. With 83.5 feet of shoreline, the property offers water enjoyment alongside expansive windows, generous outdoor living spaces and a layout designed for gathering with family and friends. Vaulted wood ceilings, exposed beams and a tall wall of glass define the great room, framing long bay views. A stone wood-burning fireplace and built-in cabinetry bring warmth and character, while the open layout connects the living room, kitchen, dining area and wet bar. Walkouts lead to a broad waterside deck for outdoor dining and lounging, creating a seamless transition between indoor and outdoor spaces. The main-floor primary suite overlooks the bay and offers direct deck access, a walk-in closet and a five-piece ensuite. Above, an open loft provides a light-filled office or reading retreat beneath the exposed roof beams. The finished walkout lower level offers four additional bedrooms, three bathrooms and a spacious recreation room. A separate spa wing includes a water-facing hot tub room and sauna. Dedicated ski storage and tuning areas support four-season use. Outside, landscaped gardens and a waterfront lawn lead to a breathtaking, architecturally designed and protected shoreline. A generous side yard to the west of the home provides wide, unobstructed access from the grounds to the shoreline. A boathouse and removable dock support a shore ready for enjoyment, while a detached garage and ample driveway parking accommodate family and guests. With over 4,500 sq. ft. of finished living space, generous proportions and a thoughtful layout, this home is ready for your personal touch. Pre-List Home Inspection available upon request. (id:37372)
Forest Hill Real Estate Inc.
50 Wellington Street
Stratford, Ontario
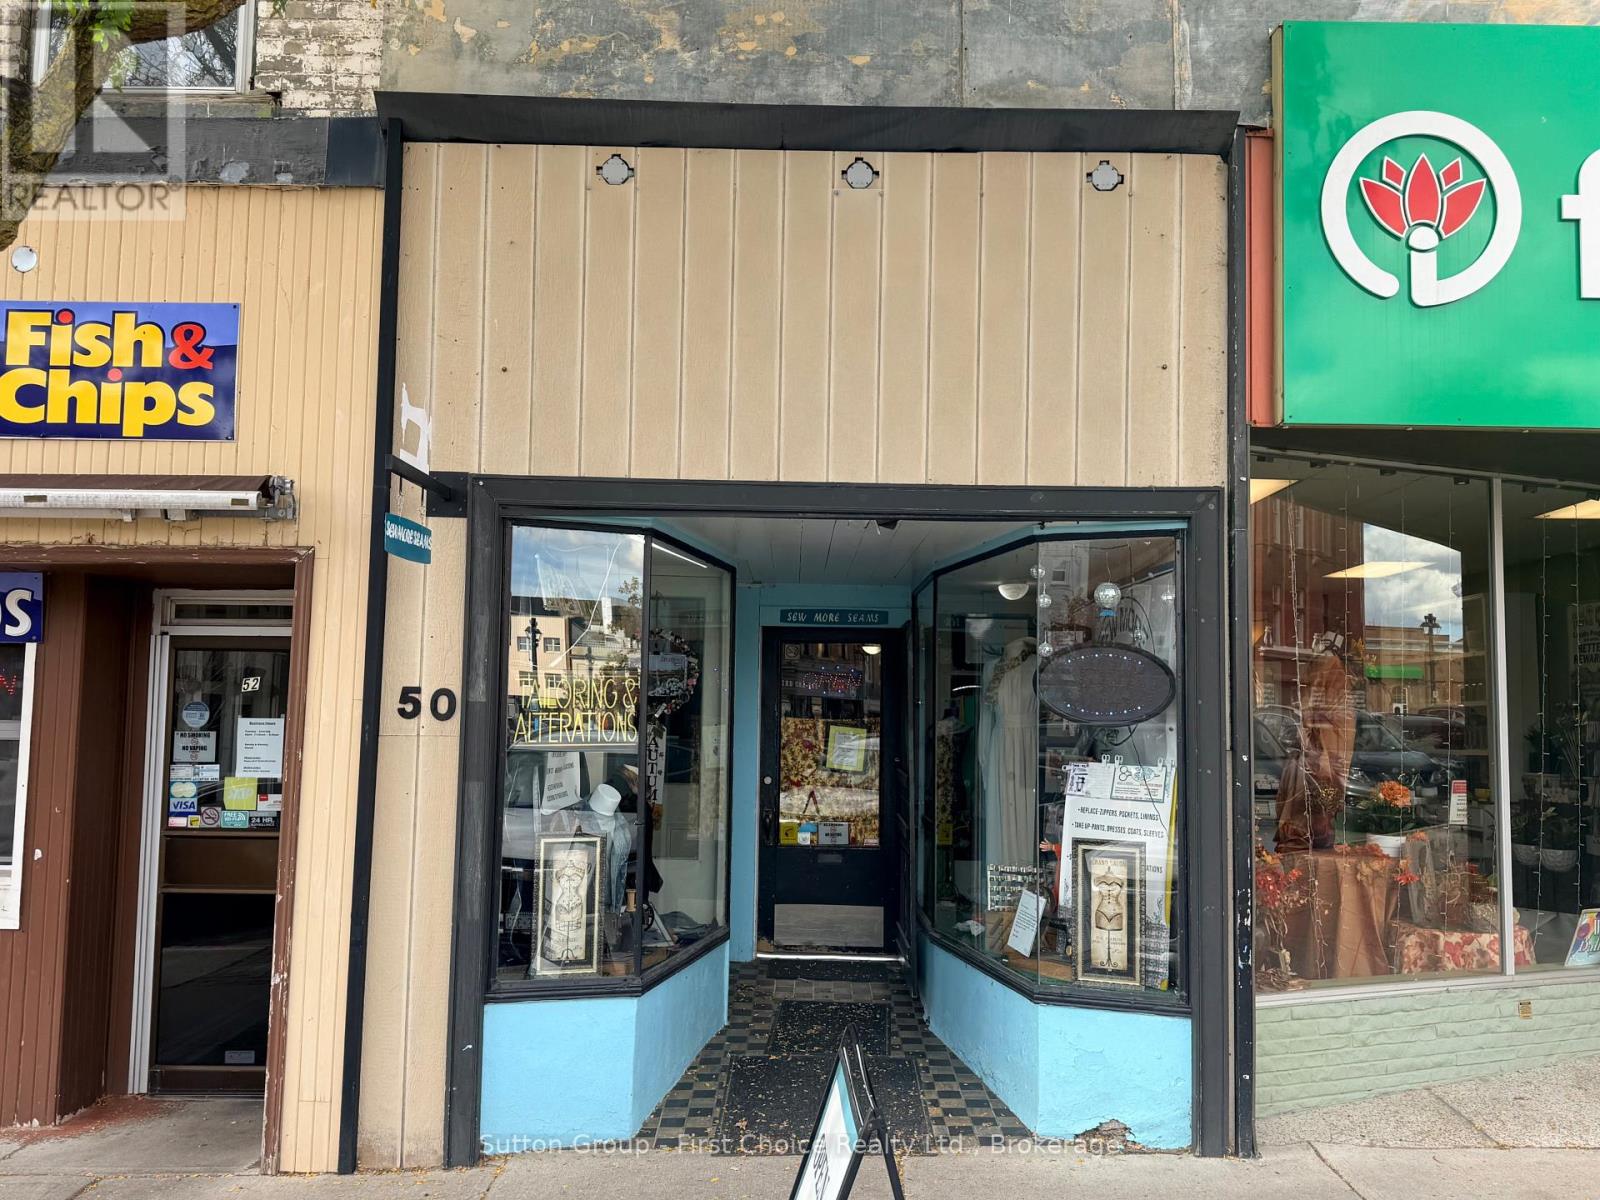
Welcome to 50 Wellington Street, downtown Stratford. Nestled mid-block in the heart of Stratfords vibrant City Centre across from Market Square and Stratford City Hall, this approachable, mid-size retail space is now available. Fabulous foot traffic, loads of parking in the Erie Street parking lot behind, terrific visibility, and available December 1 2026 ready for Christmas! C3 zoning allows for the widest range of permitted uses in Stratford. **Not conducive for a kitchen hood system installation - no restaurant enquiries please** (id:37372)
Sutton Group - First Choice Realty Ltd.
1220 Bruce 12 Road
South Bruce, Ontario
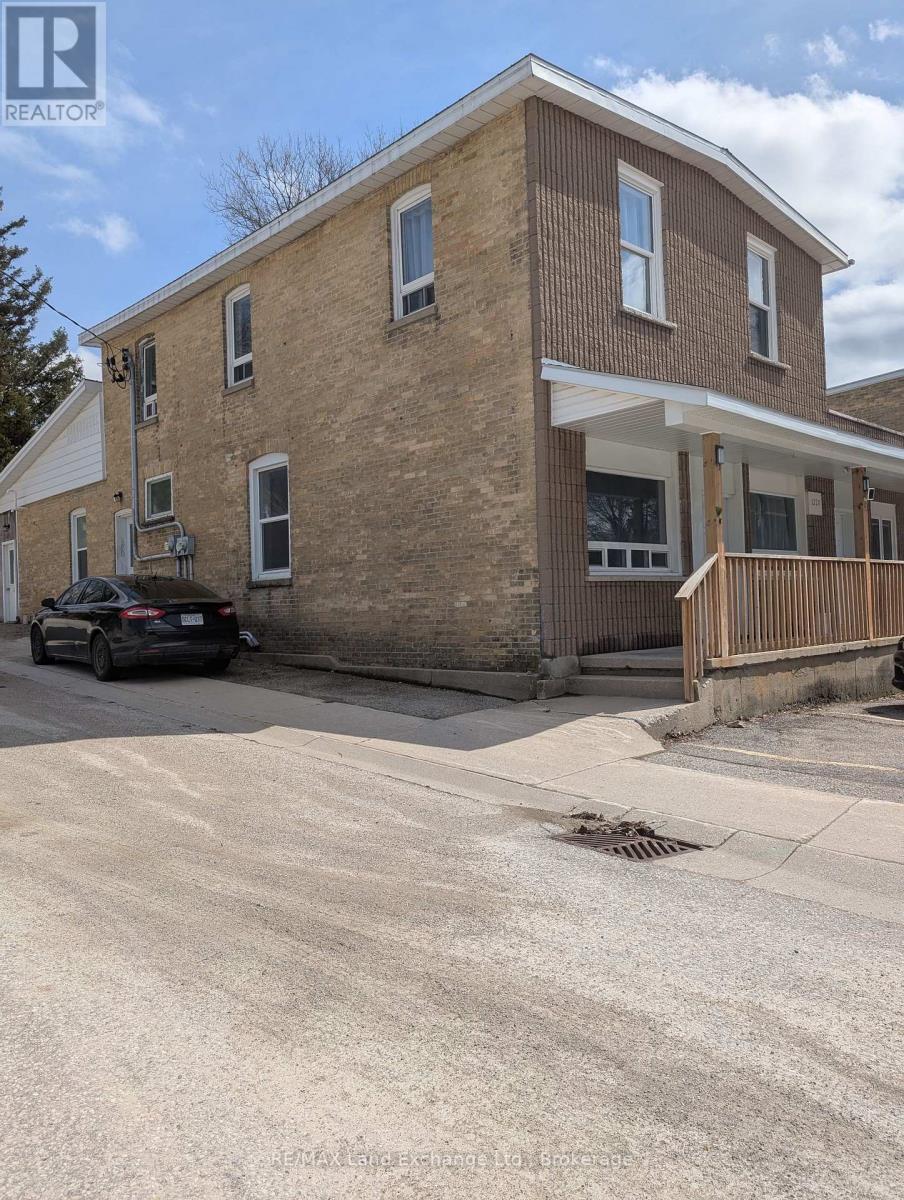
Investment property 7.50 Cap Rate. 5 apartments. Completely modernized 5 years ago. Natural gas heat, Municipal sewers. Laundry on sight. A1 tenants. 1- 1 bedroom, 1-3 bedroom and 3- 2 bedrooms (id:37372)
RE/MAX Land Exchange Ltd.