
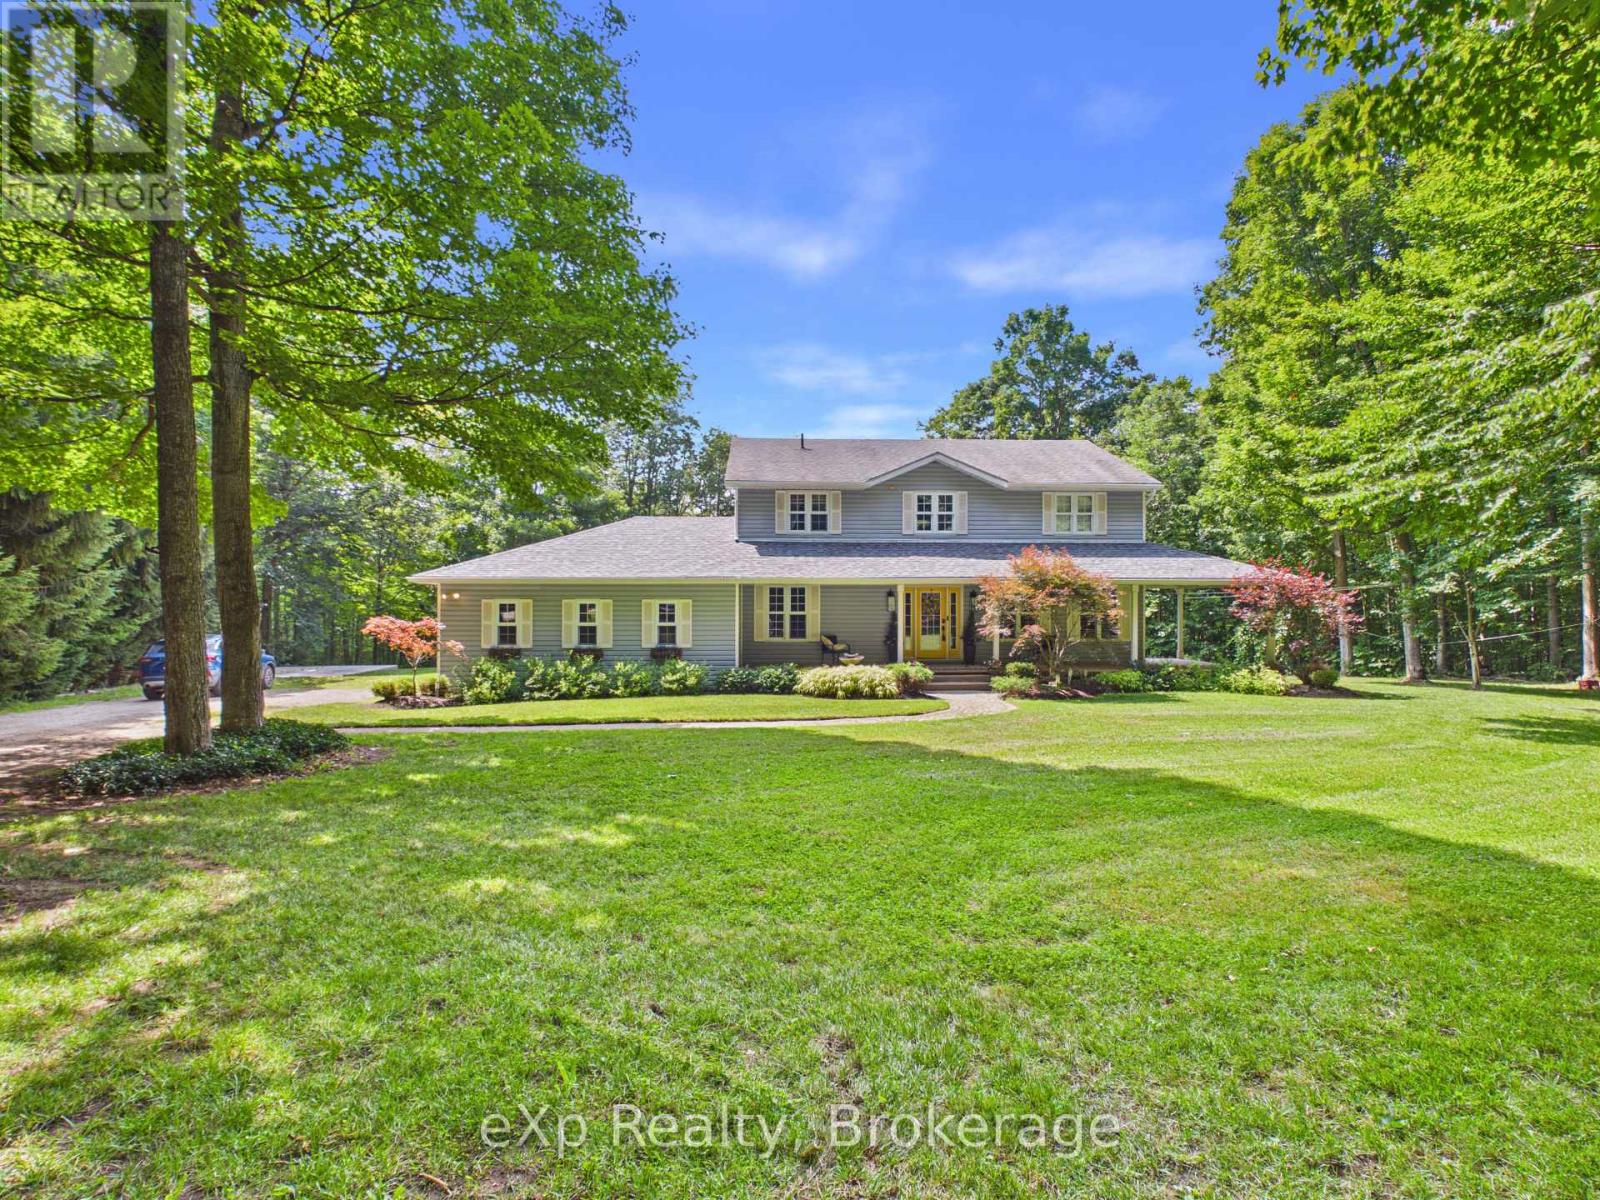
20 Highland Crescent
South Bruce, Ontario
Welcome to your private retreat on 2.5 scenic acres in a well-established country subdivision featuring a collection of beautiful estate-style homes. This spacious two-storey home offers privacy, comfort, and flexibility in a beautiful setting. The main floor is designed for everyday living and entertaining. It features an open-concept kitchen and family room, with access to sundeck, formal living and dining rooms, a main floor office and 2 pc. powder room along with tile and hardwood floors. Much of the main floor has been freshly painted (July, 2026). With five spacious bedrooms and four bathrooms, including a generous primary bedroom with ensuite, there is room for the whole family. The finished basement offers additional living space and includes new carpet (2025), a spare room, utility room and storage. A major highlight is the self-contained one-bedroom in-law suite, completed in 2024, featuring a full bathroom, new appliances, and separate entrance (walk-out to rear yard)--ideal for multigenerational living, guests, or extended family. Enjoy the backyard sanctuary surrounded by perennials, trees and nature, your own private resort-like in-ground pool area (new liner in 2024) with tropical-inspired bar, along with a variety of spots to relax, entertain or soak up the sun. Recent updates also include new roof shingles over the front porch and new sump pump (both 2025). Complete with a double attached garage, mature trees, and a picturesque country setting, this exceptional property combines space, serenity, and convenience in one outstanding home, just a short drive to various towns (id:37372)
Exp Realty
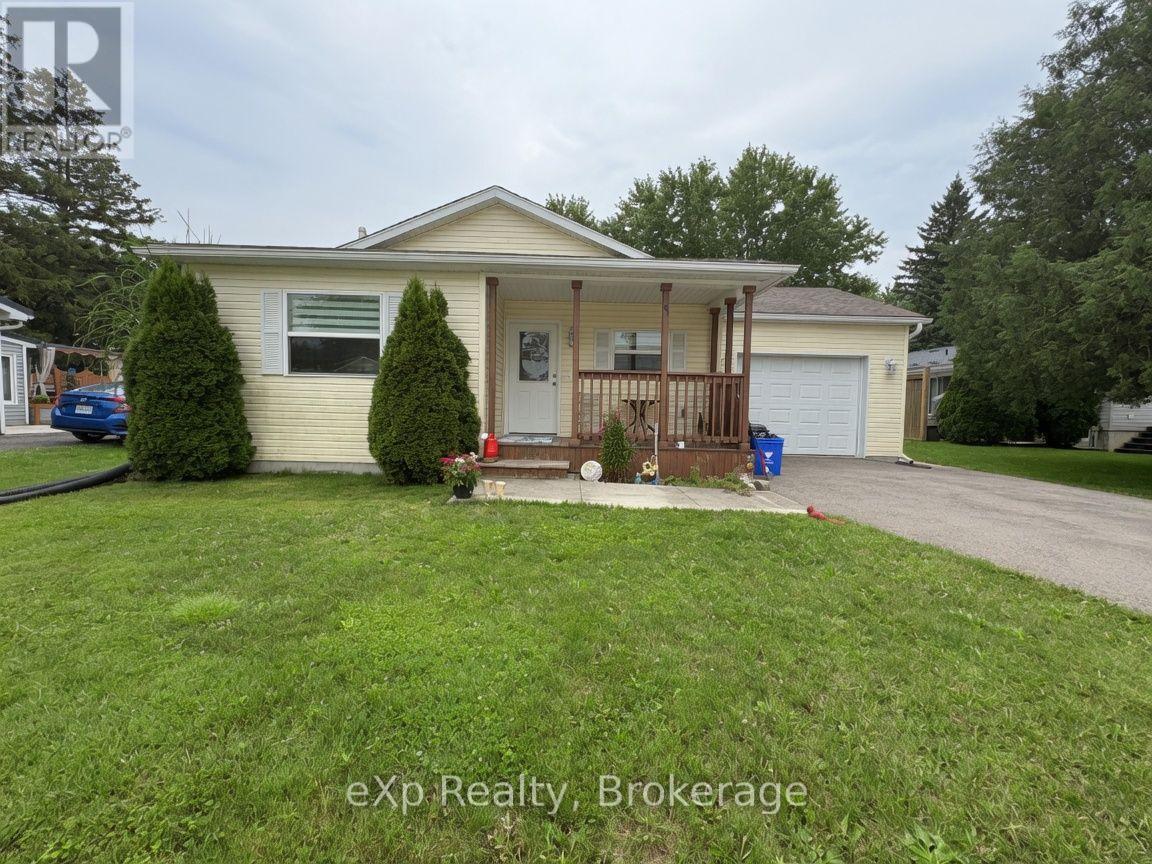
36 Church Street
Kincardine, Ontario
Welcome to 36 Church Street in Tiverton - a charming 2013 Mapleton-built bungalow offering easy, comfortable main-floor living in the heart of the community. This well-cared-for two-bedroom, one-bath home is an excellent fit for first-time buyers, retirees, or anyone looking for a peaceful lifestyle near the lake. Enjoy a short seven-minute drive to the beach and the convenience of being just a ten-minute drive to Bruce Power. The private backyard provides a quiet, relaxing space to unwind and enjoy the outdoors. With its efficient layout, quality construction, and inviting atmosphere, this home is ready to welcome its next owner (id:37372)
Exp Realty
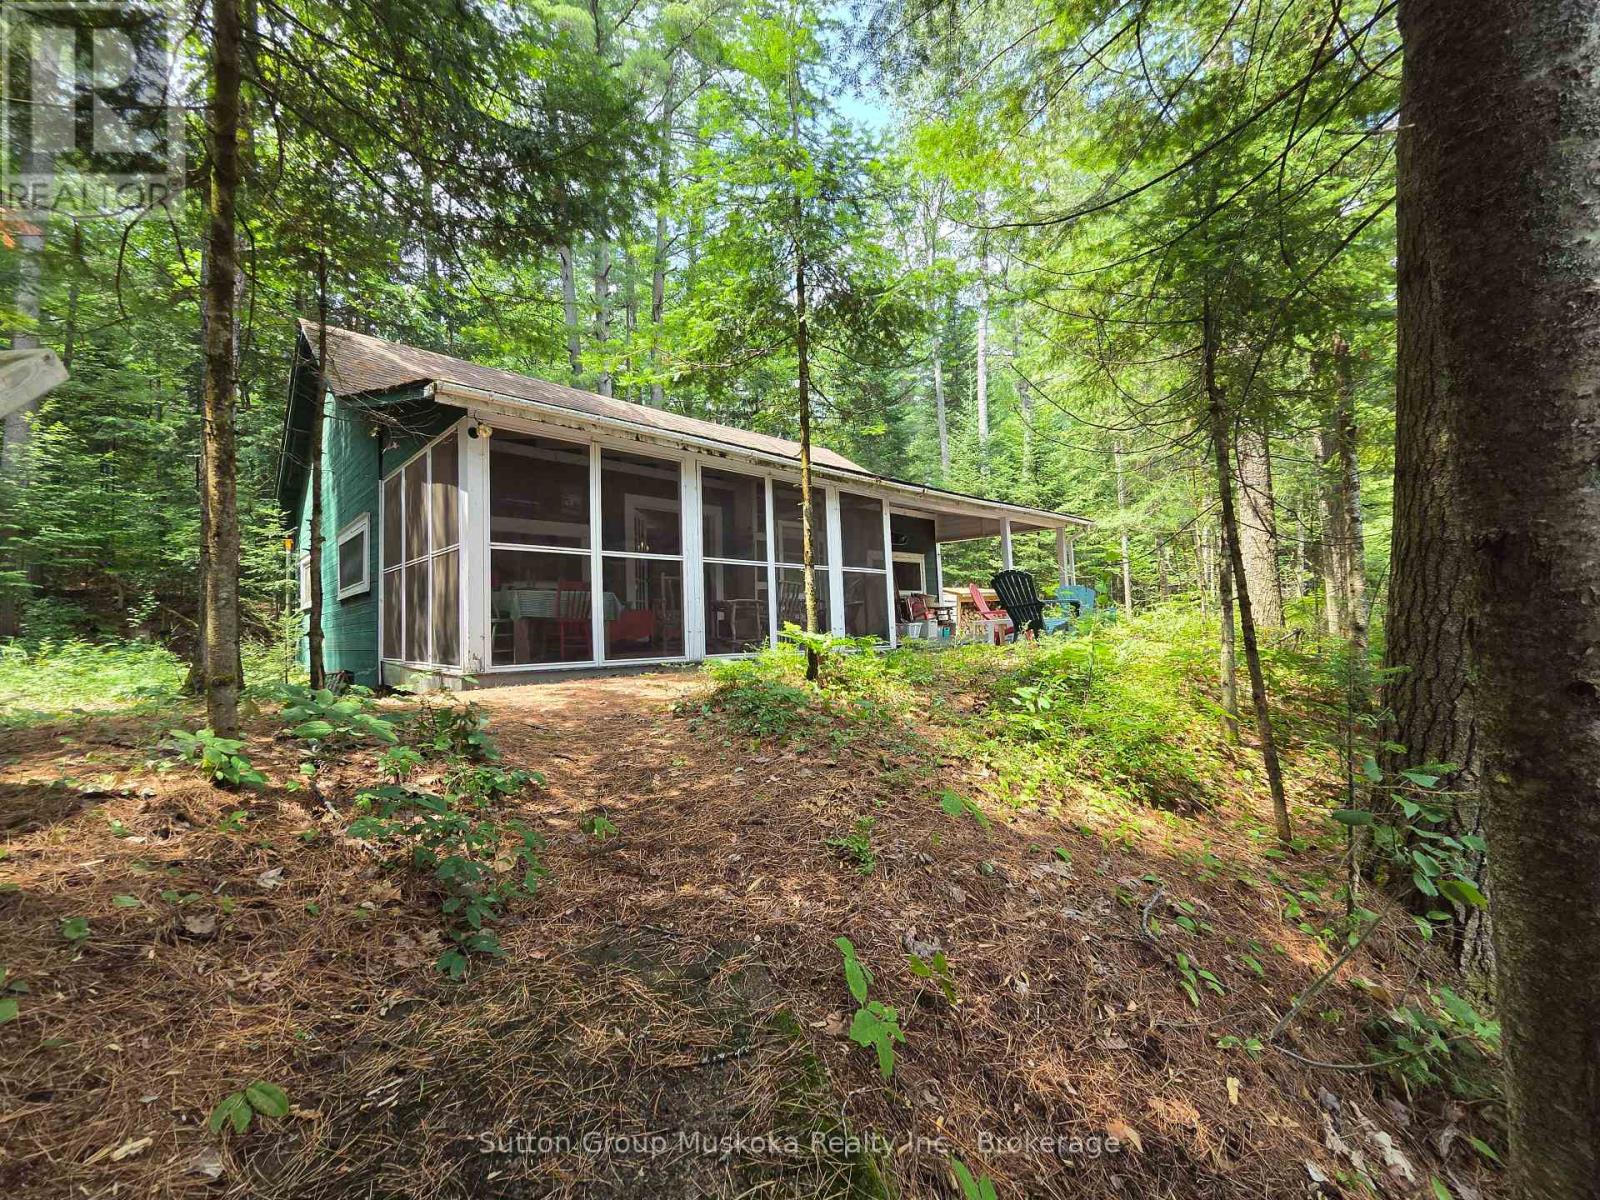
699 South Mary Lake Road
Huntsville (Stephenson), Ontario
This charming and unique cottage on the Muskoka River in Port Sydney has been in the same family since 1934.! With a feeling of a step back in time, this delightful and cozy cottage has a brick fireplace, walls & ceilings lined with tongue and groove wood and a large centre living room providing a great place for families to enjoy board game evenings . The Muskoka Room across the front of the Cottage allows you beautiful views of the River and an extra area for families and friends to dine. A fabulous place to swim, canoe and fish from your own dock . Make memories with your family in this charming 3 bedroom true Muskoka cottage and parcel of riverfront in the Village of Port Sydney, a stones throw from the dam, the landing, walking distance to the General Store, Community Centre and Mary Lake beachfront for all your summer time fun! (id:37372)
Sutton Group Muskoka Realty Inc.
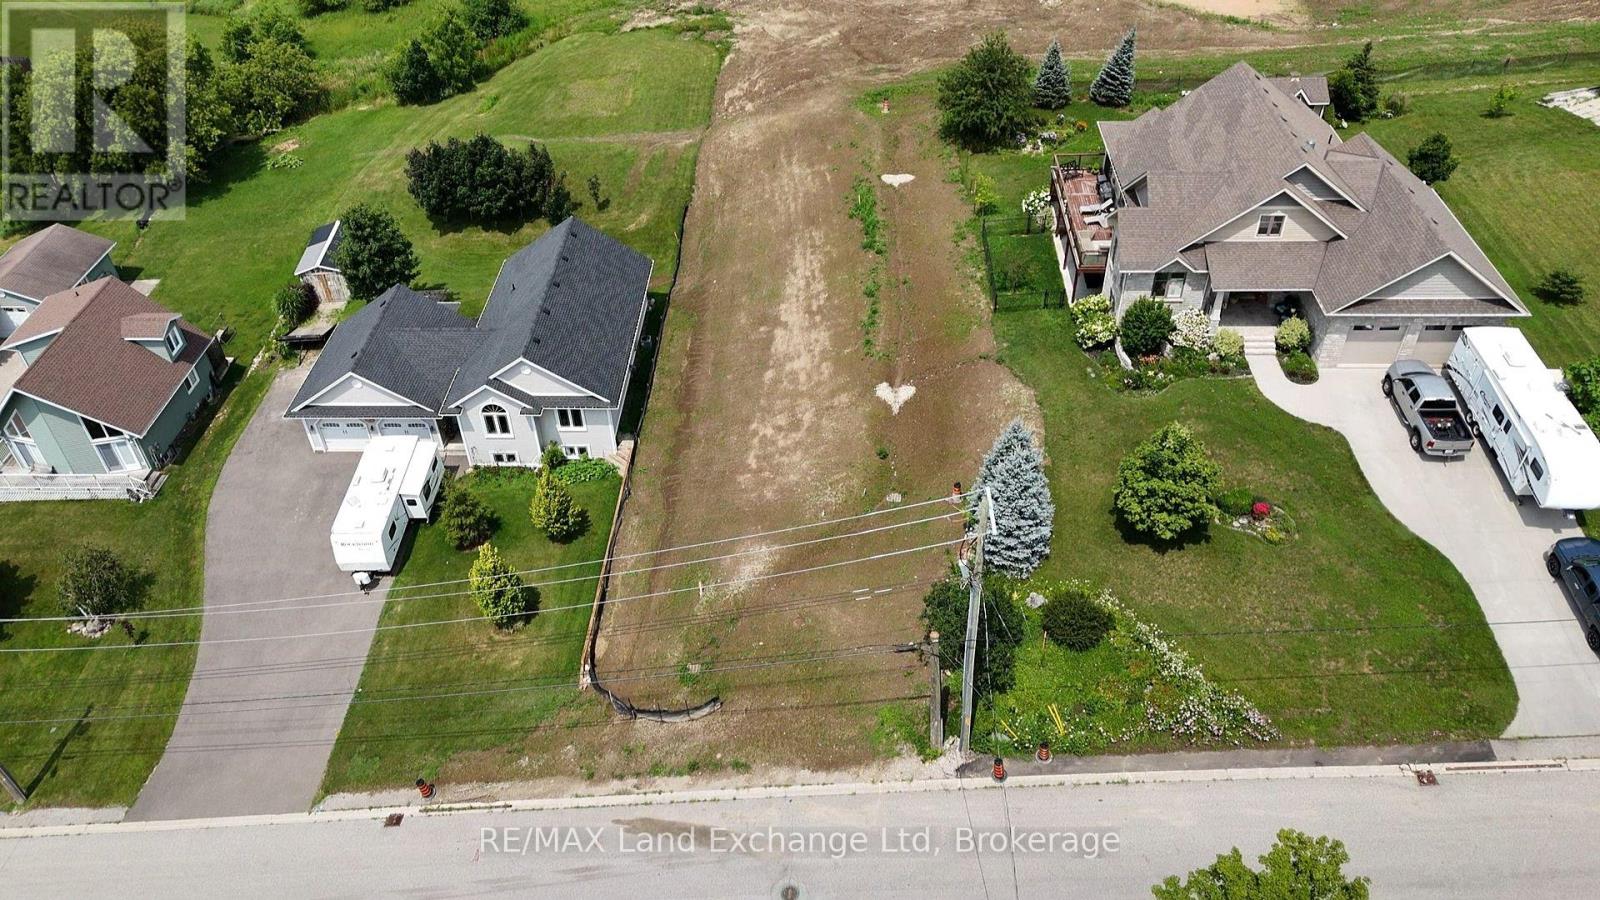
930 (Lot 1) Old Durham Road
Brockton, Ontario
Walker Hill Development premium building lot! Build your dream home on this prime oversized lot in the desirable Walker Hill Development on scenic Old Durham Road in Walkerton. Nestled in a beautiful setting, this exceptional property offers the perfect blend of peaceful surroundings and the convenience of municipal services. Municipal Water, municipal sewer, natural gas, Hydro, high speed internet are available at the lot line, making it ready for you to begin building. Whether you are planning your forever home or a custom retreat, this is a rare opportunity to secure a premium lot in one of Walkerton's most sought-after neighbourhoods. (id:37372)
RE/MAX Land Exchange Ltd
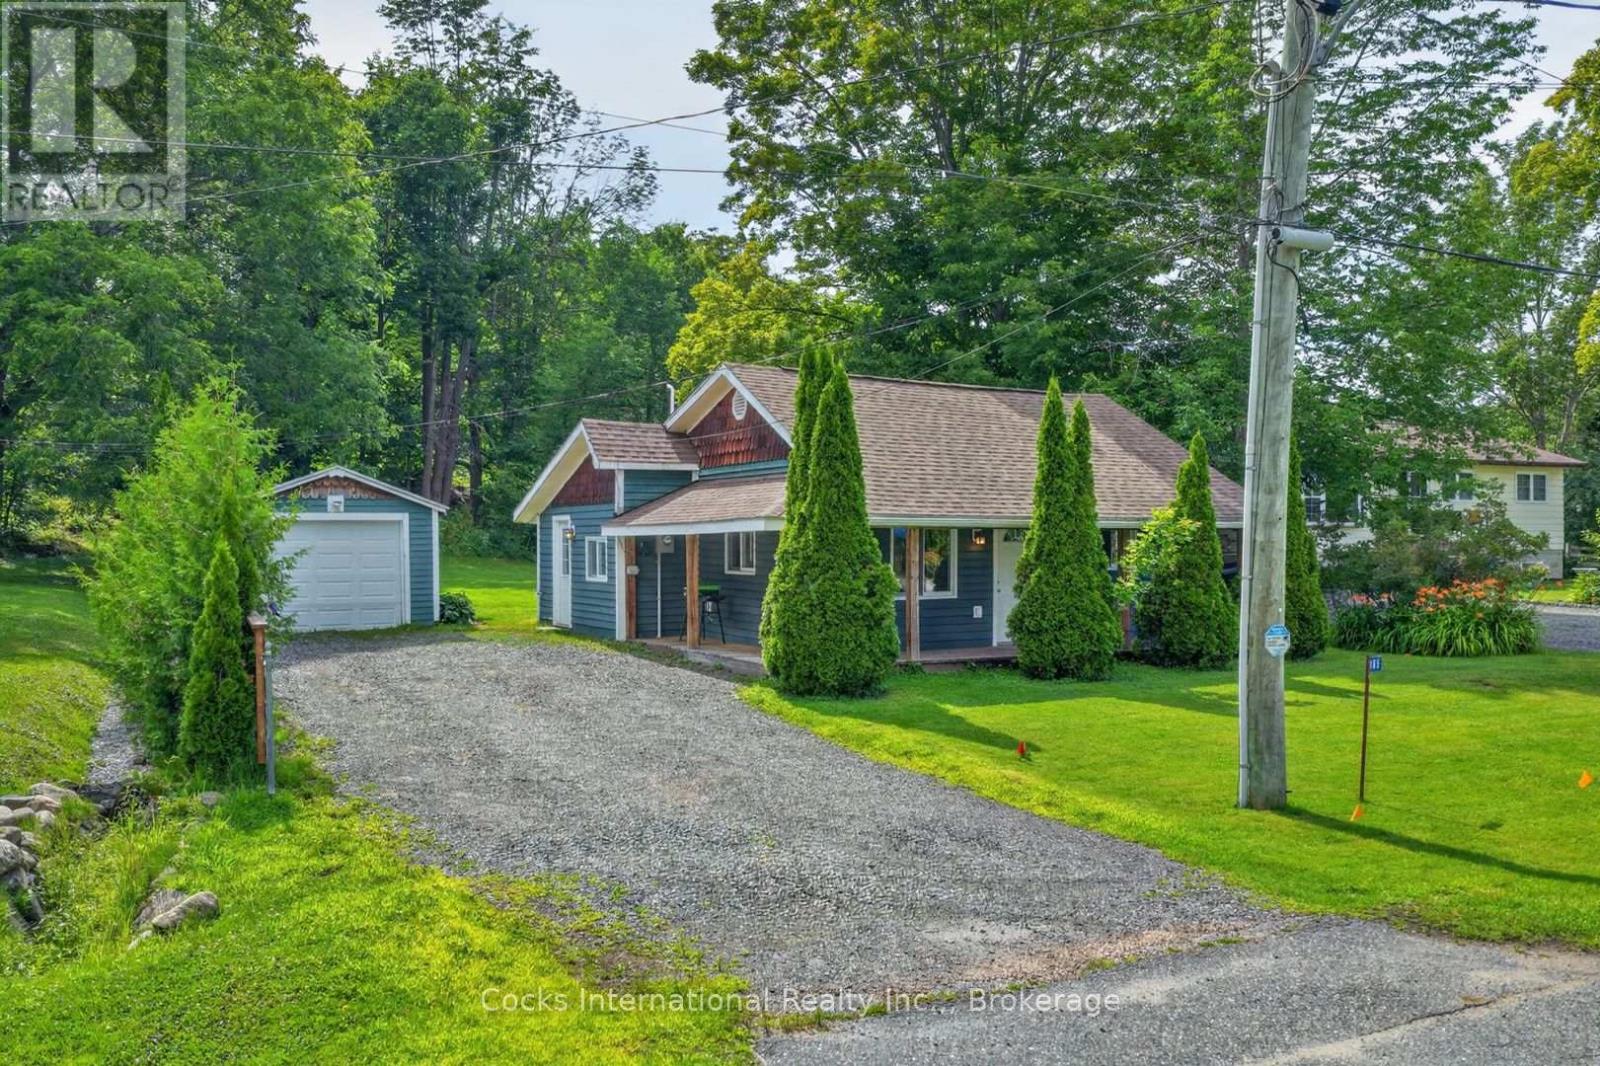
185 Mcpherson Street
Gravenhurst (Muskoka (S)), Ontario
Location is everything. Positioned just steps from Muskoka Bay Park with views of Lake Muskoka, this updated 2-bedroom, 1-bathroom bungalow offers a lifestyle that's hard to match. Walk down and across the street to enjoy the public beach, swimming area, tennis courts, baseball diamond, playground, and waterfront, all while being just minutes from downtown Gravenhurst and everyday amenities. Inside, the home has been thoughtfully updated and is move-in ready. Recent improvements include a new roof (Summer 2025), newer wood siding, newer appliances, a new hot water tank, updated flooring, fresh paint, and numerous additional upgrades throughout. The property is serviced by municipal water and a private septic system. A covered front porch, detached garage, ample parking, and a spacious yard complete the property, offering plenty of room to enjoy the outdoors. Whether you're a first-time buyer, looking to downsize, or searching for a weekend retreat or an investment property, this is an opportunity to own an updated home in a location where recreation is just steps away. Properties offering this combination of updates, Lake Muskoka views, and proximity to Muskoka Bay Park are becoming increasingly difficult to find. Book your private showing today before it's gone! (id:37372)
Cocks International Realty Inc.
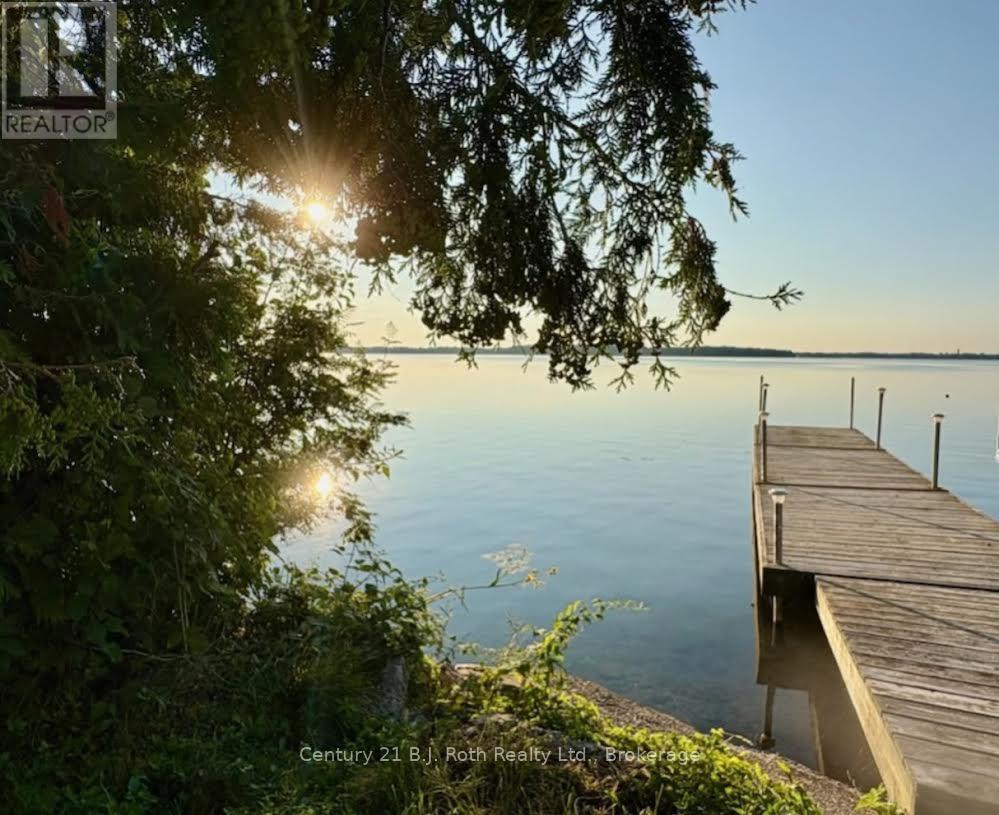
3813 Wood Avenue
Severn (West Shore), Ontario
Experience amazing sunrises over Lake Couchiching from your own waterfront retreat. This level 50 foot eastern facing lot offers an unobstructed view across the lake to Geneva park. Enjoy the privacy and peace of this quiet cul-de-sac with only local traffic. There is a mature hedge and trees on the north side, close to the beach for extra privacy. This is build ready and turn key! No development charges till October 2028, water and sewer are already at property with year round municipal road access. There is garbage and recycling pickup, Hydro One, Enbridge Gas and high speed internet at road. The previous structure has been professionally removed. A newer dock (three 10' x 6' sections) plus ladder and connecting ramp. Nearby you will find Marinas, fuel, plus you have access to the Trent-Severn Waterways. It is the perfect opportunity to build your year-round retreat on beautiful Lake Couchinching. (id:37372)
Century 21 B.j. Roth Realty Ltd.
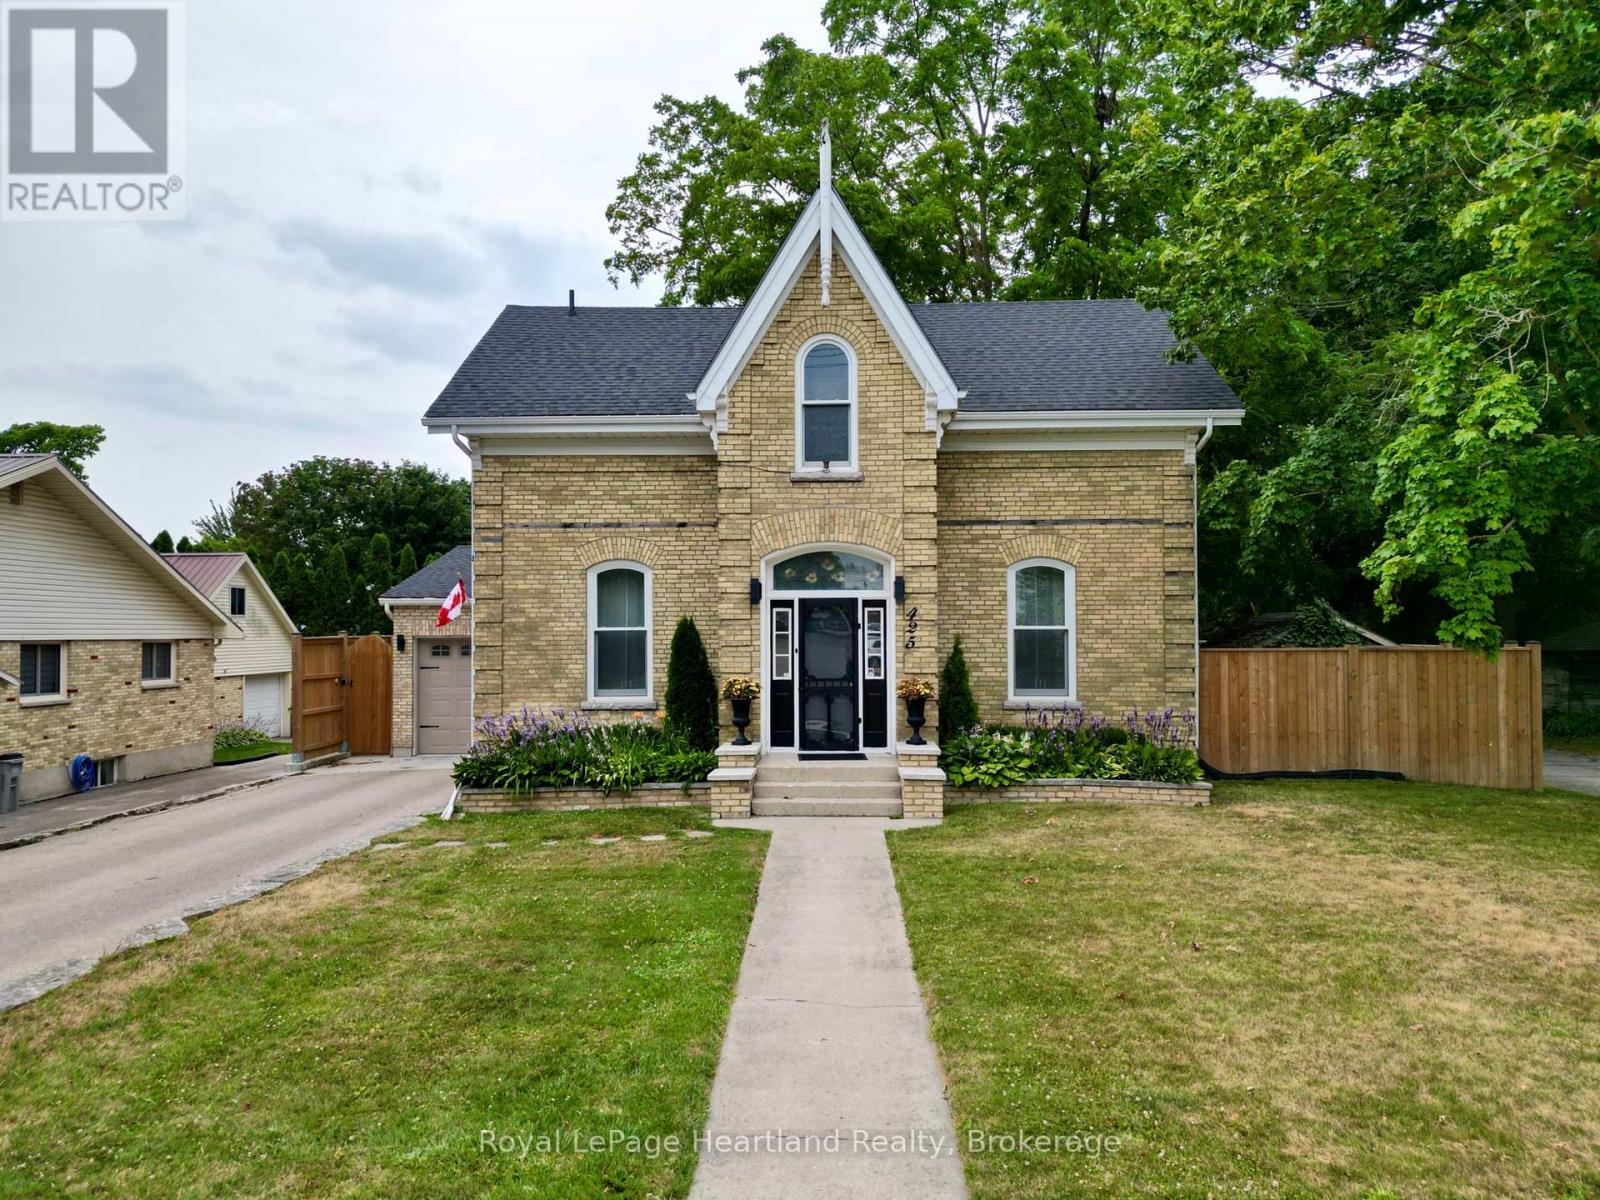
425 William Street
South Huron (Exeter), Ontario
One of Exeter's finest yellow brick century homes, this exceptional residence is perfectly situated on historic William Street and has been thoughtfully transformed to blend timeless character with modern comfort. From the moment you step through the front door beneath the beautiful stained-glass transom, you'll appreciate the warmth and craftsmanship throughout. New hardwood floors, crown mouldings, custom windows, with generous principal rooms create an inviting atmosphere that celebrates the home's rich heritage. This unique home offers 2+1 bedrooms and 2.5 bathrooms, featuring an elegant formal dining room that flows into a charming living room/parlour. The spacious eat-in kitchen is the heart of the home, highlighted by a custom-built open staircase leading to the second floor. It opens seamlessly into a stunning family room with rustic wood beams, a soaring wood ceiling, a striking stone fireplace, and a wall of windows overlooking the completely private backyard. A convenient main-floor laundry and private 2-piece powder room add everyday functionality. Upstairs, the luxurious ensuite and main bathroom have been beautifully designed with exceptional attention to detail. The fully fenced and meticulously landscaped yard features a gas heated above-ground pool with a new liner, deck, covered patio with steel gazebo, fire pit, and beautiful gardens, creating the perfect setting to enjoy all summer long. Completing the property is a brand-new attached garage that blends seamlessly with the home's freshly repointed yellow brick exterior, preserving its historic charm while providing modern convenience. A rare opportunity to own one of Exeter's most distinguished century homes, where classic elegance and contemporary living come together beautifully. (id:37372)
Royal LePage Heartland Realty

H 15 - 7489 Sideraod 5 E
Wellington North, Ontario
Indulge in a meticulously maintained 2017 Aven AVT, an expansive 32-foot unit that offers a departure from the conventional cottage experience. Nestled within the breathtaking surroundings of the seasonal resort of Parkbridge Spring Valley Resort just south of Mount Forest, this property claims a privileged location atop a hill, ensuring a tranquil haven with no rear neighbors & great views from the front. Step into the outdoor oasis that awaits, featuring an expansive deck that beckons you to unwind amid the fresh breezes. The gazebo adds a touch of charm, providing a shaded retreat for moments of relaxation. Gather around the firepit to create lasting memories roasting marshmallows under the starlit sky. Venture indoors, where thoughtful design transforms the living space into a haven of comfort and style. A larger tip-out in the kitchen & living room amplifies the sense of openness, creating an inviting ambiance for social gatherings. The primary bedroom offers a queen-sized bed with abundant storage. The kids' bunk area has two full double beds, a haven for young family members. Accommodating 10 people, the unit blends practicality with versatility. The futon/couch in the living room & the convertible kitchen table provide additional sleeping, ensuring ample space for larger groups/families. The resort enhances the allure of this property with an array of amenities catering to diverse interests. Revel in the luxury of two pools (1 adult, 1 family) beckoning you to refresh & rejuvenate. A picturesque beach area, mini-putt, and an array of engaging rec. programs for both children & adults promise a dynamic living experience. The 2026 season is $4,765.00. Note: Includes everything but your propane, hydro, and Internet if you choose to install it. There are no additional fees for water, property, taxes, visitors to the resort, etc. (id:37372)
Engel & Volkers Toronto Central
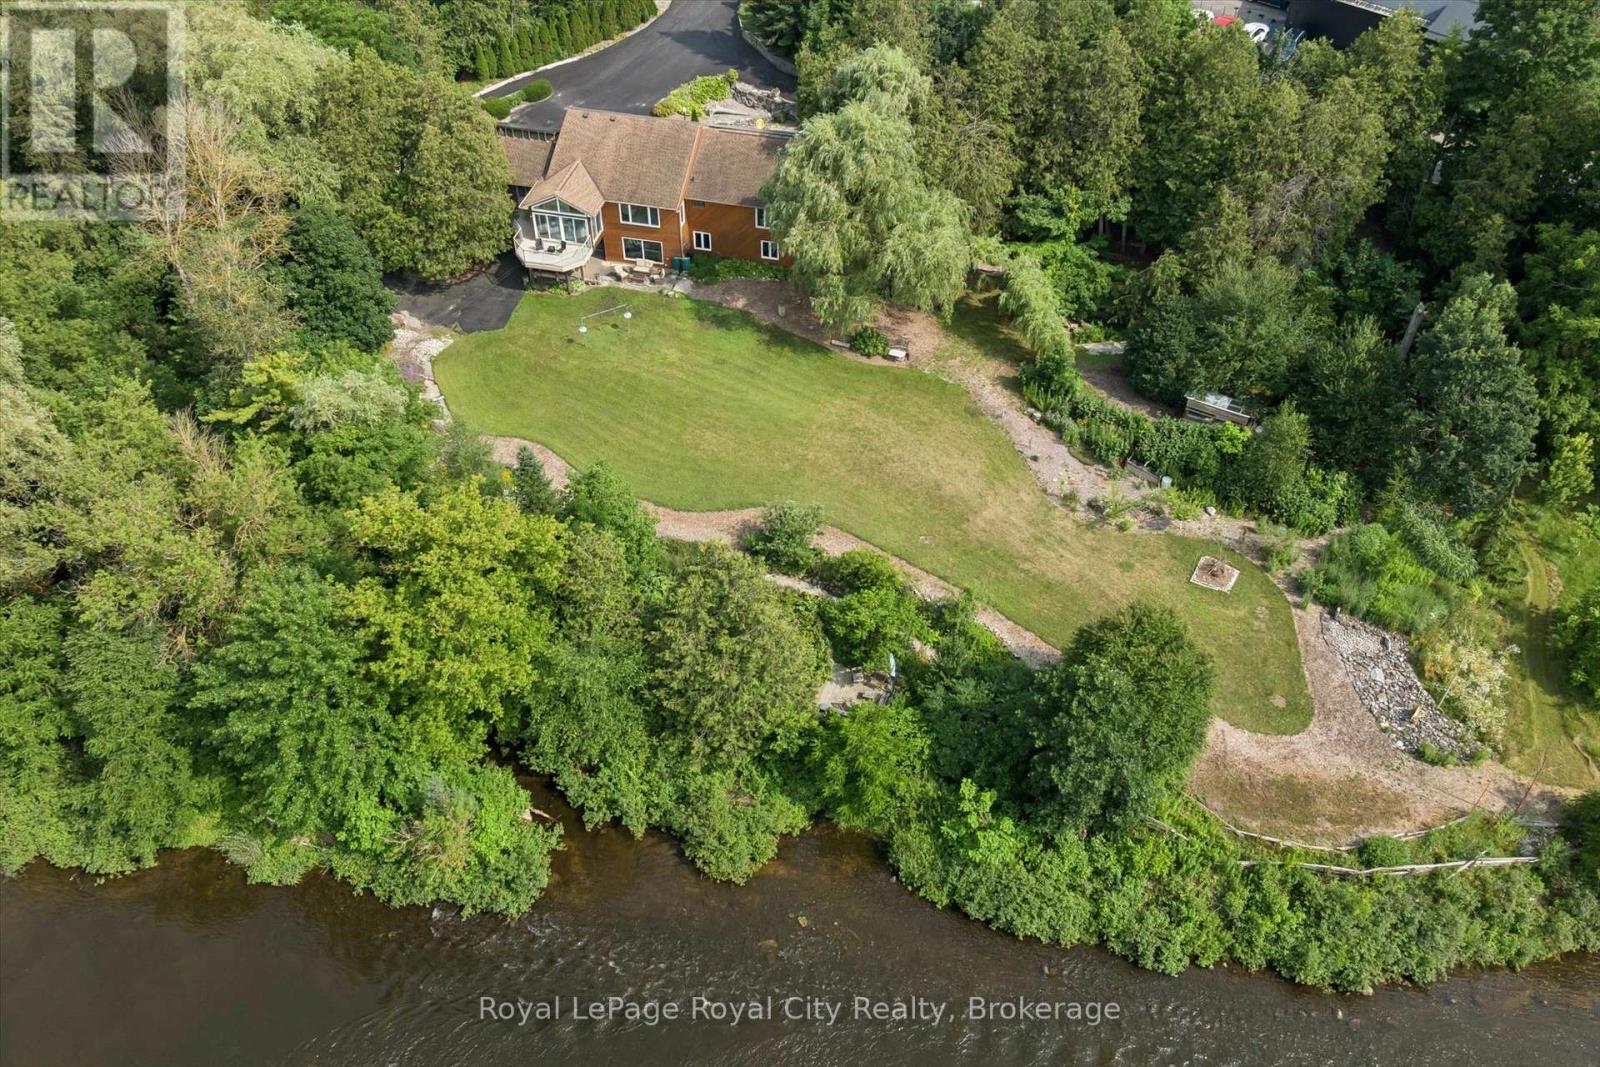
8060 Wellington 18 Road
Centre Wellington (Fergus), Ontario
Welcome to this exceptional waterfront property situated on over 2.2 acres with more than 400 feet of Grand River frontage. Offering a rare combination of privacy, natural beauty, and versatile living space, this property presents a unique opportunity to enjoy year-round waterfront living. The home offers over 2,750 sq. ft. of finished living space, plus an approximately 500 sq. ft. workshop on the walkout lower level. The flexible floor plan features five bedrooms and three bathrooms, making it well suited for families, multi-generational living, or those seeking additional space for guests or a home office. Large windows throughout the home capture picturesque river views and fill the interior with natural light. The main living area features a vaulted ceiling, while the kitchen opens to a bright sunroom overlooking the property. The walkout lower level includes a natural gas fireplace, providing additional living and entertaining space. Energy-efficient features include geothermal heating and cooling and rooftop solar panels. Additional highlights include a double-car garage, generous driveway parking with space for an RV, and a large exterior storage area. The grounds feature mature trees, including several fruit trees, landscaped green space, walking paths, and a riverside seating area. Enjoy direct access to the Grand River for kayaking, canoeing, fishing, or simply taking in the peaceful waterfront setting. Conveniently located yet offering the tranquility of a private riverfront retreat, this one-of-a-kind property offers a rare opportunity to own an exceptional piece of the Grand River. (id:37372)
Royal LePage Royal City Realty
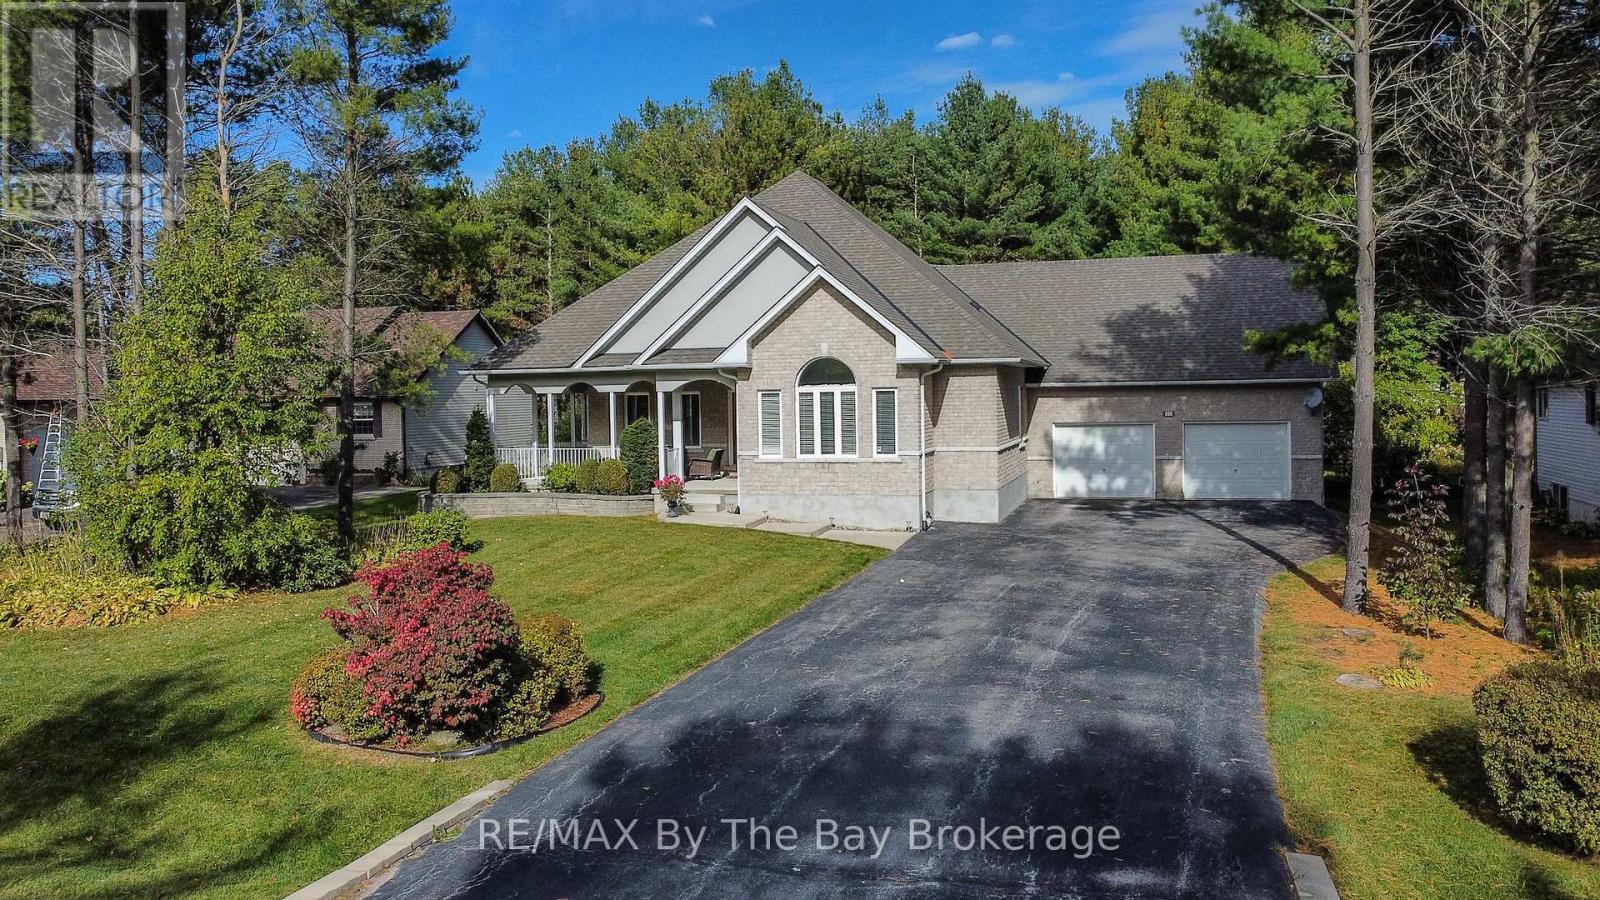
60 Martyn Drive
Wasaga Beach, Ontario
Welcome to this beautiful and spacious bungalow located in the highly sought-after Wasaga Sands community. Offering 3 bedrooms and3bathrooms, this home boasts over 2,100 sq. ft. of main floor living space designed for comfort and functionality.Set on a generous half-acrelot,the property features a serene backdrop of lush, mature trees - perfect for enjoying privacy and nature. Relax or entertain on the largebackyardpatio, or start your mornings on the charming covered front porch with your coffee in hand.Inside, you'll find a bright, open layout withplenty ofwindows that bathe the space in natural light. An all-season sunroom offers a cozy retreat year-round, ideal for relaxing or hosting guests.The double car garage and extra-wide driveway provide ample parking for family and visitors. The partially finished basement adds another 1,330sq. ft. of versatile space, including a sitting area, pool table room, workout room, and a full bathroom-making it perfect for entertaining or extended family living.This home is the perfect blend of elegance, space, and comfort in a peaceful, prestigious neighbourhood. (id:37372)
RE/MAX By The Bay Brokerage
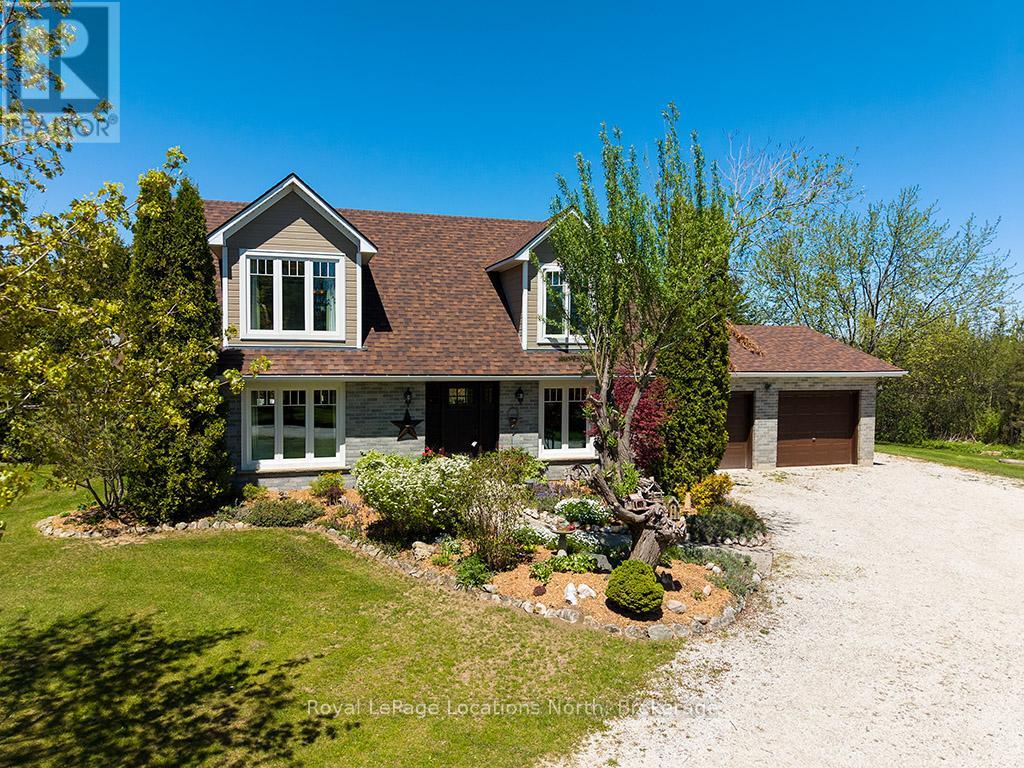
248 St. Vincent Crescent
Meaford, Ontario
Welcome to your own private country retreat on nearly 3 acres of picturesque property. This beautiful two-storey brick home offers the perfect balance of peaceful country living, privacy, and timeless elegance, making it a true nature lover's paradise.The bright and inviting main floor is filled with natural light and showcases quality craftsmanship throughout. The heart of the home is the stunning custom kitchen featuring custom cabinetry, quartz countertops, premium appliances, and a large centre island-perfect for family gatherings and entertaining. Relax in the cozy family room with a gas fireplace, host special occasions in the formal dining room, and appreciate the convenience of a main floor laundry room with a two-piece bath.Upstairs, you'll find three spacious bedrooms, including a beautiful primary suite complete with a walk-in closet and private ensuite bath. A charming window seating area provides the perfect spot to unwind while taking in the peaceful countryside views.This meticulously maintained home has seen numerous upgrades, including new windows, roof shingles, eavestroughs, front entrance door, and updates to both the electrical and plumbing systems, offering peace of mind for years to come.Step outside and experience the beauty of every season. Gorgeous perennial gardens surround the home, while the expansive deck provides an ideal space for outdoor dining, entertaining, or simply enjoying the tranquil setting. End your evenings around the firepit under the stars, embraced by the privacy and natural beauty that make this property so special.If you've been dreaming of a refined country lifestyle with modern comforts, exceptional privacy, and breathtaking surroundings, this remarkable property is ready to welcome you home! Book a showing today! (id:37372)
Royal LePage Locations North
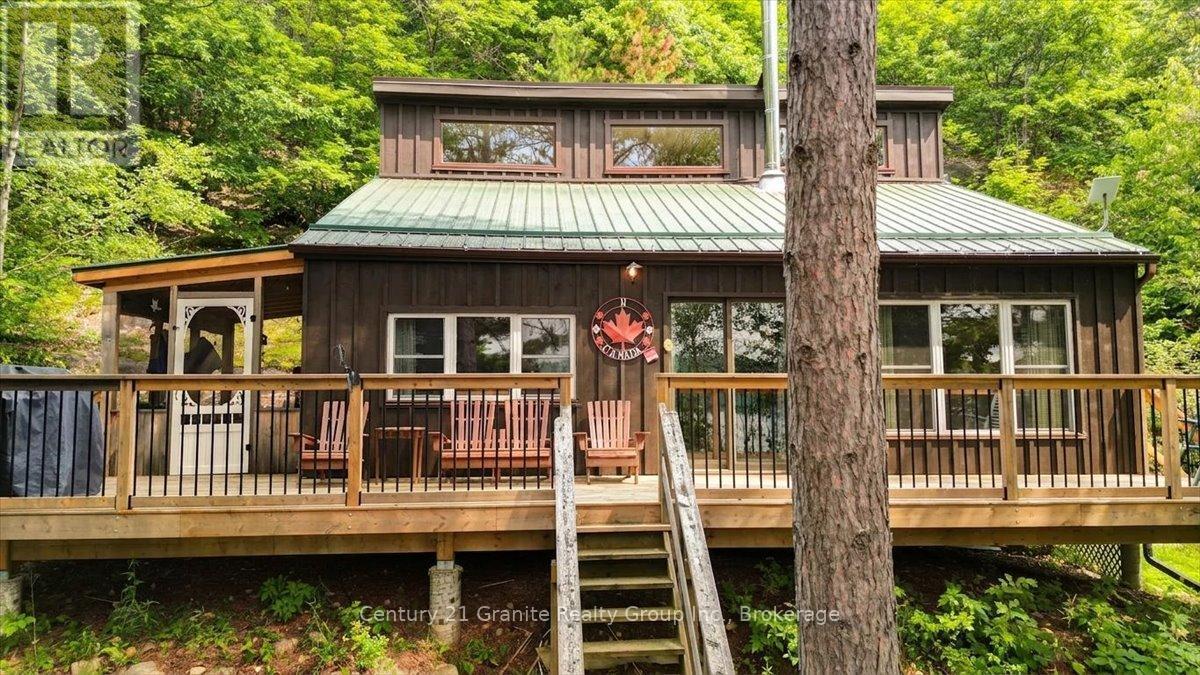
91 Ups & Downs Lane
South Algonquin, Ontario
Welcome to your charming waterfront escape on beautiful McKenzie Lake. Offered for sale by the original family, this adorable three bedroom cottage has been lovingly cherished and meticulously maintained over the years, creating a rare opportunity to own a truly special lakeside retreat.Thoughtfully updated, the cottage features a brand new kitchen and new flooring, blending modern convenience with timeless cottage charm. The bright, welcoming interior offers a comfortable space to gather with family and friends after a day spent enjoying the lake.Step outside to experience the beautiful waterfront, where sparkling waters invite you to swim, paddle, fish, or simply relax and take in the peaceful surroundings. Whether you're enjoying your morning coffee on the shore, watching the sunset over the lake, or gathering around an evening campfire, every moment here captures the essence of cottage living.This lovingly cared-for property is more than just a cottage, it's a place where generations of memories have been made and where new traditions are waiting to begin. Don't miss this rare opportunity to become only the second family to own this exceptional waterfront retreat on McKenzie Lake. (id:37372)
Century 21 Granite Realty Group Inc.