
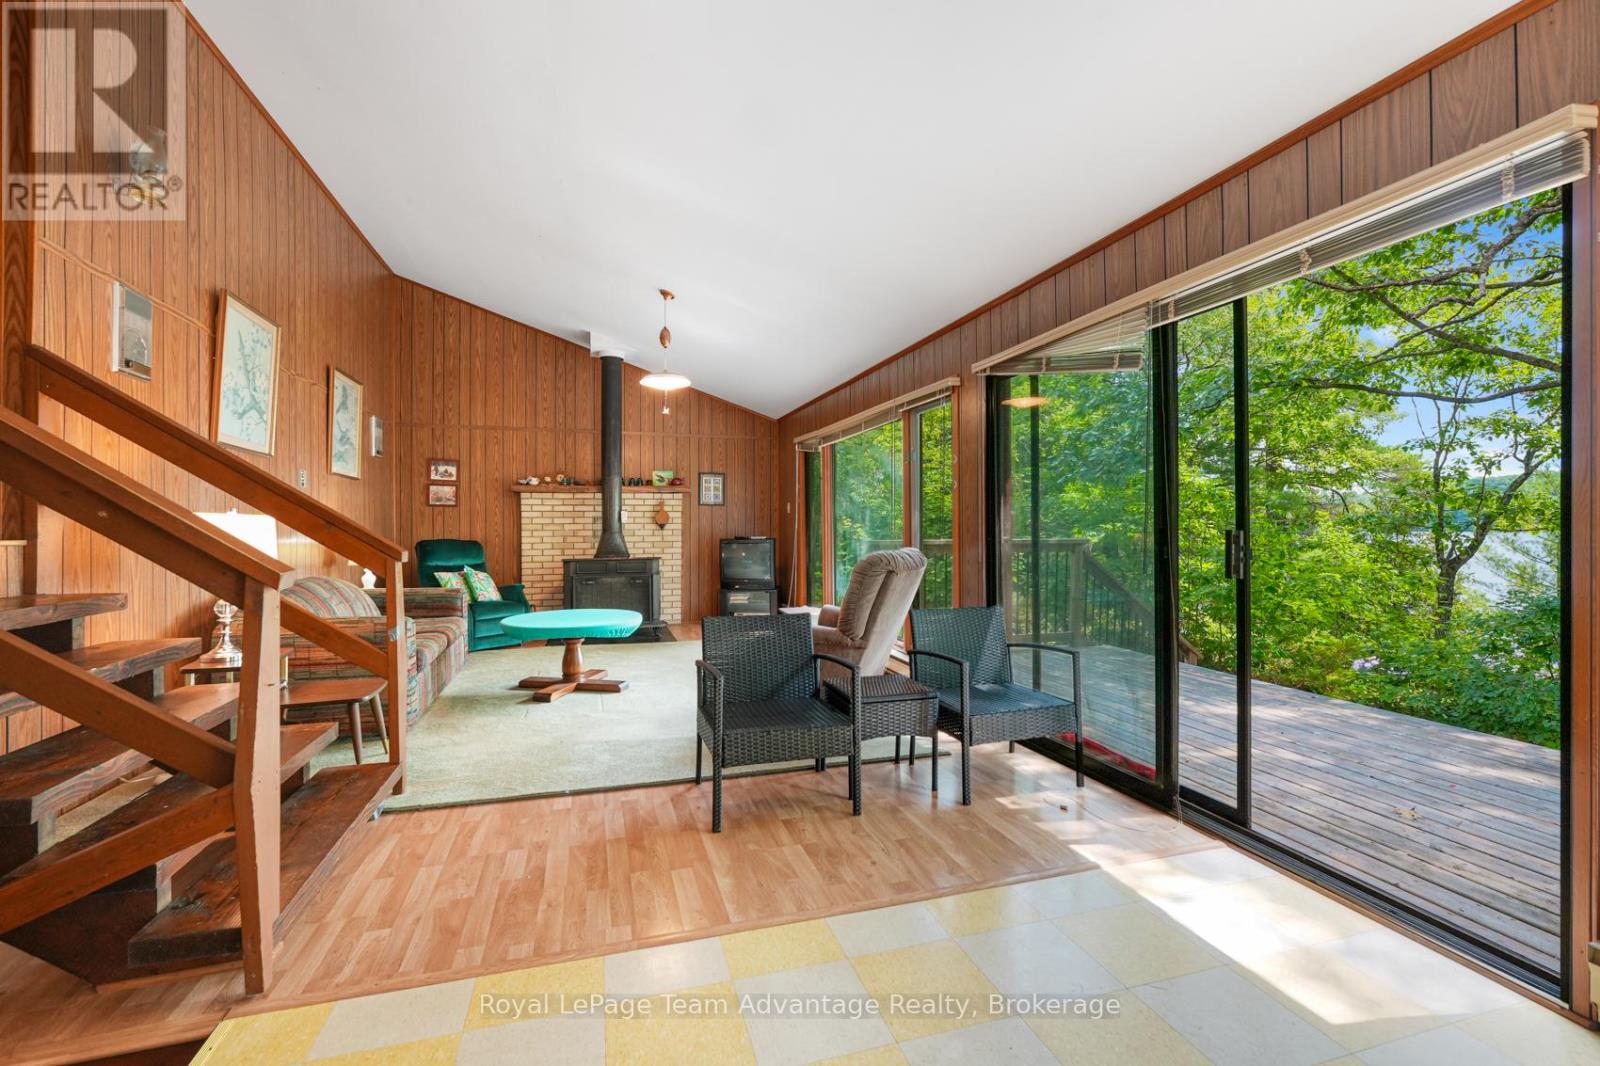
32 Christie Court
Seguin, Ontario
109 ACRES - 712 FT OF SUGAR LAKE WATERFRONT - 7 PARCELS - YEAR-ROUND ACCESS. Some properties are about the cottage. This one is just as much about the land around. 32 Christie Court offers 109 acres, 712 feet of direct waterfront on Sugar Lake and seven parcels, together with a winterized three-bedroom home/cottage and convenient year-round municipal road access. Set in a private natural setting, the existing home offers three bedrooms, one bathroom and a practical layout with an easy cottage-country feel. Sugar Lake provides a quieter setting for swimming, paddling, boating and simply spending time by the water. Beyond the waterfront residence is what makes this property especially interesting. The surrounding acreage includes a mix of forest and natural terrain, creating room to explore, establish trails, enjoy greater privacy or simply hold a substantial piece of land for the years ahead. With seven parcels included, there may also be longer-term possibilities for the property, subject to applicable zoning, planning requirements and approvals. Located near Orrville and approximately 15 minutes from Parry Sound and Rosseau, the property offers the privacy and scale of a large rural holding without giving up practical year-round access. For the buyer who has been looking for more than a traditional waterfront lot, 32 Christie Court is worth exploring. There is a home to enjoy now, waterfront to make the most of and 109 acres offering plenty of room to imagine what ownership could look like over time. More land. More waterfront. More possibilities. (id:37372)
Royal LePage Team Advantage Realty
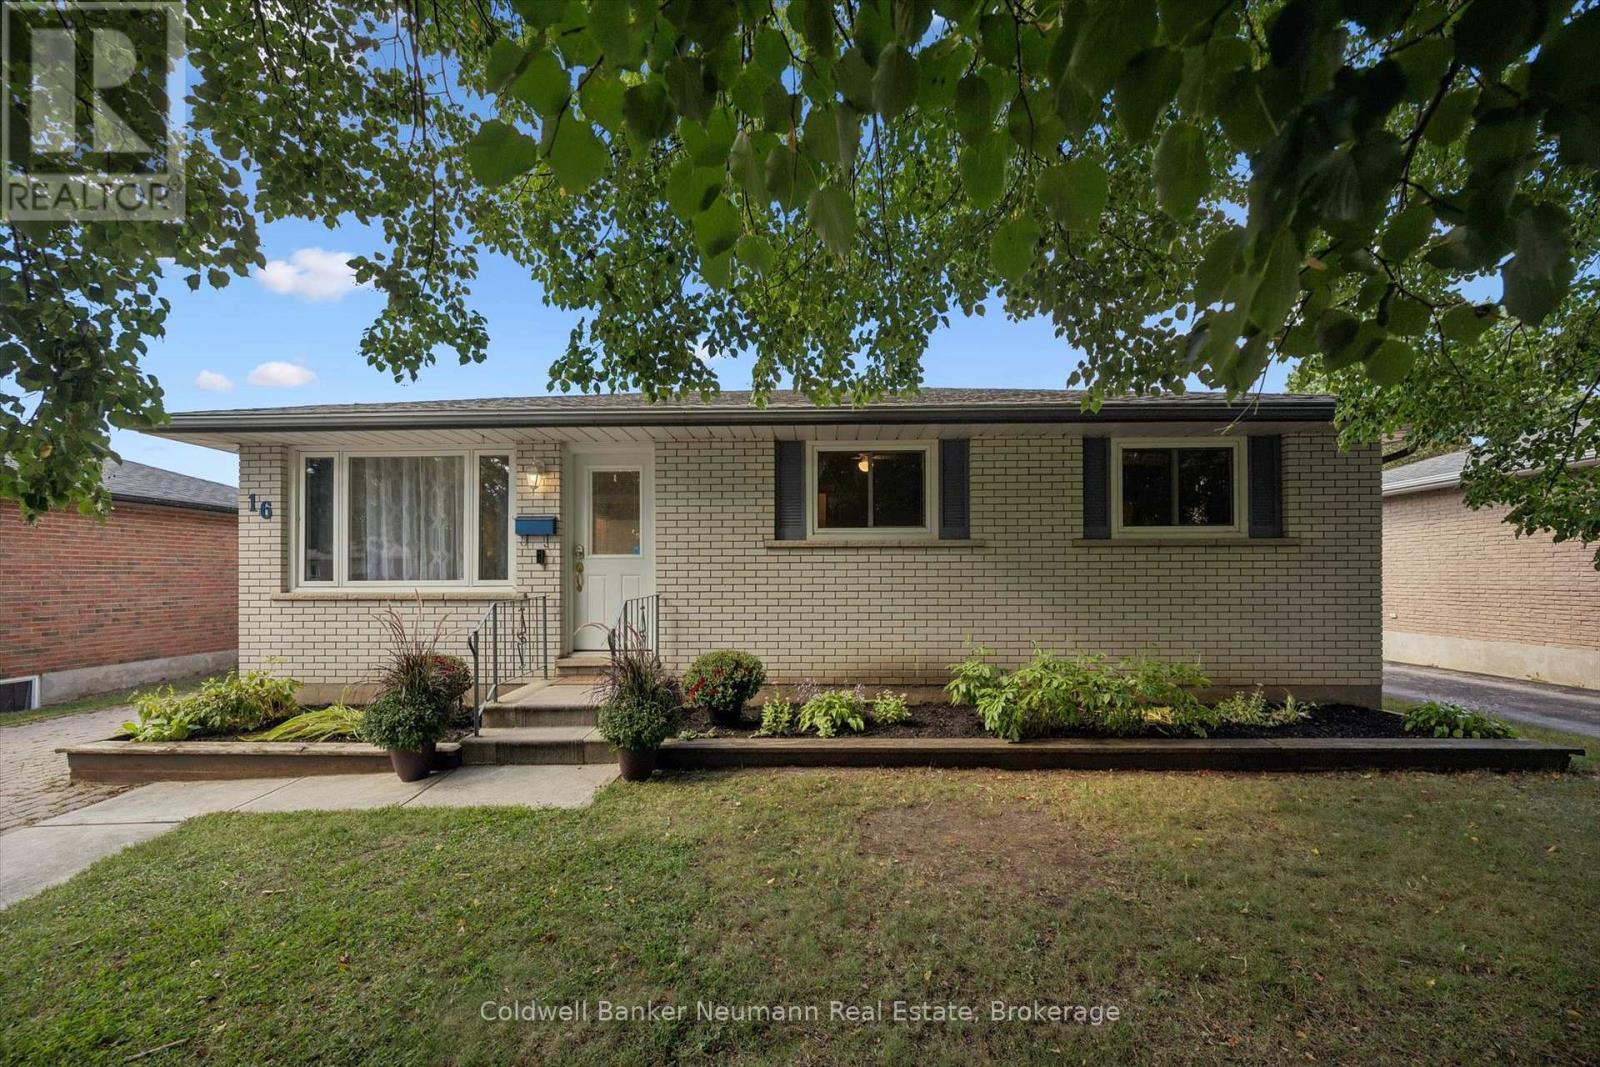
16 Argyle Drive
Guelph (Dovercliffe Park/old University), Ontario
This well-built brick bungalow might just have more of what you're looking for. 16 Argyle Drive is a great package with a combination of space, flexibility and location to fit a variety of lifestyles. Step inside to a bright living room and eat-in kitchen where natural light flows throughout the main level. The fireplace in the living room will keep things cozy as the cooler nights approach. The main floor offers three bedrooms, including an oversized primary bedroom with a large walk-in closet featuring organized shelving and sliding doors leading directly to the fully fenced backyard. You'll also find an updated four-piece bathroom conveniently located on the main level. Downstairs, the finished basement brings two more bedrooms, a four-piece bathroom and plenty of room to spread out. A separate entrance adds even more flexibility, whether you need space for family, an in-law setup or want to explore the possibility of a registered basement apartment. Outside, enjoy summer days around the 15-foot heated octagon on-ground pool. The driveway accommodates up to four vehicles, and the 16' x 24' detached garage is fully insulated - offering plenty of room for parking, storage, hobbies and more. Practical extras include roof and furnace replaced in 2019, and the hot water tank and water softener are owned - a few less things to think about. The location makes everyday errands easy, with Stone Road Mall, restaurants, gas stations, pharmacies and plenty of other amenities close by. The 401 is easily accessible for commuters, and the University of Guelph is also within convenient reach. Whether you're buying your first home, downsizing, looking for an investment or simply want a home with room to adapt, 16 Argyle Drive is worth a look. (id:37372)
Coldwell Banker Neumann Real Estate
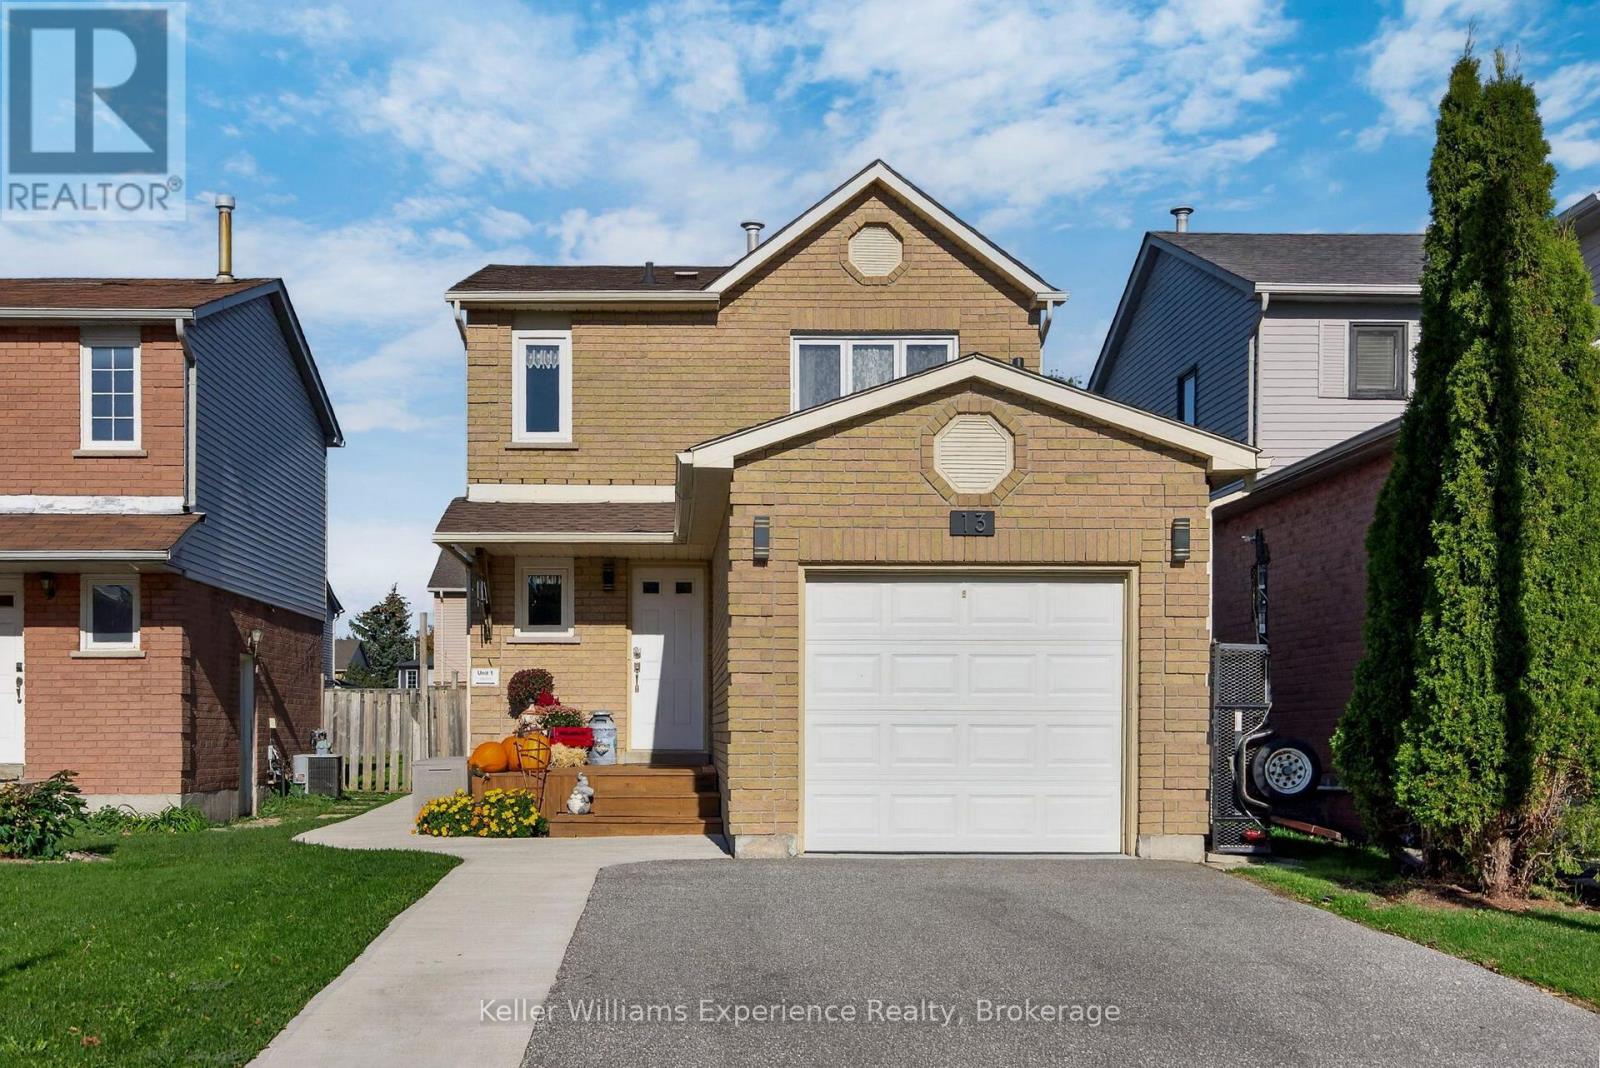
13 Lindsay Court
Barrie (Cundles East), Ontario
Welcome to this beautifully updated single-family home offering a fantastic combination of space, versatility and income potential-an excellent opportunity for investors, first-time home buyers or multigenerational families. The main residence features 3 bedrooms upstairs and 2 bathrooms, along with the convenience of inside entry from the garage. Recent improvements include a new main-floor powder room and laundry room, plus a new gas fireplace creating a warm and inviting space to relax and unwind. Adding incredible value is the legal second-suite basement apartment, approved in 2024. Featuring its own private entrance with electronic lock, in-suite laundry and plenty of natural light, this bright and welcoming space offers privacy and independence-ideal for extended family, multigenerational living or potential rental income. Many of the big-ticket items have already been taken care of, including a new furnace, central air conditioning and tankless water heater in 2023, plus a new roof in 2025. Outside, you'll also appreciate the new deck and new 7' x 10' shed added in 2025, providing additional outdoor living and storage space. The location adds even more appeal, with parks, schools and shopping nearby, along with convenient access to Barrie Country Club and Georgian College. Whether you're looking for a home with additional income potential, space for extended family, or an opportunity to get into the market while benefiting from a legal second suite, this property offers flexibility today and options for the future. (id:37372)
Keller Williams Experience Realty
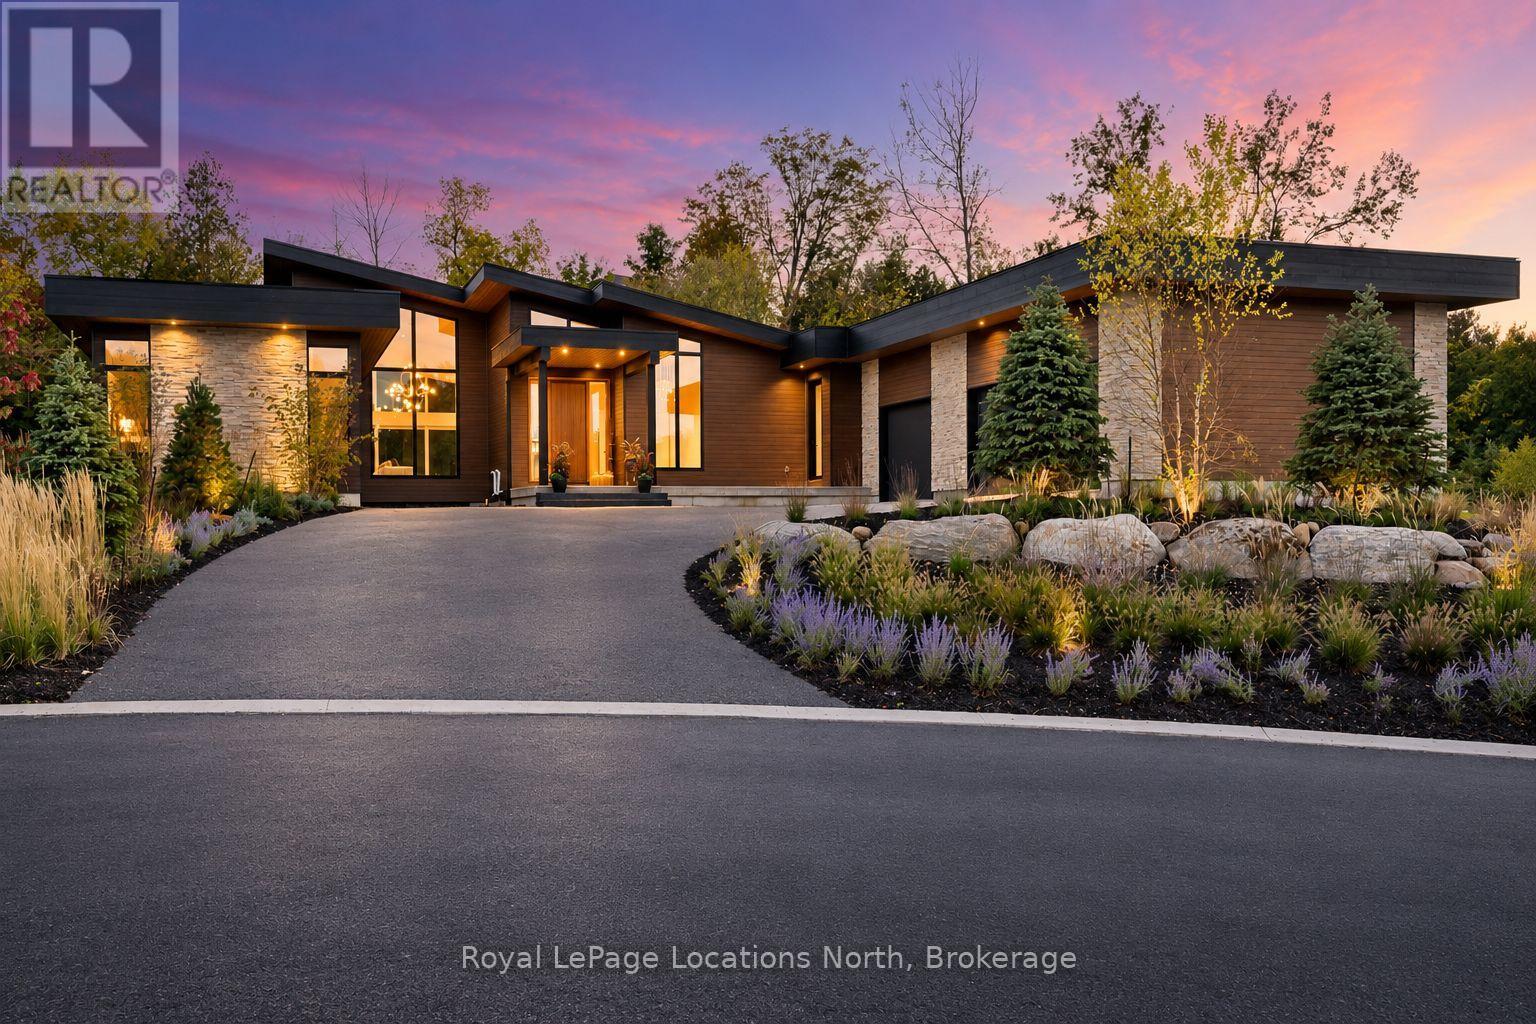
109 Pheasant Run
Blue Mountains, Ontario
Welcome to Pheasant Run. This luxurious property is located on a private 11 home cul-de-sac, moments from both the water and town, with the street ending at a 10-acre park. Situated on a 0.7-acre lot, this showcase home features 22ft ceilings in the Great Room with Marvin Lift & Slide doors leading to the rear yard, backing onto a private, protected green space. The incredible windows ensure abundant light and warmth throughout this gracious home. A gorgeous 2-sided gas fireplace with full-height stonework and unique display details holds a 75" Art TV, providing ambiance throughout the main entertaining space. The grand kitchen is anchored by an incredible 13' island and includes two dishwashers, a second sink/prep area with a beverage fridge, an induction cooktop, built-in appliances including a Miele Cappuccino maker, and a walk-in pantry. The Guest Wing features a unique glass hallway leading to two bedrooms and a full bath with unusual window configurations, creating indulgent personal spaces. A large, comfy den offers a plush away space with a walk-out to the deck. The deluxe mudroom and laundry area provides beautifully designed storage and cabinetry with a heated stone floor, conveniently located off the 3-car heated garage. There is also an exterior door for a front porch alternative. The Primary Ensuite offers a serene oasis with a walk-in closet, an opulent bath including a sumptuous soaking tub, and a sliding door to the covered patio where a hot tub and outdoor wood-burning fireplace await.The finished lower level offers an additional 2,000 sq ft of finished space with two more bedrooms, each with large daylight window wells, full bath, a media room with a 48" horizontal gas fireplace, a games area, and the opportunity to add another bathroom/steam/sauna. This beautifully appointed home is available with custom-curated furnishings. The private rear yard has ample room for both a swimming pool and a sport court! (id:37372)
Royal LePage Locations North
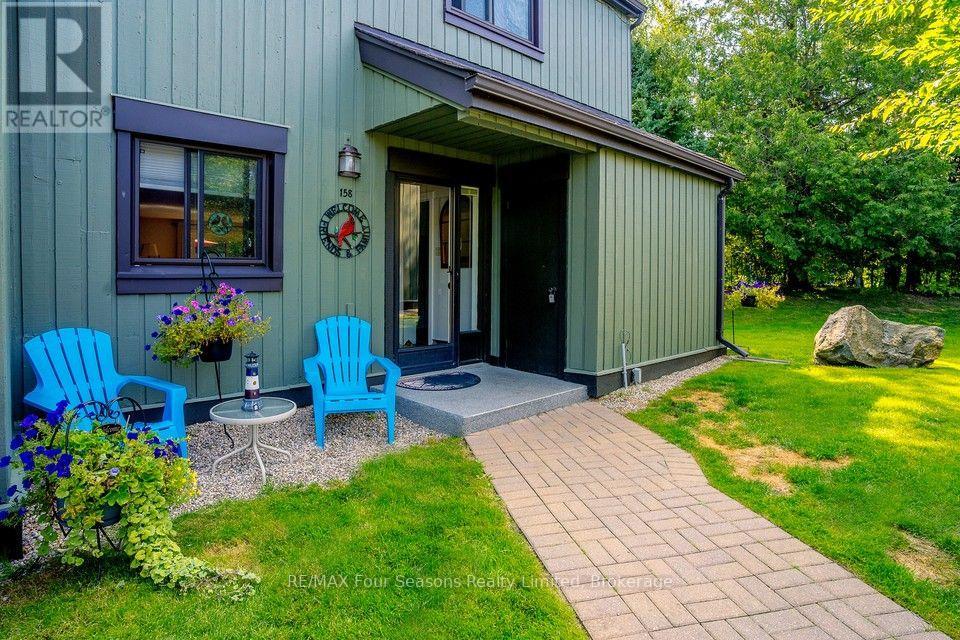
158 Escarpment Crescent
Collingwood, Ontario
ANNUAL LEASE. IMMACULATE 4-BEDROOM END UNIT CONDO IN COLLINGWOOD - $2800/MONTH + UTILITIES. Welcome to 158 Escarpment Crescent, an immaculate and beautifully maintained end-unit condo offering 1,400 sq. ft. of finished living space in one of Collingwood's most desirable locations. This spacious home features 4 bedrooms and 2.5 bathrooms, an open-concept main floor, abundant natural light, and the added privacy and outdoor space of an end unit. The main level was professionally painted in 2024 and features a cozy gas fireplace, with a new manifold installed in 2025. The bright, functional kitchen includes a brand-new stove (2025) and overlooks the dining and living areas. European AC unit for summertime comfort. Upstairs, the generous primary bedroom offers and ensuite and ample closet space, while three additional bedrooms provide flexibility for family, guests, or a home office. Additional features include a European-style A/C unit and new hallway ceiling fan, both added in 2025, providing year-round comfort. Enjoy your own private terrace surrounded by mature landscaping, complete with a convenient gas BBQ hookup - perfect for morning coffee, entertaining, or relaxing after a day enjoying everything the area has to offer. The location is exceptional, just minutes from Blue Mountain, Georgian Bay, downtown Collingwood, private ski clubs, golf, hiking, and biking trails, restaurants, shopping, and year round recreation. $3,000 per month + utilities. AAA tenants only. References, credit check and proof of income/employment required. Pet restrictions apply. No smoking. Long - term rental. A fantastic opportunity to enjoy spacious, comfortable living in the heart of Southern Georgian Bay. (id:37372)
RE/MAX Four Seasons Realty Limited
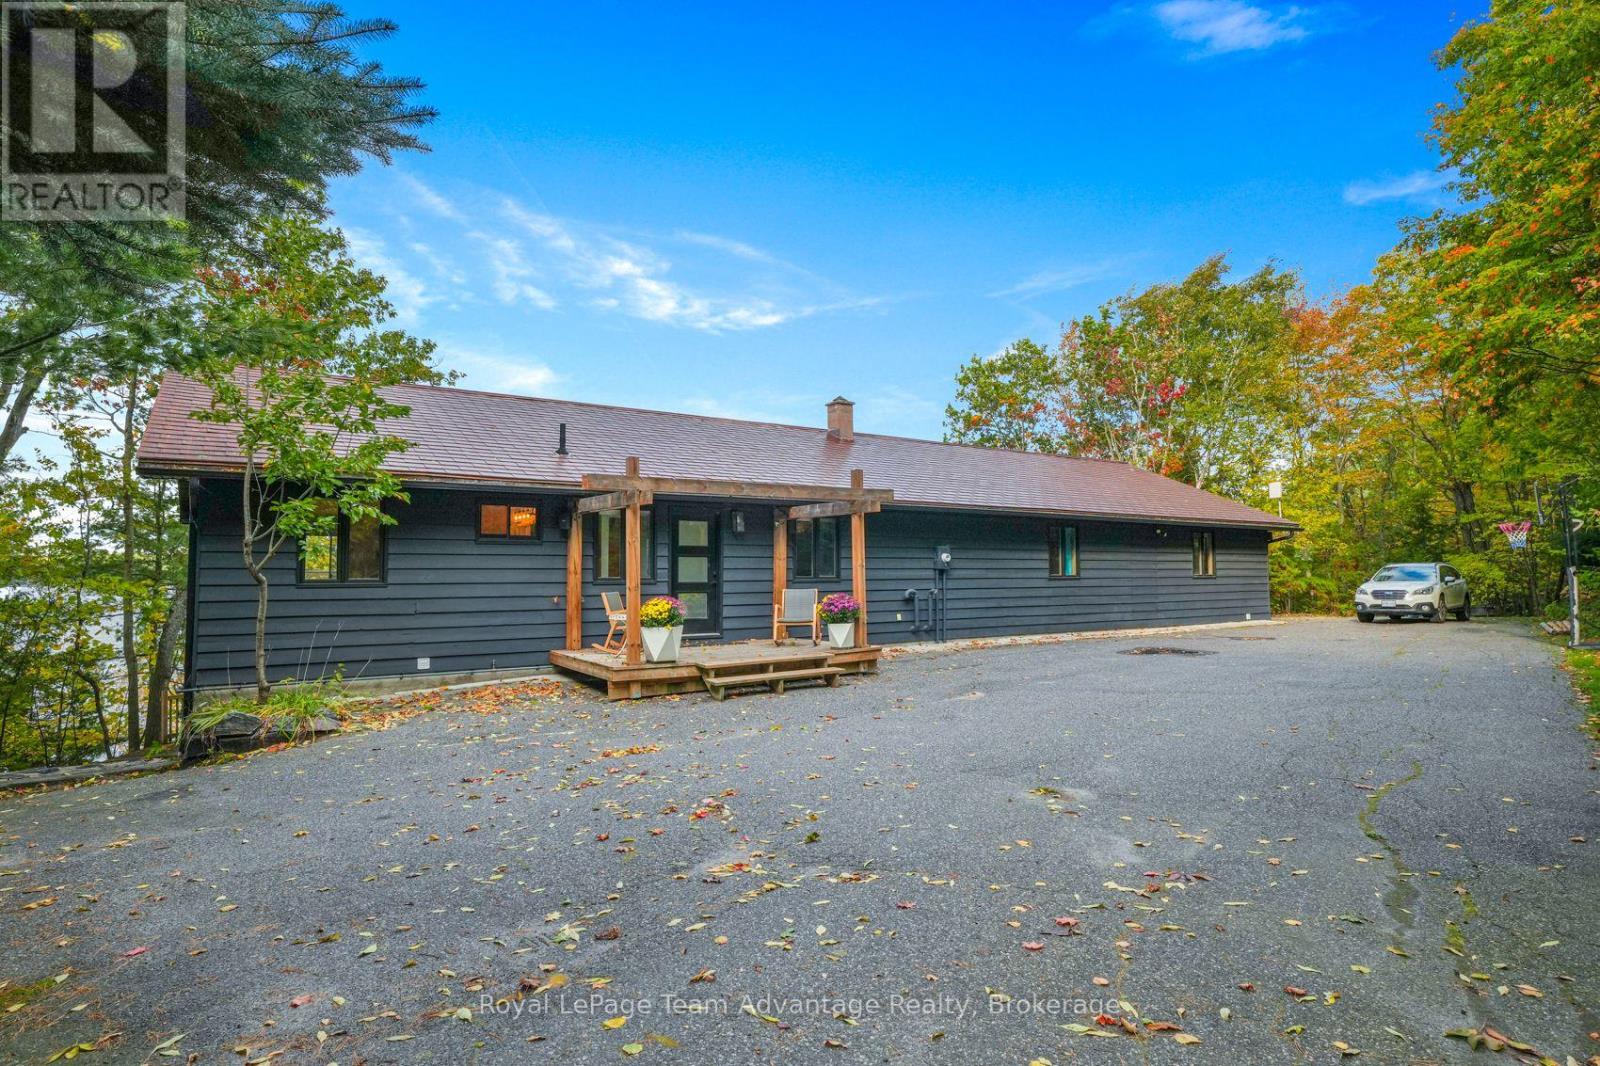
6 & 8 Mill Heights Road
Mcdougall, Ontario
Some waterfront properties are all about the cottage. This one is about having the space to make the whole property an experience. With 11 acres and 500 ft of shoreline on Mill Lake, spread across two separately deeded lots, there is an impressive amount of room to enjoy the waterfront while keeping the views and surrounding privacy connected to the living spaces. High ceilings add to the sense of openness, and the open-concept layout makes it easy to gather, entertain and spend time together. With two full levels of living space, there is also plenty of room for family and friends to spread out. A finished walkout lower level adds flexibility for a turnkey cottage or year-round waterfront home.Outside is where the property really begins to open up. Paths and stairs lead down both sides towards the shoreline, with multiple places to sit, gather and take in the views along the way. Outdoor speakers add to the atmosphere, whether entertaining guests or simply enjoying a quiet afternoon by the lake.The shoreline offers the best of both worlds, with shallow, walk-in water for easy access and deeper water for swimming and boating. Mill Lake is known for good boating and fishing, while trails through the back of the property provide even more space to explore and enjoy the privacy.It feels removed from the everyday, yet Parry Sound is only about five minutes away - an important advantage for anyone who wants the waterfront lifestyle without giving up convenience. For a family looking for privacy, space for guests, time on the water and plenty to enjoy beyond the shoreline, this is a property that offers much more than a place to spend the weekend. (id:37372)
Royal LePage Team Advantage Realty
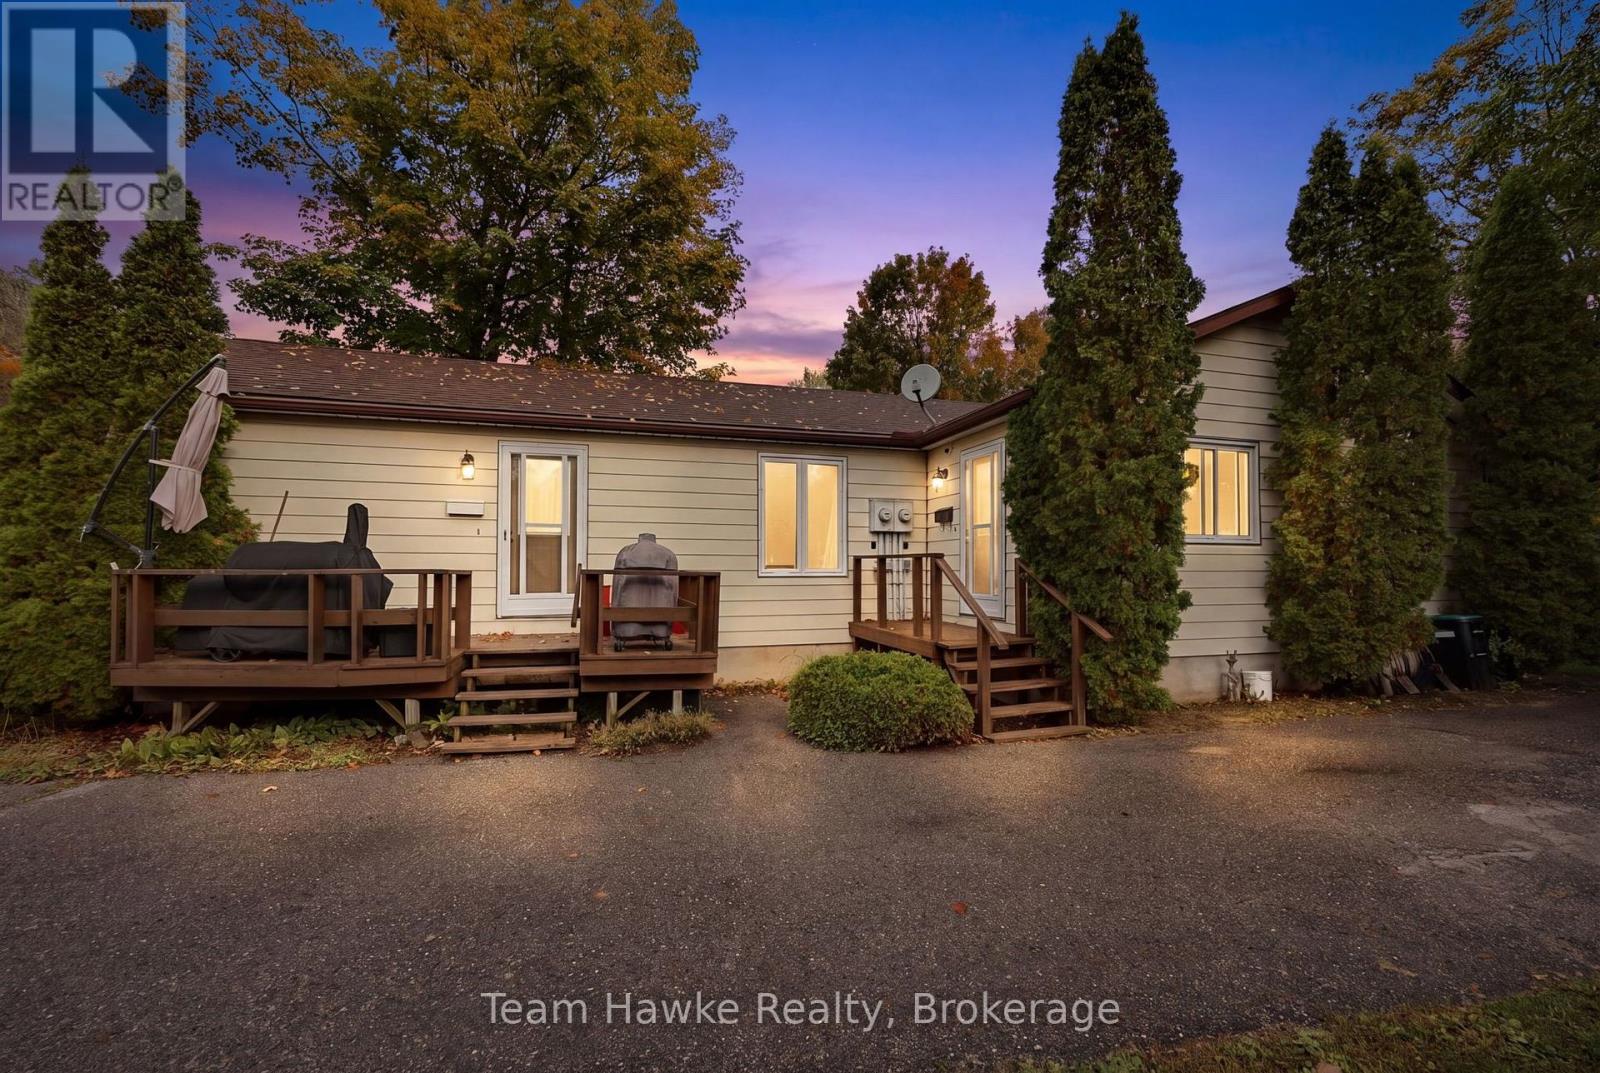
337 Norene Street
Midland, Ontario
Turnkey duplex with excellent upside potential in Midland's quiet west end. This fully self-contained, front & back duplex boasts an ideal set up, ample parking, entirely metered utilities, and individual laundry areas. Unit 1: 1 bedroom, 1 bathroom, and a full, private, partially finished basement. Easily converted back to a 2-bedroom unit, creating an opportunity to increase rental income. Features gas heat and a gas fireplace. Vacant January 1st, allowing the new owner to set market rent, renovate to add a bedroom, or occupy the unit themselves. Unit 2: 2 bedrooms, 1 bathroom, a full partially finished basement, and a reliable long term tenant already in place. Tenant pays their own water and hydro. With one unit offering immediate value add and income growth potential and the other providing stable rental income, this is an excellent opportunity to add a flexible income-producing property to your portfolio. (id:37372)
Team Hawke Realty
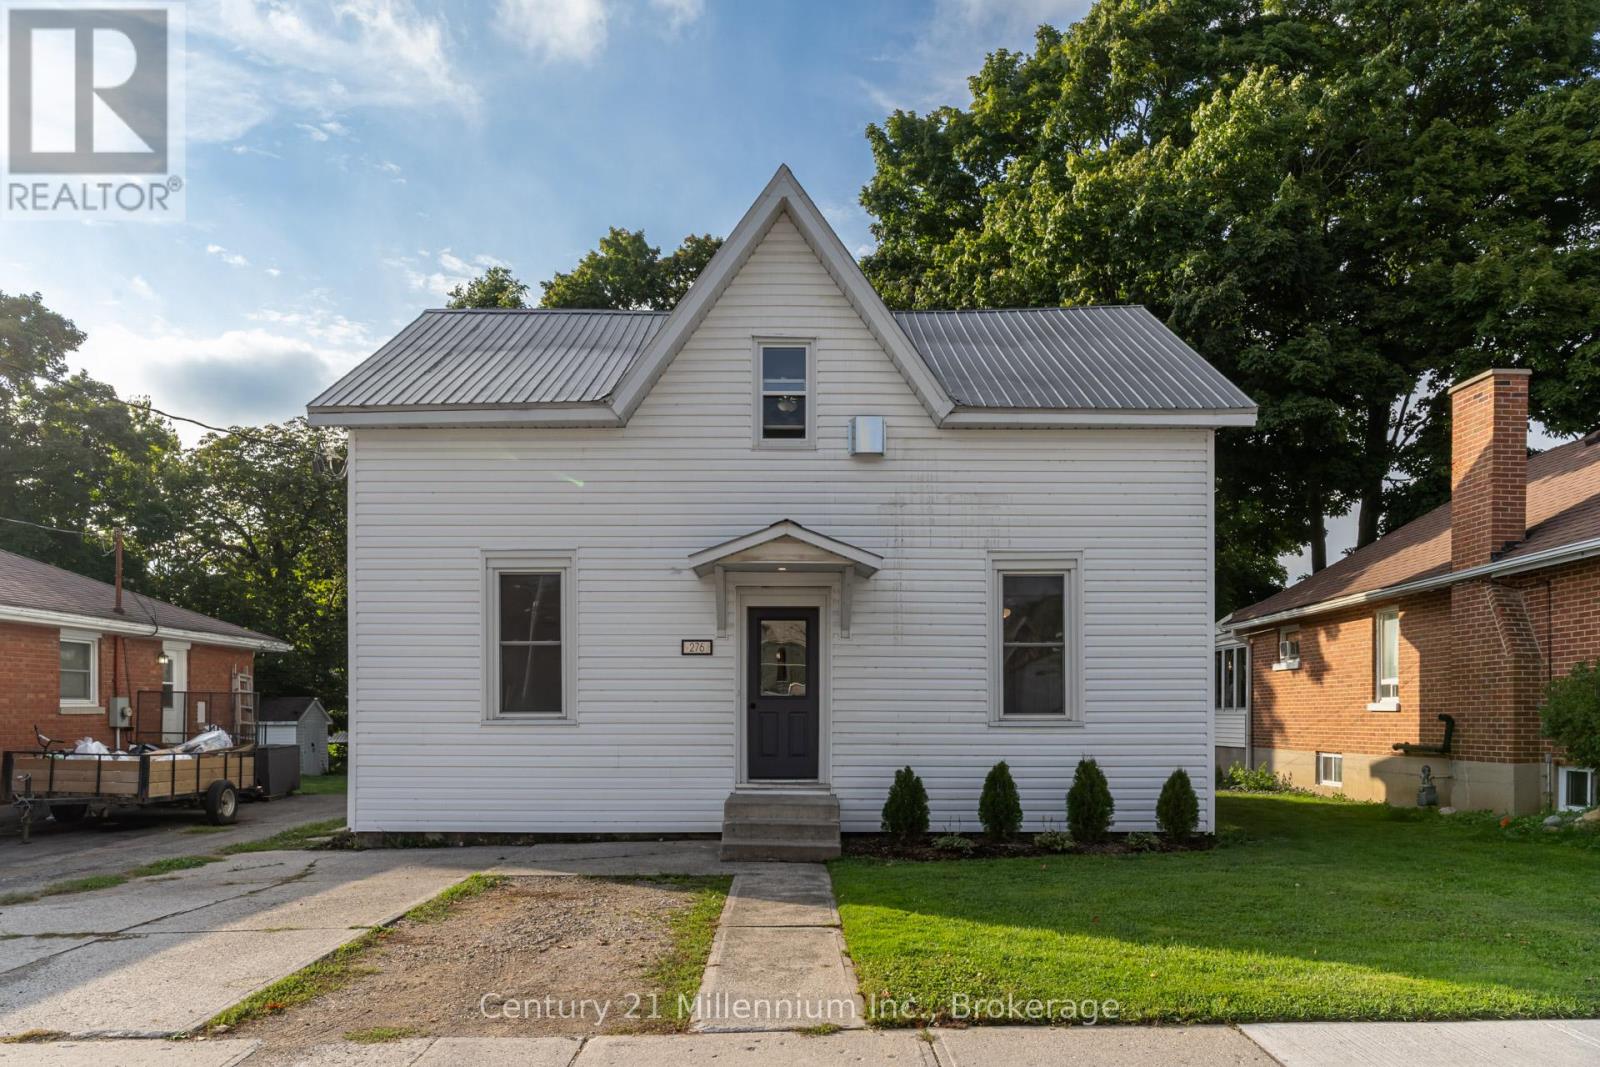
Upper - 276 Edward Street
North Huron (Wingham), Ontario
For immediate rent: 2 bedroom, one bathroom apartment with in-suite laundry in a non-smokingbuilding. The apartment is beautifully renovated with modern finishes, features generous sized rooms, air conditioning, lots of windows and has upgraded insulation for both energy efficiency and sound proofing. The apartment is the entire 2nd floor of a legally duplexed house and has it's own private front entrance and one designated parking space. The apartment comes with a refrigerator, stove, washer and dryer, as well extra storage space in a main level mudroom just off the back door. Additionally there is a non-fenced space in the back yard for your enjoyment. Centrally located in Wingham, just one block off the main street puts you within an easy walking distance of shops and restaurants. Also in town is a hospital pharmacies and other health care providers, grocery stores, schools, daycare, library, sports complex and so much more. Lease terms: minimum 1 year lease, rent of $1300 is paid monthly to the landlord, plus the tenant pays their own utilities directly to the utility providers.Combined, Hydro, gas, water/sewer, depending on usage, may cost the tenant from $250 to $450 month. Application requirement and terms: a completed rental application (including references) for all applicants, credit check (required only for final candidates). Move-In costs: first and lasts month rent due upon lease signing. (id:37372)
Century 21 Millennium Inc.
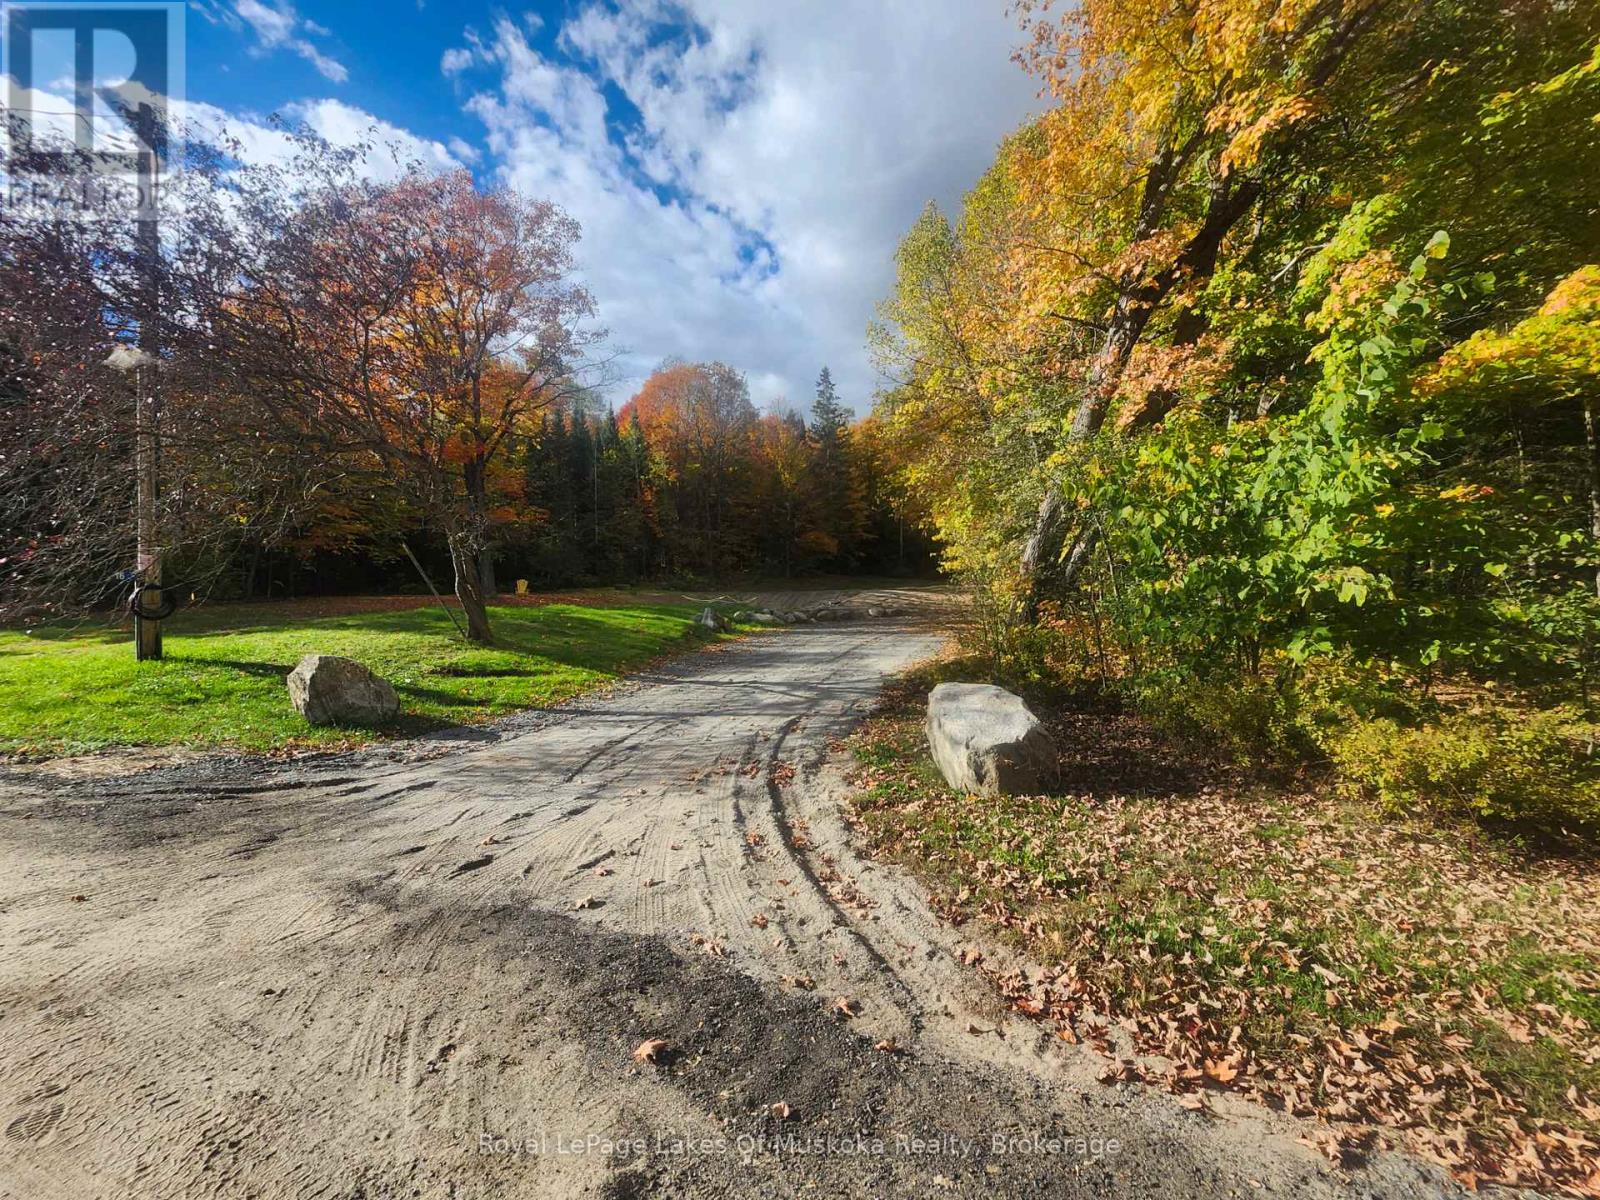
16 Gibson Road
Perry (Emsdale), Ontario
Bring your plans and make 16 Gibson Road your own! Set in the peaceful rural surroundings of Perry Township, this vacant property offers a wonderful opportunity to create your own country retreat or year-round home. With an existing driveway, dug well and septic system already on the property, along with hydro available at the road, some of the groundwork is already in place. Clear Lake is just around the corner, with a public boat launch approximately 300 metres away for easy days on the water, with a lovely public beach nearby for swimming, relaxing and soaking up the summer sun. Whether you enjoy boating, paddling, fishing or simply spending an afternoon at the beach, lake life is wonderfully close to home. A mix of open space and mature trees provides a peaceful, natural setting with plenty of potential for your future plans. Conveniently located with access to Emsdale, Huntsville, Highway 11 and the many recreational opportunities the area has to offer, you can enjoy the quieter pace of country living while keeping everyday amenities within easy reach. Whether you're dreaming of a full-time home or a northern getaway, 16 Gibson Road is ready for its next chapter. (id:37372)
Royal LePage Lakes Of Muskoka Realty
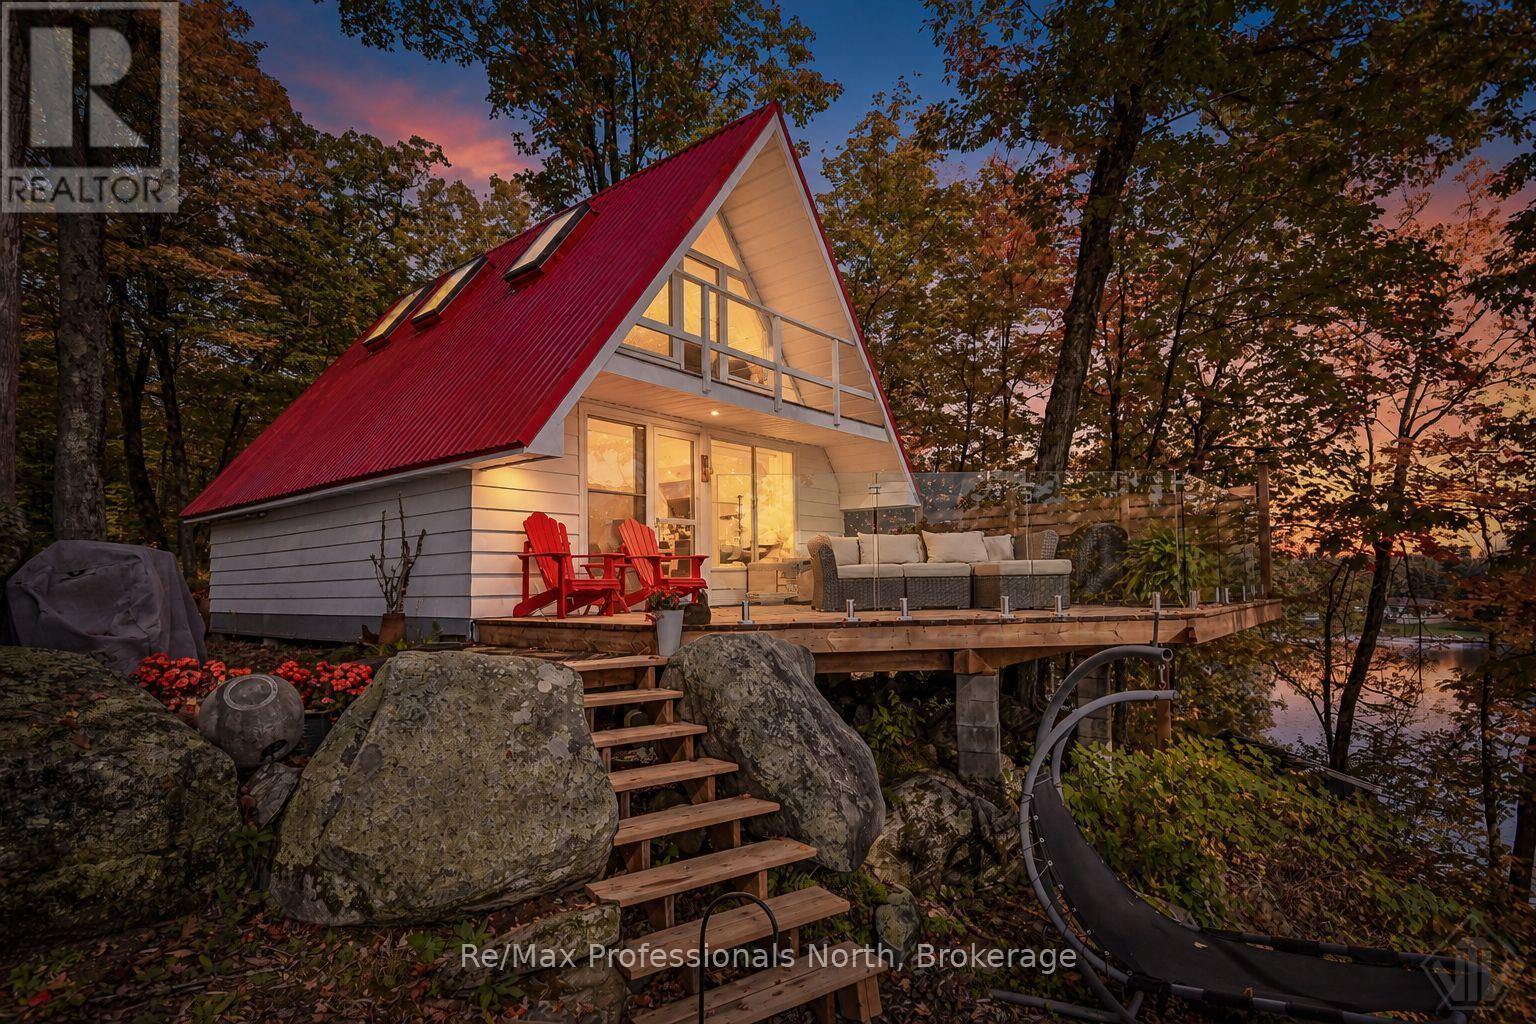
1039 Ann Street
Muskoka Lakes (Wood (Muskoka Lakes)), Ontario
Welcome to this charming 2 bedroom, 1 bathroom A-frame cottage on Lake Muskoka, offering an elevated and expansive South-Eastern view with spectacular sunrises and ample sun. Set on approximately 0.46 acres with 123 feet of shoreline, this property combines classic Muskoka character with excellent potential for future development. The cottage has seen numerous recent improvements, including a new kitchen with appliances in 2021, a new red steel roof and skylights in 2022, insulated walls in 2022, and a new hot water heater in 2025. The decks and railings have been replaced, along with the walkways, while the interior of the charming bunkie has also been refinished. Enjoy the forested lakeside hot tub, quaint bunkie and a large permanent dock, great for entertaining, with deep enough water for jumping in and boat mooring. The septic system was recently inspected by the Township and passed certification, providing added peace of mind. Whether you're looking for a wonderful Muskoka getaway to enjoy as-is or a property with the potential to create something more substantial, this is an excellent opportunity to own a special Lake Muskoka property. (id:37372)
RE/MAX Professionals North
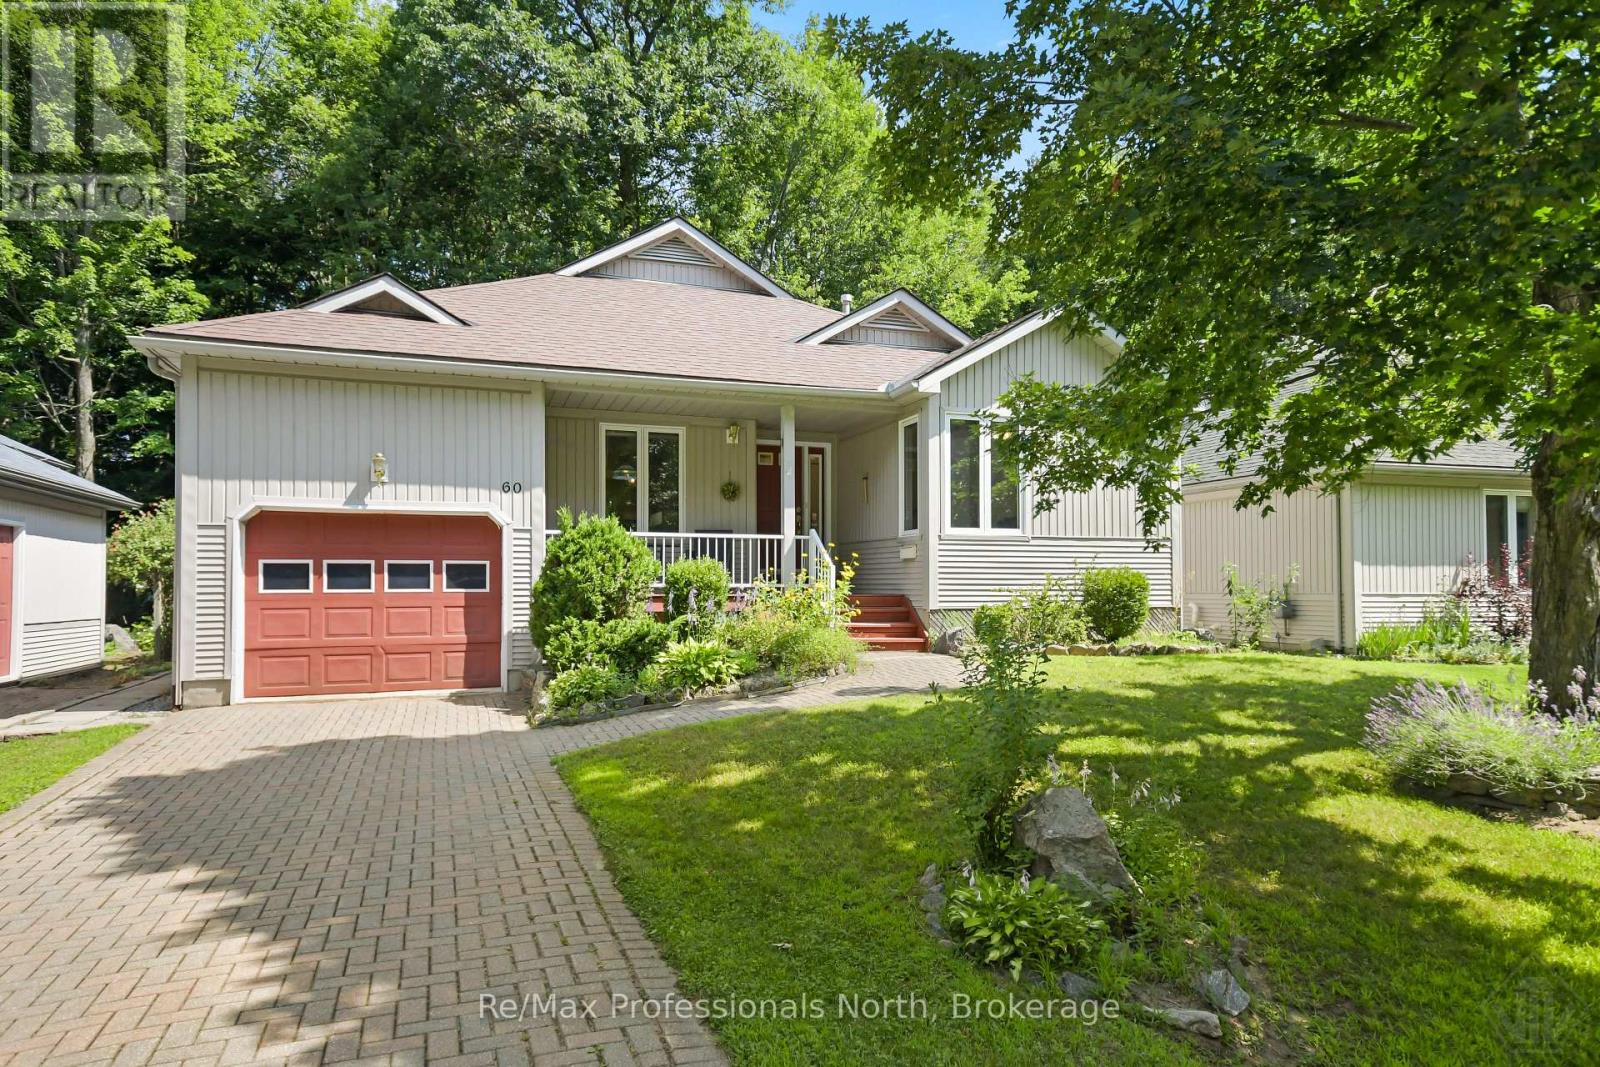
60 Pineridge Gate
Gravenhurst (Muskoka (S)), Ontario
Welcome to Pineridge, one of Gravenhurst's most desirable adult lifestyle communities, offering peaceful living in the heart of Muskoka. This well maintained, freshly painted bungalow, is ideally situated on a beautifully landscaped lot with mature trees providing exceptional privacy in both the front and backyard. Designed for comfortable one-level living, the home features 2 bedrooms, 2 bathrooms, convenient main floor laundry, and an attached single-car garage with inside entry. The interlock driveway provides parking for two vehicles, while the inviting covered front porch is the perfect place to relax and enjoy the morning coffee and tranquil surroundings. The bright, functional layout offers a spacious kitchen with a cozy dining nook that flows into the open-concept living and dining areas, creating an ideal space for entertaining. Downstairs, the full basement (6'6" ceiling height) is cozy and three-quarters finished, featuring carpet, drop ceilings, and distinctive smooth metal-clad walls. A generous utility and workshop area provides excellent space for storage, hobbies, and tinkering. Residents enjoy a short stroll to Hahne Hall, the community clubhouse, where neighbours gather for social activities and events. The annual clubhouse fee is $380. Conveniently located close to shopping, restaurants, medical services, and all of Gravenhurst's amenities, with quick access to Highway 11, this home offers the perfect blend of privacy, convenience, and low maintenance living in a welcoming Muskoka community. (id:37372)
RE/MAX Professionals North
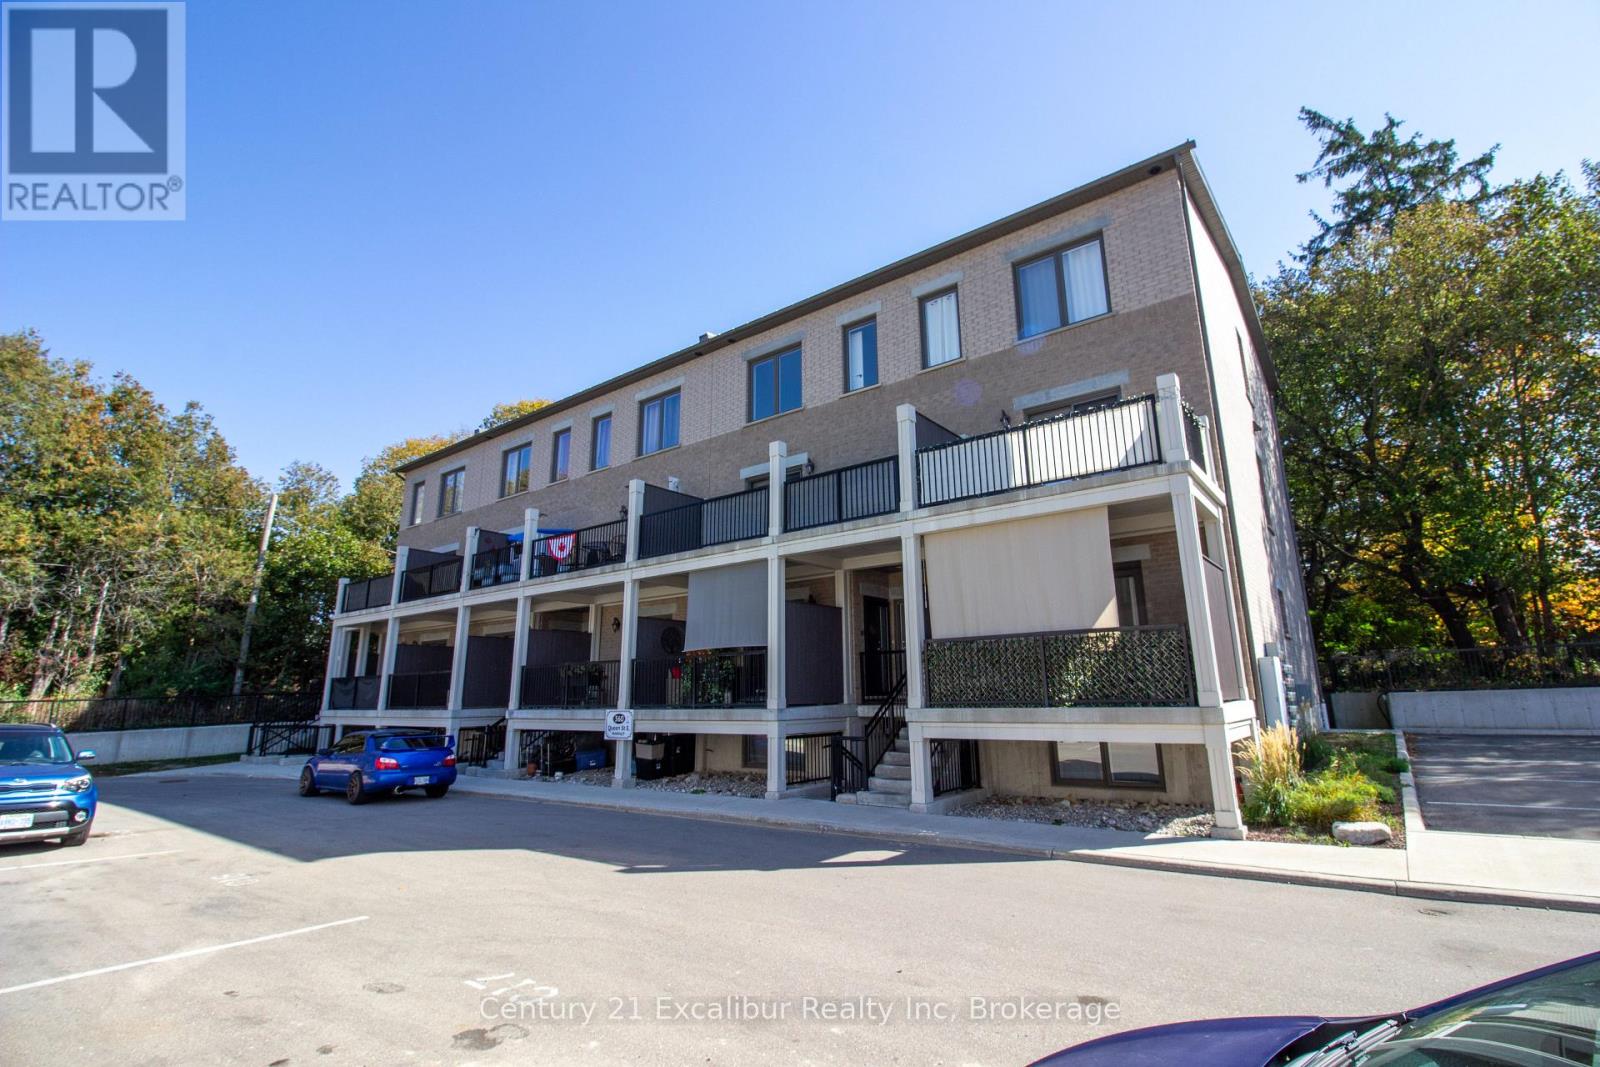
2c - 360 Queen Street E
Centre Wellington (Fergus), Ontario
Welcome to 360 Queen Street, Unit 2C - a rare 3 bed and spacious 1,549 sq. ft. condo built in 2022, offering modern, low-maintenance living with an impressive amount of space. The bright open-concept living area brings together the kitchen, dining, and living room, creating a comfortable space for everyday living and entertaining. The modern kitchen features quartz countertops and plenty of workspace, while two large balconies, including one covered, extend your living space outdoors. There is room for family, guests, or a home office. The generous primary bedroom features a large walk-in closet and plenty of room to unwind. Additional conveniences include in-suite laundry, an owned water heater and water softener, and an efficient heat pump air conditioning. Built in 2022 and ready to simply move in and enjoy, all within easy reach of shopping, everyday amenities, the Grand River, and its extensive trail network. (id:37372)
Century 21 Excalibur Realty Inc
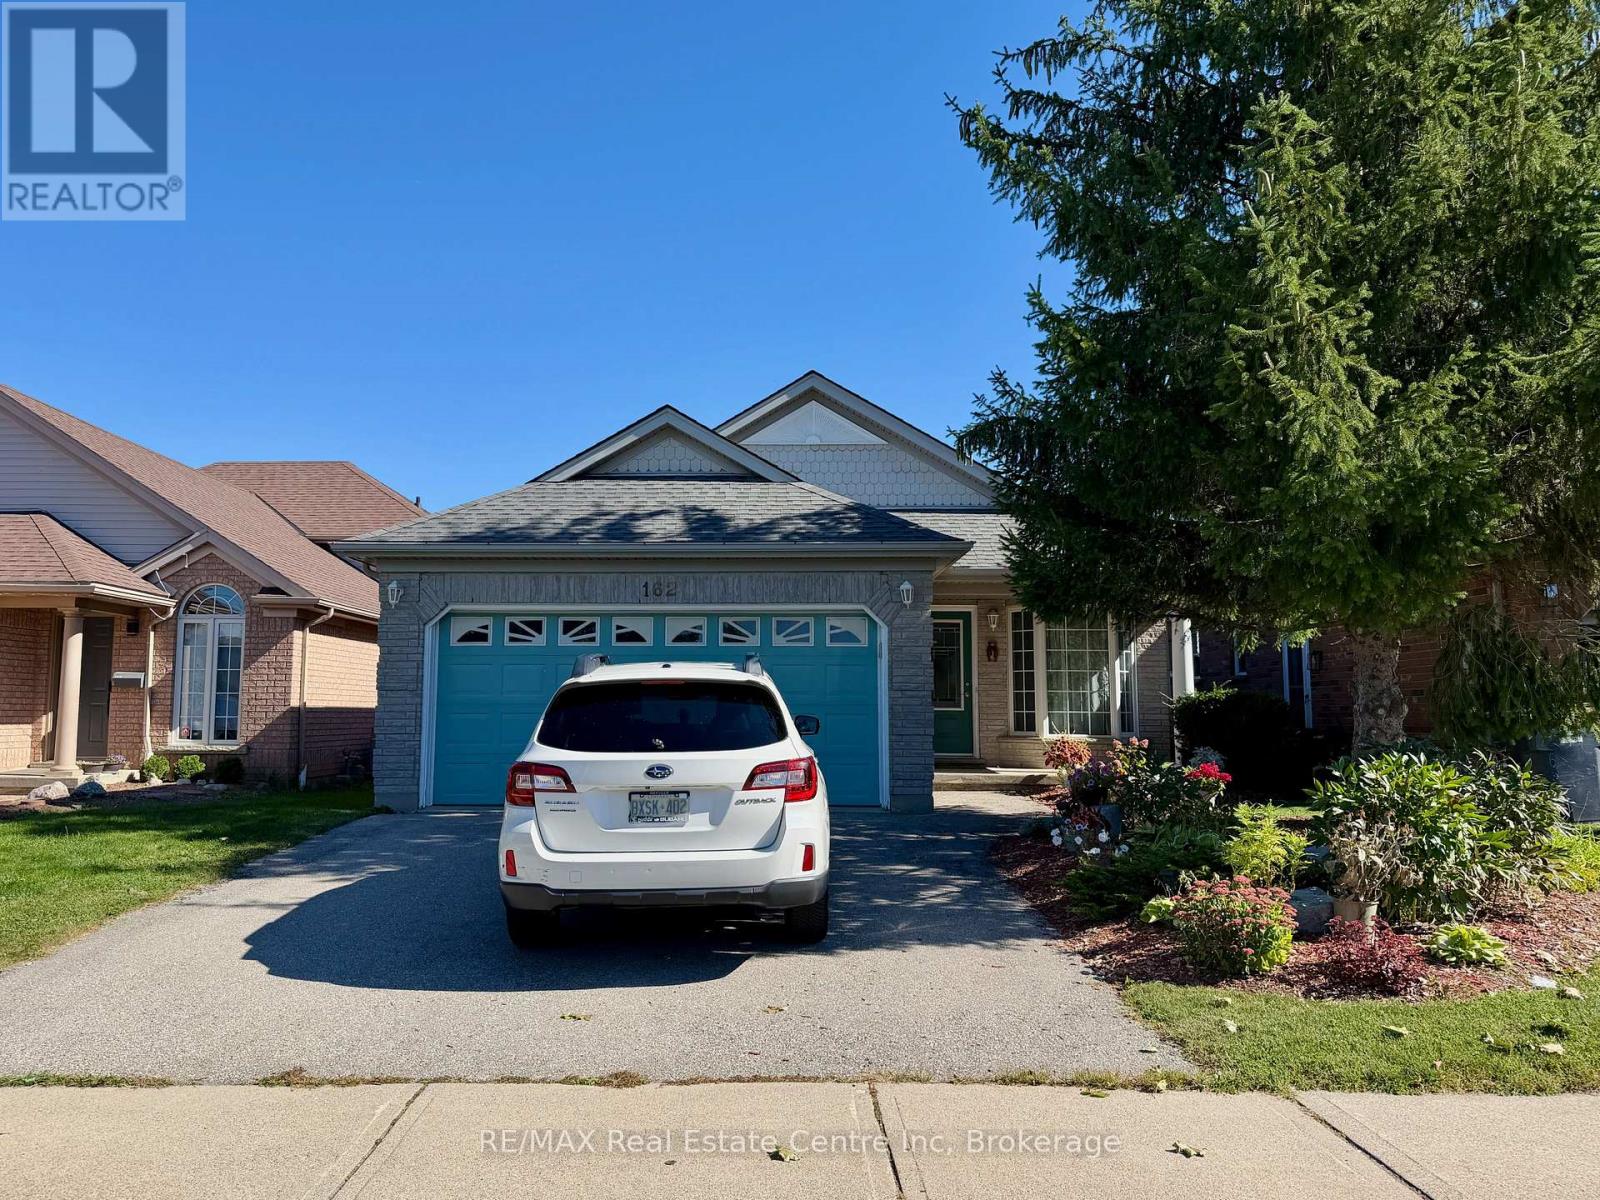
162 Clairfields Drive W
Guelph (Clairfields/hanlon Business Park), Ontario
This four-level backsplit at 162 Clairfields Drive West offers 4 bedrooms, 3 full bathrooms and multiple living areas in Guelph's sought-after south end. The main level welcomes you with a living room and an updated kitchen featuring stone countertops and breakfast bar seating. Upstairs, three bedrooms include a primary with a private 4-piece ensuite, while an updated 3-piece bathroom with a glass shower serves the other two bedrooms. Just a few steps down from the main level, a spacious family room provides another comfortable place to gather. A fourth bedroom and adjacent 4-piece bathroom on this level offer a practical setup for extended family, guests or those who prefer separation from the upstairs bedrooms. The finished basement adds further flexible space for a recreation room, home office or workout area. A double garage and two driveway parking spaces provide parking for four vehicles. Set in the established Clairfields neighbourhood, with schools nearby and shopping, dining and everyday amenities within walking distance. Convenient access to Gordon Street makes getting around Guelph easy, while proximity to Highway 401 is ideal for commuters. Reach out for further details and to arrange a private viewing. (id:37372)
RE/MAX Real Estate Centre Inc
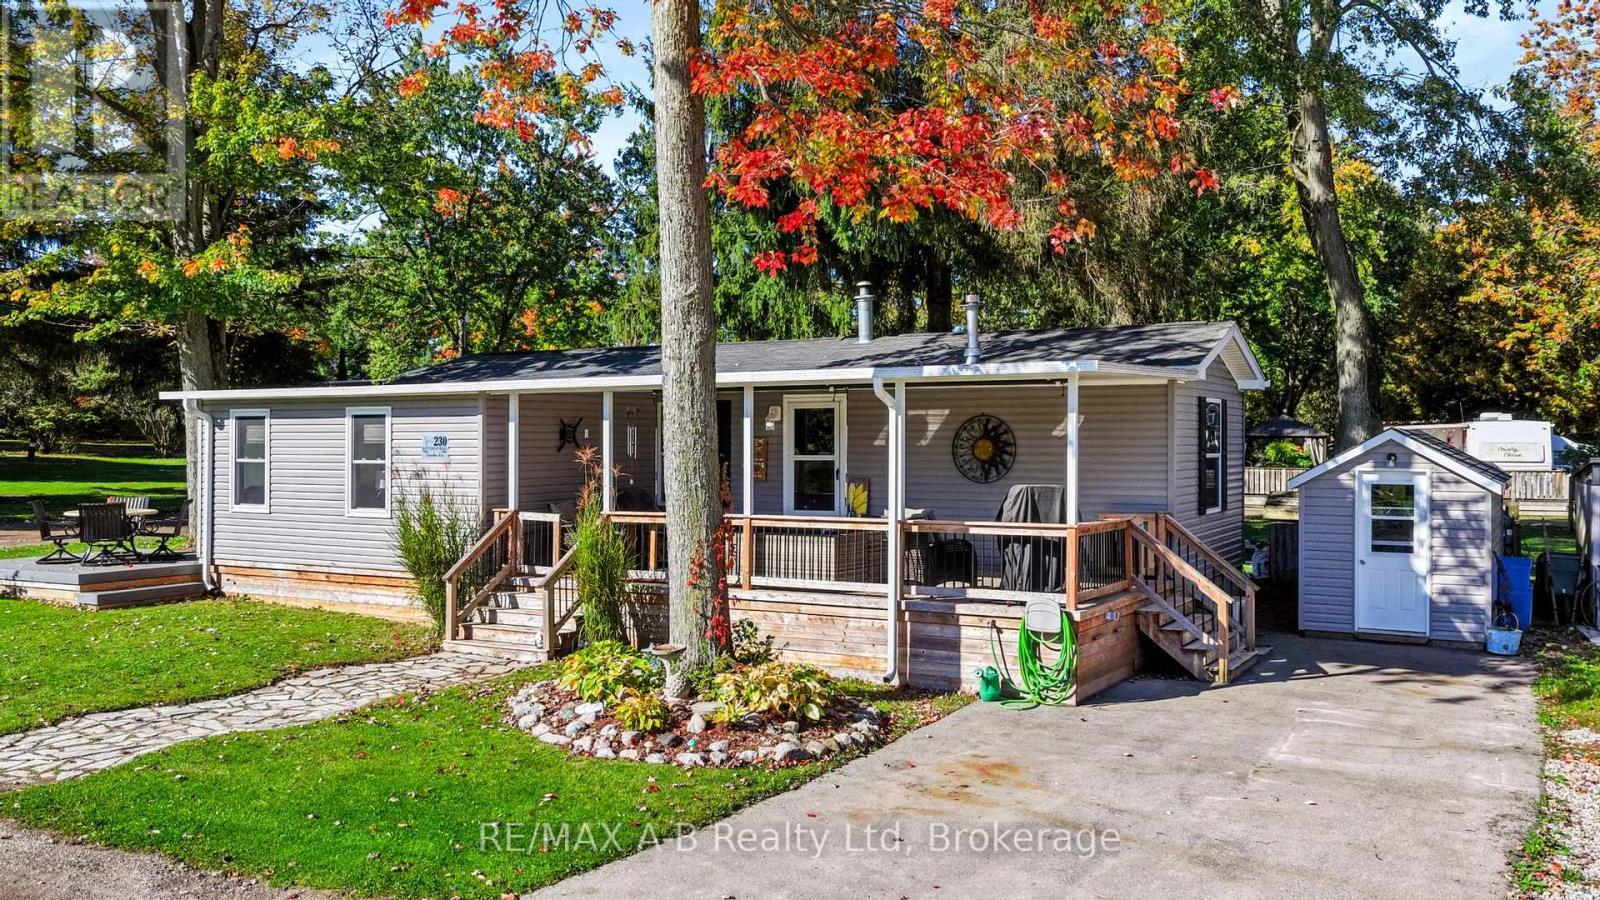
230-923590 Road 92 Road
Zorra, Ontario
Welcome to Happy Hills Campground! This well laid out 2018 Commodore park model offers the perfect seasonal getaway in a premium corner location within the resort's 9-month section, open March 15th to December 15th. Featuring an open-concept kitchen, dining and living area, spacious bedroom with custom closet, 4-piece bath and convenient in unit laundry. Enjoy the additional living space and fireplace in the 2023 18' x 12' living room addition, plus a 24' x 12' covered deck with inset lighting. Additional features include composite decking and large asphalt driveway completed in 2021. This property is move-in ready and includes fridge, stove, washer, dryer, microwave, and window coverings. Happy Hills offers an incredible array of amenities including pools, splash pad, golf, mini golf, hiking trails, pickleball, playgrounds, sports courts, planned activities and so much more. This is a wonderful opportunity to enjoy your own seasonal retreat and everything Happy Hills has to offer! (id:37372)
RE/MAX A-B Realty Ltd
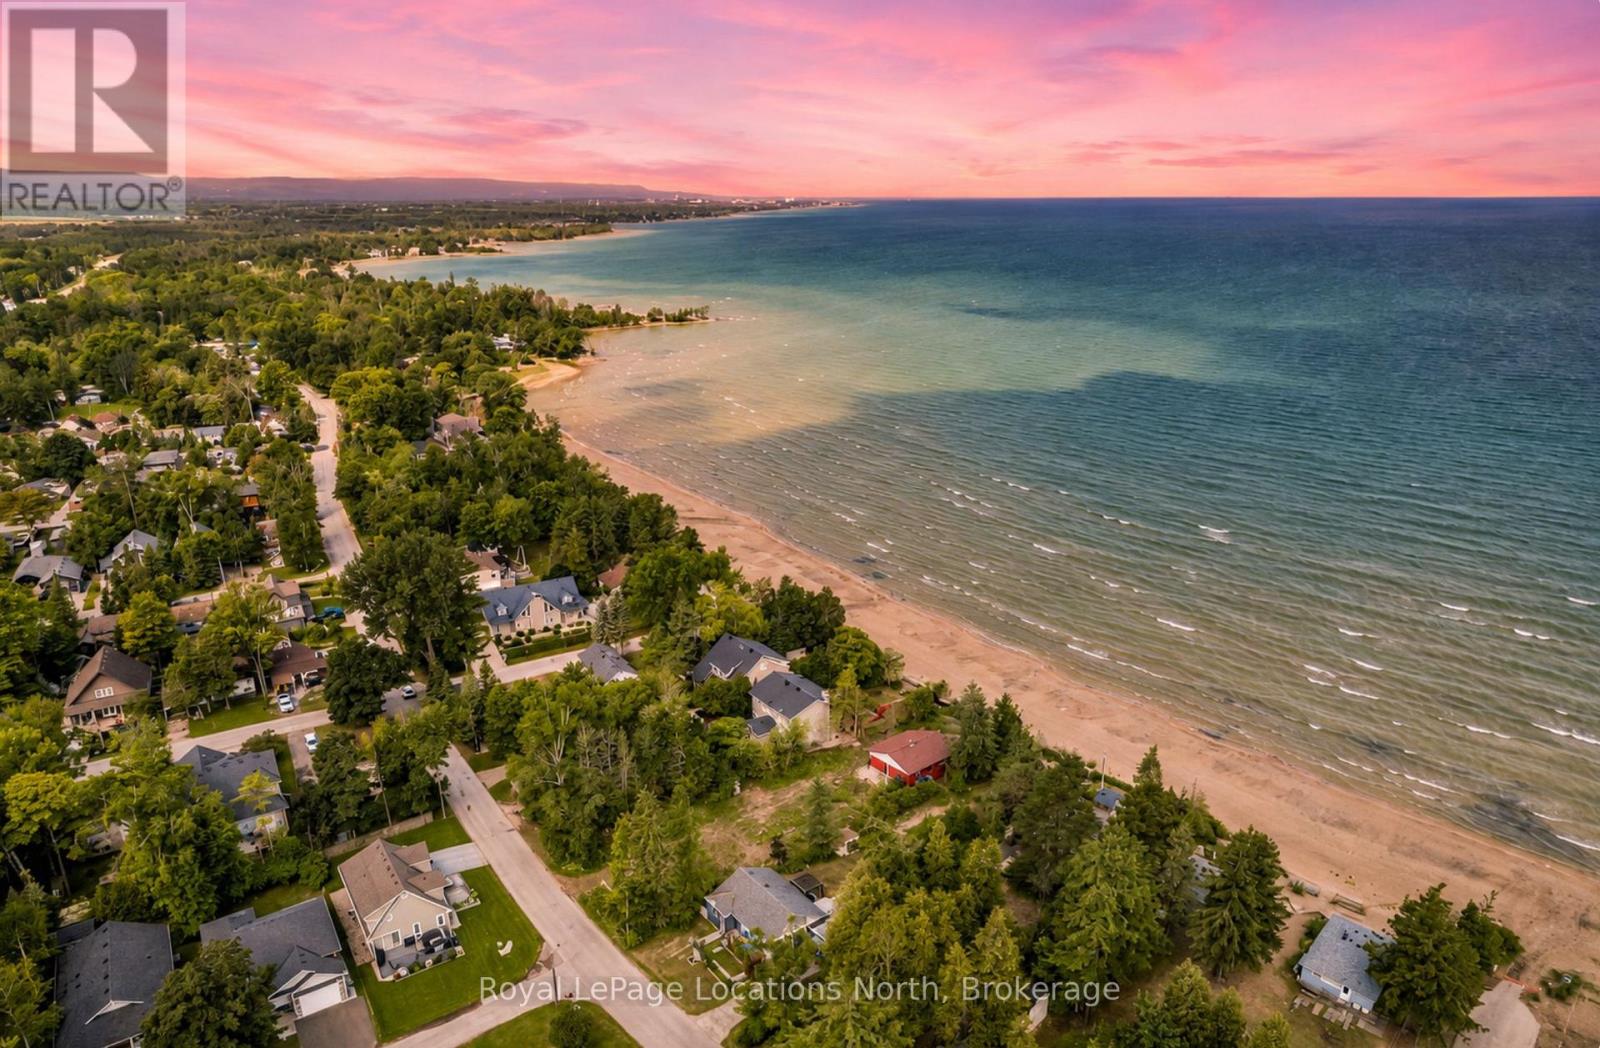
1864 Shore Lane
Wasaga Beach, Ontario
BUILD YOUR DREAM HOME on the most desirable stretch of shoreline in Wasaga. This lot is simply in a league of its own, as it is tucked along what many locals will tell you is the finest sandy beach in town, this large, private 70 x 225 ft waterfront lot delivers the kind of soft-sand, shallow-entry swimming you usually have to travel much farther to find. The current 3-bedroom, 3-piece bath cottage has that authentic, unplug-and-slow-down feel: worn-in, easy, and full of good summers, ready to serve up a few more seasons of bonfires and lazy afternoons exactly as it is. But the real story here is the land, a deep parcel with direct (48.25 ft) frontage on some of the softest, cleanest sand in Wasaga, and sweeping views across the Bay toward Collingwood and the Blue Mountains. With that kind of depth and width, there's tremendous flexibility to design a substantial custom new build, a four-season home, or a legacy family retreat with room to spare for a garage, guest suite, or outdoor living space, all tucked into a quiet, established pocket just minutes to shops, dining, and ski country. Waterfront like this on Georgian Bay doesn't come up often, and it isn't being made again, so whether you keep the cottage character or design something entirely your own, this is a rare chance to plant roots on one of the best beaches Wasaga has to offer. (id:37372)
Royal LePage Locations North
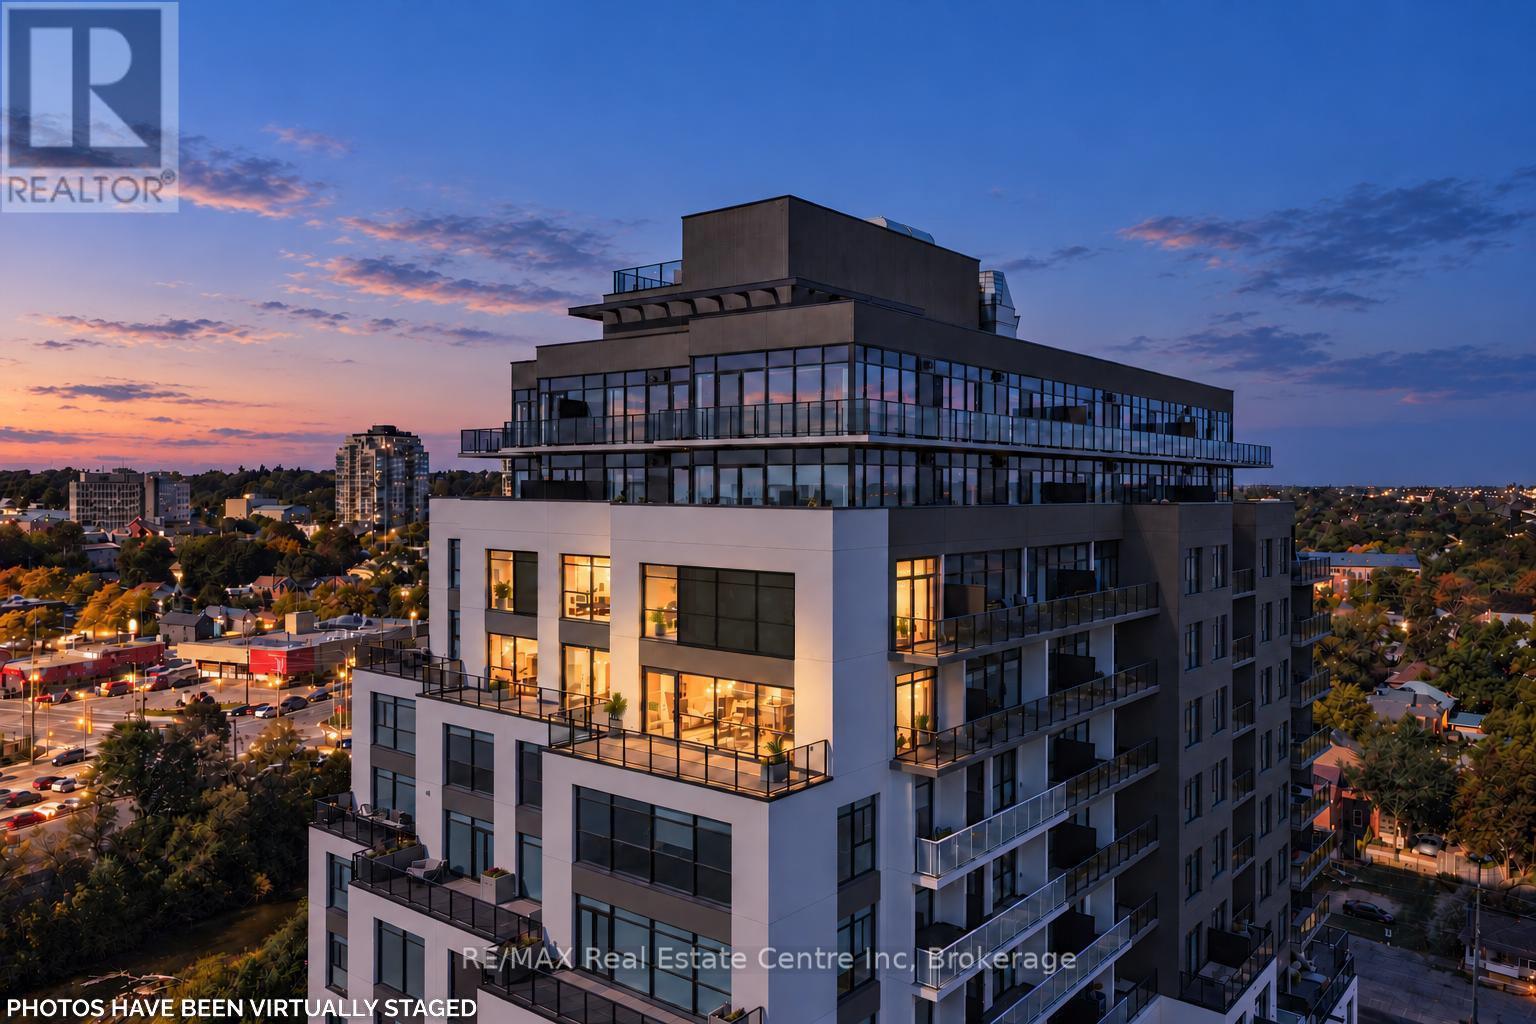
1104 - 71 Wyndham Street S
Guelph (Downtown), Ontario
Wow! There is nothing else like this marquee condo in Guelph! Unique 2 storey corner unit with premium SW exposure. The layout presents more like a traditional home than a condo featuring a massive 2710 sq ft, 3 bdrms, 2.5 baths, & 2 large flex spaces. Floor to ceiling windows plus an additional 565 sq ft terrace/balcony space put the river, parklands, covered bridge, Cutten Club & basilica views on full display. Nearly $150,000 in upgrades makes the interior just as remarkable as the views. 2 storey foyer with oak staircase & cascading RH crystal chandelier welcomes you in. Luxury custom chef's kitchen featuring premium built-in appliances (see attachment for details), large island, & butler's pantry with granite counters/ backsplash provide the tools to cook & entertain on a grand scale. Expansive open LR/DR includes oversized fireplace, stunning views plus access to outdoor spaces. 3 outdoor entries on this level offer space for gardening, sun/sunsets, outdoor dining & relaxation. Downstairs flex space would make a great den or formal dining room. Upstairs primary bdrm offers a fireplace, his-&-hers closets & sliding door to private balcony. Ensuite W/dbl vanity, granite counters, soaker tub & glass shower. 2 add'l bdrms offer large windows W/beautiful views, plus a 4pc bath & laundry. Upstairs light-filled flex space would make a great office, gym or relaxation space. Generous wall space throughout unit to accommodate art & statement furniture. Ample storage including 2 W/I storage spaces, linen closet plus separate large storage locker. 2 ground floor parking spaces (one oversized). Well appointed building amenities include gym, 2 lounges W/bars & billiards, library, golf simulator & guest suite. Walking distance to parks, GO train and downtown amenities. Pet friendly. Come see how this downsizers' dream (but family friendly unit) can meet your every need! Photos have been virtually staged (id:37372)
RE/MAX Real Estate Centre Inc
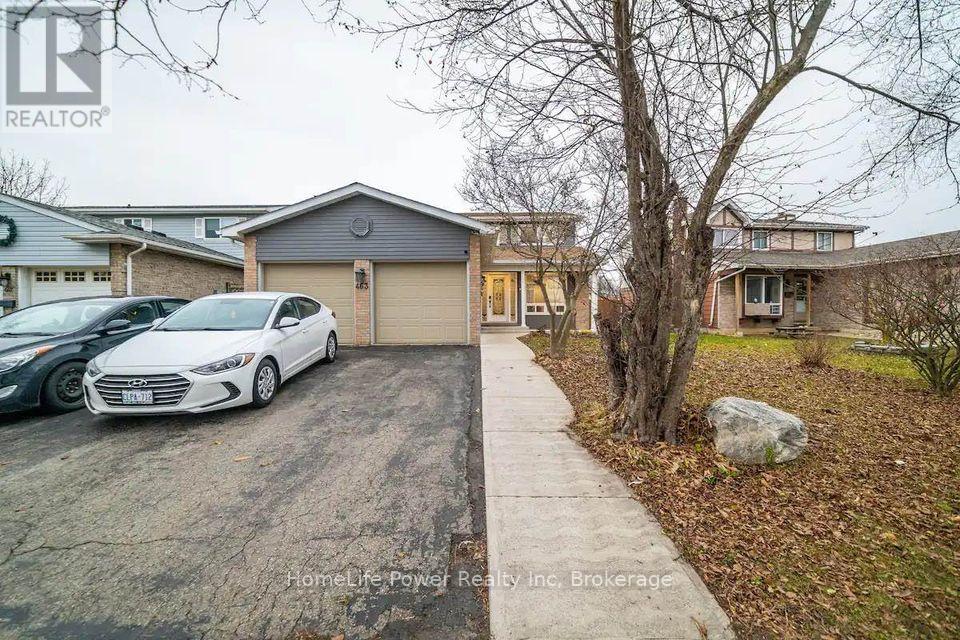
463 Westheights Drive
Kitchener, Ontario
***Upper Unit Only*** Fully renovated 3 bed, 3 bath detached home, upper unit only. Large windows open to a newly landscaped front and rear garden. Kitchen with quartz counters, gas stove, island, and new appliances, opening to a covered rear deck. Primary bedroom with his and her closets and ensuite. Smooth ceilings, pot lights, and porcelain-tiled washrooms throughout. New A/C, newer furnace and roof. Parking for 4 (2 driveway, 2 garage). Close to schools, parks, transit, mall, and Waterloo University. (id:37372)
Homelife Power Realty Inc
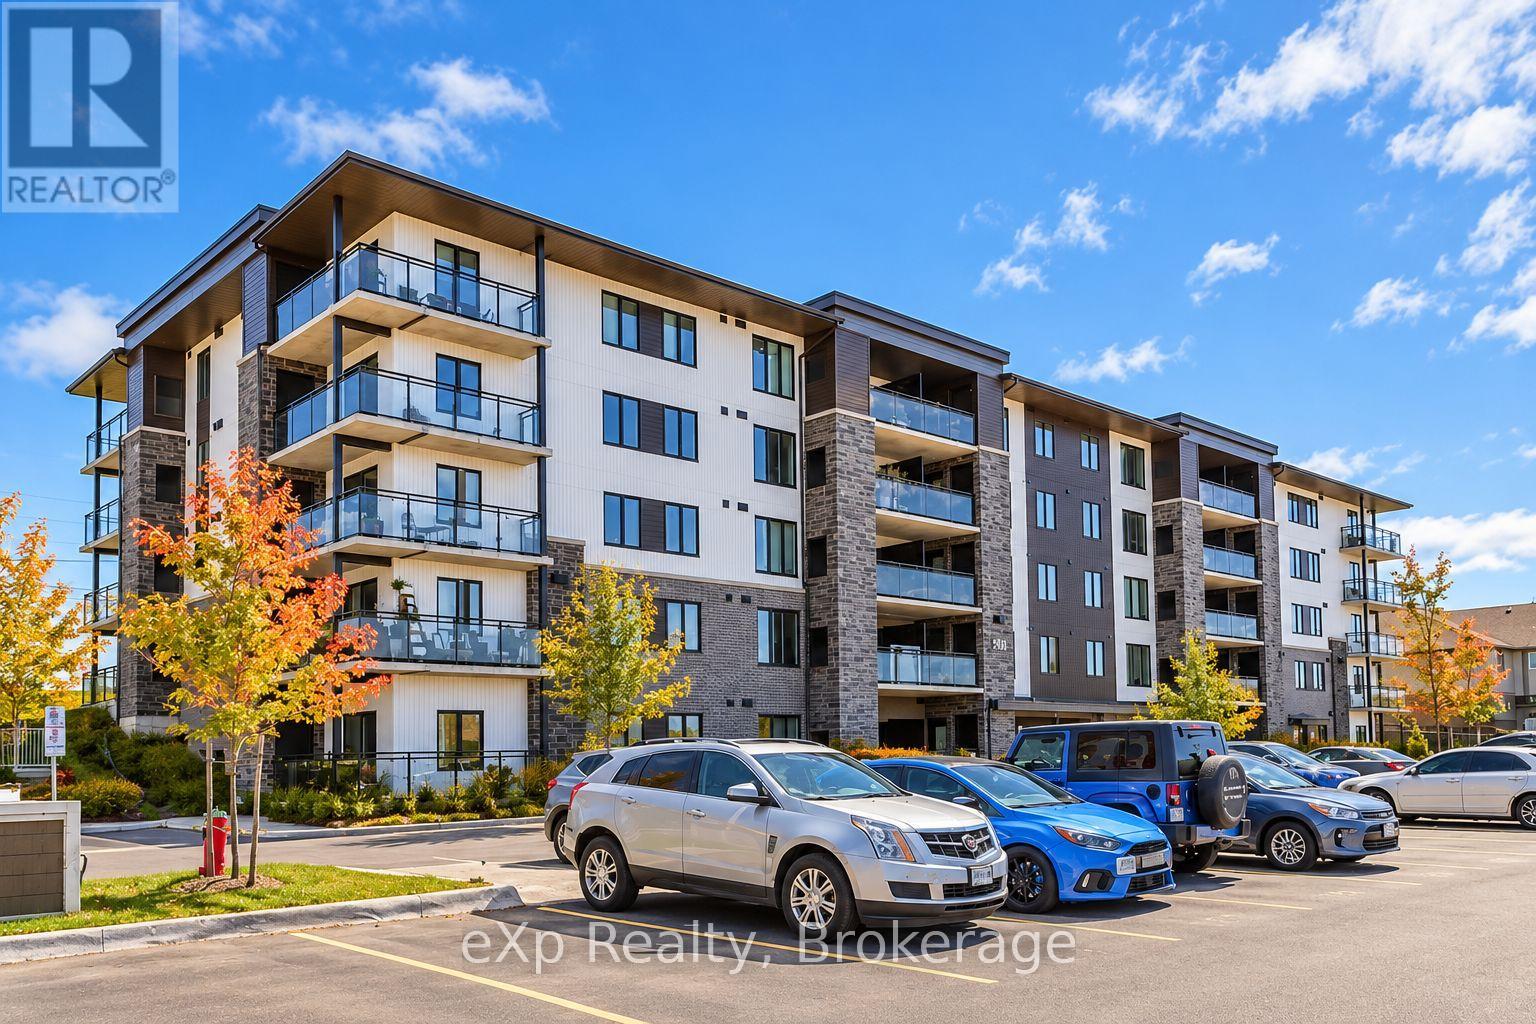
107 - 104 Summit Ridge Drive
Guelph (Grange Road), Ontario
Welcome to Grange Hill Point! Located in a desirable, family-friendly neighbourhood in Guelph's east end, this bright and beautifully maintained two-bedroom condo offers the perfect combination of comfort, style, and convenience. Featuring a spacious open-concept layout, the unit welcomes you with a generous entryway, large closet, and elegant chandelier. The modern kitchen boasts stainless steel appliances, a stylish backsplash, and gleaming countertops, flowing seamlessly into the inviting living area filled with natural light from large windows. Step outside onto your private balcony, the perfect spot to enjoy your morning coffee or unwind after a long day. One of the standout features of this unit is its convenient accessibility, with direct ground-level access from the front of the building. From the rear parking lot, the unit is just one level up, with elevator access for added convenience. Enjoy attractive flooring throughout, along with an included parking space and storage locker. Residents also have access to excellent building amenities, including a fitness centre and party lounge. Situated in a fantastic location within an established, family-friendly community, this condo offers easy, low-maintenance living in a place you'll love to call home! (id:37372)
Exp Realty
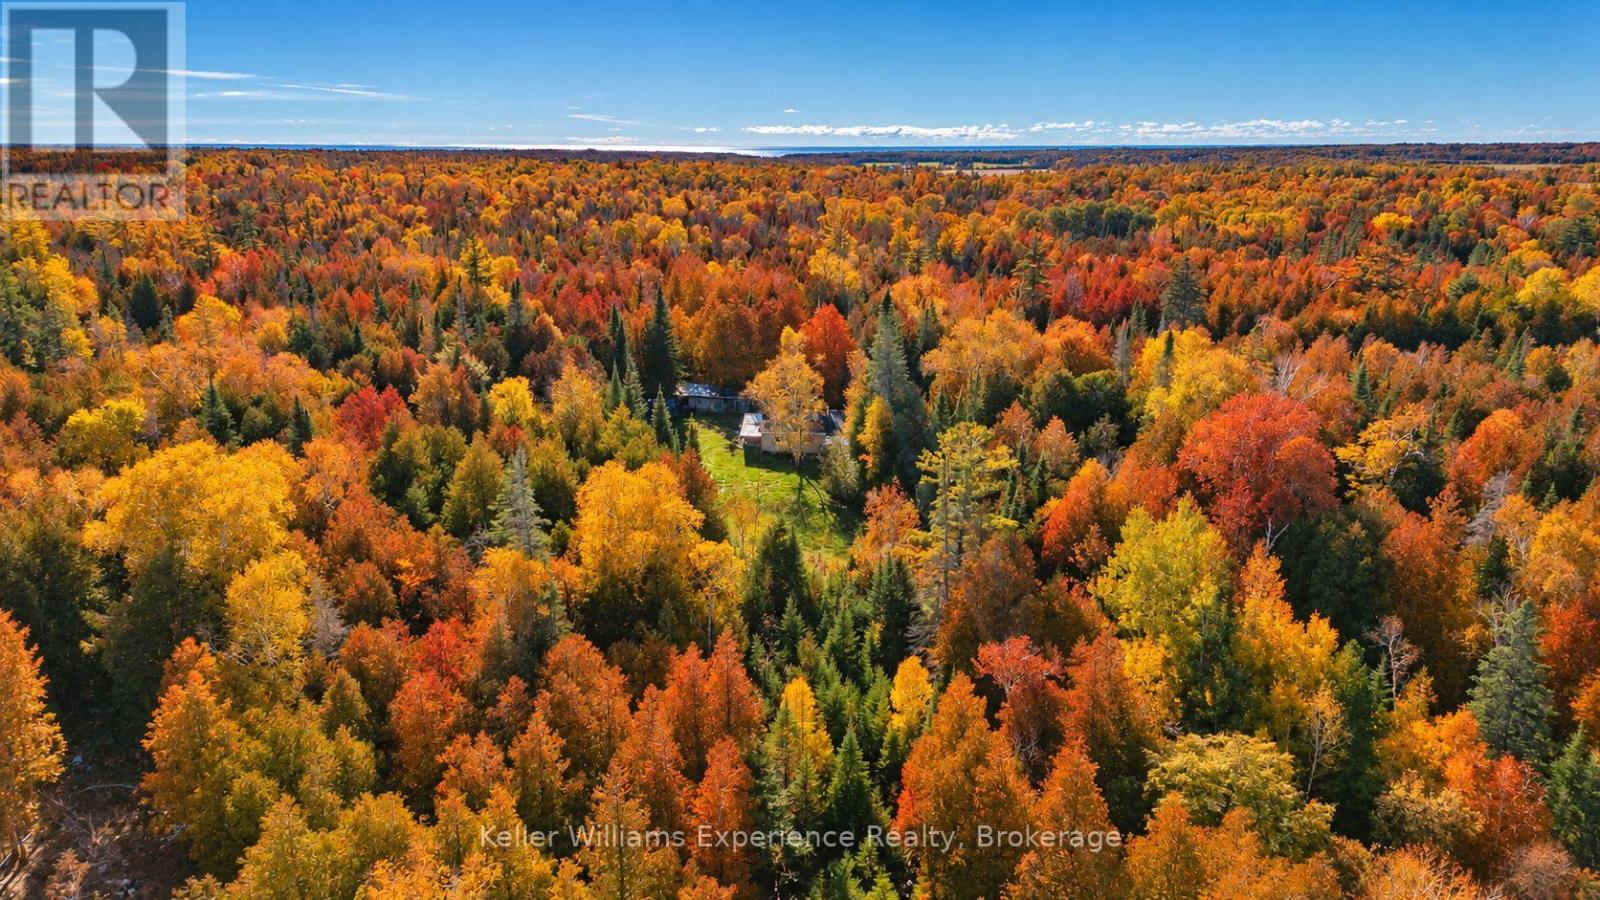
1074 West Road
Northern Bruce Peninsula, Ontario
25 ACRES IN LITTLE PIKE BAY! If you've been looking for a project with land, privacy, and room to make it your own, this one is worth a look. Set on approximately 25 wooded acres on the Northern Bruce Peninsula, this three-bedroom bungalow needs work, but it comes with the kind of setting that's hard to recreate. Inside, you'll find main-floor living with three bedrooms, a cozy kitchen with loft space, and a vaulted open-concept great room. Outside, the property opens up into a mix of hardwood and evergreen forest, with trails winding through the acreage, mature apple trees, and plenty of quiet spots to explore. Spend your days hiking, ATVing, hunting, snowshoeing, or simply enjoying having 25 acres of your own. There's also a garage, workshop, additional outbuildings, bunkie, and hunting blind, giving you lots of space for tools, toys, storage, and weekend projects. And with Pike Bay and the Lake Huron shoreline just minutes away, you're close to boating, fishing, hiking, and everything the Bruce Peninsula is known for. The house needs some elbow grease. The land is the real draw. Bring your tools, your boots, and a little imagination. This could be a pretty special place. (id:37372)
Keller Williams Experience Realty
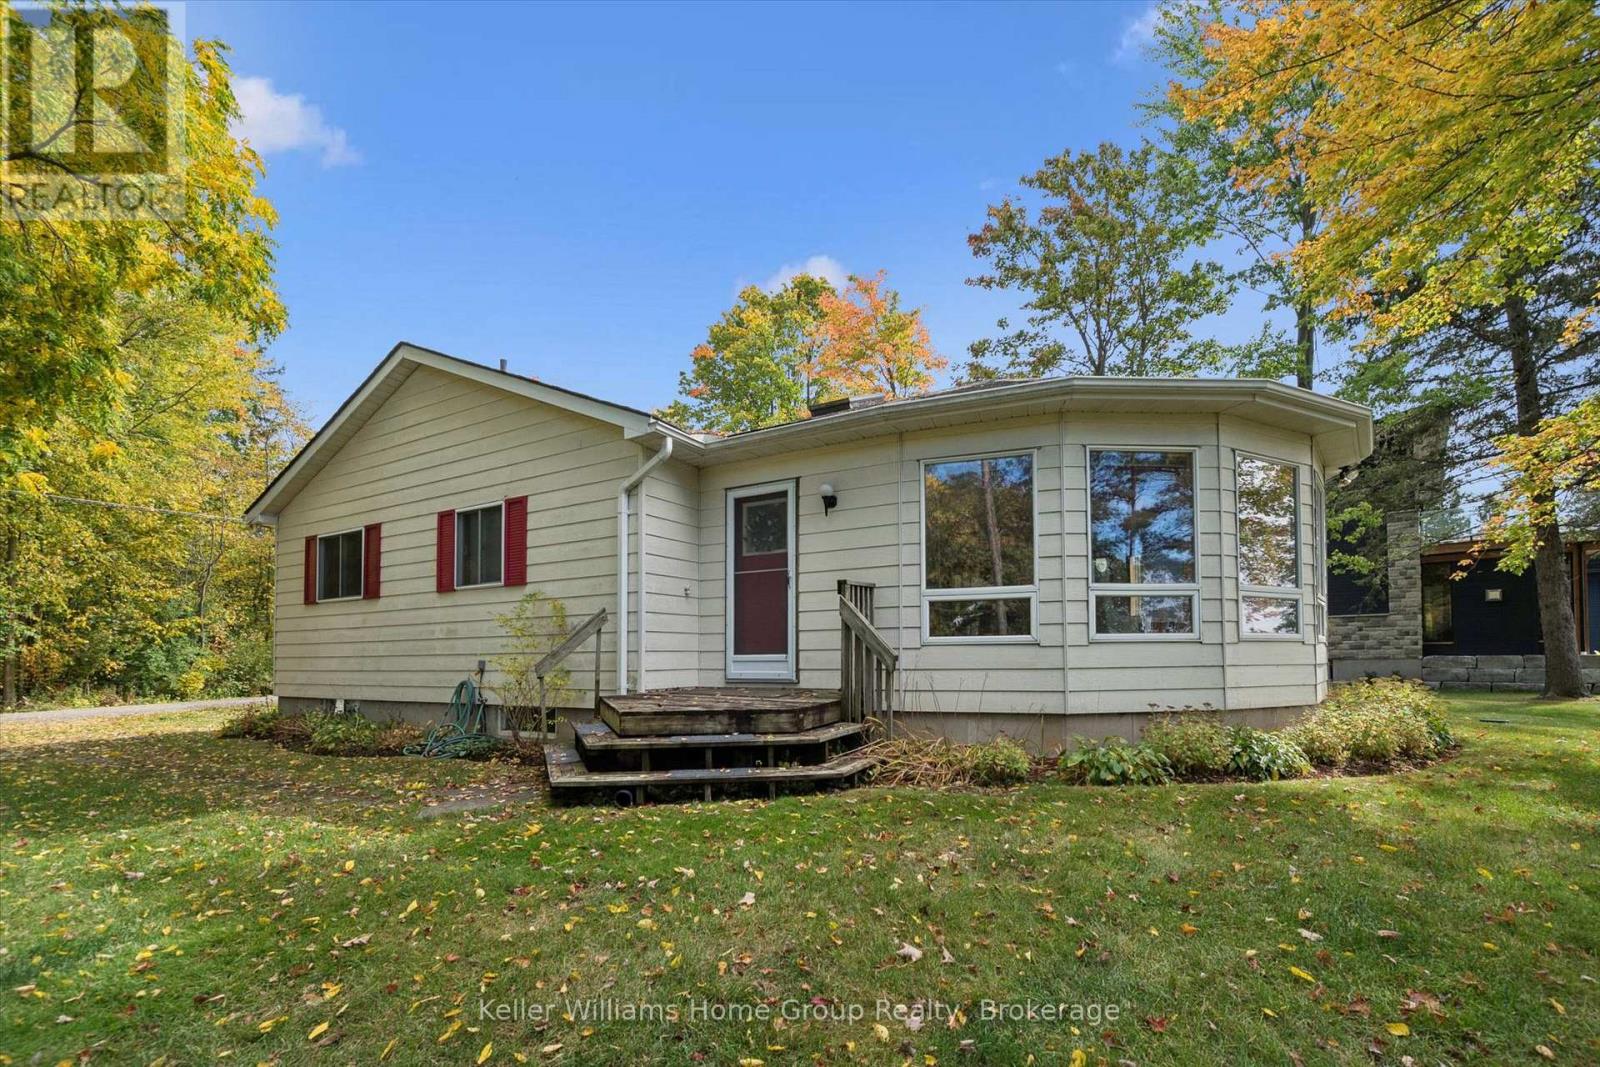
907 Ninth Street
Centre Wellington, Ontario
Luxury on the lake! Introducing Lake Belwood, a hidden gem yet to be discovered & a short drive to Guelph, KW, Oakville, Hwy 401, Pearson Airport and Toronto. Have you always wanted the beauty and relaxation of cottage country but hated the drive and all that came with it every weekend? Here is your answer - stay close to home with this amazing cottage at Lake Belwood. This charming three bedroom, two bathroom cottage offers the perfect blend of comfort, character and incredible waterfront views. Set on an massive lot with beautiful views across at the expanse of the lake. Enter into the cottage and find a very generous living space flooded with natural light and large windows throughout that provide incredible views of the large yard and lake. Open concept kitchen, family and dining rooms makes it perfect for family gatherings or just a cozy weekend. The attached covered porch is another perfect spot to start your morning with a coffee, unwind after a day on the water or gather with friends and family in the evening. And when the sun starts to set the lake comes alive and provides absolutely spectacular sunsets that are perfect from this property. Do not miss your chance at this incredible cottage - a must see in person. This is a seasonal cottage on GRCA lease land, full time living is permitted April 15 - November 15 and 10 days of living permitted in the off season. (id:37372)
Keller Williams Home Group Realty
6 Ashfield-Huron Road
Huron-Kinloss, Ontario
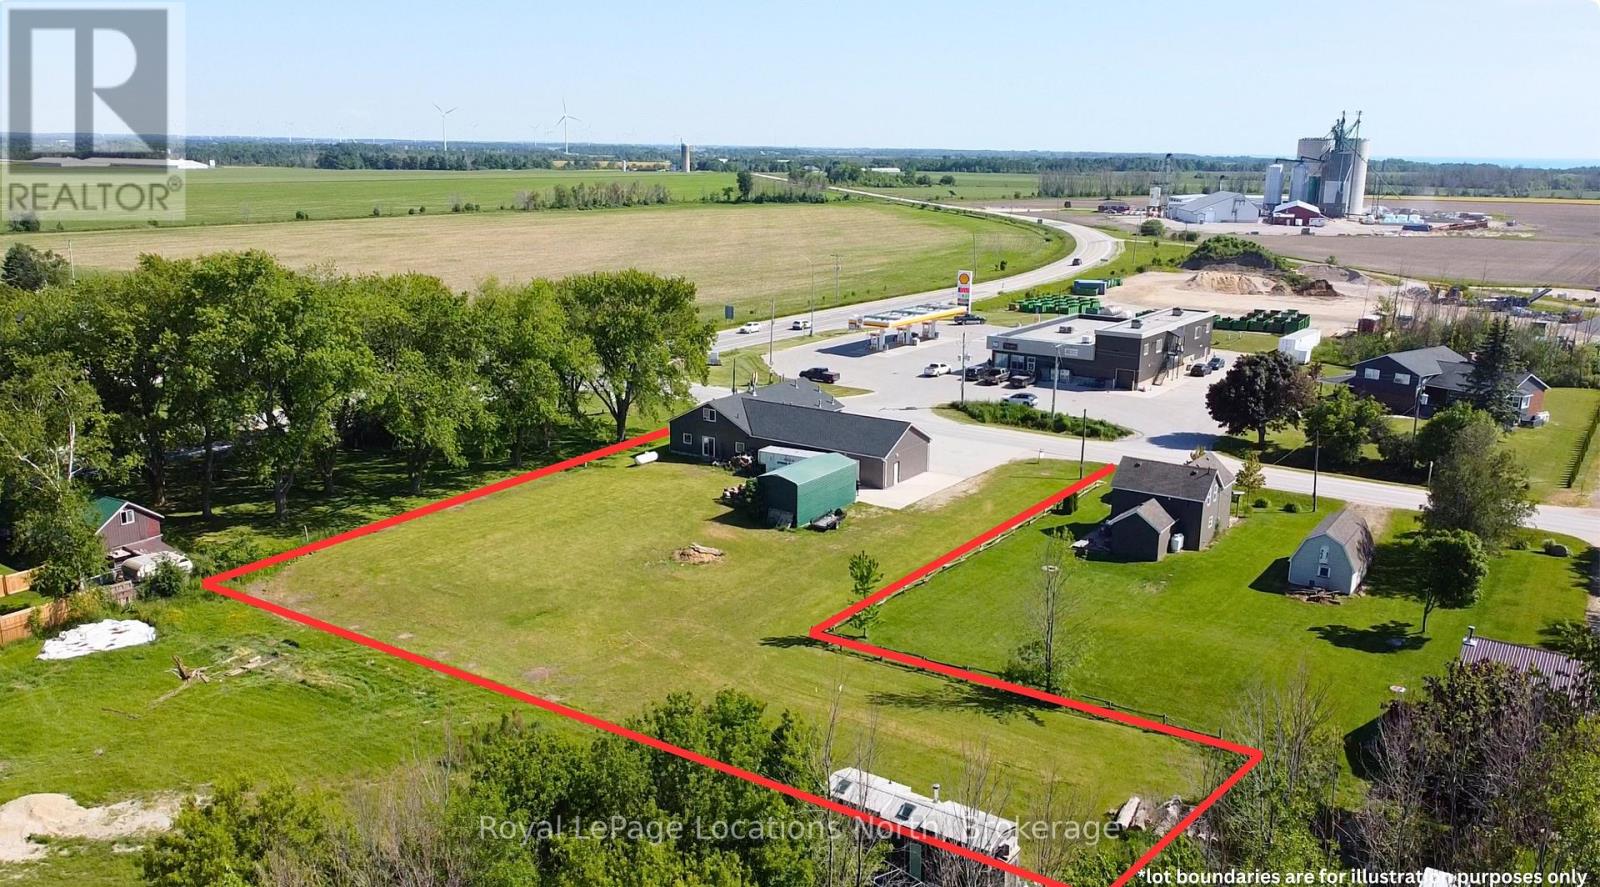
**VENDOR TAKE BACK FINANCING AVAILABLE** Welcome to 6 Ashfield-Huron, Kincardine a prime commercial property offering a unique blend of versatility, space, and strategic location. Situated at a bustling main crossroads, this 0.852-acre property is ideal for entrepreneurs, investors, and business owners seeking a dynamic and well-located commercial space. Warehouse: Spanning 1,500 sq ft, this spacious warehouse is perfect for storage, manufacturing, or distribution. With ample room for equipment, inventory, and operations, it provides the flexibility needed for various business activities. Detached Garage: The 500 sq ft detached garage offers additional storage space or can be utilized for small parking, workshops, or supplementary business needs. Storefront: At 1,600 sq ft, the prominent storefront boasts excellent visibility and accessibility, making it perfect for retail, office space, or a restaurant. Its strategic location at the crossroads ensures a high footfall and great exposure for your business. Apartment: A 600 sq ft, 1-bedroom apartment adds a residential component to the property. Ideal for owner-occupiers, on-site managers, or rental income, the apartment features a comfortable living area, kitchen, bedroom, and bathroom. Location: Positioned on a main hwy coming into Kincardine, this property benefits from excellent transport links and high visibility. It's easily accessible from major routes, ensuring convenience for customers, clients, and suppliers. Whether you're looking to expand your business operations, establish a new retail presence, or invest in a versatile commercial property, 6 Ashfield-Huron offers endless potential. Don't miss this rare opportunity to own a prime piece of real estate. Contact today to schedule a viewing and explore the endless possibilities this exceptional property has to offer. **BUILDINGS & LAND ONLY - BUSINESS NOT FOR SALE** (id:37372)
Royal LePage Locations North
5 Moore Street
Stratford, Ontario
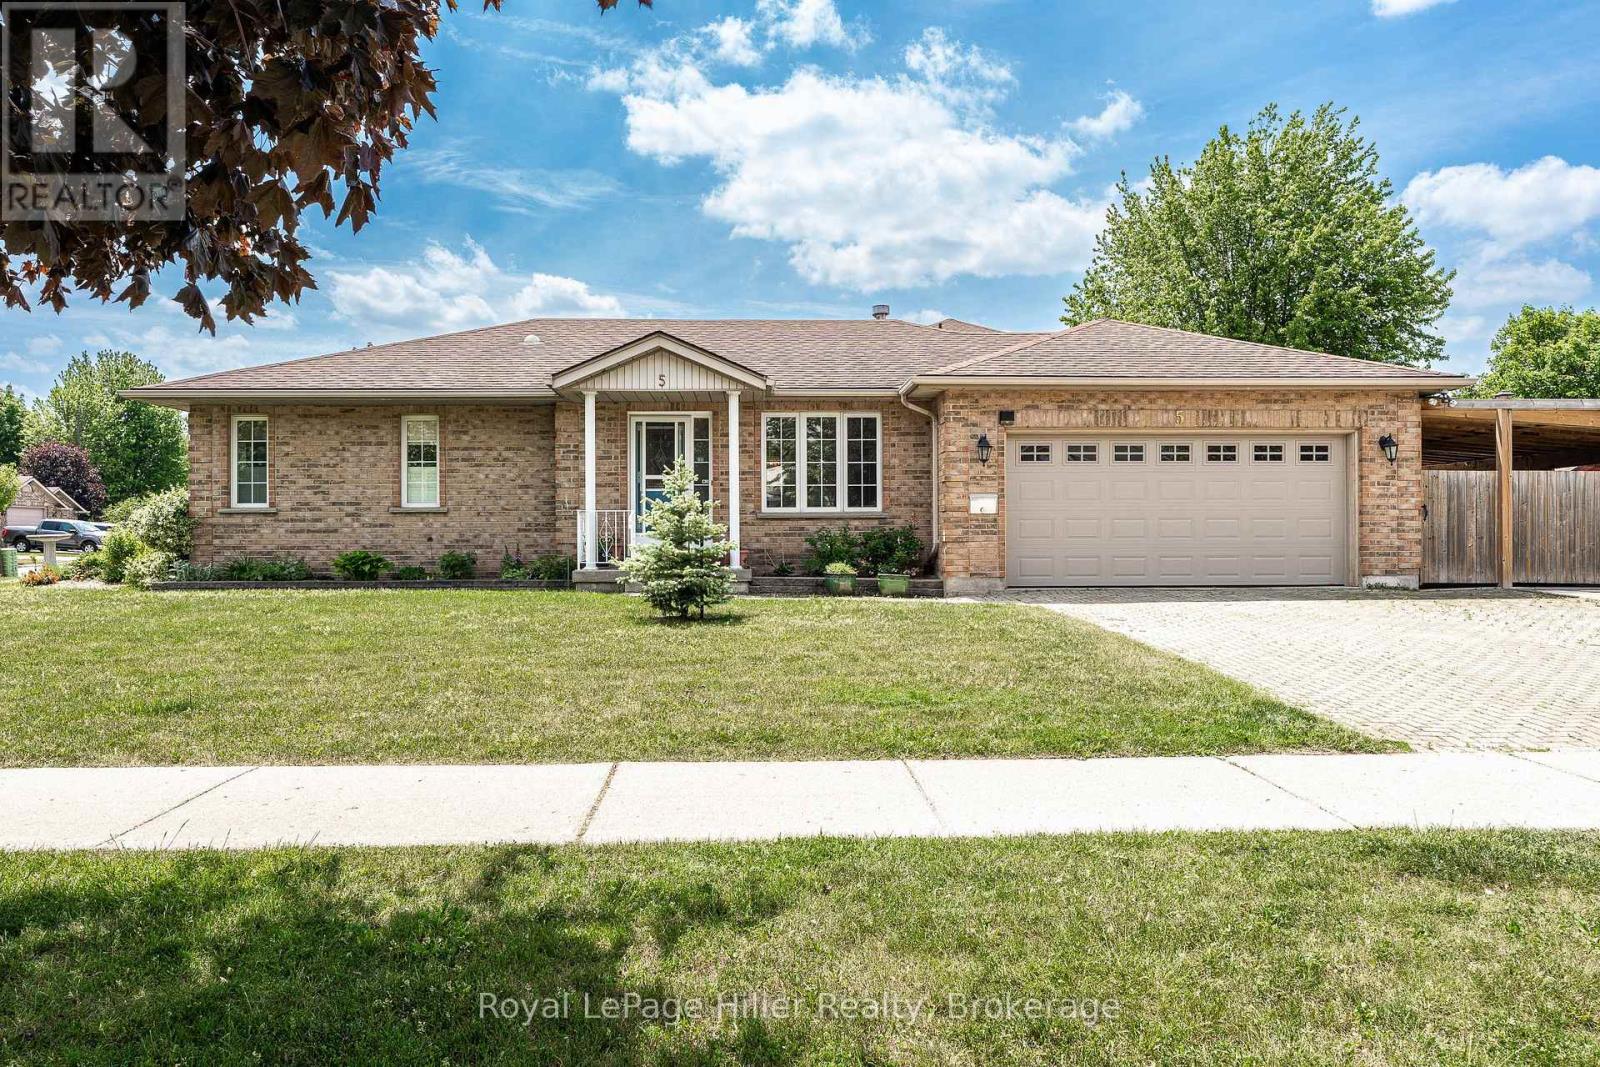
This 1,176-square-foot bungalow, built in 1996, is ready for you. Located near the hospital, it boasts numerous upgrades. The main floor features brushed red oak hardwood flooring, while the basement now has cushioned cork flooring. A 2025 energy audit added more insulation to the attic, and newer central air conditioning was installed. A complete list of upgrades is included in the attachments. The cozy gas fireplace in the front living room makes entertaining a breeze, complemented by the spacious dining area adjacent to the kitchen. The main floor primary bedroom features a convenient ensuite-style bathroom. This home offers ample storage and is ready for move-in. (id:37372)
Royal LePage Hiller Realty
135 Scotia Drive
Meaford, Ontario
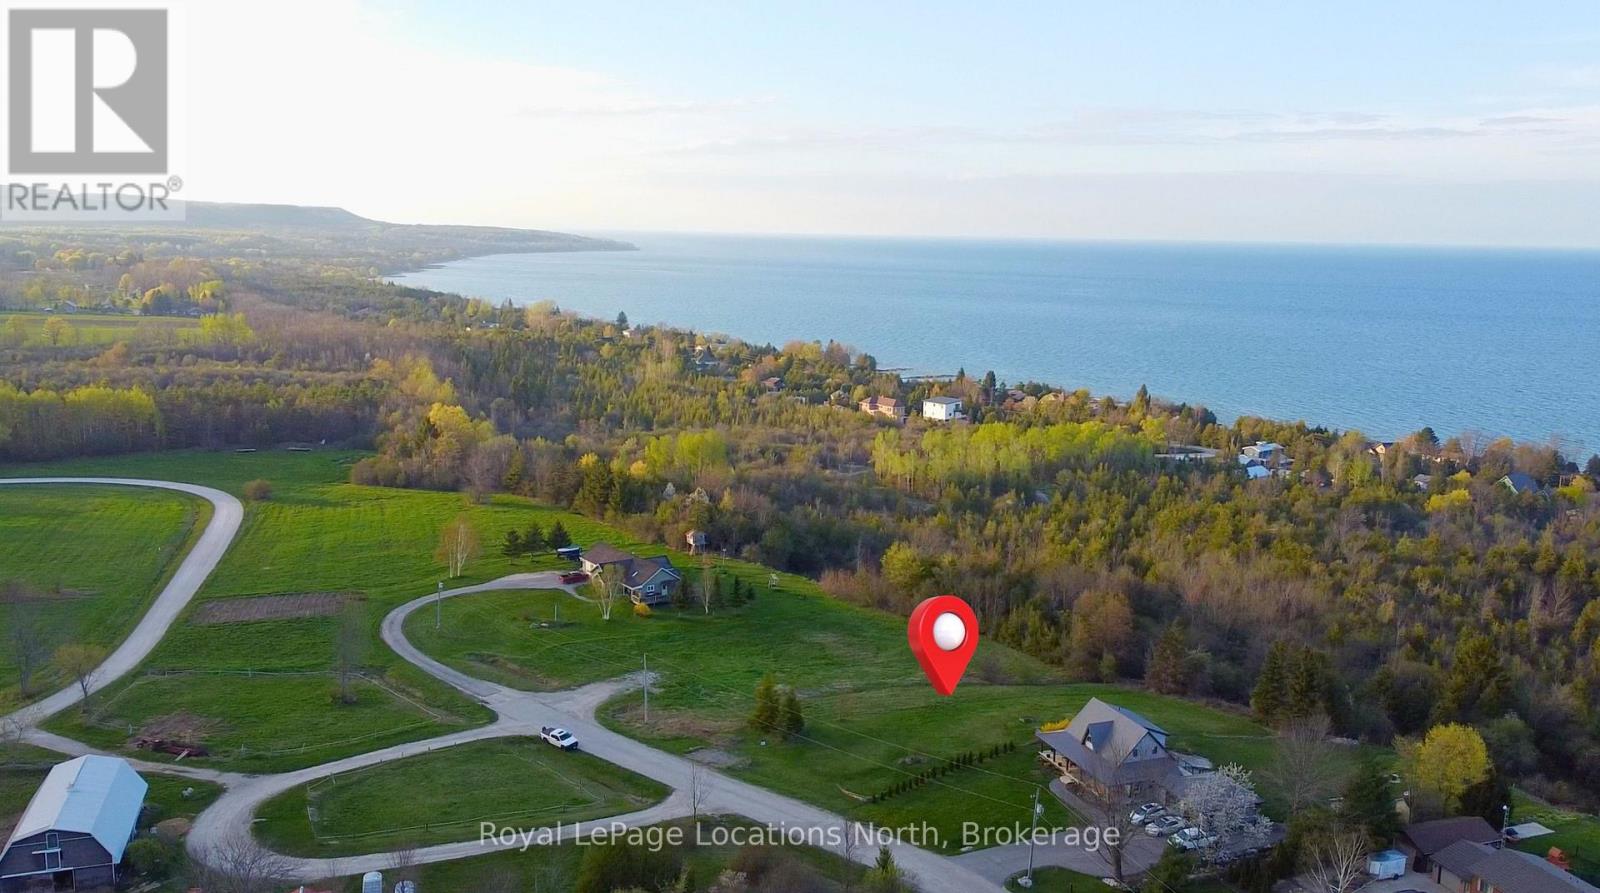
Nice building lot on a highly desirable street with views of Georgian Bay. On this half acre lot you can build your dream home with a terrific view of Georgian Bay and the surrounding escarpment. A little bit country and a little bit neighbourhood means you have peace and quiet along with great homes around you. Services available include natural gas, hydro and municipal water. A short ride to many area amenities and 20 minutes to the slopes at Blue Mountain. (id:37372)
Royal LePage Locations North
8 Russett Drive
Meaford, Ontario
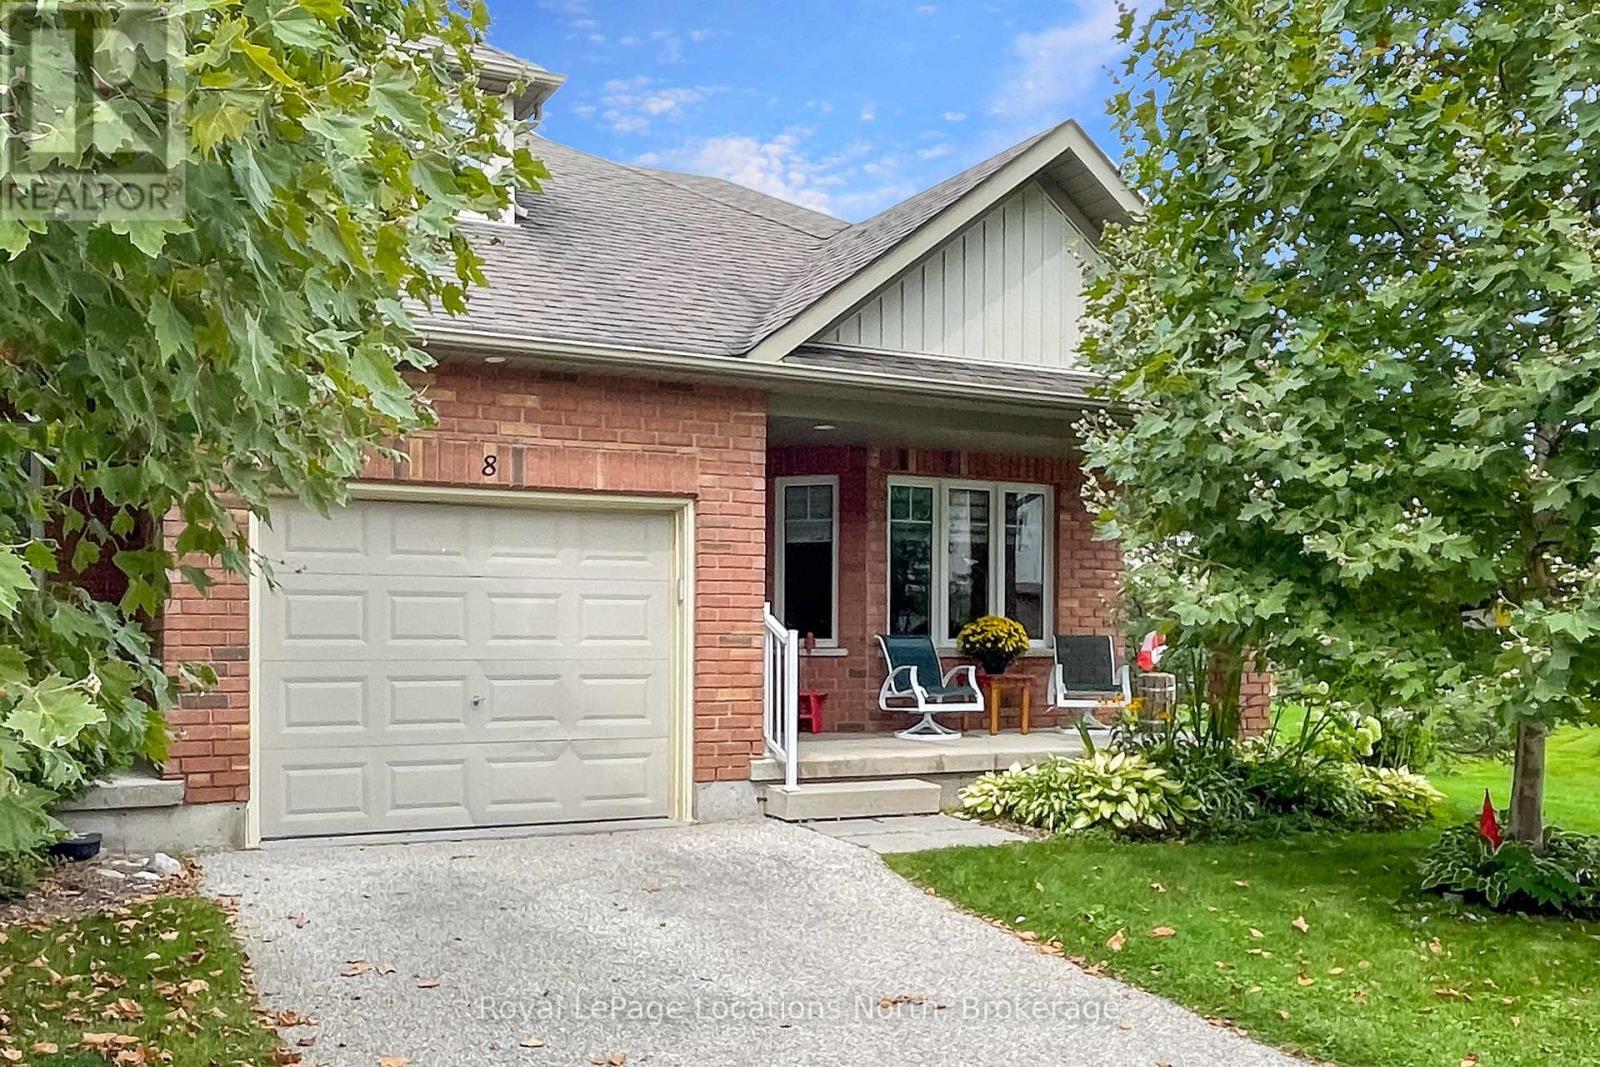
Easy Living at Gates of Kent. This 3 bed, 3 bath end unit bungaloft provides comfort and convenience all under one roof. Main floor features open concept Kitchen & Livingroom, Primary bedroom with ensuite bath, a second Bedroom and full 4pc bath. Hard surface flooring on the main floor, recently added stair lift to the second level with a second loft living space with electric fireplace, a third bedroom and 4pc bath. Enjoy afternoons on the extended rear patio area that backs onto the pond, or morning coffee on the covered front porch. Inside parking in your single bay garage and second space on your exclusive drive. Club House is on site for larger gatherings with friends and family. This is quite possibly, the most peaceful place to live in Meaford! (id:37372)
Royal LePage Locations North
C 8 - 7489 Sideroad 5 E
Wellington North, Ontario
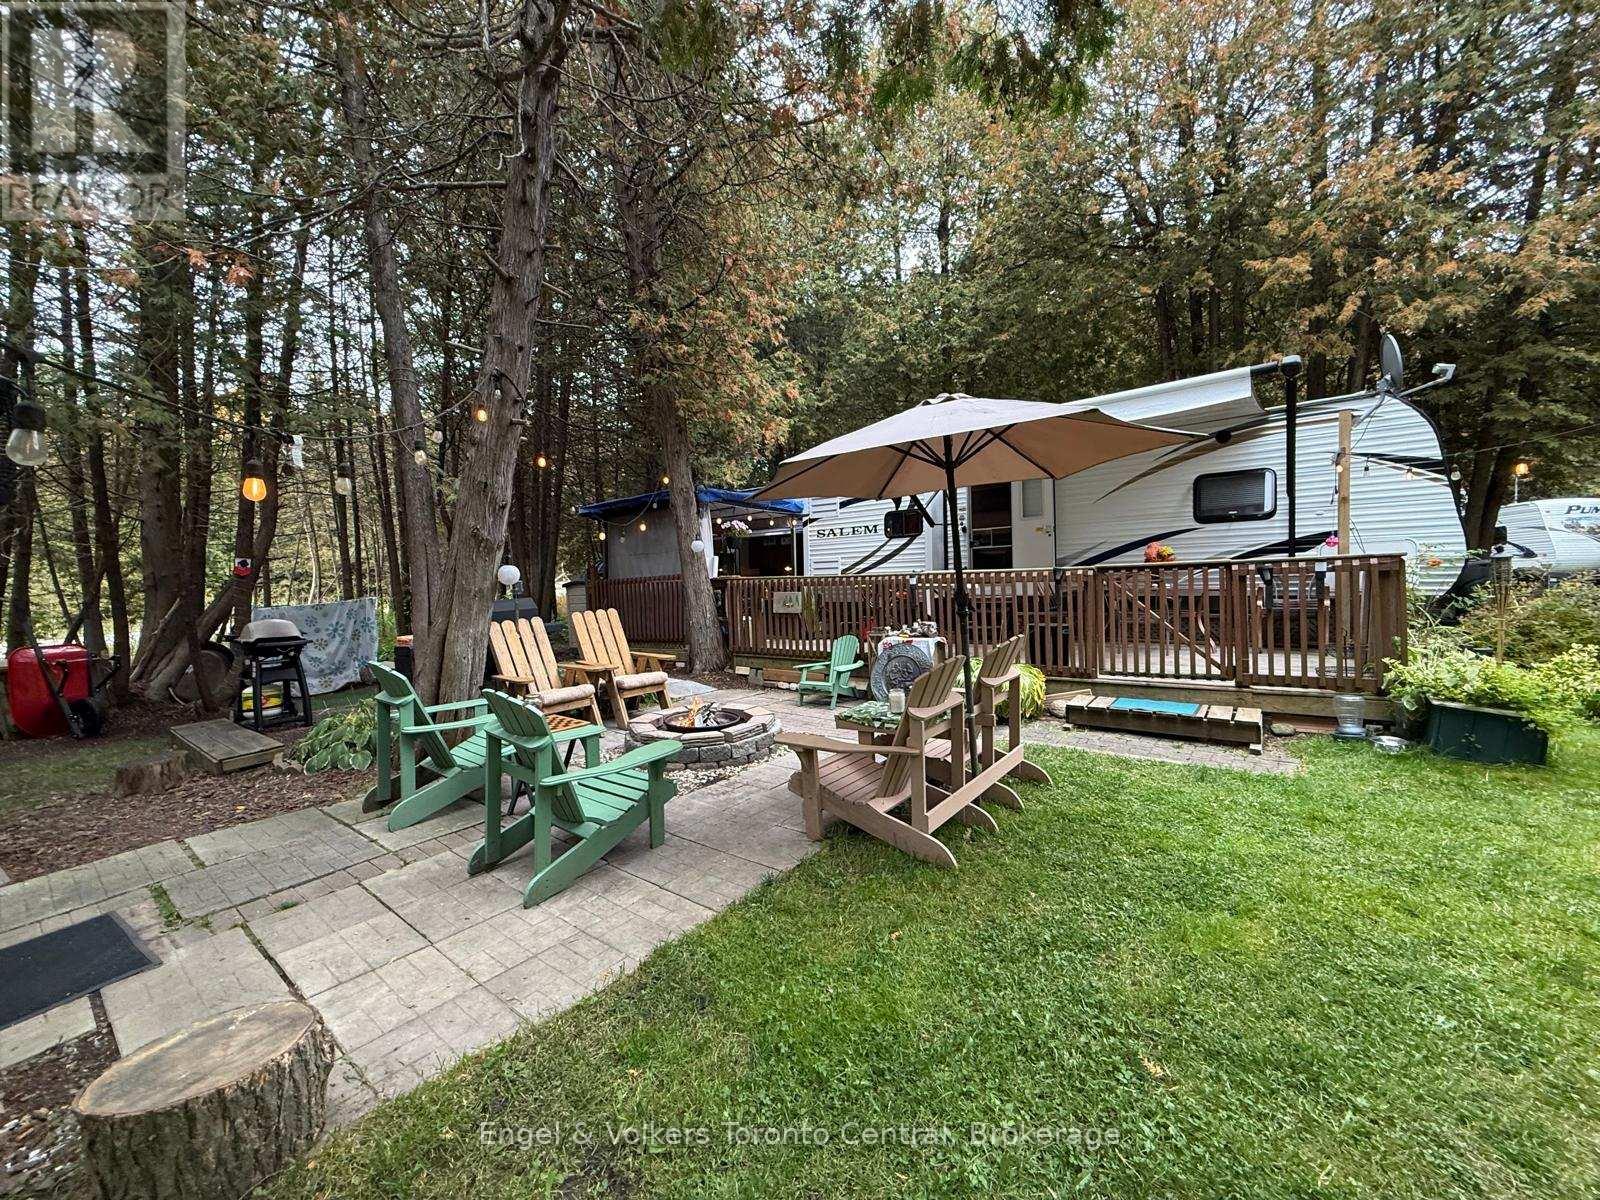
Take a look at this 2015 Salem with bunk room located in the SEASONAL park of Parkbridge Spring Valley Resort. The unit offers a full primary bedroom with queen sized bed, a large living room kitchen area with an extra tip out, island sink with pendant lighting, and a bench table that converts to a bed, as well as a very large bunk room with 4 beds! Perfect for the large family or to invite your friends, as this unit sleeps 9! The resort offers 2 pools, 1 adult and 1 family, a beach area and swimming lake, rec. programs for both children and adults, mini putt, horseshoes, special events, and so much more! Take a paddle boat ride on one of the lakes or try your hand at some great catch and release fishing!! Don't miss your chance to own this very popular resort!The 2027 fees for this lot are $4780 .00 plus hst and include everything but your hydro, propane and internet (if you choos to install it at your lot)l. There are no additional fees for water, property taxes, visitors to the resort, etc... Come make memories that will last a lifetime at Spring Valley! (id:37372)
Engel & Volkers Toronto Central
157 Springside Crescent
Blue Mountains, Ontario
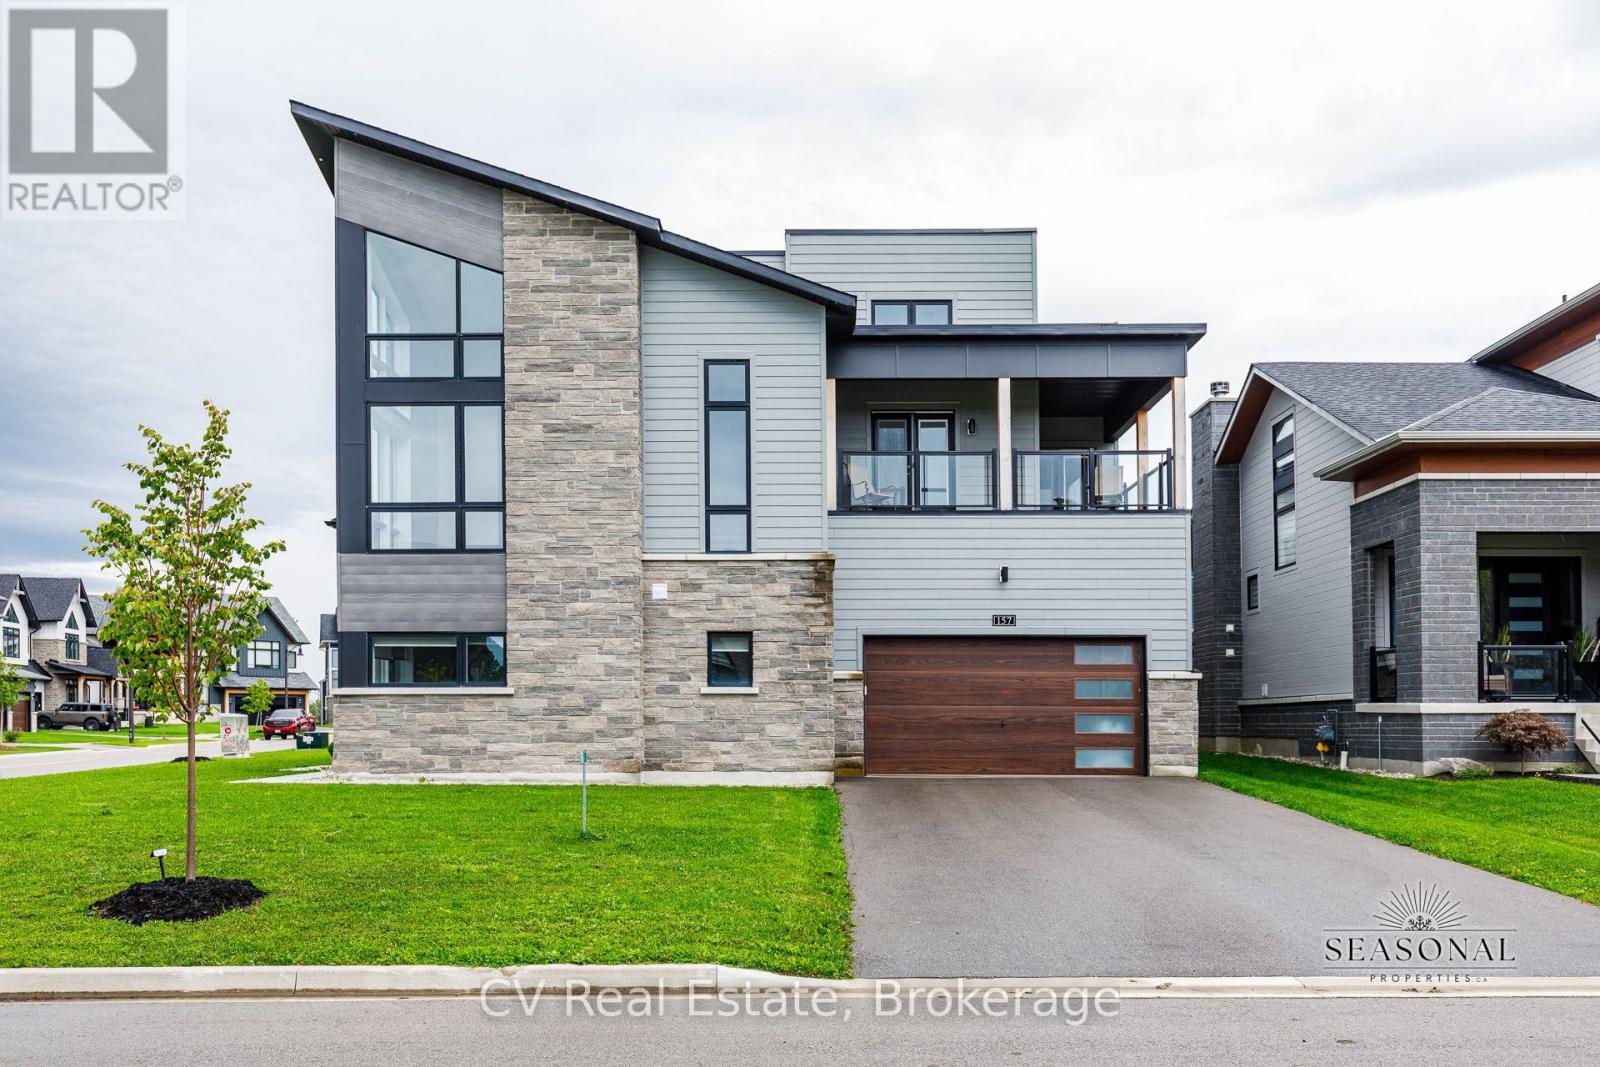
FURNISHED SKI SEASON OR ANNUAL LEASE. List price is for an Annual Lease. SKI SEASON AVAILABLE FOR $28k + utilities + Snow Removal. Welcome to the Blue Mountains!! This home offers the ideal annual rental opportunity to those looking to explore the fabulous 4-season lifestyle! Experience luxury living in this stunning, fully furnished Blumont Freestyle Model Elevation B, offering approximately 3,984 sq. ft. above grade. This sought-after open-concept layout features four spacious bedrooms and four bathrooms, designed for both comfort and style. The inviting living room provides the perfect space to unwind, while the dedicated games room adds an element of fun after a day enjoying the nearby ski hills. Set on one of the premier corner lots in the desirable Blumont community, this property boasts impressive lot dimensions of 75 ft. x 131 ft., widening to 118 ft. at the rear. The upgraded gourmet kitchen is equipped with quartz countertops, premium Bosch appliances, and an LG washer and dryer. Additional upgrades include interior and exterior pot lighting, custom window coverings, a garage door opener, upgraded tile flooring throughout, and gas line connections. The finished basement offers large upgraded windows and a rough-in for future customization. Step outside to enjoy the expansive deck and balcony, where you can take in beautiful views of the ski hills. Ideally located at the base of Blue Mountain Resort and Village, this home offers access to Ontario's premier four-season playground. Residents of the Blumont community benefit from the Blue Mountain Village Association shuttle service, providing convenient transportation to the Village and ski trails. A fantastic opportunity to enjoy year-round living in a beautifully appointed home in an unbeatable location. (id:37372)
Cv Real Estate
4177 County Road 124 Road
Clearview (Nottawa), Ontario
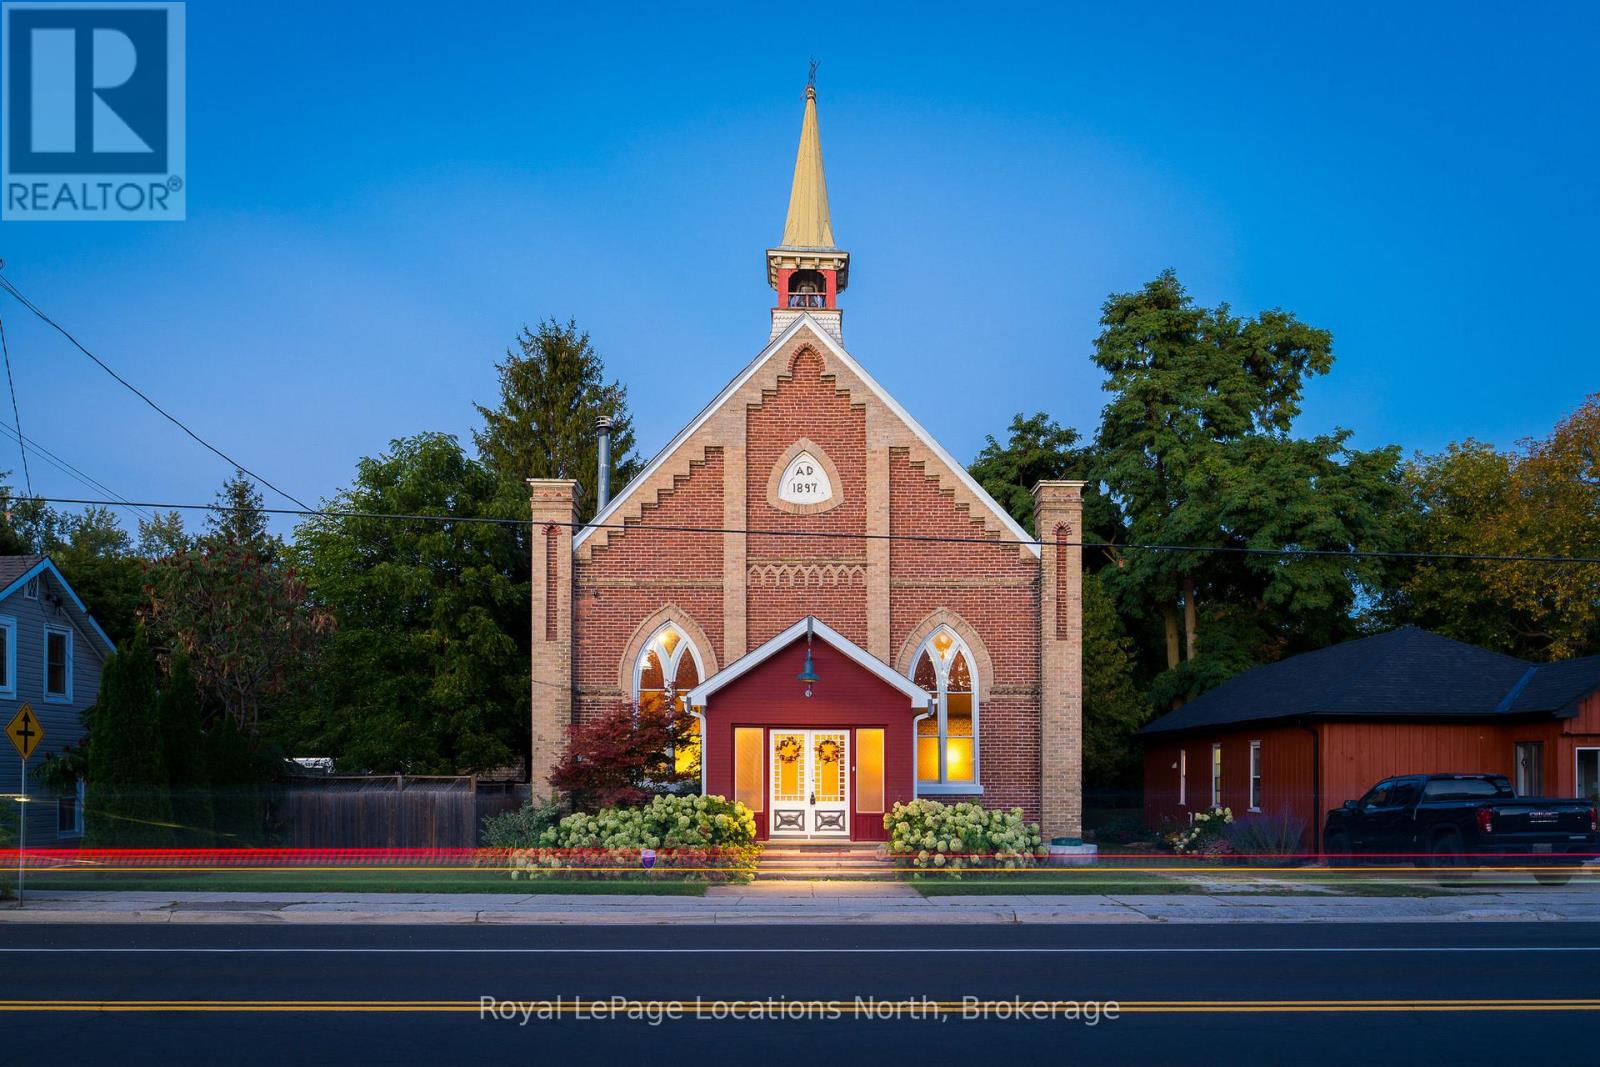
Your Winter Retreat Awaits! Imagine weekends on the slopes, evenings gathered around the fireplace and relaxing soaks in the hot tub after a day outdoors. This extraordinary, renovated 1897 church in the charming village of Nottawa offers a truly unique escape in the heart of Southern Georgian Bay's four-season playground. An ideal home base for skiing, snowboarding and enjoying the area's many outdoor adventures, it is equally suited to year-round living for those drawn to its remarkable character and welcoming atmosphere. Best of all, it is being offered fully furnished, from the linens, rugs and artwork to the antiques, dishes and thoughtful finishing touches, making it easy to settle in and start enjoying the season. Inside, soaring post-and-beam cathedral ceilings create a spectacular chalet-inspired atmosphere, complemented by the soft glow of stained glass windows and a beautiful blend of historic details and modern improvements. Gather by the wood-burning fireplace in the main living area, enjoy a drink at the welcoming bar reclaimed from an old general store, or unwind in the adjoining lounge with its gas fireplace and full-size billiards table. The generous dining area seats 14, making après-ski dinners and entertaining family and friends a pleasure. Five beautifully appointed upstairs bedrooms offer plenty of room for overnight guests, while a main-floor den with a pull-out sofa bed and ensuite bathroom provides additional sleeping space. Outside, a spacious deck, oversized BBQ and enormous hot tub beneath a canopy of mature trees invite you to relax and recharge after a day on the mountain. Full of warmth, character and unexpected charm, this is a home made for memorable weekends, festive gatherings and everyday living. A rare opportunity to own a fully furnished, turnkey retreat in a sought-after four-season destination, ready to enjoy this winter. (id:37372)
Royal LePage Locations North
Unit 11 - 301 Emerald Hills Court
Seguin, Ontario
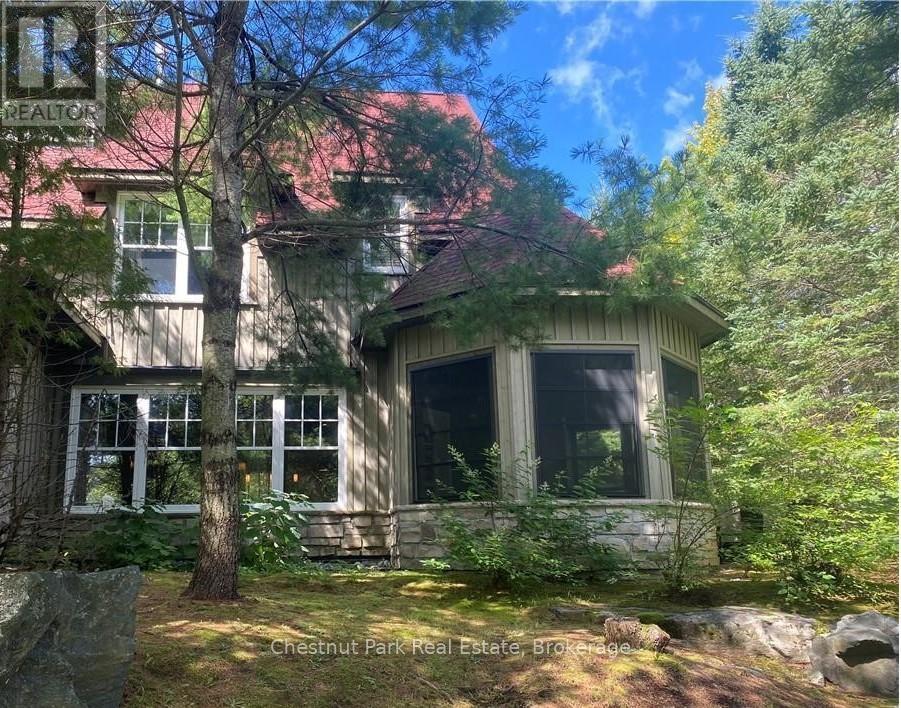
Experience five weeks of curated luxury at Rocky Crest Resort. Nestled on the prestigious shores of Lake Joseph, this exceptional three-bedroom, three-bathroom fractional condo offers the perfect blend of sophisticated living and natural beauty. Unwind in the spacious, open-concept interior or relax in the private Muskoka Room, designed for seamless indoor-outdoor living. Your ownership includes an exclusive ClubLink golf membership and full access to Rocky Crest's world-class amenities, including a luxury spa, tennis courts, pristine pools, and a dedicated recreation centre. Embrace the finest in Muskoka living throughout the seasons. Fractional "I" on schedule (id:37372)
Chestnut Park Real Estate
1062 Leblanc Trail
Dysart Et Al (Dysart), Ontario
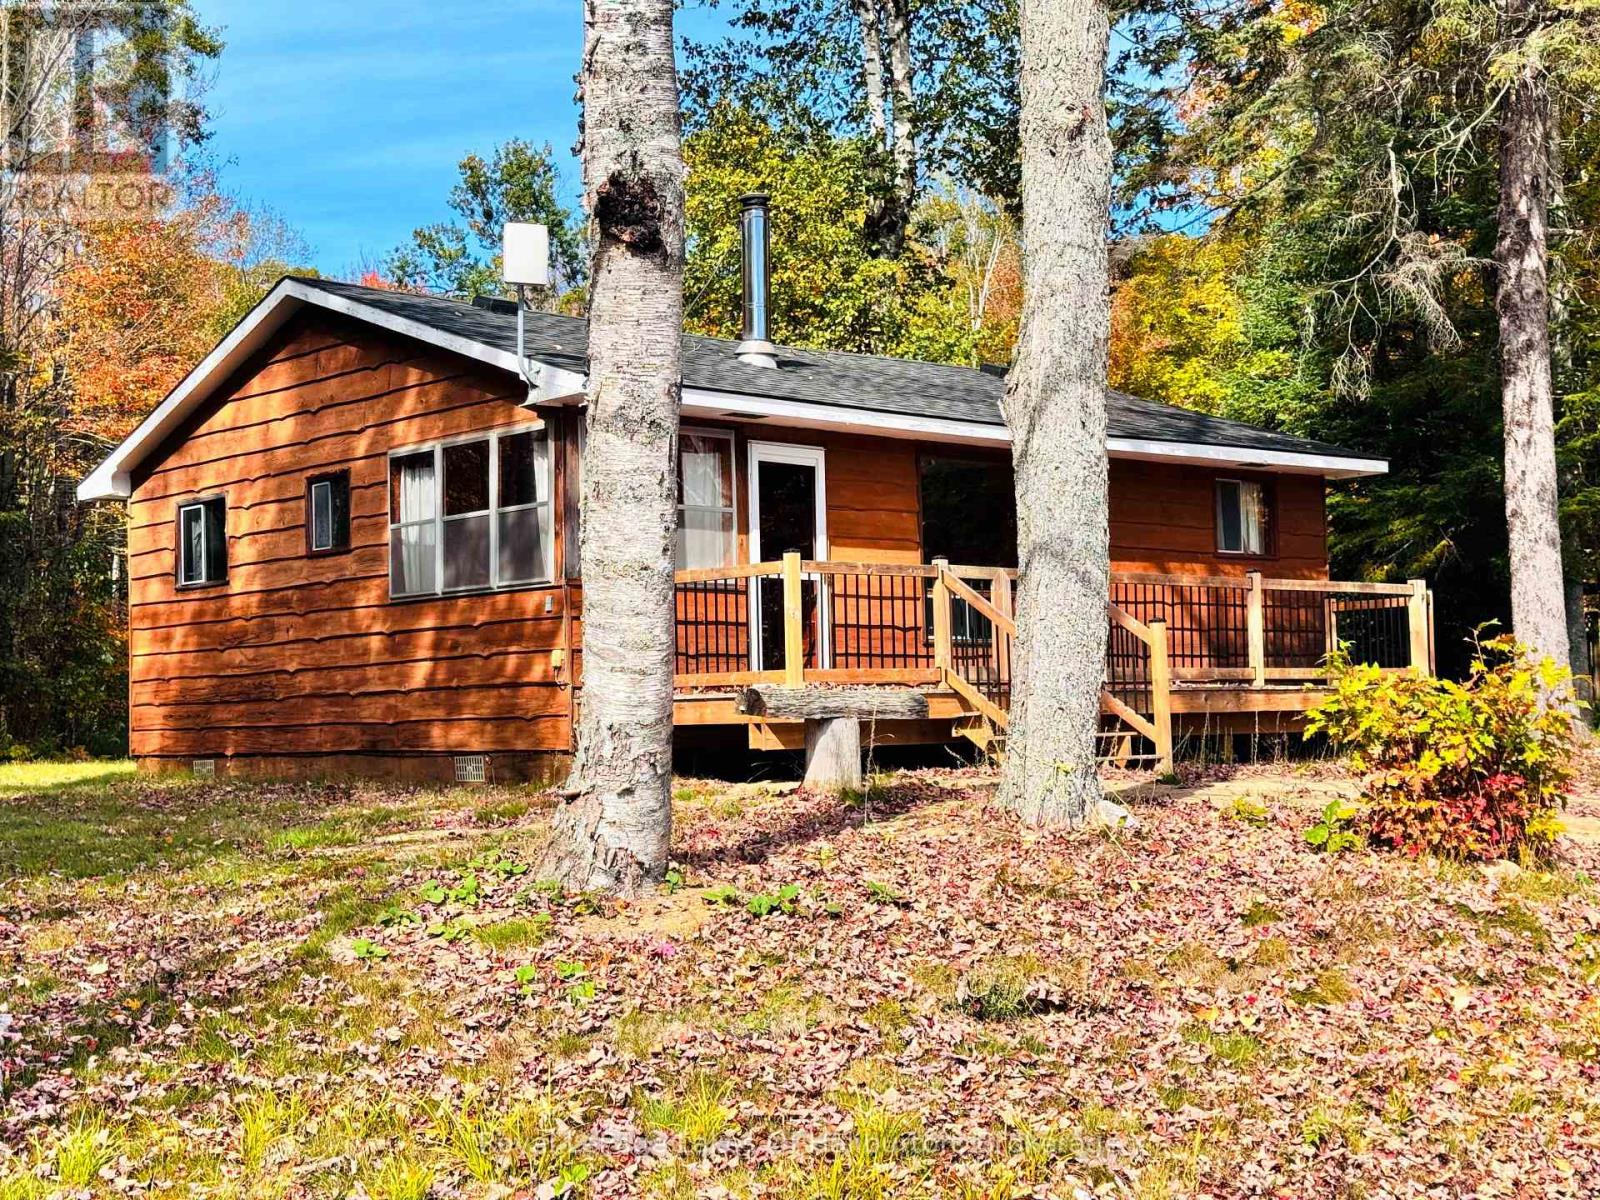
A rare opportunity to own a classic cottage on beautiful Spruce Lake. Lovingly held by the original owner, this charming, partially winterized cottage offers the perfect setting for family getaways, summer adventures and creating generations of memories. Set on a large, flat and level 2-acre property, the cottage is surrounded by mature trees, offering excellent privacy and a peaceful natural setting. A generous grassy area around the cottage provides plenty of room for lawn games, outdoor gatherings and family fun, while the firepit area is ideal for relaxing under the stars. Enjoy a south-facing exposure and beautiful lake views from the cottage and dock. The shallow, hard-sand shoreline makes getting into the water easy and family-friendly, while Spruce Lake provides lots of room for boating, watersports, swimming and excellent fishing, its connection to Drag Lake provides an abundance of water to explore and enjoy by boat. The cottage itself has a warm, classic character, with wood finishes throughout and a functional layout ready for your personal touches. The large deck is perfectly positioned to take in the water view and enjoy long summer evenings outdoors. Adding tremendous value is the detached 24ft. x 24ft. double-car garage, complete with a large open-stud loft area offering exciting potential for storage, a workshop, studio or future development. Despite its private, natural setting, you're less than 10 minutes from Haliburton, putting shopping, restaurants, schools, services and all the amenities of town conveniently close by. This is the kind of property where cottage traditions begin and memories last for generations. (id:37372)
Royal LePage Lakes Of Haliburton
69 Pinecone Avenue
Tiny, Ontario
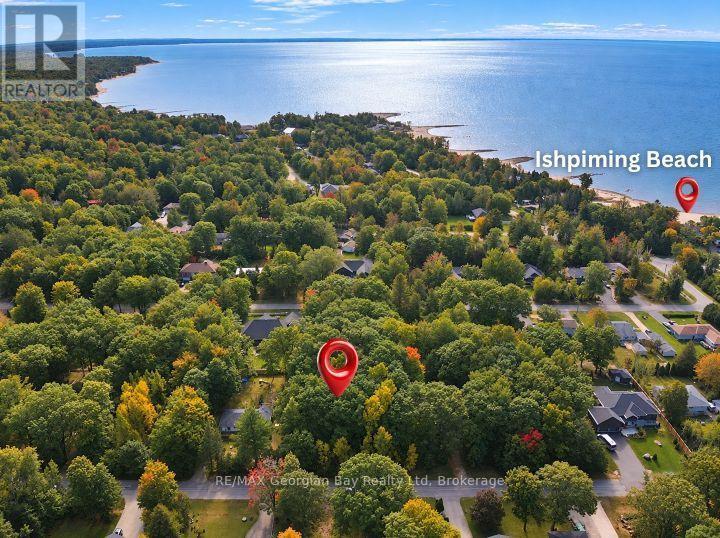
Fantastic opportunity for you to build your dream home or cottage get-a-way on this 100' x 150' lot located a short walk to Georgian Bay's beautiful Ishpiming Beach where you can swim, suntan and just relax. This treed lot is located on a year round municipal road with Hydro, Natural Gas and High Speed Internet fiber optics available. This breath taking area has so much natural beauty and history to offer and explore. Some of these are Awenda Provincial Park, Georgian Bay's 30,000 Islands, British Military Establishments, Ste. Marie Among the Huron, Martyr's Shire and much more. This 4 season location is located in North Simcoe and offering so much to do - boating, fishing, swimming, canoeing, hiking, cycling, hunting, snowmobiling, ATVing, golfing, skiing and along with theatres, historical tourist attractions and so much more. Only 15 minutes to Penetanguishene, 20 minutes to Midland, 45 minutes to Barrie and 90 minutes from GTA. (id:37372)
RE/MAX Georgian Bay Realty Ltd
84 Main Street
Kincardine, Ontario
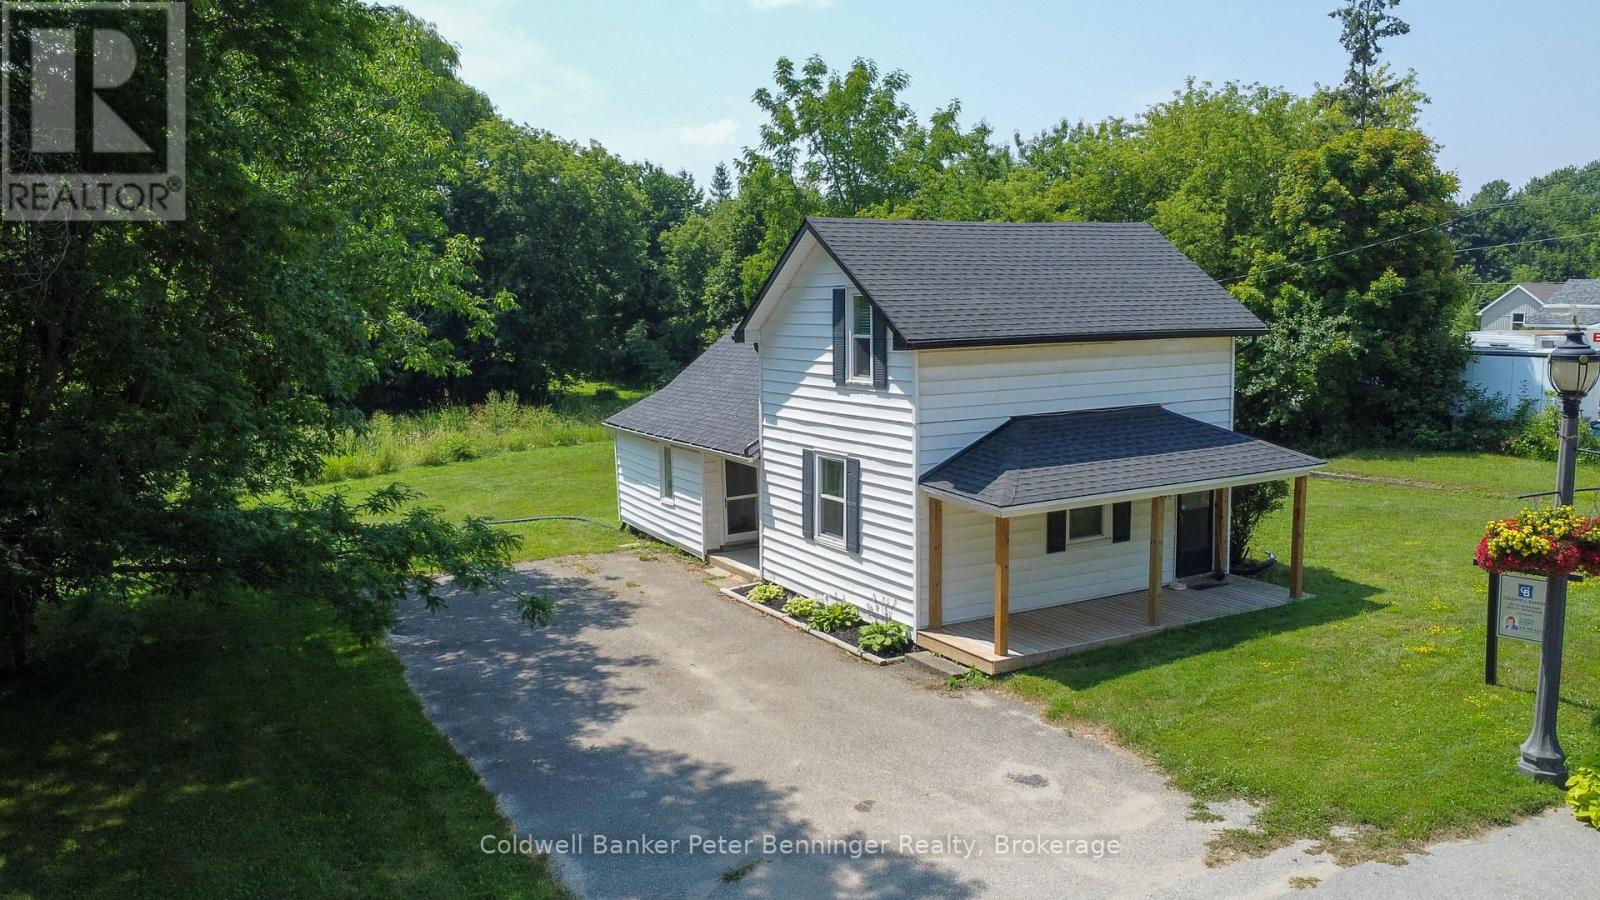
In Tiverton a four bedroom, two bath, 1-1/2 storey home plus one storey addition, enhanced with renovations in recent years. The main level of the home offers the convenience of a laundry room, two of the four bedrooms, a two-room 3 pc. bathroom, kitchen and living room. The second level offers two bedrooms (one a loft bedroom) and a 4 pc. bath. There is a deck at the front entrance and a very large backyard that has a large wood garden shed (10 feet x 10 feet) with metal roof and wood floor. Updates within approximately the last 5 years include luxury vinyl flooring, all bathroom toilets, all bathroom sinks and vanities, main level tub, pot lights, electrical outlets and switches, wood deck, and shingles and eavestroughs on 1-1/2 storey portion of home. Shingles on one storey portion of home are approximately 10 years old. Also some windows and doors have been updated and renovations were made to the laundry room. The home will appeal to those looking for a smaller home with a large backyard, located on the main street of the Village, that is within 3 or less blocks of many of the amenities offered in the community including a general store with LCBO outlet, restaurants (eat-in or take-out), gas station, churches, community centre, parks, trails, arena with sports fields, library and a very short drive (less than 10 minutes) to the Lake Huron beaches in the nearby Inverhuron lakeside community and approximately 20 minutes to Bruce Power. Soak up the sun and view the renowned sunsets anytime of year. To explain the two-room 3 pc. bathroom, the sink of the 3 pc. Is located in the hall between the den and laundry room and the room size in listing is the total of both rooms, unique for sure but offers great flexibility to a busy household, (see floor plan for these rooms.) Whether looking for a cottage or a year-round home please contact your realtor to book a showing. (id:37372)
Coldwell Banker Peter Benninger Realty
0 Southwood Road
Gravenhurst (Morrison), Ontario
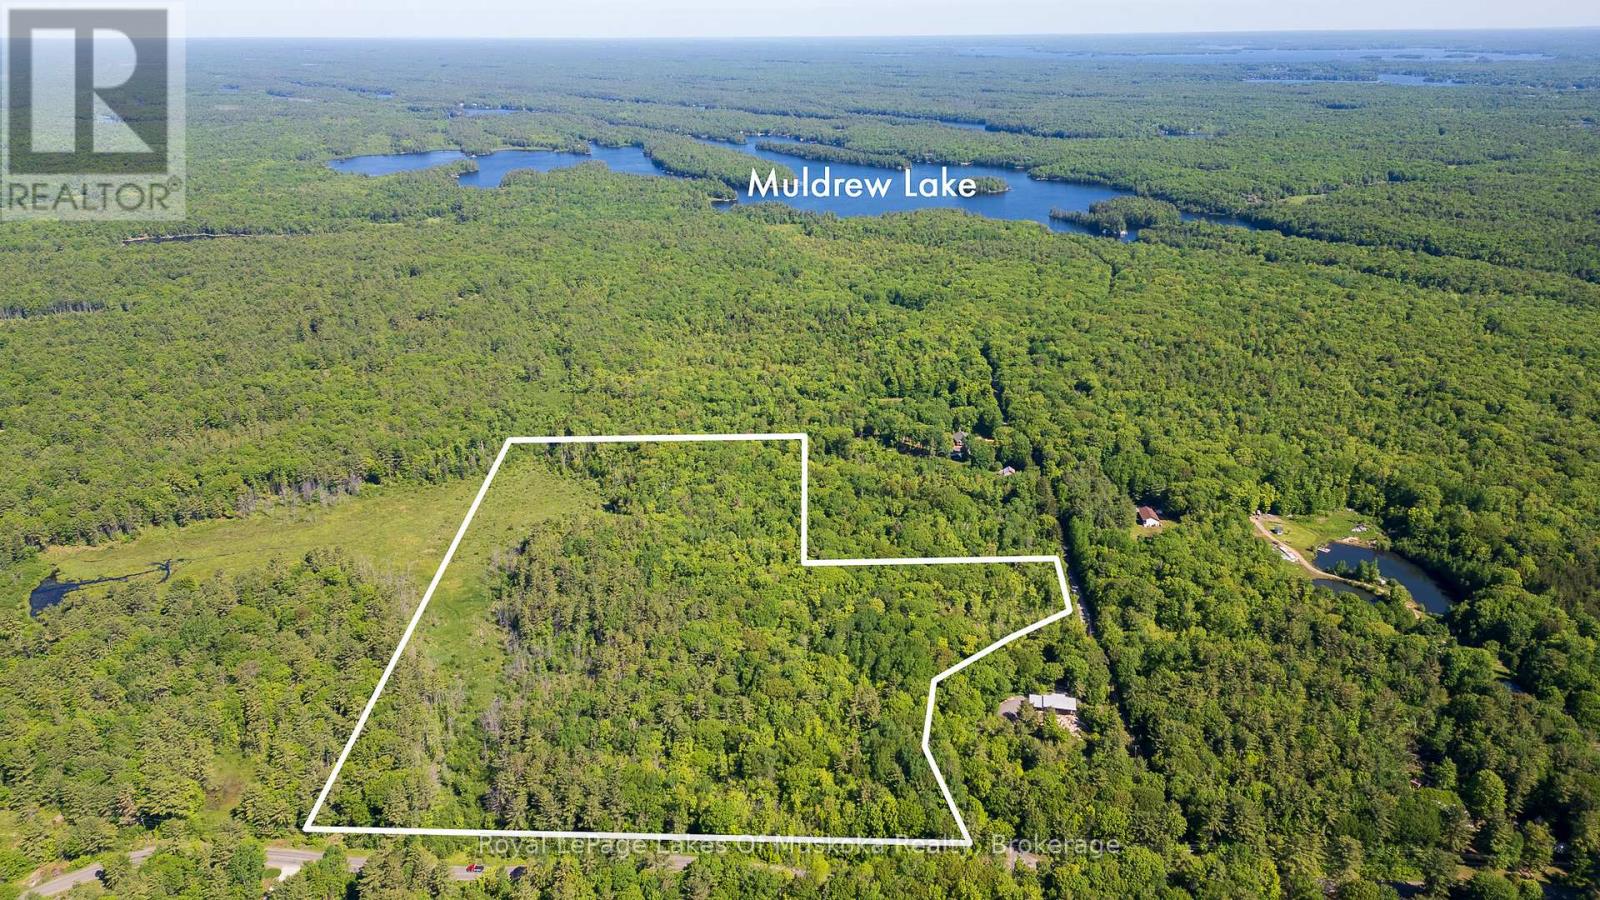
Looking for space, privacy, and the freedom to enjoy the outdoors? This 28-acre property, just 15 minutes from town and close to beautiful Muldrew Lake, offers endless possibilities. Perfect for hunters & outdoor enthusiasts Ideal for a large or multi-generational family Plenty of privacy and room to explore Potential for multiple dwellings - subject to municipal approvals Only 15 minutes to town Close to Muldrew Lake and countless outdoor activitiesWhether you're dreaming of a private family retreat, a hunting property, an outdoor enthusiast's paradise, or a place where multiple generations can have their own space, this acreage provides the room and privacy to make it happen.28 acres of opportunity in a fantastic location - close enough to town for convenience, yet far enough away to enjoy the peace and quiet of country living. (id:37372)
Royal LePage Lakes Of Muskoka Realty
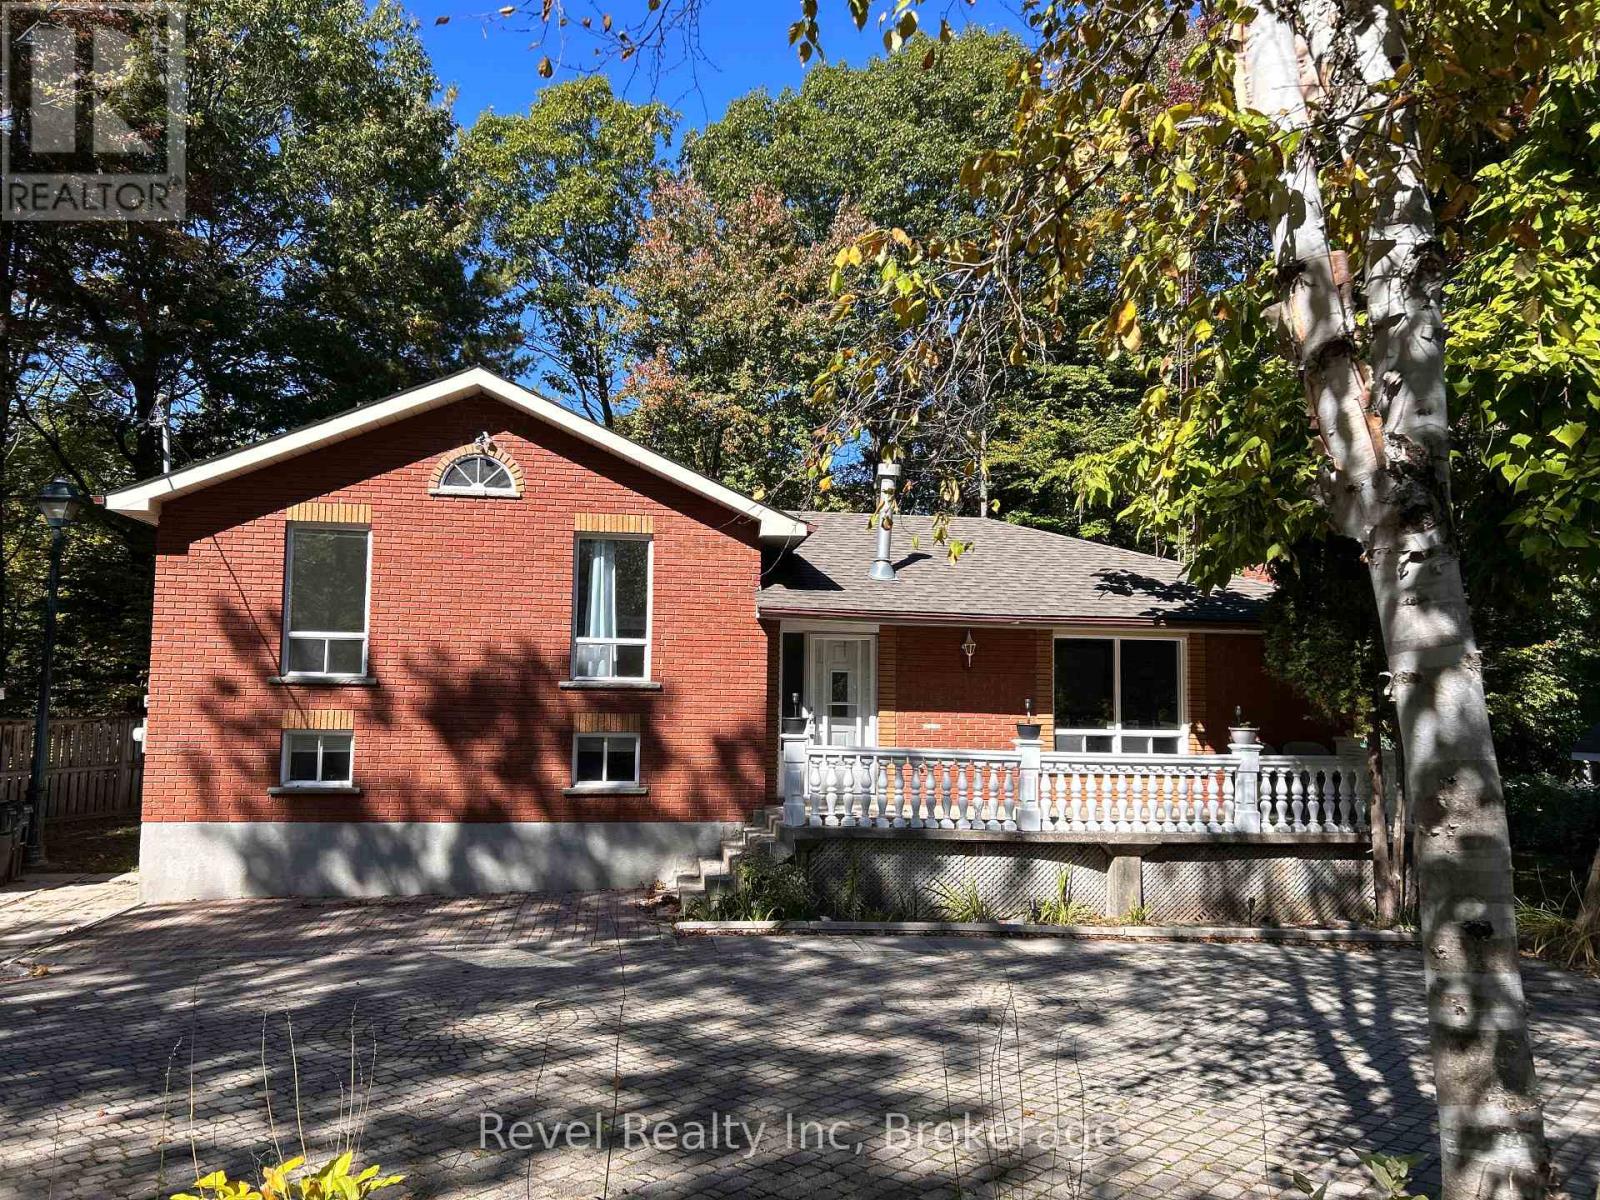
97 Forest Circle
Tiny, Ontario
2 Hours notice required for viewings. (id:37372)
Revel Realty Inc
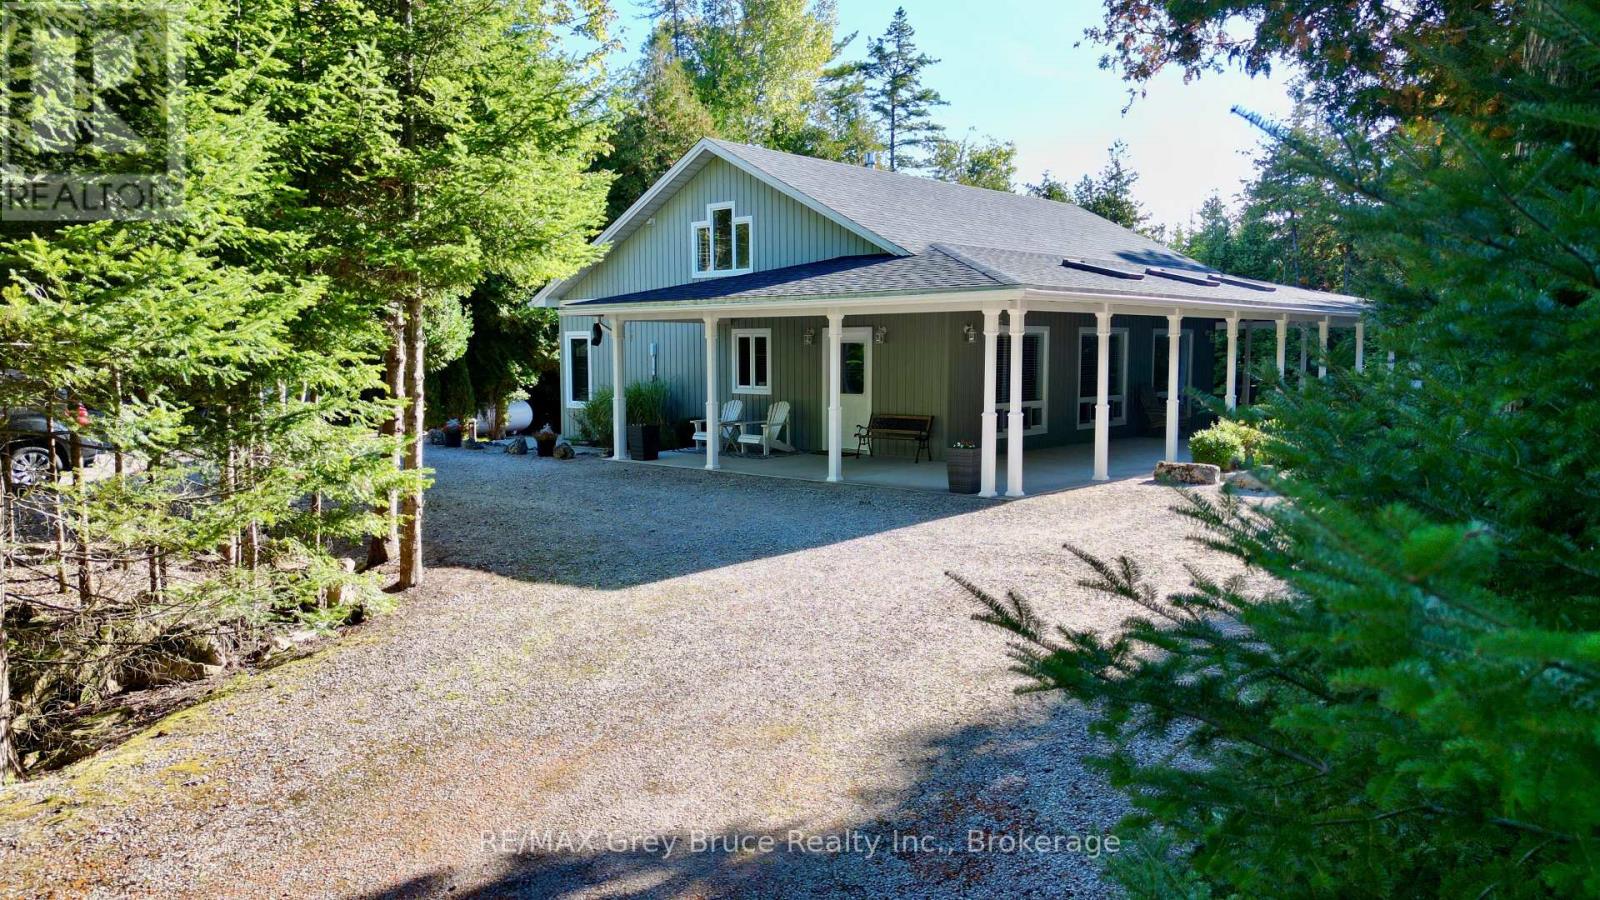
51 Lakewood Country Lane
Northern Bruce Peninsula, Ontario
This is a wonderful chance to experience country living in the beautiful Lakewood Community. This custom-built bungalow sits on a spacious 1.6-acre lot (190 feet wide by 357 feet deep), offering exceptional privacy surrounded by mature evergreens. Inside, you'll find an inviting open-concept layout that combines the living room, dining area, and kitchen. The kitchen features custom cabinetry and an island for extra workspace. A cozy propane fireplace warms the living area, and a walkout leads to a wraparound veranda-an ideal spot for barbecuing or simply enjoying the peaceful natural surroundings. The home includes three bedrooms and a four-piece main bathroom. The primary bedroom has its own three-piece ensuite. Hardwood flooring runs throughout the main living areas, with ceramic tile in both bathrooms. In-floor heating adds comfort, and the home has been meticulously maintained. The property is beautifully landscaped, with flagstone and paver-stone pathways around the home. A storage shed provides additional space for outdoor tools and equipment. Lakewood Community offers access to scenic hiking trails and a boardwalk leading to a 70-acre inland lake. A short drive brings you to Black Creek Provincial Park, where you can enjoy a sandy public beach, swimming, and stunning sunsets. Nearby Lion's Head provides convenient amenities, including grocery shopping, a library, marina, beach, hospital, clinic, and more. The home is located on a year-round paved road, with rural services such as garbage pickup and snow removal available. Taxes are $3,150.00. Whether you're looking for a full-time residence or a four-season escape from the hustle and bustle, this property could be an excellent choice. Please do not enter the property without an appointment. Surveillance cameras are on site. (id:37372)
RE/MAX Grey Bruce Realty Inc.
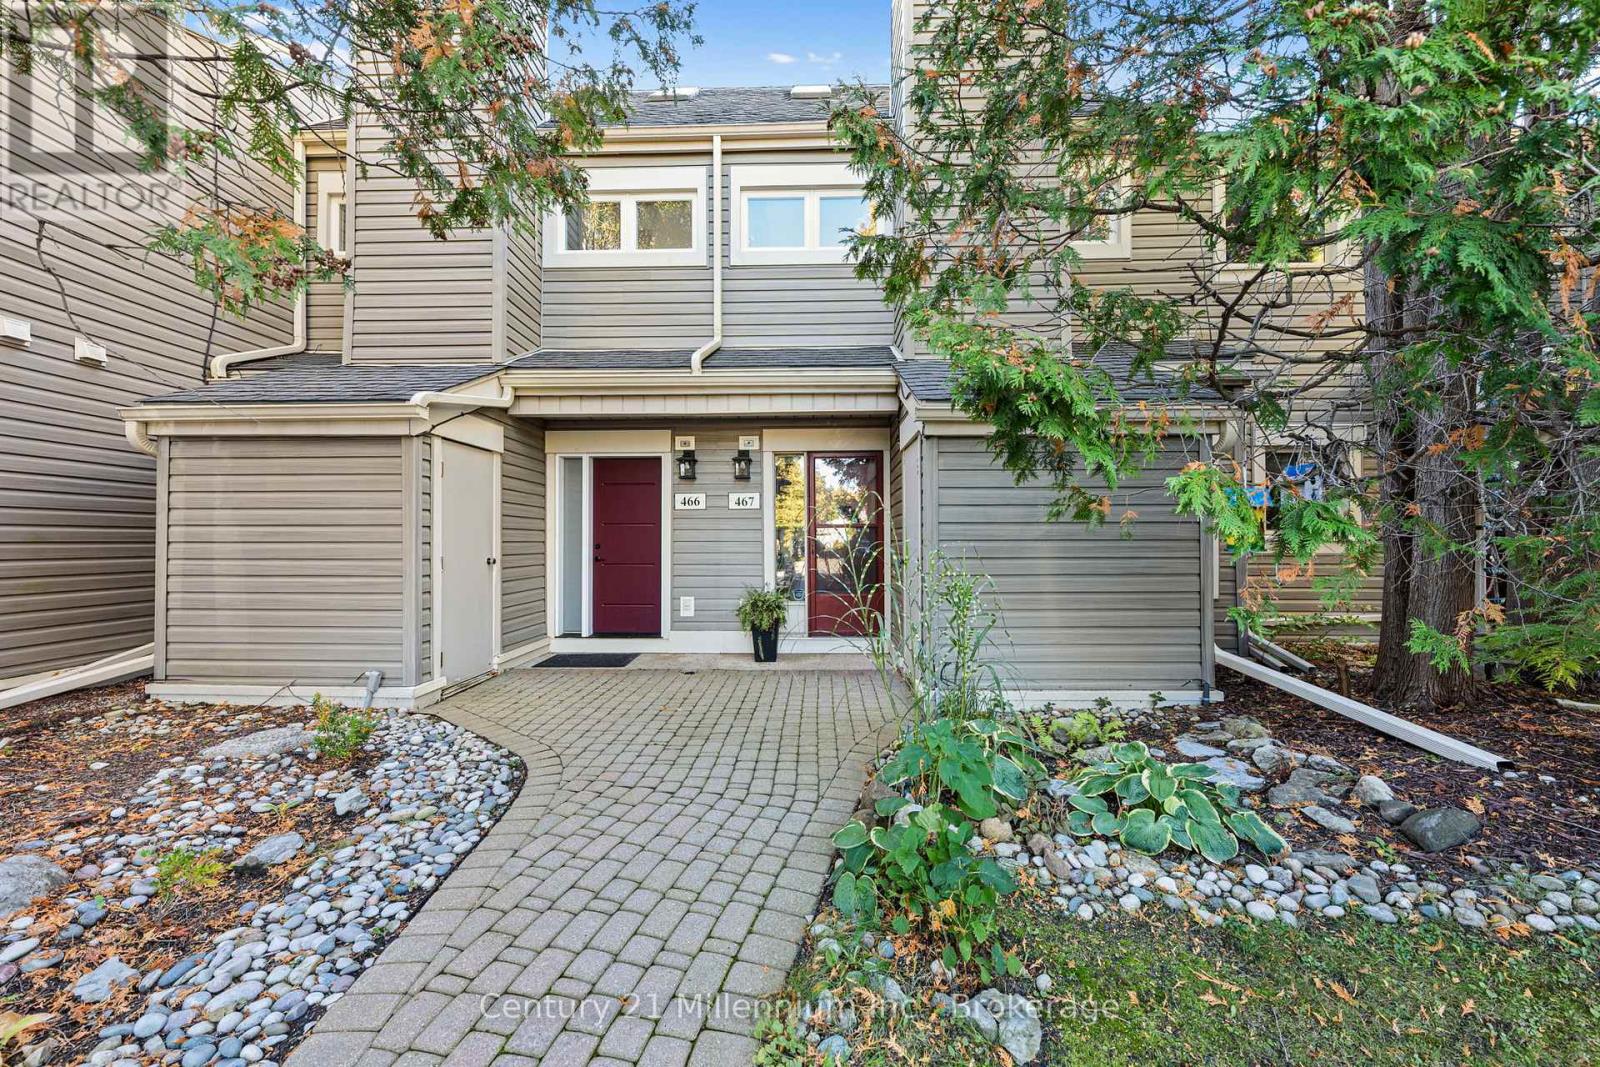
7 - 467 Oxbow Crescent
Collingwood, Ontario
Welcome to 467 Oxbow Crescent, CollingwoodThis townhouse-style condominium is situated on a green space adjacent to the golf course at Living Waters Resort. It features exceptional western views of the ski hill and the Niagara escarpment.From the private back deck, you can enjoy the views, sunsets and wonderful evenings with friends and family.This three-story, 1,280 sq. ft. townhome condominium includes private parking, a three-level floor plan with three bedrooms, two full bathrooms in suite, laundry, a vaulted ceiling in the great room with skylight and a wood-burning fireplace for cosy winter evenings after a day at the ski hill. The living, dining and kitchen areas are open concept, bright and provide a very comfortable and inviting living space. The loft is set up as the master bedroom with a walk-in closet, en suite washroom and exceptional western ski hill views.The central location is within walking distance to restaurants, amenities, golf, waterfront Georgian Bay and hiking trails and more.Some upgrades include new mini-split heat and air-conditioning units on the main and third floors, full rough-in for natural gas for future upgrades and newer windows. (id:37372)
Century 21 Millennium Inc.
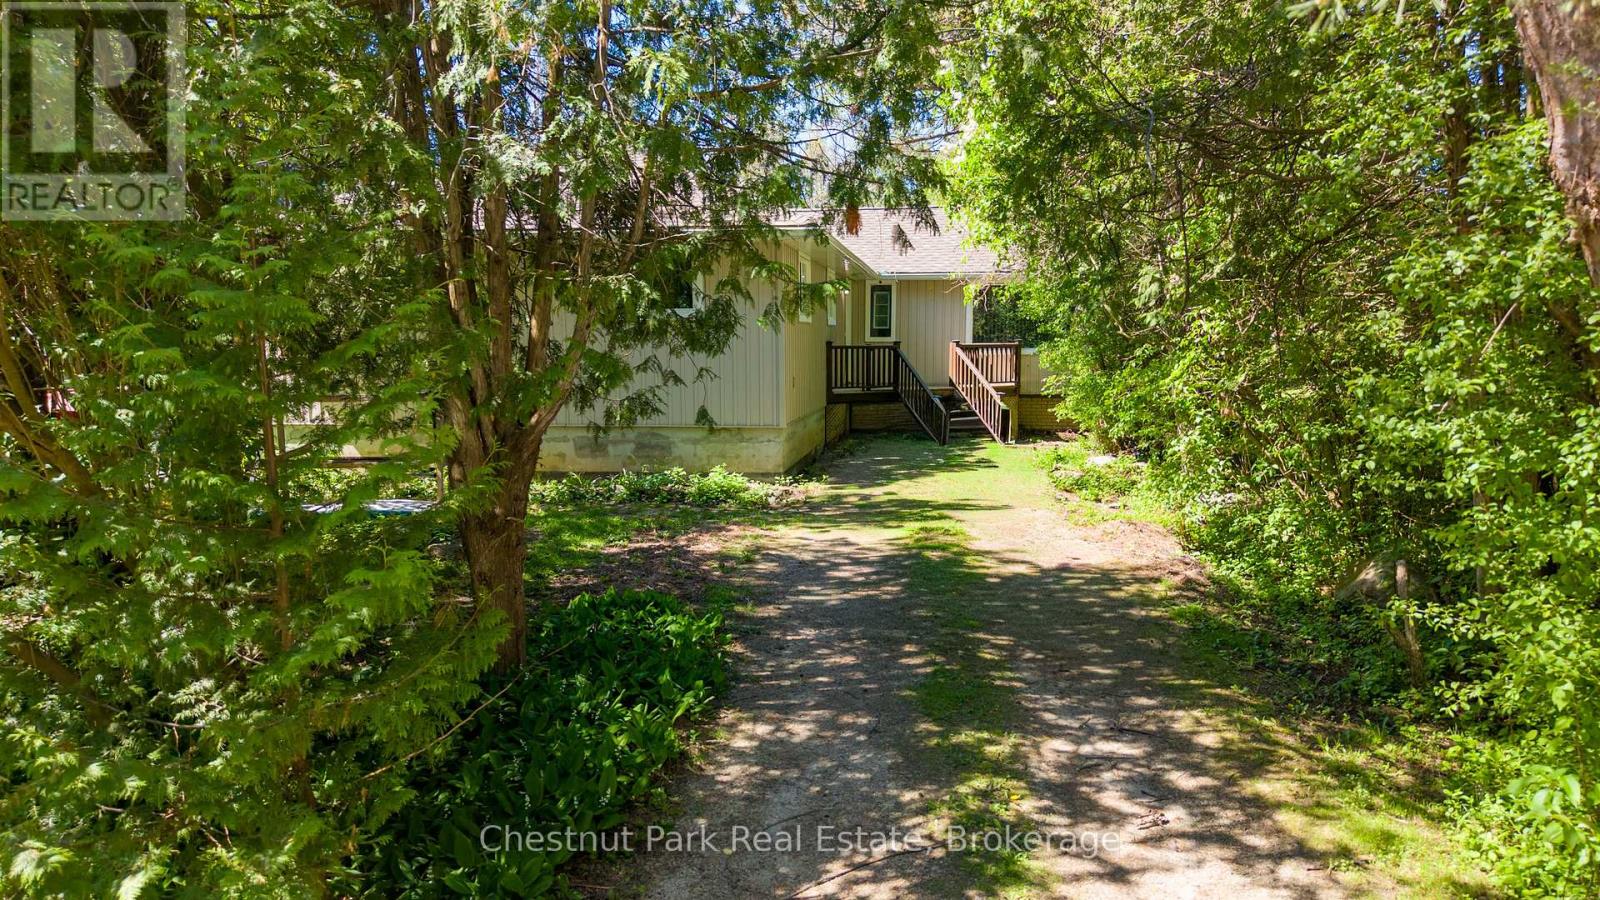
4 Parkside Avenue
Collingwood, Ontario
Walk to the shores of Georgian Bay from this 4 bedroom bungalow. Open concept kitchen / dining / living room with access to the backyard. Separate family room with wood burning fireplace. Forced air gas heat replaced in 2023, and roofing shingles replaced in 2025. Detached 1 car garage offers both front and back garage door accesses, and upper level loft space. Located on a cul-de-sac street off of Georgian Manor Drive with the end of the street access to Nip Spooner Park. This is your chance to enjoy the beautiful seasons of Collingwood from your very own home, take your kayak or paddle board to the waterfront, hike or bike along the trail, and it's a short drive to downtown Collingwood, the sandy beaches in Wasaga Beach and the ski hills at Blue Mountain Resort. Appreciate your new home after you check out the photos and video - visit in person! (id:37372)
Chestnut Park Real Estate
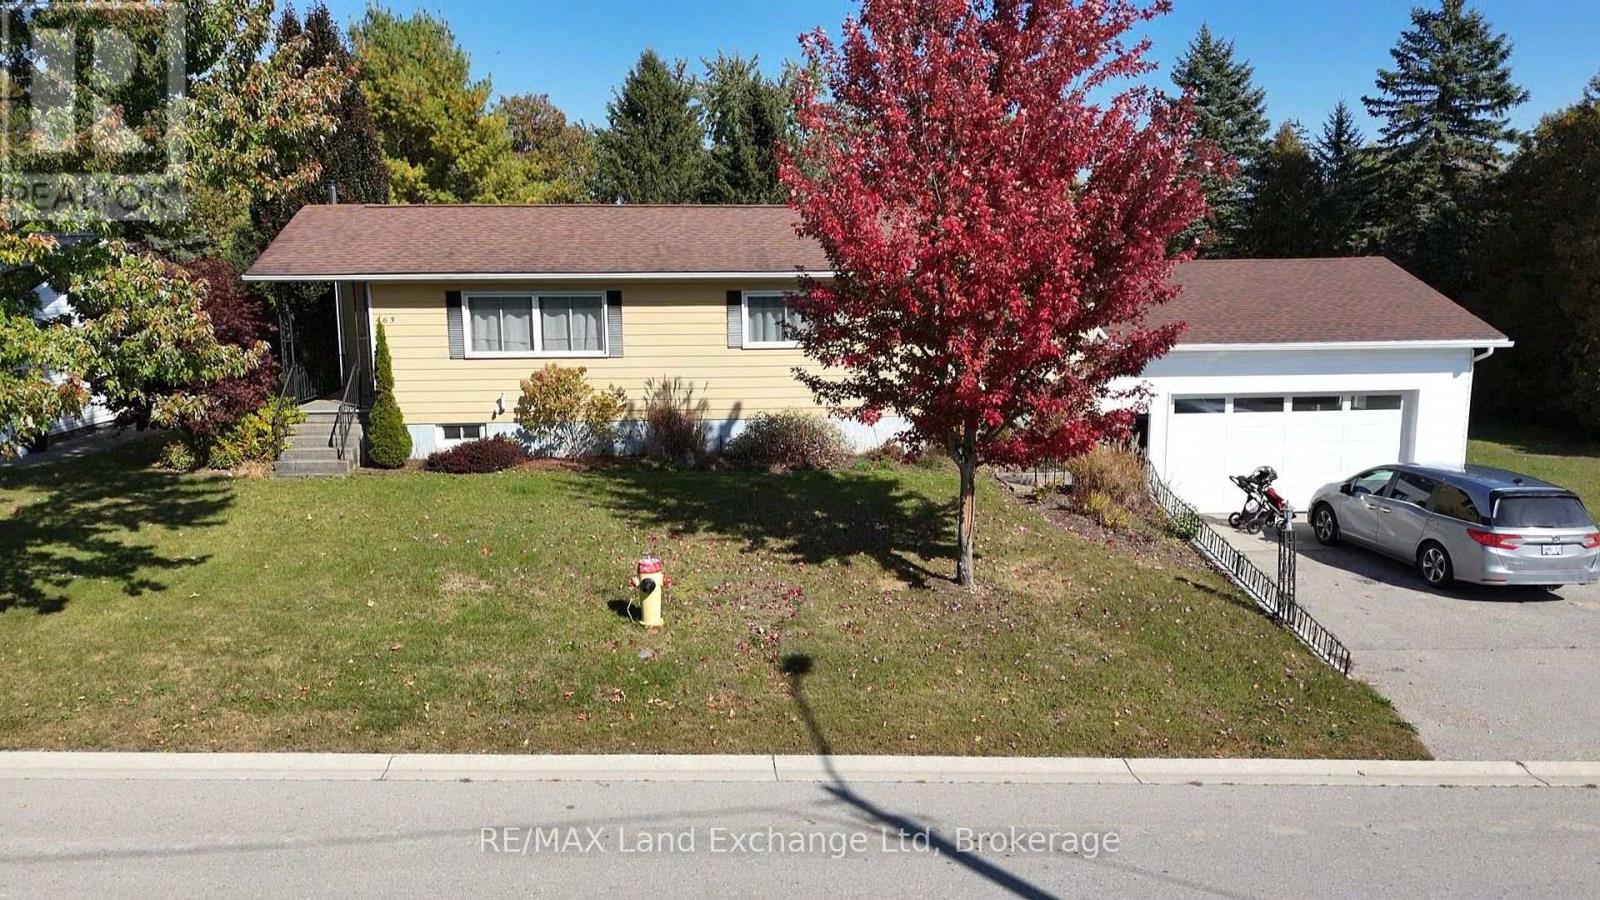
463 Wolsley Street
Huron-Kinloss (Lucknow), Ontario
The road ends here, and that's the point. At the end of a quiet dead-end street in Lucknow, 463 Wolsley is the last house on the street. It sits on half an acre with the river beside it and mature trees all around. Mornings start with coffee under the canopy. Evenings end with a walk on the trail just steps from your door. The kids get a big yard to run in, the dog gets a riverbank to inspect, and you get shade in the summer and a show of colour every fall. Inside, the work's already been done. The home has been updated throughout, with three bedrooms and a full bathroom ready for you to move straight in. Downstairs, the finished basement adapts to whatever your life needs: movie nights, a playroom, a home office, or somewhere for the in-laws when they visit. Then there's the garage. It's attached and it's large, with room for the vehicles, the tools, the kayaks, and the project you keep meaning to start. Homes on the river don't come up often, and homes on the river at the end of a quiet street come up even less. (id:37372)
RE/MAX Land Exchange Ltd
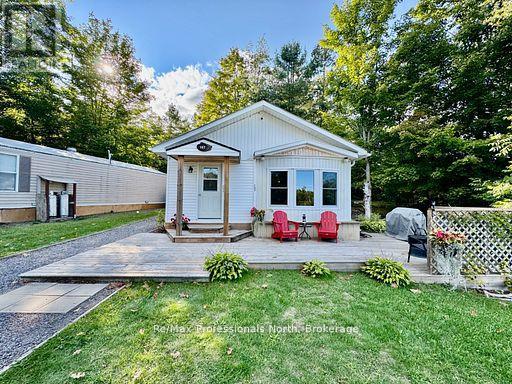
107 - 1007 Racoon Road
Gravenhurst (Morrison), Ontario
Immaculate year-round mobile home in Sunpark Beaver Ridge! This completely renovated, spacious 925 sqft unit boasts 2 bedrooms, 1 bathroom and a large workshop/shed. One of the most prized locations and lots in the park with 5 car parking and circular driveway, most units only have 1-2 spaces. This high and dry location gives an elevated view over the pond and back crown land forest, phase 3 is further from any highway noise, and there are no neighbors on 3 sides of this location including a very private forested backdrop with exposed granite. Since the owner bought in 2016 they have completed extensive renovations: new water heater 2026, full 2x6 walls with insulation and vapor barrier (except 1 bathroom wall), topped up insulation in attic, 3 year old furnace, new kitchen, new HWT 2026, flooring, pot lights, wood tongue and groove ceiling, appliances, plumbing, windows and the back shed/workshop area which is second to none. This would make a great retirement residence, perfect or someone looking to downsize or an affordable starter home. 2 minutes to Gravenhurst for grocery stores, medical center, restaurants and amenities, you are in the country but very close to everything. Book your showing today before its gone! New Owner Landlease fees: $895/month, water testing $69.99/month, taxes $56.29/month. Utilties and insurance are extra. Owner maintains their own property. (id:37372)
RE/MAX Professionals North
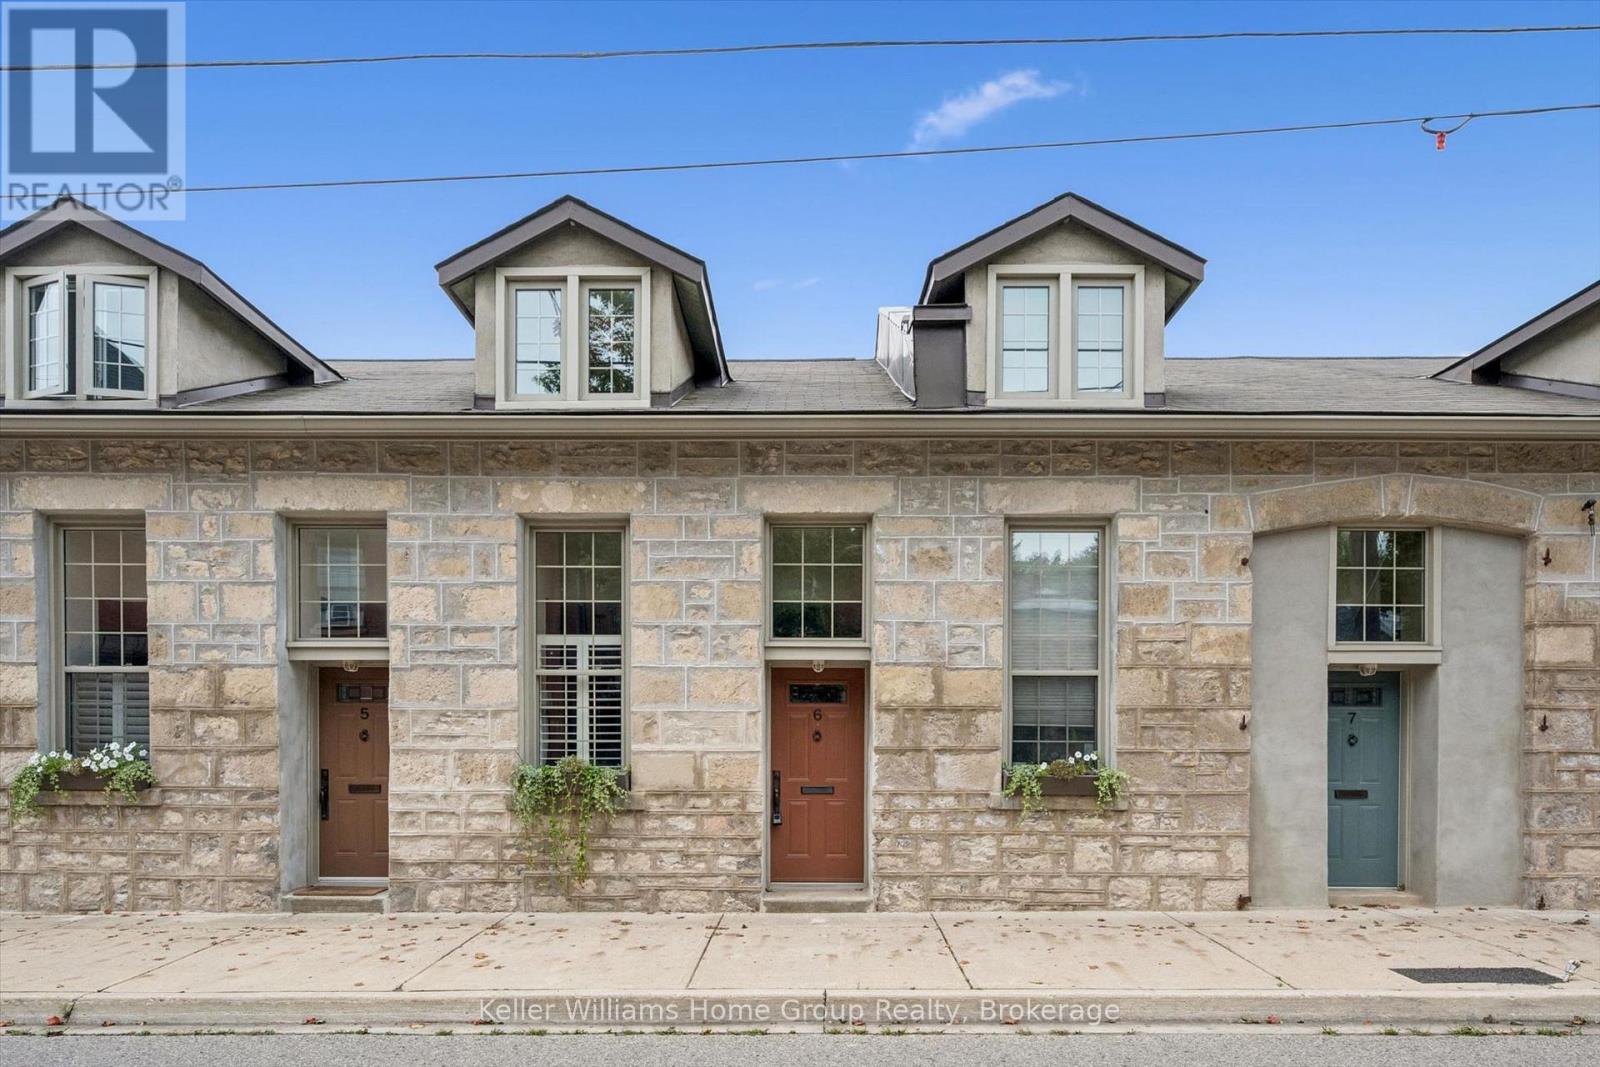
6 - 196 Arthur Street N
Guelph (General Hospital), Ontario
Built as a foundry in the 1850's, 196 Arthur Street N was converted into 10 historic residential townhomes in the 1990's . The building retains classic architectural features, such as 9' high ceilings, deep character and charm in a quiet, peaceful neighbourhood adjacent to Joseph Wolfond Park and minutes to downtown, walking, running and bike trails, GO bus and train and hospital. Unit 6 features an updated eat-in kitchen with California shutters and tile floors, sun-filled living room with hardwood floors and garden door to a private fenced backyard and 2 piece bath. Upstairs, there are 2 generous bedrooms each with built-in window seats & storage, updated bathroom and laundry. Newer appliances ('21), AC and heat pump ('25), RO system ('22), flooring throughout ('21), owned HWT ('24). Perfect maintenance free living space with trees, greenery, history and heritage! Includes a storage locker and bike storage! (id:37372)
Keller Williams Home Group Realty
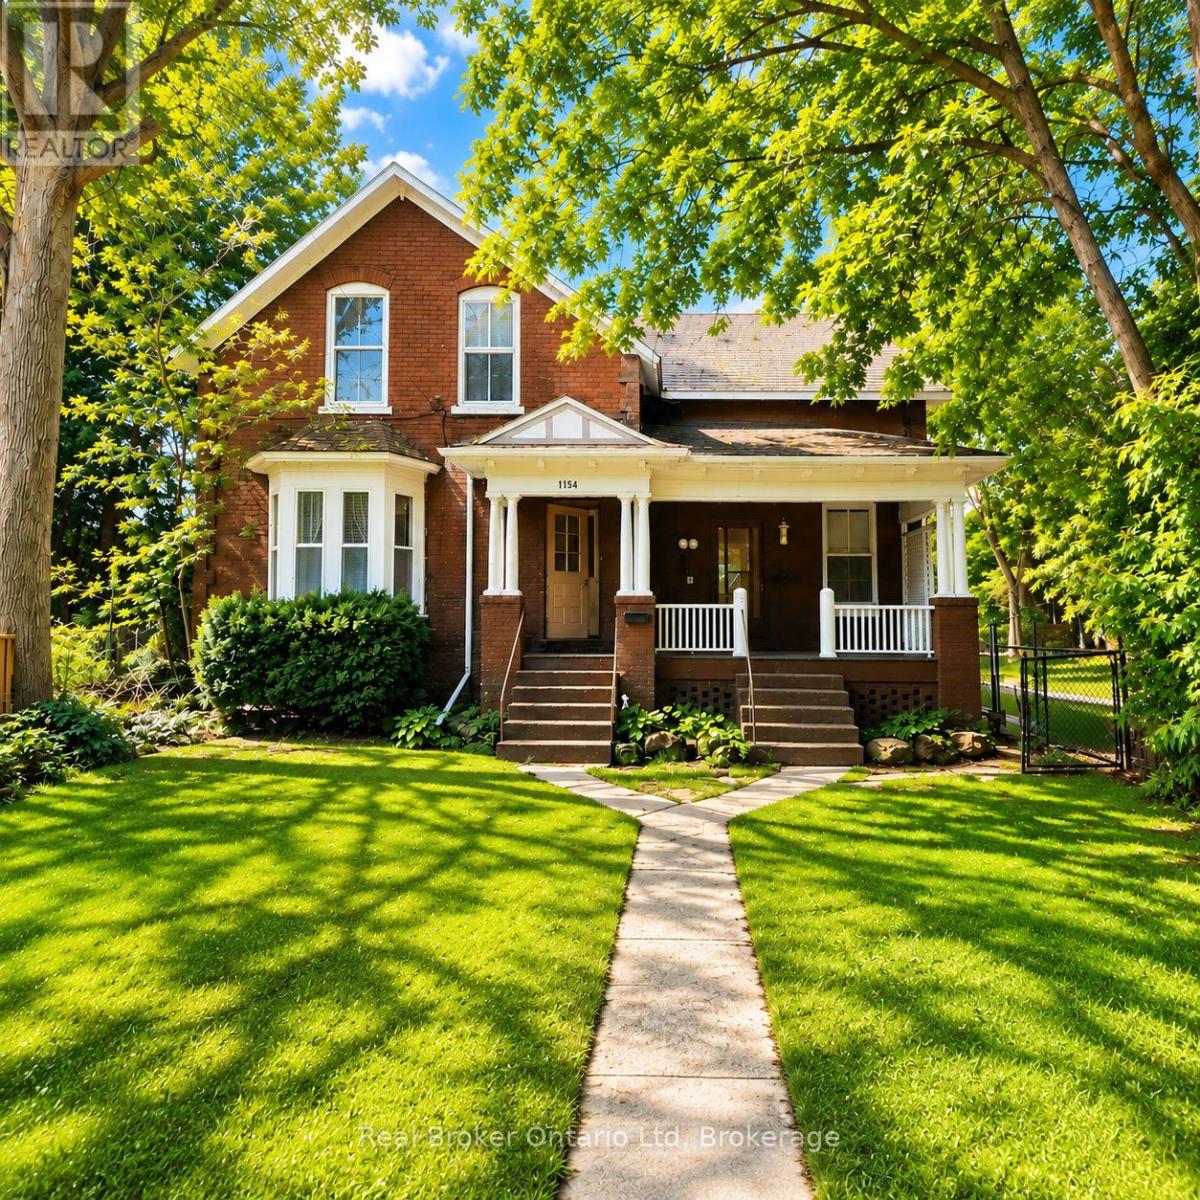
2 - 1154 4th Avenue E
Owen Sound, Ontario
Welcome to 1154 4th Avenue East - Second Floor Unit! Tucked well back from the road, this beautifully renovated 2 bedroom, 2 bathroom apartment offers a wonderful combination of privacy, comfort, and convenience, just minutes from everything Owen Sound has to offer. Step inside to a bright and spacious layout with an open, airy feel, abundant natural light, and tasteful updates throughout. The unit features two generously sized bedrooms, two bathrooms, and plenty of comfortable living space. One of the standout features is the spacious, fully fenced front yard, reserved exclusively for the second-floor tenant. A rental application is the first step toward making this lovely apartment your new home. Contact us today to book your showing! (id:37372)
Real Broker Ontario Ltd
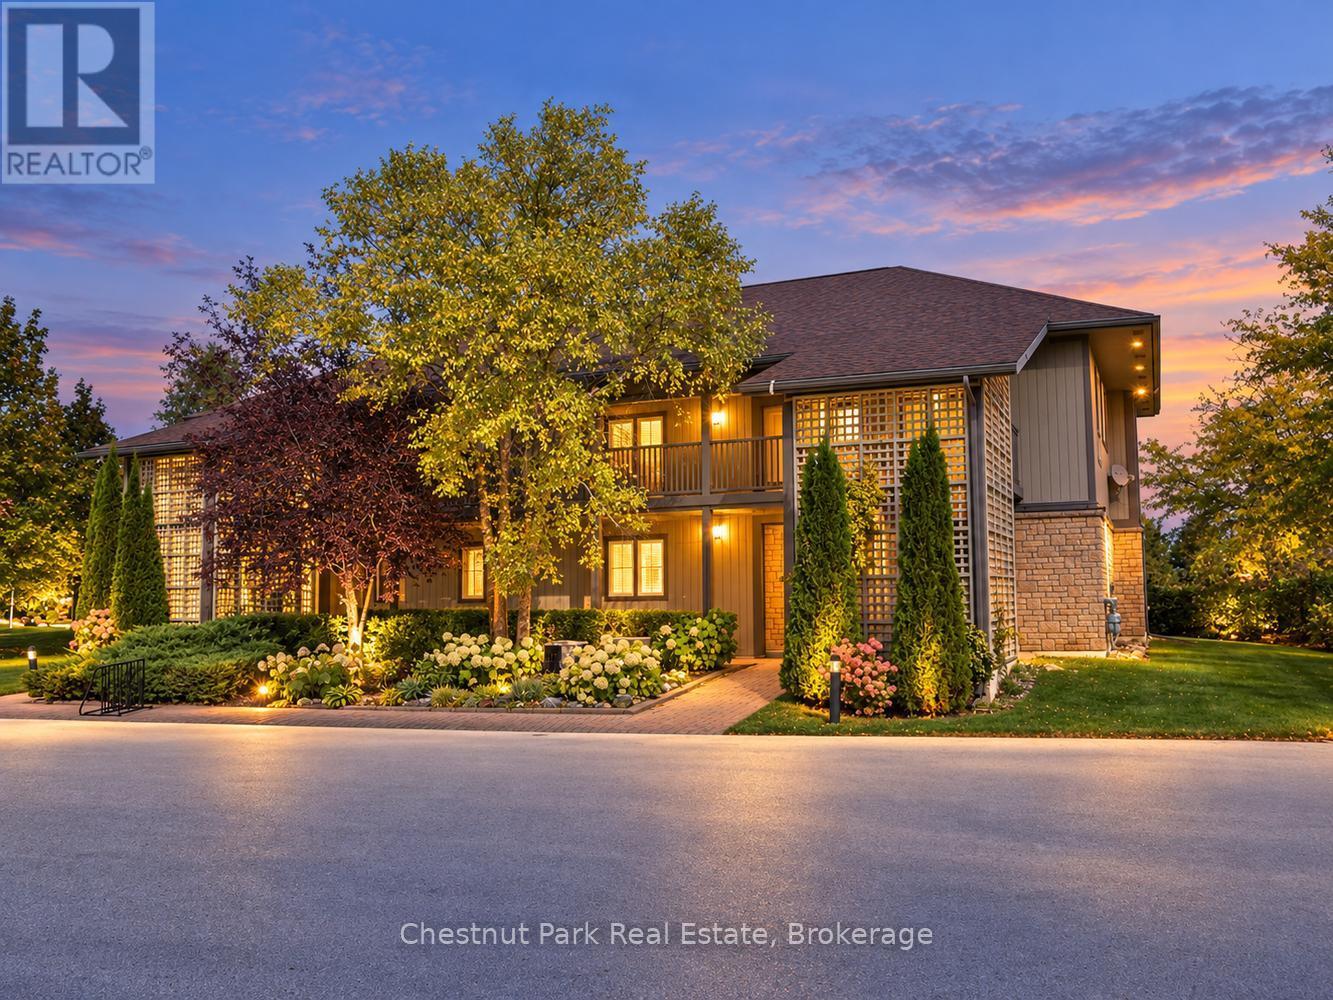
658 Johnston Park Avenue
Collingwood, Ontario
LIGHTHOUSE POINT - SKI SEASON - WINTER RENTAL - OCTOBER 26 - MAY 2027.Enjoy Collingwood's four season lifestyle from this beautifully updated second floor condo in the highly sought after Lighthouse Point community. Offering 3 bedrooms and 2 full bathrooms, this spacious, fully furnished retreat is the ideal home base for your winter getaway or great location while waiting for your new home. The bright, open concept living and dining area features expansive bay windows and a cozy gas fireplace, perfect for relaxing after a day on the slopes. The renovated kitchen includes updated cabinetry, modern lighting, quality finishes, and newer appliances-making everyday living and entertaining effortless. The generous primary suite offers a king bed, ample closet space, and a private 3 piece ensuite. Two additional well appointed bedrooms (one queen, two twins) comfortably accommodate family and guests. High quality furnishings, abundant storage, and tasteful décor complete this turnkey seasonal rental. Tenants enjoy full access to Lighthouse Point's exceptional amenities: indoor pool, hot tub, fitness centre, games room, and more. All just minutes from downtown Collingwood, Blue Mountain Resort, private ski clubs, trails, shopping, and dining. Available September 15 - May 30. Utilities in addition to rent No smoking. No pets. (id:37372)
Chestnut Park Real Estate
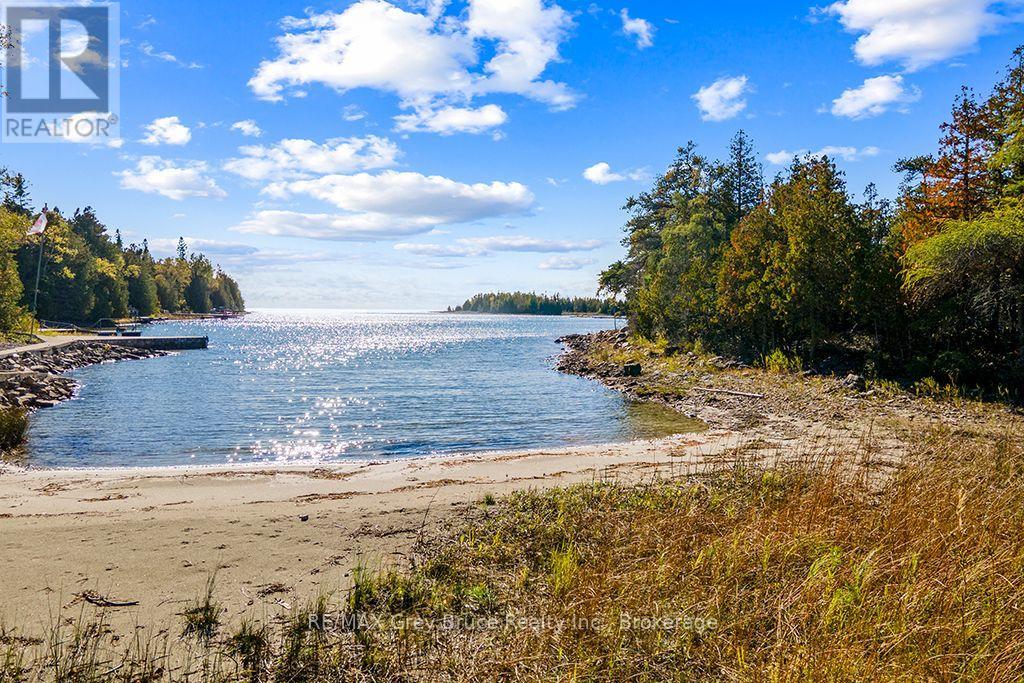
Block E Plan 571 Howard Bowman Drive
Northern Bruce Peninsula, Ontario
VERY RARE 13 ACRES & OVER 400 FT OF LAKE HURON WATERFRONT WITH SAND BEACH! Enjoy calm waters, sandy beach, and sunset views on this private waterfront property located just 15 minutes from the iconic town of Tobermory. Year-round access is available from either Dorcas Bay Road which is a paved municipal road or the sought-after Howard Bowman Drive, a quiet private year-round road. Electricity, internet and telephone are already at the lot line for easy connection! A mix of large open spaces and well-treed areas with evergreens provides unmatched luxury of privacy and space to spread out. Spend your days along the shore or on the water and settle in to watch the sun go down! This estate sized waterfront property offers an incredibly rare opportunity that is unlike anything seen before and likely not to be seen again! (id:37372)
RE/MAX Grey Bruce Realty Inc.
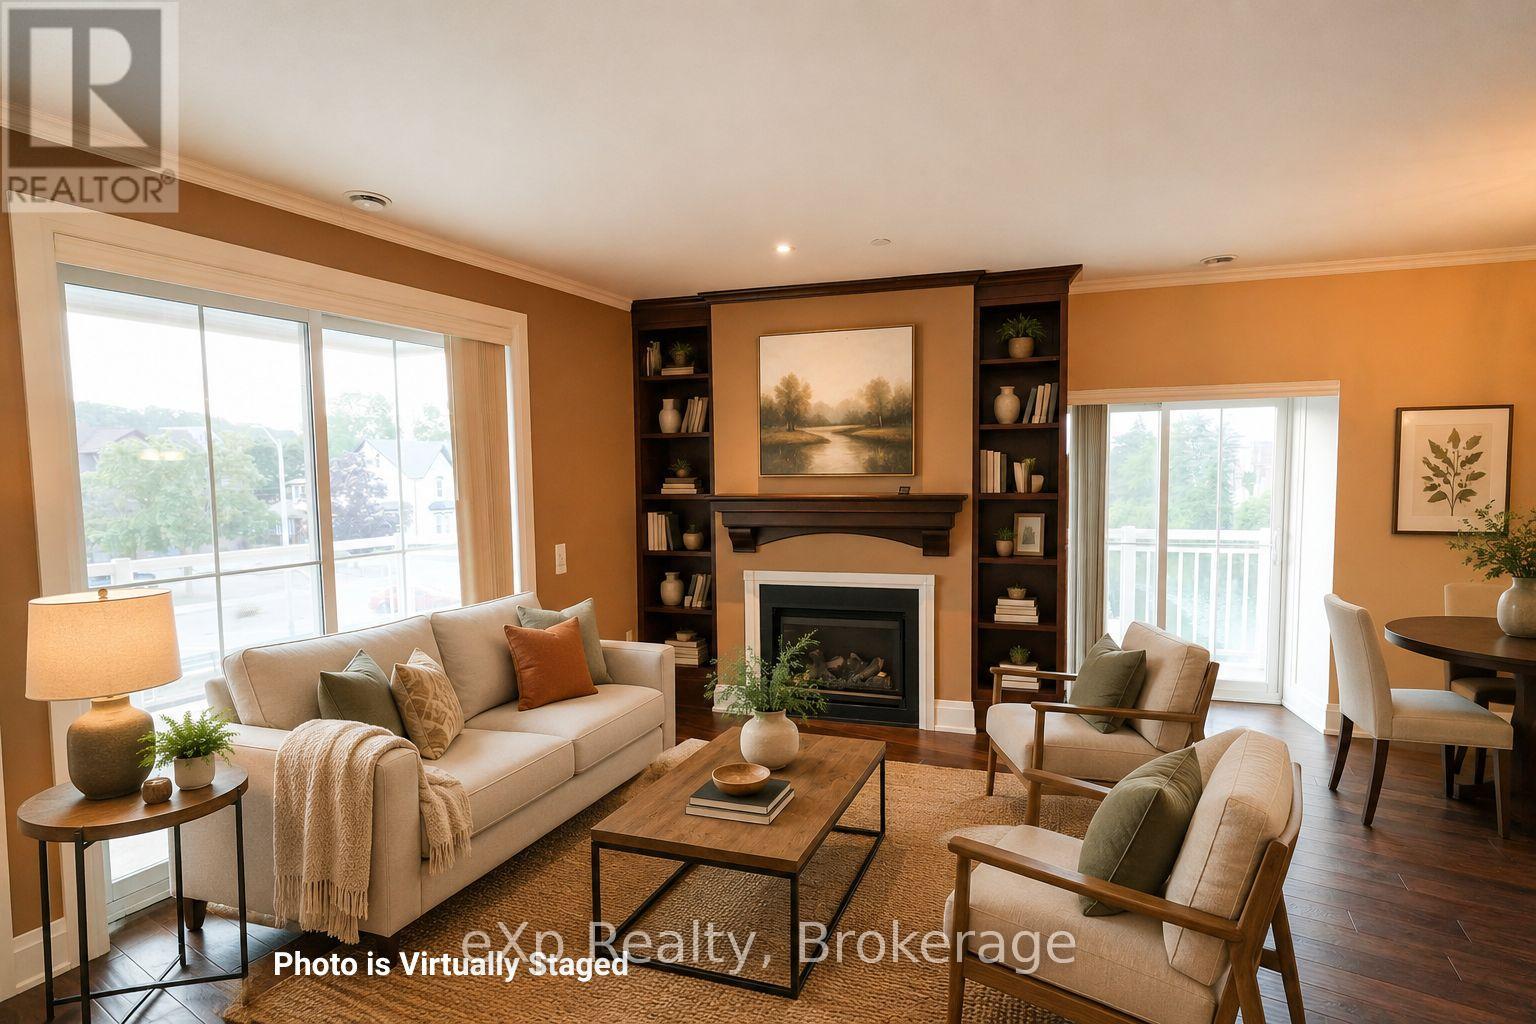
203 - 80 9th Street E
Owen Sound, Ontario
Perched on the second floor in the heart of Owen Sound, this striking condominium pairs refined design with effortless livability. A private elevator opens directly into the residence, lending an immediate sense of exclusivity and arrival.The open-concept living, dining, and kitchen area is finished with hardwood flooring, crown moulding, crisp white trim, and a soothing, modern palette. The kitchen is well-appointed with built-in appliances and granite countertops, while the living area centres around a gas fireplace flanked by floor-to-ceiling built-ins, opening onto a generous balcony with sweeping views of the Sydenham River.The primary suite offers its own balcony access, a walk-in closet with a custom organizer, and a private four-piece ensuite. At the opposite end of the home, the second bedroom enjoys a walk-in closet and easy access to a full bath - a thoughtful layout for guests or family. Spanning the full width of the home, the main balcony offers generous space for dining and unwinding against an unobstructed river backdrop, while a second, more intimate balcony off the dining area provides a quieter outdoor retreat. Building amenities include a kayak dock and storage, secure entry, and underground parking with an EV-ready dedicated space, plus a spacious storage locker. Situated within a sought-after building, the location offers a walkable lifestyle just steps from the theatre, library, and downtown's shops and restaurants. A polished riverfront residence with the energy of urban living. (id:37372)
Exp Realty
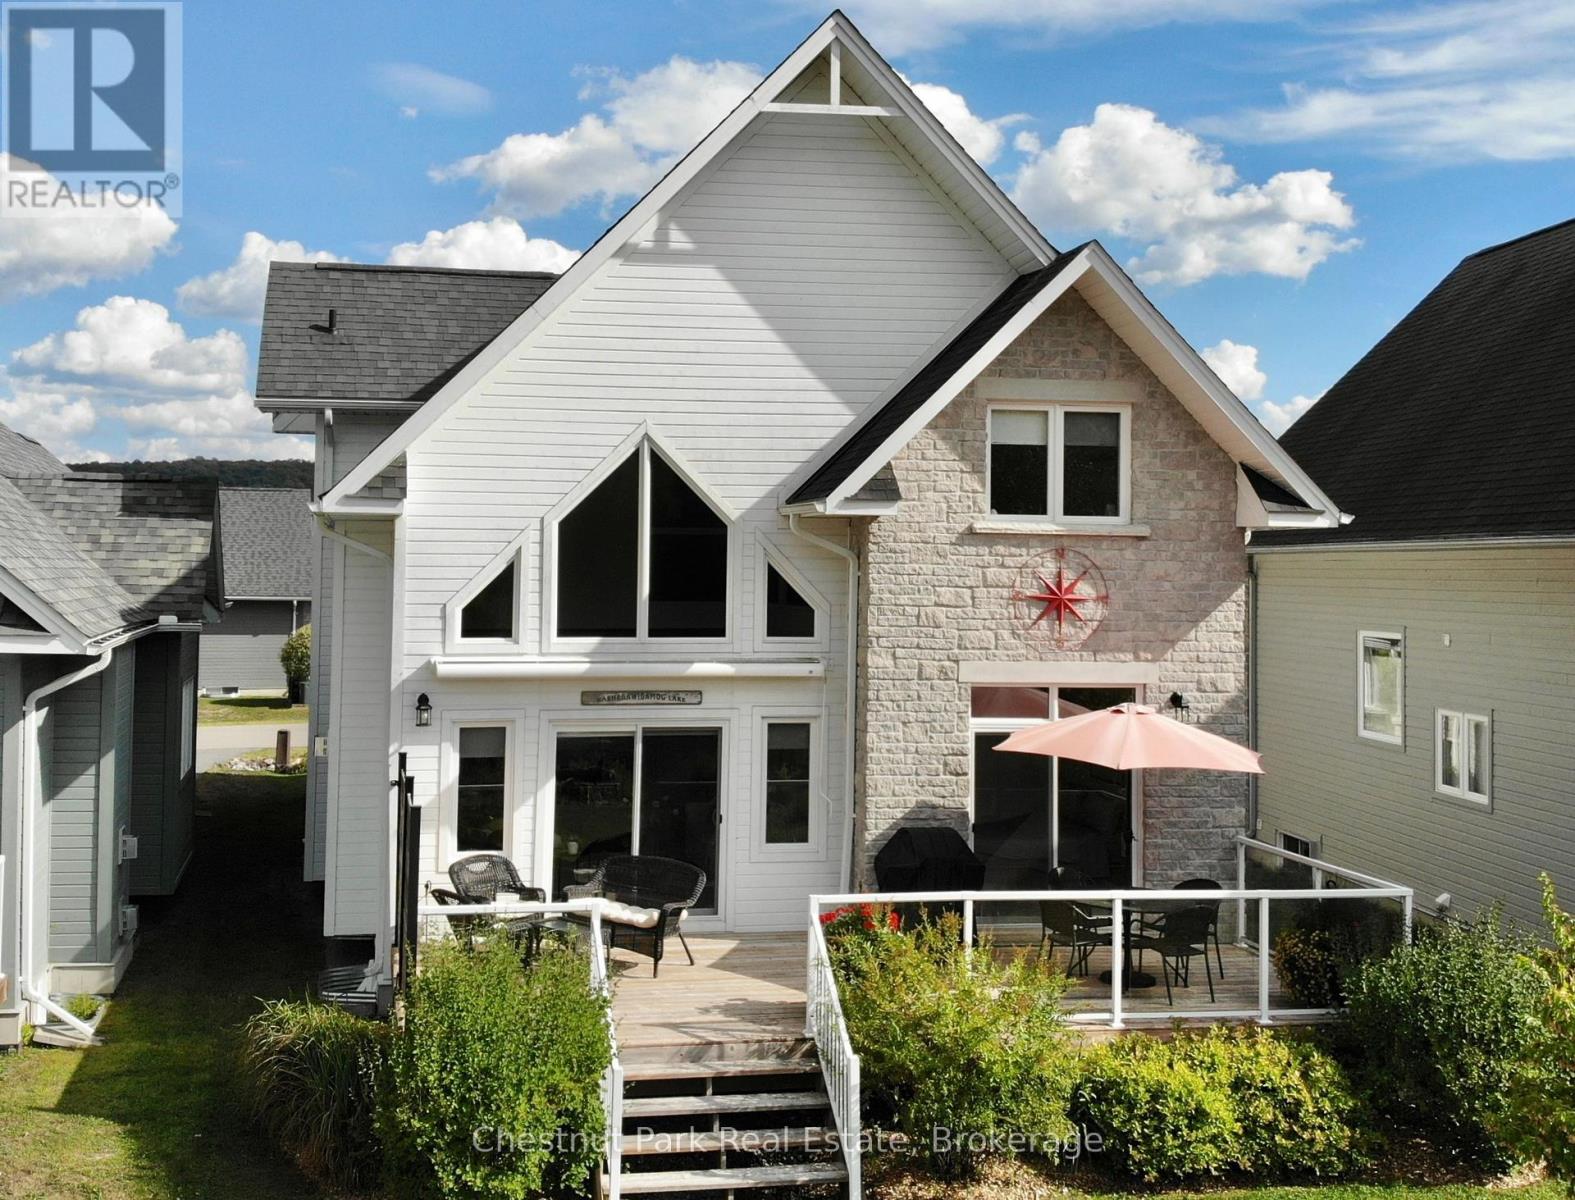
28 - 8 William James Court
Dysart Et Al (Dysart), Ontario
Exceptional value & a rare opportunity to own one of Silver Beach's largest homes in Haliburton's premier lakeside community! Built in 2018, this 3,165 sq. ft. home on Haliburton's 5-lake chain pairs spacious yet cosy interiors with modern luxury, low-maintenance living & a true 4-season lifestyle. The open-concept main floor features cathedral ceilings, a propane fireplace & a dramatic wall of windows framing serene pond, forest & sunset views. The chef's kitchen offers quartz counters, a breakfast bar & stainless steel appliances. A spacious dining area connects to the great room & large deck. Also on this level: a foyer, powder room & primary suite with laundry, walk-in closet, ensuite bath & deck walkout. Upstairs, a striking glass-railed loft overlooks the living space, complemented by 2 bedrooms & a luxurious spa-like bath with soaker tub & walk-in shower. The finished lower level adds a large family room, large guest bedroom, full bath & ample storage. An attached 2-car garage adds convenience. Silver Beach amenities include a clubhouse with Grand Hall for organized activities/events, gym, games room & guest suite for visitors; forested trails adjoining Pinestone Golf Course; 2 sand beaches a few minutes' walk away; & docking facilities, with a boat slip available to purchase for $19,000, for boating & endless water-based activities. Dock maintenance, snow removal, grass cutting, town sewers, community water treatment & a Level 2 EV charger enhance everyday convenience. Just minutes from golf, dining, health care & Haliburton, this home offers comfort, community & convenience in one of cottage country's most desirable settings! (id:37372)
Chestnut Park Real Estate
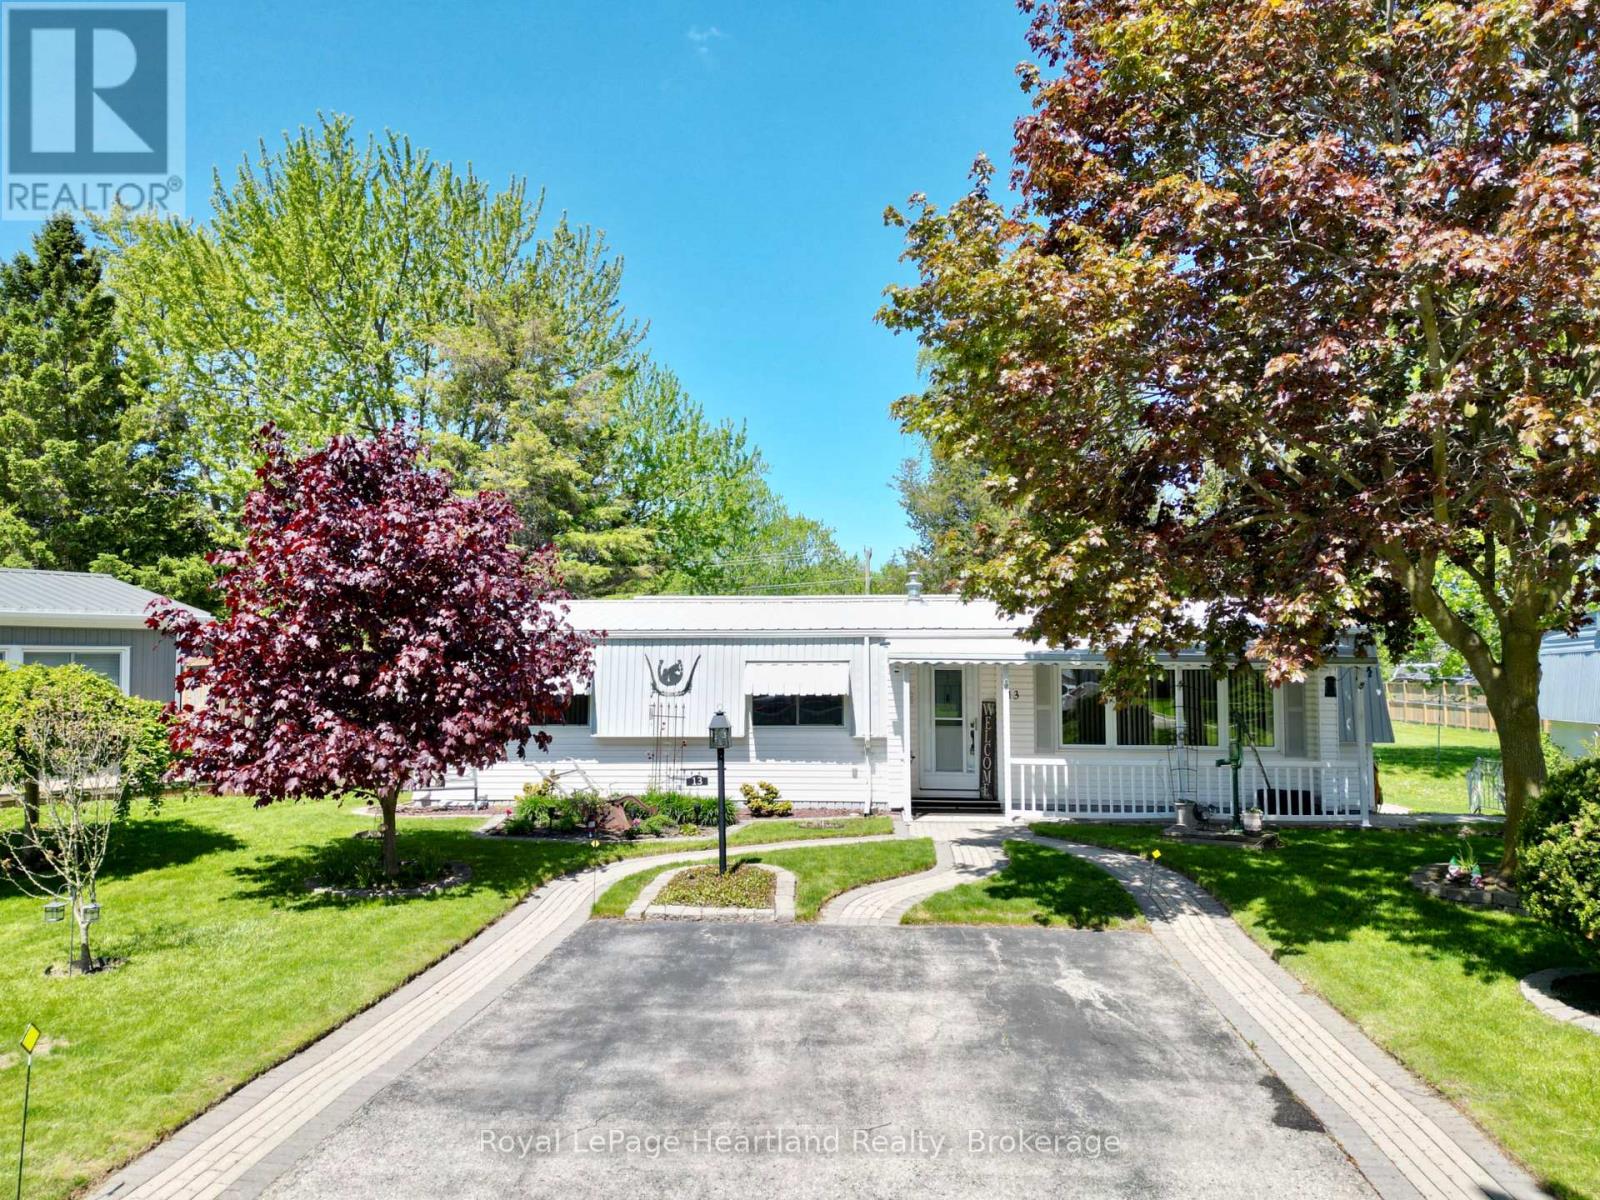
13 Cypress Point Crescent
South Huron (Stephen), Ontario
Whether you're looking to downsize and retire year round in Grand Bend, or want an affordable cottage that requires very low maintenance, this lovely Grand Cove home may be just the thing for you. Grand Cove has more amenities than any other Grand Bend neighbourhood, with a private community pool, tennis and pickleball courts, a clubhouse, scheduled events, and more. Set upon the first crescent inside the gated community, is a well cared for 2 bedroom bungalow with a beautiful private backyard view. This home features a smart layout, including a primary bedroom complete with a walk in closet and attached 2 piece bathroom. The bright living areas include a large front sitting room with a gas fireplace, an oversized dining area centred in the home, a functional kitchen and laundry set up, and a bright sunroom leading to the private deck. Outside you'll notice the beautiful front walkways, front covered porch, back deck and patio. The home has some mature trees surrounding it and overlooks a large green space at the rear. This is on leased land and your fees include snow removal of your driveway, making winter maintenance a breeze. Enjoy the warmth of a local community along with the peaceful privacy of this unit's unique offerings. (id:37372)
Royal LePage Heartland Realty
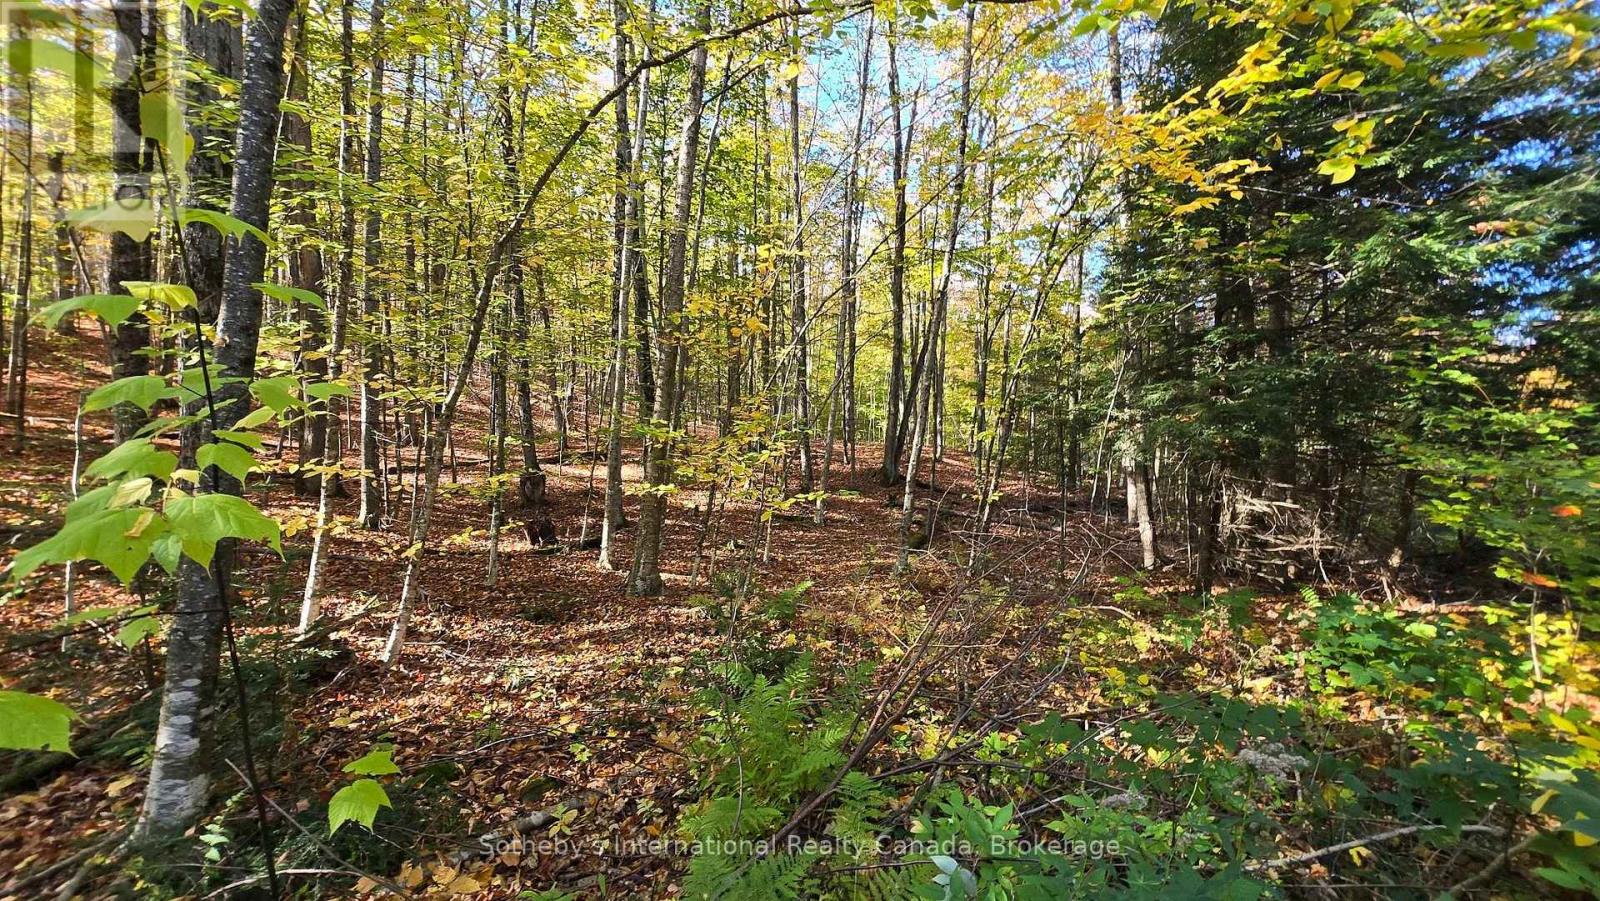
0 Mink Lot 17 Road
Dysart Et Al (Dudley), Ontario
Well-positioned rural vacant lot about 0.75 acres in Dysart et al offering a combination of privacy, accessibility, and development potential. Located on a paved, municipally maintained year-round road with hydro available at the lot line, this property is well suited for those looking to build a full-time residence or recreational retreat. The zoning supports the development of a single detached dwelling along with accessory structures, allowing flexibility for a main home and guest accommodations. The area is known for good well water potential and is outside of conservation authority jurisdiction, offering a more straightforward path to development. Situated on Mink Rd and close to numerous lakes to explore such as Long, Miskwabi, and Drag to name a few. The setting offers a quiet, natural environment while still being within about 10 minutes from full amenities (including a Hospital) in Haliburton Village. Professional third-party property review available. Buyers to complete their own due diligence with the municipality regarding zoning, building plans, and requirements. No current survey available. (id:37372)
Sotheby's International Realty Canada
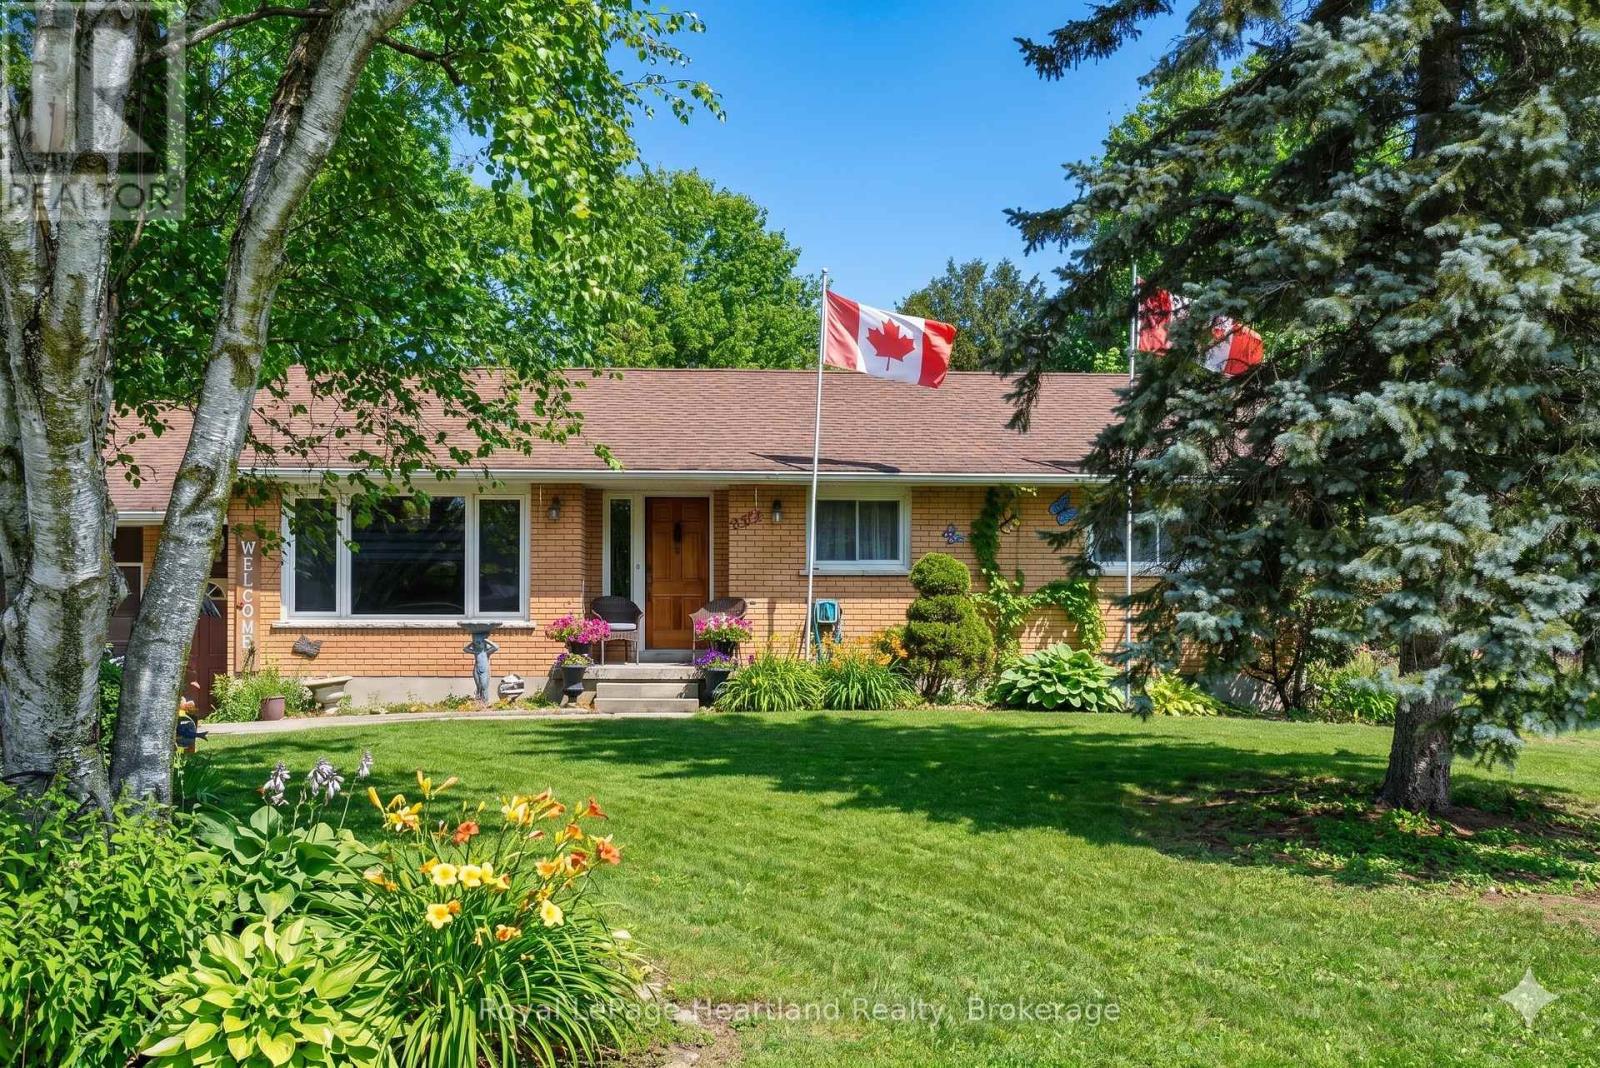
292 Wellington Street
North Huron (Blyth), Ontario
Inviting 4 Bedroom, 2 Bath Bungalow with attached garage and finished basement situated on a quiet dead end street. Municipal Water & Sewer, Natural Gas Heat & Central Air. The layout can allow for multigenerational living. The attached garage, large concrete patio and spacious backyard make the whole package complete. Whether you're looking to slow down or you're beginning to grow your family, you can find the perfect space and pace at 292 Wellington St, Blyth. (id:37372)
Royal LePage Heartland Realty
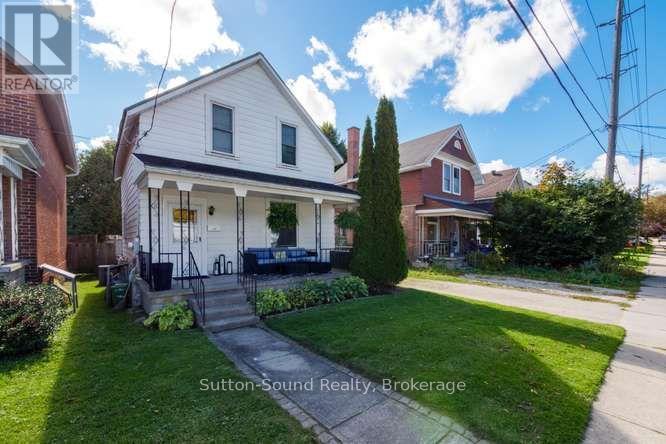
443 13th Street W
Owen Sound, Ontario
Welcome to this move-in-ready 3-bedroom, 1.5-bathroom home, perfectly situated on a quiet street in a great neighbourhood. The main floor offers a spacious dining room, ideal for family dinners and entertaining, along with the convenience of a main-floor powder room. Upstairs, you'll find three comfortable bedrooms and a full bathroom. Outside, enjoy the generous fully fenced backyard with plenty of room for kids, pets, gardening, or relaxing. A durable metal roof adds peace of mind, while the overall home is ready for you to simply move in and enjoy. A great opportunity in a quiet, welcoming neighbourhood! (id:37372)
Sutton-Sound Realty