
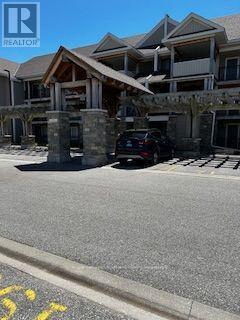
308 - 2 Anchorage Crescent W
Collingwood, Ontario
Seasonal rental available for Summer, Fall & Ski seasons! Fully Furnished, in Popular Wyldewood Cove 1 Bedroom, 1 Bath Condo, on the shores of Georgian Bay. Year round Outdoor saltwater pool, laundry within unit, assigned parking space. Nicely furnished with contemporary flare, Large Screen Roku TV in living room & gas fireplace, sofa folds out into bed for extra guests, kitchen fully equipped. Views of Mountains from covered porch. Convenient location, minutes to skiing, golf courses, trails & Collingwood's great shops & restaurants. Lease payment in full upon acceptance. Utilities in addition to rental rate. Deposit, References, & Insurance required. No Pets, No Smoking. (id:37372)
Royal LePage Locations North
50 Cache Lake Apl1322
South Algonquin, Ontario
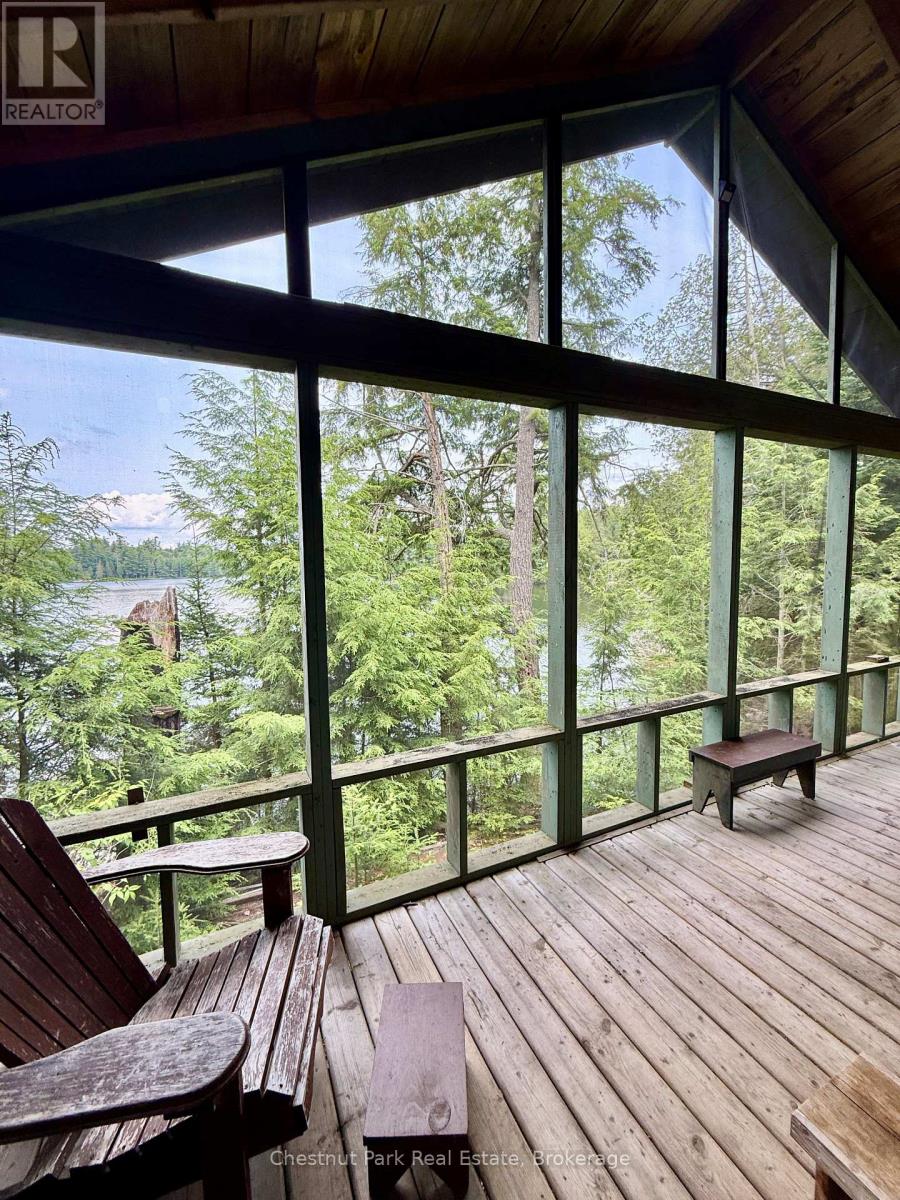
Come explore the islands & bays of Algonquin Park's Cache Lake at this off-grid, rustic leasehold. Park at the landing, jump in your boat (max 20Hp)or canoe & leave the world behind as you head down the lake to your private getaway. After a complete loss to fire, the buildings at this lease were built new in 2009 & include a main cottage, bunkie & storage building plus an outhouse w/ composting toilet. One room main cottage currently set up as large kitchen/dining area with wood cookstove & sleeping area. 3 French doors open onto a massive screened porch overlooking the lake, the ultimate relaxation spot. Large bunkie also has a great covered porch ready for screening and 8x12 storage building is handy for all your tools & gear. Large dock needs to be repaired/replaced. Lease site is surrounded by Crown Land with your only neighbours being across the bay or around the point. Cache Lk offers endless exploration, a friendly community with annual regatta, girls' summer camp, Bartlett Lodge if you're in the mood to boat over for some fine dining & multiple options to begin your backcountry trip in the Park's interior. Take advantage of nearby Canisbay/Lake of Two Rivers campgrounds' amenities. Follow the moose trails onto Crown Land behind the cottage for daytripping adventures to beaver dams, a moose bog, etc. All buildings here are bright yet cozy with plenty of windows & vaulted ceilings & each has its own deck. Site is sloping with open grassy areas around the building, towering pines & hemlocks & hardwood forest at the rear. Swimming is natural at the shoreline & about 12' off the dock. Summers on Cache are where lifetime memories will be made enjoying nature & keeping it simple. The current lease runs through 2038. 2026 fees were $12,195 & fees for the next 5 years are $4418/yr+$500 service fee. Comes with all content including boat/motor, canoes, tools & much more. Love the Park? Here's your chance to own your own spot in this beautiful wilderness. (id:37372)
Chestnut Park Real Estate

1028 Cowbell Lane
Gravenhurst (Morrison), Ontario
Welcome to 1028 Cowbell Lane, an exceptional waterfront property on the picturesque Severn River. This charming 3-bedroom, 1.5-bathroom home offers the perfect blend of comfort, convenience, and year-round waterfront living.The bright and functional layout is designed for family living! The spacious primary bedroom features a private walkout to the deck, where you can enjoy your morning coffee while taking in peaceful water views. The main living spaces are warm and inviting, creating the ideal atmosphere for both everyday living and entertaining. Outside, the newly finished dock provides the perfect place to boat, fish, swim, or simply relax and enjoy life on the water. With direct access to the renowned Trent-Severn Waterway, endless opportunities for recreation are right at your doorstep. Additional features include an attached single-car garage with convenient inside entry, offering practicality and extra storage throughout the seasons.Whether you're searching for a year-round residence or a Muskoka waterfront escape, this property offers an incredible opportunity to experience one of Ontario's most desirable waterfront lifestyles. Don't miss your chance to own this beautiful Severn River property-book your private showing today! (id:37372)
Century 21 B.j. Roth Realty Ltd.
107 Seneca Street
Huron-Kinloss, Ontario
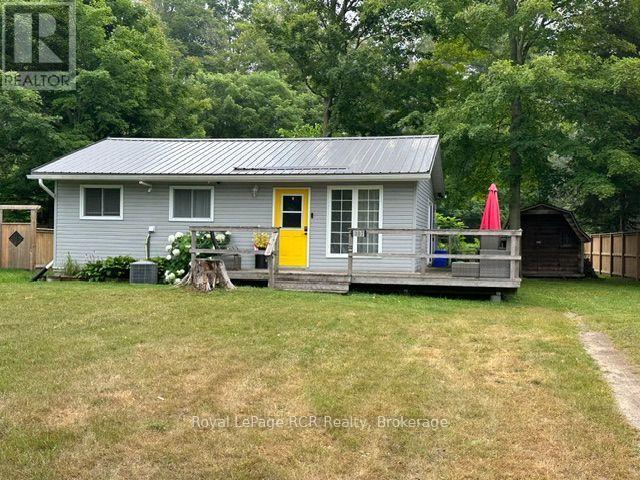
This is the perfect and manageable cottage or small home you have been searching for. Located in the bustling hamlet of Point Clark situated between Kincardine and Goderich. 1 1/2 hours from Kitchener or 2 hours from London along meandering roads travelled by the Amish, so much to see on your travels here. It might be compact but it offers everything you need. Propane furnace for efficient heating, central air, 4 piece bathroom, 2 nice sized bedrooms and a combination kitchen, dining room and living room. A nice stroll to Lake Huron for water activities and stunning sunsets. Being sold pretty much turnkey with the furnishings you can start your permanent holidays soon. Meander down to the Lighthouse, or over to West 81 for a lovely brunch, lunch or dinner. The large deck offers a lovely space to watch the sun go down or enjoy nature chirping. This full time home or cottage needs YOU! Home is actively used as an Air BNB and potentially rented for the winter by a Bruce Power worker. (id:37372)
Royal LePage Rcr Realty
30 Centre Street
Stratford, Ontario
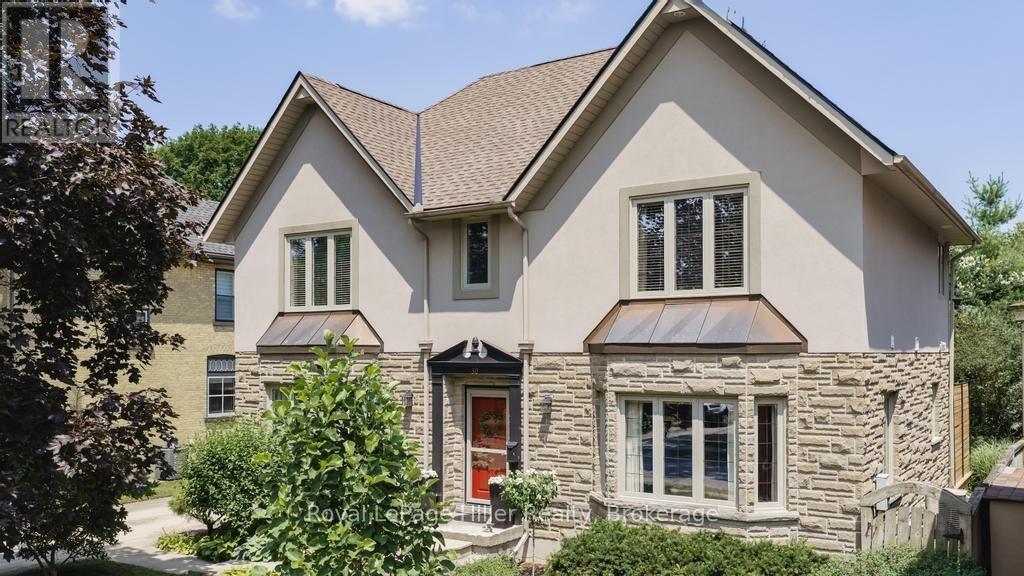
Set within one of Stratford's most prestigious and established neighbourhoods, 30 Centre Street is surrounded by mature trees, distinguished homes and the timeless character of Old Stratford. Built in 2004 on an expansive lot, this stately stucco-and-stone residence offers beautifully landscaped gardens, a detached double garage and an impressive sense of privacy.The classic centre-hall plan opens to warm cherry hardwood floors. A bright and elegant living room features a gas fireplace, abundant windows and space for a grand piano, all overlooking the gardens. The granite kitchen includes a generous island with seating, ample cabinetry and direct access to the rear yard. A separate dining room off the kitchen.Upstairs, the home offers three generously sized bedrooms and a separate laundry room. The spacious primary suite includes excellent closet space and a five-piece ensuite with a separate tub and walk-in shower.The lower level provides exceptional flexibility for a recreation room, fitness area, music room or additional living space, along with a large storage area.The beautifully designed backyard offers several distinct outdoor living areas, including a pergola-covered dining space, a comfortable garden seating area and a secluded firepit retreat for summer evenings. A long private driveway provides parking for several vehicles.Located within walking distance of Stratford General Hospital, the Old Grove walking trails and Stratford's vibrant downtown shops, restaurants and theatres, the property is also close to several excellent schools.Centre Street remains one of Stratford's most sought-after addresses, valued for its mature setting, architectural character and proximity to the city's finest amenities. Exceptionally well cared for, this gracious and charming home will appeal to the most discerning buyer. (id:37372)
Royal LePage Hiller Realty
1615 Muskoka Road N
Gravenhurst (Muskoka (S)), Ontario
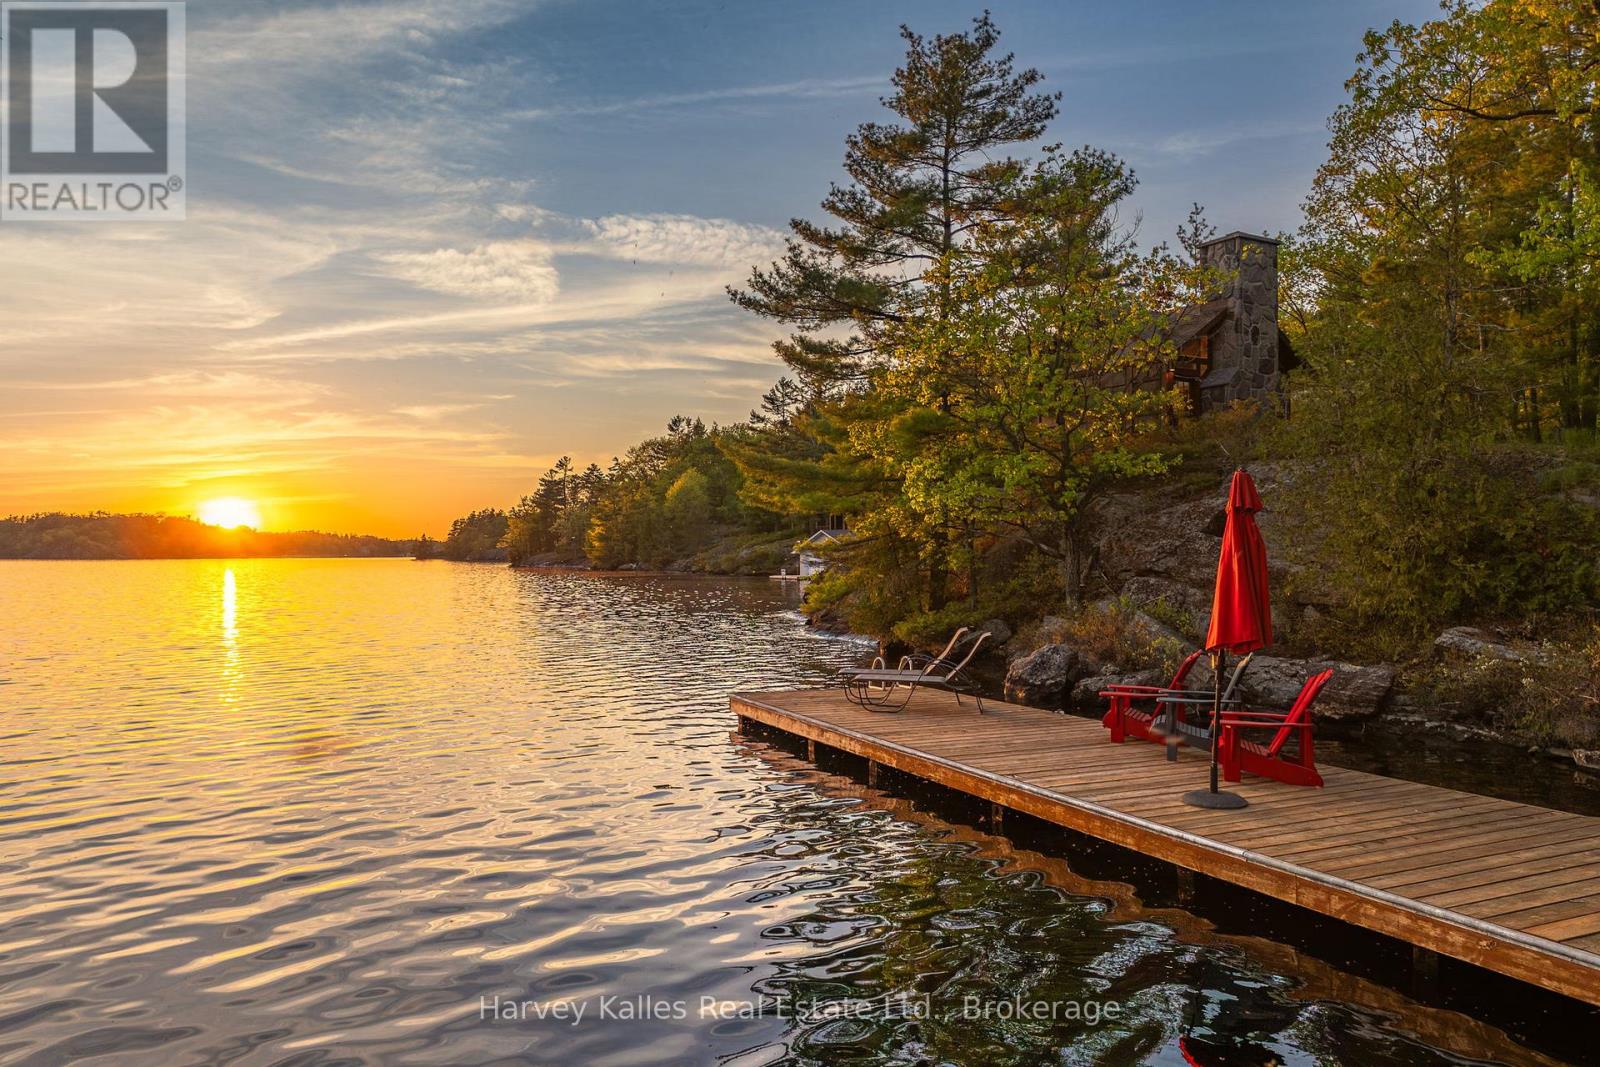
600' of Lake Muskoka frontage, 4.8 acres, southwest exposure, and a sprawling 6 bedroom cottage create an opportunity that's increasingly difficult to replicate. A rare stretch of Lake Muskoka shoreline where kids can wade into the water, boats tuck safely into protected bays, and sunsets steal the show nightly, this property delivers something almost impossible to find on the Big Three Lakes: level land, scale, and effortless access to the water's edge. Long lake views and all-day sun create an unforgettable setting, while municipal services, high speed internet and natural gas provide the convenience of in-town living. The sprawling 6-bed, 4-bath year round cottage offers over two finished levels designed for hosting and entertaining with several updates done in 2026. The open-concept living area features floor-to-ceiling windows and a dramatic gas fireplace, while the chef's kitchen is equipped with Italian porcelain countertops, gas range, exceptional storage, and seamless flow. The main-floor primary suite serves as a private lakeside retreat with a walkout and dual ensuite baths, including a spa-inspired steam shower wrapped in Italian tile. Downstairs, the walkout lower level opens into a sprawling recreation space ready for movie nights, games, and rainy-day gatherings, with ample room for a pool table and more. As a bonus, an indoor lap pool and fitness studio elevate the property allowing for year-round wellness and recreation. Outside, the property unfolds like a private resort. Enjoy afternoons at the beach, lounging on the dock, or evenings in the unforgettable waterside cabin perched on a rock with a wood-burning fireplace and postcard-worthy views. A covered boat port tucked into its own quiet bay adds to the exceptional waterfront experience. Waterfalls, perennial gardens and thoughtfully curated outdoor spaces complete this timeless Lake Muskoka retreat. Excellent value for this combination of scale, privacy and iconic frontage on Lake Muskoka. (id:37372)
Harvey Kalles Real Estate Ltd.
71 Cherokee Lane
Ashfield-Colborne-Wawanosh (Colborne), Ontario
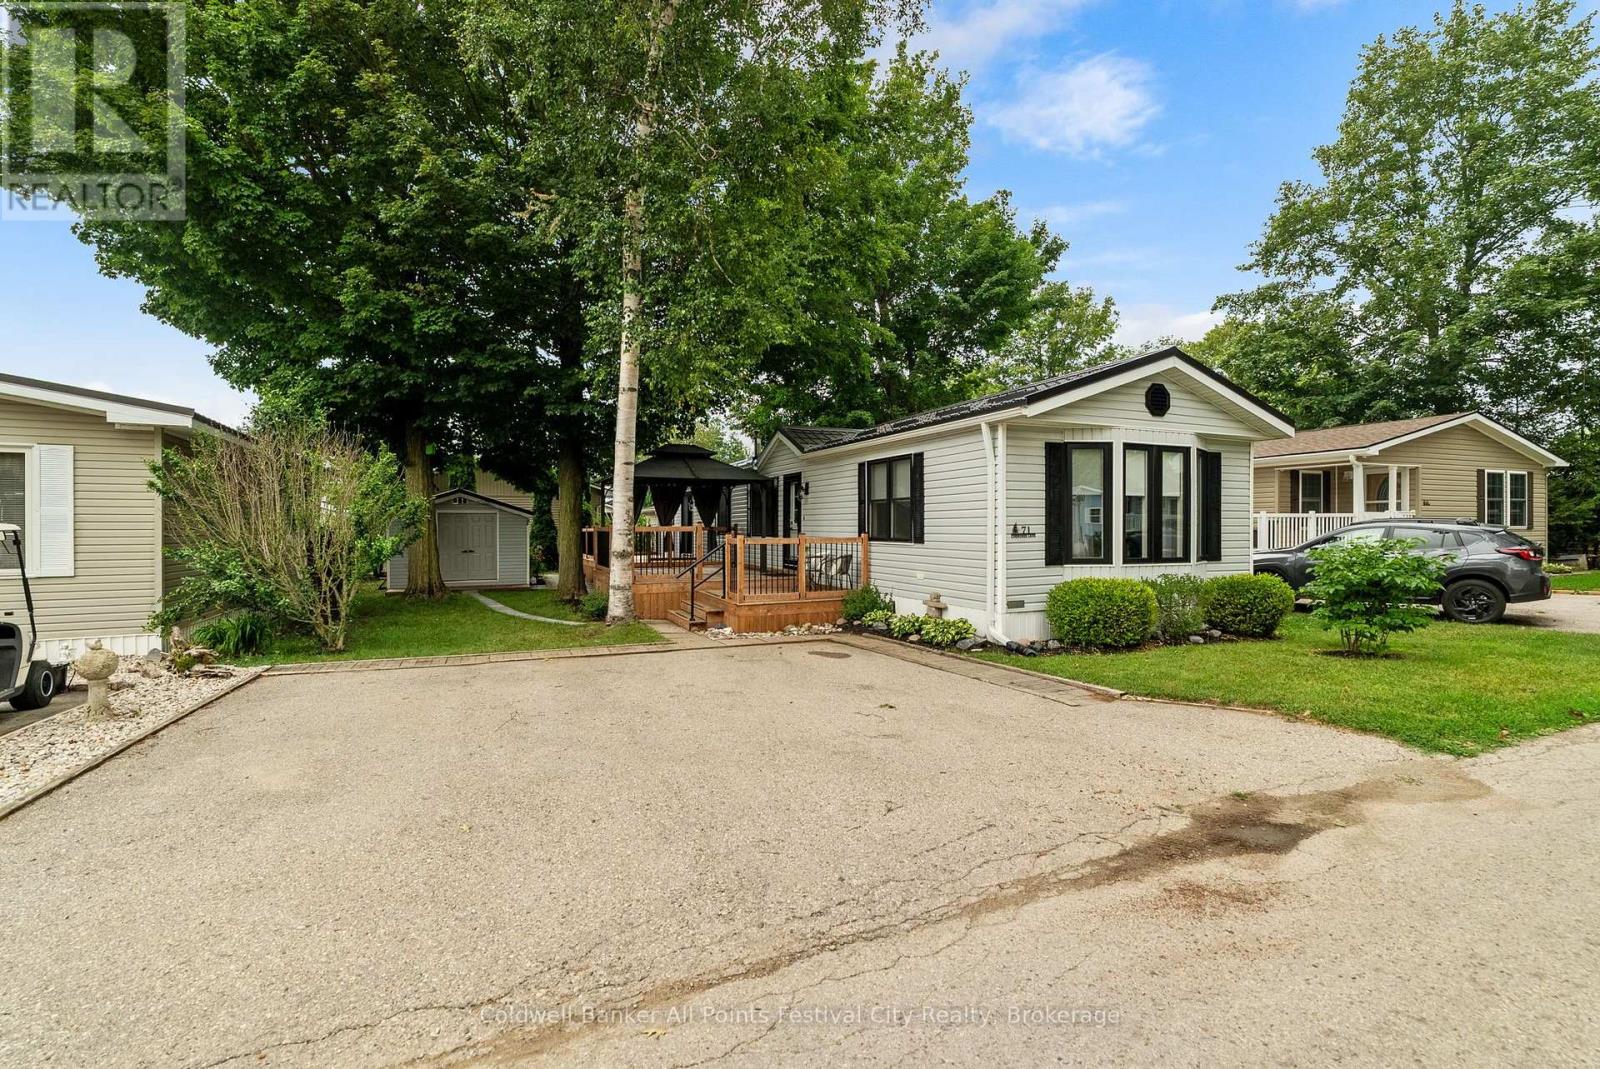
Picture this: you're just a two-minute golf cart ride from the beach, your mornings begin on the deck, and your days are spent enjoying everything Meneset on the Lake has to offer instead of tackling home improvement projects. That's the lifestyle waiting for you at 71 Cherokee Lane. Completely renovated from top to bottom, this impressive 2-bedroom, 1-bath home has been thoughtfully transformed with quality updates throughout. New flooring, windows, electrical, furnace, central air, water heater, water softener and filtration system mean the major investments have already been made. The beautifully redesigned kitchen features quartz countertops, new cabinetry and appliances, while the renovated four-piece bathroom and convenient stackable laundry with utility sink make everyday living easy. Outside, the updates continue with a new metal roof on both the home and shed, two spacious decks for outdoor living, and a versatile storage shed with room for lawn equipment, seasonal storage or even your golf cart during the winter. The location is one of the best in the park. Situated near the beach access, this end of Cherokee Lane offers a more open, spacious feel while keeping you just moments from the shoreline. Life at Meneset on the Lake can be as active or as relaxed as you choose. The recreation centre is the heart of the community, offering billiards, cards, arts and crafts, outdoor activities, social events and endless opportunities to connect with neighbours. If you're searching for a home where every renovation has already been completed and all that's left to do is enjoy the lifestyle, 71 Cherokee Lane is ready to welcome you home. (id:37372)
Coldwell Banker All Points-Festival City Realty
400 Rosner Drive
Saugeen Shores, Ontario
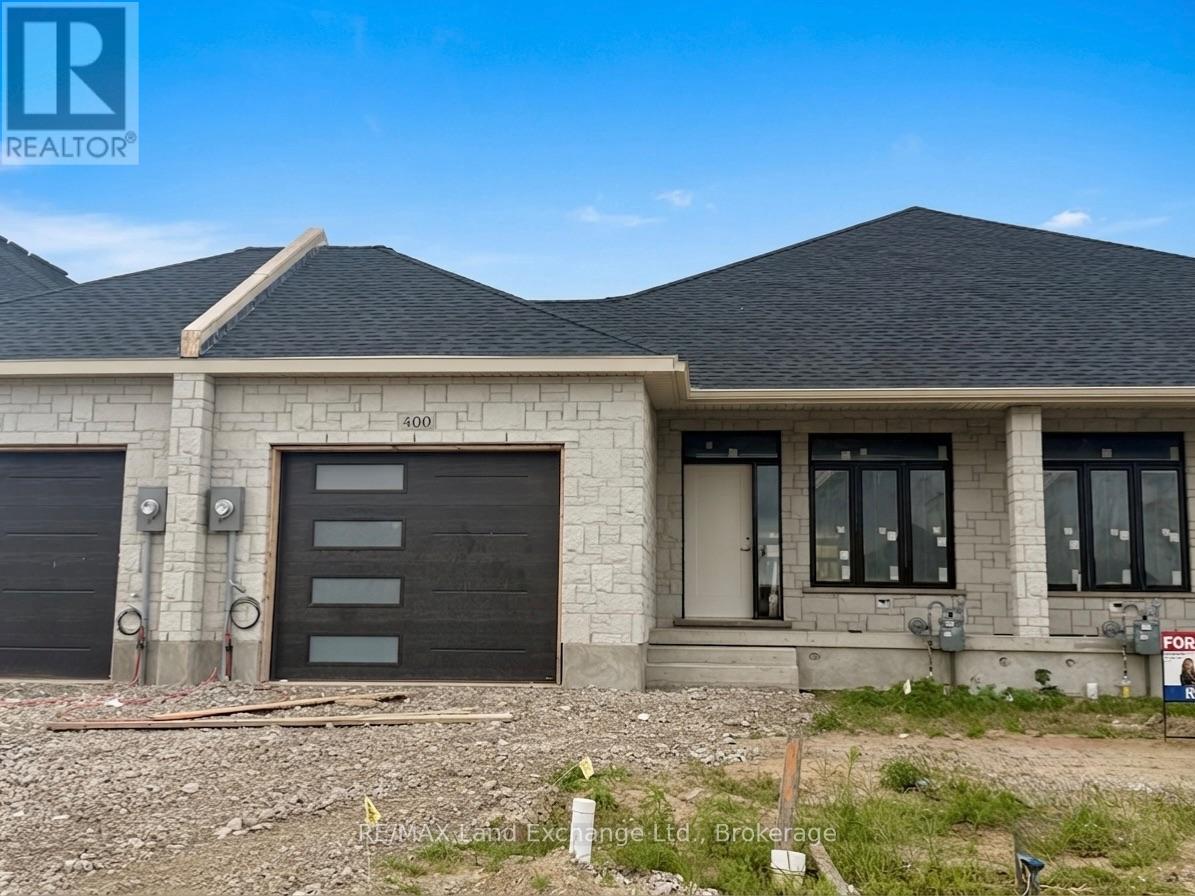
1231 sqft brick bungalow freehold townhome at 400 Rosner Drive in Port Elgin with 2 bedrooms and 2 full baths on the main floor. Standard features include Quartz counter tops in the kitchen, hardwood and ceramic flooring throughout the main floor, hardwood staircase to the basement, sodded yard, covered 11'6 x 11 deck off the living room and more. The basement can be finished to include a family room with gas fireplace, 2 more bedrooms and full bath, asking price would be $20000.00 this is in addition to the asking price. The Builder will co operate with the Buyers to secure the HST rebate provided the Buyer is entitled to it. Prices subject to change without notice. (id:37372)
RE/MAX Land Exchange Ltd.
107 - 12 Beausoleil Lane
Blue Mountains, Ontario
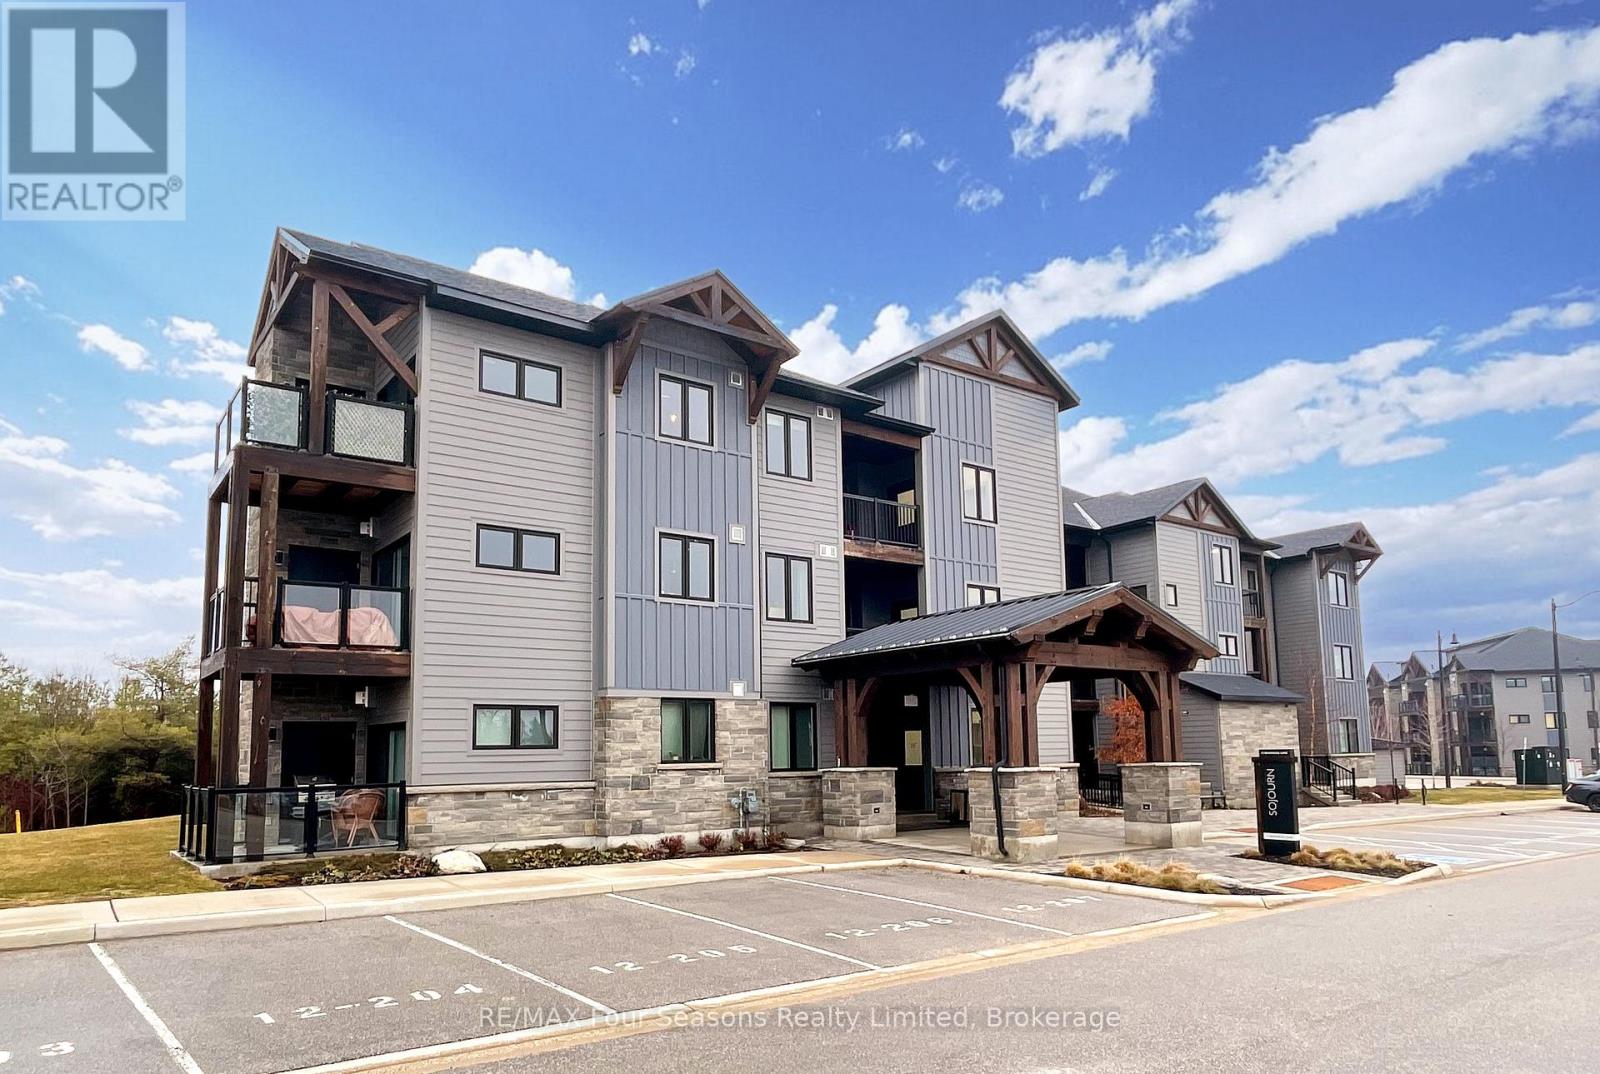
SKI SEASON RETREAT. The place to be this winter! This bright, spacious corner unit condo on the main floor offers 3 bedrooms, 2.5 baths. Upgraded throughout with built-in stainless steel appliances and pot lights. Laminate flooring and beautiful tile throughout! Gorgeous floor to ceiling stone gas fireplace surround, with rustic timber mantle. In-suite laundry! The Master bedroom has an ensuite bathroom, and the remaining bedrooms have ensuite privileges. Community amenities include the Zypher Spa with hot and warm tubs with waterfalls, Après ski lodge with wood burning fireplace, full kitchen and seating areas, sauna, fitness studio, and outdoor heated surrounding patio with lounge chairs. Beautiful walking trails surround the community and lead to the village at Blue, a mere 15 minute walkaway. You are also minutes away from the Town of Collingwood with wonderful shops and restaurants to enjoy! Condo comes with one exclusive parking space and guest parking on-site. Utilities are extra, 50%non refundable deposit required upon signing lease, balance due Nov 1. along with $2,500 security/utility deposit. Sorry no pets permitted. (id:37372)
RE/MAX Four Seasons Realty Limited
1093 Prestige Court
Dysart Et Al (Havelock), Ontario
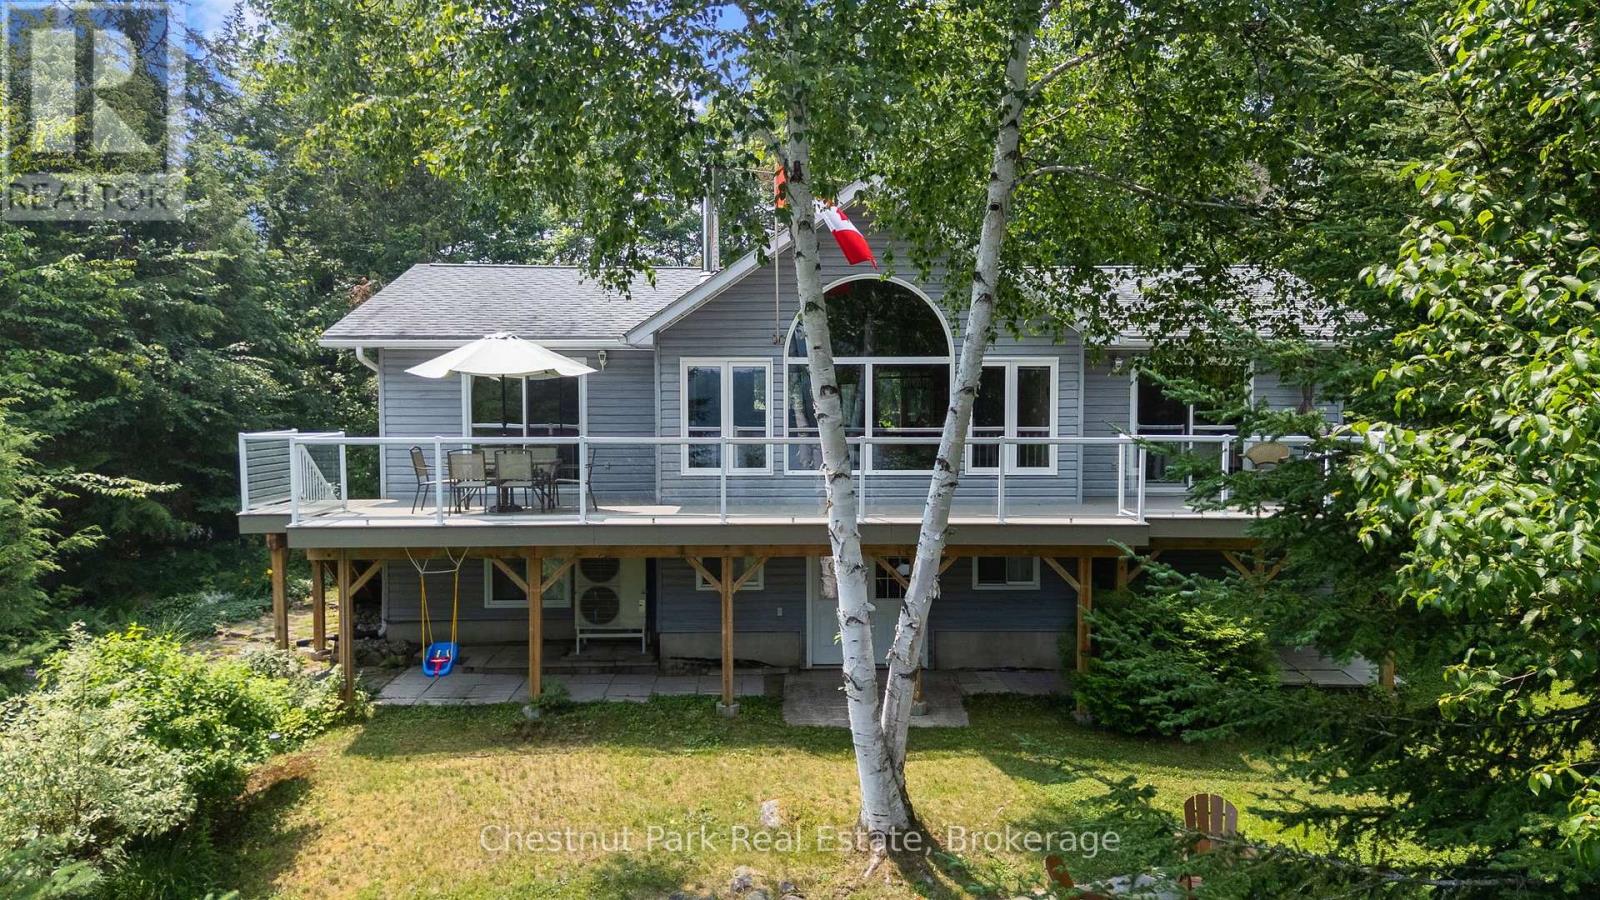
Welcome to your private waterfront retreat, where breathtaking big-lake views, exceptional privacy, and outstanding waterfront combine to create the ultimate cottage or year-round escape. Set on a beautifully treed 1.2-acre lot with an impressive 300 feet of clean, deep shoreline, this exceptional property offers endless opportunities for swimming, boating, fishing, and simply soaking in the spectacular scenery. Designed to maximize the stunning lake views, the bright, open-concept main living area features pine cathedral ceilings, expansive windows, and seamless flow between the living room, dining area, and spacious kitchen complete with a centre island-perfect for entertaining family and friends. Step outside to the lakeside deck with low maintenance composite decking and enjoy morning coffee, outdoor dining, or unforgettable sunrises over the water. The thoughtfully designed layout includes three bedrooms plus a den and two full bathrooms. The primary suite is a peaceful retreat with direct access to the lakeside deck and a private 4-piece ensuite. Two additional bedrooms and a second 4-piece bathroom provide comfortable accommodations for family and guests. The lower-level features a den and recreation room which opens onto the lakeside patio, creating the perfect space for relaxing after a day on the lake. Laundry and ample storage complete the lower level. An energy-efficient heat pump provides economical heating and air conditioning, ensuring comfort throughout the seasons. The active marina provides a store, lakeside meals, live entertainment and pickleball courts and the property is close to Haliburton Forest and Wildlife for year-round activities. Whether you're searching for a family cottage, a year-round residence, or the perfect waterfront getaway, this remarkable property is ready to create memories for years to come. (id:37372)
Chestnut Park Real Estate
223 Kemp Crescent
Stratford, Ontario
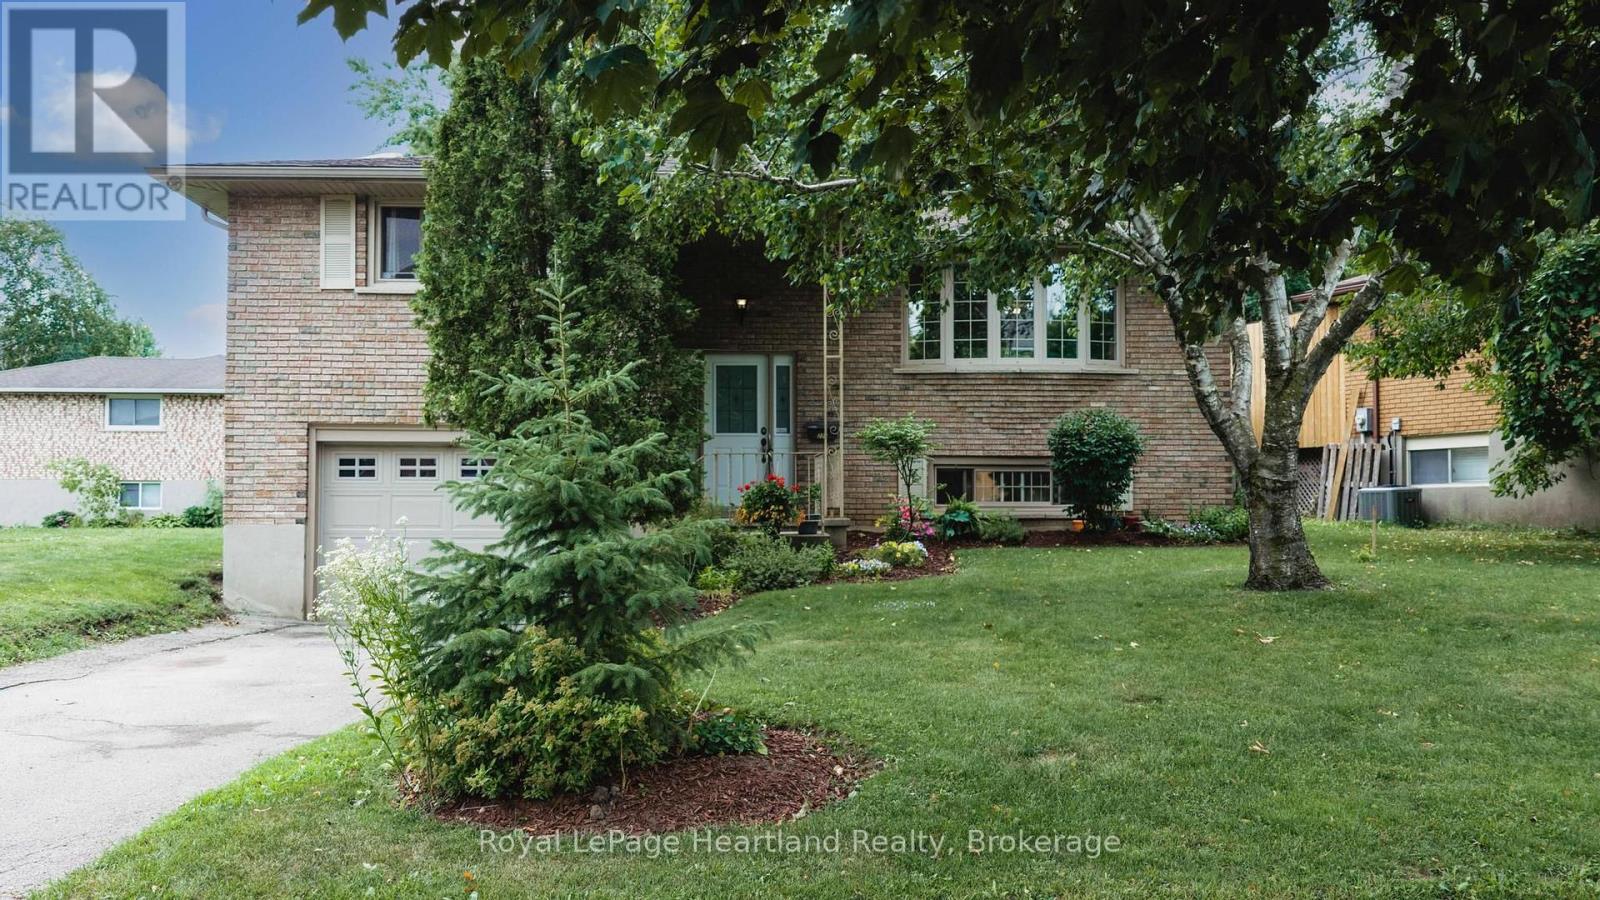
Nestled in a charming neighborhood at 223 Kemp Crescent, Stratford, Ontario, this delightful 3-bedroom home is an ideal blend of comfort and modern living. The property features a fully fenced yard, perfect for families or pet lovers, ensuring both privacy and security. A standout feature is the expansive two-tiered deck, which invites outdoor gatherings and summer barbecues, enhancing the enjoyment of the beautifully surroundings & mature trees. Inside, the spacious kitchen is a culinary enthusiast's dream, equipped with stainless steel appliances and ample counter space that allows for effortless meal preparation and entertaining. The main floor boasts three well-appointed bedrooms, providing a cozy retreat for family members or guests. For added convenience, there's a full bath and a half bath, streamlining daily routines. The attached garage offers protection for vehicles and extra storage space. Additionally, the lower level presents potential for a fourth bedroom, catering to growing families or those in need of a dedicated office space. A large family room in the lower level creates a perfect space for relaxation and entertainment, making it the heart of the home. Stratford itself adds to the allure of this property, boasting rich cultural experiences, including the renowned Stratford Festival, which draws theater lovers from around the globe. The city is also celebrated for its picturesque parks, charming downtown area filled with boutique shops and cafes, and a vibrant culinary scene. With excellent schools, recreational facilities, and community events, Stratford offers a welcoming atmosphere for families and individuals alike. This home is not just a place to live; it's an invitation to experience the best of Stratford living, combining comfort, community, and convenience in one perfect package. (id:37372)
Royal LePage Heartland Realty
175 Stevenson Street S
Guelph (St. Patrick's Ward), Ontario
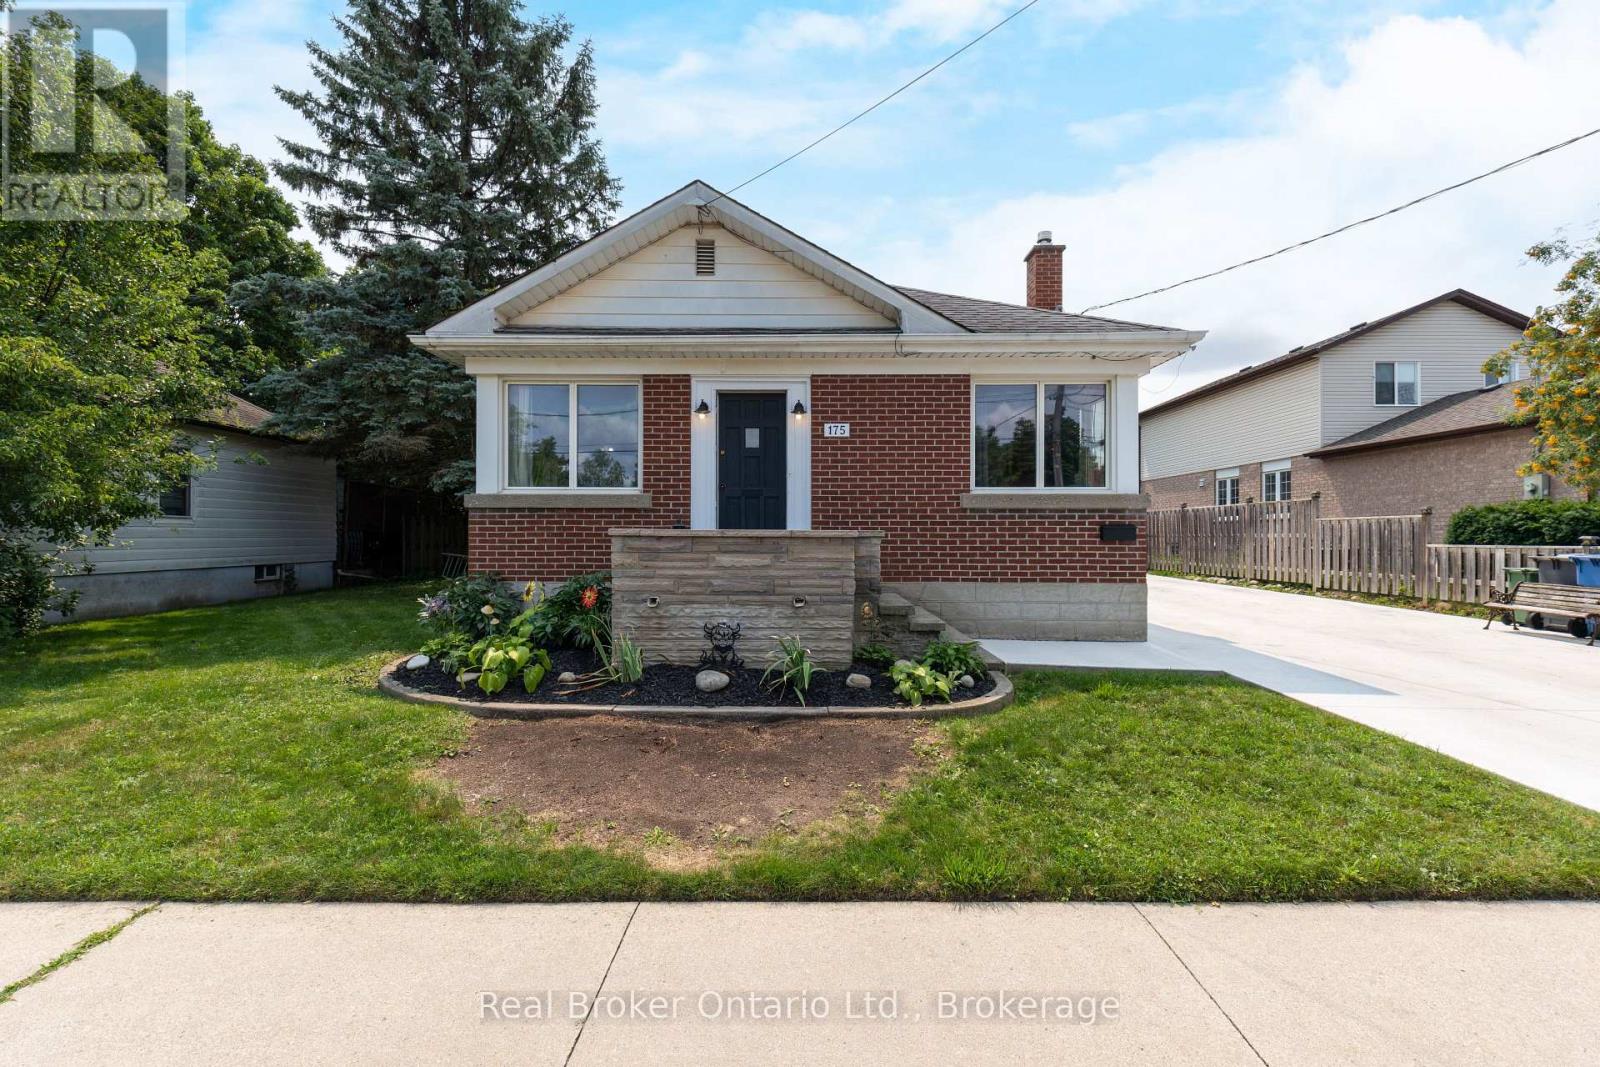
Welcome to this charming 2-bedroom bungalow situated on a rare double lot in a desirable Guelph neighbourhood. Offering the perfect blend of comfort, space and potential, this well-maintained home features a bright and functional layout with spacious principal rooms and large windows that fill the home with natural light. The expansive double lot provides exceptional outdoor space for entertaining, gardening, kids, pets or future possibilities, while the detached double-car garage offers ample room for vehicles, storage, hobbies or a workshop. With plenty of parking and mature landscaping, this property is ideal for first-time buyers, downsizers, investors or anyone looking for extra space in the city. Conveniently located close to parks, schools, shopping, transit and all the amenities Guelph has to offer, this is a rare opportunity to own a property with outstanding lot size and endless potential. (id:37372)
Real Broker Ontario Ltd.
15 Huron Lane
Ashfield-Colborne-Wawanosh (Colborne), Ontario
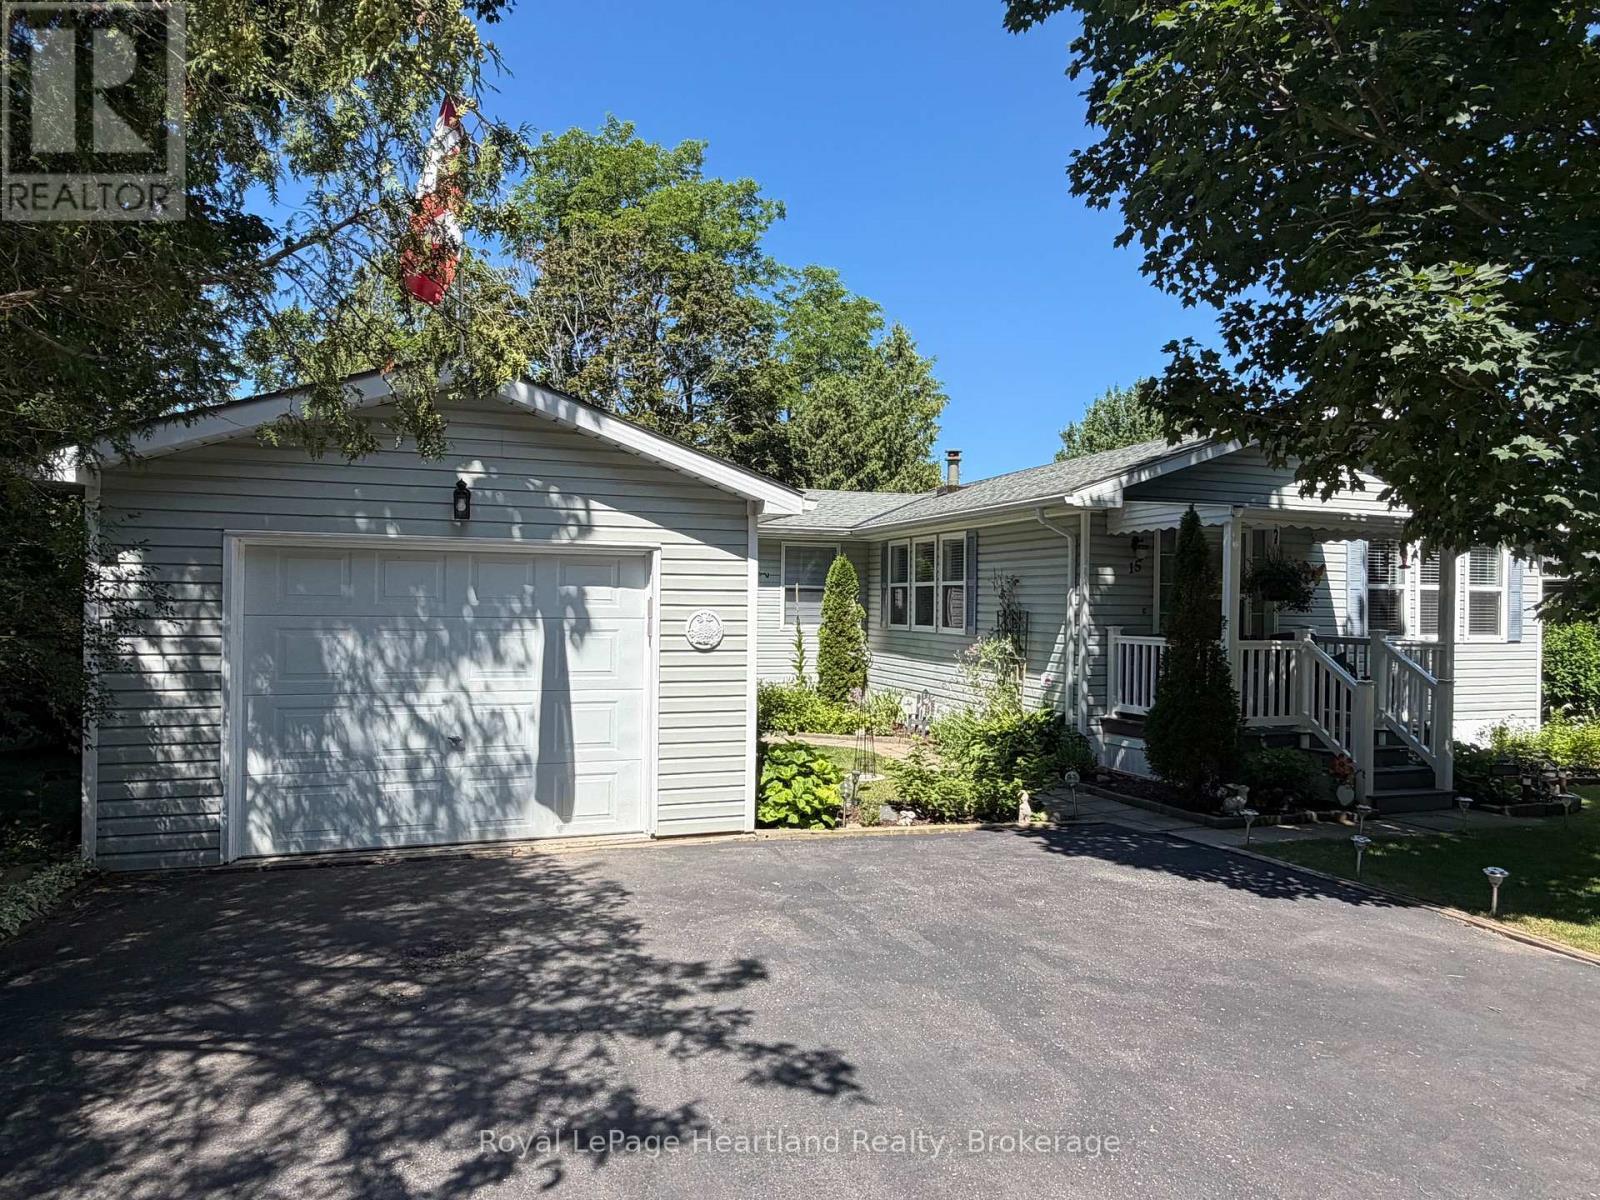
Privacy + garage, mature trees, 2 bedrooms, 2 bathrooms & 2 living areas! Welcome to 15 Huron Lane in the land lease 55+ "lakefront" community at Meneset on the Lake. From the curbside you are drawn to this immaculately kept home with updates galore over the past number of years. The lush green mature trees and perennials showcase this sweet home beautifully. Privacy is ensured in the backyard large patio area, low maintenance gardens line the property and a second entrance into the den is a lovely feature. Park your vehicles on the paved driveway in front of the single car detached garage which is insulated and has electricity. The covered porch entrance greets you into the foyer of the home and the large naturally lit spacious living room. Off to the side of the living room is the crisp white kitchen with stainless steel appliances & loaded with cupboards and countertop space for food preparation. The dining room easily accommodates a dining & side table overlooking the front yard. Laundry, water softener (rented), water heater (owned) & furnace are tucked in the hallway closets leading to the cozy den. Morning coffee or evenings filled with relaxation are guaranteed in front of the natural gas fireplace and out of the way of the main part of the home. Guests are welcome to stay in the second bedroom with a large closet, new flooring and beautifully painted walls. Across the hall is the 4 piece main bathroom with new vanity, toilet, flooring and tub/shower. At the back of the home is a large primary bedroom with 9' closet and 3 piece ensuite with new vanity, shower, toilet and flooring. Other updates include the entire home has been painted from front to back including kitchen cabinetry, ceramic backsplash, new plumbing lines & flooring throughout. Join in activities at the active clubhouse, stroll or drive to Meneset's private beach, walk the numerous trails or play a game of bocce ball. Meneset on the Lake has it all! Minutes to golf, Goderich & Lake Huron! (id:37372)
Royal LePage Heartland Realty
286 Balmy Beach Road N
Georgian Bluffs, Ontario
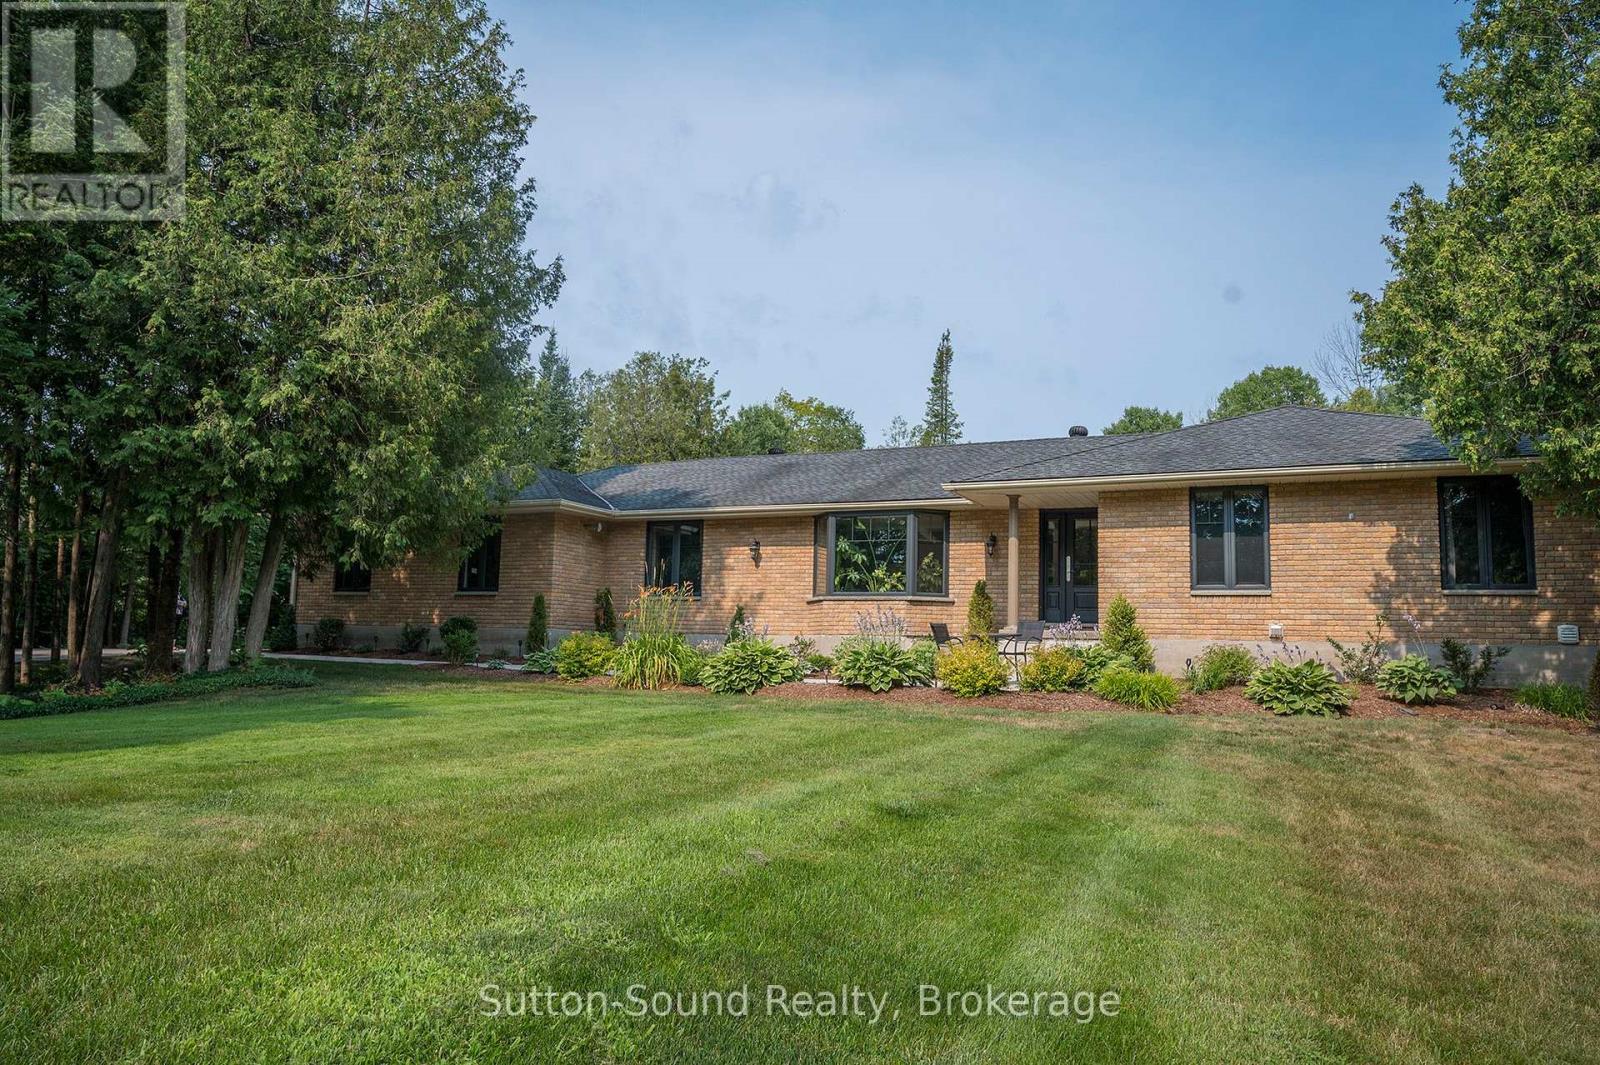
Discover refined living in this beautifully renovated bungalow, where timeless design, exceptional craftsmanship, and thoughtfully curated spaces create an extraordinary place to call home. A grand foyer welcomes you into the heart of the home, where an impressive, oversized chef's kitchen flows into a warm and inviting gathering room, highlighted by a stunning fireplace overlooking the backyard. Step outside to your own private outdoor featuring a newer composite deck with sleek metal railings, a built-in hot tub, and space for entertaining, dining, or simply unwinding in comfort. Every inch of this home has been tastefully updated from the main floor to the fully finished lower level, showcasing quality finishes and modern sophistication. With everyday living in mind, the spacious mudroom features built-in cubbies and abundant storage before leading into the laundry room. The primary suite offers a peaceful escape, complete with a private ensuite. Two additional spacious bedrooms and a beautifully finished four-piece bath providing comfort and style for the entire family. The living and dining room complete the main level, offering refined spaces for both intimate gatherings and formal entertaining. The lower level extends the home's luxurious lifestyle with an expansive family and media room featuring a quaint bar area. The fitness room provides the convenience of exercising at home, while the spa-inspired bathroom offers a luxurious walk-in shower and a private water closet creating a true retreat. The garage is an extension of the home, designed as the ultimate workshop or private man cave. Perfectly balancing luxury, comfort, and everyday functionality, this exceptional home located near the waters of Georgian Bay, offers a rare opportunity to enjoy living in one of the area's most desirable locations. From the beautifully landscaped outdoor oasis to the impeccably finished interior, every detail has been thoughtfully designed to elevate your lifestyle. (id:37372)
Sutton-Sound Realty
30 Stephen Road
Muskoka Lakes (Medora), Ontario
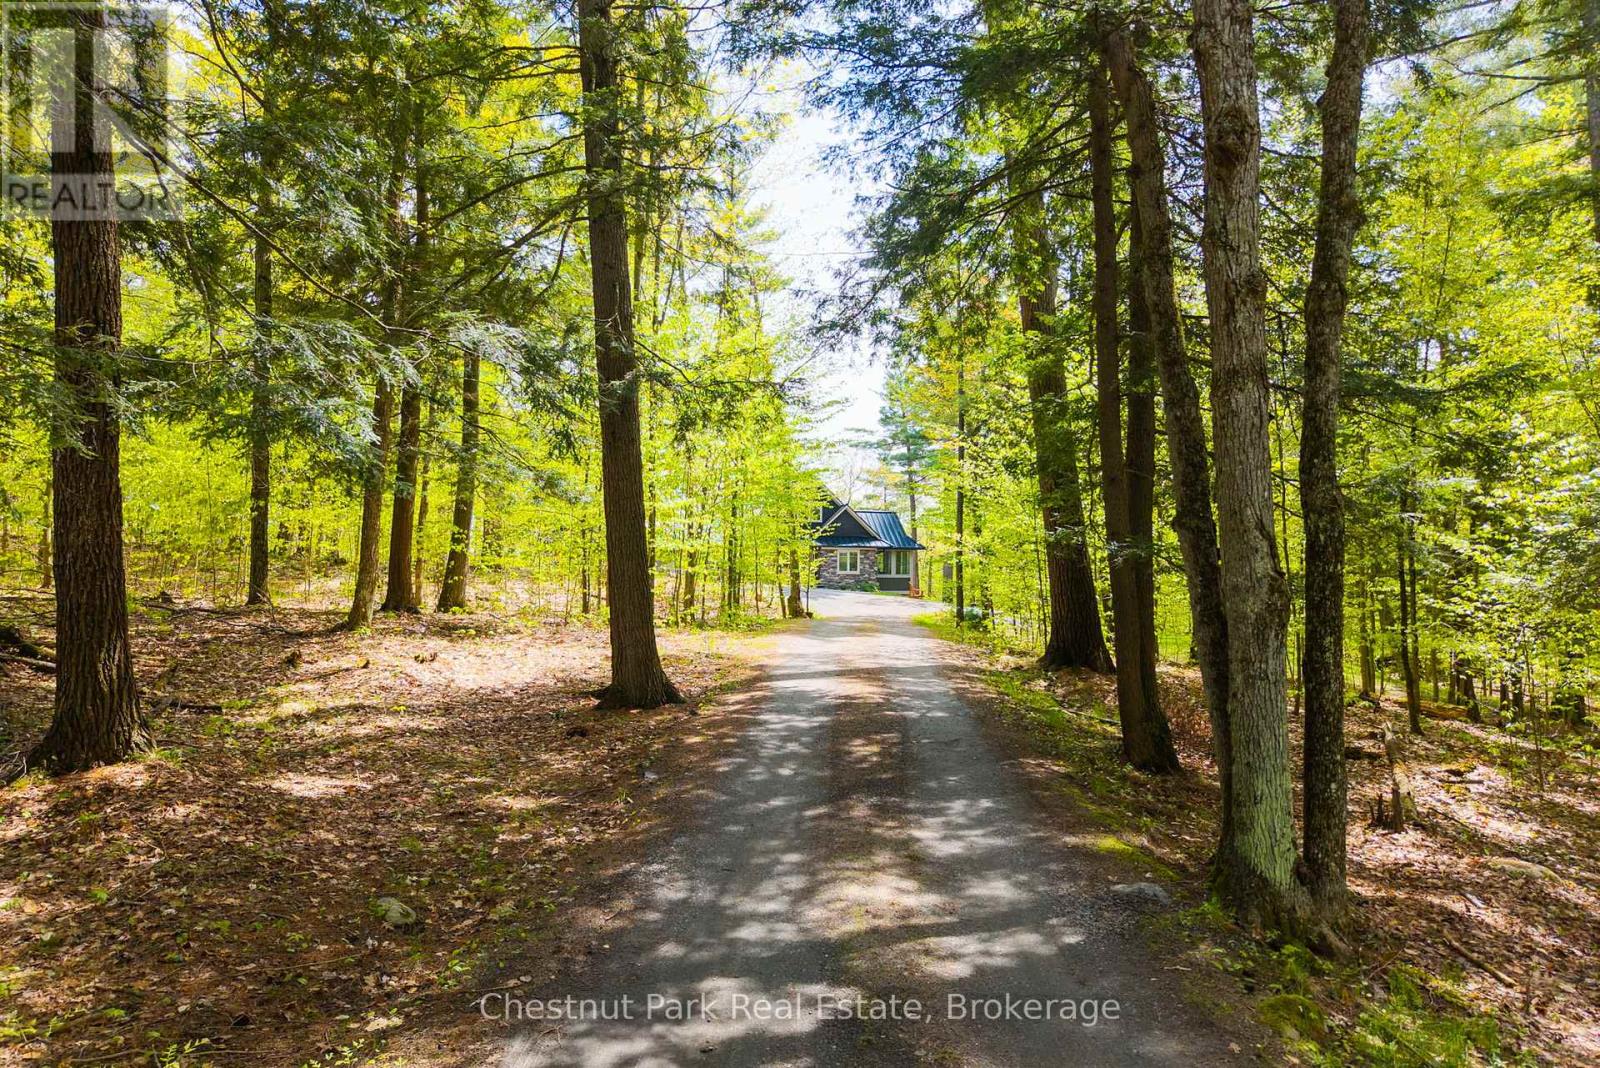
Walkable access to Port Carling and exceptional privacy define this meticulously updated 3,477 square foot, four bed, five bath home set on 2.45 beautifully treed acres with partial views of Silver Lake. Natural light fills the home through expansive windows, enhancing the open concept kitchen with heated flooring and custom island, the dining area, and the living room with a propane fireplace. A heated Muskoka Room extends the living space and opens to the deck for effortless indoor outdoor enjoyment. The main floor primary provides a private retreat with a three piece bath with heated flooring, walk in closet, and a secluded balcony. Upstairs, two well appointed bedrooms share a four piece bathroom. The newly finished walkout lower level features hydronic heated flooring throughout, a spacious recreation area with a propane fireplace, powder room, and a generous office with forest views. Above the oversized heated double garage, a newly built private suite offers heated floors and three piece bath, ideal for guests or extended family. Fully transformed from top to bottom, recent upgrades include a new septic system, wired generator, on demand hot water, steel roof, updated floor and ceilings, hot tub and more. A complete list of improvements is available upon request. Low maintenance and beautifully refined, this property is ideal for modern living or cottage overflow. The setting offers a quiet, natural backdrop while keeping you moments from the village with nearby boat launches connecting you to Lake Rosseau and Lake Muskoka for the Big Three boating experience that defines the Muskoka lifestyle. (id:37372)
Chestnut Park Real Estate
82622 Letterbreen Road
West Grey, Ontario
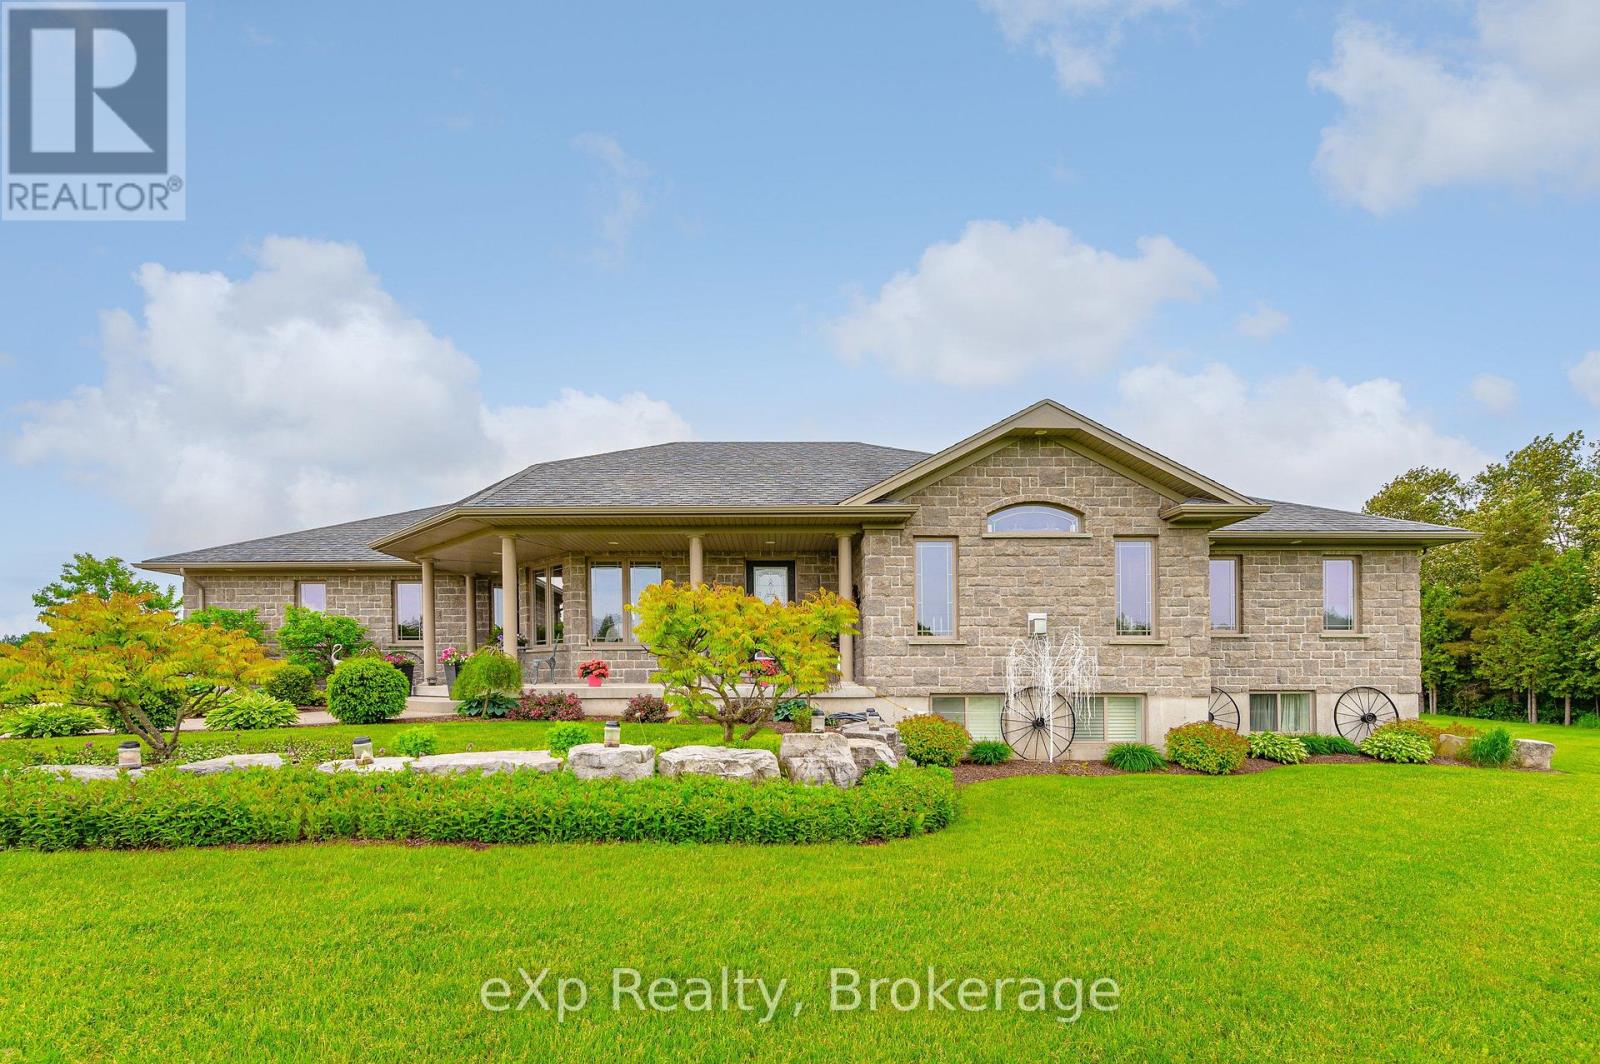
Custom Bungalow, Beautiful 2.3 Acre Lot, Paved Road, Pond...The list goes on. This beautiful 2011 custom built bungalow is sure to please and is ready for your family to call it home. As you drive up the laneway you will notice the precision that went into the landscaping around the property. As you enter the foyer of the home you will start to notice the care that went into designing this home. The functional main floor layout has an open concept living space with large dining area, custom kitchen and a beautiful living room with propane fireplace. The kitchen island is quartz with the main counters finished in matching Arborite. From the kitchen, it is easy to entertain guests and cook family meals. For convenience, there is a door to the large back deck from the dining room. The master suite is finished with a walk in closet and a private 4pc en-suite with jet tub. Rounding out the main floor is a 3pc main bath and a bright and spacious second bedroom. Make your way downstairs to the oversized recreation room which is perfectly suited for large families. The two additional bedrooms and 3pc bath allow this home to accommodate the whole family and more. All the bathrooms have granite countertops with their own unique flair. The 32x32 attached garage is sure to please the hobbyist as it has enough room for 2 cars, work benches and toys. Easy access to the basement is also provided with a wide walkdown in the garage. Outside the well-manicured lawn with exquisite gardens and large manicured pond perfect for paddle boating and swimming round out your country paradise. Located a short drive north of Mount Forest on a Paved Road, this home has easy access to all amenities of city living such as Hospital, Medical Clinic, 2 Grocery Stores, Shopping, Schools, Restaurants and Sportsplex. Added Features include: In-floor Heat in Basement, Large Cold Cellar, Main Floor Laundry, Central Vac, Generator Panel, 2 Sheds. (id:37372)
Exp Realty
Coldwell Banker Win Realty
280 Farley Drive
Guelph (Pineridge/westminster Woods), Ontario
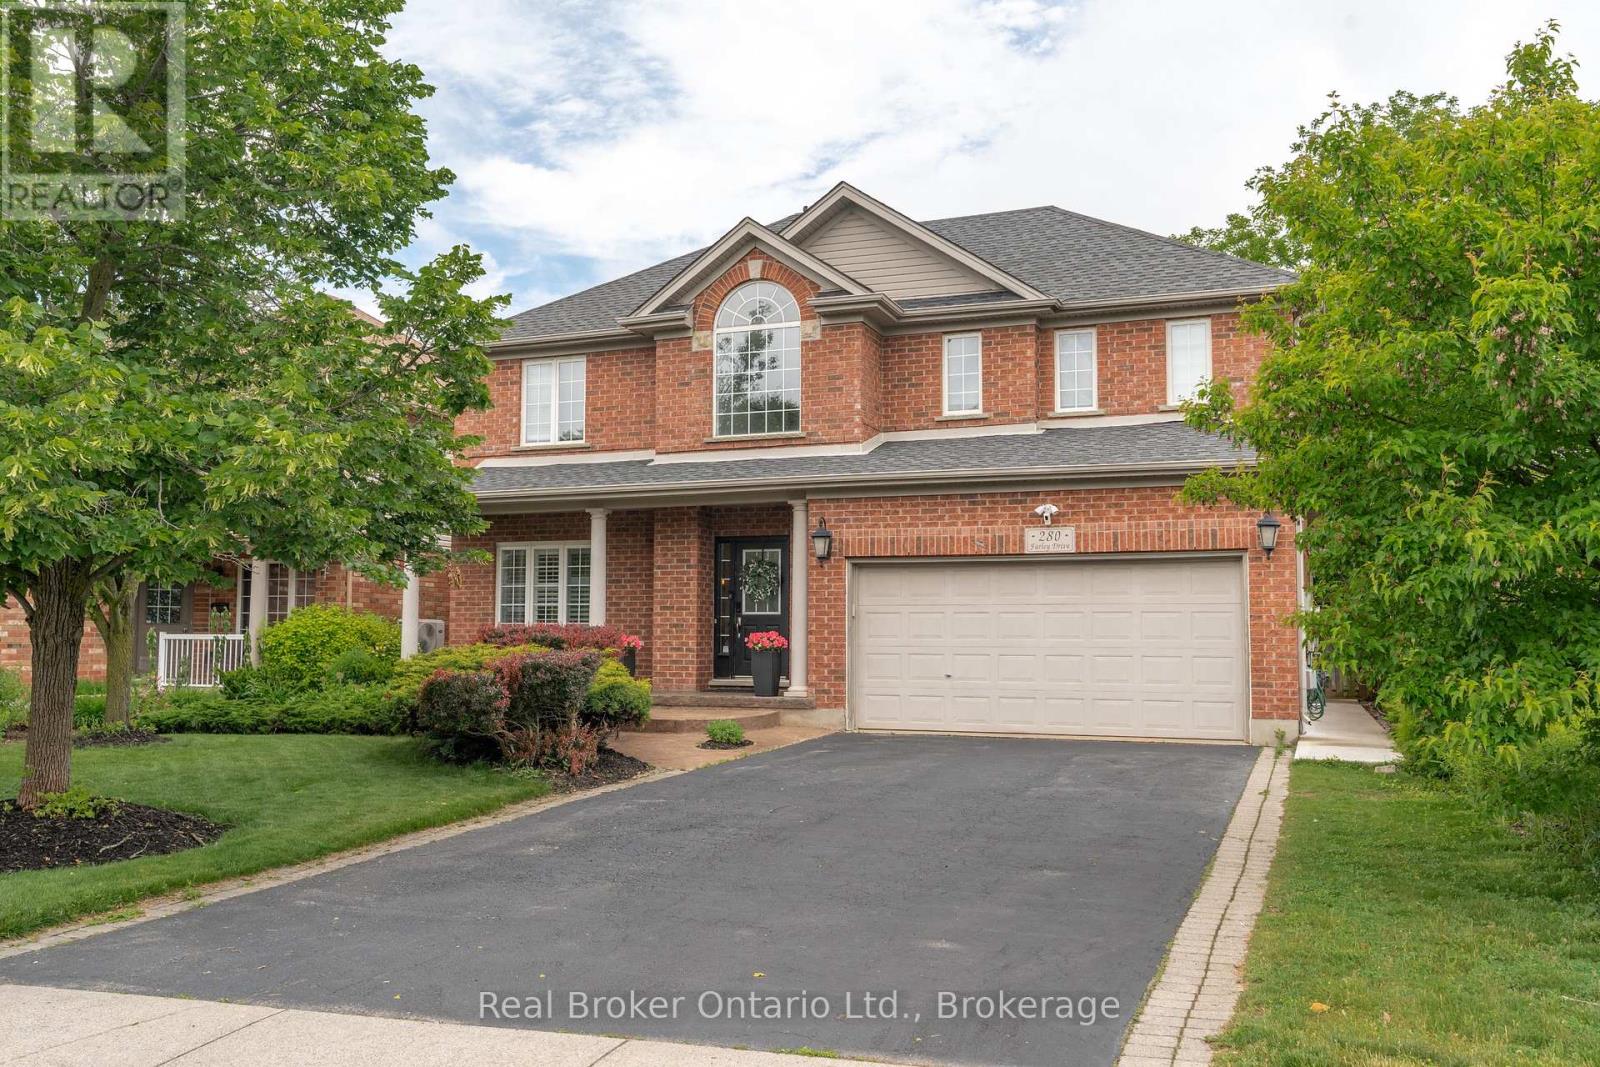
Welcome to 280 Farley Drive, a recently updated family home backing onto green space in Guelph's desirable south end. Offering 2,954 sq. ft. above grade, this well-designed home features a main-floor office, formal dining room, and inviting family room. Upstairs, you'll find four generous bedrooms, providing plenty of space for a growing family. The fully finished basement includes a separate entrance and a self-contained 2-bedroom apartment, ideal for extended family or rental income. Situated on a premium 50 x 140 ft lot with parking for six vehicles, this property offers the perfect combination of space, functionality, privacy, recent updates, and income potential. (id:37372)
Real Broker Ontario Ltd.
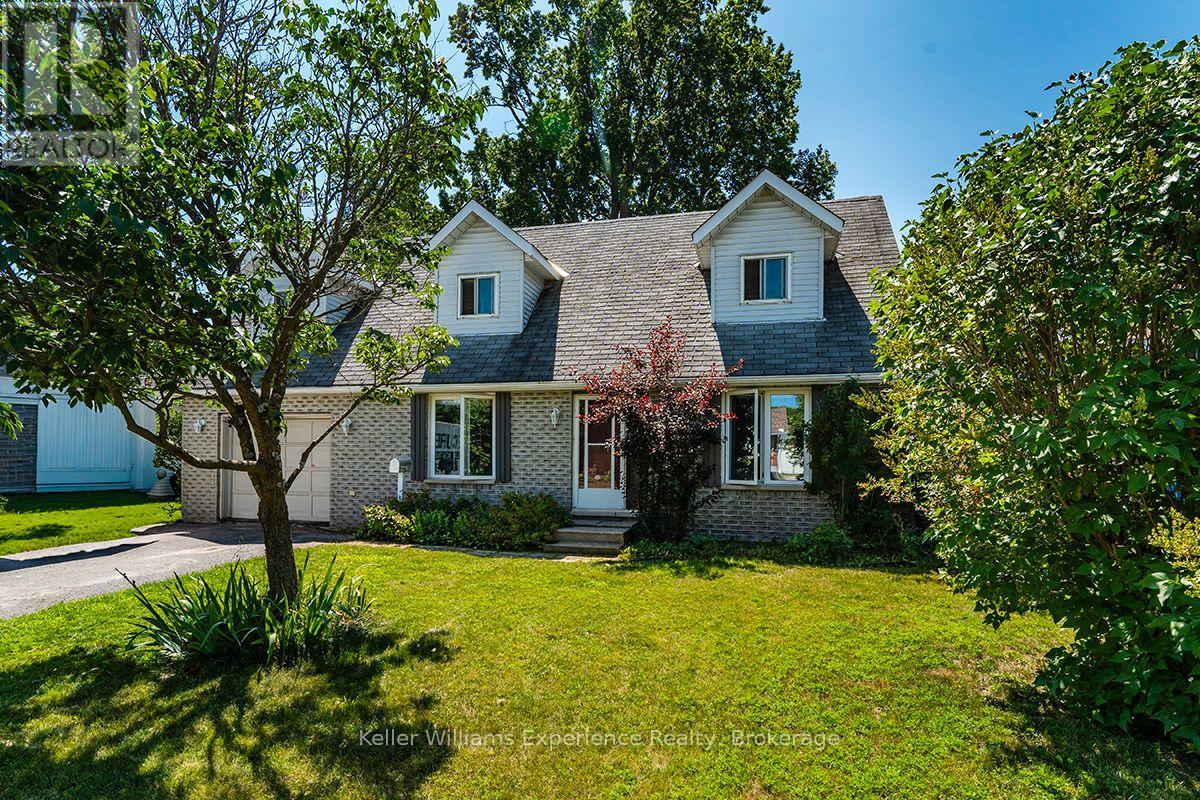
4 Dunlop Street
Penetanguishene, Ontario
Welcome to 4 Dunlop St in Penetanguishene, this charming 3-bedroom, 3-bathroom family home, perfectly situated in a sought-after neighbourhood just steps from elementary schools, parks, and nearby shopping. Inside, the home offers warm hardwood floors throughout the main and second levels. Each of the three generously sized bedrooms features two closets, with the primary bedroom complete with its own private ensuite bathroom. The main living room is anchored by a cozy gas fireplace, creating a natural gathering place for the family. Downstairs, the spacious finished family room offers even more room to relax, entertain, or set up a kids' play area, with a rough-in for an additional bathroom already in place. Outside, the fully fenced backyard is ideal for kids or pets and is shaded by a beautiful mature maple tree. Enjoy summer BBQs with the convenient gas hook-up right on the deck. Additional features include a single attached garage with a convenient man-door. Located just a short drive from the town dock, this home also offers quick access to boating and waterfront enjoyment during the warmer months. A wonderful blend of comfort, function, and location, truly a place to call home. Book your showing to see it today. (id:37372)
Keller Williams Experience Realty
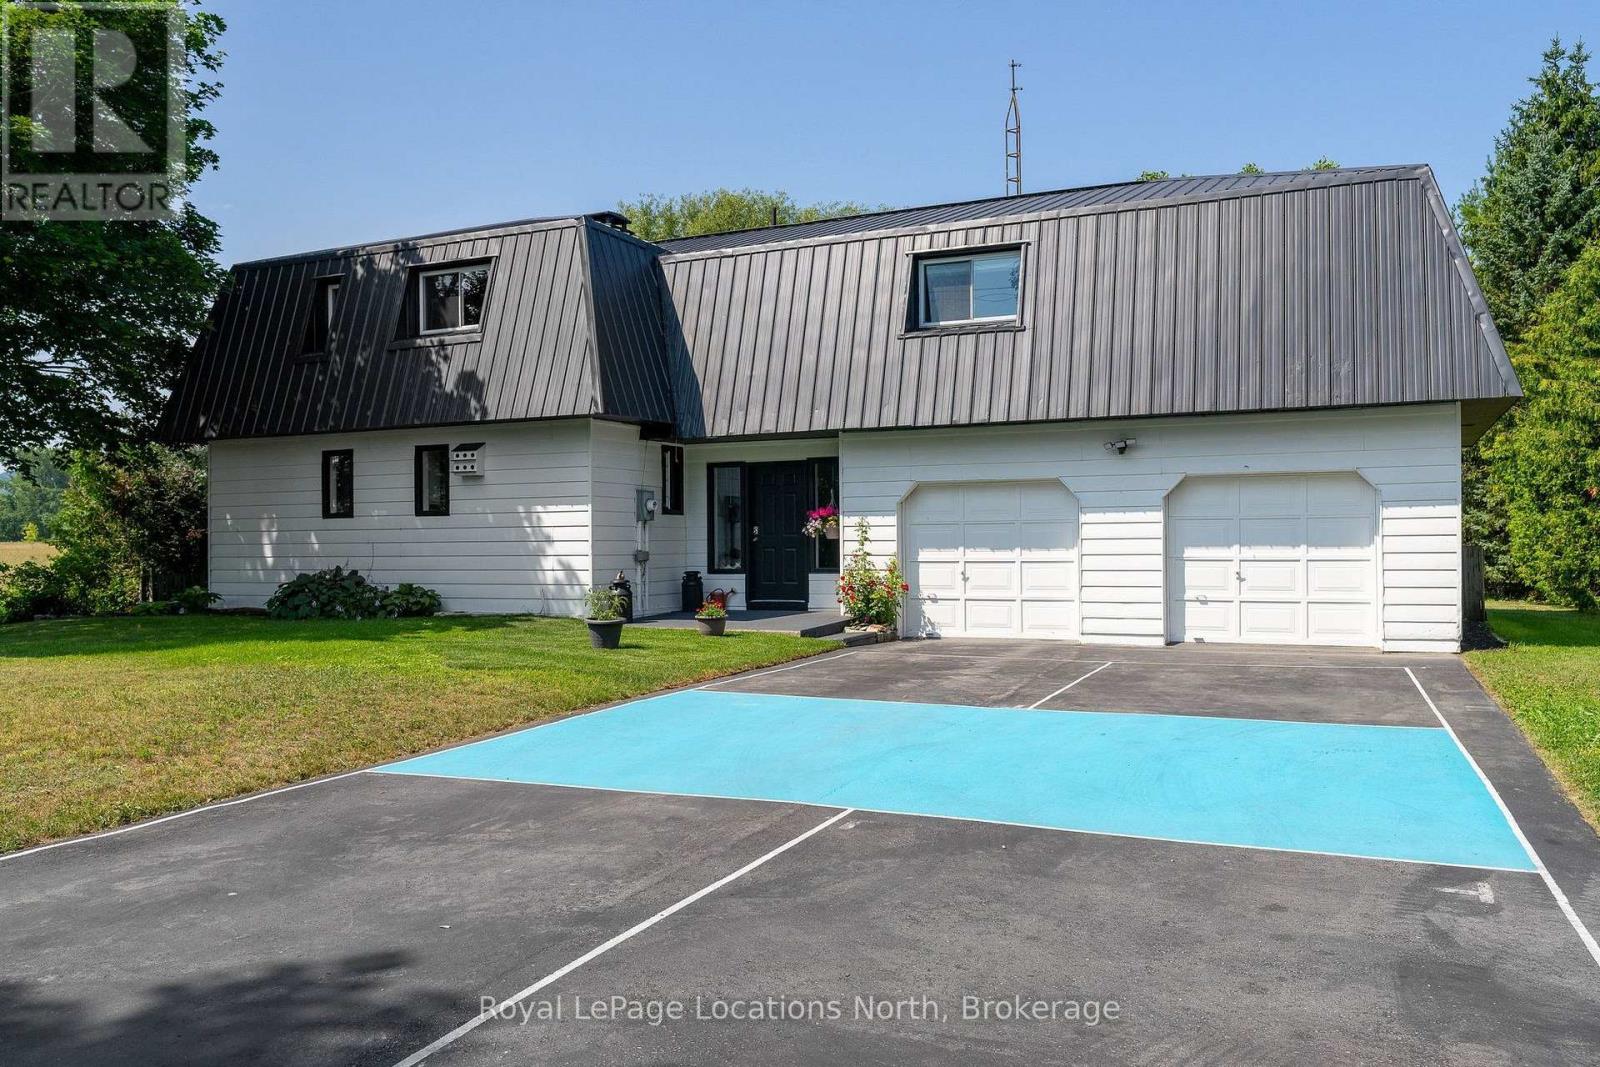
3702 County Road 124 Road
Clearview, Ontario
Country charm, close proximity to a beautiful golf course, and room for the whole family-all just minutes from Collingwood and Blue Mountain. Ideally located on the edge of Nottawa, across from Batteaux Creek Golf Club and with views of the Niagara Escarpment, this spacious 3-bedroom, 3-bathroom home offers the perfect balance of privacy and convenience. The bright, expansive living and dining area is made for entertaining, while the impressive 80' x 250' lot delivers plenty of space to enjoy the outdoors, complete with a fire pit, vegetable garden, large garden shed and your own private pickleball court! The oversized attached two-car garage has room for vehicles and all your recreational gear, while the massive unfinished basement offers exceptional storage and outstanding potential for future living space. If you've been searching for a family home with space to grow, a country setting, and easy access to everything Southern Georgian Bay has to offer, this one checks all the boxes. (id:37372)
Royal LePage Locations North
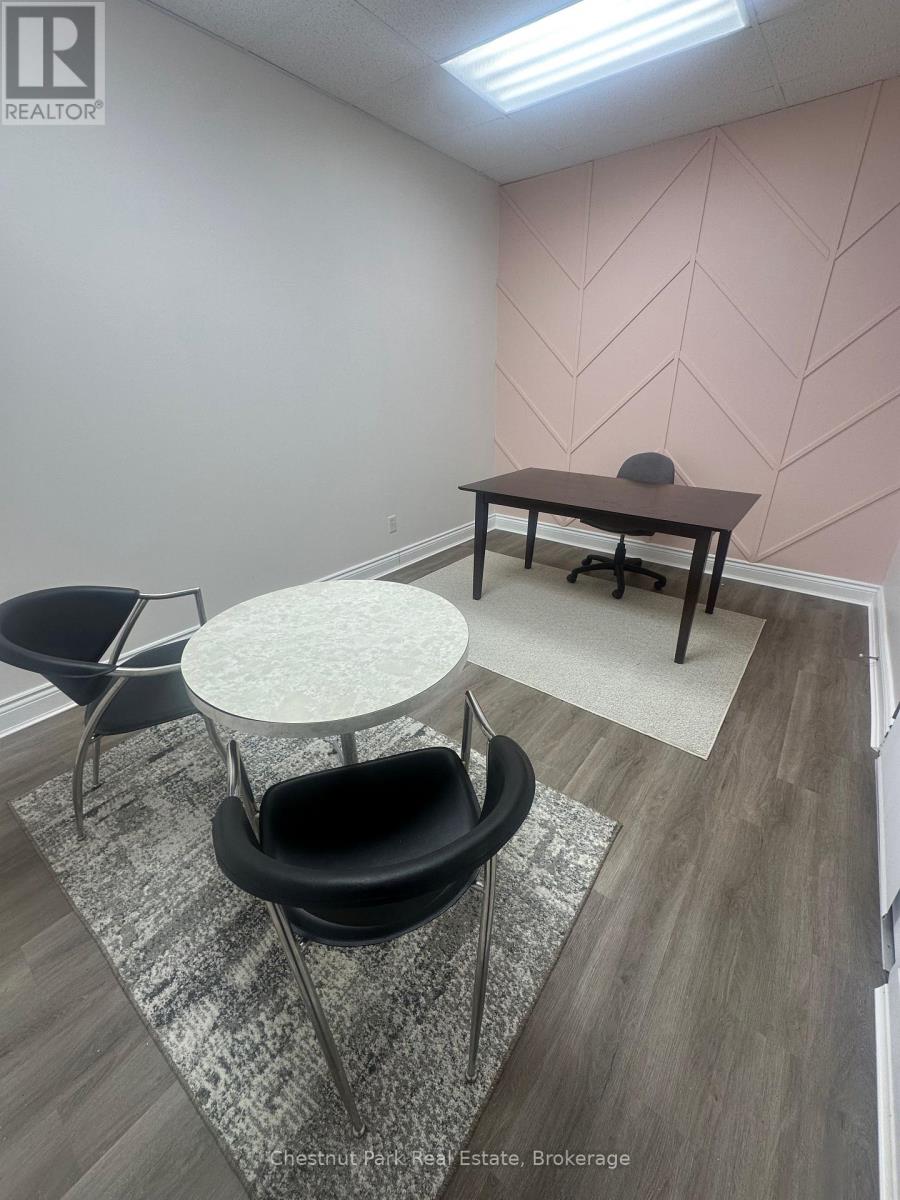
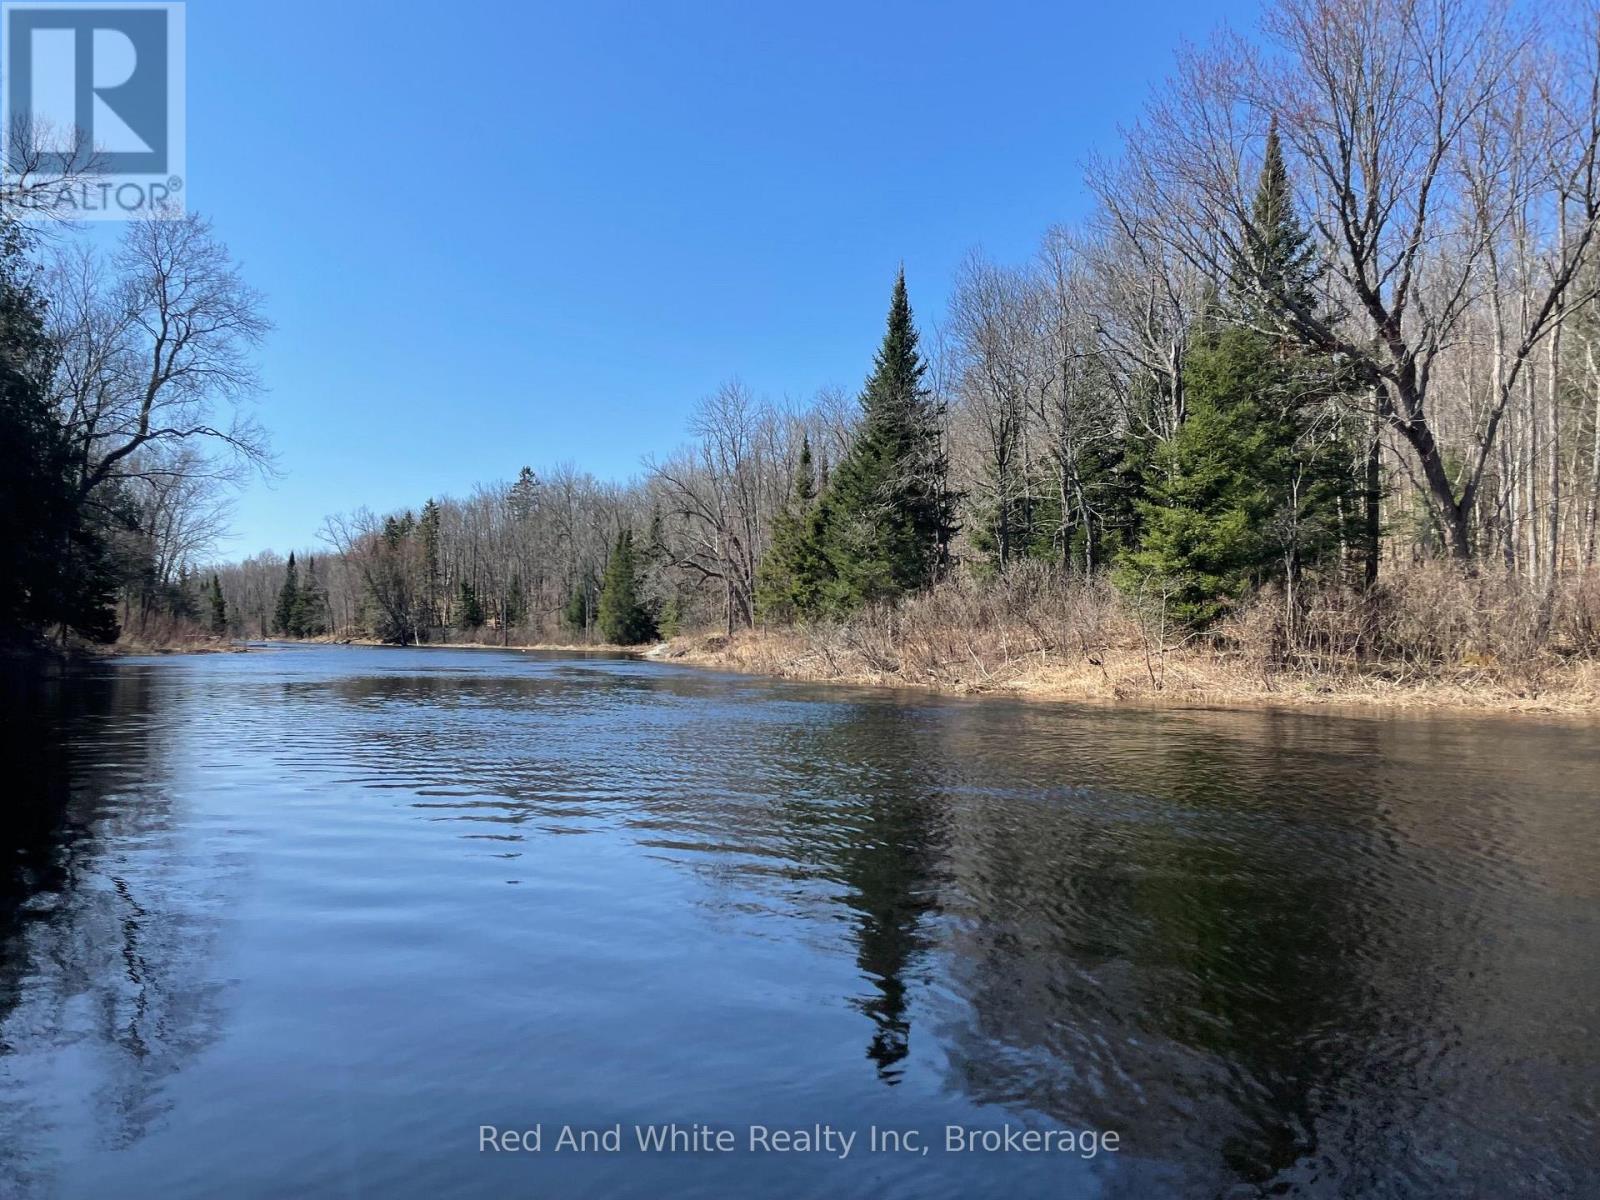
136b Maple Island Road
Whitestone (Ferrie), Ontario
MOST PEOPLE BUY WHAT THEY NEED ... SOME PEOPLE BUY WHAT THEY WANT ... FEW BUY WHAT THEY DREAM ....... THIS IS THE PROPERTY THEY DREAM OF ! ........LIVE THE DREAM (id:37372)
Red And White Realty Inc
11 Linda Drive
Huron East (Seaforth), Ontario
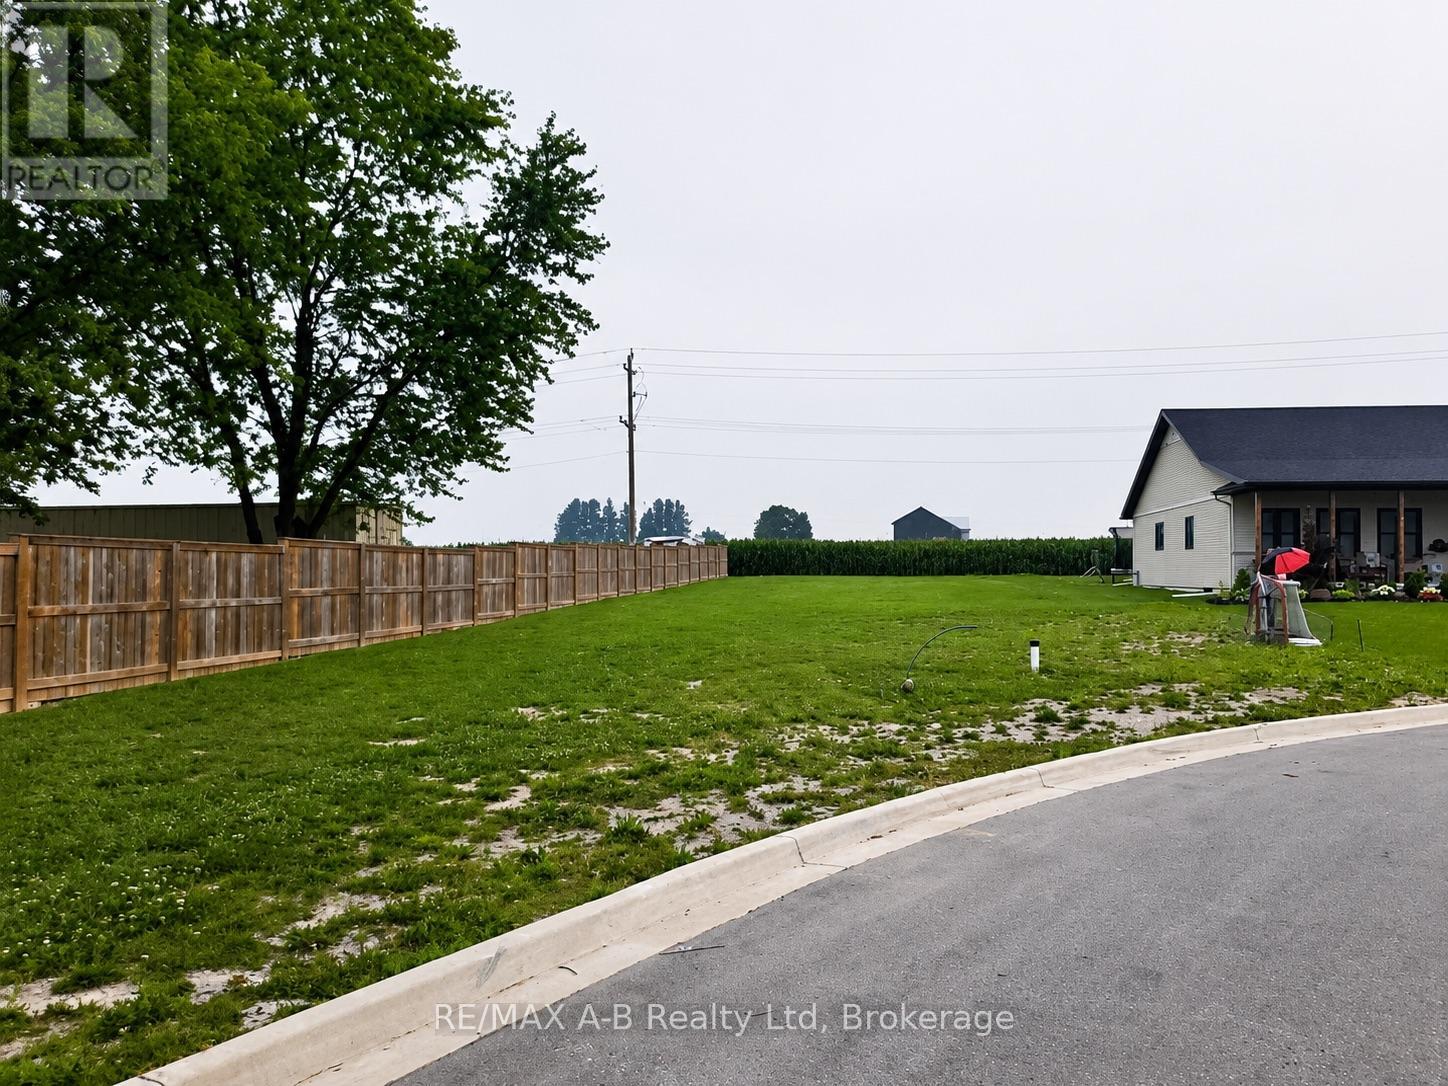
Discover the perfect opportunity to build the home you've always envisioned on this prime vacant residential lot in the welcoming community of Seaforth, Ontario. Nestled in an established neighbourhood, this spacious lot offers the ideal setting to create a custom home tailored to your lifestyle. Just a short drive from Ontario's beautiful Lake Huron shoreline, renowned for its stunning sunsets, sandy beaches, and vibrant lakeside communities. With local amenities, schools, parks, shopping, and recreation all within easy reach, this property offers the perfect balance of convenience and tranquility. Don't miss your chance to bring your vision to life in one of Huron County's most desirable communities. (id:37372)
RE/MAX A-B Realty Ltd
234 Longs Lake Road
Huntsville (Stephenson), Ontario
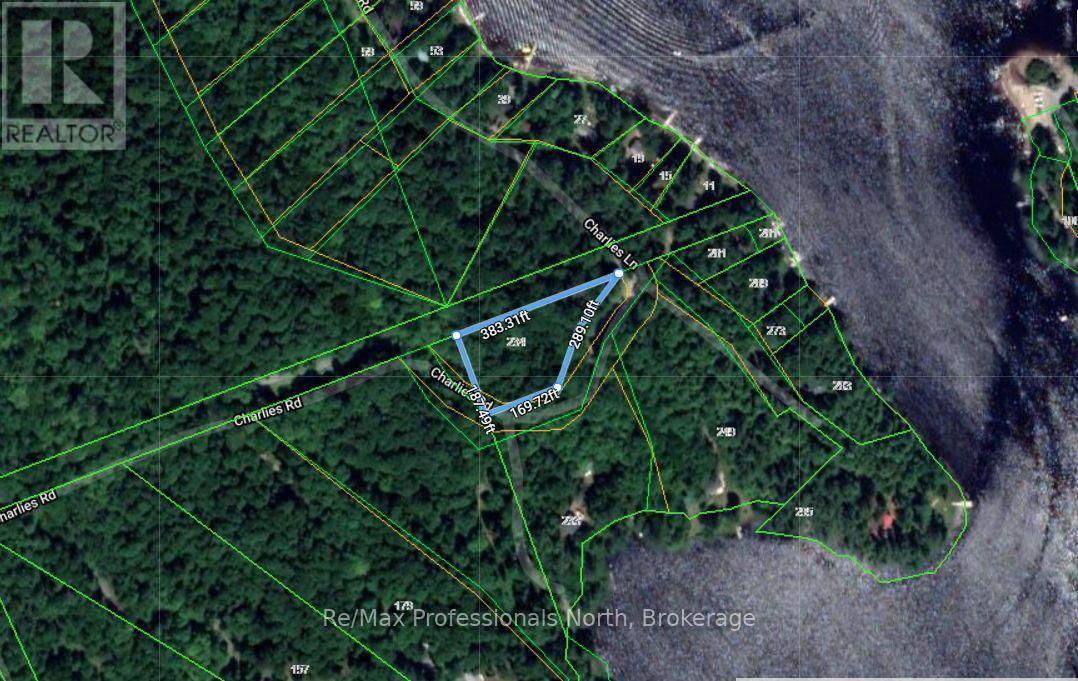
Motivated Seller bring us an offer! Beautiful 1.05 AC rural lot on Longs Lake Rd. in Utterson! This lot has mature trees, great privacy with a park like setting and located off a seasonal municipal rd. This road is privately plowed during the winter by some cottagers. The property backs onto a 66' public road allowance that ends at Longs Lake which provides added privacy and potential public lake access. Recently rezoned Waterfront Backlot (WB) which may increase development potential. Current owners had plans drawn up for a chic A-Frame cabin in the woods but their plans have changed. Property is selling "As Is, Where Is". (id:37372)
RE/MAX Professionals North
811 - 23 Woodlawn Road E
Guelph (Riverside Park), Ontario
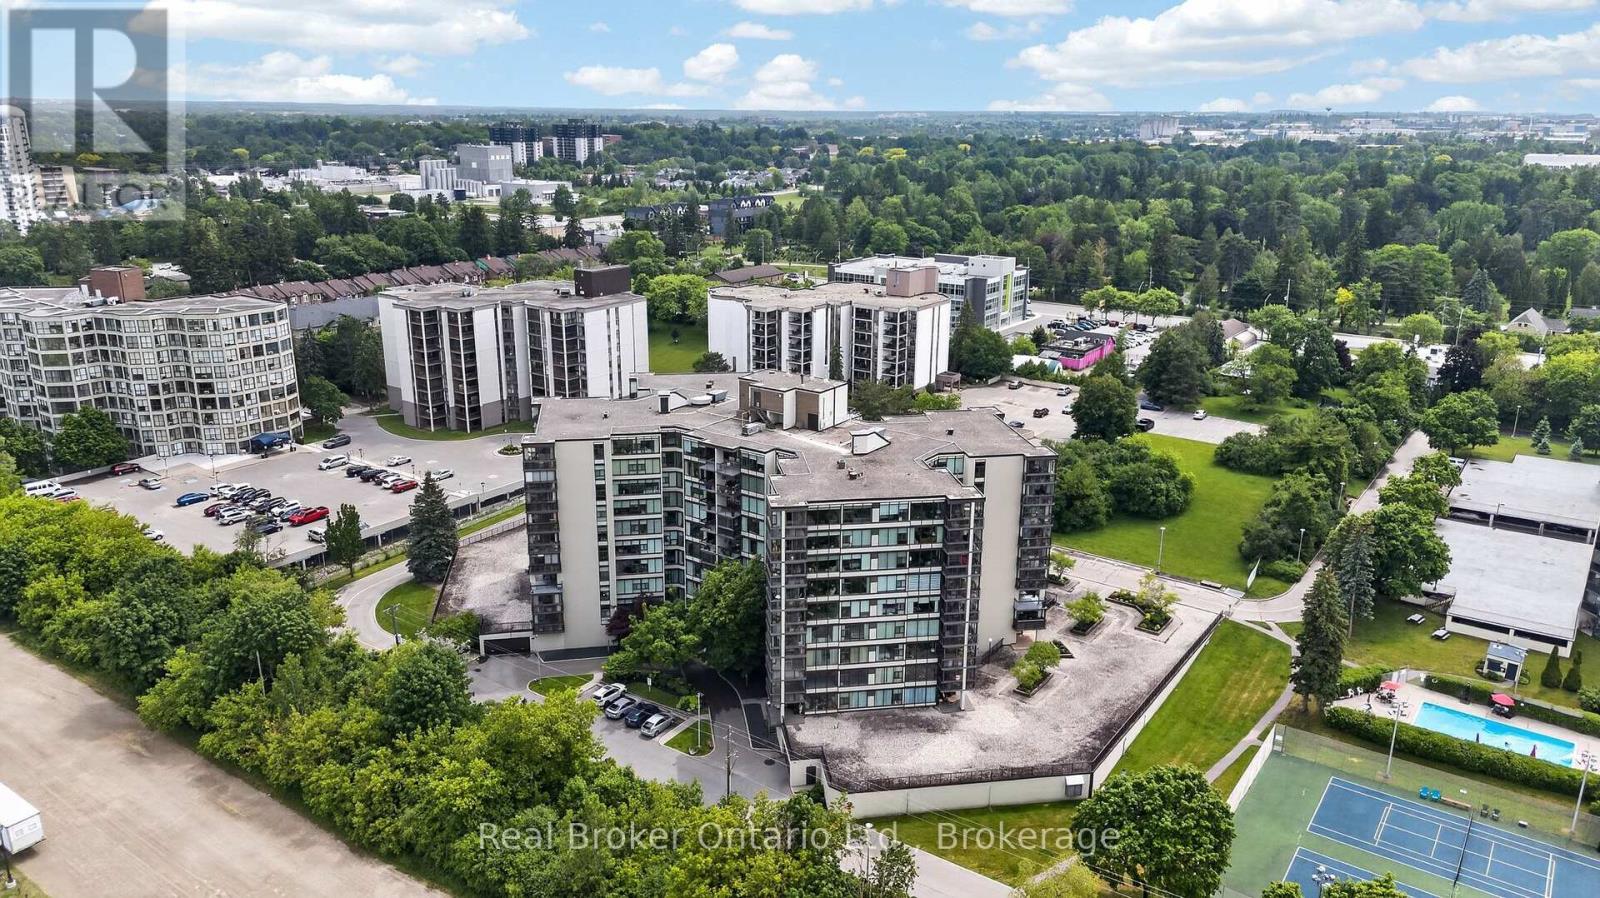
Welcome to this spacious eighth-floor condominium in Guelph's desirable north end, located in a beautifully maintained building that has been well cared for. This is more than just a place to live-it's a community. Many residents have called the building home for decades. This bright and inviting suite features two bedrooms plus a den, offering flexible space for a home office, guest room, or hobby area. The kitchen is equipped with a brand-new fridge and stove, along with a newer dishwasher and microwave. Convenience is built in with in-suite laundry, a dedicated storage room complete with an upright freezer. An underground parking space is also included, providing comfort and security year-round. From the eighth floor, enjoy beautiful views of the city and surrounding neighbourhoods, with ever-changing scenery through every season. Vacant and move-in ready, this home offers the perfect opportunity to become part of a welcoming, established community in one of Guelph's most sought-after locations. Come see why so many residents choose to stay for years. This could be the place you'll be proud to call home. (id:37372)
Real Broker Ontario Ltd.