
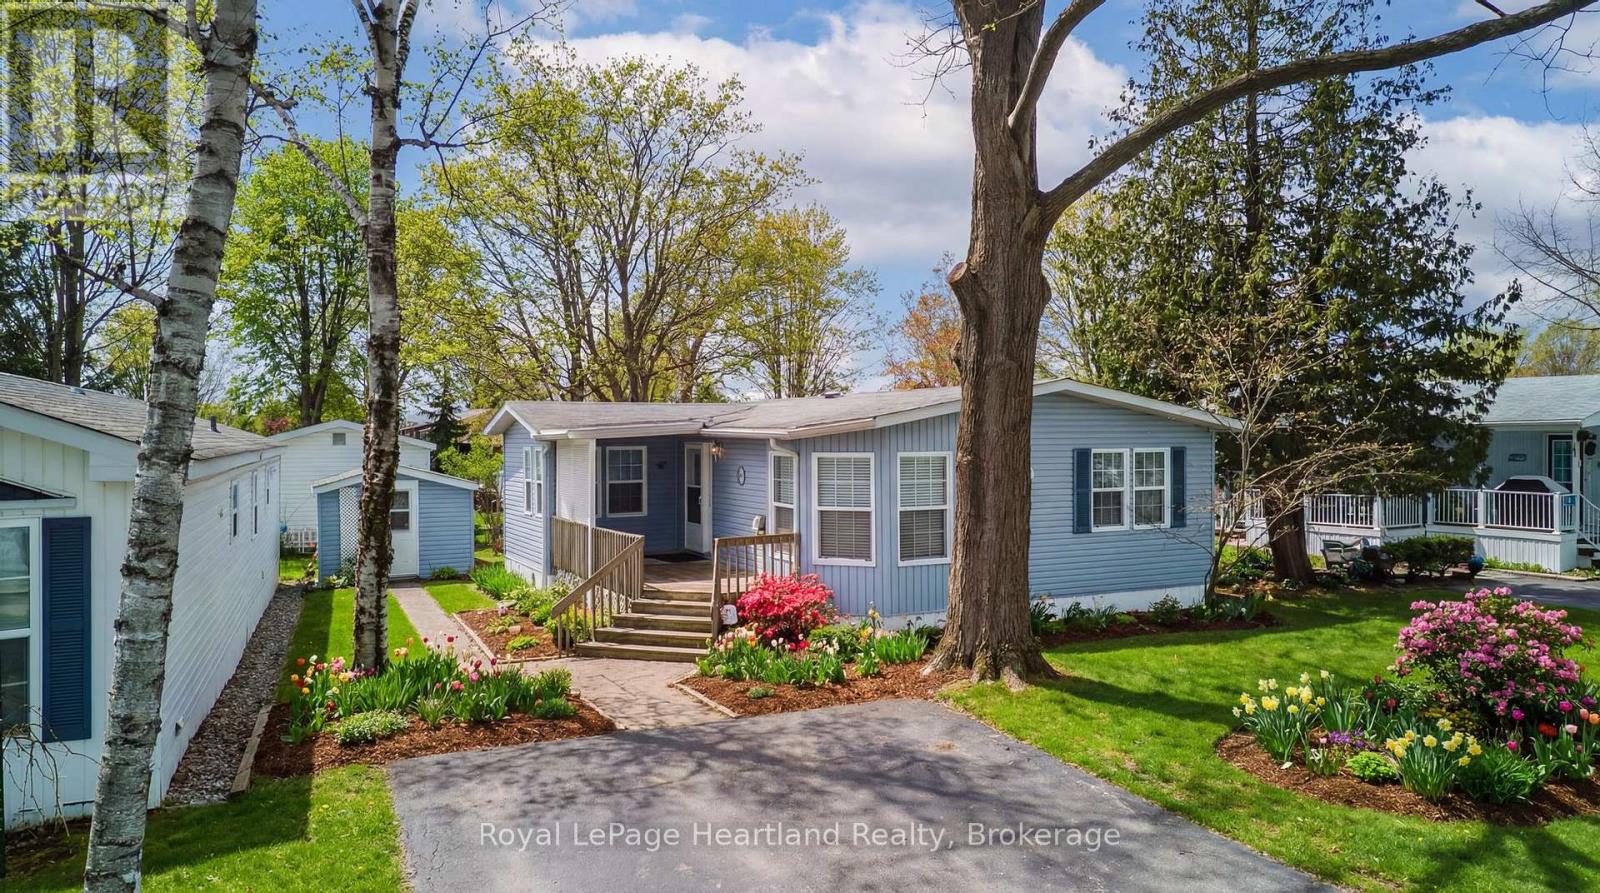
65 Cherokee Lane
Ashfield-Colborne-Wawanosh (Colborne), Ontario
Settle into easy, low-maintenance living at 65 Cherokee Lane in sought-after Meneset on the Lake, a friendly community offering private community access to the beautiful shores of Lake Huron. This meticulously maintained 2 bedroom, 2 bathroom home is filled with natural light and offers a comfortable, functional layout. The spacious primary bedroom features its own ensuite, while the second bedroom and additional full bath provide ideal space for guests. Enjoy the open flow through the generous kitchen and dining area into the inviting living room, complete with a cozy gas fireplace for relaxing evenings. The den offers further flexibility for an at home gym, office, hobbies or quiet sitting area. Outside, a nice big deck is perfect for entertaining, BBQs, or quiet mornings, and a detached storage shed adds excellent storage for tools, seasonal items, and outdoor gear. Just minutes to the shops, dining, and amenities of Goderich, this is a wonderful opportunity to enjoy a peaceful lifestyle near the lake. (id:37372)
Royal LePage Heartland Realty
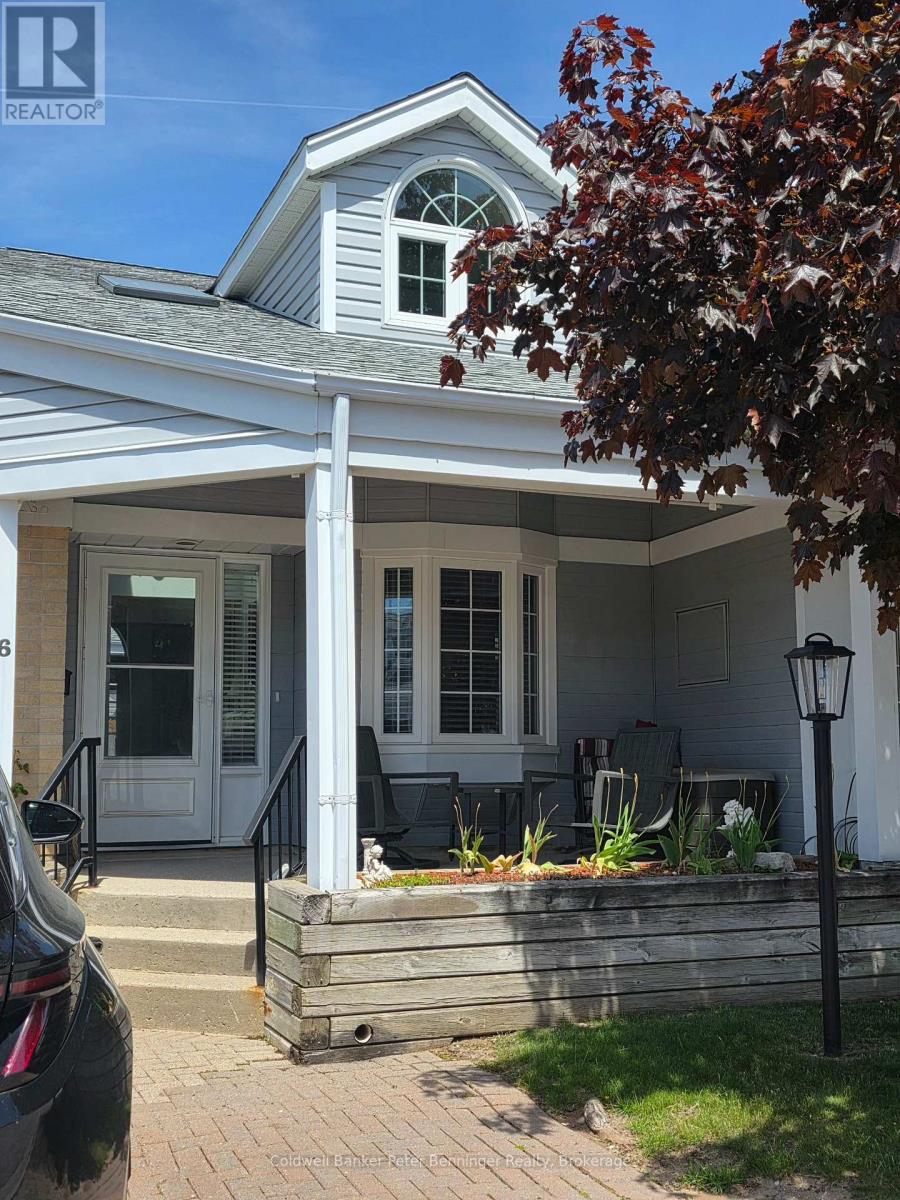
16 - 874 Arlington Street
Saugeen Shores, Ontario
Plenty of value here with three levels of attractively finished rooms, suitable for a single person, a family, or even a generational situation requiring an in-law-suite. This unit offers TWO parking spaces and a covered front porch with awnings to make it extra private! Inside is a bright entry with skylight and an open concept design leading from kitchen to dining room to living room (with gas fireplace). Slightly to the left is a front guest bedroom with a three piece bathroom and a closet with a secret ~ extra hookups for a second washer and dryer!!! Huge Primary Suite is at the back off of the living room which includes a walk-in-close and private bathroom. Kitchen has a vast custom pantry system and a lovely front window to watch the world go by! Open Concept pass-through area to the dining room! Second Floor loft is used as another guest bedroom now with a glorious dormer, however could also be a games room, rec room or hobby room!! Pretty view down over the living room and fireplace. Basement is finished with a laundry room, workshop, storage, large family room and another bedroom and three piece bathroom. Thoughtful updates include 2023 new furnace and air conditioner, tankless hot water (owned) and built-in custom pantries! Fresh painting and some touchups make this home move-in ready!! Seller is downsizing. All appliances included. One door down is visitor parking! Where else can you find this much "living" in this price range! Lovely home. (id:37372)
Coldwell Banker Peter Benninger Realty
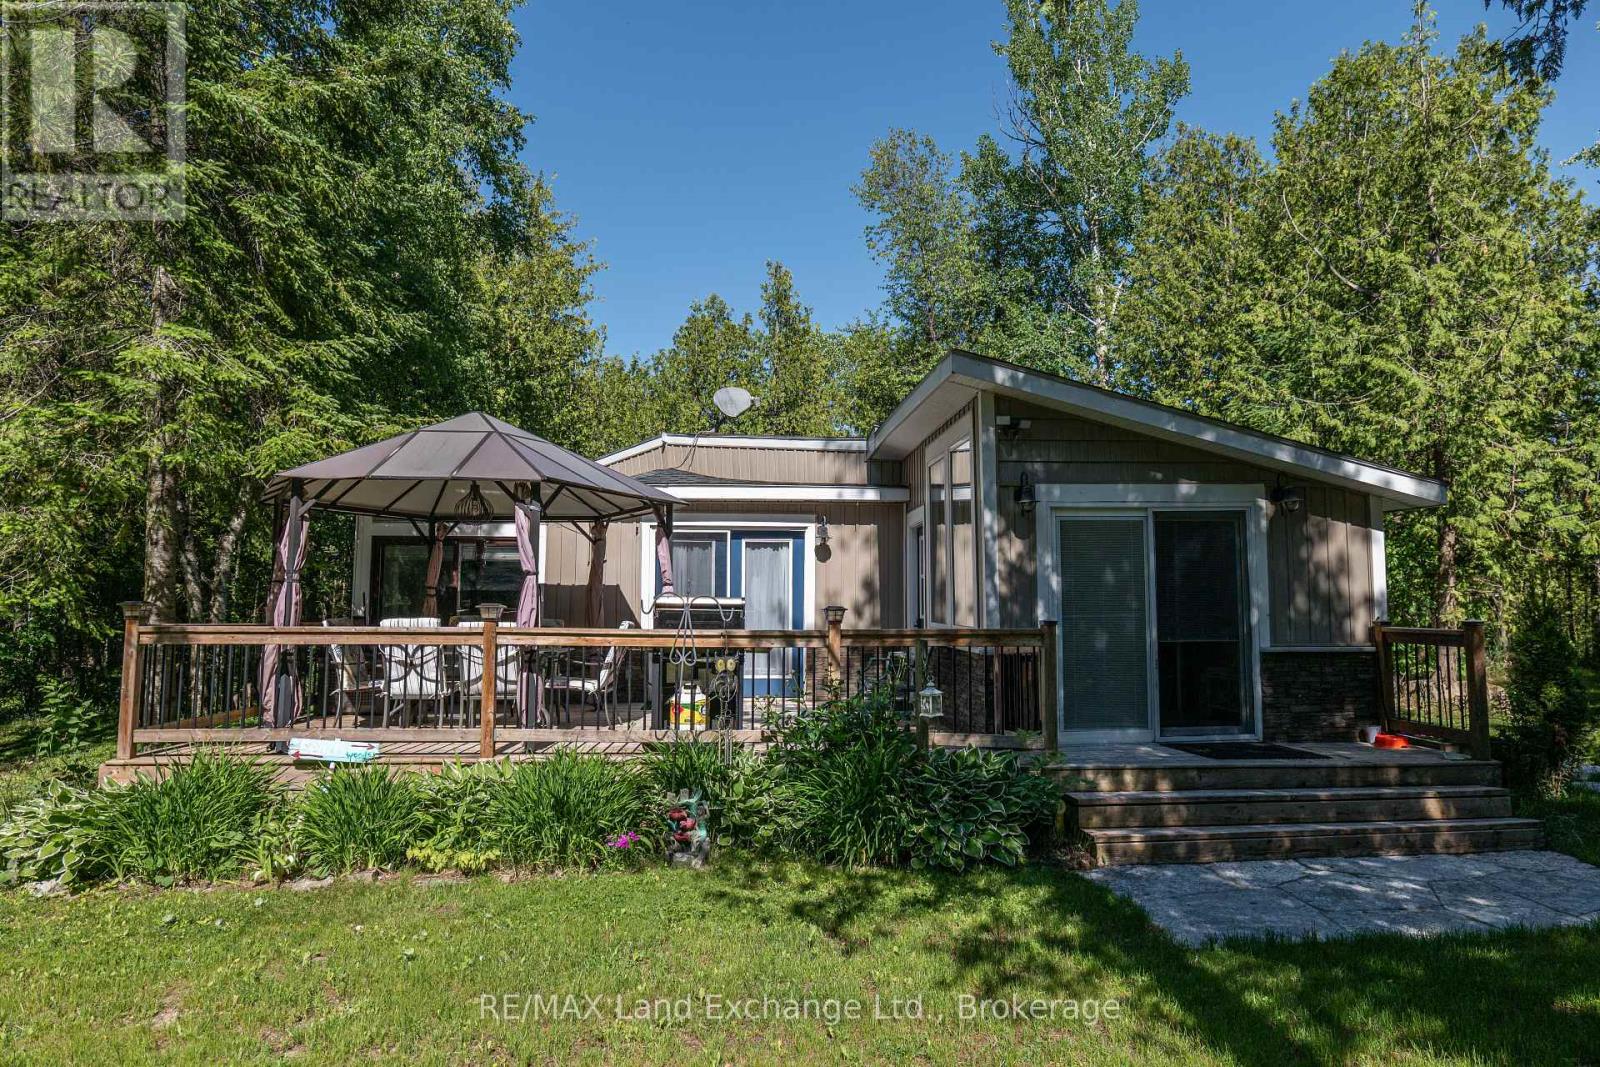
18 Hicks Lane N
Kincardine, Ontario
Welcome to your own slice of paradise near the shores of Lake Huron! Nestled on a very special 1.1-acre property complete with a private pond, this charming 2-bedroom, 1-bathroom home offers the perfect blend of cottage living and year-round comfort. Just steps to beach access and the stunning shoreline of Lake Huron, this property is ideal for those seeking a peaceful retreat without sacrificing convenience. Inside, enjoy an inviting open-concept kitchen, dining, and living space designed for easy entertaining and cozy everyday living. The home also features new appliances, including a refrigerator and dishwasher, adding modern convenience to this warm and welcoming space. Outside, the lifestyle continues with a hot tub installed in 2024, tiki bar, bunkie, and fire pit, perfect for hosting family and friends or simply unwinding under the stars. Recent updates include a newly dug well and an extended driveway with parking for up to 5 vehicles. Conveniently located just 15 minutes from Port Elgin, 25 minutes from Kincardine, and only 13 minutes to Bruce Power, this unique property offers the best of relaxed lakeside living with everyday accessibility. A truly one-of-a-kind opportunity you won't want to miss! (id:37372)
RE/MAX Land Exchange Ltd.
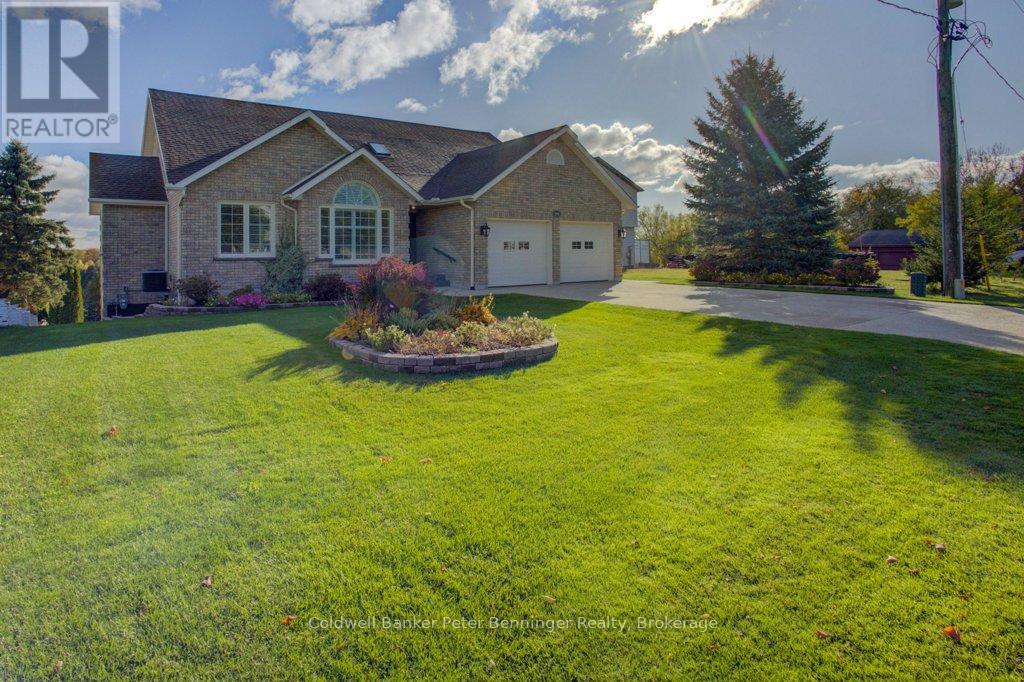
79 George Street S
Arran-Elderslie, Ontario
This may be the one you are looking for. Custom built as an executive home there were no expenses spared, this solid house will last the ages. Nestled on a sloping lot overlooking the Saugeen River there are extra benefits of a park just steps away, a boat launch and walking trails. George Street is not a thoroughfare so traffic is very limited. The video walkthrough and floor plans attached to this listing will show you the layout and practical livability. There is plenty of space and lots of extra touches. Basement is a walk-out and would be well suited for entertaining guests or to use as an in-law suite ~ extremely versatile! Gazebo and wiring is still in place for a hot tub, property is nicely landscaped and the owner has always kept pristine maintenance. Situated in the Village of Paisley, this property offers a recreational and peaceful quality of life while being only 22 km's from Bruce Nuclear Power and around a 15 minute drive to the sandy beaches of Port Elgin. Local amenities have you lacking nothing should you choose to shop locally and just enjoy life! Have a look! Quick close available. (id:37372)
Coldwell Banker Peter Benninger Realty
413669 Road 41a
Grey Highlands, Ontario
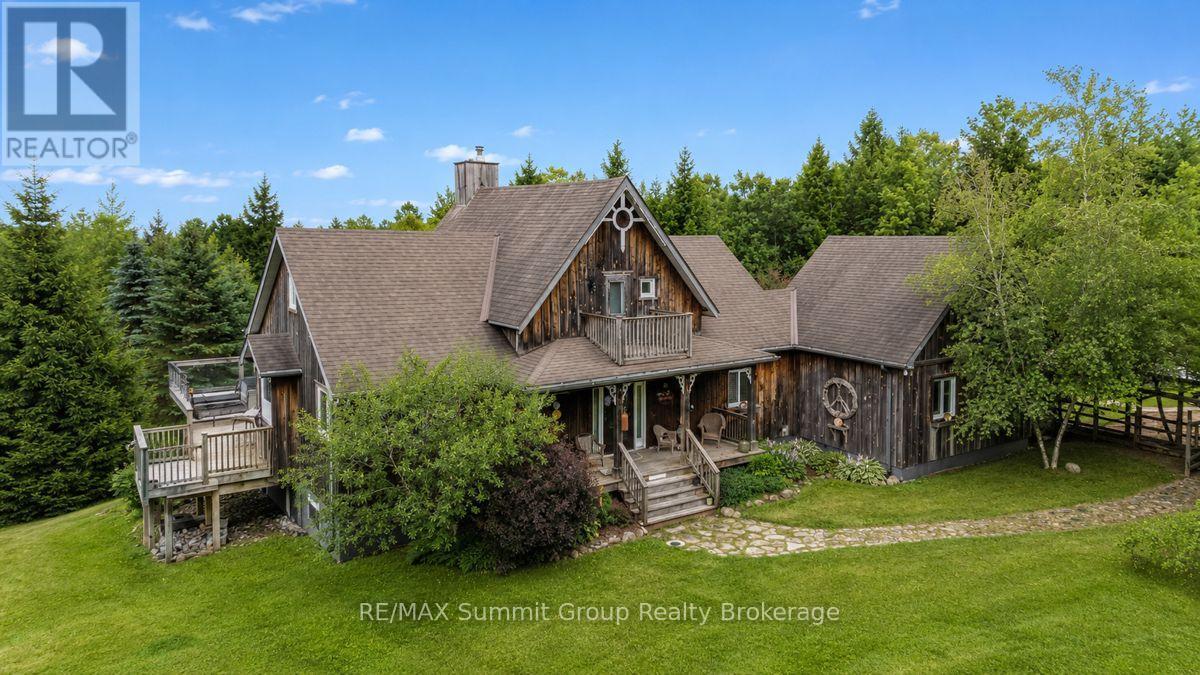
Imagine coming home to your own private 14-acre retreat where every season offers something to enjoy. Surrounded by nature, this property offers the perfect balance of privacy, comfort & recreation. Inside, ash wood floors with slate accents add warmth & character, while the layout offers the flexibility of up to 5 bedrooms. The living room features vaulted 2-storey ceilings, a stone propane fireplace & large windows connecting it to the outdoors. The loft overlooks the living area below, offering flexible space for guests, a home office or additional sleeping accommodations. The main floor features a spacious primary suite with walk-in closet, ensuite with jet tub & walk-in shower. The expansive deck is accessed from the suite, living room & sunroom off the dining area. Main floor laundry & a practical mudroom with a 3-pc bath make cleaning up after time on the trails, working outdoors or bringing in the family dog simple & convenient. The fully finished walkout lower level extends the living space with a family room anchored by a wood-burning fireplace, a full bath & addt'l versatile rooms that adapt to your family's needs. Whether accommodating overnight guests or creating a home office, library or hobby room, the layout offers flexibility for every stage of life. Outside, spend summer afternoons swimming from the dock or casting a line from the fishing dock on the pond. Explore the network of trails on foot, snowshoes or cross-country skis, gather around one of two fire pits with family & friends, or relax in the gazebo or one of the seating areas throughout the property. Landscaped grounds, a chicken coop & a double attached garage complete the property. Lovingly maintained & designed to embrace its surroundings, this is more than just a beautiful home. It offers a lifestyle that's becoming harder to find, a short drive to Beaver Valley Ski Club, Lake Eugenia, Blue Mountain, Collingwood & the year-round recreation that makes Grey Highlands such a special place. (id:37372)
RE/MAX Summit Group Realty Brokerage
53-108 - 1235 Deerhurst Drive
Huntsville (Chaffey), Ontario
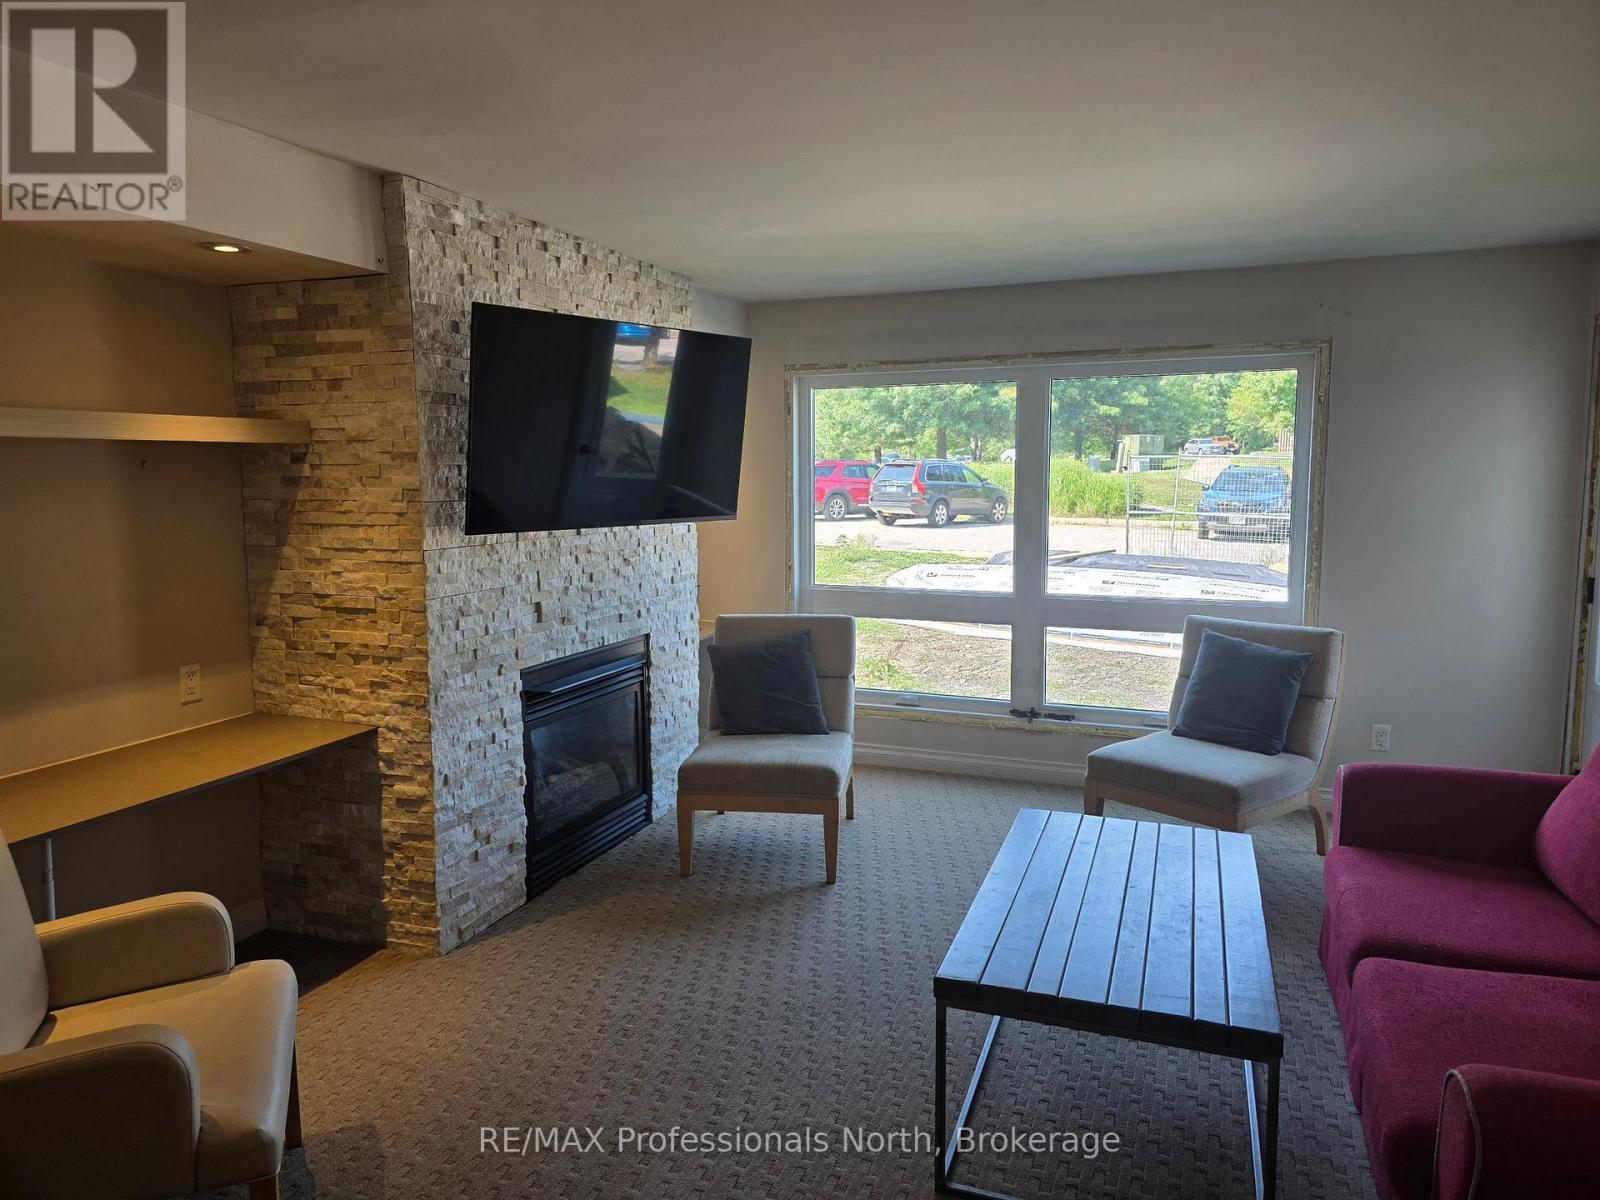
Step inside through the convenient mudroom-style entrance, providing the perfect space for coats, boots, and outdoor gear before entering the bright, welcoming living area. The suite has never been enrolled in the Deerhurst rental program, giving the new owner complete flexibility to enjoy it exclusively as a personal retreat or generate rental income on their own terms. Recent upgrades include brand-new windows, improving both energy efficiency and comfort. The building is also undergoing extensive exterior renovations, meaning you'll soon enjoy the benefits of a refreshed, modern exterior that enhances both curb appeal and long-term value. Whether you enjoy golf, tennis, boating, fishing, hiking, beach days, paintball, treetop trekking, cross-country skiing, downhill skiing, snowshoeing, or snowmobiling, there's something for everyone in every season.As an added bonus, the first three months of your lease include a $250 monthly rental discount, making this an even more attractive opportunity.Rent includes all utilities, Wi-Fi, and cable TV, allowing you to simply move in and enjoy everything Deerhurst Resort has to offer. (id:37372)
RE/MAX Professionals North
13 Lakeside Woods Crescent
Saugeen Shores, Ontario
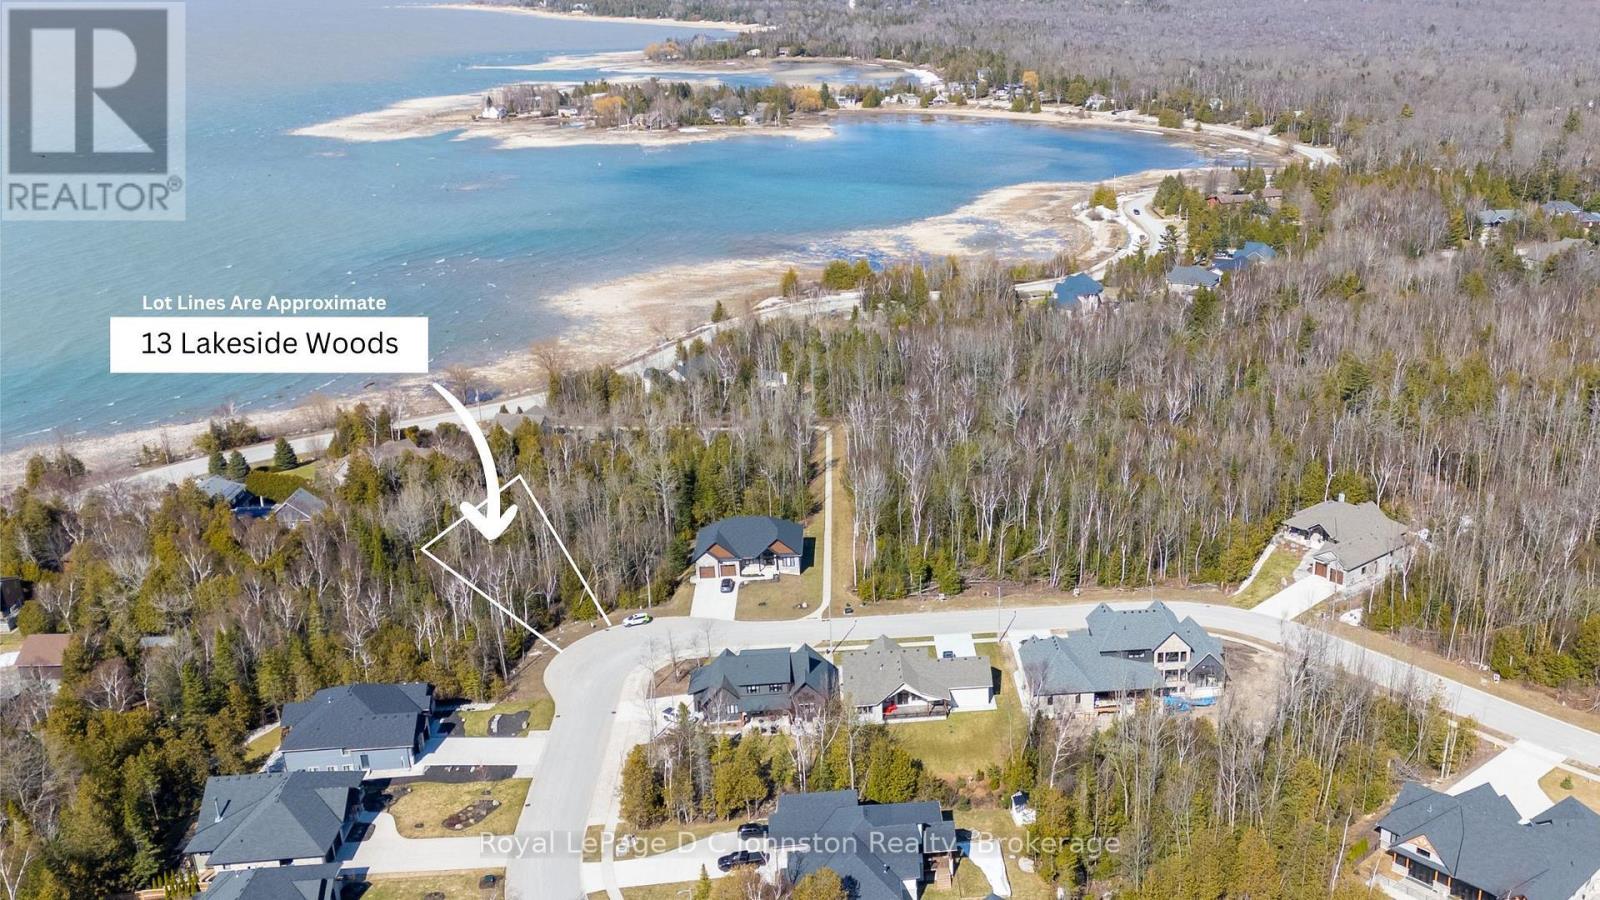
This fabulous 1/2 acre building site in beautiful Lakeside Woods is one of the largest lots available to build on in this development. It offers an idyllic, treed location just steps to the beautiful shoreline of Lake Huron. Lakeside Woods is a neighbourhood designed with architectural guidelines and tree retention plans to ensure the perfect setting for your dream home. Spend endless hours hiking, cross country skiing or snowshoeing on the Woodland Trail system just outside your front door! You can also enjoy the ever-changing views of great Lake Huron from a paved cycling and walking trail that extends along the shore between Port Elgin and Southampton. This large pie shaped lot measures 24000 square feet. Services available include: municipal water, natural gas, electricity, fibre optic high speed Internet, and telephone. A septic system will be required. (id:37372)
Royal LePage D C Johnston Realty
Lt 17 Pl 594 Courtney Court
Ashfield-Colborne-Wawanosh (Ashfield), Ontario
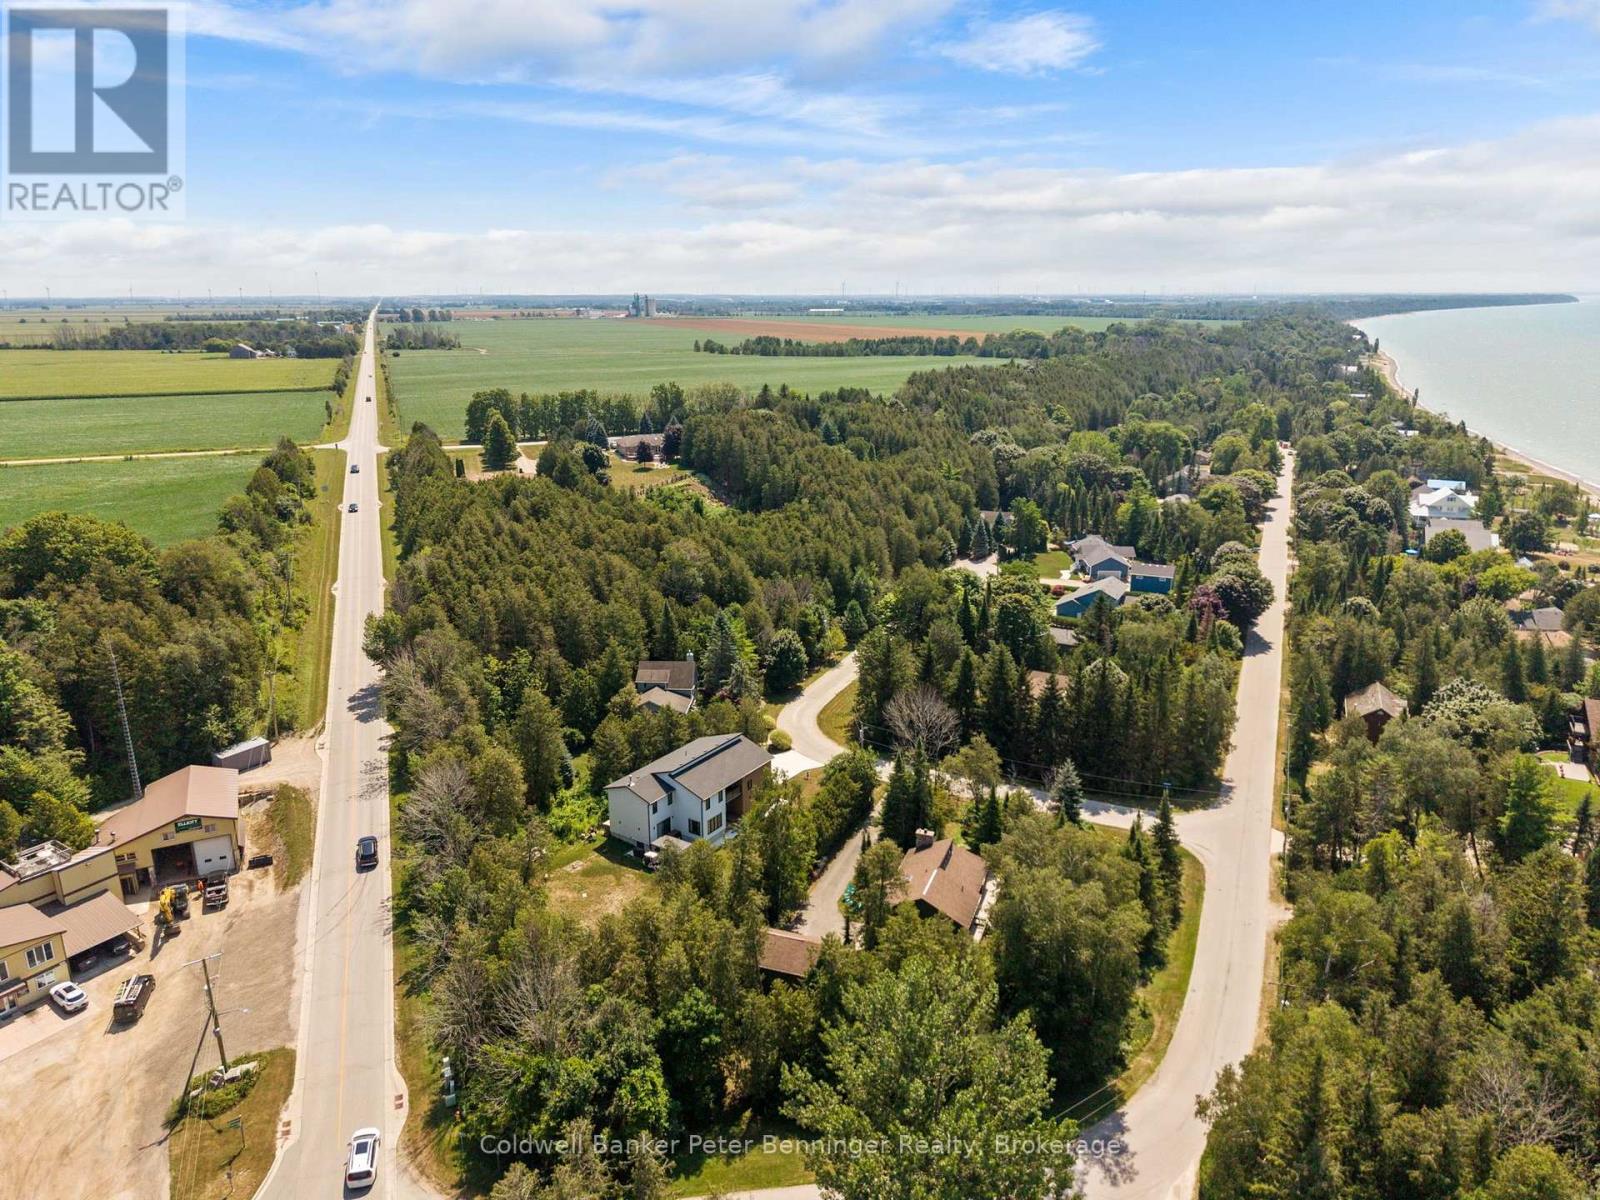
Not your average building lot! Tucked beneath a canopy of mature trees, this unique hillside property offers an incredible setting for a treehouse-inspired chalet or one-of-a-kind home designed to complement the natural landscape. A slope stability assessment has previously been completed, and the lot features a couple of naturally terraced areas offering exciting possibilities for design and outdoor living. Best of all, you're just 250 steps from the sandy shores of coveted Amberley Beach, with level access to Lake Huron. Located on a quiet cul-de-sac in one of the most sought-after areas along this stretch of shoreline, this is a rare opportunity to create something truly special near the lake. Bring your plans, your imagination and build among the trees! (id:37372)
Coldwell Banker Peter Benninger Realty
Coldwell Banker All Points-Festival City Realty
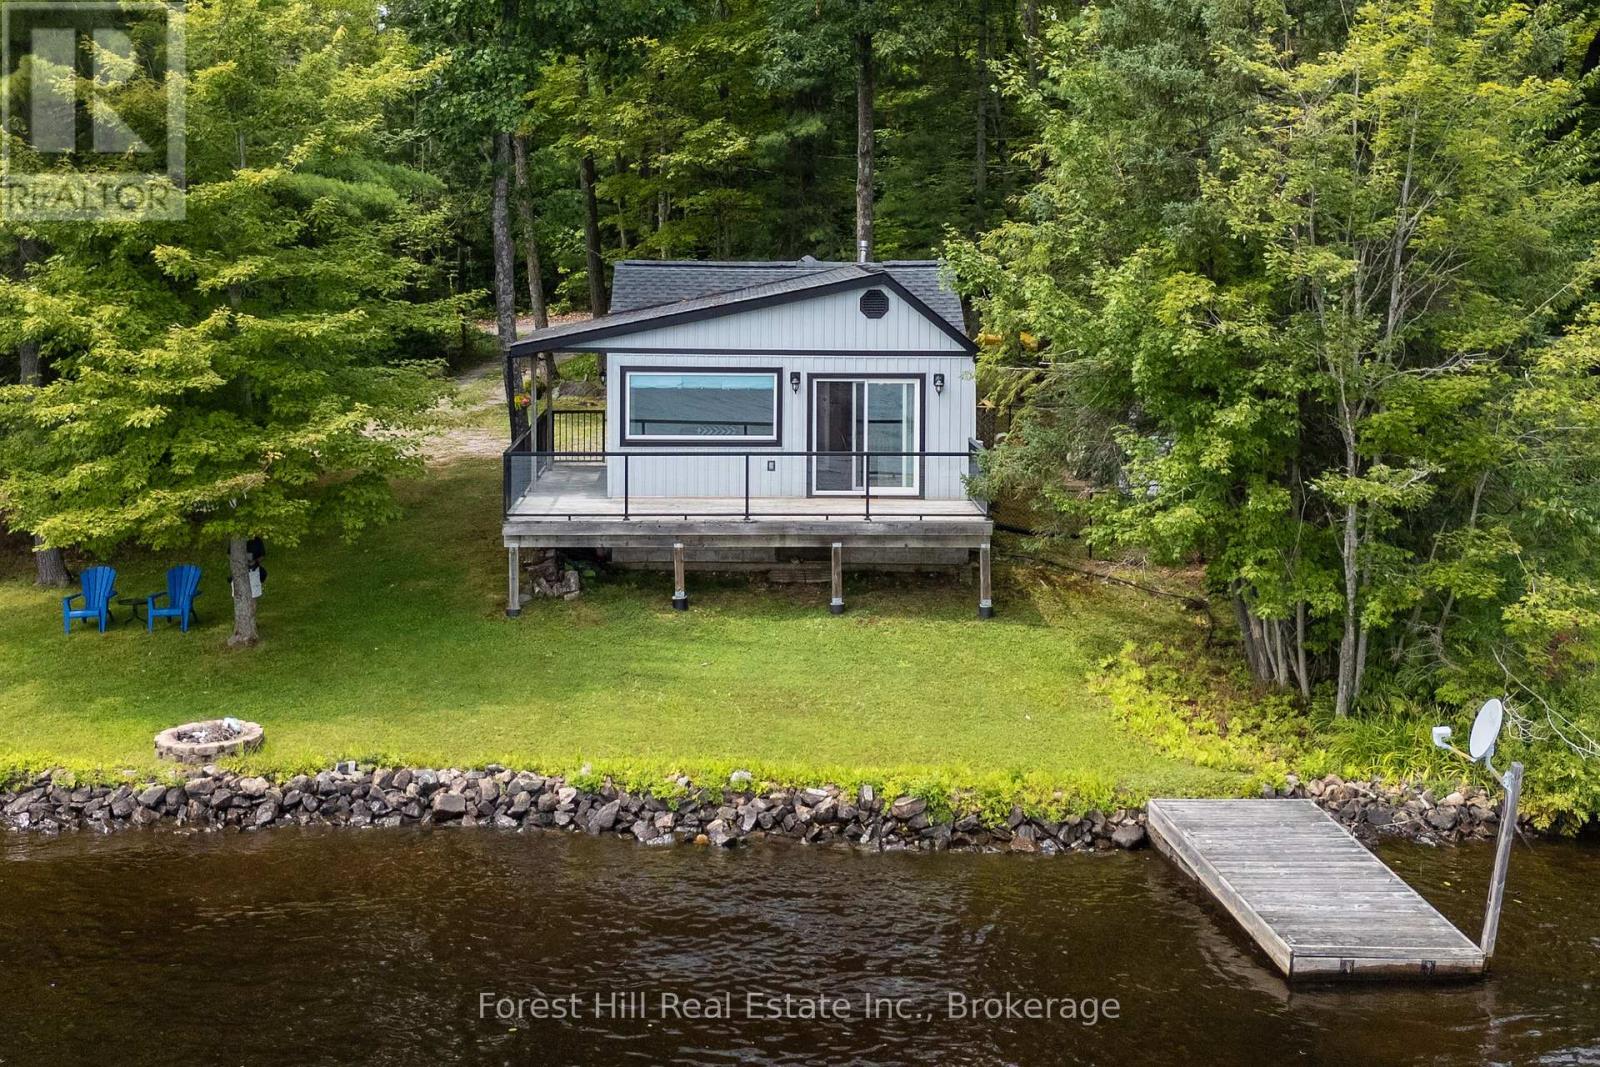
1048 West Black Lake Road
Muskoka Lakes (Wood (Muskoka Lakes)), Ontario
It's true...good things can come in small packages! This cute two bedroom cottage features a clean and bright interior ready for you to just move your stuff in and start enjoying cottage life. The ample sized kitchen has space for family members to work together to create summer culinary classics that can be grilled to perfection and open lake views will be a focal point while enjoying a meal at the dining table, lounging in the living room or while you sit back with your feet up on the front deck overlooking the water. The great, almost level lot will be a hit with the young and young at heart providing ample space for the kids to play or watch the stars at night. Black Lake offers good fishing including large and small mouth bass, pike and pickerel amongst others as well as room for tubing and waterskiing while being close to Torrance, Bala and Gravenhurst means all your shopping, dining and entertainment wants and needs can be met in a timely fashion. (id:37372)
Forest Hill Real Estate Inc.
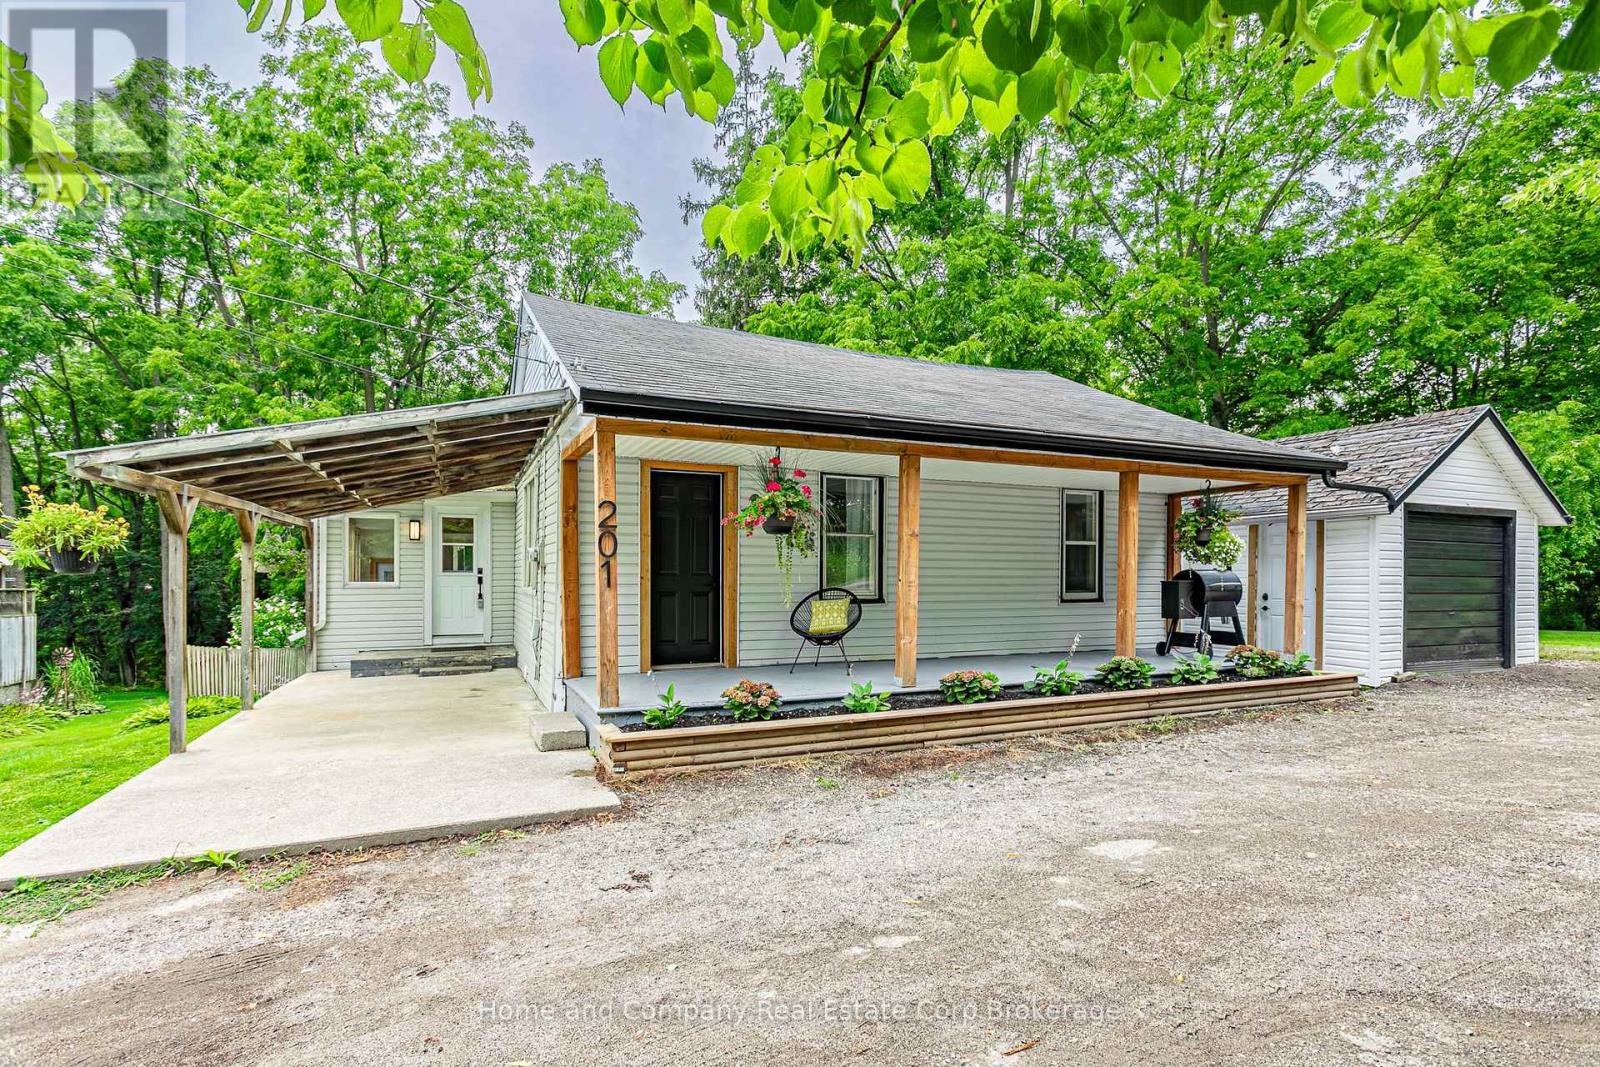
201 John Street
Ingersoll (Ingersoll - North), Ontario
Welcome to the forest! This cute as a button bungalow on the quiet top end of John Street has a stunning view of Murphy Creek ravine. Enjoy your morning coffee on the expansive front porch or a cold beverage shaded under the trees in the backyard. Inside you'll find a newly renovated kitchen with stainless steel appliances and new vinyl plank flooring. The large living room has been freshly painted and leads to the newly configured primary bedroom, fully renovated 4-piece bathroom and the main floor's second bedroom. The basement offers a newly finished space, adding a family room and third bedroom, perfect for guests or your home office. The lot is about a 1/3 of an acre and showcases tiered grading with lots of privacy and space to spread out. There is also plenty of parking in your 'U' shaped driveway, a garden shed for all of your outdoor tools and toys and a single detached garage. For more information or to set up a private showing, contact your favourite REALTOR today! (id:37372)
Home And Company Real Estate Corp Brokerage
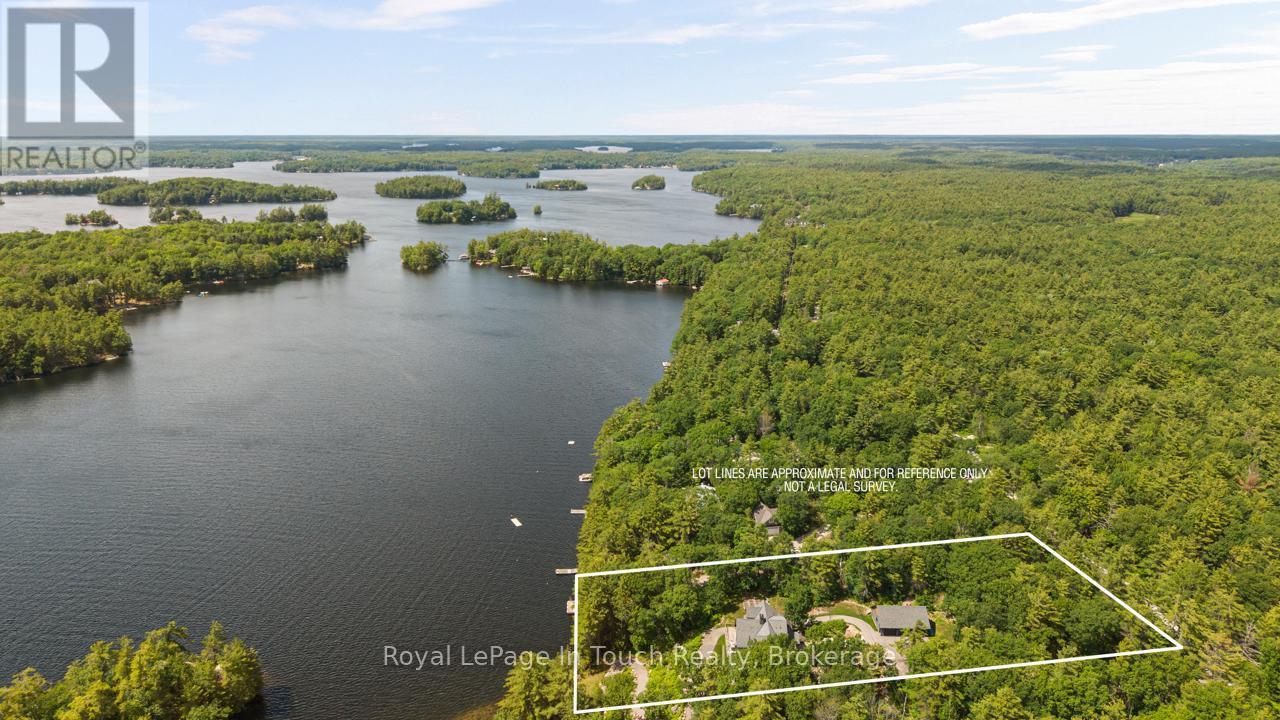
3946 East Shore Road
Severn, Ontario
GLOUCESTER POOL WATERFRONT Perched among towering pines and granite outcroppings, Wake to the sounds of nature. This Turn-key cottage you just need your toothbrush, Spend your days Swimming, Boating, Fishing, or Relaxing on The Deck or Dock in The Sunshine. End every Evening Watching Spectacular Sunsets from What Feels Like your Own Private Treehouse Setting with 100 Feet frontage Overlooking Gloucester Pool. The Dock for this property allows for water skiing off the dock and tucked far enough away from The Trent-Severn Waterway that its off in The View. ***THE DETAILS*** 3 Bedm1 Bath 976 sq. ft. Detached 2 Car Garage Spacious Loft above The Garage for Additional Storage or Future Possibilities. Bright open-concept Kitchen, Dining, and Great Room Area. Dramatic Wall of Lakeside Windows, Cozy wood-burning stove, Updated flooring throughout. Generous kitchen with ample cabinetry and counter space. Expansive Lakeside Deck perfect for Entertaining. Private Dock with Deep-Water Access. Year-Round Road Access. Just under one acre of Beautifully Treed Land. Approximately 1.5 hours from Toronto with convenient Highway 400 access. MORE INFO Located on a private road; Annual Road association fees contribute to road maintenance and winter snow removal. Deep-water shoreline offers excellent swimming and boating. West-facing exposure provides spectacular sunsets throughout the season. Minutes by boat to Big Chute Marine Railway, Lock 44 & Port Severn, Lock 45 on The Trent-Severn Waterway and access to Georgian Bay. Surrounded by mature pines and natural granite, creating outstanding privacy. An ideal Four-Season Retreat or Family Cottage for Generations to Enjoy. This is more than a cottage-it's a waterfront lifestyle. With incredible potential for customization, this property invites you to create your Dream Lakeside Getaway. An Incredible Opportunity to Enter The Muskoka Cottage Market. Lakeside Living Beckons You to #FindaCottage. Financing is Available at 4.5%. (id:37372)
Royal LePage In Touch Realty
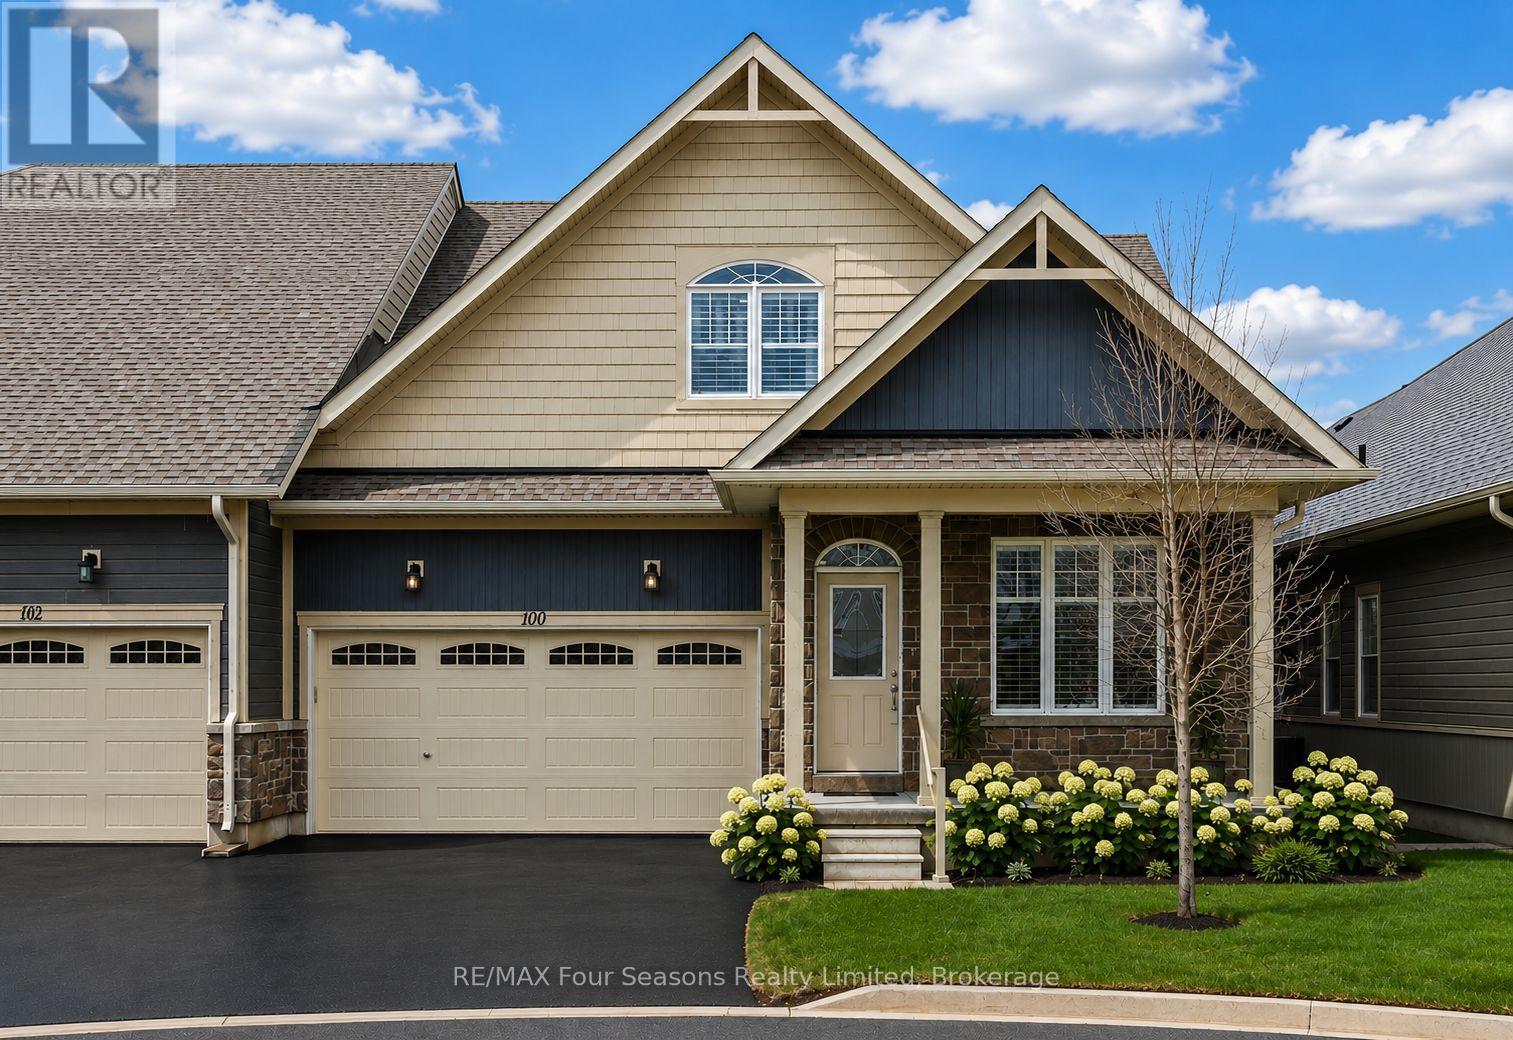
100 Kari Crescent
Collingwood, Ontario
Welcome to Balmoral Village-one of Collingwood's most sought-after communities, thoughtfully designed for an active and social 55+ lifestyle. This beautifully maintained 4-bedroom bungaloft townhome offers an exceptional blend of comfort, convenience, and community living. Residents enjoy exclusive access to a private clubhouse featuring an indoor therapeutic pool, fitness centre, golf simulator, and a full calendar of social and recreational activities. With scenic walking trails at your doorstep and maintenance services like snow removal and lawn care included, everyday living is effortlessly carefree. Ideally situated on a quiet cul-de-sac, this home features a bright, open-concept layout with a seamless flow between the kitchen, living, and dining areas. A vaulted ceiling and cozy gas fireplace create a warm, inviting atmosphere, while a walk-out leads to a large deck overlooking protected green space, the pond, and the scenic Black Ash Trail. The main floor offers convenient laundry, inside access to the double garage, a generous primary bedroom with a 3-piece ensuite, and an additional bedroom or home office. The loft adds valuable extra living space, complete with a private bedroom, bathroom, and sitting area-ideal for guests or extended family. The fully finished lower level further expands the home with a large family room and walk-out to the backyard, an additional bedroom, a 3-piece bathroom, and ample storage. Whether you're enjoying a morning walk along the trails, a round of golf steps from your door, or a quick trip into Collingwood's vibrant downtown, this home offers a lifestyle defined by ease, connection, and enjoyment. Balmoral Village is more than a neighbourhood-it's a place to truly feel at home. Some photos have been virtually staged. (id:37372)
RE/MAX Four Seasons Realty Limited