
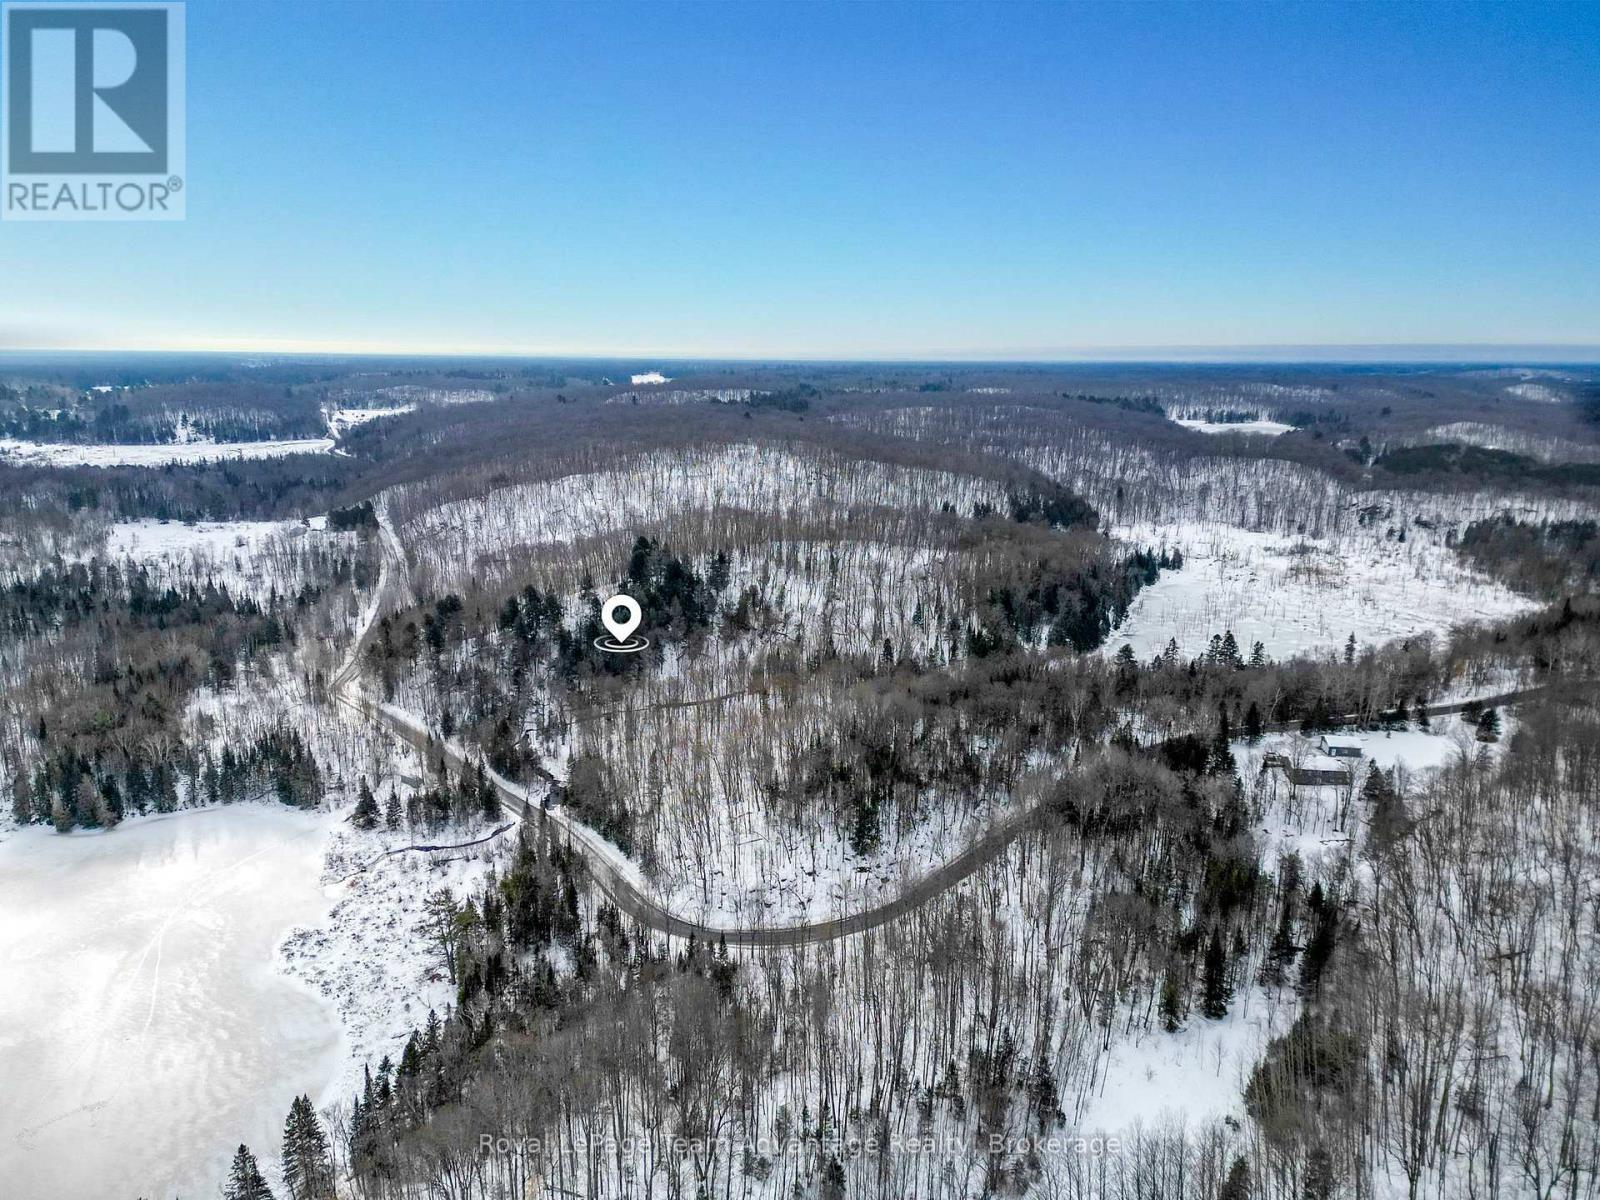
0 Haines Lake Road
Mcdougall, Ontario
If you've been looking for a place to create something of your own this 19.1-acre property on Haines Lake Road offers plenty of room to explore the possibilities. Located just minutes from Parry Sound the property features over 3,000 feet of road frontage, a beautiful mix of mature trees including maples that may be suitable for tapping and a peaceful natural setting. A meandering creek winds through the property while rolling hills and sloping terrain create an interesting and varied landscape. Whether you're considering building a country home, creating a private recreational getaway or simply investing in a sizeable piece of land close to town, there's plenty here to appreciate. With easy access to Parry Sound's shops, services and amenities you can enjoy the space and privacy of a rural property without feeling far removed from everyday conveniences. Bring your ideas, walk the land and discover what this property could become. (id:37372)
Royal LePage Team Advantage Realty
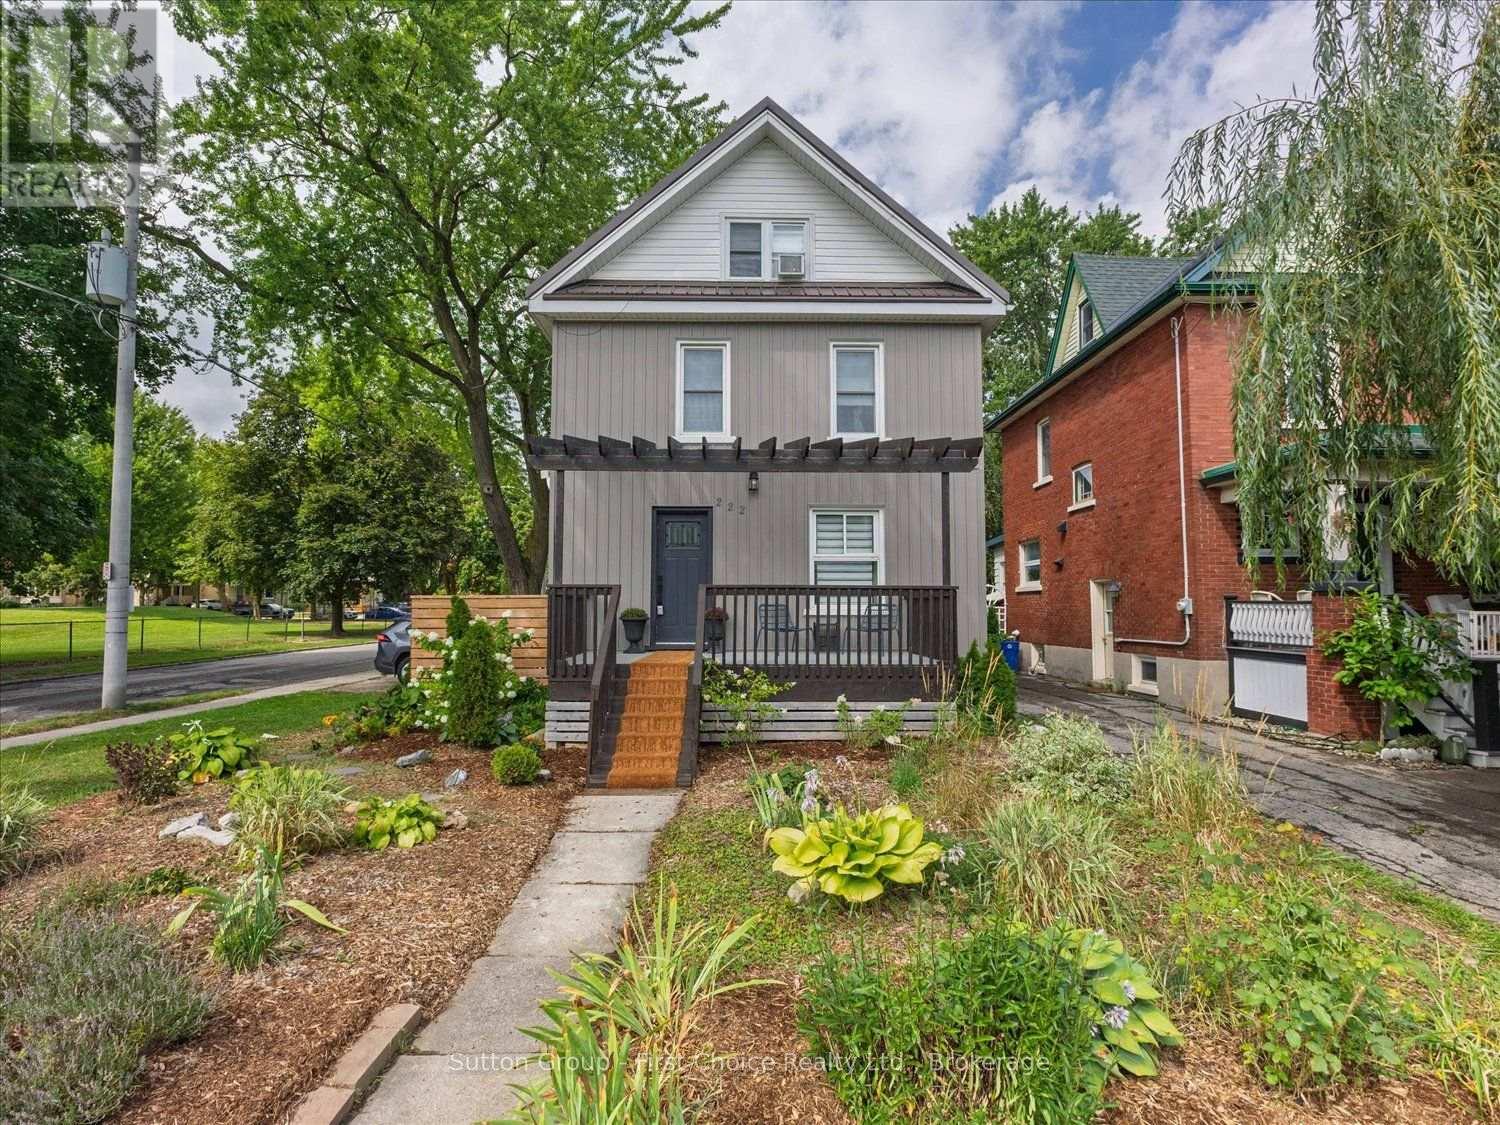
222 Brunswick Street
Stratford, Ontario
Welcome to this beautifully updated home in a convenient central Stratford location, just a short walk from three Stratford Festival theatres. Offering a wonderful combination of character, modern updates, and flexible living space, this home is ideally situated close to restaurants, shops, downtown amenities, and all that Stratford has to offer. Enjoy the added benefit of low property taxes, making this an especially attractive opportunity in such a desirable central location. The attractive exterior features low-maintenance board-and-batten siding, updated windows, and a durable metal roof. Inside, the home is filled with natural light and thoughtfully combines contemporary finishes with original character, including a striking tongue-and-groove ceiling and an updated kitchen featuring a gas stove and stainless steel appliances. The second floor features three comfortable bedrooms and a four-piece bathroom with the added comfort of heated floors. The finished attic provides a fourth bedroom and separate sitting room, offering excellent flexibility for guests, a home office, reading room, or additional family room. Enjoy the generous front deck and a cozy, private patio tucked away in the backyard-an inviting space for relaxing or entertaining. With the Stratford Festival theatres, restaurants, shops, and downtown amenities all within easy walking distance, this distinctive home offers a fantastic opportunity to enjoy the convenience and charm of central Stratford. Call for a private viewing today! (id:37372)
Sutton Group - First Choice Realty Ltd.
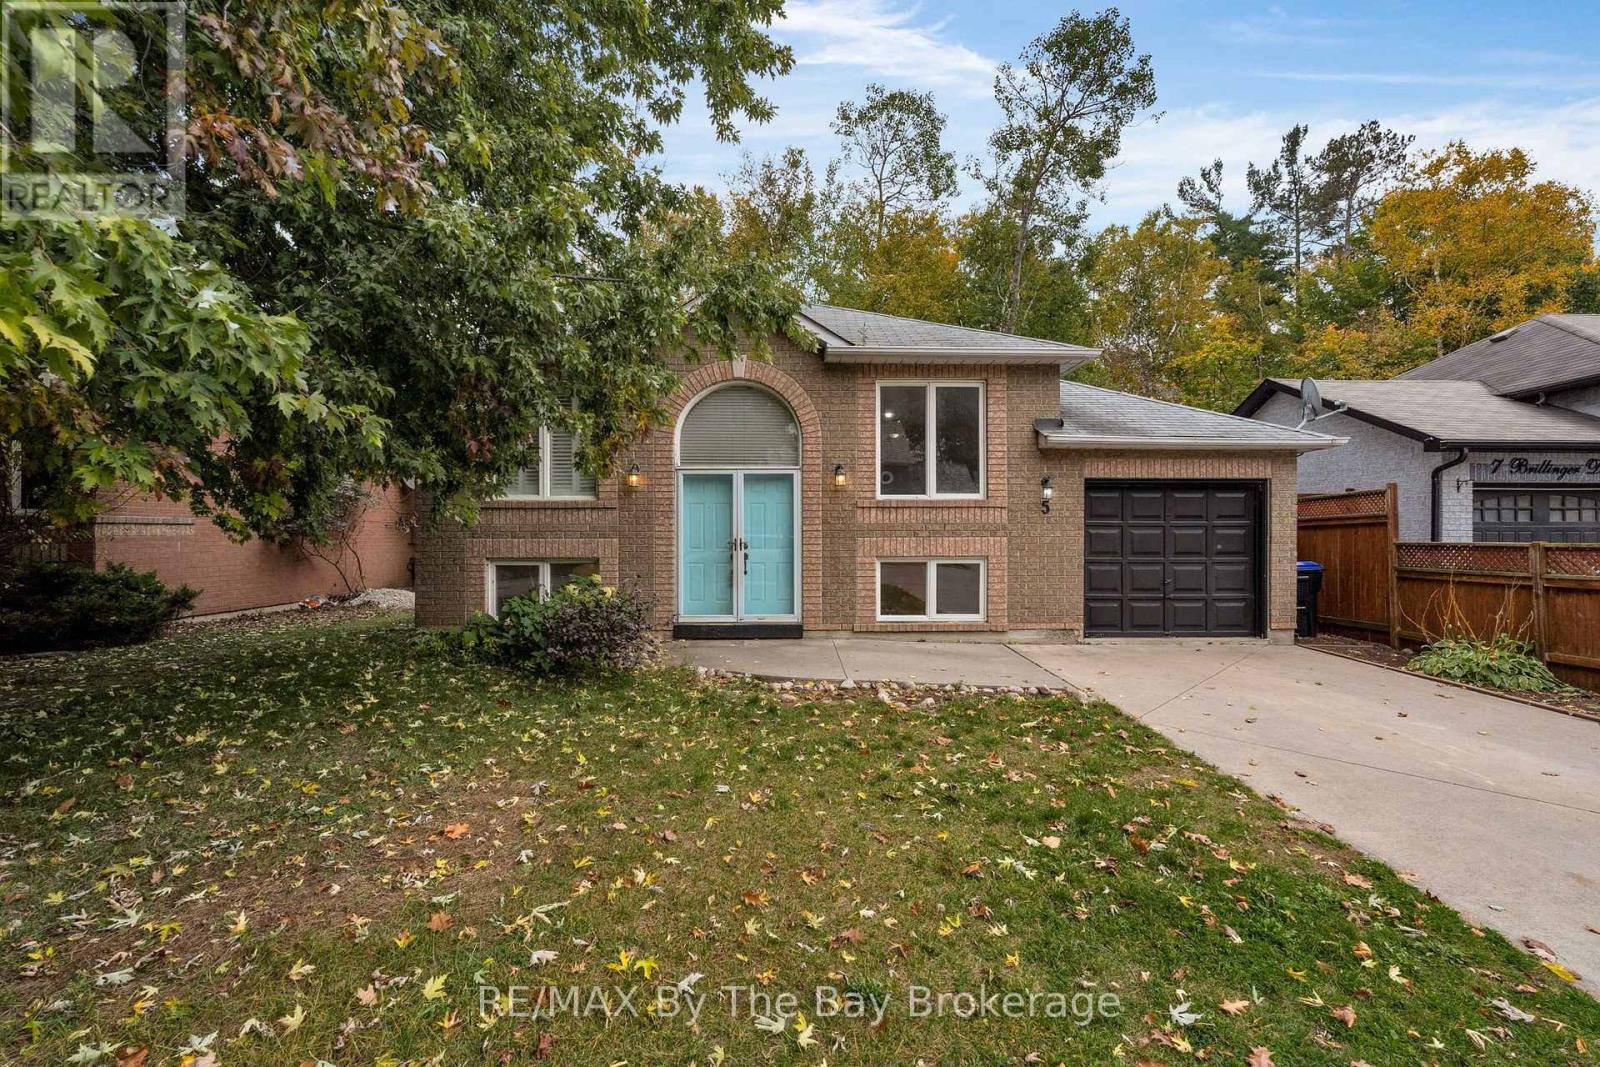
5 Brillinger Drive
Wasaga Beach, Ontario
Welcome Home To 5 Brillinger Drive Located In A Desirable Neighbourhood In Wasaga Beach. This Home Is Perfect For Buyers With Vision Who Want To Add Their Personal Touch. This Raised Bungalow Features a Functional Layout With Bright Living Spaces, Two Good-Sized Bedrooms, and a 4-Piece Bathroom On The Main Floor. The Basement Has A Kitchenette Area (Cabinets, Sink, Range Hood), 1 Bedroom and Living Area Offering Potential For In-Law Suite. Close Proximity To Blueberry Trail, Shopping, Schools, and Restaurants. ** This is a linked property.** (id:37372)
RE/MAX By The Bay Brokerage
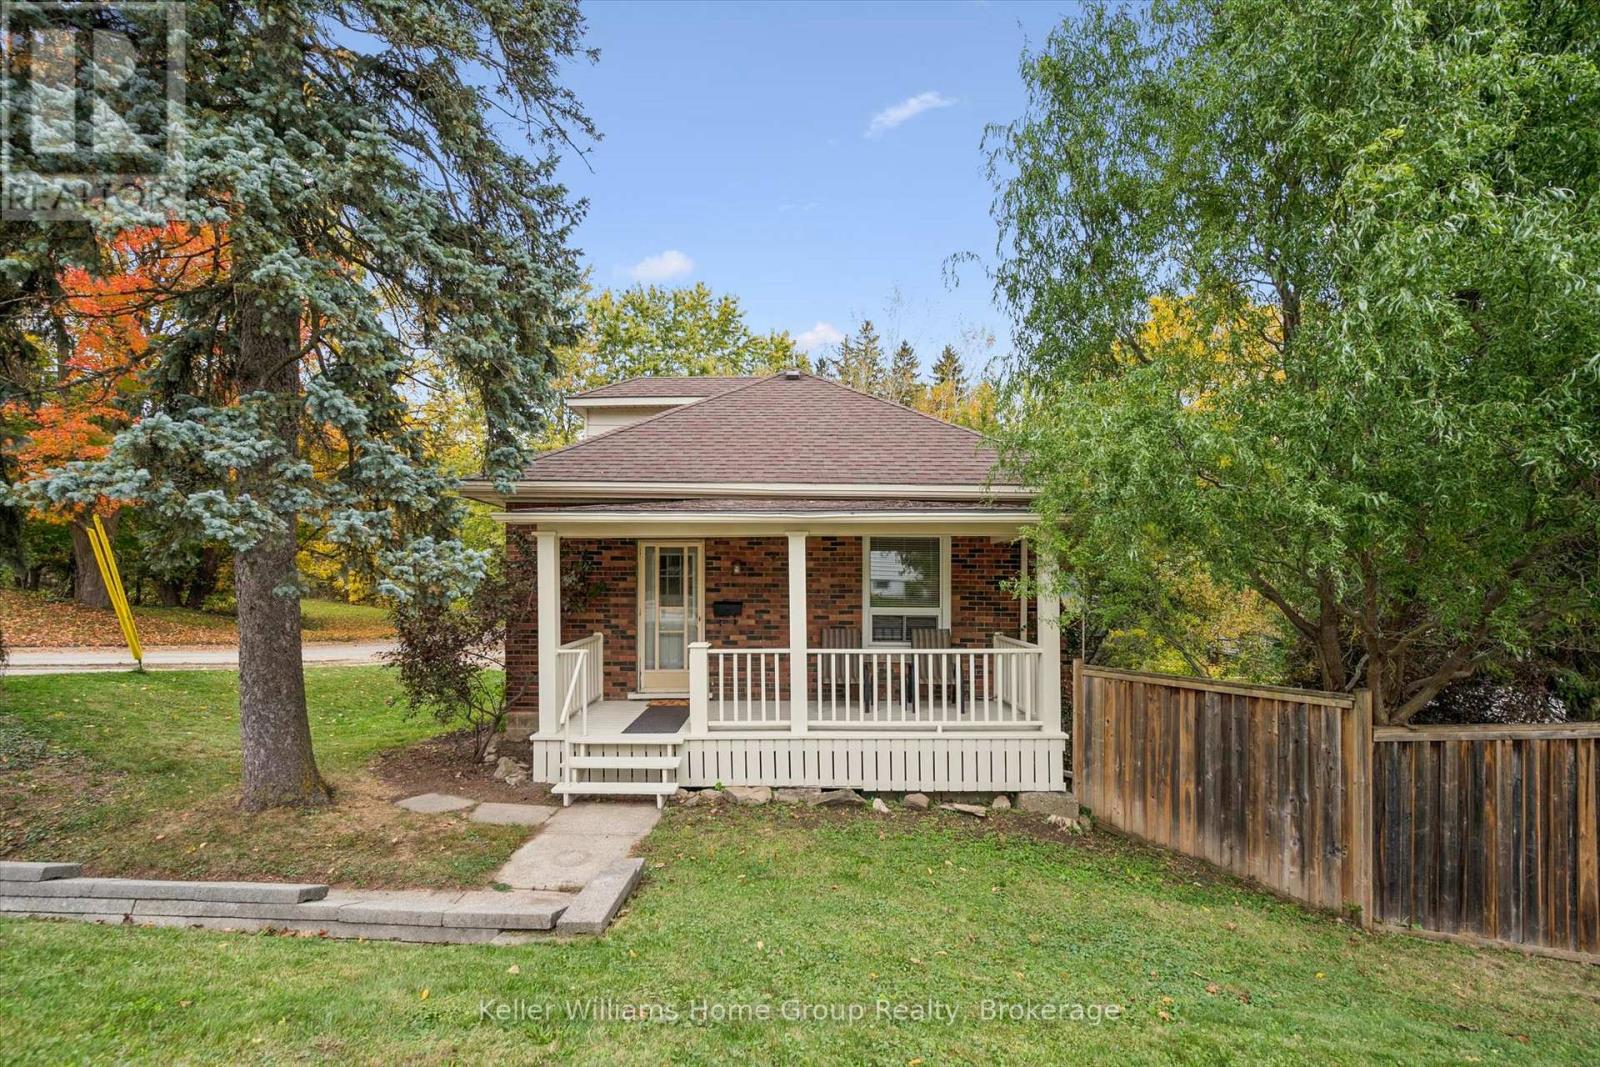
298 Cameron Street N
Centre Wellington (Fergus), Ontario
Welcome to 298 Cameron Street, Fergus. This charming home with inviting covered front porch is on a mature lot in a desirable location, just steps from a park and conveniently close to downtown amenities. The main floor features two bedrooms, a comfortable living room and a updated 3 piece bathroom. An additional bedroom on the upper level provides extra space for family, guests or a home office. The partially finished basement offers a family room and an eat-in kitchen with a walkout to the side yard. Enjoy the privacy of the mature setting perfect for relaxing outdoors. A great opportunity to own a home in an established neighbourhood close to parks, shopping and downtown Fergus. (id:37372)
Keller Williams Home Group Realty
225 Wimpole Street
West Perth (Mitchell), Ontario
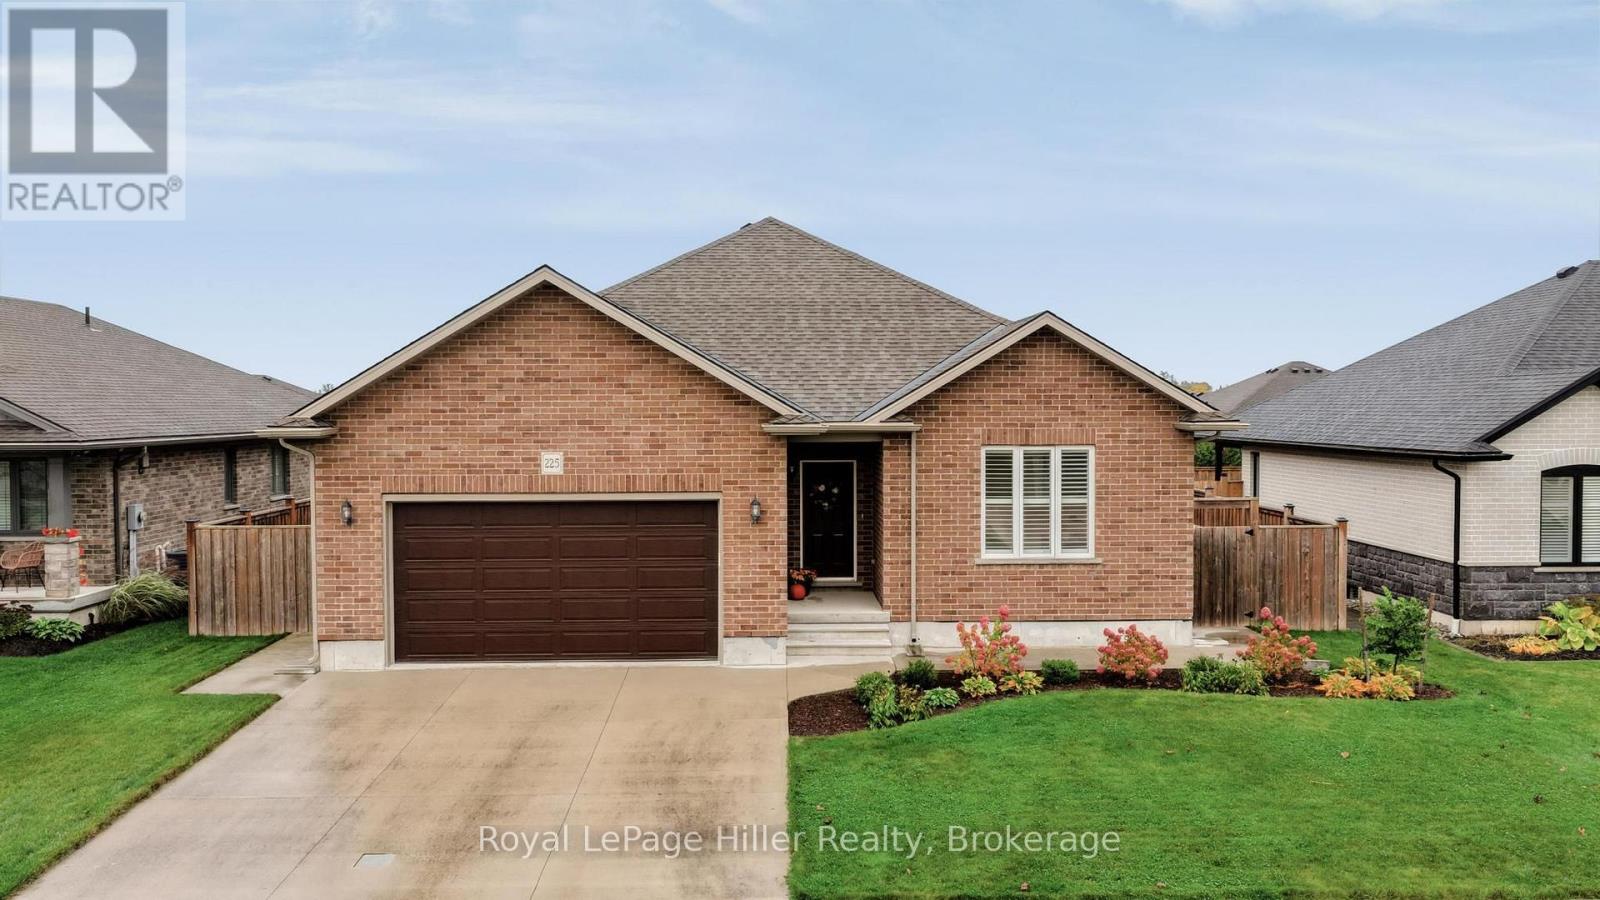
Welcome to 225 Wimpole Street, Mitchell! Built in 2017, this all-brick bungalow offers over 1,900 sq. ft. of meticulous maintained main-floor living space in like-new condition. Natural light fills the open-concept layout, complemented by nine-foot ceilings and California shutters throughout.A spacious front foyer with a double closet provides a comfortable welcome. The cherrywood kitchen features granite countertops, a generous island and a pantry, while the adjoining dining and living areas create an inviting setting for everyday living and entertaining. Large sliding doors lead outside to a lower-level concrete patio and a fully fenced backyard with lawn and young trees.Three spacious main-floor bedrooms include a primary suite with an ensuite bath and walk-in closet. Main-floor laundry with access to the insulated attached garage (21' x 20'9"ft). A finished stairway leads to the expansive unfinished basement, offering excellent potential for additional living space, recreation, a home office or storage.Builder upgrades include glazed porcelain tile, walnut plank flooring, granite kitchen countertops and quartz bathroom countertops. A double concrete driveway and an attached garage with a 40-amp outlet for electric vehicle charging add everyday convenience.Located near Mitchell Golf & Country Club, this home enjoys a quiet setting in an established neighbourhood of newer, well-built homes. ** This is a linked property.** (id:37372)
Royal LePage Hiller Realty
476 Champlain Road
Penetanguishene, Ontario
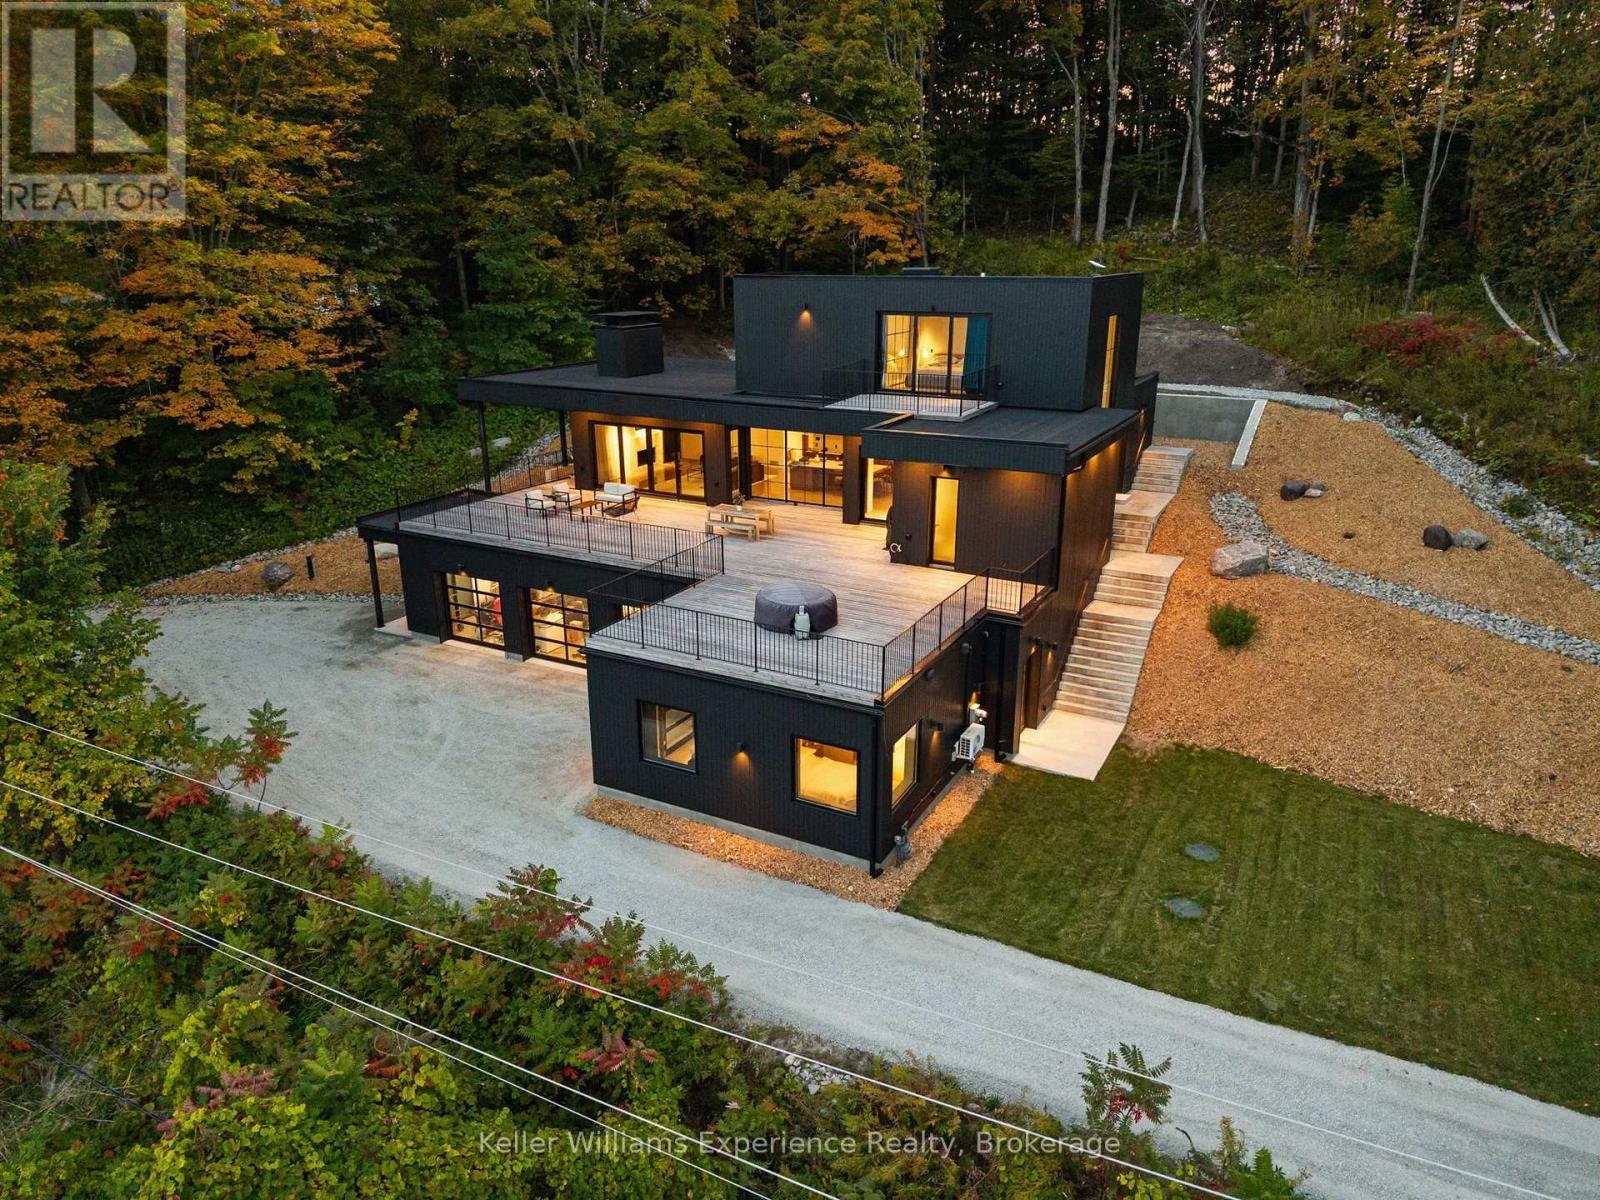
Thoughtfully designed to follow the natural slope of the land, the home spans three levels, maximizing natural light, elevated water views and its connection to the outdoors. Architectural concrete, natural wood, expansive glass and earthy finishes create a sophisticated yet inviting atmosphere. Inside, polished-concrete floors, custom microcement bathrooms, a Venetian plaster fireplace, solid-walnut doors and stair treads, Buster + Punch hardware and Lutron lighting showcase the attention to detail throughout. A dramatic 20-foot, two-storey window, European aluminum-framed windows doors, clean trimless detailing and a sculptural steel mono-stringer staircase further enhance the contemporary design.The custom kitchen features warm contemporary cabinetry, Caesarstone countertops and backsplash, a custom microcement range hood, and a six-burner gas range and oven. Open to the dining and living areas, the space flows seamlessly onto the extensive Lunawood decking, creating an ideal setting for entertaining while enjoying the spectacular views. A concrete fireplace with a high-efficiency Stûv 21 insert adds warmth and architectural character.The upper level offers a private principal retreat with bedroom, walk-in closet, ensuite featuring a curbless shower, and private balcony. The main level includes two additional bedrooms, a full bathroom, powder room, and laundry. The lower level provides a fourth bedroom, separate office, full bathroom, recreation room, mechanical room and interior garage access, offering excellent flexibility for family, guests or working from home.Built with performance and longevity in mind, approximately 75% of the home is ICF construction. (id:37372)
Keller Williams Experience Realty
396 Murray Boulevard
Kincardine, Ontario
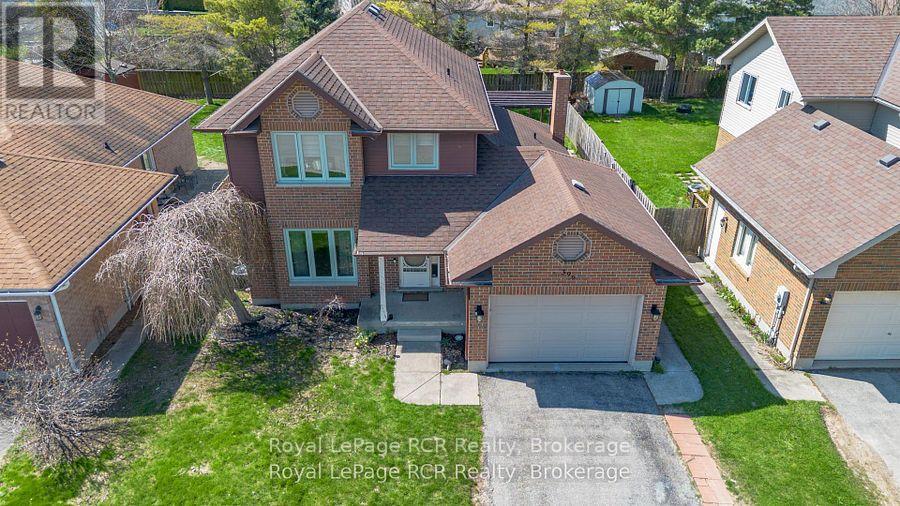
Welcome to this wonderful family home, ideally situated in a quiet and desirable neighbourhood that offers a true sense of community. With a park and access to hiking trails right across the street, this location is perfect for families who love the outdoors and want everyday convenience close at hand. This good-sized home features 5 bedrooms and 3 bathrooms, providing plenty of space for a growing family to live, work, and play comfortably. The thoughtful layout offers the perfect balance of shared living areas and private space, making it well suited for busy family life and entertaining alike. Outside, you'll enjoy charming curb appeal, an attached garage, and a fully fenced backyard designed with both relaxation and function in mind. The expansive covered deck is ideal for hosting guests, while the fenced yard creates a great space for kids and pets to enjoy safely. Come and make this awesome home yours! (id:37372)
Royal LePage Rcr Realty
1002 Silver Lake Road
Gravenhurst (Muskoka (S)), Ontario
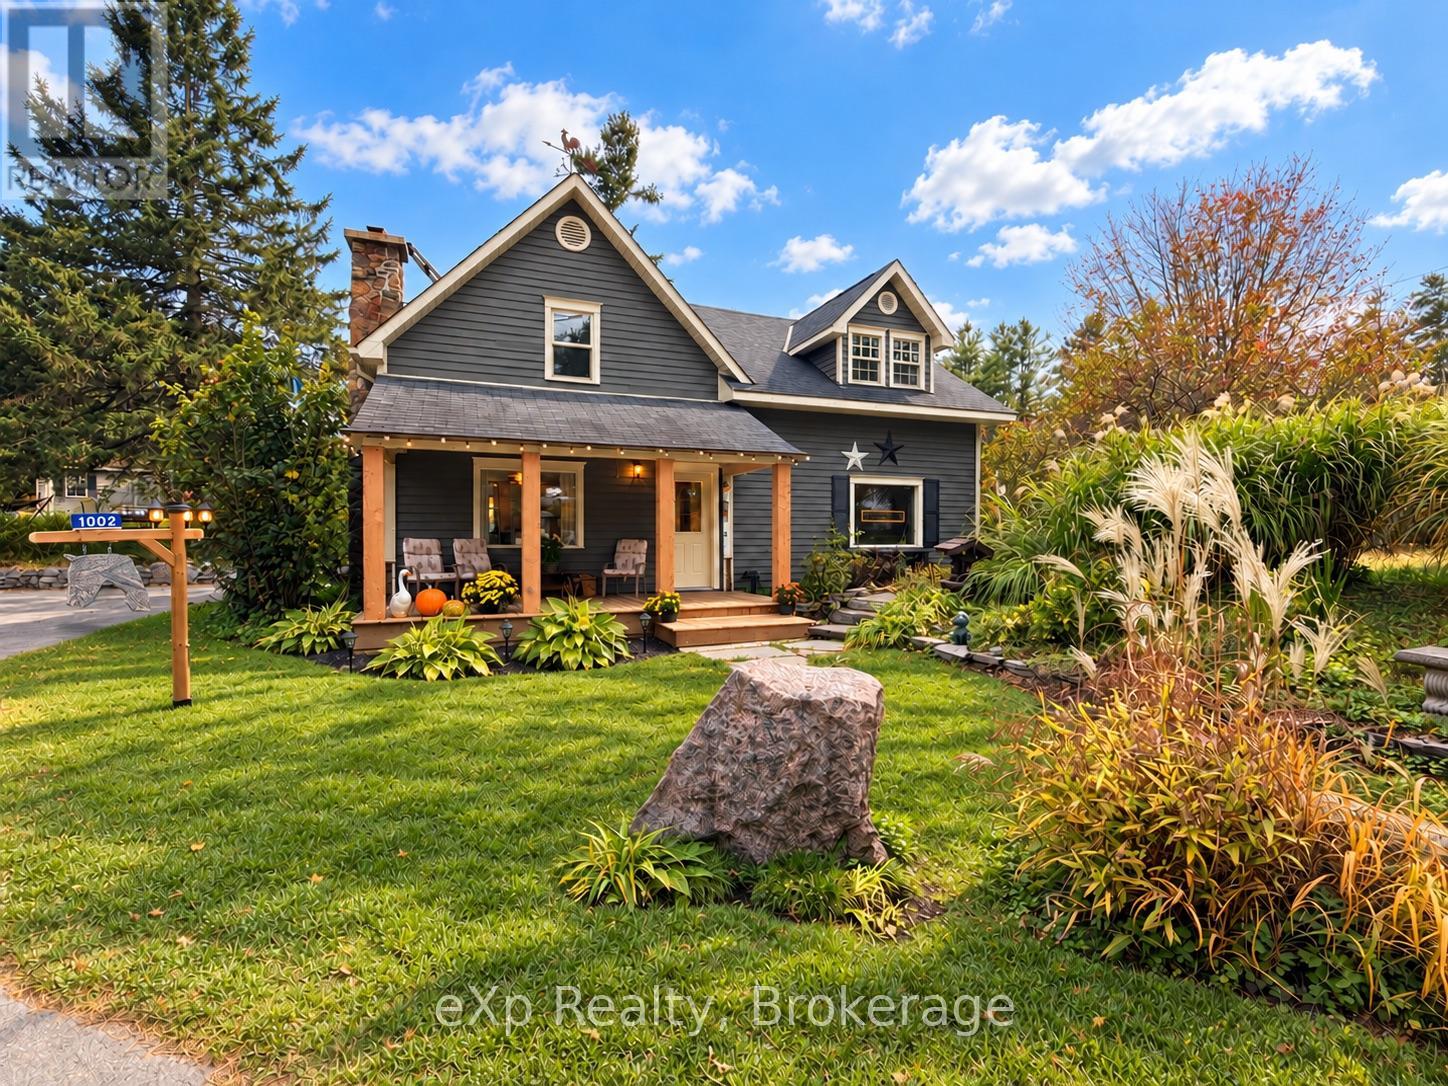
Room to create, space to unwind, and Muskoka nature all around. Set on a partially wooded lot with towering trees and established perennial gardens, this character-filled 3-bedroom, 2-bathroom home offers peaceful rural living with beautiful scenery in every season.With the same owner for over 20 years, this two-storey home combines warm wood trim with generous spaces to gather and retreat. Settle into the cozy seating area in front of the fireplace, entertain in the additional living room, or make the expansive sunroom your favourite escape. Overlooking the gardens and greenery, it offers an inspiring setting for an artist's studio, creative projects, morning coffee or afternoons with a book. Two propane fireplaces add warmth and atmosphere, while spacious bedrooms-including an exceptionally large primary-provide room to spread out.Updates include main-level flooring (2024), new major appliances (2026) and a new balsam fir porch (2026). Enjoy quiet mornings on the porch and summer evenings gathered around the large outdoor firepit, sharing stories beneath the stars. A detached garage and separate shed offer practical storage for tools, hobbies and outdoor gear.Near Silver and Gull Lakes, enjoy nearby kayaking, scenic cycling, hiking and snowshoeing. Extensive area ATV trails offer riding opportunities reaching close to town. Surrounding farms, mature trees and abundant wildlife create a country setting with something to appreciate year-round.On a school bus route with convenient highway access, approximately 5 minutes from downtown Gravenhurst and 8 minutes from Bracebridge, this home balances a relaxed rural lifestyle with easy access to shopping, dining and everyday essentials.A separate, partially cleared lot with Rural zoning is also available from the same owner, offering an opportunity to explore future building plans. Offered separately and not included in the asking price. (id:37372)
Exp Realty
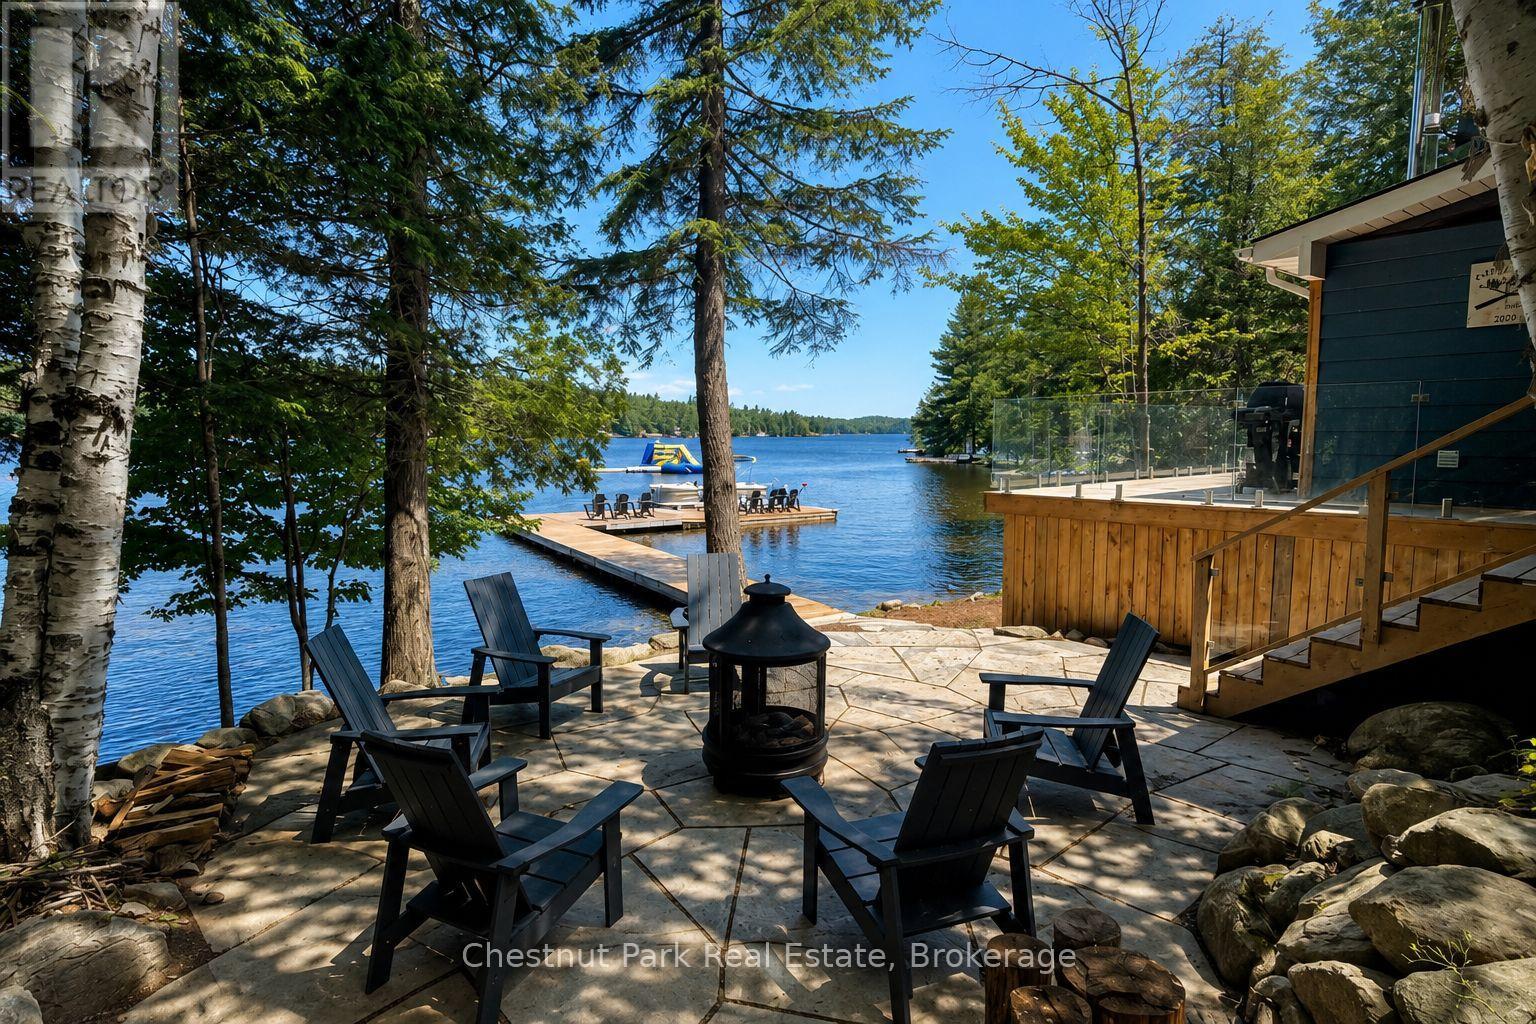
76 Birch Island
Bracebridge (Monck (Bracebridge)), Ontario
Island life made easy, with style to spare. Tucked beneath a canopy of mature trees on the north side of Birch Island, this beautifully renovated three-bedroom cottage pairs fresh, inviting interiors with the timeless appeal of Lake Muskoka. With 100 feet of waterfront, a hard-packed sandy bottom and gentle terrain, this private retreat sets the scene for carefree summer days.An expansive lakeside deck extends your living space outdoors, with glass railings that keep the sparkling lake views front and centre. From quiet morning coffees to leisurely dinners overlooking the water, this is a space made for slowing down and settling into cottage life.Inside, the bright, open-concept layout brings the kitchen, dining and living areas together, creating a welcoming gathering space with views of the lake. The updated kitchen features newer stainless steel appliances, while warm finishes and thoughtful improvements lend the cottage a comfortable, relaxed feel. Three cozy bedrooms sit along the back of the cottage, complemented by a renovated three-piece bathroom. A framed-in Muskoka room offers an opportunity to complete another inviting space to suit your vision.Outside, the gradual sandy entry makes swimming, wading and launching a canoe or kayak easy. Spend your afternoons lounging on the spacious dock, exploring the shoreline or heading out by boat to discover Muskoka's celebrated three-lake chain. Waterfront dining, shopping, golf and community events bring plenty of possibilities for days spent on the water.As evening arrives, gather around the firepit for toasted marshmallows, good conversation and a sky full of stars. Generous storage beneath the cottage provides practical space for outdoor furniture, paddles and seasonal gear.Offered fully furnished for an easy transition into island ownership, this charming Lake Muskoka retreat is ready for its next chapter of summer memories. Property and included contents are being sold in "as is, where is" condition. (id:37372)
Chestnut Park Real Estate
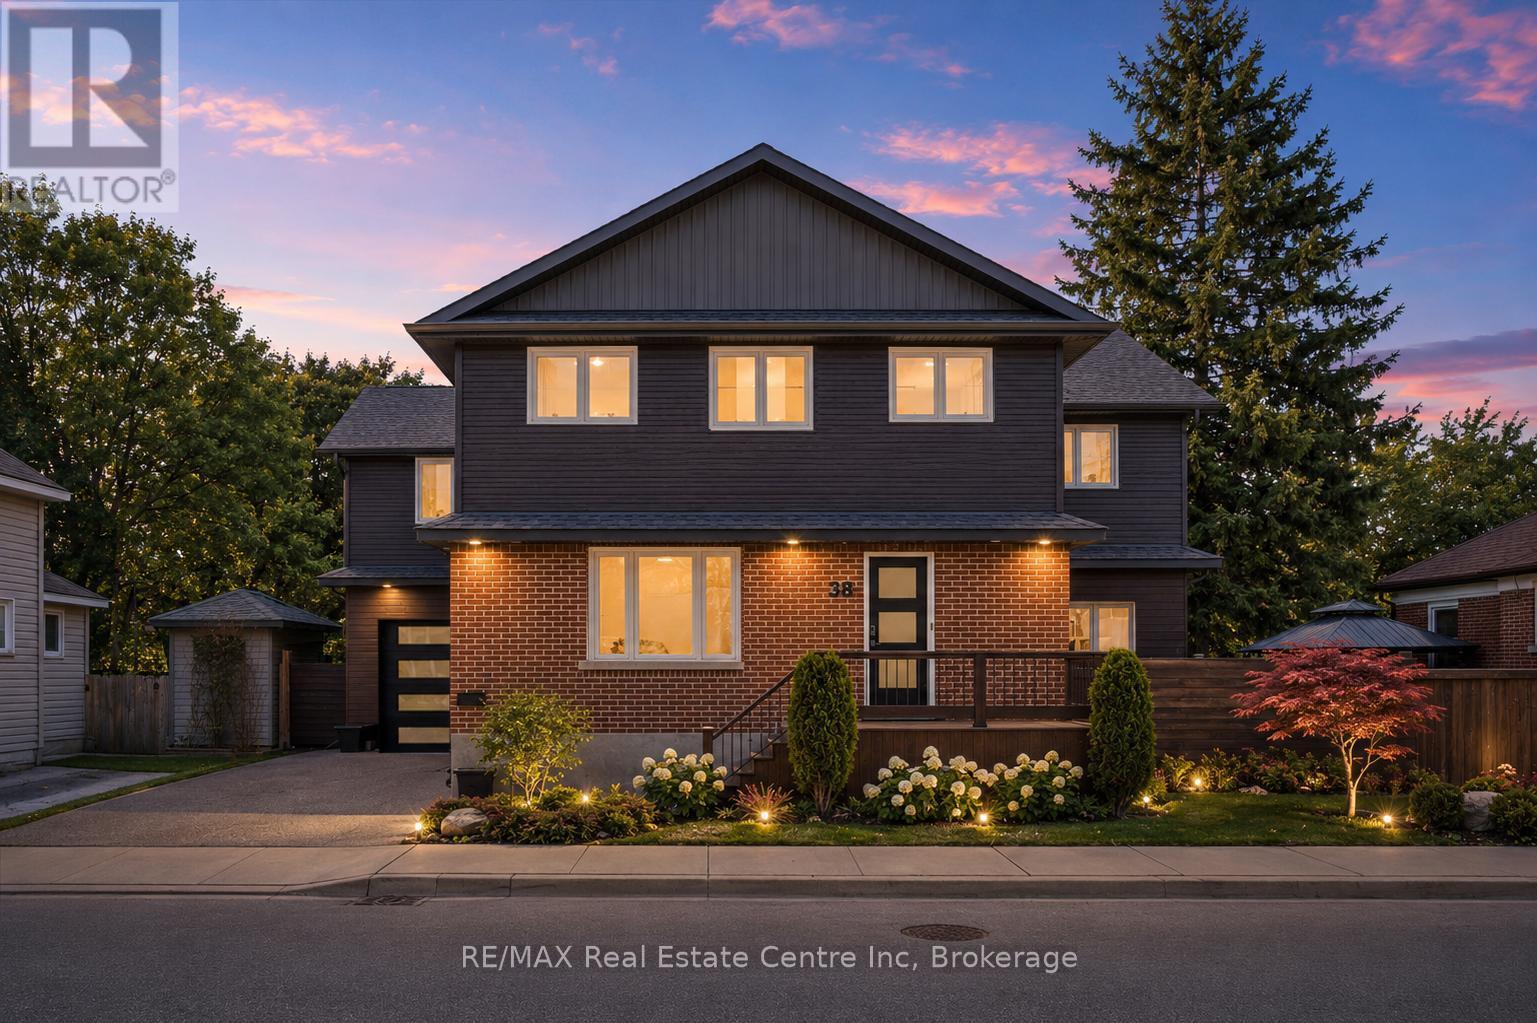
38 Wheeler Avenue
Guelph (St. Patrick's Ward), Ontario
Custom 5+1 bdrm, 5.1 bath home W/2-bdrm in-law suite backing onto tree-lined park in one of the city's most convenient locations! Renovated W/major addition completed in 2018 this one-of-a-kind home blends high-end design, functionality, eco-conscious efficiency & flexibility for families, multi-generational living or professional use. Nestled between Downtown, UofG & Innovation District, it offers a park-like setting without sacrificing walkable access. Open-concept living offers 10ft ceilings, heated concrete floors, wood details from original home, oversized European tilt-&-turn windows & clear sightlines to the park. Kitchen W/custom cabinetry, quartz counters, brick backsplash from original home, P/O butcher block, premium appliances & breakfast bar W/seating for 8+. Kitchen flows into dining & living areas while large 12ft sliding doors open to backyard. 2pc bath & W/I closet complete the level. Upstairs primary bdrm with W/I closet & sep dressing room W/custom B/Is & makeup counter. Dbl French tilt-&-turn door opens to covered balcony overlooking backyard & mature trees. Ensuite W/dual-sink vanity, W/I shower, water closet & programmable heated towel rack. 2nd primary bdrm has its own 3pc bath & balcony access. Space can be converted into 2 bdrms if desired! 2 add'l bdrms, 4pc bath & 2nd-floor laundry complete upper level. Original portion of the home has been converted into 2-level, 2-bdrm, 2-bath suite W/sep front ent. Main level W/living room, wet bar, bdrm & 4pc bath. Lower level has rec room, add'l bdrm, 3pc bath &laundry. Set on 62ft lot & backs onto secluded park W/mature trees, new playground & no car access. 2-tier Siberian Larch patio W/covered area & 4 quick-release natural gas hookups plus 5th on upper balcony. Landscaping is low-maintenance & tucked away is fully fenced red brick courtyard. Heated 1.5-car garage W/9ft ceilings & workshop. 15-min walk to Downtown's restaurants, cafés, nightlife, shops, trails, GO Station & 5-min drive to UofG (id:37372)
RE/MAX Real Estate Centre Inc
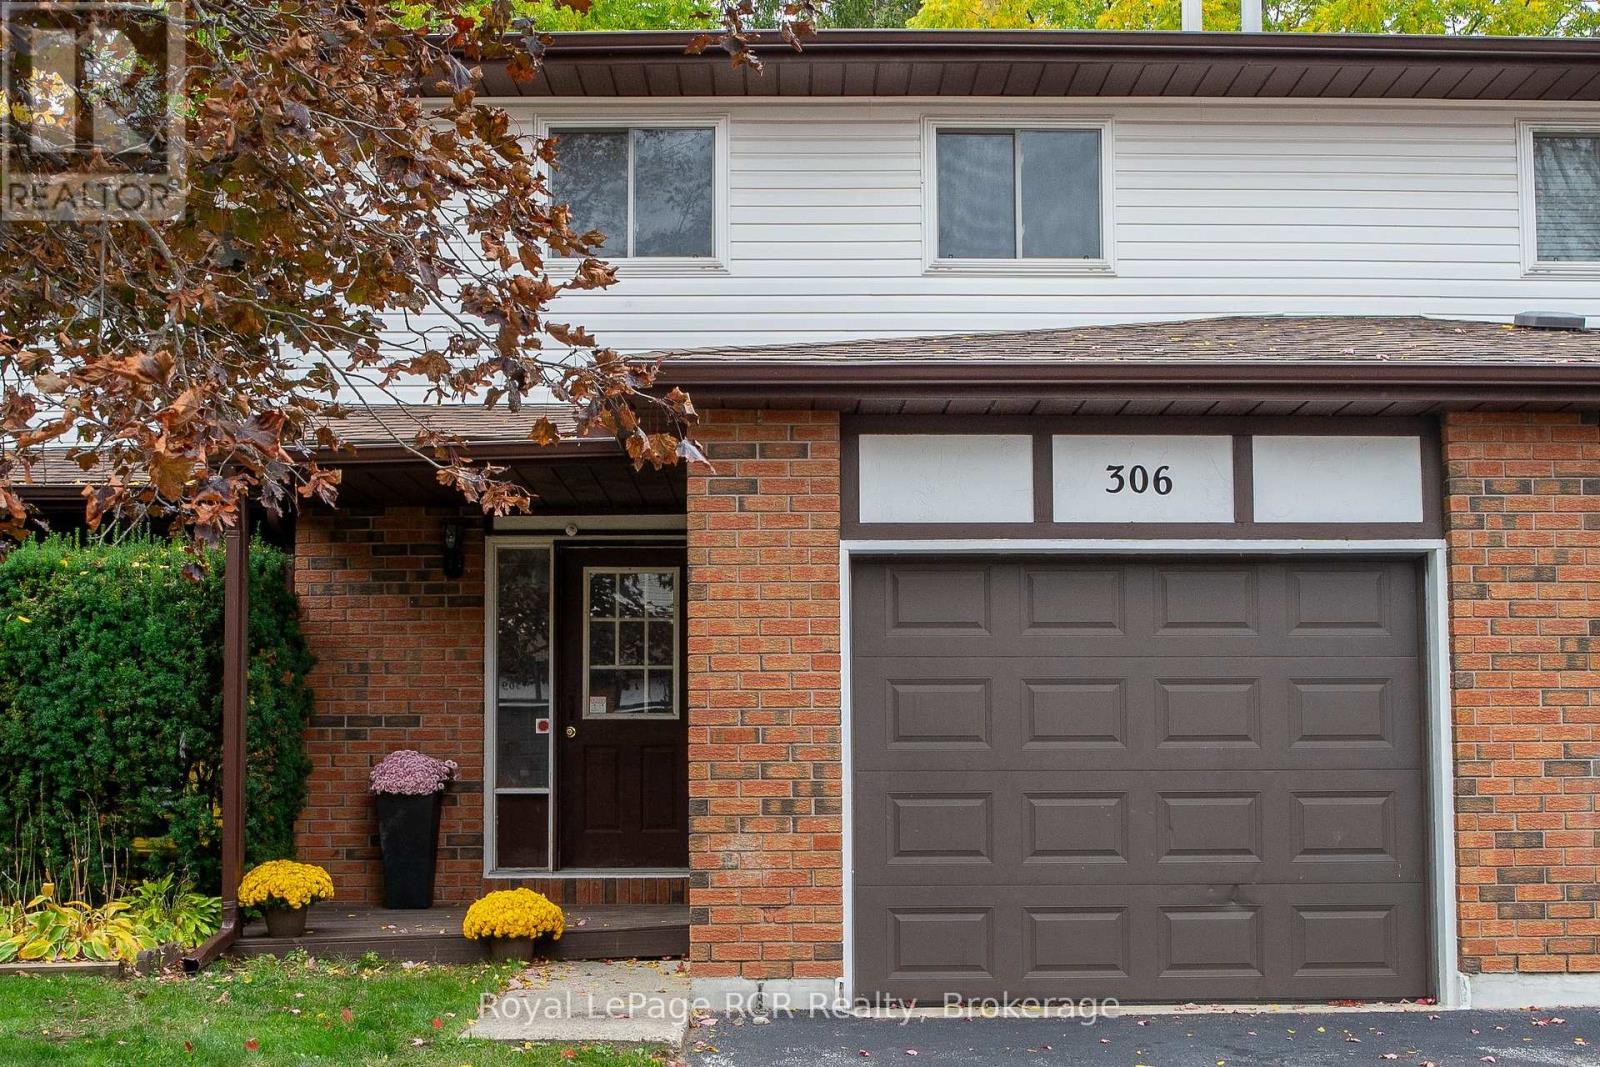
306 Thomas Street
Clearview (Stayner), Ontario
Investment Opportunity - Offering three bedrooms, two bathrooms, and an attached garage, this townhome presents an opportunity for investors or buyers seeking a property with renovation potential. The home is being sold in as-is condition and requires significant interior improvements, including a new kitchen, bathrooms, flooring, and additional updates throughout. With a functional layout and ample scope for improvement, this property offers the opportunity to transform the existing space and add value through thoughtful renovations. Interior floor plans are available to assist in assessing the layout and potential. For those willing to put in the work, this property offers significant potential to build equity and unlock its full value through renovations and improvements. (id:37372)
Royal LePage Rcr Realty
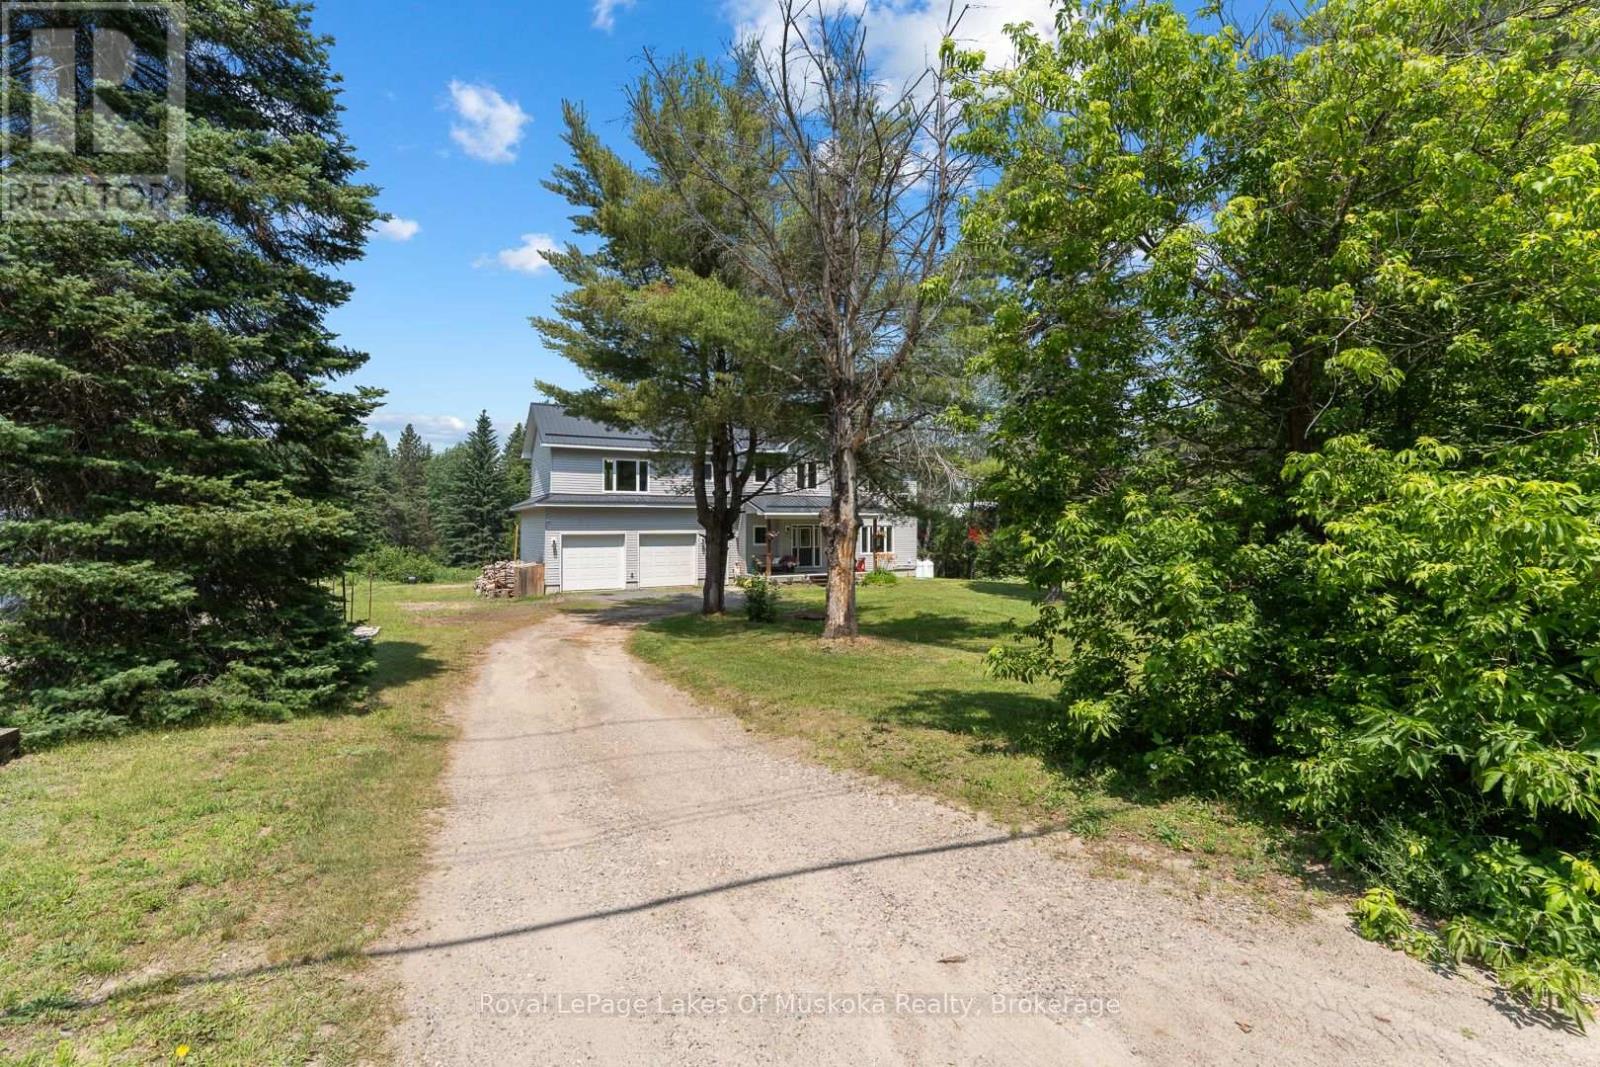
24 Star Lake Road
Perry (Emsdale), Ontario
Welcome to an exceptional executive residence in the heart of Emsdale, where timeless design and meticulous upkeep come together to create a home that is as impressive as it is inviting. Offering more than 2,500 square feet of living space, this beautifully maintained two-storey home features four spacious bedrooms and a thoughtfully designed layout that effortlessly accommodates family living, entertaining, and everyday comfort. Inside, warmth and efficiency take centre stage with the combination of a propane furnace and a wood stove, the latter currently serving as the home's primary heat source to create a cozy atmosphere throughout the winter months. The full unfinished basement presents a blank canvas with potential for future expansion, whether you envision a media room, fitness area, home office, workshop, or additional living quarters. Completing the package is an attached double-car garage and an upgraded water treatment system, adding everyday convenience and long-term value. Perfectly positioned just a 2 minute drive or 10 minute walk to the Emsdale Park and Community Centre, and only 20 minutes from Huntsville, this property offers the rare opportunity to embrace the peace and privacy of rural living while remaining well within reach of shopping, dining, recreation and amenities. Spacious and versatile, this move-in-ready home is a standout offering that delivers the lifestyle so many buyers are searching for. (id:37372)
Royal LePage Lakes Of Muskoka Realty
259 Lakeshore Road
Armour, Ontario
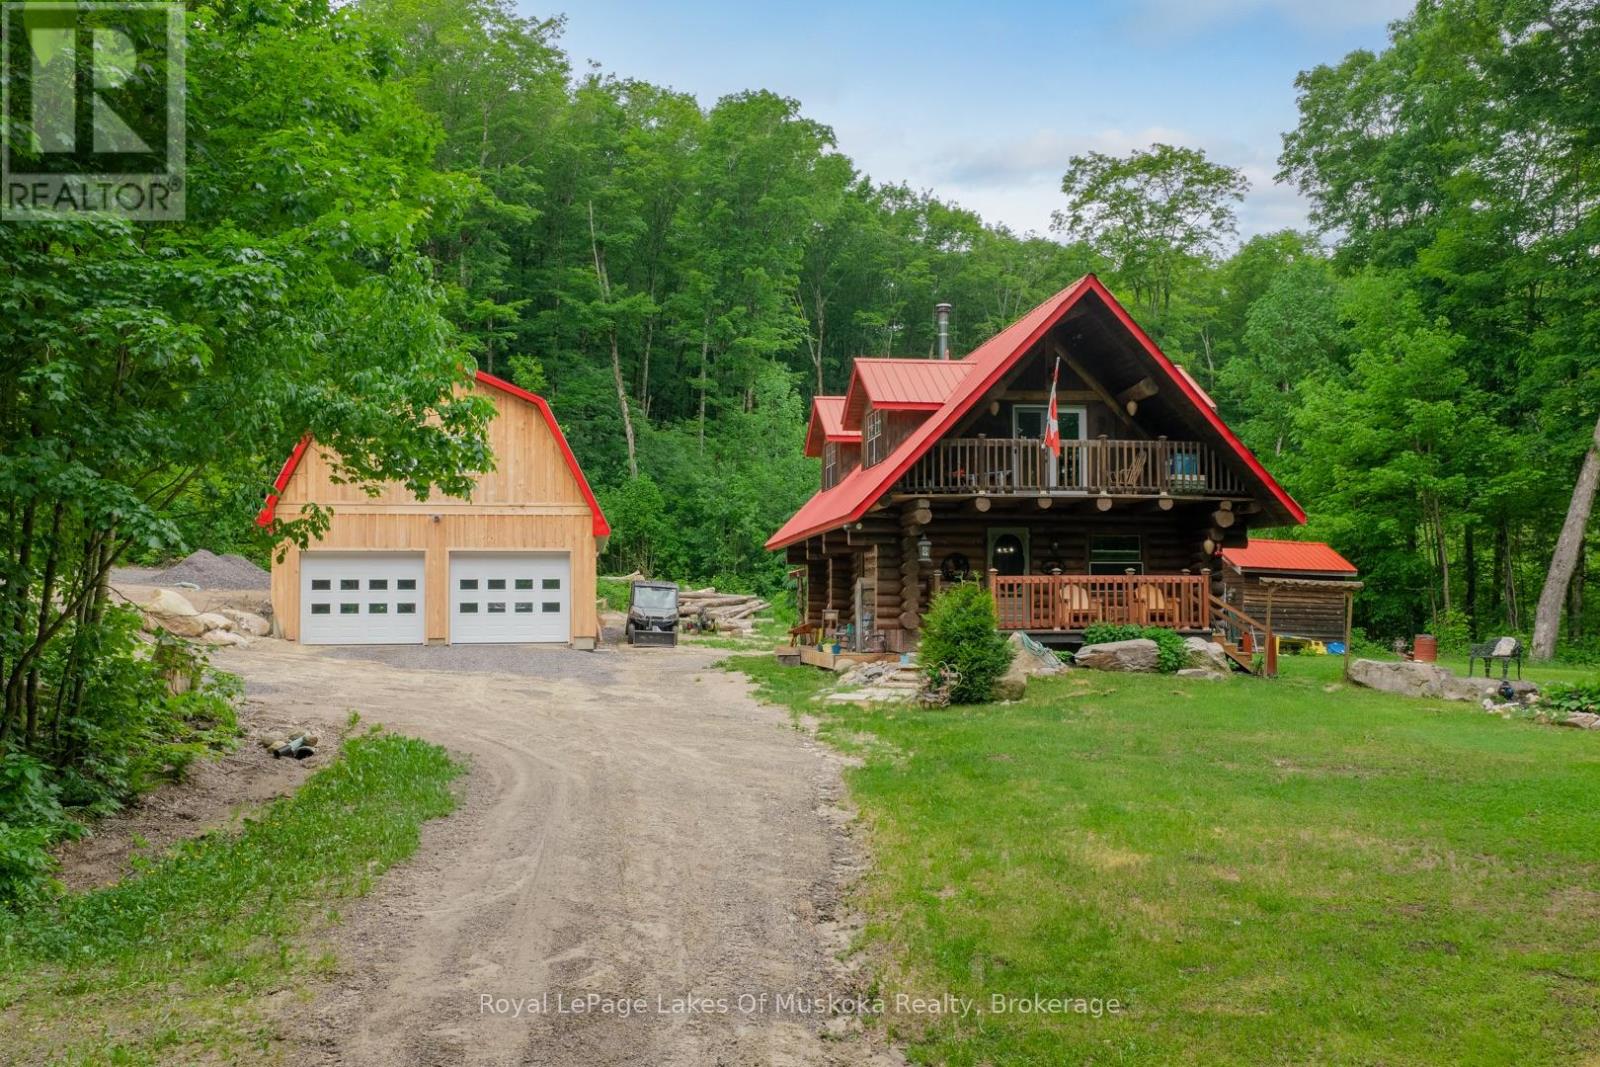
Experience the timeless craftsmanship of this magnificent Scandinavian Scribe log home, gracefully set on 3.7 acres of private woodland. Across from Pickerel Lake and just minutes from Burk's Falls, this property offers a seamless blend of refined comfort, natural beauty and authentic country living. An impressive wood-burning fireplace serves as its heart, filling both the main level and upper loft with cozy ambiance, while a propane furnace provides supplemental comfort throughout the seasons. Retreat to the loft-style primary suite - an inviting space that blends rustic charm with quiet sophistication. Step outside to a covered balcony where you can enjoy tranquil views of Pickerel Lake and the surrounding landscape. Adding tremendous value and versatility is the newly constructed 26' x 32' detached double garage. Thoughtfully designed for year-round use and enjoyment, the space is well insulated and heated by a premium Pacific Energy wood stove. Ideal for hobbies, projects or as a workshop. The expansive loft above offers outstanding potential as a studio, office, home gym, or future guest accommodations - all enhanced by serene, scenic lake views. Surrounded by towering hardwoods, the property provides a generous supply of firewood and exceptional privacy. An unopened road allowance directly across the road offers convenient access to Pickerel Lake, making it easy to launch and spend the day fishing, or simply relax and soak-in one of the region's most desirable lakes. 259 Lakeshore Road has been lovingly maintained, and now presents a rare opportunity to own a charming rural property that captures the very best of what Almaguin has to offer. (id:37372)
Royal LePage Lakes Of Muskoka Realty
213 Yonge Street
Burk's Falls, Ontario
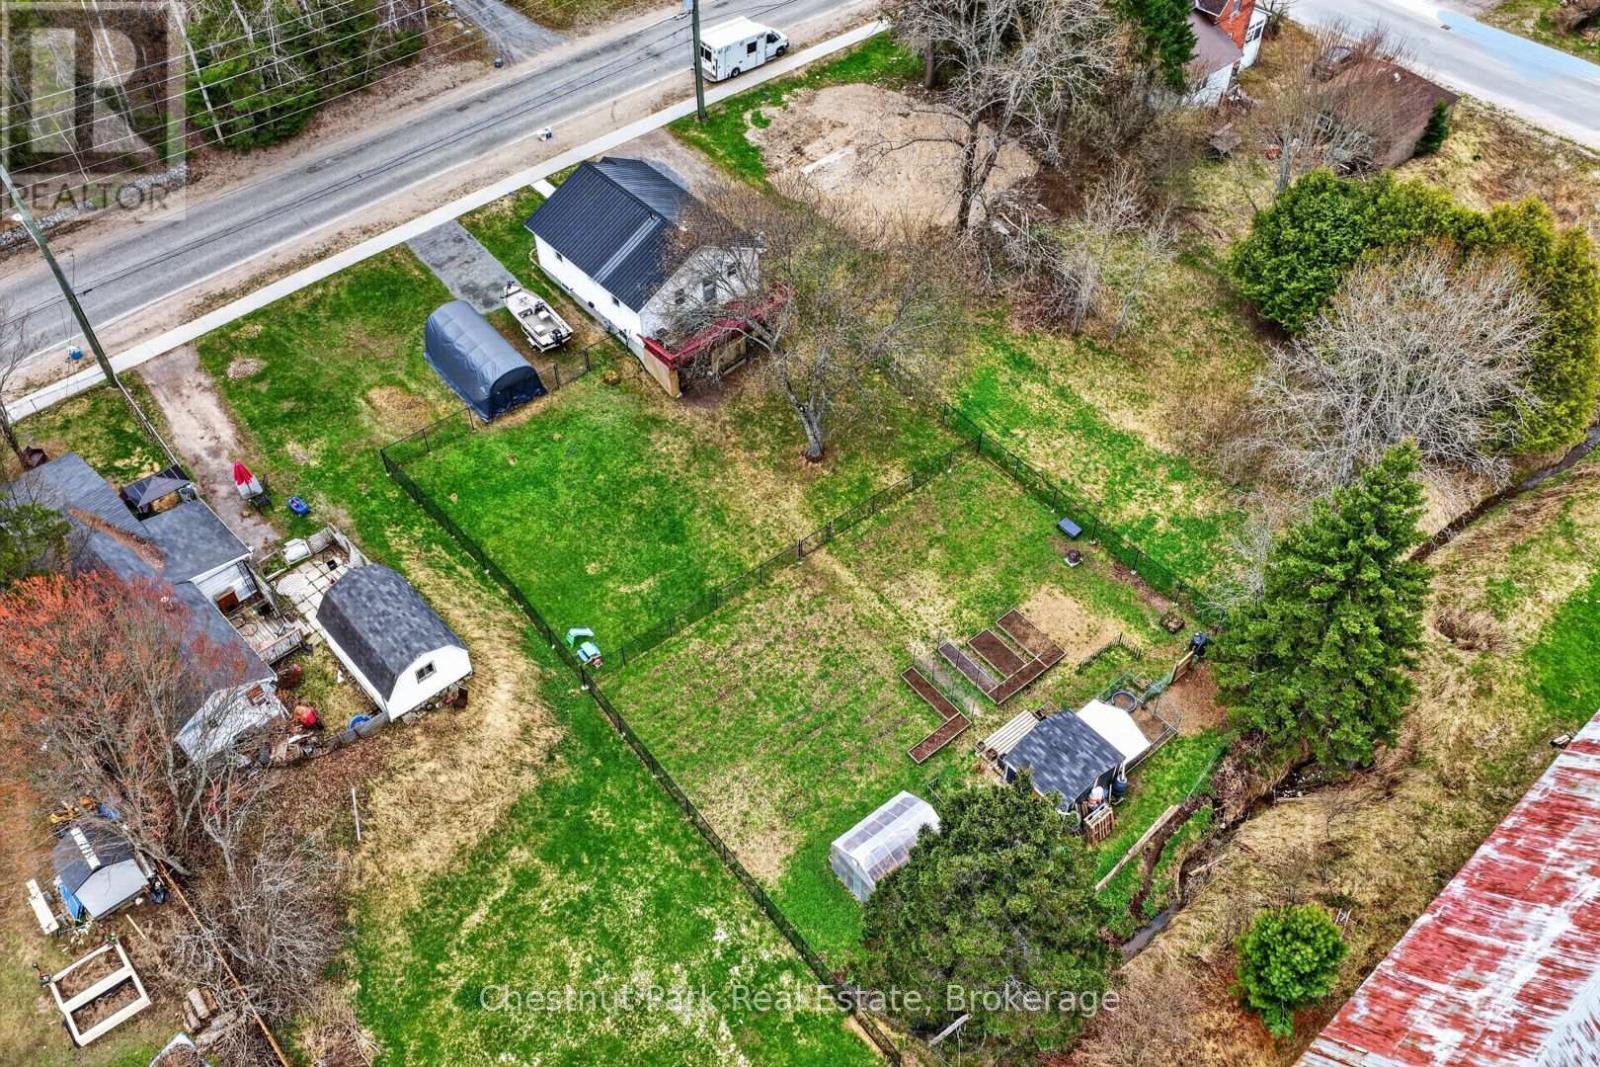
Where convenience meets country living! Welcome to 213 Yonge Street in Burk's Falls, where you can enjoy the best of both worlds-municipal services, walking distance to shops, schools, parks and amenities, all while embracing a peaceful homestead lifestyle on a rare, fully fenced double lot. From the moment you arrive, you'll appreciate the home's curb appeal, landscaping, and the convenience of two separate driveways offering plenty of parking for vehicles, trailers, or recreational toys. Inside, natural light fills the home, highlighting the functional layout featuring two spacious bedrooms and a four-piece bathroom on the main level. The bright kitchen offers plenty of workspace and a walk out to the private back deck, the perfect spot to enjoy your morning coffee while overlooking your expansive backyard. With the Burk's Falls Arena directly behind the property, you'll enjoy the benefit of no rear residential neighbours.The oversized, fully fenced yard offers endless possibilities-whether you're dreaming of gardens, chickens, outdoor entertaining, or simply giving the kids and pets room to roam. It's a rare opportunity to enjoy a homestead lifestyle without sacrificing the convenience of in-town living. The fully finished walkout lower level adds incredible versatility with two additional bedrooms, a three-piece bathroom, laundry, and excellent potential for an in-law suite or multigenerational living. Recent upgrades include a newer furnace, heat pump, and tankless water heater, providing peace of mind and energy-efficient, low-maintenance living for years to come. Whether you're searching for your first home, room for a growing family, or a property that offers flexibility and lifestyle, 213 Young Street is truly move-in ready with endless potential. Opportunities like this turnkey home on a double lot in town-don't come along often! (id:37372)
Chestnut Park Real Estate
35423 Belfast Road
Ashfield-Colborne-Wawanosh (Ashfield), Ontario
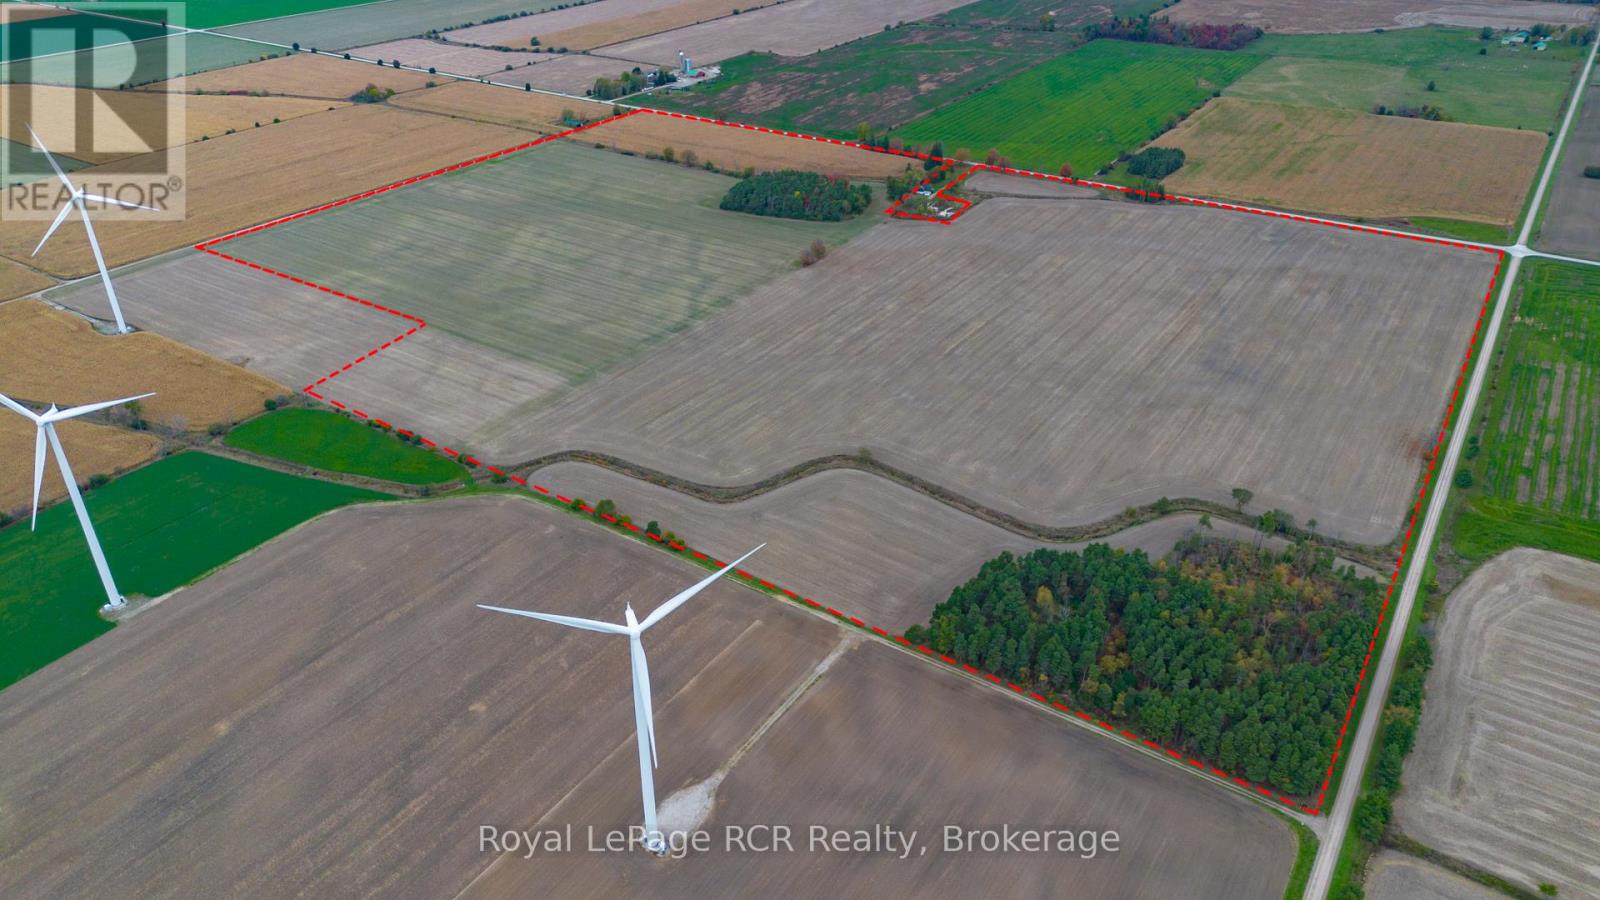
Productive 140-acre farm offering approximately 125 prime workable acres with random tillage. An excellent opportunity to add quality acreage to your farming operation or investment portfolio. The sale is subject to the severance of the house and approximately 2 acres; the severance process is underway. Buyer to satisfy themselves regarding permitted uses, acreage, and severance details. (id:37372)
Royal LePage Rcr Realty
0 Ridge Road
Muskoka Lakes (Wood (Muskoka Lakes)), Ontario
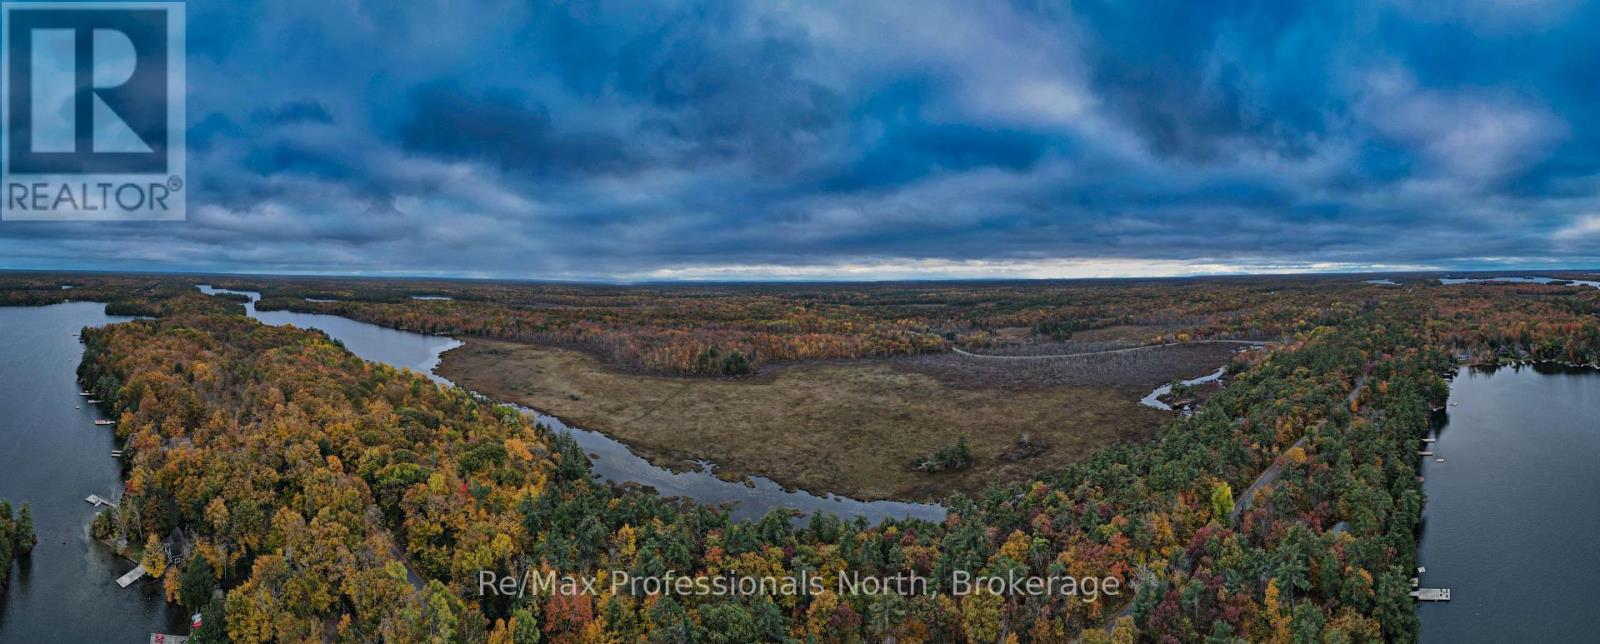
Discover 5.4 acres of natural beauty in the heart of Muskoka! Located on year-round Ridge Road in Muskoka Lakes, this scenic property boasts an impressive 708 feet of road frontage and approximately 635 feet along Brandy Creek, with connections to Echo Lake and Gullwing Lake for those looking to explore the waterways by canoe or kayak. The landscape features a beautiful mix of mature trees and new growth, with predominantly level terrain and elevated areas offering scenic views of the surrounding natural landscape. Whether you're enjoying the peaceful wooded surroundings, exploring the property, or taking in the views from higher ground, there's plenty to appreciate about this private Muskoka setting. Hydro poles are located along the road, adding convenience for those considering future plans. Ideally situated just 10 minutes from Bala and approximately 20 minutes from both Port Carling and Gravenhurst, the property offers the tranquility of a rural retreat while remaining close to local amenities, dining, shopping, and recreation. Zoned WR2 with Environmental Protection (EP) zoning along the shoreline, this property offers an opportunity to explore the possibilities of owning your own piece of Muskoka. Buyers are encouraged to complete their own due diligence regarding permitted uses, development potential, and shoreline restrictions. Don't miss this opportunity to own 5.4 acres with substantial road and creek frontage in a beautiful Muskoka location! (id:37372)
RE/MAX Professionals North
421560 Concession 6 Ndr
West Grey, Ontario
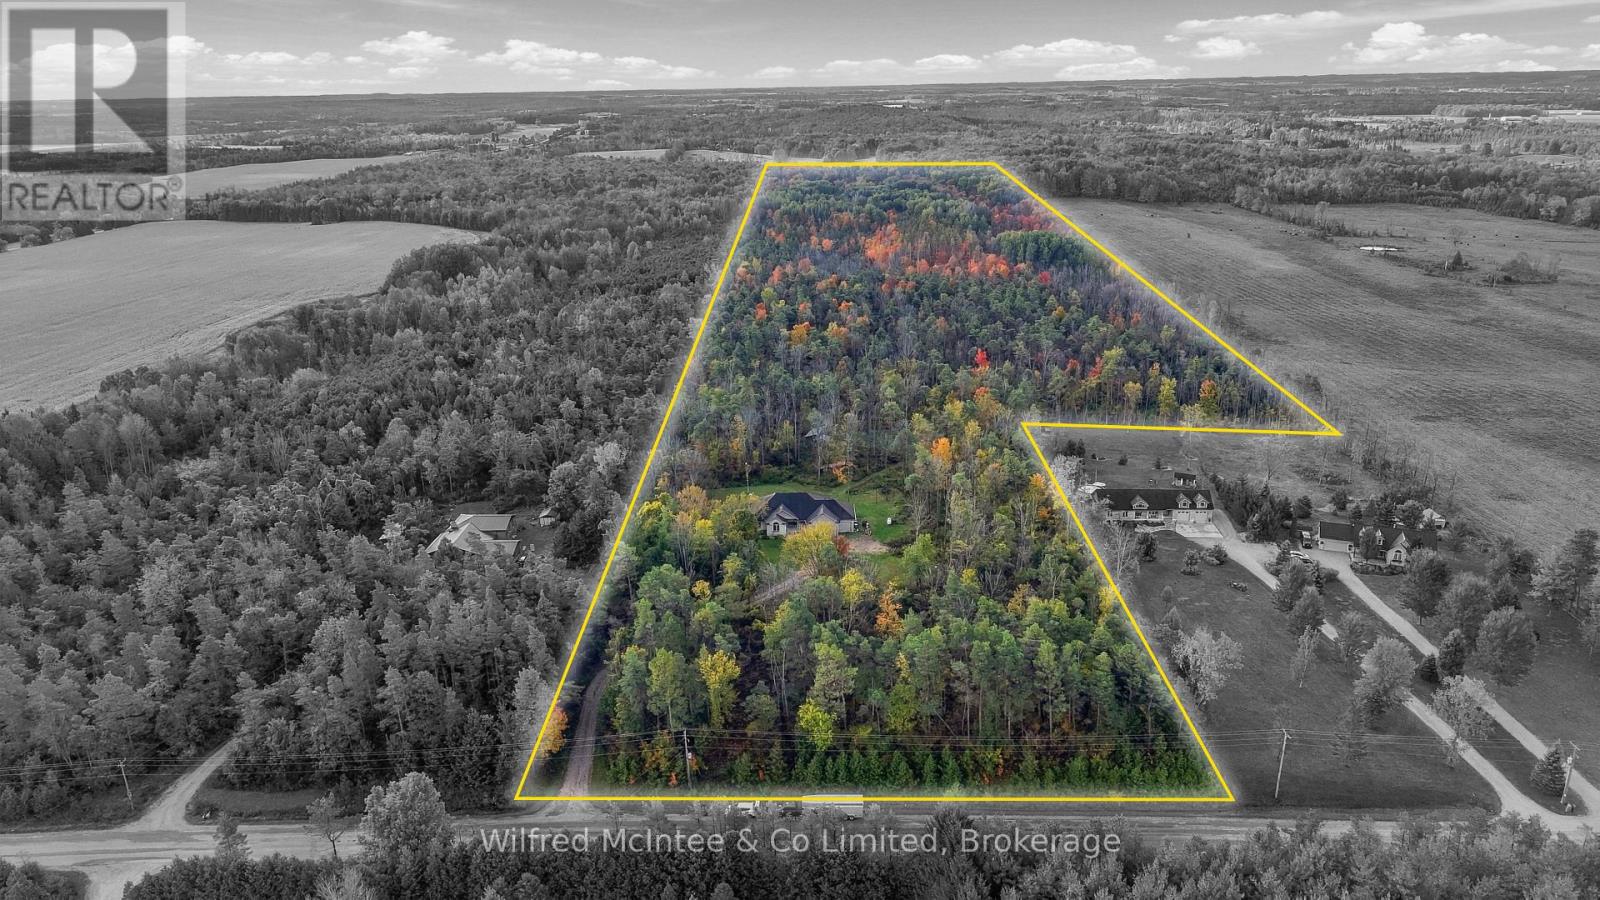
46 Acres of Privacy, Recreation & Country Living in West Grey. This impressive property offers an exceptional combination of privacy, upscale country living, and endless outdoor opportunities. With an expansive stretch of mature bush, pasture, and abundant natural surroundings, this is the perfect setting for outdoor enthusiasts, hunters, hobby farmers, or anyone looking to escape the hustle and bustle. Built in 2005, the spacious and beautifully appointed bungalow offers a touch of luxury in a peaceful rural setting, featuring 3+1 bedrooms, 3 bathrooms, a welcoming fireplace, and an attached 3-car garage. Enjoy the comfort of a well-equipped home while surrounded by the beauty and tranquility of your own private acreage. With 46 acres to explore and enjoy. The extensive bush provides excellent potential for hunting, wildlife watching, hiking, recreational trails, or for a hobby farm or a few livestock. A 20' x 12' run-in shelter, chicken coop, and two frost-free livestock waterers add to the property's versatility, Additional conveniences include fibre internet and an EV charger in the garage. Whether you envision mornings spent exploring the woods, afternoons tending to animals, or evenings relaxing in the comfort of your country home, this property delivers the freedom to enjoy it all. A rare opportunity to combine luxurious rural living with your own private recreational retreat! (id:37372)
Wilfred Mcintee & Co Limited
393 Rankin Lake Road
Seguin, Ontario
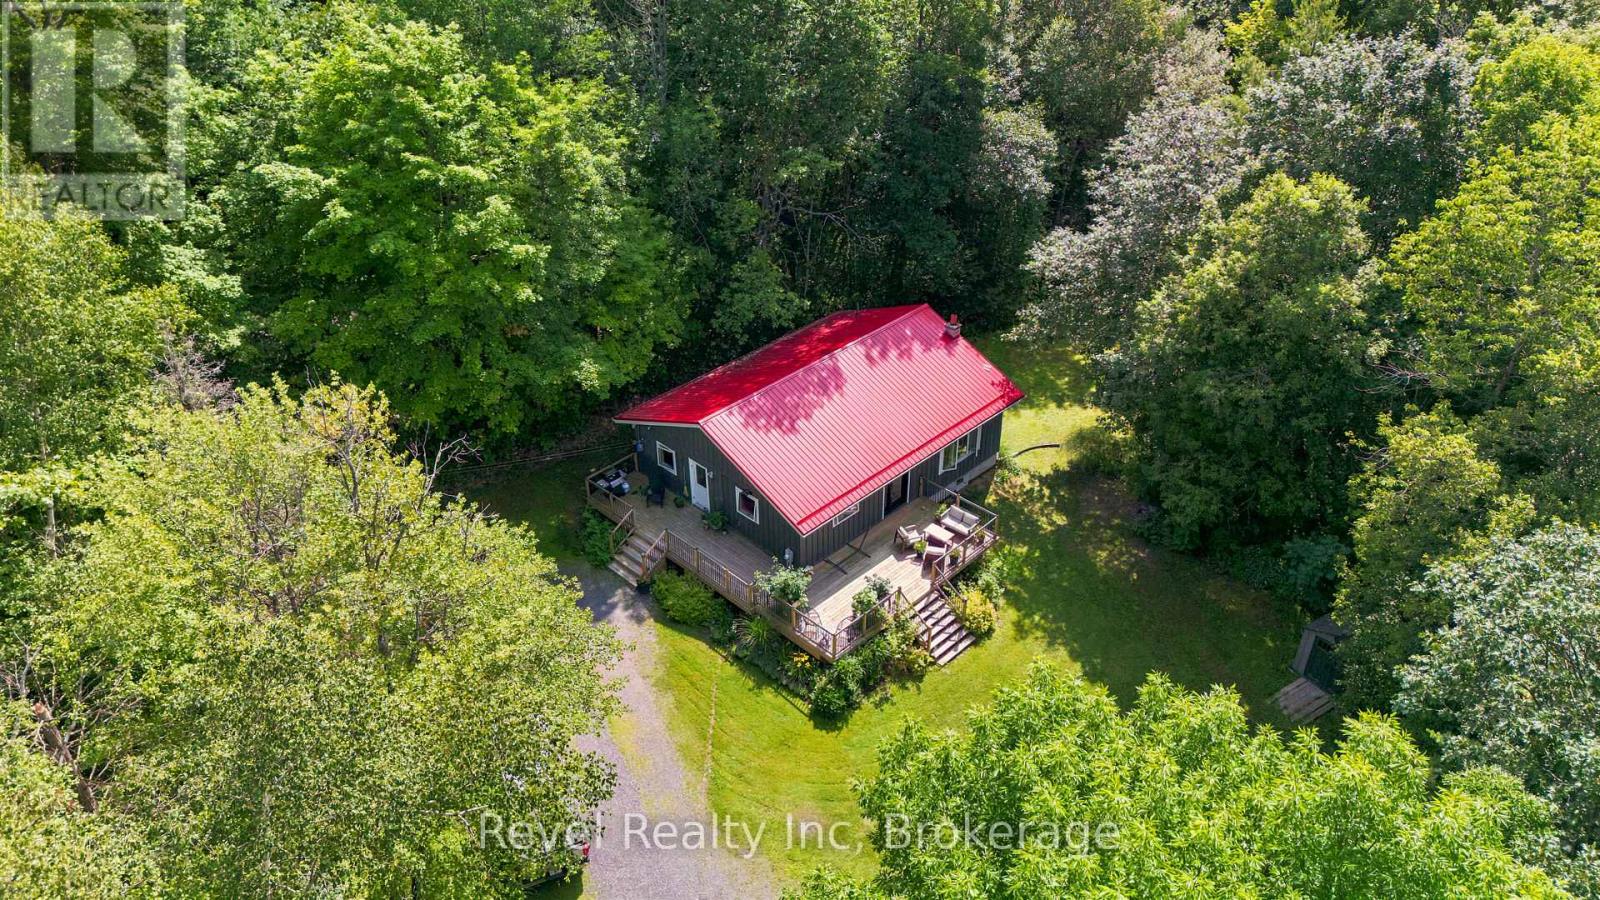
A Little Bit of Country, a Whole Lot of Charm!If you've been dreaming of a little more space, a little more privacy, and a lifestyle that gets you outdoors, this adorable Seguin property might just steal your heart!Tucked away on 2.3 beautifully treed acres, this inviting 2-bedroom, 2-bathroom home is the perfect blend of cozy country living and everyday comfort. Step inside to discover a bright, welcoming interior filled with natural light, an open-concept living and dining area, and a functional kitchen with an island that's perfect for morning coffee and casual conversations. Two comfortable bedrooms, a full bathroom, and convenient main-floor laundry make everyday living a breeze.The finished lower level offers even more room to make your own, featuring a spacious family room, a versatile flex space ideal for a home office, hobby room, or creative retreat, a second bathroom, and plenty of storage.But the real magic? It's waiting right outside your door. With 2.3 acres to explore and access to trails right from your backyard, adventure is never far away. Morning walks through the woods, afternoons exploring the trails, evenings on the deck, and weekends spent enjoying everything cottage country has to offer. Here, there's no need to pack up the car to find a little nature. You're already home.Private without feeling isolated, charming without trying too hard, and offering plenty of space to live life your way, this is the kind of property that reminds you why people fall in love with Seguin.Your own little slice of cottage country is calling. (id:37372)
Revel Realty Inc
136 Hidden Lake Road
Blue Mountains, Ontario
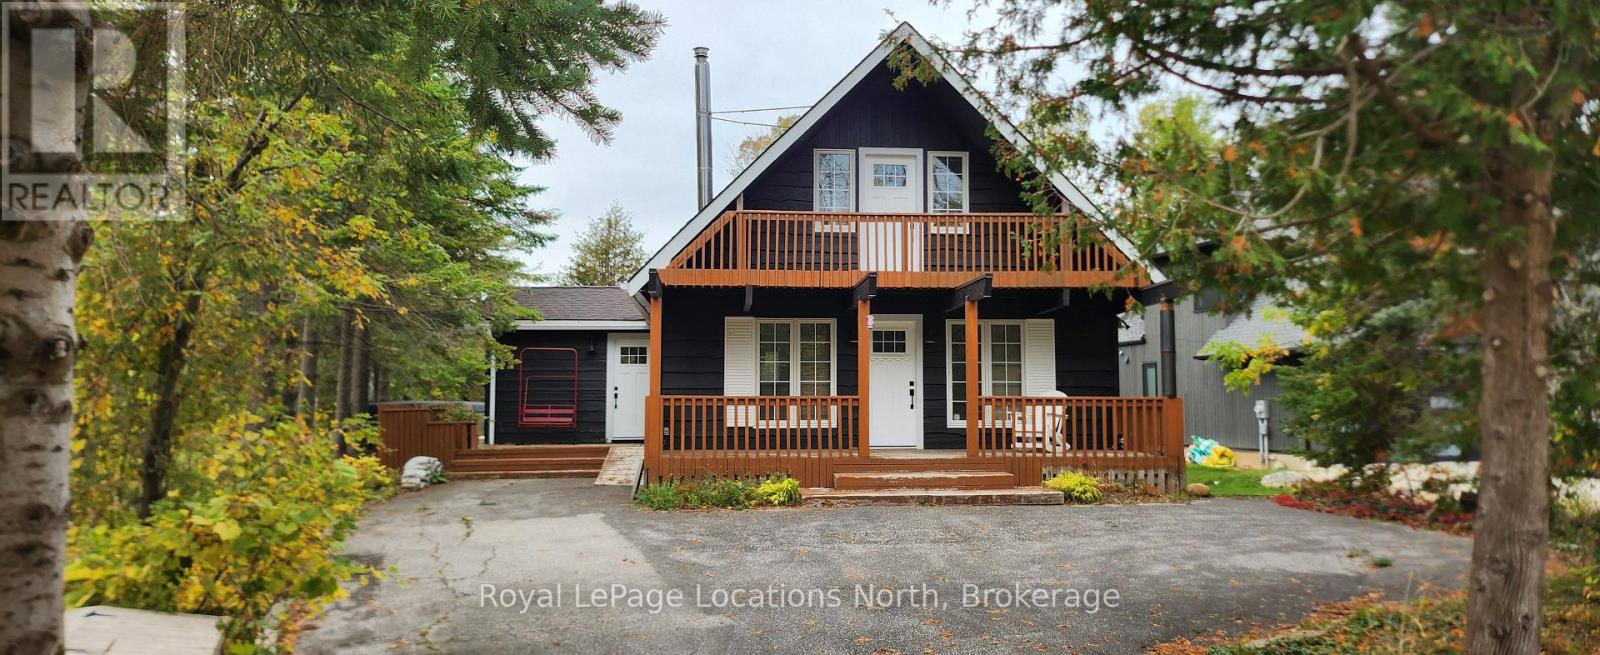
Attention Georgian Peaks & Alpine Ski Club members! Ski Season Rental. Adorable 3 bedroom, 3 bath chalet close to Georgian Peaks and Alpine ski clubs, short drive to Blue Mountain Village and close to the great restaurants in Thornbury. Lots of privacy with trees all around. Pets Allowed, non-smokers only. Open concept kitchen/living/dining; large dining area with walkout to back deck and Weber gas BBQ; huge living room with wood fireplace; separate side entrance for skis & boots; primary bedroom on main floor with 3 ensuite; 2nd full bathroom on main + a powder room upstairs; Main Floor laundry. Parking for 6 cars. Driveway Snow Plowing and WIFI Included. (id:37372)
Royal LePage Locations North
84 Alma Street N
Guelph (Junction/onward Willow), Ontario
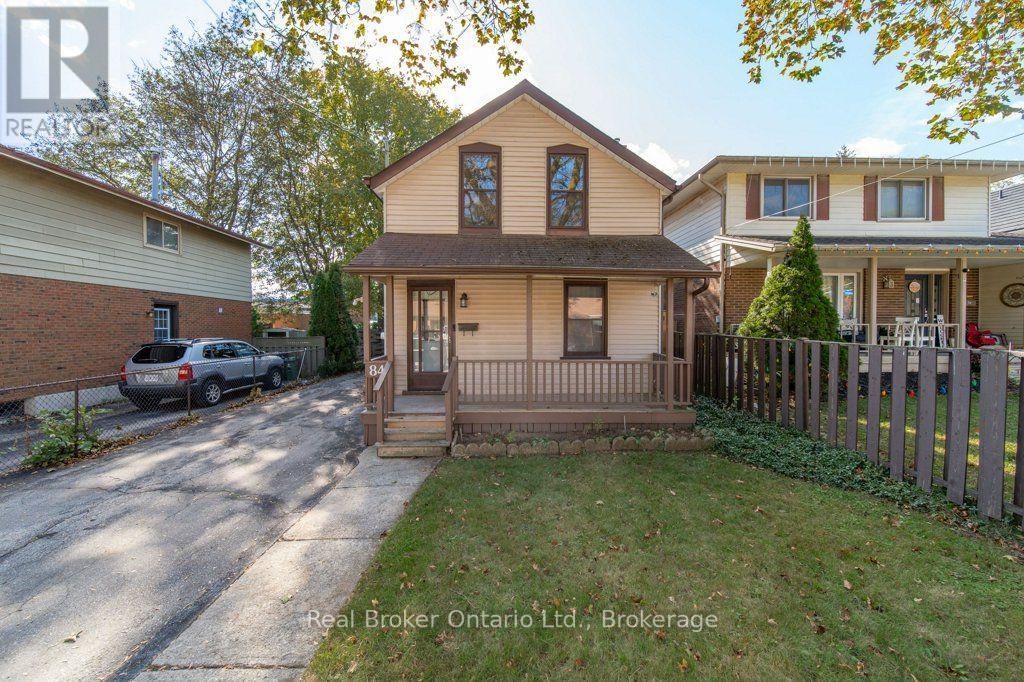
Some homes are about the finishes. Others are about the possibilities. Welcome to 84 Alma Street North, a character-filled home in Guelph's eclectic Junction neighbourhood. Step inside and you'll discover a main floor that's surprisingly spacious, with high ceilings, generous living and dining areas, and room for a home office or cozy reading nook. The eat-in kitchen offers a practical layout and plenty of opportunity for a future refresh, while the rear laundry and mudroom add everyday convenience. Upstairs, two bedrooms and a full bathroom provide functional living space. Outside, mature trees frame a private backyard with plenty of potential for gardens, outdoor entertaining or a leafy urban retreat. There's also parking for three vehicles - a welcome bonus this close to downtown. And then there's the neighbourhood. The Junction is a distinctive mix of heritage homes, small businesses, industrial character and friendly residential streets. Walk to local cafes, explore nearby Howitt Park, or head downtown for shops, restaurants and the farmers' market. A great home in a sought-after neighbourhood, bring your ideas, roll up your sleeves and imagine what comes next. (id:37372)
Real Broker Ontario Ltd.
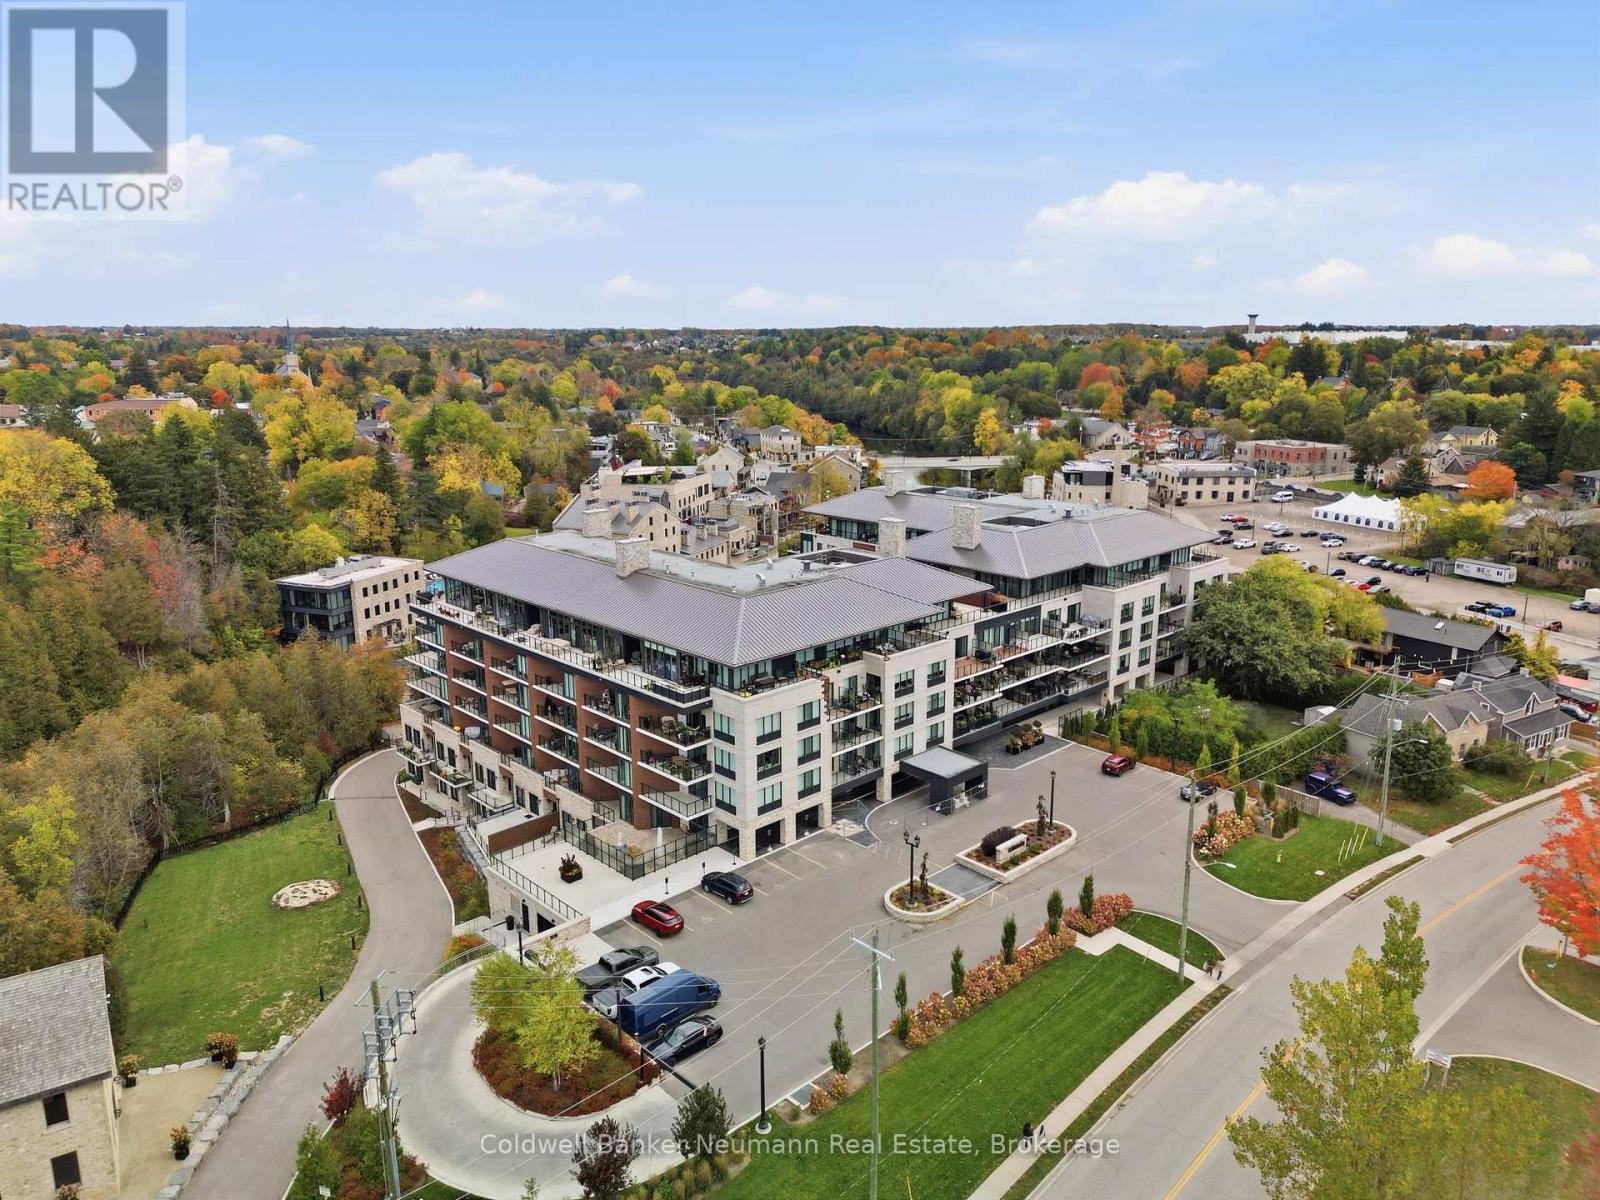
210 - 6523 Wellington Road 7 Road
Centre Wellington (Elora/salem), Ontario
Welcome home to this beautifully upgraded Mill View Suite at Elora Mill Condominiums, featuring over $100,000 in upgrades and sweeping west-facing views of the historic Elora Mill and the Elora Gorge. With 1,028 sq ft of interior living and a 191 sq ft private balcony, this 1 bedroom + den, 2 bathroom suite invites you to slow down, unwind and soak in the sunsets.The heart of the home is a generous kitchen, where a large island with seating gathers friends and family and premium Miele appliances make cooking a pleasure. Thoughtful touches like a tankless reverse osmosis system with a dedicated beverage faucet and custom maple drawer organizers make everyday living easy. From there, the bright living room with motorized roller shades opens to the balcony, the perfect spot for morning coffee or a glass of wine as the sun goes down.Retreat to the primary bedroom, complete with a walk-through closet and a spa-inspired ensuite featuring heated floors, a freestanding soaker tub, double vanity and Kohler smart toilet. The second bathroom also offers heated floors and a rain shower, while the den makes a cozy home office or guest space. Light oak flooring and upgraded trim, doors and hardware add warmth throughout, and practical extras include a dedicated EV charger at your parking space and a private storage locker right beside your suite.Life here extends well beyond your front door. Residents enjoy a stunning lobby with multiple lounges and a coffee bar, a party and dining room with a kitchen and projection screen, a garden courtyard, a terrace with fire tables and BBQs, a pool, a modern fitness centre and a dedicated Pilates and yoga studio.Stroll 5 minutes to downtown Elora's coffee shops, restaurants and boutiques, or head out to explore the Elora Cataract Trail and nearby parks. (id:37372)
Coldwell Banker Neumann Real Estate
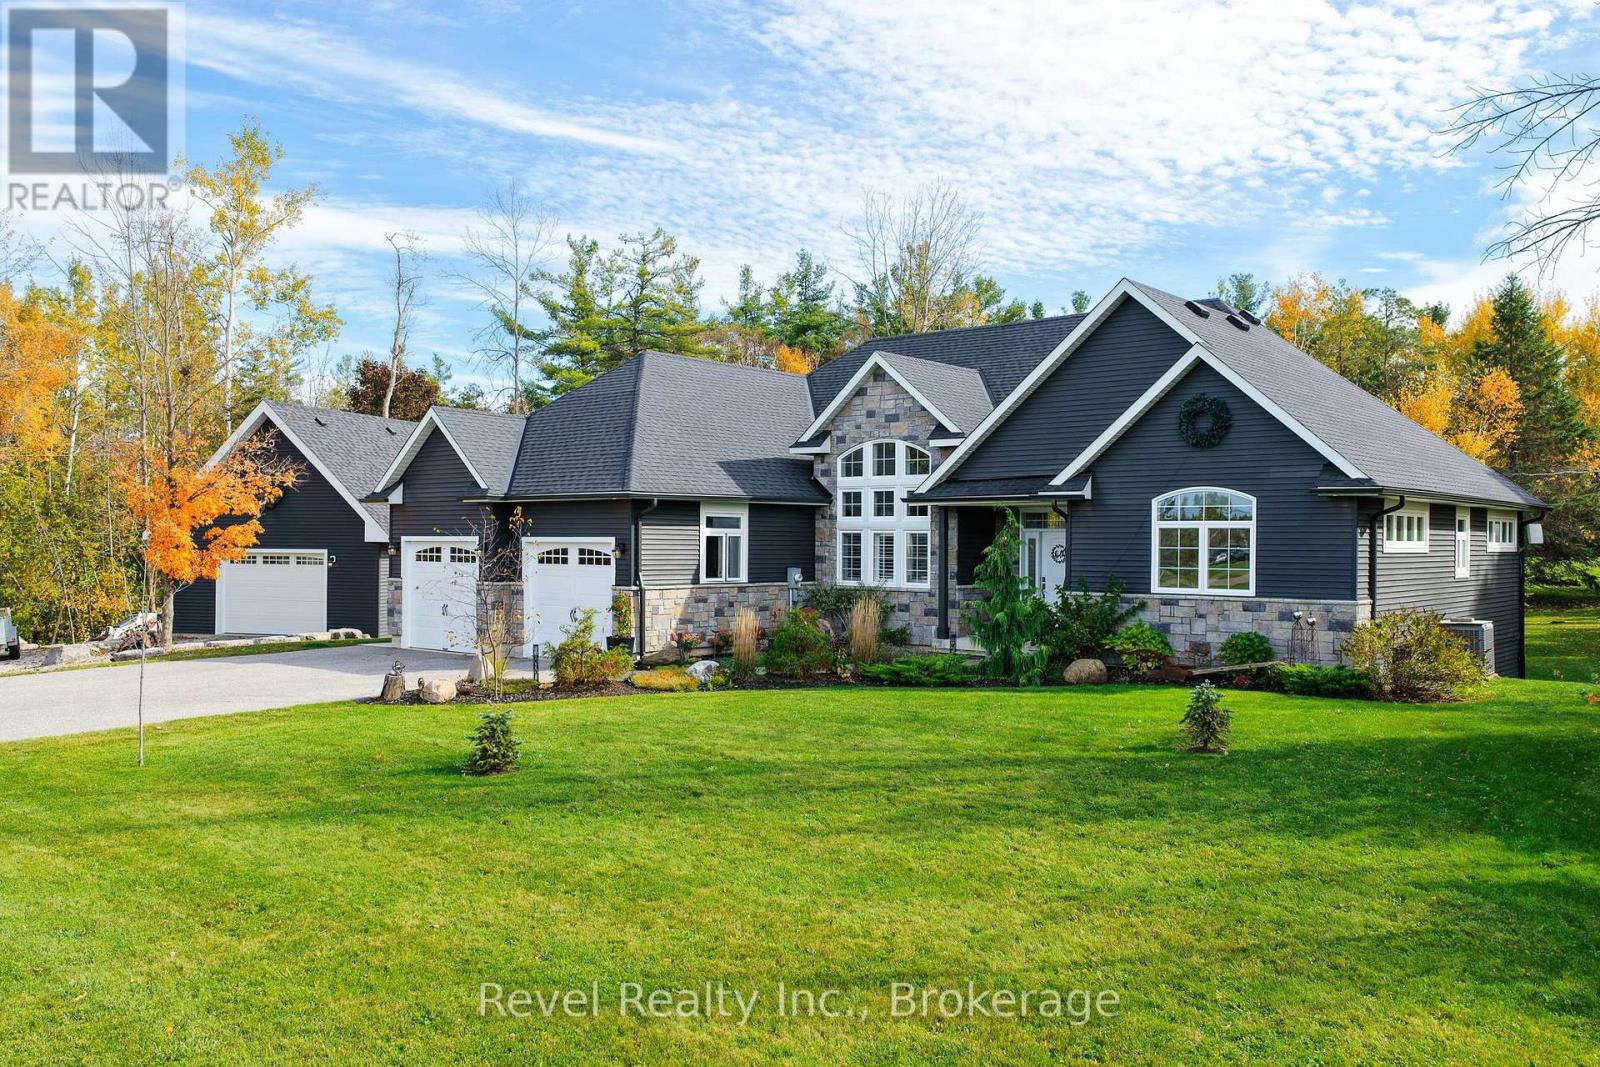
2073 Hawley Road
Severn (Bass Lake), Ontario
STUNNING BUNGALOW/DETACHED HEATED WORKSHOP WITH LOFT ON 1.5 ACRES. Custom built home in 2018, this beautifully maintained home combines modern finishes, impressive architectural details and exceptional outdoor spaces in the desirable Marchmont School District. Mature trees, landscaped grounds and a paved driveway with parking for 8-10 vehicles create a welcoming first impression. Inside, soaring 15-foot dining room ceilings, 9-foot ceilings elsewhere, 8-foot interior doors and abundant casement and transom windows fill the open-concept layout with natural light. Engineered hardwood flooring flows throughout, while the stylish white maple kitchen features quartz countertops, an 8-foot island and a bright breakfast area. The family room is anchored by a floor-to-ceiling stone fireplace with an updated bookcase surround. The spacious primary suite includes an organized walk-in closet and renovated ensuite, complemented by two additional bedrooms and an updated main bath. A redesigned mudroom adds pantry storage and ceramic tile flooring, while the new combined laundry room and powder room feature quartz counters and cabinetry. Outside, enjoy a deck off the kitchen, concrete patios, a gazebo, four-person hot tub and a fire pit area, all surrounded by updated landscaping. A storage shed, new window and door capping, and charcoal grey eavestroughs add function and curb appeal. The standout detached 24' x 24' shop, built in 2023, is insulated, drywalled and heated and cooled by a heat pump, with a garage door opener and separate 60-amp panel. Above, a 13' x 24' insulated, heated loft with partial tongue-and-groove pine finishes is accessed from a 10' x 12' deck with storage below. Central vacuum and numerous thoughtful upgrades complete this exceptional property, offering room to relax, entertain and pursue your passions in a peaceful country setting. (id:37372)
Revel Realty Inc.
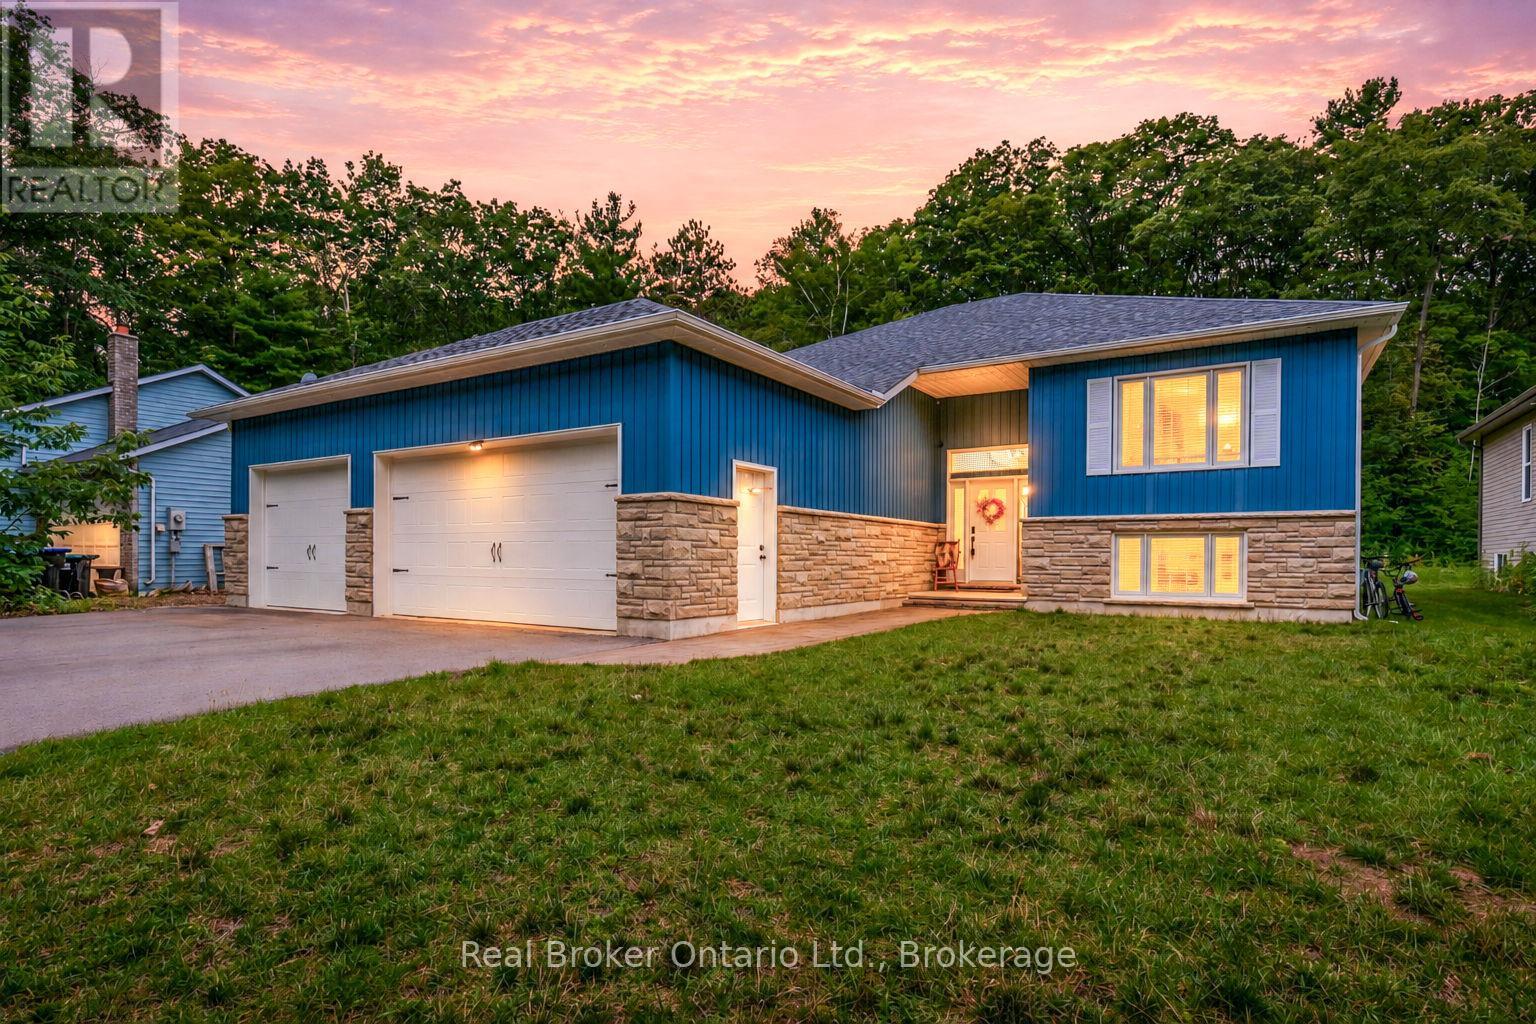
204 Golf Course Road
Wasaga Beach, Ontario
Welcome to a home where space, comfort, and privacy come together beautifully! Situated on an impressive 415-foot-deep lot, this meticulously maintained property offers over 3,000 sq. ft. of finished living space, 4 spacious bedrooms, 3 bathrooms, and a rare triple-car garage. Step inside to discover bright, inviting living areas designed for everyday comfort and effortless entertaining. Two cozy gas fireplaces add warmth and charm, while the finished lower level provides additional space for family gatherings, relaxation, or recreation. Outside, enjoy the charm of a covered verandah and an expansive private backyard offering endless possibilities. Imagine peaceful mornings with your coffee, summer evenings entertaining friends and family, and even the occasional deer wandering through your own backyard retreat. Offering an exceptional combination of space, tranquility, and convenience, all while being close to everyday amenities, this is more than just a house. It's a place to truly call home. Come experience everything this incredible property has to offer! (id:37372)
Real Broker Ontario Ltd.
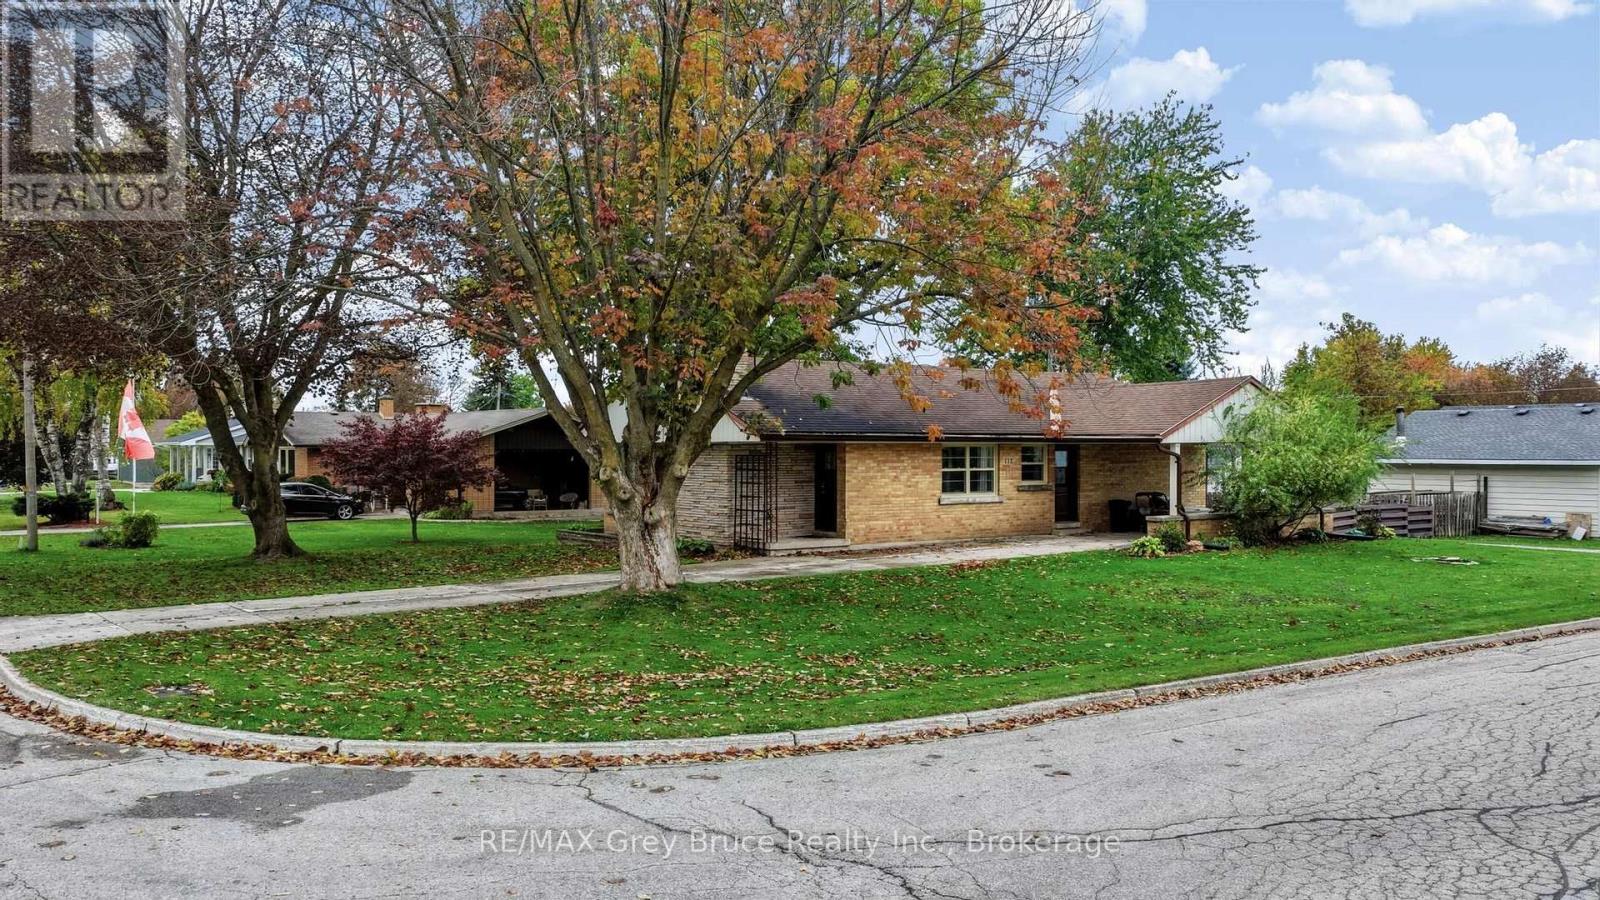
112 8th Street S
Arran-Elderslie, Ontario
The perfect location for a home does exist! This brick bungalow is ideally situated in a family friendly neighbourhood with mature trees, the public school, park and community center just a short walk away. A paved lane leads to a large covered carport, great to provide cover on rainy days. The fenced in rear yard provides a great spot for kids and pets. Once inside, the oversized windows facing south, provide an abundance of light into the living room, and flows into the open concept kitchen/dining. 3 good sized bedrooms and a recently updated 4pc bathroom round out the easy living main floor. On the lower level, you will find a large rec room and another 3 pc bath. Plenty of storage in the basement as well for seasonal items. Cozy, bright with plenty of updates, this bungalow is ready for a family looking to grow into to call it home. (id:37372)
RE/MAX Grey Bruce Realty Inc.