

1 Wall Street
South Bruce, Ontario
Welcome to 1 Wall Street in Teeswater-a move-in-ready family home with more space than you might expect at this price point. The main floor has an open-concept kitchen, dining and living area, along with a mudroom, main-floor laundry, a full bathroom and a flexible fourth bedroom that would also make a great home office or playroom. Upstairs are three good-sized bedrooms, each with its own closet, including a spacious primary bedroom with a walk-in closet, and a large family bathroom. Outside, the corner lot offers a large deck, a small fenced section, a detached garage and an additional storage shed. The home has been well cared for and thoughtfully updated over the years, including updated wiring, so there is very little left to do besides move in and make it your own. It's modern, practical and comfortable, with four bedrooms, two bathrooms and plenty of room for a young family to grow. (id:37372)
Real Broker Ontario Ltd.
260376 Southgate Rd 26 Road
Southgate, Ontario
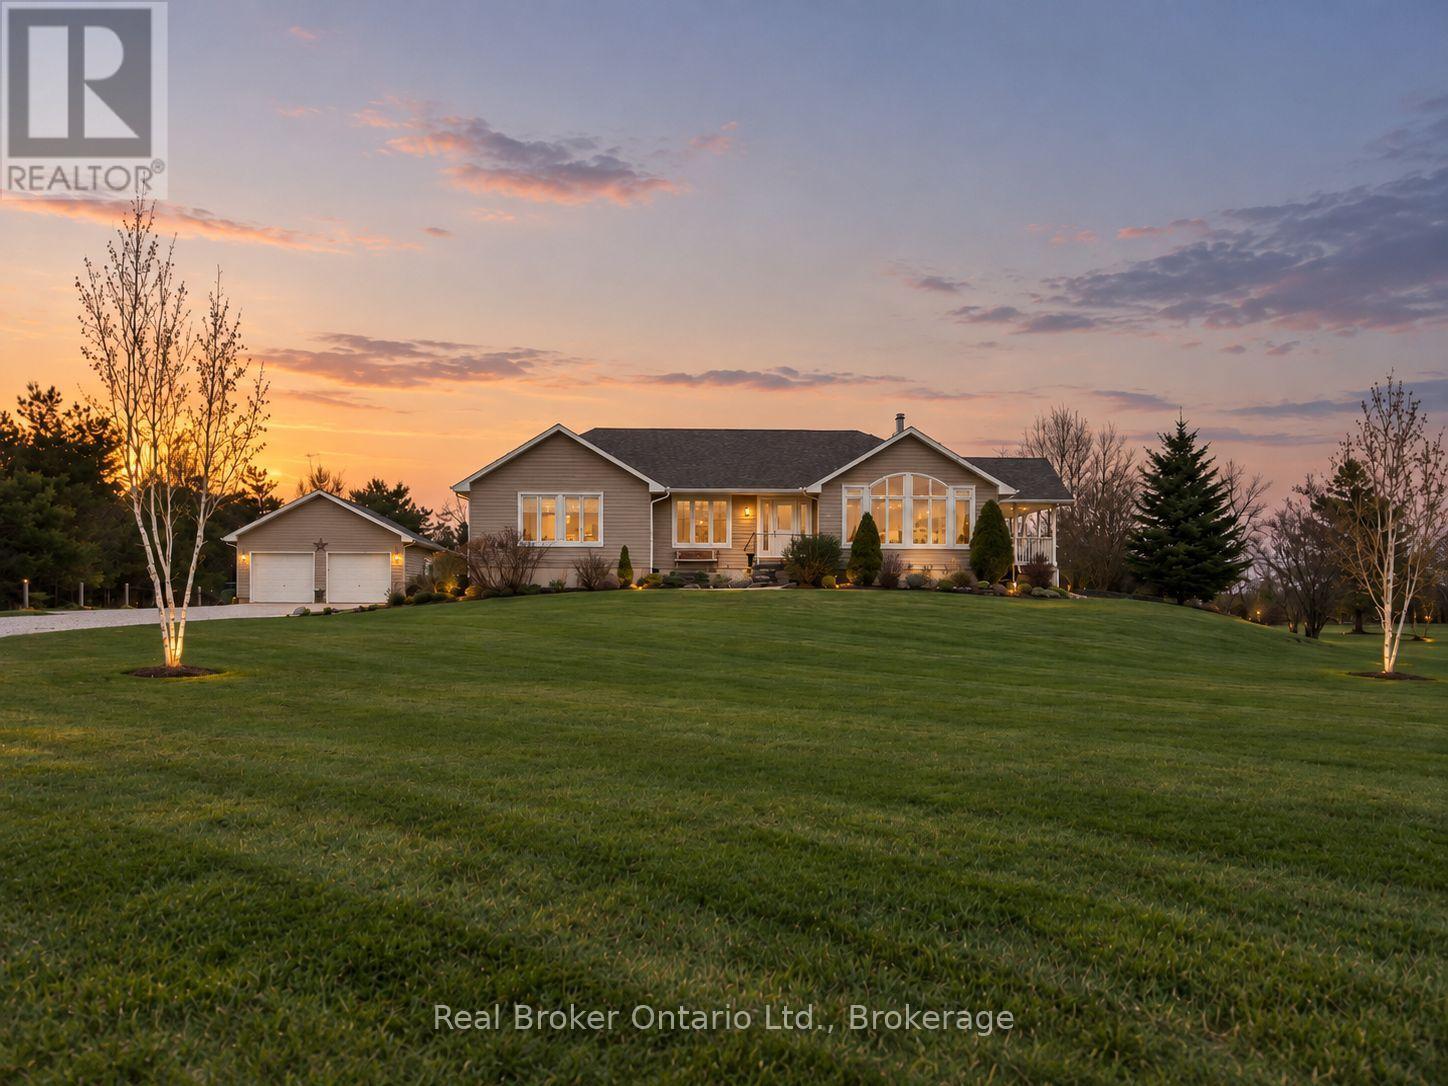
Set on 4 scenic acres with effortless Highway 10 access, this beautifully maintained bungalow delivers seamless main-floor living. The bright, open-concept layout features 8-ft ceilings, extra-wide 38-in hallways, and a sun-filled kitchen with stainless steel appliances that flow into the dining area. Step outside to a private porch overlooking your personal pond. The large primary bedroom includes a 5-piece ensuite and dual closets, complemented by two versatile additional bedrooms and an additional 4-piece bath. Outside, hobbyists will love the detached 2-car garage (24'x24'), standalone workshop (24'x30'), garden shed, and expansive garden beds. Featuring major updates throughout and a full basement ready to customize! This is turnkey country living at its best! (id:37372)
Real Broker Ontario Ltd.

788267 Grey 13 Road
Blue Mountains, Ontario
Beautiful Country Home in Clarksburg/Thornbury | The Blue Mountains. Tucked into the charming village of Clarksburg, this stunning country home sits on a peaceful 1-acre lot surrounded by mature trees and lush gardens - a serene retreat where elegant living meets natural beauty. Step inside to a spacious foyer that flows into a bright, inviting living room with gleaming hardwood floors. The separate dining room opens directly to the backyard and patio, making it ideal for entertaining. The modern kitchen features a sunny breakfast nook with backyard views - the perfect spot for your morning coffee. A dedicated main floor office or a bedroom provides a quiet, productive work-from-home space or main floor bedroom, while the family room with its warm fireplace invites relaxation and easy hosting. With 3+1 bedrooms and 4 bathrooms, there's ample room for family and guests alike. The fully finished basement adds a generous recreation room, perfect for social gatherings or a growing family's needs. The 2-car garage doubles as a versatile hobby space or man cave, offering extra room beyond everyday storage. Outside, the expansive property delivers mature trees, vibrant gardens, and a backyard designed for outdoor living at its finest. Situated at the base of the Niagara Escarpment and just moments from the Beaver River, this is a dream address for outdoor enthusiasts - paddle, bike, or hike right from your doorstep. U-pick farms, apple orchards, and pumpkin patches are nearby, along with local art galleries, antique shops, and boutiques. Minutes from downtown Thornbury, Georgian Bay, championship golf courses, ski hills, and Blue Mountain Village, this property puts four-season recreation and everyday amenities within easy reach. Escape the city and embrace the tranquil beauty of Clarksburg. Your Georgian Bay and Blue Mountain retreat awaits. (id:37372)
RE/MAX Hallmark York Group Realty Ltd.
495 Maple Street
Collingwood, Ontario
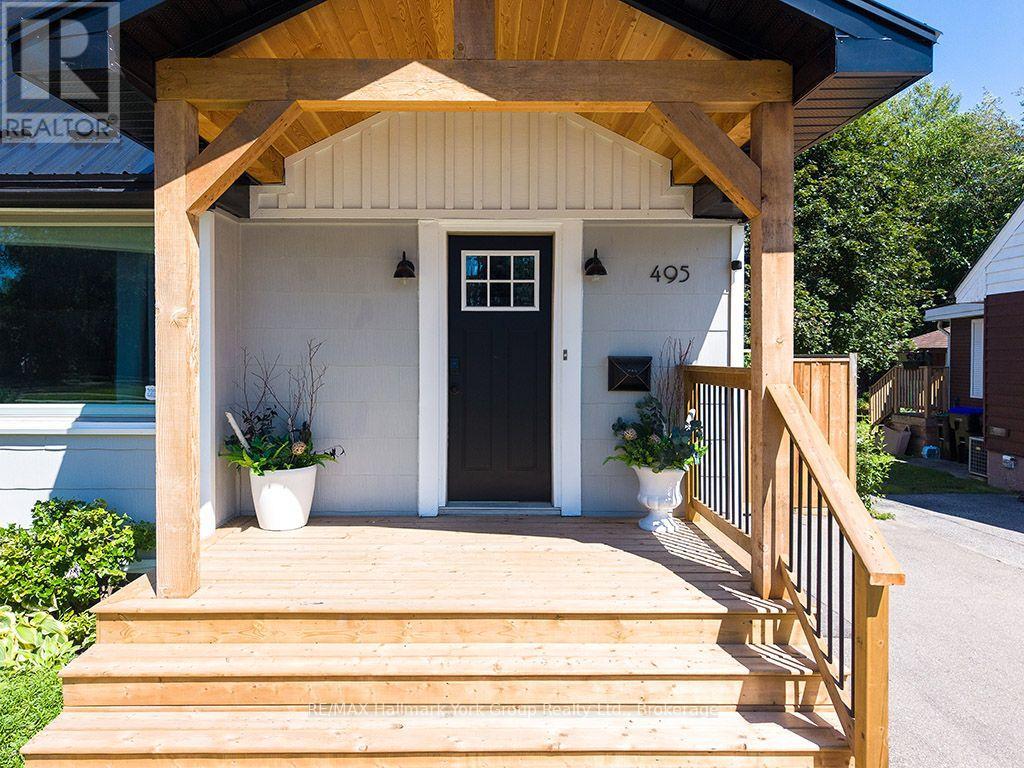
Fully renovated from top to bottom and ready for you to move right in! Welcome to 495 Maple Street, a stunning, completely updated home on a rare corner lot in the heart of downtown Collingwood. Every space has been thoughtfully refreshed, blending cozy charm with stylish modern finishes throughout, so there's nothing left to do but unpack and enjoy. The smart layout is designed for easy living, with a convenient main floor primary suite plus two additional bedrooms on the upper level. The fully finished lower level gives you even more room to spread out. Create the rec room, home office, or guest retreat you've been dreaming of. Step out onto the walk-out deck overlooking the fully fenced backyard, a private outdoor escape perfect for entertaining, kids, and pets. The generous corner lot offers exciting potential to expand or build a garage, while the new metal roof delivers lasting peace of mind. And the location? Unbeatable. Stroll to downtown Collingwood's shops, restaurants, and cafés, with schools, parks, and the sparkling beaches of Georgian Bay just minutes away. Fully renovated, move-in ready, and perfectly placed, 495 Maple Street is the complete package. Homes like this don't come along often. Book your showing today! (id:37372)
RE/MAX Hallmark York Group Realty Ltd.
9 Houden Street
Springwater (Elmvale), Ontario
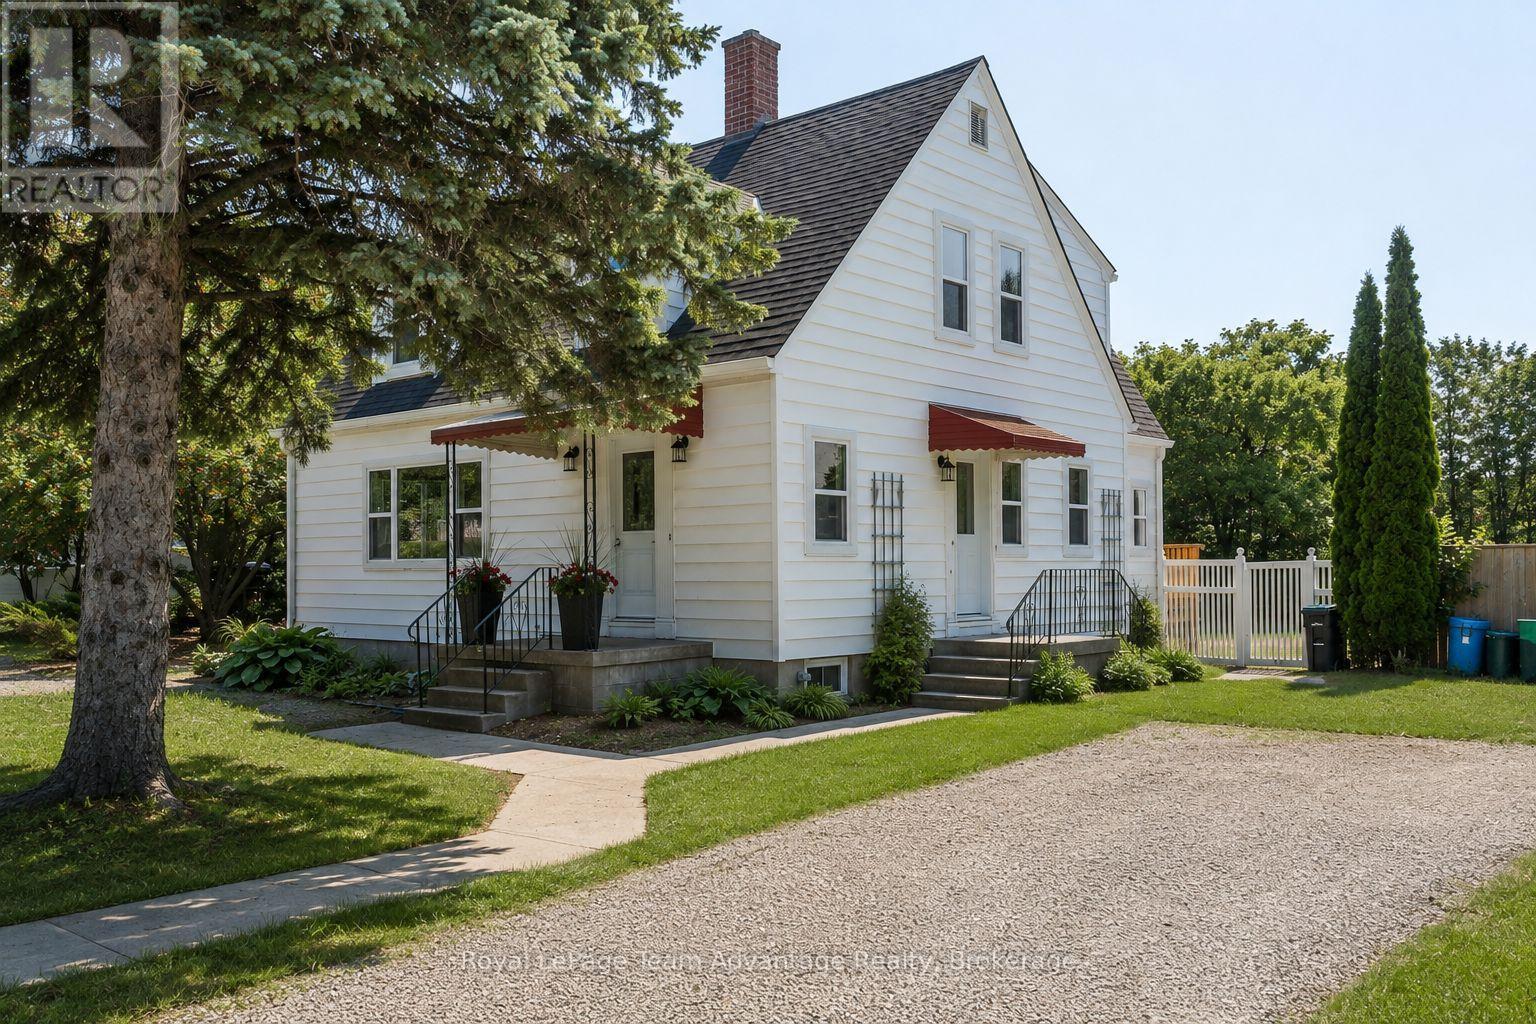
**Character homes of this calibre are a rare find. Beautifully restored and thoughtfully updated, this timeless 2-storey home blends original craftsmanship with modern comfort on a rare fully fenced double lot in the heart of Elmvale. Offering 3 spacious bedrooms, 1 full bathroom, 1 two-piece bathroom and generous principal rooms, this move-in-ready home has been extensively renovated while preserving the warmth and charm that make homes of this era so special. The spacious, sun-filled living room features large windows, beautifully refinished hardwood floors, elegant coved ceilings and rich original woodwork. The stunning original staircase is a true showpiece, adding character and timeless elegance from the moment you step inside. The formal dining room, complete with a crystal chandelier, is perfect for family dinners and entertaining. The beautifully renovated kitchen and updated bathrooms blend seamlessly with the home's original charm, while extensive improvements include all new windows, updated electrical wiring, plumbing, fresh paint throughout, refinished hardwood floors, new flooring in select areas and a new rear deck. The partially finished basement offers a rec room, laundry area, utility room, abundant storage and an original laundry chute. Step outside to the impressive level backyard. The fully fenced double lot backs onto the local elementary school, offering exceptional privacy and plenty of room for children, pets, gardens, entertaining or even a future pool. Potential for lot severance, subject to municipal approvals. Property has just been hydro seeded. (id:37372)
Royal LePage Team Advantage Realty
9 - 7 Silver Point Road
Seguin, Ontario
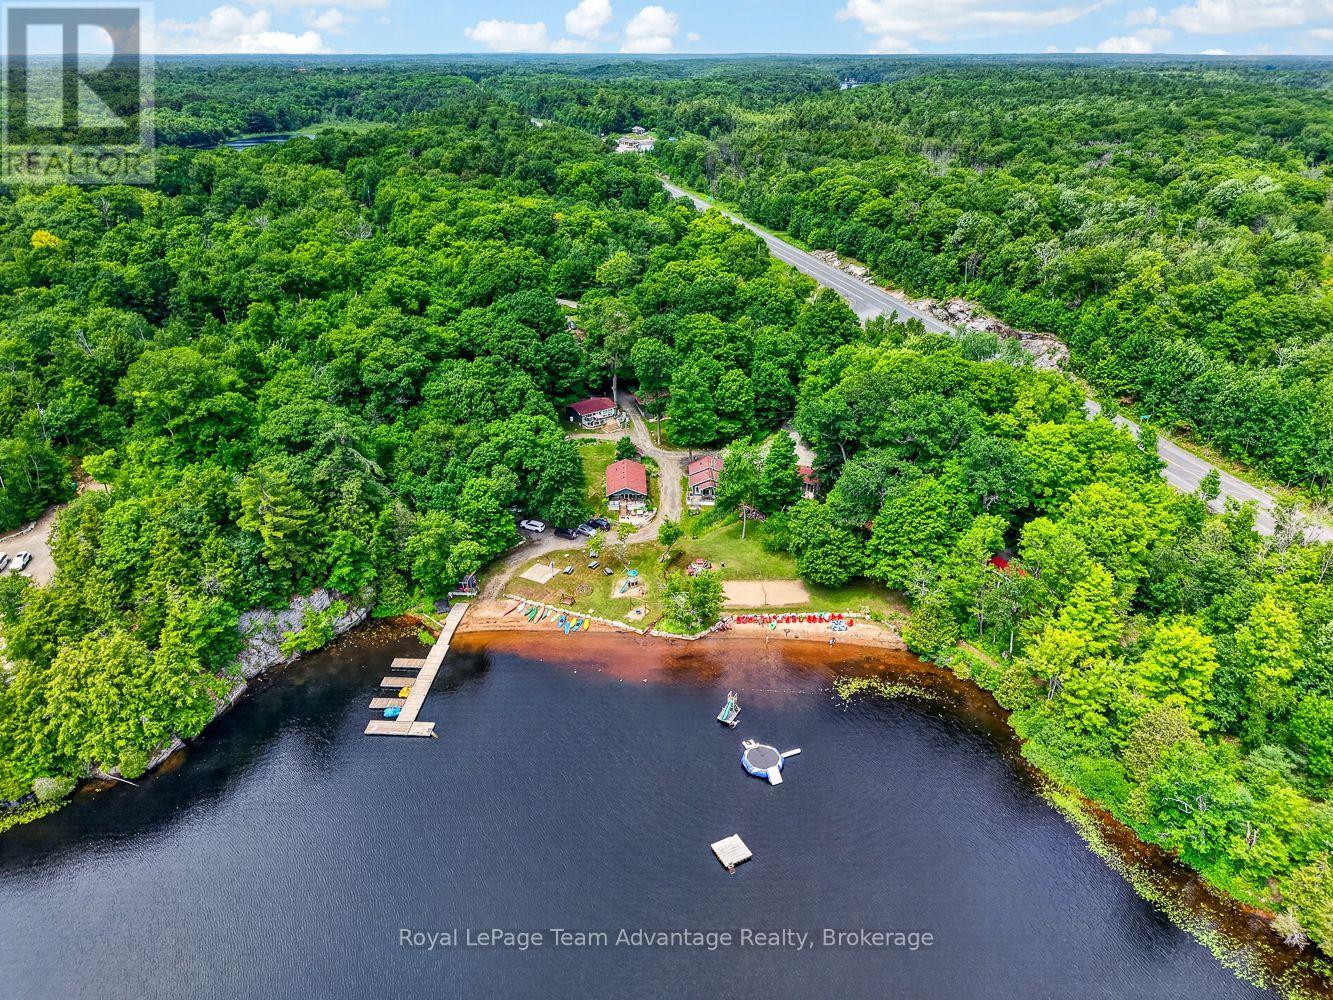
INCOME-PRODUCING WATERFRONT OPPORTUNITY ON BEAUTIFUL SILVER LAKE. This cottage presents a different approach to recreational real estate-combining year-round personal enjoyment with proven income potential. Ownership is structured through the purchase of shares in the corporation that owns the resort. Rather than taking on the full cost and responsibility of a traditional standalone cottage, owners share many of the major expenses and maintenance obligations through the cooperative structure. For Buyers who understand alternative real estate ownership, this offers a practical, lower-maintenance way to participate in waterfront property. Built in 2013, the well-maintained 2-bedroom, 1-bathroom cottage is suitable for year-round use and has an established rental history. Current rental income is approximately $24,000 annually, representing an approximate 6% gross yield based on the $400,000 asking price, with rental demand extending beyond the summer season. Monthly maintenance fees are $800mth and cover many of the significant ongoing ownership expenses, including property taxes, insurance, internet, cable, waste removal, landscaping, water, septic maintenance and care of the resort grounds. Professional management further reduces the day-to-day responsibilities typically associated with cottage and short-term rental ownership. When you're using the property yourself, the setting delivers everything you would expect, including a sandy shoreline, private dock, direct lake access, swimming, boating and four-season recreation. For an investor, entrepreneur or recreational-property buyer looking beyond the conventional cottage model, this is an opportunity to acquire an interest in an established waterfront resort community with a proven rental history, year-round income potential and significantly reduced maintenance responsibilities. ANNUAL INCOME | YEAR-ROUND USE | COOPERATIVE OWNERSHIP | PROFESSIONALLY MANAGED (id:37372)
Royal LePage Team Advantage Realty
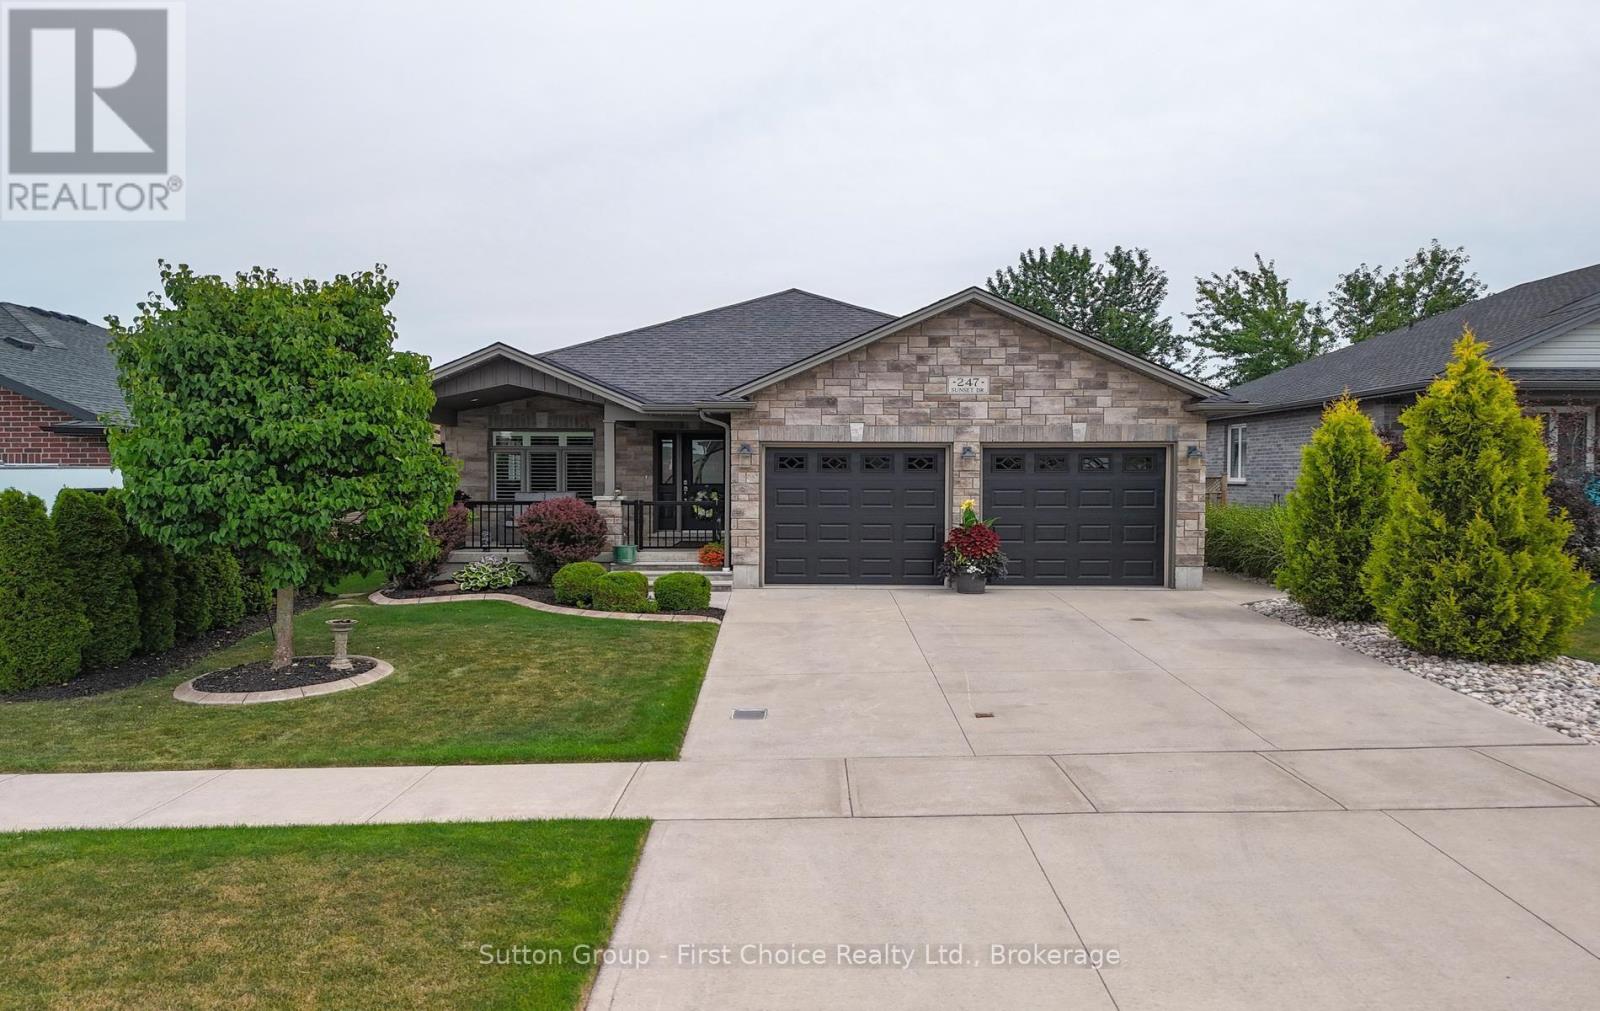
247 Sunset Drive
West Perth (Mitchell), Ontario
Welcome to your dream home in the lovely community of Mitchell! Located by the golf course this inviting 4 bedroom, 3 bathroom bungalow feels like home from the moment you walk in. The open concept flow of the living, dining and kitchen area is perfect for functional living and entertaining. This home was built in 2016 and has over 1650sq ft on the main floor and a fully finished basement, perfect for guests or family. With three spacious recreation rooms, there's plenty of space for entertainment and relaxation throughout the home, you can even cozy up by one of the two gas fireplaces during the winter months, creating a warm and inviting atmosphere. As you walk up to the home, you will see a lovely front patio, perfect for your morning coffee. In the back, off the kitchen, there is a covered back deck offering the perfect spot for gatherings, overlooking a beautifully maintained yard with a full fence for added privacy. You can enjoy the great outdoors with nearby walking trails, a golf course. This property is not just a home; it's a lifestyle. Additional features include 2 gas fireplaces, 2 car garage, concrete driveway and fenced back yard. Additionally the basement is set up for private living or suite. Don't miss your opportunity to own this charming bungalow in Mitchell! Schedule your showing today! (id:37372)
Sutton Group - First Choice Realty Ltd.
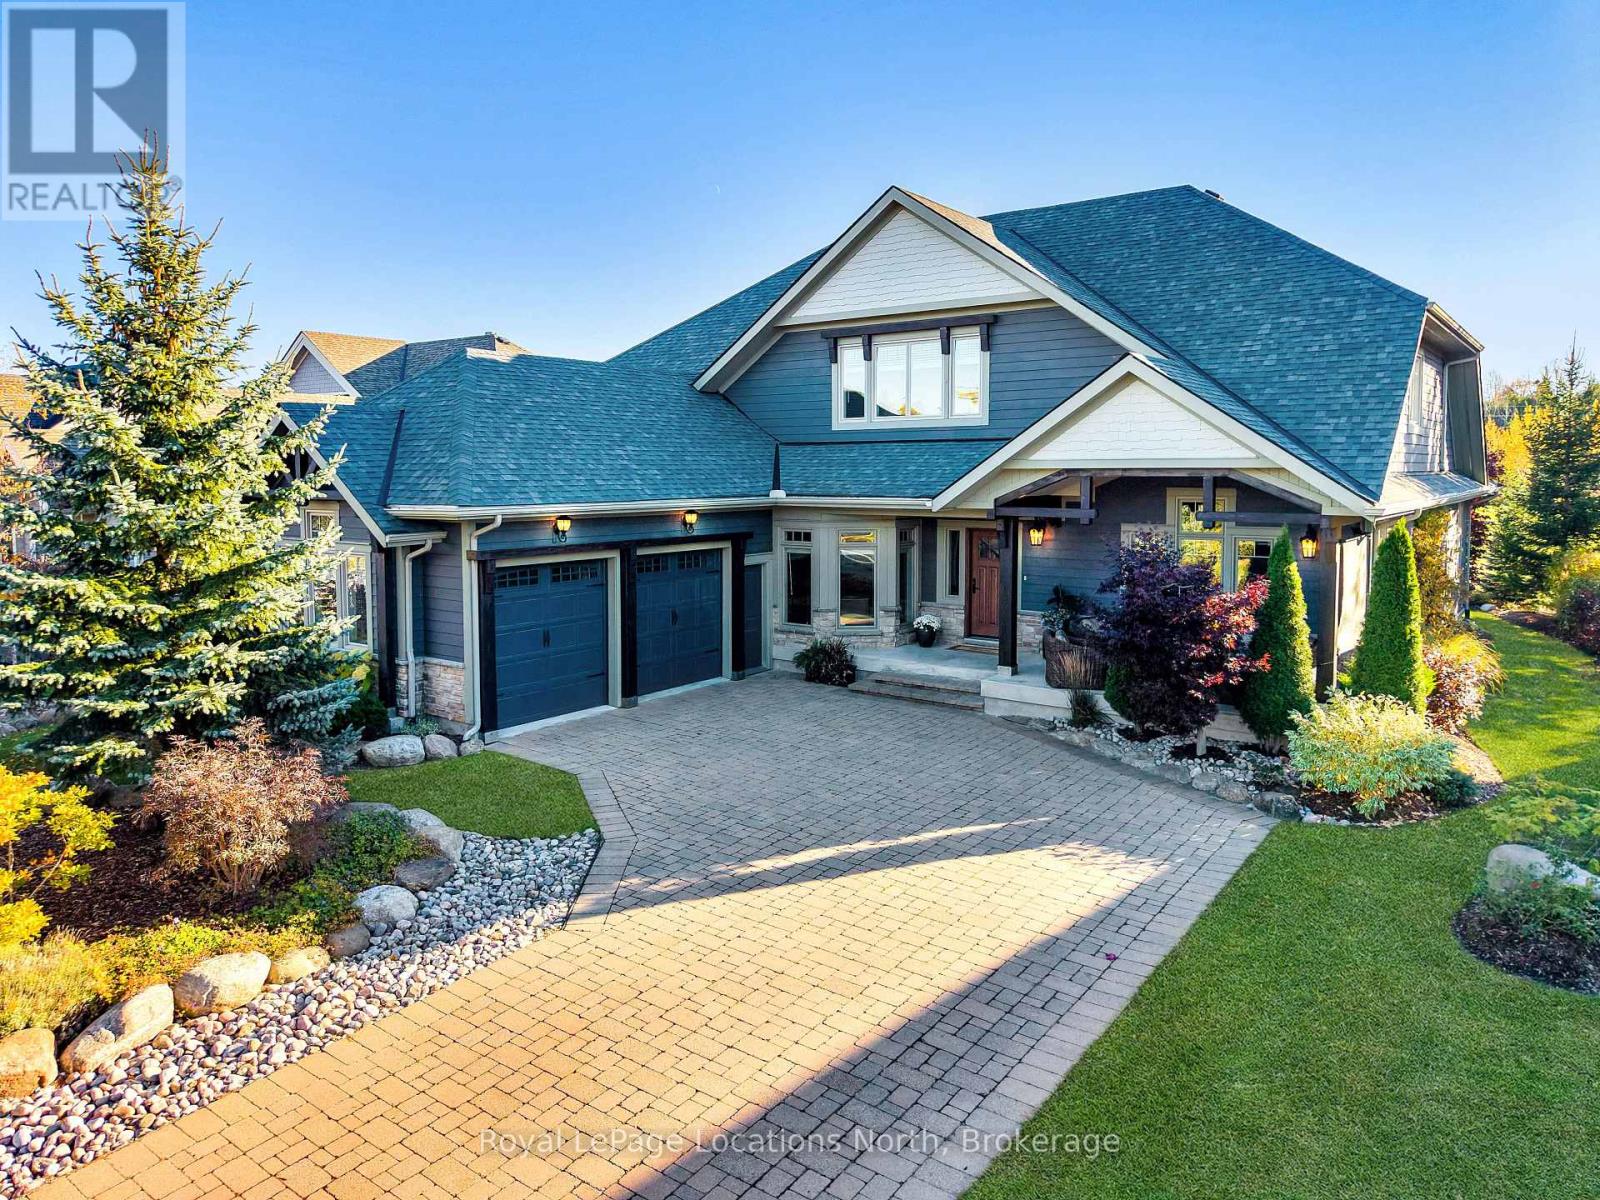
138 Rankin's Crescent
Blue Mountains, Ontario
Discover over 5,300 square feet of beautifully appointed living space in this 5 bed, 4 bath home located in the Lora Bay community, just mins from downtown Thornbury.The open-concept main floor welcomes you with soaring ceilings in the great room, highlighted by a striking floor-to-ceiling stone wood-burning fireplace that creates a warm and inviting focal point. The chef's kitchen offers granite countertops, high-end built-in appliances, a generous island with bar seating, and plenty of space for gathering with family and friends. The spacious primary suite features a gas fireplace, luxurious 5pc ensuite bathroom, and walk-in closet, providing a private and serene retreat. Also on the main level are a dedicated office/den, a convenient laundry room with pantry, and access to the attached two-car garage.Upstairs, a versatile loft area overlooks the main living space and leads to 2 comfortable guest bedrooms and a 5pc bathroom. The fully finished lower level is perfect for entertaining, complete with a large recreation room featuring a bar and projector, pool table, flex room, 2 additional bedrooms, wine cellar and a 3pc bathroom. Outside the private backyard offers a tranquil escape surrounded by mature trees, beautiful landscaping, and a new privacy fence-ideal for relaxing or hosting gatherings after a day of golf or skiing.Recent updates include a new fibreglass front door and custom sliding patio doors (2025), new carpet in the den (2025), new roof (2024), a fitness room and recreation room bar addition (2024), a wine cellar (2021), and high-efficiency furnace and air conditioning (2020). Extensive landscaping enhancements complete this impressive property.Living in Lora Bay means more than just a beautiful home-it's a lifestyle. Enjoy access to an award-winning golf course, clubhouse restaurant, members-only lodge, fitness centre, two private beaches, with private ski and golf clubs nearby. (id:37372)
Royal LePage Locations North
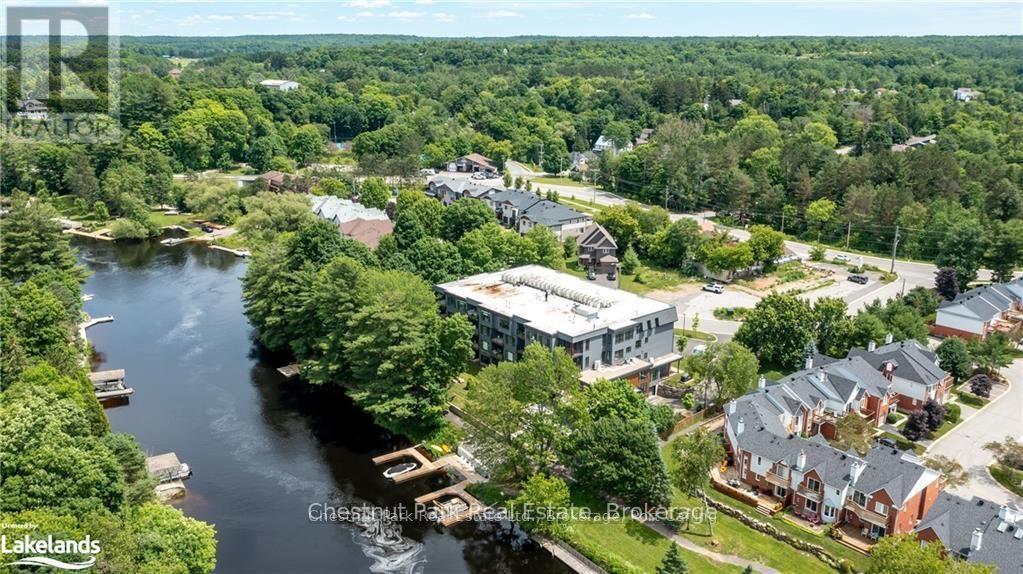
304 - 200 Anglo Street
Bracebridge, Ontario
NEW ENHANCED HST REBATE - MAKING THIS OPPORTUNITY EVEN MORE ATTRACTIVE! Experience the elegance and space of this stunning new condominium at RiversEdge, the premier residence situated along the scenic shores of the Muskoka River in Bracebridge. This thoughtfully designed two-bedroom suite, complemented by a spacious den and 2.5 bathrooms, occupies the entire end on the third floor, offering approximately 1,682 square feet of refined living space, panoramic views, and exceptional privacy. The condo is move-in ready, complete with luxurious finishes, including quartz countertops, hardwood flooring, porcelain tile, and premium stainless steel appliances. Additional amenities include heated floors, ductless air conditioning, and recessed pot lighting throughout. RiversEdge provides a range of shared amenities designed for comfort and entertainment, such as a party room, car wash, fitness centre, screened Muskoka room, river-view patio, underground parking, and storage facilities. Discover what luxurious Muskoka waterfront living could be for you. Schedule your visit today to experience all that RiversEdge has to offer. (id:37372)
Chestnut Park Real Estate

377 Princes Street S
Kincardine, Ontario
Welcome to this well maintained bungalow! This solid 3 + 1 bedroom home, features an amazing private treed backyard that provides a serene escape. Step outside to discover a stunning 32 x 16 feet saltwater pool, complete with upgraded liner, pump and filters, perfect for those hot summer days. Inside, the eat-in kitchen provides access through patio doors that lead to a spacious deck, ideal for entertaining or enjoying morning coffee. The main floor is designed for comfort and convenience, featuring a cozy living room with an electric fireplace, a dedicated dining room, and three good-sized bedrooms. An updated 5-piece bathroom adds to the appeal, along with a good-sized mudroom and a practical laundry room. Venture downstairs to find a versatile space that includes walk-out access to the pool/patio area from both the office and family room. Additional lower level rooms include a 4th bedroom, a recreation room/children's play area and a gym/guest space. There's also an additional 3-piece bathroom for your convenience. This energy-efficient home is equipped with 4 kilowatt solar panels and a newer forced air heat pump with AC, ensuring year-round comfort while reducing energy costs. Storage won't be an issue with two storage sheds, a pool shed and an additional storage area with access from the driveway. The property is further enhanced by a carport and a circular driveway, providing ample parking for you and your guests. Don't miss the opportunity to make this functional bungalow and beautiful property your own! (id:37372)
Royal LePage Exchange Realty Co.
102 - 4 Cove Court
Collingwood, Ontario
SEASONAL RENTAL - LEASED FOR THE WINTER. Available for Spring 2027. Welcome to Wyldewood Cove! Experience living at its best in Wyldewood Cove, a beautiful waterfront community on Georgian Bay! This stunning 4-month seasonal lease offers a spacious 1,081 sq ft Georgian model on the ground floor, featuring 2 bedrooms and 2 full bathrooms - perfect for a relaxing getaway. OUTDOOR LIVING AT ITS FINEST. Take a dip in the heated outdoor pool just steps from your door. Stay active in the fully equipped gym at the Recreation Centre. Fire up the BBQ and enjoy meals on your private patio. Unwind with your favorite beverage off the great room. ENTERTAIN IN STYLE The modern kitchen features stainless steel appliances and a large dining table - perfect for hosting family and friends! COMFORTABLE SLEEPING ARRANGEMENTS Primary Bedroom: King bed with private ensuite. Second Bedroom: Bunk bed with double mattresses plus a twin trundle. Cozy great room with a gas fireplace for cool summer evenings. PRIME LOCATION! Ideally situated on the outskirts of Collingwood, you're just a short drive to: Downtown Collingwood, Craigleith, Blue Mountain for shopping, dining, and entertainment. Wasaga Beach - home to the world's longest freshwater beach (14 km of beautiful sandy shoreline!) ADDITIONAL INFORMATION: No pets, No smoking, Utilities extra, Rental application required, Exit cleaning charge, utility deposit & damage deposit required. Bring your favorite pillows and blankets - everything else is ready for your perfect escape! (id:37372)
RE/MAX Four Seasons Realty Limited
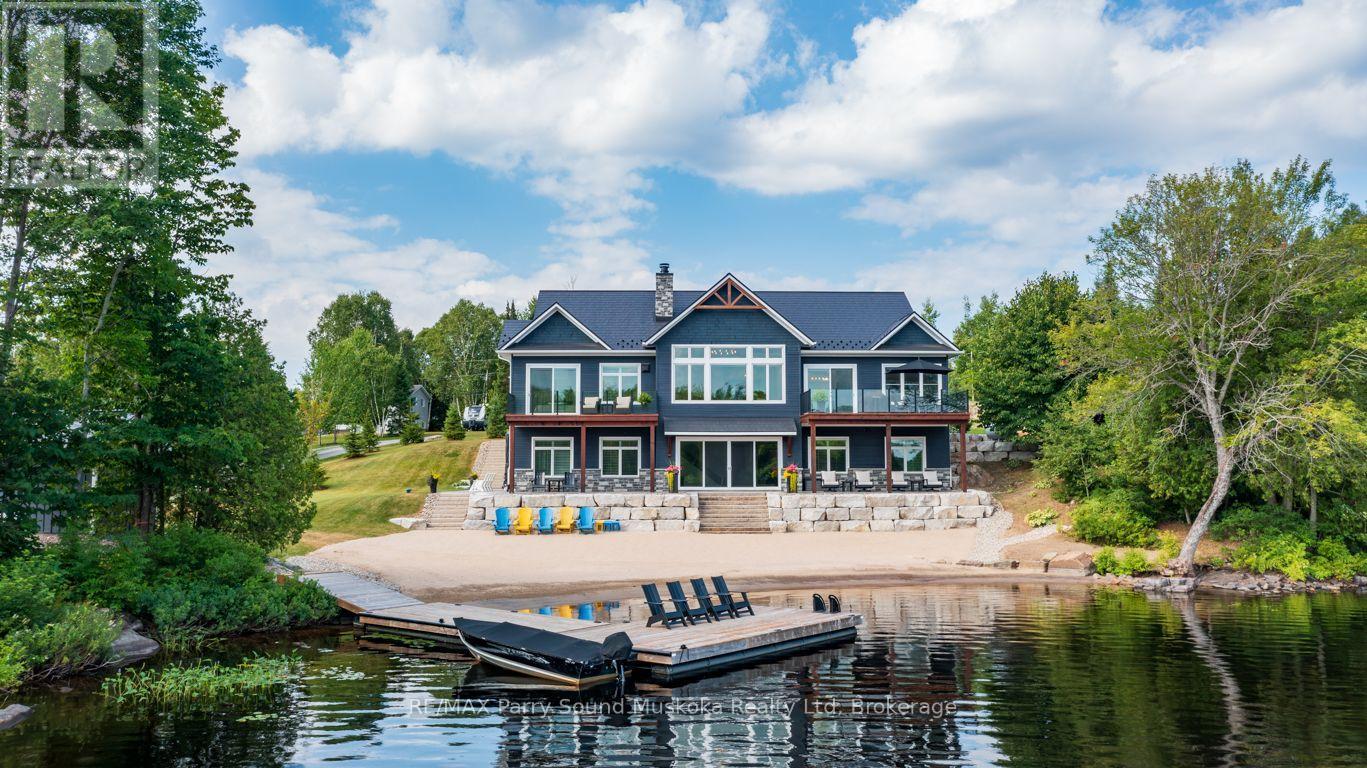
19 Bears Paw
Whitestone (Dunchurch), Ontario
EXCEPTIONAL MUSKOKA LIVING ON BEAUTIFUL WHITESTONE LAKE! A rare RESORT-LIKE SANDY BEACH welcomes you to this spectacular CUSTOM-BUILT 4-SEASON LAKE HOUSE, thoughtfully designed for effortless waterfront living. Offering approx. 5,000 sq. ft. finished on 2 levels, the impressive Great Room captures stunning lake views with soaring vaulted ceilings, floor-to-ceiling stone fireplace, wide-plank hardwood & beautiful custom millwork. The GOURMET KITCHEN is designed to impress with Wolf stove, Miele fridge, Beverage/wine fridge/ice maker & generous entertaining space. The lakeside principal suite features deck walkout, luxurious 5-pc ensuite with heated floors & walk-in closet, while a second main-floor guest suite enjoys its own private ensuite. Main-floor office, laundry & access to the heated double garage add everyday convenience. The bright WALKOUT LOWER LEVEL is an entertainer's dream with additional bedrooms & bath, wet bar with large island, spacious family room with gas fireplace, games room, gym space with lake views & relaxing 4-season indoor sauna. ALL-DAY SUN, MULTIPLE LAKESIDE WALKOUTS, EASY LEVEL WATER ACCESS, EXTENSIVE DOCKING & FABULOUS SWIMMING! Generac, Central air, & Maintenance free metal roofing make Lakeside Living Easy! Miles of Boating & Fishing Enjoyment on Large Whitestone Lake, Boat or drive into Dunchurch Village for Amenities, Marina, Nursing station & Community Centre, YOUR QUINTESSENTIAL Year Round COTTAGE RETREAT AWAITS! (id:37372)
RE/MAX Parry Sound Muskoka Realty Ltd