
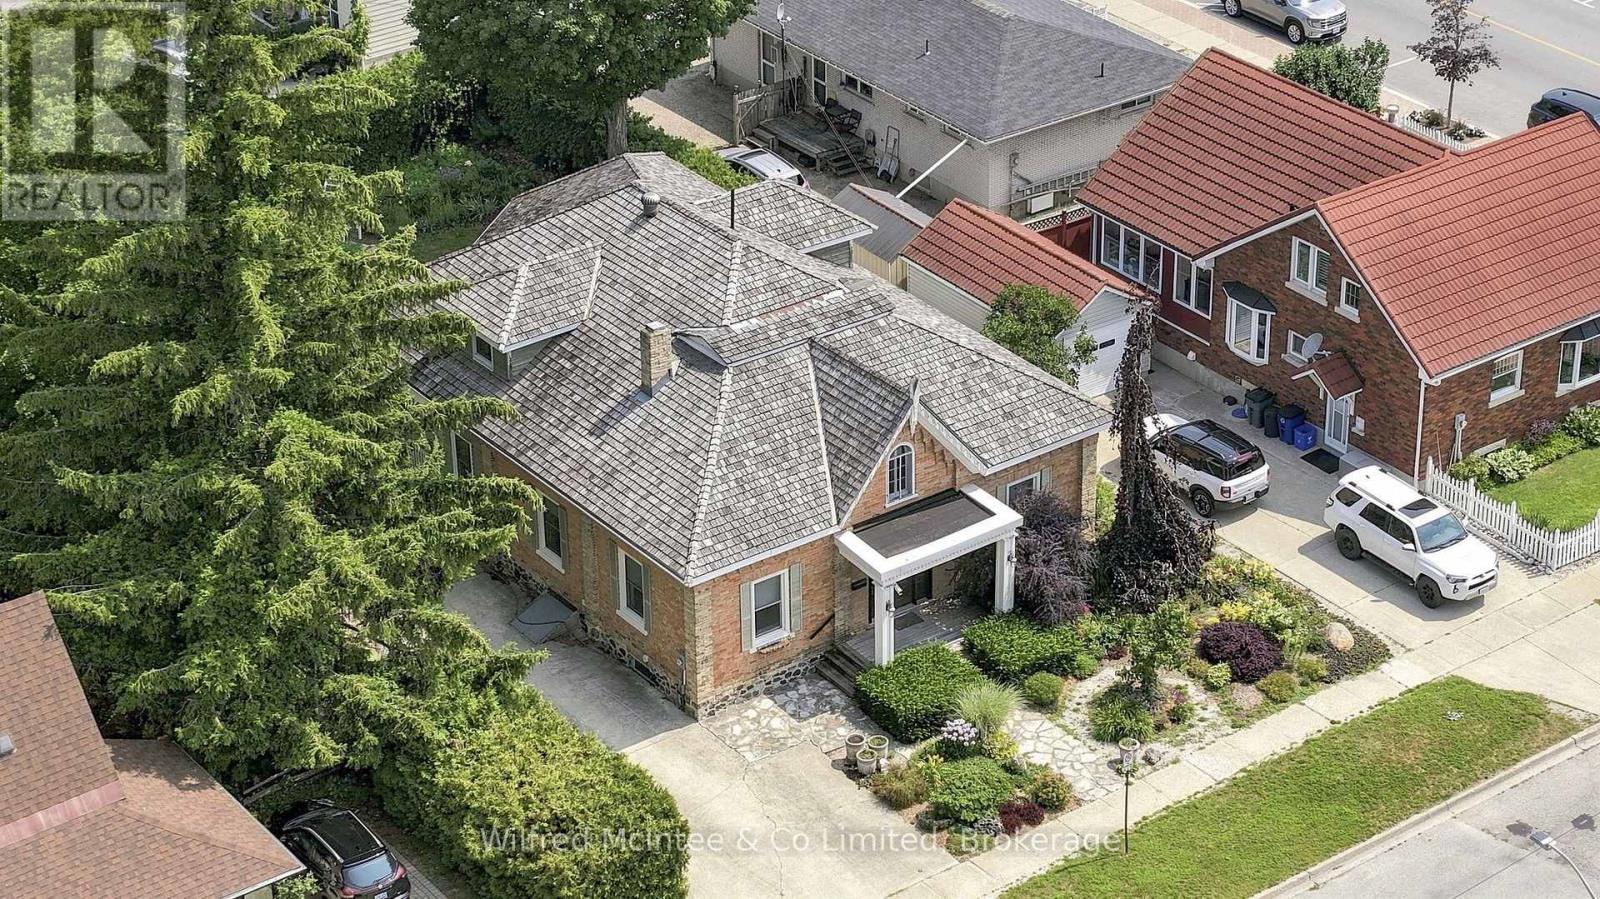
591 Elgin Street
Saugeen Shores, Ontario
Welcome to this unique, classic, and stately Ontario Cottage-style century home, perfectly situated just steps from downtown and close to the shores of Lake Huron. Lovingly maintained and thoughtfully enhanced over the years, this timeless residence blends historic charm with modern comfort. The elegant main floor features a formal living room, dining room that showcase the character and craftsmanship of a bygone era. Bonus room would be a perfect location for a home business. A thoughtfully designed addition offers a beautiful kitchen complete with maple cabinetry, granite countertops, and direct access to a spacious covered porch overlooking the charming backyard and flagstone patio-an ideal setting for entertaining or quiet evenings outdoors. Convenience meets comfort with main floor laundry, a 2-piece powder room, and a spacious primary retreat featuring a 3-piece ensuite, dressing room, and walk-in closet. Upstairs, you'll find two generous bedrooms, a cozy reading area, and a 4-piece bathroom, providing plenty of space for family and guests. Adding to the appeal is a detached single-car garage, with an adjoining workshop totaling 600 sq ft perfect for hobbies, projects, or additional storage. Enjoy the best of Port Elgin living with Lake Huron just down the road and an array of shops, eateries, and services all within walking distance. This is a rare opportunity to own a distinguished home rich in character and history in one of Ontario's most desirable lakeside communities. (id:37372)
Wilfred Mcintee & Co Limited
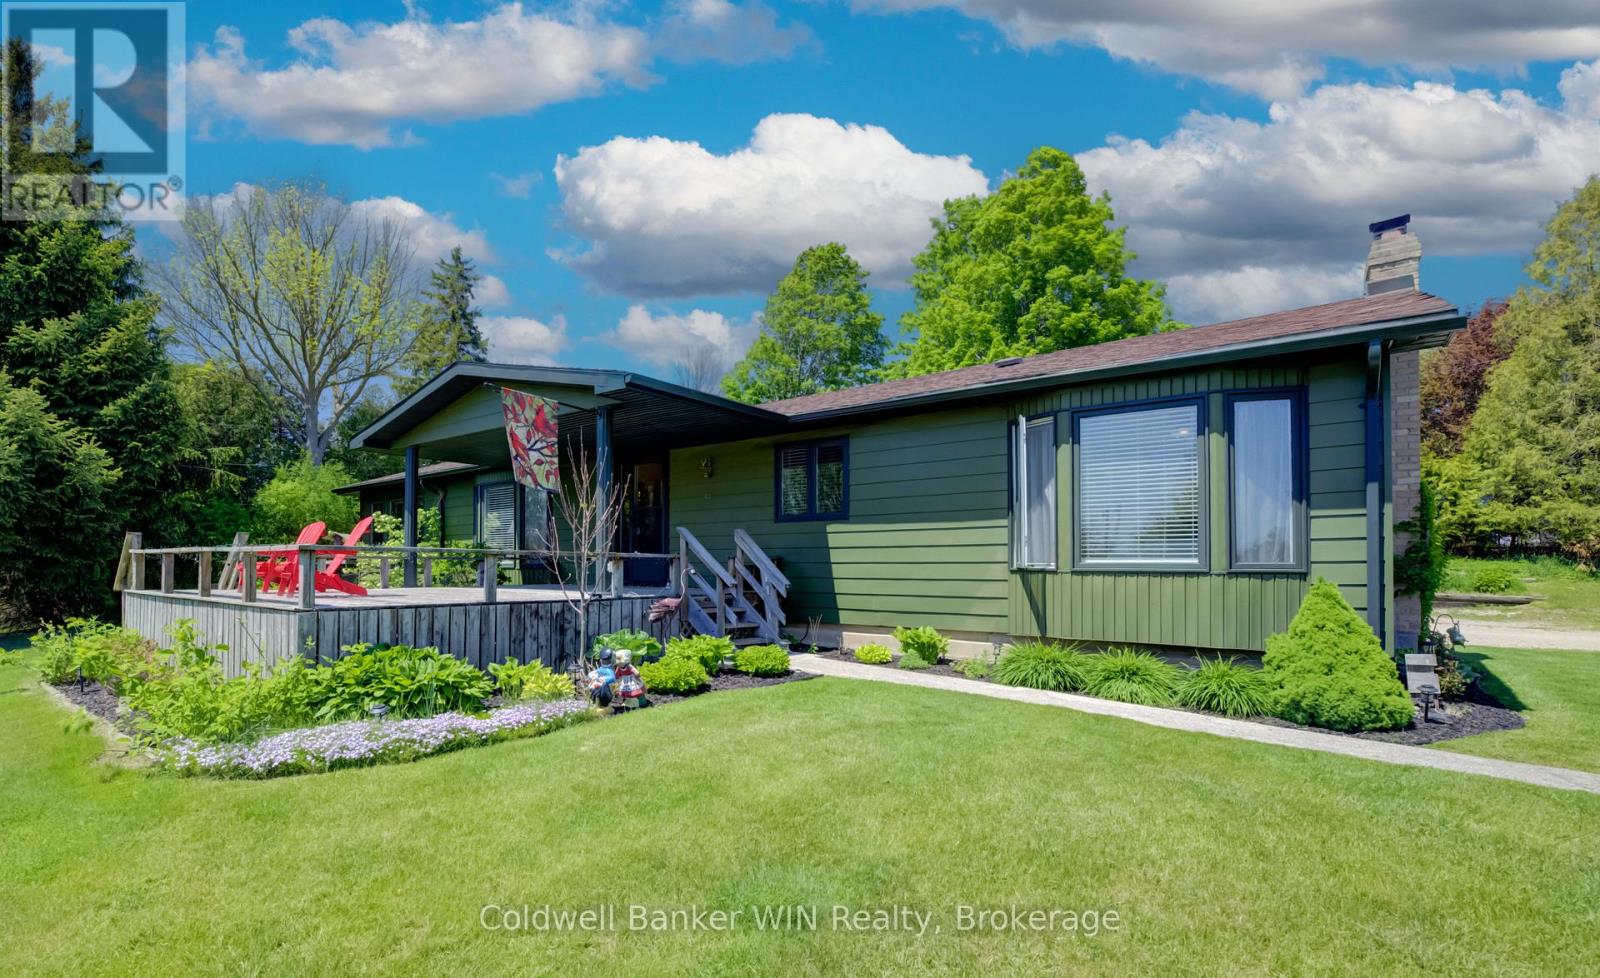
9 Cardinal Street
Brockton, Ontario
Welcome to this exceptional executive-style Royal Home, built on a concrete foundation with a fully finished basement, offering impressive living space and a truly unique setting. Located on a private lot at the front of the park, this property enjoys a long private driveway, beautiful pond views, and an impressive detached garage/shop. As you arrive, you'll immediately notice the freshly painted exterior and attractive curb appeal. Step inside from the front deck, where you can enjoy peaceful views overlooking the pond, and enter a spacious, welcoming foyer. The main floor features a bright living room with large windows that capture the scenic water views. The well-designed layout includes a spacious galley kitchen, dedicated dining area, and an additional family room complete with a cozy gas fireplace. Convenient main-floor laundry is located just off the rear entrance. You'll also find a 4-piece family bathroom, a generous secondary bedroom, and a primary suite featuring a walk-in closet and private 3-piece ensuite. The lower level recreation room centered around a wood-burning fireplace, creating the perfect gathering place. This level also includes a third bedroom, utility room, and an oversized storage room with plenty of space for seasonal items, hobbies, or workshop needs. Outside, the property continues to impress with a newly fenced yard, multiple outbuildings for additional storage, and a large detached double-car garage/shop ideal for vehicles, projects, or extra workspace. Have kids? The bus pickup is right at the end of the driveway. This one-of-a-kind home is move-in ready and waiting for its next owner. Improvements in 2025 include: exterior paint, fencing, basement, soft shed cover, main floor paint, farmhouse exterior lighting. Monthly Land Lease $493.62, Monthly Water $23.00, Monthly Property Tax $100.56. (id:37372)
Coldwell Banker Win Realty

19 Front Street
South Bruce Peninsula, Ontario
Discover this exceptional custom-built riverfront home offering 130+ feet of scenic river frontage on a quiet dead-end street in the desirable Clifford subdivision, just east of Sauble Beach. This private property combines peaceful waterfront living with the convenience of nearby amenities. Bright and thoughtfully designed, the home features a kitchen dinette surrounded by a wall of windows overlooking the river, a formal dining room, a sunken family room with patio doors leading to expansive rear decks, and a spacious living room warmed by a gas fireplace. Upstairs, the primary suite offers a walk-in closet and a private 4-piece ensuite, complemented by two additional bedrooms and a full bath. The finished lower level includes a bedroom, recreation room, laundry, utility room, and generous storage. Natural gas forced-air heating, a gas water heater, 200-amp electrical service, a water treatment system, circular driveway, detached garage, and beautifully landscaped grounds with the potential to restore the once-spectacular terraced gardens waterfront retreat. (id:37372)
Atlas World Real Estate Corporation
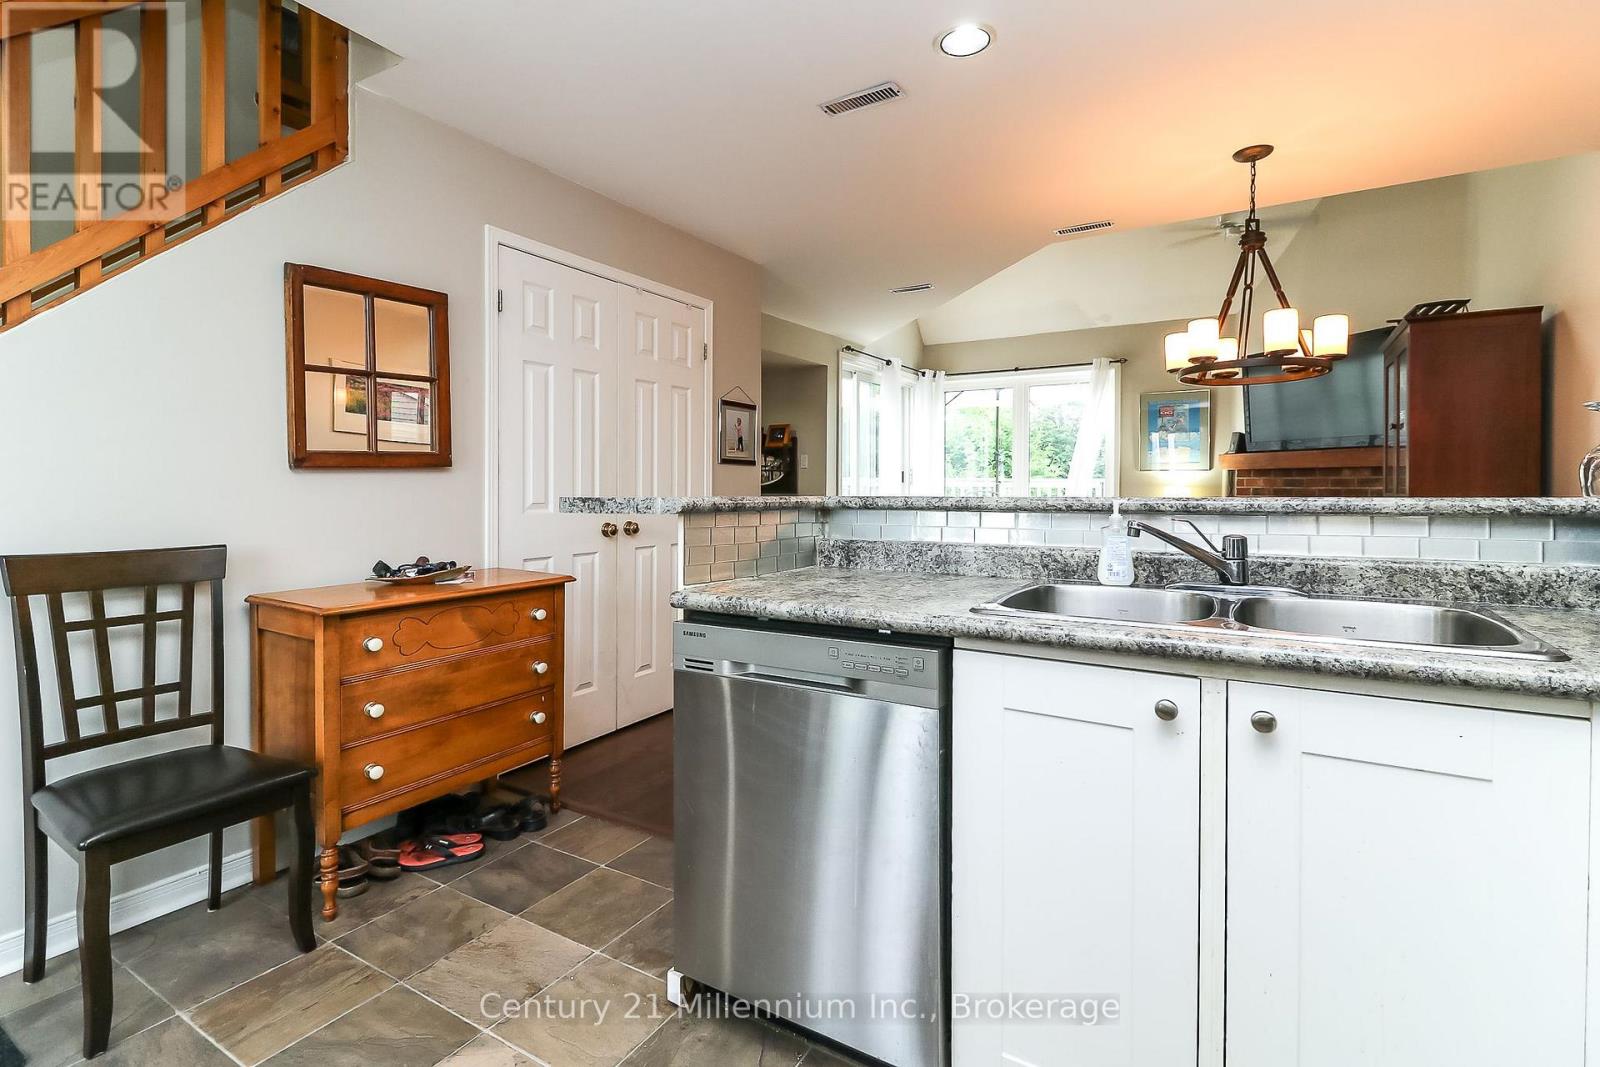
124 - 55 Trott Boulevard
Collingwood, Ontario
Ski Season opportunity. This spacious and bright two-bedroom, two-full-bathroom condo townhome in Harbour Side offers 1,050 sq. ft. of comfort. Designed with an open concept, the main living area features a combined living and dining space, complemented by a cozy gas fireplace. The kitchen is equipped with stainless steel appliances and a breakfast bar, and there's an ensuite laundry area for convenience. Vaulted ceilings with a skylight enhance the airy feel, and a walk-out leads to a stunning 12' x 24' irregularly shaped south-facing deck, perfect for entertaining. The primary bedroom, styled as a loft on the second level, includes an updated bath with a jet tub, a walk-in closet, and a Juliet balcony overlooking the living area. Located in a prime spot for your winter activities, this home is a versatile choice for enjoying all that beautiful Collingwood has to offer this winter. (id:37372)
Century 21 Millennium Inc.
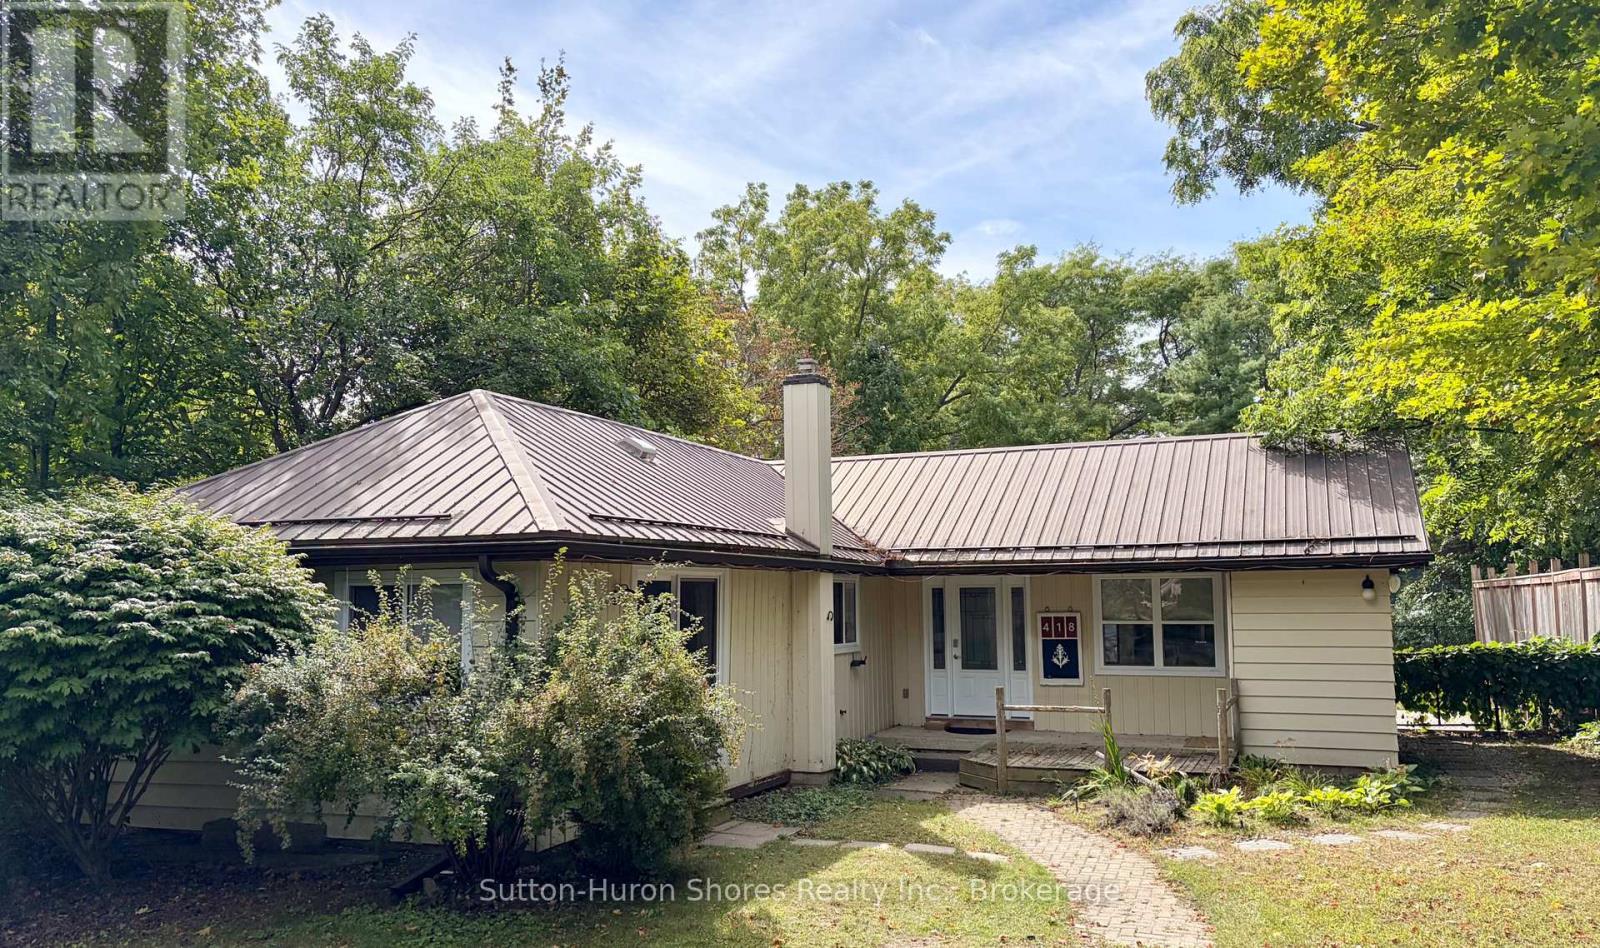
418 Elgin Street
Saugeen Shores, Ontario
Welcome to this charming, move-in ready bungalow just a short stroll (approximately five blocks) from beautiful Main Port Elgin Beach! Recently refreshed with updates throughout and professionally cleaned, this home is looking its best and ready for its next owners. If you've toured the property before, it's well worth another look to see the difference - and if you haven't, now is the perfect time! Bright, inviting, and filled with natural light, this well-maintained home offers three comfortable bedrooms and a full bathroom, making it an excellent opportunity for first-time home buyers, retirees looking to enjoy convenient main-floor living, those searching for a weekend cottage, or investors seeking a rental or income property. Cozy up by the natural gas fireplace, with baseboard heating available as supplemental or backup heat when needed. Outside, you'll love the fully fenced, very private backyard featuring a spacious cement patio for entertaining, a sand point to keep the lawn looking its best, and plenty of room for kids and pets to play. An owned hot water tank means eliminating the monthly rental expense, and with its unbeatable location close to Main Port Elgin Beach, parks, trails, schools, and downtown amenities, this home offers the perfect blend of comfort, convenience, and relaxed lakeside living. (id:37372)
Sutton-Huron Shores Realty Inc.
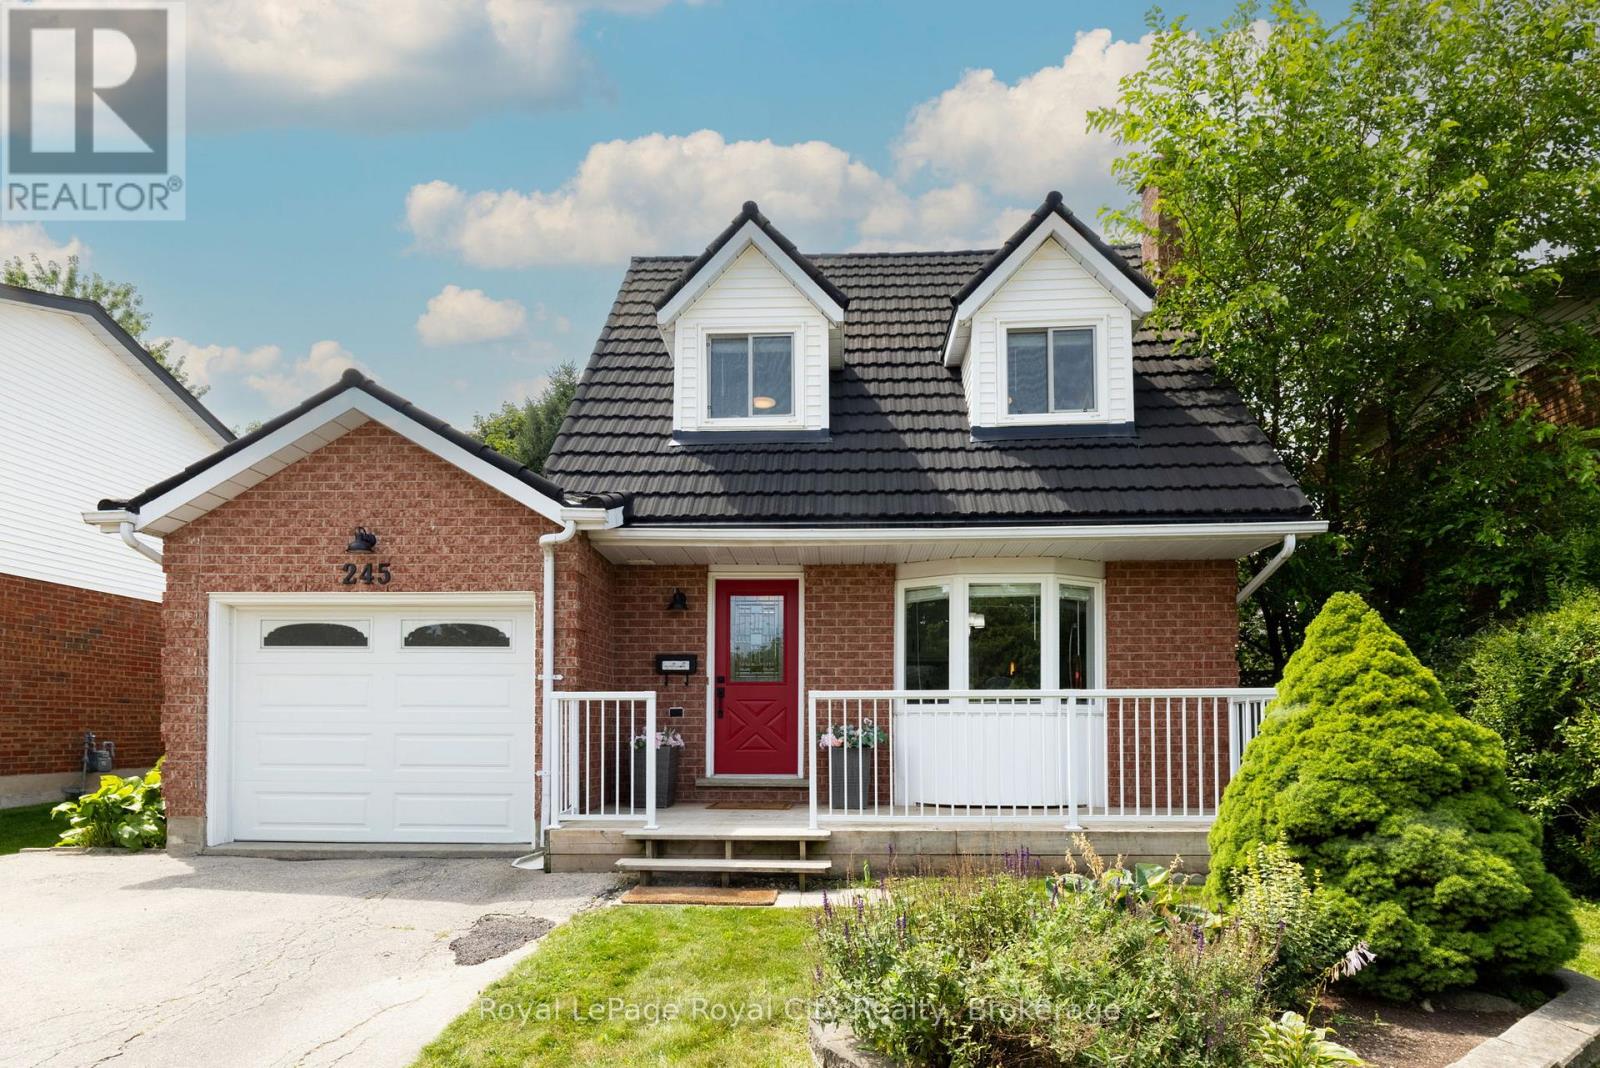
245 Elmira Road S
Guelph (Willow West/sugarbush/west Acres), Ontario
When life is transitioning fast, coming home should feel simple. That is exactly what this West End detached home offers; a soft landing where all the heavy lifting has already been done for you. Inside, the main floor feels bright and calm, finished with smooth ceilings, updated light fixtures, a stylish feature wall and fresh, neutral paint. The renovated kitchen is built for real life, featuring clean cabinetry, a contemporary tile backsplash, quartz countertops, and convenient island, making hosting or weekday meal prep easy. Beautiful hardwood floors run through the living and dining area, where sliding glass doors let in plenty of natural light and lead you out to the private, mature backyard. It is a fully enclosed space with a brand-new rear fence, where kids or dogs can play safely, while you unwind in the hot tub after a bbq dinner outside on the stone patio. Upstairs, three comfortable bedrooms are supported by three bathrooms across the home's levels. The finished basement adds a versatile space for a playroom, media room, home office, or teenage hangout. Even the practical details are ready for the future, including a newly drywalled and painted garage with an upgraded 200-amp electrical panel, making it simple to set up an EV charger down the road. Located in an established, walkable neighbourhood, the home keeps daily routines uncomplicated. Walk the kids to Taylor Evans Public School, send teenagers to Guelph CVI, or if your kids are studying at University of Guelph, they can catch the bus from the stop right across the street for a quick 15 minute ride to the school. Keep the conveniences coming with Costco and Zehrs just down the street, while Stone Road Mall only a 7 minute drive down the Hanlon Expressway. With ample parking on the deep driveway, plus the garage, this is a home built to support real life; not just the highlight moments, but the quiet, in-between ones too. (id:37372)
Royal LePage Royal City Realty
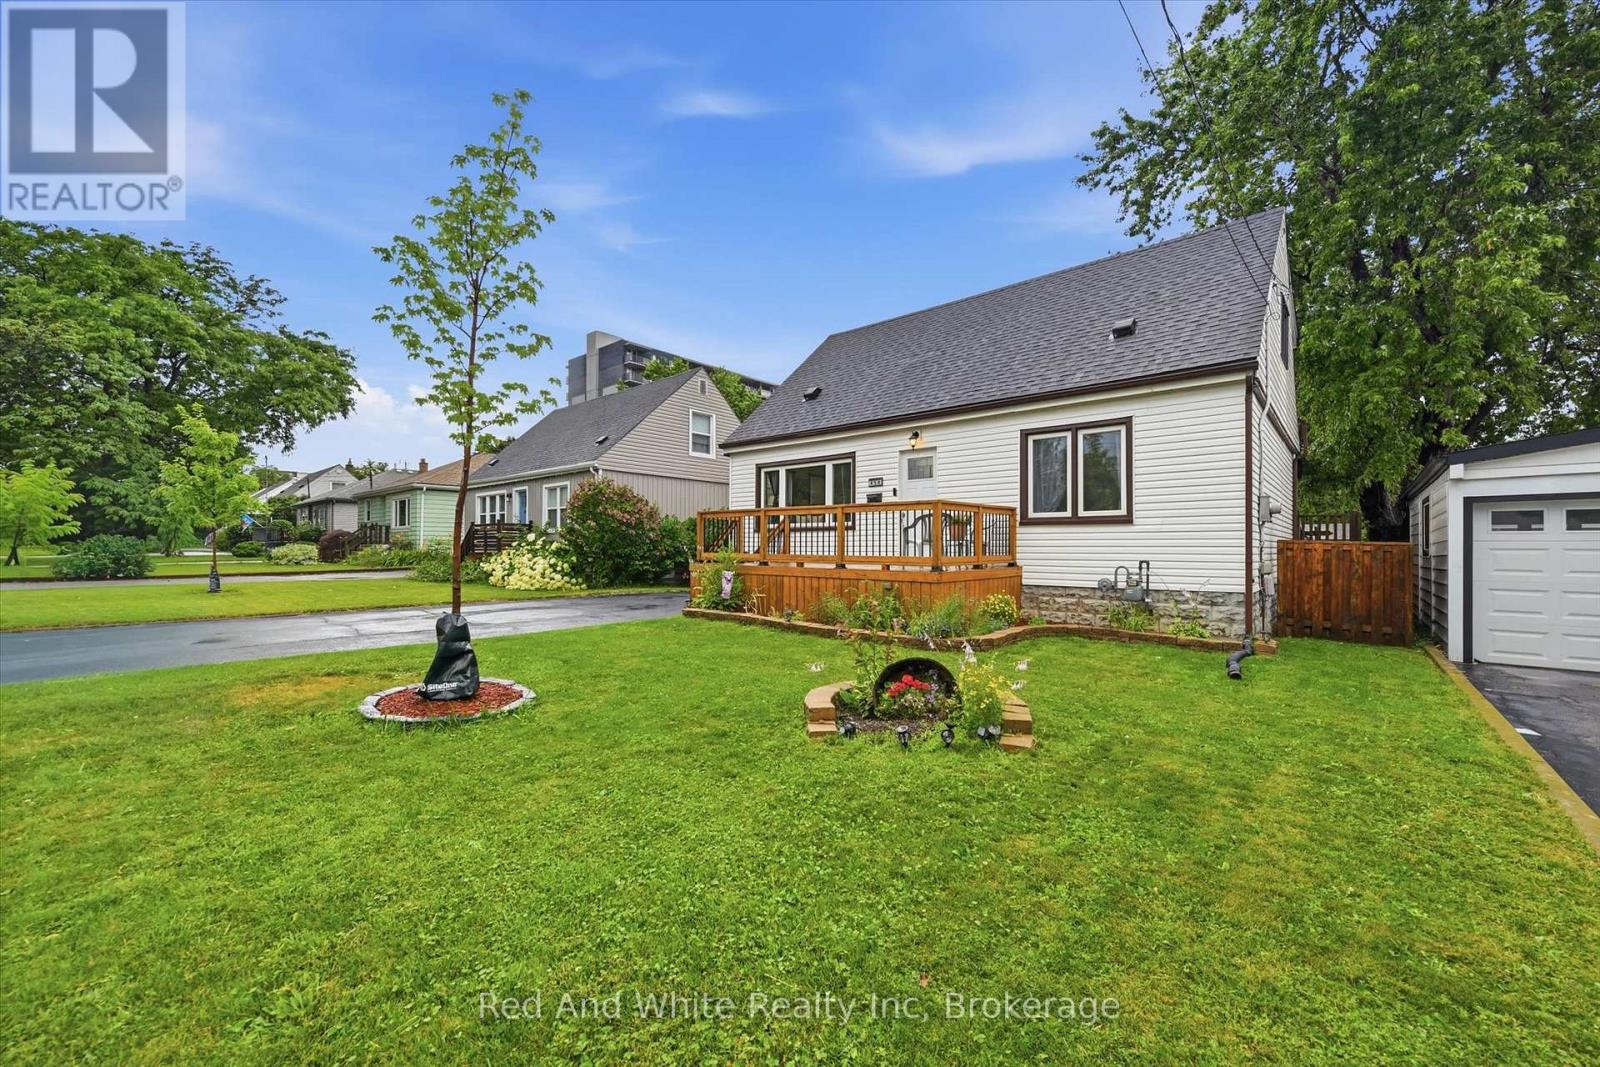
450 East 42nd Street
Hamilton (Hampton Heights), Ontario
Welcome to 450 East 42nd Street - where nearly 2,000 sq. ft. of finished living space meets an incredible 50 x 149 ft. lot and a backyard made for summer! This spacious detached home offers 4 bedrooms, 2 bathrooms and multiple living areas, providing plenty of room for families to live, work and grow.Inside, you'll find a bright and functional layout with comfortable living spaces throughout. A main-floor bedroom offers fantastic flexibility as a home office, guest room or private space for multi-generational living, while three additional bedrooms upstairs provide room for the whole family. The finished lower level adds even more usable living space.But the real showstopper is outside. Step into your own private backyard retreat featuring a saltwater pool, expansive deck, covered outdoor living and entertaining space, firepit area and plenty of room for kids and pets to play. Whether you're hosting summer BBQs, relaxing poolside or spending evenings outside with family and friends, this is a backyard you'll actually use and enjoy.Car enthusiasts, hobbyists and tradespeople will appreciate the large detached garage/workshop, while the oversized driveway provides parking for up to 7 vehicles.With approximately 1,990 sq. ft. of finished living space, a 50 x 149 ft. lot, saltwater pool, detached garage and an incredibly versatile layout, this home offers a combination that's hard to find at this price point.Located in Hamilton's family-friendly Hampton Heights neighbourhood, you're close to parks, schools, shopping, everyday amenities and convenient Mountain access.If you've been looking for more space inside, an incredible backyard outside and a property you can truly enjoy year-round, 450 East 42nd Street deserves to be seen in person. (id:37372)
Red And White Realty Inc
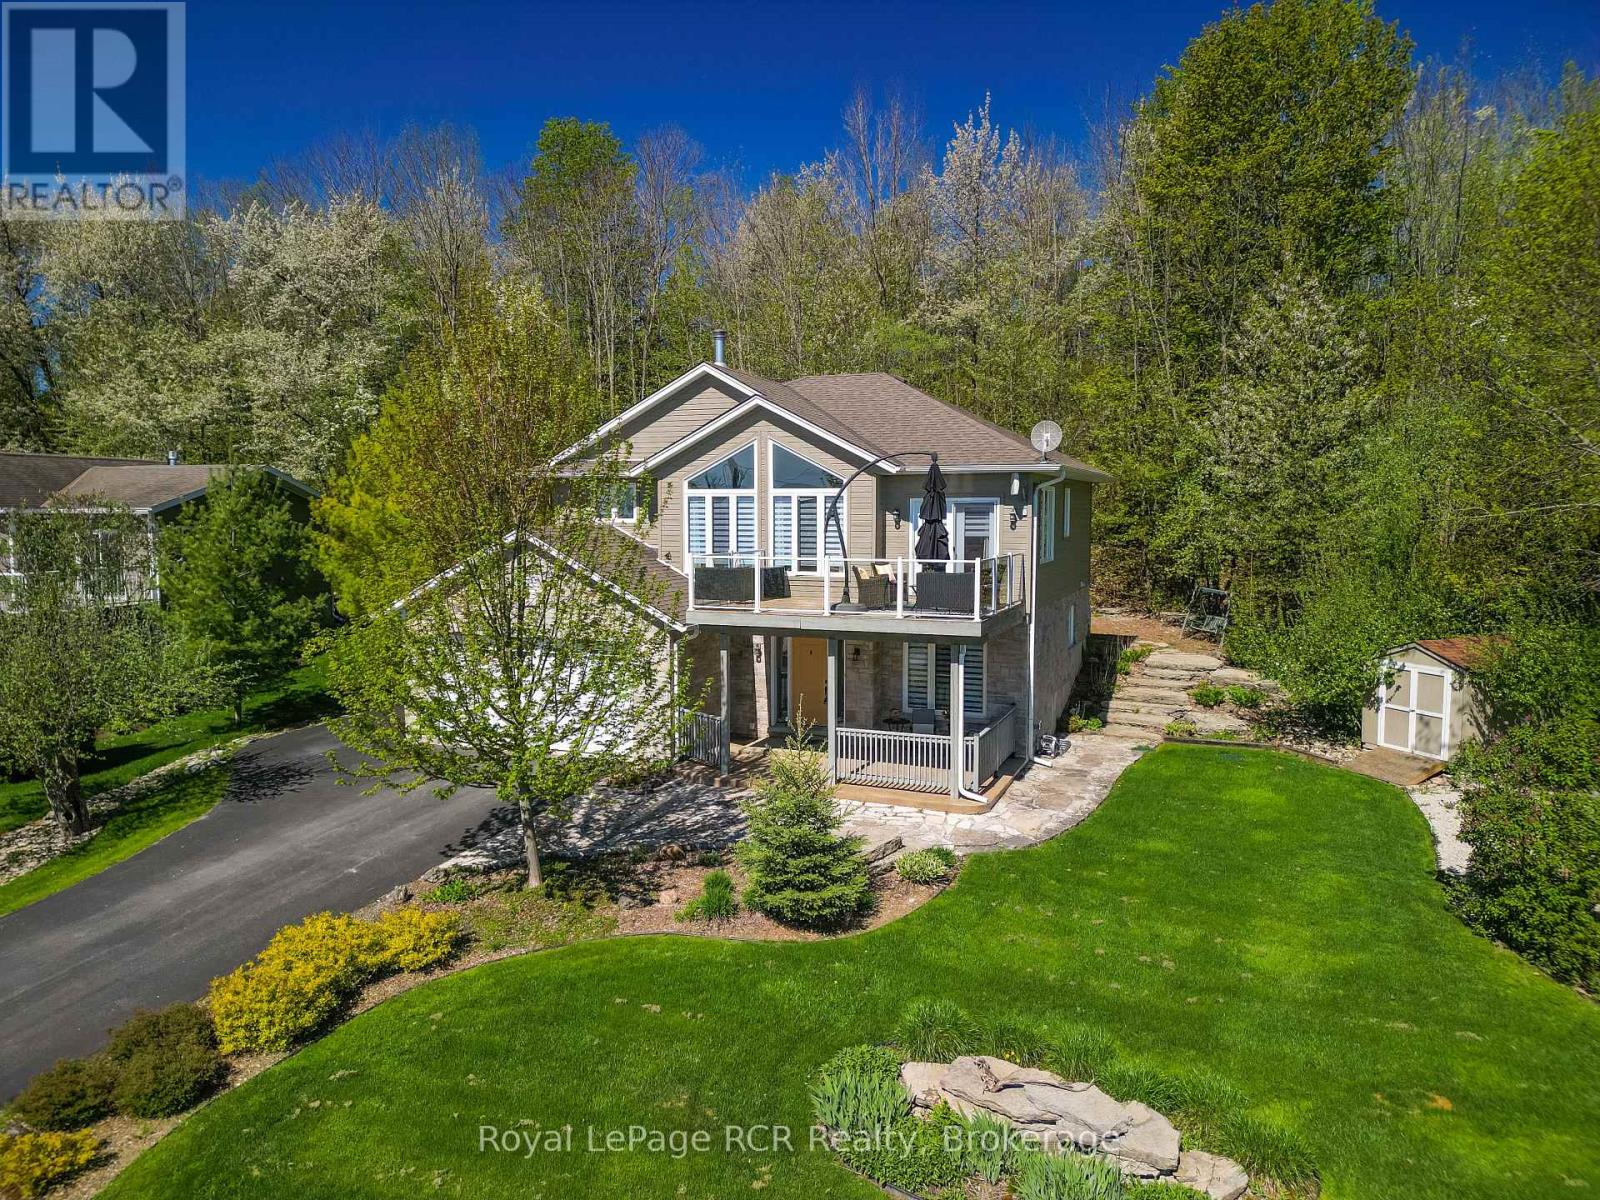
154 Macintosh Drive
Georgian Bluffs, Ontario
Experience beautiful panoramic water views over Georgian Bay in this beautifully crafted 2018 Berner built quality home, designed to showcase natural landscapes and stunning vistas! With 2164 sq ft of finished living space, this home is designed for both family living and entertaining. Enjoy your morning coffee on the front deck and watch the beautiful sunrises overlooking the bay, or relax in the sunroom with a book surrounded by trees. The huge windows in the family room allow for lots of natural light, making the open concept space bright and airy. The kitchen and diningroom flow out onto the deck, making entertaining easy! With 4 bedrooms and 3 bathrooms plus newly finished office space , the potential for a secondary kitchen, home gym or in-law suite, this home offers many possibilities and is the perfect home for a growing family or those wishing to escape from busy city life. The large garage space is perfect to store those toys, and enjoy cooler nights by the firepit. Beautifully landscaped, this home is a rare opportunity to own a modern retreat with exceptional water views, thoughtful upgrades, and flexible living space. Soak in the peace and tranquility of the neighbourhood in this sought after setting! 6 min walk or 2 min drive to water access and boat launch. 15 min drive to Owen Sound for shopping, restaurants, hospital, and all amenities and a 5 min drive to Cobble Beach Golf Resort. Seller is Listing Agent. (id:37372)
Royal LePage Rcr Realty
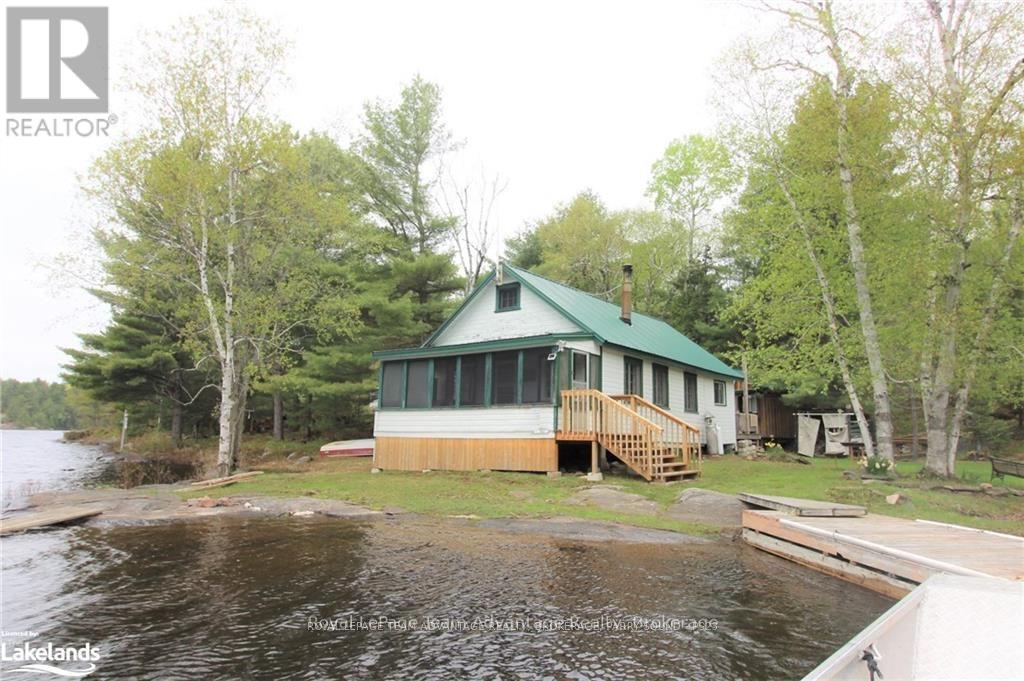
9130 Harris Lake Wa
Whitestone, Ontario
Privacy, waterfront and room to explore - that's what makes this Harris Lake property so special. Begin your family's story here and start a tradition that can be passed from one generation to the next. Set on 6 acres with 500 feet of waterfront on the Magnetawan River system, this boat-access cottage offers the kind of authentic cottage experience that's becoming increasingly difficult to find. Paddle the area's popular canoe routes, fish for the day's catch, explore the surrounding Crown Land and back lakes then end the day around the campfire or watching trains cross the nearby bridge as the sun sets. Designed for gathering, the cottage features an open-concept kitchen, dining and living area that naturally brings everyone together. Two main-floor bedrooms, a loft with two separate sleeping areas and a separate bunkie provide a comfortable space for family and friends to enjoy time at the lake. The screened porch overlooking the water is sure to become the spot for morning coffee, afternoon card games or simply taking in the peaceful surroundings. This authentic off-grid family cottage has been enjoyed for generations and is ready for its next chapter. While it could benefit from some updating, the true value lies in the setting - 500 feet of shoreline, 6 acres of privacy and endless opportunities to explore by land or water. A workshop, wash house (composting toliet) and additional storage buildings make seasonal living practical, while an abundance of wood on the property will keep campfires burning and the woodstove stocked for years to come. If you've been searching for a place where time together matters more than perfection, where children can spend their days exploring the shoreline and surrounding wilderness and where each season brings new adventures on the water, this Harris Lake property is ready to welcome its next family. (id:37372)
Royal LePage Team Advantage Realty
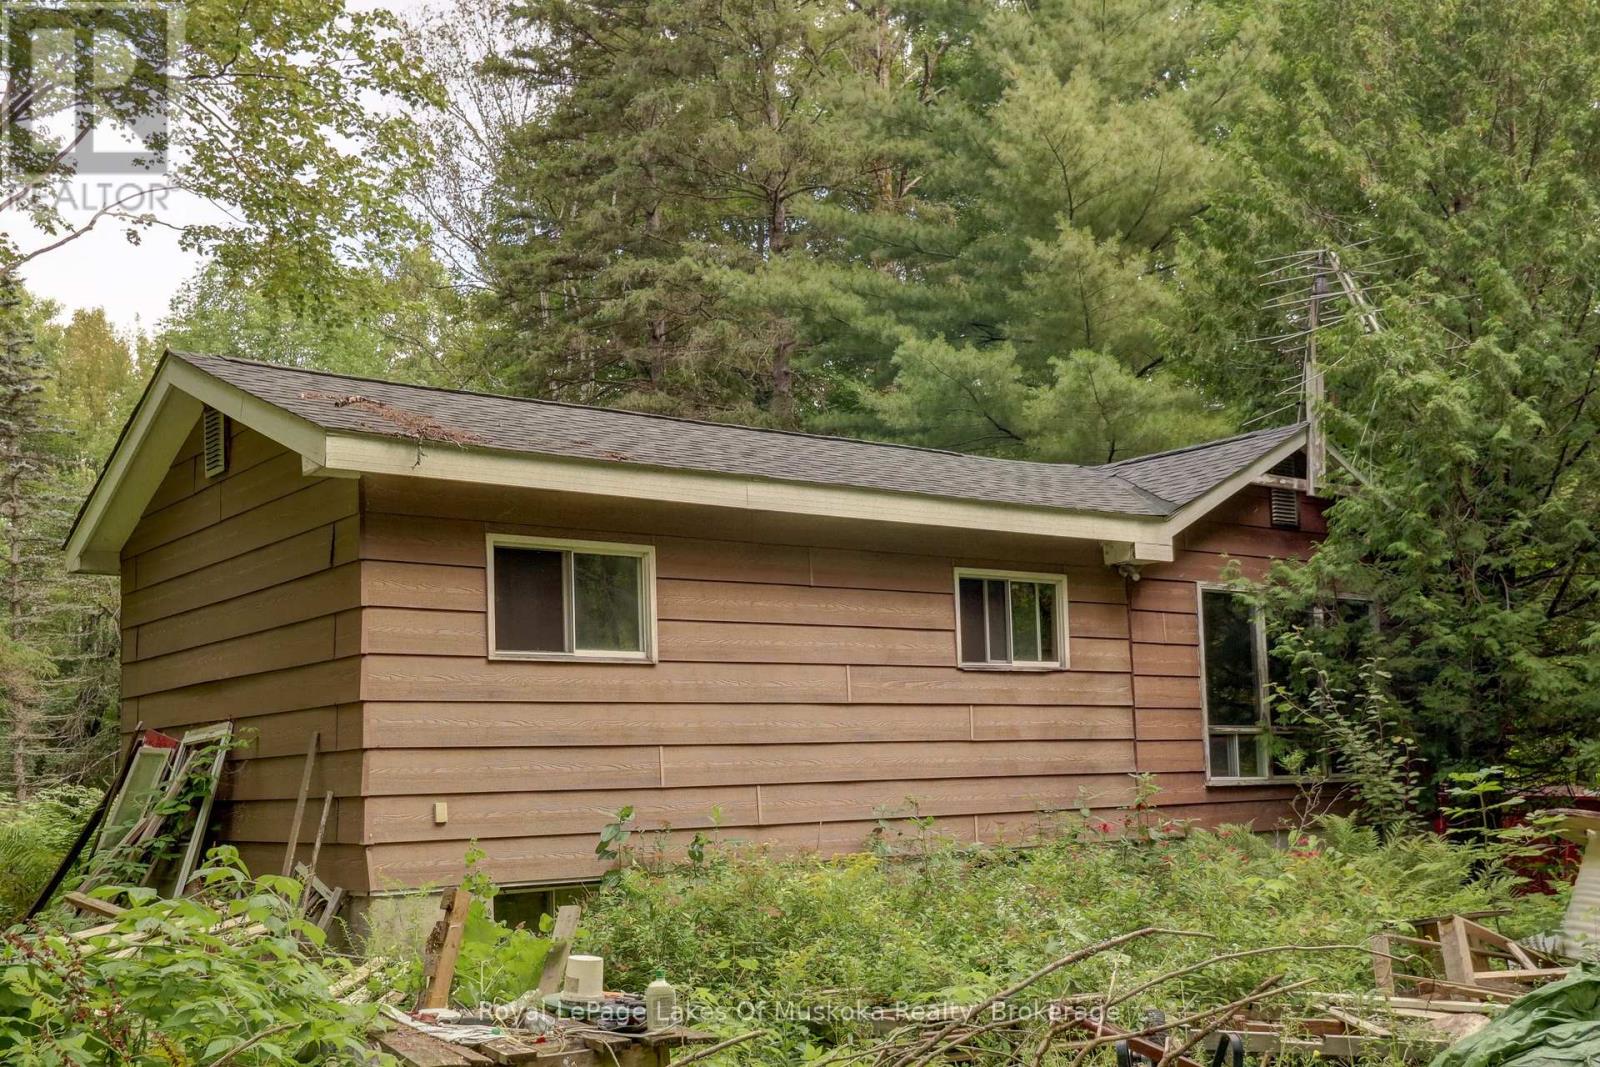
182 Old School House Road
Huntsville (Chaffey), Ontario
Attention renovators, investors, and handy buyers! This solid bungalow is situated on a private 10-acre wooded lot at the end of a quiet dead-end road, offering an excellent opportunity to restore and customize a property with tremendous potential. The home features a durable exterior with the roof and siding in good condition, foundation in excellent shape along with a drilled well equipped with a new pump and pressure tank installed in May 2026. The property is being offered as part of an estate sale and is being sold in "as is, where is" condition. Significant clean-up efforts have already been undertaken; however, additional work will be required to complete the process. Whether you're looking for a renovation project, investment opportunity, or a chance to create your country retreat, this property offers a rare combination of privacy, acreage, and potential in a desirable rural setting. (id:37372)
Royal LePage Lakes Of Muskoka Realty
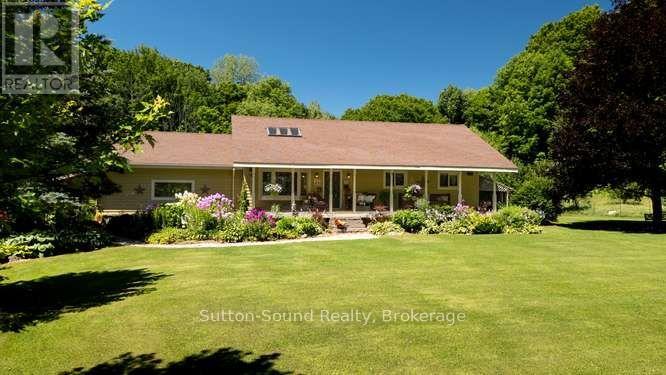
130044 Sideroad 20 Side Road
Georgian Bluffs, Ontario
Country Living at Its Finest - 130044 Side Road 20, Georgian Bluffs. Welcome to this meticulously maintained 3-bedroom, 2-bathroom bungalow, perfectly situated on a spacious country lot surrounded by mature trees and stunning, thoughtfully landscaped flower beds on a quiet road. Enjoy your morning coffee or unwind at the end of the day on the large east-facing front porch, offering a peaceful spot to take in the beauty of the property. Inside, the home features large windows that fill the space with natural light and a warm, inviting atmosphere throughout. Hardwood flooring through out the main level and a family sized eat in kitchen with a large pantry. A large family room welcomes you in for a nice intimate evening, complete with a propane fireplace that provides the perfect place to relax and gather with family and friends plus includes a large boot room entrance with lots of accessible storage. Just off the kitchen, a screened-in entertaining room extends your living space outdoors and creates an ideal setting for summer dinners, gatherings, and quiet evenings surrounded by nature. The fully finished basement (renovated in 2017) features a bar for entreating, luxury vinyl flooring, den/office and a wood burning stove for those chilly winter nights. Step outside and enjoy the large country lot, beautiful gardens, mature trees, and an above-ground pool with a wrap around deck (both completed in 2017), perfect for cooling off and making the most of those warm summer days. To add piece of mind the home has 5G access and a Gener link plug in, and Maibex siding for low maintenance. A wonderful opportunity to enjoy the peace and privacy of country living while having a home that is truly move-in ready and lovingly cared for. (id:37372)
Sutton-Sound Realty
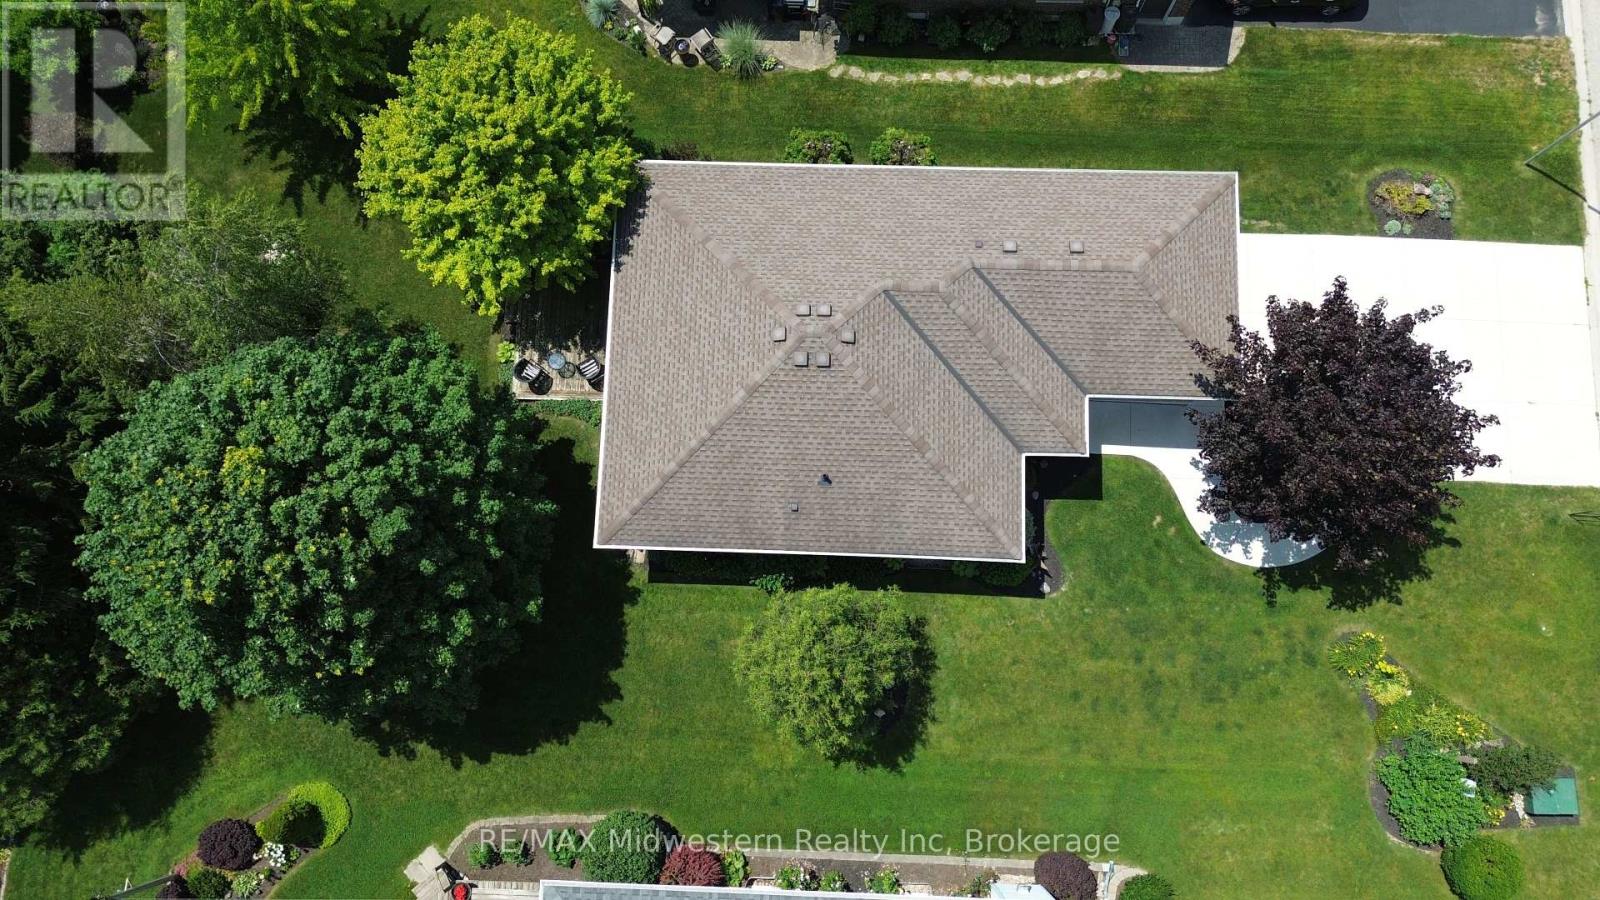
380 Havelock Avenue S
North Perth (Listowel), Ontario
Highly motivated seller! Ready for its new owner, this charming 3-bedroom, 2-bath bungalow backs onto North Perth's scenic walking trails, offering a wonderful blend of comfort, convenience, and outdoor enjoyment. Tastefully updated throughout, the home features a beautiful new eat-in kitchen with built-in appliances and a spacious island-perfect for casual meals, entertaining, and gathering with family and friends. The thoughtfully designed layout makes this home an ideal choice for downsizing without compromising on quality, style, or the comforts of home. A wonderful opportunity to enjoy easy living in a welcoming setting! Quick closing is available! (id:37372)
RE/MAX Midwestern Realty Inc