

7 Waterloo Avenue
Guelph (Downtown), Ontario
Steeped in history and thoughtfully restored, this beautiful limestone home is a rare opportunity to own a piece of Guelph's architectural heritage-without compromising on modern comfort. Every inch of this timeless two-storey residence has been meticulously renovated, blending the enduring charm of its original stone construction with the quality and convenience of today's living.Inside you'll find a bright, welcoming interior where classic character meets contemporary design. Exposed, repointed stone walls throughout the home bring the home's exterior beauty in. Featuring 3 bedrooms with large windows, a beautifully appointed full bathroom on the upper level, a stylish main-floor powder room, and an additional full bathroom in the newly finished basement. Extensive updates including electrical, plumbing, furnace, and in-floor heating provide peace of mind while preserving the home's historic integrity. The finished basement adds valuable living space perfect for a family room, home office, or guest retreat. Outside, enjoy a fully fenced backyard that offers both privacy and a truly picturesque setting, with stunning views of the iconic Church of Our Lady creating an unforgettable backdrop. Located in the heart of downtown Guelph, you're just steps from charming cafés, acclaimed restaurants, the vibrant farmers' market, and the Go Station for convenient commuting. With parking for 2 vehicles and every major renovation already complete, this exceptional limestone home offers the perfect balance of heritage, craftsmanship, and modern living in one of the city's most sought-after neighbourhoods. (id:37372)
Keller Williams Home Group Realty
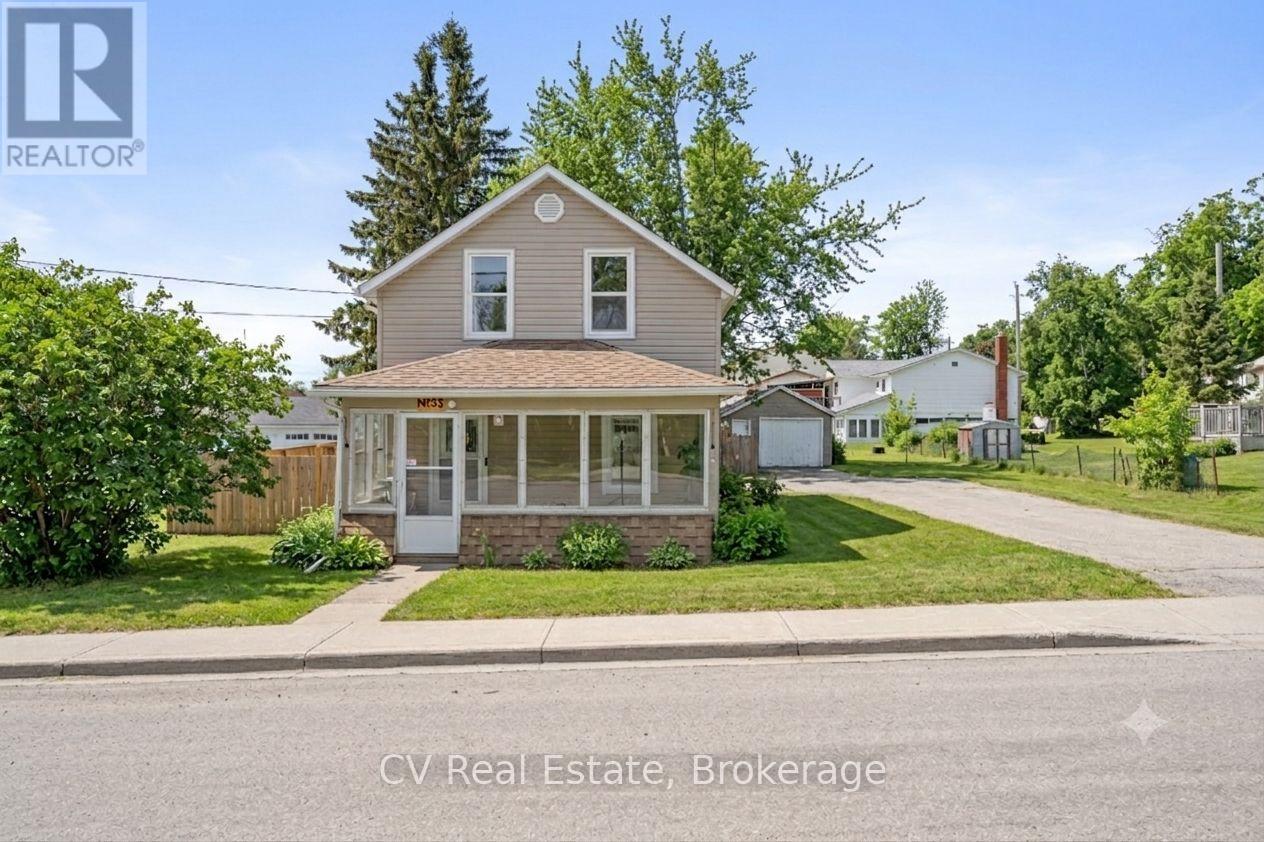
33 John Street
Kawartha Lakes (Fenelon Falls), Ontario
This charming 3-bedroom home offers a bright kitchen, comfortable living space, versatile office/den, seasonal back room and inviting front sunroom to enjoy your morning coffee! Outside, enjoy a fully fenced private yard and detached garage, perfect for relaxing or entertaining. Conveniently located near downtown shops, restaurants and the Trent-Severn Waterway, with several recent updates, including carpeting (4 years), shingles, windows & siding (<10 years), and a brand-new hot water tank - owned (July 2026). A wonderful opportunity for first-time buyers, investors or anyone seeking small-town living! (id:37372)
Cv Real Estate

109 Longboat Run
Brantford, Ontario
Four bedrooms, a double garage, and space that fits the way families actually live. New in 2021, this 2,331 sq ft two-storey home sits in West Brant's sought-after Longboat Run pocket, on a deep 110 foot lot - where a brand-new school, a new community centre, and Brantford's largest new multi-use park are all right in the neighbourhood. The open-concept main floor brings the kitchen, dining, and living areas together into one bright, connected space - the kind of layout where homework, dinner, and conversation all happen in the same room. Upstairs, four generously sized bedrooms give everyone a place of their own, including a primary suite with a walk-in closet and private ensuite. Freshly painted throughout with appliances included, an owned water heater, and California shutters, this home is turn-key and ready to go. Outside, the fully fenced yard is ready for kids, pets, and summer barbecues - and here's the bonus buyers will love: the lot and layout make it possible to add a side entrance to the basement in the future, opening the door to expanded living space. Add the double attached garage with inside entry, quick access to West Brant shopping and Highway 403, and one of Brantford's fastest-growing family communities all around you, and it's easy to see why homes in this pocket are in demand. If you've been waiting for the right four-bedroom in the right neighbourhood, this is the one to walk through. Book your private showing today. (id:37372)
Real Broker Ontario Ltd.
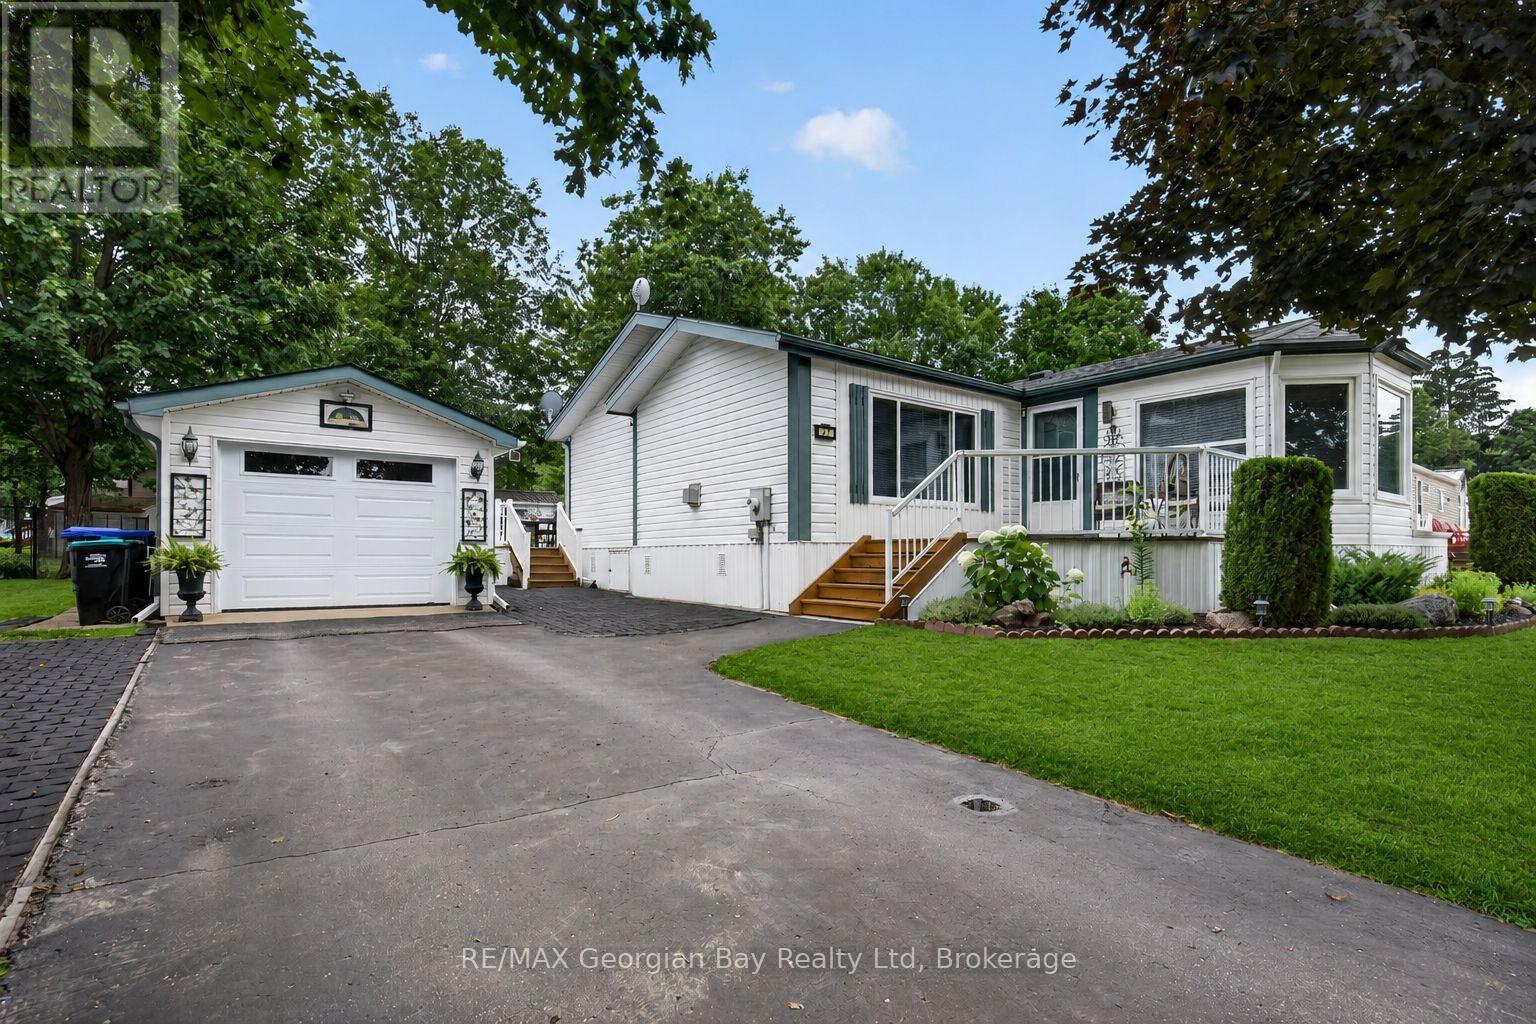
27 Scottsdale - 5411 Elliott Side Road
Tay, Ontario
Welcome to 5411 Elliott Side Road #27 in a beautifully maintained modular park located in the quiet and sought-after Retirement community of Candlelight Village in Tay Township-one of the area's hidden gems. This turnkey home showcases pride of ownership throughout and offers comfortable, low-maintenance living just minutes from all local amenities and the beautiful shores of Georgian Bay. Featuring three bedrooms and two bathrooms, the home offers a bright and functional layout with a kitchen complete with island, pantry, and eat-in area. The inviting living room is highlighted by a cozy fireplace, while a skylight fills the home with natural light. Main floor laundry adds everyday convenience, making this home ideal for easy living. Step outside to the spacious deck with awning and gas BBQ, creating the perfect space for entertaining family and friends or simply relaxing outdoors. Additional highlights include a detached garage/workshop, paved driveway, and access to the community clubhouse featuring a kitchen, washrooms, games, and social activities. A fantastic opportunity to enjoy carefree living in one of areas most welcoming communities. (id:37372)
RE/MAX Georgian Bay Realty Ltd
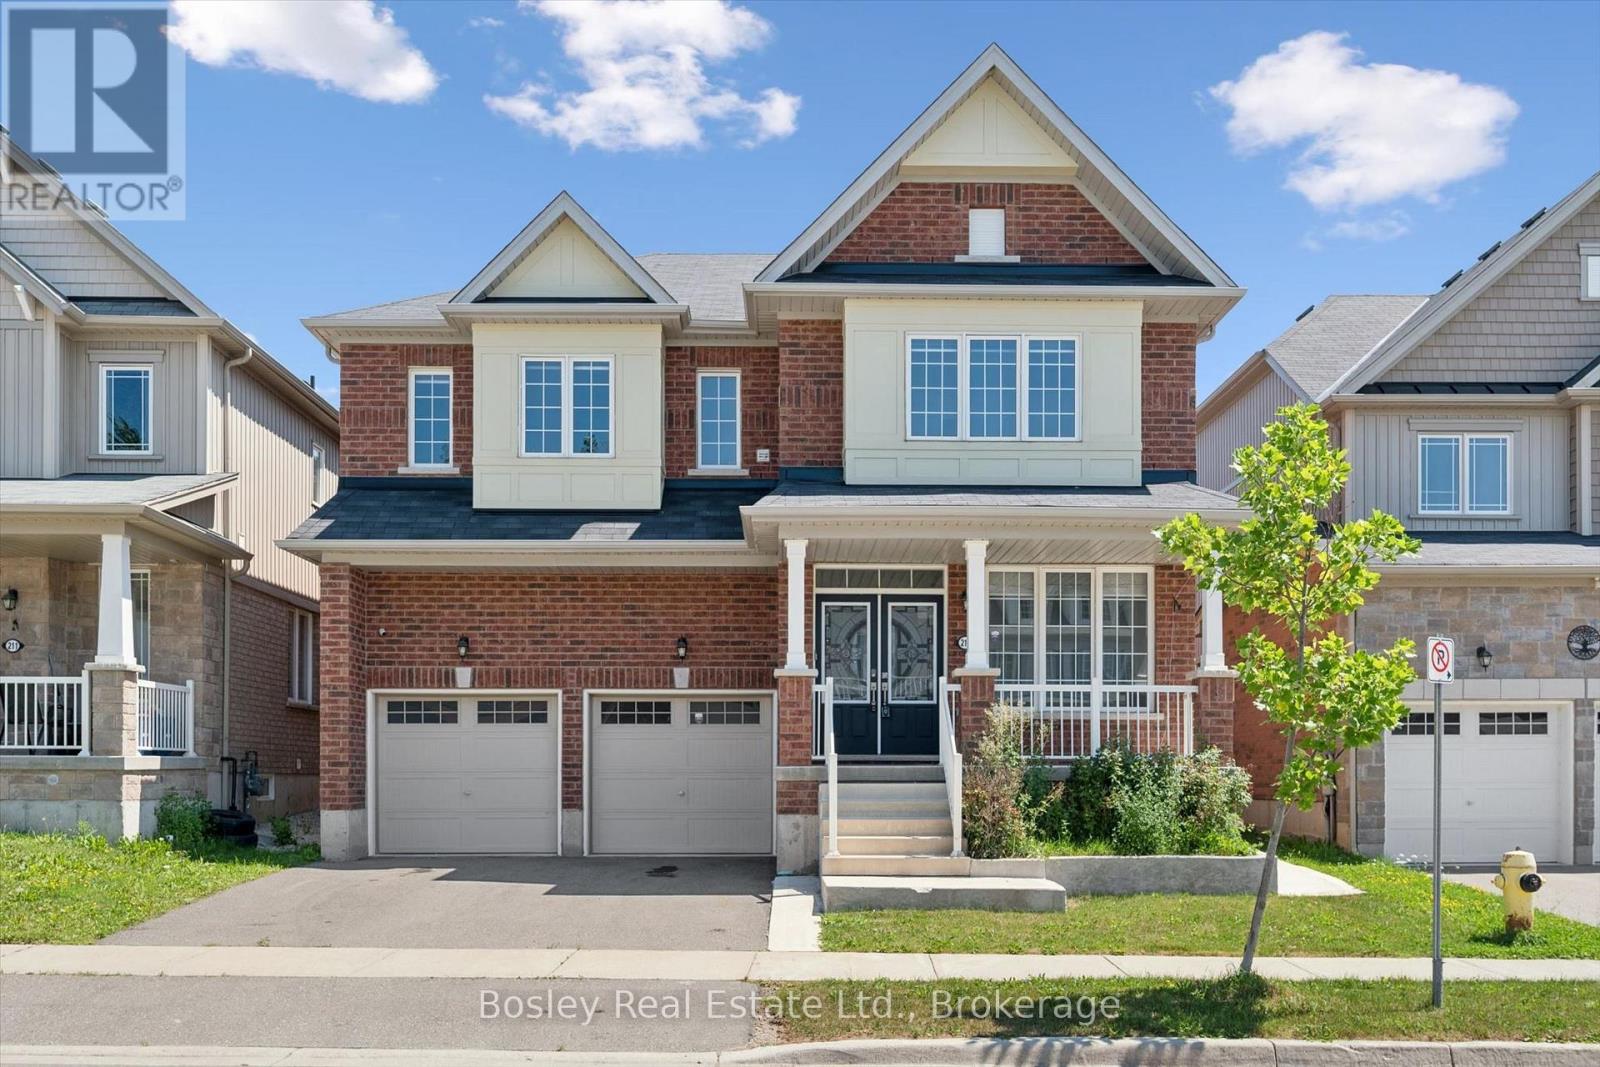
219 Dolman Street W
Woolwich, Ontario
Welcome to this exceptional 3,200 sq. ft. home, thoughtfully designed for modern family living and effortless entertaining. Featuring 4 spacious bedrooms and an ideal layout, this home offers comfort, style, and functionality in every room.The luxurious primary suite includes a private ensuite, while a second bedroom also features its own private ensuite-perfect for guests, extended family, or teens. The remaining two bedrooms are connected by a convenient Jack-and-Jill bathroom, providing privacy and practicality. The bright, open-concept living areas create the perfect setting for everyday living, while the generous floor plan offers plenty of space for family gatherings, entertaining, or simply relaxing at home.Step outside to enjoy the fully fenced backyard, offering a safe and private space for children, pets, gardening, or summer barbecues. (id:37372)
Bosley Real Estate Ltd.
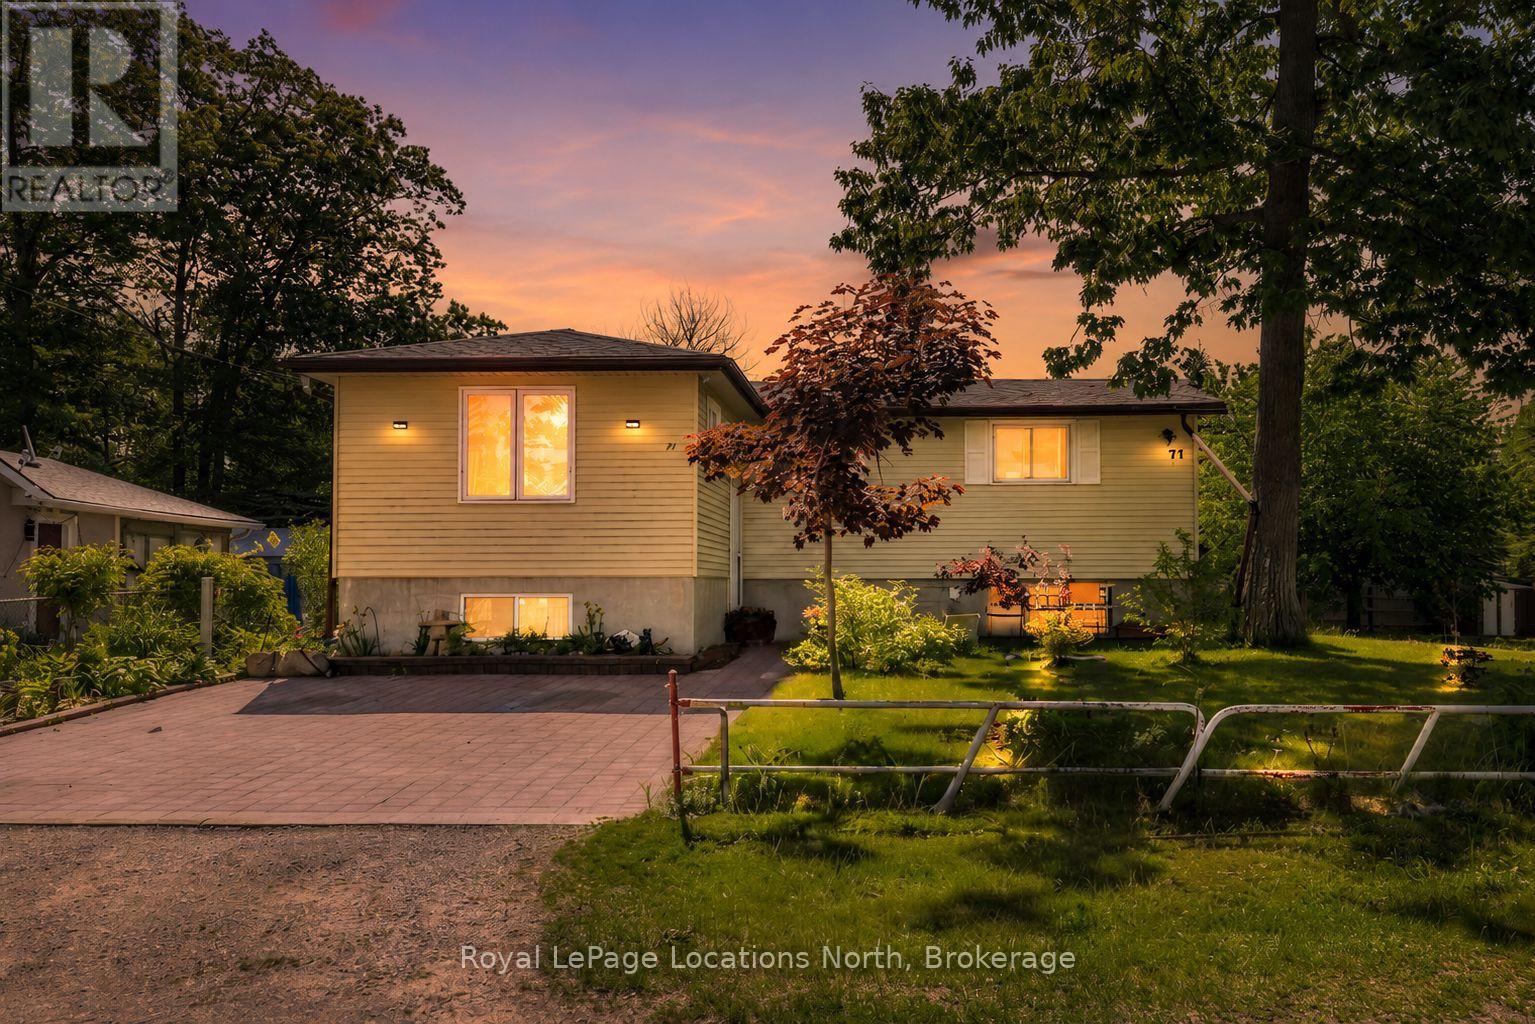
77 Laidlaw Street
Wasaga Beach, Ontario
Looking for a year-round home, cottage getaway, or investment opportunity just a short walk to the beach? This well-maintained 5-bedroom, 2-bathroom home is tucked away on a quiet dead-end street surrounded by walking trails, offering exceptional flexibility for families, multi-generational living, or potential income opportunities. Enjoy the peace and privacy of the location while being just a short walk to the exciting redevelopment of Beach Area 1, making this an ideal opportunity to invest in one of Ontario's fastest-growing waterfront communities before Wasaga Beach reaches its full potential.Situated on a generous 50 x 125 ft lot, the property features a partially fenced yard, interlock driveway, an in-ground sprinkler system, two storage sheds (one large enough for potential bunkie use), and a spacious deck accessible from the kitchen walkout-perfect for outdoor entertaining and summer relaxation.The main level offers a bright and functional layout with 3 bedrooms, a full bathroom, an eat-in kitchen, and two separate family/living rooms, providing plenty of space for everyday living. The fully finished lower level adds tremendous versatility with a second kitchen, 2 additional bedrooms, a full bathroom, laundry area, cantina, and the potential for a separate living space or in-law suite (buyer to complete their own due diligence).Additional features include municipal water and sewer services, gas forced-air heating, central air conditioning, and an asphalt shingle roof updated within the last 10 years.An excellent opportunity to secure a property in one of Wasaga Beach's most desirable locations, just moments from the world's longest freshwater beach, trails, parks, schools, shopping, and year-round amenities. The area continues to see significant growth, including the Beach Area 1 redevelopment, a proposed Costco, and two new high schools currently planned for the community. (id:37372)
Royal LePage Locations North
32 Arnold Drive
Unorganized Townships (Tilden Lake), Ontario
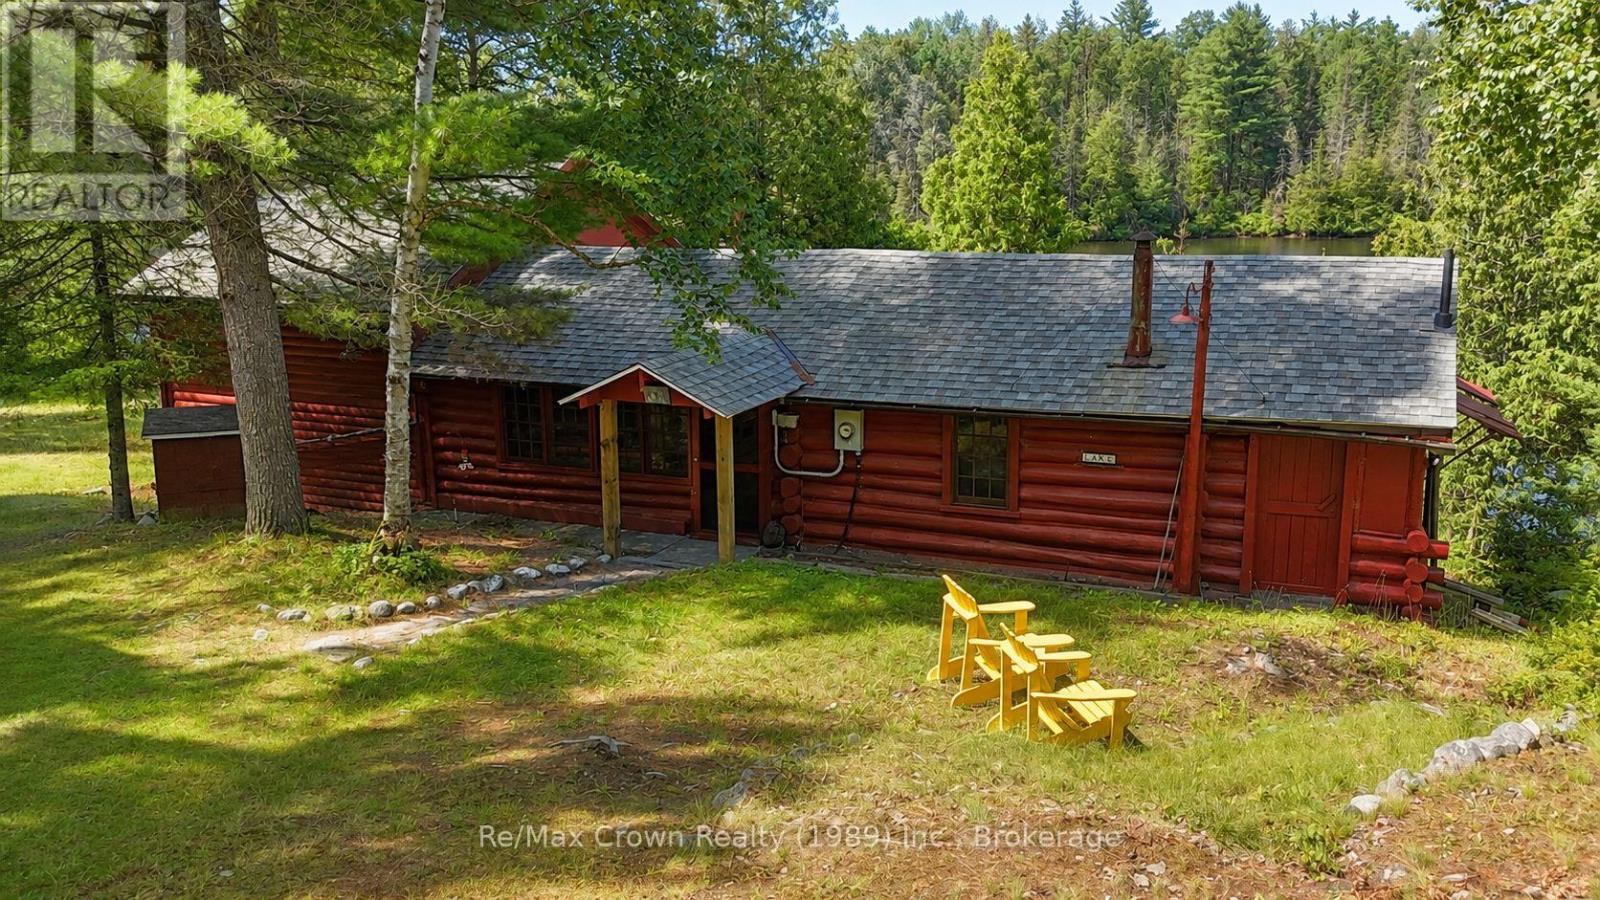
Welcome to 32 Arnold Drive on stunningTilden Lake. This beautifully maintained three-bedroom, two-bathroom authentic 3 season Log Cabin with a spacious loft offers the perfect family retreat, featuring 185 feet of private natural shoreline and everything you need to start making lifelong memories. Being sold fully furnished, this turnkey property includes: appliances, canoe, docking system, generator, and even a boat on a back lake, allowing you to begin enjoying cottage life from day one. Living area features warm log finishes, and timeless character throughout, while the spacious sunroom provides stunning lake views. Additional features include a full septic system, owned shore road allowance, backup generator, and a 12' x 26' garage/workshop with hydro, ideal for storing all your recreational equipment and tools. Located on a year-round municipally maintained road in an unorganized township, you'll enjoy the benefit of low property taxes. Bordering the Tilden Lake control dam, the property enjoys an added sense of privacy and open space that enhances this already peaceful setting. Whether you're looking for a family getaway or a true waterfront escape, this impeccably cared-for log cabin captures everything people love about cottage life. (id:37372)
RE/MAX Crown Realty (1989) Inc.
3 - 111 North Shore Road
The Archipelago (Archipelago North), Ontario
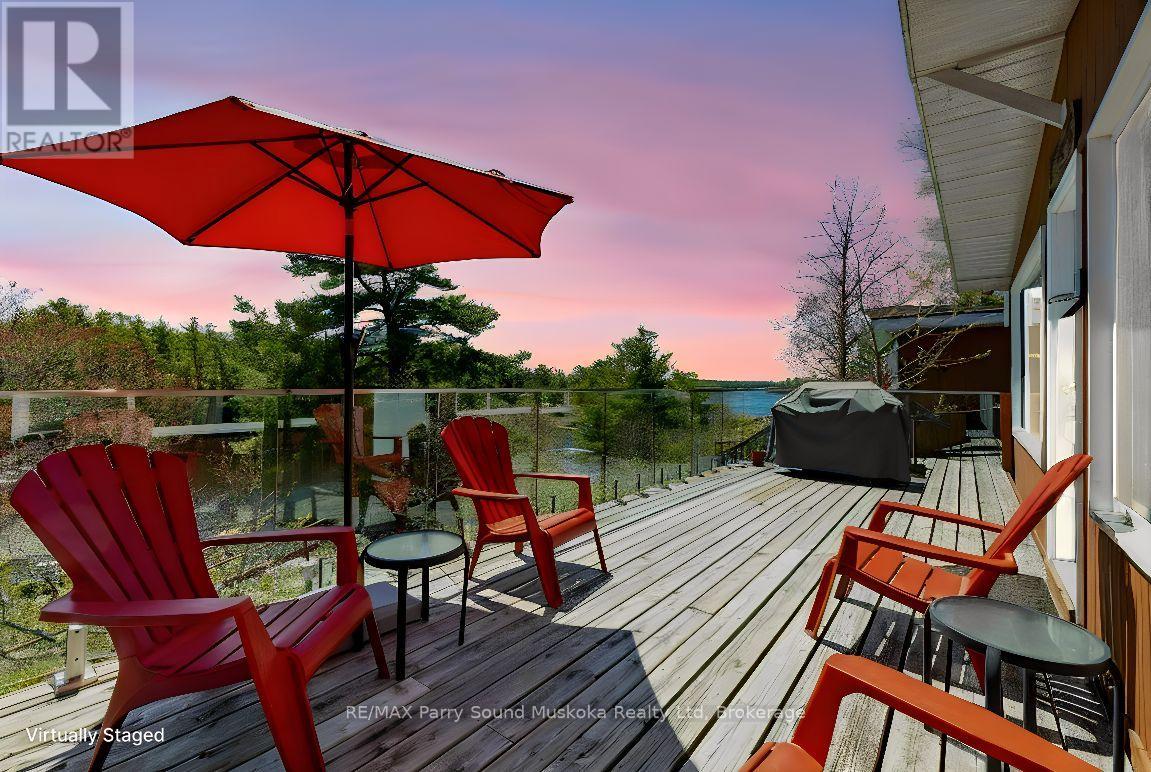
AFFORDABLE GEORGIAN BAY! BRING YOUR SUITCASE and START ENJOYING 'COTTAGE LIFE'! Proven Rental Income! Renowned Pointe au Baril, Desirable Sandy Beach, Western Sunsets! This 3 Season Cottage Condominium Waterfront includes 'Turnkey' 2 bedroom Cottage, Designated Dock Slip, Updated fully equipped kitchen, New kitchen & flooring, Furniture & contents, Easy care Laminate floors, Updated 4 pc bath w/custom tile & heated towel rack, Large Private sundeck with new glass railings to enjoy the Bay Views & Breezes, Large shed w/bar fridge, Easy level access to your Cottage Bungalow, No need to worry about grass cutting or property maintenance. Only $366.14 per month includes Dockage, Property Maintenance, Water & sewer, Internet & TV, Families of all ages will love the Private Sandy Beach, Fire pit areas, Swimming pool, New PICKLE BALL courts, Tennis Courts, Gym, Great fishing & swimming, Protected waters & bay views, Strong rental income; Opportunity to rent through Pleasant Cove Resort & help pay expenses, All while enjoying your own Waterfront Condo on Georgian Bay, Explore the 30,000 Islands, Ojibway Club, Pointe au Baril Station Restaurant & amenities, Liquor store, Nurses station, 25 mins to Parry Sound, 2.5 hours to the GTA, ENJOY COTTAGE LIFE with an INCOME! INVEST TODAY & MAKE YOUR COTTAGE DREAM A REALITY! (id:37372)
RE/MAX Parry Sound Muskoka Realty Ltd
68 Elgin Street S
Cambridge, Ontario
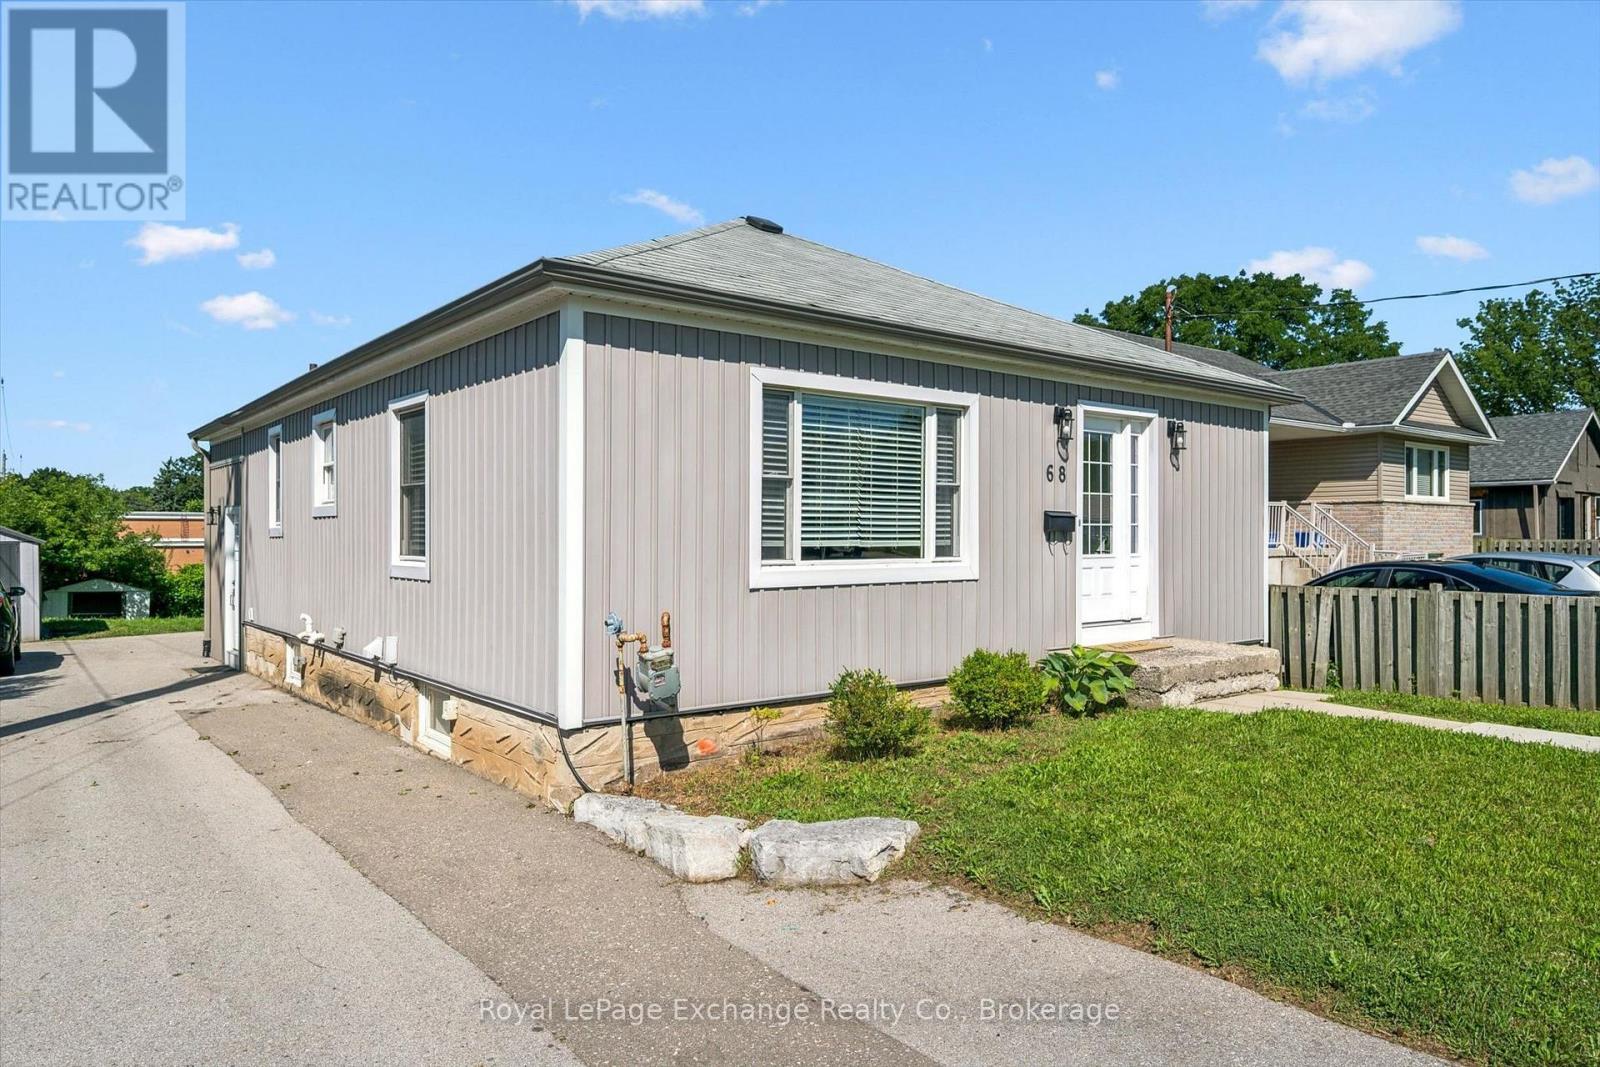
Welcome to this stylish, extensively updated 3+1 bedroom bungalow in sought-after Central Cambridge. Set on an exceptional 50' x 150' lot backing directly onto elementary school property, this home offers the space, privacy, and flexibility today's buyers are looking for. The bright open-concept main floor features three bedrooms, hardwood flooring, fresh trim and paint, updated windows and doors, and a beautifully renovated chef's kitchen complete with a center island, gas stove and modern backsplash. Both bathrooms have been updated, while major improvements including furnace, heat pump & A/C all in 24' with 10yr warranty, windows, doors, painting, plumbing, wiring, and a 220V EV plug provide added peace of mind, A newly added walk-in mudroom offers two convenient entrances along with built-in coat, shoe, and closet storage-ideal for busy households. With access to both the upper and lower levels, the layout offers excellent potential for separated living space or a future secondary unit, subject to applicable approvals. The finished lower level anchored by a large great room has a bathroom with walk-in shower, bedroom or home gym perhaps, office, laundry & storage space. Outside, the oversized backyard provides endless possibilities, with room to accommodate a garage and pool if desired. A new fence has been constructed along the driveway side of the property. A move-in-ready home with thoughtful upgrades, a standout lot, and a central location close to schools, parks, amenities, and transit. A must see! (id:37372)
Royal LePage Exchange Realty Co.
1072 Junco Lane
Dysart Et Al (Dysart), Ontario
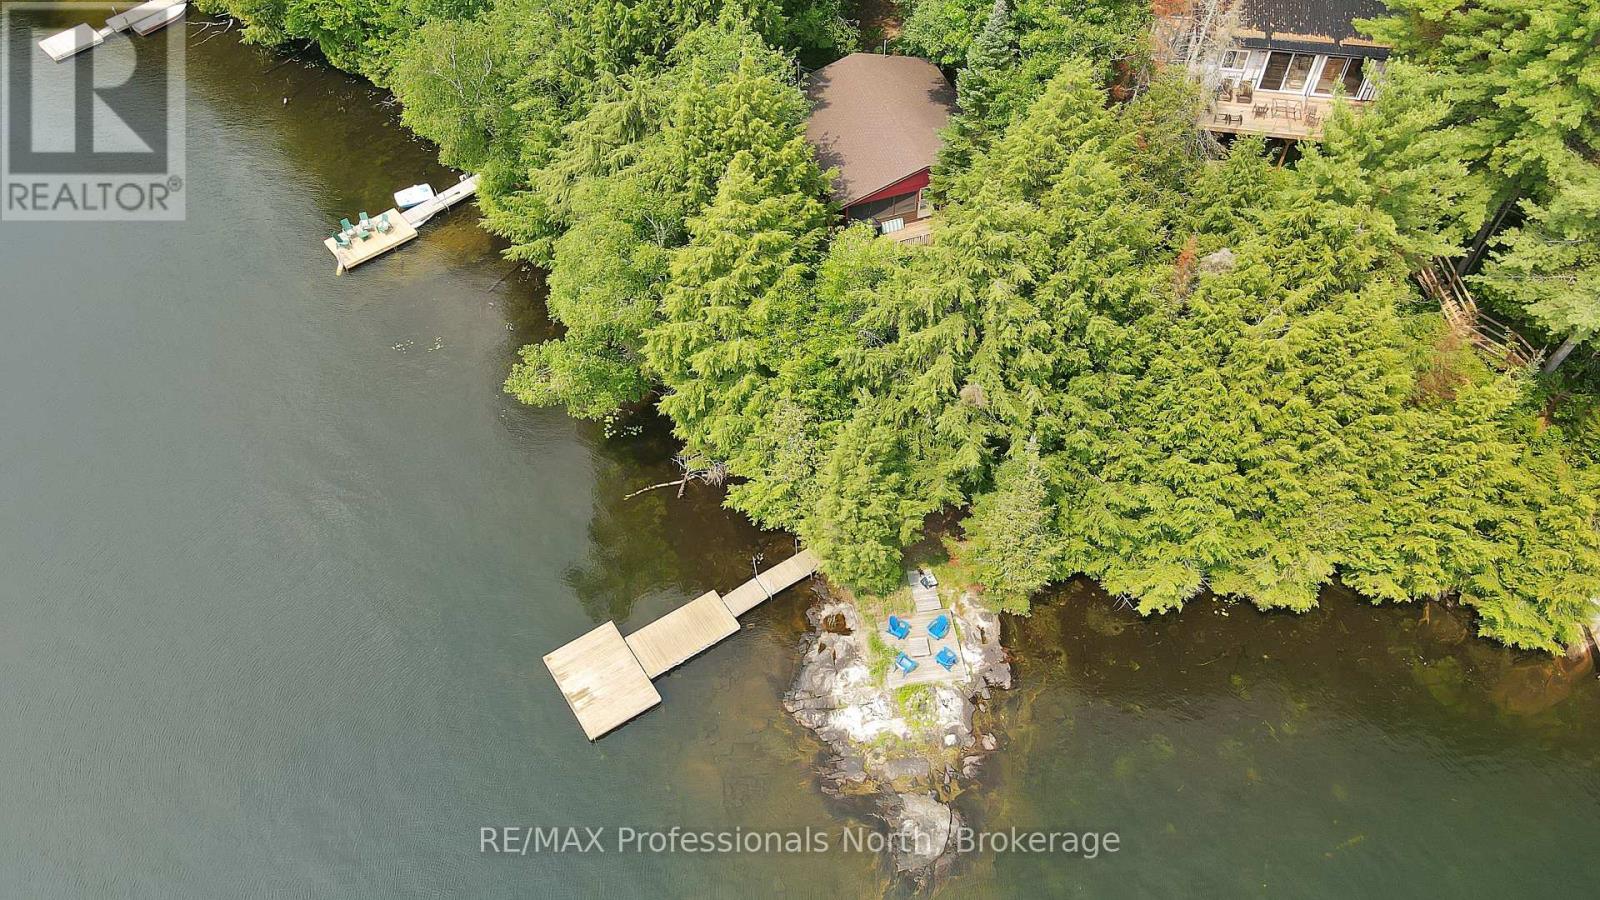
Escape to your own private waterfront retreat on a beautiful two-lake chain in sought-after Harcourt Park. This charming three-season cottage offers 3 bedrooms and 1 updated bathroom, and a beautiful screened in Haliburton room; blending classic cottage charm with modern comfort.Inside, the bright open-concept kitchen, dining, and living area creates a warm, inviting space for gathering with family and friends. As the evenings cool, cozy up beside the woodstove and enjoy the peaceful ambiance after a day on the lake.Set on a private lot with an impressive 180 feet of southeast-facing shoreline, you'll enjoy all-day sunshine and stunning water views. The clean, clear waterfront is perfect for swimming right off the dock, while multiple seating areas along the shore provide ideal spots to relax, entertain, or simply soak in the tranquil surroundings.Outdoor enthusiasts will appreciate excellent rainbow trout fishing and endless opportunities for boating, paddling, and exploring the scenic two-lake chain. Conveniently located close to the Harcourt Park Marina, community centre, and the many recreational activities and events that make Harcourt Park such a wonderful cottage destination, this property offers the perfect balance of privacy and community. Whether you're looking for a peaceful family getaway or the ideal place to create lasting summer memories, this waterfront cottage is ready to welcome you. (id:37372)
RE/MAX Professionals North

4676 Concession 11 Road
Puslinch, Ontario
Welcome to 4676 Concession 11, Puslinch-a once-in-a-lifetime opportunity to own an extraordinary 100-acre country estate offering ultimate privacy and convenience. Tucked away on a quiet sideroad with a winding paved driveway, this peaceful sanctuary is just 10 minutes from Highway 401 and minutes from South Guelph's shopping and dining. This impressive 2,573 sq ft ranch-style home features soaring vaulted ceilings, expansive windows, multiple skylights, and a spectacular 40-foot living and dining room built for entertaining with multi-season views. The main floor boasts 3 bedrooms and 2 bathrooms, while the full-height walkout basement features a massive 4th bedroom and full bathroom, offering ideal flexibility for multi-generational living or a guest suite. Outdoor enthusiasts and nature lovers will thrive with approximately 10 kilometres of groomed private trails across nearly 92 acres of mixed forest, open meadows, and wetlands with a custom boardwalk. Perfect for cross-country skiing, ATVs, dirt biking, hiking, and snowshoeing, the private trail network is adjacent to neighbouring Grand River Conservation Authority (GRCA) lands. The property is a birdwatcher's paradise with over 40 species alongside deer, foxes, and wild turkeys. Exceptional infrastructure includes a massive 80'x40' workshop complex. A 30'x40' portion of the shop is fully insulated, heated, and equipped with plumbing, woodworking, and metalworking stations-perfect for trades or a home business-while the remaining section handles heavy equipment and farm machinery. Additional highlights include a 1,200 sq ft entertainment deck with a pergola, parking for over 20 vehicles, a pond, a woodshed, fibre optic internet, a newer roof, updated flooring, and fresh interior paint. Backed by favourable preliminary assessments, this acreage is also a candidate for future land severance. View additional details and features at 4676concession11.ca. (id:37372)
Coldwell Banker Neumann Real Estate
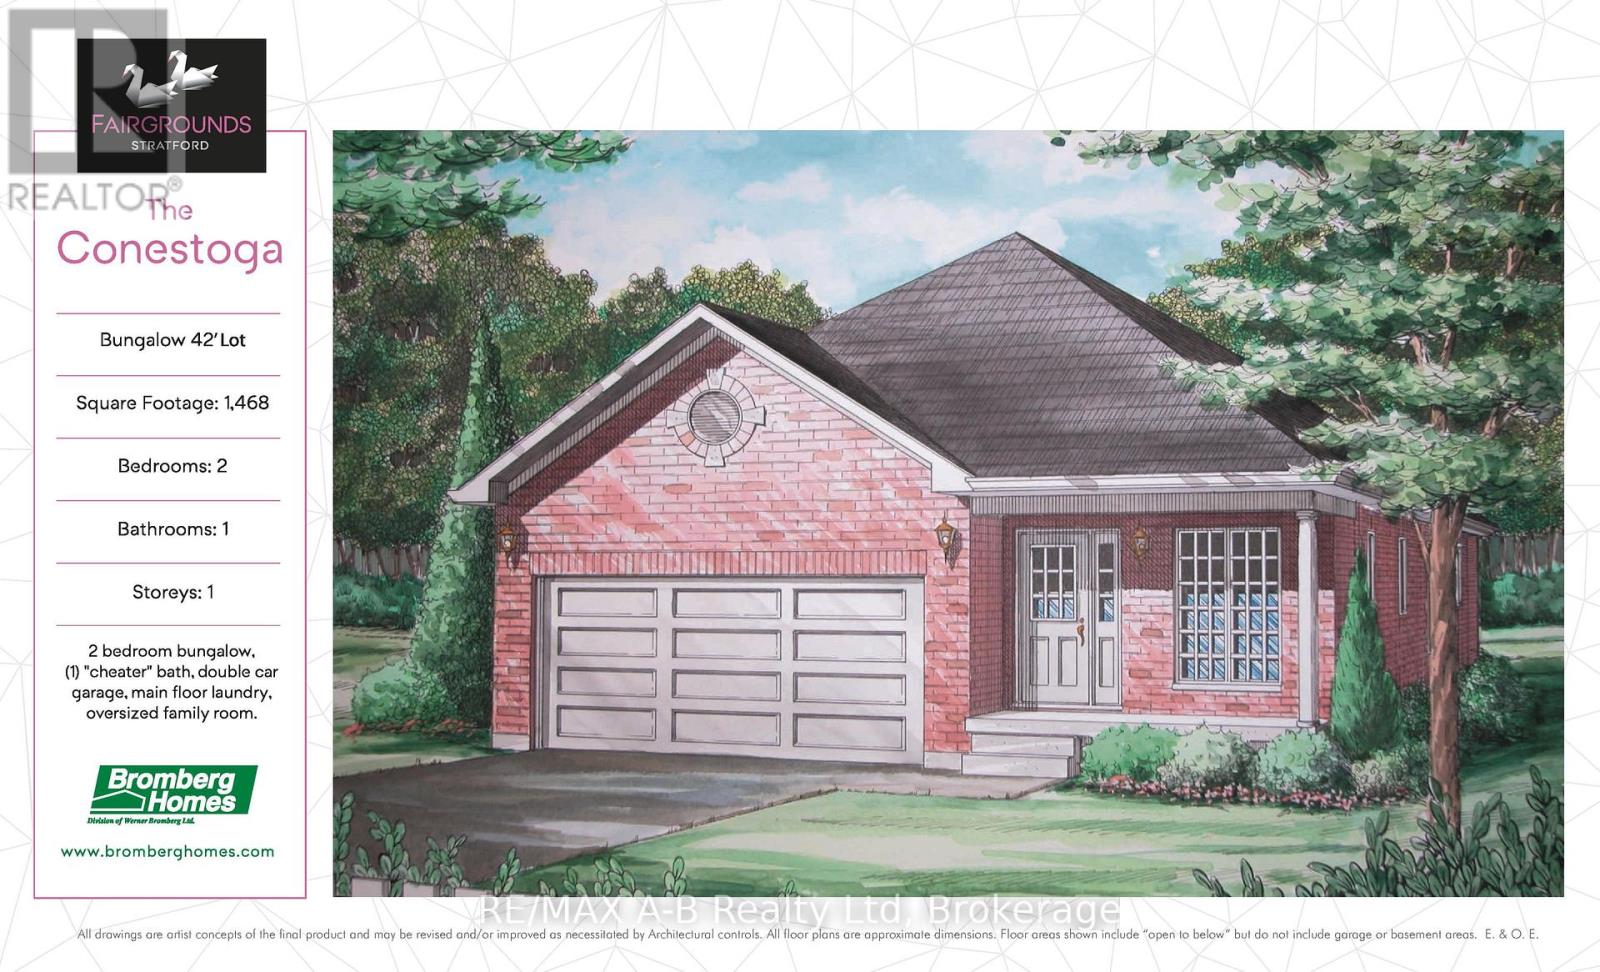
133 Fergusson Way
Stratford, Ontario
This 2 bedroom Conestoga model offers 1,468 square feet of main floor living space. Conveniently located in the Stratford Fairgrounds subdivision, this new/to be built bungalow is close to all of Stratford's amenities. The open concept main floor offers a gas fireplace, custom Barzotti kitchen with soft close cabinetry, crown moulding and quartz countertops. Enjoy the opportunity to personalize your home with a wide selection of finishes. It's your vision, it's your home! (id:37372)
RE/MAX A-B Realty Ltd