
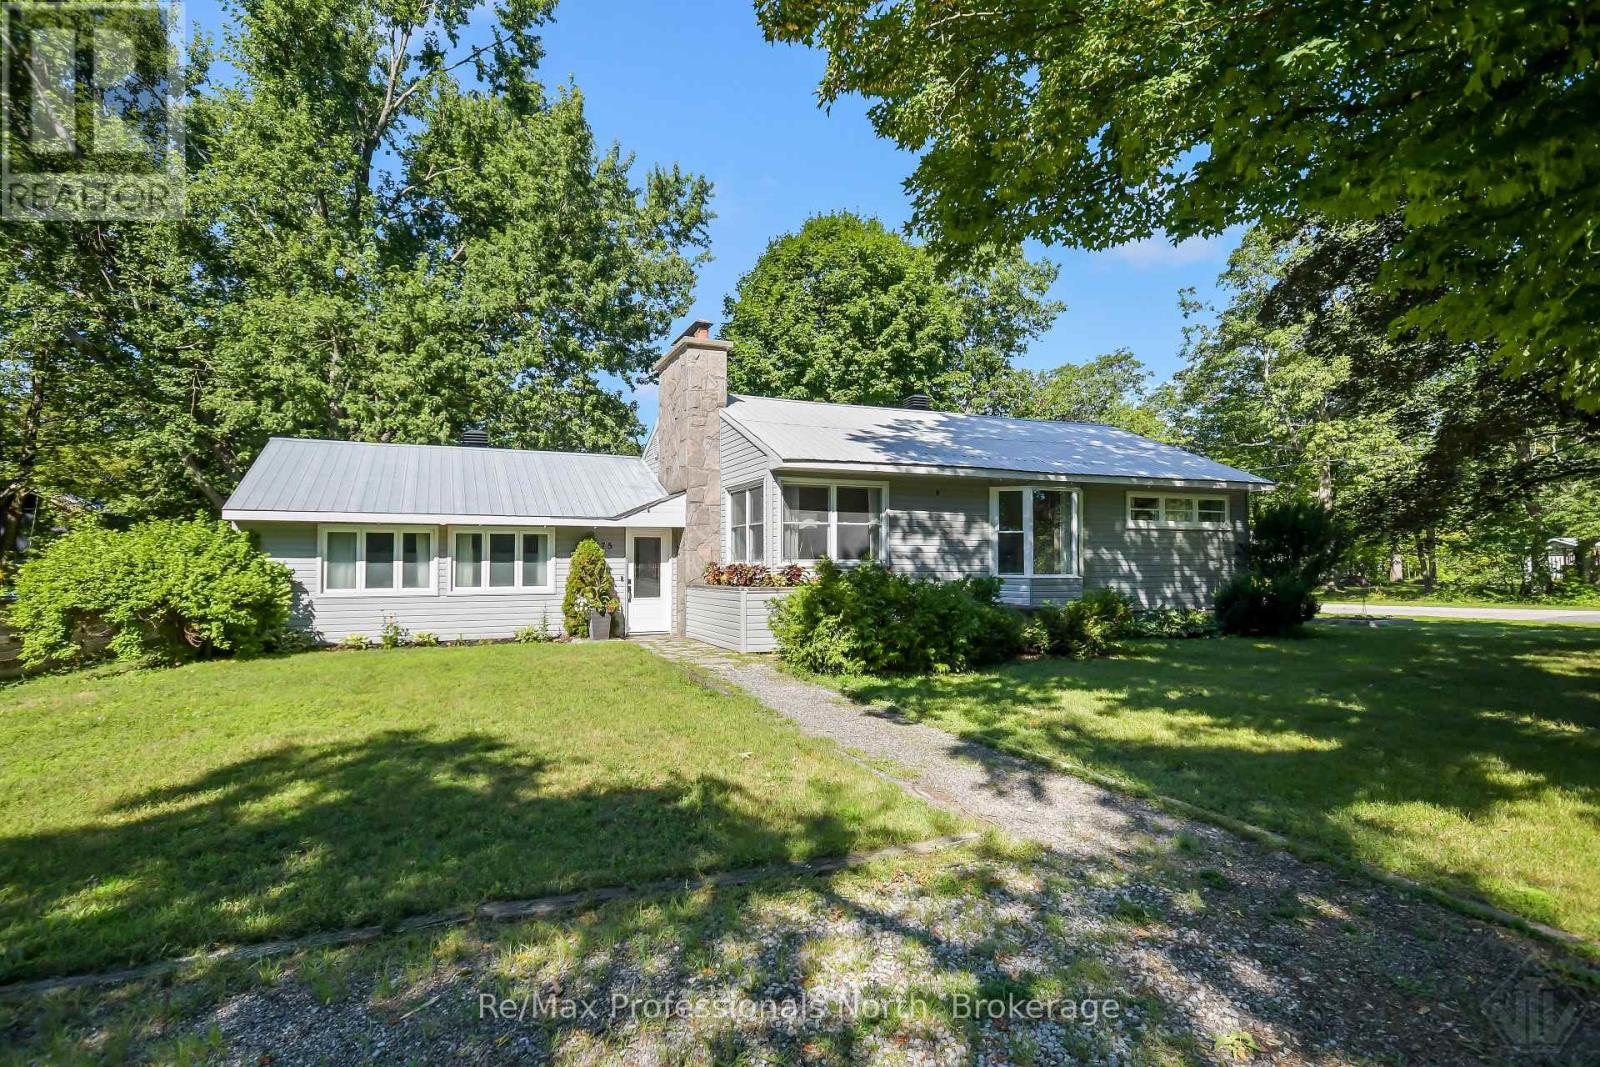
775 Muskoka Beach Road
Gravenhurst (Muskoka (S)), Ontario
Welcome to this charming bungalow located in the heart of Gravenhurst on iconic Muskoka Beach Road. Set on a large, picturesque corner lot (100' x 150'), on full town services, this well maintained home offers the perfect blend of comfort, convenience, and thoughtful updates, all just minutes from schools, parks, restaurants, and beautiful Lake Muskoka. Step inside to a bright and inviting foyer / solarium with vaulted ceilings that opens into the spacious living, dining, and kitchen areas, creating a warm and functional space for everyday living and entertaining. Freshly painted throughout, this move-in-ready home offers over 2000sqft of living space with 3+1 bedrooms, 2 bathrooms, and double detached garage. Great potential for in-law suite / basement apartment with separate back door walk up entrance and second separate driveway off Evans Ave., making it also ideal for growing families, multi-generational living, or guests. Second driveway on a corner lot provides excellent storage for boats, RV's, overflow parking that ordinary lots cannot accommodate. Numerous recent improvements add value and peace of mind, including the installation of an energy-efficient heat pump with central air conditioning, helping improve year-round comfort while reducing heating costs. Additional upgrades include a newly added pantry for enhanced kitchen storage, a fully fenced backyard perfect for children & pets, updated electrical service in the garage, box roof vents, refreshed front landscaping, removal of old wood shed, and Bell Fiber internet now connected. Outside, enjoy the mature trees, privacy of the fenced backyard, ample outdoor space for entertaining and relaxing. Whether you're searching for your first home, a place to raise a family, or an in-town Muskoka retreat close to every amenity, this property offers exceptional value in one of Gravenhurst's most desirable locations. (id:37372)
RE/MAX Professionals North
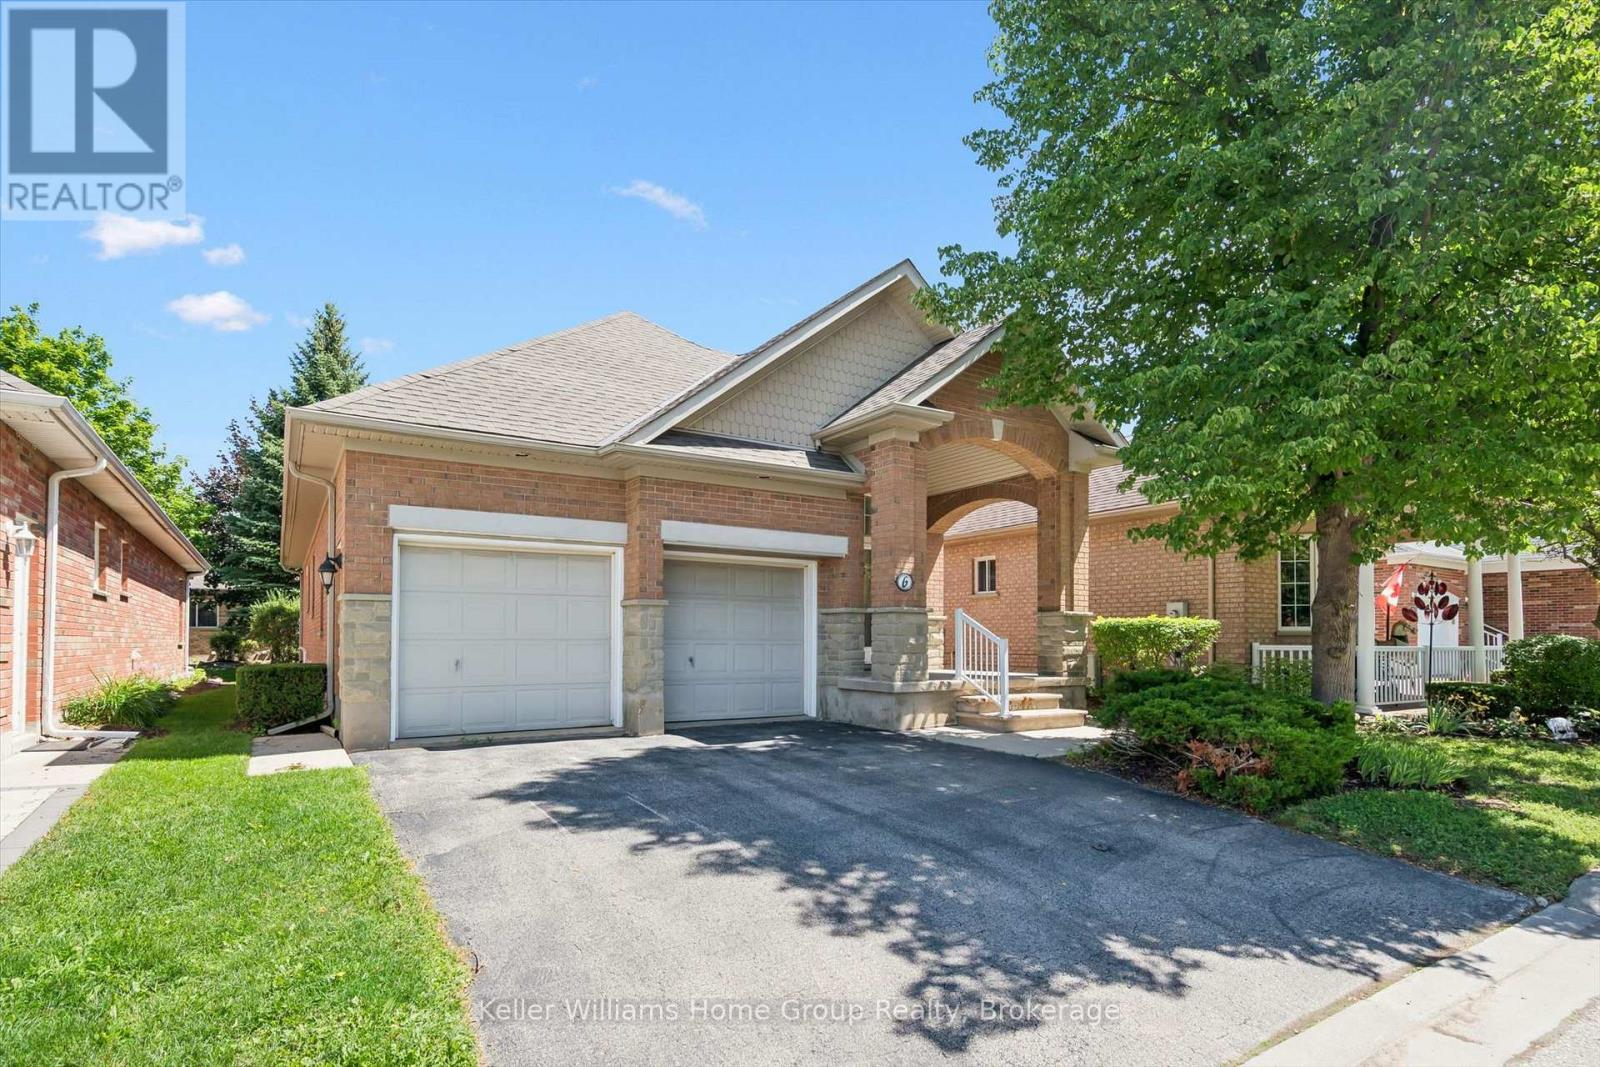
6 Parkside Drive
Guelph (Village By The Arboretum), Ontario
TWO CAR GARAGE model at the VBA! Built in 2000, this freshly painted detached home in the prestigious Village by the Arboretum, a 55+ gated community is now available. There is almost 2000sf over two levels in this 2+1 bedroom, 3 bath home. Once you step inside, you'll appreciate the where the spacious floor plan. Further back, the living room is anchored by a fireplace and flows seamlessly into the dining area - an ideal setup for both everyday living and entertaining. Just off the dining space, the bright kitchen offers a functional layout with plenty of prep space and easy connection to the rest of the main level.The main floor also features a generous primary bedroom complete with a 4-piece ensuite and ample closet space, along with a second bedroom that would also work beautifully as a guest room, office, or den. A convenient 2-piece bath, main-floor laundry, and inside access to the double garage complete this level. Downstairs, the finished lower level extends your living space with a large rec room - perfect for movie nights, hobbies, or hosting family and friends. There's also an additional bedroom and full 3-piece bath, offering great flexibility for overnight guests. A large utility/storage area and cold room provide plenty of practical storage space as well. There are sliding doors to the private rear deck for summer afternoons. The 55+ Village By the Arboretum community offers seemingly endless amenities, including a fitness centre, library, billiards hall, tennis, pickle ball and so much more. Landscaping and snow removal are taken care of! This popular community is close to Stone Rd Mall, the University of Guelph, highway access, numerous pharmacies and more. Don't miss it! (id:37372)
Keller Williams Home Group Realty
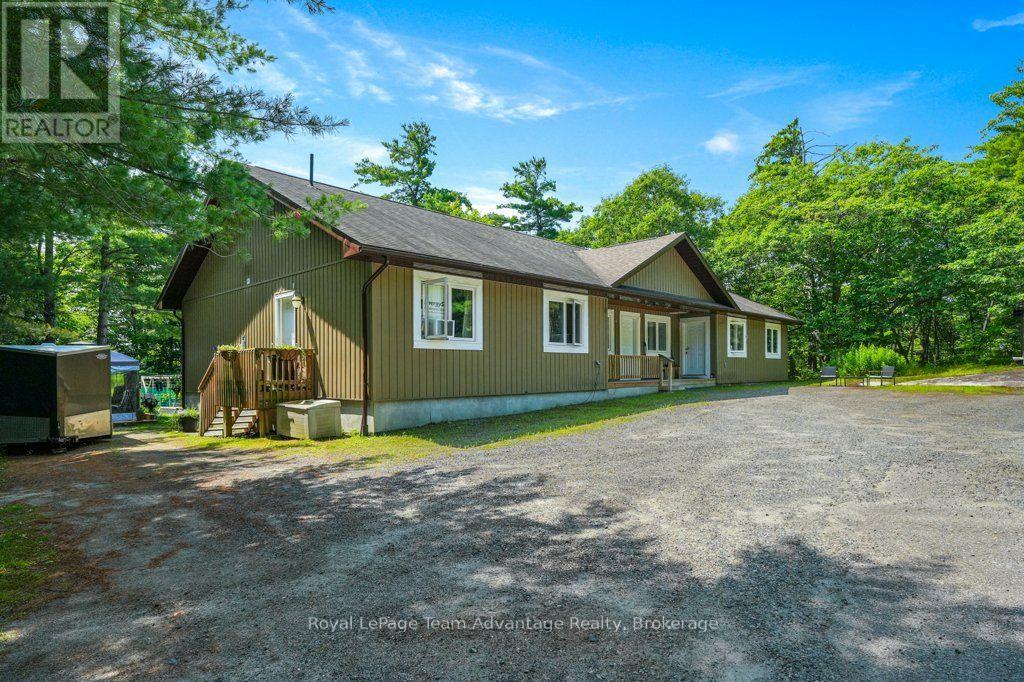
30 Hanna Road
Parry Sound, Ontario
A well-designed investment is about more than the numbers it's about owning a property that tenants appreciate and that works for you year after year. Built in 2014, this purpose-built triplex offers three self-contained units in a surprisingly private, wooded setting just minutes from downtown Parry Sound. Set back from the road on a generously sized lot, the property provides a quiet environment while remaining close to shopping, schools, and everyday amenities. Currently fully rented, the property generates $45,360 in gross annual rental income ($3780/month), with all three units separately metered and tenants paying their own utilities. The owners' responsibilities are limited to property taxes, insurance, and snow removal, making this an attractive opportunity for investors seeking predictable operating costs and dependable cash flow. Designed on one level, the building offers approximately 2,455 square feet and features three self-contained suites, each with its own kitchen, living area, bedroom(s), bathroom, and laundry. The advantages of modern construction and simplified maintenance. Whether you're looking to expand your investment portfolio or purchase your first multi-residential property, 30 Hanna Road offers a compelling combination of stable rental income, separate metering, modern construction, and a setting that stands apart from the typical in-town income property. It's an opportunity to invest in a well-maintained building that's already working for its next owner. (id:37372)
Royal LePage Team Advantage Realty
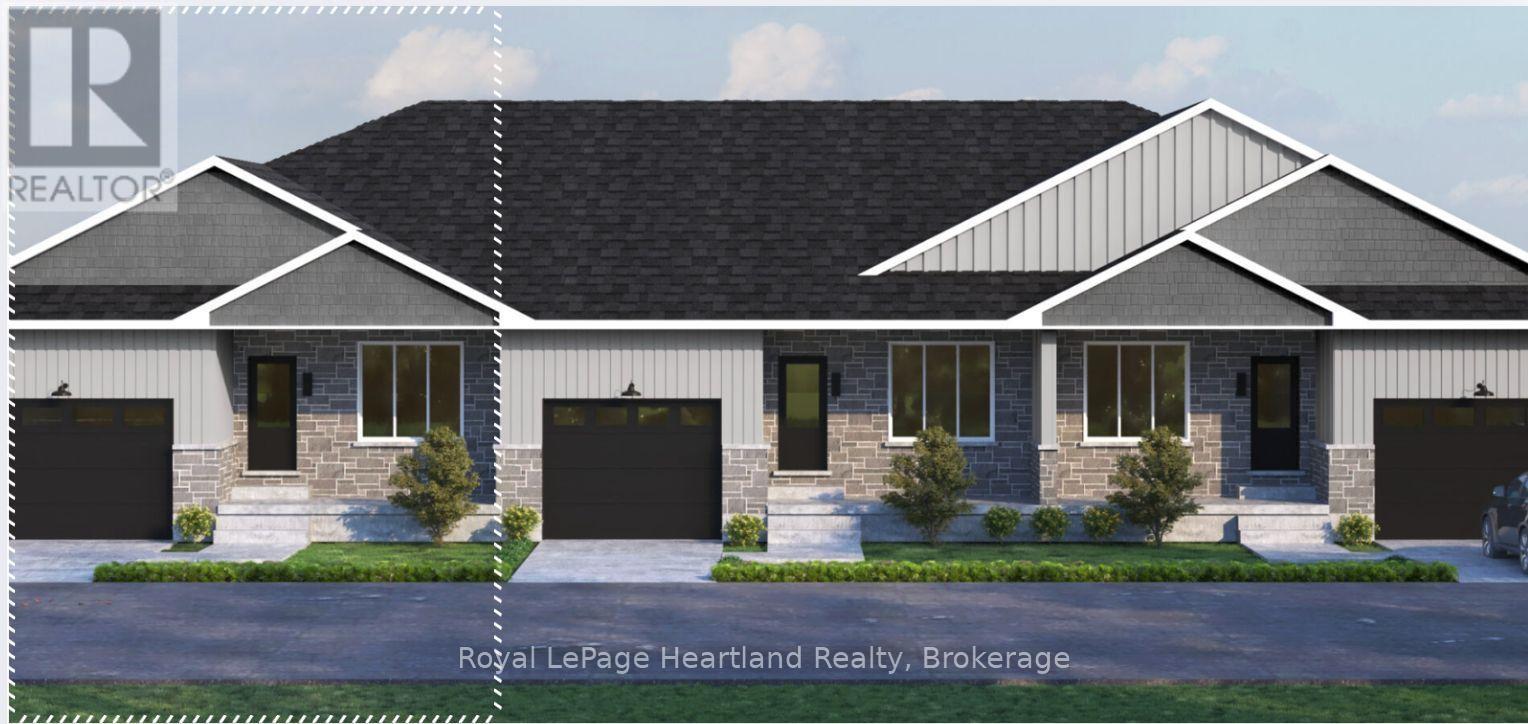
Lot 17.1 Largo Lane
Goderich (Goderich (Town)), Ontario
Welcome to main-floor coastal living at COAST Goderich! This bungalow townhouse is under construction and offers the perfect blend of modern elegance and low-maintenance convenience in one of Ontario's most picturesque lakeside communities. Designed with a seamless open-concept layout, the home features light-filled living areas, a gourmet kitchen with customizable high-end finishes, and a spacious primary suite tailored for effortless everyday comfort. Step outside to enjoy gentle lake breezes, proximity to scenic walking trails, and easy access to downtown Goderich's historic square, pristine beaches, and world-class sunsets-making this an exceptional opportunity for downsizers, retirees, or anyone looking to craft their dream home by the lake. (id:37372)
Royal LePage Heartland Realty
294 Prisque Road
Georgian Bay (Baxter), Ontario
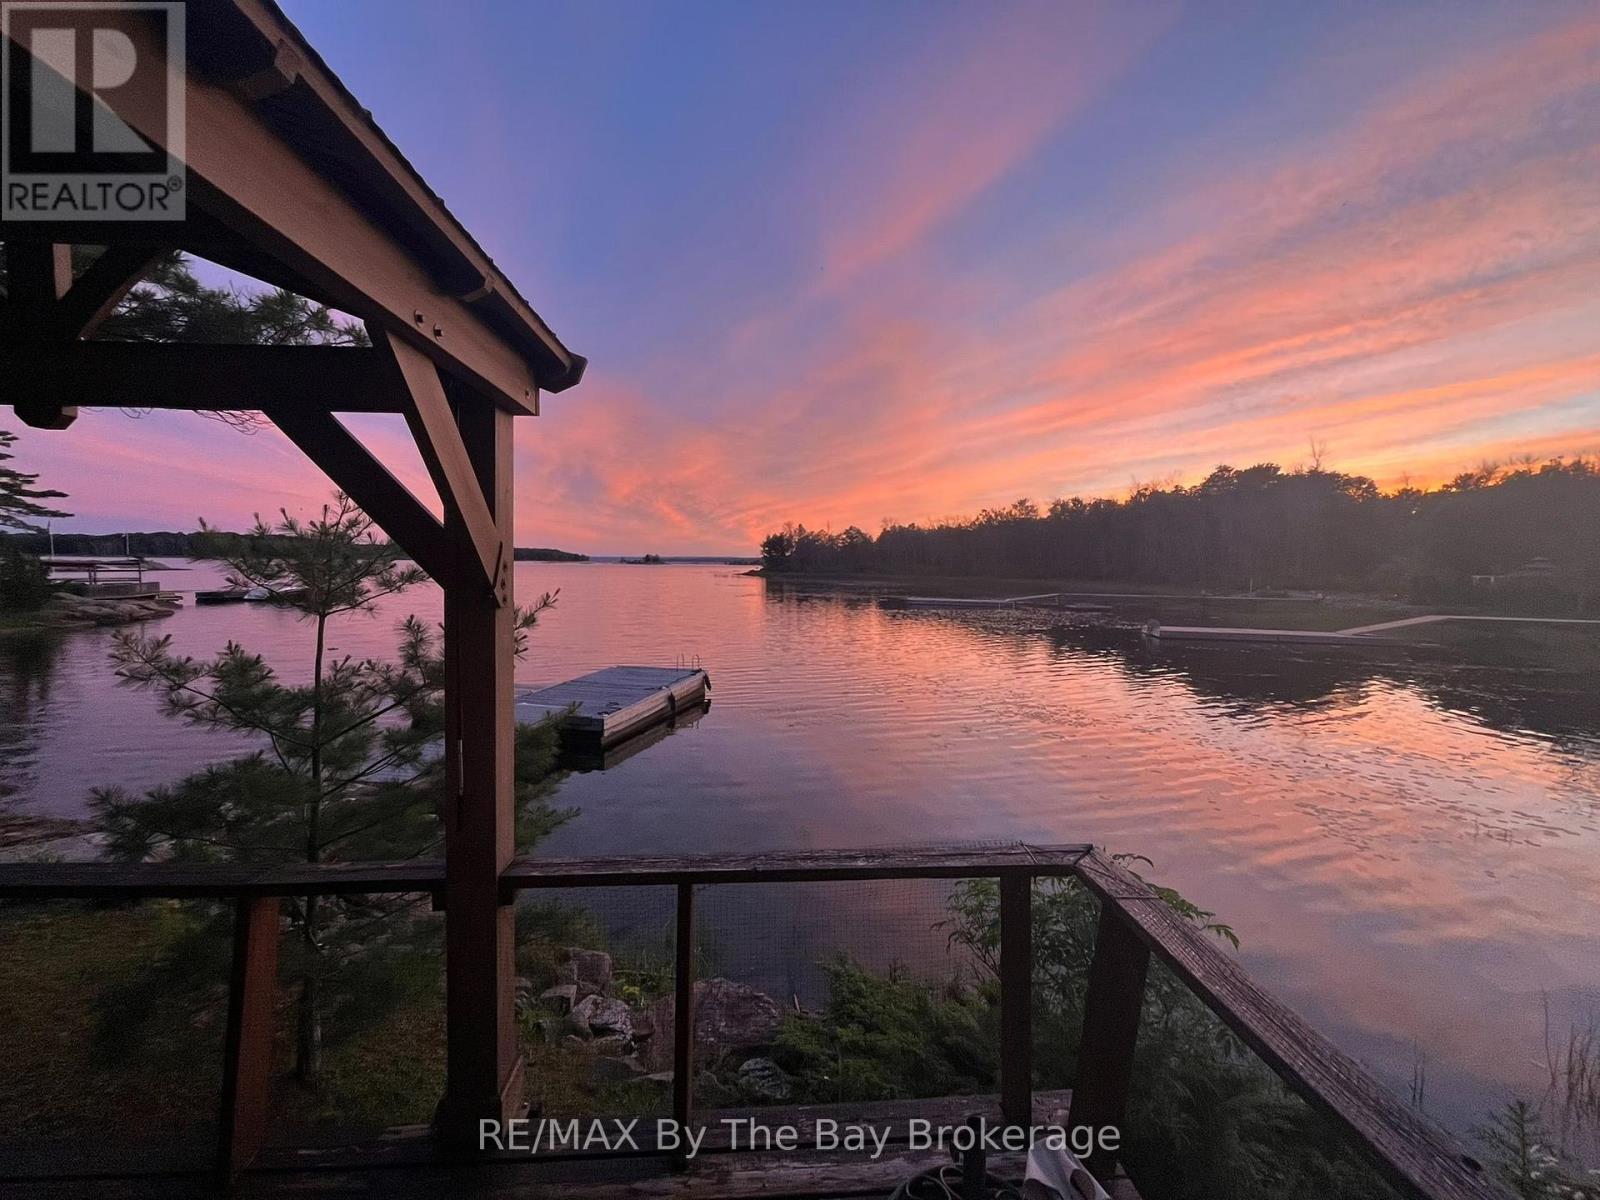
Discover an inviting drive-to waterfront retreat at 294 Prisque Road in Georgian Bay, cherished by the same family for 25 years. Set on approximately three-quarters of an acre, the gently sloping granite lot features approximately 170 feet of waterfront, easy access to the shoreline and generous outdoor space for family gatherings.The cottage sits close to the water's edge, offering beautiful westerly views and memorable Georgian Bay sunsets. The waterfront features a sandy beach, swim platform and substantial 10' x 20' steel-tube dock. Expansive outdoor decks provide plenty of room for dining, relaxing and enjoying the natural setting. The property offers approximately 1,550 exterior square feet of total building area. Bright and airy, the main cottage exterior is approximately 900-square-feet and features two bedrooms, two bathrooms, laundry facilities and sliding doors providing convenient access to the decks and waterfront. Additional accommodations include a bunkie with 350-square-feet exterior and a comfortable sitting area and sleeping space for up to six guests, plus a garage with separate bunkie space that sleeps two more. All buildings feature low-maintenance exteriors and durable steel roofs, allowing more time to enjoy the property. With comfortable accommodations for extended family and friends, attractive waterfront amenities and convenient road access, this well-loved property offers a wonderful opportunity to begin your own Georgian Bay family tradition. (id:37372)
RE/MAX By The Bay Brokerage

7 Waterloo Avenue
Guelph (Downtown), Ontario
Steeped in history and thoughtfully restored, this beautiful limestone home is a rare opportunity to own a piece of Guelph's architectural heritage-without compromising on modern comfort. Every inch of this timeless two-storey residence has been meticulously renovated, blending the enduring charm of its original stone construction with the quality and convenience of today's living.Inside you'll find a bright, welcoming interior where classic character meets contemporary design. Exposed, repointed stone walls throughout the home bring the home's exterior beauty in. Featuring 3 bedrooms with large windows, a beautifully appointed full bathroom on the upper level, a stylish main-floor powder room, and an additional full bathroom in the newly finished basement. Extensive updates including electrical, plumbing, furnace, and in-floor heating provide peace of mind while preserving the home's historic integrity. The finished basement adds valuable living space perfect for a family room, home office, or guest retreat. Outside, enjoy a fully fenced backyard that offers both privacy and a truly picturesque setting, with stunning views of the iconic Church of Our Lady creating an unforgettable backdrop. Located in the heart of downtown Guelph, you're just steps from charming cafés, acclaimed restaurants, the vibrant farmers' market, and the Go Station for convenient commuting. With parking for 2 vehicles and every major renovation already complete, this exceptional limestone home offers the perfect balance of heritage, craftsmanship, and modern living in one of the city's most sought-after neighbourhoods. (id:37372)
Keller Williams Home Group Realty
33 John Street
Kawartha Lakes (Fenelon Falls), Ontario
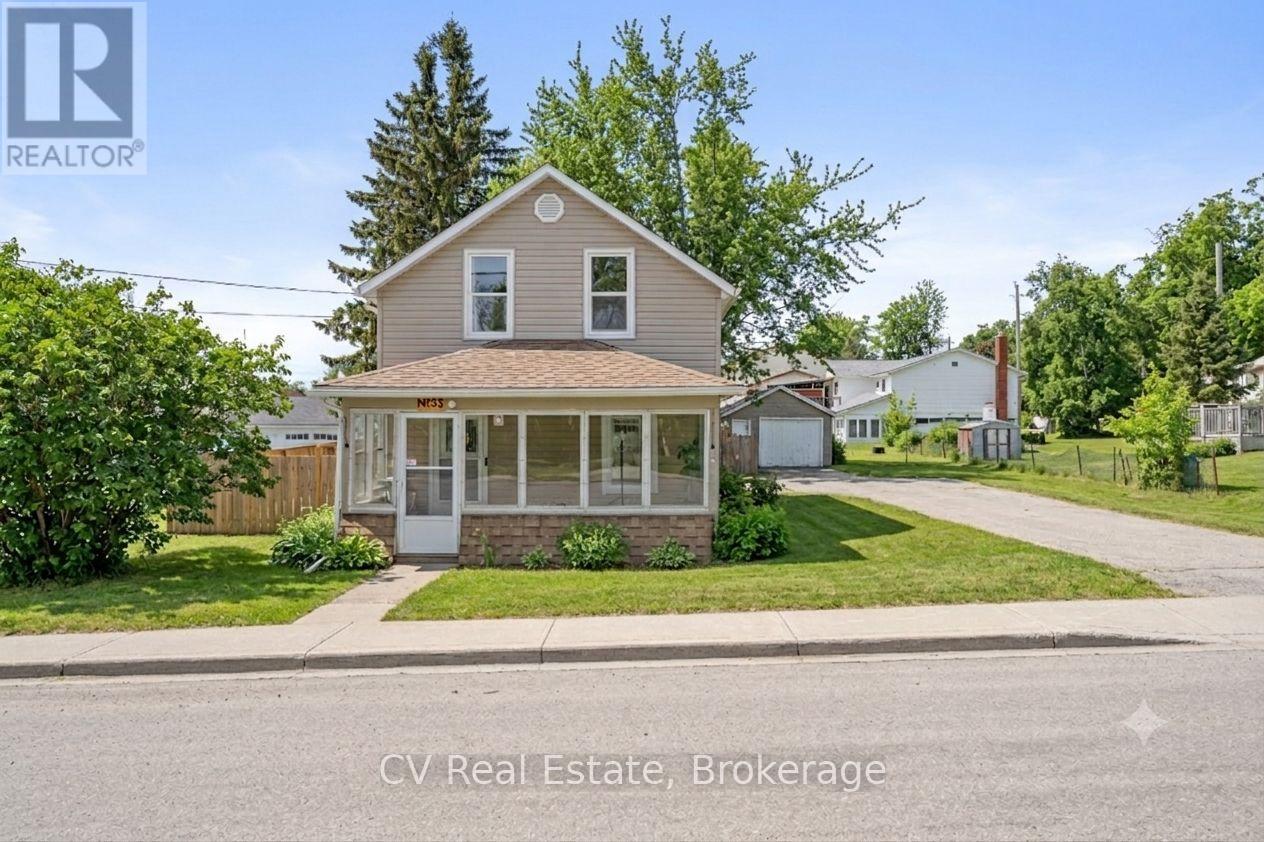
This charming 3-bedroom home offers a bright kitchen, comfortable living space, versatile office/den, seasonal back room and inviting front sunroom to enjoy your morning coffee! Outside, enjoy a fully fenced private yard and detached garage, perfect for relaxing or entertaining. Conveniently located near downtown shops, restaurants and the Trent-Severn Waterway, with several recent updates, including carpeting (4 years), shingles, windows & siding (<10 years), and a brand-new hot water tank - owned (July 2026). A wonderful opportunity for first-time buyers, investors or anyone seeking small-town living! (id:37372)
Cv Real Estate

109 Longboat Run
Brantford, Ontario
Four bedrooms, a double garage, and space that fits the way families actually live. New in 2021, this 2,331 sq ft two-storey home sits in West Brant's sought-after Longboat Run pocket, on a deep 110 foot lot - where a brand-new school, a new community centre, and Brantford's largest new multi-use park are all right in the neighbourhood. The open-concept main floor brings the kitchen, dining, and living areas together into one bright, connected space - the kind of layout where homework, dinner, and conversation all happen in the same room. Upstairs, four generously sized bedrooms give everyone a place of their own, including a primary suite with a walk-in closet and private ensuite. Freshly painted throughout with appliances included, an owned water heater, and California shutters, this home is turn-key and ready to go. Outside, the fully fenced yard is ready for kids, pets, and summer barbecues - and here's the bonus buyers will love: the lot and layout make it possible to add a side entrance to the basement in the future, opening the door to expanded living space. Add the double attached garage with inside entry, quick access to West Brant shopping and Highway 403, and one of Brantford's fastest-growing family communities all around you, and it's easy to see why homes in this pocket are in demand. If you've been waiting for the right four-bedroom in the right neighbourhood, this is the one to walk through. Book your private showing today. (id:37372)
Real Broker Ontario Ltd.
27 Scottsdale - 5411 Elliott Side Road
Tay, Ontario
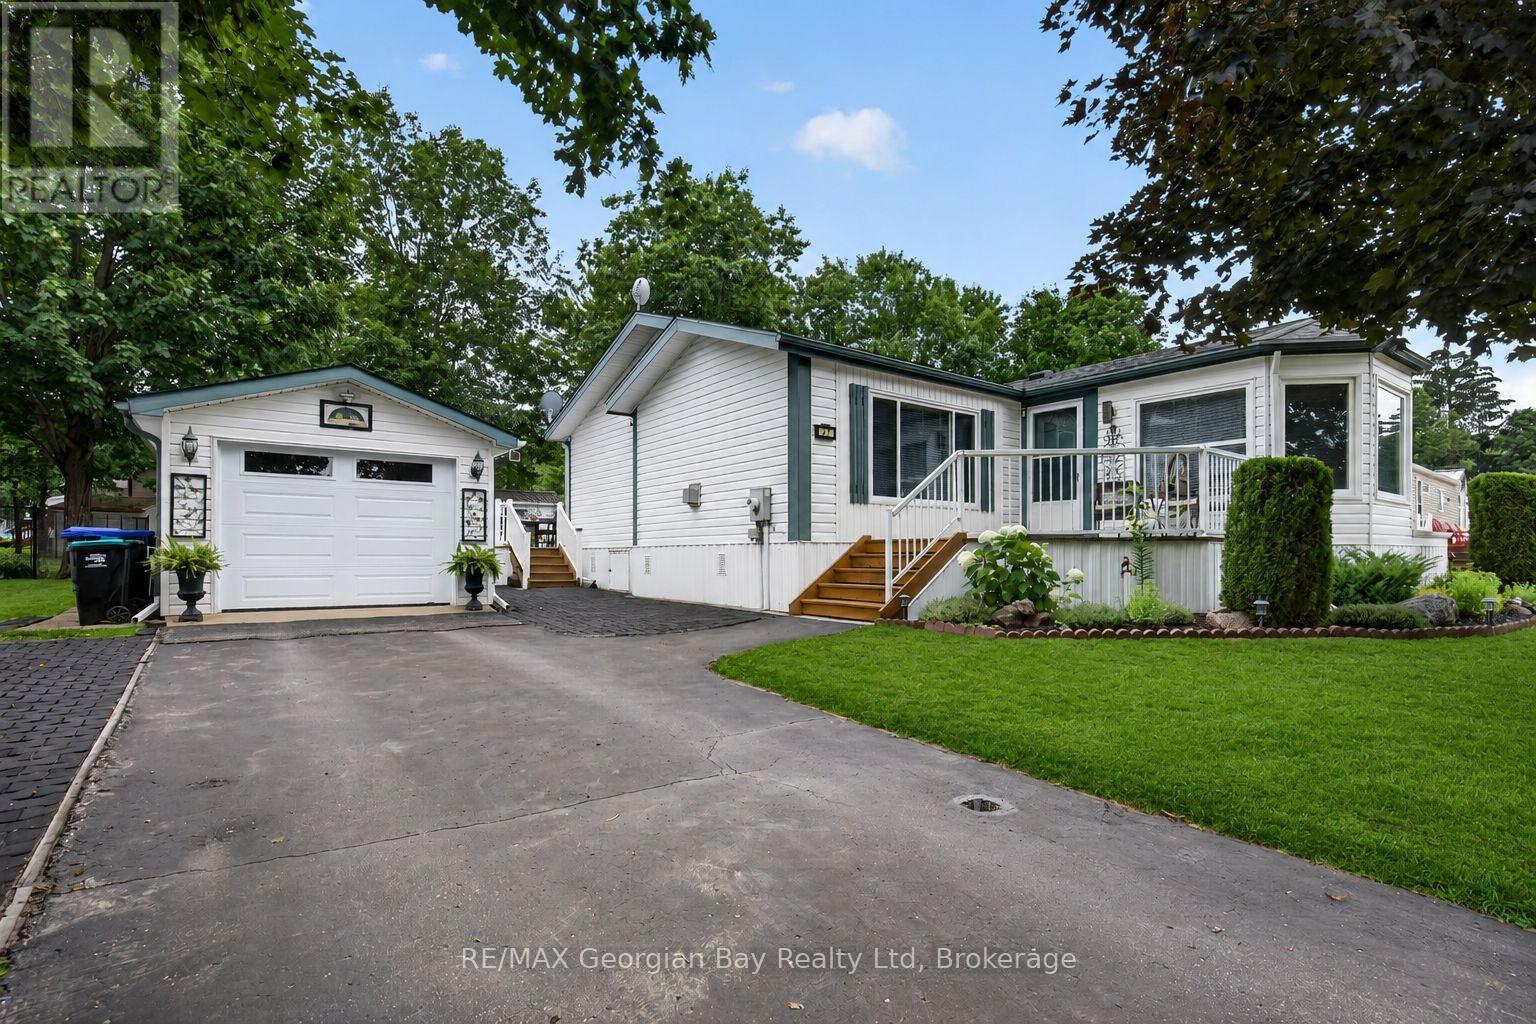
Welcome to 5411 Elliott Side Road #27 in a beautifully maintained modular park located in the quiet and sought-after Retirement community of Candlelight Village in Tay Township-one of the area's hidden gems. This turnkey home showcases pride of ownership throughout and offers comfortable, low-maintenance living just minutes from all local amenities and the beautiful shores of Georgian Bay. Featuring three bedrooms and two bathrooms, the home offers a bright and functional layout with a kitchen complete with island, pantry, and eat-in area. The inviting living room is highlighted by a cozy fireplace, while a skylight fills the home with natural light. Main floor laundry adds everyday convenience, making this home ideal for easy living. Step outside to the spacious deck with awning and gas BBQ, creating the perfect space for entertaining family and friends or simply relaxing outdoors. Additional highlights include a detached garage/workshop, paved driveway, and access to the community clubhouse featuring a kitchen, washrooms, games, and social activities. A fantastic opportunity to enjoy carefree living in one of areas most welcoming communities. (id:37372)
RE/MAX Georgian Bay Realty Ltd
219 Dolman Street W
Woolwich, Ontario
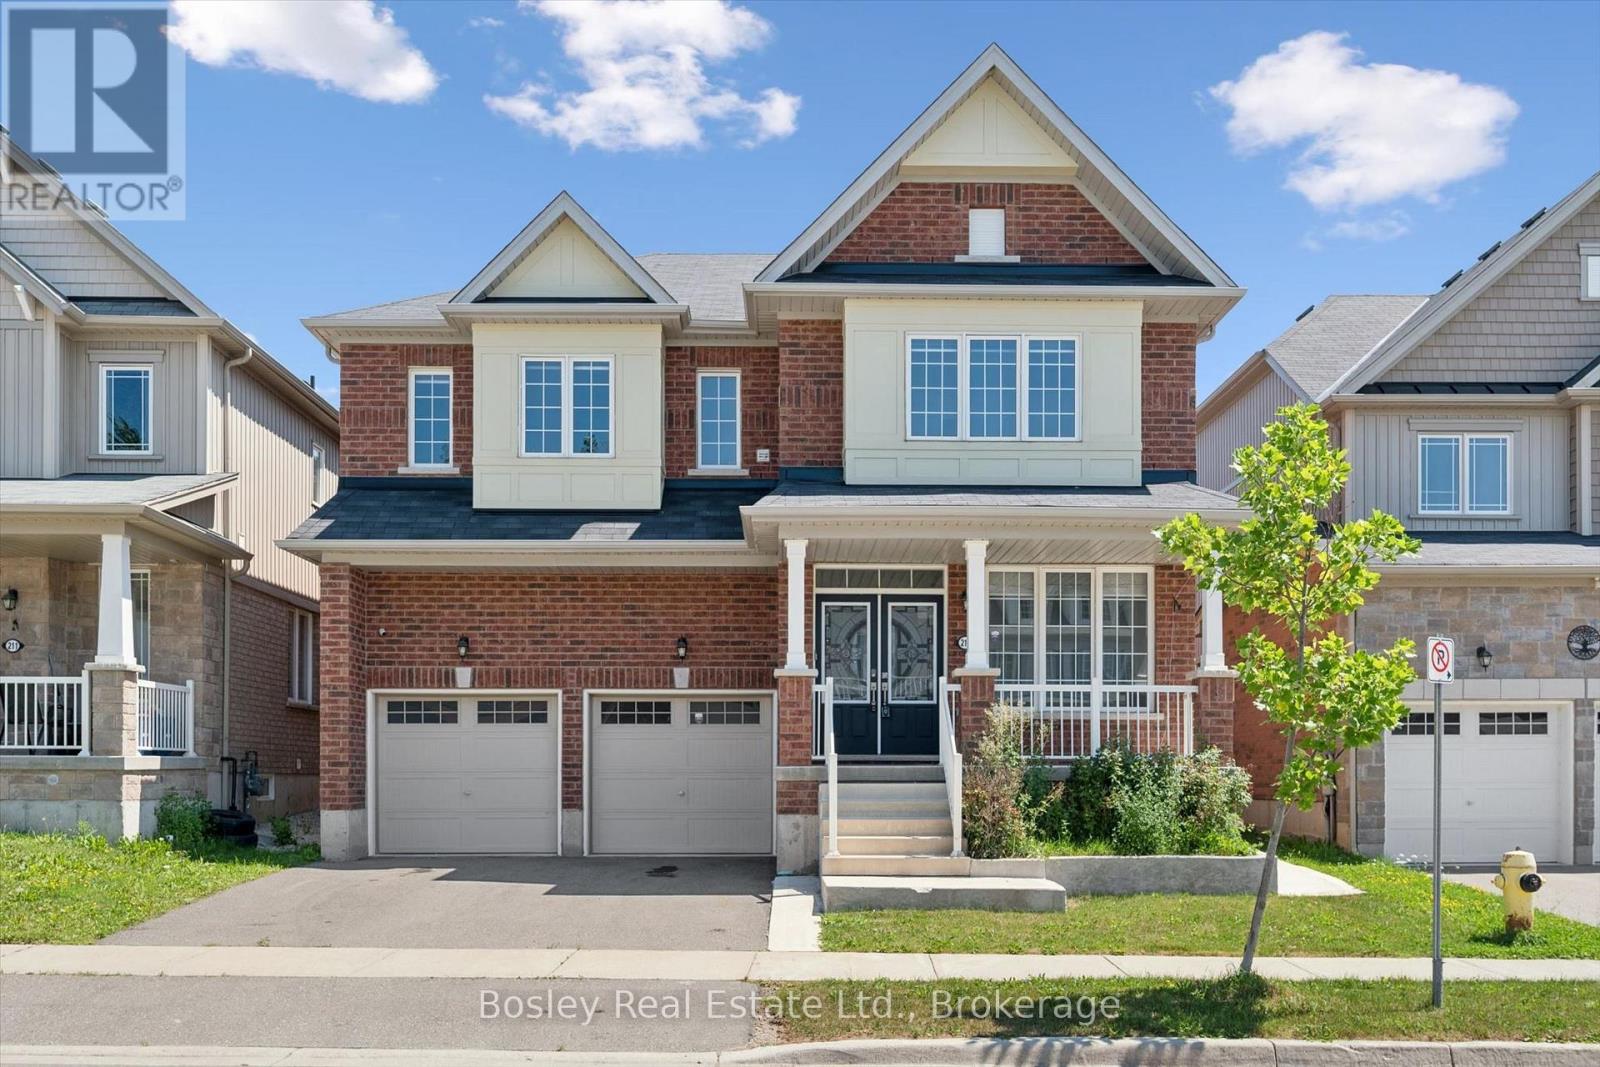
Welcome to this exceptional 3,200 sq. ft. home, thoughtfully designed for modern family living and effortless entertaining. Featuring 4 spacious bedrooms and an ideal layout, this home offers comfort, style, and functionality in every room.The luxurious primary suite includes a private ensuite, while a second bedroom also features its own private ensuite-perfect for guests, extended family, or teens. The remaining two bedrooms are connected by a convenient Jack-and-Jill bathroom, providing privacy and practicality. The bright, open-concept living areas create the perfect setting for everyday living, while the generous floor plan offers plenty of space for family gatherings, entertaining, or simply relaxing at home.Step outside to enjoy the fully fenced backyard, offering a safe and private space for children, pets, gardening, or summer barbecues. (id:37372)
Bosley Real Estate Ltd.
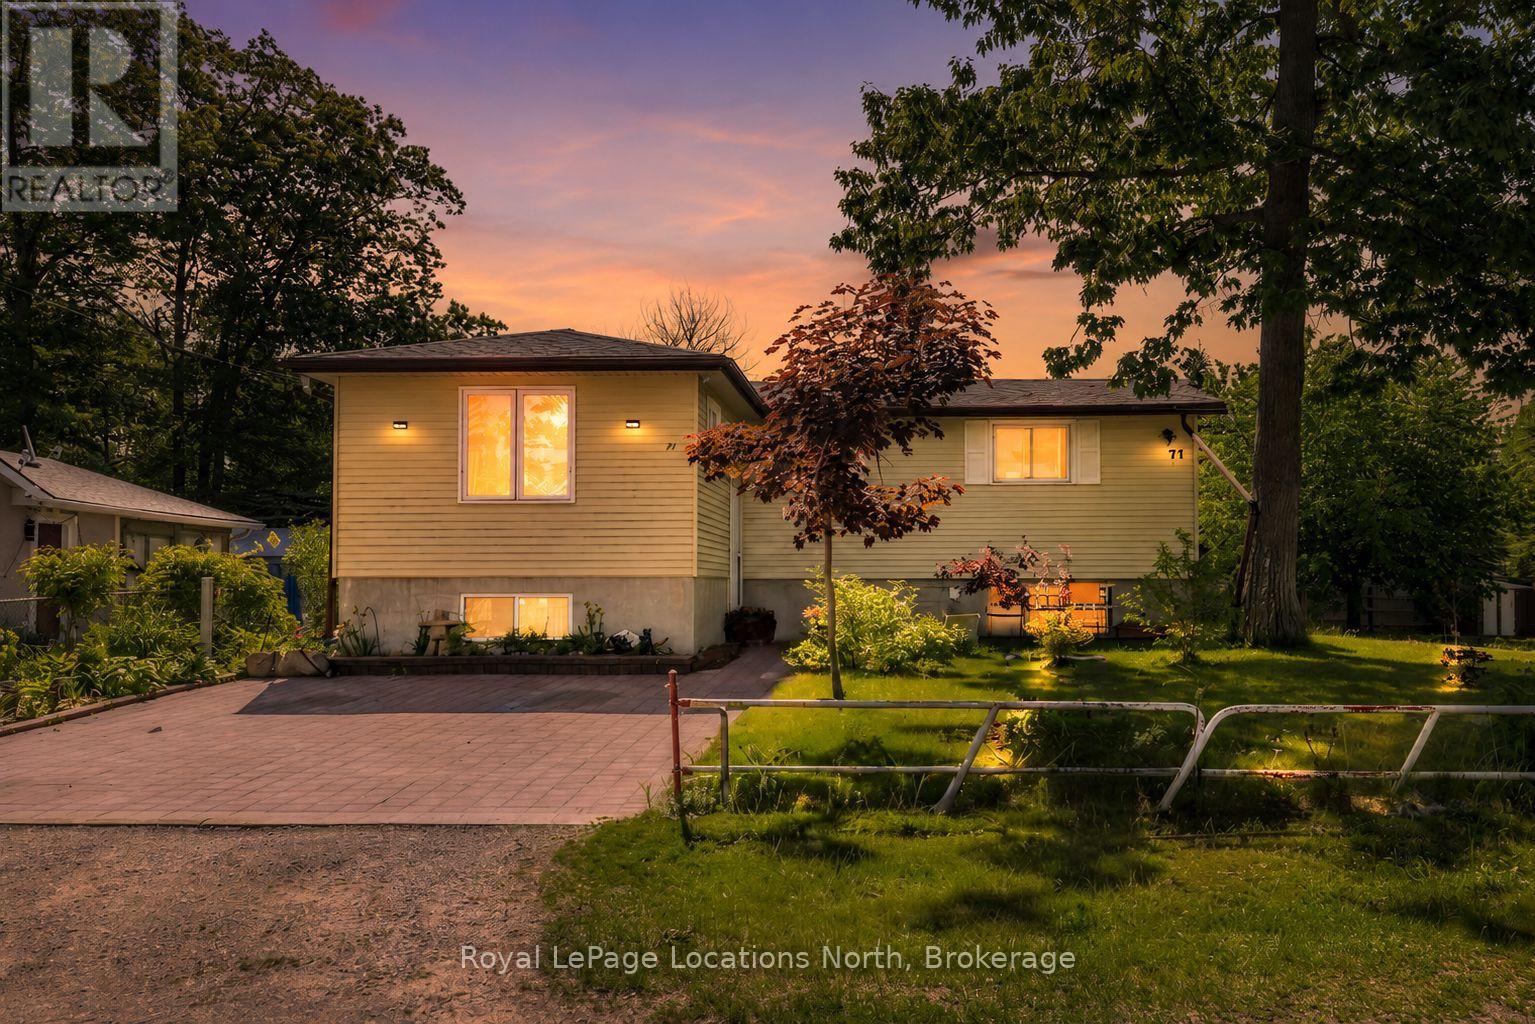
77 Laidlaw Street
Wasaga Beach, Ontario
Looking for a year-round home, cottage getaway, or investment opportunity just a short walk to the beach? This well-maintained 5-bedroom, 2-bathroom home is tucked away on a quiet dead-end street surrounded by walking trails, offering exceptional flexibility for families, multi-generational living, or potential income opportunities. Enjoy the peace and privacy of the location while being just a short walk to the exciting redevelopment of Beach Area 1, making this an ideal opportunity to invest in one of Ontario's fastest-growing waterfront communities before Wasaga Beach reaches its full potential.Situated on a generous 50 x 125 ft lot, the property features a partially fenced yard, interlock driveway, an in-ground sprinkler system, two storage sheds (one large enough for potential bunkie use), and a spacious deck accessible from the kitchen walkout-perfect for outdoor entertaining and summer relaxation.The main level offers a bright and functional layout with 3 bedrooms, a full bathroom, an eat-in kitchen, and two separate family/living rooms, providing plenty of space for everyday living. The fully finished lower level adds tremendous versatility with a second kitchen, 2 additional bedrooms, a full bathroom, laundry area, cantina, and the potential for a separate living space or in-law suite (buyer to complete their own due diligence).Additional features include municipal water and sewer services, gas forced-air heating, central air conditioning, and an asphalt shingle roof updated within the last 10 years.An excellent opportunity to secure a property in one of Wasaga Beach's most desirable locations, just moments from the world's longest freshwater beach, trails, parks, schools, shopping, and year-round amenities. The area continues to see significant growth, including the Beach Area 1 redevelopment, a proposed Costco, and two new high schools currently planned for the community. (id:37372)
Royal LePage Locations North
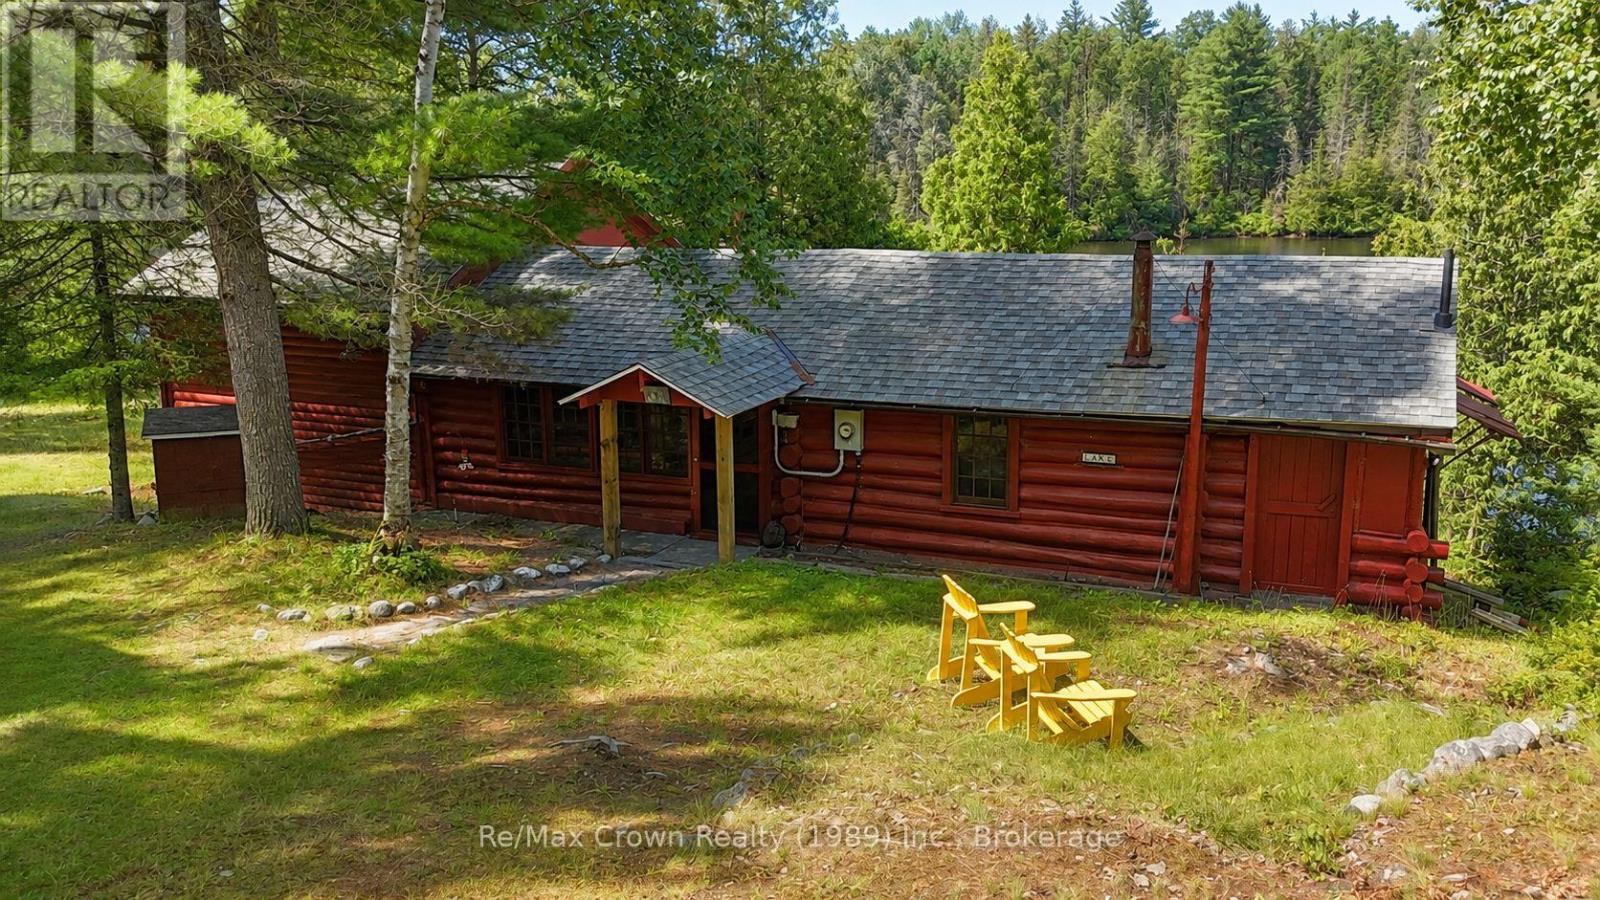
32 Arnold Drive
Unorganized Townships (Tilden Lake), Ontario
Welcome to 32 Arnold Drive on stunningTilden Lake. This beautifully maintained three-bedroom, two-bathroom authentic 3 season Log Cabin with a spacious loft offers the perfect family retreat, featuring 185 feet of private natural shoreline and everything you need to start making lifelong memories. Being sold fully furnished, this turnkey property includes: appliances, canoe, docking system, generator, and even a boat on a back lake, allowing you to begin enjoying cottage life from day one. Living area features warm log finishes, and timeless character throughout, while the spacious sunroom provides stunning lake views. Additional features include a full septic system, owned shore road allowance, backup generator, and a 12' x 26' garage/workshop with hydro, ideal for storing all your recreational equipment and tools. Located on a year-round municipally maintained road in an unorganized township, you'll enjoy the benefit of low property taxes. Bordering the Tilden Lake control dam, the property enjoys an added sense of privacy and open space that enhances this already peaceful setting. Whether you're looking for a family getaway or a true waterfront escape, this impeccably cared-for log cabin captures everything people love about cottage life. (id:37372)
RE/MAX Crown Realty (1989) Inc.