
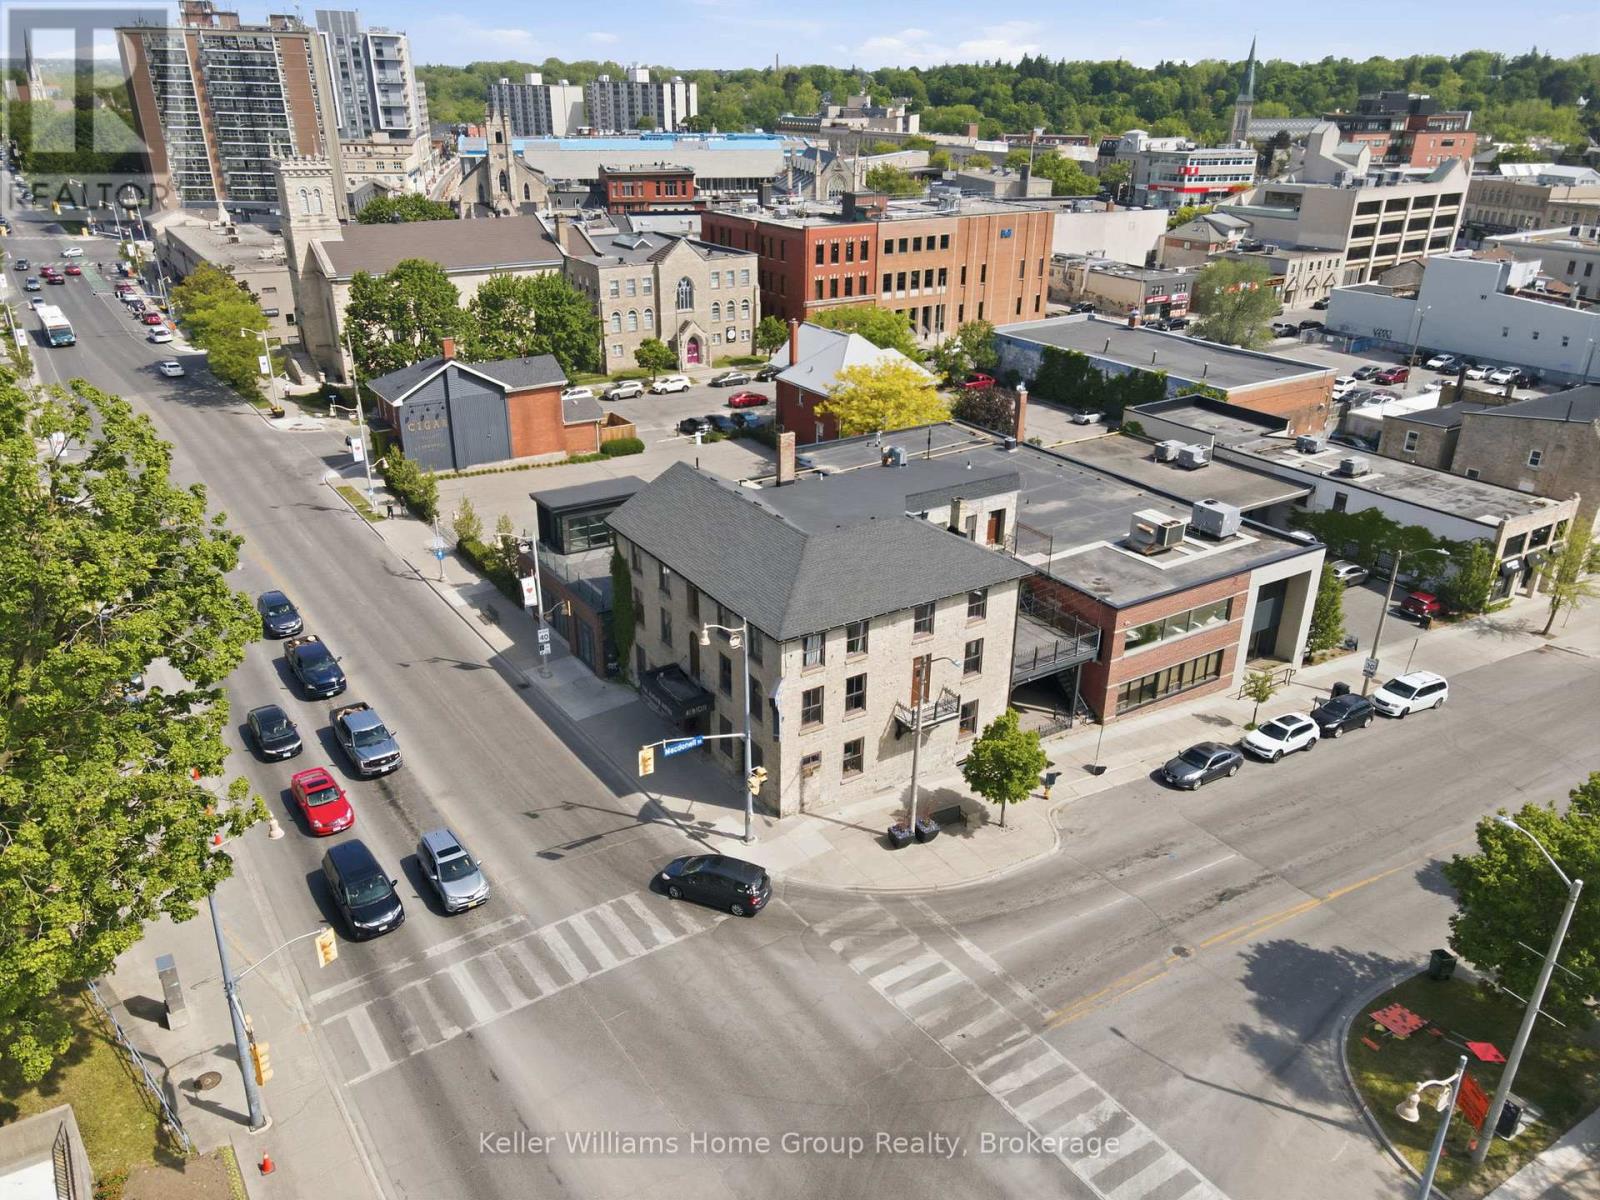
49 Norfolk Street
Guelph (Downtown), Ontario
ARE YOU UP FOR BEING A PART OF GUELPH HISTORY? Some commercial spaces come with four walls and a roof. The Albion comes with 150+ years of stories, mystery, and local folklore. Standing proudly at the corner of Norfolk and Macdonell since the mid 1800s, the historic Albion has long been one of Downtown Guelph's most recognizable landmarks. Originally operating as a tavern and hotel during Guelph's earliest boom years, it became a gathering place for travellers, politicians, entrepreneurs, and generations of locals. The building has even been identified as one of the city's most historically significant heritage properties. And then there are the stories...Rumour has it that infamous gangster Al Capone frequented the Albion during the Prohibition era. Some local legends claim he visited a mistress who stayed at the hotel, while others suggest the Albion played a role in the bootlegging culture that once connected Guelph to cross border liquor smuggling. Historians acknowledge these stories have become part of the Albion's enduring mythology, even if some details remain the subject of debate. According to local folklore, a woman connected to the Capone legend died at the hotel, and her spirit never left. Reports of unexplained occurrences, moving furniture, strange sightings, and paranormal encounters have helped cement the Albion's reputation as one of Guelph's most haunted buildings. The building is still featured in local ghost walks and paranormal investigations today. Beneath the building, stories persist of hidden tunnels stretching toward the Basilica and beyond remnants of a bygone era that continue to fuel curiosity and conversation throughout the city. Now, a rare opportunity exists to become part of the next chapter. This is your chance to carry on the legacy of one of Guelph's most iconic buildings. The only question is...What story will you write next? (id:37372)
Keller Williams Home Group Realty
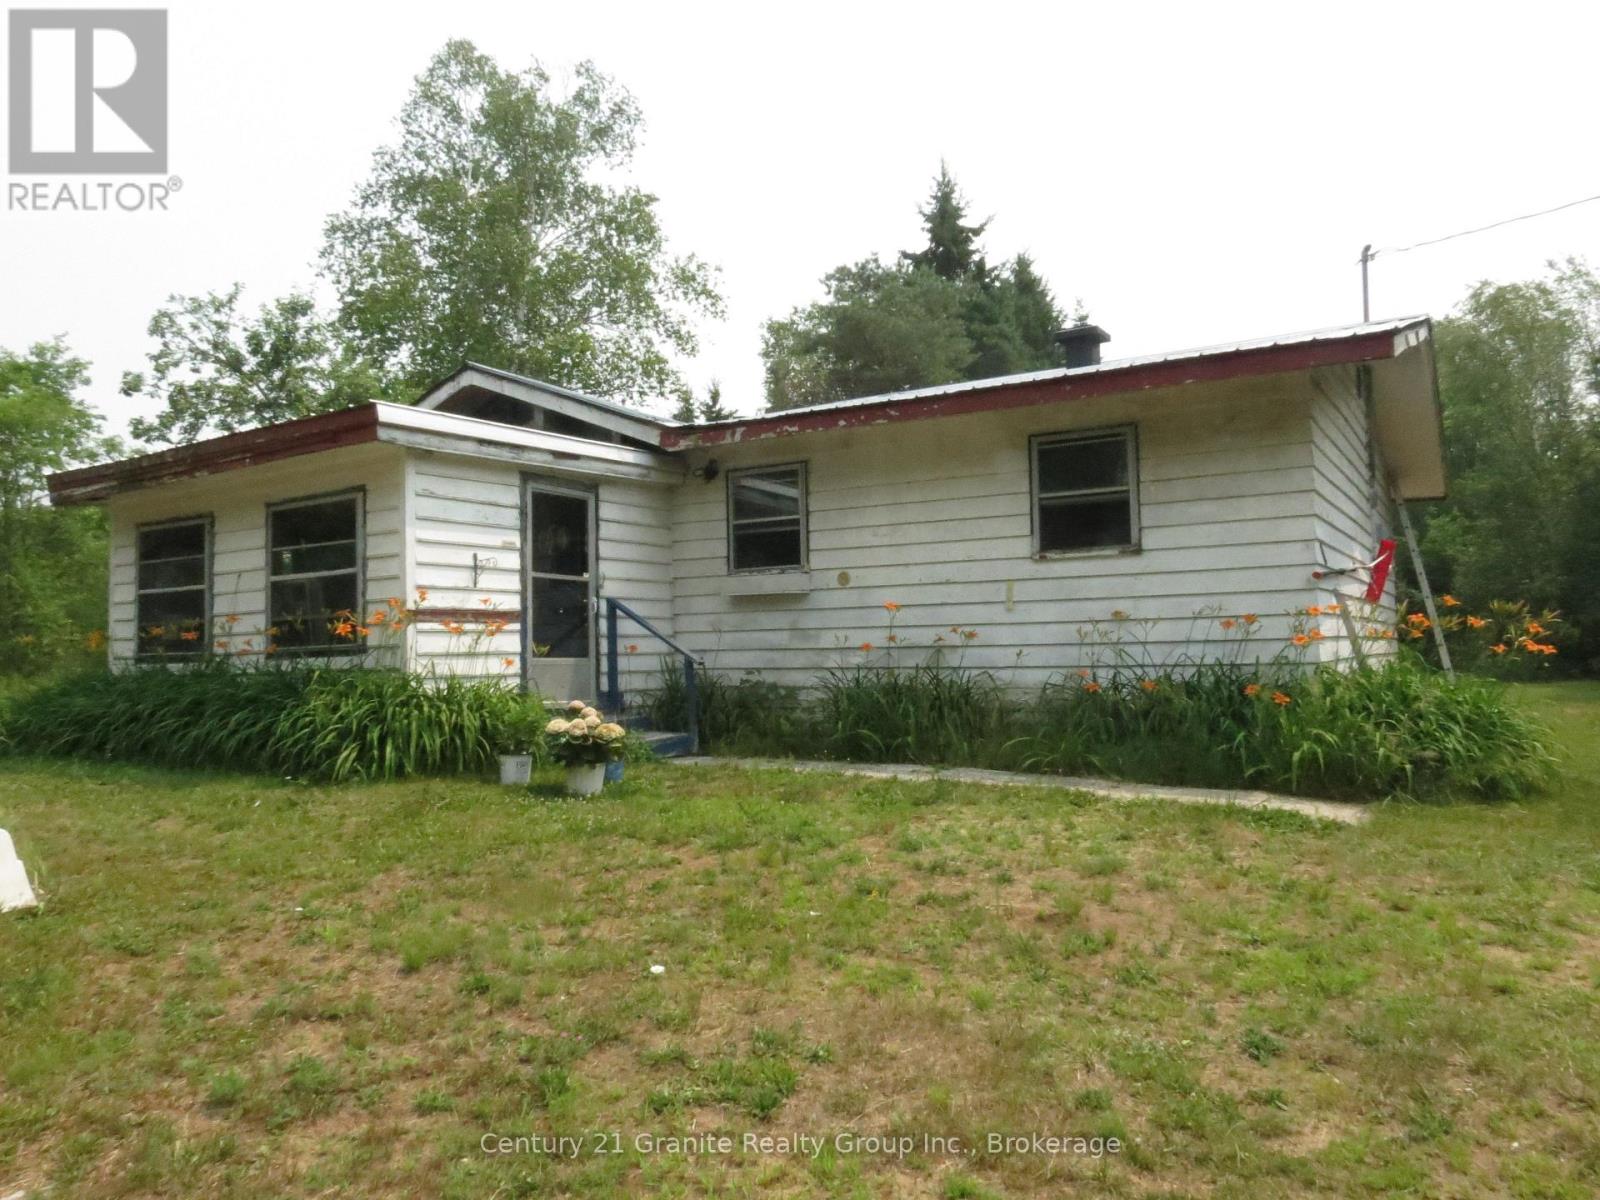
1060 Buttercup Drive
Highlands East (Monmouth), Ontario
Wilberforce 2 bedroom home sitting on over 3 acres. This owner has done a lot of renovations/repairs to this home, just needs a new owner to pick up where they have left off . Sitting in town but located in a very private location with nice acreage, room to build onto the home or a huge garage/workshop, and still room for a huge garden, swimming pool, and for kids and pets to play. Use your imagination. Walk to all amenities including Foodland, arena, curling club, LCBO along with all the lakes and trails in the area. Come and enjoy country life in Wilberforce. (id:37372)
Century 21 Granite Realty Group Inc.
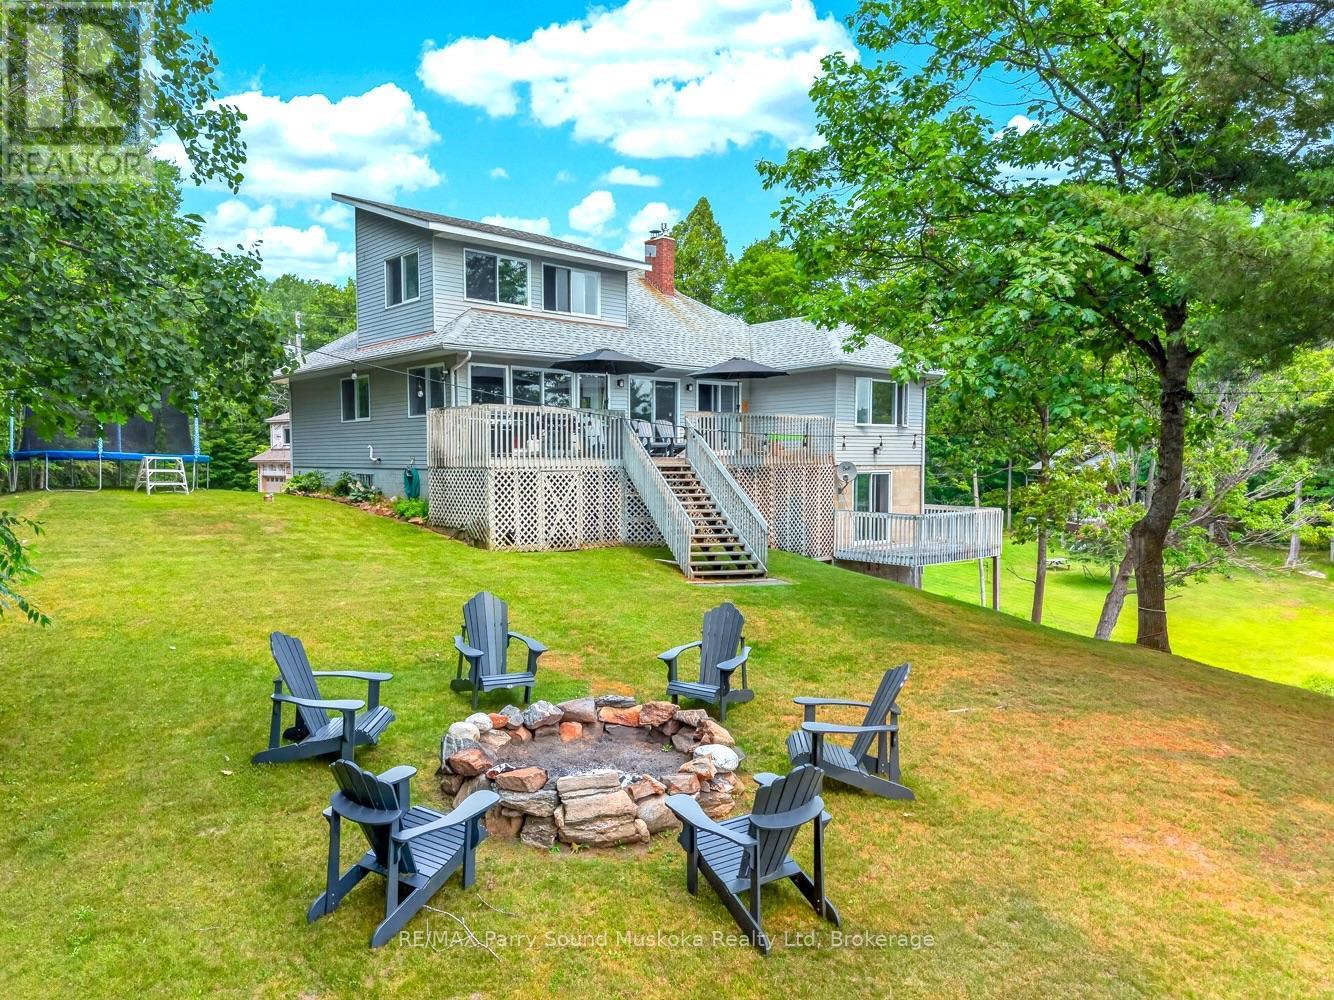
39 Fred Dubie Road
Carling, Ontario
Experience the best of Georgian Bay living from this exceptional year-round waterfront home on prestigious Deep Bay. Set on just over 1 acre with approximately 250 feet of south-facing shoreline, this rare offering enjoys all-day sunshine, breathtaking views, and approximately 20 feet of deep water at the end of the dock-perfect for larger boats and effortless access to the world-class boating, cruising, and fishing of Georgian Bay. A private boat slip and impressive boathouse complete the waterfront.Designed for four-season enjoyment, the home offers main-floor bedrooms, an upper-level bonus room ideal for a games room or children's play area, and a full lower level featuring a spacious family room with a propane fireplace. The main living area is anchored by a beautiful wood-burning fireplace, creating a warm and inviting atmosphere year-round. A propane furnace, generous storage, municipal year-round road access, and a building-in single garage provide everyday comfort and convenience.Outside, the waterfront setting is designed for relaxation and entertaining, featuring a hot tub, fire pit, and incredible views across Deep Bay. A detached double garage with unfinished living space above, along with unfinished living quarters above the double boathouse, offers exceptional potential for luxury guest accommodations. With portions of the home's interior and both upper living spaces awaiting completion, the next owner has a rare opportunity to add their own vision and finishing touches while adding a ton of value $$ to this once in a lifetime property. The price has been thoughtfully adjusted to reflect the remaining work, making this an outstanding opportunity to create a truly remarkable waterfront estate in one of the area's most sought-after boating destinations. (id:37372)
RE/MAX Parry Sound Muskoka Realty Ltd
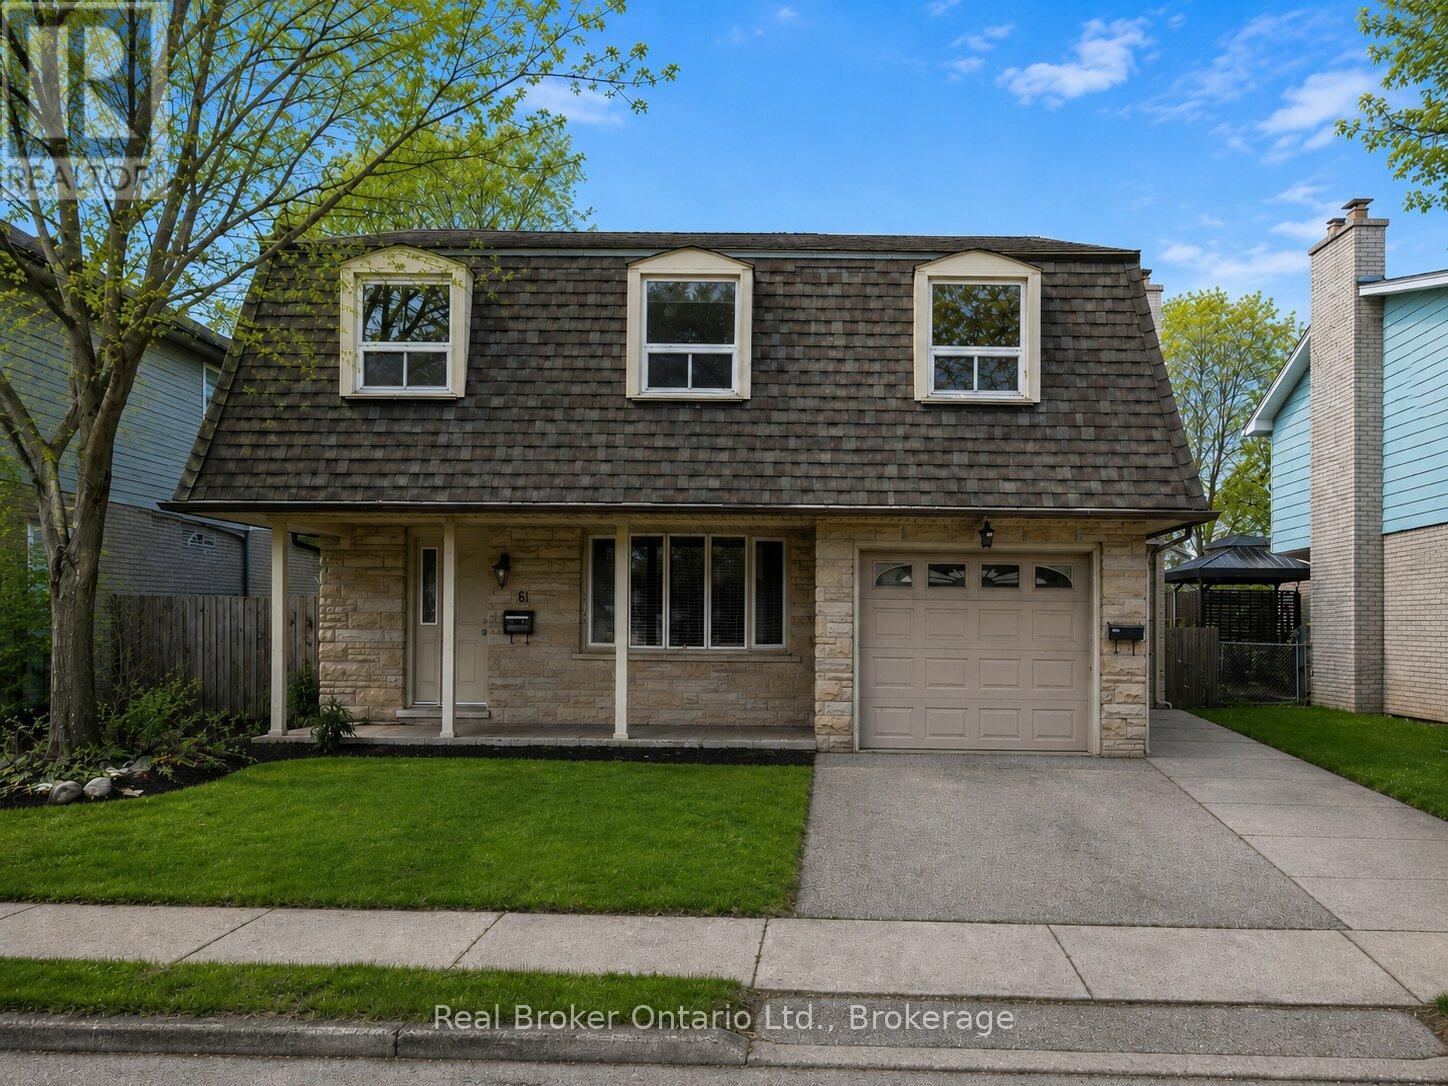
Main Level - 61 Vanier Drive
Guelph (Dovercliffe Park/old University), Ontario
Discover comfortable living at 61 Vanier Drive in Guelph! This main-level unit is now available for lease and features a spacious 4-bedroom, 2- bathroom layout designed for everyday convenience. With in suite laundry, driveway parking, and access to the backyard, this home offers the space and functionality families or professionals are looking for. Located in a quiet, family-friendly neighbourhood close to schools, parks, shopping, public transit, and other everyday amenities, this is a great opportunity to lease a well-kept home in a convenient Guelph location. (id:37372)
Real Broker Ontario Ltd.
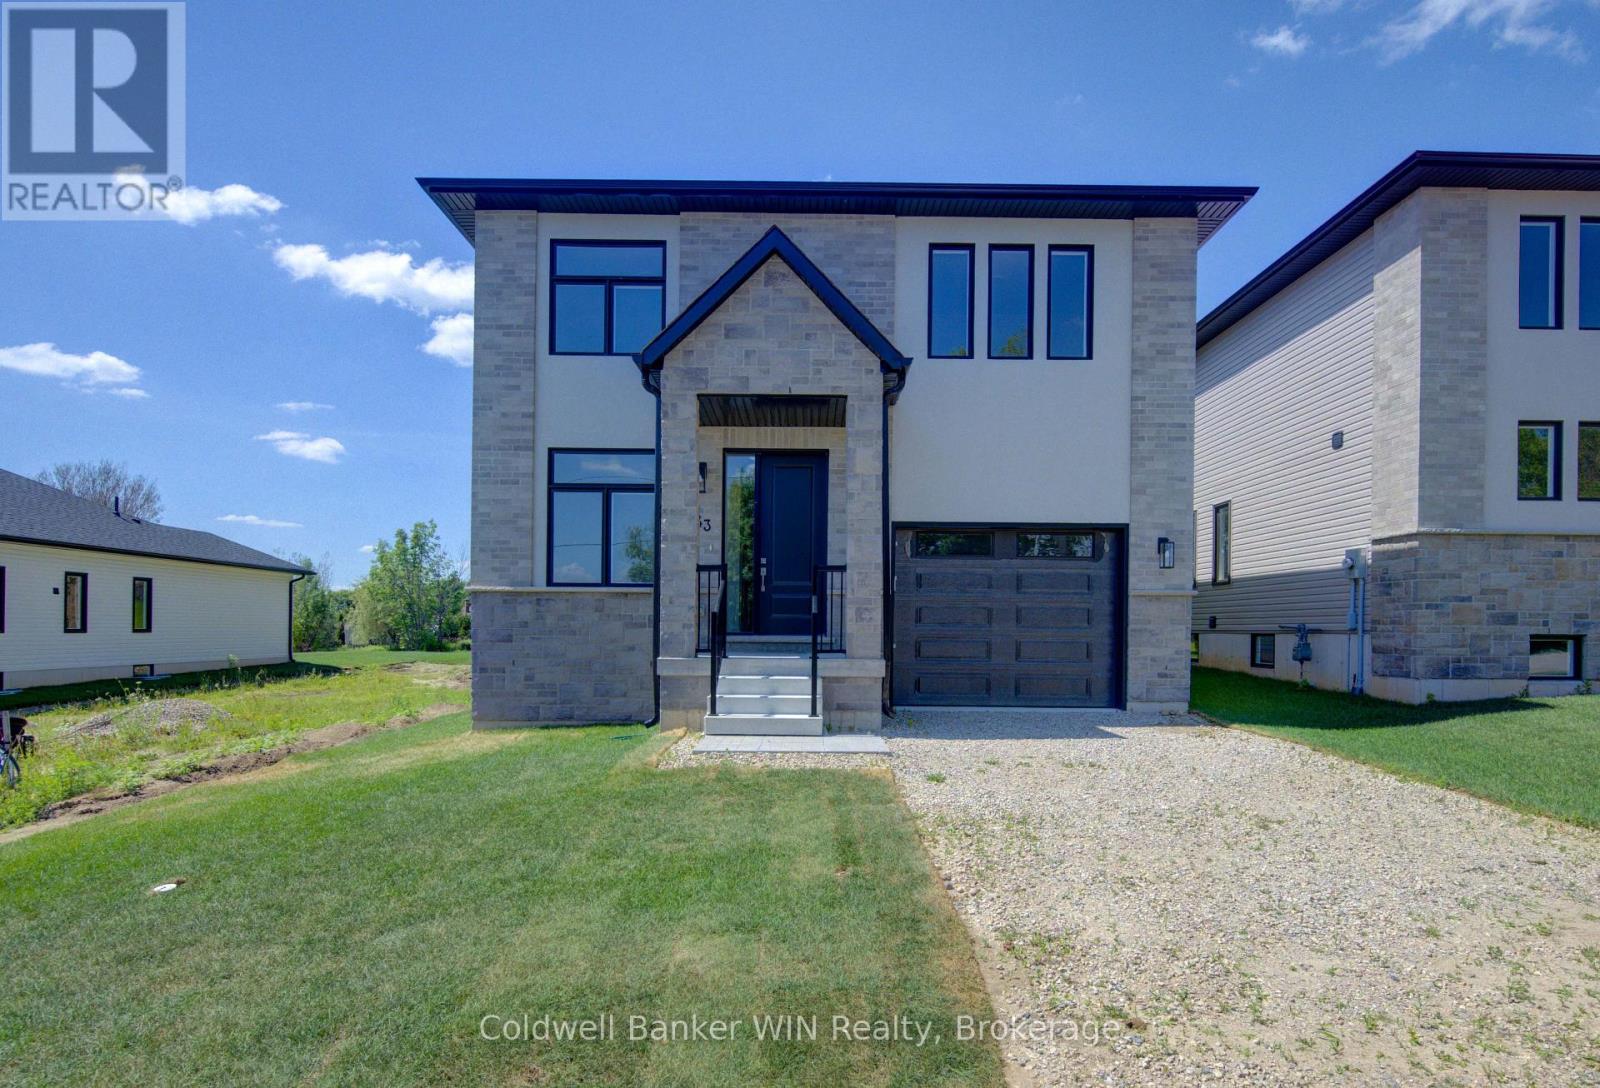
643 Martin Street
Wellington North (Mount Forest), Ontario
With the Fernwood model you will be able to enjoy the benefits of a new home with a country like setting instead of a new subdivision while still enjoying the benefits of "in town" living. This home is located close to parks & playgrounds, sports fields, the medical center and the hospital. This Tarion warrantied new 3 bedroom 2 1/2 bath home sits on a lot with a southerly exposure overlooking the Saugeen River Valley. The floor plan provides a large family and dining/entertainment area and flows nicely to the bedroom area on the upper level of the home. The laundry has been located on this level for ease and convenience. The family bath is located centrally for easy access from the secondary bedrooms while the principal bedroom enjoys a private 3 pc en suite with a tiled walk-in shower with jack & Jill sinks. As well as a walk-in closet. The entrance from the garage leads you into a combination mudroom/laundry room. The 2 pc washroom and clothes closet are conveniently located close to the living area. Enjoy the view and bask in the sun from the covered front porch or relax in the shade on an optional deck at the rear. This home is ready for immediate occupancy. (id:37372)
Coldwell Banker Win Realty
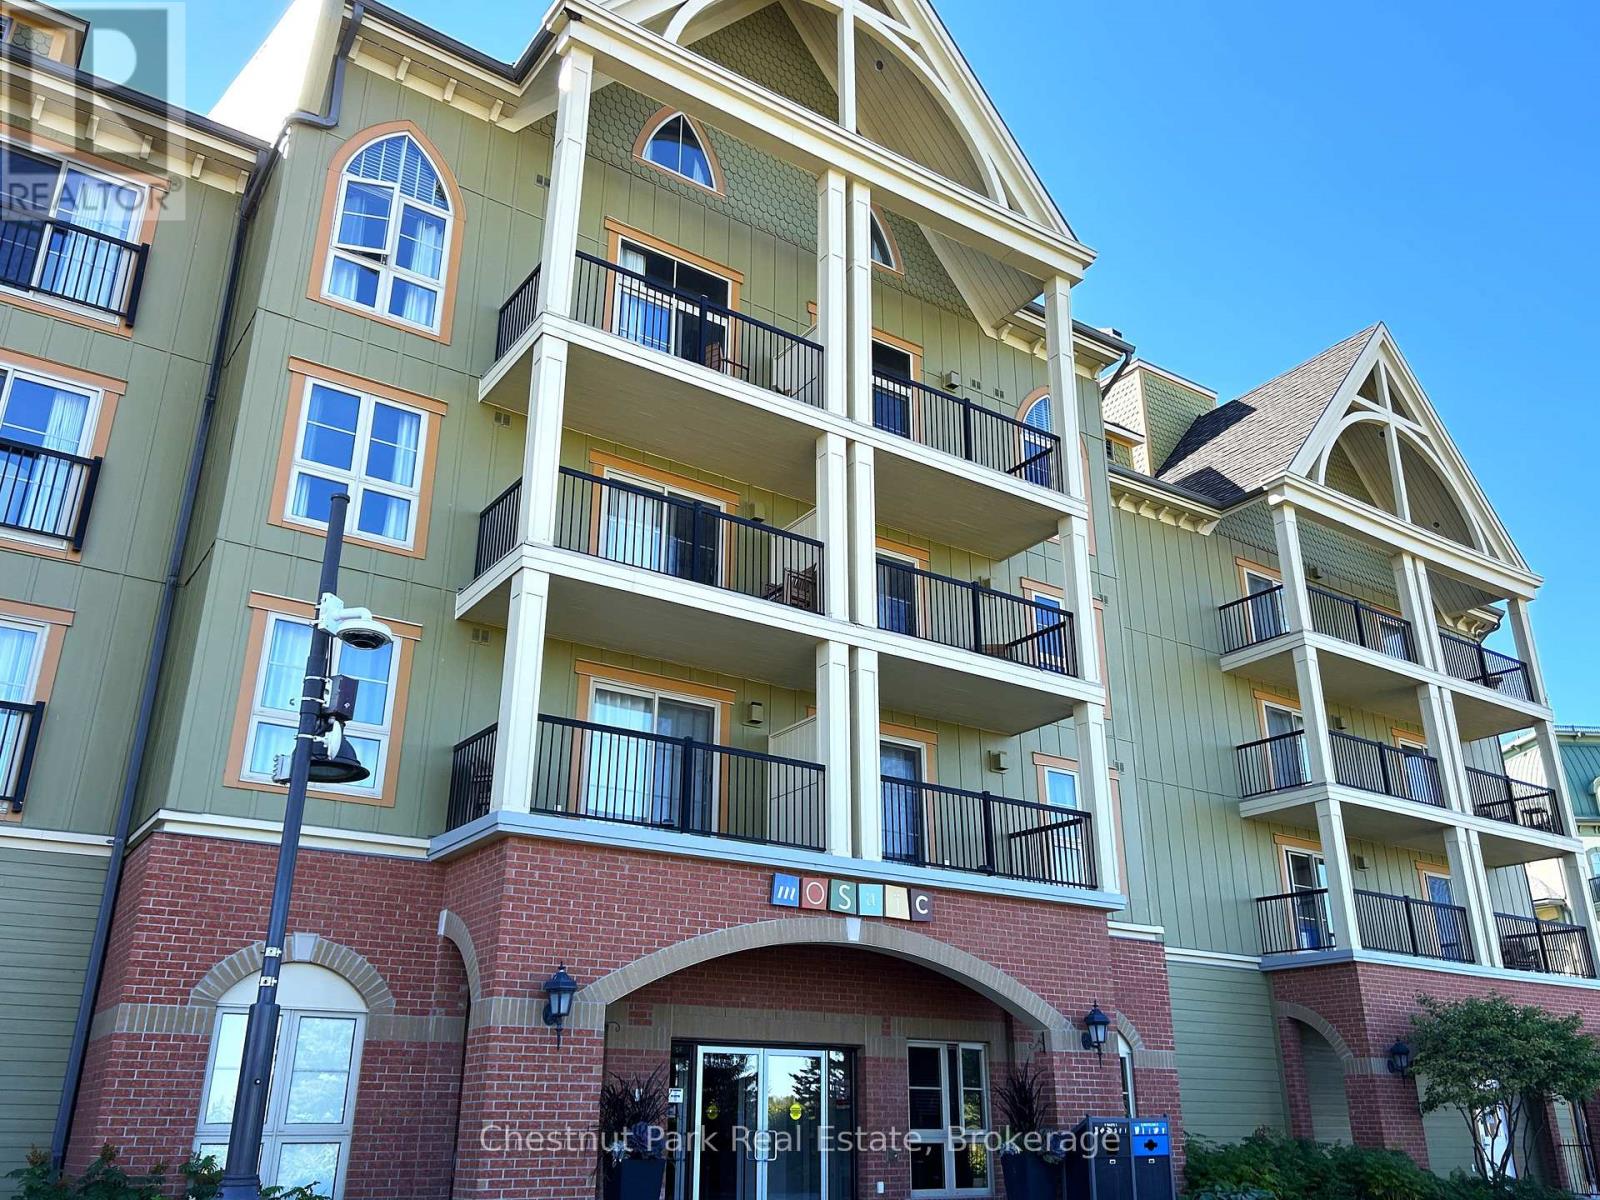
349 - 190 Jozo Weider Boulevard
Blue Mountains, Ontario
This 698 sq.ft. completely refurbished, oversized one-bedroom suite at the popular Mosaic at Blue resort in Blue Mountain is a rare offering, it is one of only three such units in the entire building. Situated on the 3rd floor, this is the largest one-bedroom floor plan, designed to maximize space and comfort, offering a large primary bedroom with room enough to allow for a blow-up mattress for the kids to sleep on, while you are enjoying or entertaining in the spacious living area plus a large entrance foyer for ski gear and equipment. This unit recently underwent a total refurbishment (fall 2025) featuring modern furnishings, new carpeting, and updated amenities including quartz countertops and a standup shower. The balcony provides views towards the Monterra Golf Course, pond, and distant views of Georgian Bay. Mosaic's unique amenities include an in-suite owner's locker and dedicated ski locker off the lobby. Mosaic is a boutique-inspired residence, providing a quieter, upscale atmosphere while remaining just steps from the Village pedestrian heart. Added features include a year-round heated outdoor pool with adjoining lap pool, a large free-form hot tub, a well-equipped fitness room and an indoor sauna. Direct access to the Sunset Grill from the lobby. Located at the entrance to Water Street, offering easy access to the Village Conference Centre. This suite offers lifestyle and investment as it is part of a fully managed rental program that generates revenue to offset operating costs, allowing for up to 10 days of personal use per month. The rental pool structure means revenue is shared even if the specific unit is not rented, providing consistent income potential. BMVA (Blue Mountain Village Association) fees apply, covering the marketing and maintenance of the village. This turn-key property is an ideal chalet or cottage alternative, offering a blend of personal enjoyment and investment income. HST may be applicable or deferred. An ideal family resort home! (id:37372)
Chestnut Park Real Estate
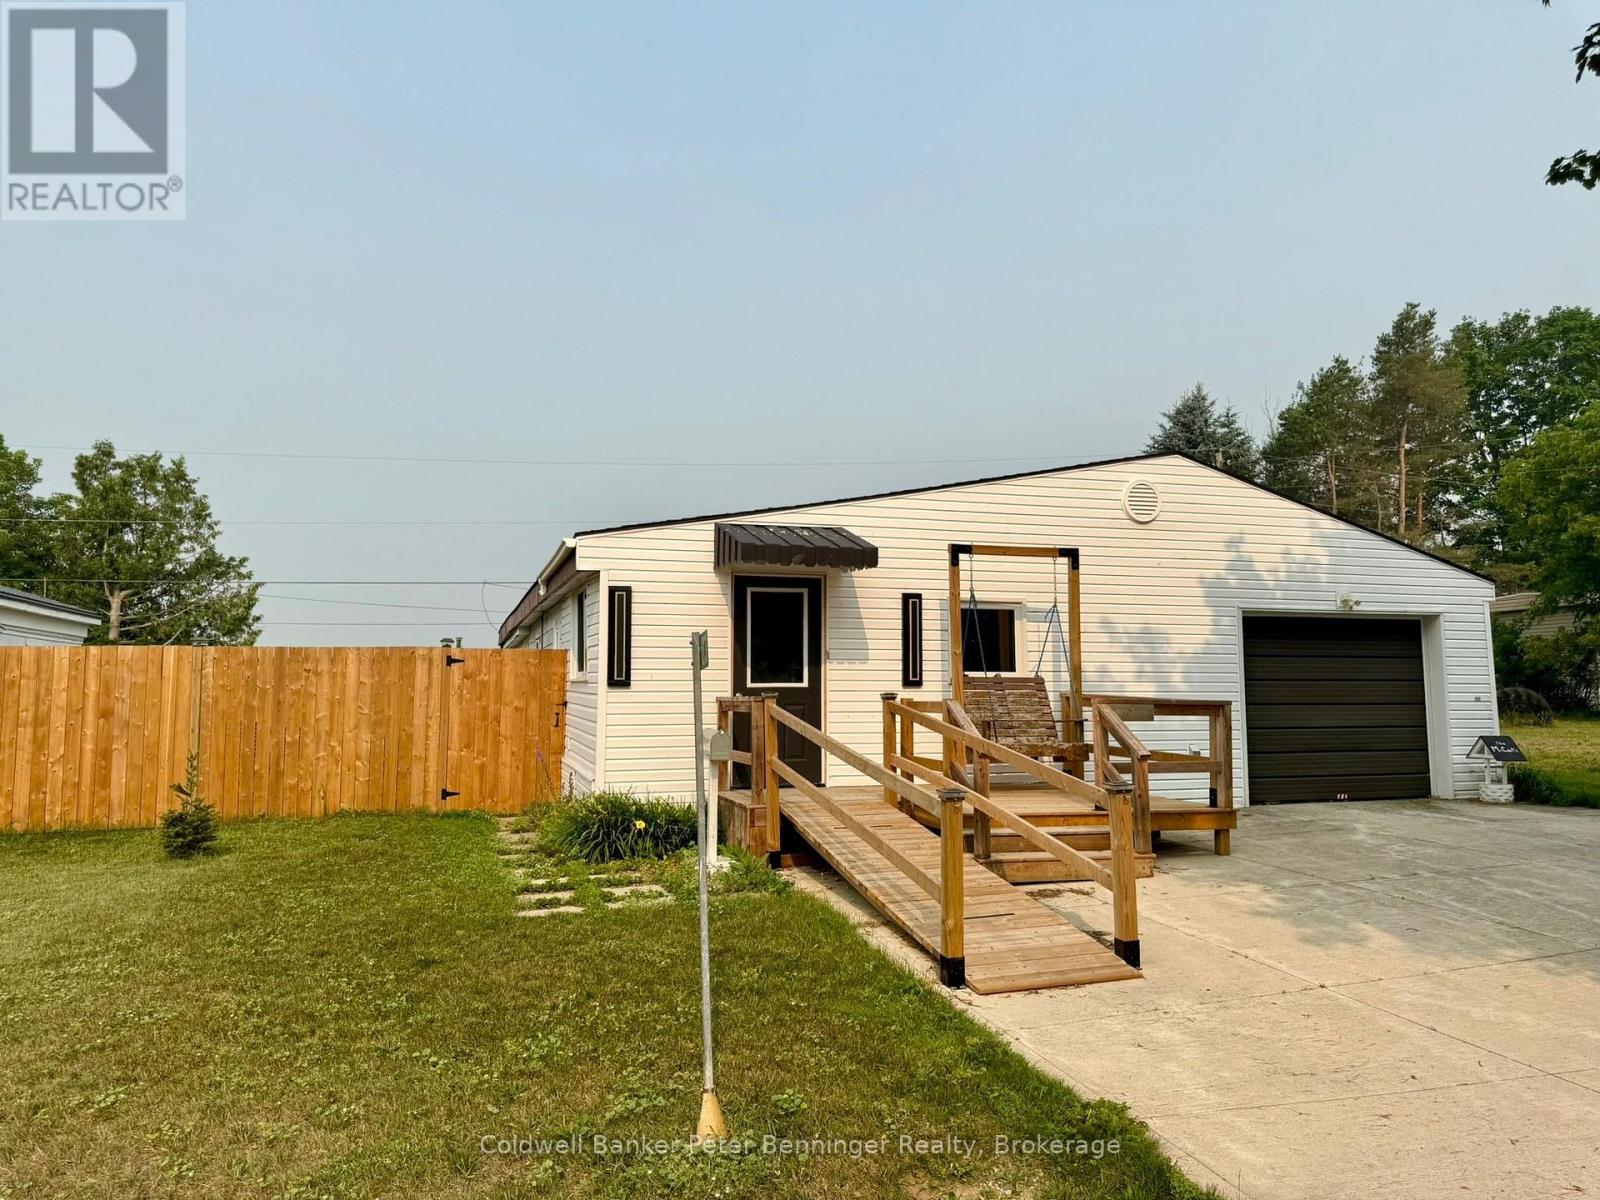
23 Bluejay Court
Brockton, Ontario
23 Bluejay Court is a resale mobile home situated within the well established Country Village Mobile Home Park. A land lease community in which the Buyer purchases the home structure while the lot is leased from the park owner on a monthly lease. Monthly lease is $346.65 + $23 (water testing) and $61.32 (property tax) Total is $430.97. Immediate possession is possible. Over 1200 sq. ft. of living space and a large attached garage/workshop. Step into the enclosed front porch that leads to a spacious mudroom, which opens to the family room. Continue to the recently renovated kitchen which has a natural gas stove, built in dishwasher and side by side refrigerator. Primary bedroom has a 2pc en suite and walk in closet. Main 4pc bath has been updated. There is also a living room with an exit to the fenced side yard, beyond the fence the rear yard offers a view of the country side. Utilities run approximately $116/month for gas, $101 for hydro equal billing. (Sellers health requires home to be warm) The attached garage has a separate furnace, newer front deck with ramp, double wide concrete driveway, replaced windows and good flooring. Home shows very well. Call for your personal viewing. (id:37372)
Coldwell Banker Peter Benninger Realty
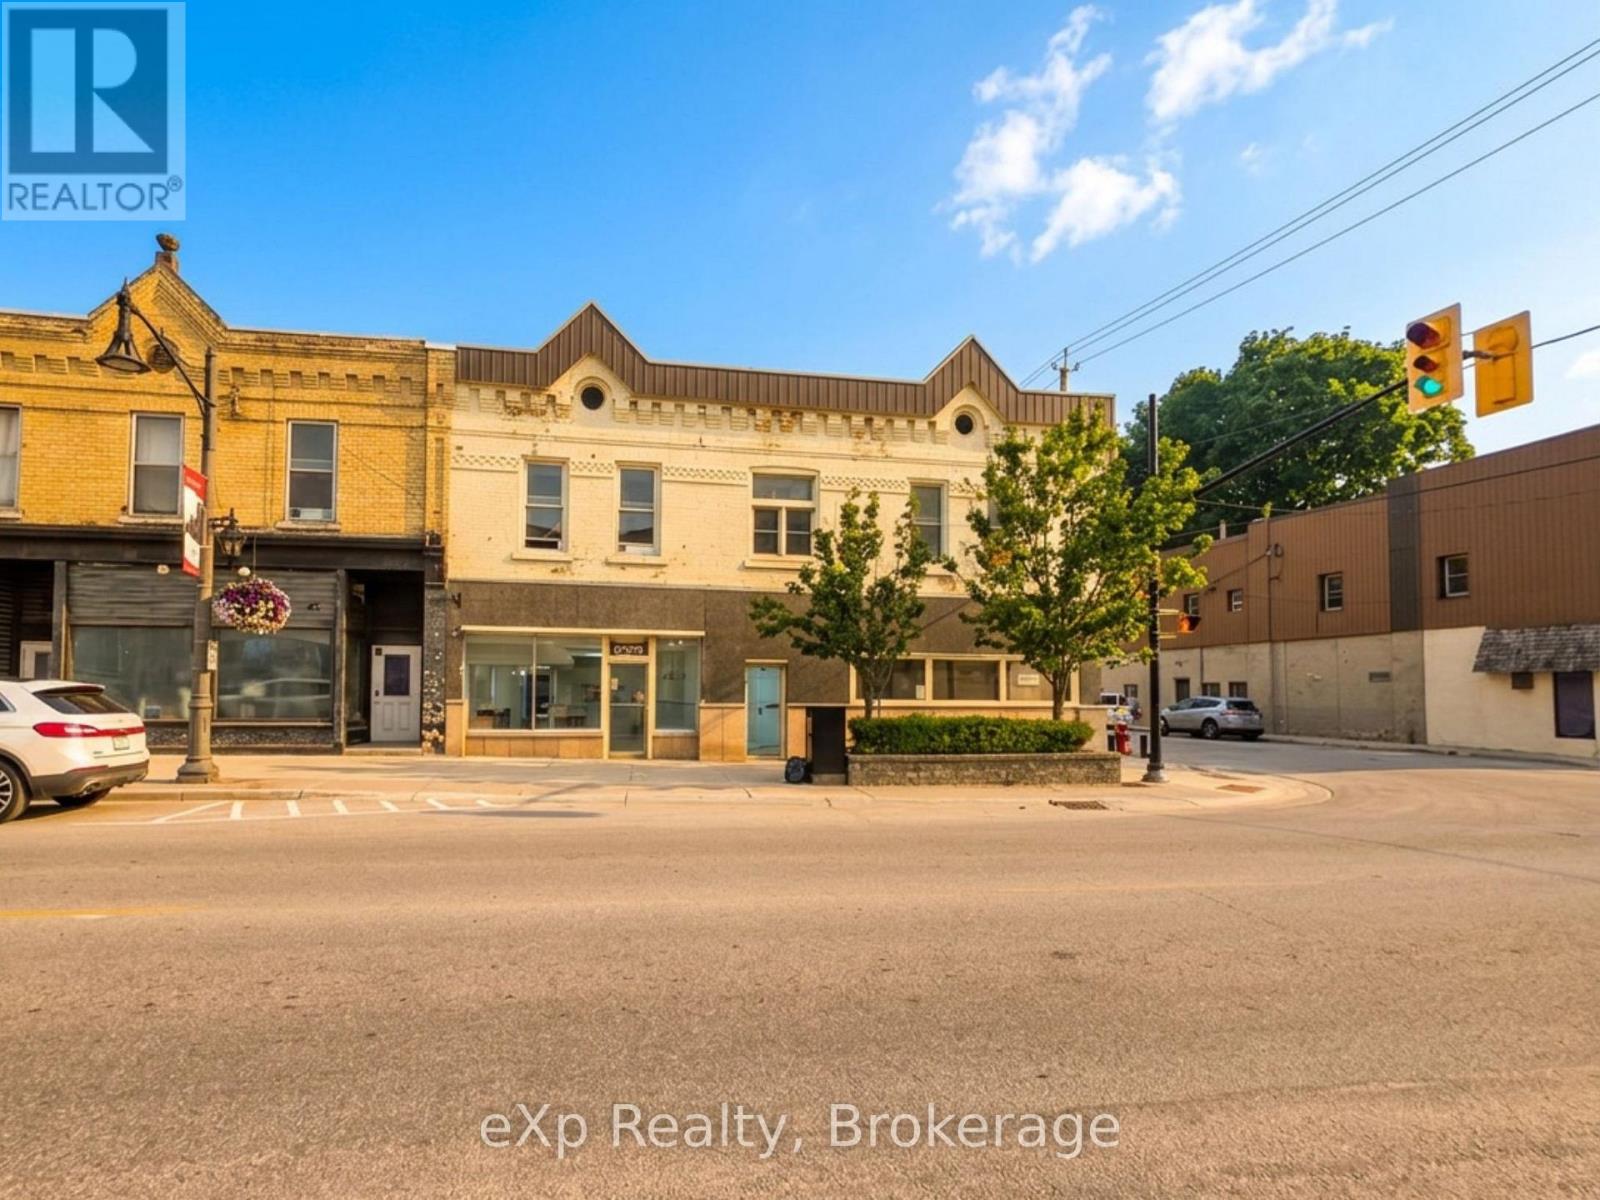
62 1st Avenue S
Arran-Elderslie, Ontario
Commercial Lease Opportunity in Downtown Chesley! This versatile 1,081 sq. ft. space offers an exceptional opportunity for entrepreneurs and established businesses alike. Featuring 9-foot ceilings and a large washroom, the space is well-suited to a wide range of commercial uses, including retail, professional services, food and beverage, or health and personal care. Whether you're launching a new venture or expanding your current operation, this flexible space provides endless possibilities. You will benefit from excellent visibility, high pedestrian traffic, and a walkable location just steps from local shops, restaurants, and amenities. Landlord will pay taxes and water. Tenant responsible for utilities. (id:37372)
Exp Realty
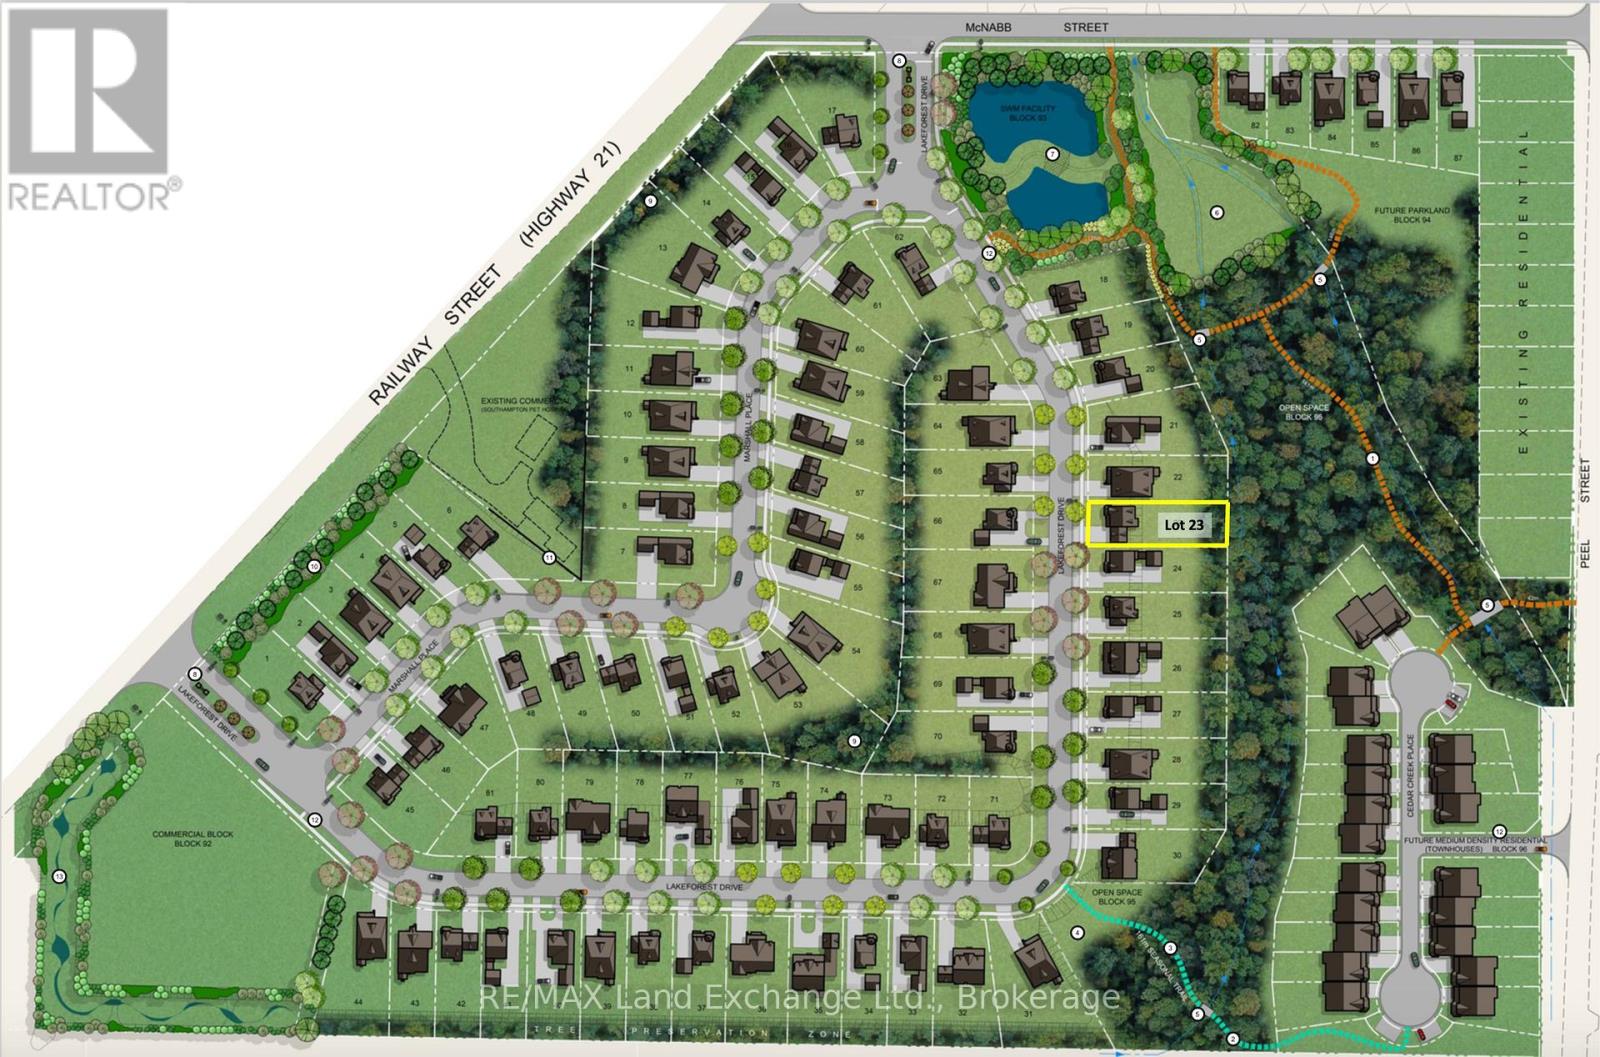
Lot #23 Lakeforest Drive
Saugeen Shores, Ontario
Welcome to Southampton Landing, a thoughtfully planned community in the charming Lakeside town of Southampton. Surrounded by protected green space and connected by walking trails, this neighbourhood offers a blend of nature and craftsmanship with architectural guidelines that ensure lasting value and curb appeal. Located just minutes from Lake Huron, Southampton Landing promotes an active, relaxed lifestyle with easy access to beaches, a marina, a tennis club, and scenic biking and walking trails. The town itself is rich in character, offering boutique shopping, local eateries, an art centre, a museum, a hospital, schools, and a vibrant business community. Each lot offers the opportunity to build a high-quality, Craftsman-style home, be it a bungalow, a two-storey, or a custom design that fits your vision. Bring your own TARION-registered builder to make your dream home a reality. Southampton Landing is ideal for families, retirees, and anyone looking to live in a community that values design, nature, and lifestyle. Inquire about availability, pricing, and next steps. Make Southampton Landing your next move! HST is in addition to the purchase price. The Seller will co-operate with the Buyers to secure the HST rebate assuming the Buyer is entitled to it. (id:37372)
RE/MAX Land Exchange Ltd.
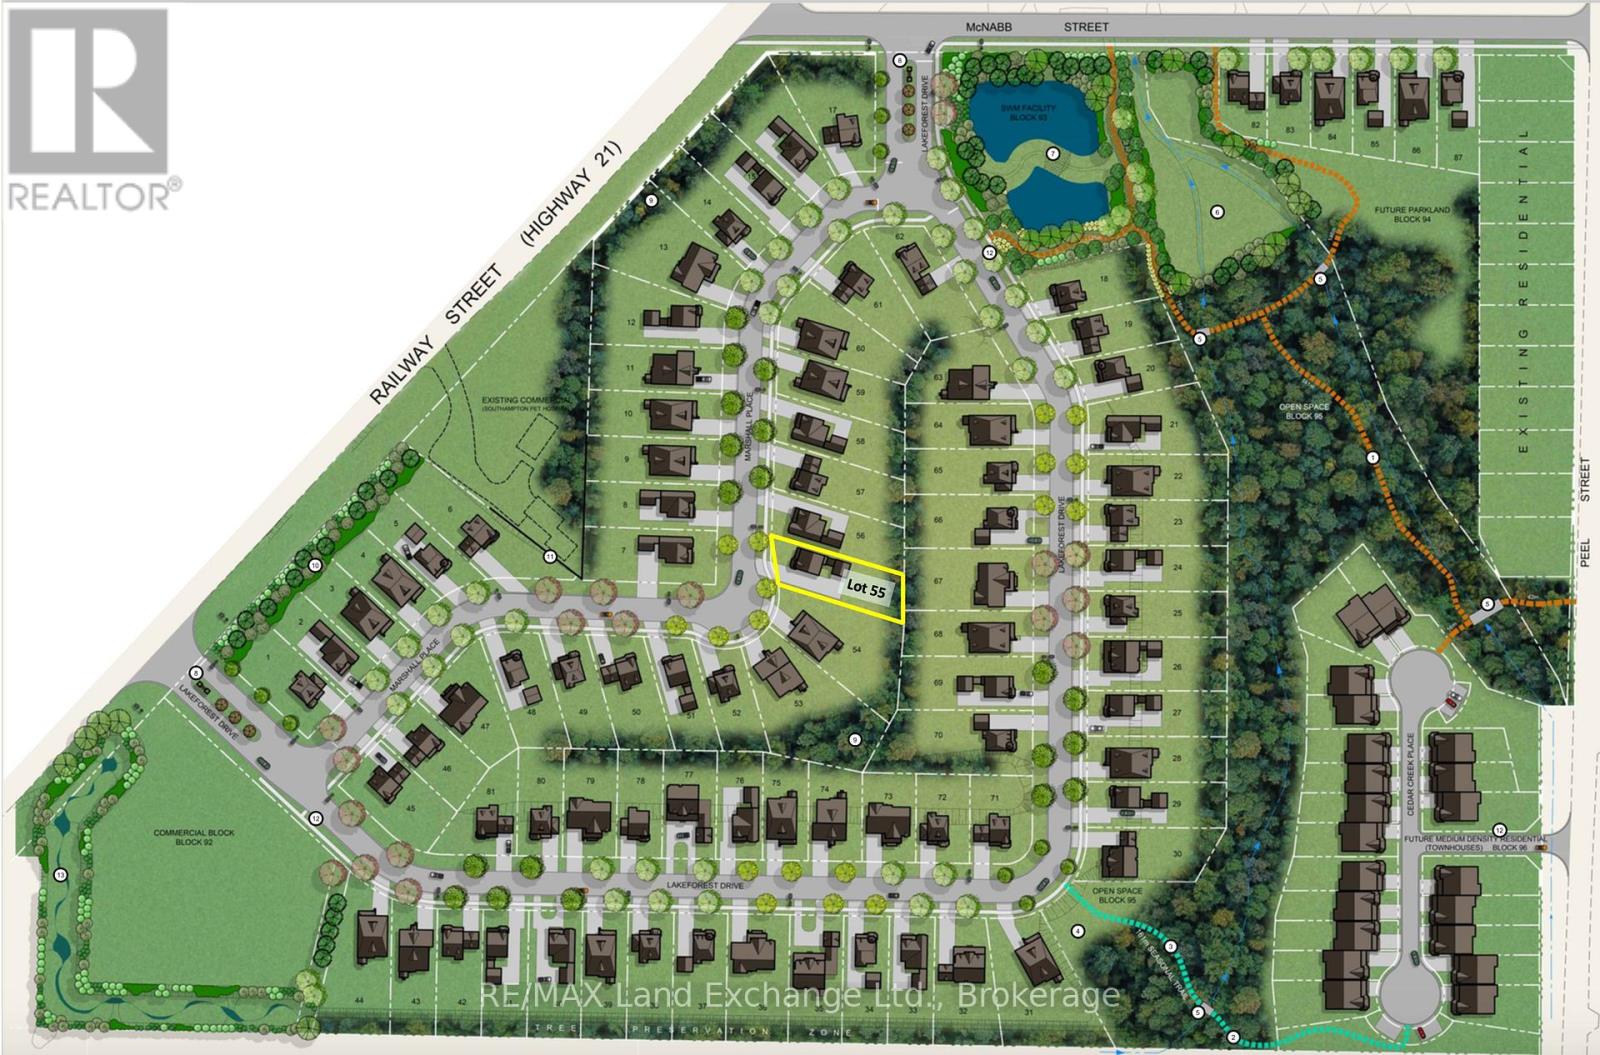
Lot #55 Marshall Place
Saugeen Shores, Ontario
Welcome to Southampton Landing, a thoughtfully planned community in the charming Lakeside town of Southampton. Surrounded by protected green space and connected by walking trails, this neighbourhood offers a blend of nature and craftsmanship with architectural guidelines that ensure lasting value and curb appeal. Located just minutes from Lake Huron, Southampton Landing promotes an active, relaxed lifestyle with easy access to beaches, a marina, a tennis club, and scenic biking and walking trails. The town itself is rich in character, offering boutique shopping, local eateries, an art centre, a museum, a hospital, schools, and a vibrant business community. Each lot offers the opportunity to build a high-quality, Craftsman-style home, be it a bungalow, two-storey, or custom design that fits your vision. Work with a preferred builder for the development, or bring your own TARION-registered builder to make your dream home a reality. Southampton Landing is ideal for families, retirees, and anyone looking to live in a community that values design, nature, and lifestyle. Inquire about availability, pricing, and next steps. Make Southampton Landing your next move! HST is in addition to the asking price. The Seller will co-operate with the Buyers to secure the HST rebate assuming the Buyer is entitled to it. (id:37372)
RE/MAX Land Exchange Ltd.
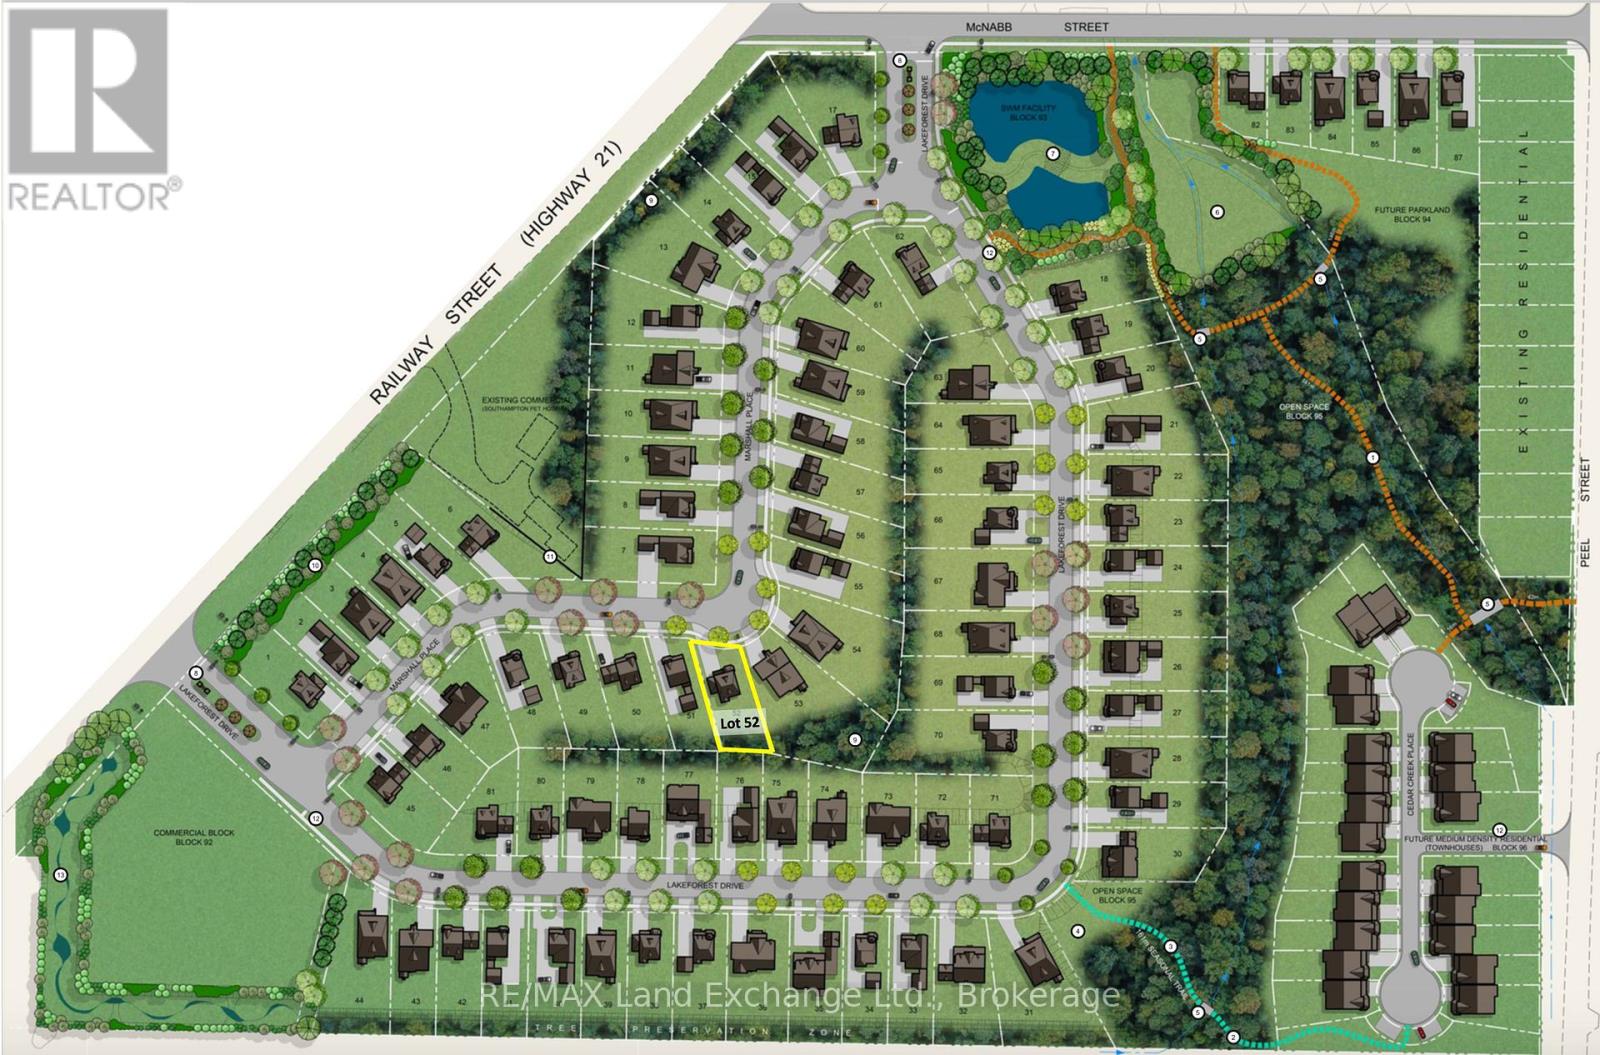
Lot #52 Marshall Place
Saugeen Shores, Ontario
Welcome to Southampton Landing, a thoughtfully planned community in the charming Lakeside town of Southampton. Surrounded by protected green space and connected by walking trails, this neighbourhood offers a blend of nature and craftsmanship with architectural guidelines that ensure lasting value and curb appeal. Located just minutes from Lake Huron, Southampton Landing promotes an active, relaxed lifestyle with easy access to beaches, a marina, a tennis club, and scenic biking and walking trails. The town itself is rich in character, offering boutique shopping, local eateries, an art centre, a museum, a hospital, schools, and a vibrant business community. Each lot offers the opportunity to build a high-quality, Craftsman-style home, be it a bungalow, a two-storey home, or a custom design that fits your vision. Work with a preferred builder for the development, or bring your own TARION-registered builder to make your dream home a reality. Southampton Landing is ideal for families, retirees, and anyone looking to live in a community that values design, nature, and lifestyle. Inquire about availability, pricing, and next steps. Make Southampton Landing your next move! HST is in addition to the asking price. The Seller will co-operate with the Buyers to secure the HST rebate assuming the Buyer qualifies for it. (id:37372)
RE/MAX Land Exchange Ltd.
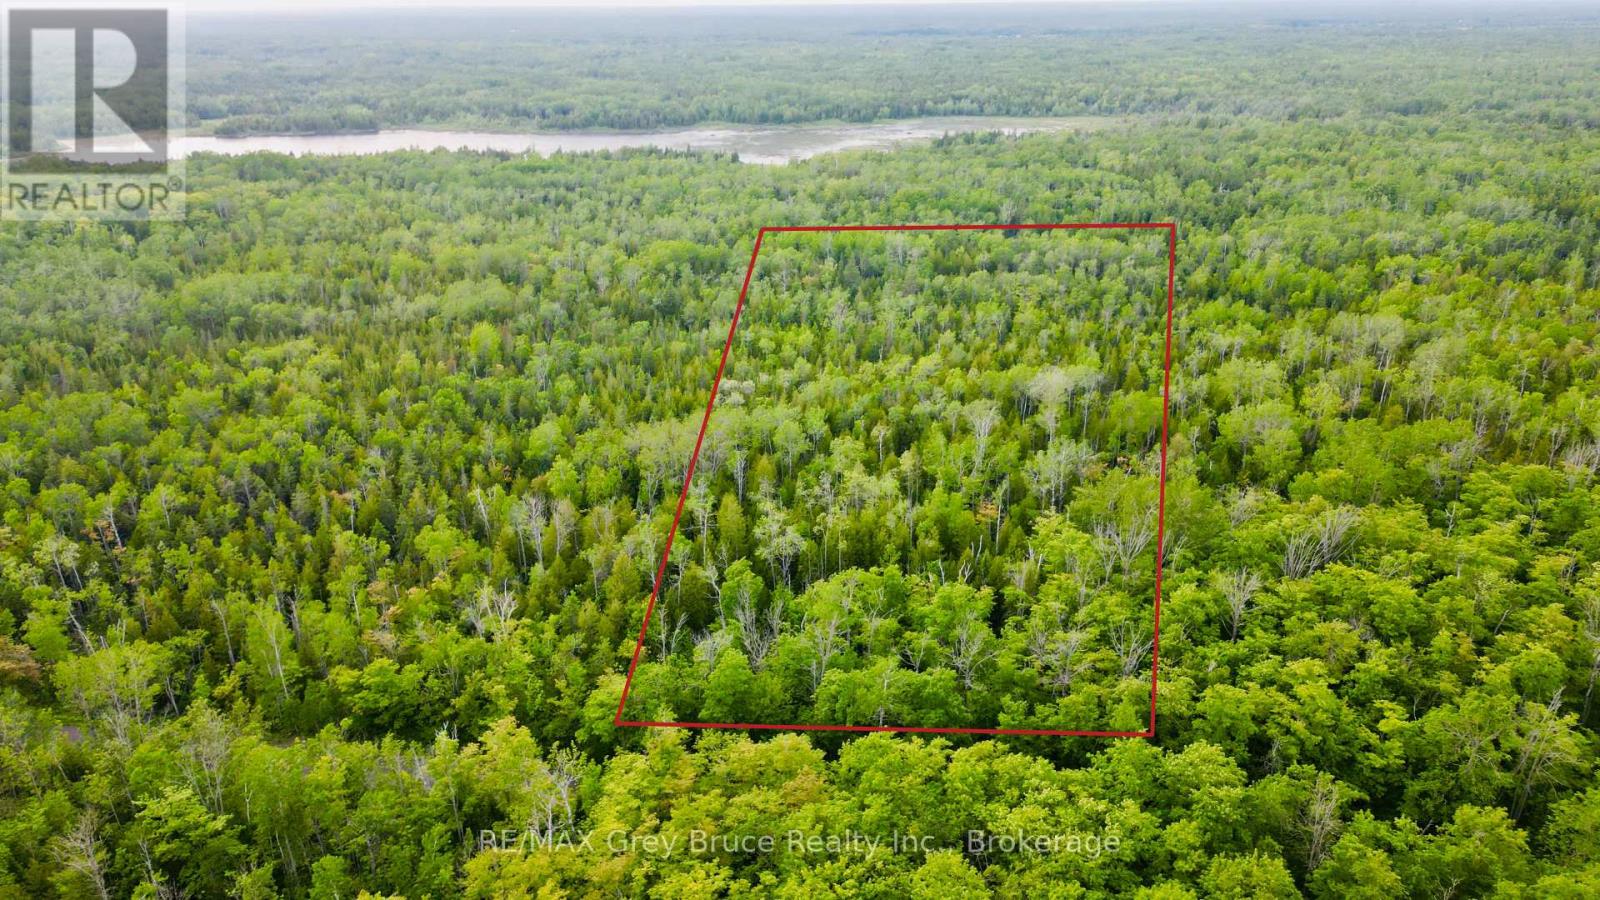
Pt Lt 27 Con 1 Ebr Pt 2 Barney's Boulevard
Northern Bruce Peninsula, Ontario
Beautiful and well treed 25 acres of mixture of hardwood bush, located on a year round paved road in Miller Lake. Property measures 859 feet along the roadside and is 1263 feet deep. Public access nearby just up the road. Property makes for a nice recreational property or you create a neat space for a year round country home or cottage nestled amongst the hardwoods. Property is centrally located between Lion's Head, Ferndale and Tobermory for shopping and other amenities of various kinds. Rural services are available such as garbage and recycling pick up. The road is plowed during winter time. Taxes: $594.29. For more information, feel free to reach out to the Municipality regarding building and septic at 519-793-3522 ext 226. All the information is right here in the overview. Drive up and have a closer look! (id:37372)
RE/MAX Grey Bruce Realty Inc.
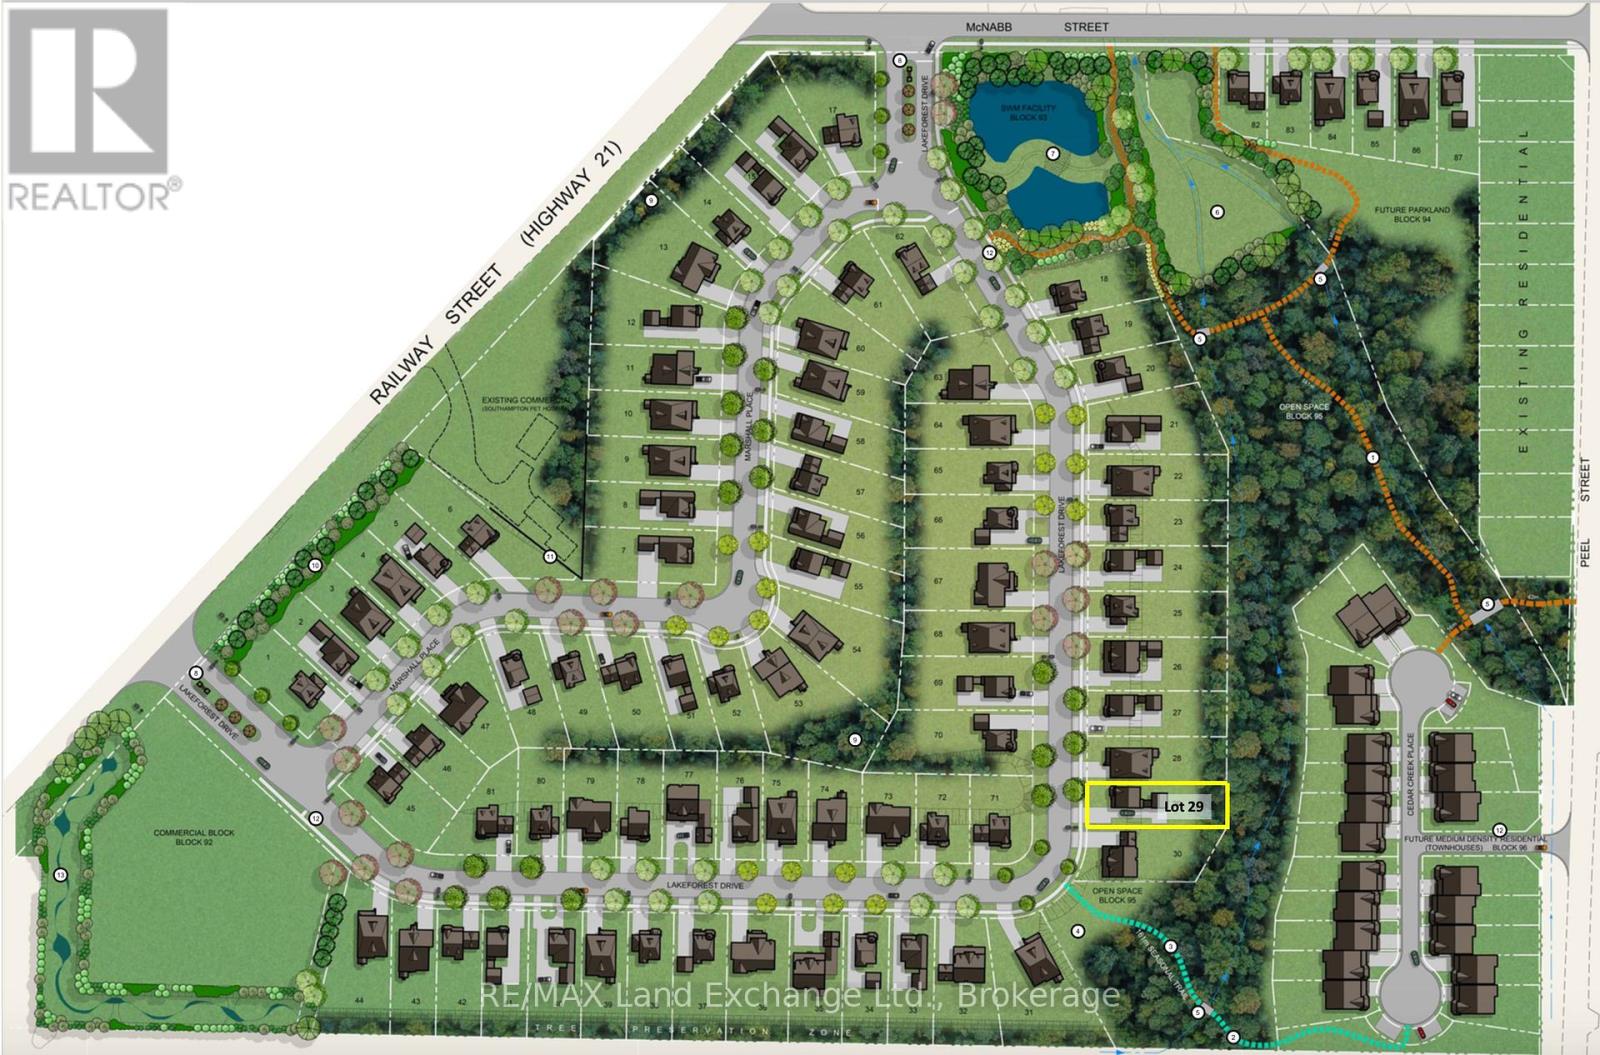
Lot # 29 Lakeforest Drive
Saugeen Shores, Ontario
Welcome to Southampton Landing, a thoughtfully planned community in the charming Lakeside town of Southampton. Surrounded by protected green space and connected by walking trails, this neighbourhood offers a blend of nature and craftsmanship with architectural guidelines that ensure lasting value and curb appeal. Located just minutes from Lake Huron, Southampton Landing promotes an active, relaxed lifestyle with easy access to beaches, a marina, a tennis club, and scenic biking and walking trails. The town itself is rich in character, offering boutique shopping, local eateries, an art centre, a museum, a hospital, schools, and a vibrant business community. Each lot offers the opportunity to build a high-quality, Craftsman-style home, be it a bungalow, a two-storey home, or a custom design that fits your vision. Work with a preferred builder for the development, or bring your own TARION-registered builder to make your dream home a reality. Southampton Landing is ideal for families, retirees, and anyone looking to live in a community that values design, nature, and lifestyle. Inquire about availability, pricing, and next steps. Make Southampton Landing your next move! HST is in addition to the asking price. The Seller will co-operate with the Buyers to secure the HST rebate assuming the Buyer qualifies for it. (id:37372)
RE/MAX Land Exchange Ltd.
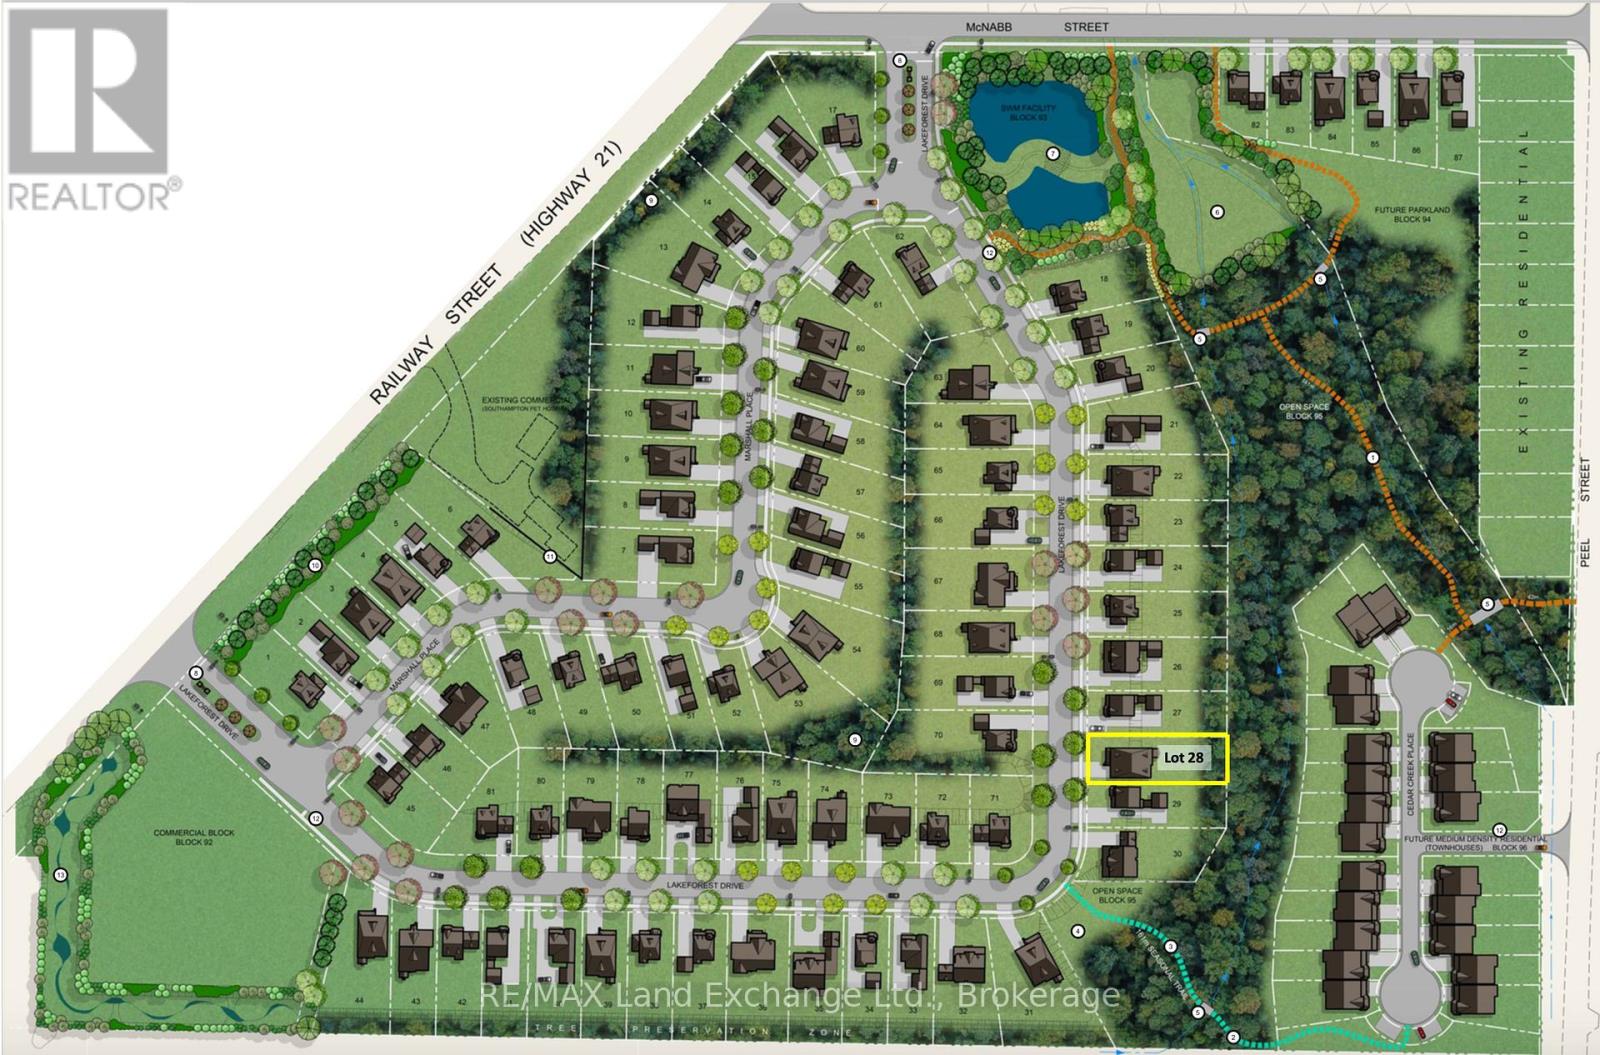
Lot #28 Lakeforest Drive
Saugeen Shores, Ontario
Welcome to Southampton Landing, a thoughtfully planned community in the charming Lakeside town of Southampton. Surrounded by protected green space and connected by walking trails, this neighbourhood offers a blend of nature and craftsmanship with architectural guidelines that ensure lasting value and curb appeal. Located just minutes from Lake Huron, Southampton Landing promotes an active, relaxed lifestyle with easy access to beaches, a marina, a tennis club, and scenic biking and walking trails. The town itself is rich in character, offering boutique shopping, local eateries, an art centre, a museum, a hospital, schools, and a vibrant business community. Each lot offers the opportunity to build a high-quality, Craftsman-style home, be it a bungalow, a two-storey home, or a custom design that fits your vision. Work with a preferred builder for the development, or bring your own TARION-registered builder to make your dream home a reality. Southampton Landing is ideal for families, retirees, and anyone looking to live in a community that values design, nature, and lifestyle. Inquire about availability, pricing, and next steps. Make Southampton Landing your next move! HST is in addition to the purchase price. The Seller will co-operate with the Buyers to secure the HST rebate assuming the Buyer is entitled to it. (id:37372)
RE/MAX Land Exchange Ltd.
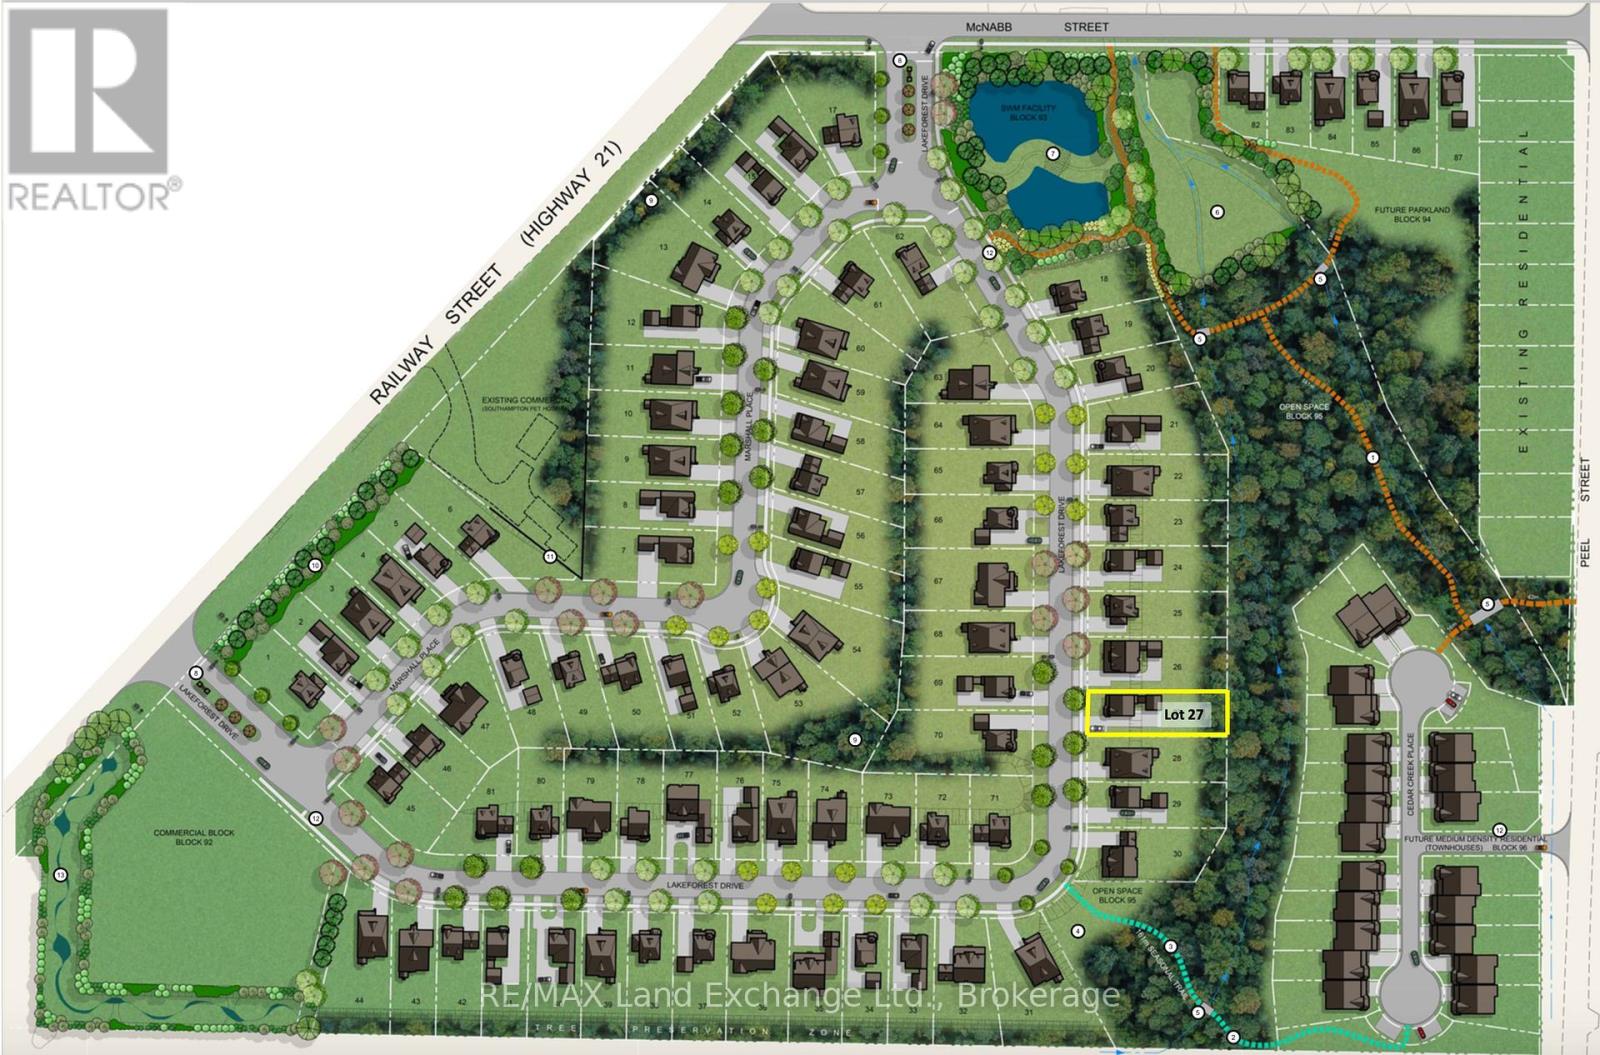
Lot #27 Lakeforest Drive
Saugeen Shores, Ontario
Welcome to Southampton Landing, a thoughtfully planned community in the charming Lakeside town of Southampton. Surrounded by protected green space and connected by walking trails, this neighbourhood offers a blend of nature and craftsmanship with architectural guidelines that ensure lasting value and curb appeal. Located just minutes from Lake Huron, Southampton Landing promotes an active, relaxed lifestyle with easy access to beaches, a marina, a tennis club, and scenic biking and walking trails. The town itself is rich in character, offering boutique shopping, local eateries, an art centre, a museum, a hospital, schools, and a vibrant business community. Each lot offers the opportunity to build a high-quality, Craftsman-style home, be it a bungalow, a two-storey home, or a custom design that fits your vision. Work with a preferred builder for the development, or bring your own TARION-registered builder to make your dream home a reality. Southampton Landing is ideal for families, retirees, and anyone looking to live in a community that values design, nature, and lifestyle. Inquire about availability, pricing, and next steps. Make Southampton Landing your next move! HST is in addition to the price. The Seller will co-operate with the Buyers to secure the HST rebate assuming the Buyer is entitled to it. (id:37372)
RE/MAX Land Exchange Ltd.
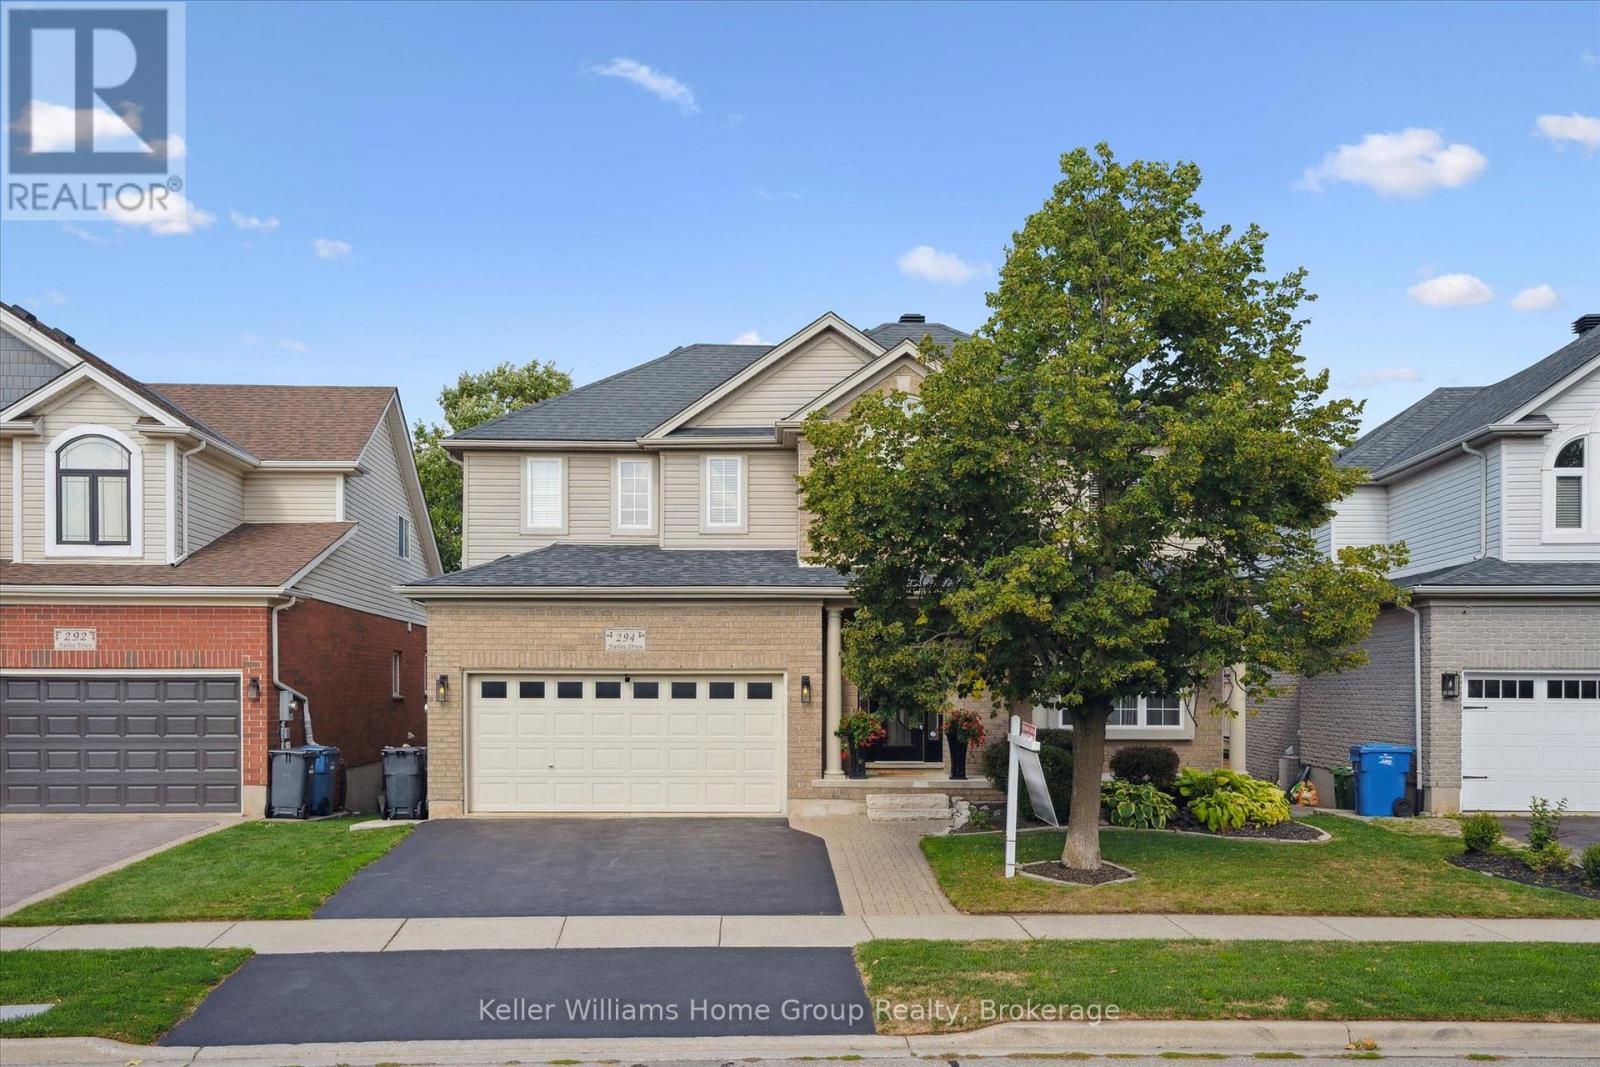
294 Farley Drive
Guelph (Pineridge/westminster Woods), Ontario
EXECUTIVE HOME ON CONSERVATION LOT: 294 Farley Dr is a rare opportunity to capture a luxury home on a luxury lot in the family friendly Pineridge/ Westminster neighbourhood. Located near the end of the Farley Dr cul-de-sac, this is a very quiet location. At over 3500sf above grade over 3 levels, this 4+1 bedroom home with a walkout basement will impress you the moment you arrive. Inside the front door you'll get an idea of how much space there really is: the well designed centre hall floorplan gives a glimpse into the ample space inside. Firstly, the expansive kitchen which includes high end cabinetry, quartz and quartzite counters, granite sinks, and high-end appliances and fixtures designed and installed by Sutcliffe- it's even been in a magazine! There is seating at the island and an eat-in kitchen with access to a beautiful large upper deck that overlooks conservation for those morning coffees! The living room is a perfect space for relaxation with built ins surrounding a gas fireplace - all overlooking the stunning backyard. The main level also includes a formal dining room, home office, powder room and direct garage access. Upstairs, this large home features four bedrooms, three of which have walk-in closets. The primary includes a walk-in closet and 5 pc ensuite. Still need more space? The finished walk-out basement has almost 1,600 square feet of space with a bedroom, bathroom and family room. Walk out the doors to a beautifully landscaped lot which includes a hot tub and inground pool (2019). The garage offers two parking spaces, plus two more driveway spaces. All of this is close to trails, parks, amenities and highway access, making this property a true gem. A tremendous list of updates have been made over the past five years (ask your REALTOR for a full list). (id:37372)
Keller Williams Home Group Realty
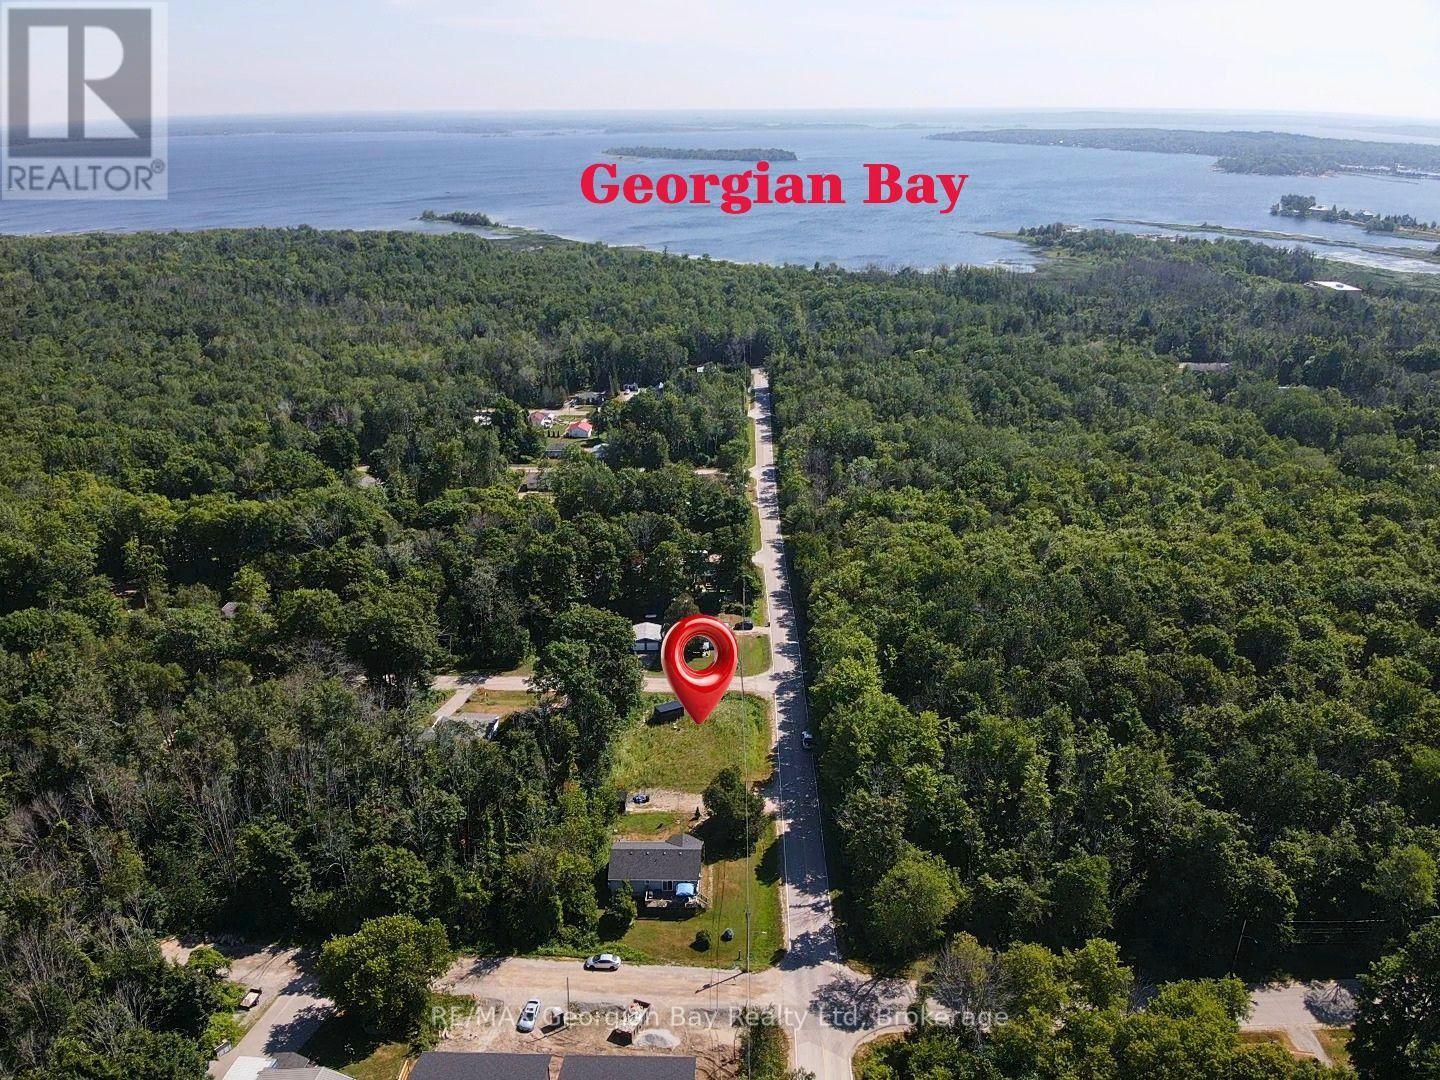
440 David Avenue
Tay (Port Mcnicoll), Ontario
HERE'S WHY 440 DAVID AVENUE COULD BE YOUR NEXT MOVE: READY FOR YOUR VISION - Whether you're dreaming of your first home, your forever home, or a peaceful weekend retreat, this level 62' x 110' corner lot offers the perfect place to bring those plans to life. THE PREP WORK IS DONE - Recently surveyed and zoned R2-36, with the holding provision removed, much of the groundwork has already been completed. A topographic survey and lot grading/drainage plan are also available to help move your project forward. BUILD WITH CONFIDENCE - Municipal water is available, hydro is nearby, and the property is ready for the next steps toward construction, with a Site Plan Agreement required prior to obtaining a building permit. SMALL-TOWN LIVING BIG-TIME LIFESTYLE - Located in the growing community of Port McNicoll, you'll be just minutes from Georgian Bay, marinas, beaches, trails, parks and everyday amenities, while still enjoying quick access to Highway 12, Highway 400 and nearby Midland. A GREAT OPPORTUNITY TO BUILD SOMETHING OF YOUR OWN - Vacant lots that are this well prepared don't come along every day. If you've been waiting for the right place to build, this could be it. Buyer is responsible for all land development charges and permit fees and must verify all building possibilities, permitted uses, servicing requirements and development approvals with the Township of Tay. (id:37372)
RE/MAX Georgian Bay Realty Ltd
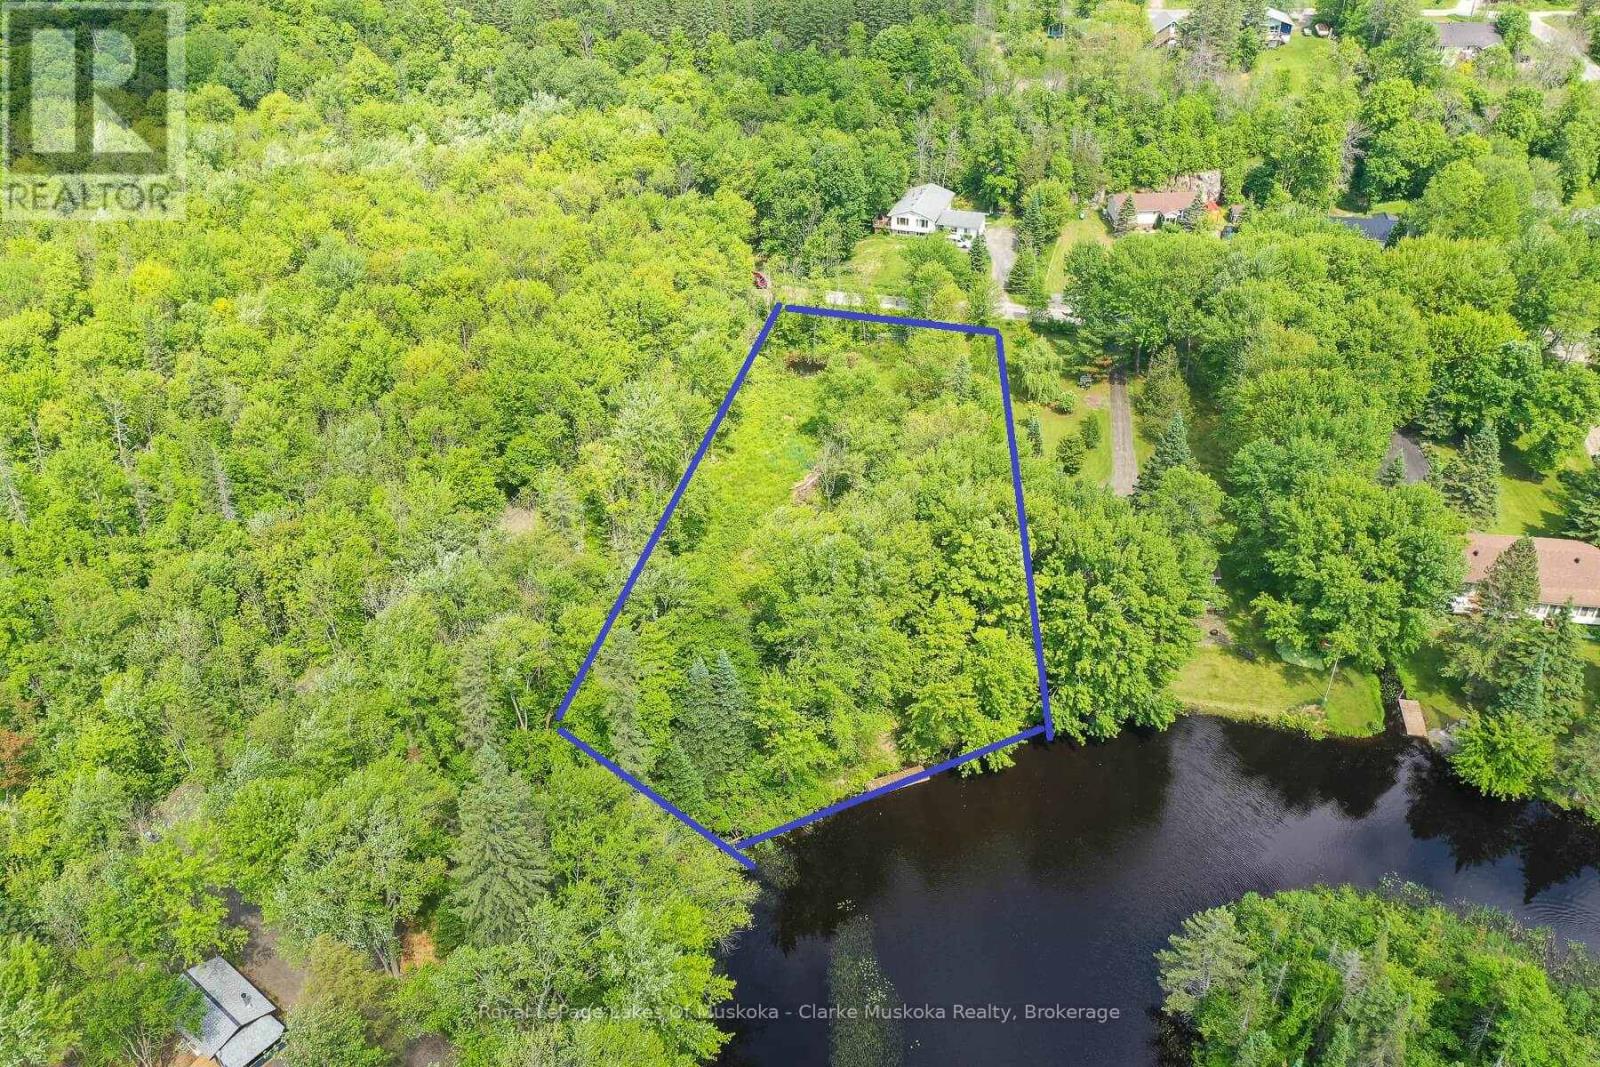
0 Maple Street
Seguin, Ontario
Vacant waterfront land on the Shadow River Gateway to Lake Rosseau. This vacant lot offers 200 feet of southwest-facing frontage on the tranquil Shadow River, with direct boating access to the prestigious waters of Lake Rosseau. Nestled on a quiet, year-round road, this well-appointed site features hydro onsite, an existing driveway, and a dock already in place, making it ready for your vision, whether that's a cozy cottage, year-round home, or a convenient island jump-off point. The gentle shoreline, beautiful natural surroundings, and excellent sun exposure make this an ideal setting for enjoying long summer days. Located just minutes from the village of Rosseau, you'll enjoy easy access to a vibrant community featuring restaurants, seasonal farmers' markets, and a newly constructed marina with additional dining and retail options. With easy access to the Big Three lakes, this property combines peaceful seclusion with modern convenience. A perfect place to build your Muskoka dream. Potential for a vendor take-back (VTB) mortgage may be considered for qualified buyers. (id:37372)
Royal LePage Lakes Of Muskoka - Clarke Muskoka Realty
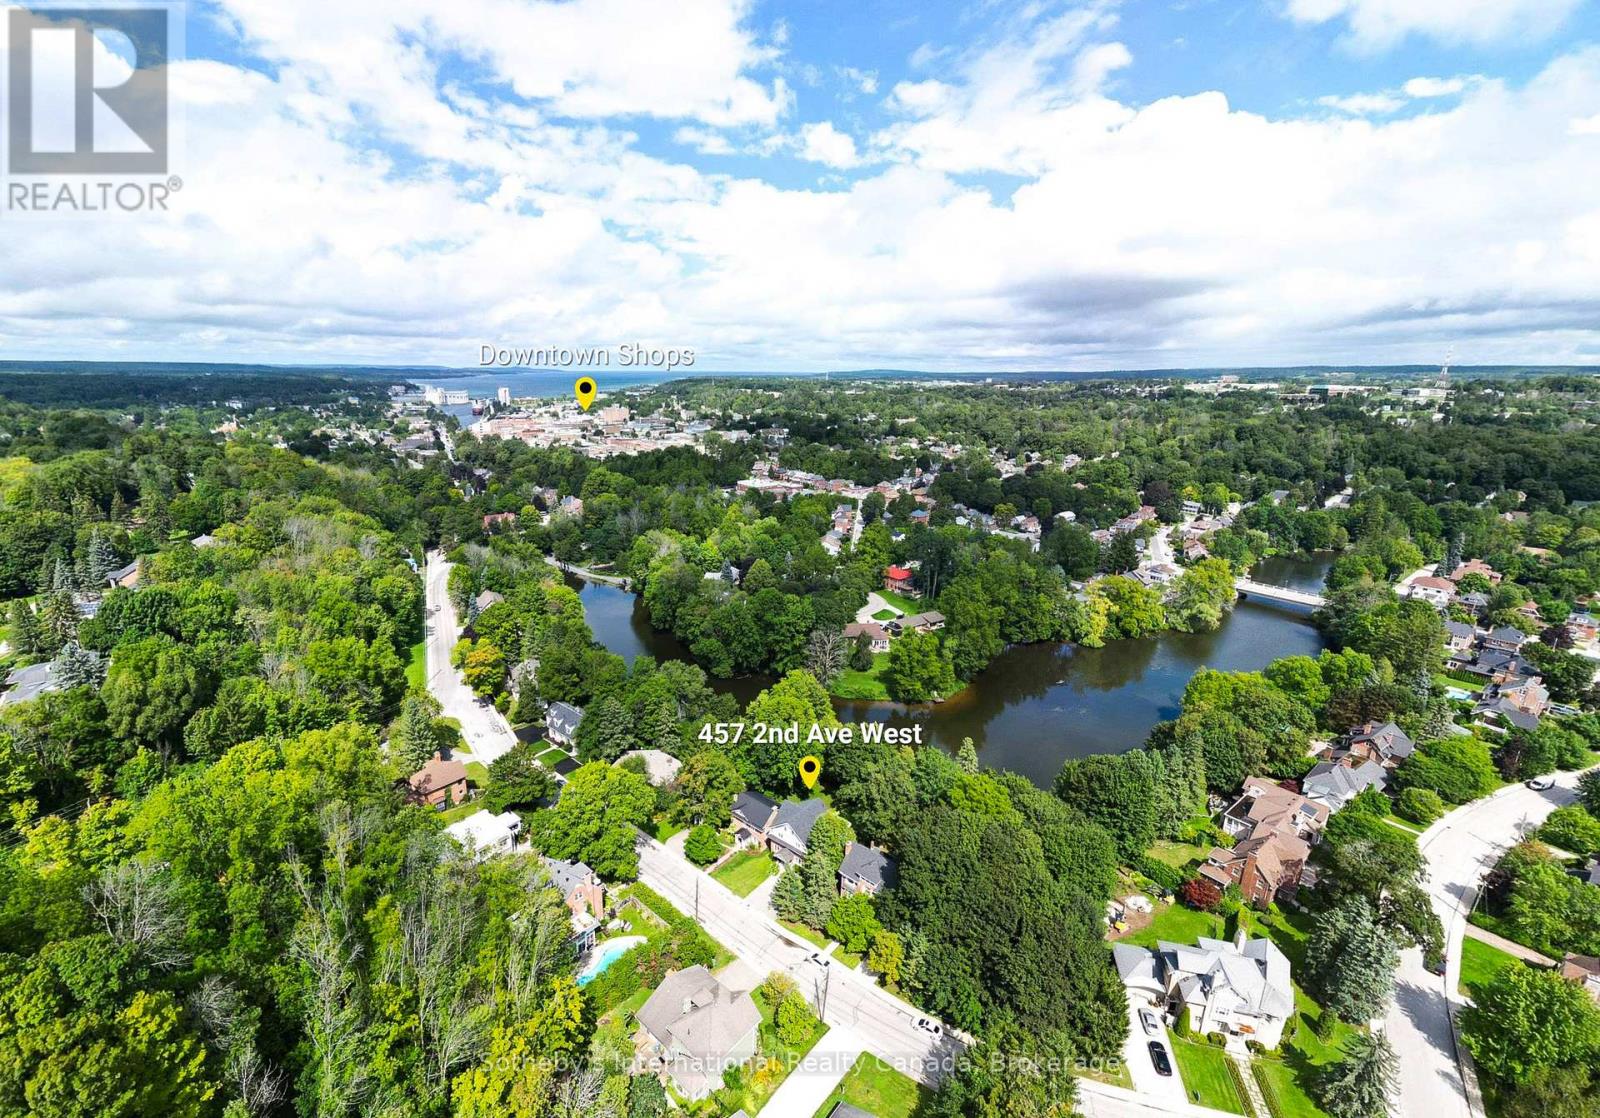
457 2nd Avenue W
Owen Sound, Ontario
Welcome to an exceptional riverfront residence nestled along the scenic Sydenham River in the prestigious Millionaire Drive waterfront neighbourhood. This beautifully appointed 4-bedroom, 3-bathroom home blends timeless character with sophisticated modern finishes in one of Owen Sound's most desirable locations. Designed to showcase its stunning waterfront setting, the spacious living room features oversized windows that fill the home with natural light and frame breathtaking river views. Step onto the balcony to enjoy peaceful mornings or unwind while overlooking the tranquil water. The main level offers custom marble flooring with in-floor heating in the dining area and hallways. The elegant dining room is enhanced by original hardwood built-ins and a designer FLOS light fixture, while the chef-inspired kitchen is equipped with premium Miele appliances, including an induction cooktop, built-in coffee system, and designer finishes.Upstairs, the luxurious primary suite features dual custom walk-in closets and a spa-inspired bathroom with Italian fixtures, heated floors, an oversized glass shower with teak flooring, and a deep soaker tub. The finished walkout lower level offers flexible living space ideal for family, guests, or a potential in-law suite, all with beautiful views of the river.Outside, the landscaped grounds lead to the river's edge via a private staircase, creating the perfect setting to enjoy the waterfront lifestyle. Additional features include parking for four vehicles, a Tesla charger, a new roof (2024), and new eavestroughs (2025). A rare opportunity to own a beautifully curated riverfront home that seamlessly combines luxury, comfort, and an exceptional location. (id:37372)
Sotheby's International Realty Canada
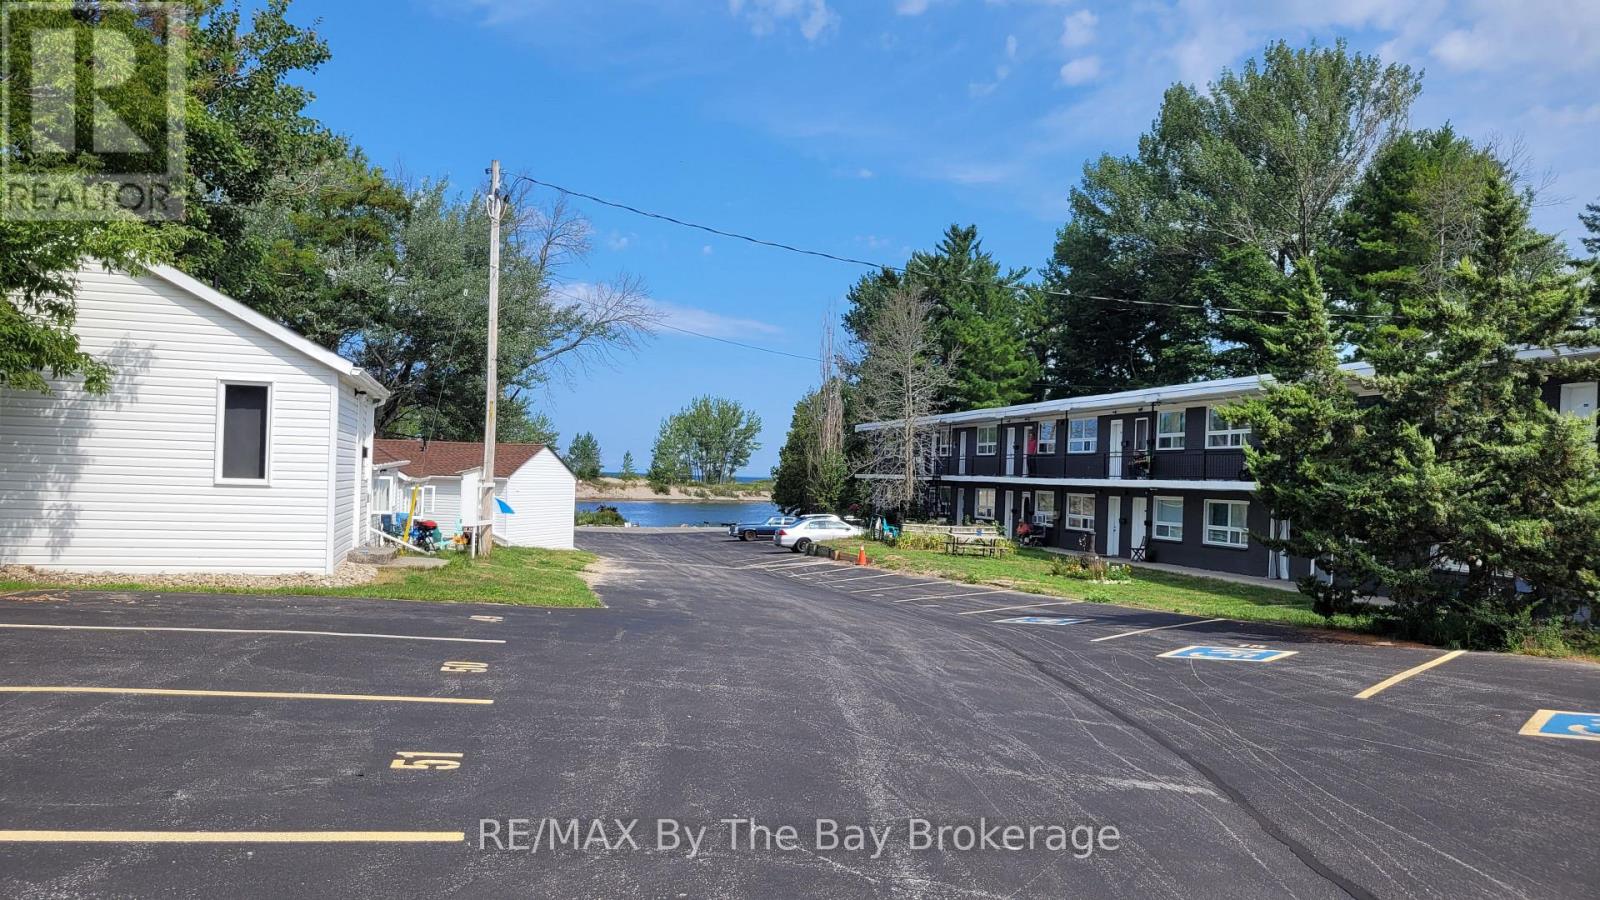
A08 - 280 River Road E
Wasaga Beach, Ontario
Ground level - A spacious bachelor unit is now available for rent at 280 River Rd E. in Wasaga Beach. This apartment features a functional kitchen equipped with a stove, range hood, and refrigerator, along with a convenient 4-piece bathroom. Rent is all-inclusive, covering heat, hydro, and water, plus one dedicated parking spot. Additional parking spaces are available for rent if needed. Move in immediately and enjoy a comfortable living space in a secure building offering 24/7 security cameras and on-site laundry facilities. Annual lease terms are in place, and pets are welcome. The complex boasts a prime location on the Nottawasaga River, a short distance from the popular Beach 1, and within easy reach of various stores, restaurants, and other essential amenities. (id:37372)
RE/MAX By The Bay Brokerage
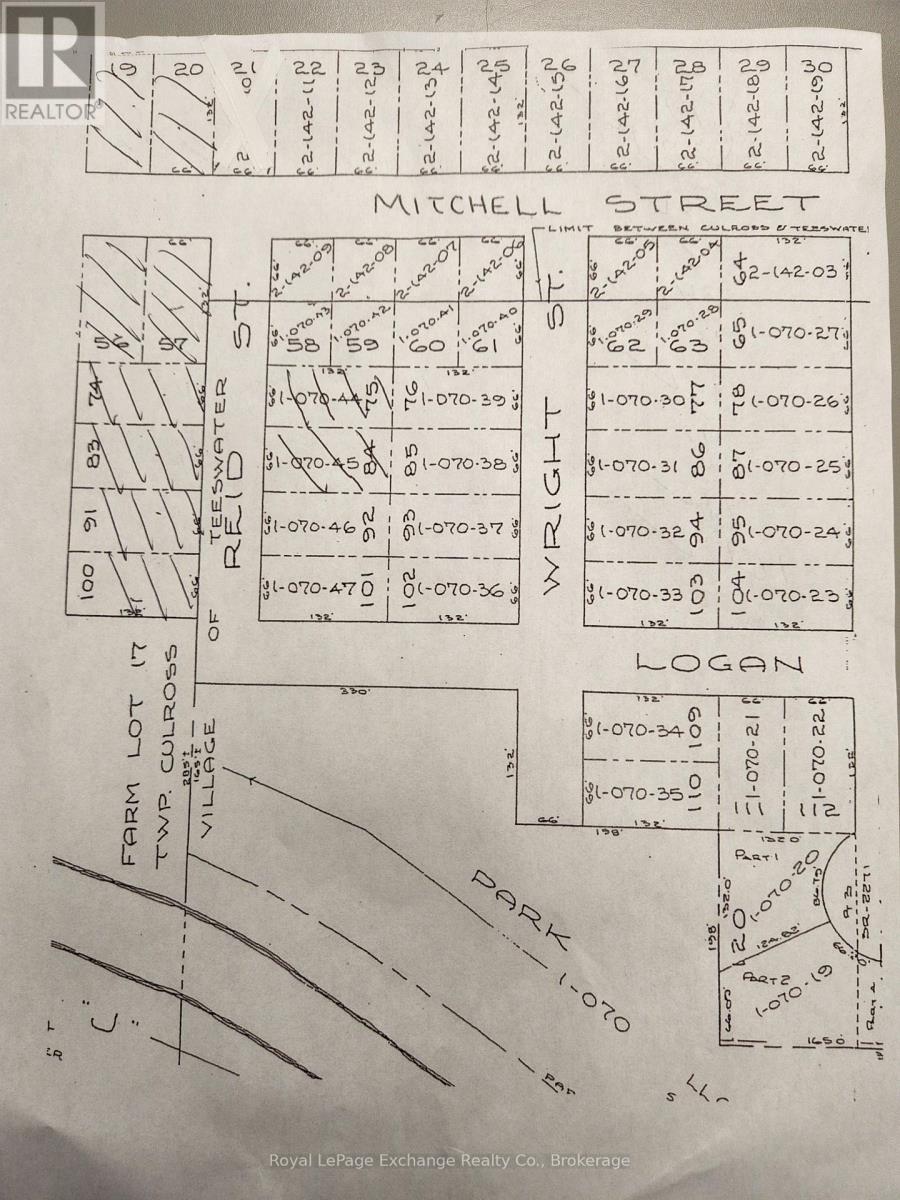
56 Reid Street
South Bruce, Ontario
Two lot package in Teeswater. Lots would need to be severed or build duplex. Buyer to check with municipality on zoning and servicing. (id:37372)
Royal LePage Exchange Realty Co.
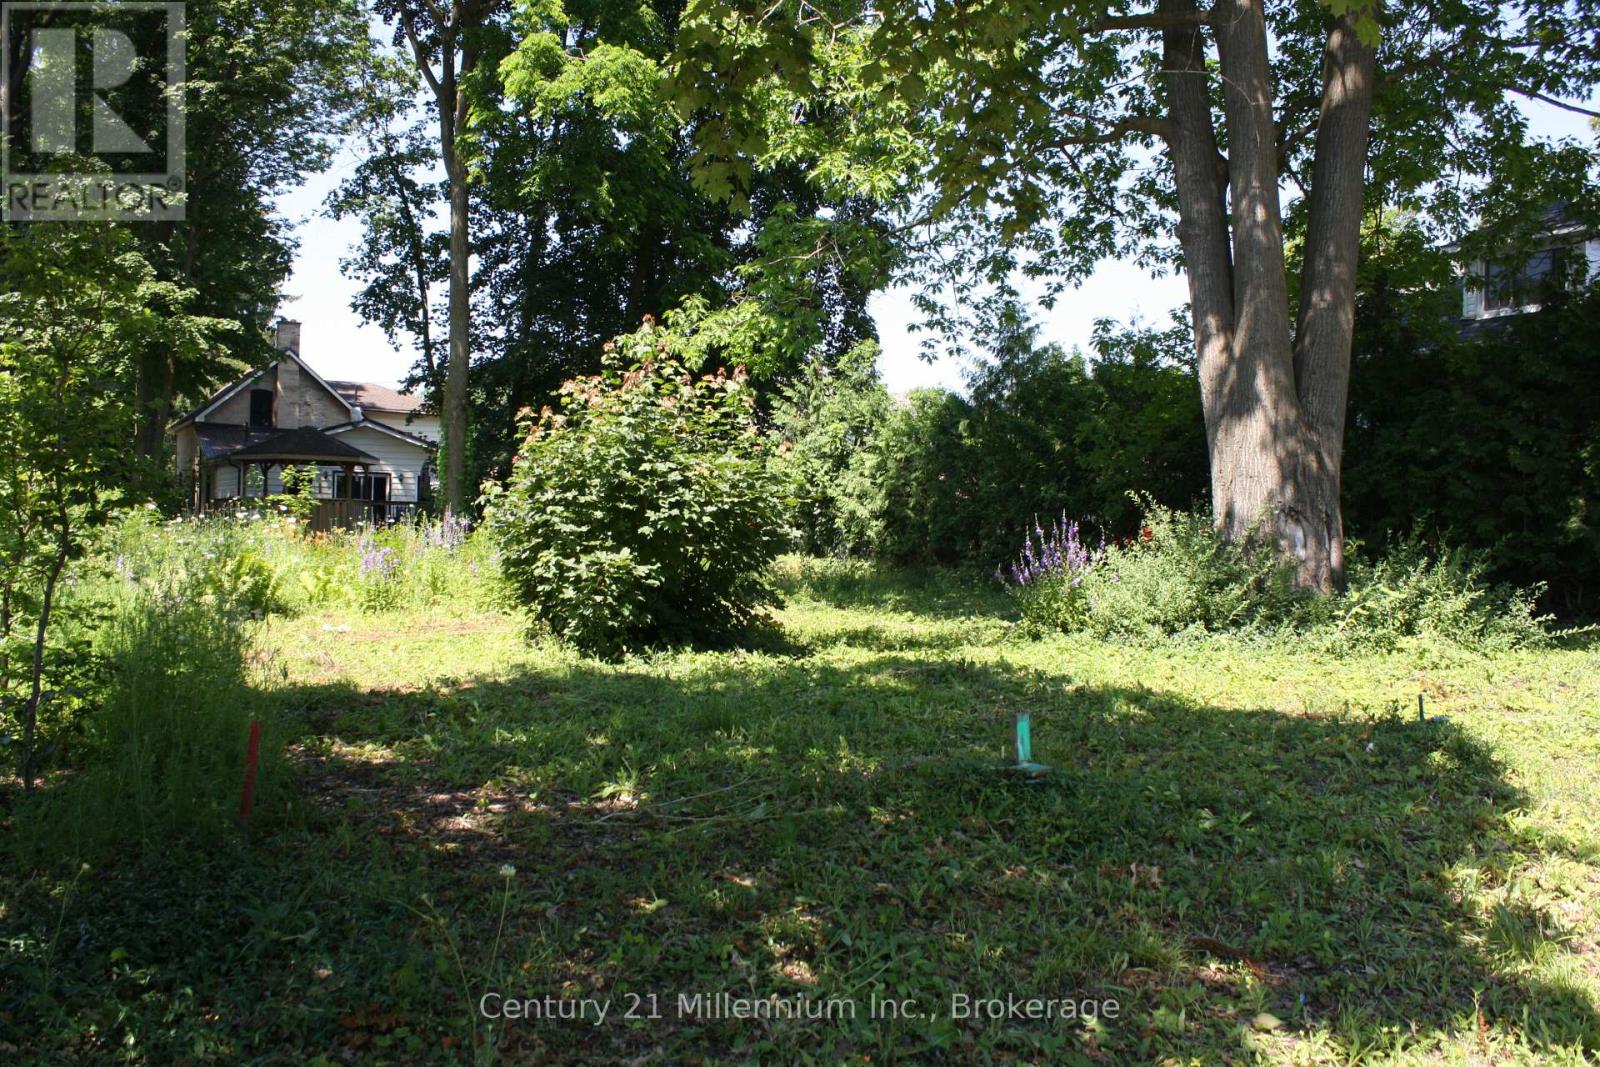
Na 2nd Avenue S
Arran-Elderslie, Ontario
Fully serviced R2 Zoned 51' x 98' residential lot is ideally situated in a quiet, high-and-dry neighborhood surrounded by mature trees, offering privacy. Zoning may allow a multiplex design build unit Affordable price point. With, natural gas, hydro, available at the lot line this property truly ready for your vision, whether it is your dream home or a smart investment build. Builders, a partnership may exist for shared investment opportunity with developers. Bring your ideas ! Enjoy easy access Schools, parks, and everyday amenities are all nearby, offering the perfect balance of small-town charm and modern convenience. (id:37372)
Century 21 Millennium Inc.
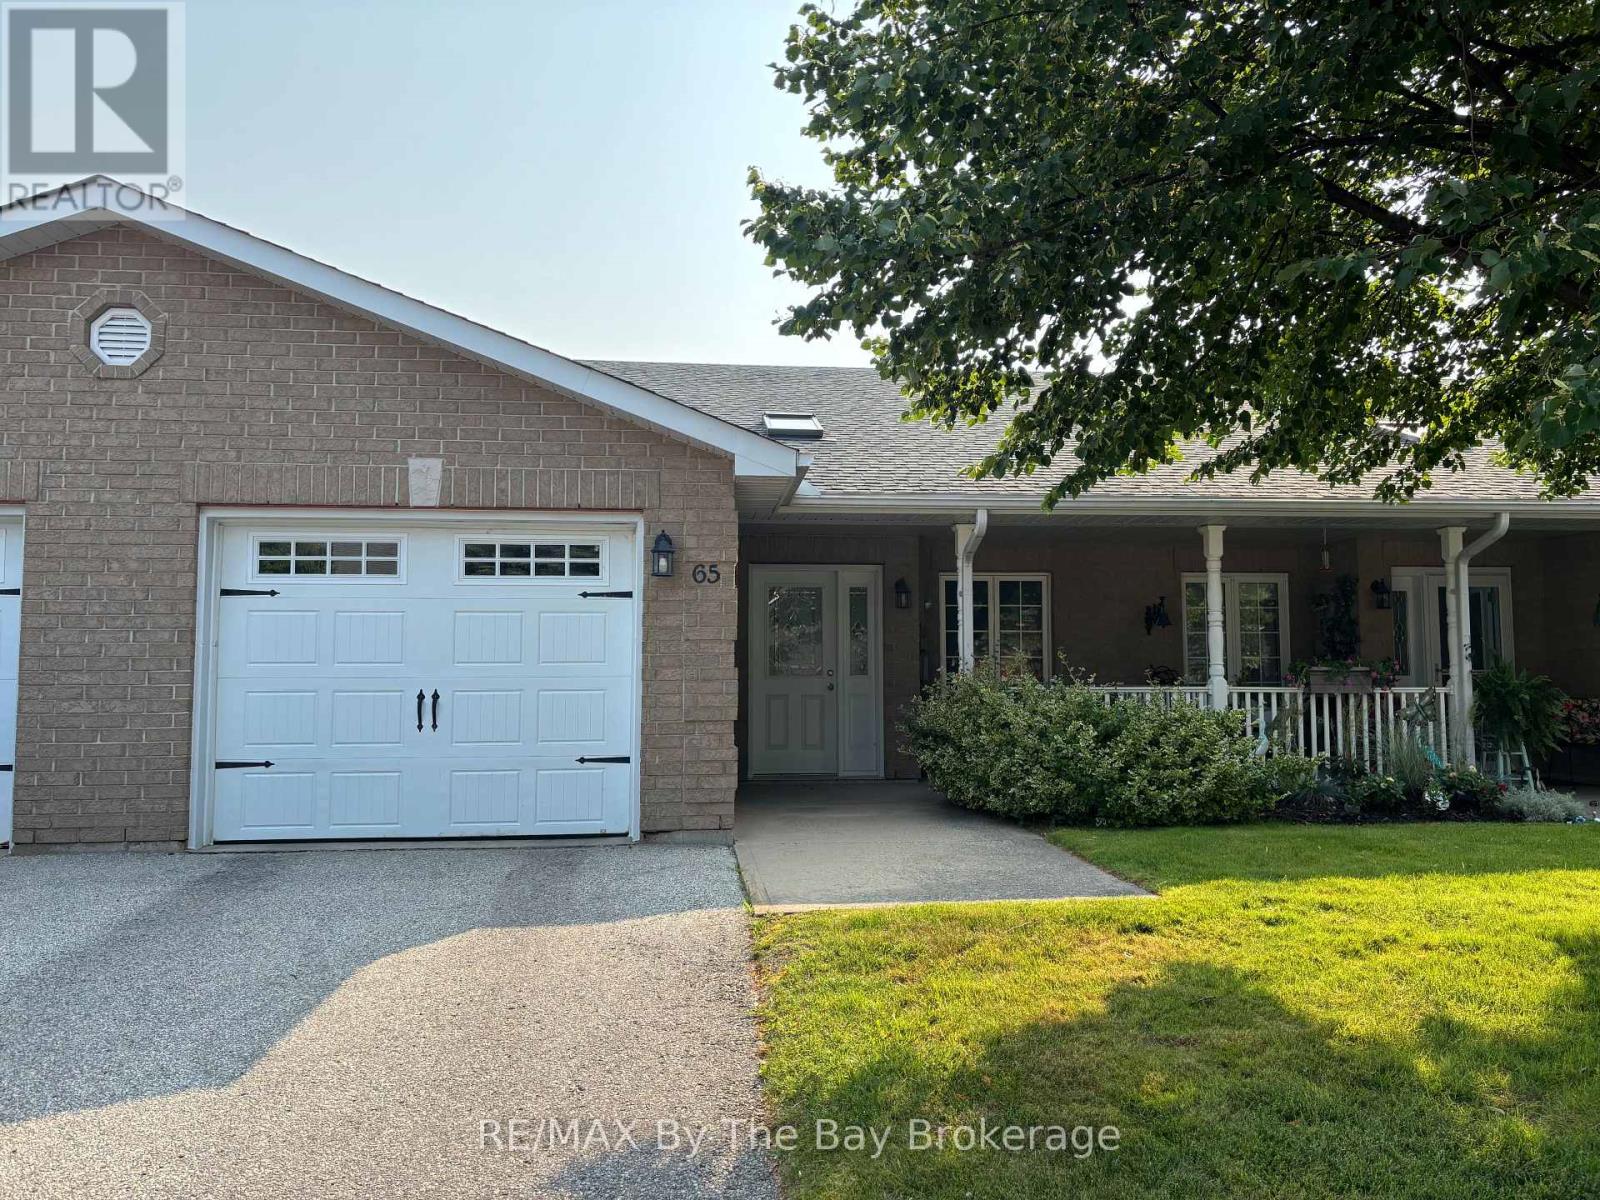
65 Meadow Lane
Wasaga Beach, Ontario
Welcome to 65 Meadow Lane! Located in the desirable 55+ community of Wasaga Meadows, this home offers a relaxed lifestyle just minutes from the beach, shopping, dining, golf, and scenic walking trails. Step inside from the covered front porch or through the single-car garage, which opens into a bright front hall enhanced by a skylight. The main living space features an open-concept kitchen, dining, and living area complete with a gas fireplace, ceiling fan, pot lights, and a walkout to a covered patio with a screened sitting area and gas BBQ hookup. The kitchen includes a functional island with storage as well as a built-in desk. The home also features new flooring throughout, adding a fresh and updated feel. There are two spacious bedrooms, including a primary bedroom with two closets, a 4-piece main bath, and a separate laundry room with a sink and additional storage. Residents also have the option to enjoy the amenities at Country Life Resort on Theme Park Drive for an additional annual fee of approximately $110 per year, which includes access to the indoor and outdoor pools. Estimated monthly costs for the new owner are as follows: land lease rent $800, lot taxes $50.99, and structure taxes $115.64. (id:37372)
RE/MAX By The Bay Brokerage
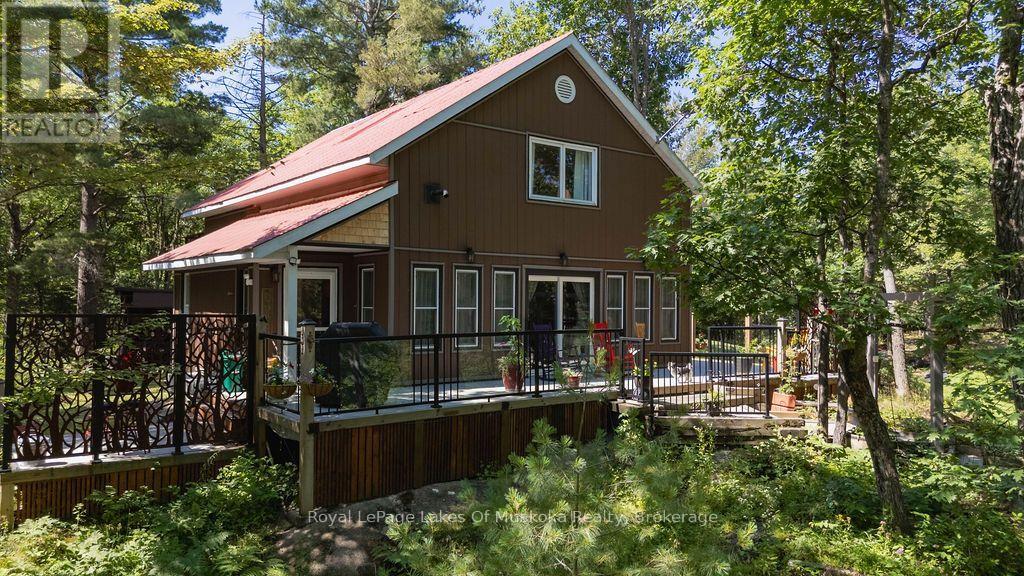
1075 Leonard Lake 2 Road
Muskoka Lakes (Monck (Muskoka Lakes)), Ontario
Nestled among granite outcroppings and set above the road, this 25-acre country retreat offers wonderful views of Leonard Lake along with the privacy and serenity Muskoka is famous for, just 15 minutes from Bracebridge and all its conveniences.The open-concept main floor is carpet-free, with easy-maintenance vinyl plank flooring throughout. The living room spans almost the full width of the home, warmed by a pellet stove, and walks out to the wrap-around deck for easy indoor-outdoor living. The updated kitchen features a new stove and fridge, while the spa-like main bath offers a walk-in shower. A third bedroom or office, plus a storage room and utility room, round out this level.Upstairs, the primary suite impresses with hardwood floors, walk-in closet, a 2-piece ensuite, convenient laundry, and a private balcony overlooking the lake. A cozy sitting nook at the top of the stairs is made for curling up with a good book. The newly renovated guest bedroom, finished with Berber carpet, spans the full width of the home's front, with plenty of room for its own sitting area and bed space.Outside, a covered deck runs down one side of the home, framing lovely views over Leonard Lake. Tucked among the trees with 25 acres of green space to enjoy, it's an ideal setting for those seeking privacy, nature, and room to roam. (id:37372)
Royal LePage Lakes Of Muskoka Realty
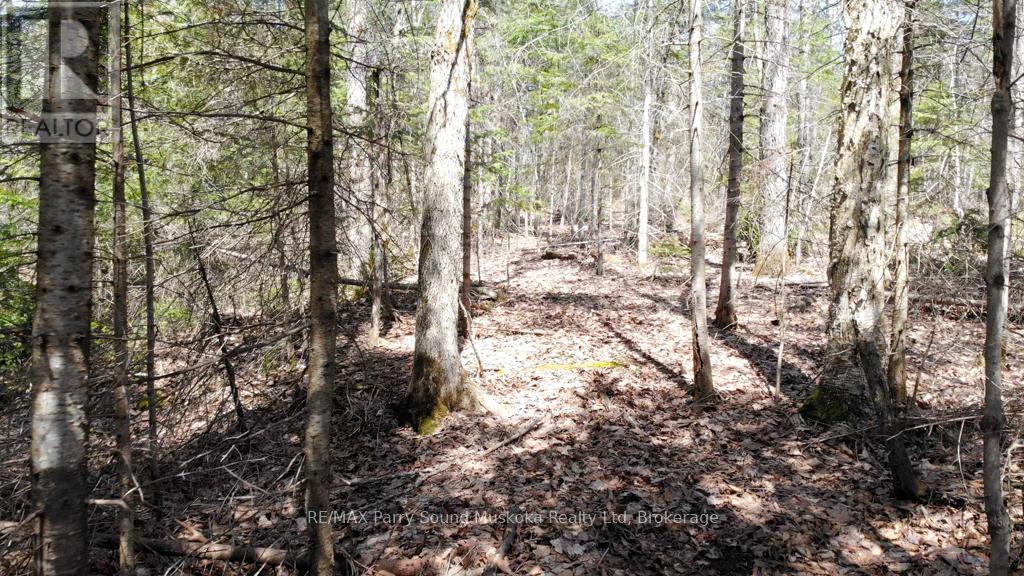
1025 520n Highway
Whitestone, Ontario
Escape to your own private wilderness retreat in the heart of cottage country. This exceptional 16-acre property offers the perfect blend of privacy, nature, and adventure. Wander the trail that winds through mature forest to several potential building sites, ideal for your future home or cottage, with hydro available at the road and an entrance permit already in place to give you a head start. A marsh pond creates a peaceful natural setting, while outdoor enthusiasts will appreciate direct access to walking trails, provincial snowmobile trails, and the many nearby lakes offering swimming, boating, fishing, and endless opportunities to explore. The property is rich with a variety of mature trees, providing a beautiful backdrop and a true Northern Ontario setting. The back portion of the property offers even more privacy and can be accessed by small boat, on foot once the water is frozen, or ask the listing agent about ATV access options. Zoned RU with a wide range of permitted uses, this is a rare opportunity to own an unspoiled piece of Northern Ontario where you can build your dream and enjoy the peace, privacy, and natural beauty that surrounds you. (id:37372)
RE/MAX Parry Sound Muskoka Realty Ltd
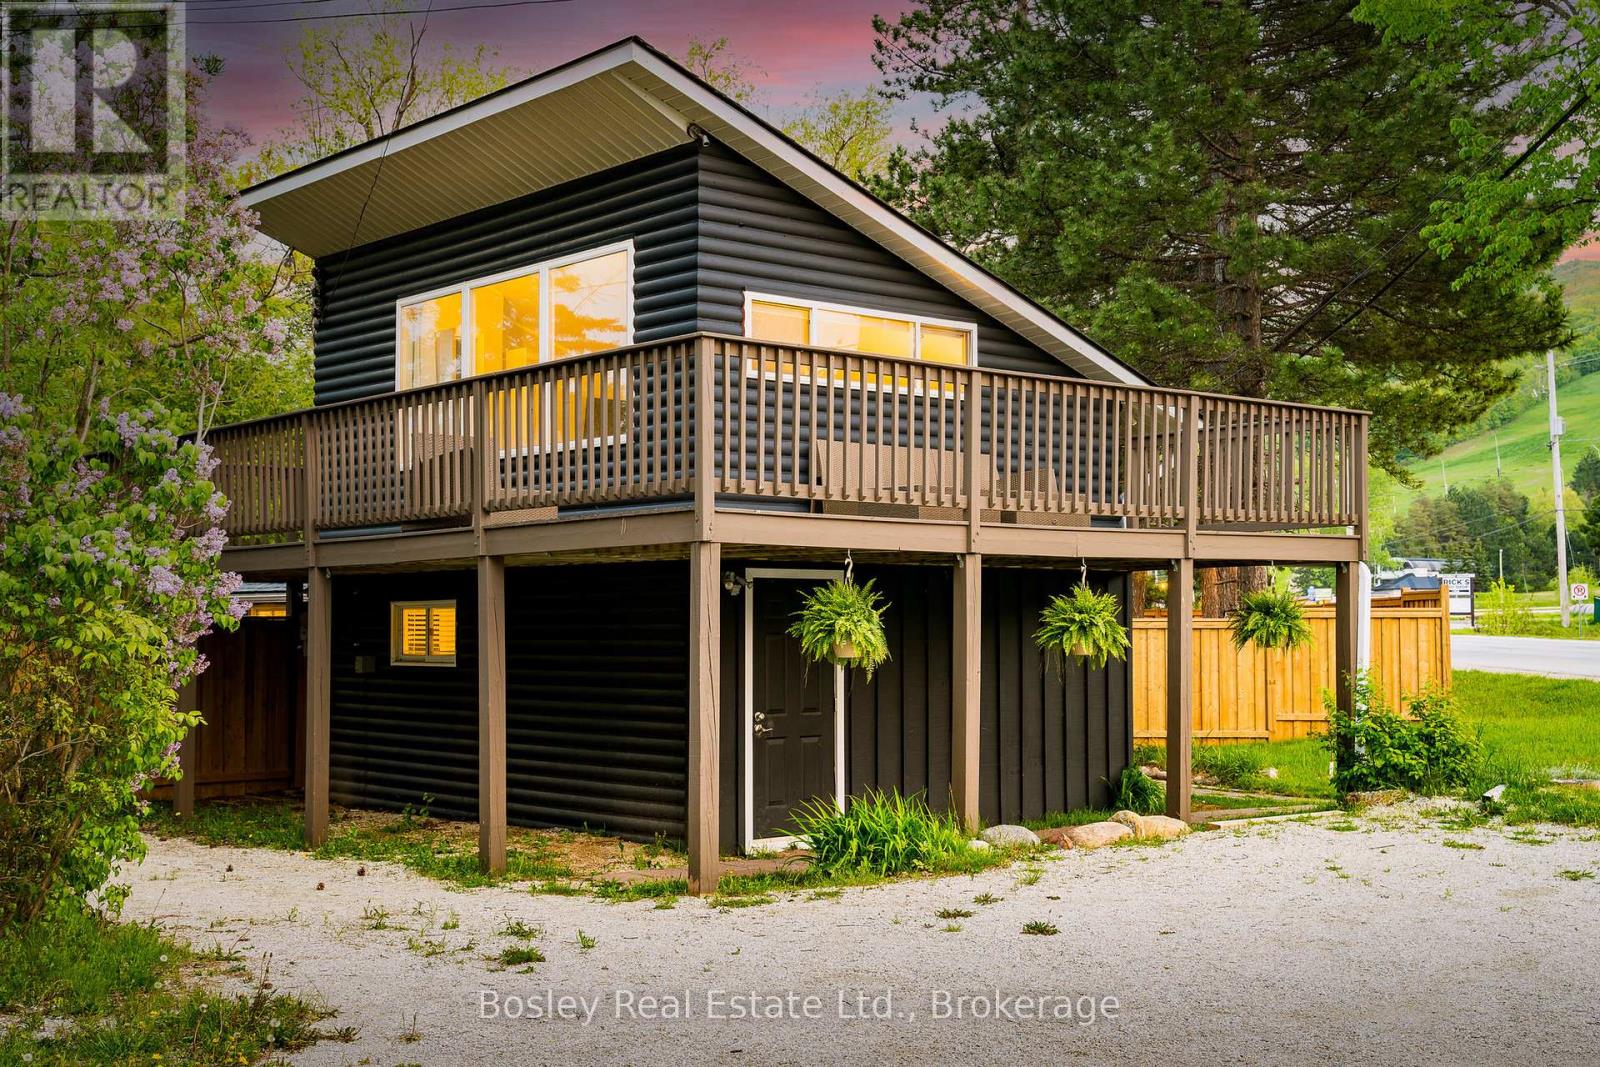
102 Helen Street
Blue Mountains, Ontario
**SKI SEASON LEASE** Ski in/ Ski out from your very own sanctuary in The Blue Mountains, walkable to Toronto Ski Club and the north end ski hills. This fully remodeled home is not to be missed. Enjoy cooking and entertaining in your kitchen with Quartz counters and centre island with seating. Cozy up to a wood burning fire in the spacious and light filled living room with breathtaking views of the ski hills. With all new appliances, new furnace and air conditioner, new vinyl flooring and fully updated bathrooms no detail has been spared. The backyard is an oasis with a brand new hot tub, deck, and fire pit, all situated to enjoy the vistas of the hill. Perfectly situated at the base of Blue Mountain, steps to Blue Mountain Village and close to beaches, golf and trails. (id:37372)
Bosley Real Estate Ltd.
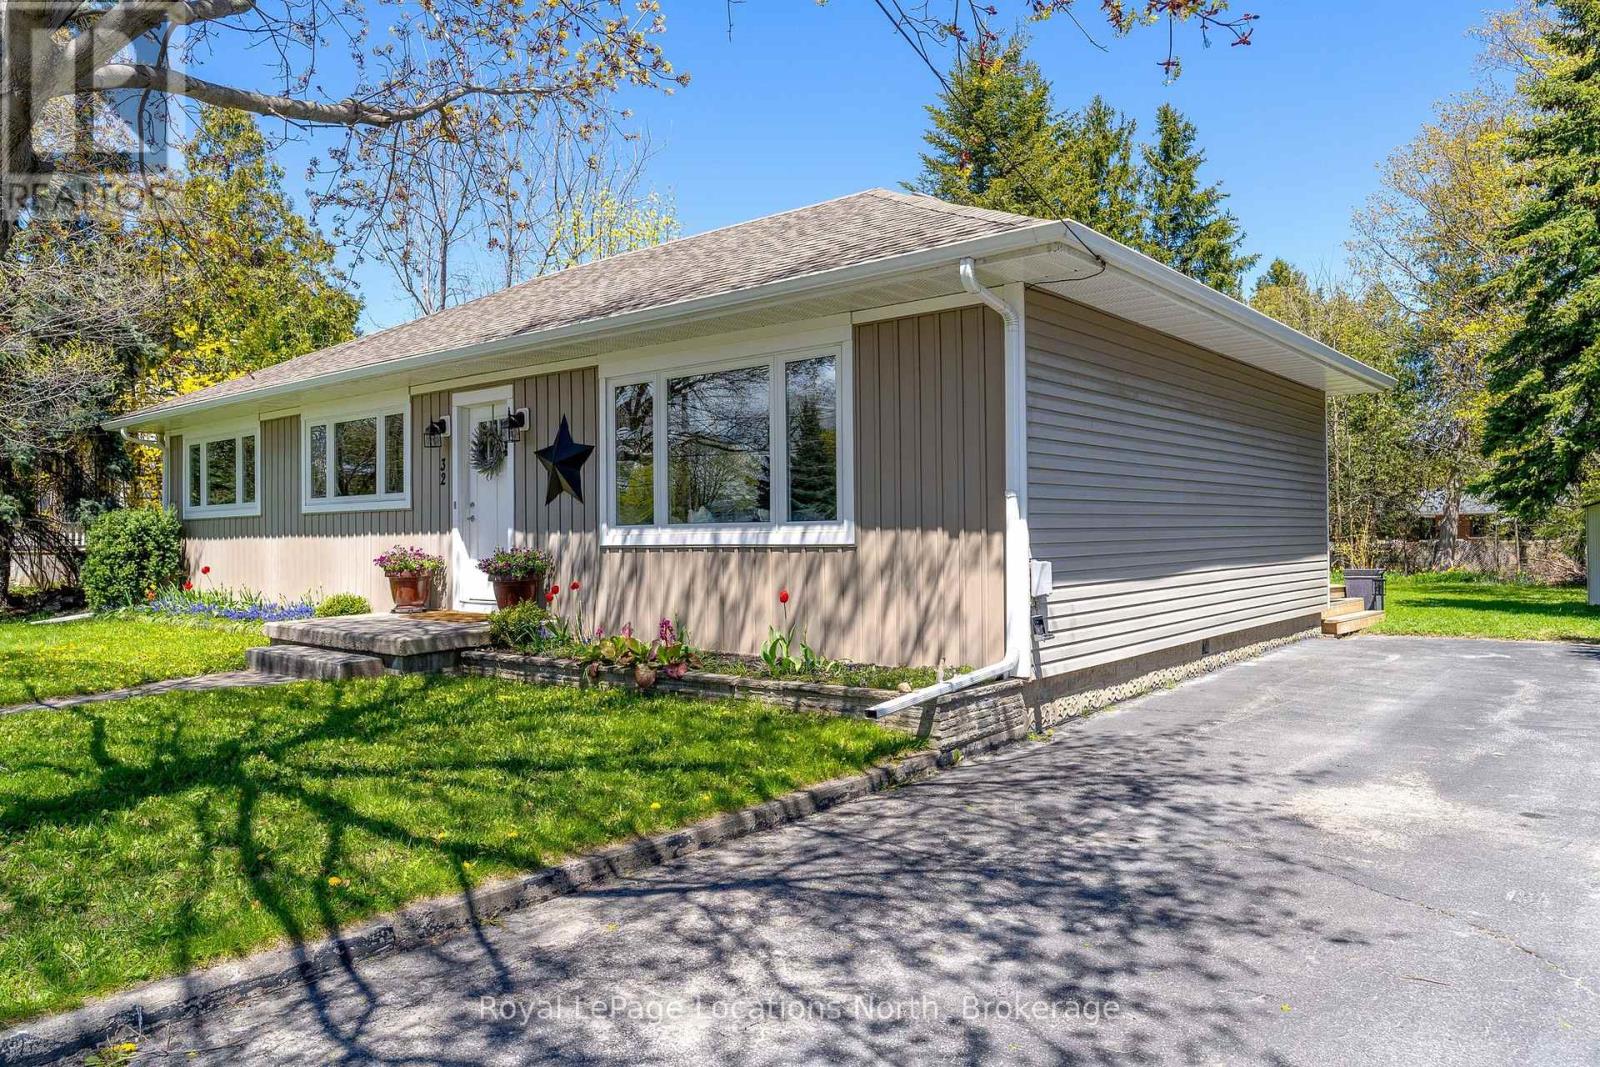
32 Arthur Street W
Blue Mountains, Ontario
Exceptional value at just $595,000 in the heart of Thornbury. This impeccably maintained 3-bedroom, 2-bathroom home sits on a generous -acre lot and offers a rare combination of residential comfort and outstanding commercial potential. With desirable C1-12 zoning, the property lends itself to a wide range of business or mixed-use opportunities while remaining an inviting place to call home.Located less than a block from Thornbury's vibrant downtown, you'll enjoy easy walking access to cafés, restaurants, boutique shopping, the harbour, and the waterfront. Whether you're an entrepreneur, investor, or buyer looking for an exceptional home in an unbeatable location, this property delivers remarkable flexibility and long-term value.Opportunities to purchase a property with this level of versatility, lot size, and prime downtown location at $595,000 are increasingly rare. This is your chance to secure one of Thornbury's most compelling real estate offerings. (id:37372)
Royal LePage Locations North
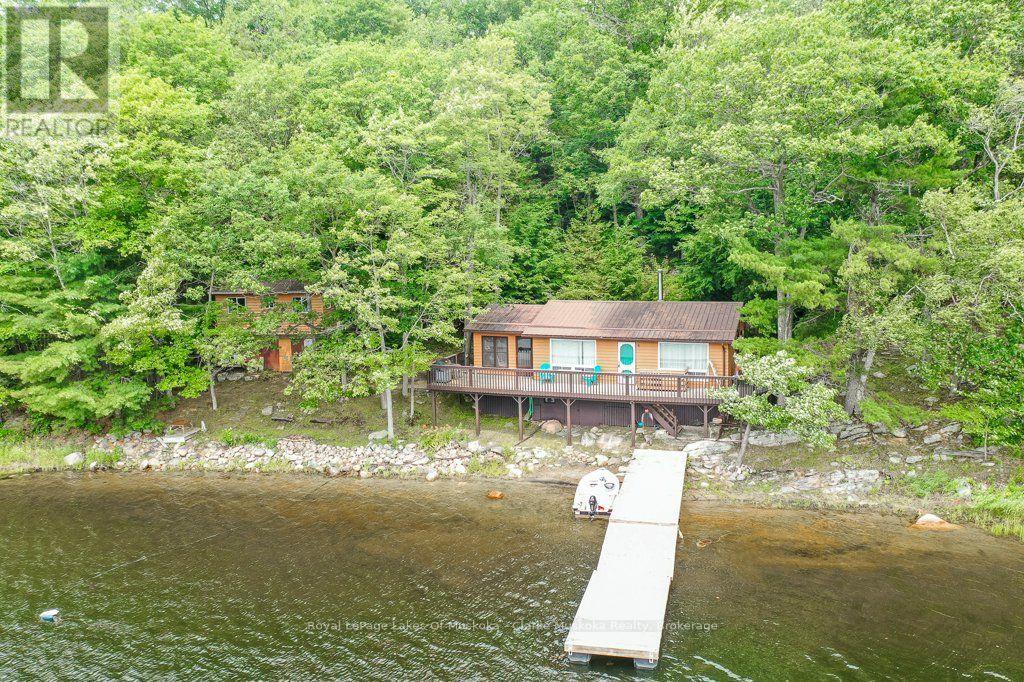
1053 Harrison Trail
Georgian Bay (Freeman), Ontario
Welcome to cottage life on 12 Mile Bay. With 272 feet of waterfront, beautiful open views, clear water, and good fishing, this property is the perfect place to slow down and enjoy everything Muskoka has to offer. Conveniently located close to a marina and nearby golf courses, you'll have easy access to both the water and local amenities. The insulated three-bedroom cottage is full of classic cottage charm, featuring a welcoming Muskoka room, a cozy wood-burning fireplace, a 3-piece bathroom, newer appliances, and a durable metal roof. It's a comfortable space for gathering with family after a day on the water or simply unwinding with a morning coffee overlooking the water. A fully renovated 260 sq. ft. bunkie provides excellent additional accommodation with two bedrooms and a 2-piece bathroom, making it ideal for family and guests. There's also plenty of storage beneath both the bunkie and the cottage, along with an insulated utility room for added practicality.Whether you're swimming, boating, casting a line, or enjoying evenings around the fire, this property on 12 mile bay captures the timeless charm of a true Muskoka cottage and is ready for a new family to make memories for years to come. (id:37372)
Royal LePage Lakes Of Muskoka - Clarke Muskoka Realty
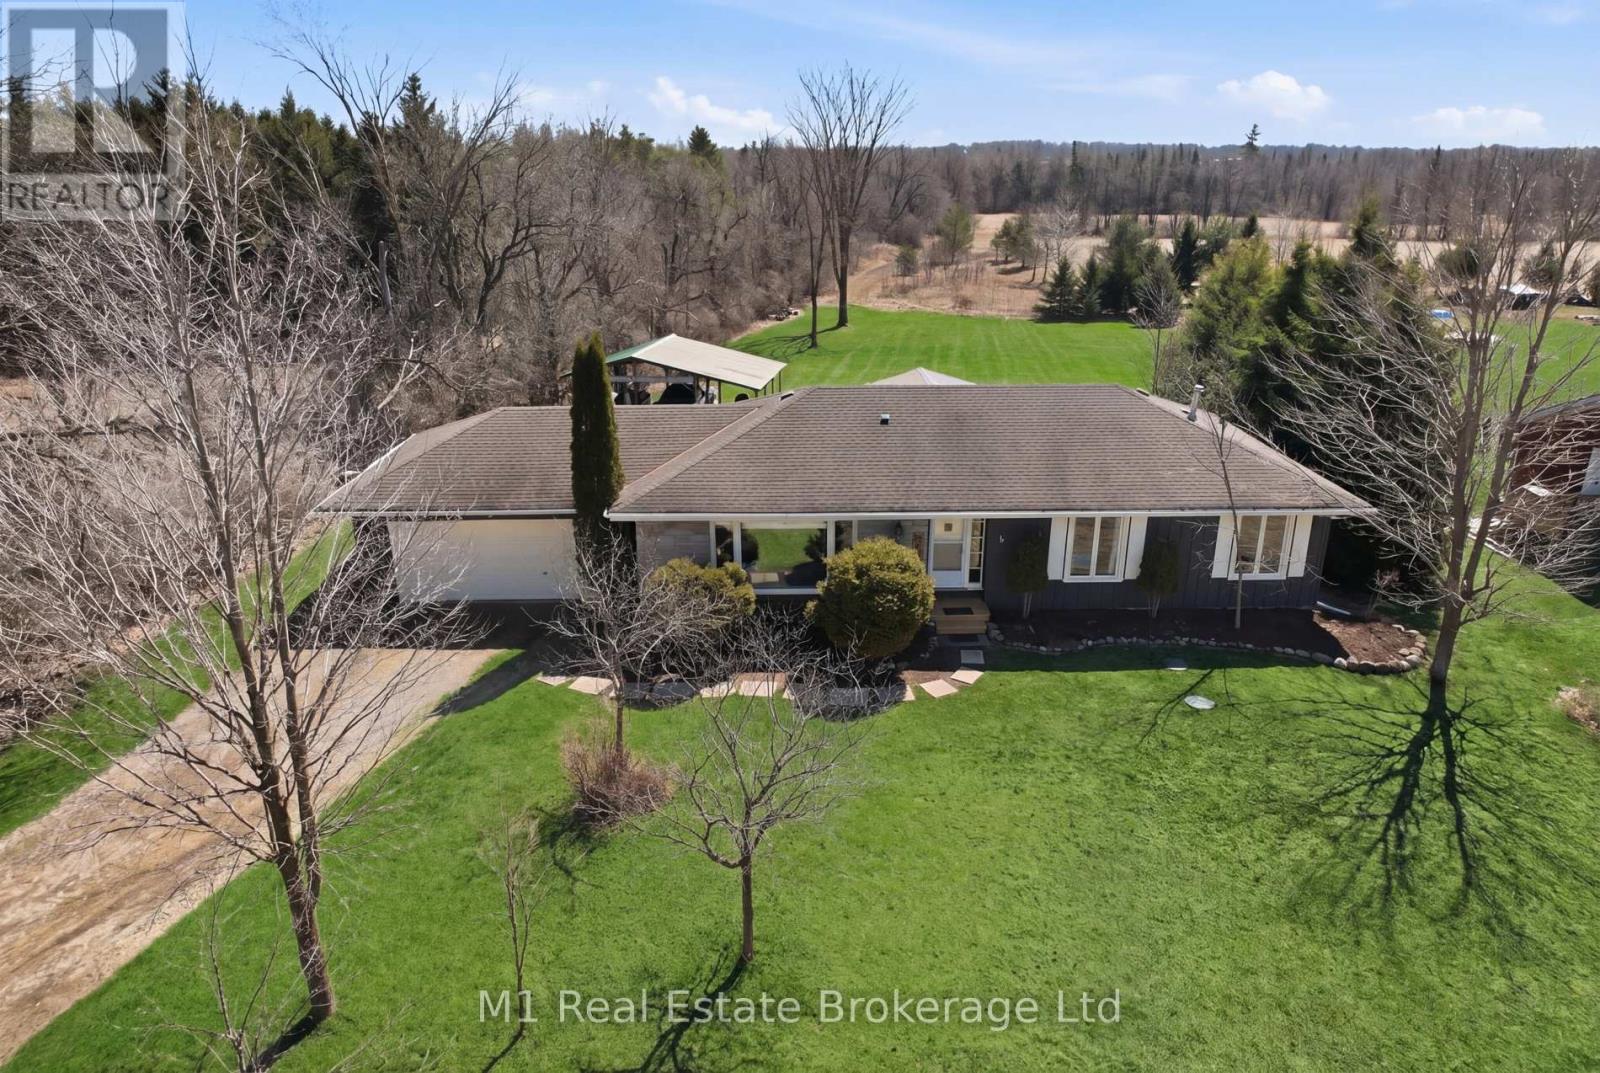
9467 Wellington Rd 124
Erin, Ontario
Equipped with rare country utilities like high-speed fibre optic internet and natural gas, this immaculate, turn-key bungalow offers modern connectivity in the quiet countryside of Erin. Sitting on a rare, oversized 1-acre lot at 9467 Wellington Road 124, the property offers exceptional peace and privacy with no rear neighbors and beautiful, unobstructed forest views. Offered for the first time since 2003, the freshly painted, sun-flooded 1,500+ sq ft main floor features four bedrooms, two bathrooms, and a meticulously maintained interior. Outside, a long driveway leads to a heated 2-car garage and a standalone carport, providing ample room for vehicles, boats, or trailers. The backyard is an outdoor oasis boasting a massive deck and a fully screened-in patio overlooking the lush property, while the unfinished basement with 8 ft ceilings offers a blank slate for a future gym or family room. Complete with a 2025 septic system upgrade, this rare country estate is truly move-in ready. (id:37372)
M1 Real Estate Brokerage Ltd
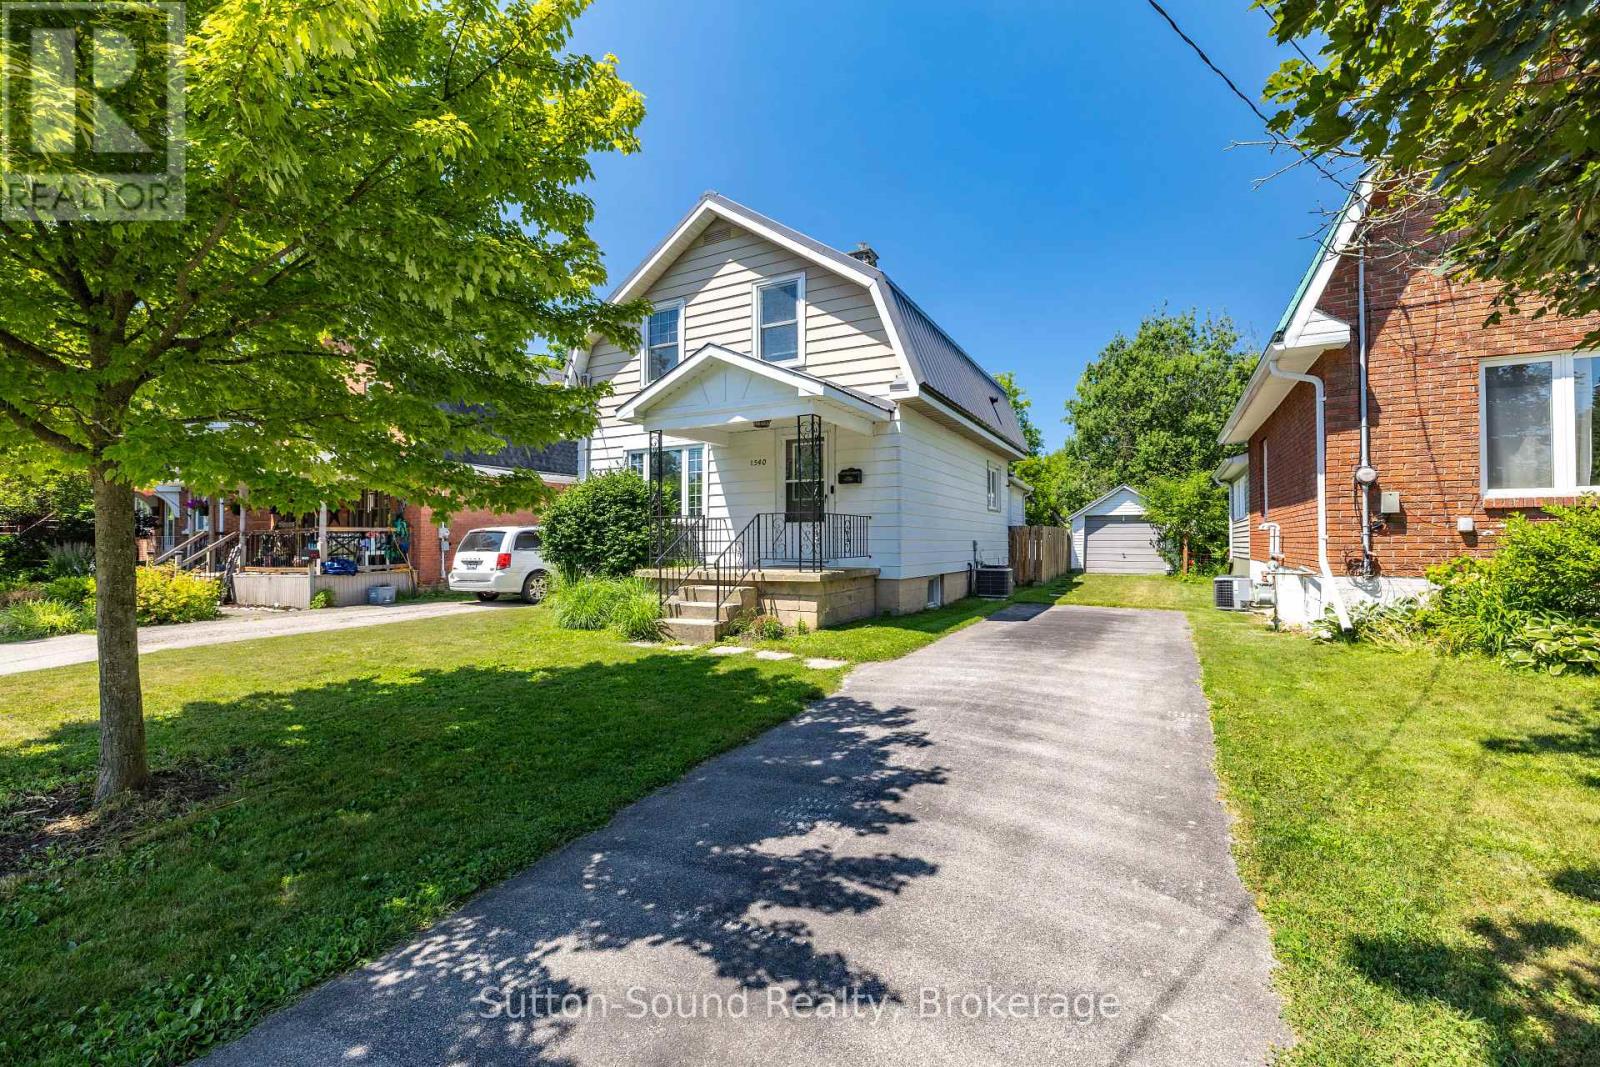
1540 5th Avenue W
Owen Sound, Ontario
Situated in a sought-after family neighbourhood on Owen Sound's west side, this beautifully maintained 3-bedroom, 2-bathroom home is ready for its next owners. Just minutes from Kelso Beach, the marina and ball diamonds the location is perfect for families and those who enjoy an active outdoor lifestyle. The bright and welcoming main floor is filled with natural light, offering spacious living and dining areas that are perfect for everyday living and effortless entertaining. Whether hosting family gatherings or enjoying a quiet evening at home, the functional layout provides a warm and inviting atmosphere. Freshly painted and hard wood flooring in the living room, dining room and all bedrooms. The primary bedroom features a walk-in closet. Updated bathrooms with the main with a classic clawfoot tub and separate shower. Newer appliances, along with a new furnace and central air conditioner (2024), provide added comfort and peace of mind. Step outside to your private, fully fenced backyard, complete with an above-ground pool, a spacious deck with a natural gas BBQ hookup, detached single-car garage, and a large storage shed-creating the perfect space for summer entertaining and family fun. Offering an exceptional combination of location, updates and outdoor living, this move-in ready home is one you won't want to miss. (id:37372)
Sutton-Sound Realty
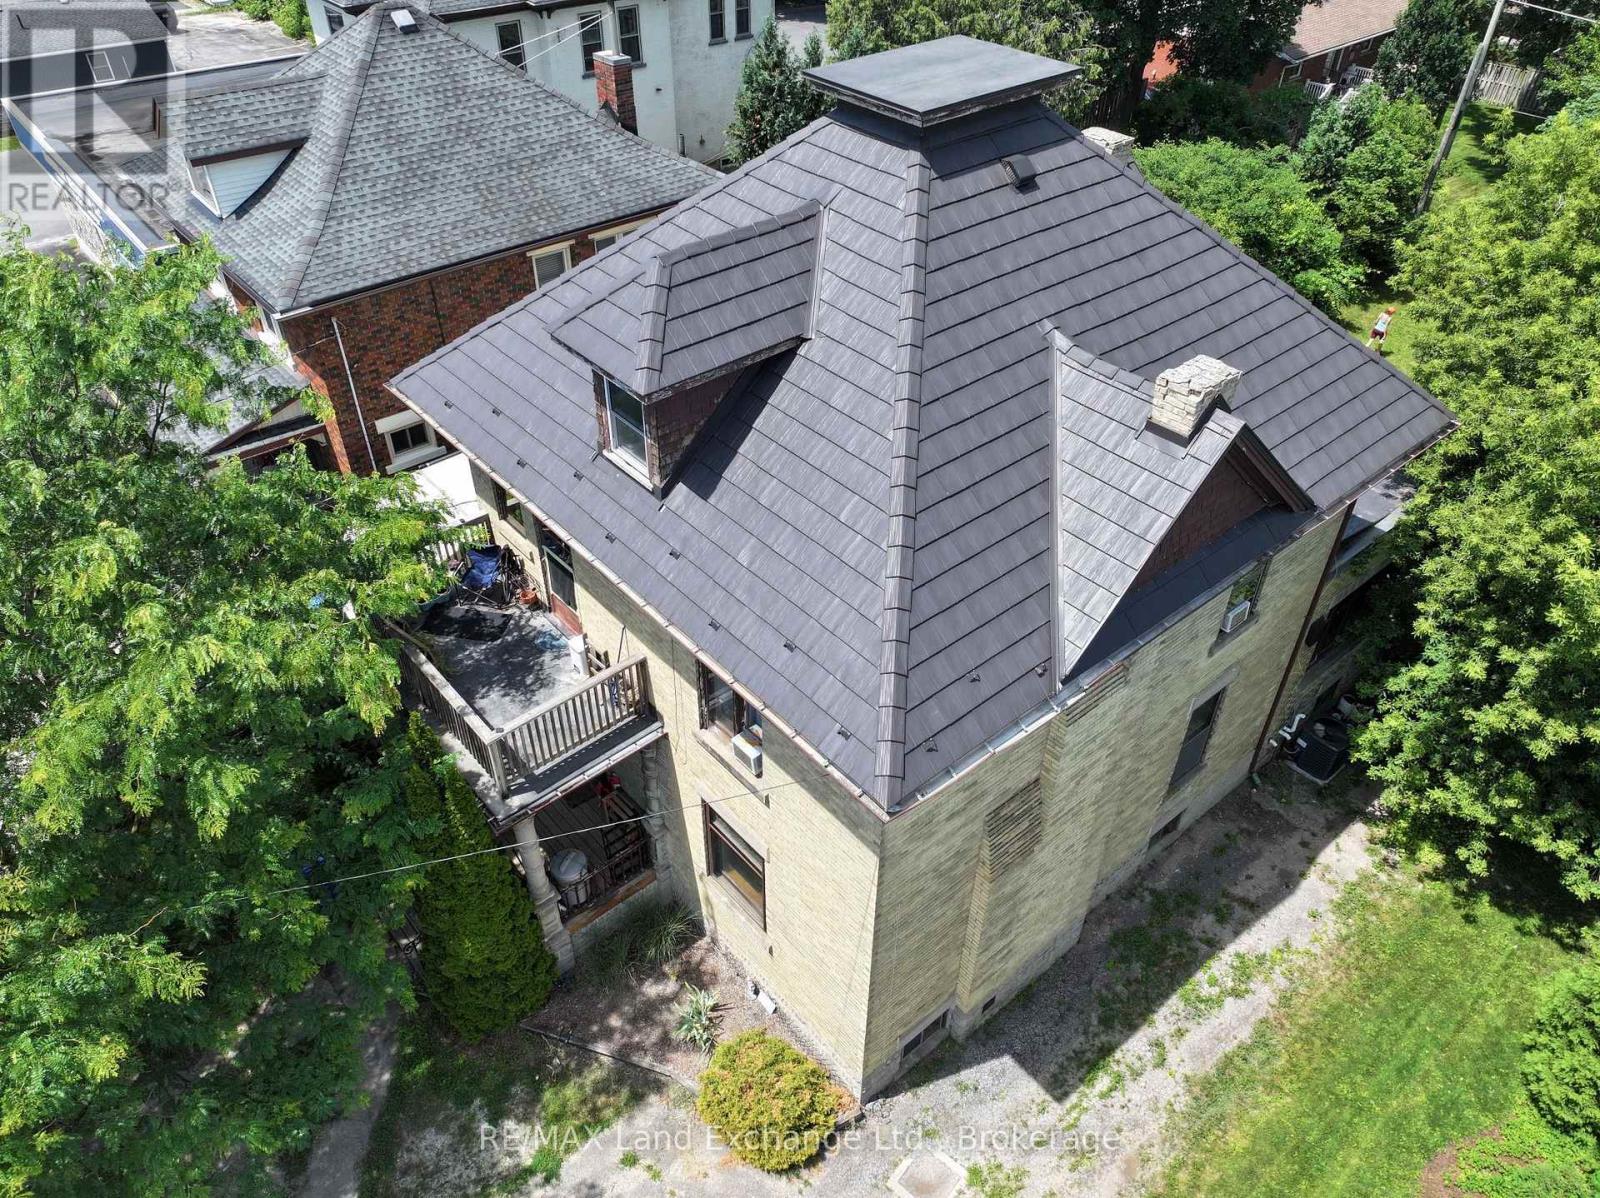
570 10th Street
Hanover, Ontario
Excellent multi use property, zoned C1. This 2 storey century home oozing with character, is situated on Main St in Hanover. Fantastic walk score. Amenities abound. The current owners live on the main floor, in what used to be a lawyer's office. The front porch( 13' x 6' 10") welcomes you into the classic foyer (12' 3"x 9' 6")There is a family room, a primary bedroom and a spacious kitchen. The unfinished basement could be partially finished to include a bedroom. Also in the basement, there is a laundry room, a large utility room and tons of storage space. *There's also a very secure vault, to accommodate a retail business. On the second floor there is a a good sized family room, a large primary bedroom, a second bedroom and a kitchen. There's a also a walk-out to a 13' by 6' 10" porch. Investors could consider maintaining it as a duplex or using the main floor for a business with income from the upstairs apartment. The backyard is spacious and fenced ( 54x84). C1 zoning Permitted uses also include; Retail Commercial, Institutional, Boarding House, etc. The possibilities are endless. There is a deck(12' 6"x16') in the back overlooking the yard. The lot is large, with ample parking. Needs some TLC but with it's great bones, it is definitely worth considering. The wood fireplace is currently blocked off. (id:37372)
RE/MAX Land Exchange Ltd.
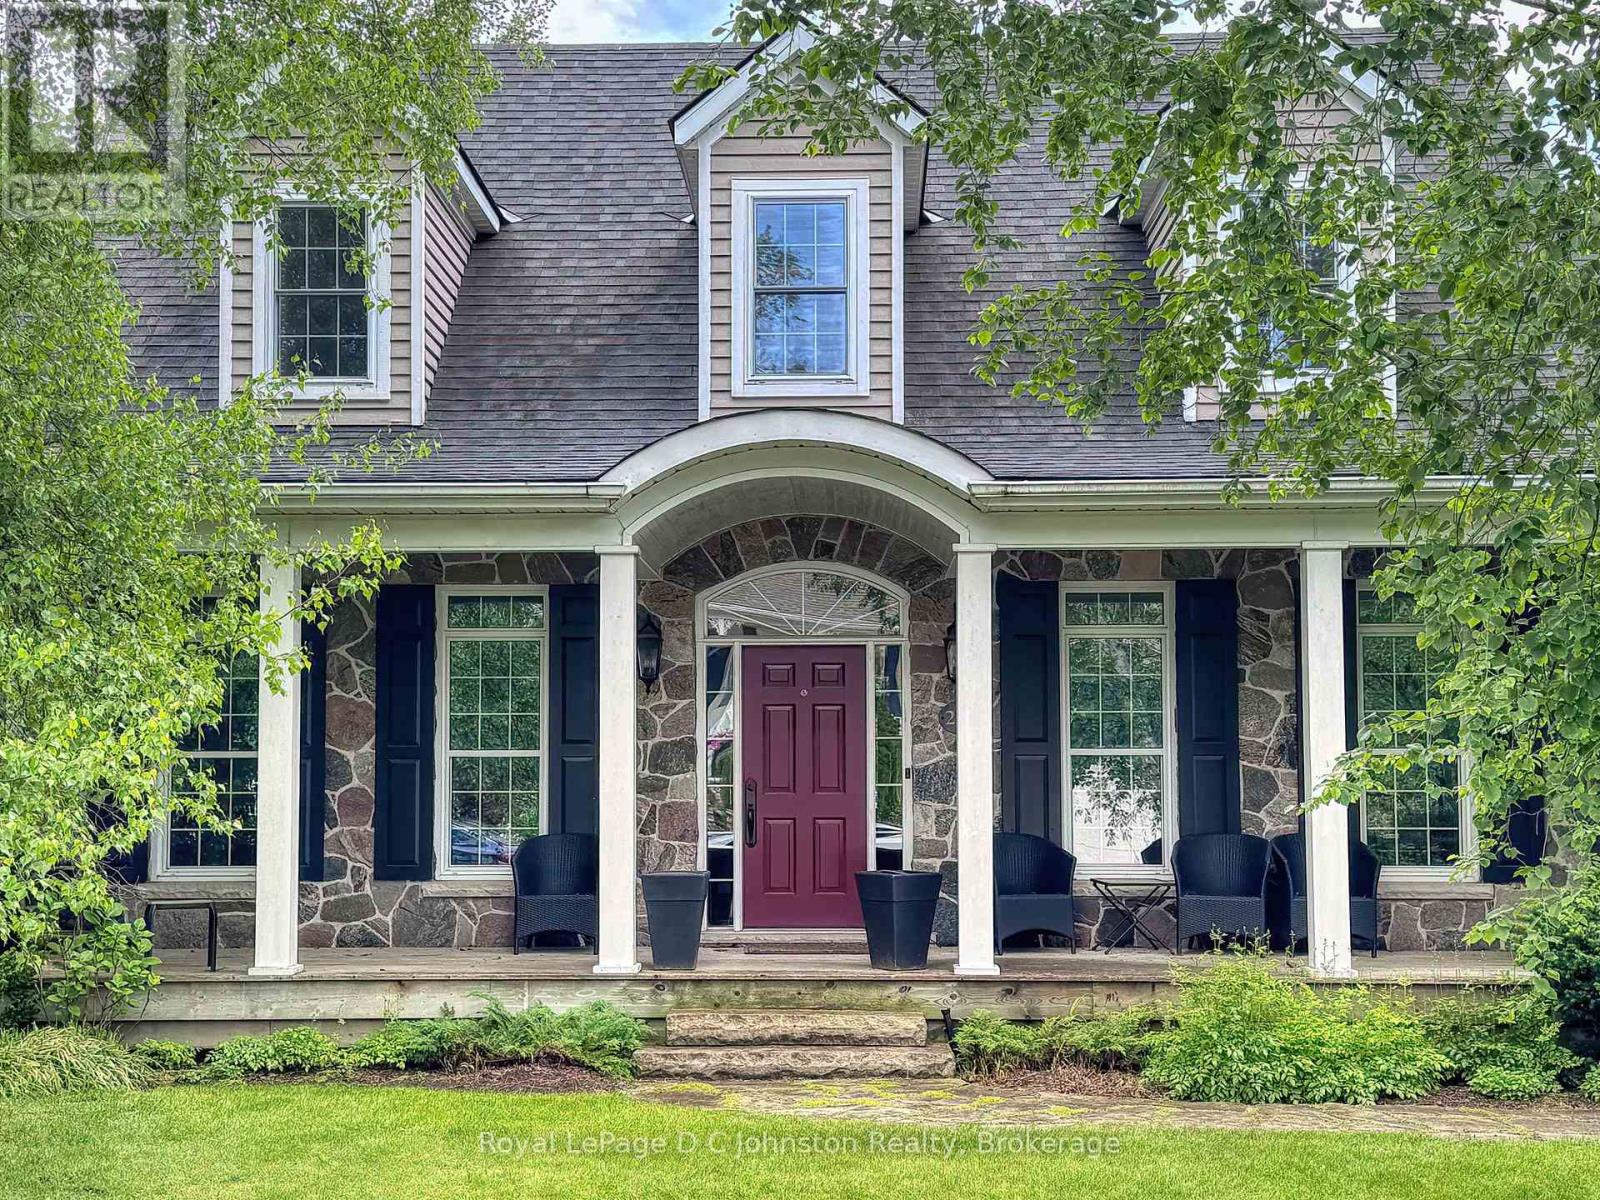
207 Beacon Lane
Saugeen Shores, Ontario
An exceptional leasing opportunity! This custom-built, fully furnished executive home by Devitt & Uttley, nestled in a tranquil Southampton enclave only about a 500 meter walk to the South Street Beach. An inviting oversized front porch leads into a sophisticated interior featuring a reading room, formal dining room, and a living room with a 12-foot beamed ceiling and a field-stone gas fireplace, which opens to a versatile indoor/outdoor room and a private deck backing onto a lovely cedar bush. The main floor also boasts a chef's dream kitchen with an oversized Thermador gas range, quartz countertops, ample storage, and a sunny breakfast nook with deck access, plus a luxurious main bedroom with a walkout to the deck, a large walk-in closet, and an en-suite featuring a rainfall shower, jetted tub, and custom double vanity with heated tile flooring, wide plank ash and pine flooring, along with numerous transom windows, enhance the home's elegant design. Upstairs, you'll find two generous bedrooms, a four-piece bath, and a dedicated work area, while the entire home is tastefully furnished with a blend of antiques and designer pieces, providing a move-in-ready experience. With easy access to the Southampton tennis club, and the vibrant downtown's array of shops, restaurants, and markets. (id:37372)
Royal LePage D C Johnston Realty

185 Strachan Street
Stratford, Ontario
Welcome to 185 Strachan Street, a move-in ready bungalow perfectly suited for first-time buyers, downsizers, retirees, or anyone seeking the convenience of one-floor living. Situated on a desirable corner lot, this charming home offers a generous yard with plenty of room to garden, entertain, or simply relax, along with the added convenience of a detached single-car garage and private driveway.Inside, you'll find a bright, well-maintained interior that's ready to enjoy from day one, allowing you to move in without the hassle of immediate updates. The efficient layout offers comfortable everyday living with low maintenance and lower operating costs. Recently installed heat pump (2025) has added to the comforts of this home. Appealing to a wide range of buyers looking for affordability, simplicity, and long-term practicality. Whether you're entering the market, investing, or looking to down-size without sacrificing outdoor space, this home checks all the boxes. Conveniently located in Stratford's established South End, you'll enjoy easy access to the grocery stores, golf course, parks, schools, shopping, restaurants, and everyday amenities, with Stratford's vibrant downtown just a short drive away. Don't miss this opportunity to own an inviting bungalow on a spacious corner lot in one of Stratford's most convenient neighbourhoods. (id:37372)
Royal LePage Hiller Realty
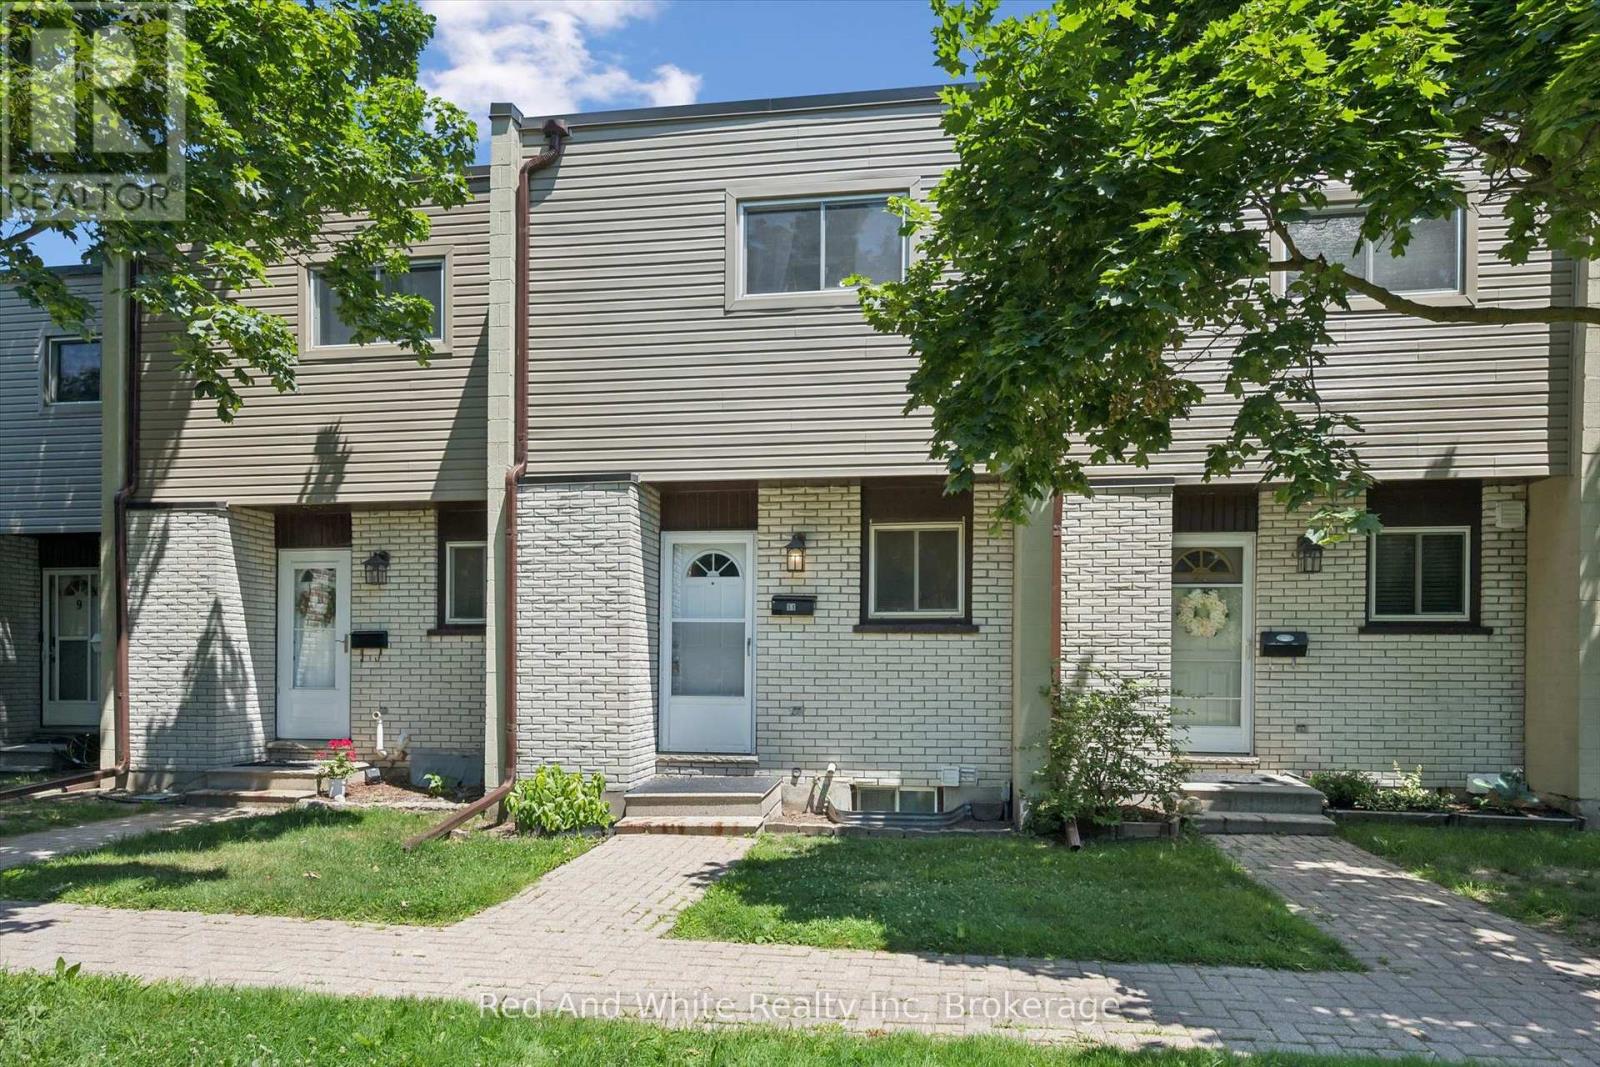
11 - 178 Grulke Street
Kitchener, Ontario
Welcome to Unit 11-178 Grulke Street, a fantastic opportunity for first-time home buyers looking to break into the Kitchener market! This bright and well-maintained 2-bedroom, 1 full and 1 half bathroom home offers the perfect blend of comfort, functionality, and affordability. The spacious layout is ideal for everyday living, while the fully fenced backyard provides a private outdoor space for kids, pets, entertaining, or simply relaxing after a long day. This home has a finished basement rec room with new flooring added in July 2026. With parking for two vehicles and located in a family-friendly neighbourhood close to parks, schools, shopping, and everyday amenities, this home checks all the boxes. Whether you're purchasing your very first home or looking for a low-maintenance property in a great location, this is an opportunity you won't want to miss! Water is included in the monthly fees! (id:37372)
Red And White Realty Inc

41 Mcniven Road
Hamilton (Ancaster), Ontario
Welcome to 41 McNiven Road-a beautifully appointed, turn-key residence offering the perfect blend of traditional elegance and modern functionality on a premium 65x100-foot lot in highly desirable Ancaster. Approaching nearly 3,000 square feet of expansive finished living space including an extensively updated, fully finished lower level, this home welcomes you with a bright, seamless flow, premium scratch-resistant tiling, and a completely carpet-free main and upper level. The sophisticated main floor is built for both grand hosting and cozy family evenings. Unwind in the generous18-foot living room or host holiday gatherings in the elegant, separate formal dining room. The heart of the daily home is a warm family room anchored by a classic wood-burning fireplace and flanked by custom builder built-ins. Nearby, the chef-inspired eat-in kitchen features sleek quartz countertops, timeless custom cabinetry, and a walk-in pantry with the structural flexibility to easily convert back into a main-floor laundry room. Upstairs, the layout features four remarkably spacious bedrooms, highlighted by a massive, 24-foot primary retreat complete with its own private ensuite bath. The lower level has been transformed by a total modern renovation, offering a sleek, contemporary recreation room anchored by a cozy wall-mounted fireplace, a brand-new 3-piece bathroom, and an additional bedroom-providing the ultimate setup for a private guest suite, home office, or teen retreat. Step outside into your private backyard oasis, where a stunning in-ground pool and a hot tub nestled beneath a custom pergola await your summer staycations. Complete with an attached 2-car garage, an expansive interlocking brick driveway with parking for 7 cars, and premium walkways, this exceptional property places you just steps from top-rated Rousseau Public School, the Hamilton Golf &Country Club, and historic downtown Ancaster. Schedule your private viewing today! (id:37372)
Homelife Power Realty Inc
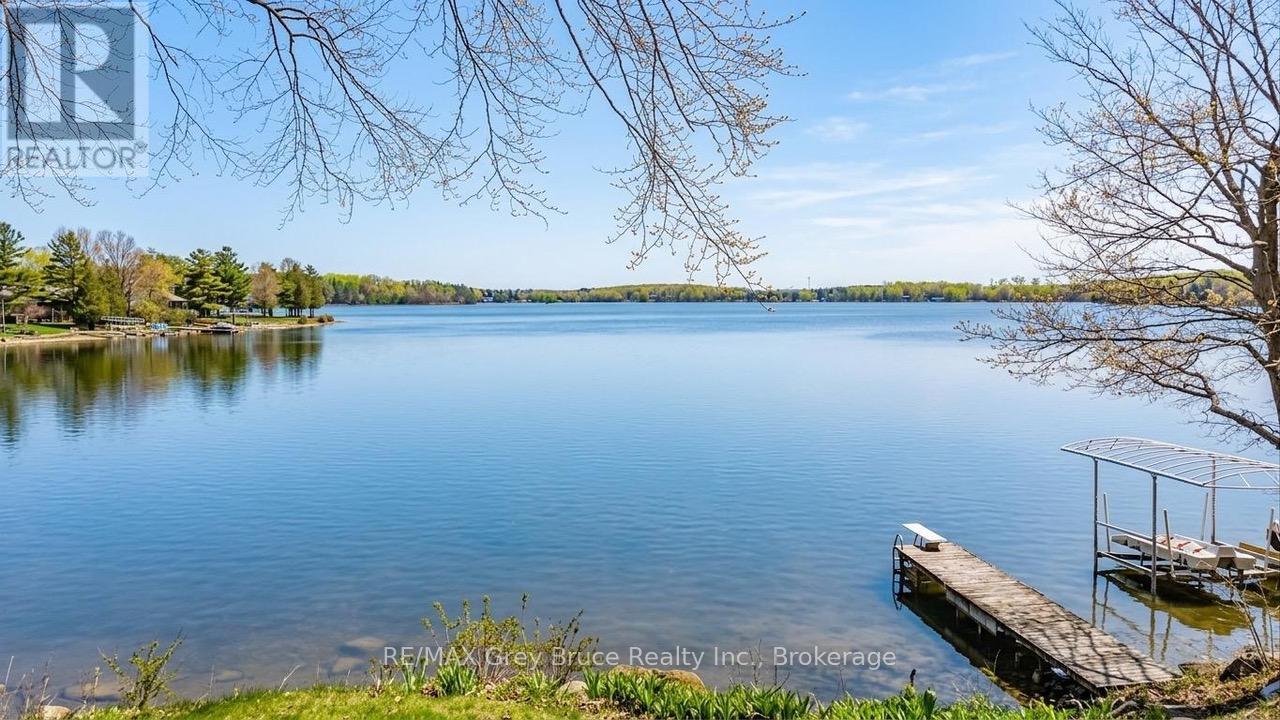
124 Stanley Drive
Grey Highlands, Ontario
Desirable Lake Eugenia! Situated on the north shore of Lake Eugenia, with Spectacular Southern facing exposure views of the lake, this inviting 2 bedroom, 2 bath, four season home offers and excellent entry point into one of the regions most south after recreational destinations. Ideally located just a short drive from Beaver Valley, Kimberley, and the renowned Bruce Trail, this property provides year round enjoyment with easy access to hiking, cross country skiing, downhill skiing, and of course, the lake! Well known for its boating and fishing, Lake Eugenia continues to attract cottagers and home owners alike. This property provides a fantastic opportunity for buyers looking to enter the market. (id:37372)
RE/MAX Grey Bruce Realty Inc.
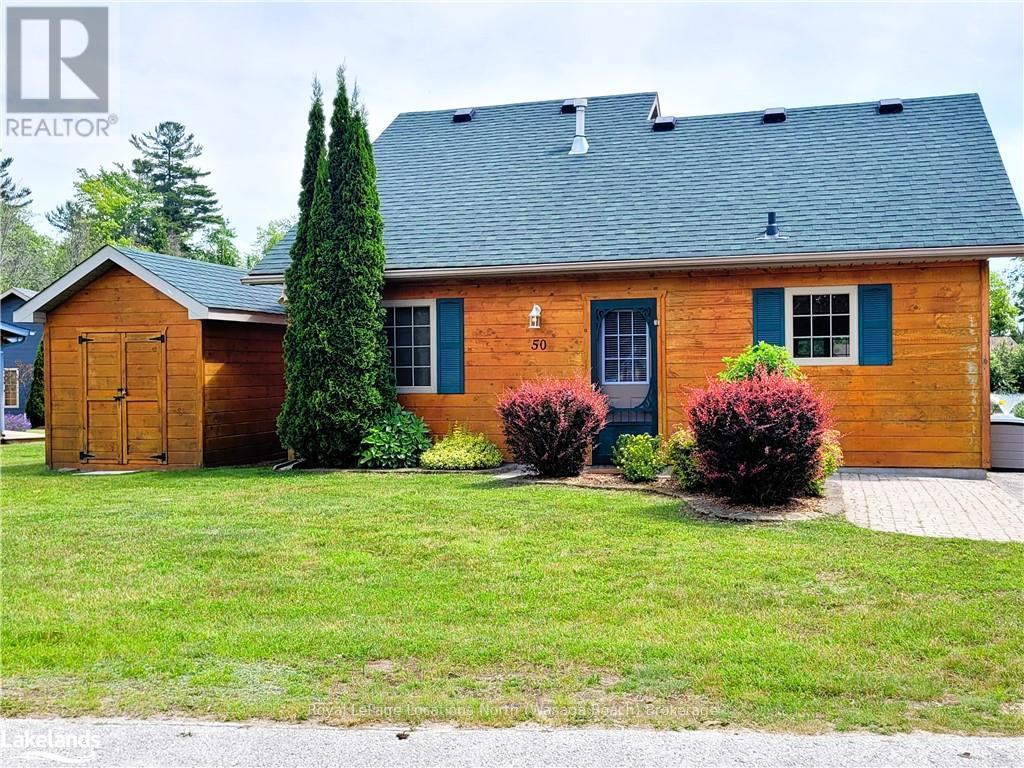
50 Cabin Crescent
Wasaga Beach, Ontario
Welcome to resort-style living! A 4-season cottage right in town. 3 bedrooms, with a loft. Turn key and equipped with a gas forced-air furnace and A/C, cozy gas fireplace, and an open-concept living area with a vaulted ceiling. Exterior was refinished in late 2024. All you have to do is get ready for your escape to endless adventures at Wasaga Beach's friendly Countrylife Resort. Accommodating to families, retiree's and snowbird's. You won't run out of things to do! With on-site activities like pickleball, mini-golf, a jumping pad, sports courts, walking/cycling trails, activities, community room, playgrounds, splash pad, an indoor and 4 outdoor pools (one just for adults), just to name a few. Also located within the vicinity of the new twin pad hockey arena, with a walking track, public library, and of course there's a walking path to the World's Longest Freshwater Beach! Restaurants, stores, services, golf, nordic ski, snowmobile, and hiking trails are less than 5 minutes away. Blue Mountain Village is only 30 minutes away, as well as Barrie and all its amenities. Start making memories right away with quick possession available. Come and see for yourself all that this resort has to offer! (id:37372)
Royal LePage Locations North
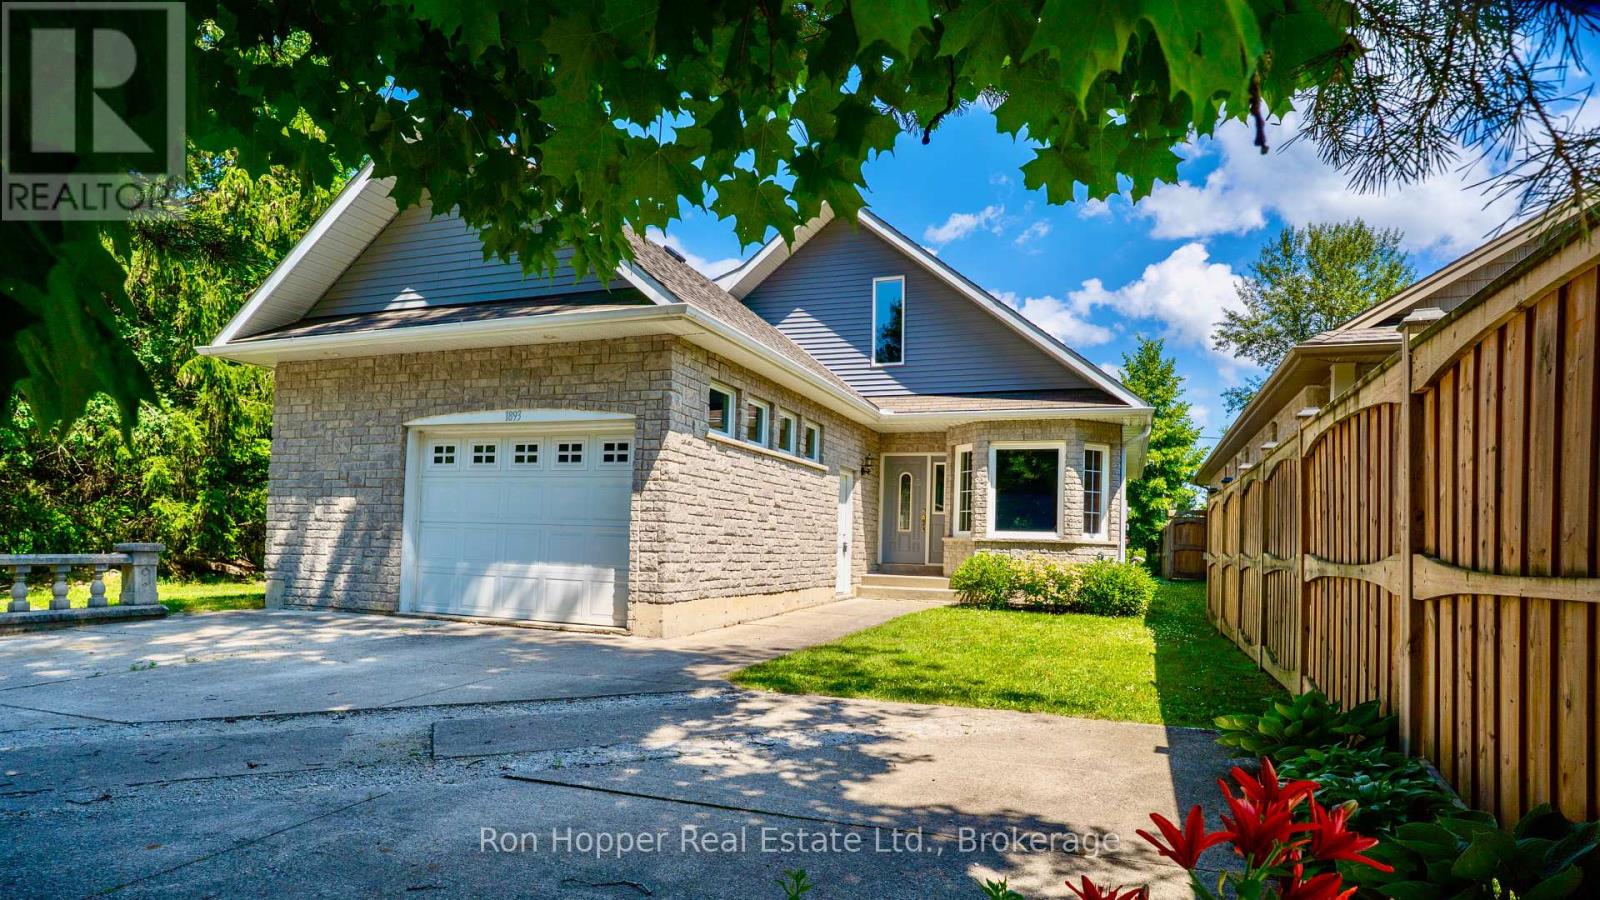
1893 8th Avenue W
Owen Sound, Ontario
Welcome to this lovely West Side family home, ideally located in a sought-after neighbourhood of newer homes and just minutes from Georgian Bay and Kelso Beach.Set on a spacious lot with a large backyard, this home offers plenty of room for families to enjoy both indoor and outdoor living. The main floor features two comfortable bedrooms, while the fully finished lower level includes two additional bedrooms, providing flexible space for a growing family, guests, or a home office.This property also offers outstanding future potential. With the possibility of finishing a second-storey primary suite, creating a multi-generational living arrangement, or developing a self-contained apartment (subject to required approvals), the home can easily adapt to your changing needs.A large attached garage provides convenient basement access and includes additional storage space above, making it ideal for hobbies, seasonal items, or extra equipment.This is a fantastic opportunity to own a versatile home in one of the West Side's most desirable locations, close to parks, beaches, schools, and all the amenities Owen Sound has to offer. (id:37372)
Ron Hopper Real Estate Ltd.
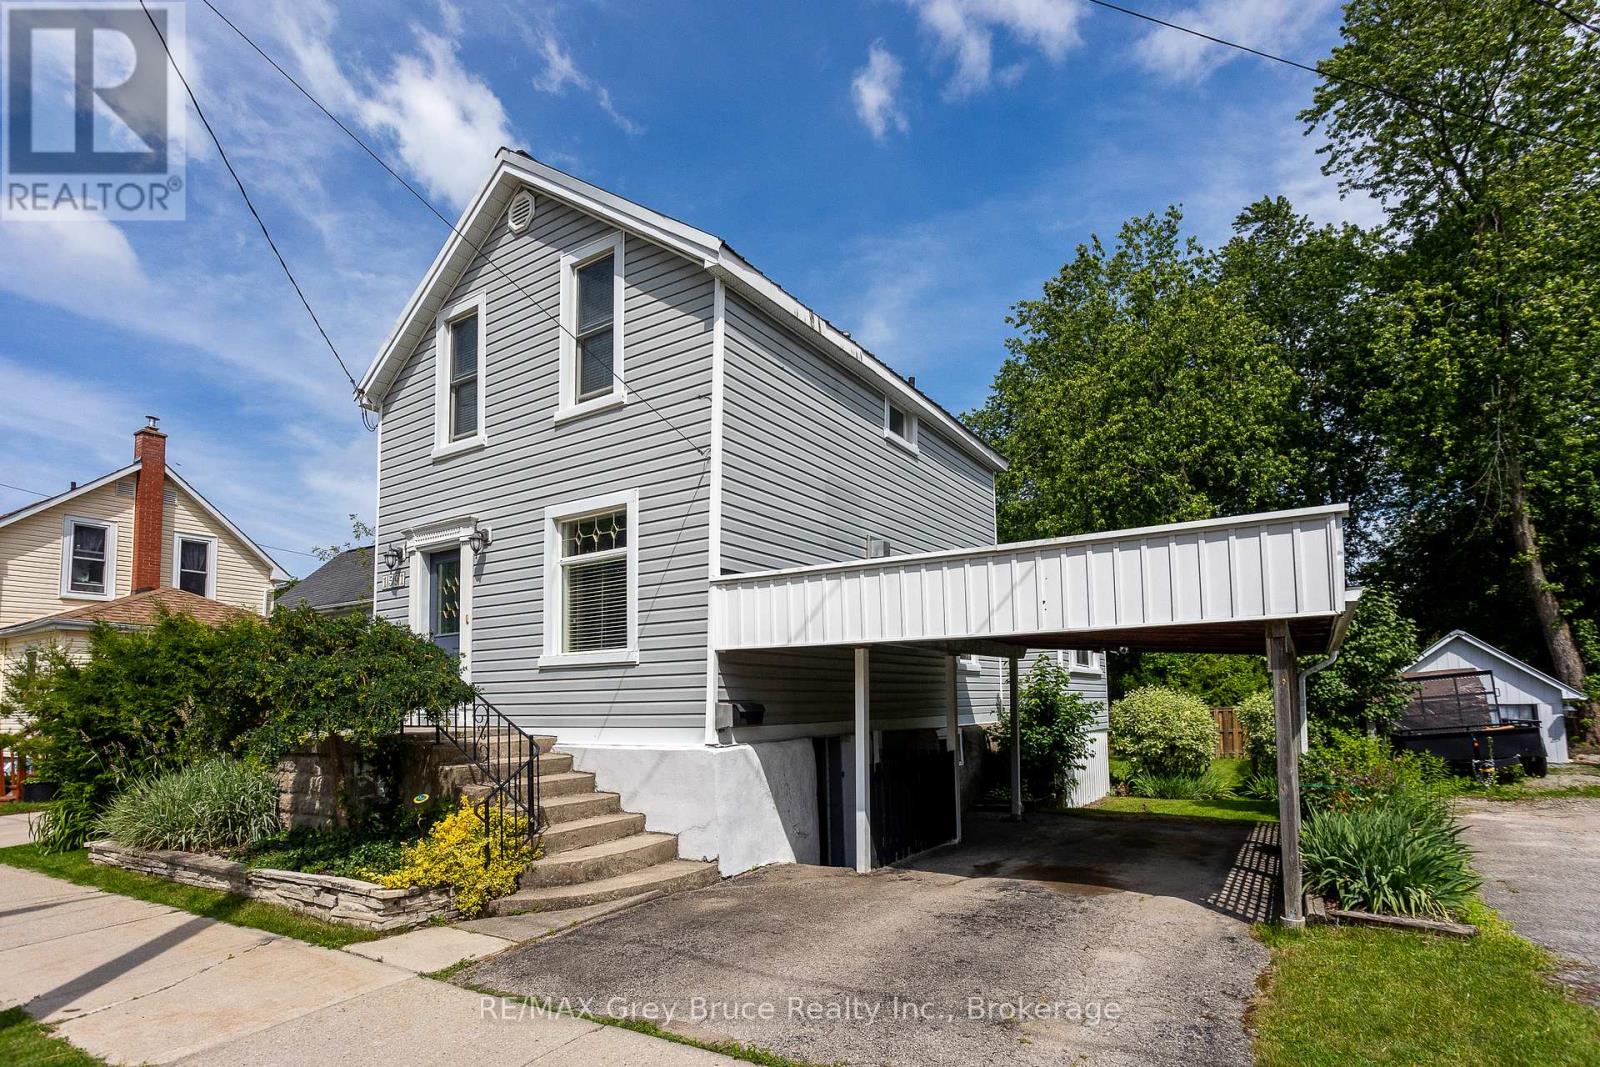
1591 5th Avenue W
Owen Sound, Ontario
Delightfully updated 3-bedroom, 1.5-bath home on a quiet street just a short walk to Kelso Beach and nearby parks. Full of charm and character, this move-in ready home features a bright kitchen overlooking the private backyard, convenient main floor laundry, three spacious bedrooms, and plenty of space throughout. The walkout basement offers additional storage space with easy access to the partially fenced backyard. Enjoy privacy and summer barbeques in the awesome backyard, with lots of space for gardens and perennials. Complete with forced air gas heating, central air, and a carport, this home offers comfort, character, and a great location. Enjoy the convenience of being close to schools, shopping, and Owen Sound's beautiful waterfront. (id:37372)
RE/MAX Grey Bruce Realty Inc.
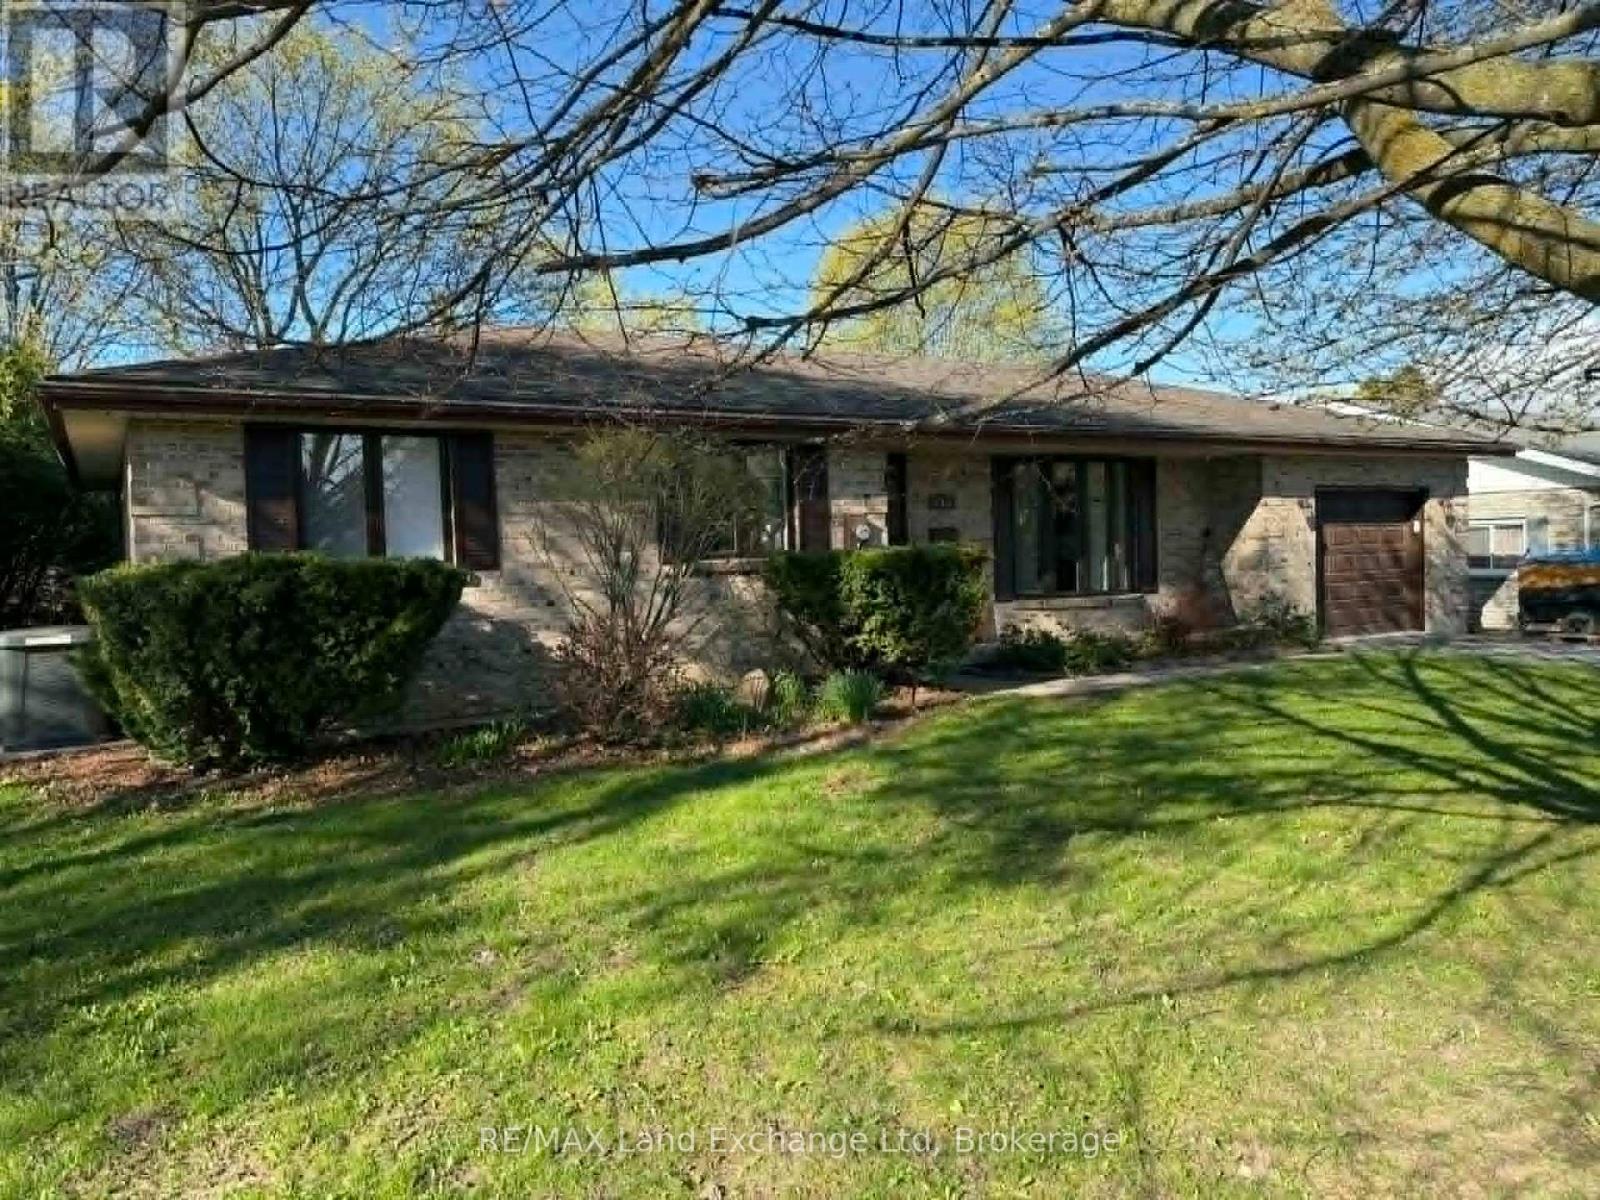
142 Charles Street
North Huron (Wingham), Ontario
Welcome to this charming brick bungalow, where comfort, convenience, and thoughtful design come together. Offering 3 spacious bedrooms and 3 well-appointed bathrooms, this home is ideal for families, retirees, or anyone seeking easy main-floor living without compromising on space. The functional layout provides everything you need on one level, while the expansive lower-level rec room offers endless possibilities for entertaining, relaxing, working from home, or creating a hobby space. Abundant storage throughout ensures there's a place for everything. An attached garage adds everyday convenience, and the backup automatic transfer generator provides valuable peace of mind year-round. Step outside and enjoy summer to the fullest with the above-ground pool-perfect for cooling off on warm days, hosting family gatherings, or simply unwinding in your own backyard retreat. Located in a sought-after neighborhood near the beautiful Maitland River, this property offers the perfect balance of small-town charm and outdoor recreation. Surrounded by friendly neighbors, parks, and local amenities, this is a home you'll be proud to call your own. Move-in ready and full of possibilities-come experience all this wonderful home has to offer. (id:37372)
RE/MAX Land Exchange Ltd
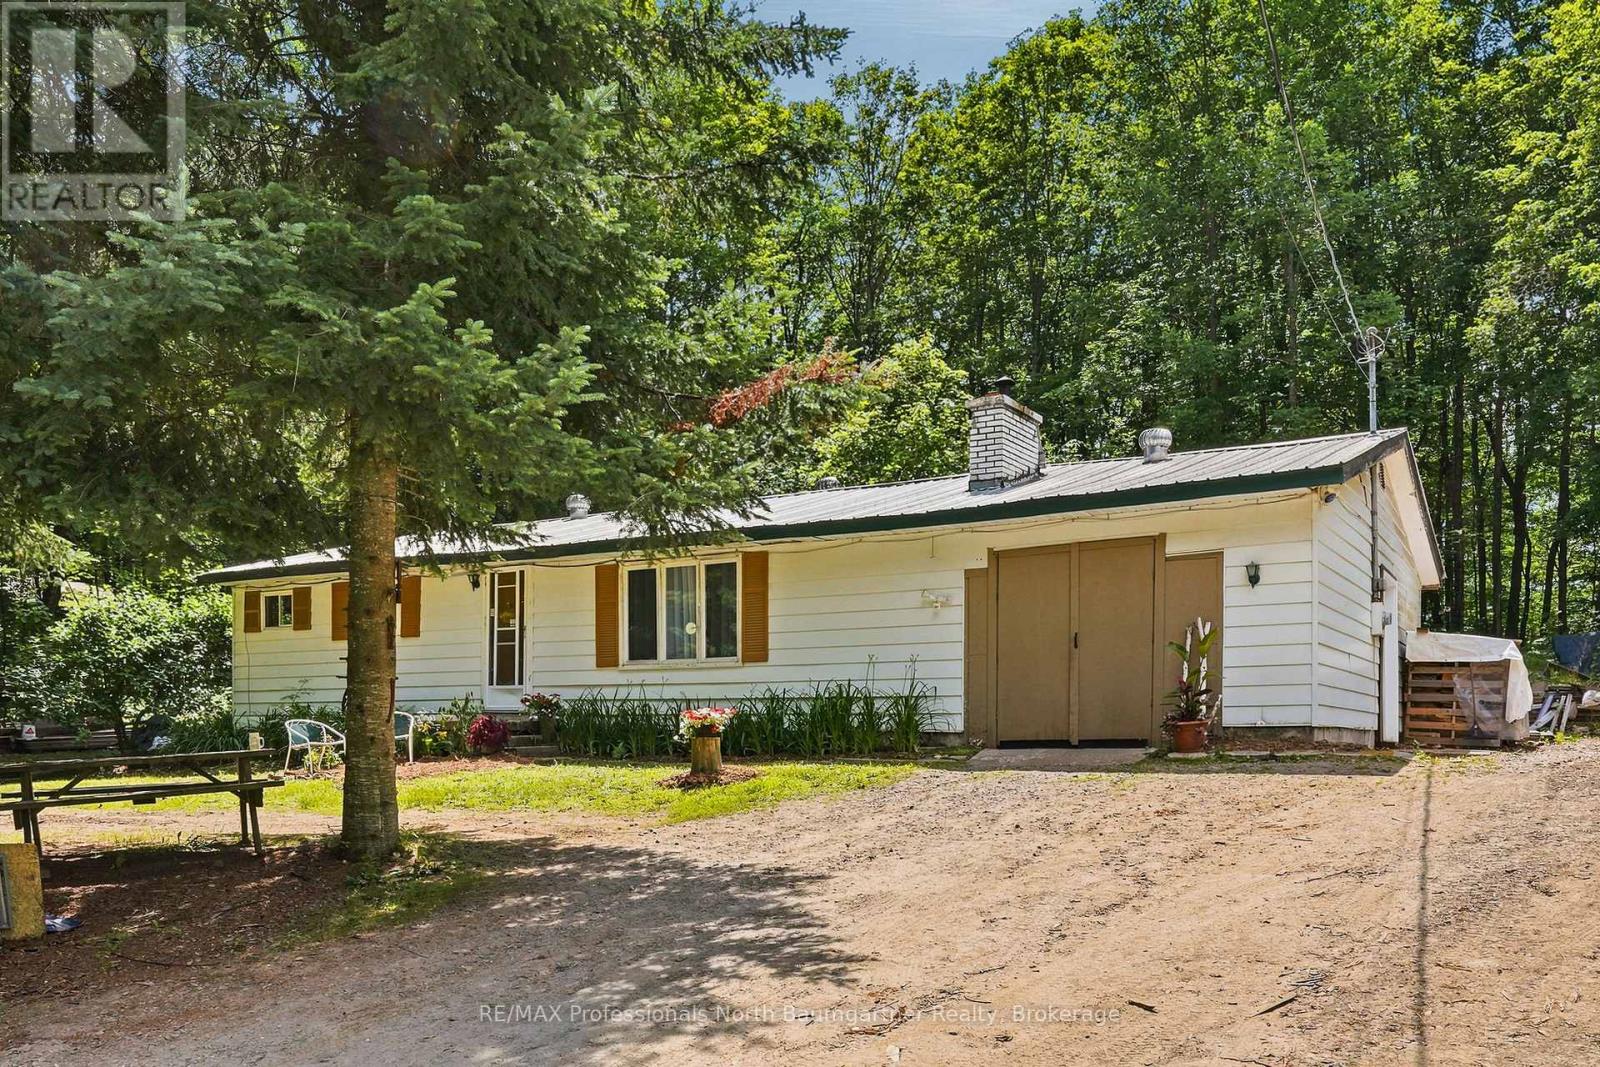
1201 Wenona Lake Road
Dysart Et Al (Dudley), Ontario
Embrace the perfect blend of serenity and convenience with this charming 2-bedroom, 1-bathroom home on Wenona Lake Road, offering an idyllic setting as either a year-round residence or a peaceful recreational retreat. Tucked away in a very quiet, friendly neighborhood, the property truly feels like you are living in a forest, completely surrounded by mature trees, vibrant nature, and abundant wildlife including deer, wild turkeys, and songbirds. Outdoor enthusiasts will love being just down the road from the Wenona Lake boat launch, giving you access to excellent boating, fishing, swimming, and winter skating on beautiful Wenona Lake. Tucked in amongst four more lakes (Long, Miskwabi, Negaunee and Loon Lake) and snowmobile and ATV trails, this neighborhood offers so much nature to explore and enjoy everyday, right from your front door. The property features an attached garage, a garden shed, and a metal roof for peace of mind, all while being situated on a year-round municipally maintained road just a short drive from the amenities of Haliburton. This property represents an incredible opportunity to make it your special place in the Haliburton Highlands. (id:37372)
RE/MAX Professionals North Baumgartner Realty
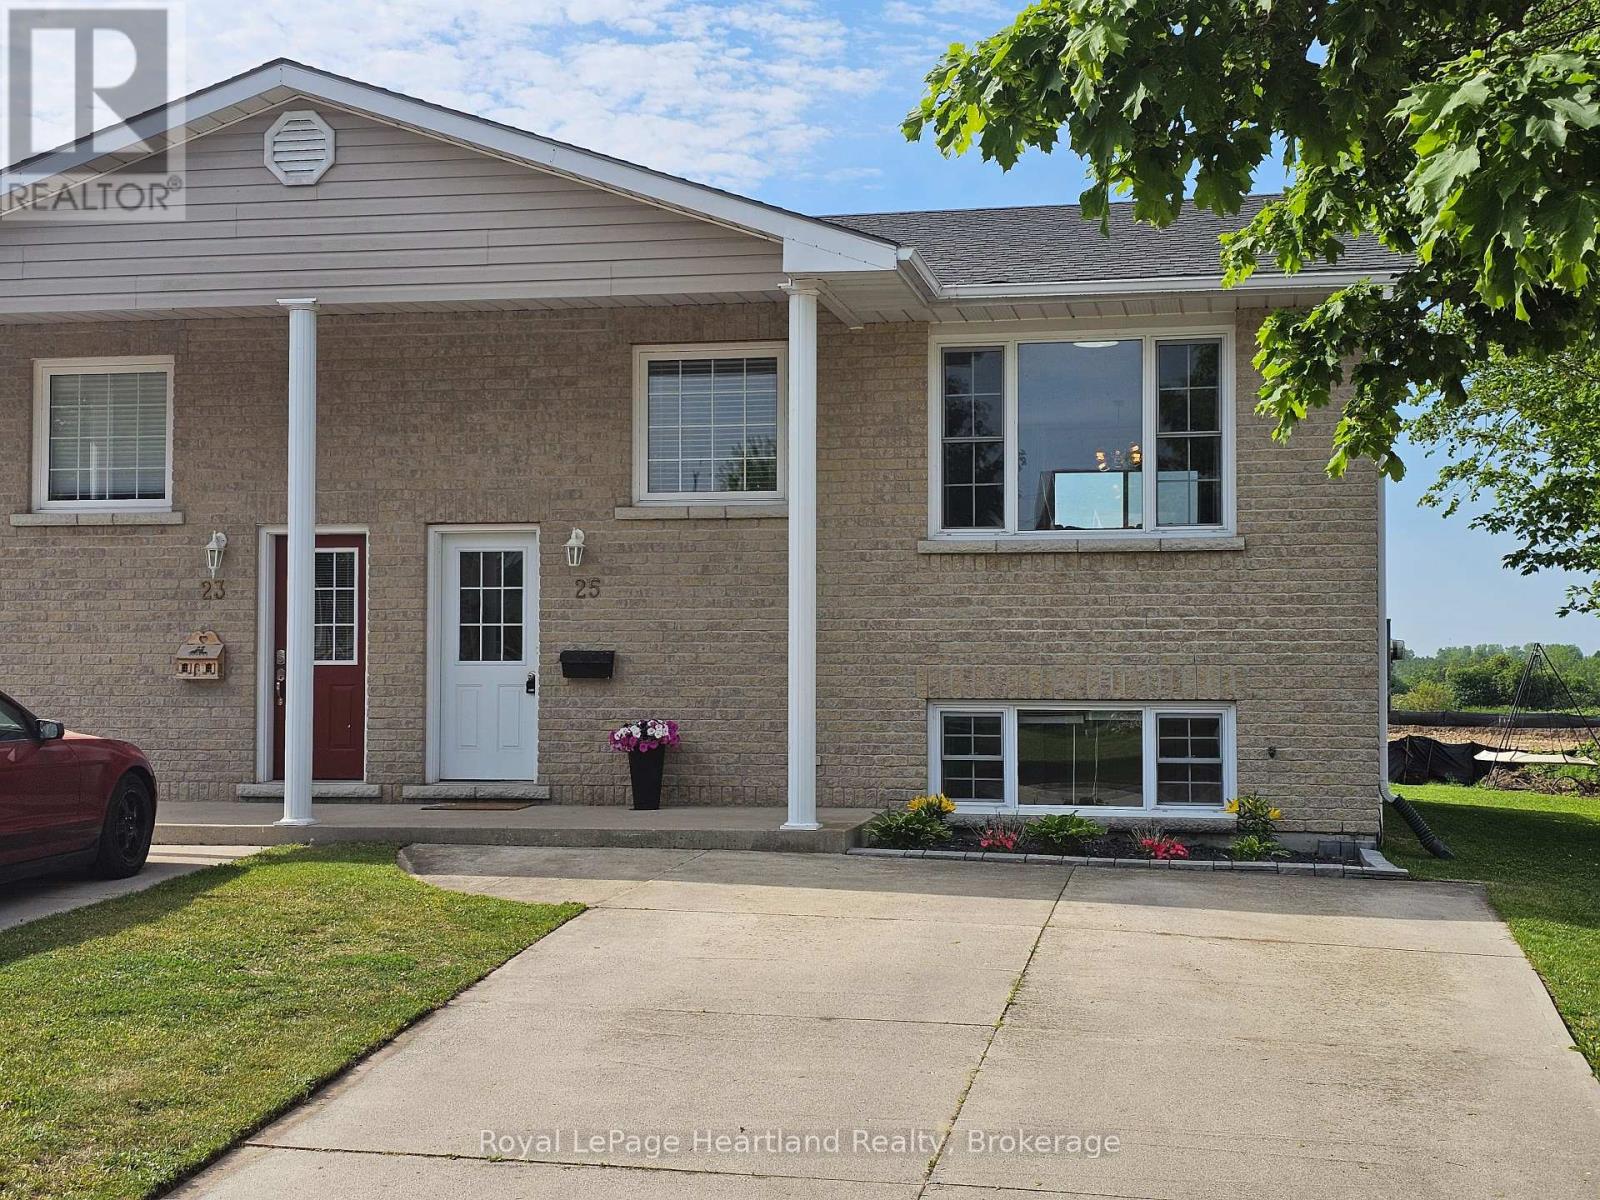
25 Lee Crescent
Goderich (Goderich (Town)), Ontario
Welcome to 25 Lee Crescent, a beautiful raised bungalow townhome in Goderich's sought-after southwest end that perfectly blends modern style with low-maintenance living. This home has been thoughtfully transformed into a bright, airy, and inviting space, making it an ideal choice for first-time buyers or those looking to simplify without sacrificing quality. The main floor features an impressive open-concept design where the living room, dining area, and kitchen flow seamlessly together. Large windows allow natural light to pour in, highlighting the fresh finishes and contemporary aesthetic that define the interior. From the dining area, step out onto your private raised upper deck, which overlooks the yard and serves as a perfect spot for outdoor dining and relaxation.The lower level is both functional and spacious, offering two generously sized bedrooms, a clean four-piece bathroom, and convenient laundry hookups. Every inch of this home feels intentional and refreshed, providing a turnkey experience for the next owner. The exterior is designed for curb appeal and longevity, featuring a classic brick finish, a welcoming concrete front porch, a concrete driveway, and a roof that was reshingled in 2020. A handy storage shed provides extra space for seasonal items, while the well-proportioned yard offers plenty of room to enjoy the outdoors.Equipped with forced air gas heat and central air for year-round comfort, this move-in-ready property is an exceptional opportunity to enter the market. Its prime location puts you within easy reach of local amenities and the scenic charm that Goderich is famous for. Combining affordability with a sophisticated, light-filled atmosphere, this modernized home is ready to welcome its new owners. Do not miss the chance to see how this space has been elevated into something truly special. (id:37372)
Royal LePage Heartland Realty
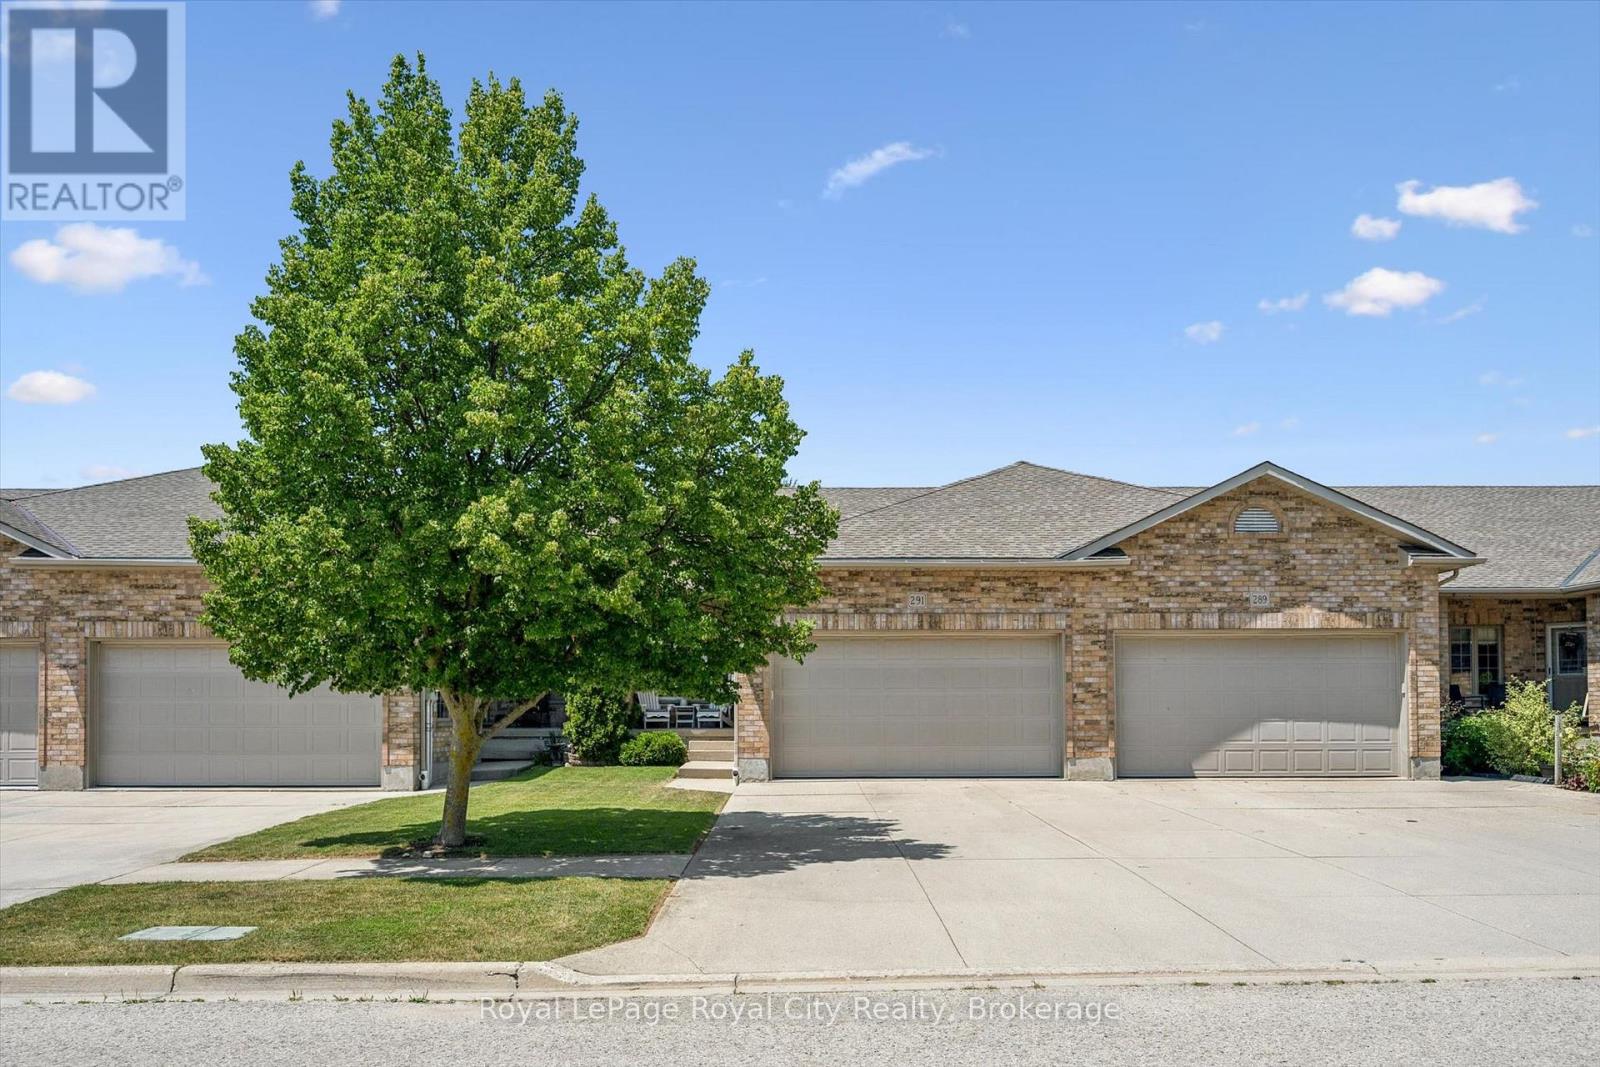
291 Bamford Drive
North Perth (Listowel), Ontario
Welcome to 291 Bamford Drive! Nestled in a charming community in Listowel, this stunning freehold bungalow offers modern comfort. With 3 (2+1) bedrooms + newly finished den and 3 full bathrooms, its an ideal home for couples, families, or anyone looking to downsize without compromising on space. Step inside to an inviting open-concept layout with soaring 9-foot ceilings, freshly painted throughout offering a neutral palette and beautiful hardwood floors flow throughout the main living area. The newly updated quartz countertops, stainless steel appliances, and modern light fixtures with added pot lights give the kitchen a sleek, contemporary feel. Enjoy the ease of main-floor laundry and inside entry from the double-car garage, which offers plenty of extra storage and space to park. The living room walks out to a private backyard oasis, complete with a large deck, a new canopied pergola, and space for gardens or pets perfect for relaxing and entertaining. Downstairs, the finished lower level is a cozy retreat featuring a spacious recreation room, an additional bedroom, a newly added den, and a 3-piece bathroom ideal for hosting guests or creating the perfect work-from-home space. As well as a large utility room for added storage. Beyond the home, enjoy a low-maintenance lifestyle with nearby parks, the Kinsmen Trail, and plenty of amenities just a short walk away. With pride of ownership evident throughout, this home is a fantastic opportunity in a lovely community. (id:37372)
Royal LePage Royal City Realty
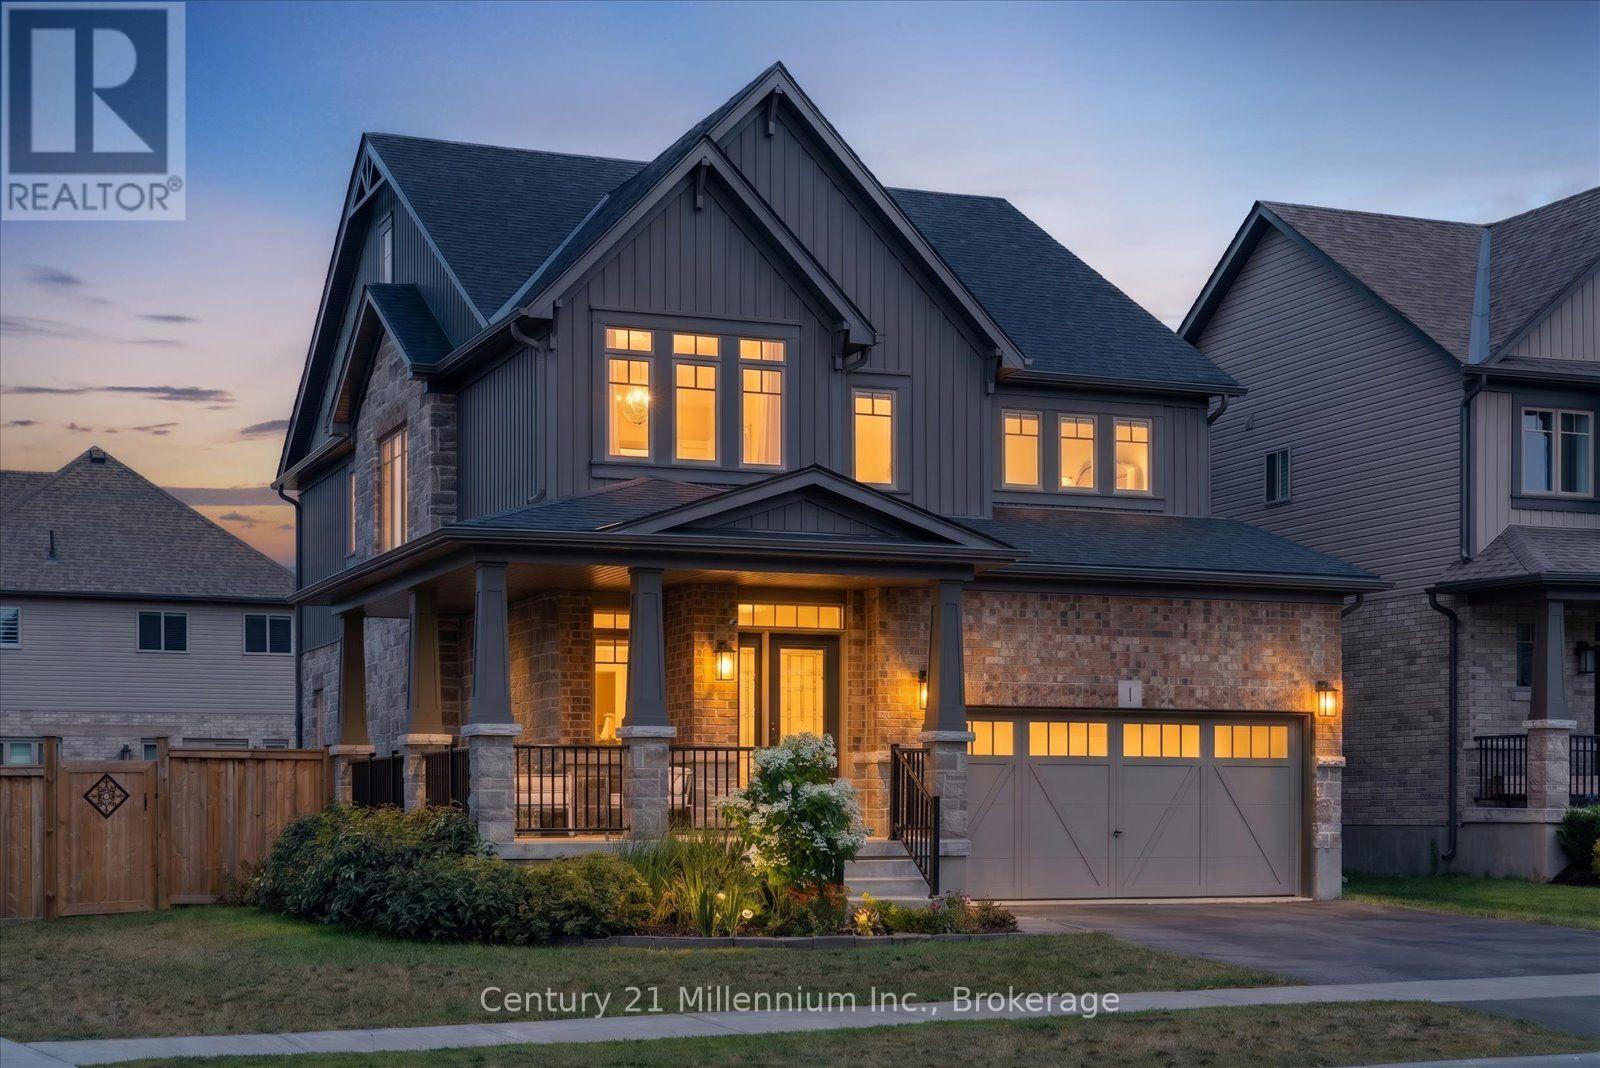
1 Spencer Street
Collingwood, Ontario
Builder Upgrades | Corner Lot | 4+1 Bedrooms | Finished Basement - Welcome to this exceptional opportunity to own the sought-after Middleton model by Devonleigh Homes, one of the largest floor plans offered in the popular Summitview subdivision. Situated on a premium corner lot just steps from the neighbourhood park, this impressive 4+1 bedroom home offers beautifully finished living space across all three levels and an extensive list of builder upgrades throughout. The main floor features 9-foot ceilings, designer hexagon tile flooring, and upgraded hardwood that create a bright and sophisticated atmosphere from the moment you enter. The open-concept layout is ideal for everyday living and entertaining, with seamless flow between the kitchen, dining, and living spaces. At the heart of the home is a stunning chef-inspired kitchen featuring quartz countertops, a beautiful built-in wall oven, abundant prep space, and a large walk-in pantry that provides exceptional storage and functionality. A thoughtfully designed mudroom off the garage entry creates the perfect drop zone for coats, boots, and everyday essentials. Upstairs, you'll find four generously sized bedrooms and three bathrooms above grade, including a spacious primary retreat, while the fully finished basement extends the living space with a large rec room, additional bedroom, and bathroom, offering excellent flexibility for guests, hobbies, a home office, or multi-generational living. Outside, the premium corner lot enhances both curb appeal and outdoor enjoyment, while the location offers easy access to schools, trails, downtown Collingwood, and four-season recreation. Whether you're heading to the slopes, the waterfront, or the shops and restaurants downtown, everything that makes Collingwood such a desirable place to call home is just minutes away. (id:37372)
Century 21 Millennium Inc.
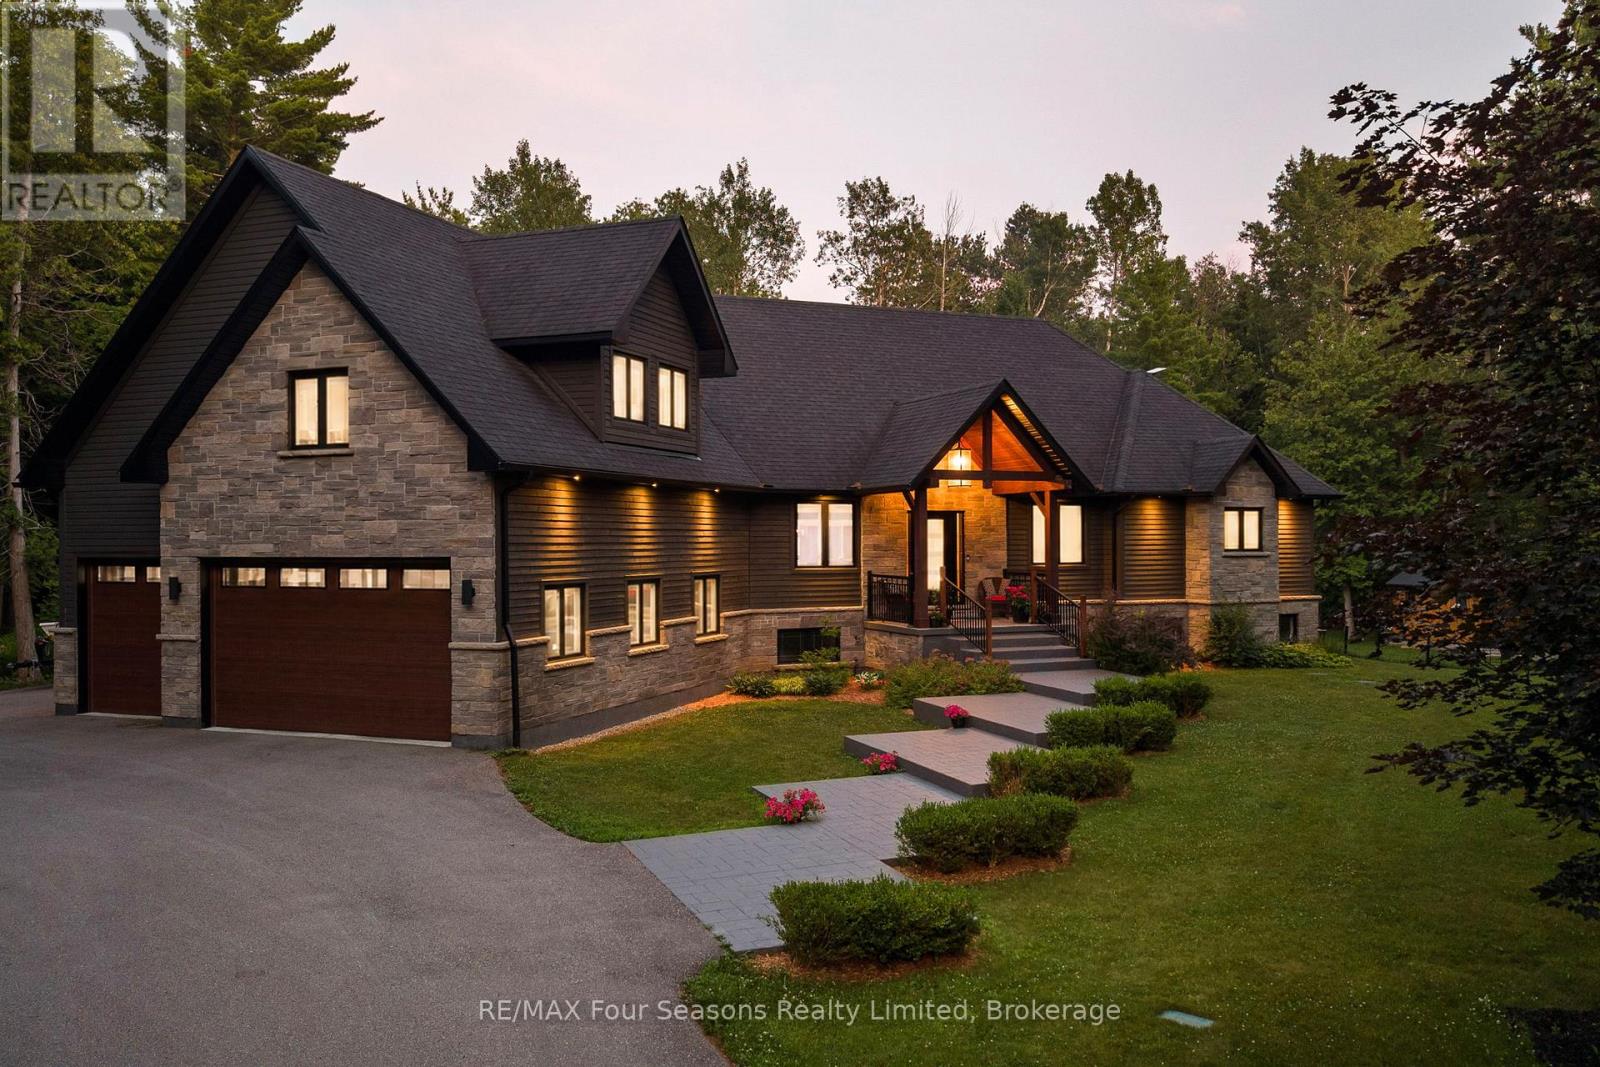
6155 27/28 Nottawasaga Side Road
Clearview (Stayner), Ontario
***Major Price Improvement!*** 6155 Nottawasaga 27/28 Sideroad, Clearview, ON L0M 1S0, Canada. Welcome to Clearview, where refined country living blends seamlessly with contemporary design. Custom built in 2016 and finished with premium designer touches and exceptional craftsmanship throughout, this remarkable residence offers 4,450 square feet of finished living space nestled on a tranquil 1.9-acre lot. The open-concept principal rooms are designed for gathering. The living, dining, and kitchen areas flow effortlessly around a chef's kitchen showcasing custom cabinetry, granite countertops, an oversized island, and elegant designer lighting. A walkout leads to the expansive 20-by-60-foot covered deck, crafted in durable composite and complete with a hot tub-an inviting setting in which to unwind and appreciate the natural beauty of every season. A convenient second bathroom on the main level, adjacent to the laundry, is perfectly placed for guests returning from the hot tub. The luxurious primary suite serves as a true retreat, complete with a walk-in closet and a five-piece ensuite featuring a spa bathtub, steam shower, and heated towel bar. Above, a sophisticated loft offers considerable possibilities as a home office, theatre room, or private guest wing. The professionally finished lower level adds generous recreation space, two additional bedrooms, a four-piece bath, a rough-in for a gas fireplace, and inside entry from the triple-car garage. Recent upgrades include a new furnace, UV lamp, and new appliances (washer and dryer excepted). An irrigation system serving the entire property keeps the extensive landscaping lush throughout the seasons. Enjoy ultimate privacy just minutes from Georgian Bay, championship golf, premier ski clubs, and the Georgian trail system. Live your best life in Clearview. (id:37372)
RE/MAX Four Seasons Realty Limited
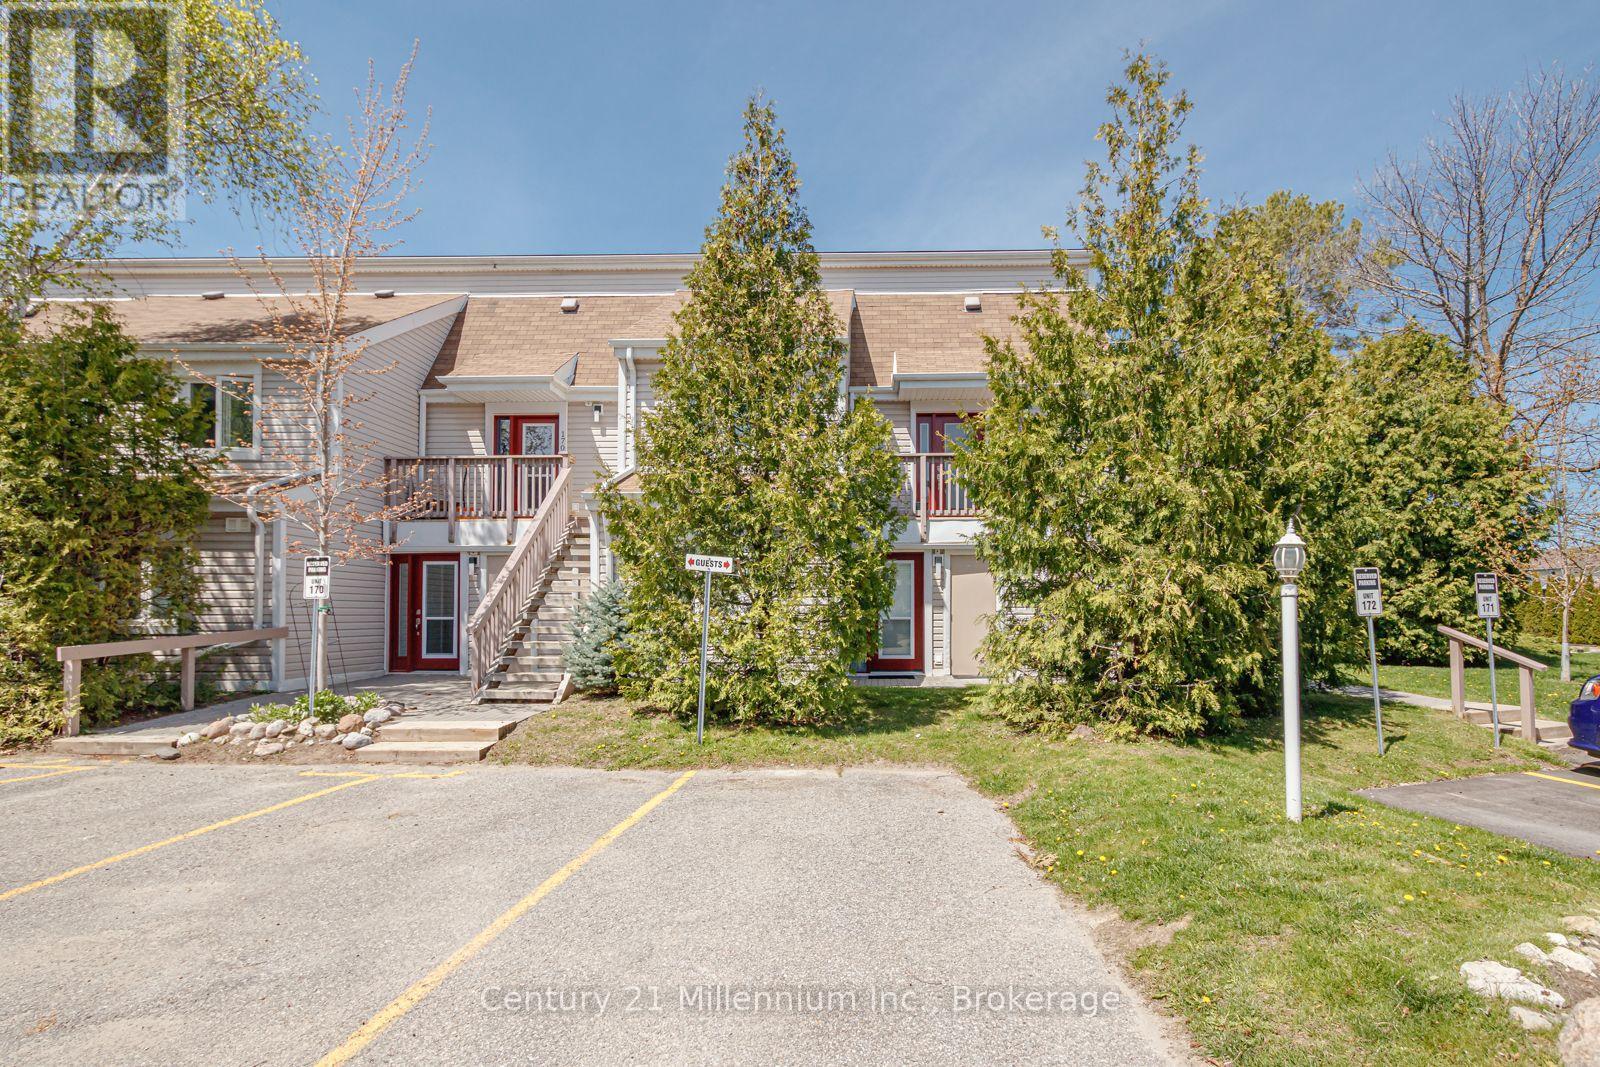
171 - 51 Trott Boulevard
Collingwood, Ontario
Sought after ranch style bungalow end unit townhouse. Flat entrance through the front door into this sun-filled open concept home. Tastefully updated kitchen having a quartz countertop with under-mounted sink, gorgeous ceramic flooring and high end s/s appliances installed 2024 as well as new washer/dryer 2025. Beautifully renovated bathrooms one being en-suite to the primary bedroom featuring 2 sinks and quartz countertop. The living room boasts a gas fireplace which can heat the entire condo. Enjoy laminate flooring throughout. Sliding glass doors access the patio from the living room as well as the primary bedroom so you may enjoy your morning coffee in tranquility and peace. There is also a 5 piece renovated en-suite adjoining the primary bedroom. California shutters adorn all windows. Located close to bus stop, trails, close to downtown with fabulous shops and fine dining and all you need to enjoy the 4 season Collingwood lifestyle. 8+ minutes drive to the ski hills at blue mountain. short drive to golf courses in the area. New air conditioner and heat pump installed with immense savings on both cooling and heating (id:37372)
Century 21 Millennium Inc.
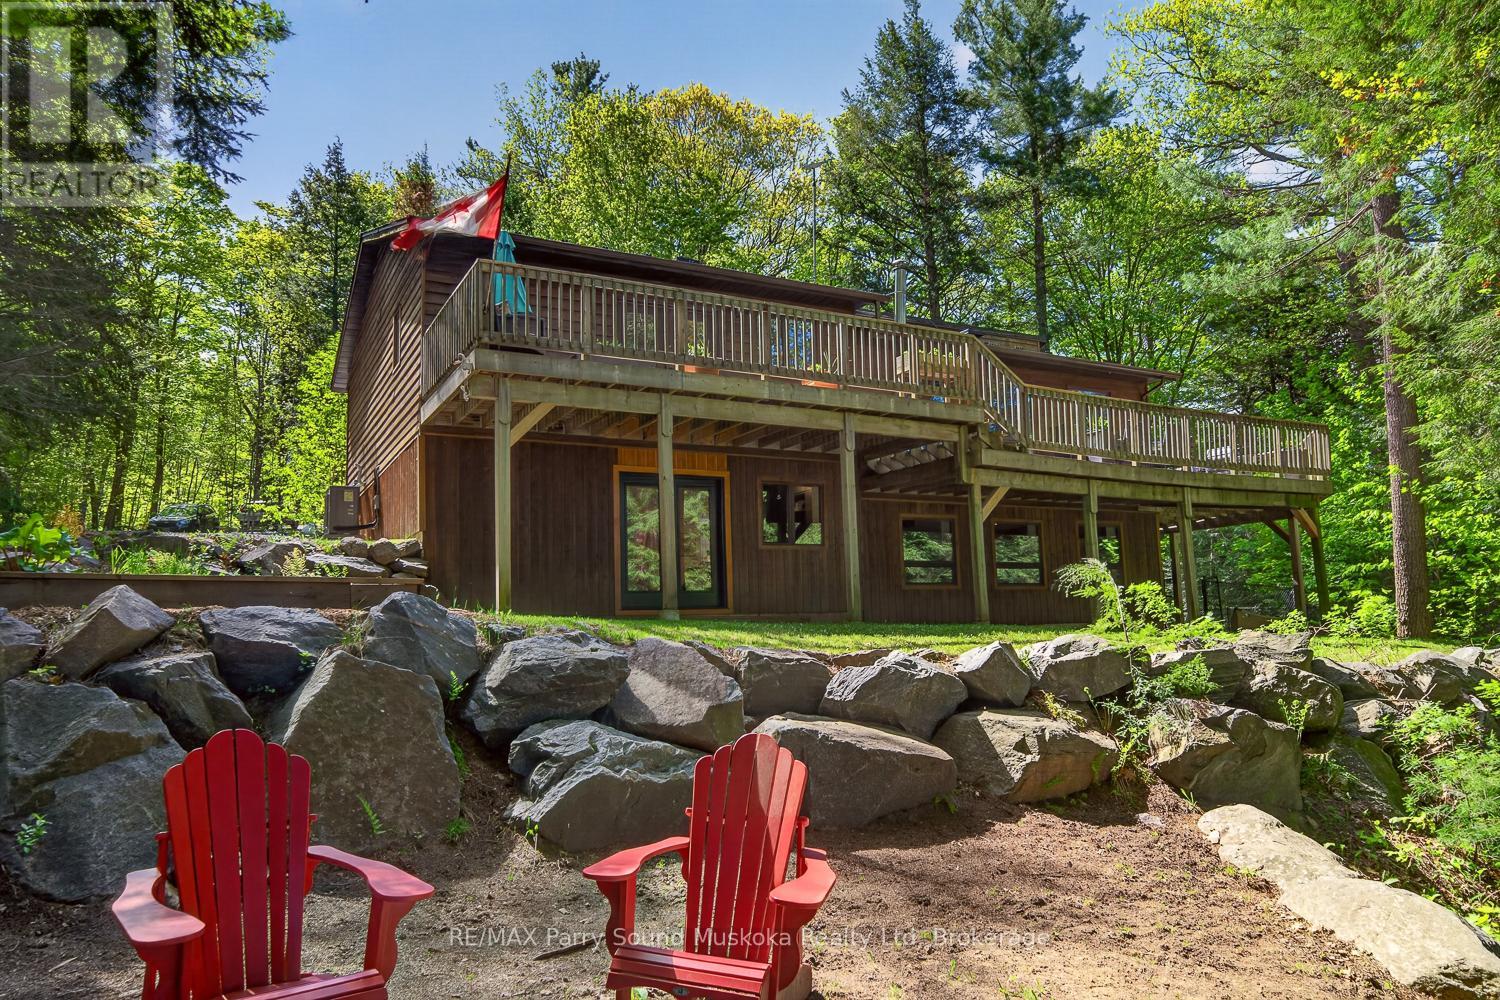
34 Silver Point Drive
Seguin, Ontario
This beautifully renovated 4-season cottage or year-round home on McTaggert Lake offers exceptional privacy, comfort, and over 2,800 sq ft of finished living space. Conveniently located within easy reach of Parry Sound, Bala, Port Carling, Rocky Crest Golf Club, and Gordon Bay Marina on Lake Joseph, this property is the perfect retreat in the heart of cottage country. This raised bungalow features a bright, open-concept main floor with a spacious kitchen, dining area, and family room. The kitchen offers ample cabinetry and counter space, while the wood stove adds warmth and cottage charm. The main floor includes a generous primary bedroom with a private ensuite, a second spacious bedroom, and a full bathroom. The fully finished walkout basement (2025) provides outstanding additional living space with a large recreation room, updated media room (2022), office or additional bedroom, and a fourth bedroom complete with its own ensuite, ideal for guests or extended family. Outside, enjoy a peaceful setting with exceptional privacy. A well-established walking trail leads to the waterfront, making it easy to enjoy everything McTaggert Lake has to offer. The current owners make frequent trips to the water throughout the day, often bringing a cooler down to spend the afternoon swimming, relaxing, and enjoying the shoreline. The trail is wide enough to accommodate a side-by-side if desired, making the waterfront an enjoyable extension of the property in every season. Recent upgrades include a new metal roof (2024), heat pump and air handler system with electric furnace backup (2021), renovated primary bathroom (2020), updated front landscaping with new stone and garden block, high-speed fibre internet, and EV charging (2020). Whether you're searching for a full-time residence or a move-in-ready cottage getaway, 34 Silver Point Drive offers the perfect balance of modern comfort, exceptional privacy, and an active, four-season lakeside lifestyle on beautiful McTaggert Lake. (id:37372)
RE/MAX Parry Sound Muskoka Realty Ltd
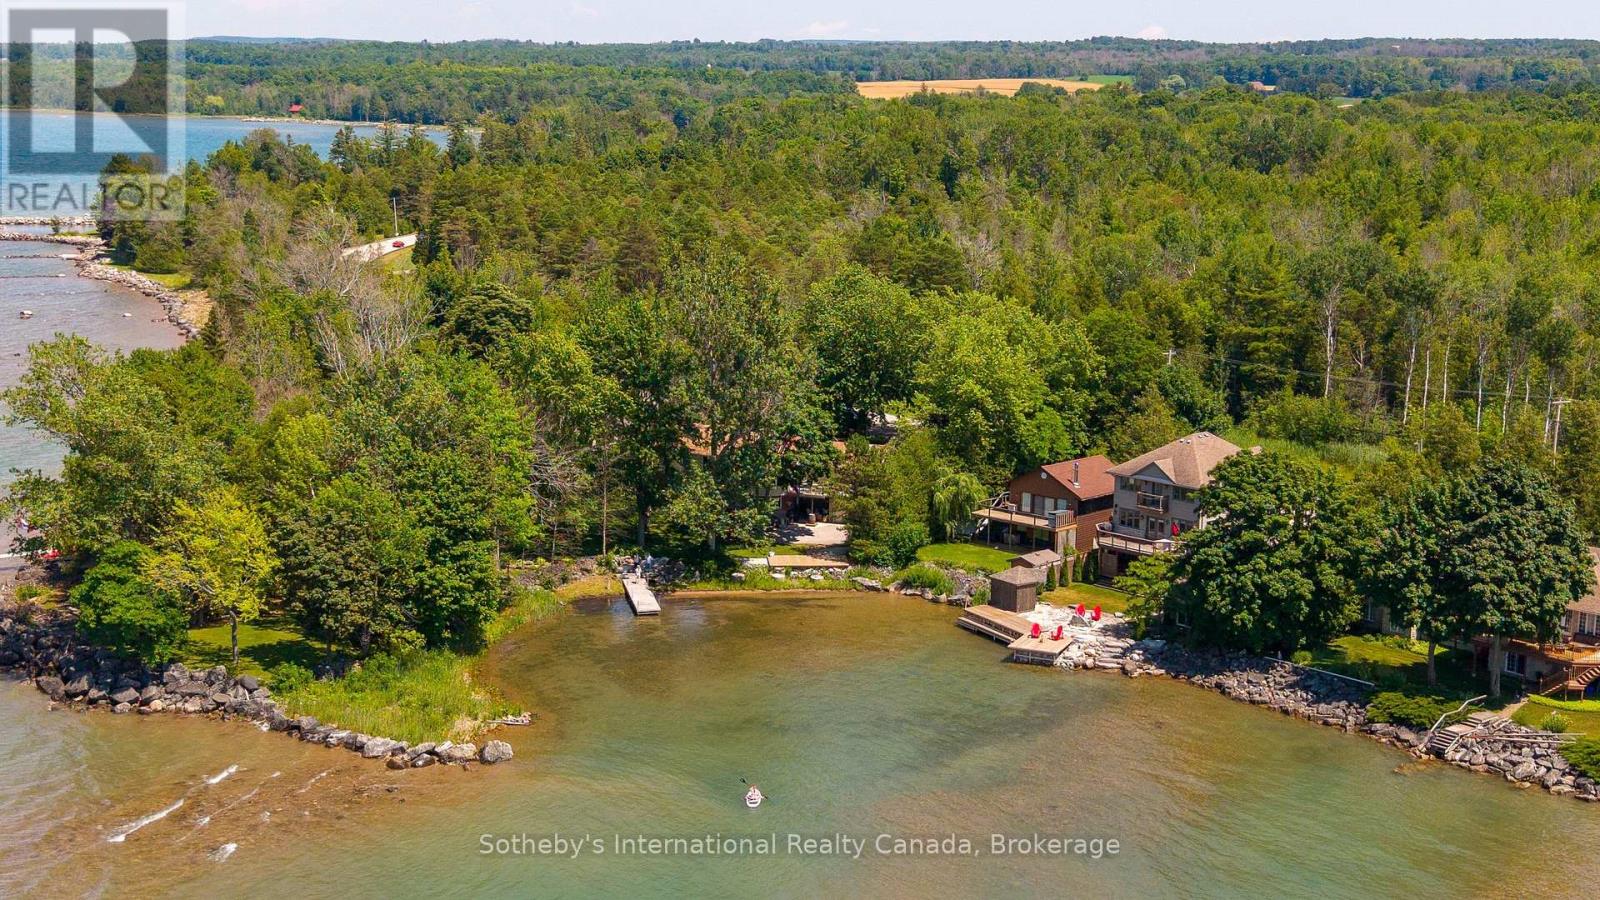
359288 Grey Rd 15
Meaford, Ontario
Perfectly positioned along the sheltered shoreline of Paynter's Bay, just minutes from Owen Sound, this thoughtfully renovated waterfront residence occupies over 400 ft of west-facing Georgian Bay shoreline. Set on a landscaped 120 x 332 ft property, the home enjoys panoramic water views, a private dock, beach area, and spectacular sunsets across one of Georgian Bay's most beautiful sheltered bays. Designed to embrace its waterfront setting, the open-concept main level is filled with natural light, where expansive windows frame the ever-changing views of the Bay. A custom Brubacher Cabinets kitchen with leathered granite counters, built-in appliances, and a generous island flows seamlessly into the adjoining dining area. Maple hardwood flooring extends throughout, and a gas fireplace anchors the living room. Two spacious bedrooms, a beautifully finished 5-piece bathroom, and a powder room complete the main floor, where original fieldstone remains hidden behind one wall, offering the opportunity to reveal an architectural feature. The fully finished walkout lower level is integrated with the home yet designed to function independently, creating adaptability for multi-generational living, guests, or income potential. A custom Durnin's Custom Cabinets kitchen with quartz countertops opens to the family room with an electric fireplace. Two additional bedrooms, a 4-piece bathroom, private entrance, and a secure cold cellar with built-in safe complete the level. An attached double garage is complemented by a third garage ideal for boats, kayaks, recreational equipment or vehicles. Ground-source geothermal heating, 200-amp service, and multiple outdoor entertaining areas complete this exceptional waterfront property. Conveniently located near Owen Sound, Meaford, Thornbury, Collingwood, Blue Mountain, golf, skiing, hiking, and four-season recreation, this waterfront home is designed for effortless living whether as a year-round residence, weekend retreat, or investment. (id:37372)
Sotheby's International Realty Canada