
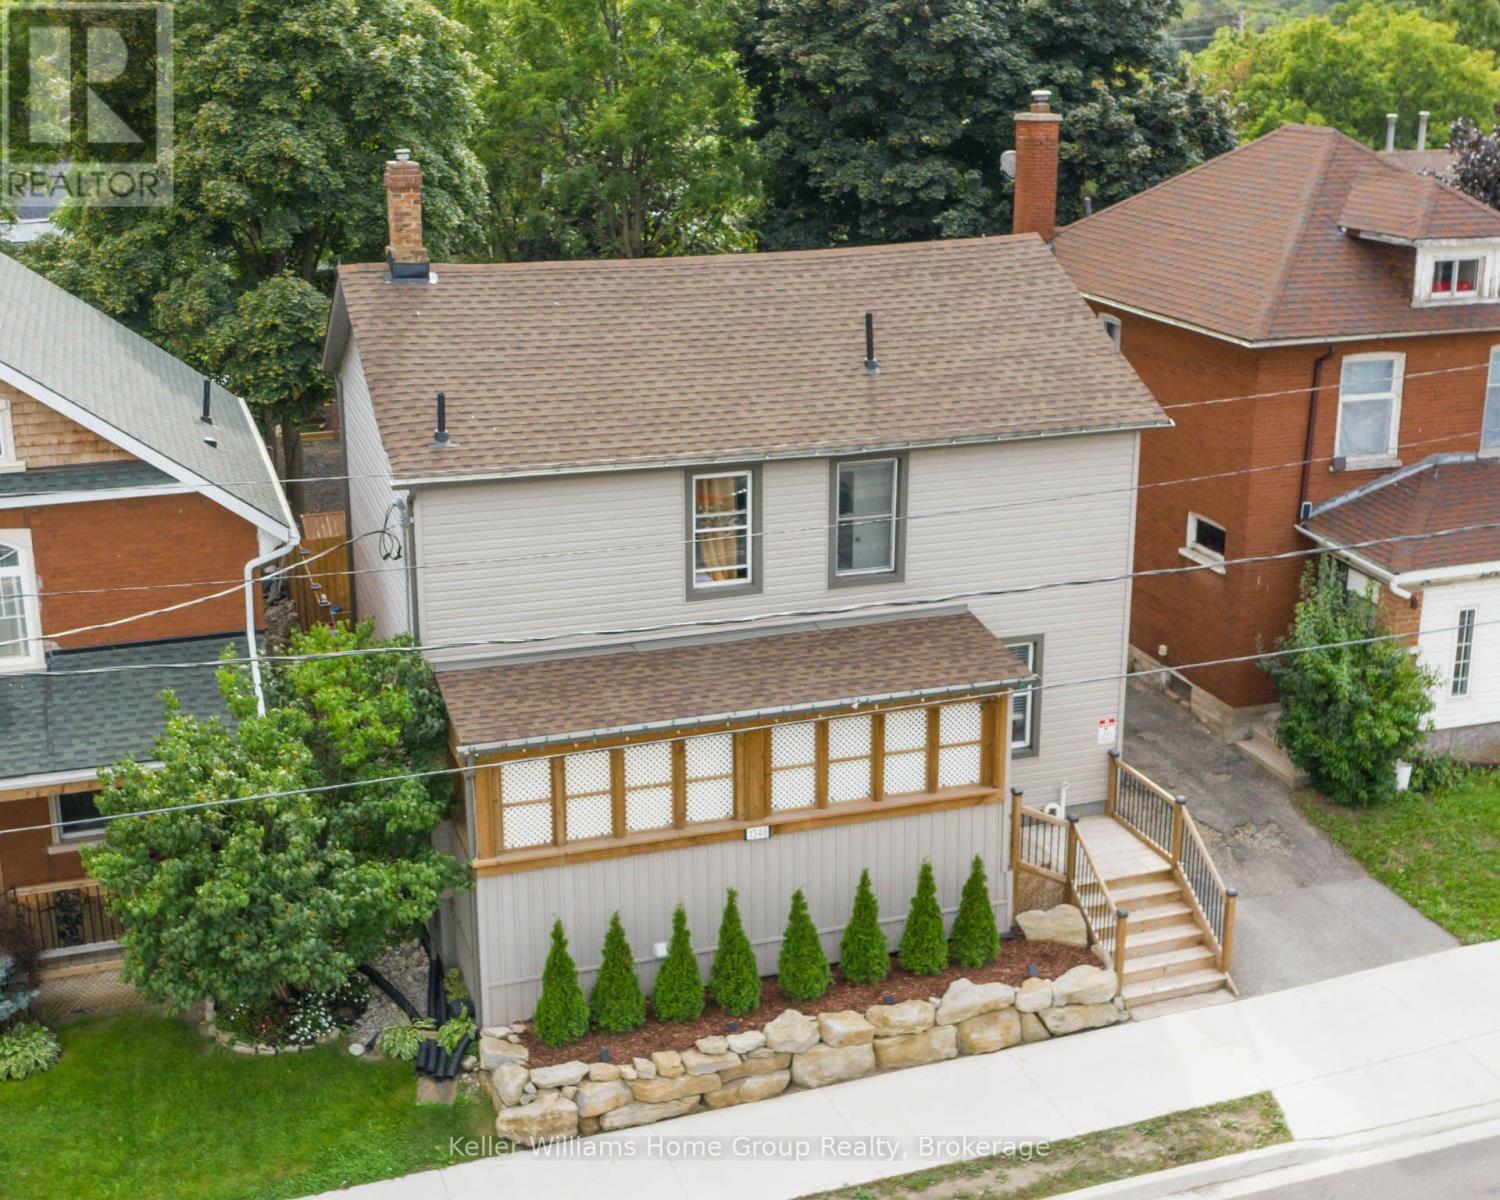
1346 King Street E
Cambridge, Ontario
Legal Duplex with Additional Bachelor Unit! 1344/1346 King Street offers an exceptional opportunity to get into the real estate market while generating rental income! This unique property features two semi-detached homes under one ownership currently being used as a duplex, plus a completely separate bachelor-style in-law suite, offering three self-contained living spaces with separate entrances. Whether you're a first-time buyer looking to offset your mortgage by living in one unit and renting the others, an investor seeking strong income potential, or a multi-generational family needing flexible living arrangements, this property offers outstanding value. One side of the home features two private entrances, a carpet-free main floor, bright open-concept living area, spacious kitchen with abundant cabinetry, double sinks and a breakfast bar island. Upstairs are two bedrooms and a four-piece bathroom. The second side also offers two separate entrances, a bright living room, modern kitchen with ample cabinetry and double sinks, main floor laundry with dinette, plus two bedrooms upstairs and a four-piece bathroom with tub/shower combination. The bonus bachelor-style in-law suite has its own private entrance, kitchenette and three-piece bathroom. It is currently rented but will be vacant at the end of August. The left-side unit is currently vacant, providing immediate occupancy for an owner. Significant updates were completed several years ago. Conveniently located close to schools, shopping, transit and everyday amenities, with parking for up to 10 vehicles. A rare opportunity to own a property that can help pay a substantial portion of your mortgage while building long-term wealth through real estate. (id:37372)
Keller Williams Home Group Realty
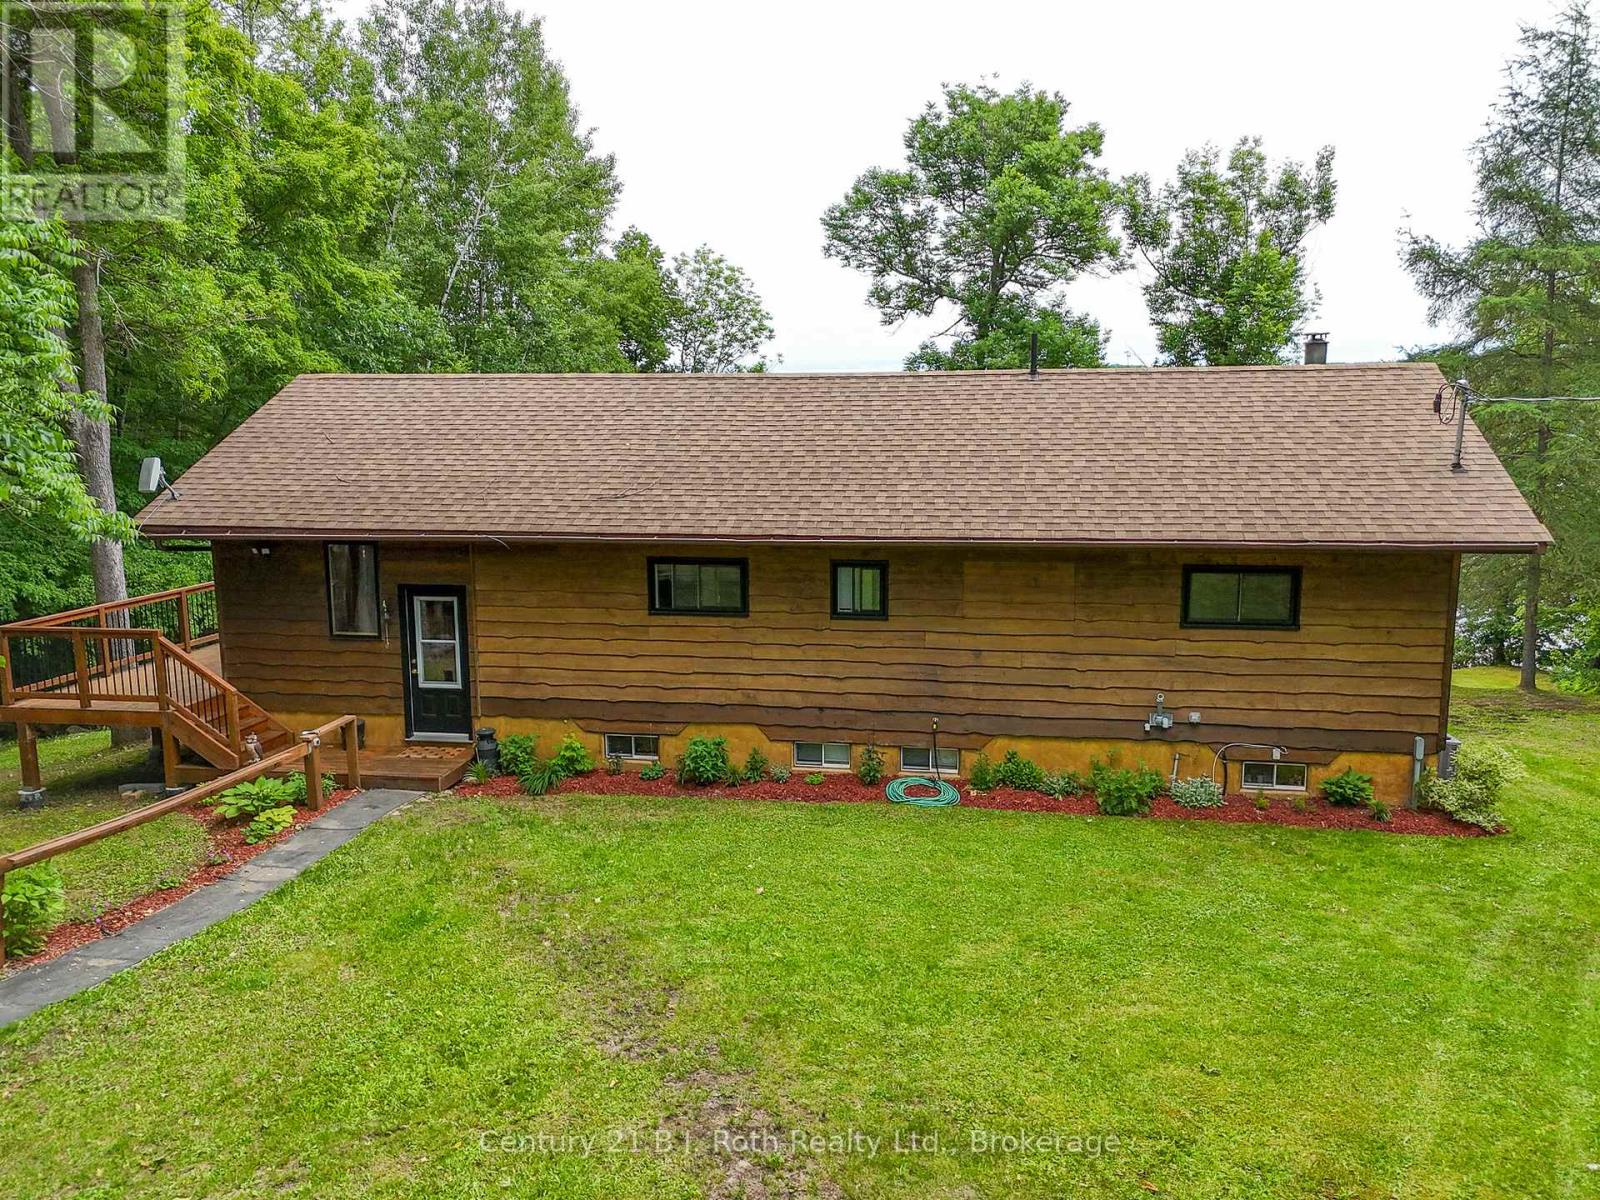
169 Odd's Drive
Parry Sound Remote Area (Restoule), Ontario
Welcome to this beautifully maintained year-round waterfront home on Restoule Lake, cherished by the same family for decades. Situated on over an acre of landscaped grounds, the property features mature trees, stunning rock outcroppings, a manicured lawn, and a gentle slope to approximately 200 ft of shoreline on the highly sought-after 14 km long Restoule Lake. Offering approximately 2,300 sq ft of finished living space, this home includes 4 bedrooms and 2 bathrooms. The main floor features a bright open-concept layout designed to capture lake views, with an eat-in kitchen, dining room (or office) with walkout, and a living room with walkout to the full-length elevated deck-perfect for entertaining or relaxing while enjoying the waterfront scenery. A woodstove adds warmth and charm for cozy winter evenings. Two bedrooms (one with walk-in closet), a 3-piece bath, and ample storage complete the main level. The finished walkout lower level offers a spacious family room, laundry area, office nook, two additional bedrooms, and a second 3-piece bathroom. A workshop/utility room with overhead door provides easy access for storage and recreational equipment. Additional features include a detached 32'3" x 24'3" insulated and heated garage/shop with 60-amp panel and a finished loft above with new flooring, ideal for guests or studio space. The home is serviced by 200-amp electrical, forced-air propane furnace (new 2026), central air, central vacuum, septic system, and lake water with UV system. Updated flooring and eavestroughs with gutter guards. High-speed internet and Bell Satellite available. Restoule Lake offers excellent swimming, boating, and fishing including Pike, Bass, Pickerel, Lake Trout, and world-class Muskie. Close to ATV and OFSC trails, Restoule Provincial Park, and acres of Crown land. Located on a quiet private road ($200/year maintenance) with friendly neighbours. Quick closing available. Excellent short-term rental opportunity. (id:37372)
Century 21 B.j. Roth Realty Ltd.
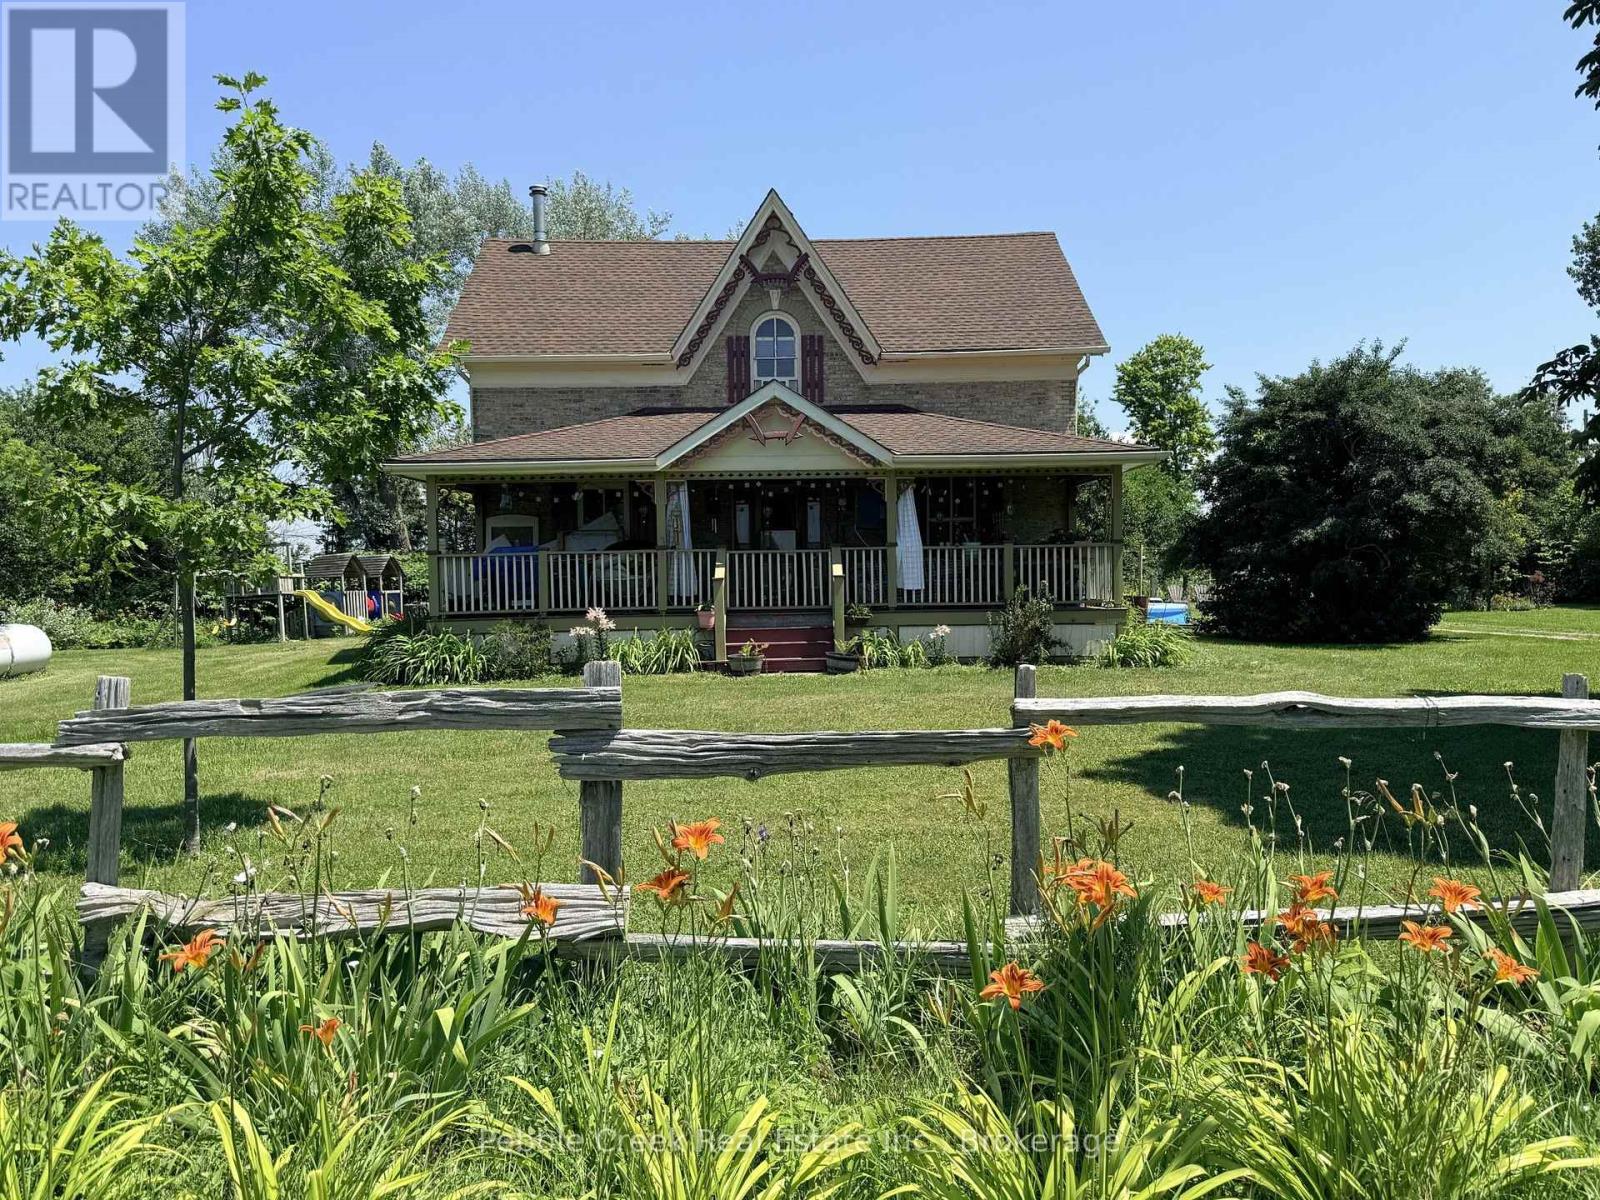
85042 Bluewater Highway
Ashfield-Colborne-Wawanosh (Ashfield), Ontario
Welcome to country living! This nearly two-acre rural property is zoned AG4 which allows for limited agricultural uses, giving you the potential to operate the little "hobby farm" of your dreams! The stately yellow brick century home offers an enchanting covered front porch, classic center hall plan with original hardwood flooring, large principal rooms, 6+ bedrooms, main floor laundry room and 2.5 baths. Outside, there's a small barn/workshop and paddock area. Also situated on the property are fruit trees and beautiful gardens to roam, allowing you the opportunity to de-stress after a hard day's work! Imagine yourself having morning coffee on the back deck, looking at the sun rise and finishing the day on the front deck admiring the beautiful sunset. You can sit on that very same porch and witness the great storms that take place over the lake. On chilly evenings, you can relax by a warm fire in the living room. Don't miss out by simply waiting for tomorrow to come, by then it maybe too late. This is truly an affordable country estate, centrally located between Goderich and Kincardine with beach access and golf courses just a short drive away! (id:37372)
Pebble Creek Real Estate Inc.
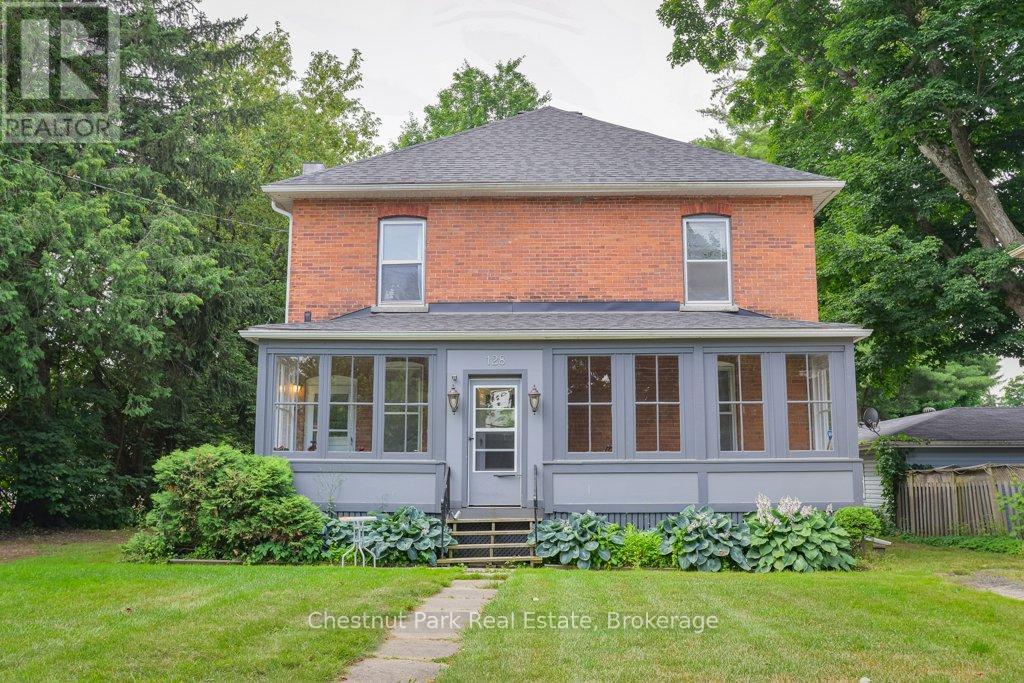
128 James Street
Bracebridge, Ontario
Legal duplex in the heart of downtown Bracebridge, just a short walk to shops, restaurants, schools, parks, and all local amenities. This charming century brick home offers two spacious, self-contained apartments of approximately 1,200 sq. ft. each, making it an excellent investment opportunity. The main floor features a bright two-bedroom plus den apartment with a sunporch, 4-piece bath, private entrance, and its own laundry. The upper apartment offers three bedrooms, a sunporch, 4-piece bath, private entrance, and separate laundry. Both units are separately metered, with natural gas service, two furnaces, and two hot water tanks. Tenants pay their own heat and hydro. Additional features include two private driveways, shingles replaced in 2021, and established tenants. (id:37372)
Chestnut Park Real Estate
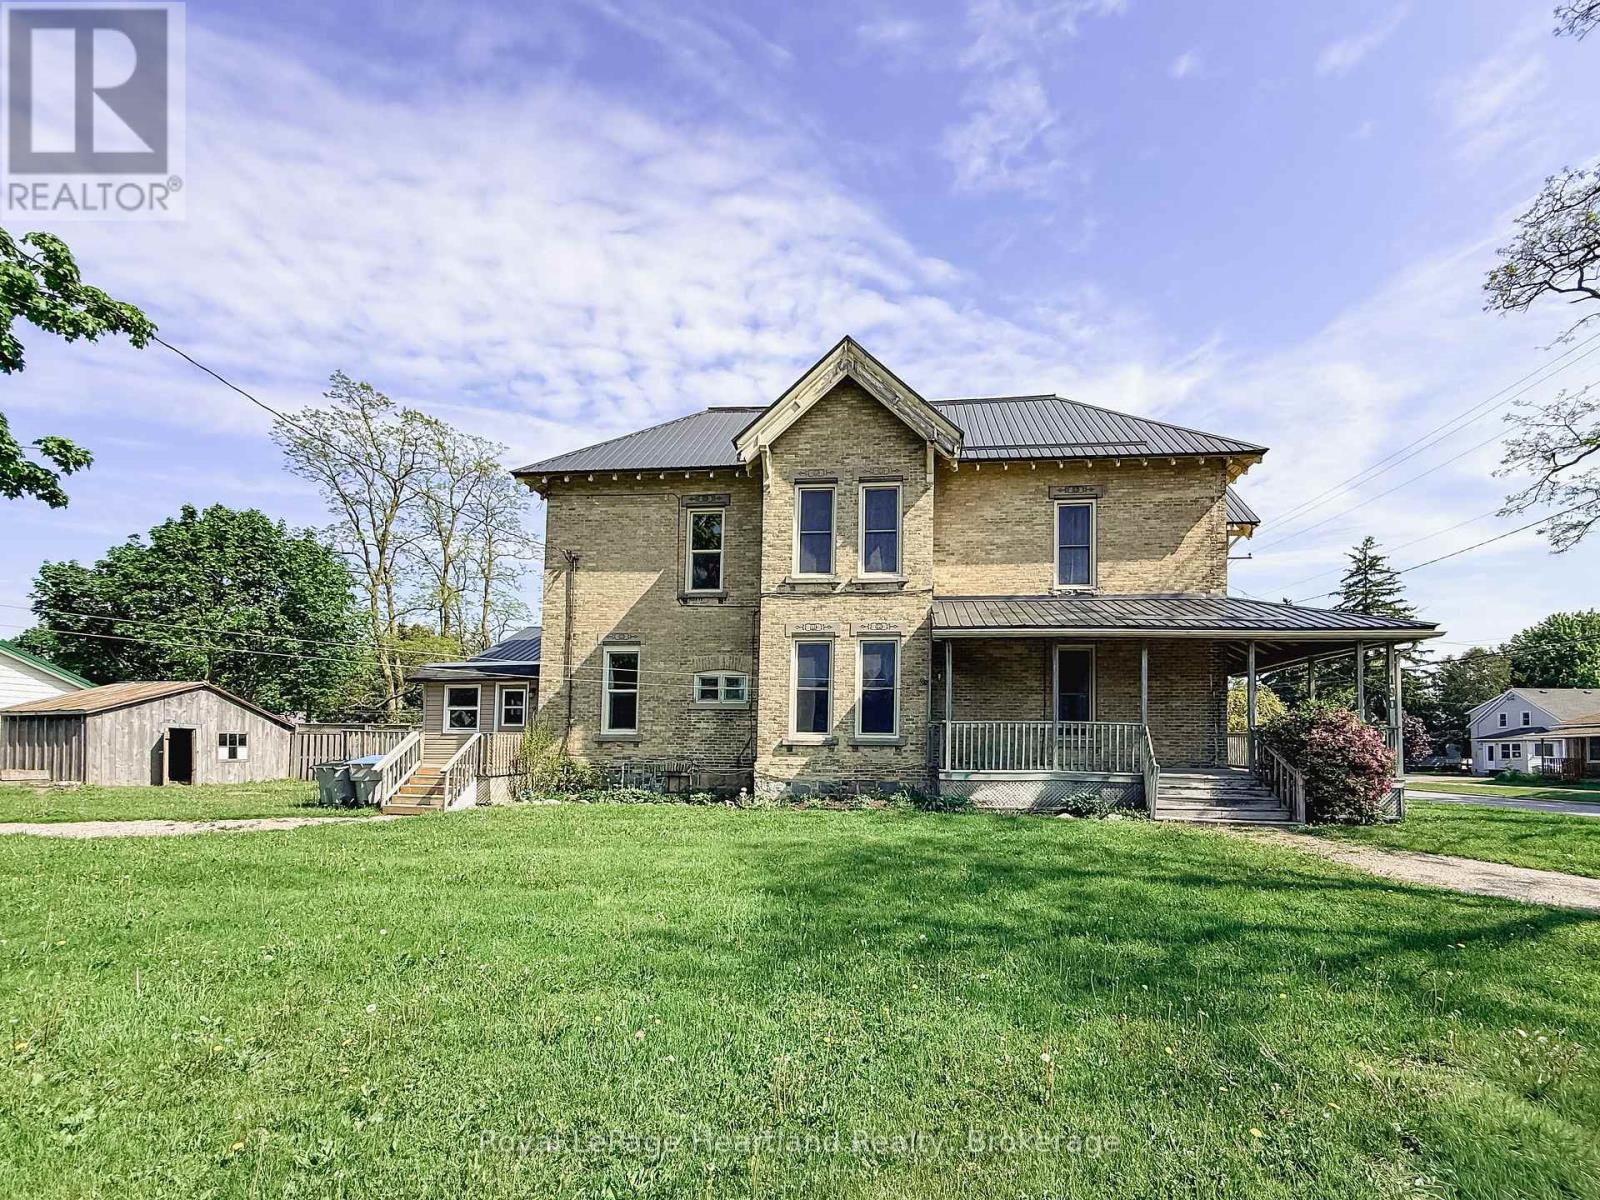
190 Albert Street
Central Huron (Clinton), Ontario
Two Homes. Endless Possibilities. Now Fully Vacant & Priced to Attract. This stately brick semi-detached duplex offers exceptional flexibility with both units now vacant, giving the new owner the rare opportunity to set their own rents, move in, or design the ideal multi-generational living setup. Live in one unit and have the other help offset your mortgage, or maximize the income potential by leasing both. This is an investment that adapts to your goals. The front unit (190 Albert Street) features three bedrooms, one and a half baths, a welcoming covered porch, an eat-in kitchen, and a blend of hardwood and durable flooring-perfect for comfortable everyday living. The rear unit (9 John Street) offers two bedrooms, one bath, an updated kitchen, and a cozy living area-ideal for extended family, guests, or tenants. Each unit is separately metered and enjoys its own driveway with ample parking. A shared storage shed adds convenience, while the steel and membrane roof (2014) offers lasting peace of mind. Whether you're investing, offsetting your living costs, or bringing family together under one property, this is a standout opportunity-especially at this attractive new price. (id:37372)
Royal LePage Heartland Realty

16 Macpherson Avenue
Huron East (Egmondville), Ontario
If golf, community, and easy living are on your wish list... 16 MacPherson Street delivers. Set alongside the Seaforth Golf and Country Club, this is your chance to enjoy a lifestyle that blends comfort, connection, convenience-and peace of mind-in one of Seaforth's most sought-after neighbourhoods. This well-appointed home offers over 2,300 sq ft of thoughtfully designed living space, featuring 3 bedrooms plus a loft and 3 bathrooms-ideal for those looking for flexibility without compromise.Step inside and you're greeted by soaring cathedral ceilings, oversized windows, and gleaming engineered hardwood floors that create a bright, open feel throughout. The crisp white kitchen flows seamlessly into the open-concept great room, where a cozy gas fireplace makes it just as perfect for quiet nights as it is for entertaining. The main-floor primary suite offers a private retreat with a beautifully finished ensuite and walk-in shower, while a second bedroom or den provides space for guests or a home office. Upstairs, the loft-style living area, additional bedroom, and full bath create a great setup for visitors or extended family.Peace of mind comes built in with a full Generac backup generator, providing dependable backup power when you need it most. Additional features include an in-ground sprinkler system and a heated, insulated double-car garage.As part of The Bridges community, you'll also enjoy access to the impressive 18,000 sq ft recreation centre, complete with indoor pool, fitness area, tennis courts, library, pickleball and social spaces. This is more than a home-it's a lifestyle designed around how you want to live, with the comfort and confidence of knowing your home is prepared for whatever comes your way. (id:37372)
Royal LePage Heartland Realty
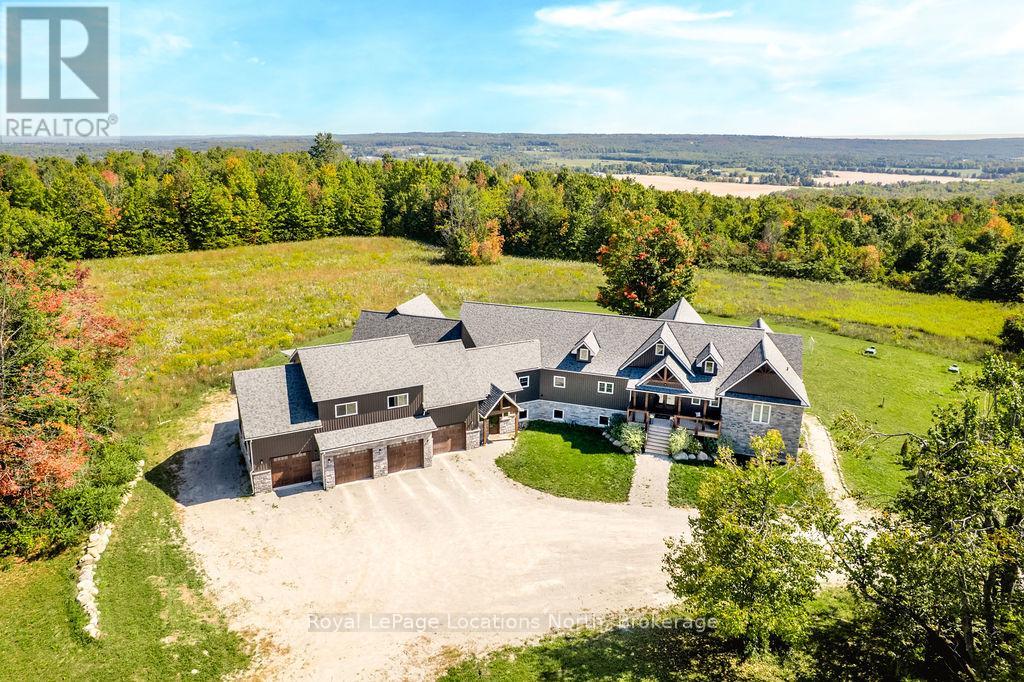
5385 8 Line N
Oro-Medonte (Moonstone), Ontario
FAMILY COMPOUND | Built in 2022, this expansive 9,000 sqft estate on 100 acres is ideal for multi-generational living, family compound use, or rental income potential. The property includes a custom main residence, a legal ranch-style accessory apartment with private laundry & a self-contained loft suite above a heated 4-car garage, offering exceptional flexibility. A grand foyer flows into a stunning living room featuring floor-to-ceiling windows & expansive panoramic views of the acreage. The main home features 3+2 bedrooms, 3 full & 2 half bathrooms, 9' ceilings & engineered hardwood throughout the main level. The great room showcases 19' vaulted ceilings with walk-out access to a covered deck overlooking the pool.The chef's kitchen & formal dining area are designed for entertaining, complete with quartz countertops, oversized custom island, double farmhouse sink, and premium stainless steel appliances. The primary suite is a private retreat with deck access, dual walk-in closets & a spa-inspired 5-piece ensuite featuring a soaker tub, walk-in shower, dual quartz vanity & private water closet.The walk-out lower level includes a large recreation room, two additional bedrooms & a dedicated salon with powder room, ideal for a home business, studio, or professional workspace, finished with durable vinyl plank flooring.The legal accessory apartment offers vaulted ceilings, an open-concept layout, quartz kitchen counters, private covered deck & in-suite laundry - perfect for extended family or income-generating rental use. The loft suite includes a bedroom, 4-piece bath, kitchenette & private deck for guests or independent living.The heated 4-car garage features 10' and 14' ceilings, ideal for car enthusiasts, storage, or workshop use. Outdoors, the 100-acre property supports hiking trails, hobby farming, recreational use, or a private nature retreat. Enjoy a resort-style outdoor setting with a heated 20' x 40' saltwater pool, multiple decks & expansive green space. (id:37372)
Royal LePage Locations North
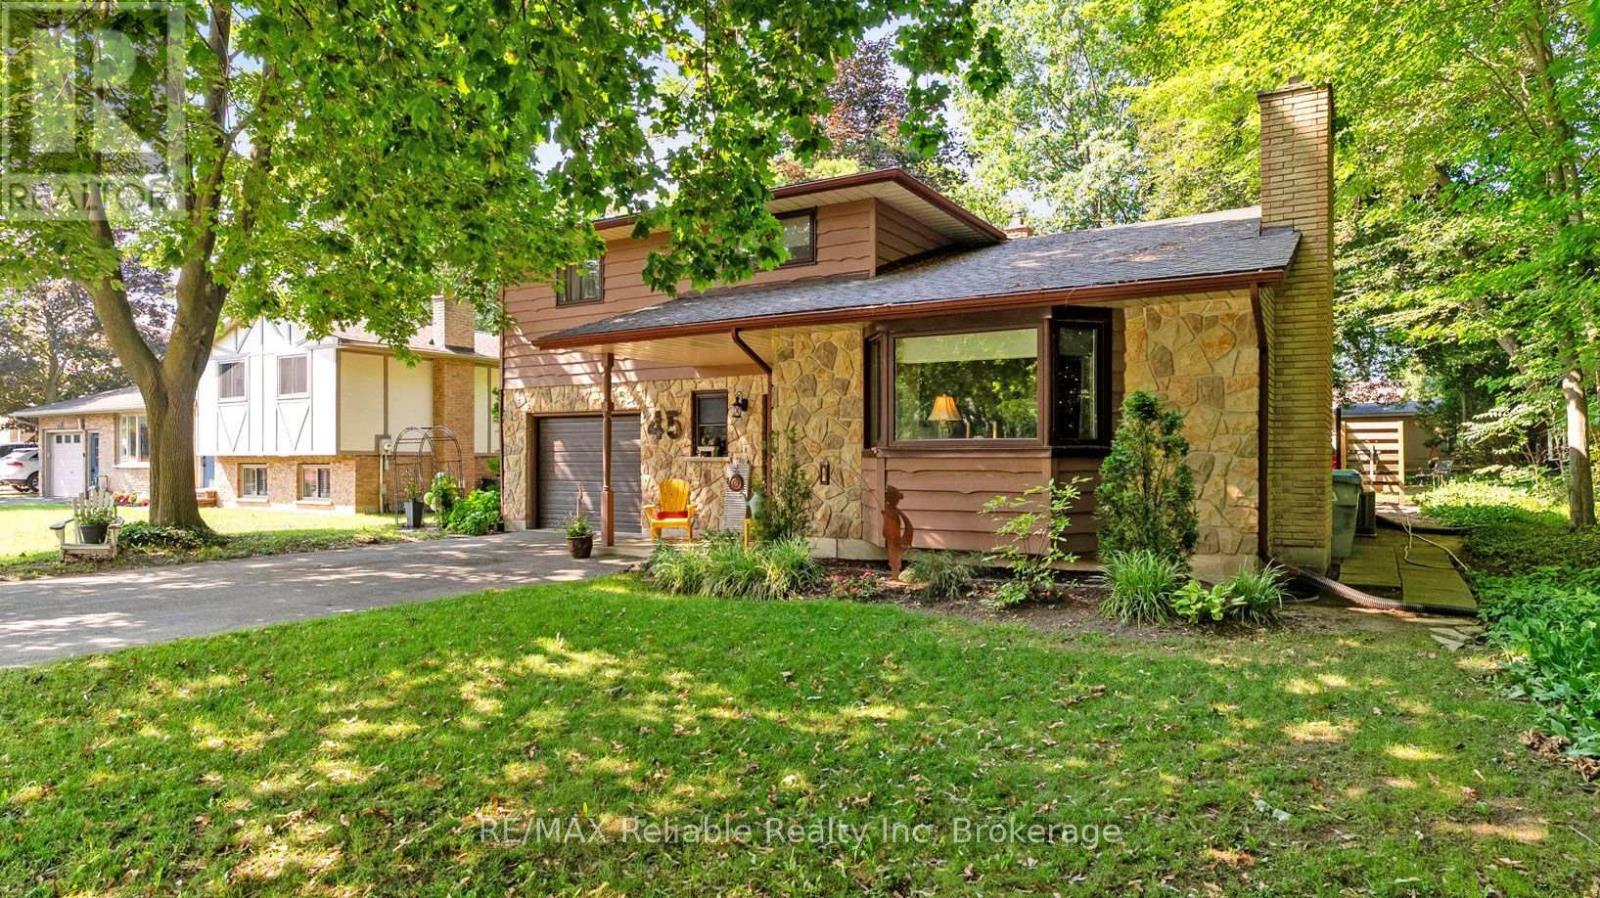
45 Main Street S
Bluewater (Bayfield), Ontario
This distinctive split-level bungalow offers a warm and inviting layout with plenty of character throughout. The cozy main-level family room features sliding patio doors leading to the backyard, along with a convenient powder room. A half-level up, the impressive living room showcases a soaring ceiling and a beautiful floor-to-ceiling stone fireplace. The next level features a loft-style dining room overlooking the living room and fireplace, as well as a recently renovated kitchen with direct access to the spacious 16' x 18' deck. The upper level includes a primary bedroom with private access to the main bathroom, along with two additional bedrooms. The lower level provides a comfortable den, laundry area and generous storage space. Outside, the large, lush backyard is surrounded by mature trees and includes a 10' x 18' storage shed with a newer roof and cement floor. A striking stone and wood exterior and paved driveway complete this charming property. (id:37372)
RE/MAX Reliable Realty Inc
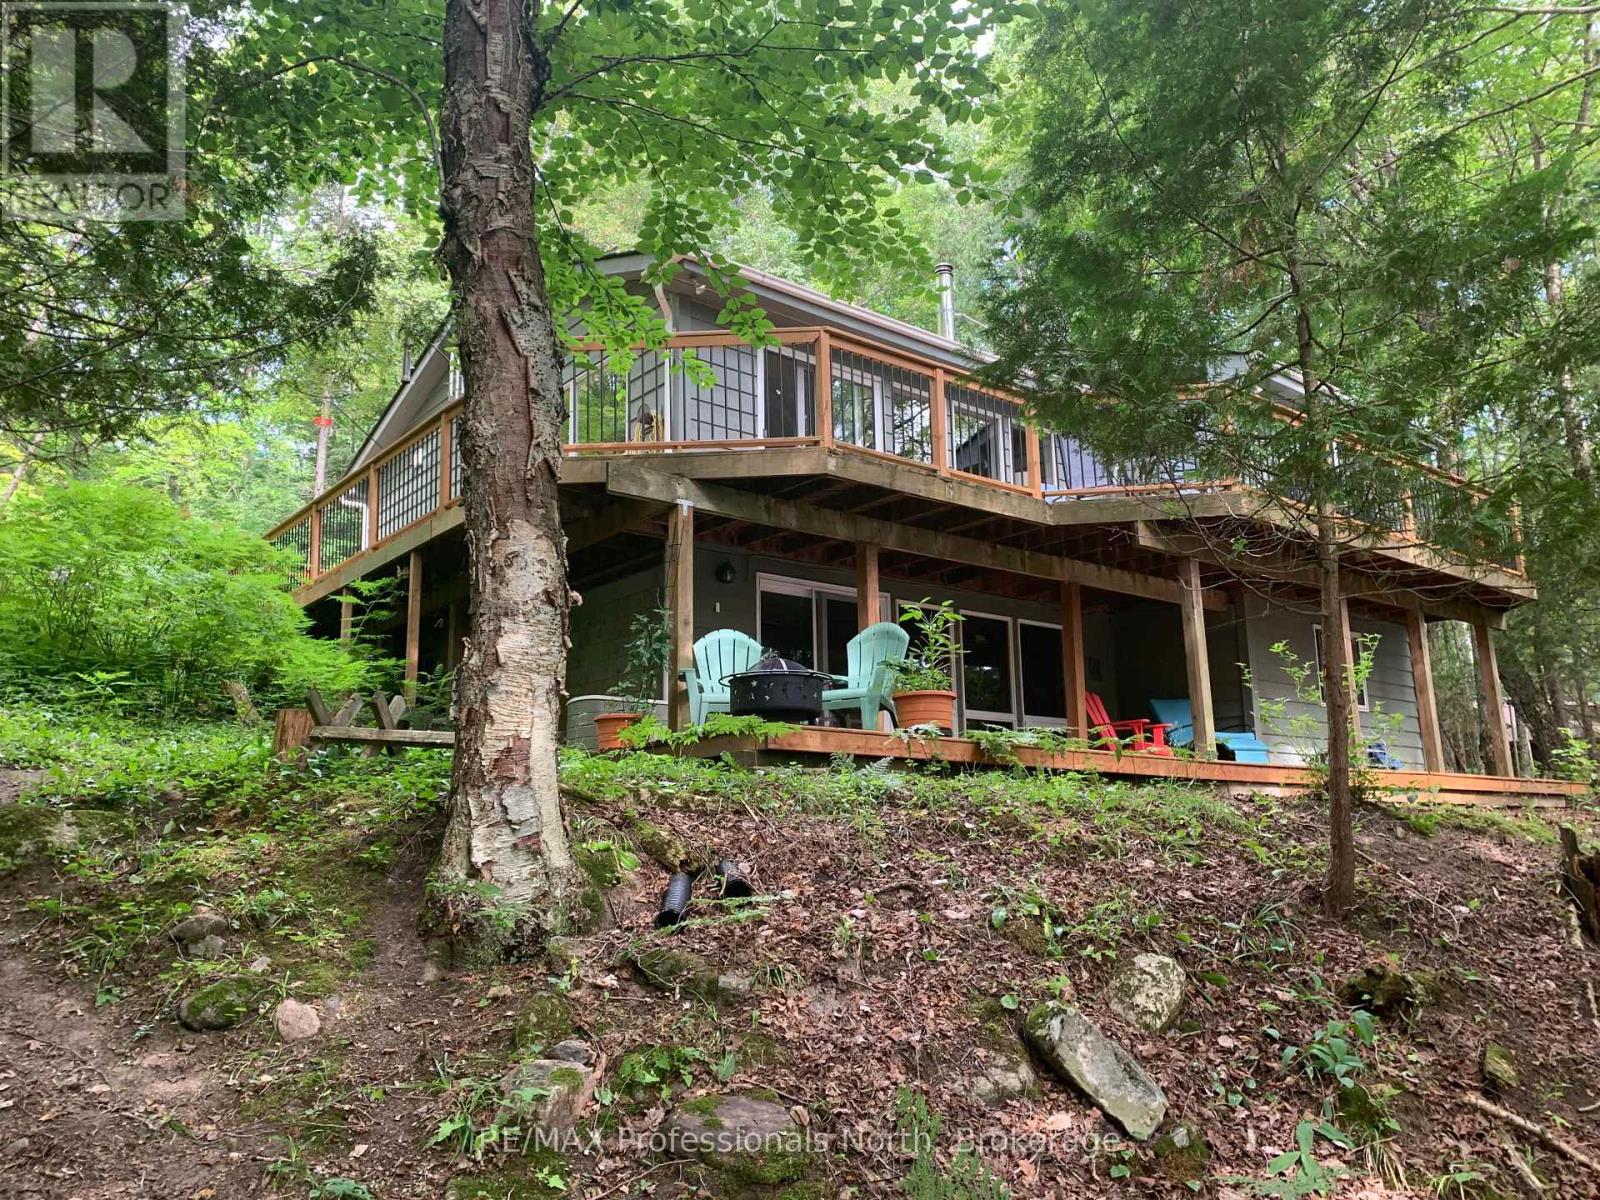
1048 Elk Drive
Dysart Et Al (Guilford), Ontario
Private waterfront home close to Sir Sam's Ski Hill! Glen Lake is a motor free lake that is located in the Hamlet of Eagle Lake and known to be a peaceful, calm and pictuesqe lake that is conducive to kayaking, paddle boating ,swimming and fishing. With Sir Sam's Ski/Ride a short and comfortable walk away, enjoy the summer activities of mountain biking or hiking or alternatively, downhill skiing in the winter. This beautifully treed, 2 acre property is set off the road and has 154.9 ft. of water frontage that is deep off of the end of the dock. The home features 3 BR/2 Baths with a full finished basement. There is an upper and lower walk- out to their own decks. The beautifully appointed custom Kitchen(updated in 2022)features stove with double oven, quartz counter top, built in wine rack and recycling, bosch dishwasher and maple floors. The open concept Dining and Living area has vaulted ceilings with walk- out and lots of windows highlighting mature trees and nature outside. The upstairs 4 pce. Bathroom has been updated and has heated floors. To complete the Main Level there are also 2 BRs and Den. The Lower Level has a finished Family Room, 3rd. BR, Office, Laundryroom, 2nd. Bathroom and Workshop. The 24'x24' garage has 1 car bay with Electric Car Charger and the attached Workshop is insulated and heated. Shopping and amenities are located only minutes away at the Eagle Lake Store, and the Village of Haliburton is located approx. 12 minutes away. (id:37372)
RE/MAX Professionals North
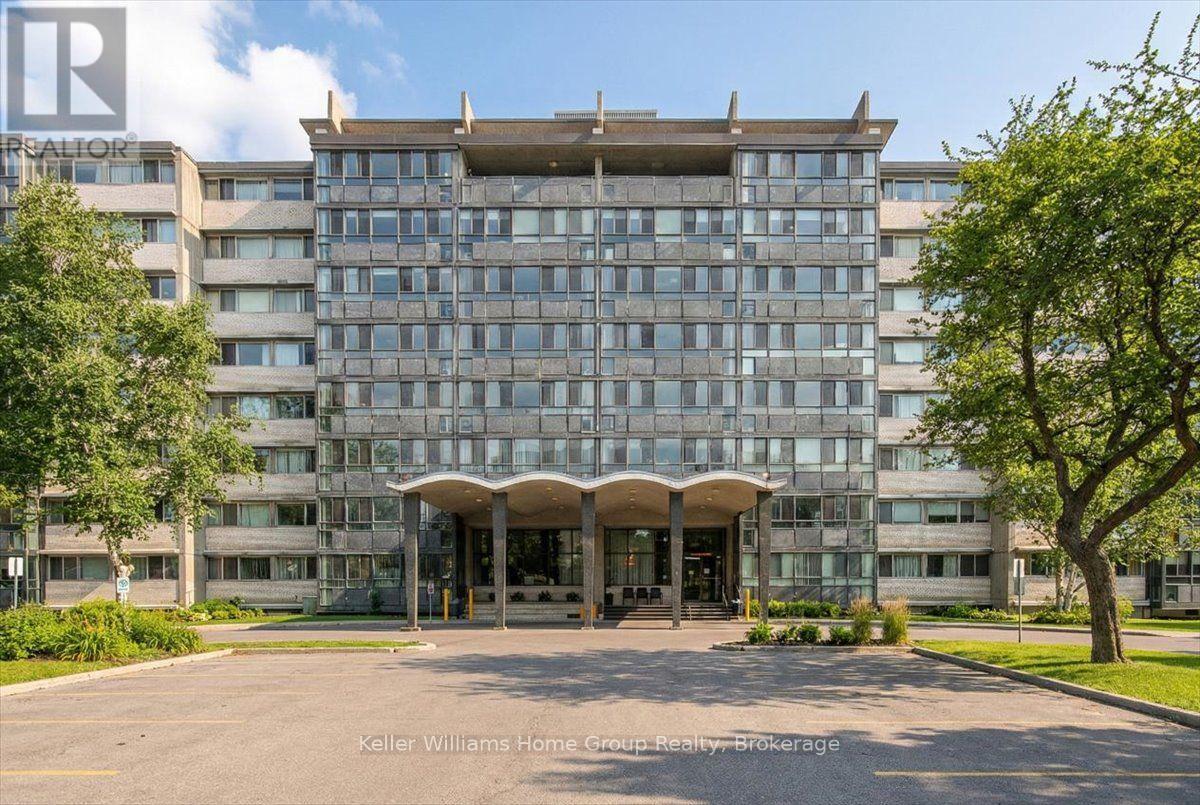
509 - 24 Midland Drive
Kitchener, Ontario
#509-24 Midland Drive offers exceptional living in the heart of Kitchener. This beautifully updated and freshly painted suite features 1,136 sq. ft. of bright, open-concept living with solid floors throughout. At the end of the hall are two spacious bedrooms, each with large closets and oversized windows, along with a well-appointed bathroom. Every room is filled with natural light thanks to the unit's expansive windows, and the impressive 6' x 42' four-season sunroom extends the living space while creating the perfect spot to relax year-round. Residents enjoy access to excellent amenities including a large outdoor pool with a gazebo and BBQ area, a workout room, games room/library, coin laundry, mailroom, ample parking, and a storage locker. The building is in the final stages of converting from Tenancy in Common to Condominium ownership, giving owners peace of mind and long-term value. Monthly fees conveniently include heat, hydro, water, maintenance, and property taxes, making this a truly rare opportunity for comfortable, low-maintenance living in an incredibly convenient location. (id:37372)
Keller Williams Home Group Realty

116 Arnot Crescent
Blue Mountains, Ontario
Completed in 2017, the reverse floor plan was thoughtfully created to maximize natural light and mountain vistas, blending timeless architecture with over $400,000 in integrated Control4 smart-home technology. Featuring 5 bedrooms and 5 bathrooms, the home showcases soaring vaulted ceilings with exposed timber beams, reclaimed wood accents, custom wide-plank hardwood flooring, solid wood doors, quartz surfaces, and a dramatic floor-to-ceiling stone fireplace. At the heart of the home, the chef's kitchen is appointed with a waterfall-edge quartz island, bespoke cabinetry, a Liebherr refrigerator, Capital Professional six-burner gas range, integrated appliances, and a premium Perlick wine refrigerator, creating an exceptional space for everyday living and effortless entertaining. The private upper-level primary retreat offers a spa-inspired ensuite with an oversized glass shower featuring a built-in television, a walk-in closet, and walkout to a maintenance-free resin deck overlooking Blue Mountain. A second luxurious primary suite on the main level provides exceptional flexibility for family or guests. Designed for both relaxation and entertaining, the home features a professionally designed nine-seat Dolby Atmos private cinema, adjoining wet bar, radiant in-floor heating, dual-zone climate control, motorized Somfy blinds, and a Generac whole-home standby generator. Step outside to your own private resort featuring a 37' x 14' California-imported saltwater fiberglass pool, Bullfrog STIL hot tub, cedar sauna, expansive maintenance-free resin decking, irrigation system, and beautifully landscaped grounds. Perfectly positioned just minutes from Alpine Ski Club, Craigleith Ski Club, Blue Mountain Village, championship golf, hiking trails, and the shores of Georgian Bay, this extraordinary residence represents one of the area's finest luxury offerings. Offered furnished $3,150,000 fully furnished with curated RH (Restoration Hardware) furnishings. (id:37372)
RE/MAX Four Seasons Realty Limited

306 - 208 Silvercreek Parkway N
Guelph (Junction/onward Willow), Ontario
Welcome home to this beautiful, two bedroom, top floor unit. This unit has plenty of windows drenching this over 1,000 square feet of finished living space with light. The living room has beautiful laminate flooring throughout and plenty of windows allowing ample natural lighting. The primary bedroom features a large walk-in closet, and your own private 3-piece ensuite washroom. The kitchen boasts ample storage, a dishwasher, updated backsplash, and an eat-in space large enough for a bistro-style dining set. This unit also has a formal dining room, and spacious living room which makes this a wonderful unit for entertaining family and guests. When you require additional space for large gatherings you can use the common room, and for overnight or out of town guests, for a small fee you can rent the guest suite. You also have access to the gym, library, and a fully stocked workshop for all your mending and tinkering needs. LSRC is a not for profit, non-denominational, senior lifestyle community. Its intent is to provide quality, reasonably priced senior lifestyle living for those living in Guelph. In addition, it is the wish of Lutheridge Seniors Residential Corporation to foster an atmosphere of positivity, and community for the benefit of all its residents. Lutheridge is a non-smoking building. This property is a Life Lease building, and requires cash only offers as no mortgage can be registered against a life lease, however no land transfer tax, or legal fees are paid on closing. The monthly fee includes property taxes and municipal water. (id:37372)
Lifestyle International Realty Inc