
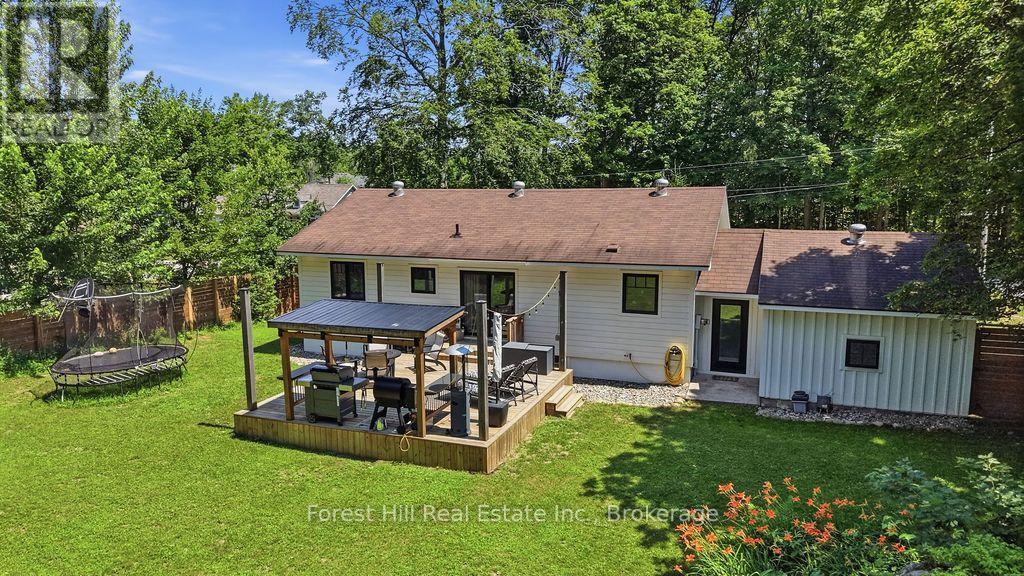
415 Wellington Street
Gravenhurst (Muskoka (S)), Ontario
You know the expression "cute as a button"? This is that house... only a lot more elevated. Located in an established Gravenhurst neighbourhood, this extensively renovated home offers the rare opportunity to enjoy the charm of a mature property with the peace of mind that comes from modern construction and systems. Extensively renovated in 2021, nearly every aspect of the home was thoughtfully updated, including electrical, plumbing, insulation, windows, doors, siding, furnace, air conditioning, and more. Inside, the bright and inviting layout features 2 bedrooms, 2 bathrooms, quality finishes throughout, heated tile floors in the front entrance and main bathroom, maple hardwood flooring, shiplap accents, and a beautifully appointed kitchen. The finished lower level offers additional living space with an office space and potential for a third bedroom, exercise or hobby room. Outside, the fully fenced yard creates a private setting for children, pets, & entertaining, while the spacious deck and BBQ gazebo provide the perfect backdrop for summer evenings with family and friends. An attached garage and ample driveway parking complete the package. Whether you are looking to simplify without sacrificing quality, purchase your first home, or find a property that requires little more than unpacking your boxes, this home definitely checks all the right boxes. With municipal water, natural gas, and extensive upgrades throughout, this is a property you can enjoy with confidence for years to come. See our information package for a complete list of updates/renovations. (id:37372)
Forest Hill Real Estate Inc.
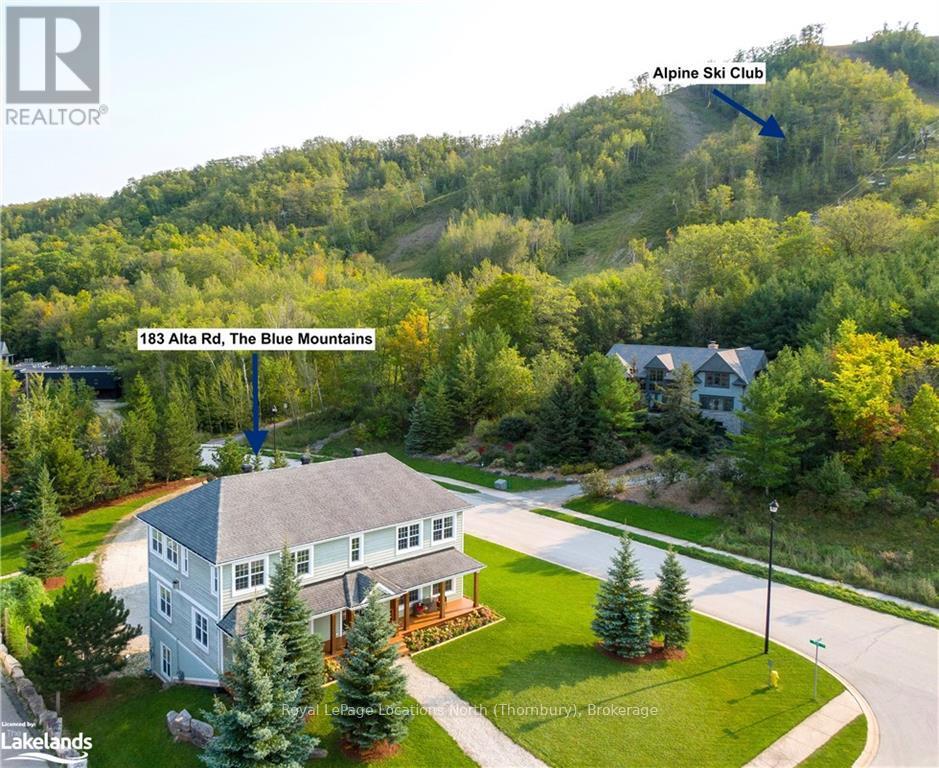
Ground Level - 183 Alta Road
Blue Mountains, Ontario
SEASONAL RENTAL GROUND FLOOR UNIT. The ground floor unit can be leased monthly for 3,899 throughout the year or for a season, start dates flexible. Steps from Alpine Ski Club. Discover the ultimate seasonal retreat just steps from the Steeps Chair at Alpine! With breathtaking ski hill views and a stunning backdrop of Georgian Bay, this property offers the perfect location for winter sports enthusiasts. Just minutes from local ski/golf clubs, beaches, and trails, it's your gateway to a winter or summer filled with adventure.The recently updated ground-level unit offers a large recreation room, a full kitchen, laundry facilities, and a comfortable bedroom with a 4pc ensuite. Additionally, the apartment is now furnished with two queen beds and one lower bed. Enjoy the expansive covered front deck with mountain views, beautifully landscaped gardens, and a zoned sprinkler system. The 2-car garage offers convenience for storing gear after a day on the slopes. This property is the perfect balance of luxury and comfort. Located on a quiet cul-de-sac, you're just a short drive from Blue Mountain.The entire house is also listed and available for lease, please see MLSX13109960. (id:37372)
Royal LePage Locations North
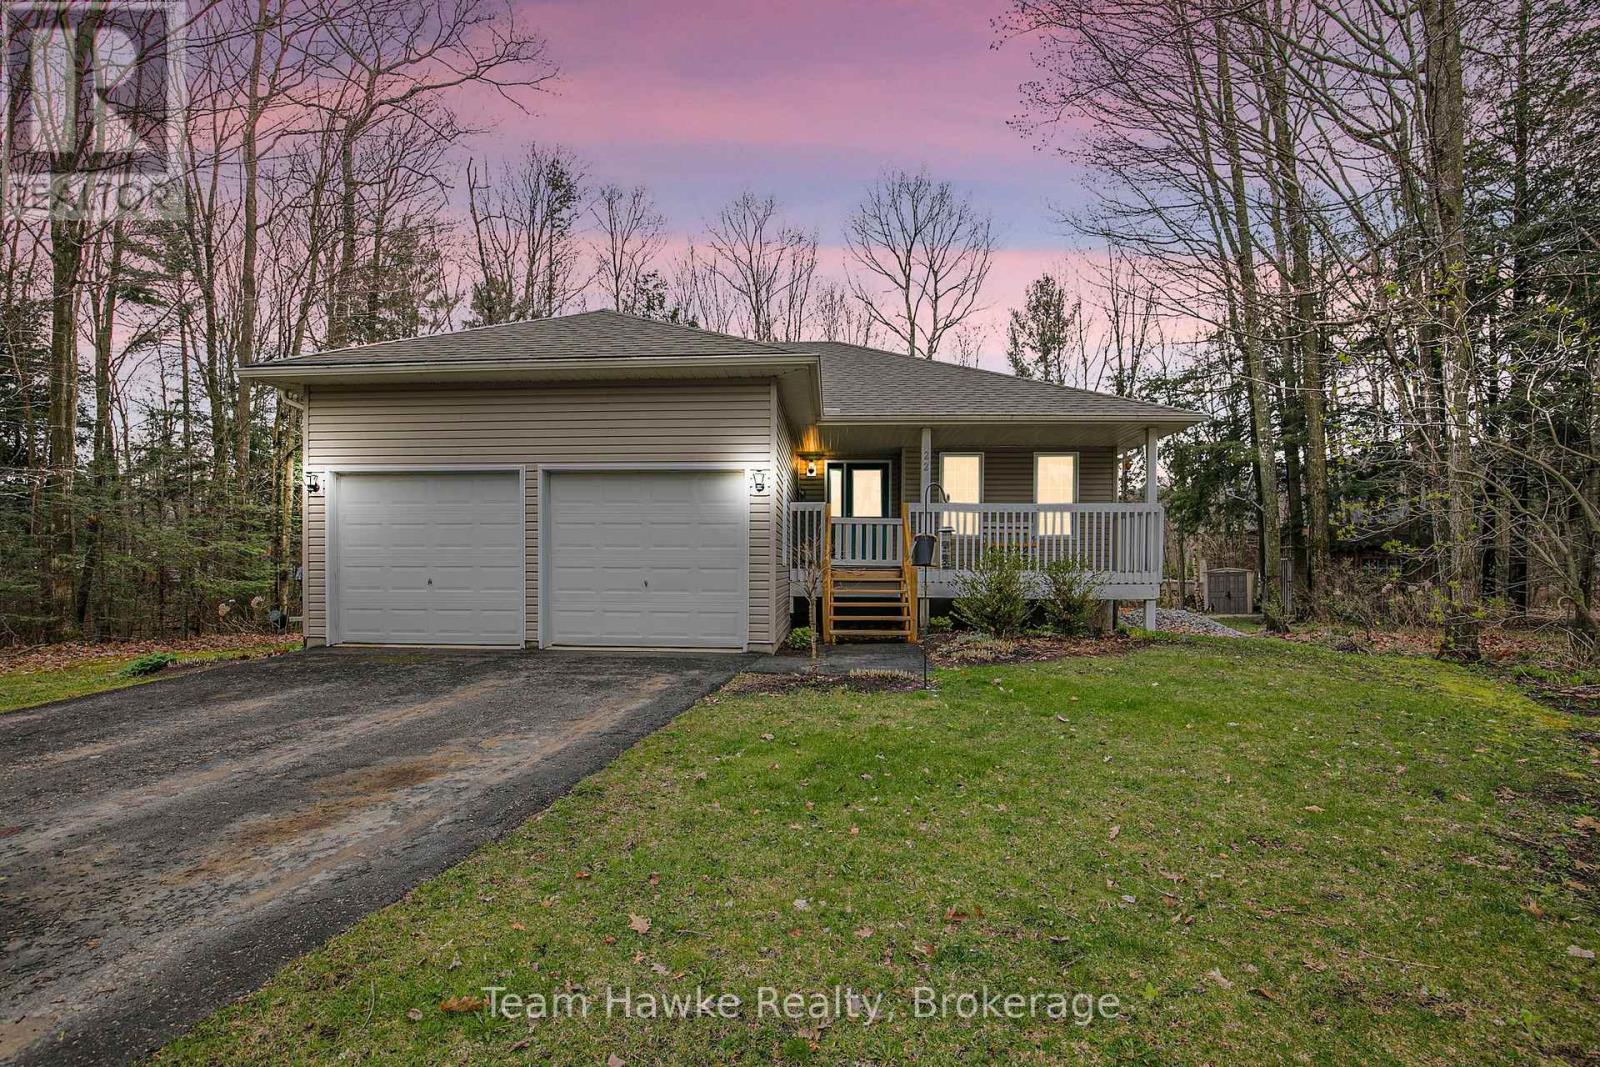
22 Laurier Boulevard
Tiny, Ontario
Move in right away and start enjoying the lifestyle you've been waiting for! Immediate occupancy is available with this charming turnkey raised bungalow in the heart of Tiny Beaches. Offering 3 bedrooms, 2 full bathrooms, and a fully finished basement, this home is ready for you and your family without the wait. The open-concept kitchen and living area is perfect for everyday living, with a seamless walkout to the rear deck where you can soak in the hot tub under the stars. A beautifully landscaped backyard sets the stage for outdoor relaxation or entertaining, surrounded by the natural beauty of this peaceful community. The double car attached garage provides plenty of space for vehicles and storage, while the finished lower level offers room for family gatherings, a home office, or a cozy retreat. Located just a short stroll from the sandy shores of Tiny Beaches, you'll enjoy cottage-country tranquility with the convenience of being only 45 minutes to Barrie and under 2 hours to the GTA. This is your chance to settle in quickly and start making memories in a home and location that truly has it all. (id:37372)
Team Hawke Realty
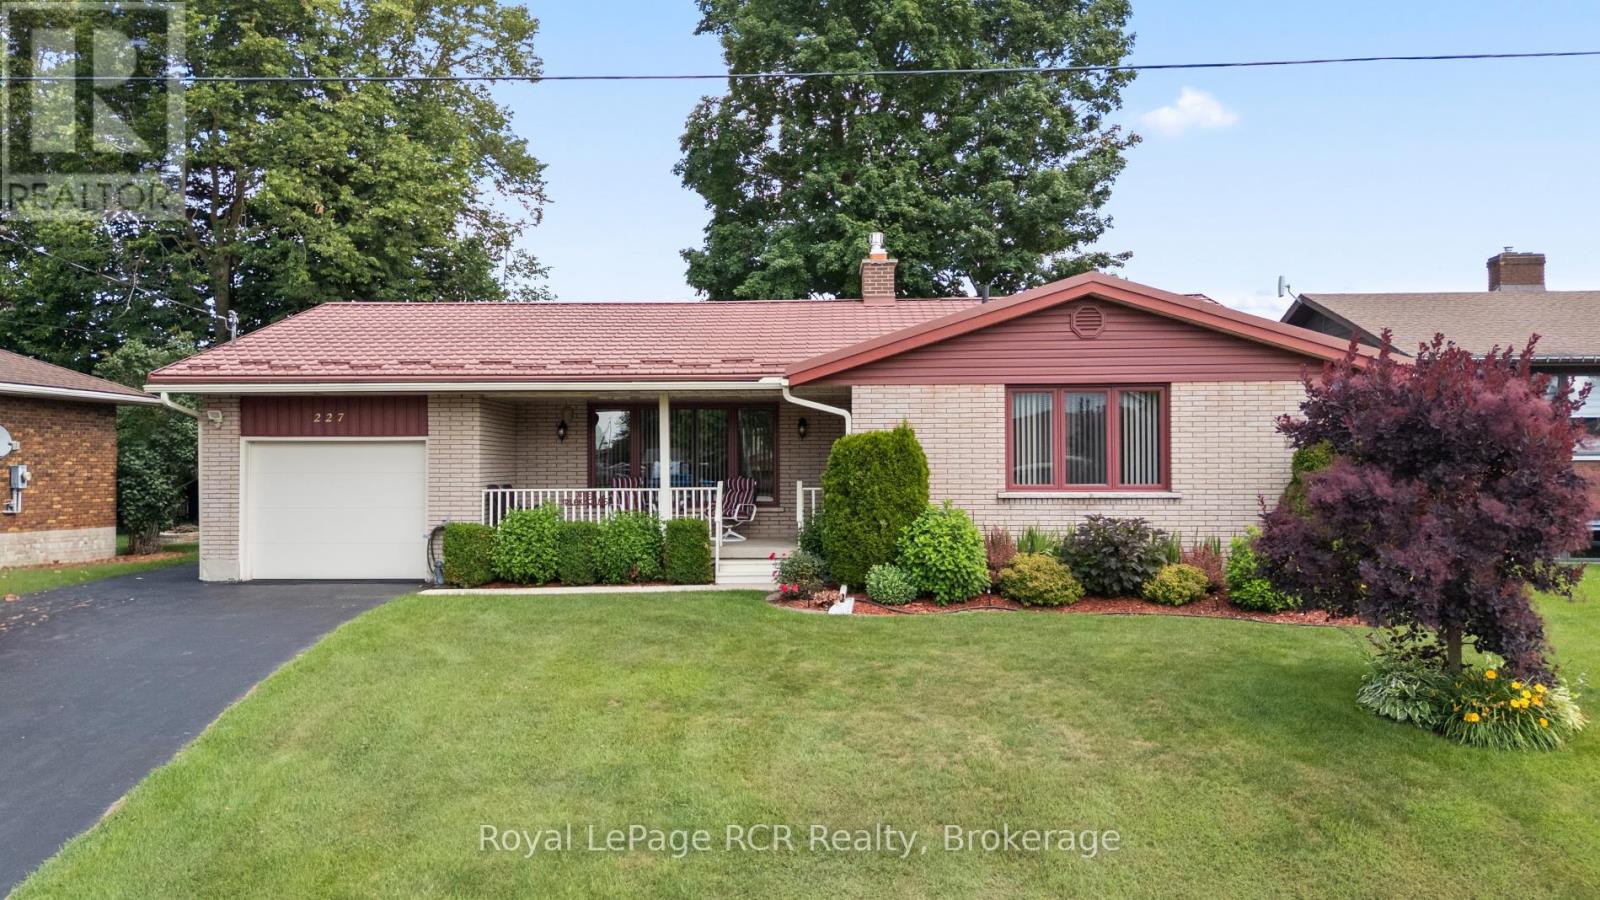
227 15th Avenue
Hanover, Ontario
Discover this spacious brick bungalow in a quiet area of Hanover, offering extra space and the convenience of proximity to all amenities. This well-maintained 3-bedroom, 2.5-bathroom home is set on a lovely lot with beautifully landscaped gardens, mature trees, and a welcoming covered front porch. The foyer opens into a large living room with an impressive gas fireplace accent wall, creating a warm and inviting atmosphere for cozy evenings. The separate dining room, which can also serve as a home office, flows seamlessly into the updated eat-in kitchen. Here you'll find white cabinetry, a complete appliance package, and patio doors that lead directly to the backyard deck-ideal for outdoor entertaining. The primary bedroom includes a two-piece en suite, while two additional spacious bedrooms share a full bathroom. The finished lower level features a large recreation room, a bathroom, a laundry room, and a versatile utility room that provides ample space for a workshop, gym, or additional storage. Additional features include updates throughout - siding, front eavestrough and some flooring in 2024; insulation in 2021; kitchen & patio doors in 2020 with a transferable warranty; some windows, the garage door, and bathrooms between 2017 and 2018; and a metal roof with a 50-year transferable warranty installed in 2012. The exterior highlights include a private driveway with parking for multiple vehicles and a handy storage shed. With all the features this home offers, it is ideal for families, professionals, or retirees. Buyers of all ages will feel right at home here! (id:37372)
Royal LePage Rcr Realty
1 Remington Drive
North Huron (Wingham), Ontario
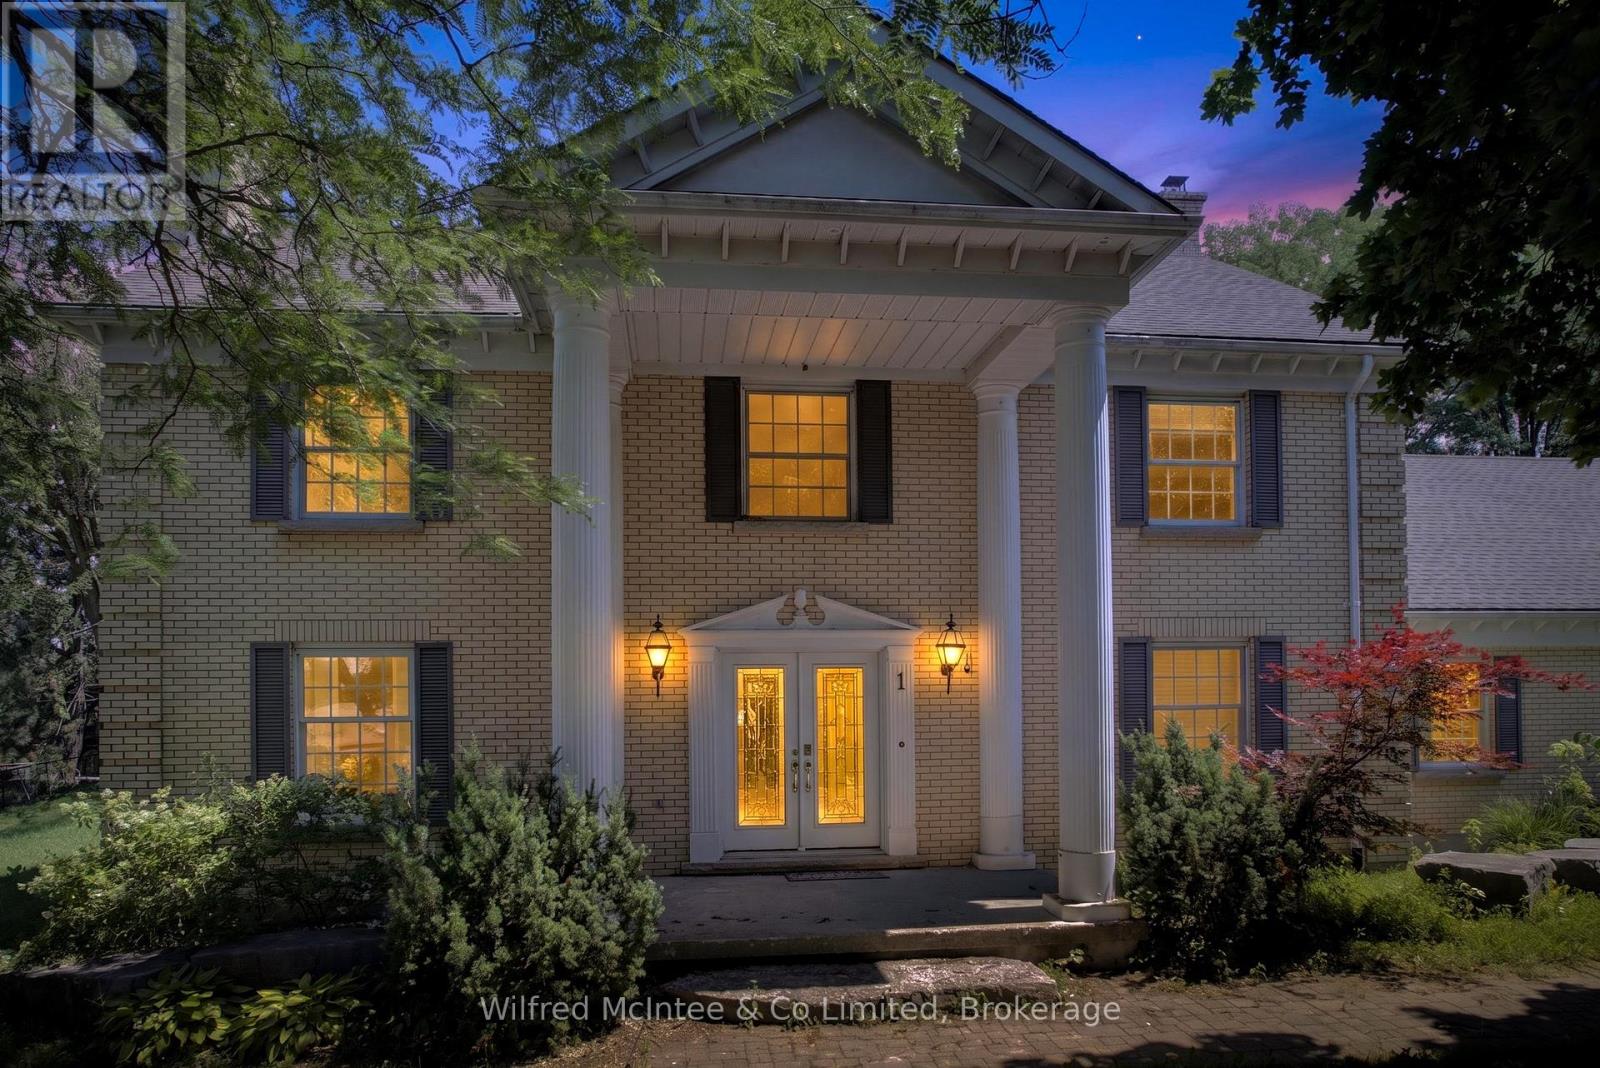
Feel like the Fresh Prince of Bel-Air from the moment you arrive at this impressive residence, set on an exceptional half-acre property with approximately 158 feet of frontage and 137 feet of depth along Remington Drive-one of Wingham's most desirable and established streets. With its grand presence, generous proportions, mature surroundings, and private setting, this home offers a rare sense of space and character that feels straight out of the popular television show. Remington Drive is known for its substantial properties, distinguished homes, quiet atmosphere, and evident pride of ownership, while remaining close to Wingham's hospital, parks, schools, shopping, and everyday amenities. Offering more than 3,500 sq. ft. of living space, this distinctive home features three oversized bedrooms, five bathrooms, a main-floor office, a fully finished lower level, and a dedicated indoor hot-tub room and a well for filling the pool and watering. At the heart of the home is a remarkable family room, parlour, and whiskey-bar-inspired entertaining space anchored by a dramatic double-sided stone fireplace. Formal living and dining rooms provide additional room for hosting, while the spacious eat-in kitchen offers plenty of space for everyday family life and entertaining. Expansive windows overlook the private backyard, which can be accessed from four separate areas of the home. The generous primary suite offers a walk-in closet, spa-inspired ensuite, and direct access to the fourth bedroom-ideal as a nursery, dressing room, private sitting area, or additional office. Outside, the oversized lot provides an in-ground pool, pool house, substantial side yard, and exceptional space to recreate your own private backyard retreat. The pool is currently not operational and will require assessment and repair. This grand home is ready for a buyer with vision to restore, personalize, and enjoy everything this one-of-a-kind property and prestigious Remington Drive location have to offer. (id:37372)
Wilfred Mcintee & Co Limited

7 Halls Drive
Centre Wellington (Elora/salem), Ontario
Welcome to this beautifully crafted freehold bungaloft semi by WrightHaven Homes, where exceptional craftsmanship, modern design, and energy efficient construction come together to create the perfect place to call home. Backing onto peaceful greenspace and a scenic walking trail with no rear neighbours, this thoughtfully designed residence offers the ideal balance of privacy and nature. Inside, you'll find 9 foot ceilings on the main floor and basement, 8 foot ceilings in the loft, engineered hardwood flooring throughout the great room and second floor, a cozy gas fireplace, and an abundance of natural light. The stunning kitchen is finished with solid surface countertops, extra-high upper cabinets with crown moulding and risers to the ceiling, a backsplash, integrated valance lighting, upgraded storage solutions, and a convenient garbage pull out drawer. The spacious primary ensuite features a beautifully tiled shower. CAT 6 wiring, central vacuum and security rough-ins, and motion sensor lighting provide modern convenience and future ready functionality. Outside, enjoy an interlocking stone walkway leading from the front porch to the asphalt driveway, a fully sodded lot, and the rare opportunity to back directly onto protected greenspace and walking trails. Loaded with premium finishes and countless upgrades throughout, this beautiful home offers an exceptional blend of luxury, comfort, and everyday practicality. Also just a short walk to the charming shops, cafes, restaurants, and amenities of downtown Elora. (id:37372)
Keller Williams Home Group Realty
18 William Street
Parry Sound, Ontario
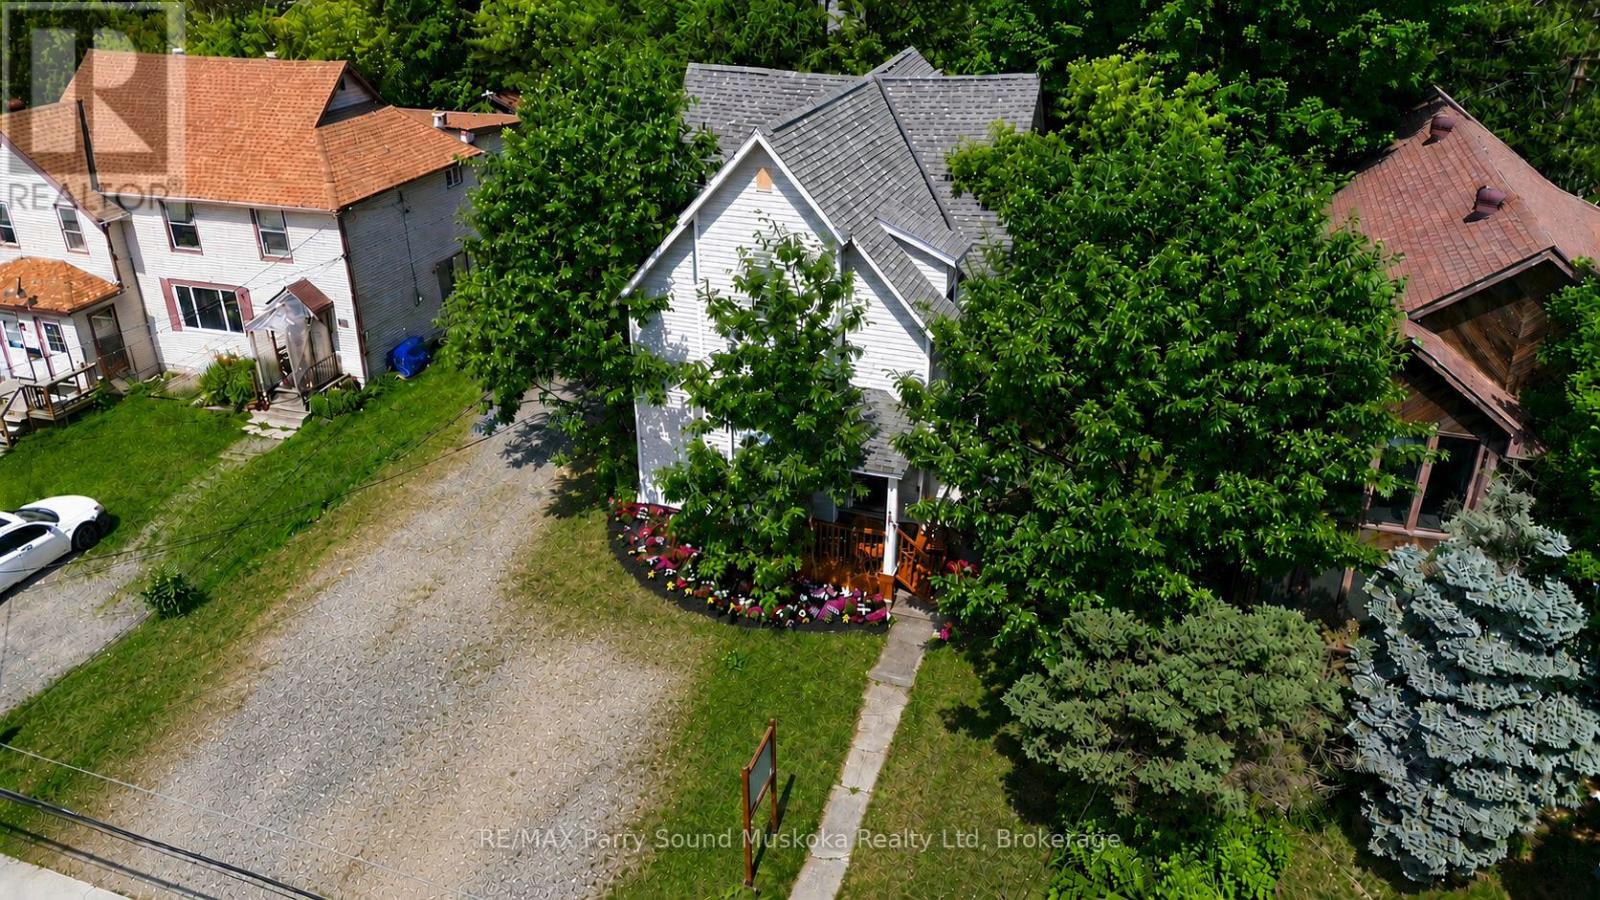
Exceptional investment opportunity. Prime commercial location in the heart of downtown Parry Sound located on a large lot. This beautifully fully restored century home blends timeless character w/modern updates while preserving its historic architecture, high ceilings, new flooring throughout, large bright windows, ceiling fans & freshly painted. A blank canvas to make your own, being fully vacant & move-in ready, a rare opportunity. Currently configured as two self-contained levels, this versatile commercial property offers endless possibilities such as live/work space, offices, retail, short- & long-term rentals. Ideal for entrepreneurs, small business owners, remote workspace while at the cottage, investors, or those seeking flexibility. With a lack of residential rentals, prime, exposure locations, downtown parking & visitor accommodations, this is a strong cottage country dream investment come true!Enjoy outstanding exposure in the commercial district w/signage opportunities, 3 separate entrances, 2 driveways, plenty of front & rear parking, a basement for storage, a rear platform deck, a concrete patio, mature trees & colourful gardens. New high-efficiency appliances add modern convenience while maintaining the home's unique charm.Leave the car behind & walk to the waterfront, beach, restaurants, boutique shops, schools, theatre, arts & cultural venues, tourist attractions, boat tours, plane rides, boat launches & everything vibrant downtown Parry Sound has to offer. Located in the renowned Georgian Bay region & the hometown of Bobby Orr, this property is perfectly positioned for attraction of many kinds.An outstanding opportunity for investors seeking strong income potential through short-term or long-term rentals or business owners looking for a highly visible location in one of Ontario's most desirable waterfront communities. Click on the media arrow below on the REALTOR.ca listing to view the video, floor plans, 3-D imaging & additional pictures. (id:37372)
RE/MAX Parry Sound Muskoka Realty Ltd
85 South Shore, Lake Panache
Sudbury Remote Area (West), Ontario
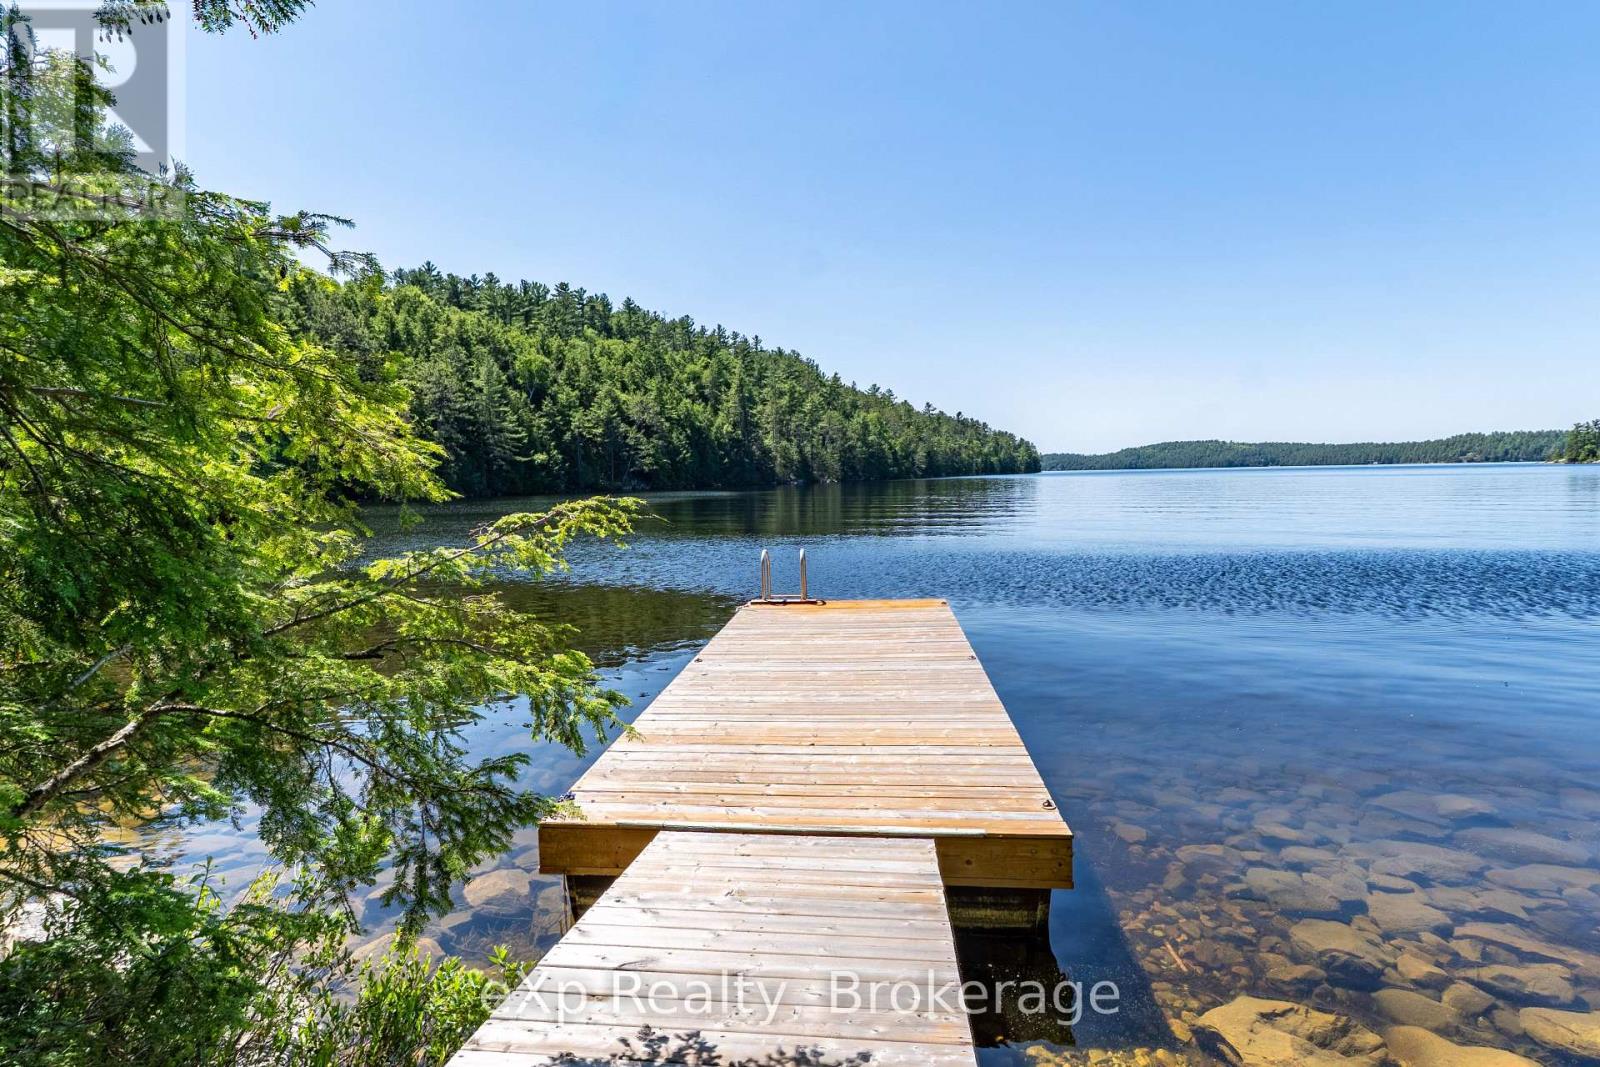
Nestled along the shores of Lake Panache, this private boat-access log cabin offers an incredible opportunity to enjoy the beauty of Northern Ontario. Surrounded by Crown land and set on over an acre of waterfront property, this peaceful retreat features 2 bedrooms, an open living space warmed by a wood stove, and everything you need to escape the everyday. Outside, enjoy a spacious dock, shallow sandy shoreline, a wood-burning sauna with its own wood stove and change room, and endless opportunities for fishing, boating, swimming, and exploring one of the area's most sought-after lakes. Whether you're looking for a weekend getaway or a place to create lasting family memories, this secluded waterfront property delivers the ultimate cottage experience. (id:37372)
Exp Realty

92 Rebecca Street
Stratford, Ontario
Room to grow! Have a look at this 2.5 storey red brick home w/ four finished levels and loads of space! Centrally located on mature, tree lined Rebecca st. A short walk to downtown Stratford, parks & schools. 4 bedrooms, 2 bath home over 2100 sqft featuring a recent main floor great room addition w/ 2 pc bath & full basement. The main level also features a formal foyer, living & dining room & an open-concept kitchen. The second level holds 3 generous bedrooms & an updated 5 pc family bath. The recently renovated attic offers a 4th bedroom or recreation space w/ new insulation & independent mini split AC/heat pump. The addition basement offer a flexible finished family room w/ electric fireplace and recently installed water pressure backup sump pump system. The additional finished space in the basement can function as a family bedroom or kids play room. Loads of unfinished space in the basement for storage, utility & workshop. The exterior of the property features a recently installed private concrete drive, on grade deck w/ gazebo, full fenced, private yard. Steel roof on the main house w/ ashpalt shingle on the main floor addition. Private covered front porch overlooking a nicely gardened front yard. Classic Stratford 2.5 storey brick home with many updates ready for youto make your home. Addition w/ full basement and stair access (2017), Dining room renovation (2017), Water powered back-up sump pump system installed (2017), New concrete driveway (2017), New asphalt shingle roof (2017), Attic renovation w/ new mini split AC/Heat pump installed (2022), Steel Roof and Eaves installed (2022). Call for more information or to schedule a private showing. (id:37372)
Right At Home Realty
115 Victoria Street W
North Huron (Wingham), Ontario
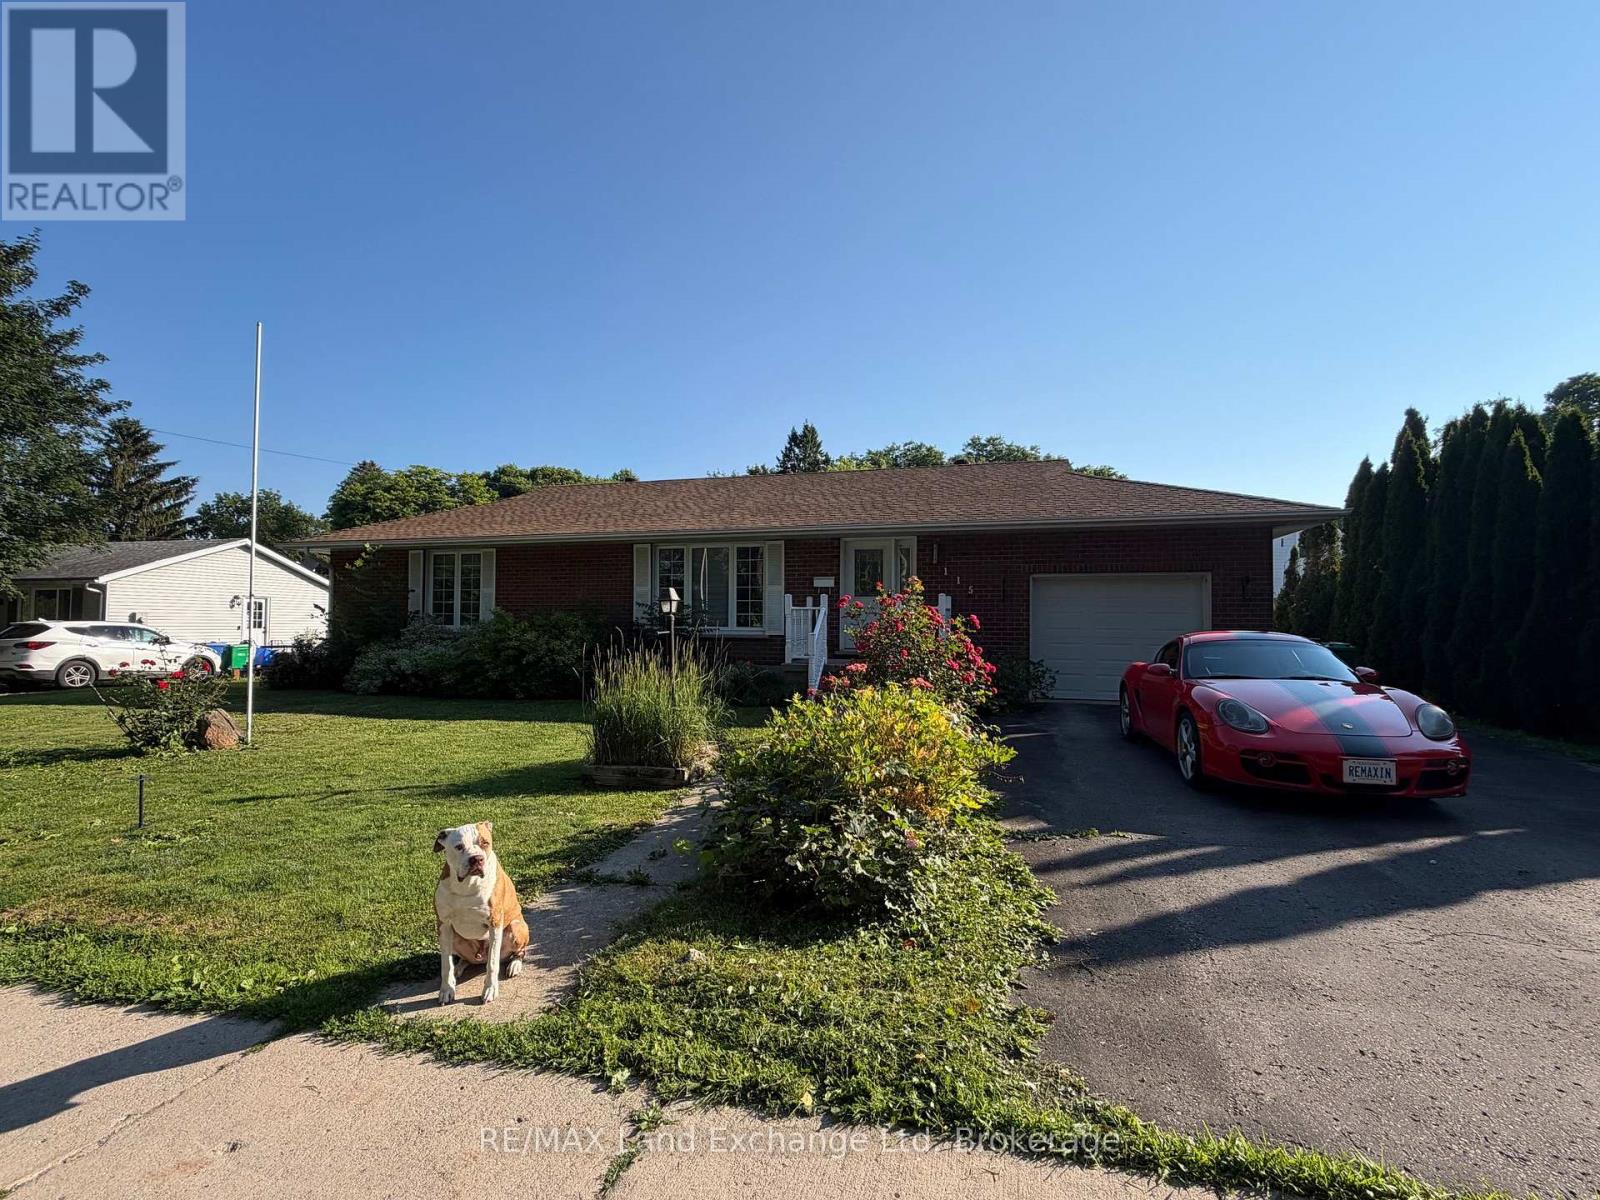
Welcome to this spacious family home offering over 2,000 sq. ft. of finished living space in a desirable Wingham location. Featuring 4 bedrooms and 3 bathrooms, there's plenty of room for growing families or those who love to entertain.Enjoy the comfort and efficiency of natural gas heating, along with a fully finished walk-out basement complete with a large rec room-perfect for movie nights, a games room, or additional living space.Step outside to a fully fenced, dog-approved backyard, providing a safe and private space for kids and pets to play. With the Maitland River just across the road, you'll appreciate the scenic surroundings and easy access to nature. Conveniently located close to Wingham's walking trails, parks, and local amenities, this home offers the perfect blend of space, comfort, and outdoor living.Don't miss your chance to make this fantastic property your next home! (id:37372)
RE/MAX Land Exchange Ltd
556 Champlain Road
Tiny, Ontario
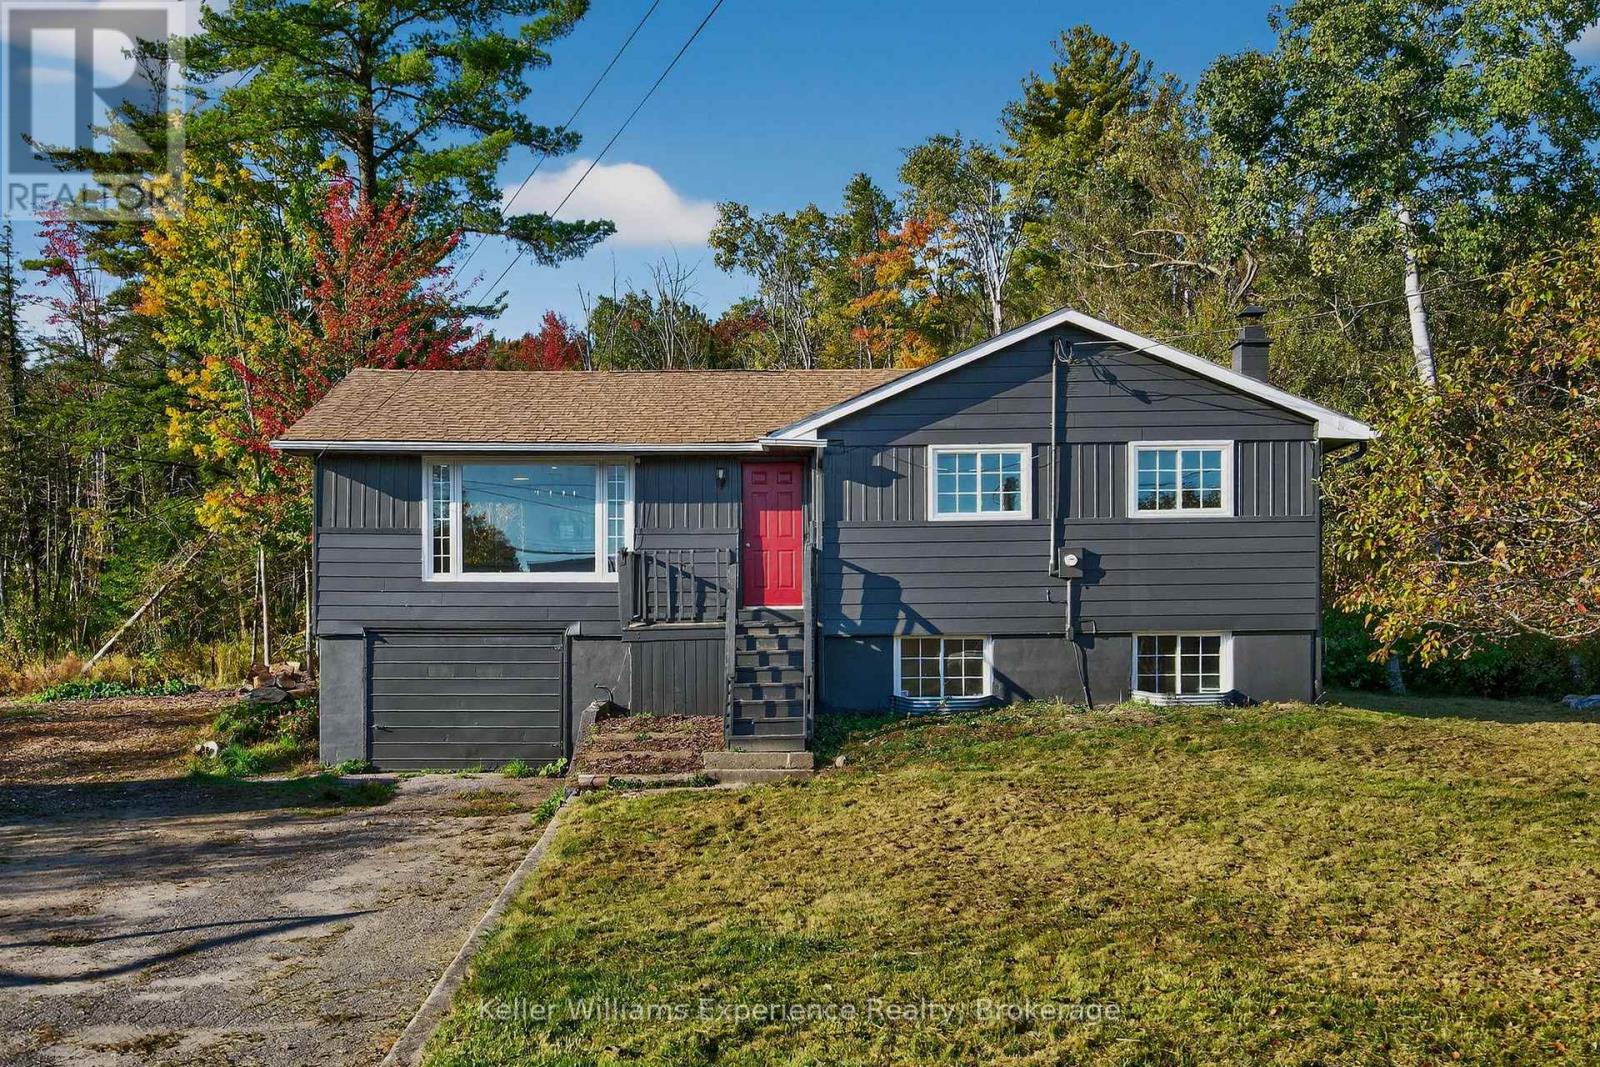
The time is now to live the good life in this beautifully renovated, tastefully updated, move-in-ready bungalow on 1.33 acres, with over 1700 square feet of living space. Located directly across from Georgian Bay with three bedrooms, two bathrooms, and a finished basement, this home is ideal for downsizers seeking peace or families looking to escape subdivision living and enjoy the space and lifestyle of rural life. Located across from the marina, this is a boater's dream. You'll love the bright kitchen with a breakfast bar, ample counter space, and generous cabinetry. The bright open-concept living and dining area features an electric fireplace and a walkout to a back deck overlooking the large, private, wooded property. The main floor offers three bedrooms and a four-piece bathroom, providing convenient one-level living. The finished basement includes a spacious rec room with natural light, an electric fireplace, a three-piece bathroom, and inside access to the garage. Additional features include a 200-amp electrical panel, a six-year-old roof. Conveniently located near local beaches, Awenda Provincial Park, schools, and just a short drive to Rooms History downtown Penetanguishene, Midland, shops, restaurants and Georgian Bay General hospital - you do not want to miss this turnkey opportunity! (id:37372)
Keller Williams Experience Realty
601 Glen Abbey Way S
Seguin, Ontario
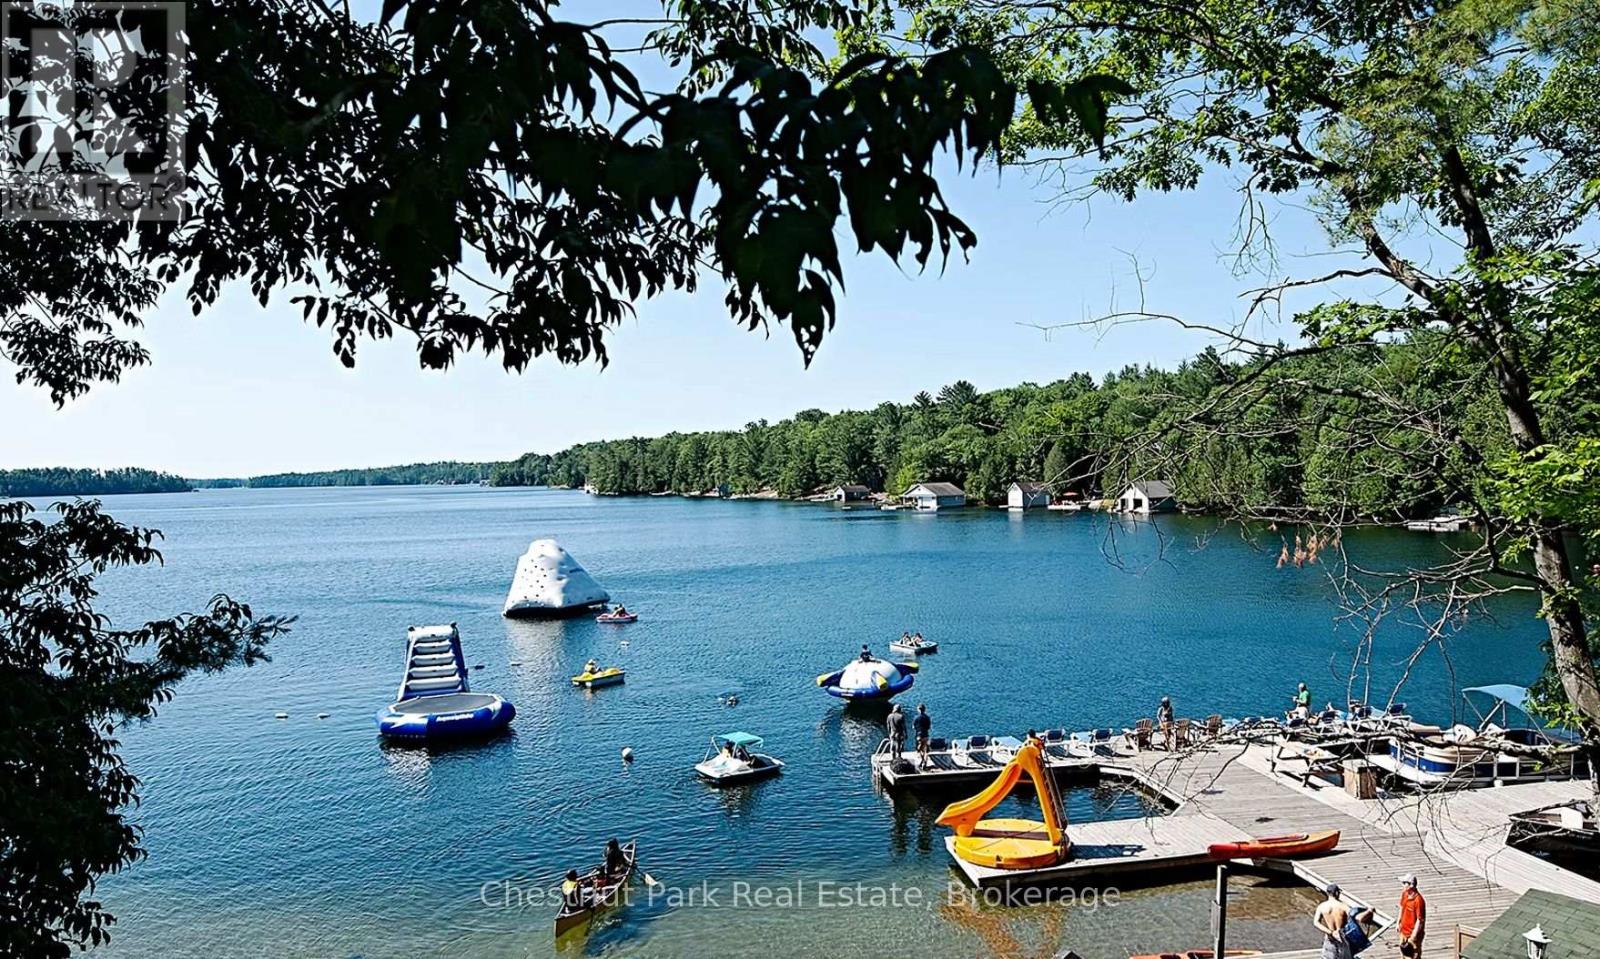
Lovely semi-detached four bedroom with three and a half baths Villa at Rocky Crest. Beautifully appointed turn key offering fractional ownership with 12 weeks of personal use including the last two weeks of August each year. (Fraction A & B) Your purchase includes a Rocky Crest ClubLink membership along with access to all the outstanding recreational facilities offered at the resort which include the 18 hole Championship golf course, swimming pool, tennis, spa and exercise facilities, Kids Club and exquisite dining. Featuring Lake Joseph waterfront activities for the entire family and quiet lakeside enjoyment on Armishaw Lake. MOnthly condo fees for the two fractions is $1,132.90 ($566.45/fraction/month) *** PLEASE NOTE THAT THE PROPERTY TAXES SHOWN ARE ACTUALLY INCLUDED IN THE MONTHLY CONDO FEES*** (id:37372)
Chestnut Park Real Estate