
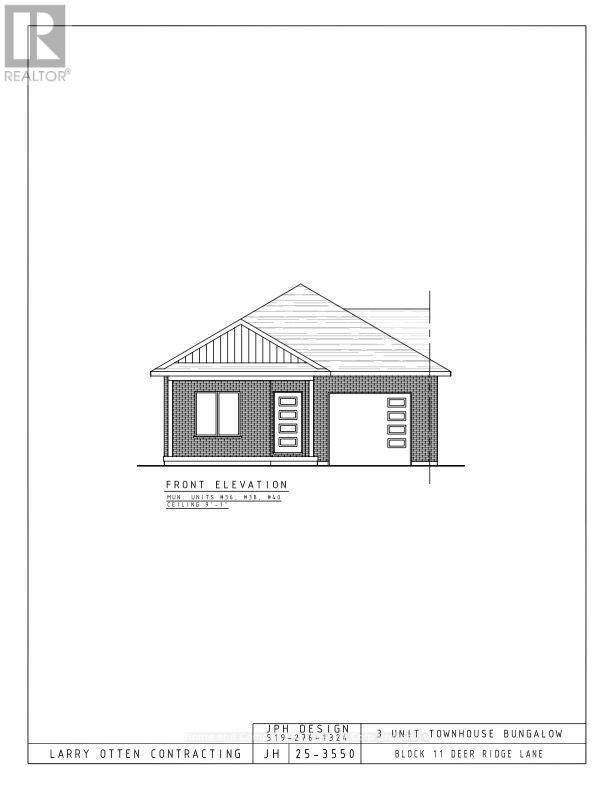
38 Deer Ridge Lane
Bluewater (Bayfield), Ontario
The Chase at Deer Ridge is a picturesque residential community, currently nestled amongst a mature natural setting, surrounded by a wooded area in the south east portion of Bayfield, a quintessential Ontario Village at the shores of Lake Huron. This special enclave of 23 dwellings, built by Larry Otten Contracting, is well underway it it's development, and includes 13 beautiful Bungalow Townhomes, and 9 Detached Bungalow homes. The three Townhomes in Block 11 Units will be between 1,330 sq. ft. and 1404 sq. ft. on the main level to include the primary bedroom with 5pc ensuite, Den/Bedroom, open concept Kitchen with centre island, plus living/dining area with walk-out, 2pc bathroom, laundry and spacious single car garage. Finished basement with additional bedroom, rec-room, and 4pc bathroom, plus ample storage. Standard inclusions: Paved drive, sodded lot, central air, 2 stage gas furnace, HVAC system, belt driven garage door opener, and water softener. The possession date can be as early as Feb 26th, 2027, flexible. (id:37372)
Home And Company Real Estate Corp Brokerage
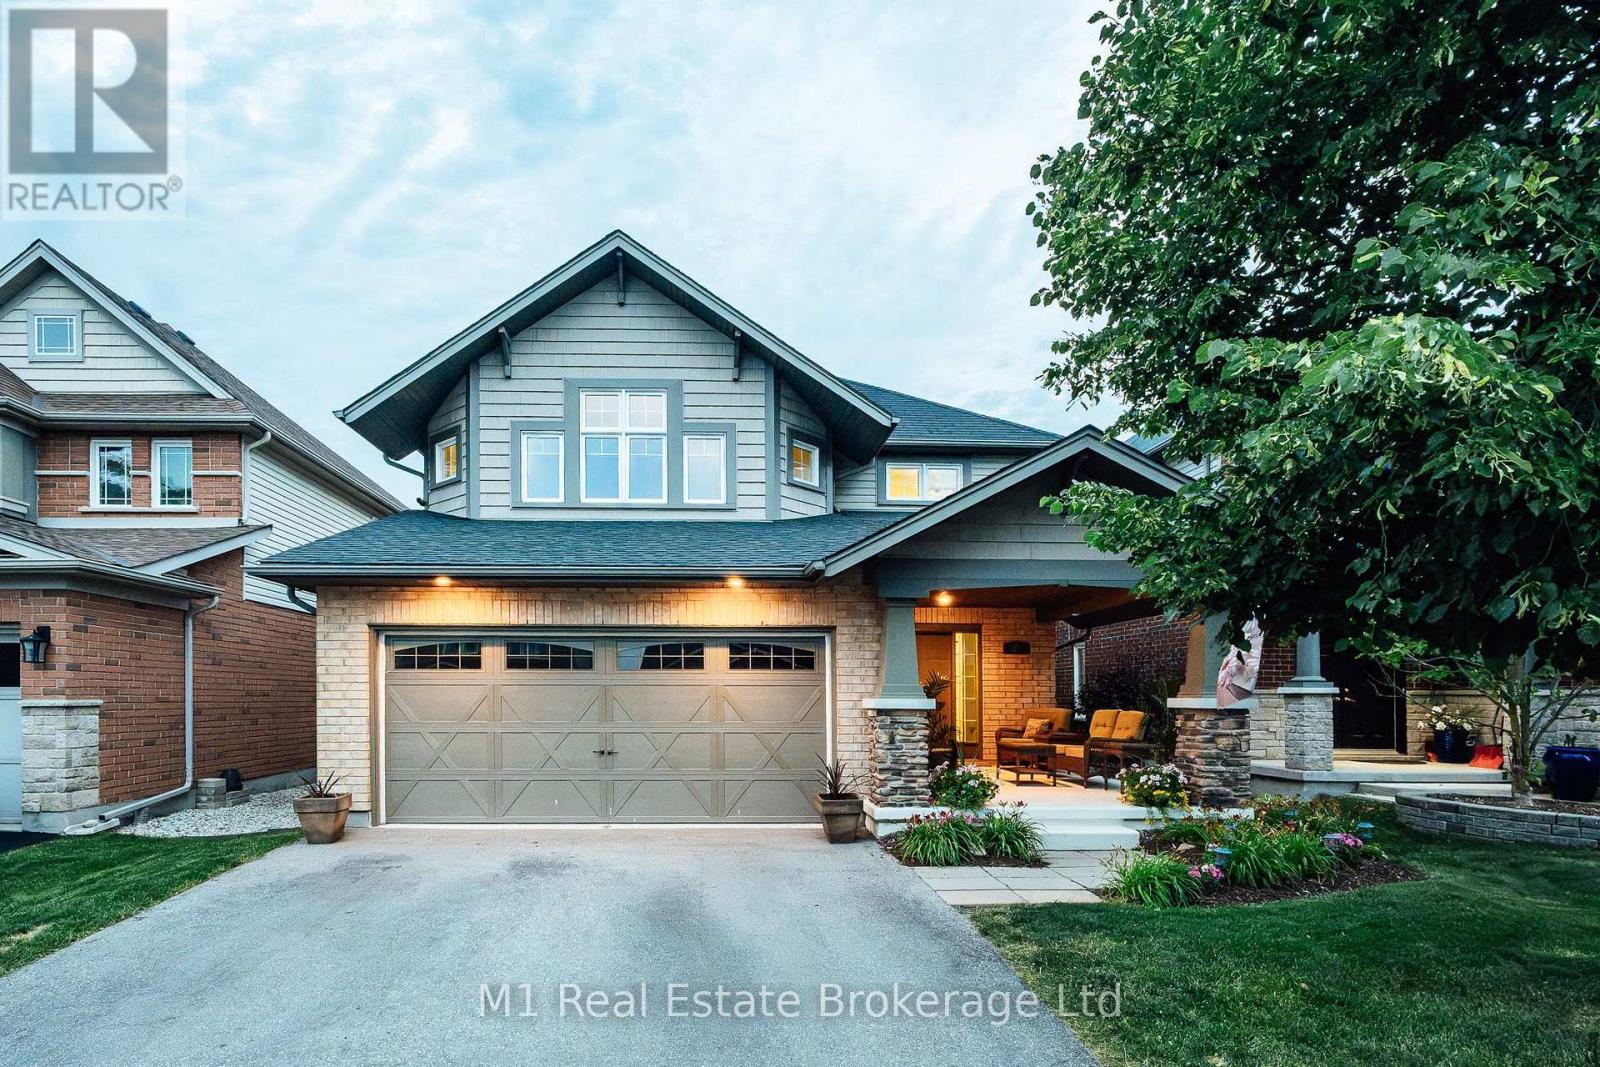
82 Vaughan Street
Guelph (Clairfields/hanlon Business Park), Ontario
Welcome to 82 Vaughan! This spacious detached South End home offers over 3,800 square feet of finished living space, thoughtfully designed to maximize both comfort and income potential. Featuring four generous bedrooms and four bathrooms, the home is highlighted by an oversized primary suite complete with a 5-piece ensuite and a walk-in closet, providing a private retreat within the home. The fully finished basement with duplex capability presents a prime opportunity for rental income, in-law living, or a live-and-rent setup-making it an ideal addition to any real estate portfolio. The home's expansive layout ensures flexibility for a variety of living arrangements, while its location in a sought-after area close to the University, schools, amenities, and transit enhances long-term value and tenant appeal. Whether you're a savvy investor or a buyer looking to offset your mortgage, this property delivers size, location, and strong income potential-all in one impressive package. Exceptional investment opportunity in a highly desirable neighbourhood! (id:37372)
M1 Real Estate Brokerage Ltd
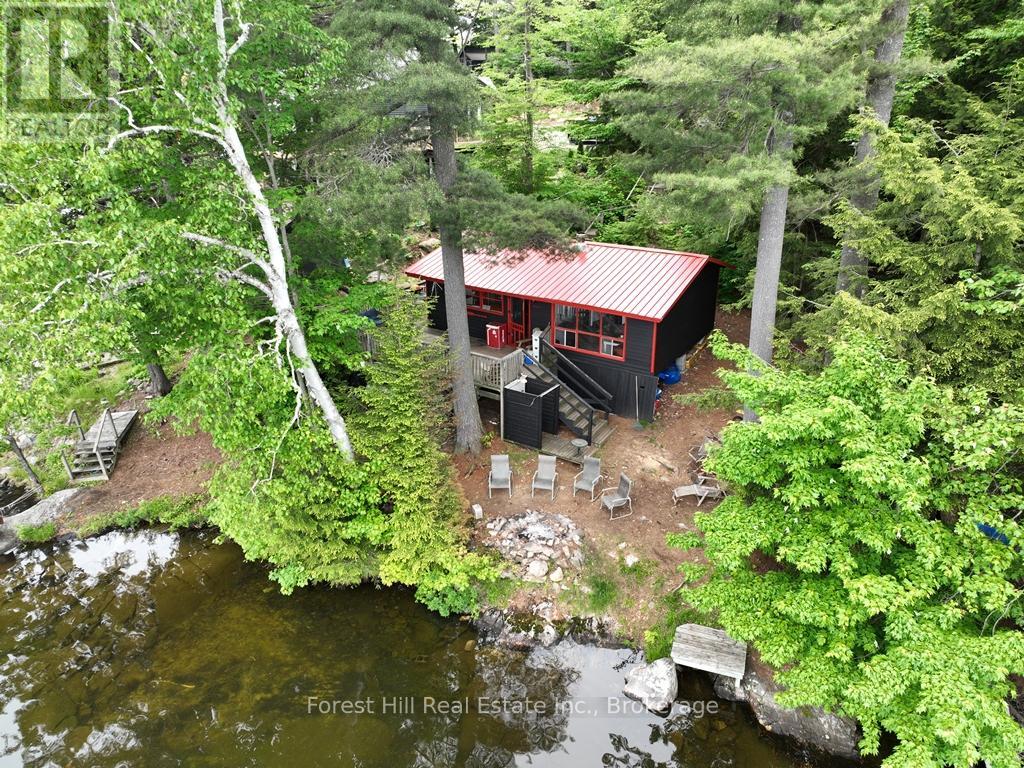
1293 Causeway Drive
Algonquin Highlands (Mcclintock), Ontario
Algonquin-Esque Haven on Otter Lake - Ultimate Rustic Charm & Granite Shoreline! Escape to this enchanting, circa-1960s rustic (uninsulated) cabin on highly sought-after Otter Lake. Framed by towering mature white pines and smooth granite rock shores, this property perfectly captures the timeless spirit of cottage country. Inside, the open-concept design instantly embraces you with exposed wooden beams, old pine floors, and a cozy wood stove. Lake water to the kitchen sink. 3 small bedrooms. No indoor bathroom, at present, although there is an old-style privy. Outdoor shower with hot/cold water (needs to be reconnected), but it has with an approved, recently installed leaching pit. Oversized windows frame astounding nature views, while a walkout leads to a sprawling sundeck with unparalleled lake vistas. Enjoy a gradual wade-in shoreline that transitions to deep water, complete with an excellent floating dock for your boat. Swim or picnic on the Crown-owned island just offshore, explore endless nearby trails, and experience world-class fishing on the lake famously loved by author E.B. White. 3-season, graveled private road. Shared driveway with westerly neighbour. Instal your own driveway and a septic system for around $30,000. Located just minutes from the charming town of Dorset and an easy 2.5-hour drive from Toronto, this family-vibe retreat is ready for your next generation of memories. (id:37372)
Forest Hill Real Estate Inc.
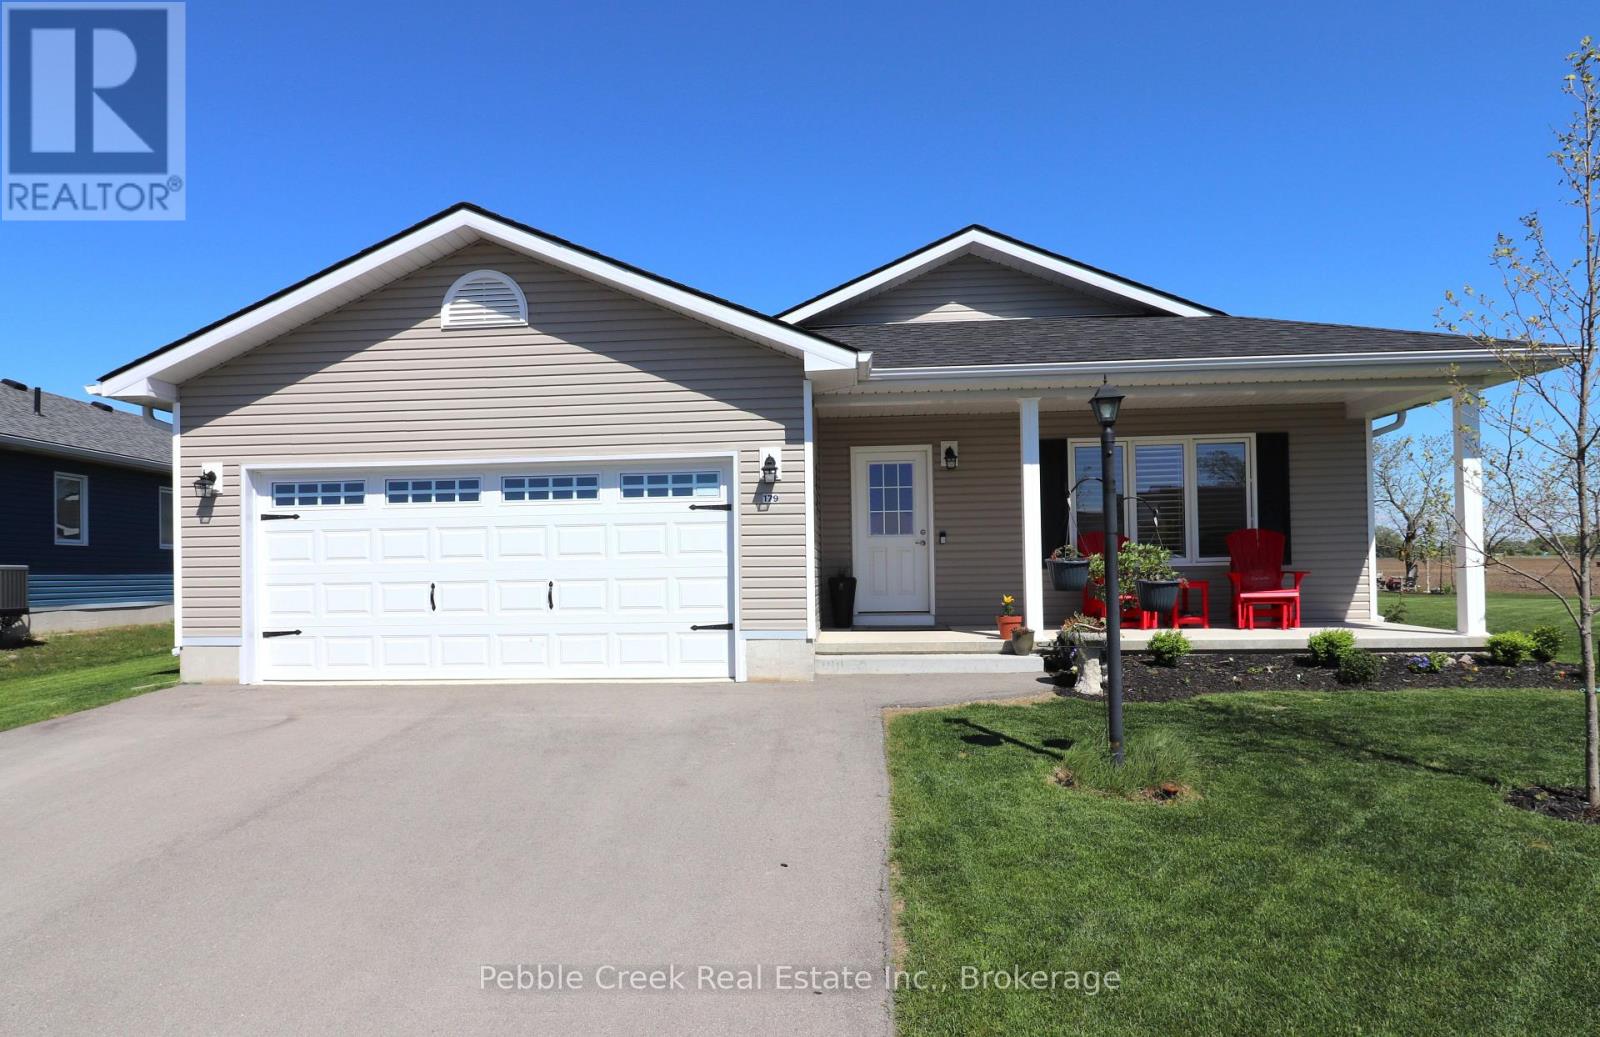
179 Lake Breeze Drive
Ashfield-Colborne-Wawanosh (Colborne), Ontario
Amazing location! This fabulous 1595 sq foot "Cliffside B with sunroom" model is located on a premium outside lot in the very desirable "Bluffs at Huron!" From the welcoming covered porch to the spacious open concept interior, this home is sure to impress! Features include an inviting front foyer, stunning kitchen with an abundance of cabinets, center island, quartz counter tops, pantry with slide-out shelving, soft closing drawers and premium upgraded appliances! The living room offers upgraded lighting and a custom installed fireplace. There's also a cozy sunroom with cathedral ceiling and patio doors leading to a rear concrete patio. The large primary bedroom offers a walk-in closet and 3pc ensuite bath including an upgraded vanity with quartz counter top. The second bedroom and main 4pc bathroom with huge linen closet and vanity with quartz counter top are located just down the hall. There's also a separate laundry room with access to the large 2 car garage. Additional upgrades include California shutters throughout, natural gas BBQ hookup and wiring for a hot tub! This impressive home is located in an upscale 55+ land lease community, with private recreation center including a games room, billiards room, library, work-out room, sauna and indoor pool and is situated along the shores of Lake Huron, close to shopping and several golf courses. Call your agent today for a private viewing! (id:37372)
Pebble Creek Real Estate Inc.
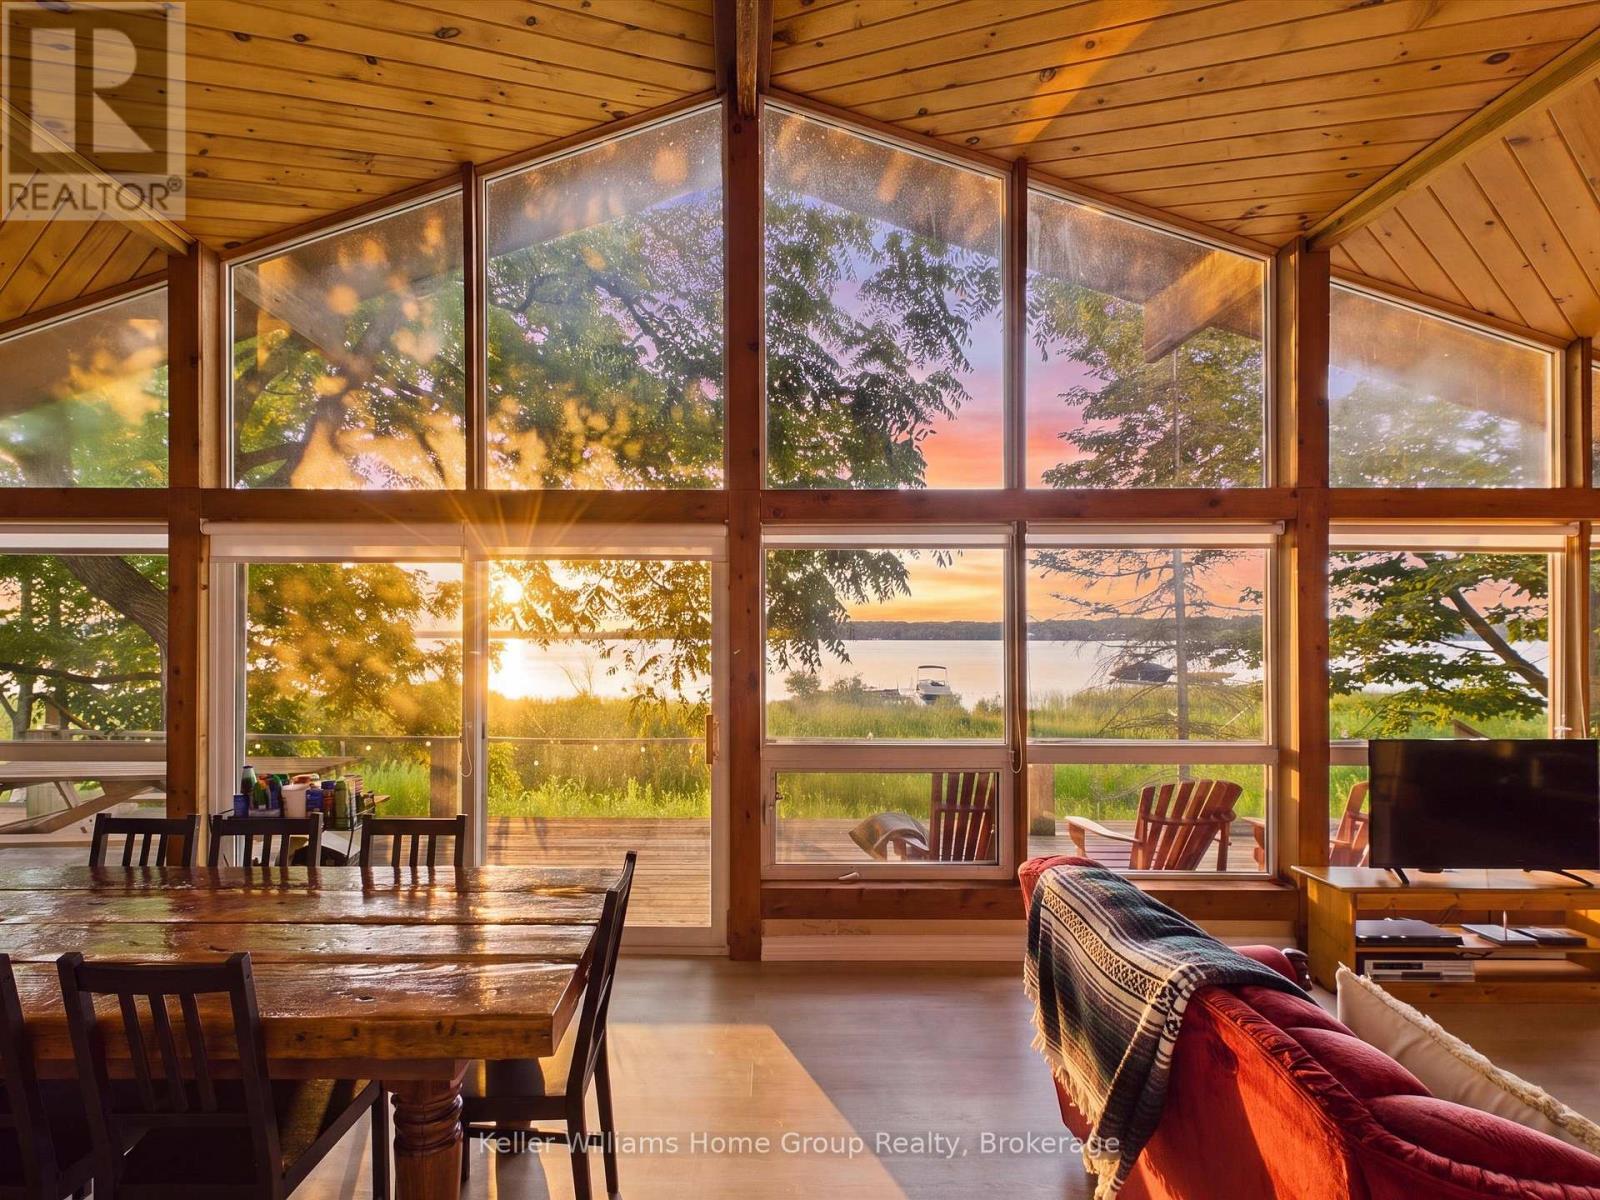
10 & 11 Methodist Island
Tay (Port Mcnicoll), Ontario
Welcome to the kind of cottage where family traditions begin and are passed down for generations. A place where mornings start with coffee on the deck as the lake comes to life, children spend the afternoons catching frogs and turtles along the shoreline, swimming until the sun begins to set, and evenings end around the fire with songs, stories, s'mores, and laughter that the family will talk about for years to come. Inside captures everything you love about Georgian Bay living. Vaulted ceilings and a bright open concept design create a warm, inviting space where everyone naturally gathers, while the cozy loft overlooks the kitchen, dining, and living areas, ensuring no one ever misses a moment. The wood stove adds the perfect touch for cool evenings after a day spent exploring the water. Outside, life slows down exactly as it should. The spacious deck is made for family dinners under the open sky, the yard is ready for games that become annual traditions, and the fire pit is where unforgettable stories are shared. Here, you'll trade busy schedules for barefoot summers, glowing sunsets, and the simple joy of watching your children grow up surrounded by nature instead of screens. Methodist Island is located at the gateway to the world famous 30,000 Islands where you can experience some of the finest freshwater boating in the world. Spend your days discovering hidden coves, quiet bays, and endless shoreline, or cruise to waterfront restaurants in Midland, Penetanguishene, Honey Harbour, and Parry Sound. Accessible only by boat, the island offers the rare gift of true privacy while remaining just a five minute ride from Victoria Harbour for groceries, the LCBO, and everyday conveniences. This isn't simply a cottage. It's where birthdays are celebrated, fish stories grow bigger every year, kids become parents, and traditions live long after the summer ends. It's a place where life slows down, families reconnect, and memories last forever. (id:37372)
Keller Williams Home Group Realty
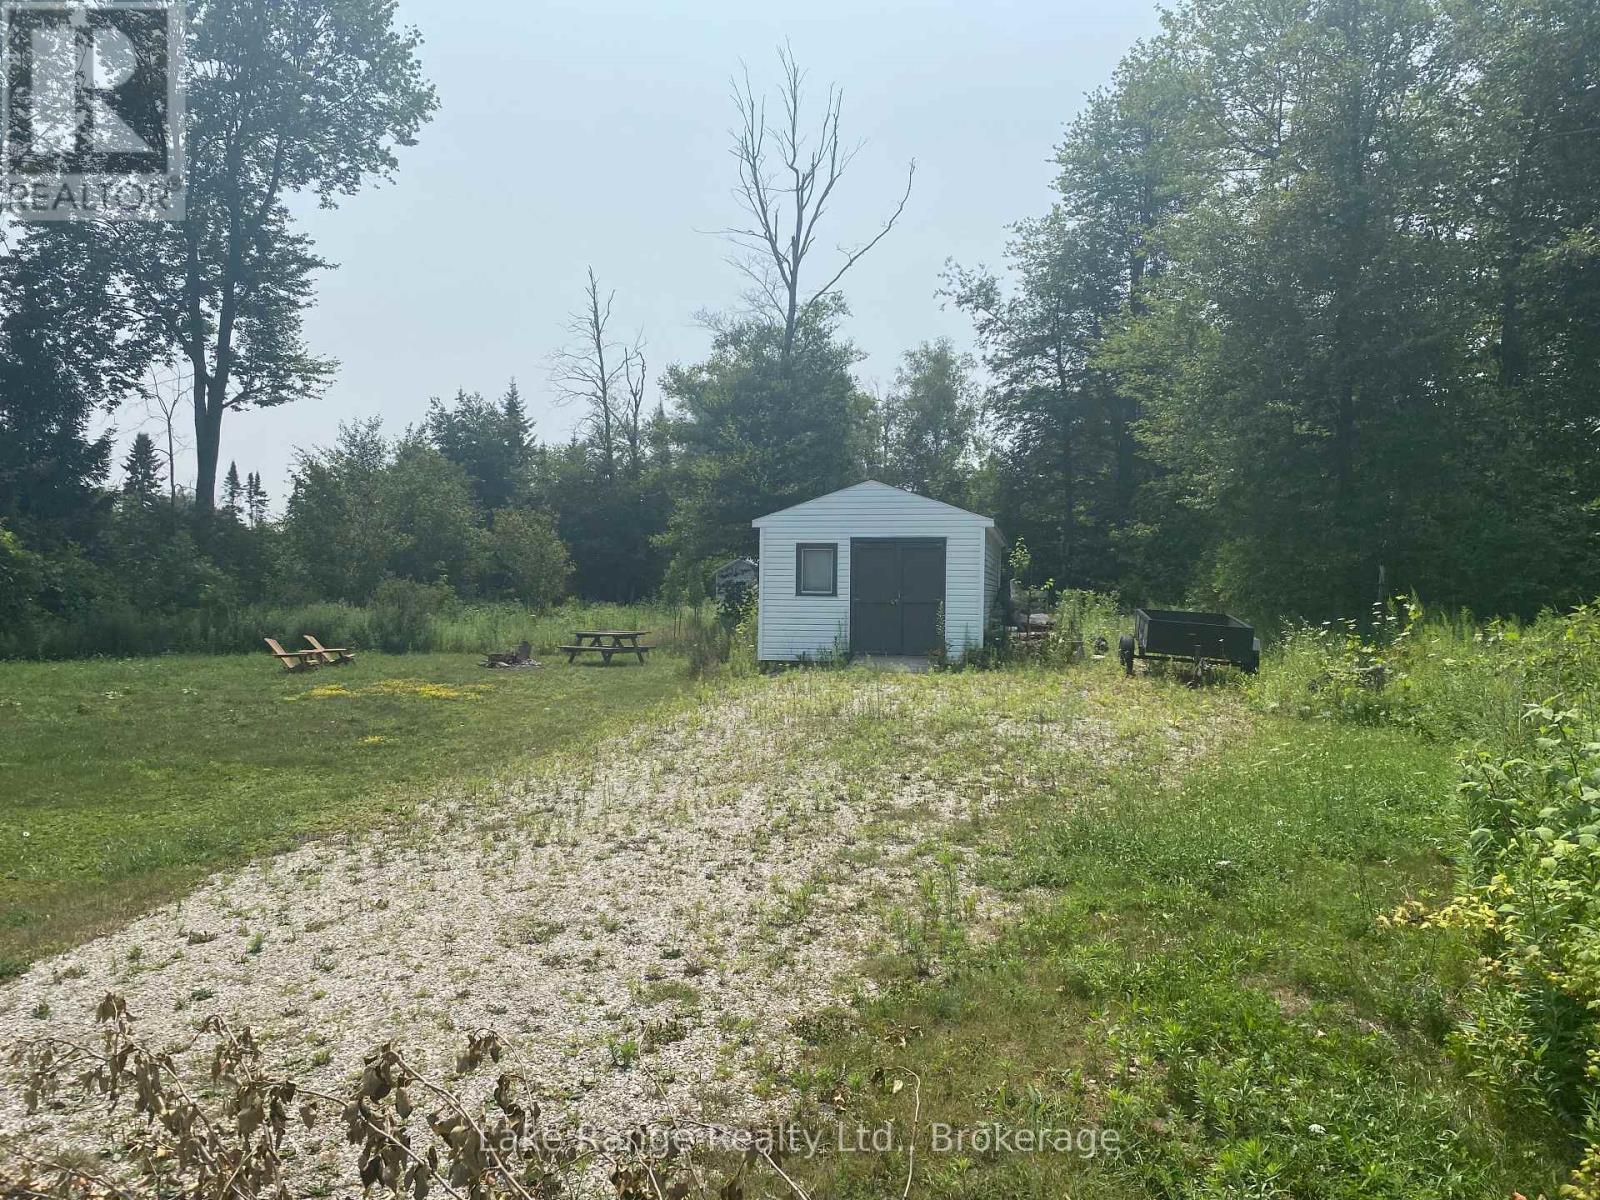
319 Tyendinaga Road
Huron-Kinloss, Ontario
Vacant and ready to build your future piece of paradise located just minutes away from Lake Huron. (id:37372)
Lake Range Realty Ltd.
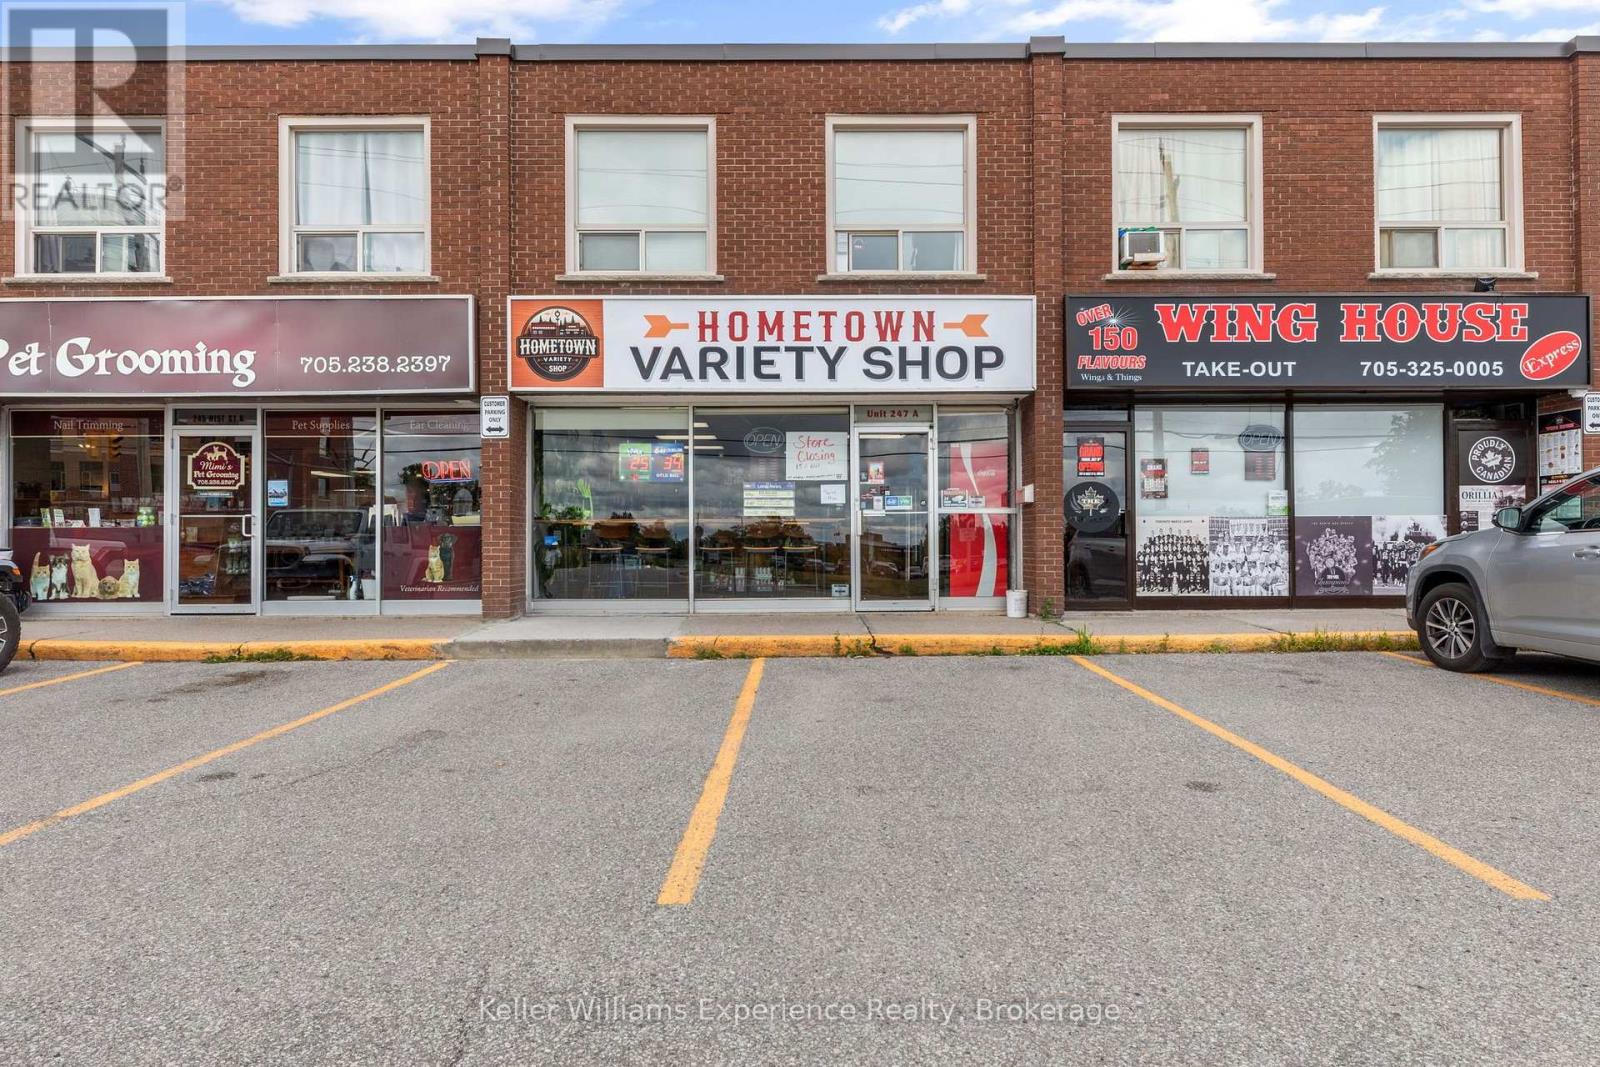
A - 247 West Street N
Orillia, Ontario
Position your business for success in this 950 sq. ft. commercial space located on one of Orillia's busiest main streets. Zoned C4-i, this versatile location offers a wide range of permitted uses, making it an excellent opportunity for entrepreneurs and established businesses alike. With exceptional exposure along a high-traffic corridor, ample on-site parking, and close proximity to surrounding amenities, this space is perfectly situated to attract customers and support your business growth.For those looking to hit the ground running, the existing business may also be purchased privately, offering a turnkey opportunity. The current liquor and lottery licences may be transferred (subject to required approvals), and existing fridge/freezer agreements with RedBull, Pepsi, Coca-Cola, Monster, and Nestlé may be assumed by the new operator. Whether you're launching a new venture or expanding an existing one, this flexible leasing opportunity offers endless potential (id:37372)
Keller Williams Experience Realty
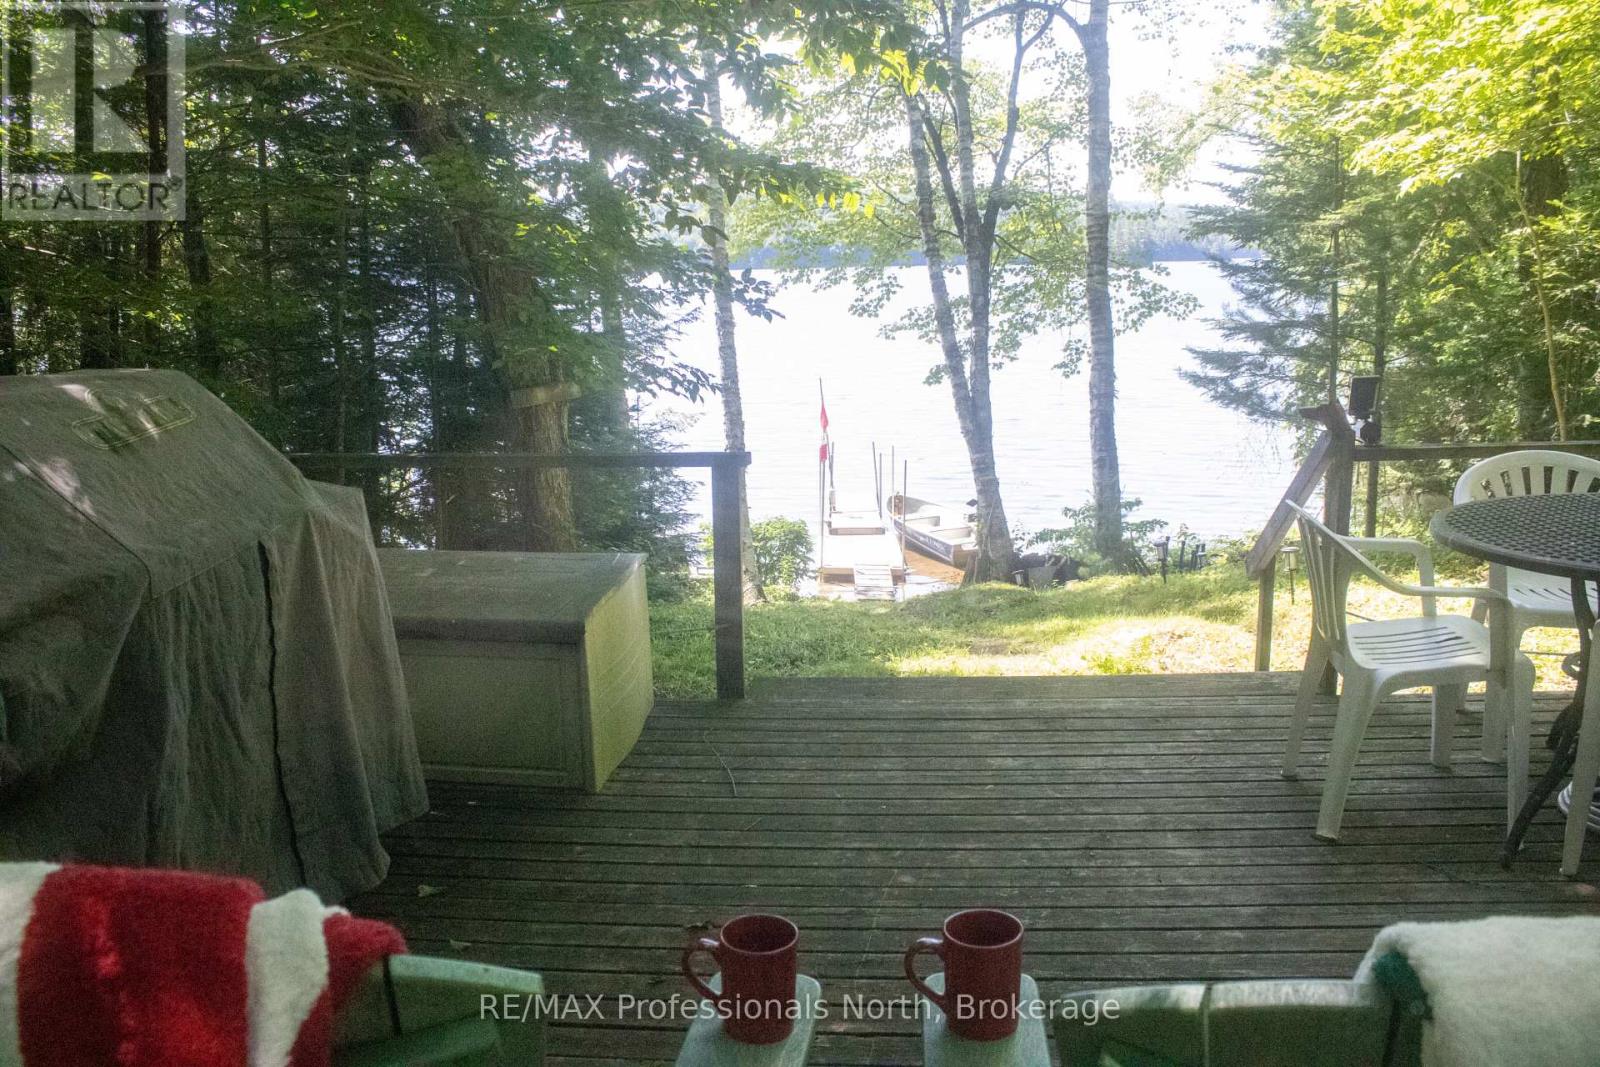
10673 Kimball Lake
Algonquin Highlands (Livingstone), Ontario
Truly Rustic A-Frame Retreat on Kimball Lake!Escape to the serenity of Kimball Lake with this charming A-frame cottage, nestled in nature and surrounded by acres of crown land. This off-grid, water-access property is the perfect getaway for those craving peace, privacy, and a true connection with the great outdoors.Step inside a cozy, rustic interior designed for simplicity and comfort, with power for essentials from the solar panels and everything you need to unwind. A separate bunkie offers a shower with a grey water pit and a space for overflow guests to enjoy their own retreat, complete with a traditional outhouse.The hard-packed sandy shoreline is ideal for swimming and sunbathing, with calm waters and natural privacy. Spend your days exploring the nearby hiking and portage trails, paddling the lake, or just soaking in the silence and starlit skies. (id:37372)
RE/MAX Professionals North
106 Drive-In Crescent
Georgian Bluffs, Ontario
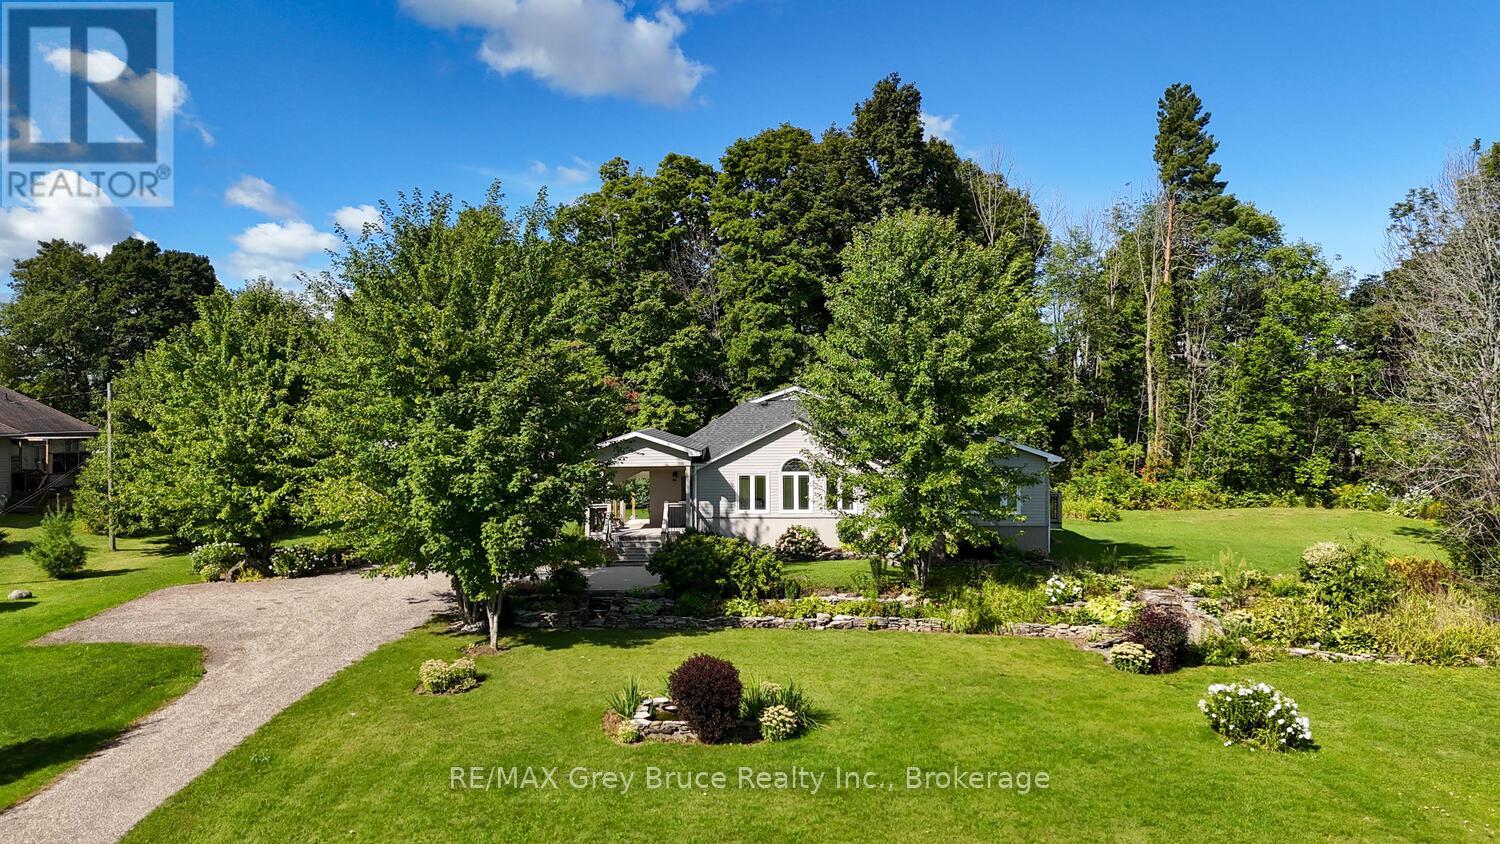
Charming Bungaloft on 3.1 Acres Country Living Minutes from Owen Sound. Welcome to your ideal blend of country charm and city convenience! This spacious bungaloft is nestled on 3.1 private, picturesque acres in the sought-after Springmount area, just minutes from the amenities, schools, shops, and healthcare of Owen Sound. Step inside to discover a warm and inviting main floor plan with in-floor heating. Featuring a butler's pantry with laundry, and primary bedroom with ensuite privileges, offering perfect easy, single-level living. The loft space adds flexibility, ideal for a home office, guest room, or creative retreat. The finished basement offers additional living space, complete with a large bedroom and full bathroom, making it perfect for extended family, teens, or visitors. Outside, enjoy the convenience of a detached garage for vehicles and toys, plus a large Quonset hut ideal for storage, workshop, or hobby use. The expansive lot offers room to roam, garden, or simply relax and take in the peaceful countryside. Whether you're looking for a peaceful retreat or a place to grow, this property offers the best of both worlds serene rural living with all the conveniences of town just minutes away. Don't miss this unique opportunity to own a slice of country paradise so close to Owen Sound! Open The Door To Better Living Today! (id:37372)
RE/MAX Grey Bruce Realty Inc.
22 Sophia Street
Centre Wellington (Elora/salem), Ontario
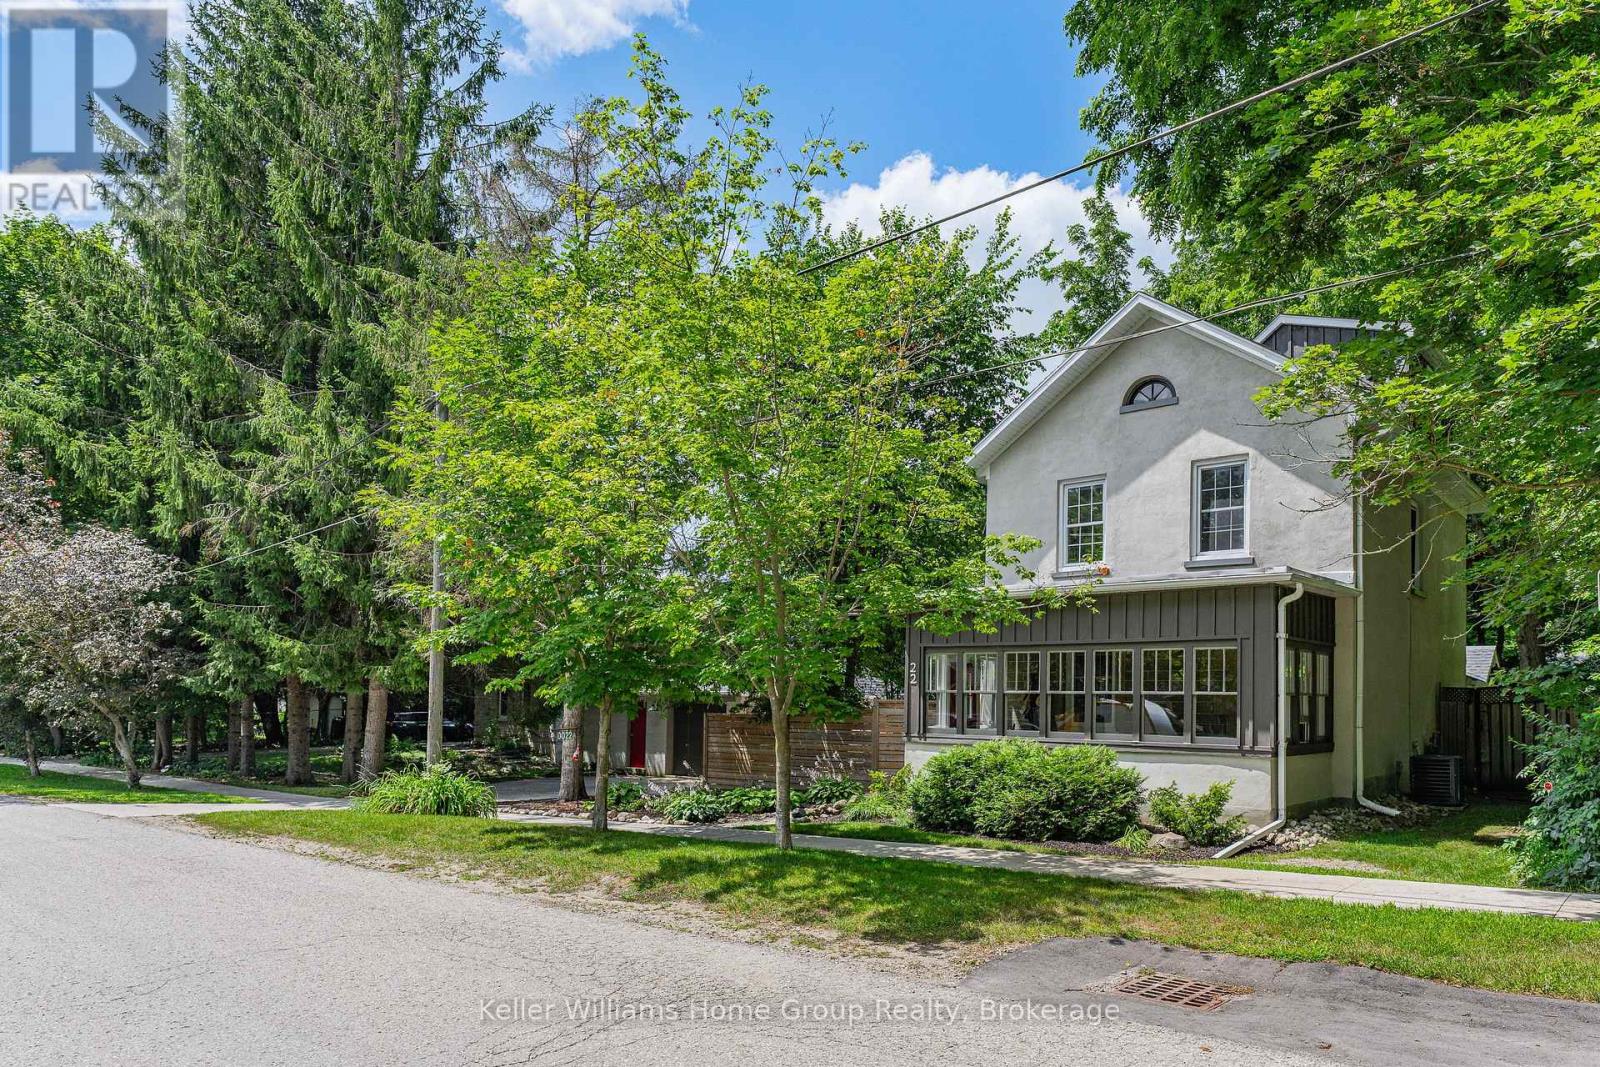
Beautiful Century Stone Home on a Huge Lot in Old Town Elora! Welcome to 22 Sophia Street! This 3 storey stone home is an absolute head-turner! Come through the enclosed front porch (the perfect space for relaxing or welcoming guests) into a generous hallway, a large reception room and a formal dining room, all with original pine floors, large windows and period trim. Further down the hall you enter the real Heart-of-the Home: the massive and recently renovated kitchen with dinette area. You will love the huge and well-appointed cooking area, updated cabinets, countertops and fixtures. Completing the main floor is a 2 piece bath and a handy laundry room/pantry. On the second level you will find the period flooring continuing through a primary bedroom (formerly two smaller rooms, now combined), a 4 piece nicely updated family bathroom, and a generous spare bedroom. Up another level to the 3rd storey, you will find a huge 3rd bedroom with walk-in closet and skylight. This space is currently set up as an office, but offers myriad possibilities. Outside, this property is magnificent. Situated on a massive, 14,000 + sq ft lot, this property has beautiful gardens, mature trees, a lovely and functional patio with hot tub, and privacy galore! Who needs a cottage when you have a property like this? The property is also furnished with a detached one car garage with an extra work-space or studio and stairs leading to a large storage area. It could be converted to a 2 car garage. This really is the complete package: a historic, beautifully maintained house on a stunning oversized lot, all just a short walk to beautiful downtown Elora, and a short drive to Guelph and K/W. Opportunities to own properties of this stature in this location do not present themselves often. Don't Delay on this one. Book Your Showing Today! (id:37372)
Keller Williams Home Group Realty
6 - 10445 Second Line Nassagaweya Line
Milton, Ontario
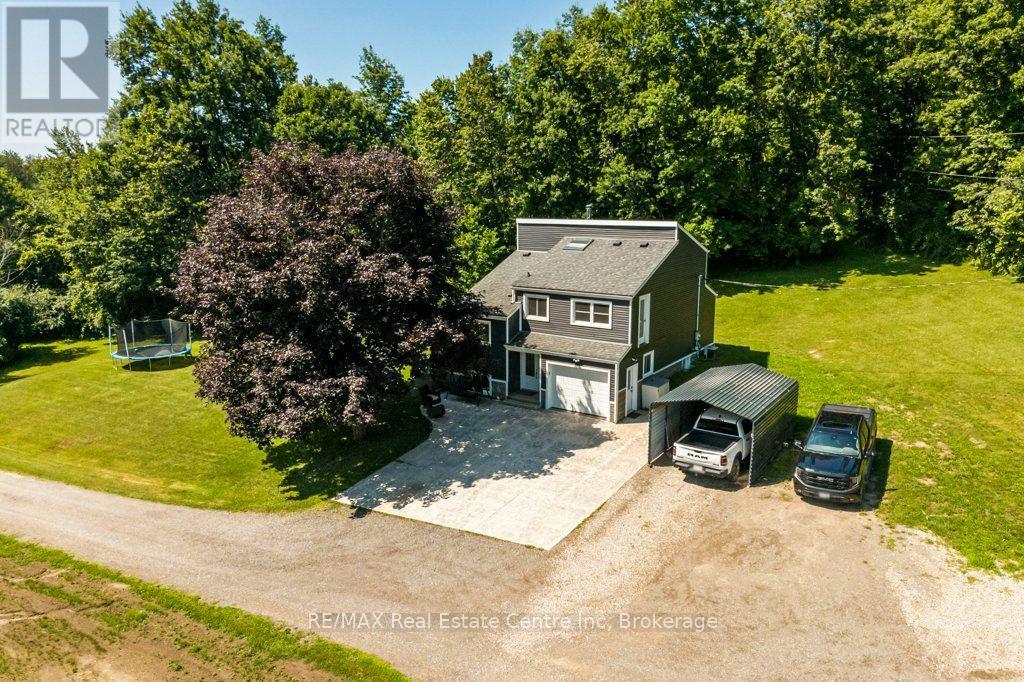
Your Dream Rural Lifestyle Starts Here! Follow the winding driveway through the private gated entrance and discover this beautifully renovated country property, where privacy, convenience, and endless possibilities come together. Situated on nearly 3 acres of meticulously maintained land, this exceptional property also includes access to an additional 30 acres of shared forest and scenic trails within the vacant land condominium - perfect for hiking, horseback riding, ATV adventures, or simply enjoying nature right at your doorstep. Location is everything, and this property delivers. You'll enjoy peaceful country living while being just 5 minutes from Woodbine Mohawk Racetrack & Casino and Highway 401, making commuting and city amenities easily accessible. A rare opportunity awaits, as this is the only property within the development permitted to house livestock and horses, making it ideal for equestrian enthusiasts, hobby farmers, or those dreaming of a self-sufficient homestead. The outdoor features are equally impressive, including an 8-foot-deep spring-fed pond complete with an illuminated water feature, creating a stunning backdrop day and night. A powered RV campsite offers the perfect space for guests or weekend adventures. For those needing exceptional workspace, the 1,587 sq. ft. insulated and heated shop is ready for year-round use, whether for business, hobbies, or equipment storage. The well-maintained barn, fencing, and gates are all in excellent condition, making this property move-in ready for your animals. Whether you're envisioning a thriving hobby farm, an equestrian retreat, a peaceful homestead, or simply a place to enjoy the rural lifestyle you've always dreamed of, this remarkable property offers the space, infrastructure, and location to make it happen. Bring your vision, your animals, and your dreams-this is the lifestyle you've been waiting for. (id:37372)
RE/MAX Real Estate Centre Inc
388 Durham Road E
West Grey, Ontario
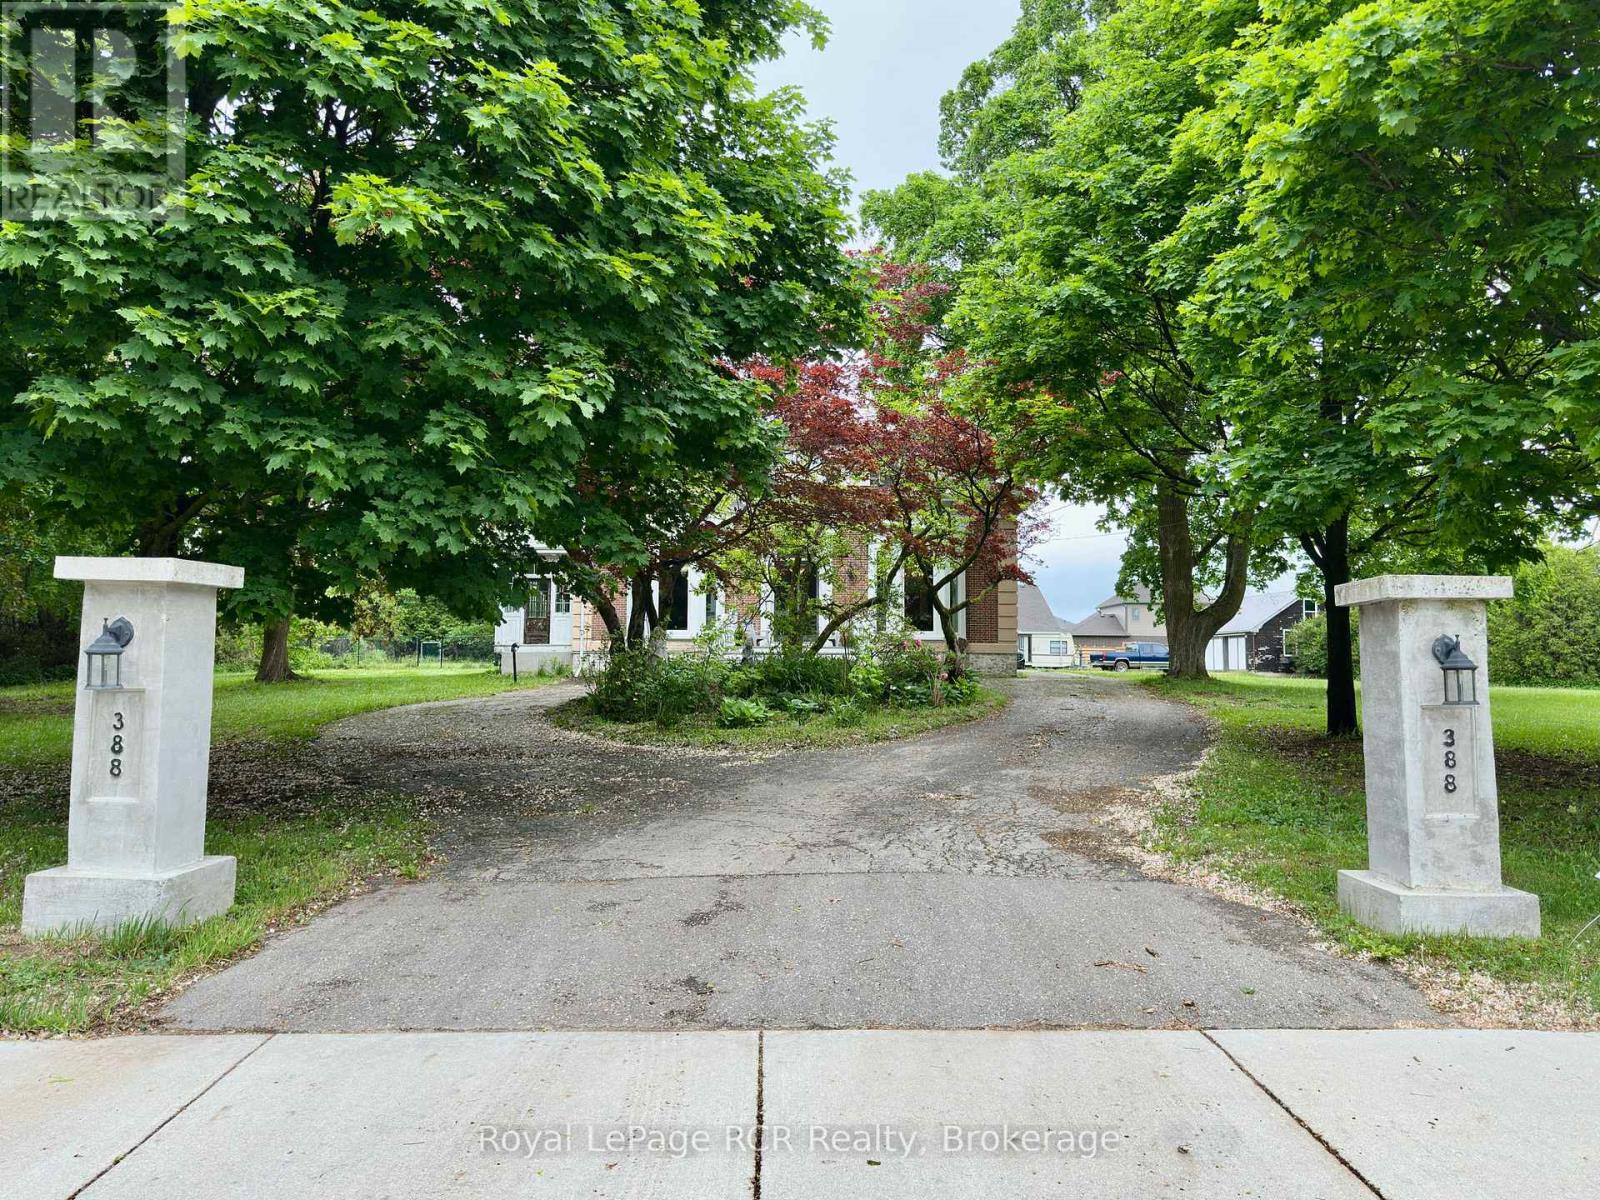
Welcome to The Hedges, a remarkable 1867 estate built by the youngest son of Durham's founder, Archibald Hunter. Set on just over an acre in the heart of Durham, this historic home blends timeless character with endless potential. Step inside to soaring 12-foot ceilings, an impressive grand staircase, original chandeliers, intricate woodwork, and a stunning former ballroom now serving as the living room. The spacious sunroom, unique library, 5 bedrooms, and 3 bathrooms offer room for both everyday living and unforgettable entertaining. Outside, enjoy mature trees and front garden including a stunning magnolia tree, a circular driveway, a detached 2-car garage with an upper storage loft and wood stove. There is plenty of space for family, pets, and future dreams. Rich in history and waiting for its next chapter, The Hedges is a rare opportunity to restore one of Durham's landmark homes. Book your private showing today and experience its charm for yourself. (id:37372)
Royal LePage Rcr Realty