

380 Brunswick Street E
Minto, Ontario
Awesome well maintained brick bungalow on a quiet serene street just across from open greenspace. Carpet free except for staircase in a tastefully decorated 3 bedroom home. Main floor laundry for easy access. Walk-out from the kitchen to rear deck with a convenient electric awning for shade on sunny days to help with the family BBQ . Professionally landscaping with gardens and a fully fenced yard including the work shed. add to all this an interlocking stone patio. Fully finished basement , attached garage with remote openers. A five star gem waiting for your approval located in pretty town of Palmerston with its own hospital. Freshly professional painted. new air exchanger 2025, new front door entrance 2025 and completed duct cleaning 2025 (id:37372)
Coldwell Banker Neumann Real Estate
13 Bridge Street
Lake Of Bays (Mclean), Ontario
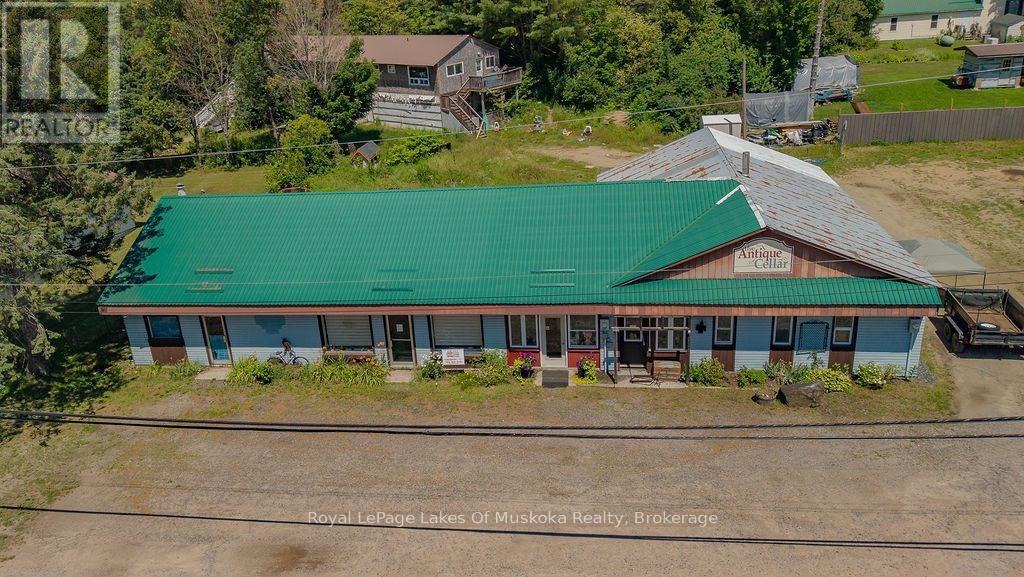
Exceptional Investment & Development Opportunity! Rarely does a property with this much potential become available. Located on the main street of a vibrant Muskoka community just minutes from beautiful Lake of Bays, this unique mixed-use property offers endless possibilities for investors, developers, or entrepreneurs. Set on a level 0.82-acre lot, the property includes two separate buildings, each with its own municipal water and sewer services. There may also be potential to sever the property into two lots (subject to municipal approvals).The Lena Street building was originally a home and has been converted into four self-contained apartments featuring two 2-bedroom units and two 1-bedroom units, with potential for an additional apartment. Measuring approximately 96' x 24', it features a durable metal roof and offers excellent value-add potential with exterior siding improvements. One tenant will remain, providing immediate rental income. The Bridge Street commercial building offers approximately 3,000 sq. ft. of concrete block construction on a slab with a metal roof. The original section was the town's first drug store, with a 1,500 sq. ft. addition completed in the 1980s. The building includes four storefronts, a large storage area with delivery door, and can be vacant on closing, allowing for immediate occupancy or leasing. Excellent exposure, easy access to Highway 117, and close proximity to Lake of Bays make this an outstanding opportunity for commercial, residential, or mixed-use development. While both buildings require updating, the possibilities are exceptional-from income-producing rentals and staff housing to retail, office, or future redevelopment. A rare chance to invest in one of Muskoka's growing communities with unlimited potential! (id:37372)
Royal LePage Lakes Of Muskoka Realty
826298 Mulmur Nottawasaga Townline Line W
Mulmur, Ontario
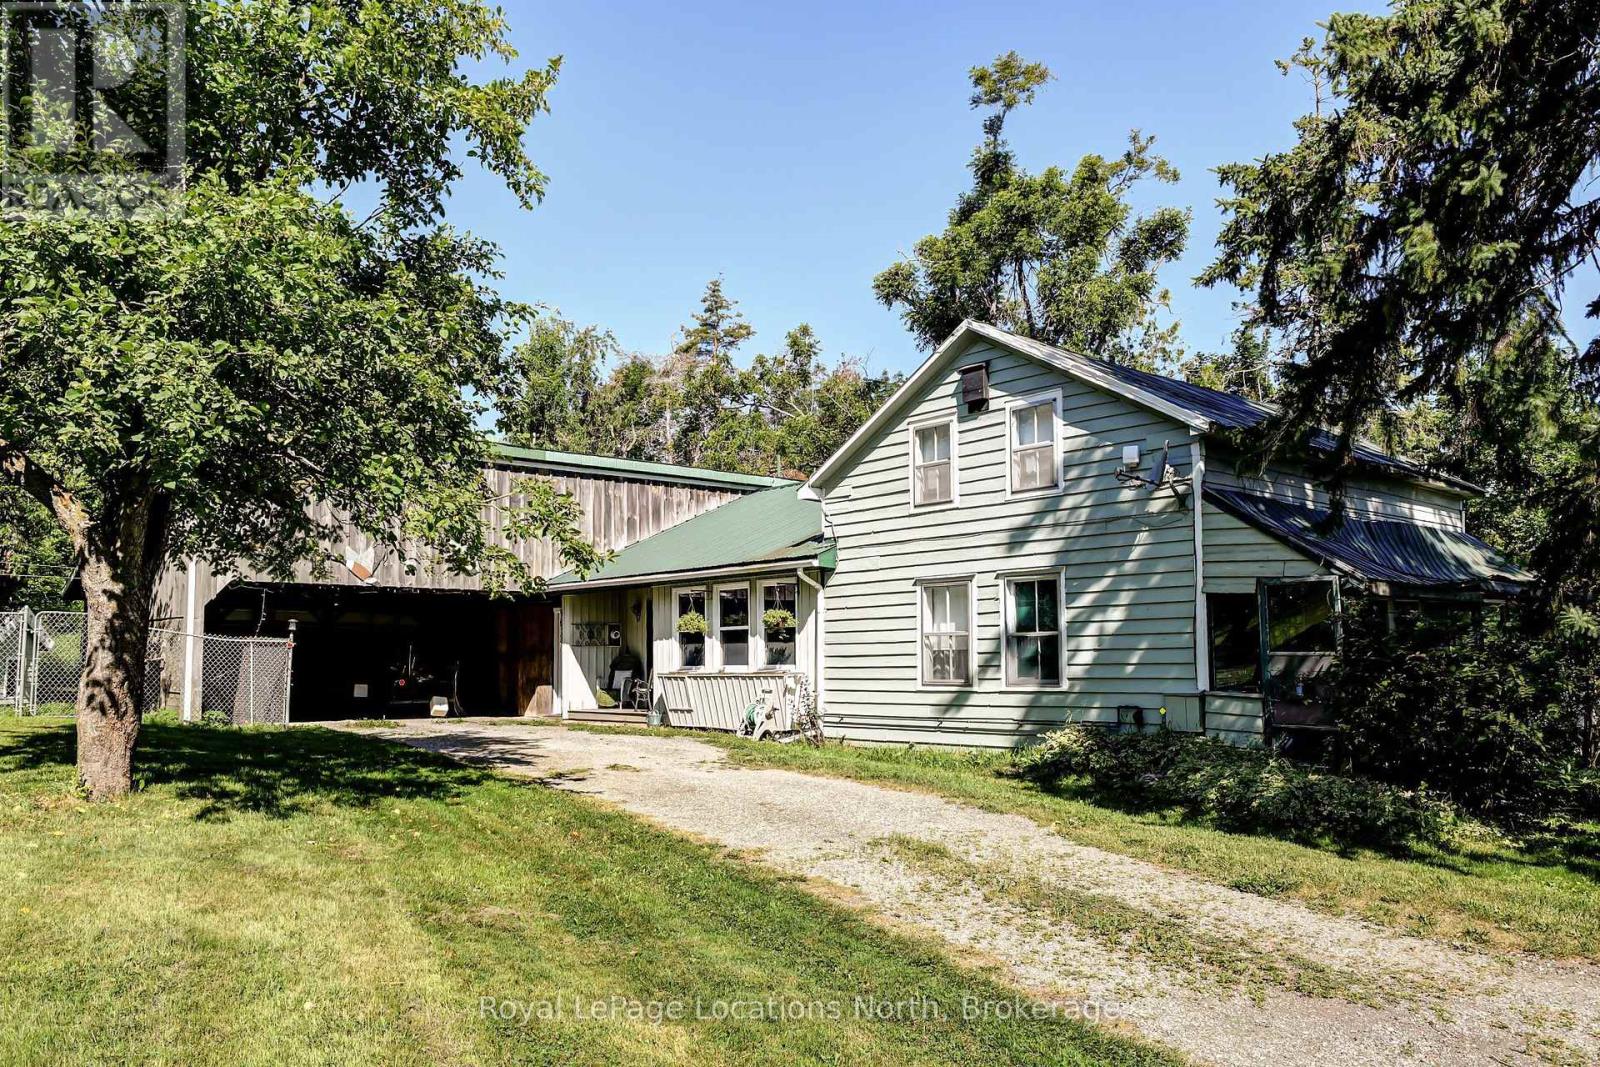
Welcome to Lavender West. A very private parklike setting consisting of just over 7.5 acres. The mature treelined laneway leads you to your country retreat with bush and mature trees, gardens and secluded retreat lounging areas. Bush and farmers fields surround the property for added privacy. The country home features a large eat-in country kitchen with open concept design including a dining area and woodstove. Main floor office or could be used as a third bedroom. Large living room area with views over the private front yard. Bonus attached large workshop and carport. Minutes to the Village of Creemore, Bruce Trail and 30 minutes to Collingwood and Wasaga Beach. Located in a very picturesque, highly sought out area on the Mulmur-Nottawasaga Townline. (id:37372)
Royal LePage Locations North
11230 Hunters (Wao) Island
Dysart Et Al (Guilford), Ontario
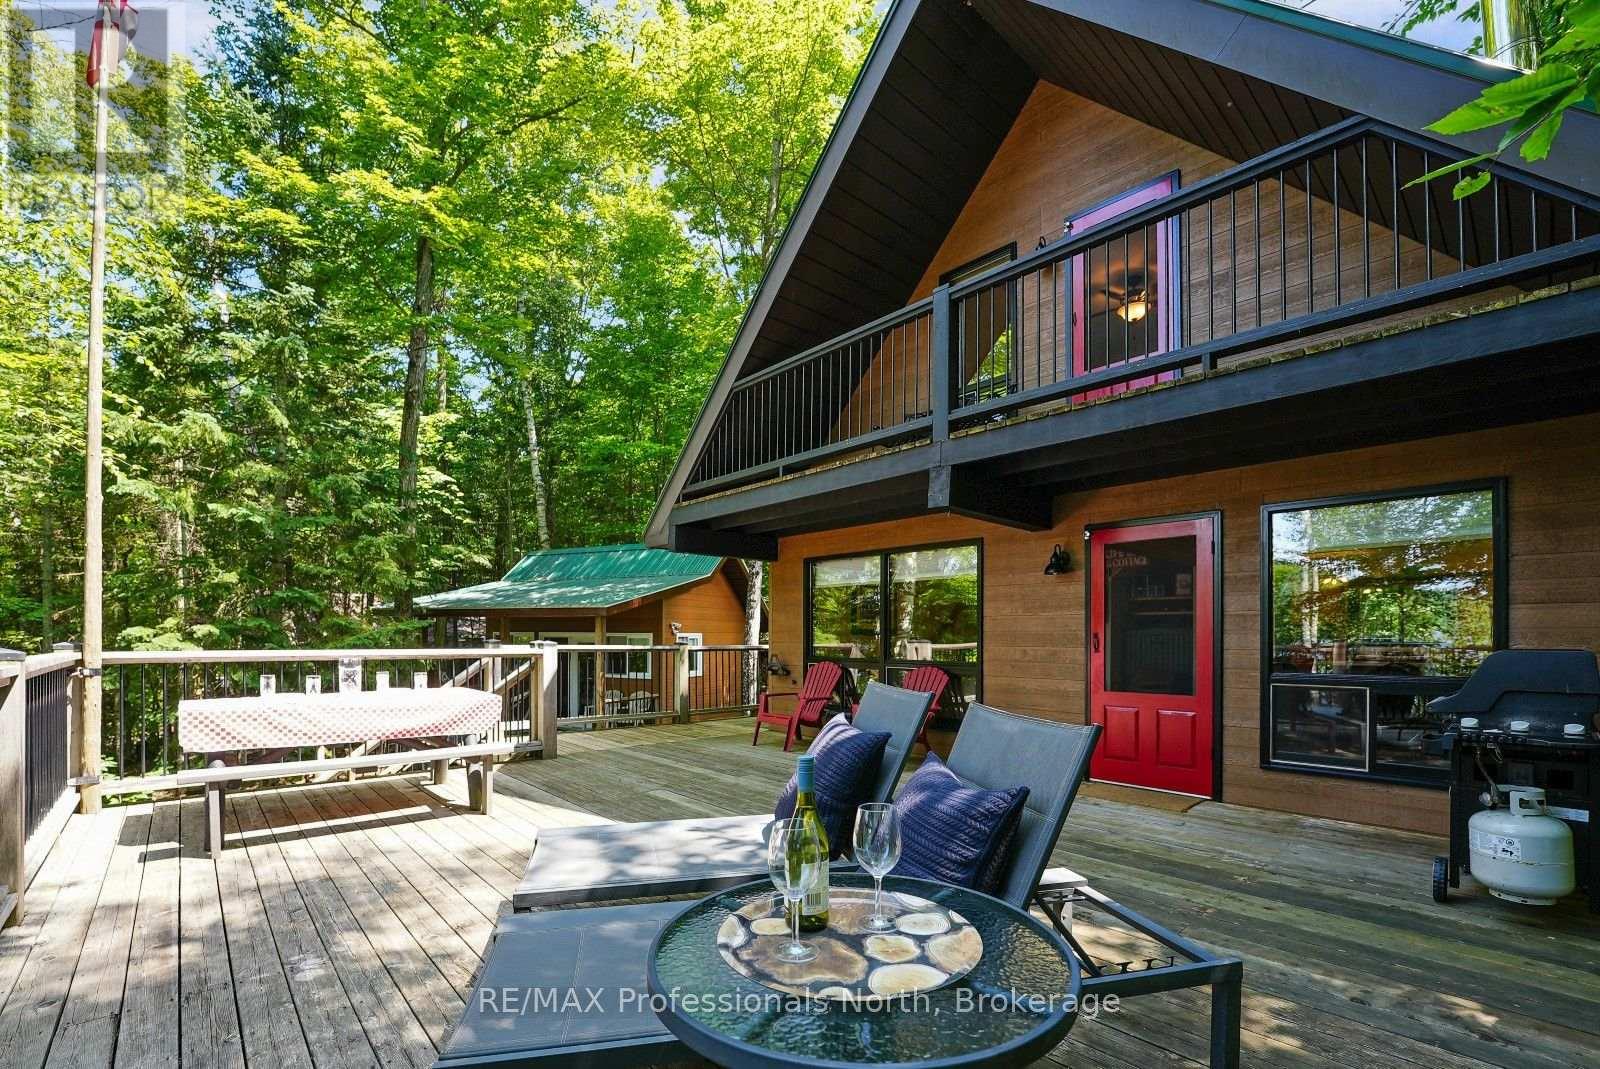
An island property that will knock your socks off here on Redstone Lake! When we talk about islands we talk about boat rides to and from, secluded atmosphere and just a different way of cottaging BUT at Hunter's Island you'll not only have every convenience as a mainland cottage but the "to and from" is 5 minutes away at most. This 2 bedroom, 1 bath chalet style cottage is so well kept with modern finishes and a bright, airy open concept KT/LR/DR with massive front deck all facing west for those magical sunsets. That's not even the best part...let's add a 1 bedroom 12ft x 16ft guest cabin with covered porch, a huge backyard for the kids to play, 165 ft of sand beach and all "turn key" meaning you just need the groceries and your clothes! I didn't mention the boat included, full approved septic and total privacy, that just tops off an amazing environment to fully enjoy cottage life and at a much lower cost than mainland cottages! (id:37372)
RE/MAX Professionals North
166 Sunset Boulevard
Blue Mountains, Ontario
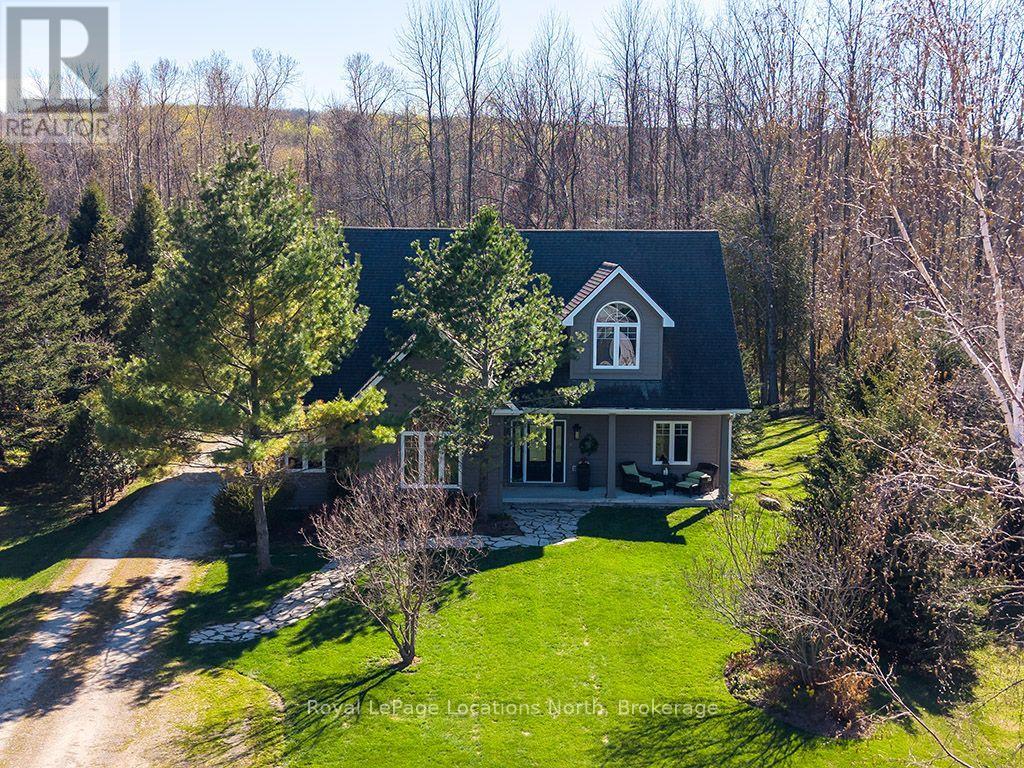
Welcome to Sunset Blvd - one of Thornbury's most coveted waterfront streets, where the road gently meanders along the shores of Georgian Bay and every day feels connected to the water, nature, and the four-season lifestyle this community is known for. Quietly luxurious and exceptionally private, this property offers a rare opportunity to experience the Thornbury lifestyle from an extraordinary setting. Set on a mature and beautifully landscaped 70 x 220 ft lot, the location is unmatched, with water access directly across the road and at Christie Beach a short walk away. A covered front porch welcomes you home, perfectly positioned for sunrise views over the bay. Inside, a calming atmosphere unfolds, drawing your attention toward the stunning great room where cathedral ceilings, a beautiful gas fireplace, and a wall of windows frame a sea of greenery. Designed for effortless entertaining, the open-concept layout flows seamlessly into the generous kitchen featuring stainless steel appliances, extensive countertop space, and bar seating for four. Enjoy casual mornings in the breakfast nook overlooking the backyard, or gather in the formal dining room. A cozy sunroom offers the perfect retreat for quiet mornings, while the sauna creates a space to unwind after a day on the trails or slopes. A spacious mudroom, laundry area, and full bath add everyday functionality. The primary suite is a true oasis, complete with a walk-in closet, spa-inspired ensuite with soaker tub, and water views. Upstairs, two generously sized bedrooms share a loft space and 4-piece bath - ideal for family or guests. Outside, mature trees, lush flower gardens, and landscape lighting create a magical setting by night. A two-tiered deck with hot tub invites, while the detached garage offers ample room for vehicles and all your toys. (id:37372)
Royal LePage Locations North
29 - 30 Ann Street
St. Marys, Ontario
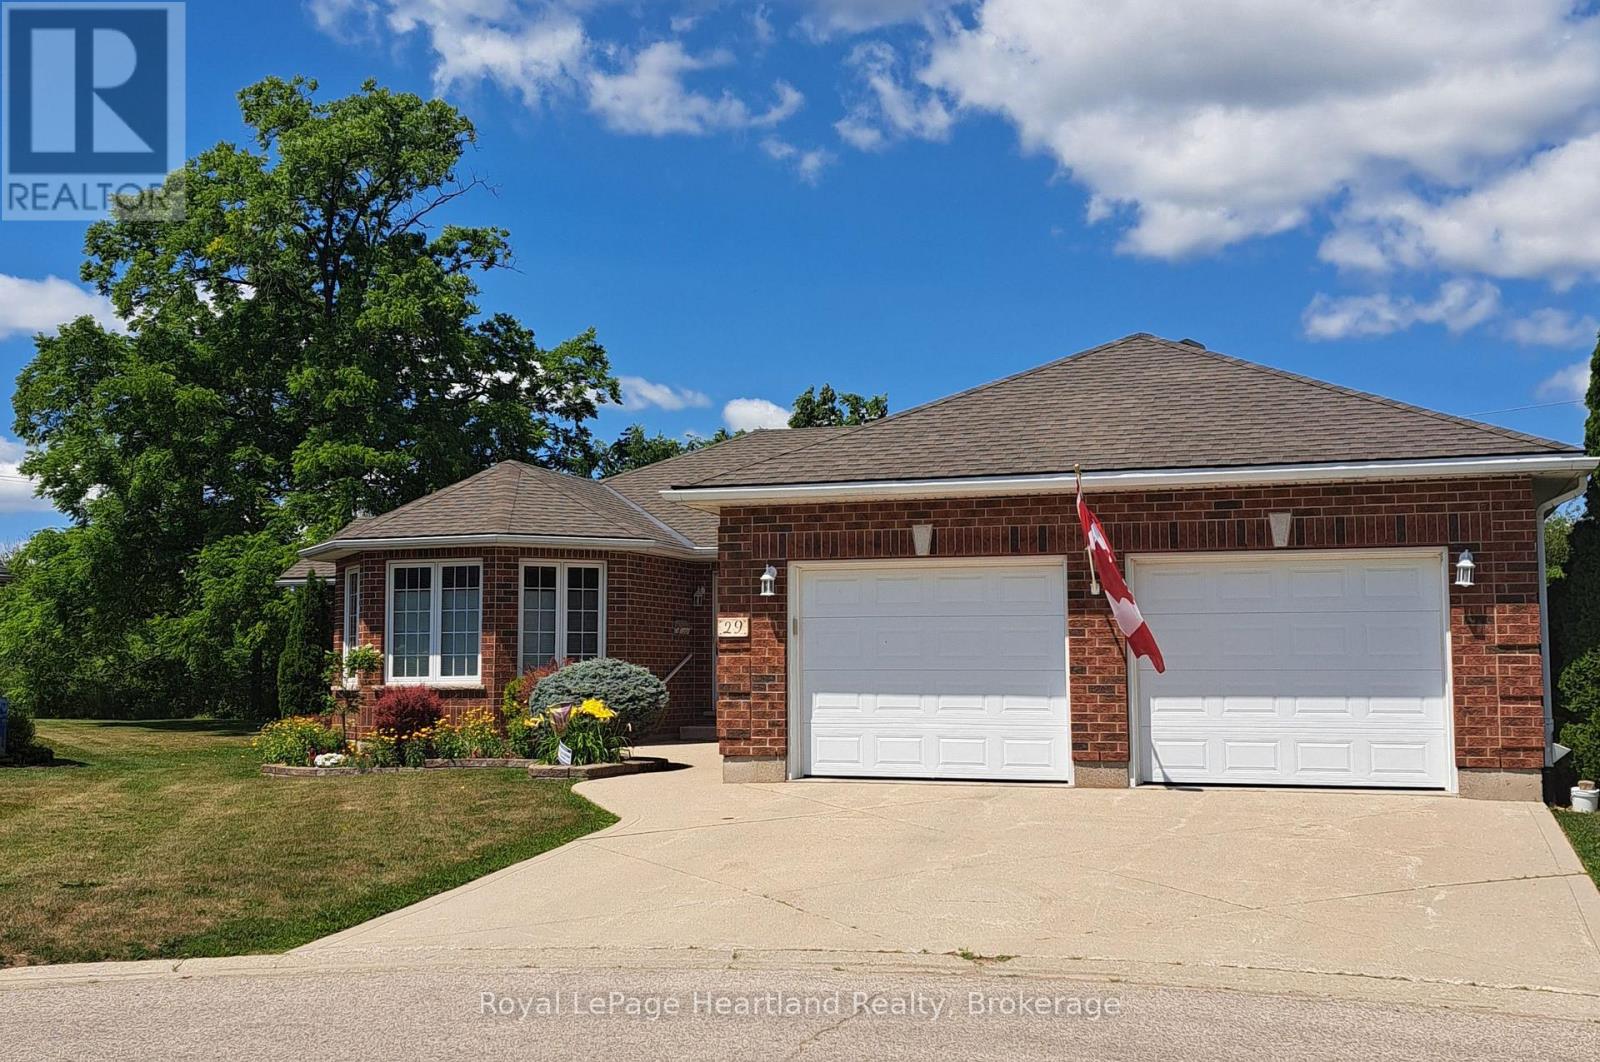
Immaculate home located in Thames Valley, an extraordinary Adult Lifestyle Community in the beautiful town of St. Marys. Community offers an active Clubhouse where residents enjoy exercise programs, music and a variety of get togethers. Situated just 20 minutes north of London, this solid brick home offers a peaceful tranquil setting - backing onto a walking trail. It is just minutes from all amenities including a Hospital and a variety of shopping and restaurants. It features 1700 sq ft of main floor living space plus a fully finished lower level and an oversized double car garage. Recent upgrades include: New roof, kitchen with quartz counter tops, furnace and central air, washer, dryer (all updated in 2020). A new water heater was purchased in 2025. Main level offers a spacious living room with a fireplace and hardwood flooring, a main floor laundry room, a sunroom overlooking a private park like backyard, and a primary bedroom complete with an ensuite and walk-in closet. Lower level is fully finished with a large family room, an additional bedroom, a two piece bathroom and a workshop/storage area. This home must be seen to be appreciated. Land Lease for New owners $881.42/month. Taxes $ 315/month. (id:37372)
Royal LePage Heartland Realty
65 Stevenson Street N
Guelph (St. George's), Ontario
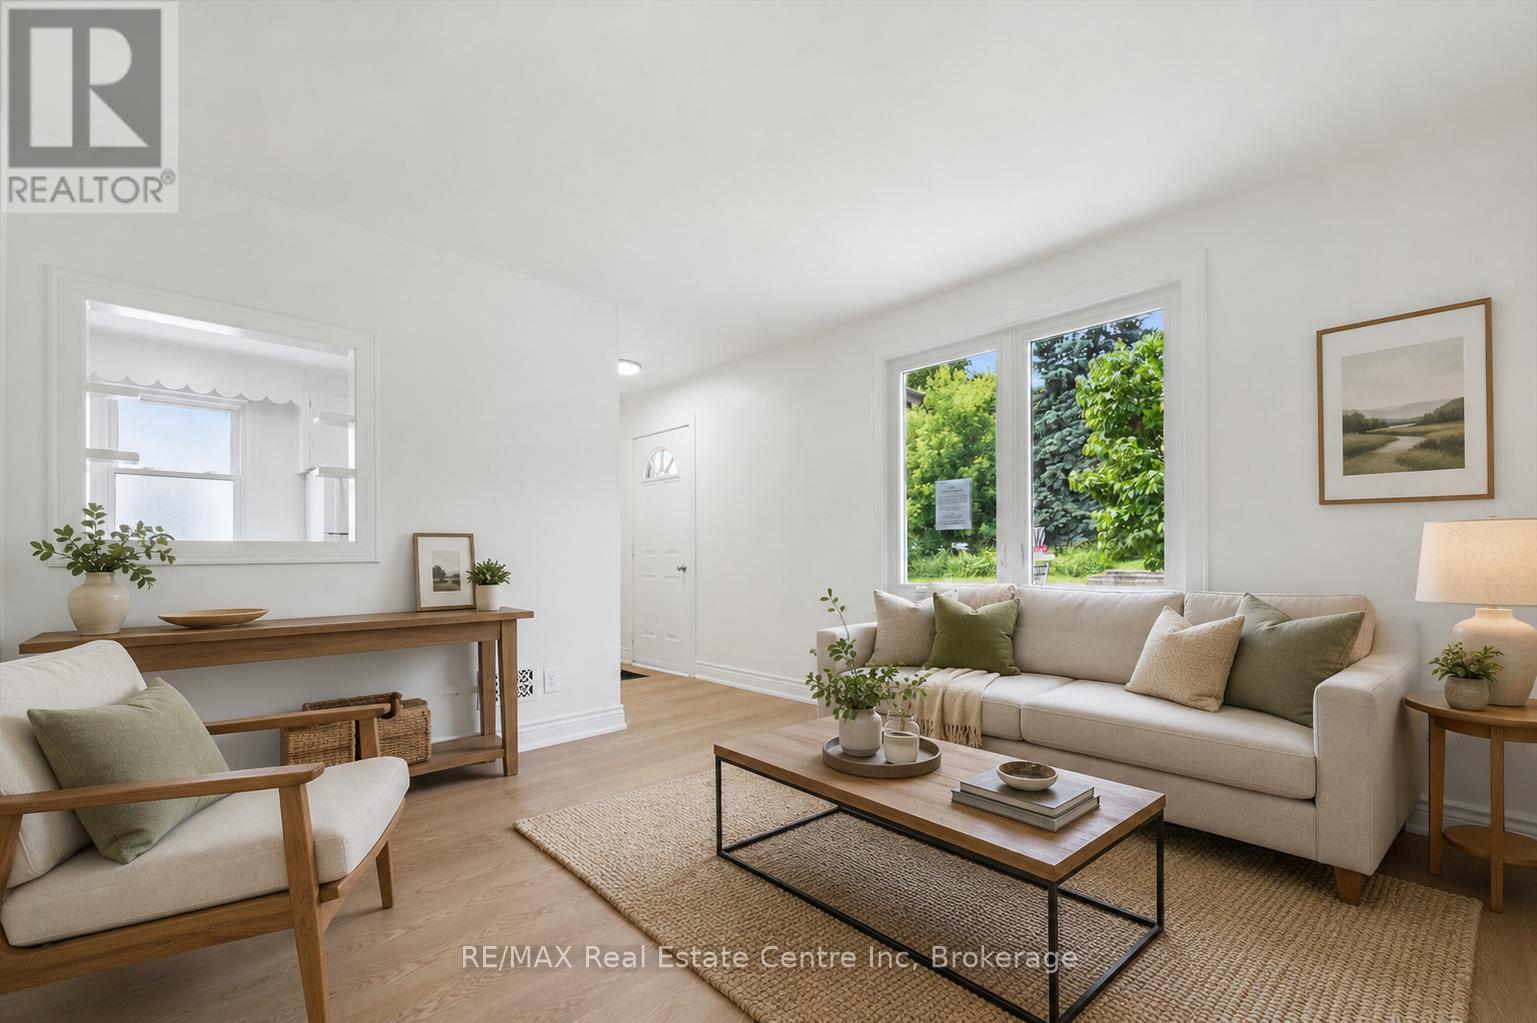
Welcome to 65 Stevenson St N, a newly updated 3+1 bedroom home with a finished basement with a separate entrance and a fantastic central location close to parks, schools and everyday amenities! Upon entering, you'll find a bright and spacious living room featuring luxury vinyl plank flooring and a large window that fills the space with natural light. The kitchen offers fresh white cabinetry, plenty of workspace and a convenient cut-out overlooking the living room-perfect for staying connected while cooking, hosting or keeping an eye on little ones. The main floor features a spacious bedroom, a 4-piece bathroom with a tiled shower/tub combo and a versatile bonus room that would make an excellent office, reading nook or hobby space. This room also provides access to the outdoors, adding extra functionality to the layout. Upstairs, you'll find two spacious bedrooms, both finished with luxury vinyl plank flooring and large windows. The finished basement offers even more living space, including a large recreation room and a bonus area that could work beautifully as a playroom, gym, guest space or additional bedroom. With a separate entrance, this level also offers potential for a future in-law or income suite. Outside, enjoy a fenced backyard with a grass area for children or pets to play, along with a shed for additional storage. Major updates have been completed, including new flooring throughout, newer windows and a newer furnace. Located just a short stroll from a convenience store, Italian grocery store, Franchetto Park, St. James Catholic High School, John F. Ross Collegiate Vocational Institute and Ottawa Crescent Public School. Only a 20-minute walk to downtown Guelph where you'll find an abundance of amenities including restaurants, boutique shops, nightlife, the GO Station, cafes, local markets and much more (id:37372)
RE/MAX Real Estate Centre Inc
10 1st Ave South Avenue S
Native Leased Lands, Ontario
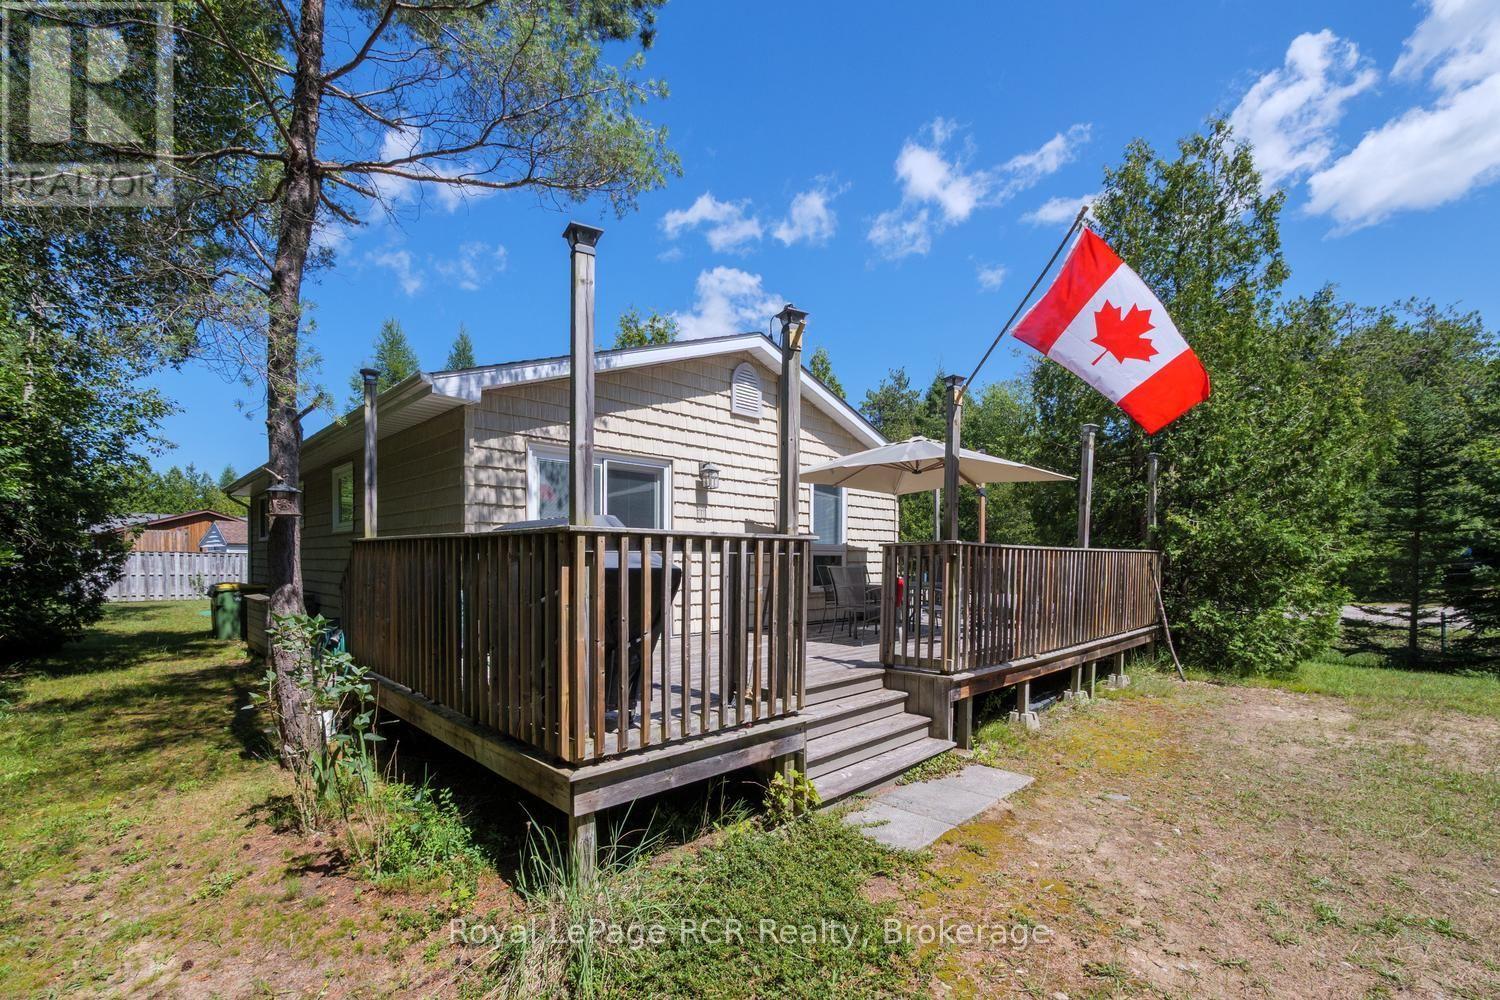
This beautiful three-bedroom cottage is located just across the road from Lake Huron, where you can wake up listening to the sound of the waves. Located at 10 1st Avenue, it is just steps from the beach and a very short walk to the water. The well-cared-for property features three bedrooms, one bathroom, a kitchen, a living room, and a large 12' x 32' deck offering plenty of room to entertain. All you need to do is move in and start enjoying the summer. Additionally, both the septic system and Sandpoint well were replaced in 2023. Roof is 12 years old. Water heater had the element replaced last year. The lease for this cottage is $5,800 a year, plus $1,300 in service fees. (id:37372)
Royal LePage Rcr Realty
35 Georgian Manor Drive
Collingwood, Ontario
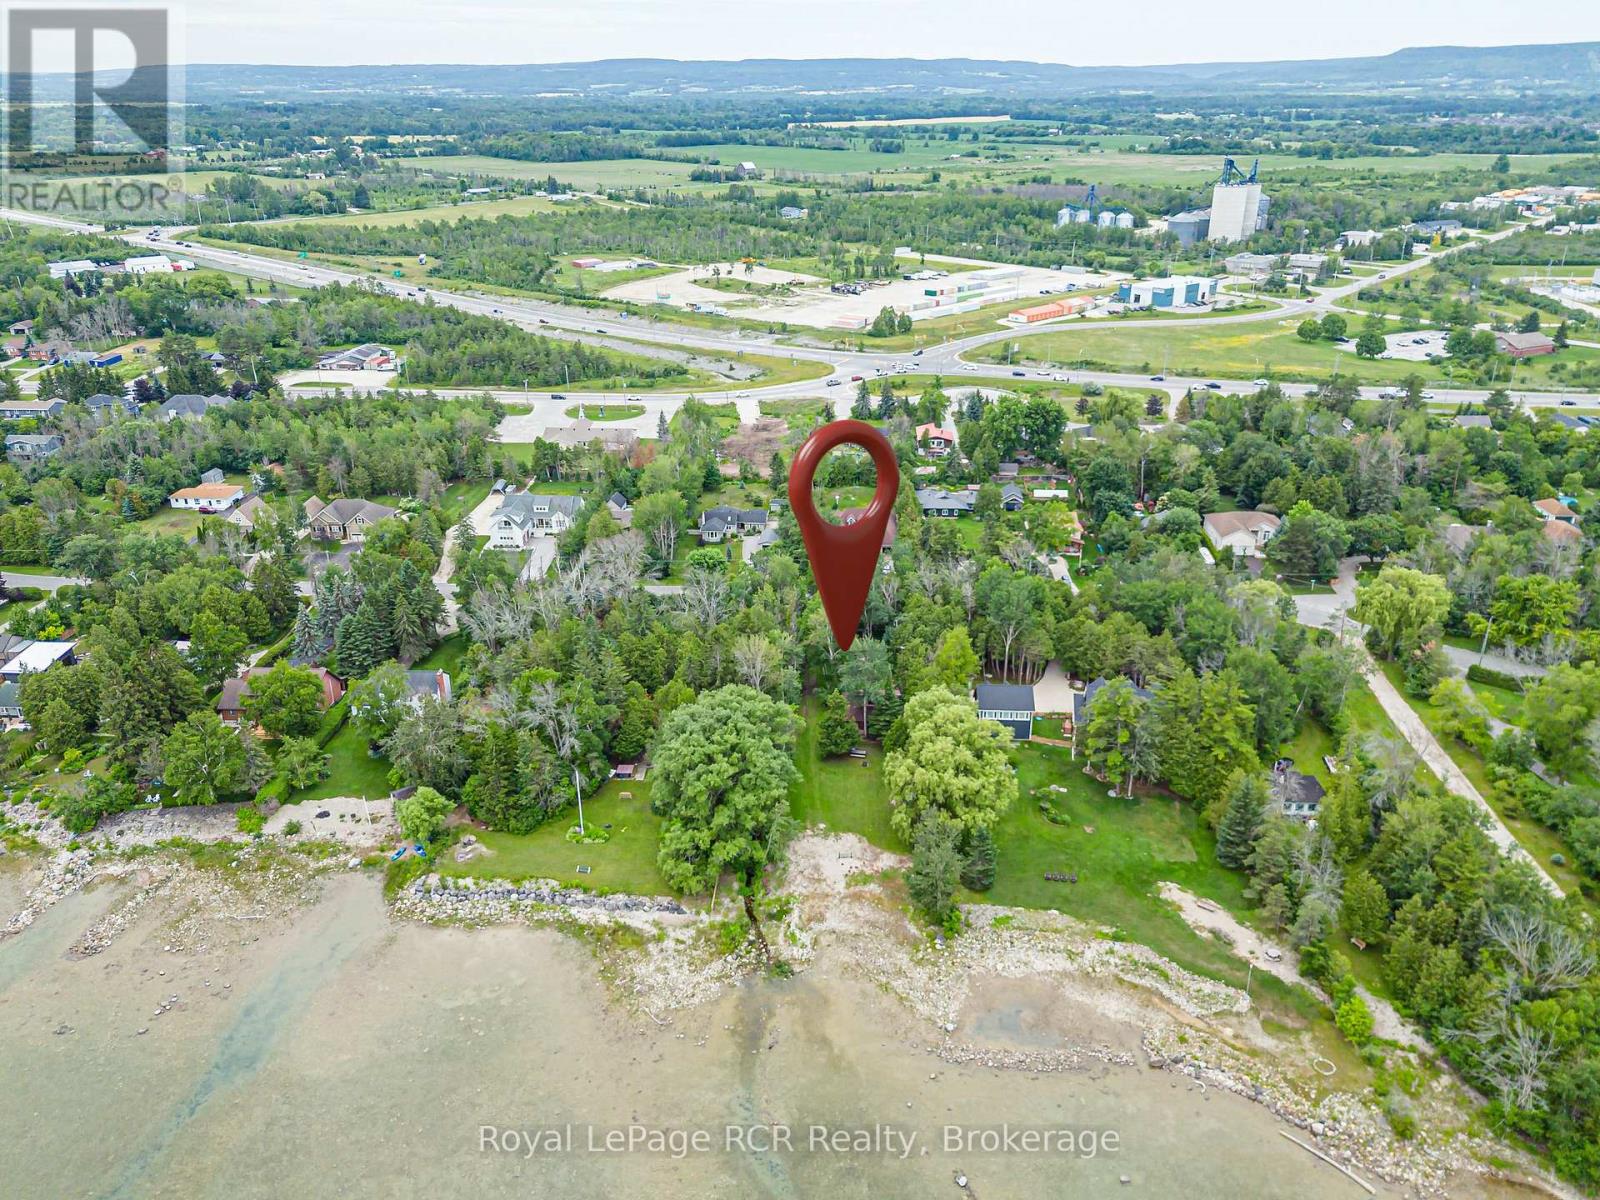
A rare chance to own 70 feet of coveted Georgian Bay waterfront. Nestled along the shoreline at 35 Georgian Manor Drive, this charming 3-bedroom, 1-bathroom, 1 1/2 - storey cottage offers the perfect blend of character, comfort, and endless waterfront enjoyment. Whether you choose to embrace its classic cottage charm or envision the possibilities for the future (subject to NVCA approval), this property is all about the lifestyle. Spend warm summer days swimming, kayaking, paddleboarding, or boating from your own waterfront, then unwind with spectacular sunsets that paint the bay in breathtaking colour. Gather with family around the campfire, sip your morning coffee by the water's edge, or relax beneath a sky full of stars. Every season offers a new reason to fall in love with this remarkable setting. Ideally located just minutes from Collingwood's vibrant downtown, golf courses, ski resorts, hiking and cycling trails, fine dining, and shopping, this is your opportunity to own a prime piece of Georgian Bay shoreline and enjoy the very best of four-season waterfront living. (id:37372)
Royal LePage Rcr Realty
37 Albert Road
Kincardine, Ontario
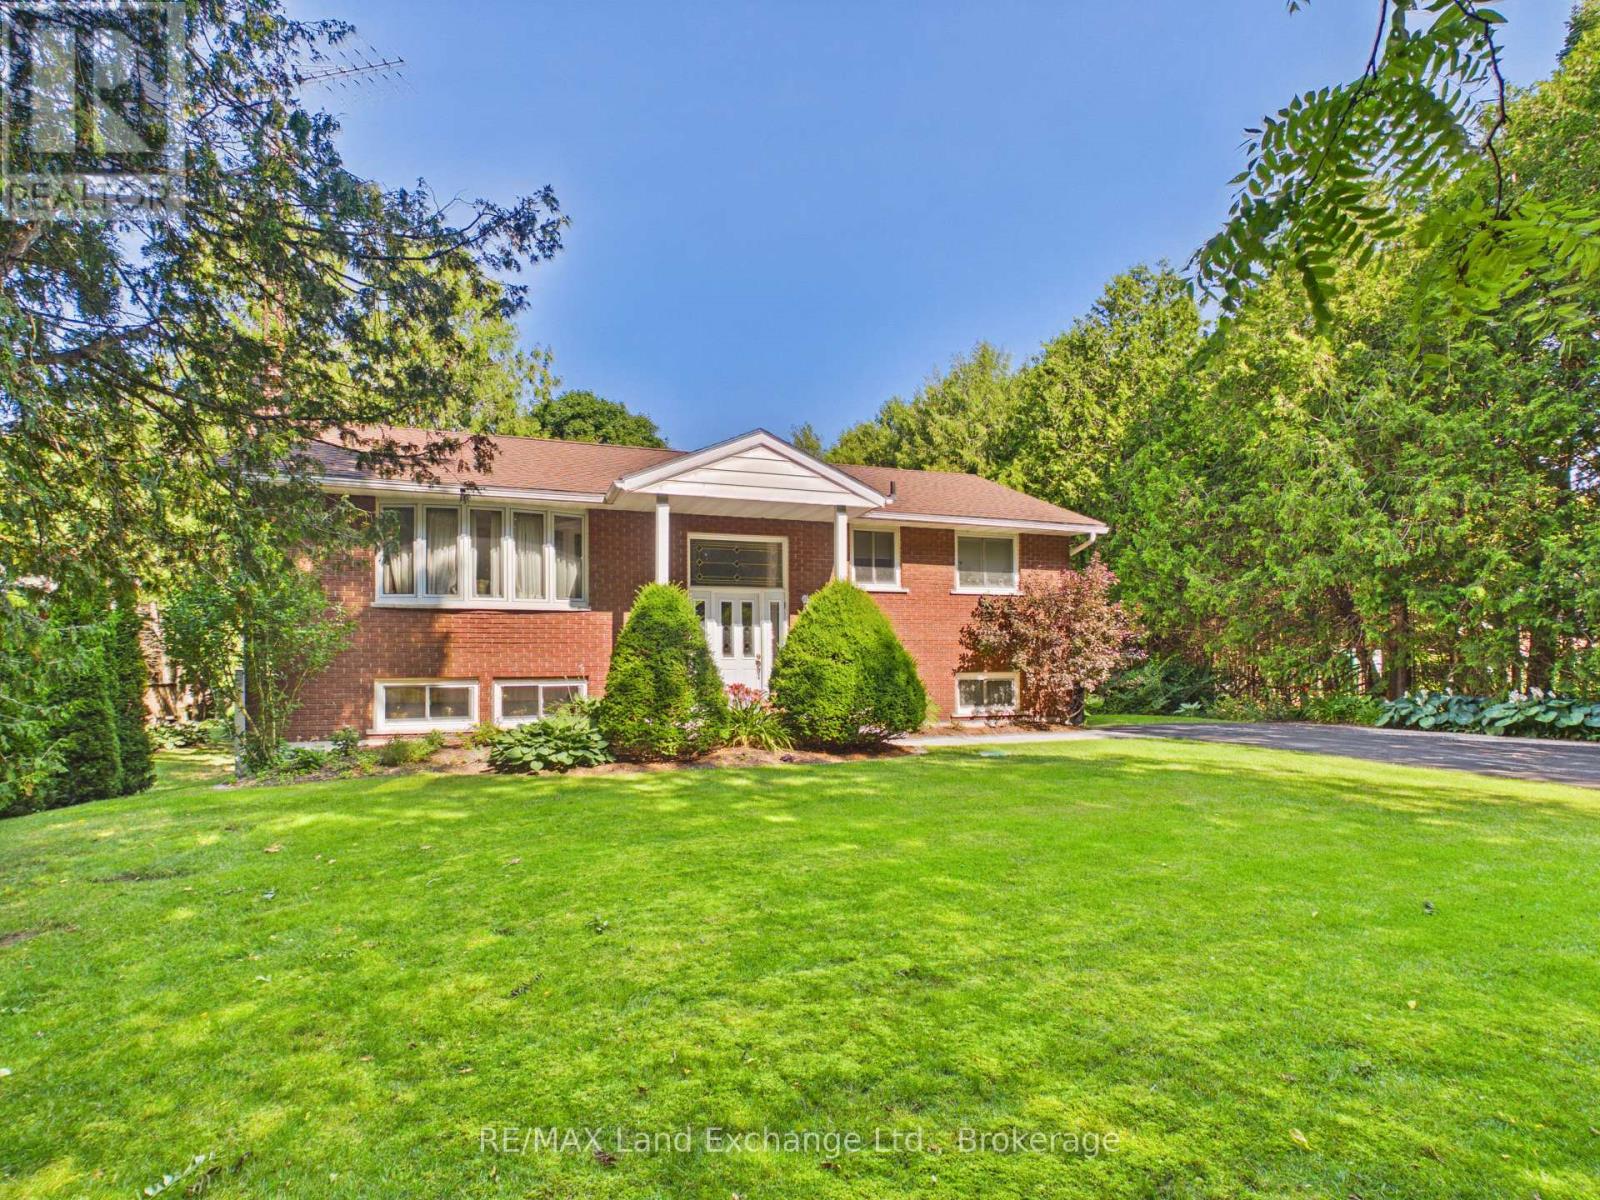
Situated in the beautiful lakeside community of Inverhuron, just one block from the sandy shores of Lake Huron, this charming 3-bedroom, 2-bathroom raised bungalow offers the perfect blend of comfort, convenience, and location.The home features a full walk-out basement leading to a large, private backyard-ideal for entertaining, relaxing, or enjoying the outdoors.Conveniently located just 5 minutes from the main gates of Bruce Power and only a short drive to Kincardine, Tiverton, and Port Elgin, this property is perfect for families, professionals, or anyone seeking lakeside living with easy access to nearby amenities.Don't miss your opportunity to own a home in one of the area's most desirable communities! (id:37372)
RE/MAX Land Exchange Ltd.

44 Briarwood Crescent
North Huron (Wingham), Ontario
Welcome to 44 Briarwood Crescent, nestled in the peaceful and welcoming Turnberry Estates, a vibrant 55-plus community offering comfort, convenience, and a wonderful sense of community. This charming home features a thoughtfully designed layout with two spacious bedrooms and two bathrooms, providing plenty of room for comfortable everyday living. With everything conveniently located on one level, the home offers easy accessibility with no stairs to navigate. At the heart of the home is a beautiful kitchen, ideal for preparing meals, entertaining guests, and enjoying time with family and friends. The attached garage offers the added versatility of a workshop, perfect for hobbies and projects, while the covered carport provides additional convenience. Residents of Turnberry Estates can enjoy access to a shared pool and recreation hall, creating opportunities to socialize, relax, and connect with neighbours. The picturesque Maitland River is also nearby, offering a beautiful backdrop for nature walks and outdoor enjoyment. Natural gas heating provides warmth and efficiency throughout the seasons, adding to the home's comfort and practicality. More than just a place to live, 44 Briarwood Crescent offers a lifestyle where community, convenience, and peaceful surroundings come together. If you're looking to embrace the ease and enjoyment of 55-plus community living, this home is definitely worth a look! (id:37372)
RE/MAX Land Exchange Ltd
1739 Trapper's Trail Road
Dysart Et Al (Dudley), Ontario
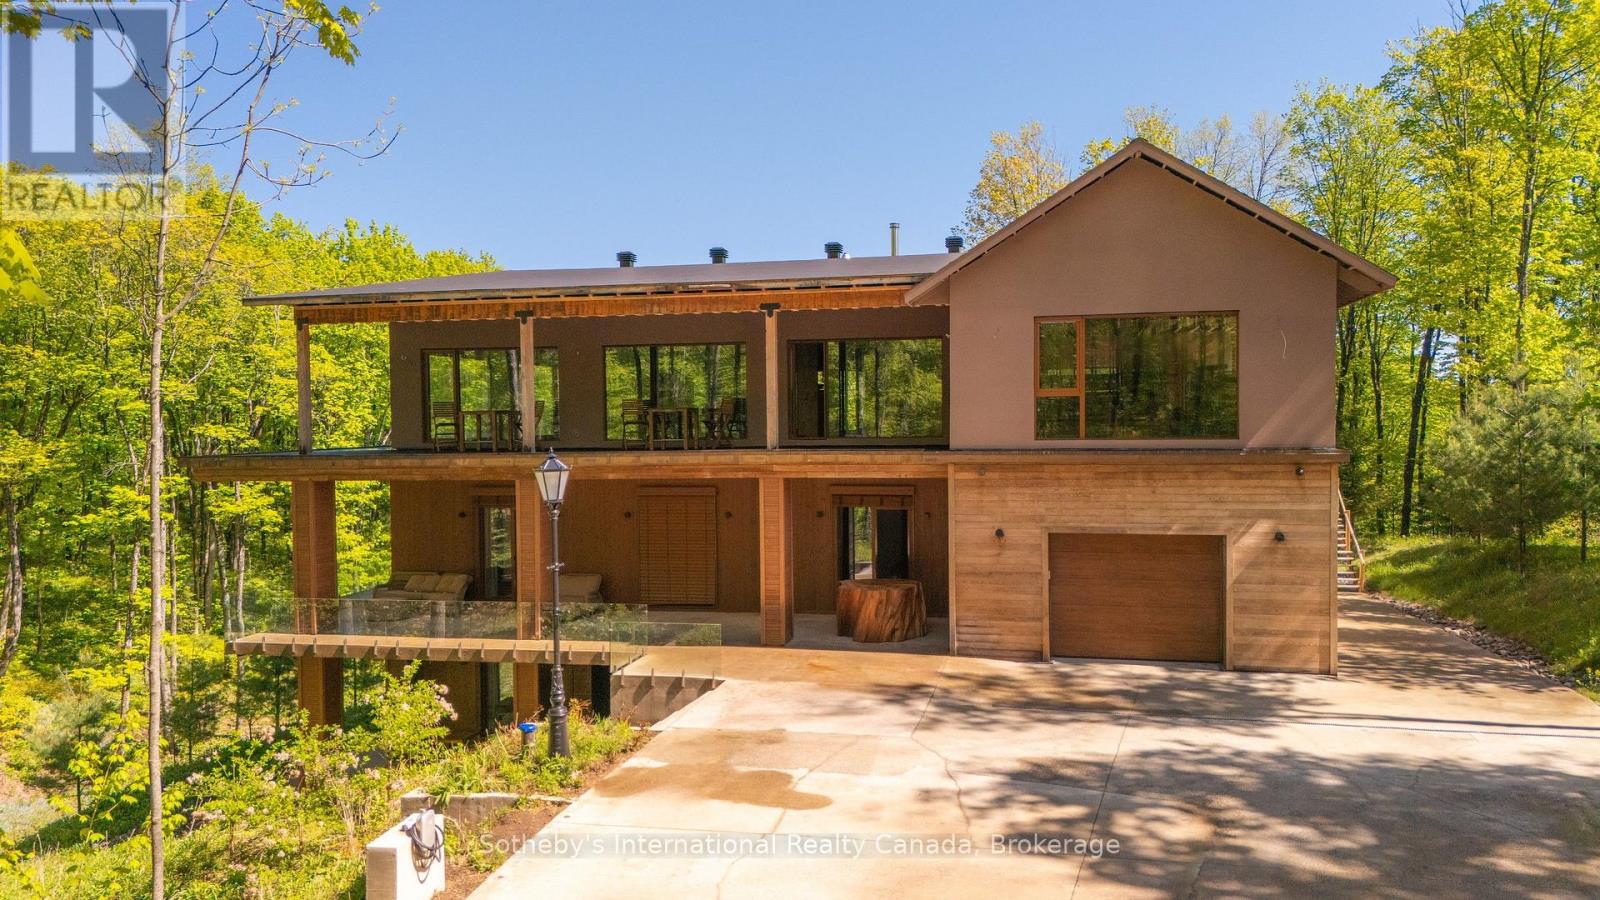
Pure Luxury Retreat - Your Private Paradise in the Heart of the Canadian Wilderness. A one-of-a-kind luxury retreat and architectural marvel that truly feels like a house from 2050. Built to Net Zero Passive House standards, this estate spans approximately 9,500 sqft of custom-designed living space, plus over 9,000 sqft of decks encircling the home. It blends modern luxury with ecological stewardship and serene forest views. Featuring a private dock and deeded lake access, this property is a sanctuary for those seeking refined living and the possibility of complete independence.Crafted with European-sourced materials and exceptional craftsmanship, this home showcases a rare EcoCocon straw wall system for superior insulation, Legalett radiant floor heating for consistent, draft-free warmth, and triple-pane European windows to optimize energy performance. Every detail is thoughtfully designed for comfort, wellness, and sustainability.The main floor offers an expansive open-concept great room with floor-to-ceiling windows, a gourmet kitchen, library, office, and a spacious primary suite with a spa-like ensuite. Upstairs, discover a versatile gym, cozy upper living area, wood-burning sauna, and an inviting swim-up spa with jacuzzi - an unparalleled wellness retreat. The lower level features a generous recreation room, rock-carved wine cellar, cold storage, and mechanical spaces.Natural materials throughout - including wide-plank natural wood floors, marble and granite finishes, and cross-laminated timber - create a serene, healthy environment. With a full-house Generac battery system, 400-foot well, and solar-ready infrastructure, this home is fully prepared for sustainable, self-sufficient living. There are simply too many upgrades to list - contact the listing agent for full details on this unique masterpiece, offered well below replacement cost. (id:37372)
Sotheby's International Realty Canada
1339 Everton Road
Midland, Ontario
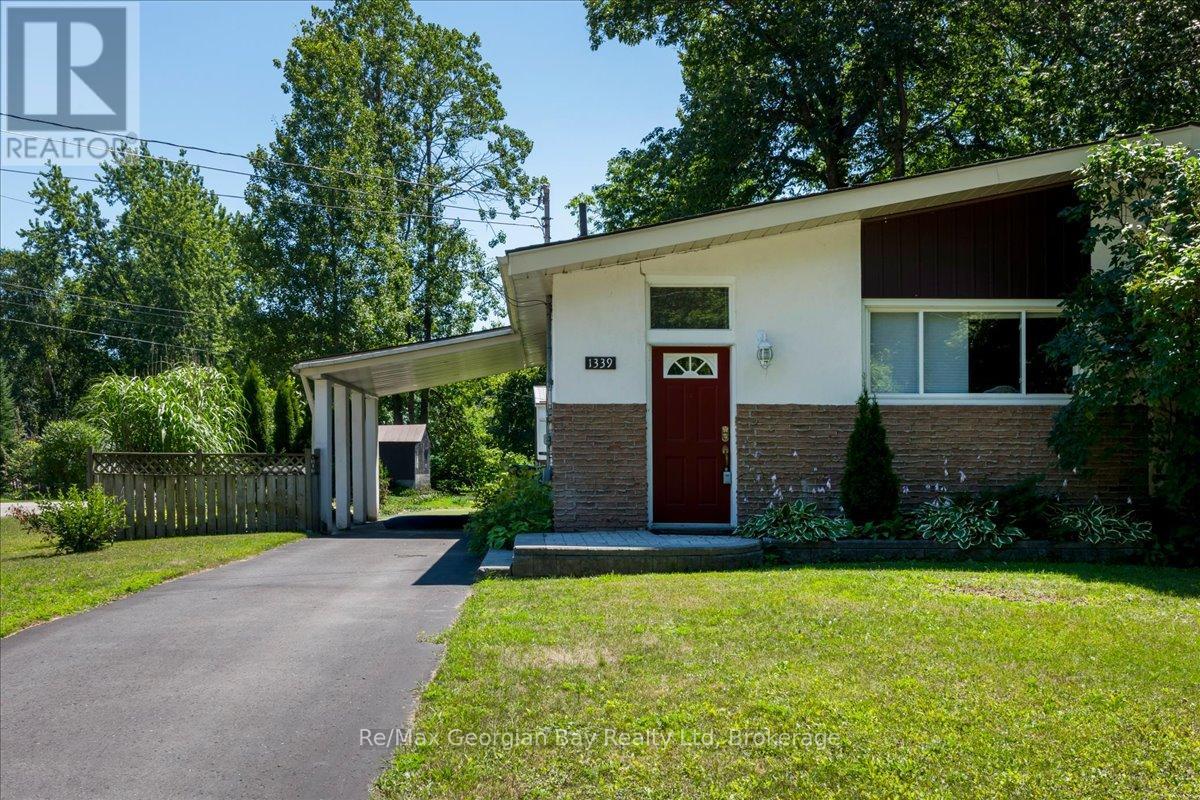
Welcome to this bright, cozy and private 3 bedroom, 2 bath move in ready semi-detached bungalow on a large lot in the sought after Sunnyside neighborhood. This lovely home has been well maintained, main floor features a large living room with room for a dining table to entertain & a vaulted ceiling, eat-in kitchen, 2 bedrooms, a nice 4 pc bath and hardwood & tile floors. Lower level offers 3rd bedroom, family room, additional room that could easily be turned into a 2nd kitchen for an in-law suite, laundry room, 100 amp breaker panel, natural gas FA furnace, central air & a gas hot water tank ~ all owned! Outside you will find a paved driveway with a car port with inside entry door, patio area for a gas firepit and a lovely landscaped private partially fenced backyard. Peaked your interest ~ well don't wait to book your private showing before it is gone. (id:37372)
RE/MAX Georgian Bay Realty Ltd
305 Sideroad 25
Kincardine, Ontario
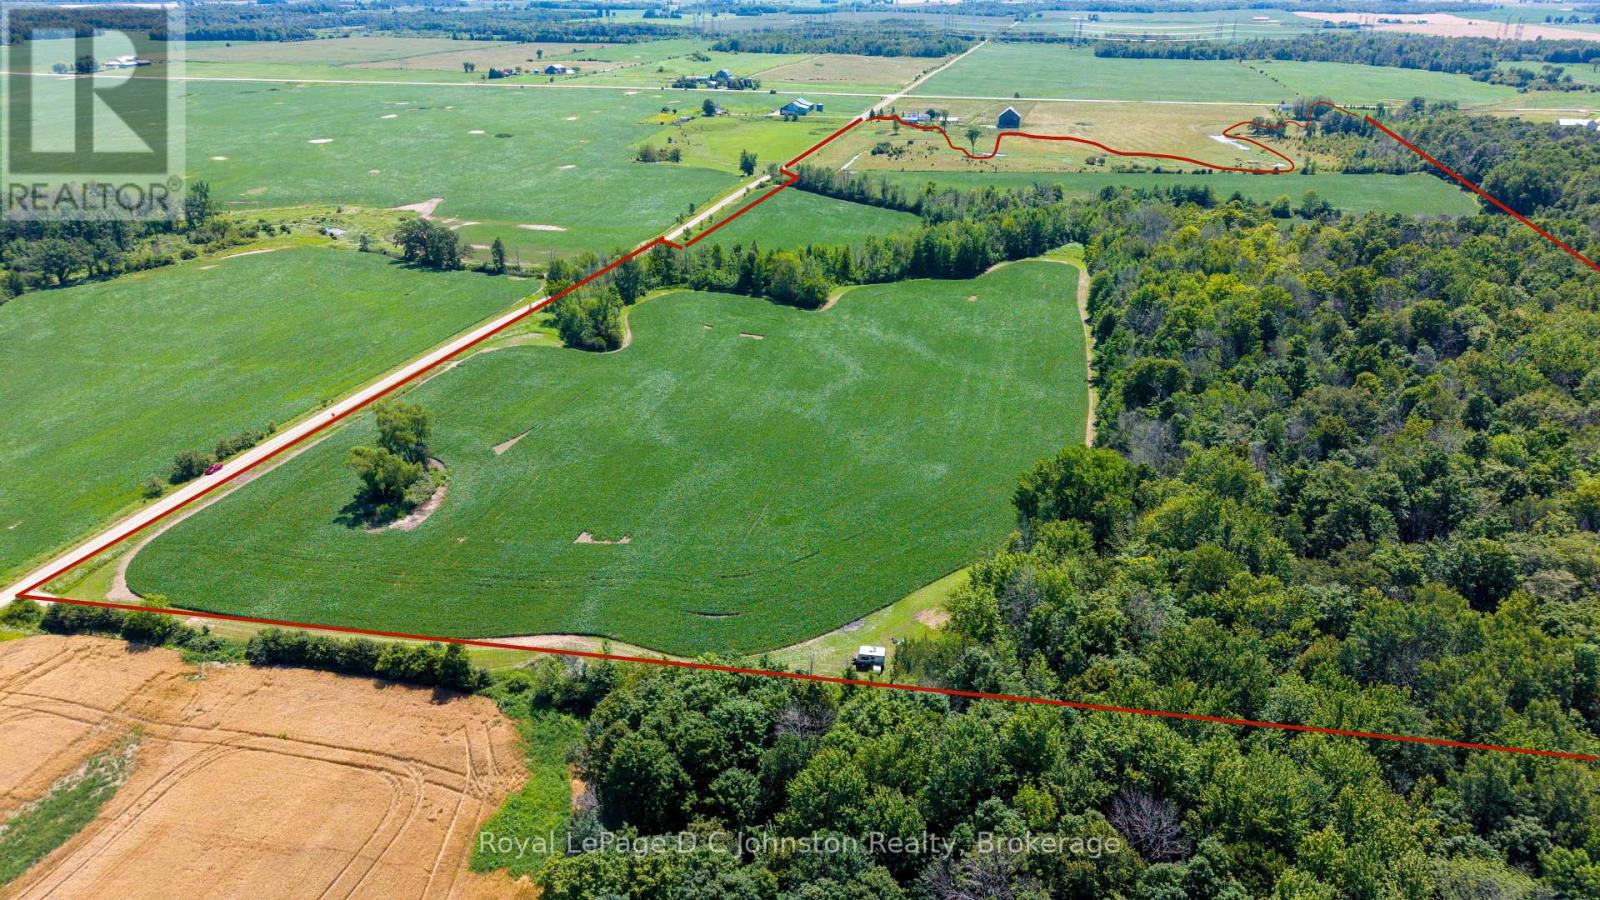
A peaceful 69-acre countryside parcel - the ultimate blank canvas to build your dream estate, barn, or workshop. Featuring 4 convenient road access points, this versatile property balances work and play with roughly 30 workable acres (currently generating income through rental), 11 acres of pasture, and 16 acres of majestic hardwood forest. The rest of the land is shaped by the beauty of Willow Creek winding through the landscape. Nestled on a quiet side road, you're just seconds from paved Bruce County Road 20, making for a smooth 12-minute commute to Bruce Power. Better yet, weekend adventures are right at your doorstep: relax on the sandy shores of Inverhuron Provincial Park in 15 minutes, or head into Port Elgin or Kincardine in under 20. Whether you're riding horses down your private forest trails or enjoying the quiet stream, this exceptional property turns your rural dream into daily life. Please do not visit the property without an appointment; the owners are often present. (id:37372)
Royal LePage D C Johnston Realty
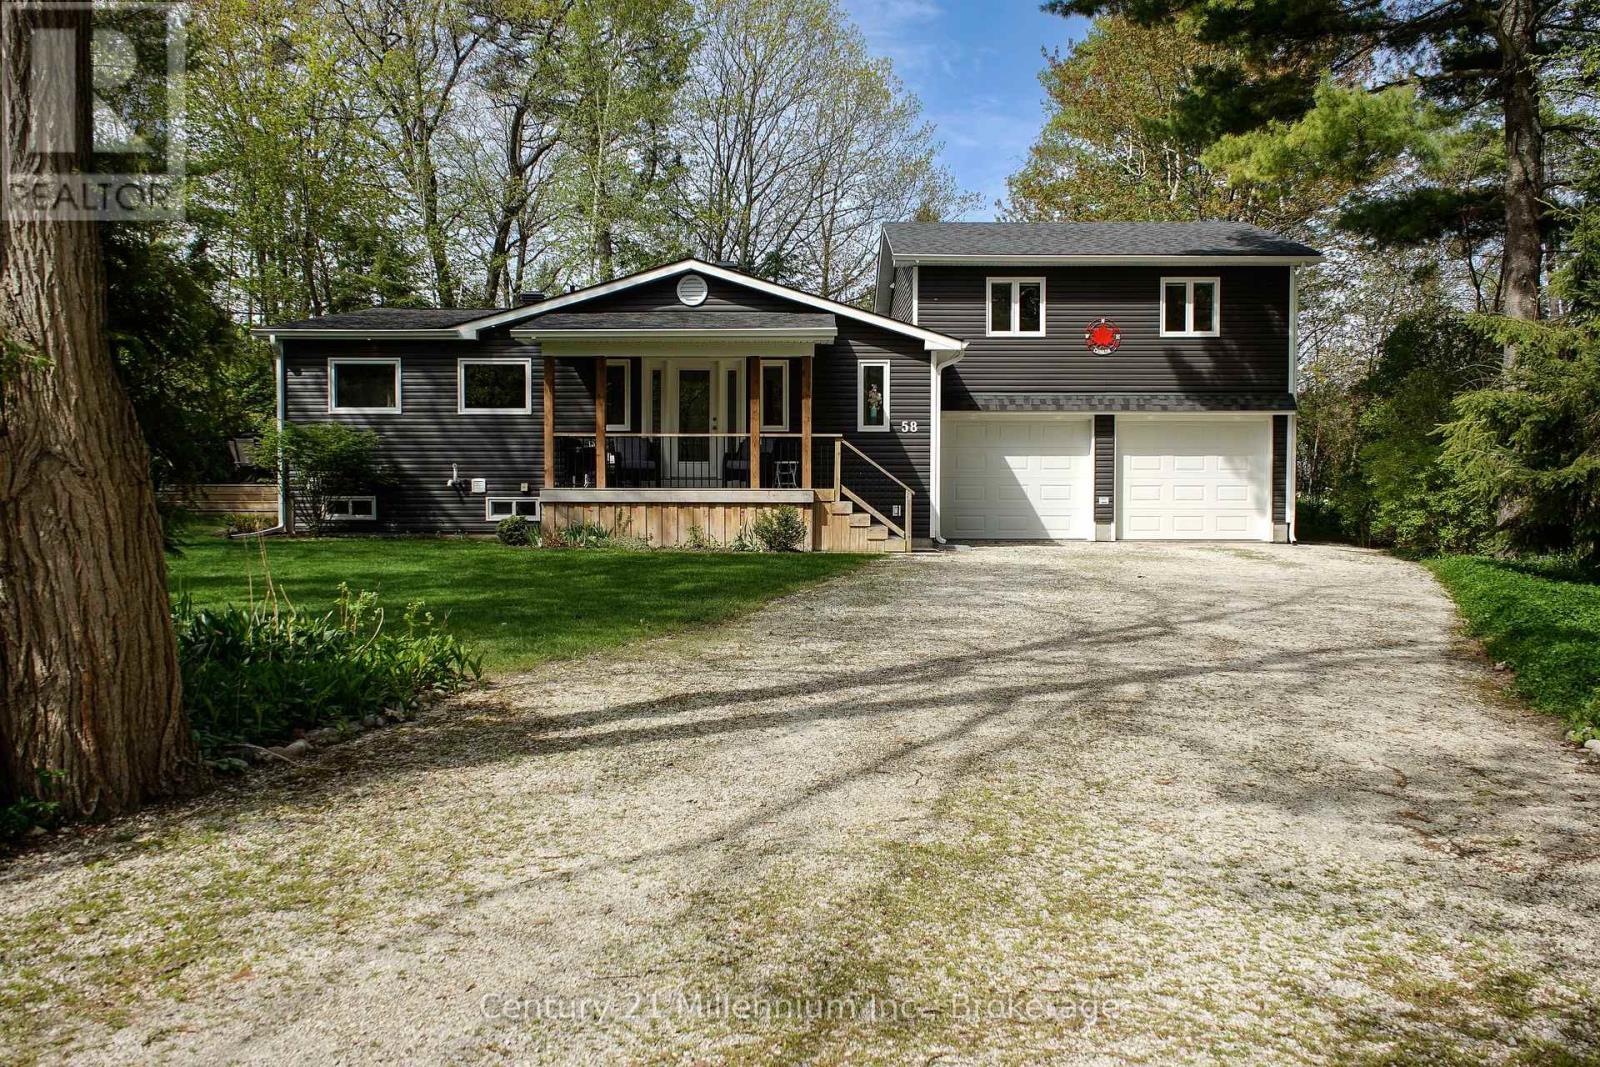
58 Cedarlane Drive
Wasaga Beach, Ontario
Welcome to 58 Cedarlane Dr., nestled within the tranquil and highly coveted Allenwood Beach. It is just a short stroll from the pristine shores of Georgian Bay, yet moments from the amenities of Wasaga Beach. This exquisite 4-bedroom residence delivers a masterclass in functional design, offering complete main-floor living and beautifully bright interiors. The heart of the home is an open-concept living space where a large gourmet kitchen with tons of counter space, pot lighting and breakfast nook seamlessly flow into the dining area. The adjacent living room commands attention with soaring cathedral ceilings and sun-drenched skylights. Retreat to the primary suite, complete with a walk-in closet and a luxurious private ensuite. A dedicated laundry room and a stylish 3-piece guest bathroom complete the main level. Upstairs, three more generously sized bedrooms and a full 4-piece bathroom offer a private retreat for family and guests .Practical luxury is found below with a fully accessible, extra-high, walkable crawl space that extends the usefulness of the premises and contains the furnace, water softener and tankless water heater. Car enthusiasts and adventurers will appreciate the attached, insulated 26' x 23' double garage featuring oversized doors and direct inside entry. From 28' x 12' tiered deck, back patio, 8' x 12' garden shed, beautiful gardens with mature trees and privacy, you will love relaxing and entertaining outdoors. Best of all, a nearby beach path offers effortless access to the sand. From morning coffee on the welcoming front porch to evening fires in the private backyard, this custom-built masterpiece is the ultimate year-round sanctuary. (id:37372)
Century 21 Millennium Inc.
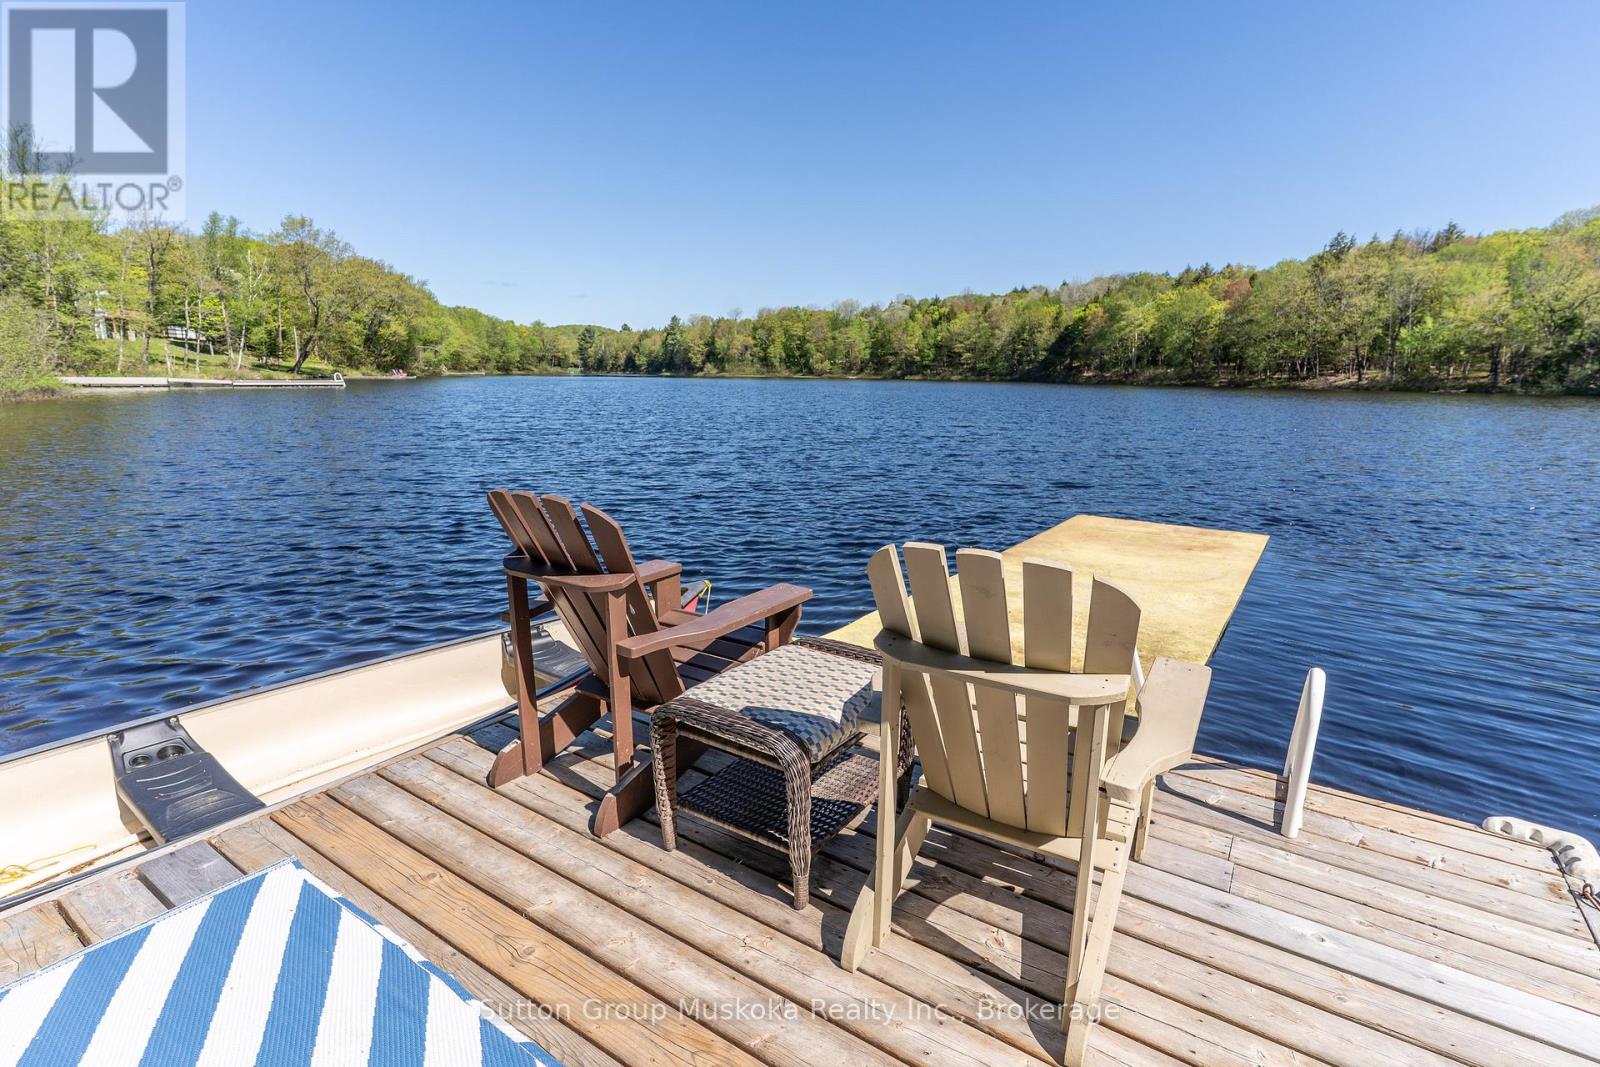
236 Hoodstown Road
Huntsville (Stisted), Ontario
Come take a look at this wonderful offering. This waterfront home brags of pride of ownership. Immaculate inside and out, this home is located on a level lot , close to the waterfront AND has a view across the bay of nothing but Muskoka forest. Located in a quiet bay, this spot will see less boat traffic and noise and would be ideal for kids . Fox Lake offers great fishing and is a rare lake that has no public launch. The home offers main floor bedrooms , open concept kitchen, dining and living area while the lower level is completely finished with another bedroom and a bathroom. Like the smell of wood heat ? Enjoy the wood stove in the fall while enjoying the waterfront view. Outside you will find a detached garage , outbuilding and firepit area. Whether its a year round cottage for a family or a place to retire as a home, this place offers ALOT of what Muskoka buyers are looking for. Please see attachment with a long list of improvements . (id:37372)
Sutton Group Muskoka Realty Inc.
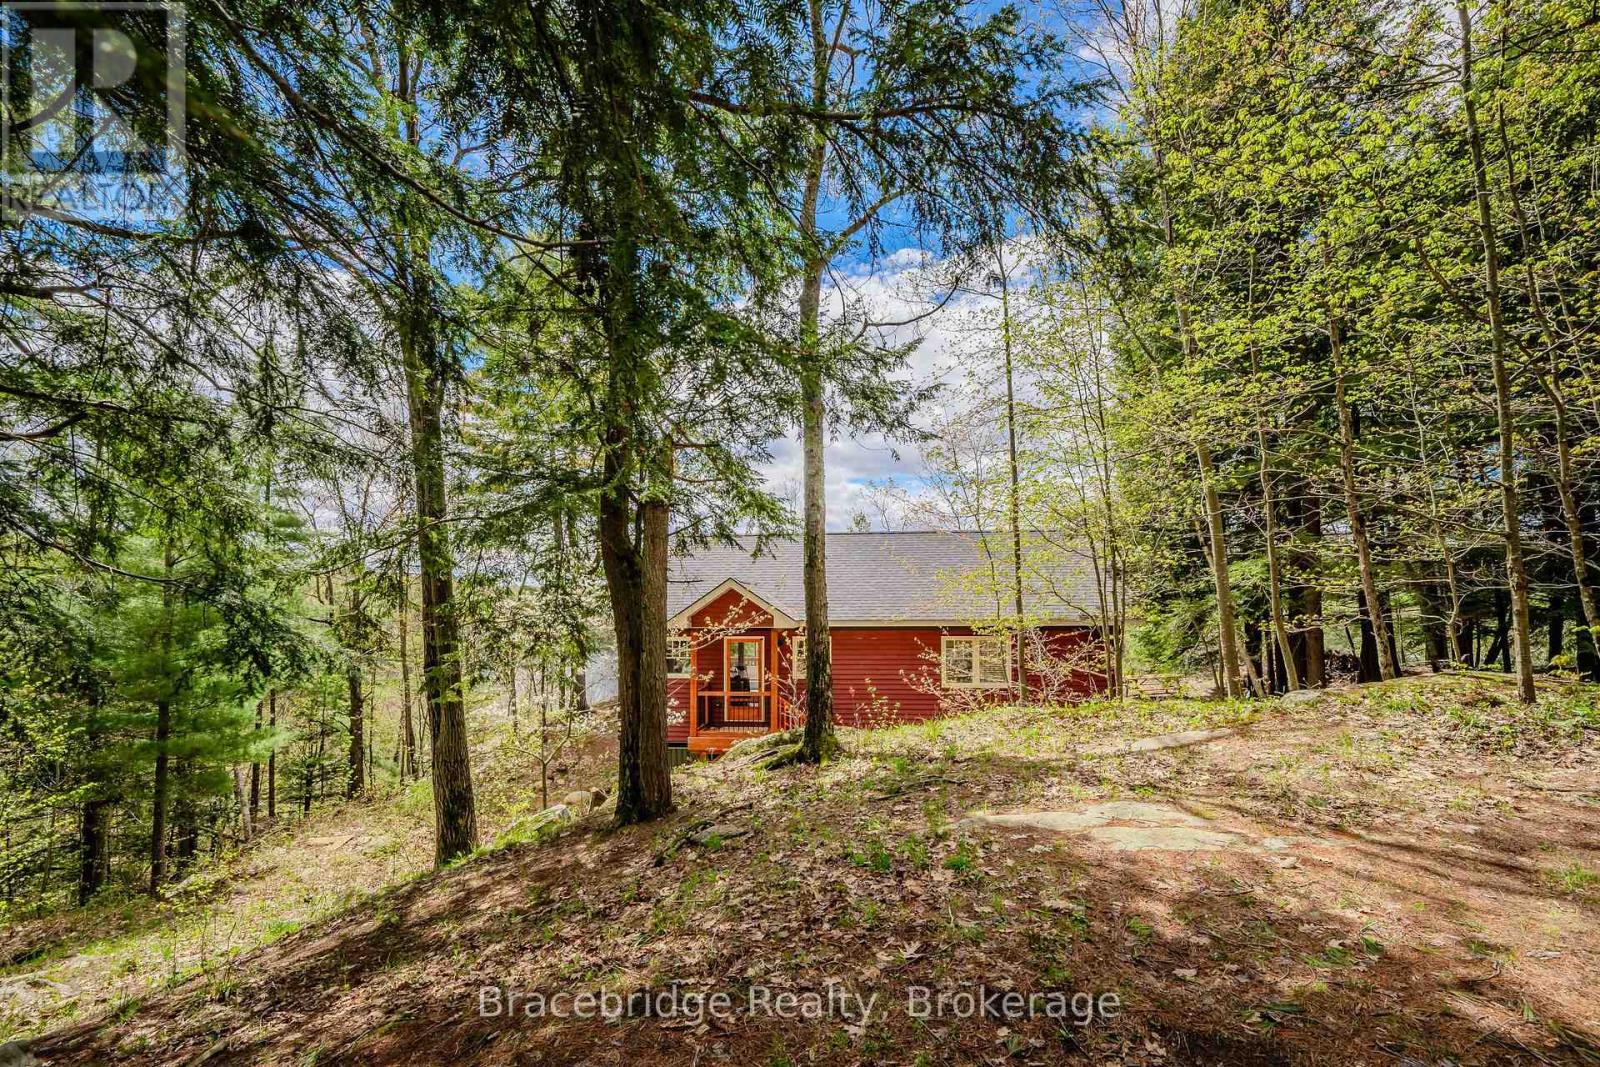
27 Beaumont Bay Road
Muskoka Lakes (Watt), Ontario
Discover the serene beauty of Skeleton Lake with this enchanting three-season cottage, perfectly positioned to capture breathtaking sunsets with its desirable western exposure. This cottage features an open-concept kitchen, two cozy bedrooms, and a spacious 4-piece bathroom. The living room, adorned with large windows, offers panoramic views of the lake and includes a wood stove for those chillier summer evenings. Step outside onto the spacious deck, an ideal retreat for your morning coffee or evening cocktails. The natural landscape is highlighted by granite outcroppings and majestic towering pines, creating a tranquil backdrop. The property includes a single-slip dock for boating enthusiasts and the pristine waters of Skeleton Lake are perfect for swimming, with a sandy lakebed providing comfort underfoot. This move-in-ready cottage awaits. (id:37372)
Bracebridge Realty
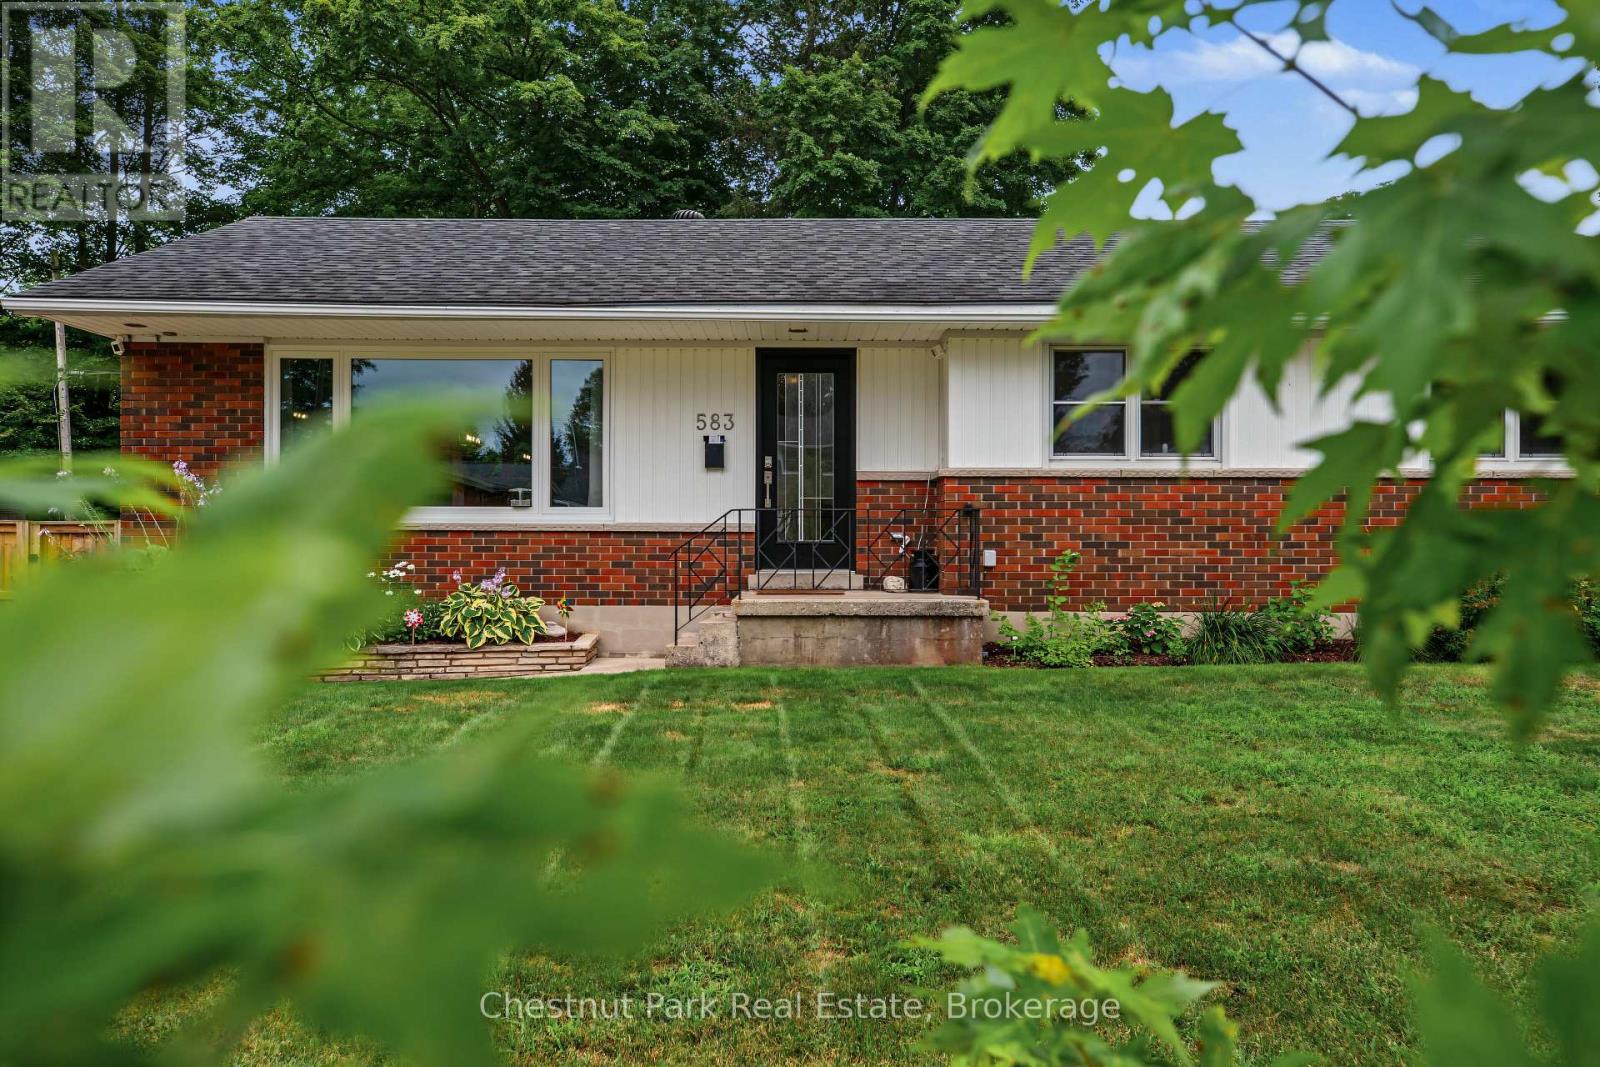
583 6th Street W
Owen Sound, Ontario
Welcome to this beautifully maintained 5-bedroom family home in one of Owen Sound's desirable neighbourhoods. Thoughtfully updated with a refreshed, spacious kitchen featuring modern finishes, ample cabinetry, and plenty of workspace for meal preparation and entertaining, along with brand-new main floor flooring and two renovated bathrooms, this move-in-ready home offers the perfect blend of comfort and functionality. The bright, open-concept main level is ideal for everyday living and hosting family and friends, while the finished basement provides flexible space for a recreation room, home office, gym, or play area. Step outside to your private backyard oasis featuring a pristine in-ground pool, spacious patio, and fire pit, creating the perfect setting for summer gatherings and quiet evenings alike. Conveniently located close to parks, schools, shopping, and everyday amenities, this home delivers the space, updates, and lifestyle today's families are looking for. (id:37372)
Chestnut Park Real Estate
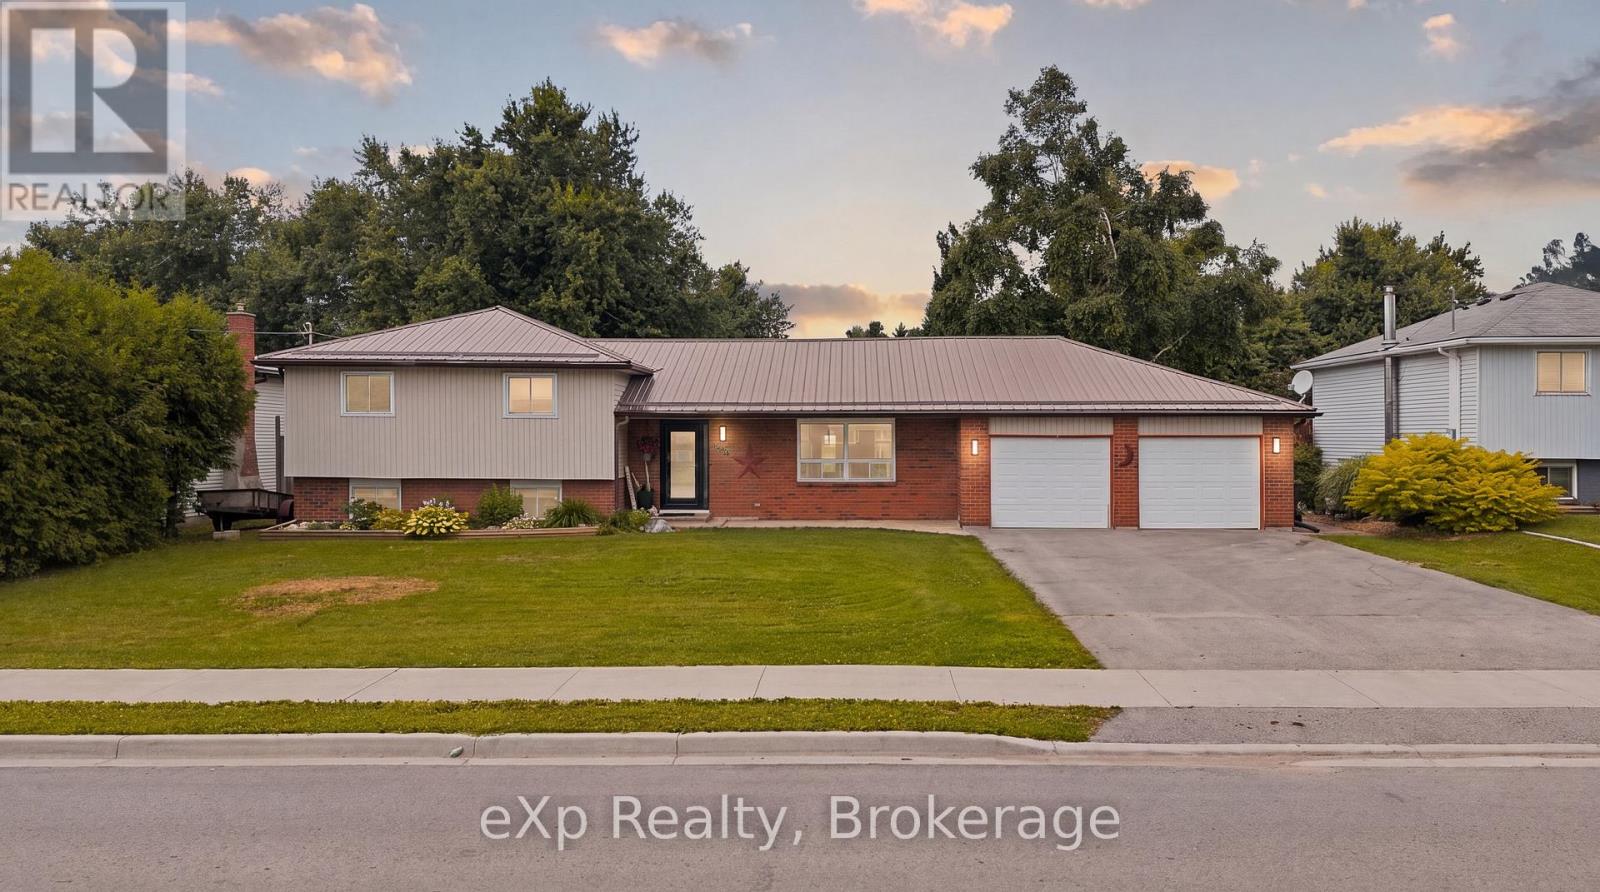
375 Victoria Street W
Southgate, Ontario
Situated on a generous 88' x 166' fully fenced lot in the growing community of Dundalk, this beautifully maintained 3-bedroom, 1.5-bathroom side split offers the perfect blend of space, comfort, and thoughtful updates for a growing family. With an attached two-car garage, a spacious backyard with a 16' x 24' deck, and easy access to the GTA, this is a home designed for both everyday living and future convenience. Lovingly improved over the years, the home has seen extensive upgrades including weeping tile and membrane (2013), spray foam insulation in the basement (2014), a finished lower level with bathroom (2015-2016), a completely redesigned main floor with an updated kitchen, insulation, flooring, and electrical (2017), a new bathroom (2020), Generac (2022), sump pump with emergency backup (2022), insulated garage with a third overhead door to the backyard (2023), mudroom addition (2024), and a brand new furnace and central air conditioner (2026). The bedrooms have also been refreshed with new insulation, drywall and flooring between 2021-2026, providing peace of mind for years to come. Whether you're hosting family gatherings in the spacious backyard, enjoying the practicality of the finished lower level, or appreciating the long list of major improvements already completed, this home offers exceptional value in one of Grey County's fastest-growing communities. A wonderful opportunity for families, first-time buyers, or anyone looking for a move-in-ready home with room to grow. (id:37372)
Exp Realty
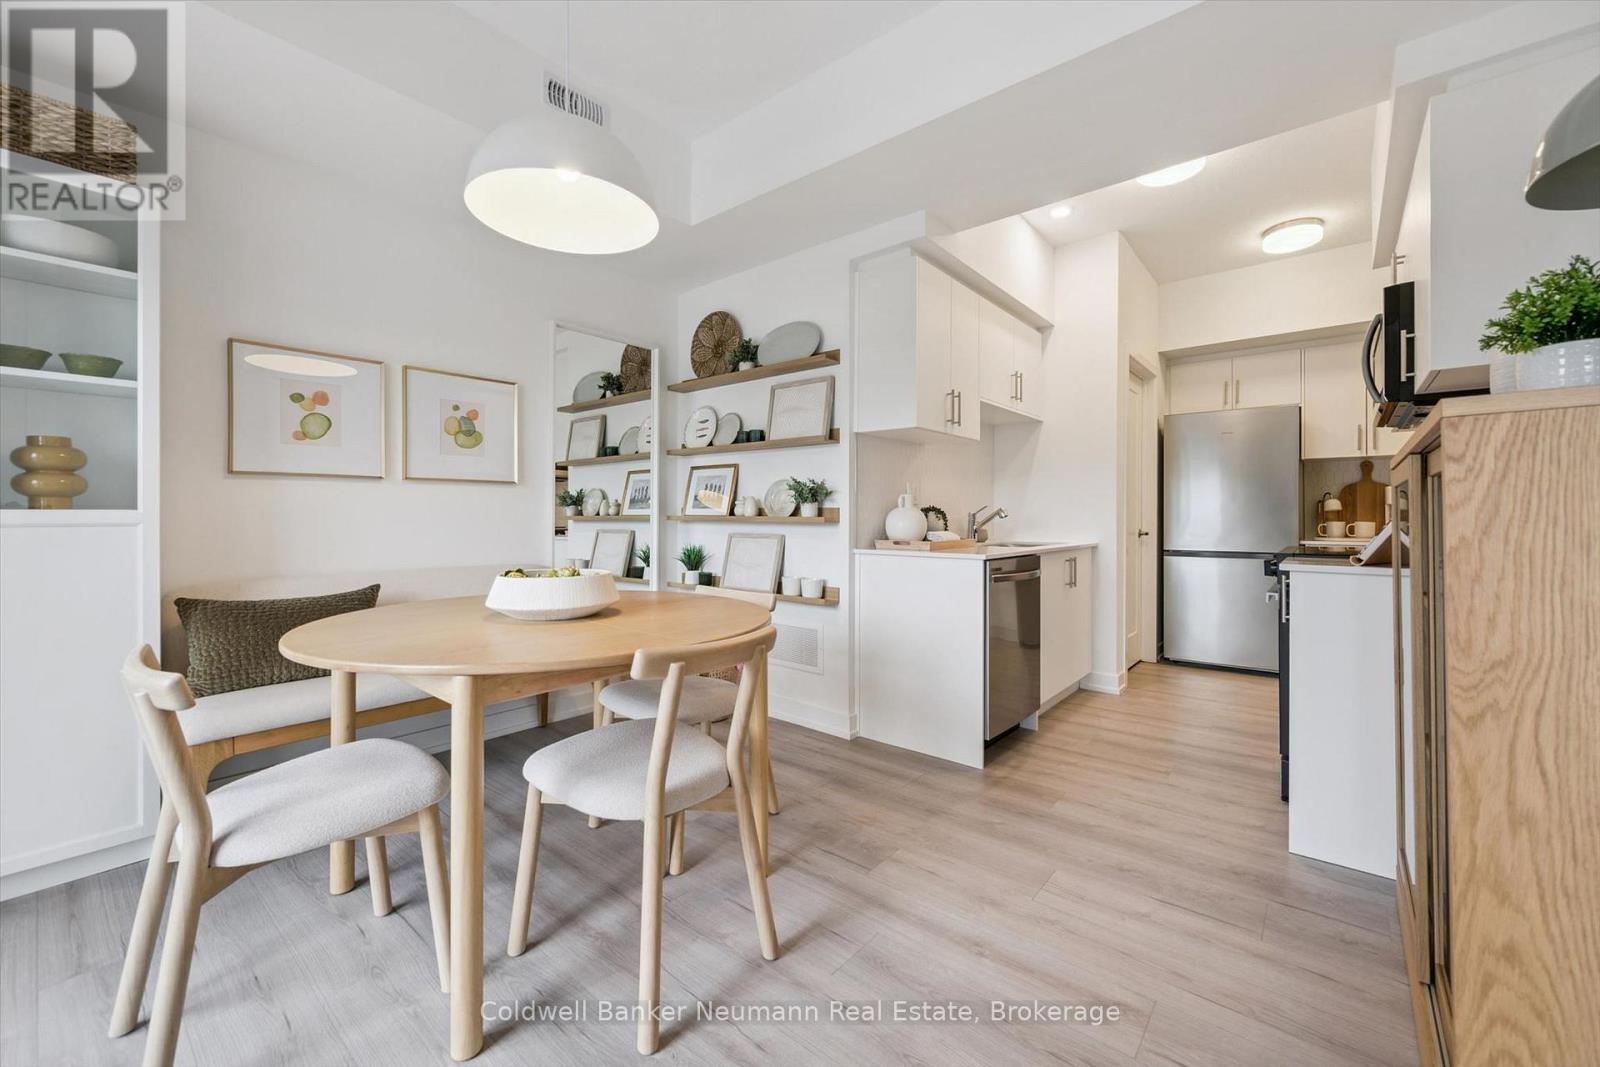
107 - 940 St David Street N
Centre Wellington (Fergus), Ontario
Welcome to Unit 107 at 940 St. David St N - a brand new 1,050 sq ft, 2 bed, 2 bath stacked townhome in the heart of North Fergus, finished with a clean, modern look that feels move-in ready from day one. This suite is spread across two full levels above its own private entrance, giving the main living space and the bedrooms real separation from one another. The main level is open-concept, bringing the kitchen, living room, and a flexible dining/office space together, with a covered balcony just off the living room for morning coffee or evening wind-down. The kitchen features white cabinetry, quartz counters, stainless steel appliances, and a honeycomb tile backsplash. Vinyl-plank flooring runs throughout the main level, with in-suite laundry tucked neatly out of the way. Upstairs, the primary bedroom includes its own private balcony and ensuite bath, while the second bedroom offers flexible space for guests, a home office, or a nursery. A full main bathroom rounds out the upper level. This home includes one designated parking space and is never lived in, backed by the 7-year Tarion warranty for total peace of mind. Location doesn't get more convenient - Walmart, grocery stores, and a mix of quick-serve and sit-down restaurants are all just steps away, with the charm of downtown Fergus a short drive from your door. (id:37372)
Coldwell Banker Neumann Real Estate
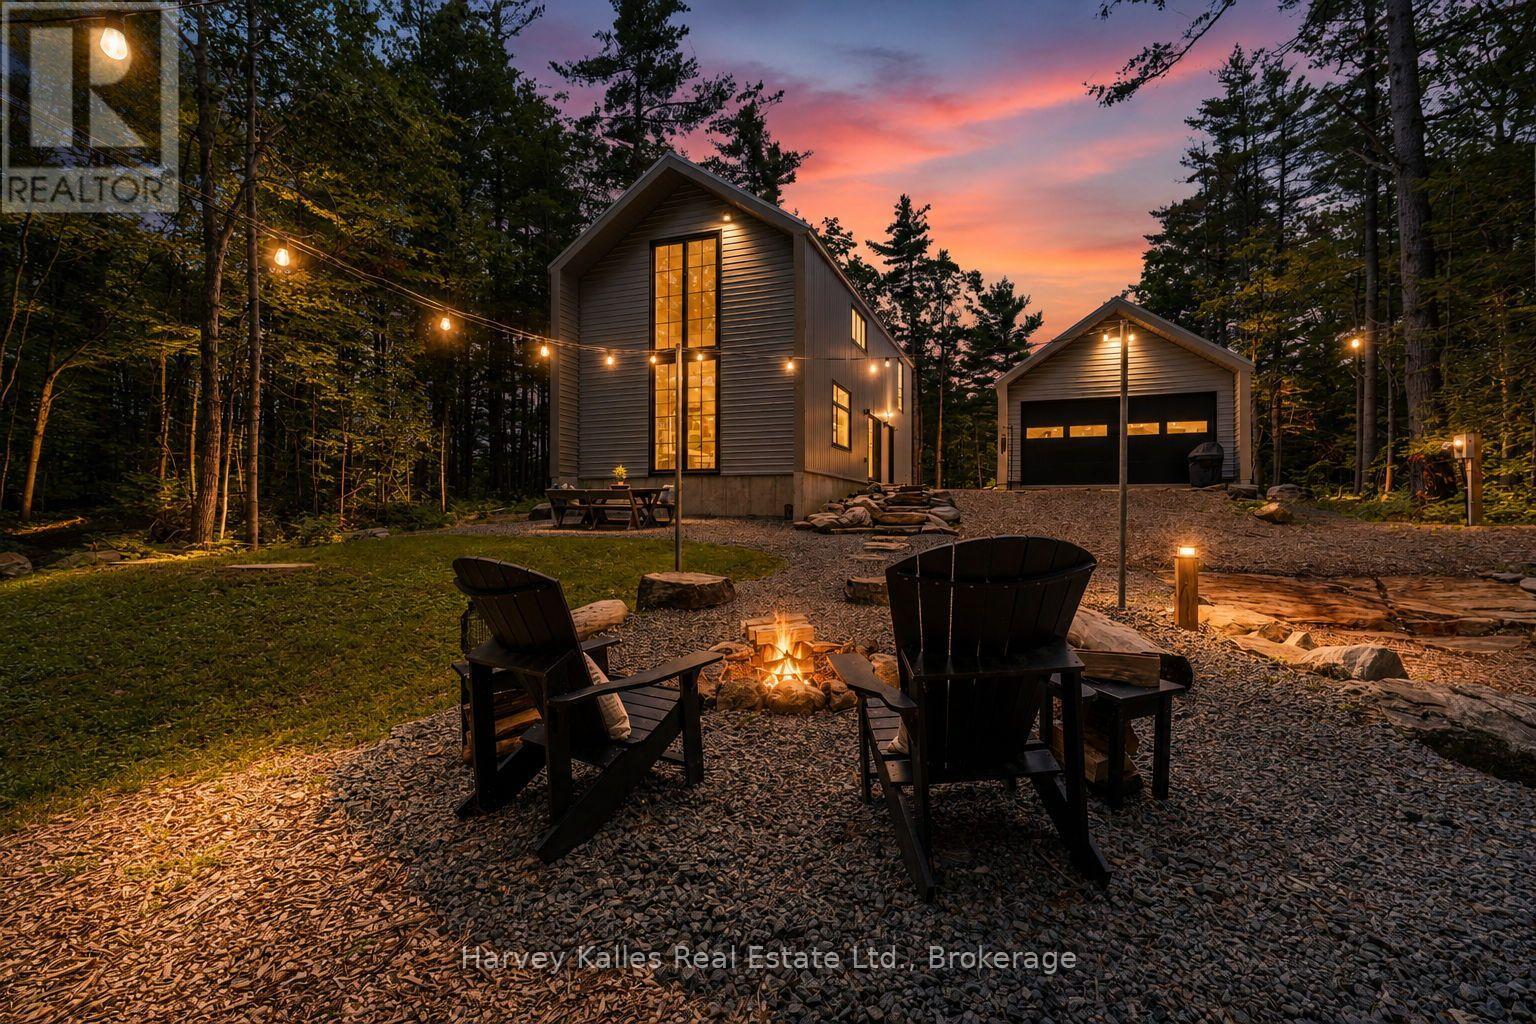
2074 Muskoka 169 Road
Gravenhurst (Muskoka (S)), Ontario
Modern Muskoka living in this newly built home, combining contemporary minimalist design, exceptional efficiency, and timeless craftsmanship. On just over an acre, this tastefully designed property offers a private setting with the perfect balance of refined living with forested surroundings. With both high-performance and comfort in mind, this 3 bedroom, 2 bathroom home showcases defined architecture and premium modern finishes. Built to be highly energy efficient, the home features in-floor radiant heat, quality insulation, and low-maintenance construction, resulting in year-round comfort and reduced operating costs. Expansive, strategically placed windows invite abundant natural light into the home while showcasing the surrounding treed setting. Every detail has been thoughtfully considered to create a bright, functional living space that performs as beautifully as it looks, making it equally suited as a year-round residence or an off-water Muskoka retreat. The detached drive through garage provides ample storage for vehicles and recreational equipment, while the separate bunkie offers flexible space for guests, a home gym, or a private office. Outside, a spacious backyard complete with a fire pit and outdoor dining area, ideal for entertaining or relaxing. Additional premium features include engineered hardwood flooring, quartz countertops, an oversized septic system, and a full water treatment system. Ideally situated between Gravenhurst and Bala, this property offers easy access from a year round maintained district road and is just two hours from Toronto. Outdoor enthusiasts will appreciate being minutes from the Torrance Barrens Conservation Reserve, Hardy Lake Provincial Park hiking trails, nearby marinas, and endless opportunities to enjoy the Muskoka lifestyle. (id:37372)
Harvey Kalles Real Estate Ltd.
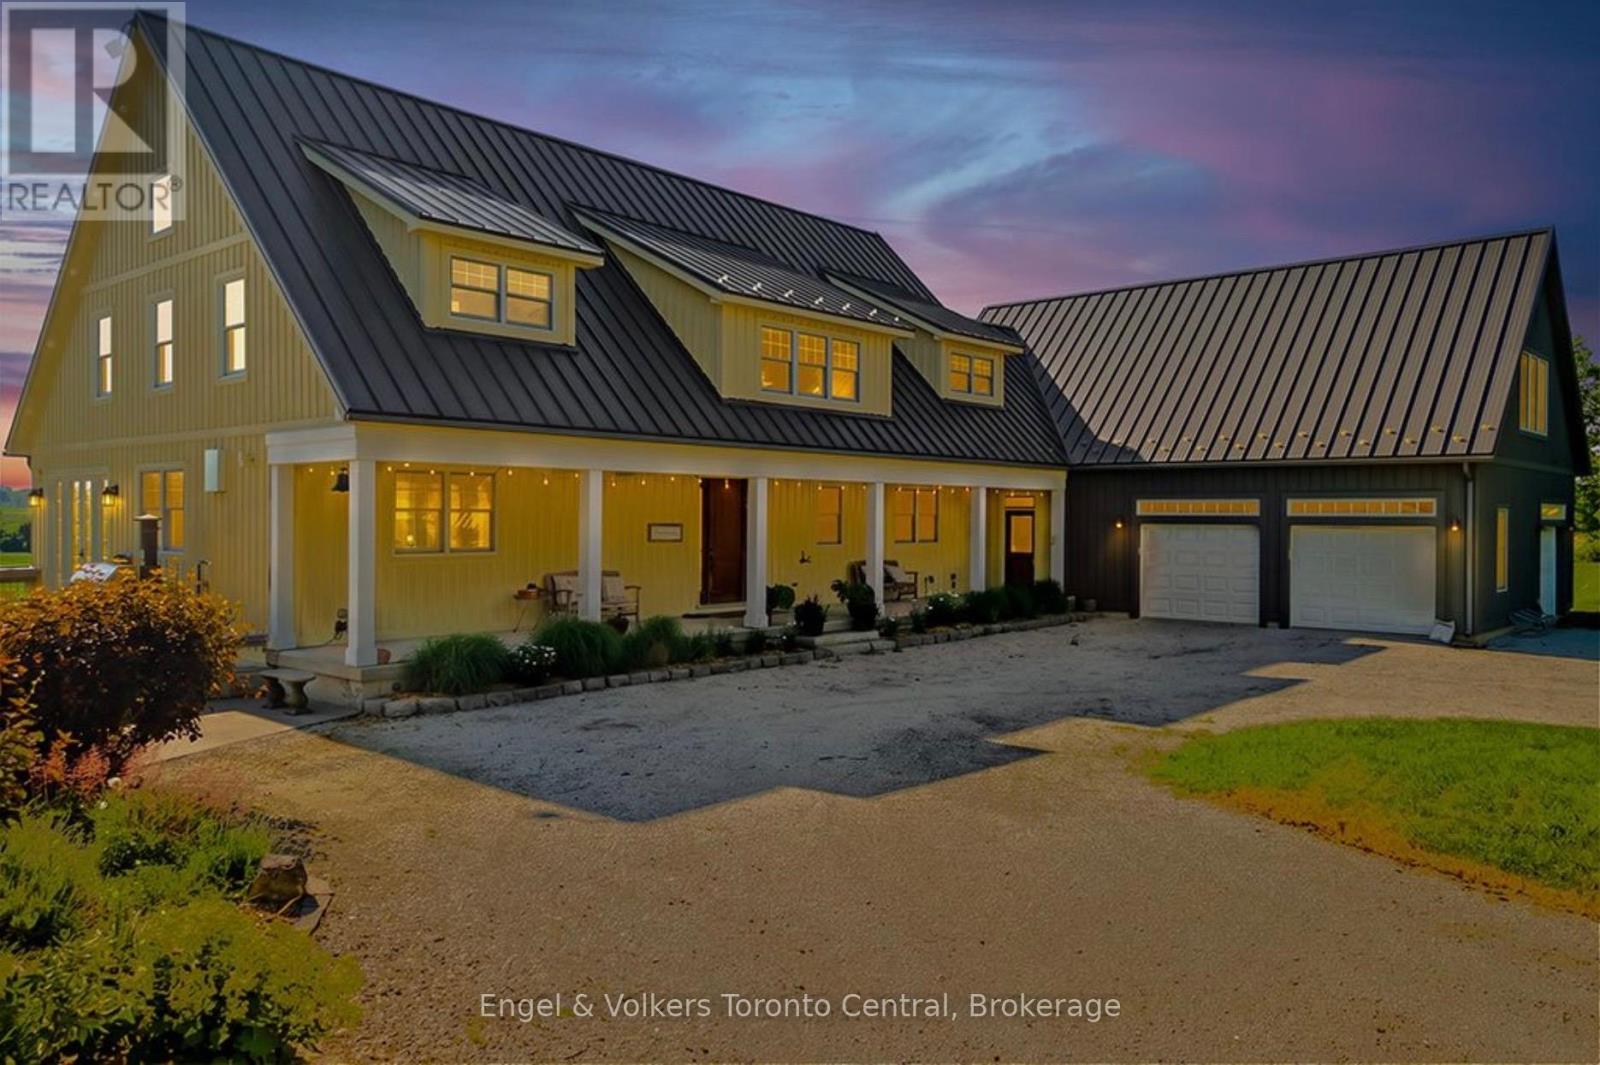
385073 4th Conc A Road
Grey Highlands, Ontario
A rare offering where exceptional craftsmanship, architectural excellence, and breathtaking natural beauty come together on 99.6 acres of rolling countryside. At the heart of this remarkable estate is a custom-designed Yankee Barn Home, renowned for its superior post-and-beam construction, enduring quality, and timeless New England-inspired architectural design. Magnificent Douglas fir beams, soaring vaulted ceilings, and walls of glass create an extraordinary living environment filled with warmth, natural light, and spectacular views in every season.Designed for elegant entertaining and relaxed everyday living, the dramatic two-storey great room and dining area are anchored by a Rumford wood-burning fireplace, while the chef-inspired kitchen flows effortlessly into inviting gathering spaces.The main level offers luxurious single-floor living with a beautifully appointed primary suite, laundry, powder room, and direct access to the oversized triple-plus garage. Upstairs are a private ensuite bedroom, an additional bedroom, bunk room, full bath, and loft overlooking the great room. The finished walkout lower level features a family room with second fireplace, wet bar, cold cellar with wine storage, additional bedroom, full bath with steam shower, and ample storage. Bonus space above the garage includes a fifth bedroom, full bath, and media room with projector and large screen.Outdoors, a saltwater pool by Dream Pools of Oakville complements approximately 60 acres of productive farmland, a picturesque 5-acre natural pond, a spring-fed fishing pond, and 20 acres of mature hardwood forest with trails and abundant wildlife. A classic bank barn and detached garage complete this exceptional country estate lifestyle.Combining the renowned quality of Yankee Barn Homes with an extraordinary setting, this is a legacy estate offering exceptional privacy, timeless architecture, and an unmatched country lifestyle just minutes from the area's finest recreational amenities. (id:37372)
Engel & Volkers Toronto Central
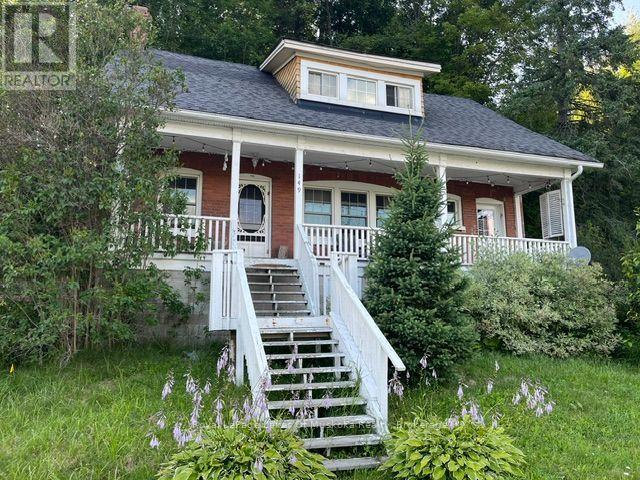
149 Ryerson Crescent
Burk's Falls, Ontario
Charming Unfurnished Century Home with Water Views! Immediate Possession in Burk's Falls.Welcome to this stylish and bright 4-bedroom century home, offering character, comfort, and a great location in the heart of Burk's Falls-where everything you need is within walking distance!A bright main floor with a spacious living room, dining room, and kitchen with plenty of counter space. Upstairs features 4 bedrooms, providing plenty of room for family, guests, or a dedicated home office.The unfinished basement offers laundry facilities and storage. Connected to full municipal water and sewer services.Enjoy stunning, scenic views right from your doorstep! Located just steps from the local boat launch and town dock, you'll have easy access to swimming, fishing, and boating along the 40-mile waterway of the Magnetawan River.Ideally positioned with quick access to Highway 11, making daily commutes to Huntsville, North Bay, or anywhere in between simple and convenient.Immediate occupancy available. Contact me today to schedule your private viewing! (id:37372)
Royal LePage Lakes Of Muskoka Realty
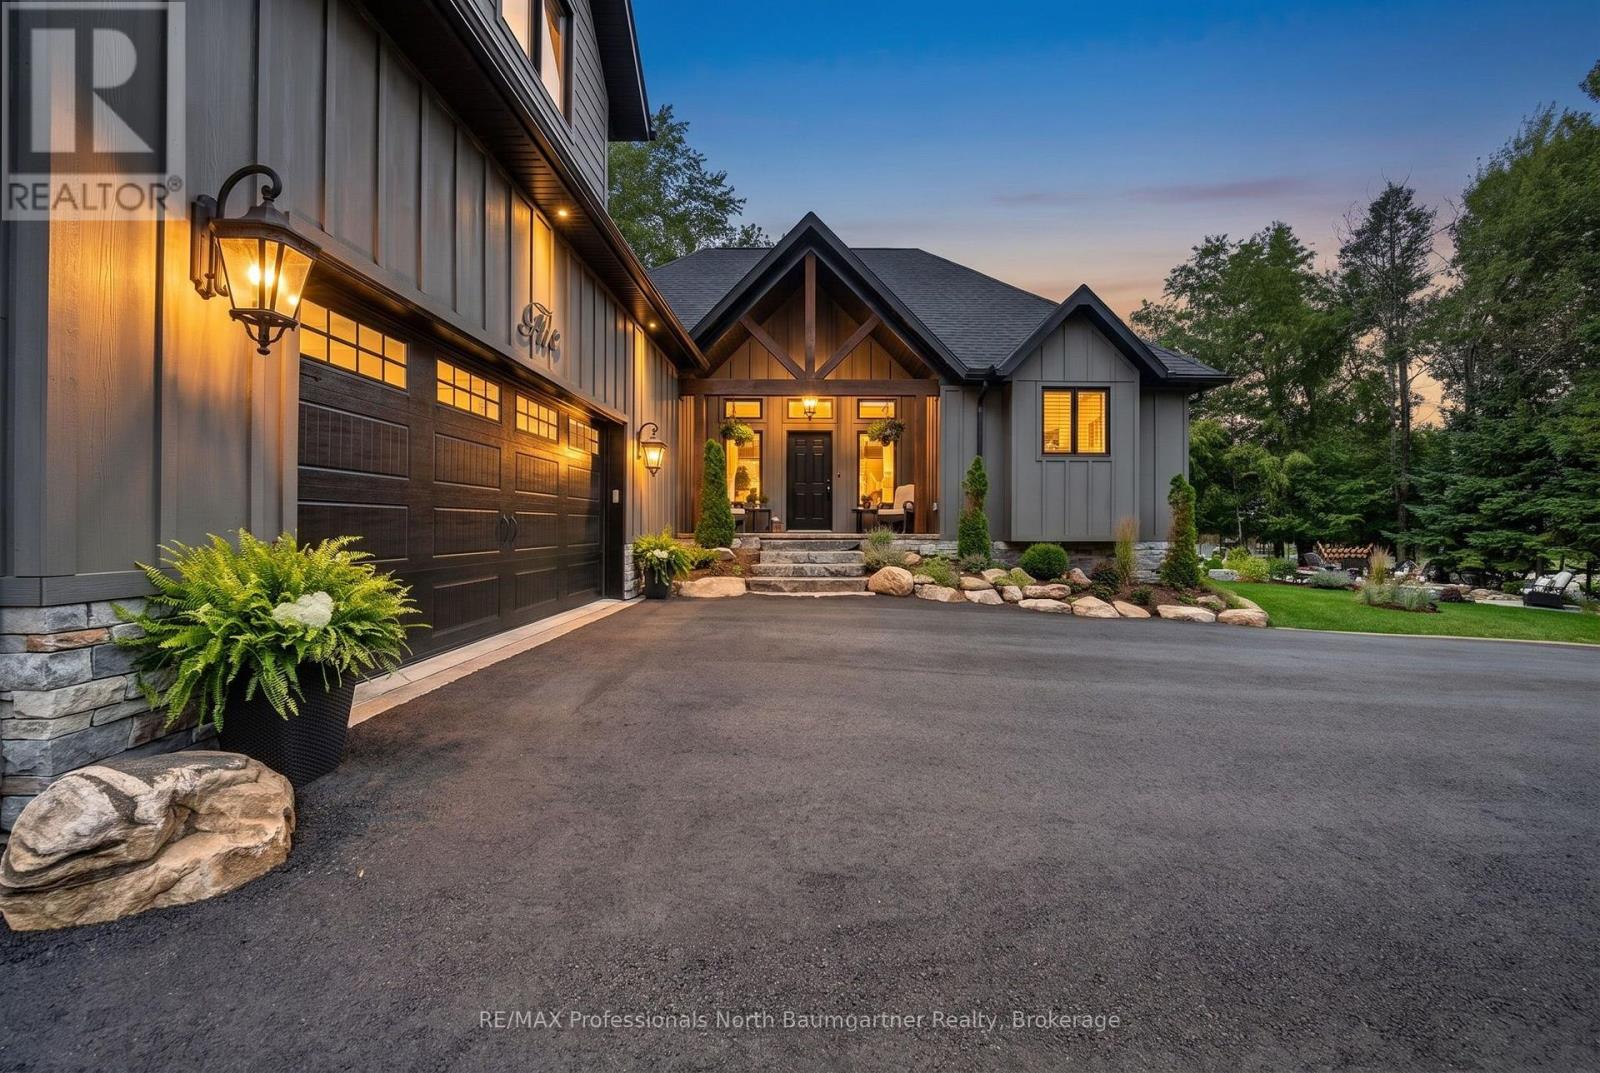
5 Ploughshare Court
Dysart Et Al (Dysart), Ontario
Welcome to this stunning Linwood post and beam home, where exceptional craftsmanship, thoughtful design, and high-end custom finishes come together to create a truly remarkable retreat. Situated on a beautifully landscaped 0.46-acre corner lot in the sought-after Haliburton by the Lake community, this exceptional property includes your own private dock slip and exclusive access to Head Lake, connecting you to Haliburton's popular 5 lake chain, as well as two private boat launches and a waterfront park with picnic area just a one-minute walk from your front door. Inside, the bright open-concept design features soaring vaulted ceilings with exposed beams, engineered hardwood flooring, transom windows that flood the home with natural light, and a stunning floor-to-ceiling stone propane fireplace. The custom chef-inspired kitchen is the heart of the home, showcasing premium finishes, a walk-in pantry, and an oversized island with seating, while the dining area offers a walkout to the expansive deck, perfect for outdoor entertaining. The luxurious primary suite features a walk-in closet, elegant ensuite, and private deck access. Upstairs, the loft offers two additional bedrooms with walk-in closets, a beautiful 4-piece bathroom with pedestal tub and walk-in shower, office space, and a cozy sitting area. Outside, enjoy the expansive deck, flagstone patio, perennial gardens, and a private firepit area, creating the perfect setting for relaxing or entertaining. Additional highlights include a 30' x 26', 2 car heated oversized garage, HVAC system, central air conditioning, central vacuum and Hardie board exterior. Offering luxury, comfort, and an exceptional waterfront community lifestyle, this one-of-a-kind property is designed for making lasting memories. (id:37372)
RE/MAX Professionals North Baumgartner Realty
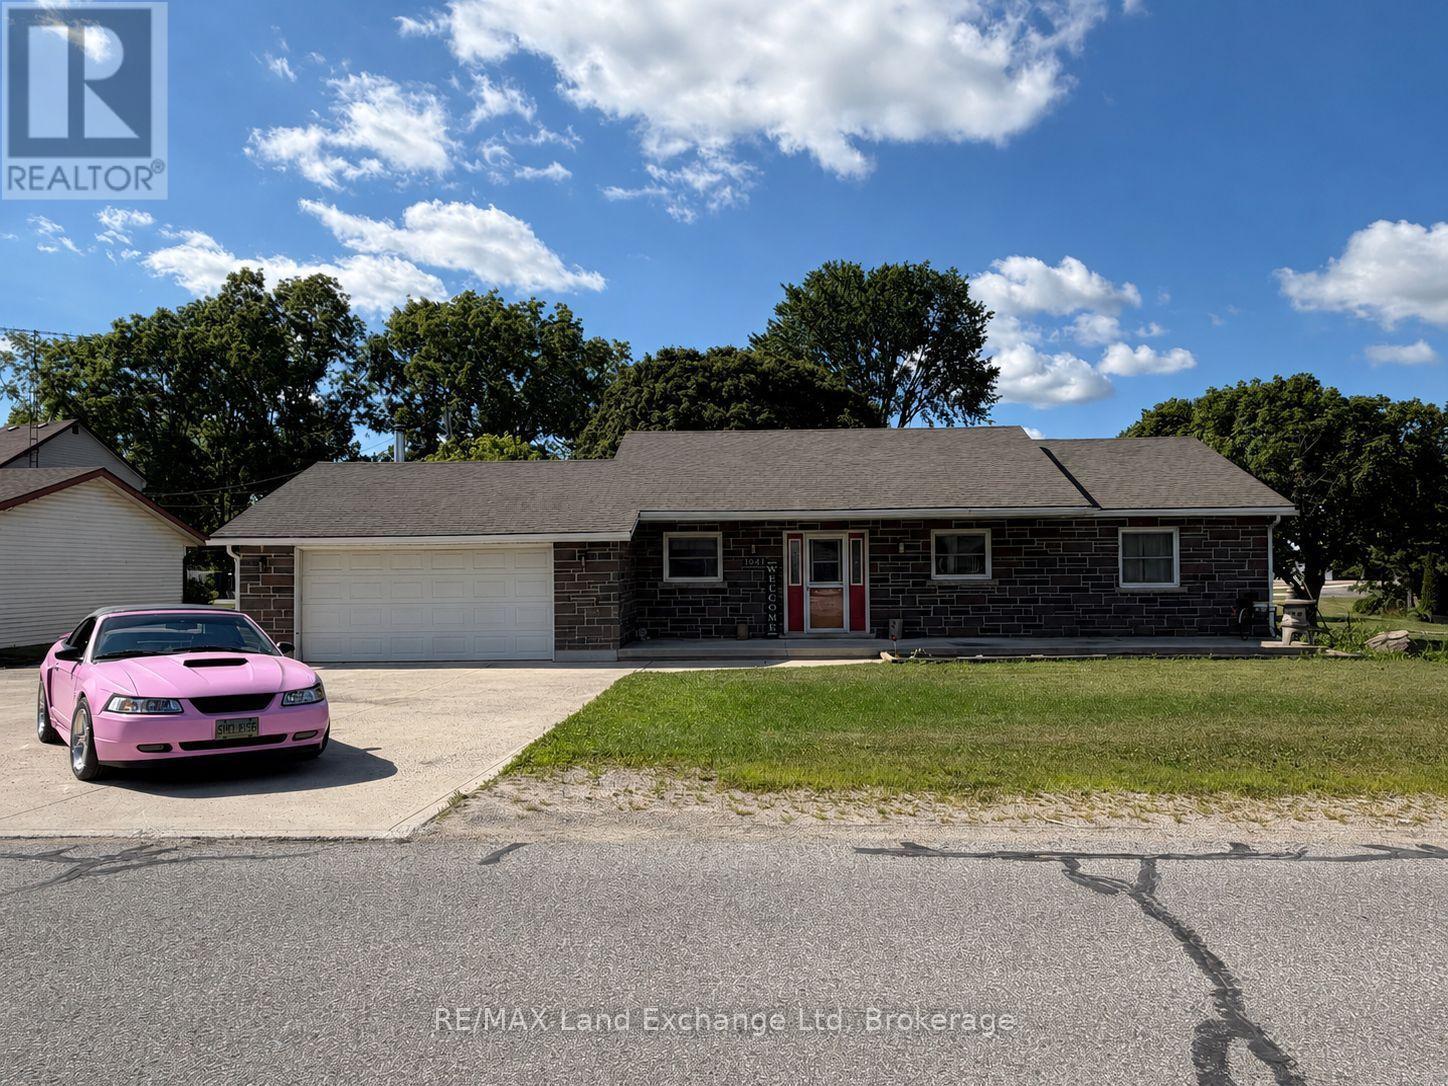
1041 Main Street
Howick, Ontario
Welcome to 1041 Main Street, Wroxeter - a beautifully maintained home that perfectly blends comfort, space, and functionality. Designed for the ease of main-floor living, this welcoming home offers a practical layout that's ideal for families, retirees, or anyone looking for everyday convenience. With 4 spacious bedrooms and 2.5 bathrooms, there's plenty of room for a growing family, overnight guests, or a home office. Step outside to a fully fenced backyard, providing a private outdoor retreat that's perfect for children, pets, gardening, or simply relaxing. The covered concrete patio is an ideal space to enjoy your morning coffee, host summer BBQs, or unwind at the end of the day. The finished basement expands your living space with a large recreation room that's pre-wired for surround sound-perfect for movie nights, watching the big game, or entertaining family and friends. An attached garage adds everyday convenience along with extra storage, completing this move-in-ready home. Combining comfort, practicality, and exceptional indoor and outdoor living spaces, 1041 Main Street is ready to welcome its next owners. Book your private showing today and experience everything this wonderful home has to offer! (id:37372)
RE/MAX Land Exchange Ltd
RE/MAX Land Exchange Ltd.
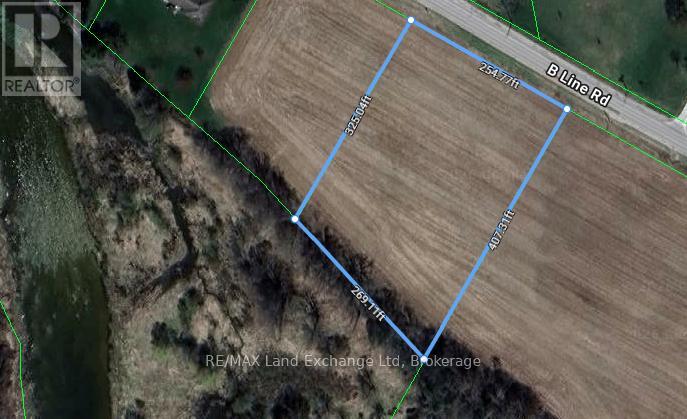
Pt Lt 4 B Line
North Huron (Wingham), Ontario
Summer is the perfect time to start digging! Imagine building your dream home on this spacious 2.15-acre building lot in the charming Municipality of Morris-Turnberry. Backing directly onto the picturesque Maitland River, this property offers a beautiful blend of natural surroundings, privacy, and outdoor adventure. Whether you enjoy fishing, exploring, or simply relaxing by the water, you'll love having this peaceful setting right outside your door. The soothing sounds of the flowing river and the surrounding greenery create a serene backdrop for your future home. Outdoor enthusiasts will also appreciate the convenient access to nearby snowmobile trails, offering opportunities to enjoy the great outdoors year-round. Located just on the outskirts of Wingham, you can enjoy the tranquility and space of rural living while still being close to local amenities and everything you need. With its generous acreage, scenic riverfront setting, and fantastic recreational opportunities, this is a rare opportunity to build the home you've always dreamed of. Don't miss your chance to make this beautiful piece of Morris-Turnberry yours! (id:37372)
RE/MAX Land Exchange Ltd
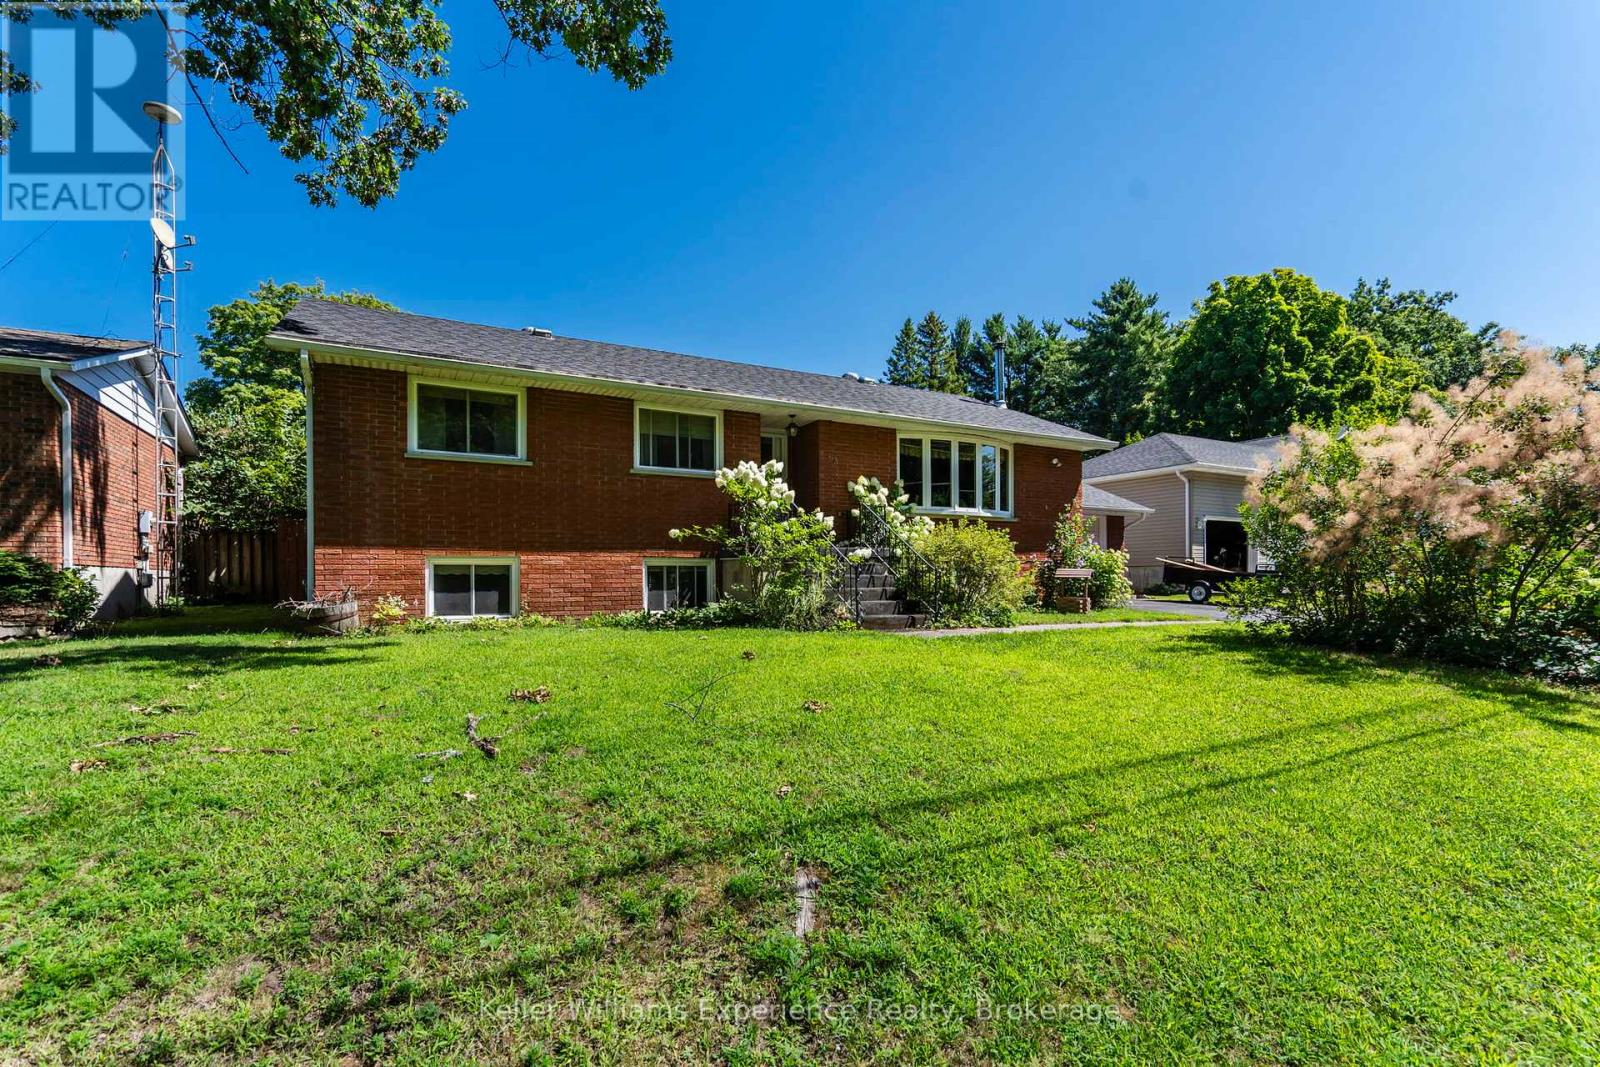
63 Lorne Avenue
Penetanguishene, Ontario
Welcome to 63 Lorne Avenue in Penetanguishene! This well-maintained all-brick raised bungalow offers 3+2 bedrooms, 2 full bathrooms, and plenty of space for the whole family. The bright and spacious kitchen features ample cupboard space and flows into the main living areas, highlighted by beautiful hardwood flooring. A large three-season sunroom provides the perfect spot to relax and enjoy views of the backyard throughout much of the year. The fully finished lower level offers additional living space with two bedrooms and a cozy woodstove, creating a warm and inviting atmosphere. Step outside to your private, fully fenced backyard oasis, complete with a in-ground saltwater pool, patio area, and gazebo, ideal for entertaining or enjoying summer days with family and friends. Additional features include an attached garage with storage shelving and a backyard storage shed. Located in the desirable Brule Heights neighbourhood, this home is within easy walking distance of schools and offers convenient access to local shopping, marinas, parks, and all the amenities Penetanguishene has to offer. Don't miss your opportunity to make this fantastic family home your own, book your showing today! (id:37372)
Keller Williams Experience Realty
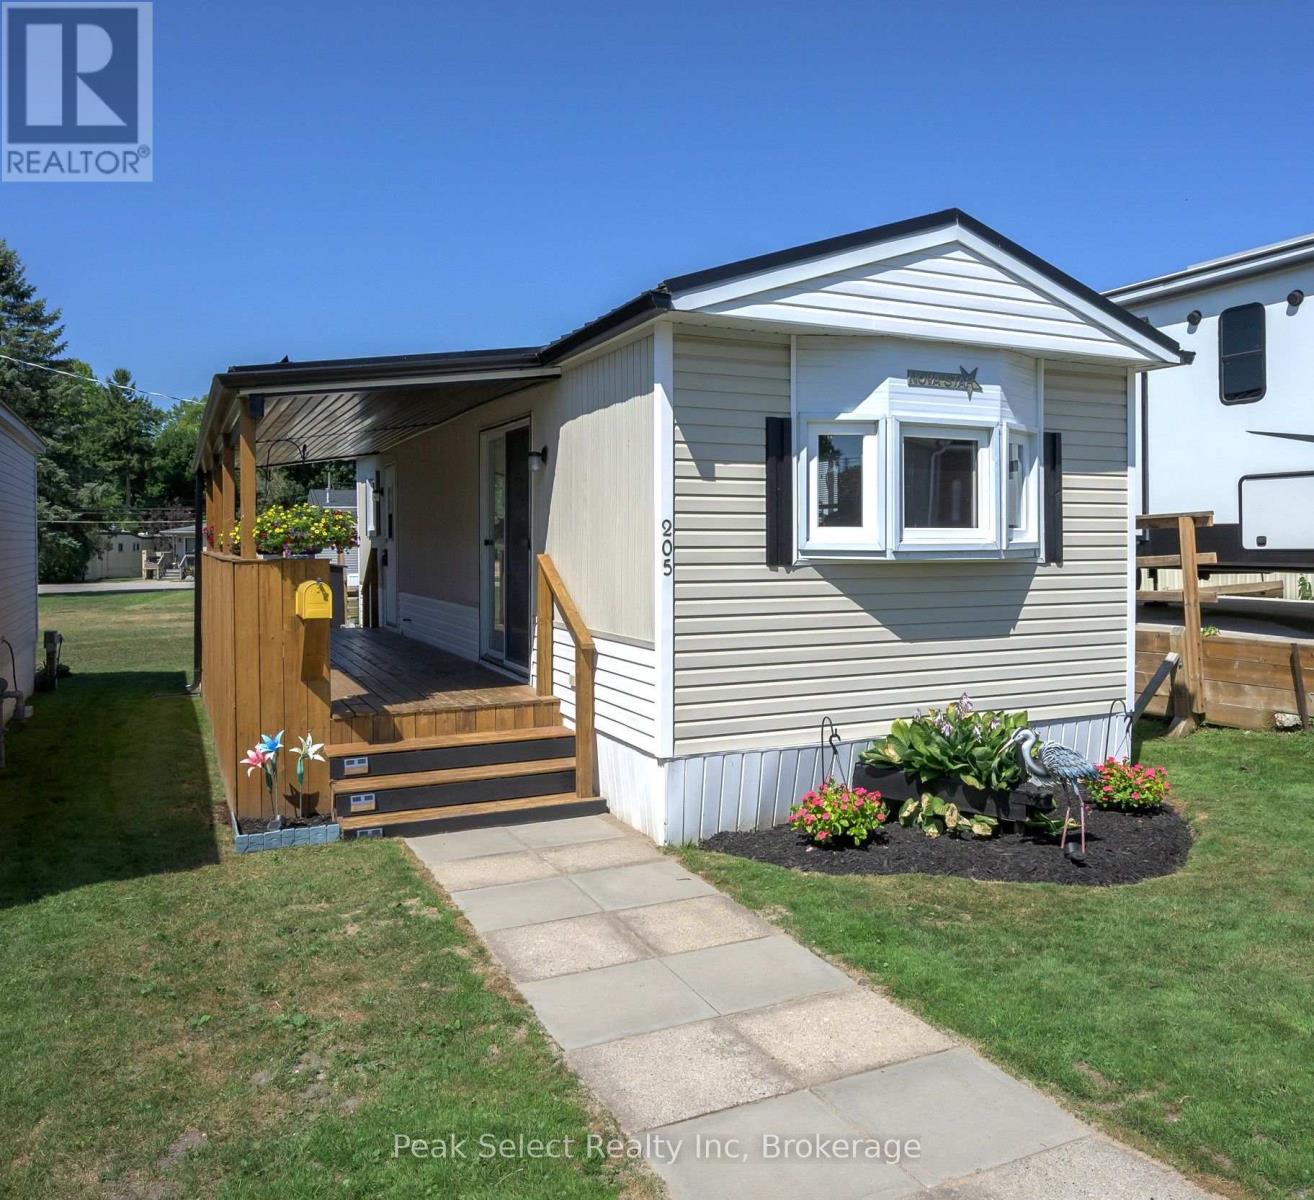
205 - 198 Springbank Drive
London South (South D), Ontario
This is a lifestyle choice for the 50+ only. The simple life. Are you looking for an easy-to-care-for, manageable place, not too big, with no neighbours immediately on the other side of the wall (as in apartment) - just a little landscaping, few flowers just to be pretty, plus a large covered deck to enjoy - this could be your answer. This unit is one bedroom, one full bathroom, with open concept Kitchen, Dining and Living room creating a great effect with slightly vaulted ceilings. Both the patio doors and entrance open onto large covered deck. Note this home was loved and cared for with its: vinyl siding; updated windows; some fresh paint; metal roof in about last 5 years; forced air gas furnace (2018); Interior air conditioning unit 2023; little shed; fridge 2022; gas stove 2018 (needs range hood exterior vent); Mohen kitchen tap; thermostat 2017; and freshly painted. Of course, the location is key. Easy and short commute to: shopping, restaurants, parks, Coffee shops/Tims, trails, buses and more. In the park, this unit backs onto some of The Park's lawn (vs directly onto another unit). Your parking spot is right in front of this home. Yes, you pay monthly fee for use of land/landlease, portion of property taxes, water & services (common area snow removal & grass cutting) in the Park to Cove Mobile Home Park, & as they say this could be "Retirement at its Best". Subject to change. You must be 50+ years old to successfully own in this Park - their approval is part of the buying process. It is an as-is sale. All dates are estimate or approximate. This is an affordable lifestyle choice for the 50+. Note: park rules do not permit renting, nor large dogs. Park to approve a buyer. Year round living or be a snow bird - your choice? (id:37372)
Peak Select Realty Inc
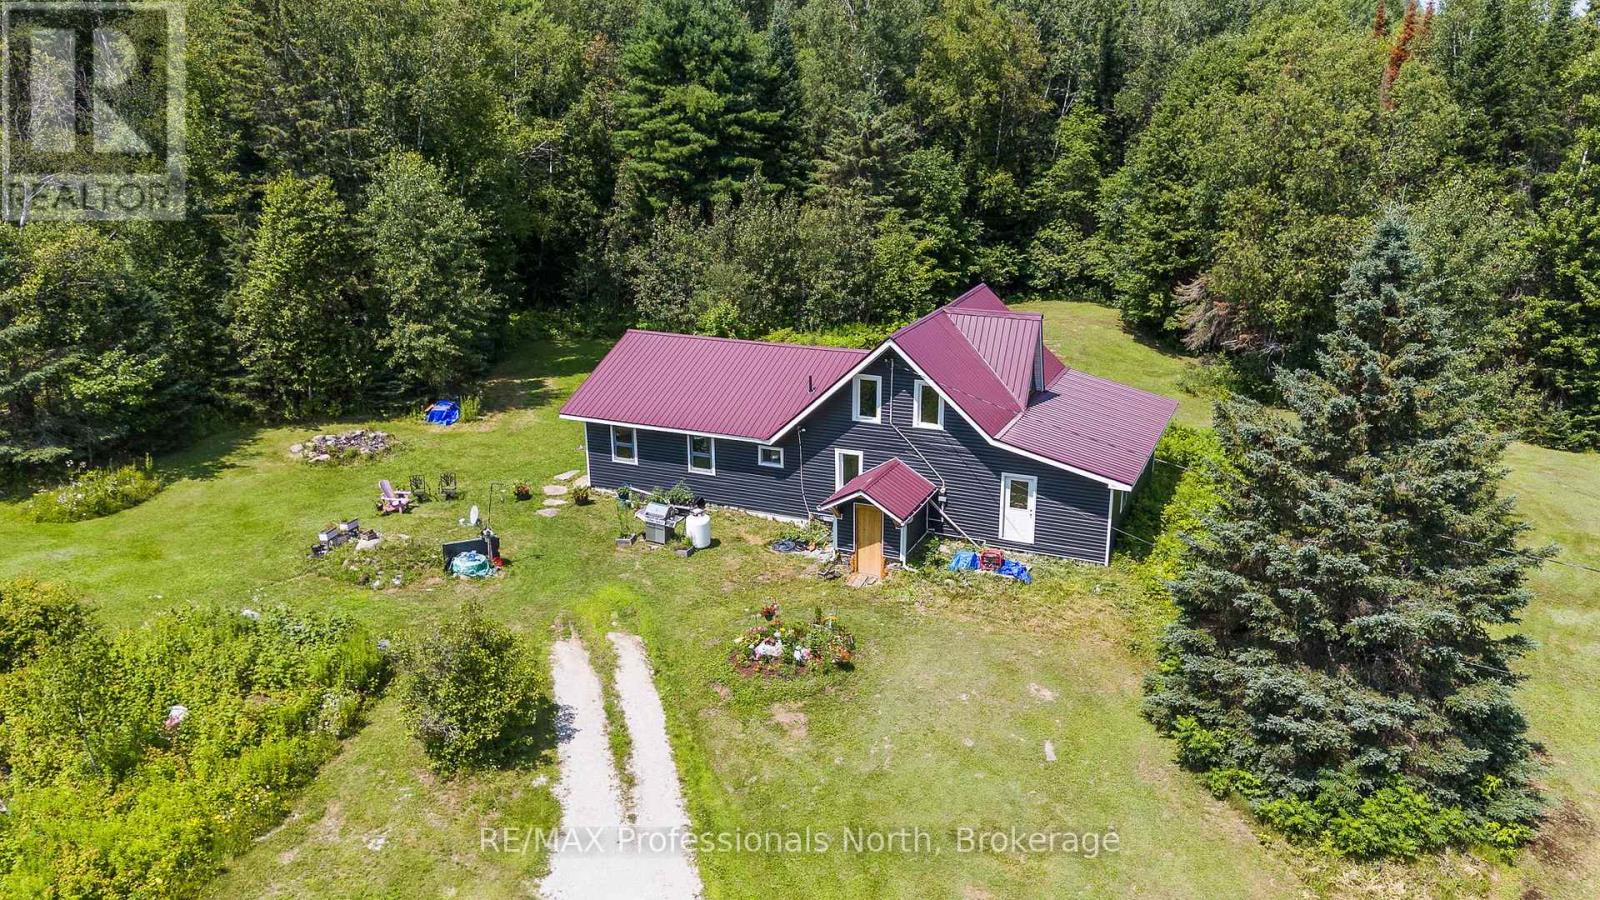
1975 Queens Line Road
Minden Hills (Minden), Ontario
A rare opportunity to own 90 acres in the heart of Haliburton County featuring a licensed Class B quarry with the potential for licence transfer to a new owner. Authorized for 35.4 hectares with a maximum annual extraction of 20,000 tonnes, this unique property offers exceptional long-term potential for the right buyer. Set on a year-round municipally maintained road with extensive frontage, this private country property is conveniently located just 10 minutes to both Minden and Carnarvon, with easy access to Highway 118 toward the Muskoka corridor. The 3-bedroom, 1-bathroom home has evolved over the years, with the original homestead complemented by substantial additions on both ends, each built on ICF foundations. Major improvements have recently been completed, including a metal roof (2023), some updated windows, new vinyl siding, forced-air propane furnace and hot water tank (2025). While the interior would benefit from some TLC, the home is serviced by a drilled well and septic system, providing a solid foundation for future improvements. Also located on the property is a traditional barn and additional outbuilding, offering future storage or project potential. The land is truly the centrepiece of this offering. Featuring mature forest, rolling terrain, dramatic exposed rock faces and a licensed Class B quarry, this 90-acre property offers an exceptional opportunity for those seeking privacy, recreational land, or the potential to own a licensed aggregate operation in the heart of Haliburton County. (id:37372)
RE/MAX Professionals North
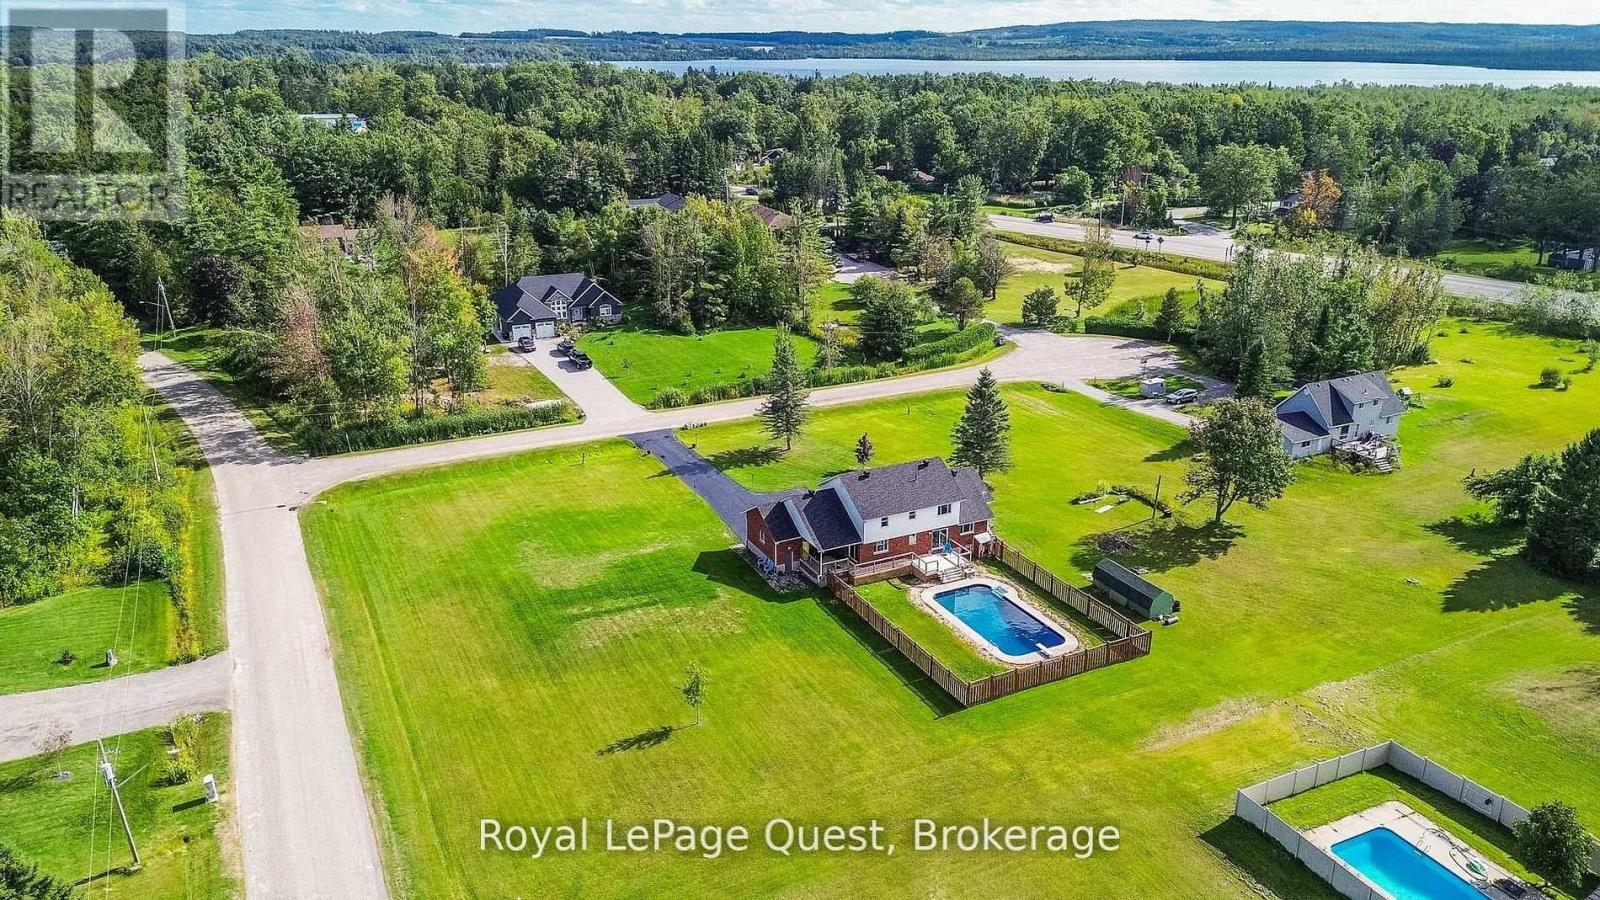
2070 Hawley Road
Severn (Marchmont), Ontario
Welcome to 2070 Hawley Road, a beautifully maintained family home set on just over 2 acres at the end of a quiet cul-de-sac in one of Severn's most sought-after neighbourhoods.This spacious two-storey home features 4 bedrooms upstairs, including a primary suite with a private ensuite, convenient main floor laundry, and an updated kitchen with quartz countertops, soft-close cabinetry, and sliding doors leading to the backyard with an in-ground pool (new liner and sand filter in 2025). The inviting family room offers a cozy gas fireplace and a second walkout to a private covered porch.The fully finished basement provides excellent flexibility with a second kitchen, second laundry, family room, bedroom, office with a window, full bathroom, gas fireplace, and a separate entrance through the heated double-car garage-ideal for extended family or multi-generational living.Additional updates include shingles (2024), a new deck (2024), a recently sealed oversized driveway, Kinetico water softener, heated garage, and a charming wraparound porch.Ideally located near Marchmont Public School, Bass Lake, highway access, and all the amenities of Orillia, this exceptional property offers the perfect blend of privacy, comfort, and convenience. Book your private showing today and discover everything this incredible home has to offer. (id:37372)
Royal LePage Quest
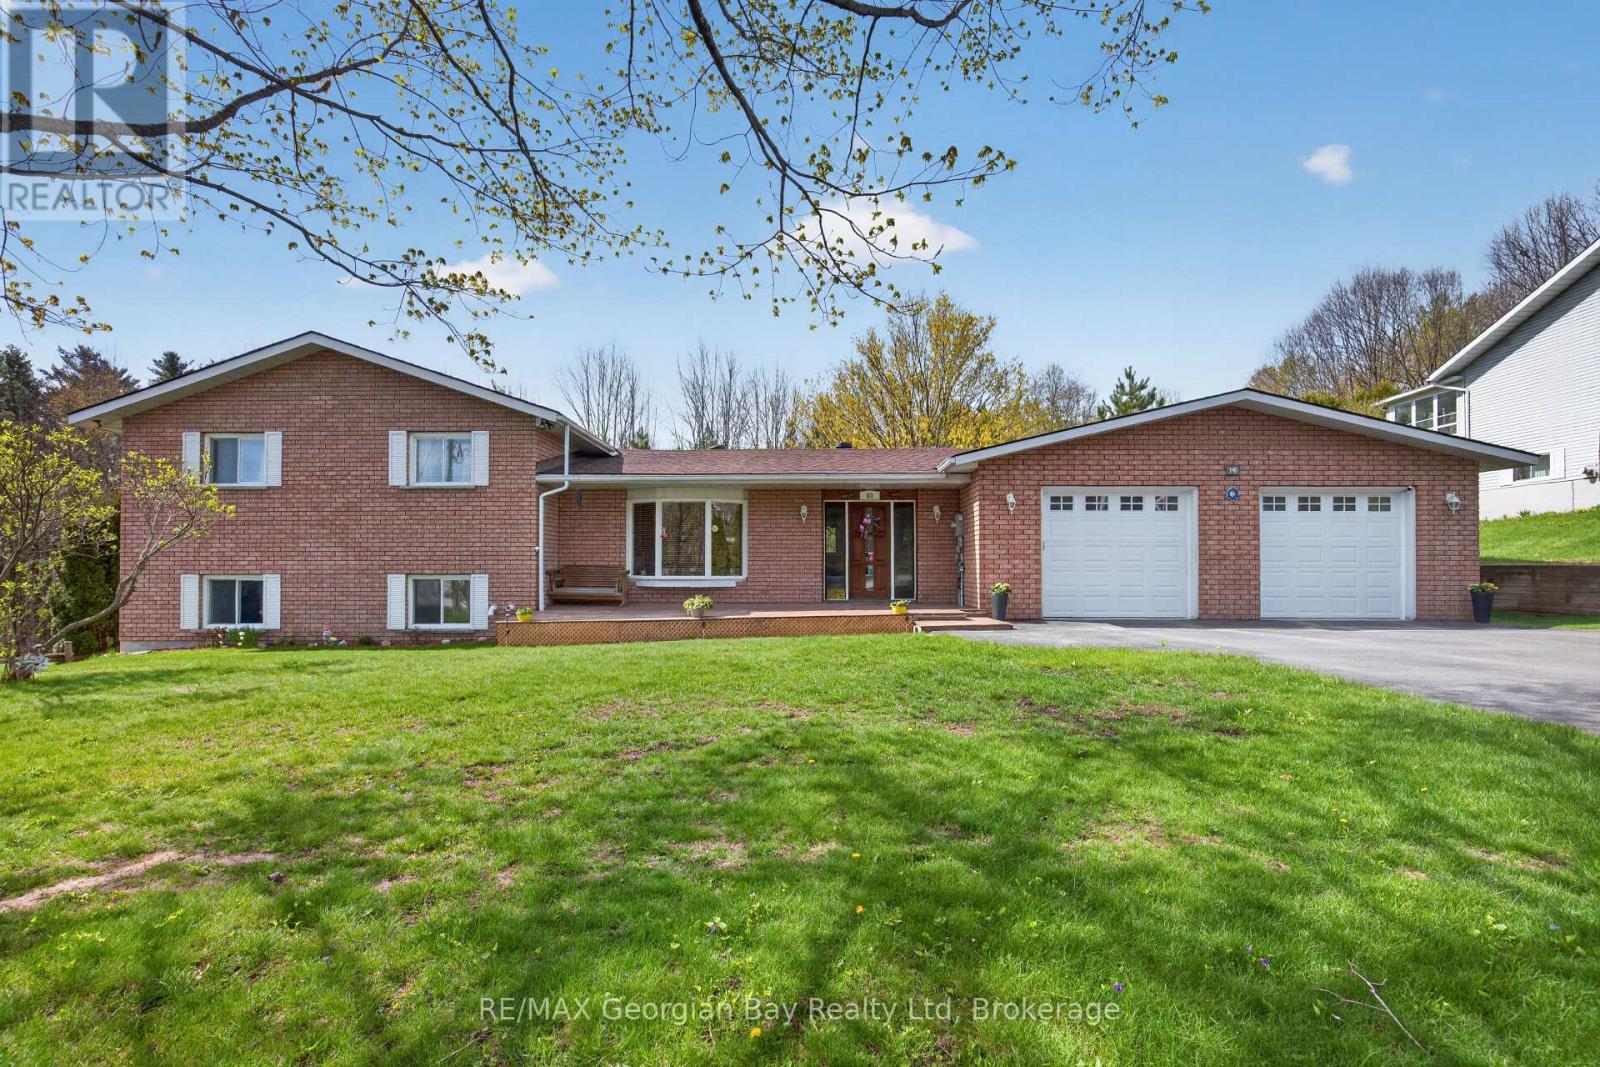
63 Lepage Drive
Penetanguishene, Ontario
Location Plus! Check this out this 3 bedrooms, 2 baths lovely solid all-brick family home is perfectly situated just a short 5 -minute walk to the shores of beautiful Georgian Bay. Set on a generous 100' x 150' lot, the property features a paved driveway, 2-car garage, gas heat, central air, and on-demand hot water for year-round comfort. Inside, you'll find large oversized kitchen/living room combination, with island, pantry, and granite countertops. A welcoming family room with a gas fireplace, making it an ideal space for relaxing or entertaining family and friends. Located minutes from local amenities, marinas, shops, and restaurants, this home offers the perfect balance of lifestyle, convenience, and location. A great opportunity in a highly desirable Penetang neighbourhood - don't miss it! (id:37372)
RE/MAX Georgian Bay Realty Ltd
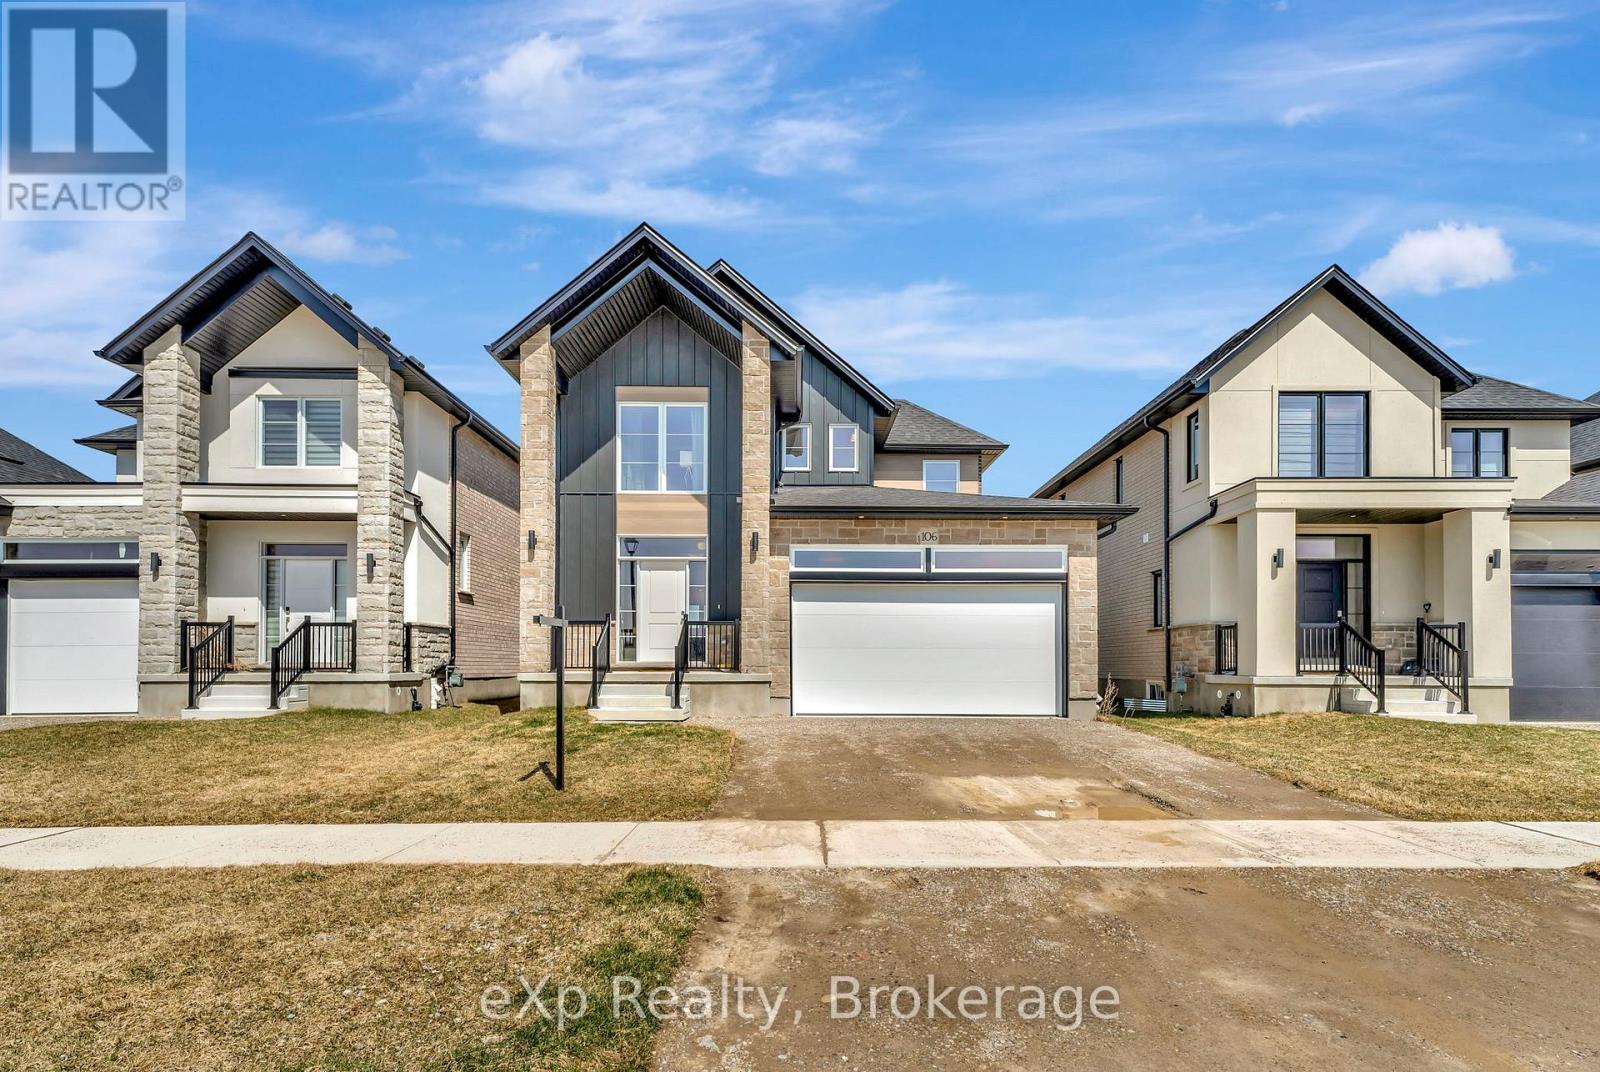
106 O.j Gaffney Drive
Stratford, Ontario
Built in 2023 by Ridgeview Homes, this beautifully designed 3-bedroom, 2.5-bath home is nestled in the desirable Knightsbridge neighbourhood. Thoughtfully crafted for modern living, it features an open-concept layout, a stylish kitchen with granite countertops, and a spacious primary suite complete with a walk-in closet and ensuite. The double-car garage provides added convenience, while high-quality finishes throughout enhance its charm. A perfect blend of comfort and sophistication, don't miss this incredible opportunity! (id:37372)
Exp Realty
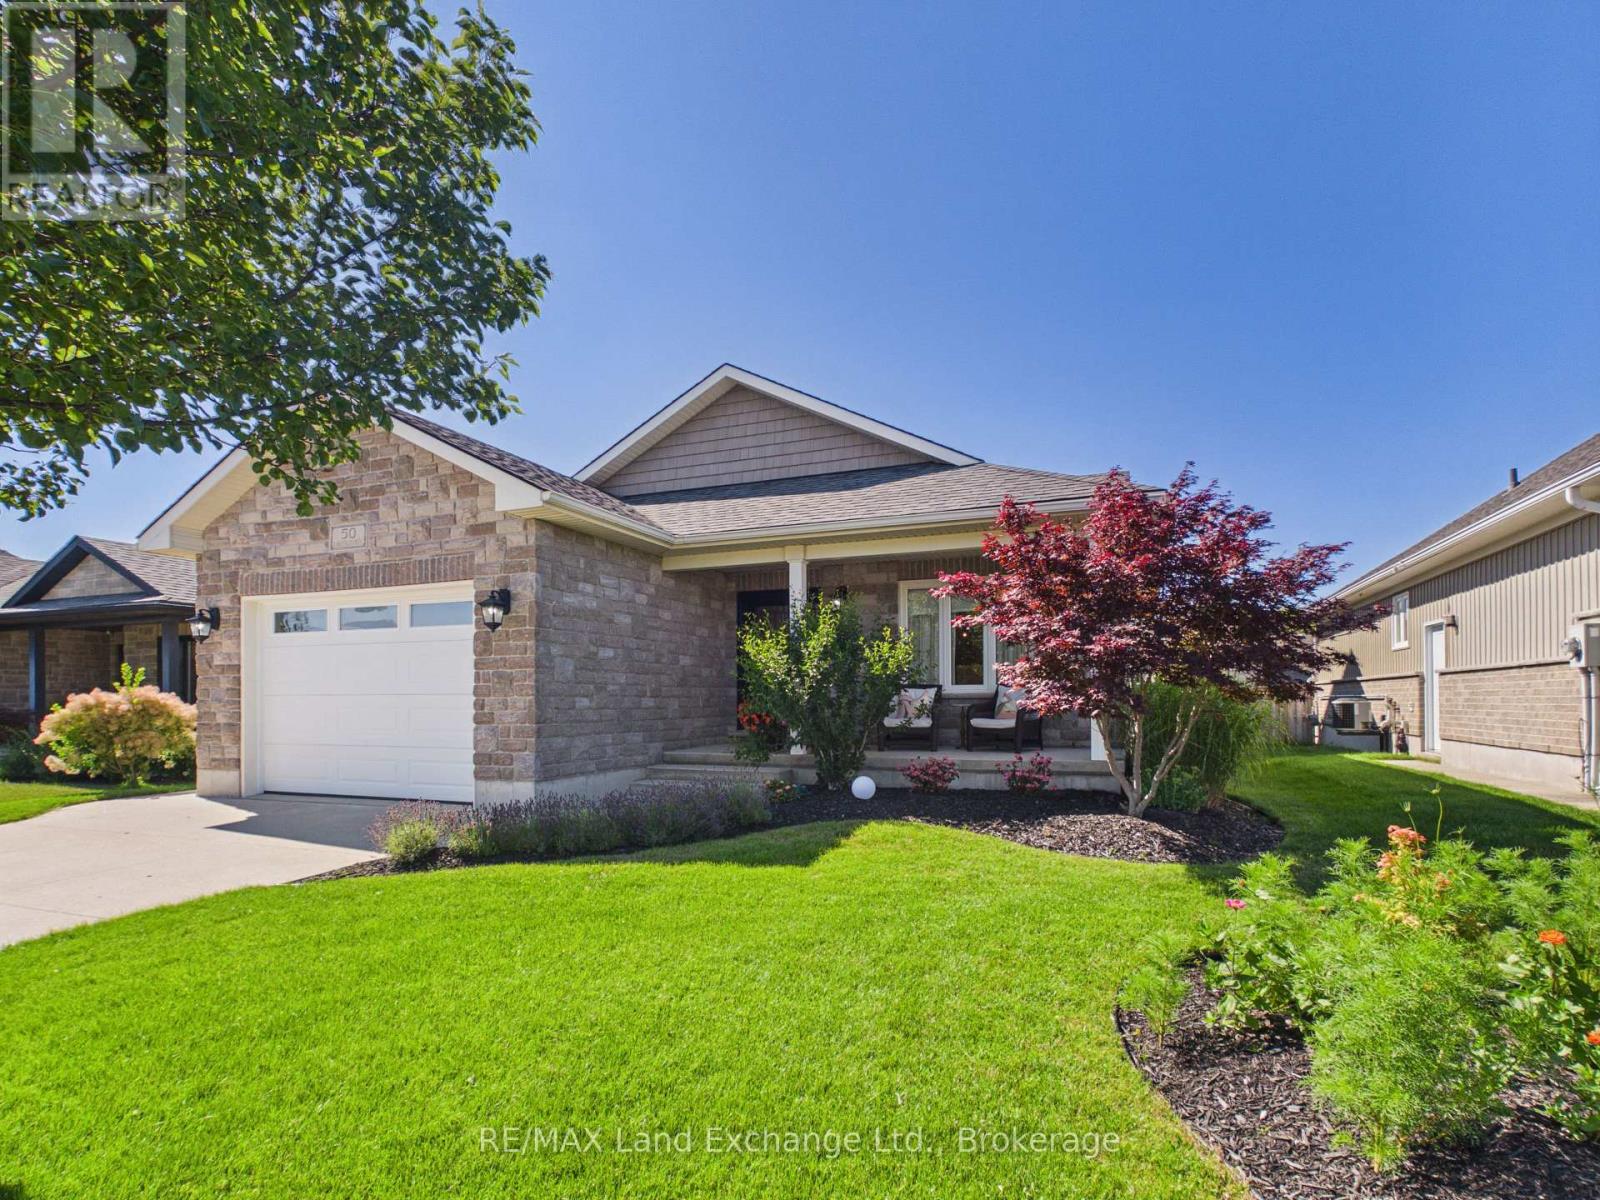
50 Lakefield Drive
Kincardine, Ontario
Beautiful Custom-Built Backsplit in Lakefield Estates! Welcome to 50 Lakefield Drive, this stunning 4-level backsplit is located in the desirable Lakefield Estates community. Offering 4 fully finished levels with over 2,800 sq. ft. of thoughtfully designed living space, this home combines quality craftsmanship with modern comfort. Featuring 3 bedrooms and 2.5 bathrooms, the home includes a fully finished lower level and basement complete with a games room and impressive wet bar, custom Dungannon Kitchens cabinetry and vanities, elegant hardwood flooring, and a high-efficiency propane forced-air heating and central air conditioning system. Built with quality and durability in mind, the home also includes: Blown-in blanket insulation for enhanced energy efficiency, Lifetime fiberglass shingles, a double-car concrete driveway, and concrete sidewalks. This home is an exceptional opportunity to own a spacious, well-appointed home in one of the area's most sought-after neighborhoods. (id:37372)
RE/MAX Land Exchange Ltd.
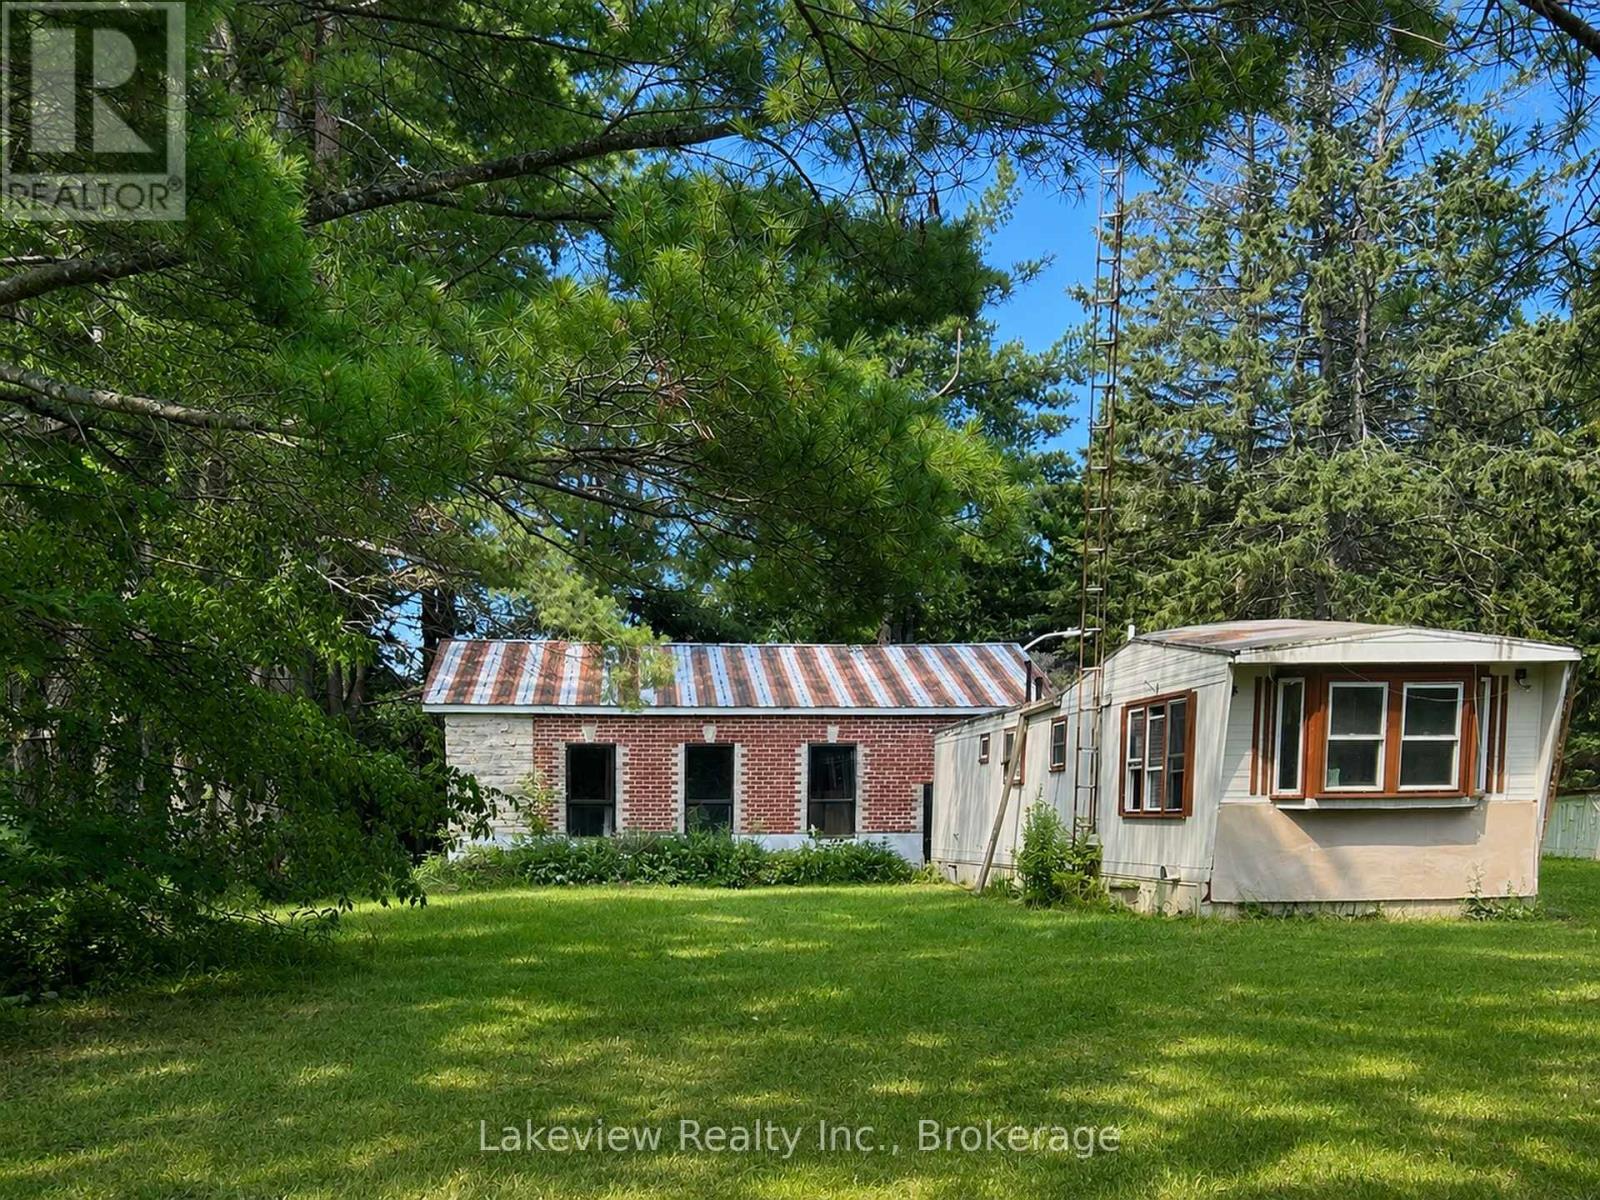
315 Burnt River Road N
Kawartha Lakes (Somerville), Ontario
Two-bedroom mobile home situated on a spacious lot of over half an acre. The home offers an open-concept living, dining and kitchen area, along with a four-piece bathroom. Enjoy the 16' x 16' rear deck and 7' x 17' covered veranda.The impressive detached 42' x 32' shop features 200-amp electrical service, upgraded brick and stone exterior, 14-inch-deep industrial concrete flooring, and two insulated commercial-grade garage doors. A bonus apartment at the rear of the shop includes a three-piece bathroom and offers potential rental income or additional living space. Drilled well approximately 75 feet deep. Call for further (id:37372)
Lakeview Realty Inc.
2367 Macdonald Road
Springwater, Ontario
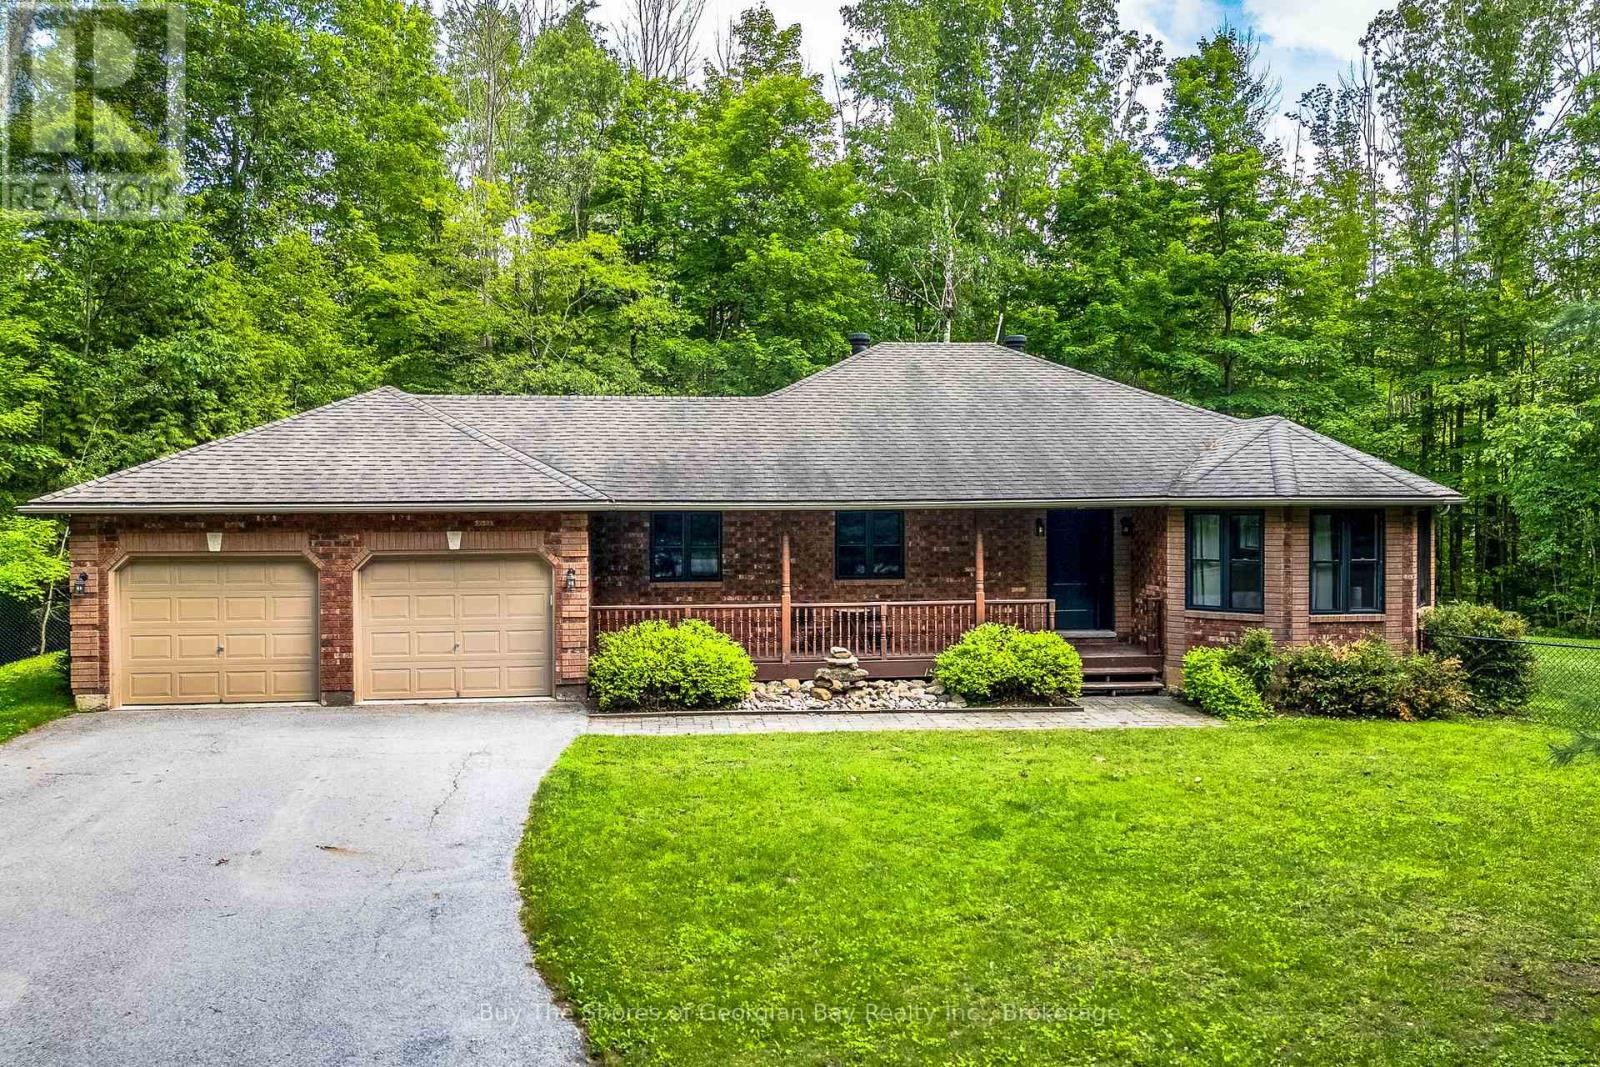
Beautiful Ranch Bungalow on 2 acres - Updated, Spacious, & Ideally Located. Set on 2 private acres, this charming ranch bungalow offers the perfect blend of modern comfort & country tranquility, The home features an attached double car garage with convenient inside entry into a spacious, updated mud room, as well as direct access to the basement, ideal for future finishing or in law potential. Inside, you'll find hardwood floors throughout the main living areas, complemented by tile in the front entrance & laundry area. The bright & inviting layout includes a generous living room with a stone gas fireplace, open to the kitchen equipped with a gas stove, fridge, a new dishwasher & a breakfast counter. The dining area offers a seamless walkout to a private deck, perfect for entertaining or enjoying quiet evenings outdoors. The primary bedroom is a true retreat, featuring walk in closet, beautifully updated ensuite with a large walk-in shower, heated flooring & modern fixtures. Two additional bedrooms are generous in size, served by a well appointed 4- piece main bathroom. The lower level is spacious & ready for your personal touch. Finished it to suit your lifestyle, whether you envision a recreation room, home gym, workshop, or extra living space (rough-in bath). Outdoors, enjoy a fire pit area, a fenced section of the backyard ideal for pets, & plenty of room beyond the fence for trails, play areas, or simply soaking in the natural surroundings. This home has been thoughtfully updated, including Natural gas furnace, Owned hot water tank, Water softener, Generac system powering the entire home, New attic insulation, New windows throughout & New front door. Located just minutes from Barrie, Orillia, Elmvale, Midland & local amenities such as Orr Lake & the golf course, this property offers the convenience of nearby towns with the peace of rural living. Enjoy natural gas heat, Rogers high speed internet & the comfort of knowing many major upgrades are already complete. (id:37372)
Buy The Shores Of Georgian Bay Realty Inc.
581 Queen Street
Kincardine, Ontario
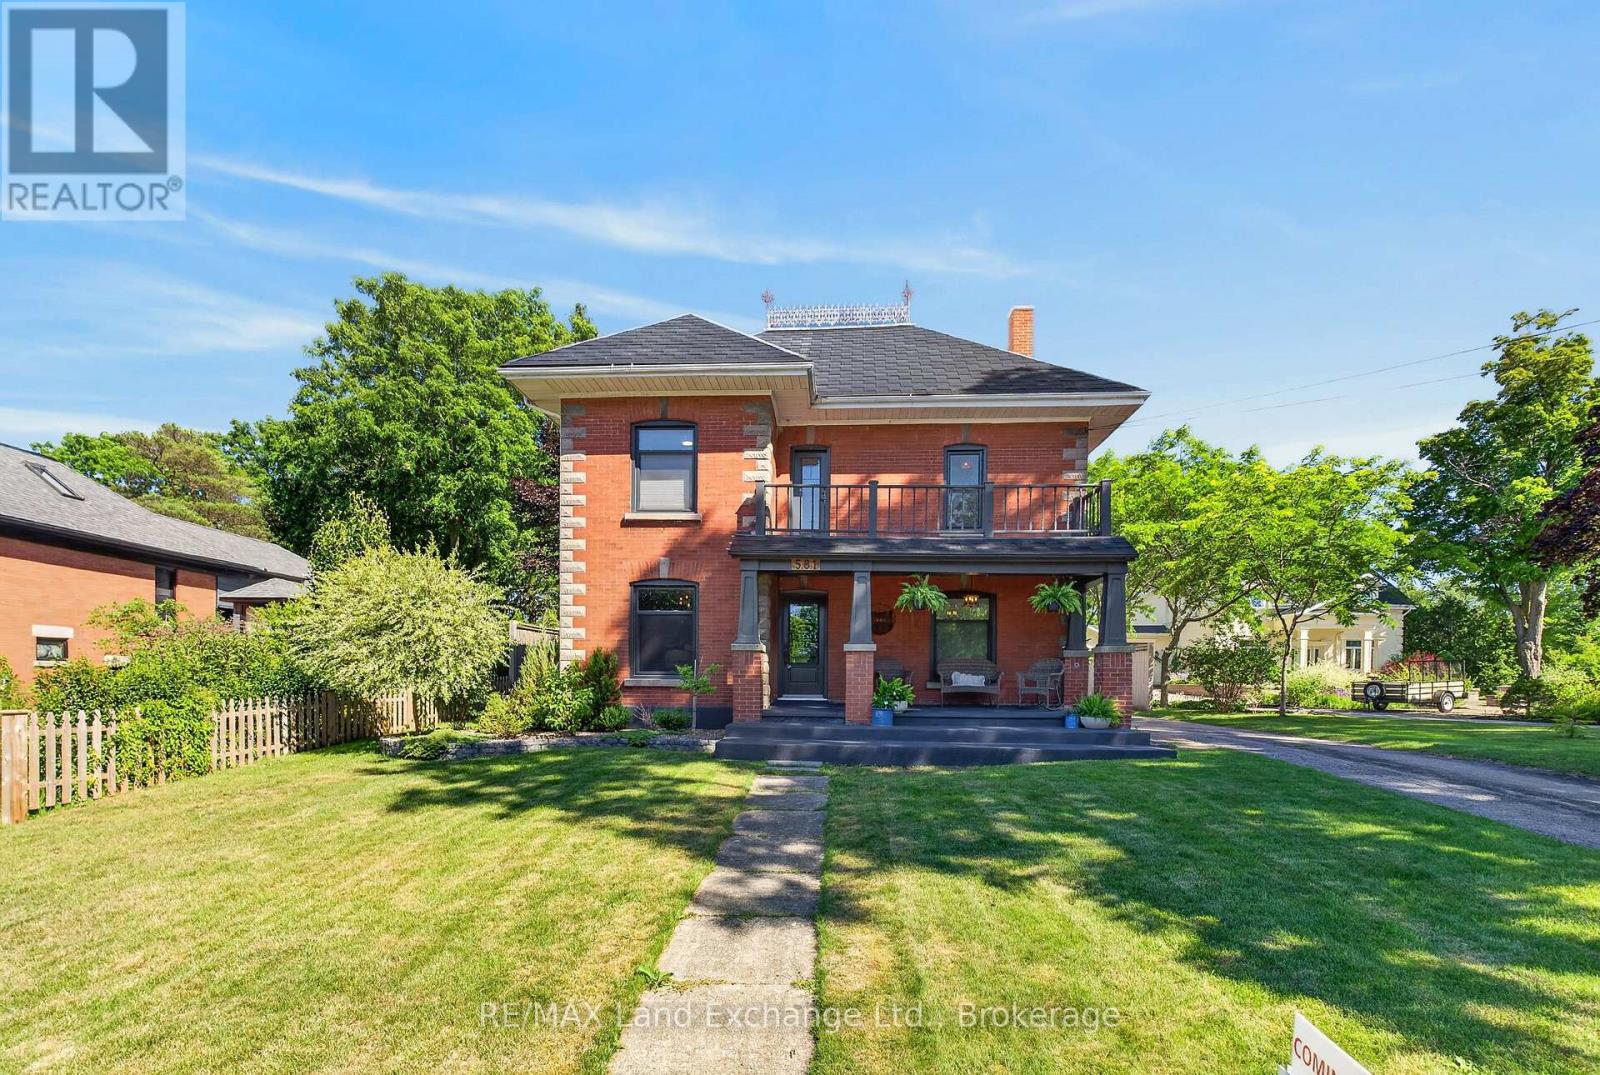
Country living in town with this stately red brick home, perfectly situated in the heart of Kincardine! A rare find, this beautifully updated 3 bedroom, 2 bathroom home offers the ideal combination of classic charm, thoughtful renovations, and an unbeatable location. Just minutes from Kincardine's renowned sandy beaches, vibrant downtown, parks, shopping, restaurants, and waterfront, you'll enjoy everything this sought-after Lake Huron community has to offer. Inside, you'll find a stunning newly renovated kitchen designed for both everyday living and effortless entertaining, a magazine-worthy formal dining room, and inviting living spaces with touches of character throughout. Upstairs there are 3 generous bedrooms, and a beautifully updated 5-piece bathroom with a soaker tub that brings a touch of luxury to your daily routine. The surprise on the 3rd floor is the multi-functional bonus room - games room, an office space, guest quarters, or an art studio - you decide! Set on an impressive 231-foot-deep lot, this property offers exceptional privacy with protected green space beyond the rear property line and the scenic Penetangore River nearby, creating a peaceful backdrop to enjoy year-round. Whether you're hosting family gatherings, gardening, or relaxing in the hot tub, the backyard provides an incredible outdoor escape. Practicality is just as impressive, with a detached two-car garage and a paved driveway offering parking for up to six vehicles, providing plenty of space for family, guests, and recreational toys. Whether you're searching for a year-round family home, a weekend getaway, or an investment in one of Ontario's most desirable waterfront communities, 581 Queen Street offers an exceptional opportunity to enjoy space, privacy, modern updates, and a prime central location. Don't miss your chance to make this beautiful Kincardine property your own. Schedule your private showing today! (id:37372)
RE/MAX Land Exchange Ltd.
2 Herlan Avenue
Kitchener, Ontario
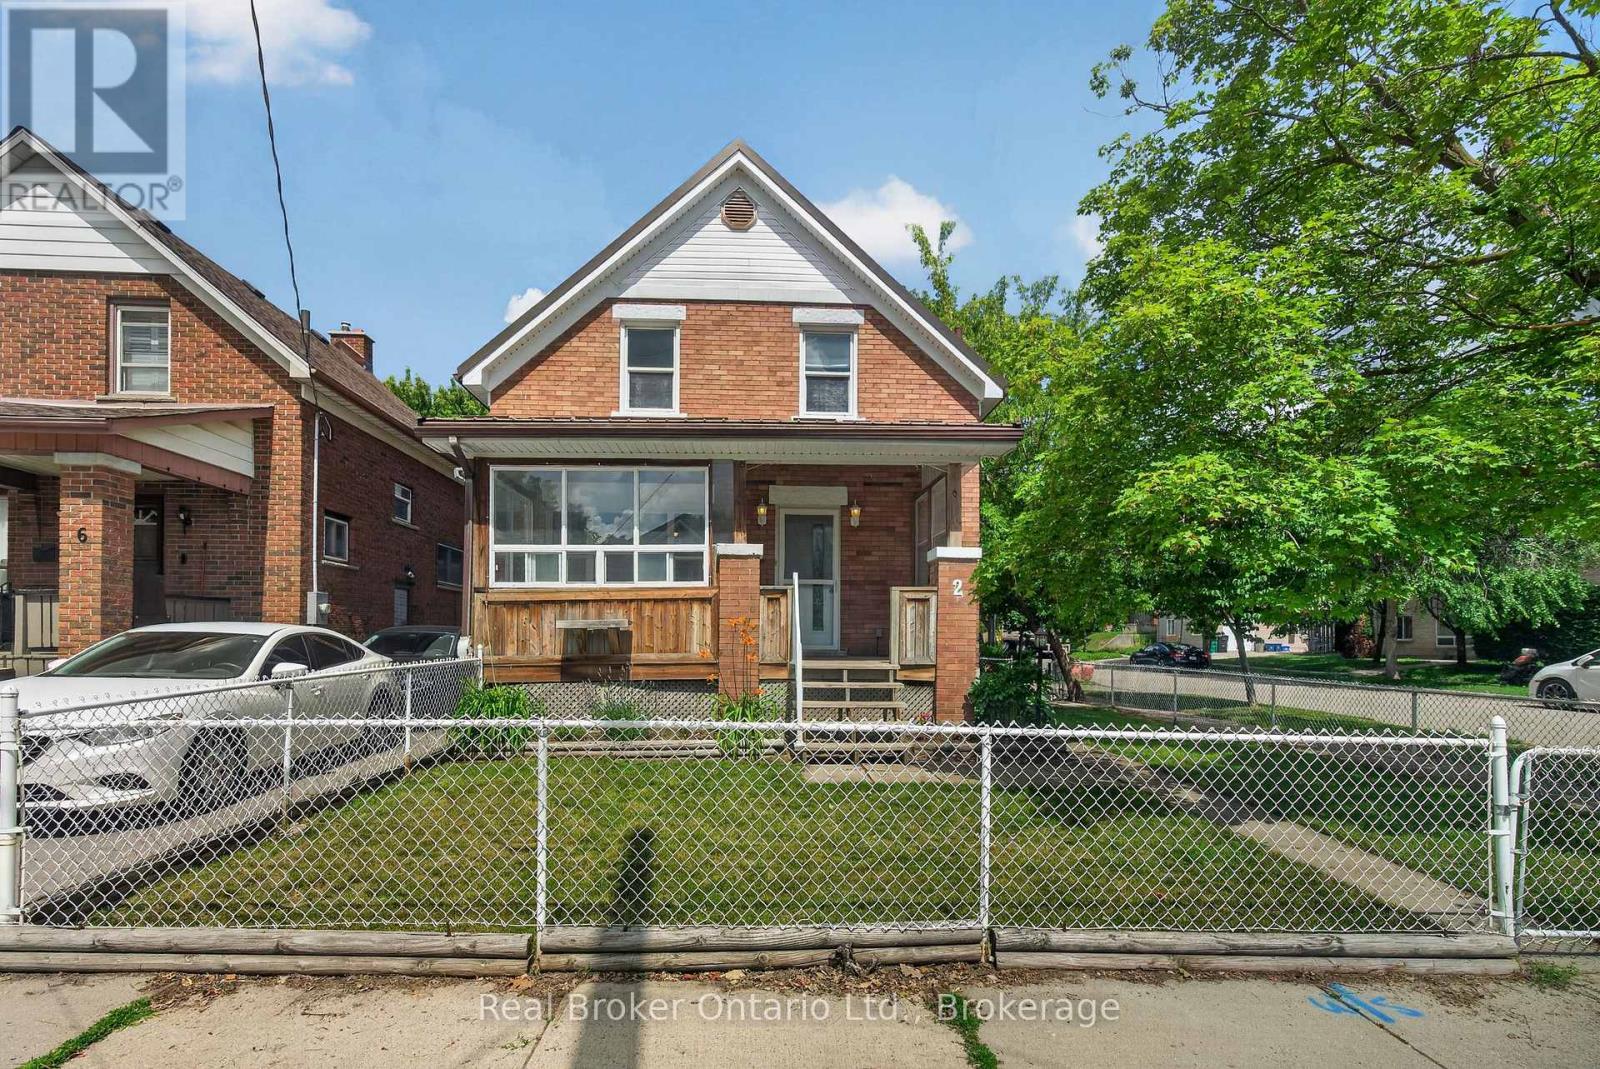
Welcome to 2 Herlan Ave, a charming 2-bedroom, 2-bathroom home, ideally situated in one of Kitchener's most convenient and walkableneighbourhoods. Filled with character, this home is ready for its next chapter and awaits your personal touch. The living room and dining combooffers so much space for your family to enjoy, and the kitchen is not lacking in counter and storage space. The spacious primary bedroom iscomplete with a large walk-in closet and its own ensuite bathroom. This home has a functional layout, generous living spaces, a large frontcovered porch, and the convenience of a carport, making this home an excellent opportunity for first-time buyers, investors, or anyone looking toadd their own style to a charming property. Location is everything, and this home delivers. Enjoy a morning stroll to City Café for a freshcroissant and coffee, spend afternoons exploring Victoria Park, or take in the annual Cherry Festival at nearby Cherry Park. Downtown Kitcheneris just a short walk away, offering an incredible selection of local shops, cafés, restaurants, and entertainment. (id:37372)
Real Broker Ontario Ltd.
769 Pratt Avenue
Midland, Ontario
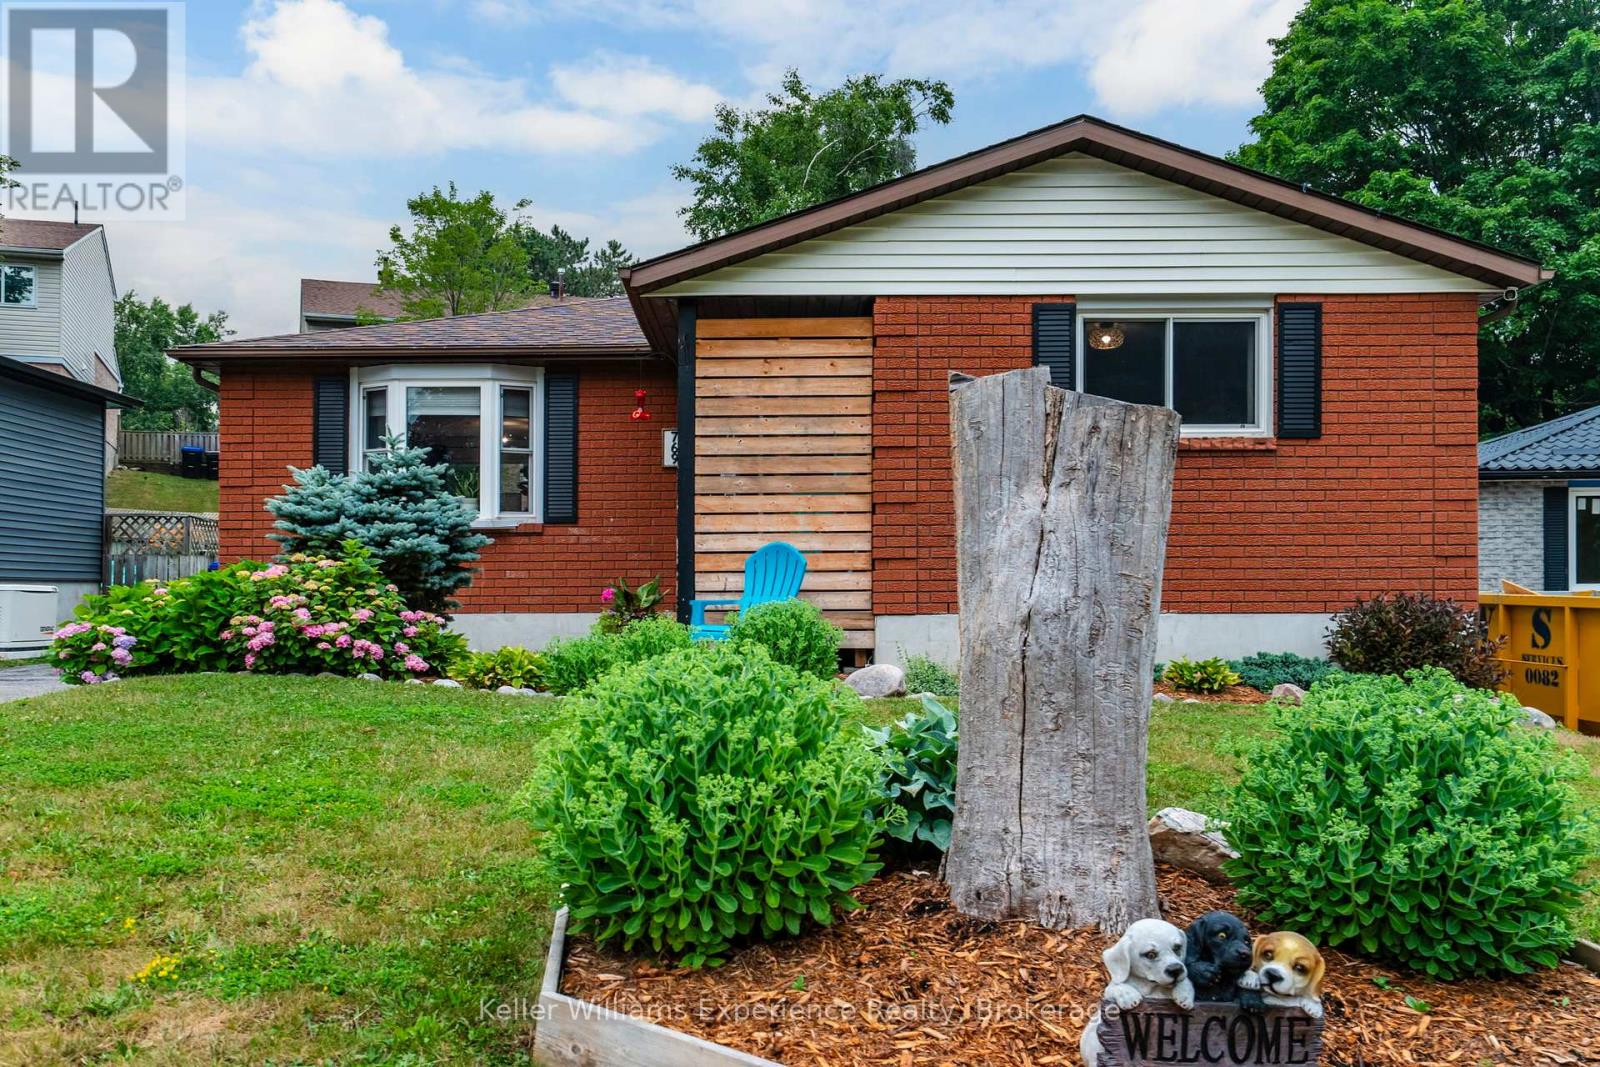
Welcome to 769 Pratt Avenue, a move-in-ready bungalow tucked away on a quiet cul-de-sac in Midland. This well maintained home is an excellent opportunity for first time buyers, downsizers, or anyone seeking comfortable, low maintenance living, offering roughly 1,400 sq. ft. of finished living space. Featuring three generously sized bedrooms, two bathrooms, and a functional layout, this home is designed to accommodate a variety of lifestyles.The finished lower level provides valuable additional living space, perfect for a family room, home office, home gym, or playroom. Thoughtful updates throughout offer added value and peace of mind, including a new furnace (2023), central air conditioning (2024), sump pump (2024), storage shed (2022), new bedroom flooring (2026), upgraded bathrooms, fresh paint, and numerous other improvements and updates.Step outside to the fully fenced backyard, an ideal space for children, pets, gardening, or summer entertaining. Ideally located just minutes from schools, parks, shopping, restaurants, everyday amenities, and the beautiful waterfront of Georgian Bay, this turnkey property combines comfort, convenience, and exceptional value. Simply move in and enjoy all this wonderful home has to offer! (id:37372)
Keller Williams Experience Realty
46 Voyageur Drive
Tiny, Ontario
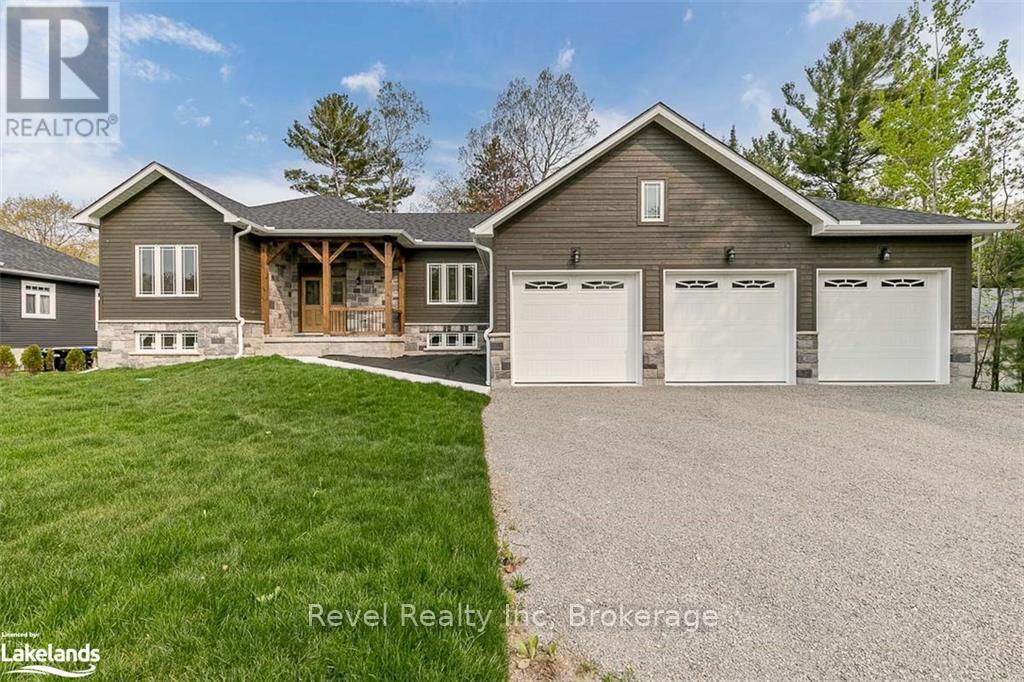
**Quality New Home Ready for You! Quick Closing Available!** Imagine moving into a beautiful, brand-new bungalow in the peaceful surroundings of Tiny Township without the wait. This thoughtfully designed home offers the perfect combination of modern comfort, quality craftsmanship, and a relaxed lifestyle surrounded by nature.This 1,740 sq. ft. ranch bungalow features 3 bedrooms and 2 full bathrooms on the main level, providing a functional layout ideal for retirees, downsizers, professionals, or those looking to enjoy single-level living. The bright, open-concept design is enhanced by 9-foot and vaulted ceilings, creating a spacious and welcoming atmosphere. The gourmet kitchen features granite countertops, a large centre island, and flows seamlessly into the dining area and living room with a cozy gas fireplace. Walk out to the rear deck from the living room or enjoy access from the primary bedroom, which includes a walk-in closet and private ensuite.Quality finishes and thoughtful details include hardwood and ceramic flooring, main-floor laundry, and an attached triple-car garage with inside entry. The full, high unfinished basement offers excellent potential for future living space and includes a rough-in for a third bathroom.Situated on a private, treed lot of over half an acre.This desirable subdivision backs onto a large Township-owned park featuring baseball diamonds and a dog park and is within walking distance to the Simcoe County Forest trail system, offering endless opportunities for hiking, biking, and enjoying the outdoors.Located just minutes from Georgian Bay beaches, marinas, Awenda Provincial Park, golf courses, and the amenities of Midland and Penetanguishene, this is a rare opportunity to own a quality new home in one of Tiny Township's most sought-after communities.Photos are of this home and are for illustrative purposes. (id:37372)
Revel Realty Inc
Lot 18 Voyageur Drive
Tiny, Ontario
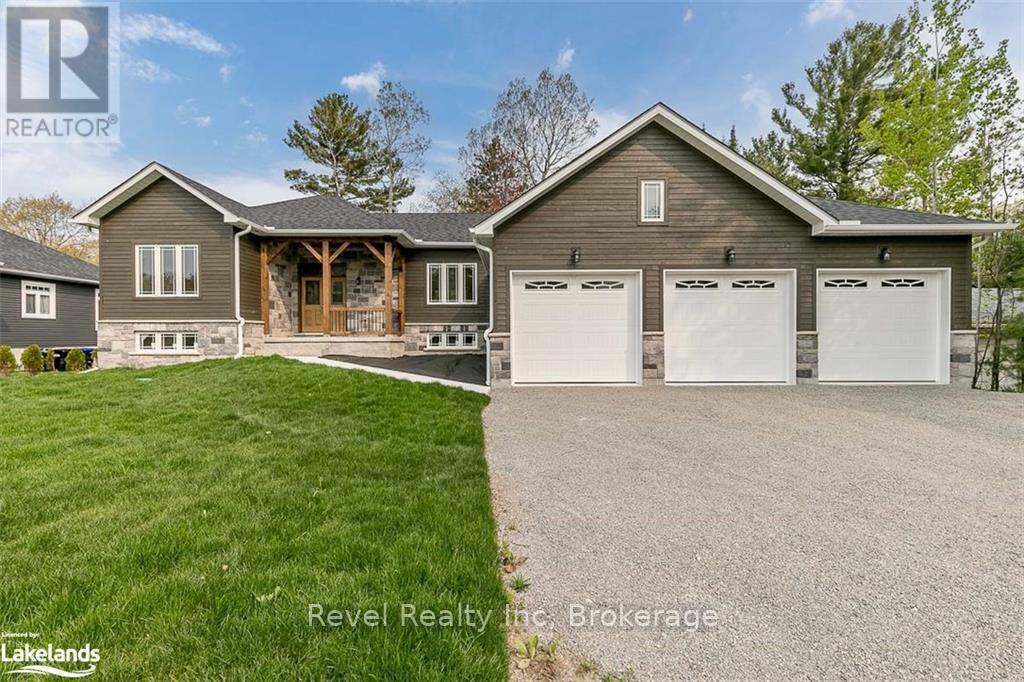
Imagine waking up surrounded by nature, enjoying the peace and privacy of Tiny Township while living in a brand-new home. Whether you're looking to retire, downsize without compromise, or make a lifestyle change, this quality-built bungalow offers the perfect blend of modern design and relaxed country living.This beautifully planned 1,740 sq. ft. ranch bungalow features 3 bedrooms and 2 full bathrooms on the main level. The open-concept layout is enhanced by 9-foot and vaulted ceilings, creating a bright and spacious atmosphere. The gourmet kitchen features granite countertops, a large centre island, and flows seamlessly into the dining area and living room, complete with a cozy gas fireplace. Enjoy easy access to the rear deck from both the living room and primary bedroom, which includes a walk-in closet and private ensuite.Designed for everyday convenience, this home offers hardwood and ceramic flooring, main-floor laundry, and an attached triple-car garage with inside entry. The full, high unfinished basement includes a rough-in for a third bathroom and provides endless possibilities for future living space. This lot also offers the option to upgrade to a walkout basemen.Situated on a private, treed lot of over half an acre, buyers have the opportunity to personalize many finishes, including flooring, cabinetry, and exterior selections.This desirable subdivision backs onto a large Township-owned park featuring baseball diamonds and a dog park, and is within walking distance to the Simcoe County Forest trail system for hiking, biking, and enjoying the outdoors.Just minutes from Georgian Bay beaches, marinas, Awenda Provincial Park, golf courses, and the amenities of Midland and Penetanguishene, this is an exceptional opportunity to own a quality new home in one of Tiny Township's most sought-after communities.Photos are of a previously built home of the same model by the same builder and are for illustrative purposes only (id:37372)
Revel Realty Inc
Lot 19 Voyageur Drive
Tiny, Ontario
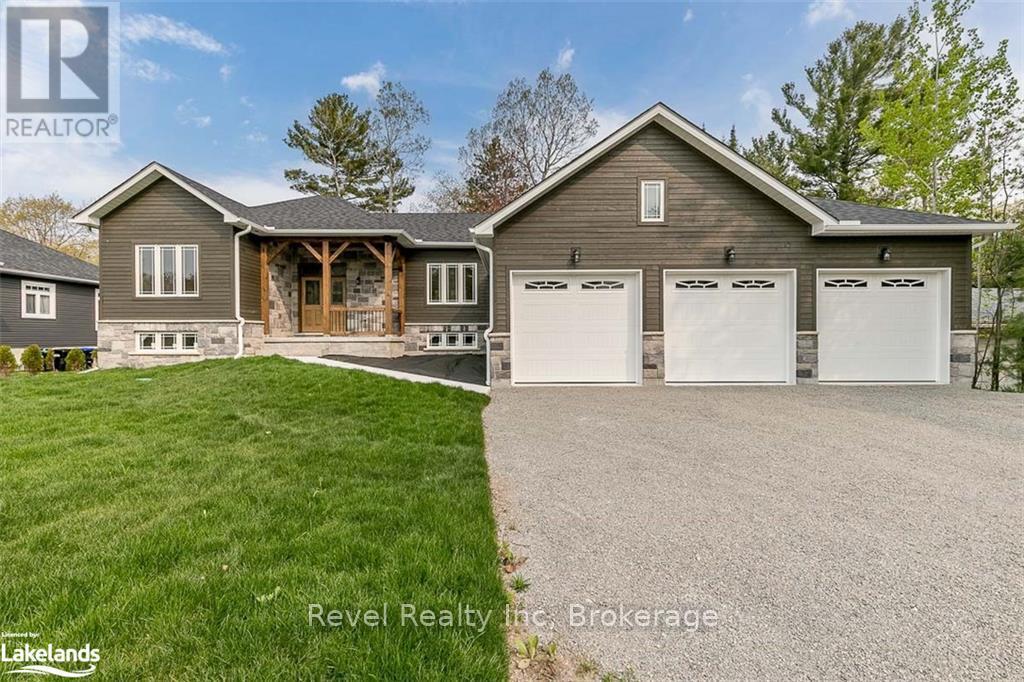
Experience the opportunity to own a brand-new, quality-built bungalow in the heart of Tiny Township, where spacious lots, natural surroundings, and thoughtful design create an exceptional place to call home. Built by a respected local builder known for quality craftsmanship, this beautiful home offers 1,740 sq. ft. of well-planned living space with the ability to personalize many of the finishes to suit your style. This ranch bungalow features 3 bedrooms and 2 full bathrooms on the main floor. The bright, open-concept layout is enhanced by 9-foot and vaulted ceilings, creating an airy and inviting atmosphere. The gourmet kitchen includes granite countertops, a large centre island, and overlooks the dining and living areas, where a cozy gas fireplace provides the perfect gathering place. Patio doors from both the living room and the spacious primary suite lead to the rear deck. The primary bedroom also features a walk-in closet and a private ensuite.Hardwood and ceramic flooring, main-floor laundry, and an attached triple-car garage with inside entry add convenience and functionality. The full, high unfinished basement includes a rough-in for a third bathroom and offers endless possibilities for future living space. This lot also provides the option to upgrade to a walkout basement.Situated on a private, treed lot of over half an acre, this family-friendly subdivision backs onto a large Township-owned park with baseball diamonds and a dog park and is within walking distance to the Simcoe County Forest trail system for year-round hiking, biking, and outdoor recreation.Located just minutes from Georgian Bay's public beaches, marinas, Awenda Provincial Park, golf courses, and the amenities of Midland and Penetanguishene, this is an outstanding opportunity to enjoy quality new construction in one of Tiny Township's most desirable locations.Photos and are of a previously built home of the same model by the same builder and are for illustrative purposes only. (id:37372)
Revel Realty Inc
Lot 22 Voyageur Drive
Tiny, Ontario
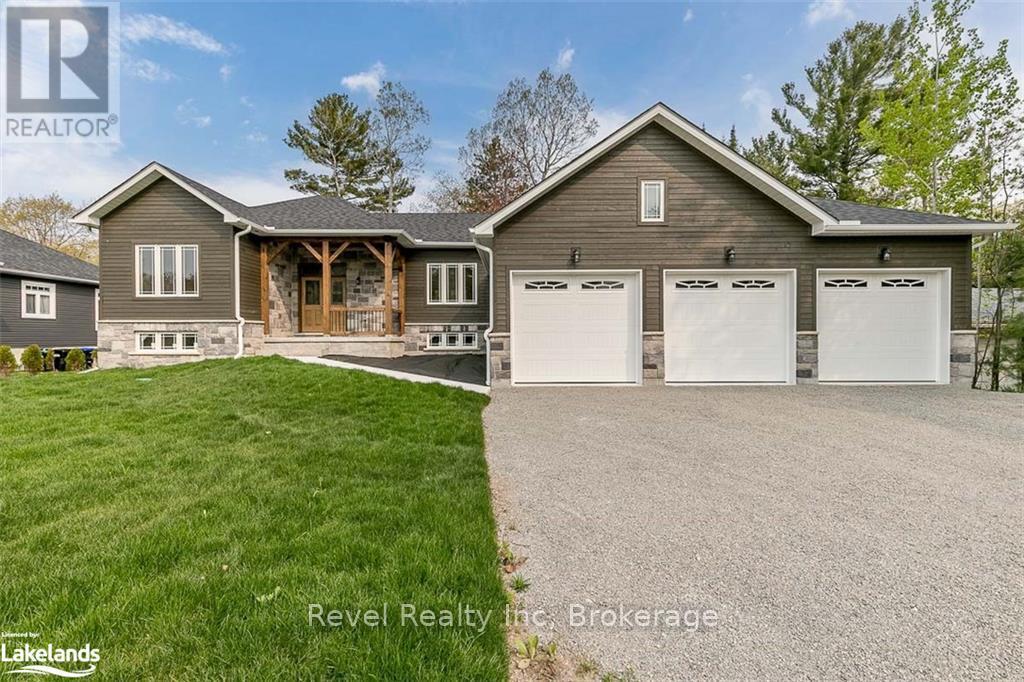
Build your dream home in one of Tiny Township's newest and most desirable neighbourhoods, where peaceful surroundings and modern living come together. This thoughtfully designed 1,740 sq. ft. bungalow offers exceptional craftsmanship, functional design, and the opportunity to personalize your new home.The bright, open-concept floor plan features 3 spacious bedrooms and 2 full bathrooms on the main level, enhanced by 9-foot and vaulted ceilings that create an inviting sense of space. The gourmet kitchen showcases granite countertops, a large centre island, and overlooks the dining and living areas. A gas fireplace adds warmth to the living room, while patio doors provide access to the rear deck from both the great room and the primary suite. The primary bedroom also offers a walk-in closet and a private ensuite.Hardwood and ceramic flooring, main-floor laundry, and an attached triple-car garage with inside entry add comfort and convenience. The full unfinished basement is ready for your future plans with a rough-in for a third bathroom. This particular lot also offers the option to upgrade to a walkout basement, creating even more possibilities for additional living space and direct access to the backyard.Set on a private, treed lot of over half an acre, buyers can select many of their own finishes, including flooring, cabinetry, countertops, siding, and shingles, creating a home that reflects their personal style.This family-friendly subdivision backs onto a large Township-owned park featuring baseball diamonds and a dog park and is within walking distance to the Simcoe County Forest trail system.Conveniently located just minutes from Georgian Bay's public beaches, marinas, Awenda Provincial Park, golf courses, and the amenities of Midland and Penetanguishene, this home is ideal for anyone looking to enjoy a relaxed lifestyle surrounded by nature.Photos are of a previously built home of the same model by the same builder and are for illustrative purposes only. (id:37372)
Revel Realty Inc
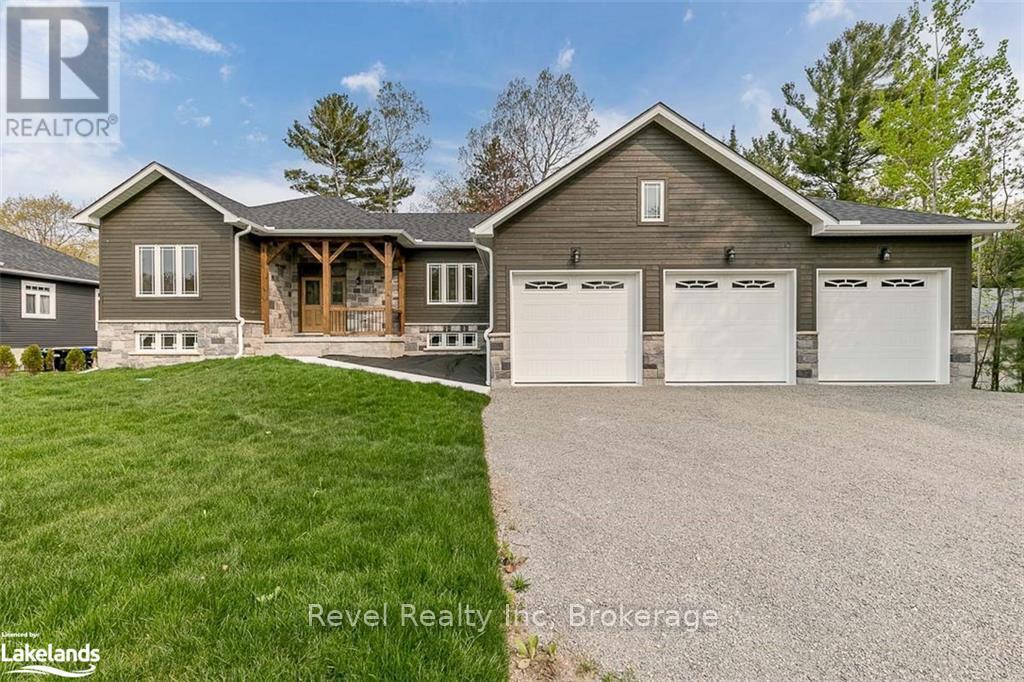
Lot 13 Voyageur Drive
Tiny, Ontario
**Quality New Build at a Value Price!** Discover what exceptional value looks like in one of Tiny Township's most desirable new communities. This beautifully designed, to-be-built 1,740 sq. ft. ranch bungalow combines modern comfort, quality craftsmanship, and an unbeatable lifestyle.Thoughtfully designed with 3 bedrooms and 2 full bathrooms on the main level, this home features soaring 9-foot and vaulted ceilings that create a bright, open living space. The gourmet kitchen is complete with granite countertops, a large island, and seamless flow into the spacious great room, where a cozy gas fireplace invites you to relax. Step out onto the expansive rear deck from either the living room or the private primary suite, which also features a walk-in closet and a luxurious ensuite.Main-floor laundry, hardwood and ceramic flooring, and an attached triple-car garage with inside entry add everyday convenience. The full, high unfinished basement includes a rough-in for a third bathroom and offers endless possibilities for additional living space, a home gym, or recreation room.Situated on a private, treed lot of over half an acre, buyers have the exciting opportunity to personalize finishes including siding, shingles, flooring, cabinetry, and more to truly make this home their own.This family-friendly subdivision backs onto a large Township-owned park featuring a dog park and baseball diamonds and is within walking distance to the Simcoe County Forest trail system, offering year-round hiking, biking, and outdoor recreation.Ideally located just minutes from Georgian Bay's beautiful public beaches, marinas, Awenda Provincial Park, golf courses, and the amenities of Midland and Penetanguishene, this home is perfect for families, professionals, retirees, or anyone seeking a peaceful lifestyle without sacrificing convenience.**Photos are of a previously built home of the same model and are for illustrative purposes only.** (id:37372)
Revel Realty Inc
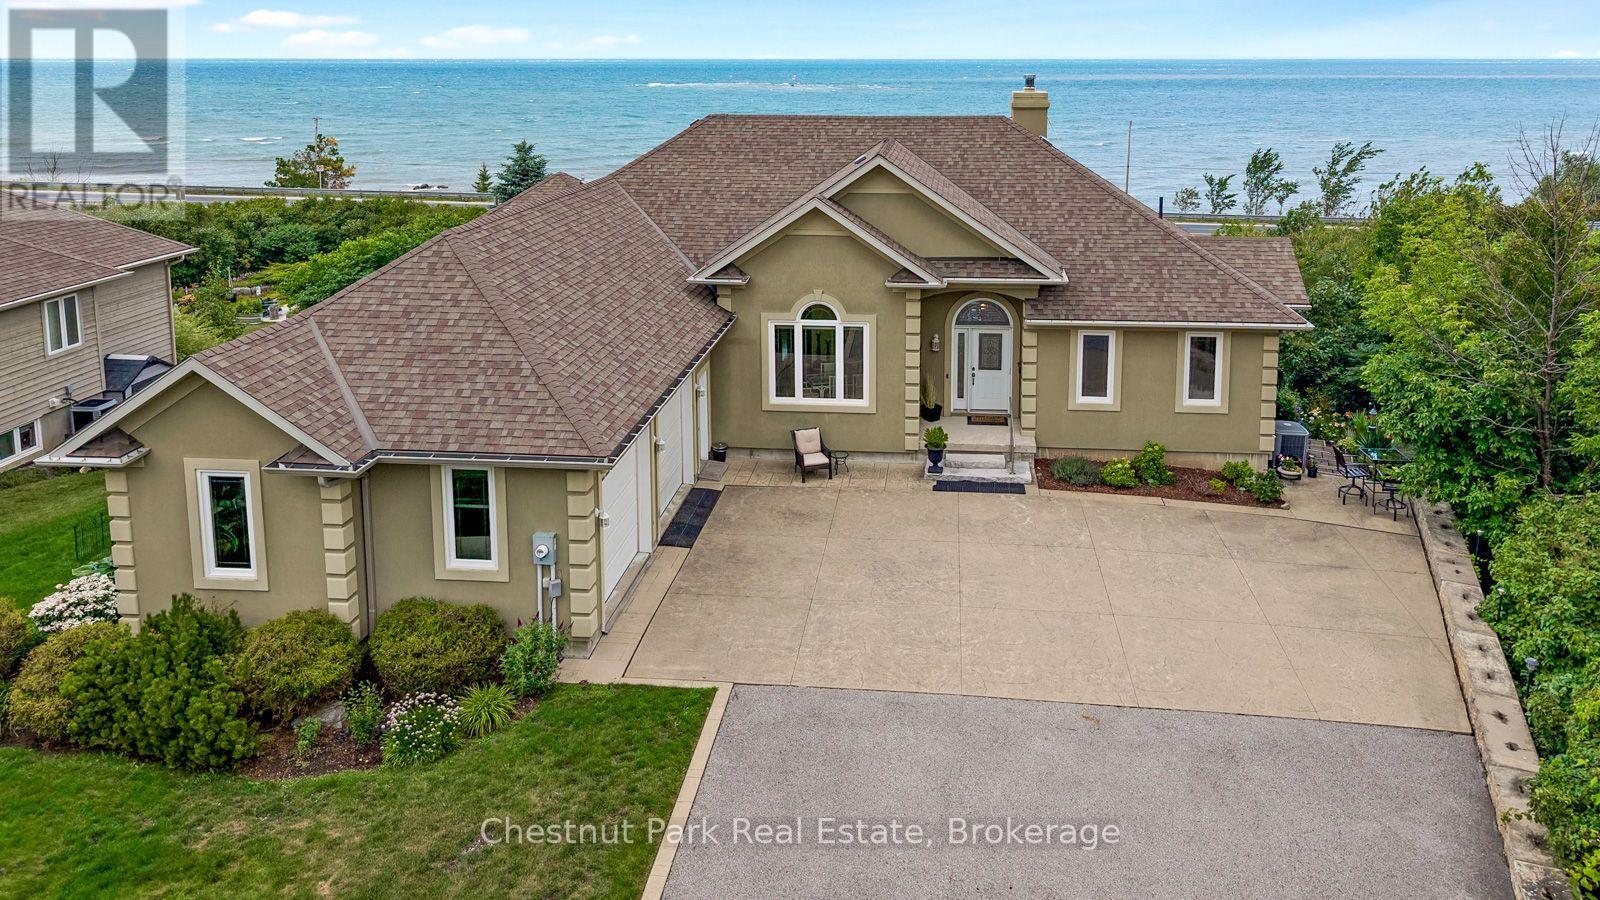
133 Lakeshore Road E
Blue Mountains, Ontario
Just steps from Northwinds Beach and minutes from all of the action at the Blue Mountain resort area, this custom built raised bungalow with 4+ bedrooms and 5 bathrooms offers an exceptional four-season lifestyle. Scenic trails are nearby, while the historic communities of Thornbury and Collingwood with their boutiques, restaurants, marinas, golf courses and year round amenities are just 10 minutes away. Positioned along charming Lilac lane and across from the historic community centre, this tastefully designed home reflects quality craftsmanship and meticulous attention to detail. The stunning water views from all of the north facing windows provide a beautiful backdrop in every season. The open-concept main floor with elevated ceilings, is flooded with light and designed for casual living and entertaining. A stone, woodburning fireplace creates a welcoming focal point while the beautifully appointed kitchen features custom cabinetry, quartz countertops, premium appliances and a large island that will naturally become the heart of the home. The adjoining dining area offers plenty of space for gatherings. The primary bedroom with 5 piece en-suite is privately located at one end of the home while the additional main floor bedroom, den and studio are positioned at the opposite side. Step outside to the expansive balcony and enjoy spectacular sunrises overlooking the saltwater pool, the bay and the beautifully landscaped gardens. The fully finished walkout lower level extends the living space and opens onto a covered patio, providing a cool shaded retreat. Comfort continues year-round with in-floor heating throughout the lower level where you will find 2 addtional bedrooms, a large games room with walk-out, a workout space and a family room. This outstanding location close to beaches, skiing, hiking, cycling, golf, and vibrant communities captures the very best of Southern Georgian Bay Living. (id:37372)
Chestnut Park Real Estate
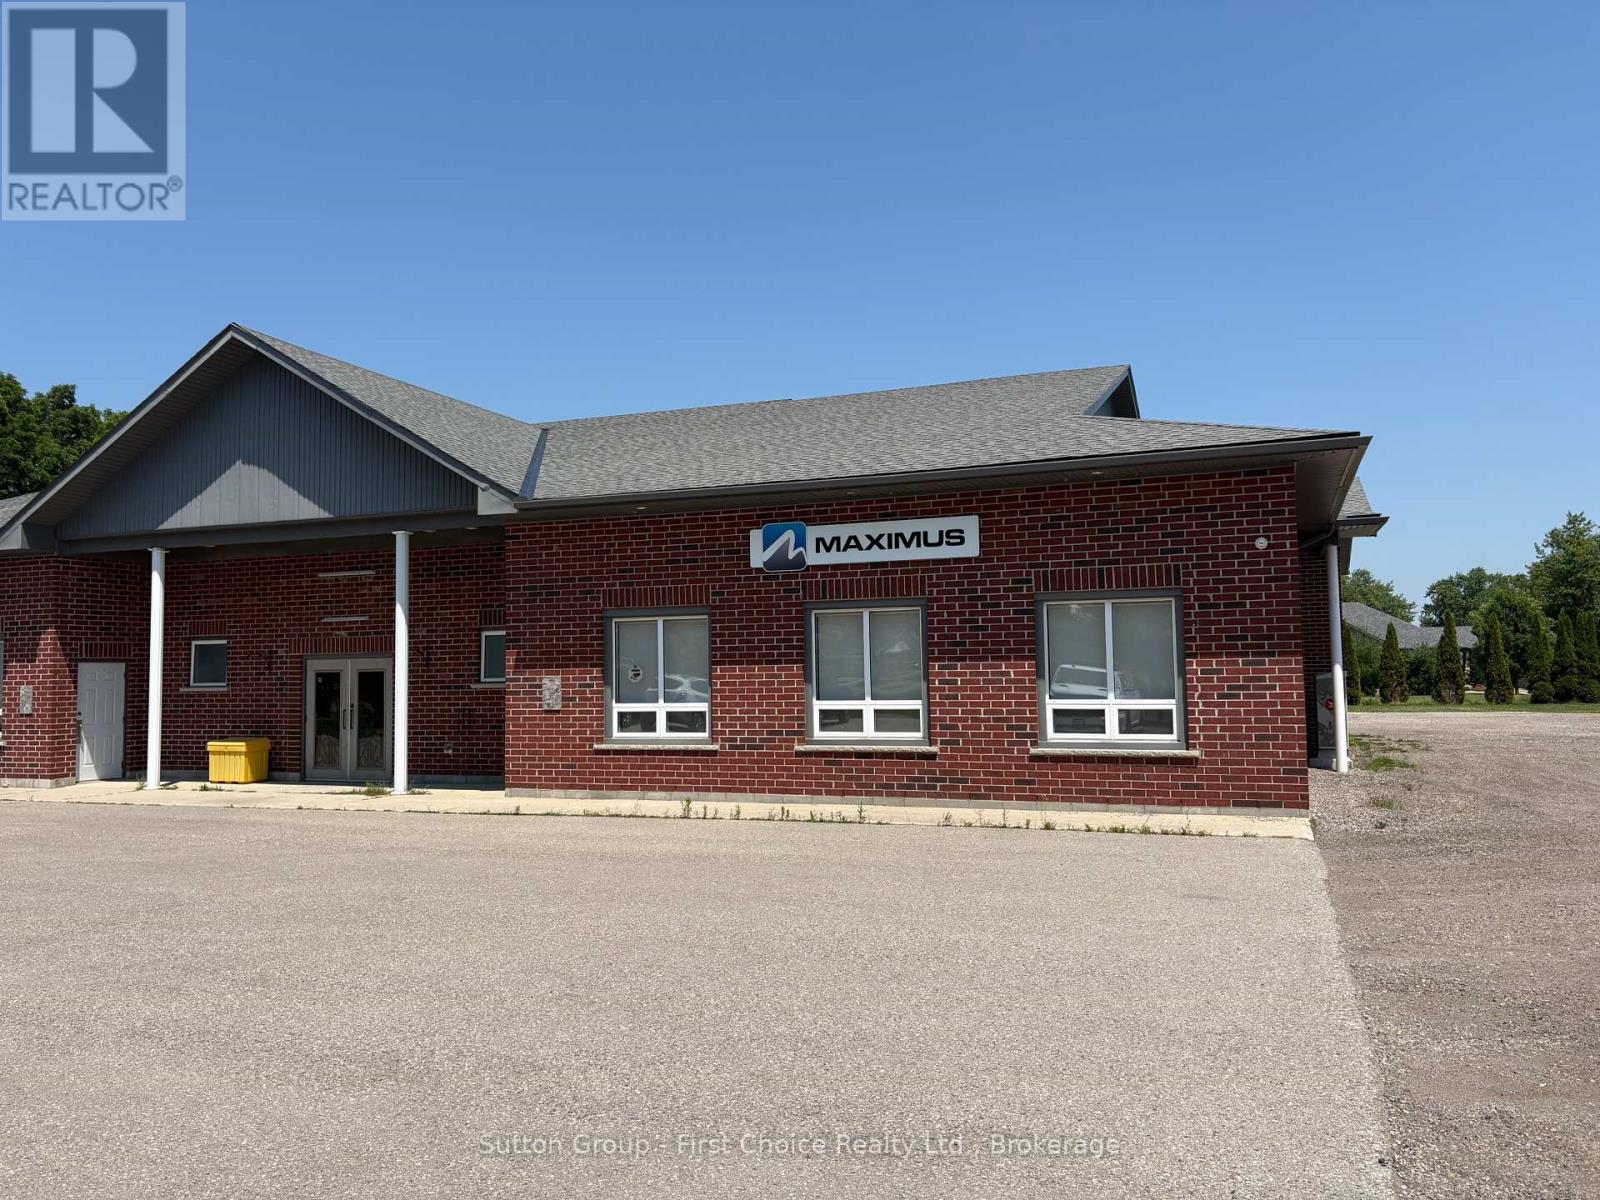
Unit 2 - 130 Huron Road
Perth South (Sebringville), Ontario
Client RemarksLooking for an office space for your business on high traffic corner of the HWY 8! This office space features a large open space, 2 good sized offices, washroom, storage space and a kitchenette/break room. The building and property are well maintained; perfect to provide your clients/customers a professional experience when visiting. Being on HWY 8 this property will provide your business with great exposure by utilizing the electronic signage! (id:37372)
Sutton Group - First Choice Realty Ltd.
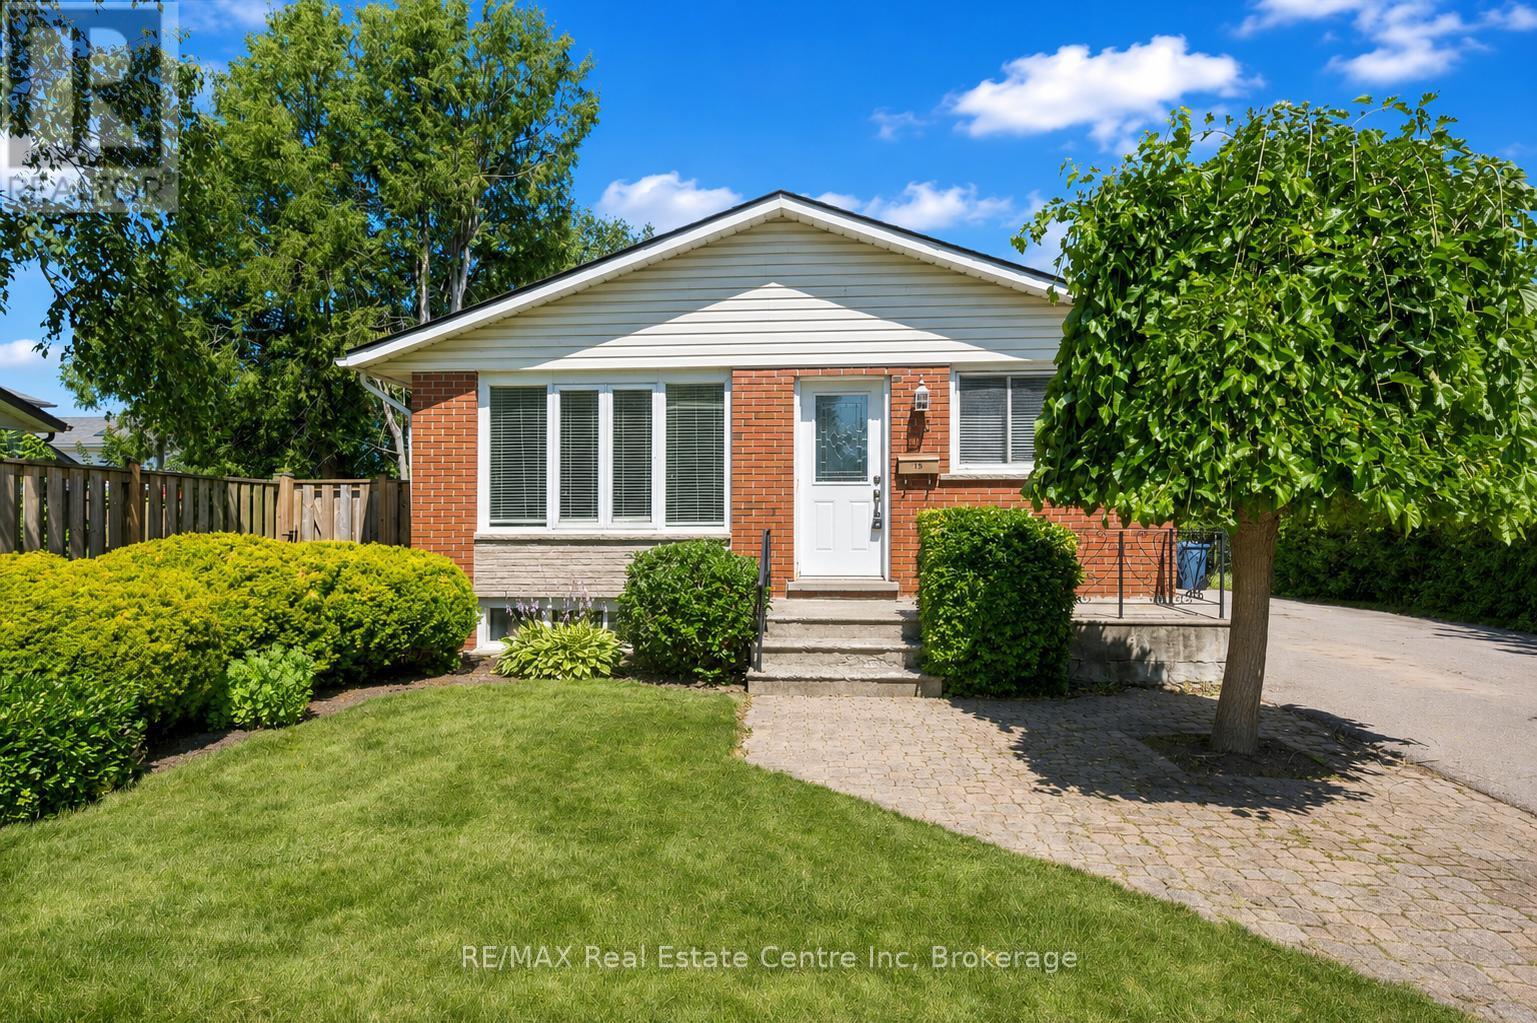
95 Mountford Drive
Guelph (Grange Road), Ontario
Welcome to 95 Mountford Drive, a fantastic 6-bedroom bungalow featuring a 3-bedroom basement apartment nestled on a generous 50' X 144' lot with a detached garage/workshop! The inviting living room features a large window that fills the space with natural light, creating a comfortable setting for relaxing with family or entertaining guests. The bright eat-in kitchen offers white cabinetry, ample counter space & large window above the sink, along with a comfortable breakfast area for casual meals. The main level also features 3 generously sized bedrooms and 4pc bathroom with shower/tub & convenient stackable laundry. Downstairs, you'll find a spacious 3-bedroom apartment complete with a full kitchen, living room & 3pc bathroom. This flexible setup is ideal for a professional couple or family looking to live upstairs while using rental income to help offset the mortgage. It would also work beautifully for in-laws, extended family or older kids seeking additional privacy. Outside, the detached workshop provides valuable space for hobbyists, storage or hands-on projects. The spacious yard offers plenty of room for children and pets to play & summer barbecues. Enjoy a family-friendly location just around the corner from the Victoria Road Recreation Centre, offering an indoor swimming pool & skating rink. Peter Misersky Park is located at the end of the street and features trails, sports fields and an off-leash dog park. Several schools are also nearby, including St. John Catholic School & St. James Catholic High School. With recreation, parks & everyday conveniences close at hand, this is a fantastic opportunity for families, multi-generational households or buyers looking for added income potential (id:37372)
RE/MAX Real Estate Centre Inc
58 Kemp Crescent
Stratford, Ontario
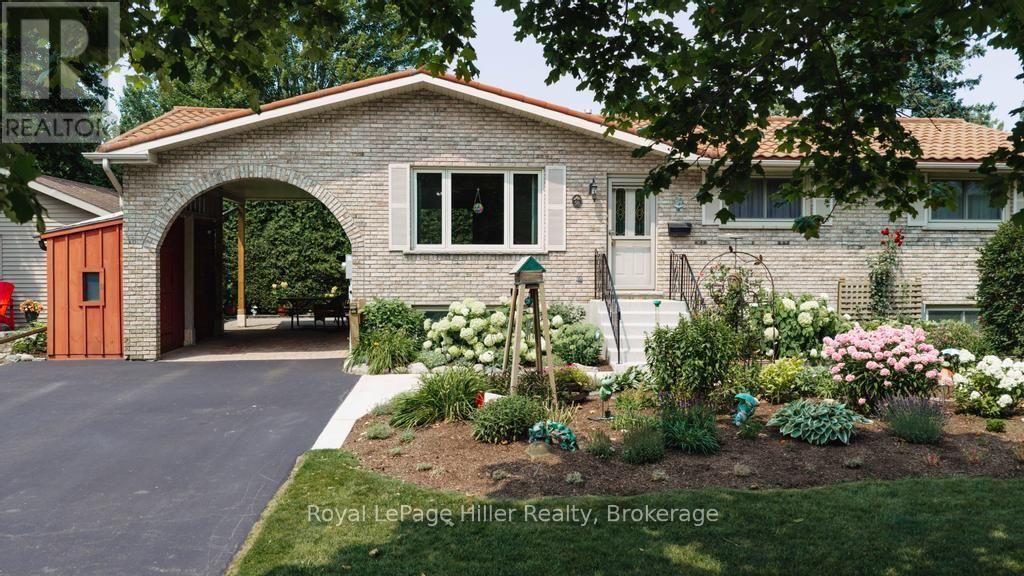
58 Kemp Crescent is a lovingly maintained home set on an expansive, beautifully landscaped corner lot. Its prominent setting creates a welcoming street presence, enhanced by complementary gardens and mature plantings. Inside, the main-floor layout offers comfortable everyday living with three bedrooms, including a primary bedroom with cheater access to the updated three-piece bathroom. The custom cherry kitchen, completed in 2006, features newer appliances. The lower level adds flexibility with a recreation room, sewing or hobby room, second three-piece bathroom, mechanical room and generous storage. Outdoors, the private rear yard is designed for low-maintenance enjoyment with extensive patio-stone coverage and several distinct living zones screened by towering mature cedars. The spacious 10' x 19' deck with protective awning is ideal for relaxing or entertaining and includes a convenient natural gas BBQ connection. The rear lower patio is also equipped with electrical service for a future hot tub. Additional outdoor features include a 14' x 18' detached workshop, a 6' x 8' storage shed with a 4-foot overhang and two 5' x 8' storage lockers beside the carport. Notable updates include a 50-year Dura-Loc roof system installed in 2002, all windows and the custom kitchen completed in 2006, upgraded 200-amp breaker service in 2007, basement bathroom updated approximately in 2010, renovated main bathroom and new asphalt driveway in 2023, and a new high-efficiency furnace installed in 2025. Exceptionally well cared for inside and out, this move-in-ready home offers privacy, storage, quality and a genuine sense of pride of ownership. Located in sought-after Bedford Ward with convenient access to Bedford Public School. (id:37372)
Royal LePage Hiller Realty
1857 Highway 518 E Highway
Kearney, Ontario
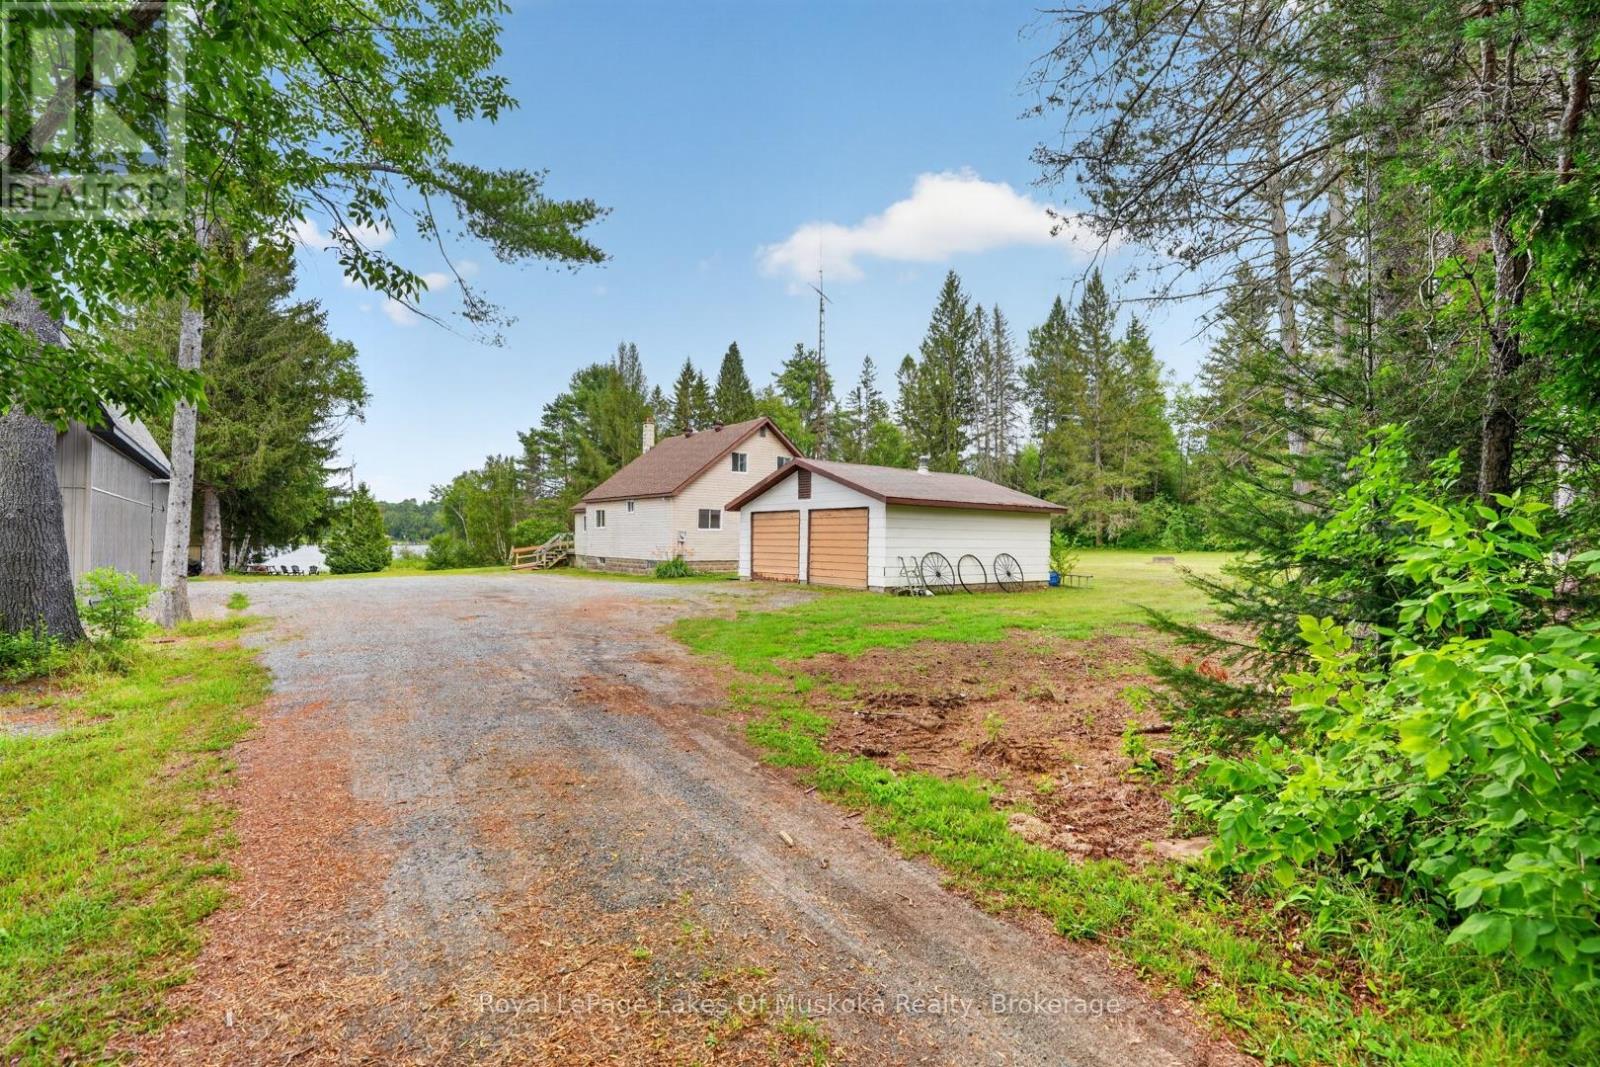
Welcome to 1857 Highway 518 E, a charming in-town waterfront home on beautiful Hassard Lake in Kearney, ready for its new owners to enjoy. Set on a level lot just under an acre, this property offers desirable east-facing views, captivating sunrises, and peaceful mornings spent enjoying coffee on the dock while listening to the loons. The home/cottage features 4 bedrooms, 2 bathrooms, and a detached 2-car garage with a durable metal roof-perfect for storing vehicles and recreational toys. Enter through the foyer/mudroom, then continue into the large kitchen and open-concept living and dining area, complete with a patio sliding door replaced in 2020. The main floor also offers a bedroom and 3-piece bathroom, while the upper level includes the remaining bedrooms, a 4-piece bathroom, and a primary bedroom with beautiful lake views. The home/cottage is equipped with a 200-amp electrical panel, and the house shingles were replaced in 2021. Conveniently located close to Kearney's amenities, this waterfront property offers the perfect blend of everyday convenience and lakeside living. (id:37372)
Royal LePage Lakes Of Muskoka Realty