
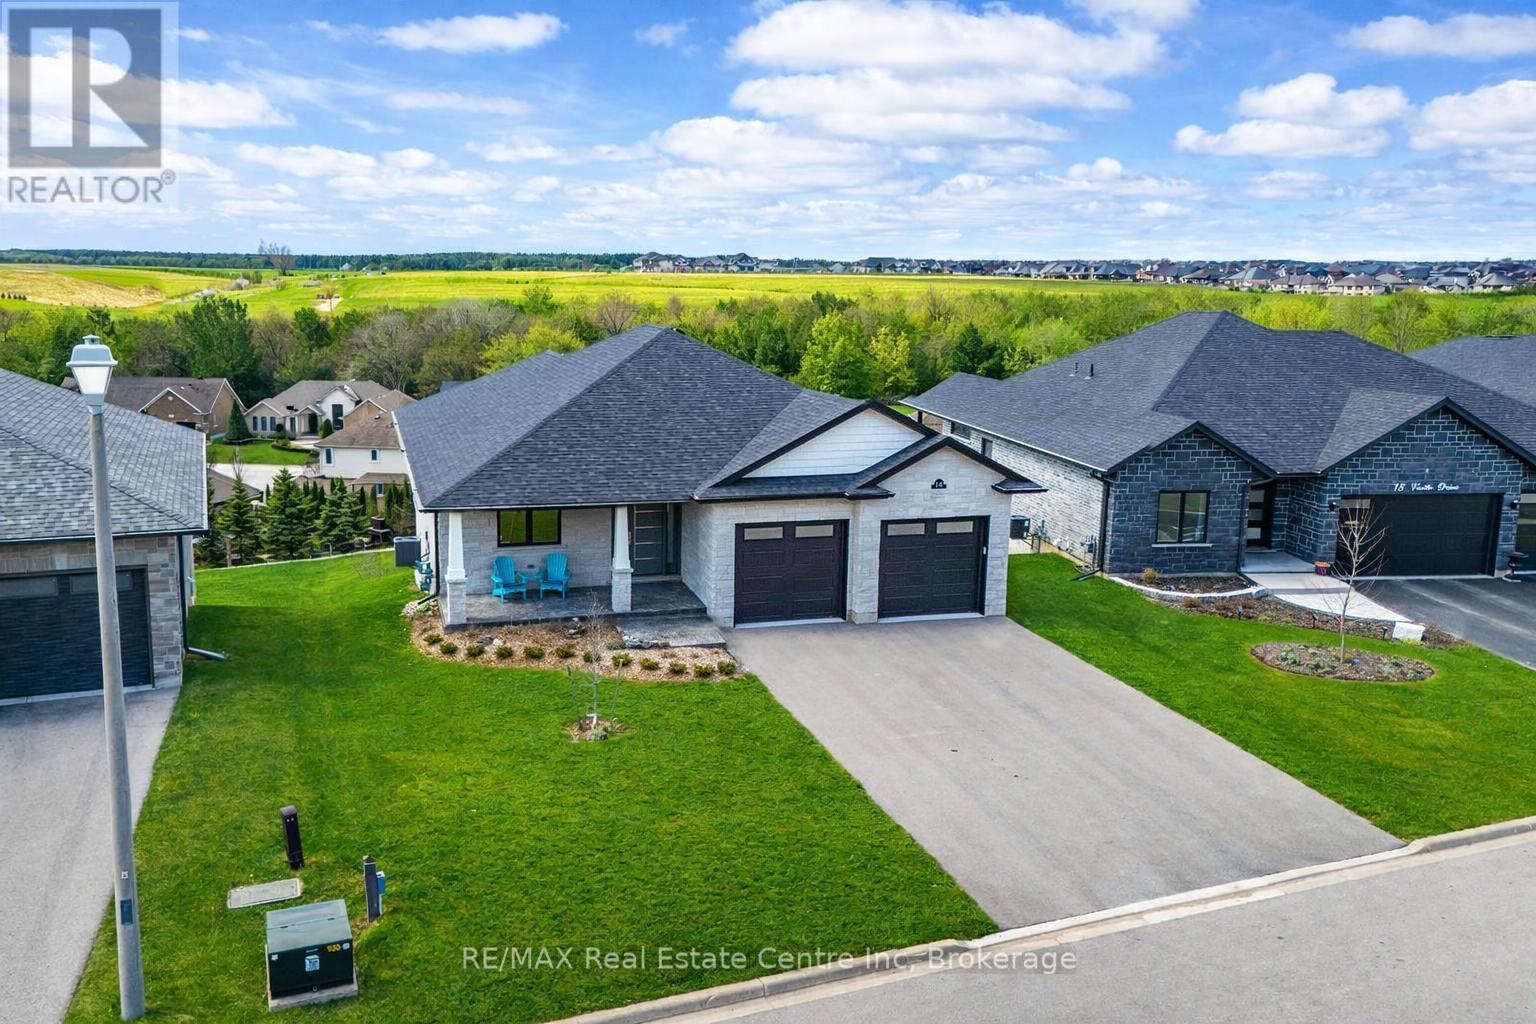
14 Faith Drive
Mapleton, Ontario
Spectacular 2-bdrm, 2-bath bungalow with W/O bsmt on oversized lot in executive neighbourhood within walking distance to downtown Drayton! Stone exterior, stamped concrete-covered front porch, 2-car garage & landscaping create a refined first impression. 9' ceilings, open-concept layout, oversized windows & engineered hardwood set the tone for a modern interior. Chef-inspired kitchen W/custom extended cabinetry W/soft-close doors, wood accent rangehood, quartz counters & S/S appliances. Oversized island W/seating & storage with B/I spice pull-outs. W/I pantry ensures everything has its place. Living & dining area flow seamlessly anchored by 5' electric fireplace. Wall of glass incl. 8' four paneled patio door invites natural light to pour in while framing beautiful views. Step out to covered composite deck W/glass railings offering seamless indoor-outdoor lifestyle rain or shine W/yr-round sunsets. Primary bdrm W/engineered hardwood, large windows & ensuite W/heated floors, floating dbl vanity, curbless glass shower & soaker tub. A 2nd bdrm & 3pc bath W/in-floor heat & glass W/I shower provide flexibility for guests & family. Completing main floor is laundry room W/folding space & storage. W/O bsmt offers incredible potential! W/sep ent, R/Is for bathroom, 2nd laundry & kitchenette or wet bar already in place, space is ready to be transformed into in-law suite, income-generating unit or custom living area. Fully graded 59' X 167' lot offers usable flat space W/stamped concrete covered lower patio. Every detail considered from exterior pot lights to 30yr shingles & quality construction. Enhanced insulation, high-efficiency 2-stage gas heating system, ERV system & in-floor heat supported by owned combination boiler ensures yr-round comfort & lower costs. Located in family-friendly neighbourhood you're steps to Drayton Heights PS, shops, library & more. Enjoy Drayton Festival Theatre, cafés & restaurants all within mins. Short drive to Arthur, Listowel, Elora & Fergus (id:37372)
RE/MAX Real Estate Centre Inc
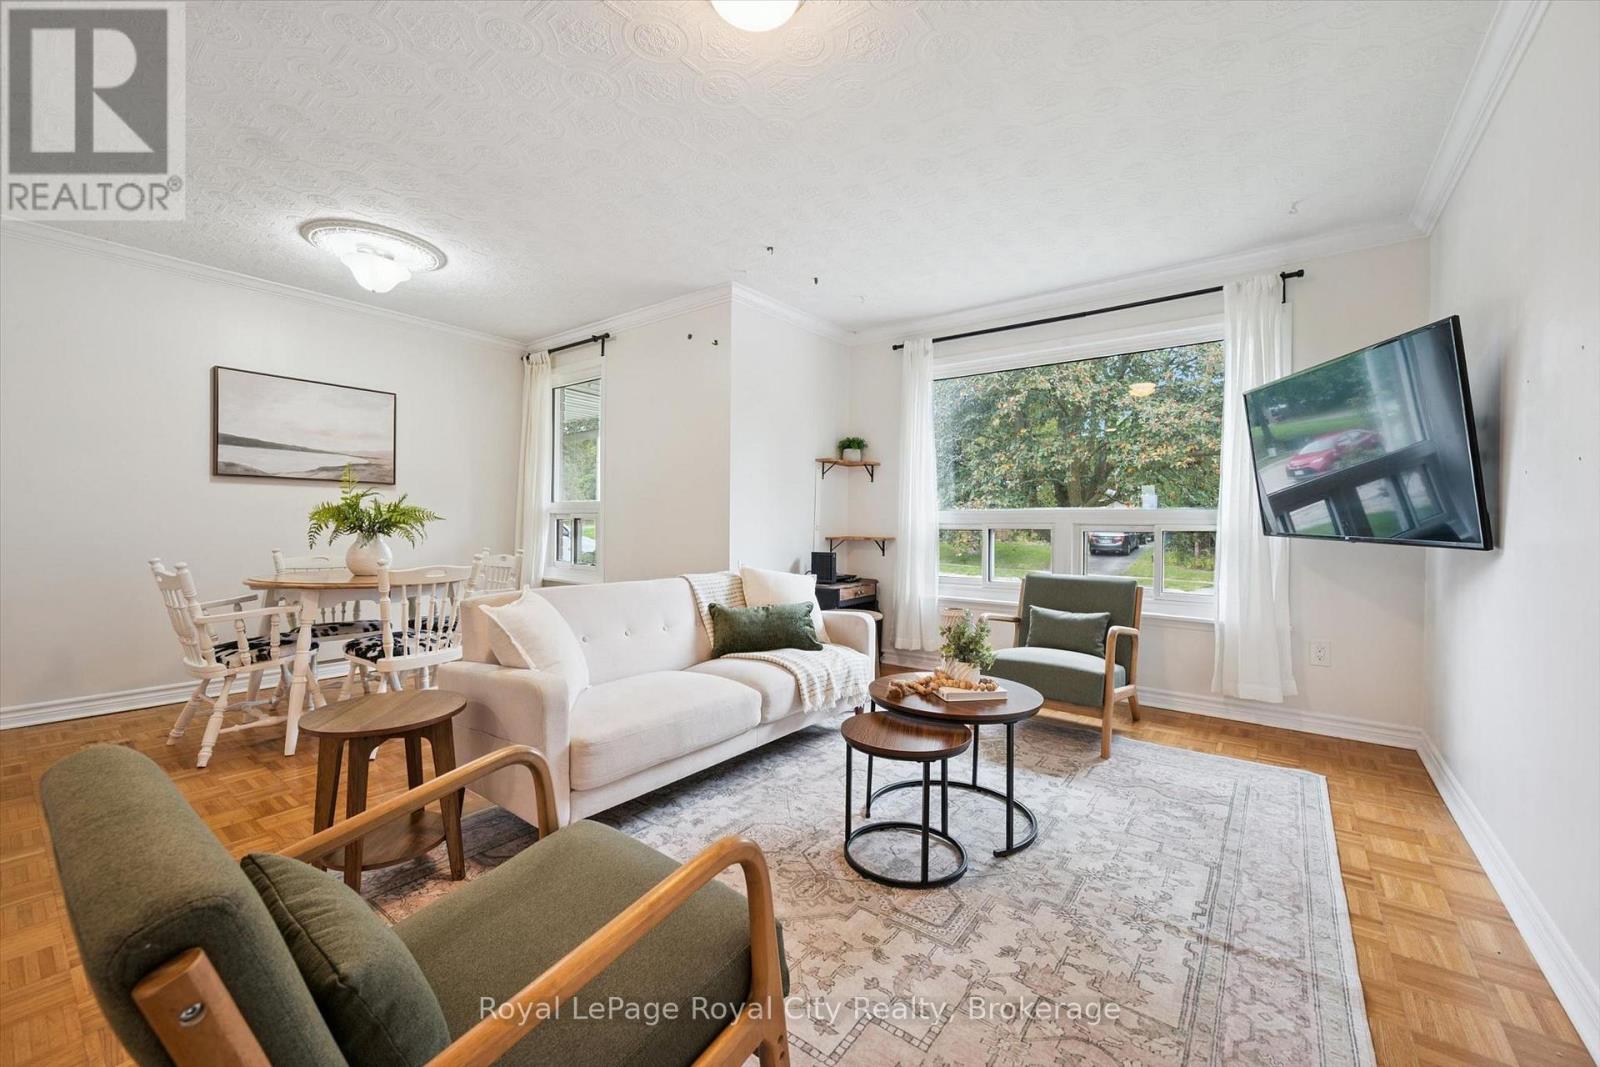
29 Mcilwraith Crescent
Guelph (Grange Road), Ontario
Welcome to 29 McIlwraith Crescent, a versatile semi-detached bungalow in Guelph's desirable East End! Offering approximately 1,100 sq. ft. of main-floor living space, this home features 2 bedrooms, a full bathroom, and a spacious living room filled with natural light. The dining area flows into a functional galley kitchen complete with stainless steel appliances, while the convenient main-floor laundry adds to the home's practicality. Step outside to a large back deck, perfect for outdoor dining, entertaining, and BBQs, overlooking a spacious, fully fenced backyard with plenty of room for dogs to run and play. The approximately 1,000 sq. ft. basement features a legal 2-bedroom, 1-bathroom apartment with its own entrance, kitchen, dining area, living space, and separate laundry, offering excellent flexibility for rental income or multi-generational living. Whether you're a first-time homebuyer, investor, or looking for space for extended family, 29 McIlwraith offers an exciting opportunity to make it your own! (id:37372)
Royal LePage Royal City Realty
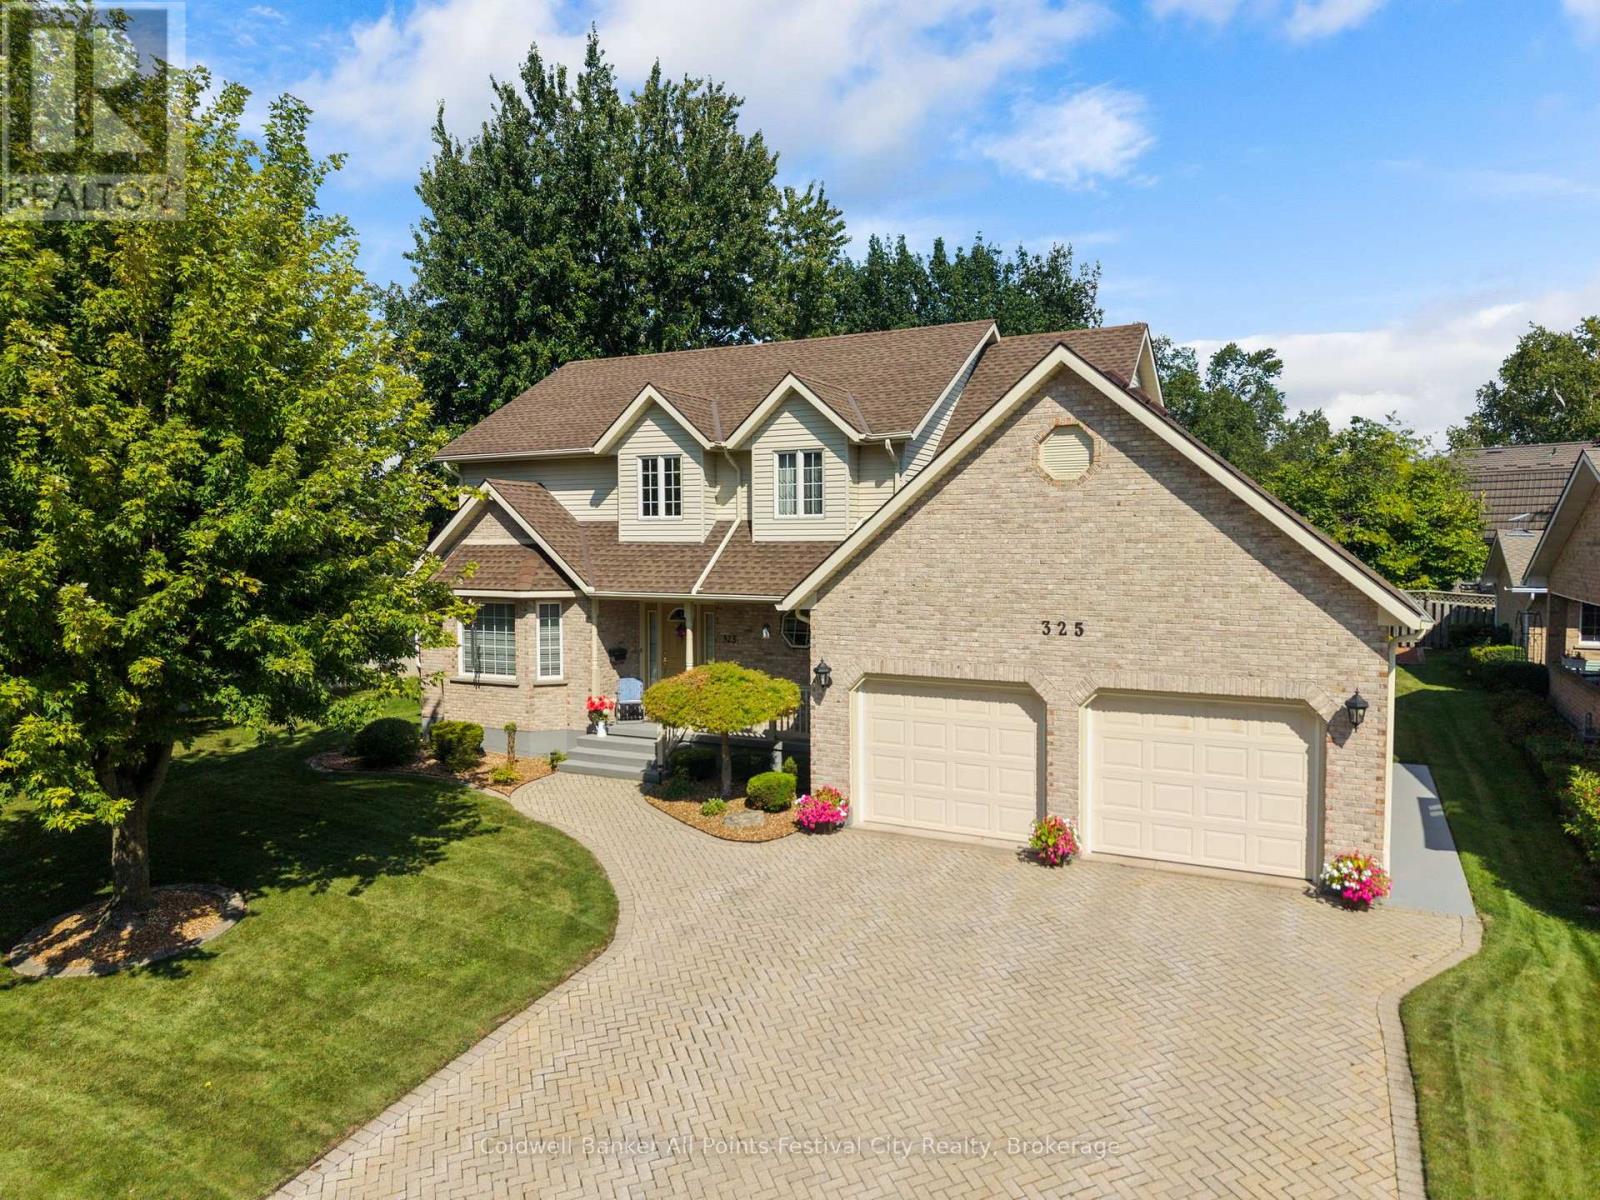
325 Young Street
Goderich (Goderich (Town)), Ontario
Welcome to 325 Young Street, where the comfort of home meets the beauty of life along the shores of Lake Huron. Tucked into one of Goderich's sought-after neighbourhoods, this immaculate and lovingly maintained home offers the space, privacy, and location families dream of.From the moment you arrive, the inviting curb appeal sets the tone. Inside, a warm and thoughtfully designed family-friendly layout provides four bedrooms and four bathrooms, creating plenty of room for everyday life, growing families, overnight guests, and memorable gatherings.Step outside to enjoy your own private rear yard-a peaceful space to unwind, play, entertain, or simply enjoy summer evenings together. The double-car garage adds everyday convenience and valuable storage.Best of all, the lifestyle is right outside your door. Enjoy the ease of walking to nearby schools, beach access, and local amenities, while having the natural beauty and charm of Goderich close at hand.Immaculate, welcoming, and ideally situated, 325 Young Street is more than a house-it's a place to put down roots, make memories, and enjoy everything this remarkable lakeside community has to offer. Come see for yourself why this could be the home you've been waiting for. (id:37372)
Coldwell Banker All Points-Festival City Realty
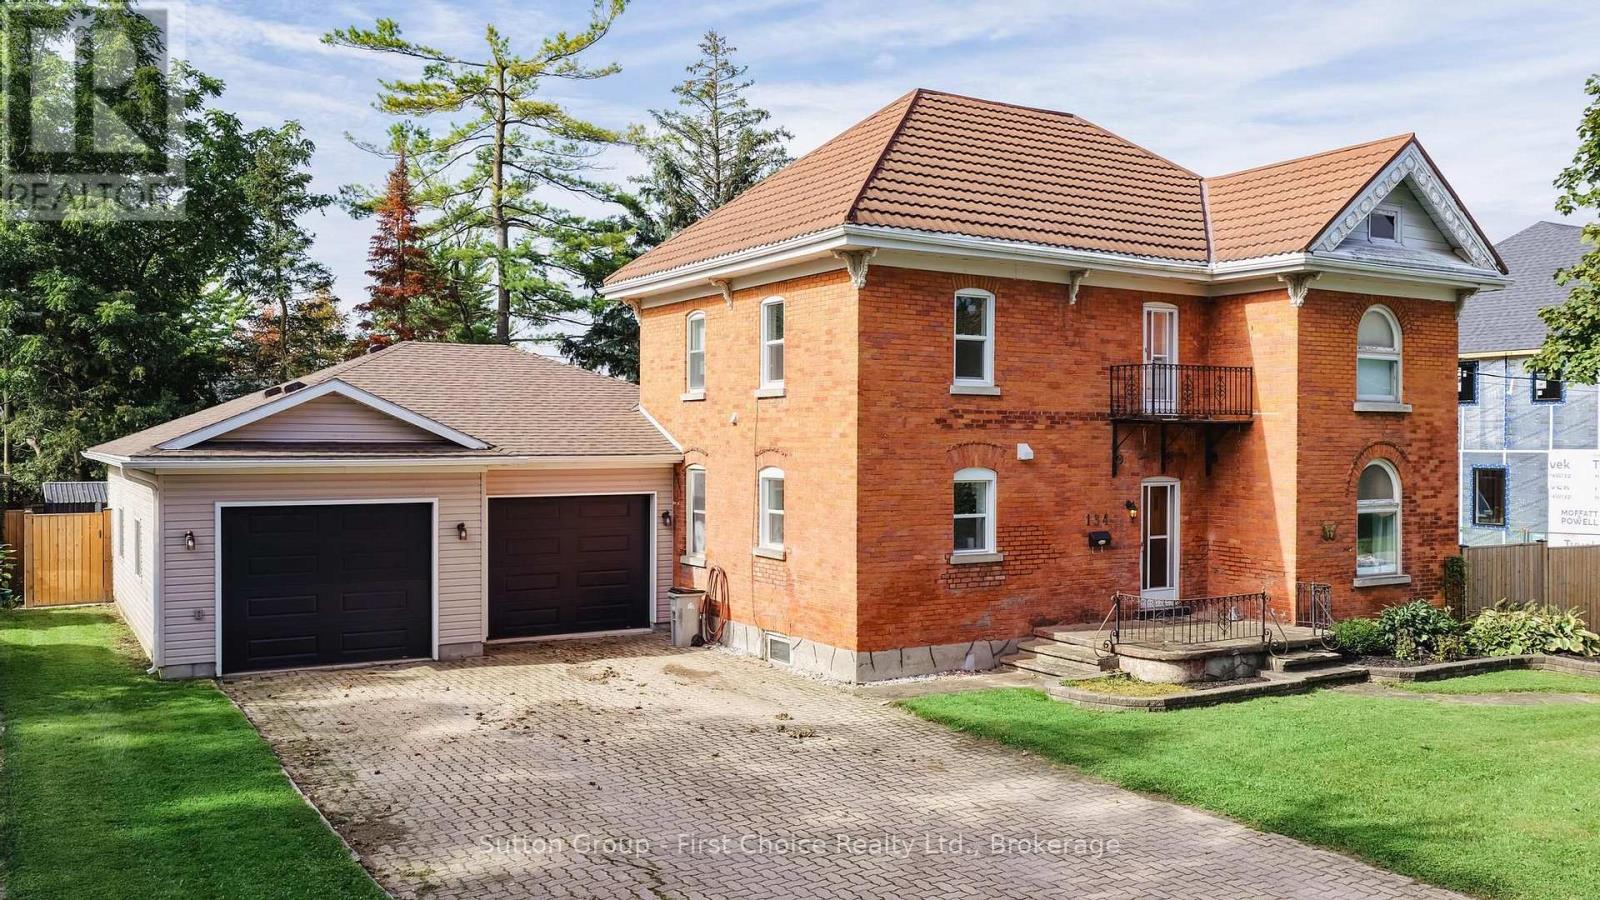
134 Trafalgar Street
West Perth (Mitchell), Ontario
CHARM, SPACE & STUNNING UPDATES! This beautiful 2-storey brick home features a brand-new kitchen, spacious living and family rooms, and three generous bedrooms. The standout oversized attached double-car garage is insulated and heated, offering incredible space for vehicles, storage, or a workshop. The main floor includes a 4-piece bathroom and convenient powder room, while upstairs offers a 3-piece bath and laundry. Enjoy summer entertaining in the in-ground pool and fully fenced backyard, complete with a new storage shed. Some newer windows throughout add comfort and efficiency. Full of character and ideally located, this is a fantastic opportunity to enjoy a home that combines classic charm, modern updates, and exceptional garage and outdoor space! (id:37372)
Sutton Group - First Choice Realty Ltd.
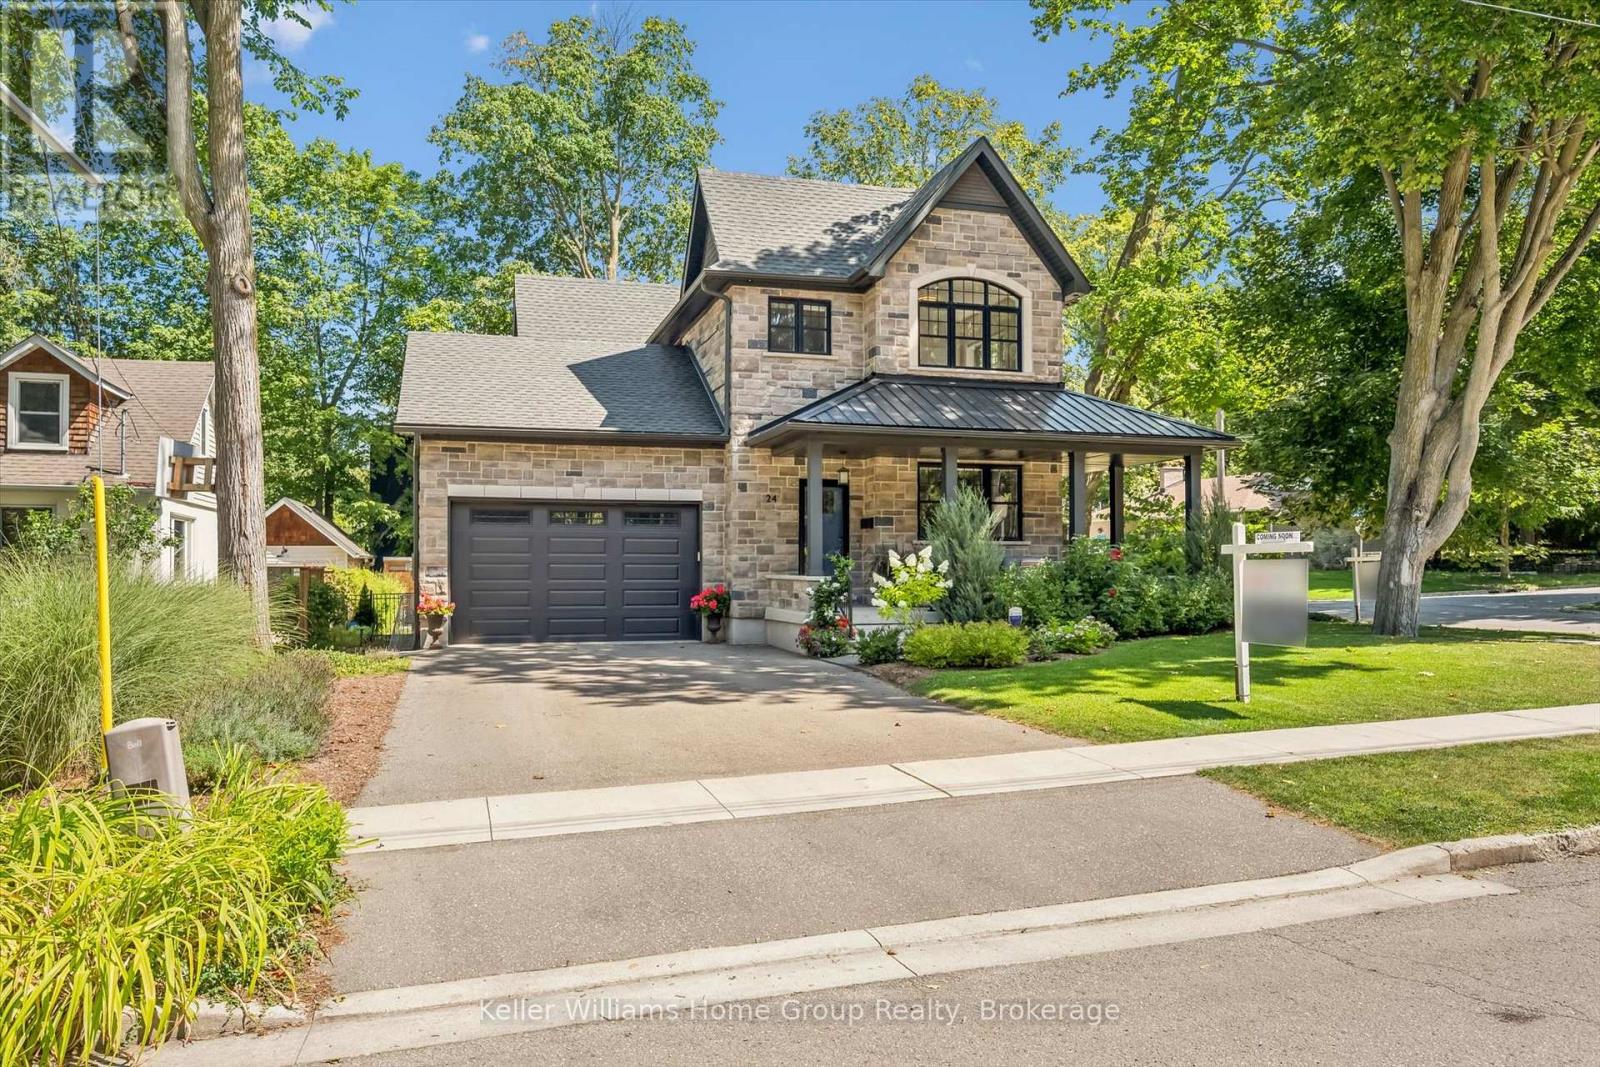
24 Forest Hill Drive
Guelph (Dovercliffe Park/old University), Ontario
Located in Guelph's desirable Old University neighbourhood, 24 Forest Hill Dr is a rare offering. This custom home, built in 2020 by Mezcon Construction sits among mature trees on a corner lot in one of the neighbourhoods most picturesque locations. At just over 2,500 sqft, the property is full of upgrades and high-end finishes, both inside and out. The exterior has had extensive updates including iron fencing, landscaping, sunken patio w/ armour stone, retaining wall, stone steps, a flagstone path and garden shed. This home offers modern benefits while blending the character found in an older home- including the huge wrap around front porch allowing for sun exposure from sunrise to sunset. Inside the front door, you'll immediately notice how bright and airy the home feels with 9' ceilings and natural light coming from all the windows. There is a home office just inside the front door with custom built ins, followed by a 2pc powder room. The custom gourmet kitchen features upgrades including quartz countertops, soft close cabinet doors & drawers as well as a 10' kitchen island & walk-in pantry. The kitchen opens into the living room/ dining room area, creating a beautiful spot for family gatherings, fantastic views of the backyard and cozy evenings with a gas fireplace. There is also a mudroom with custom built ins that provides direct access to the attached garage. Upstairs, the 9' ceilings continue to three bedrooms including an ensuite with stand alone tub, tile/glass walk in shower & two custom vanities; two walk-in closets in the primary & 2nd floor laundry. The basement also features 9' ceilings and is actually two spaces: one side was designed to be a fully finished 1bdrm/ 1bath unit w/ laundry by the builder with a separate entrance. The other side which is connected to the rest of the house has 9' ceilings, a finished rec room, addtl bathroom and storage. This home is walkable to downtown Guelph, the UofG and so many amenities. (id:37372)
Keller Williams Home Group Realty
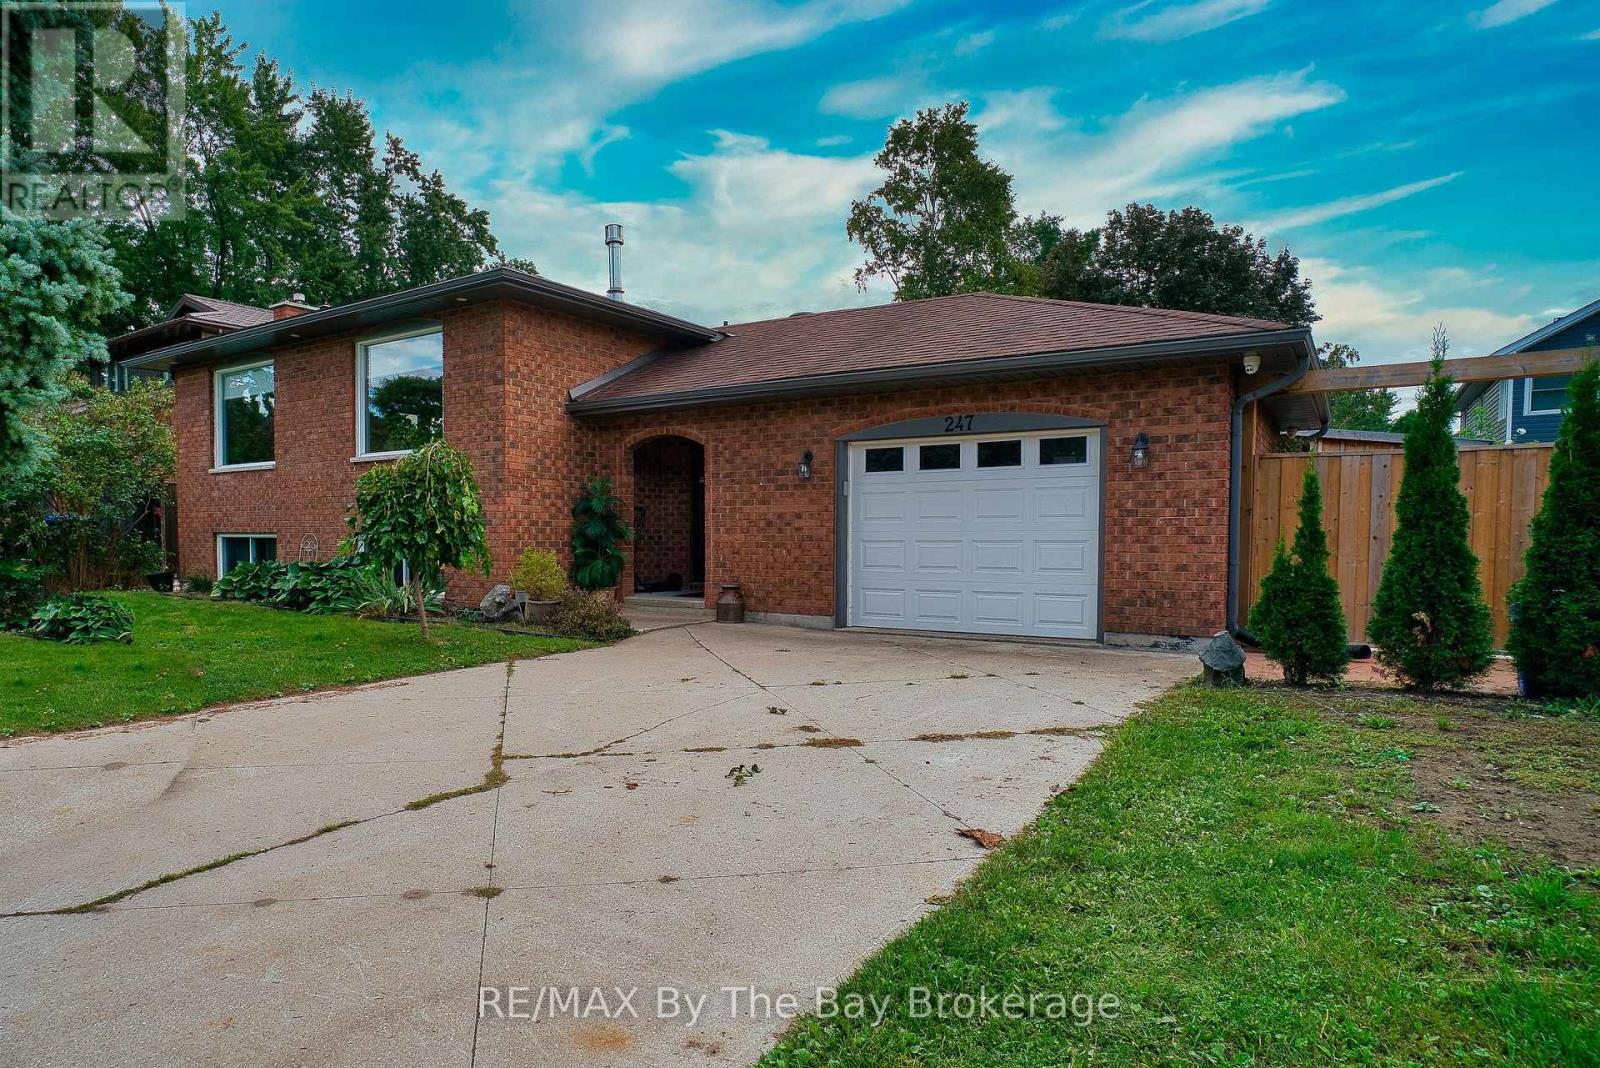
247 Simcoe Street
Clearview (Stayner), Ontario
Welcome to 247 Simcoe Street - a beautiful raised bungalow located in a quiet, safe, and well-established neighbourhood just off the main road for easy access. Close to schools and local amenities, this home offers both convenience and community charm. With an updated kitchen, Heated floors in select areas of the home and a gorgeous interior brick accent wall. Thoughtfully maintained with key updates including asphalt shingles (2016), soffits, fascia and eavestroughs (2022), and in 2025 a new water softener system, upgraded 400-amp panel, and hot water tank (rental).The impressive 25' x 30' stamped concrete pad provides excellent outdoor space, complemented by a unique saloon-style entertainment shed. A chicken coop is also included for those interested. A fantastic opportunity in a quiet, sought-after area! (id:37372)
RE/MAX By The Bay Brokerage
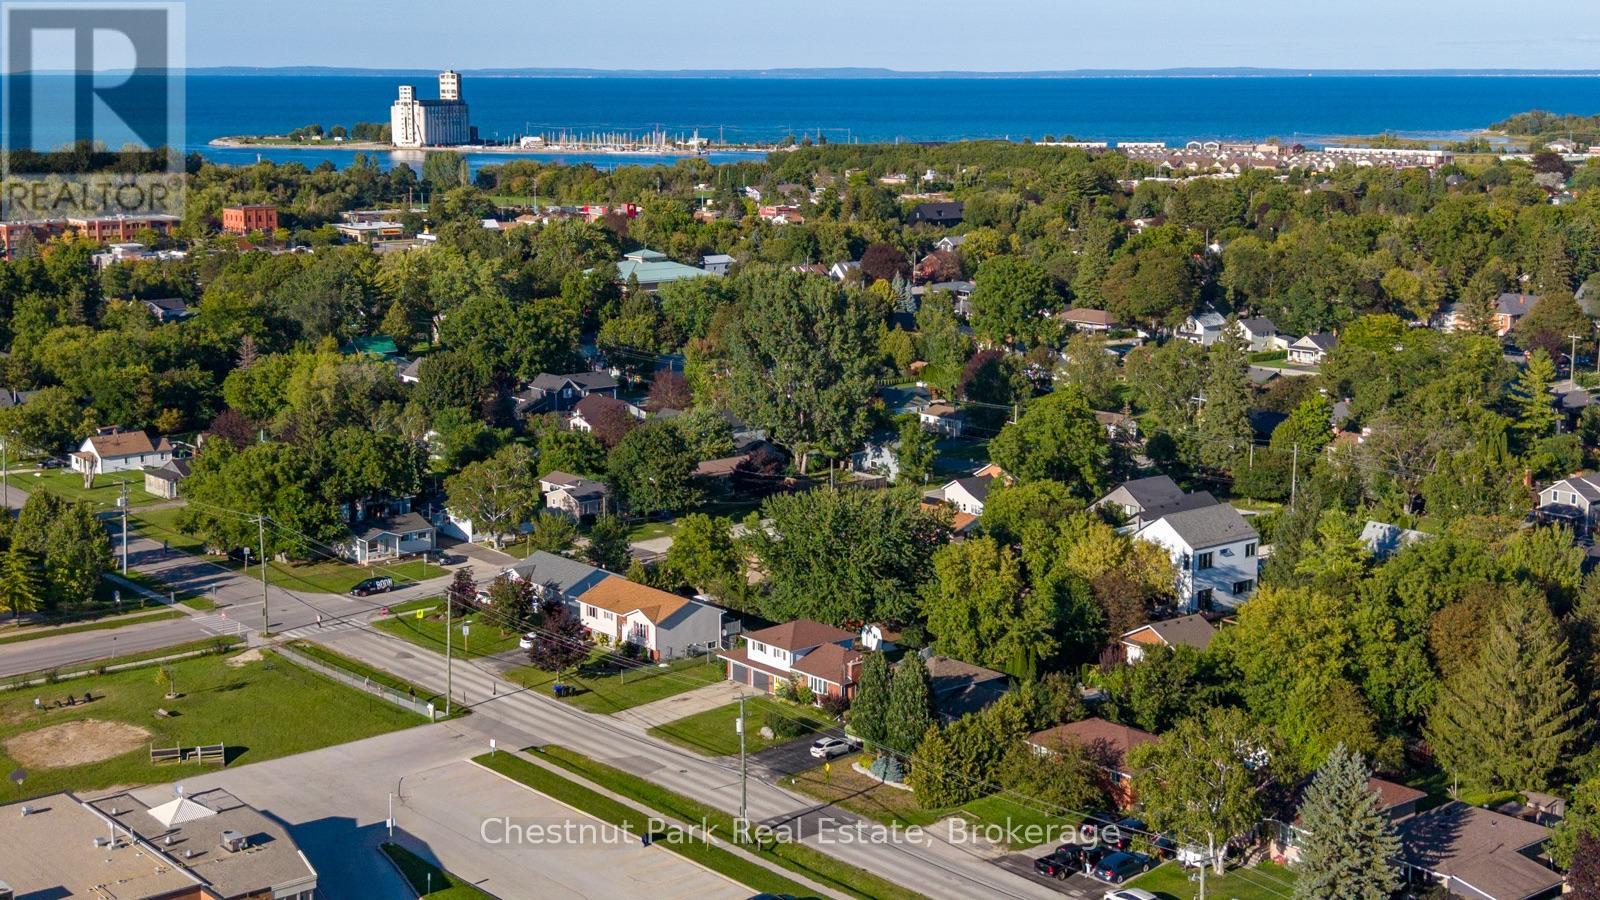
301 Spruce Street
Collingwood, Ontario
This is your chance to purchase a well located Collingwood property with a great 3 bedroom side spilt home on a large mature lot. Attached garage offers a fabulous heated workshop with inside entry. Main level entry foyer opens into the multi-use room which includes built in pantry, two closets, garden doors to the treed backyard, and inside garage access, as well as a 2 piece bath. Kitchen, living room with bay window, and dining with garden doors are all located on the same level. The upper level includes three bedrooms and the 4 piece bathroom. The lower level features a large family room with gas fireplace, storage room, a shower, sauna, laundry, and crawlspace access for even more storage. Enjoy the concrete patio in your large backyard. Mountain View Public School is across the street and a short walk to Centennial Aquatic Centre, Heritage Park, the dog park, skate park, and baseball diamond. (id:37372)
Chestnut Park Real Estate
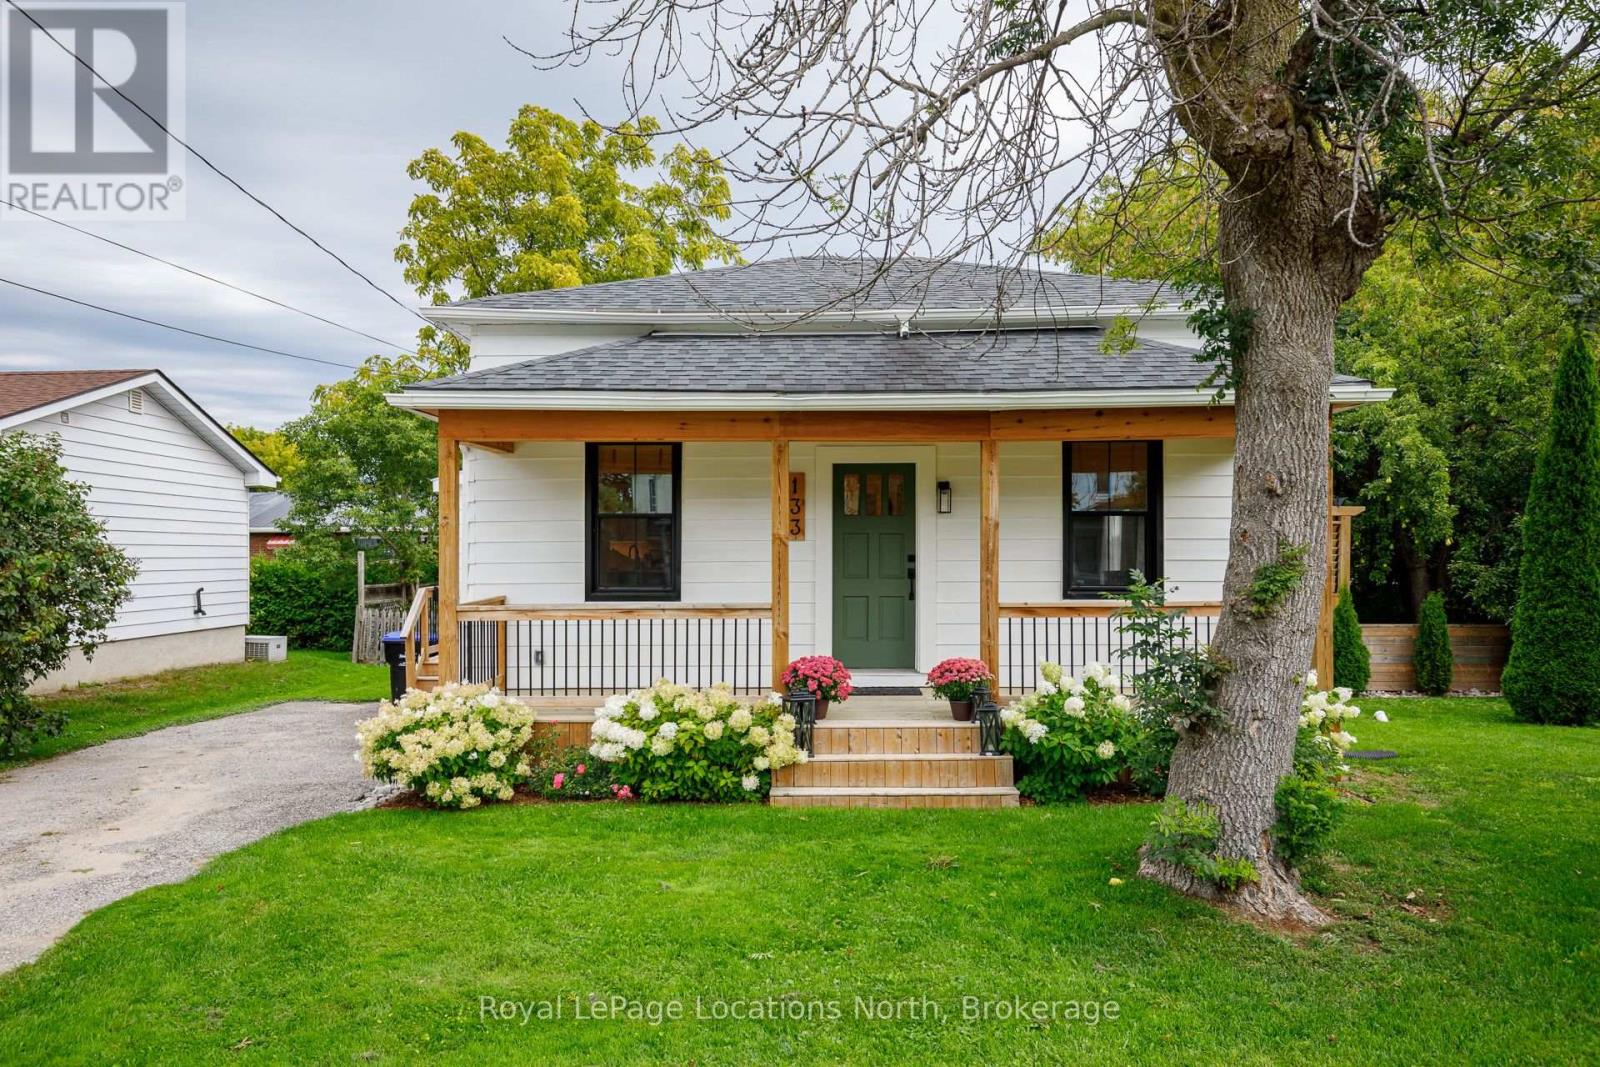
133 Peel Street
Collingwood, Ontario
Welcome to 133 Peel St. Collingwood, nestled in the heart of this vibrant community. Charming and tastefully updated throughout, this home offers a comfortable and functional layout, Featuring a bright open concept layout, with the updated kitchen flowing seamlessly in the dining and living area, creating the perfect space for everyday living and entertaining. Enjoy the two generous -sized bedrooms, a convenient mudroom/laundryroom and a spacious 4- piece bathroom. Step outside to your private deck and backyard oasis- ideal for entertaining, relaxing with morning coffee, or gathering around the firepit with friends and family. This home puts you close to everything the area has to offer, including, shops, restaurtants, trails, Sunset Point Beach and Parks all within the Historic Downtown, and year round recreation. Collingwood is a wonderful place to call home! (id:37372)
Royal LePage Locations North
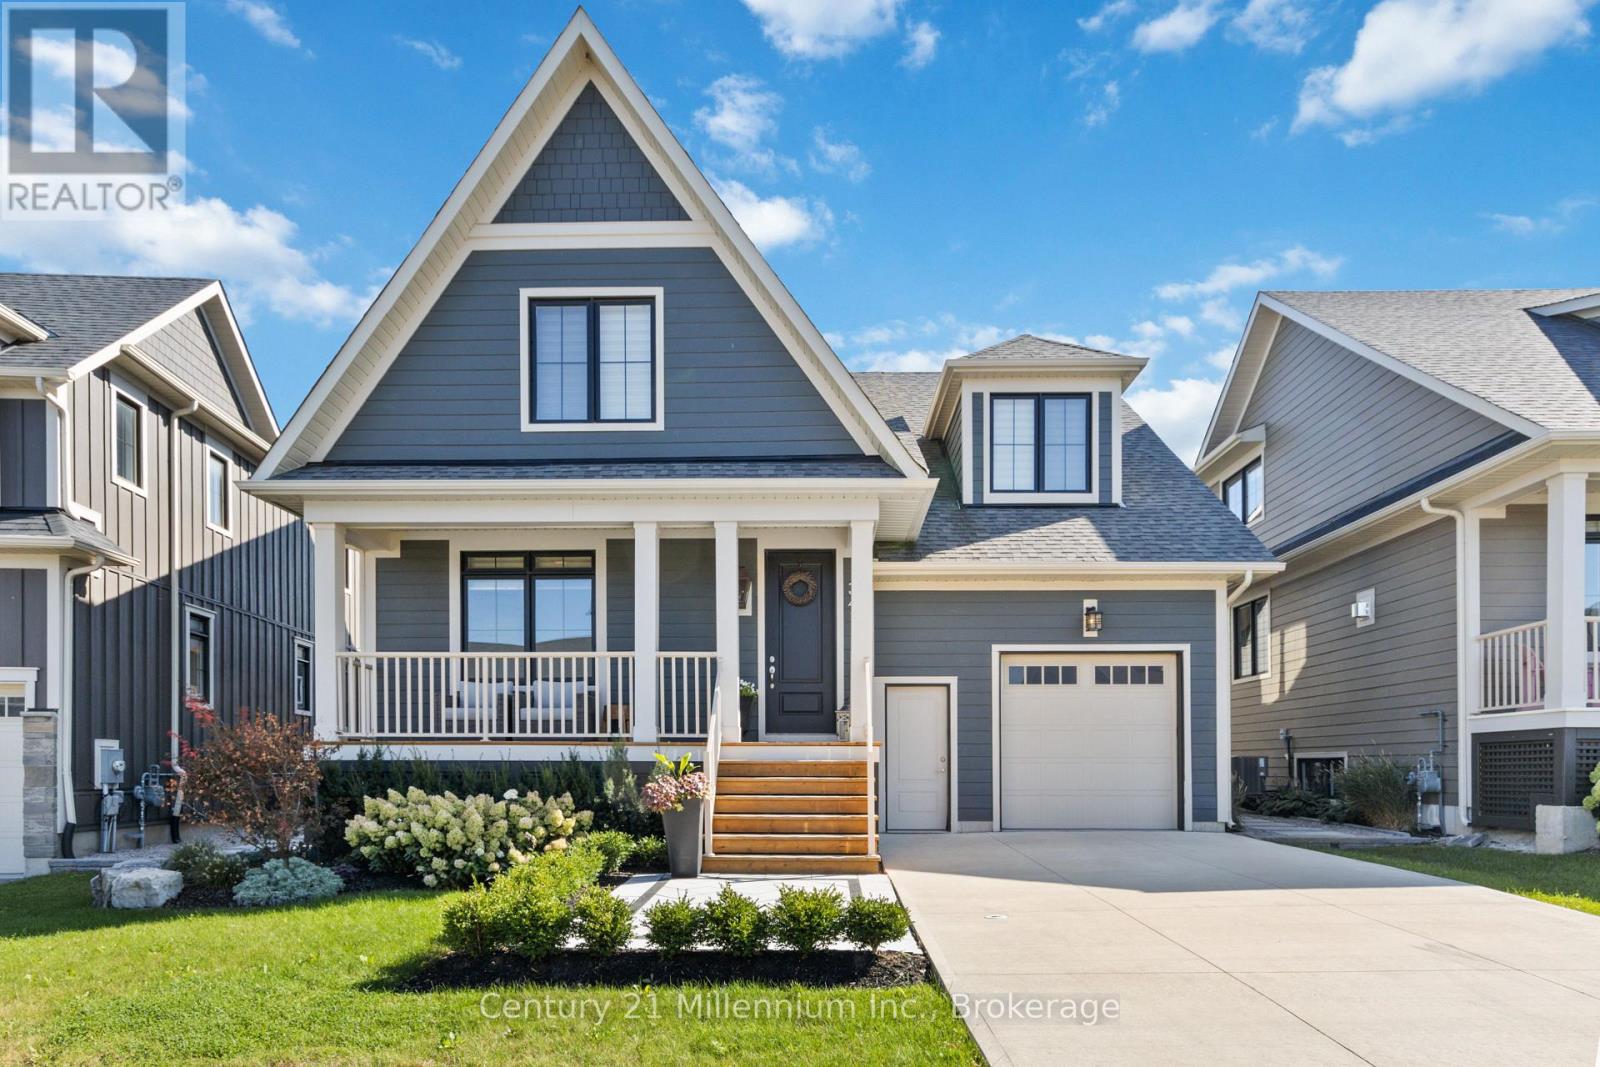
341 Yellow Birch Crescent
Blue Mountains, Ontario
Your winter season starts here. Beautifully appointed and fully furnished, this exceptional 5-bedroom, 4-bathroom Windfall home offers an elevated retreat for family and friends, just minutes from Blue Mountain. The designer kitchen features a gas range, wine fridge and generous dining area, flowing into comfortable living spaces and a spacious main-floor bonus room ideal for movie nights, games or après-ski gatherings. Accommodations include four Queen beds, bunk beds, a double sofa bed and sectional with pull-out sofa. Step outside to your private landscaped backyard with hot tub, or enjoy convenient access to Windfall's renowned The Shed, with heated year-round pool, hot tub, gym and sauna, just across the street. Snow removal and hot tub maintenance is included within the lease rate. A sophisticated and effortless way to enjoy the ski season in one of Blue Mountain's most sought-after communities. (id:37372)
Century 21 Millennium Inc.
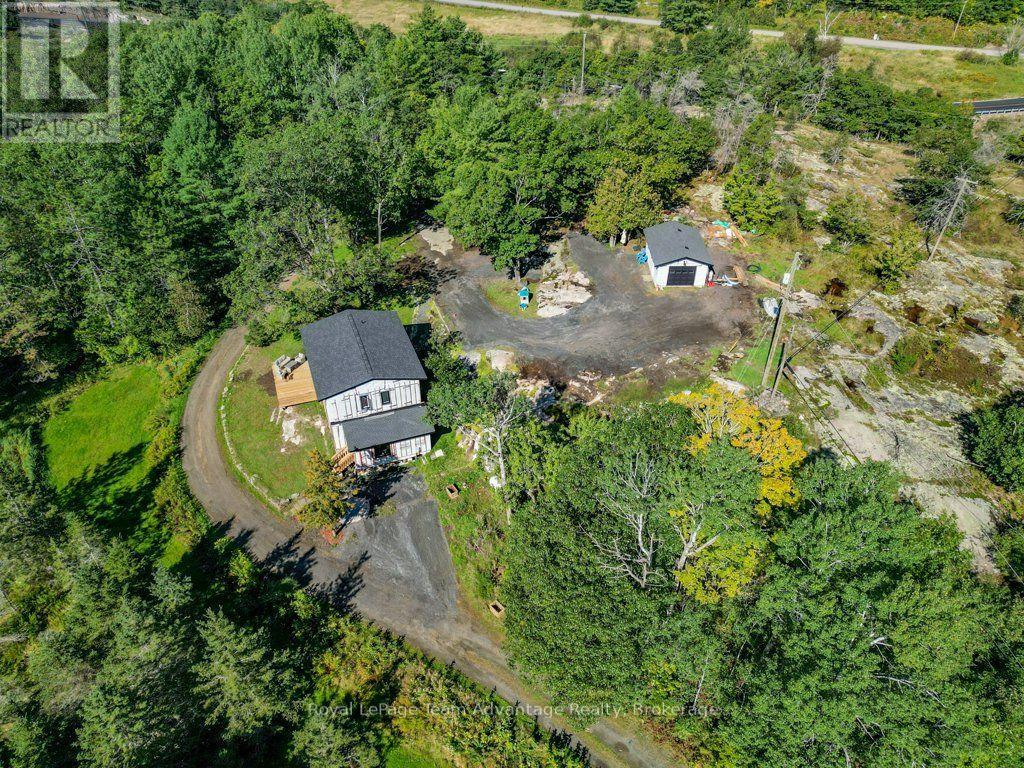
441 Hwy 559 Highway
Carling, Ontario
There's something appealing about a home where so much of the work has already been done, yet there's still room to make the finishing choices your own. Set on 3.5 acres with a private rural setting, 441 Hwy 559 has undergone a substantial transformation, creating a comfortable home with plenty of space for everyday life. The main floor centres around an open kitchen with island, dining and living area-a natural place to gather with family and friends. A separate den, currently used as a playroom. You'll also find a three-piece bathroom with tiled shower, laundry/utility room and welcoming foyer. In-floor heating adds comfort throughout the main level, while the wraparound deck provides plenty of space to step outside and enjoy the peaceful setting. The recently done second storey adds 3 bedrooms, including a generous primary suite with its own five-piece ensuite and dedicated dressing and makeup area. An additional two-piece bathroom serves the remaining 2 bedrooms. Propane forced-air heating and air conditioning provide year-round comfort, and the detached single garage offers additional storage and workspace. What makes this property especially interesting is the opportunity that remains. Countertops, backsplash and exterior siding are among the finishing details still to be completed, and the home is being sold in its current state. Rather than taking on someone else's choices, the next owner can finish those details in a style that feels like their own. And there's a bonus here that shouldn't be overlooked. The property also includes additional land across the road at the corner of Highway 559 and Snug Harbour Road, bringing the combined property to approximately 3.5 acres and adding another dimension to what's being offered. For someone looking for privacy, a substantially transformed home, additional land and the satisfaction of completing the final touches themselves, 441 Highway 559 offers the chance to take what's already here and make it truly yours. (id:37372)
Royal LePage Team Advantage Realty
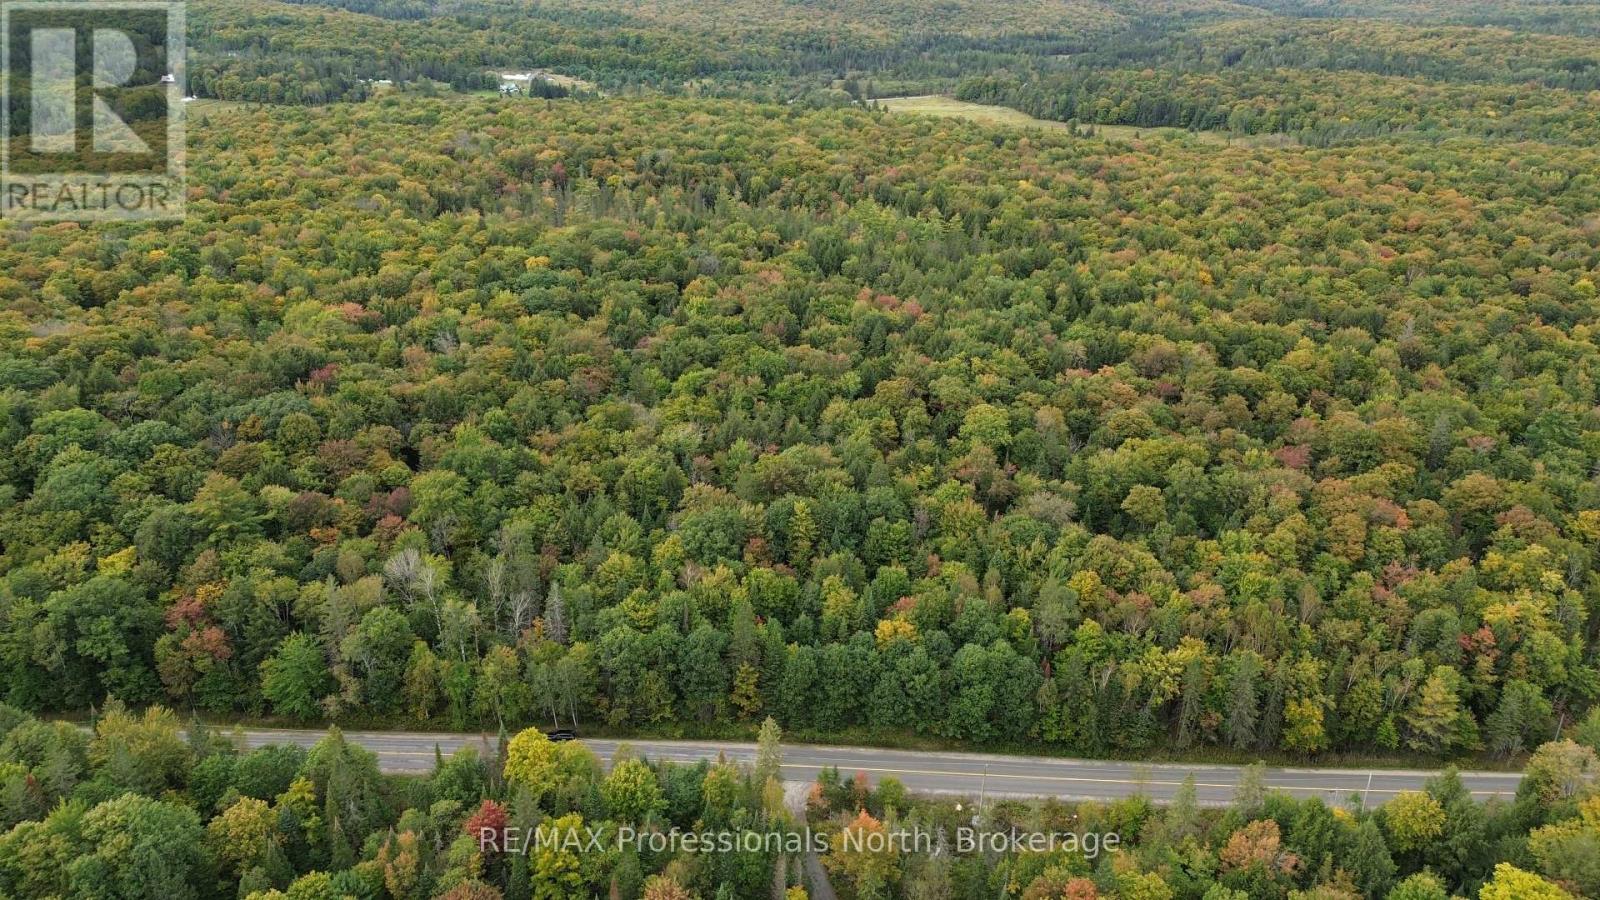
Concession 5 Lot 17 Aspdin Road
Muskoka Lakes (Cardwell), Ontario
Lovely 5+ acre property - level and private, ready to build your dream home on! The road frontage is marked with ribbons. Hydro available across the road. (id:37372)
RE/MAX Professionals North
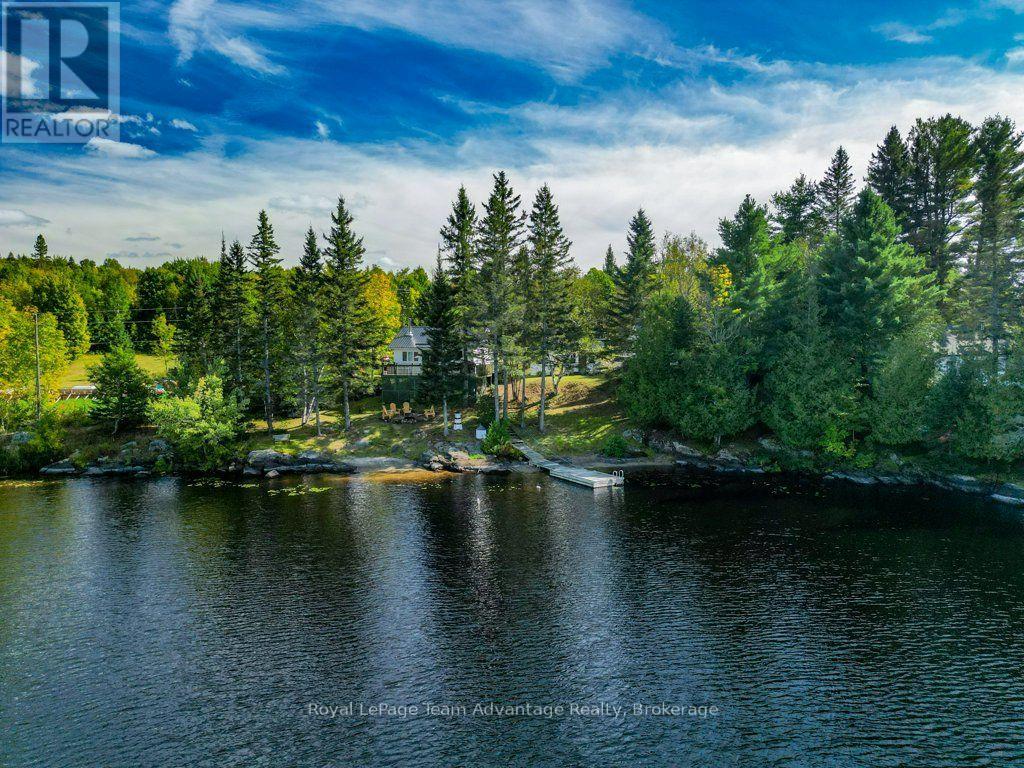
6 Horn Lane
Whitestone (Hagerman), Ontario
This Whitestone Lake property gives you a comfortable place to start, plenty to enjoy from day one and the opportunity to make it more over time. Set on 0.399 acres with approximately 168.9ft of waterfront and northwest exposure the two-bedroom, one-bath cottage is currently enjoyed seasonally. Inside things are kept simple with an open living, dining and kitchen area, a wood stove for cooler evenings and a walkout to the deck overlooking the water. There's room for family and friends too with a small bunkie offering two additional beds plus a second bunkie/shed that's nearly complete and a garden shed for the cottage gear. Down at the water you'll find the kind of shoreline that works well for family cottage days-a mix of rock and a small sand beach for the kids with deeper water as you move out from the dock. Year-round access on a private road makes this property especially interesting for someone thinking beyond summer weekends. The cottage is currently seasonal but winterizing the water system and some upgrading could open the door to four-season use. Annual private-road fees apply. Then there's Whitestone Lake itself; swim, boat, paddle, spend the afternoon on the dock or simply settle onto the deck and enjoy being by the water. You're also close to Dunchurch amenities making it easy to pick up what you need without giving up the feeling of being at the cottage. It's not about having everything finished on day one. It's about having a place on Whitestone Lake that you can enjoy now, improve over time and make your own. (id:37372)
Royal LePage Team Advantage Realty