
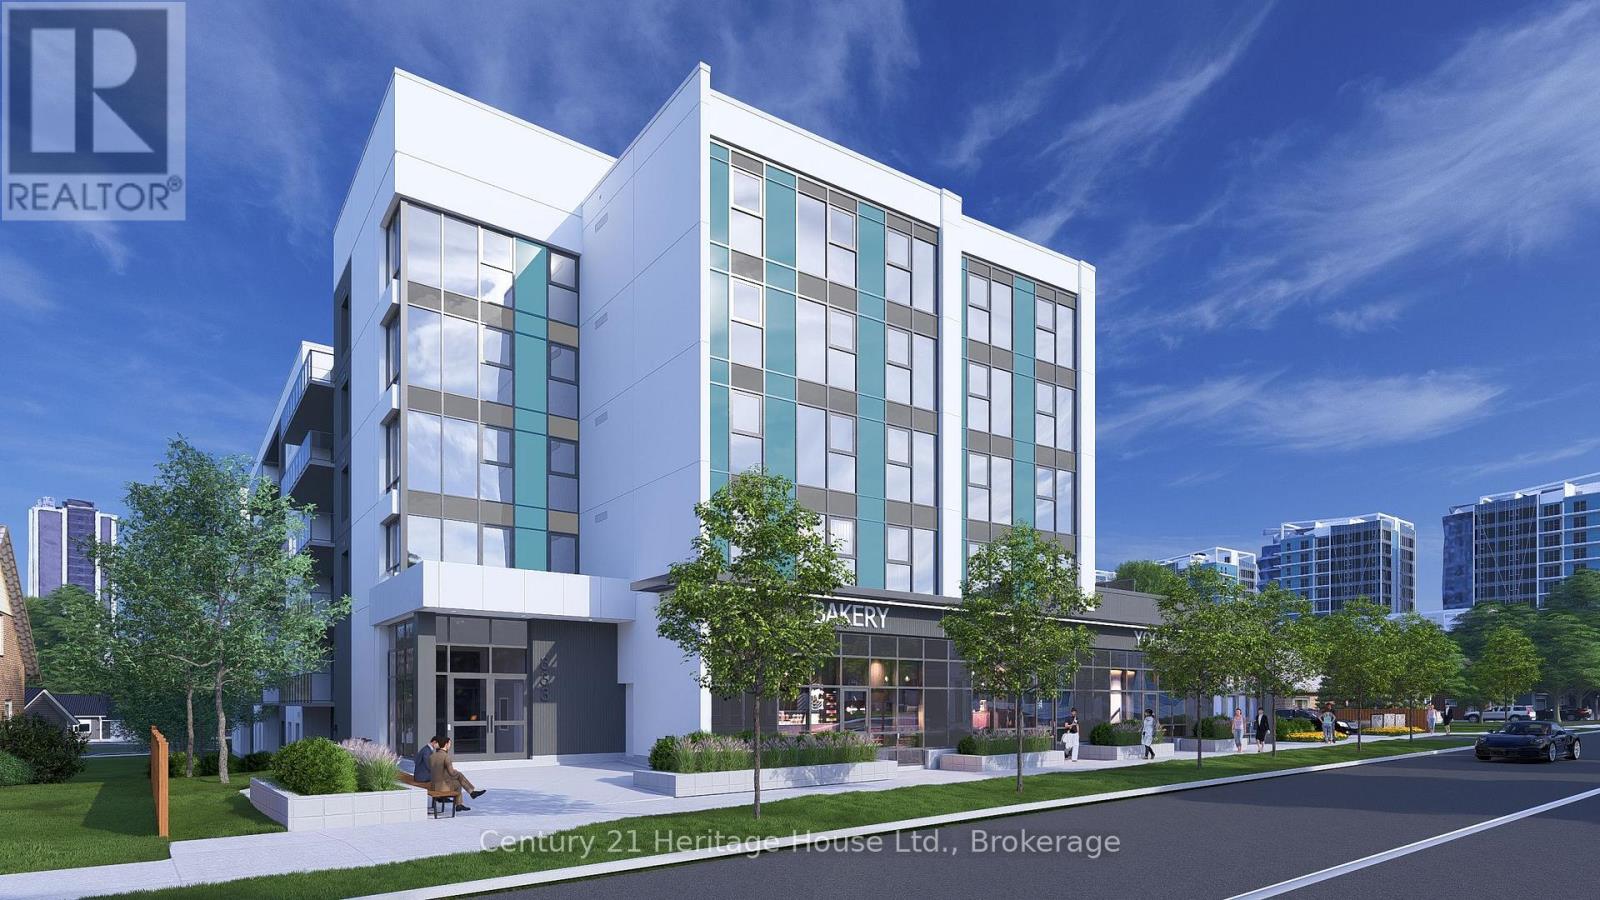
C1 - 333 Albert Street
Waterloo, Ontario
Position your business at 333 Albert Street, a brand-new mixed-use development in one of Waterloo's fastest-growing corridors. Unit C1 is a 1,082 sq. ft. ground-floor corner unit offering prime street visibility and a modern façade designed to stand out. The unit is available individually or may be combined with Units C2, C3, and C4 to provide up to 3,945 sq. ft. of contiguous commercial space. Utility rough-ins are already in place to help streamline the tenant fit-out. The space is well suited for retail, café, medical, professional office, wellness, personal service, and other permitted commercial uses. Nine exclusive on-site parking spaces are reserved strictly for customers. Employees may utilize municipal street parking within approximately one-hundred metres, helping preserve the on-site spaces for customers. The residential portion of the building is already 100% leased for September 1, 2026 occupancy, providing immediate built-in demand within the development. Hundreds of additional residential units are also coming online throughout the surrounding corridor in 2026 and 2027, bringing substantial new density, pedestrian activity, and consumer demand directly to the area. A new regional hospital is also planned for the nearby University of Waterloo campus, further strengthening long-term demand for food, medical, retail, wellness, and service-oriented businesses. With excellent visibility, accessibility, surrounding amenities, and continued neighbourhood growth, Unit C1 provides a strong foundation for long-term business success. Commercial occupancy is available September 2026. (id:37372)
Century 21 Heritage House Ltd.
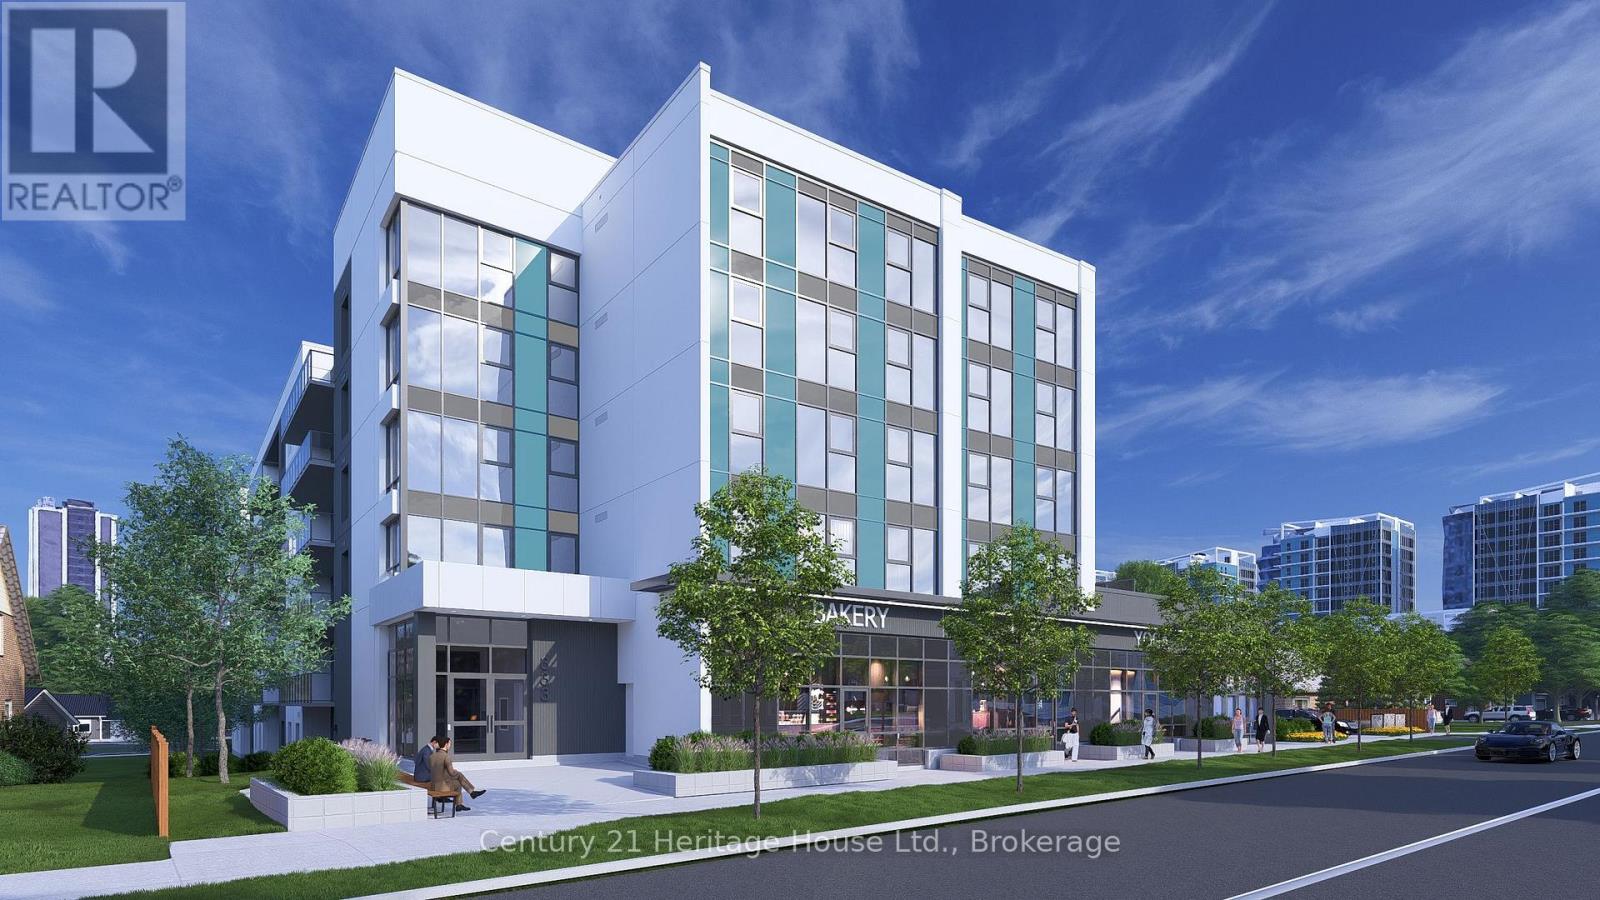
C3 - 333 Albert Street
Waterloo, Ontario
Position your business at 333 Albert Street, a brand-new mixed-use development in one of Waterloo's fastest-growing corridors. Unit C3 is the largest individual unit, offering 1,272 sq. ft. of ground-floor commercial space with exceptional street presence and visibility in a prominent corner setting. The unit is available individually or may be combined with Units C1, C2, and C4 to provide up to 3,945 sq. ft. of contiguous commercial space. Utility rough-ins are already in place to help streamline the tenant fit-out. The space is well suited for retail, café, medical, professional office, wellness, personal service, and other permitted commercial uses. Nine exclusive on-site parking spaces are reserved strictly for customers. Employees may utilize municipal street parking within approximately one-hundred metres, helping preserve the on-site spaces for customers. The residential portion of the building is already 100% leased for September 1, 2026 occupancy, creating immediate built-in demand within the development. Hundreds of additional residential units are also coming online throughout the surrounding corridor in 2026 and 2027, bringing substantial new density, pedestrian activity, and consumer demand directly to the area. A new regional hospital is also planned for the nearby University of Waterloo campus, further strengthening long-term demand for food, medical, retail, wellness, and service-oriented businesses. With its larger footprint, strong visibility, flexible configuration, and continued neighbourhood growth, Unit C3 provides an excellent foundation for long-term business success. Commercial occupancy is available September 2026. (id:37372)
Century 21 Heritage House Ltd.
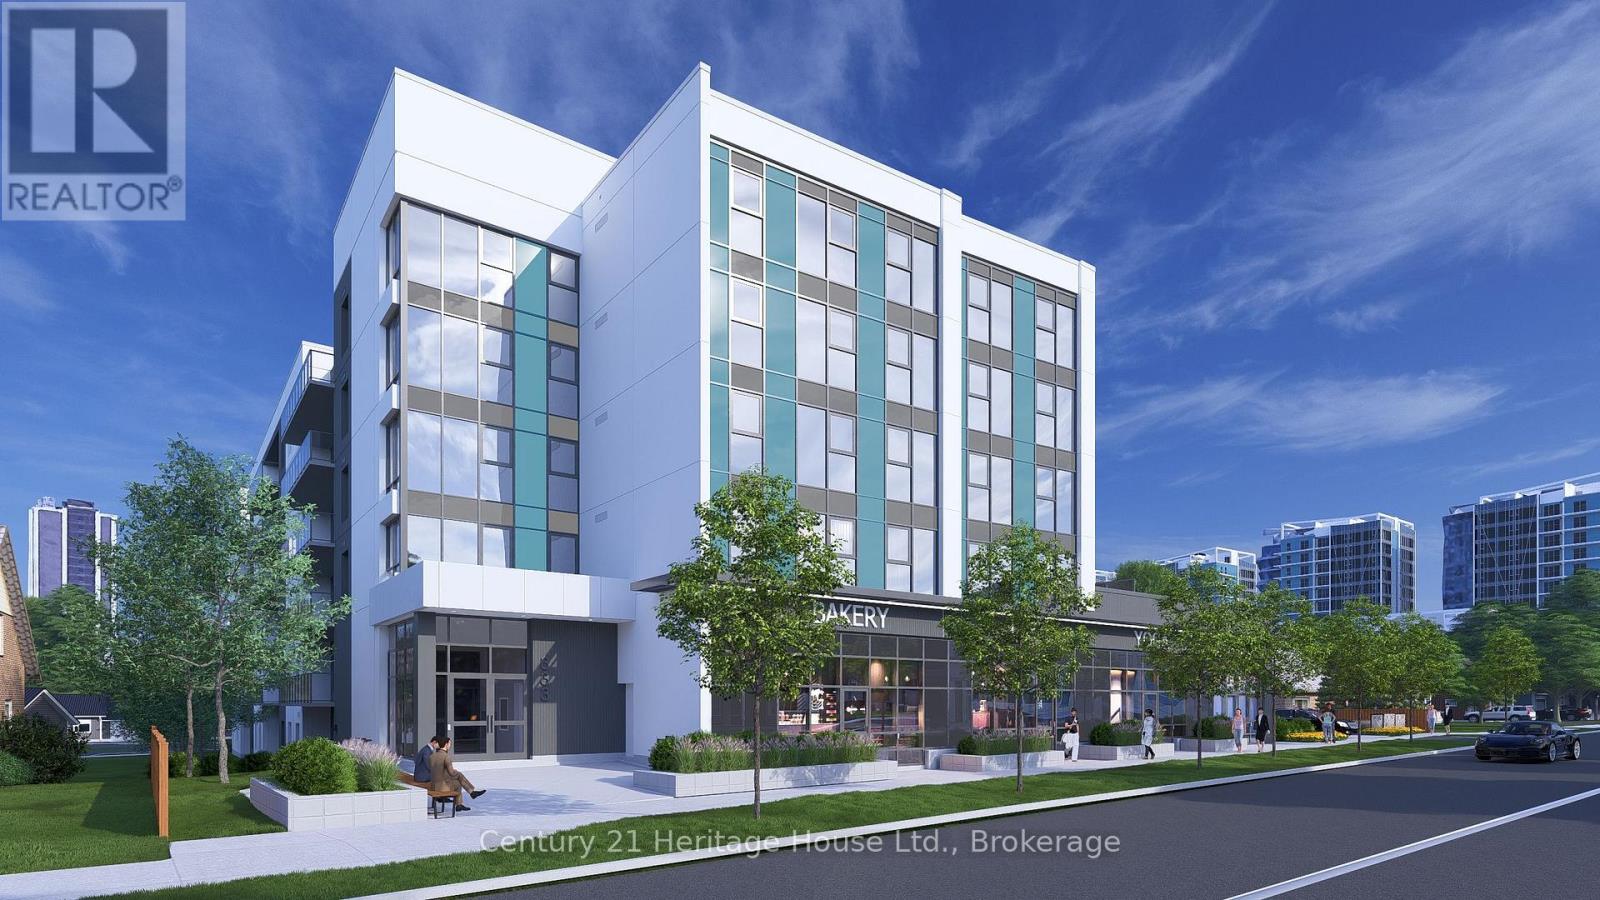
C4 - 333 Albert Street
Waterloo, Ontario
RemarksPublic Remarks: Position your business at 333 Albert Street, a brand-new mixed-use development in one of Waterloo's fastest-growing corridors. Unit C4 offers 746 sq. ft. of ground-floor commercial space with strong street exposure and a sleek modern façade in a prominent corner setting. The unit is available individually or may be combined with Units C1, C2, and C3 to provide up to 3,945 sq. ft. of contiguous commercial space. Utility rough-ins are already in place to help streamline the tenant fit-out. The space is well suited for retail, café, medical, professional office, wellness, personal service, and other permitted commercial uses. Nine exclusive on-site parking spaces are reserved strictly for customers. Employees may utilize municipal street parking within approximately one-hundred metres, helping preserve the on-site spaces for customers. The residential portion of the building is already 100% leased for September 1, 2026 occupancy, creating immediate built-in demand within the development. Hundreds of additional residential units are also coming online throughout the surrounding corridor in 2026 and 2027, bringing substantial new density, pedestrian activity, and consumer demand directly to the area. A new regional hospital is also planned for the nearby University of Waterloo campus, further strengthening long-term demand for food, medical, retail, wellness, and service-oriented businesses. With efficient sizing, strong visibility, flexible configuration, and continued neighbourhood growth, Unit C4 provides a solid foundation for long-term business success. Commercial occupancy is available September 2026. (id:37372)
Century 21 Heritage House Ltd.
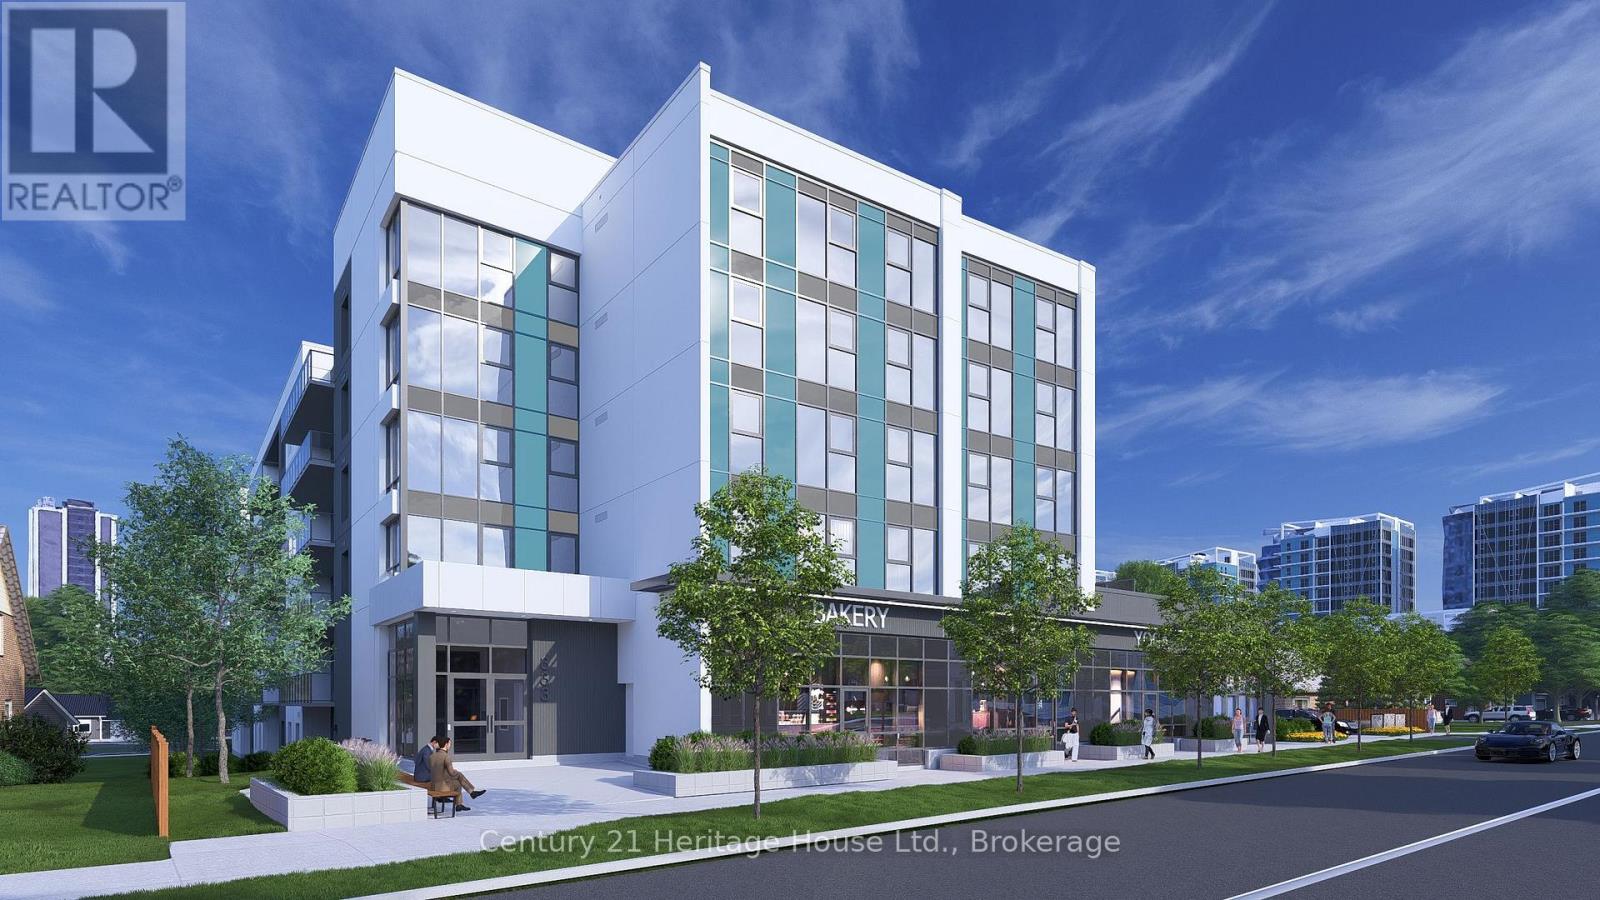
C2 - 333 Albert Street
Waterloo, Ontario
Position your business at 333 Albert Street, a brand-new mixed-use development in one of Waterloo's fastest-growing corridors. Unit C2 offers 845 sq. ft. of ground-floor commercial space with strong street-level visibility and frontage in a high-density urban setting. The unit is available individually or may be combined with Units C1, C3, and C4 to provide up to 3,945 sq. ft. of contiguous commercial space. Utility rough-ins are already in place to help streamline the tenant fit-out. The space is well suited for retail, café, medical, professional office, wellness, personal service, and other permitted commercial uses. Nine exclusive on-site parking spaces are reserved strictly for customers. Employees may utilize municipal street parking within approximately one-hundred metres, helping preserve the on-site spaces for customers. The residential portion of the building is already 100% leased for September 1, 2026 occupancy, creating immediate built-in demand within the development. Hundreds of additional residential units are also coming online throughout the surrounding corridor in 2026 and 2027, bringing substantial new density, pedestrian activity, and consumer demand directly to the area. A new regional hospital is also planned for the nearby University of Waterloo campus, further strengthening long-term demand for food, medical, retail, wellness, and service-oriented businesses. With strong visibility, convenient access, surrounding amenities, and continued neighbourhood growth, Unit C2 provides a solid foundation for long-term business success. Commercial occupancy is available September 2026. (id:37372)
Century 21 Heritage House Ltd.
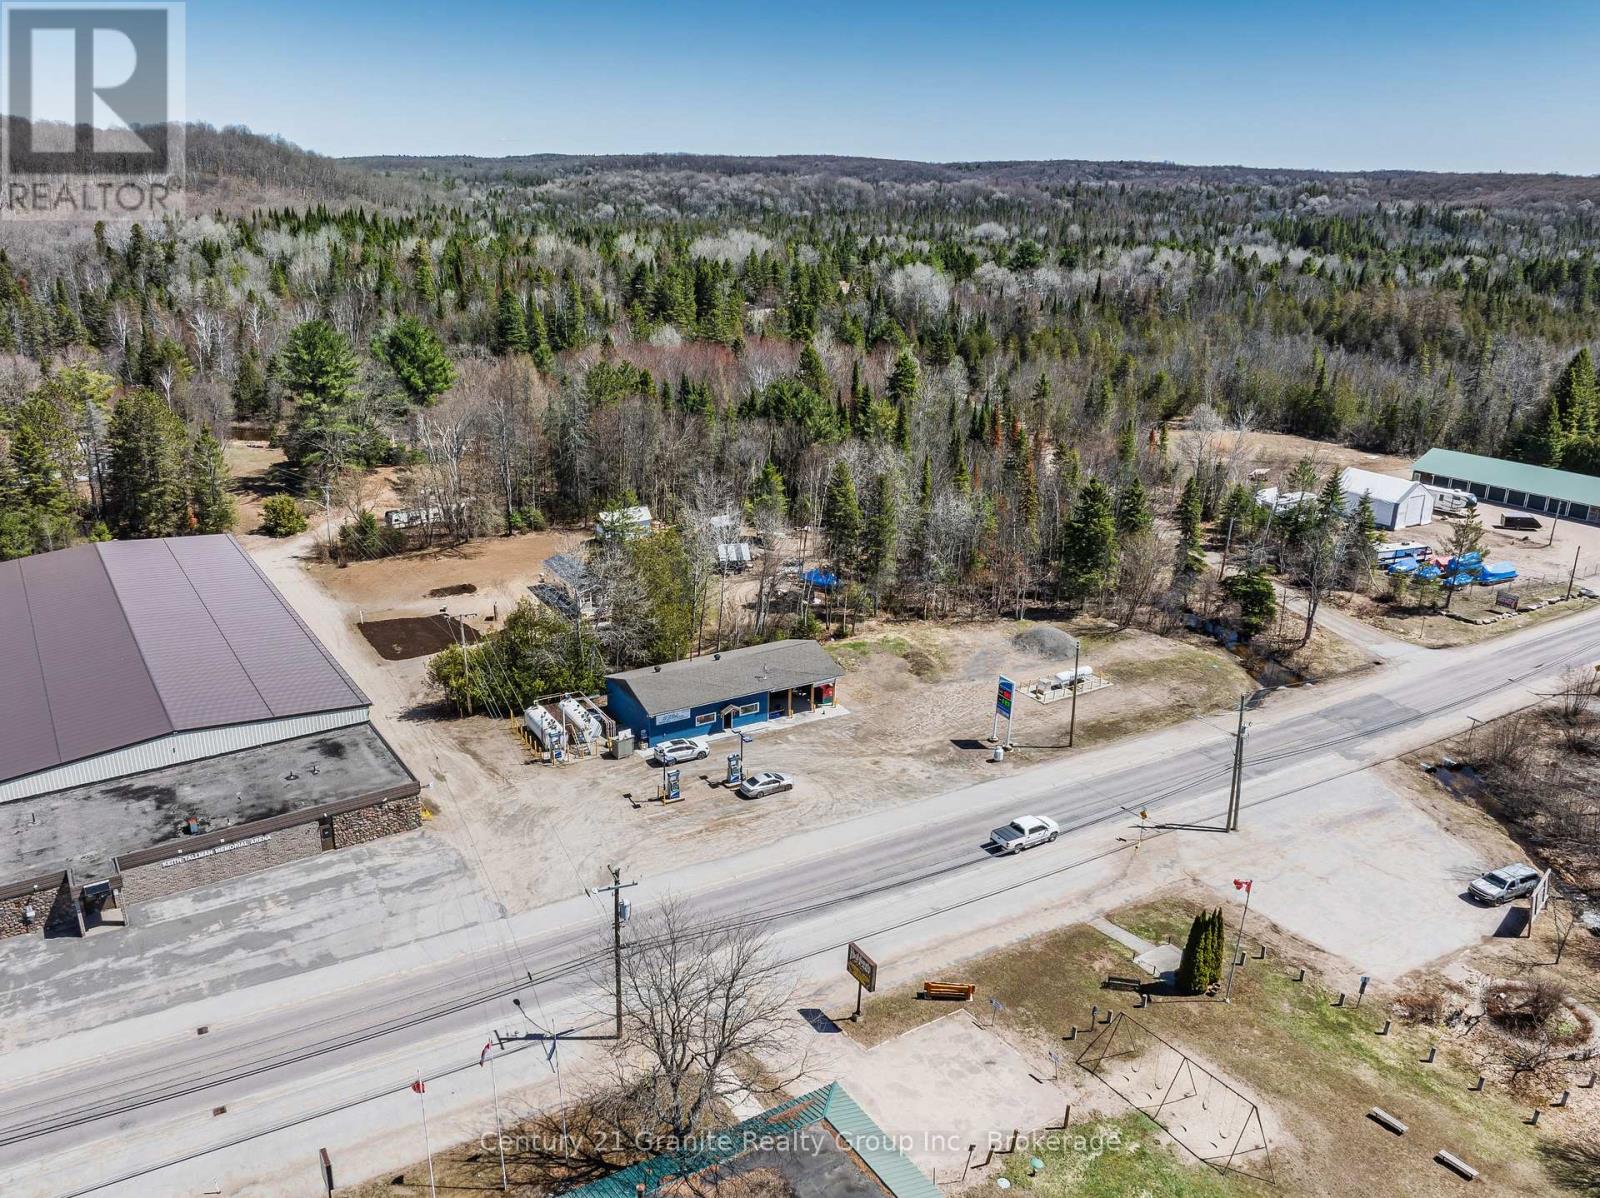
2246 Loop Road
Highlands East (Monmouth), Ontario
A rare opportunity to acquire a thriving gas station & convenience store that has been completely rebuilt from the inside out, offering the equivalent of a brand-new commercial building without the time, cost, uncertainty, or delays of new construction. In June 2024, the building was stripped back to the original block walls & meticulously reconstructed with virtually every component replaced. This was more than a renovation-every wire, plumbing line, insulation package, HVAC system, windows, doors, fixtures, finishes, equipment, & the septic system are new, providing years of reliable, low-maintenance operation. Located in a high-visibility, high-traffic location in Wilberforce, this established turnkey business offers multiple revenue streams. Fuel sales include both gas & diesel serviced by modern above-grade tanks, while the approximately 1,200 SF convenience store is licensed for both LCBO & OLG sales & carries a full selection of everyday essentials, including M&M Meats. A newly constructed covered exterior addition operates as a licensed LCBO/Beer Store bottle return depot, creating an additional source of revenue, while an on-site propane refill station further enhances the business's earning potential. The property has been thoughtfully upgraded with modern commercial infrastructure including a automatic backup generator system capable of powering the entire operation, ensuring uninterrupted service when it matters most. Exterior improvements include new roofing, siding, soffit, fascia, updated signage, & exceptional highway exposure that provides outstanding visibility to passing traffic. Situated on approximately half an acre in the growing community of Wilberforce, this is a truly turnkey investment where every major capital improvement has already been completed. There is nothing left to renovate or replace-simply take ownership & begin operating from day one. Book your private viewing today to discover this exceptional commercial opportunity. (id:37372)
Century 21 Granite Realty Group Inc.
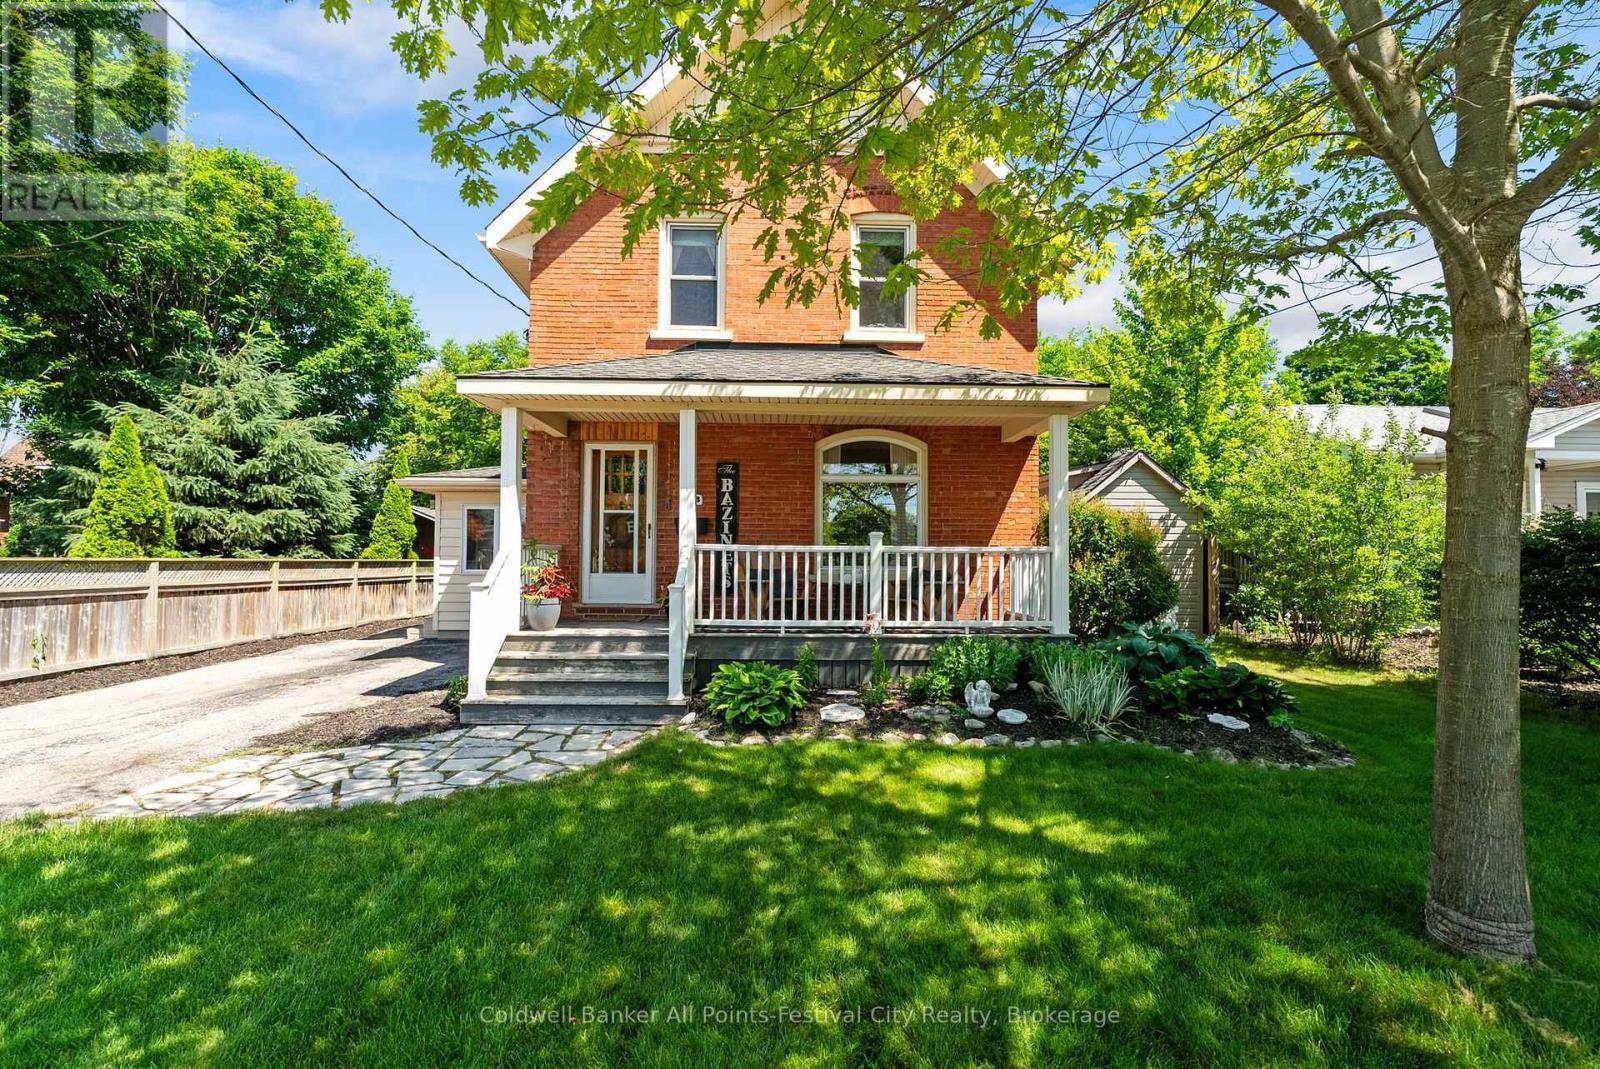
153 Park Street
Goderich (Goderich (Town)), Ontario
Beautiful Red Brick home with the character and charm you would expect, plus the modern conveniences of a home that has been well loved and taken care of. It features high baseboards, natural woodwork, hardwood floors, updates throughout, and a great location. A short stroll to downtown Goderich, East street cider, and all amenities that this Lake Huron town has to offer. It has 3 bedrooms, 2 bathrooms, with 2nd floor laundry, and a spacious main floor and kitchen layout. Finished basement area includes a practical side entrance for everyday needs. The front porch is perfect for enjoying your morning coffee or evening wine, and it includes a detached garage/workshop, an absolutely stunning gazebo, and a private backyard. This home checks all the boxes, is offered for $599,900, and is priced to move. Reach out today for more information. (id:37372)
Coldwell Banker All Points-Festival City Realty
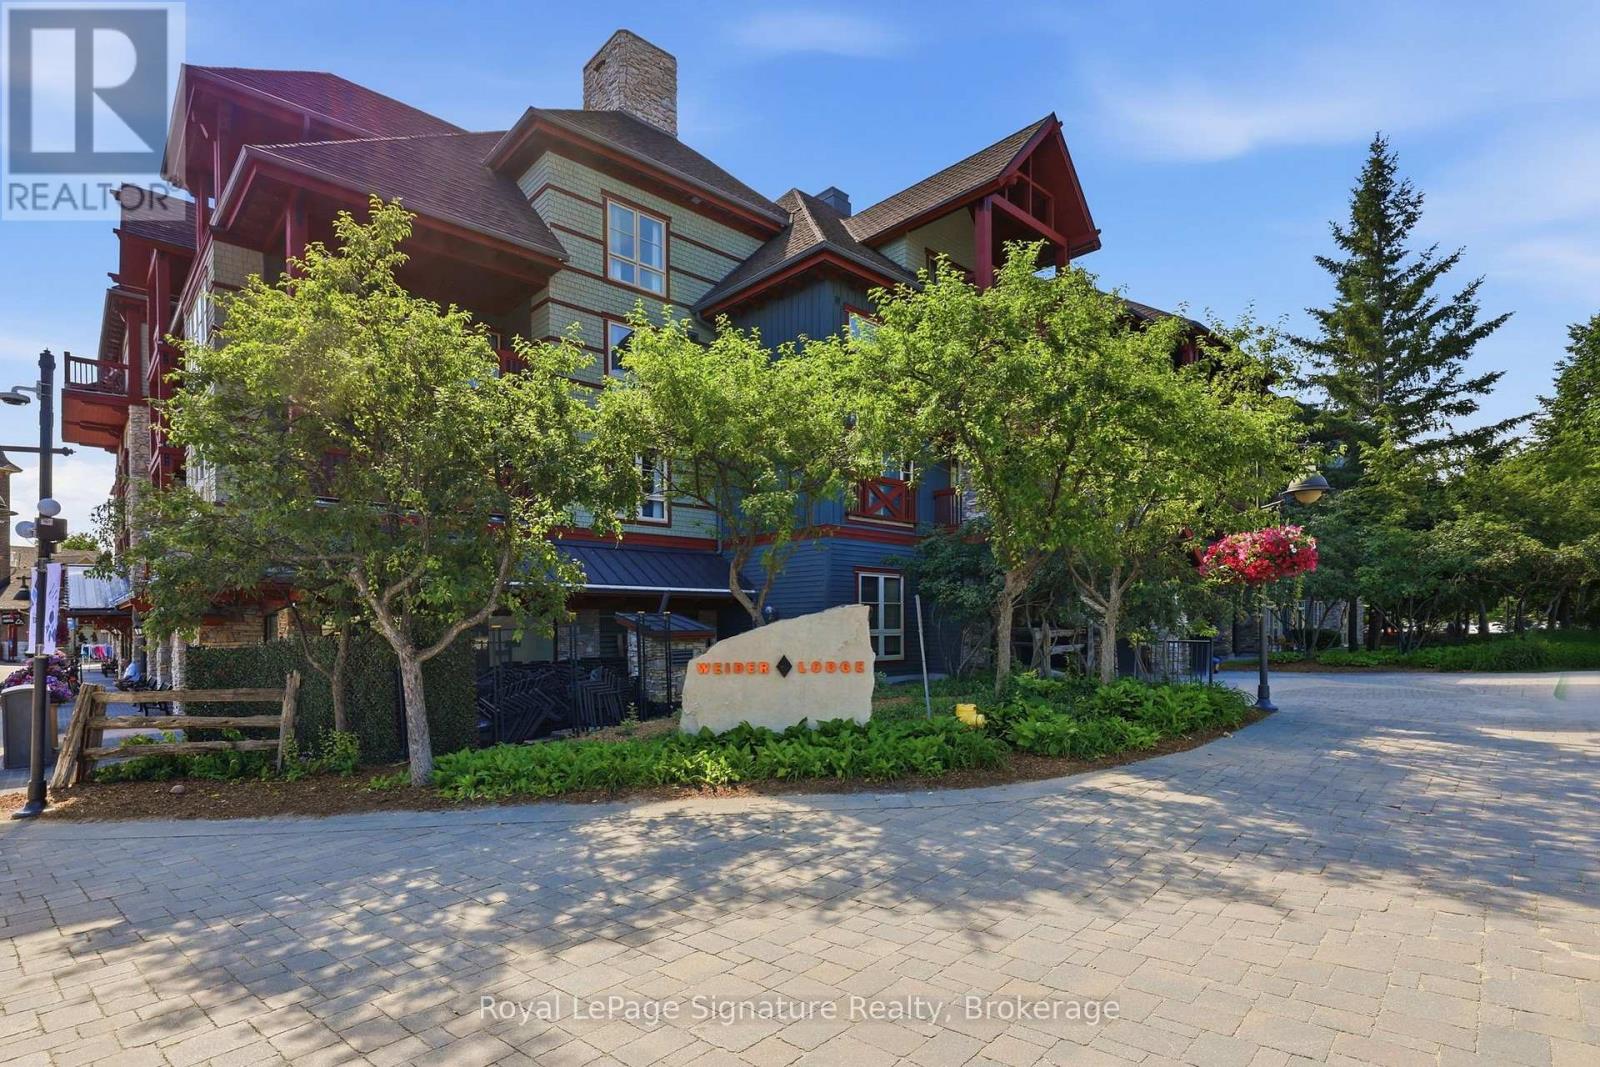
201 - 152 Jozo Weider Boulevard
Blue Mountains, Ontario
Welcome to the ultimate turnkey vacation home and investment opportunity in the heart of Blue Mountain Village. Located slopeside in Weider Lodge, this beautifully refurbished three-bedroom, three-bathroom suite offers the perfect combination of personal enjoyment, hassle-free ownership, and exceptional rental potential. Just steps from the chairlift, enjoy true ski-in/ski-out living while being surrounded by Blue Mountain's year-round attractions, restaurants, shops, golf, hiking, and endless outdoor adventures. Thoughtfully designed to comfortably accommodate up to eight guests, the spacious open-concept layout features a beautifully updated kitchen overlooking the dining and living areas, a stone surround & gas fireplace, and an enclosed balcony showcasing excellent views of the ski hills-the perfect place to unwind after a day of adventure. The well-designed floor plan offers generous living space while maintaining privacy for family and guests. Sold fully furnished and completely turnkey, this suite is move-in ready and currently enrolled in the Blue Mountain Village Rental Program, offering owners the flexibility of up to 10 days of personal use per month while benefiting from professional, hands-free management and dedicated rental income. Owners and guests enjoy outstanding amenities, including a seasonal outdoor pool, year-round hot tub, fitness centre, sauna, ski locker, and underground parking. Utilities are included in the condominium fees. Whether you're searching for a four-season family retreat, a proven investment property, or the perfect blend of both, this slope-side residence offers an unmatched opportunity to own in one of Ontario's premier resort destinations. (id:37372)
Royal LePage Signature Realty
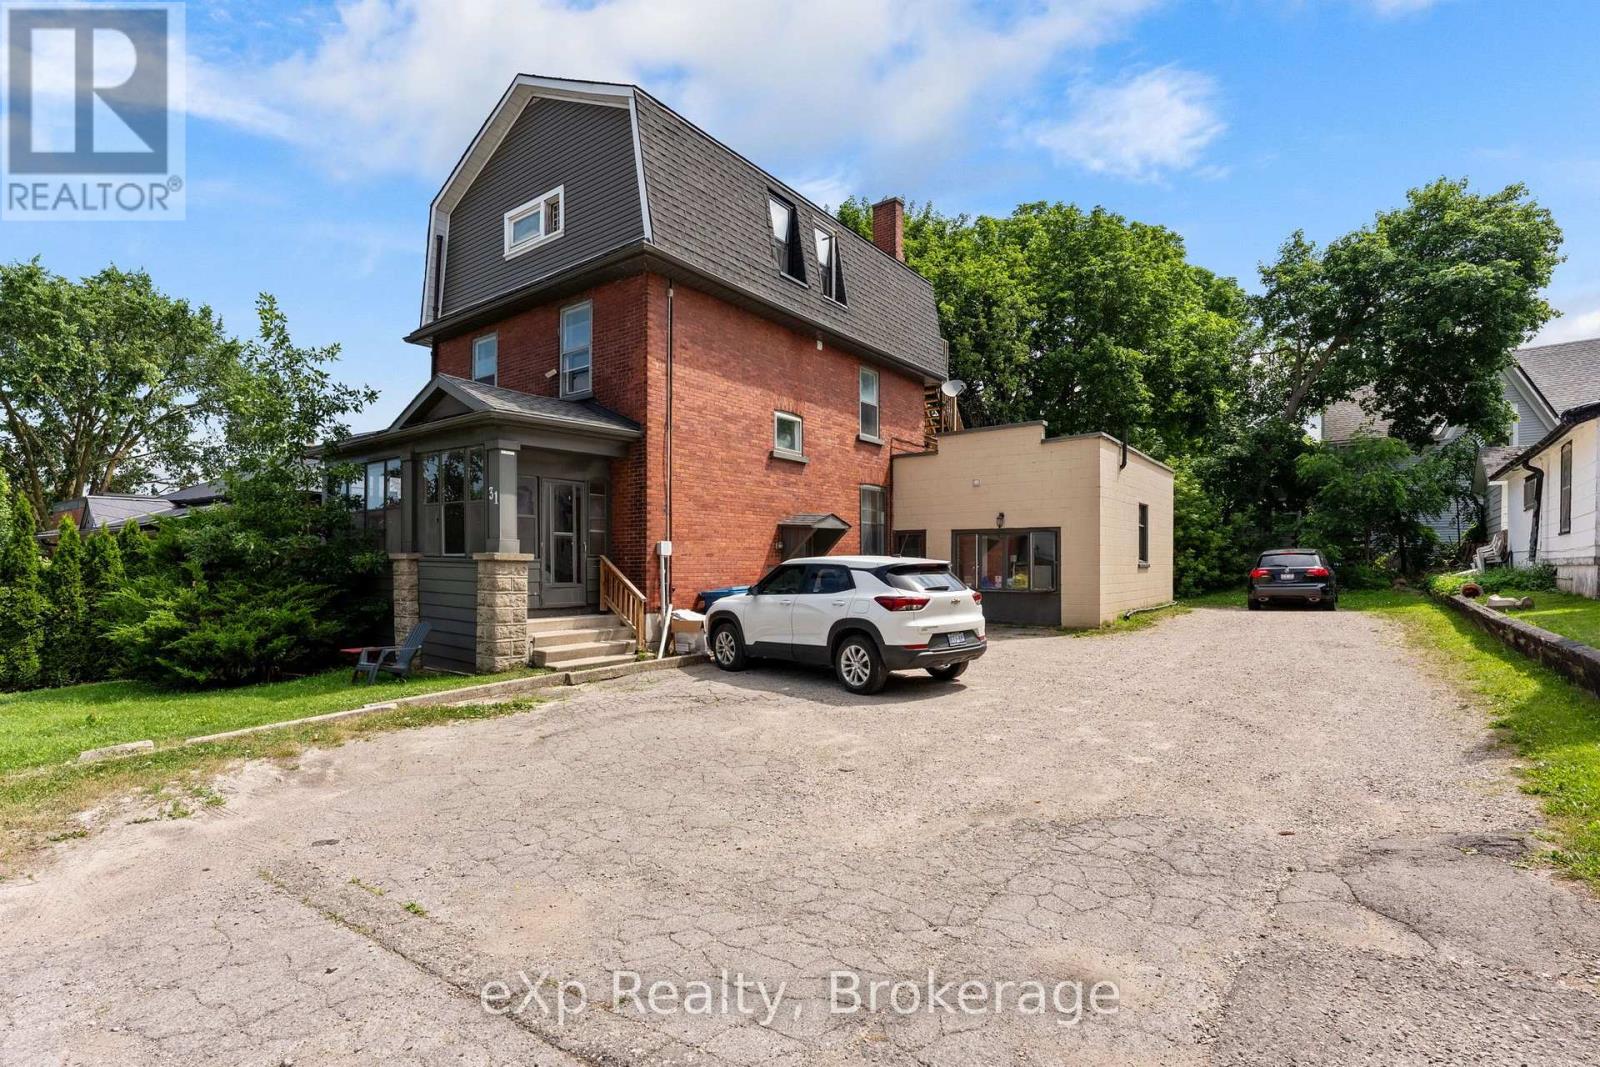
31 Waterloo Street S
Stratford, Ontario
Fully updated 2 bedroom, 1 bathroom apartment available for lease in a convenient Stratford location. Featuring a modern interior, in suite laundry, and one designated parking space, this unit offers comfortable, low maintenance living. Enjoy being just steps from the Avon River, parks, shops, restaurants, and all the amenities of downtown Stratford. A great opportunity for tenants looking for an updated home in a walkable neighbourhood. (id:37372)
Exp Realty
5-11 Bay Street E
Blue Mountains, Ontario
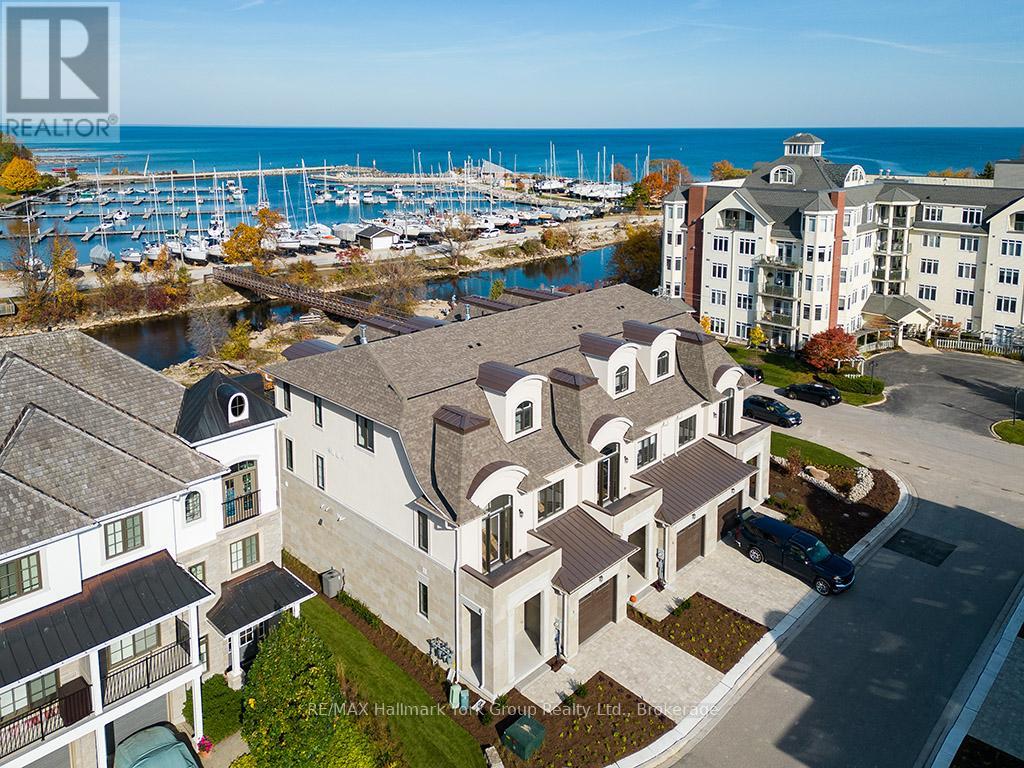
Experience Unmatched Luxury Living on Georgian Bay Welcome to this stunning, brand-new luxury residence perched above the Beaver River with sweeping panoramic views of Georgian Bay. From sunrise to sunset, immerse yourself in natures beauty from the comfort of your private balcony perfect for relaxing with your favorite drink as the day winds down. Designed to impress, this exceptional home combines elegance and functionality through its open-concept layout and thoughtfully curated details. At the heart of the home, a gourmet kitchen offers the ideal space for both entertaining guests and enjoying everyday meals. Spanning three levels and accessible by a private elevator, this home ensures convenience and comfort throughout. The second floor features four generous bedrooms, a full laundry room, and two beautifully designed bathrooms. Retreat to the third-floor primary suite your personal sanctuary with breathtaking views that greet you every morning. Surrounded by the natural splendor of Georgian Bay, this extraordinary property is truly a gem. Discover a lifestyle defined by luxury, comfort, and connection to nature. (id:37372)
RE/MAX Hallmark York Group Realty Ltd.
2 Pavilion Road
Puslinch, Ontario
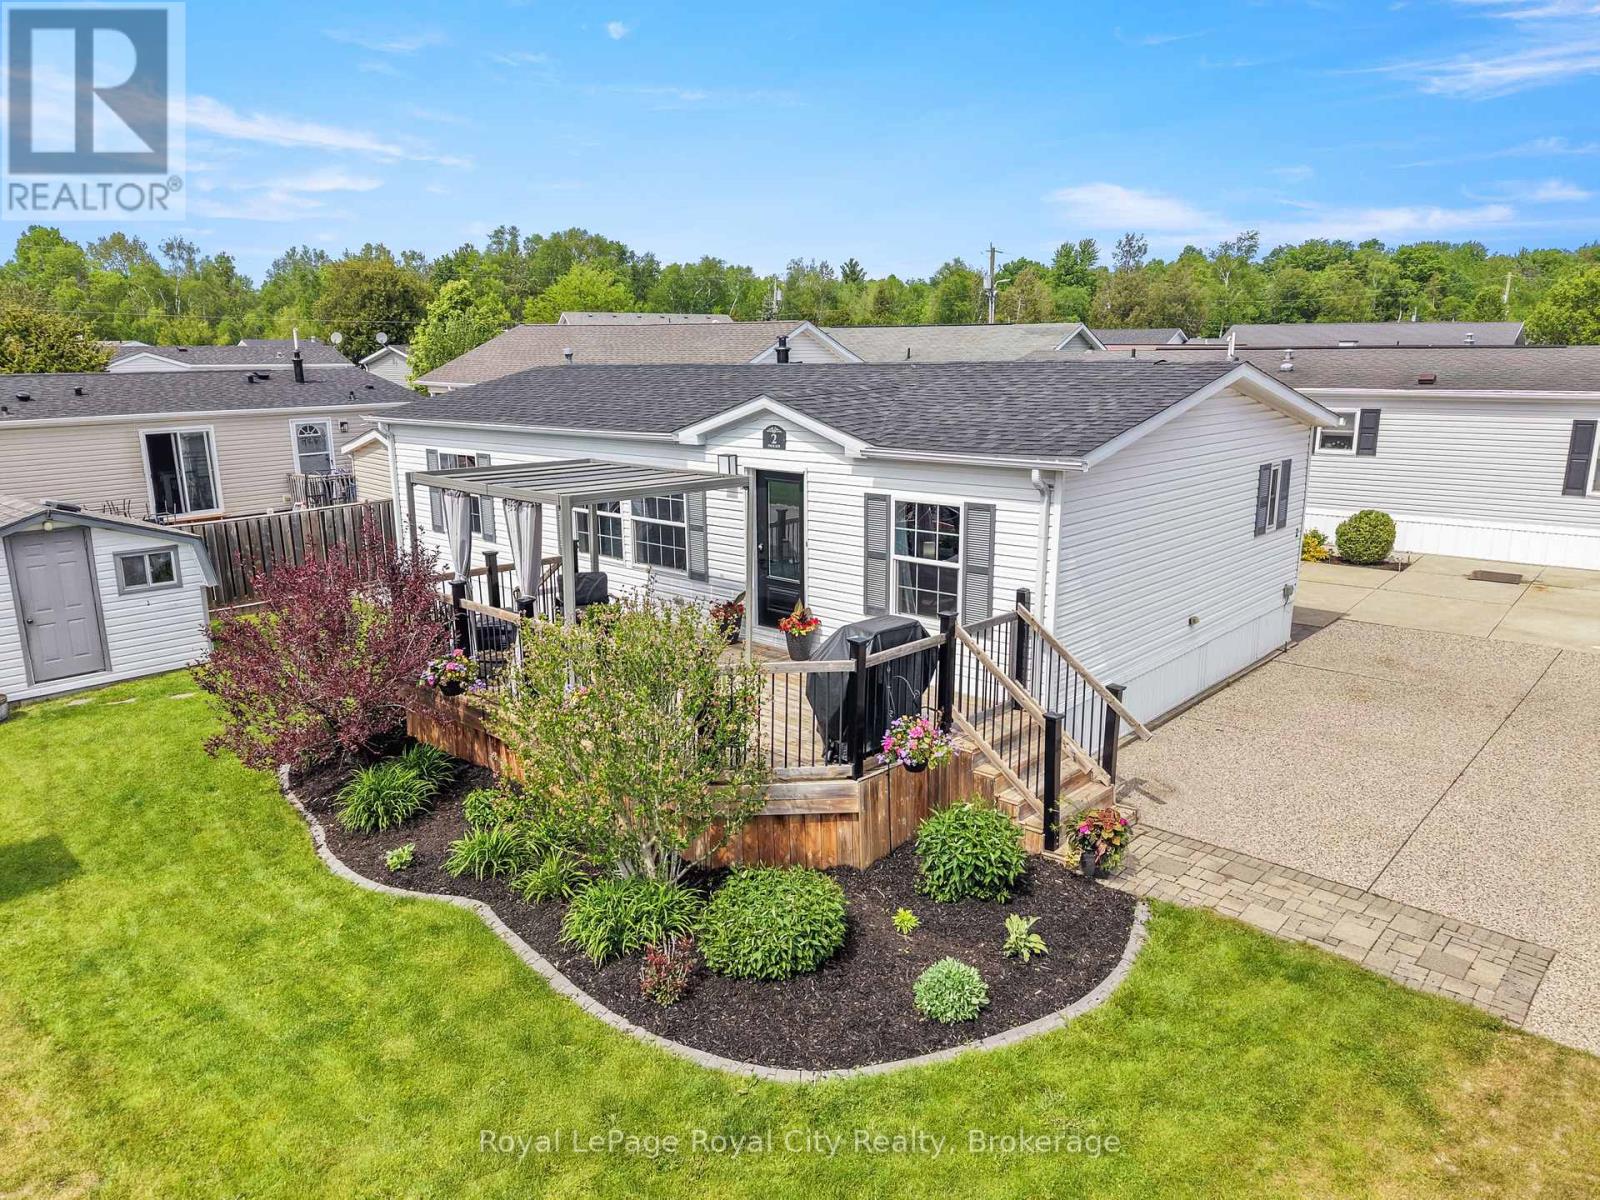
Welcome to a lifestyle where every day feels like a vacation. Nestled on the picturesque corner of Pavilion Road, this home is a beautifully appointed modular home offering the perfect blend of comfort, community, and resort-style living. The location is truly exceptional, just steps from the community hub, heated pool, lawn games area, and is close to the gated entrance. Positioned on a rare double-wide lot, the property offers a triple-wide driveway. The meticulously landscaped exterior is complemented by a spacious shed and a gated front porch, creating the perfect setting for entertaining family and friends. Inside, find over 1,000 sqft; expansive windows that fill the open-concept living space with natural light, highlighting the home's modern finishes and neutral palette. The kitchen is both stylish and functional, featuring granite counters, a dual sink, abundant cabinetry, and ample workspace. A versatile mudroom off the kitchen includes stackable laundry and additional storage, adding convenience to the home's thoughtful layout. The adjoining living and dining areas provide a seamless space for hosting guests or simply enjoying day-to-day life. The spacious primary suite offers a peaceful retreat, complete with a walk-in closet and a private four-piece ensuite. Thoughtfully positioned on the opposite side of the home, a second bedroom and an additional four-piece bathroom provide flexibility for guests, family members, or a dedicated office or hobby space. Embrace a lifestyle where relaxation comes naturally, and community connections thrive. In Mini Lakes, neighbours become friends, and golf carts are the preferred way to travel between the community centre, pool, ponds, and lakes. Surrounded by three pristine spring-fed lakes and scenic walking trails, residents enjoy endless opportunities for outdoor activities. Just minutes to Guelph and the 401; this is more than a home, it's an opportunity to make every day feel like a vacation. New roof- August 2025 (id:37372)
Royal LePage Royal City Realty
39 Church Street
Parry Sound, Ontario
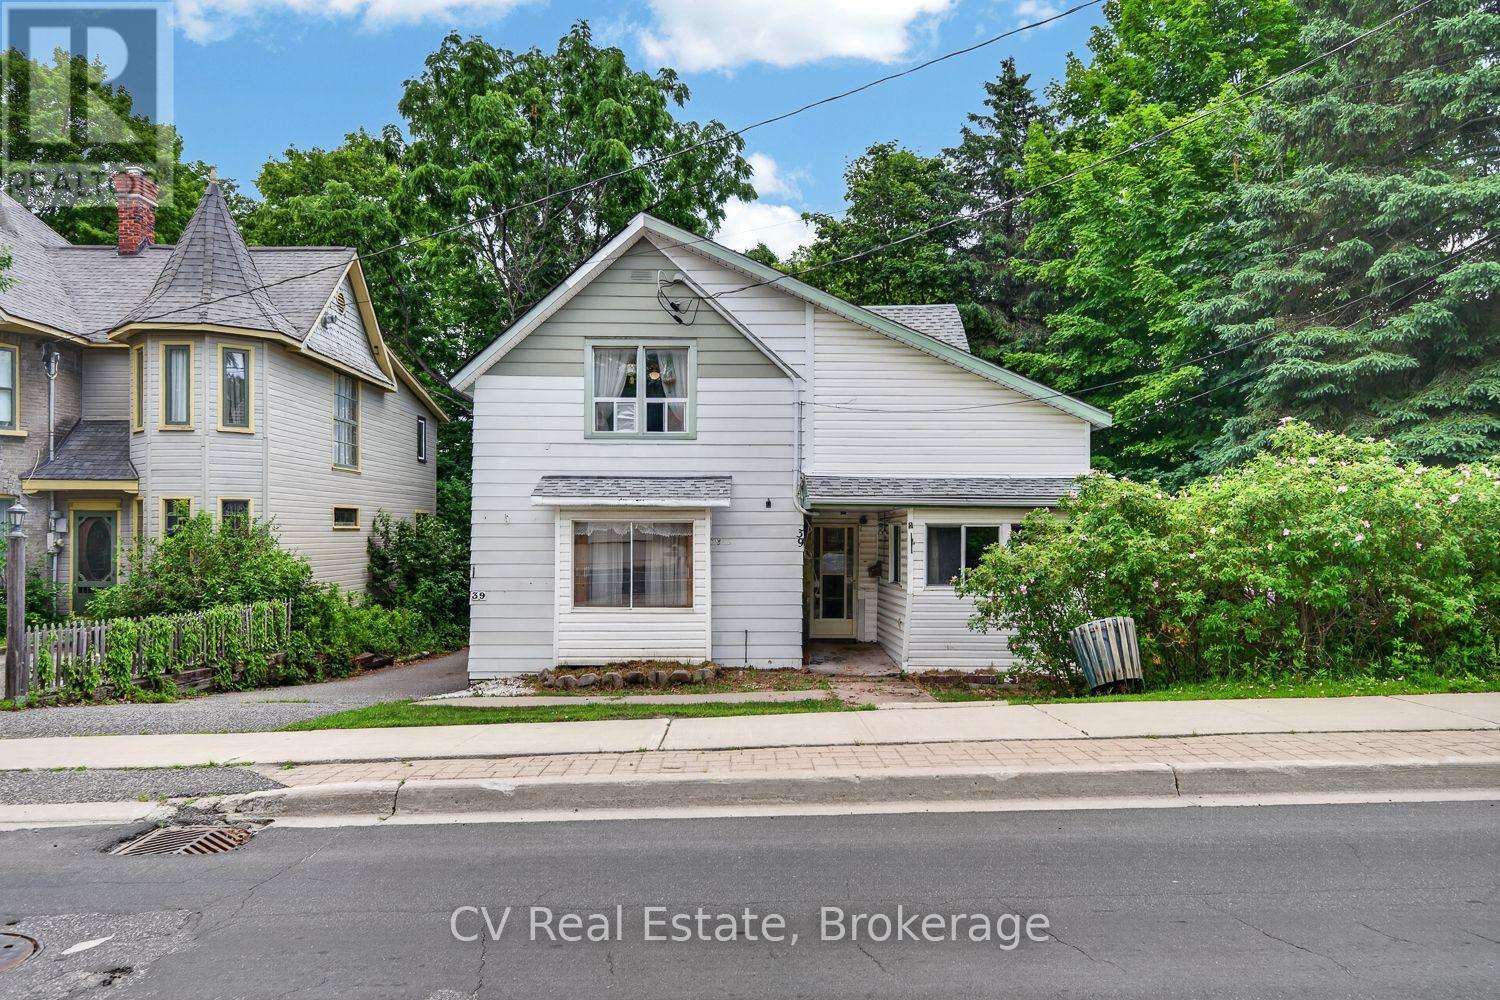
A rare opportunity in the heart of Parry Sound. This estate sale property sits on a generous lot in one of the town's most walkable locations. Just steps to downtown shops and restaurants, the waterfront trail system, and within easy reach of the new high school and highly anticipated recreation centre. Set back on a beautiful, mature lot with a large backyard offering plenty of room to garden, entertain, or enjoy the surrounding greenery, this property also features a detached 2-car garage, ideal for storage, a workshop, or hobbyists.This home offers a layout ready to be reimagined. With some vision and renovation, it presents a true opportunity to create a character home in a location that simply can't be replicated. Whether you're an investor, renovator, or someone looking to put down roots in a growing and vibrant community, 39 Church Street is ready for its next chapter. Parry Sound continues to grow as a four-season destination, known for its trails, waterfront, and small-town charm just a couple hours from the GTA. Don't miss your chance to bring new life to this well-located property. Being sold as part of an estate sale, "as is, where is." (id:37372)
Cv Real Estate

125 Morden Drive
Shelburne, Ontario
"POWER OF SALE" 2 Storey, All Brick, 8 Bedrooms (4 plus 4), 4 Bathrooms, Separate Entrance To Basement, 2 Stairways To Basement, Attached 2 Car Garage With Walkin. . 3258 Square Ft. "Thornbury Model" (id:37372)
Royal LePage Rcr Realty