
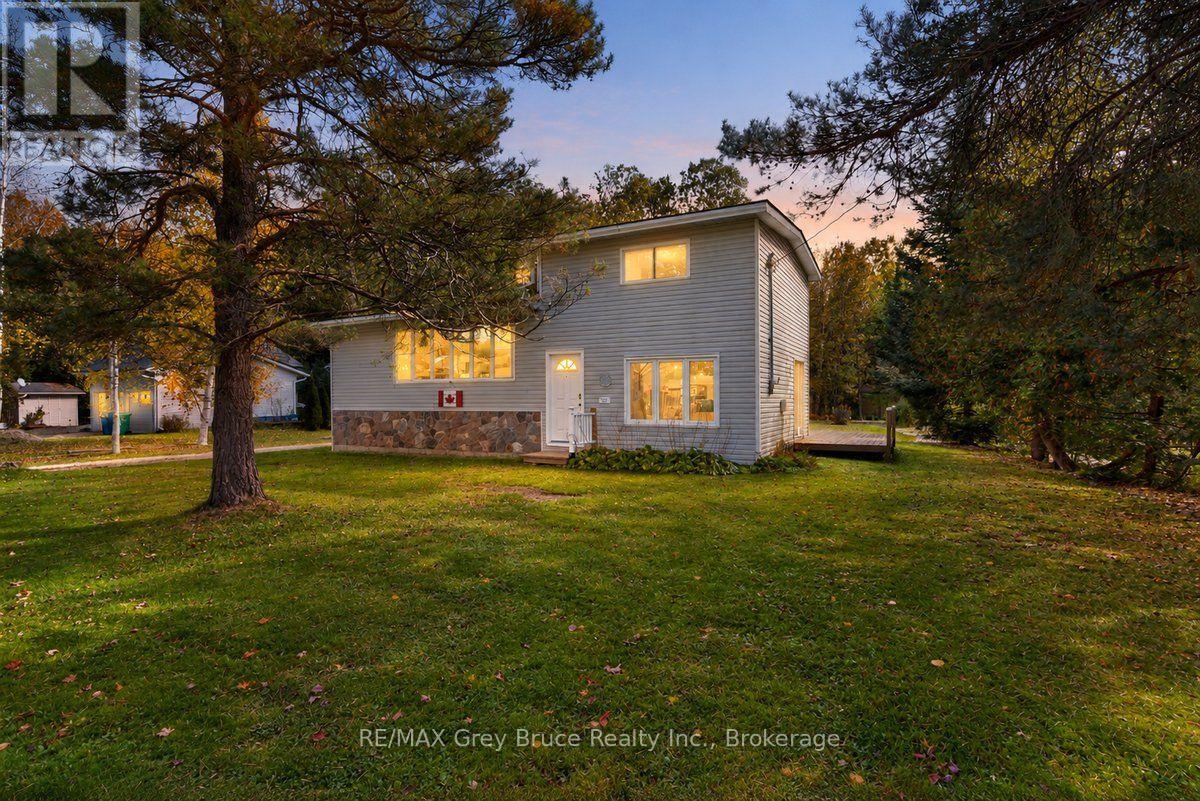
243 Mccullough Lake Drive
Chatsworth, Ontario
A HIDDEN GEM, for you to enjoy year round. Life at the Lake just has so much to offer. Mccullough Lake offers, fishing, swimming, boating, paddle boating, kayaking, and most of all the joy of having families visit . Take advantage of the opportunity to own your own piece of this location with DEEDED water front just across the street. Full usage of the Dock to tie up you boat. The home offers 3 bedrooms, 1 bath that has been totally renovated, kitchen living dining and family room. The Seller has put in a new water system and has the cabinets to put in along with the replacement windows for most of the house. This is your chance to get in and finish it to your liking. (id:37372)
RE/MAX Grey Bruce Realty Inc.
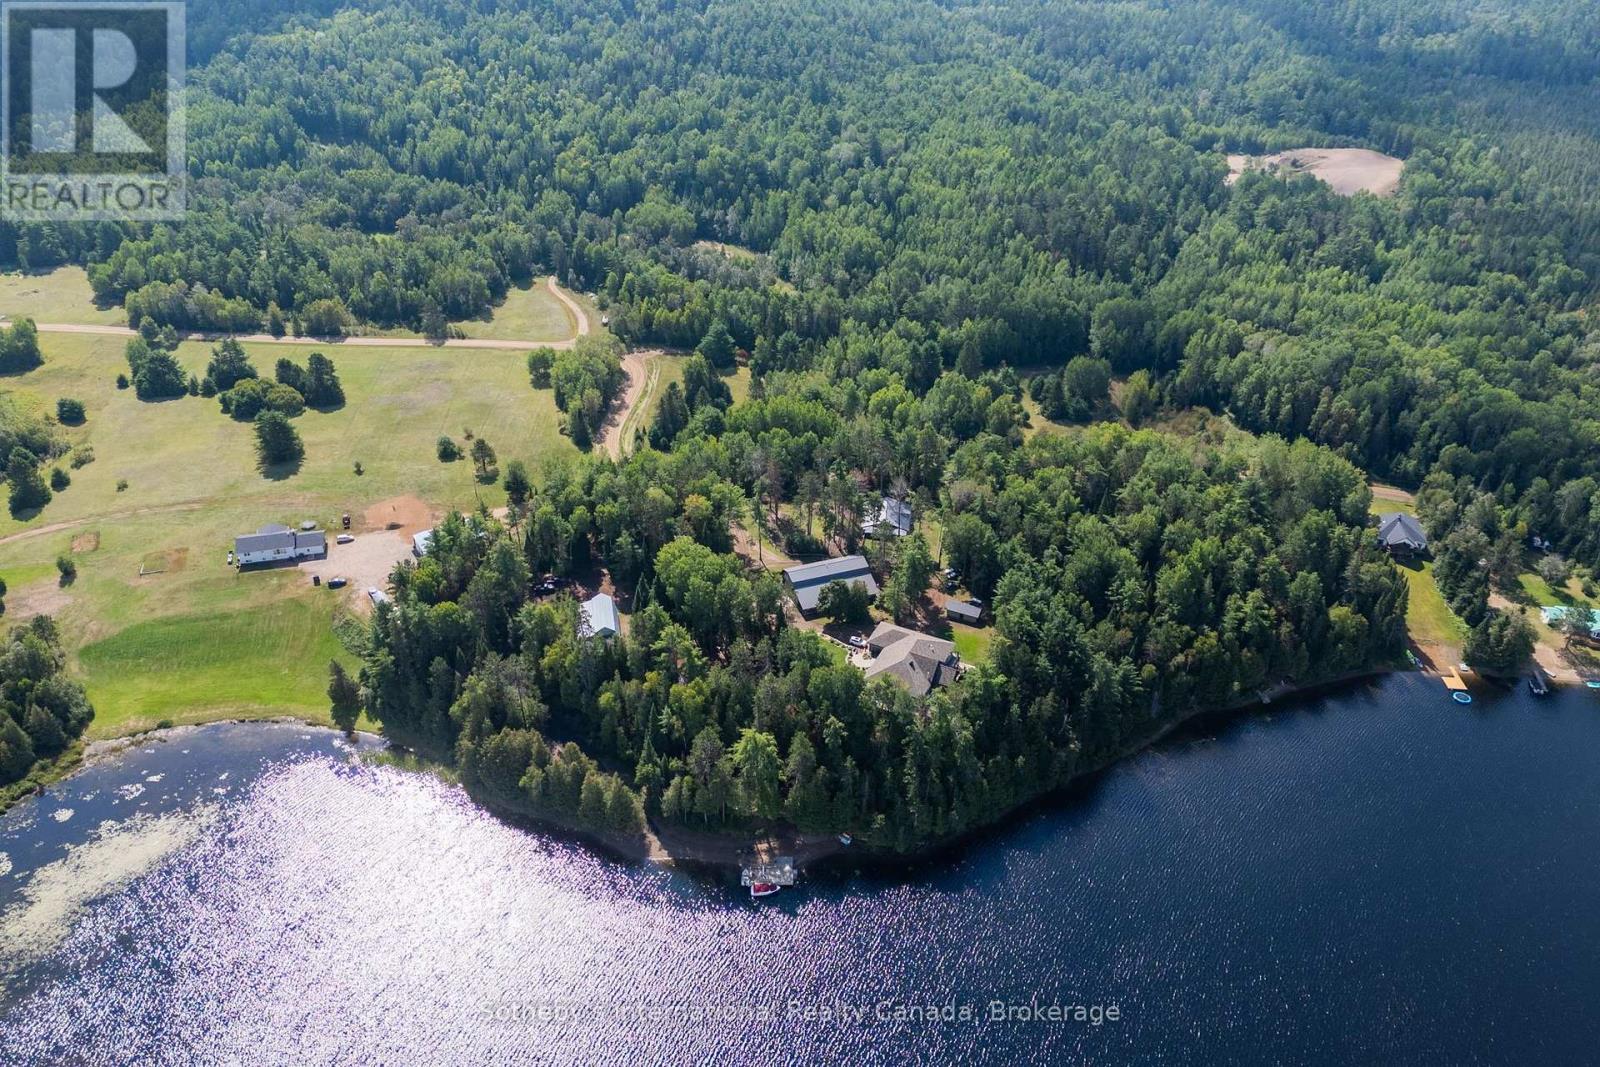
362 Cameron Lake Road
Lyndoch And Raglan, Ontario
Some properties are defined by the house. Others are defined by the life they make possible. Set on approximately five acres with 551 feet of shoreline on spring-fed Cameron Lake, 362 Cameron Lake Road is a substantial four-season estate where refined country living meets a private waterfront setting. The approximately 4,600 sq. ft. residence is generous without feeling overdone, with an open-concept main level, gourmet kitchen and expansive living spaces designed for gathering. Multiple walkouts create a natural connection to the outdoors, opening onto broad deck areas with views across the lake. Six bedrooms offer flexibility for family and guests, while the lower level adds a second kitchen, additional living space, in-floor heating, sauna and hot tub. The estate continues beyond the main residence. An oversized detached garage with self-contained apartment provides private guest or extended-family accommodation, while a separate large shop offers exceptional space for vehicles, equipment, hobbies or storage. An established horse paddock introduces an authentic country element and broadens the property's appeal well beyond a traditional waterfront home. At the water, a sandy beach, quality deep water and substantial dock space create an easy setting for swimming, paddling and long summer days outside. When the seasons change, the lifestyle does not. Nearby snowmobile trails and access to surrounding Crown land open the door to winter riding, hiking and year-round exploration, while Cameron Lake's intimate scale and limited boat traffic preserve a quieter, more private character. This is not simply a cottage. It is a year-round waterfront estate, a family retreat and a country property with the space and flexibility to evolve with the people who call it home. Private, polished and difficult to replicate, 362 Cameron Lake Road offers a distinctive expression of country and waterfront living. (id:37372)
Sotheby's International Realty Canada
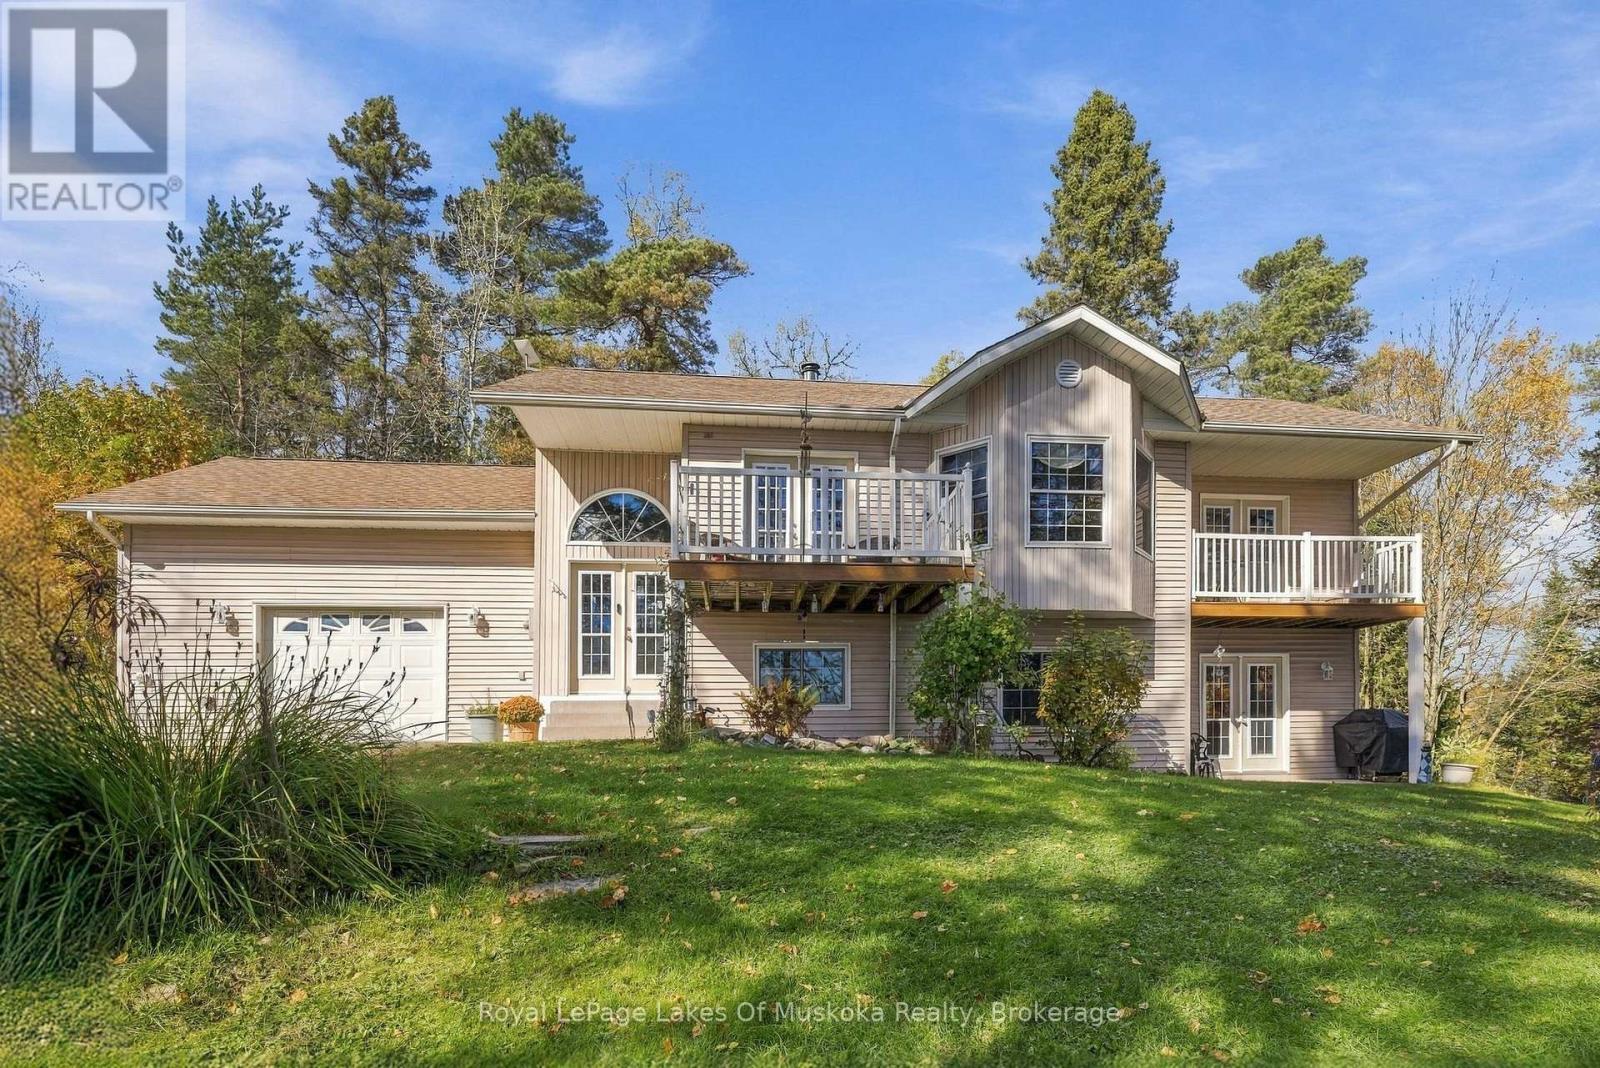
51 Golf Course Road
Magnetawan, Ontario
Welcome to 51 Golf Course Road, where peaceful waterfront living meets the convenience of being close to town. Positioned along the river on the Ahmic Lake side of the locks, this beautifully maintained home or cottage offers over 200 feet of waterfront frontage, stunning water views from almost every window, and a private setting that invites you to slow down and settle in. The property reflects pride of ownership throughout. The bright, open-concept layout brings the surrounding scenery into everyday living, creating an inviting space for quiet mornings and gatherings with family and friends. Two bedrooms, a versatile bonus room, and three bathrooms provide comfortable, thoughtfully arranged spaces, while main-floor laundry adds everyday convenience. The spacious primary suite offers a peaceful retreat with a walk-in closet and a five-piece ensuite. Step directly onto your private walkout deck with a morning coffee and take in the views as the day begins along the water. Outside, privacy and nature set the pace. Enjoy a quiet morning by the water, spend an afternoon with friends and family, or simply watch the scenery change with the seasons. This is a setting that makes time outdoors feel like a natural extension of home. With access to the Ahmic Lake waterway at your shoreline and approximately 40 miles of boating to explore, there is plenty to discover. The golf course at the end of the road adds another way to enjoy the area, while nearby town conveniences make this private retreat easy to call home. Beautifully cared for and thoughtfully positioned, 51 Golf Course Road offers a special opportunity to embrace waterfront living. Come for the view. Stay for the feeling. Welcome home. (id:37372)
Royal LePage Lakes Of Muskoka Realty
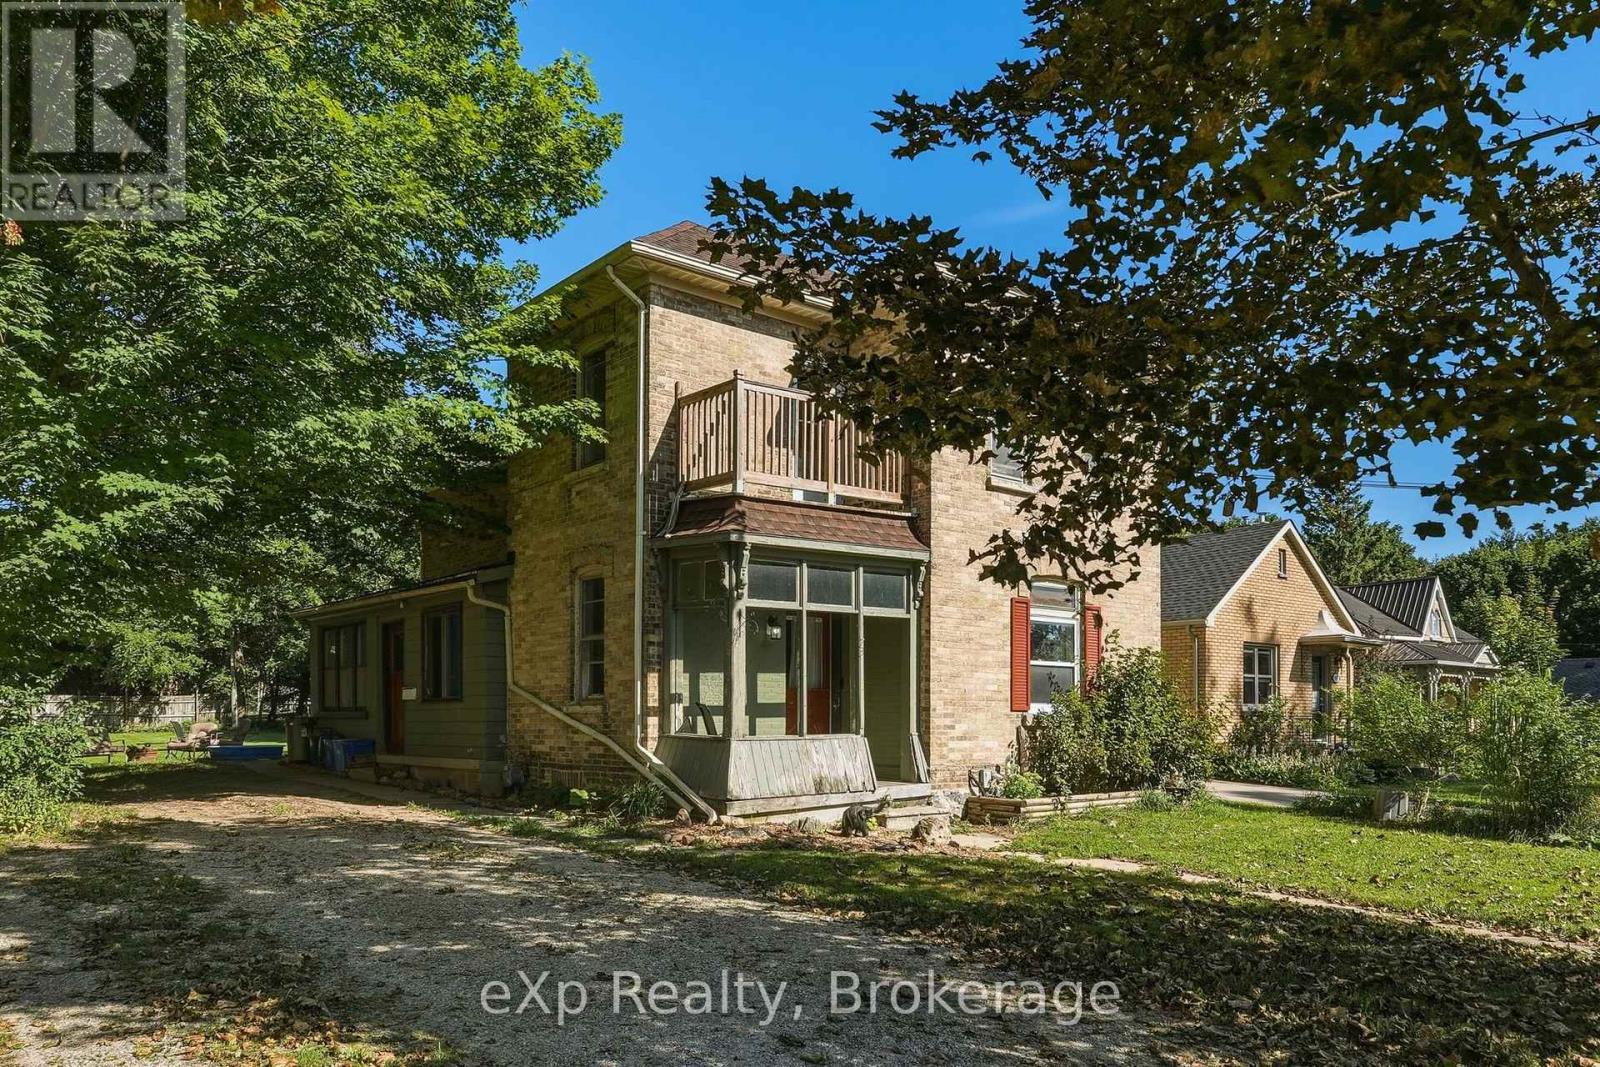
173 Birmingham Street E
Wellington North (Mount Forest), Ontario
Prime Mount Forest Duplex Opportunity! Ideally located just half a block from the downtown core, this well-positioned duplex will be delivered fully vacant on closing, offering the new owner the flexibility to set their own rents, occupy one or both units, or explore the property's income potential. An excellent opportunity for investors, first-time buyers looking to enter the market, or owner-occupiers seeking to offset their mortgage with rental income. The main-level unit features 1 bedroom, a 4-piece bathroom, in-unit laundry, and a spacious living room and bedroom. The upper-level 2-bedroom unit offers a 4-piece bathroom, bright living room, and private balcony. Recent updates include a new furnace and hot water heater, both replaced within the last year, along with newer siding on the rear of the home. The property also offers parking for up to 5 vehicles and sits on a generously sized lot with plenty of potential with MU2 zoning. With a fantastic location, functional layout, and opportunity to add value over time, this is a property worth a closer look! (id:37372)
Exp Realty
8 Fieldstream Chase
Bracebridge (Macaulay), Ontario
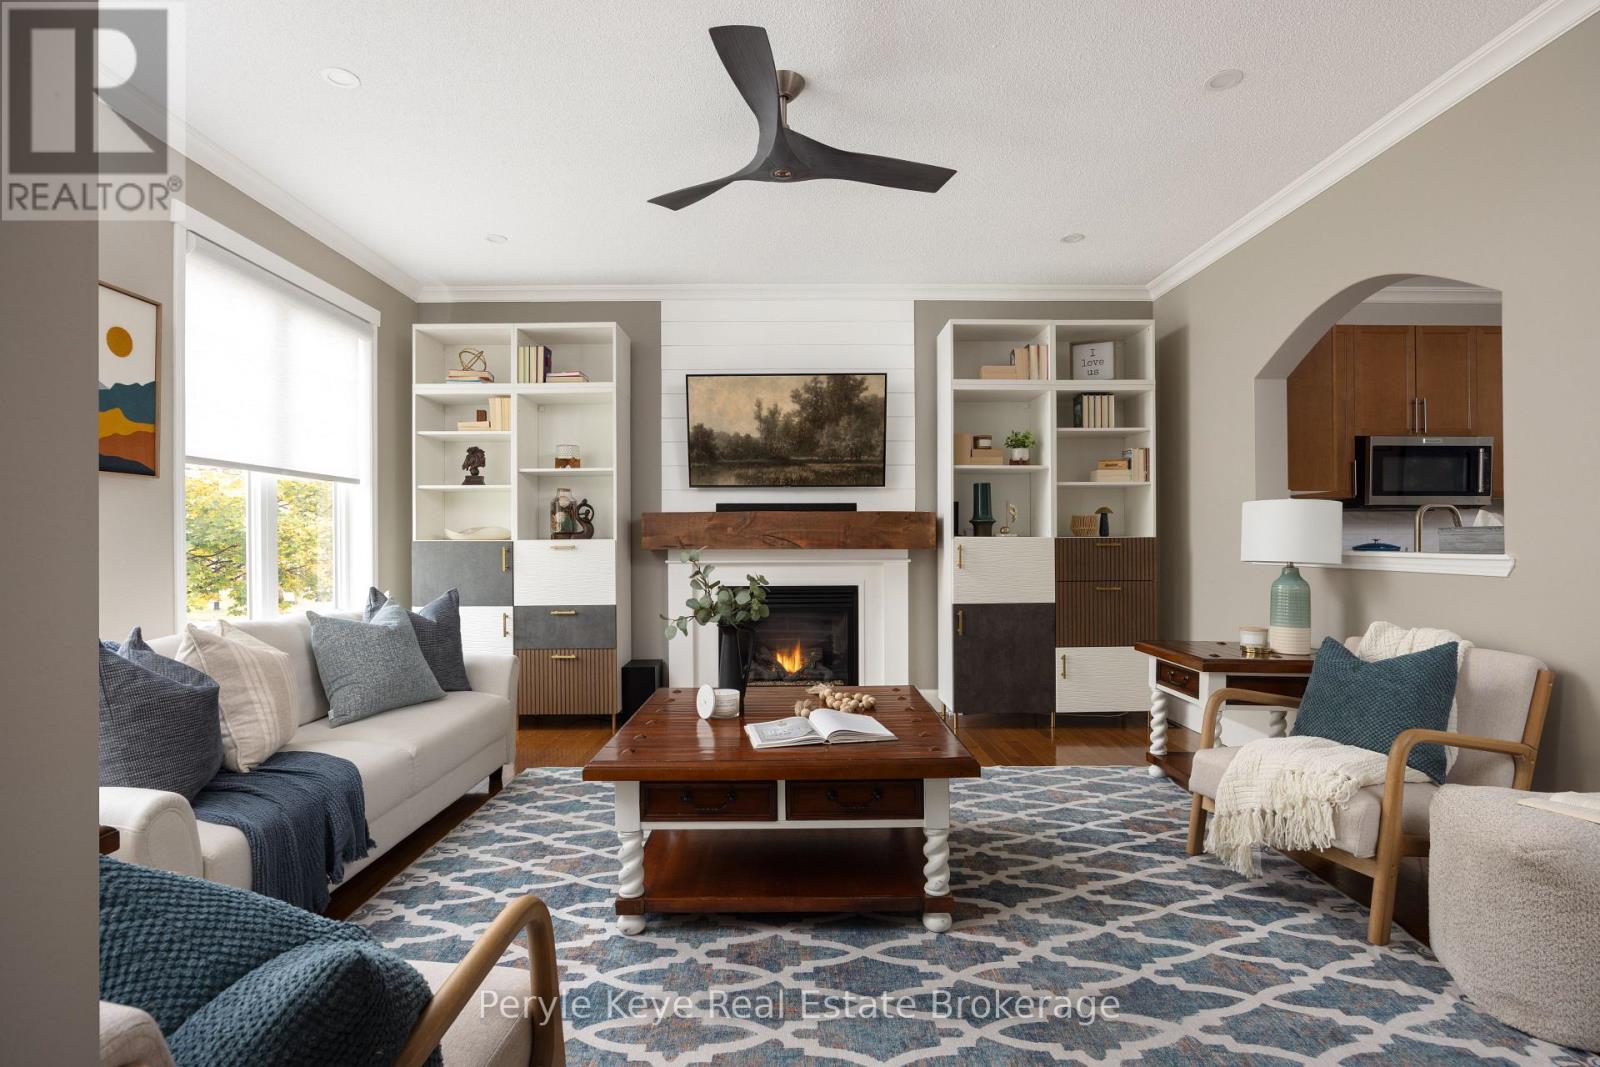
Everything you need on one level. A backyard framed by mature trees that has you double-checking you're still in town. And a quiet street close to the places you go every day. This beautifully upgraded 4-bed, 3-bath bungalow brings together a sought-after combination. No through traffic. Sidewalks to the Sportsplex, high school & nearby trails. Downtown shops, restaurants & healthcare just minutes away. Landscaped pathways & beautiful curb appeal welcome you home, w/ a paved driveway & 2-car garage keeping arrivals easy. Inside, thoughtful upgrades carry from room to room. The more you see, the more you'll love. Pull up a seat at the kitchen island. Coffee now, a glass of wine while dinner comes together later. Quartz counters, new backsplash & generous prep space make hosting a pleasure. In the living room, the gas fireplace sets the mood for an evening w/ nowhere else to be. The privately placed primary suite offers a walk-in closet & beautifully remodelled ensuite. A second bedroom, full bathroom & dedicated laundry make one floor living here a breeze. In the summer, lunches move to the deck. A quick swim becomes an entire afternoon by the pool. Friends stay for dinner, & the newer upscale shed takes its role seriously as the tiki bar in the summer & easy storage in the winter. The fenced & gated backyard welcomes gardening, space for pets & kids, & every excuse to leave your phone inside, & let unhurried evenings get away from you. Downstairs, the beautifully finished family room is ready for movie nights, while a dedicated office keeps work out of the living room. Two more bedrooms & remodelled 5-piece bath let guests settle in comfortably. And the upgrades keep coming: custom blinds, updated lighting, central air, hot water on demand - ask for the full list! Municipal services, natural gas, & high-speed internet make it easy to get comfortable here. Room for family. Freedom for adventure. A beautiful place to come Home to! Quick closing available. (id:37372)
Peryle Keye Real Estate Brokerage
2488 Irish Line
Severn, Ontario
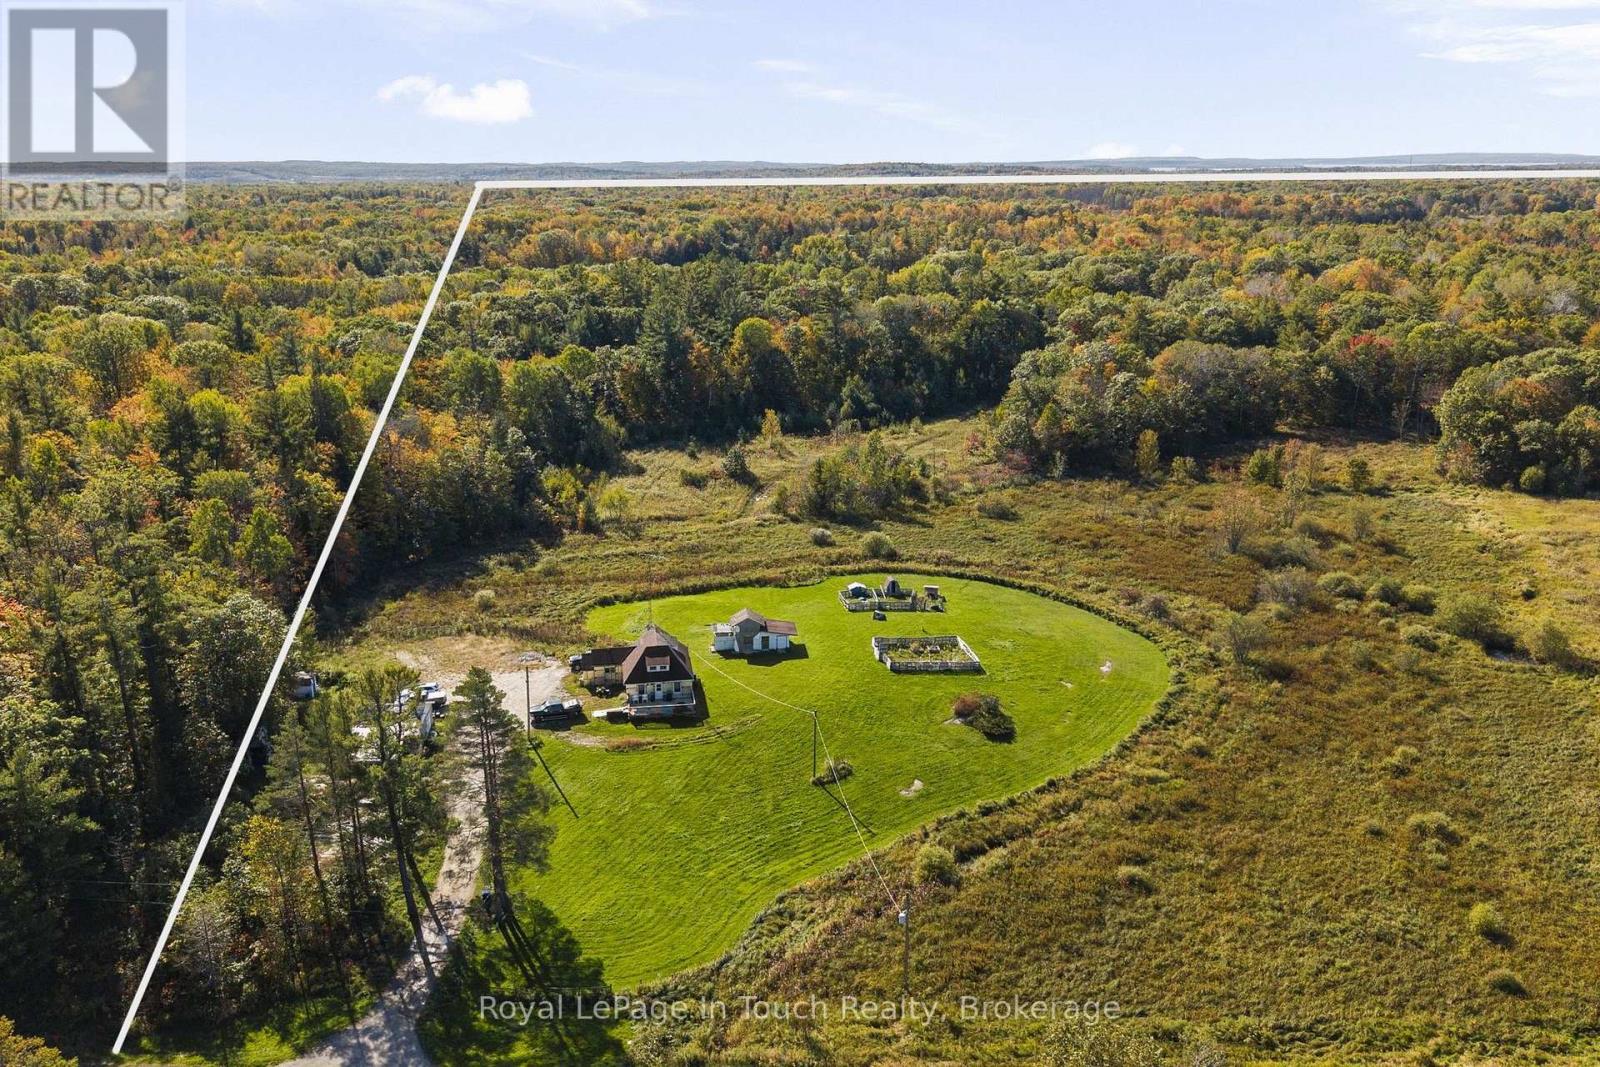
ACRES OF COUNTRY LIVING, TRAILS, A POND & ROOM TO ROAM! Discover the possibilities of owning acres of natural beauty in the Township of Severn, w land extending from Irish Line to Fell Line! This expansive property features a combination of cleared acreage, wooded surroundings, established trails, a pond and abundant wildlife. Whether you're looking for recreational acreage, hobby farm potential, hunting grounds, ATV or side-by-side adventures, or an opportunity to create your own country retreat, this property offers plenty of room to explore & enjoy the outdoors throughout all four seasons. THE DETAILS An existing 3-bedroom, 2-bathroom home is situated close to Irish Line & is currently occupied by the seller. The older residence offers an opportunity for those considering renovations, improvements or the possibility of building a new home, subject to municipal approvals. A detached oversized garage w/electricity provides additional space for vehicles, equipment and storage. The property also includes a 200 ft drilled well & septic system. LIFE IN SEVERN Experience the best of country living with four seasons of outdoor adventure right at your doorstep! Located just 15 km from the charming village of Coldwater, where you'll find local shops, restaurants, groceries & everyday conveniences. Orillia and Midland are both within a 30-minute drive. Outdoor enthusiasts will appreciate nearby OFSC snowmobile trails and an extensive network of ATV trails to explore throughout the region. Love the water? The MacLean Lake boat launch is just minutes away, offering boating opportunities through Gloucester Pool and the Trent-Severn Waterway, including Big Chute Marine Railway Lock 44, Port Severn Lock 45 and Georgian Bay. Enjoy the freedom of country living w/access to boating, fishing, snowmobiling, ATV adventures and nature in every season. All this just 1.5 hours, more or less, from the GTA! A wonderful location for country living or creating your own rural retreat. (id:37372)
Royal LePage In Touch Realty
9 - 920 Edinburgh Road S
Guelph (Kortright West), Ontario
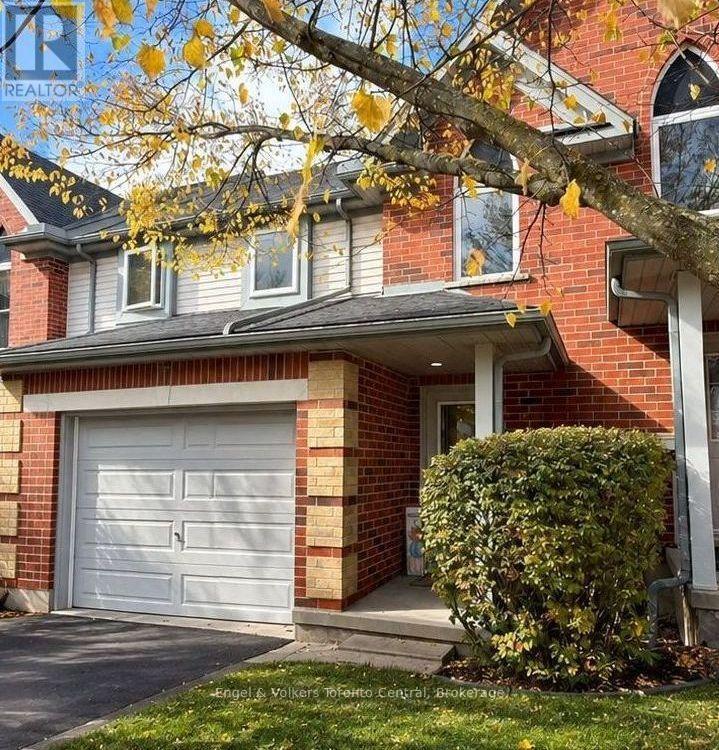
Enjoy comfortable living in this spacious 3-bedroom townhome, ideally located in a desirable Guelph neighbourhood close to the University of Guelph. Backing onto greenspace, this home offers a private setting within the complex, complete with an enclosed, fenced rear patio perfect for outdoor relaxation and entertaining. The main floor features an open-concept living and dining area, along with a generous kitchen offering ample cabinetry and counter space. The upper level offers three bedrooms, including a large primary bedroom. The fully finished basement provides additional versatile space ideal for a recreation room, home office, playroom or guest area. An attached private garage provides secure parking, extra storage and convenient direct access to the home. Updates include a newer furnace, central air conditioning and windows replaced within the past five years. Families will appreciate the short walk to Rickson School and the YMCA daycare program. Grocery stores, restaurants, parks, public transit and the University of Guelph are all nearby, with easy access to Highway 6 and the 401 for commuters. An excellent opportunity for families, professionals or investors seeking a well-maintained home with added privacy and everyday convenience. (id:37372)
Engel & Volkers Toronto Central
8 Walker Way
Guelph (Pineridge/westminster Woods), Ontario
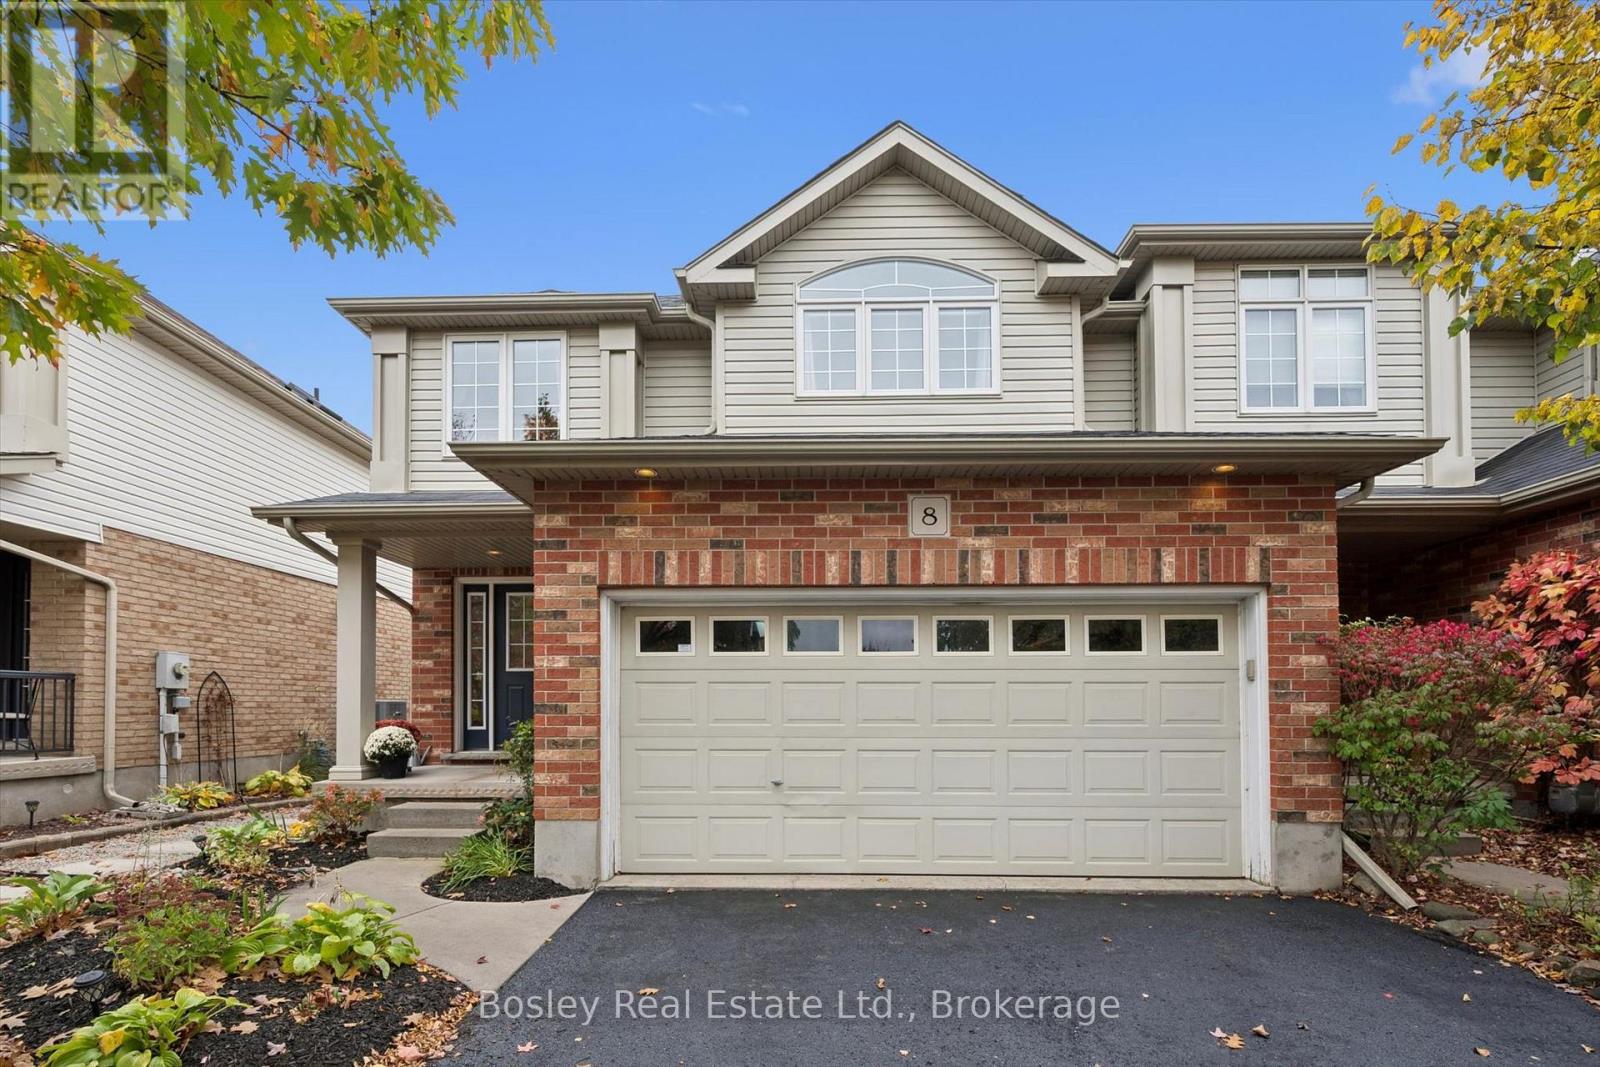
Welcome to this impressive Thomasfield-built home in the desirable Pineridge neighbourhood, where soaring 16-foot living room ceilings and oversized sliding patio doors create an immediate WOW factor!The thoughtfully designed main floor offers a bright, functional layout featuring a peninsula kitchen that overlooks the dining area, with direct access to the fully fenced backyard-ideal for entertaining or relaxing outdoors. A spacious foyer and convenient mudroom add to the home's everyday appeal and functionality.Upstairs, you'll find three bedrooms, including a generous primary bedroom complete with a wall-to-wall closet and private ensuite.The finished basement provides even more versatile living space, featuring a large den, laundry area, and a three-piece bathroom.Well maintained and designed with comfort and functionality in mind, this home offers an excellent combination of space, style, and everyday convenience in a sought-after neighbourhood! (id:37372)
Bosley Real Estate Ltd.
3 - 51 Sykes Street N
Meaford, Ontario
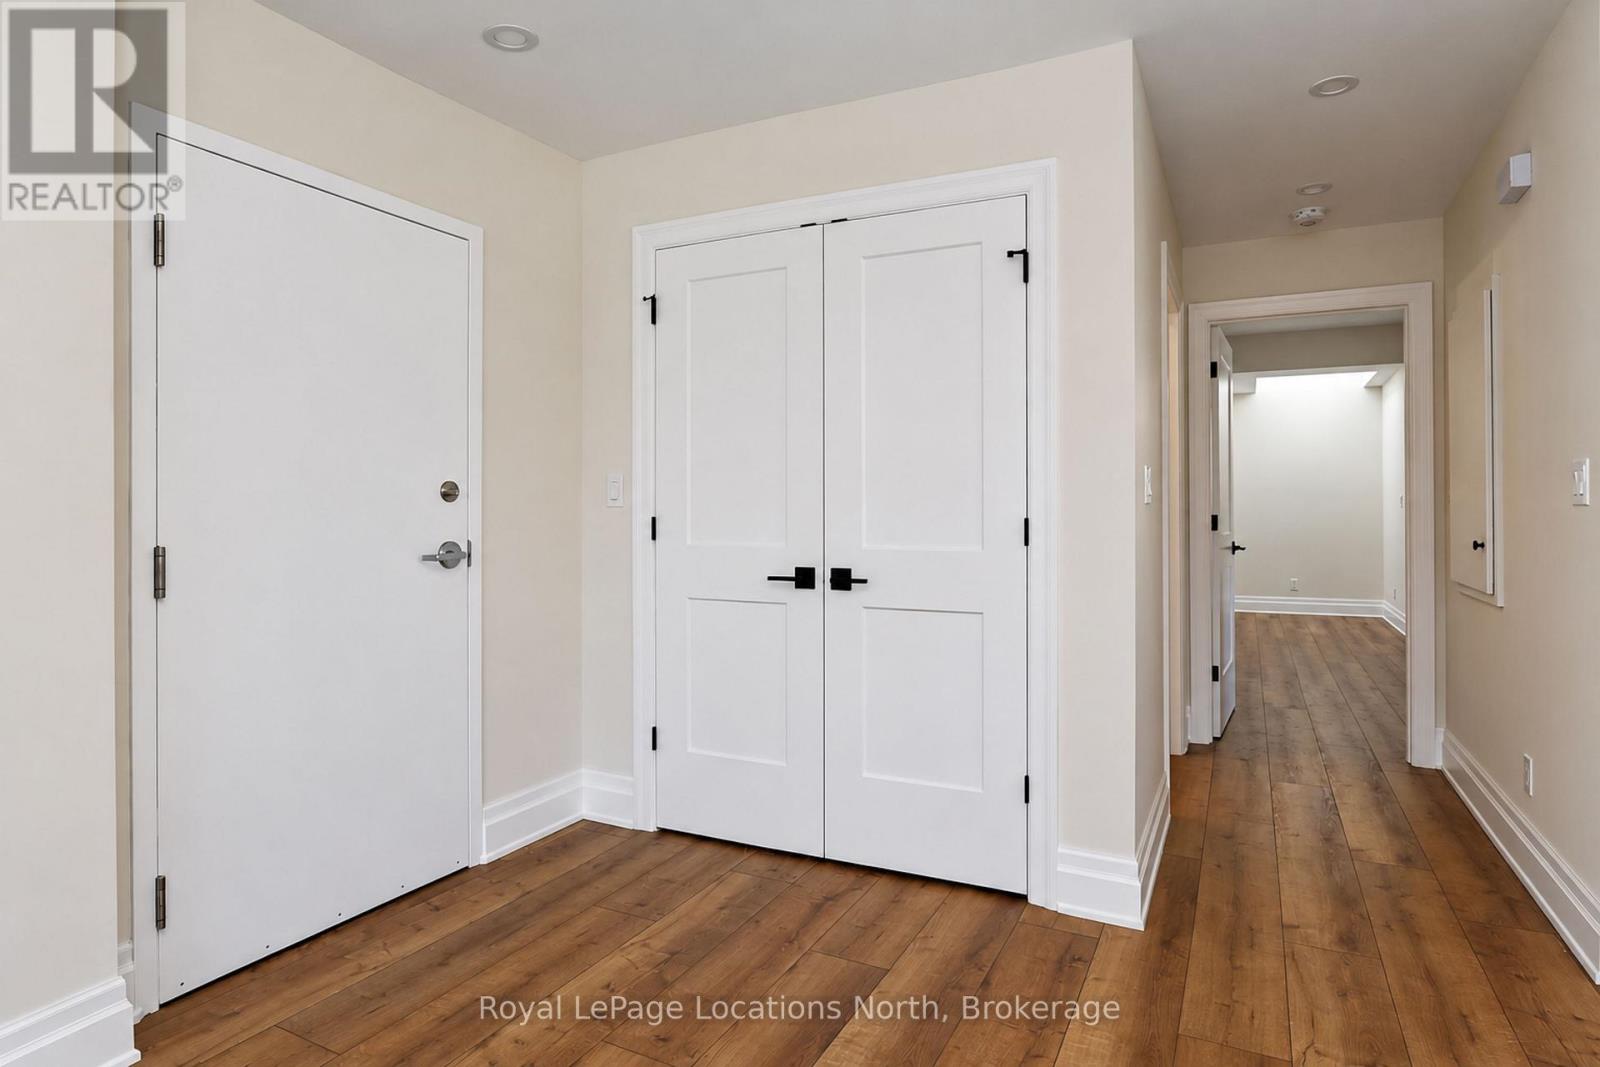
Stunning Fully Renovated 1-Bedroom Apartment with Bay Views! Welcome to high-end, worry-free living in Meaford! This complete top-to-bottom renovation offers modern design, premium finishes, and gorgeous views of Georgian Bay. Key Features: Brand-New Kitchen: Sleek modern cabinetry, expansive quartz countertops, black pull-down hardware, tile backsplash being installed. Brand-new stainless steel appliances (including a built-in microwave). Open-Concept Living, bright, airy living spaces featuring luxury vinyl plank flooring throughout, large picture windows offering views of the bay, and a ductless heat pump system for efficient heating and cooling. Spacious Primary Bedroom: Generously sized bedroom complete with a walk-in closet featuring built-in organizers. Modern Full Bath & In-Suite Laundry: Stylish tiled bath/shower combo, high-end vanity, and convenient dedicated laundry space. All-Inclusive Convenience: $2,200/month includes heat, hydro, and water. Simply move in and enjoy! Located steps from downtown Meaford, local shops, dining, the harbor, and waterfront trails. Available immediately. Credit check, proof of income, and references required. (id:37372)
Royal LePage Locations North
1041 Holiday Park Drive
Bracebridge (Macaulay), Ontario
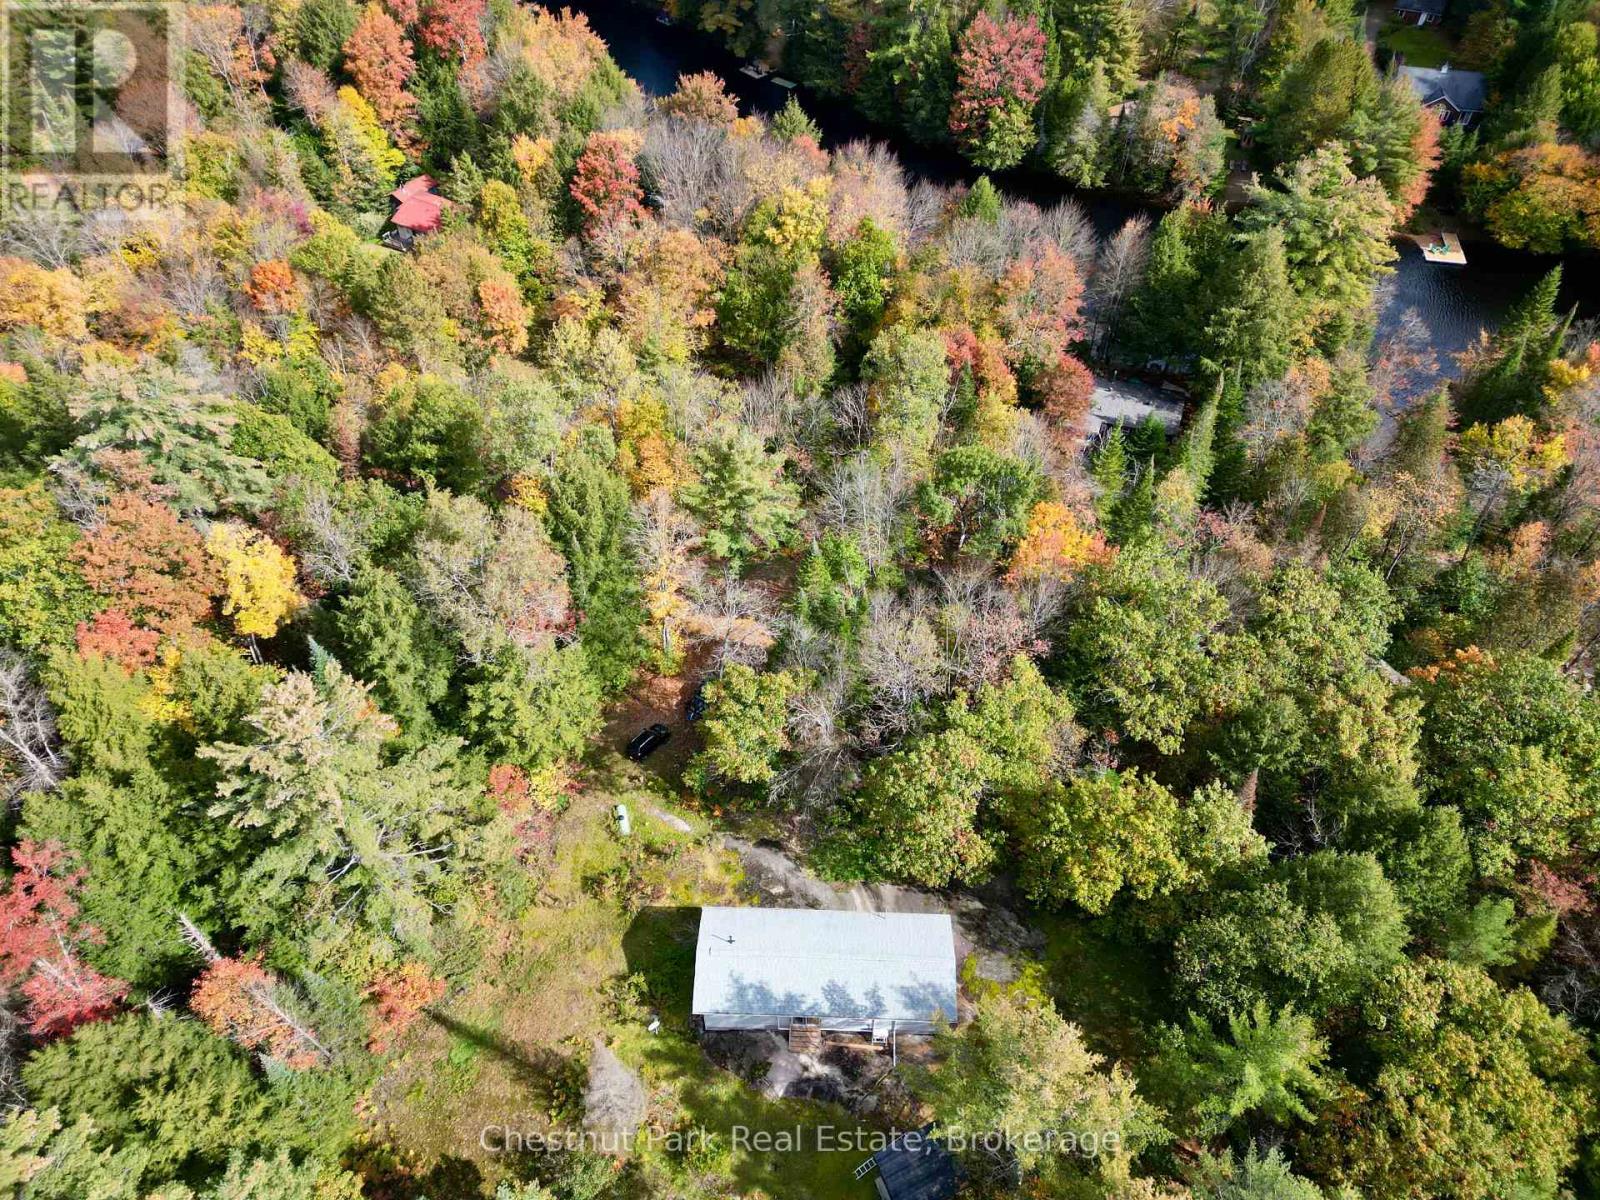
Exceptional privacy, year-round adventure and room to make it your own. Set on over 2.5 acres less than 10 minutes from downtown Bracebridge, this three-bedroom, one-bathroom bungalow is tucked along a private road with year-round access. A circular driveway provides convenient parking and easy coming and going. Deeded access to the North Branch of the Muskoka River includes a gradual entry and seasonal dock, offering a wonderful spot for a refreshing summer dip. The property also backs onto the desirable Bracebridge Resource Management Centre, with nearby maintained trails for mountain biking, hiking, snowshoeing and cross-country skiing.Many improvements are already in place, including a newer roof, newer windows and doors, fresh drywall and updated trim. Two newly installed heat pumps provide heating and air conditioning, complemented by a propane fireplace and electric heat.A few finishing projects remain, creating an excellent opportunity for a buyer with a tool belt, a little time and a vision to bring it all together. A simple bungalow in a peaceful Muskoka setting, ready for your finishing touches. (id:37372)
Chestnut Park Real Estate
314 - 2 Colonial Drive
Guelph (Pineridge/westminster Woods), Ontario
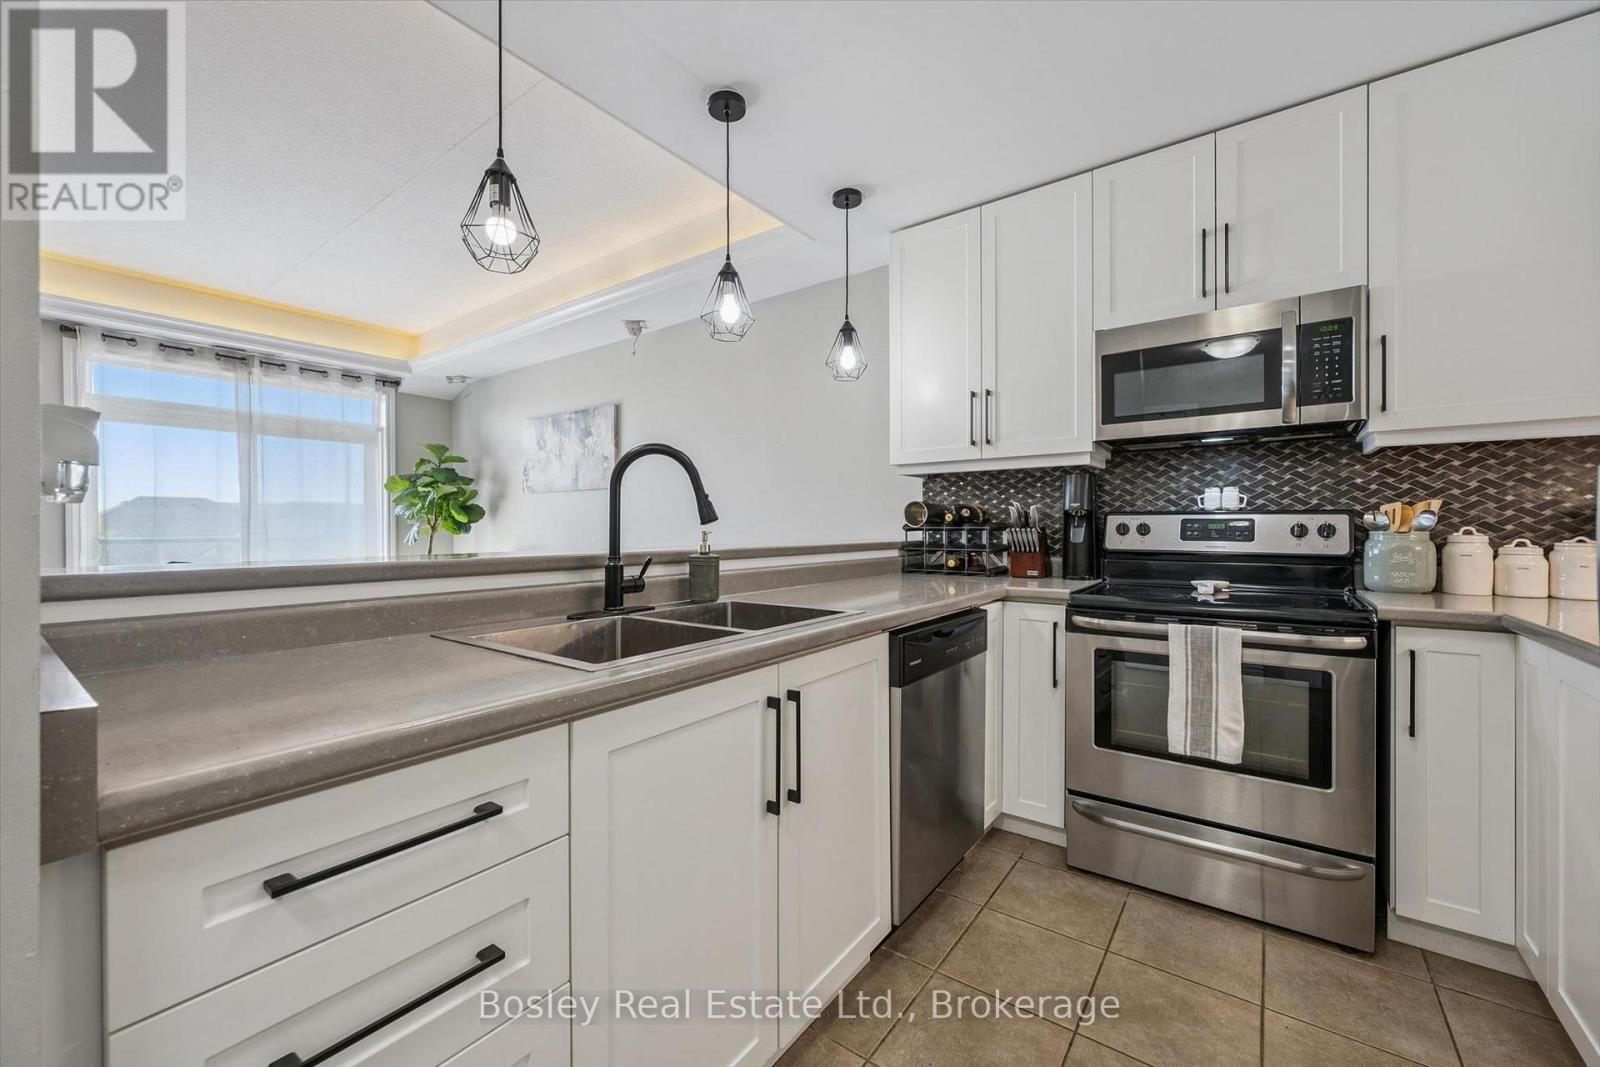
Stylish updates, exceptional convenience, and the rare bonus of two owned parking spaces make this condo a standout opportunity in Guelph's desirable Pineridge/Westminster Woods neighbourhood. Thoughtfully updated and move-in ready, this 2-bedroom, 2-bathroom home offers comfortable living designed to fit a variety of lifestyles. At the heart of the home, the renovated kitchen features updated cabinetry and countertops, creating a fresh, modern space that flows effortlessly into the open living area. Large windows fill the unit with natural light, while the private balcony provides the perfect spot to enjoy your morning coffee or relax after a busy day.The spacious primary bedroom offers the comfort of its own ensuite bathroom, while the second bedroom is ideal for guests, a home office, or growing families. In-suite laundry adds everyday convenience, and the inclusion of two parking spaces is a rare feature that sets this unit apart. Residents enjoy access to excellent building amenities, including a fitness room, party room, controlled entry, and visitor parking. Located just minutes from shopping, restaurants, parks, trails, schools, public transit, the University of Guelph, and Highway 401, you'll love the ease of living in one of the city's most connected communities. Whether you're searching for your first home, looking to downsize, or adding to your investment portfolio, this turnkey condo offers the perfect blend of comfort, style, and convenience. (id:37372)
Bosley Real Estate Ltd.
93 Moonstone Road E
Oro-Medonte (Moonstone), Ontario
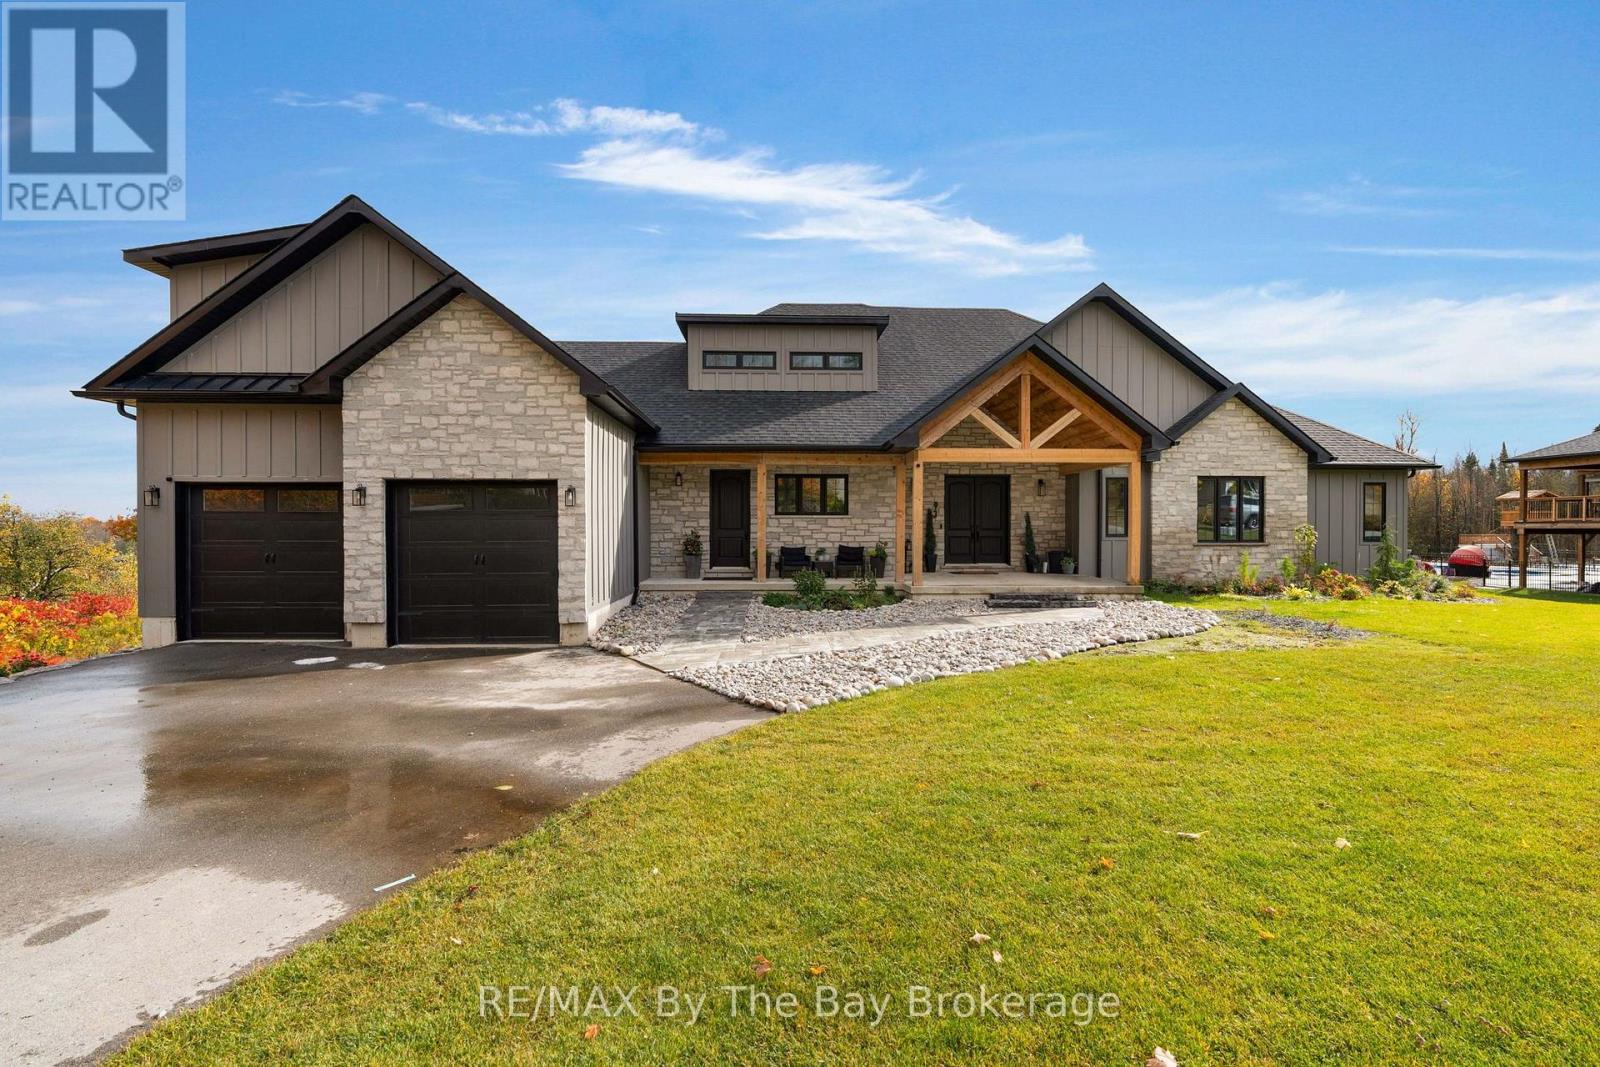
Welcome Home To 93 Moonstone Road E in Oro-Medonte. This Fully Custom-Built Bungalow Offers Over 5,000 Sq. Ft. Of Finished Living Space On An Impressive 1.23-Acre Property Measuring Approximately 120'x446'. Walk In To A Large Foyer With An Open Concept Layout To Living Room With Cathedral Ceilings, Gas Fireplace, Built-In Cabinets and Walk-Out To Back Deck With BBQ Gas Hookup. Fully Customized Kitchen With Quartz Countertops, High End Appliances Featuring 36" Stove, Industrial Fridge/Freezer, Drawer Microwave, Pot Filler and Large Farmers Sink. Ample Storage Space With Walk-In Pantry. The Main Level Showcases Beautiful White Oak Flooring and Abundance Of Space To Entertain and Unwind. Primary Bedroom Offers A Walk-Out To Back Deck, Large 3 Pc. Ensuite With Heated Flooring, 8Ft.x4Ft.Shower With Custom Glass and Two Large Walk-In Closets. Second Bedroom Located On Main Floor Offers A Large Walk-In Closet With Built-In Shelving, 5 Pc. Ensuite With Heated Floors and Quartz Countertops. Additional Bedroom or Office Located On Main Floor Along With An Additional Powder Room Steps Away. Large Loft With 3 Pc. Ensuite and Ductless Mini Split Heat Pump Allowing For Personalized Temperature Control In Loft. Finished Basement With A Recreational Room, Media Room (Prepped For Lighting and Surround Sound), Gym, Powder Room, Two Additional Bedrooms and 4 Pc. Bathroom With Heated Flooring. The Impressive Garage Features A 12-Foot Ceiling and 9-Foot Garage Doors With Optional Heating/Cooling, Generous Clearance and Functionality Allowing 3 Car Parking. Irrigation System Is Installed In Front Yard. Close Proximity To Mount St. Louis, Golf Courses, Schools, Hiking Trails and More! (id:37372)
RE/MAX By The Bay Brokerage