
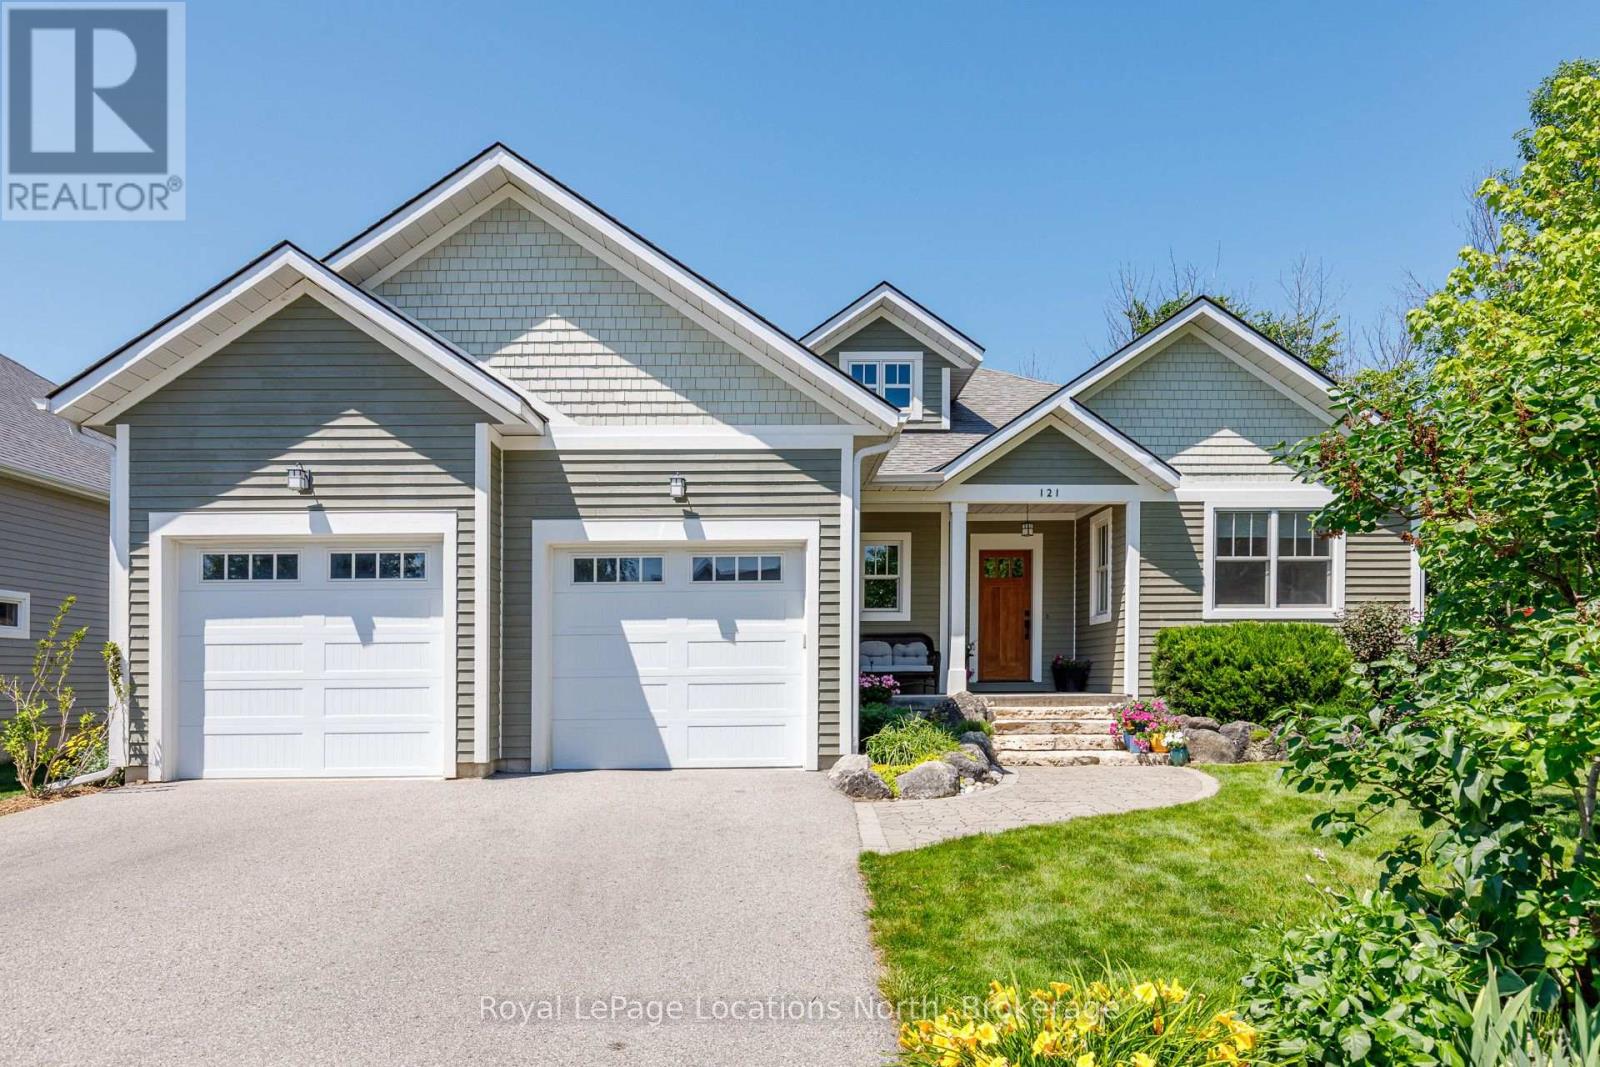
121 Mary Street
Collingwood, Ontario
Welcome to this exceptional custom-built raised bungalow, perfectly situated on one of Collingwood's most sought-after family-friendly streets. Ideally located close to parks, schools, scenic trails, and just minutes from downtown Collingwood, Blue Mountain, private ski clubs, golf courses and Georgian Bay, this beautifully crafted home offers the ideal blend of luxury, comfort and four-season living. A welcoming foyer leads to a spacious mudroom with custom built-ins and convenient access to the oversized double garage with workshop area, high ceilings and wiring for future EV charging. The heart of the home is a stunning chef's kitchen featuring custom inset cabinetry, premium appliances, a large centre island with solid cherry countertop and matching custom breakfast nook table flowing seamlessly into the dining area and inviting living room with a high-efficiency wood-burning fireplace. Walk out to the expansive cedar deck with gas BBQ hookup overlooking the backyard. The main level offers three spacious bedrooms, including a beautiful primary suite with custom built-ins and a luxurious 5-piece ensuite featuring dual vanities, a glass shower, whirlpool soaker tub and custom solid cherry mirror frames and accents. Convenient main floor laundry and lovely 4 piece bathroom completes the level. The fully finished lower level offers exceptional flexibility with a large recreation and games room, fitness area with golf practice area, two additional bedrooms, dedicated office, bonus room ideal as a sixth bedroom or den, full 4-piece bath and cold storage. Quality craftsmanship is evident throughout with an African mahogany front door, Marvin wood-clad fibreglass windows, solid wood trim, solid pine barn door, central vacuum, tankless water heater and three-zone irrigation system. An exceptional opportunity to own a thoughtfully designed custom home in one of Collingwood's premier neighbourhoods, offering an outstanding lifestyle for families and retirees alike. (id:37372)
Royal LePage Locations North
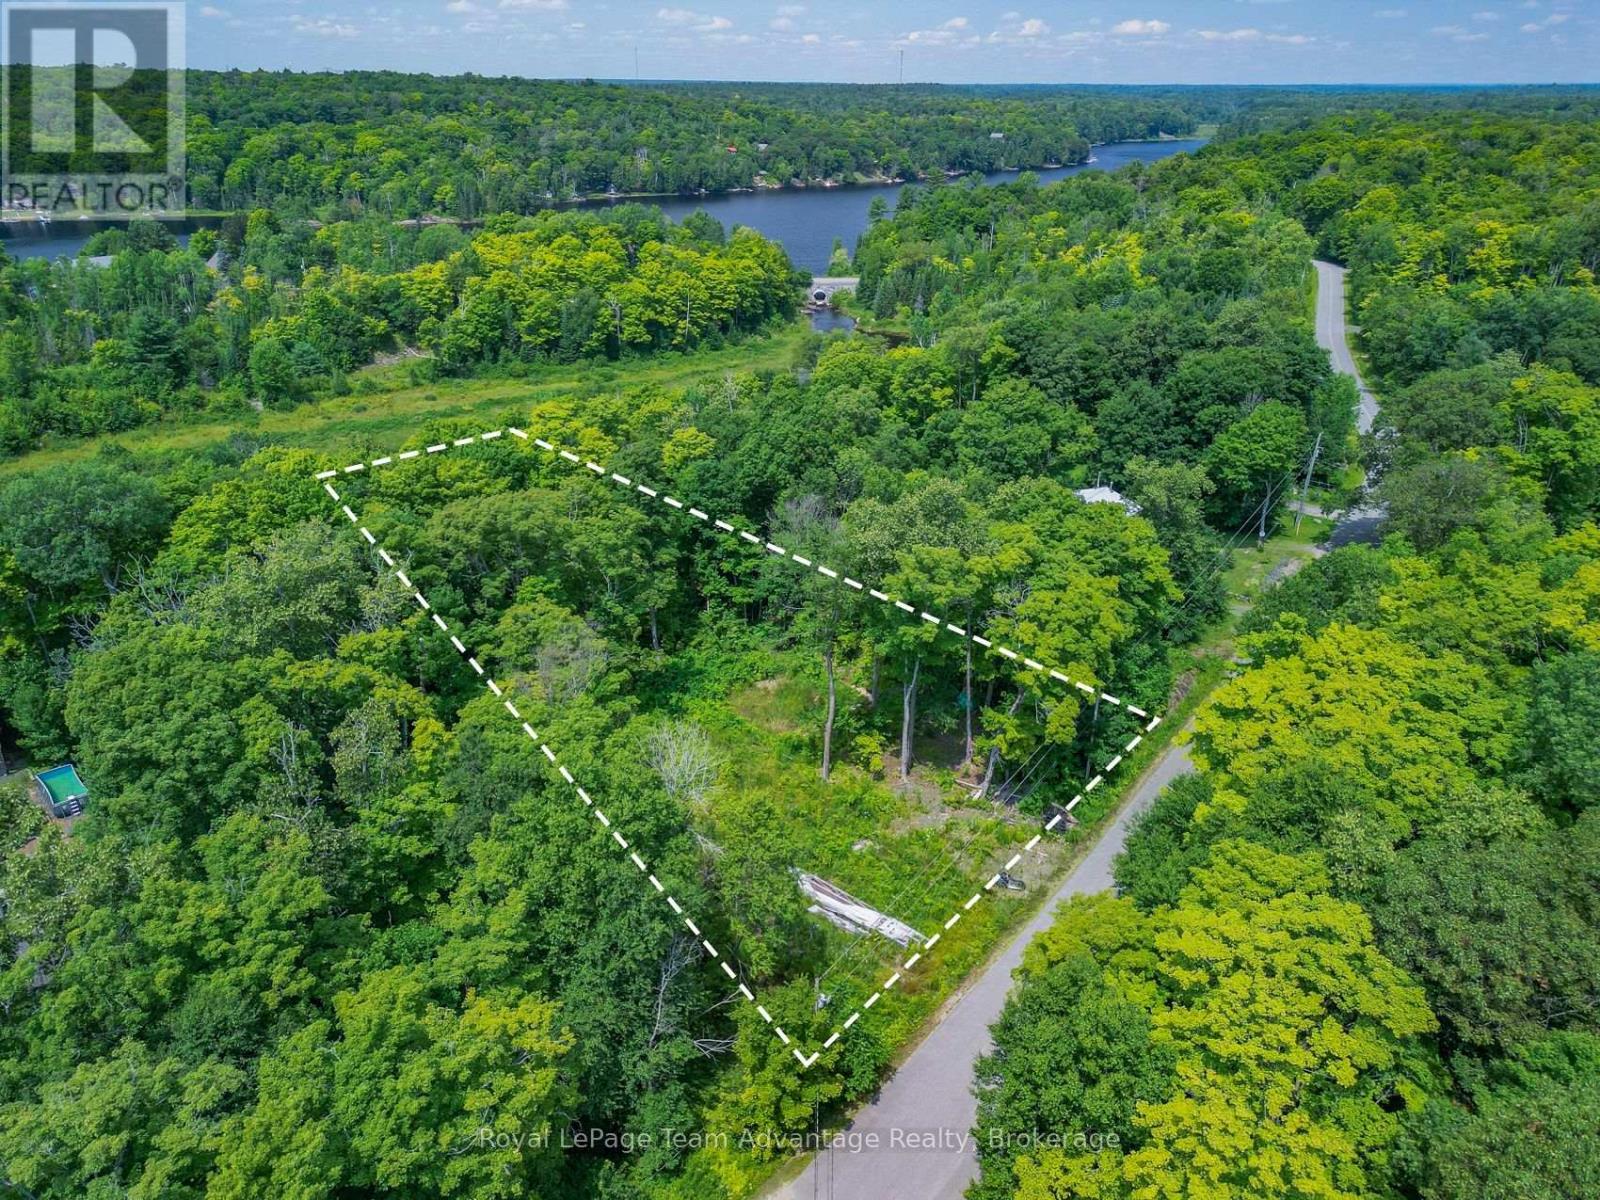
17 Cornflower Road
Mcdougall, Ontario
Welcome to 17 Cornflower Road-tucked in the trees and ready for your vision. This peaceful well-treed lot is located just minutes from Parry Sound in the quiet township of McDougall. With 0.714 acres of land to work with you've got the canvas to design your custom home or cottage retreat just the way you like it. Whether you're looking to build your year-round residence, a seasonal getaway or invest in Northern Ontario real estate this property offers the perfect blend of privacy, community and convenience. Hydro is at the road and year-round access means no compromise on comfort-even in winter. Surrounded by lakes, trails and Georgian Bay just a short drive away this location puts you in the heart of everything we love about life up here-nature, quiet and space to breathe. Boat launches, beaches & backcountry adventures-just around the corner. 10 mins to Parry Sound for groceries, shopping & hospital. Hydro at road; ready for your plans. Looking for a piece of the Parry Sound area to call your own? Let's walk the lot together-we know the land, the neighbours and the potential. Think local. Think lifestyle. (under power of sale) (id:37372)
Royal LePage Team Advantage Realty
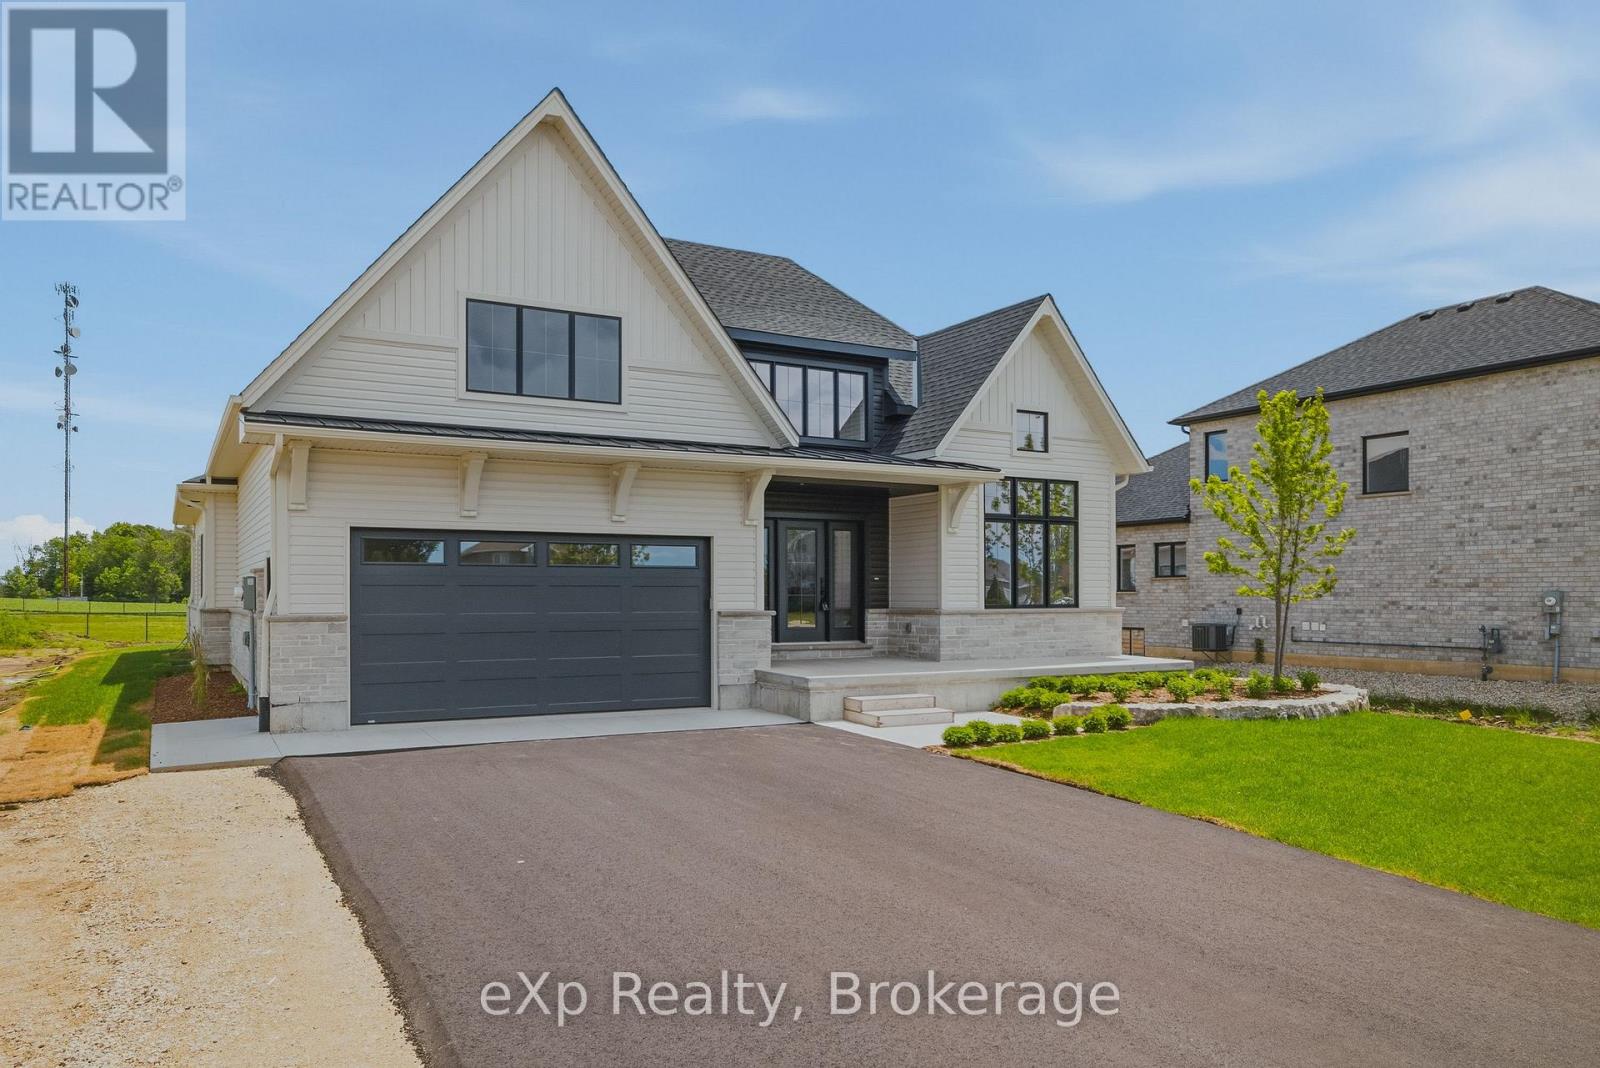
1036 Walton Avenue N
North Perth (Listowel), Ontario
Tucked away in one of Listowel's most desirable neighbourhoods on the edge of town, this custom Marlanna Homes built estate home, offers the perfect blend of privacy, sophistication, and modern design. A grand foyer with soaring 16-foot ceilings creates an impressive first impression, while rich hardwood flooring flows throughout the open concept main level. At the front of the home, two spacious bedrooms share a beautifully appointed 4-piece bathroom, offering flexibility for family, guests, or a home office. The custom kitchen is designed to impress with quartz countertops, a large island, walk-in pantry, and seamless flow into the dining area and great room. A stunning floor-to-ceiling stone fireplace anchors the living space, while oversized windows fill the home with natural light. Step outside to the covered patio featuring a beautiful stone gas fireplace; the perfect place to entertain or unwind in every season! Privately tucked away, the primary suite offers a spacious bedroom, walk-in closet, and a luxurious 5-piece ensuite complete with a soaker tub, glass shower, and double vanity. The main floor also includes a laundry room, mudroom with access to the two-car garage, professionally completed in Trusscore, and the added convenience of a walk-down staircase to the fully finished basement. Downstairs, you'll find two additional bedrooms, both with walk-in closets, a stylish 4-piece bathroom, and an expansive recreation room ideal for entertaining, multi-generational living, or growing families. Backing onto the peaceful edge of town, this exceptional home combines luxury, thoughtful design, and lasting quality. Complete with a Tarion Warranty and a 50-year shingle warranty, this is a home you'll enjoy for years to come! (id:37372)
Exp Realty
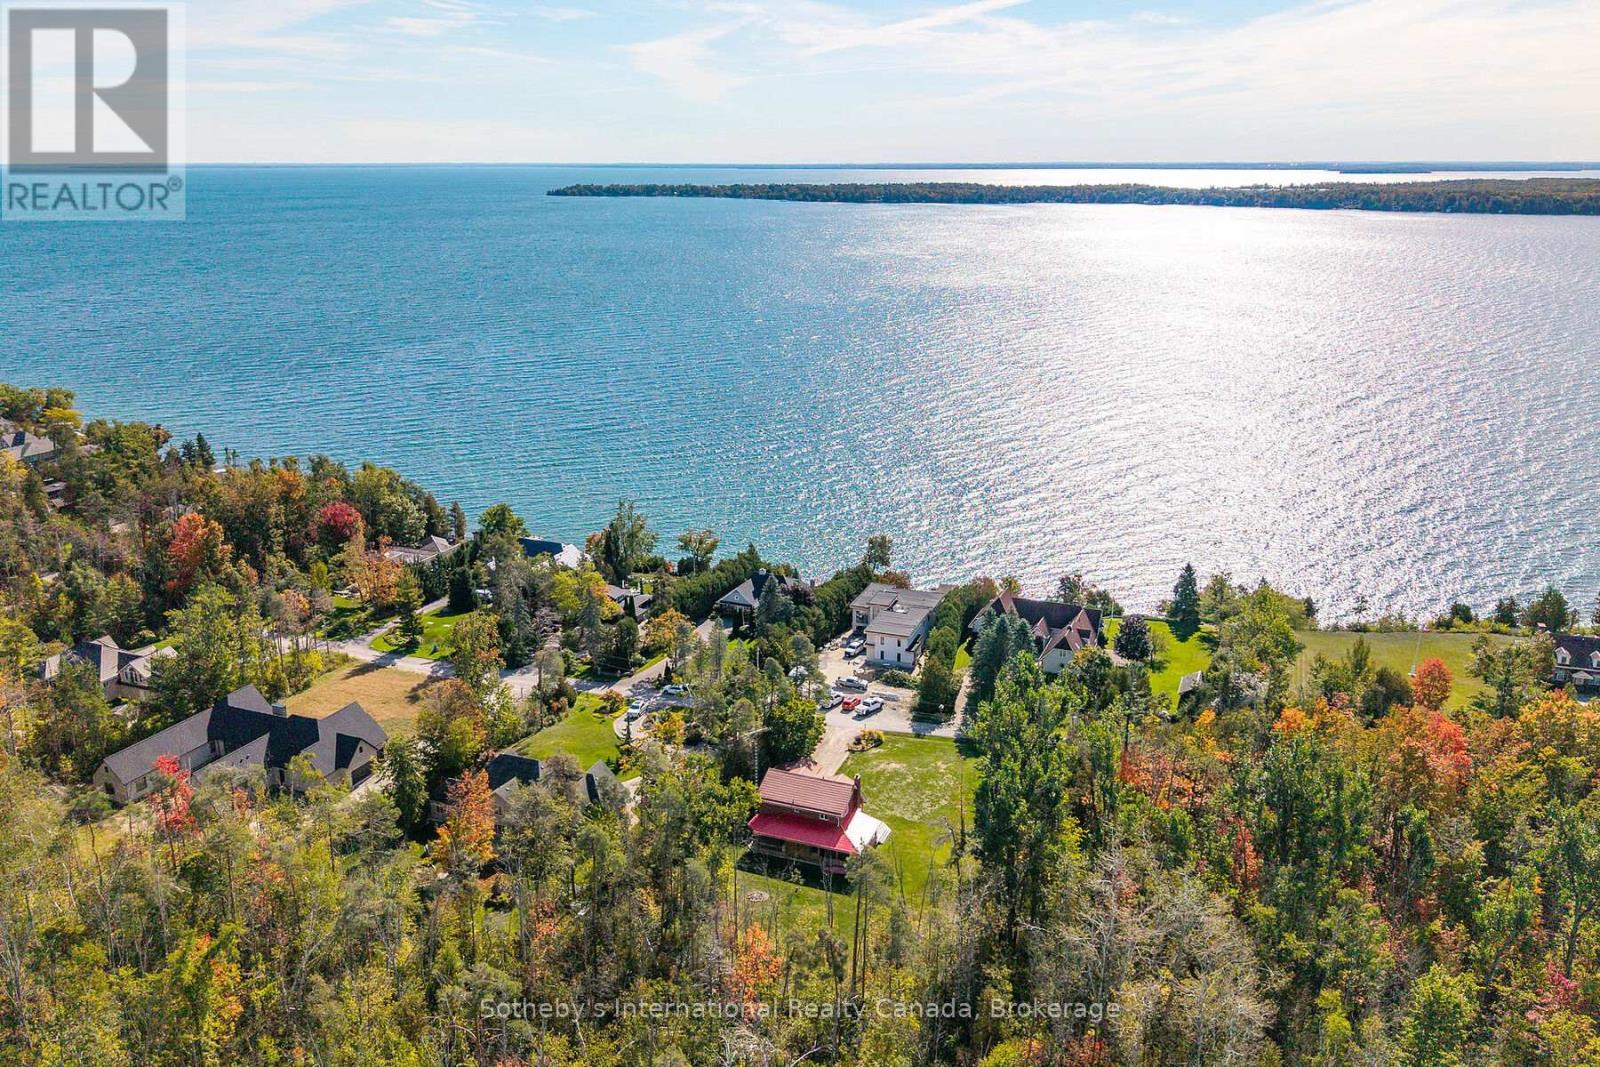
126 Brambel Road
Oro-Medonte (Shanty Bay), Ontario
Nestled at the very end of a quiet, prestigious dead end street, this private woodland retreat on Brambel Road offers the best of both worlds: a serene 2-acre setting with trail access directly across the road to Lake Simcoe. You'll enjoy the perfect balance of privacy, natural beauty, and year-round recreation in one of the area's most desirable enclaves. The home itself spans over 2200 sq. ft. and combines rustic charm with modern touches. With 3 bedrooms, 3 bathrooms, a bright updated kitchen, hardwood floors, main floor laundry/mudroom, and an updated ensuite, the layout is practical yet full of character. A newly finished 784 sq. ft. lower level (2023) creates extra space for a games room, office, and cozy TV lounge. Outside, the lifestyle continues: relax on the wraparound cedar porch with lake views, host gatherings in the screened-in porch with built-in BBQ kitchen, or retreat to the charming 22x22 century log cabin studio ideal as a guest space, workshop, or creative getaway. For fun, the sports court offers basketball, tetherball, and even oversized chess and checkers. Practical upgrades include a steel roof, newer high-efficiency windows (2022), and a 2-car garage. Whether youre looking to settle in and make it your own or envision building a new dream home in this growing lakeside location, the possibilities are endless. All of this is just 10 minutes to Barrie or Orillia, minutes to skiing, biking, and hiking trails, and just over an hour to Toronto. A rare opportunity to live, play, and relax in a true four-season sanctuary where nature and lifestyle meet. (id:37372)
Sotheby's International Realty Canada
1019 Loyalist Drive
Minden Hills (Lutterworth), Ontario
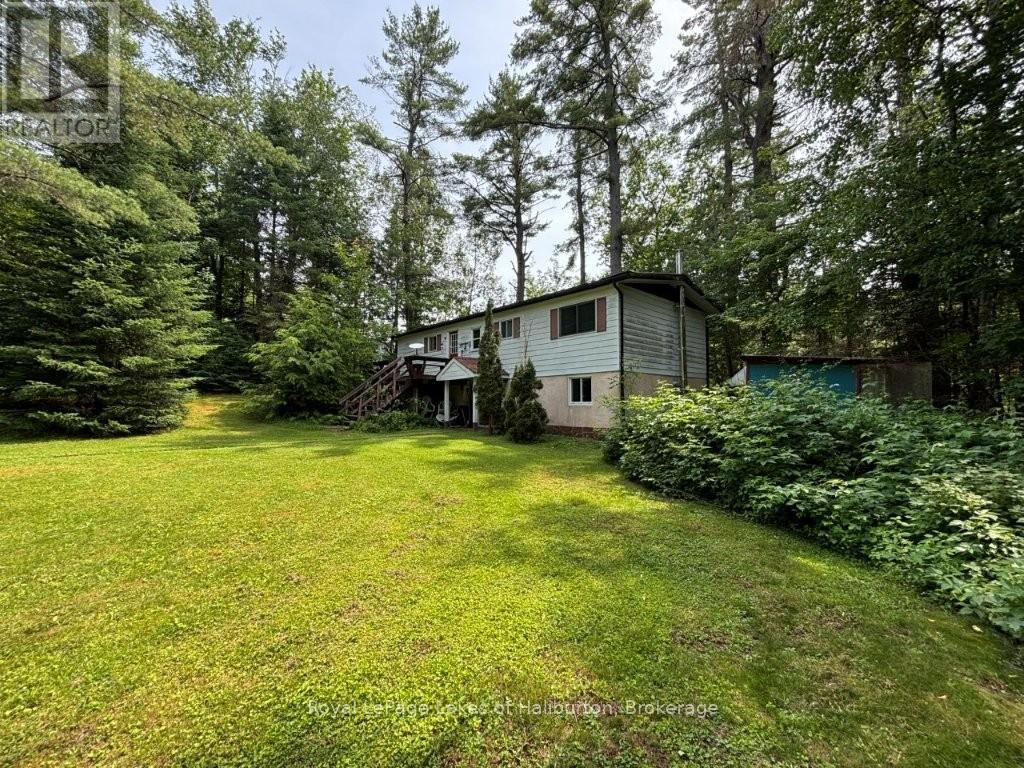
Welcome to 1019 Loyalist Drive on the Gull River. South facing. Direct access to Gull Lake and 30 kms of shoreline is only 400 meters downstream, or one can easily boat upstream to downtown Minden. A year-round home or cottage. A solid raised bungalow on a dead-end road with 34 easy steps to a lovely riverside setting with 89 ft on the river. The main level is 1056 sq ft and includes 2 bedrooms, an office, kitchen, dining room and a living room with a walk out to the riverside deck and gazebo, 3-piece bath (renovated 2022) and a main floor laundry. The downstairs offers another 630 sq ft of living space including a large family room, 1 bedroom and a 3-pce bath and a modern airtight woodstove with a walkouts to the parking area and the riverside. Ideal in-law suite or rental unit with private access. Home/Septic inspection completed. Located 10 mins south of Minden just off Highway 35 via Sandy Bay Road (a school bus stop). The township road is maintained year-round to Loyalist Drive and then it is only 100 meters to this home. $100/yr for private road maintenance. A quiet enclave of 12 properties. Just over 2 hrs from the GTA. Year-round road. 200AMP. Heated water line. F/A propane furnace(2018). Napoleon airtight wood stove in basement less than 10 yrs old and professionally installed. The upstairs bathroom was renovated in 2022. River water intake with heated line installed in 2021. Exceptionally private area at river's edge is an ideal spot for a patio or gazebo. Great swimming. Sandy shoreline. 6+ ft of depth. No neighbours on the opposite bank. Cottage has good bones but is ready for some TLC and your finishing touches. An ideal year-round home or cottage that is largely furnished and just over 2 hours from the GTA. Are traditional bank solutions not meeting your needs? Let me introduce you to a skilled Level 2 Mortgage Agent who has access to a broad range of competitive financing options. This property could be yours in 30 days. Click on the Video. (id:37372)
Royal LePage Lakes Of Haliburton
1 Topaz Court
Oro-Medonte (Sugarbush), Ontario
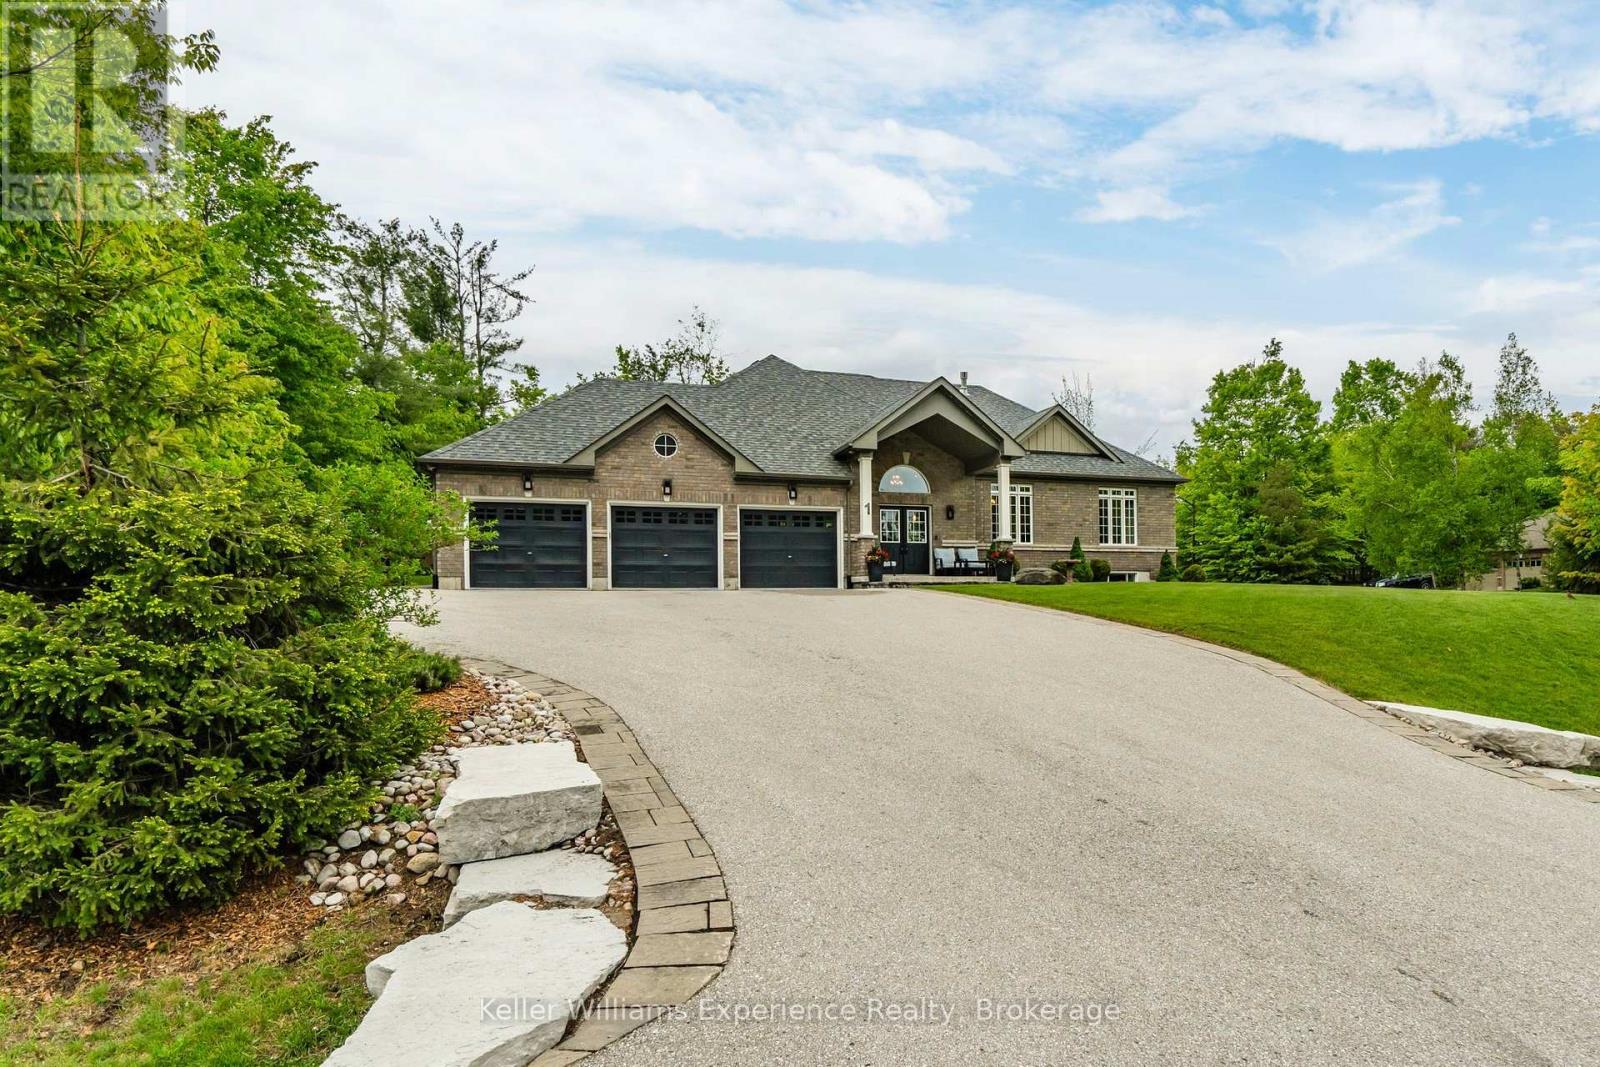
Private acre in Sugarbush. Fully upgraded, move-in ready bungalow with generator, finished basement, and true peace of mind.Tucked away on a quiet court in one of Oro-Medonte's most desirable communities, this meticulously maintained home offers the space, privacy, and reliability today's buyers are looking for.The main level is warm and functional, anchored by a custom kitchen with granite countertops, a waterfall island, and a gas cooktop-ideal for both everyday living and entertaining.Where this home truly stands out is in the extensive upgrades already completed. A 23kW Generac generator, hard-wired security and camera system, Lutron smart lighting, upgraded HRV with humidifier, and a full water treatment system (softener, purifier, and remineralization) provide lasting comfort and peace of mind.The fully finished basement adds flexible living space with a custom cherry wet bar, double-sided wood-burning fireplace, built-in media unit with a 65" Sony TV, and a 10-zone integrated speaker system.Outside, enjoy a private backyard retreat with a spacious deck, dual remote-controlled awnings, natural gas BBQ hookup, RainBird irrigation system, and a powered garden shed.A heated garage with epoxy flooring and ample parking completes the package. (id:37372)
Keller Williams Experience Realty
220 - 1717 2nd Avenue E
Owen Sound, Ontario
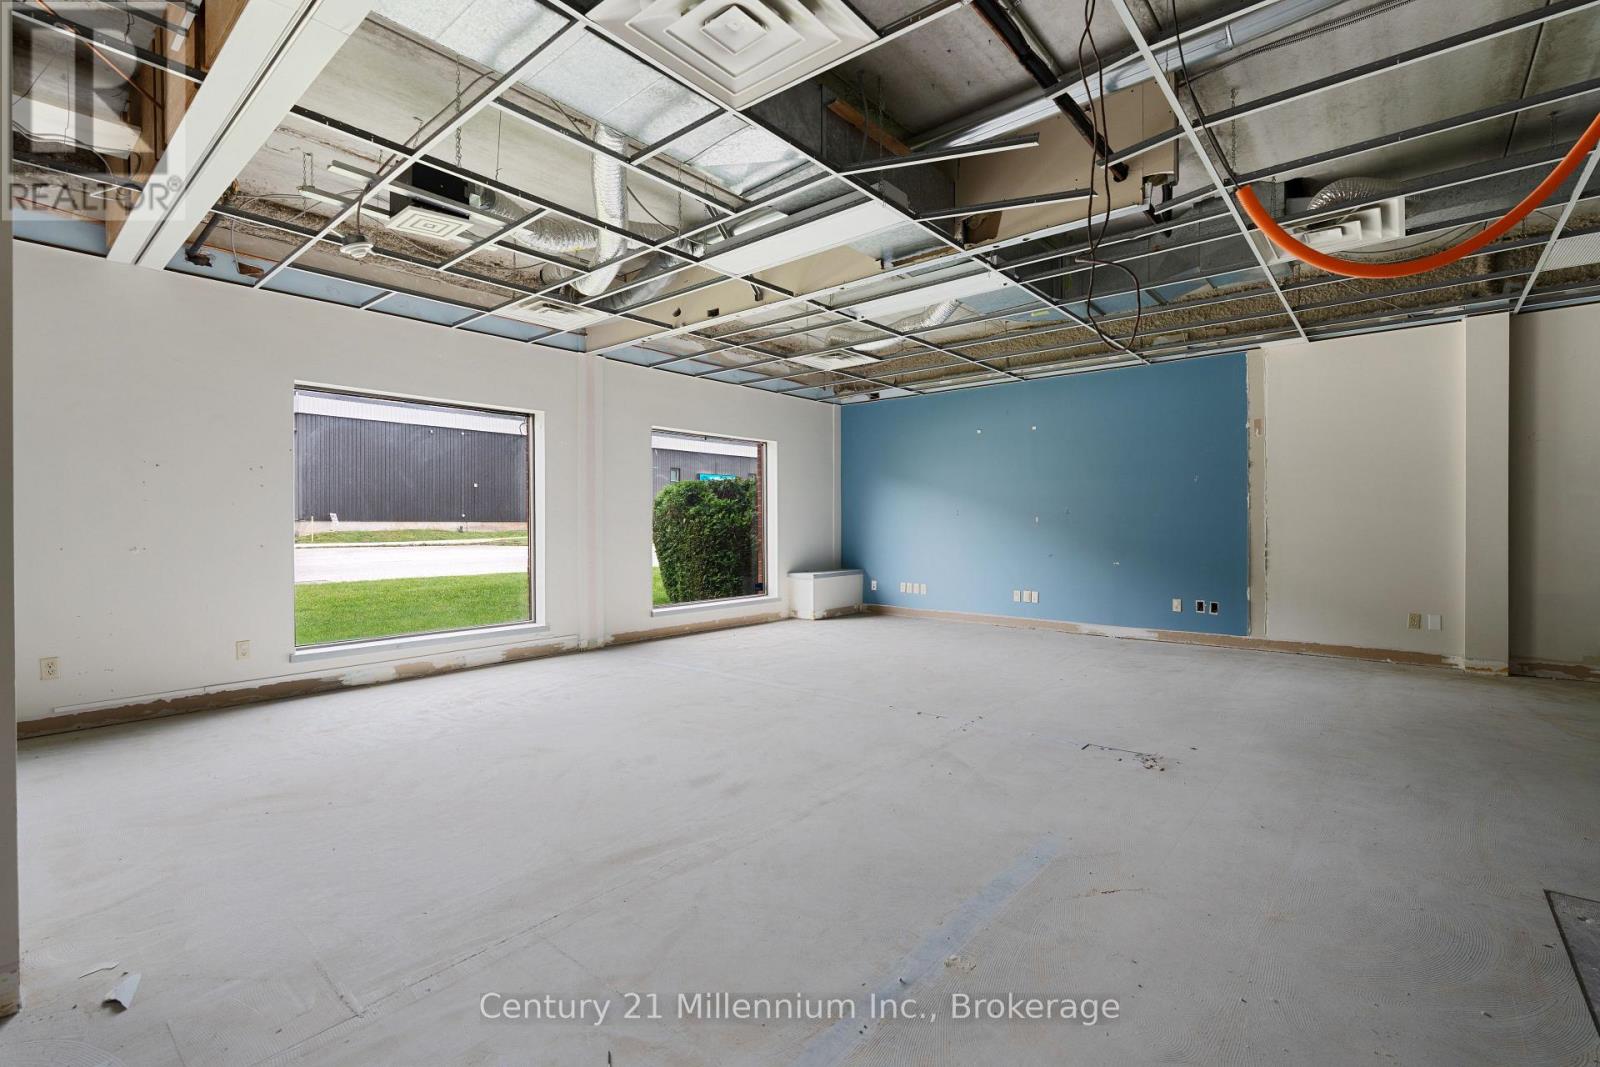
Bright, modern, and designed to impress, this 2,113 sq. ft. office suite offers a large, flexible workspace with the ability to create a layout that perfectly fits your business needs. Featuring floor-to-ceiling windows, a separate side entrance, and various spaces that can be tailored for offices, meeting areas, collaboration zones, or specialized uses, this suite provides exceptional versatility for today's businesses. Located in the well-known former BDO building, this professionally managed property offers a prestigious business address surrounded by established neighbours including the Bayshore Arena, Best Western Hotel, and the Public Health Building. Delivered as a partially unfinished space, it provides the opportunity to customize the layout and finishes to create a workspace that reflects your brand and operational requirements. Tenants in this building also enjoy access to the shared rooftop terrace, offering an inviting space to relax, recharge, or take in the surrounding views. This office presents an outstanding opportunity for businesses seeking a bright, professional, and adaptable workspace in one of the area's most recognizable office buildings. Landlord can build to suit (id:37372)
Century 21 Millennium Inc.
A51 - 13 Southline Avenue
Huron-Kinloss, Ontario
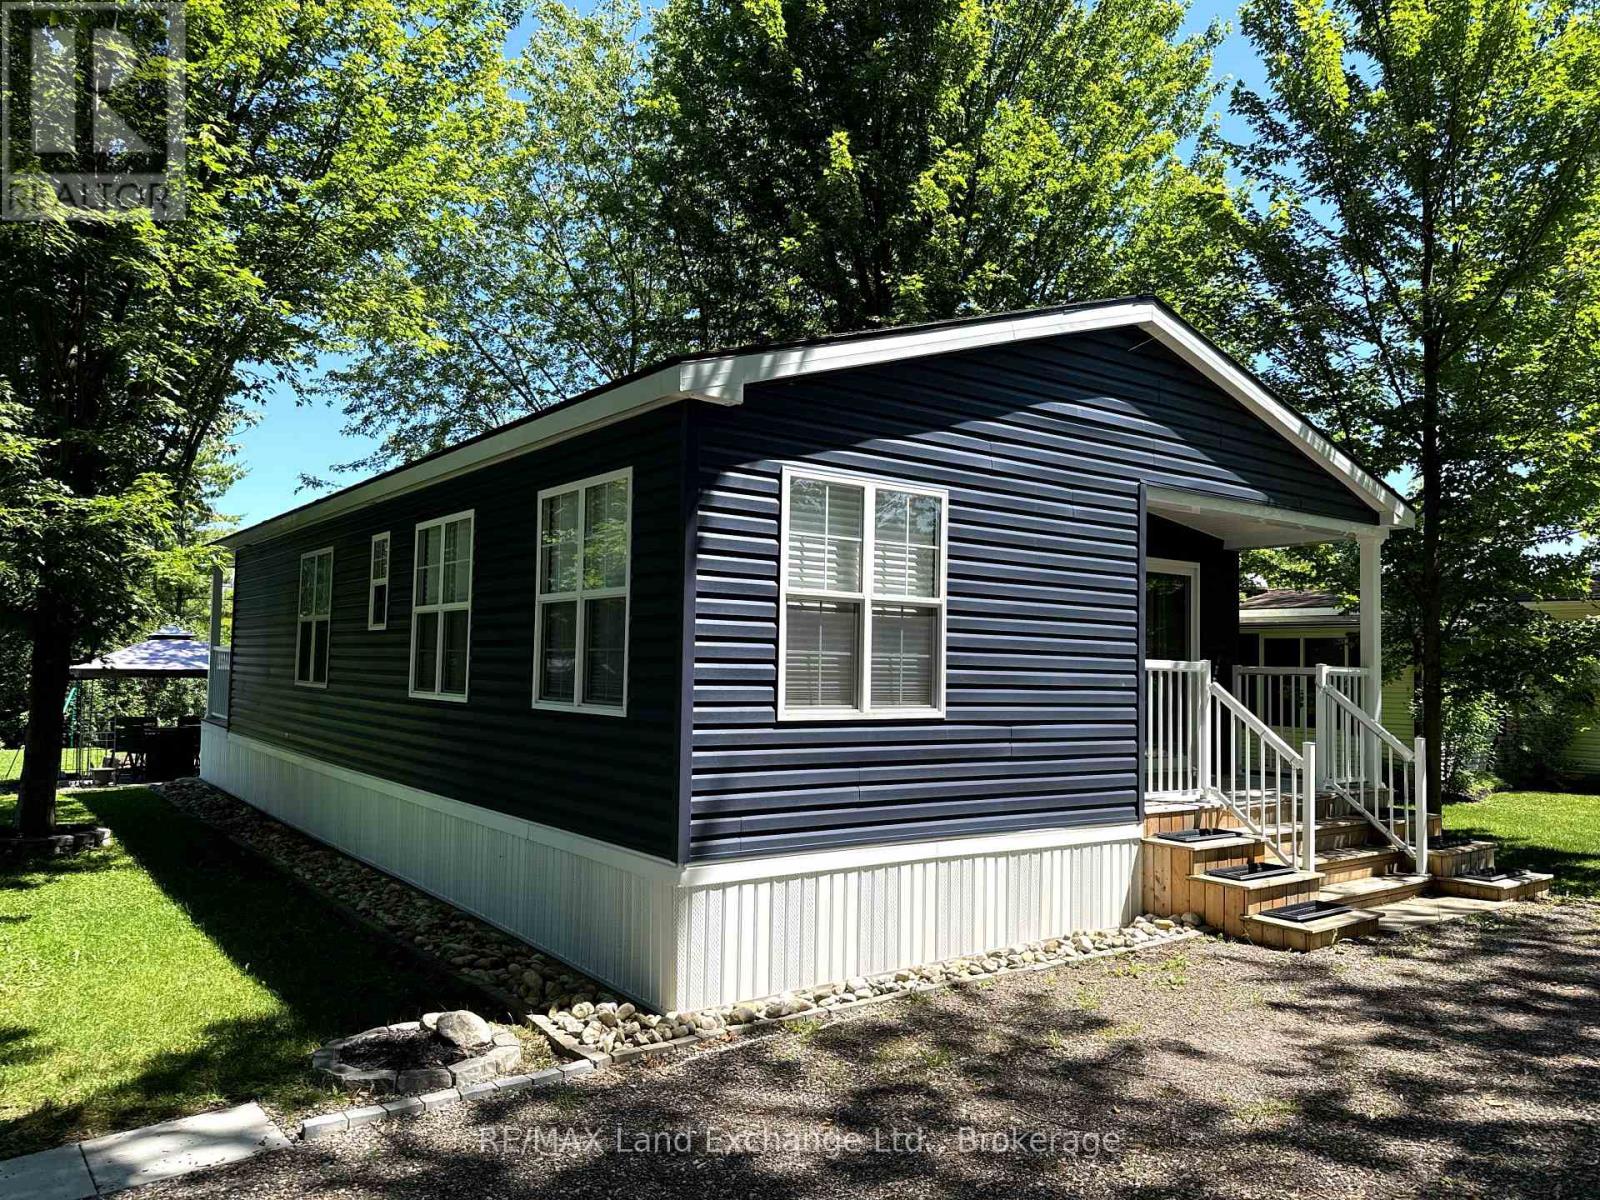
Escape to resort style living at its finest with this stunning 2021 Northlander Escape double wide all season unit at A51, Fisherman's Cove! Perfectly positioned near Otter Lake with lake views from the driveway and backyard and no rear neighbours, this turnkey retreat offers the privacy and comfort you've been searching for. Built with upgraded insulation and set on a concrete slab, it features a full size propane furnace, central air, electric fireplace, pocket doors, pot lights, ceiling fans, and an inviting open concept layout. Sold with many furnishings included such as the kitchen table and chairs, bar stools, Silk & Snow mattresses, dressers, TV mounts, gazebo, BBQ, fire dining set, fire pit, sheds, and more. Simply arrive and start enjoying. The transferable five year lease is paid through the end of the 2030 season, providing outstanding value and peace of mind. Enjoy exceptional resort amenities including two indoor saltwater pools, pickleball courts, basketball court, dog park, dog beach, clubhouse, hiking trails, fishing, docking areas, laundry facilities, and community events. With two tandem parking spaces, additional parking nearby, internet availability, and extensive documentation including floor plans, manuals, and service records, this meticulously maintained property offers worry free ownership. Whether you're looking for the perfect family getaway, a seasonal escape, or a place to create lasting memories, this is one of Fisherman's Cove's finest opportunities. Don't miss your chance to own this exceptional lakeside retreat! (id:37372)
RE/MAX Land Exchange Ltd.
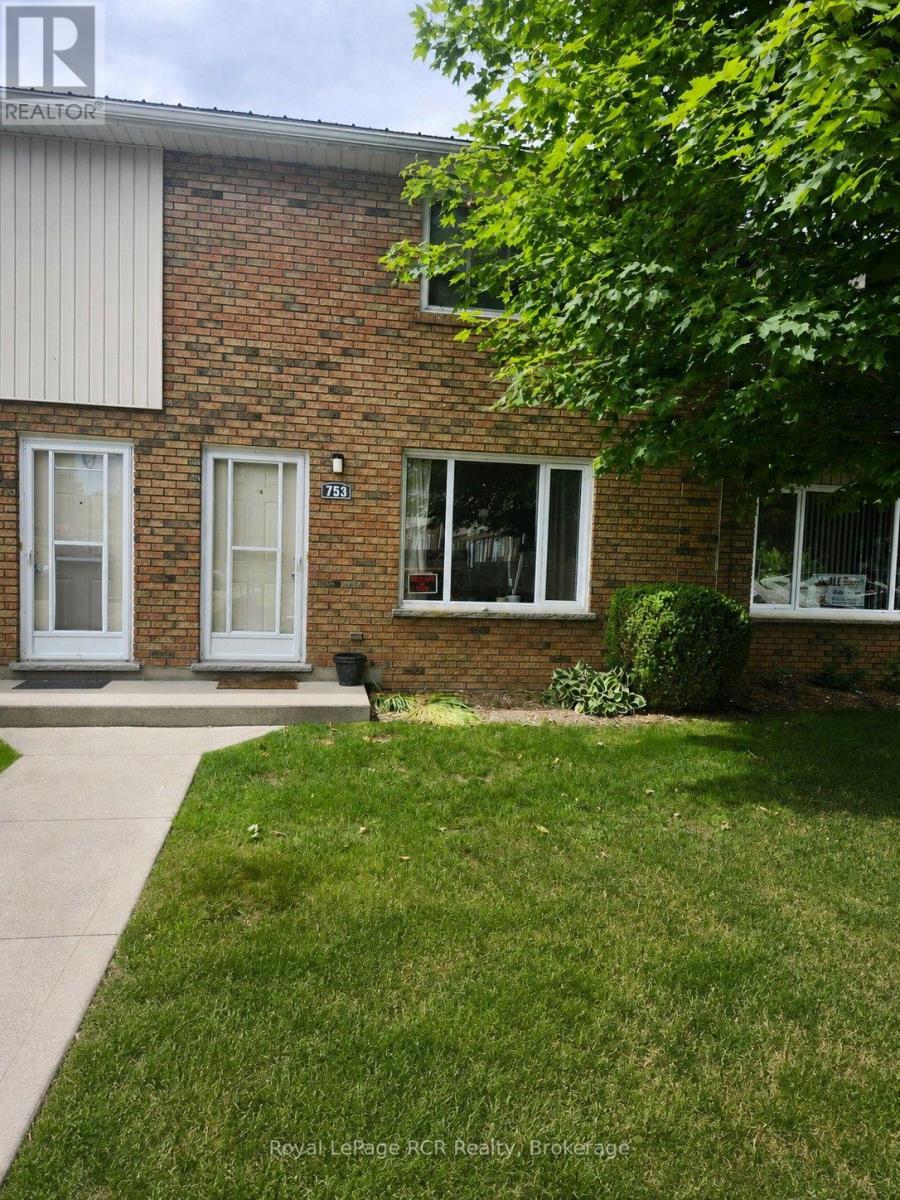
23 - 753 Walsh Street
Kincardine, Ontario
A charming condo in a fabulous location! This 2 bed 1.5 bath unit is located near shops and schools, parks and recreation. It offers the opportunity of income with tenants in place. Nice size living areas with extra rec room in basement. In unit laundry. (id:37372)
Royal LePage Rcr Realty
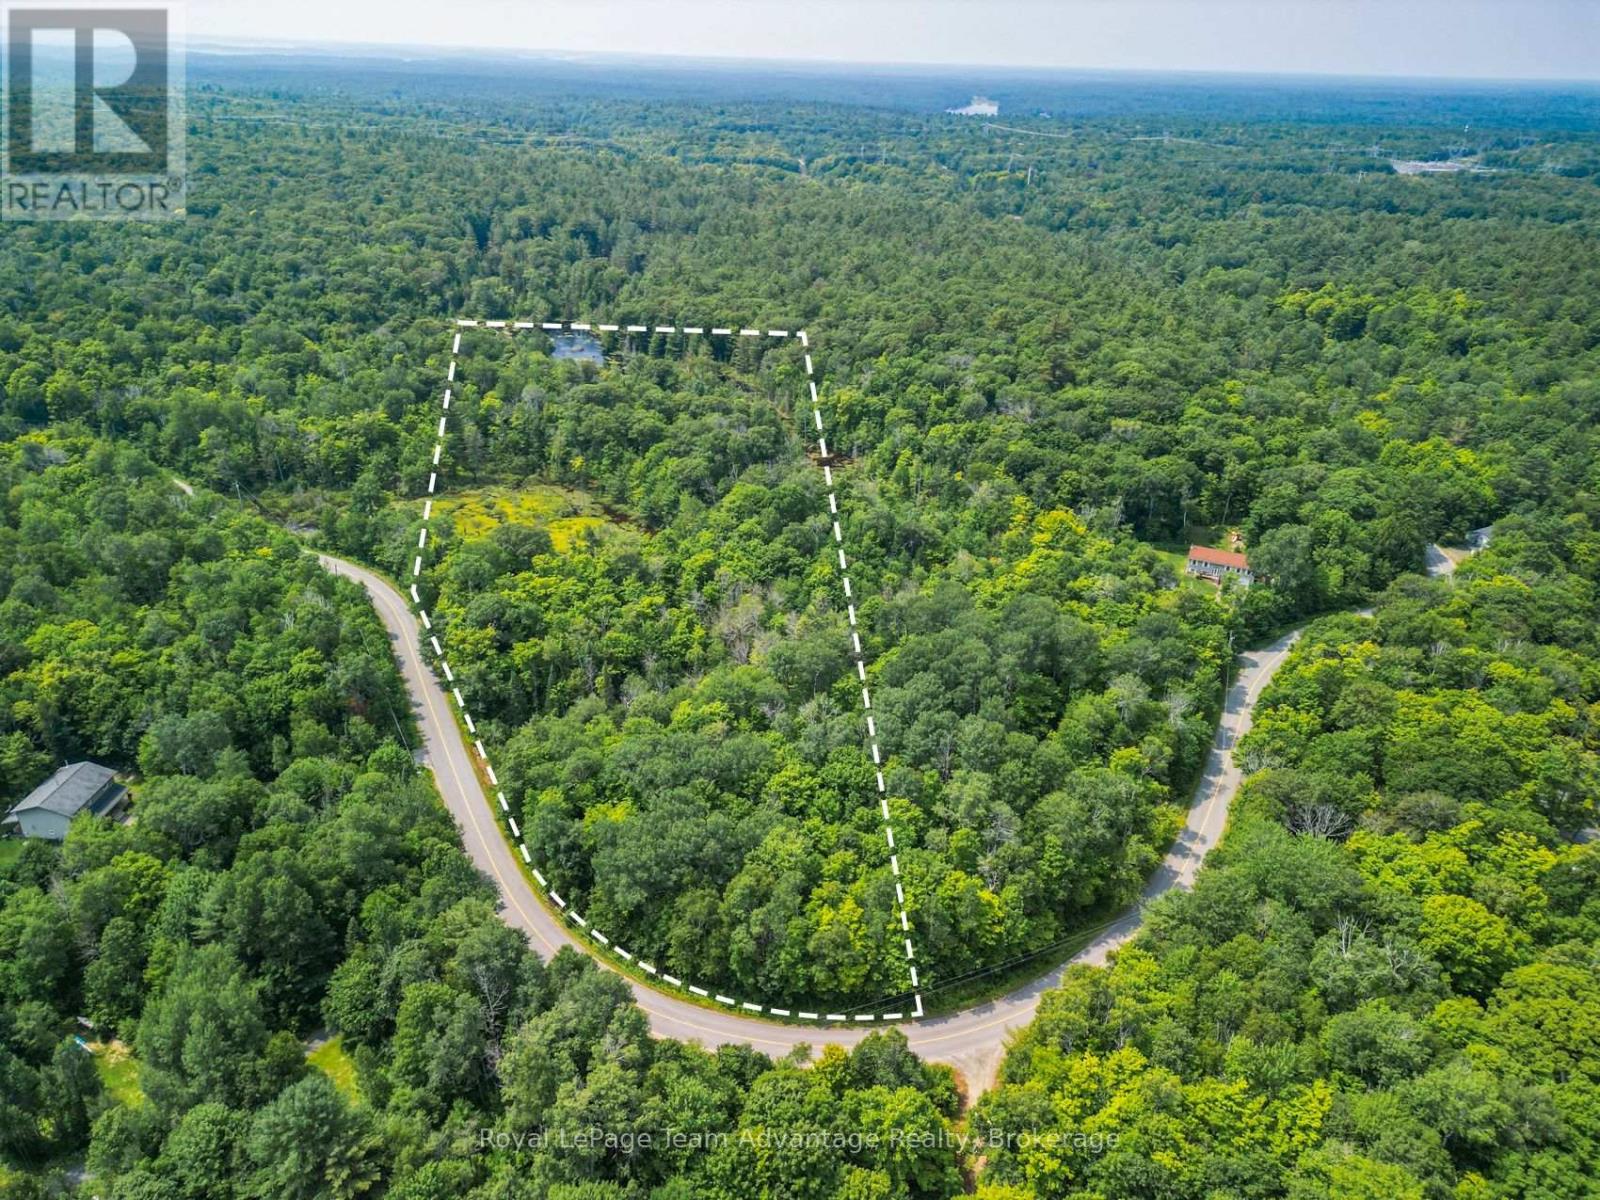
(Part 2) 25 Long Lake Estates Road
Mcdougall, Ontario
5.705 Acres | A Fresh Start in Cottage Country. Recently severed & tucked just outside of Parry Sound, 25 Long Lake - Part 2 offers 5.7 acres of natural undeveloped land in one of the area's most peaceful pockets. Whether you're dreaming of a custom build, a seasonal escape or a quiet piece of land to hold onto for the future this property delivers space, privacy and possibility. Set in the township of McDougall this lot features a mix of mature trees and Canadian Shield terrain - the kind of Northern Ontario landscape people fall in love with. There's year round road access, hydro at the road, and no timeline to build giving you the freedom to move at your own pace. Minutes from local lakes and outdoor adventures; 10 minutes to Parry Sound for shops, hospital and amenities; Quiet, private and loaded with potential; Invest now, build later or start your plans today. Whether you're buying land for yourself or for future generations this is a smart move in a growing area. (Note: some wetlands on the lot, under Power of Sale.) (id:37372)
Royal LePage Team Advantage Realty
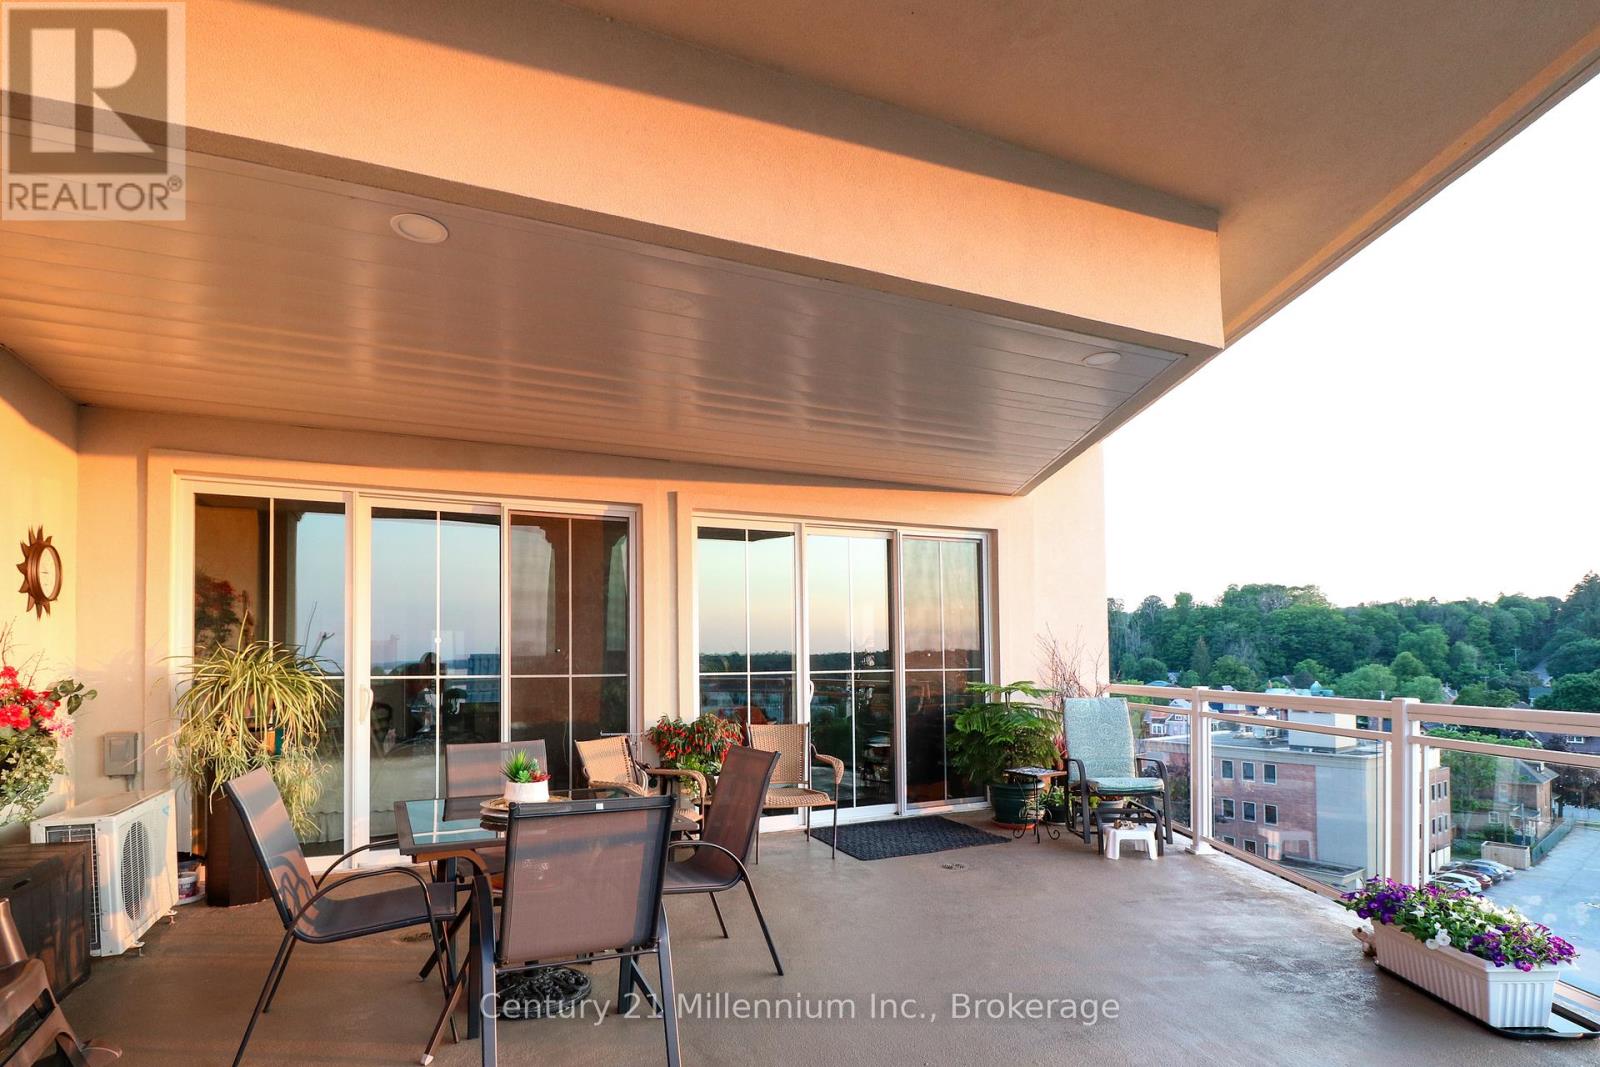
604 - 80 9th Street E
Owen Sound, Ontario
Waterfront Living Designed for Your Next Chapter! Imagine waking up to breathtaking views of Georgian Bay and the Sydenham River, then launching your kayak right from your building for a peaceful paddle along the river. Direct access to the floating dock with benches and a launch ramp. Welcome to effortless waterfront living in the heart of downtown Owen Sound.This exceptional 6th-floor Penthouse, 2-bedroom, 2-bathroom luxury condominium offers 1,240 square feet of thoughtfully designed living space, ideal for those looking to downsize without compromising on comfort or lifestyle. Enjoy spectacular water views from your expansive 400-square-foot private terrace or from yourJuliette balcony-the perfect places to relax with a morning coffee or unwind at sunset. Inside, you'll find elegant finishes throughout, including engineered hardwood floors, soaring 11-foot ceilings with crown mouldings, a beautiful custom kitchen with quartz countertops, and a cozy gas fireplace. The spacious primary suite features a spa-inspired ensuite with a soaker tub and separate tiled shower, creating a private retreat at the end of the day. A second bedroom and full bathroom provide comfortable accommodations for visiting family and friends, plus convenient in-suite laundry. Leave the maintenance behind and embrace an active, walkable lifestyle along the Sydenham River with shops, cafés, restaurants, the farmers' market, library, and cultural attractions right outside your door! The amenity rich building includes indoor parking with a storage locker, a state of the art gym with tv, a party/media room with terrace, plus a rooftop terrace! Parking spot in a premium location and wired for Stage 2 car charging. Gas BBQ hook up on terrace.Canoe and Kayak storage options. More then a condominium-it's an opportunity to simplify life while enjoying the beauty of waterfront living, an active outdoor lifestyle, and the convenience of having everything you need within walking distance. (id:37372)
Century 21 Millennium Inc.
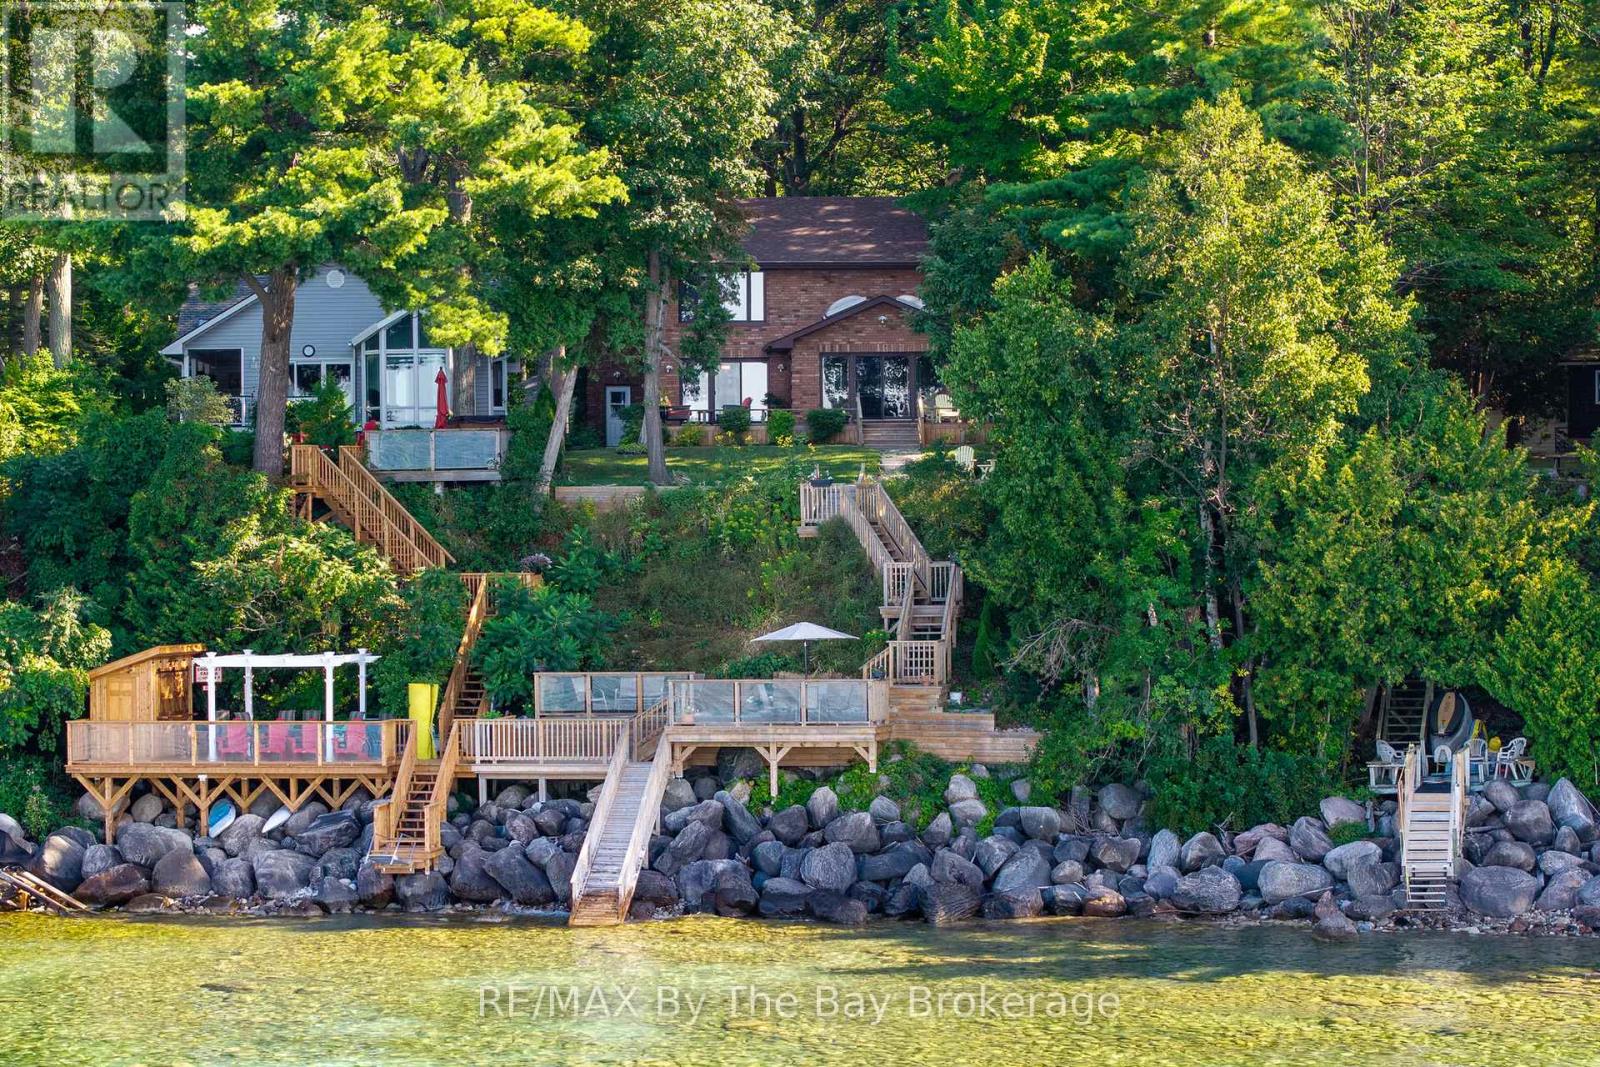
38 Willow Drive
Tiny, Ontario
Perched majestically on the stunning shores of Georgian Bay this 37' Waterfront custom built all brick home with 4+ bedroom is calling your name. The charming rocky rustic landscape of this special lifestyle 80' x 214' property returns the beauty with muskoka-like crystal clear waters, panoramic views across the bay to Blue Mountain and breathtaking sunsets that will mesmerize you from the moment you visit. The cascading multiple decking with direct water access makes this home different than all others and takes you to a playful place of boating, swimming or outdoor entertaining with friends and family meanwhile as you transcend to inside the home it equally matches with its 3,400 sq ft of luxury modern living. The well-designed open concept main floor includes many quality features such as wide-plank oak flooring throughout, main floor bedroom, new upgraded bathroom, expansive panoramic windows from every angle and a stunning chefs kitchen with beautiful custom cabinetry, quartz counter tops, large eat up island for entertaining and an impressive Wolfe range with 4 burners and griddle. Enjoy the dining and living room space with gorgeous views of the blue waters of Georgian Bay along with the bright 4 season sunroom. The quality continues to the second floor with the large primary suite with large windows overlooking the bay with a stunning upgraded 4pc spa-like bath with heated floors and large walk in closet. Additional guest bedrooms and unique space for office/den or art studio. Fully finished lower level adds extra living space for so many options including workshop, gym area and family room. Additional highlights include oversized 2 car garage with inside entry, new garden shed and professionally landscaped grounds. Whether it be year-round living or a dream vacation home this property blends modern luxury with natural beauty and is still within close proximity to all amenities of both Wasaga Beach and Tiny Township. (id:37372)
RE/MAX By The Bay Brokerage