
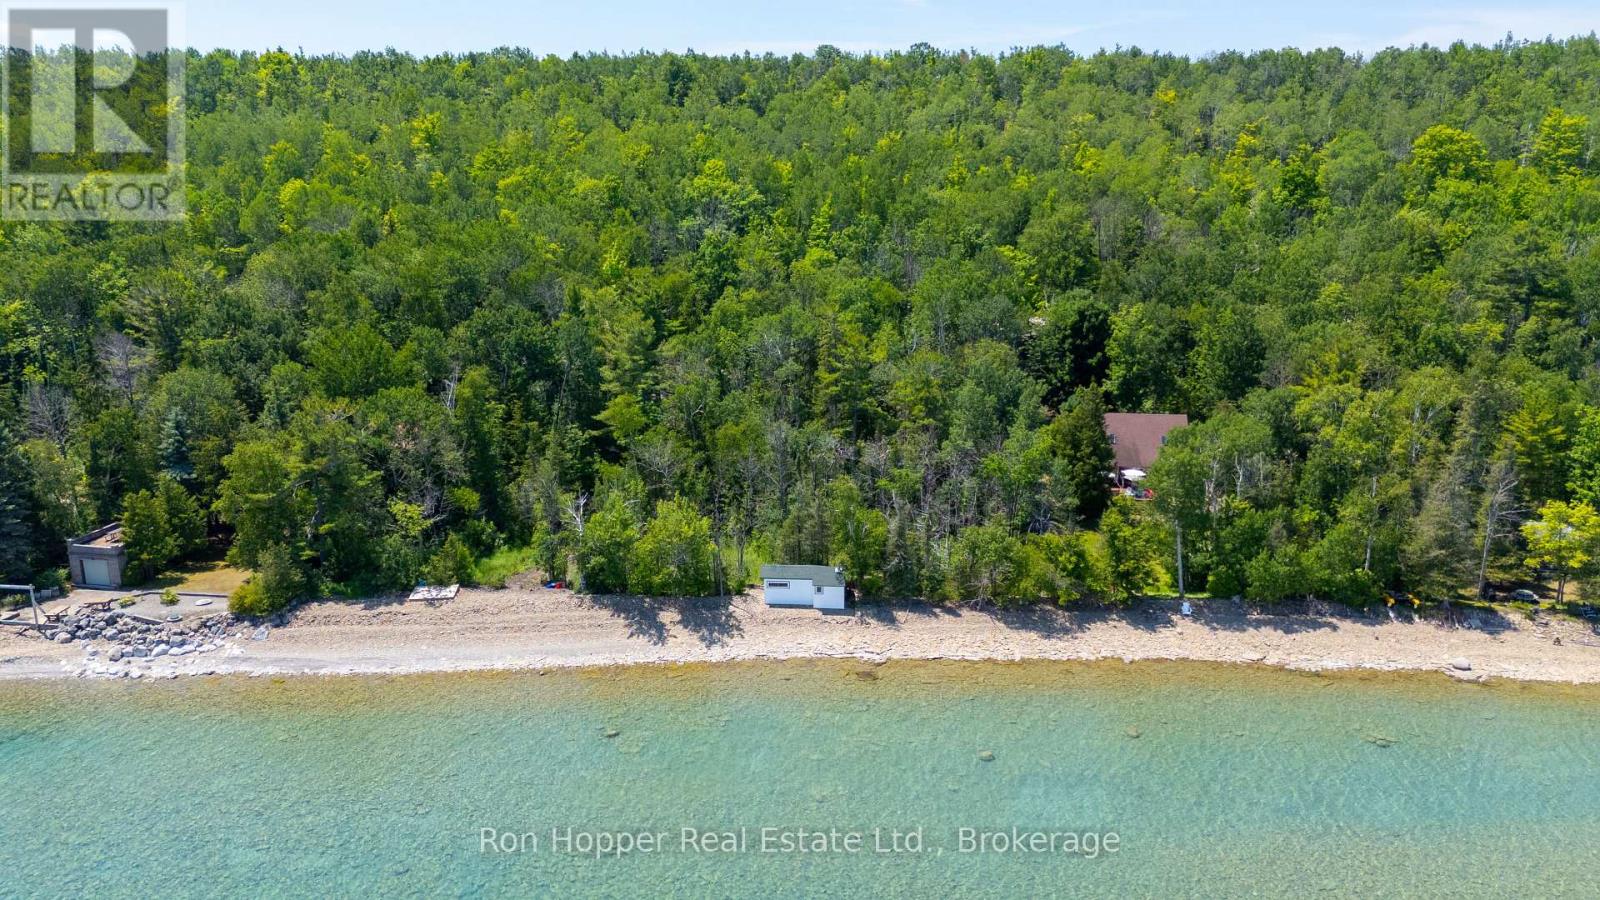
Plan 552 Lot 52 Grey Rd 1
Georgian Bluffs, Ontario
Discover the perfect opportunity to build your dream home or waterfront retreat on the breathtaking shores of Georgian Bay. Ideally located just north of Owen Sound on Grey Road 1, this exceptional vacant lot offers 100 feet of pristine waterfront and a generous depth of 228 feet, providing ample space to design the home and outdoor oasis you've always envisioned. Wake up to spectacular Georgian Bay views, enjoy endless water activities and experience the peace and beauty of waterfront living, all while being just minutes from the amenities of Owen Sound. Whether you're planning a year-round residence or the ultimate vacation getaway, this remarkable property offers endless possibilities. (id:37372)
Ron Hopper Real Estate Ltd.
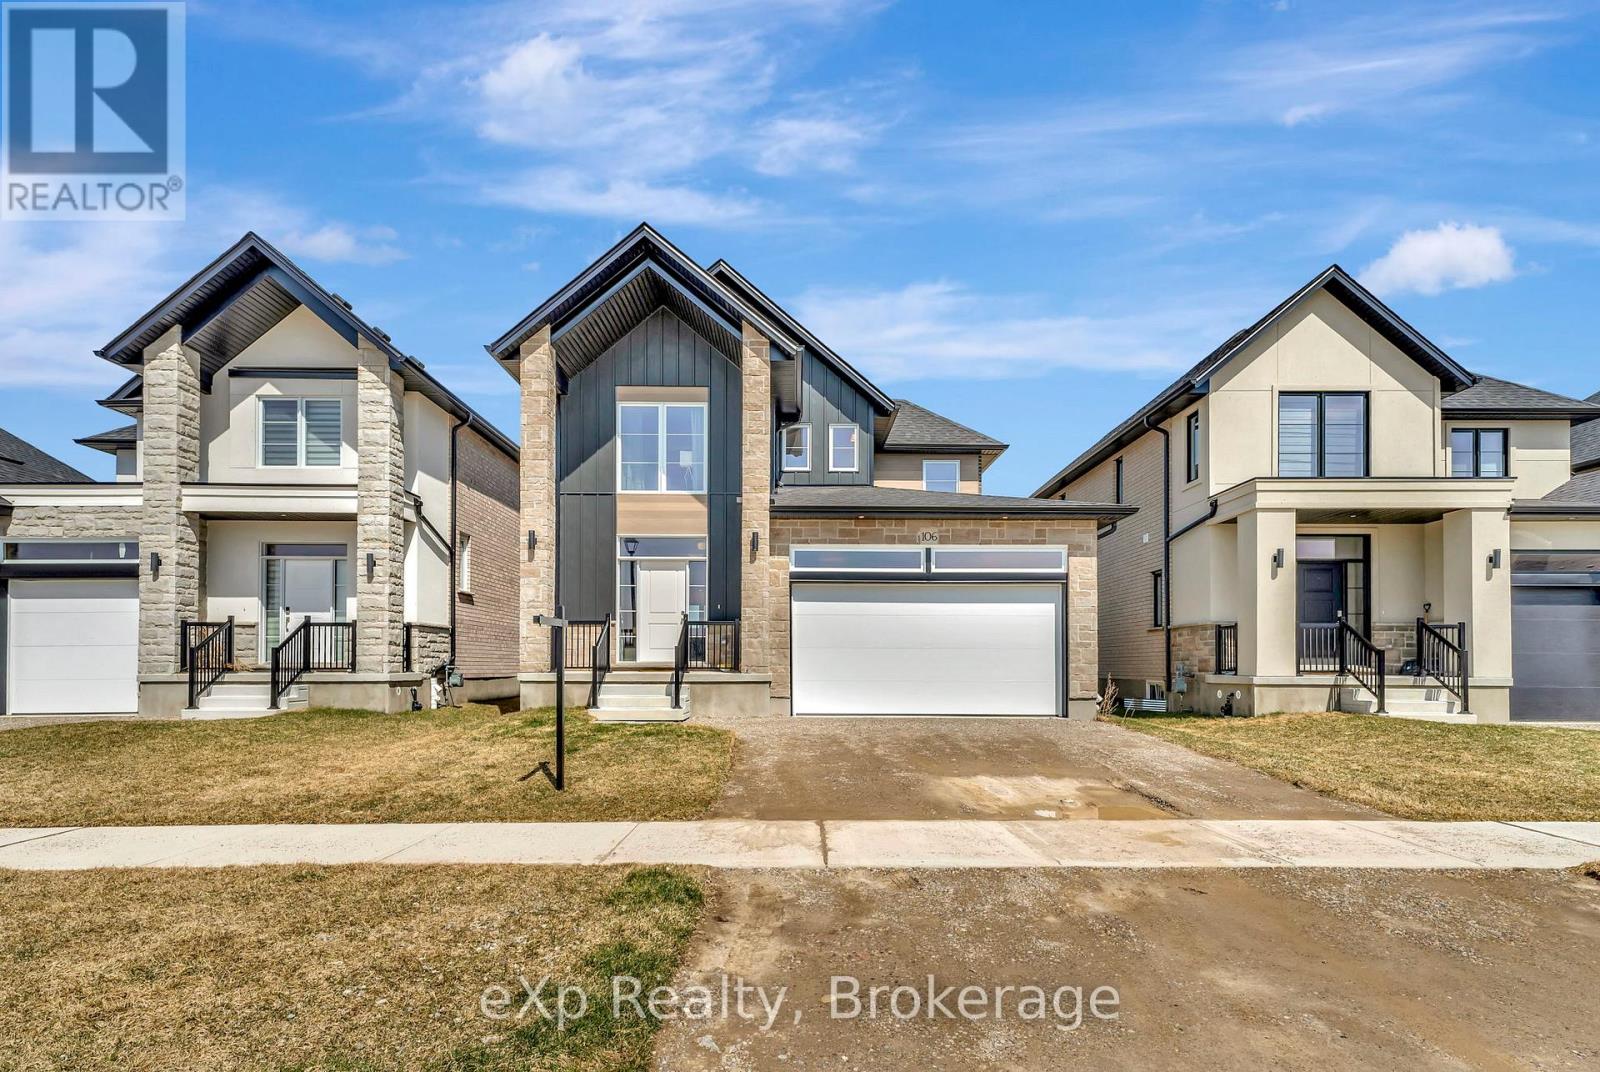
106 O.j Gaffney Drive
Stratford, Ontario
Welcome to this stunning 2023 built home offering the perfect blend of modern design, comfort, and functionality. Featuring 3 spacious bedrooms, 2.5 bathrooms, and the convenience of second-floor laundry, this move in ready home is designed to fit today's lifestyle. The bright, open-concept main floor creates an inviting space for everyday living and entertaining, while the well appointed kitchen flows seamlessly into the dining and living areas. Upstairs, the generous primary suite offers a private ensuite bath and ample closet space, complemented by two additional bedrooms and a full bathroom. A double car garage provides plenty of room for parking and storage. Enjoy all the benefits of newer construction without the wait an exceptional opportunity to own a stylish, low maintenance home that's ready for you to move in and enjoy. (id:37372)
Exp Realty
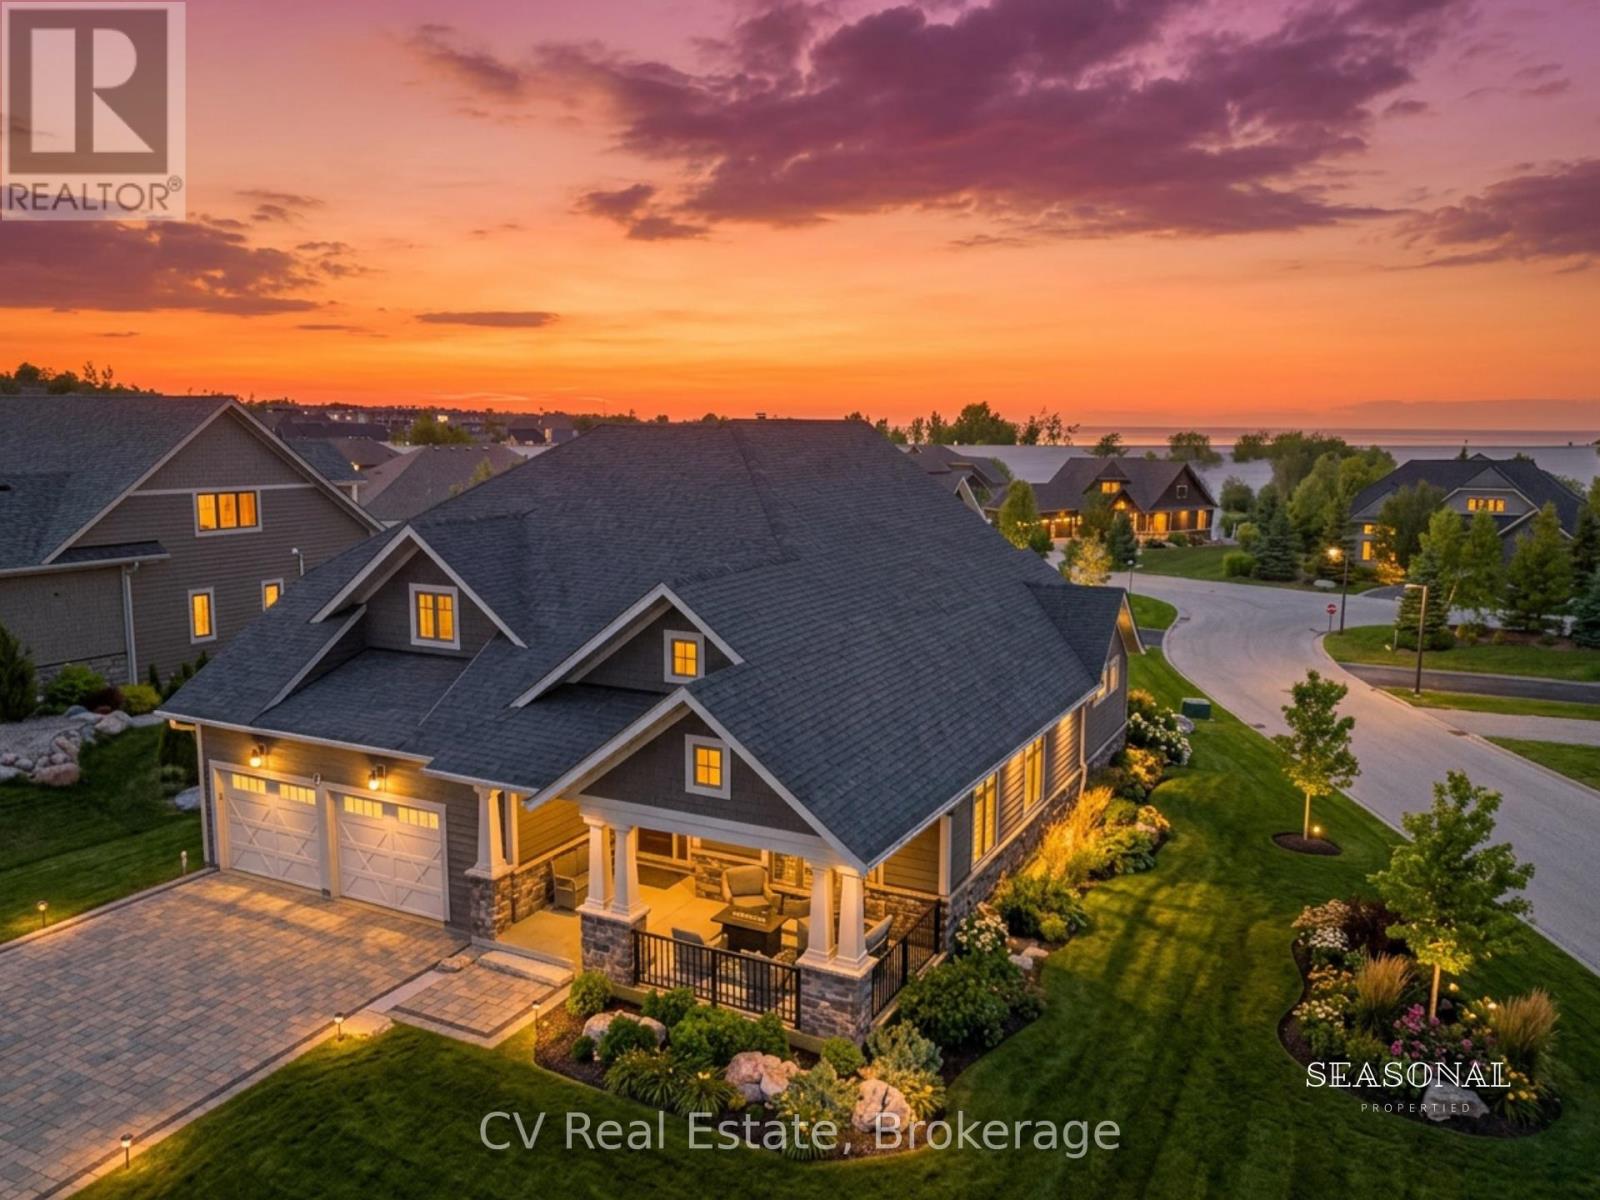
113 Landry Lane
Blue Mountains, Ontario
SEASONAL PROPERTY FURNISHED AVAILABLE YEAR ROUND. Welcome to 113 Landry Lane, a beautifully finished custom home in the prestigious Lora Bay community of Thornbury. Ideally located between Georgian Bay and the Blue Mountains, this exceptional home offers the perfect setting for an extended seasonal escape. The bright open-concept main floor features a spacious living and dining area, anchored by a gourmet kitchen with an oversized island, bar fridge, double wall ovens, built-in microwave, and abundant storage. A flexible office or additional bedroom, main-floor laundry, and walkout to a composite deck with a gas BBQ hookup add everyday convenience. The main-floor primary suite includes a walk-in closet and a luxurious 5-piece ensuite. Upstairs offers a cozy loft, two spacious bedrooms, and a shared 5-piece bath. The fully finished lower level features a large recreation room, two additional bedrooms, and another full bathroom-ideal for families and extended stays. Additional highlights include a Tesla charger, epoxy garage floor, built-in garage vacuum system, slat wall storage, and low-maintenance composite decking. Enjoy access to Lora Bay's private Georgian Bay beach, golf club, fitness facilities, scenic trails, and vibrant community amenities. Just minutes from Thornbury's shops, restaurants, marina, and the area's premier ski clubs, including Georgian Peaks, Craigleith, Alpine, and Blue Mountain Resort. Available for monthly and extended seasonal rentals, with preference for six-month summer/fall or winter/spring stays. Bi-weekly professional cleaning is included. Utilities/snow removal extra. SORRY NO PETS. (id:37372)
Cv Real Estate
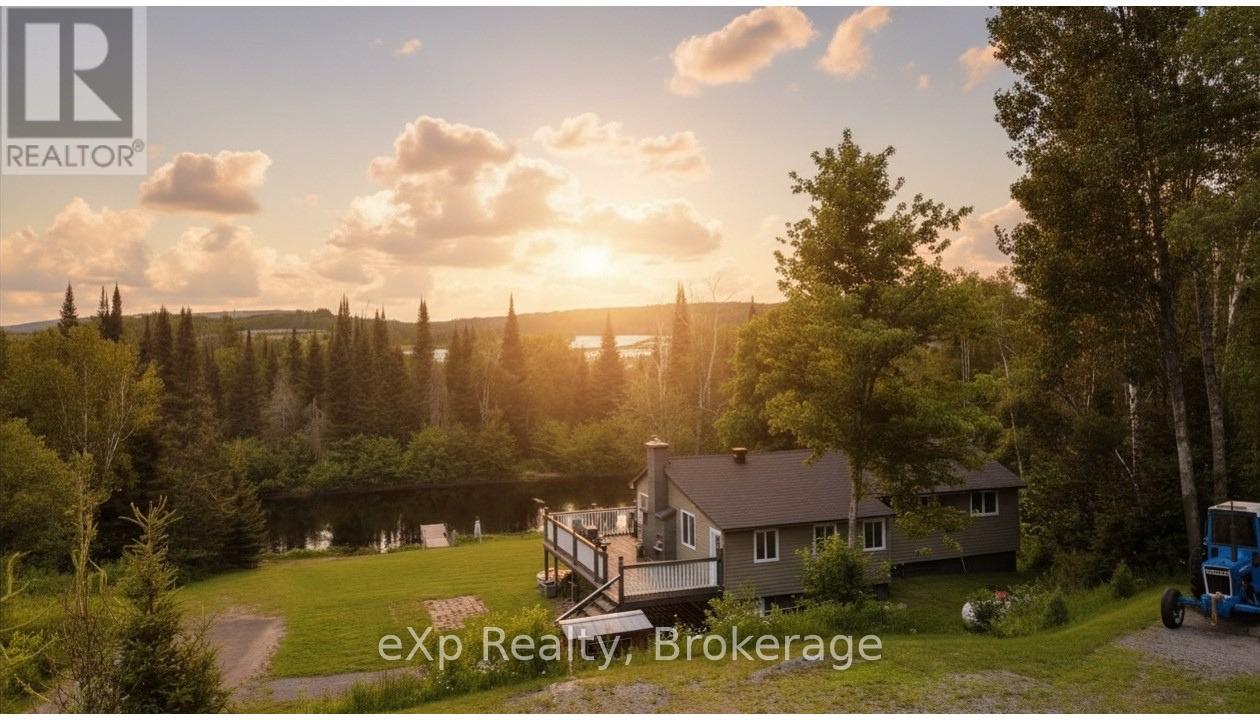
249 River Drive
Burk's Falls, Ontario
Escape to the serenity of the Magnetawan River with this private, 3-bedroom, 1.5-bathroom home or cottage retreat. Nestled in a peaceful setting with no neighbours in sight, this property offers over 100 feet of direct frontage on the river, providing stunning, unobstructed water views and the perfect backdrop for relaxation. The main level boasts an open-concept design filled with natural light and breathtaking river vistas. Gather in the spacious living area around the charming stone fireplace, or step out onto the expansive deck to enjoy your morning coffee while overlooking the water. The well-equipped kitchen and included furnishings make this property truly move-in ready ideal for immediate enjoyment or as a turn-key rental investment. The lower level features a full walk-out basement with a woodstove, offering excellent potential for finishing into additional living space, a recreation room, or guest quarters. With a forced air furnace for comfort year-round, this home is equally suited as a full-time residence or a seasonal escape. Outdoors, the large lot provides ample space for activities, with direct river access for boating to Lake Cecebe and Lake Ahmic, swimming, kayaking, or simply enjoying the peaceful natural surroundings. The Magnetawan River is renowned for its beauty, connecting to miles of navigable waterways, while the nearby village of Burks Falls offers charming shops, dining, and essential amenities. Whether you're seeking a cozy family cottage, a private year-round residence, or a ready-to-go investment property, this rare offering combines privacy, comfort, and natural beauty in one remarkable package. Turn the key, settle in, and start making memories by the river. (id:37372)
Exp Realty

7459 Boyce Drive
Puslinch, Ontario
Spacious 3+1 bdrm, 3.1 bath bungalow with finished W/O bsmt on a beautiful property nestled in a quiet neighbourhood just outside of Guelph! Upon entering you're welcomed into bright & inviting living room W/hardwood, pot lighting & picture window that allows natural light to pour into the space. The layout flows seamlessly into eat-in kitchen W/granite counters, rich wood cabinetry, glass-front feature cabinets & 2-tiered breakfast bar W/seating. For more formal meals, the open-concept dining area offers lots of room for family dinners & hosting guests W/sliding doors leading directly to backyard deck. Primary bdrm W/hardwood, large window & ensuite with W/I glass shower. Ensuite includes stackable laundry & sink. 2 add'l bdrms offer hardwood & dbl closets. 4pc main bath W/oversized vanity, granite counters & shower/tub. Finished W/O bsmt offers add'l living space W/rec room, hardwood, pot lighting & oversized windows. You'll also find a bdrm, 3pc bath & bonus room W/fireplace that can easily serve as an office, gym or playroom. The garage extends beneath the home providing add'l workshop space W/access to backyard. There is 2pc bath off the workshop. Outside a large deck provides lots of space for BBQs, dining & lounging while the lower patio offers a hot tub. Shed offers storage & workshop space. Surrounded by mature trees the property feels private, with a kid's playset & grassy area where kids & pets can play. Oversized driveway is wide & long W/lots of room for cars, trailers & recreational toys. Enjoy privacy & space of country-style living without giving up convenience. 2-min drive from Guelph's south end W/restaurants, shopping, banks, fitness, LCBO, movie theatre & more. With easy access to 401 it's an excellent location for commuters. Tons of living space, W/O bsmt, incredible workshop & storage space. This property has it all (id:37372)
RE/MAX Real Estate Centre Inc
12 Murray Street
Sundridge, Ontario
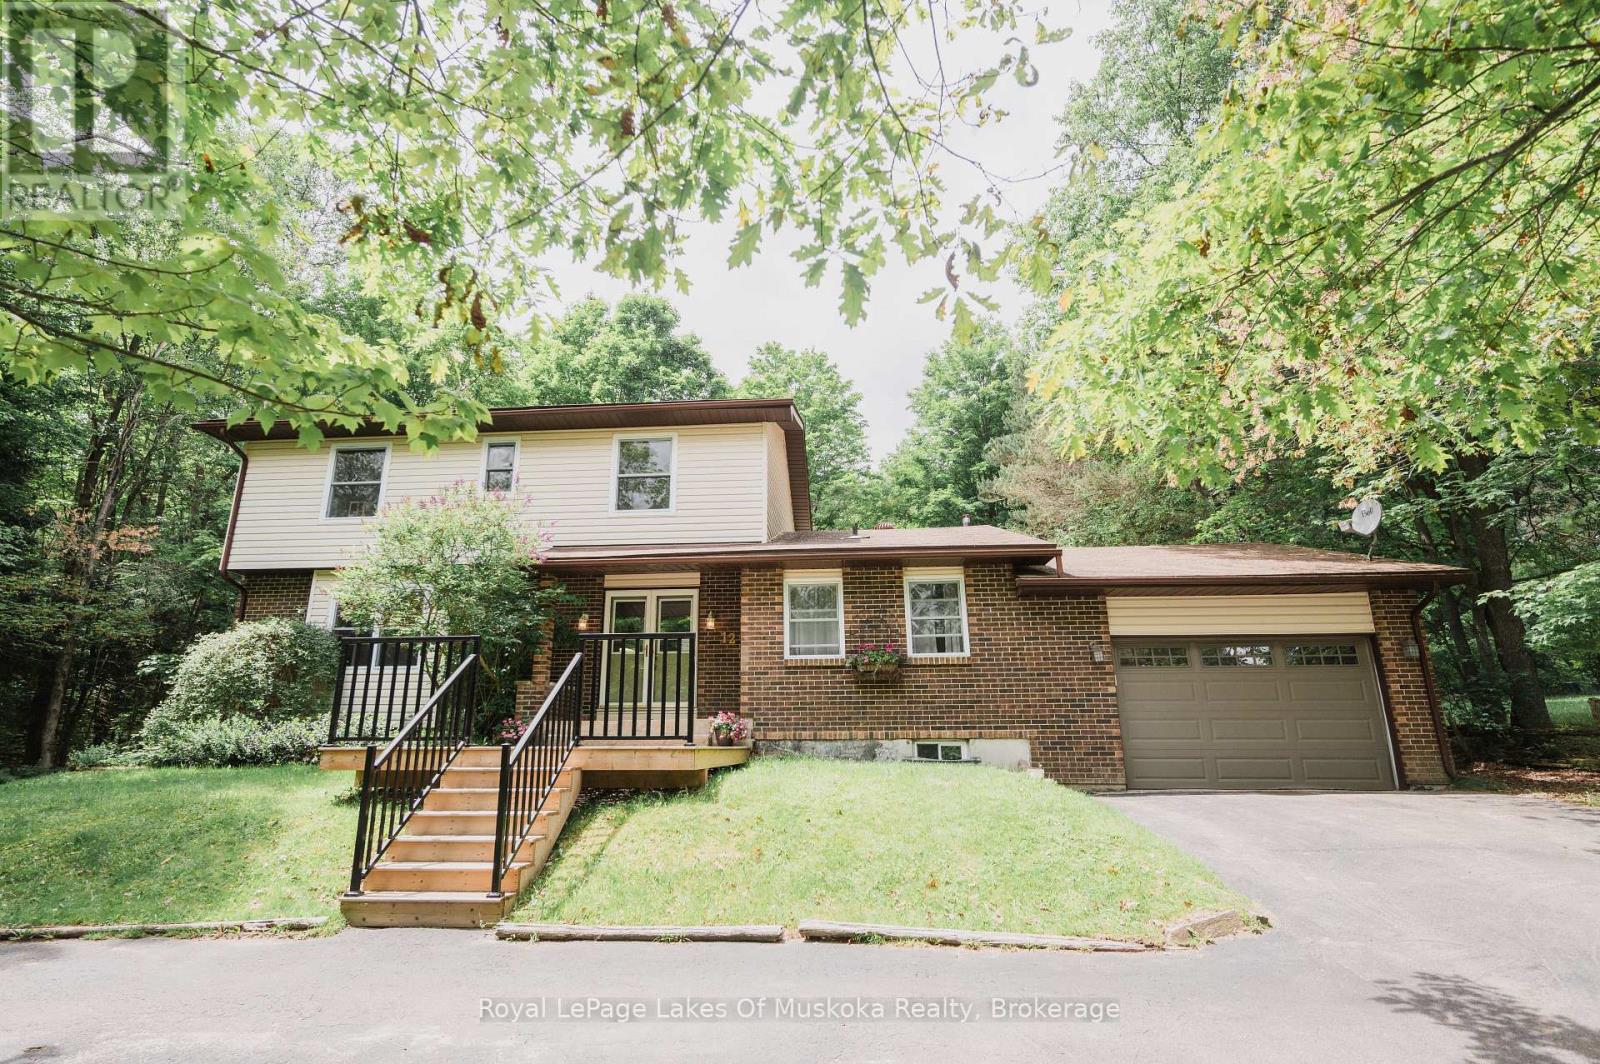
Welcome to this beautifully appointed 4+2 bed, 4-bathroom home in the heart of the resort community of Sundridge, perfect for a larger or blended family. Offering tons of finished living space, this home is designed for comfortable family living and effortless entertaining with large outdoor space great for kids and adults. The main level features custom hardwood flooring and a bright, open-concept layout. The recently updated kitchen boasts in-floor heating, a breakfast island for morning family time, and a walkout to a spacious tiered deck overlooking a large, tree-lined backyard with plenty of room for children, pets, and outdoor gatherings. A formal living room and dining room provide excellent entertaining space, while the cozy sunken family room features a stunning wood cathedral ceiling and natural gas fireplace. A convenient main-floor powder room and laundry complete the level, with direct access to the attached garage. A second garage entrance leads to the lower-level utility room, offering added convenience and functionality. Upstairs, the spacious primary suite includes a walk-in closet and private ensuite. Three additional bedrooms and a full bathroom that provide ample space for family and guests. The finished lower level offers incredible flexibility with a large theatre or games room, two additional rooms ideal for extra bedrooms, offices, or hobby spaces, a 3-piece bathroom, and a generous utility/storage room. Set well back from the road, the property offers exceptional privacy on a quiet lane with mature trees and a circular paved driveway providing ample parking and easy access. Located walking distance to amenities, Lake Bernard, and year-round recreational opportunities, this move-in-ready home combines space, comfort, and an ideal location in one of Sundridge's most desirable neighbourhoods. Don't let this exceptionally appointed home pass you by. Take advantage of timing, view the property now, and move in by the start of the school year. (id:37372)
Royal LePage Lakes Of Muskoka Realty
41 Emily Street
Parry Sound, Ontario
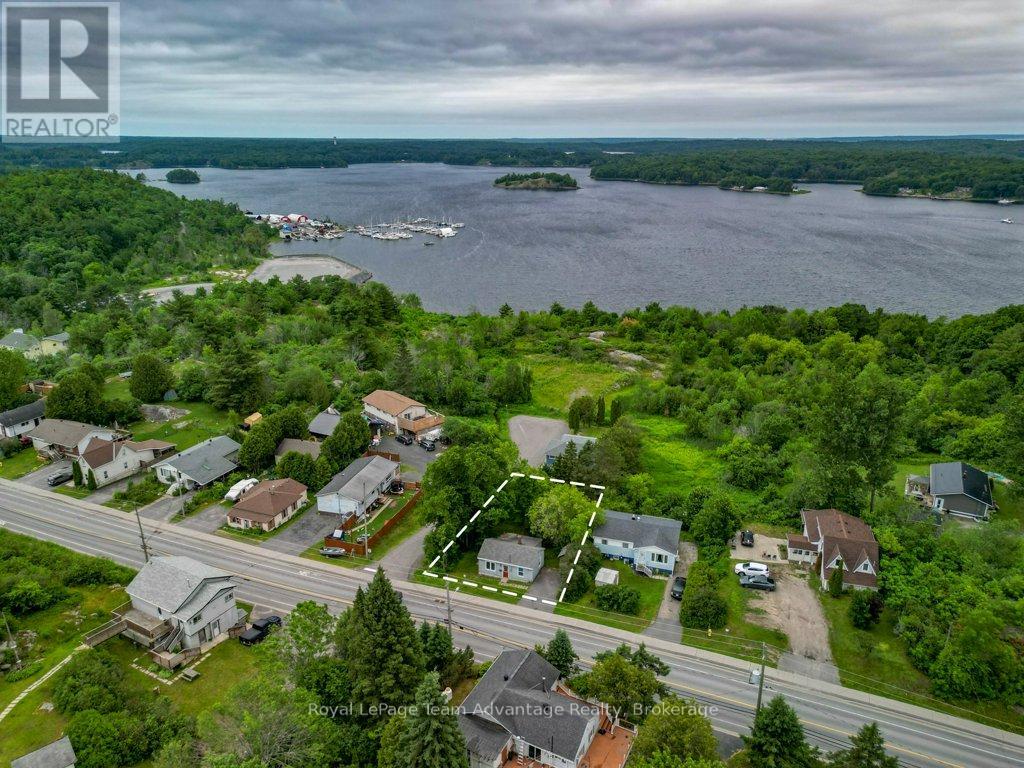
Welcome to 41 Emily Street, a charming bungalow offering comfortable in-town living with plenty of potential. This quaint home features 2 bedrooms, 1 bathroom and a living room, a functional eat-in kitchen designed for everyday living. The crawlspace basement has access from outside. It provides laundry facilities and additional storage space, while outside you'll find a paved driveway with parking, a storage shed and a backyard ready for you to transform - perfect for relaxing, gardening or entertaining. Conveniently located close to schools, parks, shopping and other amenities, this property is an excellent opportunity for first-time buyers, downsizers or investors looking to add to their portfolio. Move in and enjoy as-is or bring your own ideas to make it your own. Don't miss your chance to own this great home in a desirable Parry Sound neighbourhood. (id:37372)
Royal LePage Team Advantage Realty
63 Broadview Street
Collingwood, Ontario
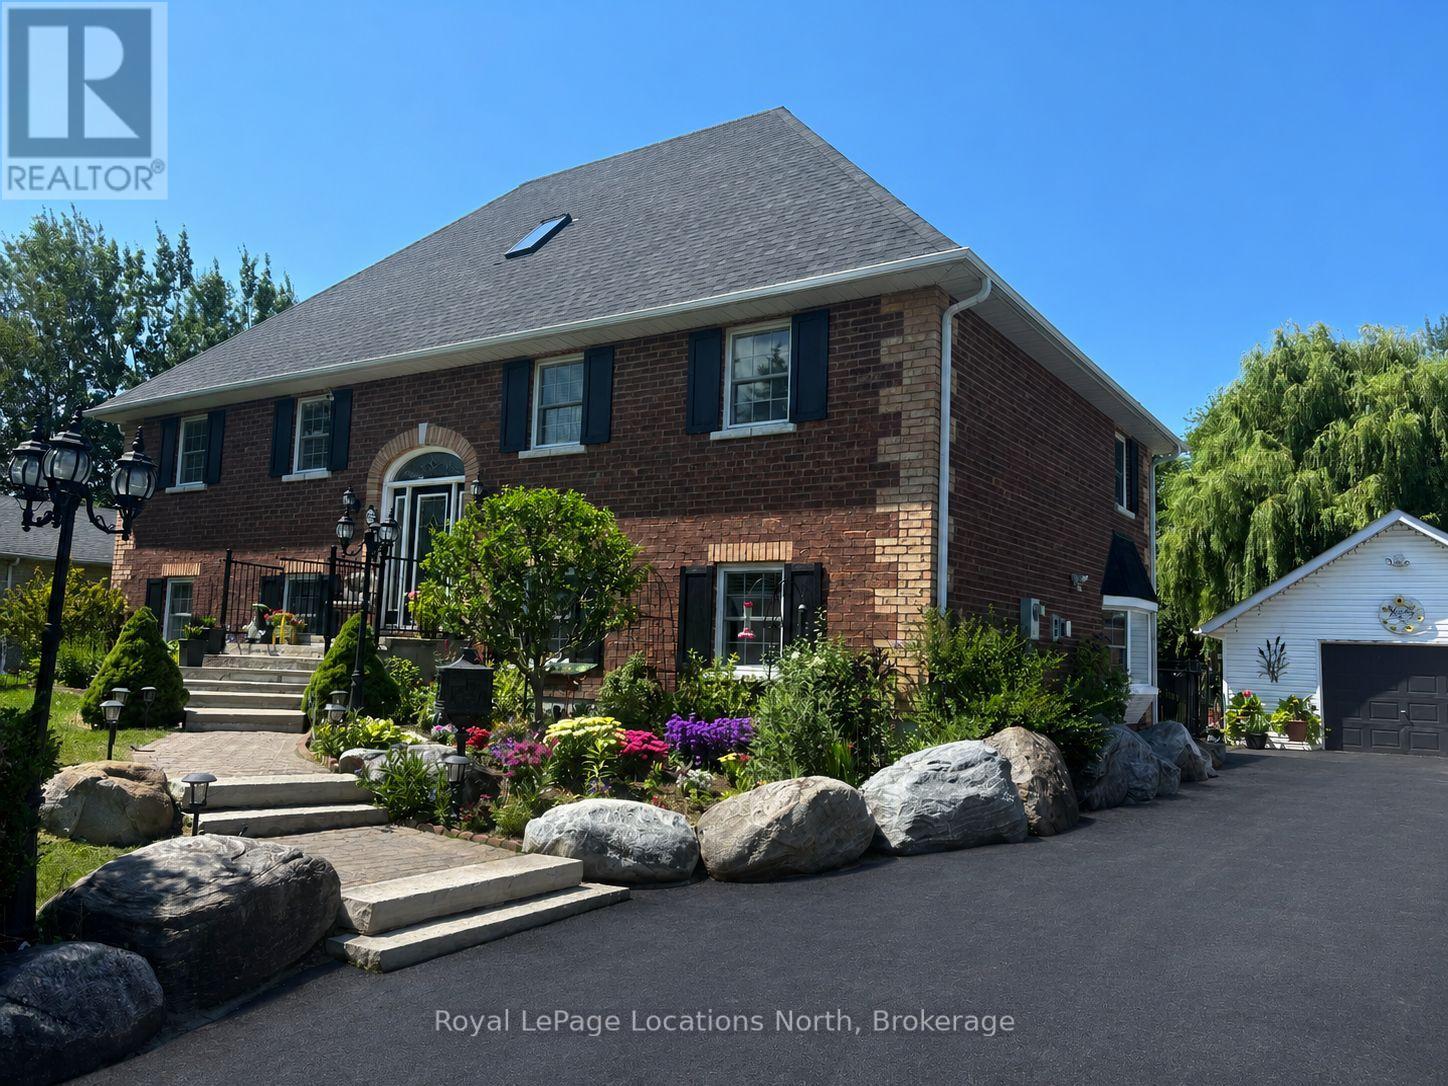
Discover the perfect layout for multi-generational living in this impressive two-and-a-half-story brick residence. This versatile property features a primary four-bedroom home complemented by a fully self-contained, three-bedroom in-law suite. Situated on a generous 90 x 200 foot fenced lot, the home offers a private, professionally landscaped sanctuary. The main residence boasts a gourmet chef's kitchen equipped with premium built-in appliances and a gas cooktop. Flowing seamlessly into a dining area with a walk-out to a tiered deck for relaxation. The stunning great room serves as the heart of the home, featuring soaring 17-foot ceilings. The thoughtful floor plan places the primary bedroom and two additional bedrooms on the main level, while the loft serves as a private retreat with a fourth bedroom, three-piece bathroom, and dedicated media room. The 1,400-square-foot lower level is a bright, walk-out suite with two separate grade-level entrances and no stairs. This offers excellent potential for wheelchair accessibility. Complete with a detached double-car garage and located just minutes from downtown Collingwood, Wasaga Beach, and Blue Mountain, this home offers unparalleled flexibility and convenience. Driveway freshly re-sealed (June 2026). (id:37372)
Royal LePage Locations North
616894 Grey Road 29
Chatsworth, Ontario
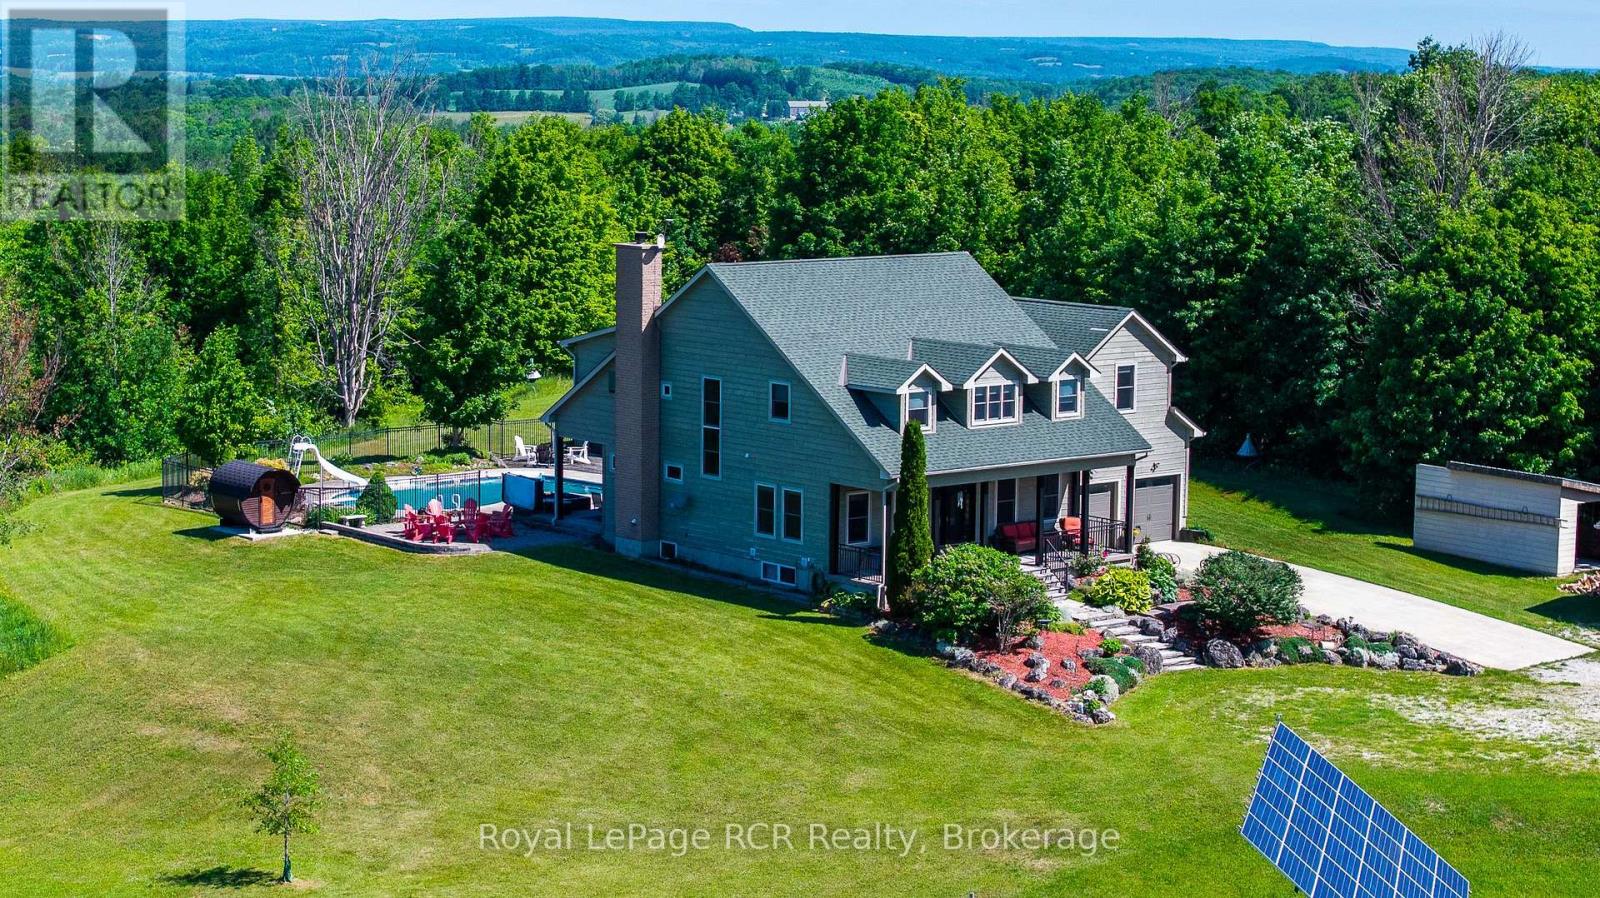
Exceptional 31-acre estate that nicely combines luxury, comfort and natural beauty, with sweeping countryside views and spectacular sunsets. Built in 2001, this custom 5+ bedroom home with 9' high ceilings was thoughtfully designed for family living and entertaining. A welcoming covered front porch leads to a grand foyer, elegant living and dining rooms, and a spacious open-concept kitchen, dining area, and family room overlooking the backyard oasis. Enjoy an inground pool, hot tub, sauna, gazebo, an impressive fire pit area, and expansive patios designed for relaxing or entertaining. The main level also includes a private office and walk-in pantry. Upstairs, five generous bedrooms include a luxurious primary suite with dressing room, walk-in closet, and ensuite, plus two Jack-and-Jill bathrooms. The finished lower level offers a recreation room with bar, theatre room, an additional bedroom, and full bath. Geothermal heating, solar power, and attached plus detached garages complete this remarkable estate just steps from the Bruce Trail and approx. 20 minutes to Owen Sound, 29 minutes to Blue Mountain / Collingwood. (id:37372)
Royal LePage Rcr Realty
459 Wallace Avenue N
North Perth (Listowel), Ontario
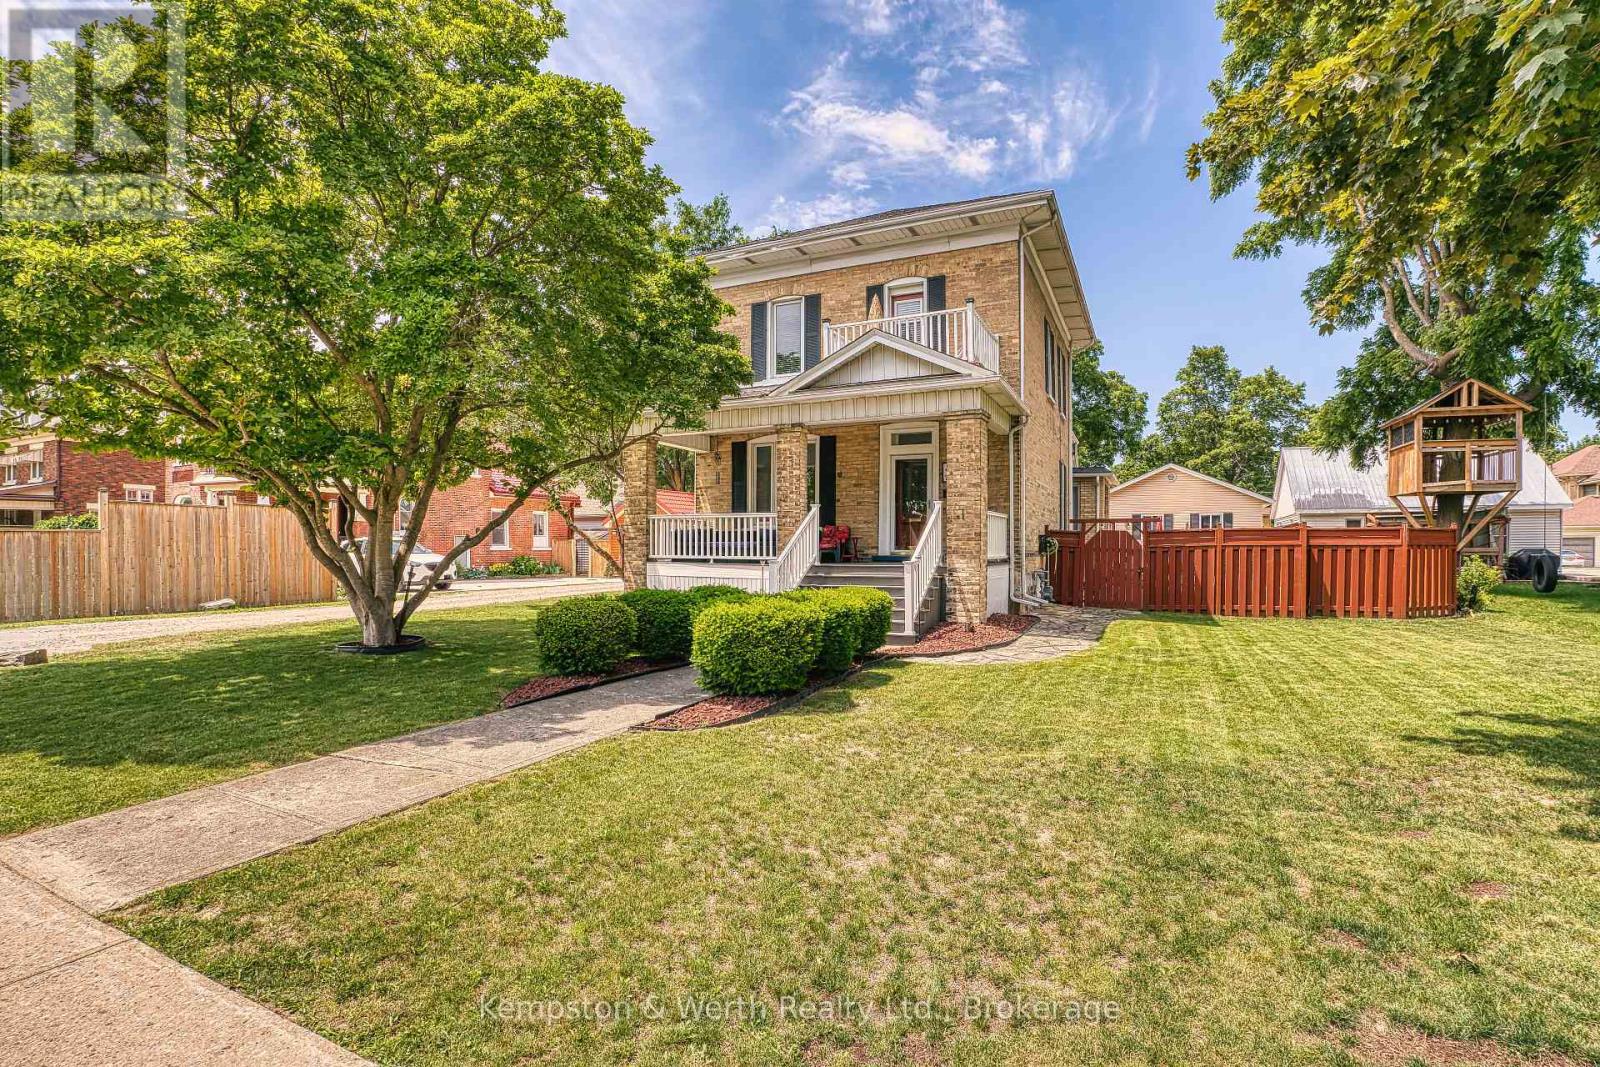
Nestled in a highly desirable, family-friendly pocket of North Perth, this stunning property offers the ultimate small-town charm without sacrificing the old Victorian style of a century home. Steps from local schools, shopping districts, downtown dining, and place of worship. Minutes away from Listowel Golf Club, parks, trails, and the local library and close proximity to the Listowel Memorial Hospital and essential health networks. Pride of ownership shines throughout, including landscaping, detached garage w/heat, fenced in rear yard w/flag stone patio, covered front and side porch, original trim and pocket doors. 3 spacious, sunlit bedrooms and 1.5 well-appointed baths, 5-pce main bath includes second floor laundry. Primary bedroom includes built-ins and walk out exterior area for your morning coffee or late night relaxation. Eat-in kitchen w/granite countertops and plenty of storage, multiple family rooms options as well as a library/office area. Don't forget your 26f tx 24ft detached heated garage with plenty of room for your toys!!! (id:37372)
Kempston & Werth Realty Ltd.

553 Bay Street
South Bruce Peninsula, Ontario
A private beach access just a two-minute walk away makes this beautifully updated cottage the perfect escape. Located just a seven-minute drive from all the shops, restaurants, and attractions of Sauble Beach, this charming 3-bedroom cottage offers the ideal balance of convenience, privacy, and relaxation. Tucked back from the road and surrounded by mature trees, you'll love the peaceful setting that truly captures the essence of cottage living. Inside, the bright, welcoming interior has been thoughtfully updated, making it move-in ready with nothing left to do. The modern kitchen features updated appliances and flows into a spacious living area that's perfect for gathering with family and friends. Three comfortable bedrooms, a 4-piece bathroom with convenient main-floor laundry, and a generous primary bedroom complete the home. The primary suite also features its own private deck-an ideal spot to enjoy your morning coffee or unwind after a day at the beach. Beneath the home, a spacious crawl space houses the updated furnace and ductwork, offering added functionality and peace of mind. Whether you're searching for a four-season home, a seasonal getaway, or a turn-key cottage to start making memories, this property checks all the boxes, this is your opportunity to enjoy the very best of cottage life. (id:37372)
Century 21 Millennium Inc.
21 John Street
Huntsville, Ontario
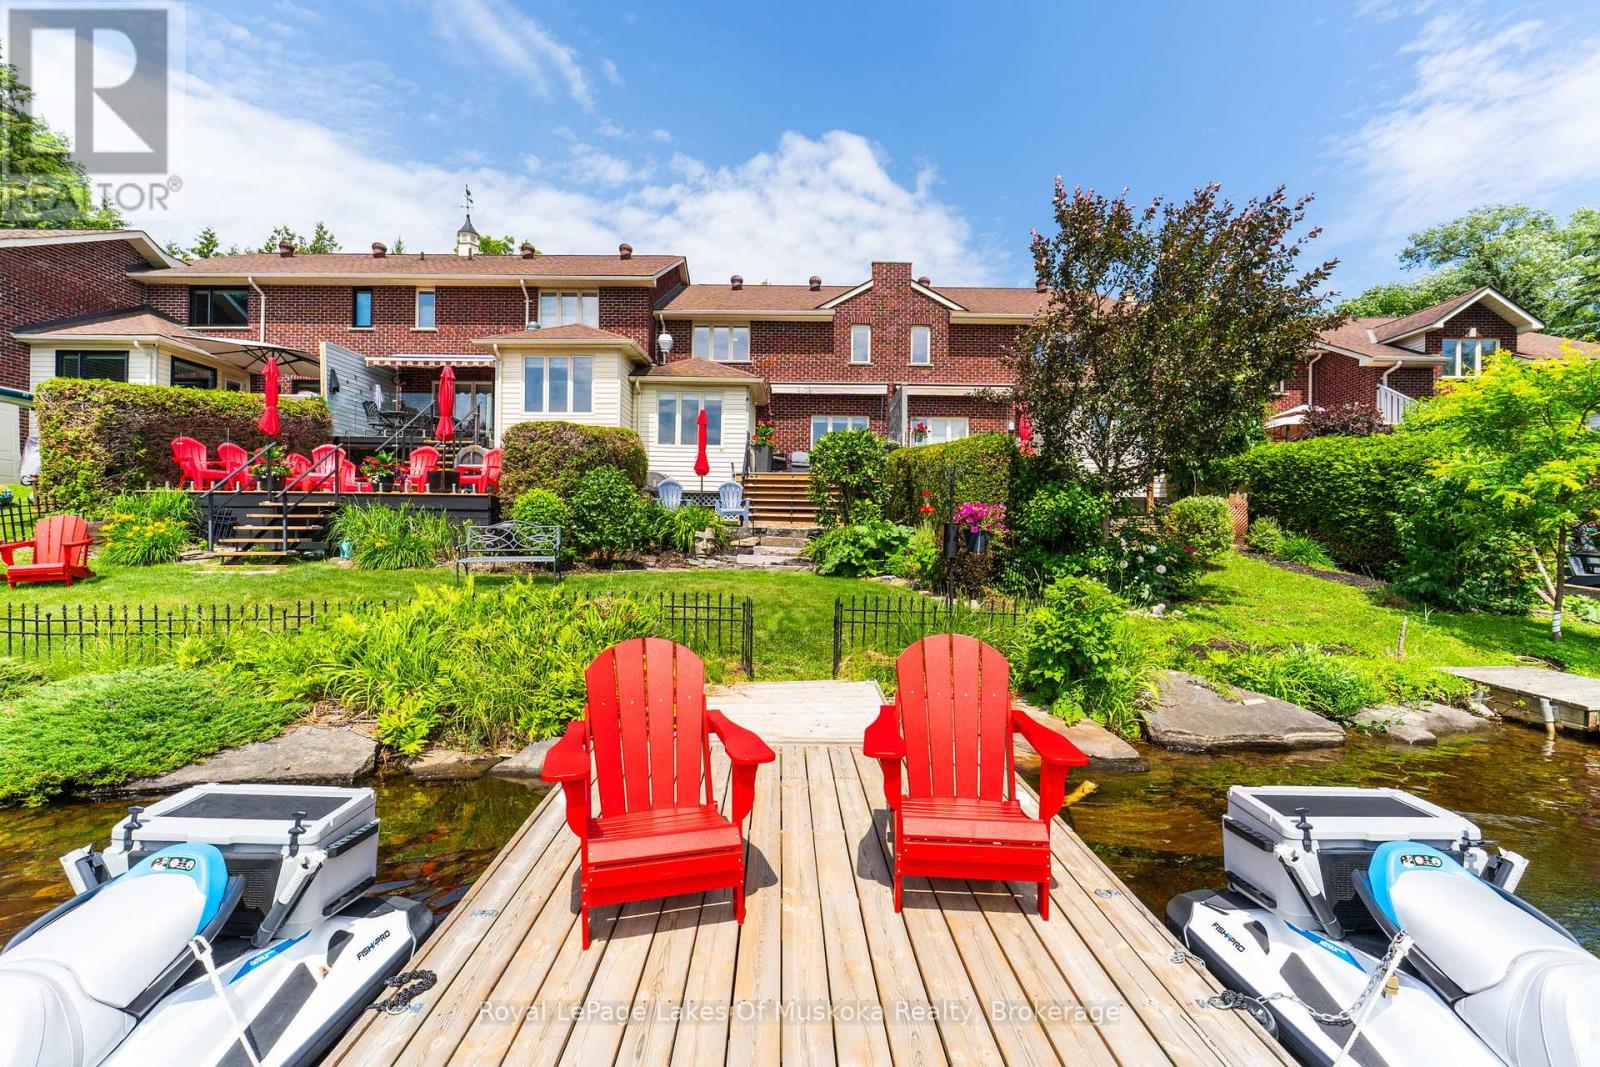
Enjoy the lifestyle you've been waiting for at this beautifully maintained 3-bedroom, 2-bathroom freehold townhome, perfectly designed for those looking to simplify without compromising on comfort, recreation, or waterfront living. Offering all the ease of condominium living with the added benefit of freehold ownership and zero condo fees, this exceptional home lets you spend less time maintaining and more time enjoying everything Muskoka has to offer. Bathed in natural light with a sought-after southwest exposure, the home offers beautiful views of the Muskoka River and spectacular sunsets from the principal living areas and outdoor spaces. Step onto your private dock and explore more than 60 kilometres of boating through Fairy Lake, Mary Lake, Lake Vernon, and Peninsula Lake, or simply relax and watch the boats drift by. Thoughtfully equipped for comfortable year-round living, the home features municipal water and sewer, a natural gas forced-air furnace, central air conditioning, central vacuum, an attached garage, and an automated awning for shade on sunny afternoons. The low-maintenance landscaping is enhanced with an in-ground sprinkler system, allowing you to lock the door and travel with confidence. Located just a short stroll from downtown Huntsville, you'll enjoy easy access to restaurants, cafés, shopping, the farmers' market, theatre, and community events-all without needing to drive. When adventure calls, Hidden Valley Ski Club, Algonquin Provincial Park, Arrowhead Provincial Park, Limberlost Forest, championship golf courses, hiking trails, and endless four-season recreation are only minutes away. Whether you're looking to downsize, retire, or simply embrace an active waterfront lifestyle, this rare offering combines the freedom of low-maintenance living with the beauty and recreation that make Muskoka one of Ontario's most sought-after destinations. (id:37372)
Royal LePage Lakes Of Muskoka Realty