
8262 County Rd. 2 Highway
Greater Napanee (Greater Napanee), Ontario
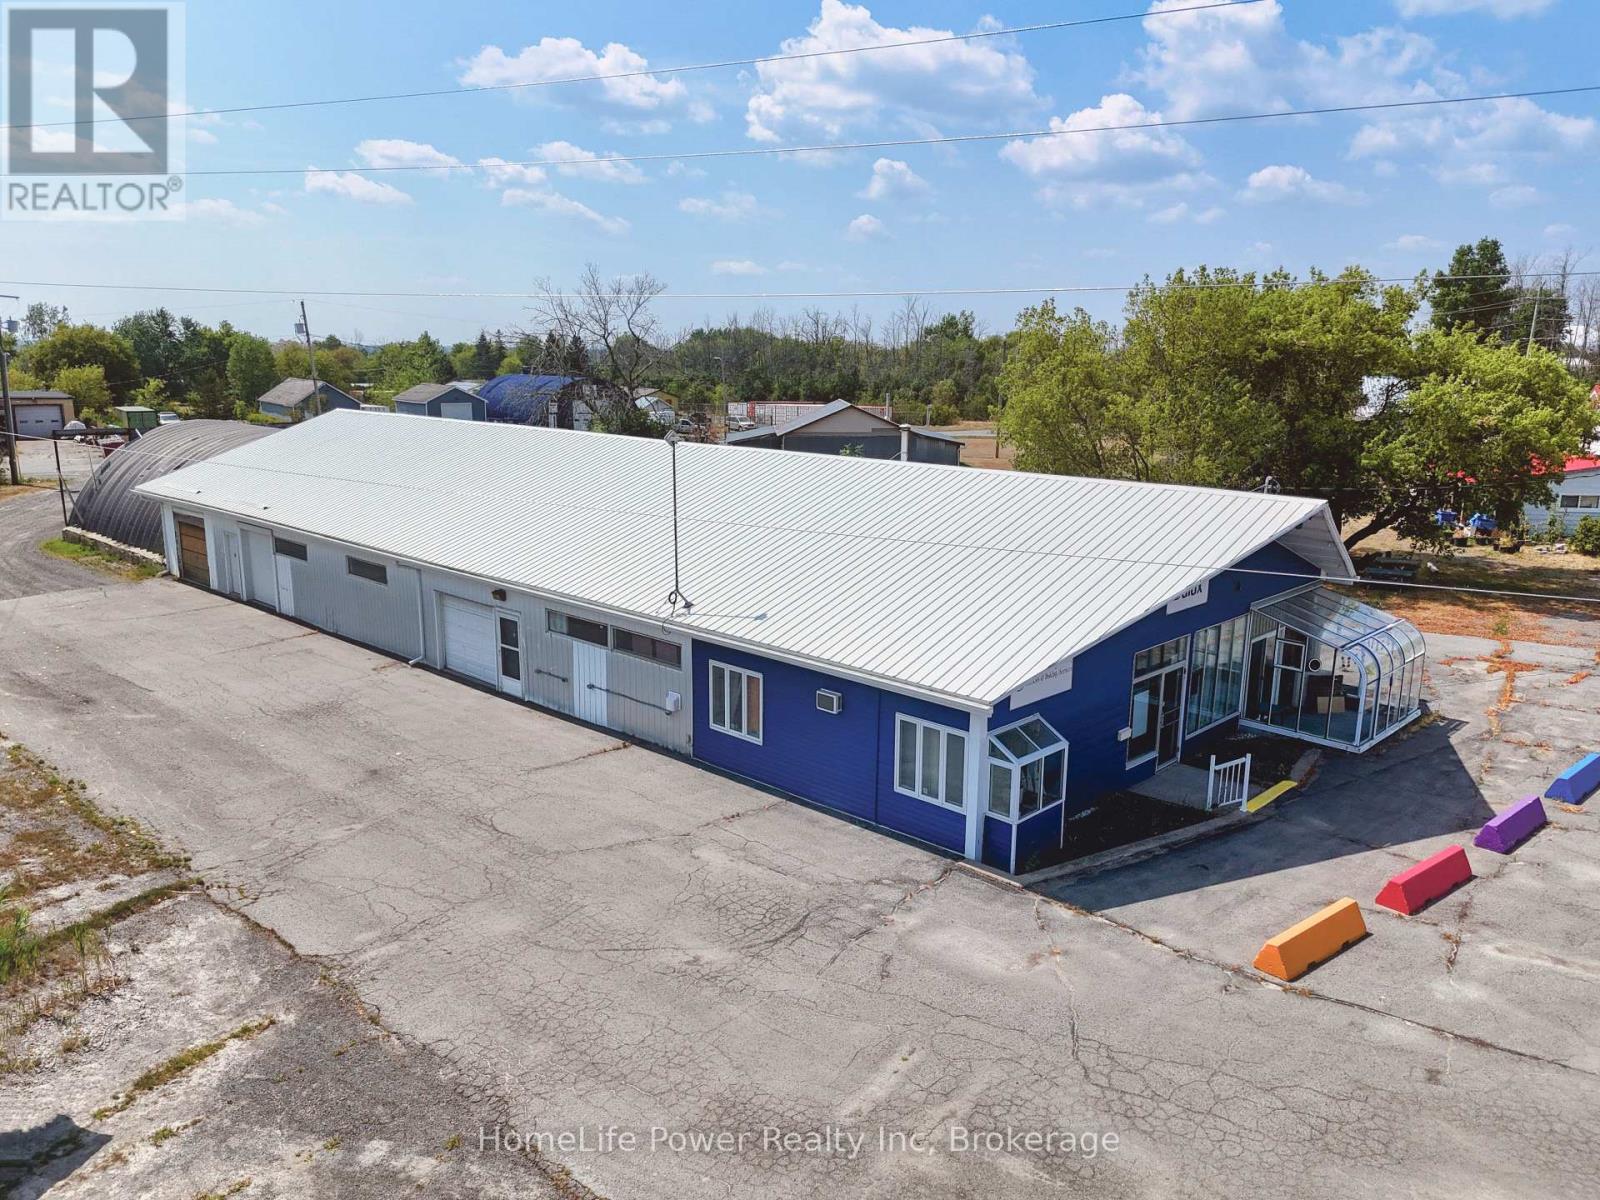
+/- 6,705 sf free-standing commercial/industrial flex building For Lease on +/- 1.42 acres fronting Highway 2 (County Road 2), 1 km from downtown Greater Napanee and 5 km to Highway 401. Two frontages - Highway 2 and Oke Road - provide separate customer and service access, with pylon signage and excellent arterial exposure. A 500-unit master-planned residential community is adjacent. Main building +/- 5,137 sf. Retail showroom at the front with full window exposure and finished concrete floors, adjoining four private offices that can be opened up to expand the showroom footprint. Heated workshop and storage bays run along the side and rear, served by three grade-level drive-in doors. Attached 40' x 40' quonset adds +/- 1,600 sf with 15'5" clearance and an oversized drive-in for tall equipment, vehicles or bulk storage, accessed internally from the main building or separately from the rear. Four drive-in doors in total on site. A +/- 448 sf outbuilding with hydro provides ancillary storage. Ample parking and yard supports customer parking, outdoor display, equipment or fleet, with open storage permitted to 50% of lot area. M2 General Industrial zoning accommodates contractors, equipment sales and rental, service and repair, custom workshop, distribution and warehouse users. Servicing: 200A single-phase with three-phase at the lot line, metal roof, two washrooms, cistern water and septic.Offered on a net lease basis. Vacant with immediate possession available. Information package and floorplans available on request. All figures, areas and dimensions approximate and to be verified by the tenant. E&OE (id:37372)
Homelife Power Realty Inc
17 White Beaver Trail
Mcdougall, Ontario
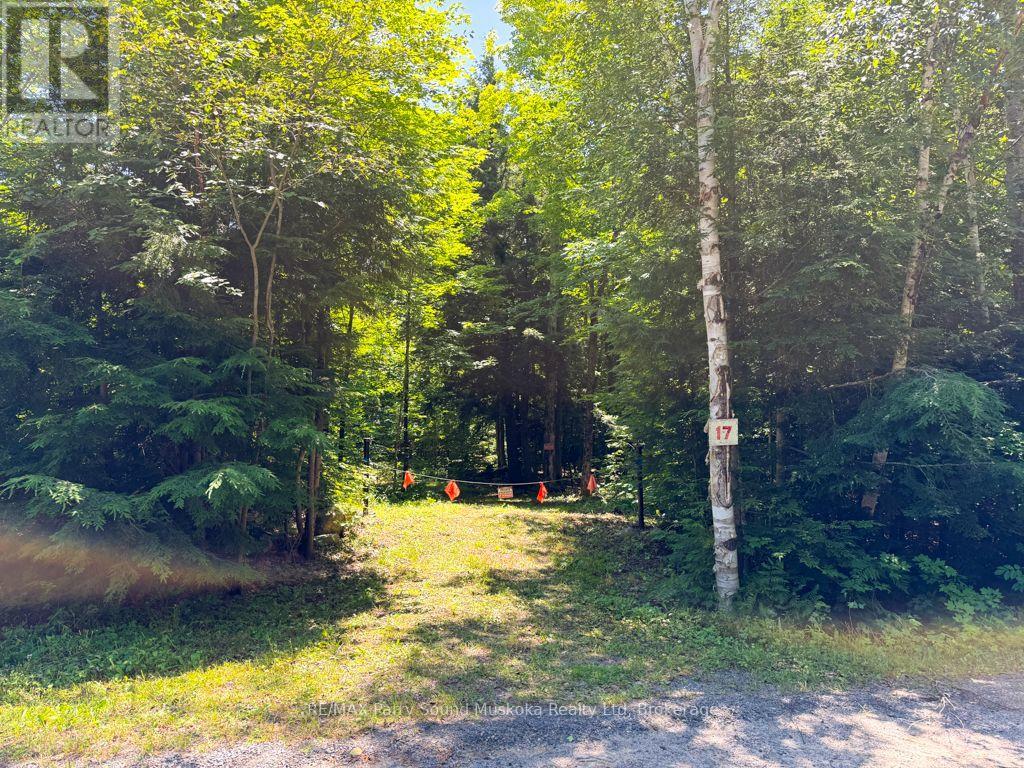
Discover the possibilities offered by this beautiful 22-acre property, accessible by a year-round municipally maintained road in McDougall. A mix of mature trees creates a private natural setting, while an entrance is already in place, providing access to an existing shed and an open area that may offer potential for a future building site. With plenty of room to explore, create trails and enjoy the outdoors, the property is well suited for those dreaming of a country home, recreational getaway or private retreat. Four survey markers are located along the roadway, with pointers indicating the approximate property boundaries. The property is also located close to Lorimer Lake and several other area lakes, offering plenty of opportunities for boating, fishing and outdoor recreation. Conveniently located approx 20 minutes from the Town of Parry Sound, where you'll find shopping, groceries, restaurants, healthcare, schools, the Stockey Centre, seasonal markets, scenic cruises and airplane tours of Georgian Bay. A wonderful opportunity to own a substantial acreage while remaining within easy reach of town amenities. Buyers must be accompanied by a Realtor. Be sure to check out the video! (id:37372)
RE/MAX Parry Sound Muskoka Realty Ltd
L203-A2 - 1869 Muskoka Rd 118 Highway W
Muskoka Lakes (Monck (Muskoka Lakes)), Ontario
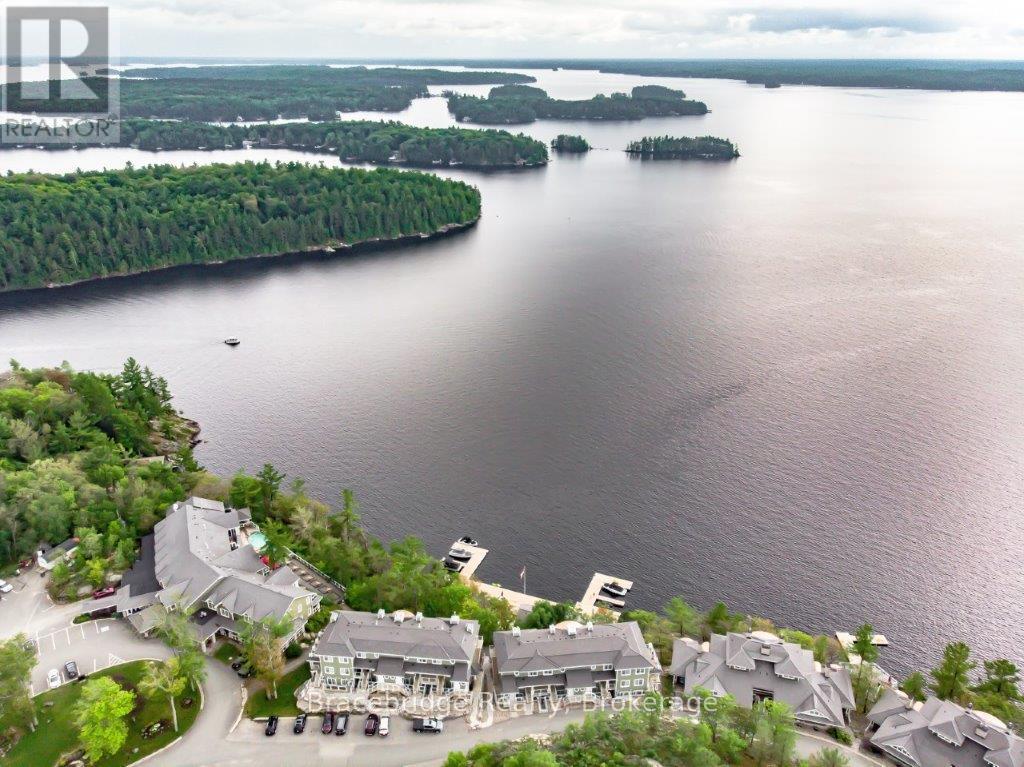
Escape to the beauty of Lake Muskoka with this oversized studio suite in the Main Lodge, featuring a kitchenette, a bright three-season Muskoka room, and a private deck with stunning lake views. Designed for easy, carefree ownership, this inviting space offers the ideal place to relax and make lasting memories in cottage country. With 1/8 fractional ownership, enjoy six weeks each year at Touchstone Resort, perfectly positioned between Bracebridge and Port Carling. Spend your days taking advantage of the resort's outstanding amenities, including the renowned Touch Spa, fitness centre, tennis courts, infinity pool and hot tub, waterfront dining, sandy beach, and complimentary non-motorized water activities. Owners also have access to an additional beachside pool and hot tub, creating the perfect setting for both adventure and relaxation. Whether you're looking for peaceful weekends by the water or an effortless way to experience the Muskoka lifestyle, this exceptional retreat delivers the best of resort living. (id:37372)
Bracebridge Realty
L209-C1 - 1869 Muskoka Rd 118 Highway W
Muskoka Lakes (Monck (Muskoka Lakes)), Ontario
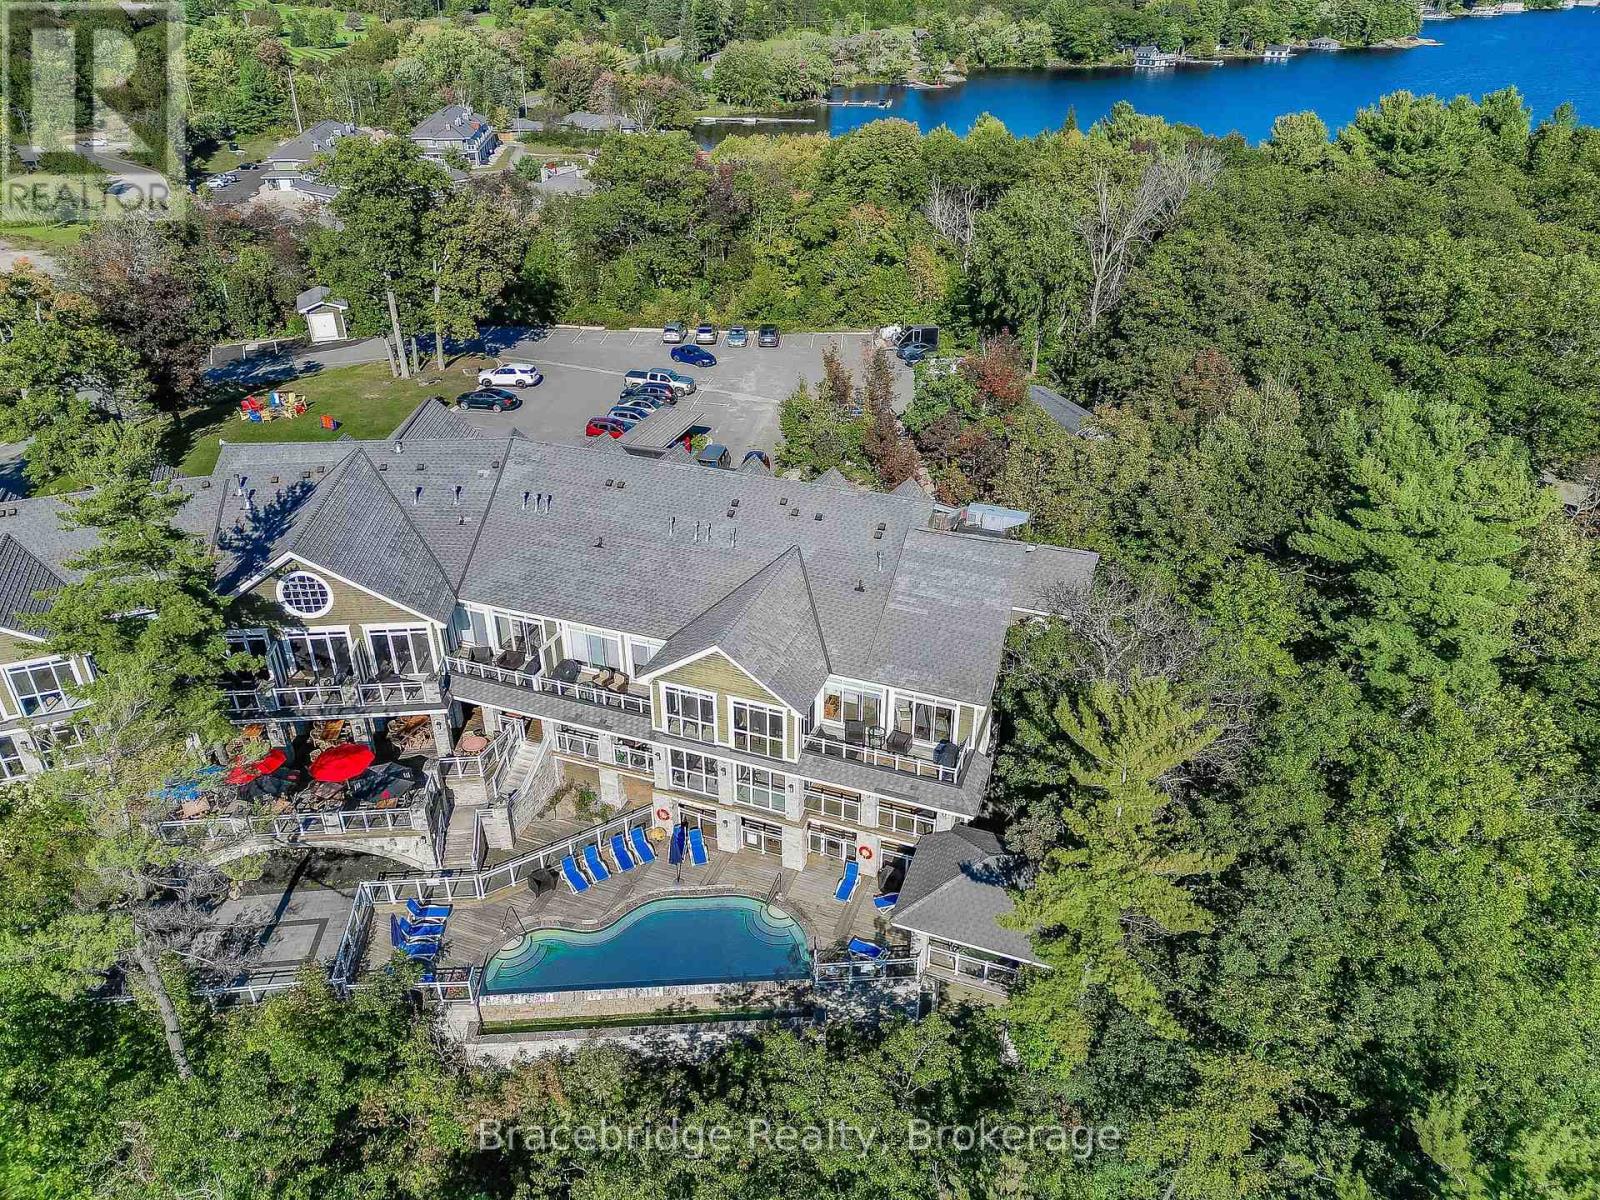
Welcome to effortless Muskoka living. This generously sized, modern studio suite in the Main Lodge offers the perfect retreat, with ample space to relax and unwind while enjoying the benefits of maintenance-free cottage ownership. This 1/8 fractional ownership provides six weeks each year to experience the very best of Muskoka, ideally situated between Bracebridge and Port Carling. As part of Touchstone Resort on beautiful Lake Muskoka, owners enjoy access to an exceptional collection of resort amenities, including waterfront dining, Touch Spa, a fitness centre, tennis courts, an infinity pool and hot tub, a private beach, non-motorized watercraft, and an additional pool and hot tub at the beach. Whether you are looking to relax by the water or explore everything Muskoka has to offer, this is the perfect home base for your getaway. (id:37372)
Bracebridge Realty
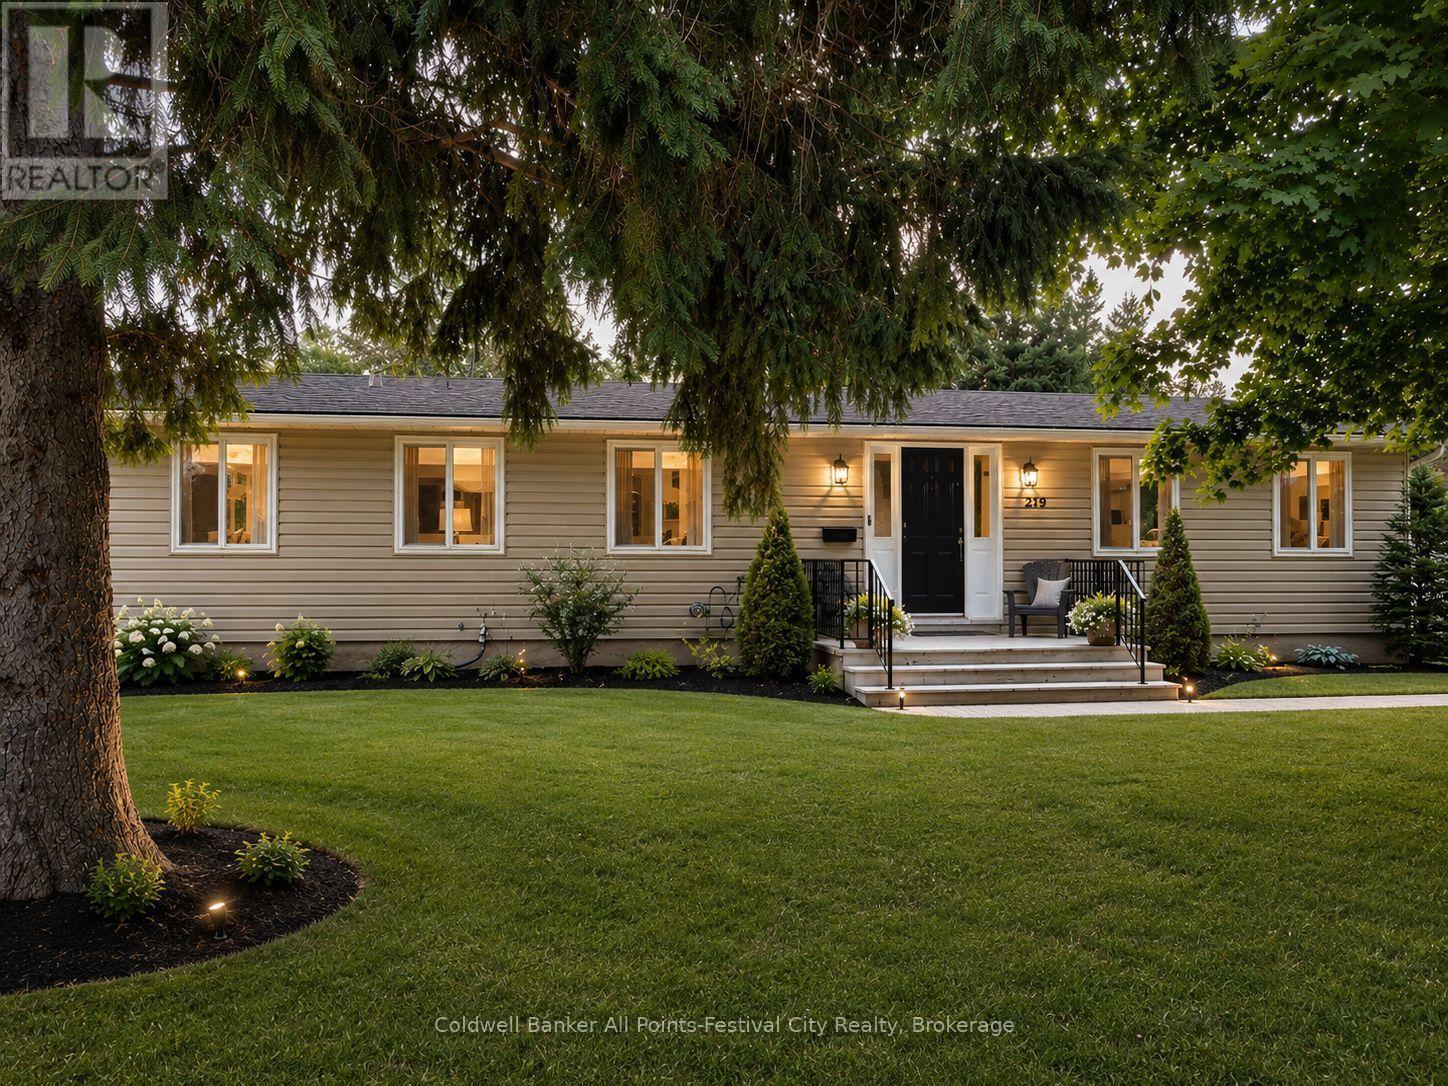
219 St. David Street
West Perth (Mitchell), Ontario
More Than Meets the Eye! Step inside and discover a home that offers far more space than first meets the eye! Featuring 4+2 bedrooms and 2 full bathrooms, this beautifully updated home is ideal for growing families, multigenerational living, or anyone looking for room to spread out.The heart of the home is the stunning, updated kitchen, complete with quartz countertops and an oversized square island that serves as the perfect gathering place for family meals, entertaining friends, or everyday living.With abundant prep space and seating, it's a feature you'll appreciate from the moment you walk in. The bright and welcoming living room creates the perfect space to relax, while the main floor also offers four generously sized bedrooms and two full bathrooms, including a private primary bedroom with a beautifully updated ensuite featuring a tiled walk-in shower.The partially finished basement adds incredible flexibility with a spacious recreation room, two additional bedrooms, a large laundry area, and a dedicated workshop-ideal for hobbies, storage, or future possibilities.Thoughtful updates throughout the home include newer windows, an updated kitchen with quartz countertops, renovated bathrooms, updated flooring, and modern finishes, making this home truly move-in ready. Step outside to enjoy the large backyard, complete with a storage shed, plenty of space for children, pets, and entertaining, plus the convenience of a carport. Location is everything, and this home delivers! Situated just one block from the local schools and within easy walking distance of the arena, ball diamonds, parks, and other community amenities, you'll love the convenience of this family-friendly neighbourhood.This is one of those homes that truly has to be seen in person to appreciate just how much space it offers. Book your private showing today!Some photos have been virtually enhanced for marketing purposes while accurately representing the home's layout and features. (id:37372)
Coldwell Banker All Points-Festival City Realty
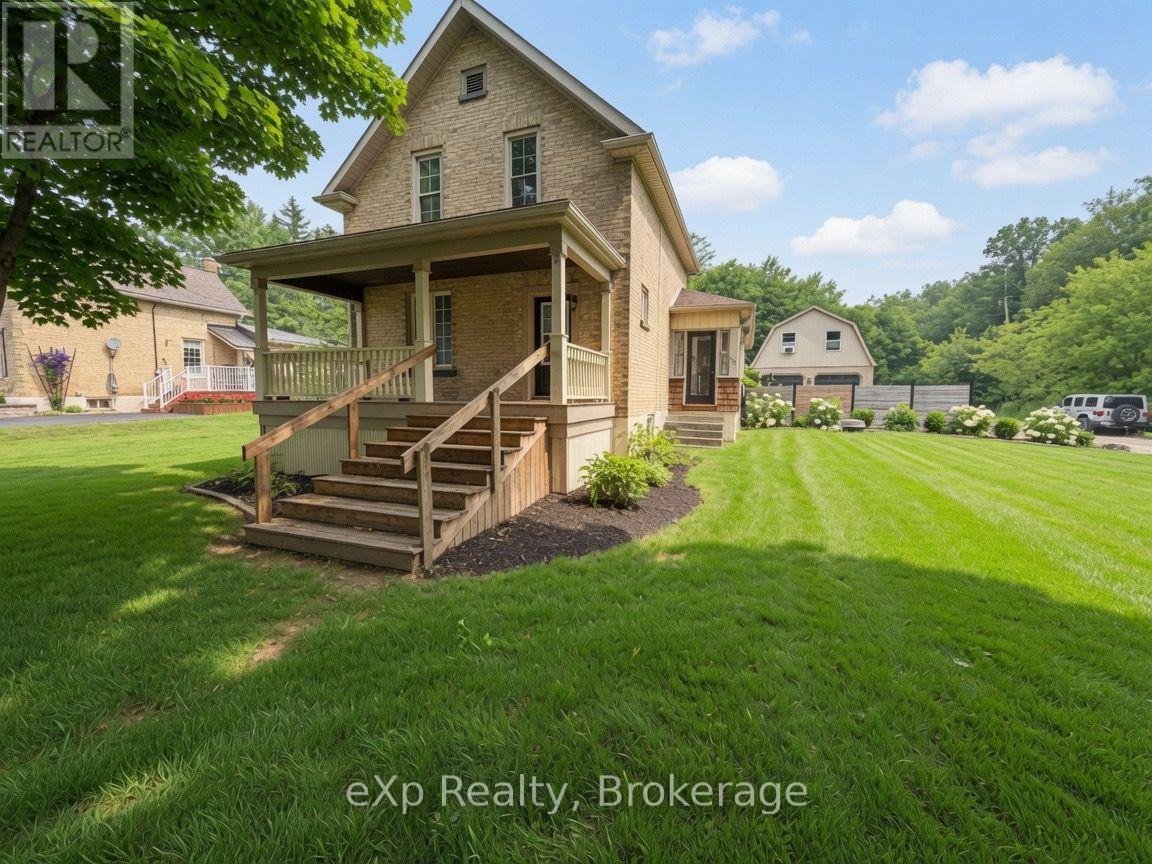
853 7th Avenue
Hanover, Ontario
Welcome to 853 7th Avenue in the town of Hanover - a charming 1.5-storey home that offers incredible space and versatility on an oversized, fully fenced lot. Step inside and you'll immediately appreciate the bright, open-concept main floor featuring a spacious living room, dining area, and inviting kitchen. The main level also includes two generous living spaces (one currently used as a bedroom), a convenient main-floor laundry, and a full bathroom - perfect for everyday living. Upstairs, you'll find two large bedrooms and a second full bathroom. Outside, the expansive backyard is complete with a large patio and deck area ideal for BBQs, gatherings, or simply relaxing. A detached double garage offers ample parking and storage, while the finished living space above provides excellent potential as an overflow guest area, home office, or additional entertaining space. With plenty of parking, a prime location just steps from downtown amenities, schools, and parks, this home truly has it all. Whether you're looking for a family-friendly residence or an income-generating opportunity, 853 7th Avenue is ready to welcome you home. (id:37372)
Exp Realty
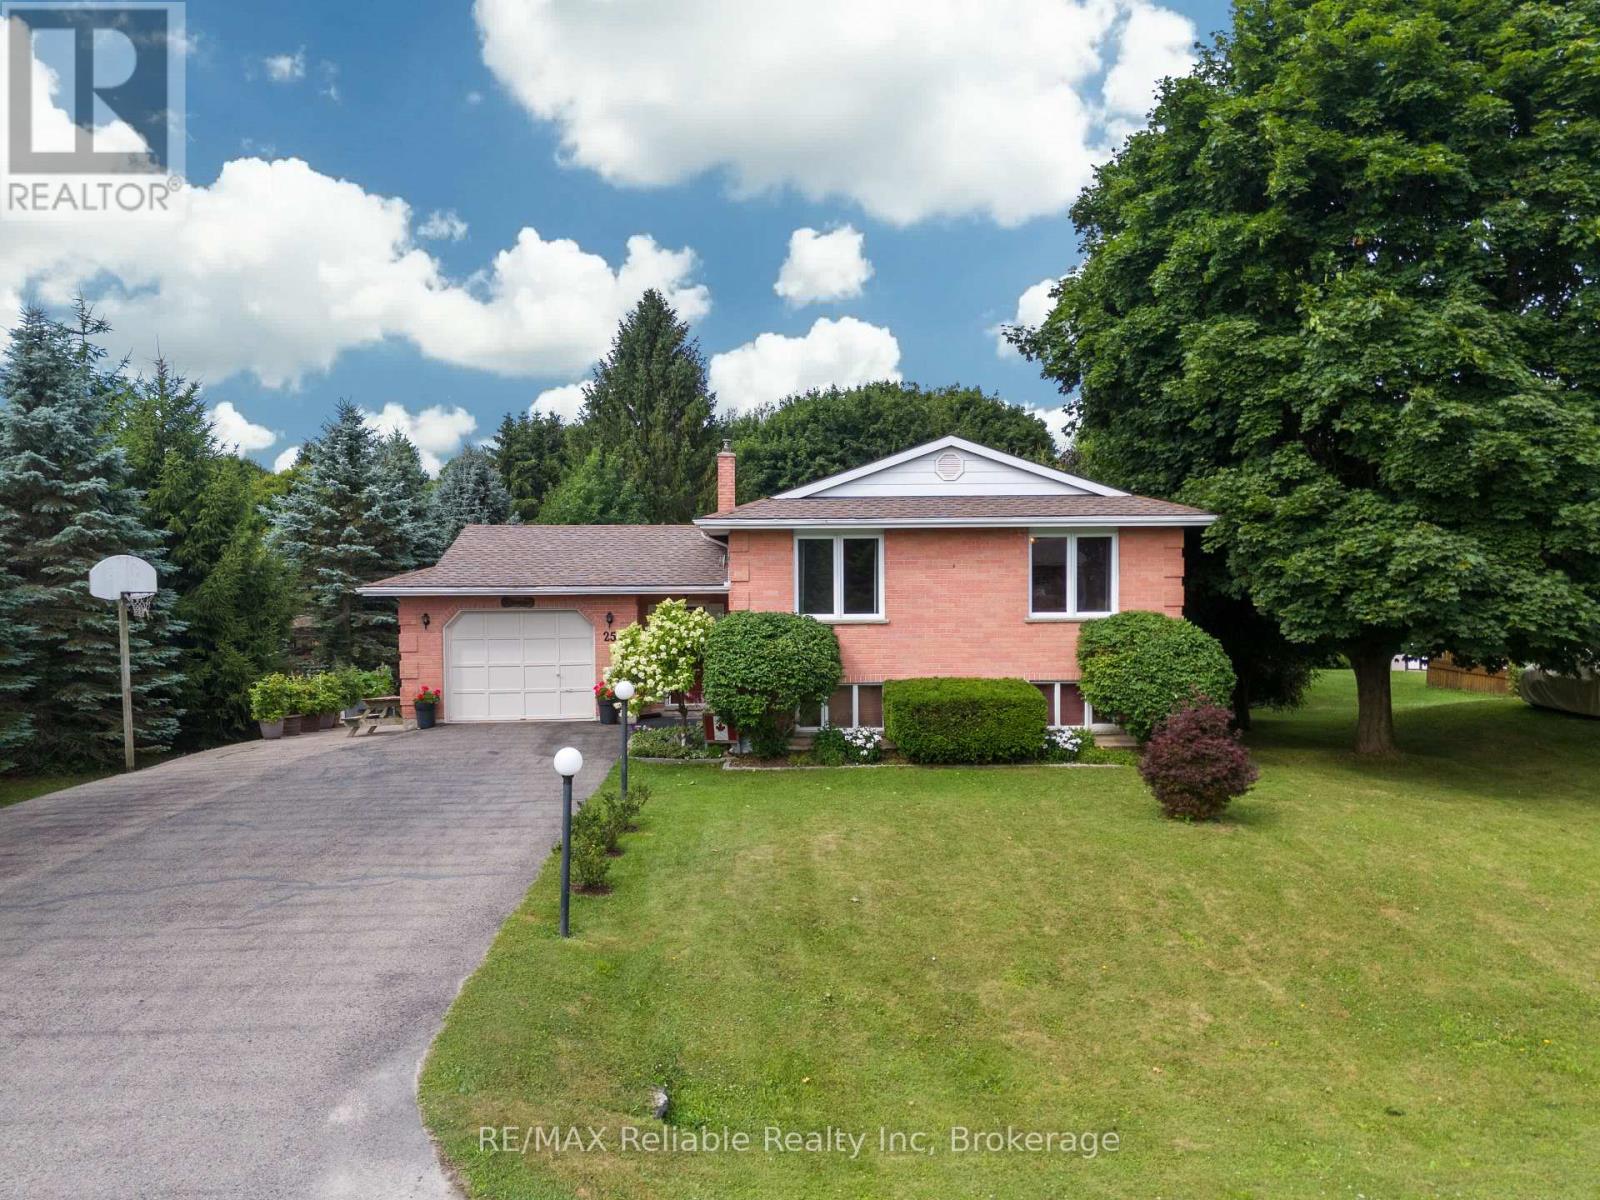
25 Jordan Drive
North Huron (East Wawanosh), Ontario
Welcome to 25 Jordan Dr in the quaint village of Belgrave! Thoughtfully updated & meticulously maintained, this home is perfect for families or anyone looking for a tranquil retreat. Step into the large, welcoming foyer, where you will find updated flooring, a generous sized closet & easy access to the attached garage & sprawling back deck. Just a few steps up, you'll find a massive living room featuring hardwood floors & a natural gas fireplace. The formal dining room is perfectly situated between the living room & kitchen, ideal for entertaining. The eat-in kitchen comes complete w/ all appliances & ample cabinetry. Down the hall, you'll find a spacious bedroom w/ a huge walk-in closet & an updated 4-pc bathroom w/ stunning tile work & a sleek glass wall. The main floor also features a generous primary bedroom & a third bedroom. Head downstairs to the fully finished walkout basement, where the fun begins! An entertainers dream, this level boasts a large rec room w/ a built-in bar, a natural gas fireplace & plenty of room to host guests or relax. You will also find another bedroom, a spacious laundry room & a 3 pc bath. The walkout basement leads to a private backyard, fully fenced & backing onto the Belgrave Creek. There are lots of mature trees, creating a peaceful & calming atmosphere. Enjoy evenings under the stars in the hot tub. There is a paved drive to a gate for easy backyard access, plus 2 garden sheds for extra storage. A rear gate also provides direct access to the creek. Belgrave offers an abundance of recreational amenities, including baseball diamonds, basketball & pickleball courts, a playground & a natural ice surface in the community arena, as well as a community centre... perfect for hosting events or enjoying the local activities year-round. Located just a short drive to Goderich, Wingham & Blyth and just over an hour to K-W or London. Don't miss your chance to own this great home! (id:37372)
RE/MAX Reliable Realty Inc

106 - 50 Campbell Court
Stratford, Ontario
Welcome to this beautifully refreshed 2-bedroom, 1-bathroom condo offering comfortable, low-maintenance living in a fantastic setting. Freshly updated with brand new flooring and fresh paint throughout, this move-in-ready home provides a bright and inviting space that's perfect for first-time buyers, downsizers, or investors alike.The functional layout features two well-appointed bedrooms, a spacious living area, and a bright kitchen designed for everyday living. Step outside onto the large private balcony, the perfect place to enjoy your morning coffee, unwind after a long day, or take in warm summer evenings with family and friends.An attached storage locker provides valuable additional space for seasonal items, sporting equipment, and everyday essentials, helping keep your home organized and clutter-free.Whether you're looking to enter the market, simplify your lifestyle, or expand your investment portfolio, this updated condo is ready for its next owner. Don't miss your opportunity to make this inviting home yours! (id:37372)
RE/MAX A-B Realty Ltd
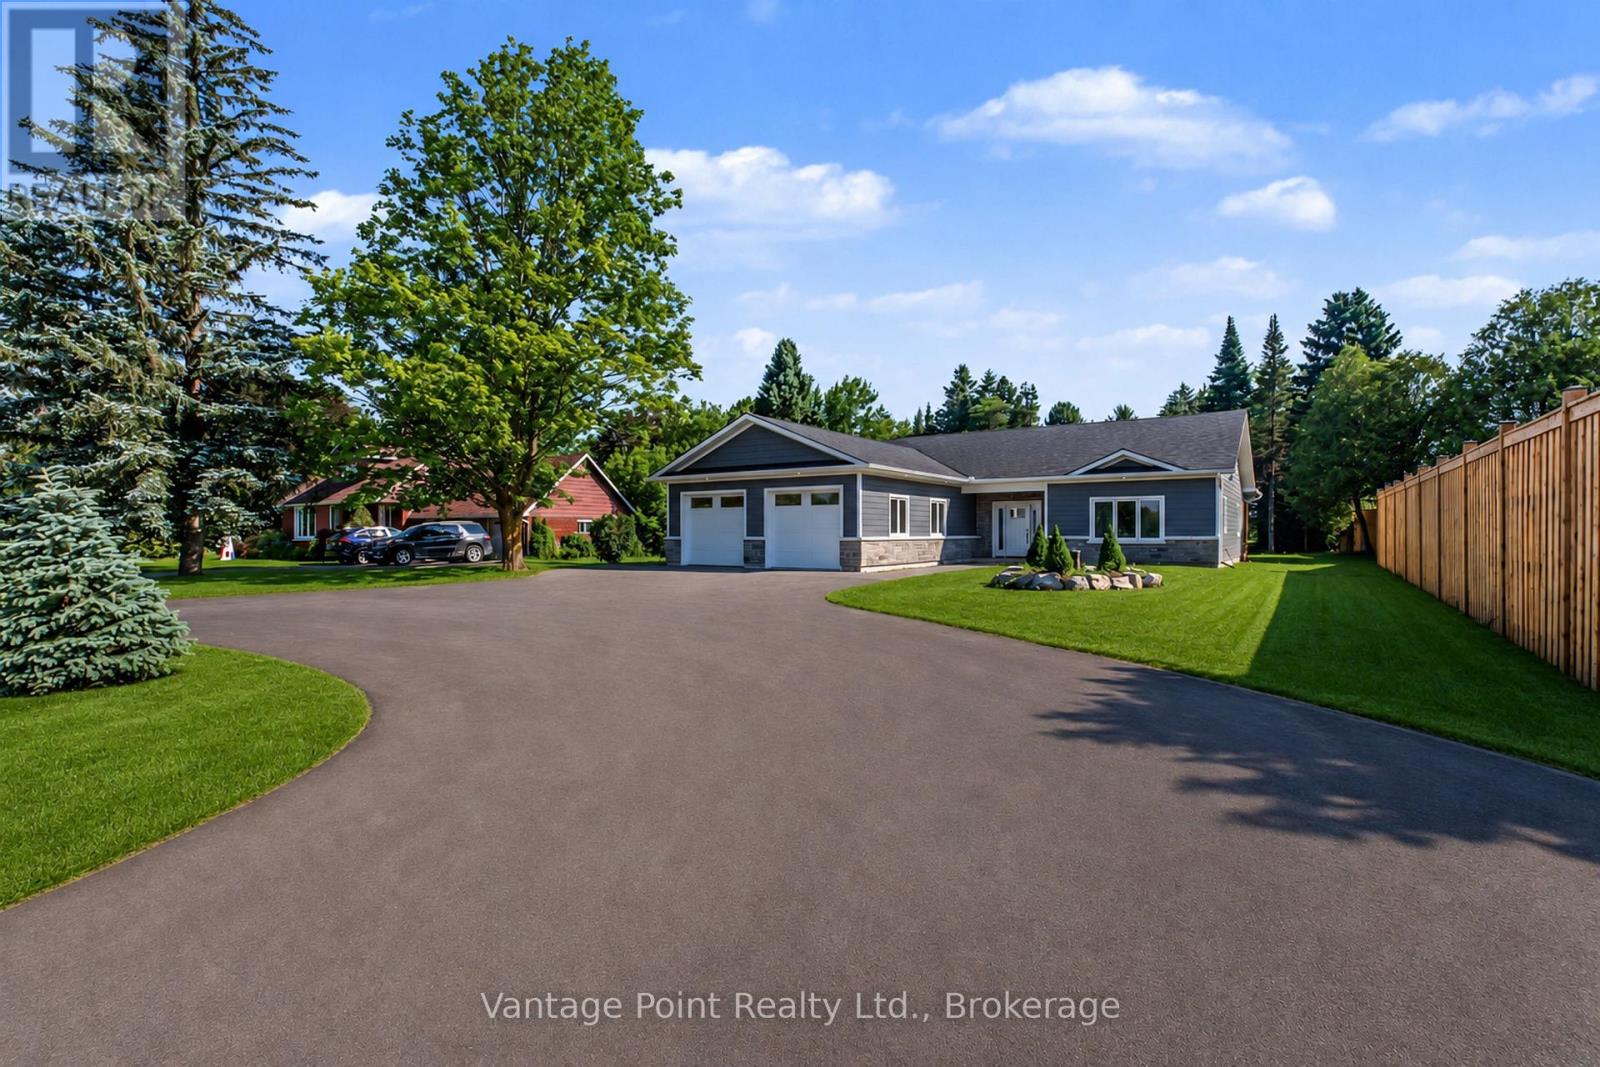
107 Toronto Road
Grey Highlands, Ontario
Discover this exceptional custom-built residence, meticulously crafted by a high-end home builder. Boasting approximately 2,200 sq ft of thoughtfully designed living space, this 3-bedroom, 2-bathroom home offers modern elegance and unparalleled quality throughout. Step inside to high-quality LVP flooring that flows seamlessly through the open-concept layout, complemented by radiant floor heating and central air conditioning for year-round comfort. The home features an abundance of high-end upgrades - too many to list - ensuring every detail exceeds expectations. The striking exterior combines beautiful brick with premium siding, creating timeless curb appeal. Enjoy the covered porch and deck perfect for relaxing or entertaining, a concrete apron for convenience, and an oversized 2-car garage finished with a premium Trusscore interior. This turnkey new build is backed by a 7-Year Tarion Warranty, providing complete peace of mind. Whether you're seeking a primary residence or an impressive investment property, this home represents a rare opportunity to own a brand-new luxury build without the wait. (id:37372)
Vantage Point Realty Ltd.
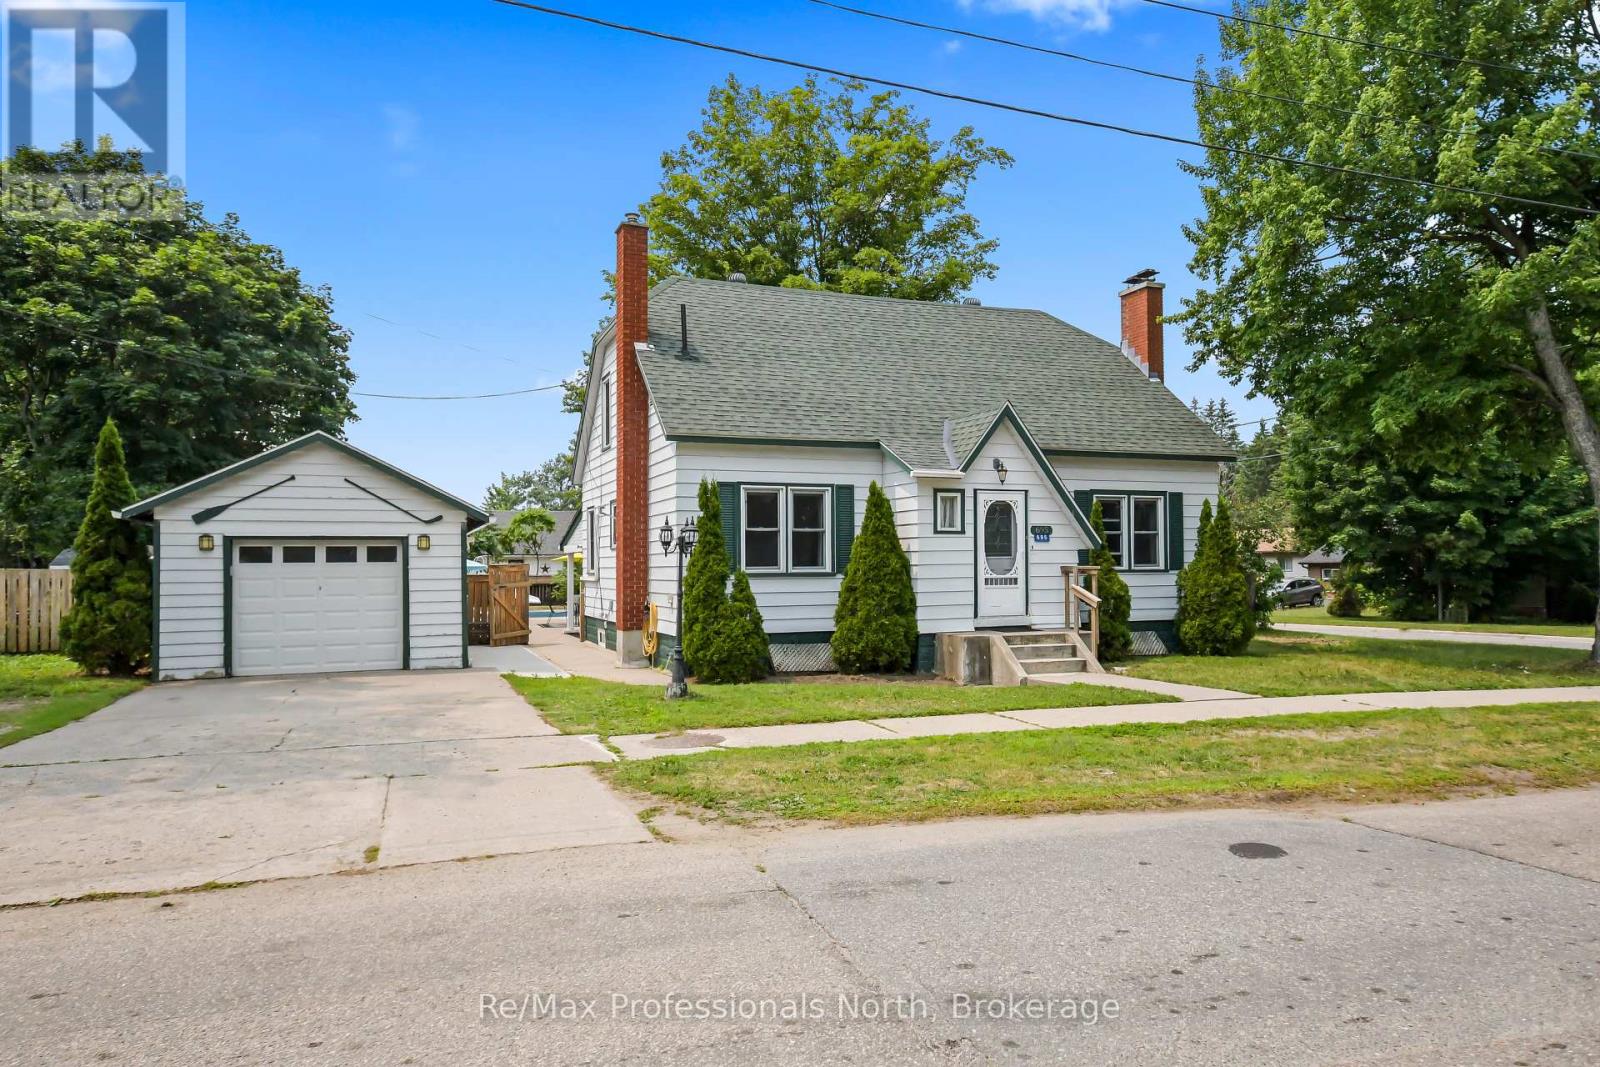
695 John Street N
Gravenhurst (Muskoka (S)), Ontario
Welcome to this spacious and charming 2-storey home with fully finished basement, offering 5+1 bedrooms, 2.5 bathrooms, and plenty of room for the whole family. Set on a large, private (82' x 132'), fully fenced lot in the heart of Gravenhurst, it features a true backyard oasis with a newly lined (2026) 40' x 20' in-ground pool with an 8-foot deep end, diving board, slide, expansive patio, and covered porch perfect for entertaining throughout the summer. Inside, the main floor offers a bright and inviting living room, the primary bedroom, a guest bedroom, and an completely renovated 3-Pc bathroom with heated floors as well as a heat pump providing efficient heating and air conditioning. The kitchen and dining area are ideal for gathering, featuring epoxy countertops and stainless steel appliances. Upstairs, you'll find three generously sized bedrooms and a well appointed 4-Pc bathroom, providing plenty of space for a growing family. The finished basement extends the living space with a sixth bedroom, Japanese inspired 2-Pc bathroom, a warm and inviting family room complete with an electric fireplace, a laundry/hobby room with tons of storage including under the stairs, and a workshop. Behind the fireplace is 4 feet of additional storage, original brick and gas hookup for future expansion or conversation back to gas. Completing the property is a detached single car garage and a 4 car paved concrete driveway. Ideally located within walking distance to Muskoka and Gull lakes, Lorne St. beach, Lookout and Gateway parks, as well as downtown amenities. With Gull Lake Park and the Muskoka Wharf a short walk away, you'll enjoy easy access to festivals, farmer's markets, community events, restaurants, shopping, and waterfront activities. This home offers tremendous value both inside and out, book your showing today before its gone! (id:37372)
RE/MAX Professionals North
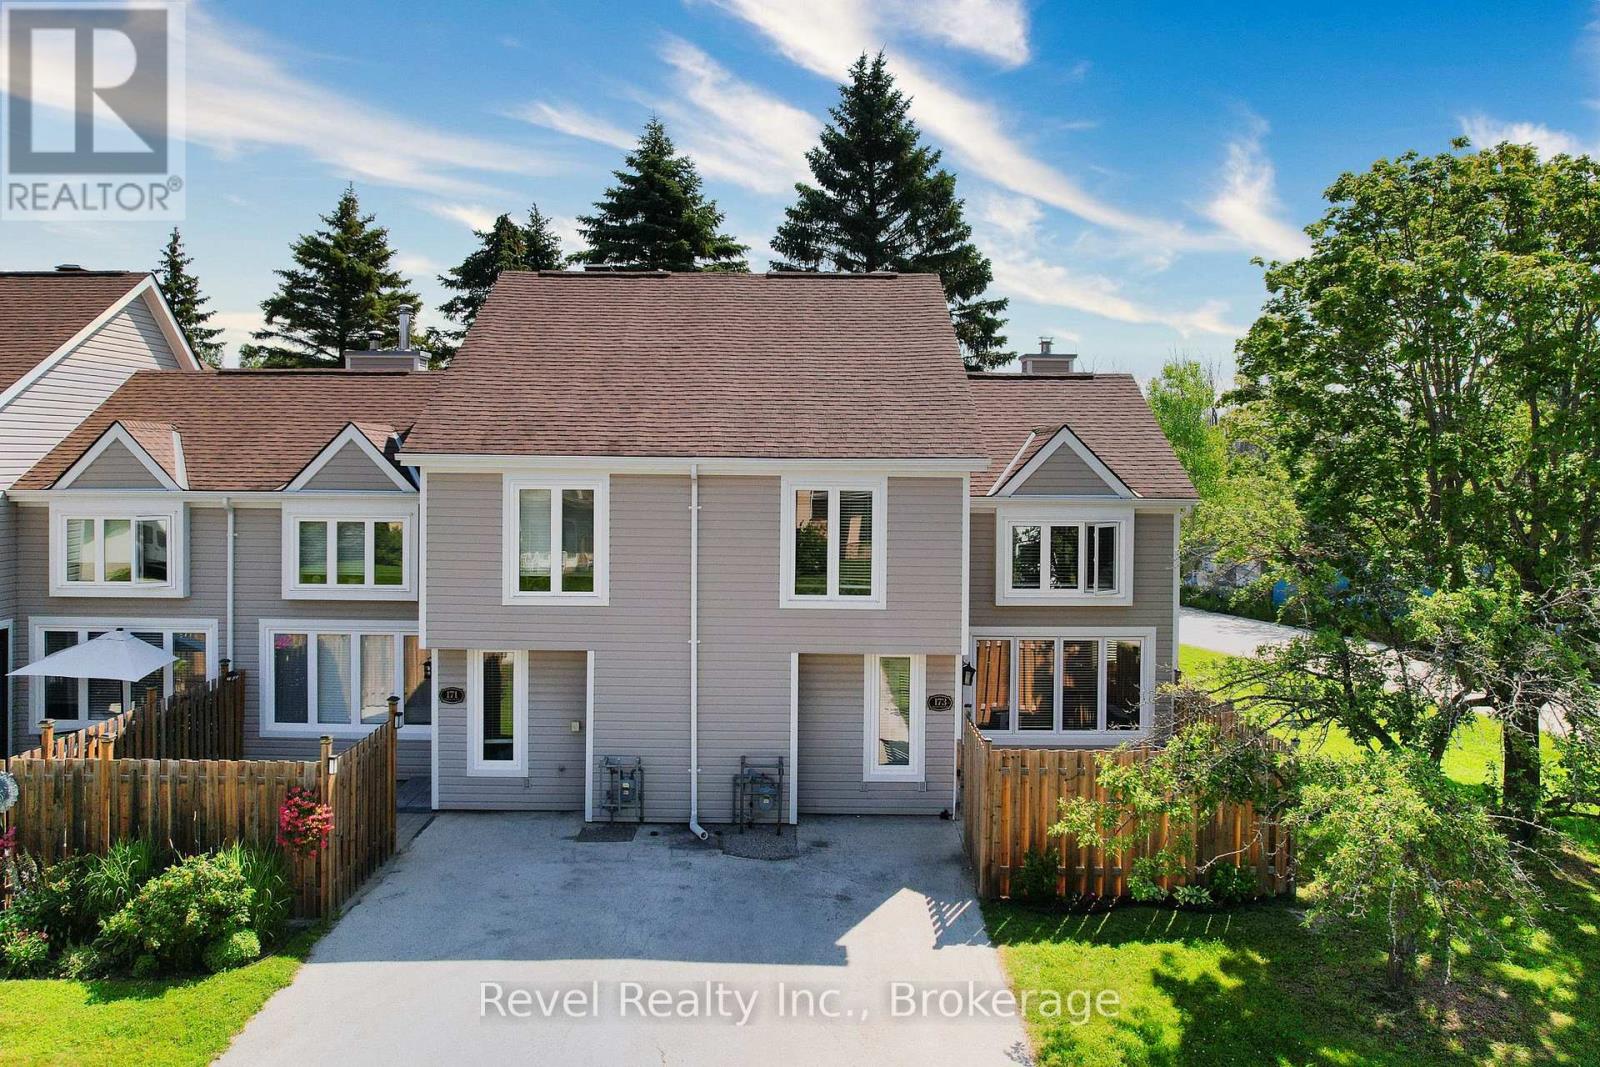
173 Vacation Inn Drive
Collingwood, Ontario
STANDOUT VALUE IN COLLINGWOOD: END UNIT, 2 PARKING SPACES, LOW CONDO FEES, PRIVATE HOT TUB AND SOUTH/WEST EXPOSURE! This fully furnished 3-bedroom, 3-bathroom, approximately 1,250 sq. ft. home offers a rare combination of privacy, outdoor space and convenience, just minutes from the ski hills, Georgian Bay and everything Collingwood and Blue Mountain have to offer. Set in a desirable end-unit location, the home enjoys abundant natural light, south/west exposure and added privacy. Step outside to your private backyard patio and hot tub, or enjoy the additional fenced front patio, giving you two inviting outdoor spaces for relaxing and entertaining. Inside, the bright and spacious main level features a cathedral ceiling, large windows, a dramatic floor-to-ceiling fireplace, vinyl laminate flooring and a neutral colour palette. The kitchen is finished with quartz composite countertops and stainless steel appliances, with an easy walkout from the dining area to the backyard. The third-level primary bedroom offers its own 4-piece ensuite, while two additional bedrooms and a 3-piece bath are located on the second level. A convenient 2-piece powder room is found on the main floor. Additional features include upgraded bathrooms, designer lighting, in-suite laundry, air conditioning installed in 2020 and a storage shed added in 2022. Exterior siding, windows, doors and roof were upgraded in 2019.With TWO PARKING SPACES and LOW CONDO FEES, this property offers advantages that are increasingly hard to find in the area. Use it as a ski-season retreat, a summer escape or a four-season home base in Southern Georgian Bay. Historic Downtown, the Village, private ski clubs, championship golf, restaurants, cafés, shops, trails, marinas, beaches, paddling, tennis, pickleball, and year-round recreation are all within easy reach. A semi-furnished, low-maintenance getaway with room for family and friends, private outdoor living and exceptional access to Collingwood and Blue Mountain. (id:37372)
Revel Realty Inc.
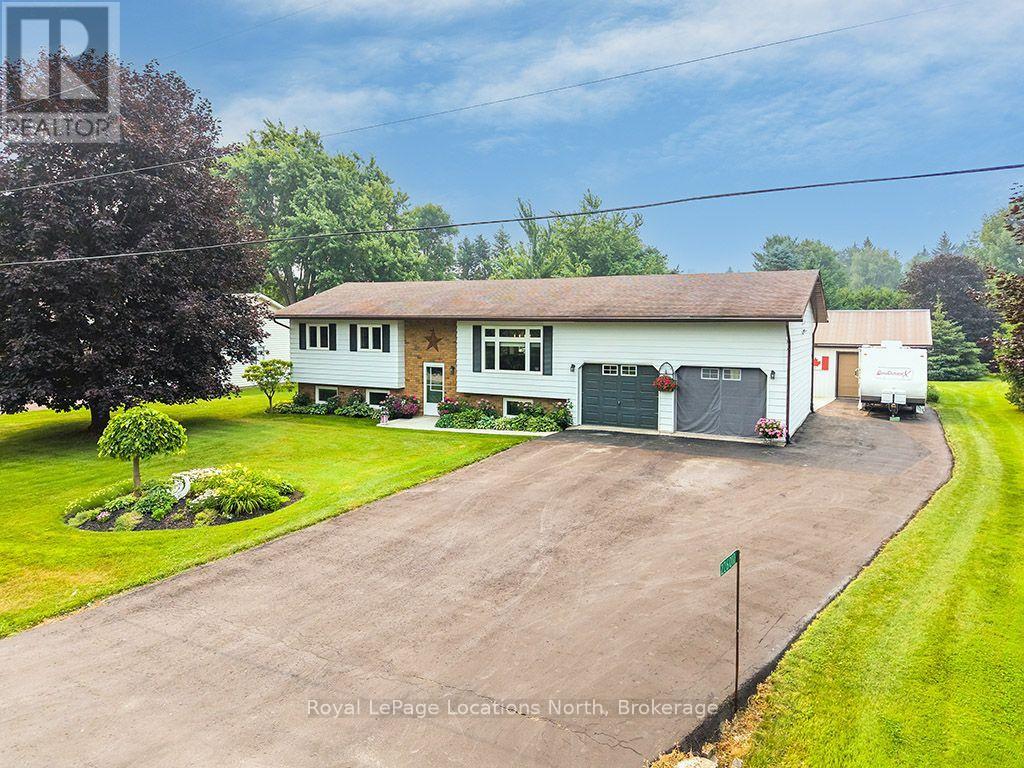
226010 Centreville Road
Meaford, Ontario
Lovingly cared for and meticulously maintained, this inviting family home is tucked away on one a desirable road, offering the perfect balance of peaceful country living and convenient access to town amenities. Situated just five minutes from downtown Meaford's shops-restaurants, the marina, hospital, and only steps from the shores of Georgian Bay, this is a location that truly offers the best of both worlds. Set on a beautifully landscaped 100 x 206-foot lot, the raised bungalow is surrounded by mature trees & gardens, with a paved driveway and a large, private, south-facing backyard that has been thoughtfully maintained over the years. Inside, the main floor welcomes you with hardwood floors & an open-concept layout designed for both everyday living and entertaining. The timeless white kitchen (2021) features abundant counter space for meal preparation and an island that naturally becomes the heart of the home. Just off the dining area, step outside to a spacious two-tier deck with multiple seating and entertaining spaces overlooking the peaceful backyard. Two generous bedrooms share a well-appointed four-piece bathroom on the main level. Downstairs, the expansive recreation room offers ample space for family movie nights and gatherings, all centred around a cozy gas fireplace. A third bedroom, currently used as an exercise room, along with a three-piece bathroom and laundry area, complete the lower level. The property also offers exceptional flexibility with an attached two-car garage, currently functioning as an industrial kitchen, that can easily be converted back. A bonus single-car garage and workshop provide even more space for hobbies, storage, or projects.Numerous updates, including the kitchen (2021), driveway (2018), and generator (2022), ensure peace of mind for years to come. Located on a family-friendly street and a school bus route, this is a rare opportunity to enjoy a beautifully maintained home in an exceptional setting just minutes from Meaford. (id:37372)
Royal LePage Locations North