
19687 Kawagama North Shore
Algonquin Highlands (Mcclintock), Ontario
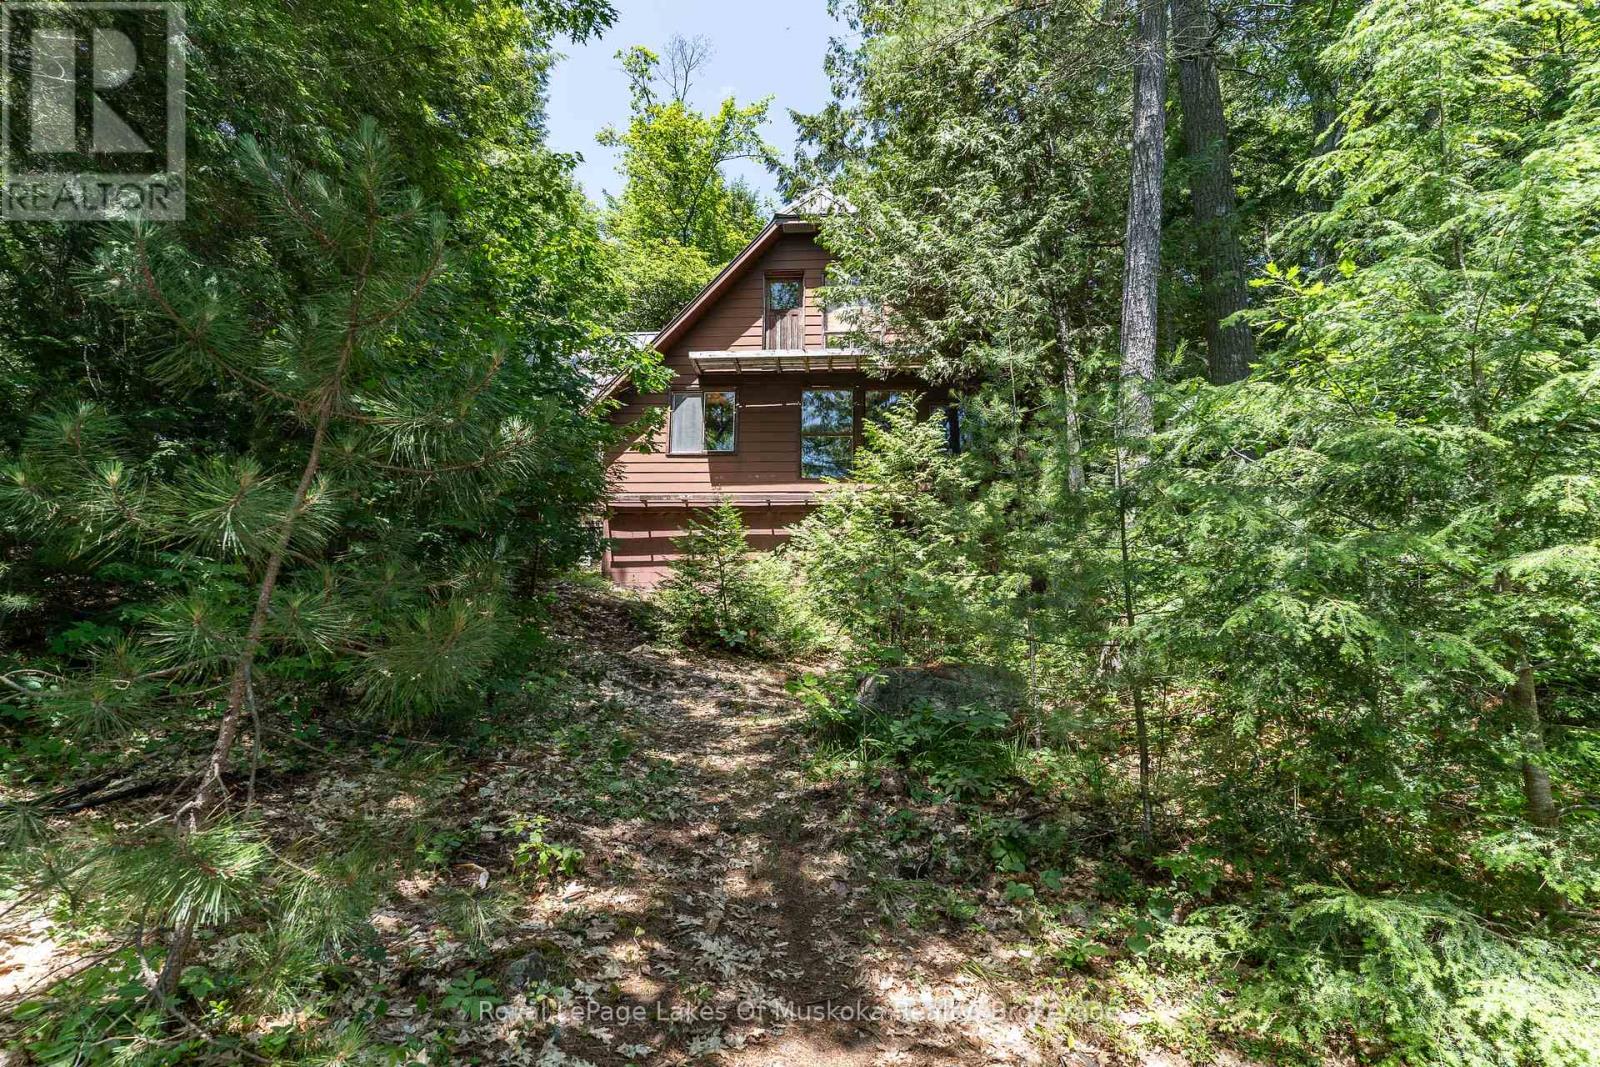
This is a true old fashioned cottage-simple and basic, nothing fancy. It's solid and very usable with good bones for future improvements. It has been a much loved family cottage for two generations and offers a very affordable way to get a start on beautiful Kawagama Lake. This particular area of Kawagama Lake has low cottage density and the lake itself has many stretches of untouched Crown land. The lot is a perfect Algonquin blend of smooth rock shoreline and mature white pines. Privacy is excellent with 220+ feet of clean shoreline and over an acre of land. It is gently sloped from the cottage to the lake. There is a stunning long view across the lake with islands in the distance. The southern exposure provides sun from early in the morning to late in the day. There is currently no septic system but there is plenty of area on the property and easy access should you wish to add one. Access to the property is by boat only although it is mainland, not an island. The cottage is being sold with 2 boats and all contents. (id:37372)
Royal LePage Lakes Of Muskoka Realty
114 Durham Street E
Brockton, Ontario
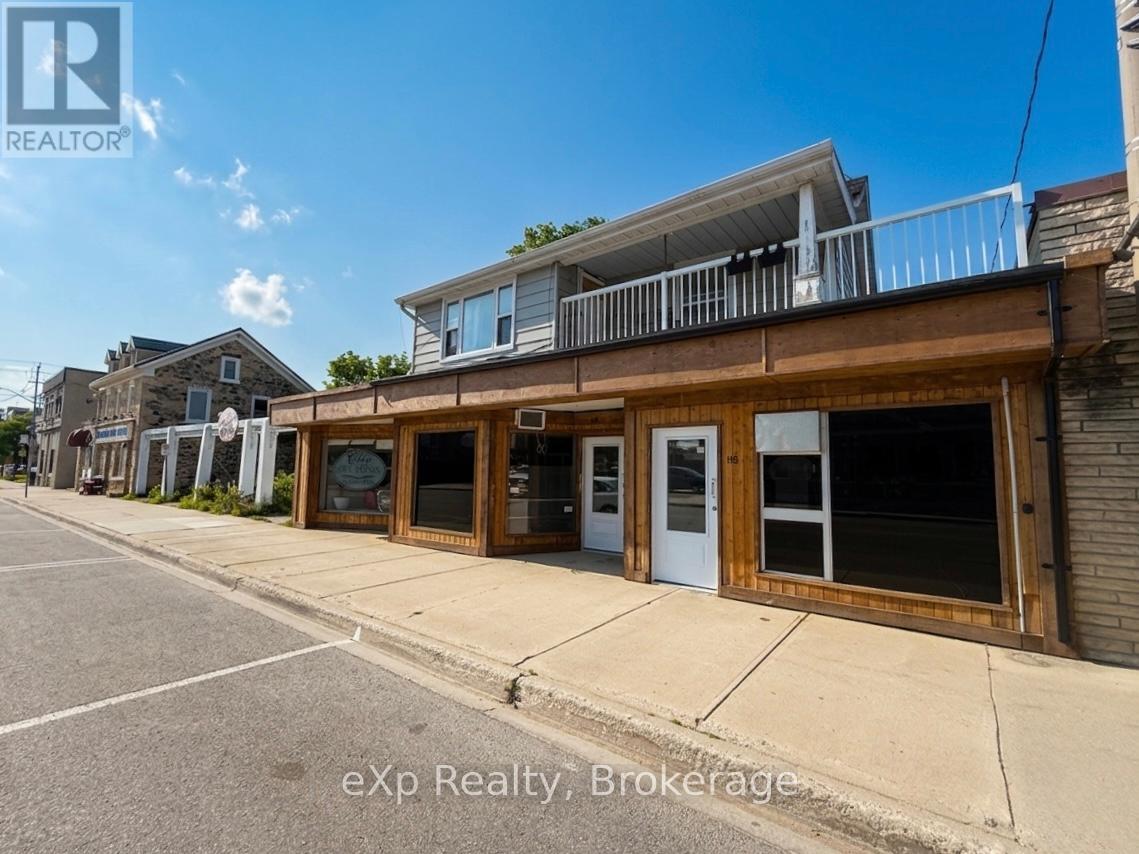
Excellent mixed-use investment opportunity in the heart of downtown Walkerton. This income-producing property features three street-level commercial units and two residential apartments, offering stable income with additional upside through one vacant commercial unit ready for lease or owner occupancy. At the current asking price, the property offers an approximate 8% cap rate based on existing income and expenses. Each commercial unit has its own hydro meter, electric heat, hot water heater, and private washroom. The residential component includes a tenanted one-bedroom main-floor apartment and a tenanted three-bedroom second-floor apartment, both with in-suite laundry. A solid investment opportunity with immediate cash flow and future growth potential. (id:37372)
Exp Realty
333 Oak Street
Collingwood, Ontario
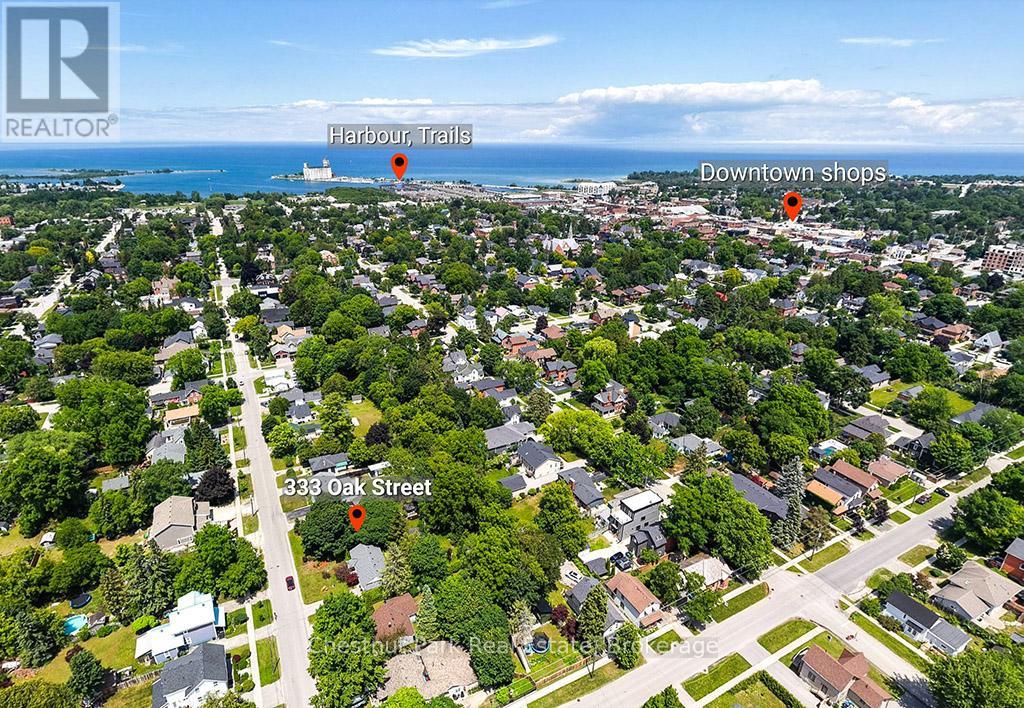
Welcome to this charming three-bedroom bungalow nestled on a full town lot in one of Collingwood's most desirable downtown neighborhoods. Offering the perfect blend of convenience and natural beauty, this property is just a short walk to Collingwood's vibrant downtown core. The mature, tree-lined backyard is a true highlight, providing a private and tranquil setting rarely found within town limits. A gentle creek meanders through the rear of the property creating a picturesque backdrop for relaxing and enjoying the outdoors. A charming bridge crosses the creek, leading to the remainder of the property and adding to the unique character of this special lot. An enchanting children's playhouse blends into the landscape, a small workshop and a firepit completes the space. Inside the home features three bedrooms, one bathroom, and a spacious family room with a walkout to the backyard, creating a seamless connection between indoor and outdoor living. The comfortable layout is ideal for young families, retirees or anyone seeking the convenience of single level living. Whether you are starting a new chapter with your family, looking to simplify life in retirement or searching for a peaceful place to call home, this property offers a wonderful combination of comfort, convenience and natural beauty. (id:37372)
Chestnut Park Real Estate
203 Ski Hill Road
Kawartha Lakes (Manvers), Ontario
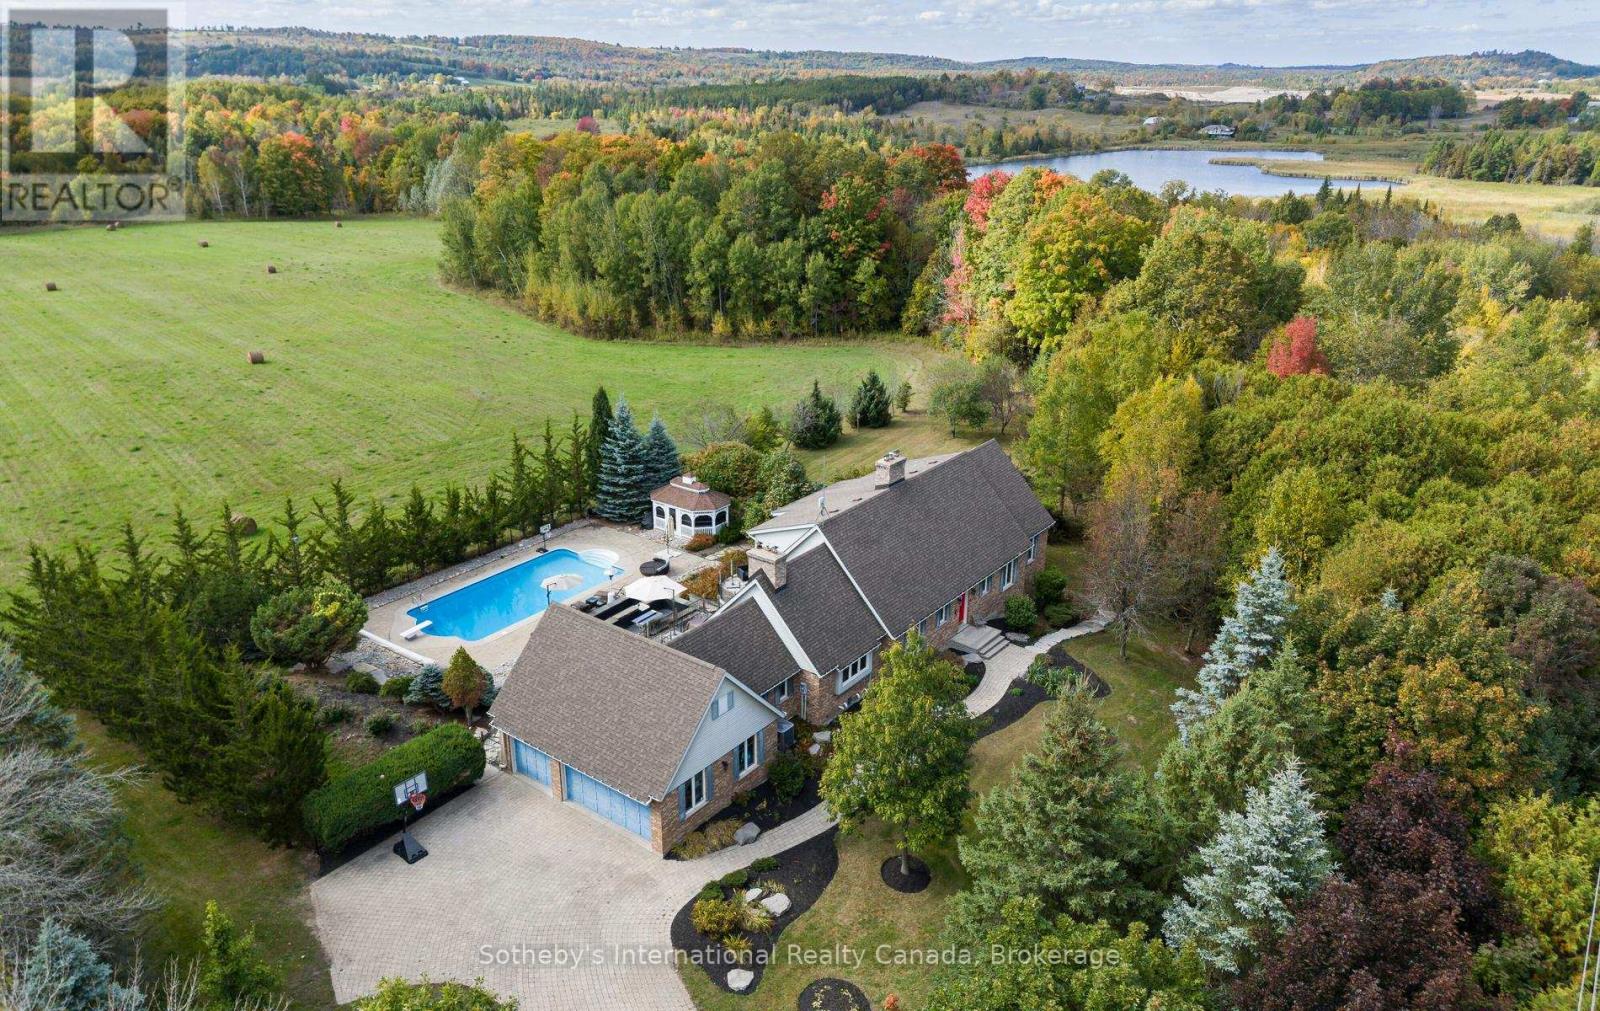
Experience the perfect blend of luxury, comfort, and versatility in this custom-built home offering over 3,000 sq. ft. of finished living space just minutes from the charming community of Bethany. Designed with multigenerational living in mind, this exceptional property showcases breathtaking sunset views, beautiful finishes, and a thoughtfully designed layout.The impressive great room features soaring cathedral ceilings, hardwood floors, a dramatic wall of Palladian windows, and a striking gas fireplace. The adjoining dining area creates an inviting space for family gatherings and entertaining. The spacious kitchen is equipped with granite countertops, a breakfast bar, abundant cabinetry, and a cozy gas fireplace, while large windows fill the space with natural light.Step outside to a sprawling deck overlooking the landscaped grounds, complete with a 20' x 40' saltwater pool, gazebo, hot tub, and picturesque countryside views. The main-floor primary suite offers a private retreat with crown moulding, a walk-in closet, walkout to the deck, a dedicated den or office, and a spa-inspired five-piece ensuite. A mudroom with laundry and direct access adds everyday convenience.Upstairs, two generous bedrooms each feature their own private ensuite bathroom. The fully finished lower level offers incredible flexibility, ideal as an in-law or nanny suite, featuring a family room with fireplace, kitchenette, wine room, theatre room, exercise room, cedar sauna, and a spacious three-piece bath.Located in a sought-after rural setting with convenient access to Highway 407, this remarkable home has seen numerous recent updates, including new windows, A/C, well pump, hot tub, washer, and dryer. A truly unique opportunity to enjoy refined country living without sacrificing modern convenience. (id:37372)
Sotheby's International Realty Canada
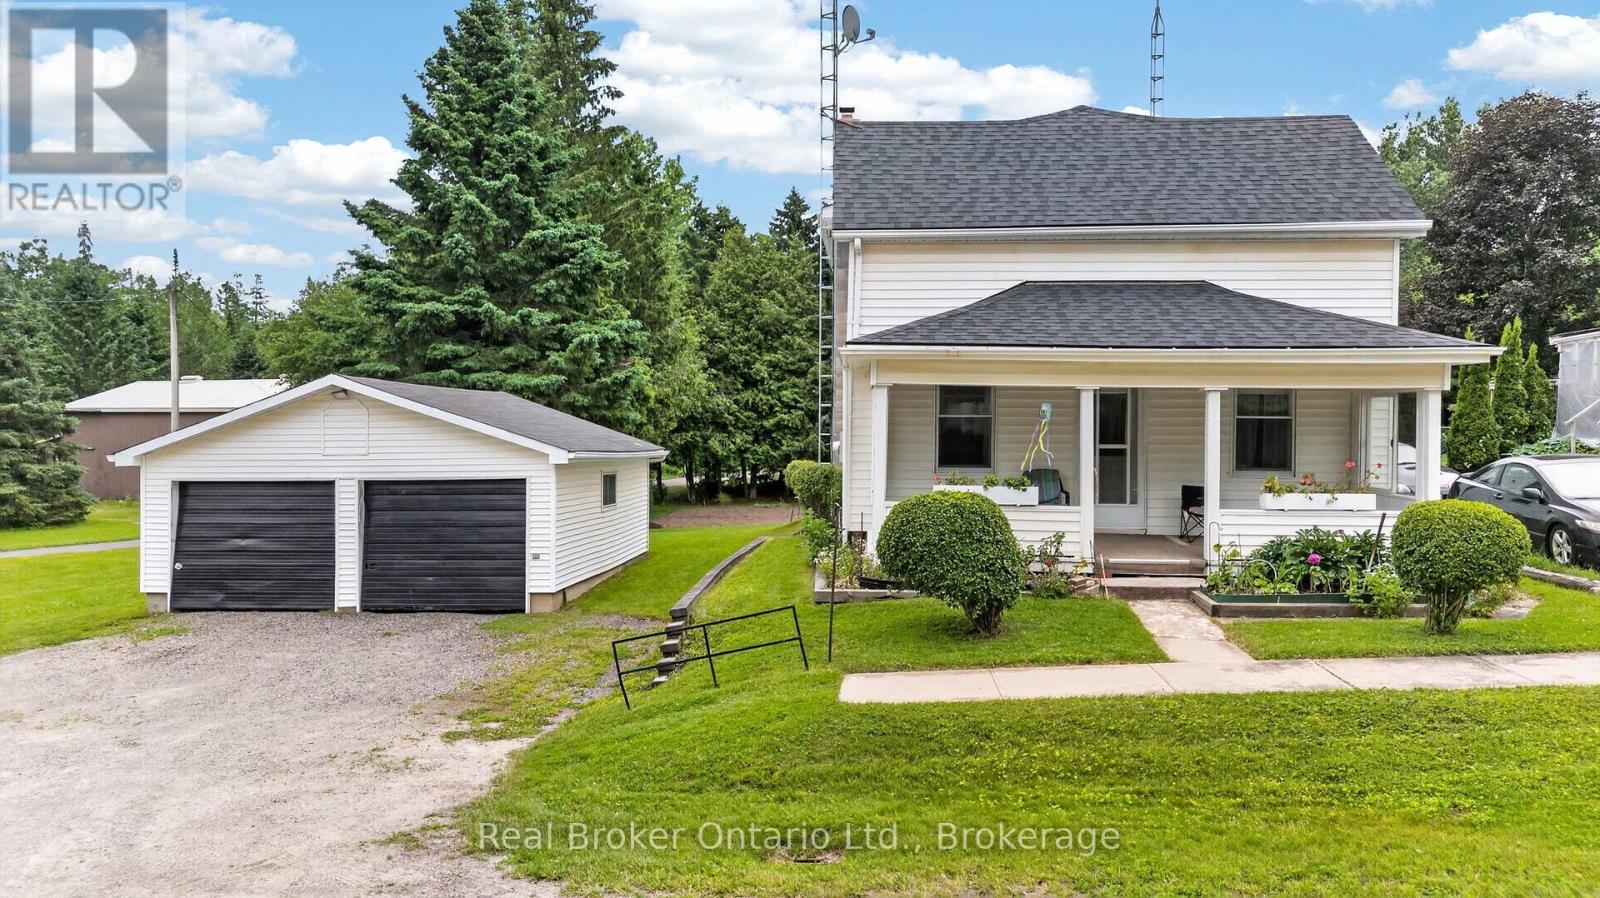
9033 Erin Garafraxa Townline
Erin, Ontario
Some homes are remembered for what they are. Others are remembered for the lives lived within them. At 9033 Erin East Garafraxa Townline, generations of one family have shared laughter, tears, celebrations, and quiet moments that have shaped this home's story. Like every true family home, it has witnessed life's greatest joys and its hardest days. It all began with Grandpa Hurd, who lived here while working on the railroad in Orton. His work ethic and devotion to family became part of the foundation of this home. Orton was, and remains to this day, a special community-one where neighbours know one another and a strong sense of belonging endures. Now, the story turns to a new page. This isn't just a house waiting for its next owner-it's a home waiting for its next family. A place where new traditions will begin, children will grow, holidays will be celebrated, and memories, both big and small, will be made for years to come. (id:37372)
Real Broker Ontario Ltd.

3 Misty Ridge Road
Wasaga Beach, Ontario
NEW HST REBATE PRICING! Welcome to the Pine Model Elevation A by Baycliffe Communities, offering approximately 2,513 sq. ft. of thoughtfully designed living space on a premium walk-out lot backing onto forest and trails with no rear neighbours. Featuring a timeless all-brick and stone exterior, this brand-new home offers exceptional value, combining thoughtful design, everyday functionality, and a peaceful natural setting. The bright open-concept main floor features 9-foot ceilings, upgraded hardwood flooring, a spacious family room, a versatile living and dining area, and a bright white kitchen with timeless cabinetry and a breakfast area overlooking the backyard. Upstairs, you'll find four generously sized bedrooms, including a spacious primary suite complete with a large walk-in closet and a beautifully appointed 5-piece ensuite. Convenient second-floor laundry and hardwood flooring throughout the upper hallway enhance the home's thoughtful layout, while two additional full bathrooms provide excellent space for family and guests.The full walk-out basement with a bathroom rough-in offers outstanding potential for future living space while providing direct access to the backyard and surrounding natural setting. Additional features include a convenient man door from the garage, and Tarion Warranty for added peace of mind. Located in the highly sought-after Wasaga Sands neighbourhood, this home is just minutes from the beach, trails, schools, and shopping, with Collingwood and Blue Mountain only a short drive away for year-round recreation. (id:37372)
RE/MAX By The Bay Brokerage

2 Gow Street
Centre Wellington (Fergus), Ontario
Fabulous updated 4-bedroom custom built executive brick home, with a 32'x26' heated detached workshop located on large private mature treed lots on a very desirable quiet street in one of the most preferred neighbourhoods in Fergus. This home is a must see, on the main floor you have a formal living room and dining room, a 2-piece washroom, beautifully renovated, well-equipped kitchen with Thomasville cabinetry, quartz countertops, ceramic tile backsplash, and stainless appliances. From the kitchen there is access out to the large covered deck, a great space to sit and relax out of the sun and entertain your family or guests. On the main floor there is also a large bright sunken family room with a vaulted ceiling and a wood burning fireplace. From the main floor there is also access to the oversize 2 car attached garage. Upstairs there are 4 bedrooms, the primary has a 4-piece ensuite and walk through closet, there is also a 5-piece main bathroom, renovated laundry room, and a home office overlooking the family room. Head down to the finished basement and you will love the huge rec-room, the large home gym, cold cellar and various storage areas. This property has lots of driveway parking as well as additional parking for your trailer, boat or toys, as well as the covered deck, a patio area with gazebo, lots of privacy and the very attractive heated detached workshop, perfect for the car enthusiast, contractor or hobbyist. Recent improvements include windows, renovated kitchen, renovated laundry room, flooring, roof, shingles, fascias, soffits and downspouts, furnace and more. (id:37372)
Keller Williams Home Group Realty
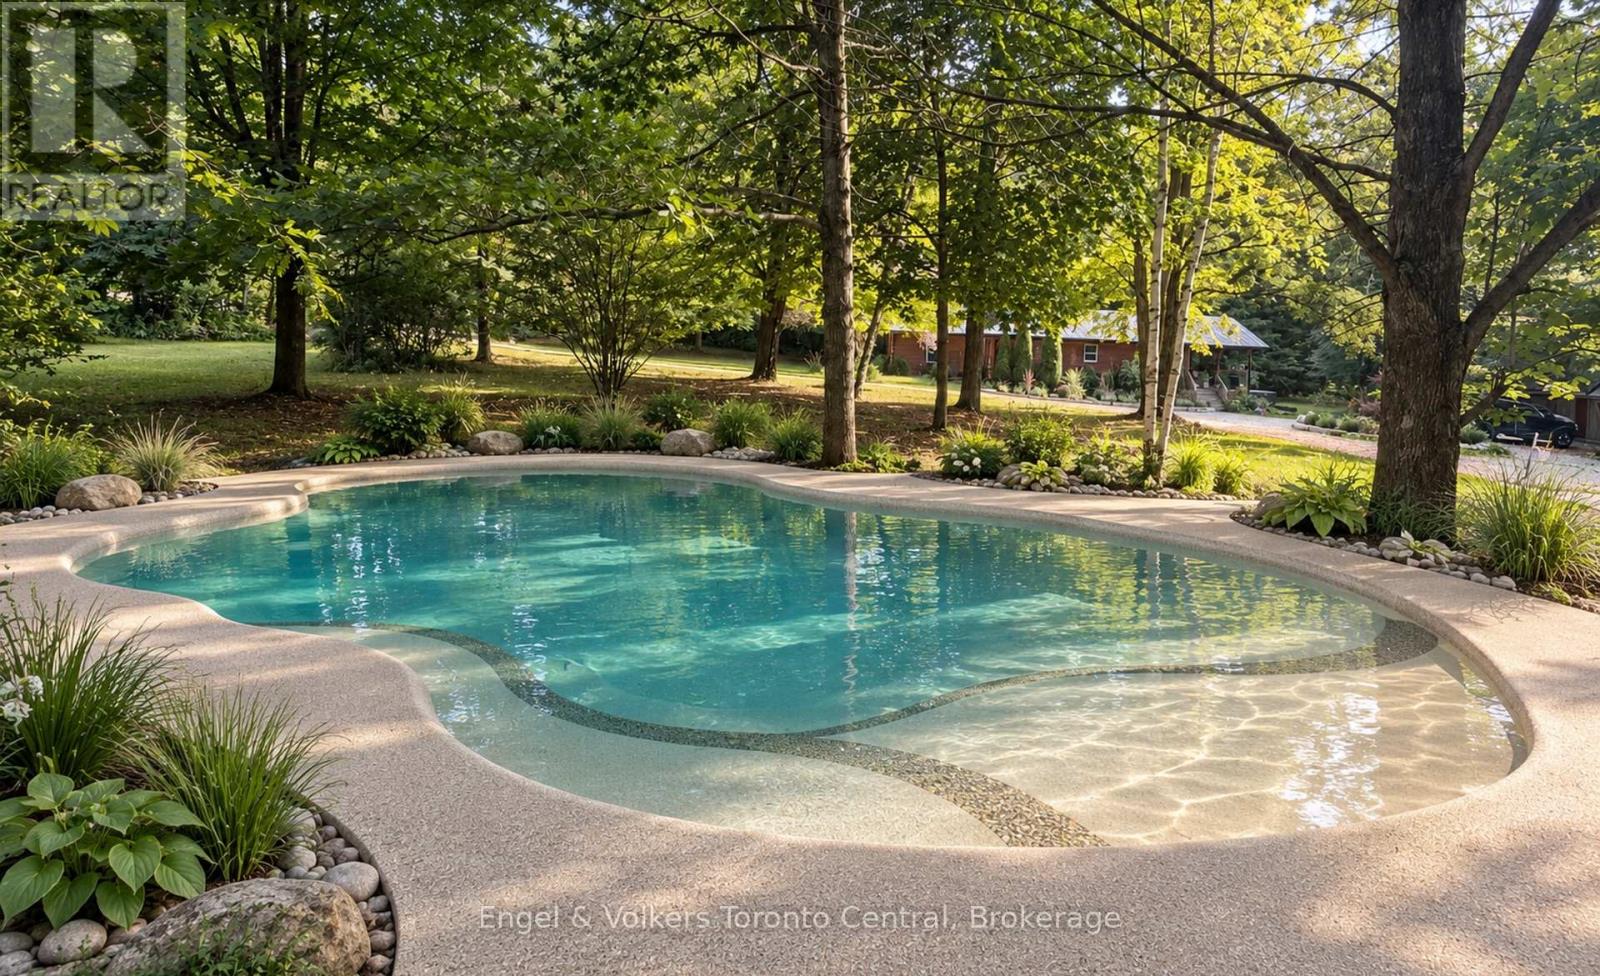
467042 12th Conc B Concession
Grey Highlands, Ontario
There are homes you live in...and then there are homes that change the way you live. Welcome to your own private retreat on 4.6 beautifully treed acres, just minutes from the Village of Eugenia and the crystal-clear waters of Lake Eugenia. From the moment you arrive, you'll feel the pace of life begin to slow. Mature trees, fresh landscaping and peaceful surroundings create a setting where every day feels like a getaway. Inside, this beautifully renovated bungalow has been thoughtfully designed for gathering, relaxing and making memories. The stunning new kitchen naturally becomes the heart of the home, while two separate living rooms-each warmed by its own fireplace-offer inviting spaces to curl up with a book, entertain friends or simply enjoy a quiet evening after a day outdoors. With four generous bedrooms and two beautifully updated bathrooms, there's room for family, grandchildren and weekend guests. Picture summer dinners in the alfresco dining area, morning coffee on the covered rear porch as the birds sing and evenings under the stars sharing stories around the fire. The lifestyle continues beyond the home. An impressive 23' x 47' heated, air conditioned building is far more than a workshop. Whether you envision the ultimate games room, a place to restore classic cars, a woodworking shop, an artist's studio or the perfect home business, the choice is yours. The paved sports court invites friendly basketball games, kids at play or simply another reason to spend more time outdoors. When adventure calls, you're only minutes from the lake where boating, swimming, paddleboarding, fishing and unforgettable sunsets become part of everyday life. Hiking, skiing, golf and the natural beauty of Grey County are all close by. Some properties check the boxes. This one captures the imagination. A place where family gathers, friends linger longer and weekends become the highlight of every week. This isn't just another country home, it's a place you'll never want to leave. (id:37372)
Engel & Volkers Toronto Central
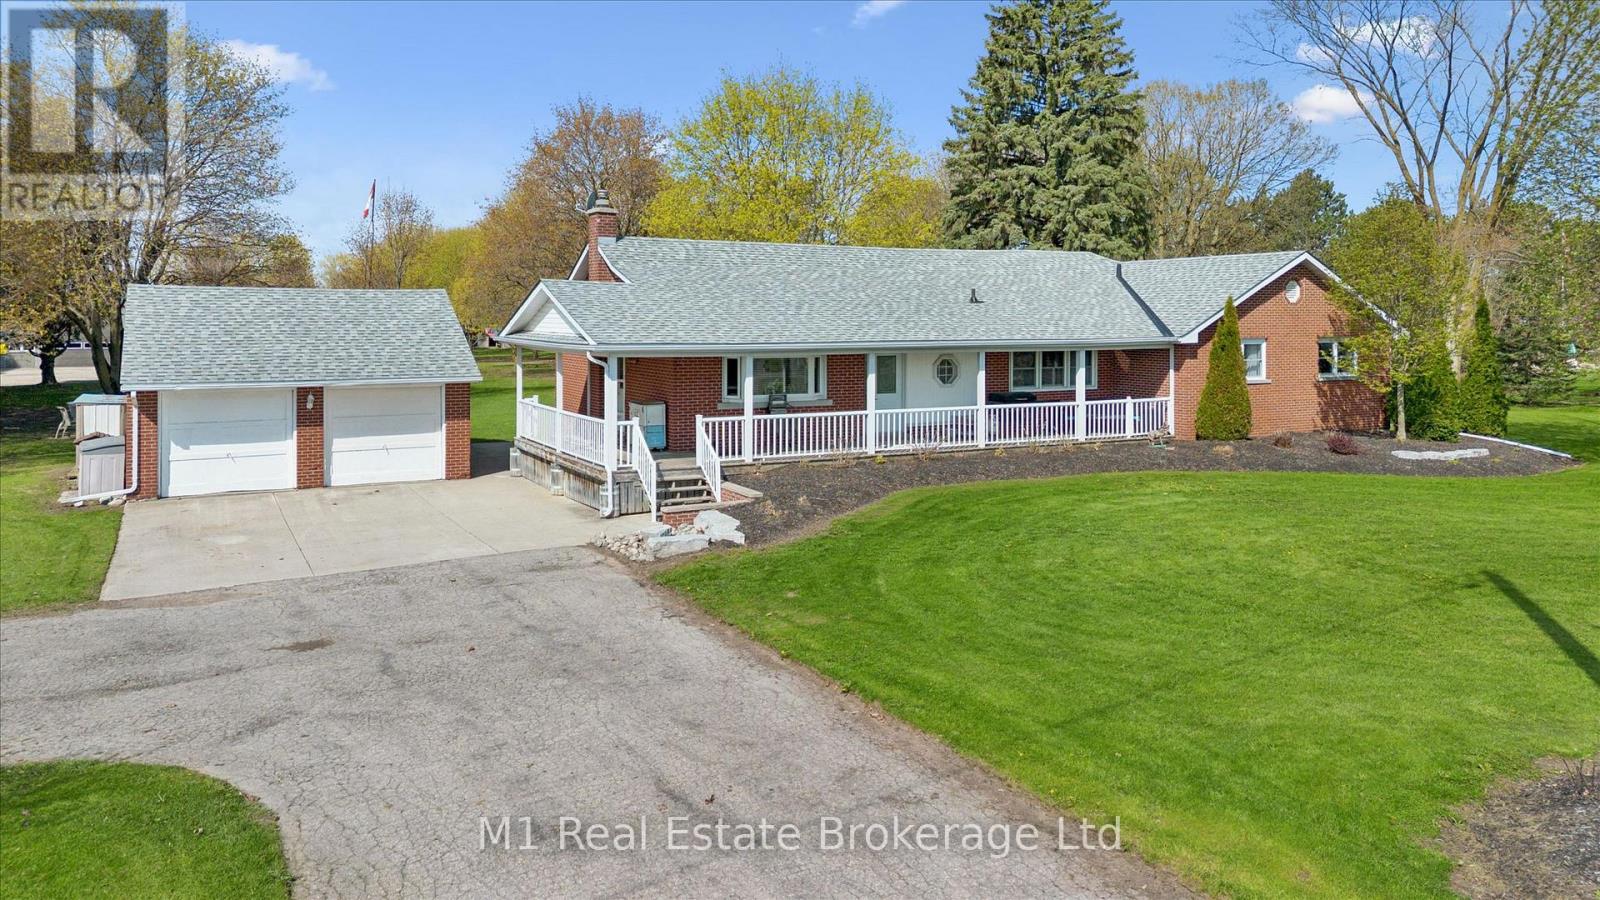
667 Sawmill Road
Woolwich, Ontario
This rare and picturesque 2.9-acre Woolwich property presents a remarkable opportunity to experience expansive living, versatility, and timeless country charm. Offered for the first time in 40 years, this well-maintained 4-bedroom bungalow features large windows that fill the home with natural light, an inviting family room gas fireplace, along with a den, two bathrooms and main floor laundry, this home offers comfortable and flexible living for families or those working from home.The heart of the home is the gorgeous, oversized kitchen, complete with new stainless steel appliances (2025) and an abundance of cupboard and counter space-perfect for hosting, cooking, and gathering with family and friends.The unfinished basement with a separate entrance provides outstanding potential for additional living space, an in-law suite, or income opportunities. Step outside to the back deck with a covered hot tub, ideal for relaxing and entertaining year-round. The property's exterior amenities are equally impressive, including a detached two-car garage, an oversized gravel yard ideal for parking equipment, trailers, or multiple vehicles, a storage barn suitable for a chicken coop, and a 1/2 acre partially fenced pasture. The star of the show is the impressive 35' x 80' insulated shop, making this property ideal for hobbyists, tradespeople, or home-based businesses. A rare offering with endless possibilities, just minutes from town conveniences. (id:37372)
M1 Real Estate Brokerage Ltd

20 Sundial Court
Collingwood, Ontario
Welcome to this exceptional 3-bedroom, 3-bathroom condo town house offering over 2,500 square feet of thoughtfully designed living space. The beautifully updated kitchen is the heart of the home, featuring ample cabinetry, modern appliances, a large island with waterfall quartz countertops, and a walk-out to a brand new, spacious, multi-level deck complete with a gas BBQ hookup - perfect for outdoor entertaining. The bright and inviting dining room showcases vaulted ceilings, hardwood floors, and an abundance of natural light, while the spacious living room features a cozy gas fireplace and a walk-out to the lower-level deck, creating seamless indoor-outdoor living. The primary suite is a true retreat with vaulted ceilings, a gas fireplace, and a luxurious 5-piece ensuite. A second primary bedroom offers large windows, a walk-in closet, and its own private 4-piece ensuite, making it ideal for guests or extended family. A third bedroom and 3-piece bathroom provide ample sleeping space and comfort for family and guests. The lower level provides exceptional flexibility with a generous recreation room, a spacious home office, abundant storage, and the potential to create a fourth bedroom to suit your needs. A two-car garage completes this impressive home. Residents enjoy access to an outdoor pool and scenic walking trails, all while being just minutes from golf courses, ski clubs, shopping, restaurants, and the shores of Georgian Bay. Whether you're looking for a full-time residence or a four-season retreat, this home offers the perfect combination of comfort, style, and an unbeatable lifestyle. (id:37372)
Sotheby's International Realty Canada

90 Inverness Street N
Kincardine, Ontario
Welcome to the Cordelia, a beautifully crafted home built by Mariposa Homes, nestled in Seashore Kincardine, a master-planned community focused on lifestyle and elevated lakeside living. This 2,326 sq. ft. home exudes curb appeal with an elegant architectural exterior, featuring tasteful stone, James Hardie siding, decorative window grills and corbel detailing. The residence features open concept living on the main floor, where you will be greeted by exquisite tile work, hardwood floors and specialty millwork. Upon entering, the den/office boasts a 16 foot ceiling and bright windows showcasing stunning Lake Huron sunsets. The main floor is complemented by 9 foot ceilings and flooded with natural light thanks to an abundance of windows. The stunning kitchen includes a walk-in pantry, beautiful cabinetry, a large island and a patio door leading to a loggia off the breakfast area - ideal for morning coffee or evening relaxation. The spacious living room features a cozy fireplace and coffered ceiling. An added bonus in this model is the main floor primary bedroom which offers elegant trim detail and a 5-piece ensuite with a freestanding tub and glass walk-in shower. The main floor is complemented by a convenient laundry room with cabinetry and 2 piece power room. Upstairs, discover two additional generous bedrooms, a 4 piece bathroom and a versatile media/loft area. The drywalled basement will provide for a spacious family room, gym or storage area and awaits your finishing touches. You will appreciate the 2 car garage, completed landscaping, hardscape and concrete driveway that this property offers. Facing west, this home provides breathtaking sunsets and view of the park/community area and scenic walking trails, making it more than just a home; it's a lifestyle. (id:37372)
Royal LePage Exchange Realty Co.
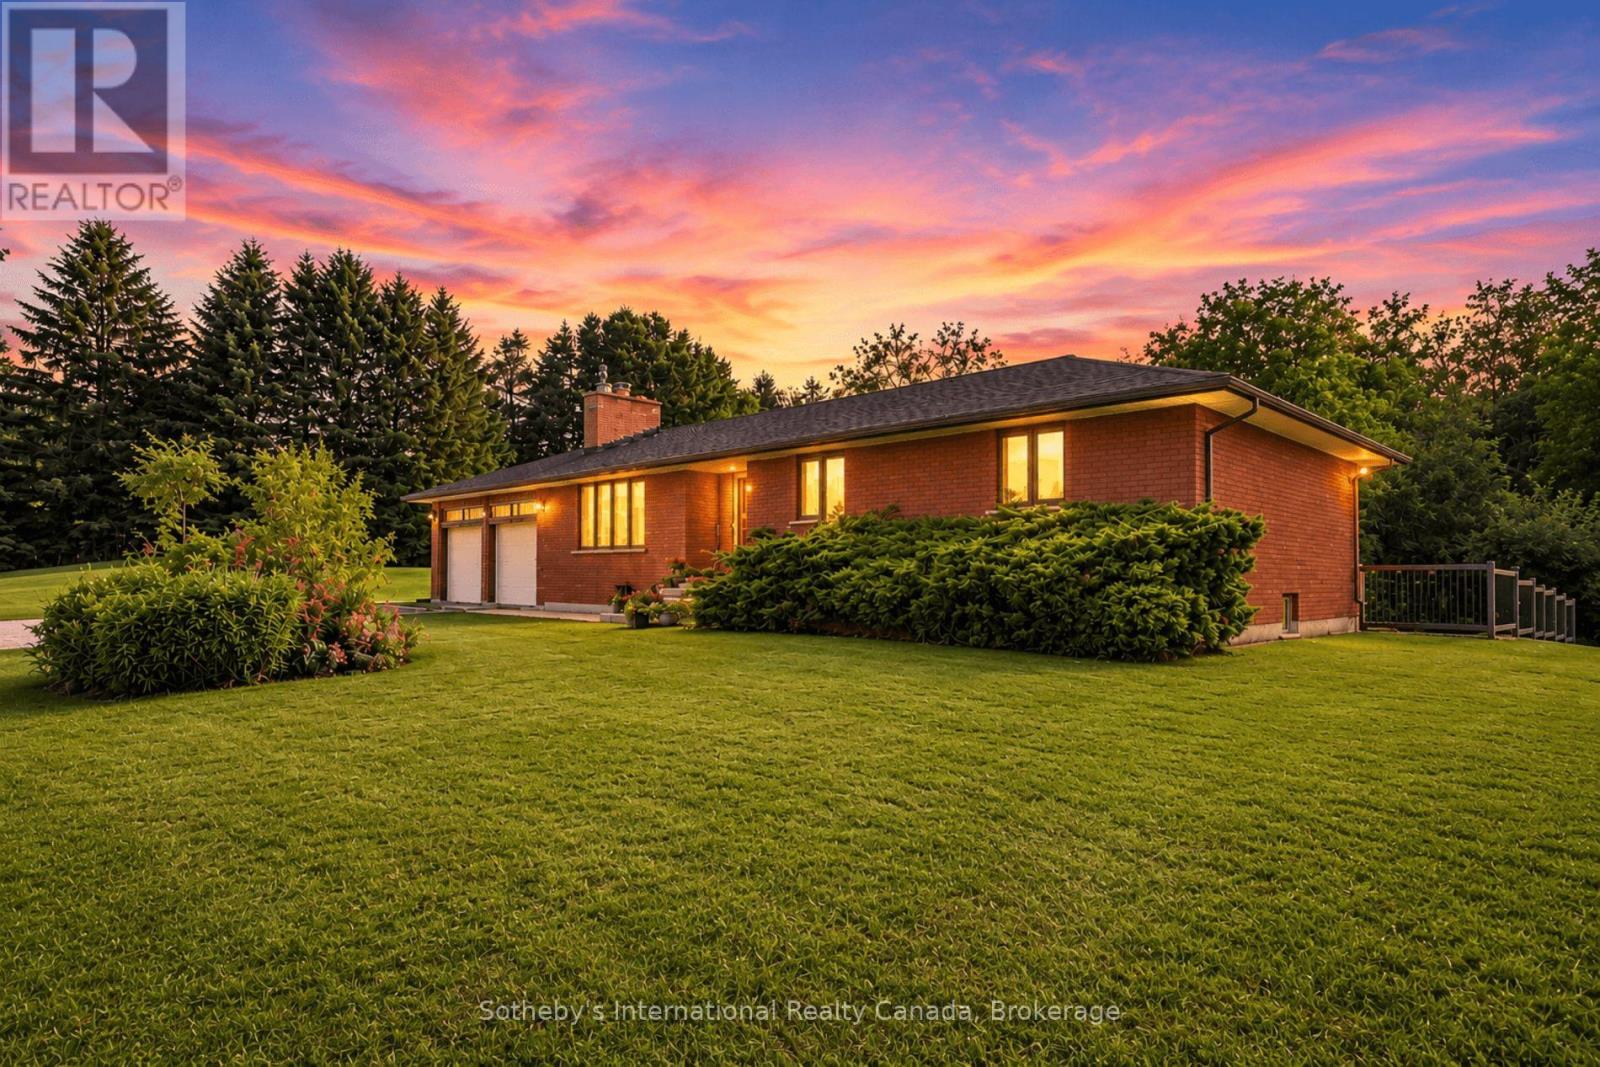
938400 Airport Road
Mulmur, Ontario
Welcome to 938400 Airport Road, a private country retreat set on approximately 45 acres of beautifully diverse Mulmur countryside. Located well back from the road and surrounded by mature forest, trails, and open spaces, this lovingly maintained property offers the perfect balance of privacy, recreation, and convenience, with easy access to Creemore, Collingwood, and the GTA.The bright and welcoming home features 3 bedrooms and 2 bathrooms, including a primary bedroom with ensuite. Large windows throughout fill the home with natural light and showcase views of the surrounding landscape. A partially finished basement provides additional living and storage space, while the attached 2-car garage adds everyday convenience.Outside, the property is designed for enjoying country living. Explore an extensive network of maintained trails winding through the forest, relax in the fenced backyard ideal for children and pets, or expand your outdoor entertaining with space for gardens, a pool, or additional recreational amenities. A separate fenced vegetable garden with 2 greenhouses and irrigation provide an exceptional opportunity for hobby farming and sustainable living.Thoughtfully improved over the years, the property includes geothermal heating and cooling, a comprehensive water treatment system, Wi-Fi-enabled garage doors, monitored security system, updated well equipment, annual chimney maintenance, and a recently installed roof. The property also benefits from Managed Forest designation, offering potential property tax savings.Rarely do properties combine such privacy, natural beauty, recreational opportunities, and accessibility. Whether you're seeking a full-time residence, country getaway, or recreational retreat, this exceptional Mulmur property offers room to roam, explore, and enjoy for generations to come. (id:37372)
Sotheby's International Realty Canada