
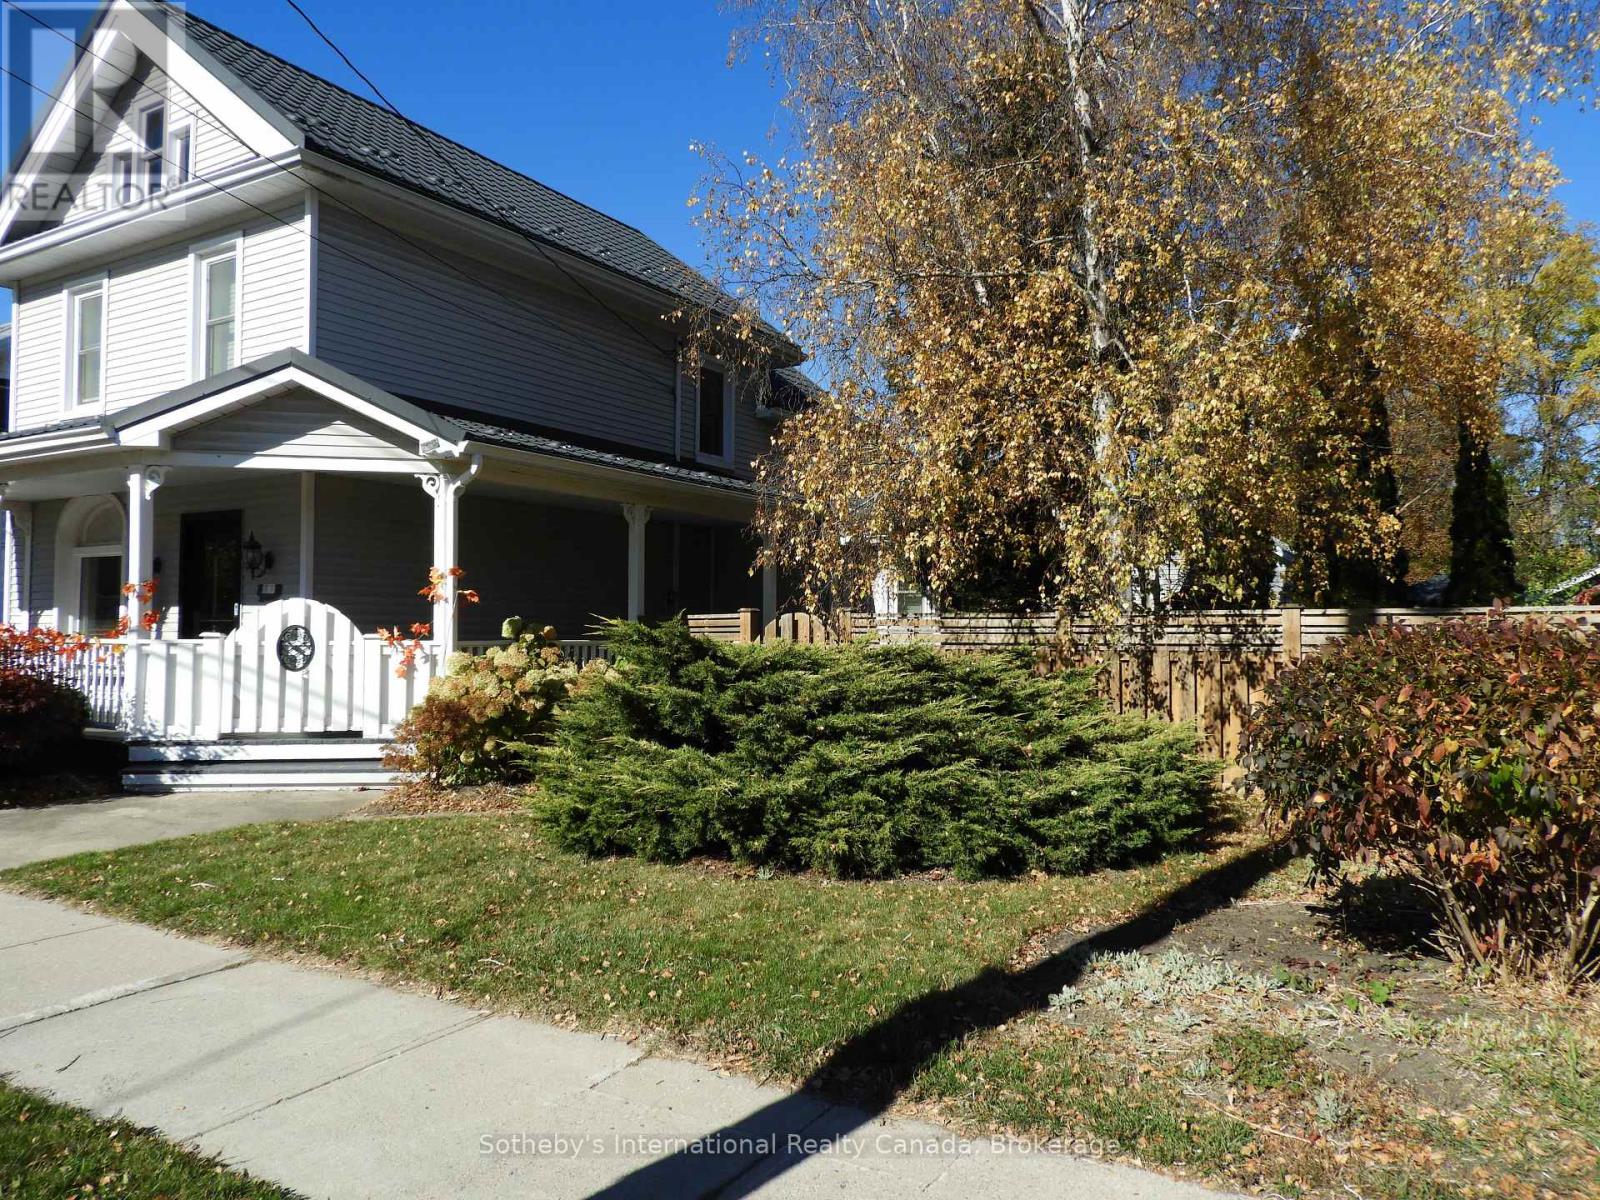
77 Fourth Street W
Collingwood, Ontario
Experience the charm of a beautifully updated century home in the heart of downtown Collingwood, available for a seasonal ski lease. Rich in character, this inviting home showcases timeless details, including warm wood panelling, classic pocket doors, and a wonderful blend of historic charm and modern comfort. The spacious, upgraded kitchen offers plenty of room to gather after a day on the slopes, while the updated bathroom with heated floors adds a fresh, contemporary touch. The open concept main floor allows for plenty of space to entertain family and guest with ease and or providing plenty of room to spread out. With five beds, there is ample sleeping space for a large family to enjoy the winter season together. Ideally located just steps from Collingwood's vibrant downtown restaurants, cafés, boutiques, and shops, with the ski hills only a quick 10-minute drive away. Thoughtfully furnished and exceptionally well equipped for a comfortable seasonal stay, the home features new beds, new home theatre system with a 77 inch Smart TV, separate small freezer, Reverse Osmosis system, gas BBQ and all the household essentials needed to settle in with ease. Parking for 3 vehicles. Enjoy the best of winter living, with the charm of a historic home, the convenience of downtown living, and easy access to the slopes. (id:37372)
Sotheby's International Realty Canada
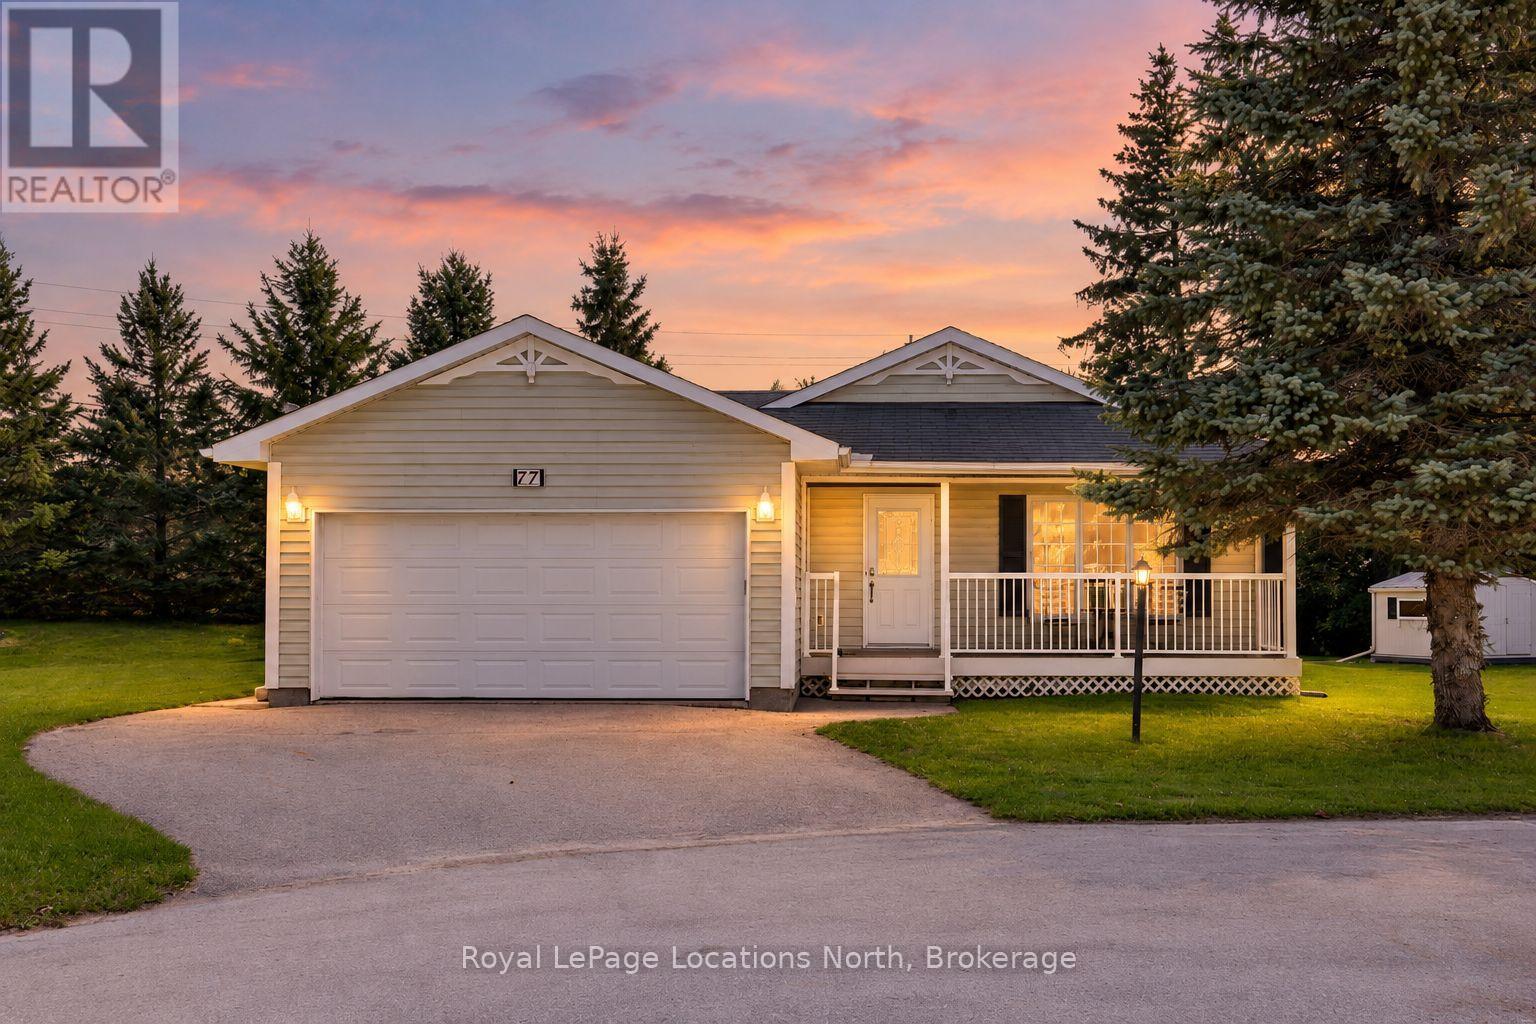
77 Pennsylvania Avenue
Wasaga Beach, Ontario
Welcome to one of the largest and most lovingly cared-for homes in this sought-after 55+ adult lifestyle community. Offered for the first time by the original owners, this ranch bungalow lives entirely on one level with no stairs. Originally built as an expanded version of the community's model home, it offers more square footage than most and sits on a rare pie-shaped lot giving you added privacy. Inside you will find a large eat-in kitchen with breakfast bar and stainless steel appliances + gas stove, flowing into a spacious living room with surround sound. The sunroom offers a walk-out to the back patio and with a Murphy bed setup. Two oversized bedrooms include a primary suite with private ensuite and a large walk-in closet, while the second bedroom offers great closet space and fits king bed plus sitting room. A second full bathroom with in-closet laundry adds convenience, and a crawl space accessed through the primary bedroom closet provides extra storage. Outside, the covered, screened-in front porch is a true standout. Featuring remote-controlled screens that raise and lower at the touch of a button, it is the perfect spot to spend your mornings with a cup of coffee and your evenings winding down outdoors, bug free and sheltered from the sun and rain. Enjoy the fresh air in every season without ever swatting a mosquito. The 1.5 car garage offers inside entry, and the driveway fits two additional vehicles.The clubhouse is the heart of the neighbourhood, hosting dinners, dances, themed parties, and community barbecues. Social calendars stay full with card tournaments (Euchre, Bridge, Poker, and Cribbage), billiards, darts and craft groups. For those staying active, you will find line dancing, aerobics, aquasize classes and fitness rooms, all just steps from your front door. Ideal for downsizers, snowbirds and anyone ready to trade yard work and stairs for friendship, fitness and fun in a welcoming community where every day feels like a getaway. (id:37372)
Royal LePage Locations North
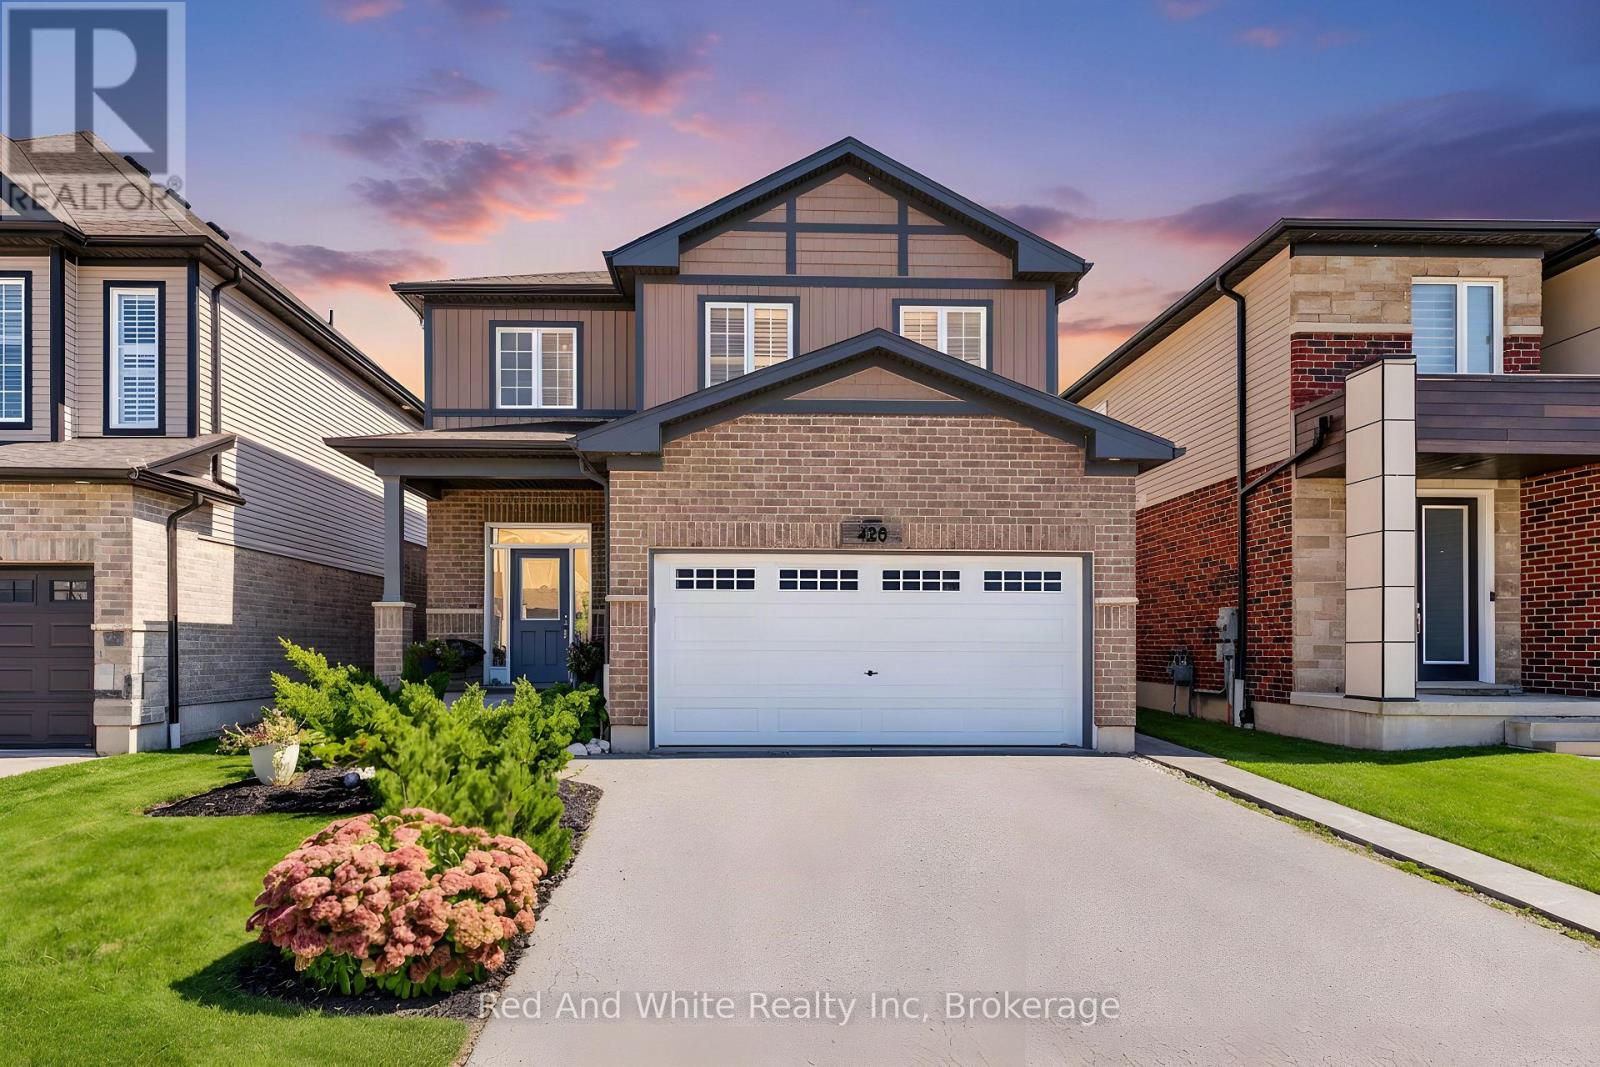
428 Freure Drive
Cambridge, Ontario
Welcome to your next chapter in one of Cambridge's most sought after neighbourhoods. Welcome to 428 Freure Drive where pride of ownership is evident everywhere you look. This beautifully maintained 3 bedroom, 2.5 bath home perfectly blends modern style, comfort, and outdoor living. Inside, you'll find a bright, functional layout designed for today's lifestyle, offering spacious principal rooms, a contemporary kitchen, and an inviting atmosphere that's ideal for both everyday living and entertaining. Step outside and discover your own private backyard oasis. The stunning inground pool creates the ultimate retreat for relaxing summer days, weekend barbecues, and memorable evenings with family and friends. Beautifully landscaped and thoughtfully designed, this outdoor space truly sets the property apart. Located in a desirable family-friendly neighbourhood close to parks, schools, shopping, and commuter routes, this exceptional home offers the perfect balance of convenience and luxury. Move in, unpack, and start enjoying everything this incredible property has to offer. (id:37372)
Red And White Realty Inc
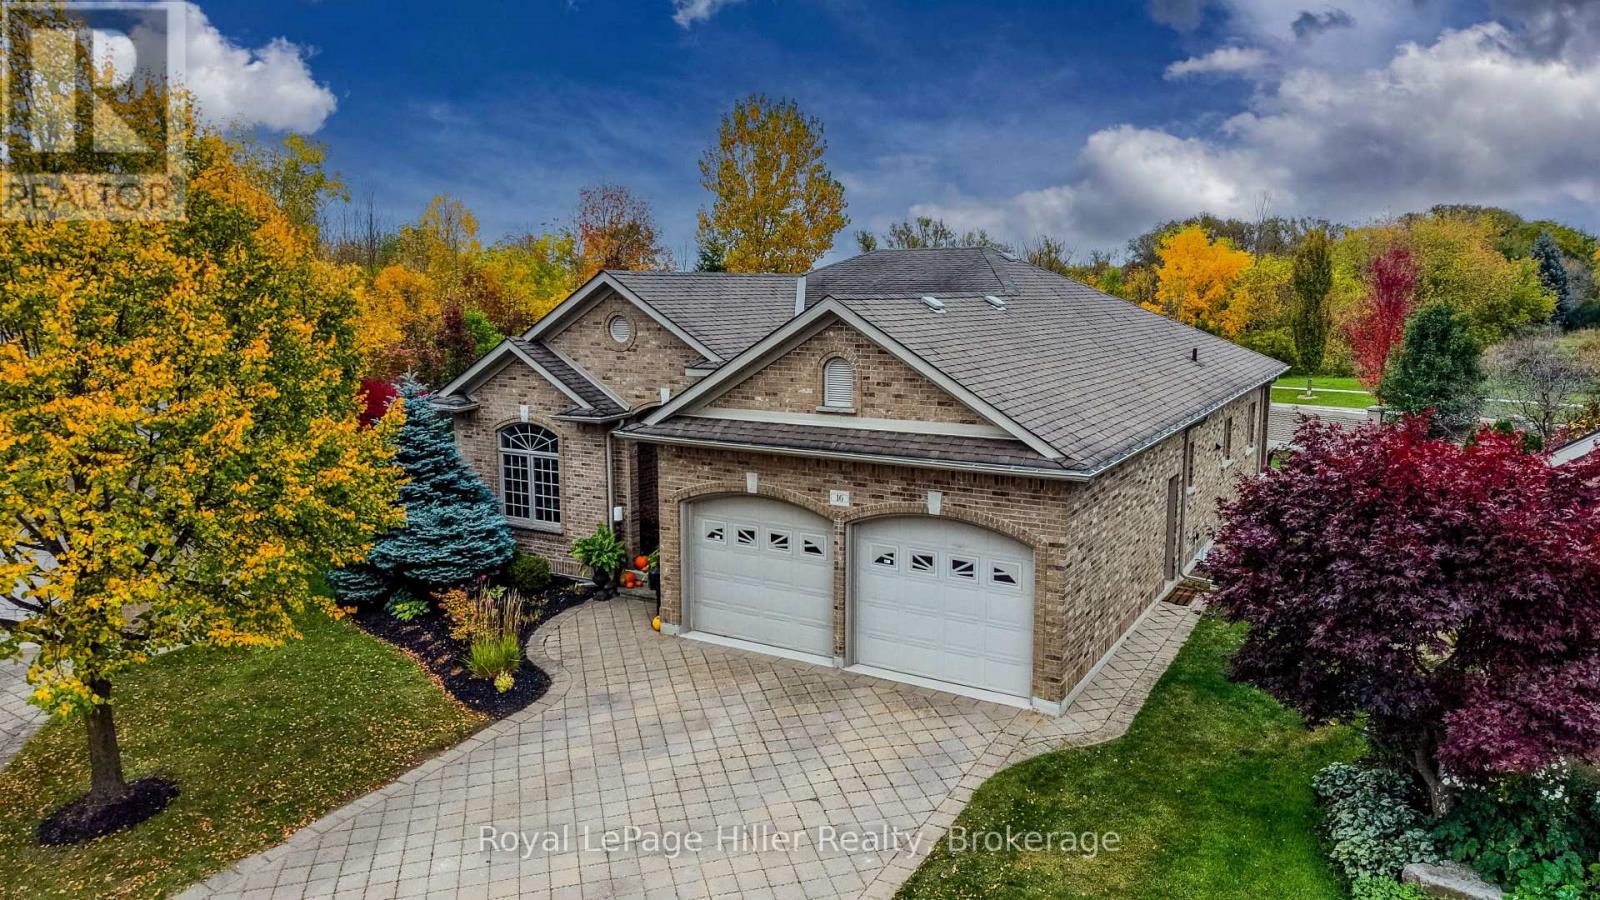
16 North Pointe Drive
Stratford, Ontario
A rare opportunity for spacious carefree condo living at North Pointe Estates! Welcome home to a truly special property. Set on the largest private lot in the complex, it is professionally landscaped complete with sprinkler system. This high end Bungalow is perfect for entertaining family and friends. Step inside to a Grand foyer which will walk you past the Elegant Formal Dining Room and into the Bright Family Living Room with Gas Fireplace. The top of the line Kitchen is a chef's delight with all the appliances, counter space and cupboards you could ask for. The cozy breakfast nook has a walk out to a covered back concrete porch over looking the yard. The laundry room/mudroom is adjacent to the 2 car garage. The private primary bedroom is tucked away with a walk in closet and 3 piece ensuite, plus a private walk out to the covered back porch. The additional bedroom on the main floor works beautifully as a personal office. The finished basement will surprise you with its large Rec room with games area, two more bedrooms, a 3-piece bath and tons of storage. The basement also has a walk-up access to the garage. This home offers the opportunity to enjoy the comfort and privacy of a substantial property while leaving the seasonal maintenance to the condo corporation. Beyond the home itself you'll appreciate the wonderful neighbours and friendly community atmosphere that makes North Pointe Estates a highly sought after area! You won't want to miss this one! Call your REALTOR to view. (id:37372)
Royal LePage Hiller Realty
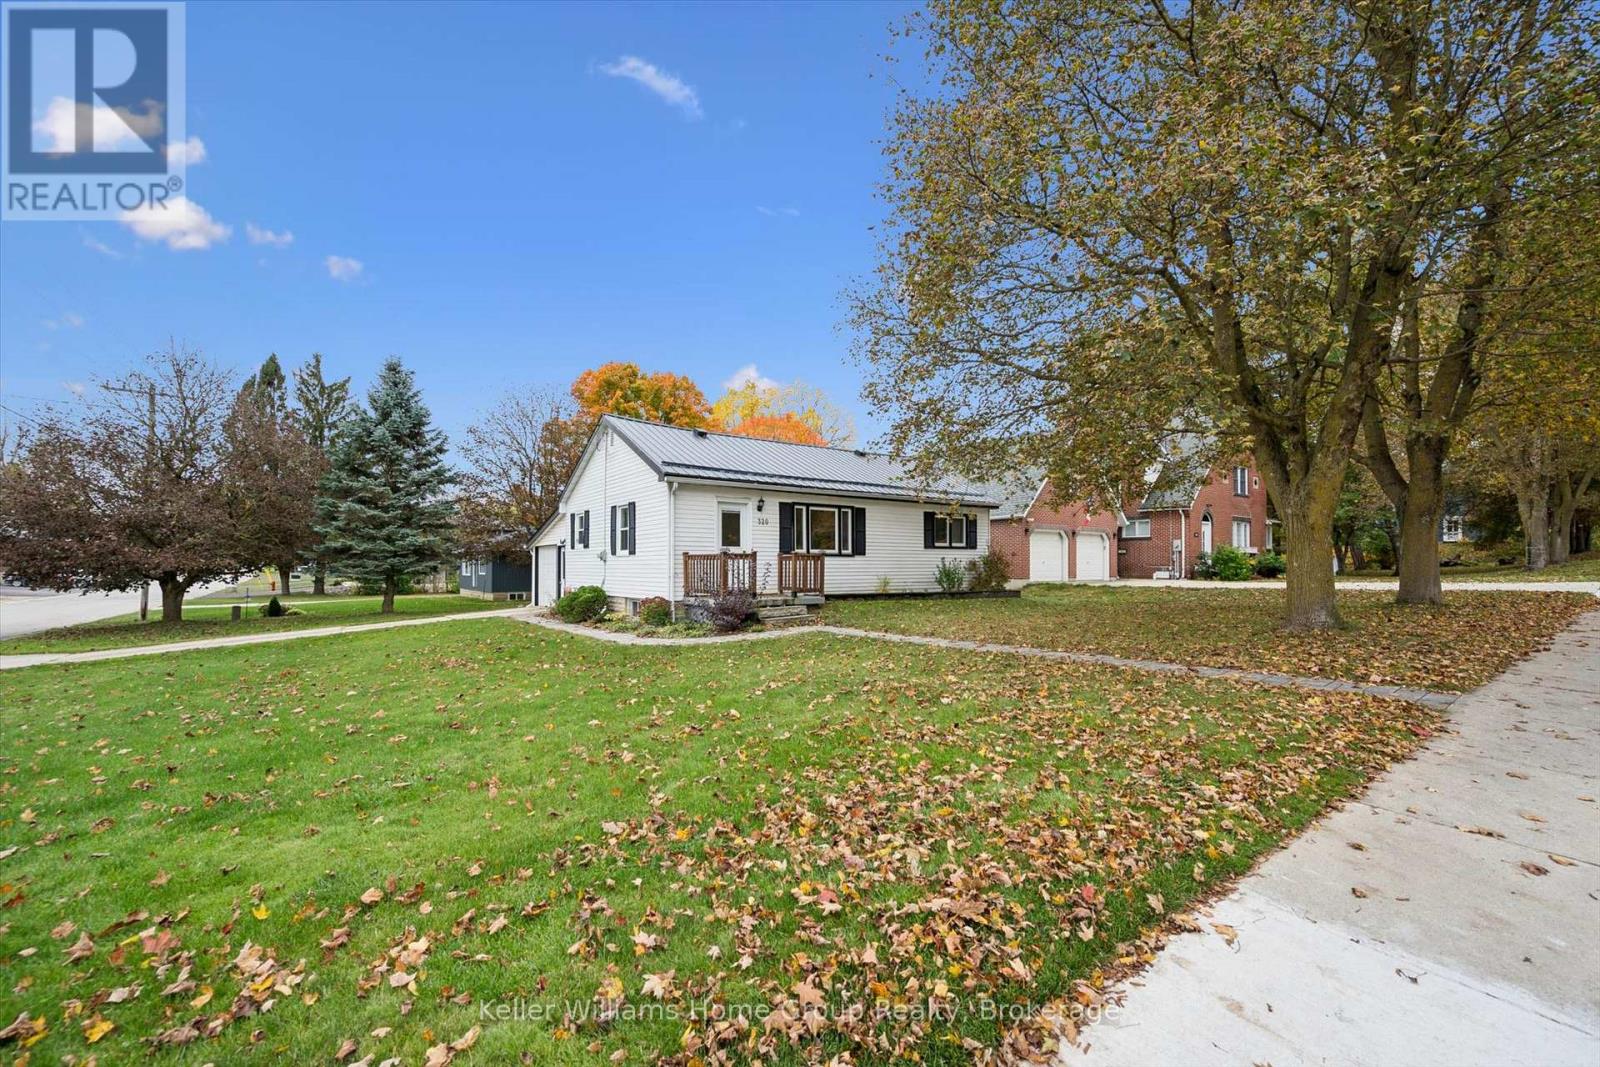
320 Queen Street W
Wellington North (Mount Forest), Ontario
Solid bungalow, prime location and room to make it your own ! Opportunity knocks in the welcoming community of Mount Forest. Situated on a desirable corner lot, this solid 3+1 bedroom, 2 bathroom bungalow offers practicality and a comfortable lifestyle. Durable metal roof installed in '2019 and furnace replace in '2016 has this home move-in ready to enjoy. The fully finished basement provides valuable added living space, including a fourth bedroom, offering flexibility for growing families. Outdoors a concrete driveway leads to an oversized single car garage complete with a separate workshop beyond double doors at the rear - a fantastic bonus for hobbyists, DIY enthusiasts or anyone who could appreciate the extra space for projects or storage. Conveniently located steps to downtown , hospital and every day amenities, all while embracing the charm and relaxed pace of small-town living. Whether you're a first time buyer, a growing family, looking to downsize or searching for a home to personalize, this amazing home offers an exciting opportunity to call your own ! The space is here, the important updates are complete, the potential is yours to unlock. Book your showing today and discover all this home has to offer ! (id:37372)
Keller Williams Home Group Realty
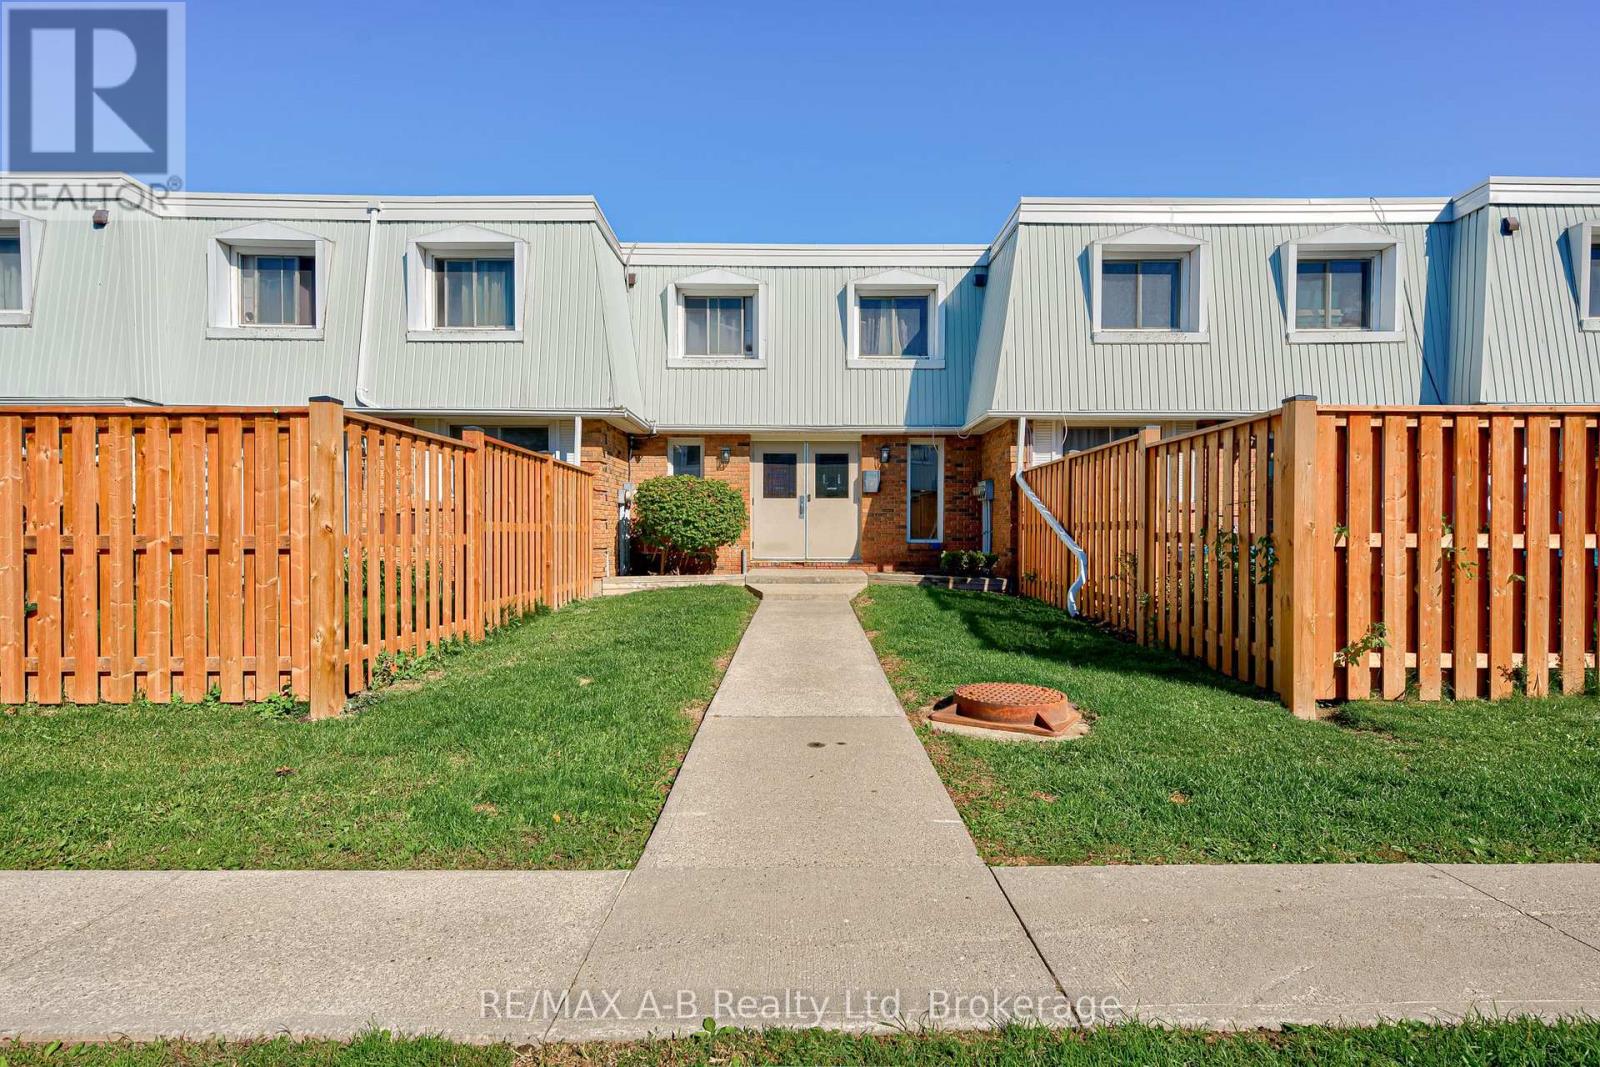
7 - 300 Traynor Avenue
Kitchener, Ontario
Welcome to this spacious three level 2 bedroom, 1.5 bath unit, offering an excellent opportunity for first time homebuyers or investors looking to add to their portfolio. The home features a versatile bonus room in the basement, providing additional living space to suit your needs. Enjoy the convenience of one dedicated parking space located near the unit's entrance, along with additional visitor parking. Direct backyard access to the parking lot offers added convenience for moving items and taking waste to the designated bins.Enjoy the benefits of homeownership with added peace of mind, as the maintenance fees include snow removal, lawn care, and roof and window replacements. Conveniently located close to a variety of amenities and offering quick, easy access to the highway, this property combines practicality, convenience, and value. An excellent opportunity for both homeowners and investors alike! (id:37372)
RE/MAX A-B Realty Ltd
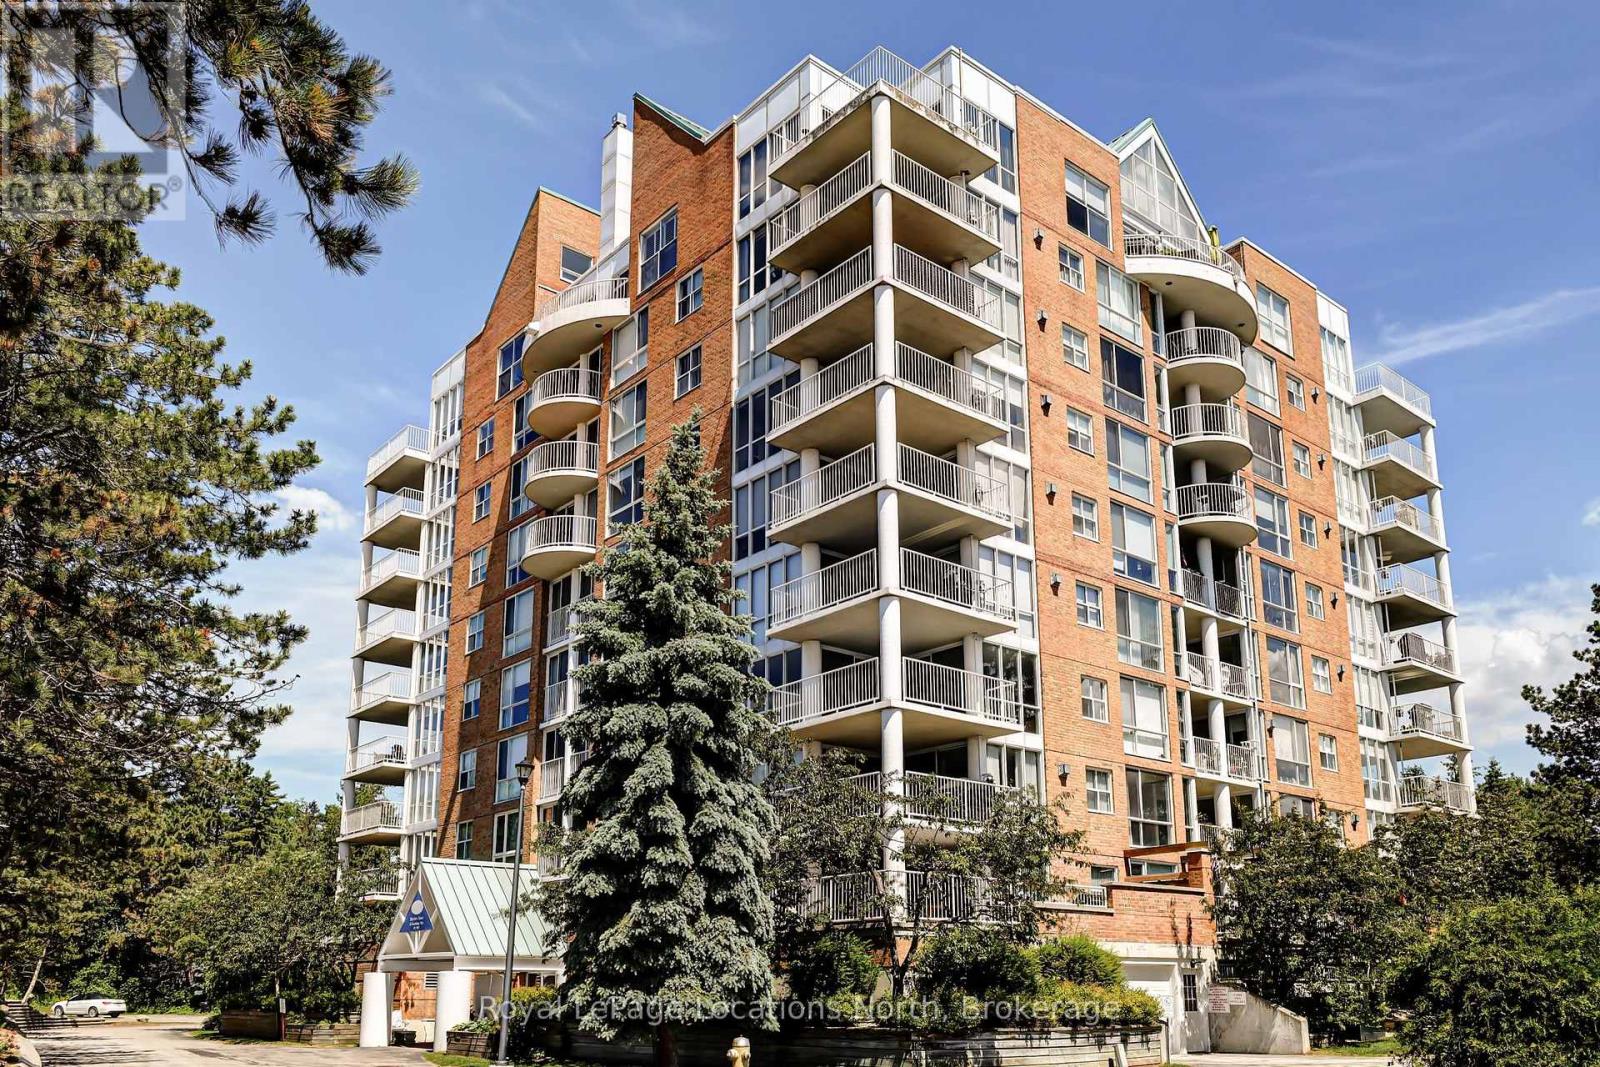
706 - 24 Ramblings Way
Collingwood, Ontario
SEASONAL LEASE. This Furnished unit in Rupert's Landing is a perfect winter getaway. 10 Minutes to the slopes of Blue Mountain and 10 min to Downtown Collingwood's many Restaurants and entertainment. Gorgeous views of Blue Mountain from the ample windows in the unit. Private garage parking and a storage locker to keep your skiis ready. Available Dec 1- Mar 30 (alternate availability can be arranged) Utilities included. (id:37372)
Royal LePage Locations North
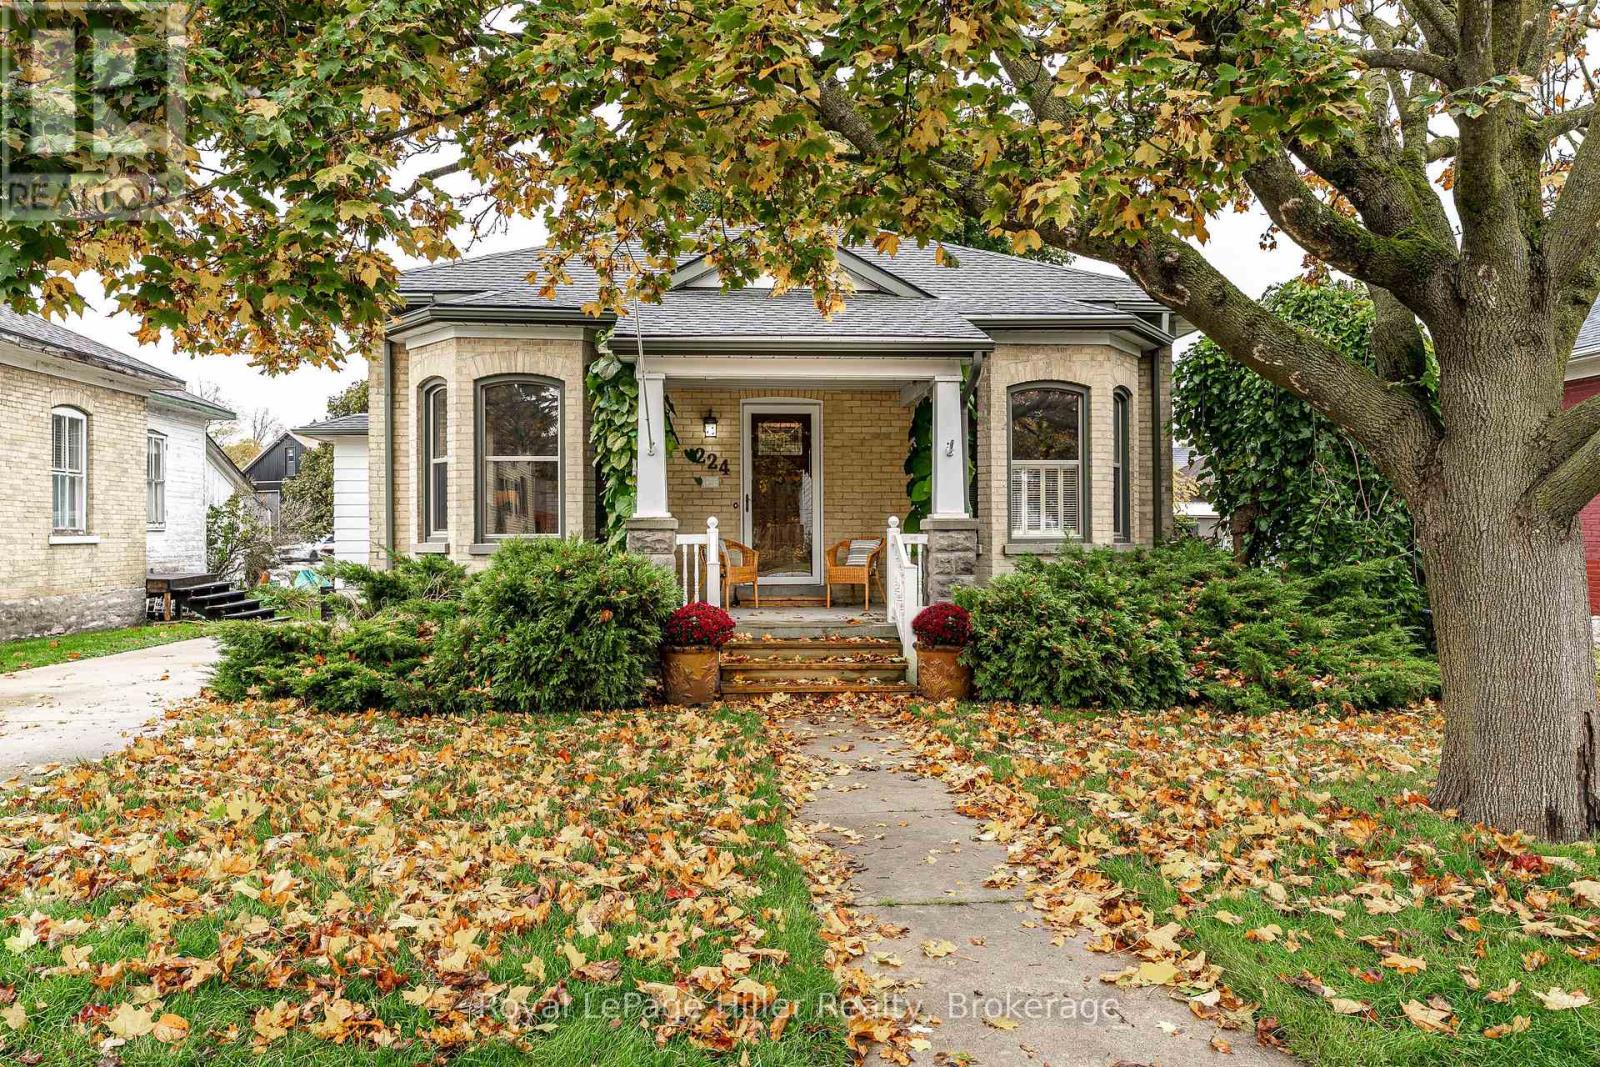
224 Elizabeth Street
St. Marys, Ontario
Built in 1895, this well-maintained yellow brick Ontario cottage offers approximately 1,700 sq. ft. Character-filled living space in the heart of St. Marys, close to the Pyramid Recreation Centre (13 min walk), DCVI High school (7 min walk) and their quaint downtown (10 min to the Flour Mill). A private front porch welcomes you into a versatile main floor featuring a separate dining room, den/family room and a living room with a gas fireplace, currently configured as a third bedroom. Two additional bedrooms provide comfortable accommodation, while original trim and hardwood floors preserve the home's historic charm. The 1989 addition features warm cherry flooring and a spacious kitchen that offers an island, ample storage and a coffee nook with a bar fridge. Patio doors open to a new deck overlooking a private, landscaped yard complete with a stocked fish pond. Main-floor laundry, a two-piece bathroom and a full bathroom with a separate tub and walk-in shower add everyday convenience. The lower level provides a recreation room and a three-piece bathroom. A recently upgraded heat pump provides efficient heating and cooling, while accessibility features throughout support comfortable living at their home longer. A detached two-car garage with hydro and a generous sized driveway accessed from King Street S complete this well-loved property. A charming home with flexible space, thoughtful updates and enduring character. This home is definitely worth a visit. Call your Realtor today. (id:37372)
Royal LePage Hiller Realty
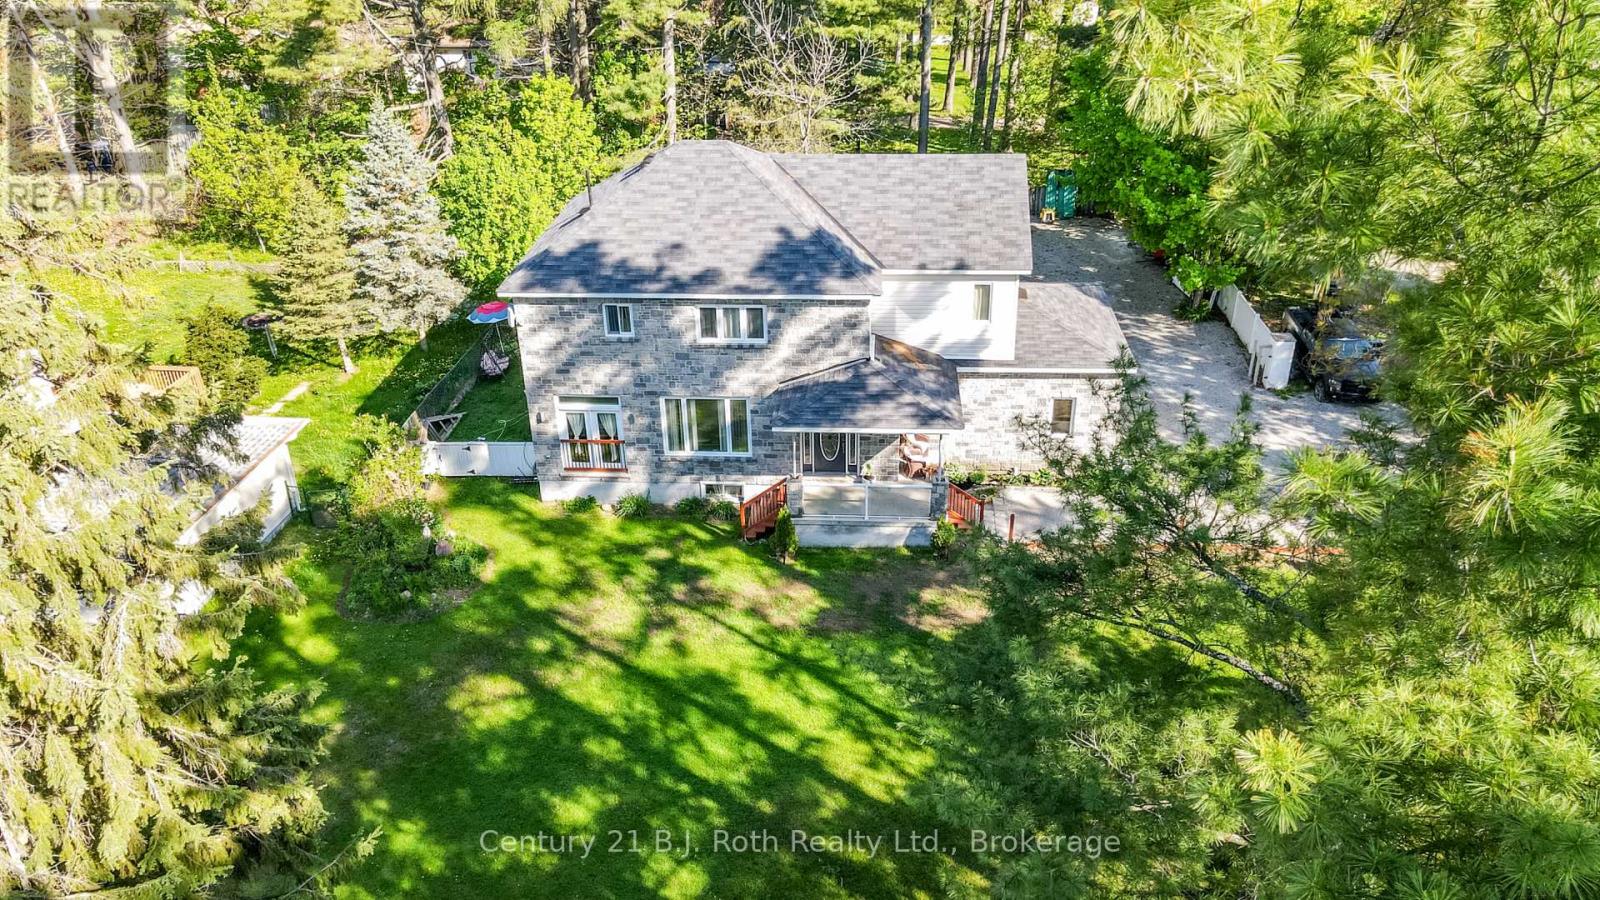
3276 Turnbull Drive
Severn (West Shore), Ontario
Step Into The Life You've Always Dreamed Of. Welcome To This Beautifully Maintained Modern Family Home Where Comfort, Warmth, And Elegance Come Together Perfectly. Imagine Waking Up Every Morning In A Peaceful Lakeside With Exclusive Lake Access Just Moments Away. Designed For Both Family Living And Entertaining, The Bright Open-Concept Main Floor Flows Seamlessly From The Inviting Living Room Into The Dining Area And Spacious Kitchen, All Overlooking A Massive Backyard Ready For Countless Family Gatherings, Summer Barbecues, And Lasting Memories.This Stunning 2-Storey Home Offers 4 Generously Sized Bedrooms And 4 Bathrooms, Including Luxurious Second-Floor Bathrooms Featuring Heated Floors And Relaxing Jacuzzi Comfort. Rich Hardwood Floors Run Throughout The Home, Adding Timeless Beauty And Warmth Across Over 2,400 Sq. Ft. Of Living Space.Situated On An Impressive 93 x 150 Ft. Lot, The Property Also Features An Oversized 19 x 22 Garage And A Long Double Driveway With Plenty Of Space For Family And Guests. The Finished Basement Opens The Door To Endless Possibilities - From A Recreation Space To A Home Theatre, Gym, Or In-Law Suite. Enjoy Peace Of Mind With A New Furnace And The Convenience Of Being Within Walking Distance To West Shore Elementary School. As A Resident, You'll Also Have Exclusive Access To The Private Beach, Bramshott Community Waterfront Park, And Playground Area - A Truly Special Place Where Families Grow, Laugh, And Create Lifelong Memories.This Isn't Just A House - It's A Lifestyle Waiting To Be Yours. (id:37372)
Century 21 B.j. Roth Realty Ltd.
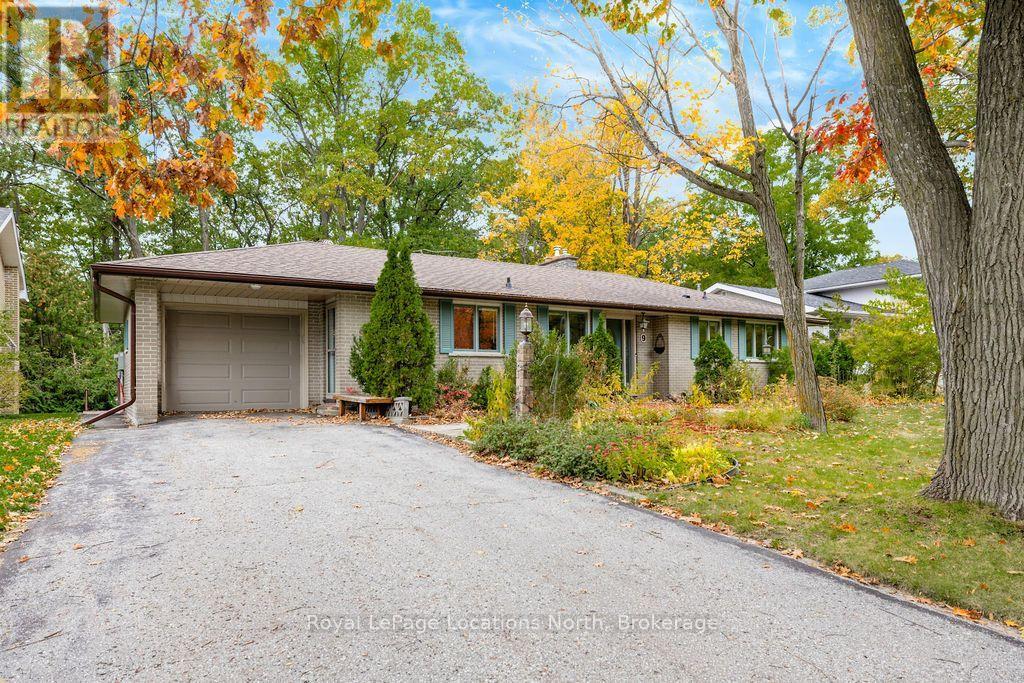
9 Vine Crescent
Barrie (Sunnidale), Ontario
Welcome to this spacious 3+1 bedroom ranch bungalow in Barrie's sought-after Sunnidale neighbourhood, a family-friendly area with established surroundings. This well-loved home sits on a quiet crescent on a generous 70 x 162 ft lot backing onto mature trees with no rear neighbours. Offering over 1,700 sq. ft. of above-grade living space, the home features hardwood floors, generous principal rooms and a sunken sunroom with vaulted ceilings, two skylights and a wall of windows overlooking the private backyard. The living and dining rooms feature a brick fireplace, built-in cabinetry and an open flow ideal for everyday living and entertaining. The eat-in kitchen provides convenient access to the living room, dining room and side yard/garage.Three bedrooms, an updated three-piece main bathroom and a primary bedroom with an updated two-piece ensuite complete the main floor. The finished lower level adds almost 1,400 sq. ft.of additional space, including a recreation room with a second fireplace, an additional bedroom and ample storage. Complete with an attached single-car garage, private paved driveway and walkway, and backyard shed, this home offers space, privacy and an opportunity to make it your own. Conveniently located close to shopping, parks, dining and downtown Barrie. (id:37372)
Royal LePage Locations North
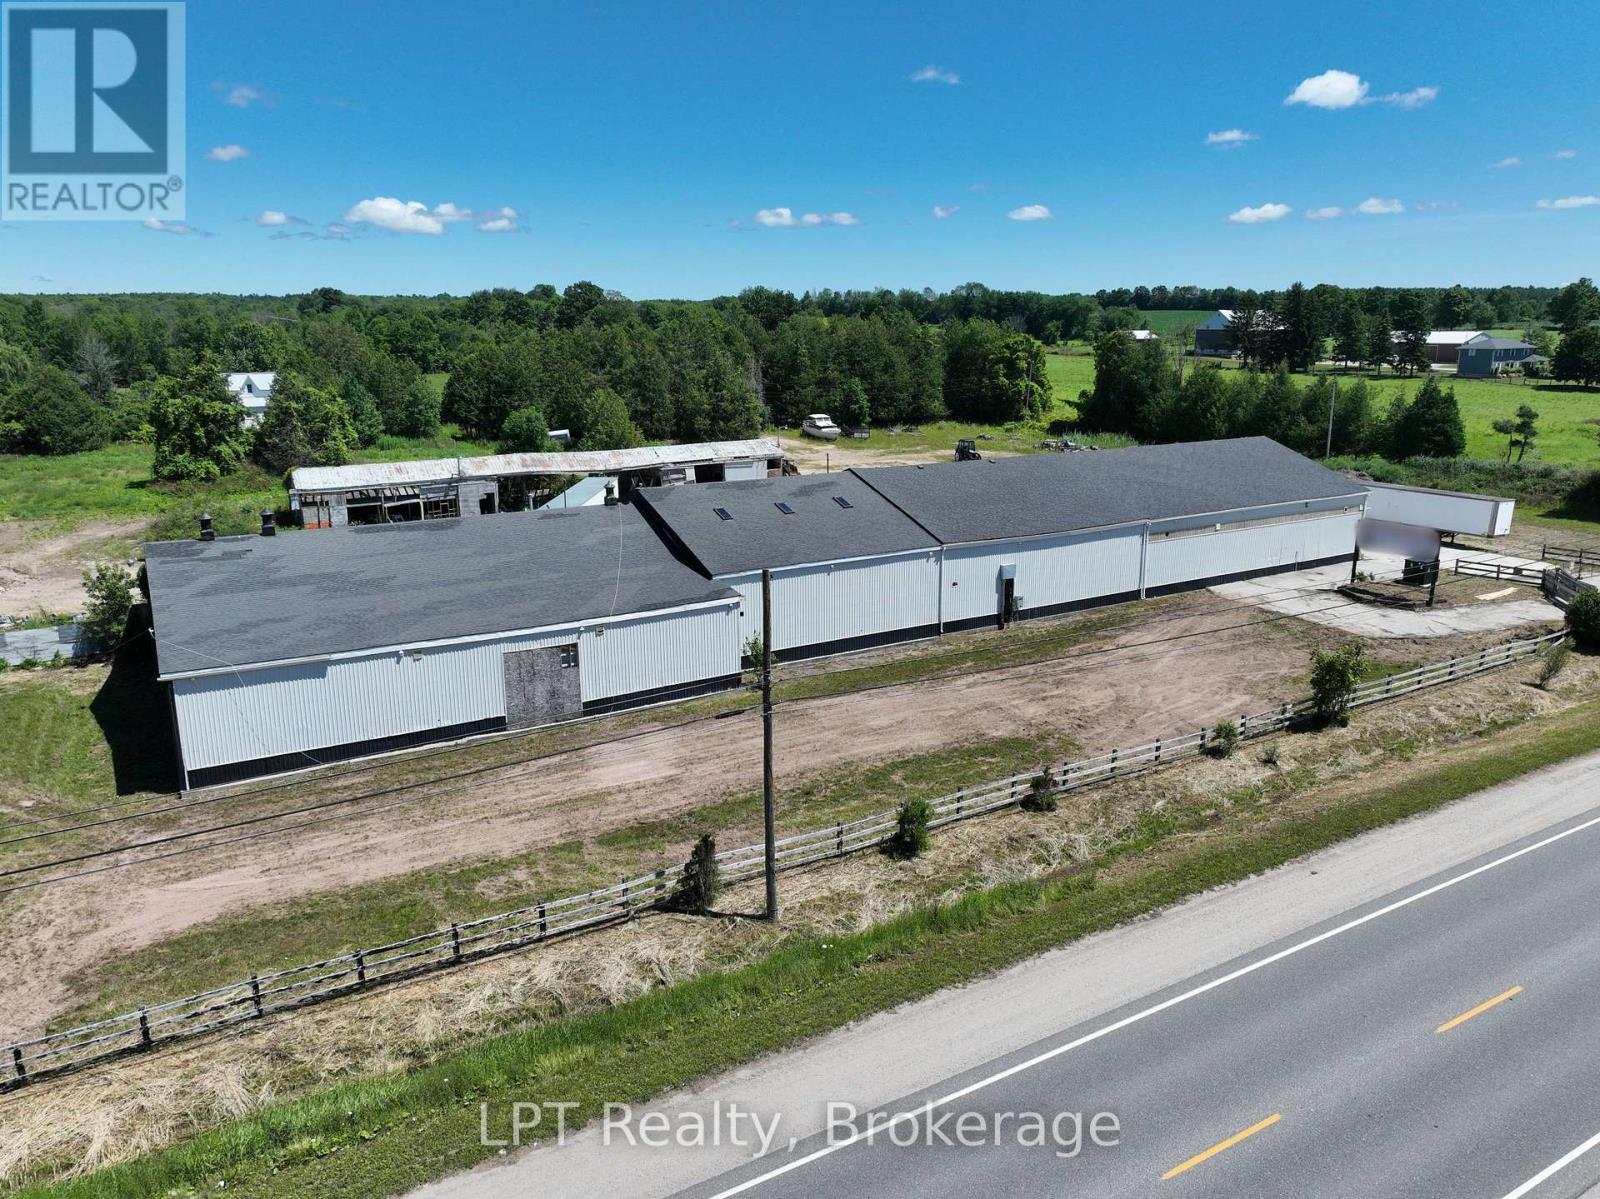
317505 Highway 6&10
Meaford, Ontario
Welcome to 317505 Highway 6 & 10, a high-visibility, 10-acre property offering incredible opportunities just minutes south of Owen Sound. Strategically located between Rockford and Chatsworth, this site offers both exposure and flexibility for a variety of uses. Previously operated as an equestrian facility, the property features over 15,000 sq. ft. of warehouse space and multiple outbuildings, ideal for storage, agriculture, light industrial, or business development (formerly commercially zoned when operating as a Cash Way Lumber Yard/Beaver Lumber). The Rural zoning allows for a wide range of permitted uses. Key features include two driveways for easy access and flow, with 3 phase 1600 amps per phase and 4800 amps at the barn. This provides adequate power for any use and a well-designed interior layout that includes two offices, a boardroom, and a kitchen space ready to support commercial operations, workshops, or creative ventures. Situated just 10 minutes from downtown Owen Sound, you'll have quick access to major amenities, restaurants, shipping routes, and a strong local workforce. This is an ideal location for expanding your business, starting a new venture, or repurposing the space to fit your vision. With infrastructure in place and a prime location, 10 Acres of land, with the allowance of adding a residential component, this property is a rare opportunity to create something exceptional in the heart of Grey County. Seller is open to joint ventures and other creative ideas if you are a savvy investor. Offering possible financial assistance upon request. Motivated Seller! (id:37372)
Lpt Realty
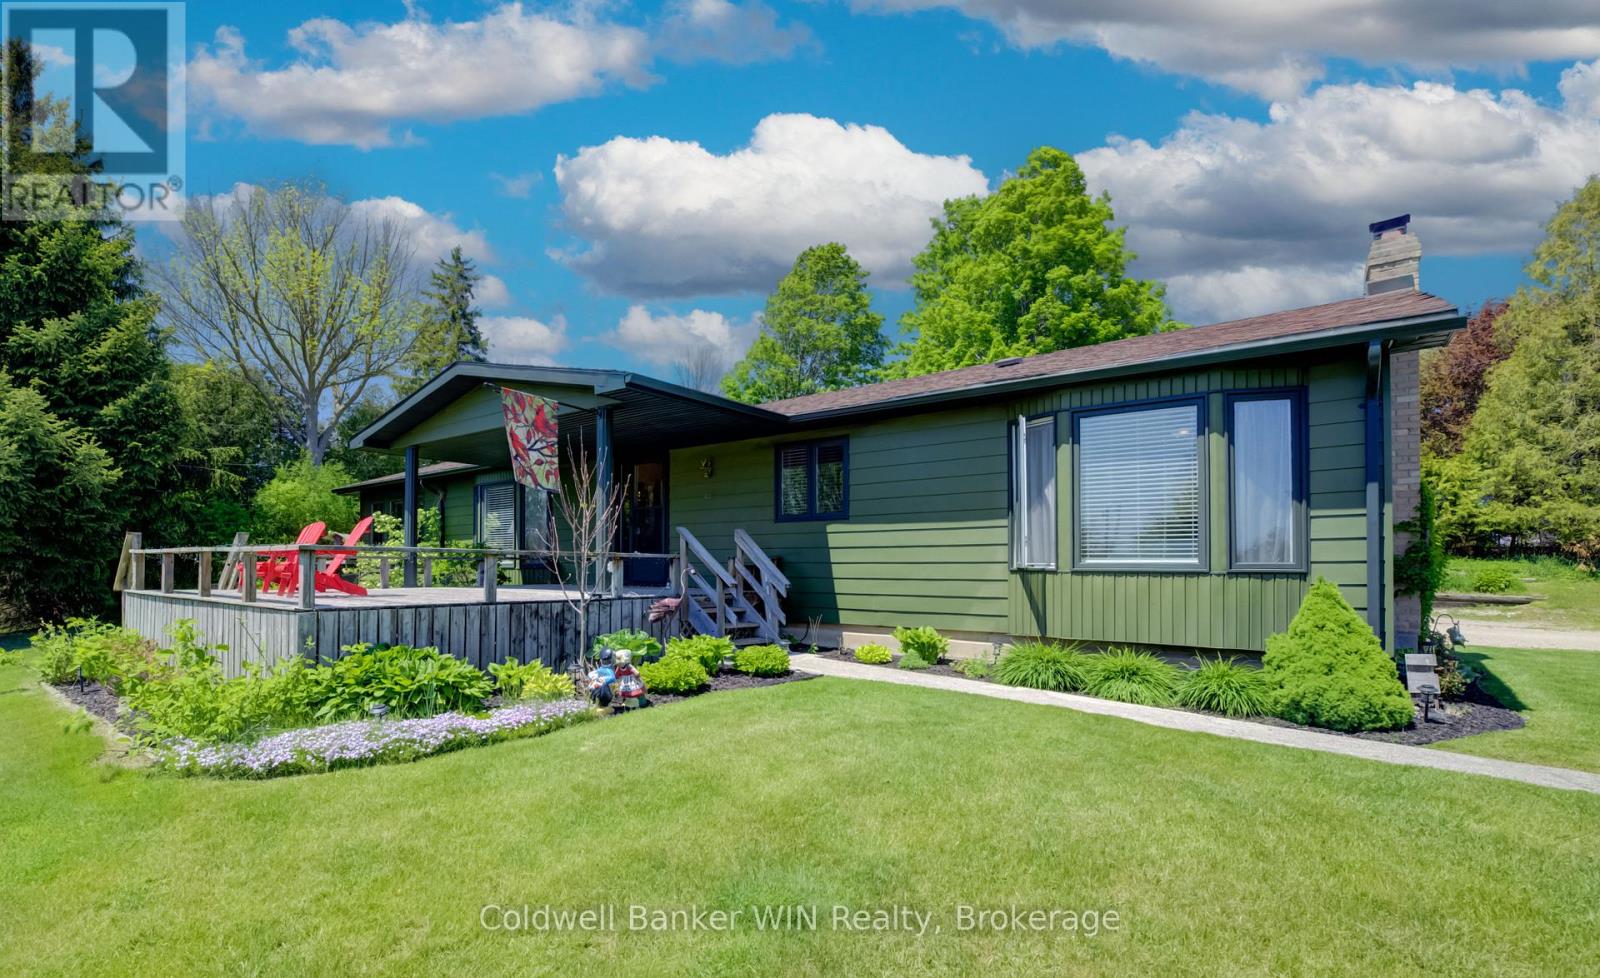
9 Cardinal Street
Brockton, Ontario
Welcome to this exceptional executive-style Royal Home, built on a concrete foundation with a fully finished basement, offering impressive living space and a truly unique setting. Located on a private lot at the front of the park, this property enjoys a long private driveway, beautiful pond views, and an impressive detached garage/shop. As you arrive, you'll immediately notice the freshly painted exterior and attractive curb appeal. Step inside from the front deck, where you can enjoy peaceful views overlooking the pond, and enter a spacious, welcoming foyer. The main floor features a bright living room with large windows that capture the scenic water views. The well-designed layout includes a spacious galley kitchen, dedicated dining area, and an additional family room complete with a cozy gas fireplace. Convenient main-floor laundry is located just off the rear entrance. You'll also find a 4-piece family bathroom, a generous secondary bedroom, and a primary suite featuring a walk-in closet and private 3-piece ensuite. The lower level recreation room centered around a wood-burning fireplace, creating the perfect gathering place. This level also includes a third bedroom, utility room, and an oversized storage room with plenty of space for seasonal items, hobbies, or workshop needs. Outside, the property continues to impress with a newly fenced yard, multiple outbuildings for additional storage, and a large detached double-car garage/shop ideal for vehicles, projects, or extra workspace. Have kids? The bus pickup is right at the end of the driveway. This one-of-a-kind home is move-in ready and waiting for its next owner. Improvements in 2025 include: exterior paint, fencing, basement, soft shed cover, main floor paint, farmhouse exterior lighting. Monthly Land Lease $493.62, Monthly Water $23.00, Monthly Property Tax $100.56.Total Monthly $617.18. (id:37372)
Coldwell Banker Win Realty
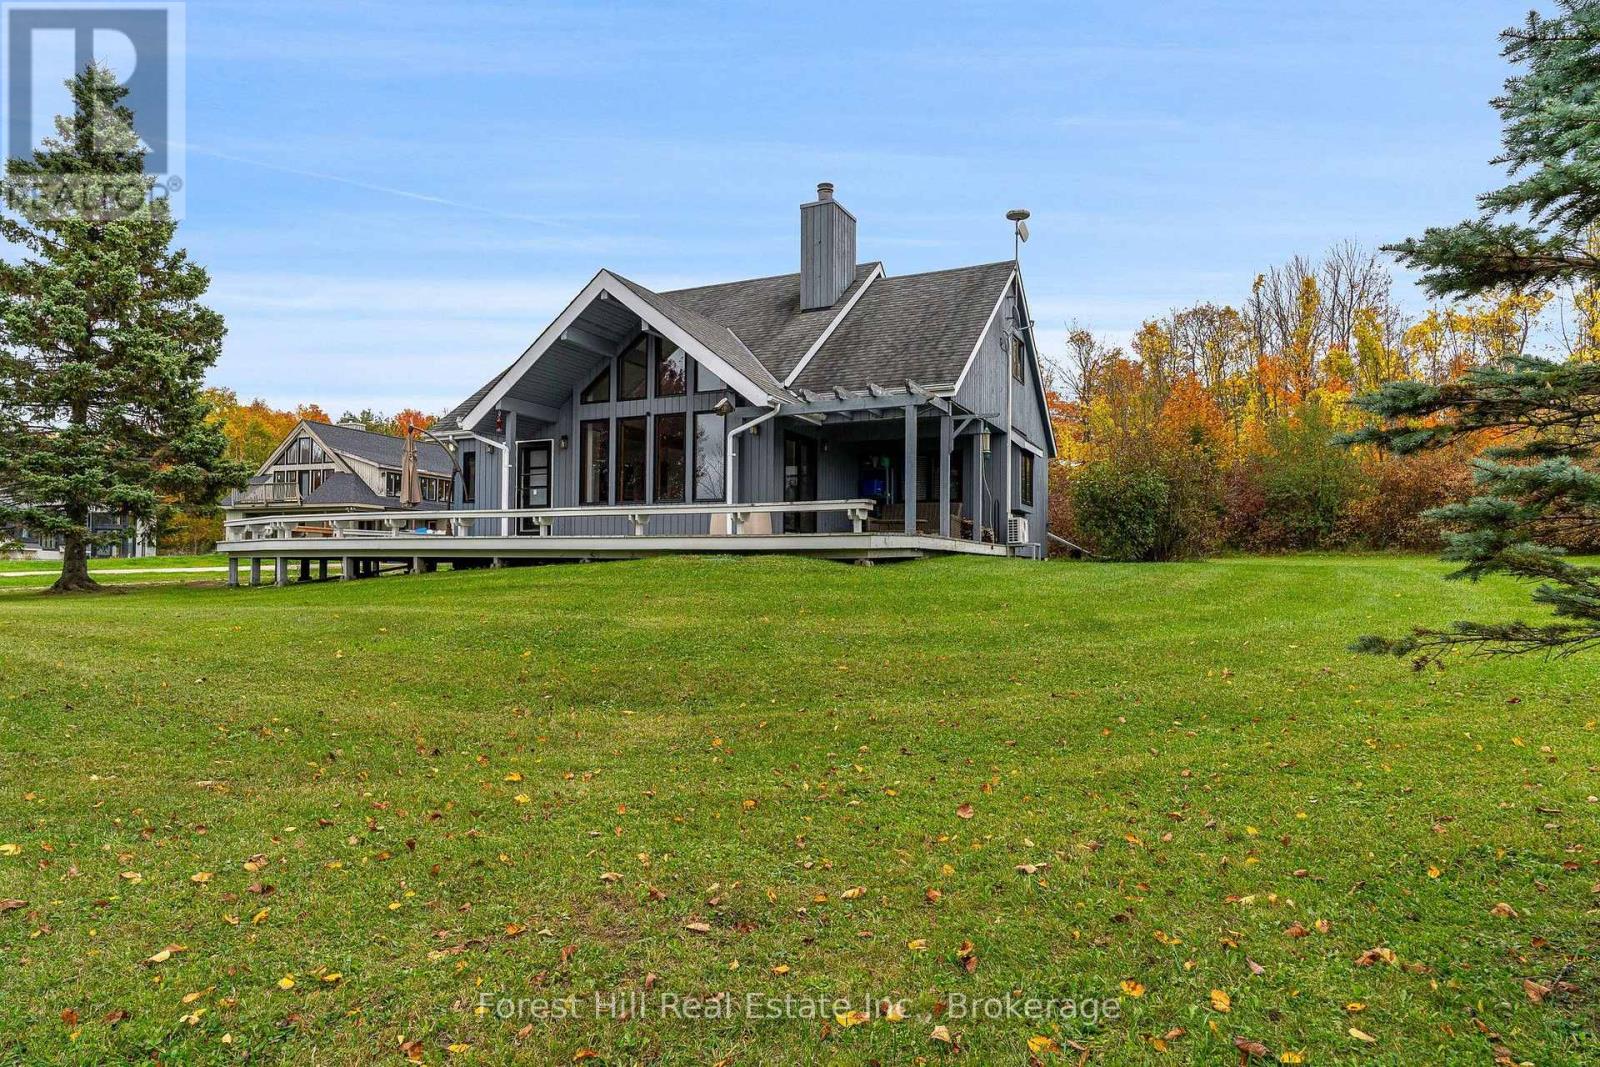
194 Summit View Court
Blue Mountains, Ontario
**SKI SEASON LEASE** Escape to the Blue Mountains this ski season! Just 7 minutes from The Georgian Peaks Club and 15 minutes from Blue Mountain Resort, this beautifully appointed 3+3 bedroom, 3-bathroom chalet sleeps up to 14 guests. Vaulted ceilings, exposed wood beams and expansive windows create a warm, welcoming atmosphere, while a wood-burning fireplace is perfect after a day on the slopes. The main floor features an updated open-concept kitchen with a generous island, flowing into the dining area and beautifully appointed living room, ideal for family dinners and evenings by the fire. The primary suite offers a renovated, spa-inspired ensuite with a luxurious soaker tub and expansive walk-in shower. A large main floor laundry room adds convenience. Upstairs, two additional bedrooms and a stylish newly renovated bathroom provide comfortable accommodations. All three bathrooms feature heated floors for added comfort. The finished lower level offers a spacious family room for movie nights and games, plus three generously sized bedrooms, giving everyone room to relax. Outside, enjoy a peaceful, private setting surrounded by nature, with hiking trails just steps from your front door. Unwind in the hot tub after a day of skiing or exploring. Perfectly positioned to enjoy the best of the area, this chalet is just 10 minutes to Alpine Ski Club, 7 minutes to Thornbury's charming shops and restaurants and 20 minutes to Collingwood. Whether skiing, exploring scenic trails or spending time with family and friends, this chalet is an ideal winter home base. **Internet included. Utilities extra. 50% non-refundable deposit due upon signing lease. Balance due 2 weeks before occupancy. Available for a 4-month term** (id:37372)
Forest Hill Real Estate Inc.
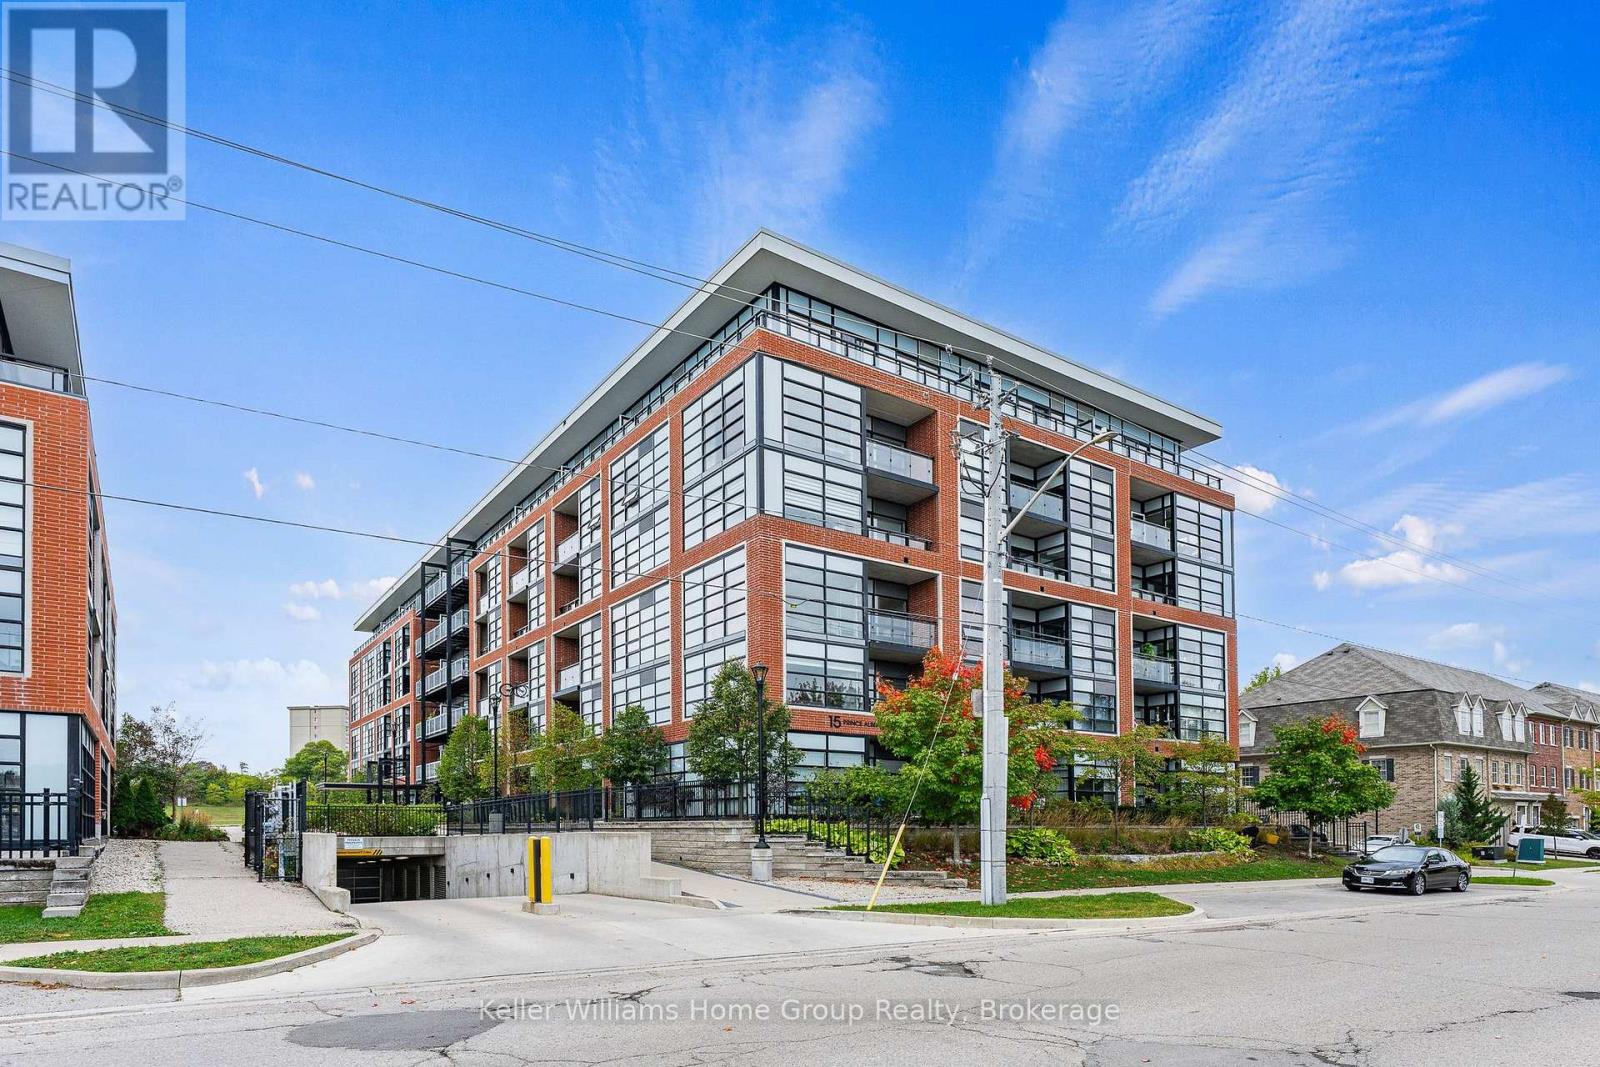
503 - 15 Prince Albert Boulevard
Kitchener, Ontario
Fabulous 1 bedroom 1 bathroom condo with floor to ceiling windows giving you tons of natural light all day. This very popular and well maintained building is in a fabulous and convenient location between downtown Kitchener and uptown Waterloo, in the Mount Hope neighbourhood and close to the Google office. This nice clean, move in ready, carpet free condo really is a must see, nice open concept bright living area, well equipped kitchen with stainless appliances included, a spacious balcony with amazing views, a nice bright bedroom, a 4 piece bathroom, in suite laundry with washer and dryer included. This condo also benefits from having private underground secure parking and a storage locker, and the condo is very efficient with its geothermal heating and cooling system. A great condo for the first time buyer looking to get into the market or a very low maintenance unit for the savvy real estate investor. (id:37372)
Keller Williams Home Group Realty
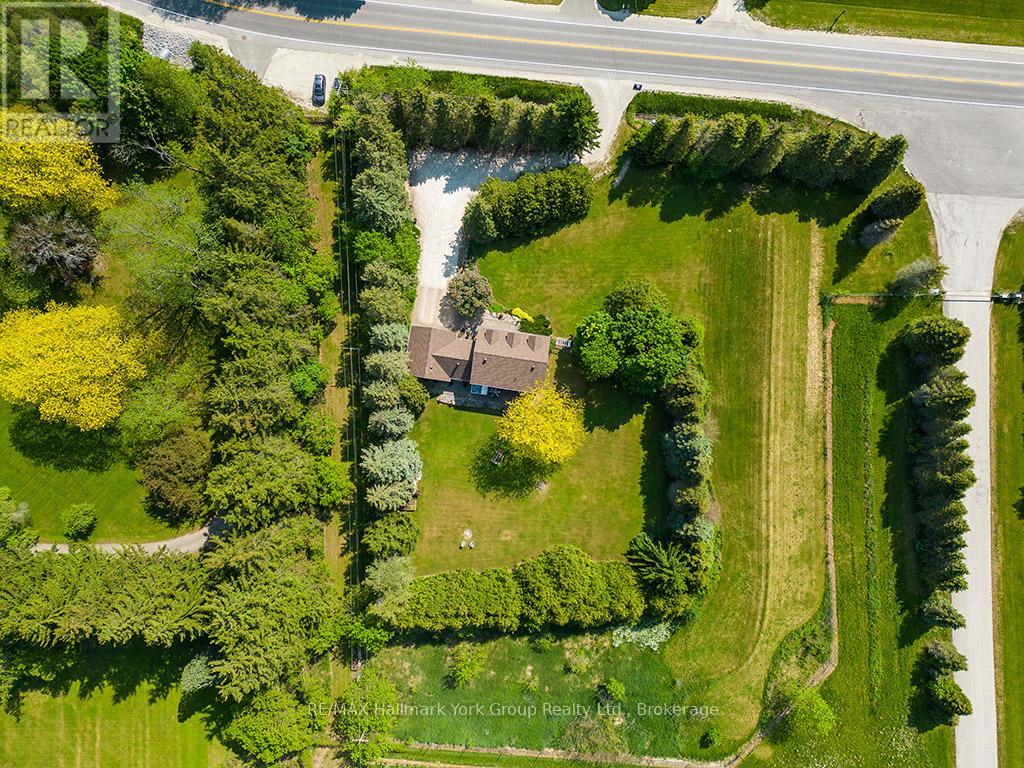
788267 Grey 13 Road
Blue Mountains, Ontario
Beautiful Country Home in Clarksburg/Thornbury | The Blue Mountains. Tucked into the charming village of Clarksburg, this stunning country home sits on a peaceful 1-acre lot surrounded by mature trees and lush gardens - a serene retreat where elegant living meets natural beauty. Step inside to a spacious foyer that flows into a bright, inviting living room with gleaming hardwood floors. The separate dining room opens directly to the backyard and patio, making it ideal for entertaining. The modern kitchen features a sunny breakfast nook with backyard views - the perfect spot for your morning coffee. A dedicated main floor office or a bedroom provides a quiet, productive work-from-home space or main floor bedroom, while the family room with its warm fireplace invites relaxation and easy hosting. With 3+1 bedrooms and 4 bathrooms, there's ample room for family and guests alike. The fully finished basement adds a generous recreation room, perfect for social gatherings or a growing family's needs. The 2-car garage doubles as a versatile hobby space or man cave, offering extra room beyond everyday storage. Outside, the expansive property delivers mature trees, vibrant gardens, and a backyard designed for outdoor living at its finest. Situated at the base of the Niagara Escarpment and just moments from the Beaver River, this is a dream address for outdoor enthusiasts - paddle, bike, or hike right from your doorstep. U-pick farms, apple orchards, and pumpkin patches are nearby, along with local art galleries, antique shops, and boutiques. Minutes from downtown Thornbury, Georgian Bay, championship golf courses, ski hills, and Blue Mountain Village, this property puts four-season recreation and everyday amenities within easy reach. Escape the city and embrace the tranquil beauty of Clarksburg. Your Georgian Bay and Blue Mountain retreat awaits. (id:37372)
RE/MAX Hallmark York Group Realty Ltd.
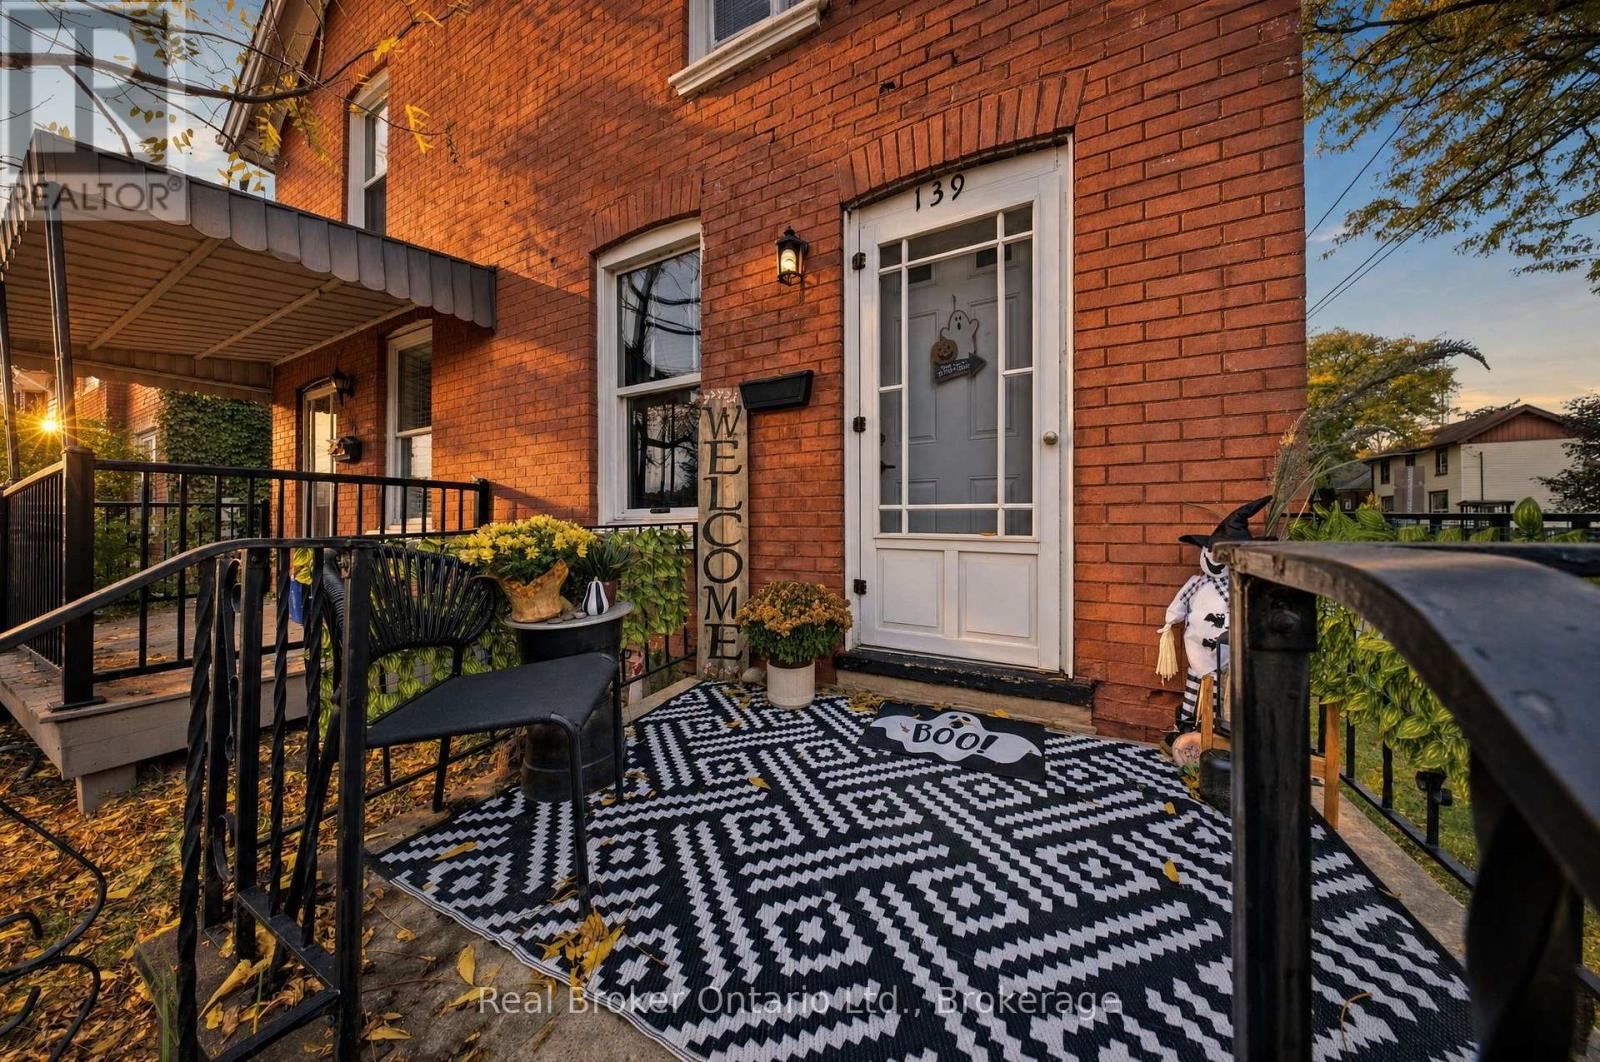
139 Superior Street
Brantford, Ontario
Classic brick outside, move in ready inside. This 3 bedroom, 1.5 bath semi pairs timeless curb appeal with a full 2024 renovation and a carpet free interior. The main floor is bright and open, with pot lights, wide plank flooring, and a kitchen finished in white shaker cabinetry, dark counters, and a stainless fridge. The living and dining space flows easily, made for quiet nights in or a full table of guests. Upstairs brings 3 bedrooms and a fully updated full bath with subway tile and a modern vanity. The fully finished basement adds real living space, a rec room plus laundry and storage, ready to use your way. The fully fenced backyard is set up for summer patio space and string lights. Walkable to the bus route, parks, trails, and schools. (id:37372)
Real Broker Ontario Ltd.
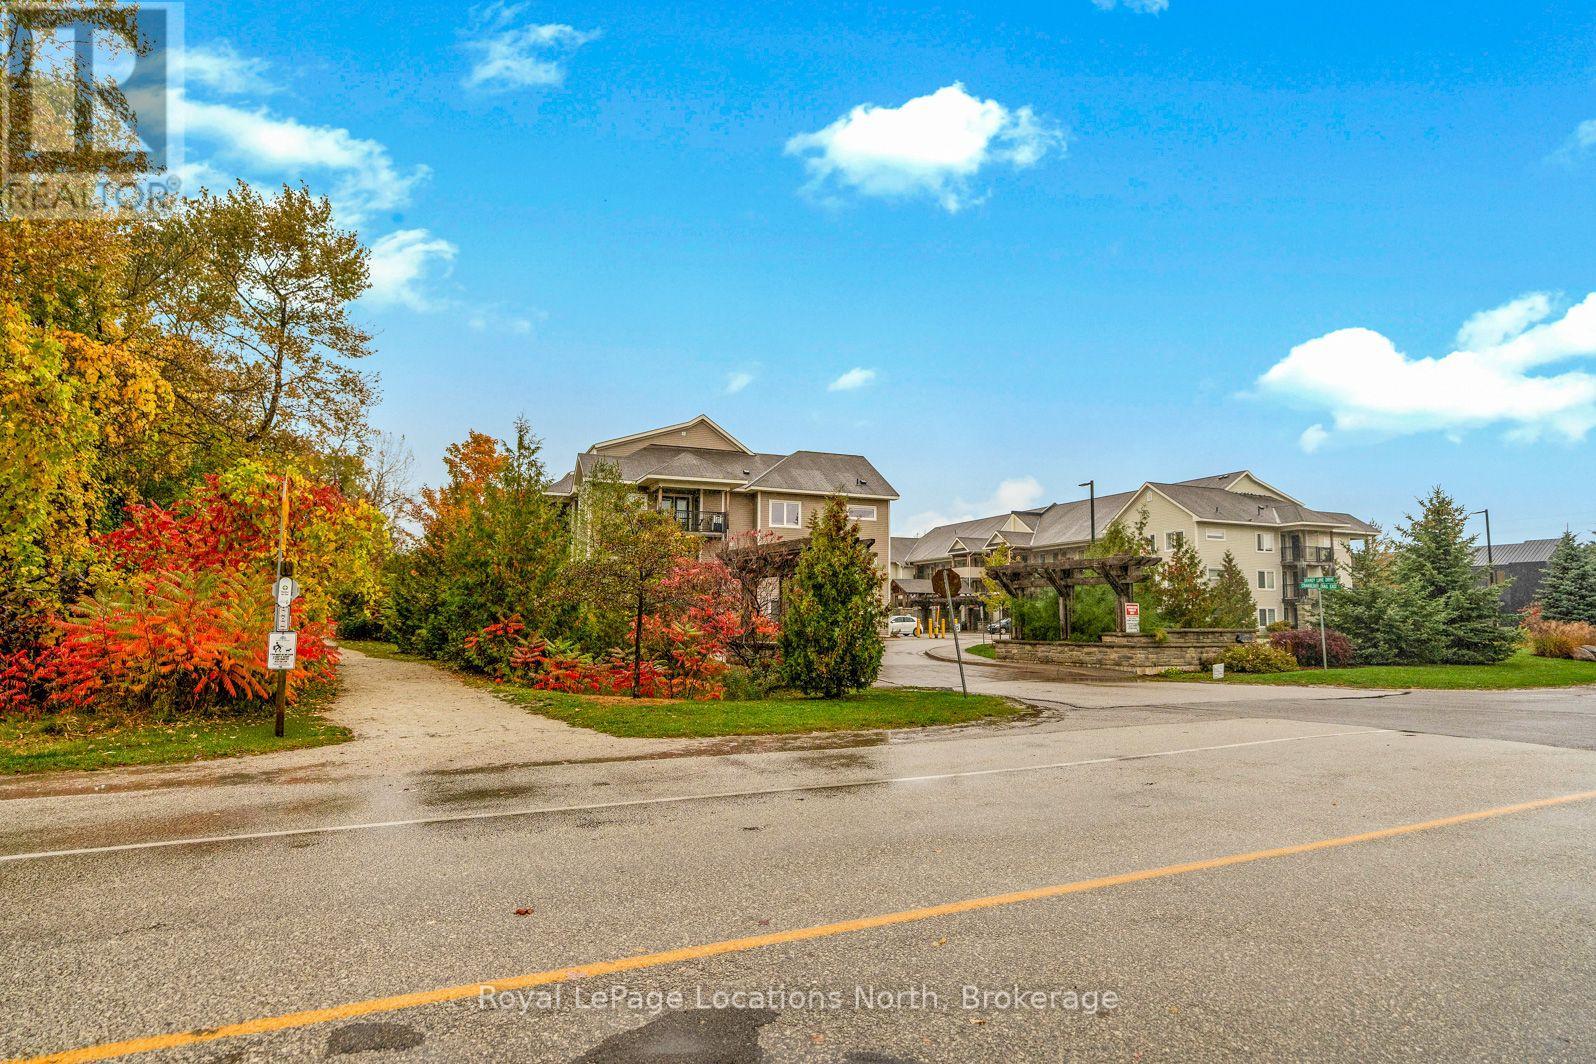
300 - 1 Brandy Lane Drive
Collingwood, Ontario
Welcome to relaxed, four-season living in Collingwood's highly sought-after Wyldewood community. This bright, corner-situated, 1-bedroom, 1-bathroom condo offers comfort and convenience as a first home, retirement home, investment or vacation property. The warm, open-concept layout features a kitchen with granite countertops and stainless steel appliances. The sun-filled living area is centred by a cozy gas fireplace. The double doors to your private covered balcony/patio-ideal for morning coffee, evening relaxation, and year-round outdoor barbecuing. Enjoy the community amenities, including a year-round heated outdoor saltwater pool and convenient access directly onto the Georgian Trail right outside your door for walking, jogging, cycling, and cross-country skiing. Monthly common expenses are only $264 (including water) making this an easy condo to afford! Perfect as a full-time residence, weekend ski getaway, or turnkey investment. Ideally situated in Collingwood's west end-just minutes to downtown dining and boutique shopping, the beautiful shores of Georgian Bay, golf courses, and only a short drive to the ski hills at Blue Mountain Resort. Move-in ready and waiting for your next four-season adventure! (id:37372)
Royal LePage Locations North
Corcoran Horizon Realty
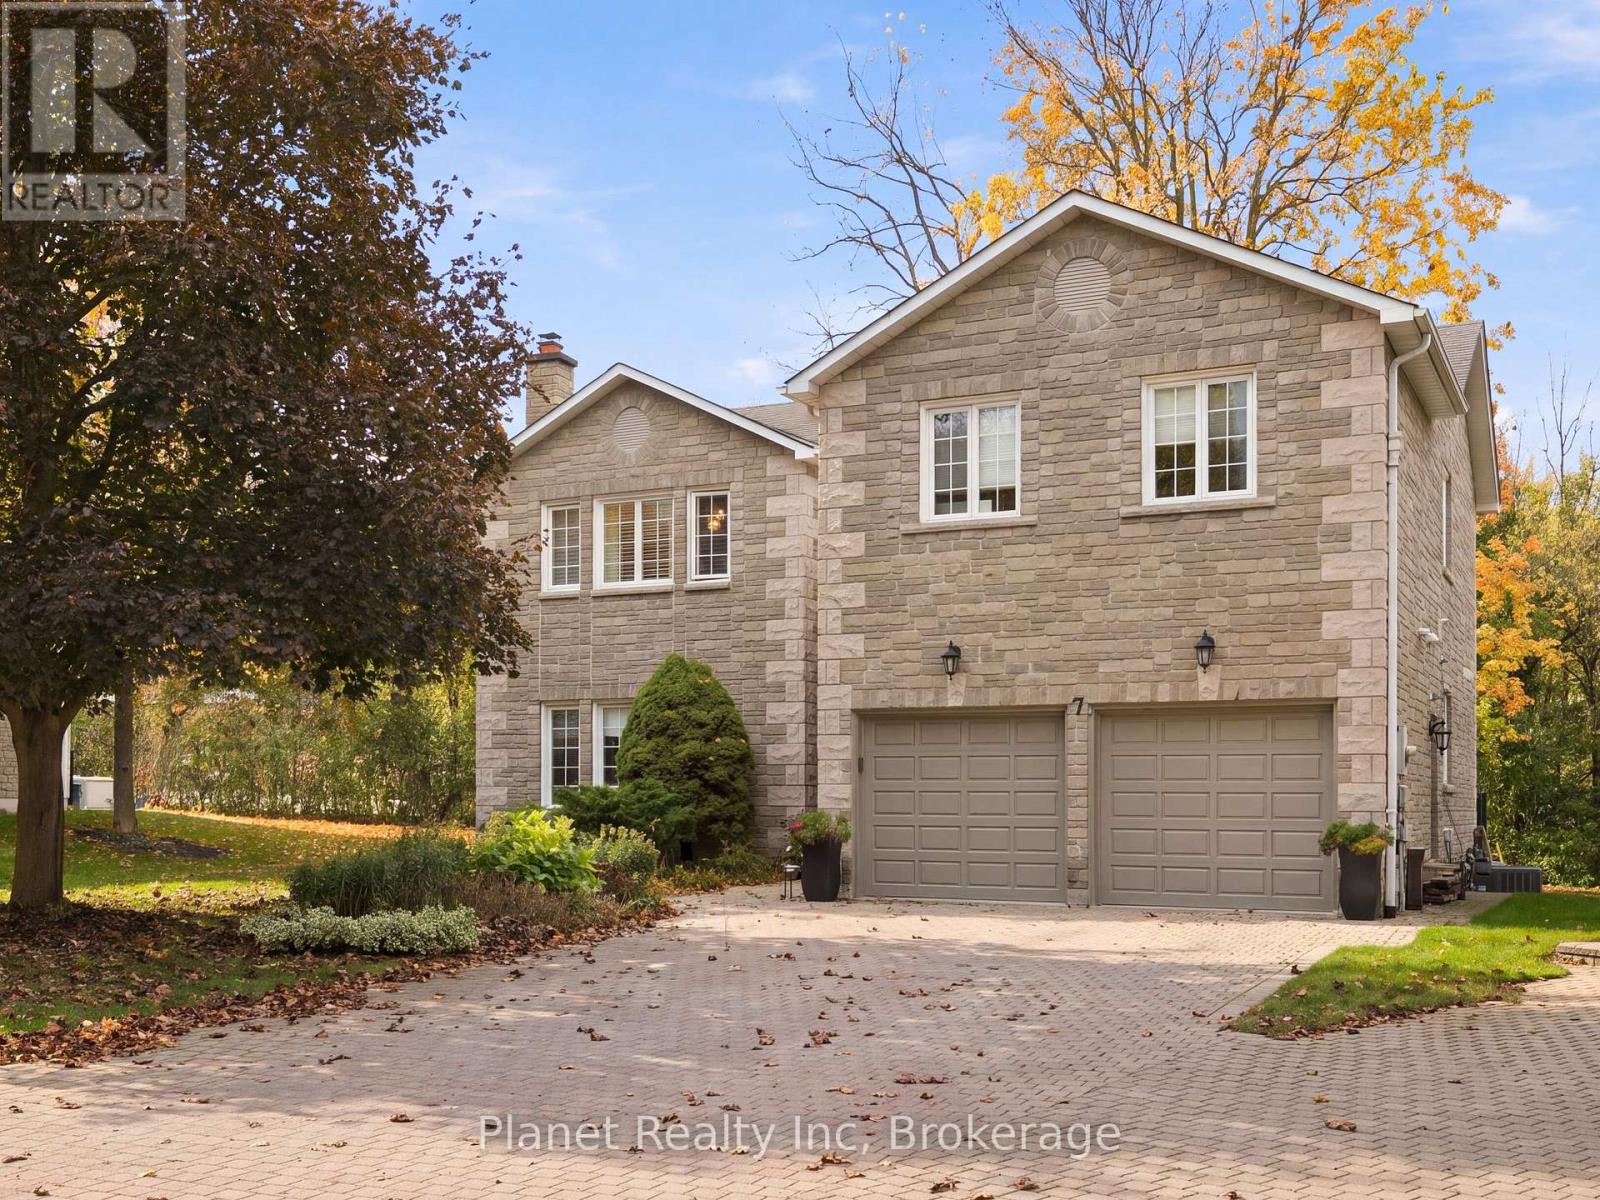
7 - 25 Manor Park Crescent
Guelph (Dovercliffe Park/old University), Ontario
Set within a private enclave of just fifteen stone residences on the banks of the Speed River, this is one of Guelph's most quietly distinguished addresses. Nearly 2,600 square feet of refined living, with three generously sized bedrooms each opening to its own ensuite. The primary suite is exceptionally spacious - a true retreat with a five-piece bath featuring a jetted corner tub, separate shower and double vanity, plus a thoughtfully-finished walk-in closet. A generous upper landing offers space for a reading nook or home office without sacrificing a bedroom. On the main level, the rooms unfold with ease - an inviting living room centred on a stone fireplace, a formal dining room scaled for gathering, and an immaculate eat-in kitchen finished in white and espresso cabinetry with generous counters for both everyday meals and evening company. Epoxy-coated garage floor and a four-car driveway. A new clear-cedar deck with glass railings extends the living space toward the gardens. What sets Manor Park apart is the life it affords. The monthly fee covers the roof, windows, stonework, driveway, snow removal, lawns, gardens and eaves - the ongoing care a comparable freehold would otherwise demand of you. This carefully maintained home allows many owners to travel for the winter knowing the house exterior and grounds are fully looked after in their absence. Homes on the river are exceptionally rare in Guelph; here, a river path begins at your door. A tennis court sits within the enclave. Downtown cafés, trails and shops are a short walk away, without the congestion of a high-rise. For those ready to trade maintenance for mornings on the water and evenings in the city, 25 Manor Park is waiting. (id:37372)
Planet Realty Inc
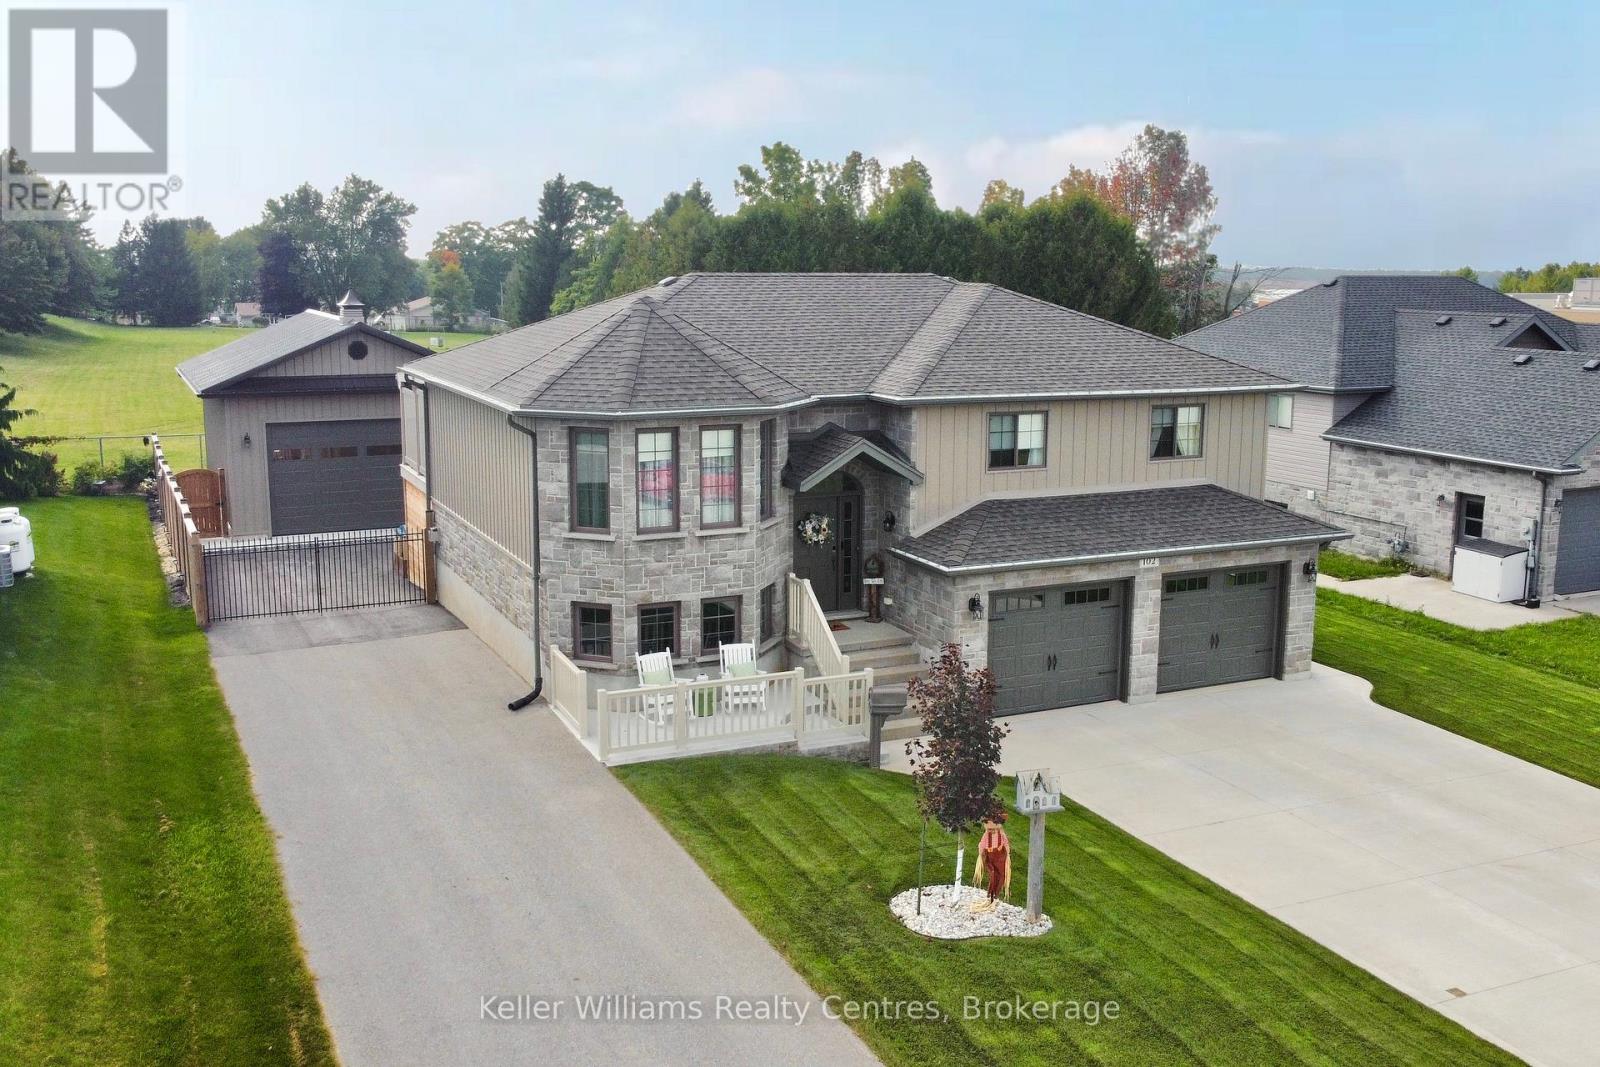
102 Tower Road
Arran-Elderslie, Ontario
Welcome to this beautifully maintained raised bungalow, built in 2016 and set in a desirable Chesley neighbourhood. Offering 2214 sq. ft. of living space, this home features 4 bedrooms, 3 bathrooms, and an attached 2-car garage (heated) with concrete driveway. The bright main level includes walkouts from both the dining area and primary bedroom to a full length composite deck, partially covered, and complete with a hot tub-perfect for relaxing or entertaining. The lower level offers a walkout basement with a gas fireplace in the rec room, patio access, laundry, and plenty of storage space. Outside, the fully fenced yard is equipped with a lawn irrigation system and a charming garden shed. An impressive 30 x 22 detached workshop with hydro, gas heat, epoxy floors, and its own driveway is an incredible bonus for hobbyists. Backing onto the greenspace of Chesley Community Church, this property combines comfort, functionality, and privacy. (id:37372)
Keller Williams Realty Centres
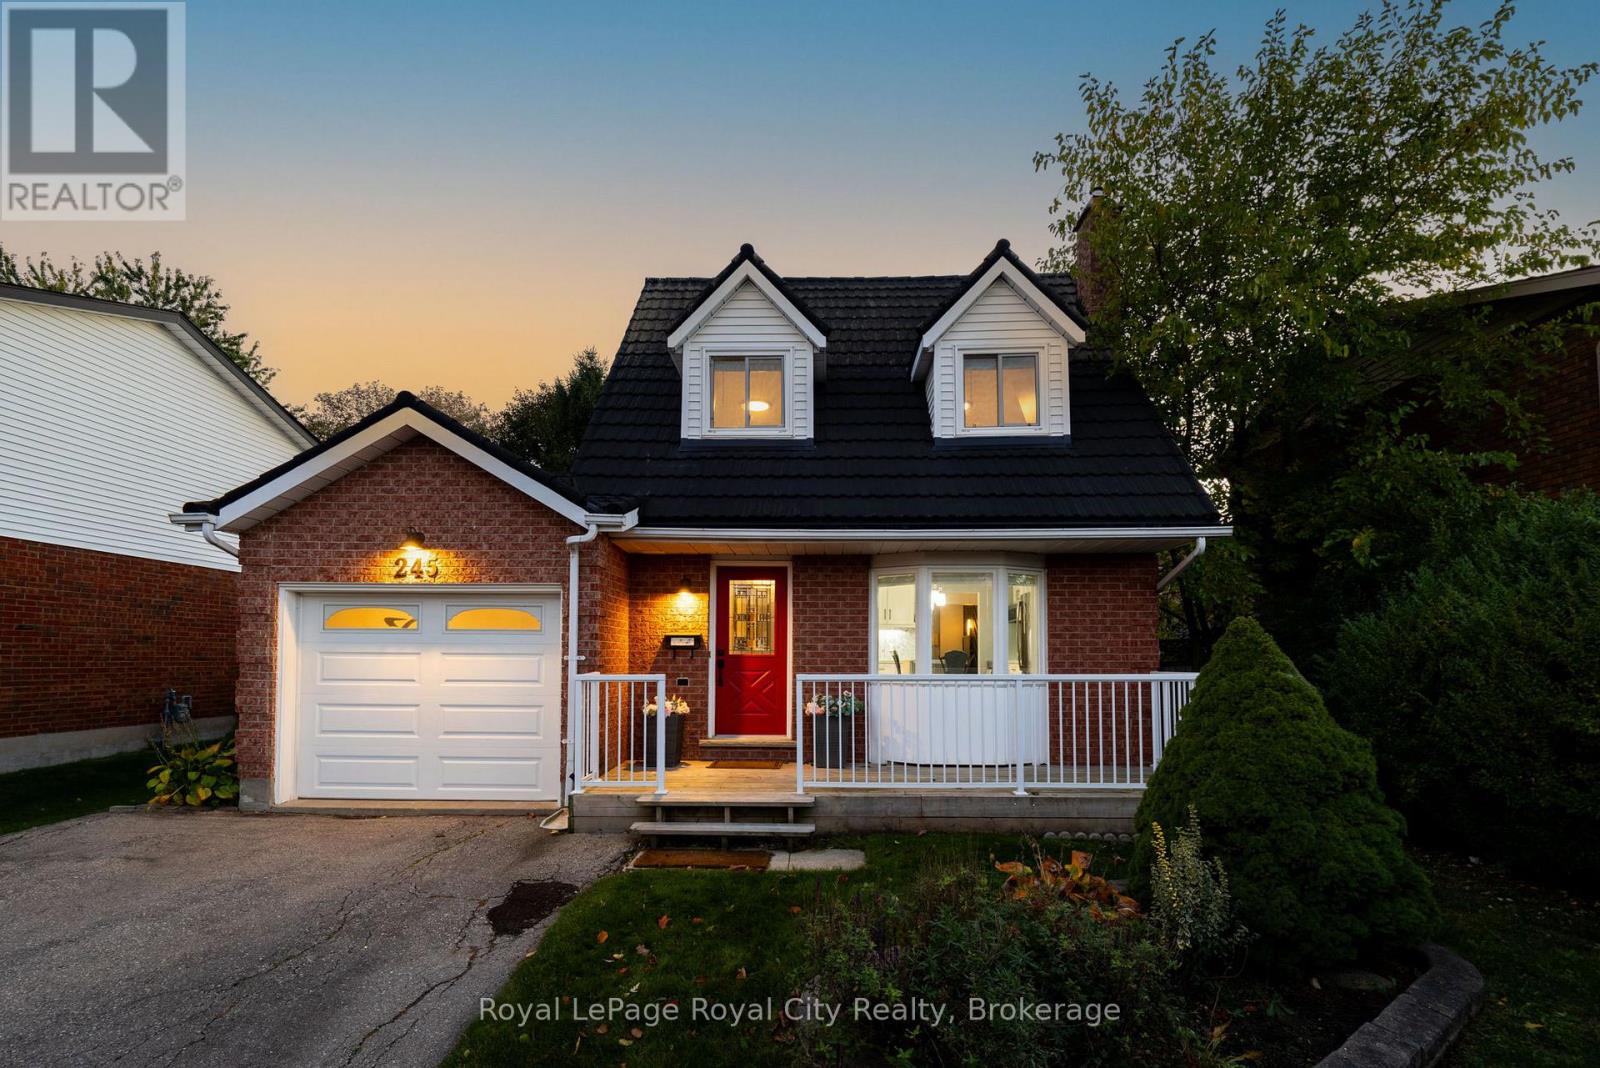
245 Elmira Road S
Guelph (Willow West/sugarbush/west Acres), Ontario
Welcome to 245 Elmira Road South, a beautifully updated 3 bedroom, 3 bathroom detached home in Guelph's West End, where much of the work has already been done for you. The bright main floor has been freshly painted in 2026, with newly updated light fixtures and smooth ceilings following the removal of the original popcorn texture. Hardwood flooring runs through the living and dining areas, complemented by a stylish feature wall that adds warmth and character. The kitchen was renovated in 2023 and features quartz countertops, contemporary cabinetry, a tile backsplash, and a convenient island that's equally suited to everyday meals and entertaining. Sliding glass doors lead from the dining area to a private backyard with mature pear trees, a stone patio, hot tub, and a new rear fence installed in 2026. It's a great space for summer BBQs, evenings in the hot tub, or simply letting the kids and dogs enjoy the outdoors. Upstairs are three comfortable bedrooms, while the finished basement with a cozy gas fireplace offers additional living space for a family room, home office, playroom, or teenage hangout. The attached garage was also recently drywalled and painted, and the upgraded 200 amp electrical panel offers flexibility for future improvements, including potential EV charging. Beyond the home itself, the location makes everyday life easy. Taylor Evans Public School is within walking distance, Guelph CVI is nearby, and the bus stop directly across the street provides a convenient route to the University of Guelph. Costco, Zehrs, and other everyday essentials are just down the road, with Stone Road Mall and the Hanlon Expressway only minutes away. With ample parking, thoughtful updates, and a private backyard, this is a comfortable, well maintained home in an established Guelph neighbourhood that's ready for its next owners. (id:37372)
Royal LePage Royal City Realty
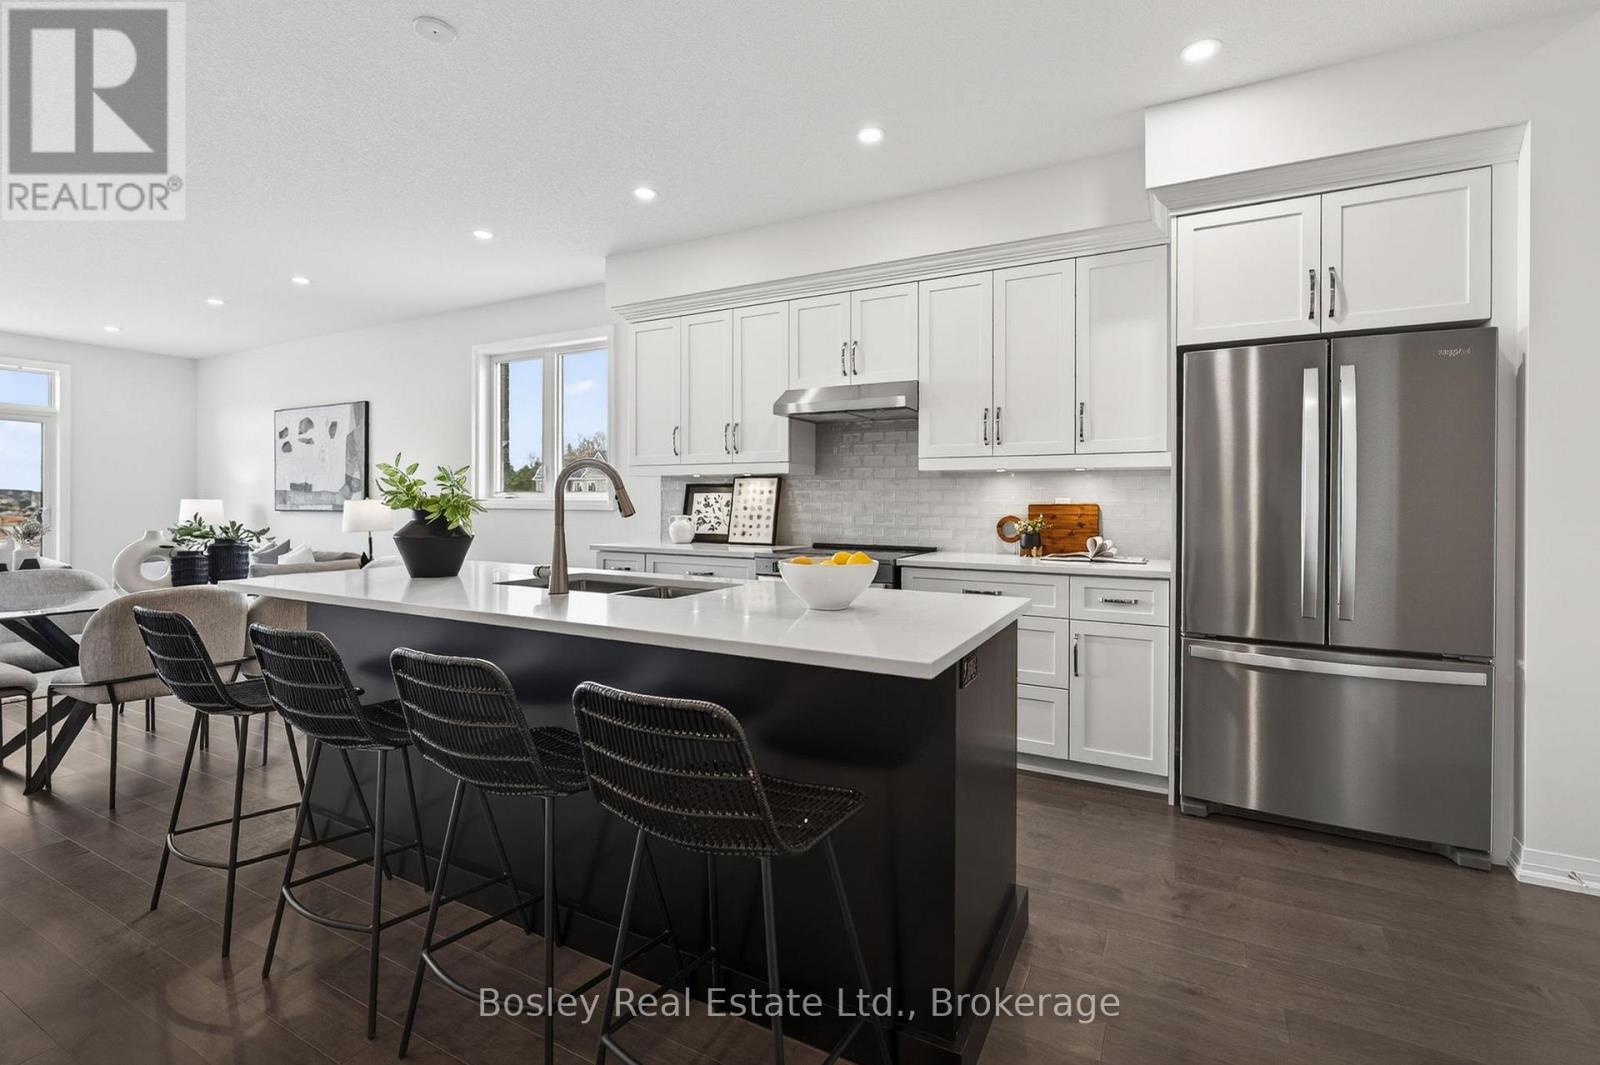
273 Harrison Street
Centre Wellington (Elora/salem), Ontario
New Price & Ready for New Owners! Discover the perfect blend of style, comfort and easy living in this beautifully finished 3-bedroom bungalow with loft, located in Elora's desirable South River community. Offering over 2,200 sq ft of thoughtfully designed living space, this home features a true main-floor primary suite and a layout that offers flexibility for every stage of life.Step inside to hardwood floors, 9' ceilings, elegant stone countertops, a striking backsplash and an impressive 8' kitchen island with convenient pots-and-pans drawers. Wood stairs add warmth and character, while the main-floor laundry offers custom cabinetry and plenty of additional storage. The spacious great room provides a wonderful setting for entertaining or simply relaxing at home.The main-floor primary retreat features a generous walk-in closet and beautifully appointed ensuite with double vanity and tiled glass shower. Upstairs, two additional bedrooms, a full 4-piece bath and a spacious loft offer the perfect combination of privacy and versatile living space for family, guests or a home office.Looking for even more room? The unfinished basement boasts impressive 8'10" ceilings and large windows, offering endless possibilities for future living space.Backing onto an attractive, professionally maintained bungalow townhome community, the setting complements the home's easy-living appeal.Move-in ready, newly priced and just a short stroll from the shops, restaurants and charm of downtown Elora. A wonderful opportunity to enjoy a brand-new home in one of the area's most sought-after communities! (id:37372)
Bosley Real Estate Ltd.
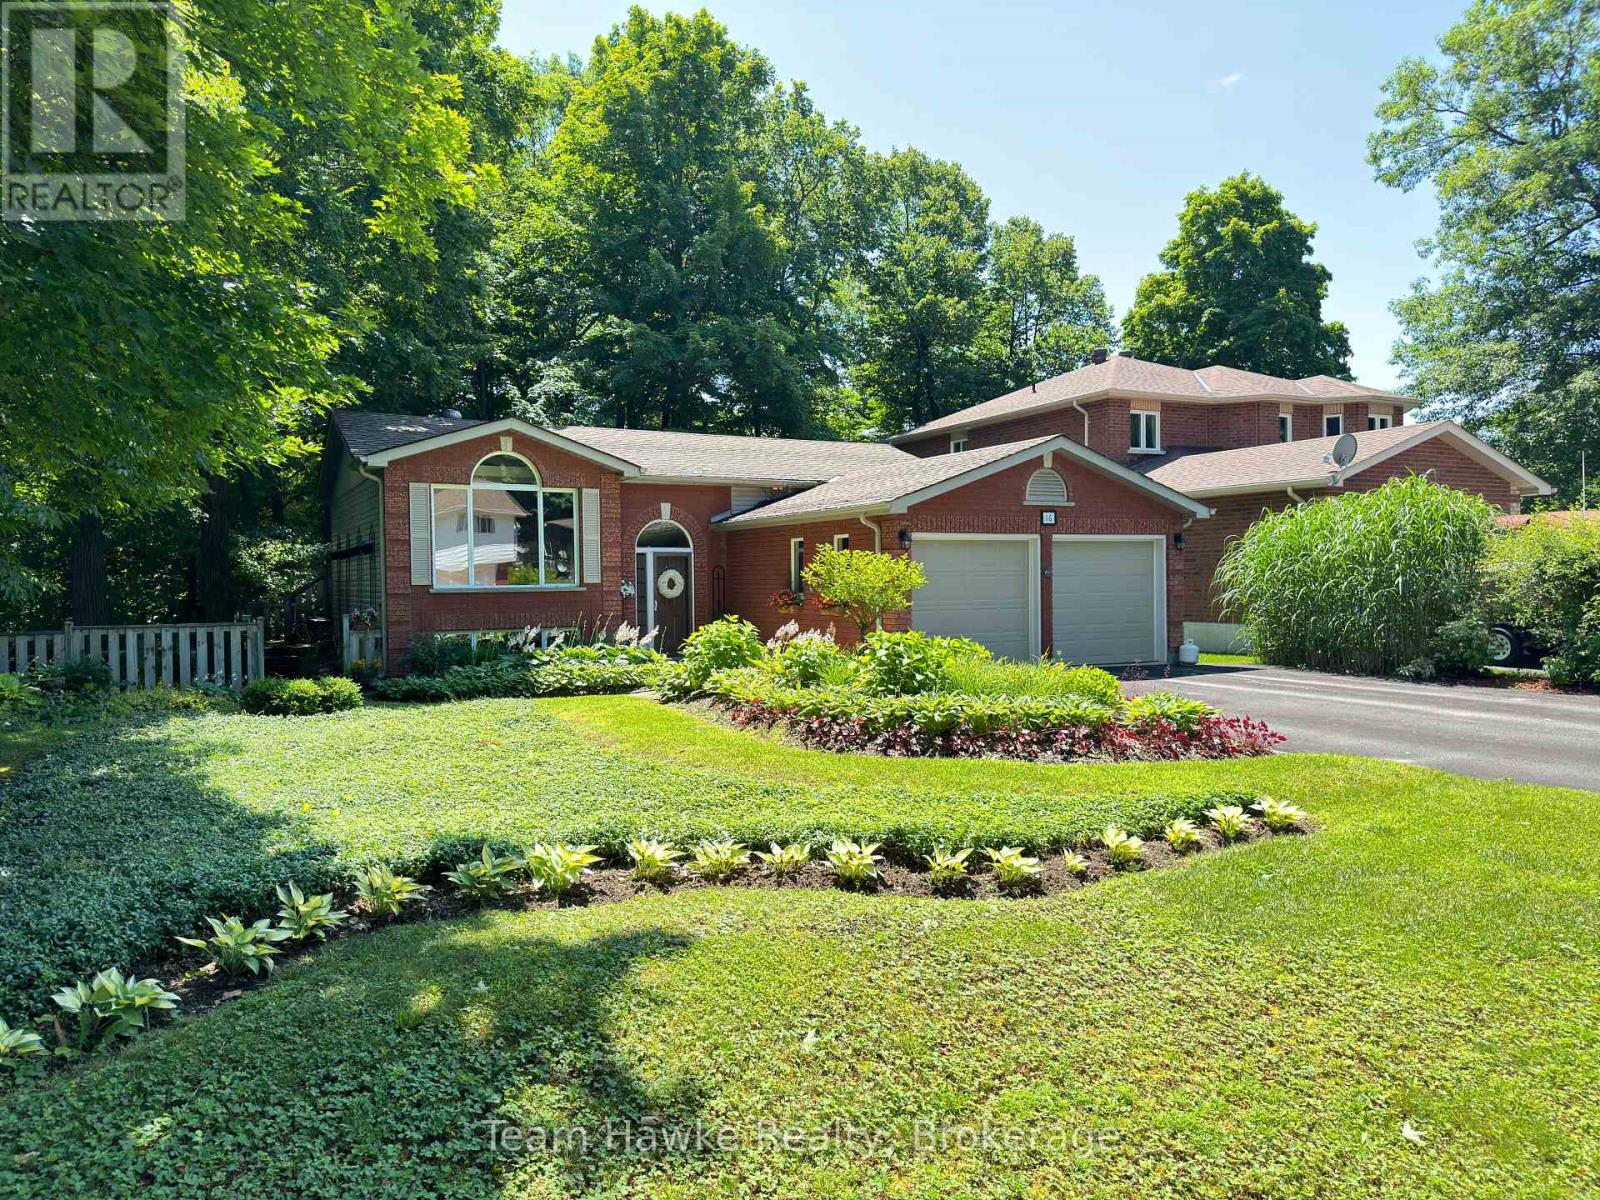
16 Brule Street
Penetanguishene, Ontario
Welcome to your next chapter! Nestled on a private treed lot, in a sought after neighbourhood, this lovely brick home offers the perfect blend of classic character, modern comfort, and incredible versatility. Whether you are looking for an independent space for an aging parent, adult child or a multigenerational living arrangement, this property is uniquely equipped to keep everyone close, while respecting personal privacy, as well as being perfect as a single-family home. A few of the features include, 2 plus 1 bedrooms, 2 baths, double car garage with inside entry, cathedral ceilings and oak flooring in the main living room, two separate laundry facilities. (Main level and lower level), m/f walk out to tiered deck leading to private treed back and side yard, f/air natural gas Furnace, A/C , central vac. and cozy free standing gas fireplace in lower level. Do not miss out in this rare multifunctional gem. (id:37372)
Team Hawke Realty
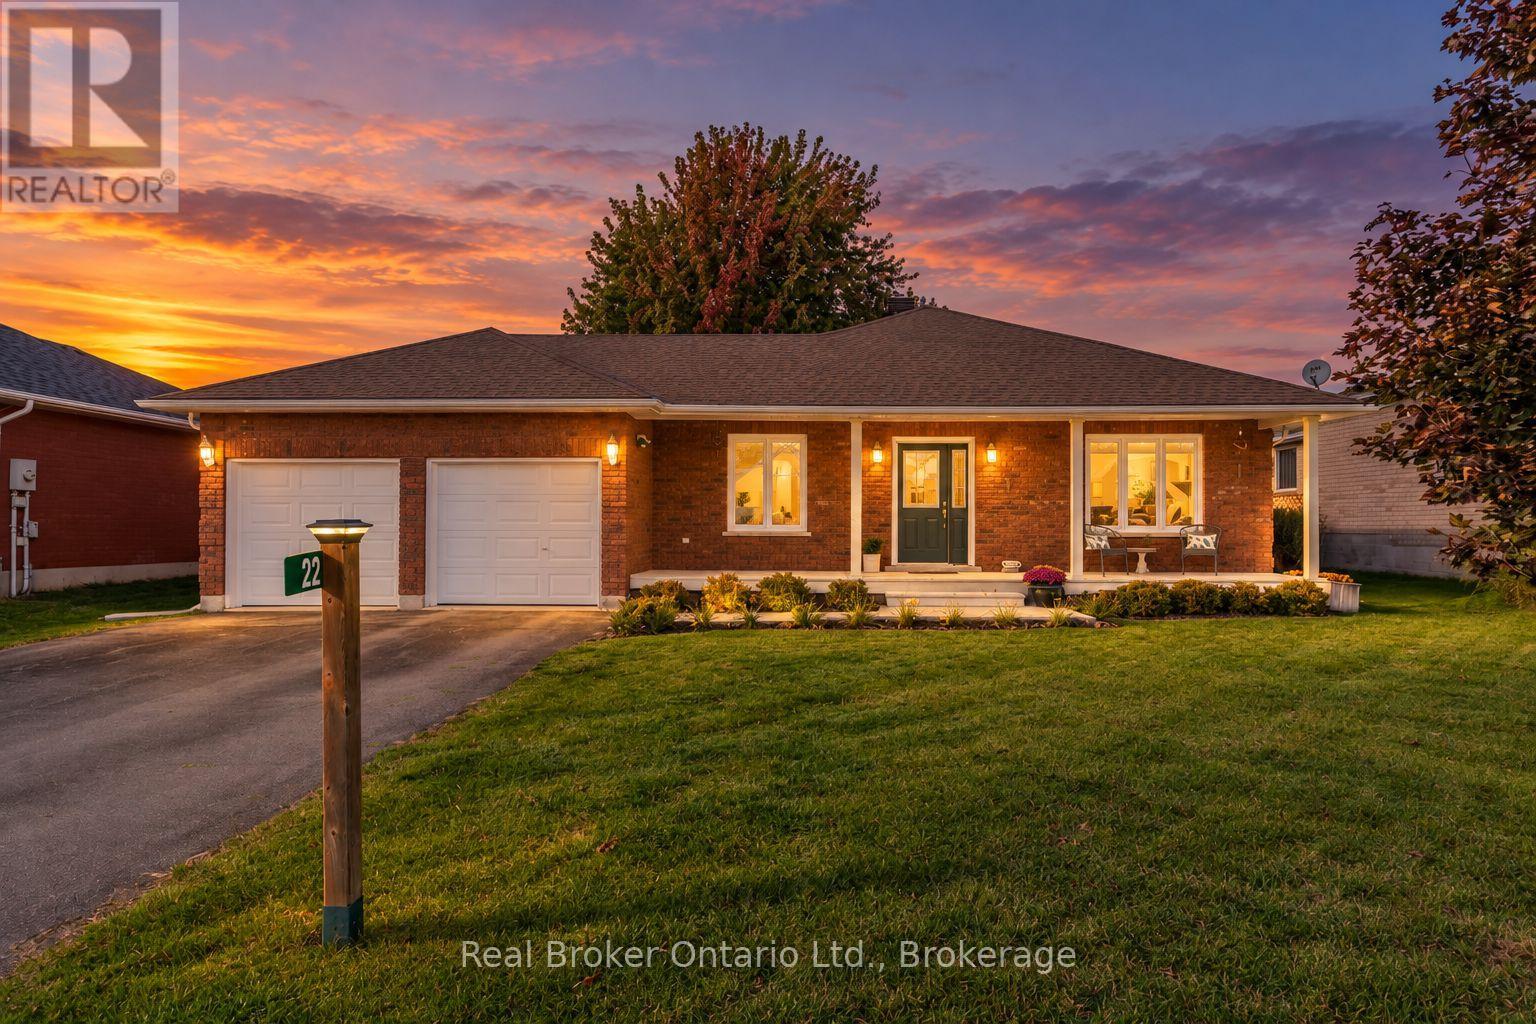
22 Burton Crescent
Springwater (Elmvale), Ontario
The One You've Been Waiting For! Beautifully Updated 2100+ sq ft Bungalow in Elmvale - Charming, stylish and full of possibilities - 22 Burton Crescent is the kind of home that welcomes you the moment you arrive. Whether you're a first-time buyer, growing family, empty nester, or retiree, this lovingly maintained 3-bedroom bungalow offers the comfort, space, and lifestyle you've been searching for. Step inside to discover a bright, open-concept interior and a stunning custom kitchen perfect for cooking and entertaining. Fresh paint, custom flooring, updated finishes, and windows replaced in 2018 create a warm, move-in-ready feel. The main floor features two spacious bedrooms, convenient laundry, a comfortable family room, and an updated 4-piece bathroom. Large sliding doors lead to an expanded deck and private, fully fenced backyard surrounded by mature greenery - perfect for summer barbecues, family gatherings, and relaxing evenings. There's even potential for an in-ground pool and pool house! The finished lower level offers a spacious recreation room, a third bedroom, another full bathroom and additional storage with potential for a fourth bedroom. Create the ultimate movie room, home gym, hobby space, or guest retreat. The oversized, insulated double-car garage with inside entry provides plenty of room for vehicles, tools, and toys, while the Generac generator offers added peace of mind. Enjoy Elmvale's small-town charm, with parks, schools within walking distance, scenic trails, shops, and restaurants nearby. Georgian Bay's sandy shores are a short drive away, and Barrie, Midland, and Wasaga Beach are each approximately 20 minutes away. Move-in-ready comfort, a private backyard, and room to grow - all in one inviting home. Come see why 22 Burton Crescent is the perfect place to put down roots and make lasting memories. Your next chapter starts here! (id:37372)
Real Broker Ontario Ltd.
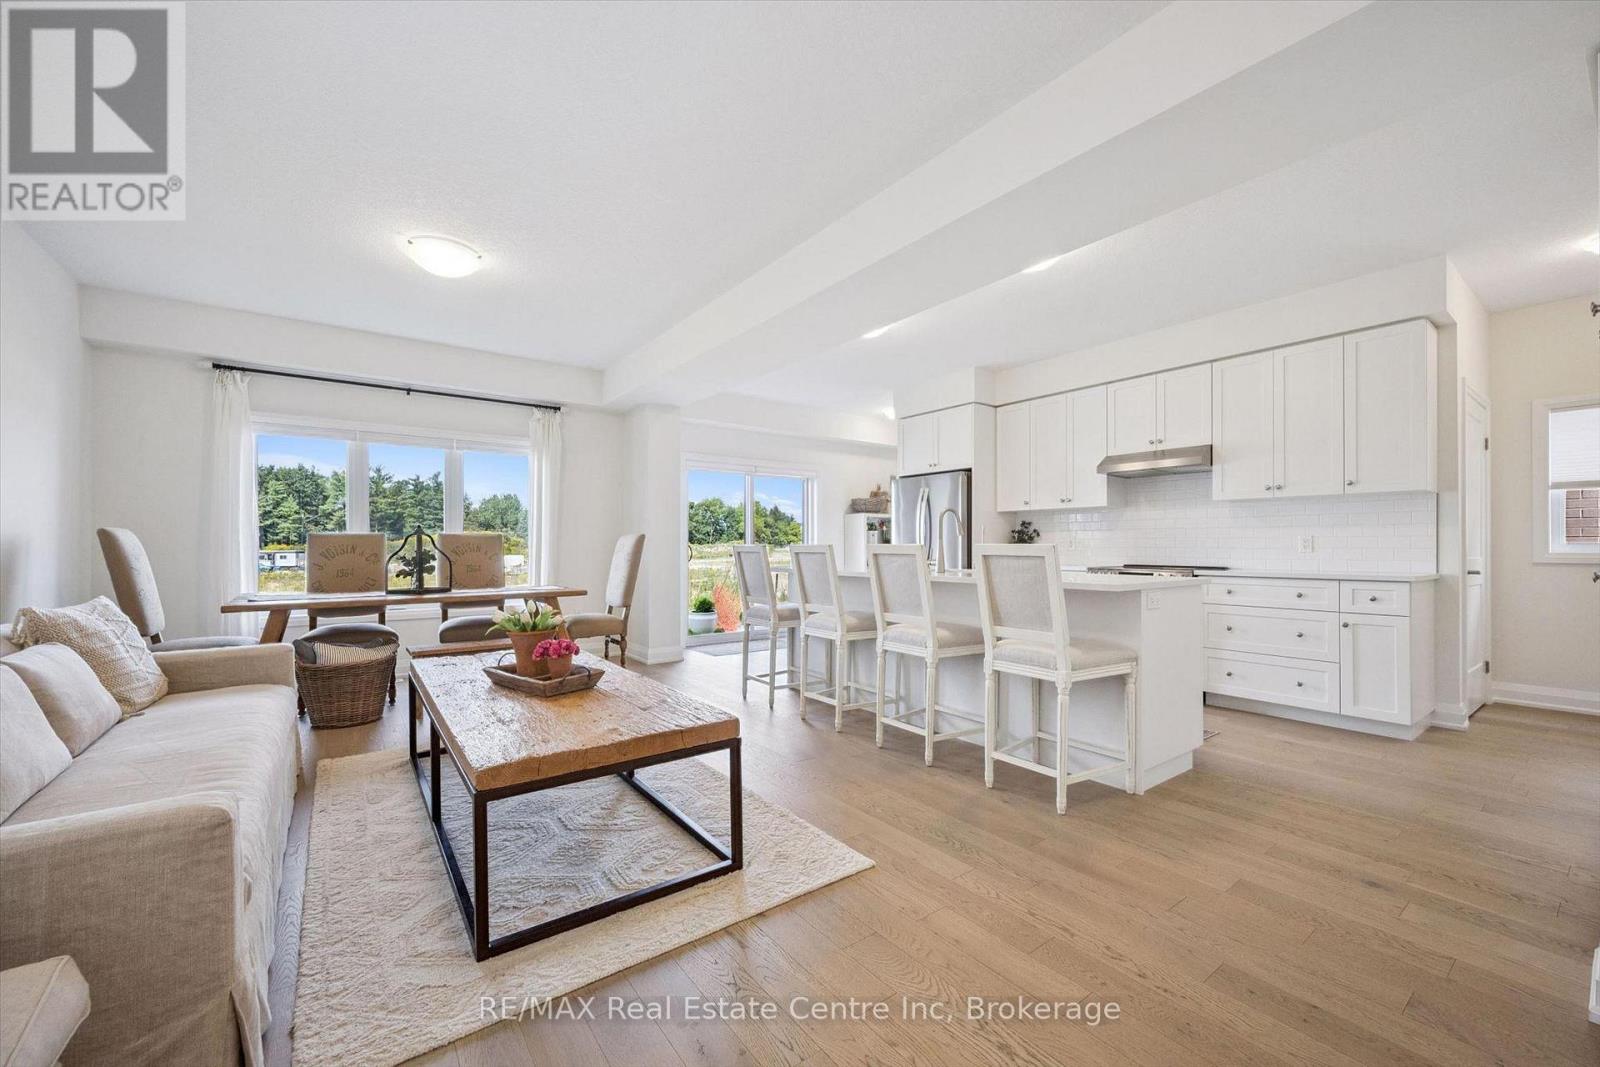
70 Imrie Road
Centre Wellington (Elora/salem), Ontario
70 Imrie Rd is a beautifully finished 3-bdrm home with finished bsmt, situated in a prestigious family-friendly neighbourhood just mins from the picturesque downtown core of Elora! Its striking stone exterior is complemented by a covered front porch & dbl-car garage creating exceptional curb appeal. Inside the open-concept main floor is designed for effortless everyday living & entertaining. The kitchen features white cabinetry, quartz counters, S/S appliances & expansive breakfast bar with seating for 4. It flows seamlessly into spacious living & dining areas where warm hardwood floors & large windows frame scenic backyard views. Sliding doors offer easy access to the backyard creating a natural indoor-outdoor connection, while a convenient 2pc bath completes this level. Upstairs the spacious primary bdrm offers hardwood floors, massive window & ensuite with dbl-sink vanity with quartz counters plus a separate room housing the toilet & beautifully tiled shower/tub. 2 add'l bdrms offer large windows & ample closet space. 4pc main bath offers quartz counters & beautifully tiled shower/tub. Convenient 2nd-floor laundry room offers lots of storage & hanging space. Finished bsmt adds valuable living space with generous rec room illuminated by 3 large windows-perfect for family lounge, playroom, office or gym area. There is a R/I for a future bathroom. A beautiful park is located just around the corner along with access to scenic walking trails leading toward the trestle bridge & river. Downtown Elora is only a short walk or 2-min drive away, placing fine dining, lively bars, live music, shops, cafes & the renowned Elora Mill Hotel & Spa within easy reach. Elora is also home to some of Ontario's most spectacular natural attractions including the Elora Quarry, picturesque swimming hole surrounded by dramatic 40ft limestone cliffs. With continued growth & development throughout the area, homeownership in Elora offers an exceptional lifestyle & exciting long-term potential (id:37372)
RE/MAX Real Estate Centre Inc