
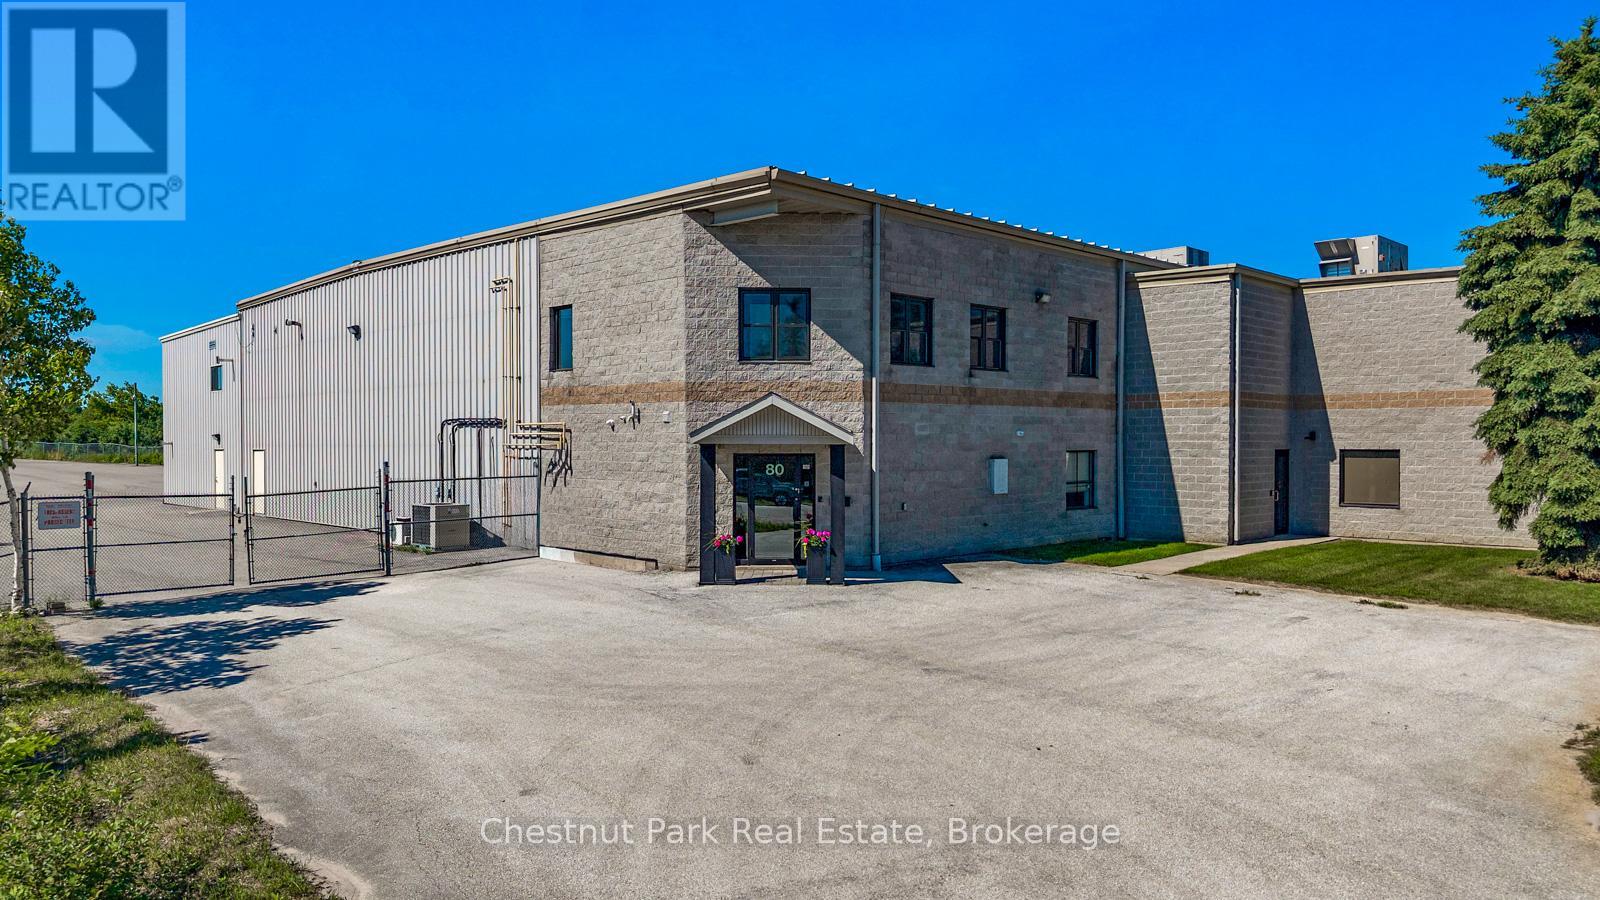
80 Sandford Fleming Drive
Collingwood, Ontario
Opportunity to acquire a freestanding industrial facility offering approximately 15 482 sq. ft of usable interior floor area (with a gross exterior structural footprint of approximately 16 460 sq. ft)This versatile asset operates under M5 zoning and features a functional layout structurally configured into three distinct sections that interconnect to allow full operational flow across the entire building. Positioned on a paved road with direct proximity to the Highway 26 transportation corridor within Collingwood's light industrial sector. The site offers exceptional geographical proximity to the newly announced location of the Collingwood General and Marine Hospital campus.The core operational setup features a 5 850 sq ft high bay warehouse boasting 24 foot clear heights complimented by 7 982 sq. ft of comprehensive workspace complete with 8 washrooms, and 4 kitchenettes. The layout includes one unit featuring an accessible entrance and washroom and a secondary 1 650 sq.ft secure warehouse/garage. Shipping logistics are powered by a 44-inch exterior loading dock(10'x10' covered door) a rear ground-level drive-in door (14'x20'), a 10'x10' garage door and a 20'x7.8'interior pass-through door. Positioned on a fully paved, completely fenced, lit lot, the site features a 90 car parking footprint and a dual street entrance allowing full 360-degree perimeter wrap-around access for transport trucks. (id:37372)
Chestnut Park Real Estate
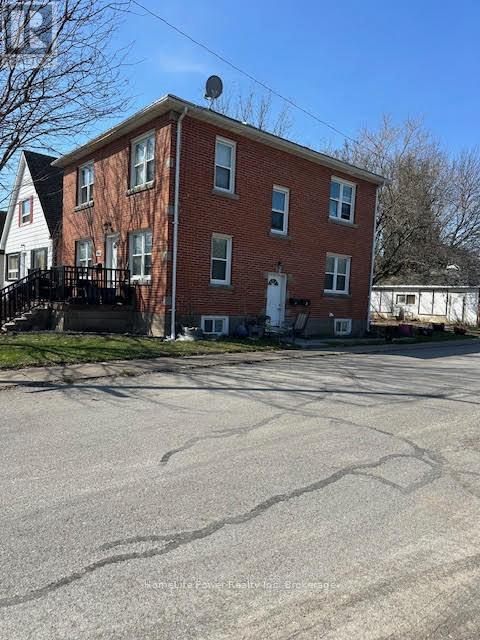
4077 Hickson Avenue
Niagara Falls (Downtown), Ontario
Turnkey triplex investment opportunity in a prime Niagara Falls location! Situated just steps from Great Wolf Lodge and minutes from the city's world-renowned tourist district, this solid brick multi-residential property offers immediate cash flow with all three units currently occupied. Featuring spacious and well-maintained suites, this income-producing asset has benefited from several key updates, including a high-efficiency furnace, central air conditioning, updated roof shingles, chimney liner, and a hardwired fire alarm system.The property sits on a fully fenced lot and includes a detached double-car garage along with private driveway parking, providing additional convenience and tenant appeal. Located in a strong rental market with proximity to attractions, employment, shopping, schools, and public transit, this is an excellent opportunity for investors seeking stable rental income and long-term appreciation. A rare chance to acquire a fully tenanted, low-maintenance triplex in one of Niagara Falls' most desirable investment corridors. (id:37372)
Homelife Power Realty Inc
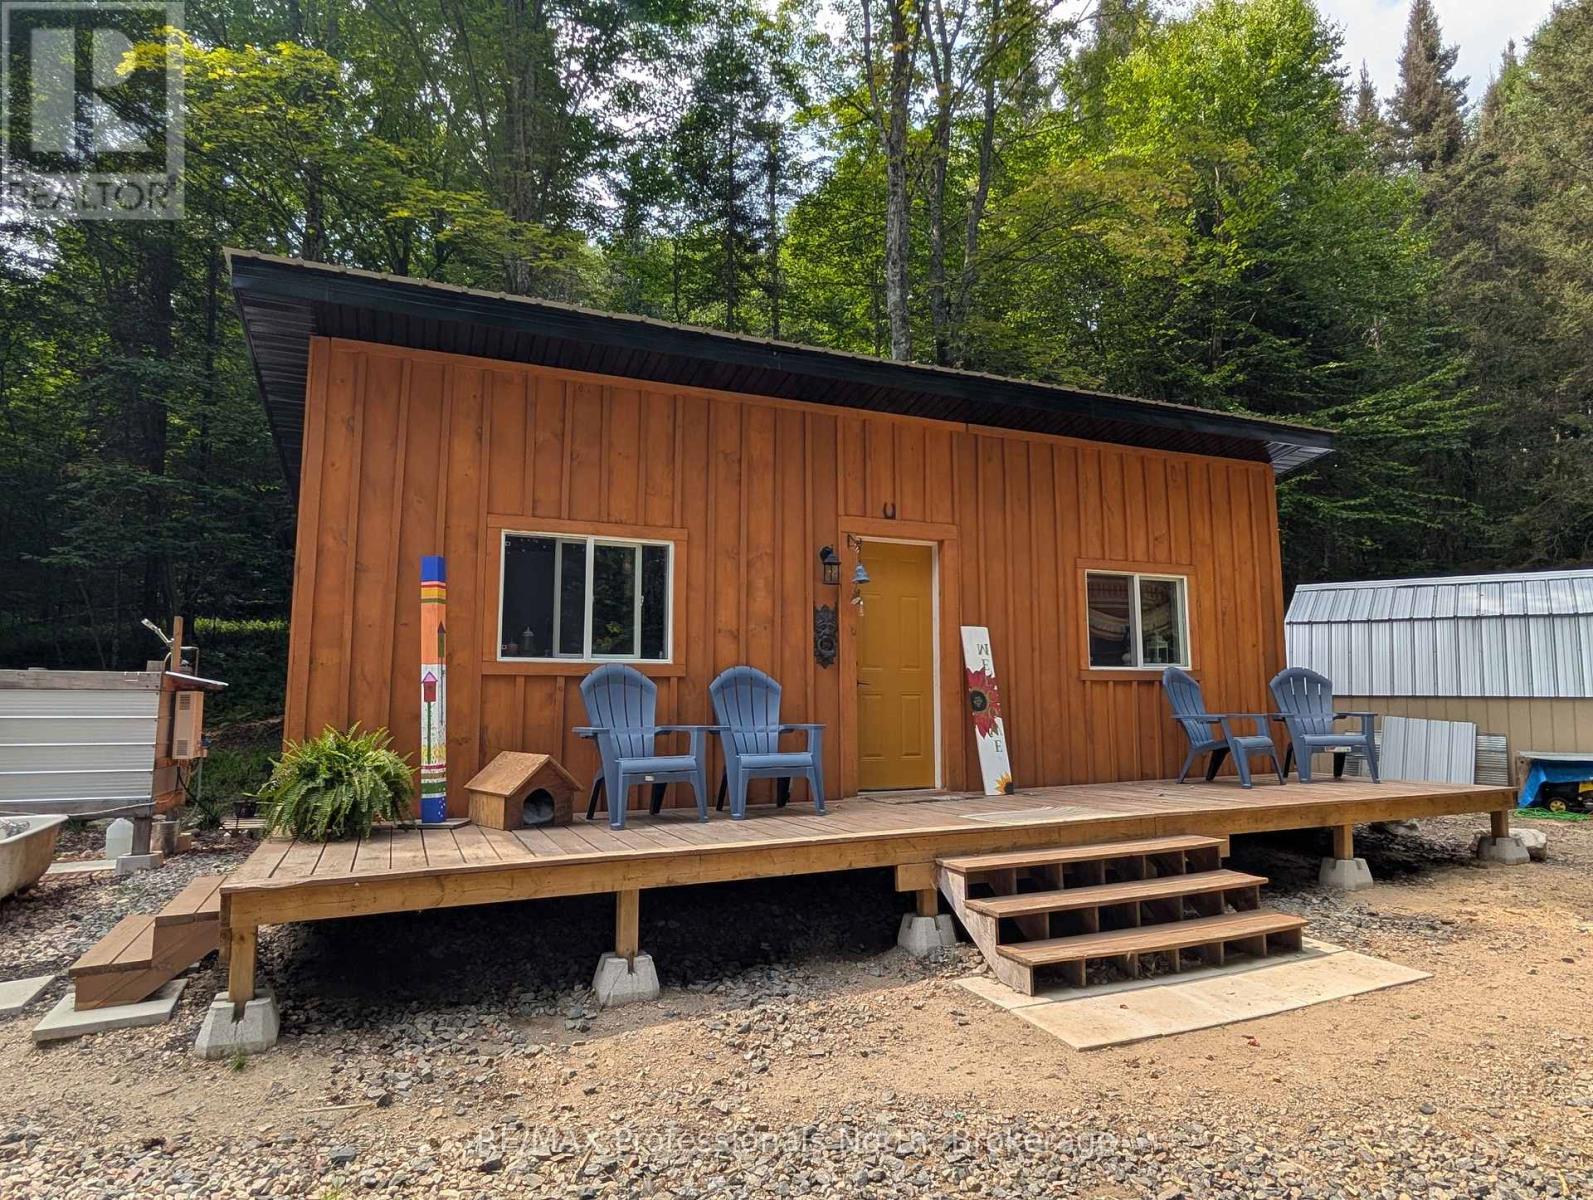
22 Mill Road
Parry Sound Remote Area (Lount), Ontario
Off grid living in 3 year old charming 12' x 28' tiny home, set on 5.85 secluded acres, located in unorganized Township of Lount, in the beautiful setting of the Almaguin Highlands. This Tiny Home offers open concept with custom kitchen, living area, bedroom, and bathroom with composting toilet. Enjoy bathing and the outdoor shower at natures door with the sound of the birds and whispering of the trees blowing in the wind. Embrace the calm and sounds of nature with your morning coffee relaxing on your own front deck. For your guests, follow the rustic trail back to the one room Bunkie set back in the woods. Private laneway, with extra parking, and portable garage. Hydro available at the road. Make this your getaway destination or make it into your year round residence. Access to Eagle Lake and Deer lake are just minutes away. Many summer and winter activities available just outside your door from fishing, boating, trails, four wheeling, snowmobiling, and much more. Don't delay and miss this affordable opportunity to enjoy the great outdoors! (id:37372)
RE/MAX Professionals North
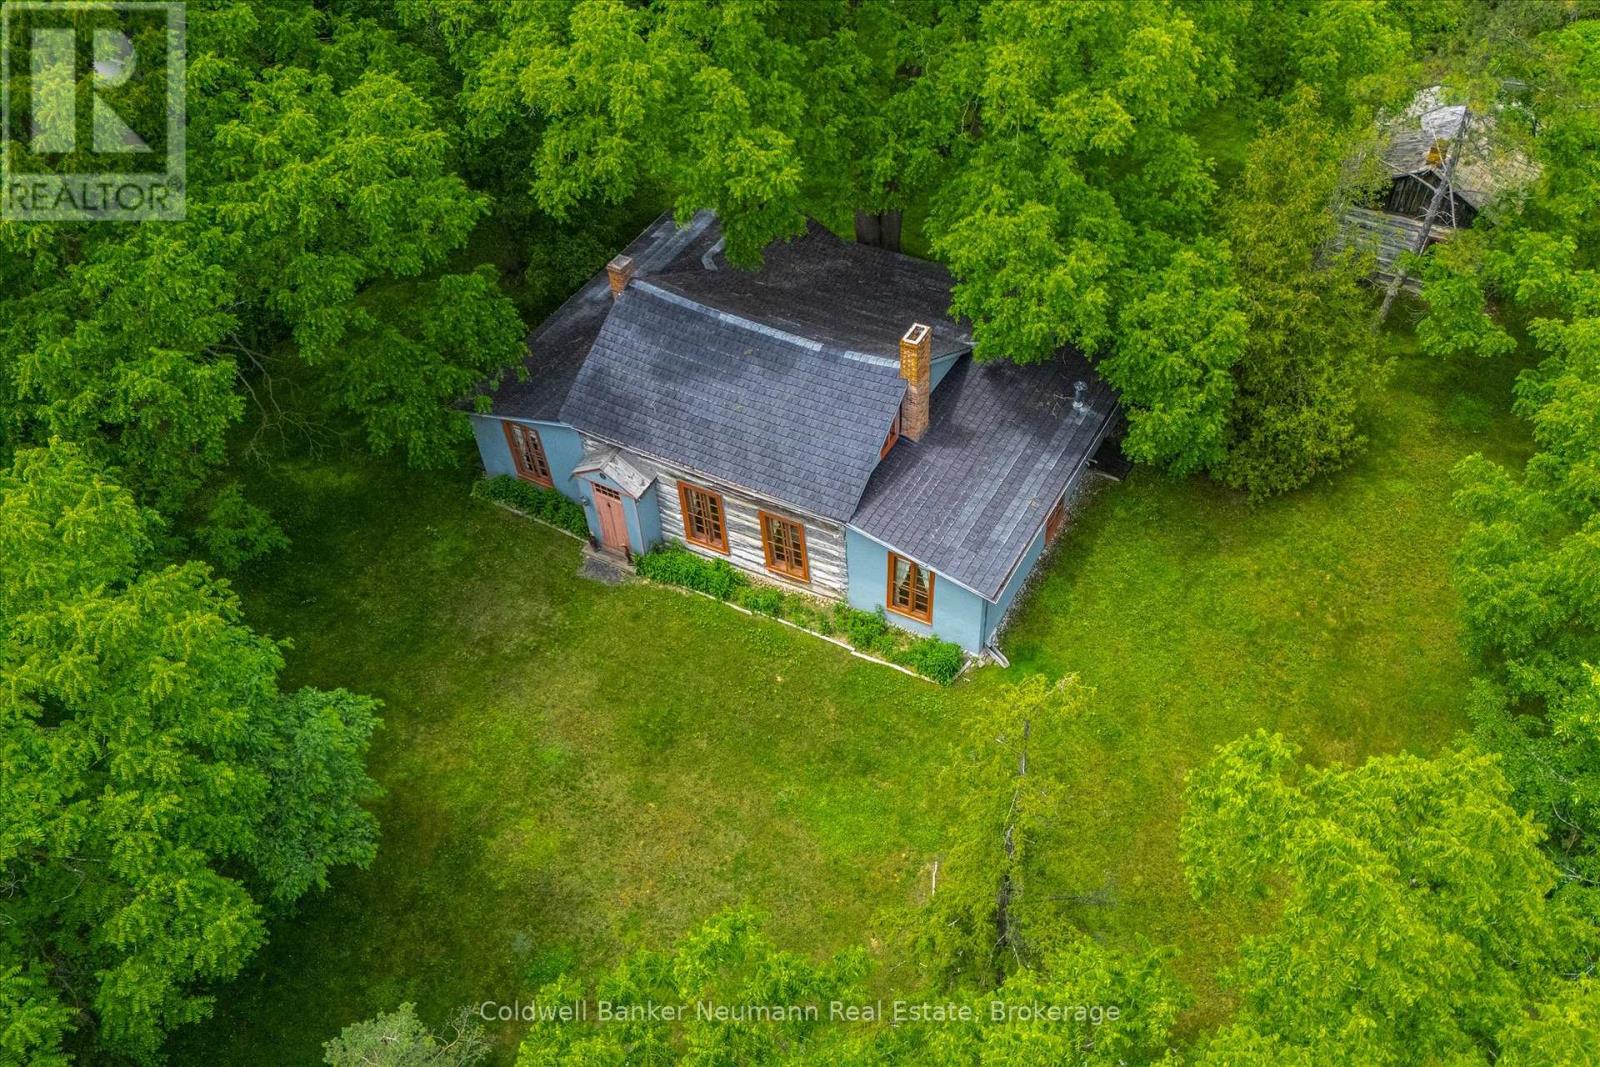
280 Palmer Street
Guelph (St. George's), Ontario
Nestled on just under an acre in the heart of Guelph, Wood Cottage is a remarkable one-and-a-half-storey log home that blends architectural significance with historic charm. Built in 1853 in the Regency style, this distinctive residence features a central gable roof flanked by lean-to frame structures on either side. Expansive main-floor windows frame beautiful views of the property's mature landscape.Lovingly preserved and restored by the current owners for over 65 years, Wood Cottage has been home to only three families throughout its storied history - a quiet measure of how deeply loved this home is. Set high above Stevenson Street at Palmer Street, the nearly one-acre lot is shaded by magnificent trees that form a stunning canopy and an exceptional sense of privacy. As you travel up the private driveway, the pace of city life seems to fall away, replaced by a peaceful, secluded calm.Inside, a welcoming front hallway leads to a formal living room with large windows overlooking the grounds and a wood-burning fireplace. Two main-floor bedrooms offer abundant natural light and distinctive barrel-vaulted ceilings that speak to the home's unique character. At the rear, the formal dining room connects to the kitchen and breakfast nook, while a three-piece bathroom and main-floor laundry add everyday convenience.Upstairs, a charming half-storey room - once the children's bedroom - offers flexible space for a guest room, home office, or creative studio. The property also features a secondary log house from the Luther Marsh area, in northern Wellington County. In 1966 the one-story house was moved to Wood Cottage, for both preservation and to provide additional storage. Wood Cottage is more than a home. It is a treasured piece of Guelph's heritage and a rare opportunity to become the next steward of this extraordinary property. (id:37372)
Coldwell Banker Neumann Real Estate
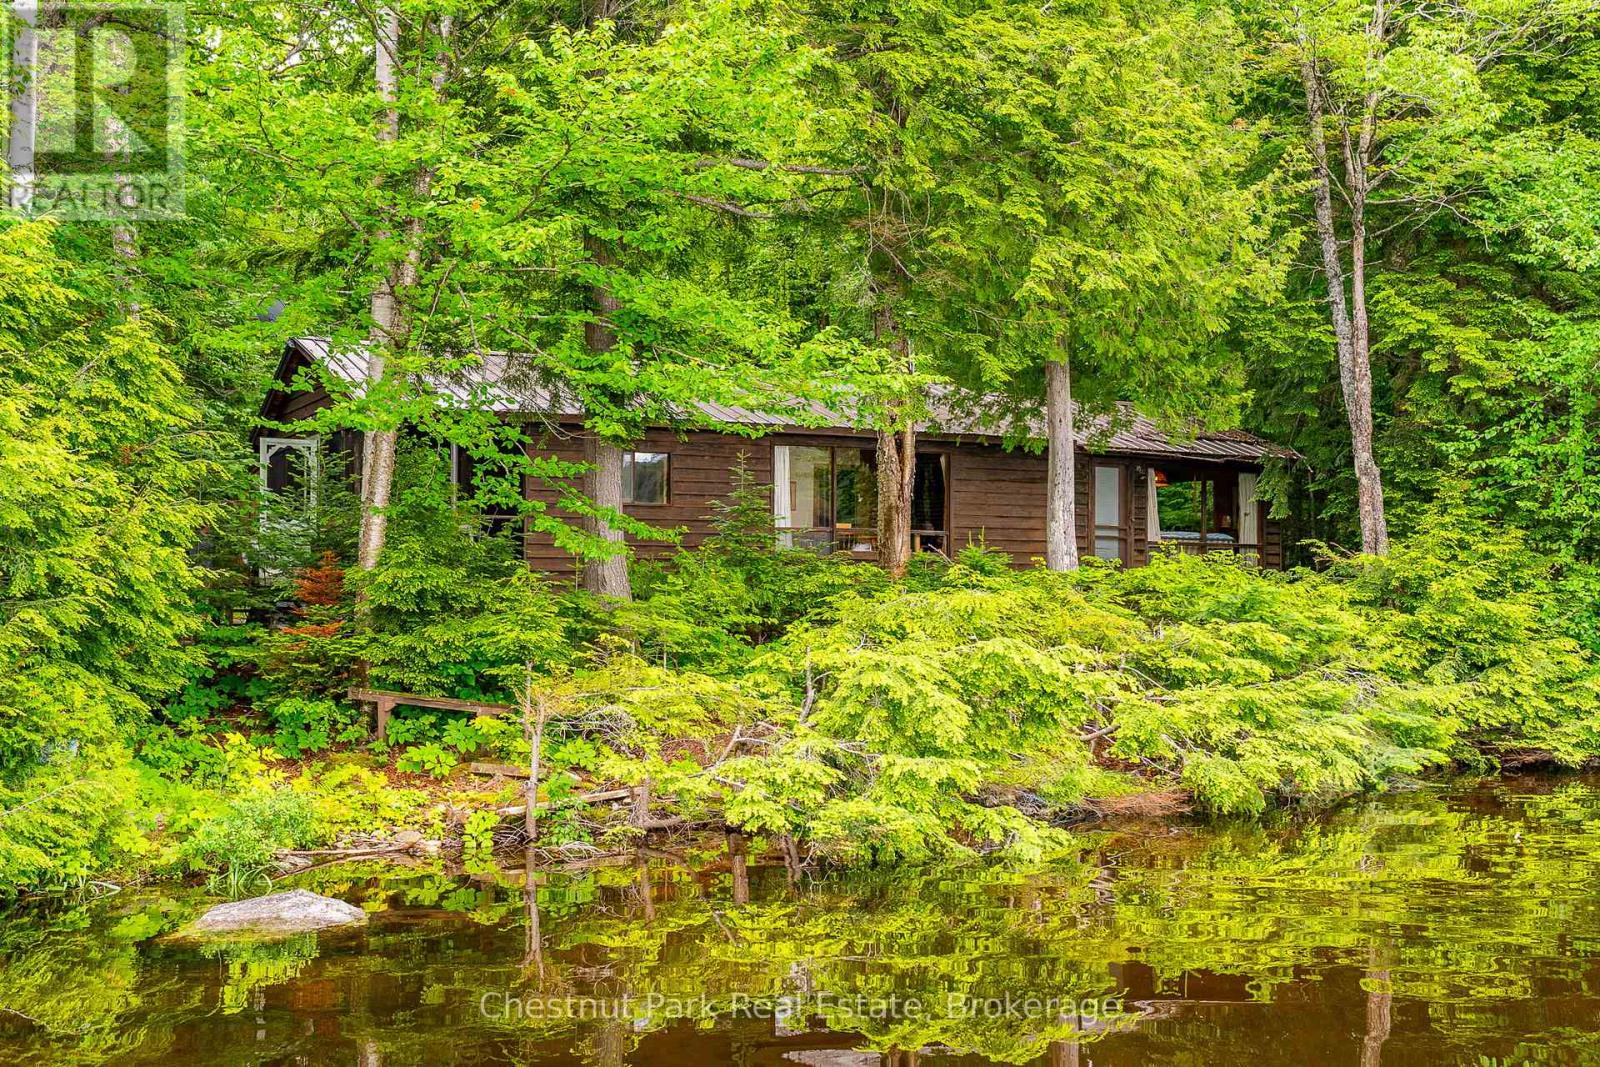
5278 Kennisis Lake Road
Dysart Et Al (Havelock), Ontario
Escape to the timeless charm of cottage life on one of the area's most prestigious lakes, Little Kennisis Lake with access to (Big) Kennisis Lake. This traditional 3-season cottage has been enjoyed by generations and offers a wonderful opportunity to create lasting family memories or renovate to suit your vision. Nestled on a beautiful, level, well-treed lot with 113 feet of gorgeous sandy beach and a rocky point, the property provides easy access to the waterfront and exceptional privacy. Deep, clear water off the end of the dock. The cottage features 3 bedrooms, 1 bathroom, a cozy woodstove, and the authentic character of a classic 60-year-old lakeside retreat. A level driveway ensures easy year-round access. Enjoy endless days of boating, swimming, fishing, and exploring this sought-after lake, complete with miles of scenic shoreline and an active marina boasting pickleball courts, community activities and live entertainment. Outdoor enthusiasts will appreciate the close proximity to Haliburton Forest & Wildlife Reserve, offering year-round recreation including hiking, cycling, snowmobiling, and wildlife experiences. Whether you're looking to restore a beloved family cottage or build your dream waterfront getaway, this outstanding property offers an exceptional setting and incredible potential in a highly desirable location. Property is being sold As Is, Where Is, with no representations or warranties by the Seller. (id:37372)
Chestnut Park Real Estate
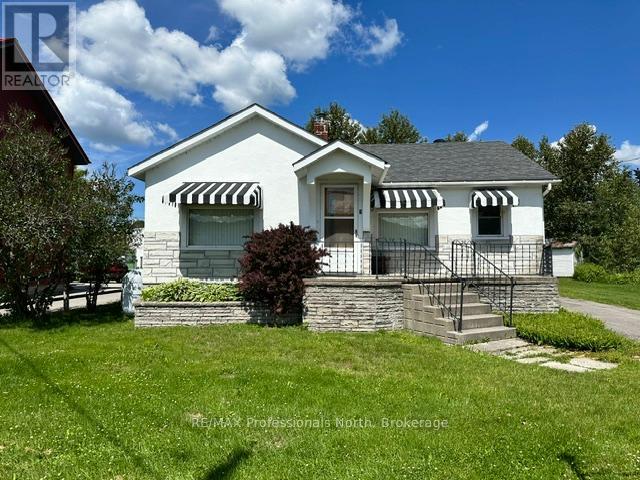
7 Invergordon Avenue
Minden Hills (Minden), Ontario
7 Invergordon Avenue in Minden Hills is located across the street from Gull River offering wonderful views of the activity on the water. Be entertained by the paddlers and the people floating down the river in the summer. Walk across the bridge to the downtown for shopping and dining. Enjoy to music drifting from the open patios on some evenings in the summer. You are in the heart of Minden! This two bedroom home was updated 10 years ago with air conditioning, carpet in some areas and some decorating. The large living room offers a view across the river. The dining room is in the middle of the house. The kitchen offers a step back in time with the original solid wood cabinets and there are lots of them! Full four piece bathroom. Such charming details are found in an older home with cabinets built in here and there, some lovely wood trim remains and some updating as well. The full unfinished basement offers a work bench, laundry area and lots of storage. There is a shed in the back yard for outdoor storage. Walking the River Walk, to the library, arena and community center. (id:37372)
RE/MAX Professionals North
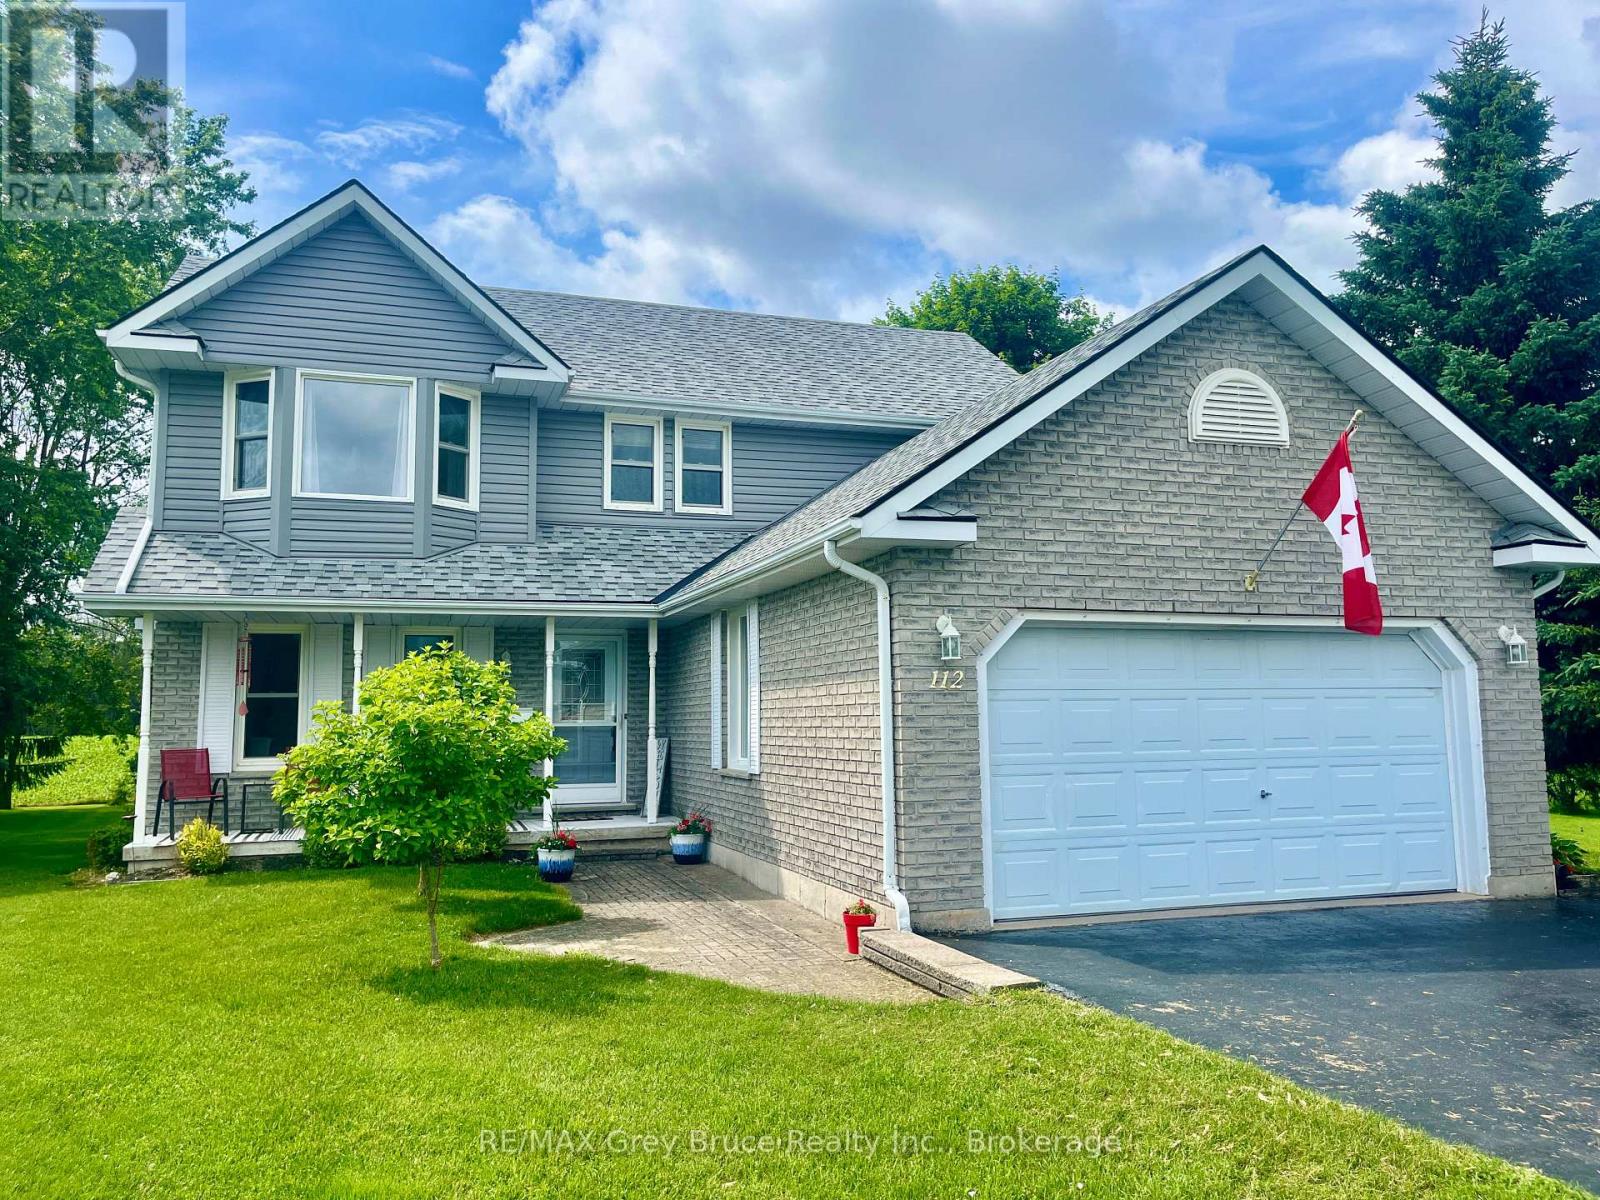
112 Mary Avenue
Georgian Bluffs, Ontario
Some homes simply feel right the moment you walk through the door. Filled with warmth, lovingly cared for by the same family for nearly 30 years, this beautiful Kilsyth home offers the kind of space where memories are made. Picture summer BBQs on the expansive deck, children and pets playing in the half-acre backyard, cozy evenings around the fireplace, and holiday gatherings in the stunning custom kitchen that truly serves as the heart of the home. Whether you dream of a workshop, home gym, hobby space, or a place to store the ATV and snowmobiles, the 16X20 detached shop gives you room to pursue what you love. Set in a welcoming village just minutes from Owen Sound, this is more than a house-it's a place to put down roots, slow down, and enjoy the lifestyle you've been dreaming about. (id:37372)
RE/MAX Grey Bruce Realty Inc.
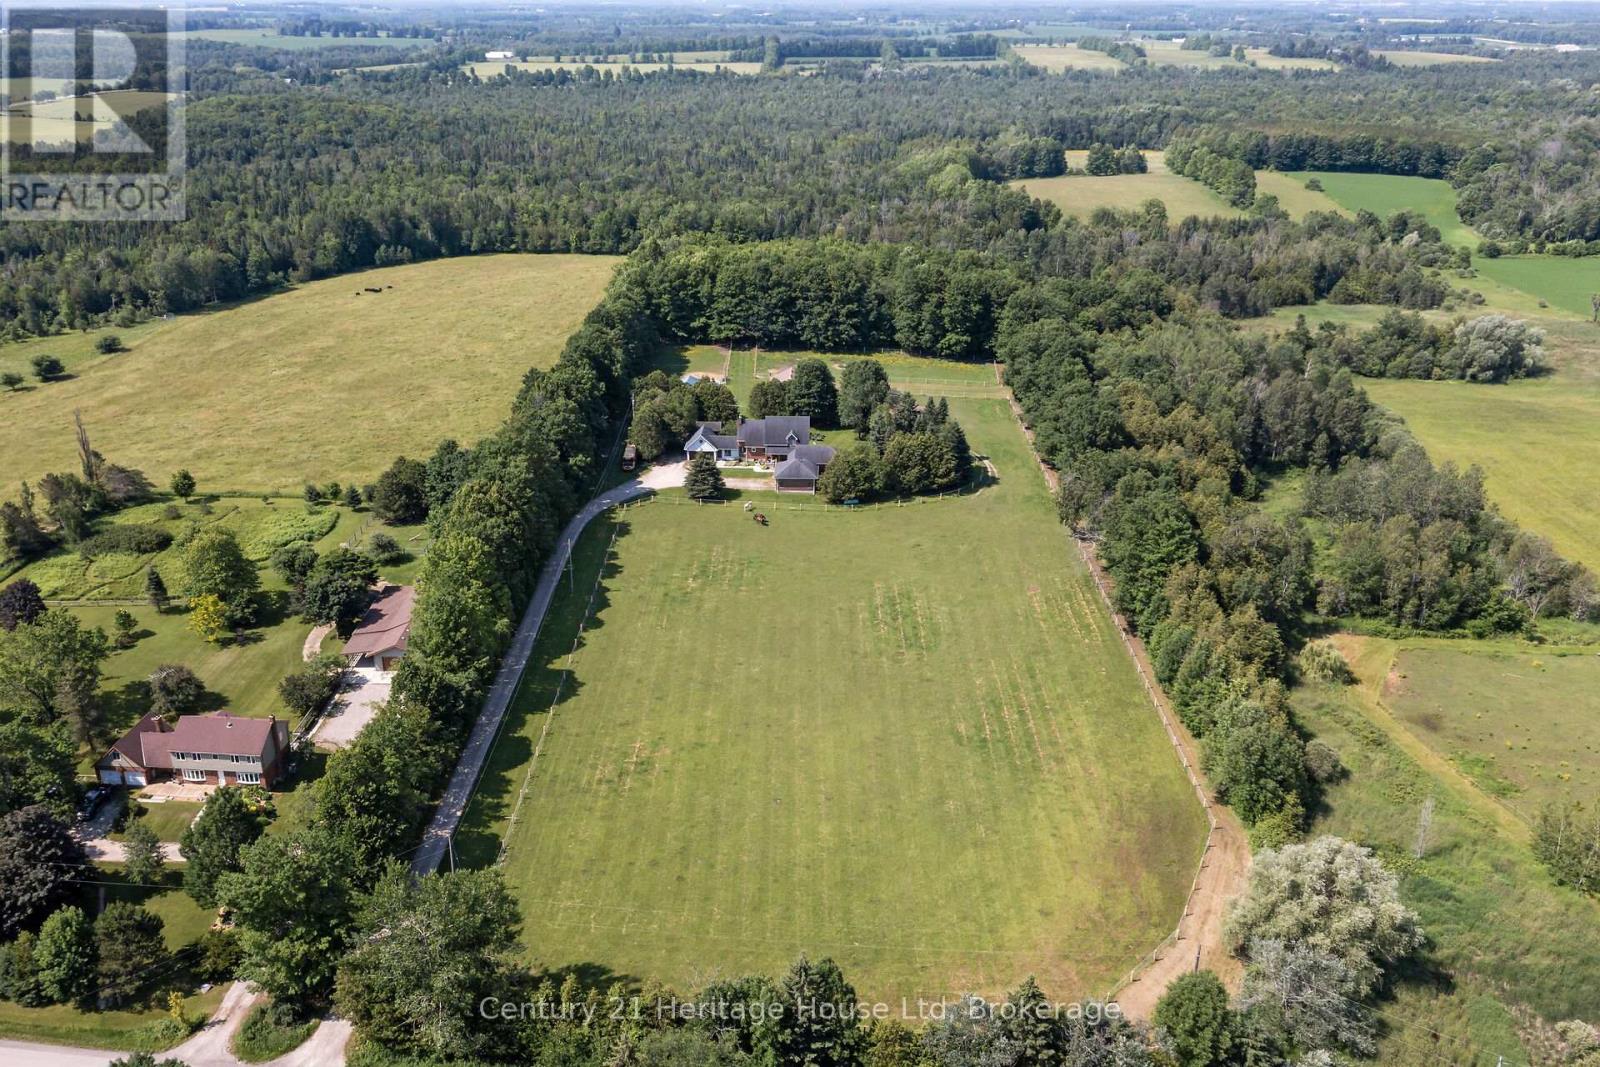
5822 2nd Line
Erin, Ontario
Exceptional 73-acre horse farm just minutes from the quaint village of Erin on a quiet paved road. Approximately 20 acres currently workable and planted in hay, plus outbuildings for added hay storage. Equine-ready with a 7-stall barn, all-new paddock fencing and solar-lit post lighting. Over 3,000 sq ft of living space including a (built in 2010) accessible addition featuring an exterior lift, ceiling lift, fully accessible bathroom and elevator shaft. This property could be ideal for multi-generational living. Two 2-car garages for added parking and storage, two furnaces, two wood-burning fireplaces, and a finished basement with a large rec room and tons of storage! Recent updates include new upstairs carpet and new kitchen/living room flooring on the main level. A rustic cabin at the rear of the barn could serve as a bunkie or playhouse, plus a fire pit and beautifully private outdoor spaces bordering mature forest. Close to the Elora-Cataract Trail for riding and recreation. A rare blend of turnkey equestrian facilities and accessible, comfortable family living. (id:37372)
Century 21 Heritage House Ltd

930 Marshall Road
Tiny, Ontario
Welcome to a place where life slows down, mornings begin with peaceful country views, and evenings end with breathtaking sunsets over open farmland. Thoughtfully transformed into a turnkey lifestyle retreat, this custom-renovated home blends exceptional craftsmanship, timeless design, & everyday comfort. Surrounded by beautiful landscaping and picturesque rural scenery, it offers the perfect balance of luxury, tranquility, & space to simply enjoy life. Every aspect of the home's transformation was completed with meticulous attention to detail, creating a space that feels both refined & welcoming. Designed for effortless living and entertaining, the heart of the home is a custom kitchen featuring professional-grade appliances, quartz counters, an oversized island, custom cabinetry & a butler's pantry for addn'l storage & prep. The thoughtfully designed laundry room includes custom built-ins, folding counters & a convenient dog wash station. The great room addition is filled with natural light from a dramatic wall of windows, showcasing spectacular sunsets throughout the year, while an architectural stone fireplace creates a warm gathering space for family and friends. The private primary suite offers direct access to its own deck, a custom walk-in closet and a spa-inspired ensuite w/heated floors, dual vanities & a walk-in shower w/heated bench & refined tile work. The finished lower level offers two additional bedrooms, a beautifully finished bathroom featuring a curved walk-in shower & heated herringbone floors, a spacious games room & a flexible media or living space with a striking brick feature wall & fireplace. More than a beautifully renovated home, this is a place where family and friends naturally gather, weekends are spent enjoying the outdoors, and everyday life feels more relaxed. Simply unpack and enjoy the comfort, natural beauty, and peaceful lifestyle this exceptional country property offers. (id:37372)
Real Broker Ontario Ltd.
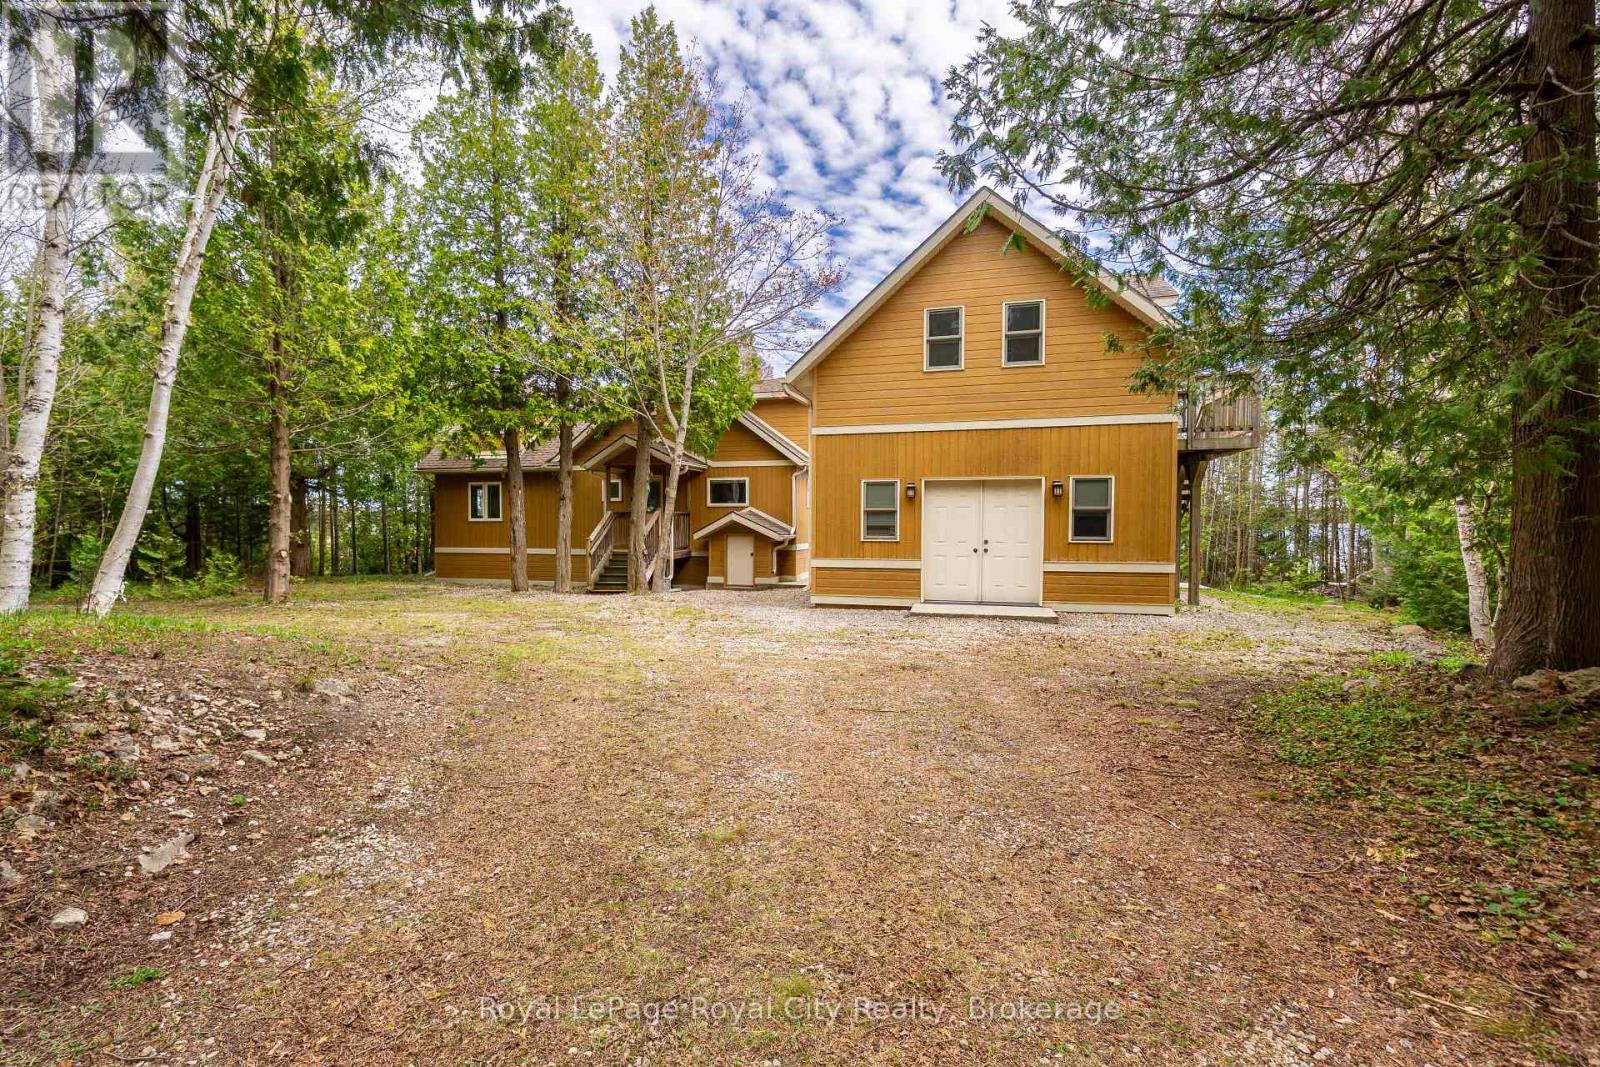
584 Warner Bay Road
Northern Bruce Peninsula, Ontario
Premier Lake Huron Waterfront Estate - Discover an exceptional turnkey waterfront retreat on approximately 4.82 acres of pristine Lake Huron shoreline, offering the perfect blend of privacy, luxury, and investment potential. Boasting approximately 216 feet of private waterfront, this remarkable property features a beautifully updated main cottage complemented by a detached guest retreat complete with additional sleeping accommodations, a full bathroom, laundry facilities, and a private sauna. Extensively renovated while preserving its timeless Bruce Peninsula charm, the property is designed for effortless entertaining with expansive upper and lower waterfront decks overlooking the sparkling waters of Warner Bay. Surrounded by mature trees and breathtaking natural beauty, this one-of-a-kind estate offers unparalleled peace and seclusion while remaining ideal for year-round enjoyment. With a proven history as a successful short-term rental, this fully furnished, turnkey property presents an outstanding opportunity for both lifestyle buyers and investors seeking a premium income-producing waterfront escape. Whether you're gathering with family, hosting guests, or simply taking in unforgettable sunsets over Lake Huron, this extraordinary property delivers the very best of Bruce Peninsula waterfront living. (id:37372)
Royal LePage Royal City Realty
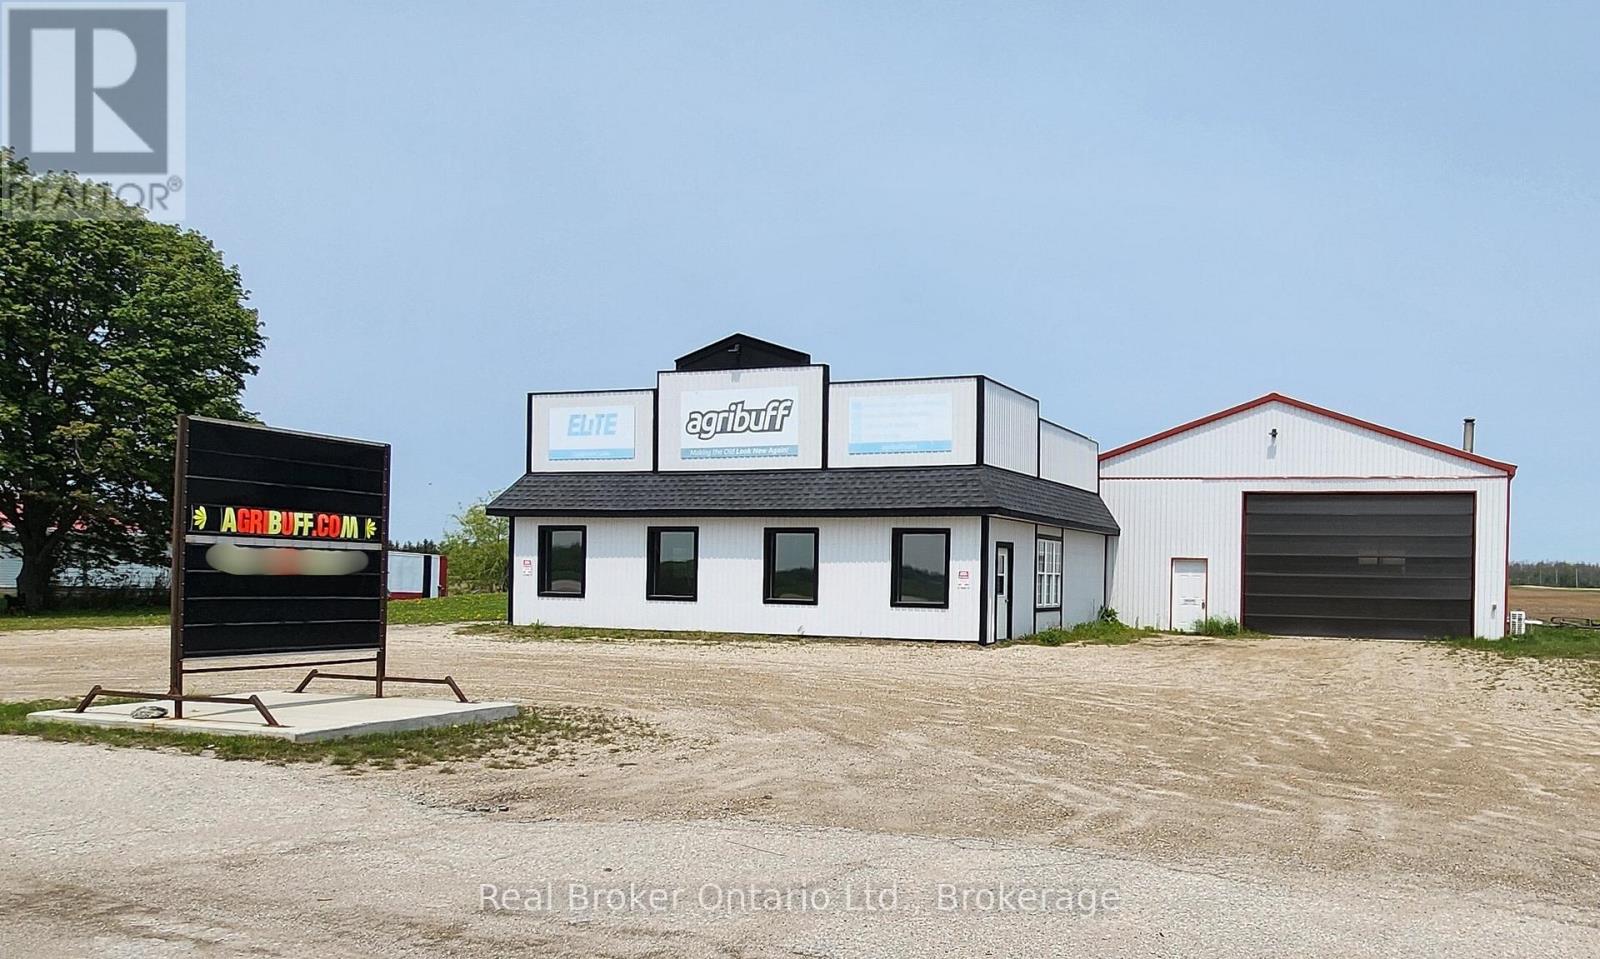
8485 Wellington Road 86
Mapleton, Ontario
This spacious building is now up for lease - offering an amazing opportunity for establishments or aspiring entrepreneurs to start or take their businesses to a whole new level. Boasting an oversized shop with a roll-up door, generous front parking, and commercial zoning - with so many possible uses for this property, this sure is the perfect place to bring all your great ideas to life. Primely located with excellent exposure from Wellington Road 86, this property is set up to drive many potential customers to your business. The showroom has been recently renovated, featuring plenty of windows pouring in ample natural light and high-quality tile flooring beautifully flowing underfoot. There is also a two-piece bathroom installed for your convenience. It's not every day you come across a commercial property of this size in such an outstanding location, so be quick to secure this before someone else does. Schedule a private inspection now. (id:37372)
Real Broker Ontario Ltd.

109 North Road N
Mcdougall, Ontario
Welcome to 109A North Road in the Taylor Subdivision, one of the Parry Sound area's most popular family neighbourhoods. Set on a 0.89-acre corner lot, this well-maintained home offers plenty of yard space for kids, pets, and outdoor activities, all just a short walk from Taylor Beach. Inside features a bright, open-concept living, dining, and kitchen area that's well-suited for both everyday family life and hosting friends or extended family. The newly renovated kitchen (2022) features new appliances (2025), plenty of cupboard and counter space, and overlooks the open-concept living and dining area. The home offers three bedrooms and two recently renovated bathrooms (2026), with a functional layout that works well for families of all sizes. Downstairs, the finished basement adds a spacious recreation room that's perfect for a playroom, TV room, home gym, or additional living space. Large exterior bunkie that has been used for storage could be made into a "she-shed" or "man-cave". Over the past few years, the home has seen numerous updates, including new siding and exterior doors (2024), central air conditioning (2024), hot water tank and water filtration system (2022), and attic insulation (2025), making this a property you can enjoy without a long list of projects. Whether you're looking for a full-time residence or a home close to the water, 109A North Road offers a great location, quality updates, and easy access to Taylor Beach, schools, trails, and everything the Parry Sound area has to offer. (id:37372)
RE/MAX Parry Sound Muskoka Realty Ltd