
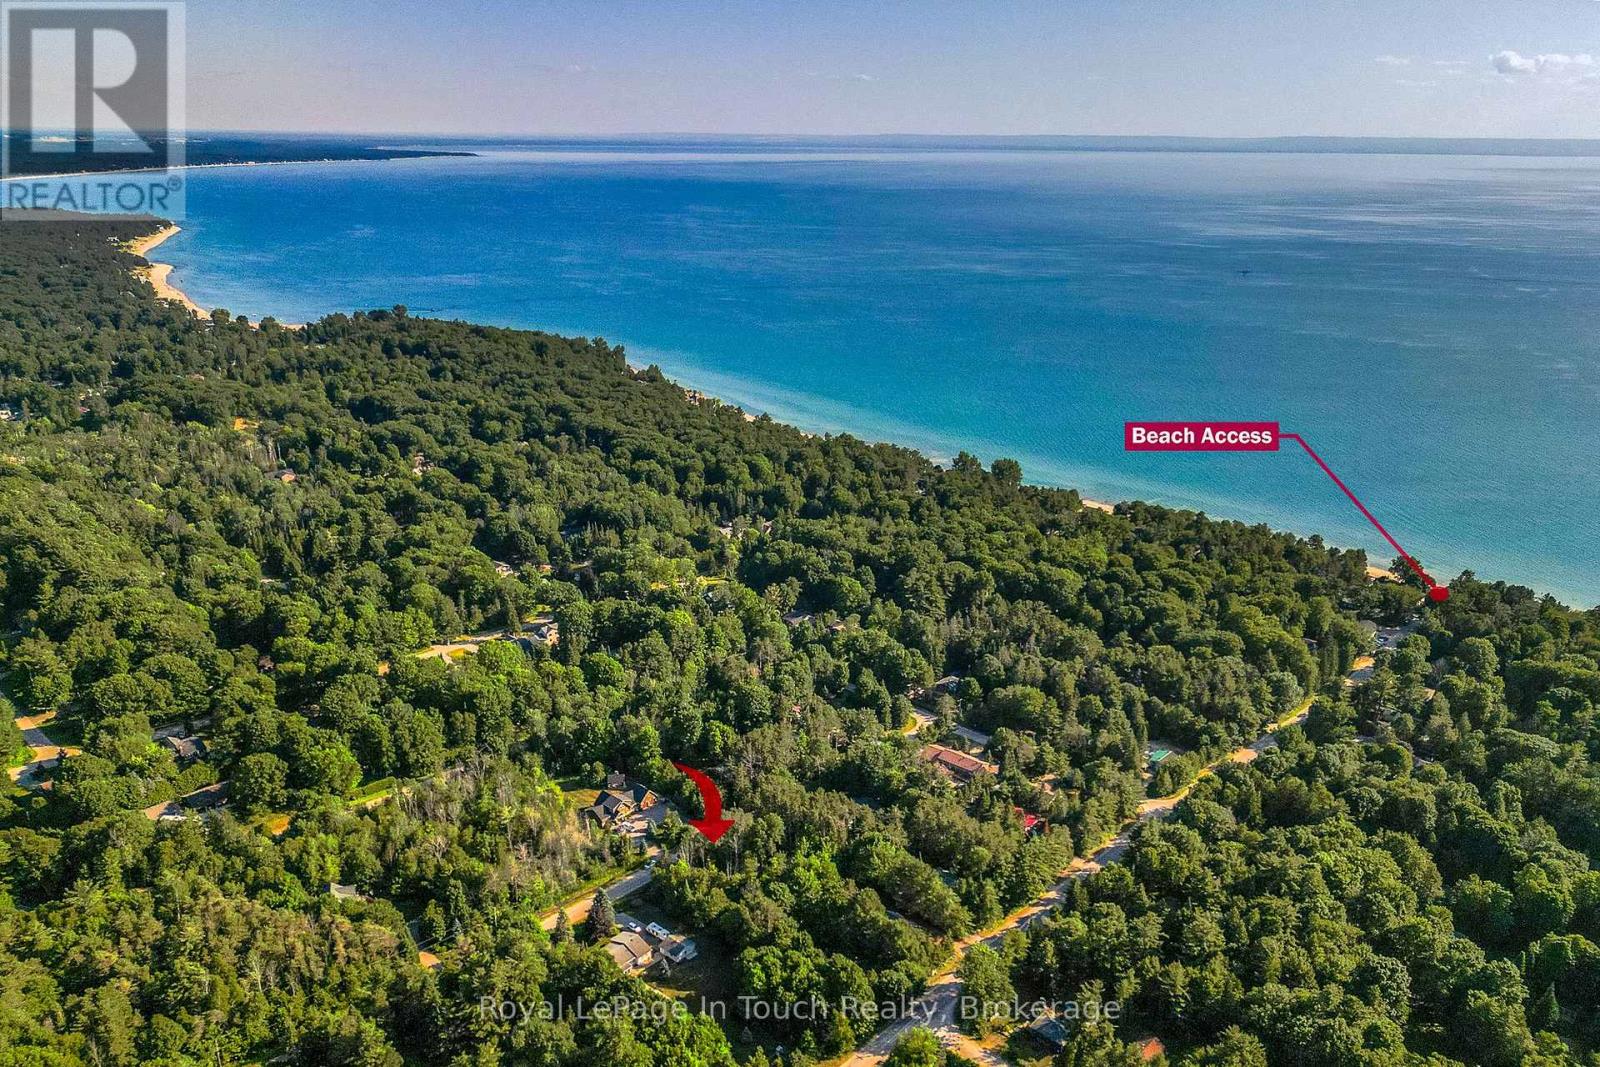
Lt 10 Peter Avenue
Tiny, Ontario
Here is your opportunity to be the proud owner of this premium lot to build your dream home and enjoy the beauty of the rural Tiny area. Awesome location with privacy and a short walk to one of the best beaches on Georgian Bay. (id:37372)
Royal LePage In Touch Realty
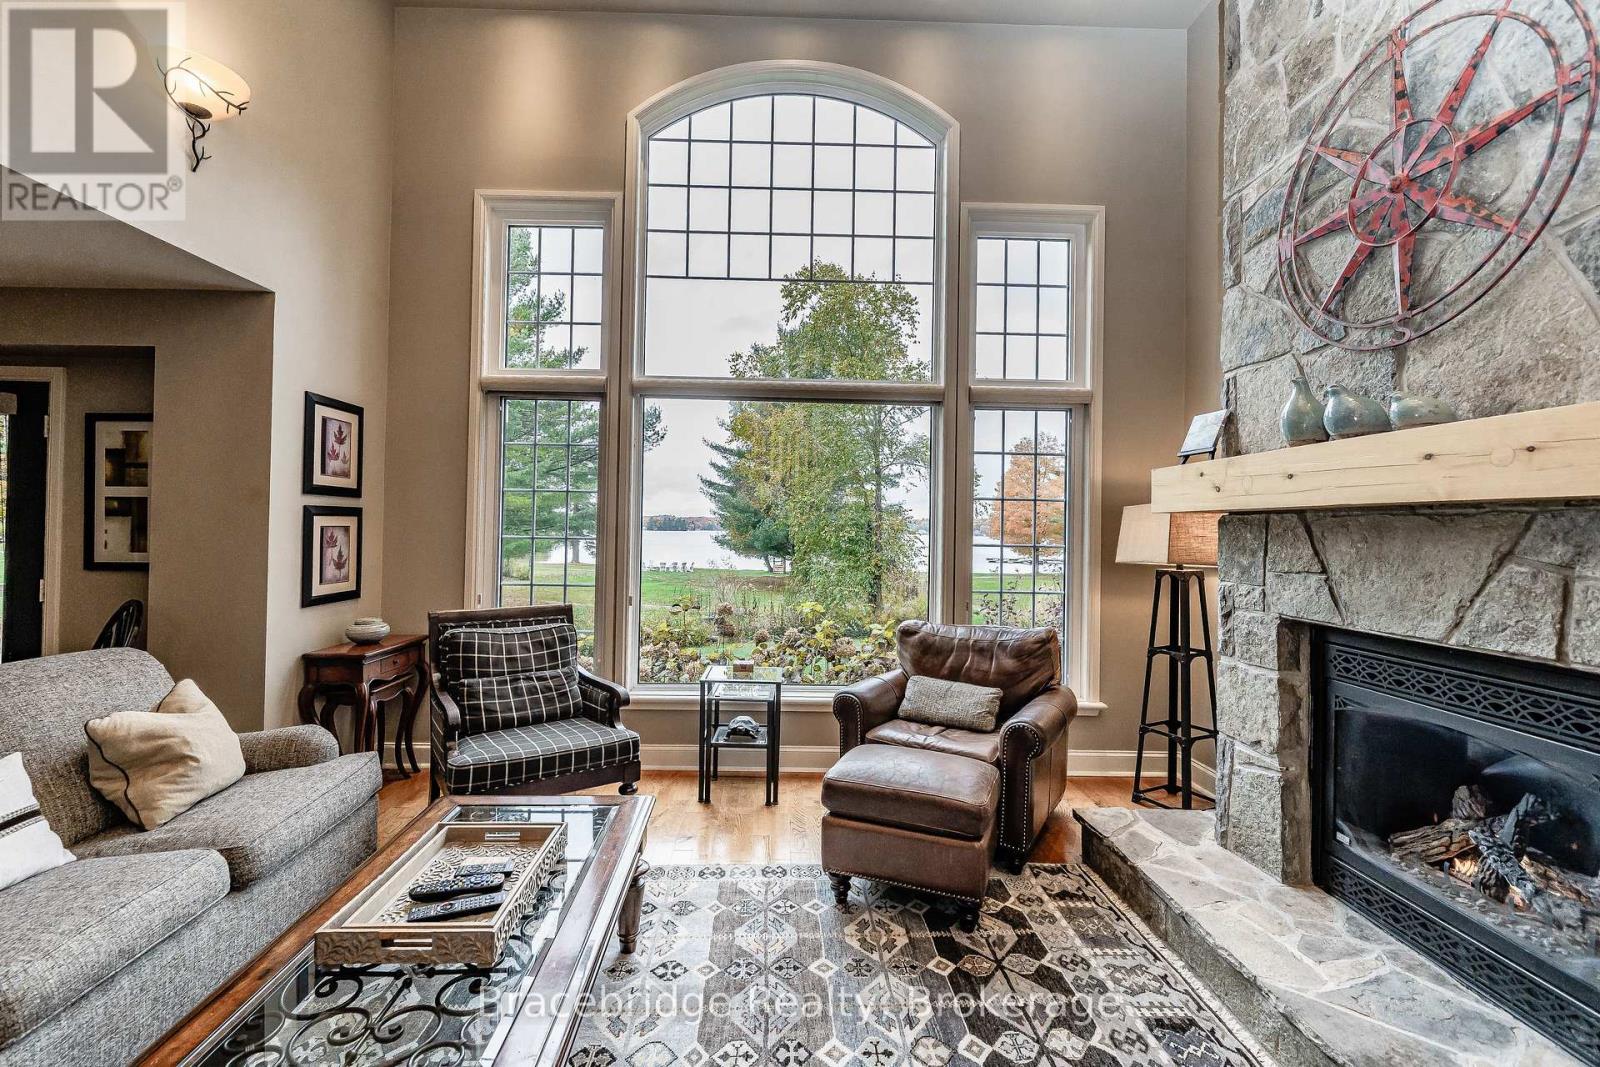
Carling 2 W5 - 3876 Muskoka Rd 118 Highway W
Muskoka Lakes (Medora), Ontario
Experience effortless, luxurious vacationing at the Muskokan Resort Club on the prestigious shores of Lake Joseph. Carling 2, Week 5 is a beautifully appointed semi-detached villa located right by the water, offering breathtaking views and just steps from the gym and boathouse. Enjoy 5 weeks of maintenance-free cottage living throughout the year in this 3-bedroom, 3-bathroom retreat featuring a bright, open-concept living, kitchen, and dining area perfect for entertaining or relaxing with family and friends. The inviting Muskoka Room and expansive deck with covered porches provide the ideal spaces to soak in the natural beauty that surrounds you. (id:37372)
Bracebridge Realty

33 Waterloo Street
Centre Wellington (Elora/salem), Ontario
Exceptional net-zero custom-built 3+2 bdrm bungalow W/legal accessory apt & high-end finishes, just a short stroll from downtown Elora! Built as a model home, no expense was spared in showcasing the builder's craftsmanship & attention to detail. You'll be immediately impressed by stone exterior, rich blue siding, covered front porch, 2-car garage, cedar soffit accents, interlocking walkways & landscaping. Inside the main floor offers open-concept layout W/soaring ceilings, white oak hardwood & upgraded trim. Gorgeous kitchen W/white cabinetry, contrasting dark island, quartz counters, S/S appliances & W/I pantry. It flows seamlessly into dining area & great room W/expansive windows, vaulted ceilings, designer lighting & fireplace W/slat-style accent wall. Dining area offers access to covered rear porch. Main floor primary bdrm W/feature wall, W/I closet with B/I organizers & ensuite W/freestanding tub, dbl vanity & glass shower. 2 add'l bdrms, 5pc main bath & laundry room complete this level. Lower level offers rare & flex setup. Principal residence incl. rec room, add'l bdrm & 3pc bath. Separate from this area is the legal ap tW/private entrance, kitchen, living/dining area, bdrm with W/I closet, 3pc bath & laundry. Built to Net Zero standards the home is designed to produce as much energy as it consumes over the course of a yr through superior insulation, airtight construction & 10kW solar pkg. The result is exceptional energy efficiency, yr-round comfort, dramatically reduced utility cost & smaller environmental footprint. Outside enjoy covered porch, patio area, greenspace, manicured gardens & landscaping. Located in prestigious neighbourhood just down the street from Marston Park. Only10-min walk to downtown offering dining, live music, shops, Elora Mill Hotel & Spa & some of Ontario's stunning natural attractions incl. Elora Quarry & Gorge. W/continued growth in the area this is not only a beautiful place to call home but also an excellent long-term investment (id:37372)
RE/MAX Real Estate Centre Inc
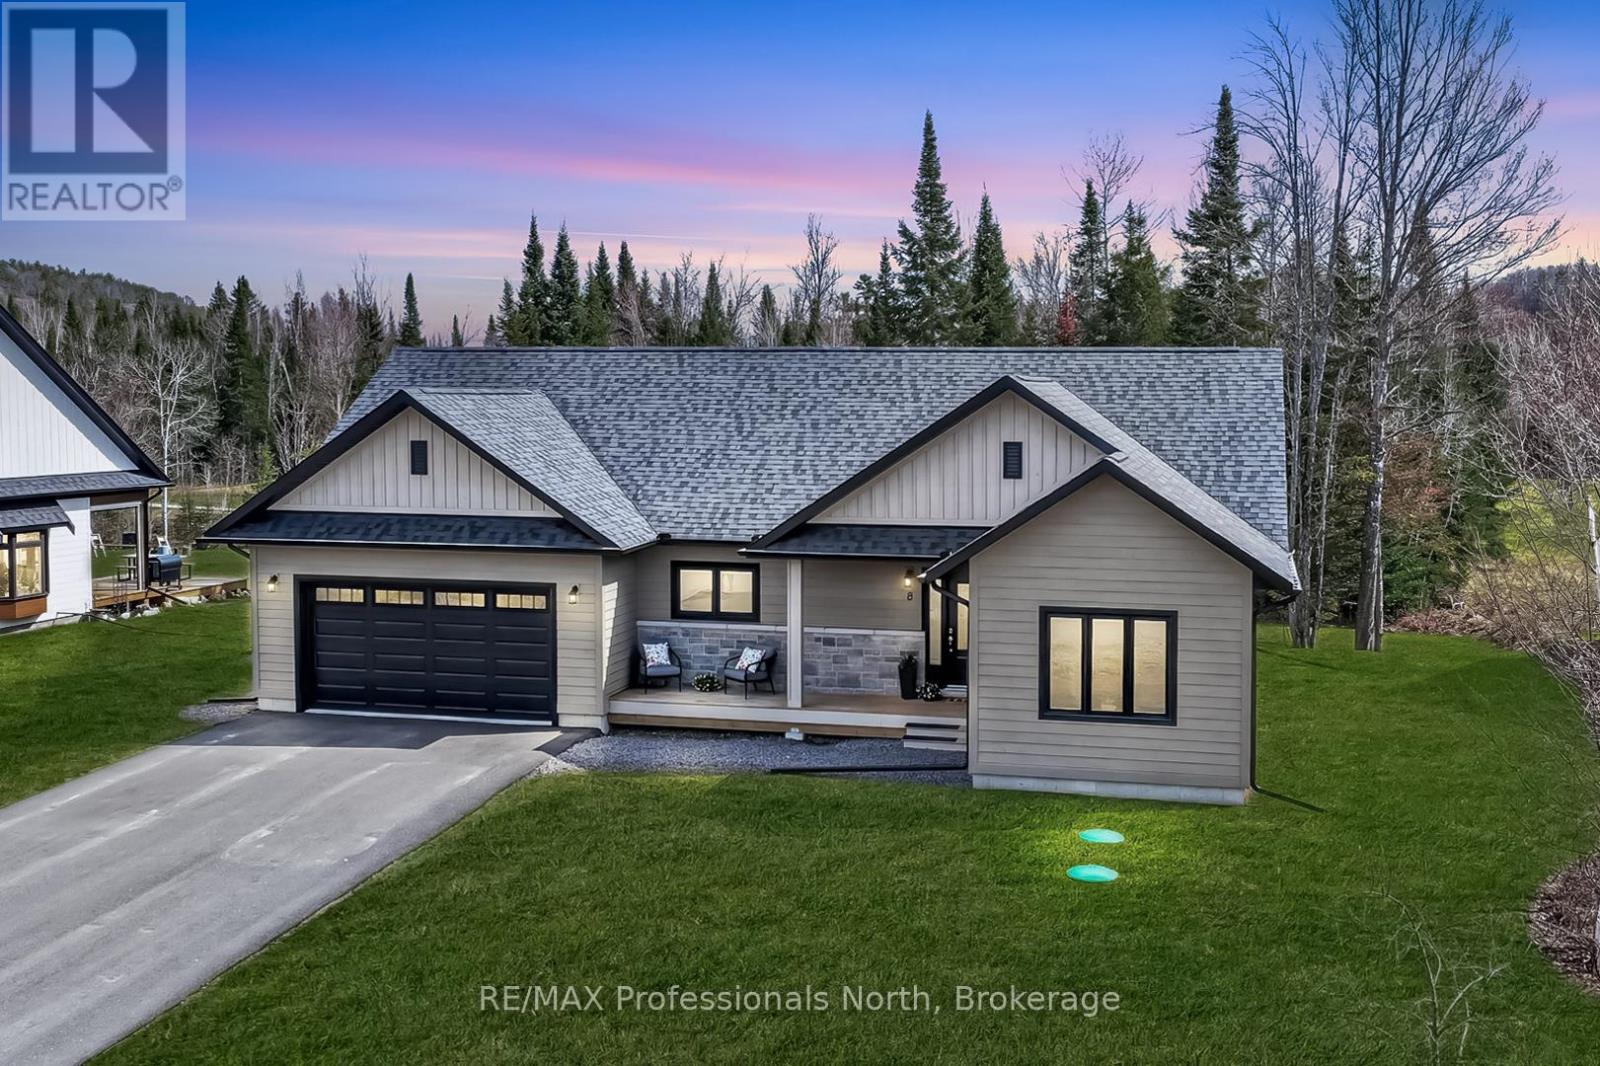
8 Bancroft Ridge Drive
Bancroft (Bancroft Ward), Ontario
This is the one you've been waiting for.Stunning bungalow at 8 Bancroft Ridge Drive, Bancroft ON. Two bedrooms plus den, 2 full bathrooms, 9-foot ceilings throughout, and an upgrade list that sets it apart from everything else in this price range.The open-concept main floor is anchored by a showstopper kitchen: full-height warm beige shaker cabinetry with over-cabinet LED lighting, crisp white quartz counters, a glass tile backsplash, stainless appliances, and a breakfast bar island where mornings start and evenings linger. The living room propane fireplace means winter in Bancroft looks good from the inside too, warm, glowing, and exactly where you want to be when the temperature drops.The primary suite was built to impress; walk-in closet, a second closet, and an ensuite finished with granite counters, a glass-enclosed tiled shower, and in-floor radiant heat. Main floor laundry with full cabinetry and included Whirlpool washer and dryer rounds out the everyday practicality. The attached two-car garage includes inside entry and generous space for vehicles, gear, and the extras that come with active living.Outside, a 40-foot rear deck with glass railings opens to a private, mature treed yard, morning coffee, evening wine, year-round. Full 57" crawl space for serious storage. Forced air propane furnace, municipal water, septic.Bancroft is a playground for outdoor enthusiasts, and this home puts you right in the middle of it. Community access to the York River for kayaking and canoeing, golf is steps away for those who play, and minutes from the Hastings Heritage Trail, a four-season 156 km multi-use trail welcoming hikers, cyclists, horseback riders, and recreational vehicles. Whatever your version of the good life looks like outside, your next chapter starts here.Refined. Turnkey. Rare. ( Some photos may be digitally enhanced or virtually staged) (id:37372)
RE/MAX Professionals North
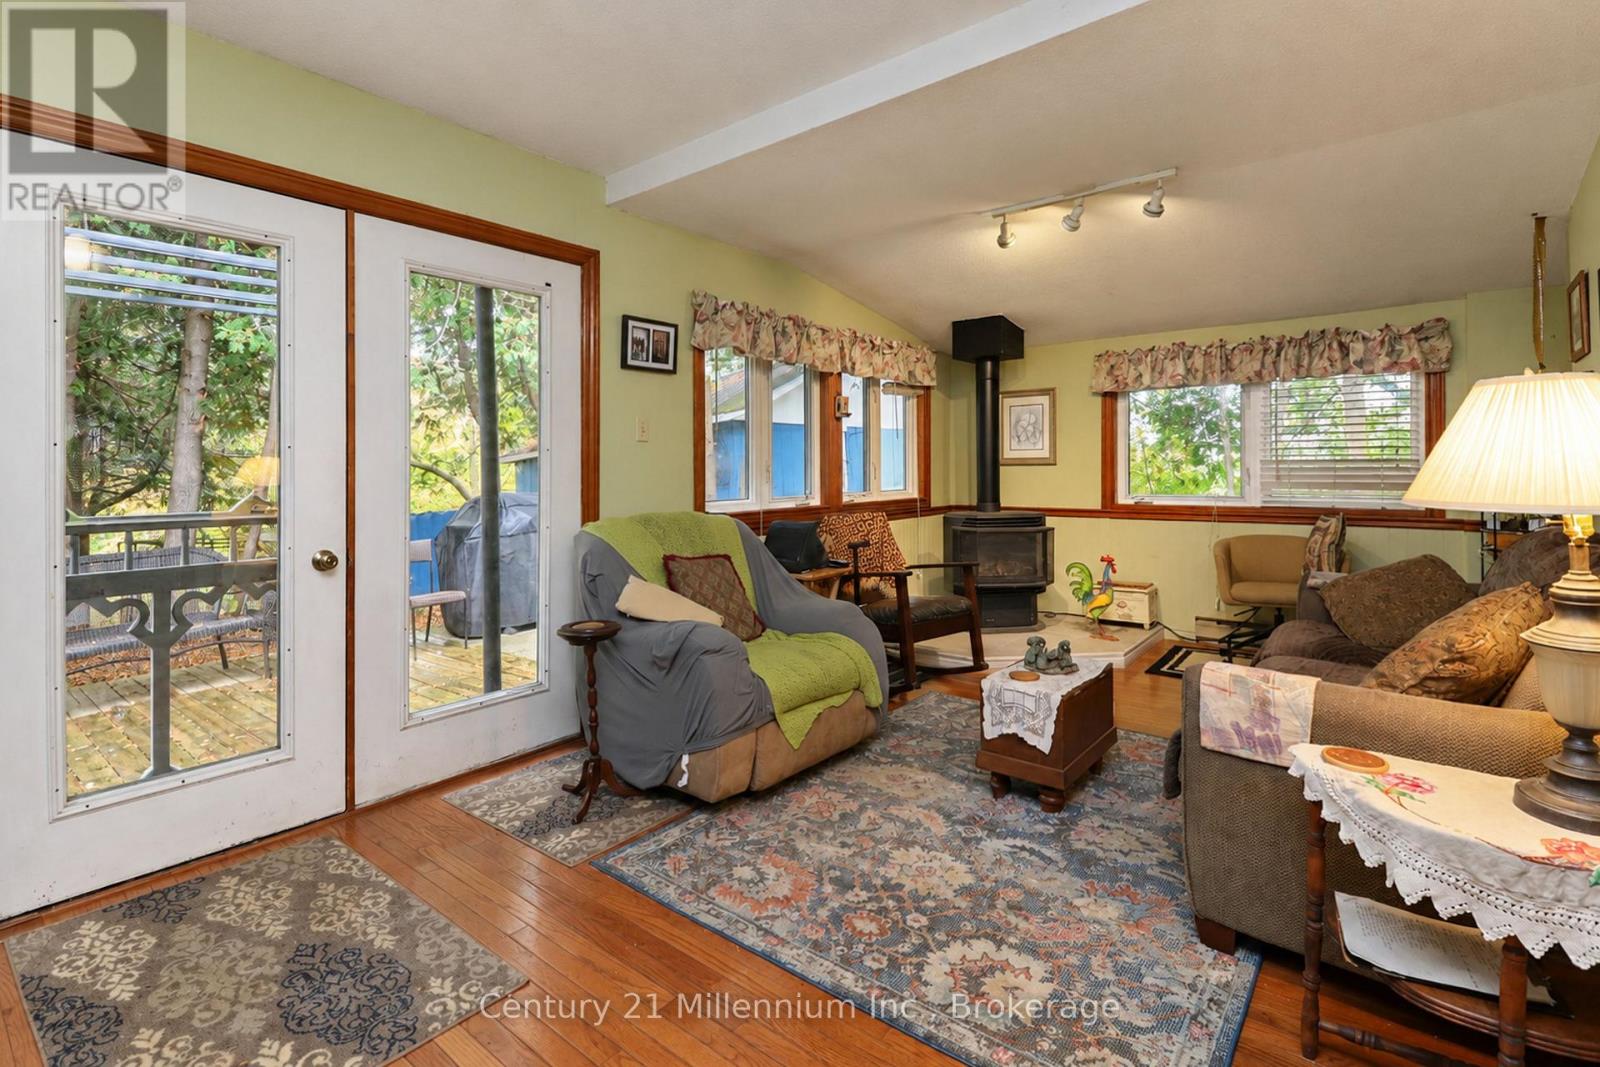
112197 Grey Road 3 Road N
West Grey, Ontario
Welcome to this scenic rural property with 3.4 acres of gently rolling lawn and lots of trees. The 1400+ sq. ft. house offers three bedrooms with sizeable closets and two baths. The lower level has a large, finished recreation room adding further living space. Nice open kitchen with updated cupboards and island. The dining room is open, bright and has ample room for a larger family. Featuring hardwood floors in the dining room and family room. The family room leads to a ground level deck overlooking the property. There are several out-buildings/ storage sheds for your hobbies and toys. This corner lot has two entrances off the main road with severance possibilities that the Township would have to approve. House has 100 AMP with space for more breakers and is connected to fibre optic internet service. Septic is a 4,545 litre (1,000 gallon) tank that was recently pumped (May 2026). Within 1.5 km of Ayton and the Normanby Community School. Adjacent to the towns of Hanover, Durham, and Mount Forest for shopping and other services. (id:37372)
Century 21 Millennium Inc.

39 Hardies Road
Mckellar, Ontario
LAKE MANITOUWABING! SANDY BEACH! LEVEL 4.4 ACRES of PRIVACY! Easy access waterfront, Natural sand beach, Solid 3 bedroom, 2 bath bungalow boasts Updated siding & windows, Forced air propane furnace, Large living room with Multiple walkouts to newer decks viewing lake, Spacious full basement features recreation room perfect for family gatherings, Quonset garage w hydro, Rare 2 level barn ideal for creative handypersons/storage, Protected waters for your boat, Great swimming from the beach or off the dock, Fabulous canoe & kayak excursions, Miles of Boating & Fishing Enjoyment on Desirable Lake Manitouwabing, One of the areas largest in land lakes, Near by Village of McKellar offers amenities; General store w liquor, Middle River Farm Store, Boat launch, Saturday morning summer market, Mins to Tait's Landing Marina, Year round road access, Excellent highway access to Parry Sound & Hwy 400, Make this ONE of a KIND PROPERTY YOURS! ONLY 2.5 HOURS to GTA, PRIVACY ABOUNDS! (id:37372)
RE/MAX Parry Sound Muskoka Realty Ltd

1 Elgin Street
Clearview (New Lowell), Ontario
Rare Opportunity! Beautifully Upgraded 3-Bedroom, 3-Bath Side Split Bungalow (1838 sf. finished) Backing onto Conservation on a 94' x 165' Lot! Welcome to 1 Elgin Street, positioned on a mature, tree-lined street in the heart of New Lowell. Ideally located just 20 minutes from Barrie and 20 minutes from Collingwood, this charming community offers the perfect balance of small-town living with easy access to shopping, recreation, and everyday amenities. Situated on an impressive 94' x 165' in-town lot with dual street frontage, this home has been thoughtfully updated and is truly move-in ready. Pride of ownership, offering warm, inviting spaces designed for comfortable everyday living. The bright kitchen is the heart of the home, featuring a spacious island, newer appliances, gas stove and seamless flow into the dining and living areas-perfect for family gatherings and entertaining with patio doors leading directly to your own private outdoor retreat. Backing onto a conservation area, the spacious landscaped yard offers exceptional privacy and endless opportunities to enjoy nature. Whether it's morning coffee, summer barbecues, or evenings under the stars, this backyard is designed for making lasting memories. The finished lower level adds valuable living space with a cozy fireplace (Pacific Energy Woodstove/WETT Cert.~2010), spacious recreation room, -ideal for family movie nights, entertaining, or a home office. Welcome family~ Ample parking ~Over Sized Double Car Garage with Inside Entry to Laundry room and 2 pc bath~ perfect for recreational vehicles, workshop and additional storage. Nature lovers will appreciate having a conservation area just steps away, offering hiking, kayaking, swimming, and fishing right at your doorstep. Wasaga Beach, Collingwood, Barrie & Alliston are an easy commute with countless recreational opportunities. Enhancements~ Roof (2016~30 yr shingles), Electrical (2009), Upgraded Windows/Doors, Insulation, Flooring (2019), Kitchen (2019). (id:37372)
RE/MAX Four Seasons Realty Limited
5 Sunburn Road
Tiny, Ontario
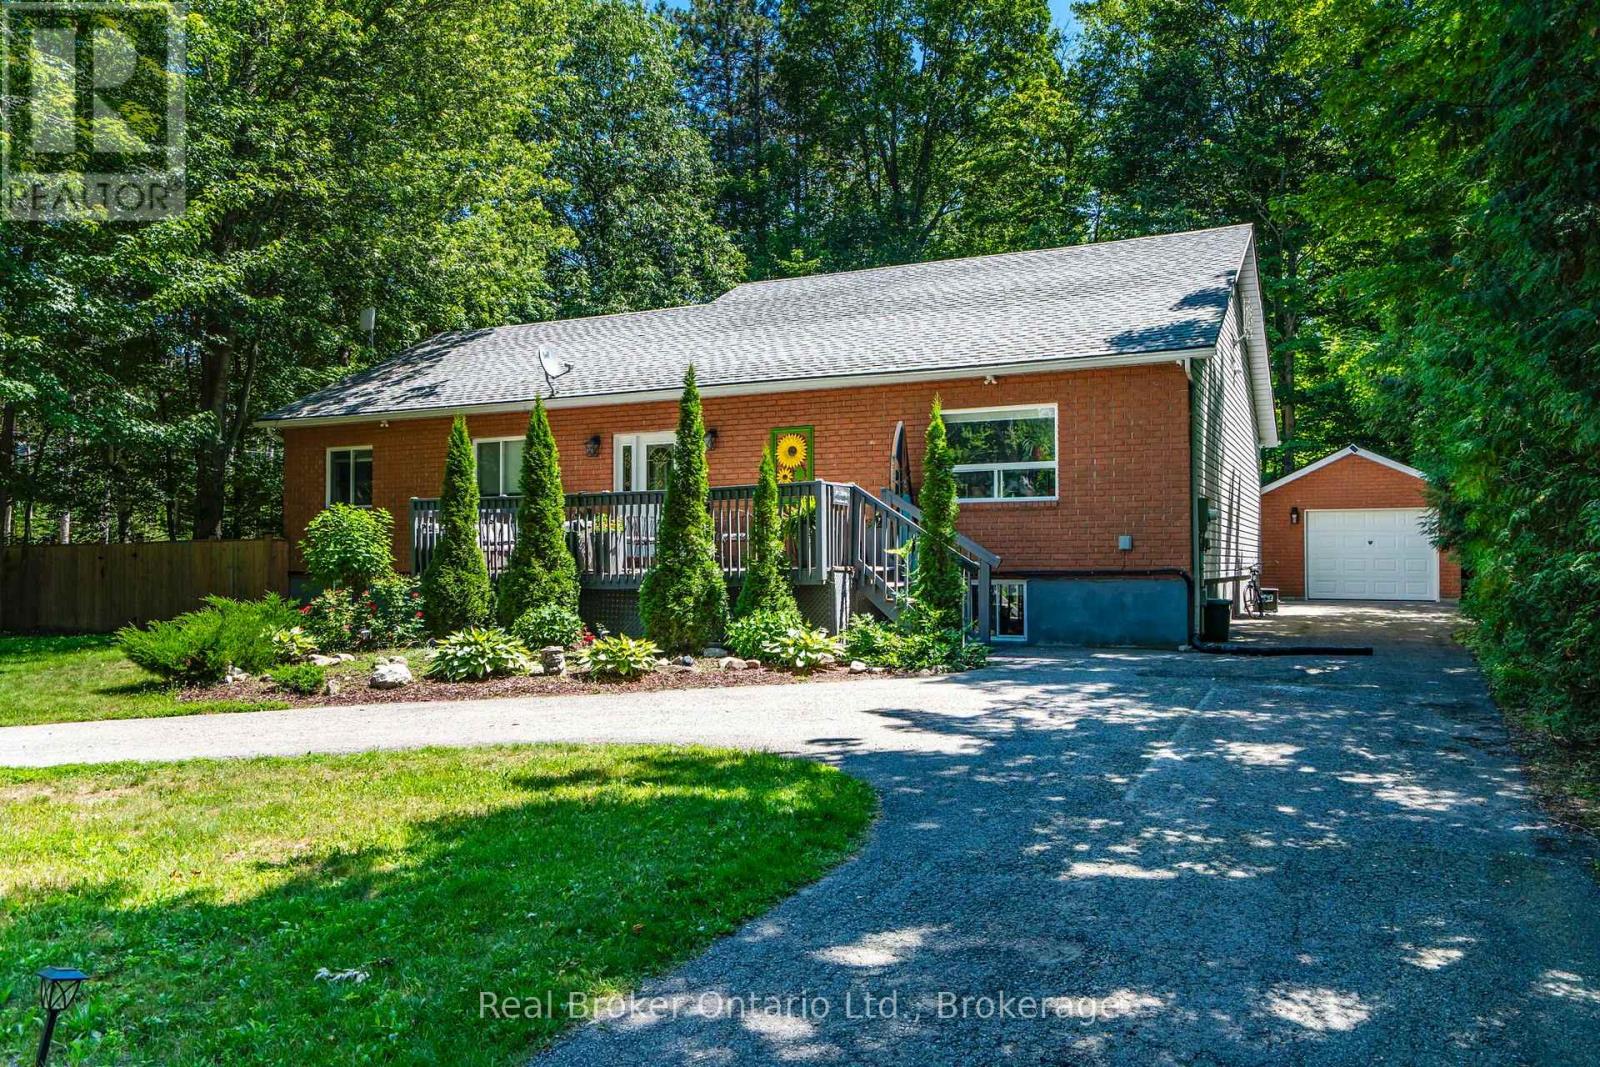
Imagine a place where family traditions are made, lifelong memories are shared, and every weekend feels like a getaway. Whether you're searching for the perfect year-round home or a four-season cottage retreat, this exceptional property offers the space, comfort, and welcoming atmosphere to bring everyone together. Beautiful landscaping, outstanding curb appeal, a wraparound paved driveway, a detached garage, and a welcoming front deck create a wonderful first impression. Don't let the exterior fool you-this home is far larger than it appears. Inside, soaring vaulted ceilings and warm wood accents create a welcoming cottage-inspired atmosphere, while the expansive open-concept kitchen, dining, and living area provides the perfect space for hosting family and friends. Offering an incredible 7 bedrooms and 3 full bathrooms, there's space for every generation. The main floor features 4 spacious bedrooms, including a private primary with a 4-piece ensuite, plus an additional 4-piece bath. The fully finished lower level offers 3 more bedrooms, a 3-piece bathroom, laundry room, and an enormous recreation room complete with a pool table, air hockey, foosball, poker table, and plenty of room for everyone to gather. Step through the garden doors into the bright 3-season sunroom, then out to the private, partially fenced backyard featuring expansive entertaining decks, a fire pit for evenings under the stars, and a separate bunkie that's perfect for guests seeking a little extra privacy. Just a short walk away, the spectacular sandy beaches of Wahnekewening on Georgian Bay invite you to spend your days swimming, boating, building sandcastles, or simply soaking in unforgettable sunsets. This is more than a home-it's a place where family and friends naturally gather, where every season offers something to enjoy, and where the relaxed Georgian Bay lifestyle becomes part of everyday living. (id:37372)
Real Broker Ontario Ltd.
7665 Highway 93 Highway
Tiny, Ontario
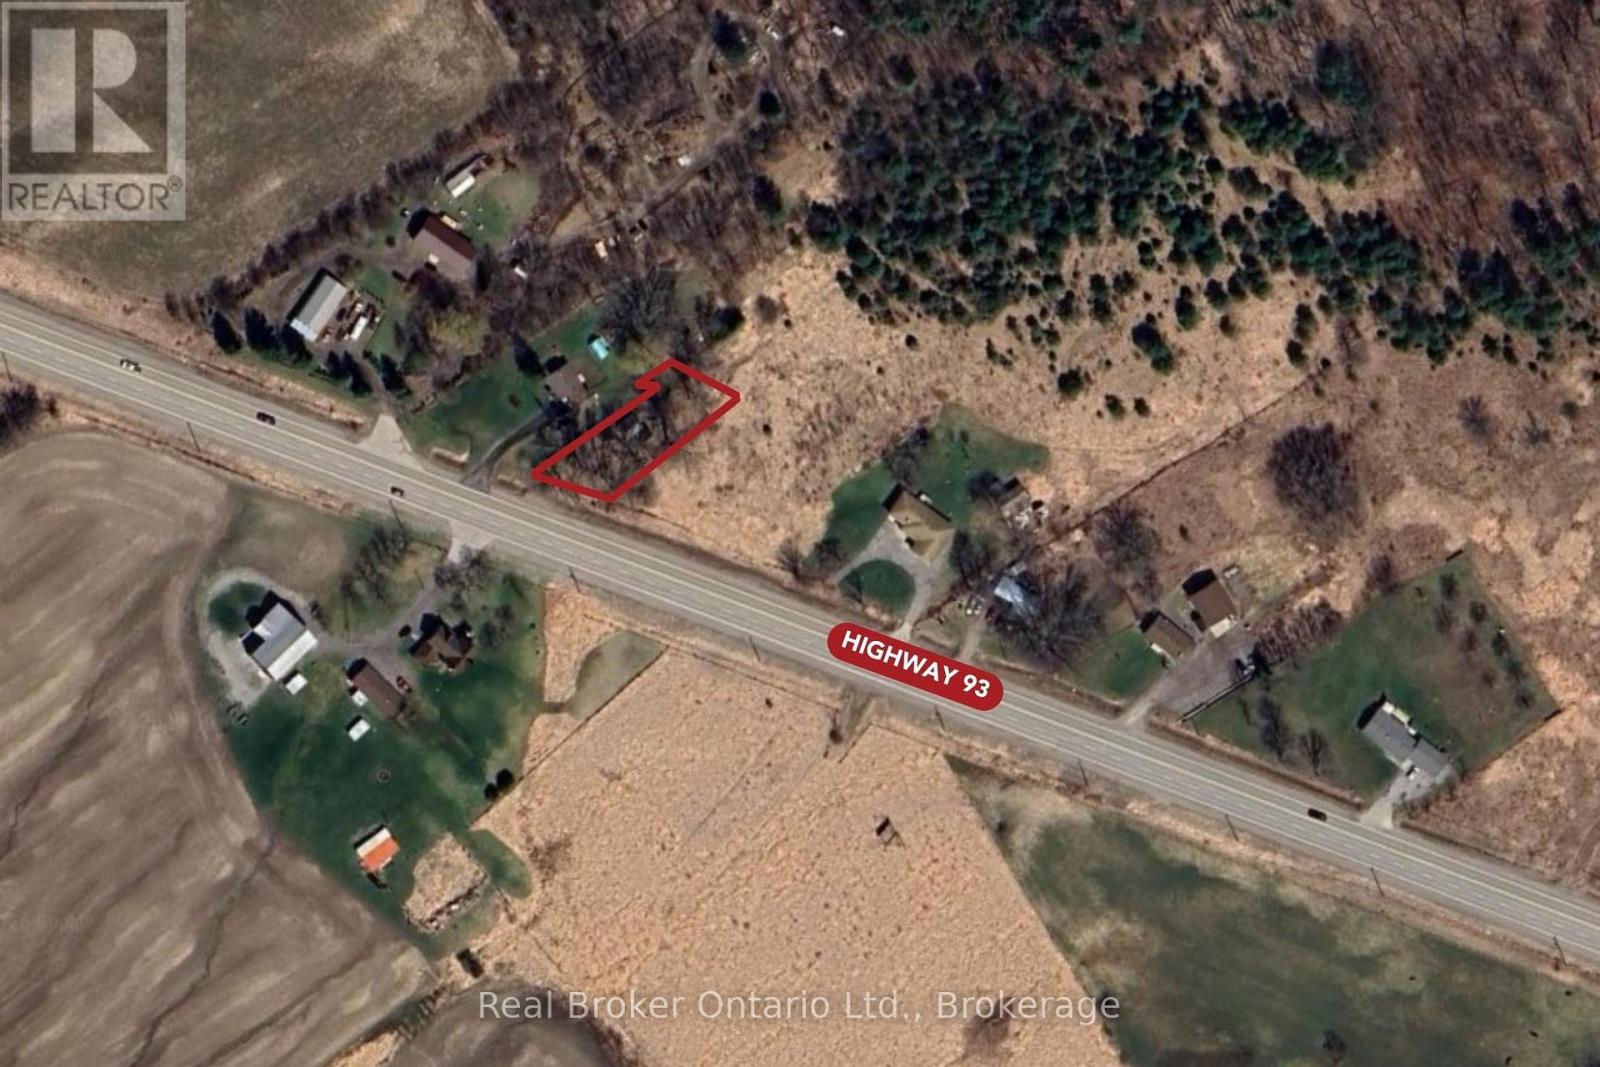
Build your dream home on a property that's already one step ahead. This cleared lot on Highway 93 in Tiny Township is ready for your building permit, with the groundwork done so you can break ground as soon as you're set to go. The lot has been cleared, a driveway is already in place, and hydro is available at the road. A 20 x 20 structure on site gives you a spot to store tools, equipment, or materials while you plan and build. Minutes from Midland for shopping, schools, and services, with easy access south toward Barrie and Highway 400 and Georgian Bay's beaches, trails, and parks close by. A well-located lot for buyers ready to build their own place in cottage country. (id:37372)
Real Broker Ontario Ltd.

8 Cherokee Lane E
Ashfield-Colborne-Wawanosh (Colborne), Ontario
North of Goderich in Meneset adult community on the shores of Lake Huron with year round living, this double wide home features two bedrooms, two bathrooms, kitchen and open living and dinning room with hardwood flooring , new Laminate flooring in both bedrooms, newly painted bedrooms plus dinning and living room area, all the appliances are included , force air gas furnace with air-conditioning, air exchanger, screened in porch, tool shed 10'.5 X 7'.10 . All you have to do is move in and enjoy ** This is a linked property.** (id:37372)
Lake Range Realty Ltd.

418573 Concession A
Meaford, Ontario
Set on 4.4 private acres at the edge of Owen Sound, escape the City without sacrifice. Check out this Custom TIMBER FRAME home offering the perfect blend of peaceful rural living and easy access to area amenities. Beautifully landscaped and thoughtfully designed, the property is ideal for hobby farmers, gardeners and nature enthusiasts alike. The fully usable land features perennial gardens, winding nature trails, a thriving vegetable garden and a ready-to-enjoy chicken coop; perfect for embracing a farm-to-table lifestyle. The home's striking exterior showcases wood siding, a durable metal roof, an interlock walkway and a wraparound covered porch with beautiful stone and timber accents. Inside, soaring vaulted ceilings and an open-concept layout create a warm, inviting atmosphere. The spacious kitchen is designed for everyday living and entertaining, featuring cherry wood cabinetry, stainless steel appliances, a granite-topped island and a Blanco sink. The dining area overlooks the cozy family room with a woodstove and walkout to the deck; simply ideal for morning coffee or summer evenings outdoors. A practical mudroom and 2-piece bath complete the main level. Upstairs, a bright loft overlooks the living space below, accompanied by two generous bedrooms and a beautifully renovated (2024) spa-inspired bathroom with heated tile floors, a deep soaker tub, corner shower and laundry chute. Kids will love the finished attic retreat, while the lower level offers a rec room, additional bedroom and an impressive workshop. More than just a home, this is a Lifestyle. Whether you're relocating from the GTA, starting a hobby farm, or simply seeking privacy, space and a stronger connection to nature, this move-in-ready property delivers. Recent updates add peace of mind, while the location offers the best of both worlds. Located in Meaford, just on the edge of Owen Sound, less than an hour to Blue Mountain & under 10 minutes to Georgian Bay beaches. A TRUE original find. (id:37372)
Chestnut Park Real Estate
102 - 536 11th Avenue
Hanover, Ontario
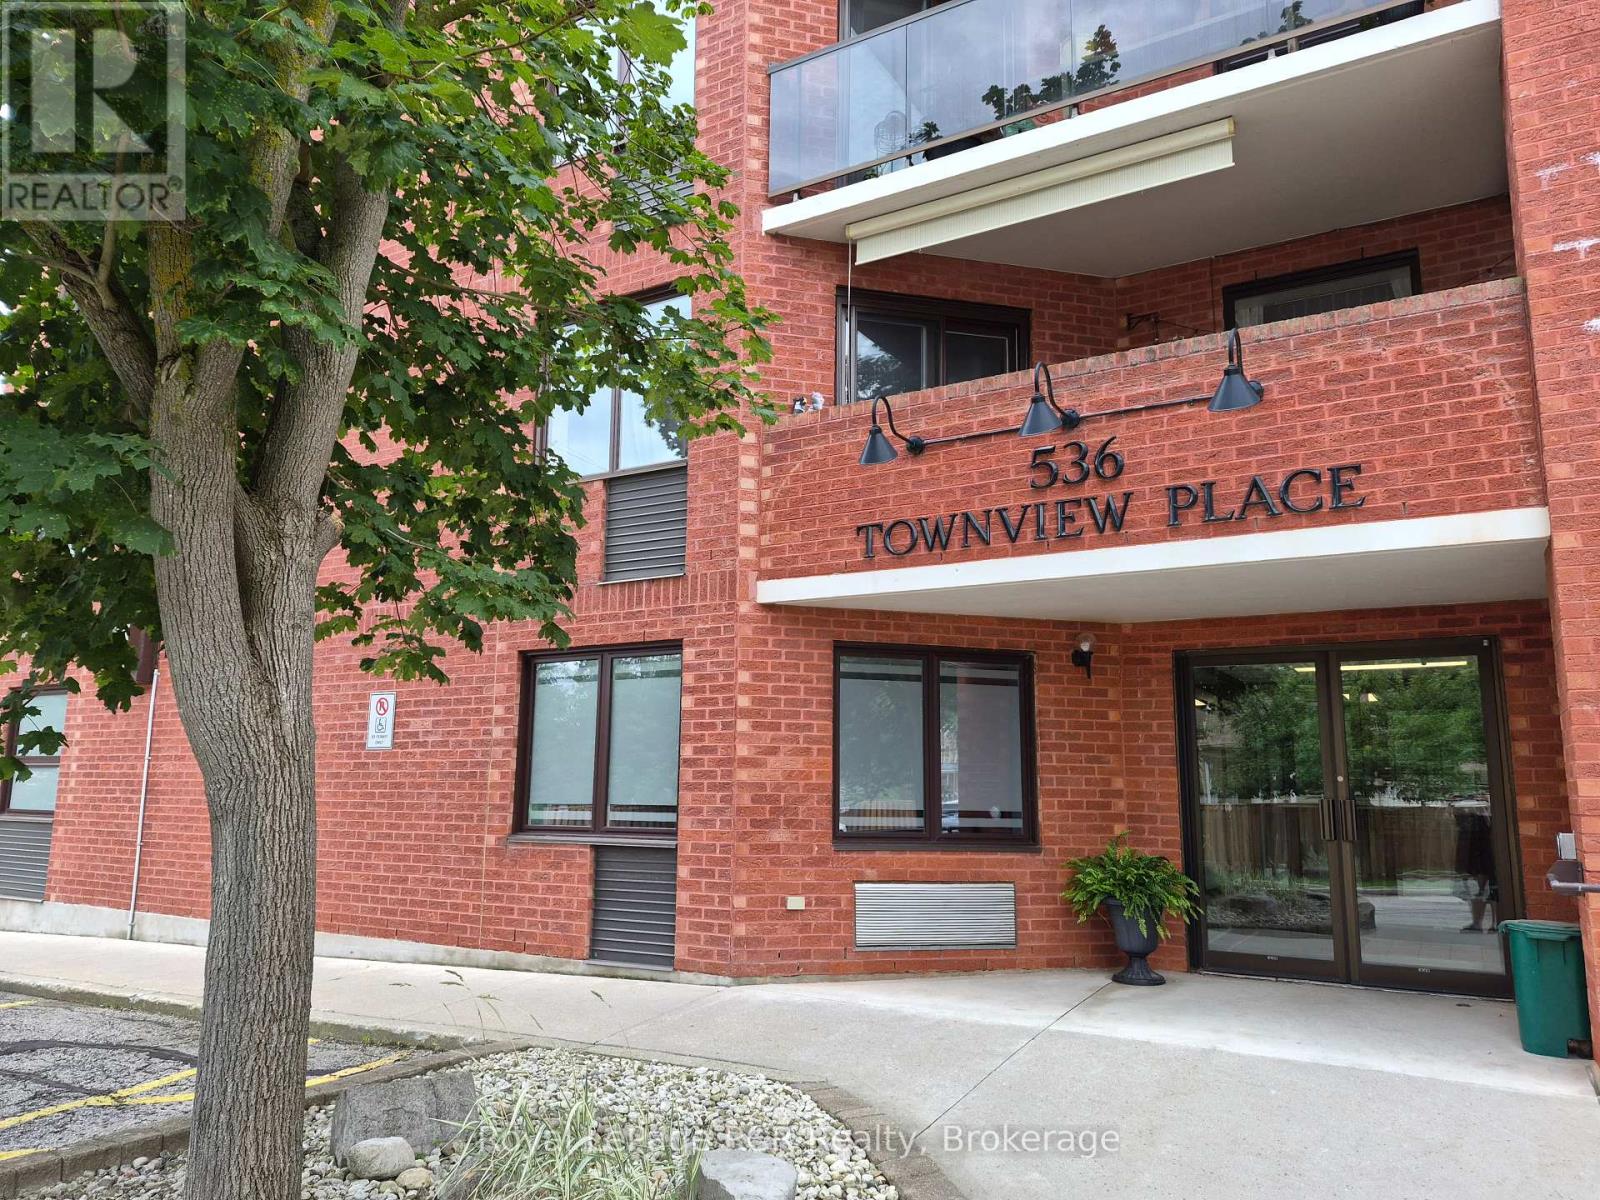
Welcome to easy, worry-free living in the heart of Hanover. This beautiful, main-floor condo is completely move-in ready and perfectly designed for a comfortable, low-maintenance lifestyle with absolutely no stairs to worry about. Inside, the bright and spacious layout features a lovely eat-in kitchen with classic hardwood floors and a generous living area that is perfect for relaxing or hosting family. The home offers a peaceful primary bedroom with its own ensuite bathroom, a cozy second bedroom for guests or a hobby room, a handy laundry room with extra storage, and a separate half-bath for visitors. One of the best features is the large, south-facing patio with custom shades for sunny afternoons, plus a private gate that leads right out to the beautifully kept yard. You can enjoy total peace of mind knowing the furnace, central air, and water heater were all updated in 2020. Located in a quiet, exceptionally well-managed building, you are just steps away from downtown shopping and dining. Even better, your assigned parking spot, extra storage lockers, and the building's friendly social and games room are all on the same floor as your front door. It is the perfect place to downsize and enjoy an independent, relaxed lifestyle. (id:37372)
Royal LePage Rcr Realty