
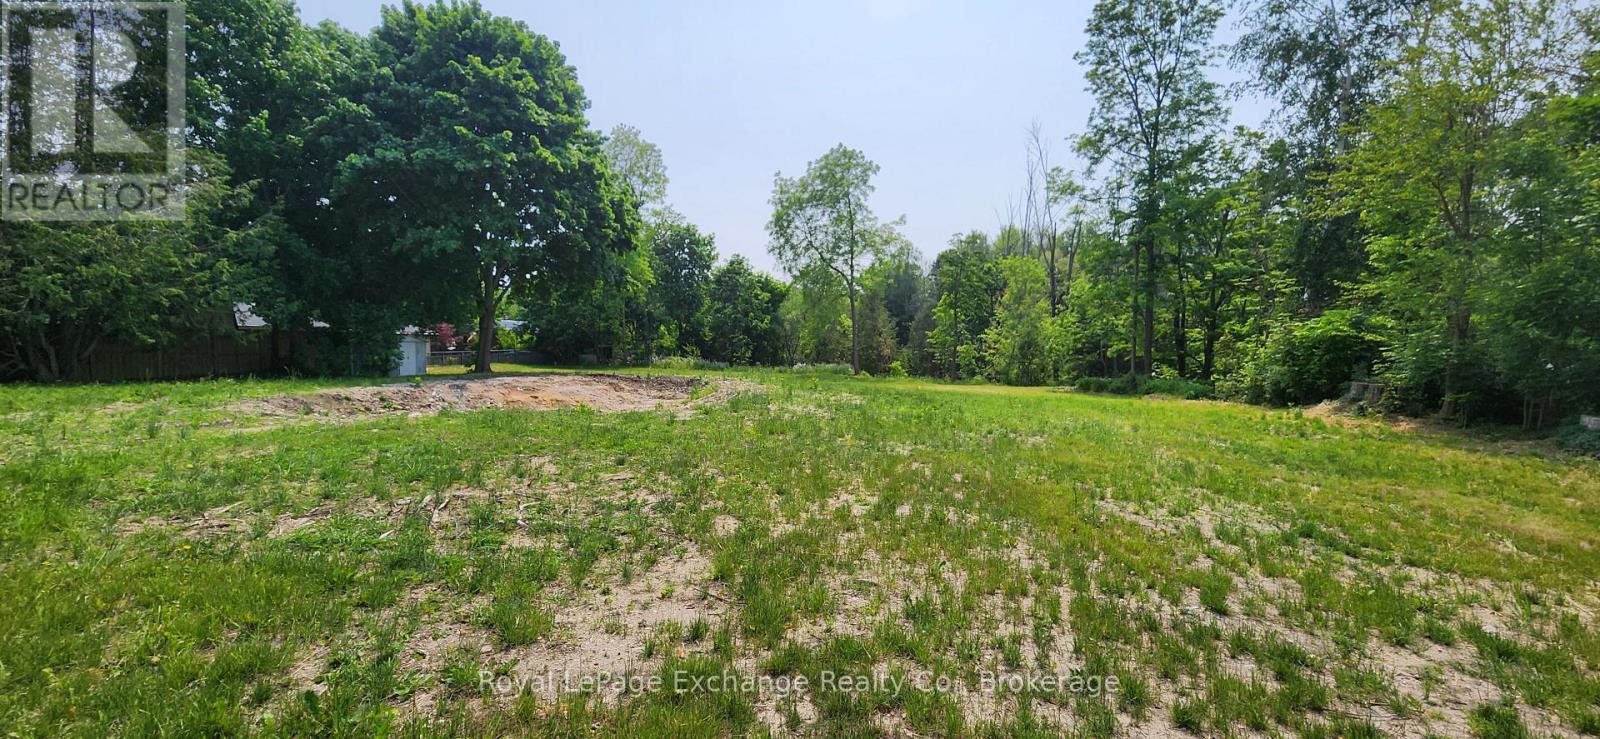
444 Durham Street
Kincardine, Ontario
Very Rare find. Three quarter of an acre vacant lot in the heart of Kincardine. 143 foot frontage and 231 ft deep. Backing onto Ravine/open space. Many possibility. Sever lot into two or possibly three, re zone for multi family either town homes or apartment's. One of a kind lot in Kincardine. (id:37372)
Royal LePage Exchange Realty Co.
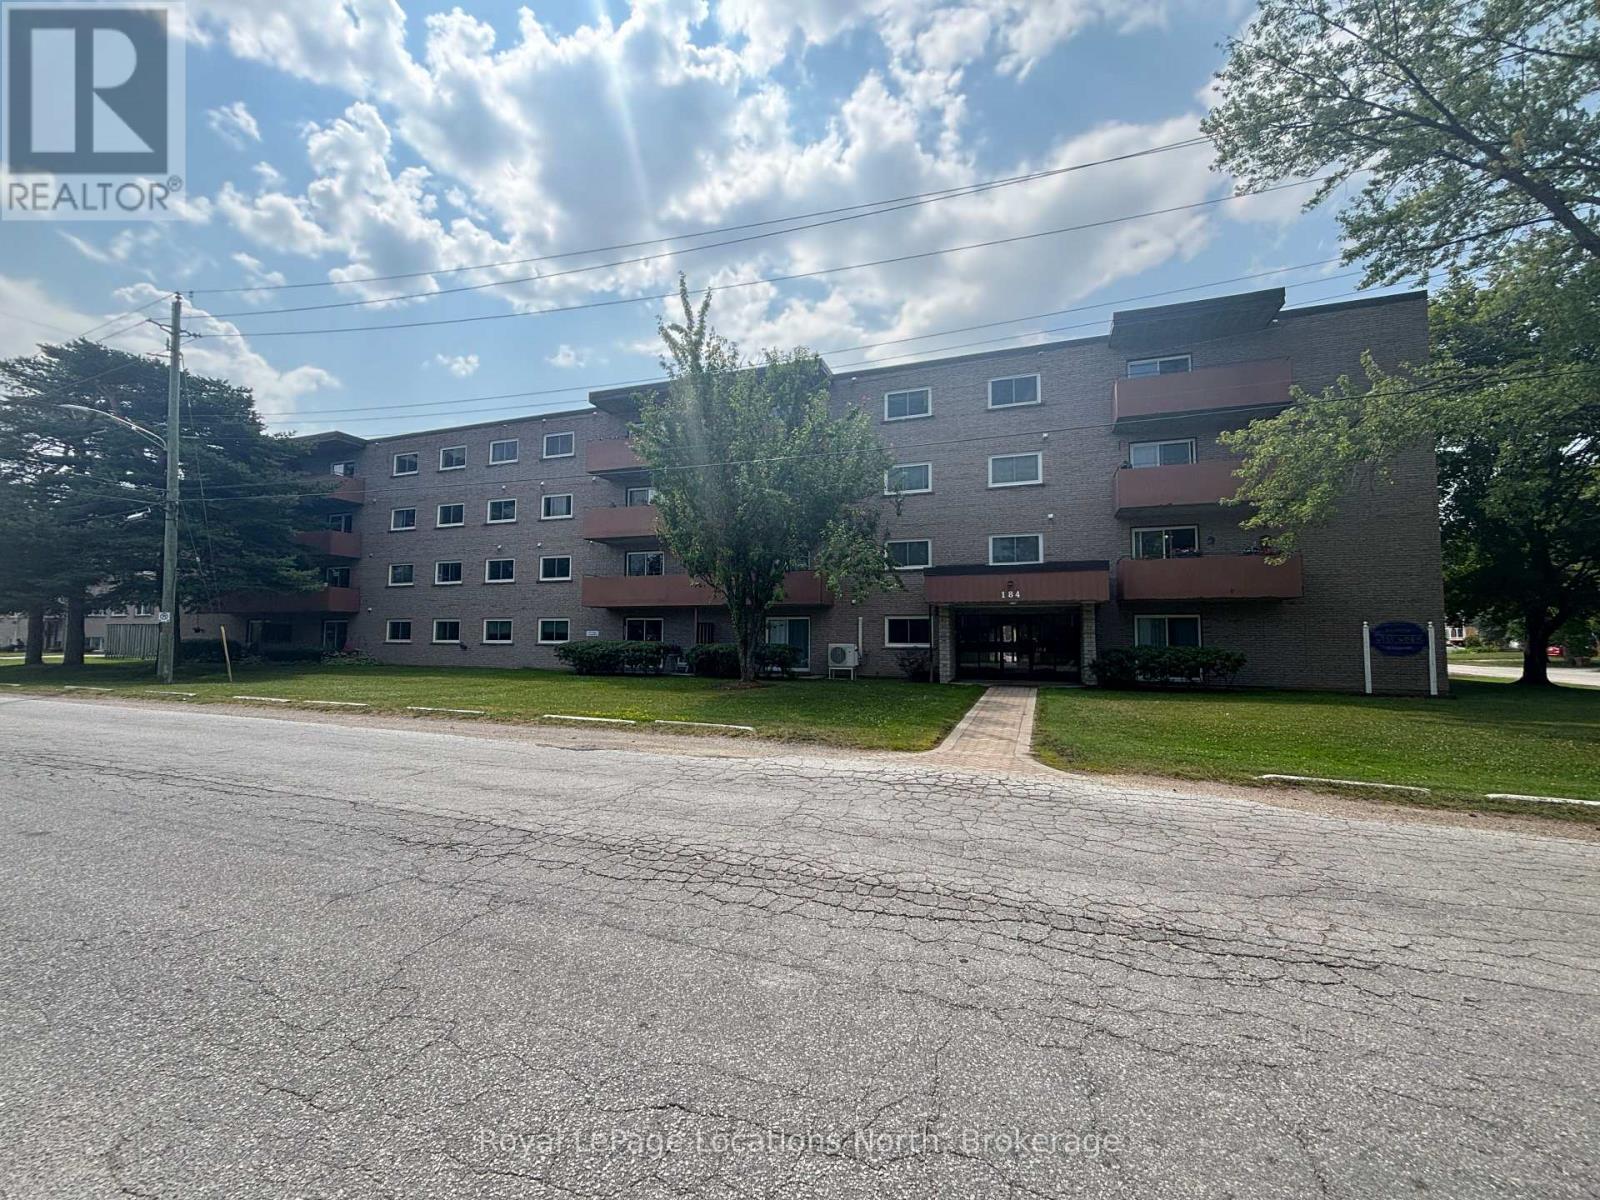
307 - 184 Eighth Street
Collingwood, Ontario
Here's a unique chance to own a condo in the sought-after "West Winds" building! Properties here rarely become available. This secure, centrally located building features a bus stop right outside your door. The spacious two bedroom unit boasts an L-shaped living/dining area and a convenient galley kitchen. Enjoy generously sized bedrooms and ample storage space throughout. The building offers several amenities including a storage locker room, bicycle room, intercom system, elevator, shared laundry facilities, and a common/games room with a guest suite. You'll also benefit from a designated parking spot, plenty of visitor parking and condo fees that cover water and sewer charges. A children's playground is next to the property. With low utilities, reasonable condo fees, and taxes, this is an excellent option for economical living or investment potential! (id:37372)
Royal LePage Locations North
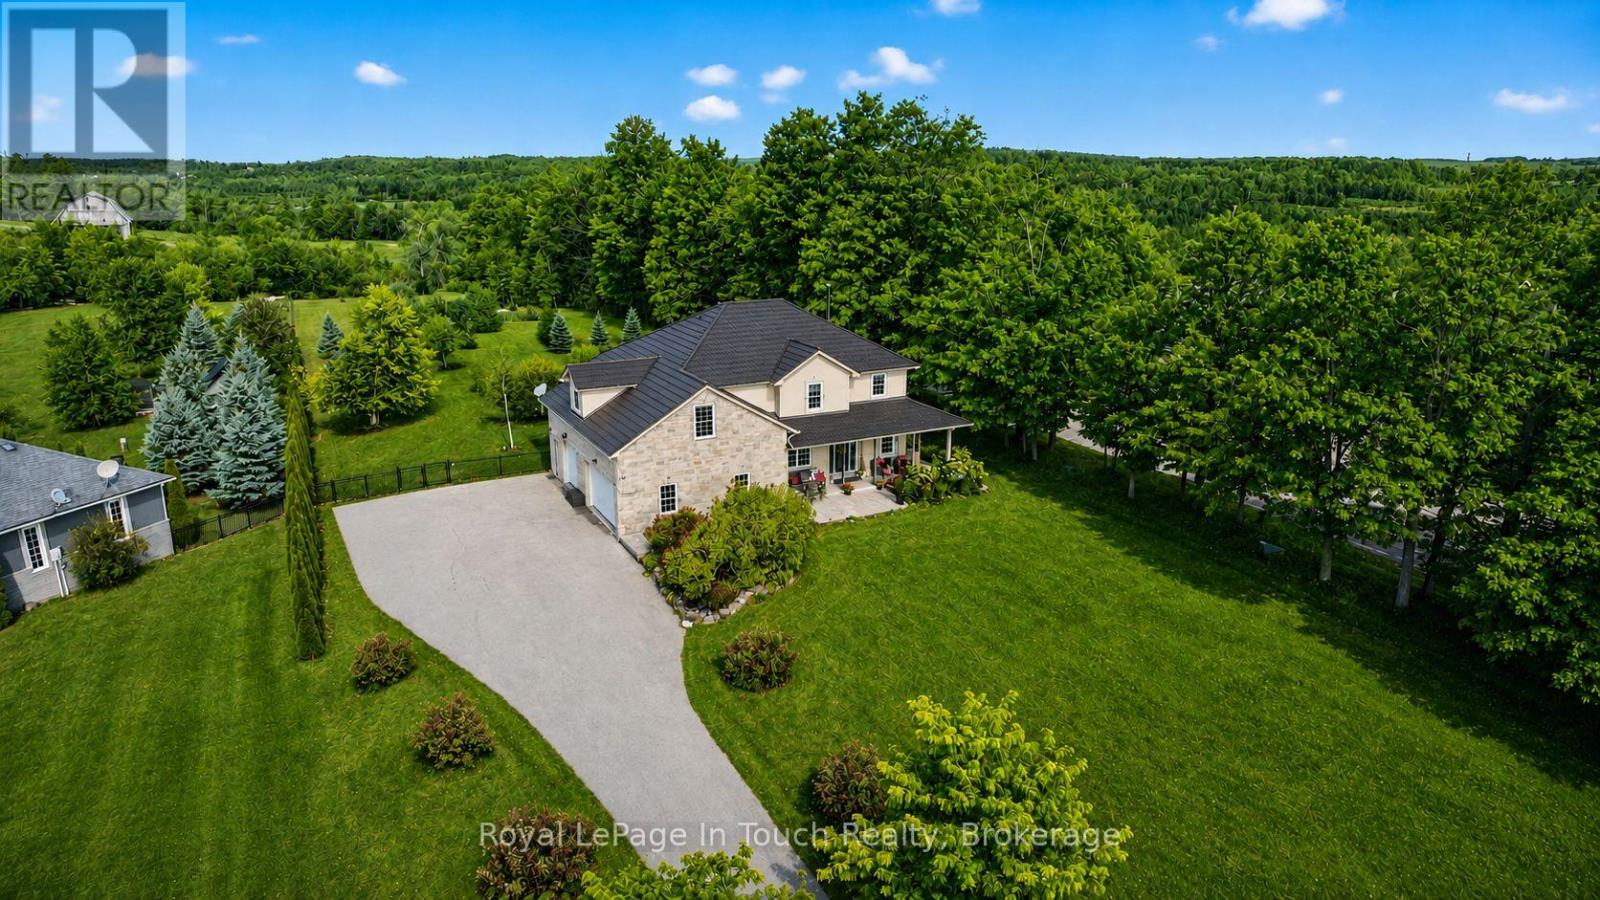
3225 10 Line N
Oro-Medonte, Ontario
Absolute Dream Home! Set On A Private, Park-Like 2-Acre Lot In One Of Oro-Medonte's Most Desirable Locations, This Stunning Custom-Built Home Offers Luxury, Space & Lifestyle In One Incredible Package. With Nearly 3,800 Sq Ft Of Finished Living Space, This Home Is Loaded With Features & Designed For Modern Family Living. The Bright, Open Concept Main Floor Is Anchored By A Show-Stopping Great Room With 18 Ft. Vaulted Ceilings, Wood-Burning Fireplace & Floor-To-Ceiling Windows Overlooking The Peaceful Countryside. Beautiful Eat-In Kitchen Features Stone Countertops, Gas Stove & Walkout To Professionally Landscaped And Fully Fenced Backyard-Perfect For Entertaining. Formal Dining Room & Private Office/Music Room Add Flexibility & Function To The Main Floor Layout. Upstairs, The Spacious Primary Suite Offers A Massive Walk-In Closet & Spa-Like 5-Piece Ensuite, While Two Additional Bedrooms, A Stunning Full Bath & Bonus Family Room With Office Nook Provide Plenty Of Room For The Whole Family. Fully Finished Lower-Level Features A Complete 3-Bedroom In-Law Suite With Separate Entrance, Full Kitchen & Garage Access-Perfect For Multi-Generational Living Or Additional Income Potential. Step Outside To Your Private Backyard Oasis-Complete With Large Deck, Wrap-Around Porch, Fire Pit Area, Garden & Mature Fruit Trees, All Surrounded By Towering Trees For Ultimate Privacy. Backing Onto Braestone Golf Club & Minutes To Horseshoe Valley, Skiing, Golf, Trails & More - This Is A Rare Opportunity To Enjoy A Turnkey Lifestyle Property In The Heart Of Oro-Medonte. Located Just 10 Minutes To Orillia, 20 Minute To Barrie & 1.5 Hours To The GTA. (id:37372)
Royal LePage In Touch Realty
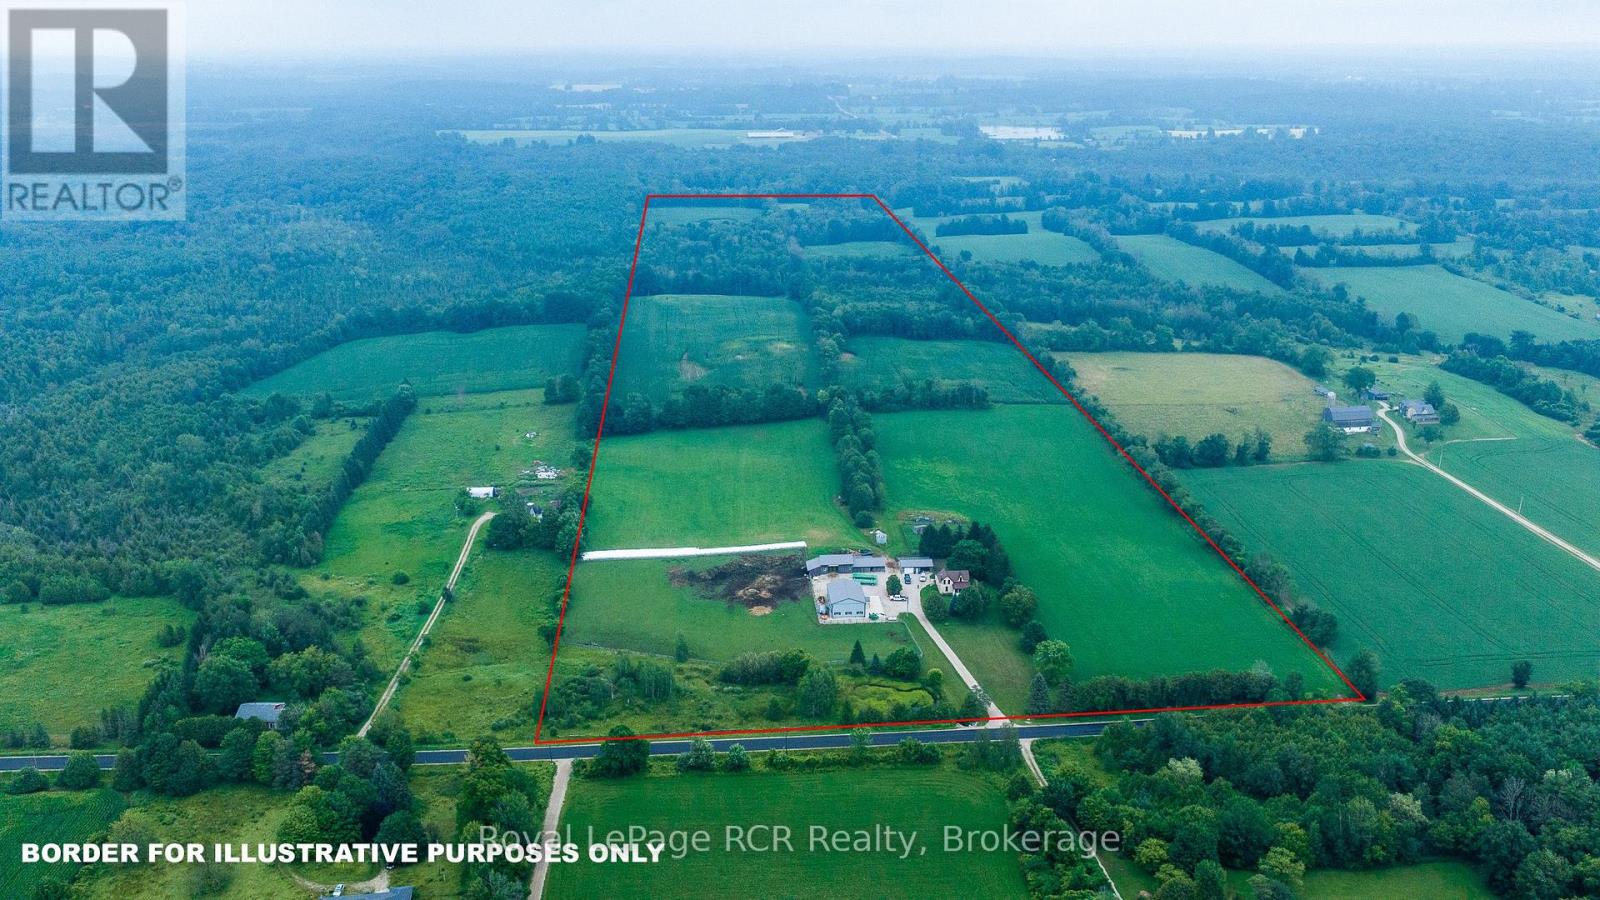
392817 Southgate Sideroad 39
Southgate, Ontario
Pristine 70 acre farm located on a paved road. There are 45 workable acres and some mixed hardwoods. The full set of buildings include an over 2000 sq ft home which is very solid and has had lots of upgrades over the past few years. The barn is 39x96. The detached garage is 38x40. The recently built heated shop is 40x60 and has 16' roll up doors, floor drains, etc. and is set up for auto repairs (equipment excluded). The grounds, buildings and land have been meticulously cared for. Other features include underground power to the shop, pasture fence, 2nd septic system which could be used for a trailer, horse shelter, new electrical in barn and garage, R60 ceiling in shop, spray foam insulated walls in shop. (id:37372)
Royal LePage Rcr Realty
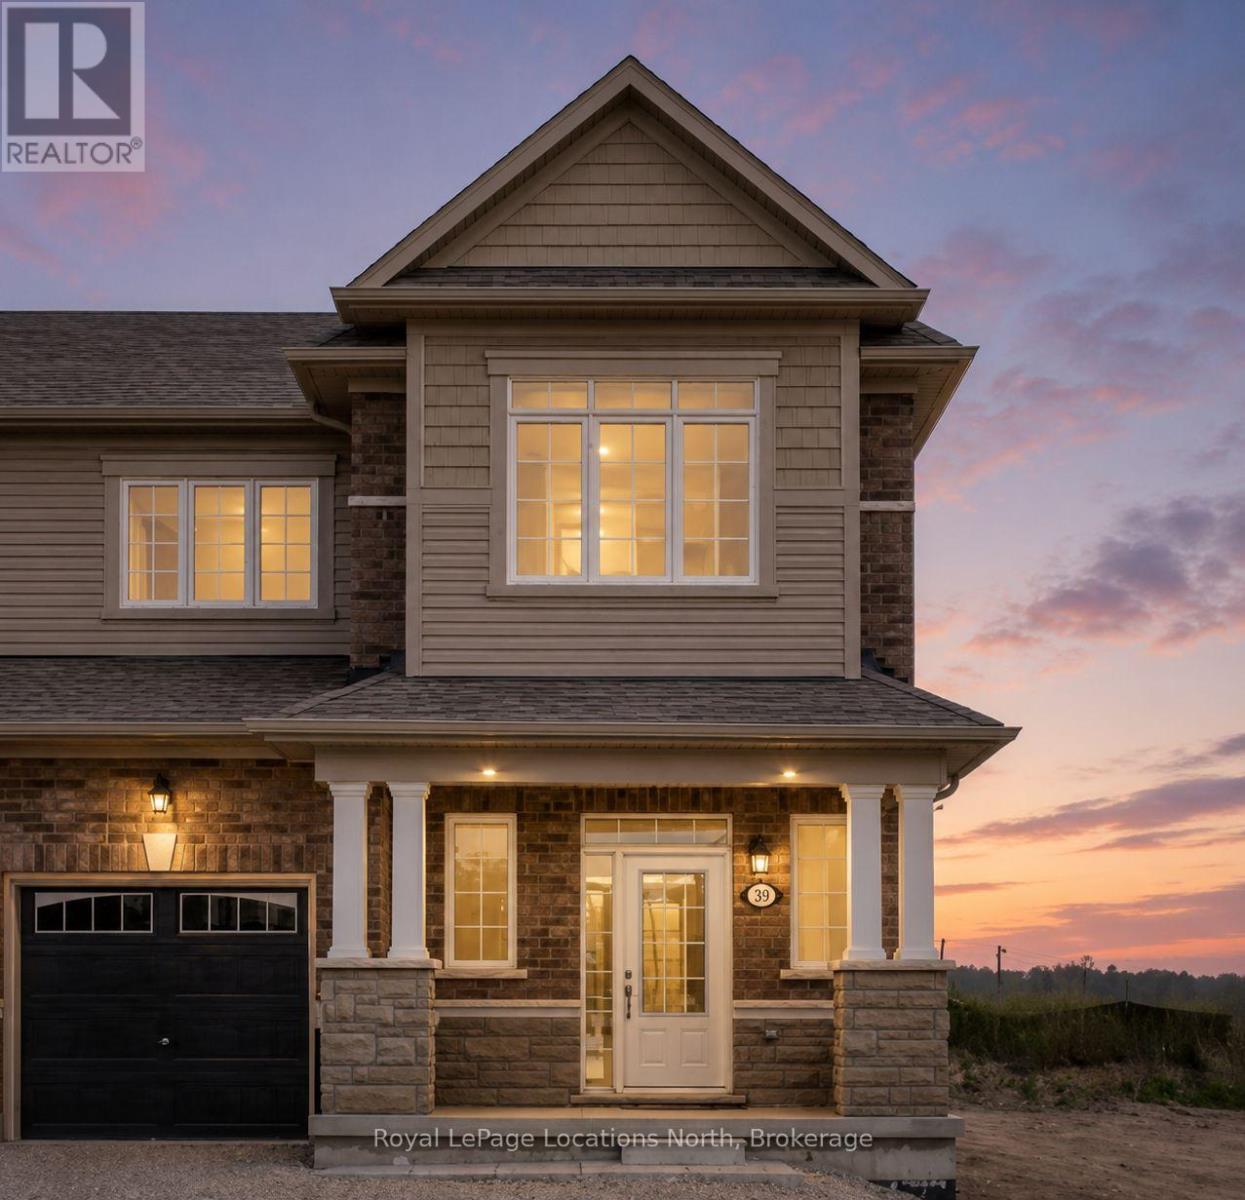
39 Stately Drive
Wasaga Beach, Ontario
Tucked away on a private street siding onto a pond and forest, this beautifully designed 3-bedroom, 2.5-bath home offers 1,692 sq.ft. of comfortable, functional living. A sunken foyer welcomes you in, flowing naturally into an open-concept living room and family room that make the most of the layout. The large primary bedroom is a true retreat, complete with a walk-in closet and private ensuite, while two additional good-sized bedrooms offer plenty of space for family or guests. The eat-in kitchen walks out directly to a deck, perfect for summer BBQs and outdoor entertaining. Freshly painted throughout and featuring a fully fenced yard, this home is truly move-in ready. The single-car garage, generous lot, and prime position away from the main road add to the appeal. Steps to a brand new school, parks, beach, shopping, and casino. One of the best locations on the street - this one is not to be missed. (id:37372)
Royal LePage Locations North
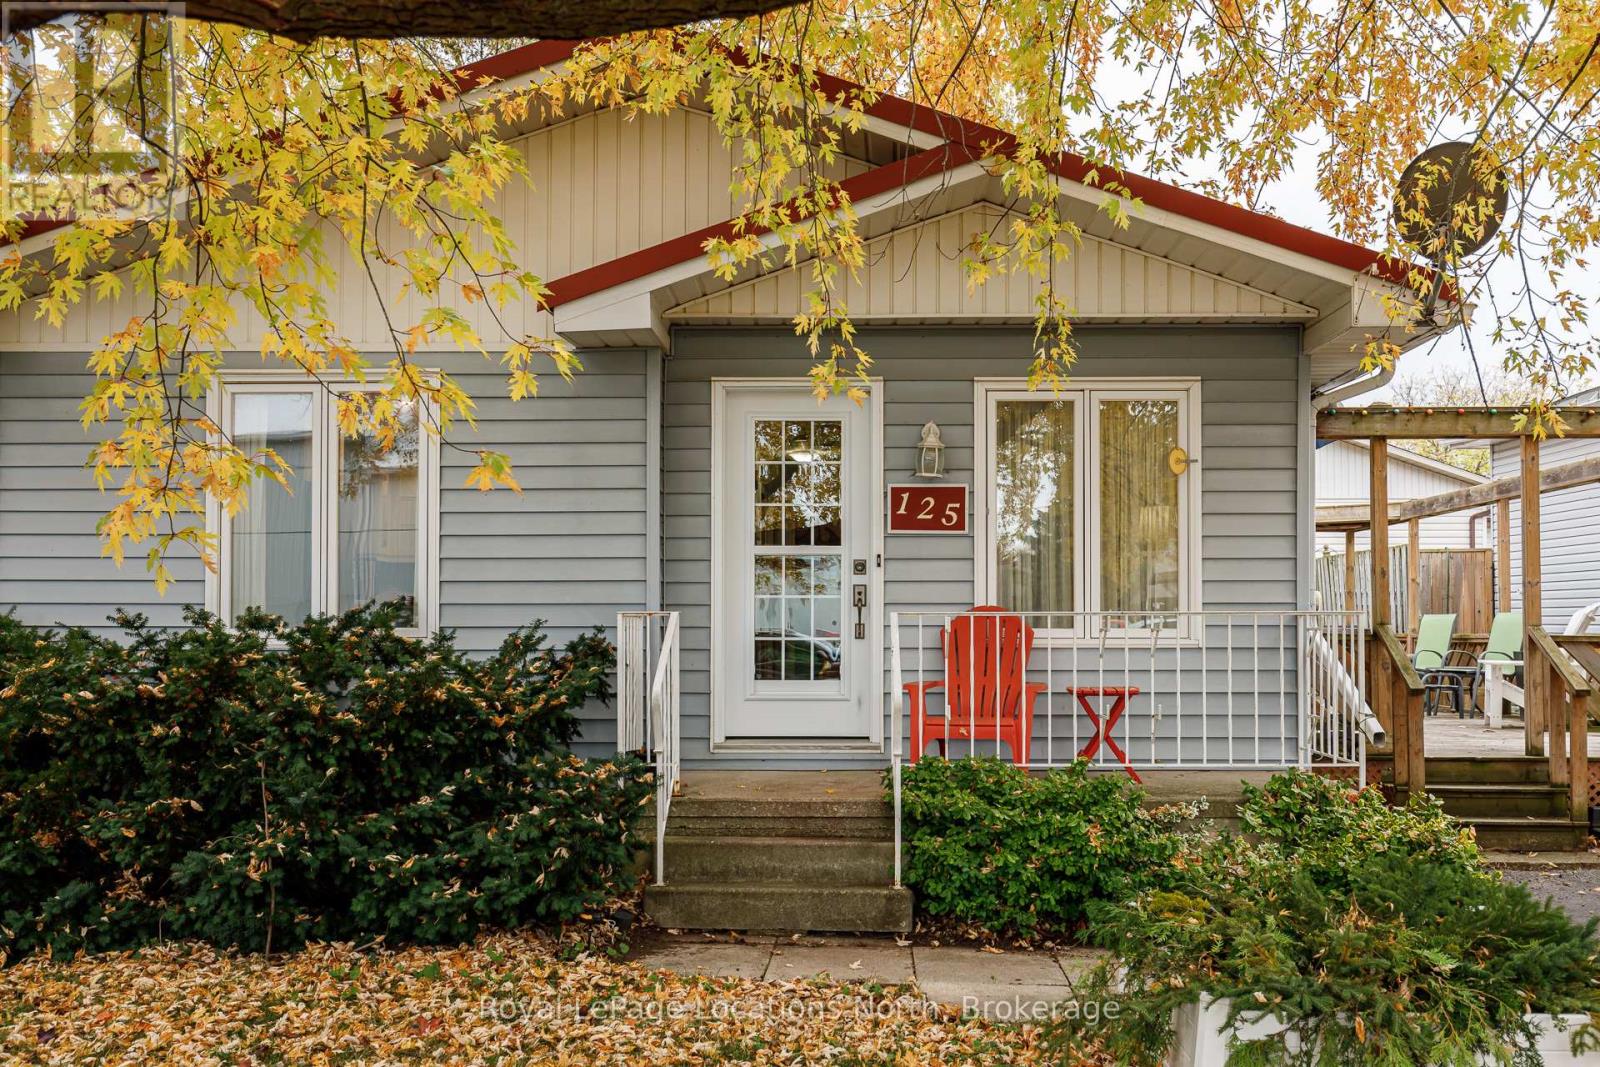
10 - 125 Albert Street
Meaford, Ontario
Discover easy living in this lovely 2-bedroom, 1-bath bungalow, ideally located just minutes from downtown Meaford and the beautiful shores of Georgian Bay. Perfect for retirees or anyone seeking a low-maintenance lifestyle, this cozy home offers comfort and convenience. The open concept, single-level layout offers a spacious living area that flows into the recently renovated kitchen, making it easy to entertain or simply relax at home. Two comfortable bedrooms and a full bathroom provide everything you need, without the upkeep of a larger home. Outside, enjoy the peaceful surroundings from your large side deck, ideal for morning coffee or summer barbecues. The small, easy-care yard means more time enjoying life and less time on maintenance. A powered shed in the backyard offers great storage or workshop space for hobbies and gardening. The crawl space provides room for extra storage, and the ideal location puts you in the heart of Meaford, with easy access to shops, cafes, the library, beaches, and the harbour. If you're looking to downsize without compromise, this charming Meaford home is the perfect fit. (id:37372)
Royal LePage Locations North
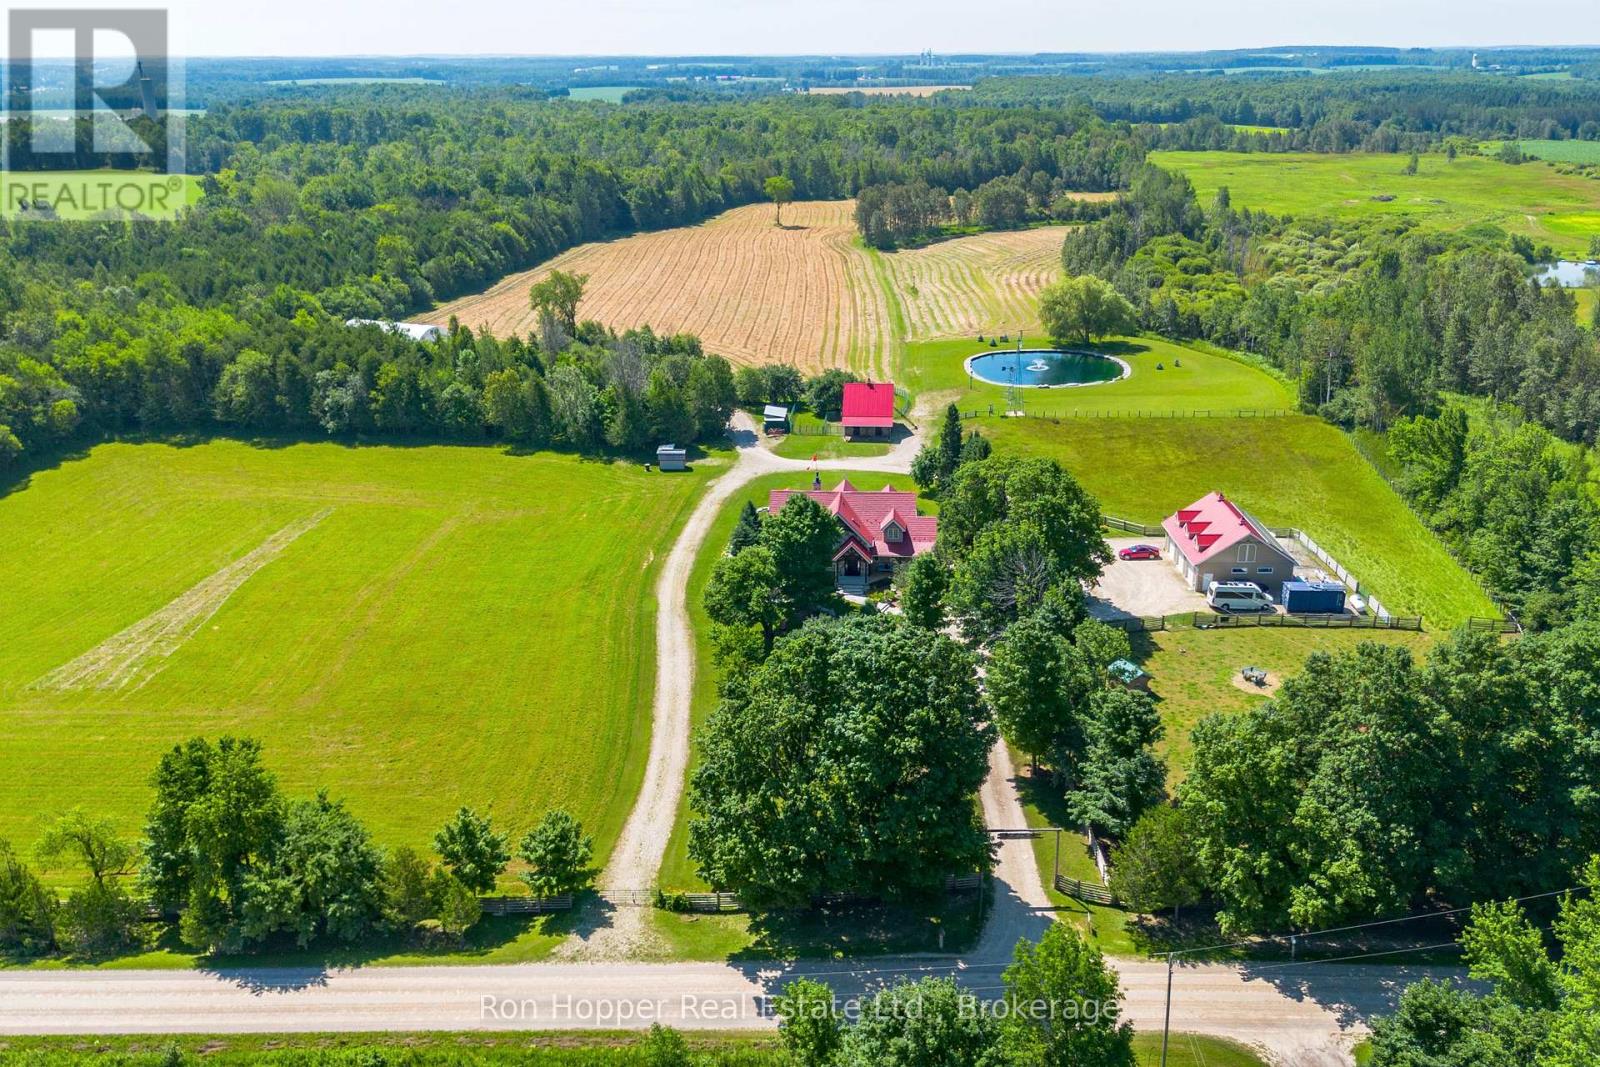
305256 South Line A Line
Grey Highlands, Ontario
Experience the perfect blend of luxury country living and sustainable rural lifestyle on this stunning 40-acre hobby farm. At the heart of the property is a hand-crafted timber frame home showcasing exceptional craftsmanship, soaring vaulted timber ceilings, and a magnificent great room anchored by a stone gas fireplace. The main-floor primary bedroom offers a private retreat featuring a 5-piece ensuite, walk-in closet, and its own gas fireplace. Entertain or relax year-round in the impressive 35' x 12' screened porch, accessed through two sets of bi-folding patio doors that seamlessly connect indoor and outdoor living spaces. Heated floors lower and main floor provide comfort, while the chef's kitchen and fully equipped professional kitchen in the lower level make this property ideal for entertaining, catering, or multi-generational living. The lower-level family room features a beautiful wood-burning fireplace for cozy evenings. Step outside to a resort-inspired backyard designed for unforgettable gatherings. The expansive stone patio includes an outdoor kitchen housed in a tiki hut, plunge pool, pool shed, outdoor shower, and a massive stone outdoor fireplace. Professionally landscaped grounds complement the natural beauty of the property. The farm offers approximately 20 acres of workable land, 3 acres of fenced pasture, and 13 acres of mature woodland with approximately 2.5 km of self guided trails. A picturesque 1-acre pond serviced by two windmills enhance charm of the property. Outbuildings are equally impressive, including a heated three-car garage,24' x 40' timber frame sheep/horse barn with hay loft, and a 42' x 64' Cover-All storage building. All outbuildings are serviced with year-round hydro and water. Solar panels connected to the grid through net metering provide added efficiency and sustainability. This extraordinary property offers a rare opportunity to enjoy luxury living, hobby farming, recreation, and self-sufficiency in one remarkable setting. (id:37372)
Ron Hopper Real Estate Ltd.
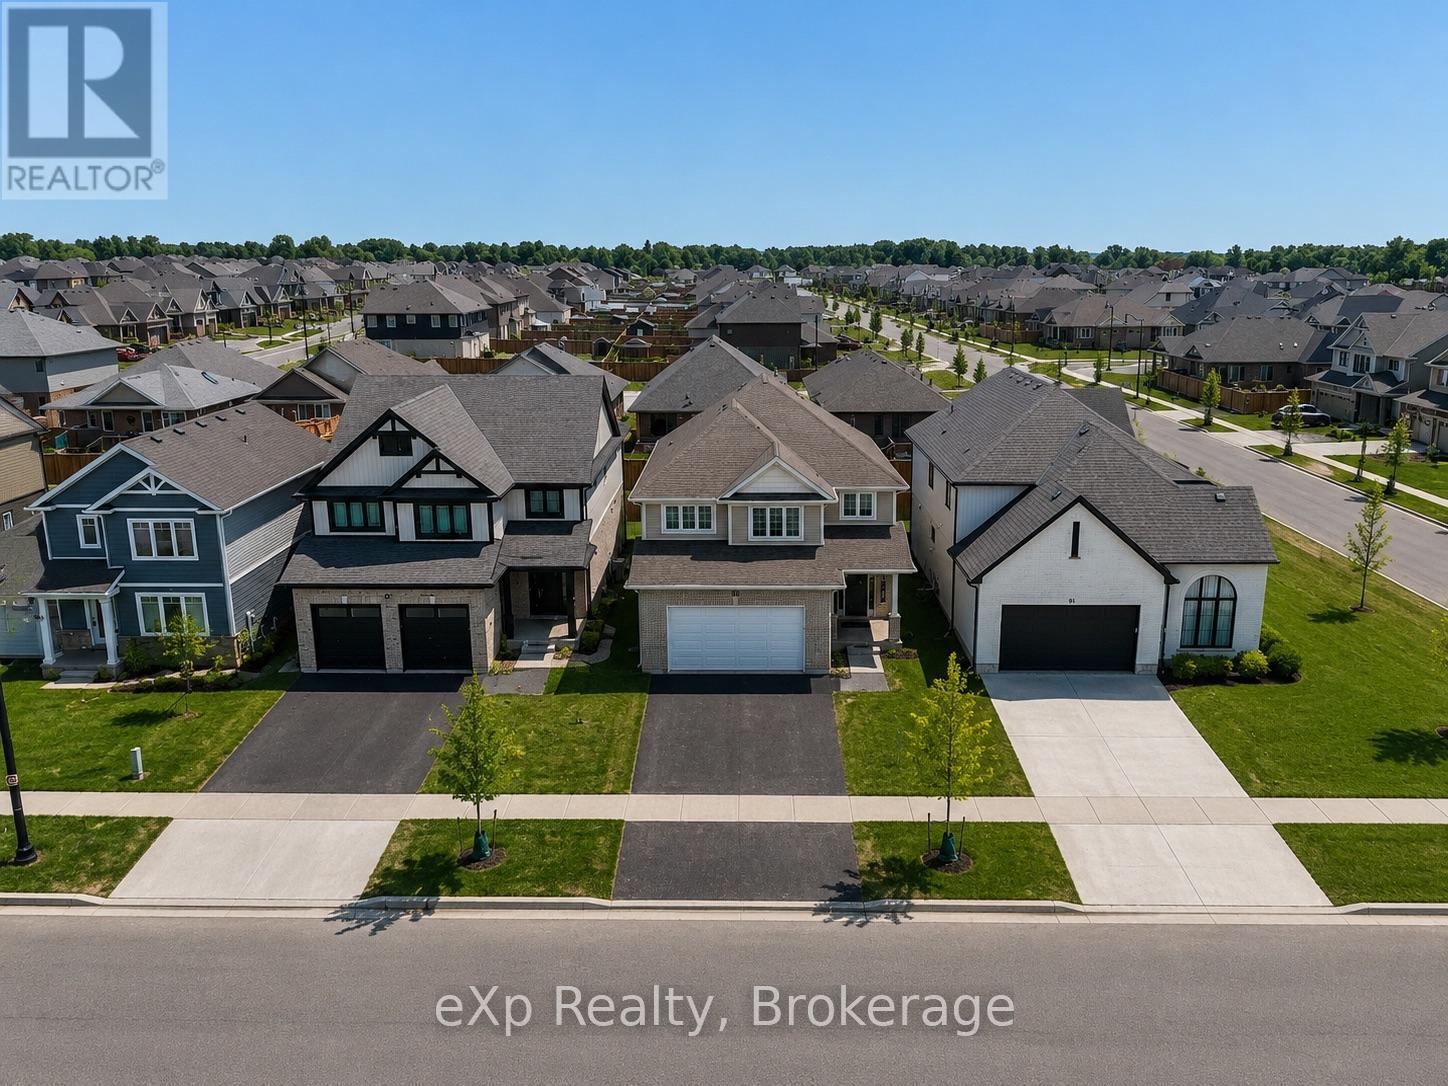
89 Acorn Trail
St. Thomas, Ontario
Welcome to the highly sought-after Harvest Run community in St. Thomas! The spacious and bright 4+1 Bedroom 'Bristol' model offers 1,635 sq. ft of thoughtfully designed living space with modern, open-concept layout perfect for everyday family life and entertaining. The main floor features a bright living room with fireplace, a dining area, and a chef-inspired kitchen with quartz countertops, large center island, ample storage, and walk-in pantry. Patio doors lead to the backyard, seamlessly blending indoor and outdoor living. Upstairs, the primary bedroom boasts a walk-in closet and a luxurious ensuite with double vanity, freestanding jacuzzi tub, and separate shower. Three additional generously sized bedrooms share a full 4-piece bathroom for added convenience. The home also offers a finished basement, upgraded light fixtures throughout, and an attached double car garage with additional driveway parking. Every detail reflects high-quality finishes, fixtures, and appliances, creating a bright and welcoming space you'll love coming home to. Perfectly located in a family-friendly neighborhood with easy access to schools, parks, shopping, and amenities. Don't miss this exceptional opportunity! (id:37372)
Exp Realty
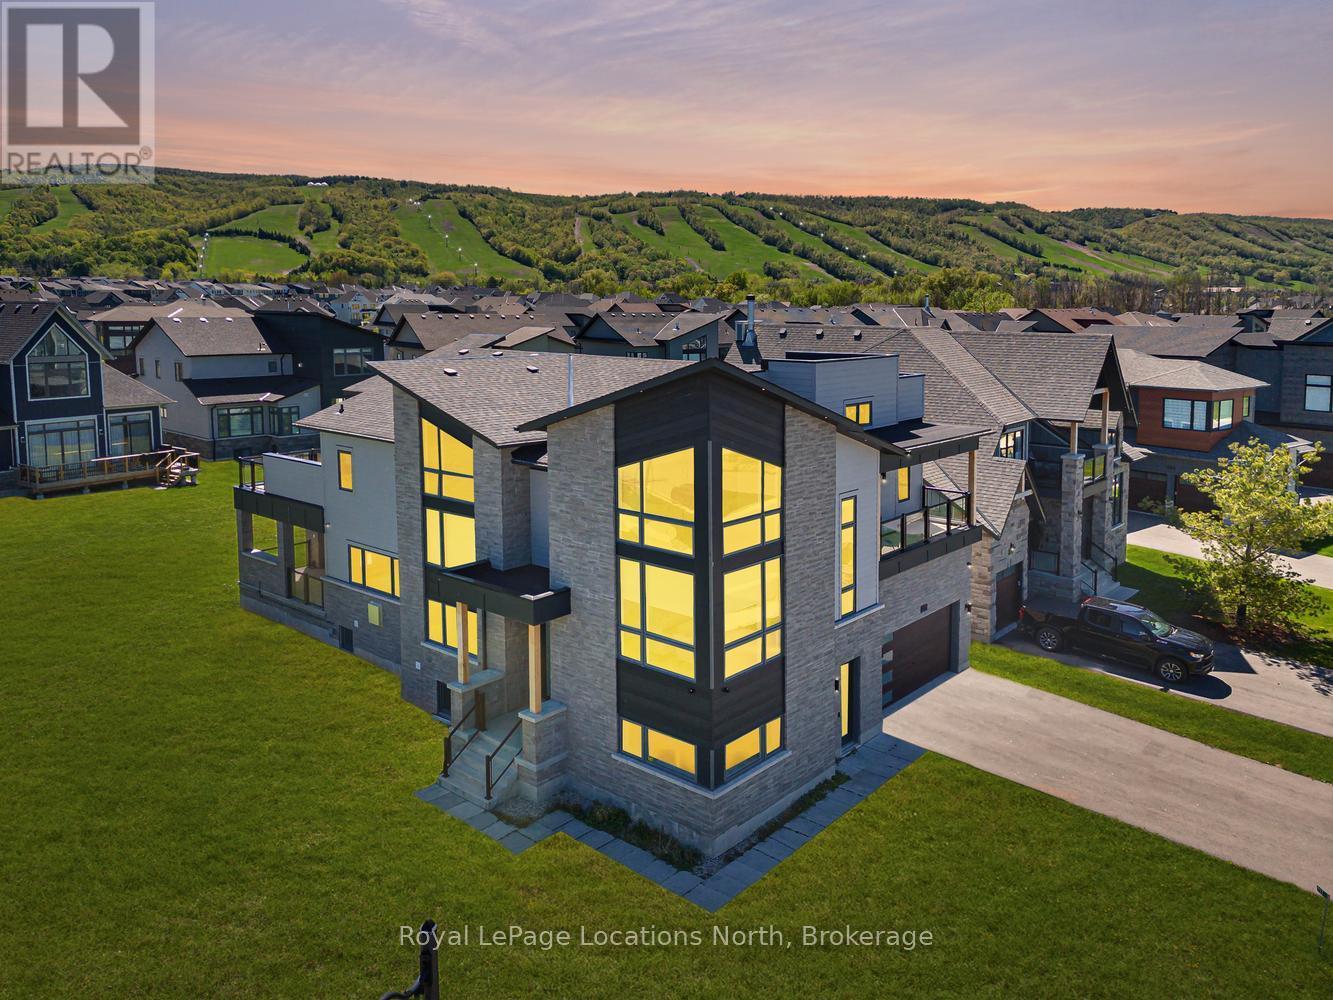
117 Cattail Crescent
Blue Mountains, Ontario
Now available- winter seasonal rental, 35,000 for 4 months Experience exceptional mountain living in the highly desirable Blumont community with this remarkable custom residence, situated on an oversized premium lot offering space, privacy, & a fabulous setting. Featuring over 5,500 sq ft of finished living space, this stunning 6-bed, 5-bath home has been completely customized & extensively upgraded throughout, showcasing superior craftsmanship & carefully selected designer finishes at every turn. Designed with both luxury & functionality in mind, the impressive open-concept layout features soaring ceilings, dramatic wood beam accents, & expansive living spaces ideal for entertaining & gathering with family & friends. The showpiece chef's kitchen was crafted without compromise & includes high-end built-in appliances, a premium range, & extensive custom cabinetry, all flowing seamlessly into the living & dining areas. Professional surround sound & automated window coverings further elevate the home's sophisticated feel. The spacious primary suite offers breathtaking hill views & a spa-inspired ensuite retreat, while generously sized bedrooms provide direct ensuite access for added privacy. Several guest rooms also feature walkouts to covered patios & a wraparound deck, creating seamless indoor-outdoor living spaces. Flexible mid-level areas offer endless possibilities including a home office, wine room, games room, or additional lounge space customized to suit your lifestyle. The fully finished lower level with 9-foot ceilings includes a separate walkout apartment offering excellent flexibility for extended family & guests. Complete with 2 beds, a full bath, a family area open to an upgraded kitchen, & private access, this space creates an ideal secondary living arrangement. Located minutes from private ski clubs, golf courses, scenic trails, homeowners also enjoy Blue Mountain Village Association membership benefits including shuttle service & private beach access! (id:37372)
Royal LePage Locations North
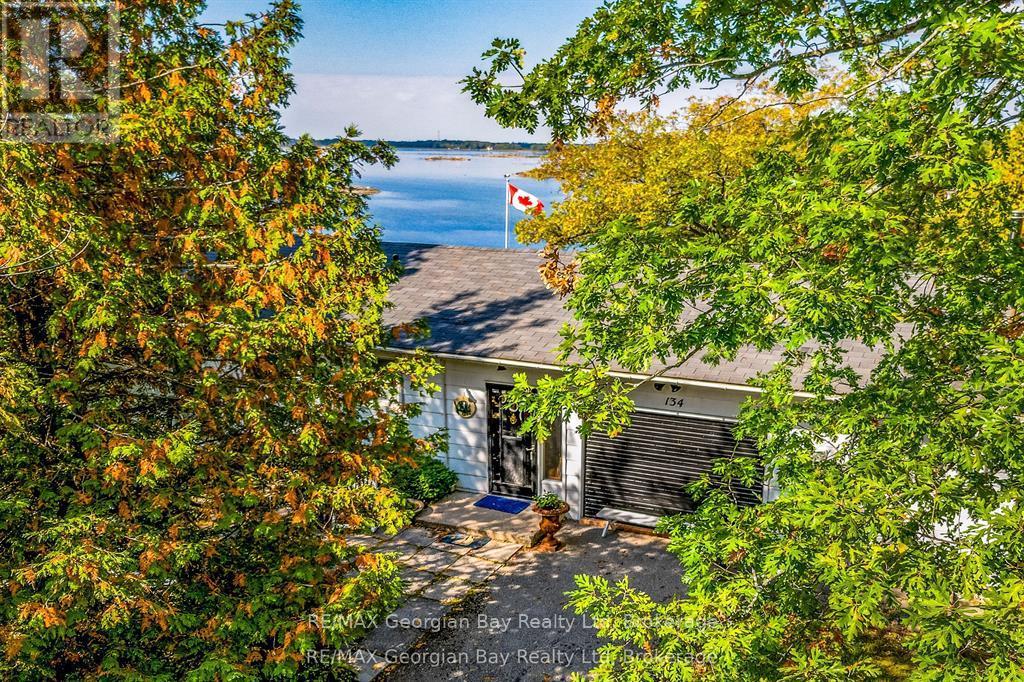
134 Forest Harbour Parkway
Tay, Ontario
107 FEET OF BEAUTIFUL, UNOBSTRUCTED WATERFRONT WITH YOUR OWN DOCK FOR BOAT & WATER TOYS. SET ON THE SHORES OF GEORGIAN BAY, KNOWN FOR IT'S NATURAL ROCKY SHORELINES, WIND SWEPT PINES, & CLEAR WATERS. THIS YEAR ROUND HEATED PROPERTY FACES WEST FOR THE MOST AMAZING SUNSETS. THIS 2 PLUS 1 BEDROOM CHARMING COTTAGE FEATURES AN AMAZING REC ROOM/BUNK ROOM AS A BONUS ROOM (OR TURN IT BACK INTO A HUGE GARAGE) . OPEN CONCEPT KITCHEN, DINING & LIVING ROOMS WITH VAST WATER VIEWS. WALKOUT TO A HUGE LEVEL DECK & A SPRAWLING WATERFRONT LAWN WITH LOTS OF ROOM FOR ROASTING MARSHMALLOWS OVER A BONFIRE OR LAWN GAMES. THE BOATHOUSE KEEPS ALL THE WATER TOYS SECURE OR TURN IT INTO A GREAT BUNKIE. THE FRONT ENTRANCE PATIO IS THE PERFECT SPOT FOR A BBQ. THIS IS THE PERFECT RETREAT FOR THOSE LOOKING FOR A TRANQUIL ESCAPE FROM THE HUSTLE & BUSTLE OF CITY LIFE. ENJOY MANY OUTDOOR ACTIVITIES INCLUDING SWIMMING, FISHING, BOATING, SAILING, WATERSPORTS, PADDLE BOARDING, WINDSURFING, CYCLING, HIKING & SNOWMOBILING. CLOSE ACCESS TO HWY 400 & HWY 12 - JUST MINUTES TO SHOPPING, RESTAURANTS, LCBO & LOCAL MARINAS & MORE. THIS PROPERTY IS PERFECT FOR THOSE SEEKING A PEACEFUL GETAWAY IN COTTAGE COUNTRY. 1 & 1/2 HOUR DRIVE FROM 401/400. (id:37372)
RE/MAX Georgian Bay Realty Ltd
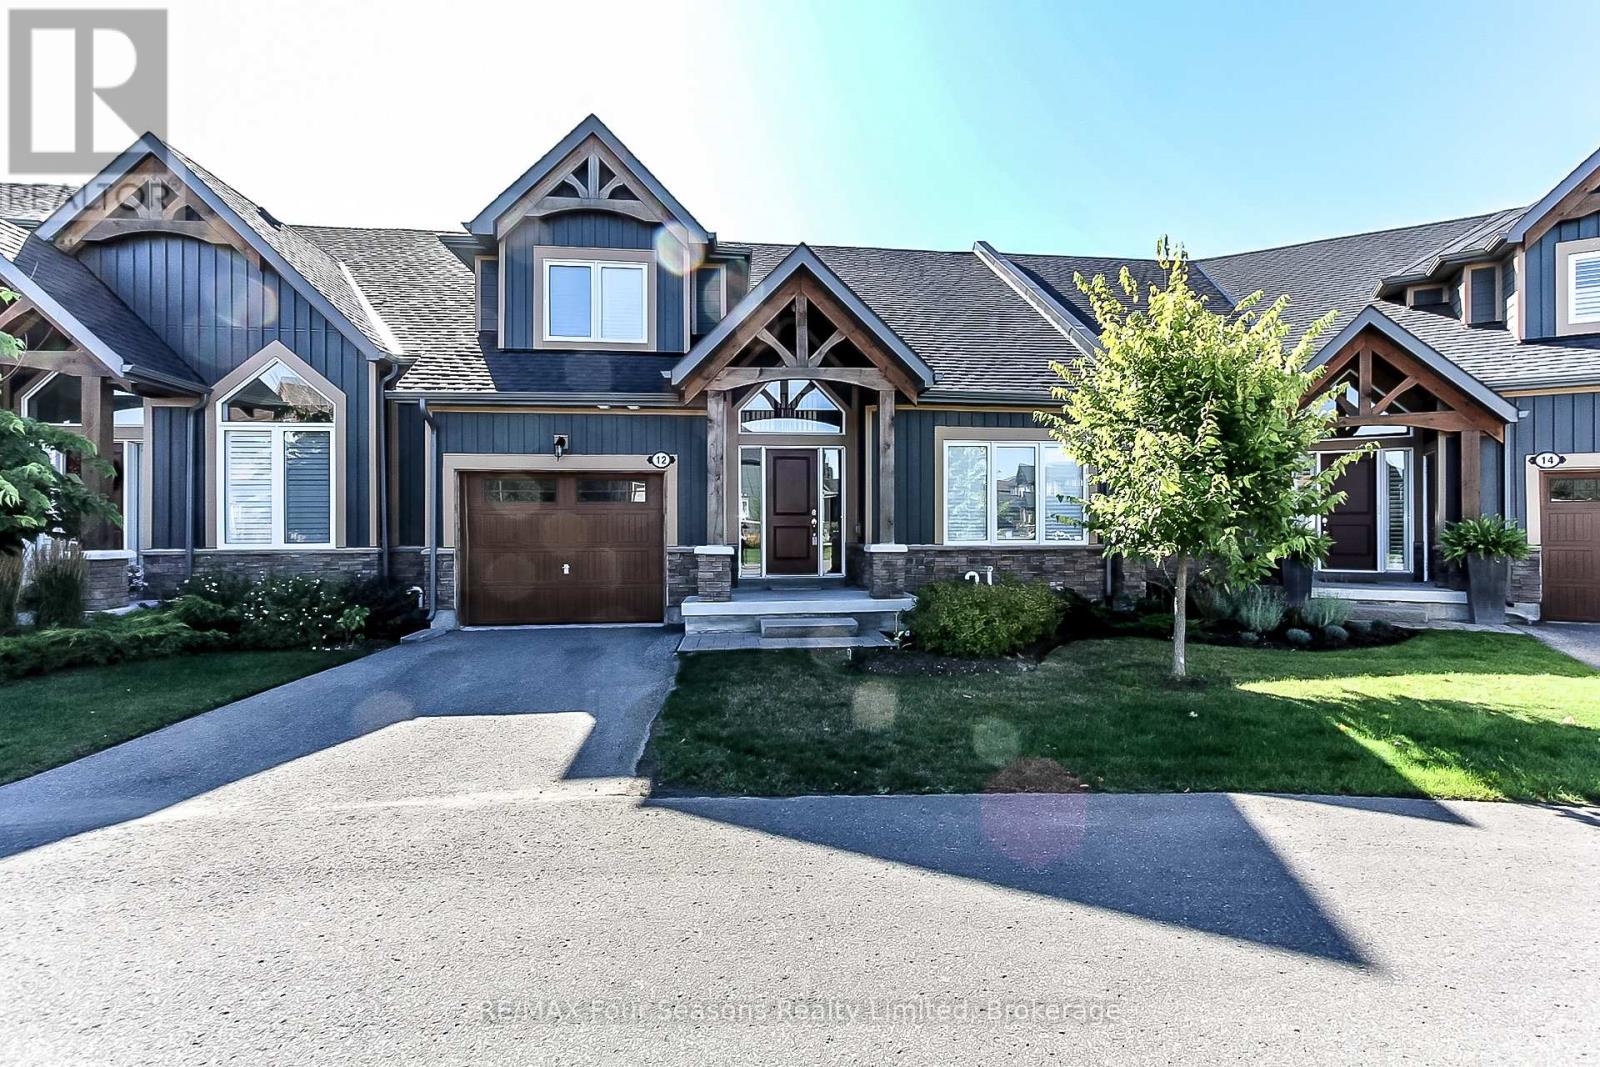
12 Robbie Way
Collingwood, Ontario
Seasonal Furnished Executive Rental. Rate is per month plus deposits. Please contact for availability for the season you wish to stay, in this stunning townhome that backs on to Green space and the Cranberry Golf Course! Executive rental, with beautiful furnishings and accoutrements. Three bedrooms-main floor master with luxurious Queen bed and bedding, ensuite bath with walk in shower and walk in closet. Upper loft with private Queen bed, in a spacious room with 4 piece ensuite. Lower level walk out features the third bedroom with two queen beds and an additional full bathroom. Rec room in the lower level for watching TV or playing cards and games or just relaxing. The main floor open concept living, dining and kitchen areas are well equipped. There is a walkout to large decking with glass panels to enjoy the outdoor view. Cathedral ceilings and expansive windows allow plenty of natural light in to enjoy your days and evenings. Gas fireplace with stone surround is perfect to snuggle up to for a morning coffee or glass of wine. Attached single car garage. Lawn care and snow removal is included in your stay. No pets and no smoking or vaping of any kind, thank you. The utilities and damage deposit plus cleaning fee are in addition to the rent. Come for a visit to view, and treat yourself for a season of living in Collingwood. Close proximity to area ski clubs, Georgian Bay and numerous amenities the area offers. (id:37372)
RE/MAX Four Seasons Realty Limited
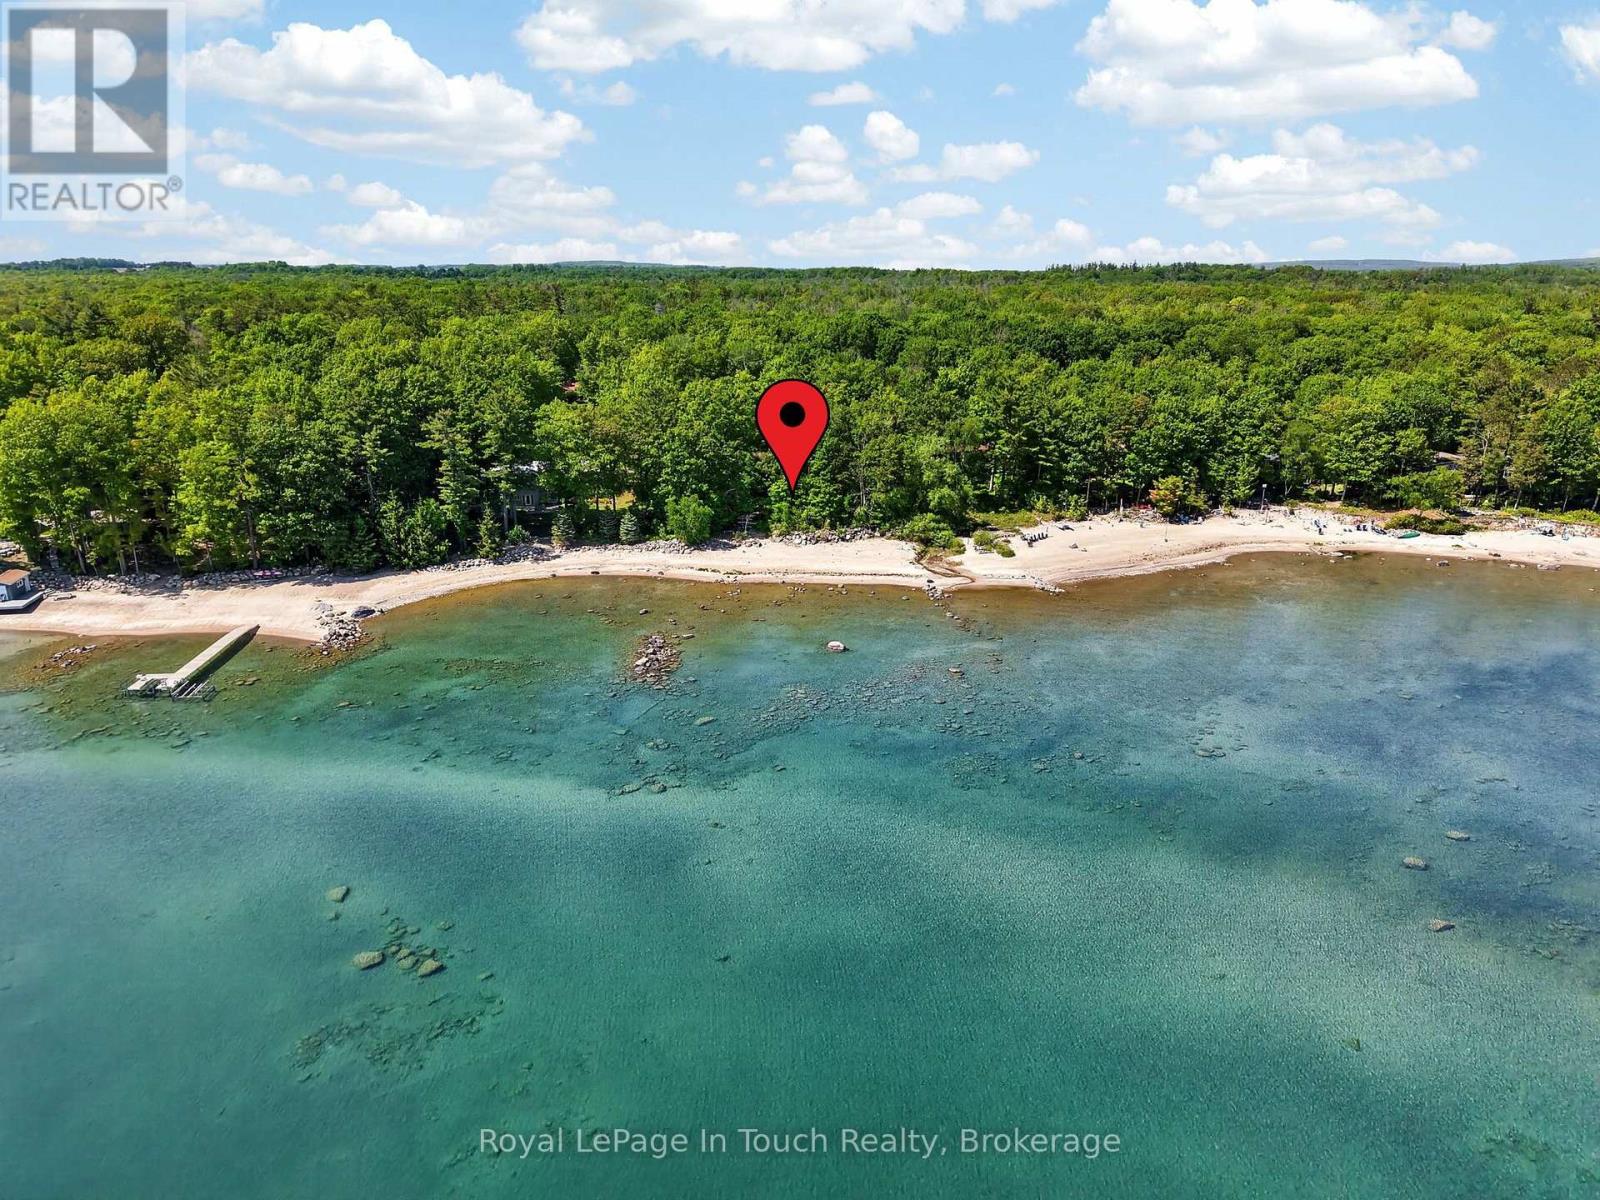
54 Lackie Crescent
Tiny, Ontario
150 Ft. Of Pristine Georgian Bay Beachfront, On Almost An Acre Of Pure Forested Privacy, Rarely Comes For Sale - But This Is Your Chance! This Beautiful 6-Bedroom, 3-Bathroom Beachfront Bungalow Has Been Lovingly Maintained And Is Perfectly Situated On A Quiet Street Along One Of The Most Desirable Beaches In Tiny. Featuring A Convenient Open Concept Layout, Large Principal Rooms And Lots Of Natural Light, This Gorgeous Beachfront Home Is The One For You! Main Floor Features An Open Kitchen/Living/Dining Room With Floor-To-Ceiling Stone Wood Burning Fireplace & Walk-Out To Beachside Deck With Screened-In Room. Large Primary Suite Offers Ensuite Bath & Private Walk-Out To Waterside Deck Which Offers A Nice Secluded Retreat To Lay-Out, Read A Book Or Catch Some Rays While Listening To The Sound Of The Waves. Two More Good Sized Bedrooms, Full Guest Bathroom & A Laundry/Mud Room Finish Off The Main Floor. Fully Finished Walk-Out Basement Offers Huge Family Room With A 2nd Floor-To-Ceiling Stone Wood Burning Fireplace & 2 Walk-Outs To Beautiful Sand Beach. 3 More Good-Sized Bedrooms, Another Full Bathroom & A Huge Workshop/Storage Area Finish Off The Lower Level. Beautiful Treed Property Provides Both Privacy & Shade After A Relaxing Day At The Beach & Is The Perfect Spot To Entertain, Relax And Enjoy Evenings Around The Bonfire With Friends & Family. Additional Features Include: Sand Beach. Municipal Water. Natural Gas On Road & A/C. High Speed Internet. Double Car Garage With Inside Entry. Privacy Galore On Rare 150' Frontage On Almost An Acre. Great Walkable Beach In Phenomenal Area. Welcome To The Beach Life! (id:37372)
Royal LePage In Touch Realty
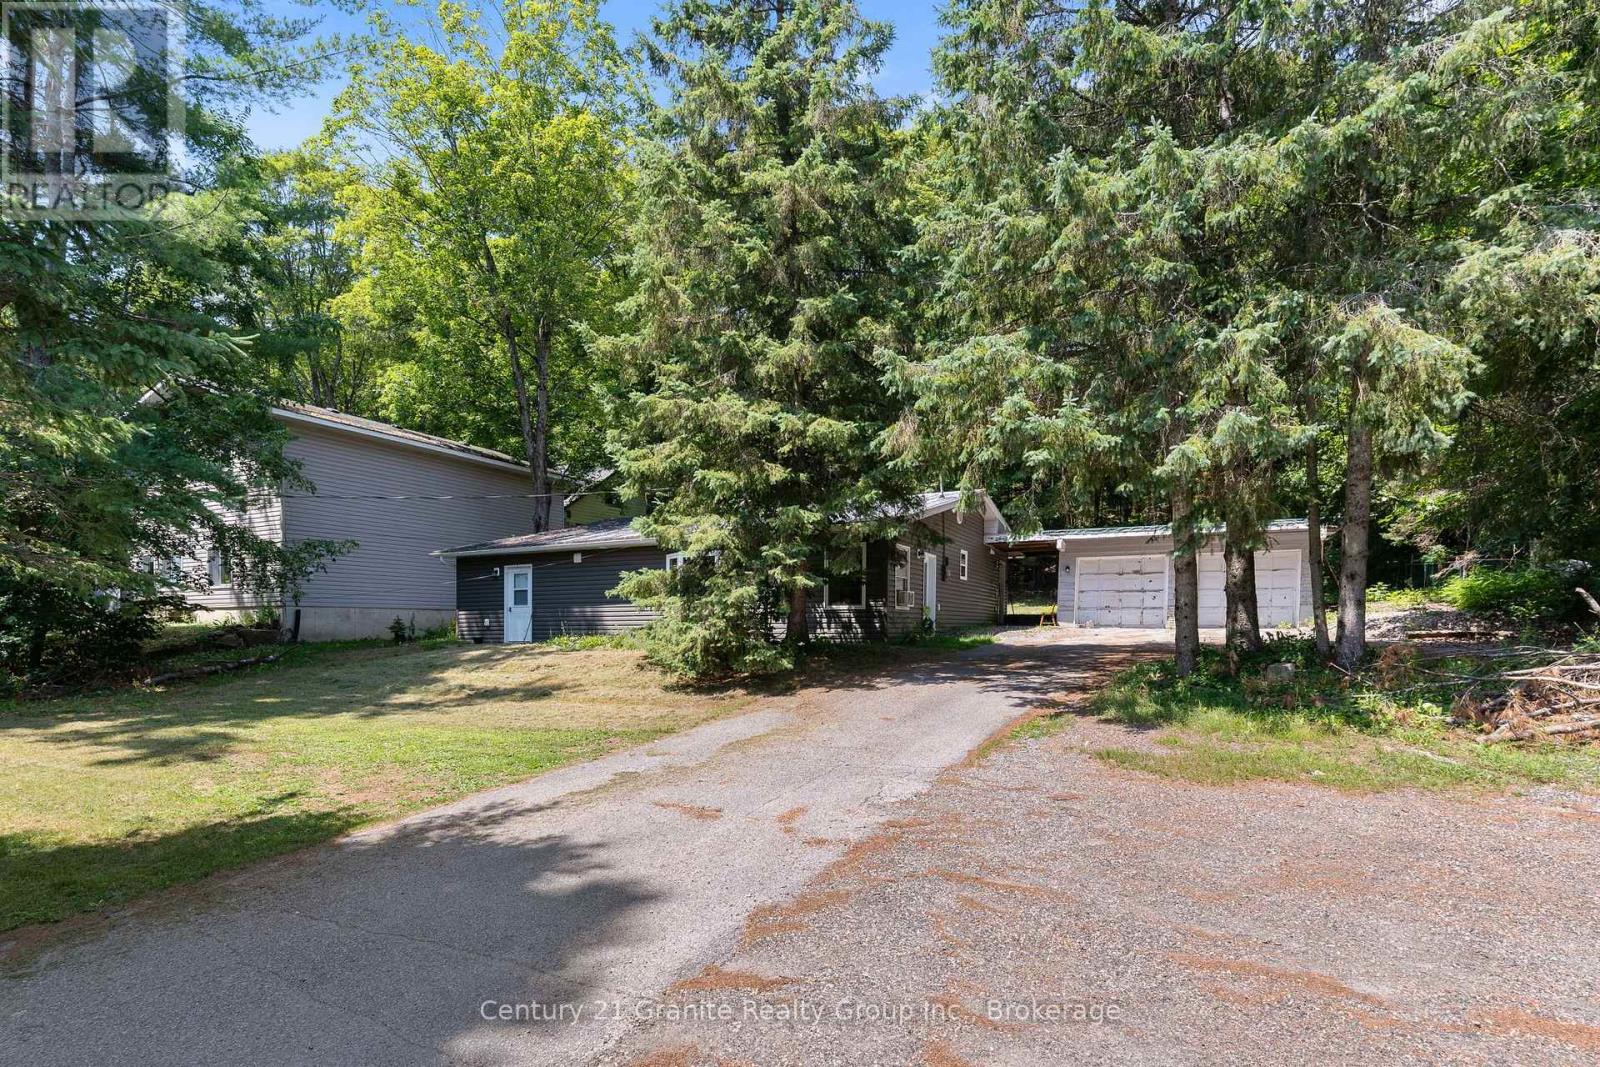
4687 County Rd 21 Road
Dysart Et Al (Dysart), Ontario
Escape to the peaceful countryside just minutes from the Village of Haliburton, where this charming two-bedroom home offers the perfect balance of rural living and convenient amenities. Enjoy shared deeded access to Haliburton's premier five-lake chain, Kashagawigamog Lake, located directly across the road and featuring a beautiful sandy shoreline with a gradual entry, perfect for swimming, paddling, or relaxing by the water. Set on a large, level lot surrounded by mature trees, the property offers a private, picturesque setting with plenty of space to enjoy the outdoors. The spacious primary bedroom features a walkout to the backyard, creating the perfect spot to enjoy your morning coffee or unwind at the end of the day. Inside, the home combines warmth and character with modern conveniences, including newer appliances, an updated 4-piece bathroom, and the added benefit of town sewer services. Thoughtfully designed for everyday living, the home offers bright and inviting living spaces, a practical laundry/mudroom, and a double garage with room for vehicles, storage, or a workshop. Adding even more value is the completely self-contained one-bedroom, one-bath apartment, offering excellent potential for rental income, multigenerational living, or comfortable accommodations for family and guests. Whether you're looking for a year-round home, a weekend getaway, or an investment opportunity, this versatile property offers the best of Haliburton living with lake access, privacy, and income potential, all just minutes from town. (id:37372)
Century 21 Granite Realty Group Inc.
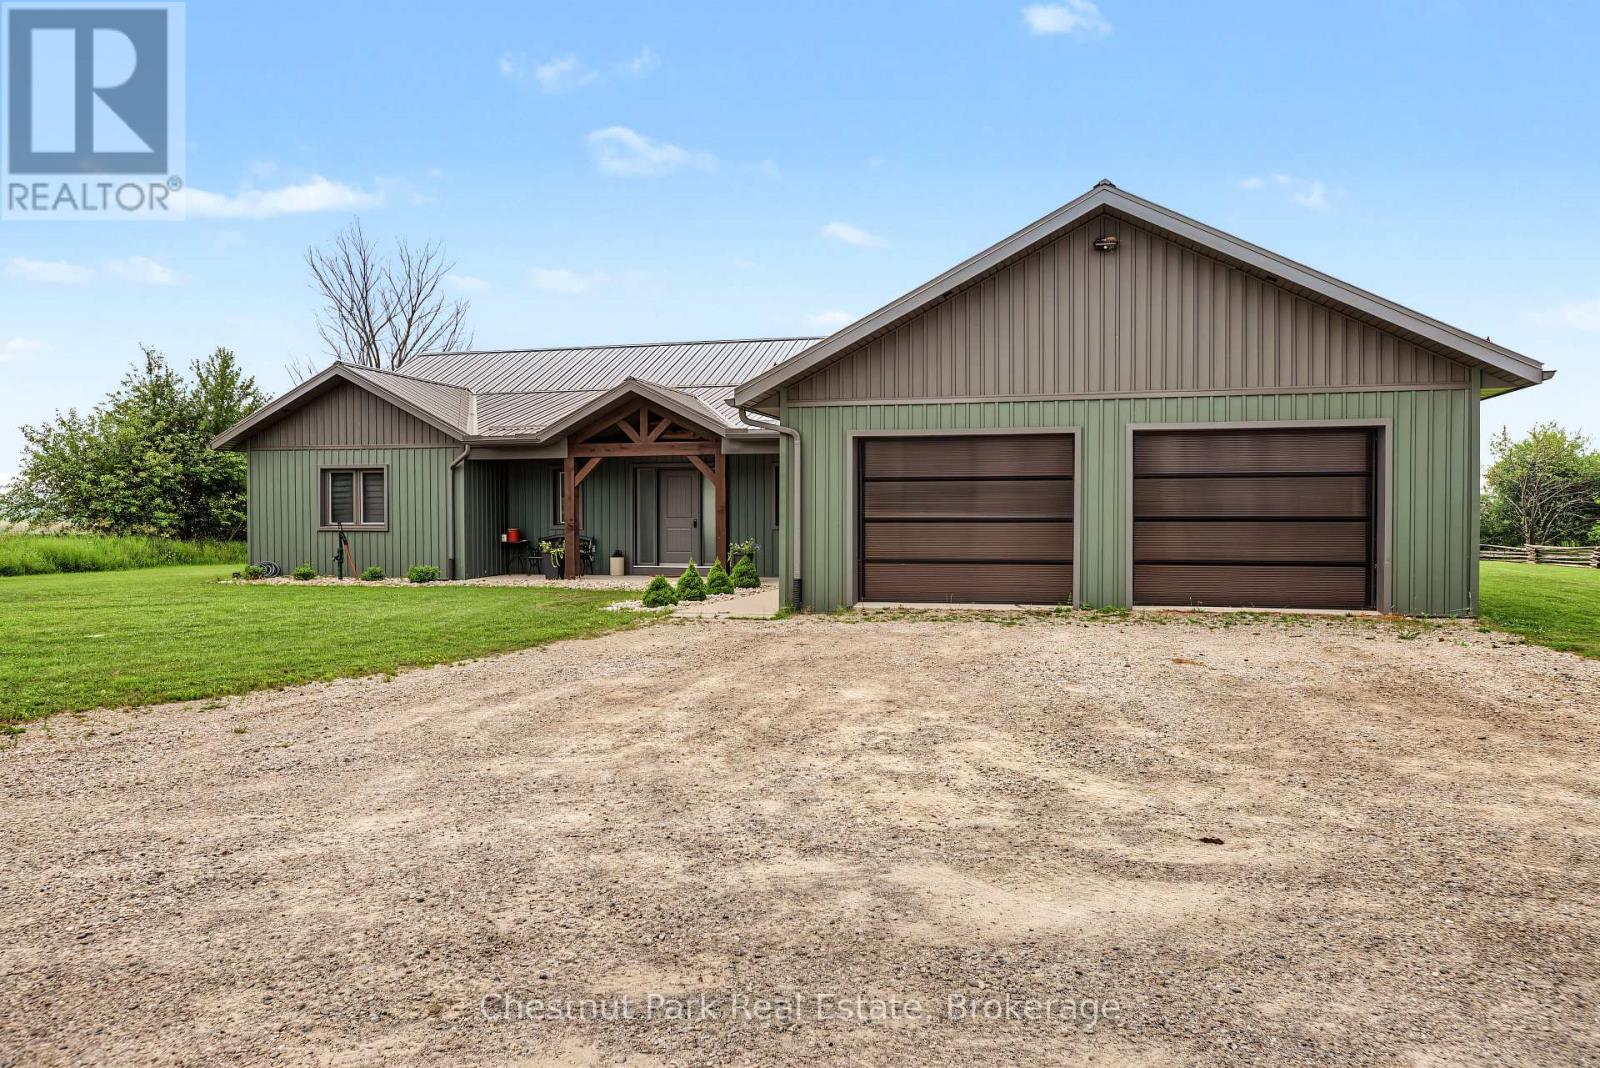
1415 Concession Rd 6
Kincardine, Ontario
Built in 2022, this exceptional ICF bungalow sits on an acre just five minutes from the gates of Bruce Power. Constructed with ICF right to the roofline for superior durability, energy efficiency and quiet comfort, the home welcomes you with a grand entrance, soaring ceilings and a spacious, thoughtfully designed layout. Offering 4 bedrooms, 2 full bathrooms, and 1 half bath, the interior is enhanced with elegant custom built-ins surrounding the living room fireplace and a stylish built-in desk in the open-concept kitchen and dining area. Matching built-in cabinetry continues through the primary walk-in closet and the kitchen pantry, while additional built-ins in the generous mudroom and laundry area add both style and everyday practicality. Radiant in-floor heating runs throughout the home, complemented by separately controlled in-floor heat in the double car garage, along with on-demand hot water and a whole-home standby generator for effortless comfort and peace of mind. Covered front and rear porches provide inviting outdoor living spaces, completing this refined, modern home in an unbeatable location. (id:37372)
Chestnut Park Real Estate
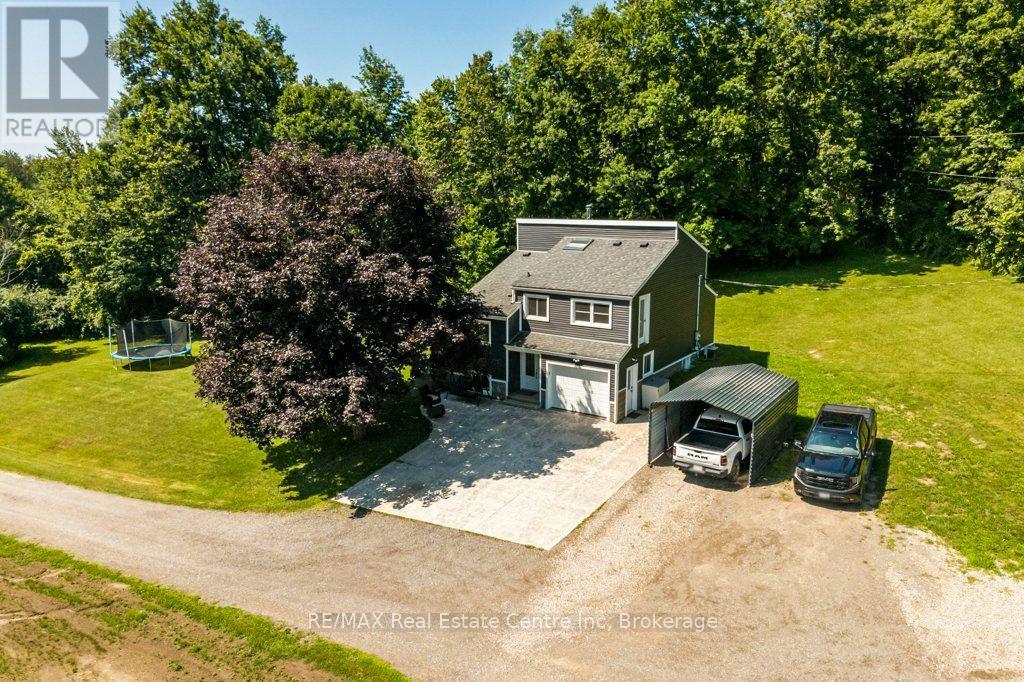
6 - 10445 Second Line Nassagaweya Line
Milton, Ontario
Your Dream Rural Lifestyle Starts Here! Follow the winding driveway through the private gated entrance and discover this beautifully renovated country property, where privacy, convenience, and endless possibilities come together. Situated on nearly 3 acres of meticulously maintained land, this exceptional property also includes access to an additional 30 acres of shared forest and scenic trails within the vacant land condominium - perfect for hiking, horseback riding, ATV adventures, or simply enjoying nature right at your doorstep. Location is everything, and this property delivers. You'll enjoy peaceful country living while being just 5 minutes from Woodbine Mohawk Racetrack & Casino and Highway 401, making commuting and city amenities easily accessible. A rare opportunity awaits, as this is the only property within the development permitted to house livestock and horses, making it ideal for equestrian enthusiasts, hobby farmers, or those dreaming of a self-sufficient homestead. The outdoor features are equally impressive, including an 8-foot-deep spring-fed pond complete with an illuminated water feature, creating a stunning backdrop day and night. A powered RV campsite offers the perfect space for guests or weekend adventures. For those needing exceptional workspace, the 1,587 sq. ft. insulated and heated shop is ready for year-round use, whether for business, hobbies, or equipment storage. The well-maintained barn, fencing, and gates are all in excellent condition, making this property move-in ready for your animals. Whether you're envisioning a thriving hobby farm, an equestrian retreat, a peaceful homestead, or simply a place to enjoy the rural lifestyle you've always dreamed of, this remarkable property offers the space, infrastructure, and location to make it happen. Bring your vision, your animals, and your dreams-this is the lifestyle you've been waiting for. (id:37372)
RE/MAX Real Estate Centre Inc
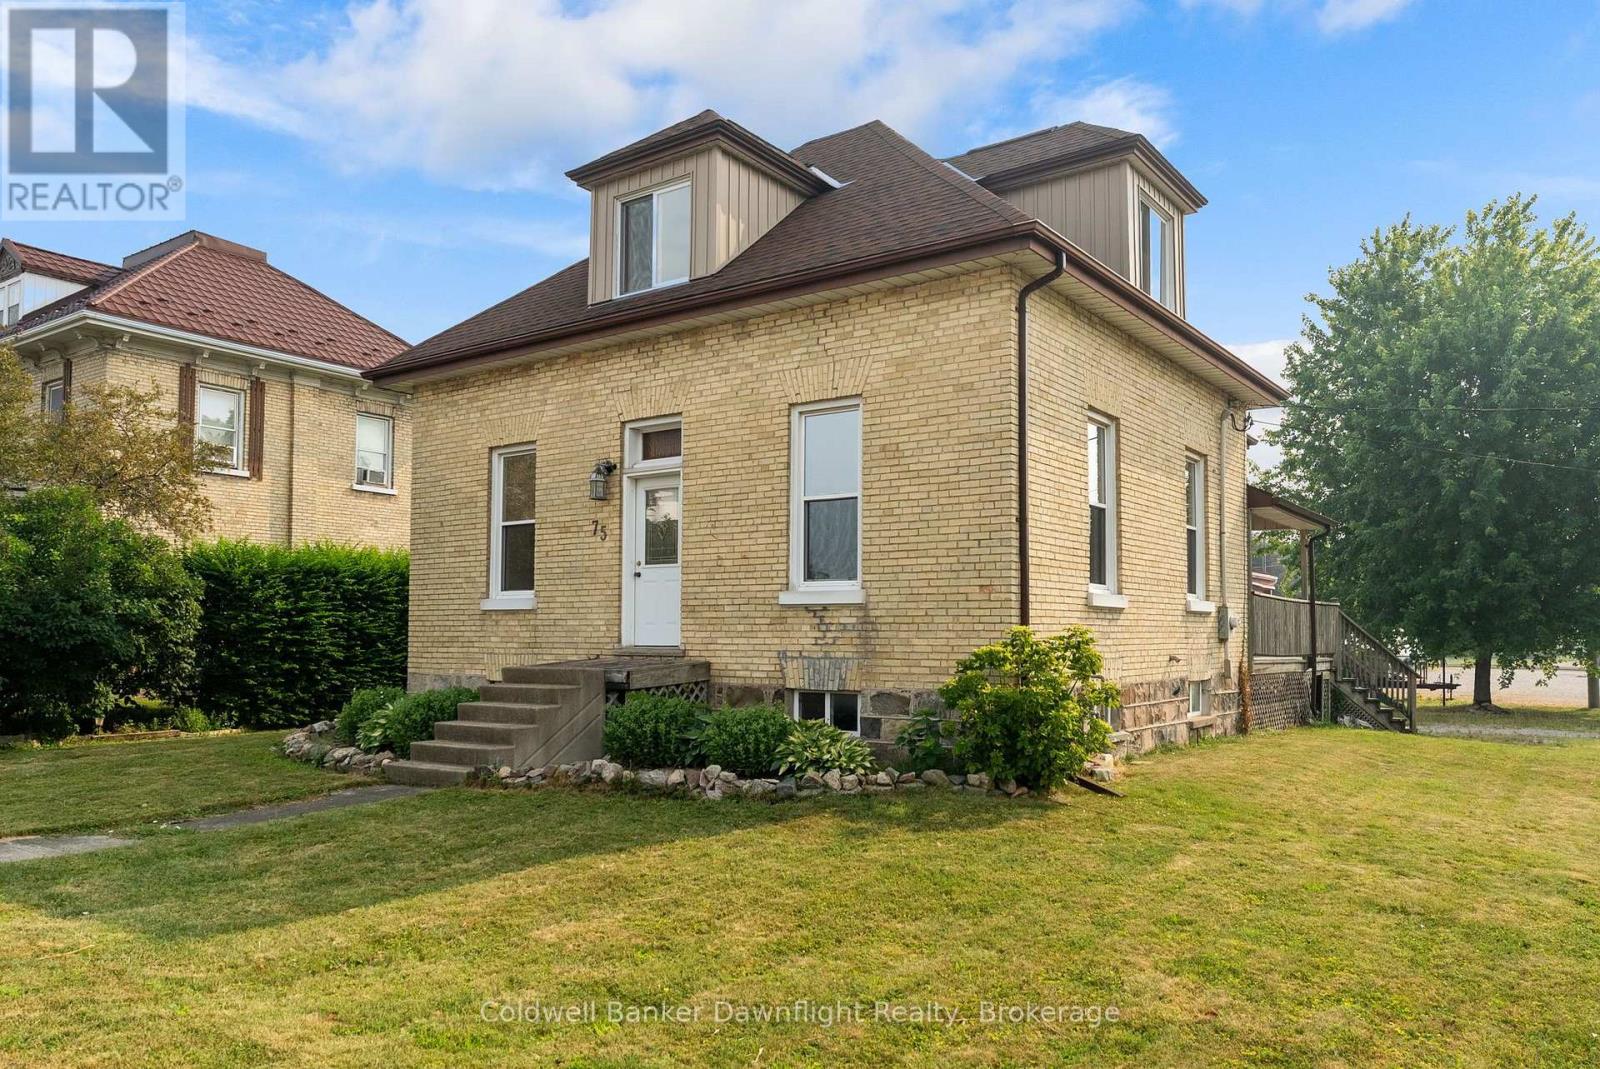
75 London Road
Bluewater (Hensall), Ontario
Welcome to this updated century home nestled in the quiet and family-friendly community of Hensall. Offering the perfect balance of character and modern updates, this family home is conveniently located just minutes from Exeter, Clinton, Grand Bend, and other nearby communities, making commuting a breeze.Featuring 2+2 bedrooms and 2 fully renovated bathrooms, this home offers flexible living spaces to suit a growing family, retirees, or those working from home. The spacious oak kitchen provides an abundance of cupboard space and storage, while the newly renovated 4-piece bathroom just off the kitchen features a deep soaker tub and stylish modern finishes.The bright and inviting living and dining area has been beautifully refreshed with updated windows, new flooring, fresh paint, and timeless wainscoting that complements the home's character. Two main-floor bedrooms offer convenient one-level living or can easily serve as a home office, den, or playroom.The upper level has been completely transformed, taken back to the studs and rebuilt with new insulation, electrical, ductwork, windows, and drywall. Here you'll find two oversized bedrooms filled with natural light, a brand-new 3-piece bathroom, and two large storage closets providing plenty of extra space. It is just waiting for your finishing touches!Step outside to the expansive deck overlooking the backyard-an ideal place for entertaining, relaxing, or watching the kids play all summer long. Situated on a quiet street, the driveway offers easy access, while children will love biking the peaceful neighbourhood streets and being just a short walk from the school, splash pad, recreation centre, parks, and local amenities.Whether you're looking for more space, modern updates, or the charm of a century home in a welcoming small-town community, this home truly has it all. Come see why life in Hensall might be exactly what you've been looking for! (id:37372)
Coldwell Banker Dawnflight Realty
640 Mountain Road
Collingwood, Ontario
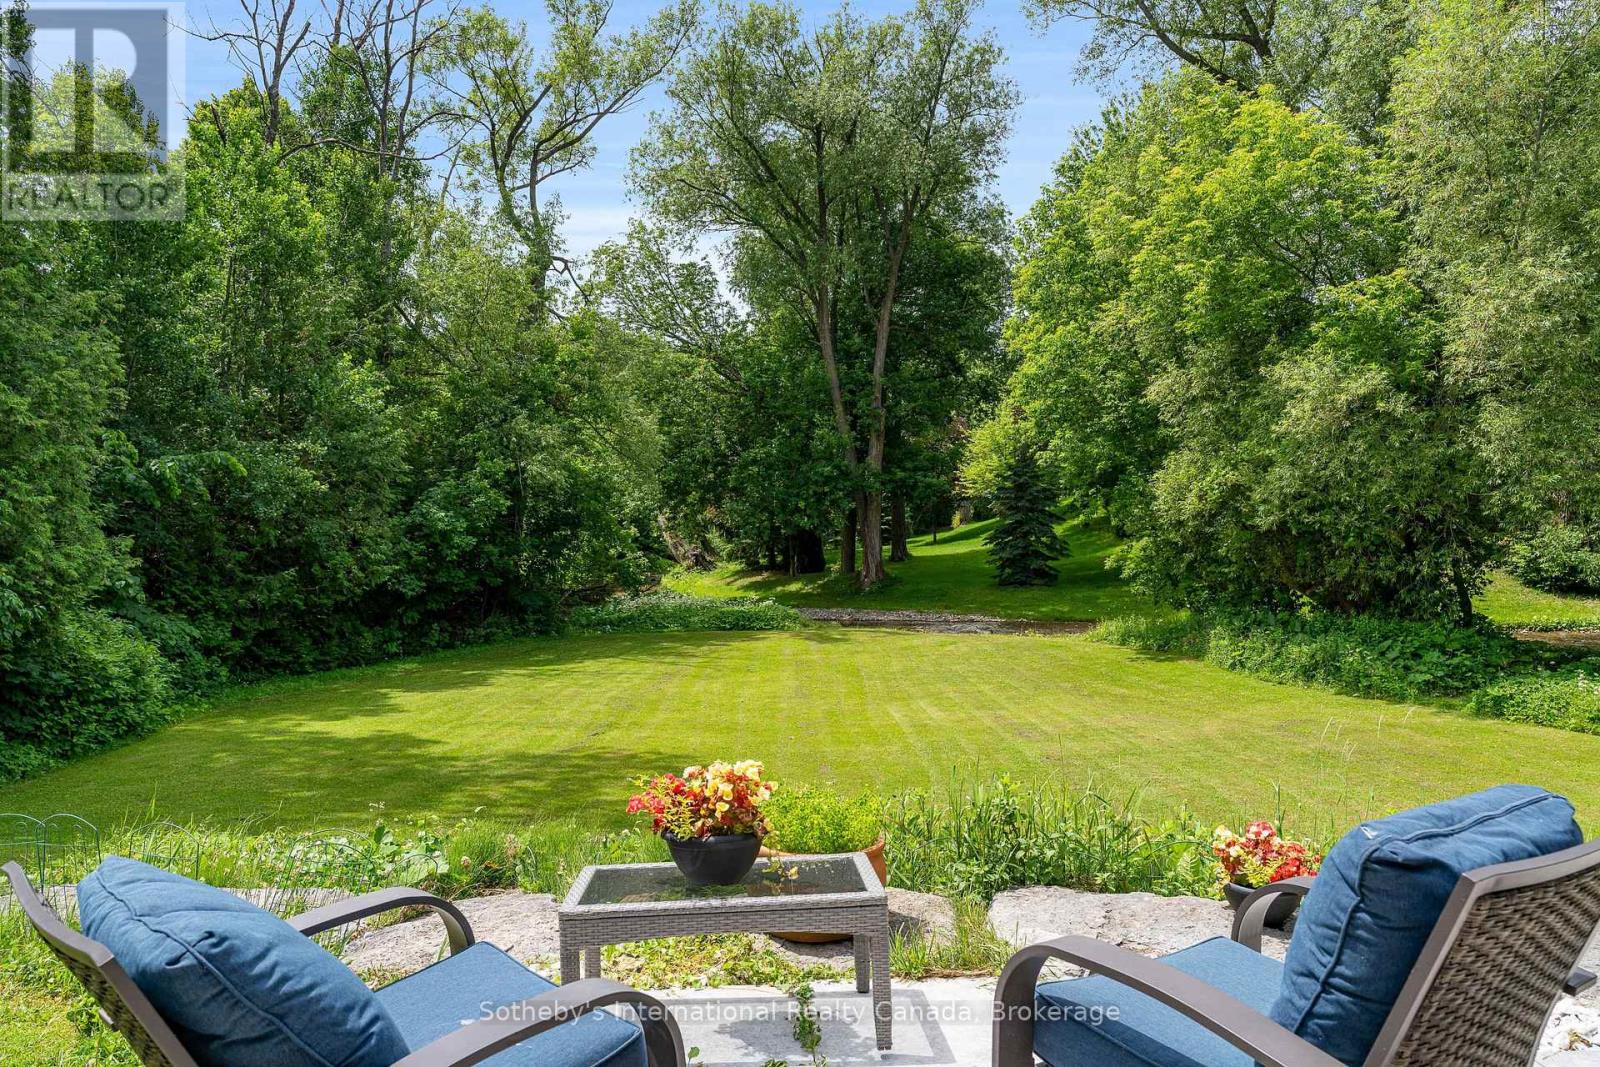
Experience an unparalleled connection to nature at 640 Mountain Road, a rare 1.77-acre sanctuary where the serenity of the countryside meets the convenience of Collingwood and Blue Mountain. While the residence is a beautiful, updated 3-bed, 3-bath bungalow, the true soul of this property lies in its extraordinary backyard - a private paradise defined by the pristine beauty of Silver Creek. Bordering the entire western edge, the creek anchors the property in breathtaking, undisturbed nature. Imagine spending mornings in a custom creekside gazebo, serenaded by the soothing sound of running water. For the adventurer, the property features a private waterfall and a secluded swimming hole, perfect for summer afternoons. In spring and fall, witness the spectacle of trout and salmon navigating upstream from your own land. The outdoor experience is designed for hosting. An extensive wrap-around deck spans the rear, providing a seamless transition between interior comfort and the lush, tree-screened landscape. Whether you are enjoying a soak in the hot tub or hosting a gathering under the mature canopy, the privacy is absolute-you are tucked away in your own world, yet just a five-minute drive from world-class ski hills, golf, and dining. Inside, the home is turnkey, reflecting meticulous care. Highlights include a bright, open-concept kitchen with new granite countertops, spacious living areas, and a primary suite that acts as a quiet refuge. Beyond the aesthetics, the property is functional, featuring a fully restored septic system and income-generating solar infrastructure that is transferable to the buyer. Complete with a double-car garage for all your gear, this is a rare, one-of-a-kind opportunity to own a private piece of paradise. (id:37372)
Sotheby's International Realty Canada
106-7 - 1052 Rat Bay Road
Lake Of Bays (Franklin), Ontario
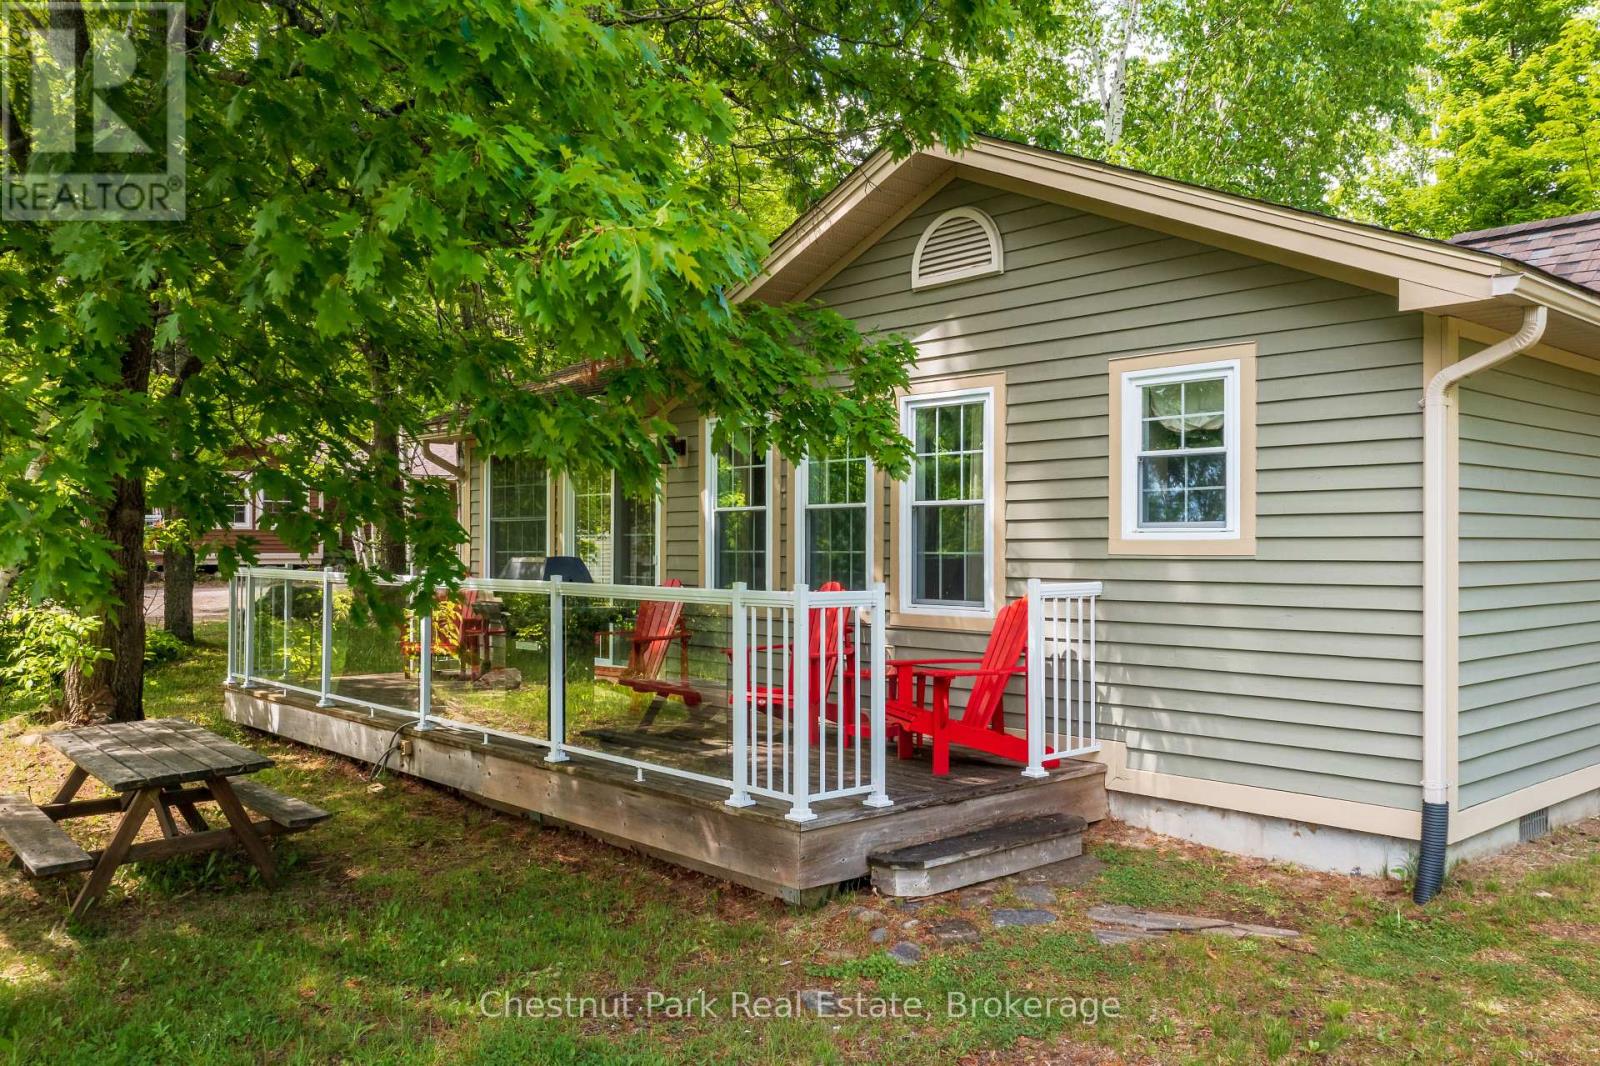
Blue Water Acres fractional ownership resort has almost 50 acres of Muskoka paradise and 300 feet (91.44 meters) of south-facing frontage on Lake of Bays. 106 Algonquin is a 2 bedroom cottage. This is NOT a timeshare but some might think it's similar. You would actually own a 1/10th share of the cottage that you buy. Ownership also includes a share in the entire complex. This gives you the right to use the cottage Interval that you buy for only five weeks per year: one core summer week plus 4 more floating weeks in the other seasons. Facilities include an indoor swimming pool, whirlpool, sauna, games room, fitness room, activity centre, gorgeous sandy beach with shallow water ideal for kids, great swimming, kayaks, canoes, paddleboats, skating rink, tennis court, playground, and walking trails. You can moor your boat for your weeks during boating season. Check-in is on Sundays at 4 p.m. ANNUAL maintenance fee PER OWNER for 106 Algonquin cottage in 2026 is $5127 + HST. Core week 7 for this cottage starts on August 9, 2026 and the remaining weeks for 2026 start (or started) on February 8, May 17, October 4, and November 26/ 2026. There is a laundry in the Algonquin cottage. There is no HST on resales. All cottages are PET-FREE and Smoke-free. (id:37372)
Chestnut Park Real Estate
246 16th Avenue Crescent
Hanover, Ontario
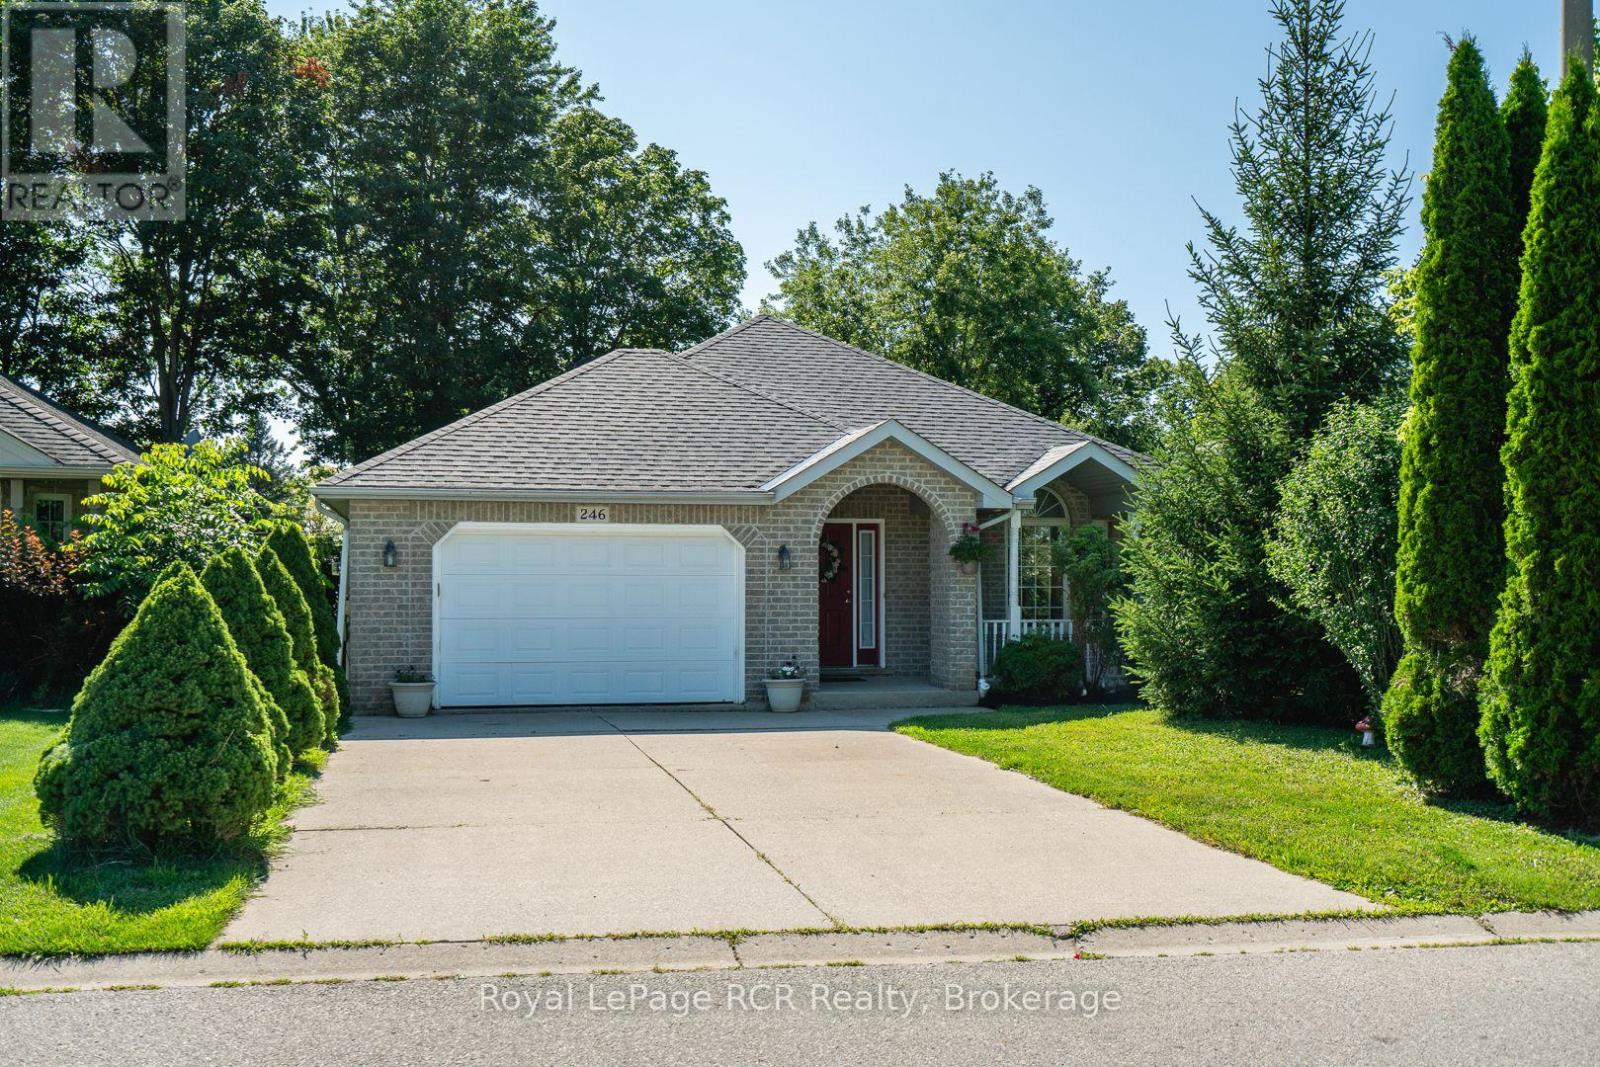
Welcome to this beautifully maintained brick 2+2 bedroom bungalow with a fully finished walkout lower level, located on a quiet crescent in a desirable Hanover neighbourhood. A covered front porch leads into a spacious foyer and a bright living room featuring a large picture window and cozy gas fireplace. The open-concept kitchen and dining area offers a peninsula for additional seating and patio doors that open onto a newly painted back deck. The main floor includes a generous primary bedroom with 2 closets and cheater access to a 4-piece bathroom with an accessibility tub and comfort height toilet. Also on the main level are a second bedroom, convenient laundry room, and accessibility ramp from the double car garage (17' x 21'11", with remote openers and digital keypad). The fully finished lower level expands the living space, featuring a spacious family room with sliding doors to the backyard, two additional bedrooms, a 3-piece bathroom, and a utility room. Outside, enjoy a fenced backyard, ideal for children and pets, with the property extending beyond the fenced area. Additional highlights include a double concrete driveway, landscaped yard, central vac, and recessed eaves lighting. Complete appliance package included, no rental items, flexible closing available, and a newer roof (2021). This move-in-ready home offers the perfect blend of comfort, accessibility, and practical living in a fantastic location. (id:37372)
Royal LePage Rcr Realty
Lt 11 Spry Road
Northern Bruce Peninsula, Ontario
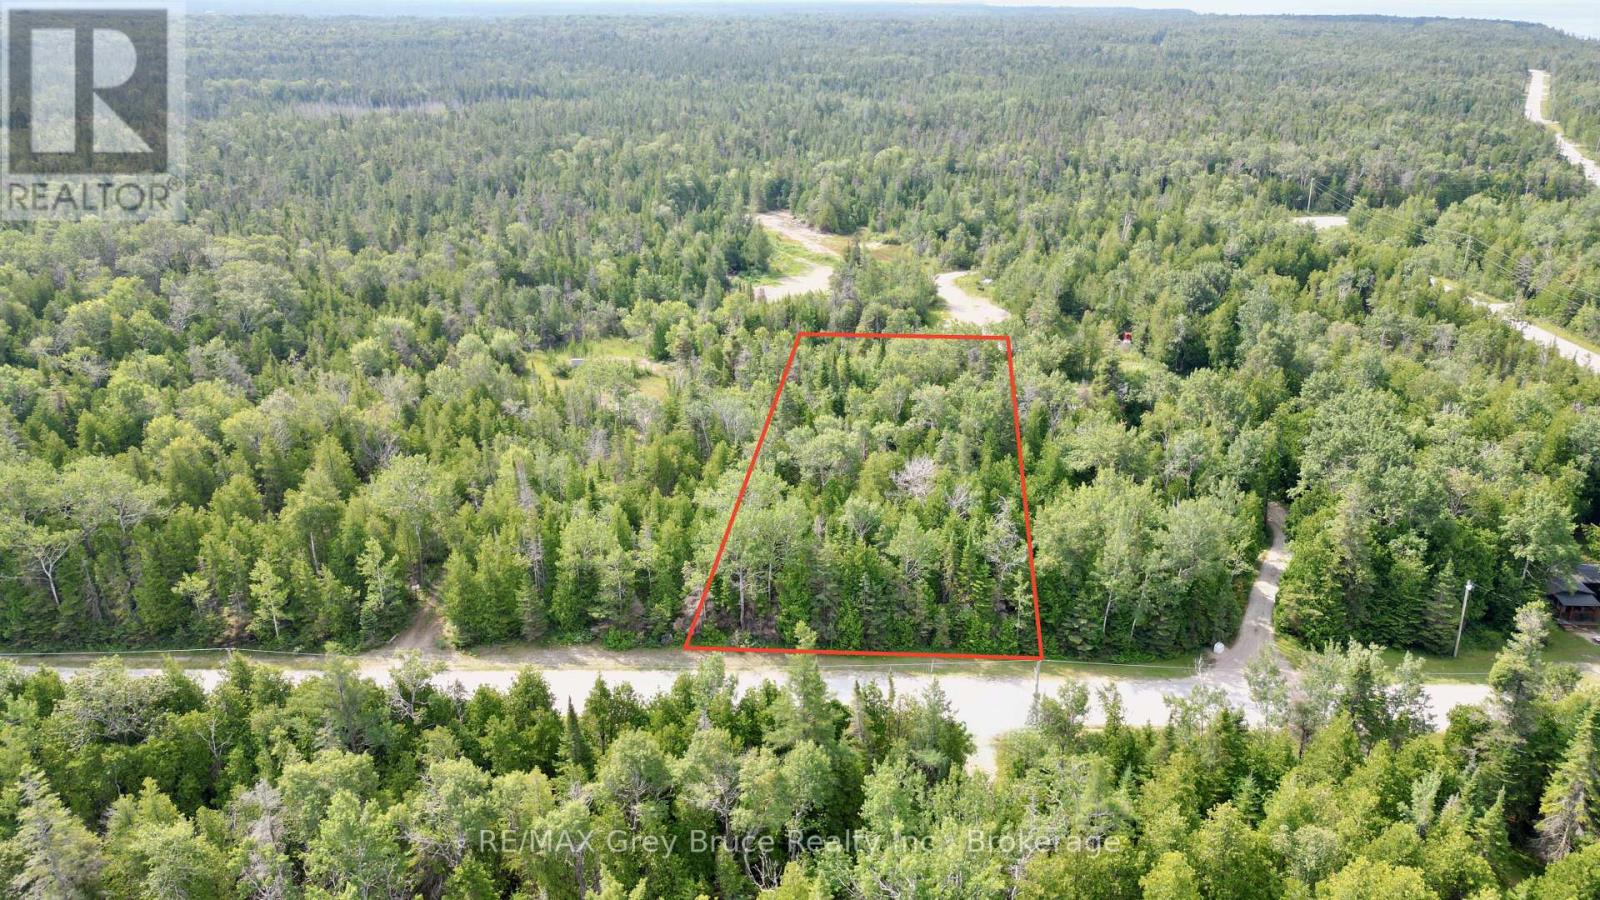
Here's an opportunity to start from scratch if you're looking for a good building lot to build a four season cottage or year round home here on the beautiful Bruce Peninsula! This building lot measures 150 feet wide and is 300 feet deep and is fully treed. There is a good public access just a short stroll away and hydro and telephone are along the roadside. This property is located on a year round paved road and is a short drive to Lion's Head, where there are amenities, public sand beach, marina and trails. Take a drive up to have a closer look! Taxes:$386. (id:37372)
RE/MAX Grey Bruce Realty Inc.
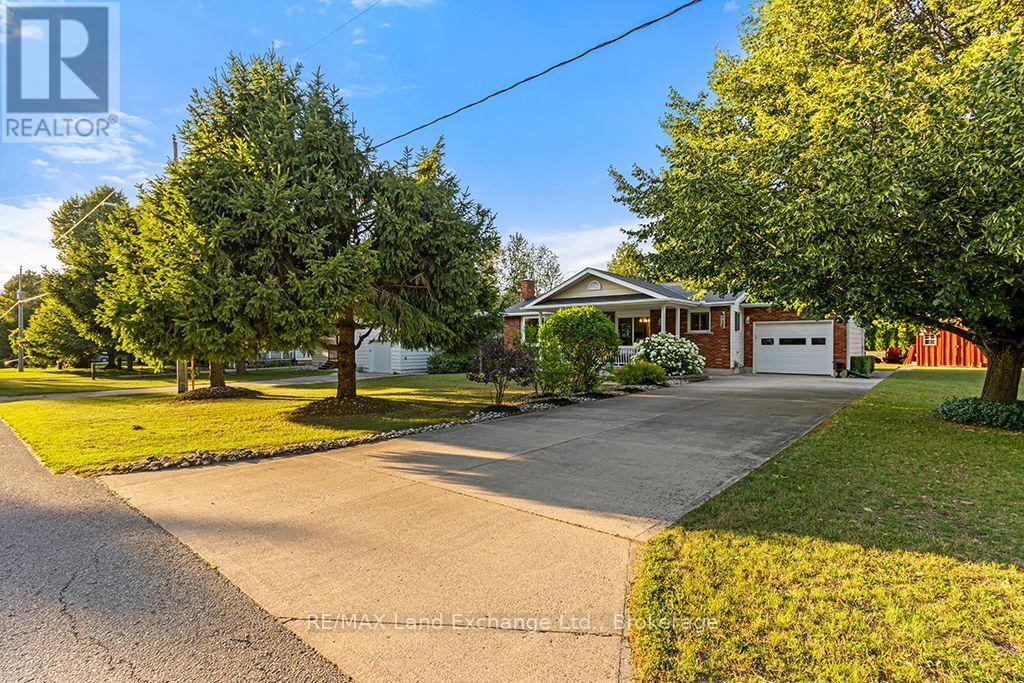
334 Cole Boulevard
Saugeen Shores, Ontario
Lakeside Living in Charming Southampton! Welcome to this inviting bungalow with an attached garage, ideally suited for year-round living, a weekend retreat, or a recreational getaway. Located in the lakeside town of Southampton, this well-maintained home is just a short stroll from the beautiful sandy shores of Lake Huron. Situated on a desirable 80' x 100' corner lot, the property features a landscaped backyard and a spacious covered front deck, perfect for relaxing or entertaining family and friends. Built in 1986, the home has been thoughtfully maintained and updated, offering the comfort of a natural gas furnace, central air conditioning, 200-amp electrical service with a breaker panel, and a connection for a small generator. The main floor features a welcoming kitchen, dining area, and living room, along with two bedrooms, a 4-piece bathroom, a convenient laundry room combined with a powder room, and inside access to the attached garage. The finished lower level provides additional living space with a generous family room, den, workshop/utility, and storage room, with the added convenience of a washroom. This home is available for quick possession and is being offered turnkey, complete with most furnishings and contents, making it easy to settle in and start enjoying the Southampton lifestyle right away. Now is the perfect time to make your move and spend the rest of the summer enjoying everything this property has to offer. (id:37372)
RE/MAX Land Exchange Ltd.
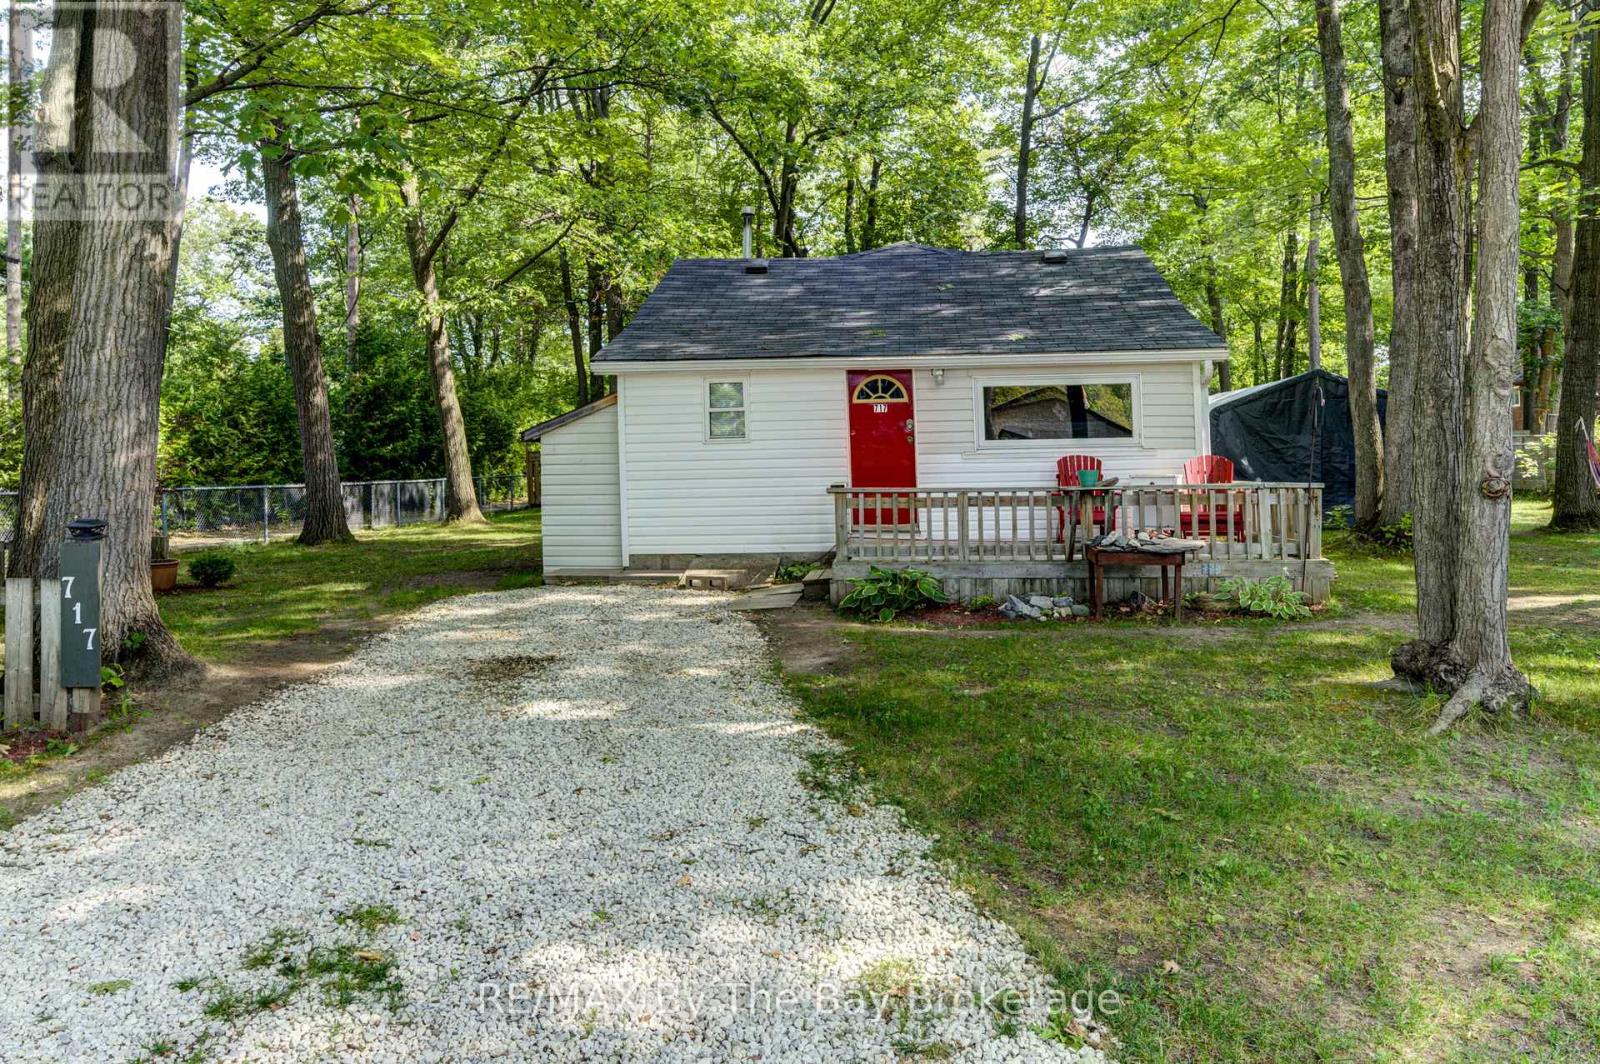
717 Oxbow Park Drive
Wasaga Beach, Ontario
Whether you are looking for your first home, a place to downsize to, an investment property or the perfect four-season getaway, this 3-bedroom, 1-bath bungalow offers a versatile and affordable living option in the World's Longest Freshwater Beach, Wasaga Beach. Step inside to a warm and inviting interior, featuring tongue and groove pine ceilings, a rusting cedar 3-piece bathroom and a bright kitchen with maple cabinetry. Laminate flooring, vinyl windows, vinyl siding and freshly painted throughout, makes this home move-in ready while offering low-maintenance living. The primary bedroom features a gas fireplace and a walk-out to an oversized deck. Situated on a generous, level lot with mature trees and a partially fenced yard. There is plenty of space to relax, entertain, or simply enjoy the outdoors. Municipal water and sewer , natural gas heating provide added convenience. Loads of parking. Outdoor enthusiasts will appreciate the two public access points to the Nottawasaga River including water access directly across the street and a convenient watercraft, canoe, kayak at the corner of Oxbow Park Drive and Oaklea Boulevard. Spend your days boating, fishing, paddling or simply enjoying the peaceful waterfront lifestyle. This property also presents exciting future development, and investment potential~ garage/ or build a large custom home or possible severance to create 2 lots and build 2 homes (Buyers encouraged to complete their own due diligence). (id:37372)
RE/MAX By The Bay Brokerage
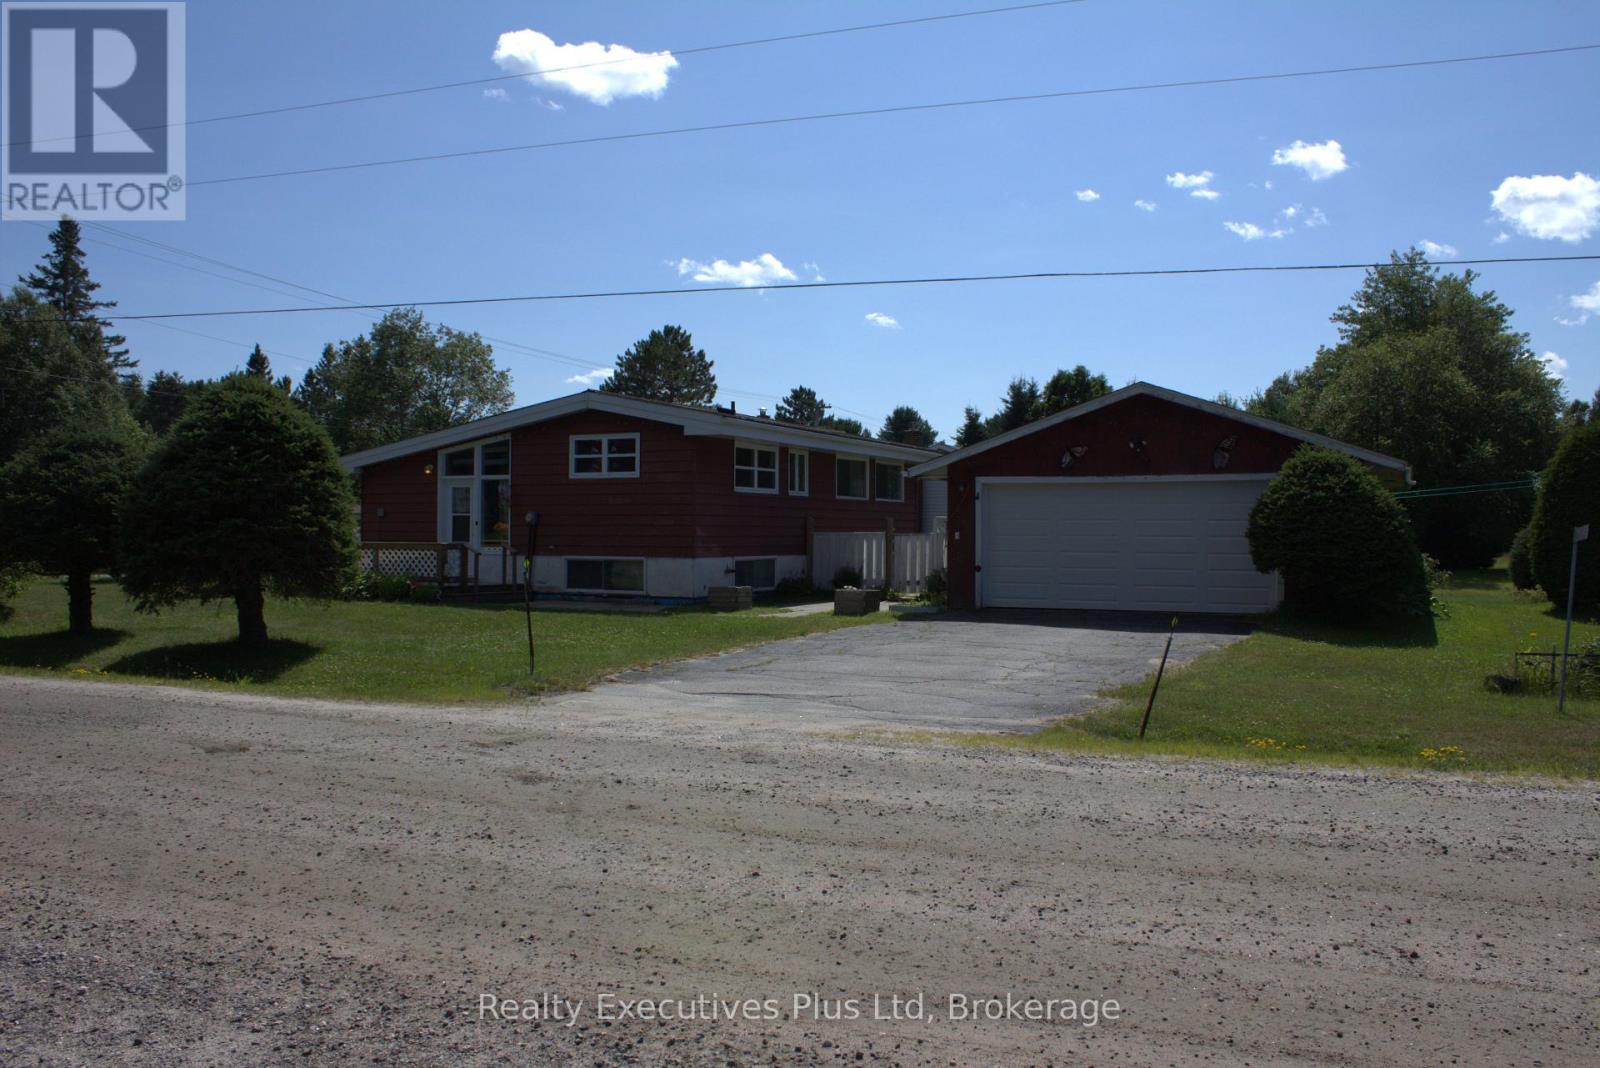
106 Cheryl Crescent
Strong, Ontario
Welcome to 106 Cheryl Cres in Beautiful Strong. This charming 3 bedroom home offers a large detached garage, and garden shed. Situated in a welcoming community with convenient access to local amenities, schools, parks, and surrounding nature. Generous yard space offering endless opportunities for outdoor relaxation, gardening, or summer gatherings. This home features a vaulted ceiling in the living room and large windows allow for plenty of natural light. This home has a water filtration system and a drilled well. Only steps from the checkerboard public beach for swimming or just relaxing on the waterfront of Lake Bernard. This solid home has great bones but is in need of some updating. (id:37372)
Realty Executives Plus Ltd
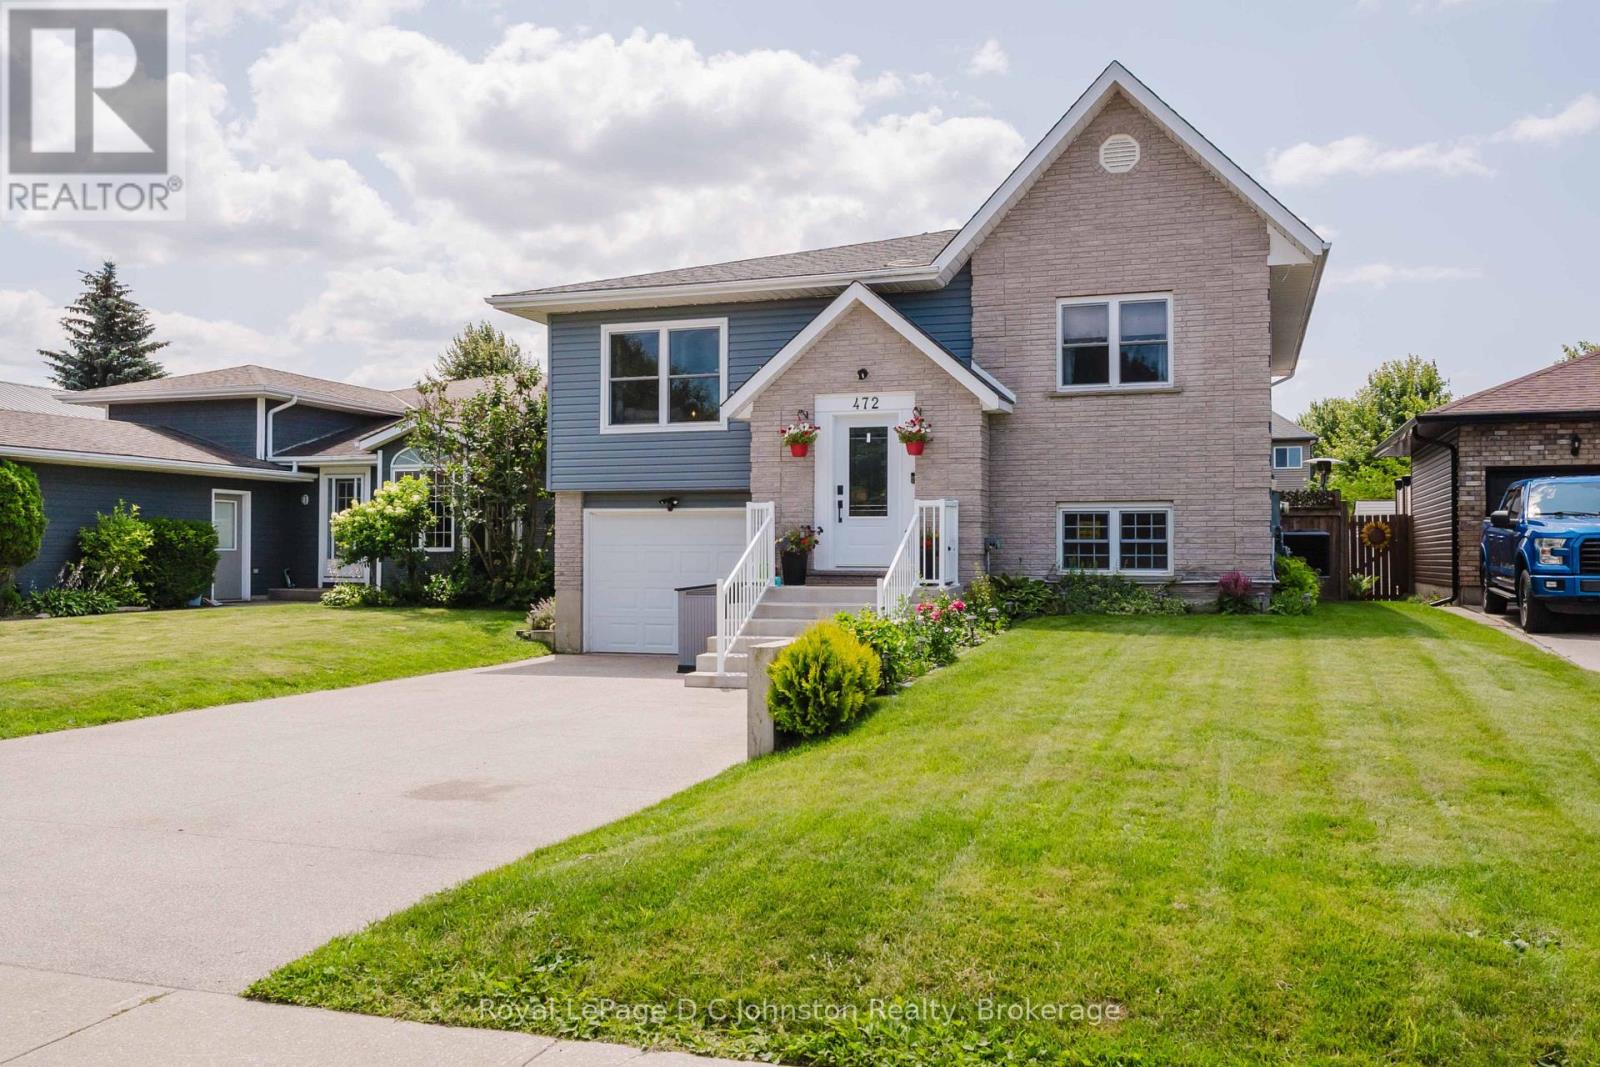
472 Joseph Street
Saugeen Shores, Ontario
472 Joseph Street - a beautifully updated family home in one of Saugeen Shores' most desirable neighbourhoods! Located in the sought-after Northport Elementary School district, this home offers the perfect combination of space, comfort, and convenience. Just minutes from the ball diamonds, scenic walking trails, the Port Elgin Marina, and the stunning sandy beaches of Lake Huron, this is an ideal location for families and outdoor enthusiasts alike. Offering approximately 2,200 sq. ft. of finished living space, this home features 7 bedrooms (3 on the main level and 4 on the fully finished lower level) and 2 renovated 3-piece bathrooms, providing exceptional flexibility for growing families, guests, or home office space. Extensive renovations throughout include a beautifully updated kitchen with quartz countertops, farmhouse sink, stainless steel appliances, tile backsplash, and additional cabinetry, along with new vinyl flooring throughout, updated windows and doors, central air (2024), natural gas forced air furnace, a brand new hot water tank (2026), and much more. Step outside to enjoy the fully fenced backyard complete with a large deck featuring, a gazebo, outdoor bar with privacy screen, irrigation system, powered 8' x 12' shed, children's play structure, and wiring already in place for a future hot tub. The current owners also expanded the driveway for four vehicles, and with countless thoughtful upgrades inside and out, this move-in ready home offers incredible value in one of Port Elgin's most family-friendly locations. Don't miss your opportunity to enjoy everything Saugeen Shores has to offer right from your doorstep. (id:37372)
Royal LePage D C Johnston Realty